Skip to content

PROJECT

TRIPTYCH

by YH2 Architecture

10 images

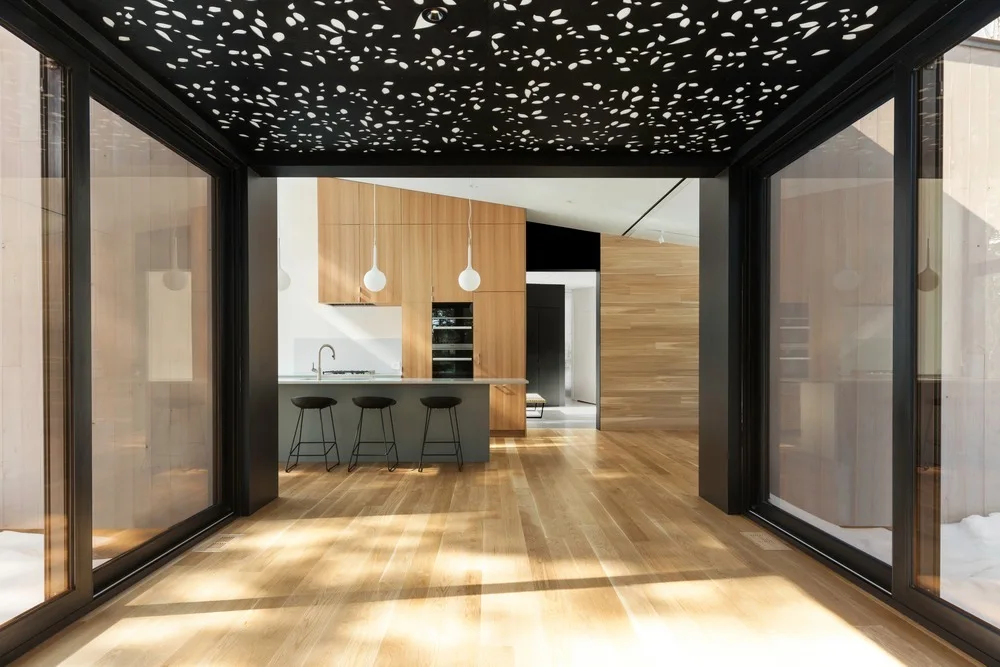
A modern kitchen with warm wood cabinetry, a grey island with stools, and a black laser-cut ceiling panel near sliding doors.
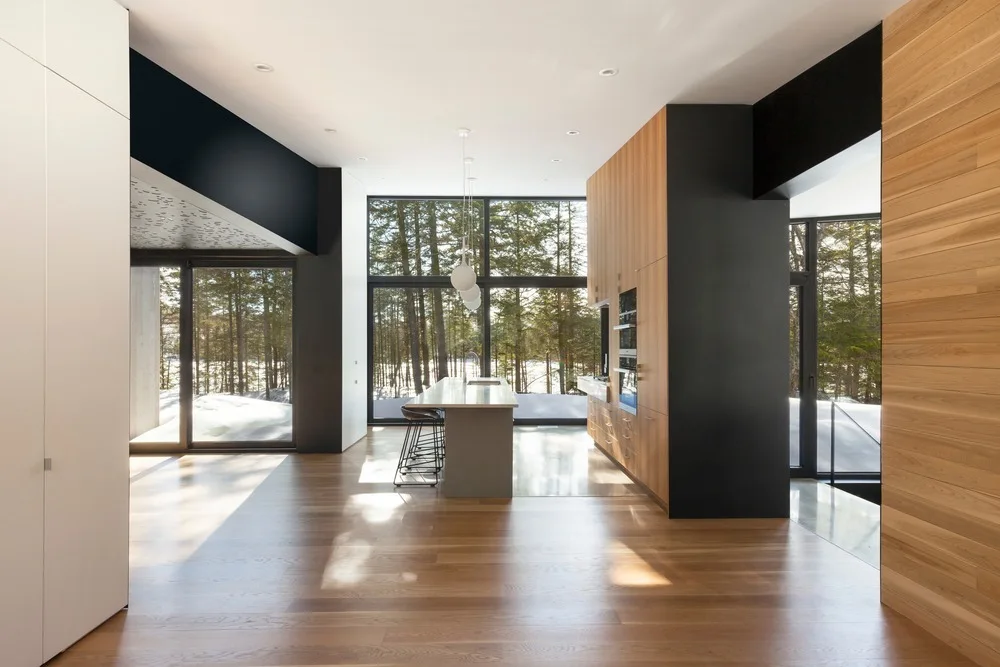
A minimalist kitchen features warm wood cabinets, a central island, and floor-to-ceiling windows overlooking a snowy forest.
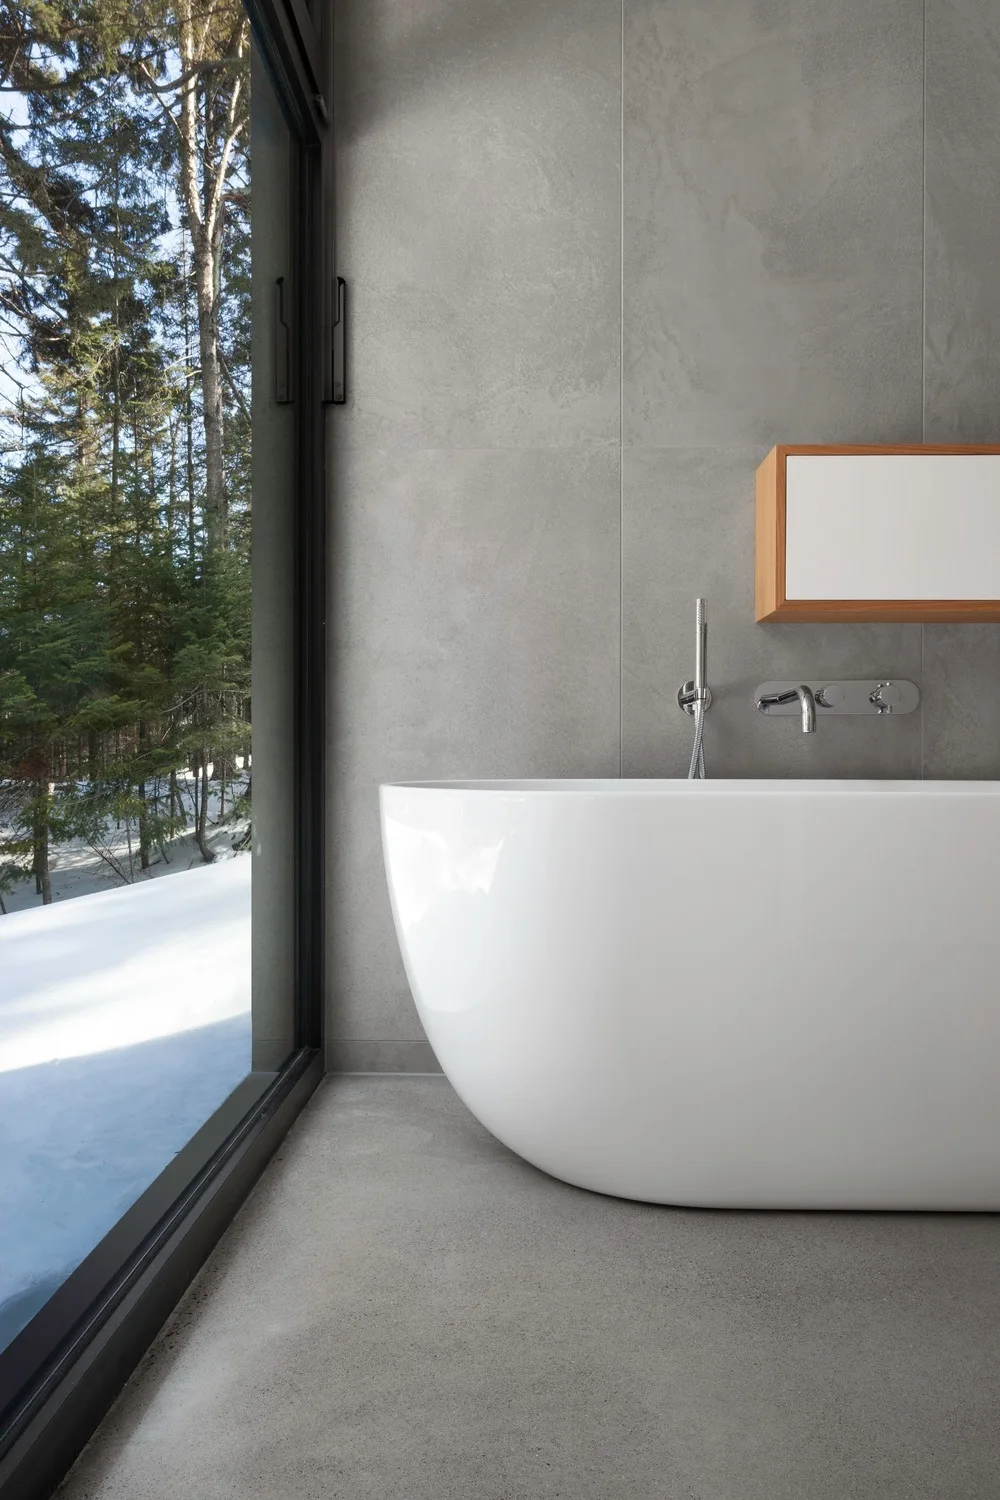
A minimalist bathroom featuring a white freestanding tub, grey tiled walls, and a floor-to-ceiling window overlooking a snowy forest landscape.
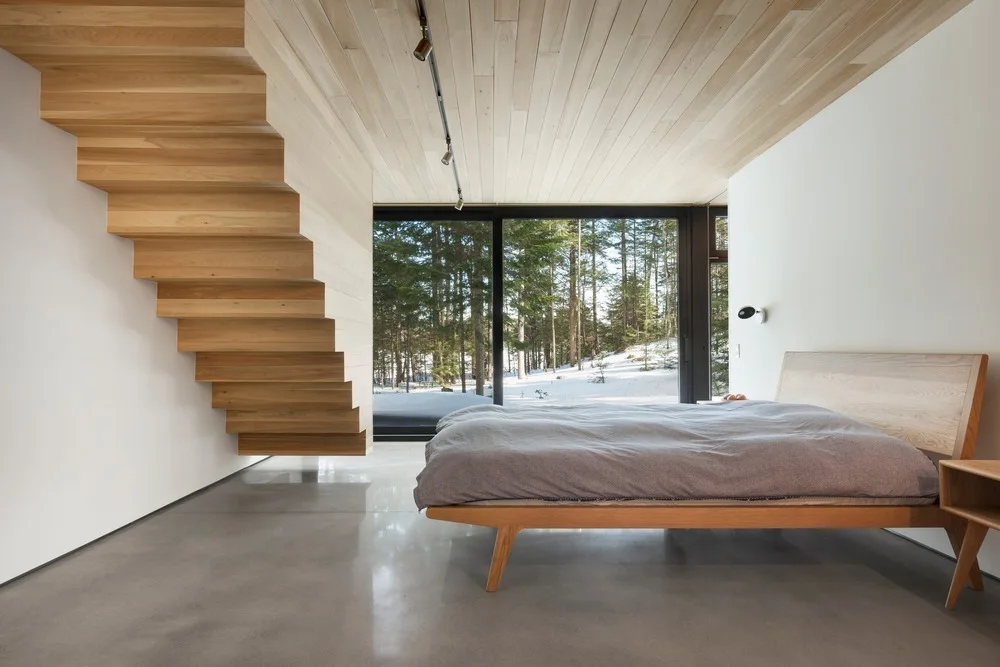
A minimalist bedroom features a floating wood staircase, a wooden bed, polished concrete floors, and a glass window overlooking a snowy forest.
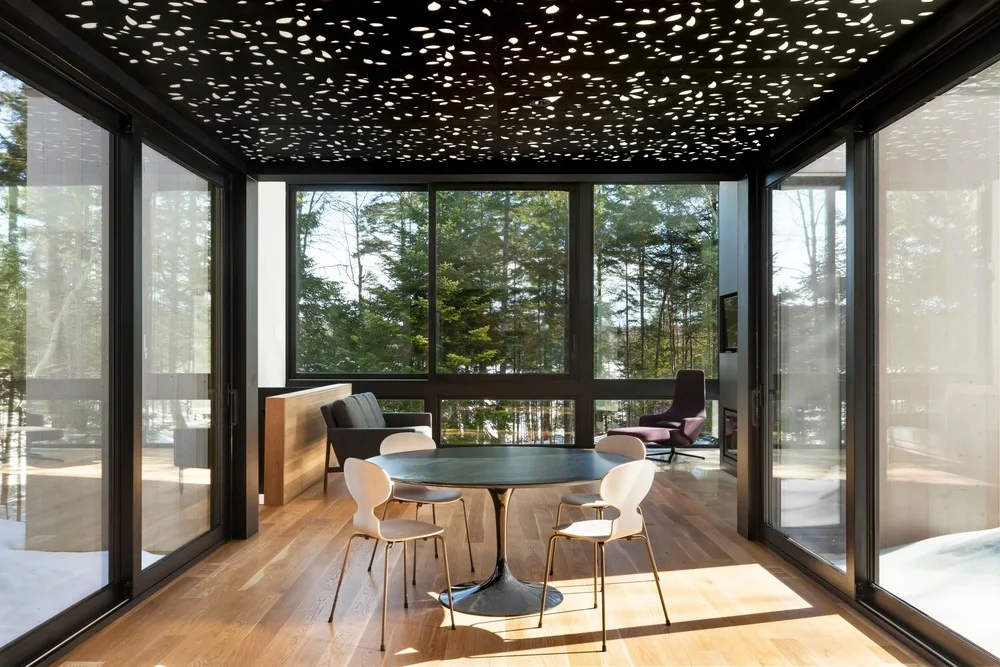
A modern dining area features a round pedestal table, light wood chairs, and a black perforated ceiling surrounded by glass walls showing a forest.
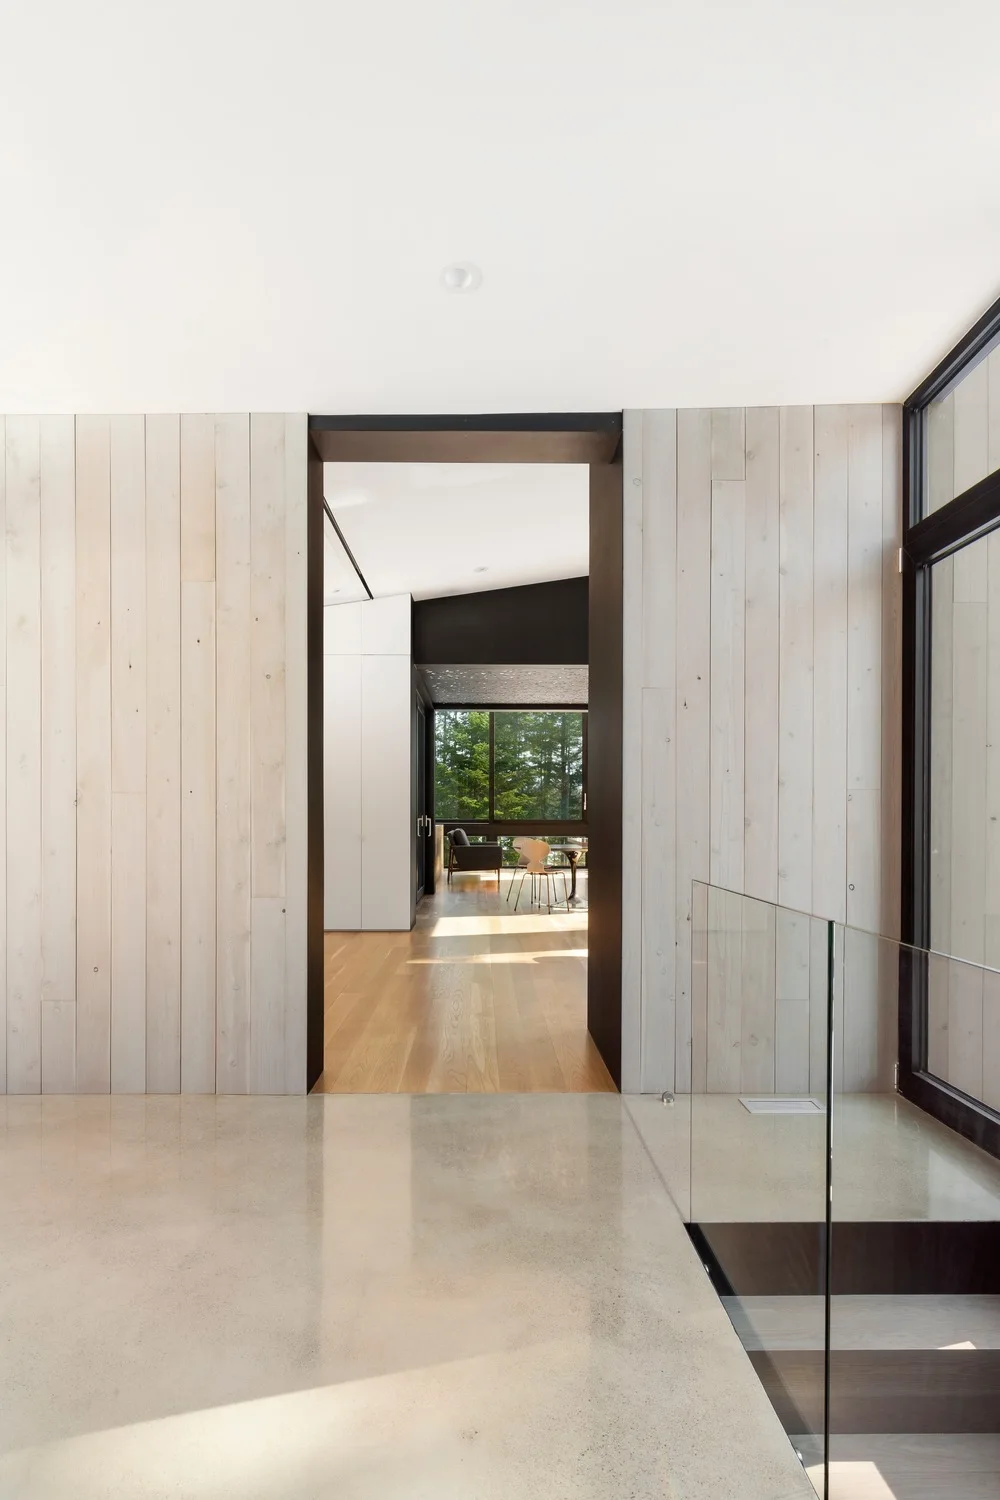
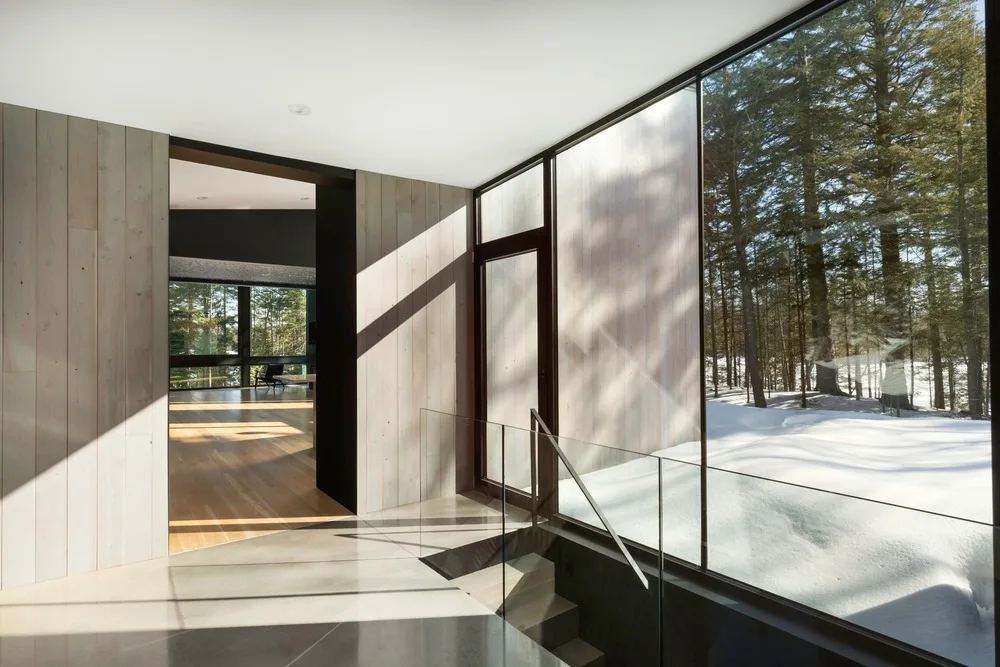
A modern hallway features vertical light wood paneled walls, a polished concrete floor, and a glass staircase railing next to a large doorway.
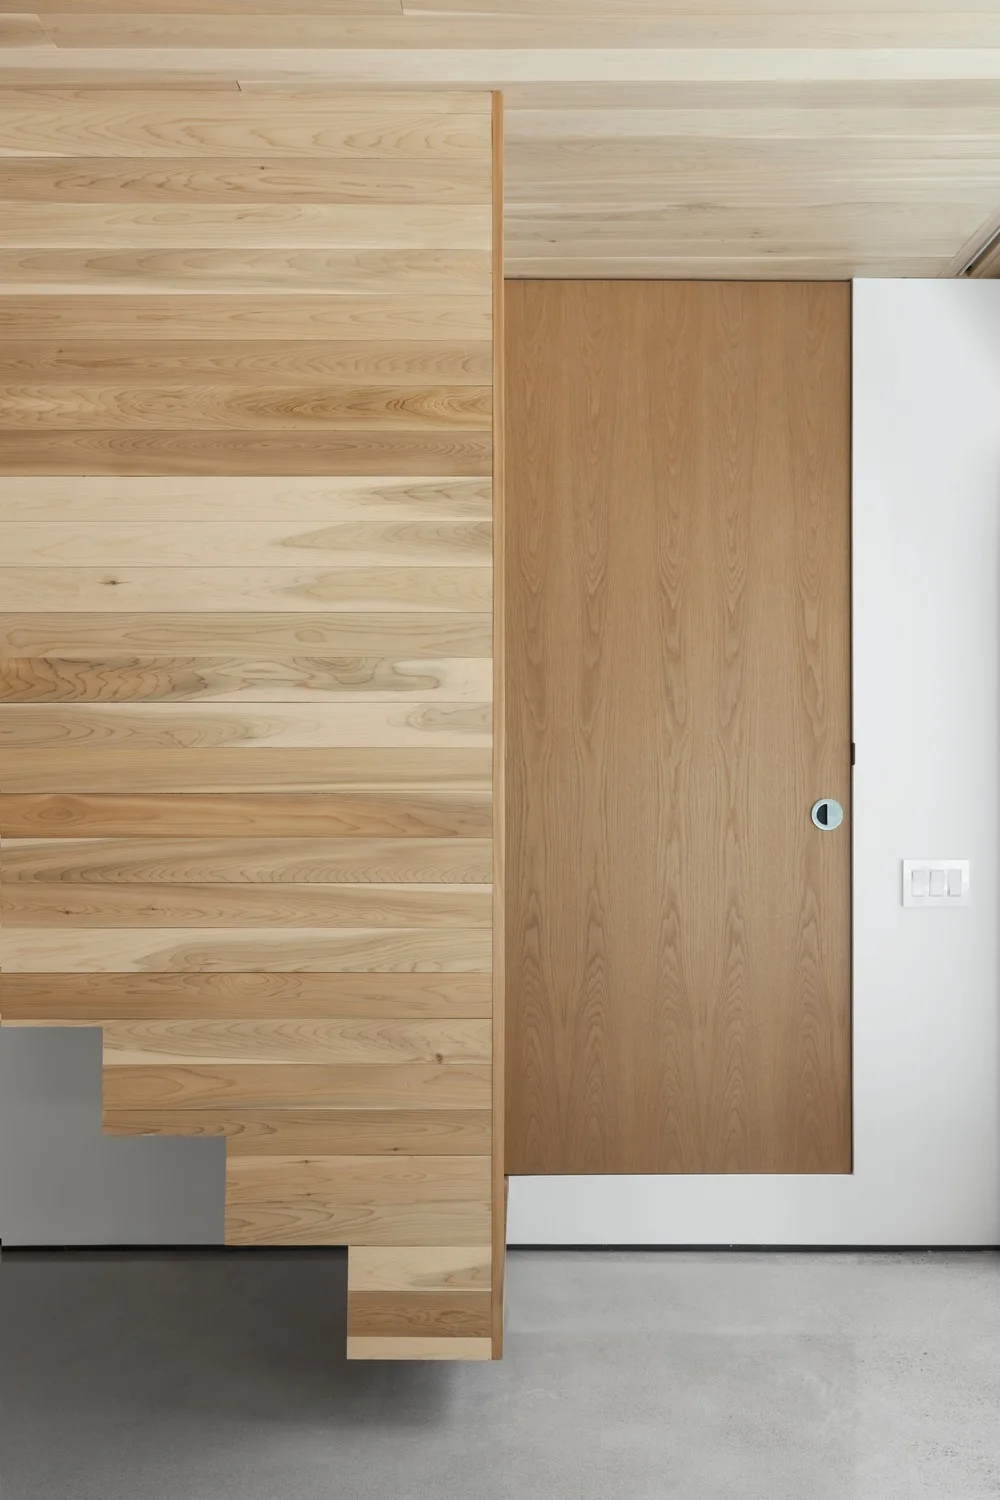
A minimalist interior wall featuring horizontal light wood paneling with a stepped profile next to a flush vertical grain wood door on a white wall.
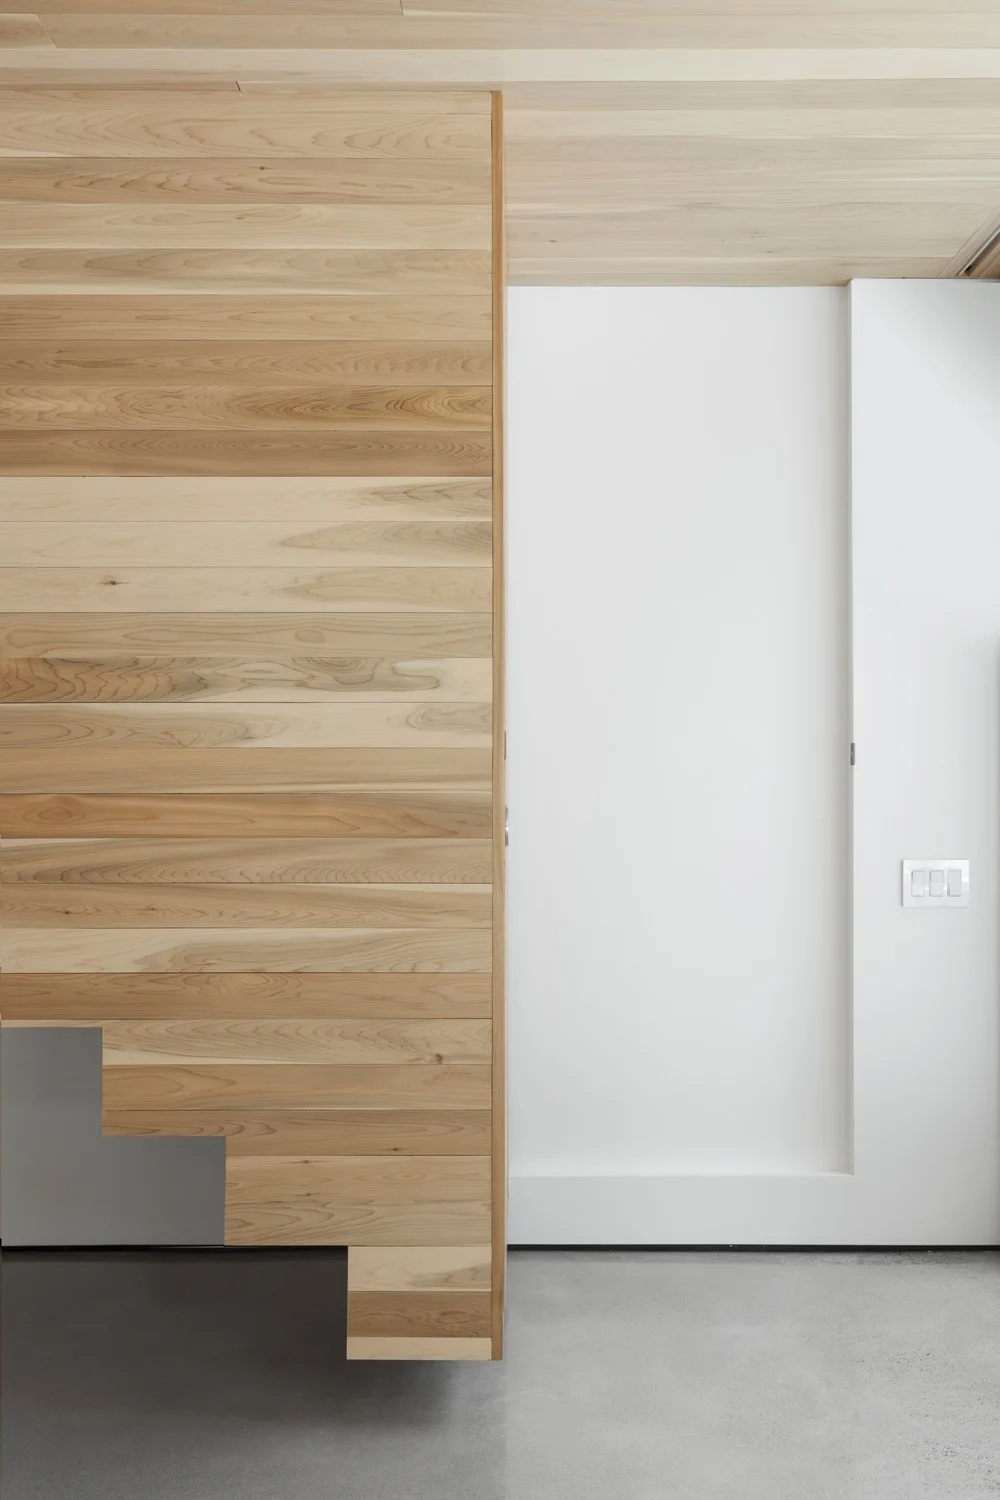
An interior view of horizontal light wood cladding meeting a smooth white wall and door above a grey concrete floor.
Minimalist entryway with vertical wood paneling, a glass staircase railing, and large windows looking out at a snowy forest.
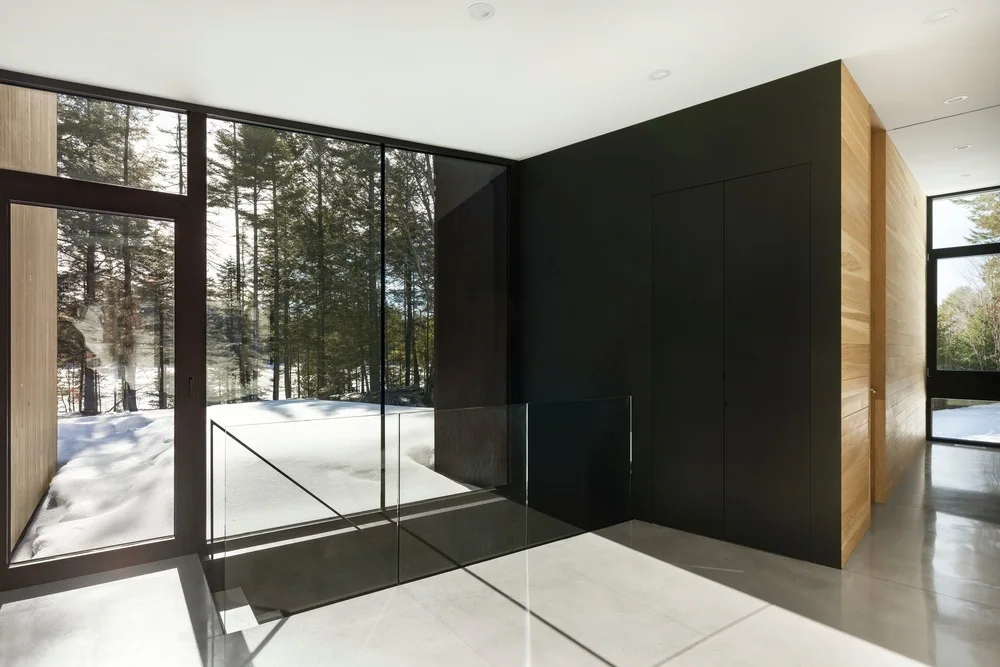
A minimalist hallway features polished concrete floors, natural wood wall paneling, and a frameless glass staircase railing next to large windows.