Skip to content

PROJECT

House Dans l'Escarpement

by YH2 Architecture

12 images

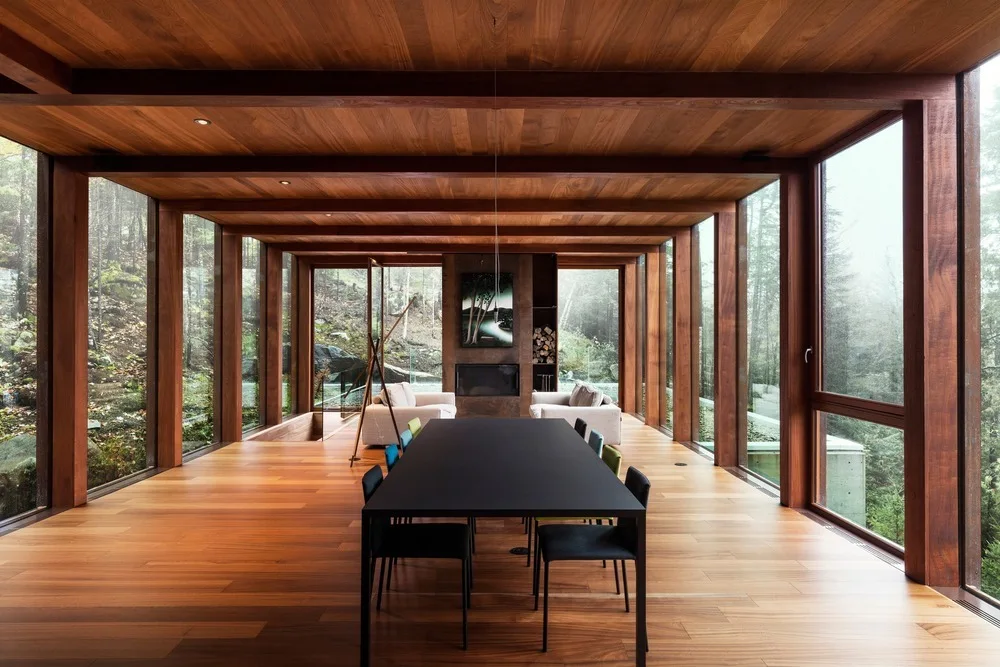
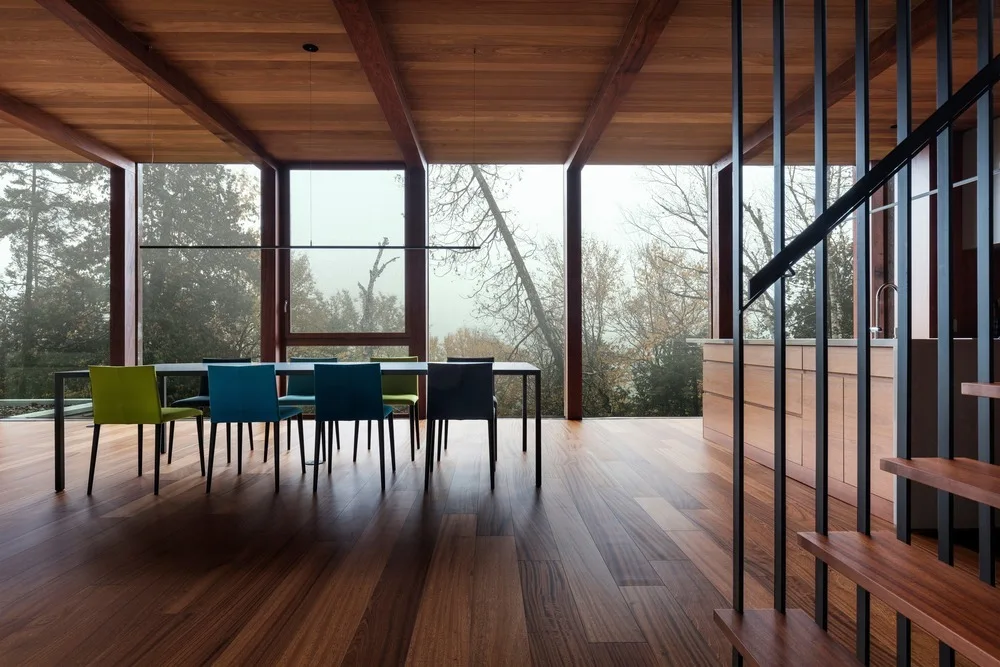
A minimalist dining room features a black table and chairs surrounded by floor-to-ceiling glass walls and natural wood paneling on the floor and ceiling.
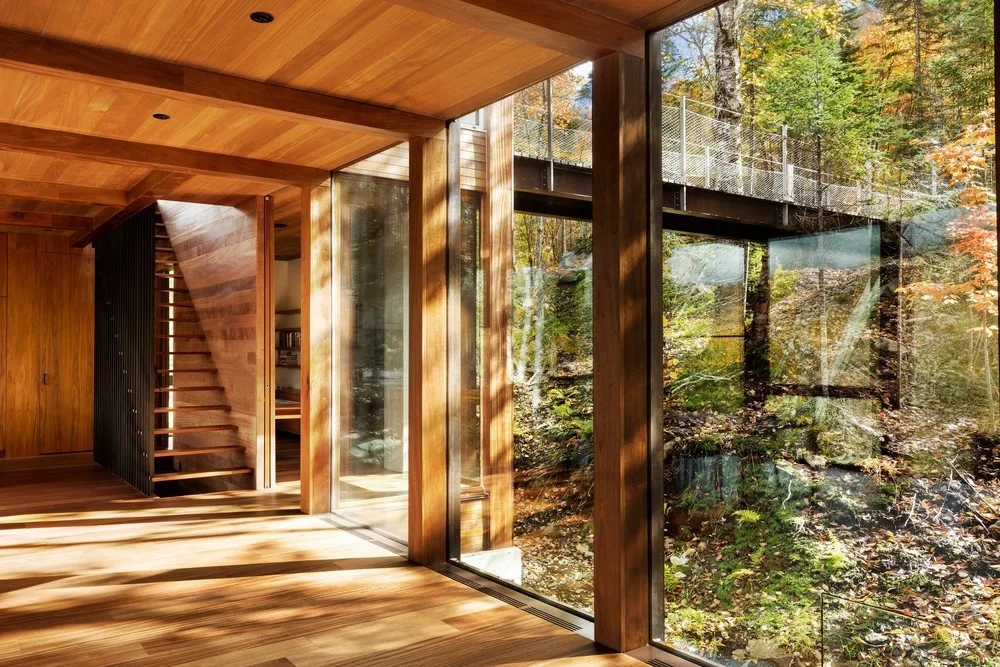
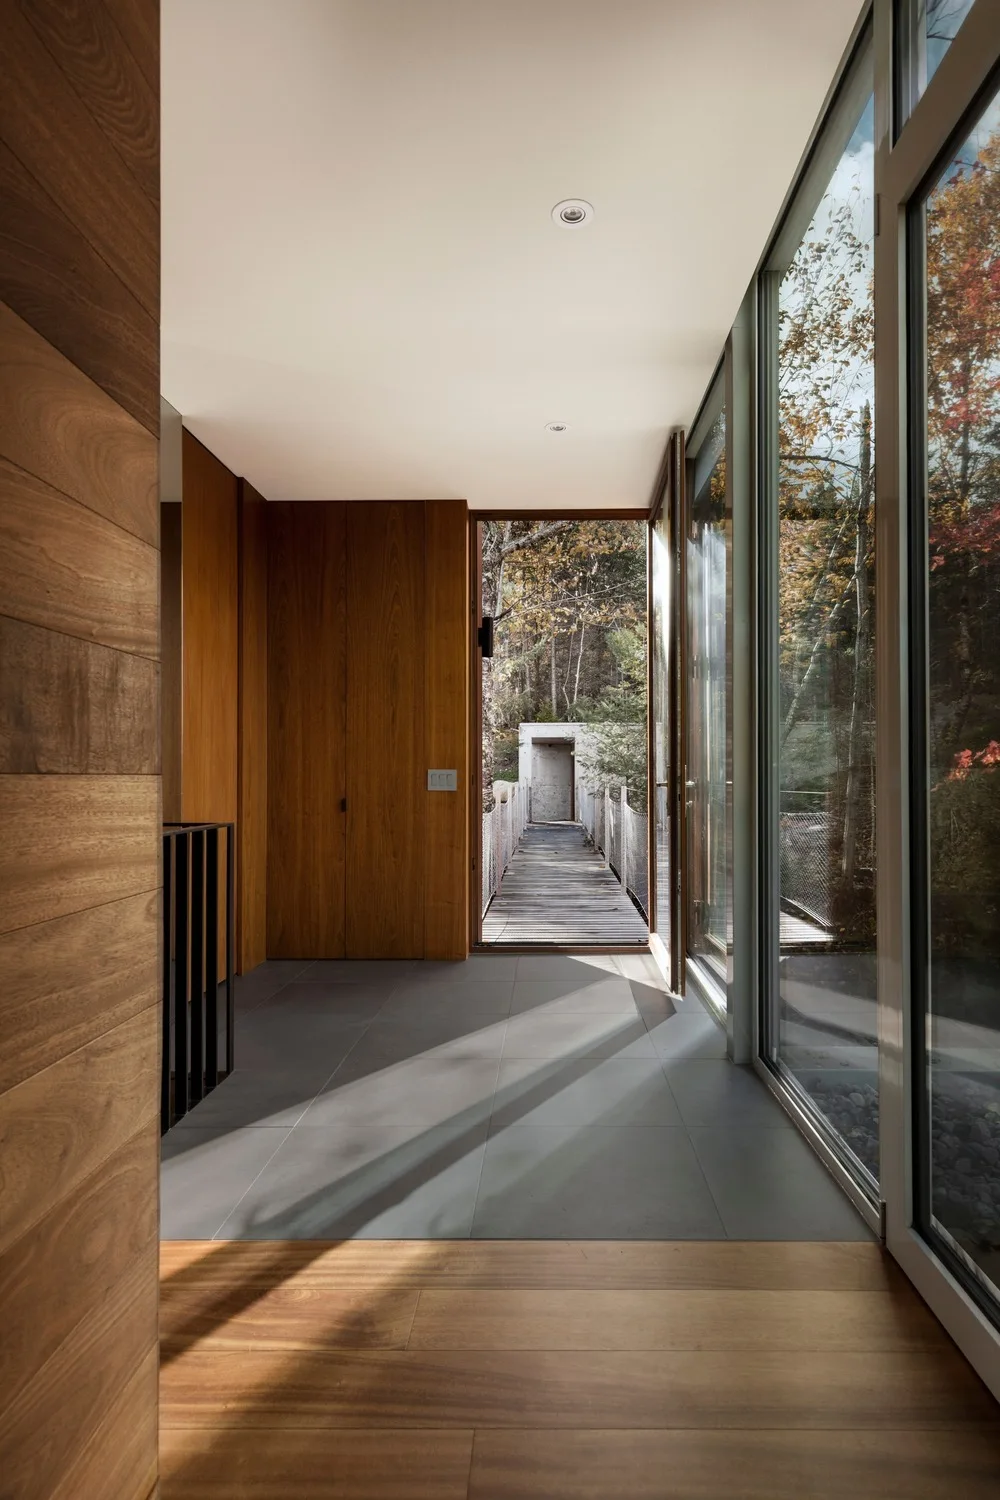
An interior hallway features warm wood walls, ceiling, and floors with large floor-to-ceiling windows overlooking a dense forest outside.
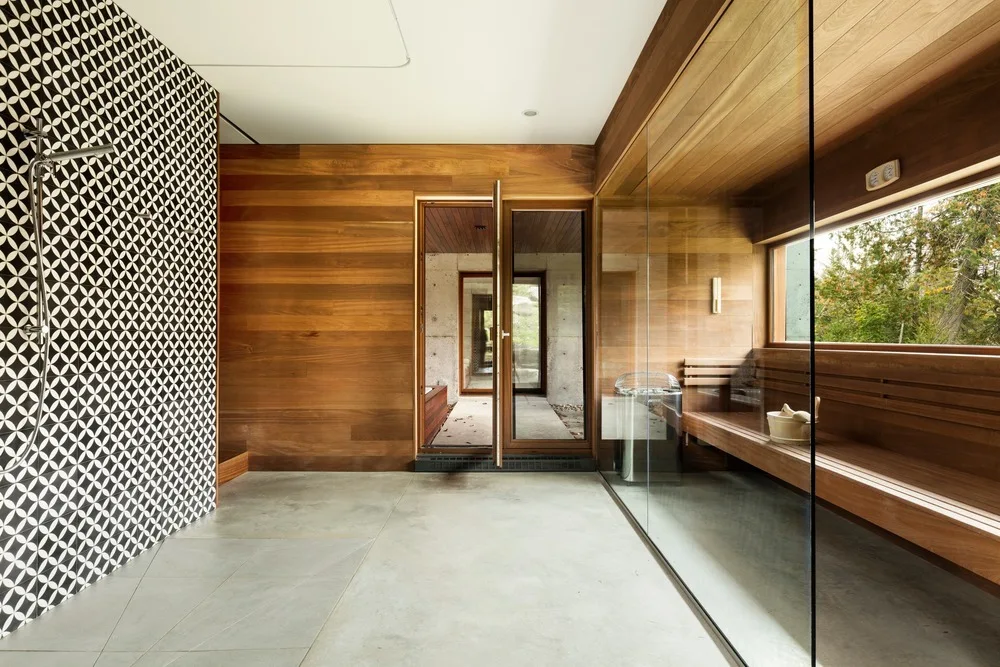
A modern home spa features a wood-paneled sauna behind a glass wall next to a shower with geometric black and white tile and concrete floors.
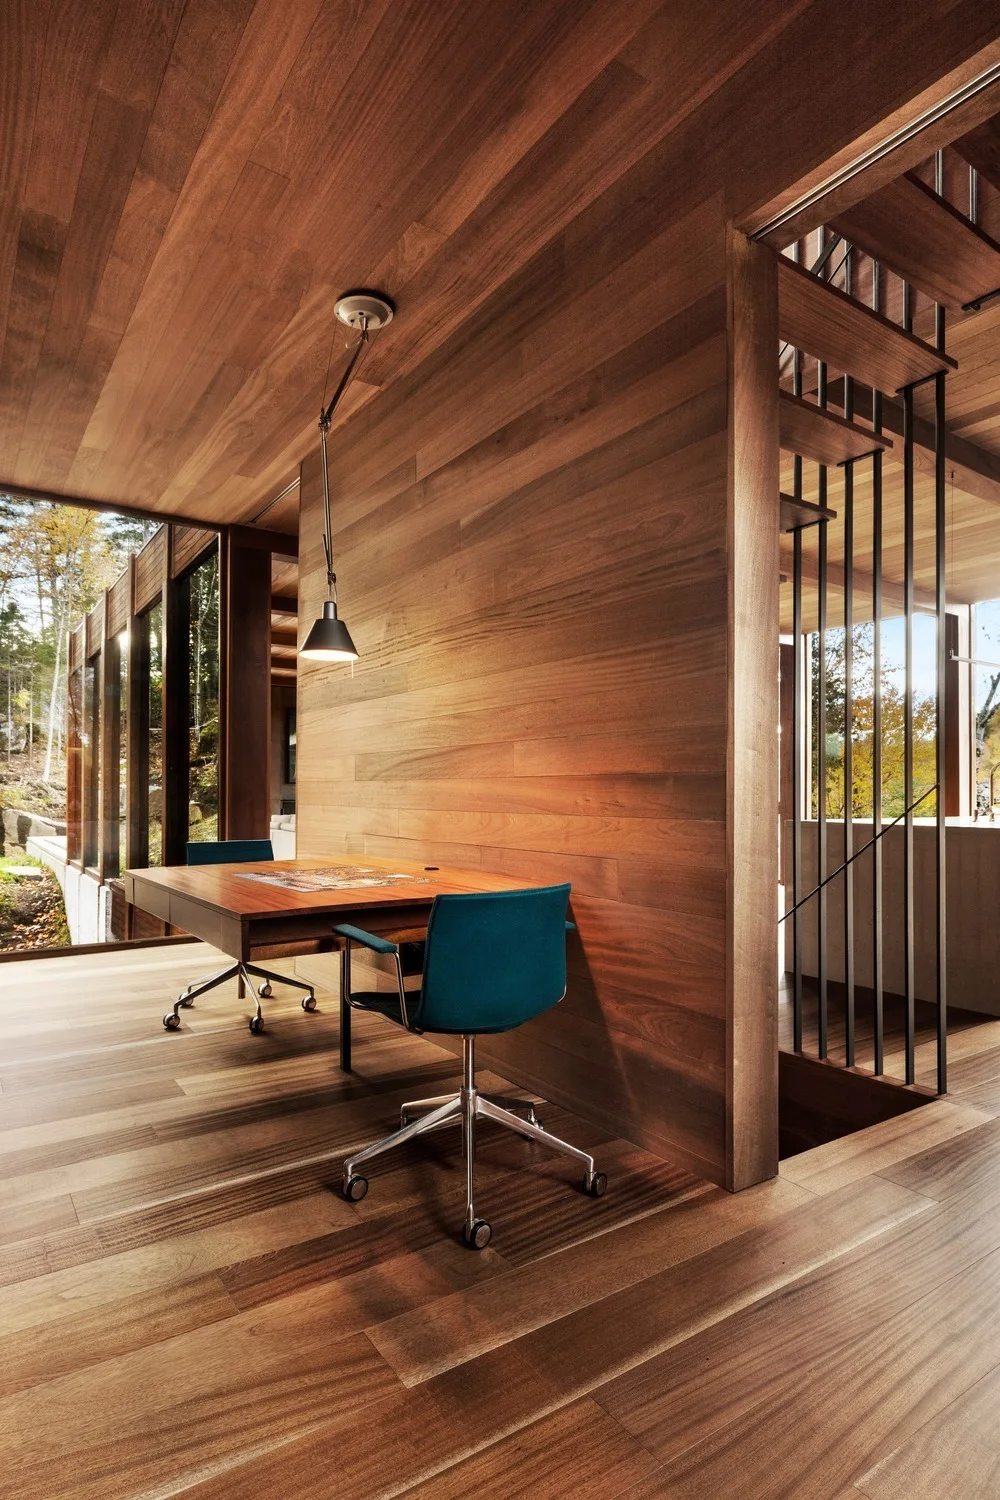
A modern wood-paneled office space features a warm wooden desk, teal upholstered chairs, and a black pendant light beside a staircase.
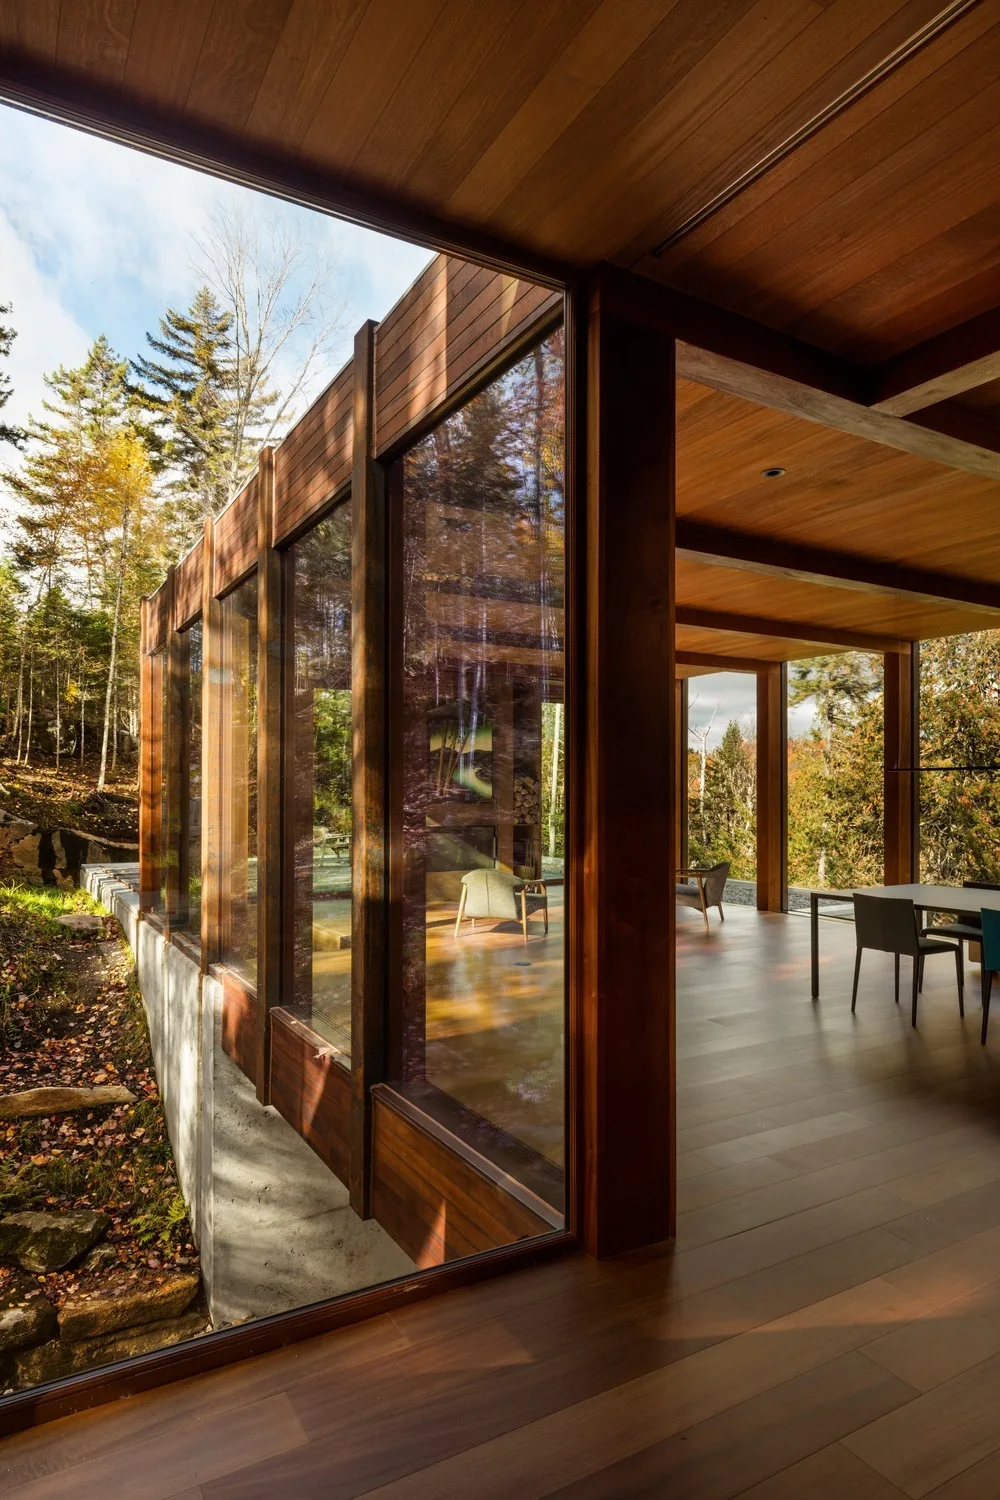
A modern glass-walled dining and living area features warm wood-plank ceilings and floors with views of the surrounding autumn forest.
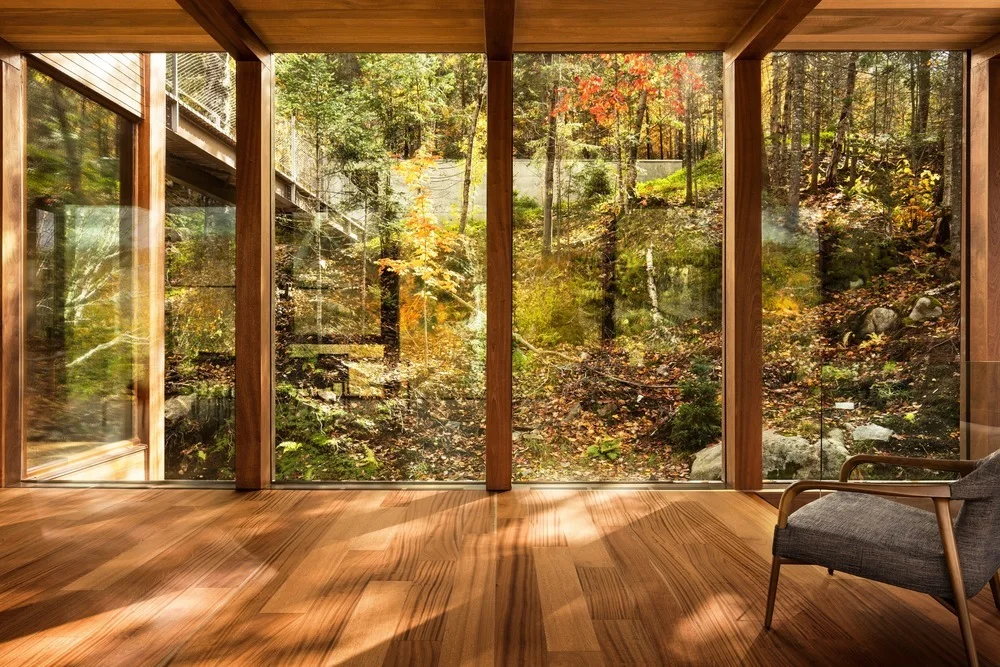
A minimalist room with polished wood flooring and wood-framed floor-to-ceiling windows looking out onto a dense autumn forest.
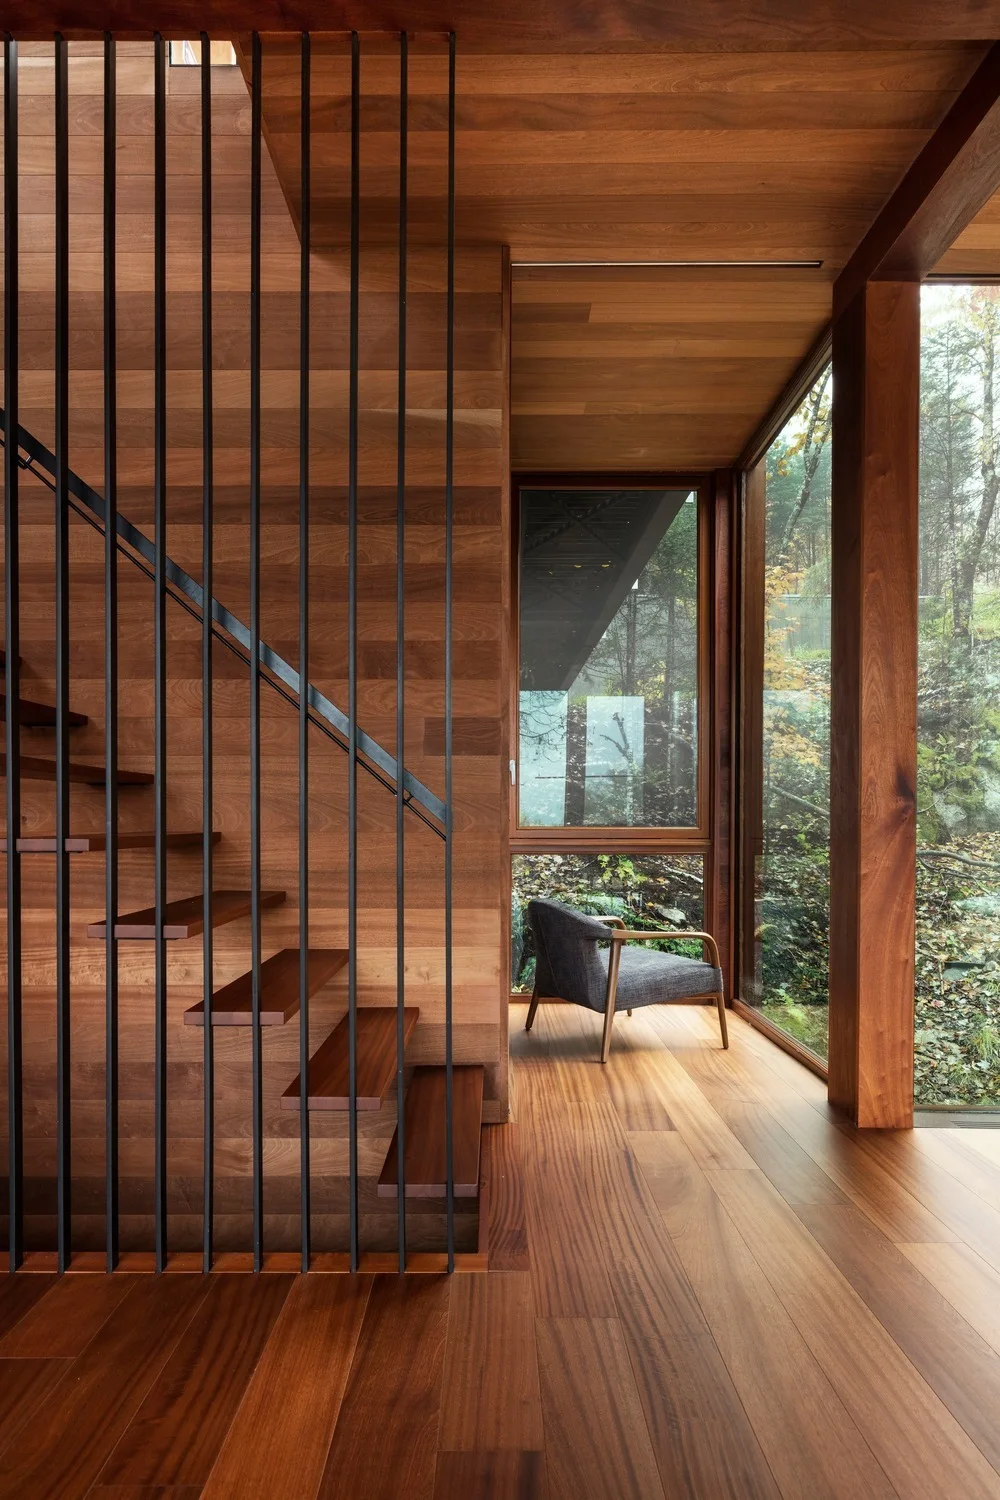
A wooden staircase with open treads and vertical metal spindles sits next to wood-paneled walls and a large window looking out to a forest.
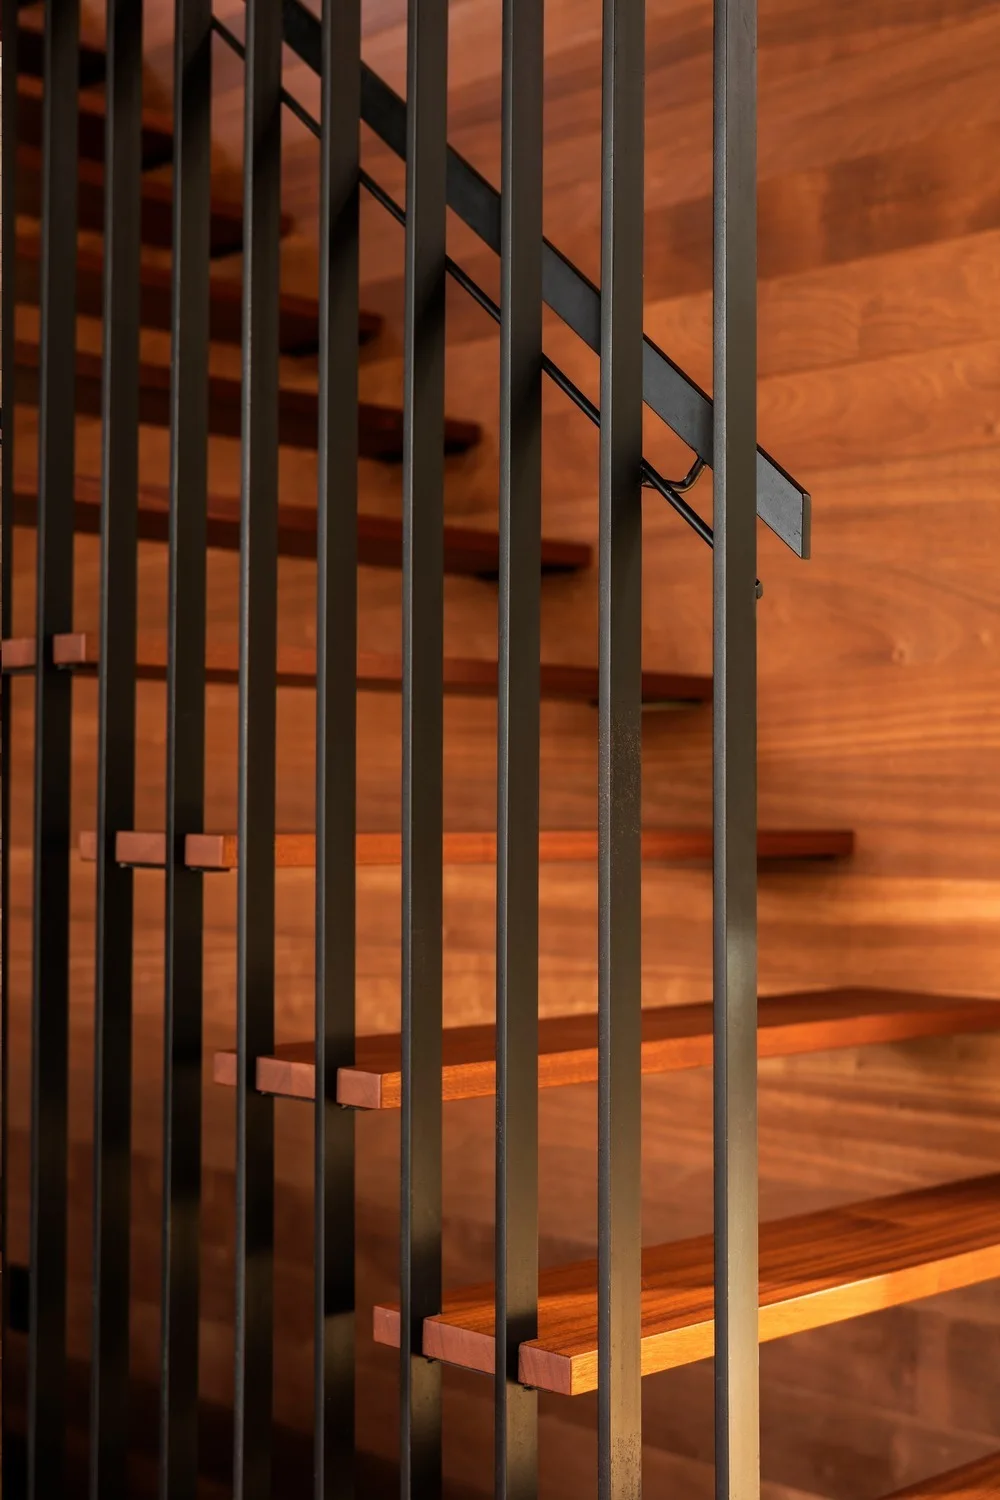
A modern staircase features open wooden treads, a vertical black metal railing, and a matching wood-paneled wall.
A modern hallway features warm wood-paneled walls, gray stone floor tiles, and large glass doors looking out to an exterior wooden walkway.
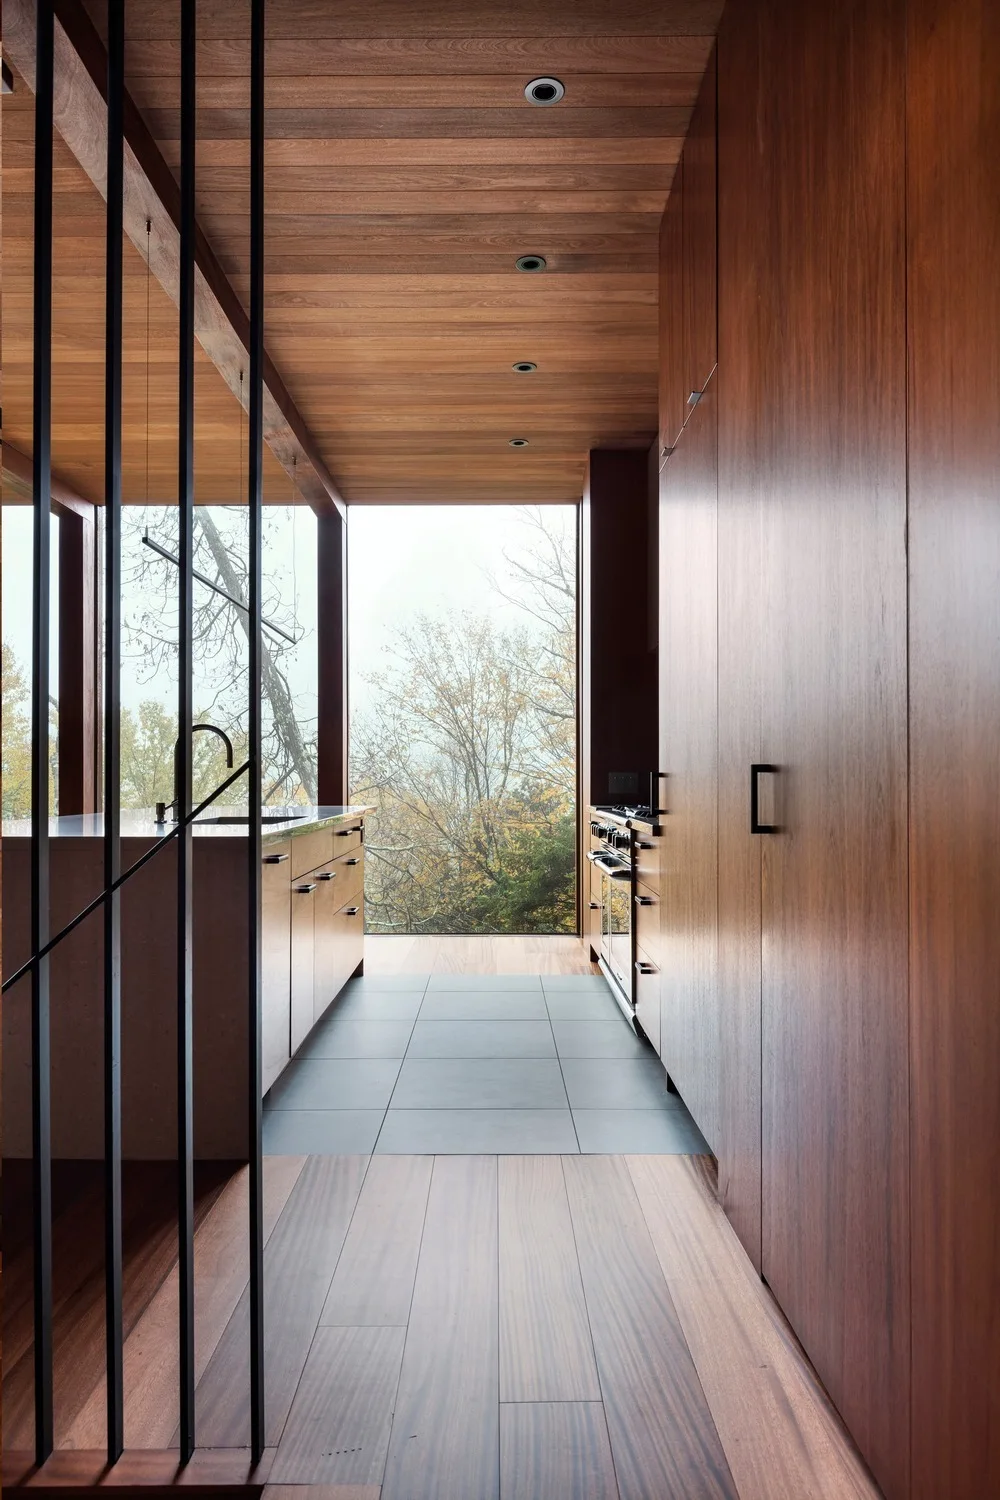
A modern galley kitchen featuring rich wood paneled walls, ceiling, and cabinets, a dark grey tiled floor runner, and a window framing trees.
A modern dining room features a wood-paneled floor and ceiling, a dark table with teal and green chairs, and large windows looking out on trees.
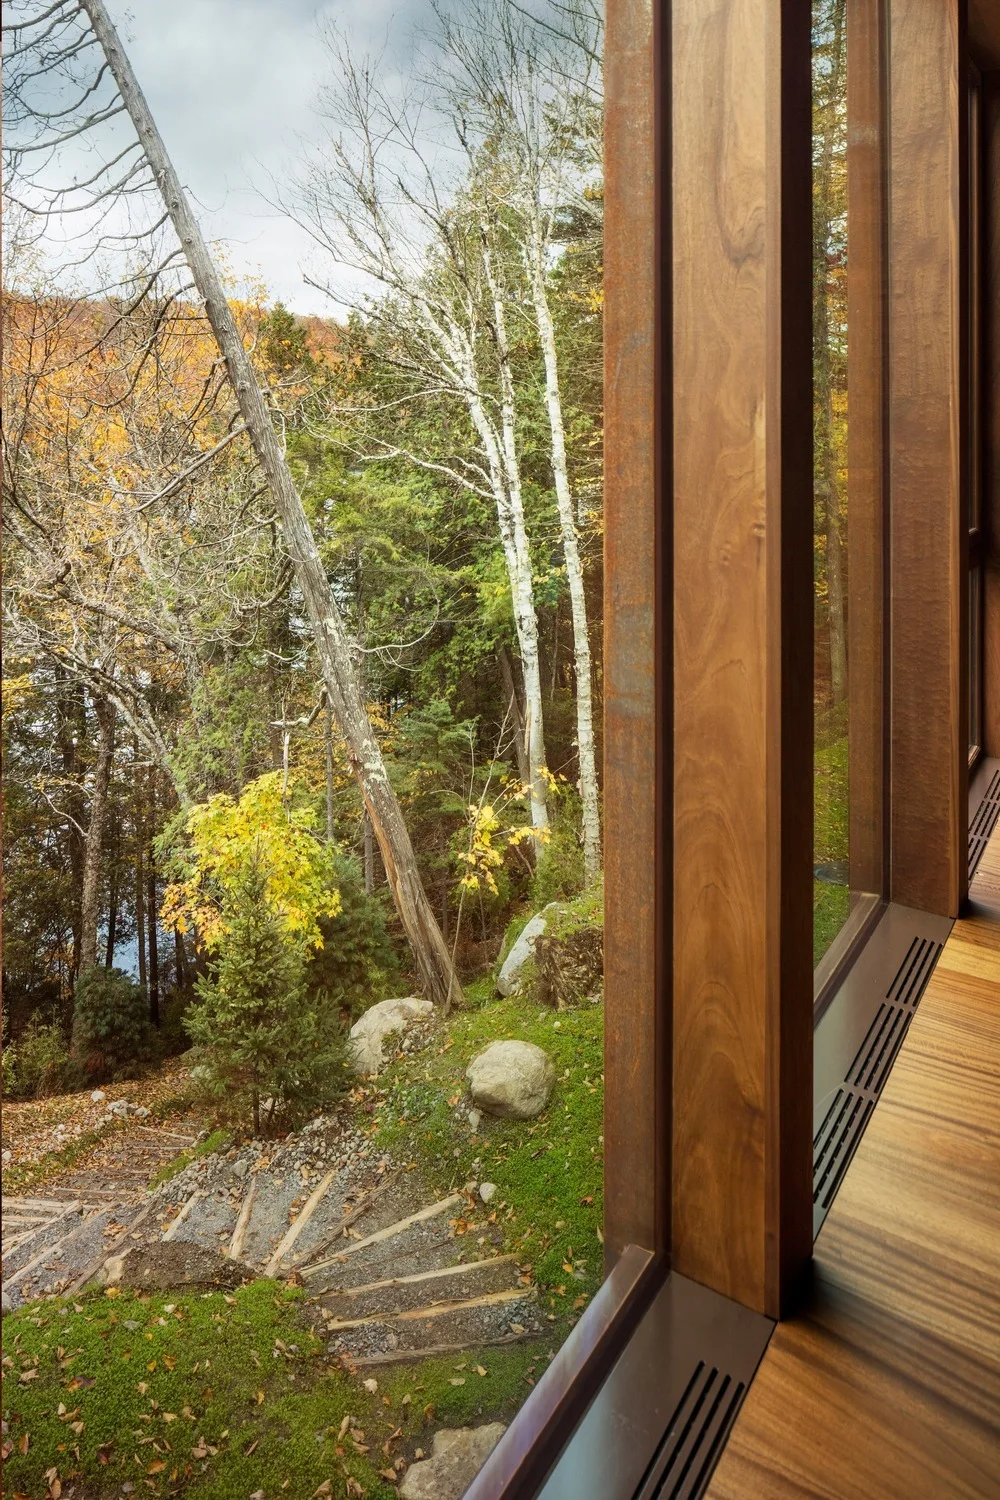
A view through large glass windows framed by thick wood columns looks out onto a green and gold forest with a stepped stone path.