Skip to content

PROJECT

PARENTS’ House

by YES.ARCH

18 images

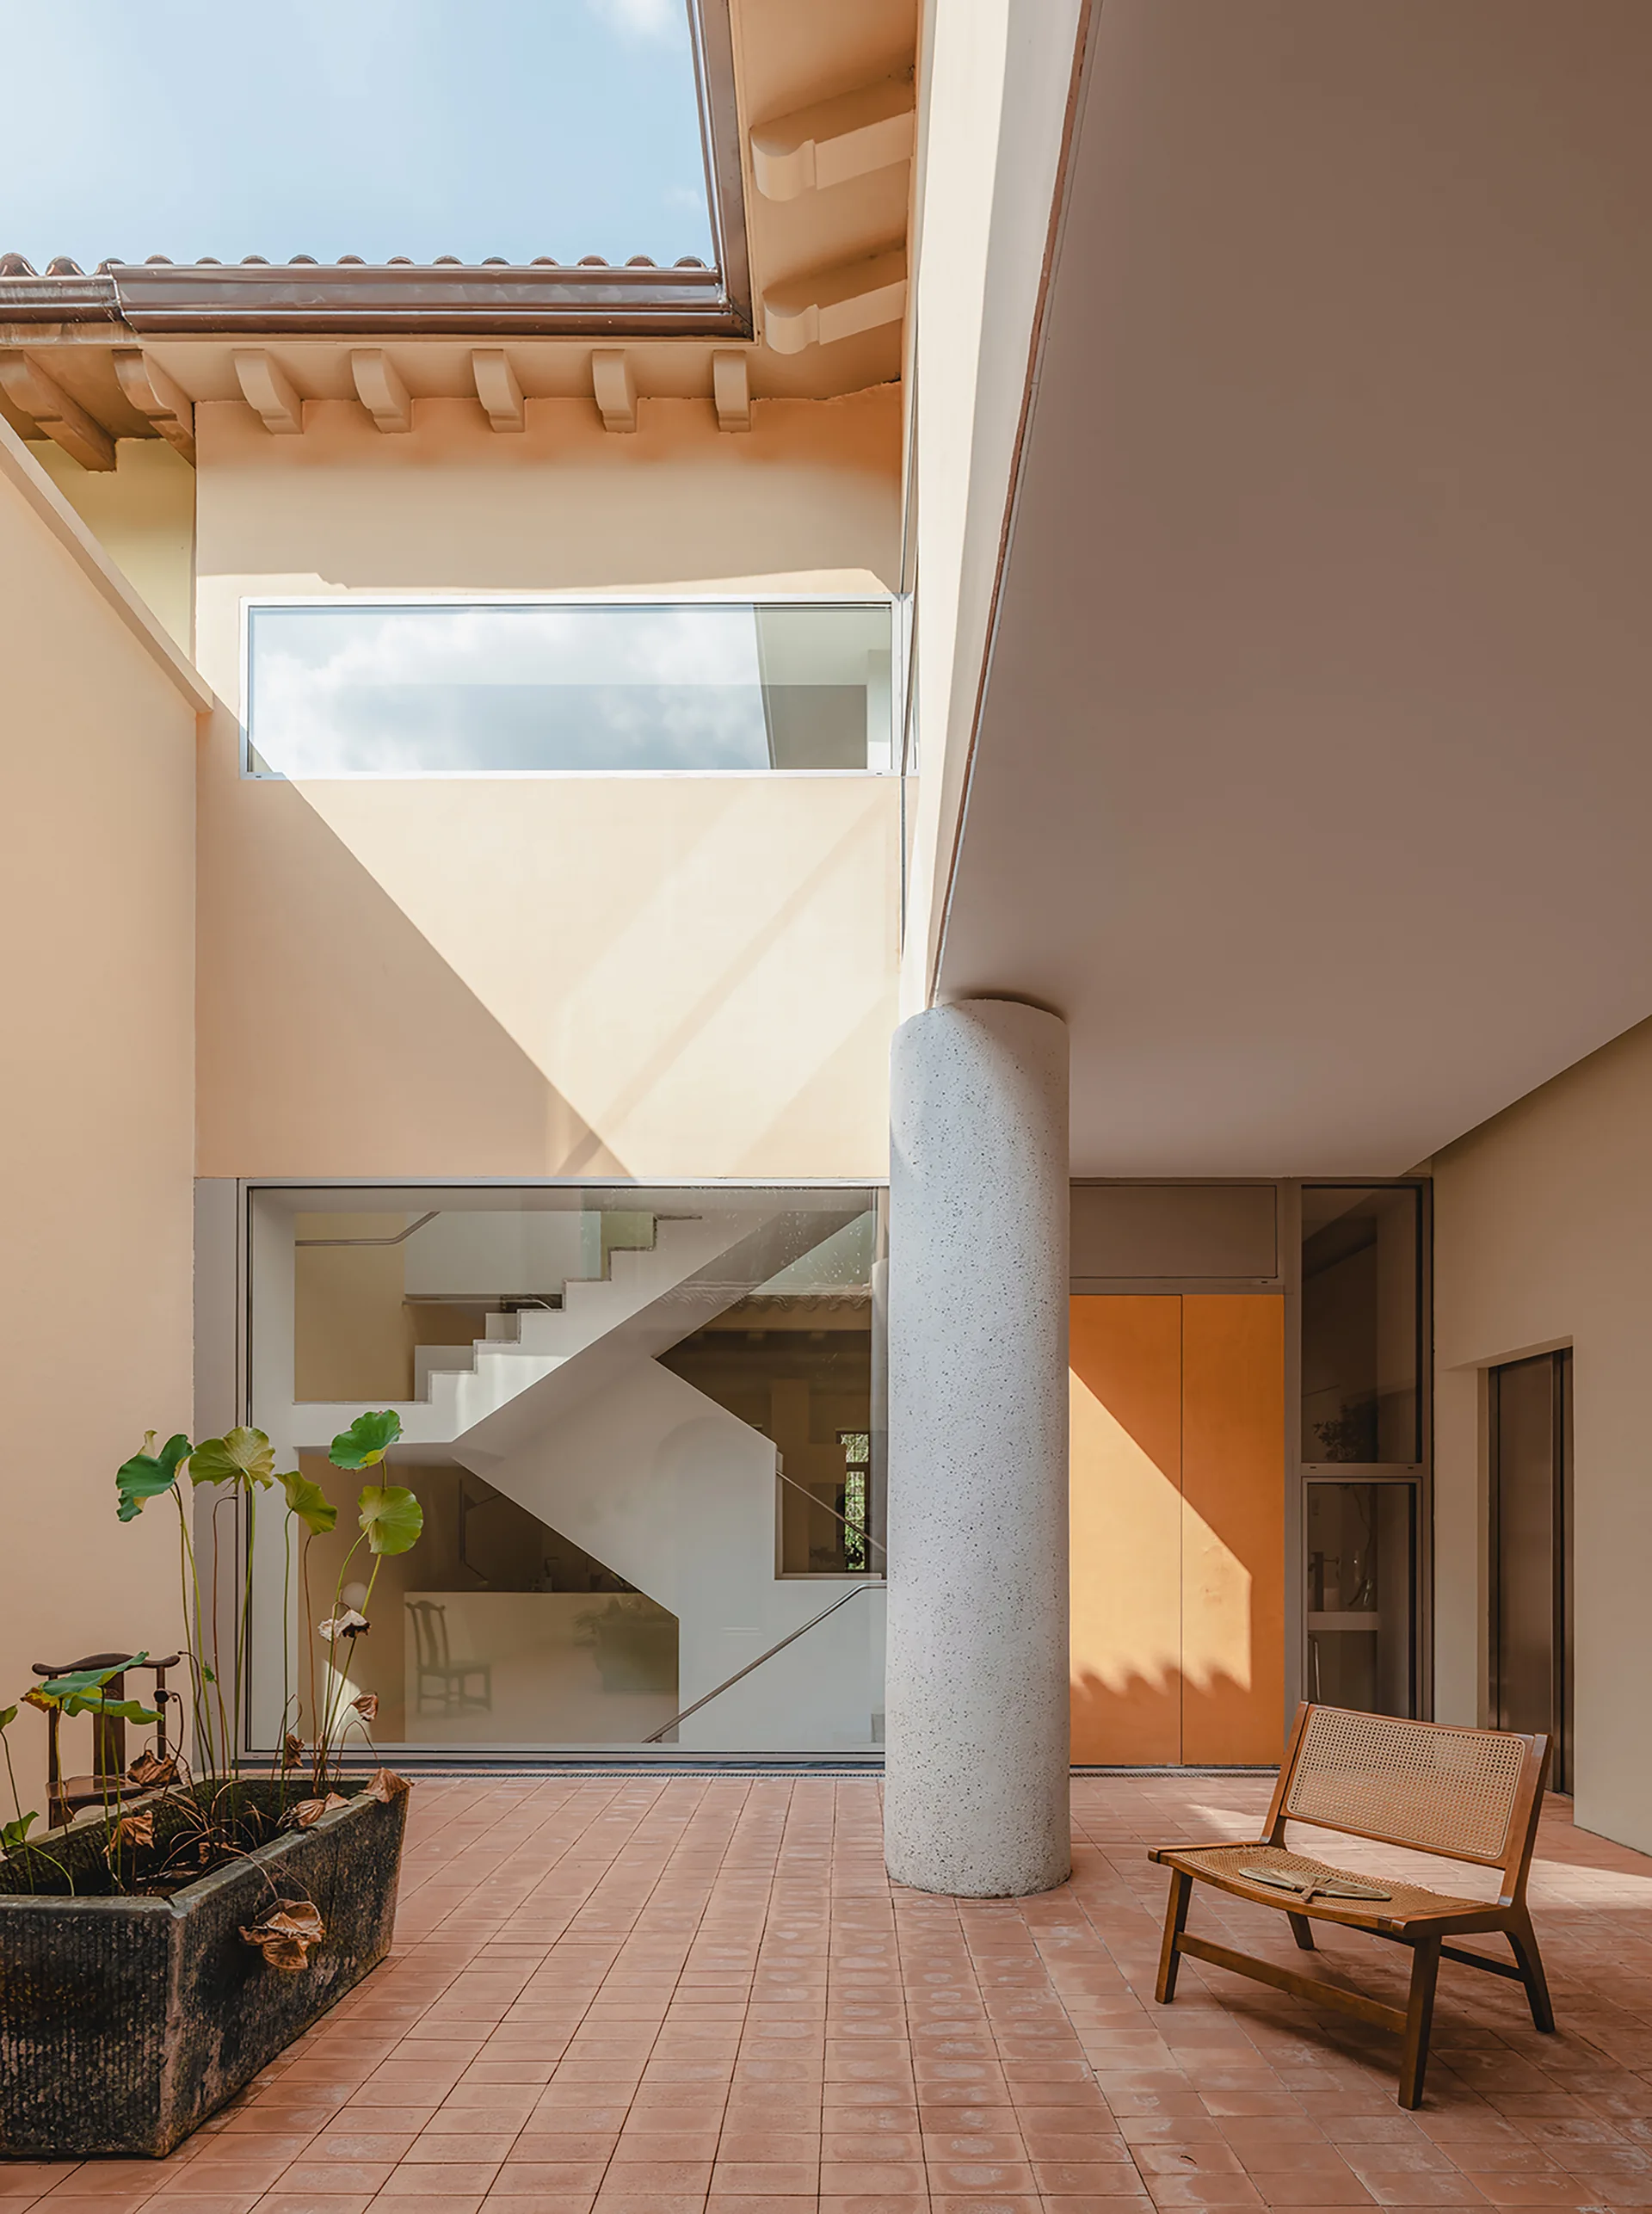
A sunny terracotta-tiled courtyard with a concrete column, a cane lounge chair, and a glass wall showing a modern white staircase inside.
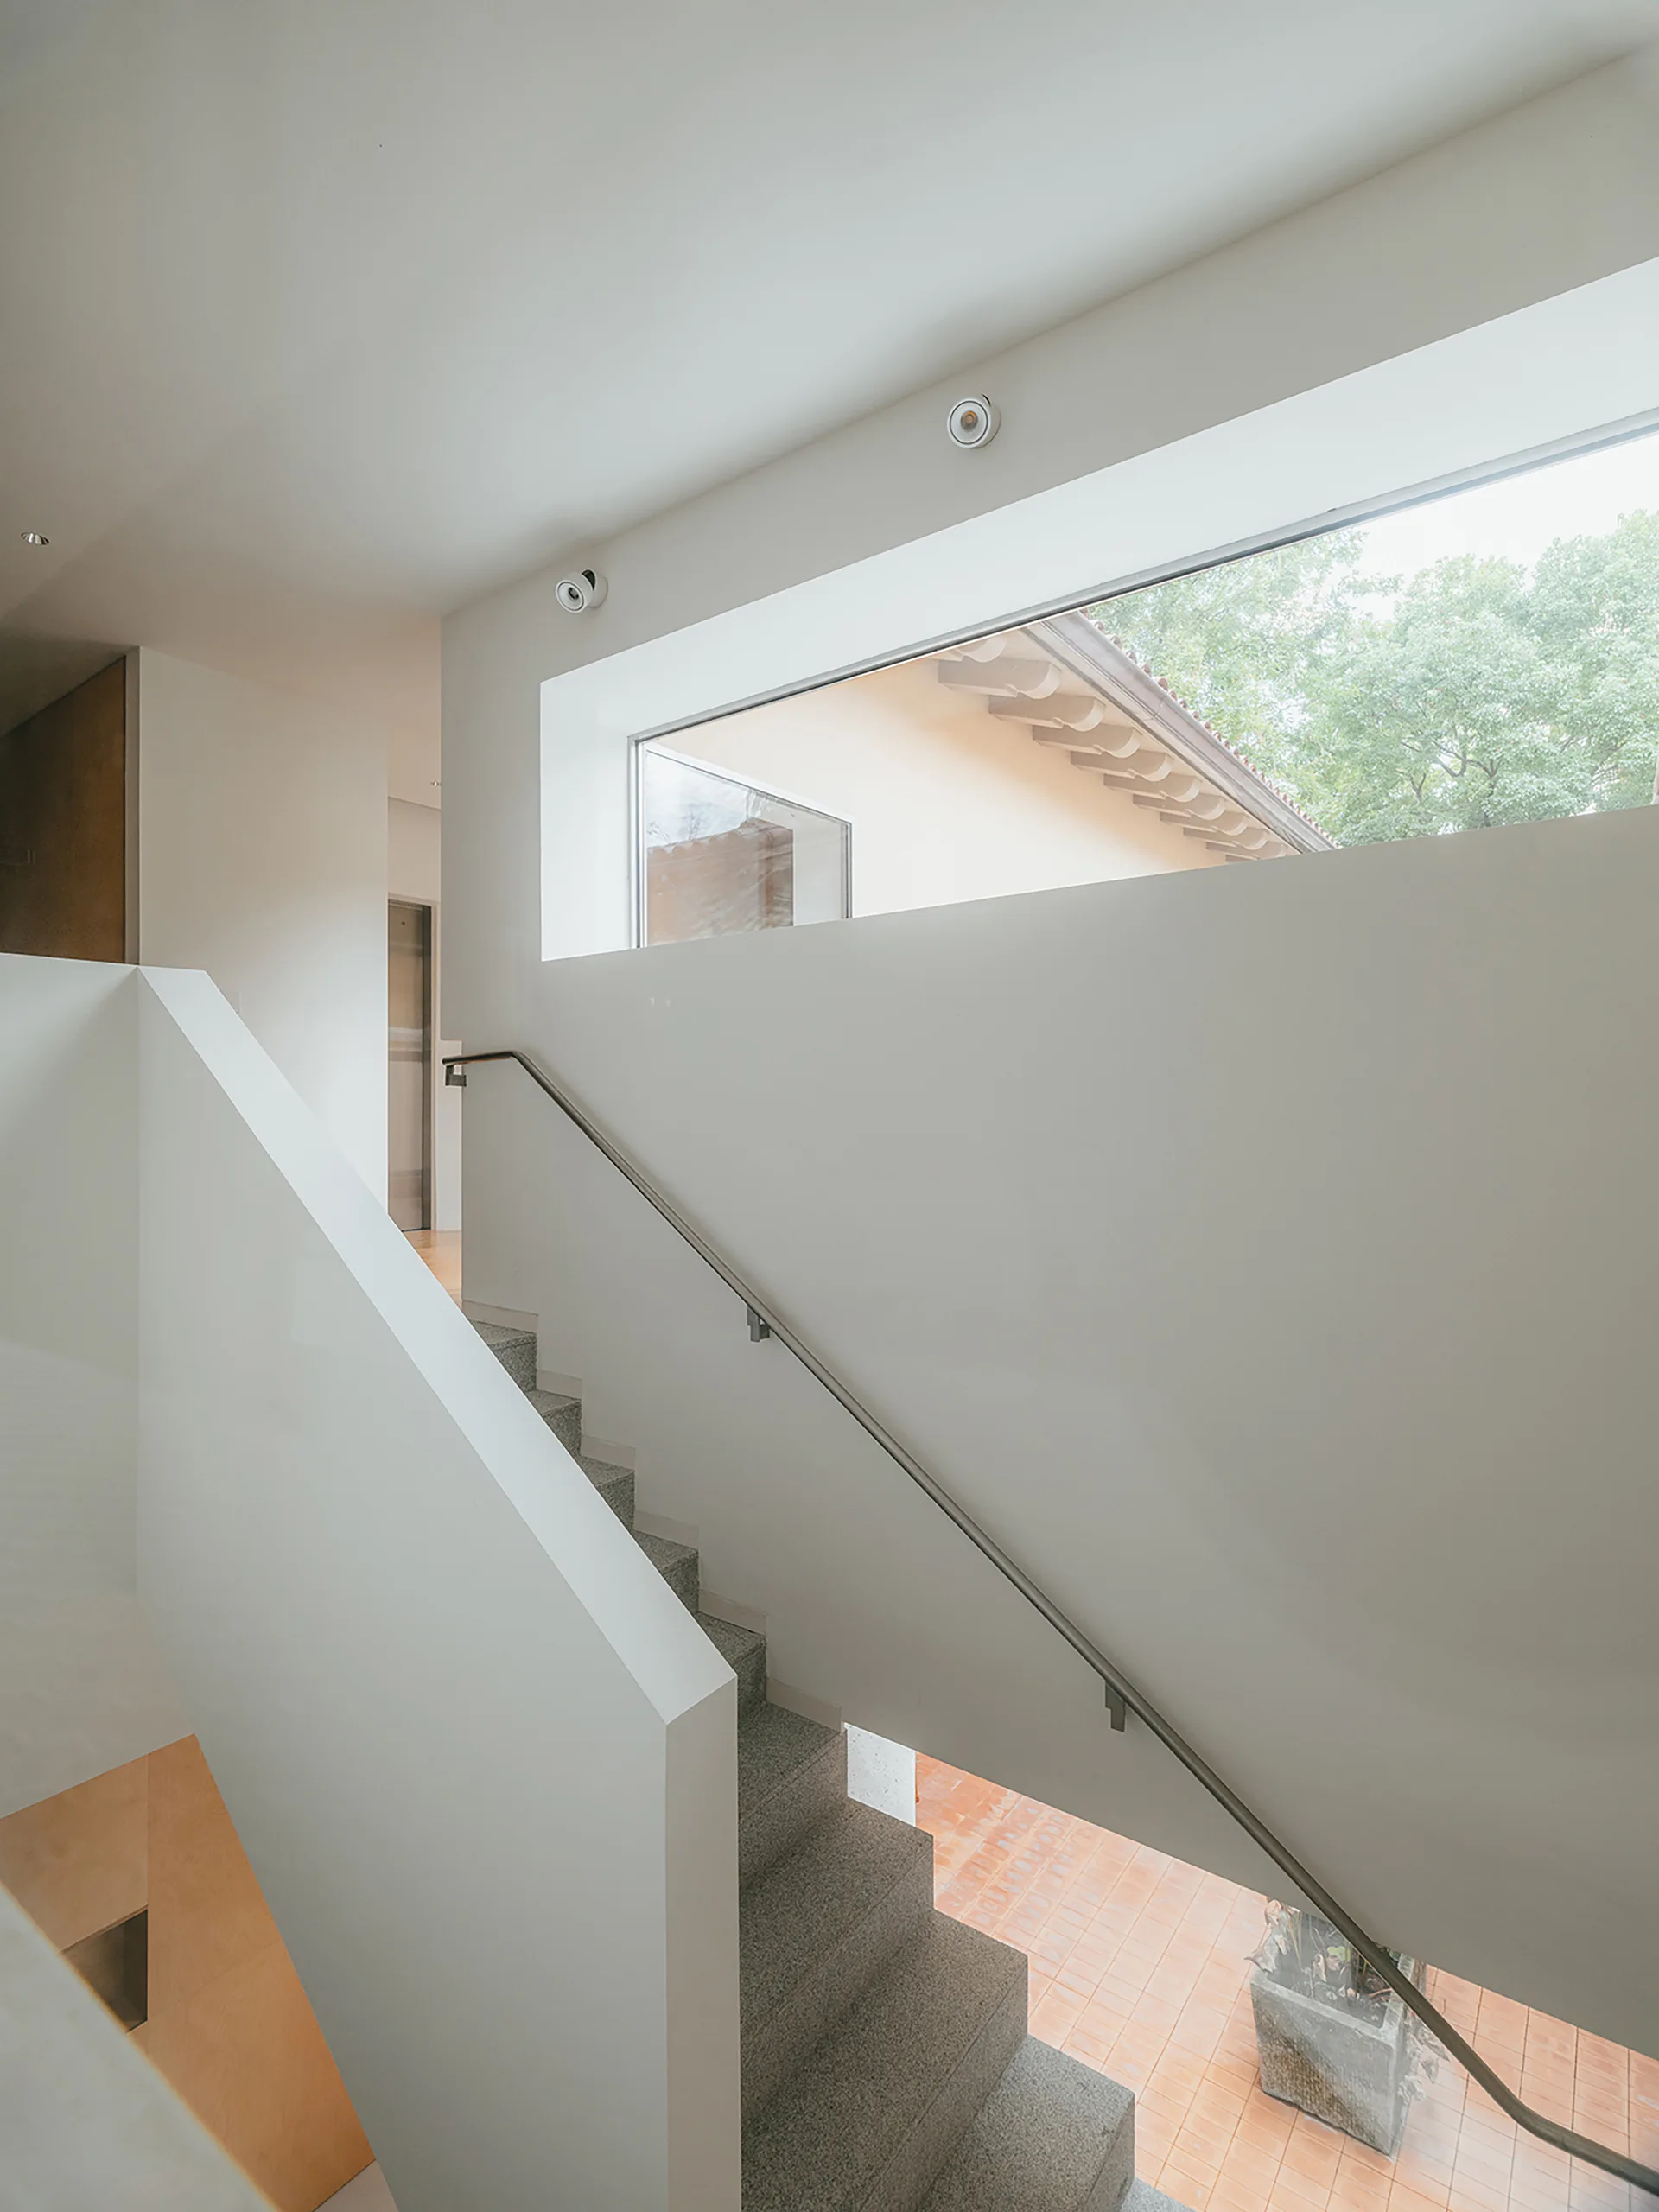
A minimalist white stairwell features textured stone stairs, a slim metal handrail, and a wide horizontal window framing outdoor trees.
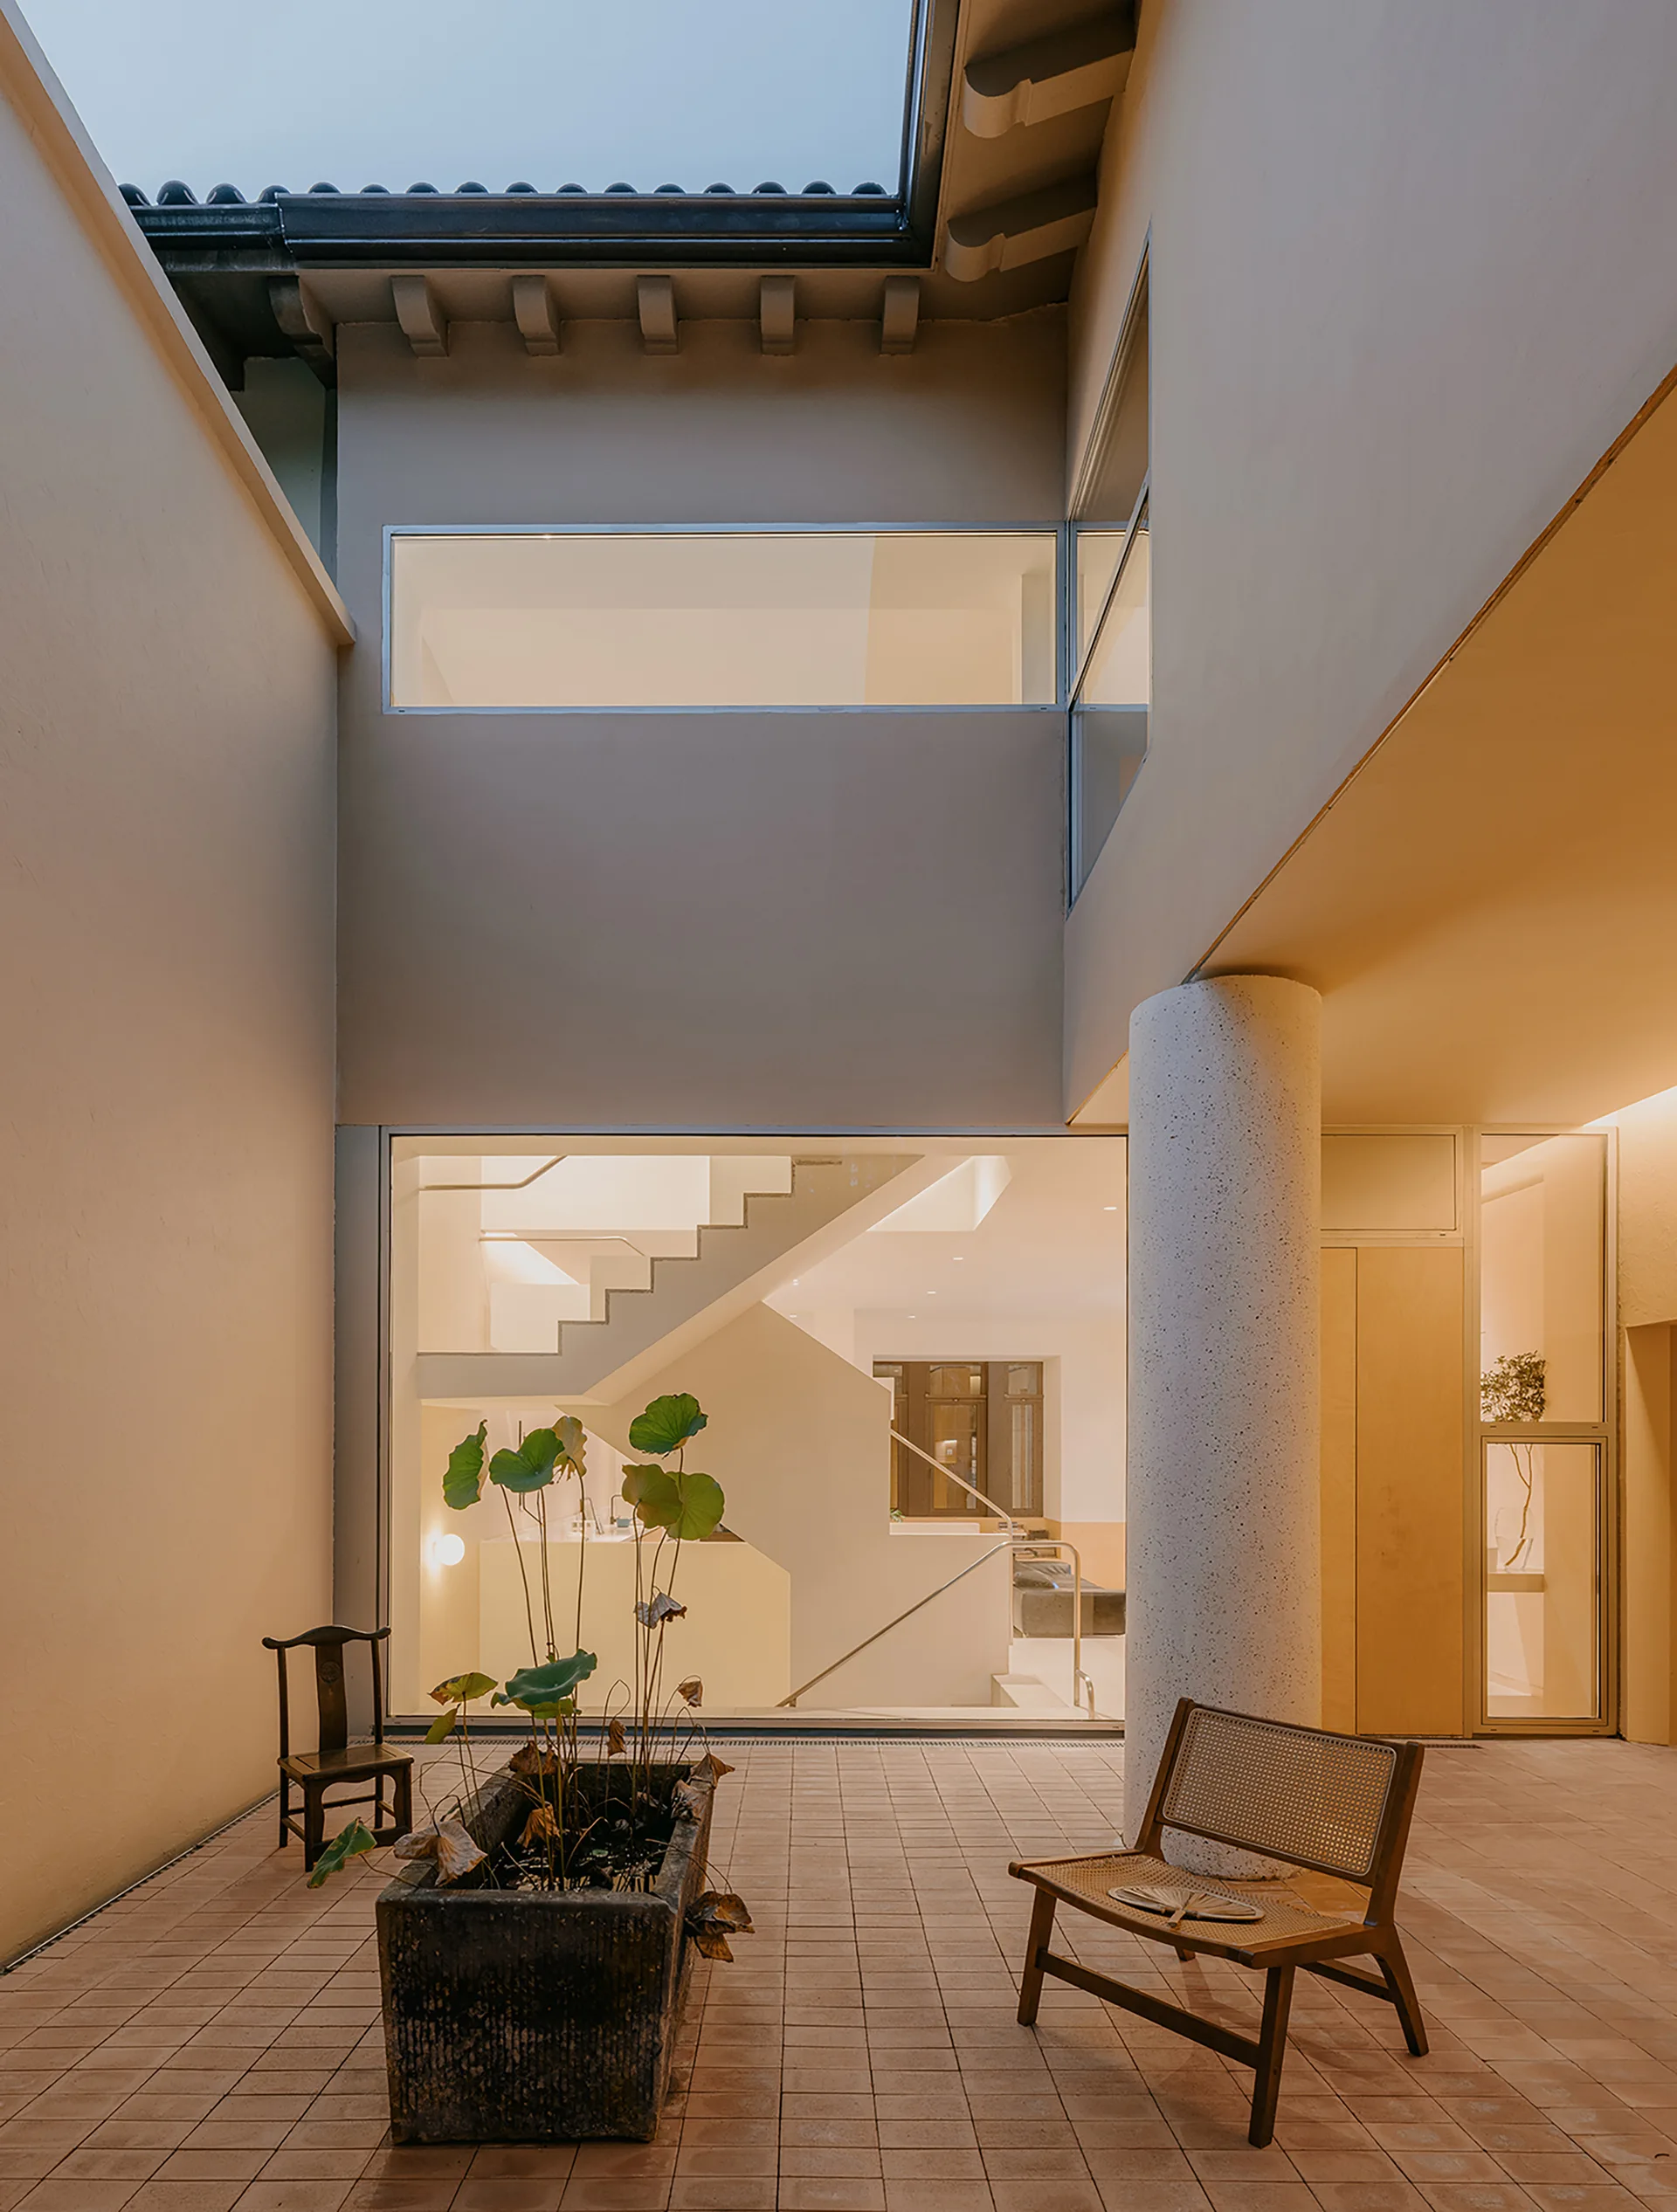
An outdoor paved courtyard features a rectangular stone planter, a cane armchair, and a large window showcasing a warmly lit interior staircase.
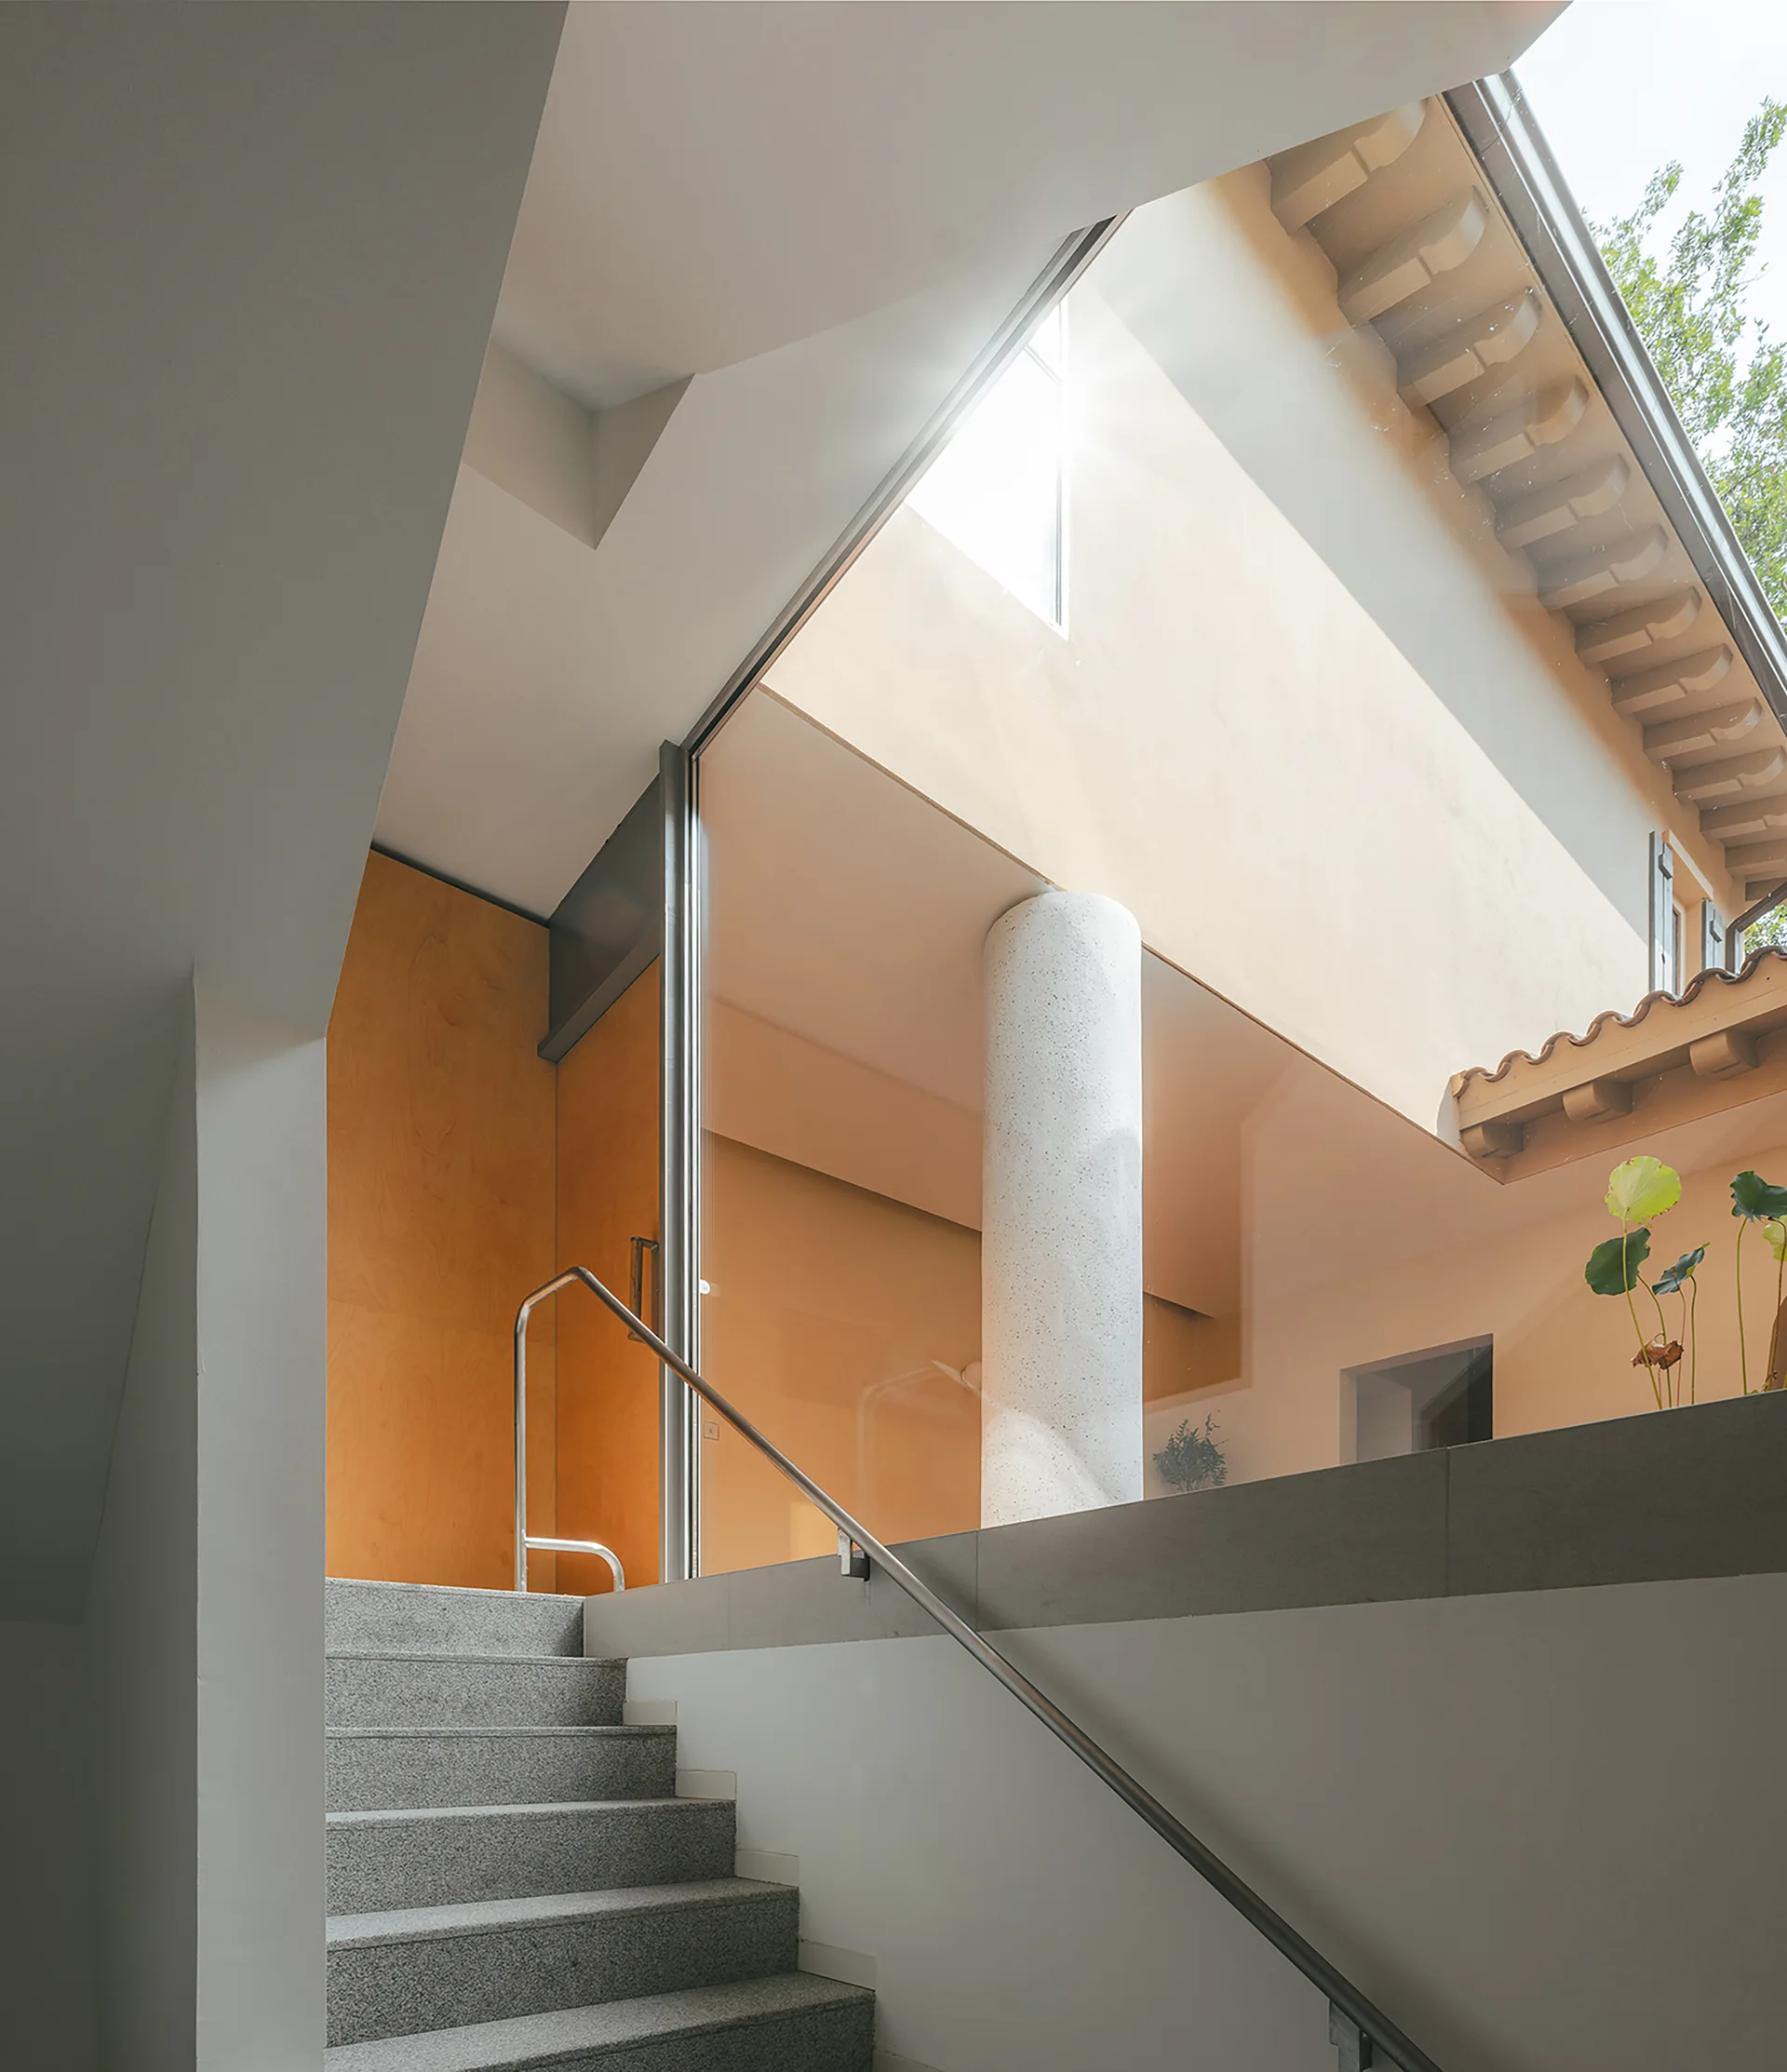
A modern grey stone staircase with a metal railing rises next to a tall glass wall looking out to a courtyard with a white column.
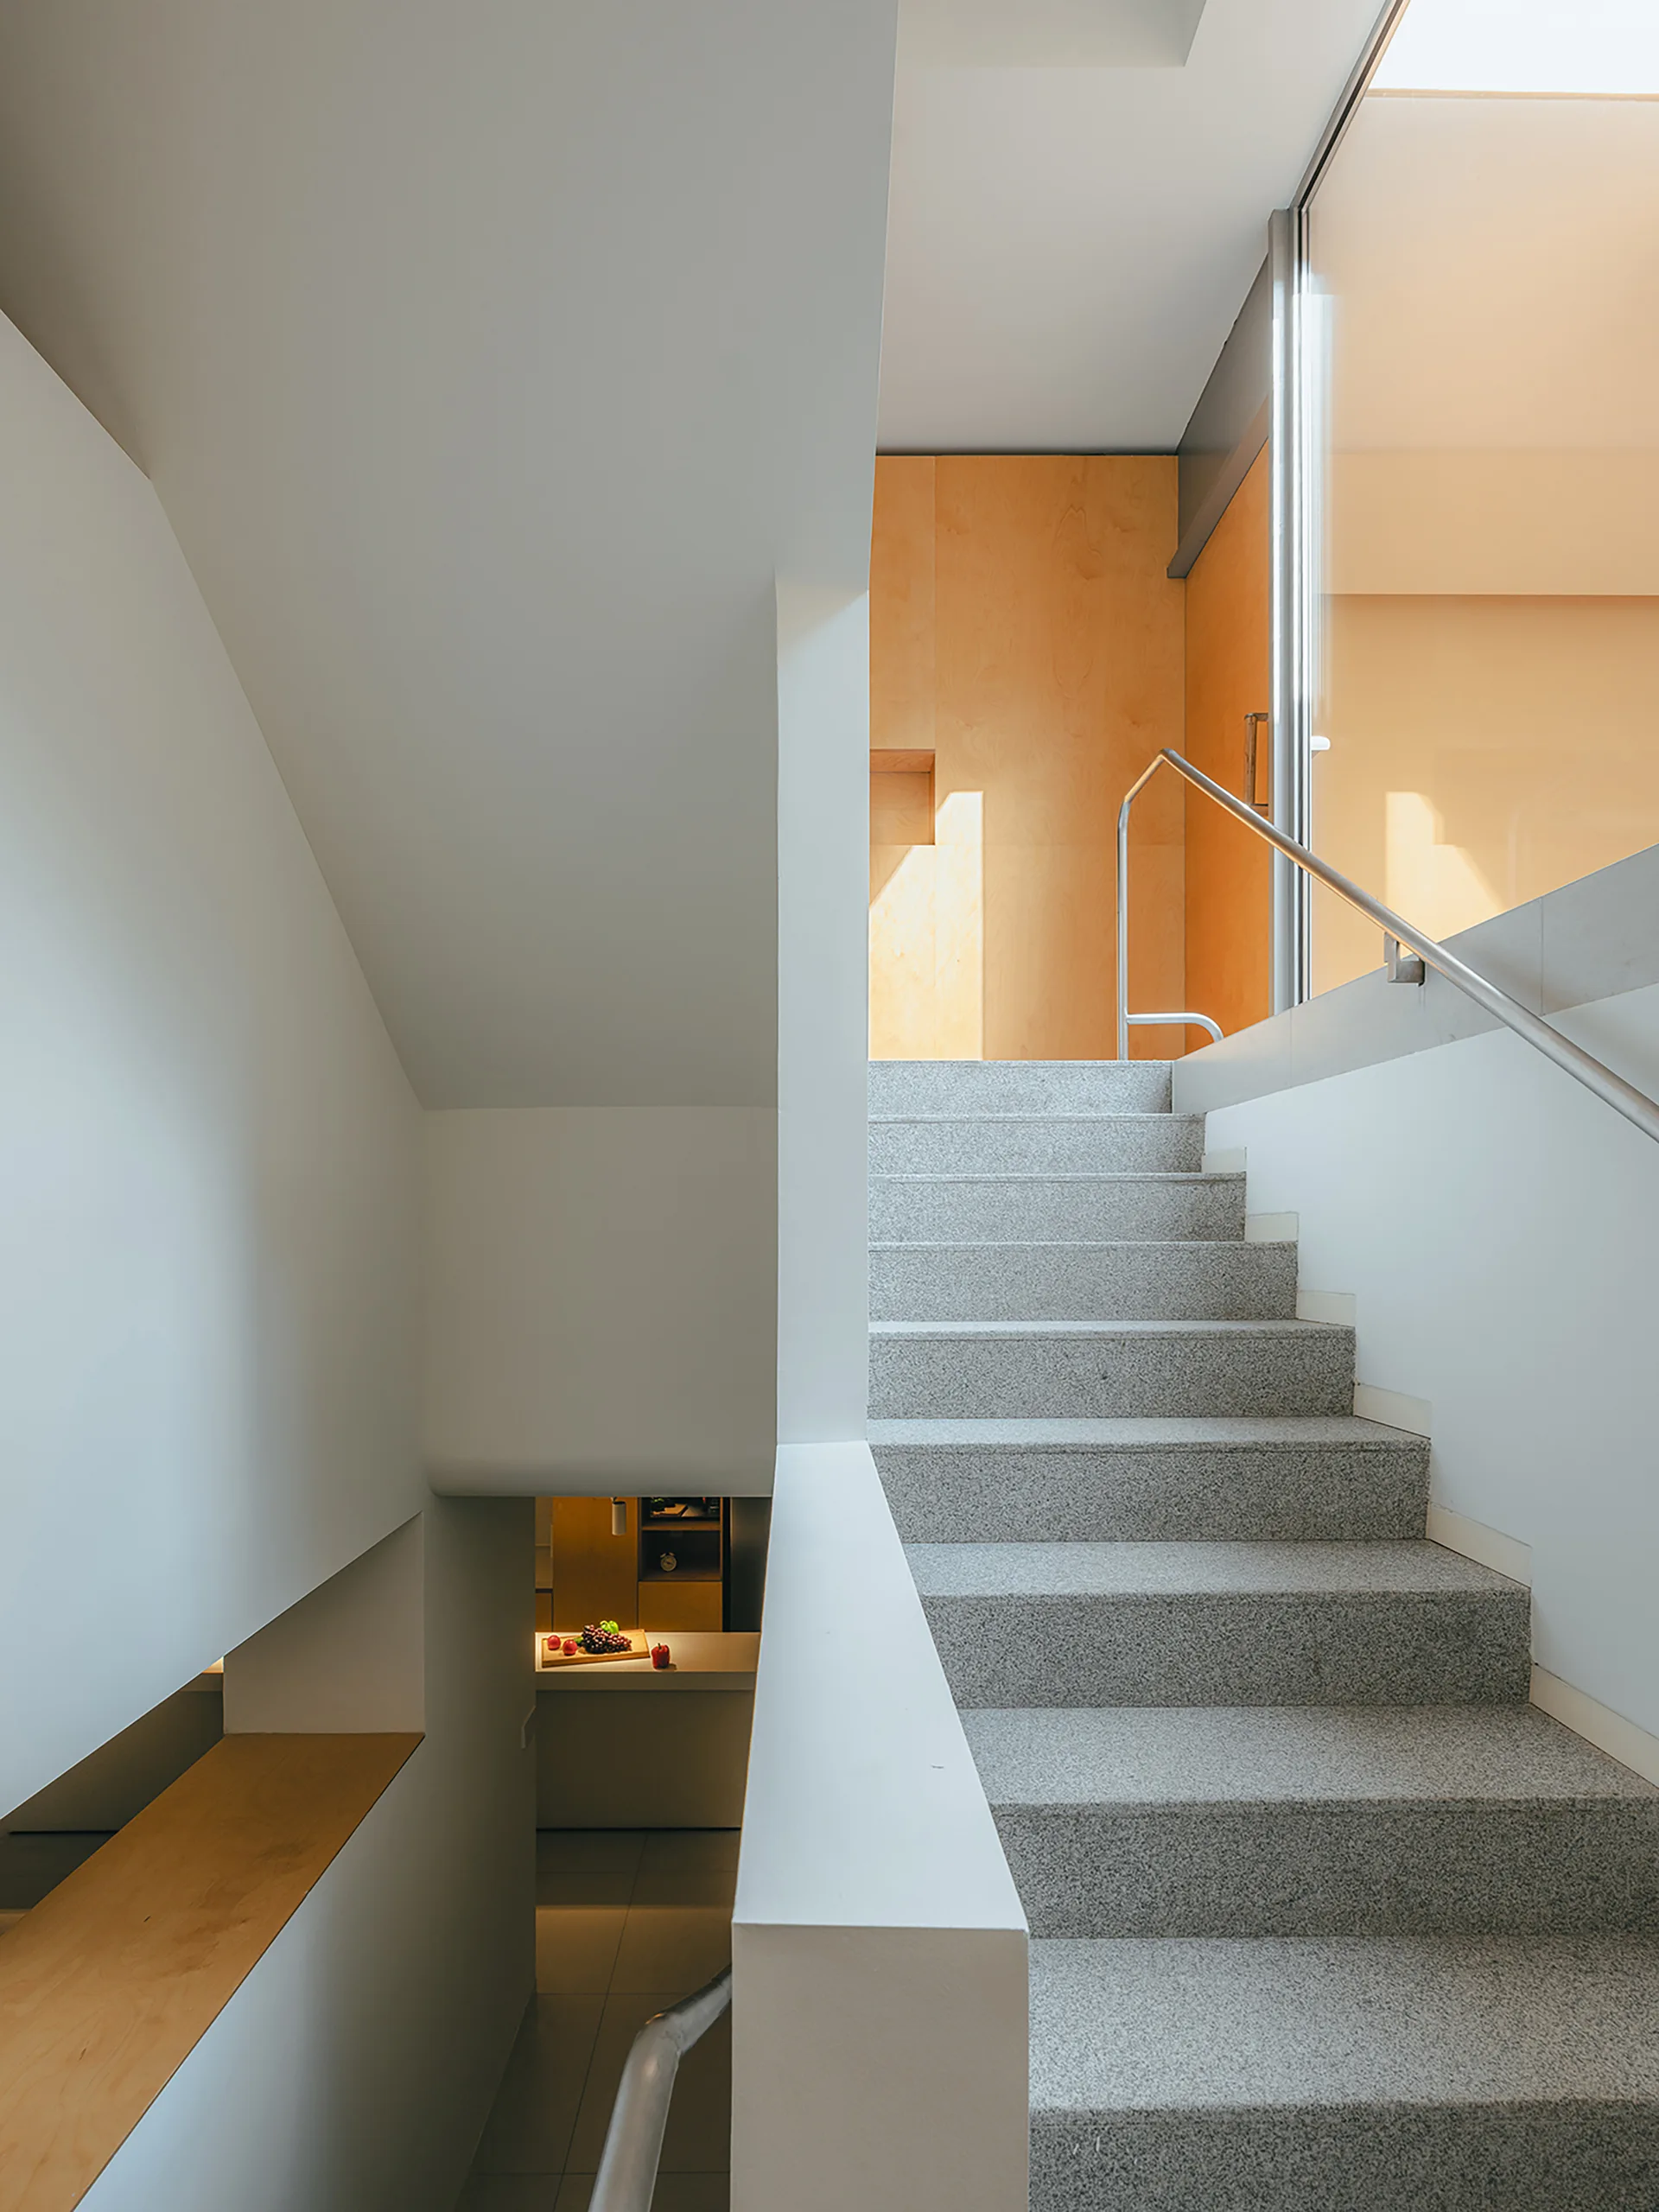
A grey speckled stone staircase rises between smooth white walls toward a sunlit landing with warm wood paneling.
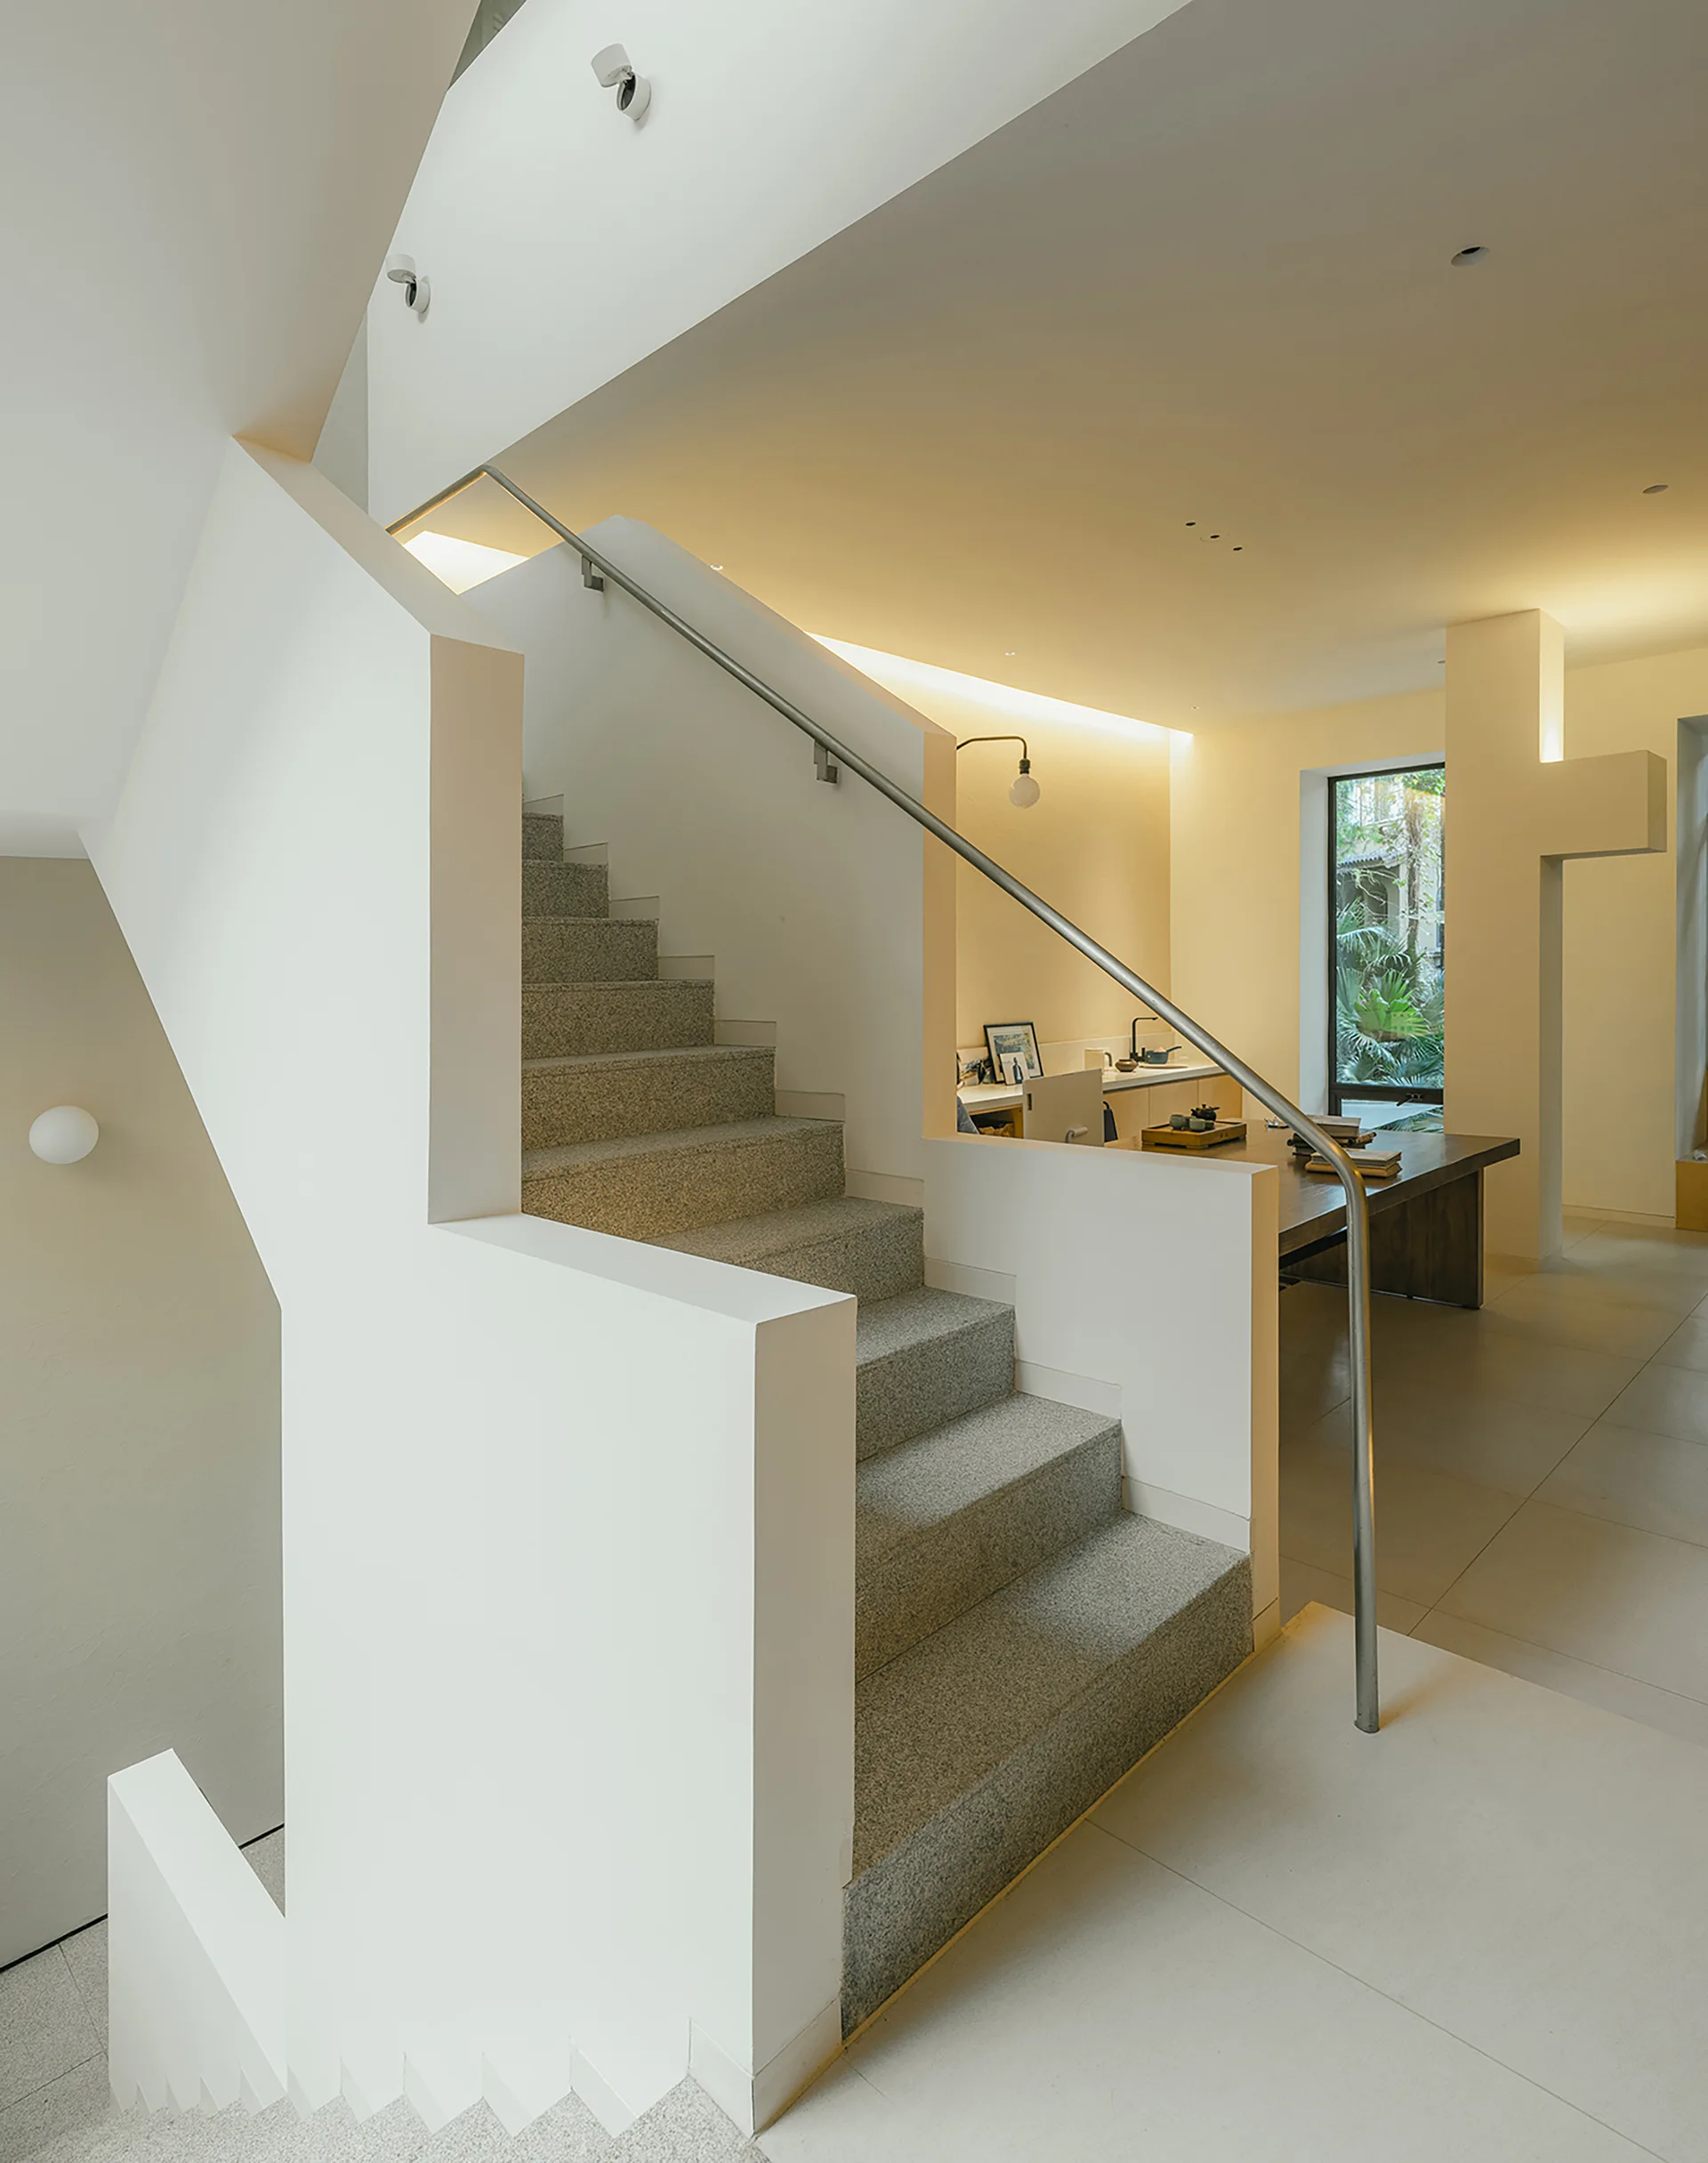
A minimalist staircase with textured grey stone treads and a solid white balustrade stands in a bright, modern open-plan home.
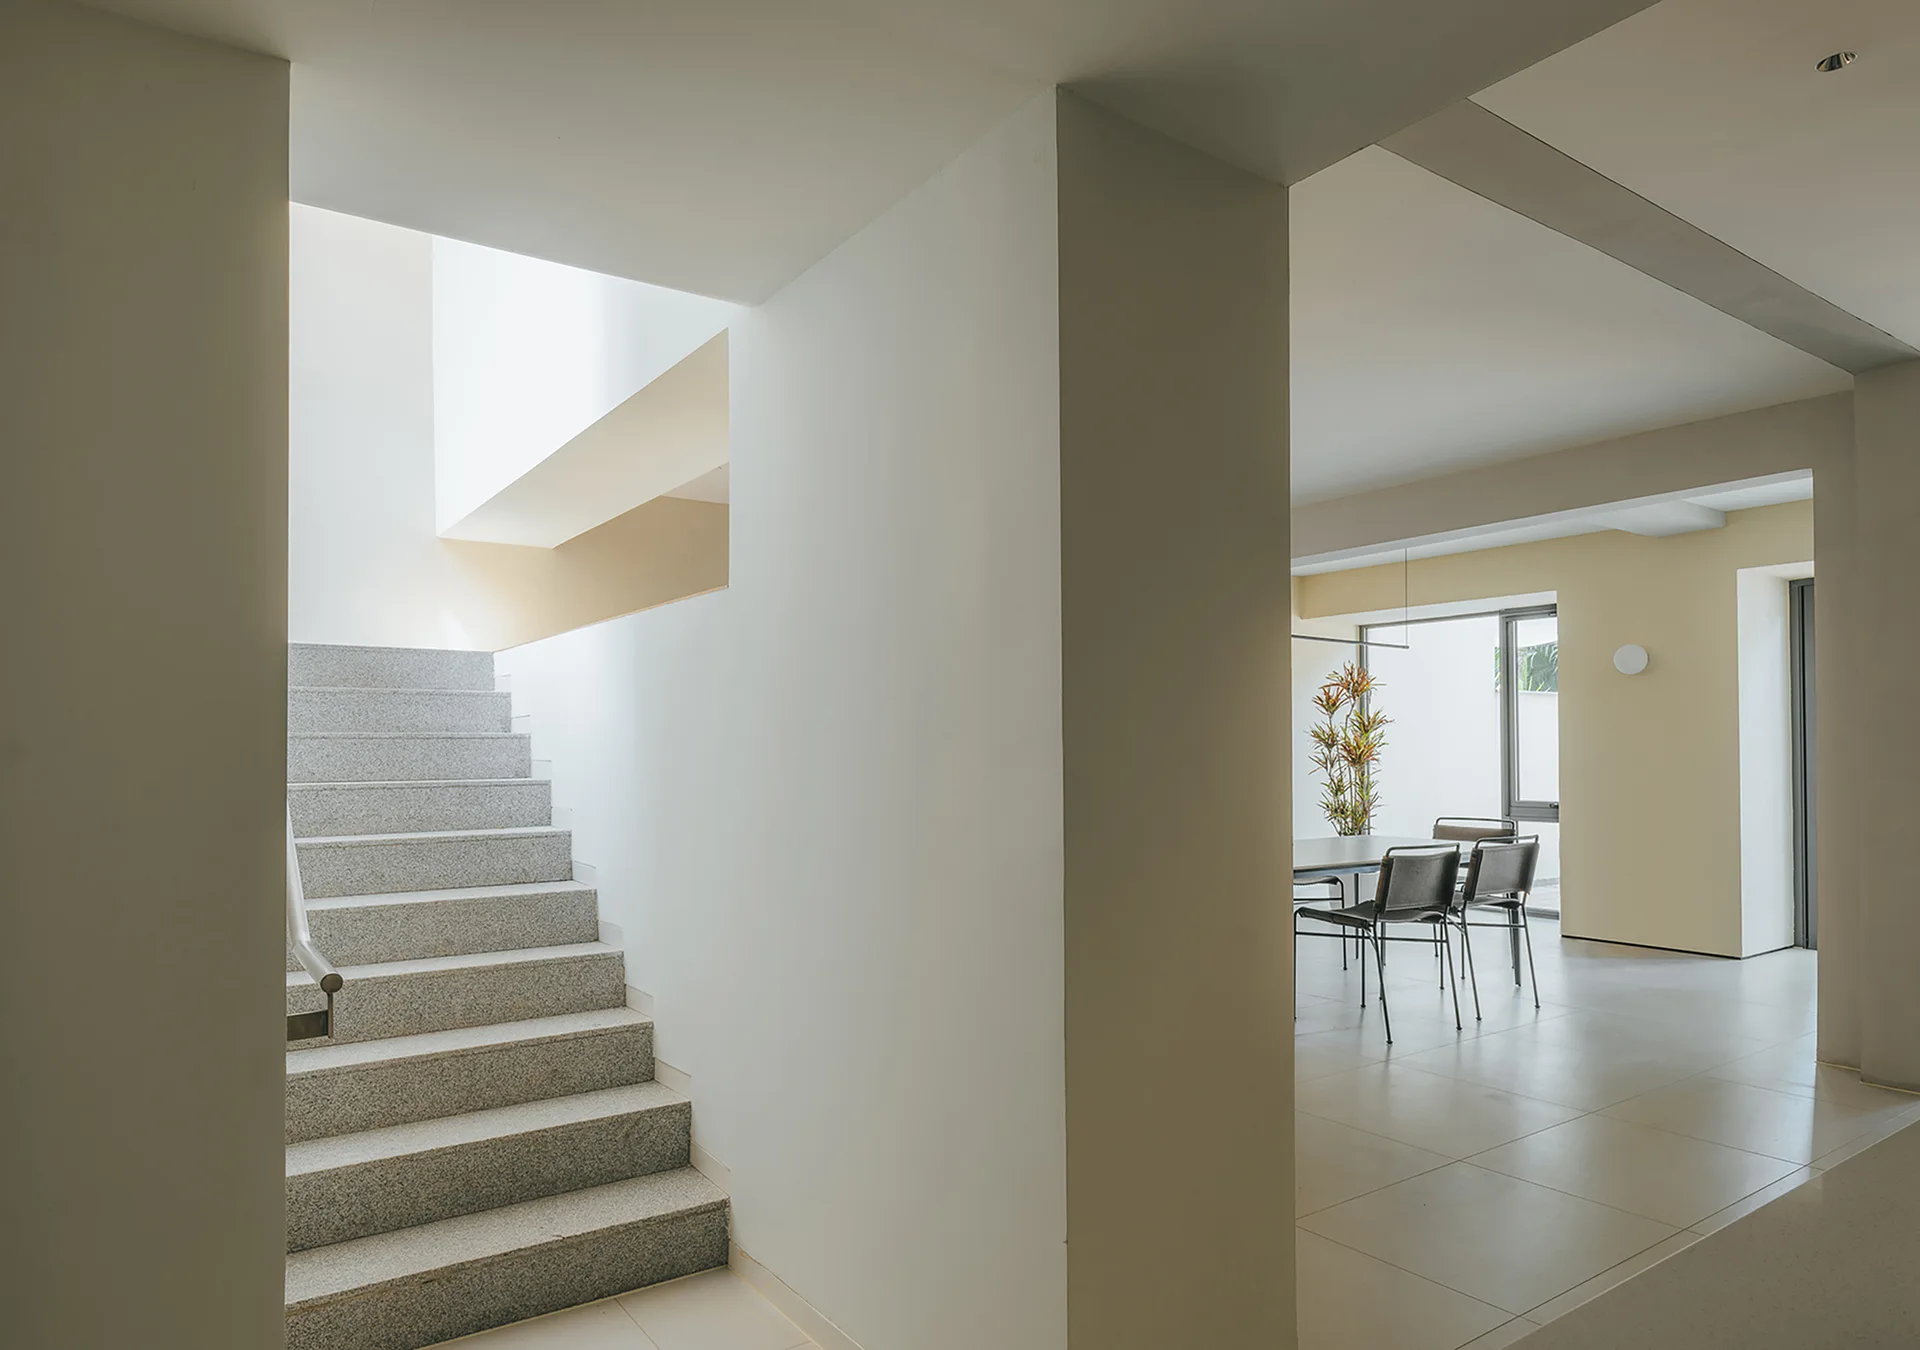
A minimalist interior features a speckled stone staircase next to an open-plan dining area with a modern table, black chairs, and beige tiled floors.
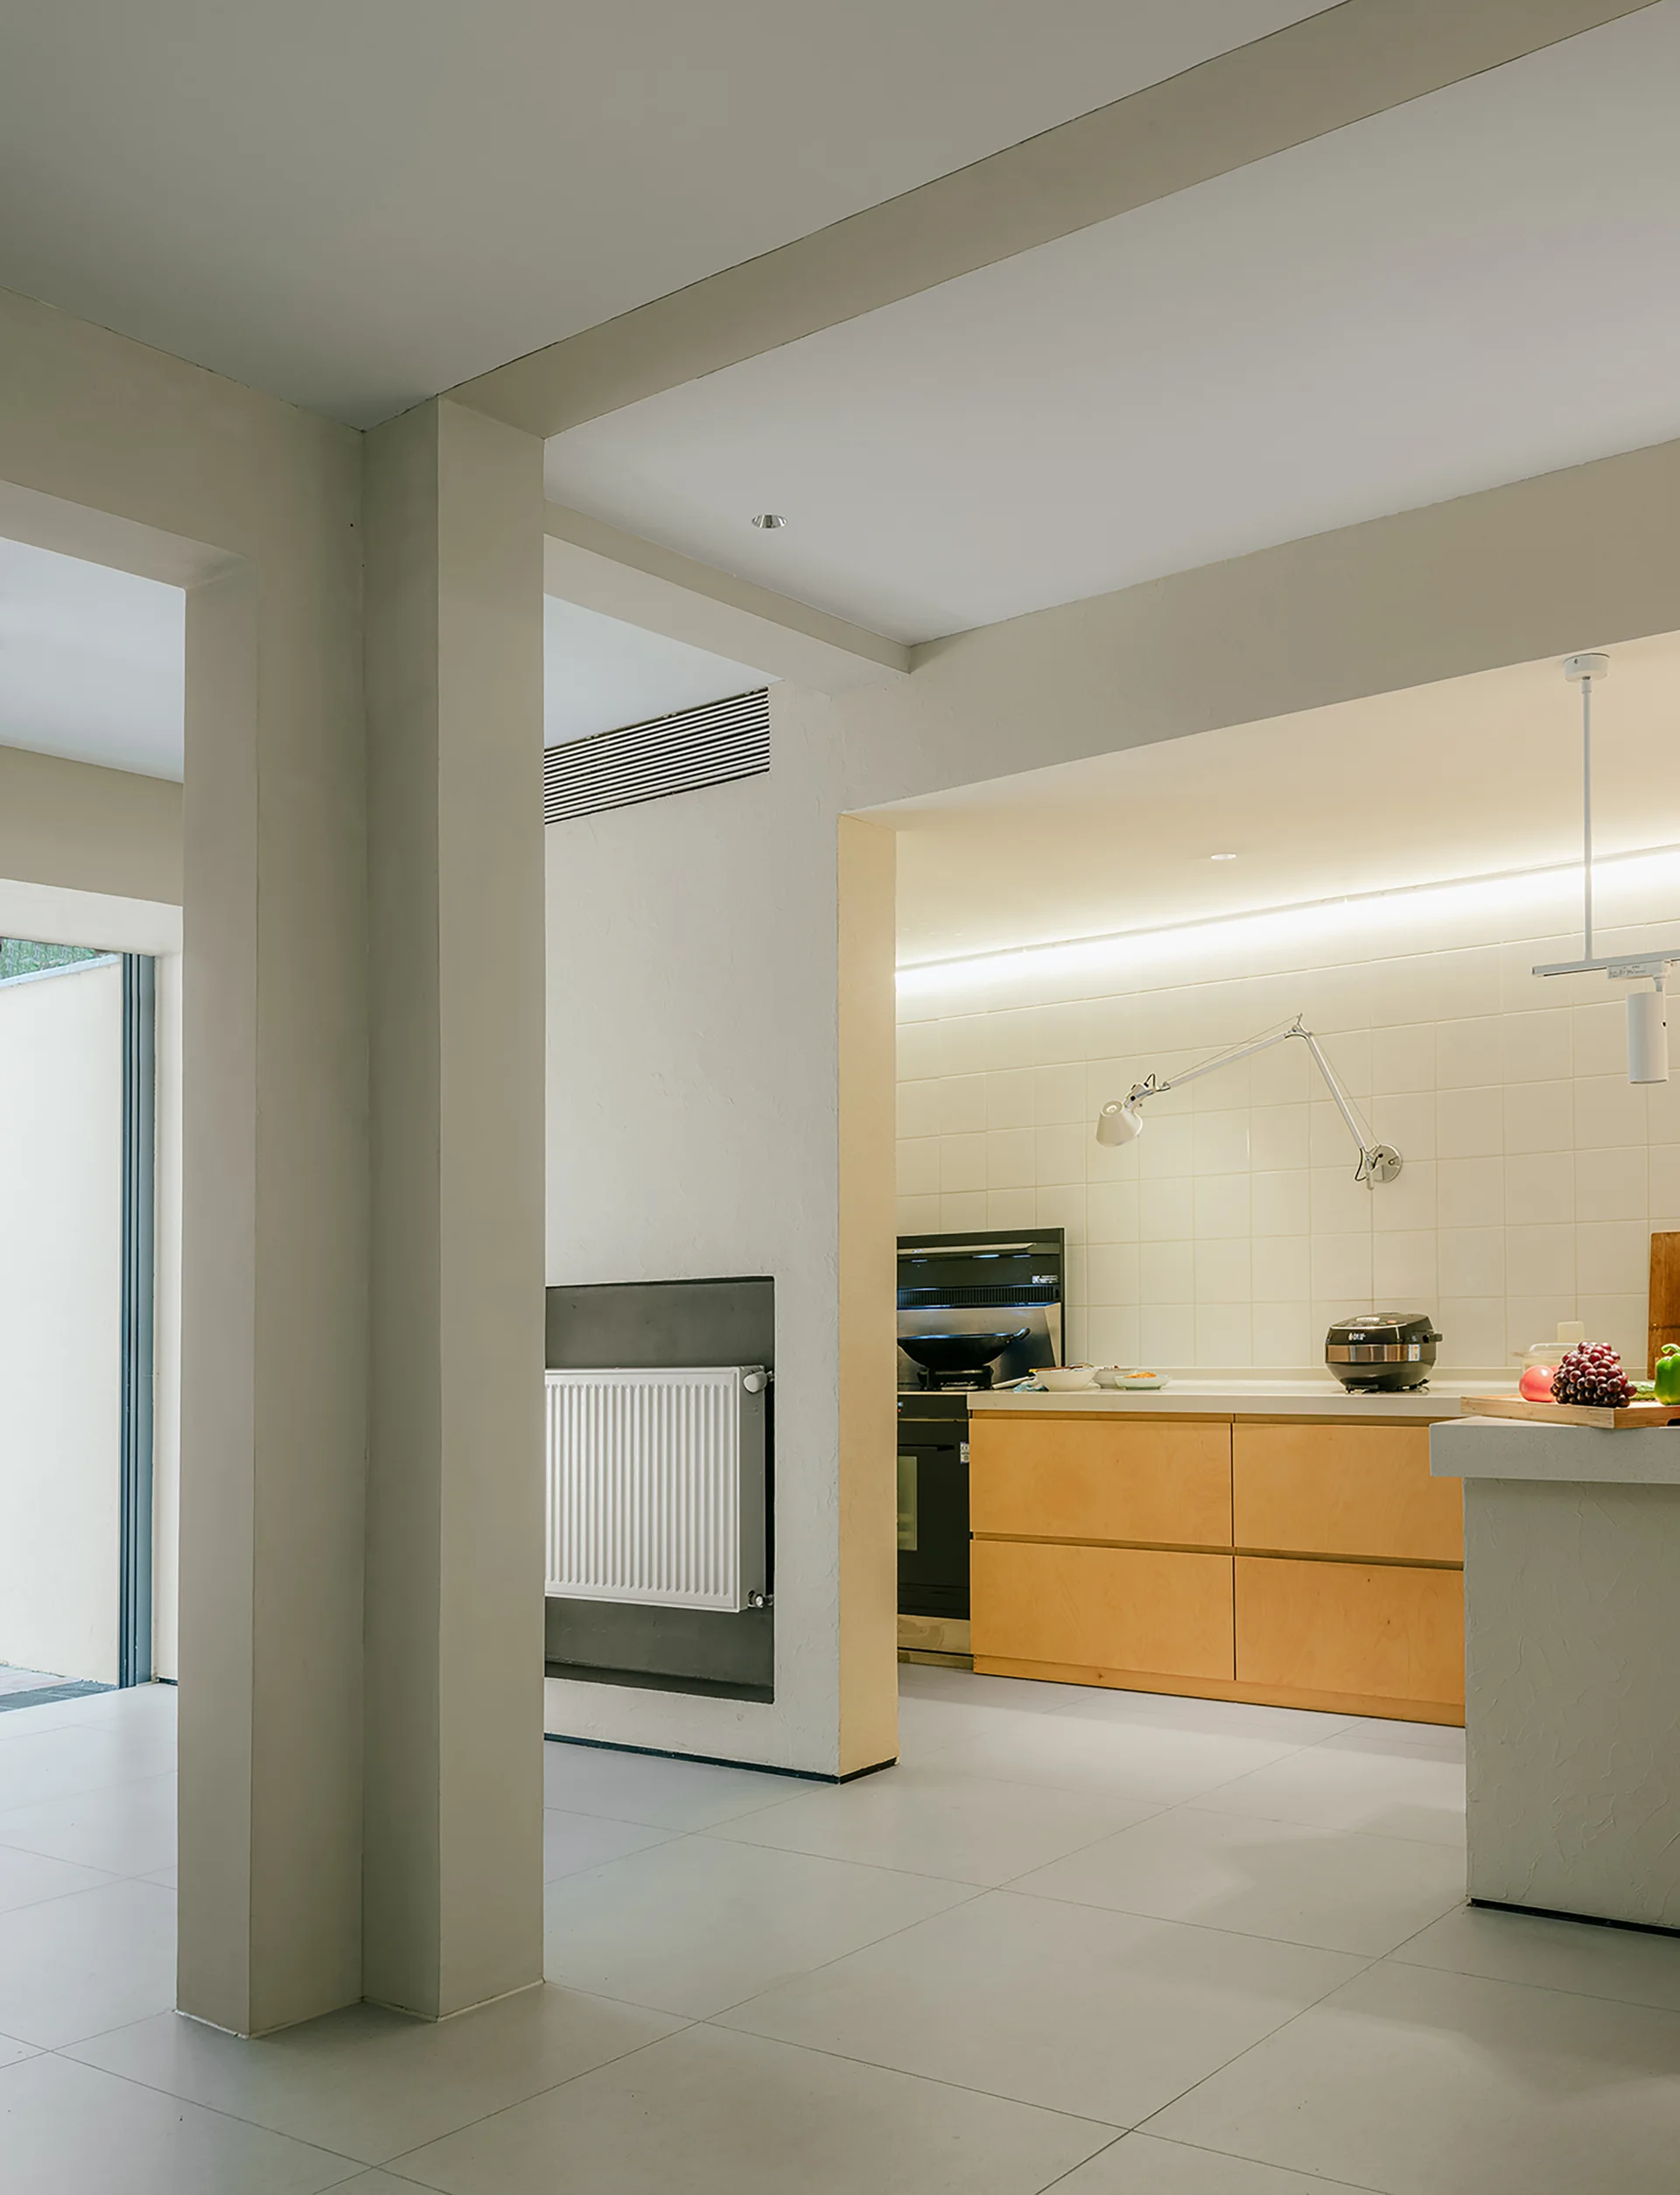
A modern minimalist kitchen features light wood cabinets, a white square-tiled backsplash, and prominent off-white structural columns.
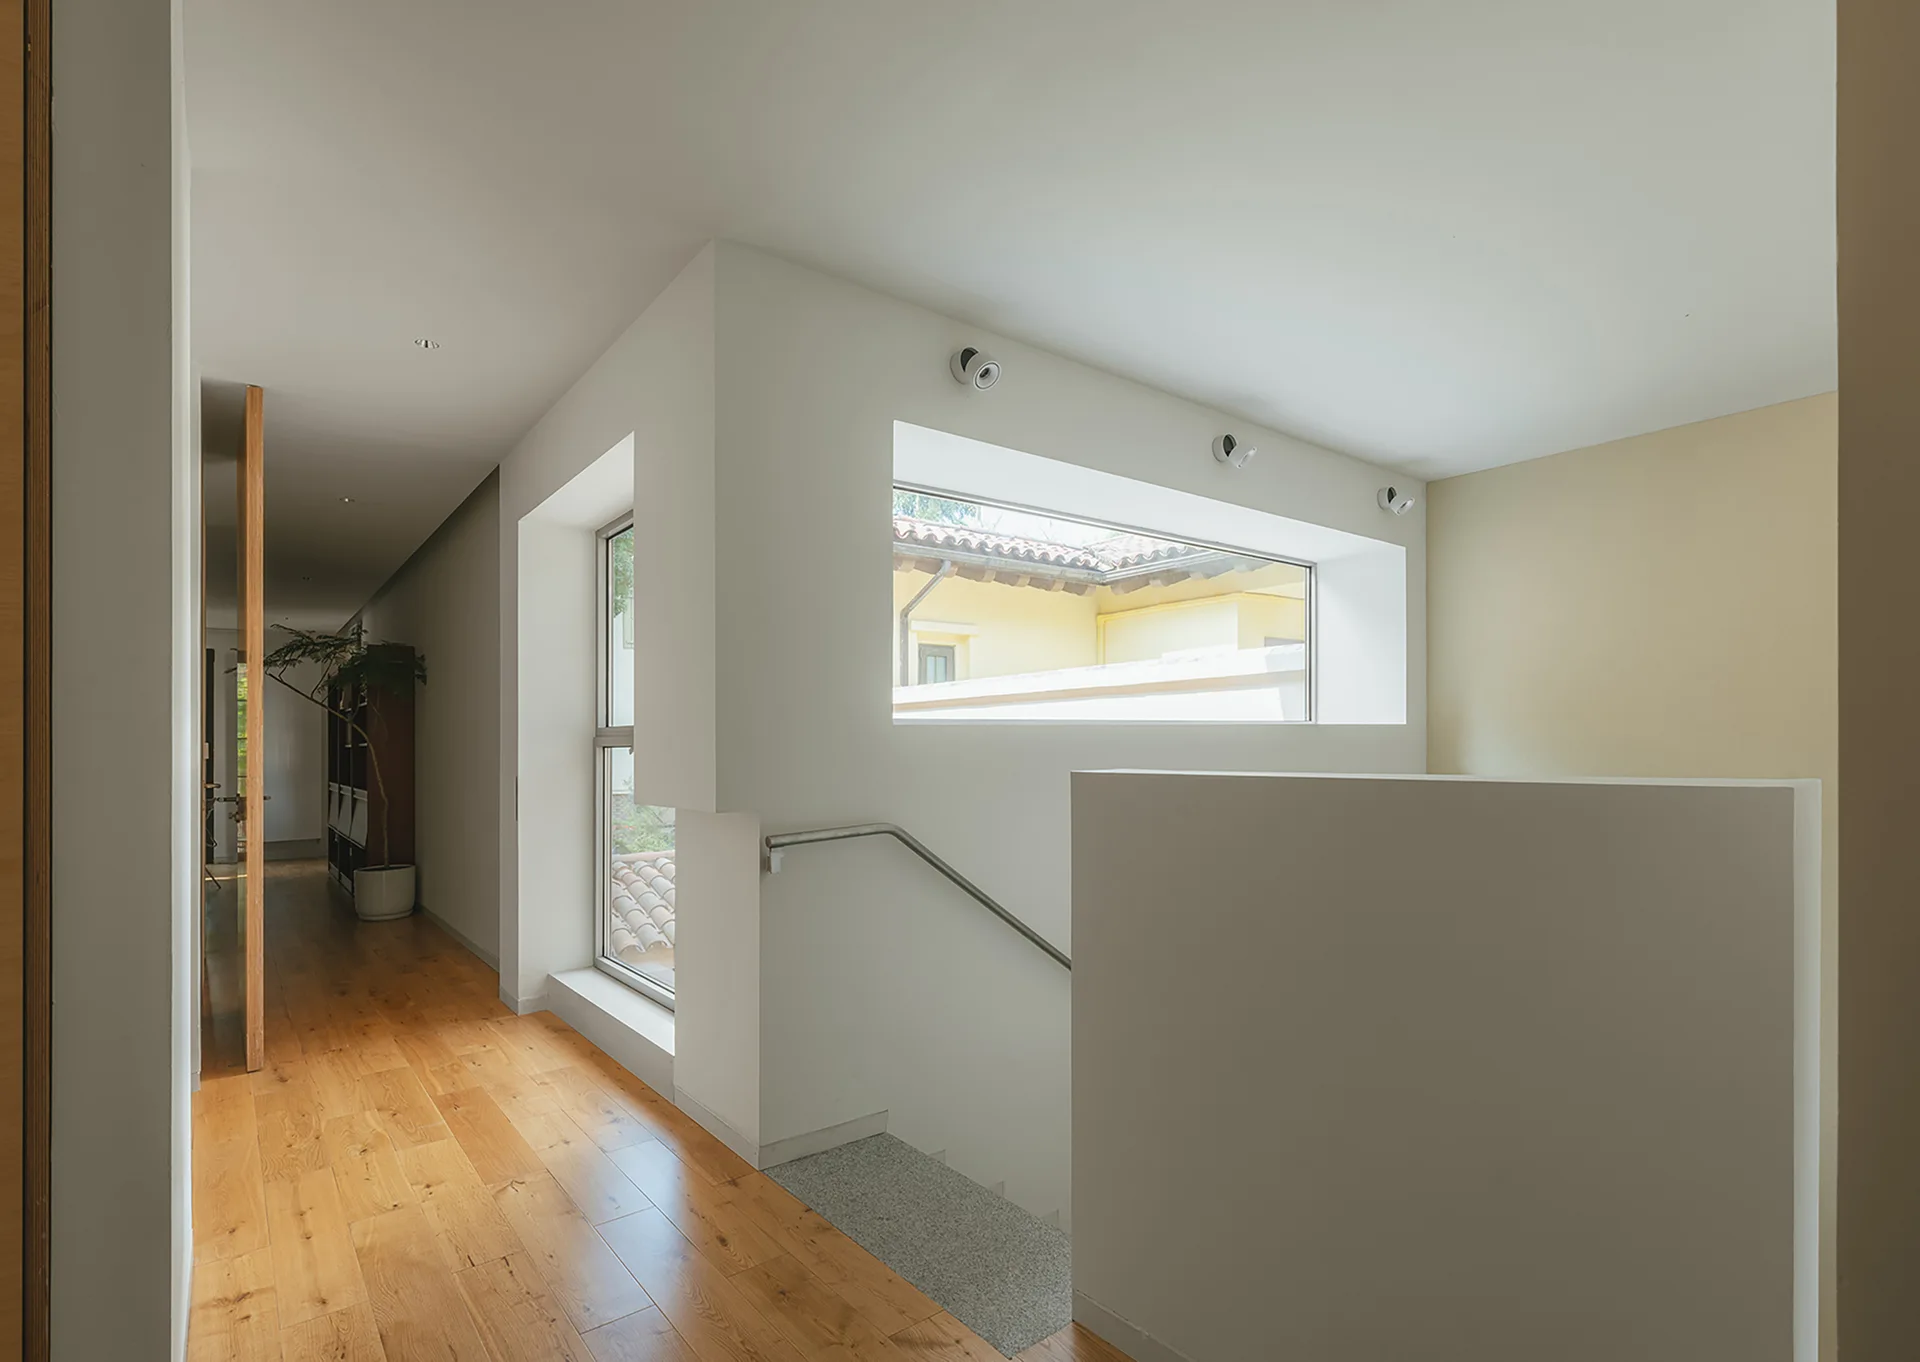
A minimalist hallway and stairwell landing featuring clean white walls, light wood flooring, and deeply recessed rectangular windows.
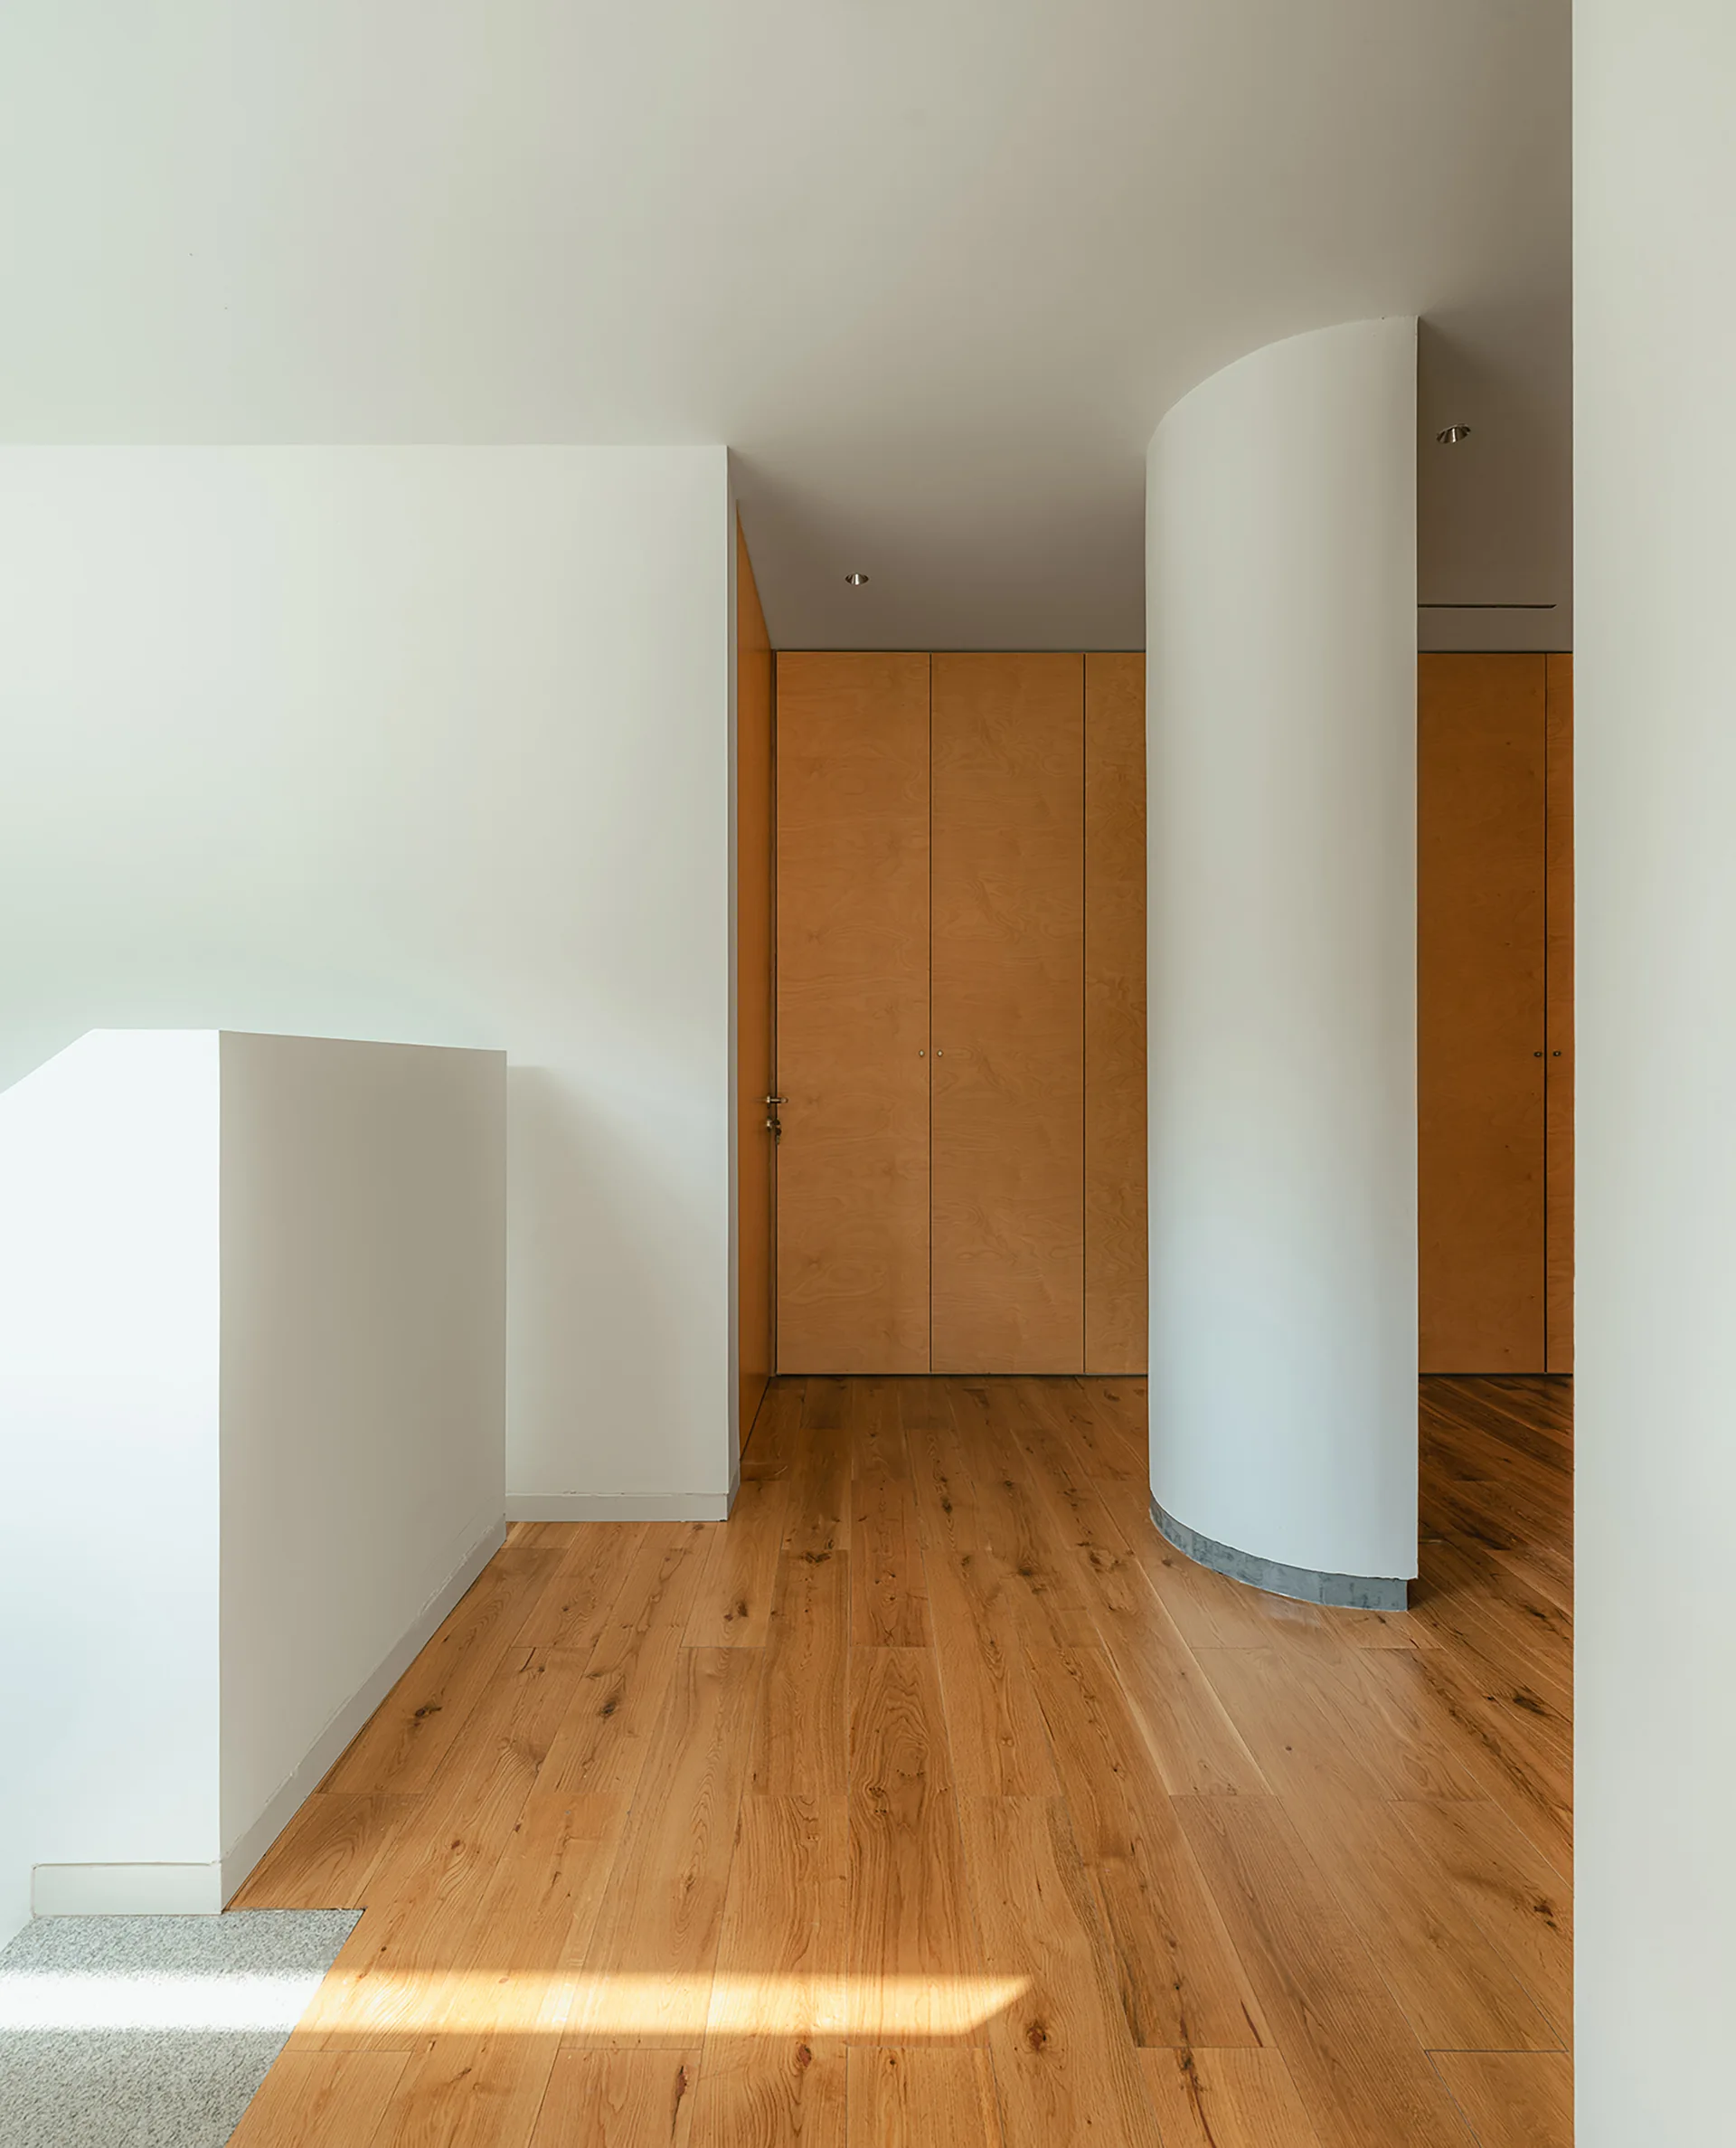
A minimalist hallway features light wood plank flooring, a curved white partition wall, and floor-to-ceiling wood paneled closet doors.
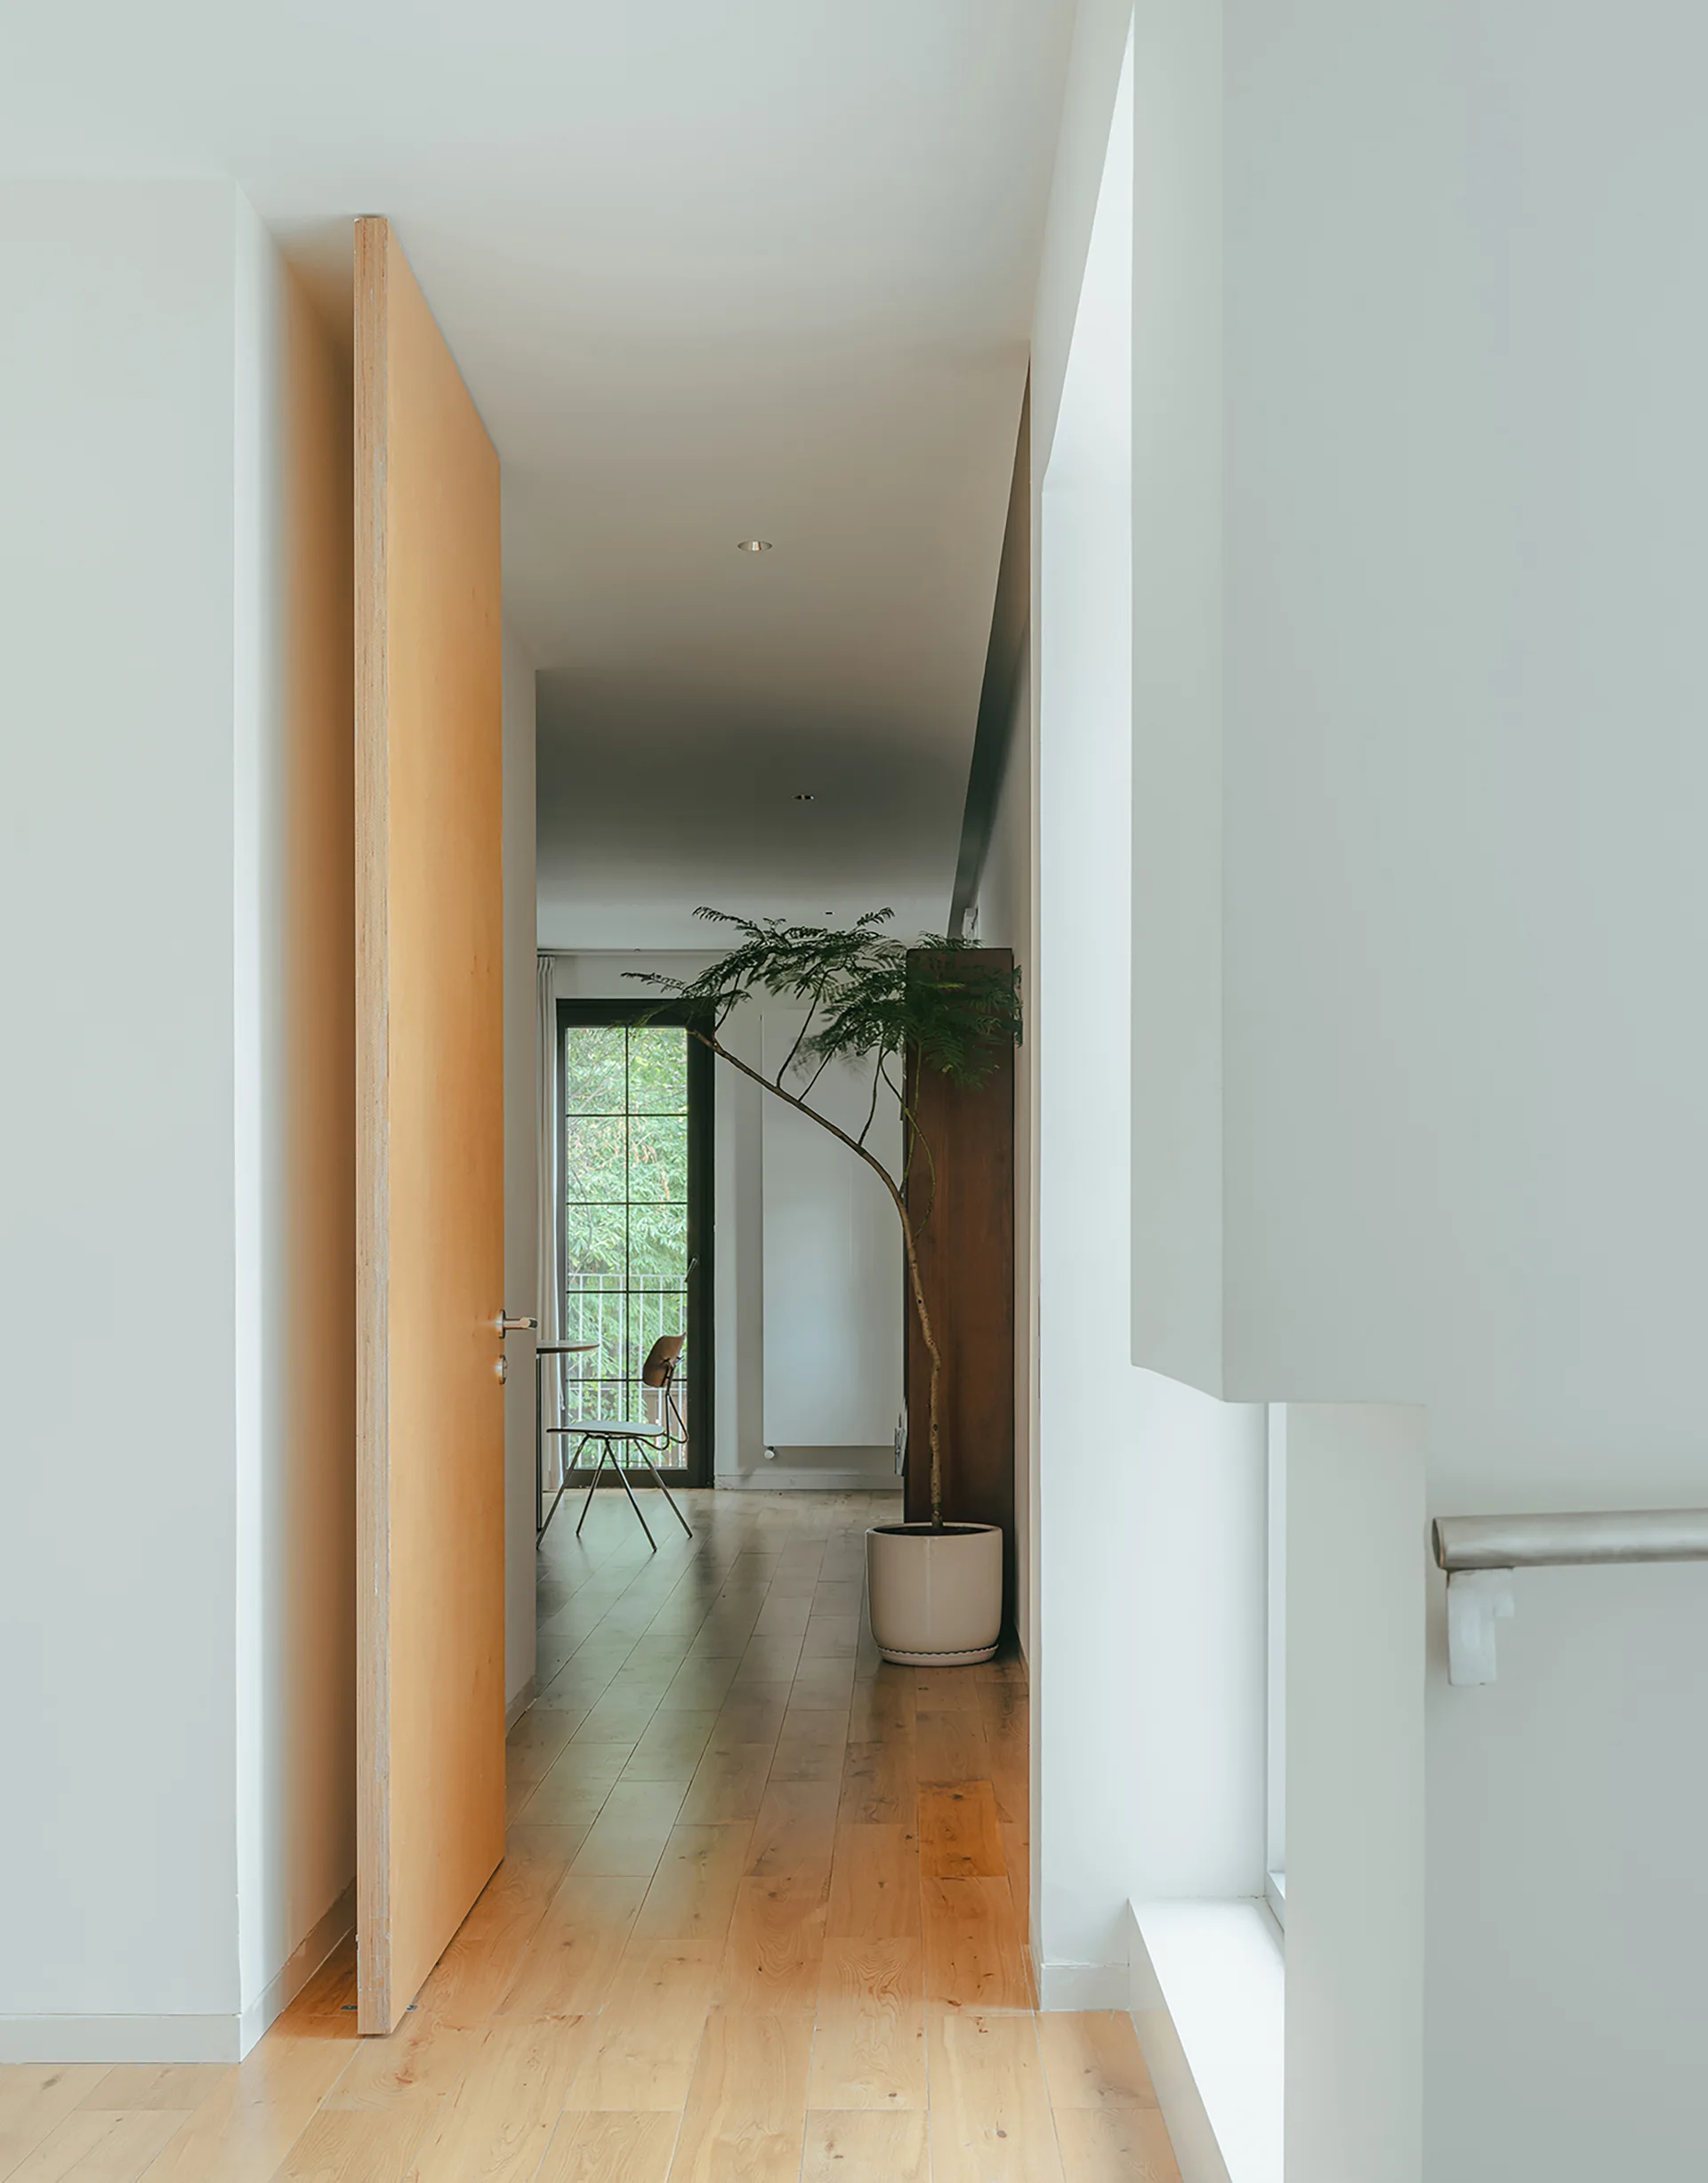
A bright white minimalist hallway features warm wood flooring, a tall light-colored wood door, and a slender potted tree in the background.
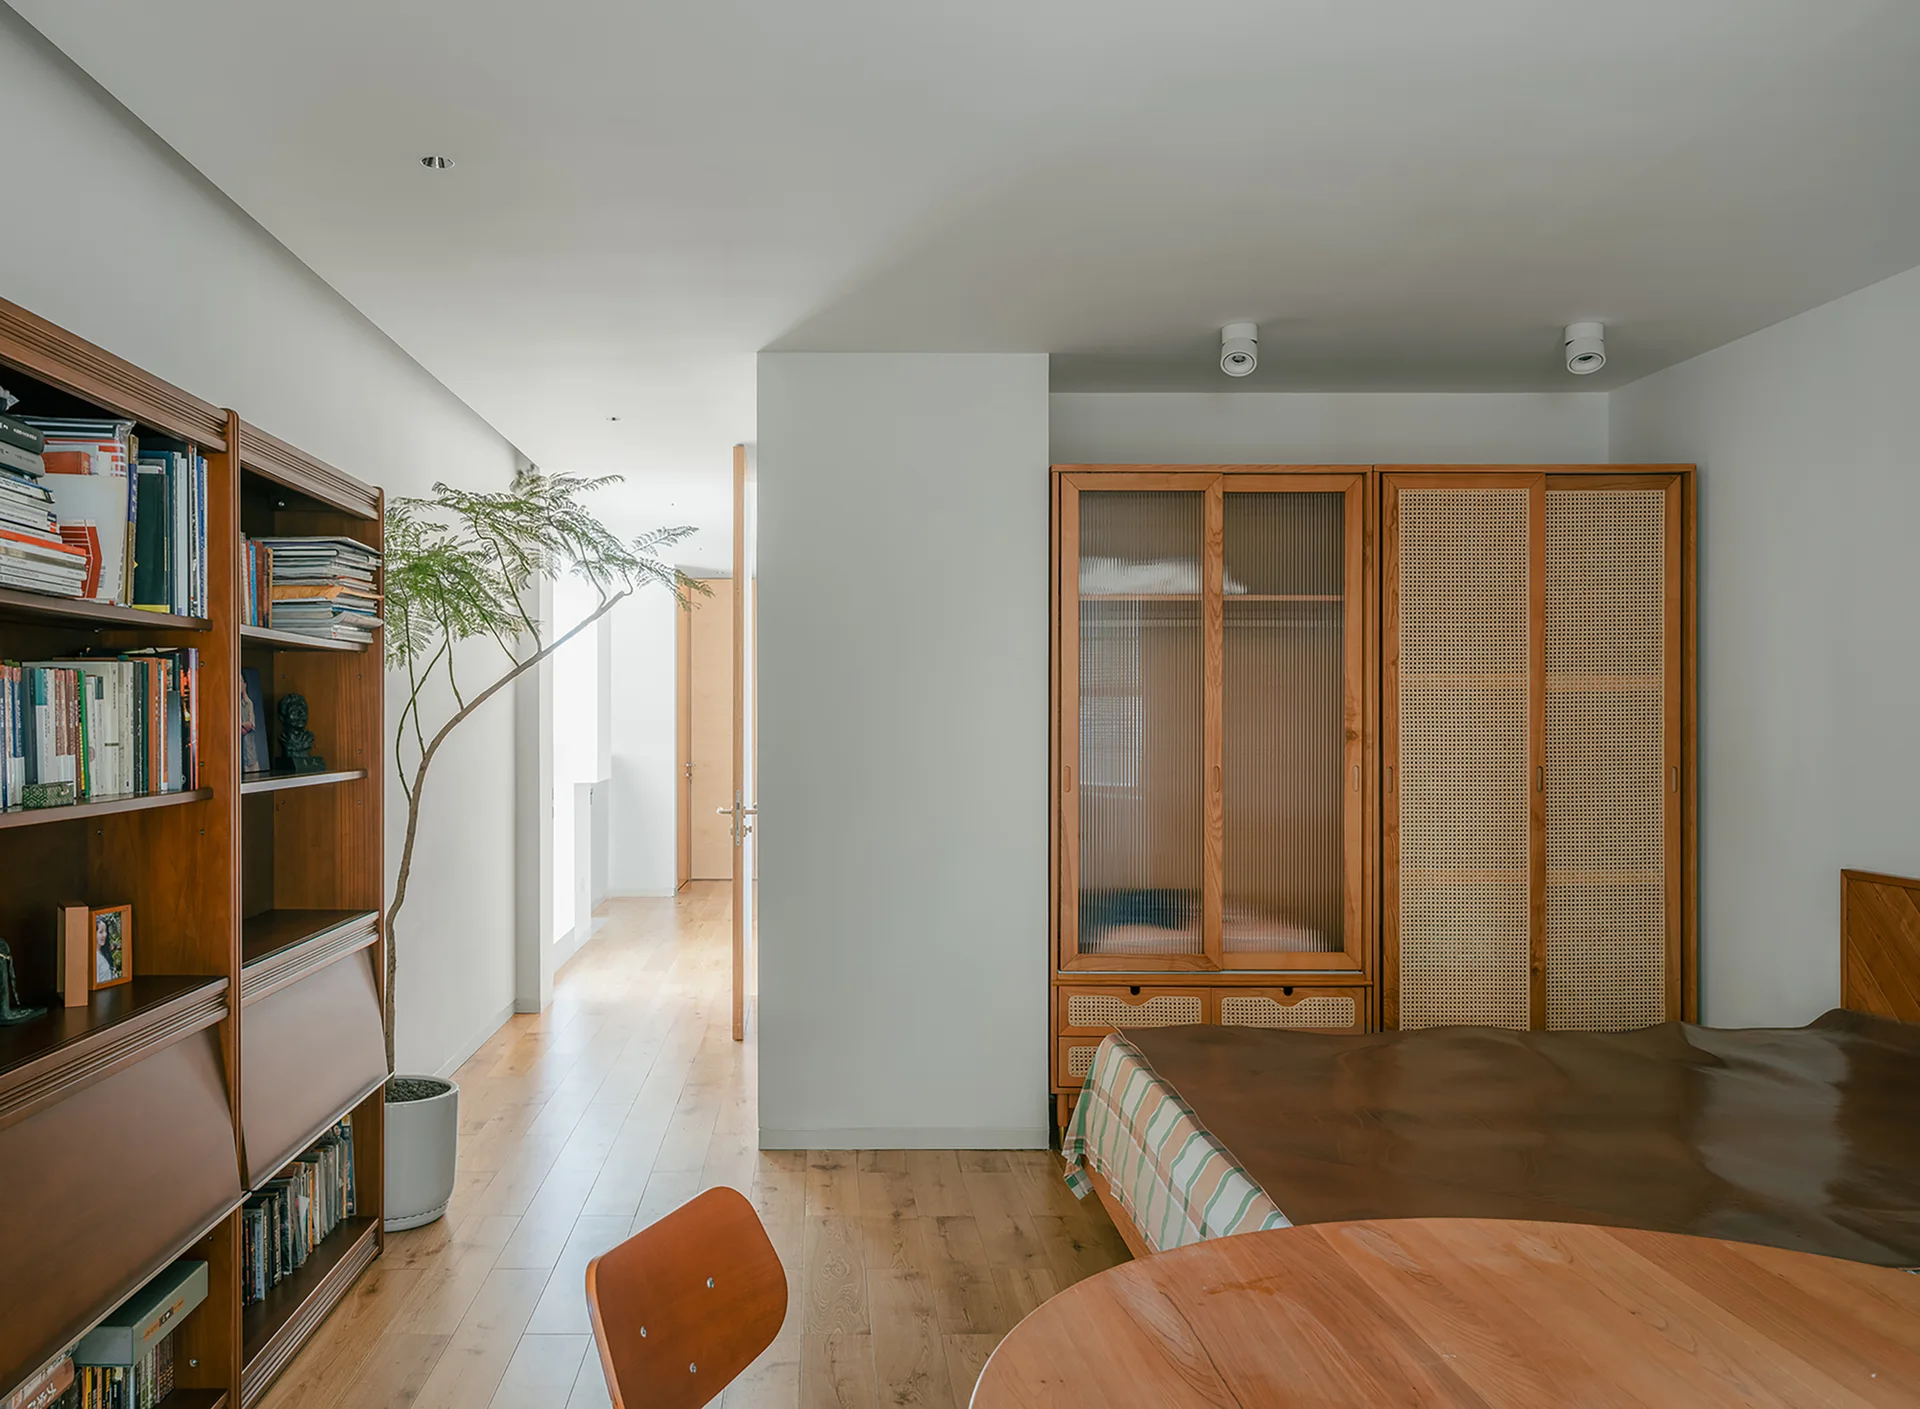
A minimalist bedroom features a wooden wardrobe with rattan and fluted glass doors, white walls, and a tall bookcase.
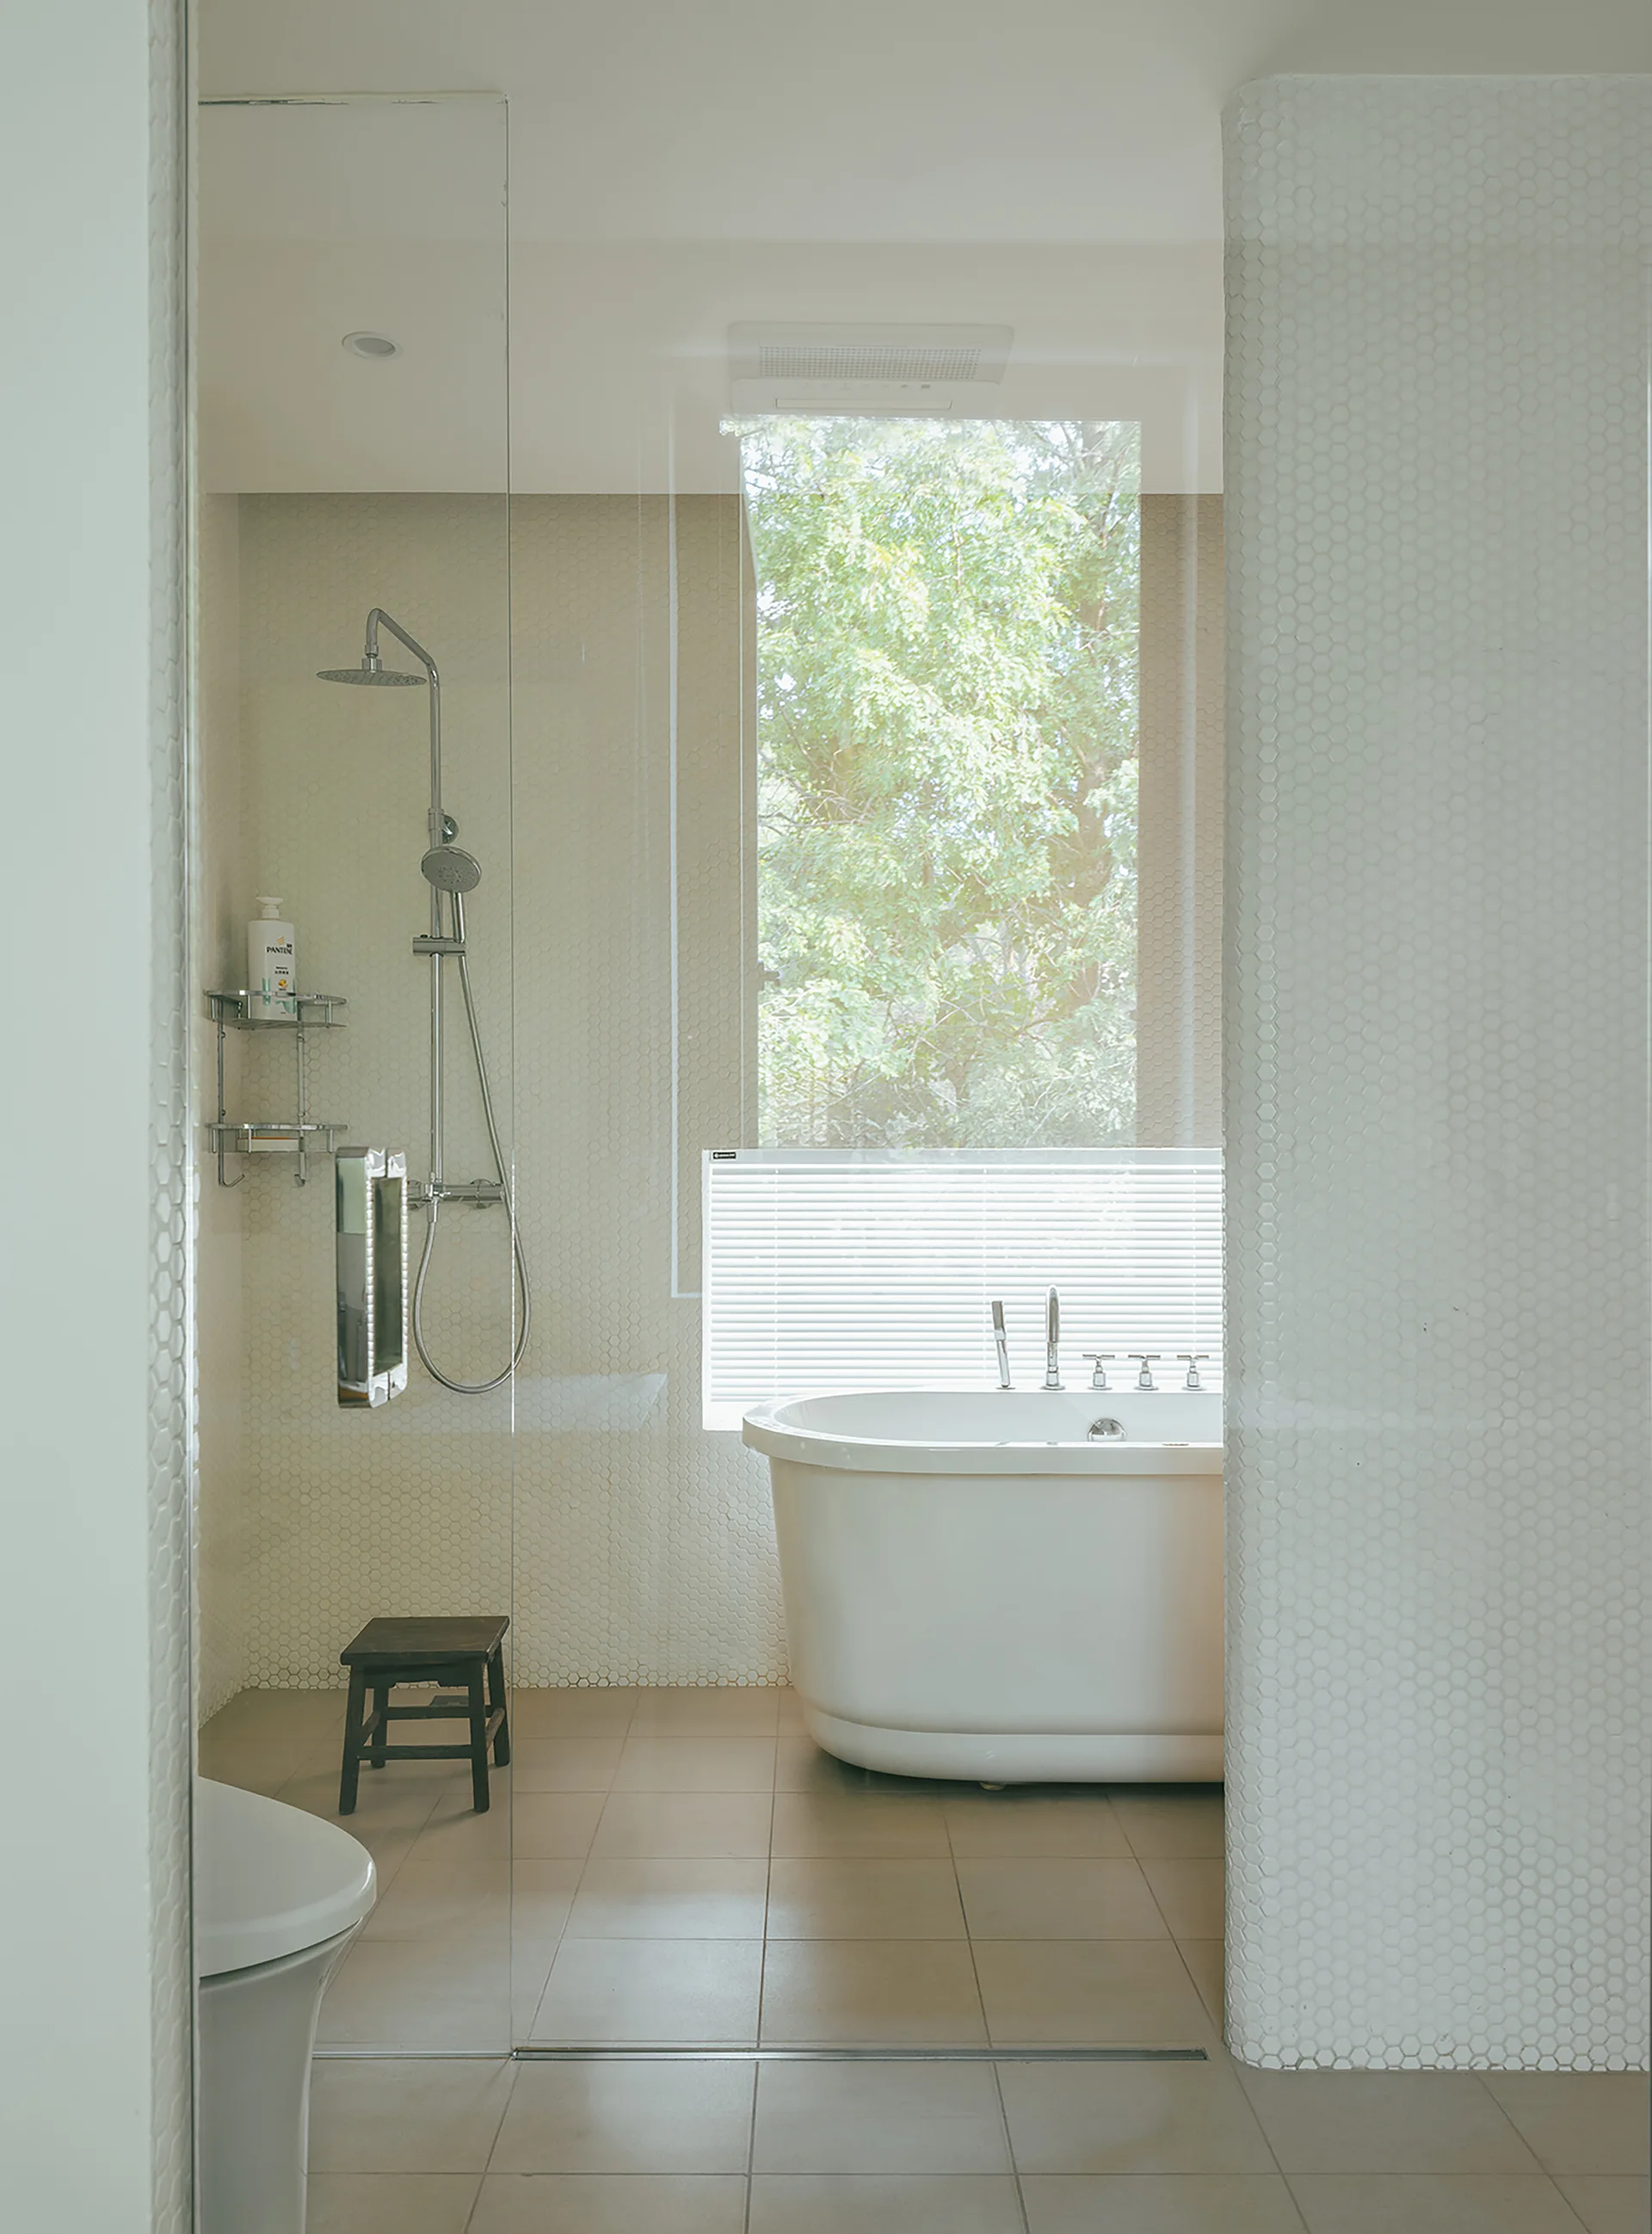
A minimalist bathroom with a white soaking tub by a window, hexagonal mosaic tile walls, and a glass partition separating the shower area.
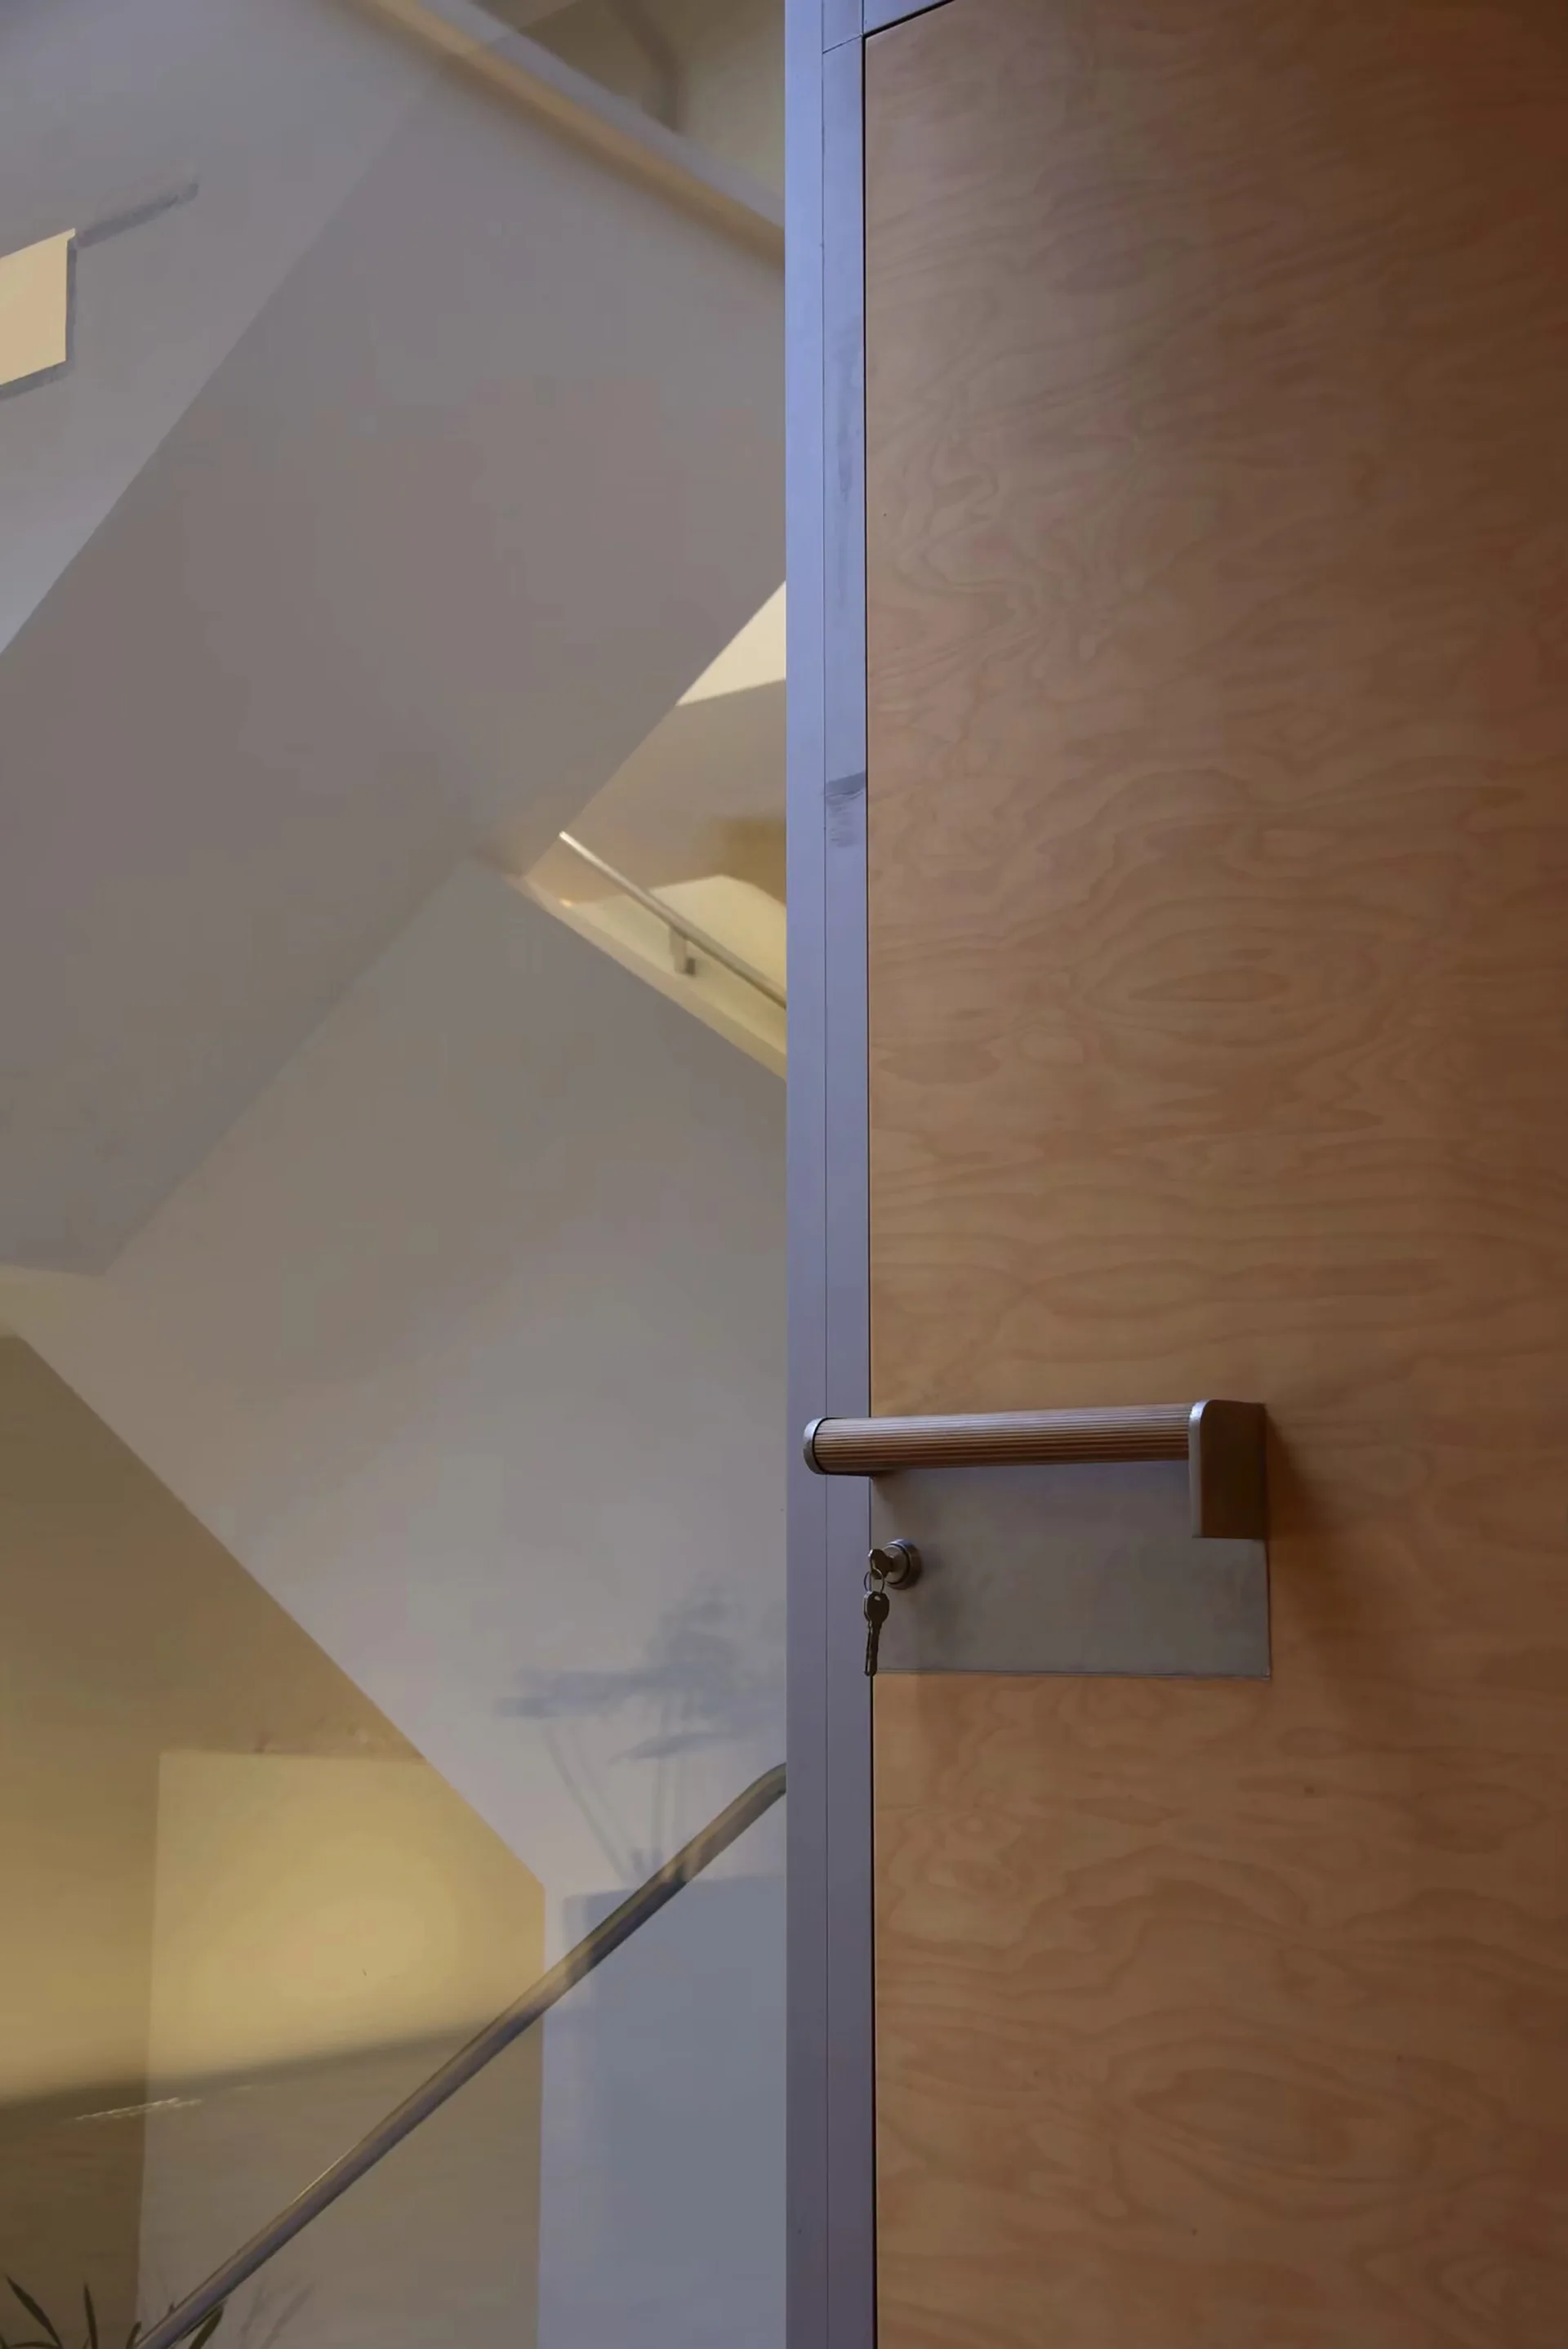
A close-up of a wood-grained door with a modern metal handle and a key, situated next to a glass partition looking onto a bright indoor staircase.
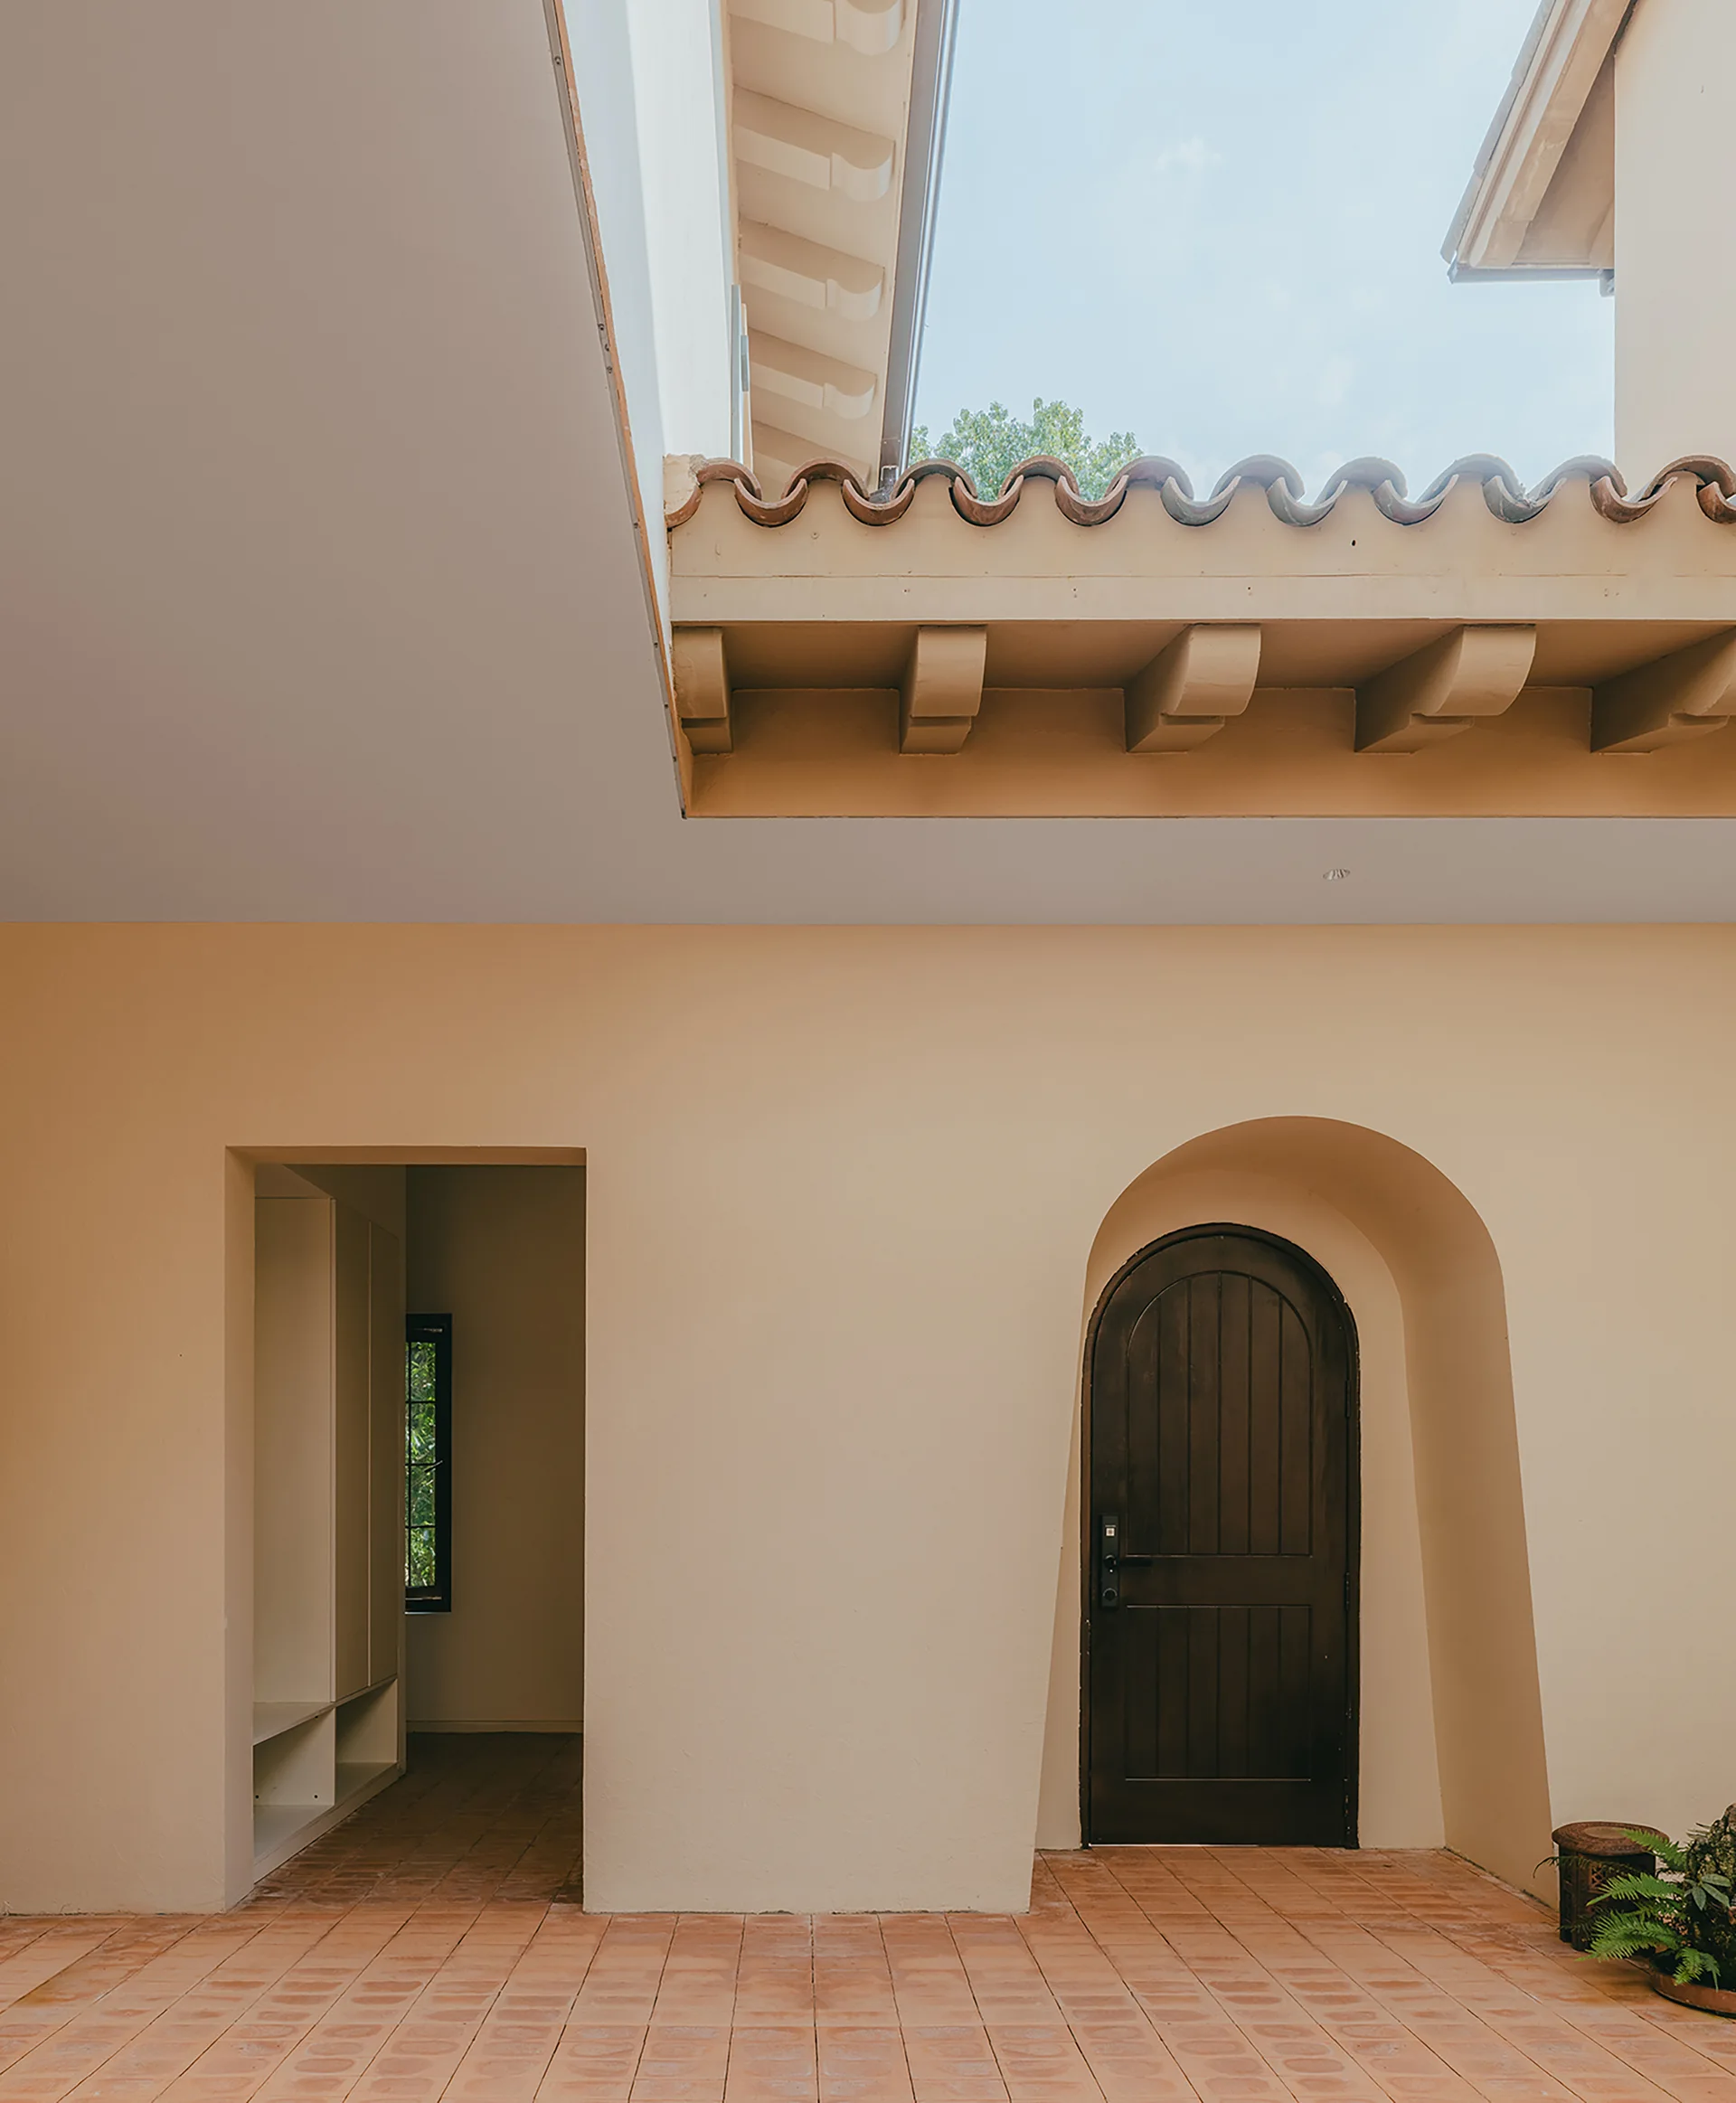
A covered Spanish-style courtyard features a dark arched wood door, beige stucco walls, exposed roof beams, and terracotta tile flooring.
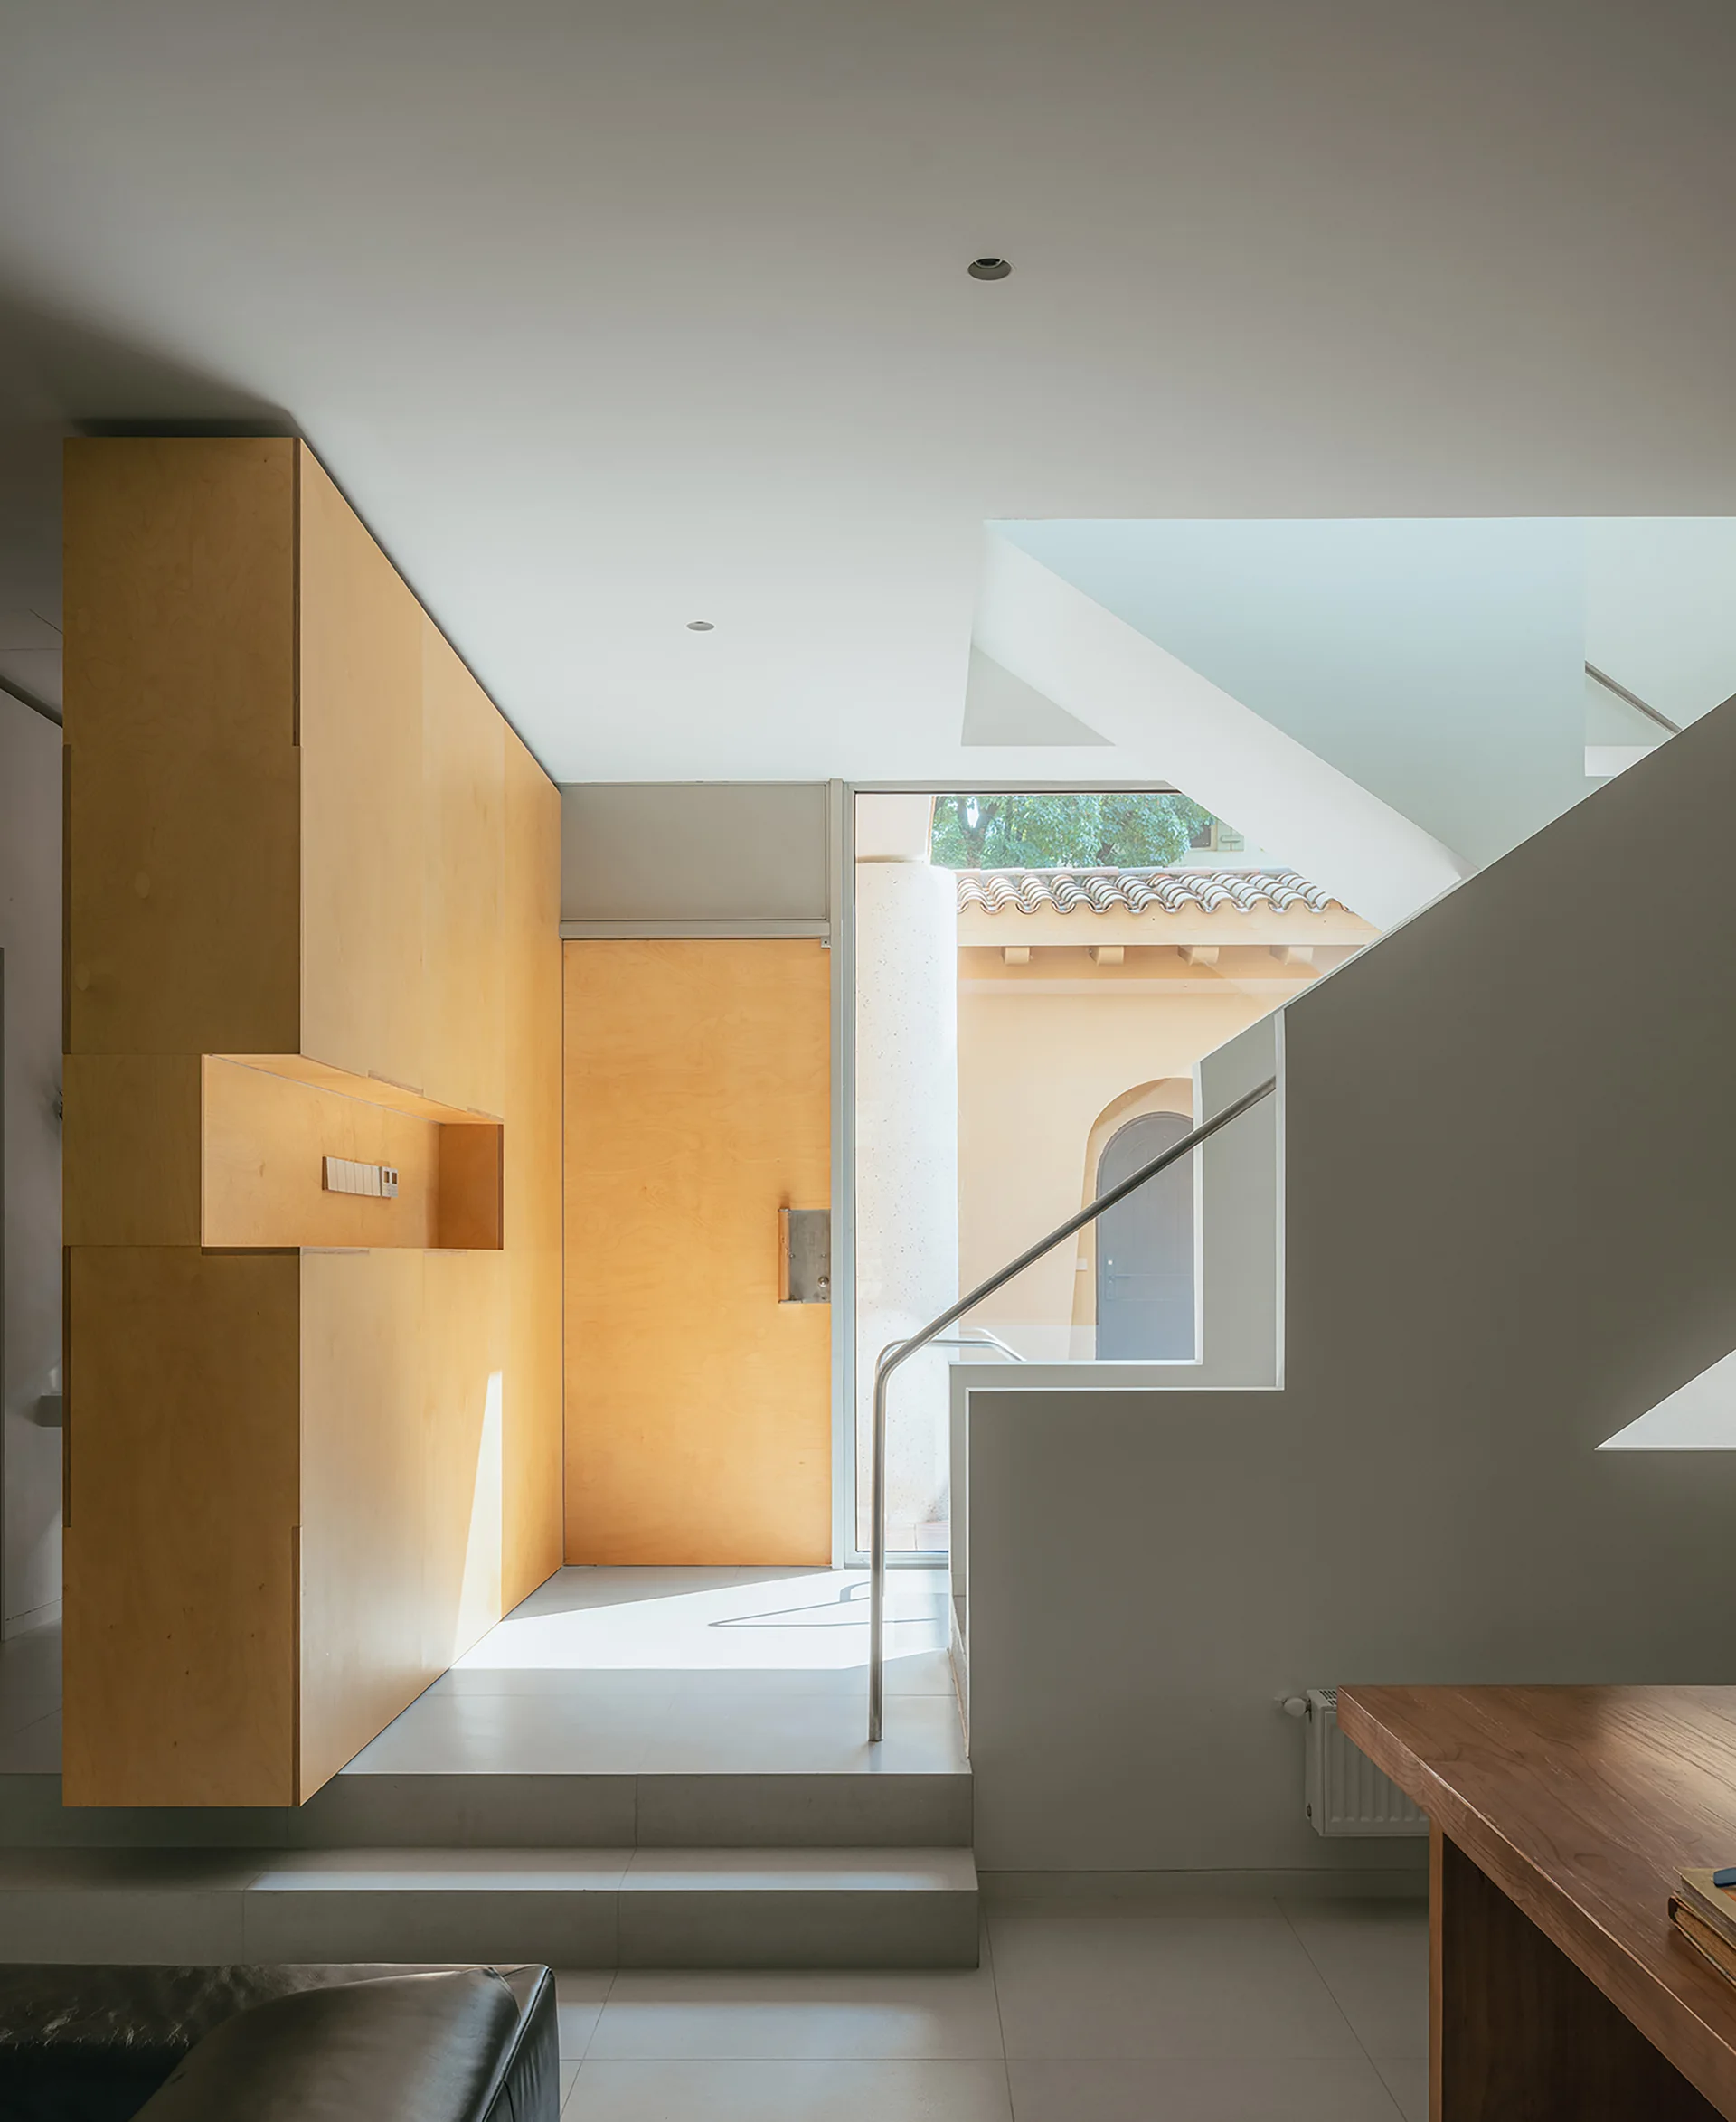
A minimalist entryway features a warm plywood accent wall with a built-in niche, a white concrete staircase, and a glass front door.
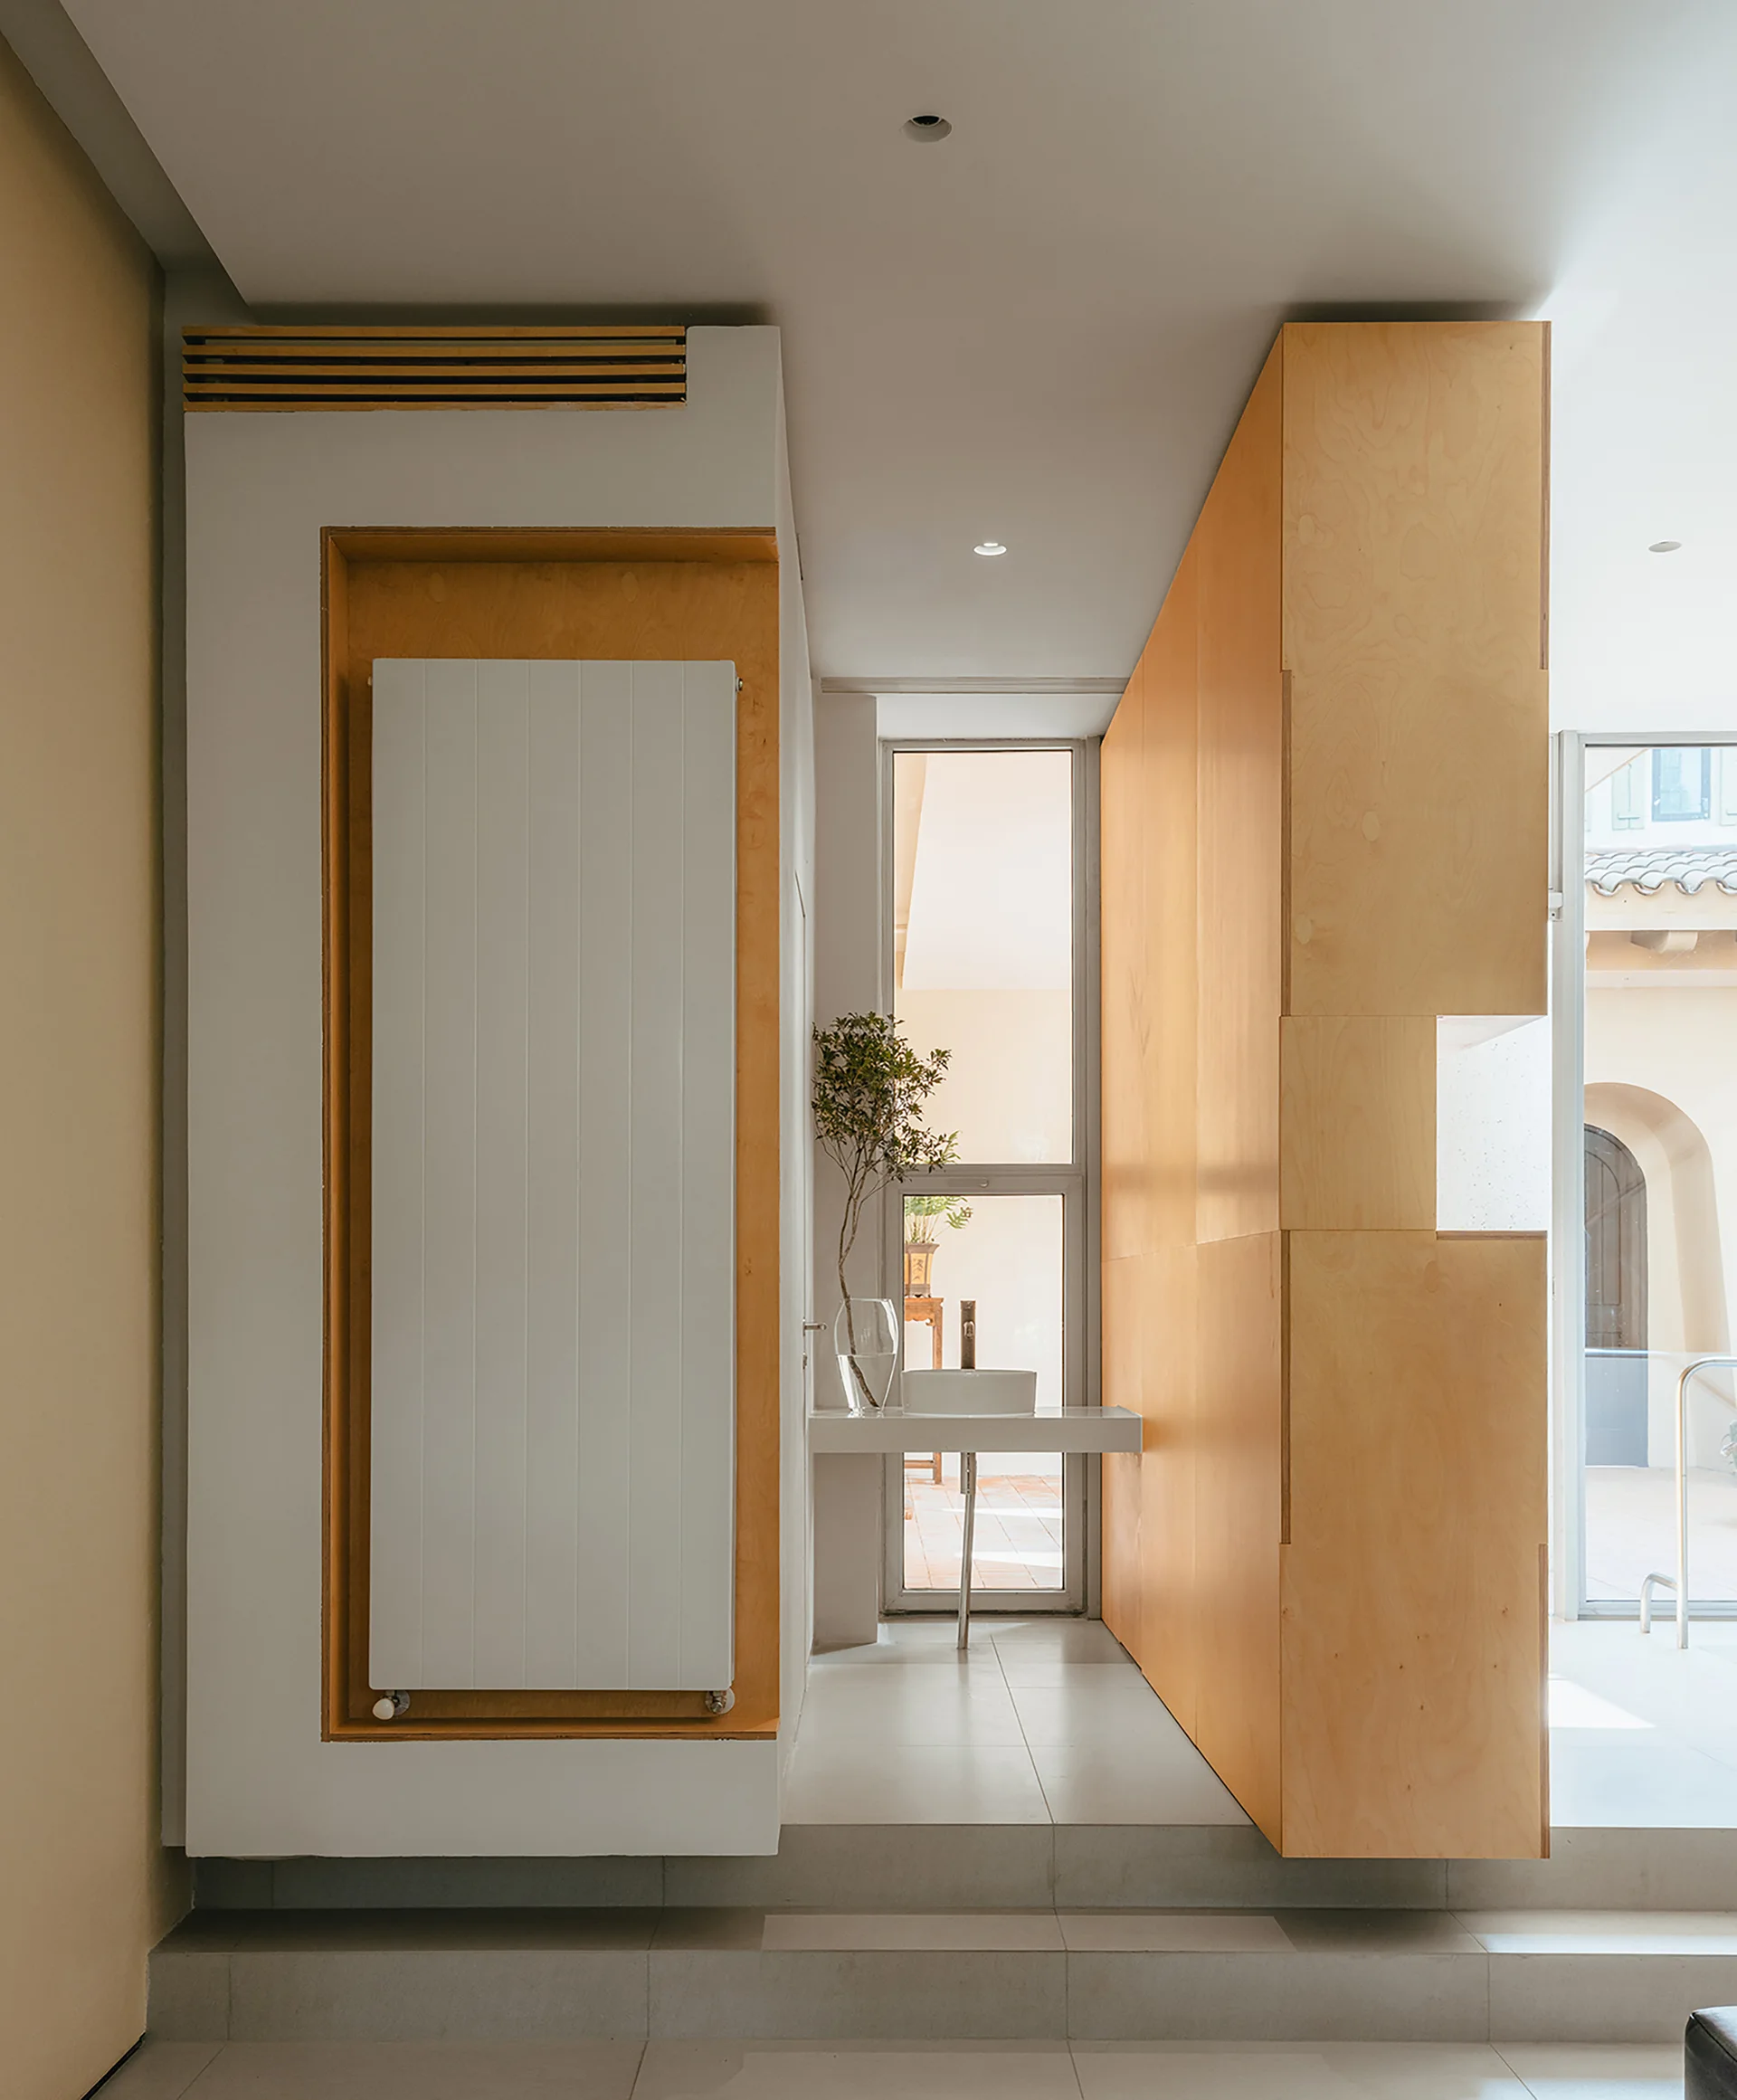
A minimalist bathroom featuring a tall plywood partition wall, a floating sink placed before a window, and a recessed vertical radiator.
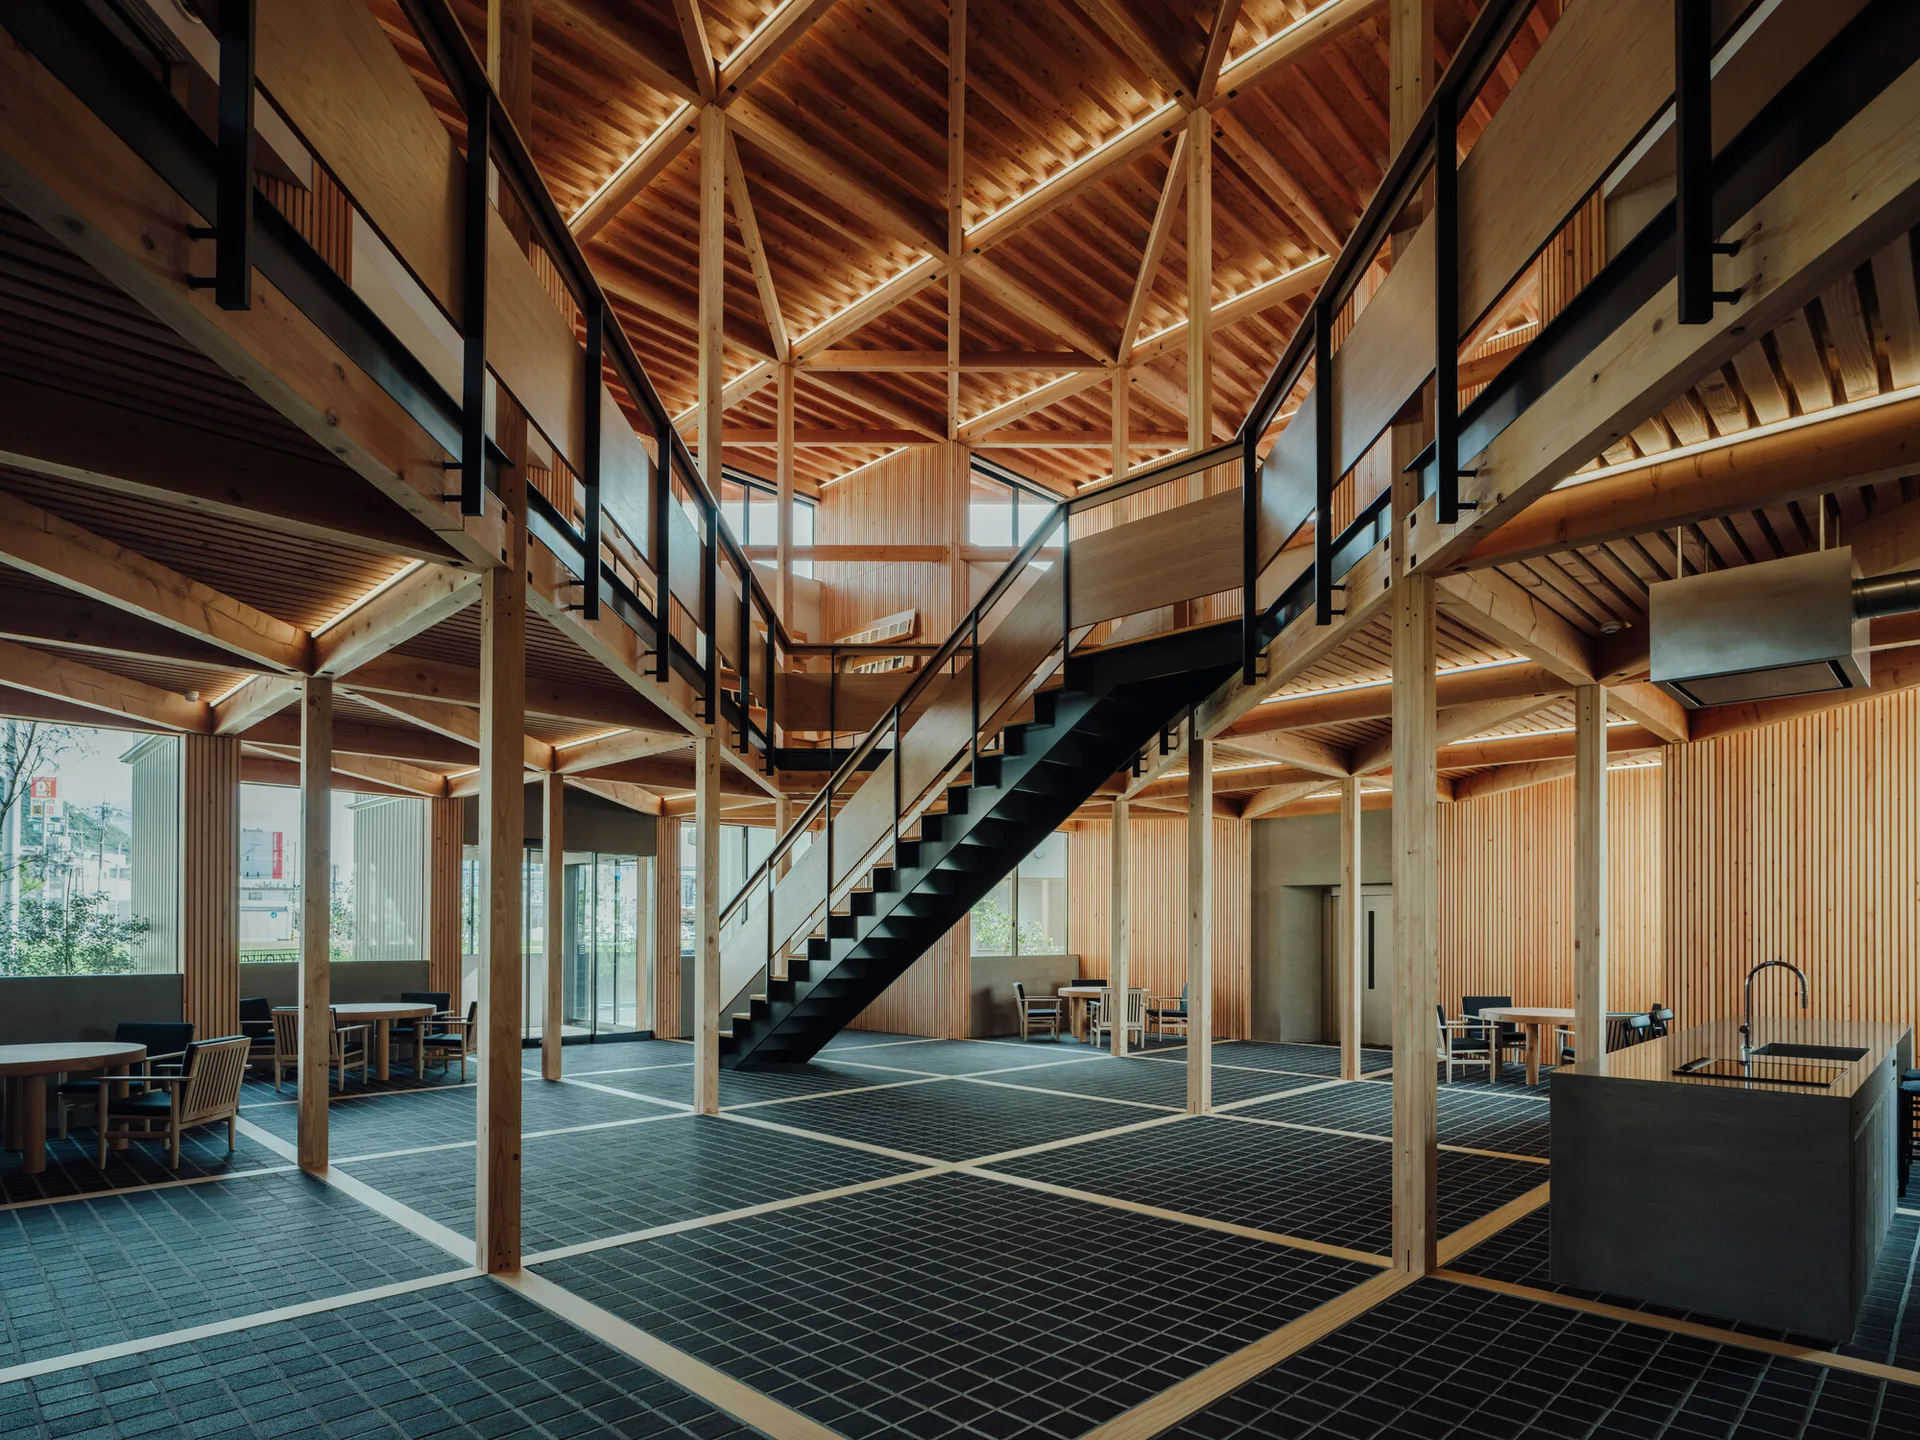
A spacious double-height interior features an intricate exposed timber frame, a central black metal staircase, and dark grid-pattern tiled flooring.