Skip to content

PROJECT

The Greywall

by YCL studio

29 images
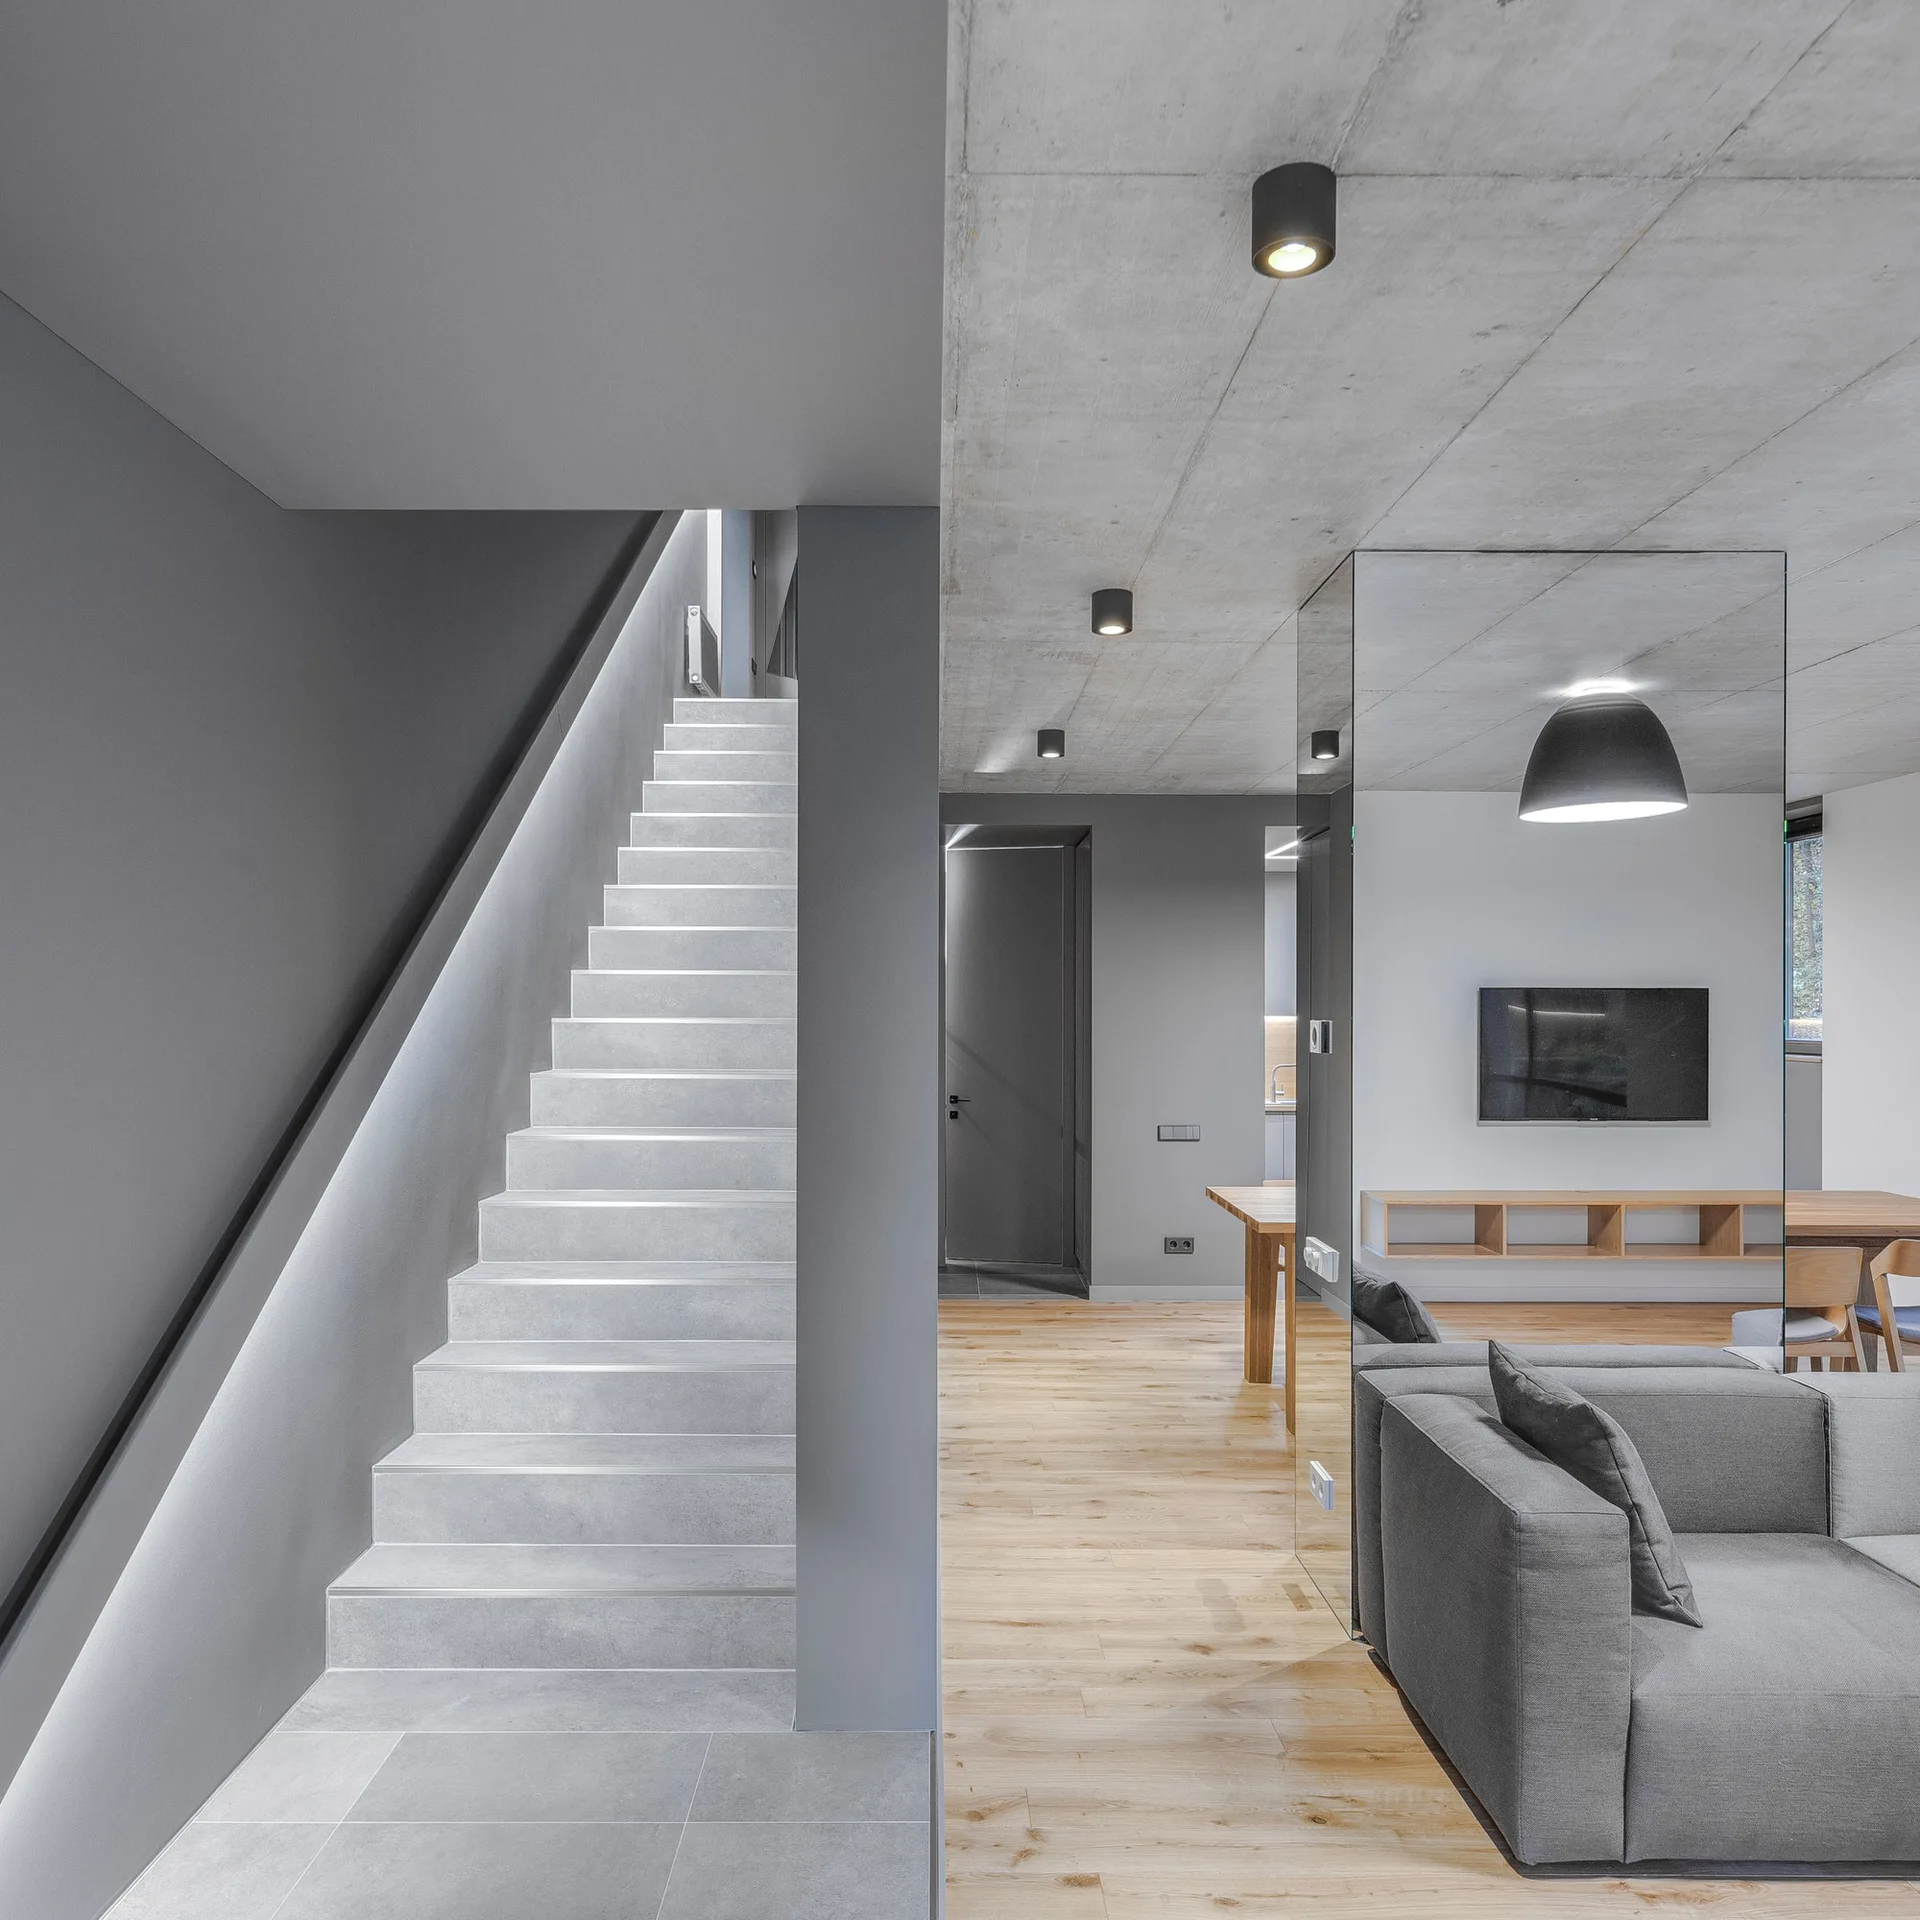
A minimalist grey staircase with integrated handrail lighting stands next to a living room with an exposed concrete ceiling and wood flooring.
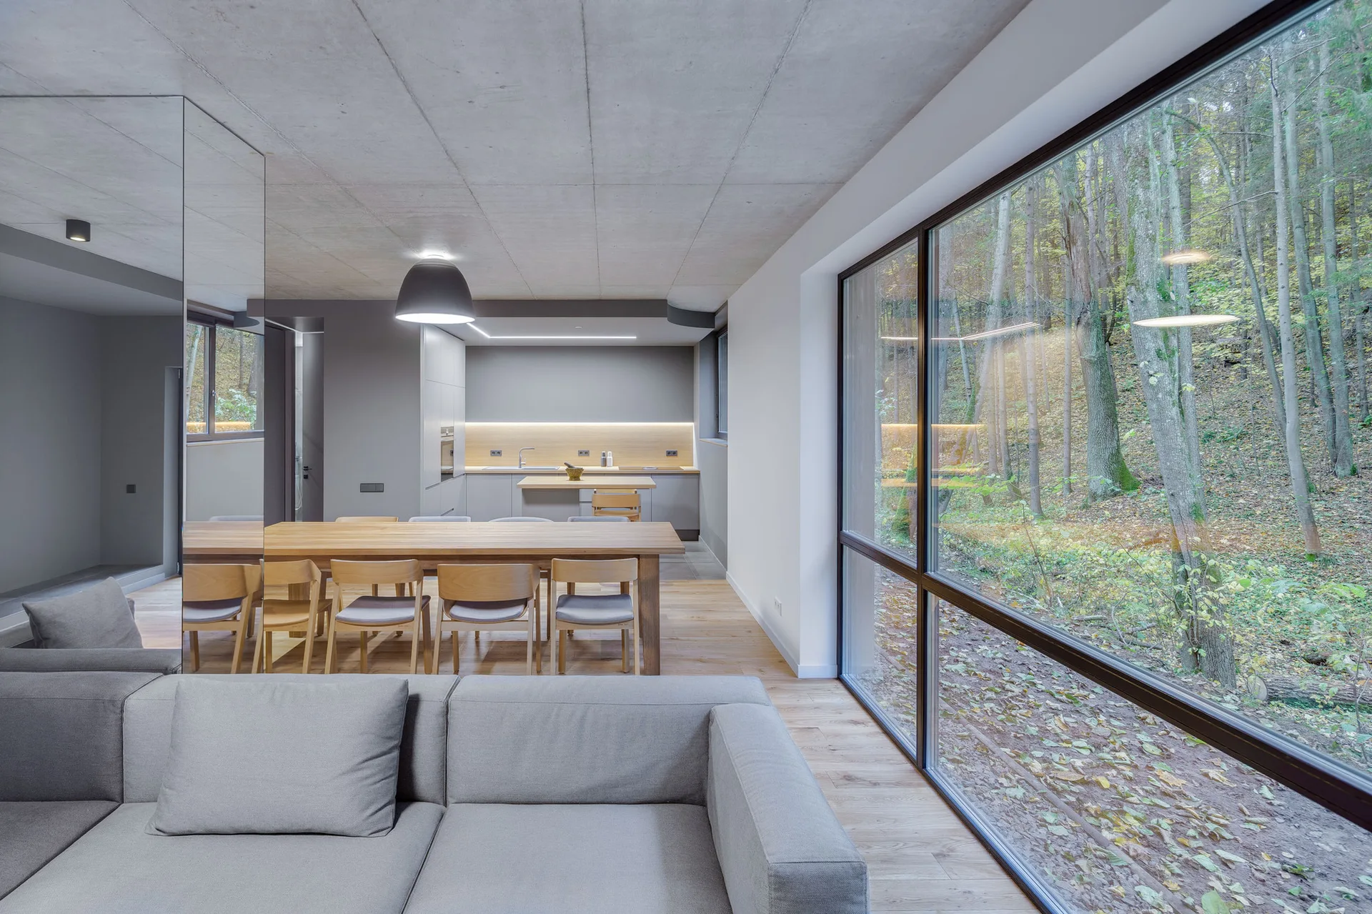
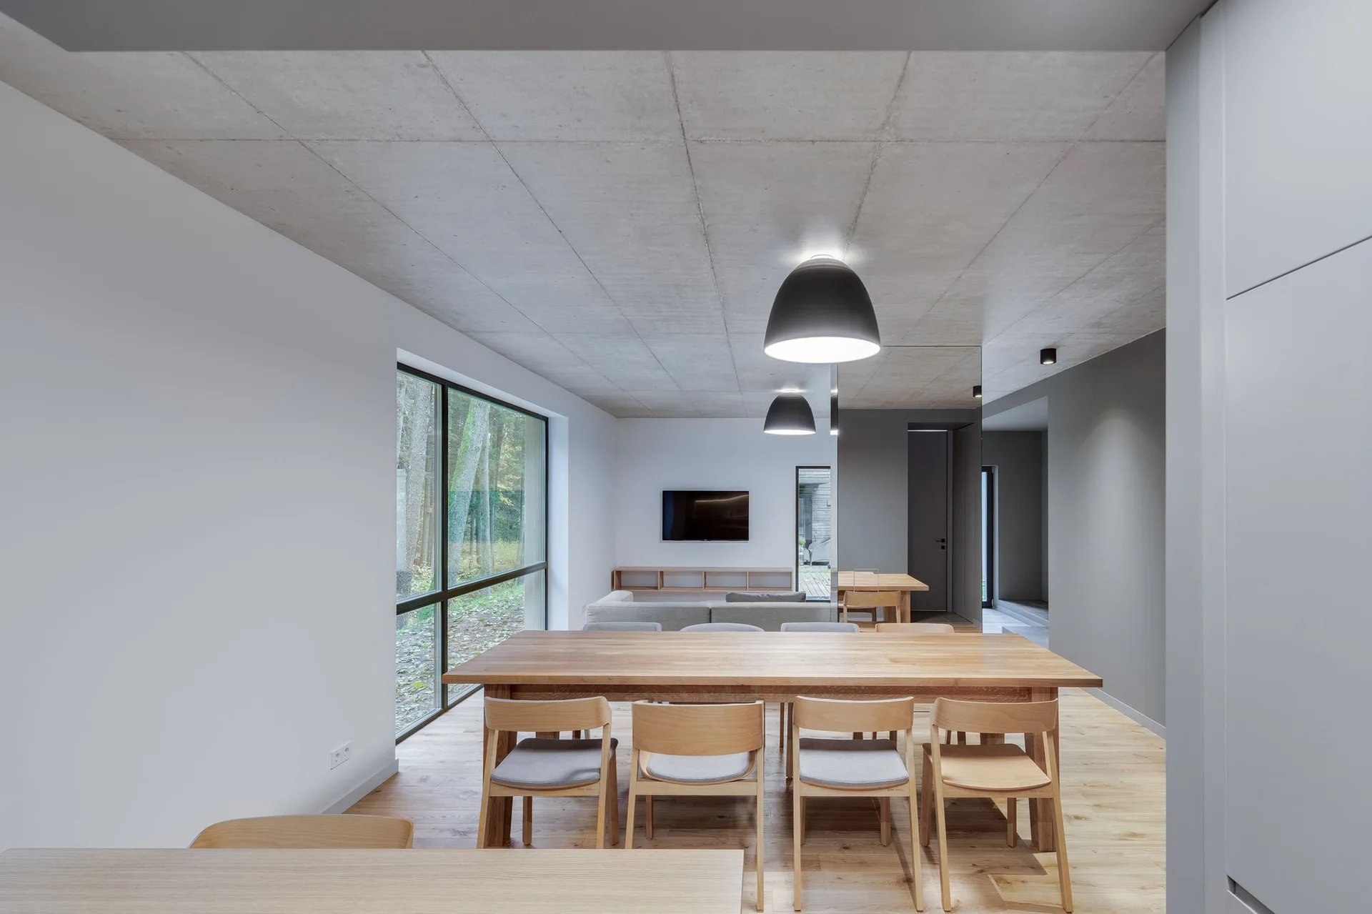
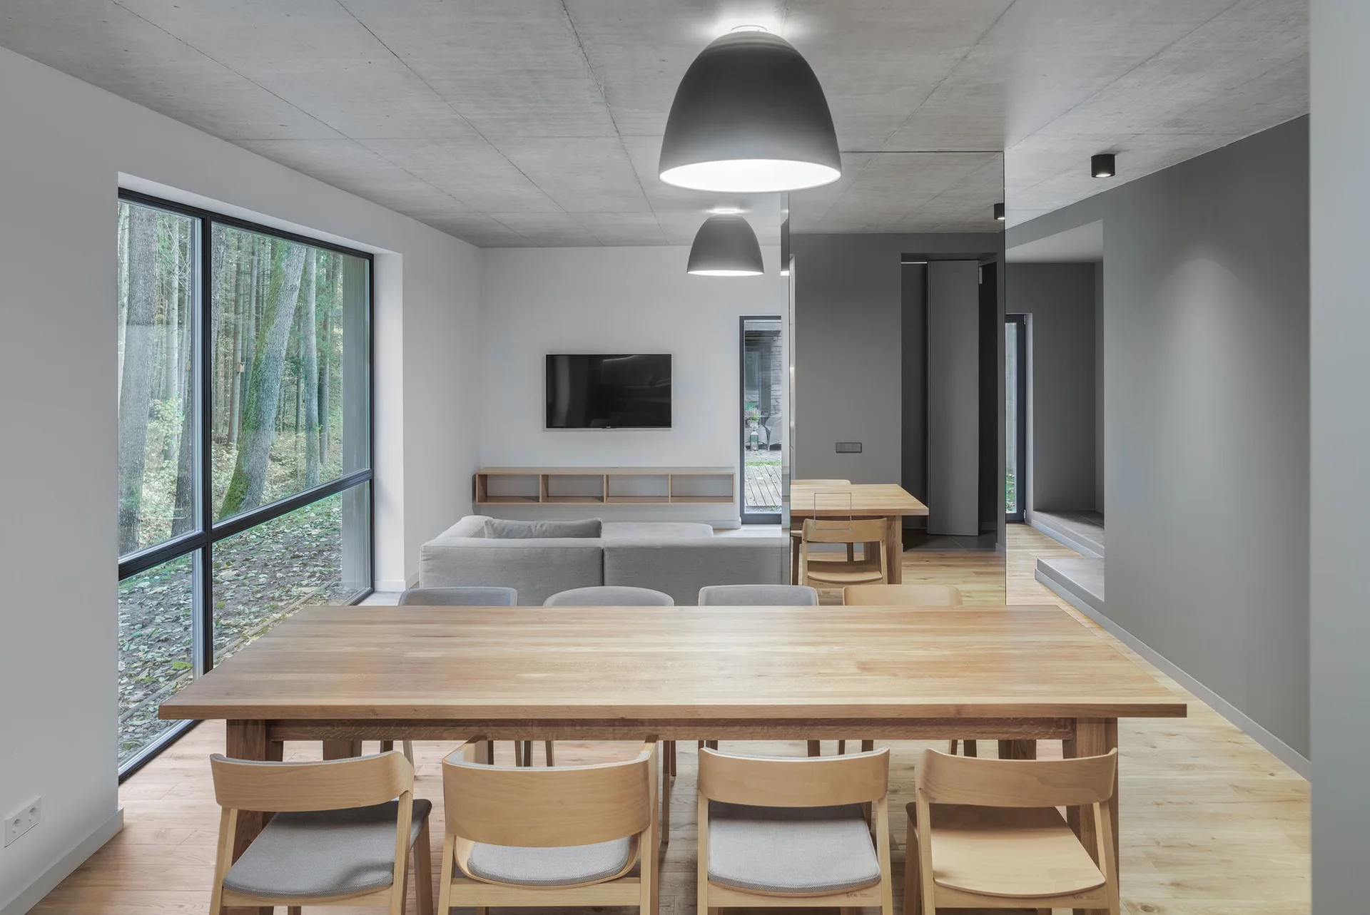
An open-plan living space with a grey sectional, wooden dining table, raw concrete ceiling, and a large window facing a forest.
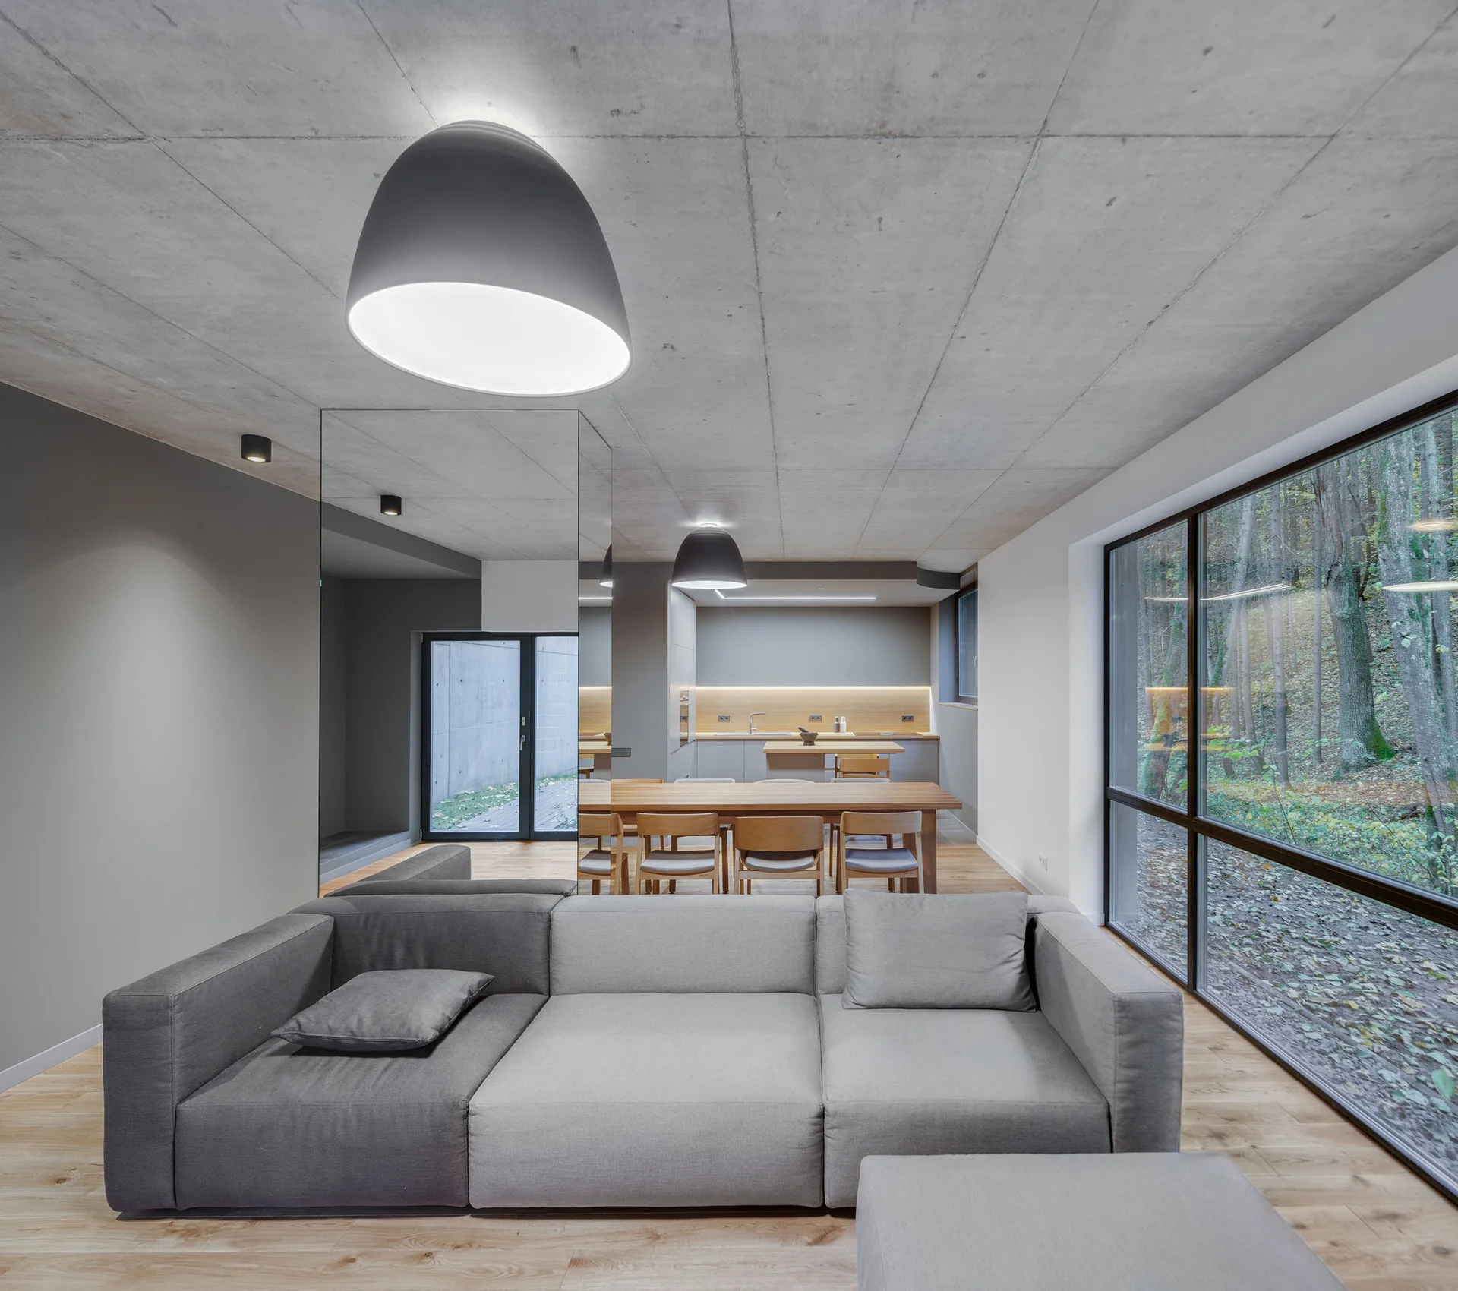
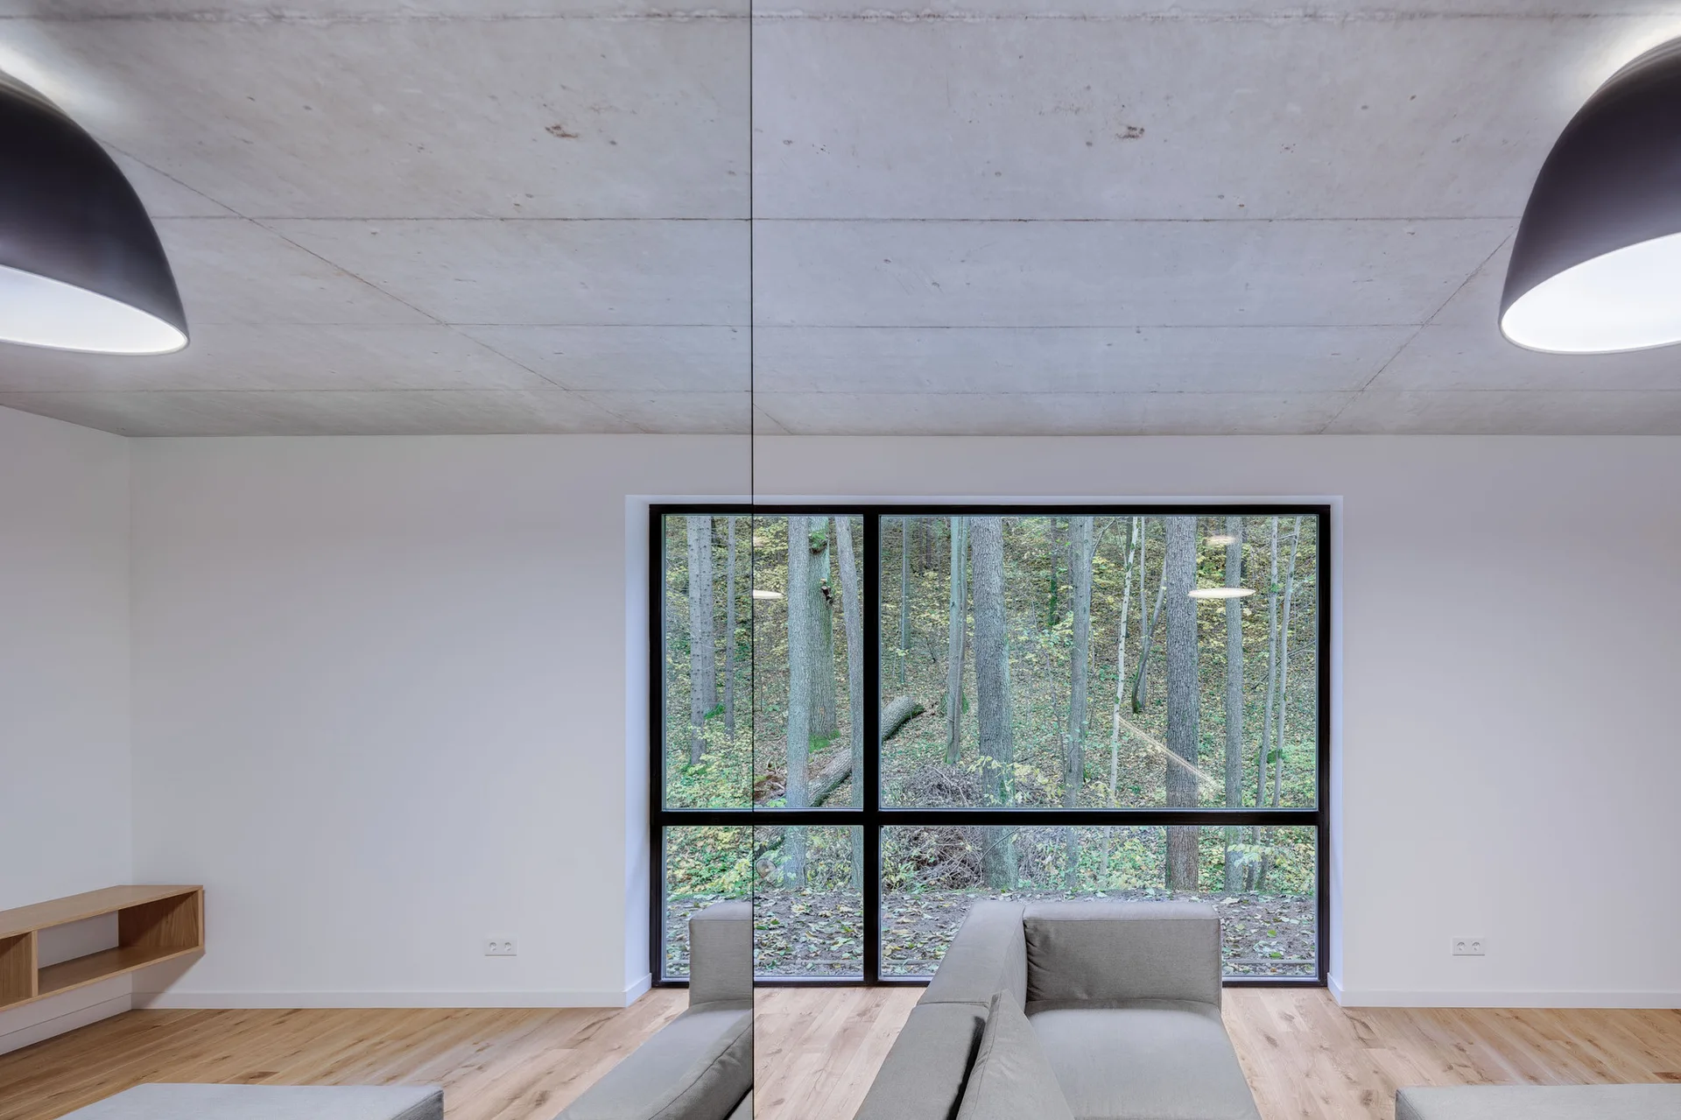
A gray sectional sofa sits on wood floors beneath an exposed concrete ceiling in an open-plan room with a large mirror and forest views.
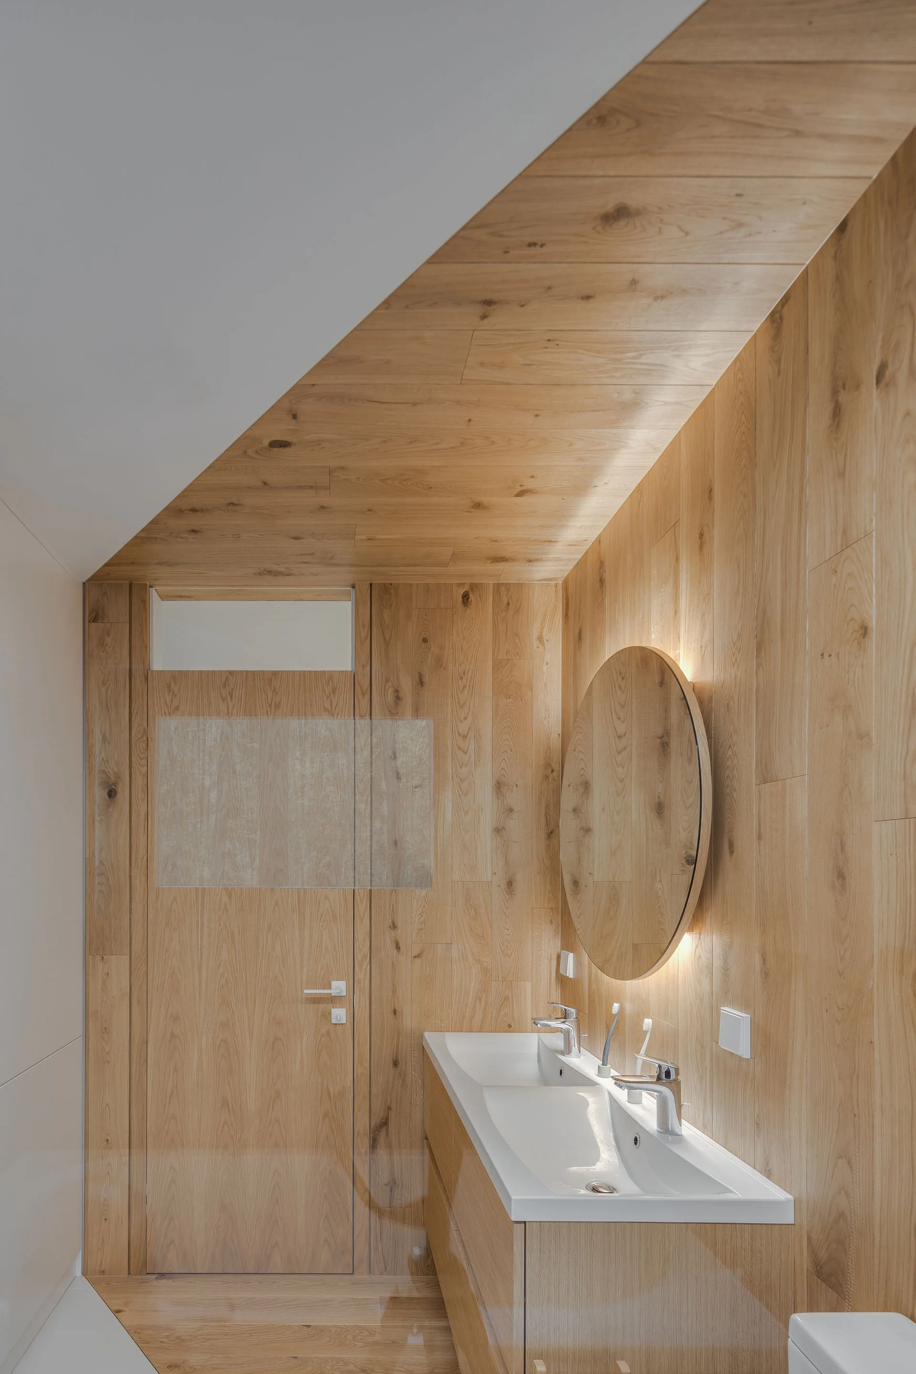
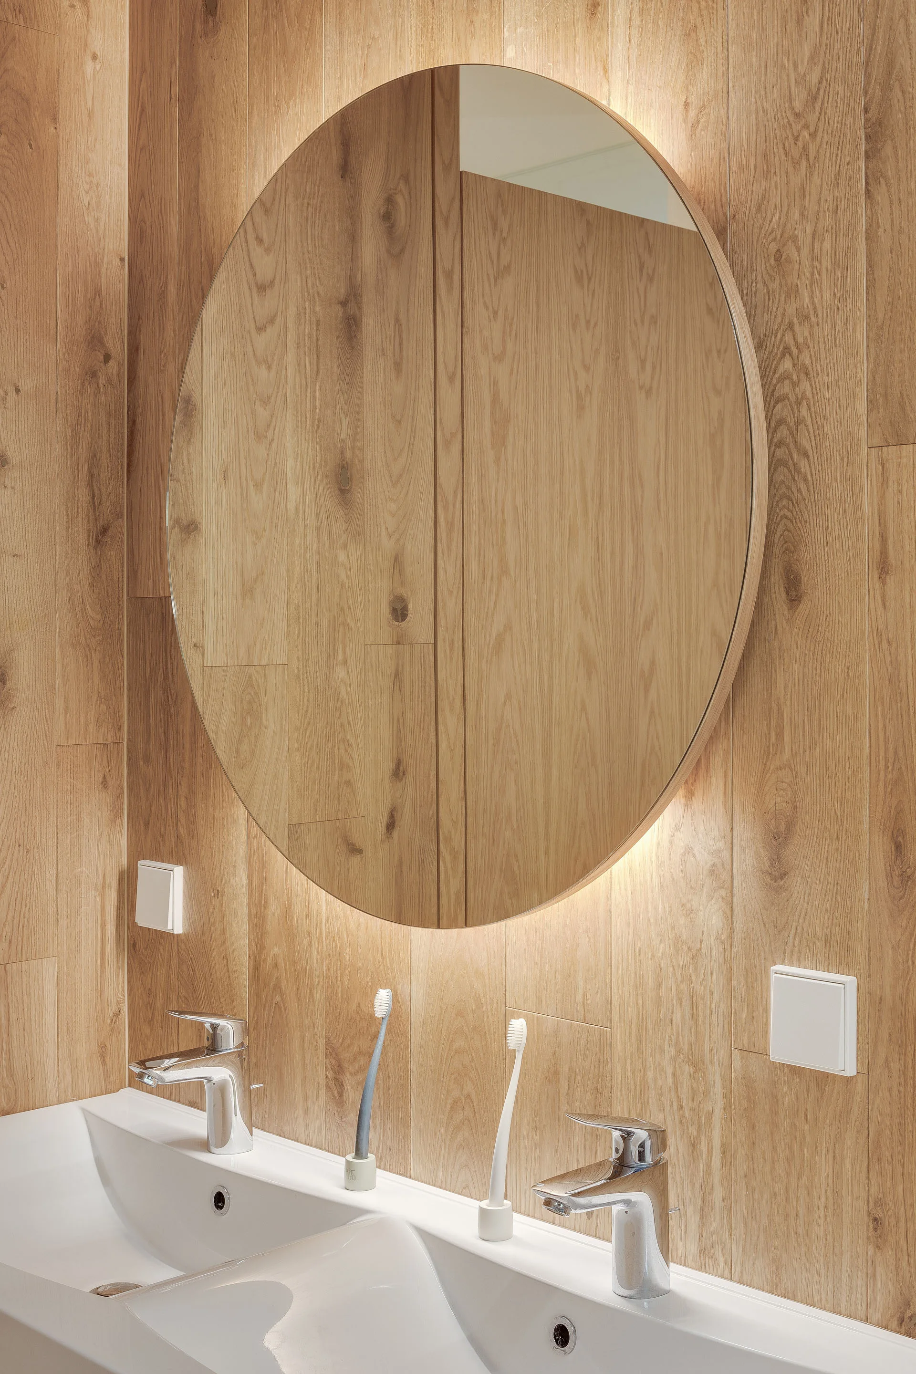
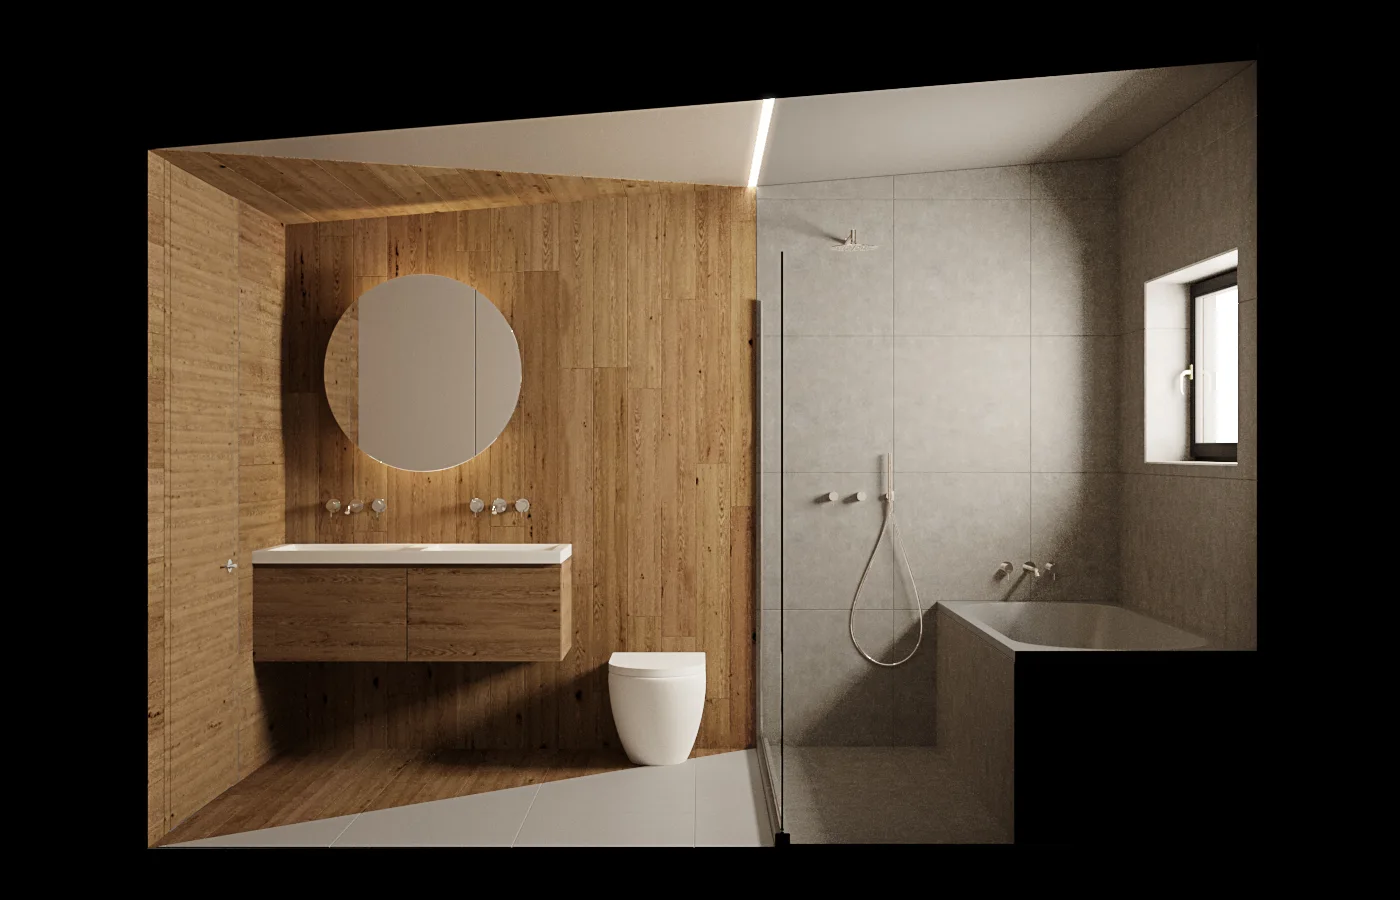
A modern bathroom features warm wood paneling across the walls and ceiling, a round backlit mirror, and a sleek white double sink vanity.
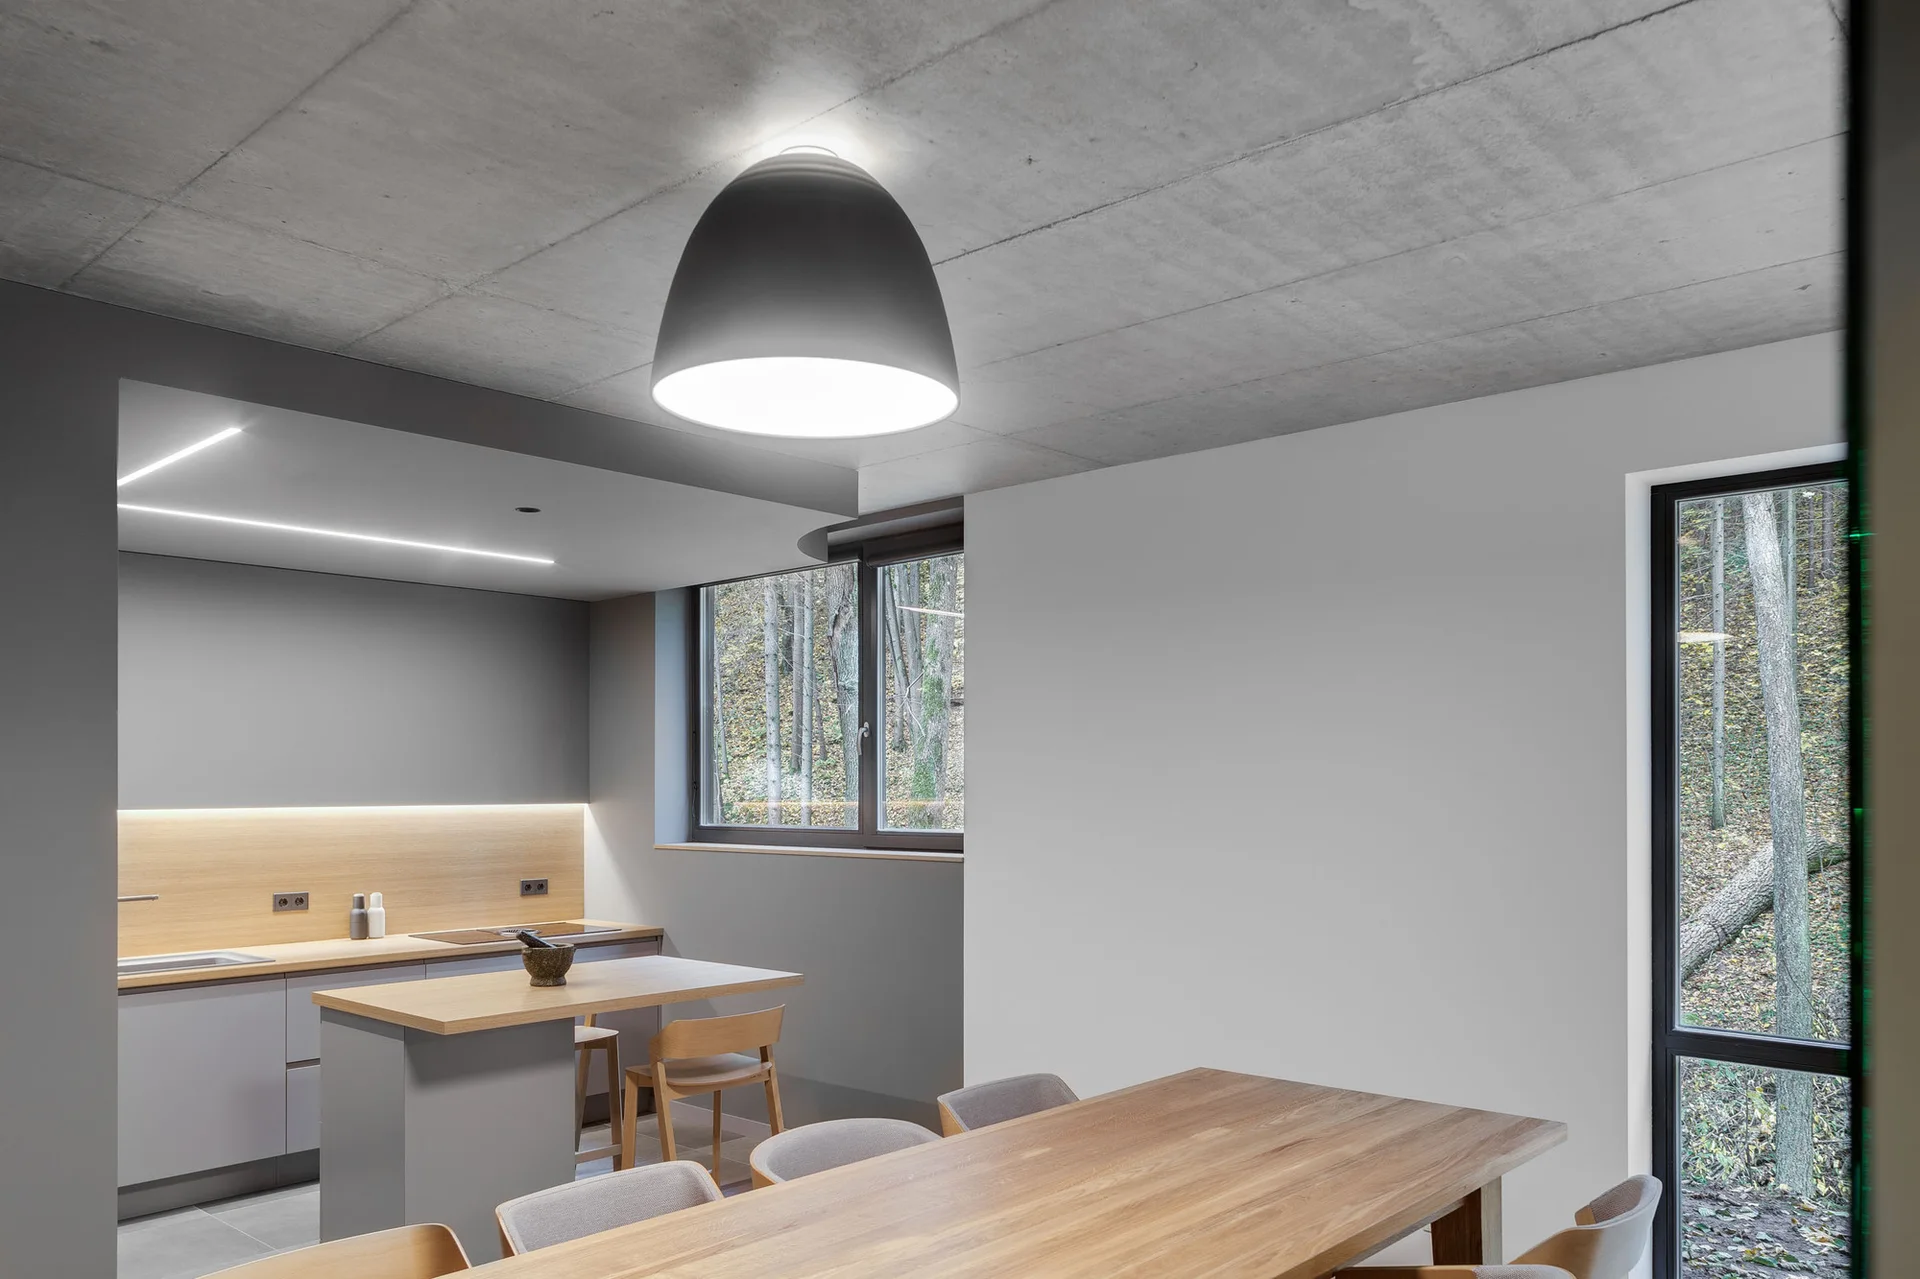
A minimalist dining area and kitchen with an exposed concrete ceiling, a light wood table, and large windows looking out at trees.
A modern dining area features a light wood table and chairs beneath an exposed concrete ceiling with a large window looking out onto trees.
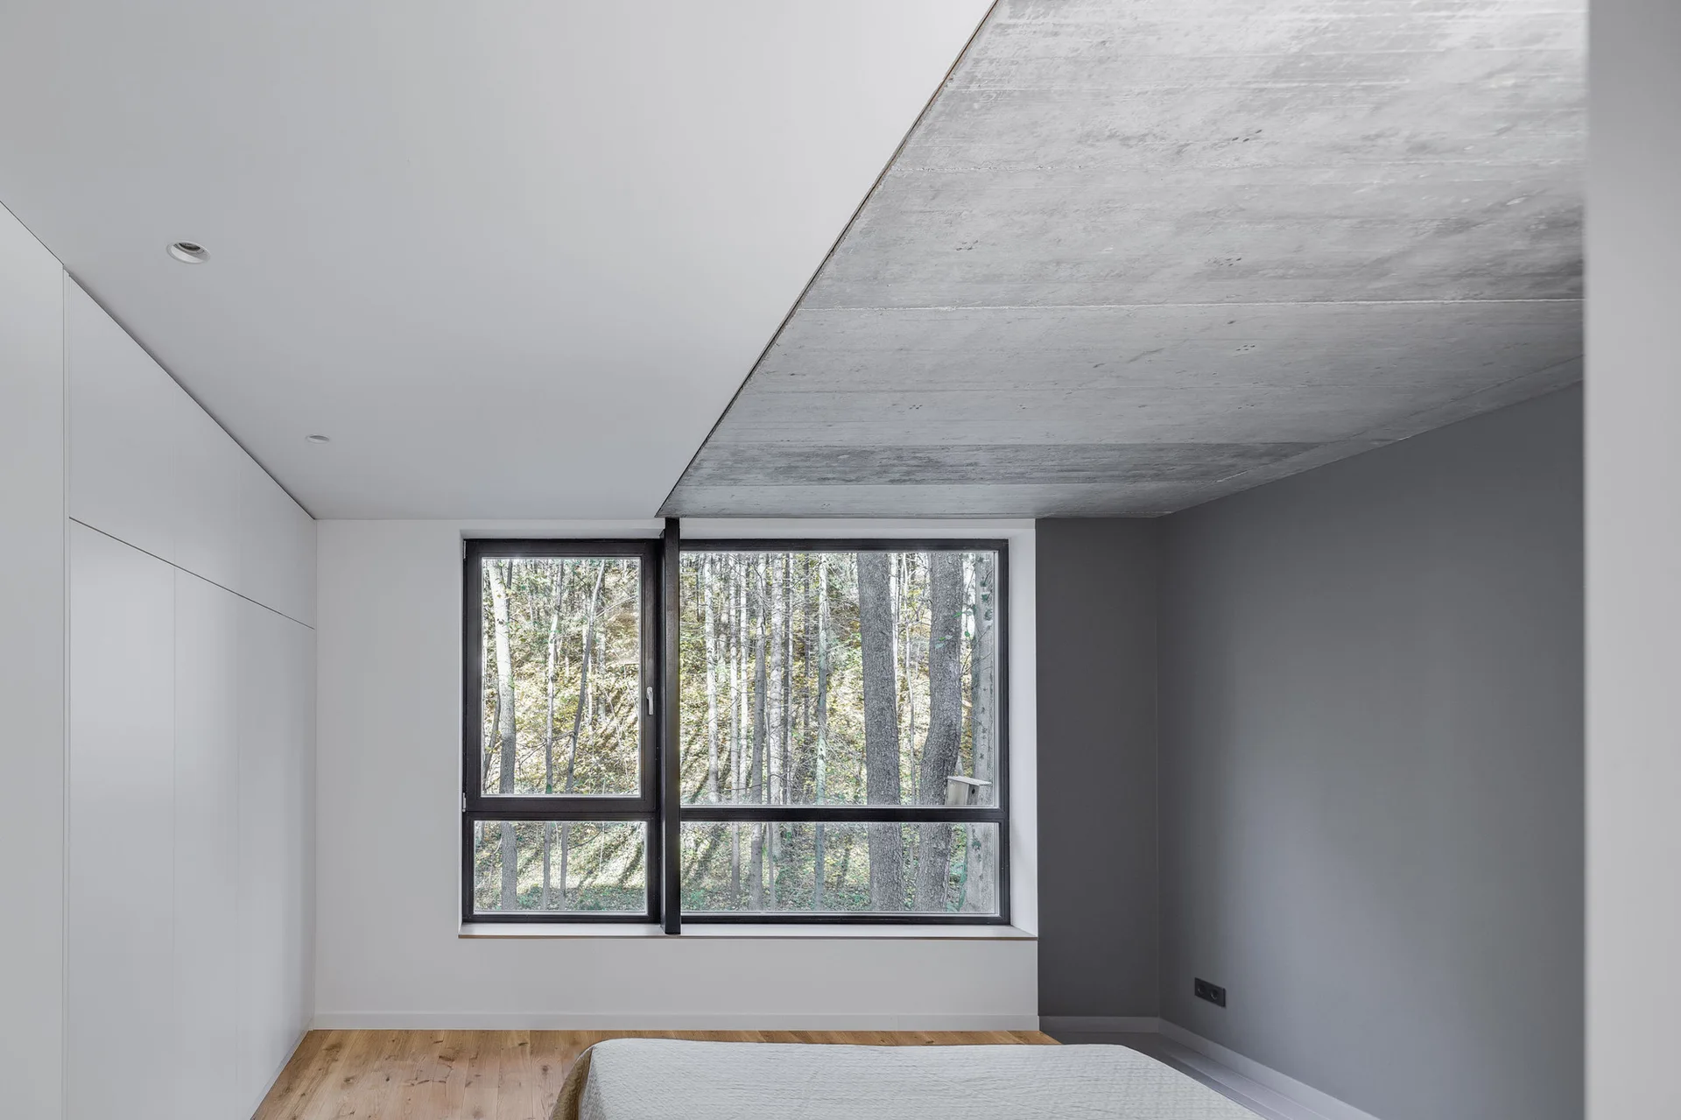
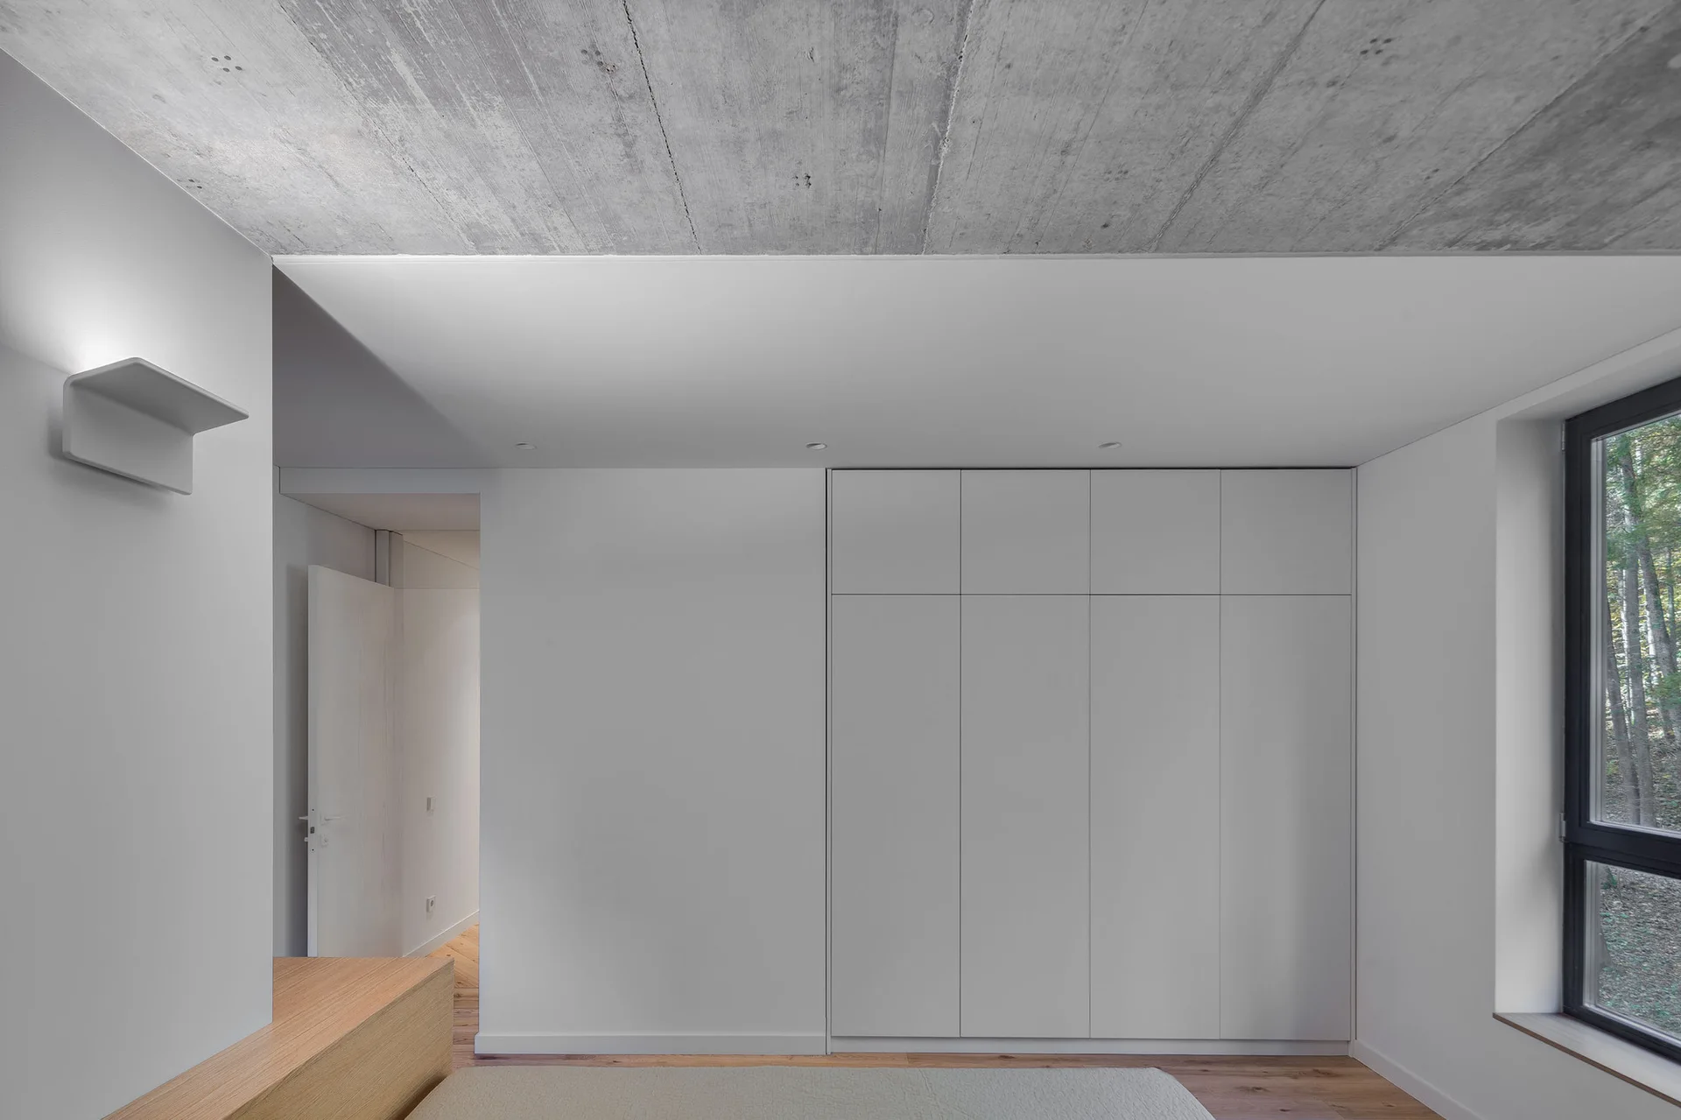
A minimalist bedroom features wood flooring, flat-front white wardrobes, and a split concrete ceiling next to a large window overlooking a forest.
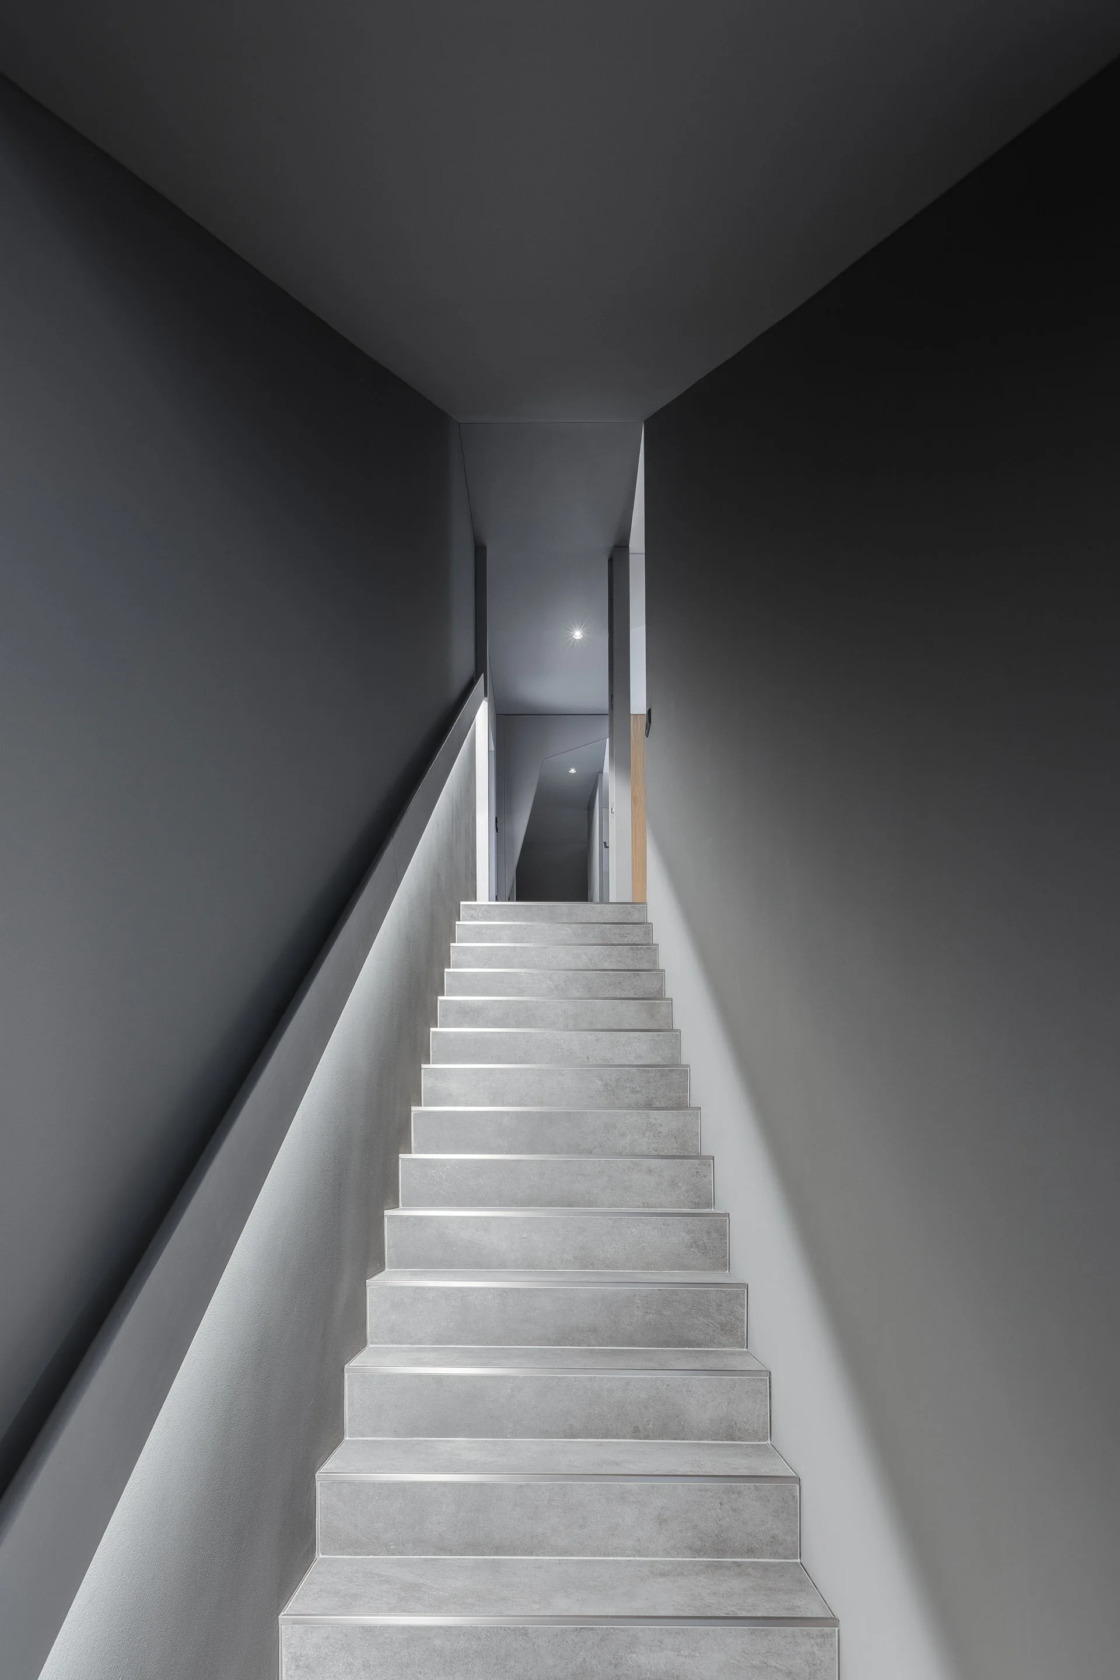
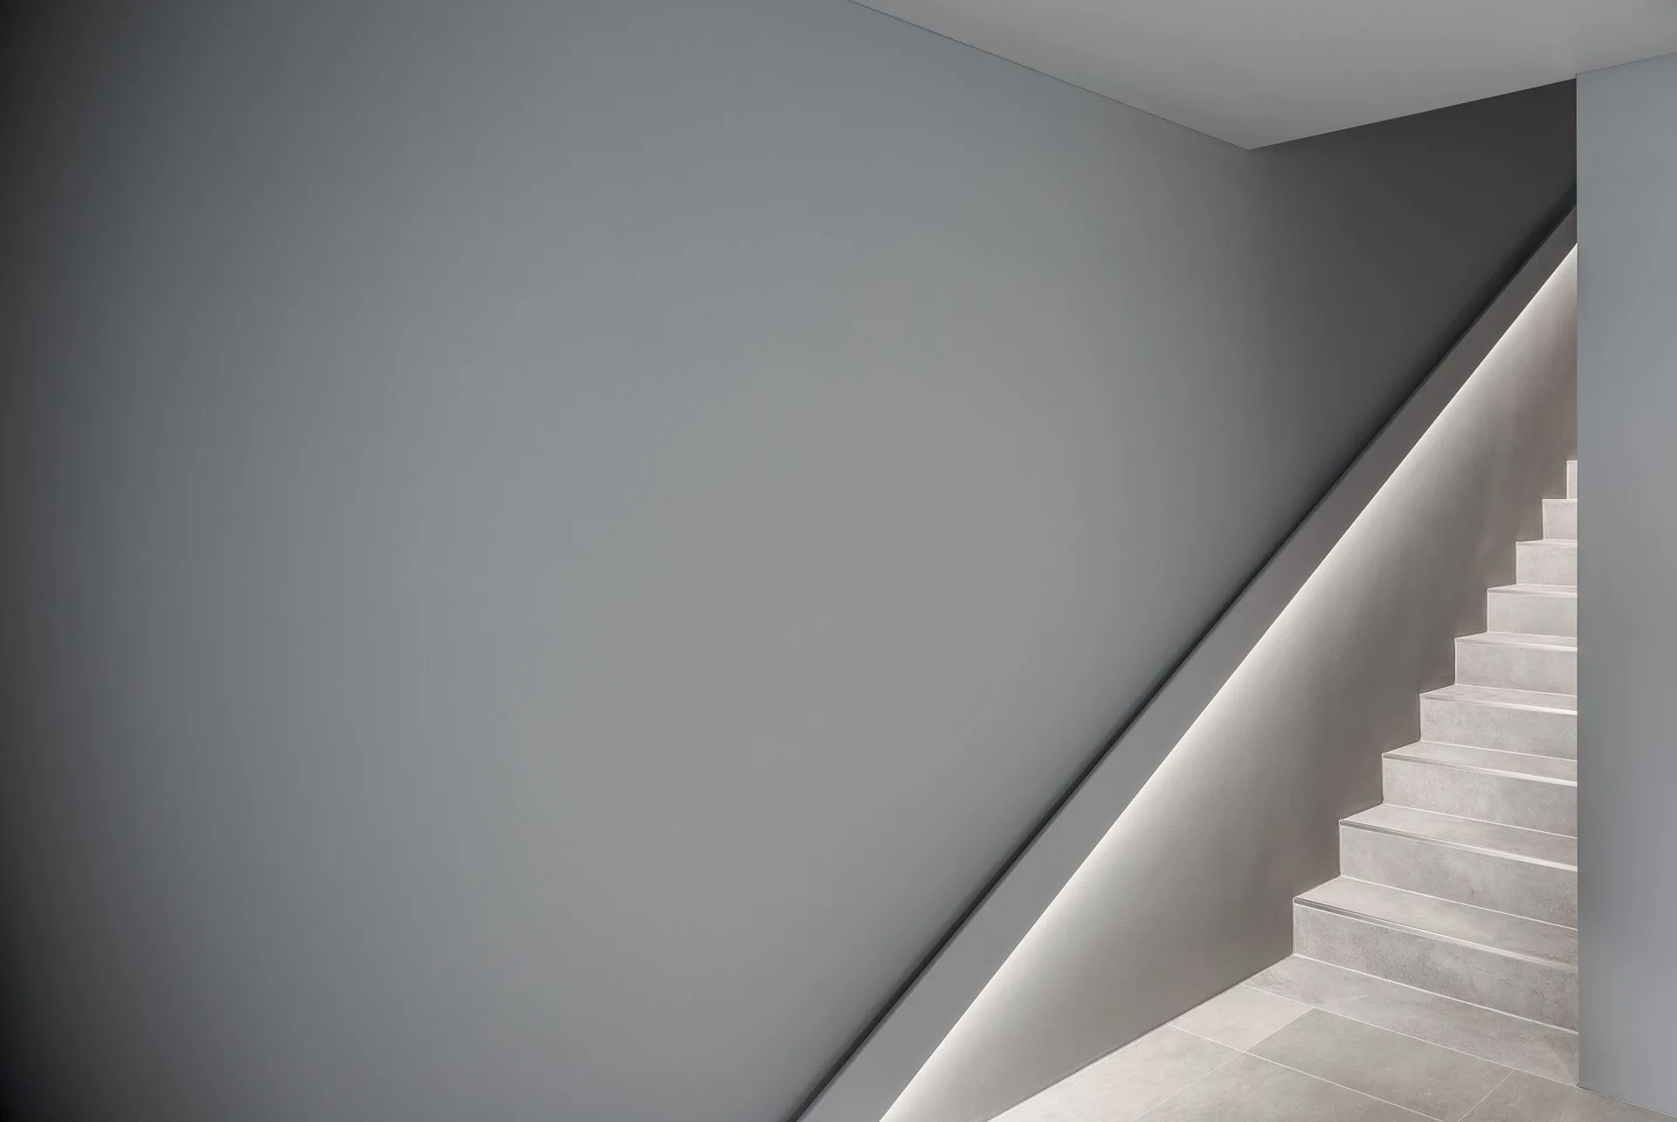
A narrow staircase with concrete-textured steps is framed by dark grey walls and lit by an integrated handrail light strip.
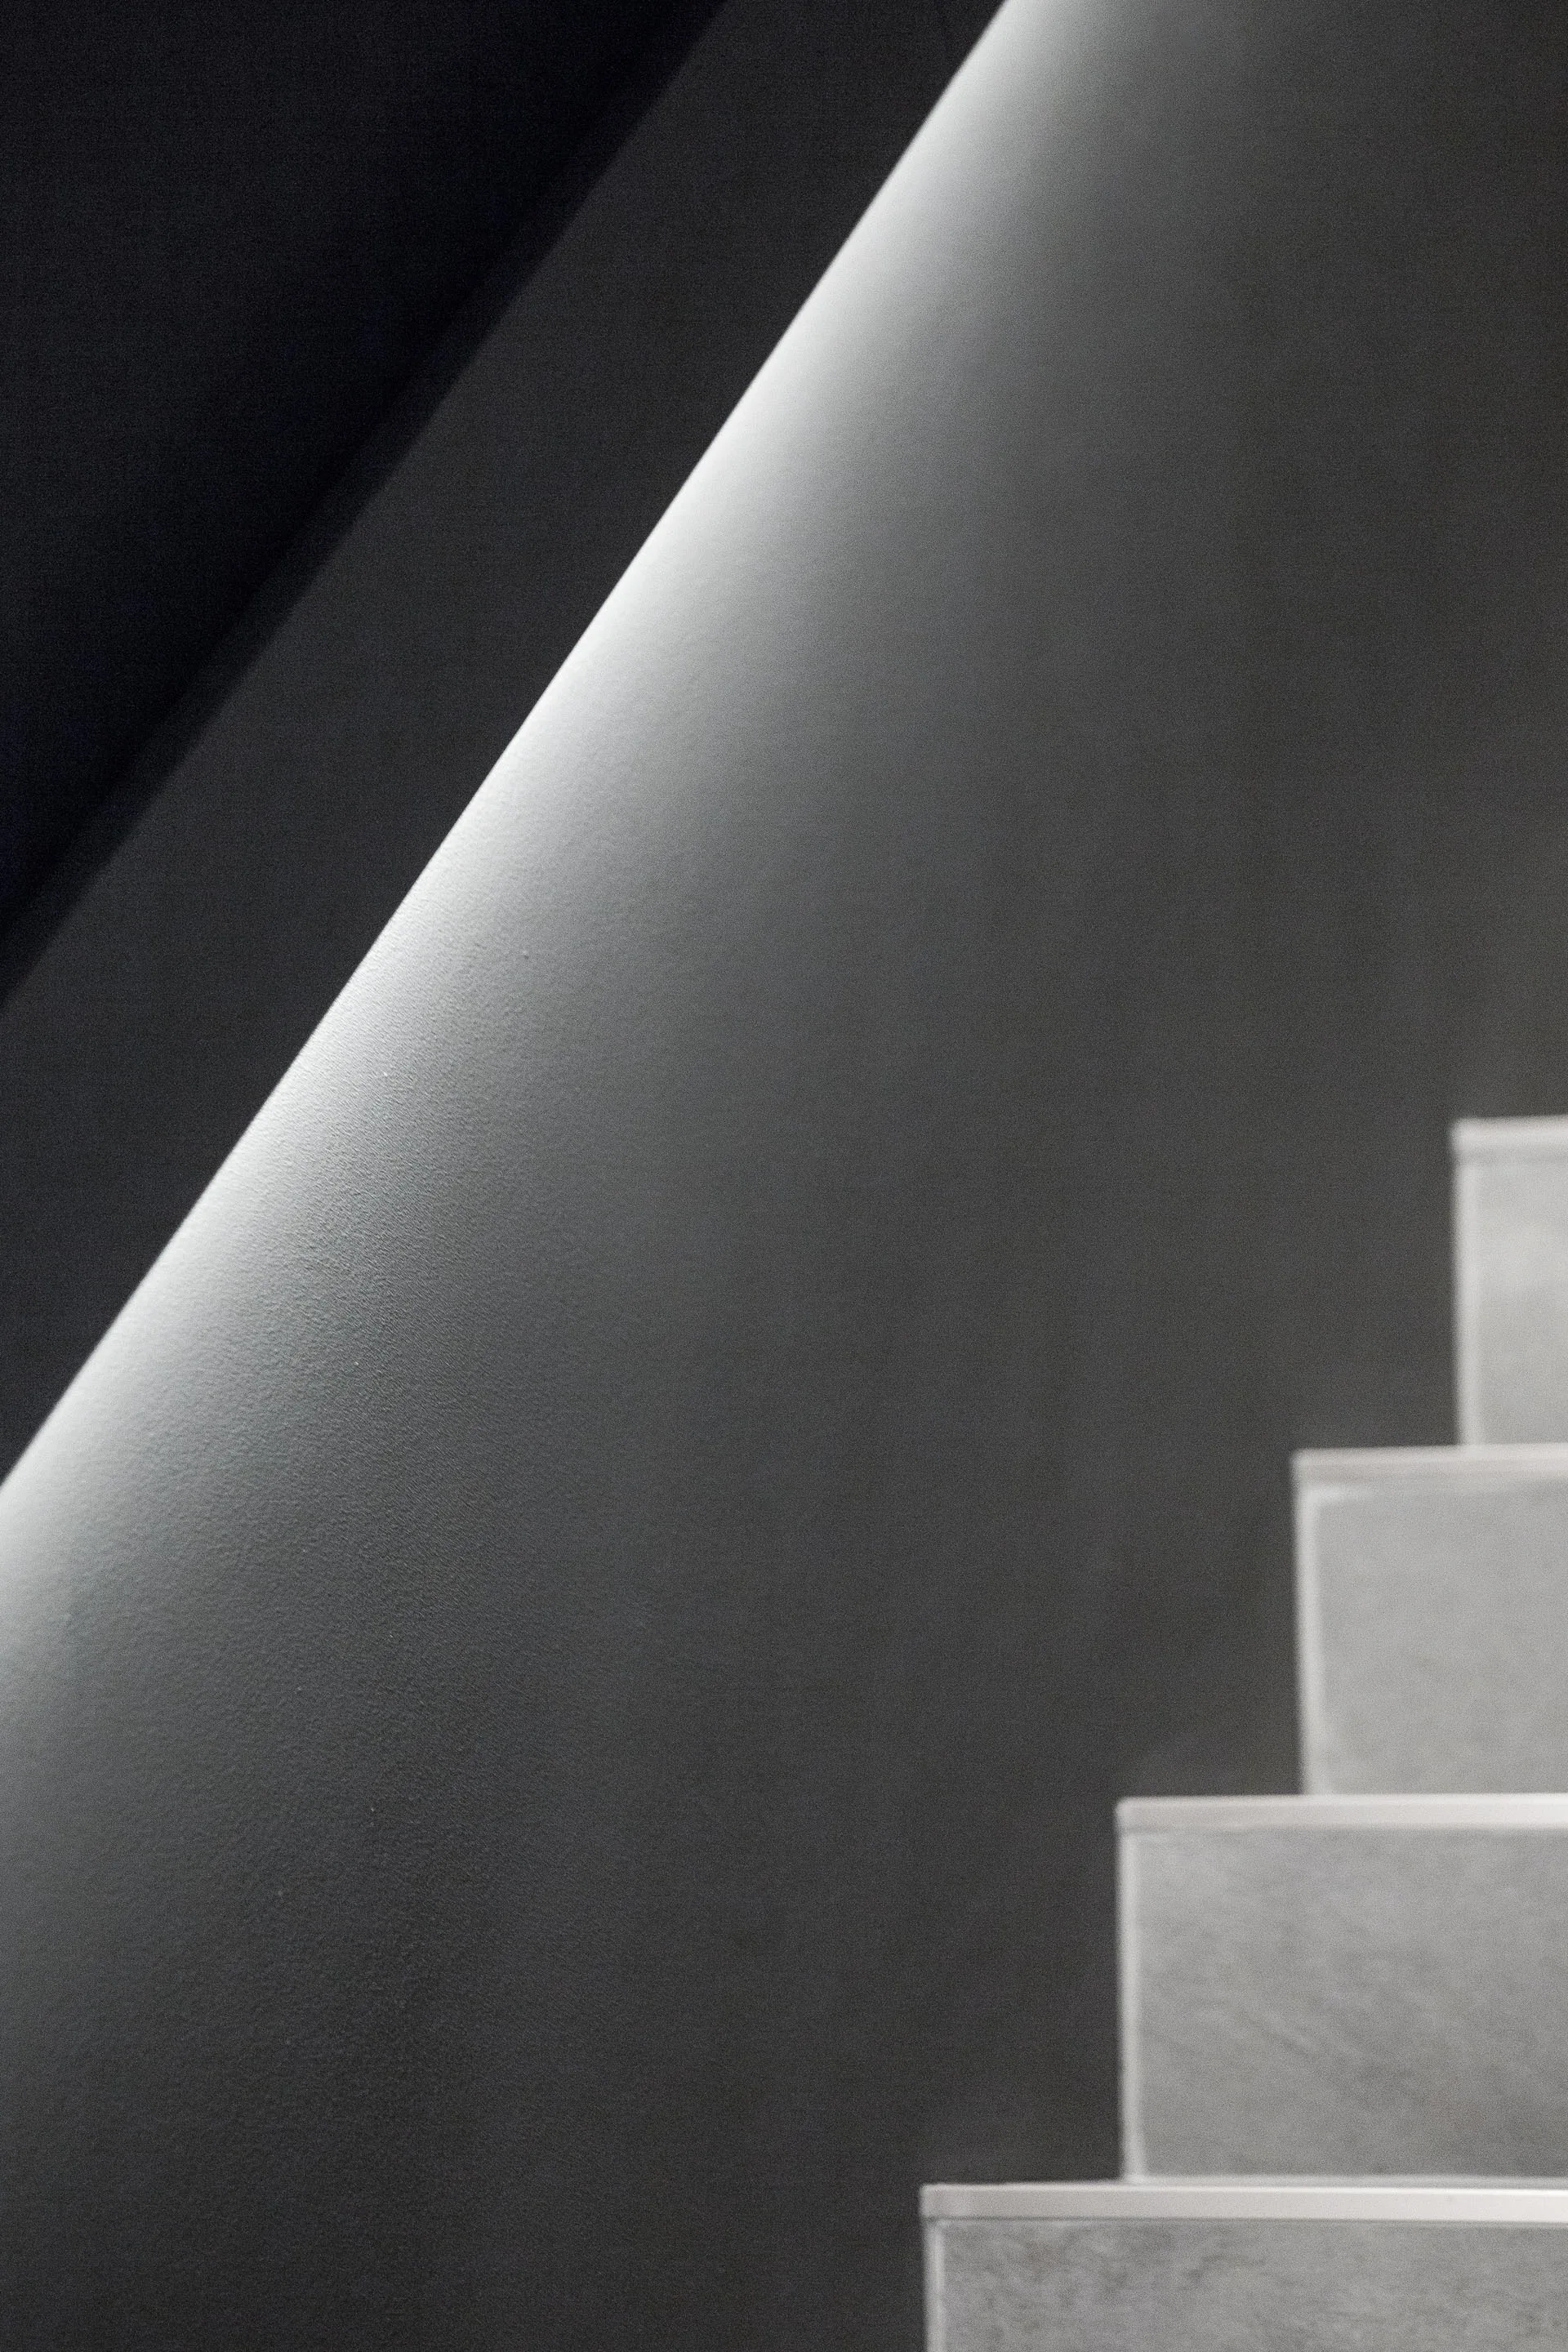
A minimalist grey staircase with stone-like treads rises next to a dark grey wall illuminated by a bright, diagonal strip of recessed linear lighting.
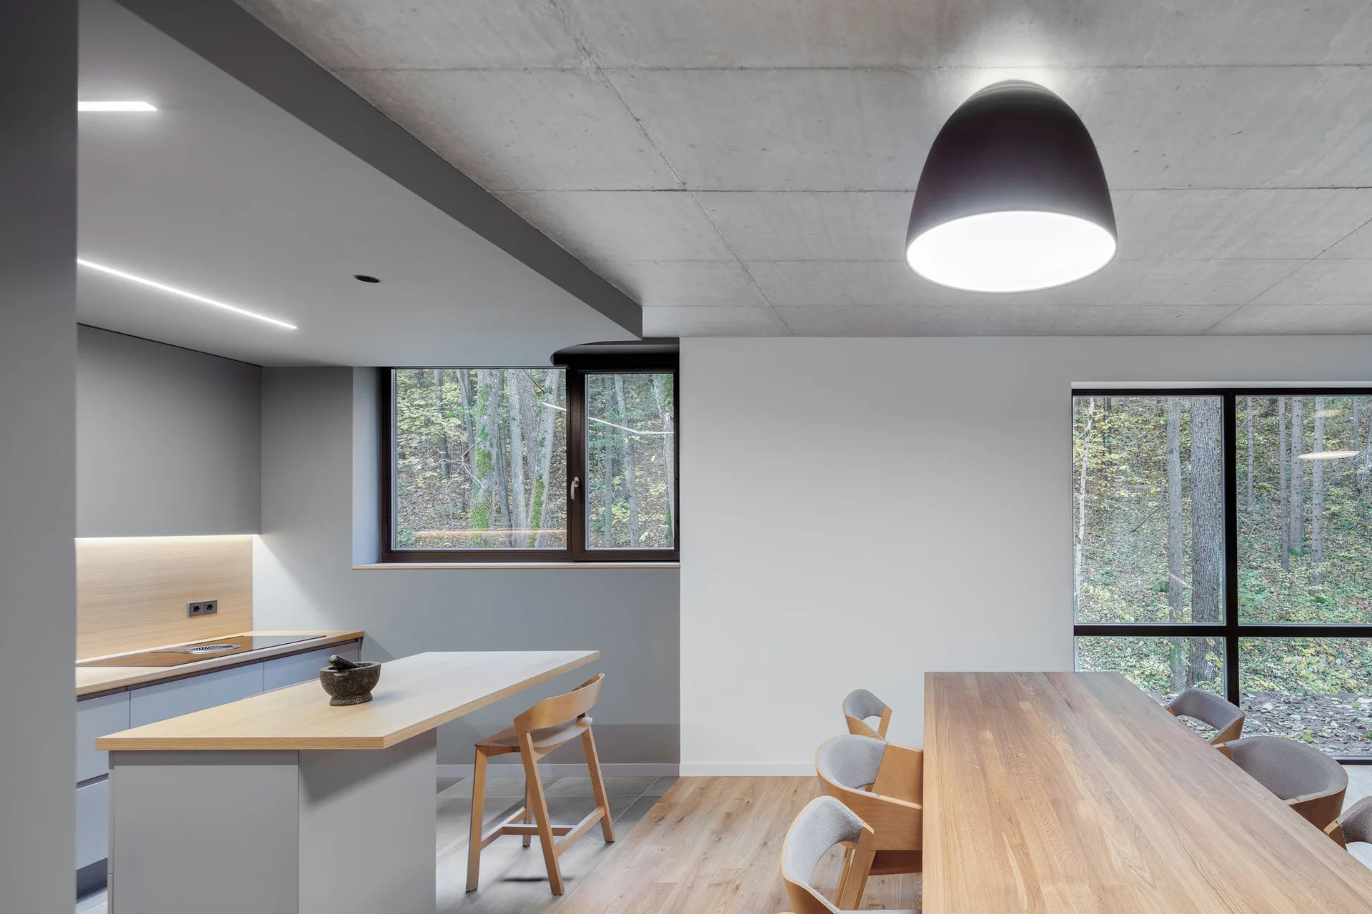
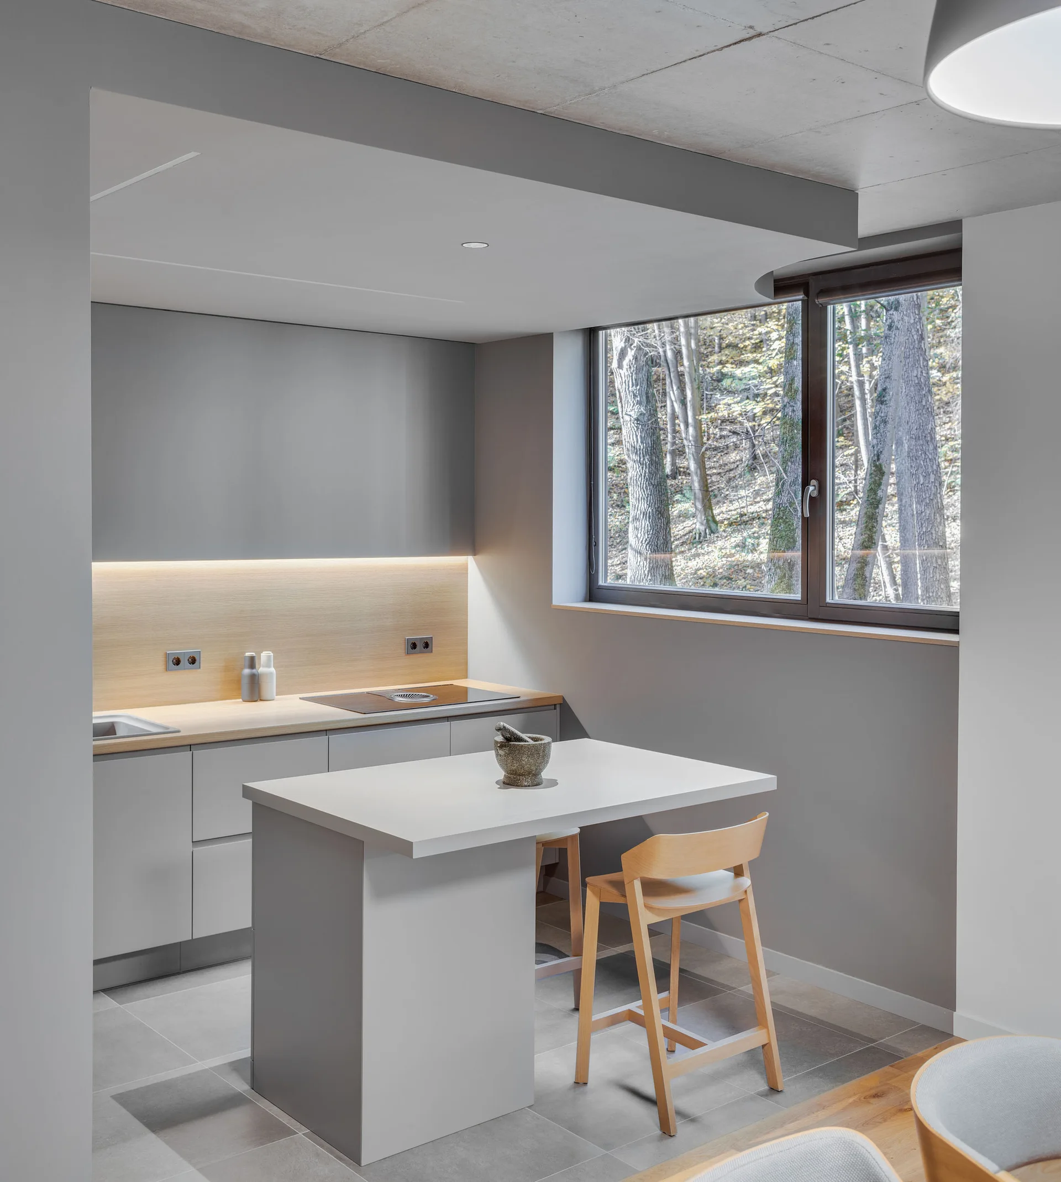
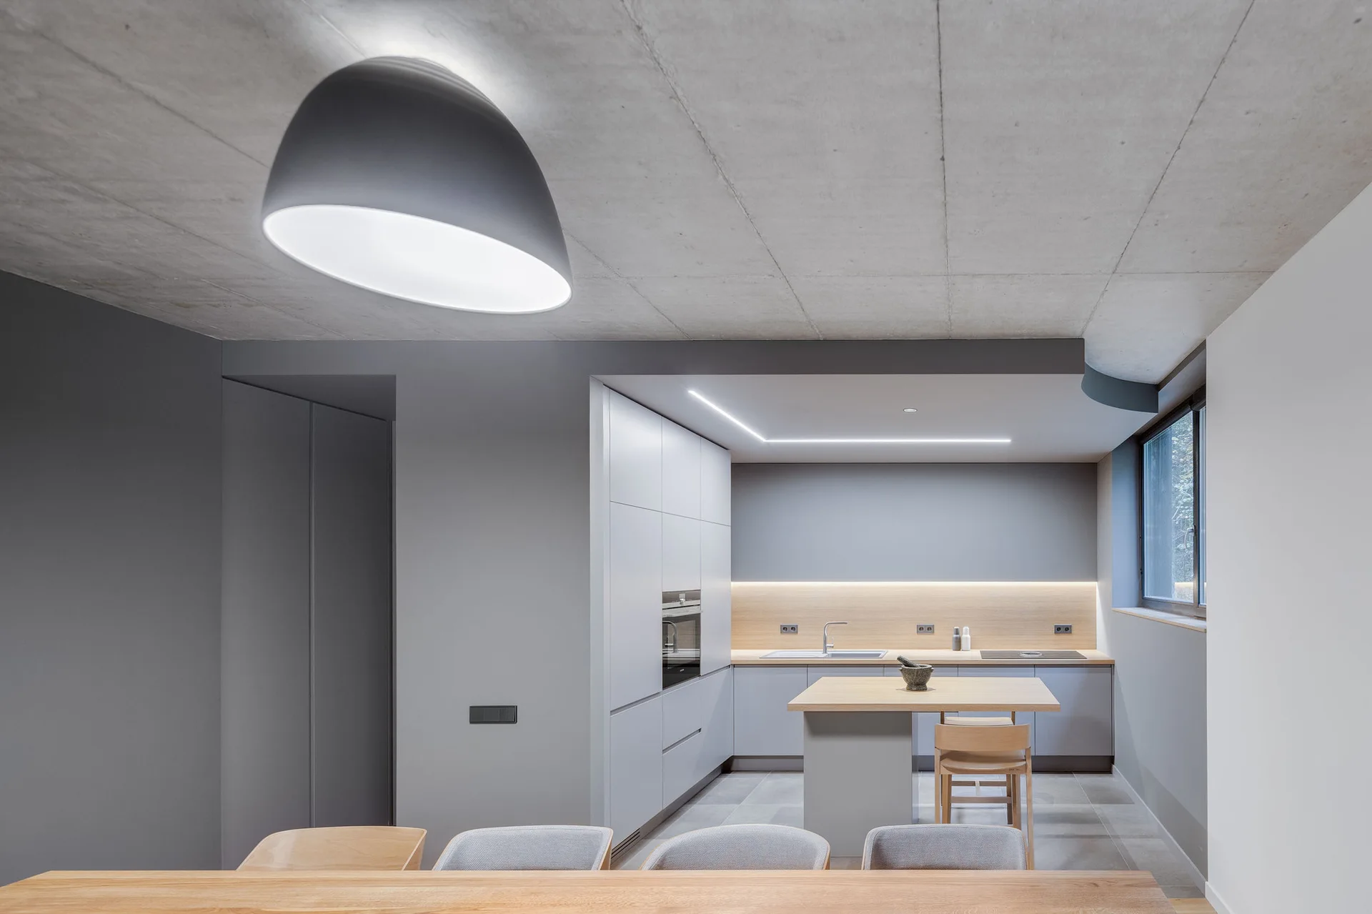
A minimalist gray kitchen features a central island with wood stools, a matching wood backsplash, and a window displaying a forest view.
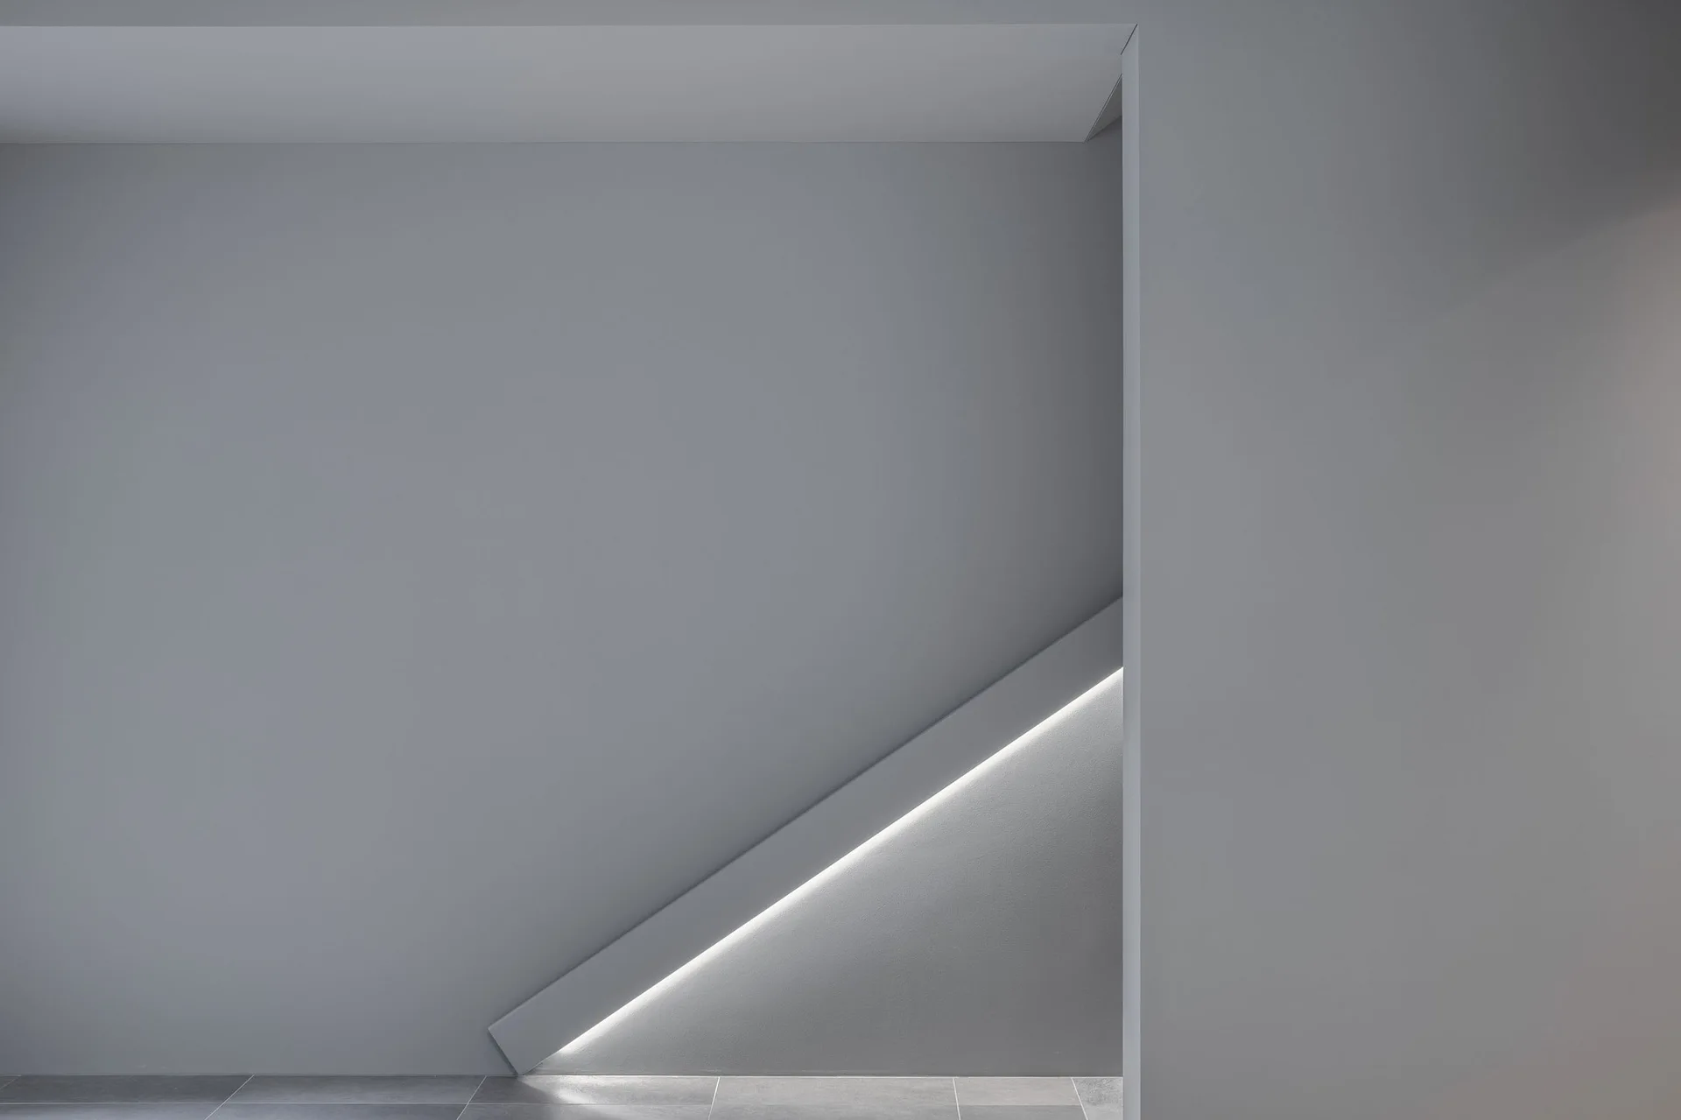
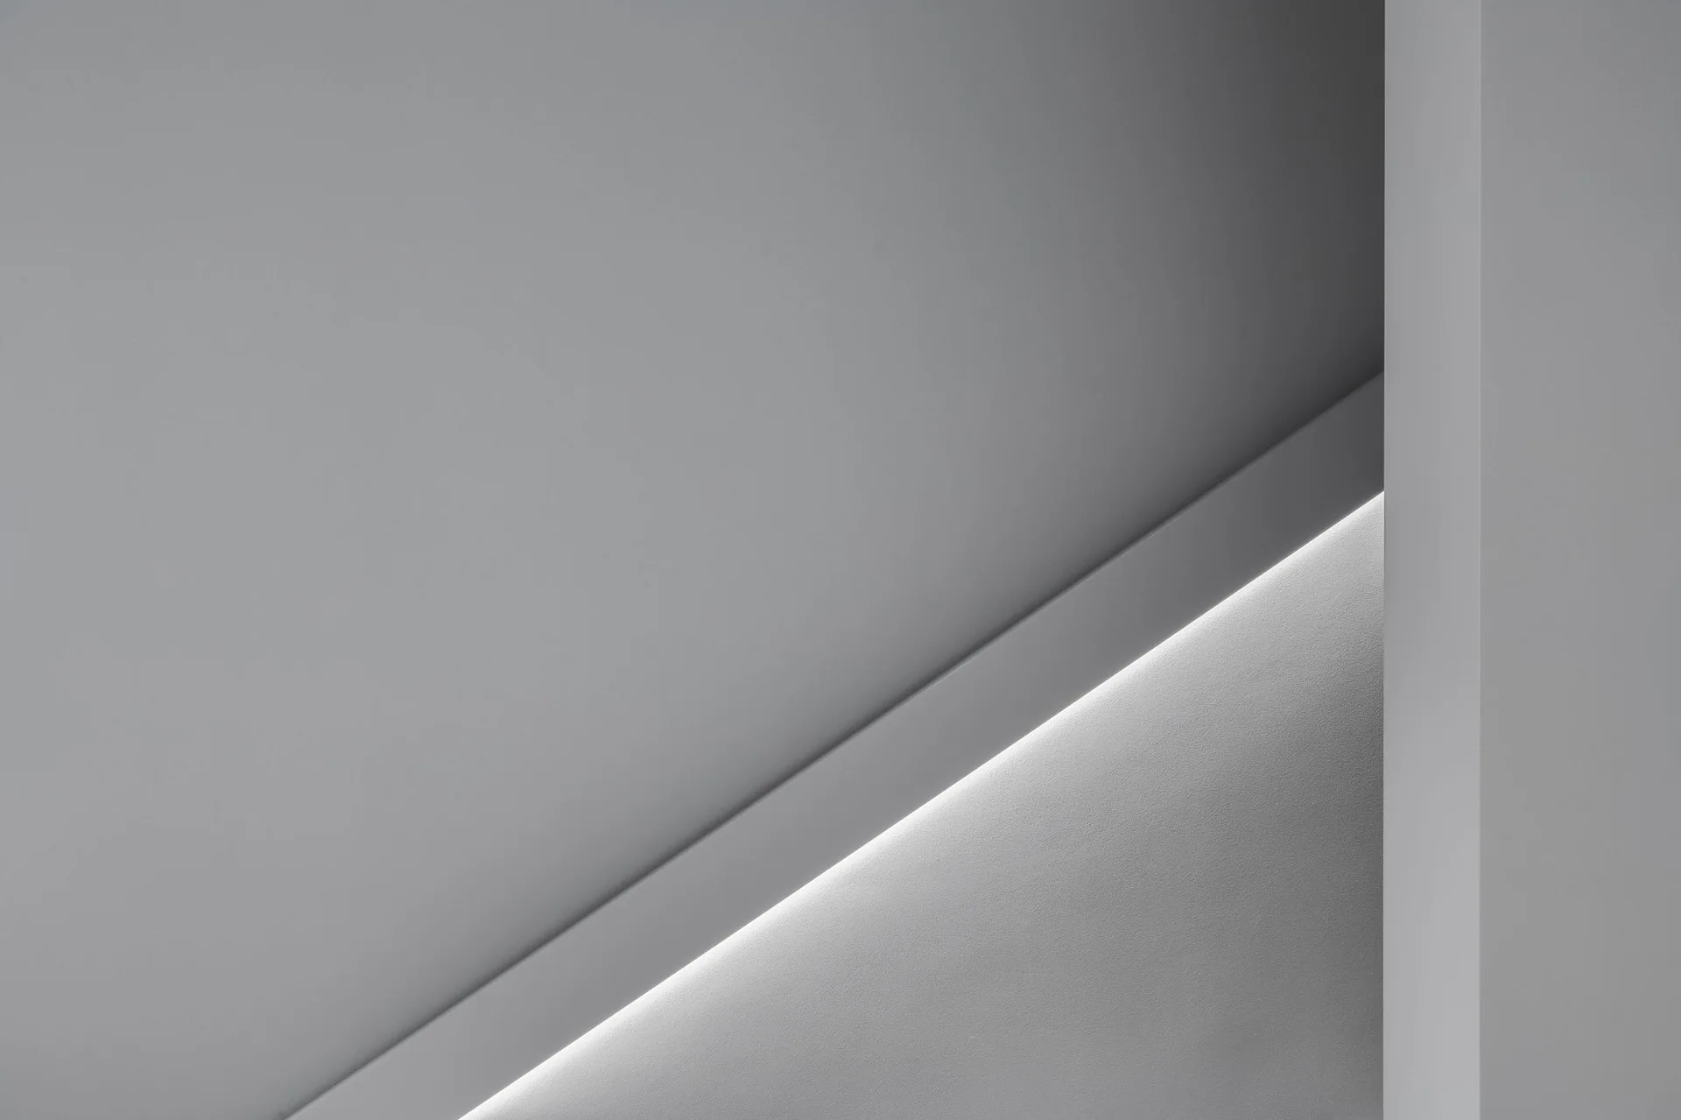
A minimalist grey staircase wall features a diagonal recessed architectural groove illuminated by a bright, integrated linear LED light strip.
A minimalist grey staircase features stone-like steps and a recessed linear LED light strip glowing beneath the handrail.
A modern bathroom vanity features a double white sink with chrome faucets and a large round backlit mirror mounted on a vertical wood paneled wall.
A minimalist living room featuring a grey sectional sofa, an exposed concrete ceiling, and a large black-framed window showing a forest view.
A modern open-plan dining room features a large light wood table, wooden chairs with grey cushions, a concrete ceiling, and large dome pendant lights.
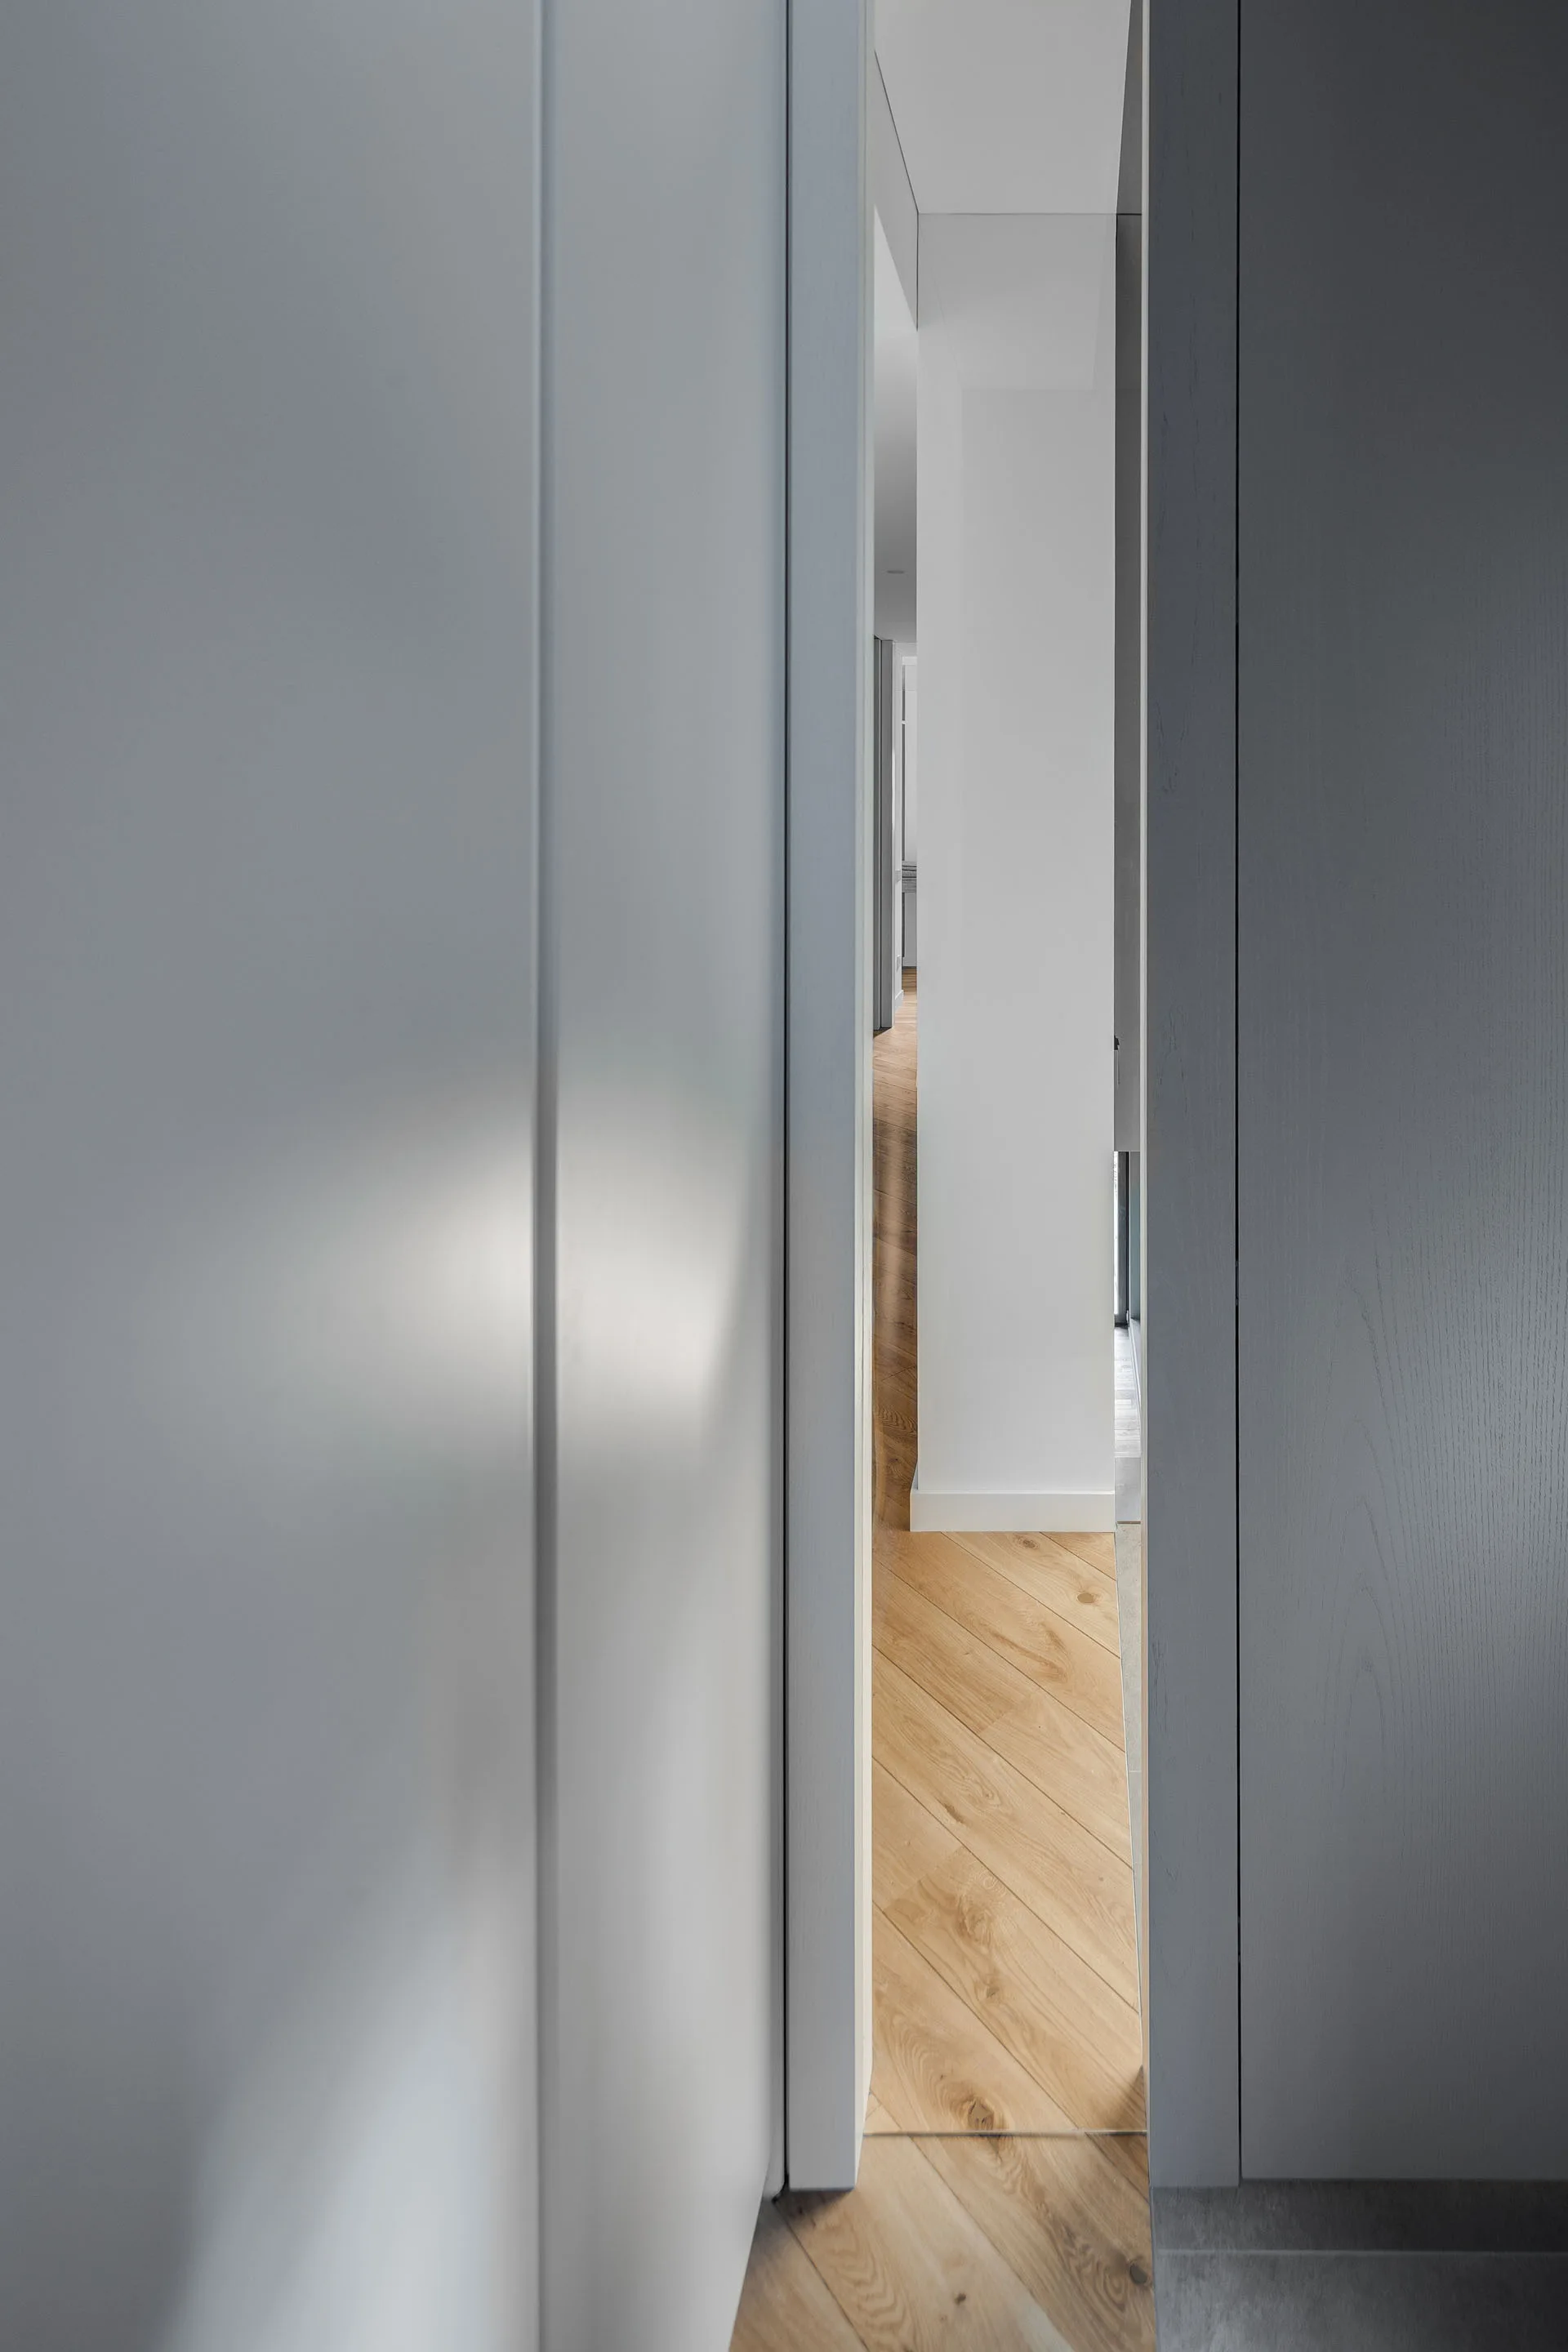
A narrow view through light grey minimalist door panels reveals a bright hallway with herringbone wood flooring and white walls.
Close-up of a minimalist gray wall featuring a diagonal recessed channel with integrated linear cove lighting.
A minimalist kitchen and dining space with grey cabinetry, wood surfaces, an exposed concrete ceiling, and a large window overlooking a forest.
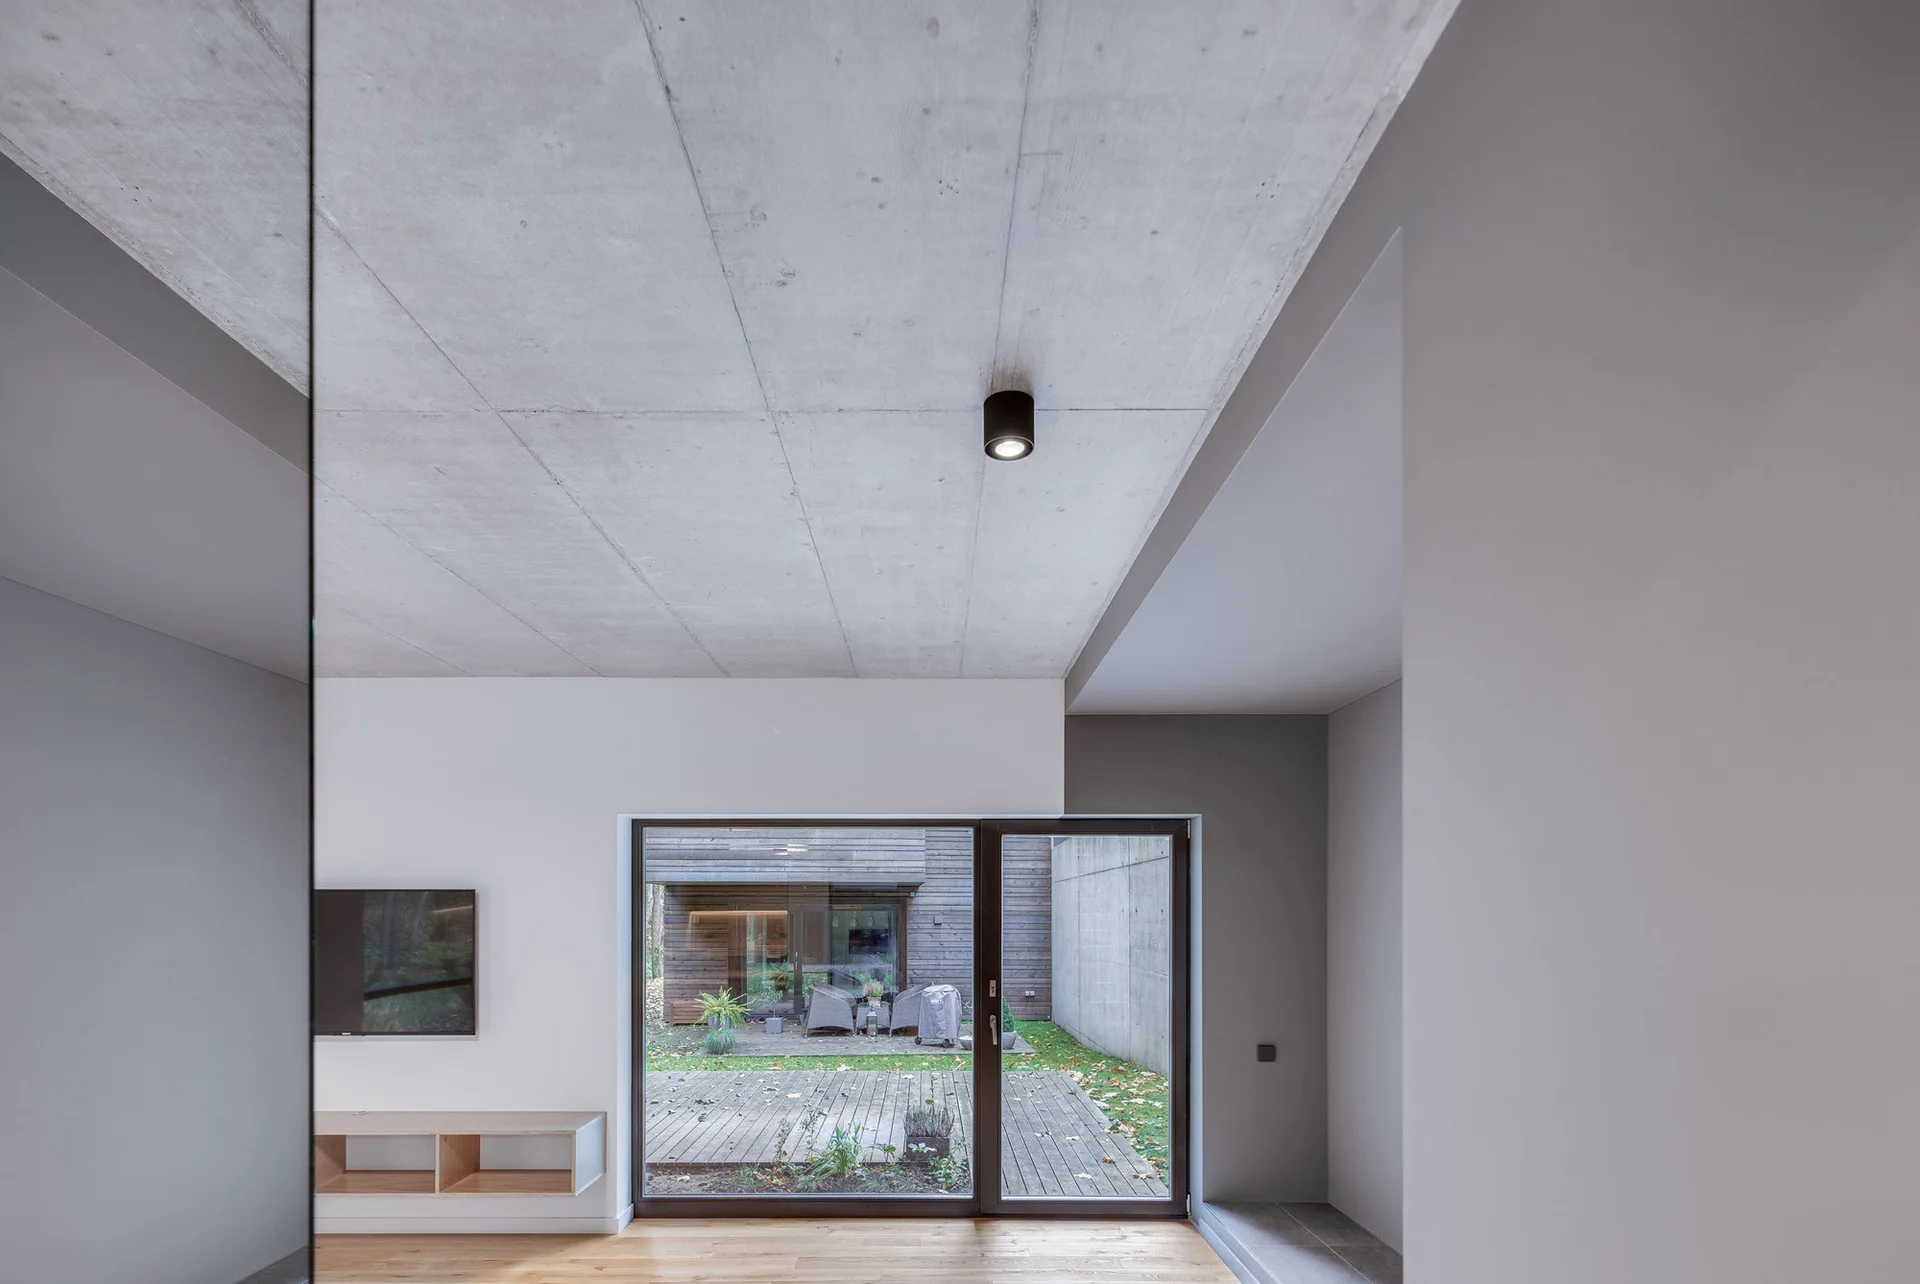
A minimalist room features a textured grey concrete ceiling, white walls, light wood floors, and a sliding glass door looking out to an outdoor deck.
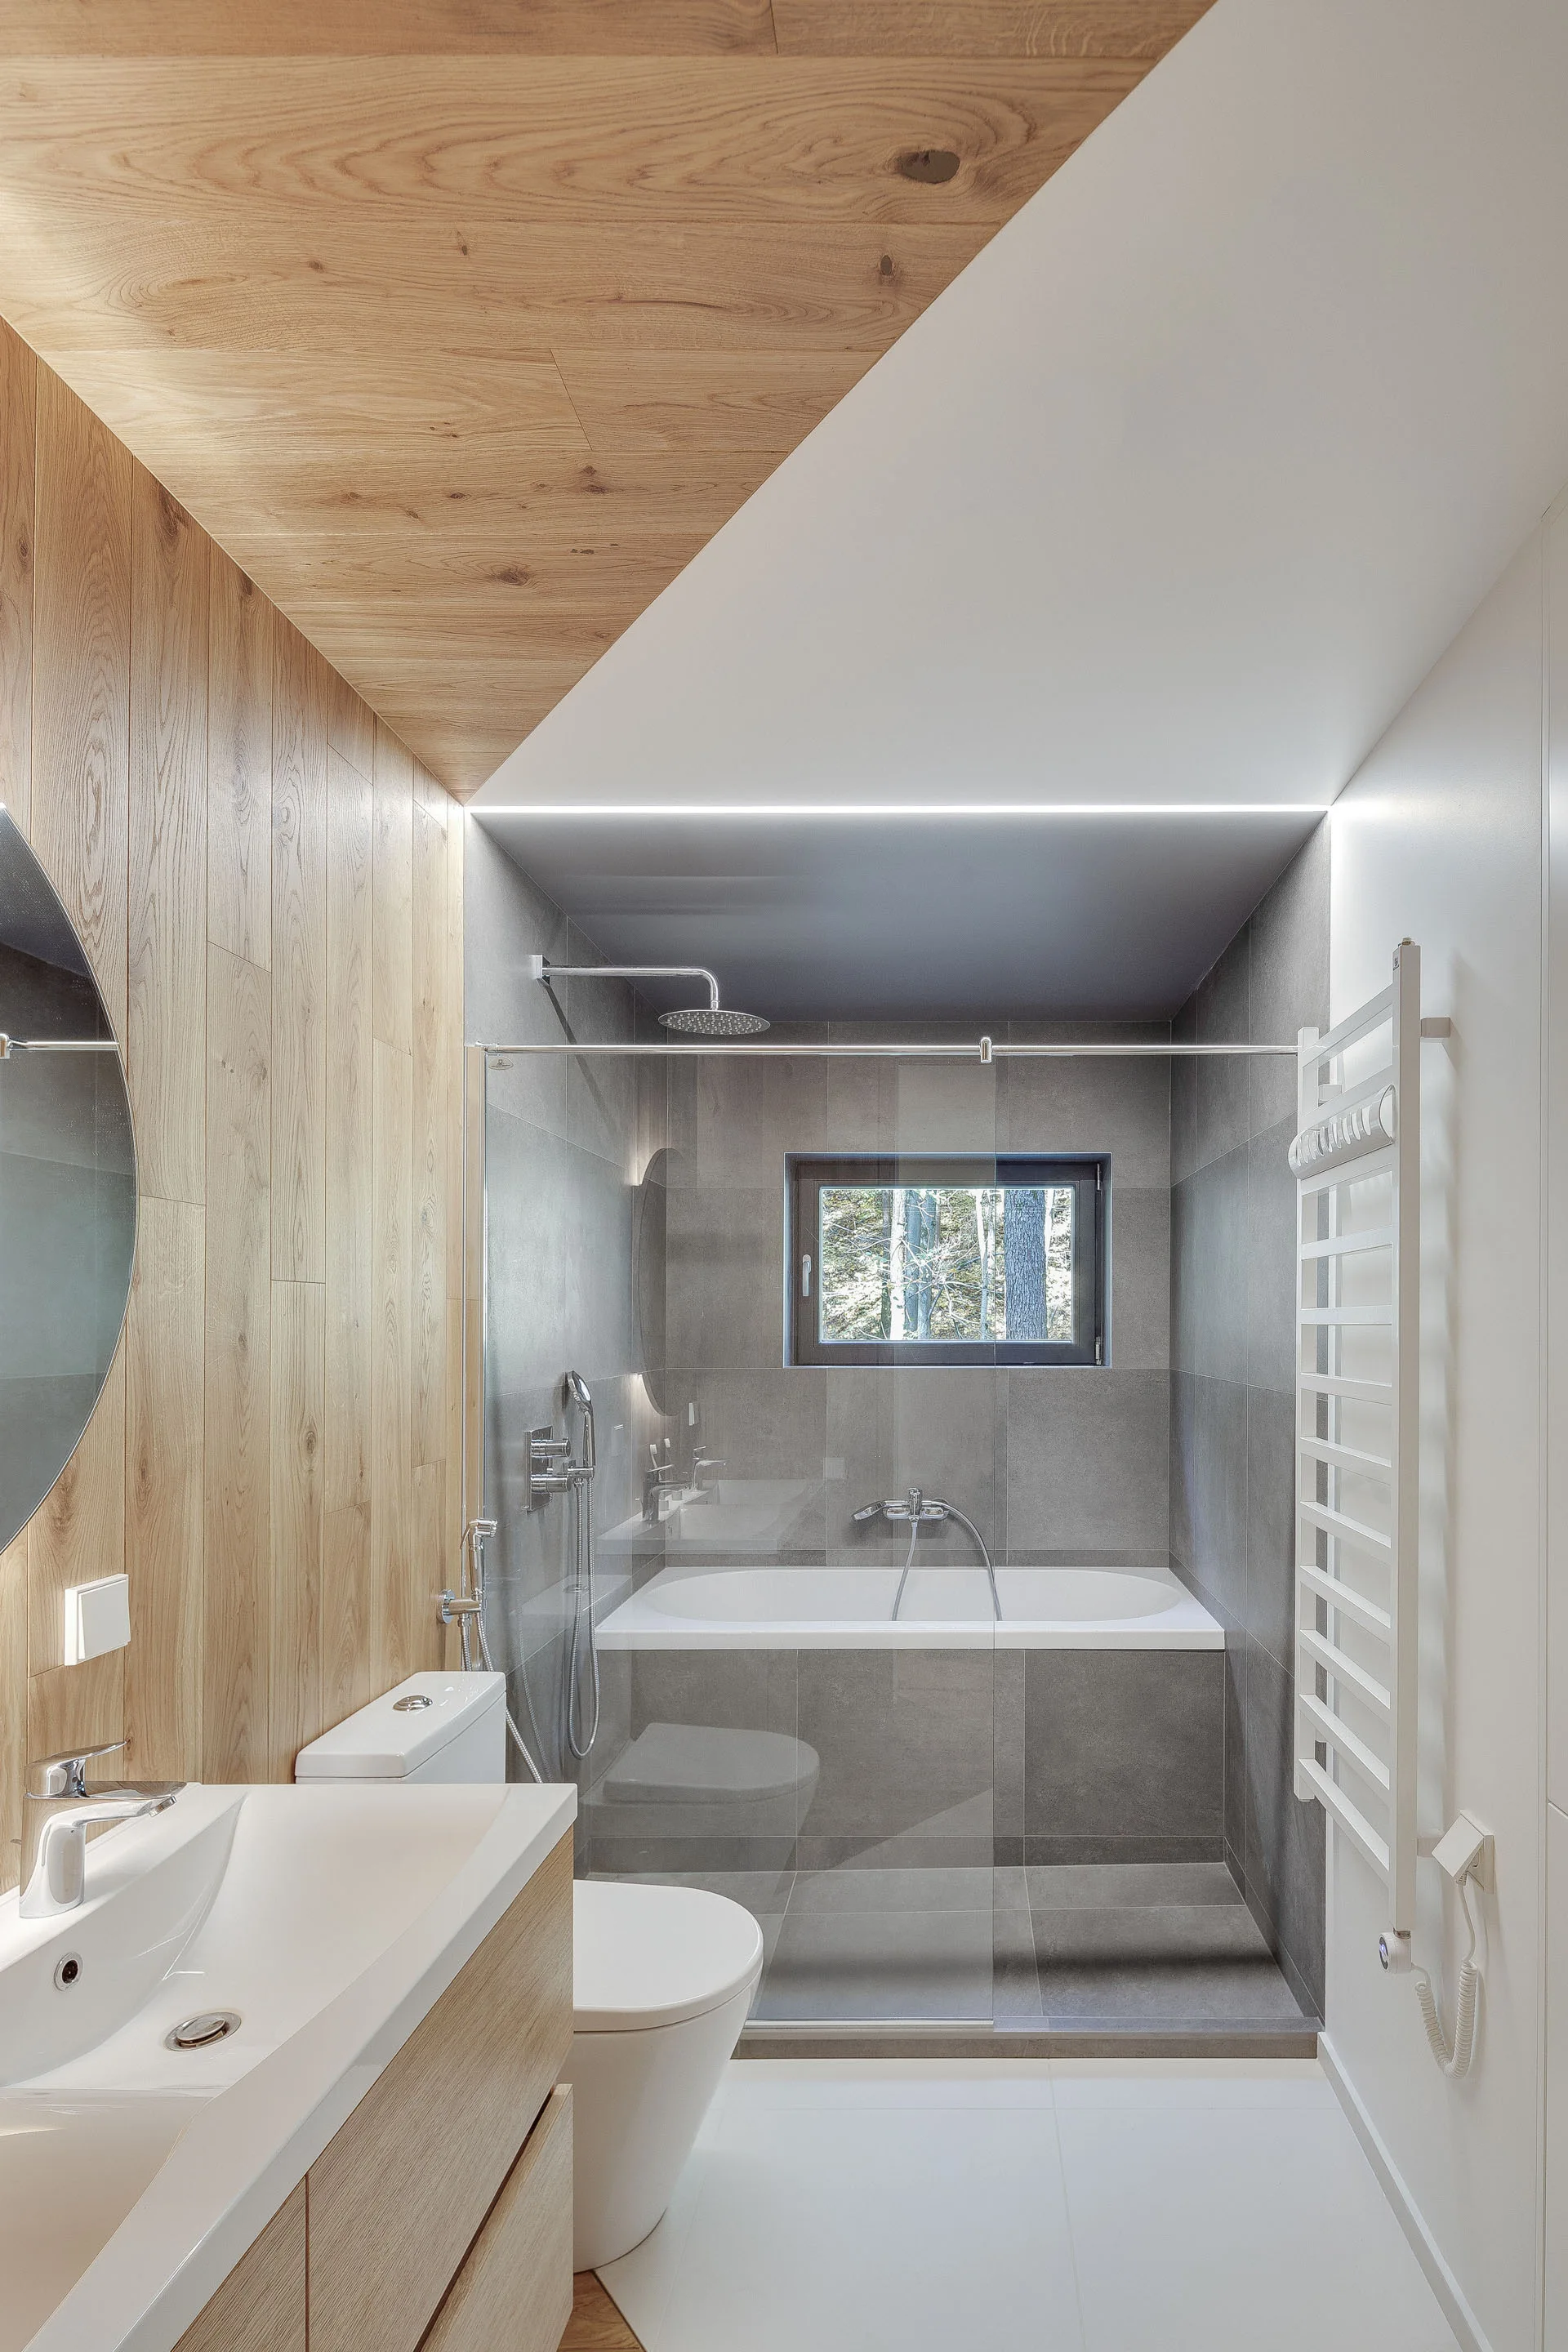
A modern bathroom featuring light wood wall paneling, a white sink vanity, and a gray-tiled shower alcove with an integrated bathtub.
A minimalist bedroom features a raw concrete ceiling, seamless white built-in wardrobes, a wooden floor, and a large window facing trees.
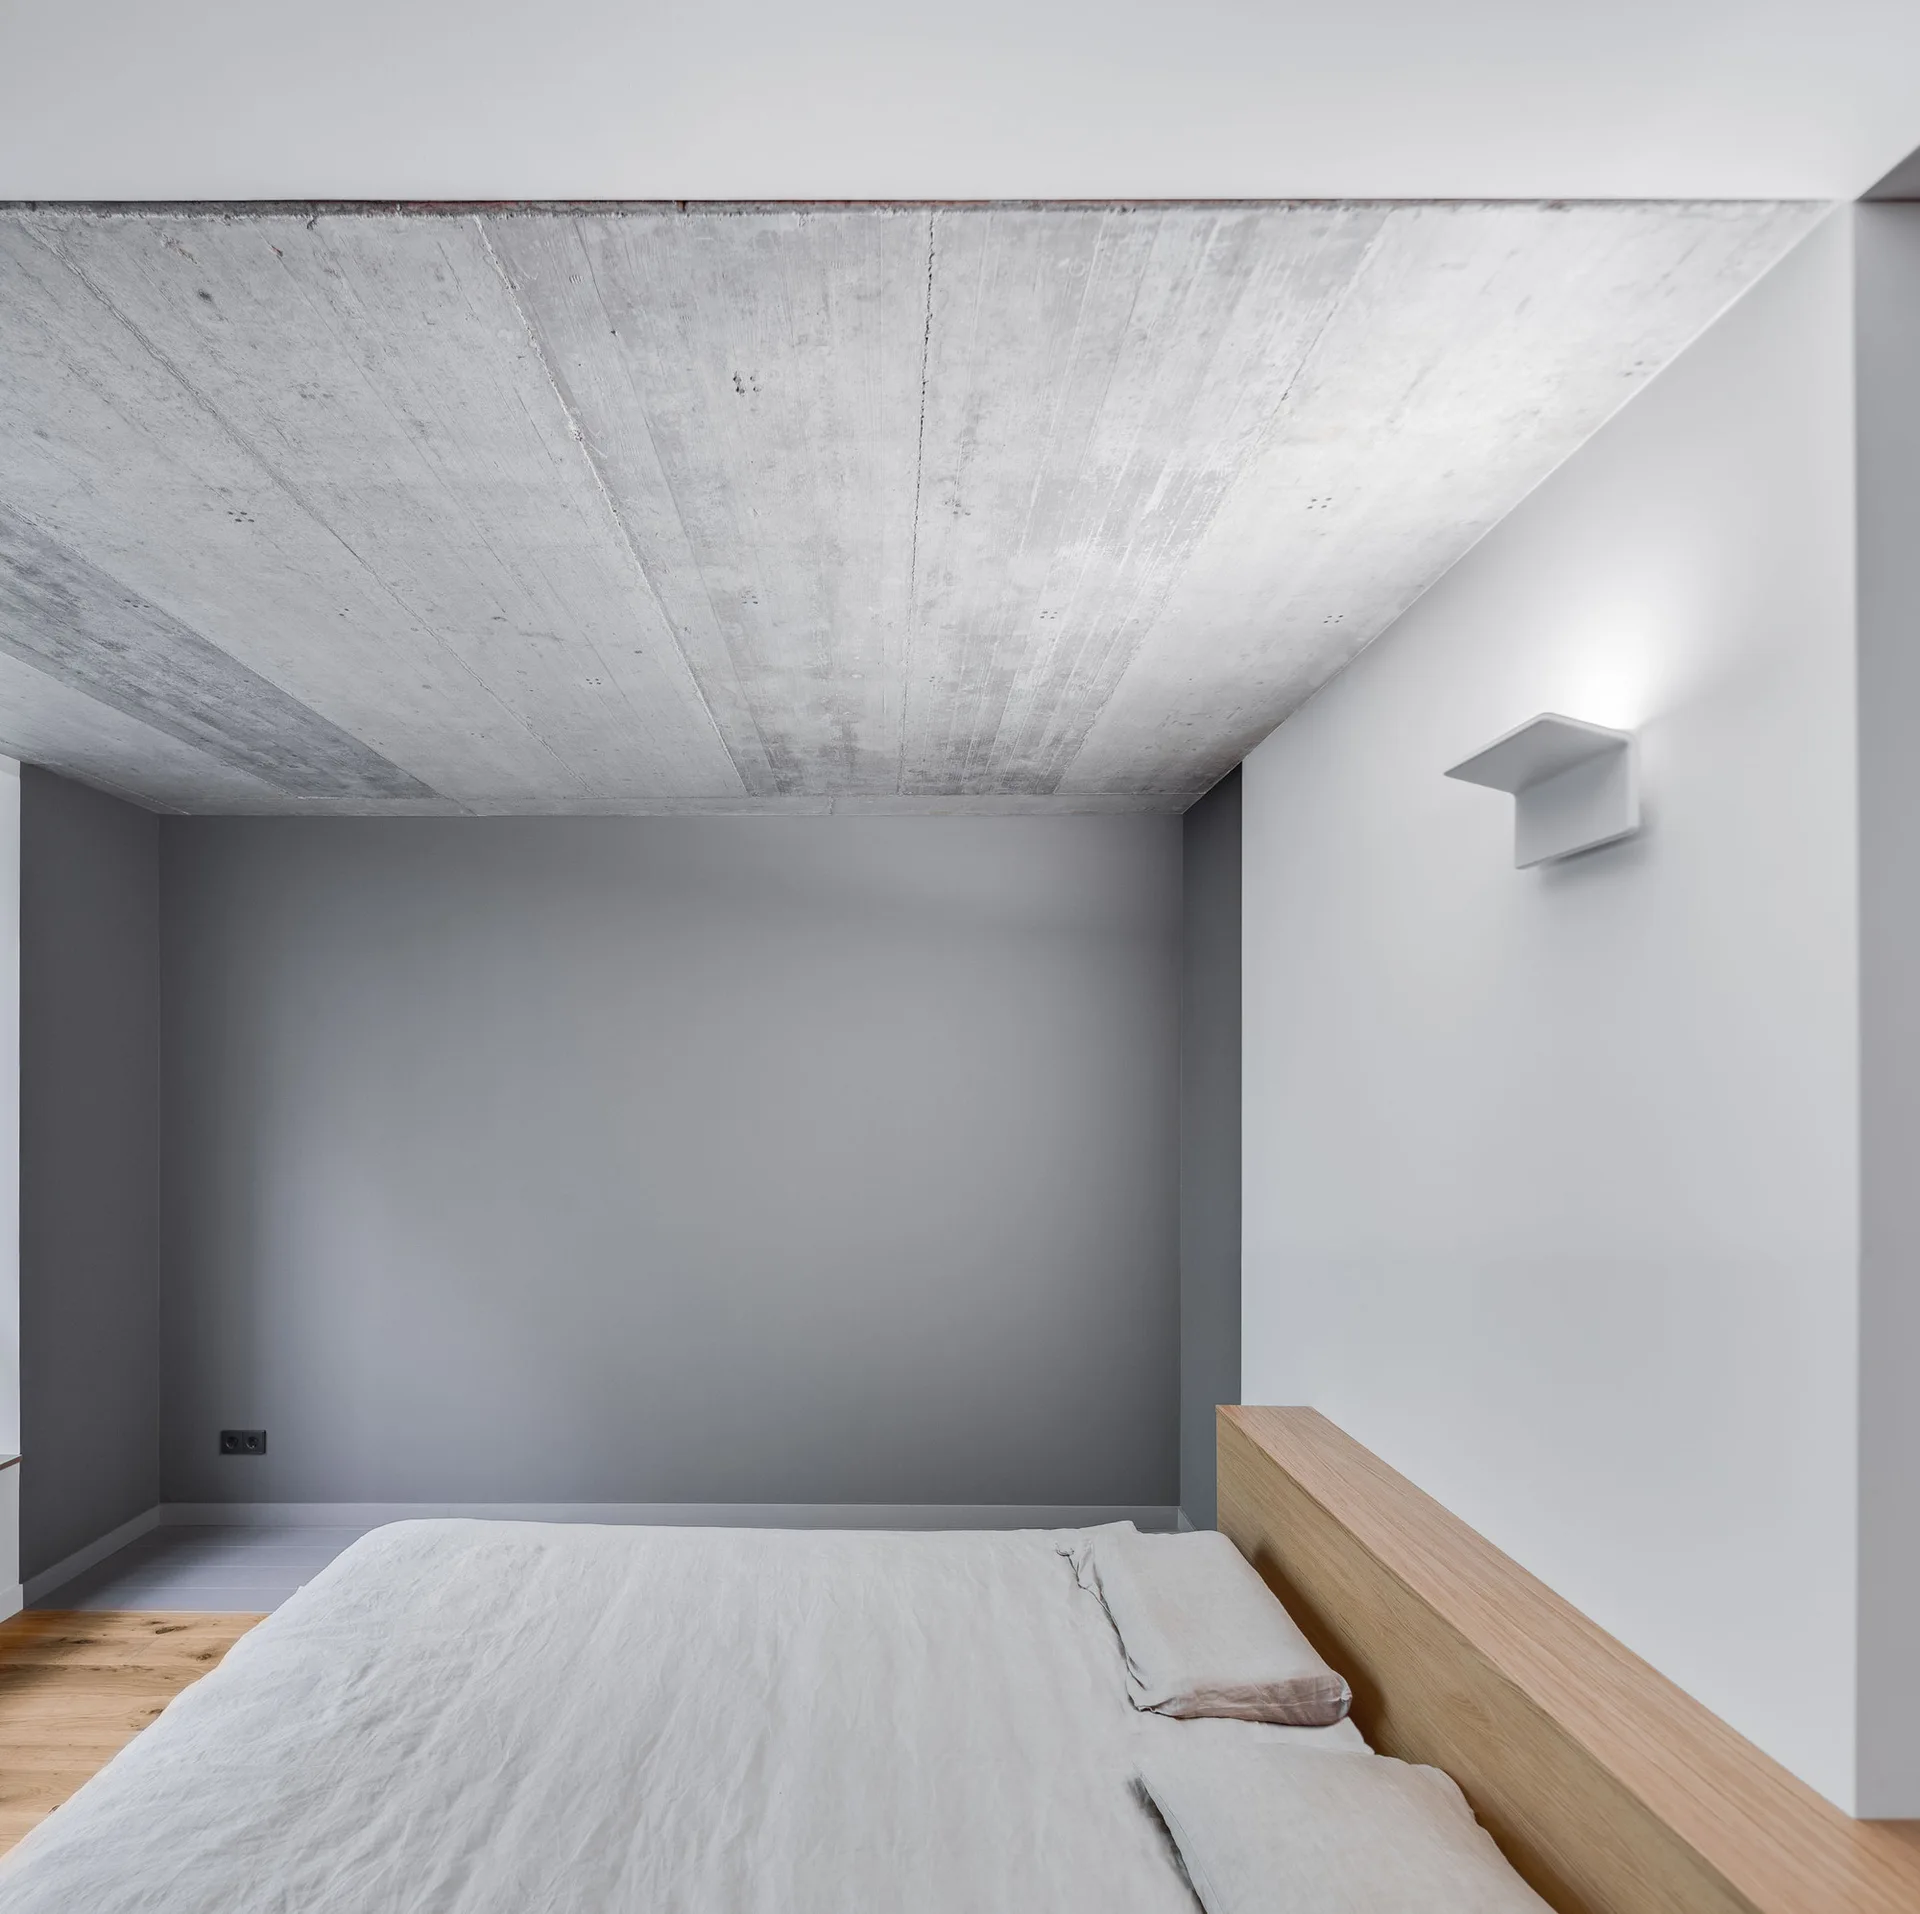
A minimalist bedroom features an exposed concrete ceiling, a light wood headboard, a grey wall, and a modern white wall sconce.
A minimalist kitchen with gray flat-panel cabinets, an exposed concrete ceiling, and a light wood-topped island with wooden bar stools.
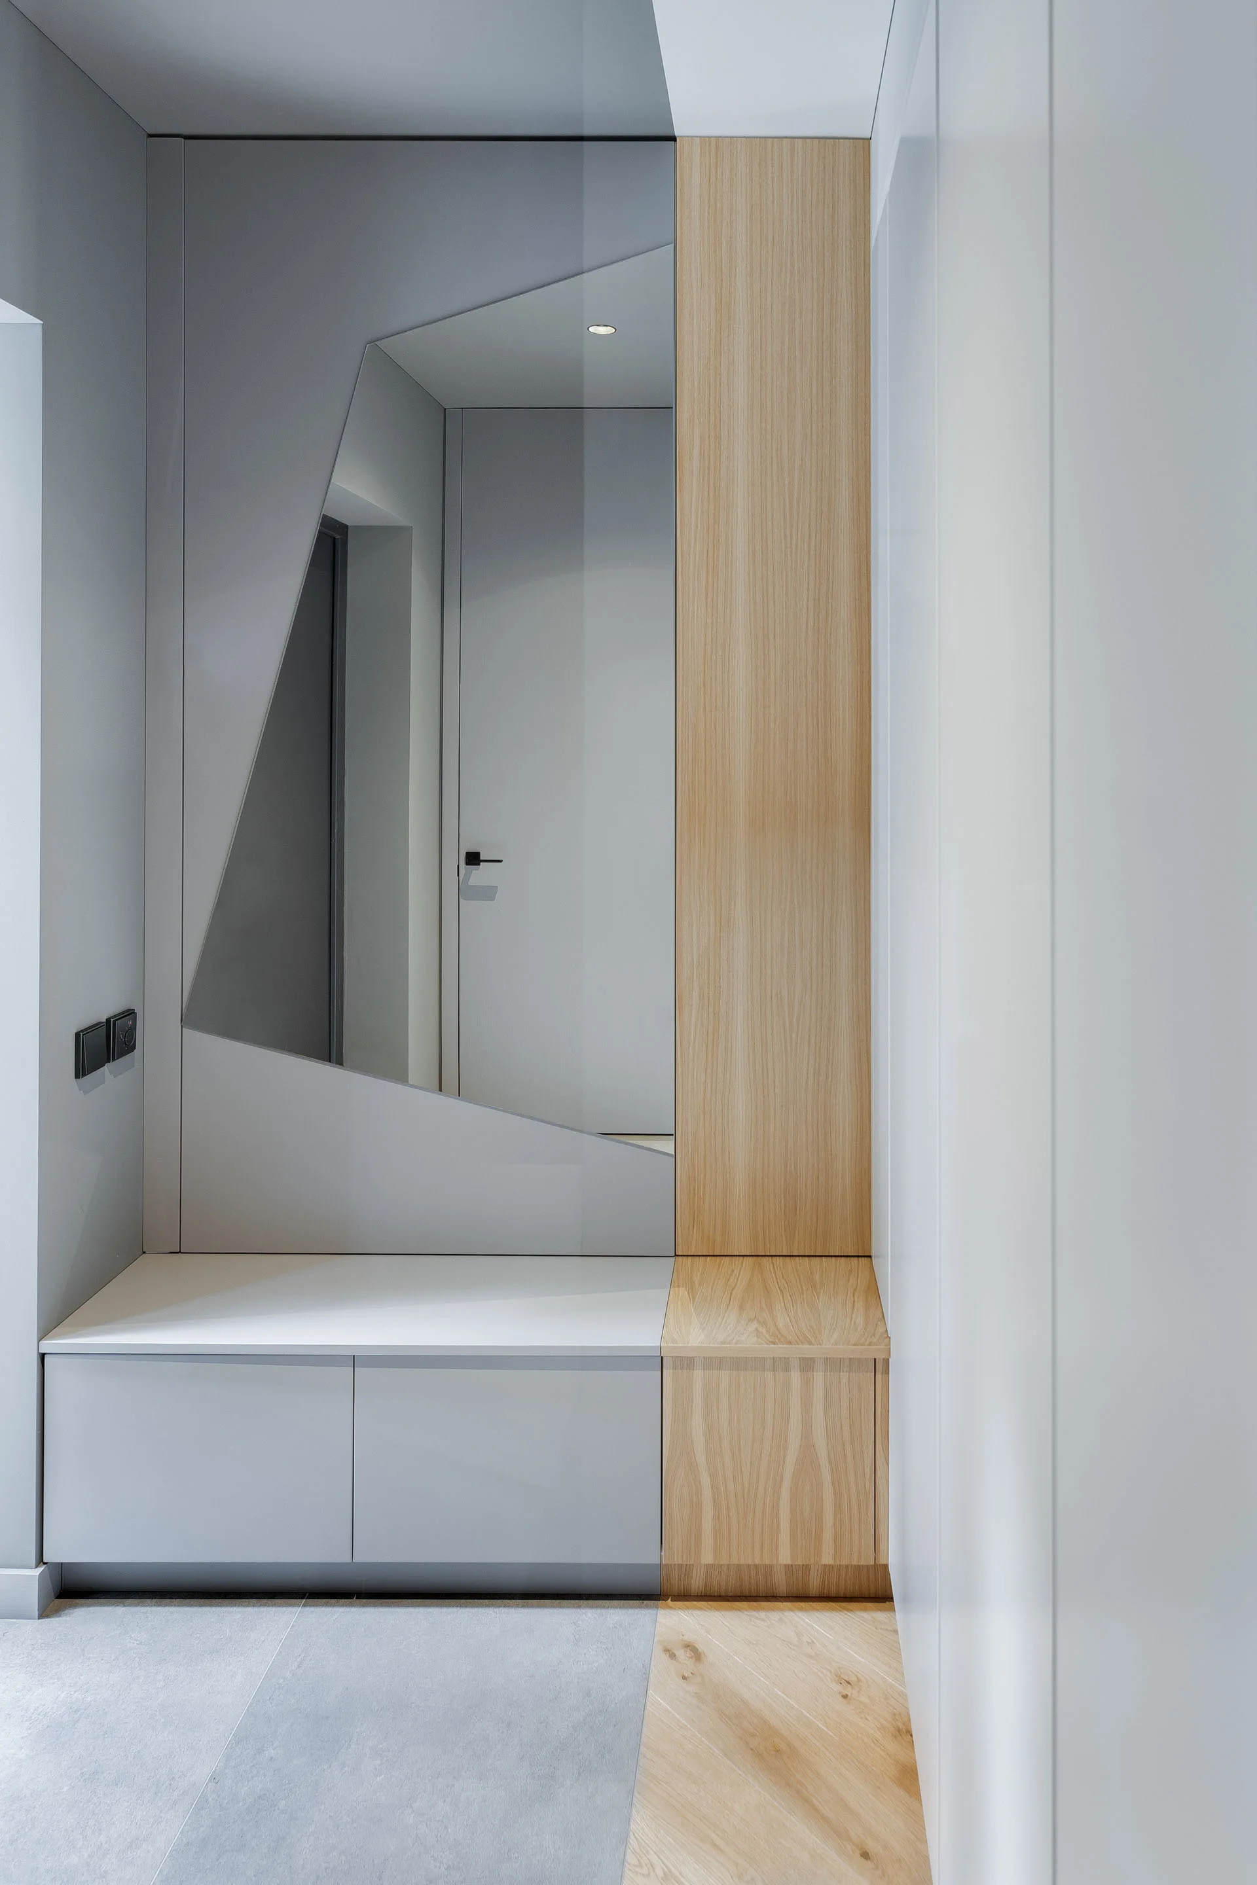
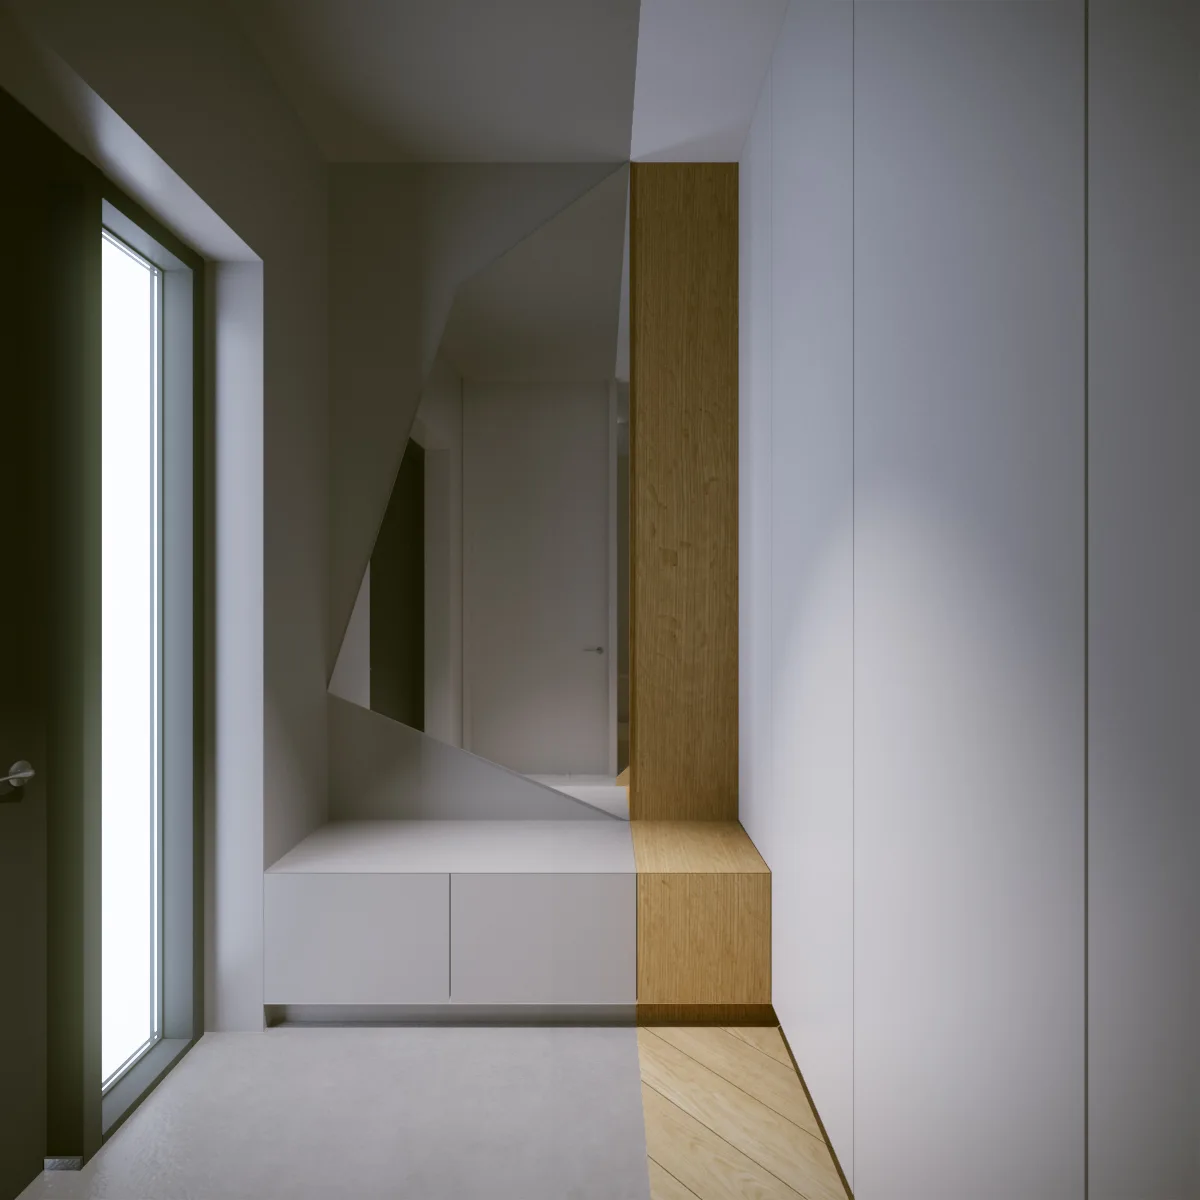
A minimalist entryway featuring built-in grey cabinetry integrated with an asymmetrical mirror, a wood-toned storage seat, and matching diagonal flooring.
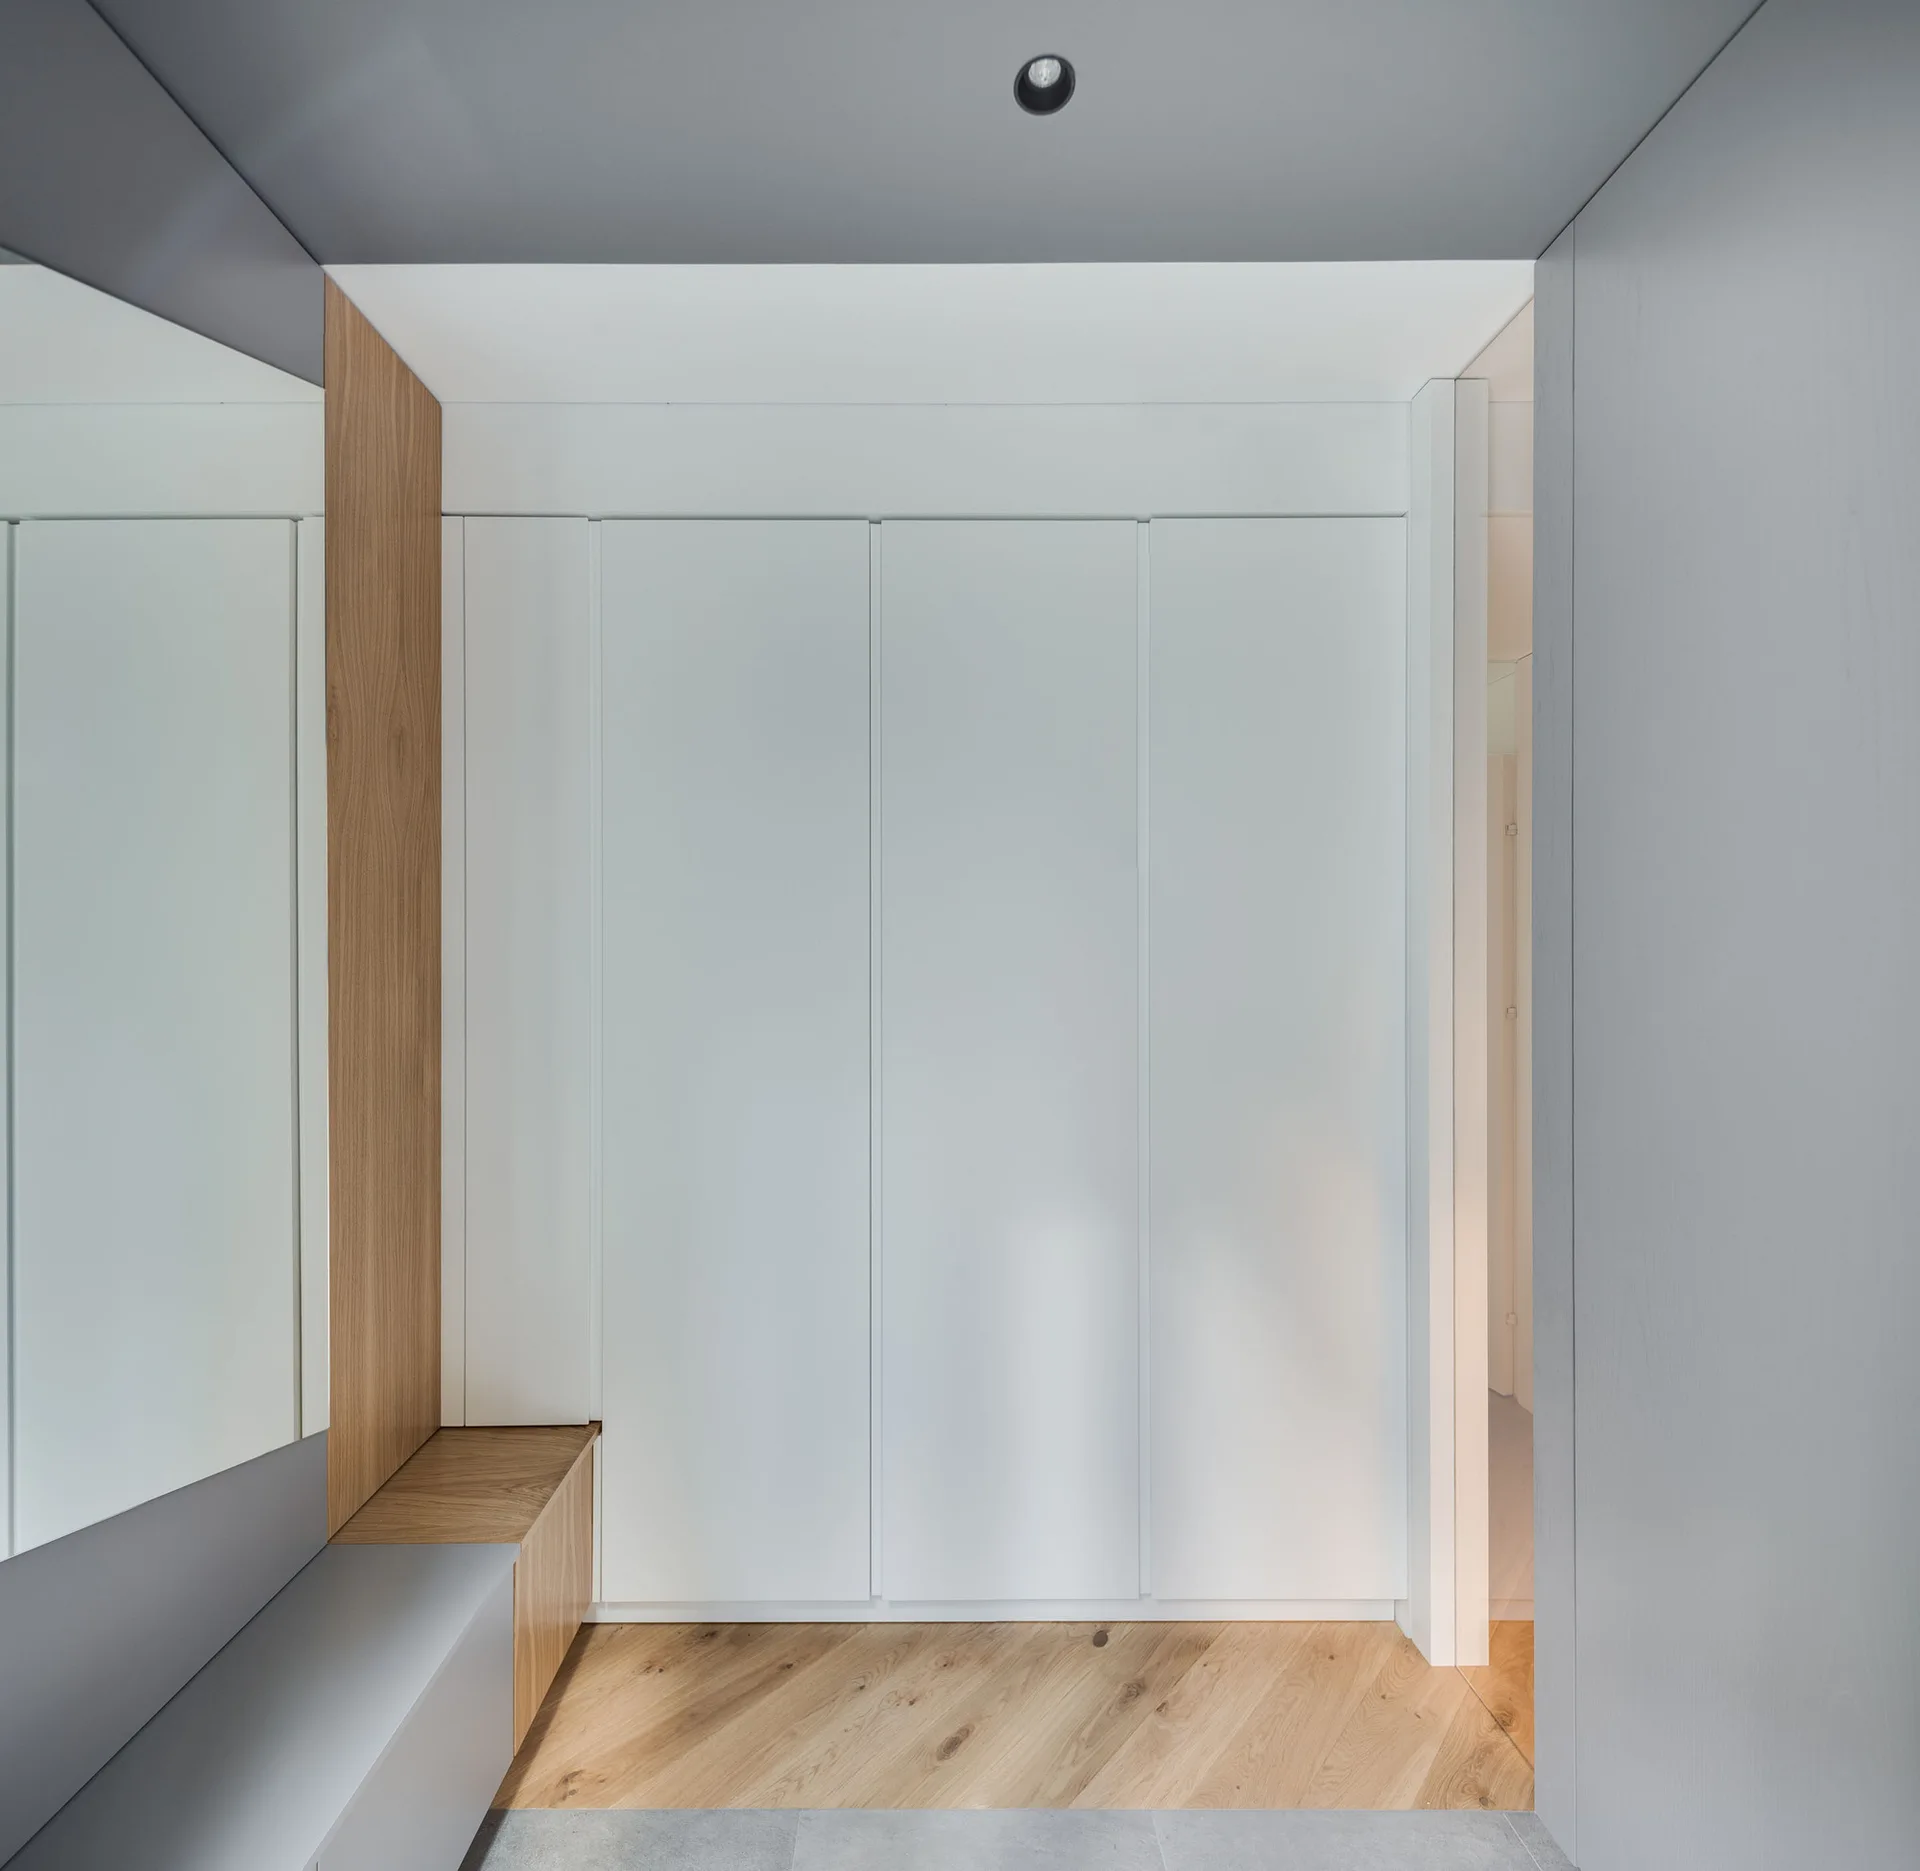
A minimalist entryway features seamless white built-in cabinets, a large wall mirror, a wood and grey bench, and diagonal wood flooring.
A modern bathroom with a split design featuring vertical wood paneling on the left and grey stone tiles on the right, plus a round backlit mirror.
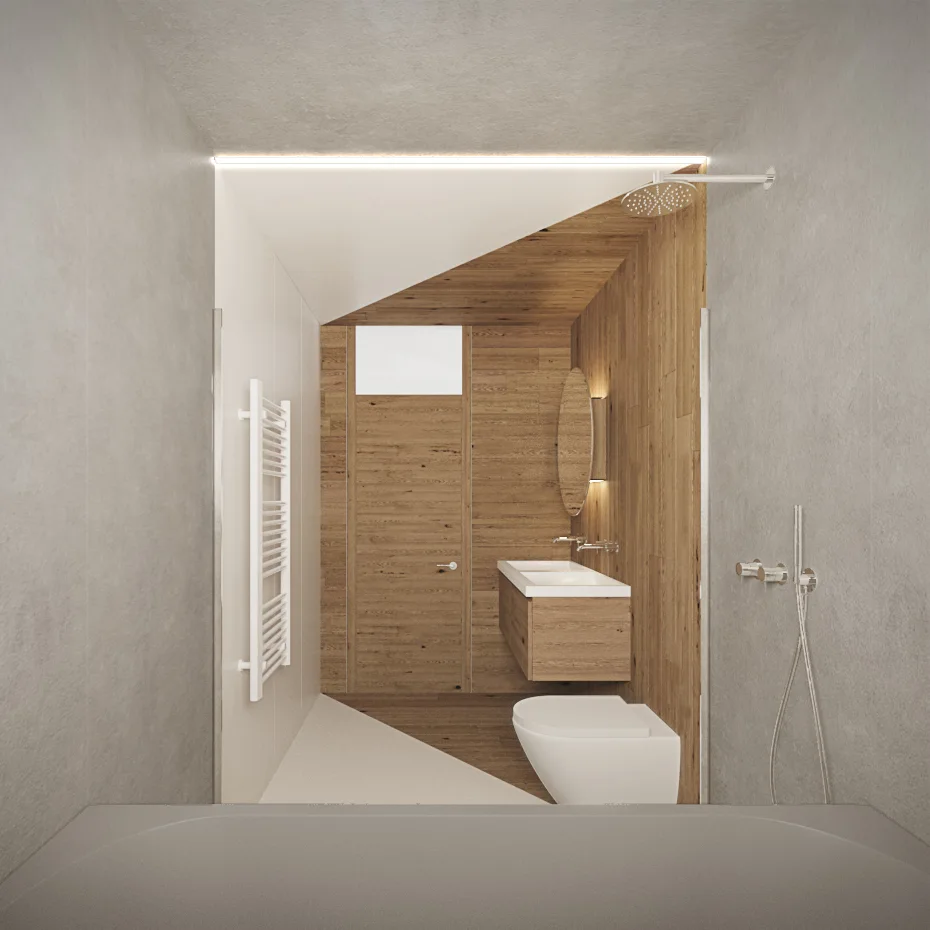
A modern bathroom features a wood-paneled alcove with a floating vanity, a wall-hung toilet, and contrasting grey concrete-finished walls.
A minimalist modern entryway features floor-to-ceiling white cabinetry, an integrated white and wood bench, and a large angular geometric mirror.
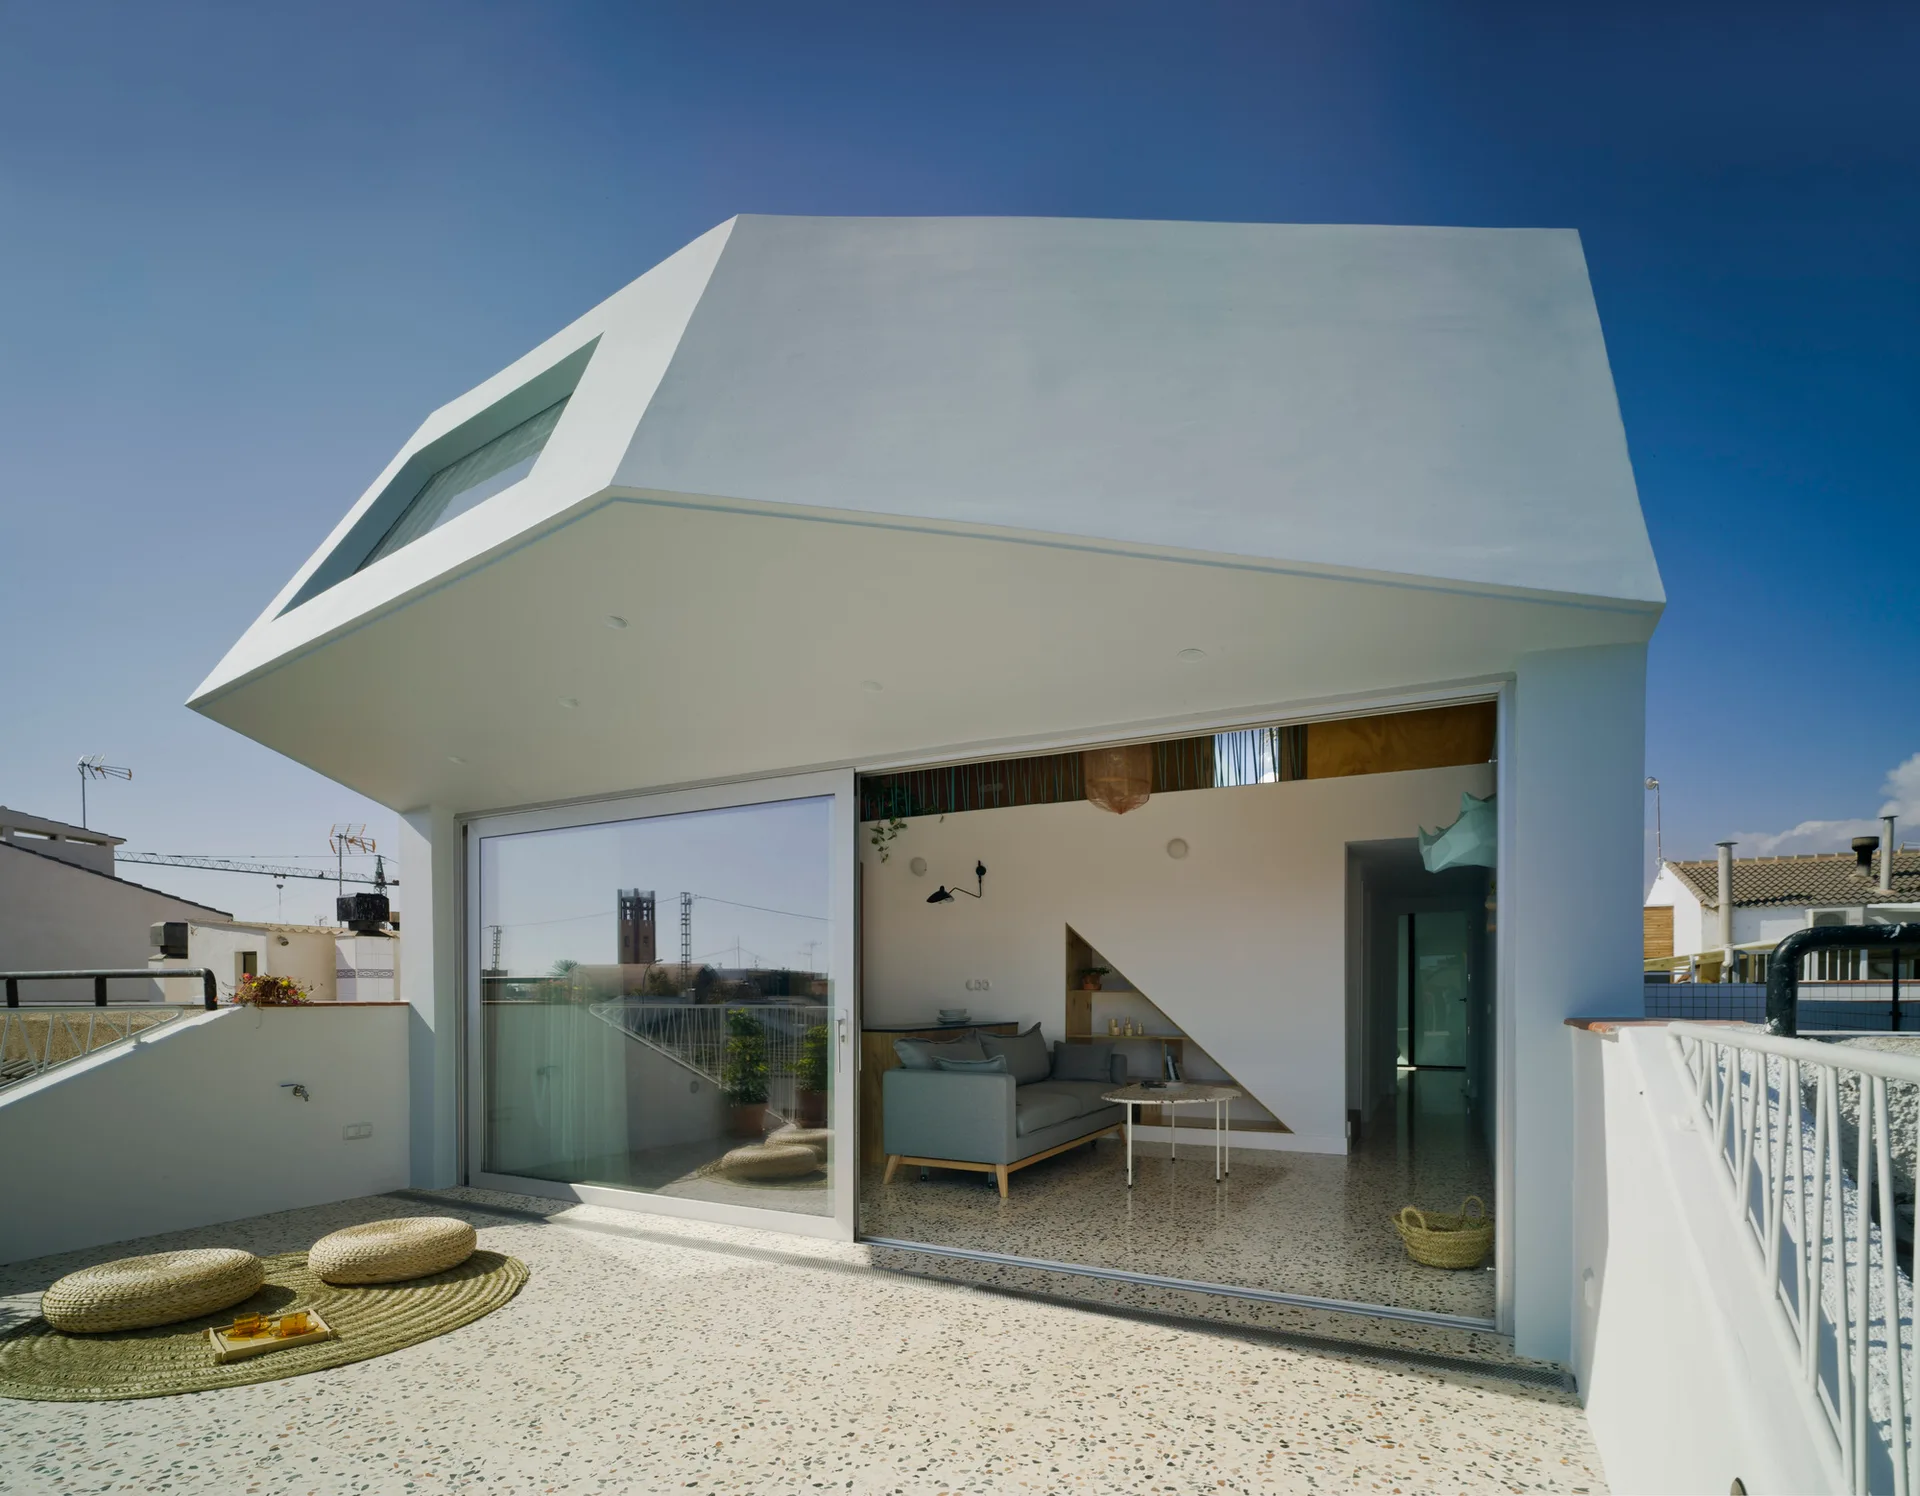
A modern white house features a sliding glass door opening to a terrazzo-floored terrace with woven floor cushions and a grey sofa inside.