Skip to content

PROJECT

House in Minohshinmachi

by Yasuyuki Kitamura

11 images

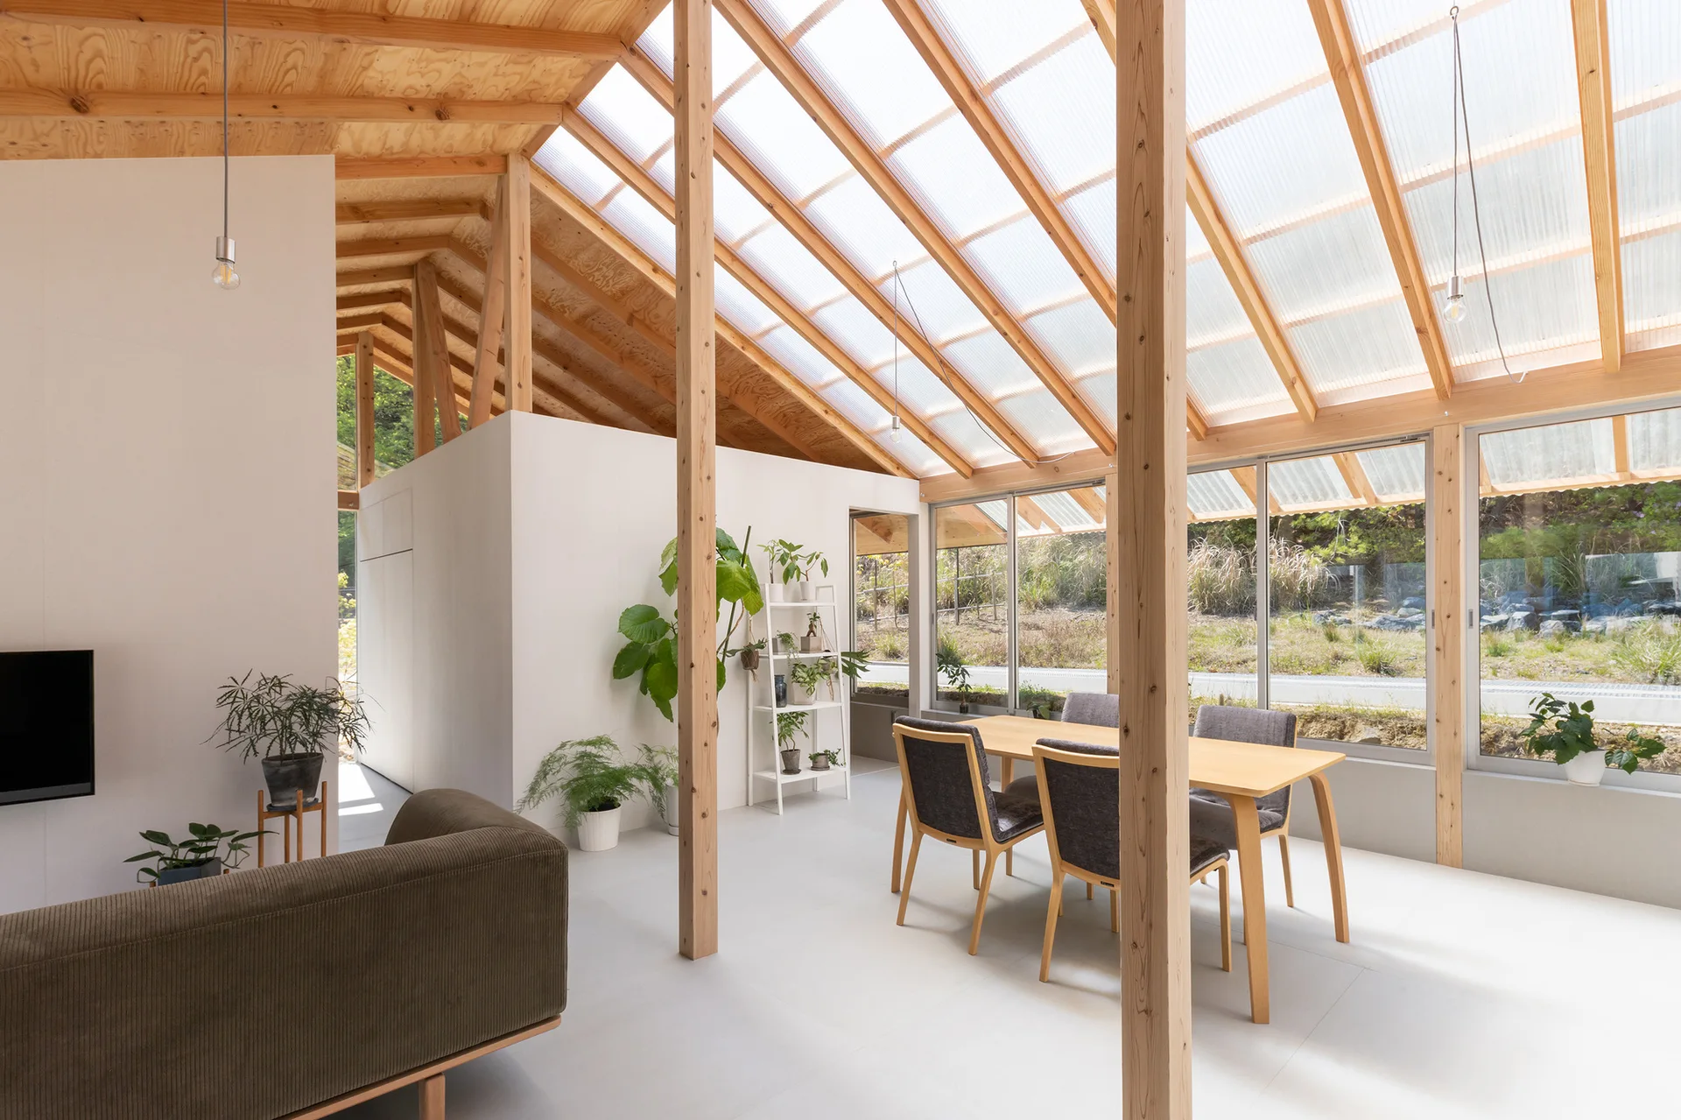
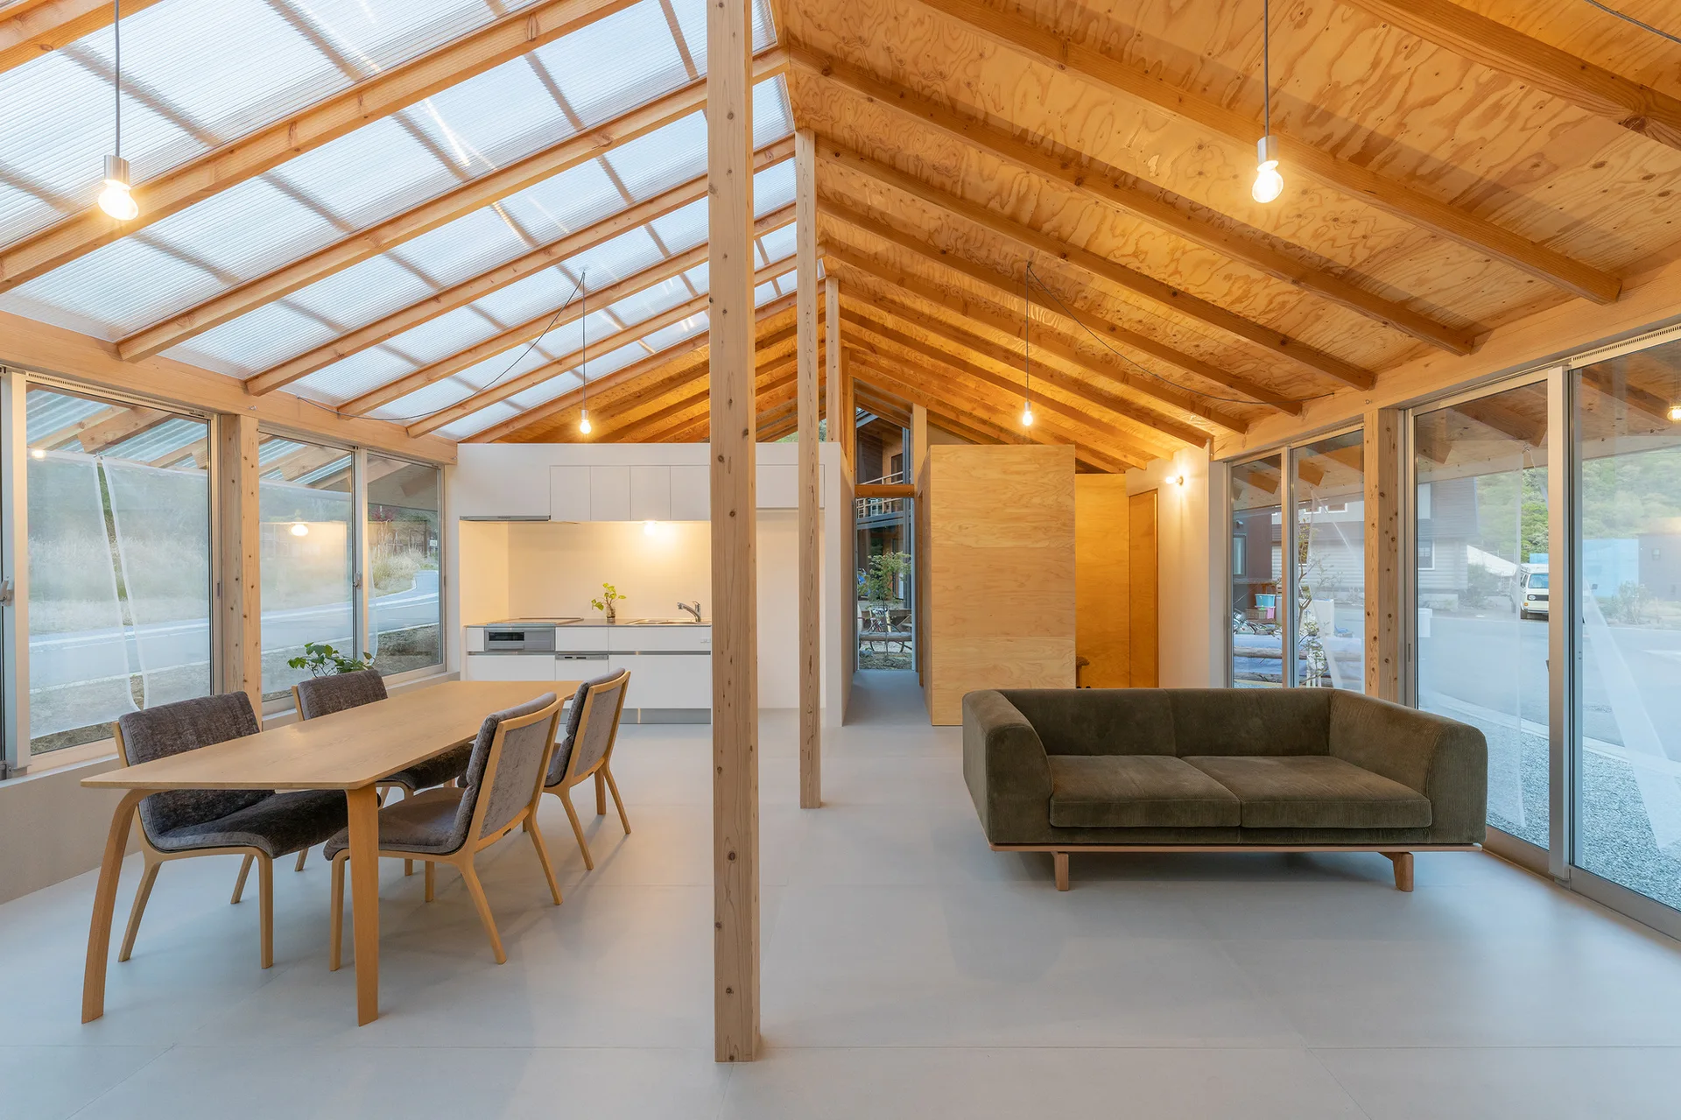
An open-plan room features a wooden dining table with grey chairs under a sloped translucent roof with exposed timber framing.
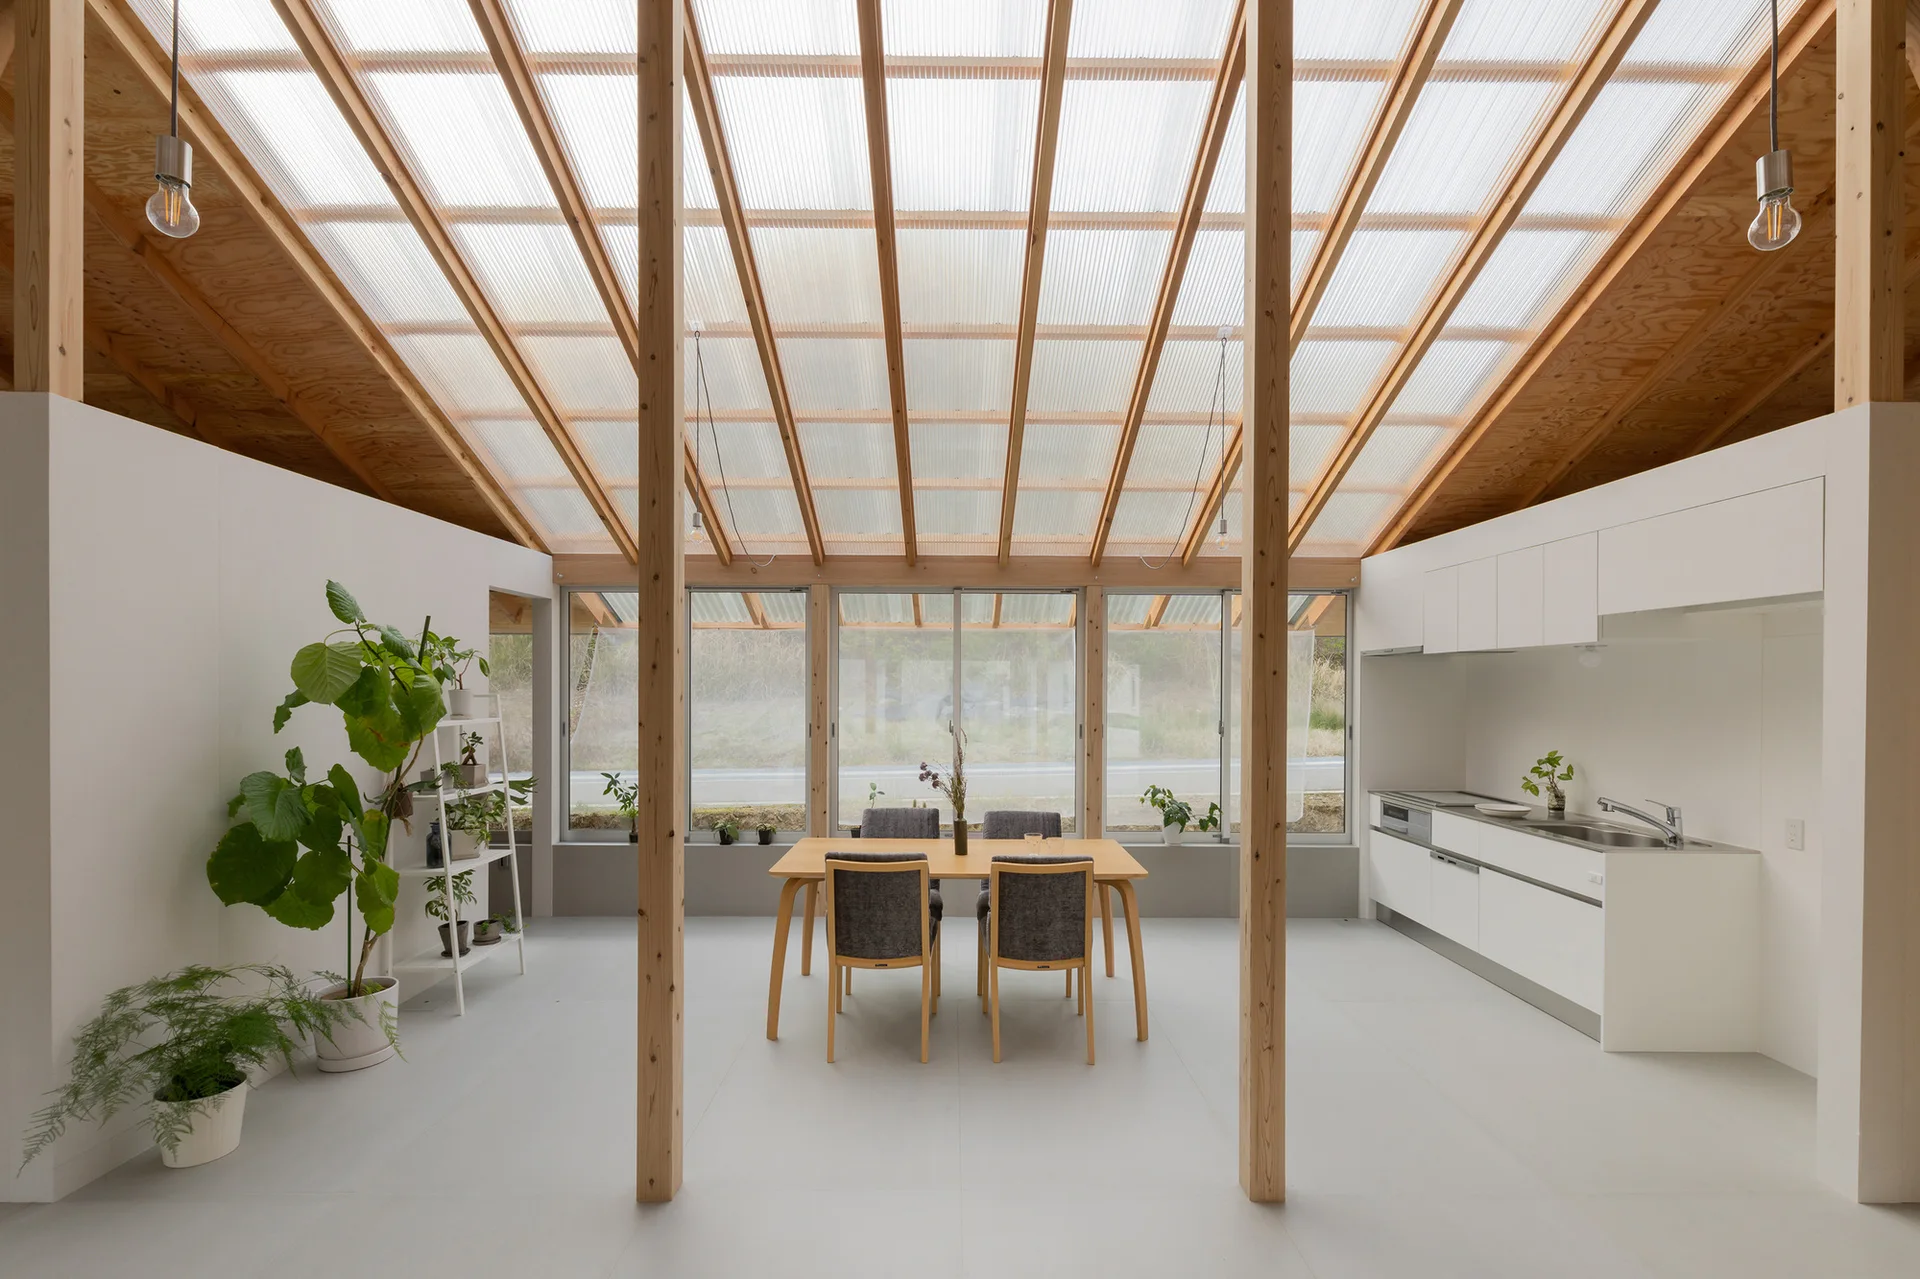
A minimalist dining and kitchen area featuring a sloped translucent roof with exposed timber columns, a wooden table, and white cabinetry.
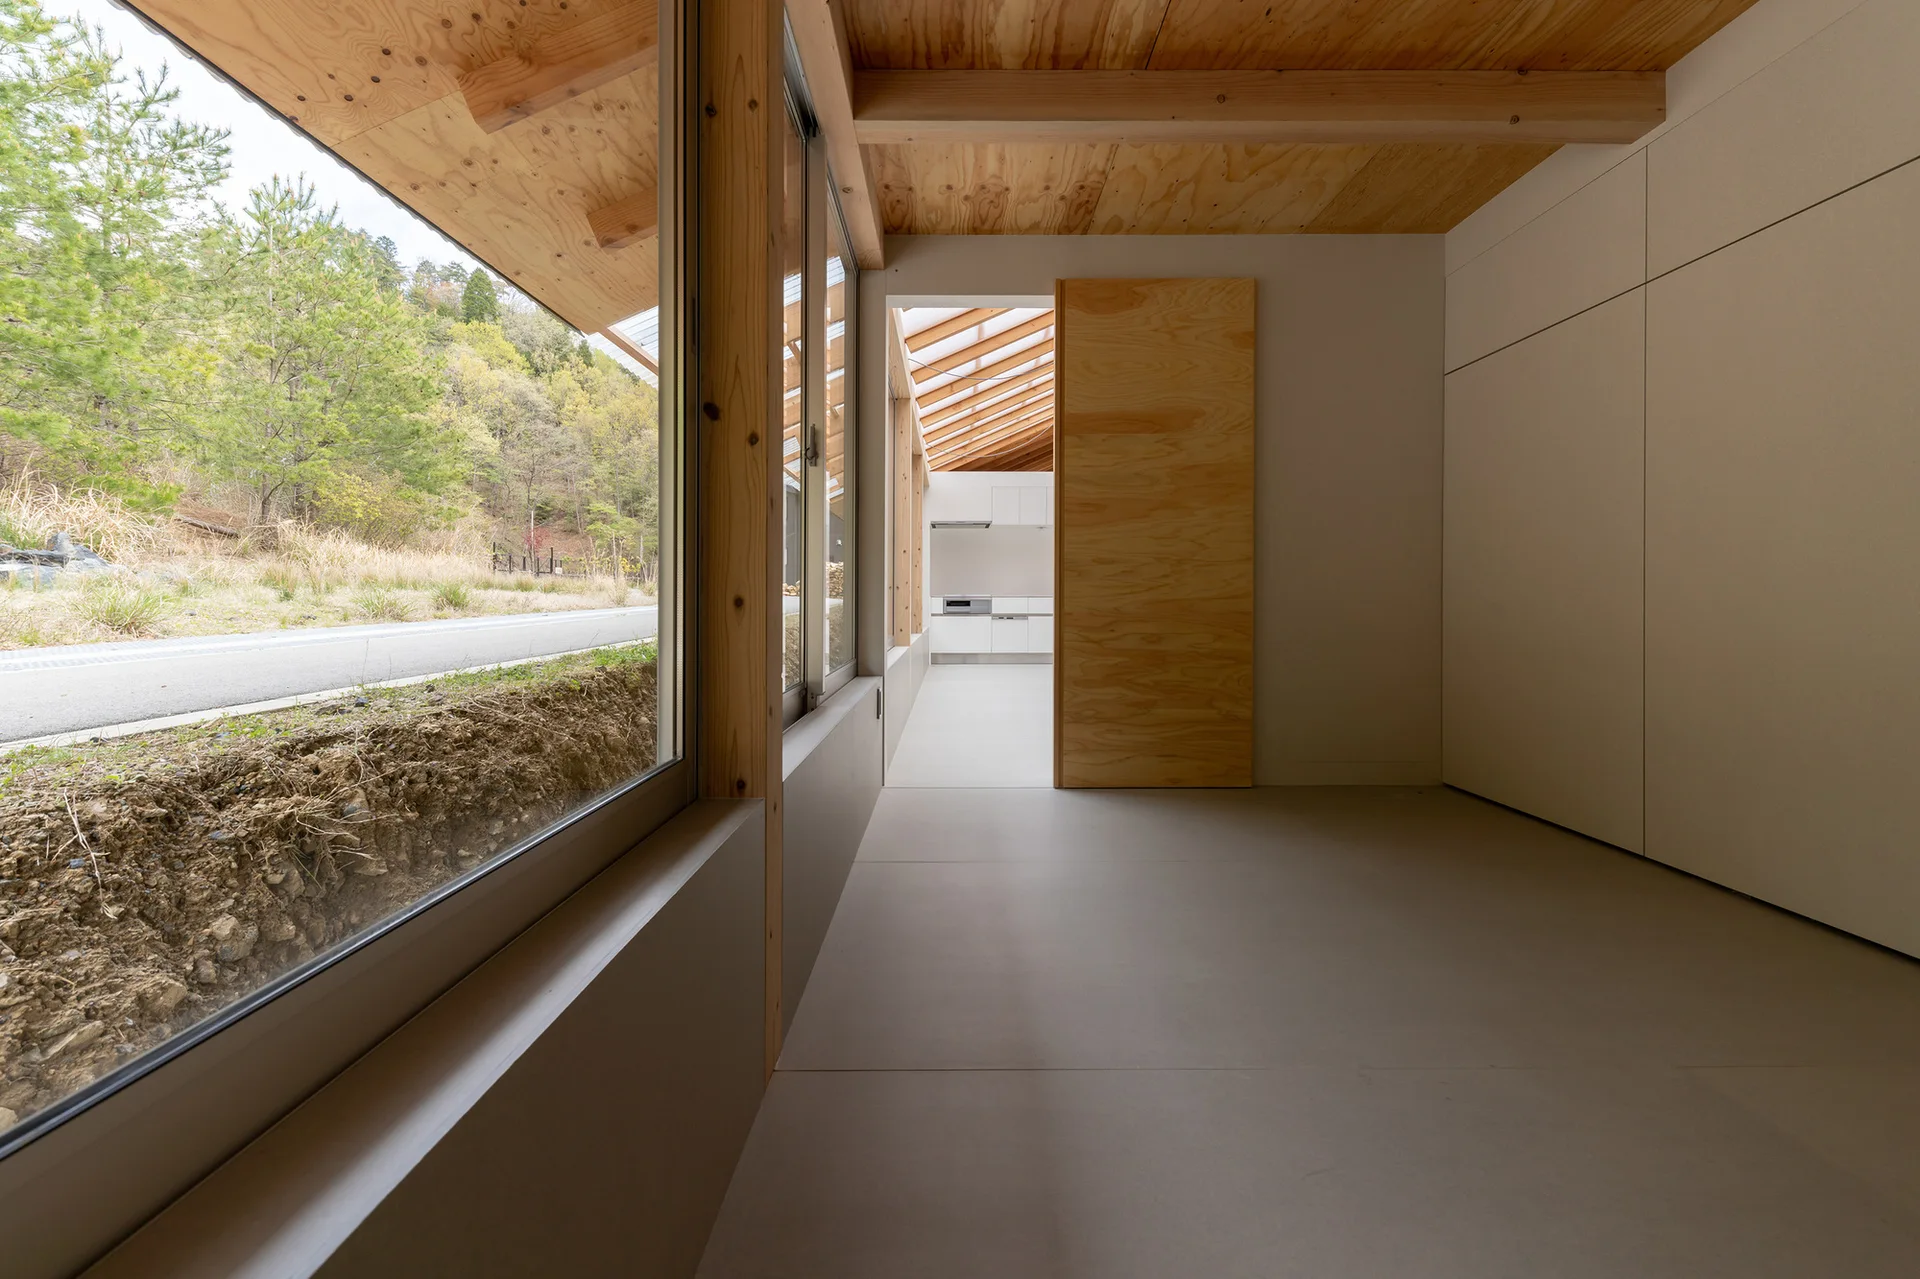
A minimalist hallway features a light plywood ceiling, a sliding wooden door, seamless wall cabinets, and a large window facing an outdoor landscape.
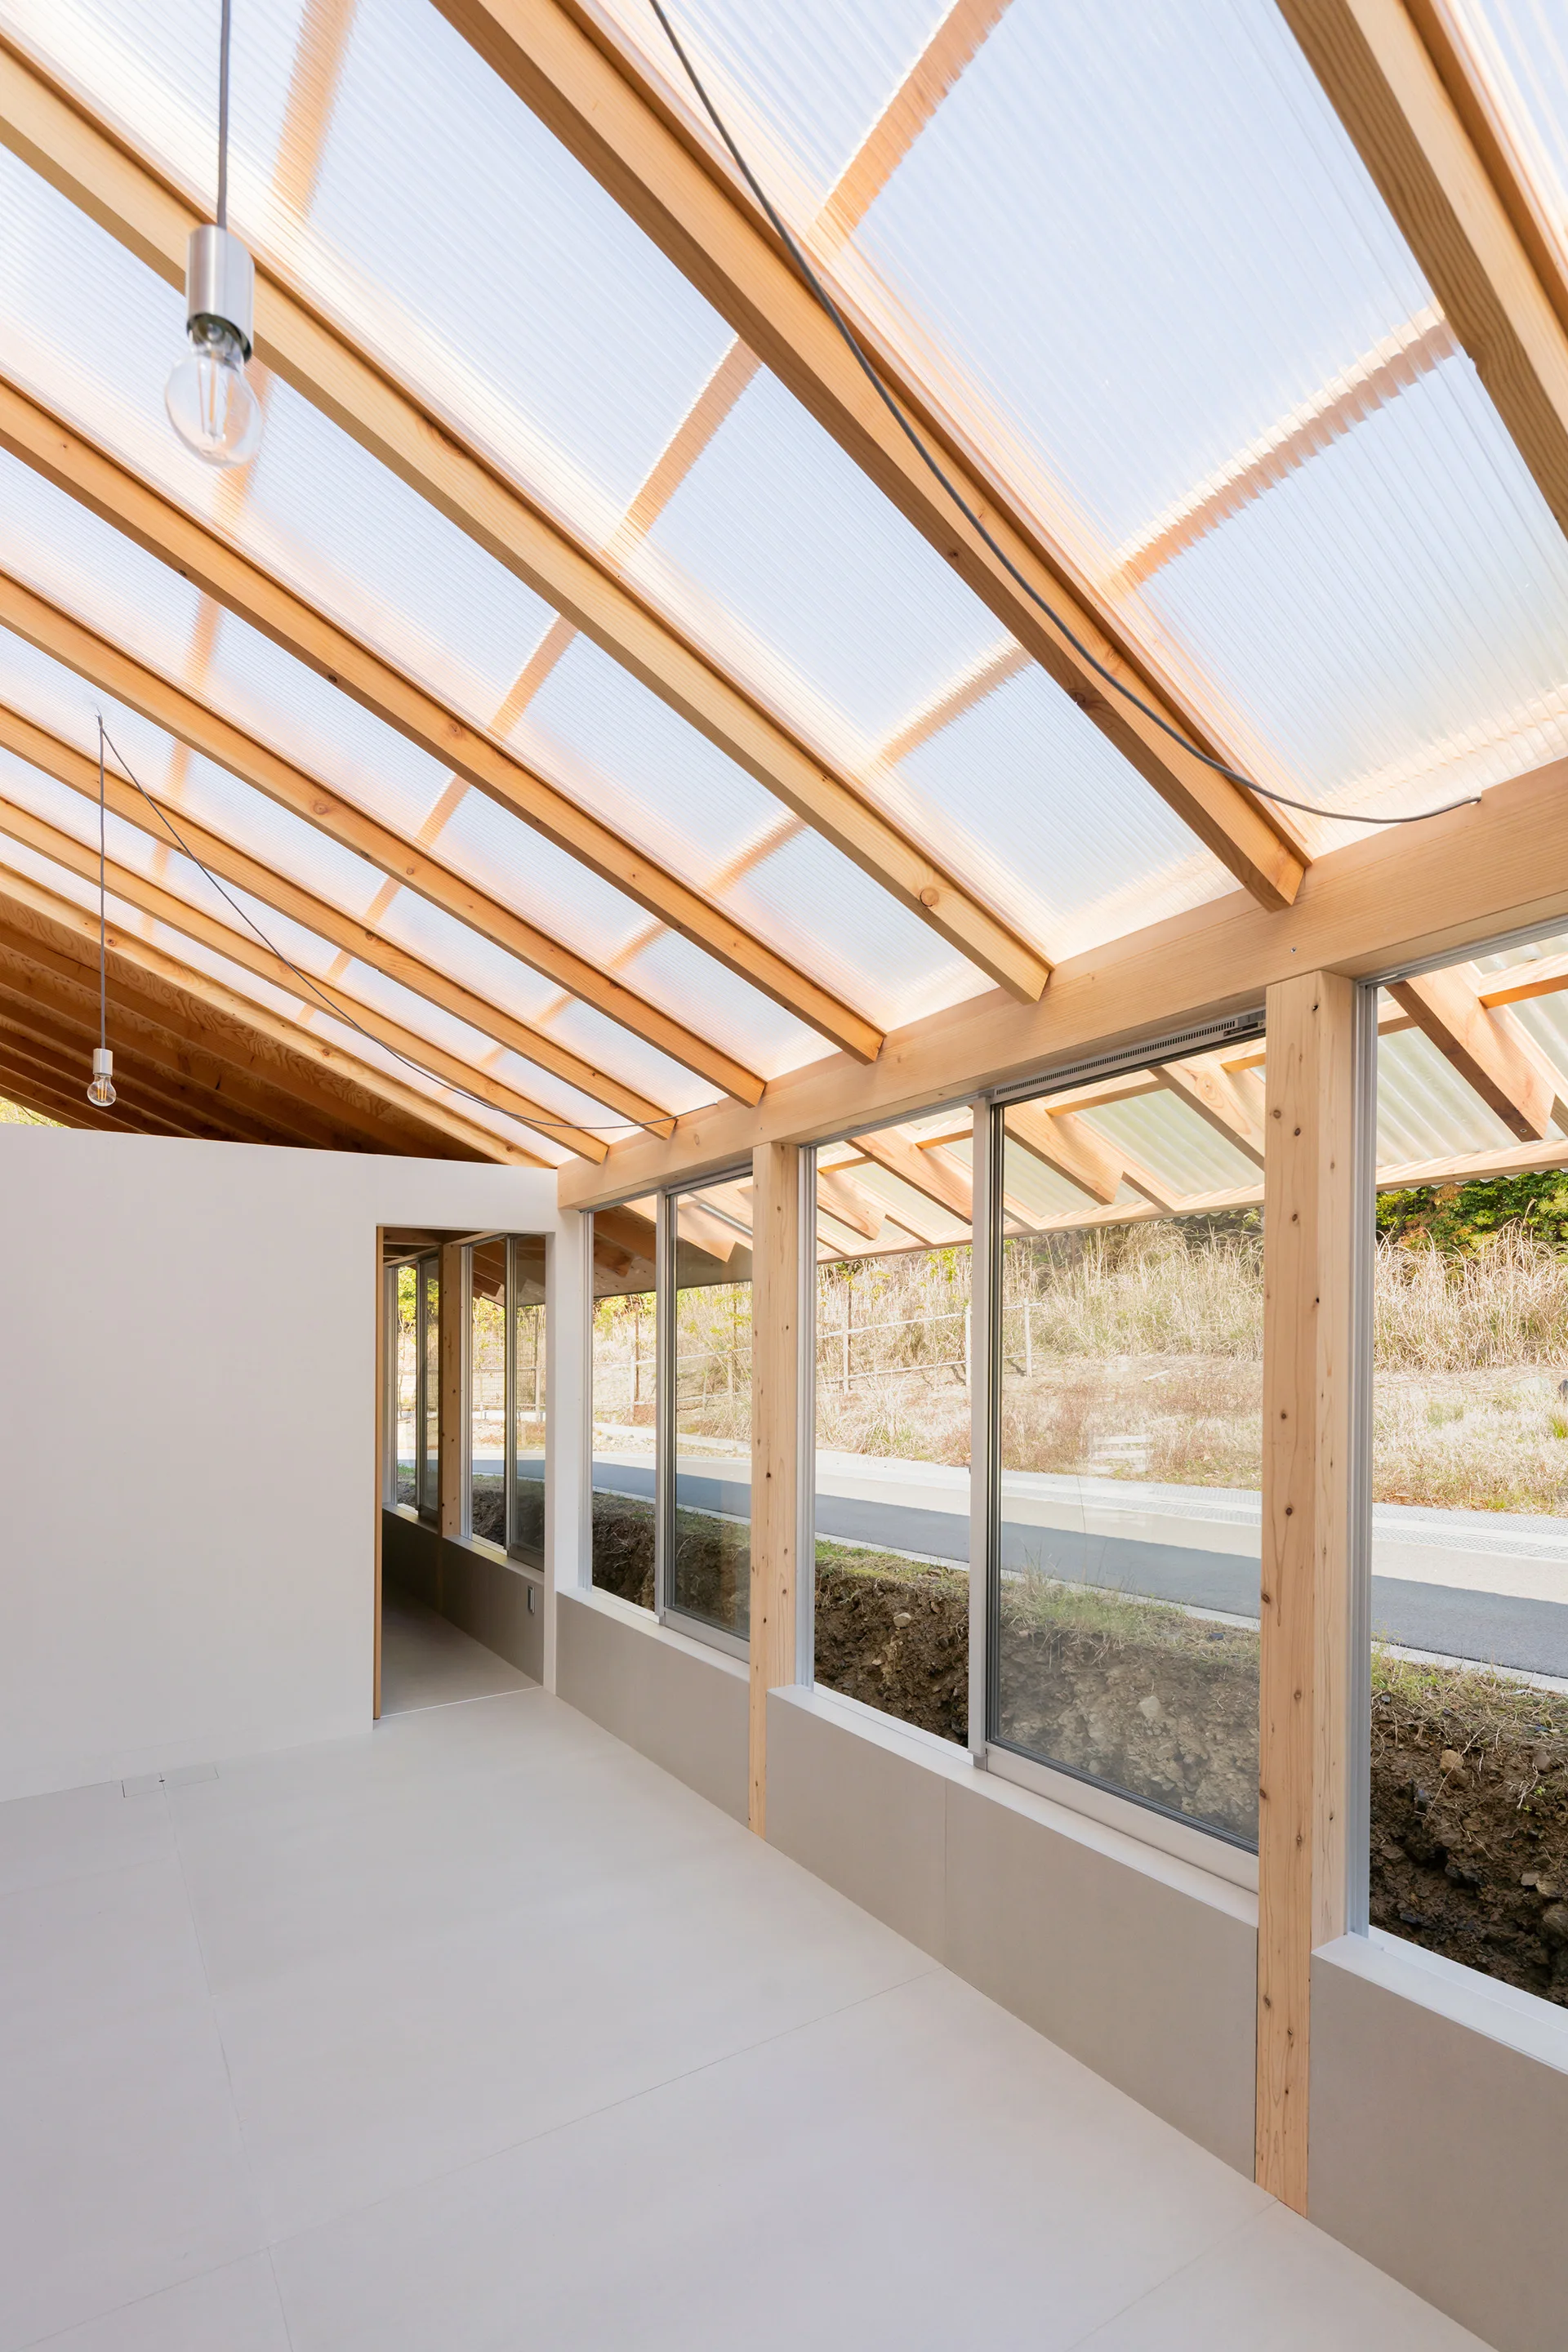
A minimalist hallway features an exposed light wood timber frame, large glass windows, and a sloped translucent polycarbonate roof.
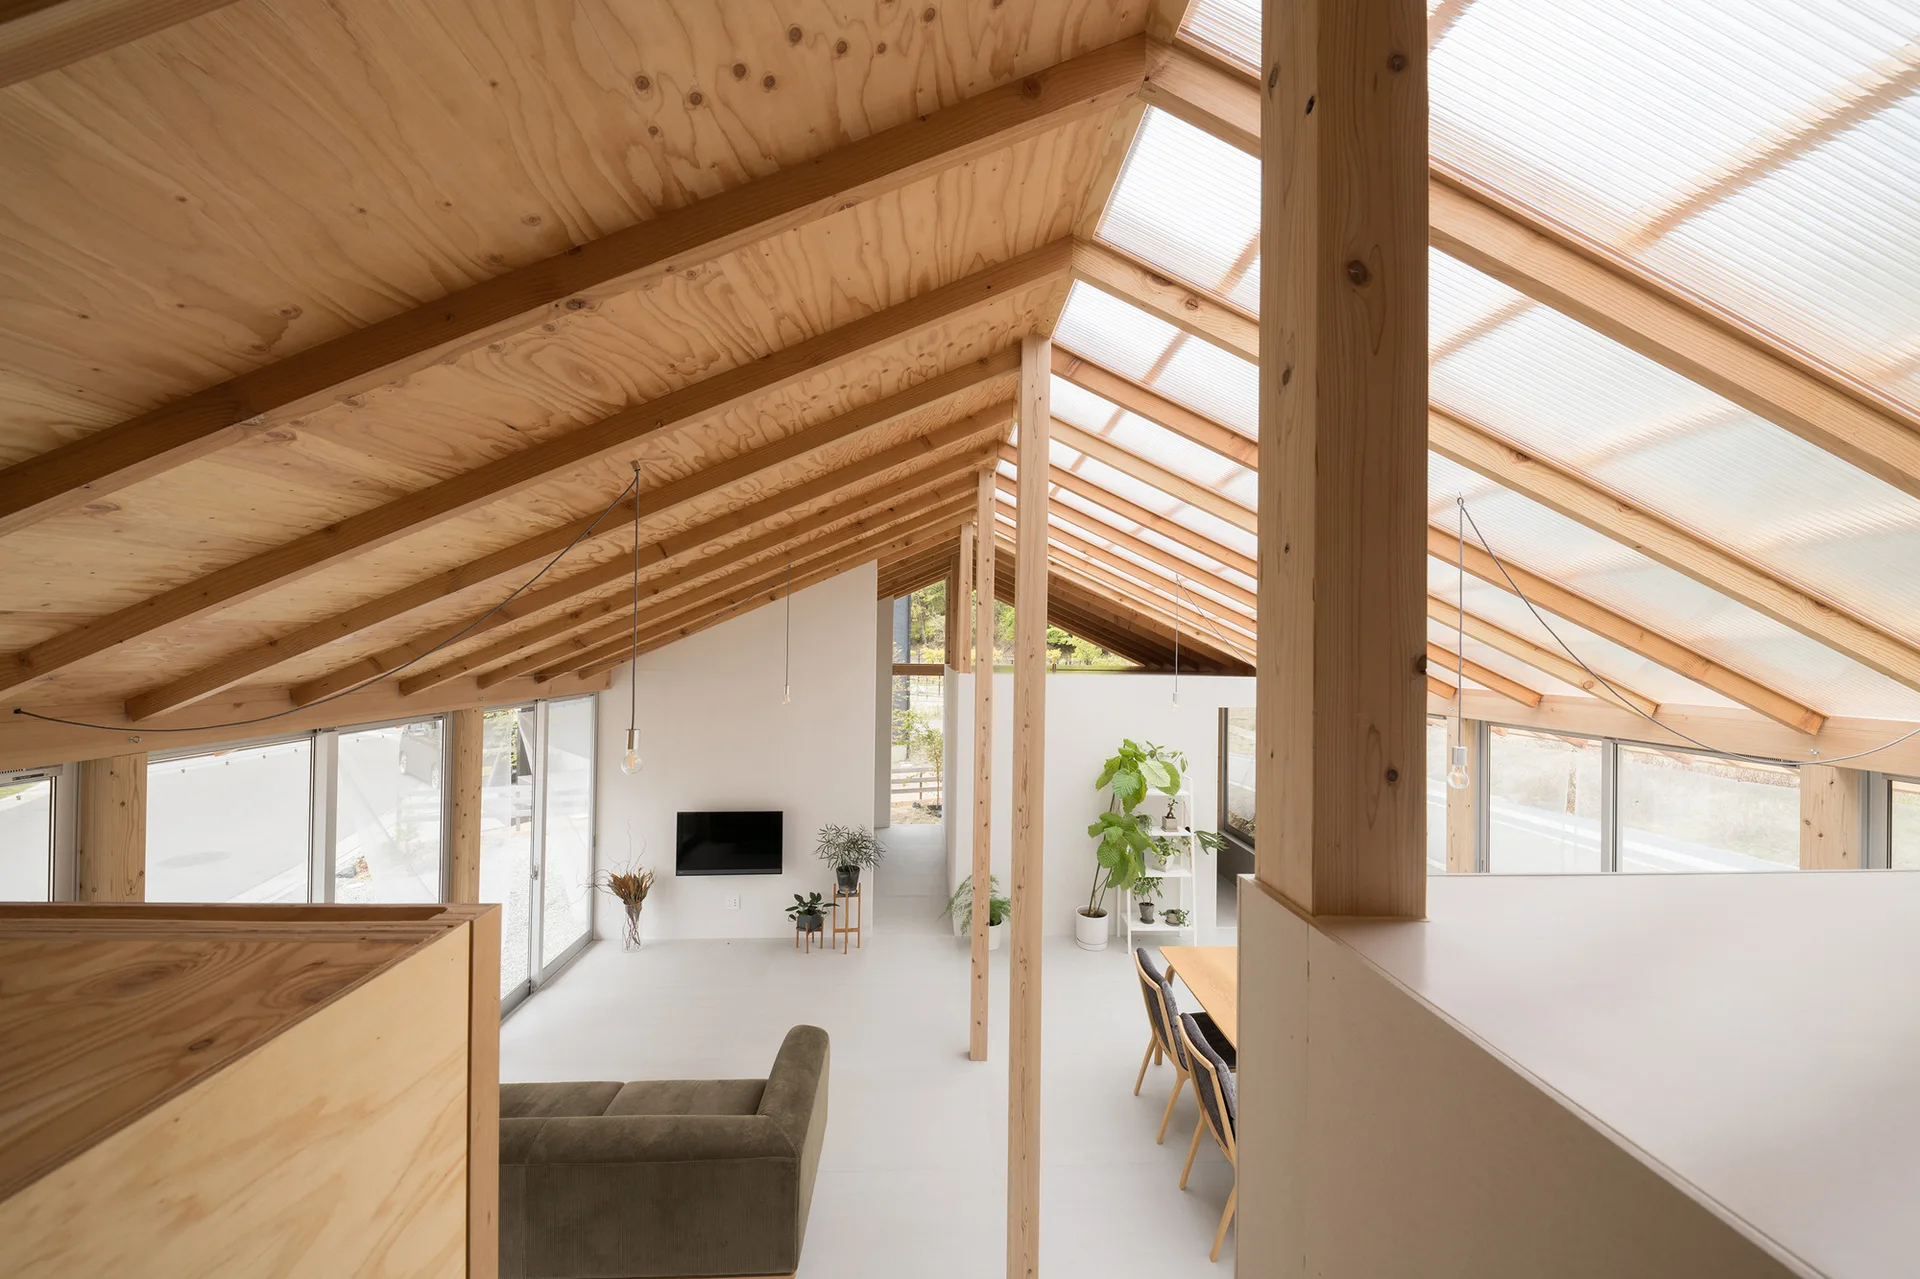
An open-concept living area with a pitched roof featuring exposed plywood rafters, translucent skylight panels, white walls, and minimalist furniture.
An open-plan living and dining area featuring a vaulted plywood ceiling, translucent skylight panels, a green sofa, and a wooden dining table.
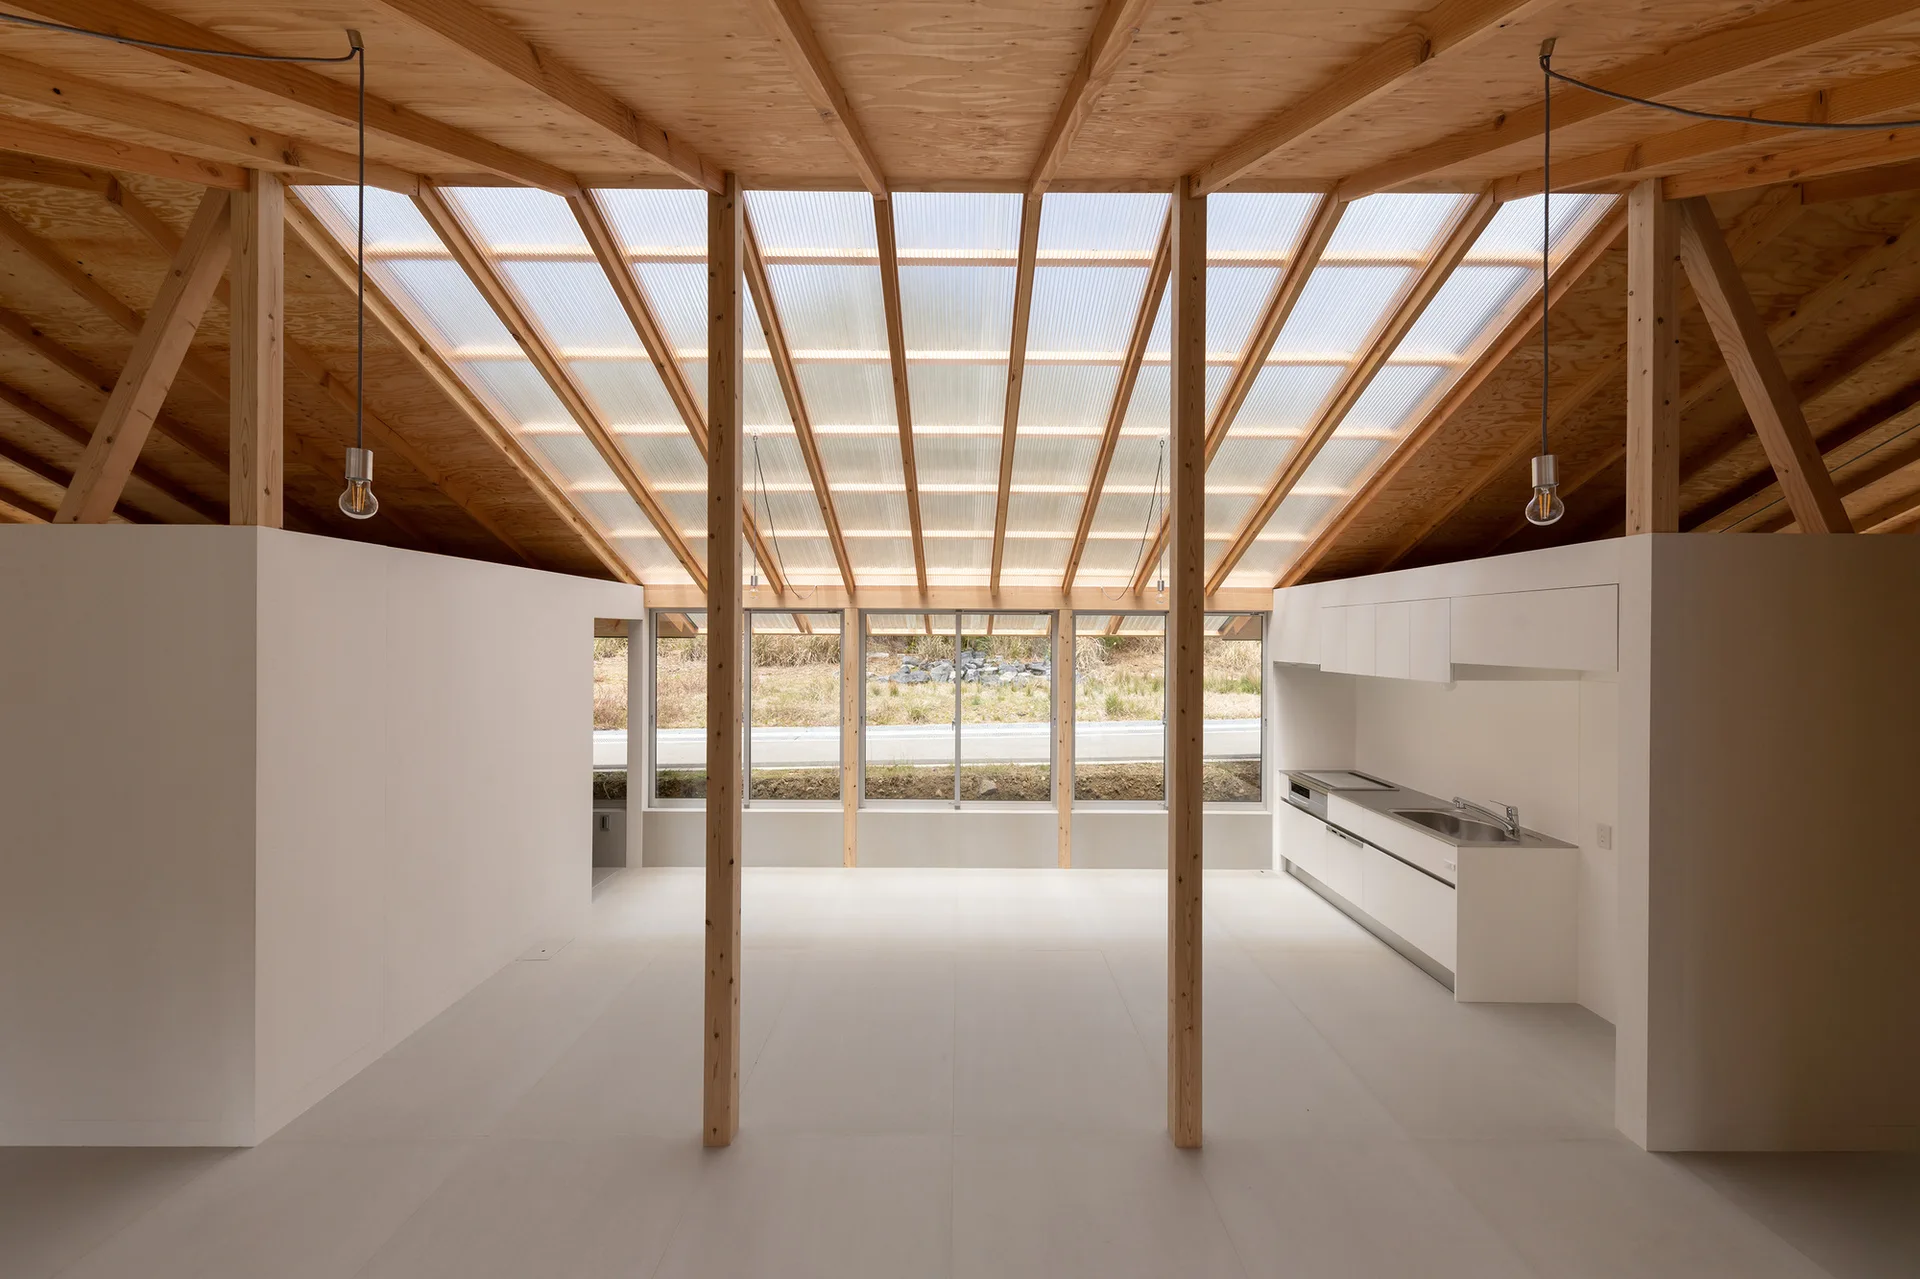
A minimalist open-plan kitchen with white cabinetry, exposed wooden support pillars, and a sloped ceiling featuring translucent skylight panels.
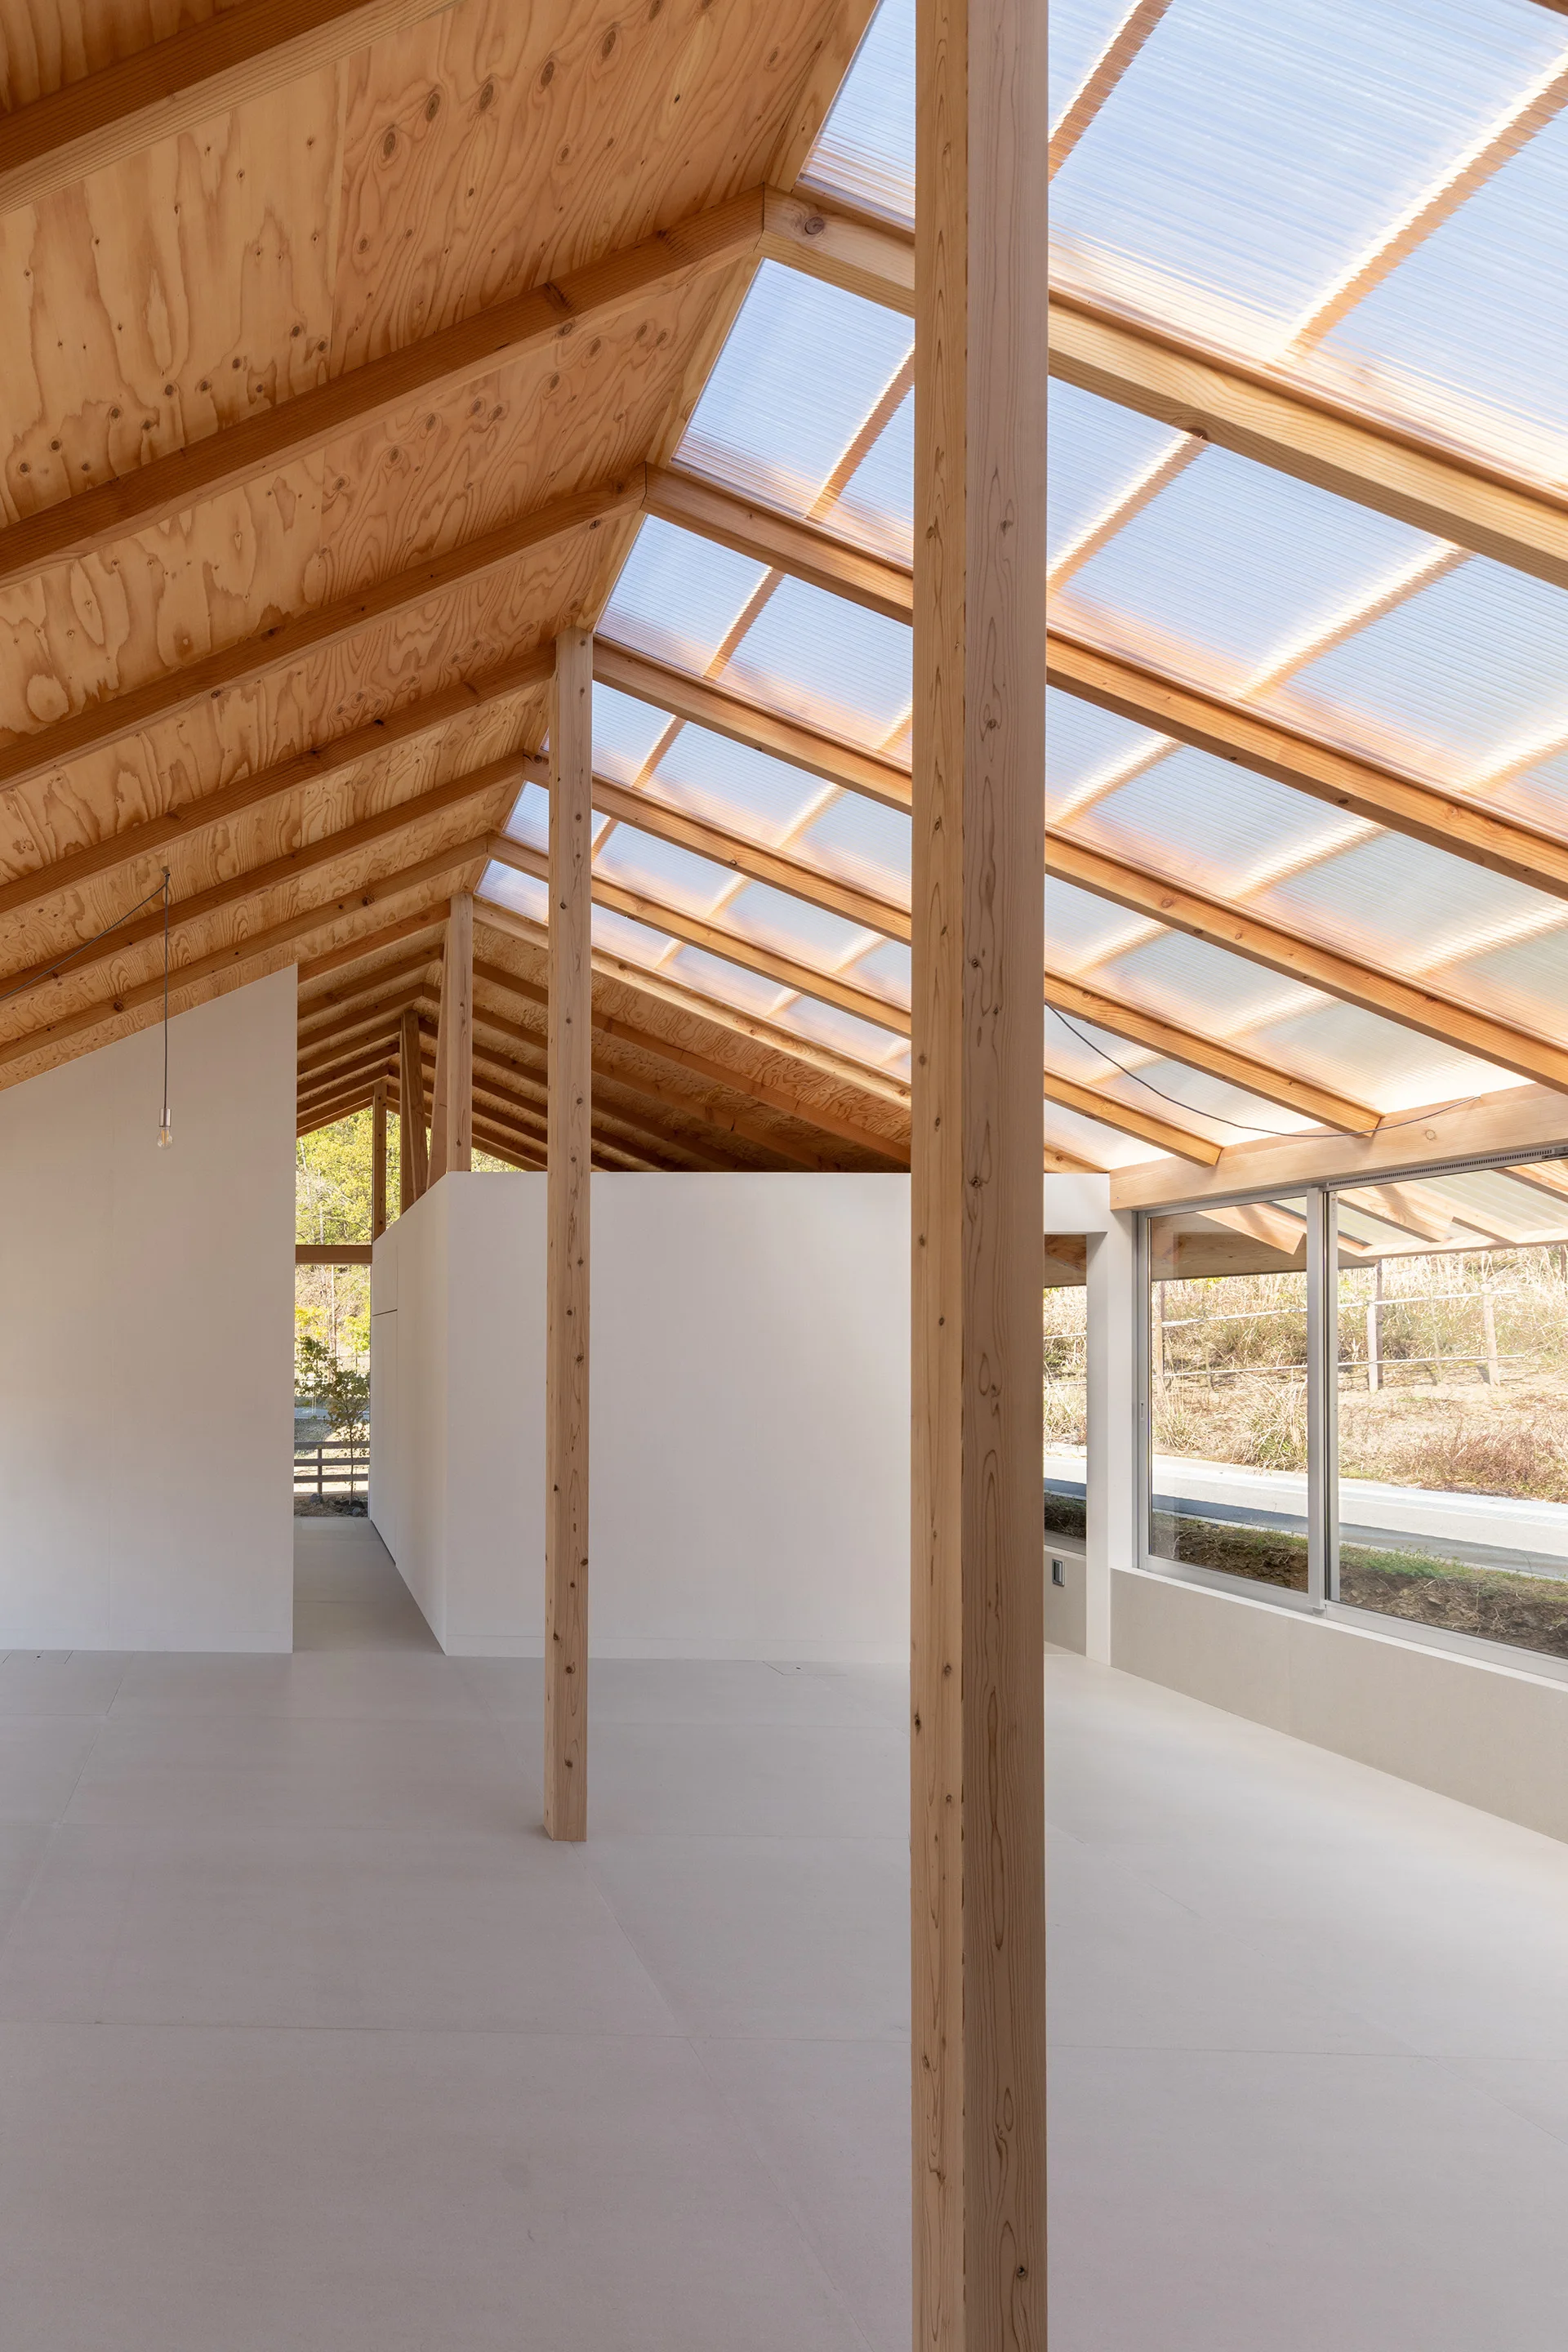
A minimalist interior space features exposed wood rafters, vertical timber columns, white partition walls, and translucent polycarbonate roof panels.
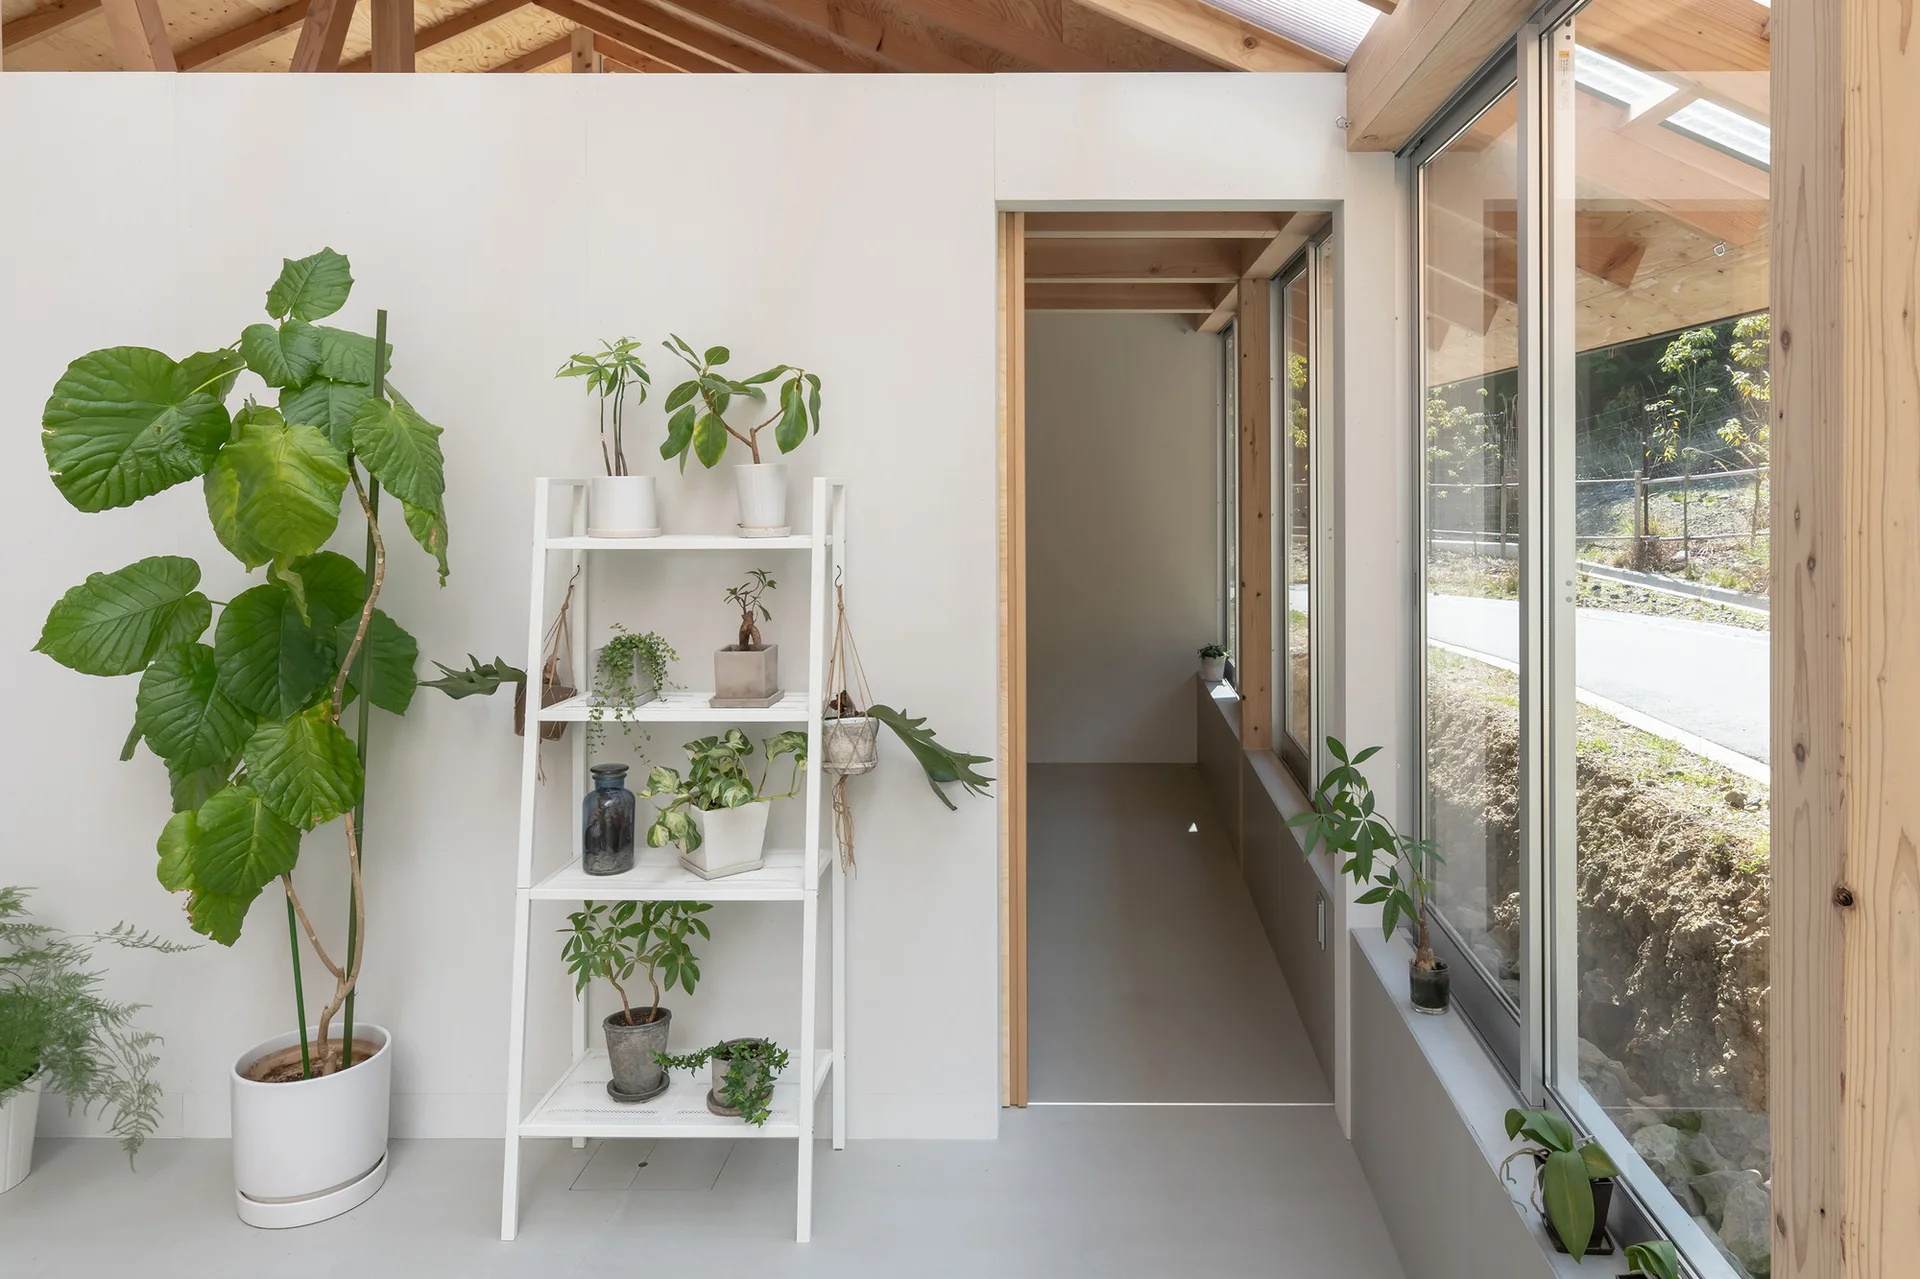
A white ladder shelf holds potted plants in a bright hallway featuring exposed wood ceiling beams and large floor-to-ceiling windows.
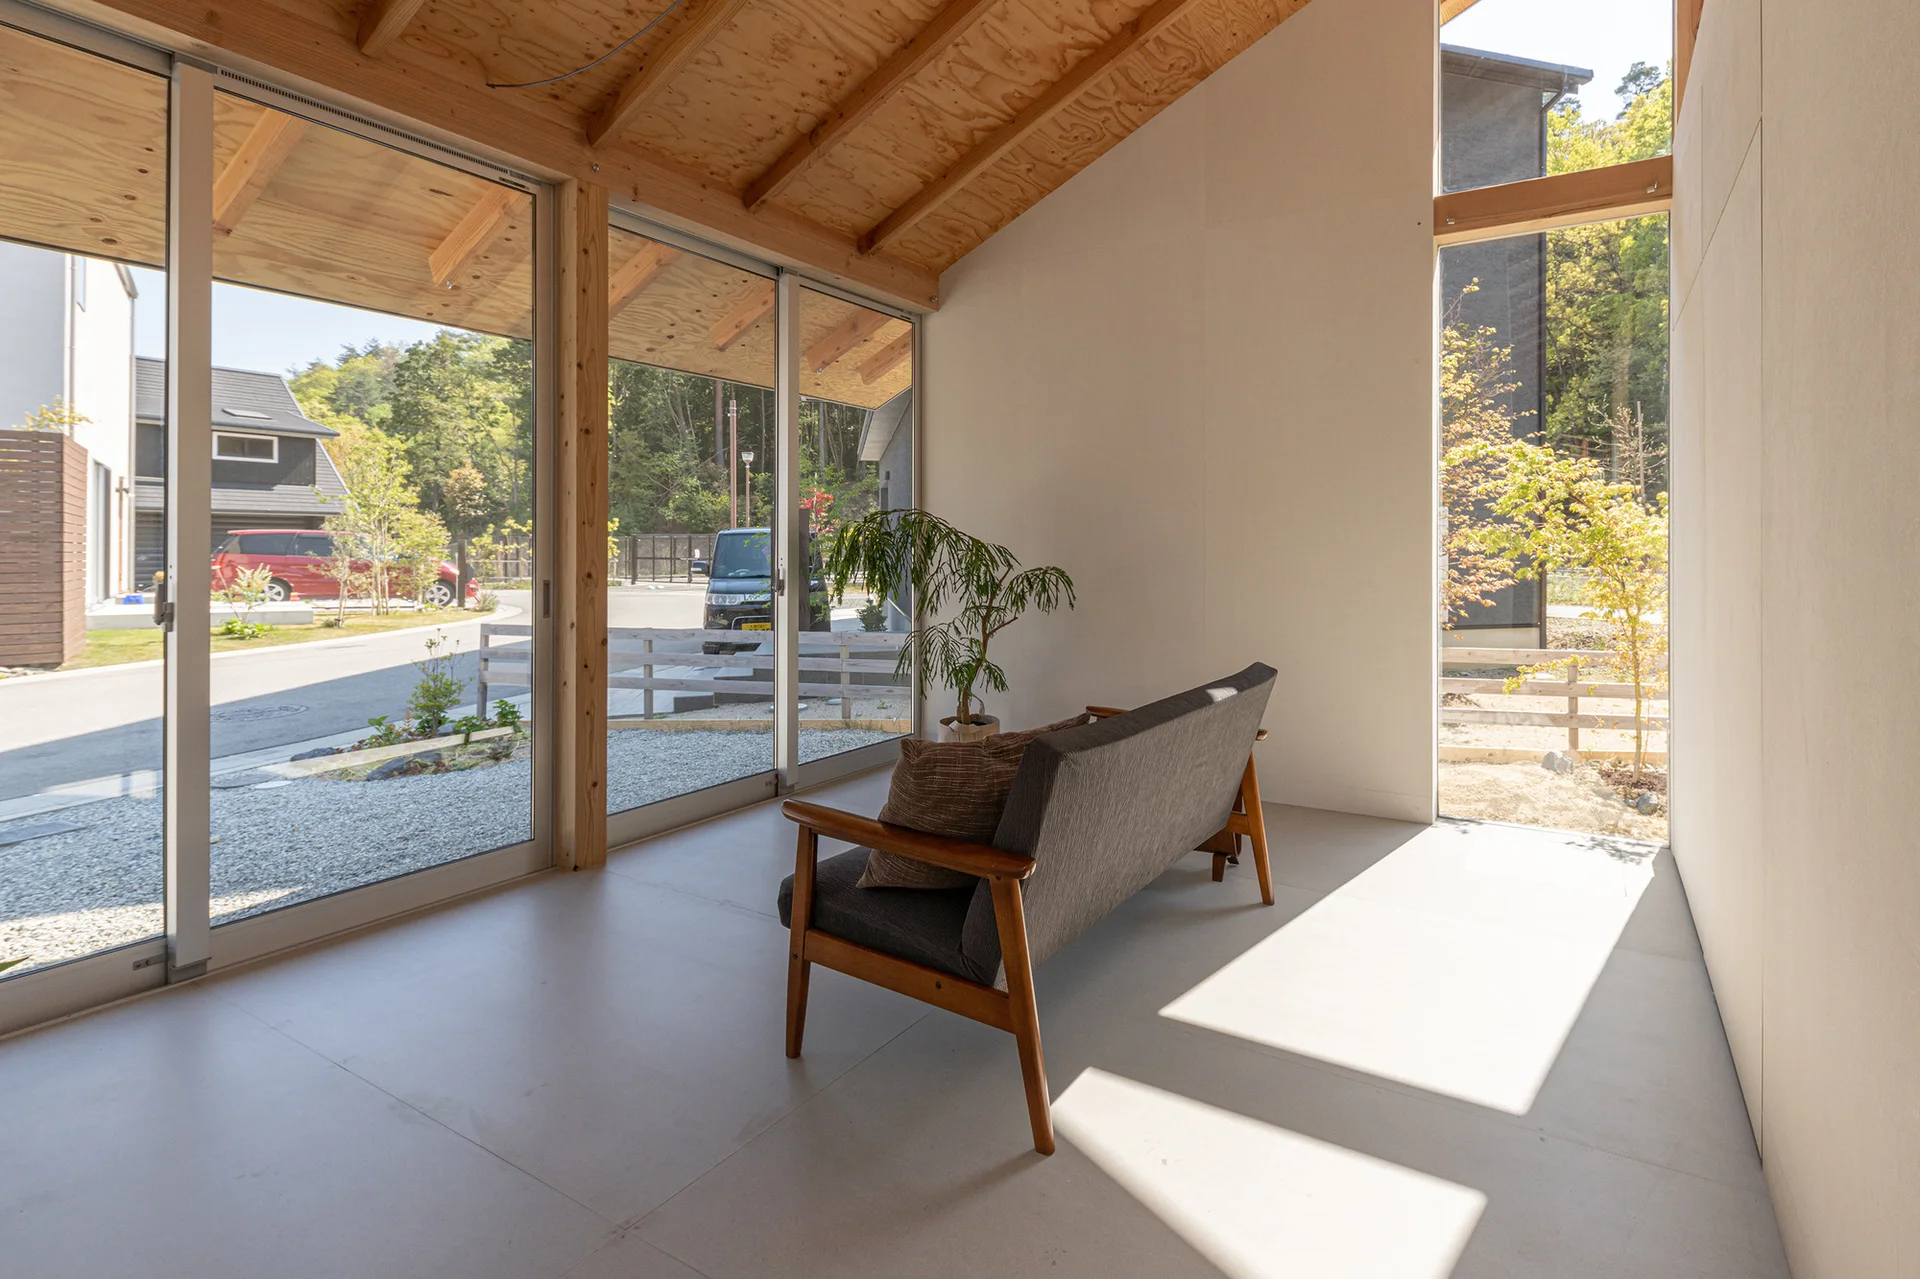
A minimalist living room featuring a dark grey sofa on a light grey floor below a pitched, exposed timber ceiling with large sliding glass doors.
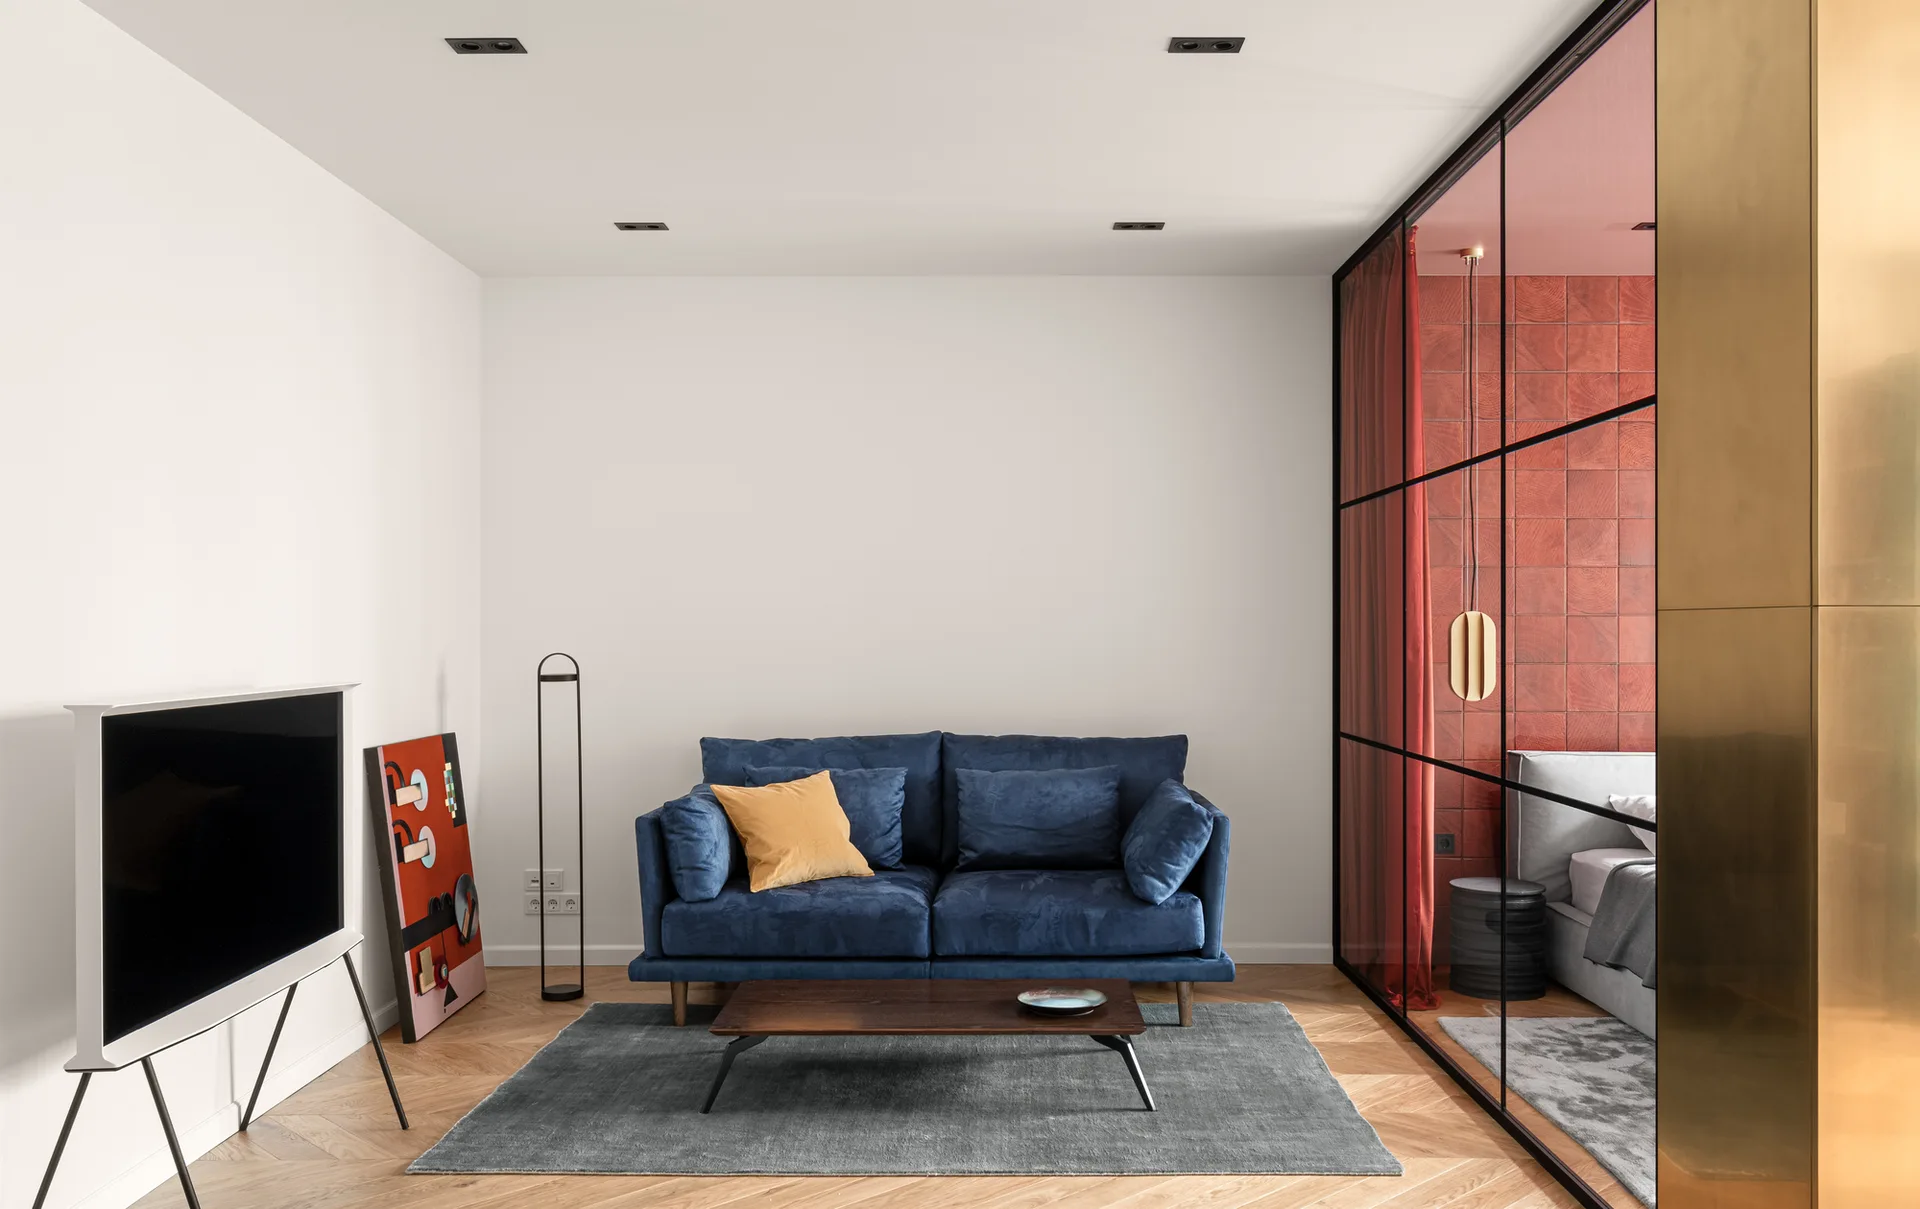
A blue velvet sofa sits on a grey rug next to a black-framed glass partition separating the living area from a bedroom.