Skip to content

PROJECT

C-House

by Yasuhiro Sone

21 images

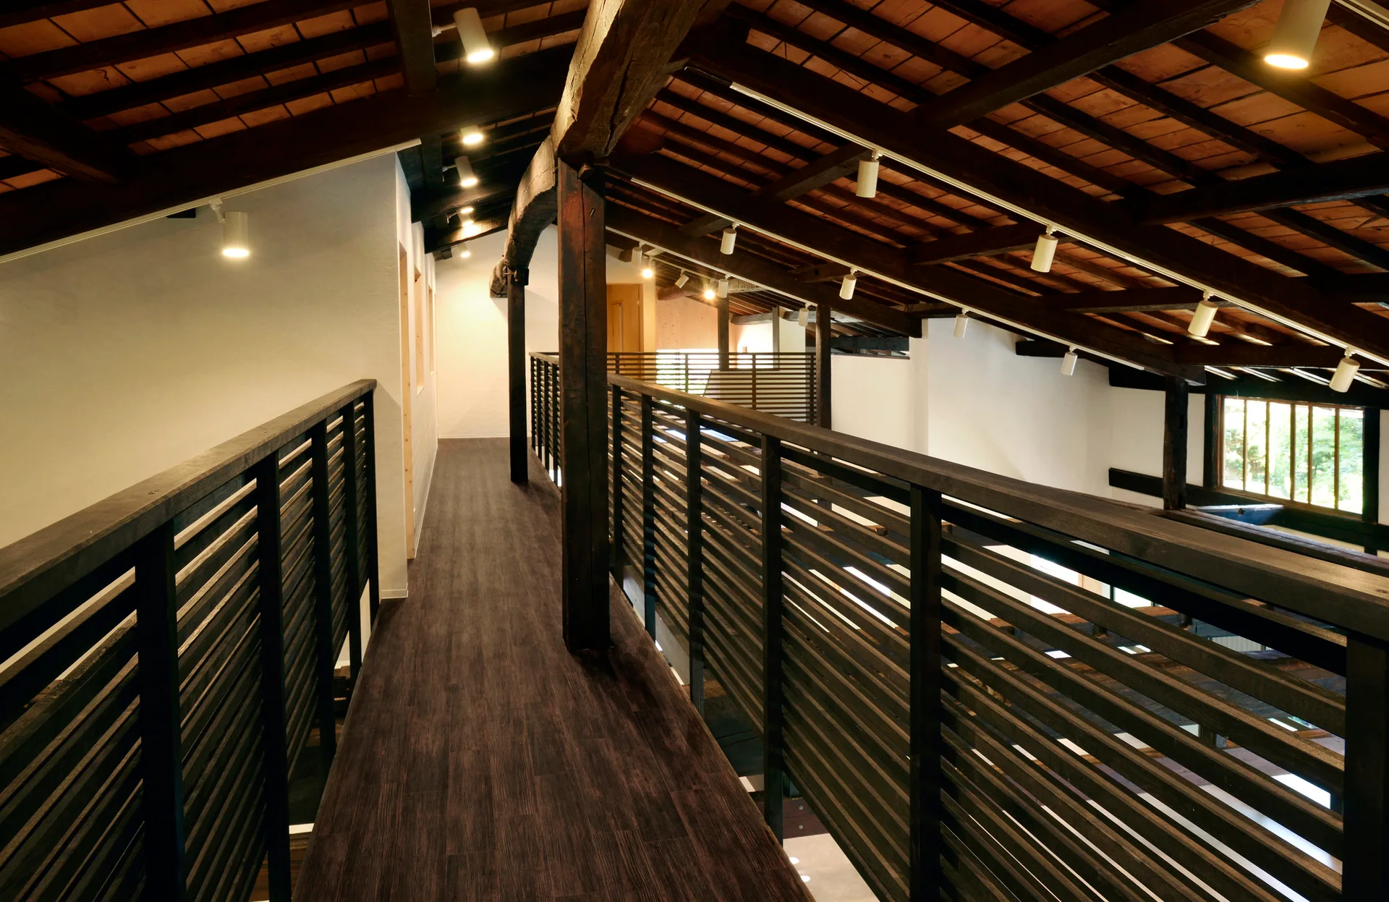
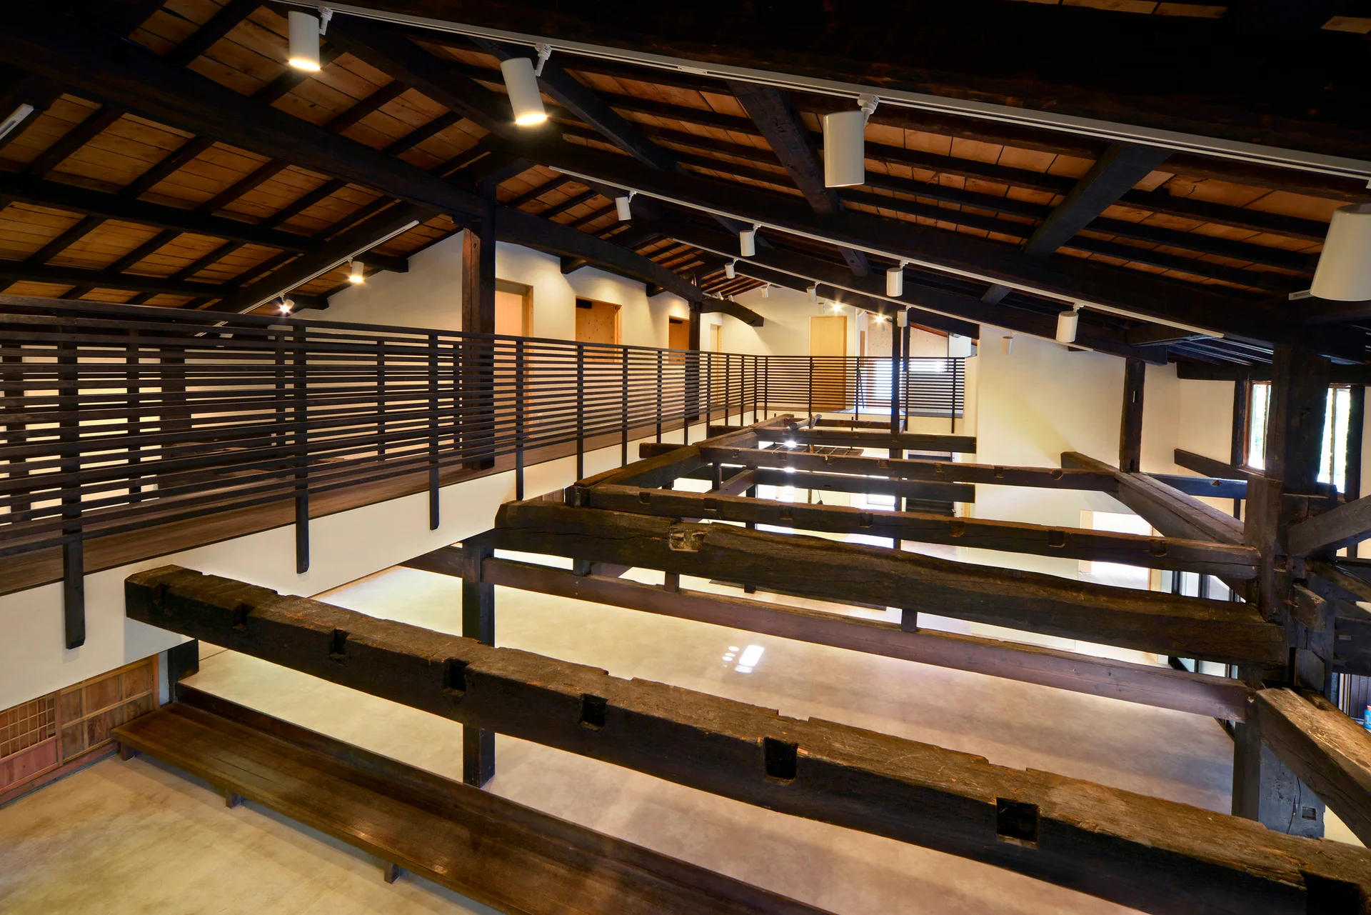
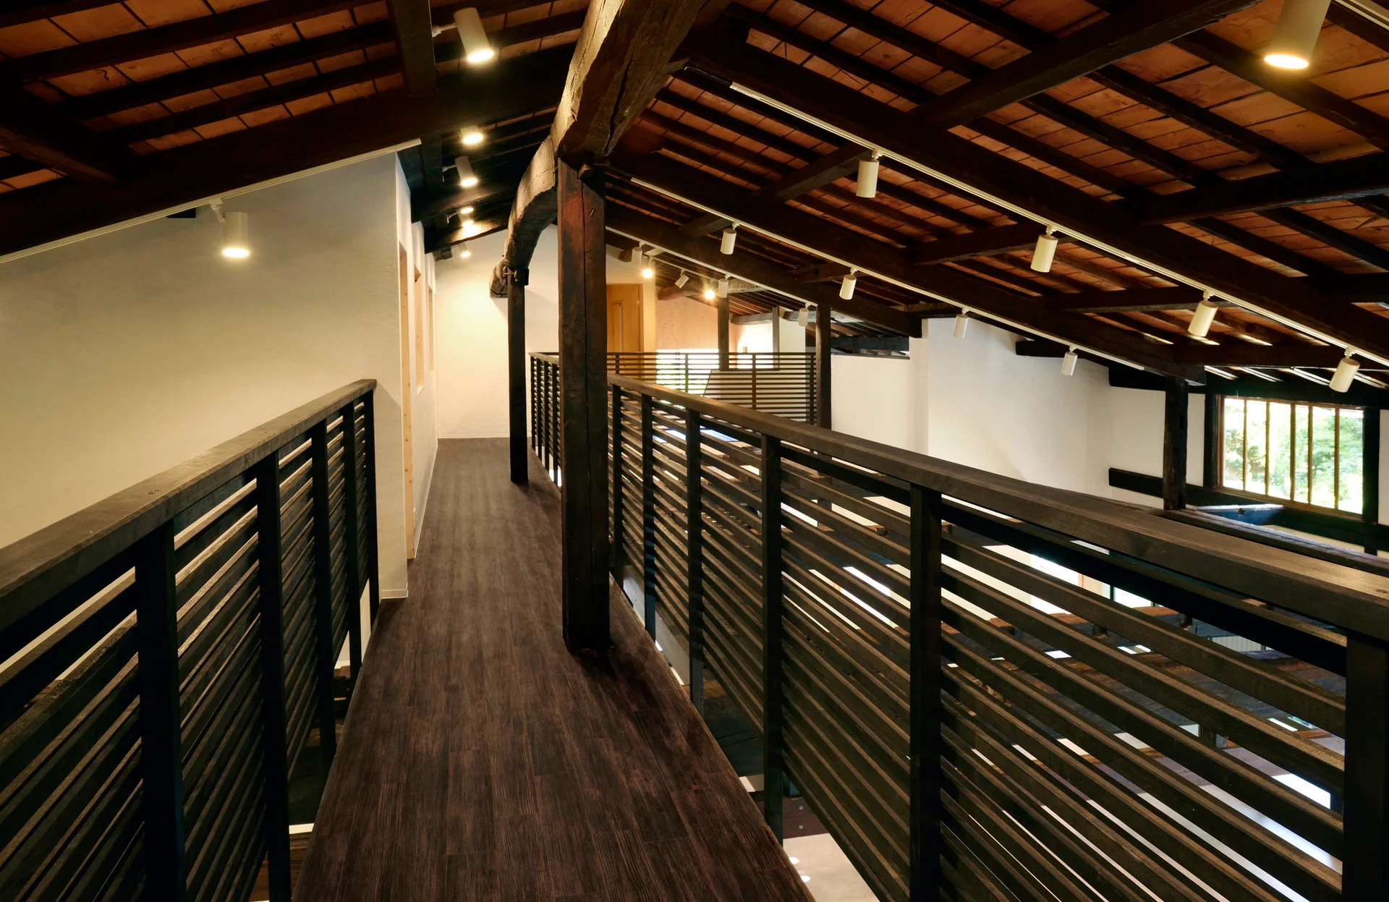
An elevated wooden corridor features dark horizontal slat railings beneath a sloped ceiling with exposed timber beams and track lighting.
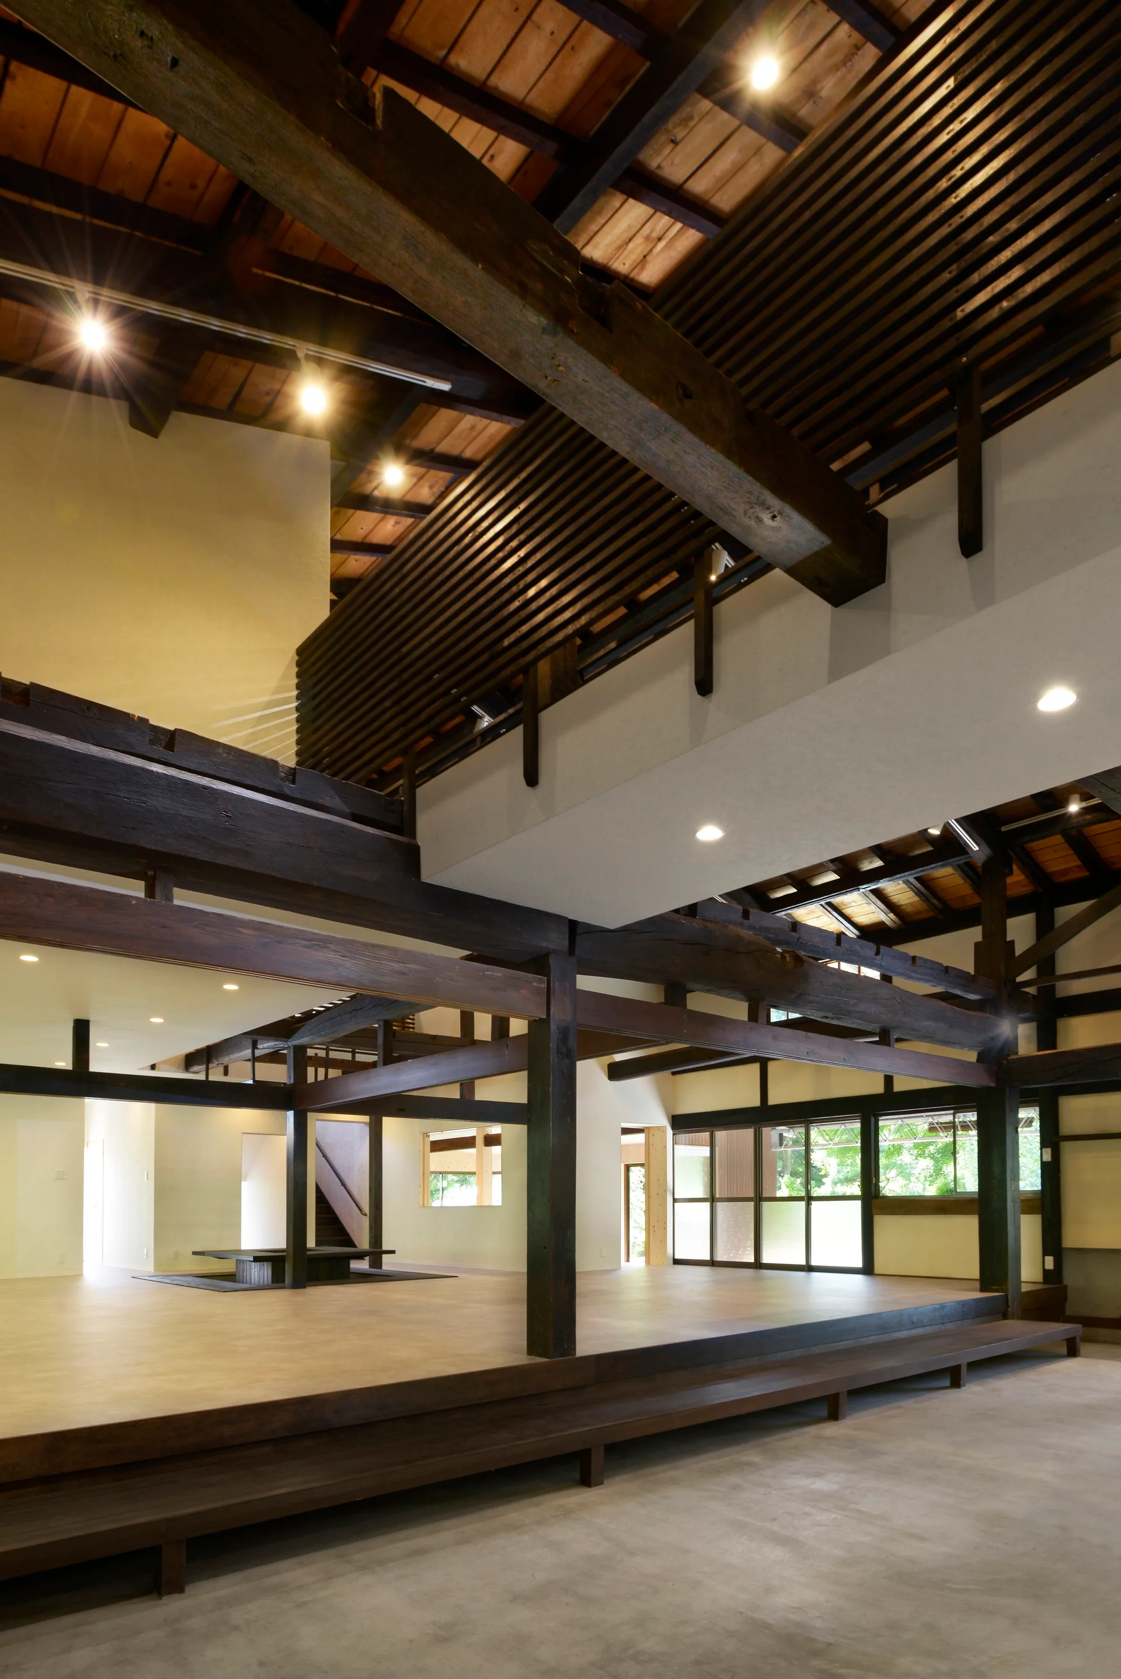
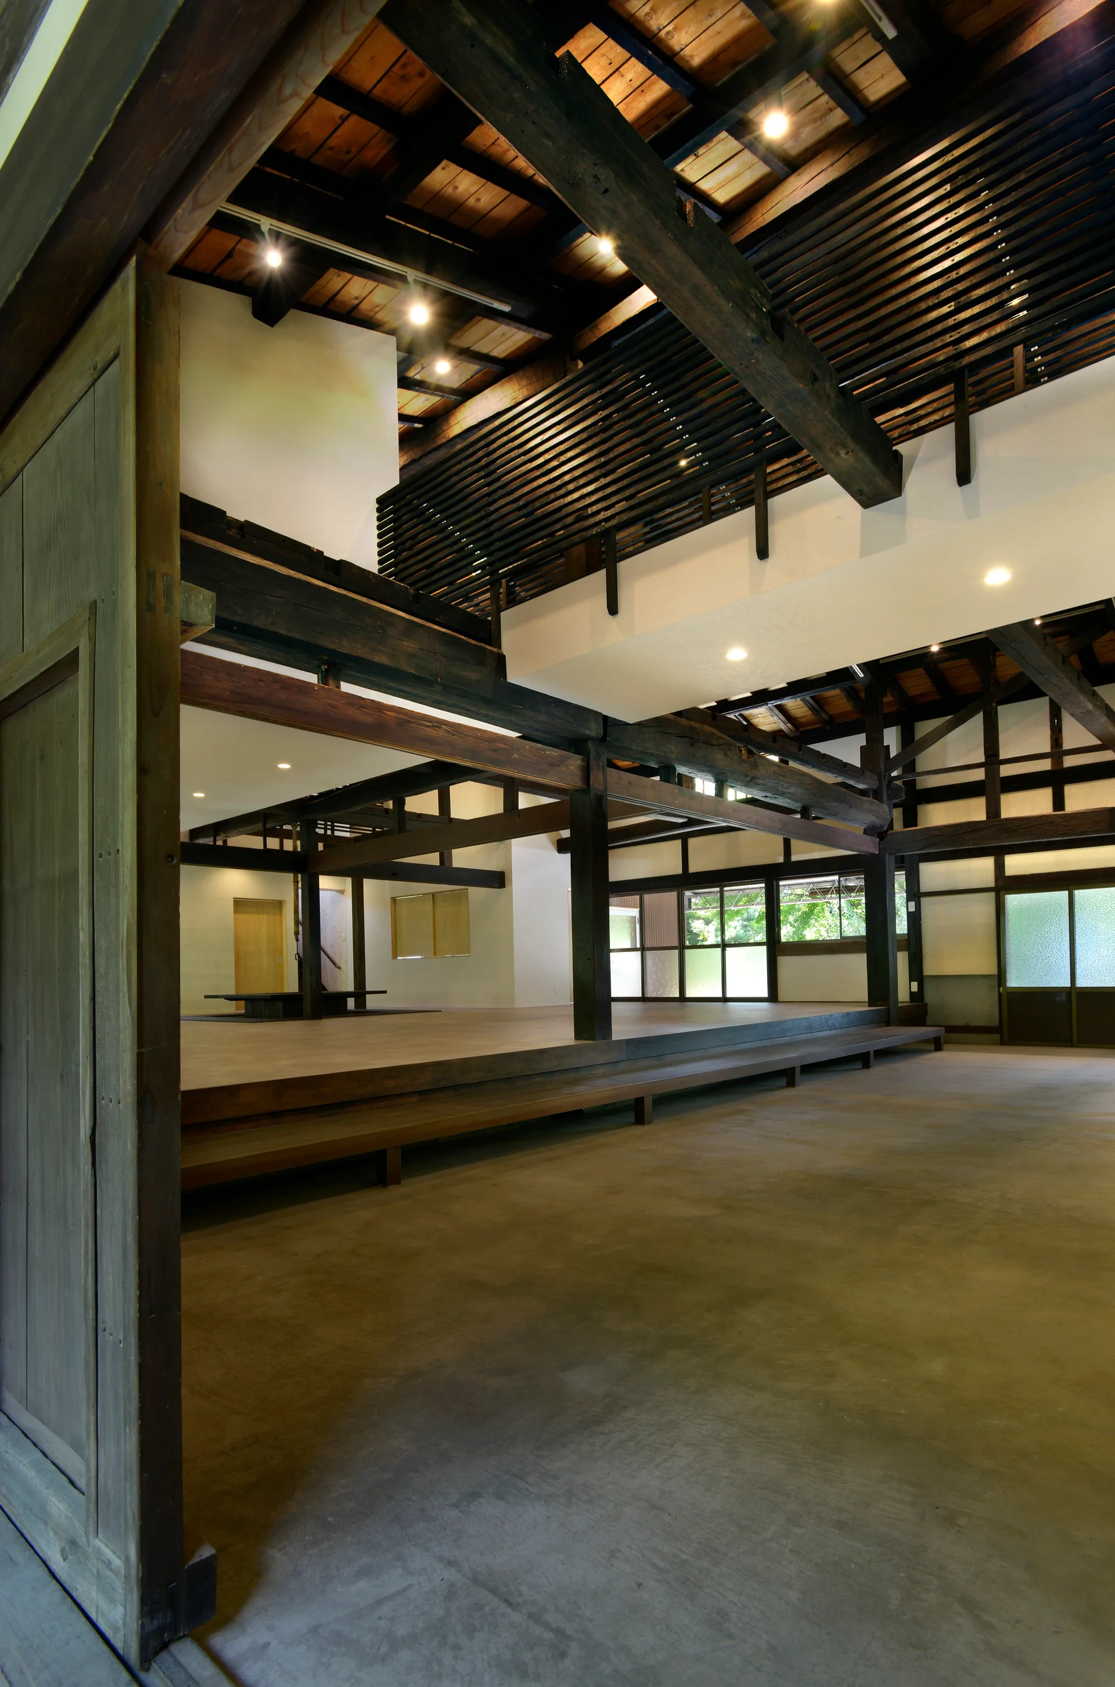
A spacious room features a raised wooden platform, large exposed dark timber structural beams, beige walls, and a vaulted wood plank ceiling.
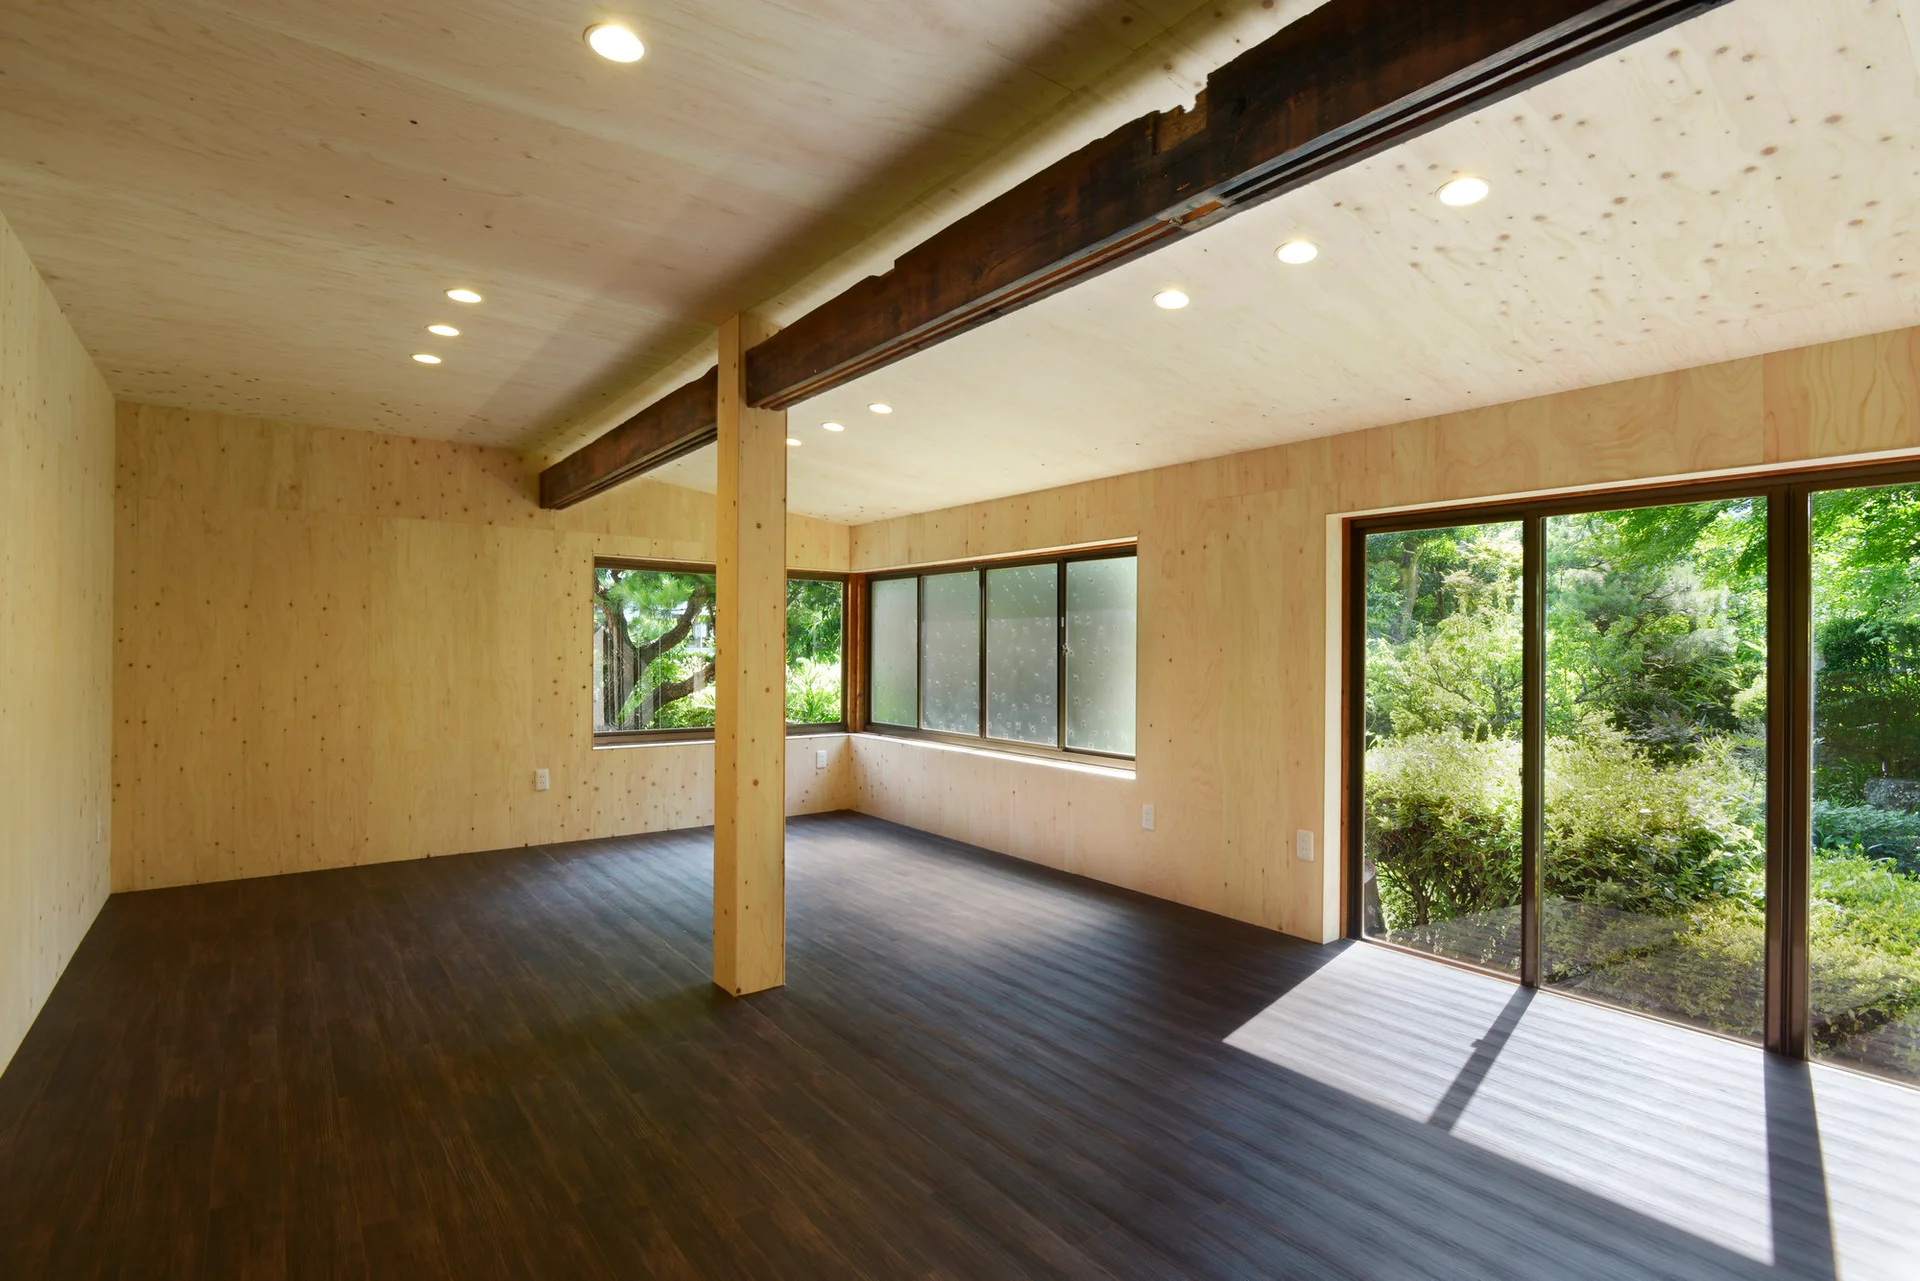
An empty room features light plywood walls and ceiling, a dark wood floor, a central support post, and glass doors looking onto a lush green garden.
C-House
A modern mezzanine level with a dark slatted wood railing overlooks a spacious room with massive exposed timber beams and a wood plank ceiling.
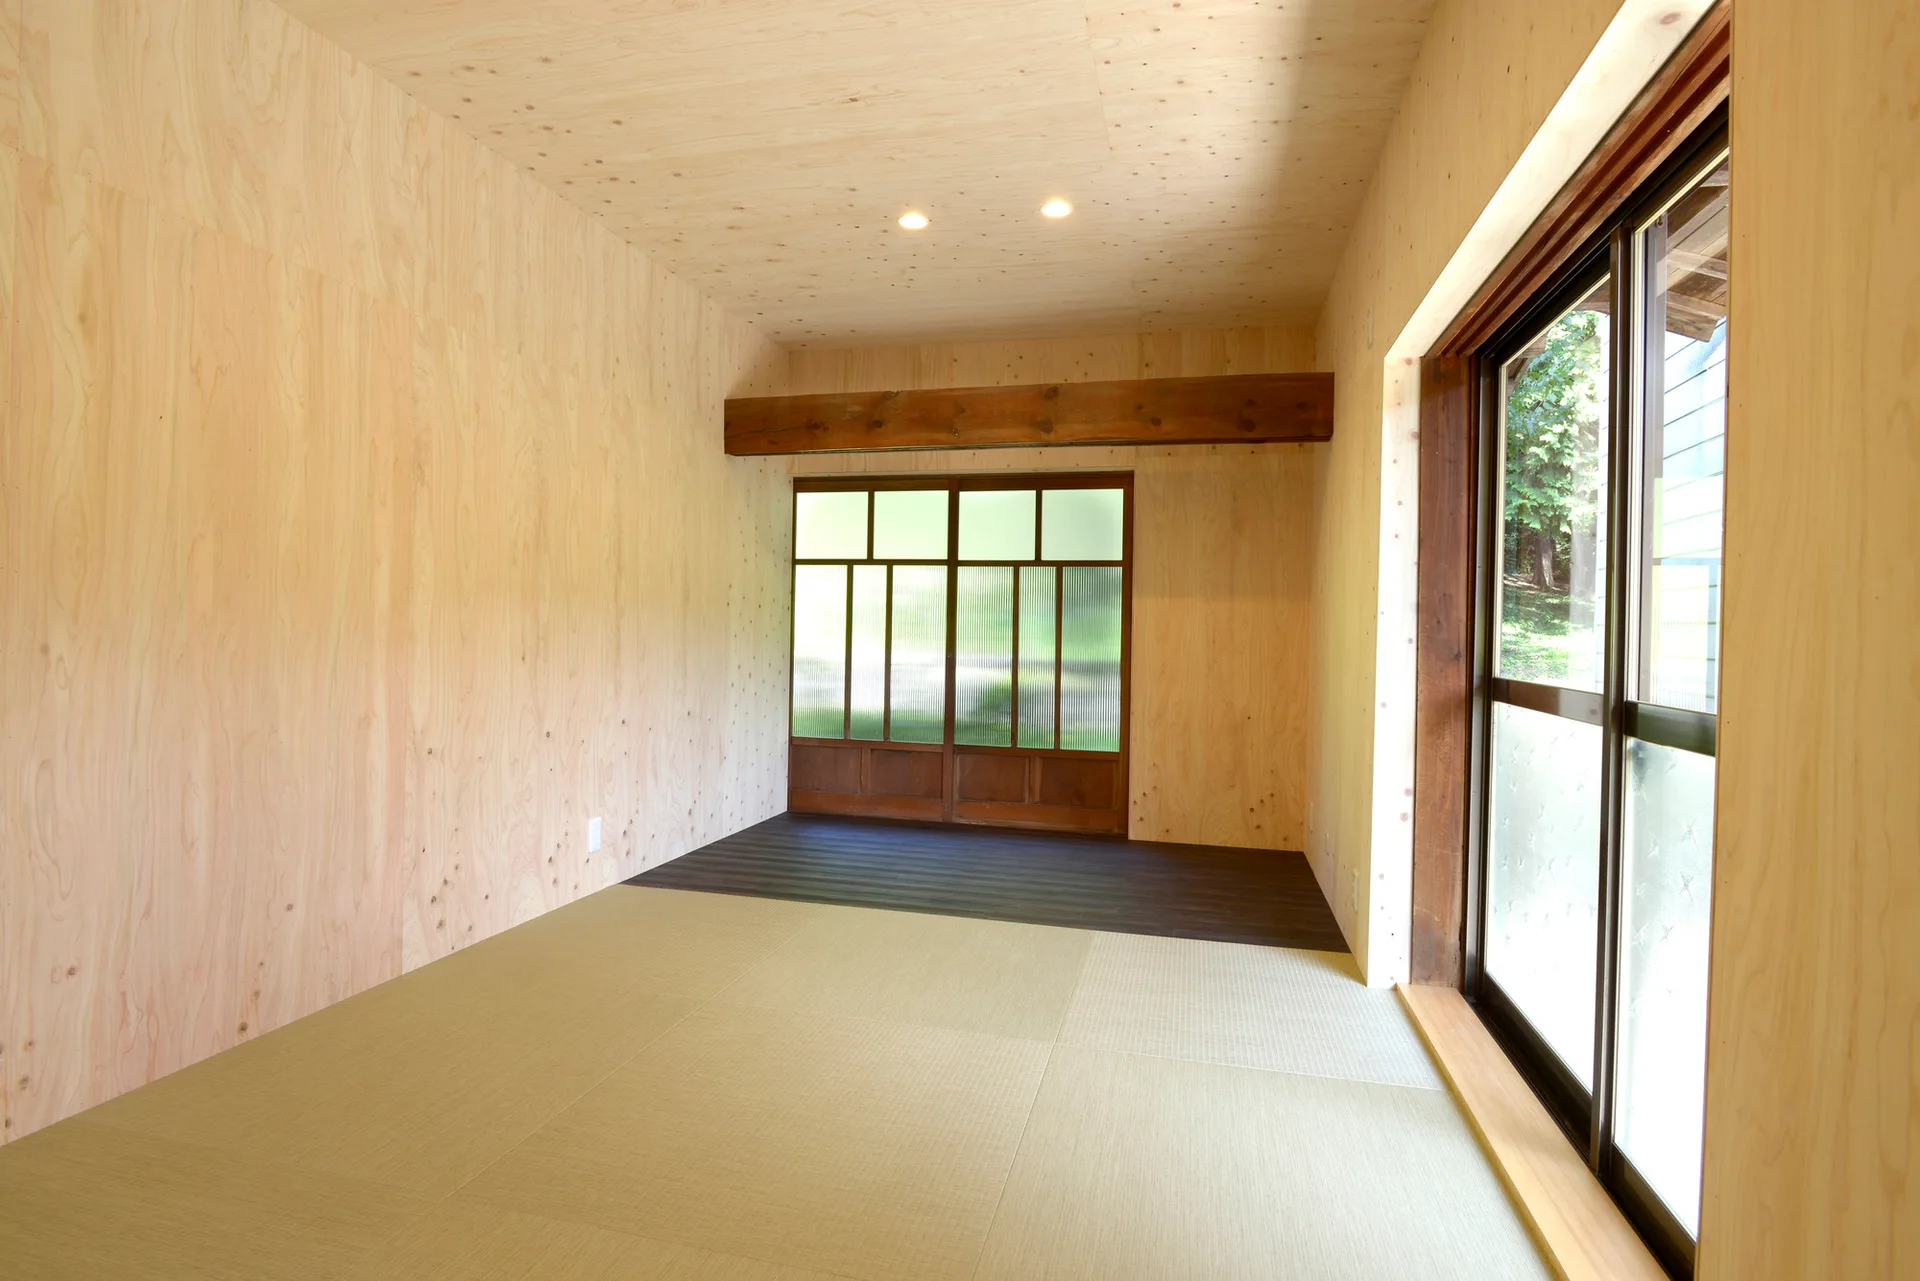
An empty Japanese modern room features light plywood walls and ceiling with tatami mat flooring, a timber beam, and sliding doors.
A clear, shallow river flows through a dense green forest toward distant tree-covered mountains under a blue sky with scattered white clouds.
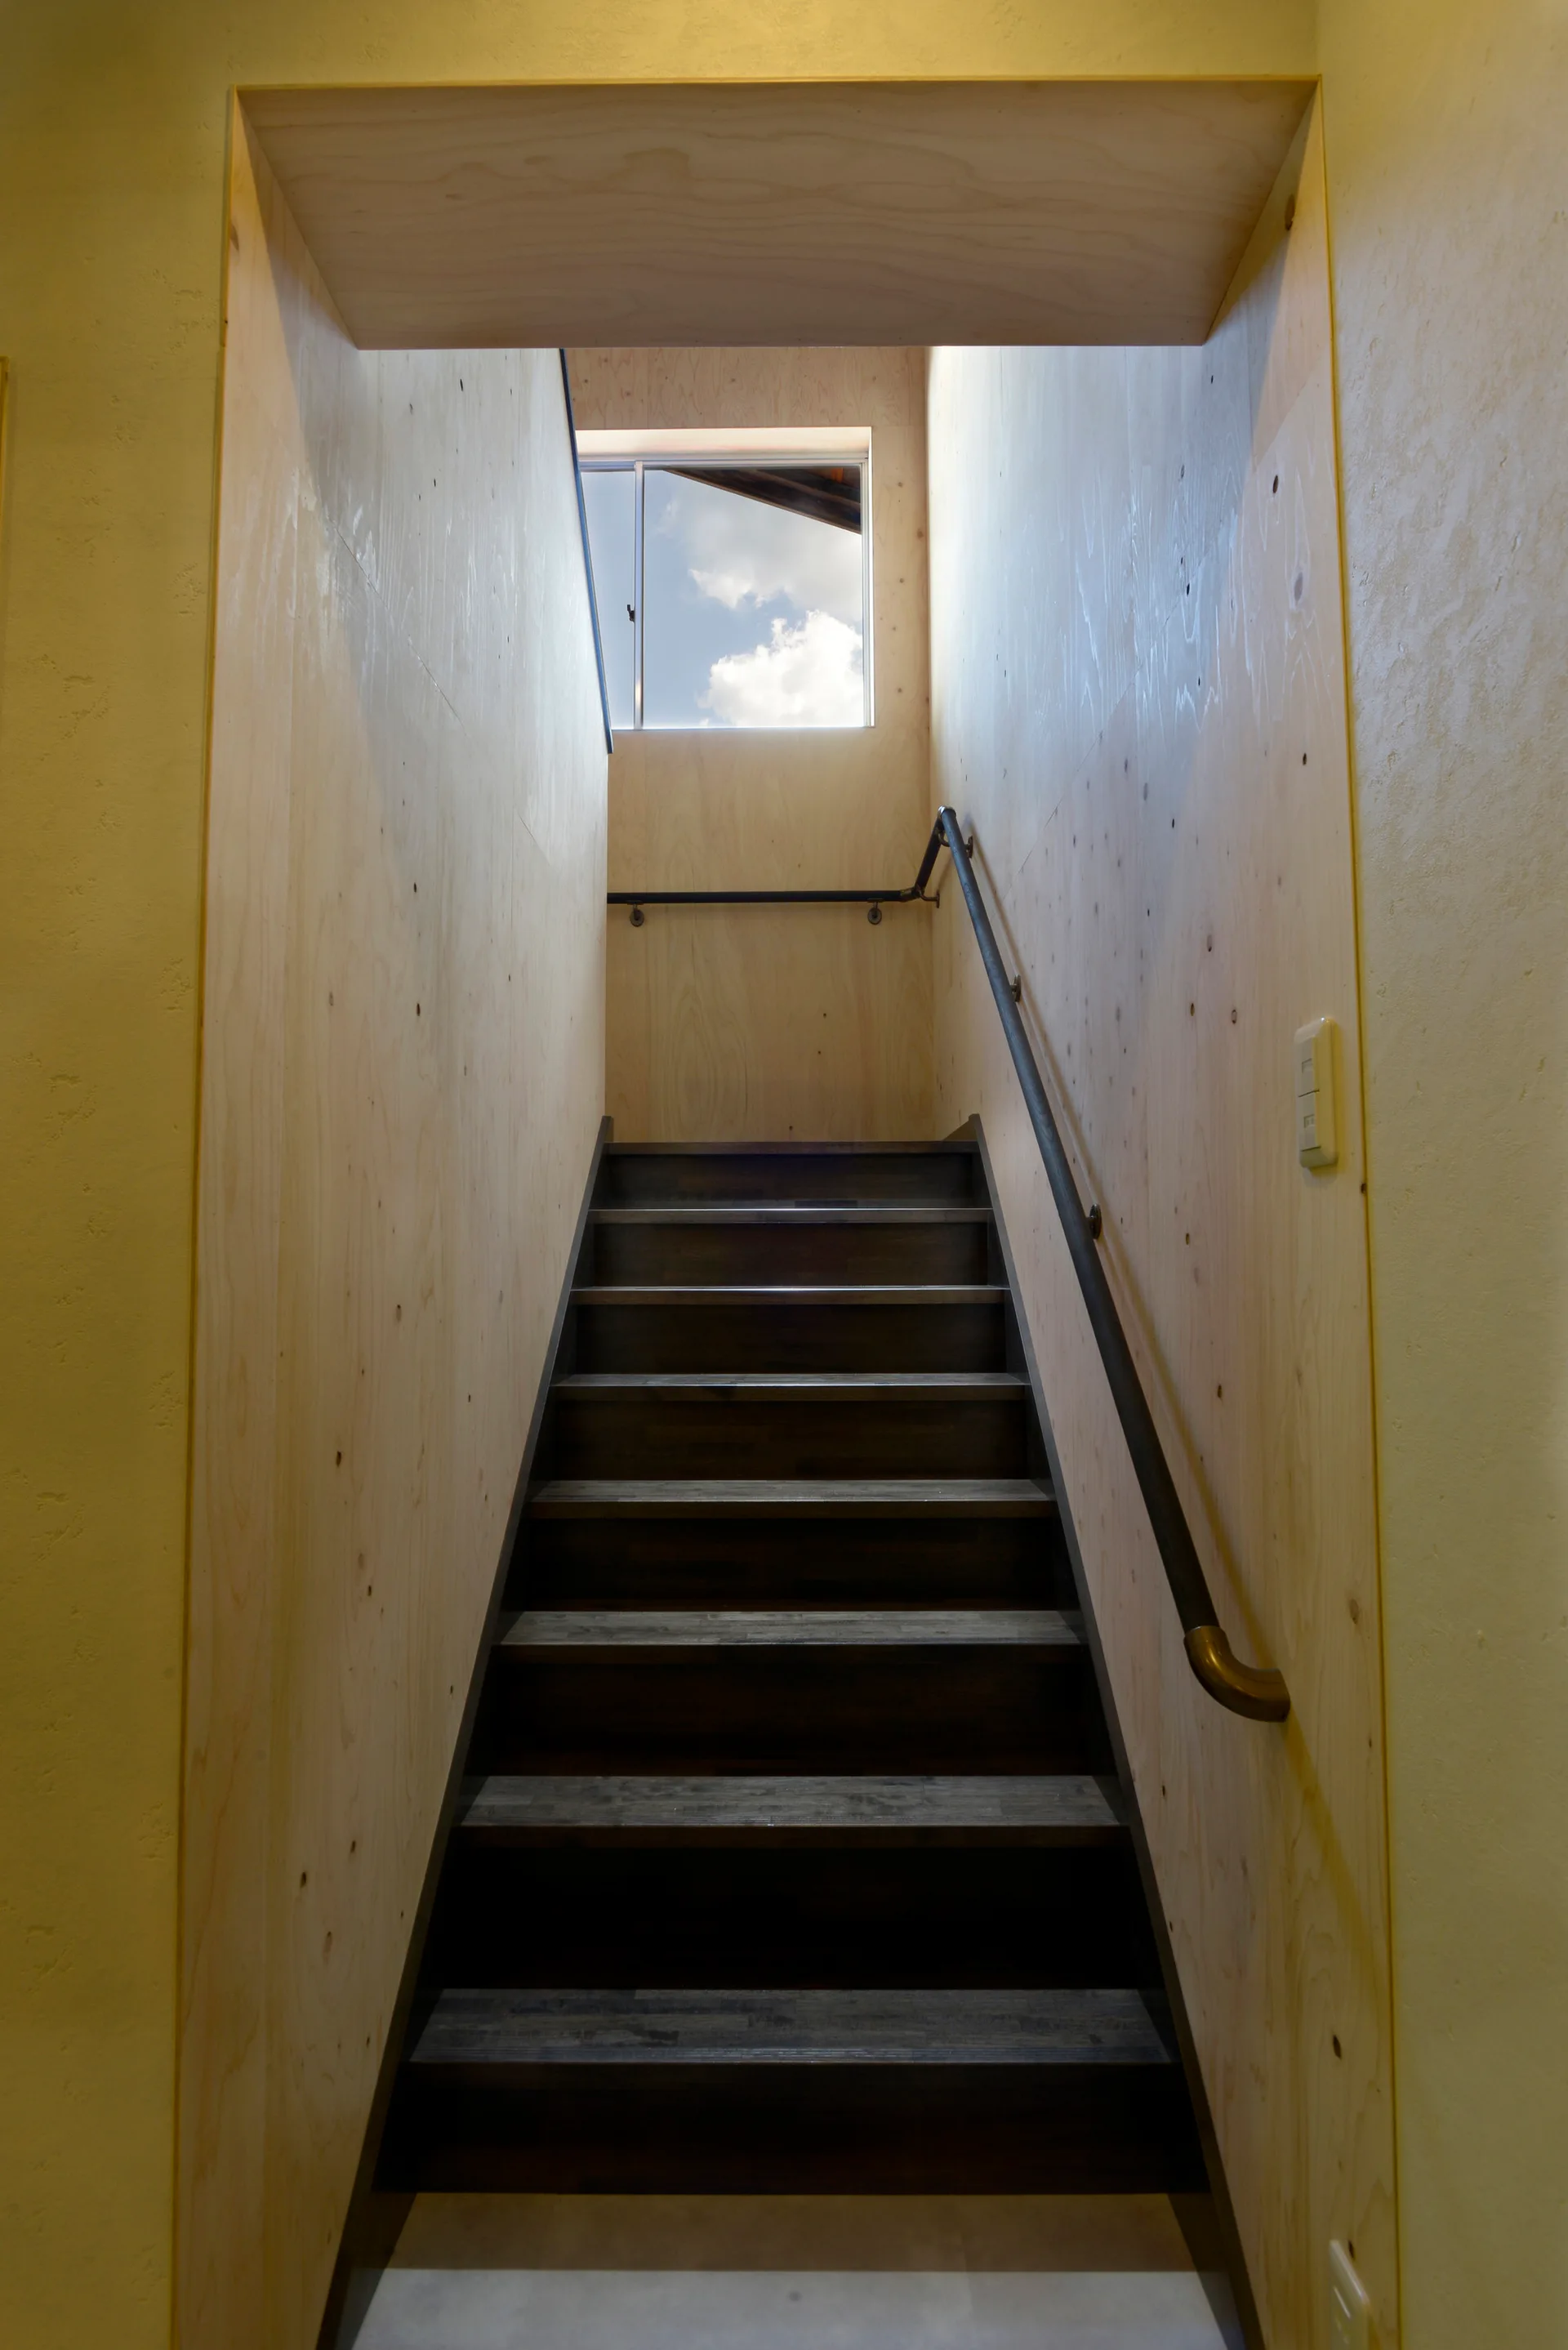
Dark wooden stairs lead up between light plywood walls toward a small window showing a blue sky with clouds.
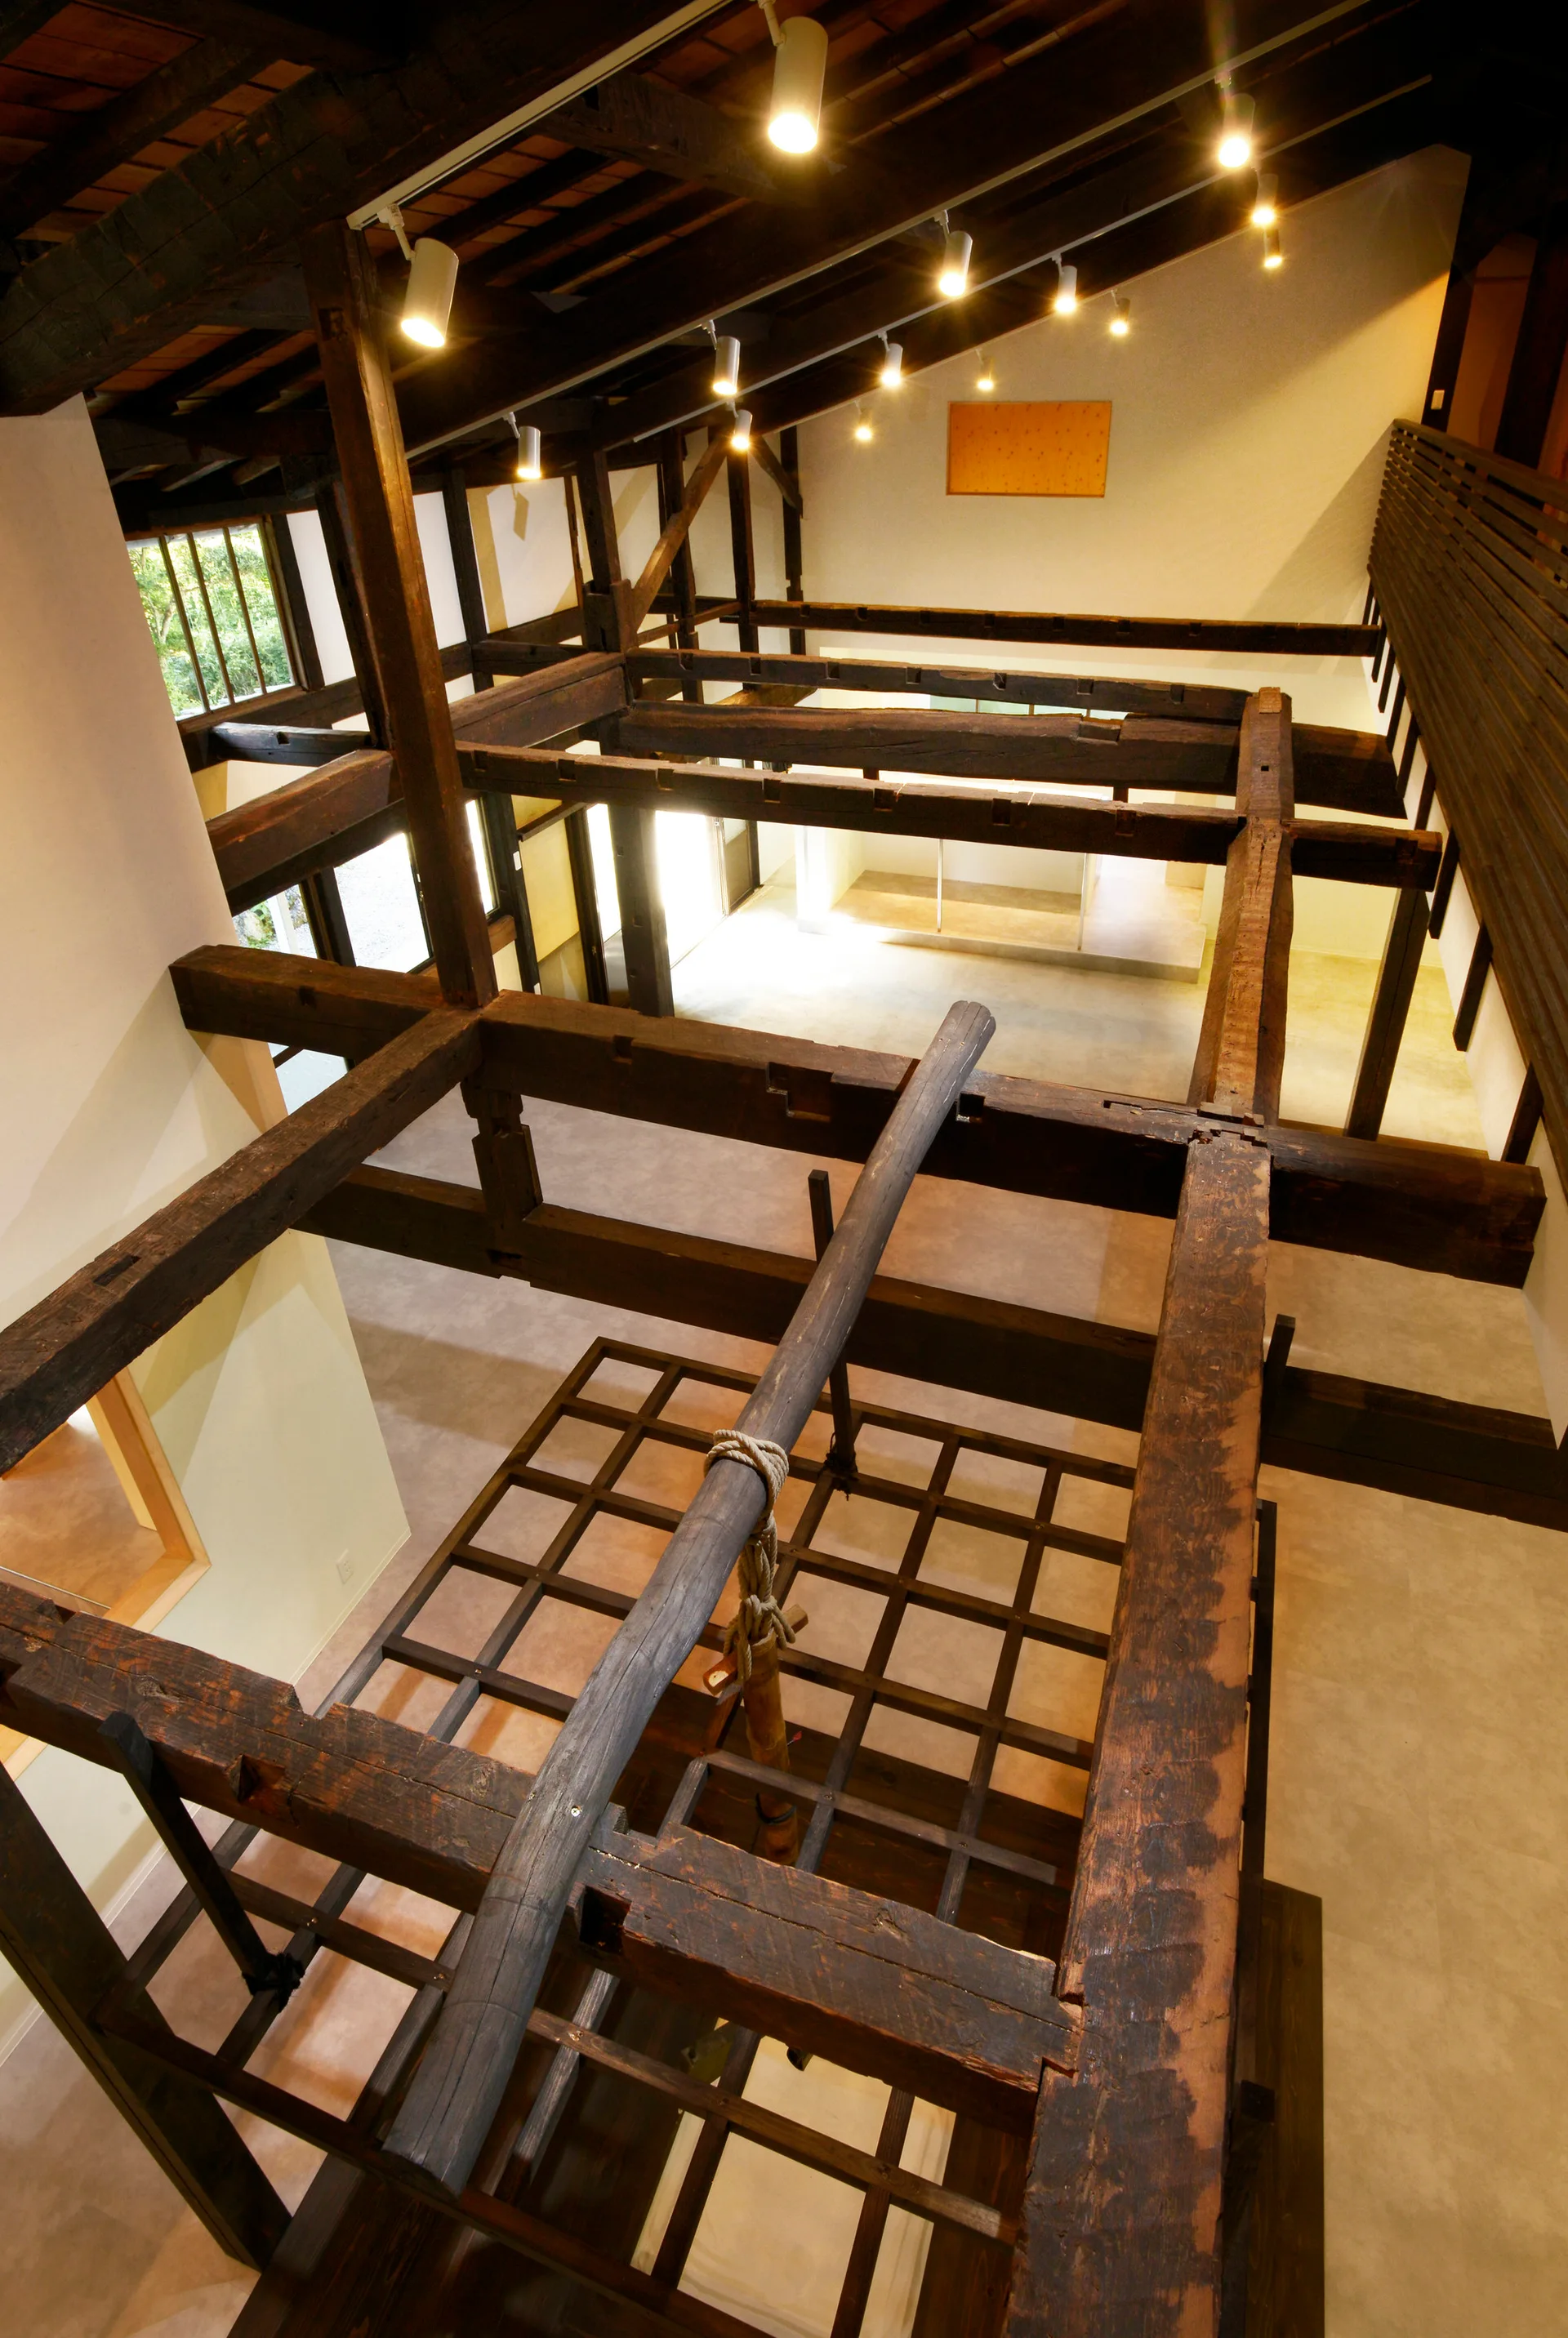
A high-angle view looking down through a double-height loft featuring dark exposed timber beams, white walls, and track lighting.
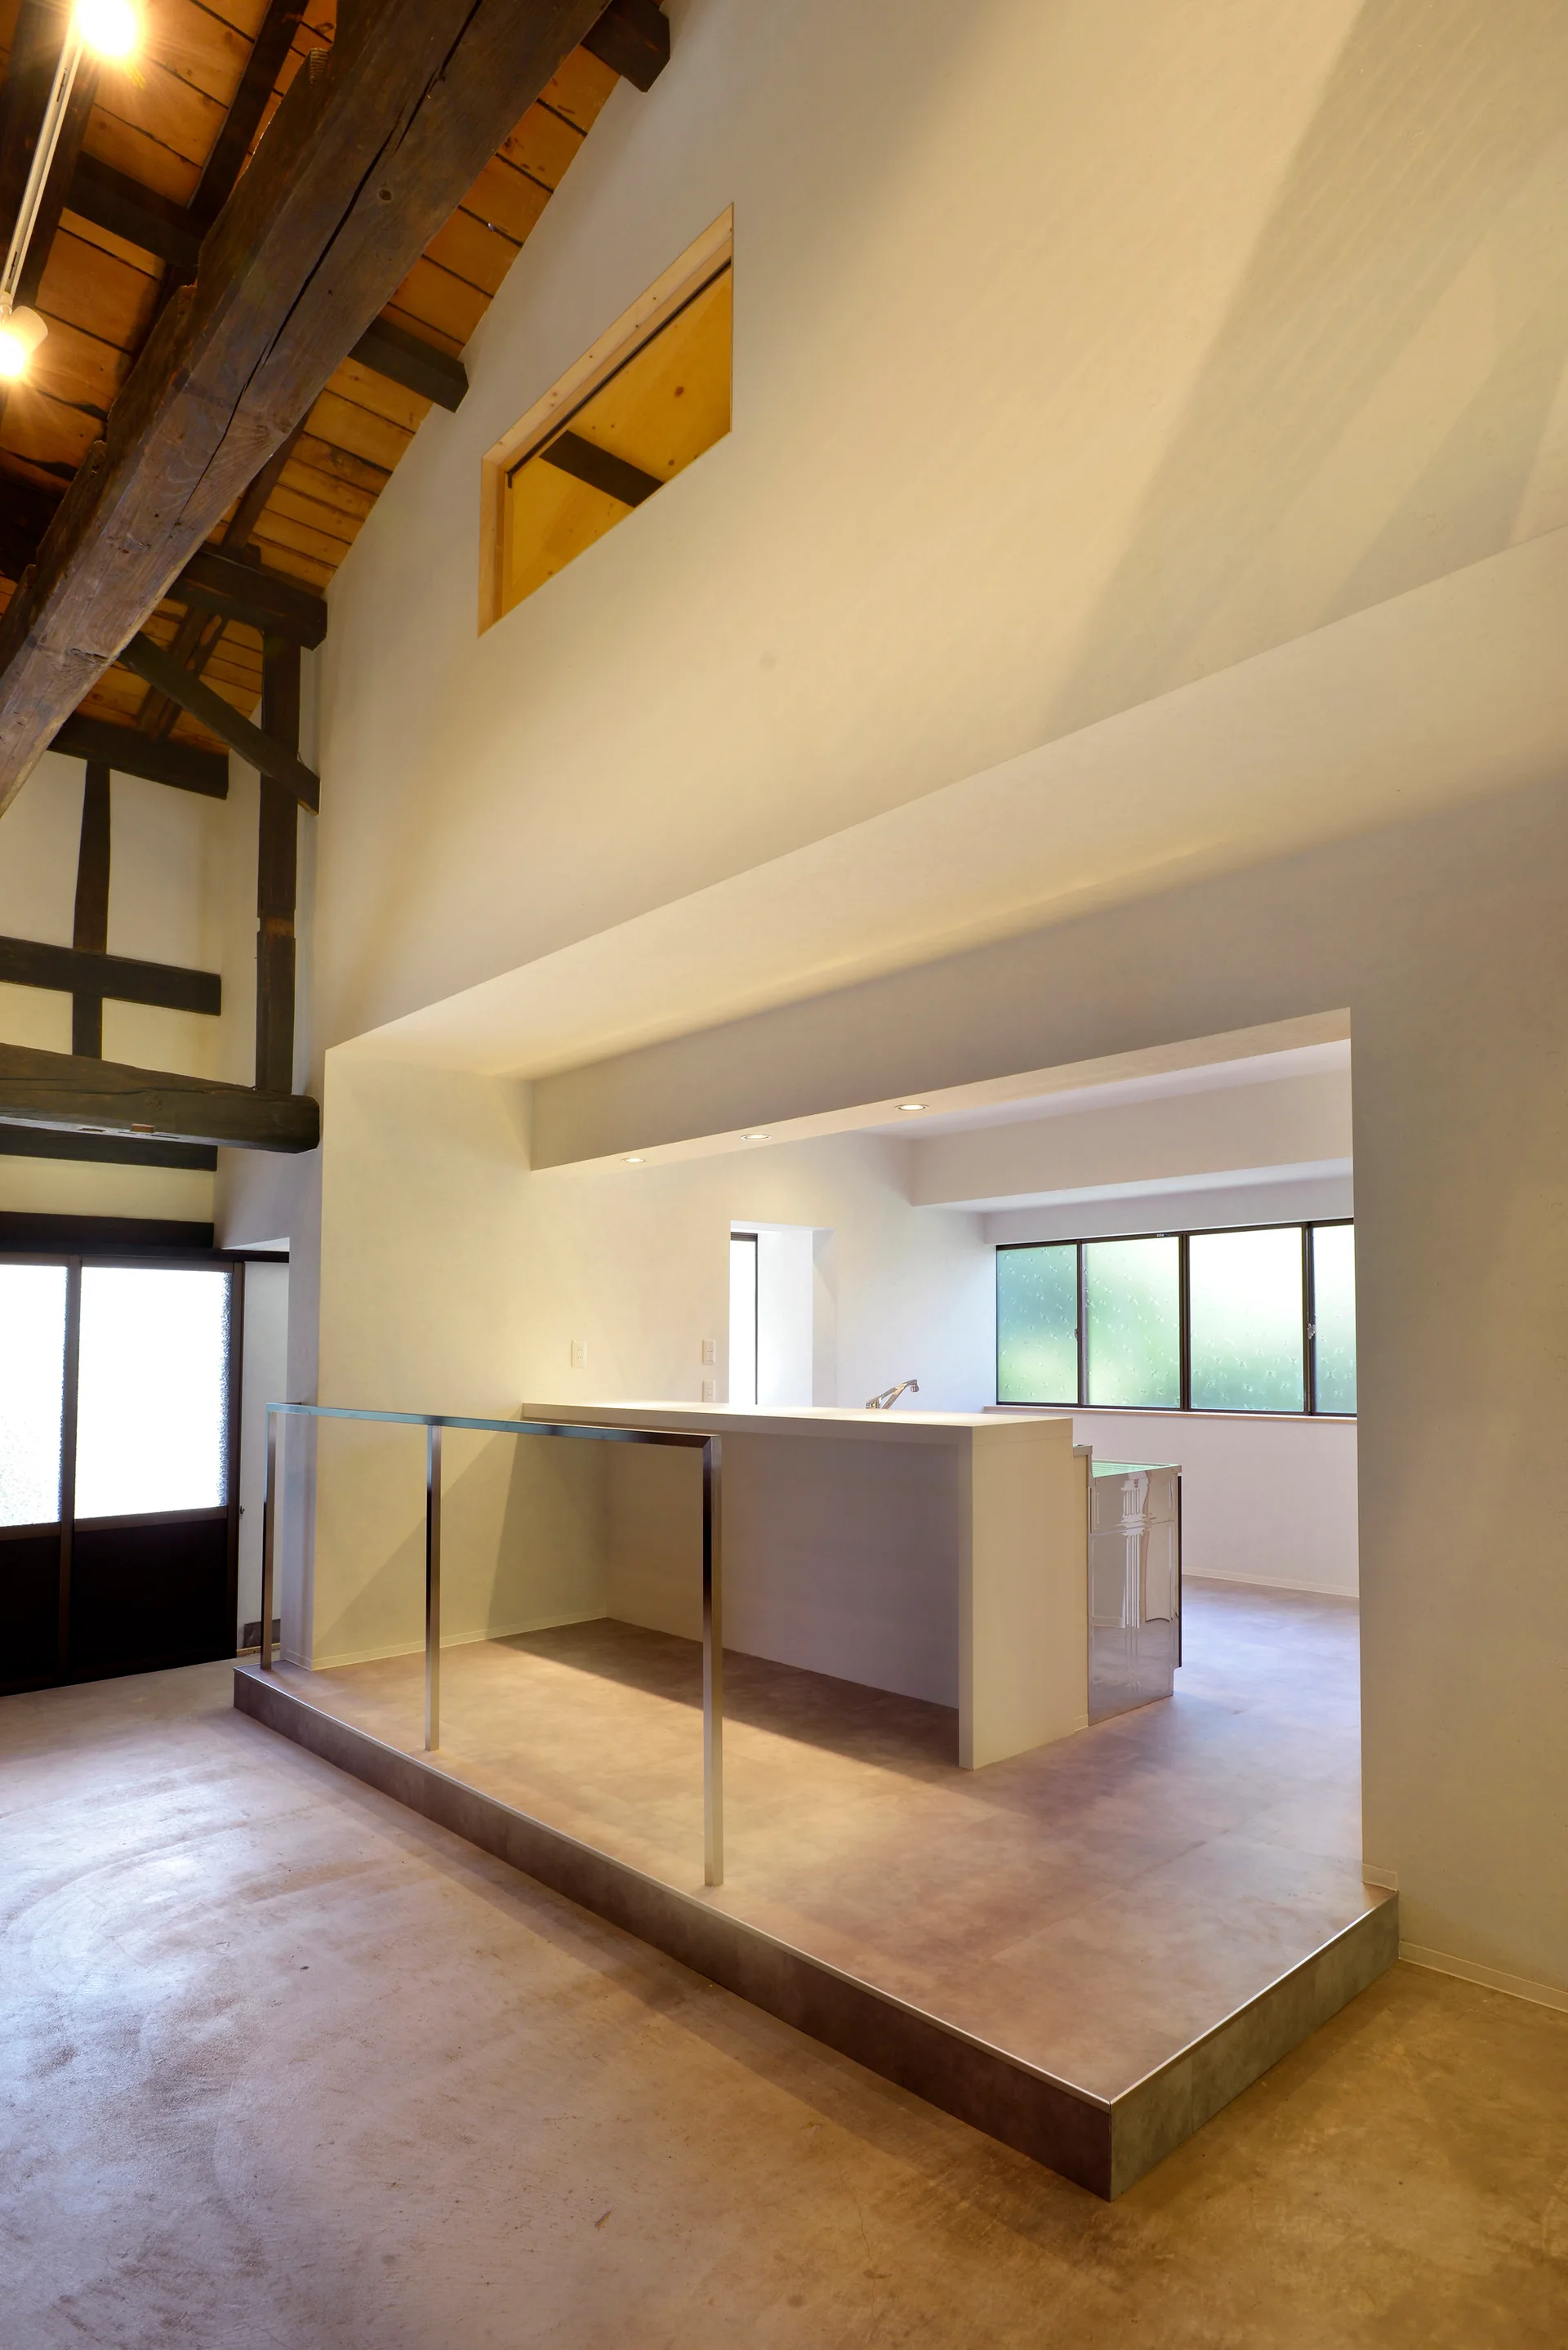
A minimalist kitchen on a raised platform features a white island beneath a vaulted ceiling with dark exposed timber beams.
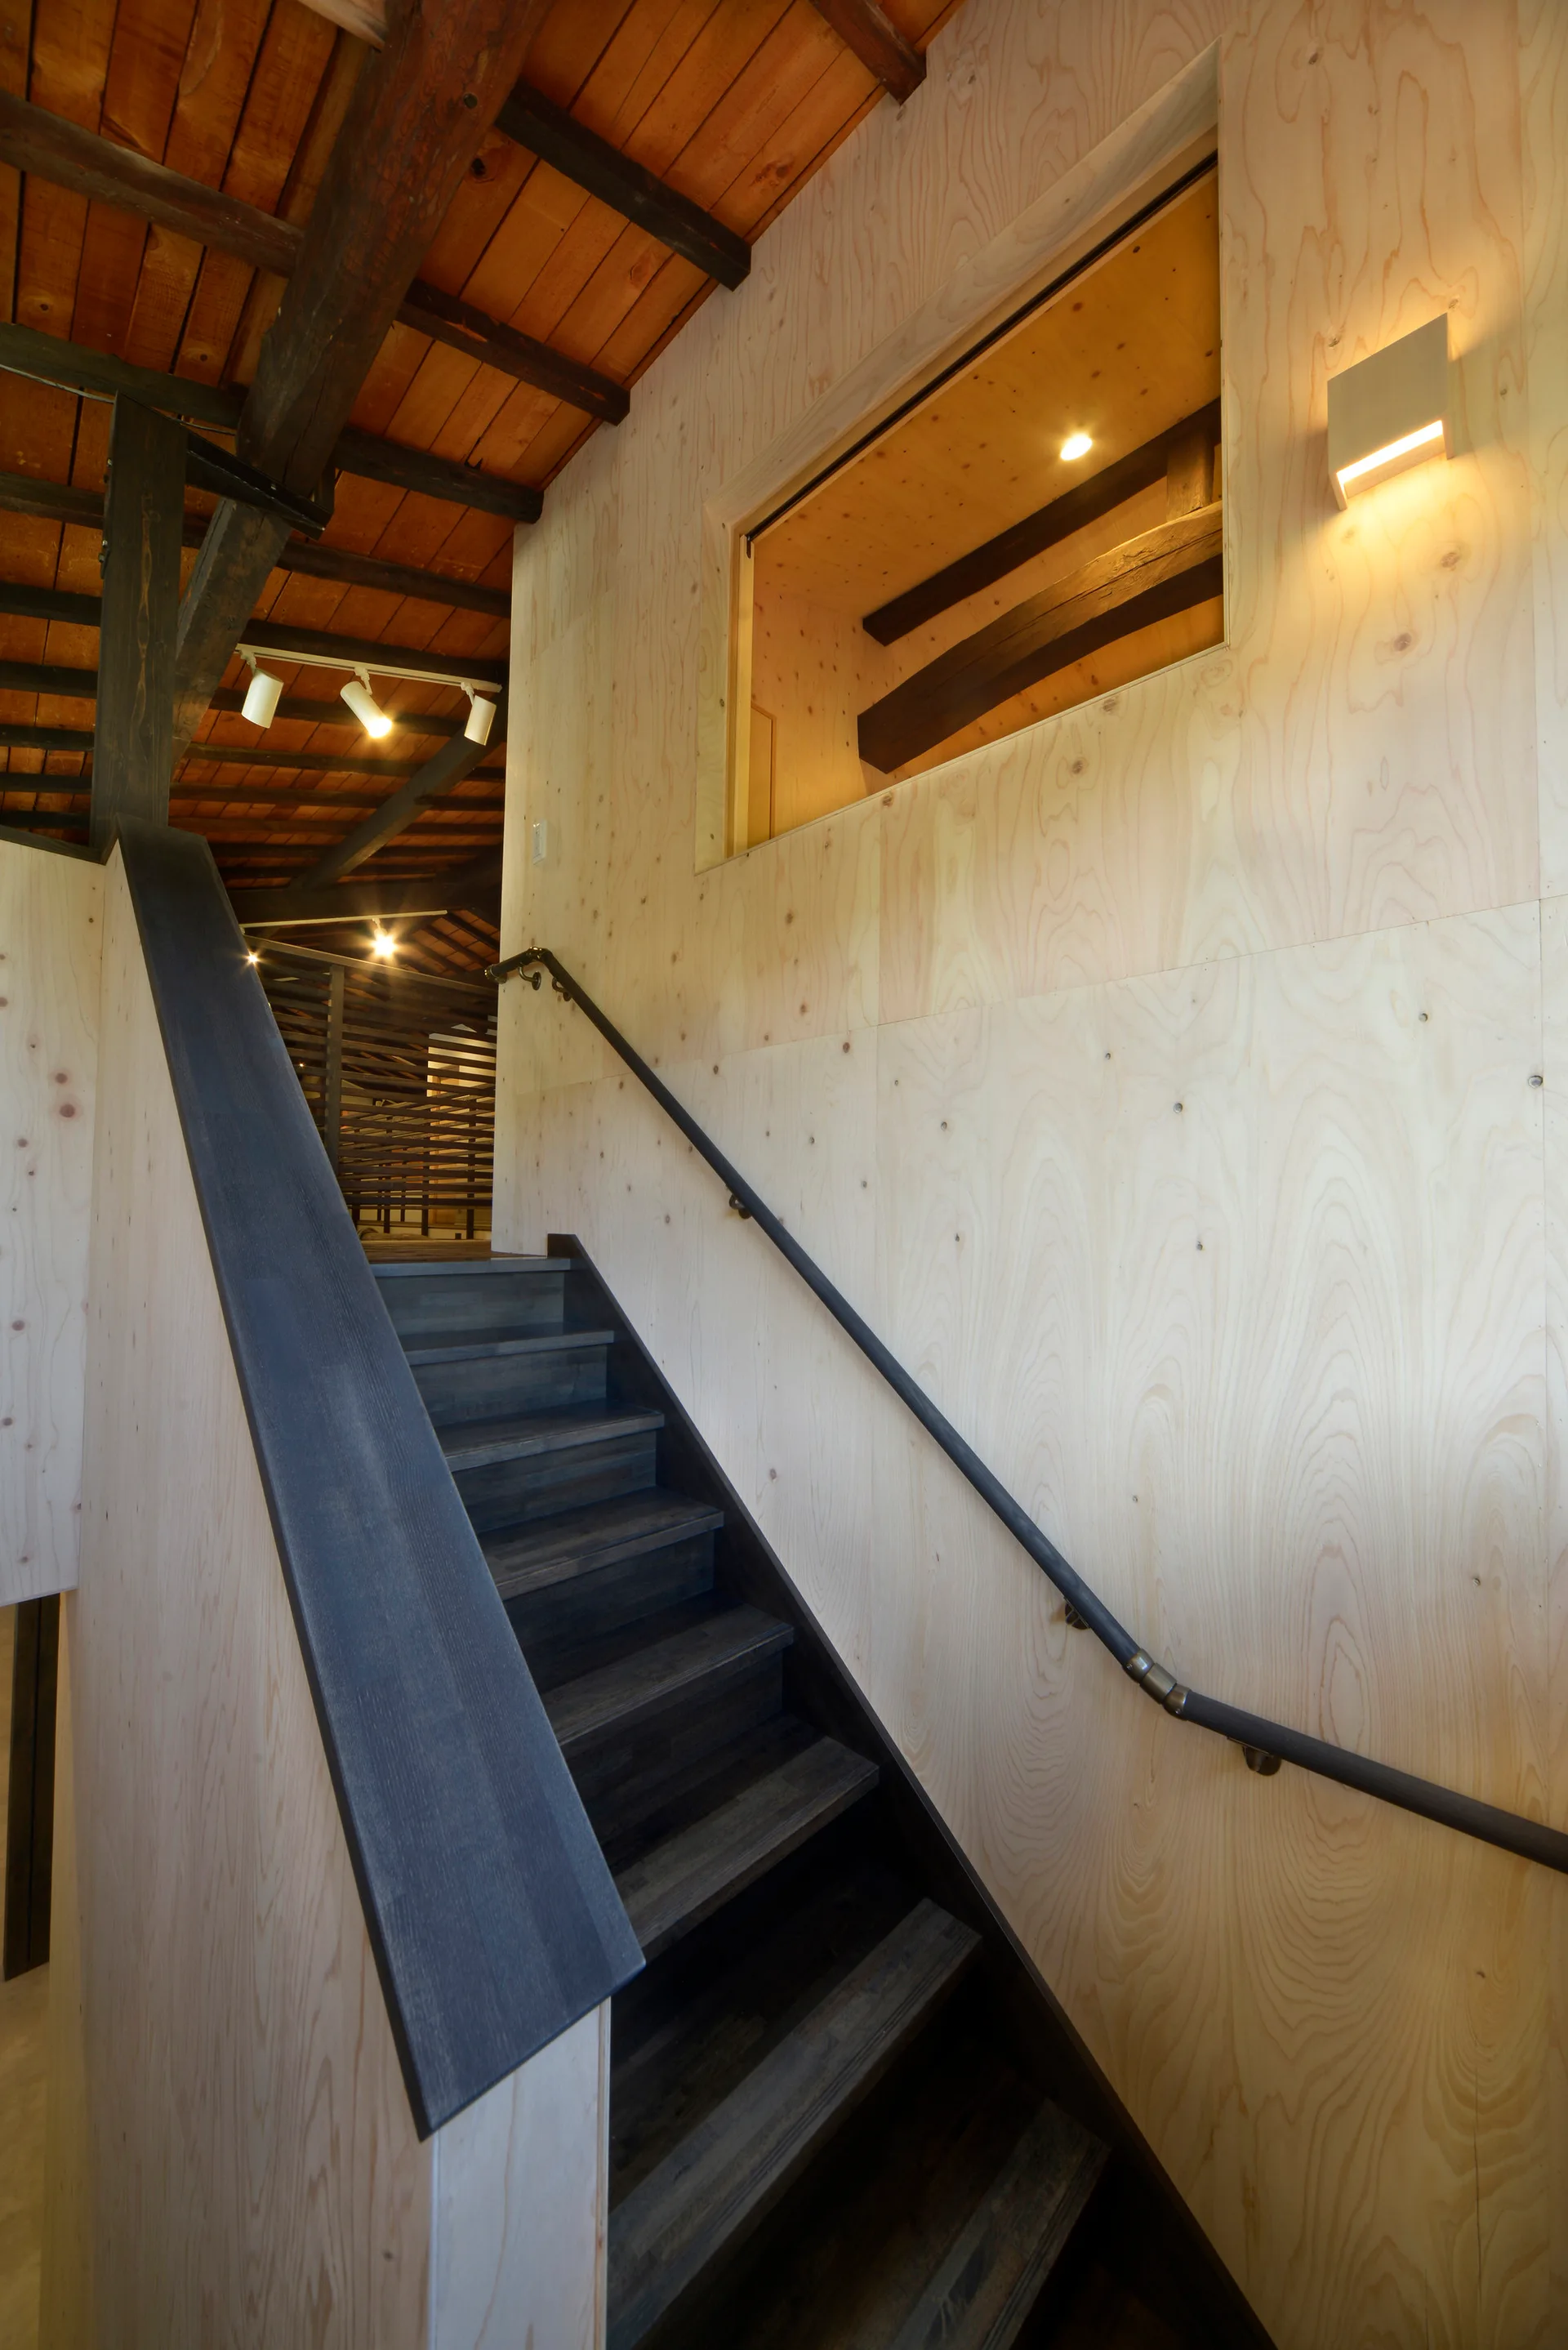
A wooden staircase with dark stained treads rises against light plywood-paneled walls under an exposed dark wood beam ceiling.
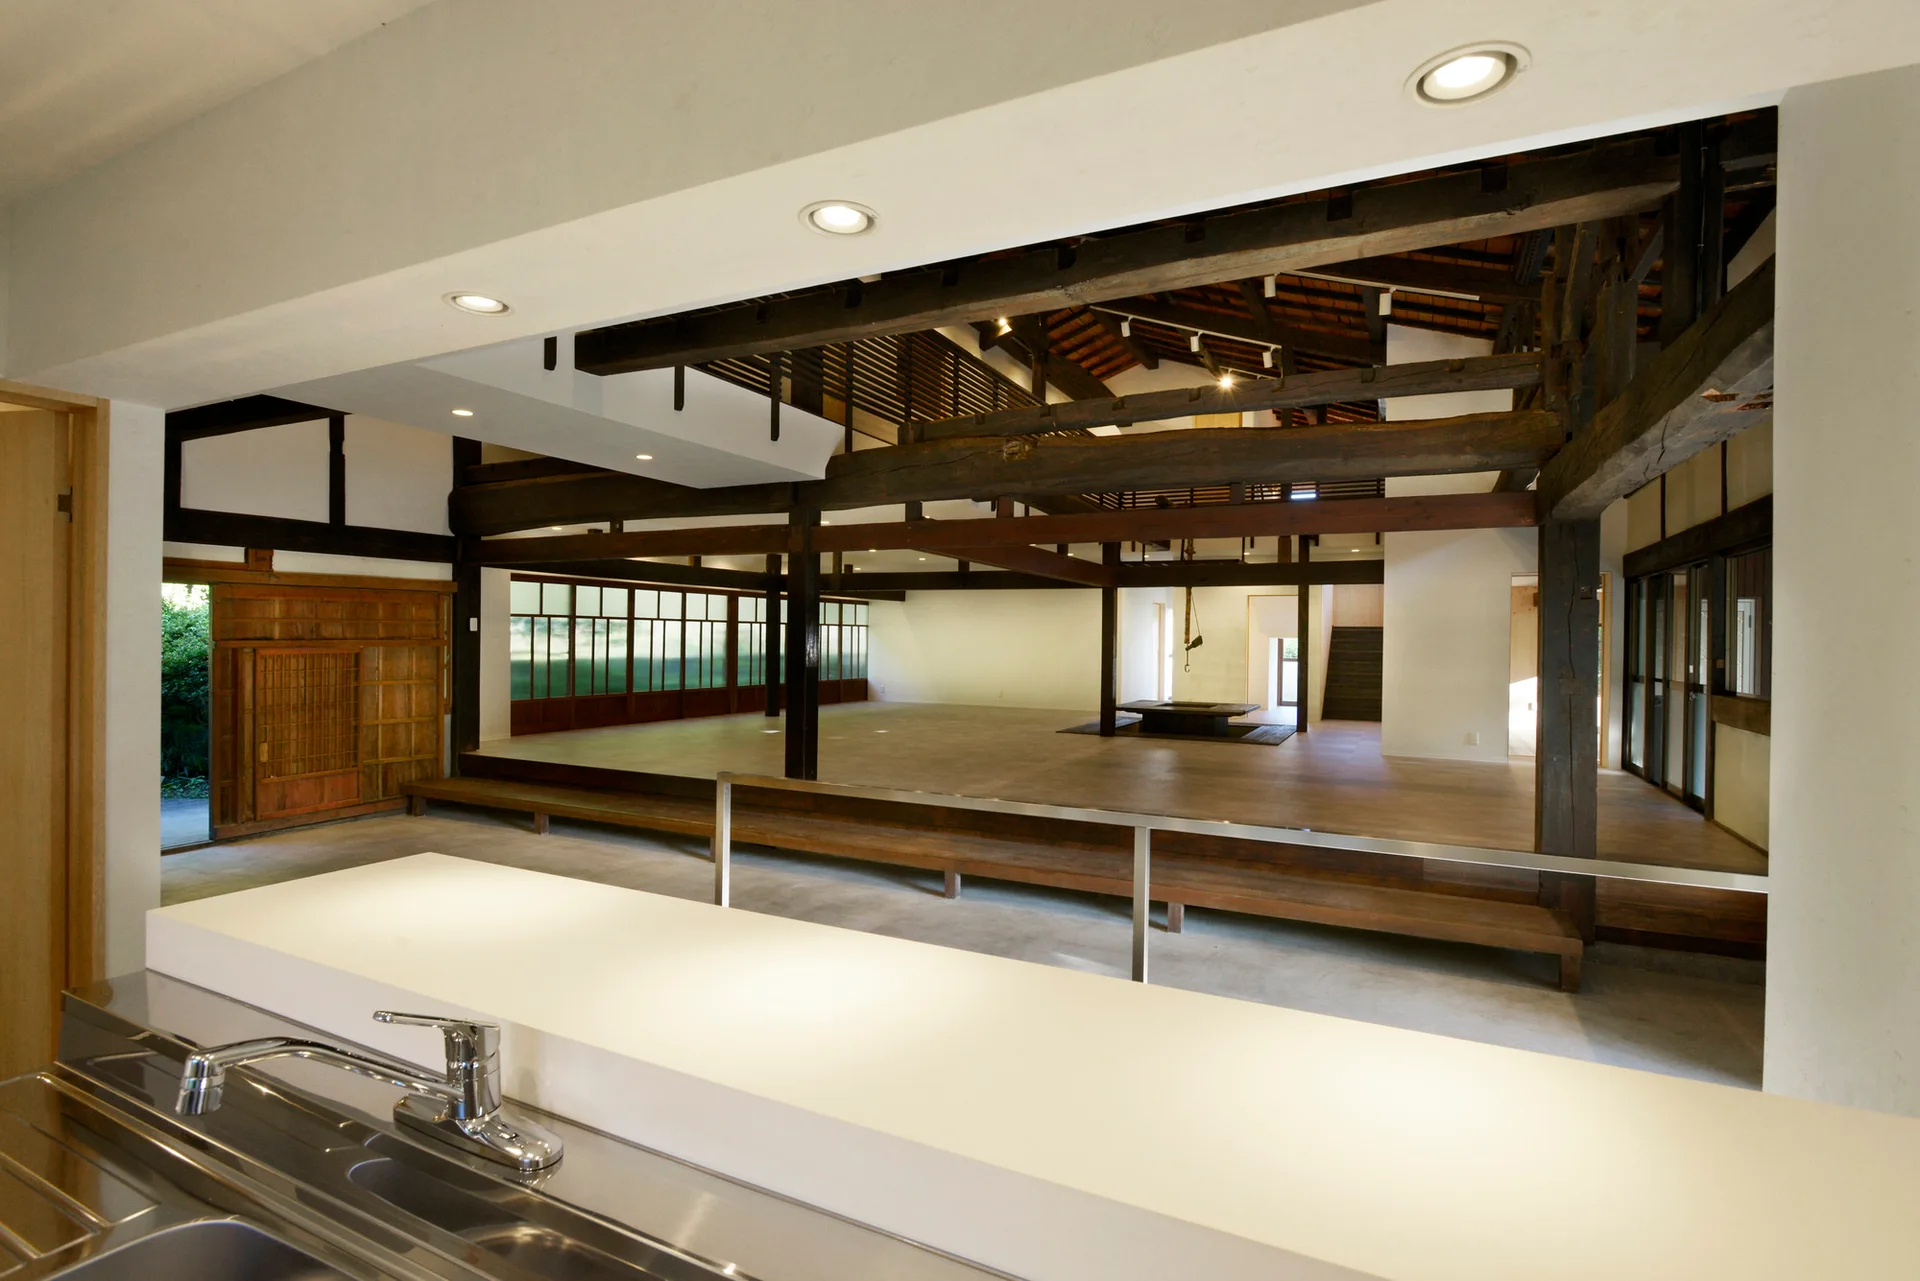
A modern white kitchen counter overlooks a large, open living area featuring a raised wooden platform and exposed dark timber ceiling beams.
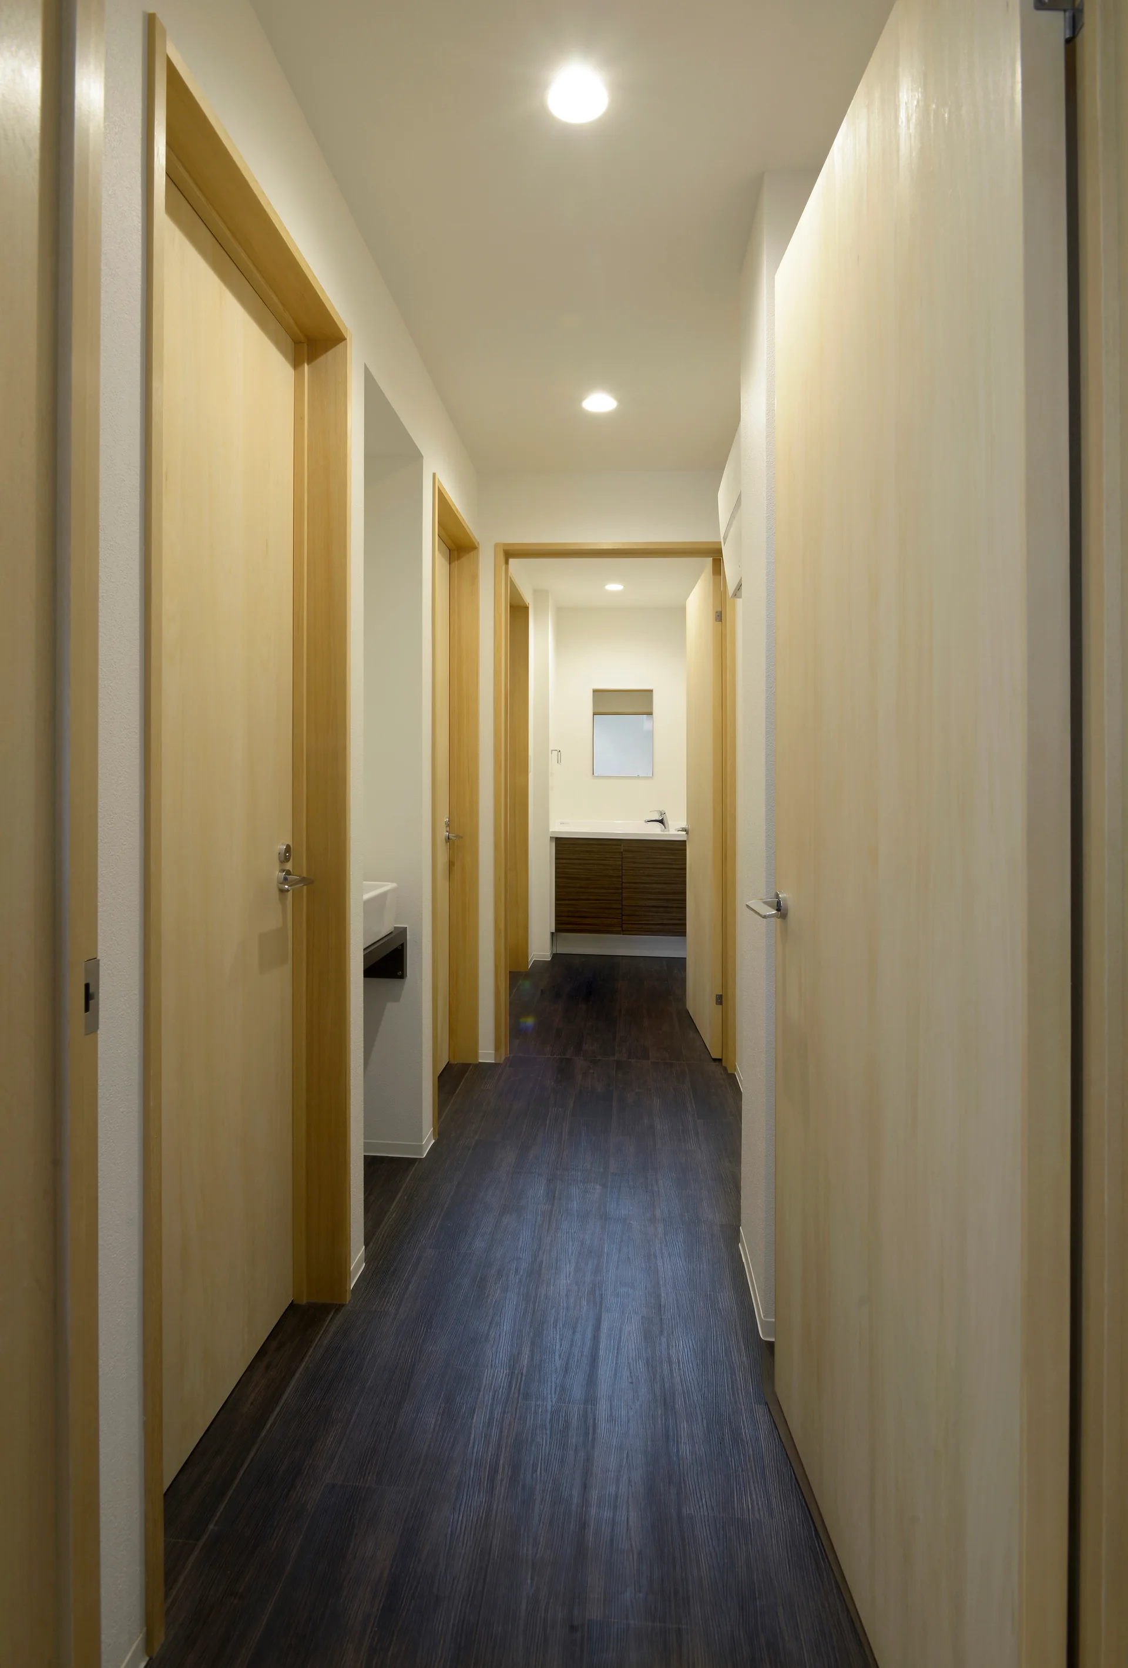
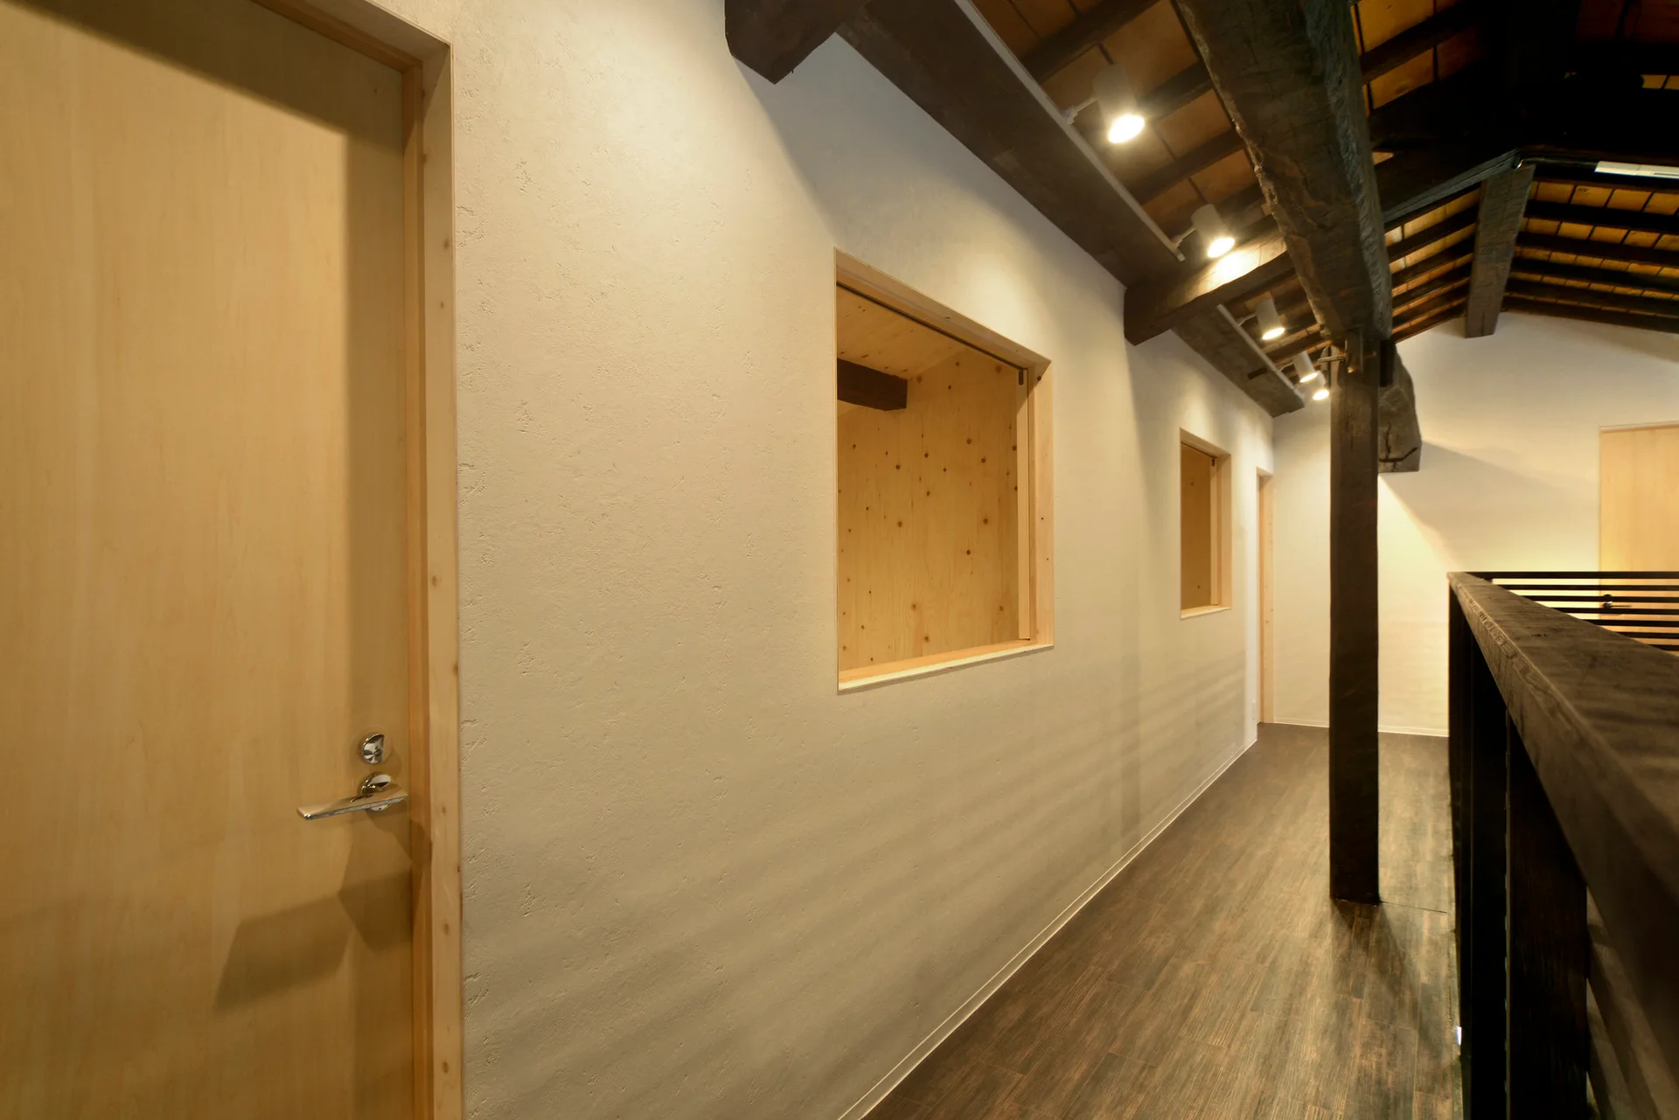
A narrow hallway with multiple light wood doors, white walls, and a dark wood floor leading to a bathroom vanity.
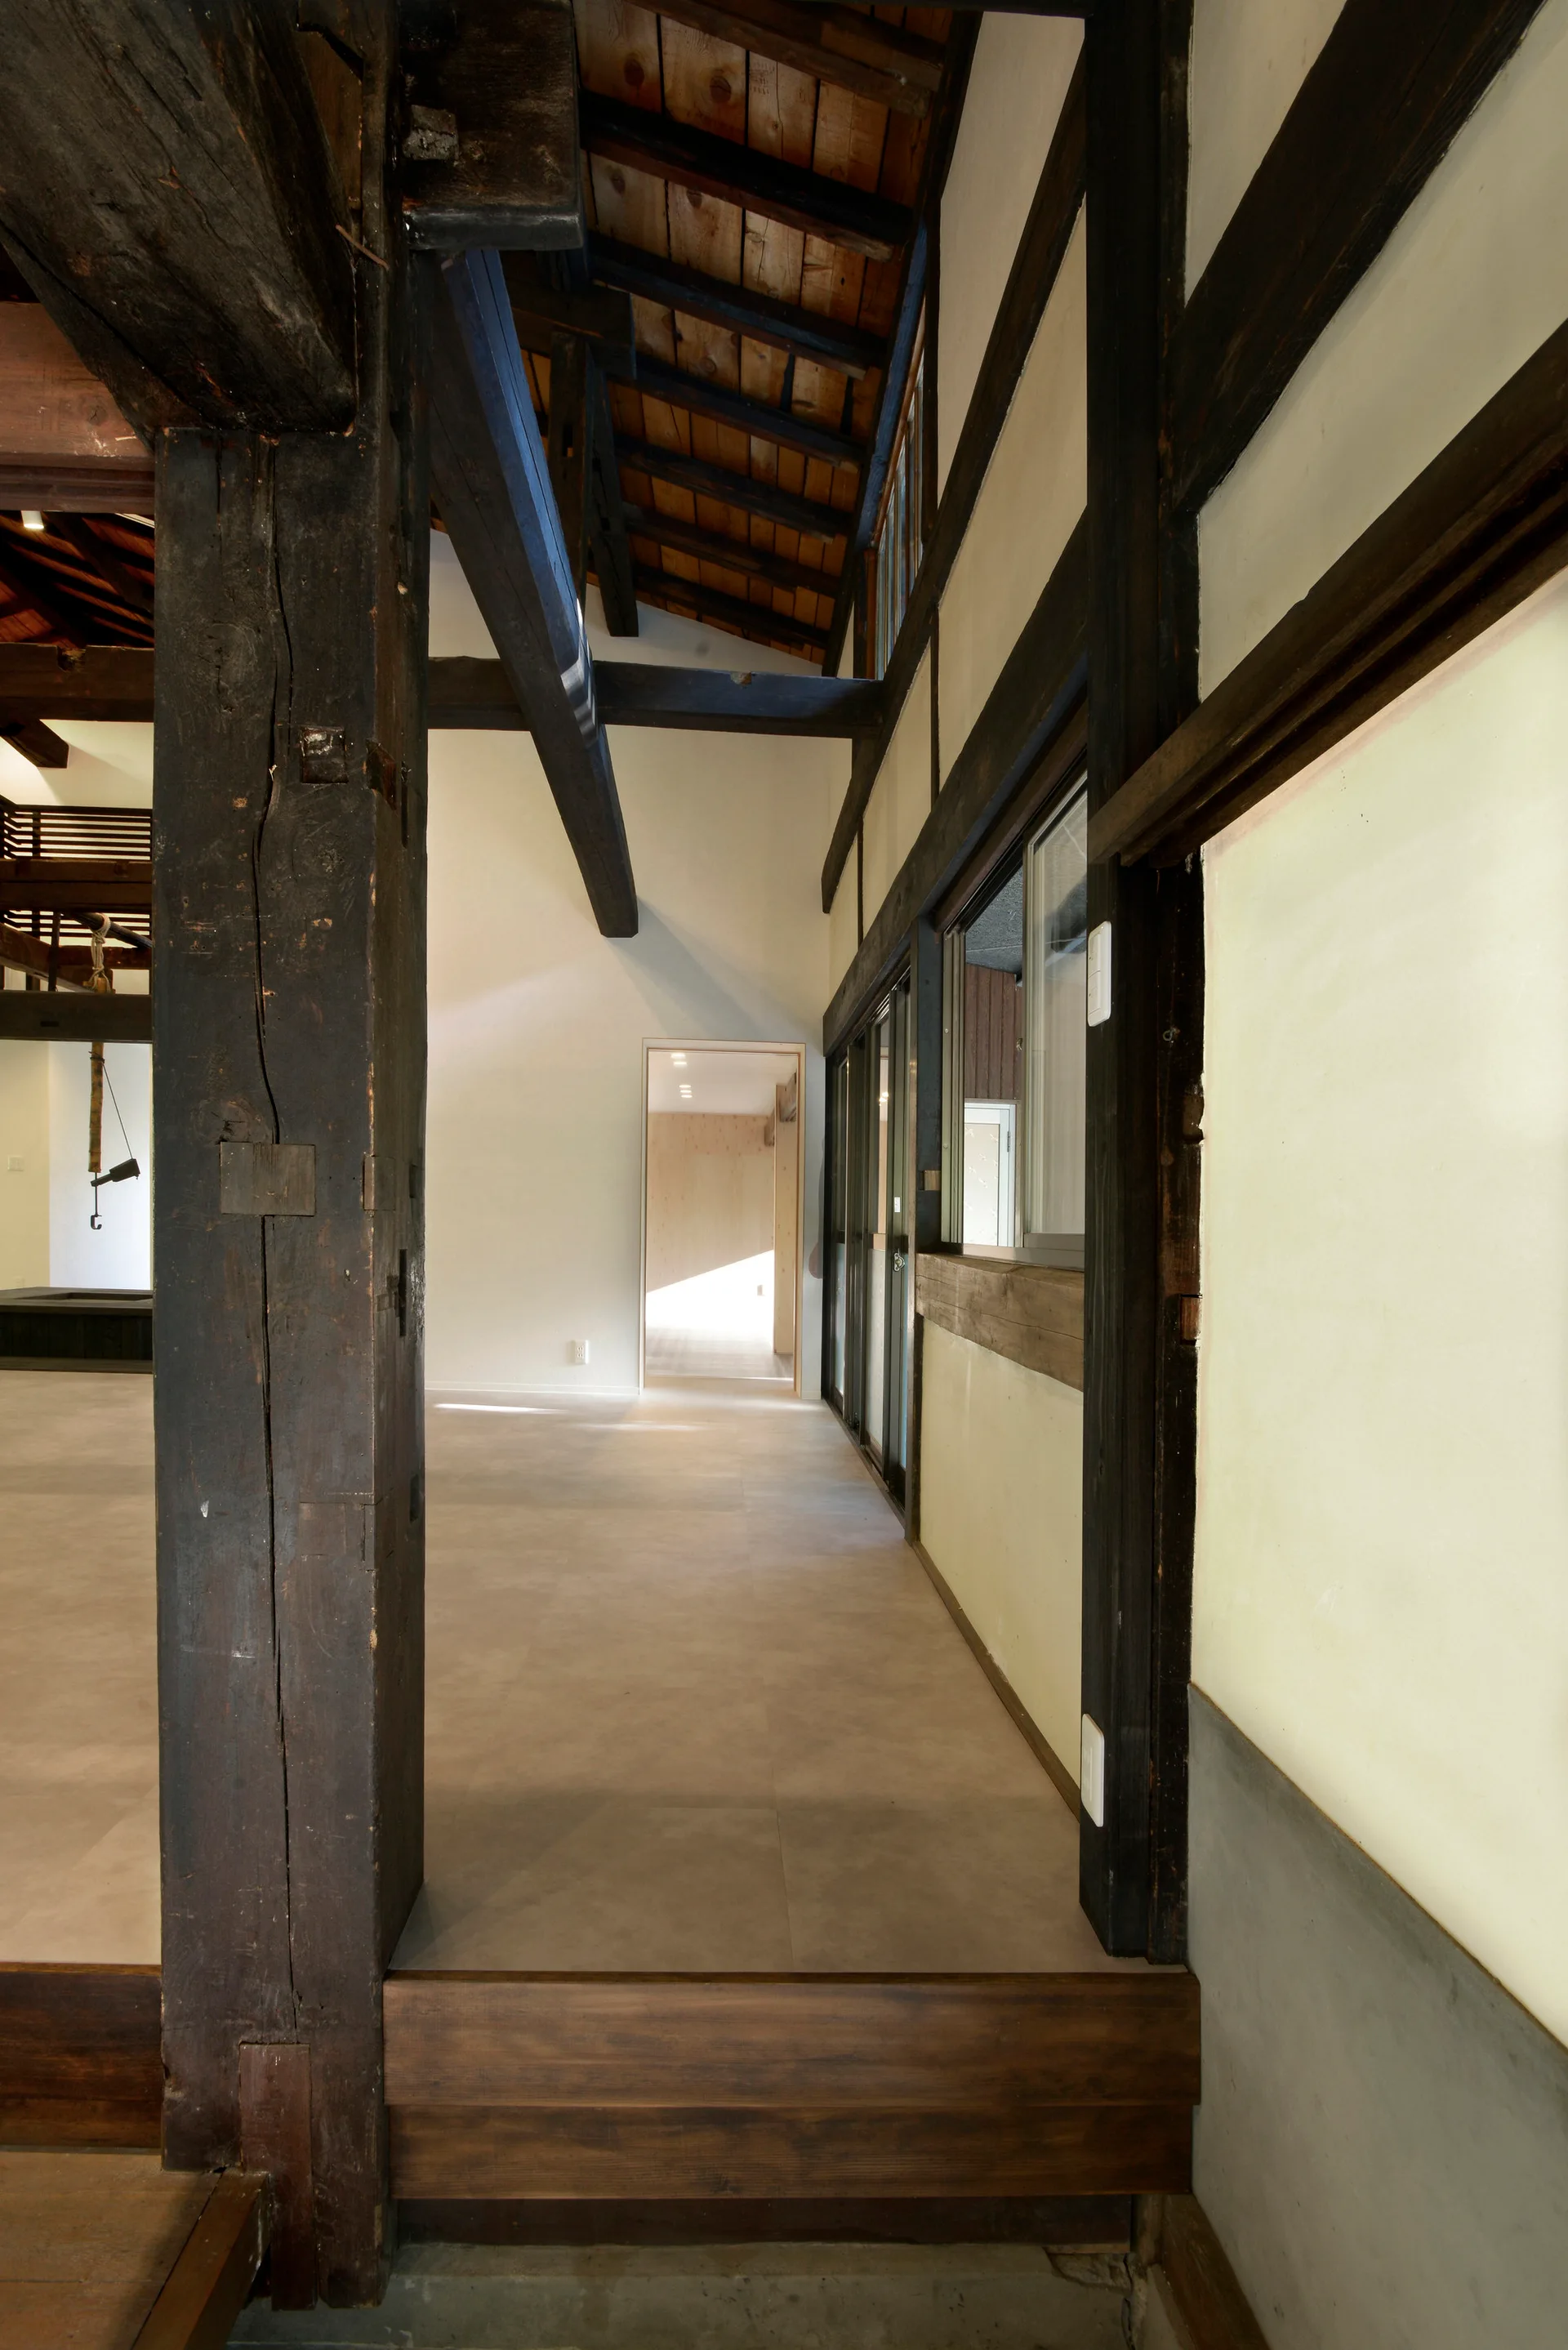
An interior hallway features large dark wood timber columns and beams set against off-white walls under a vaulted wooden ceiling.
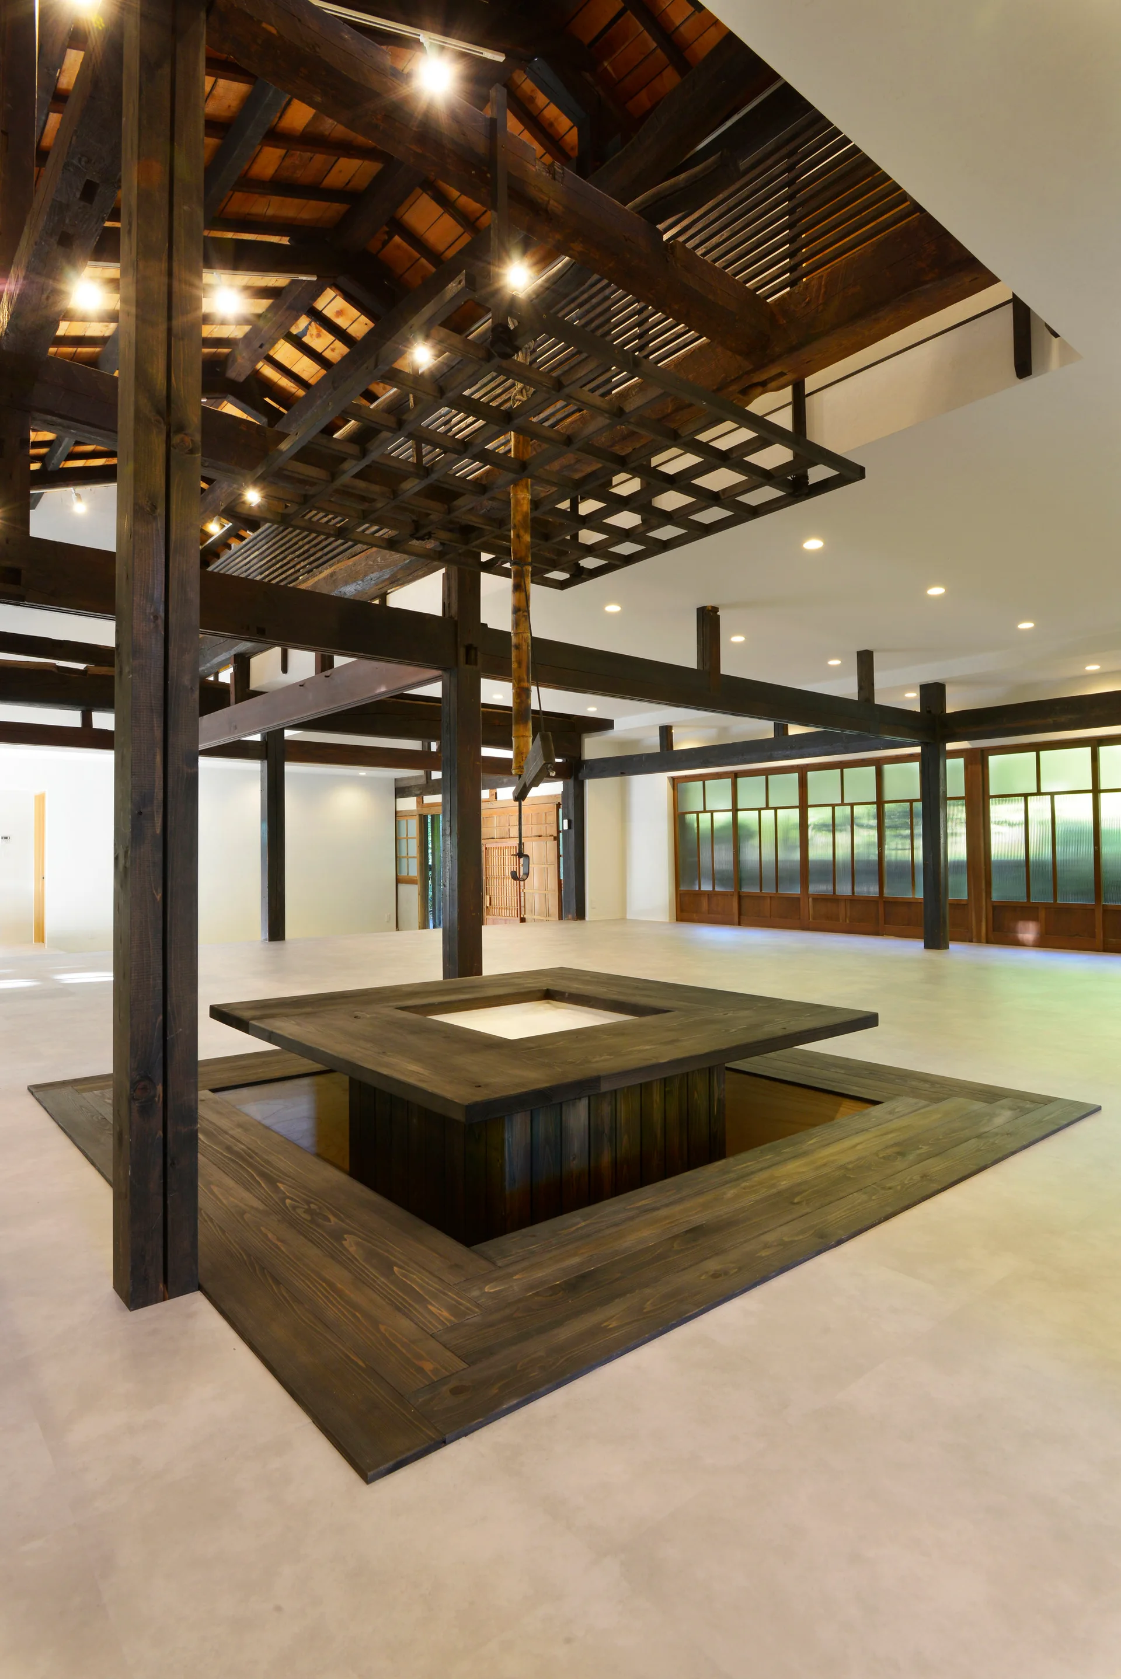
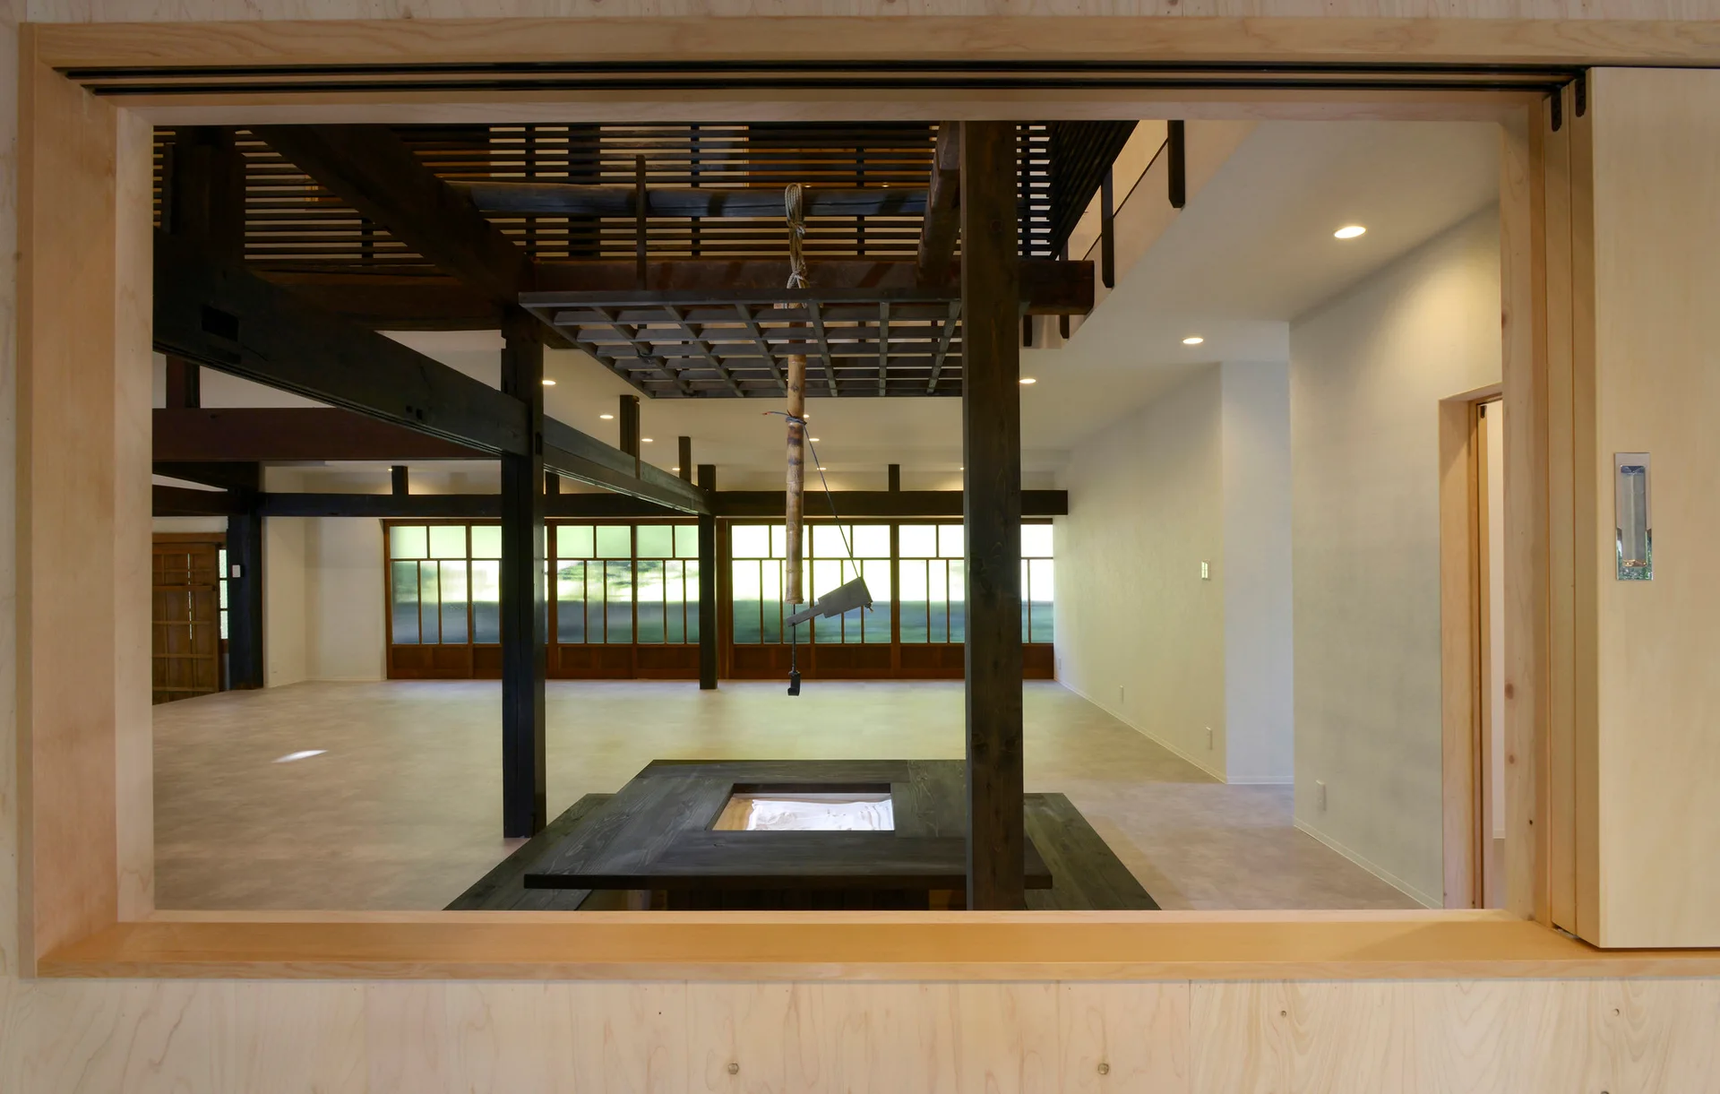
A minimalist open-plan room features a central dark wood irori hearth table, exposed dark timber beams, and grid-patterned sliding glass windows.
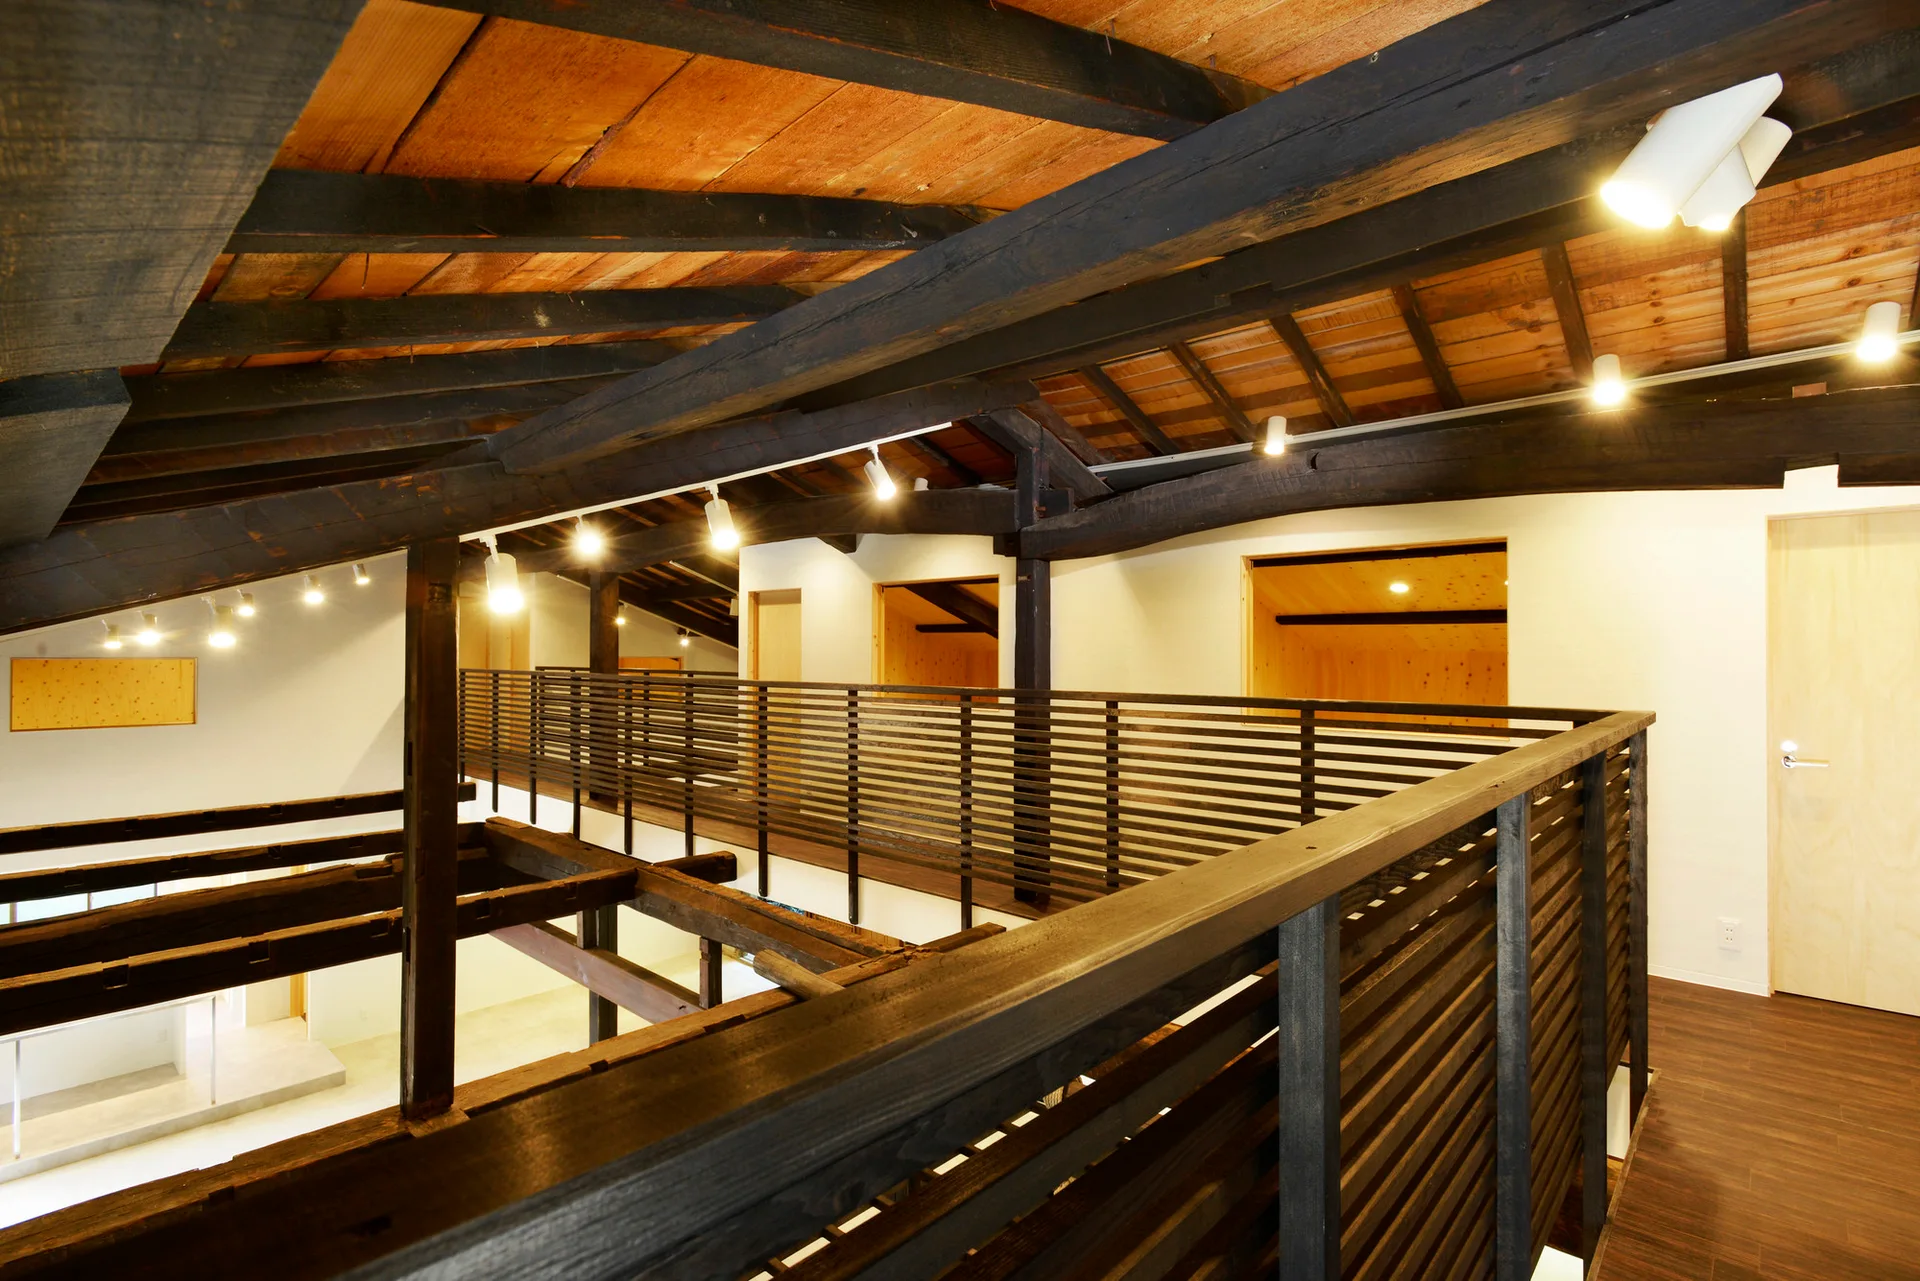
An elevated wood mezzanine walkway features a slatted railing beneath a pitched ceiling with dark exposed timber beams and spotlight track lighting.
C-House, Yasuhiro Sone, Handrail
A spacious Japanese-style interior featuring a raised wooden platform floor, a grey concrete floor, and heavy dark-stained exposed timber ceiling beams.
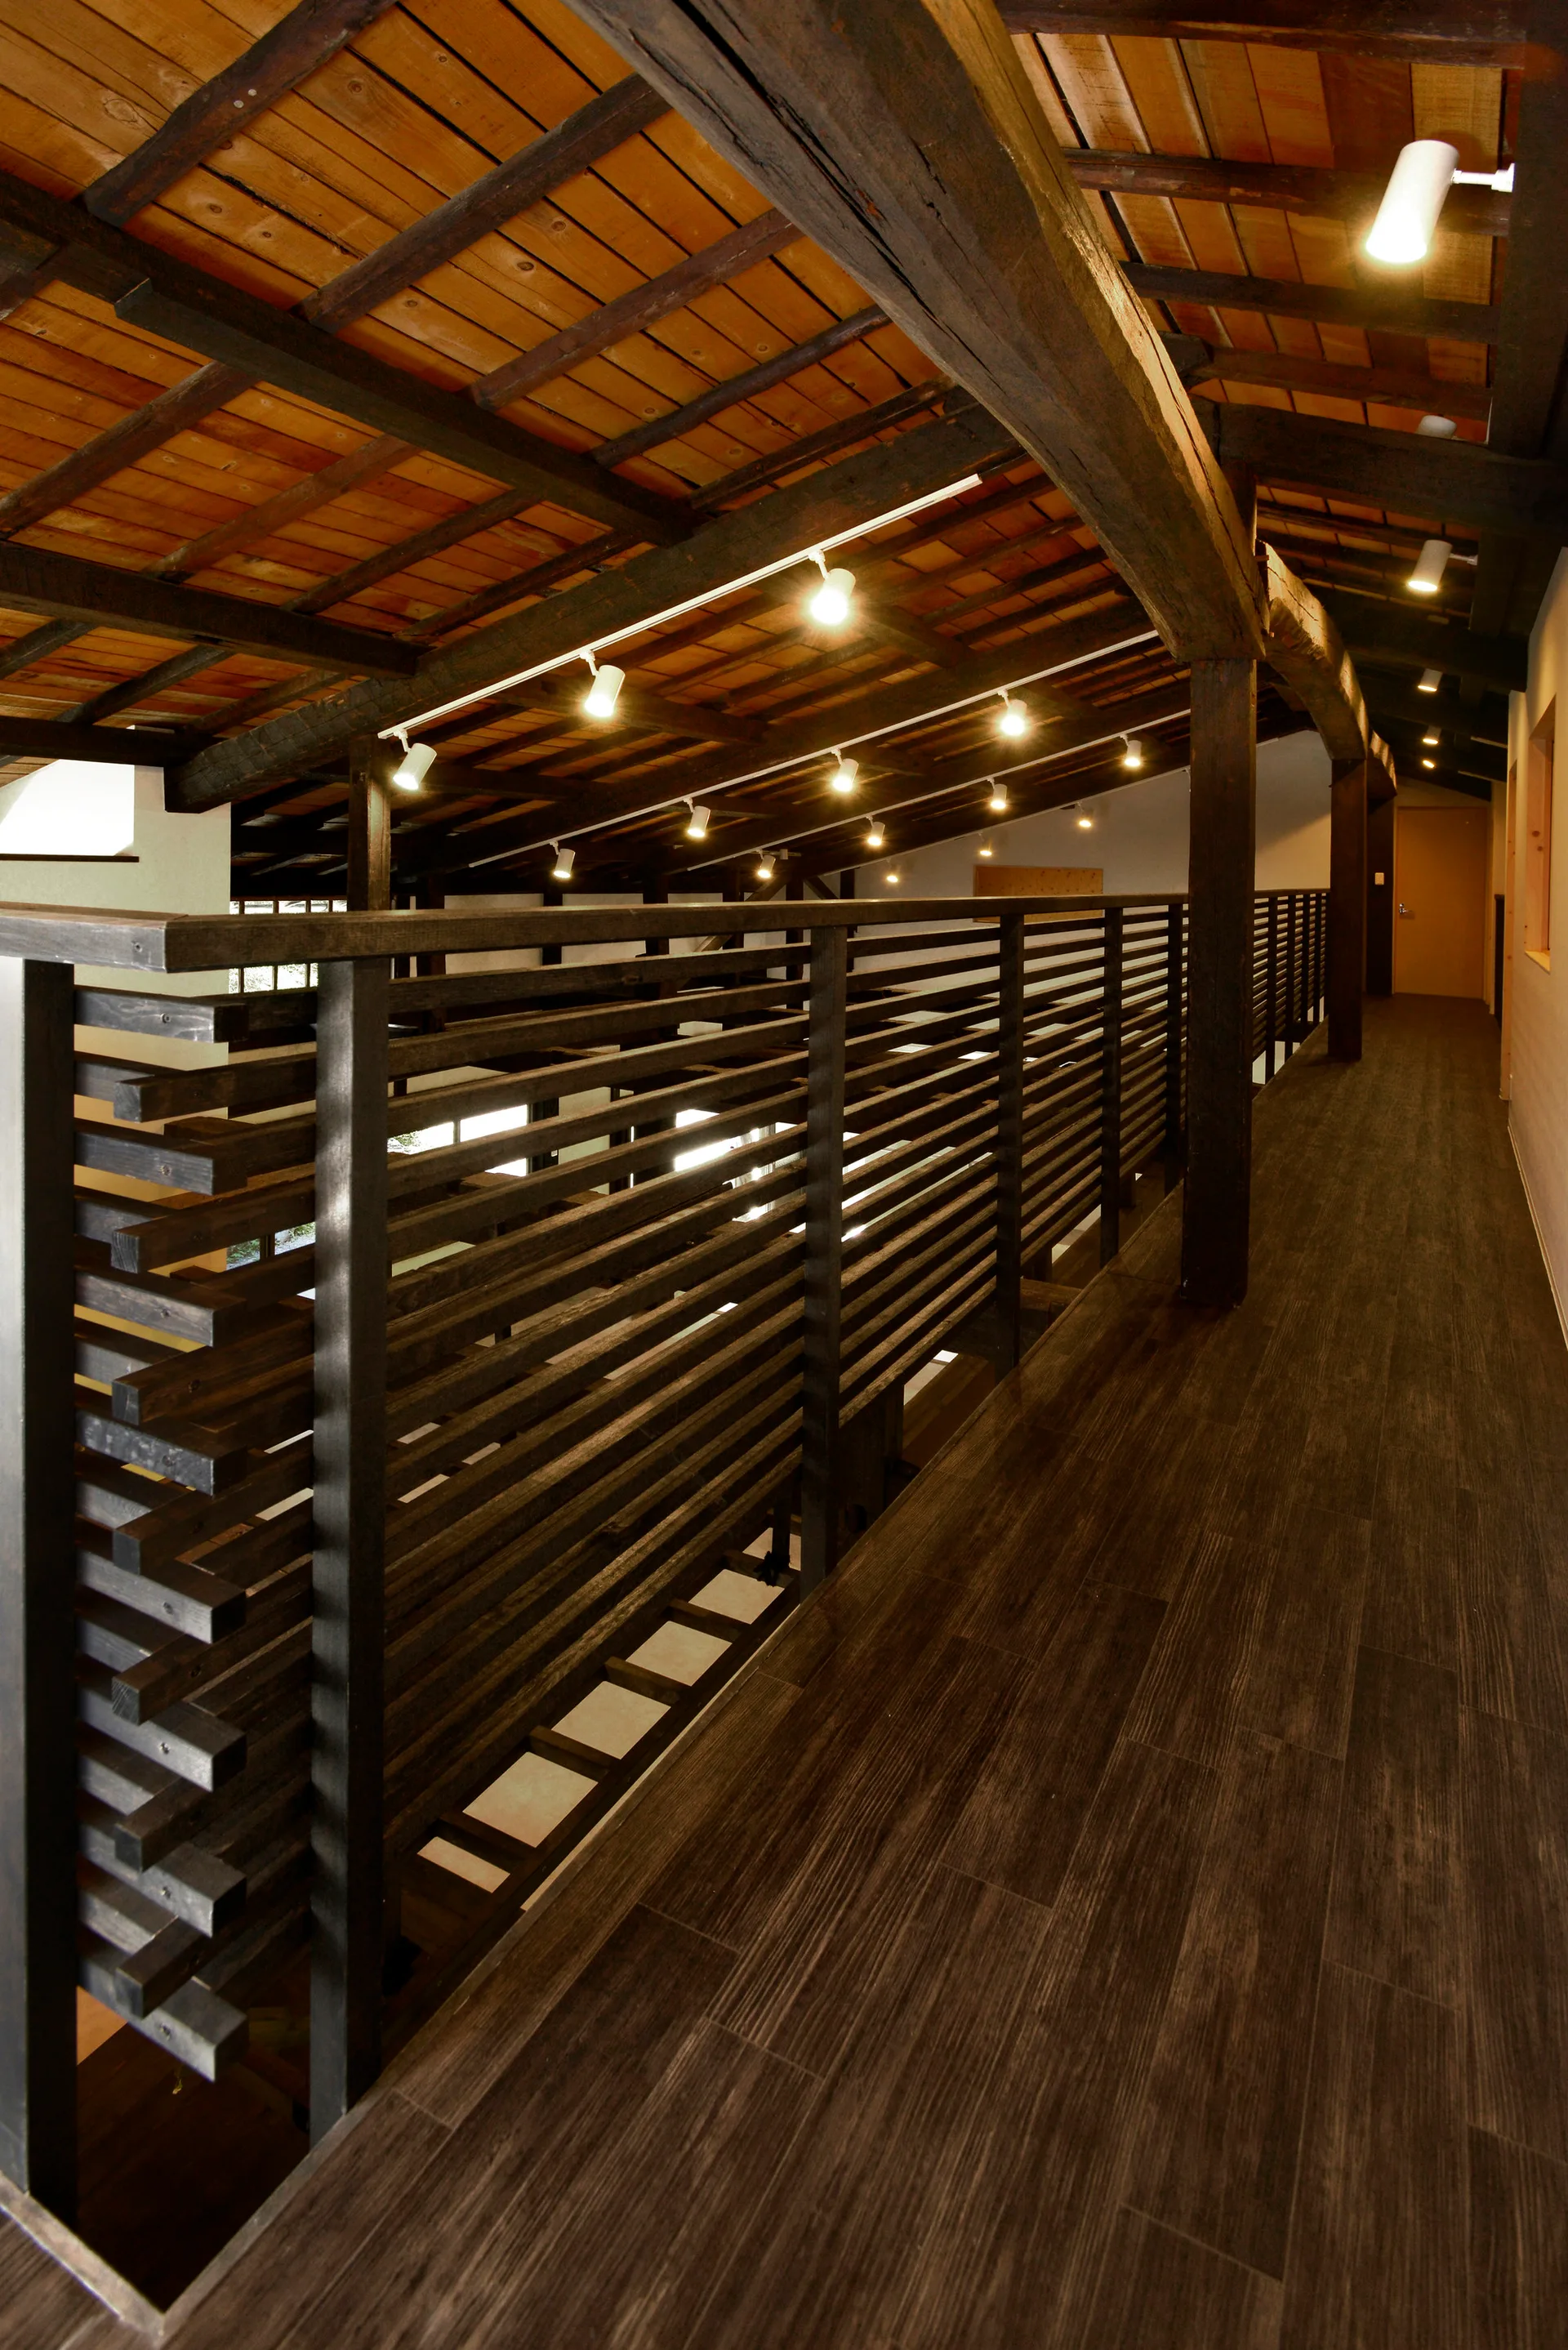
An elevated dark wood mezzanine walkway features horizontal slatted railings beneath a pitched roof with exposed timber beams and track lighting.
An elevated wood walkway features a dark slatted railing, wood-plank flooring, and an exposed timber ceiling with track lighting.
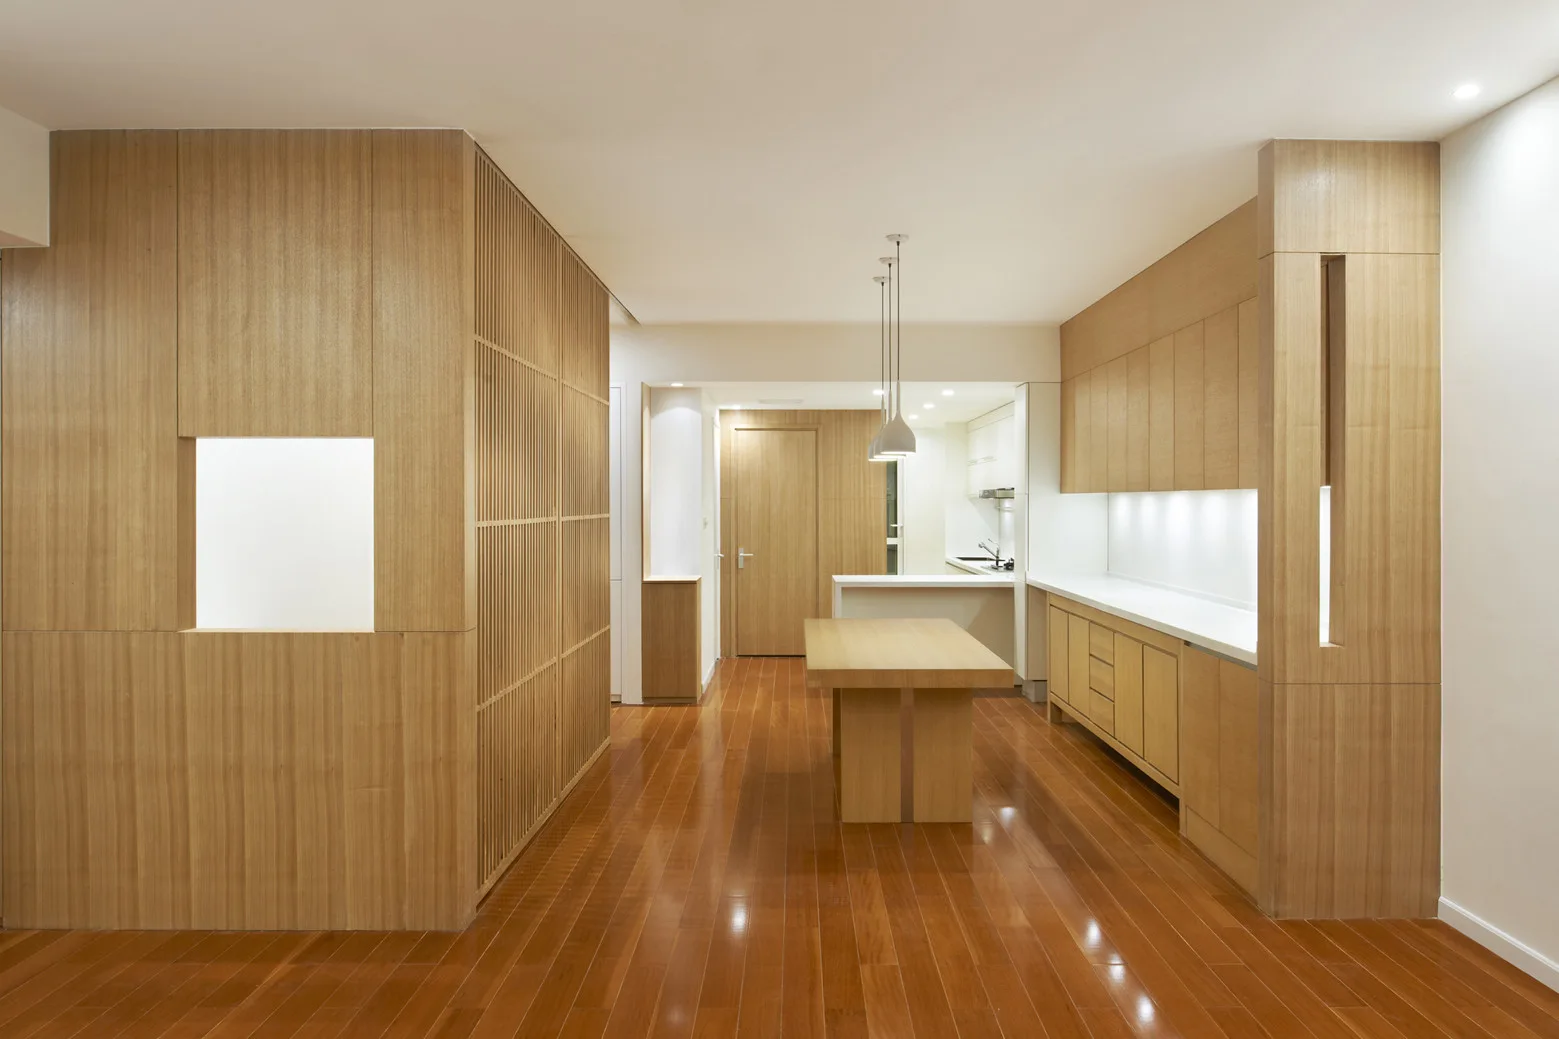
A minimalist kitchen featuring light wood cabinetry, a central dining table, and a vertical wood slat partition wall on polished hardwood floors.