Skip to content

PROJECT

House of Ichijoji

by YAP

22 images

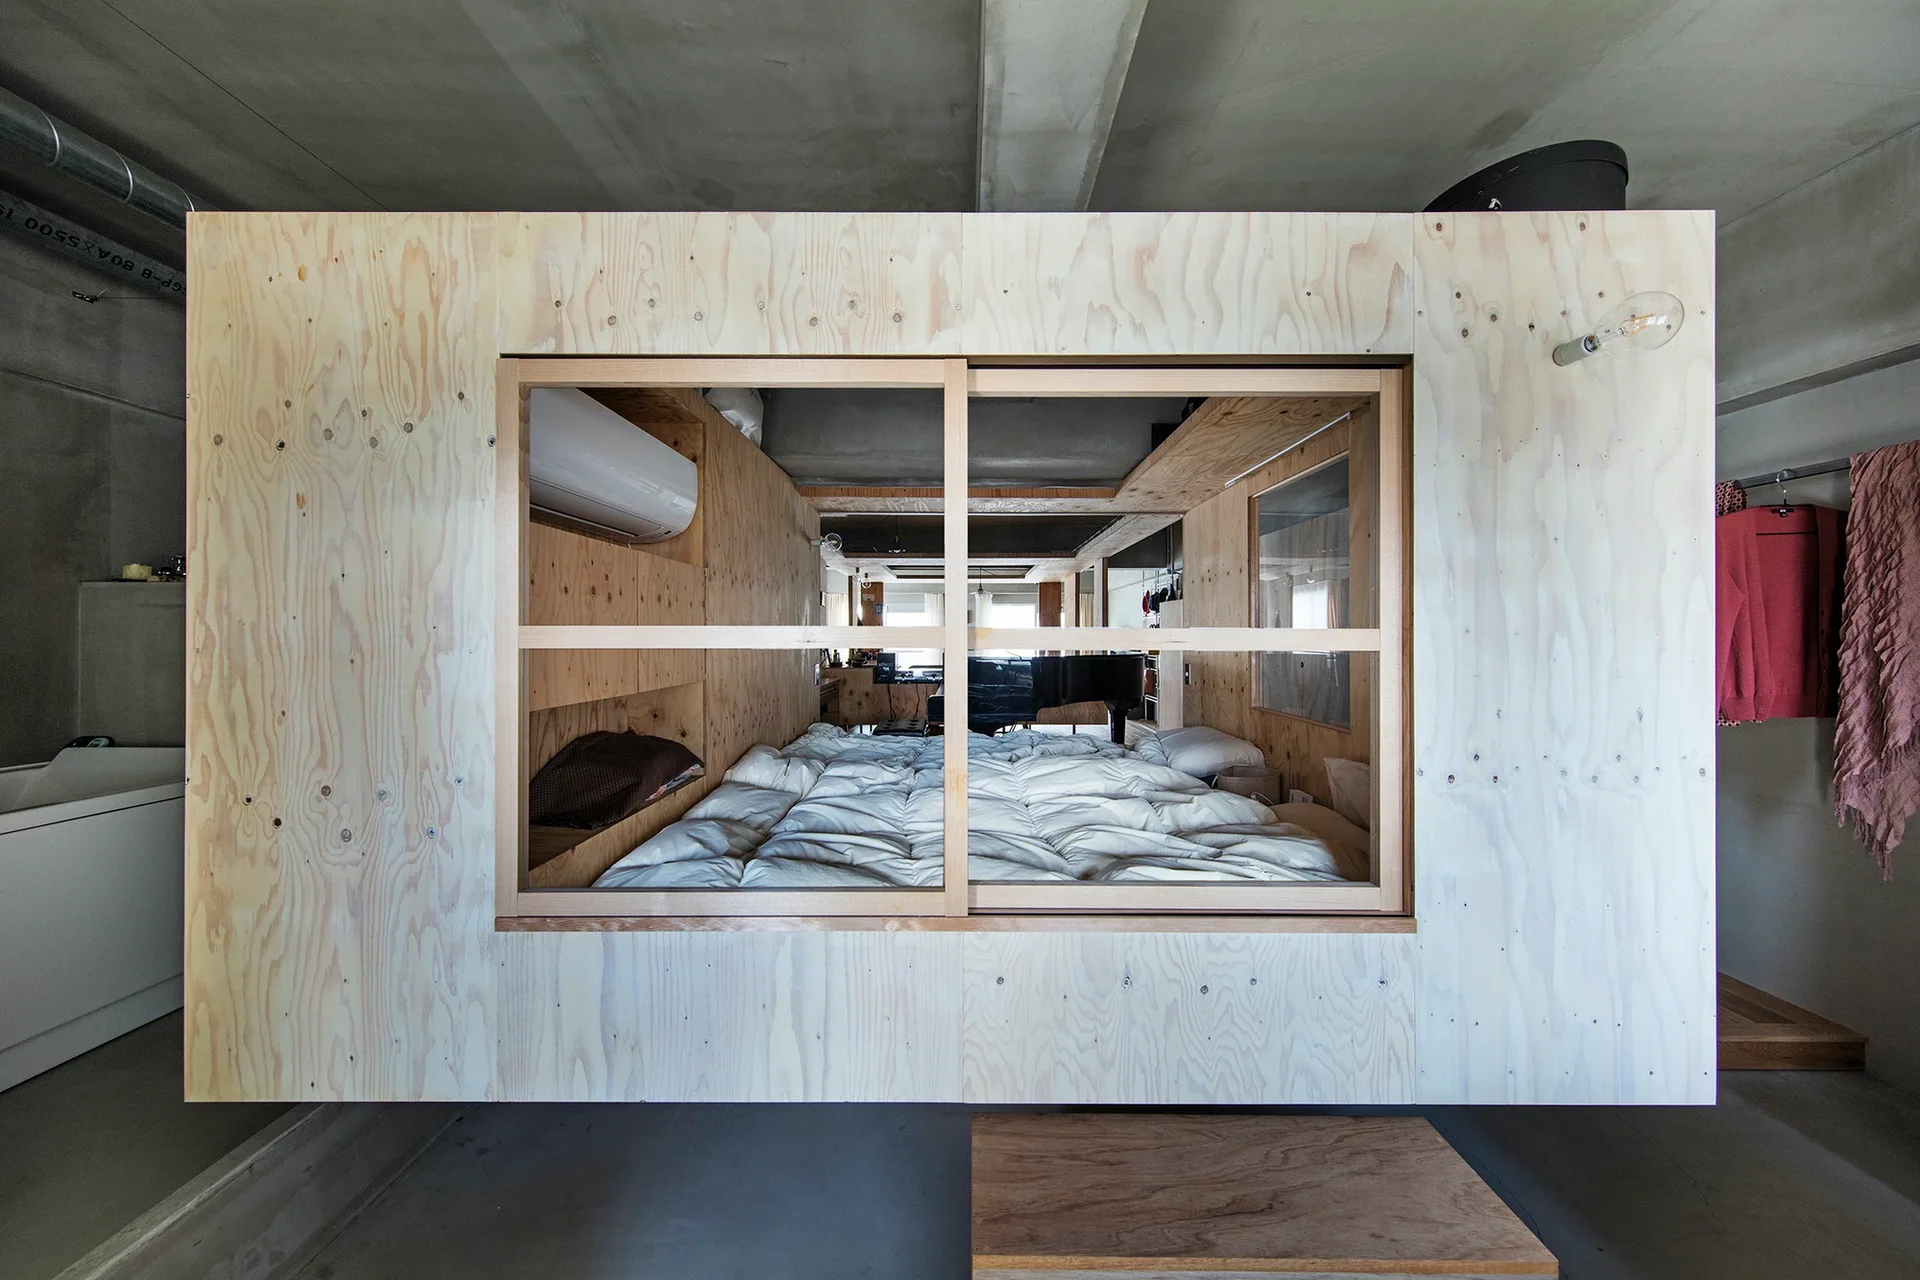
A compact plywood bedroom module with a sliding glass window and white bedding sits inside an industrial loft with exposed concrete walls.
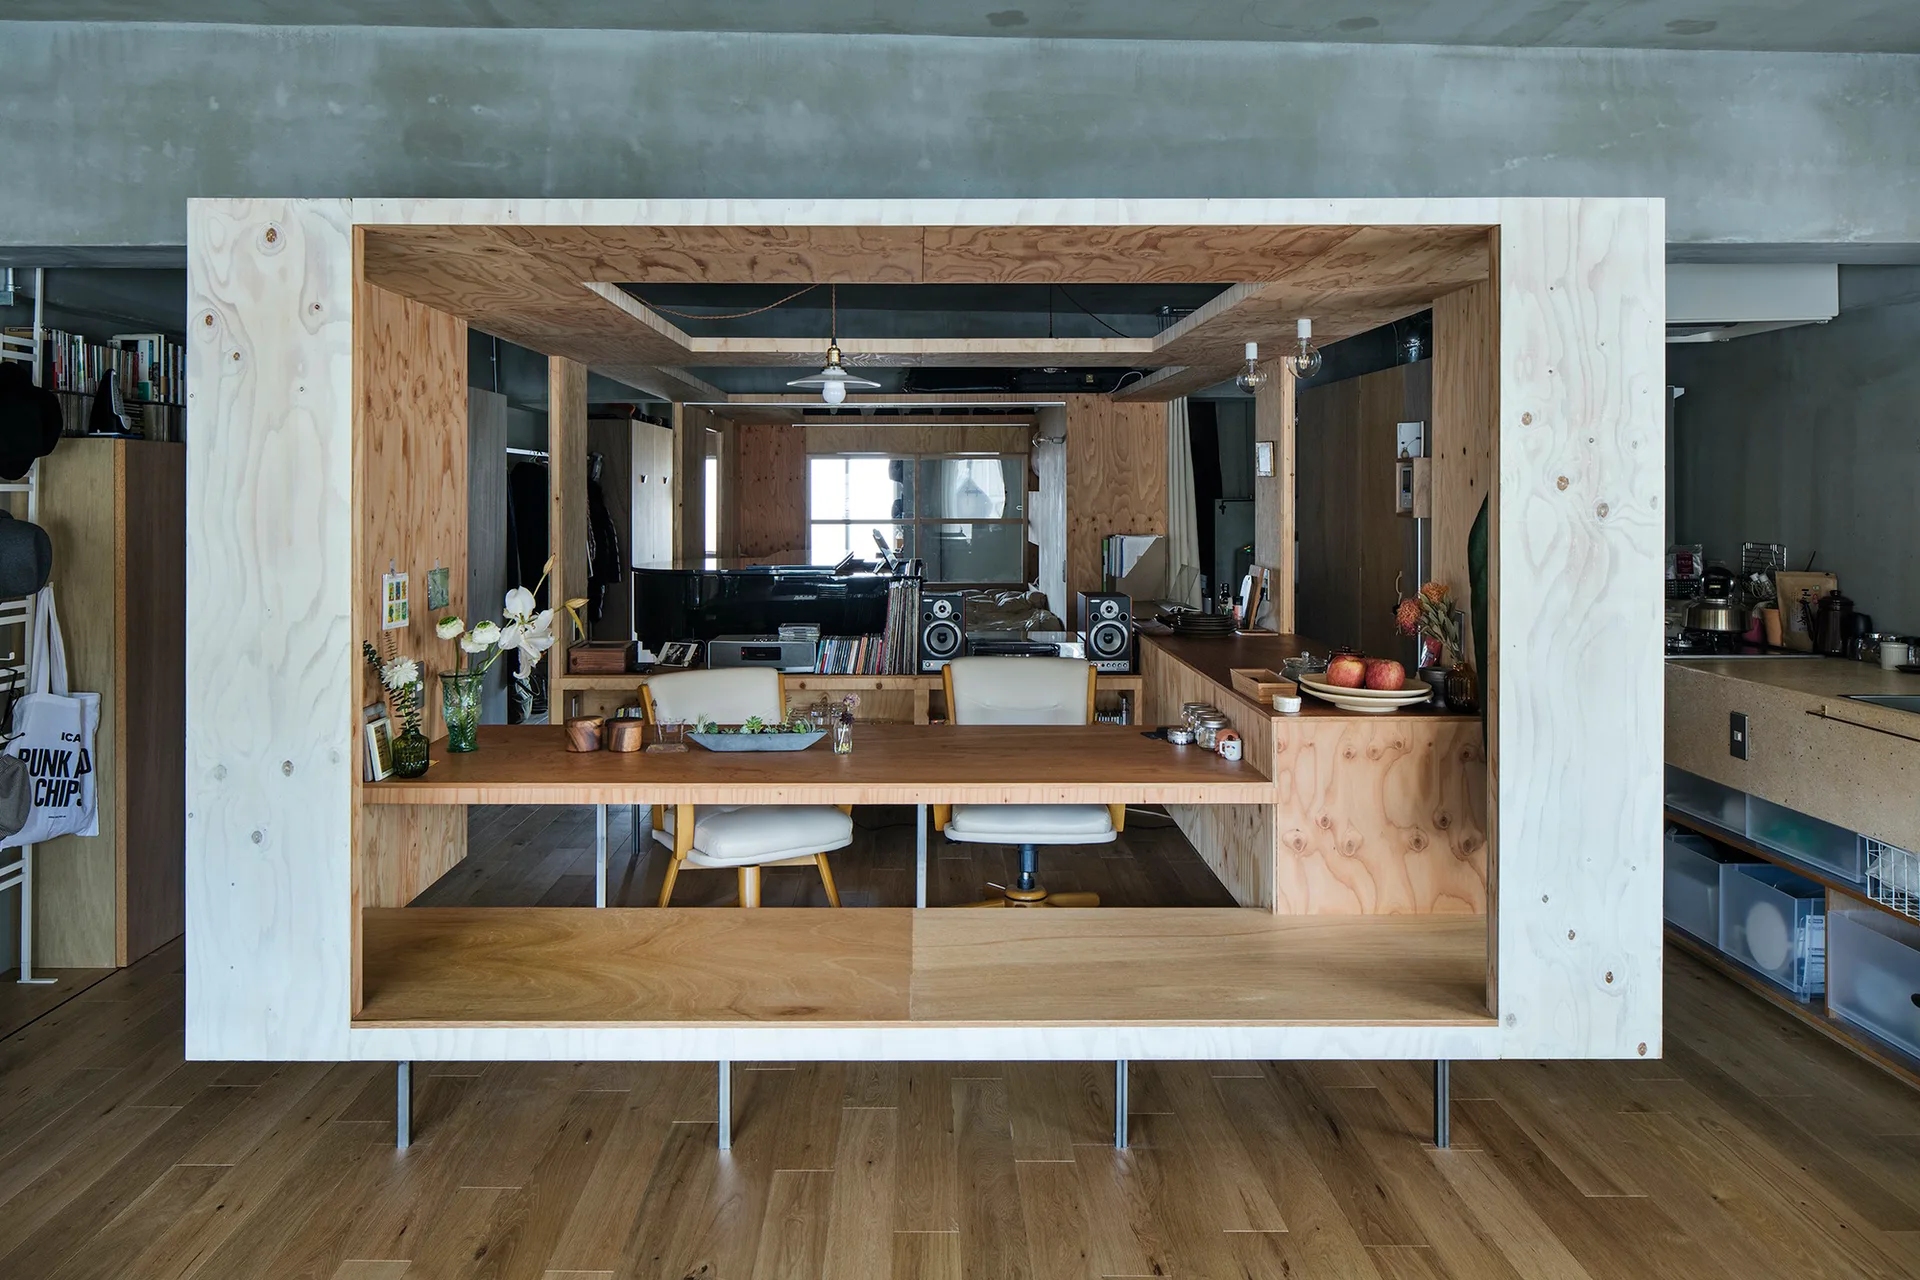
A custom plywood box structure stands on metal legs, featuring an integrated desk, white office chairs, and speakers inside an industrial concrete room.
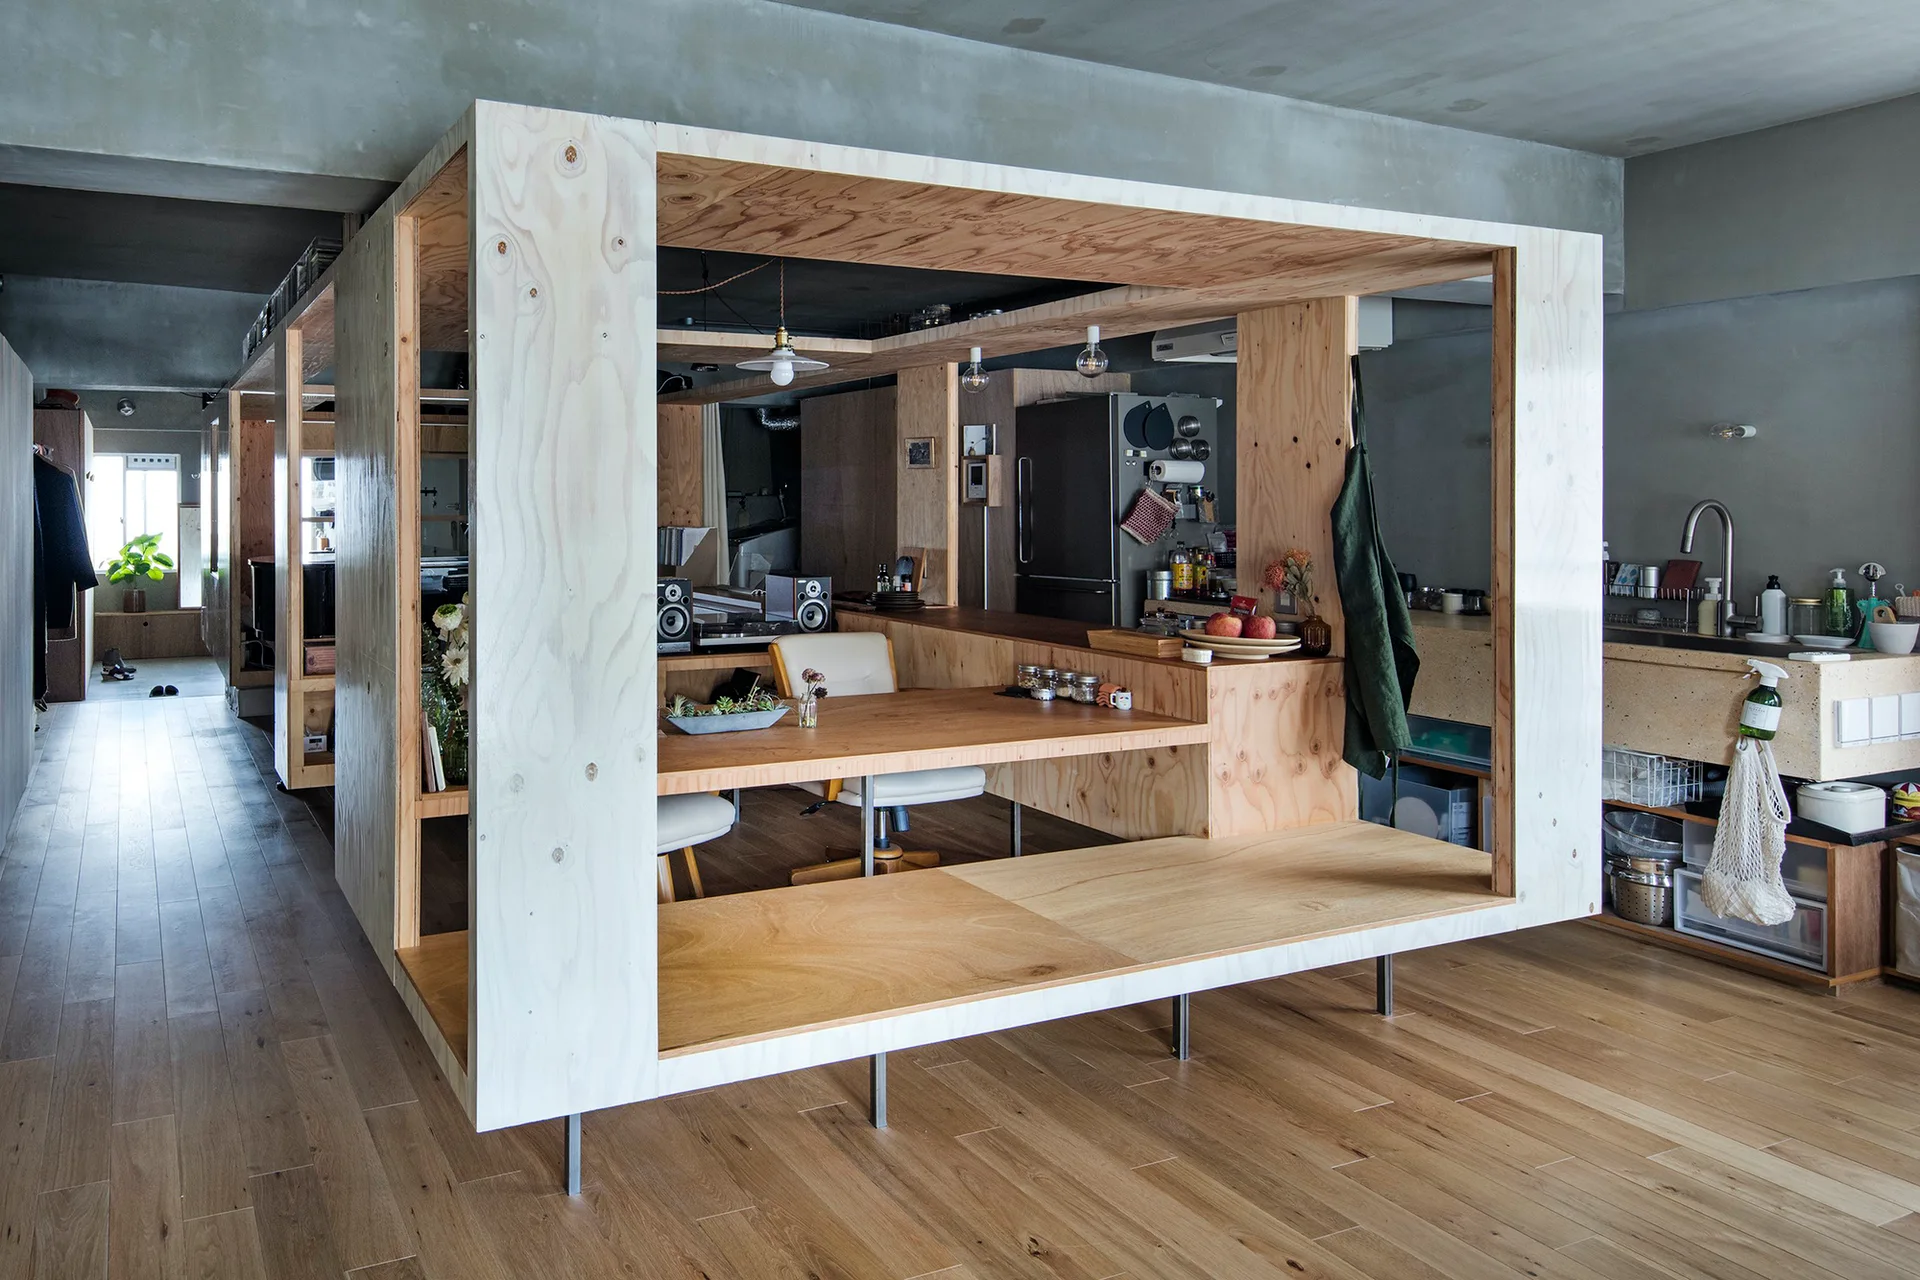
A freestanding plywood box structure with an integrated desk stands on wooden floors inside a gray loft apartment with concrete ceilings.
House of Ichijoji, YAP, Interior, Kitchen, Chair
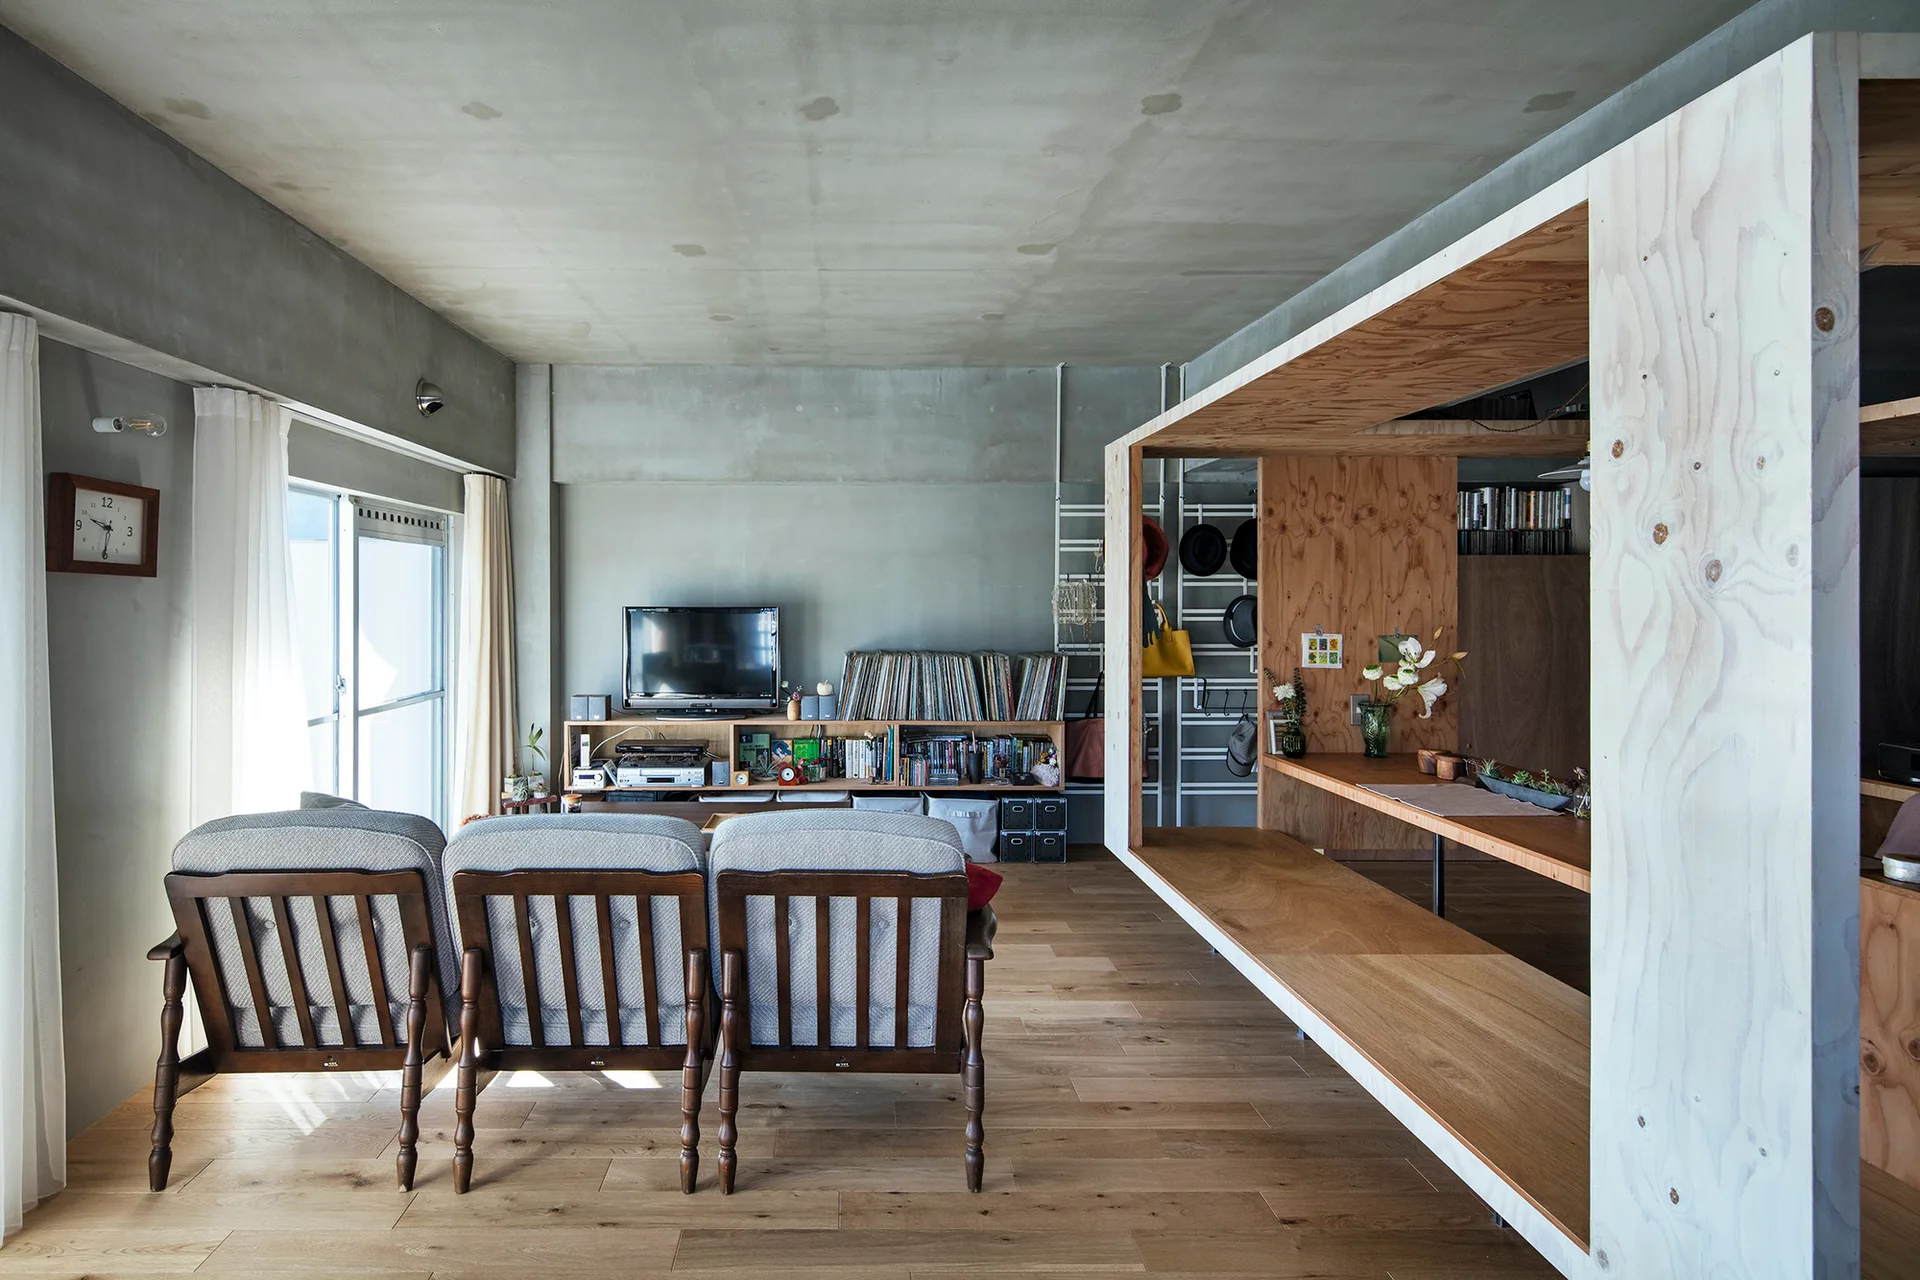
A minimalist living room features three grey armchairs, an open plywood partition structure, and exposed concrete walls and ceiling.
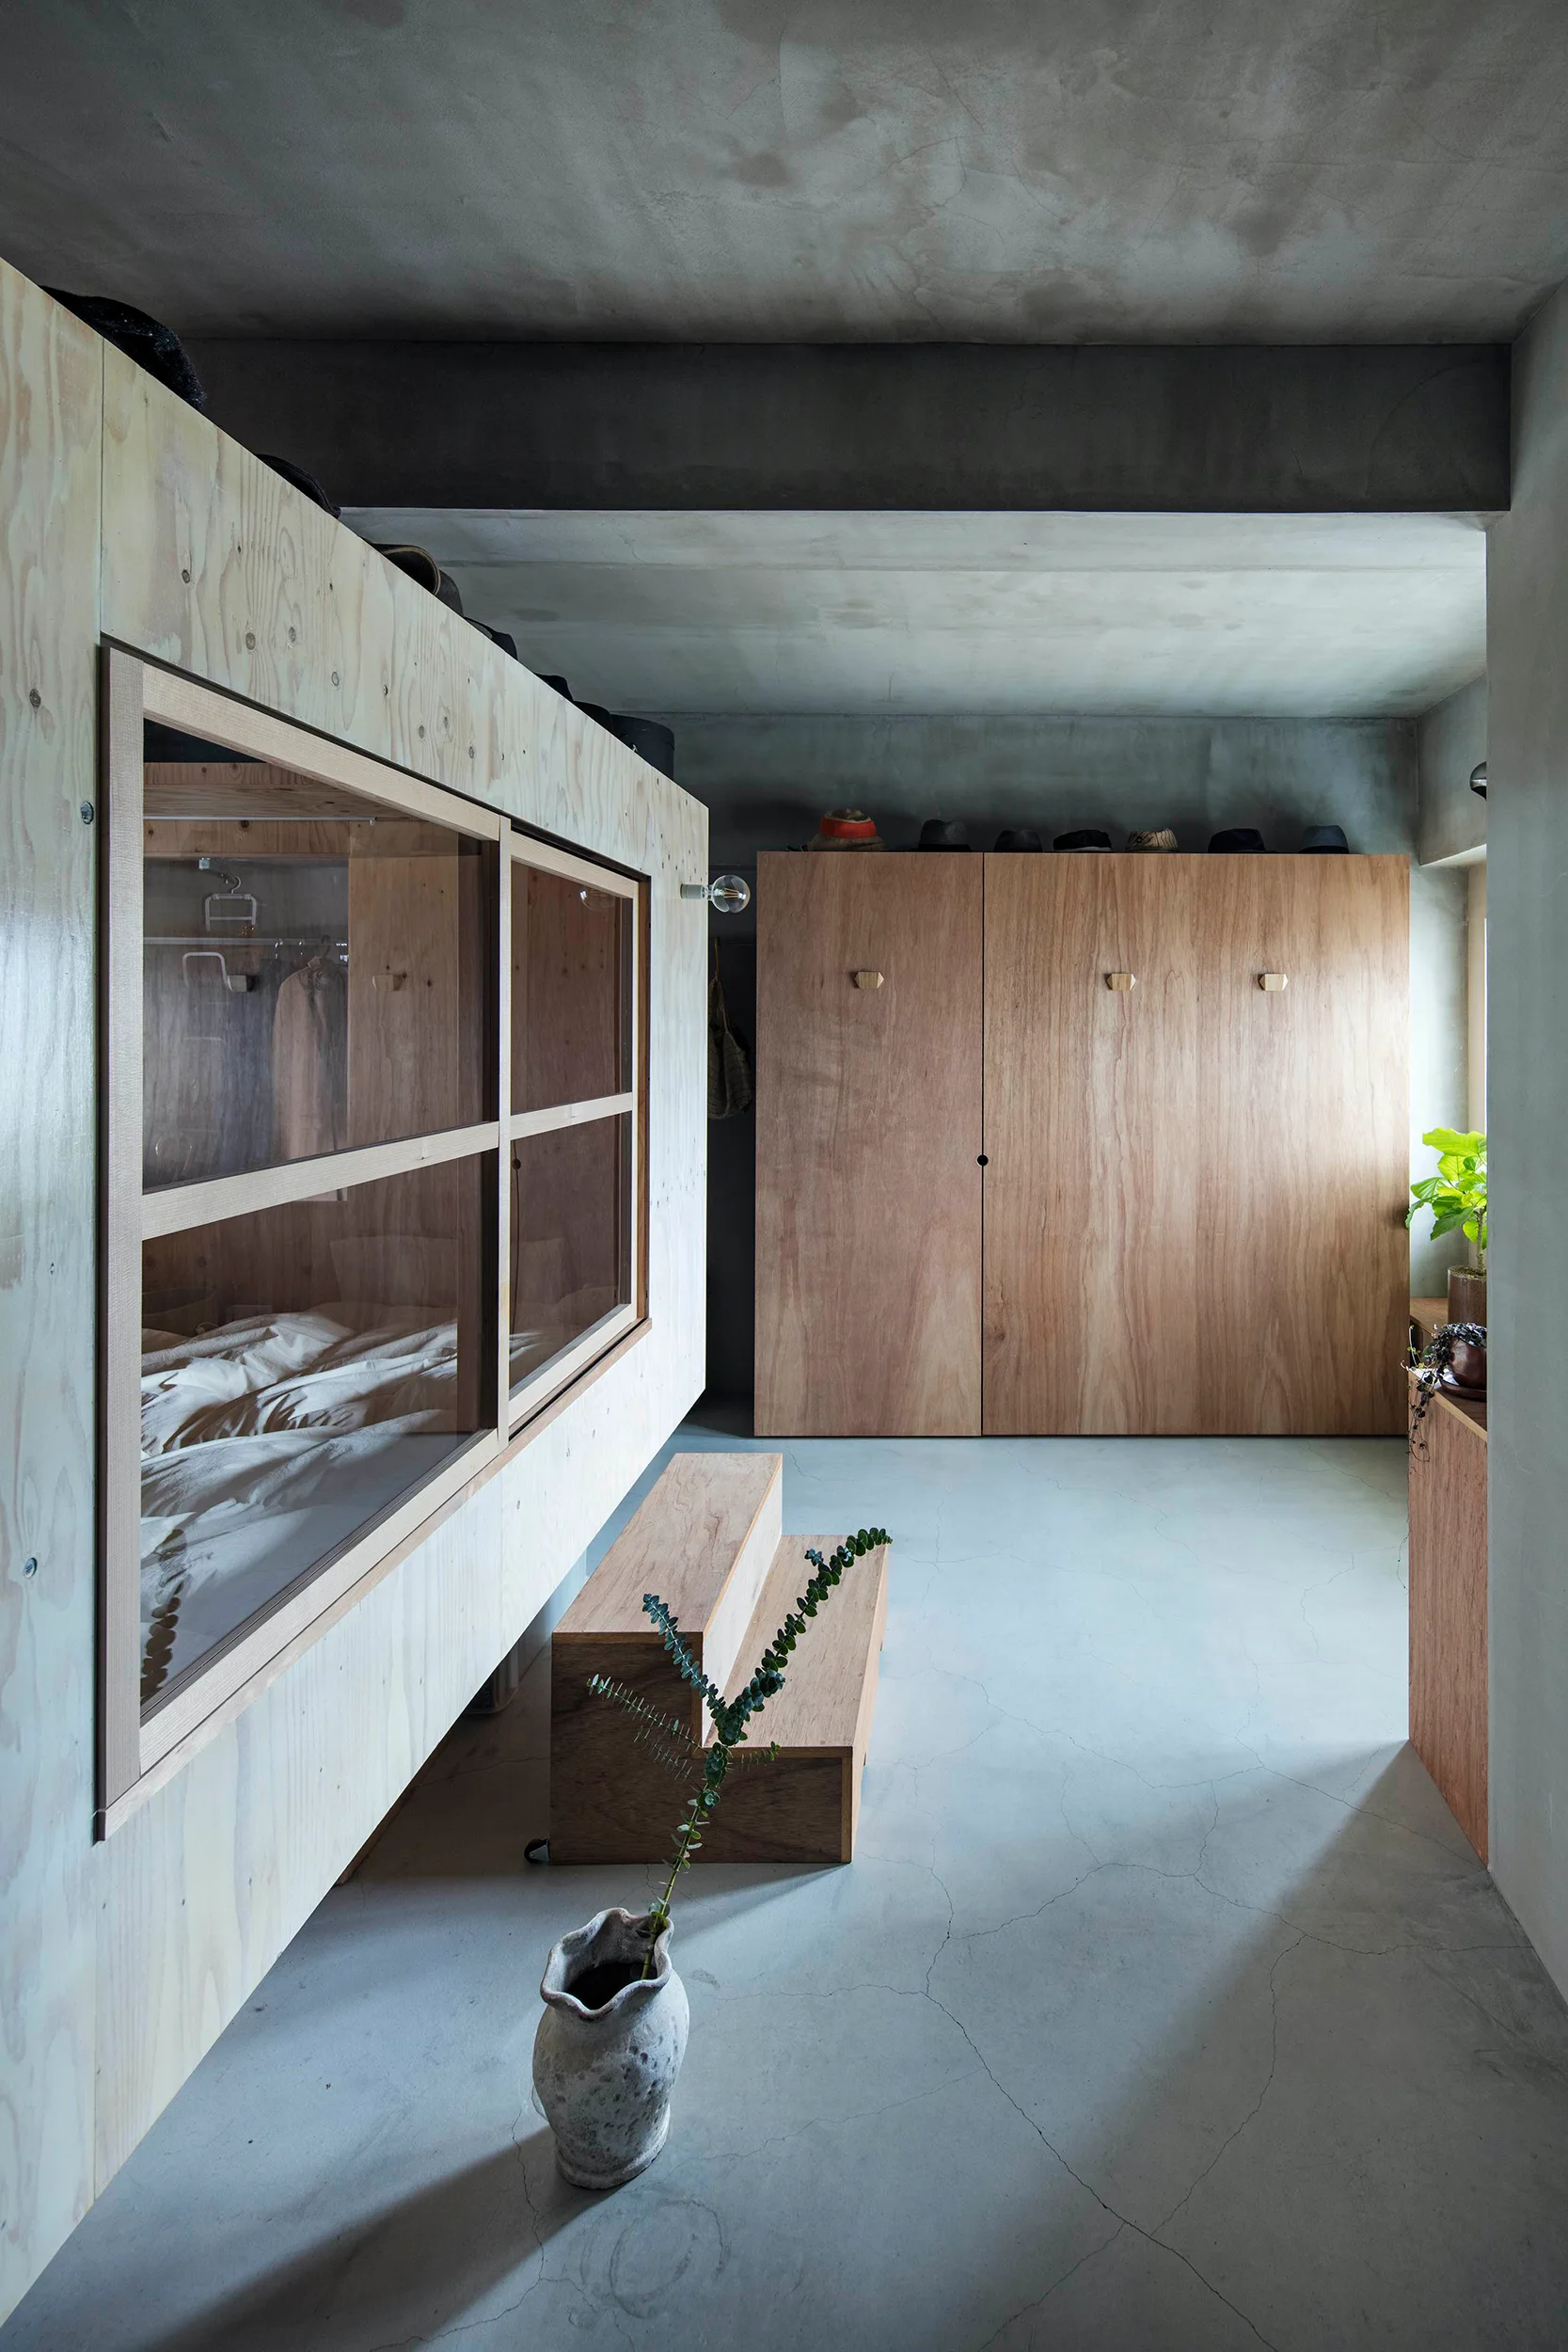
A minimalist bedroom featuring an elevated plywood sleeping cabin and a matching wardrobe set against raw concrete walls and floors.
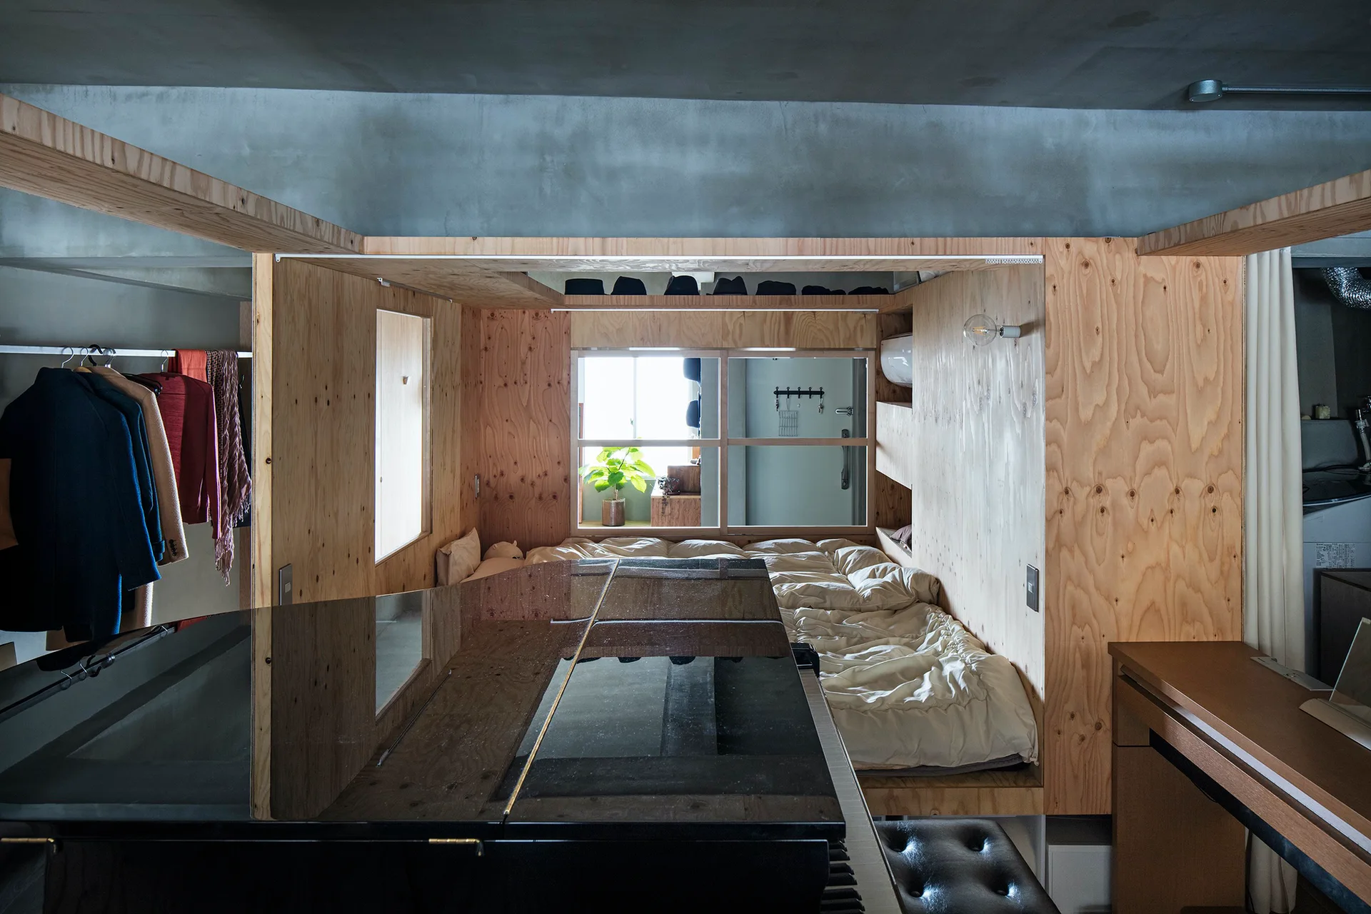
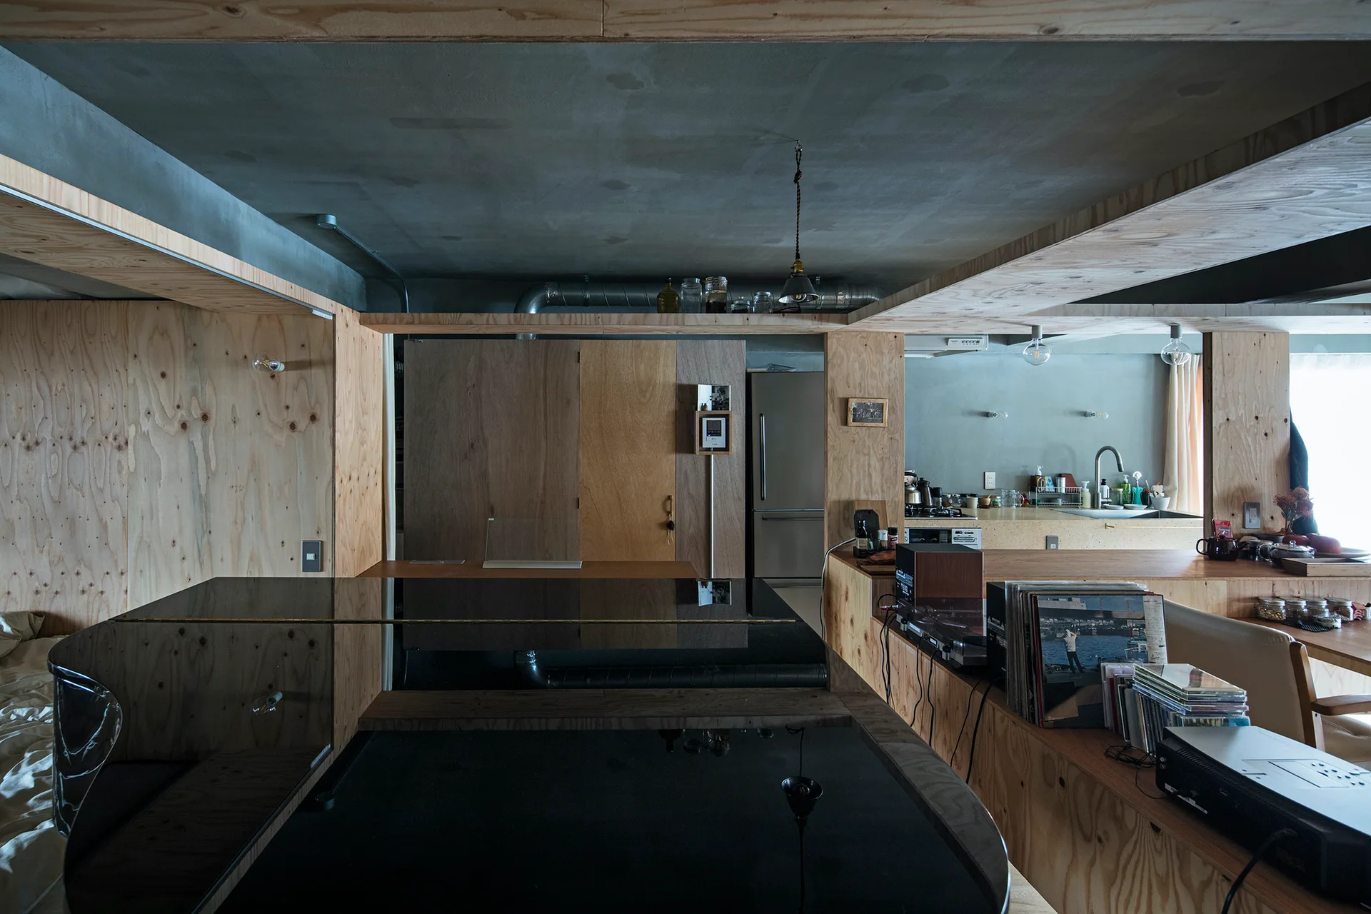
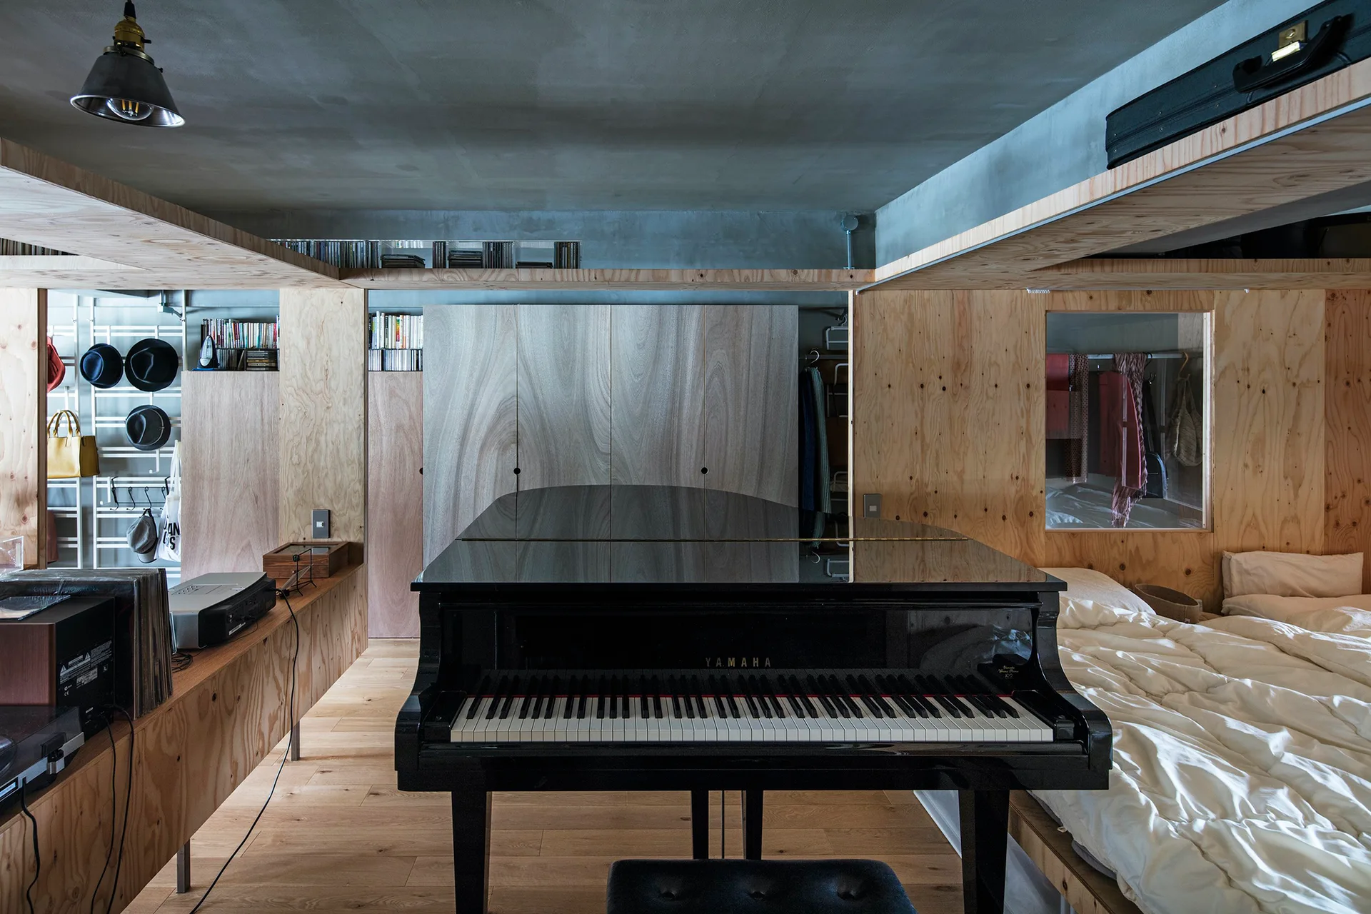
A loft apartment features a custom plywood sleeping box enclosing a bed next to a black grand piano under an exposed concrete ceiling.
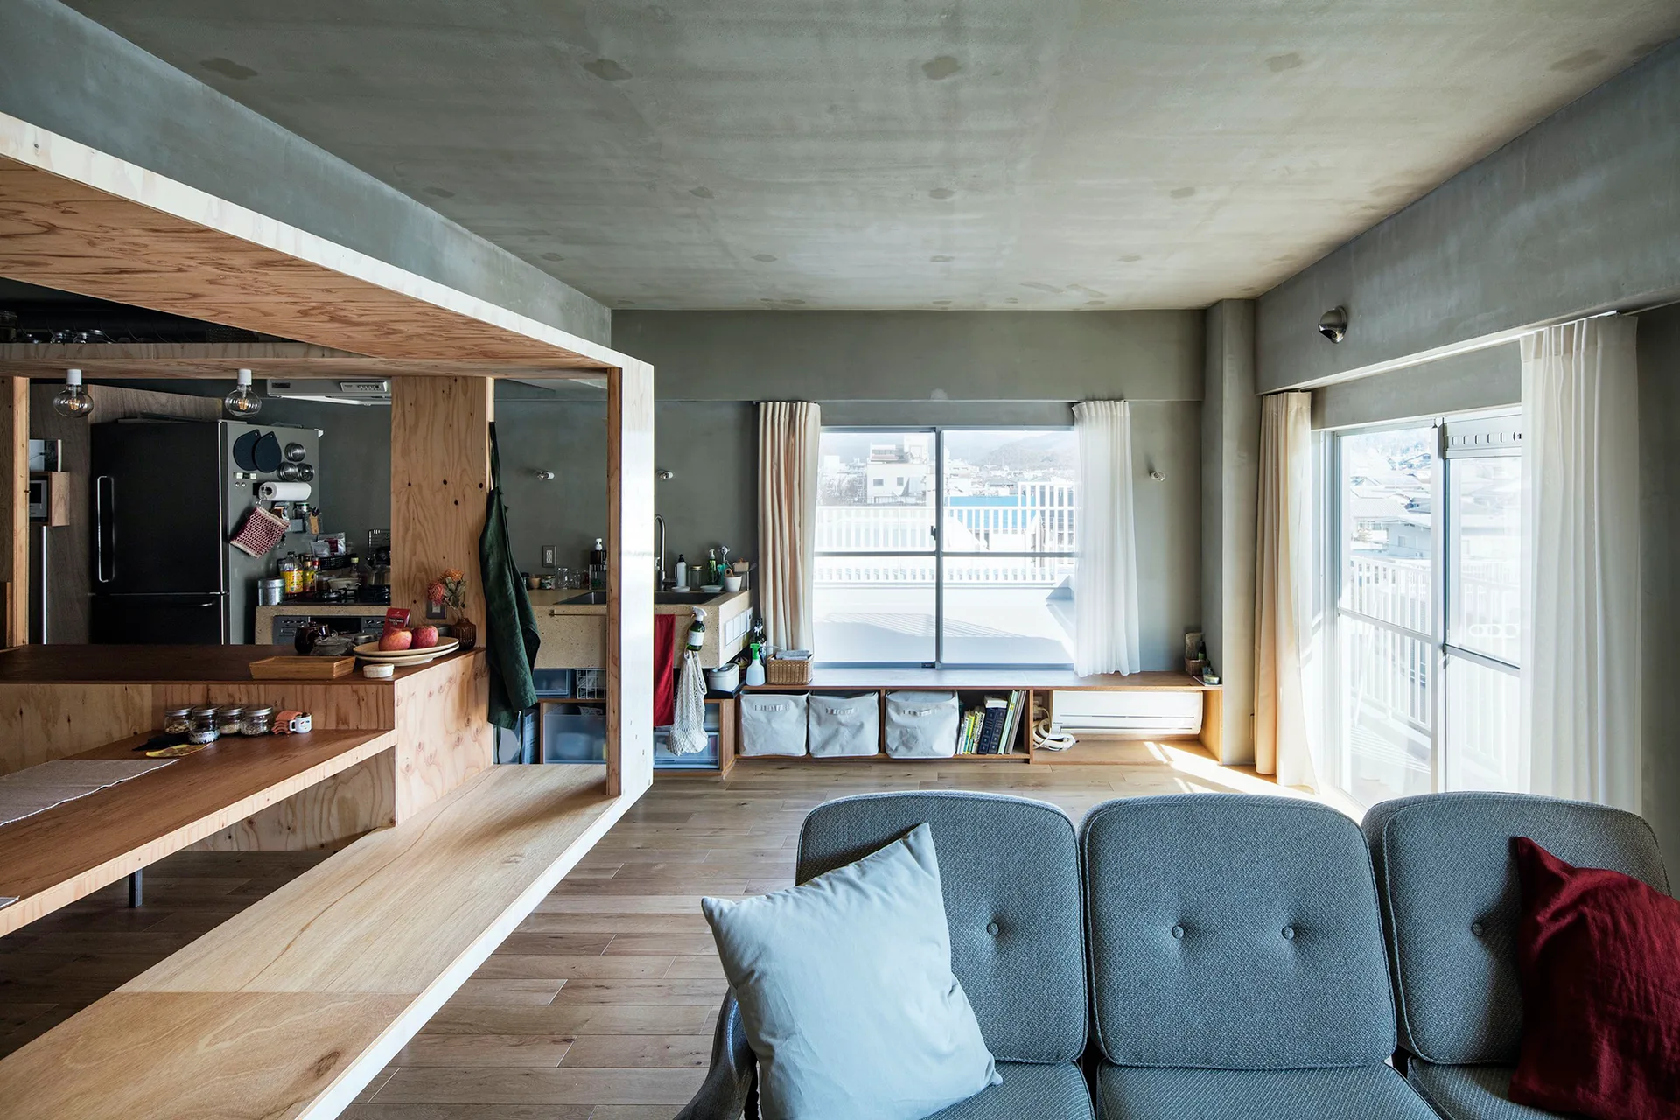
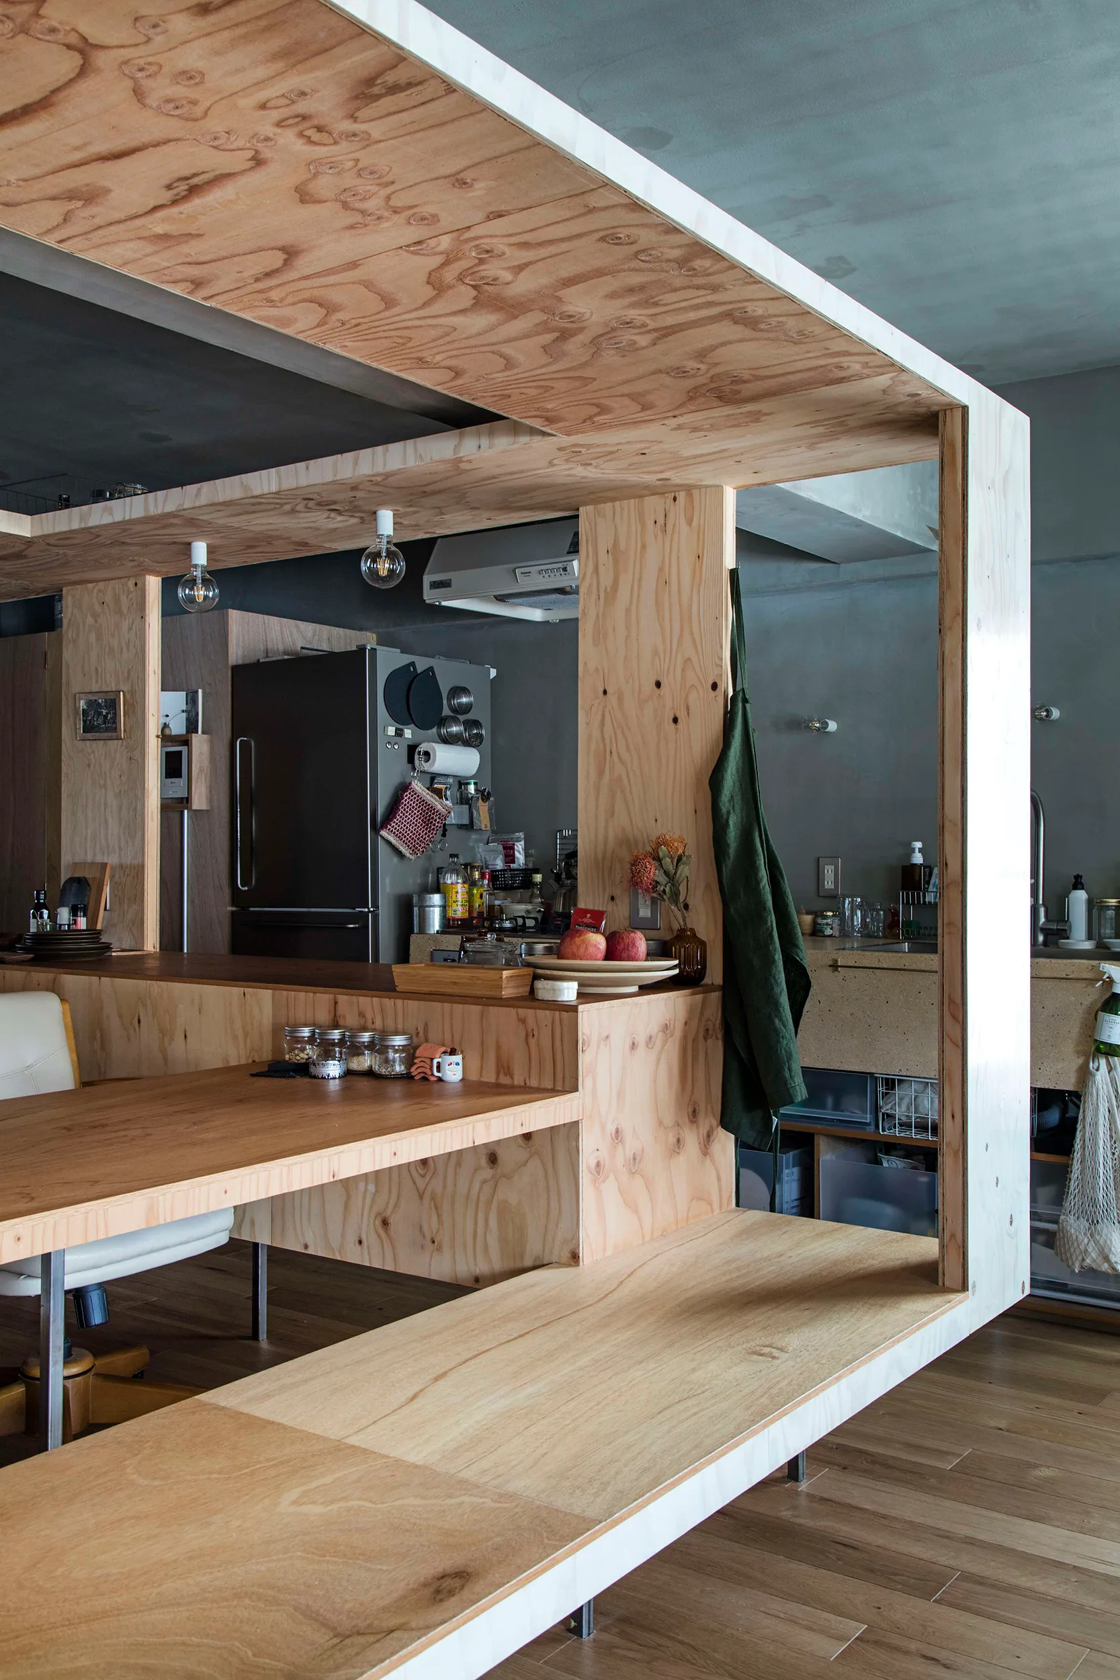
An open-plan living room with a grey tufted sofa, raw concrete walls, and a large custom plywood partition framing the kitchen.
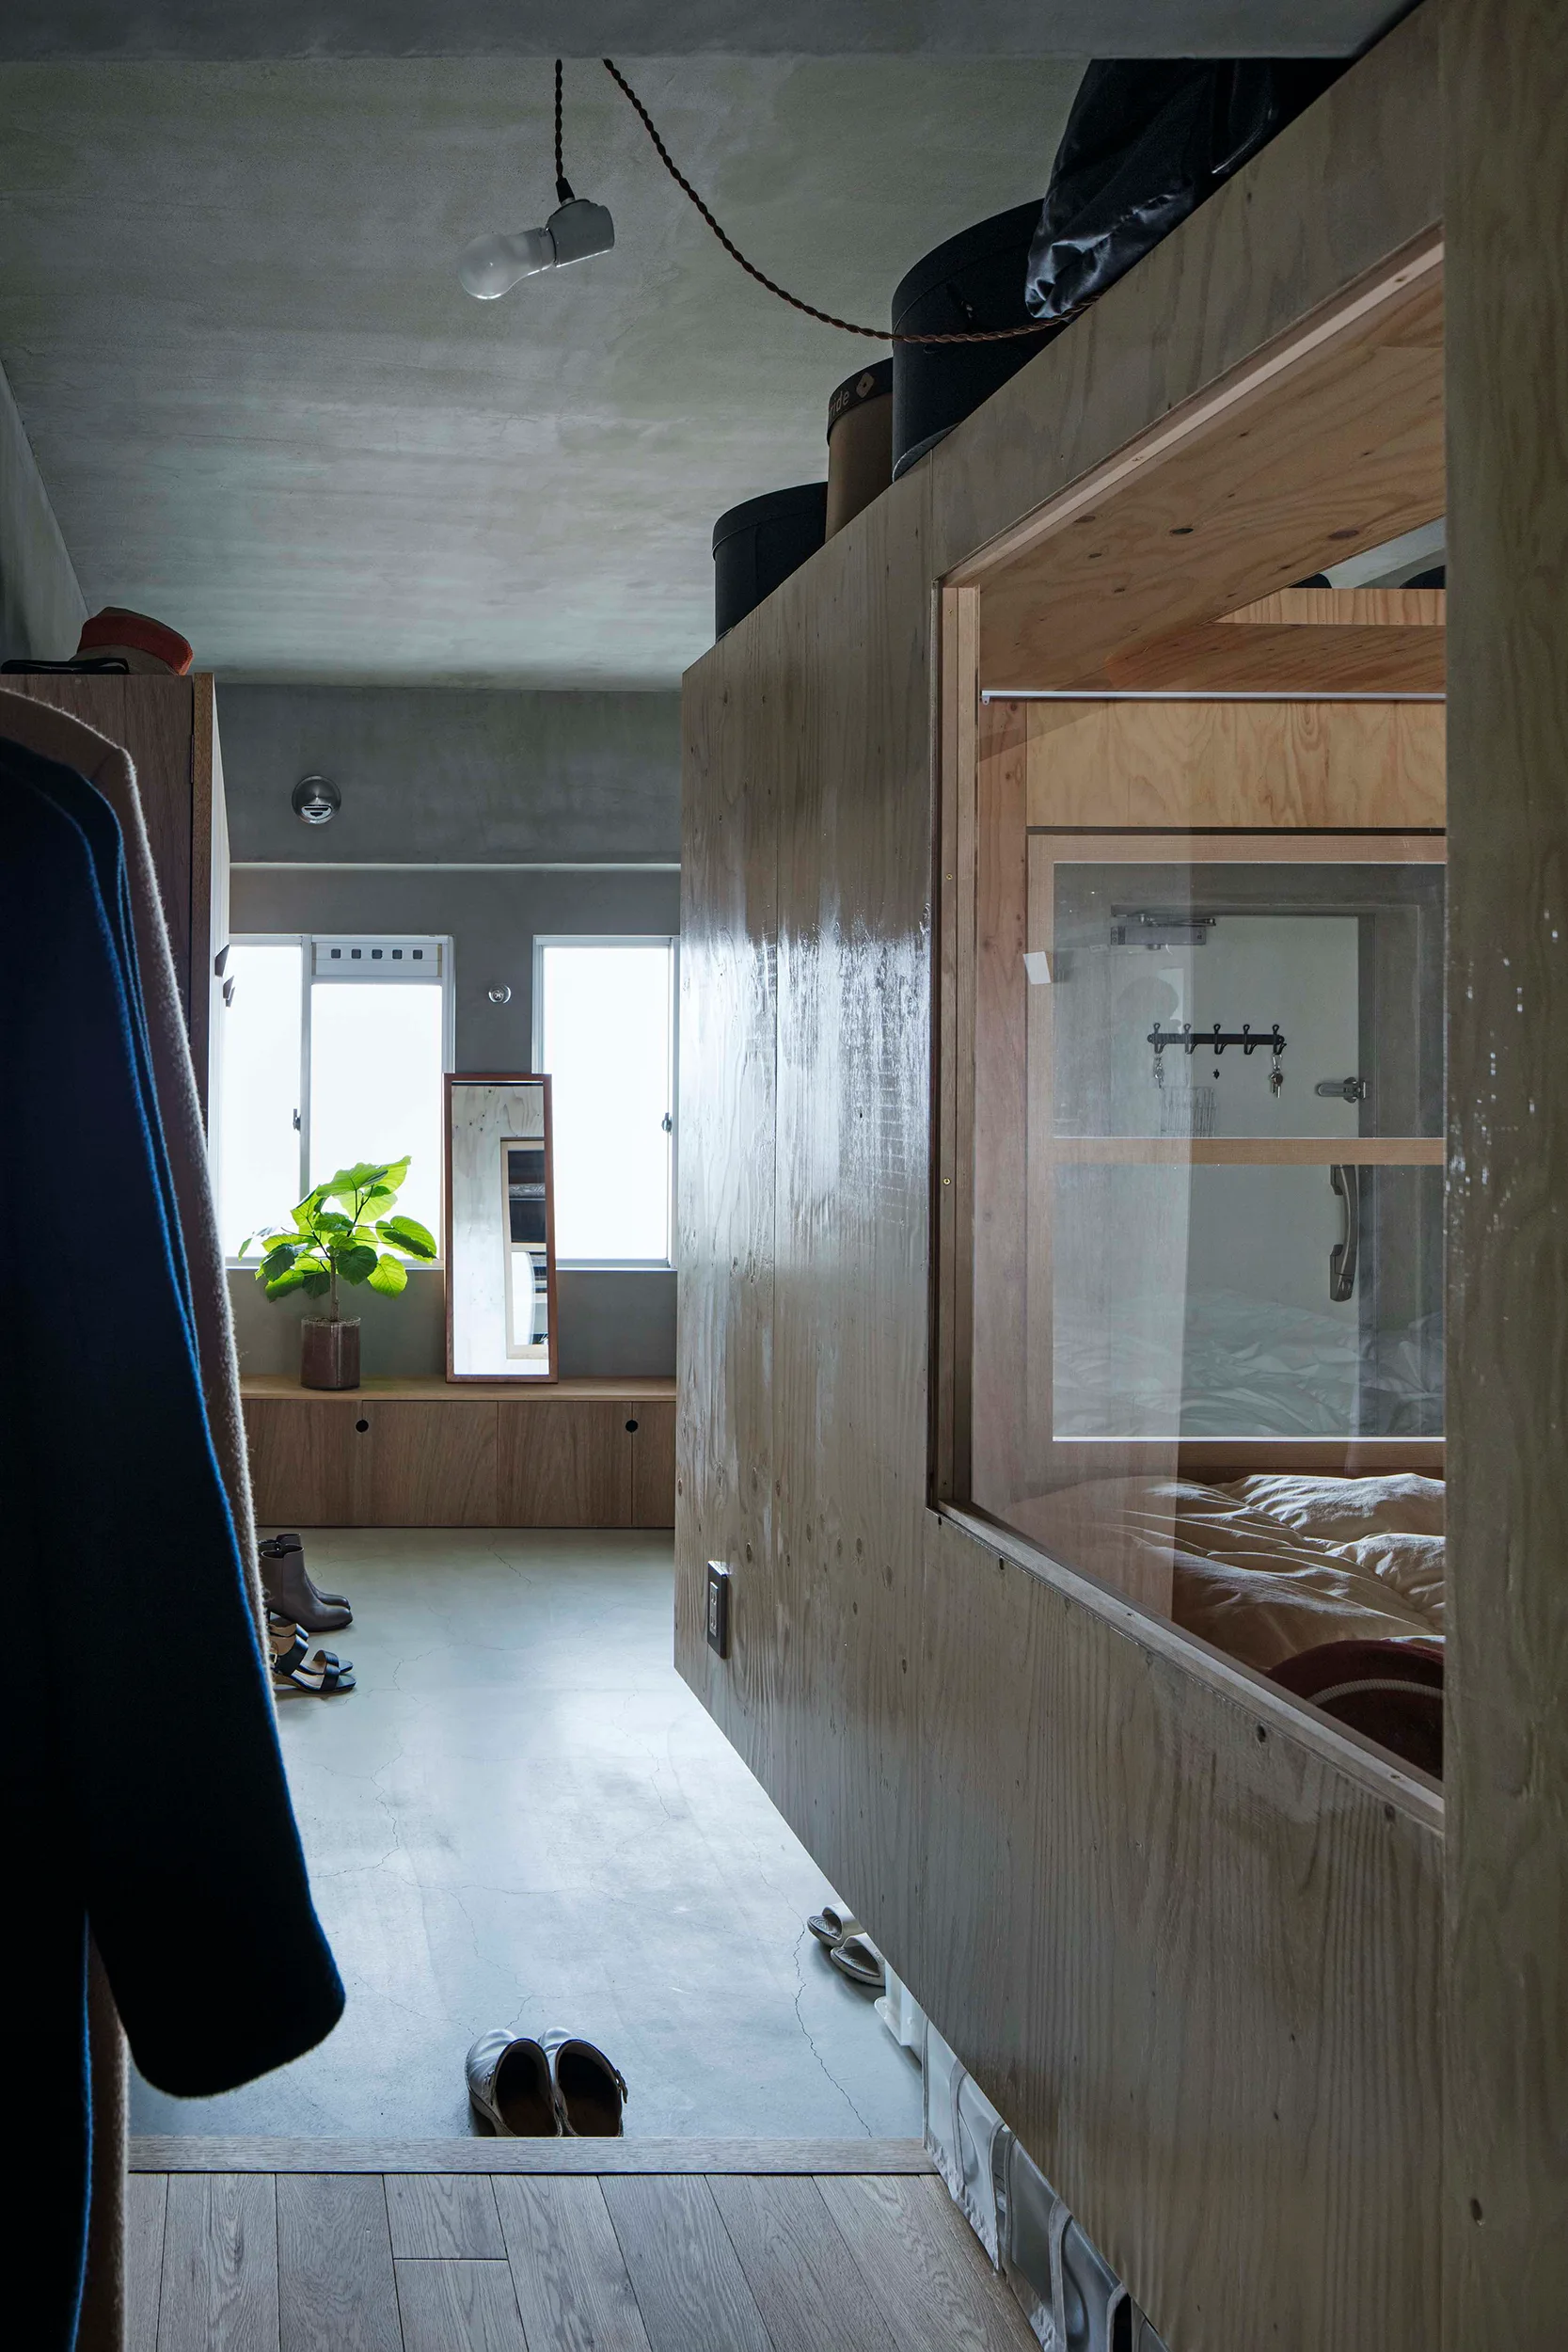
A minimalist studio apartment featuring a large plywood partition wall with a glass window enclosing a bed, set against grey concrete floors and ceiling.
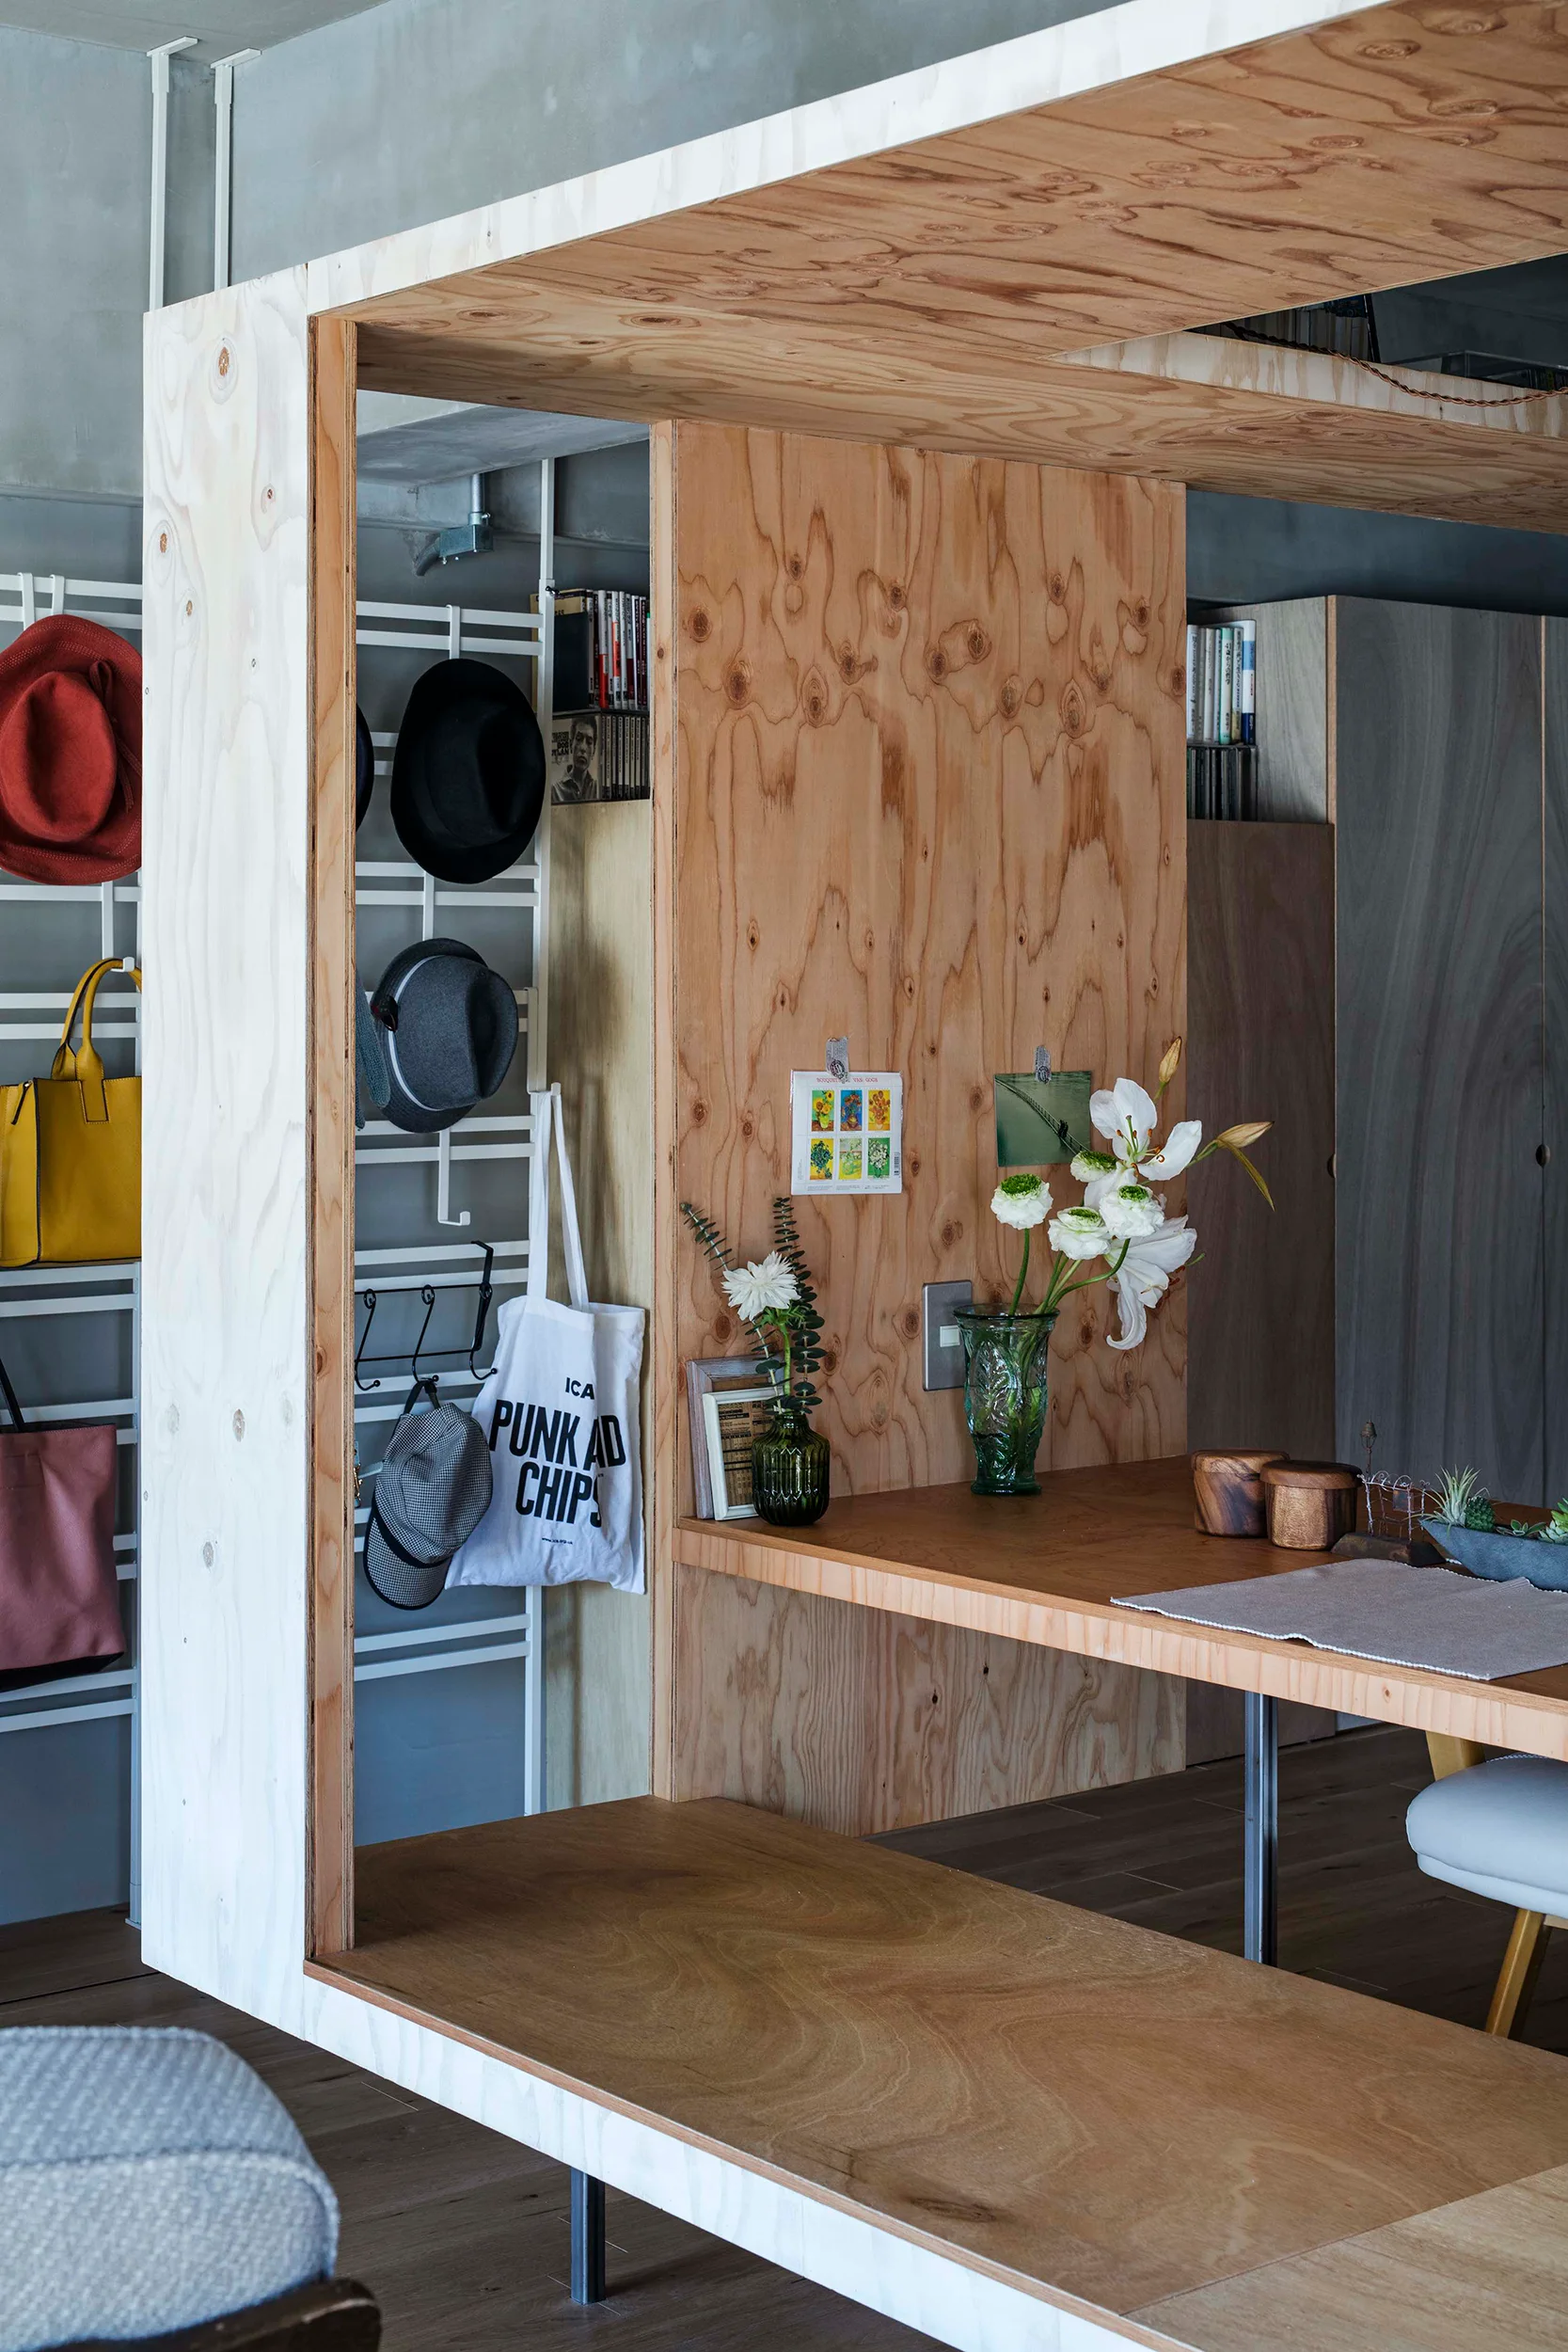
A minimalist interior features a custom plywood room divider with an integrated desk, alongside a metal rack holding hats and bags.
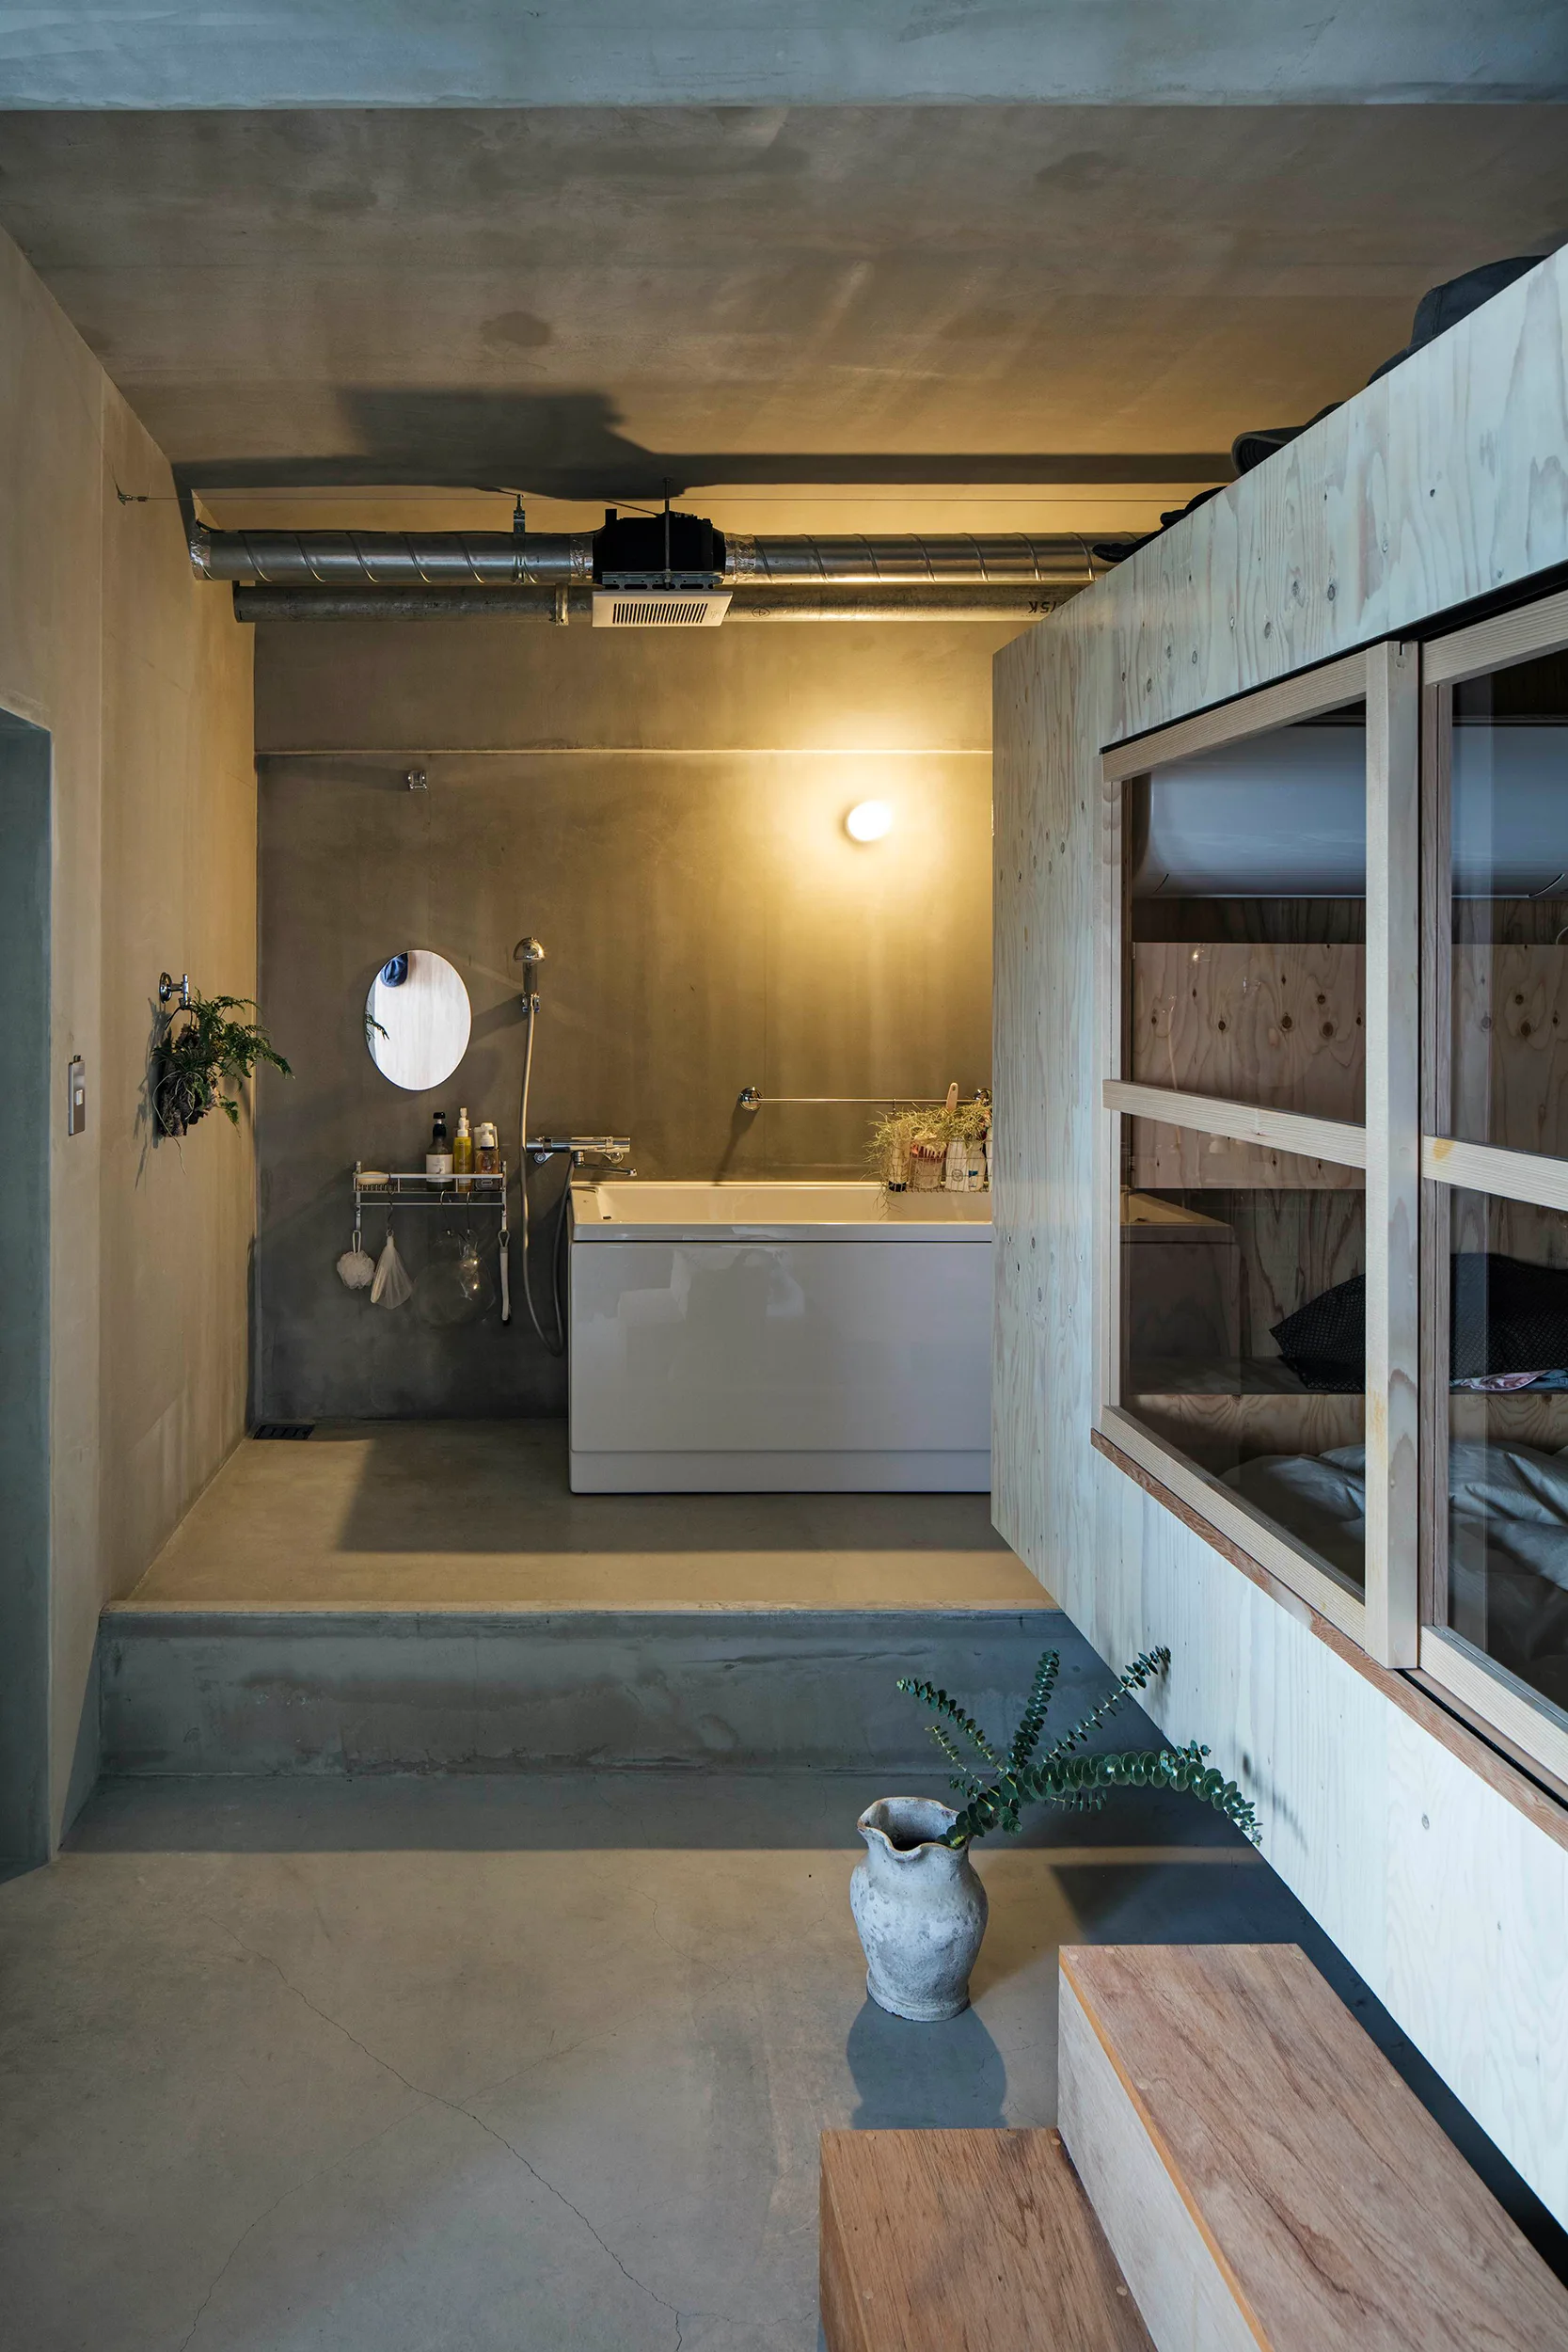
A modern industrial bathroom features a white bathtub on a raised concrete platform next to a raw plywood partition wall.
An open-concept living space features light plywood wall paneling, an exposed concrete ceiling, a black grand piano, and a kitchen in the background.
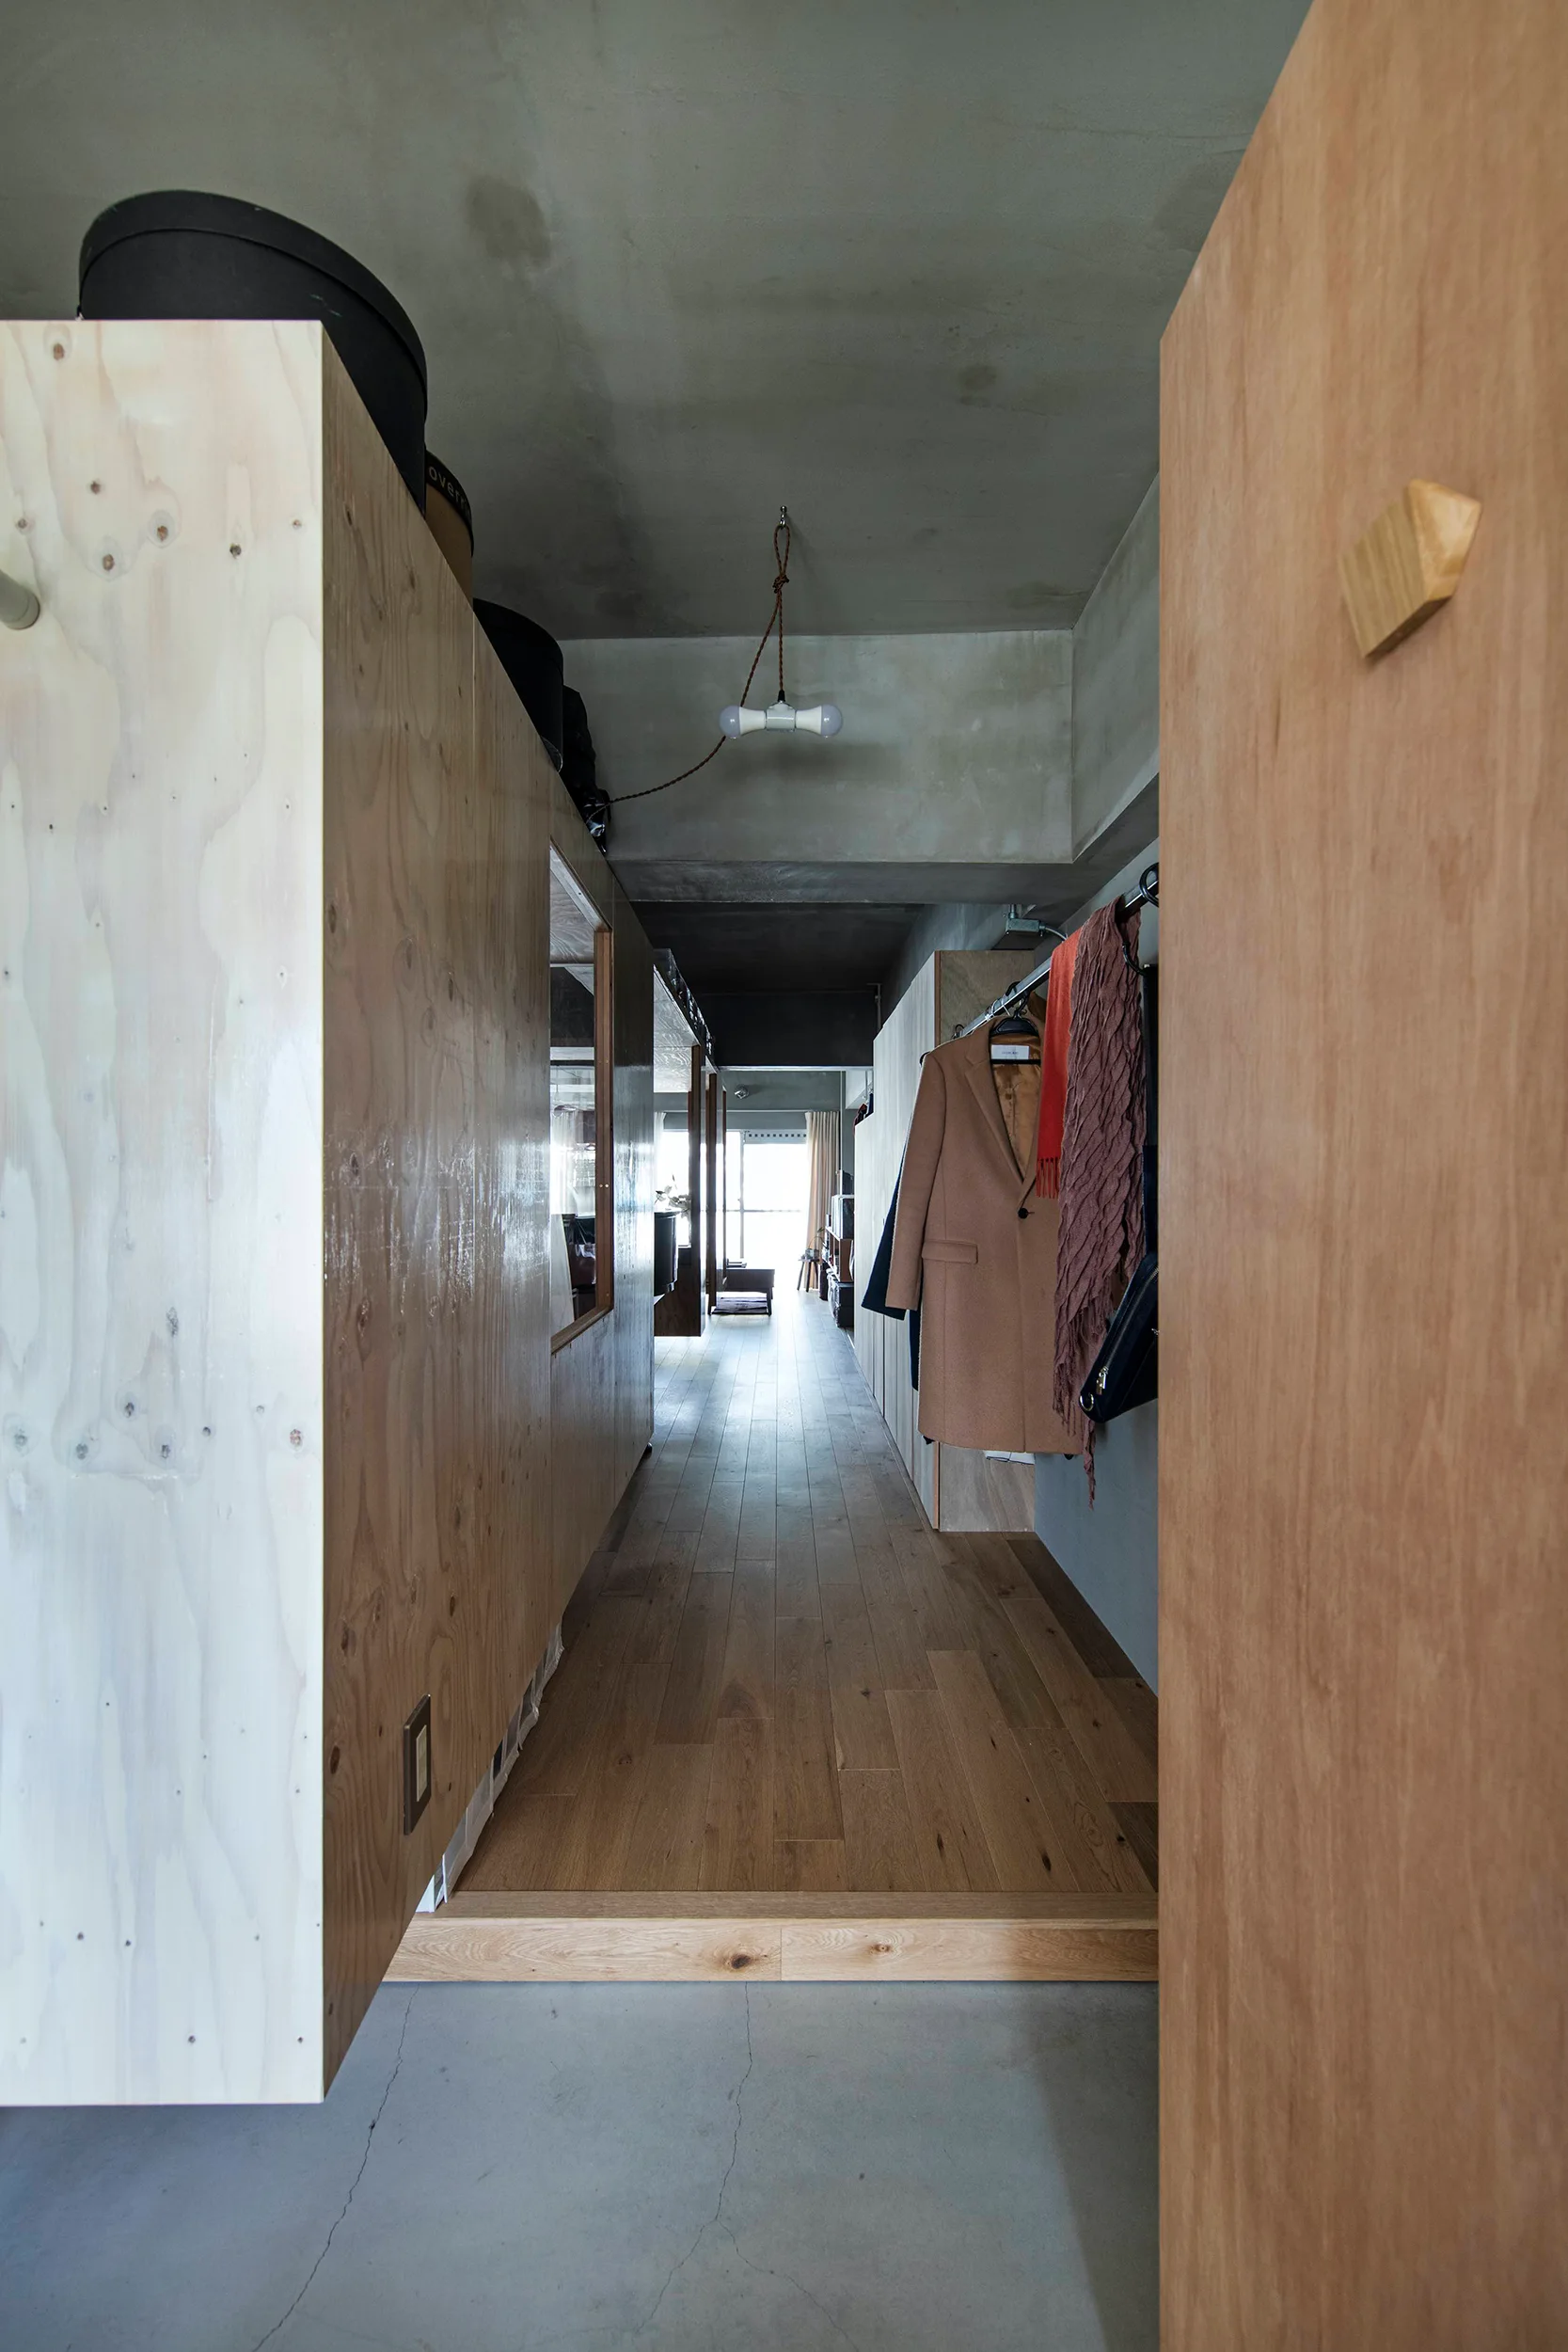
A minimalist hallway features a large plywood storage unit, wood plank floors, an exposed concrete ceiling, and a simple clothes rack on the wall.
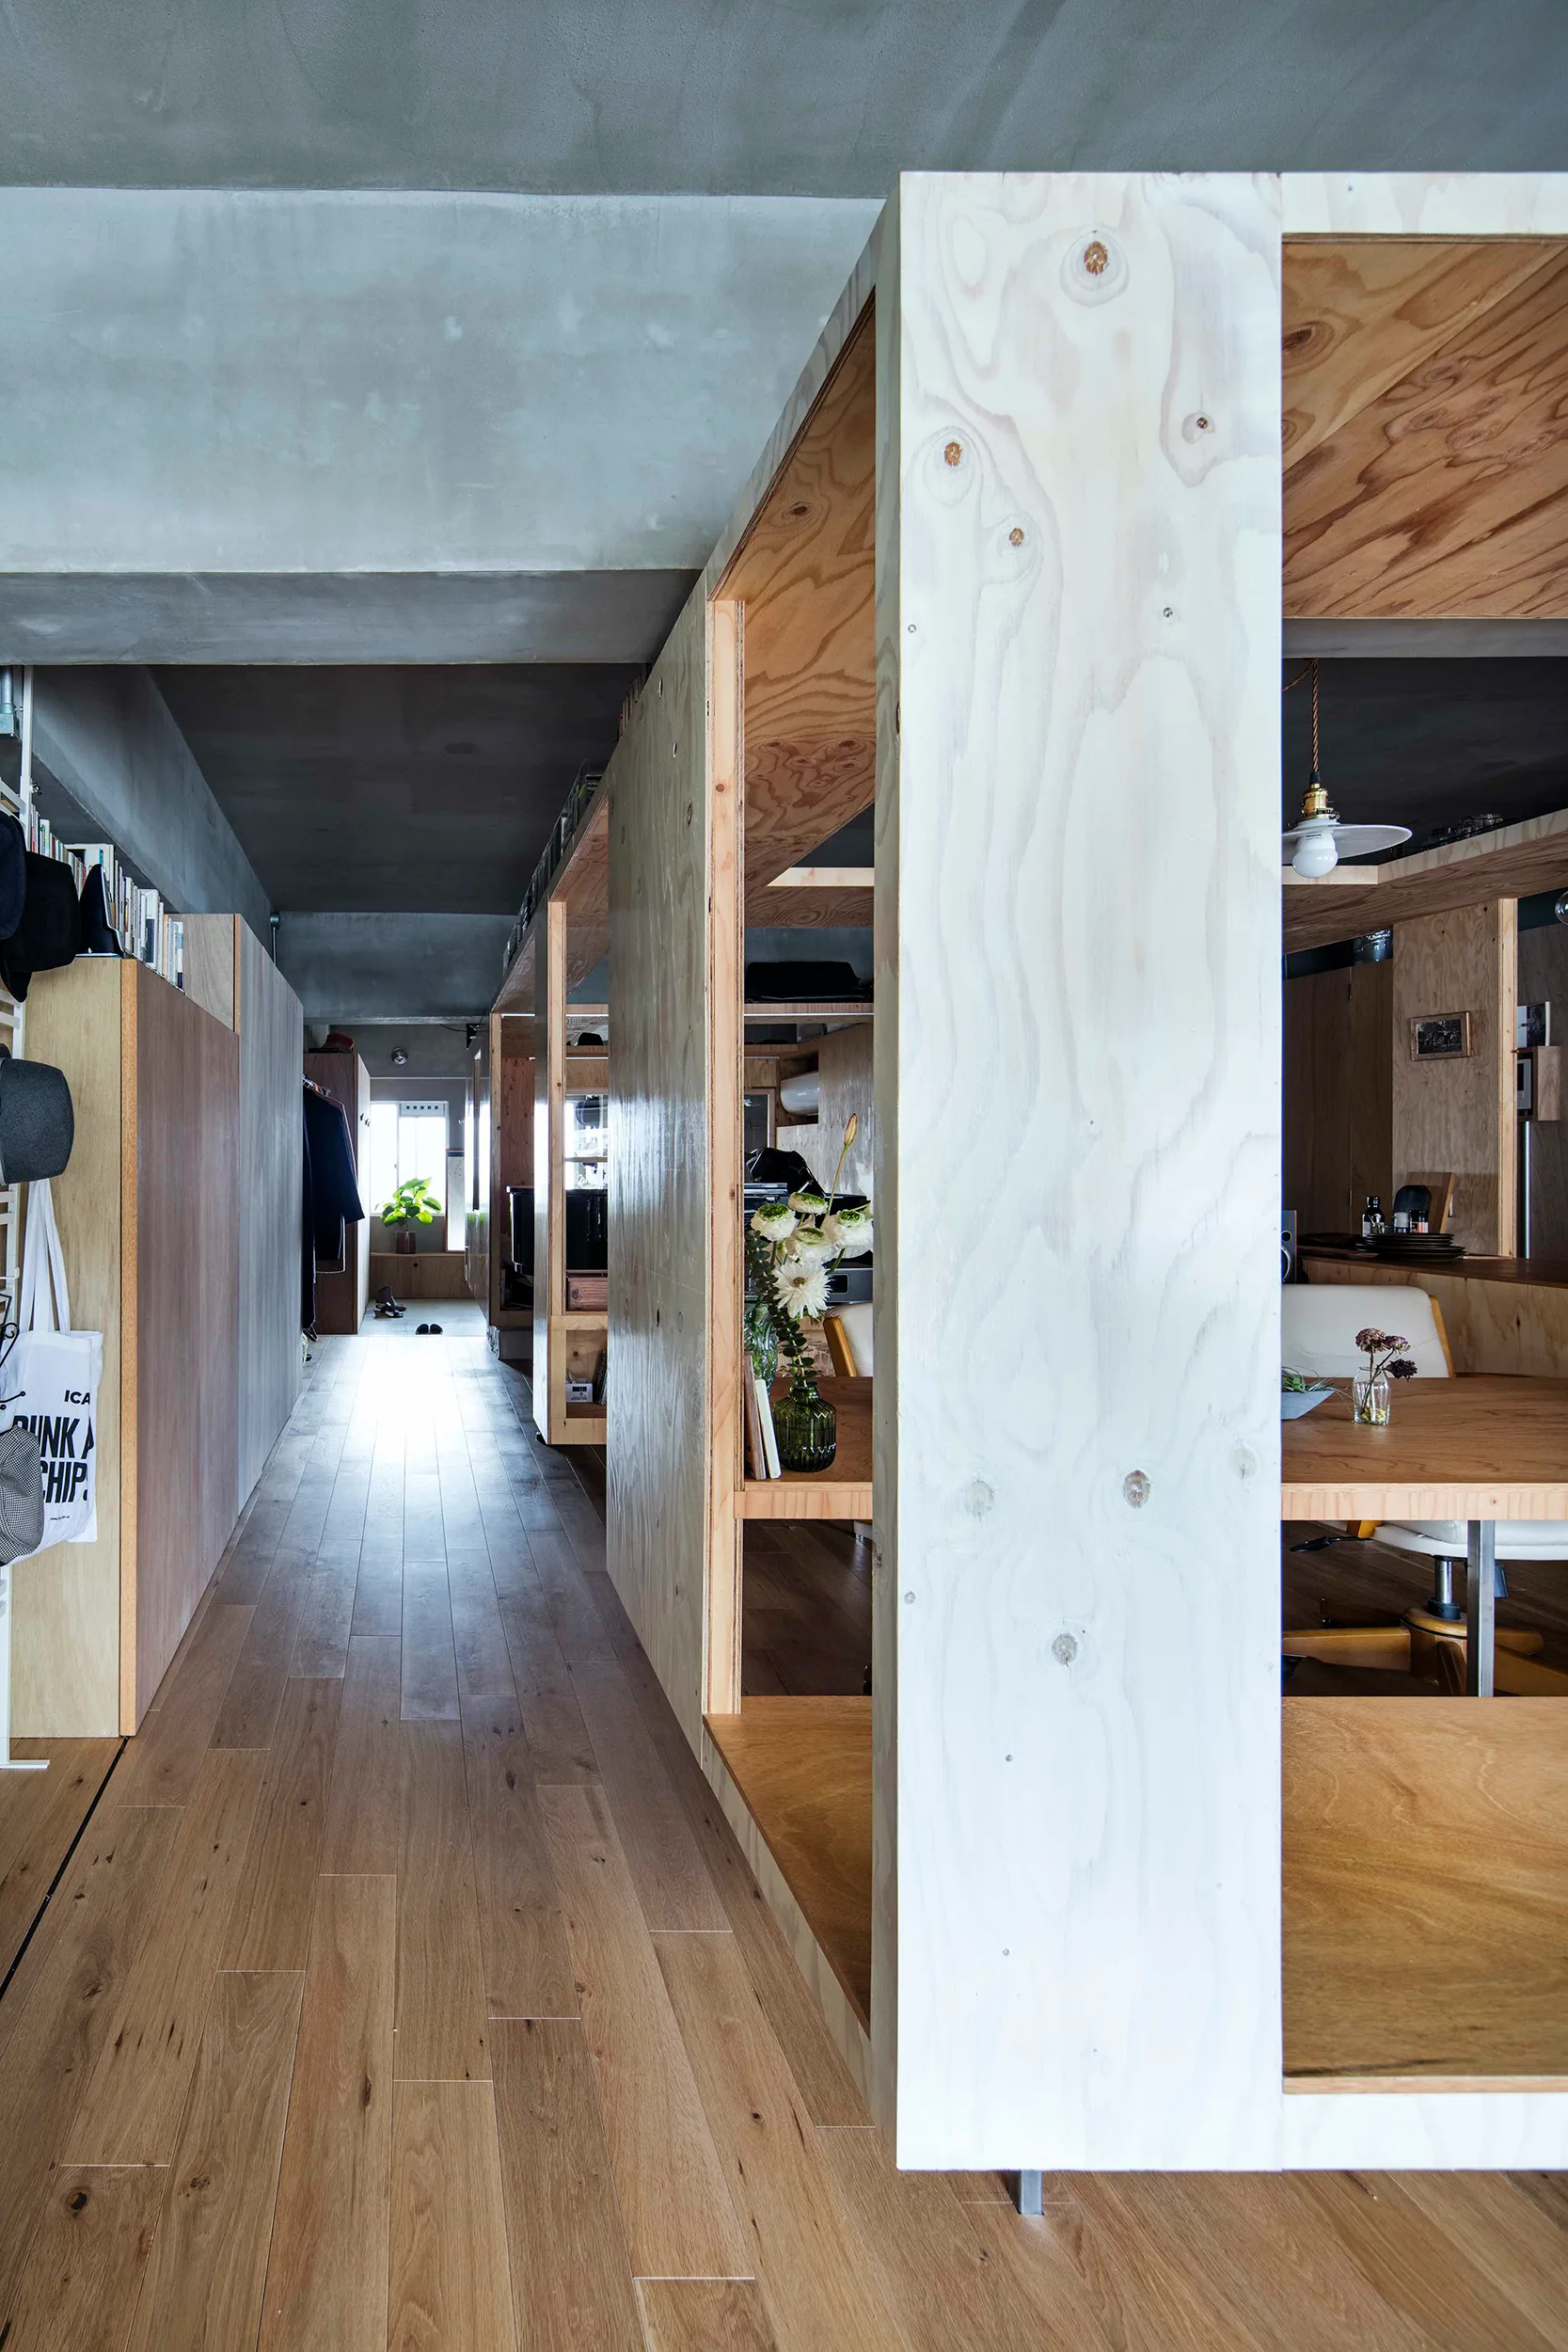
A modern open-plan interior featuring freestanding plywood partition structures, light hardwood floors, and a raw concrete ceiling.
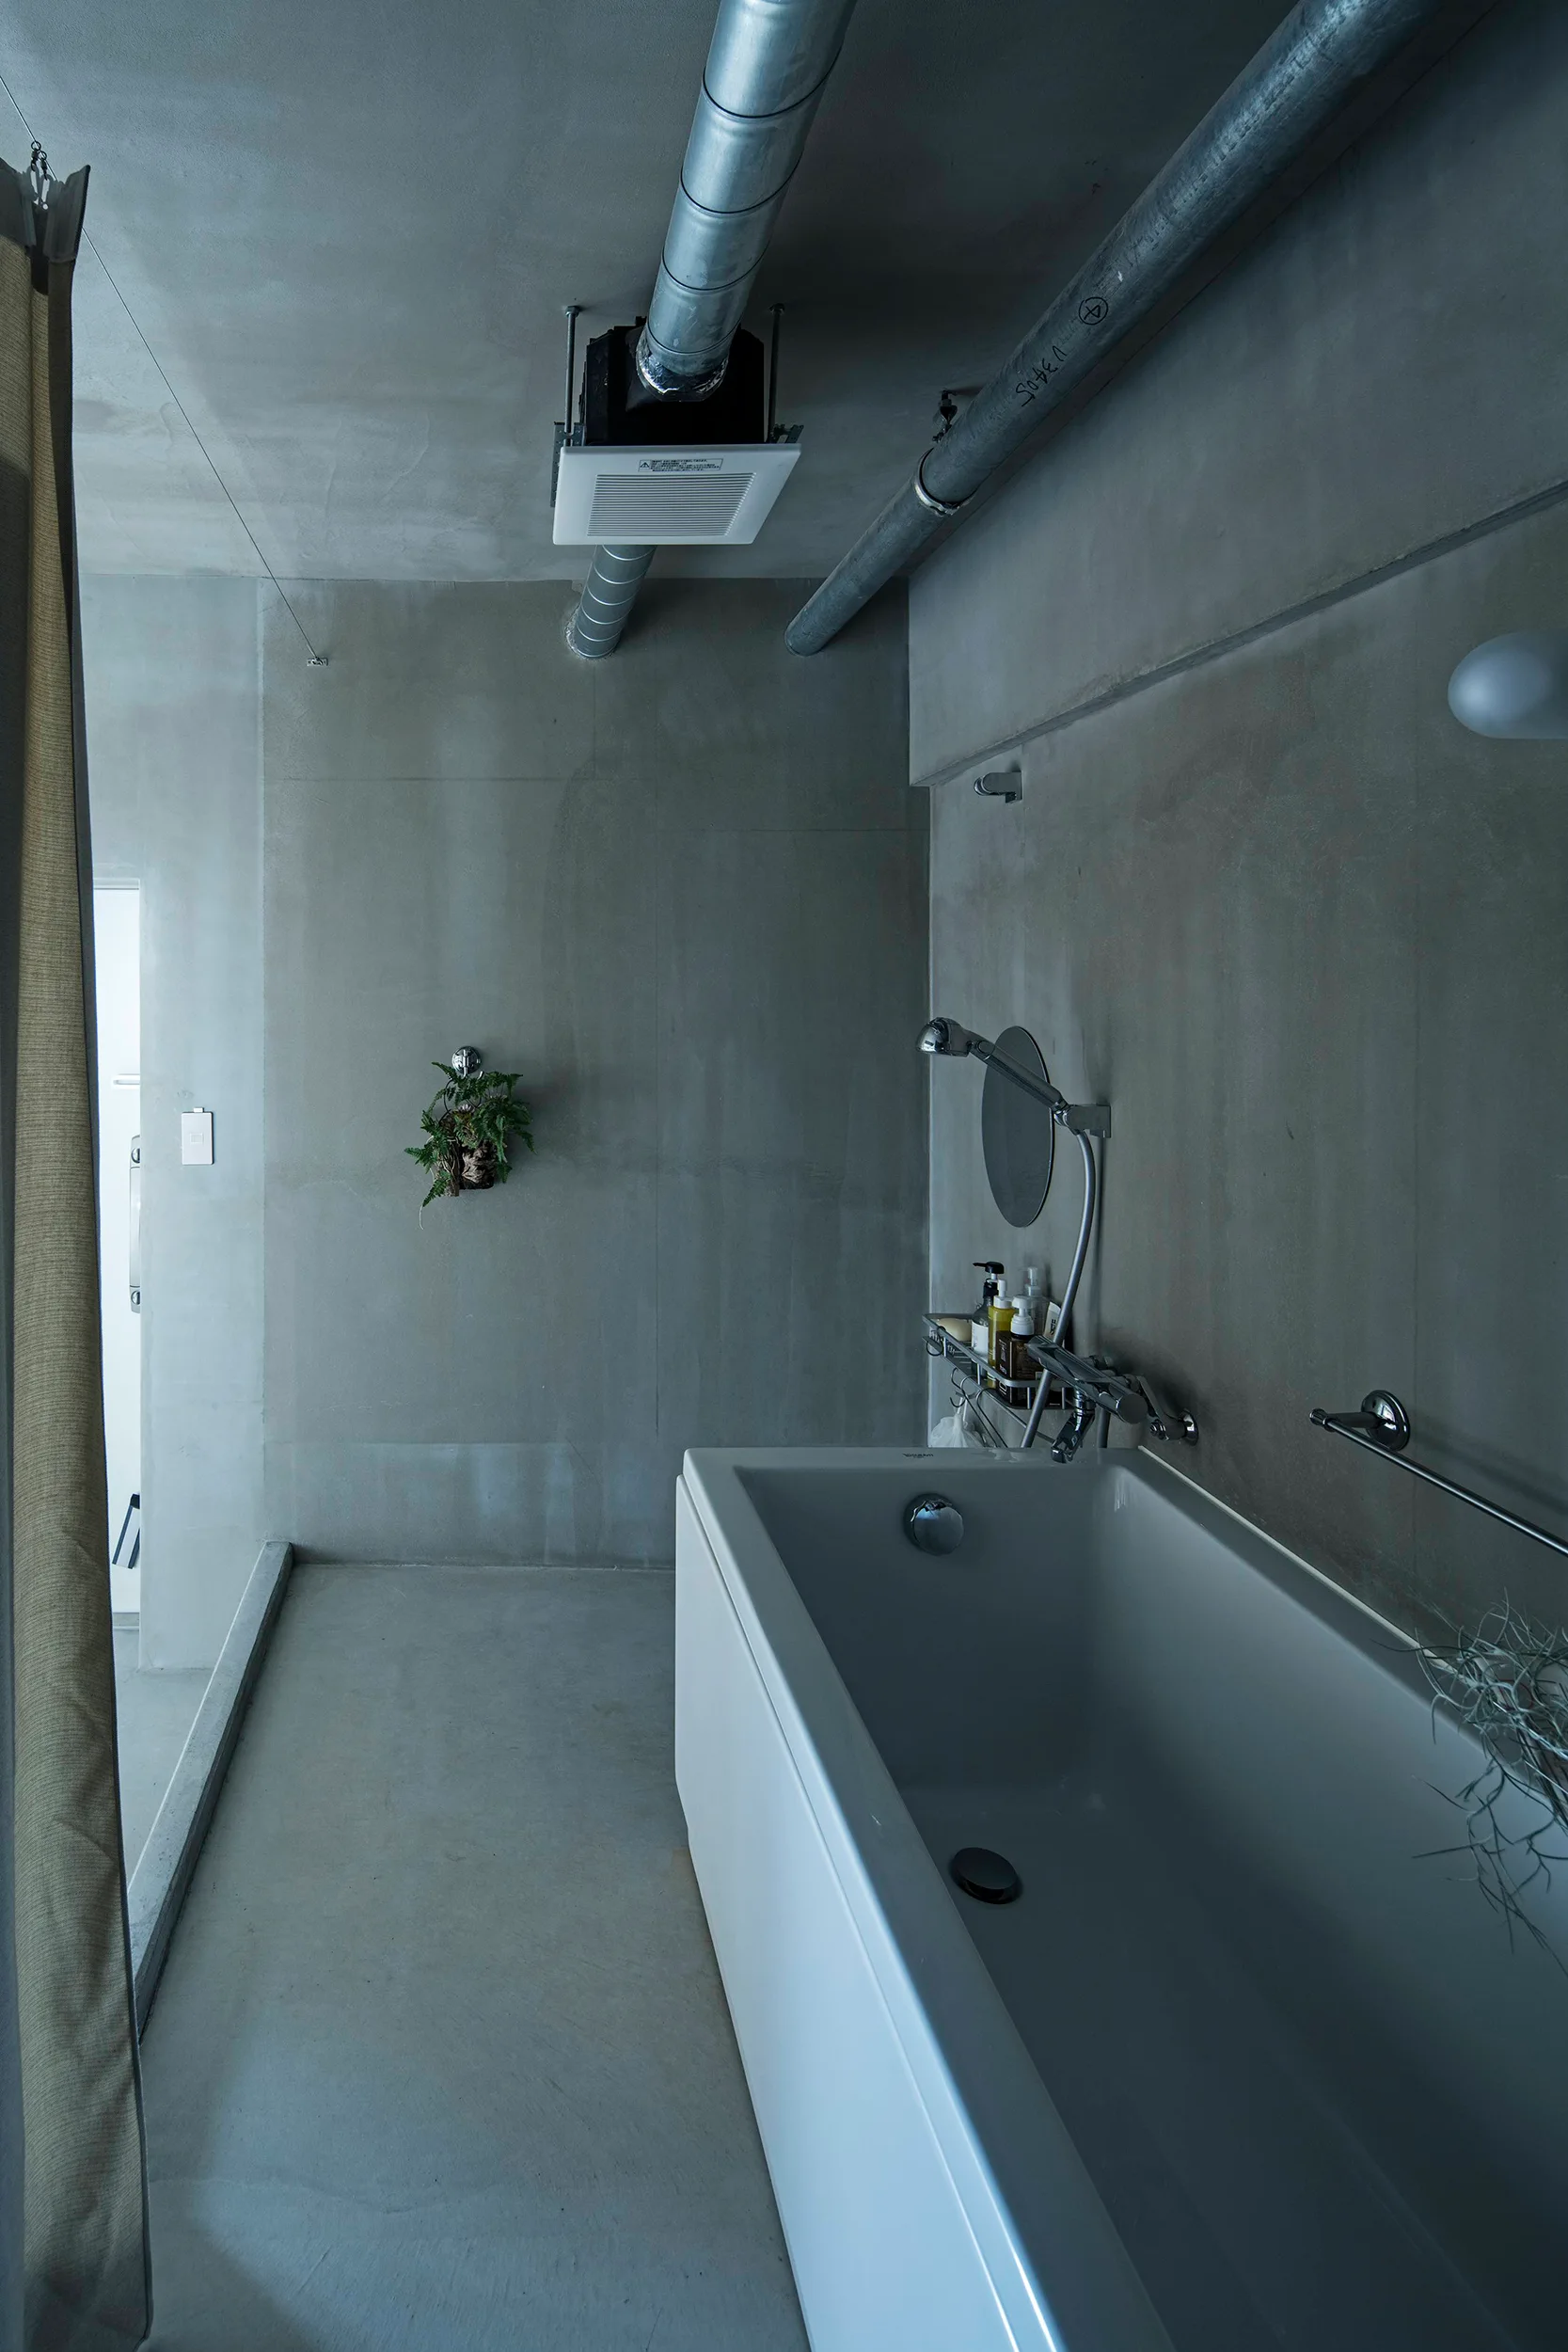
A minimalist bathroom features raw concrete walls and floors, exposed ceiling pipes, and a modern white rectangular bathtub.
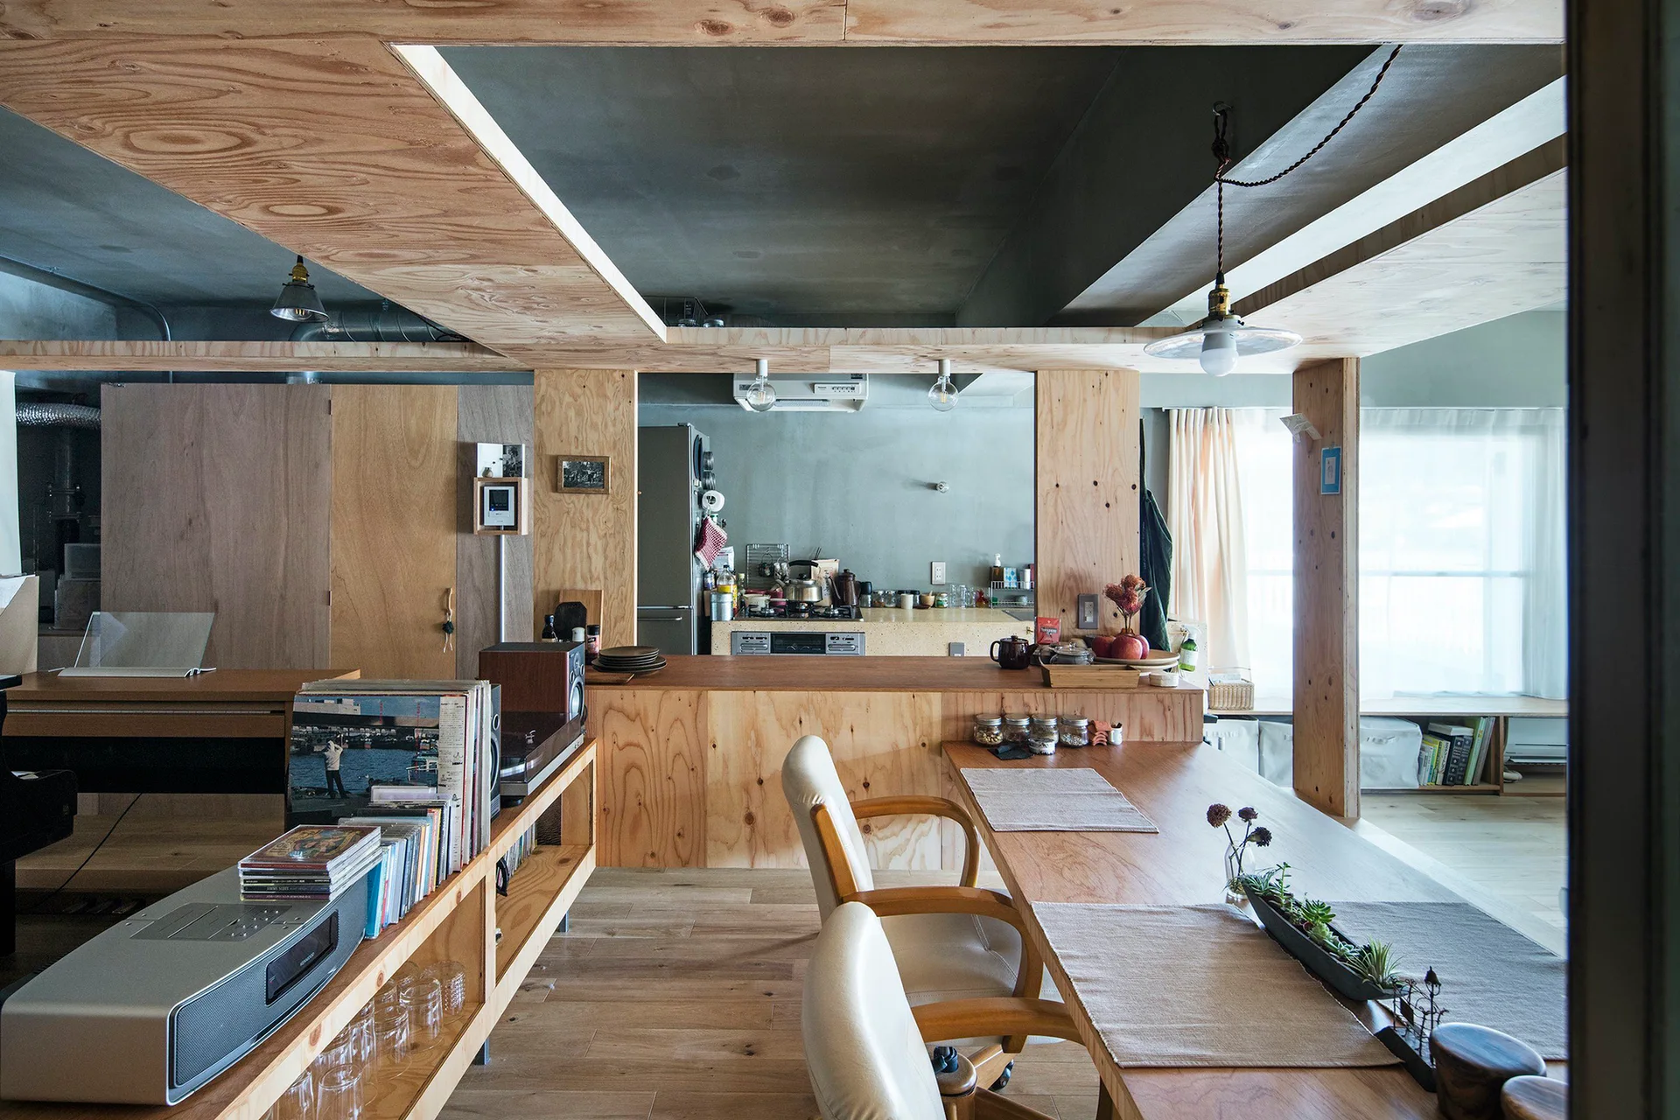
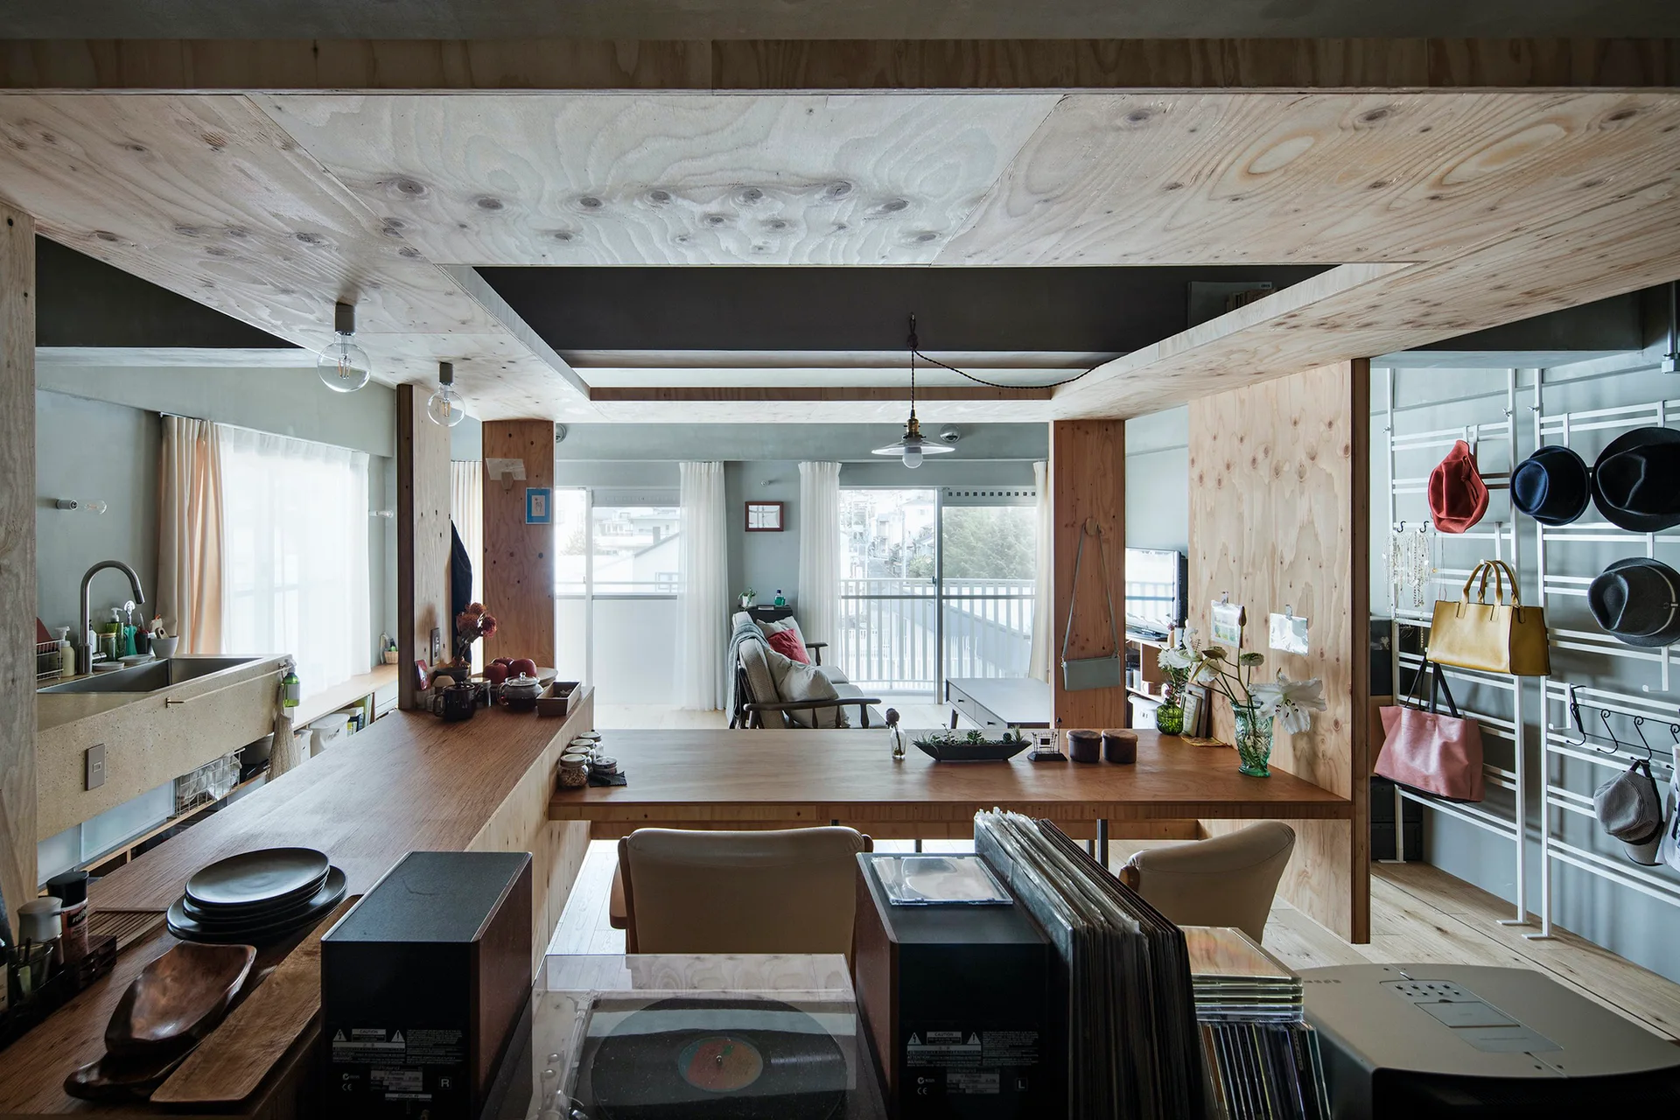
An open-concept home interior featuring a light wood kitchen counter, exposed plywood ceiling panels, and a living area in the background.
House of Ichijoji, YAP, Interior, Kitchen, Countertop, Beam
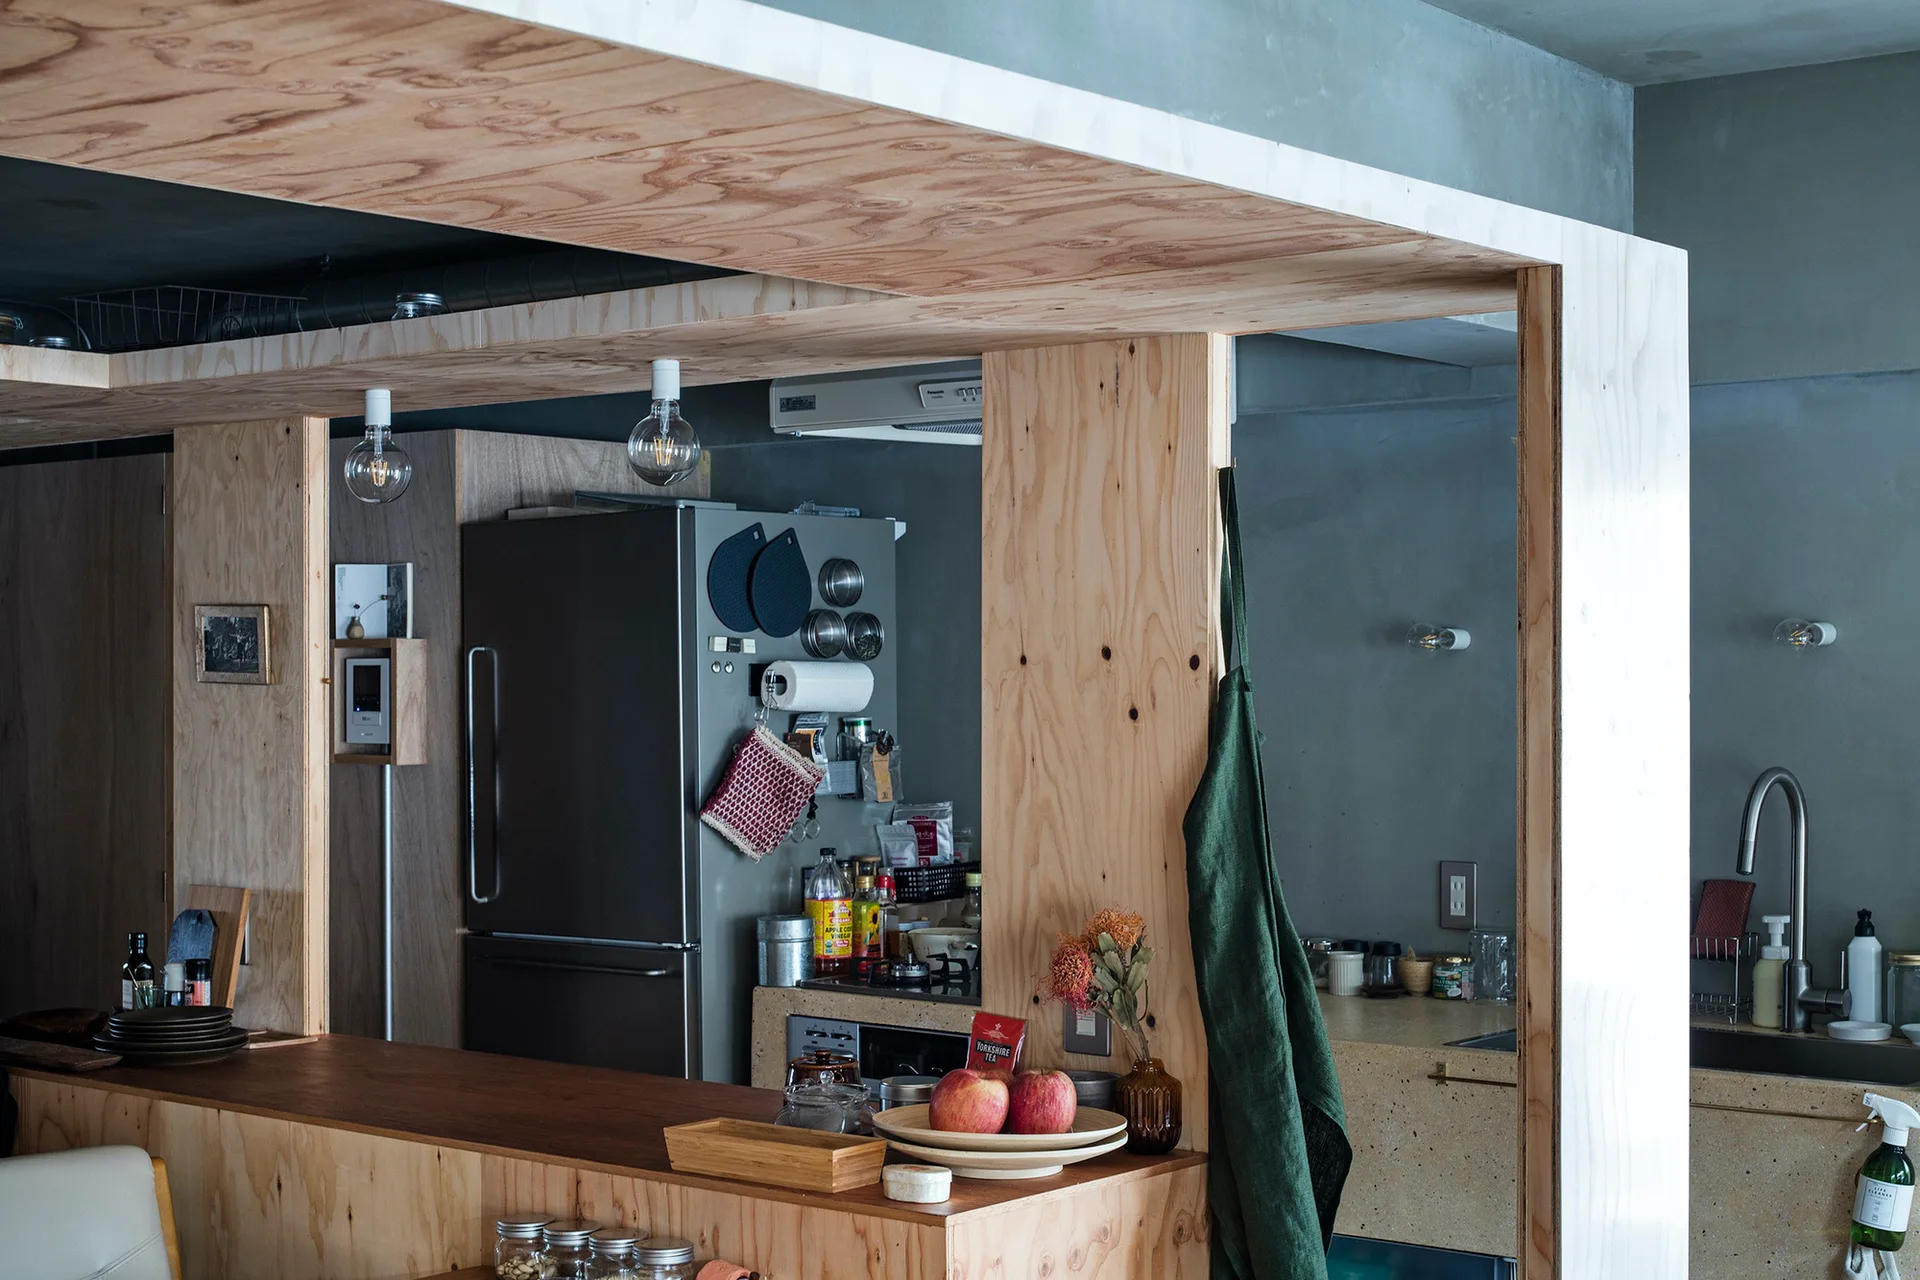
A kitchen interior viewed through a raw plywood partition frame, featuring a wooden counter, a stainless steel refrigerator, and exposed hanging bulbs.
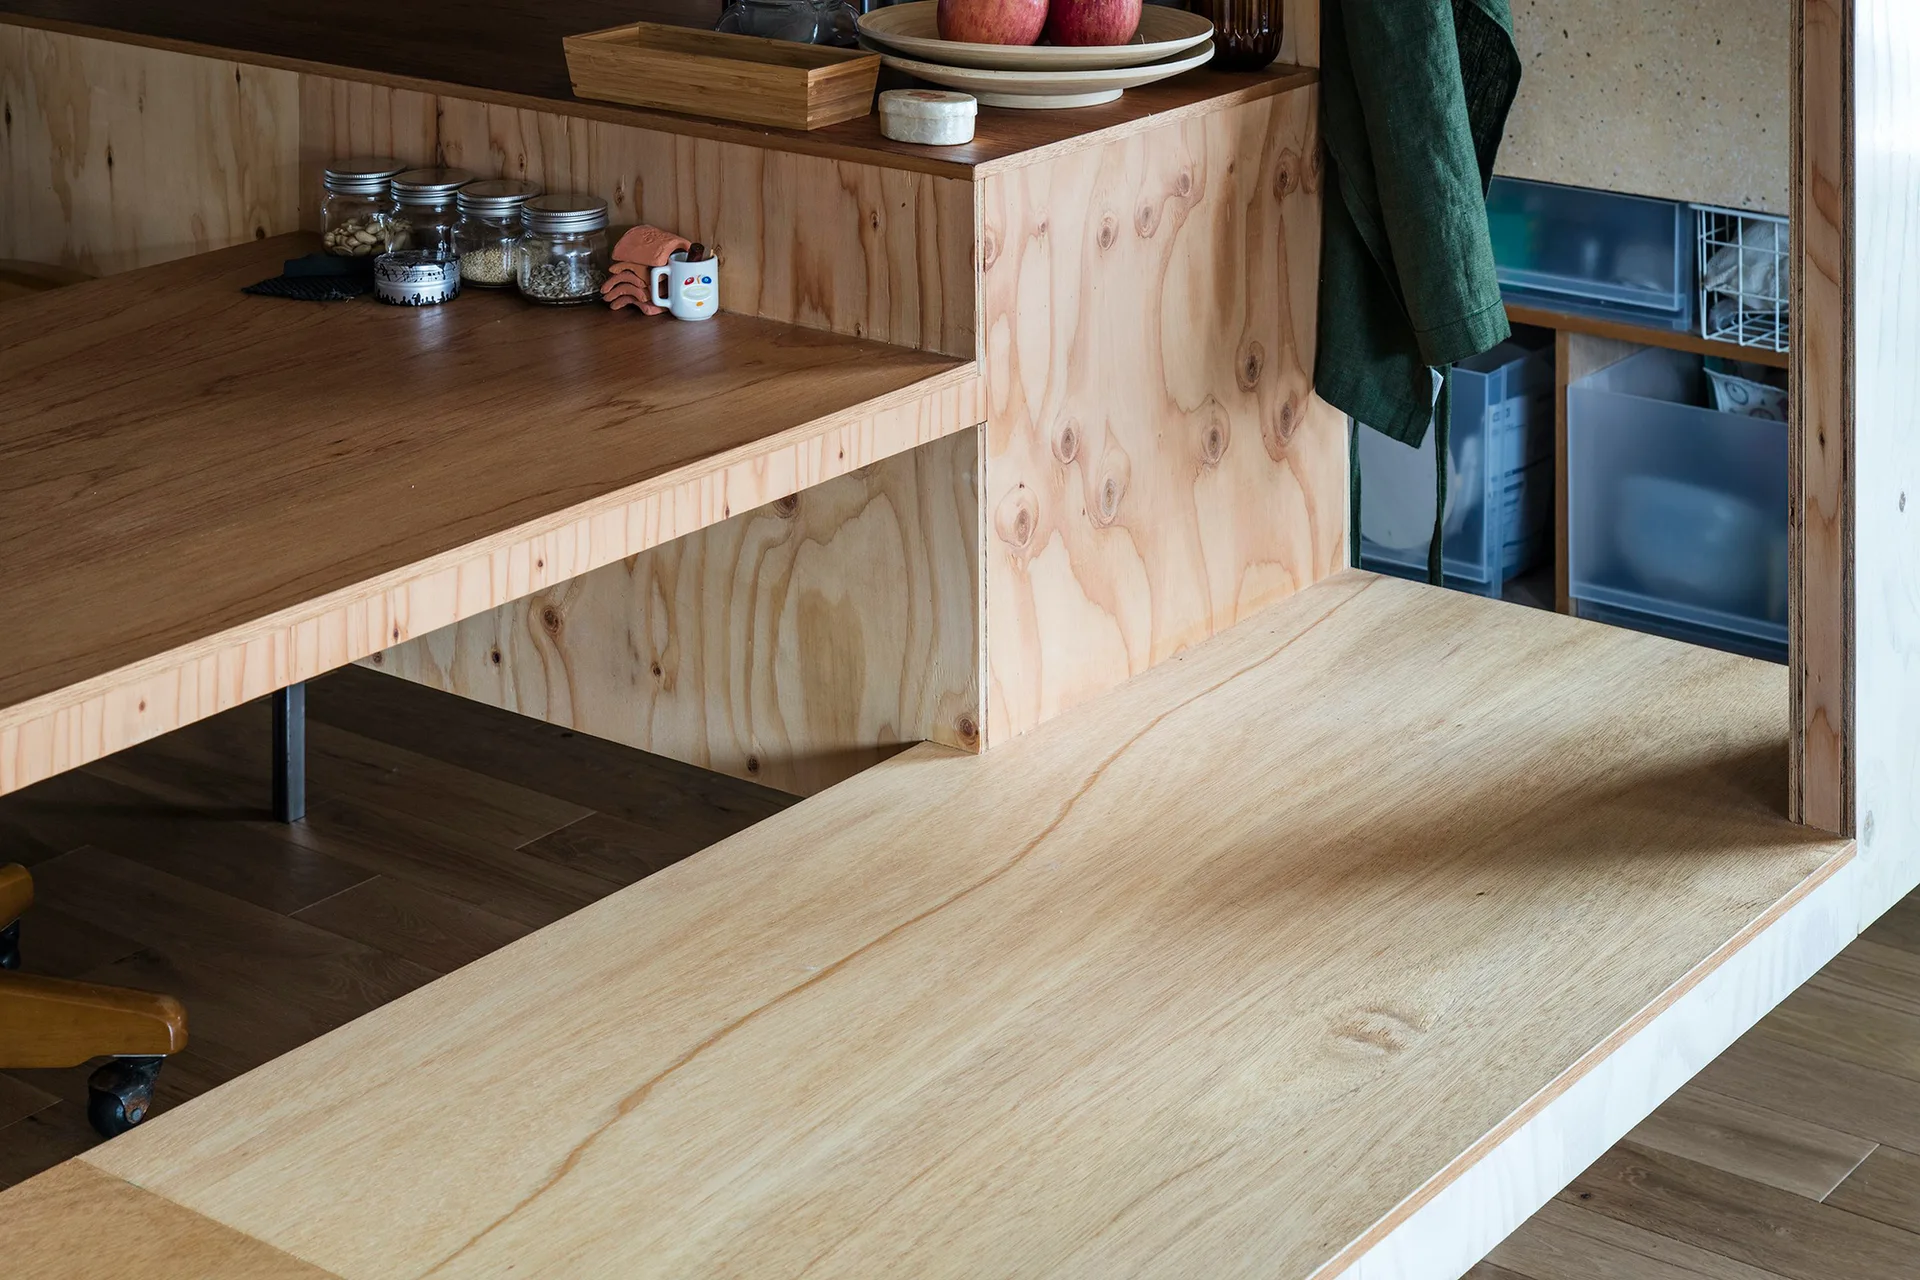
A close-up of a multi-level built-in plywood shelving unit and desk displaying glass jars, ceramic bowls, and hanging green linen.
A compact bedroom features a black grand piano in the center, surrounded by light wood plywood wall panels, built-in shelving, and a low platform bed.
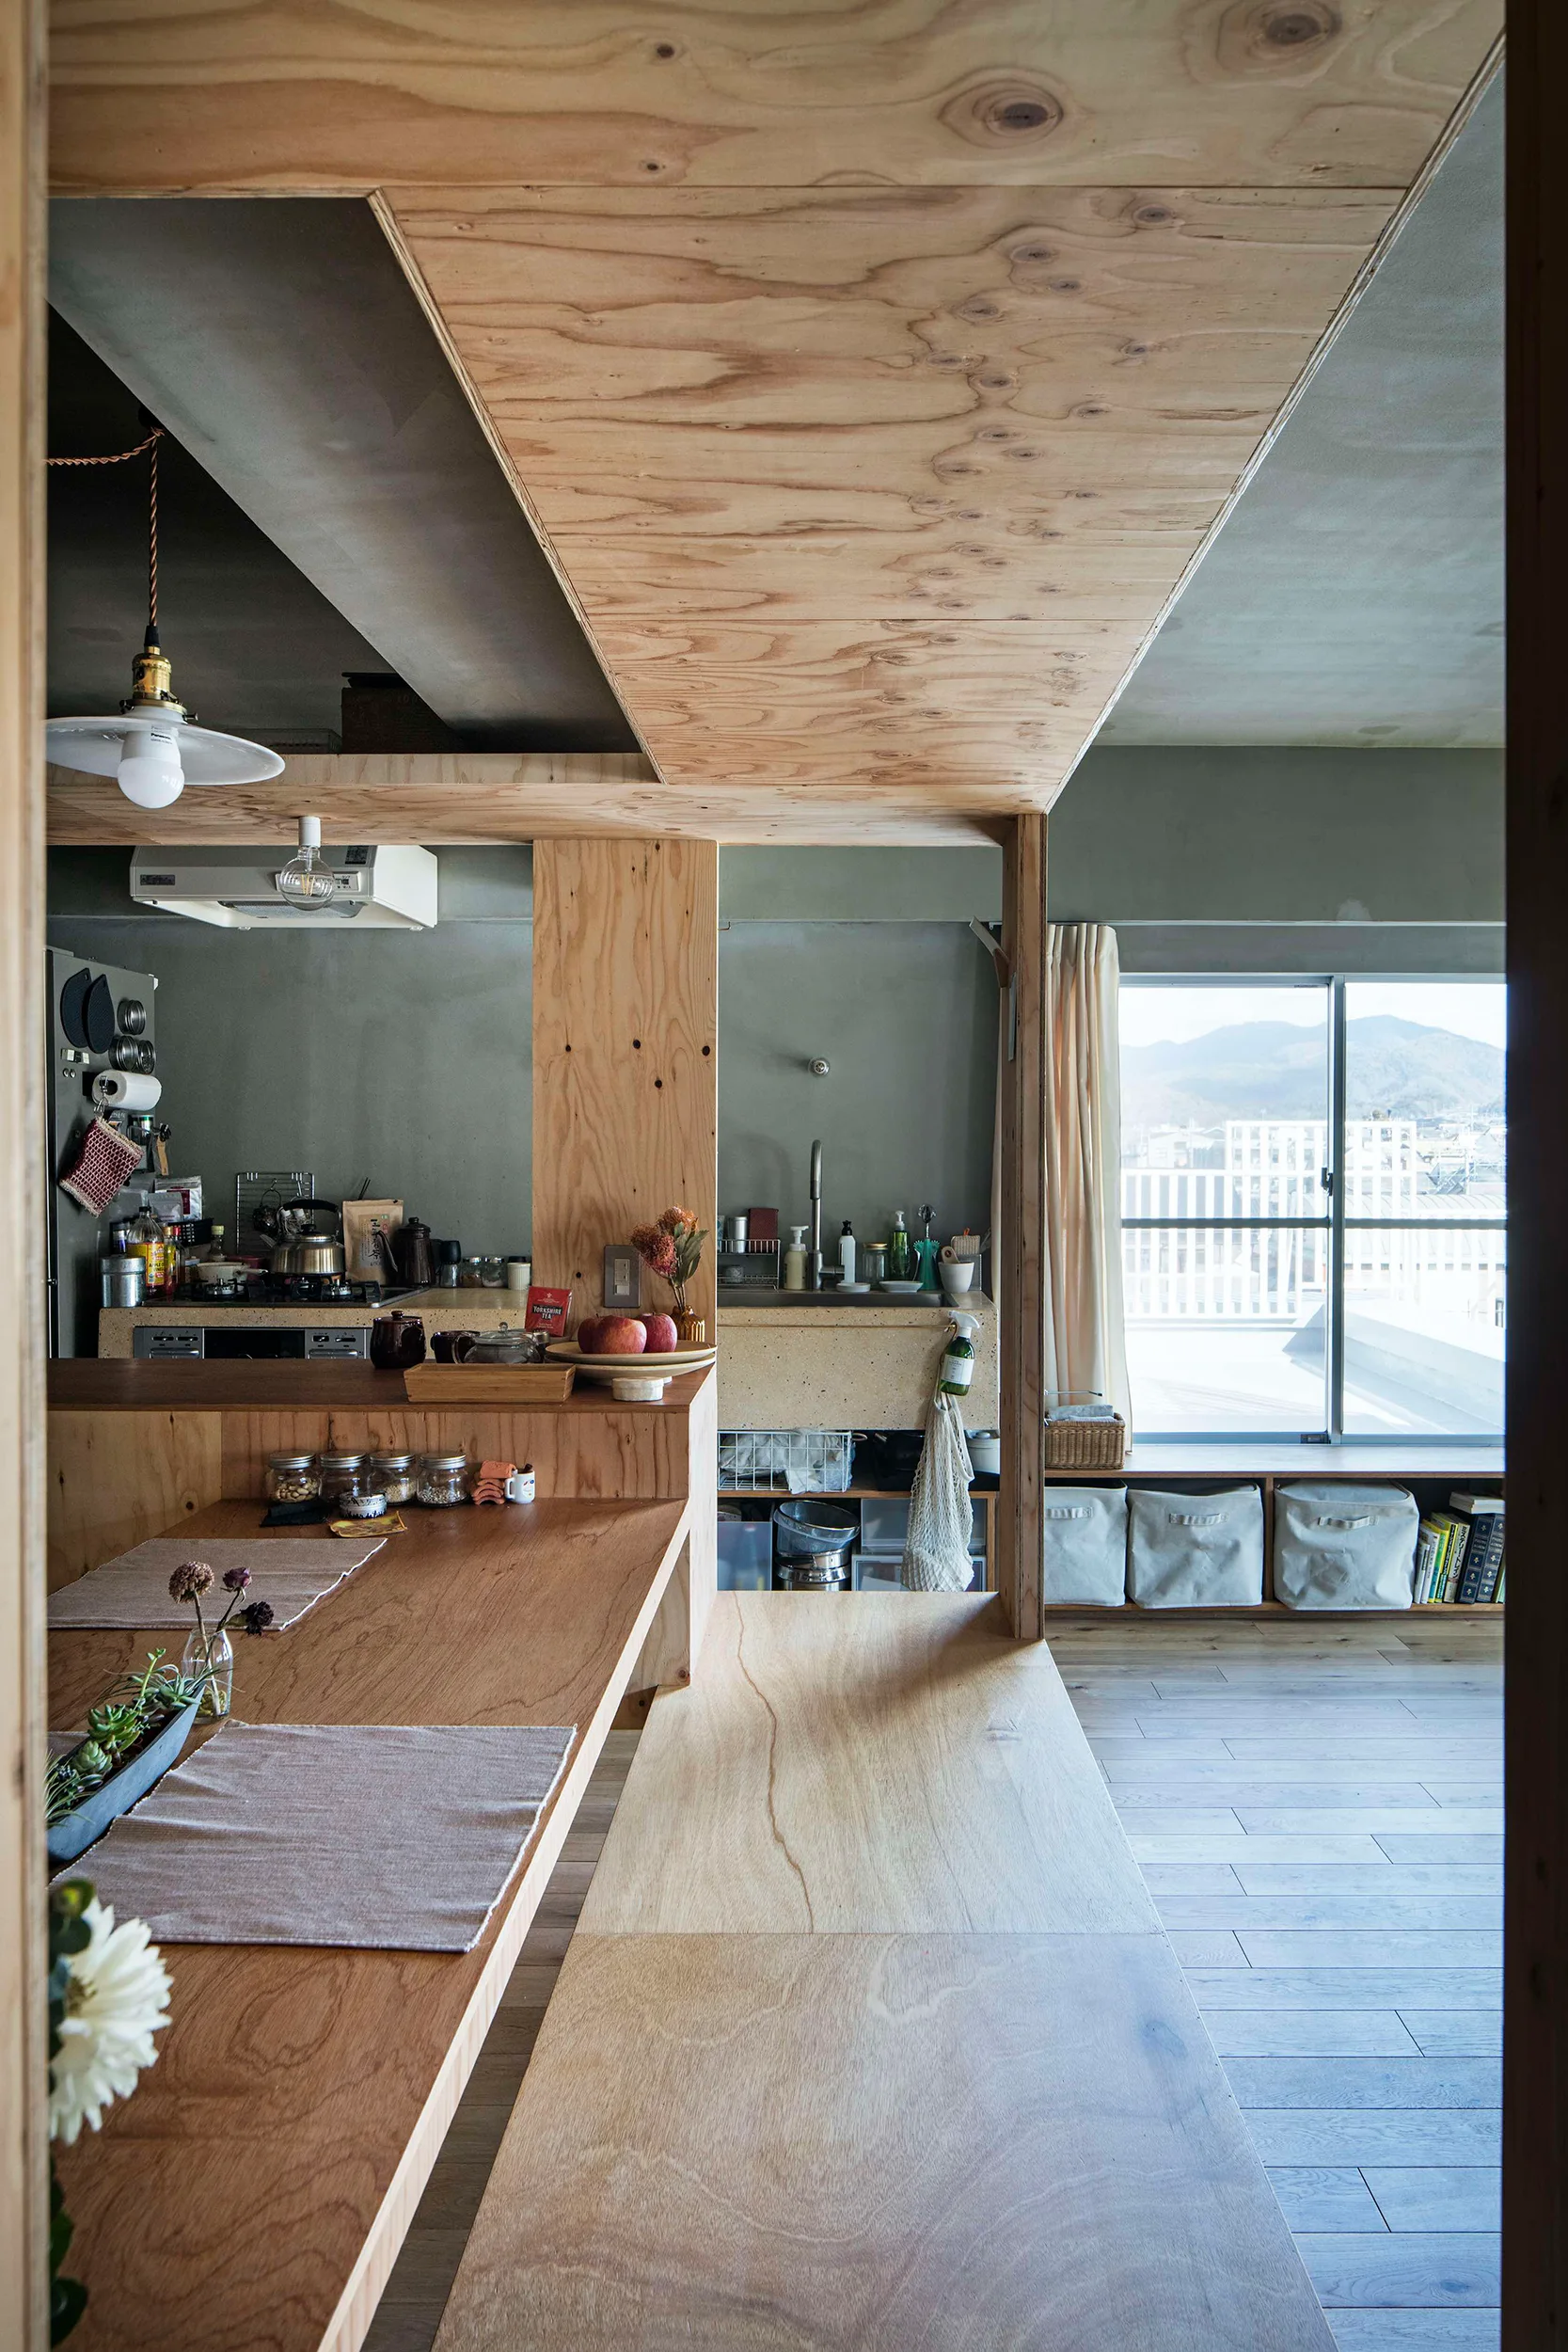
A minimalist kitchen features natural plywood cladding on the ceiling and structural partitions, with a wooden island and sage green walls.
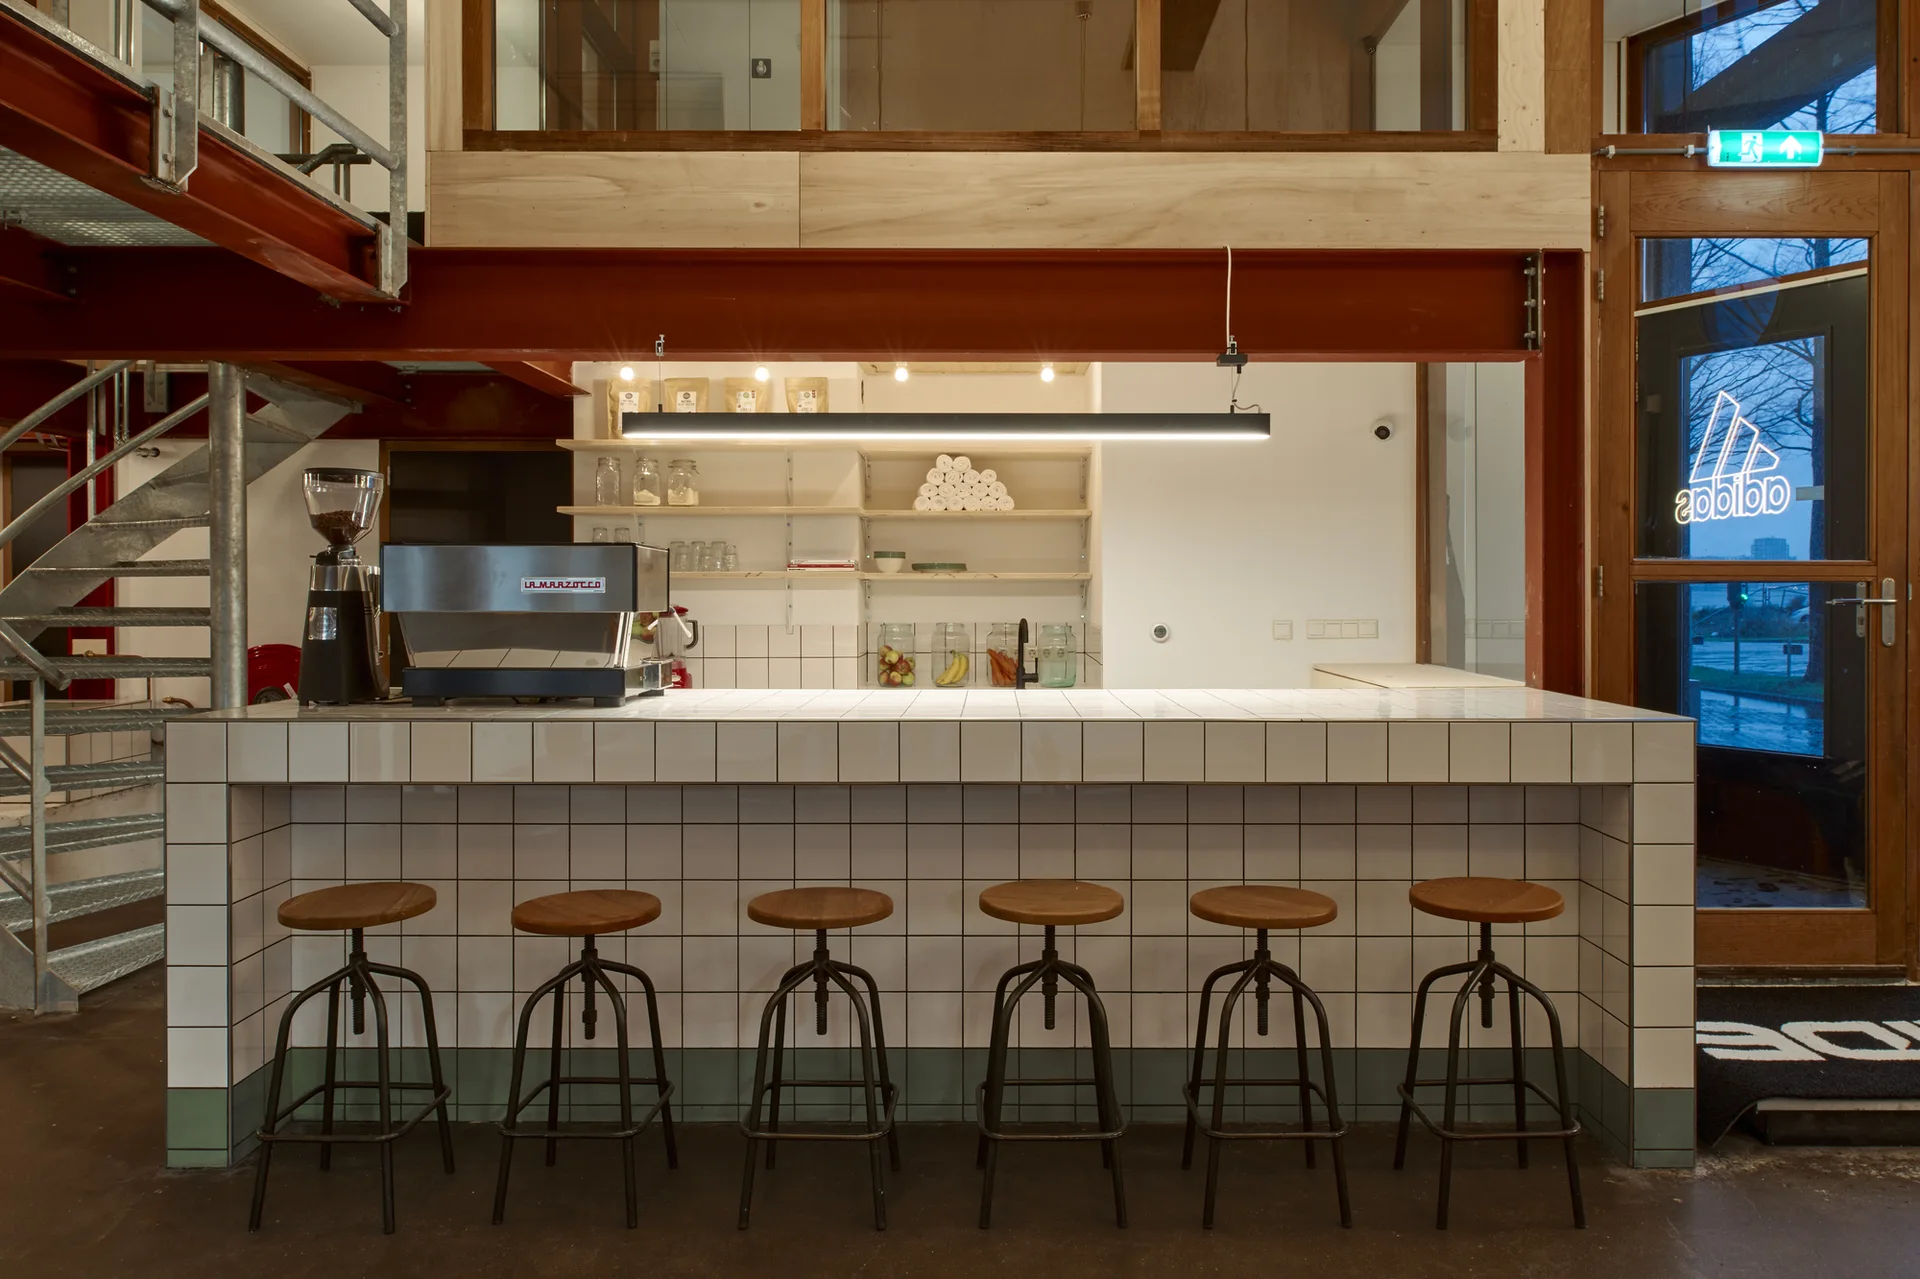
An industrial coffee bar features a white-tiled counter lined with six wooden stools beneath an exposed red steel beam.