Skip to content

PROJECT

House in Ikenoue

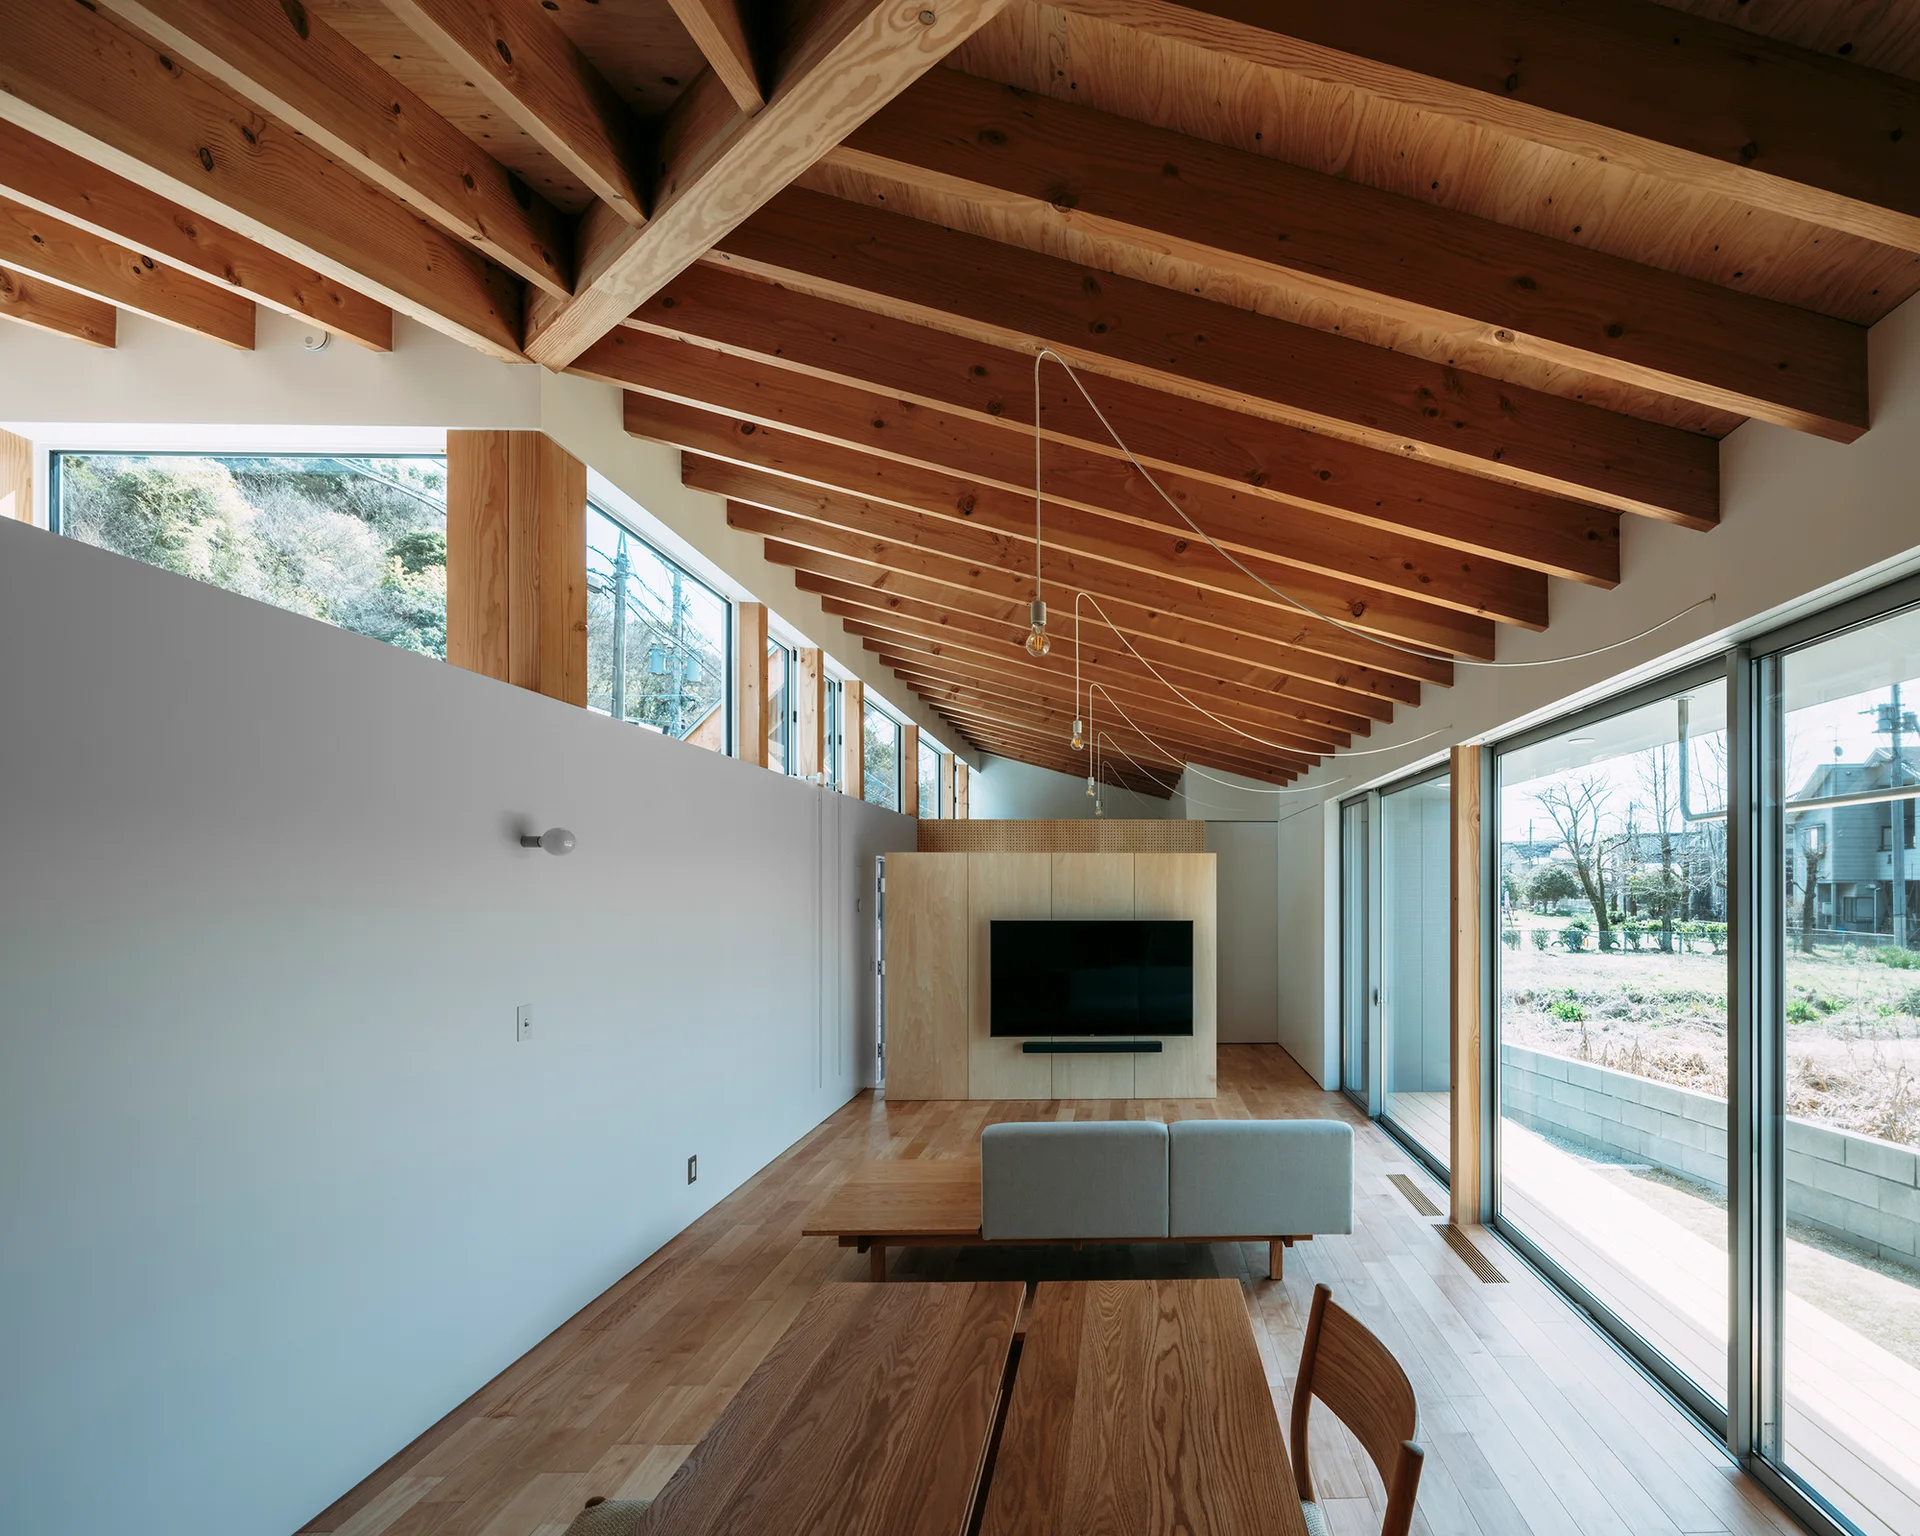
A minimalist living room features a vaulted wood ceiling with exposed rafters, light wood floors, a grey sofa, and large sliding glass doors.
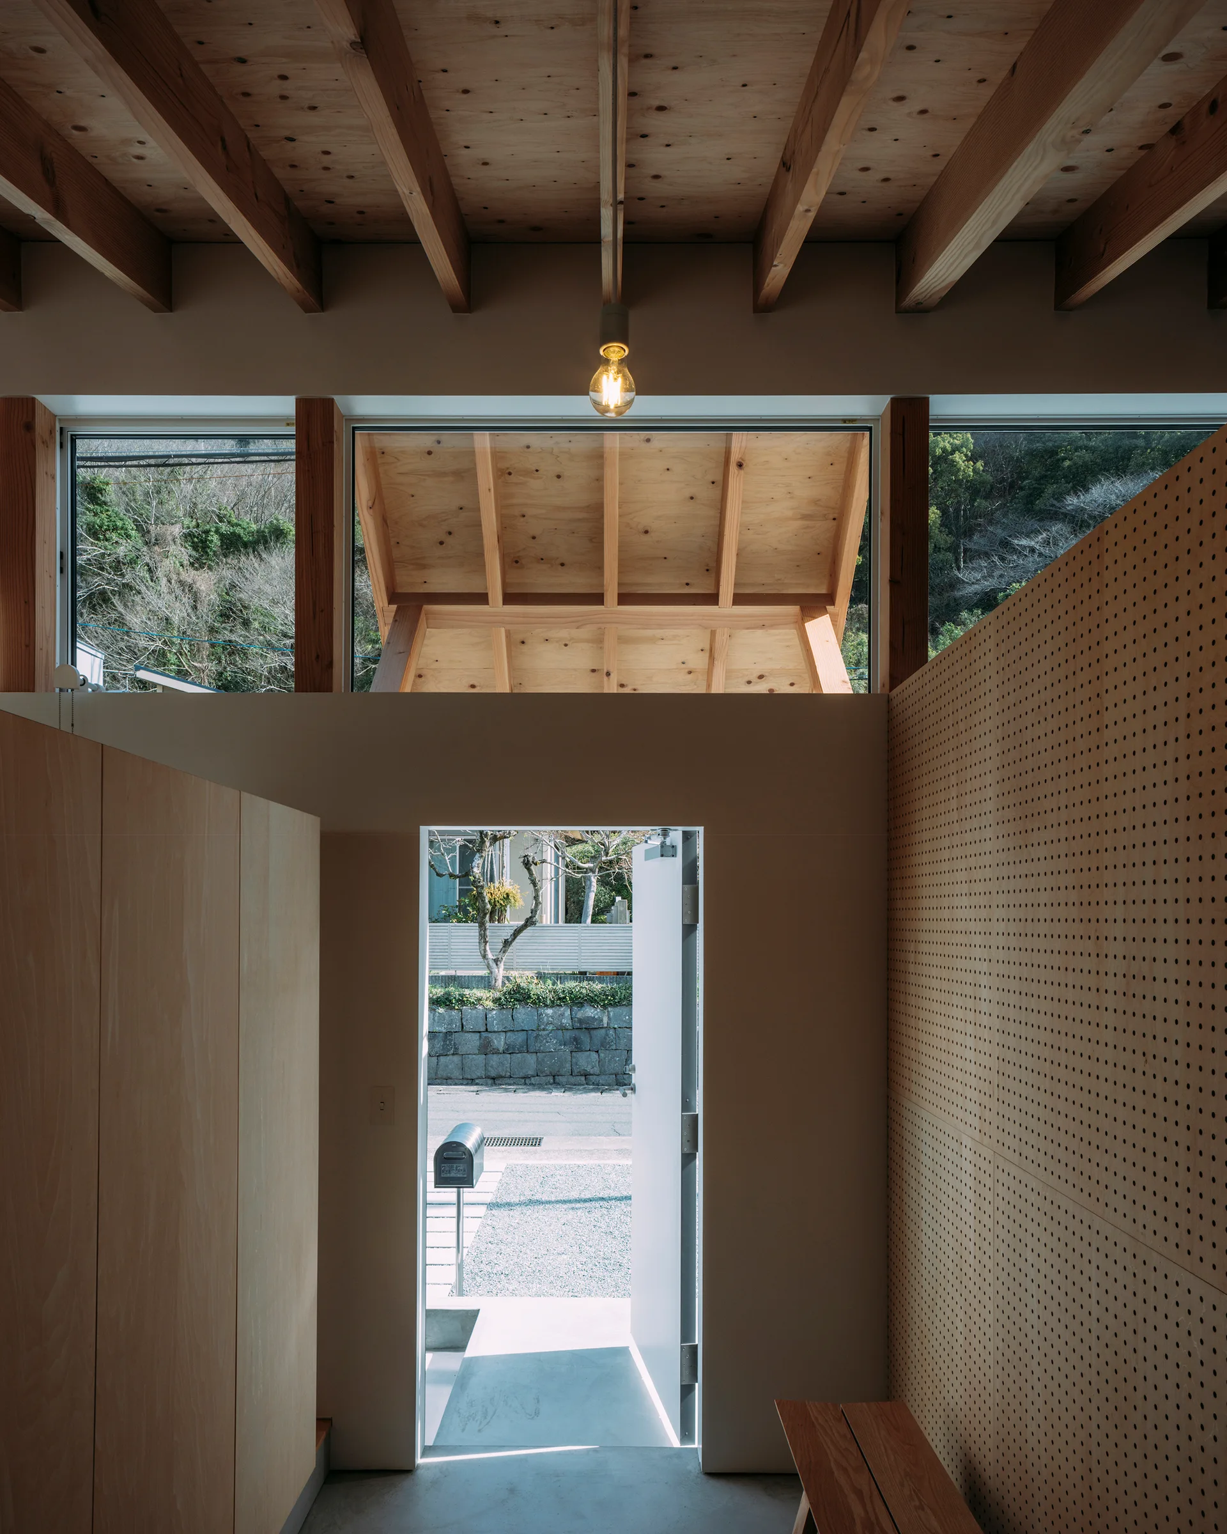
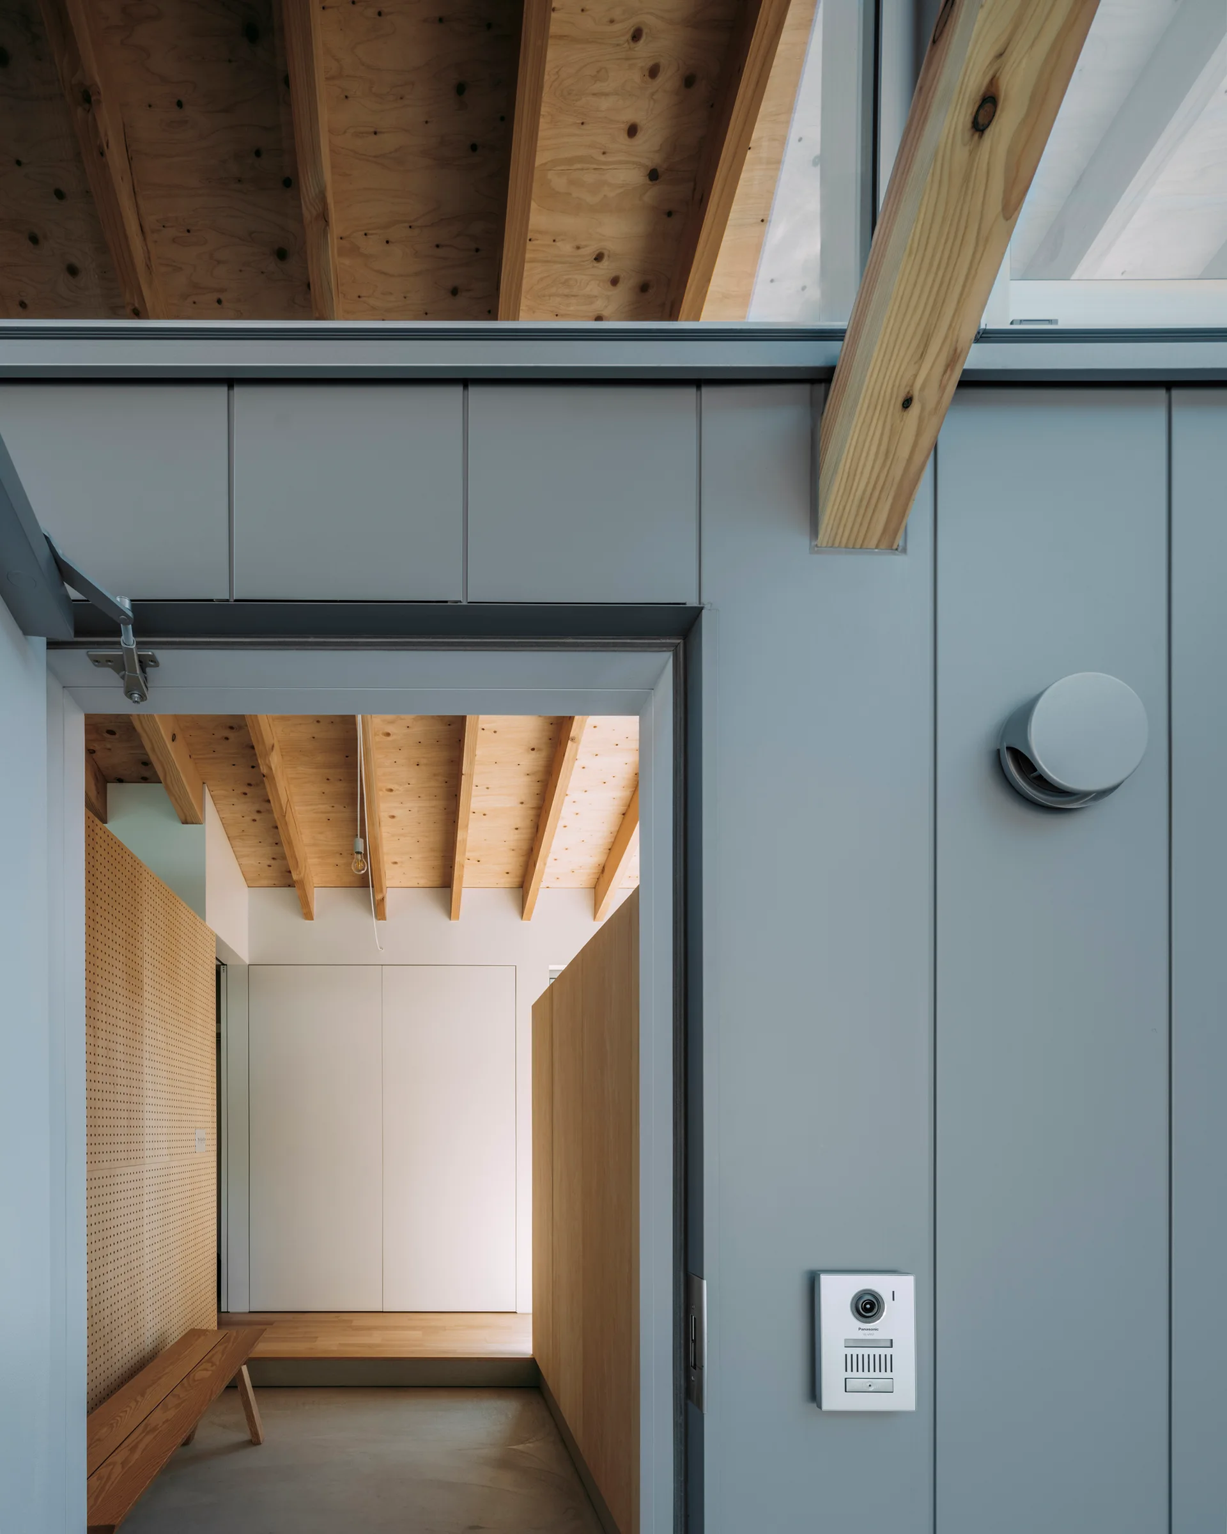
An open front door leads into a minimalist entryway featuring a perforated pegboard wall, natural wood cabinets, and exposed ceiling rafters.
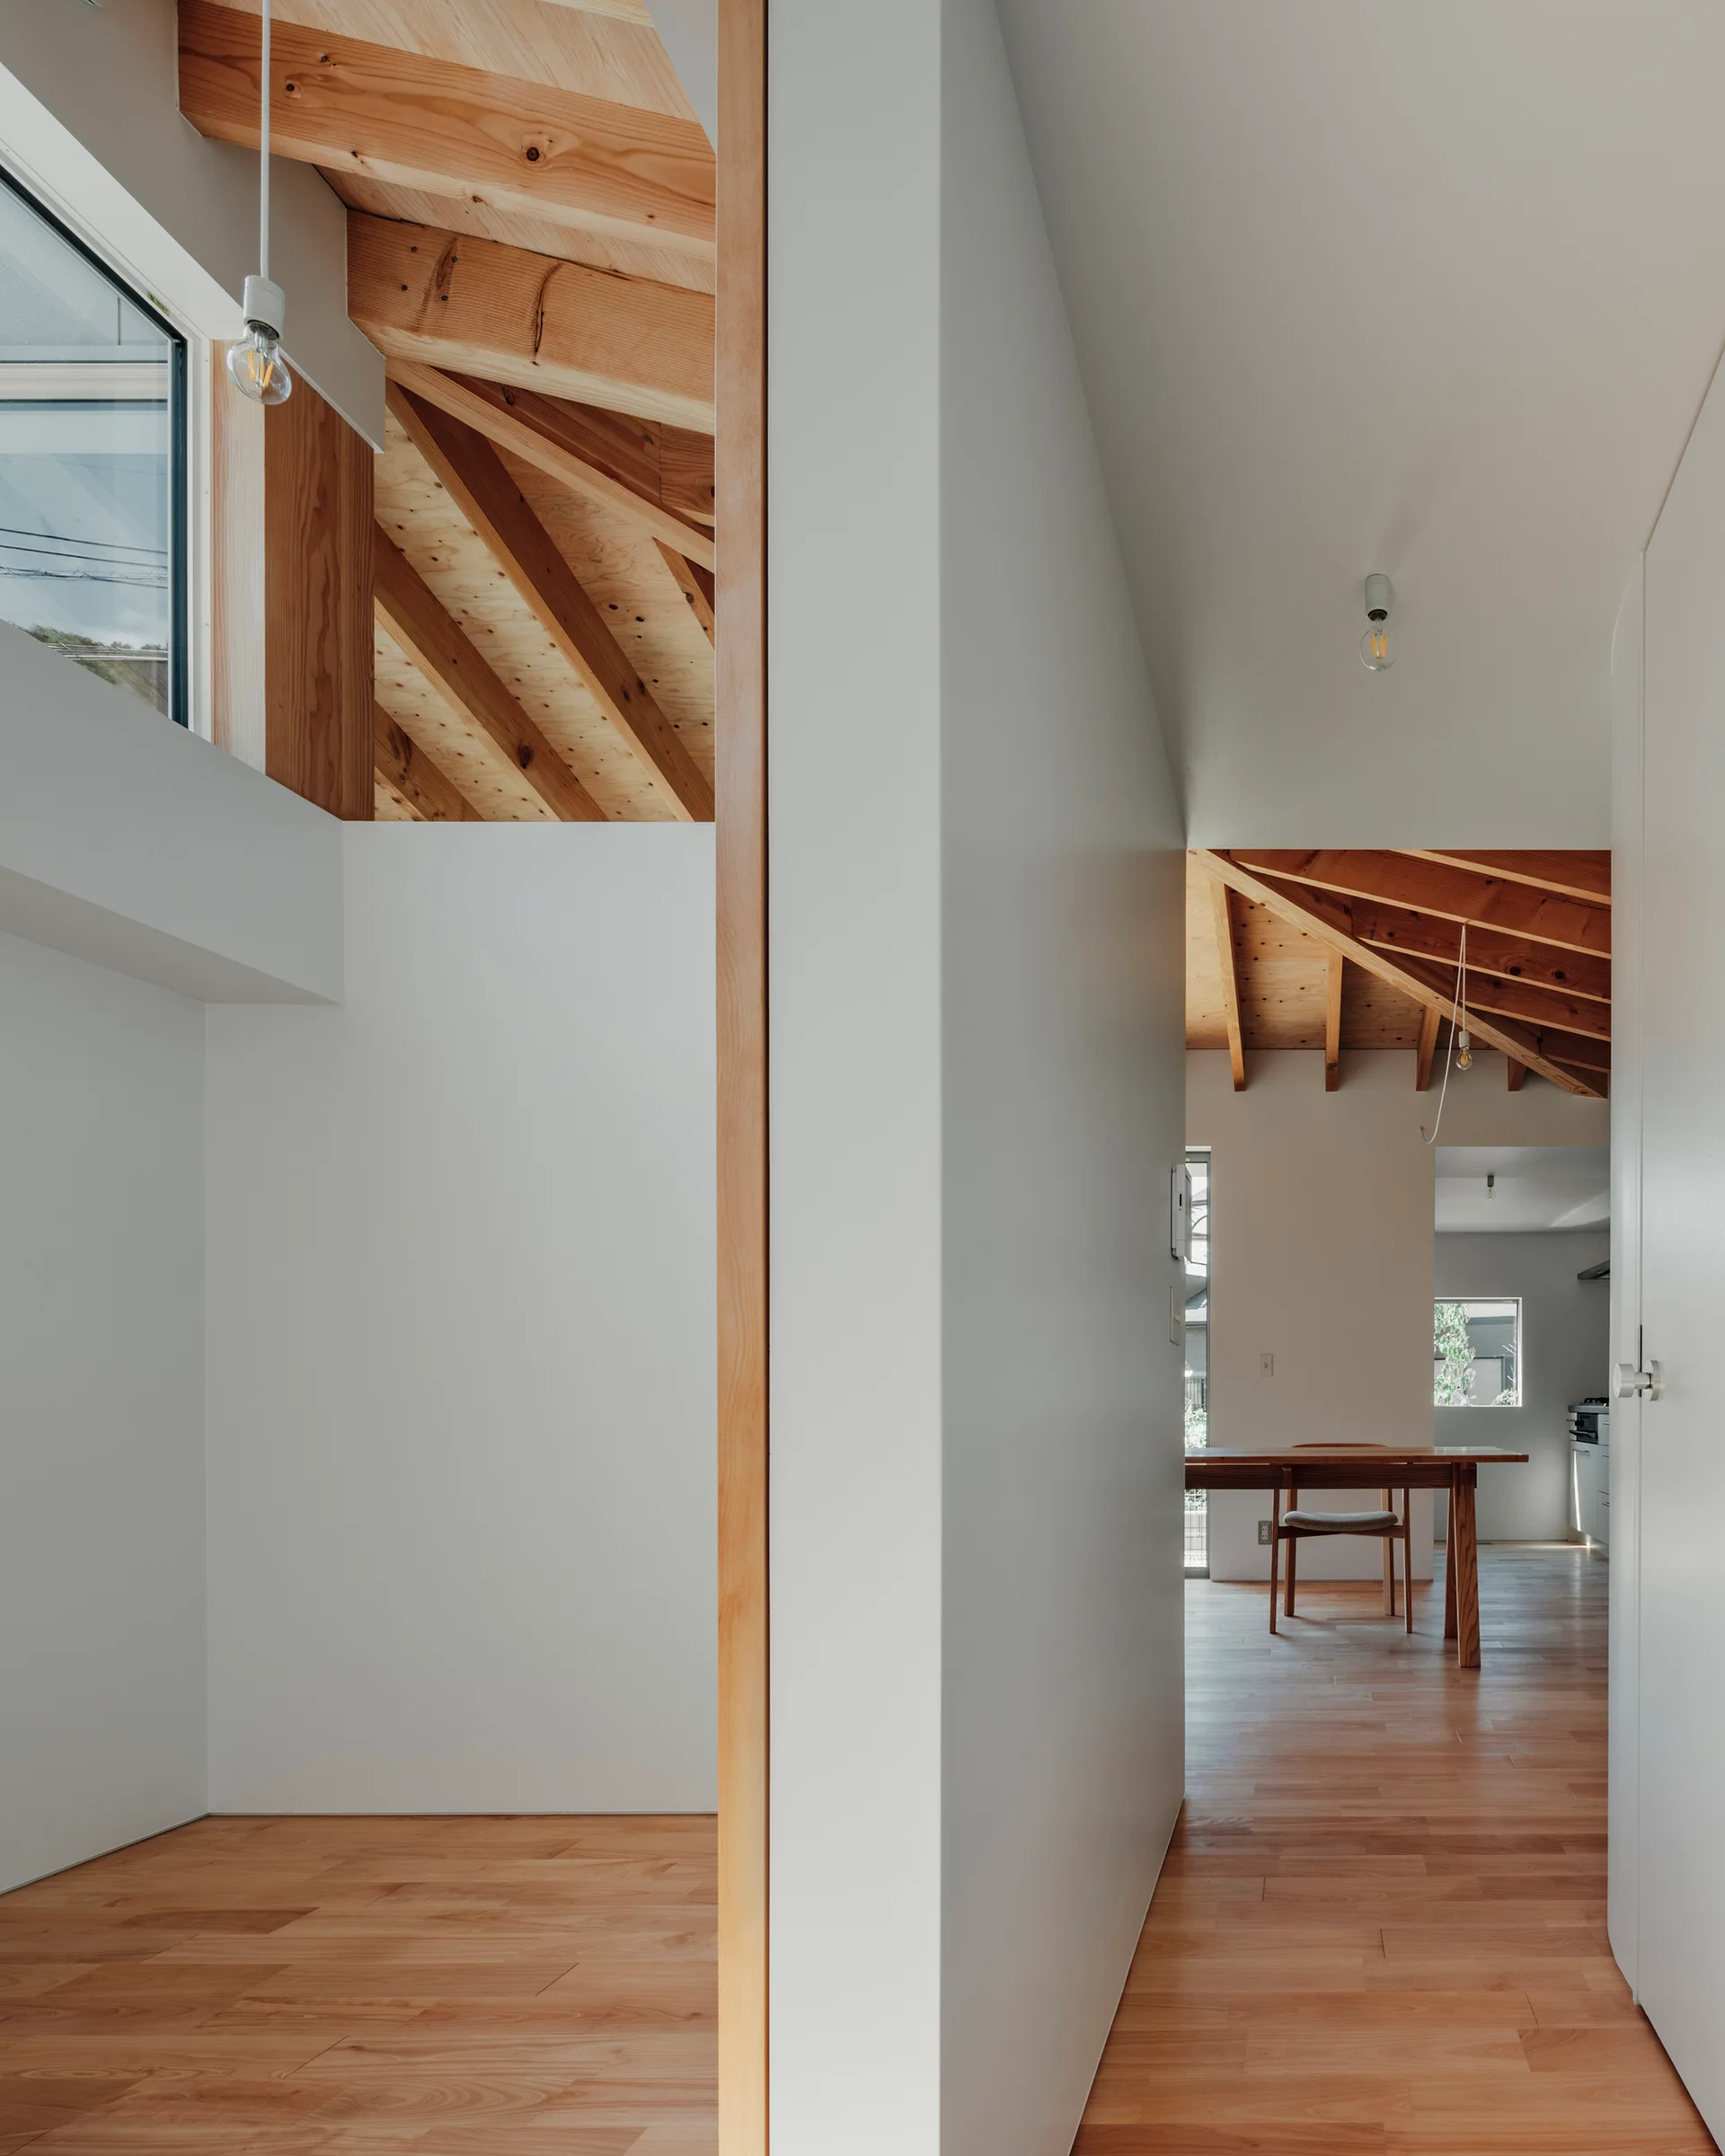
A minimalist hallway with white walls and wood floors leads toward a dining room, featuring exposed wooden rafters and ceiling beams overhead.
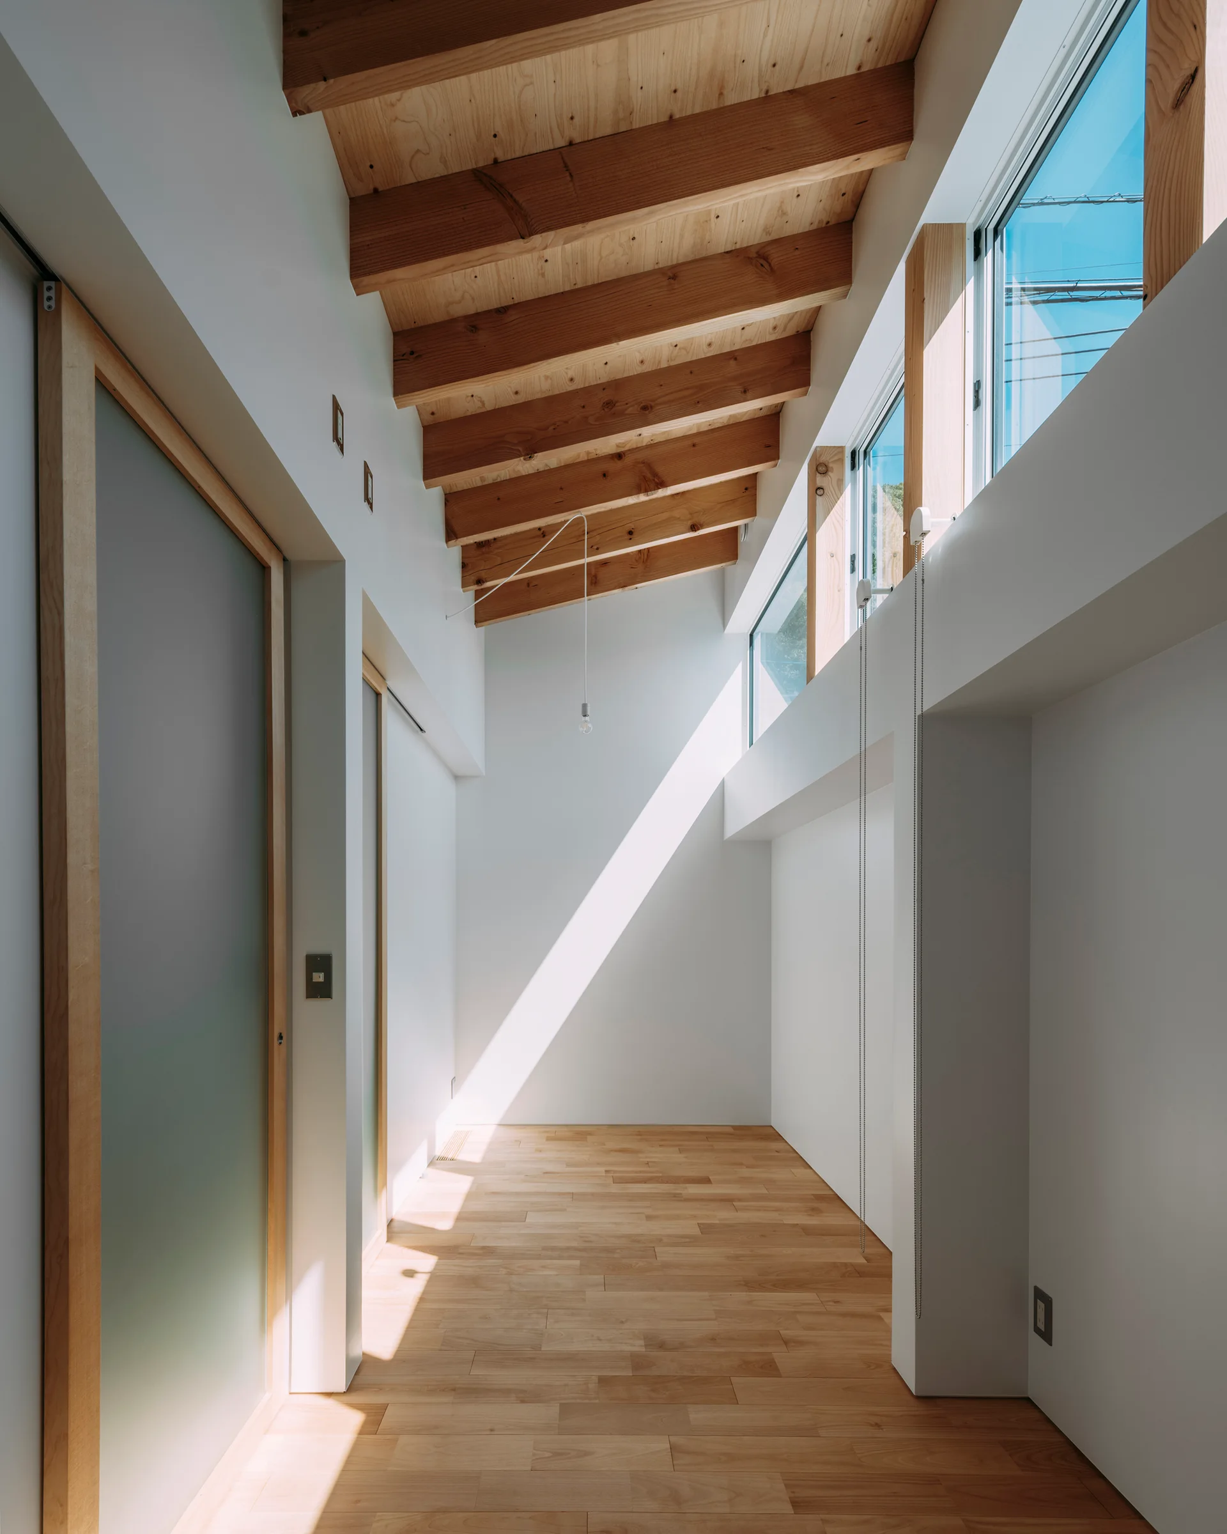
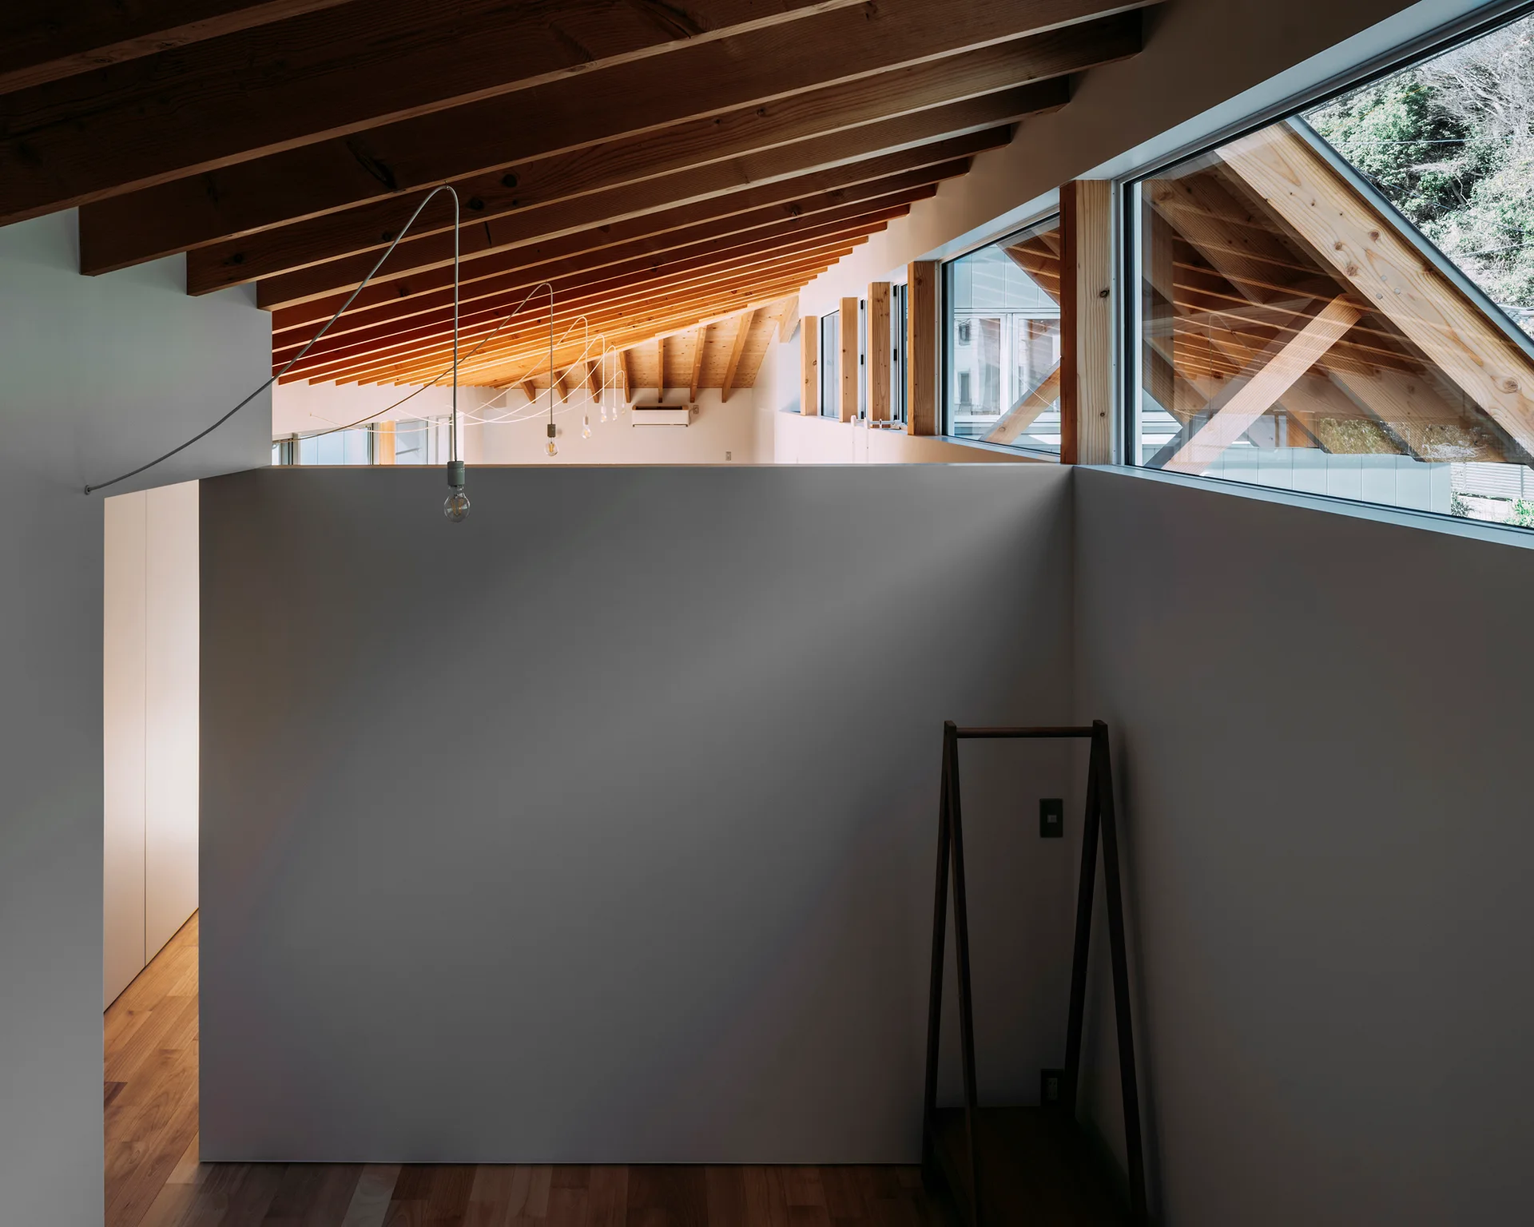
A minimalist hallway features light wood flooring, exposed wooden ceiling beams, white walls, and clerestory windows that let in bright natural light.
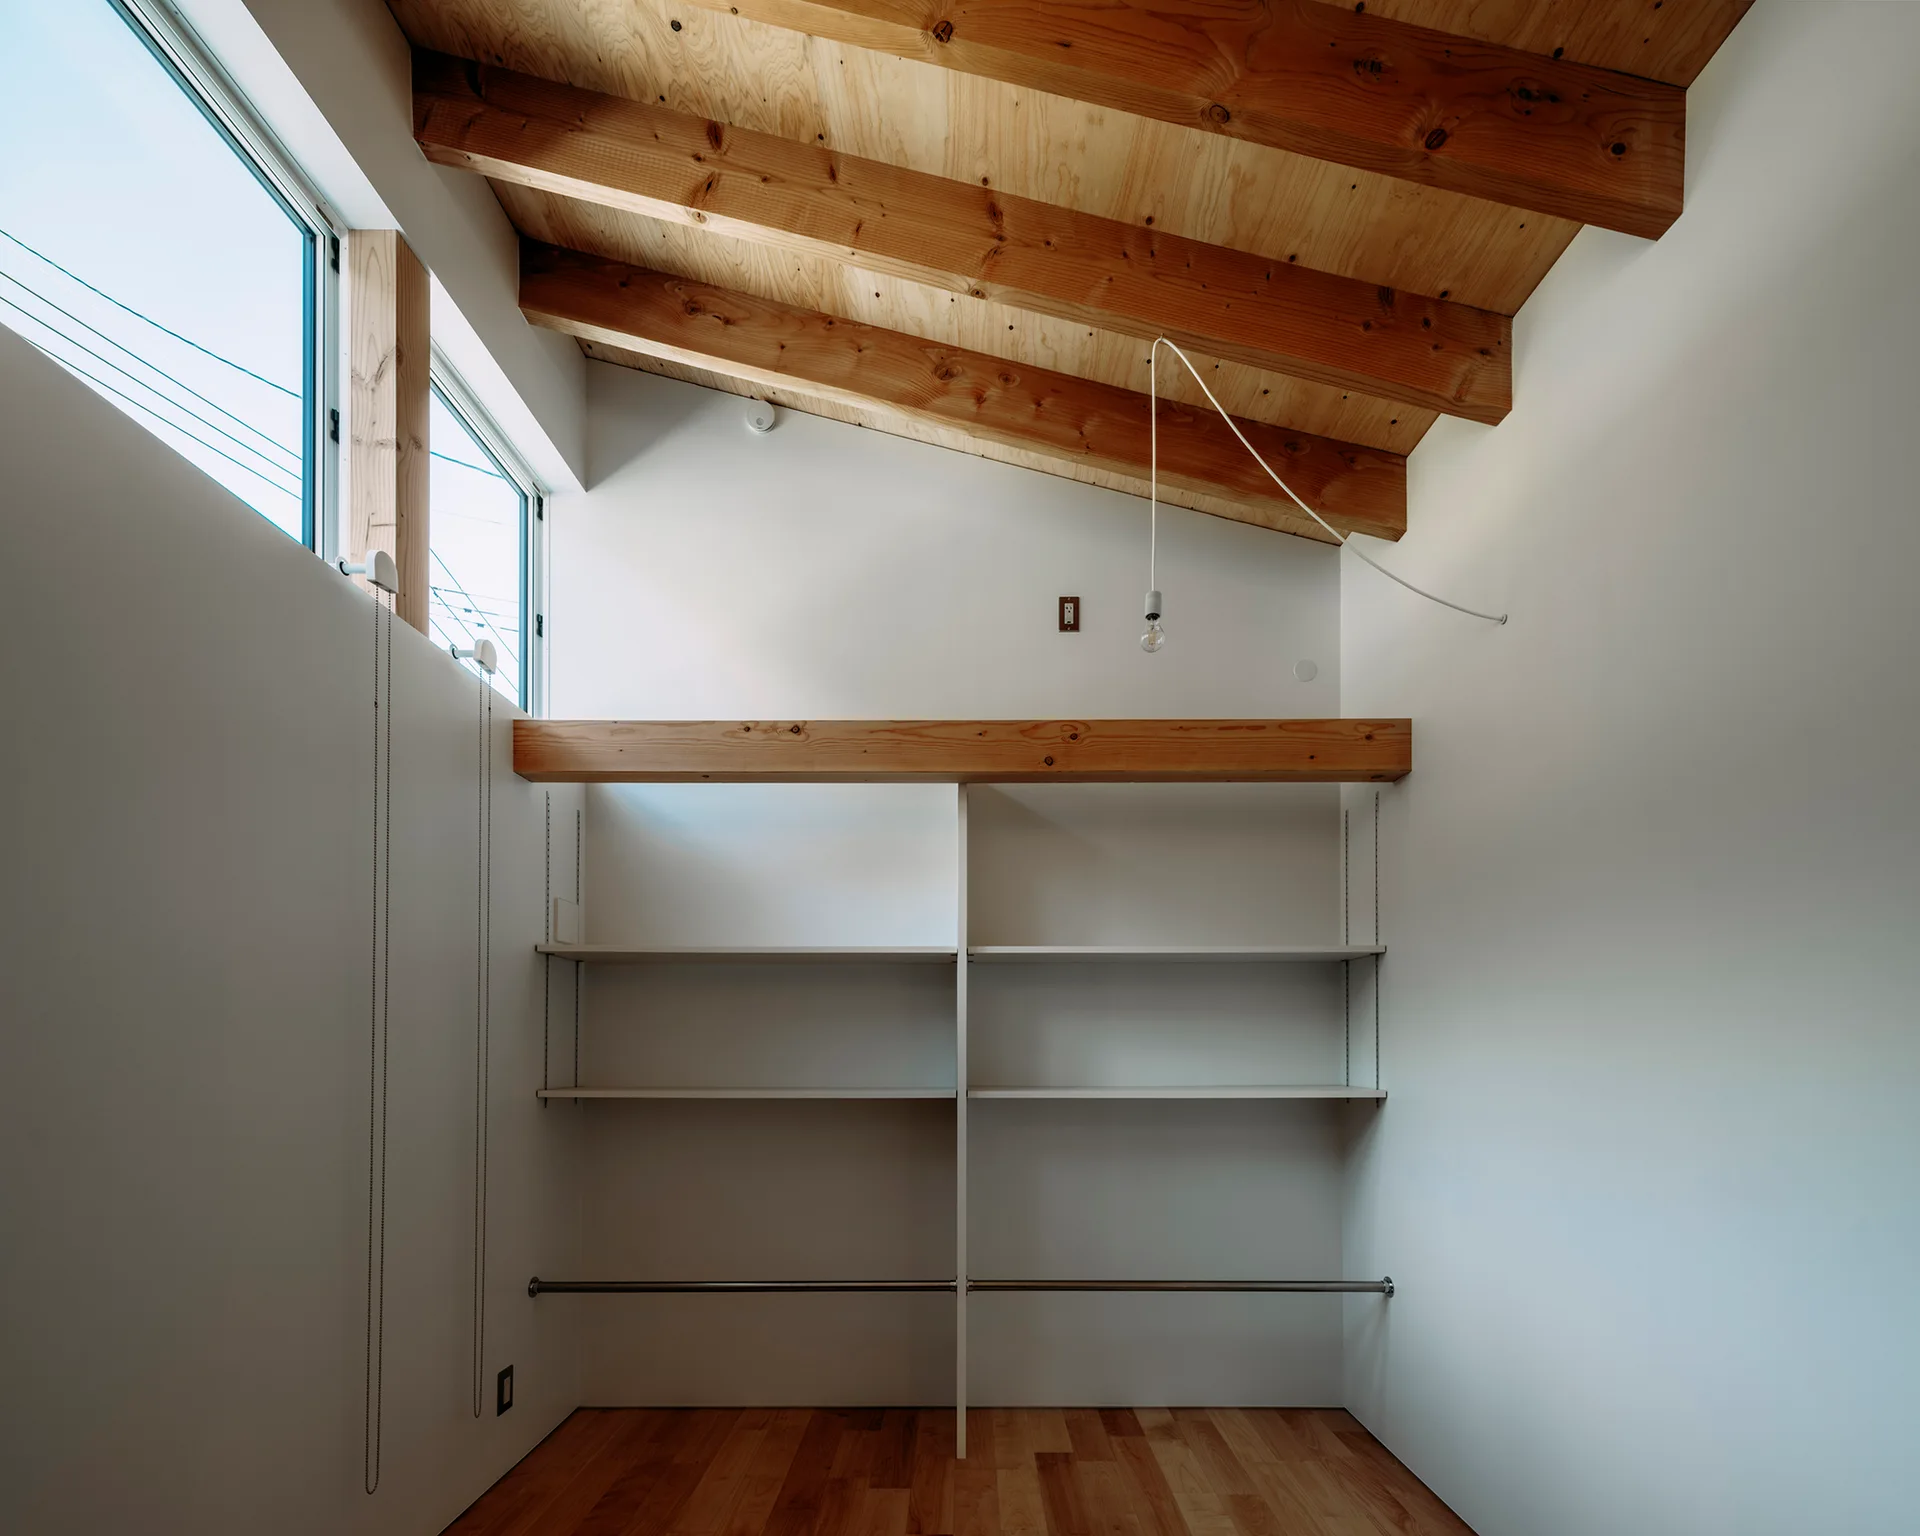
A minimalist closet space featuring white built-in shelving, a metal clothes rod, light wood floors, and a sloped ceiling with exposed wood beams.
An entryway doorway looking into a space with a wood bench, pegboard wall, and exposed timber ceiling rafters.
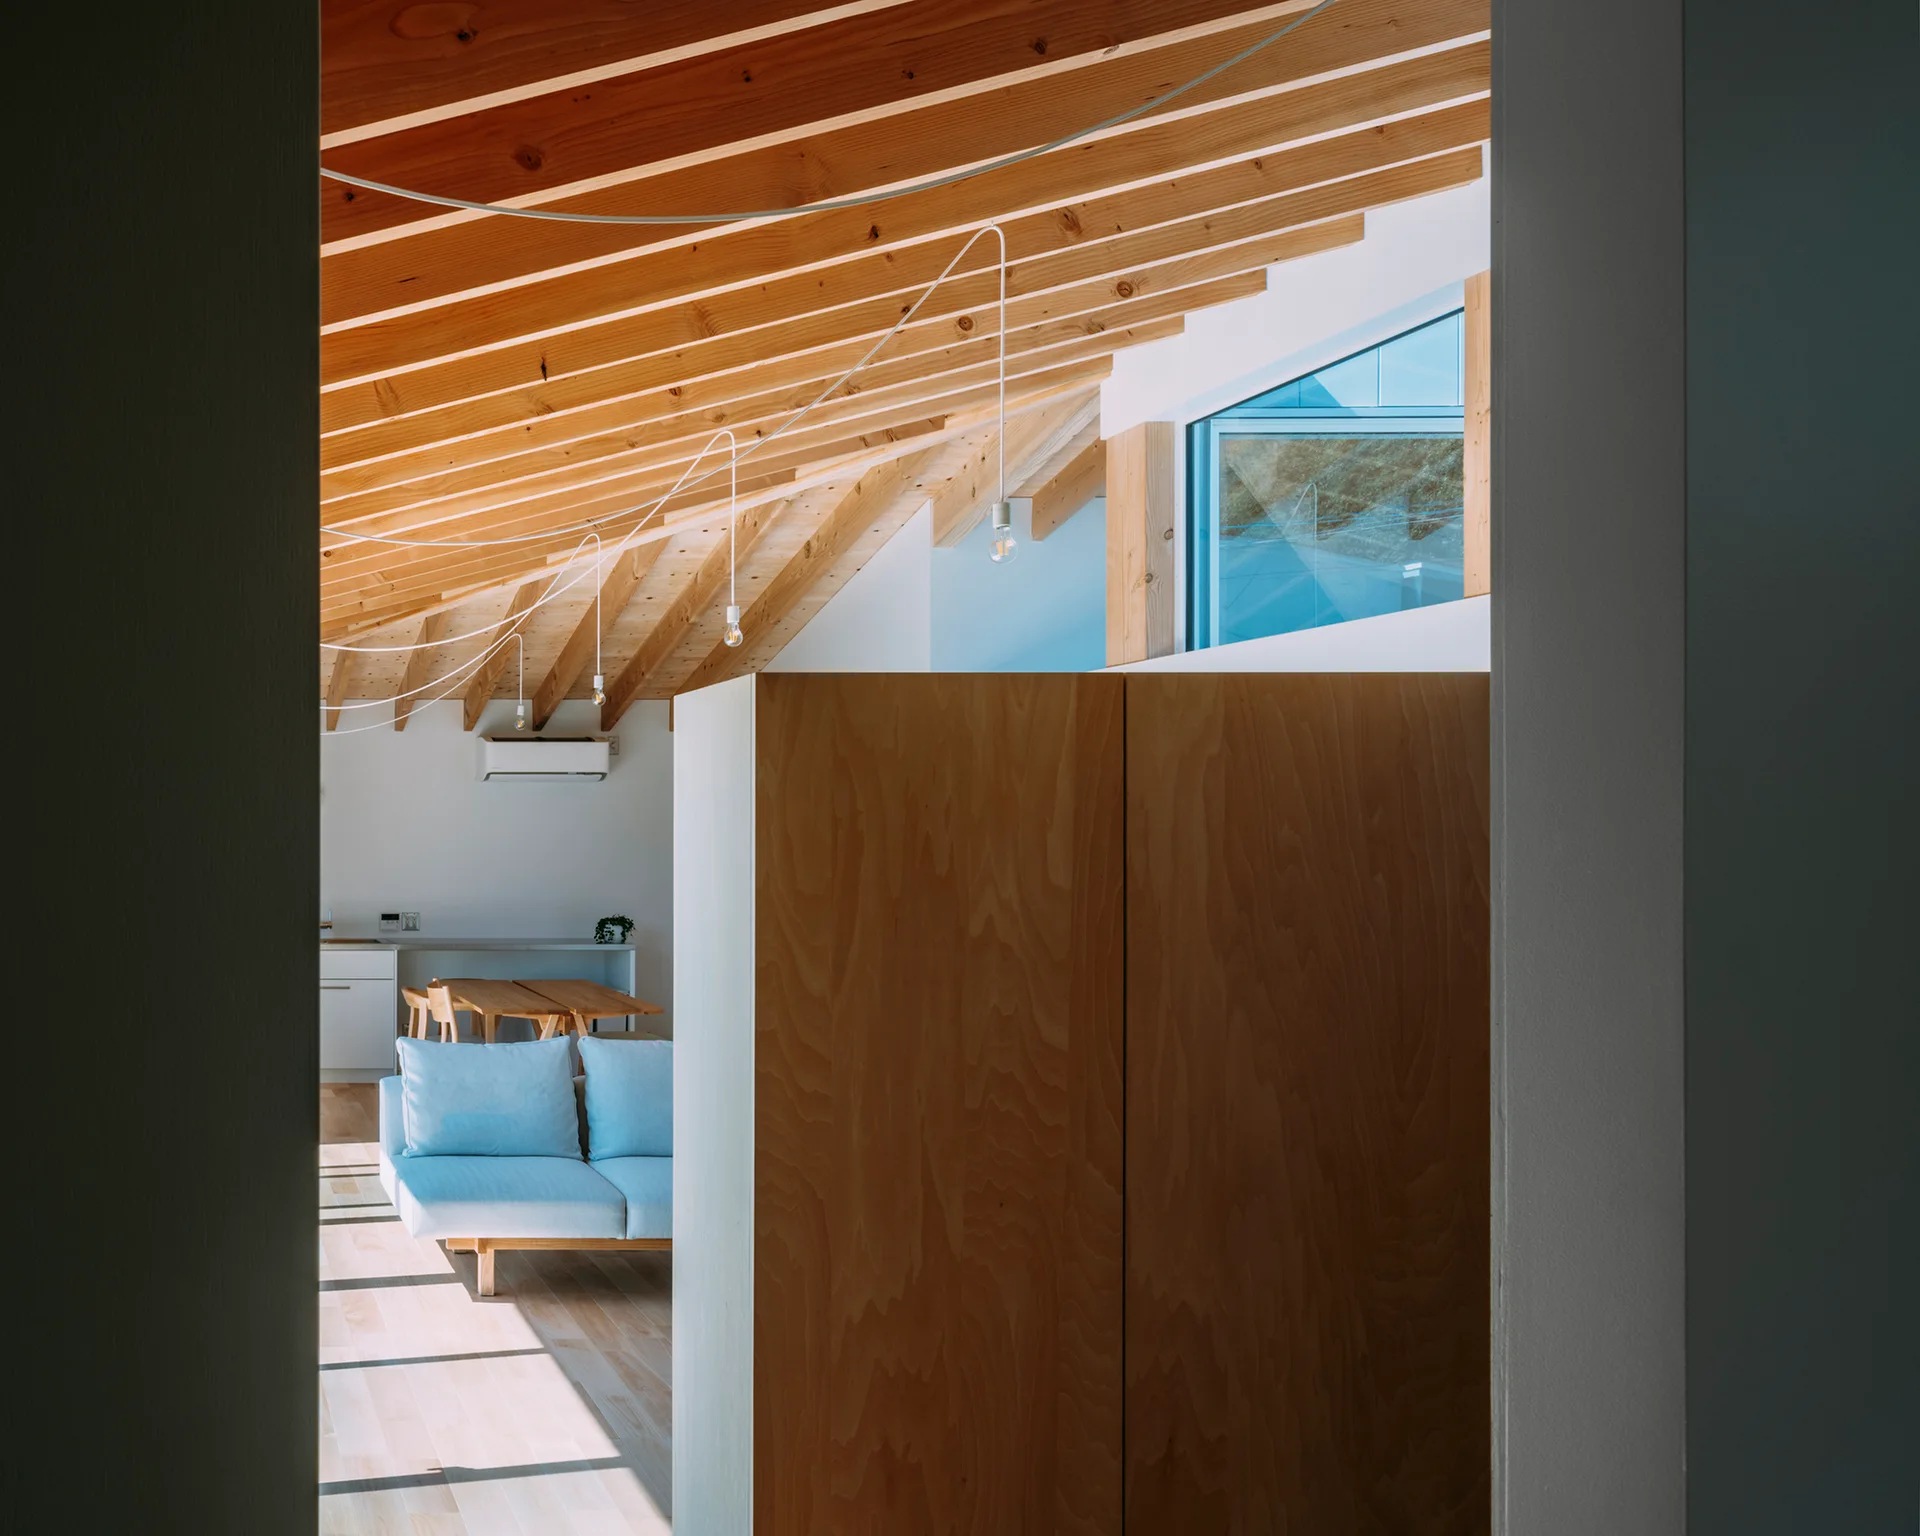
A view through a doorway reveals a bright living room with exposed wood ceiling rafters, a large plywood cabinet, and a light blue sofa.
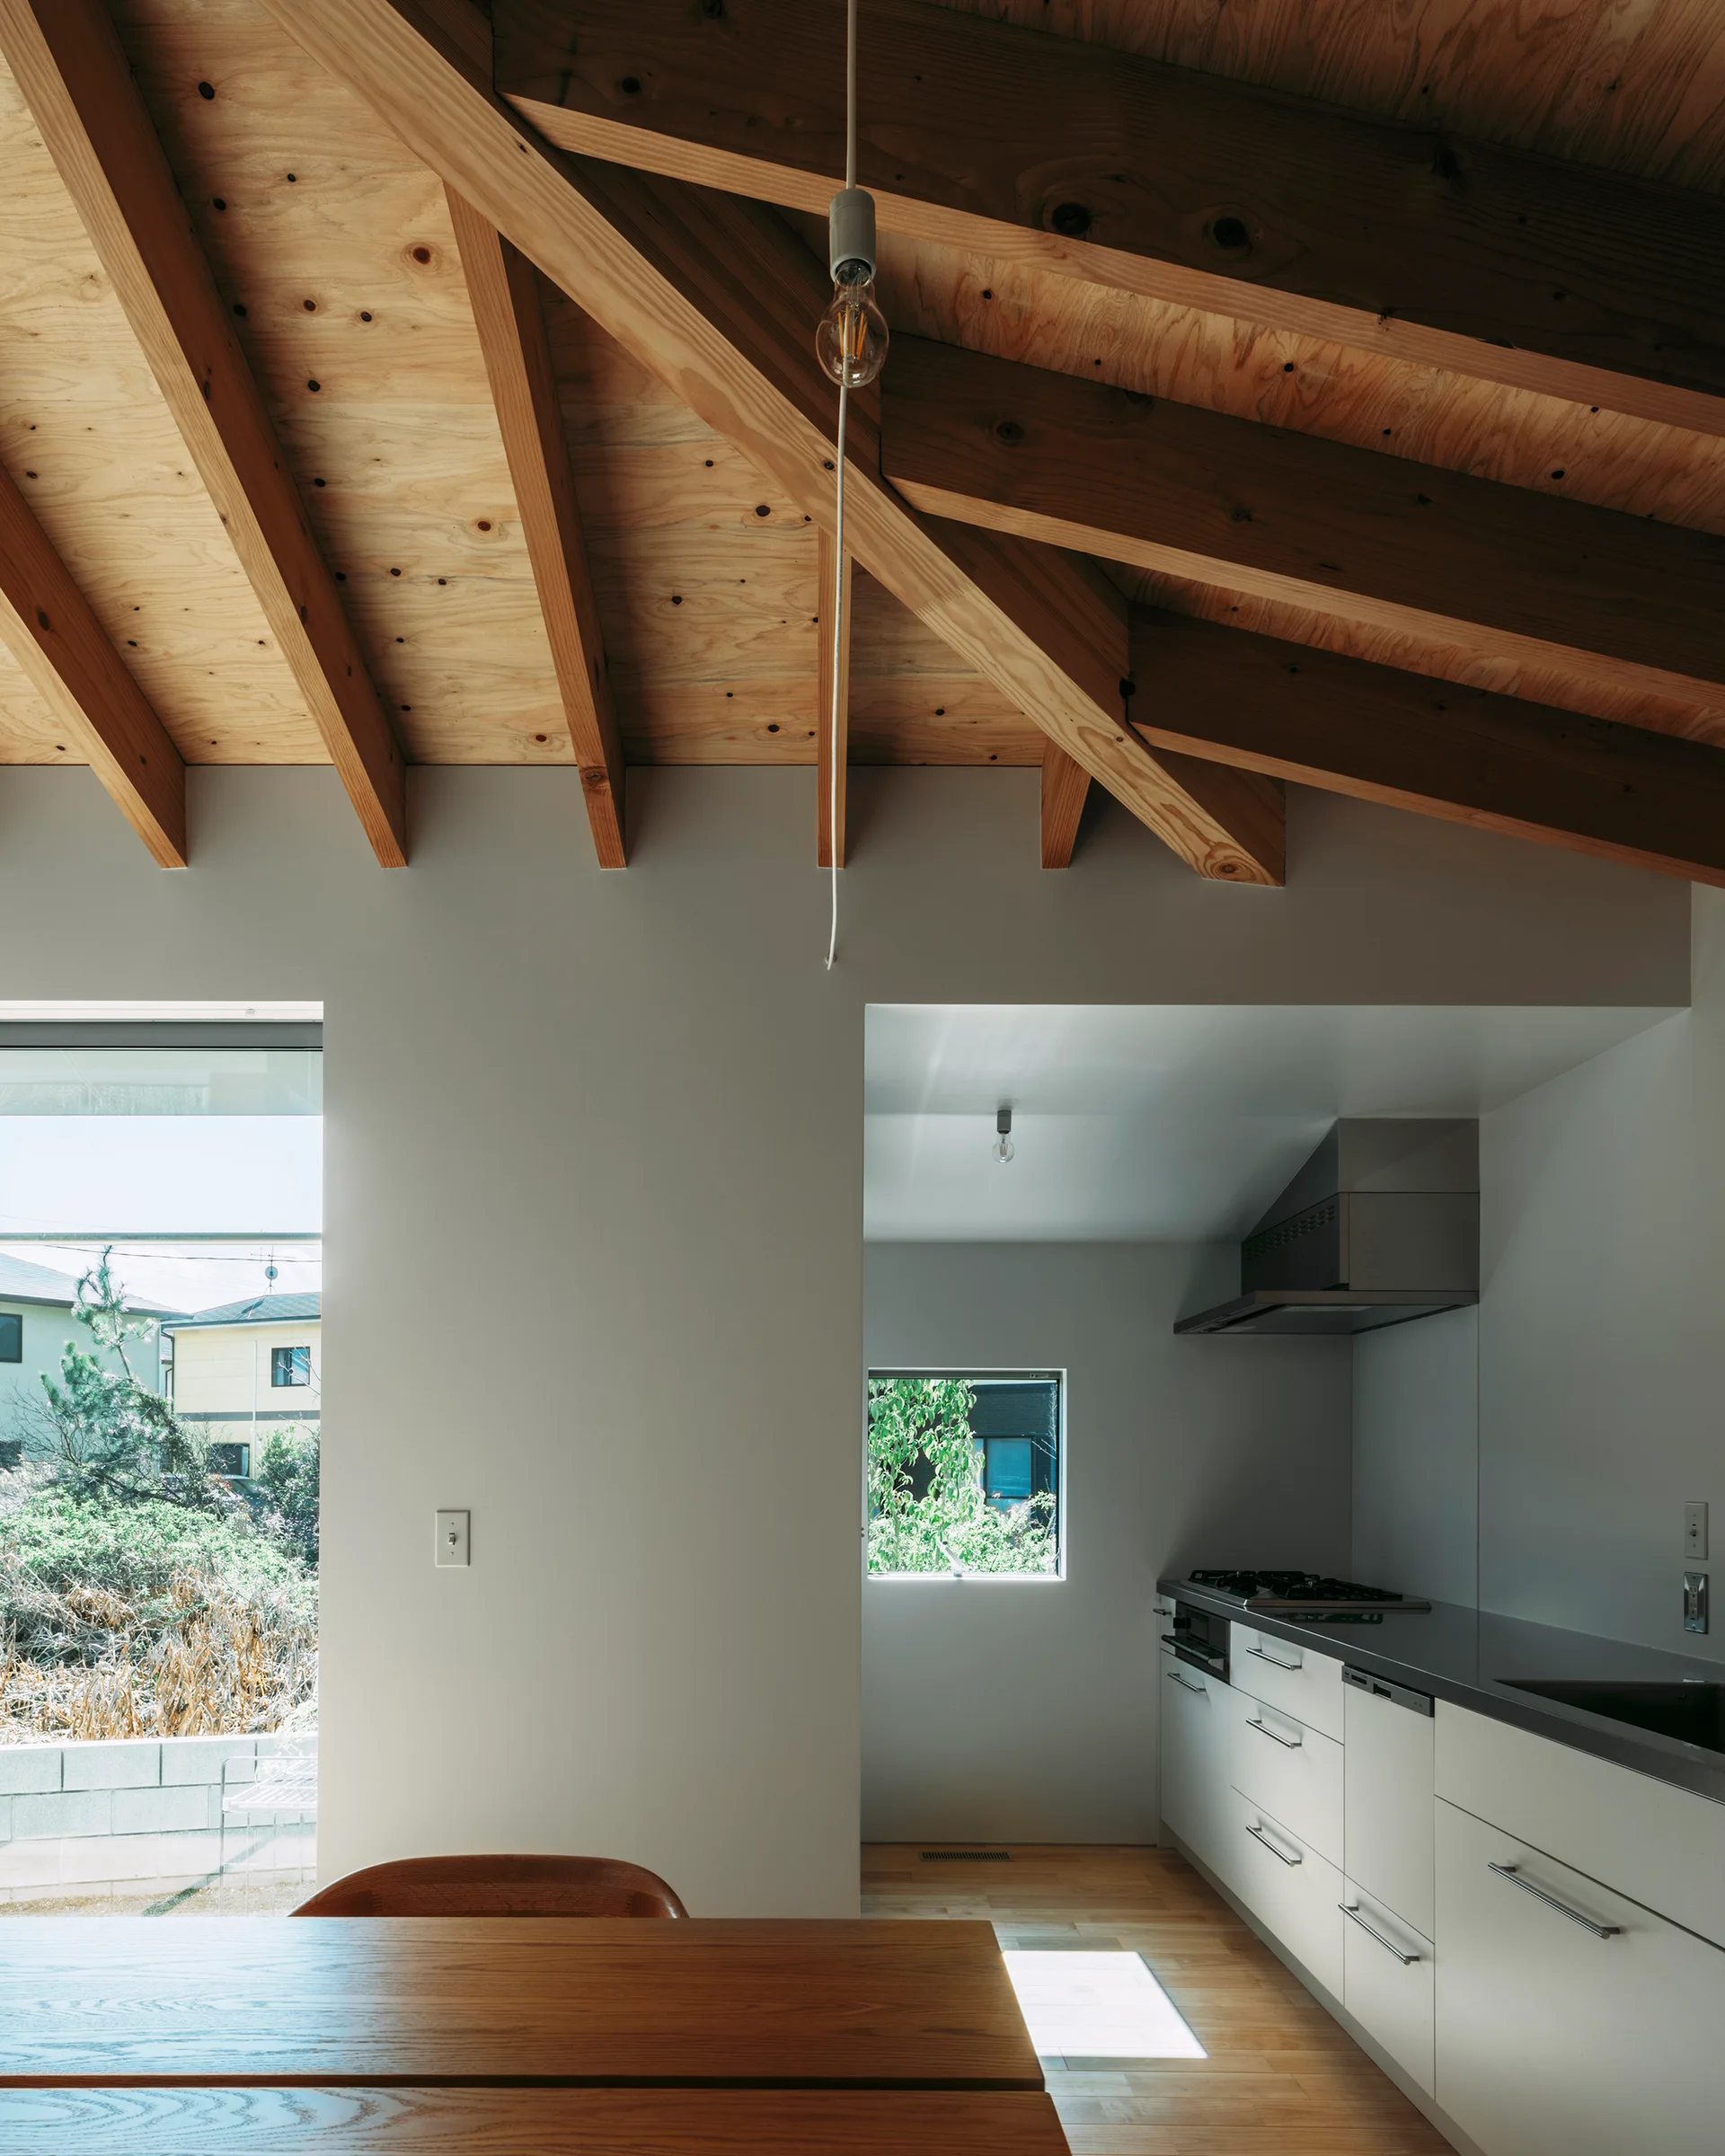
A minimalist kitchen features a high vaulted ceiling with exposed plywood beams, white cabinets, and large windows looking outside.
House in Ikenoue, Yabashi architects & associates, Interior, Wood