Skip to content

PROJECT

Long and Slender

by XS Studio for compact design, Rony Avitzour, Avital Broide, Ofer Rossmann

18 images

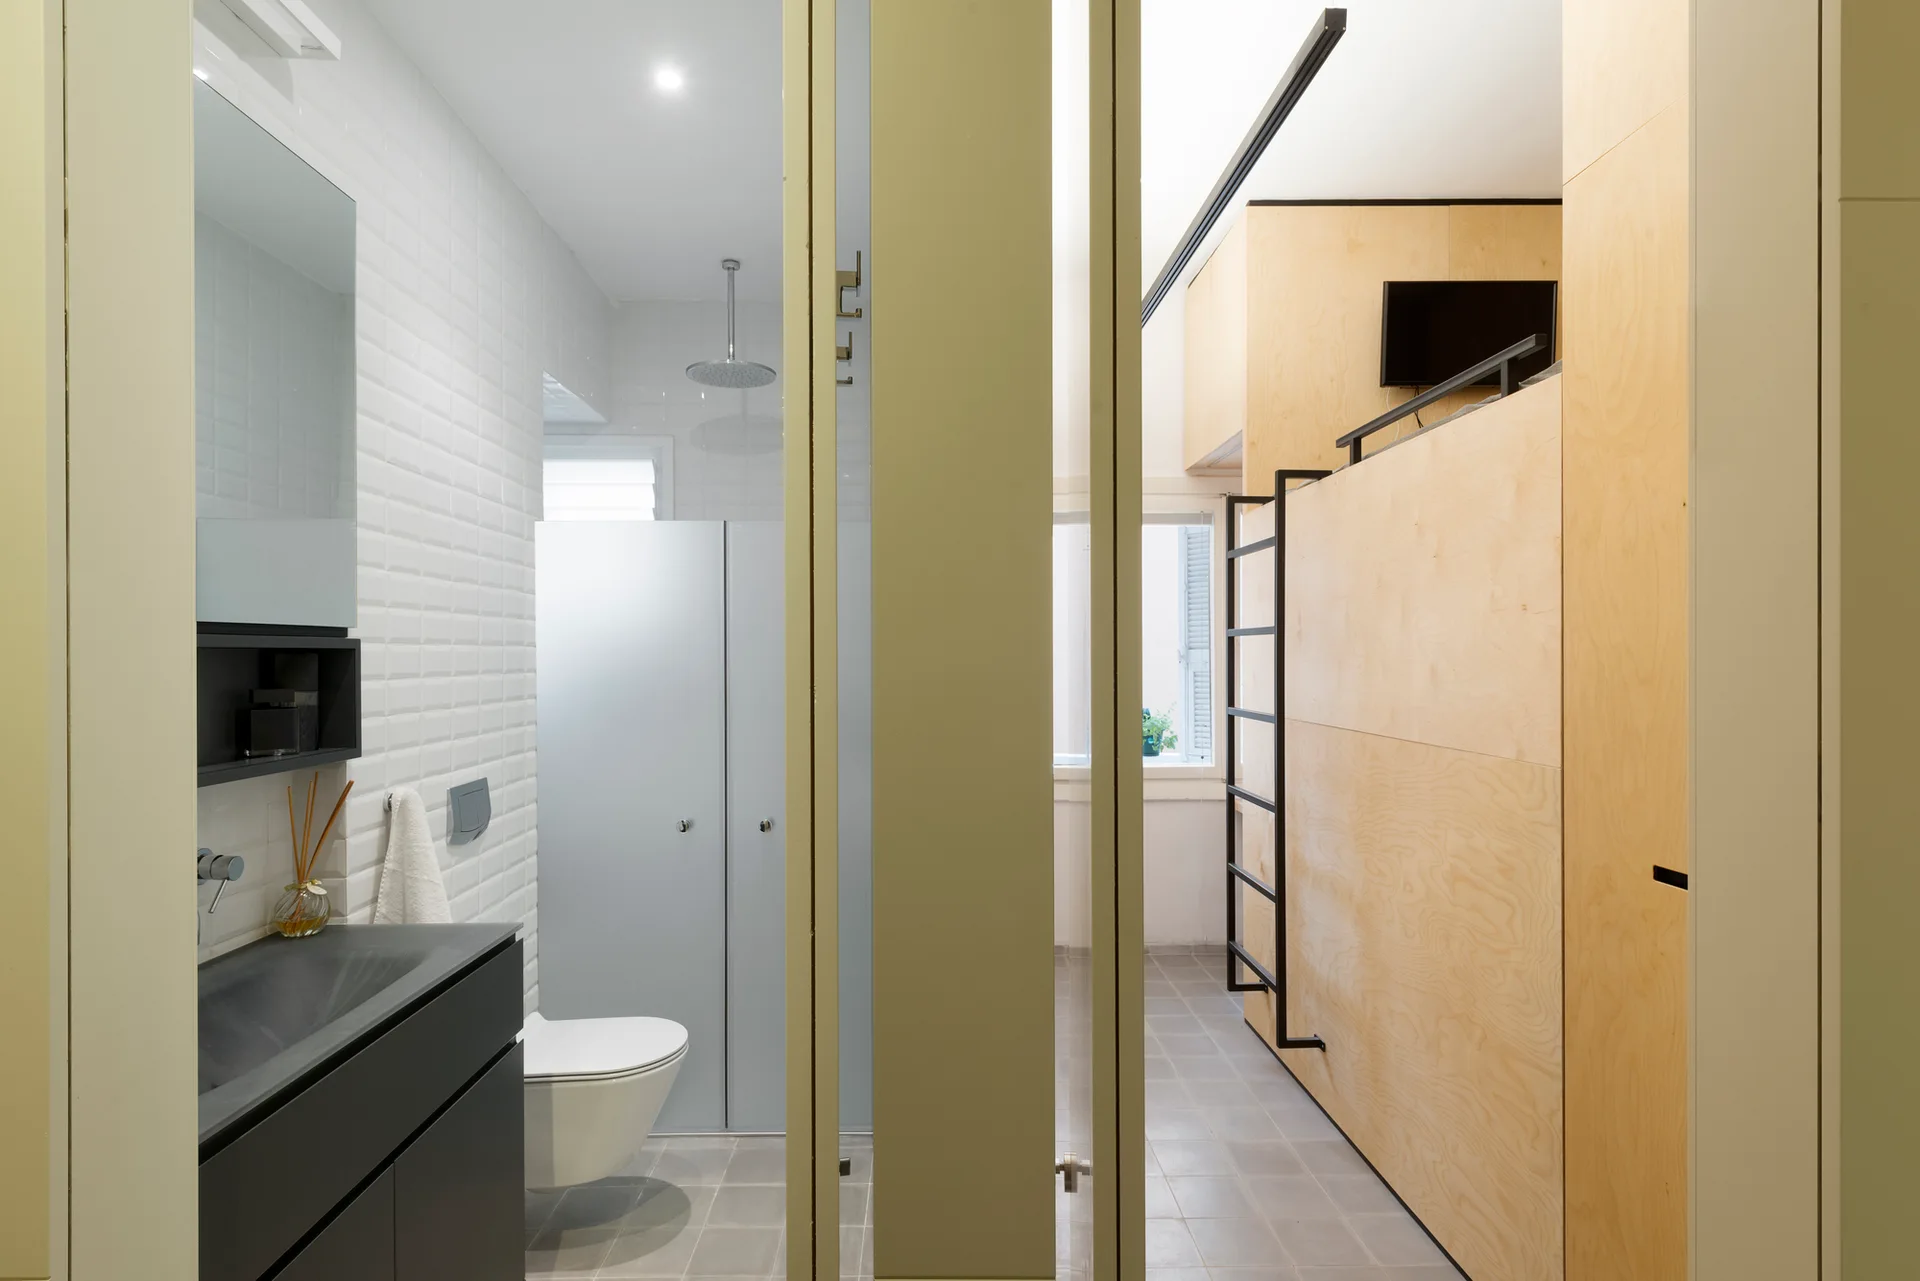
A modern bathroom with white subway tile walls and a black vanity sits next to a light plywood partition wall with an integrated black ladder.
Long and Slender
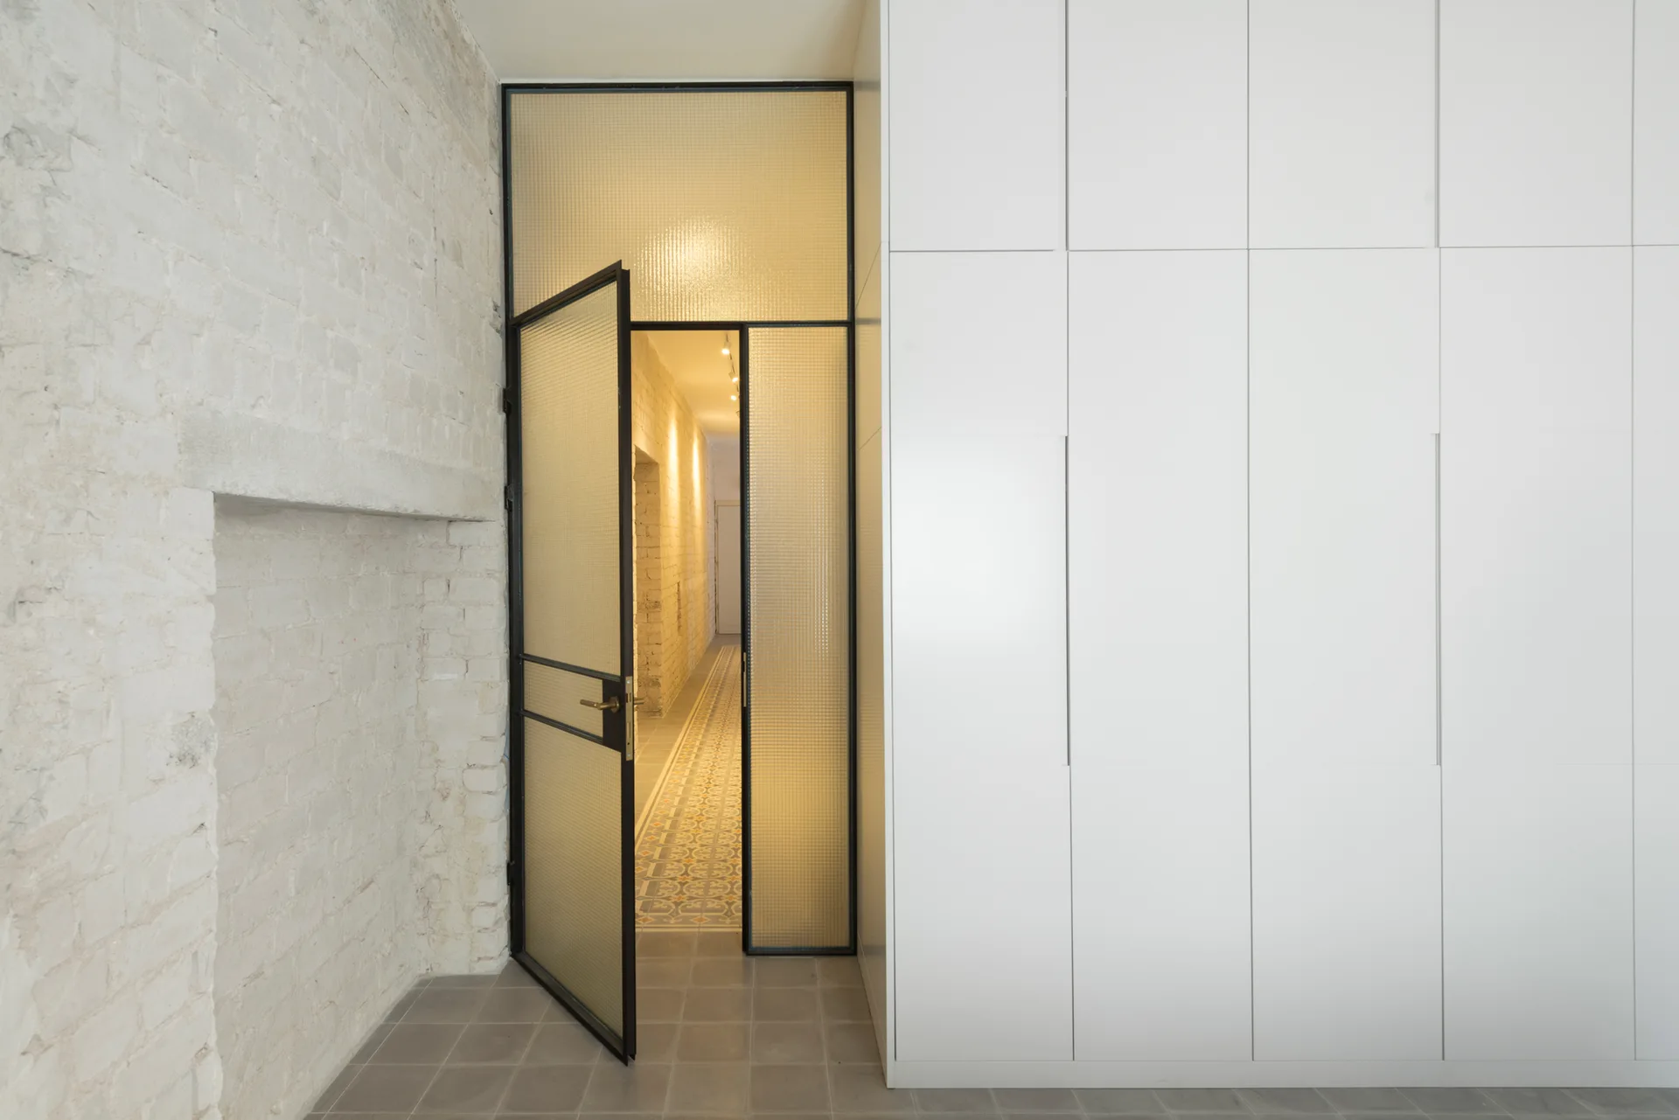
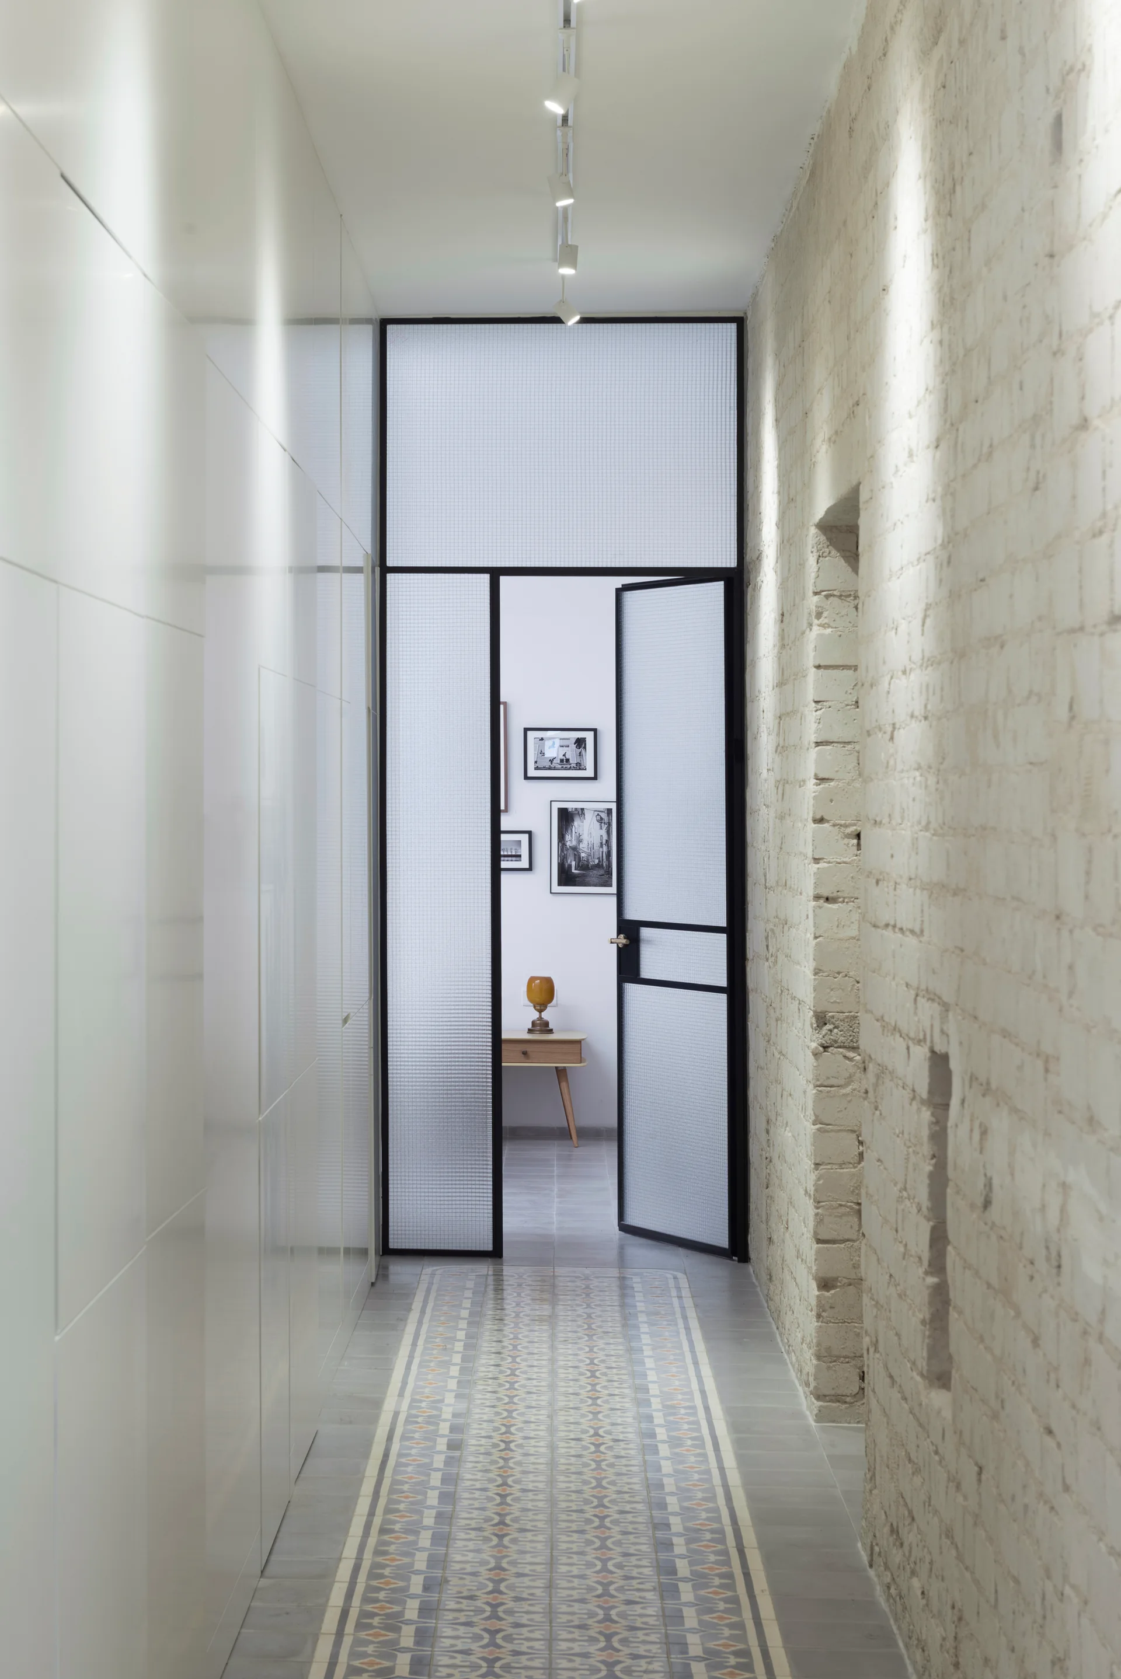
A black-framed textured glass door stands slightly open between a painted white brick wall and a bank of seamless white floor-to-ceiling cabinets.
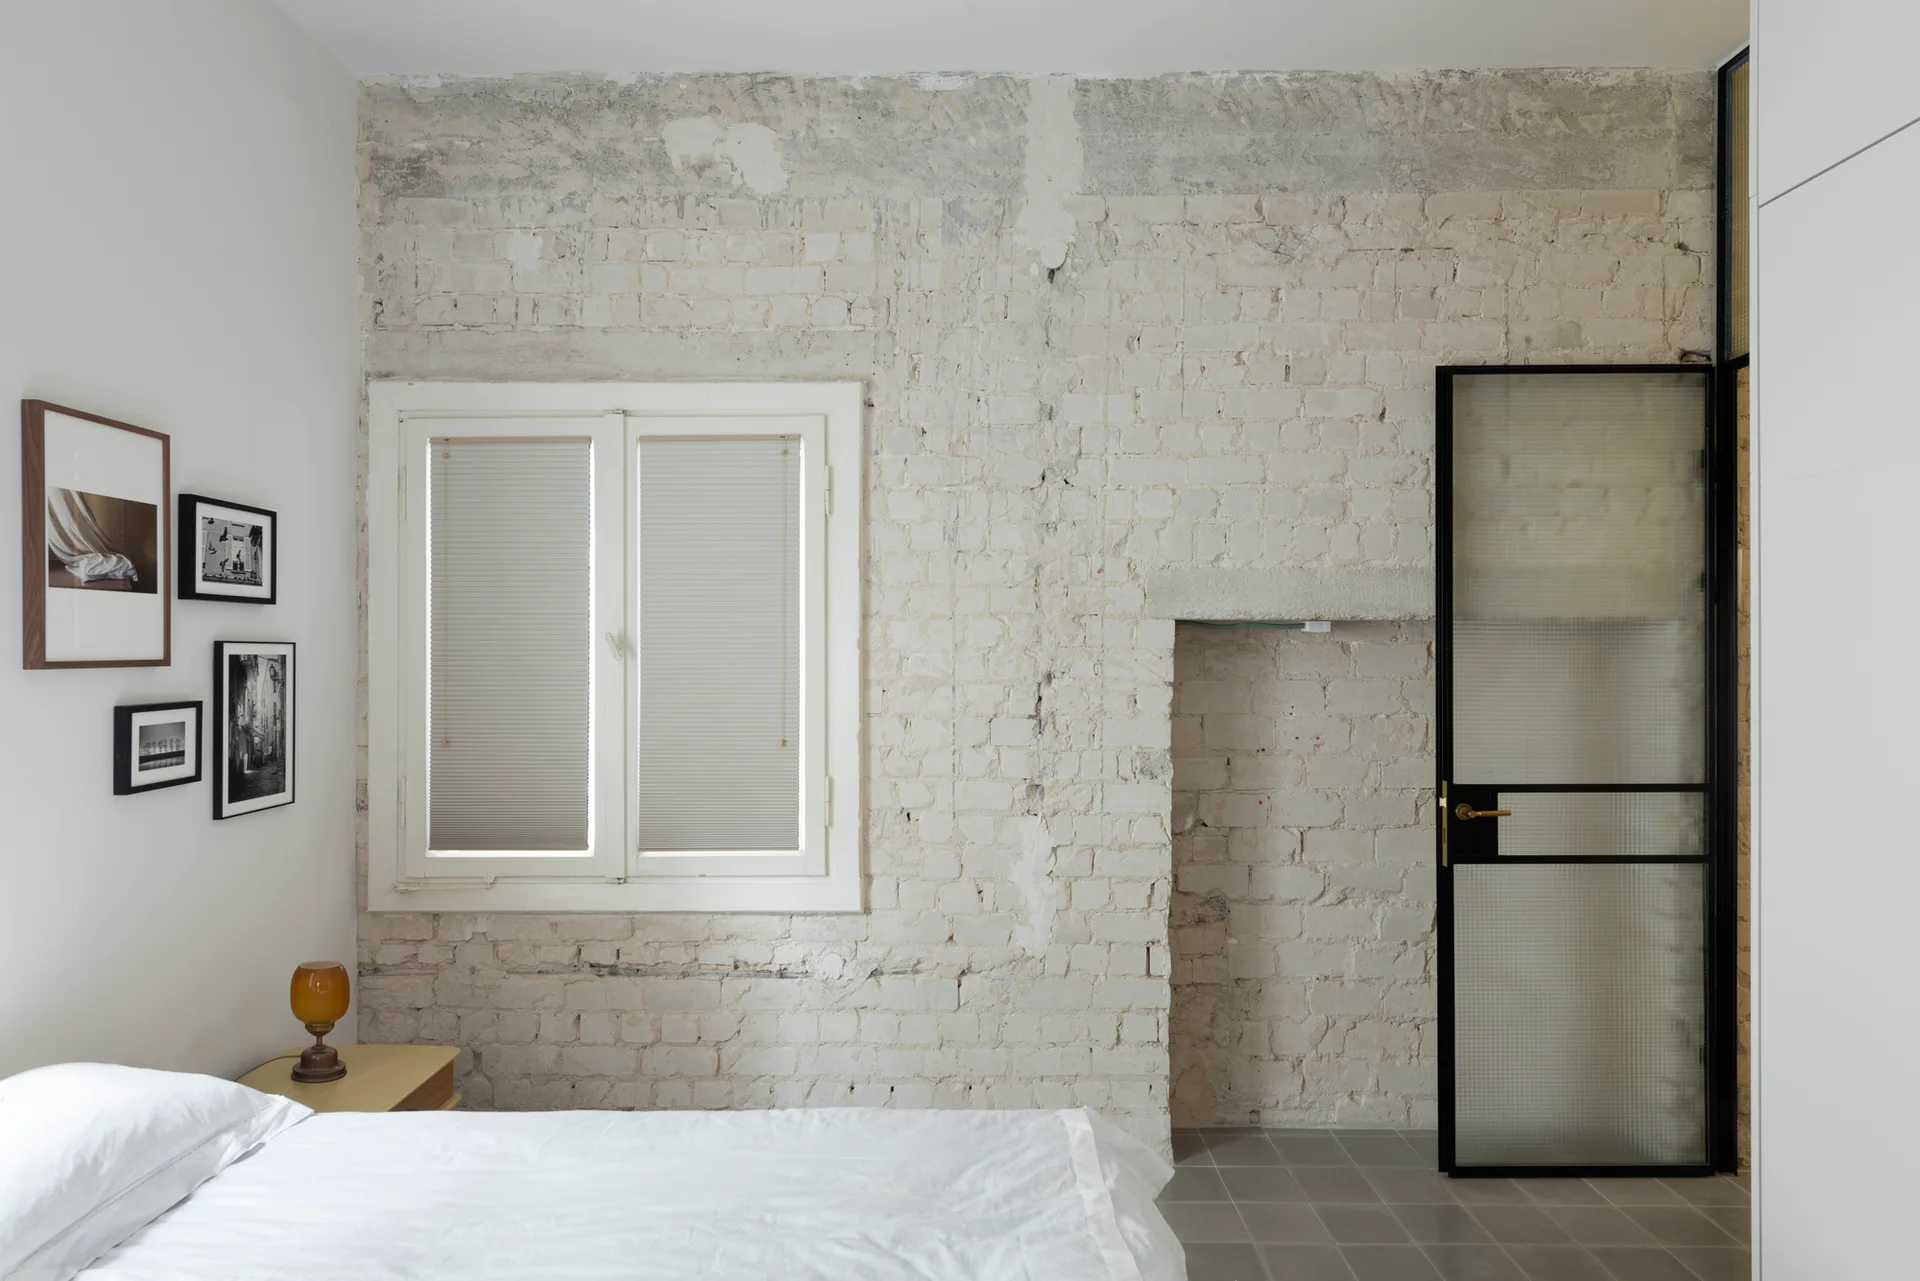
A minimalist bedroom featuring an exposed off-white brick wall, a window with pleated blinds, and a black-framed textured glass door.
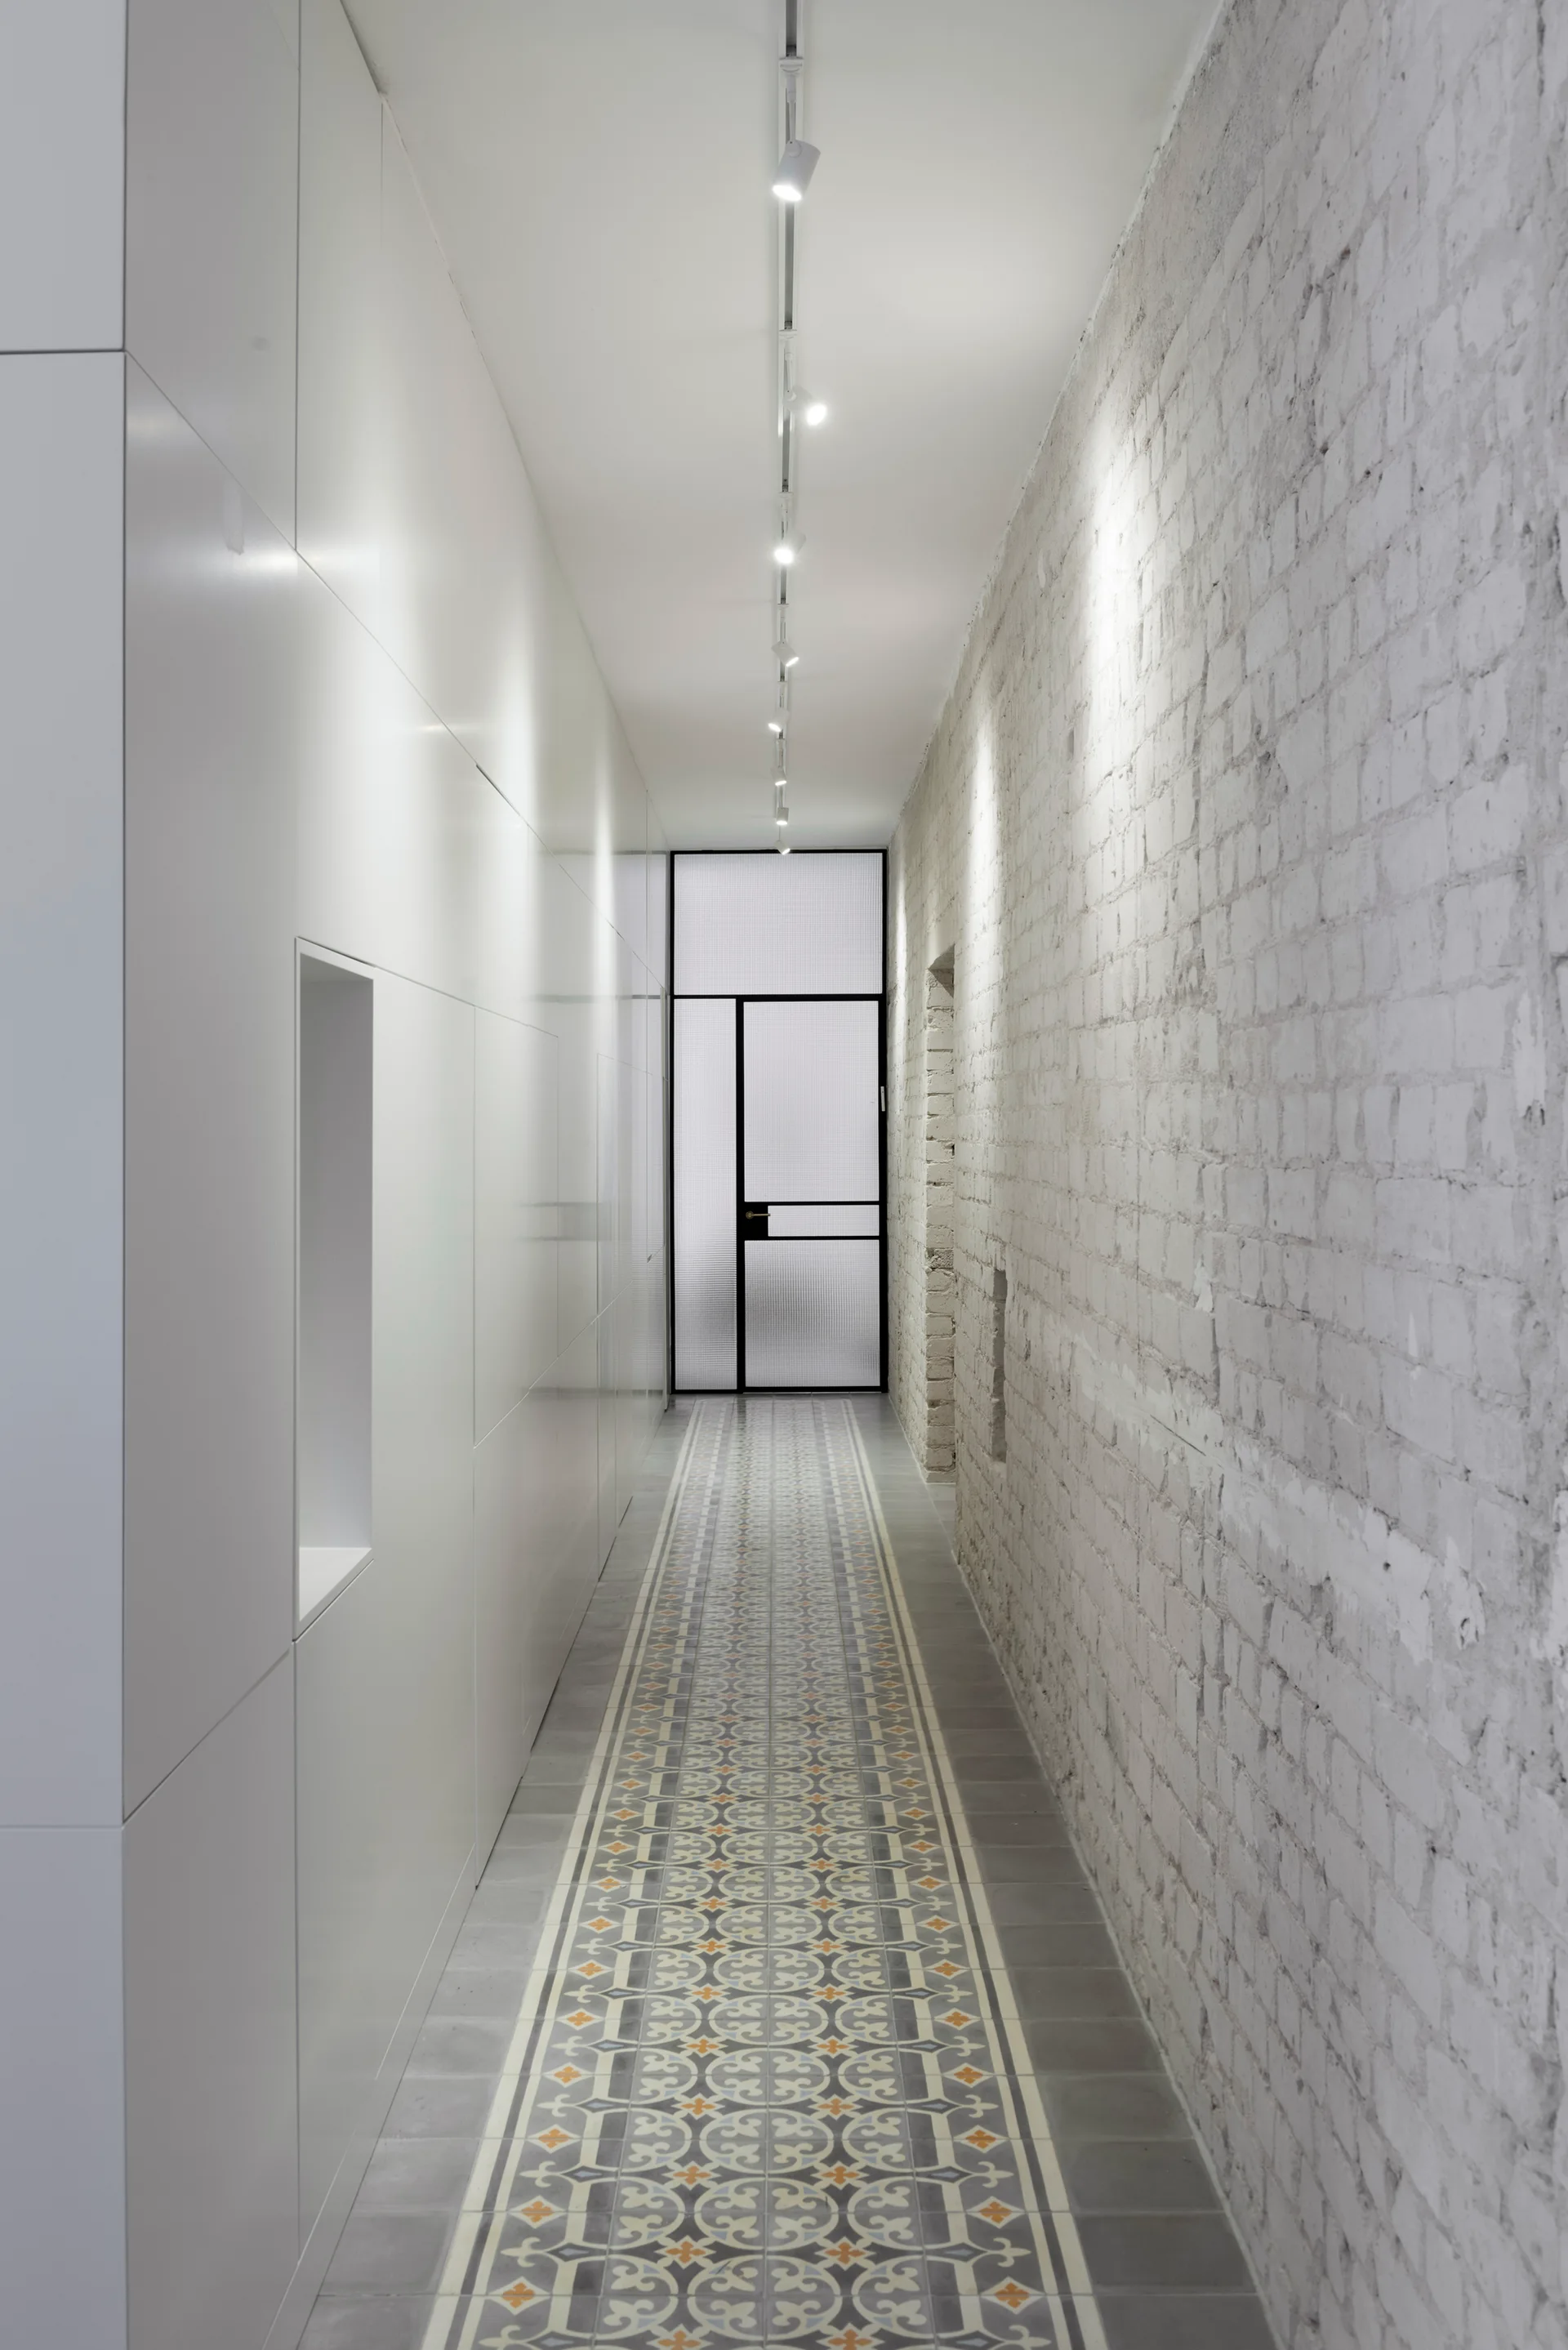
A narrow hallway featuring a textured white brick wall, glossy floor-to-ceiling white cabinets, a patterned tile runner, and a black-framed glass door.
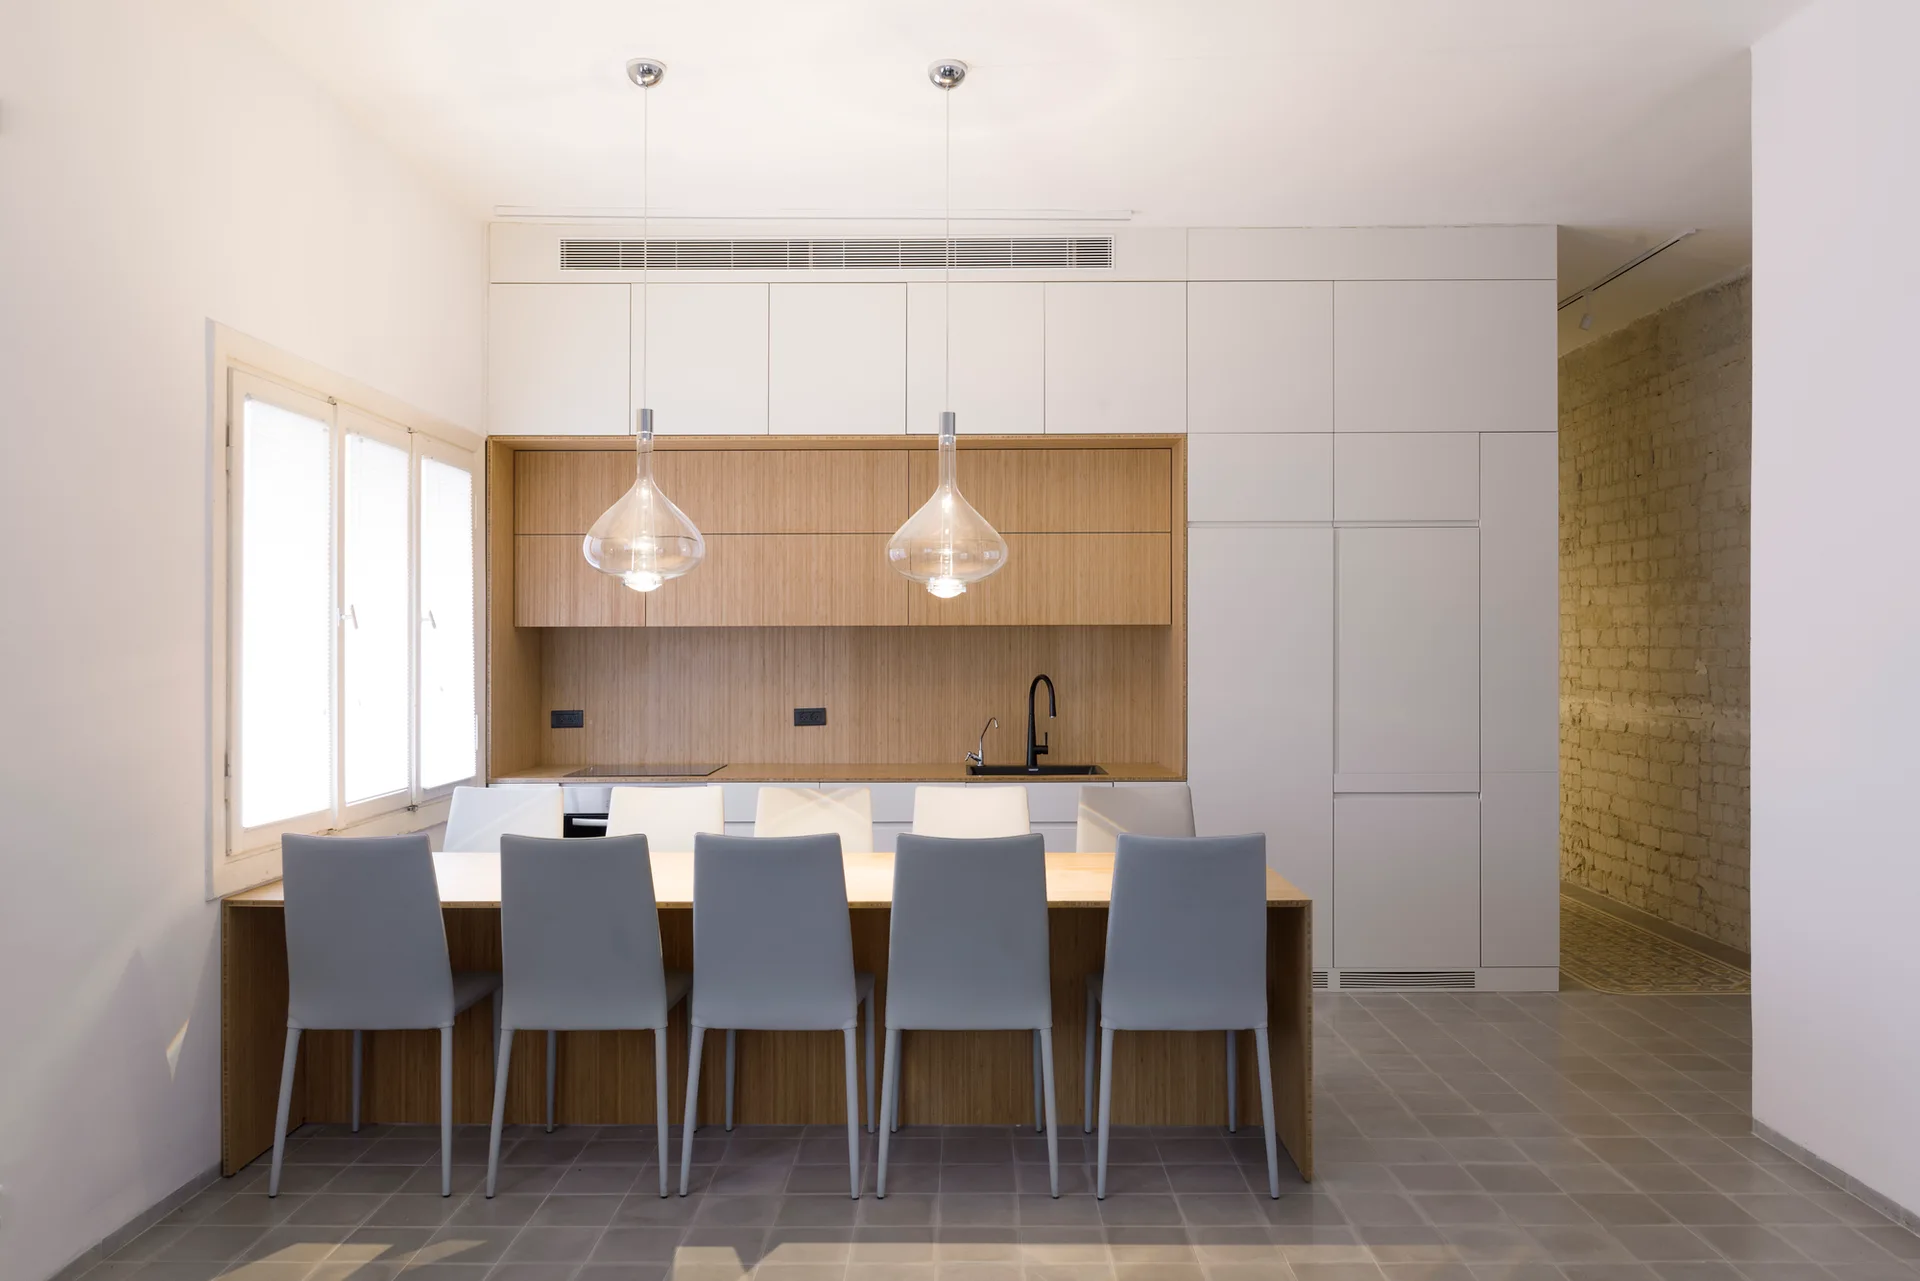
A minimalist kitchen features white slab cabinetry, a recessed wooden niche, a wooden dining table with grey chairs, and glass pendant lights.
A narrow hallway features a patterned tile floor runner between a smooth white paneled wall and a white painted brick wall.
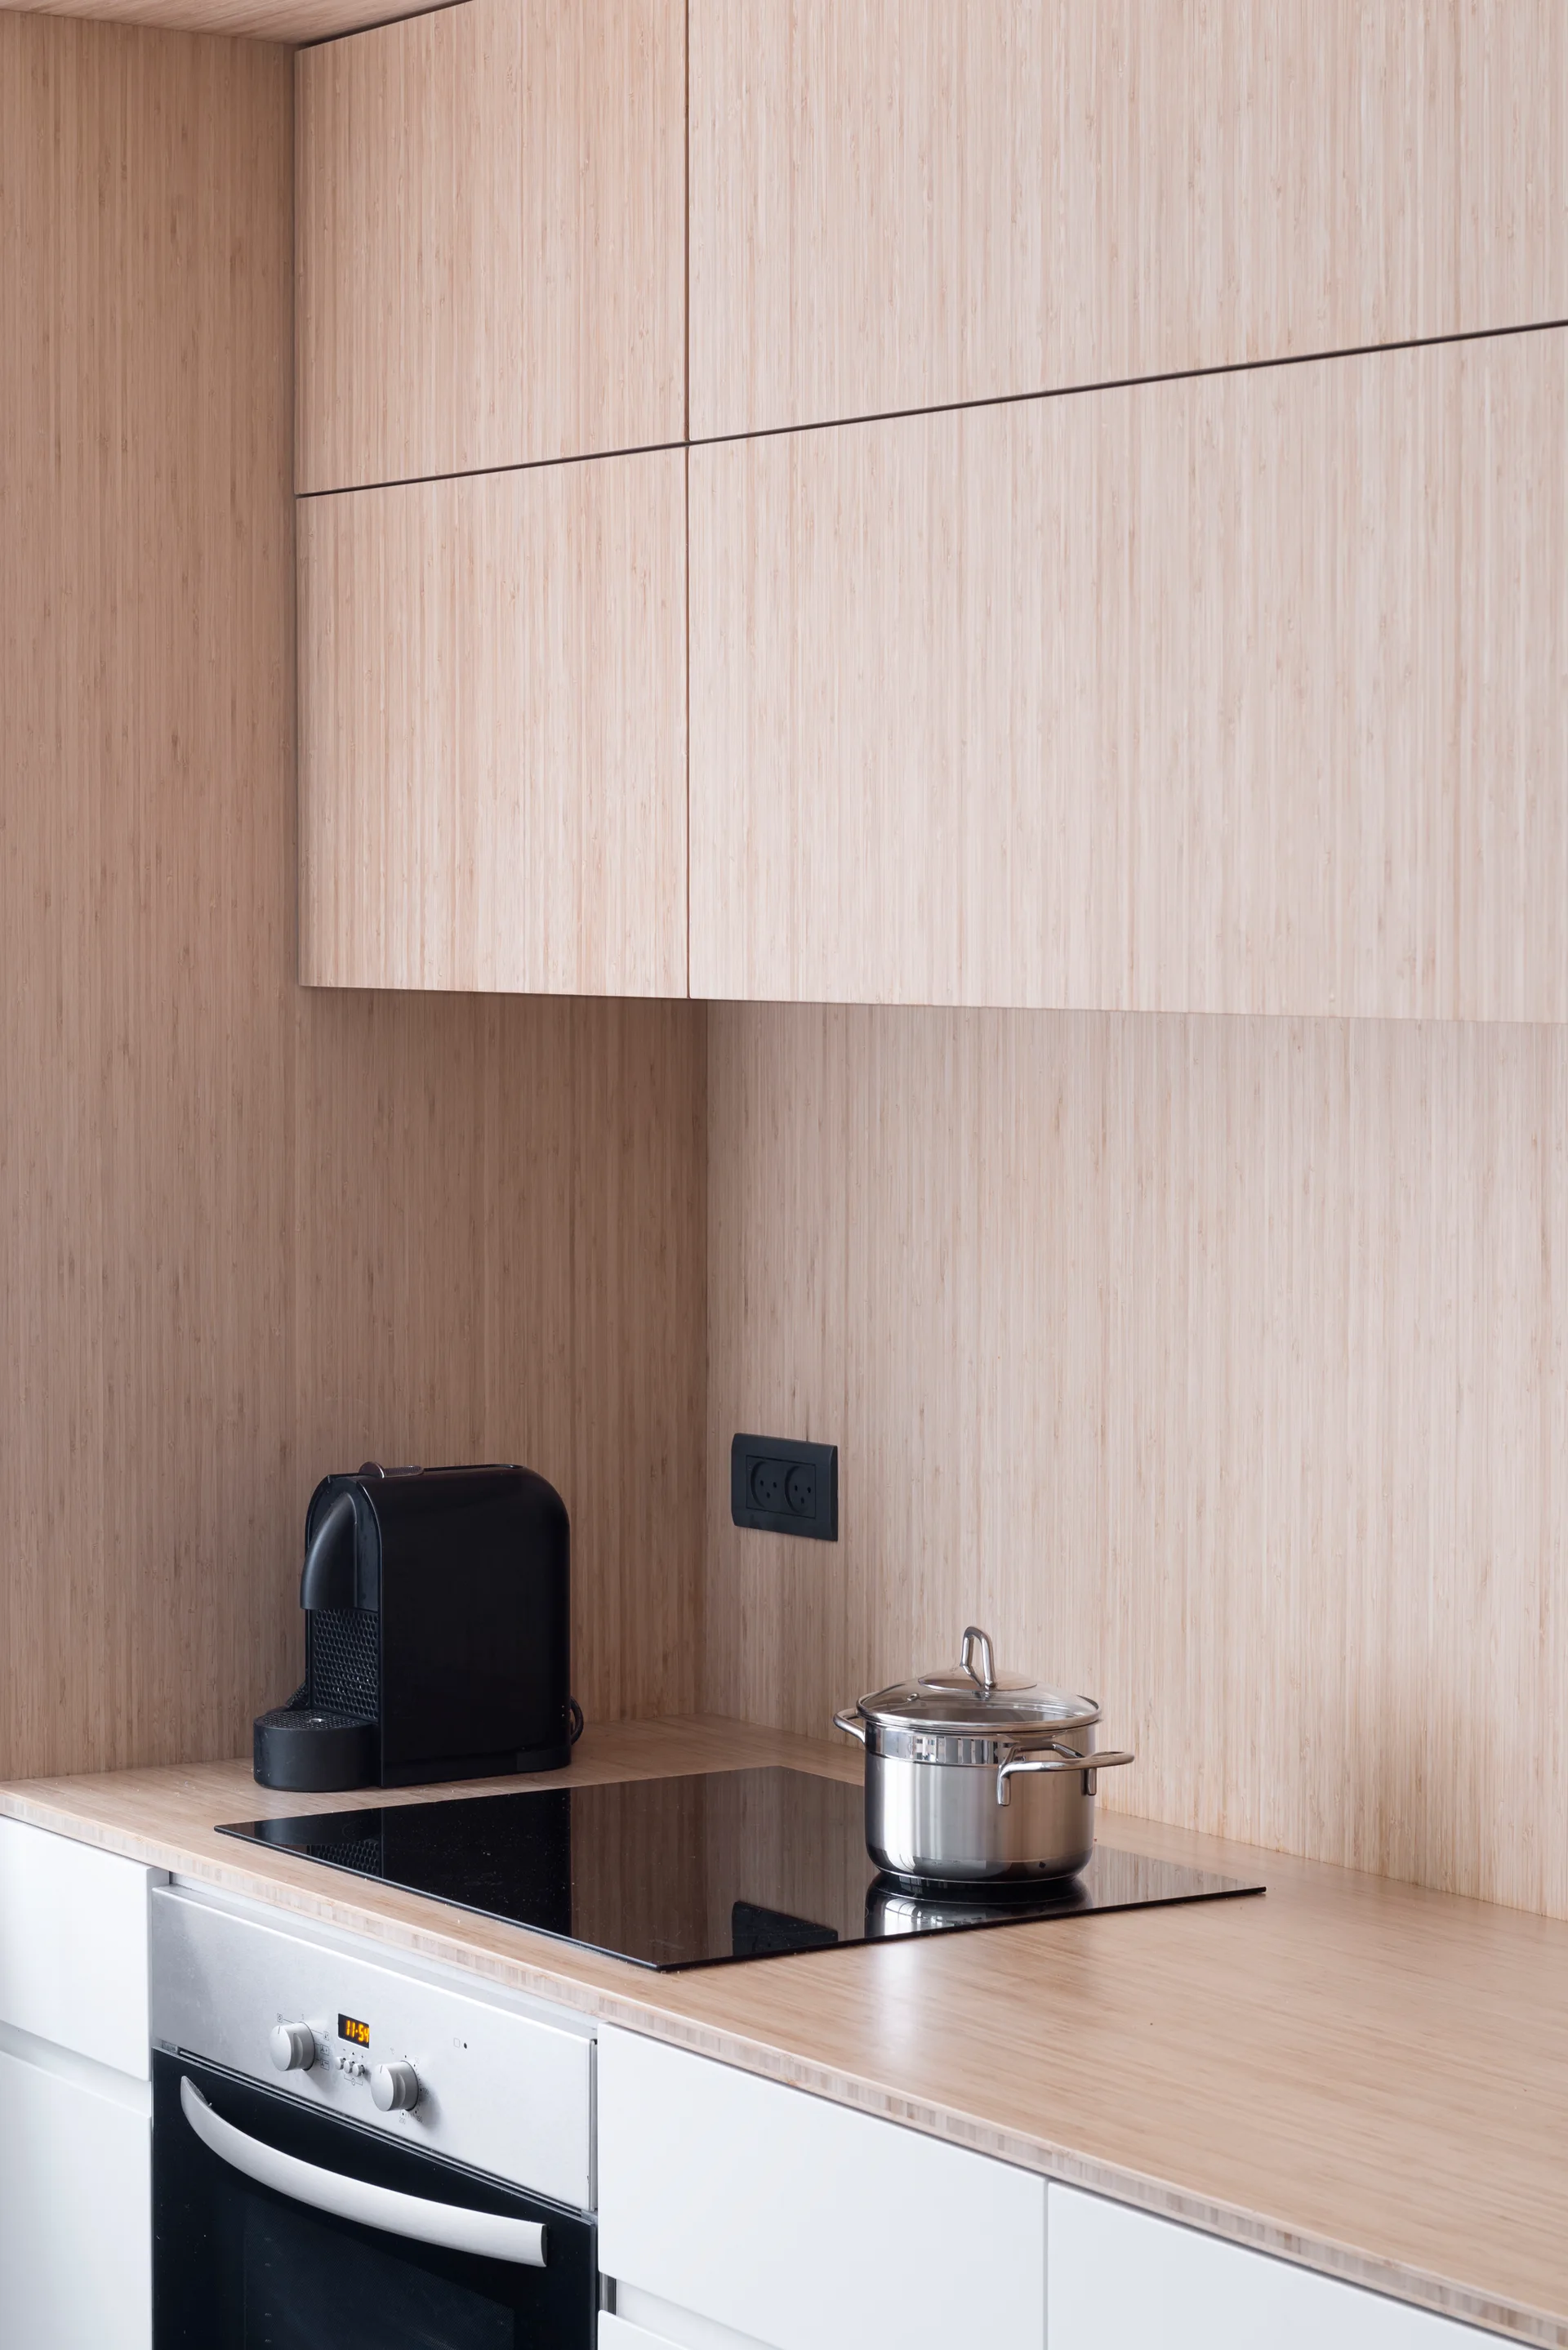
Minimalist kitchen corner featuring light wood cabinets and matching wood backsplash, a black cooktop, and a stainless steel oven.
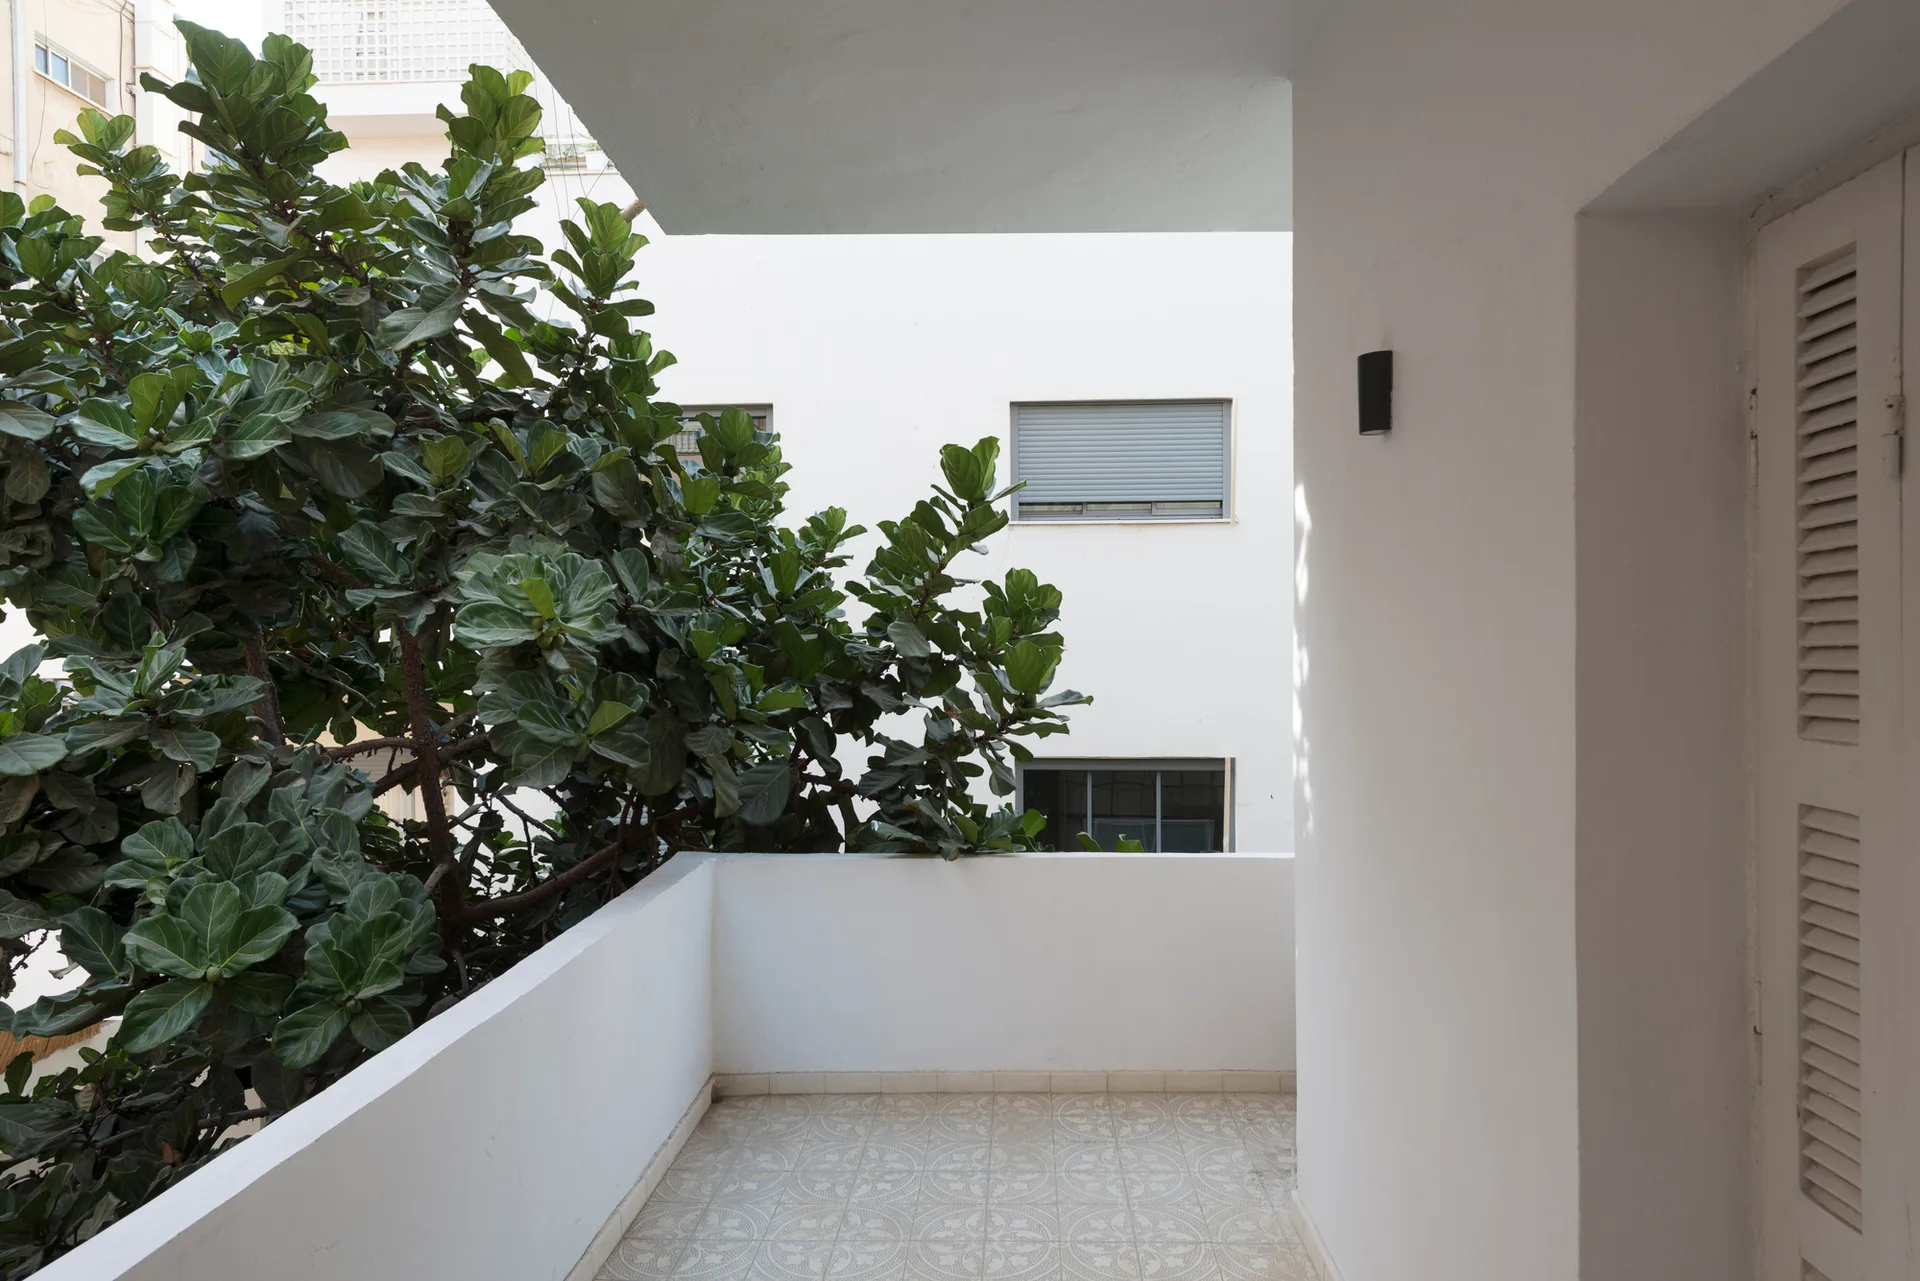
A white balcony features patterned floor tiles, a white louvered door, a solid stucco railing, and a large green leafy tree.
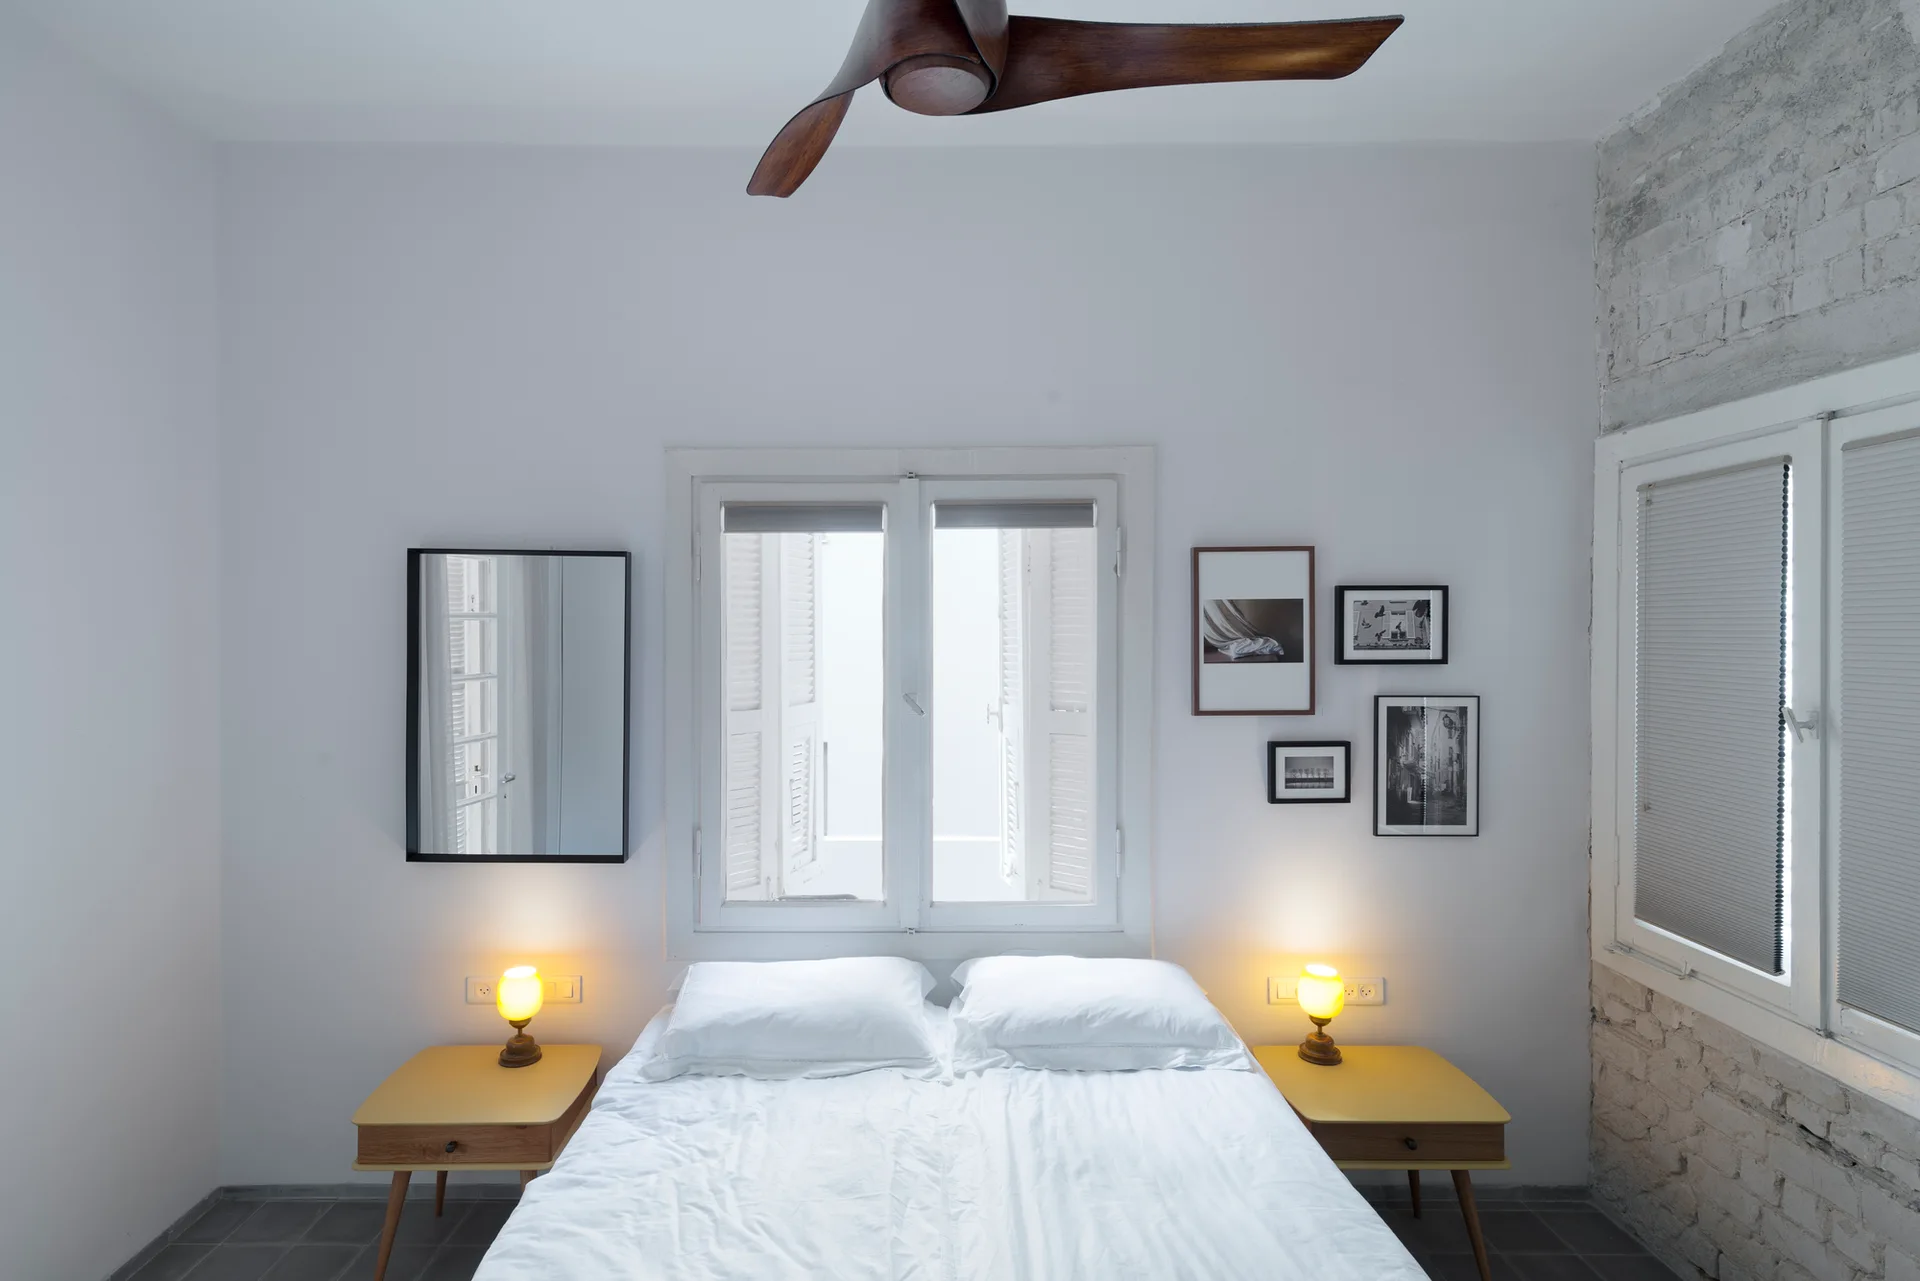
A minimalist white bedroom features a bed centered under a shuttered window, flanked by two yellow nightstands with glowing orb lamps.
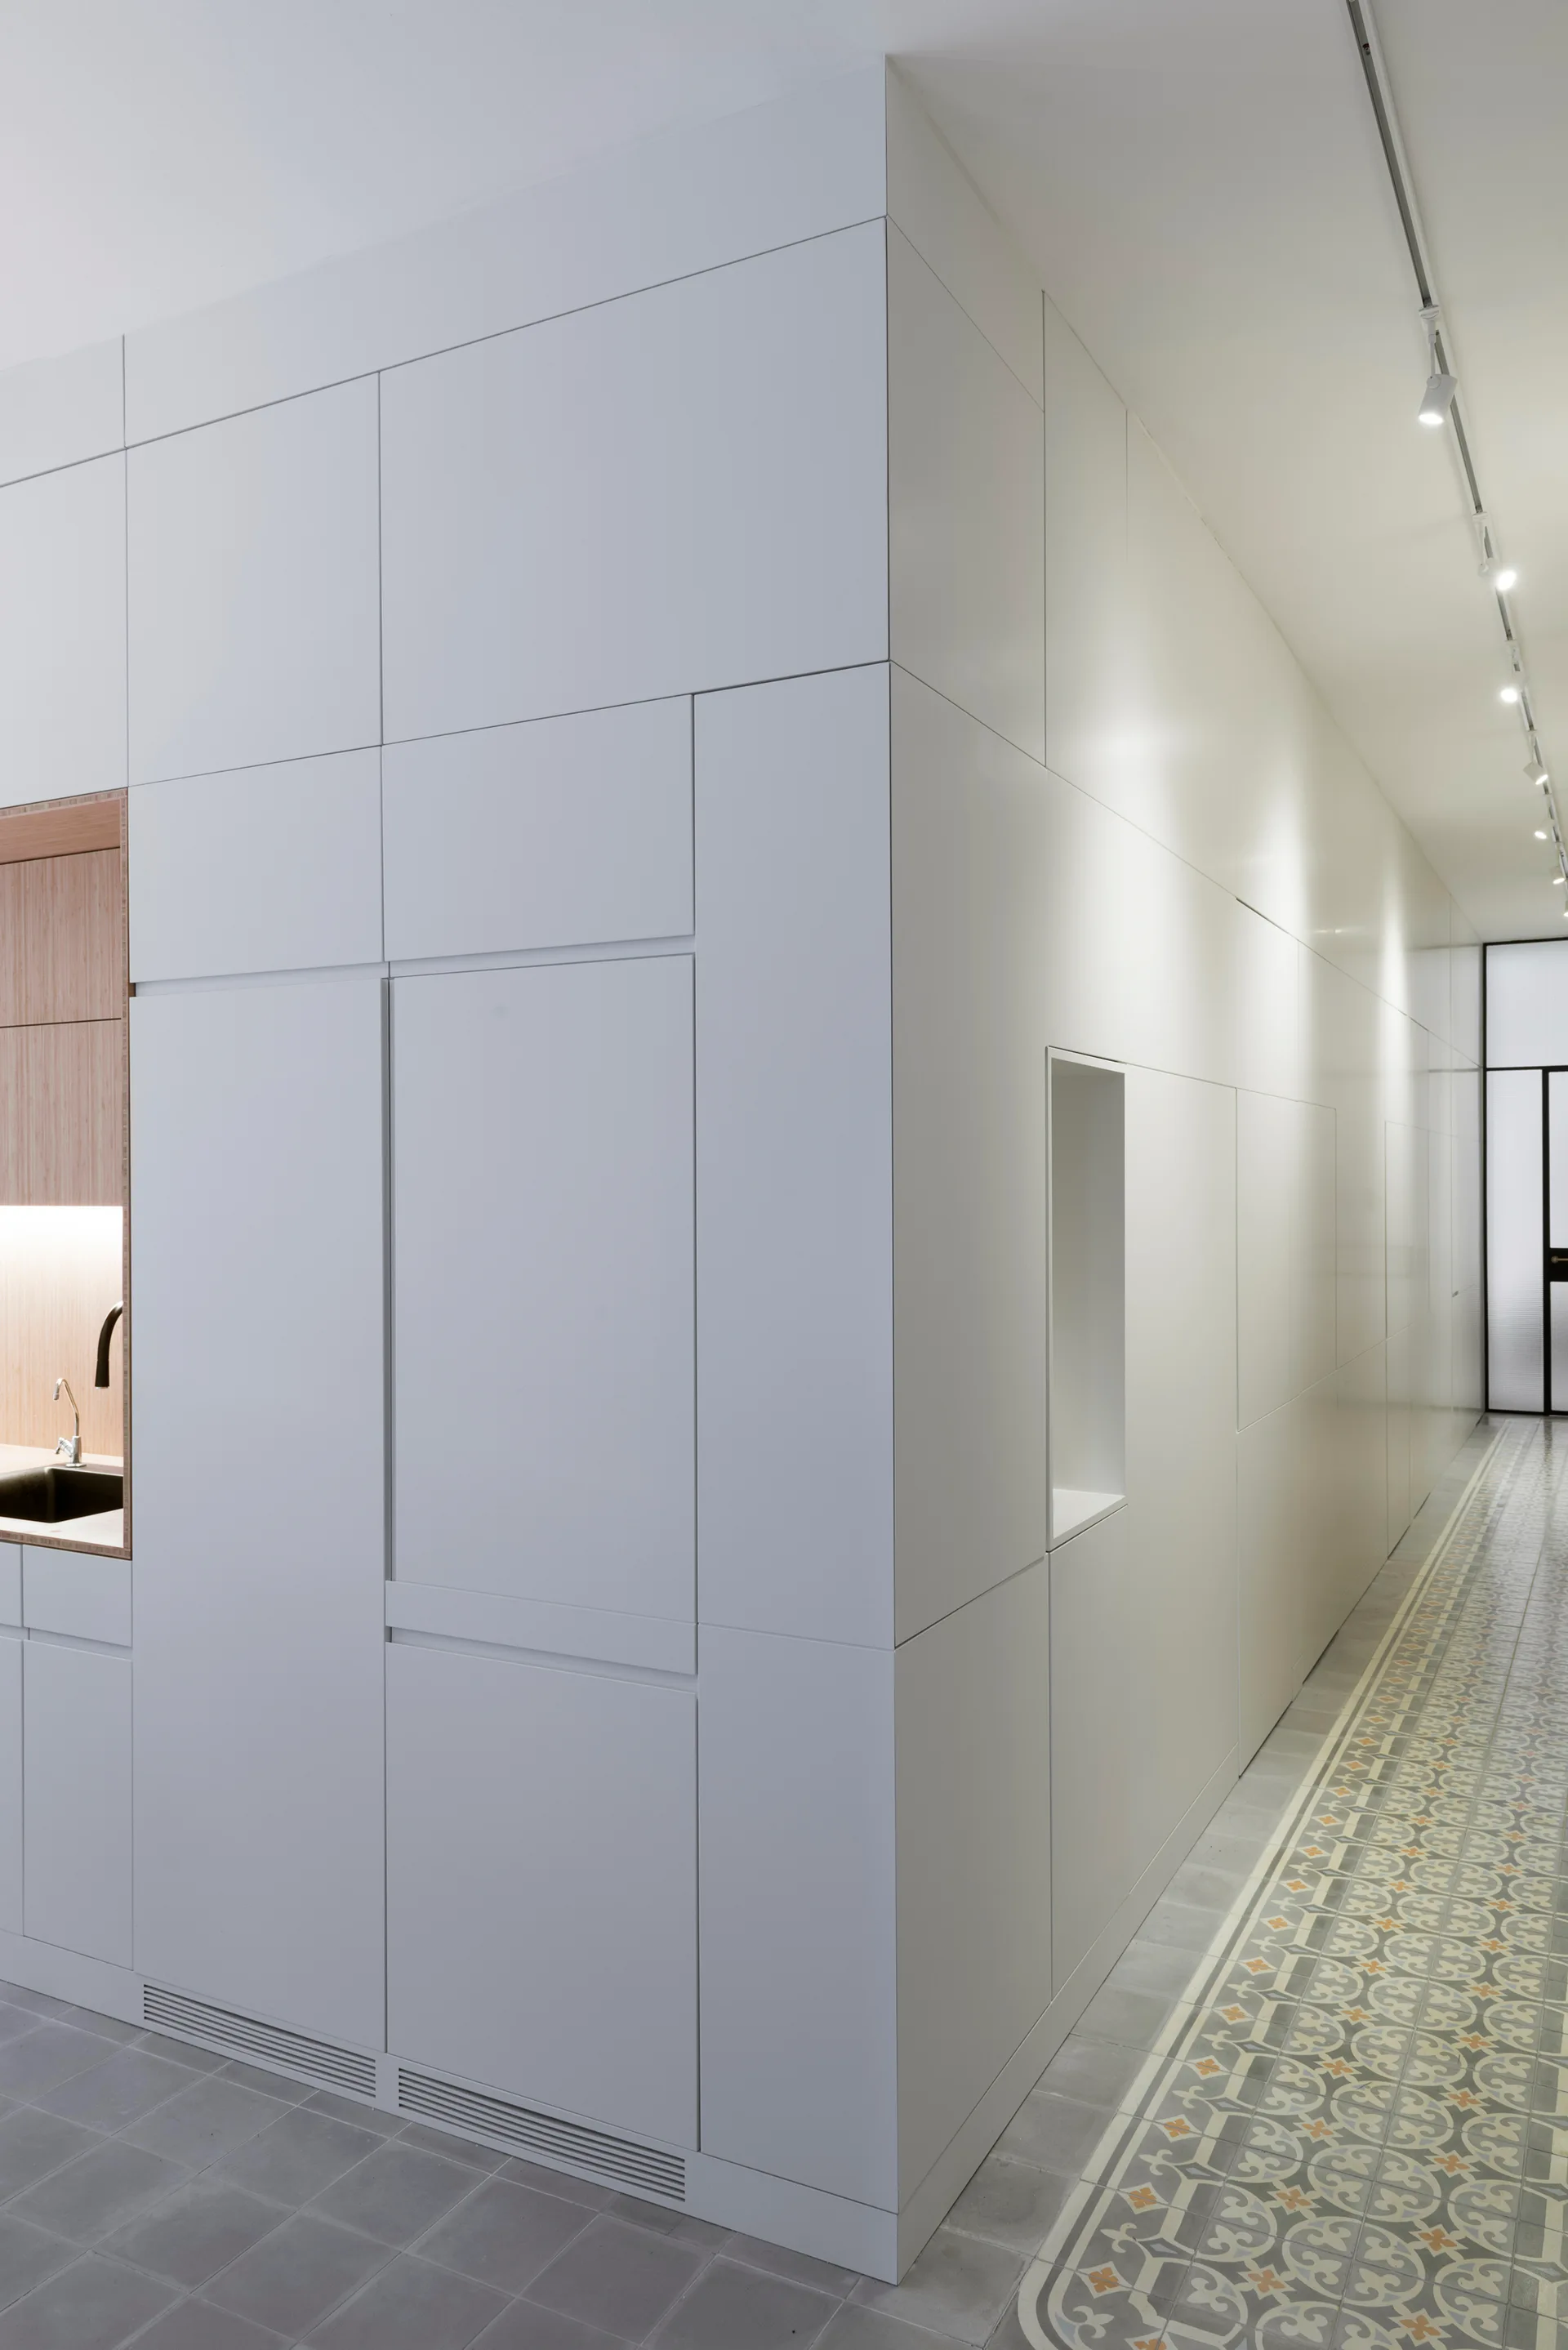
White floor-to-ceiling integrated cabinets with an inset wood-lined sink niche stand next to a hallway with patterned floor tiles.
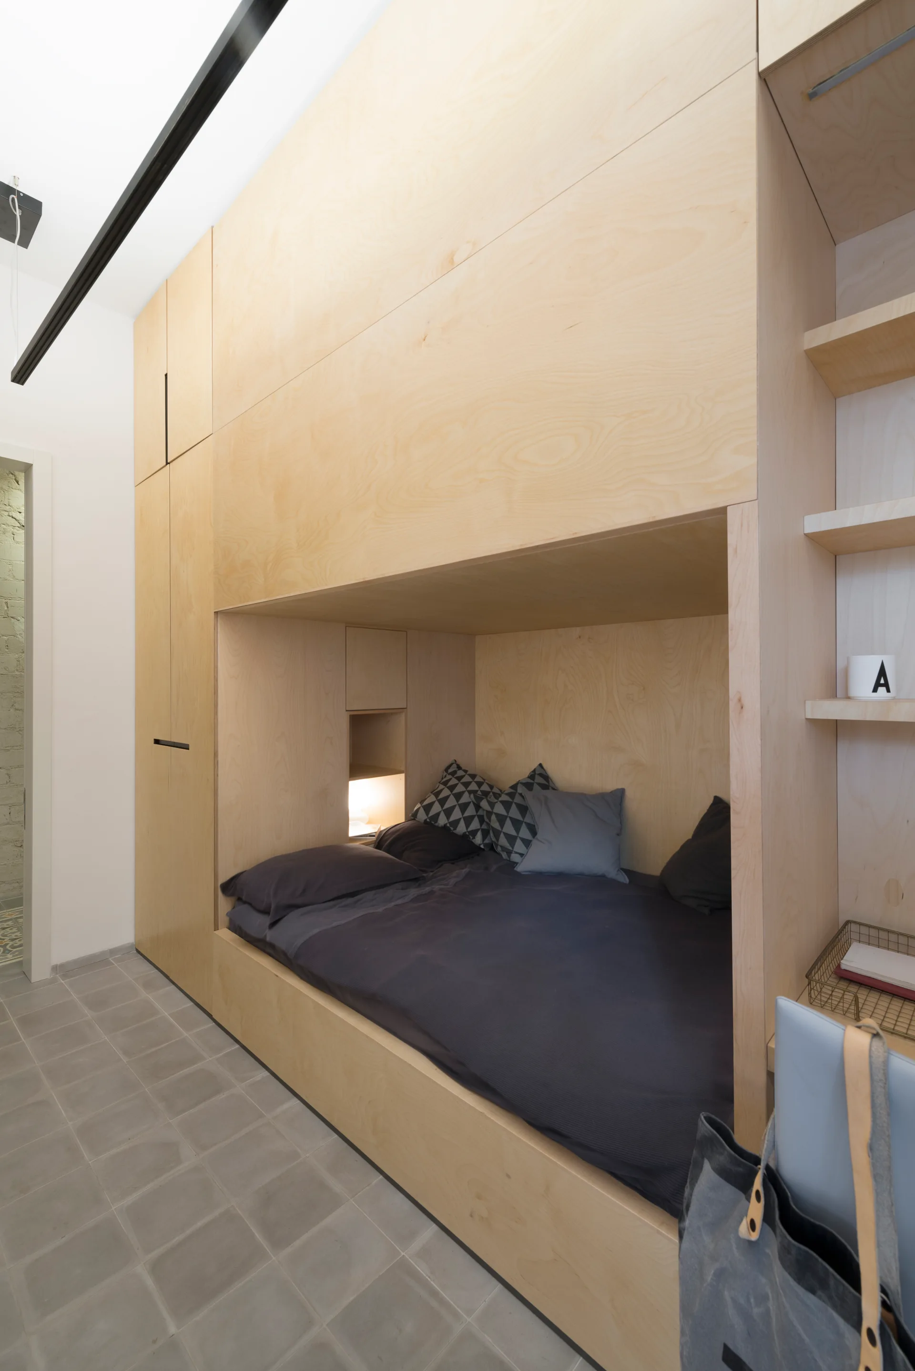
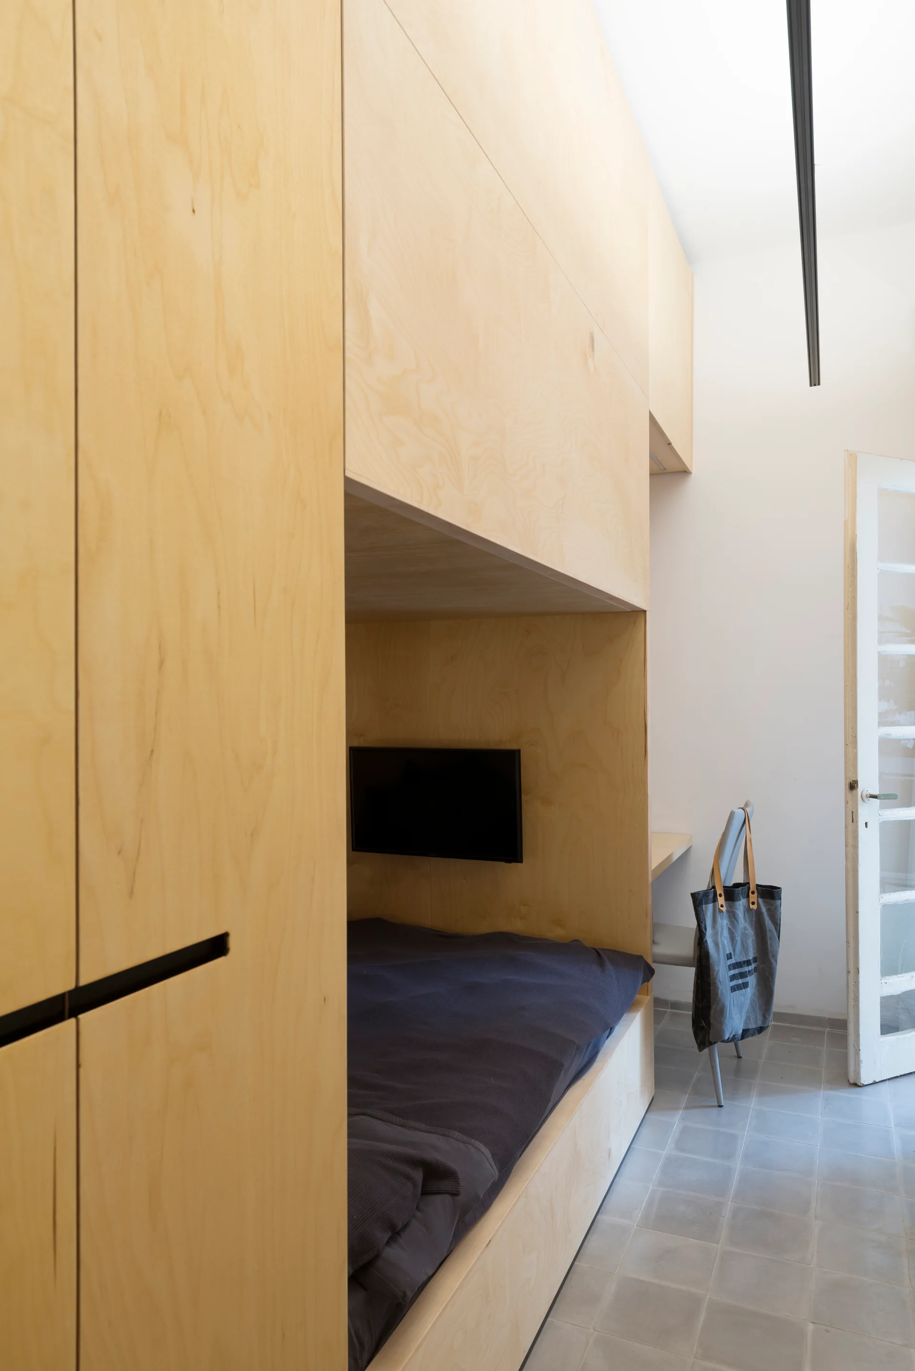
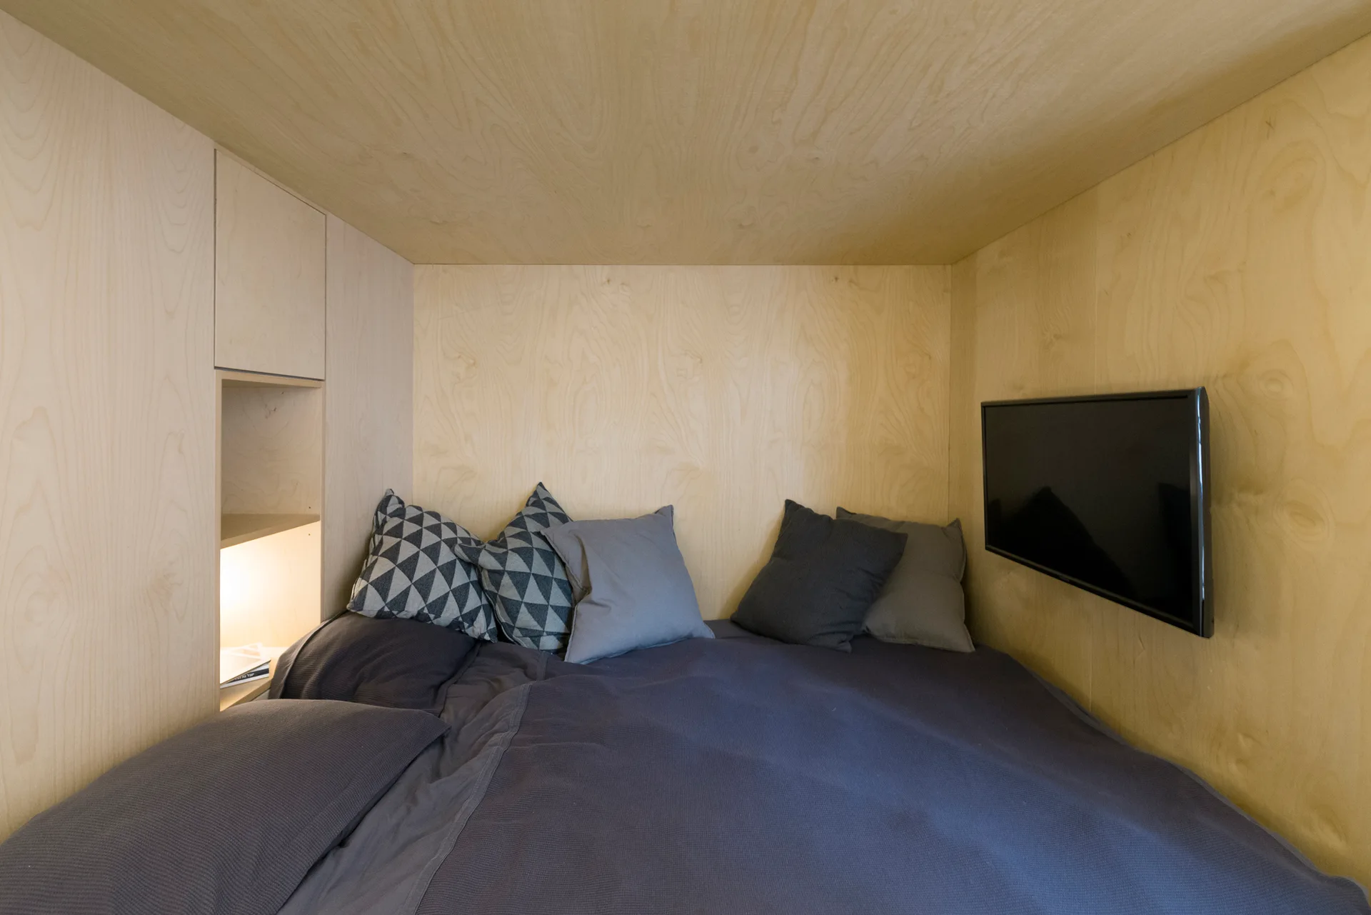
A custom light plywood storage cabinet unit features an integrated sleeping nook with dark blue bedding and a wall-mounted television.
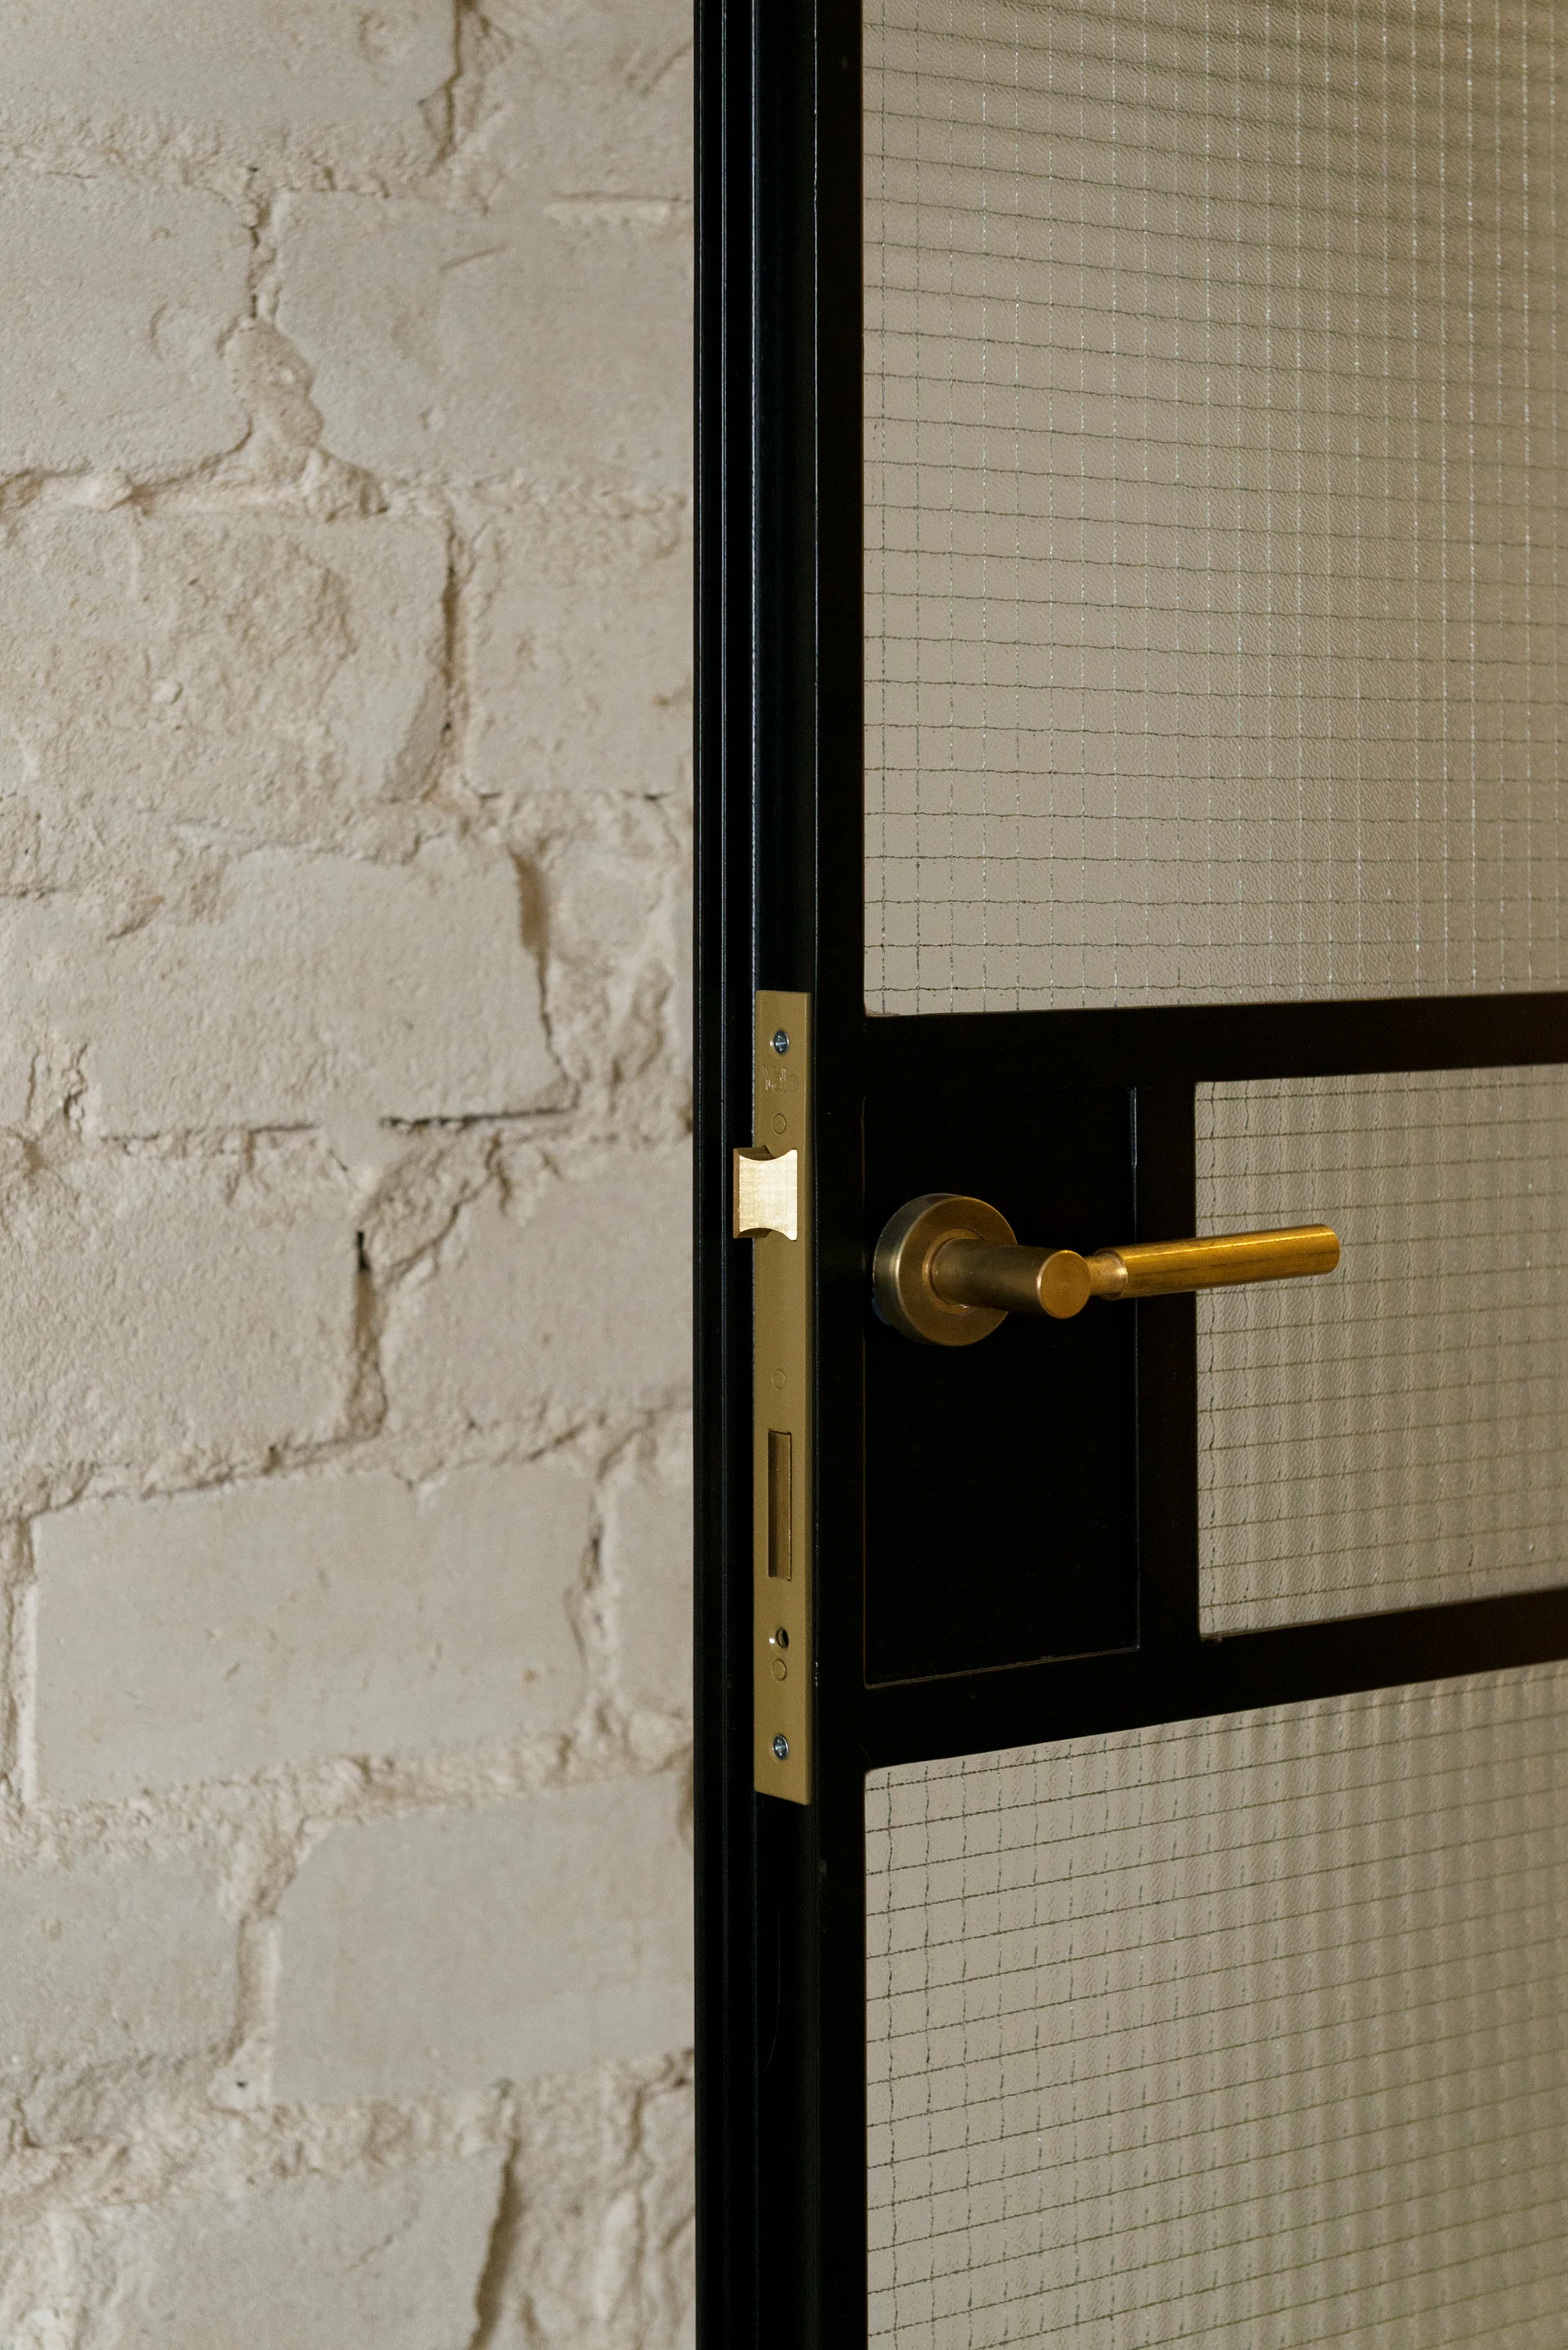
A close-up of a black metal-framed door with wire glass panels and a brass handle set against a painted brick wall.
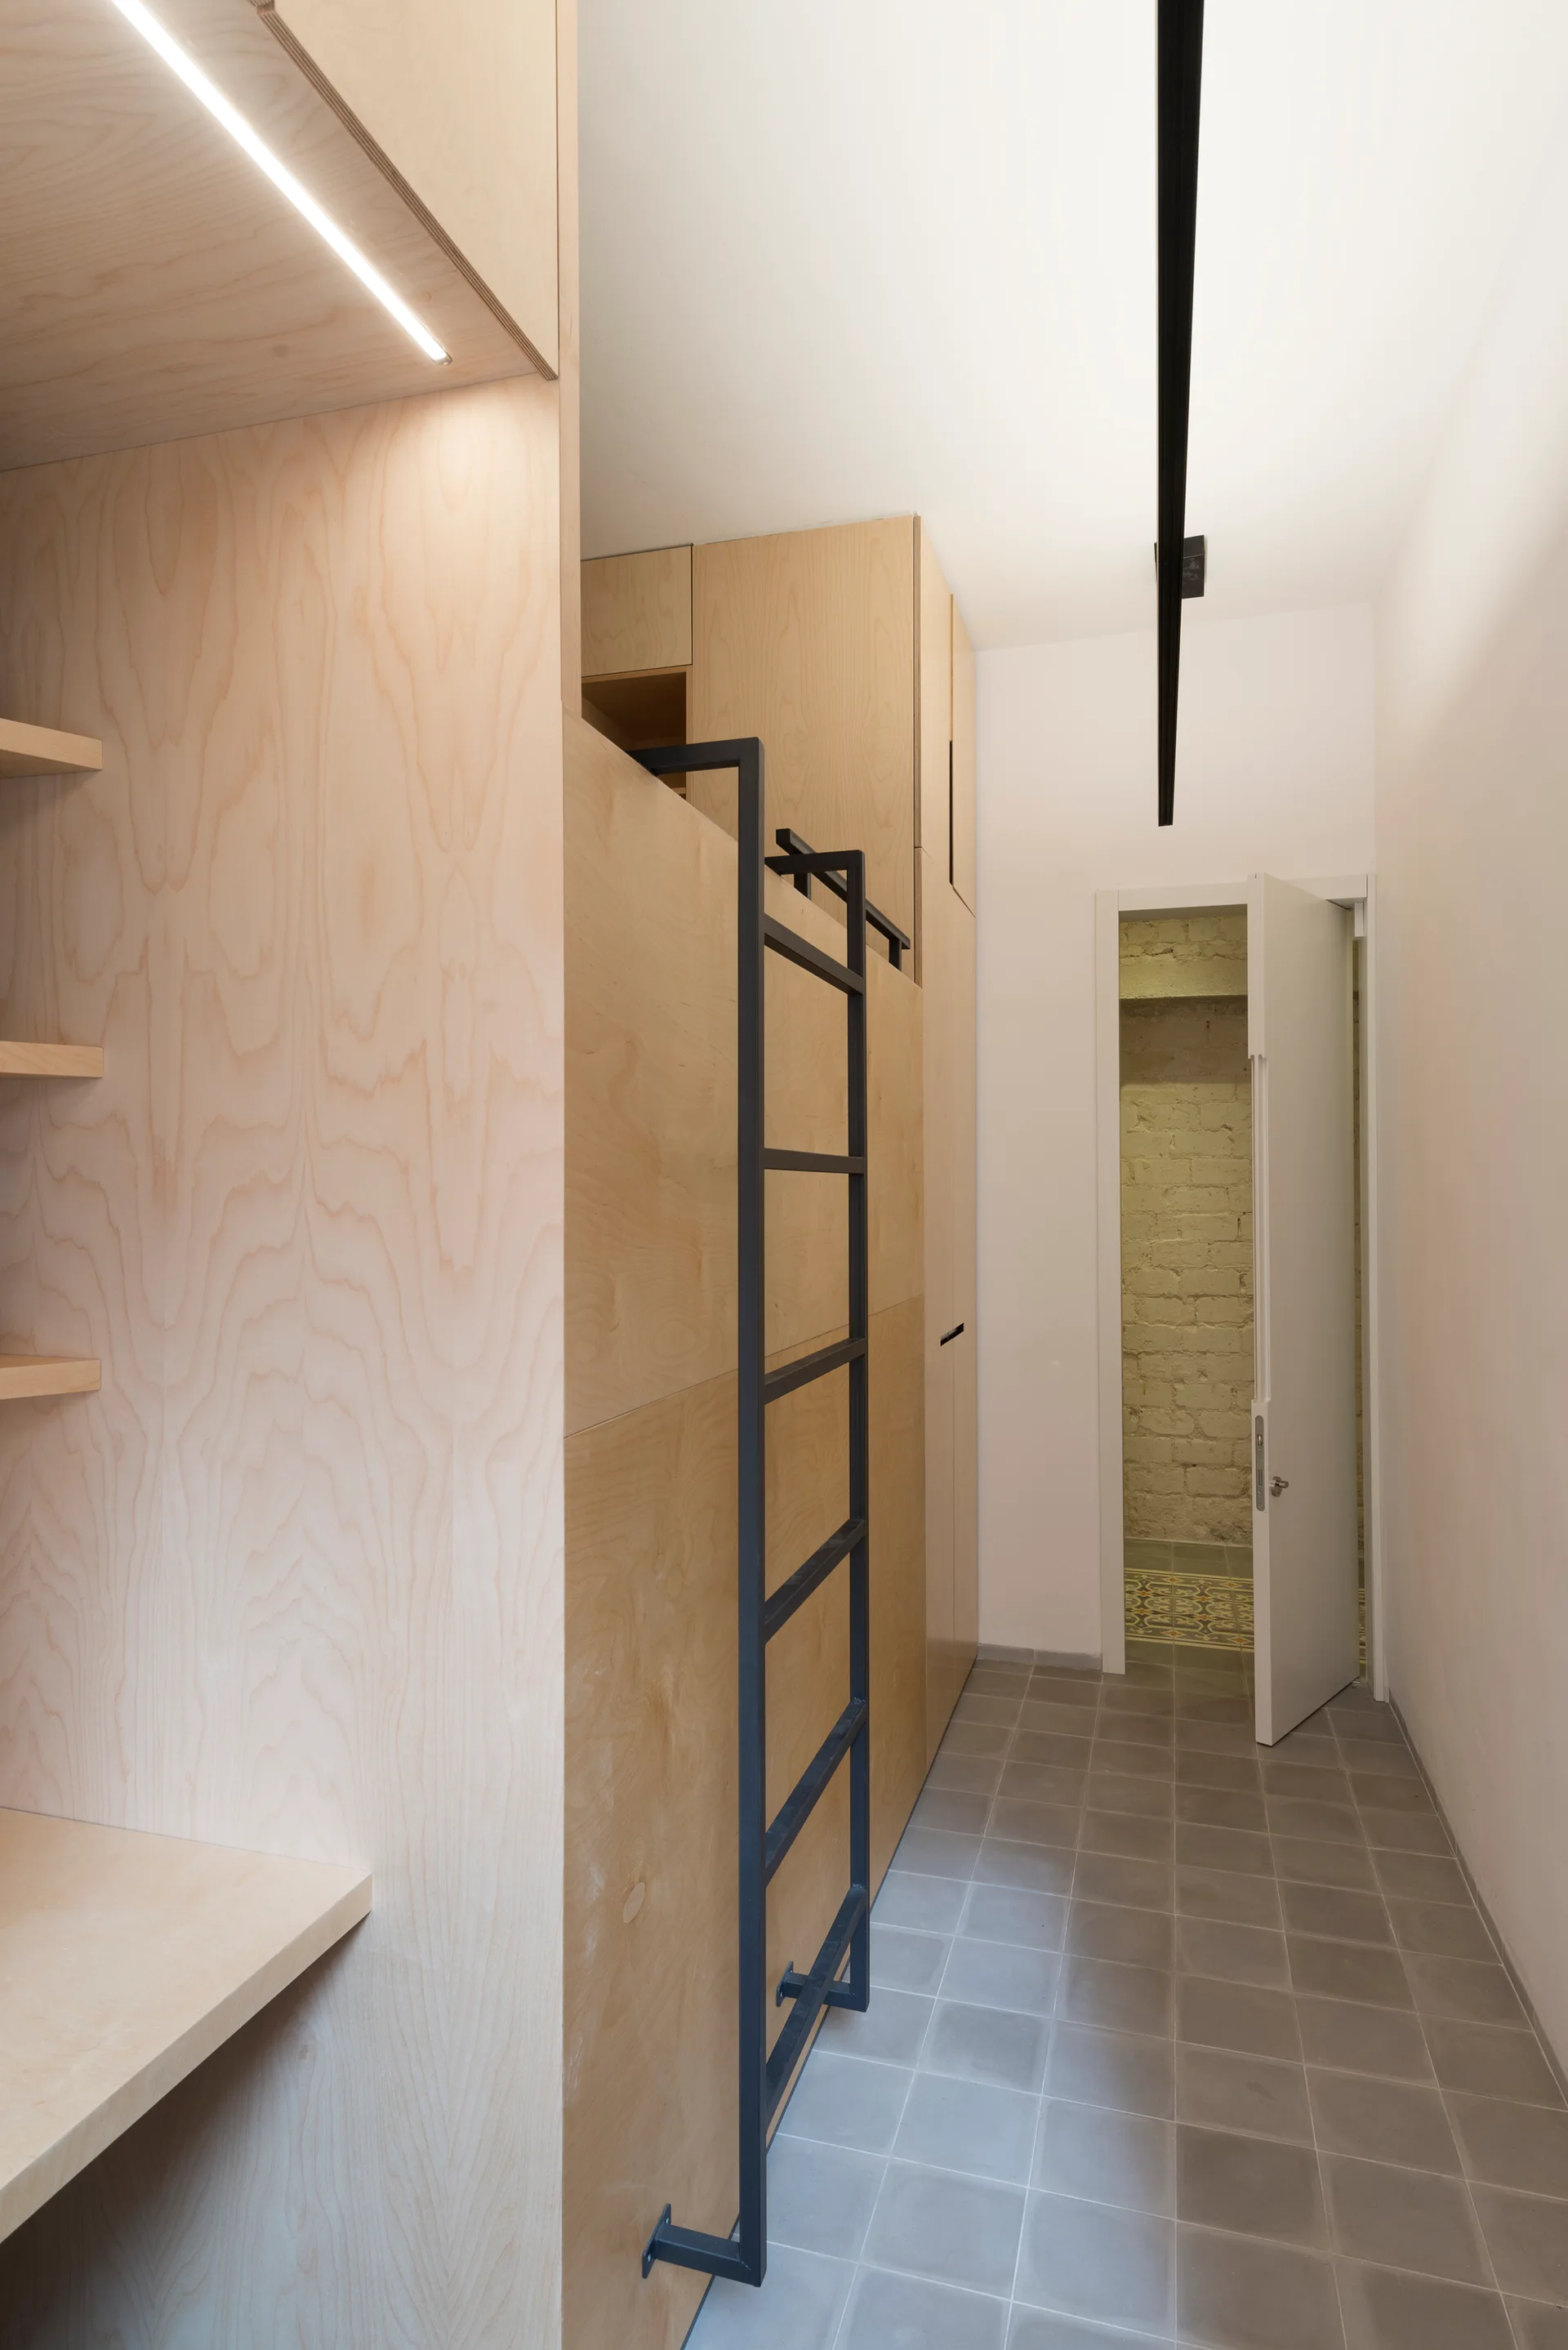
A minimalist hallway featuring tall plywood cabinets with an attached black metal ladder and square grey floor tiles leading to an open white door.
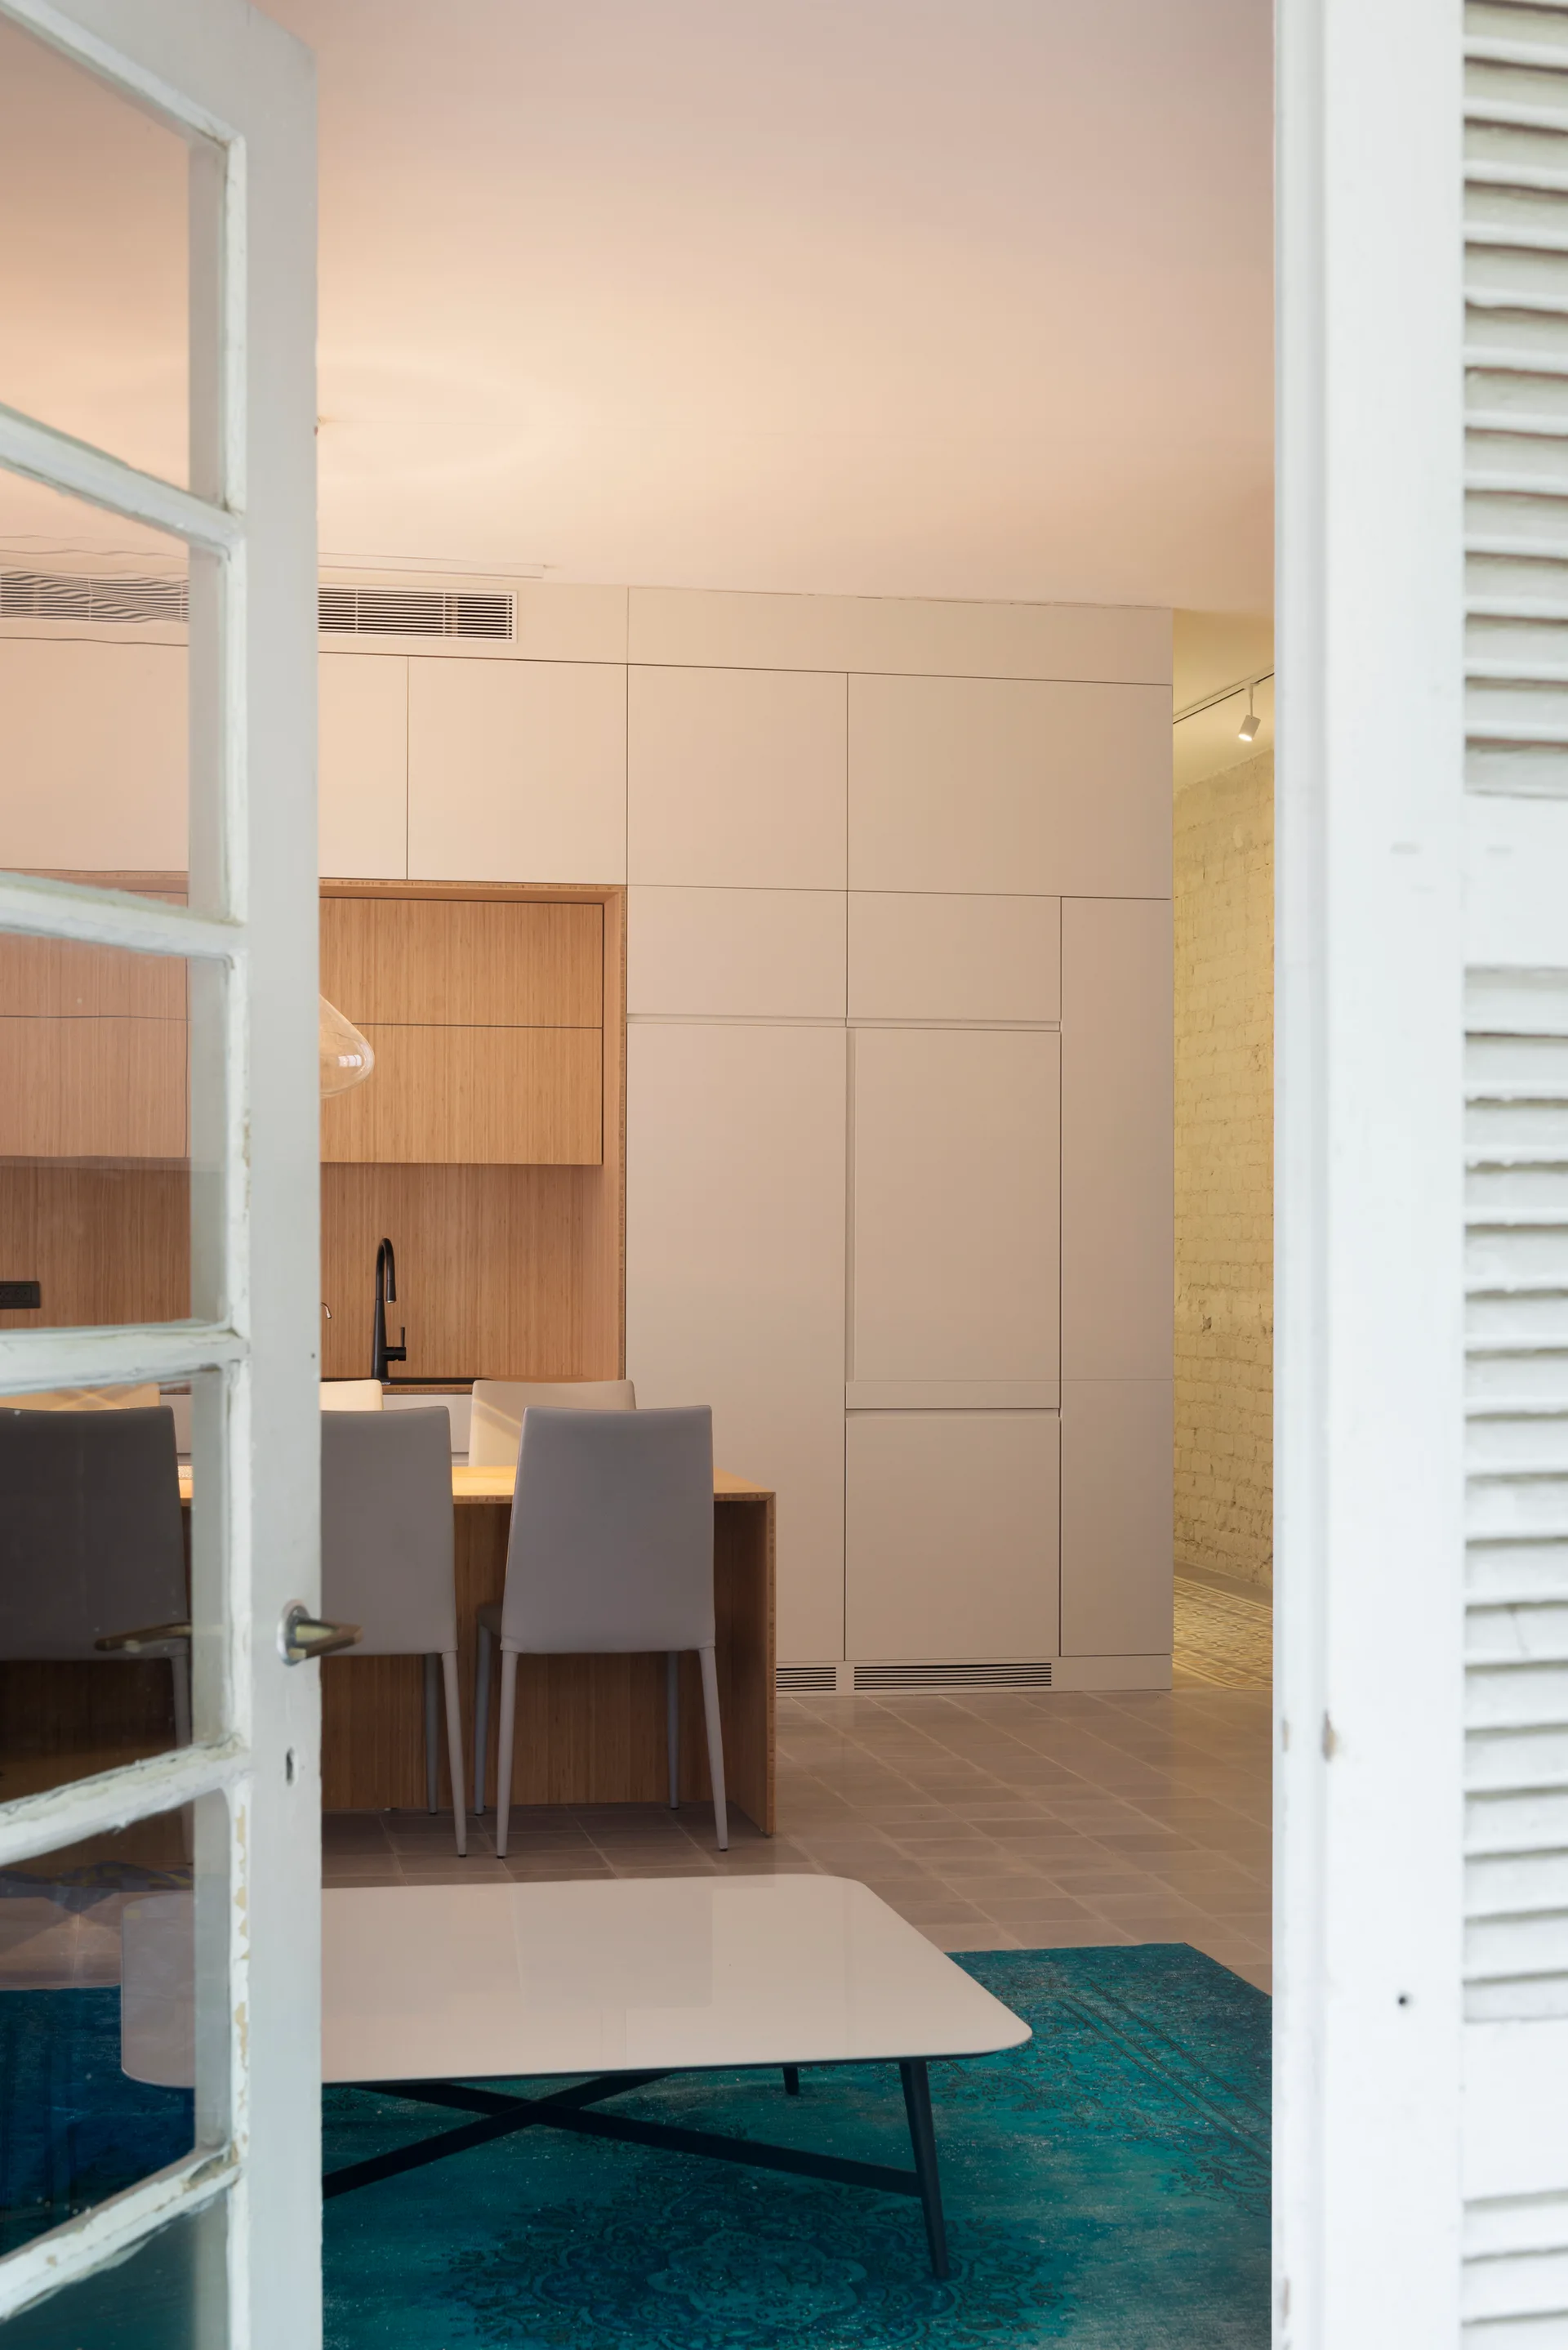
A view through open white shuttered doors into a modern kitchen with flat-panel white cabinetry, a wood-toned inset niche, and a blue rug.
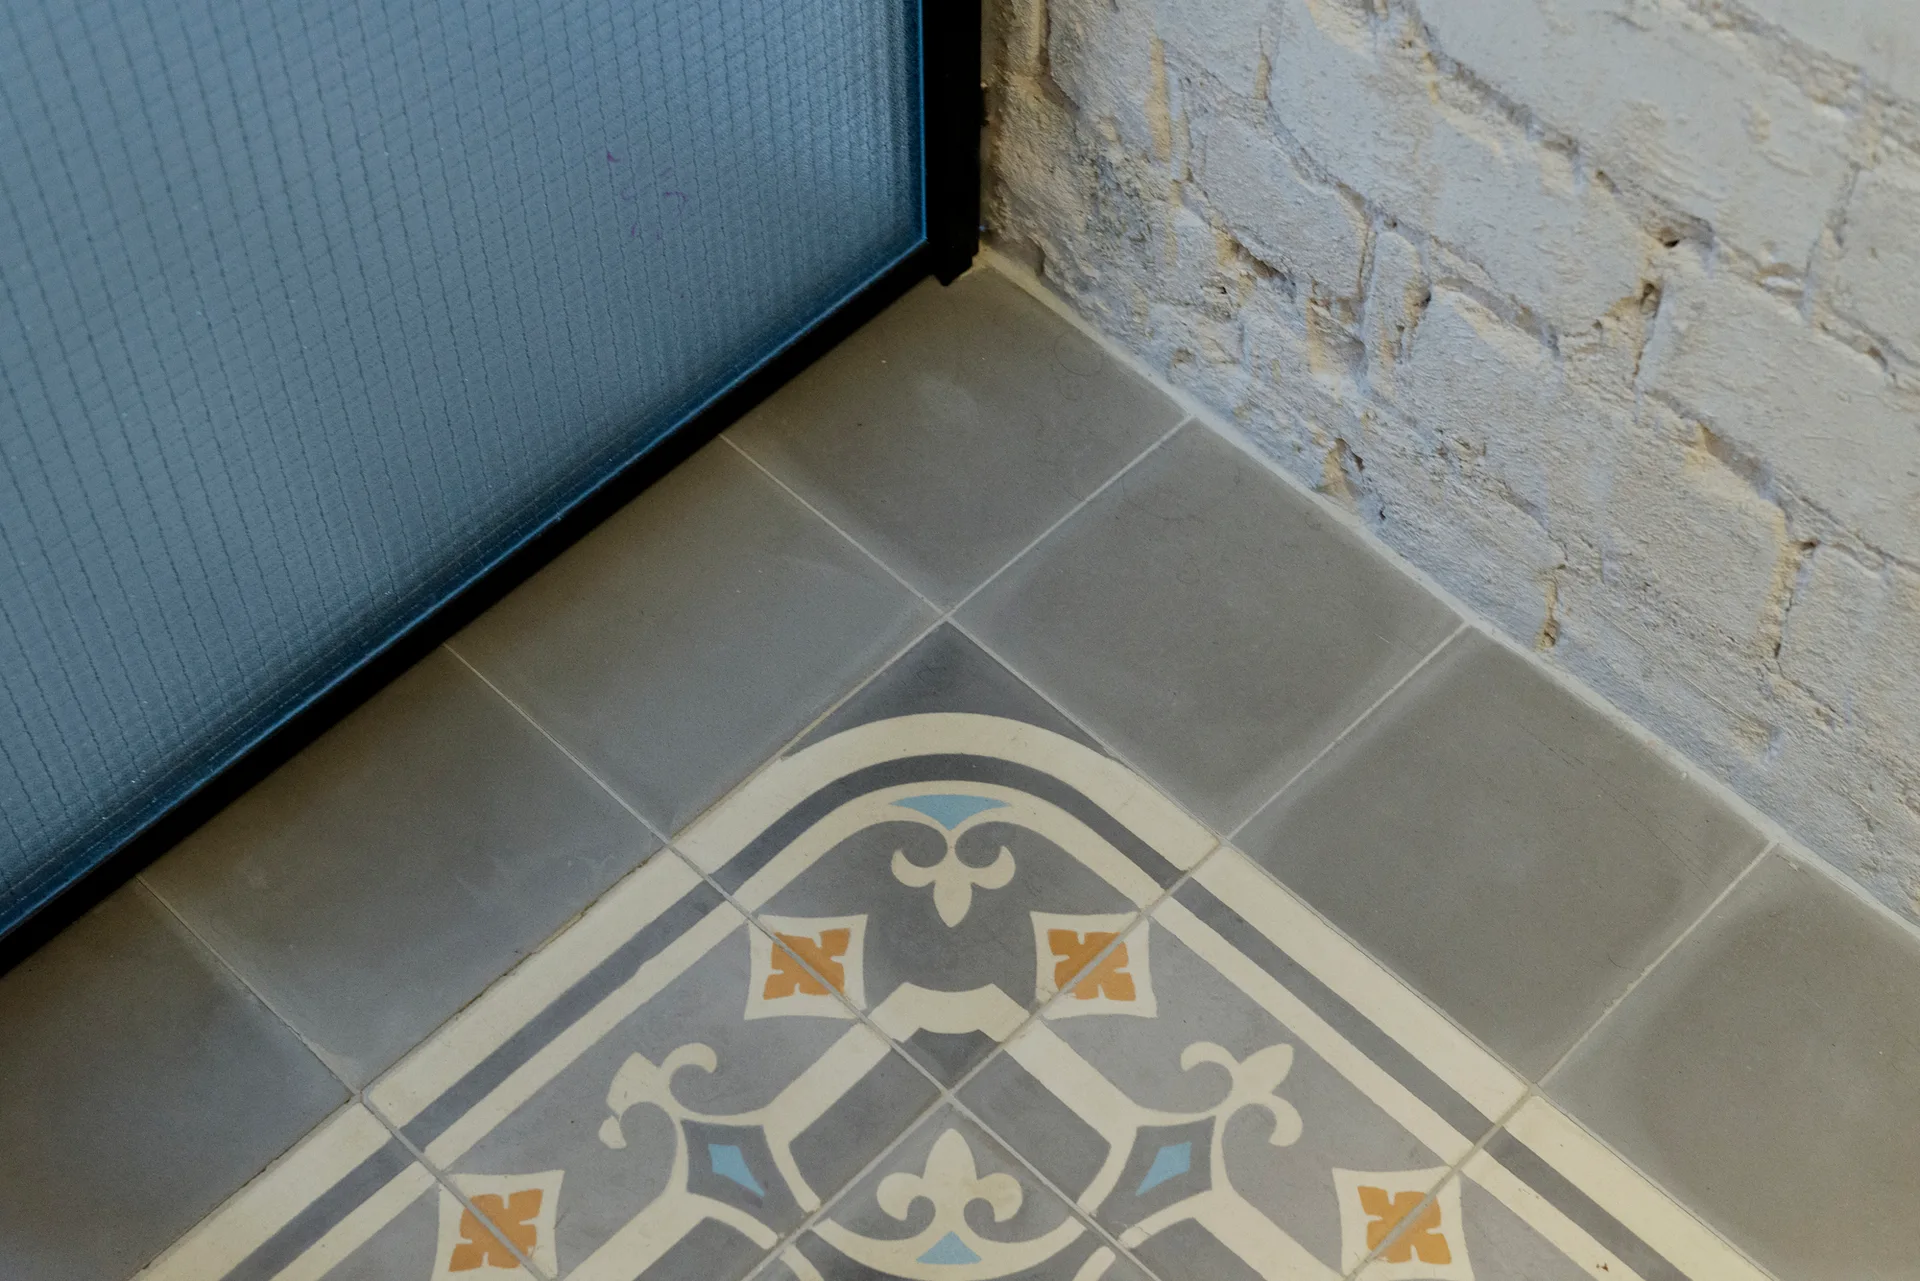
A close-up view of a grey tiled floor featuring a decorative patterned inlay beside a painted white brick wall and a framed glass partition.
An enclosed sleeping nook lined in light wood veneer panels with a grey-dressed bed, a wall-mounted television, and a built-in lighted shelf.
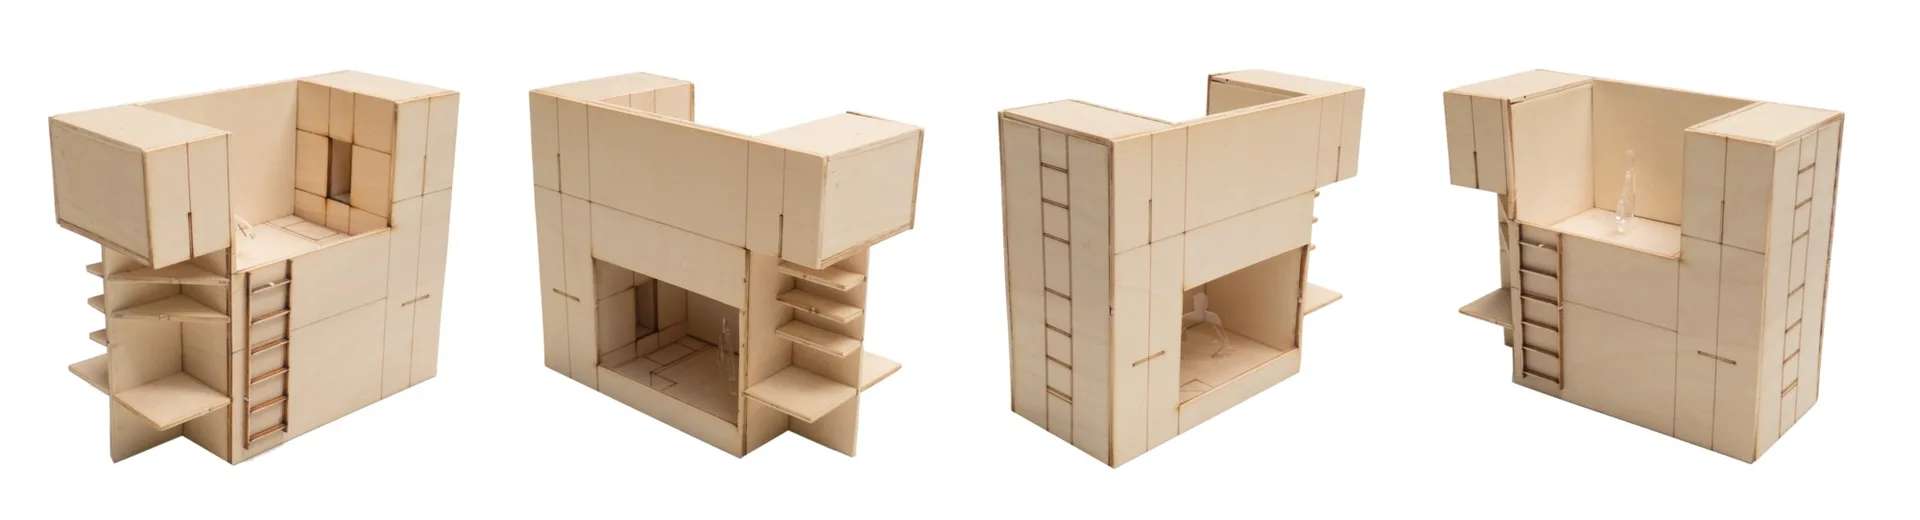
Four perspective views of a light plywood architectural scale model featuring miniature ladders, built-in shelving, and micro rooms on a white background.