Skip to content

PROJECT

Ivens Apartment

by X Atelier

19 images

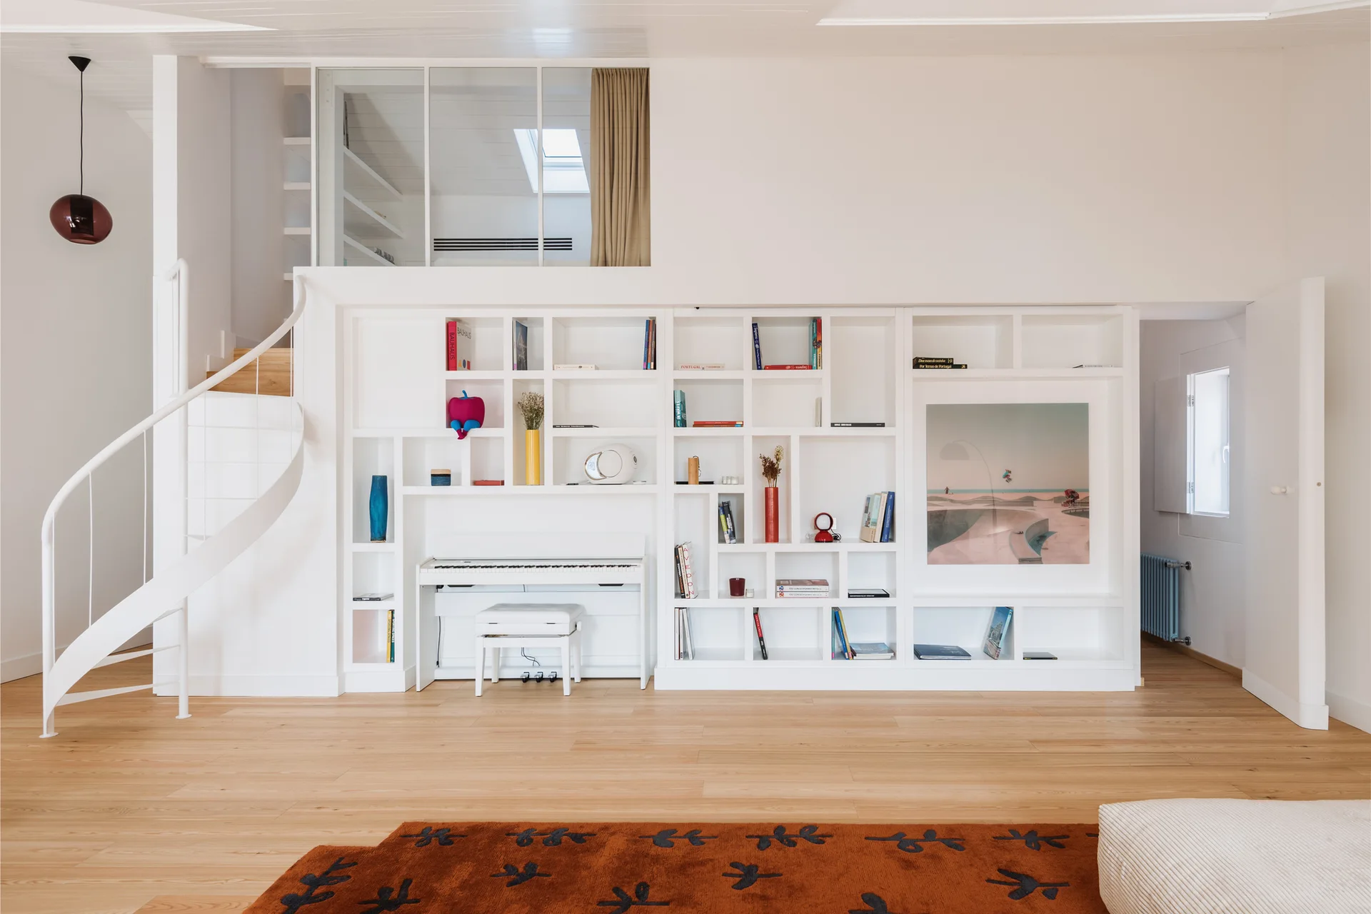
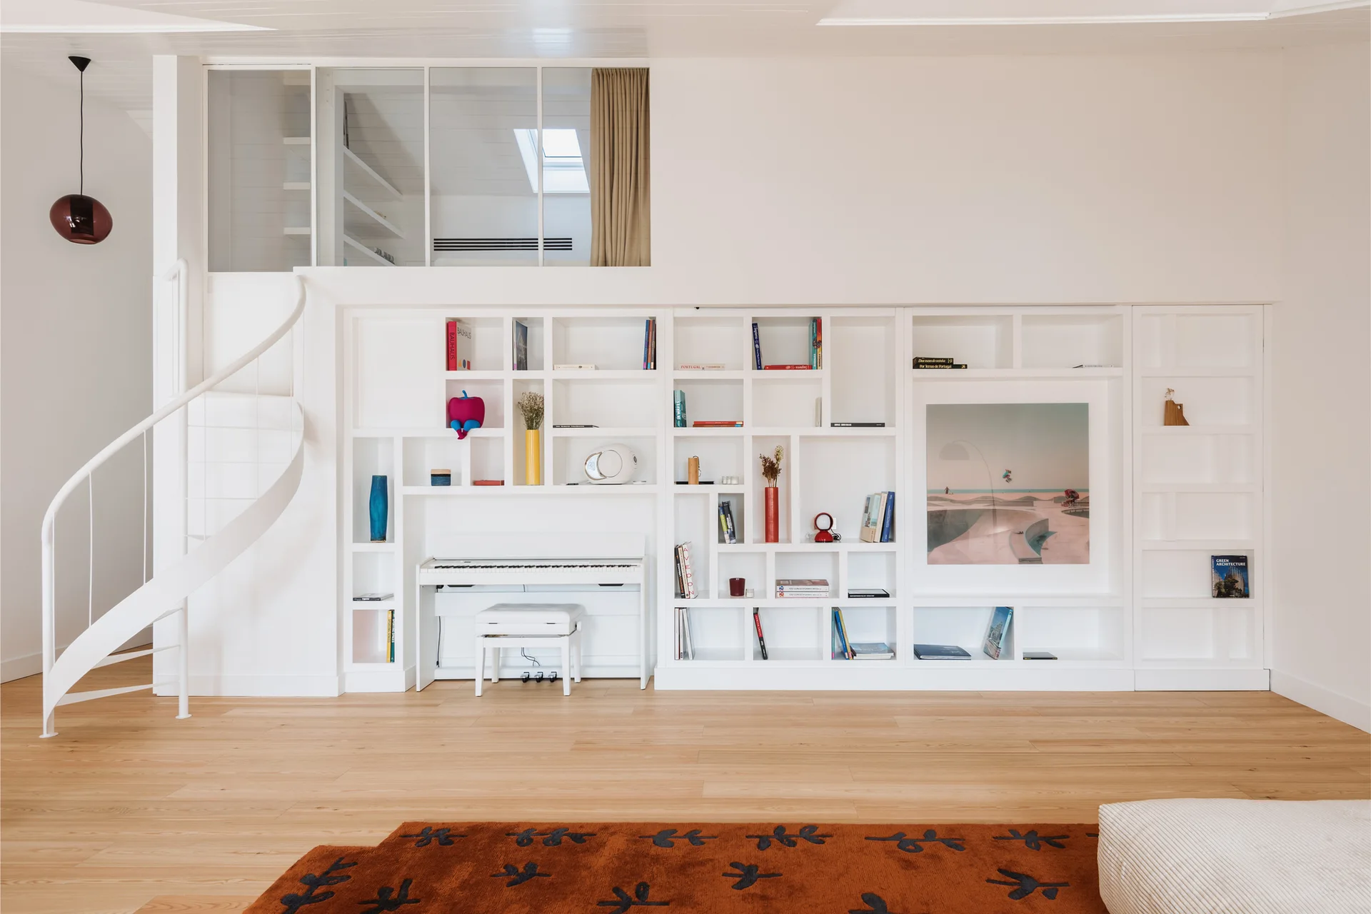
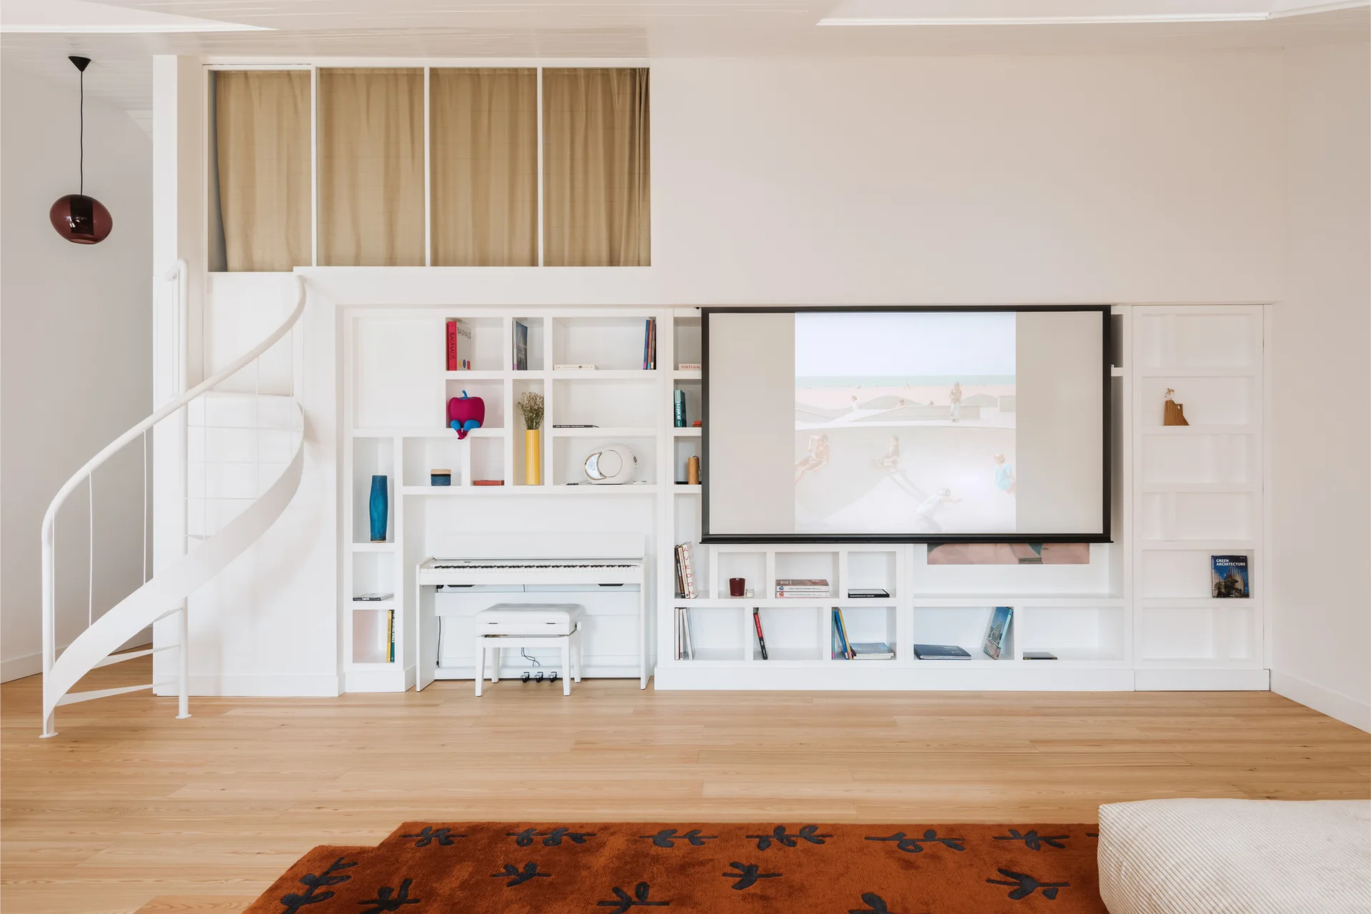
A large white built-in shelving unit with an integrated keyboard sits next to a metal spiral staircase leading to a loft mezzanine.
A white custom shelving unit houses an integrated piano and framed art next to a spiral staircase leading to a mezzanine level with wood floors.
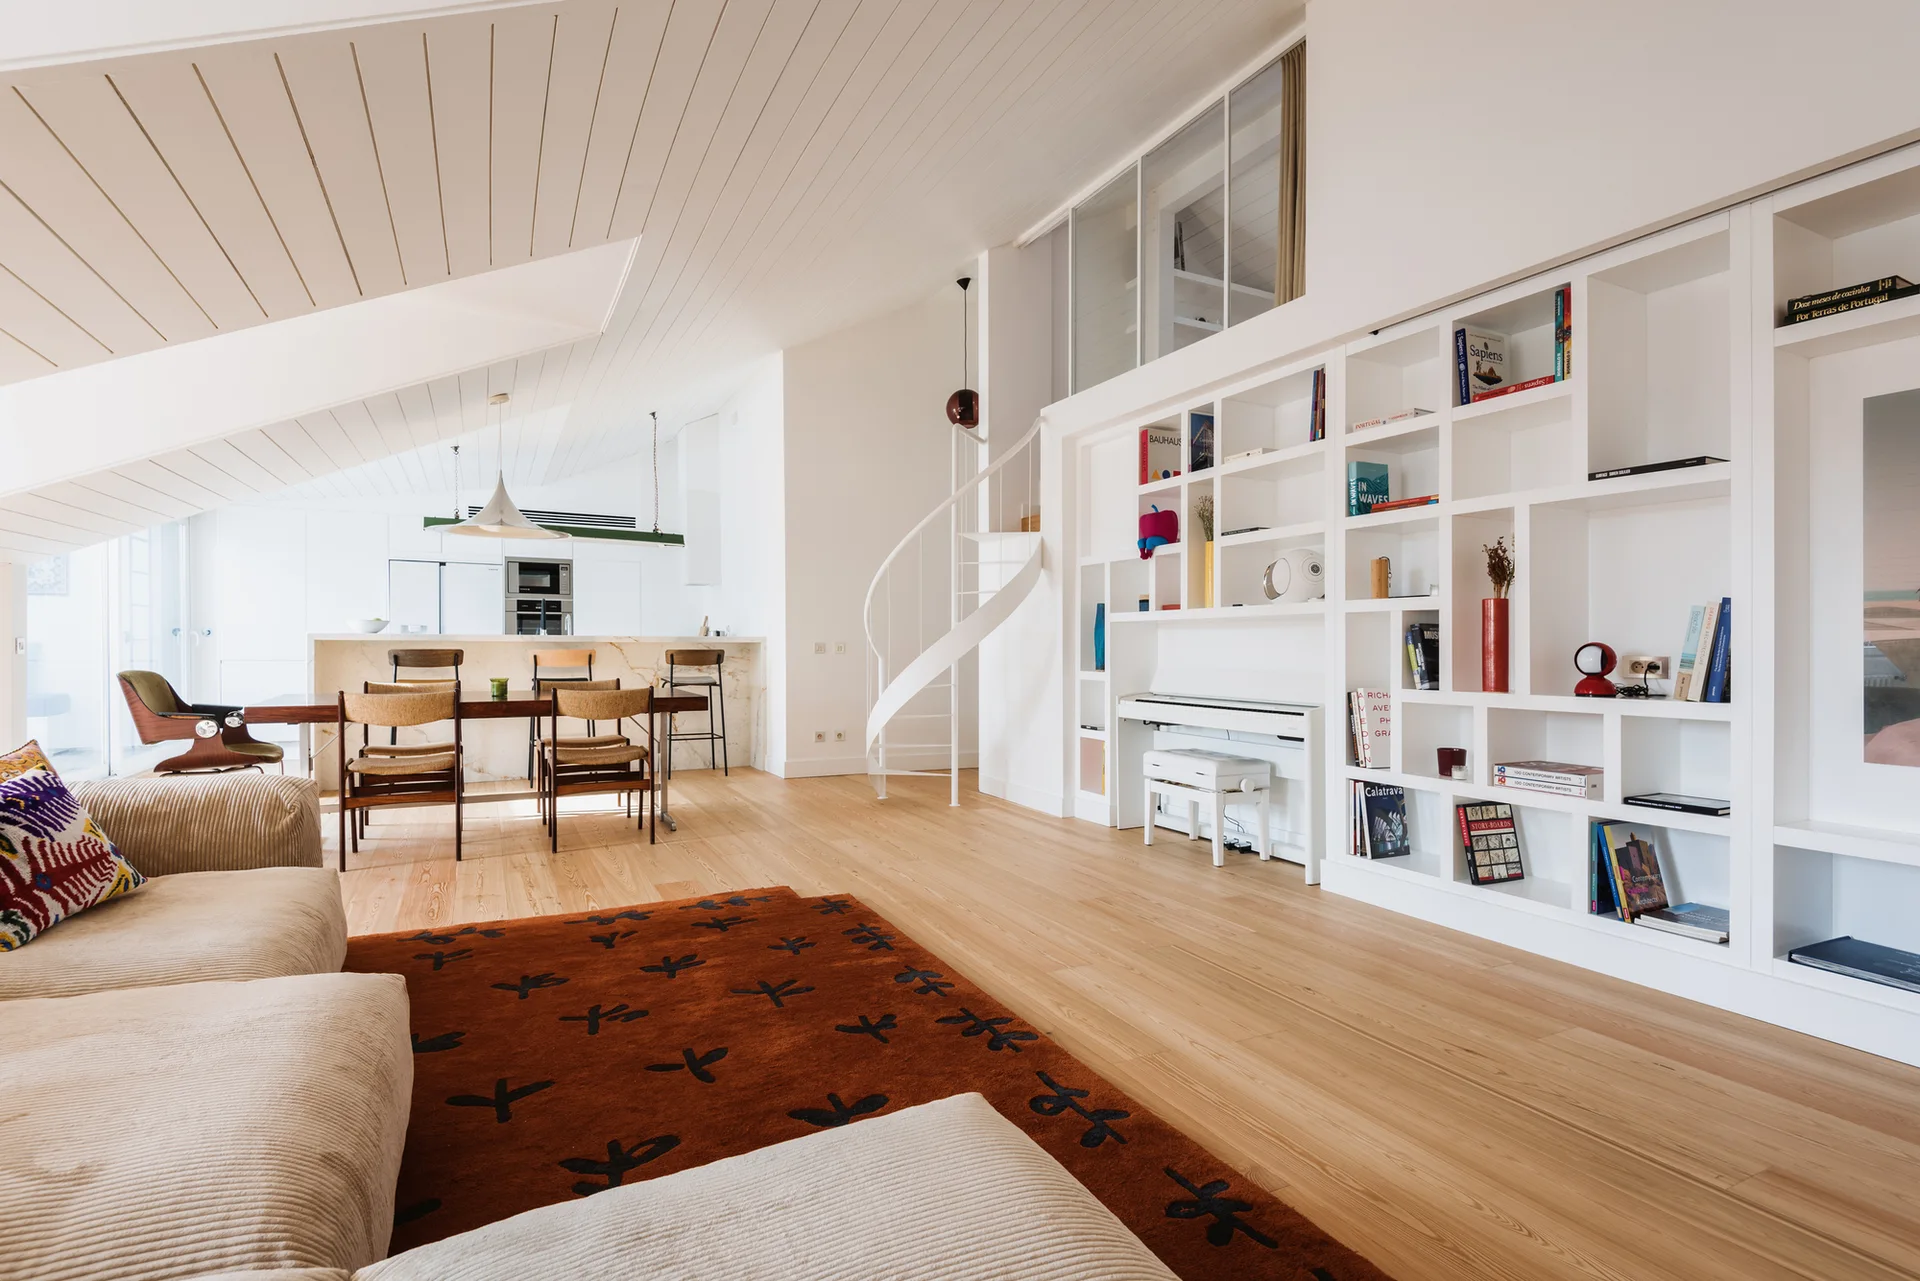
A modern open-plan living room features a beige sofa on a rust-colored rug, a white spiral staircase, and a large custom white built-in bookshelf.
Ivens Apartment, X Atelier, Interior, Wood, Chair, Lighting, Table, Sofa
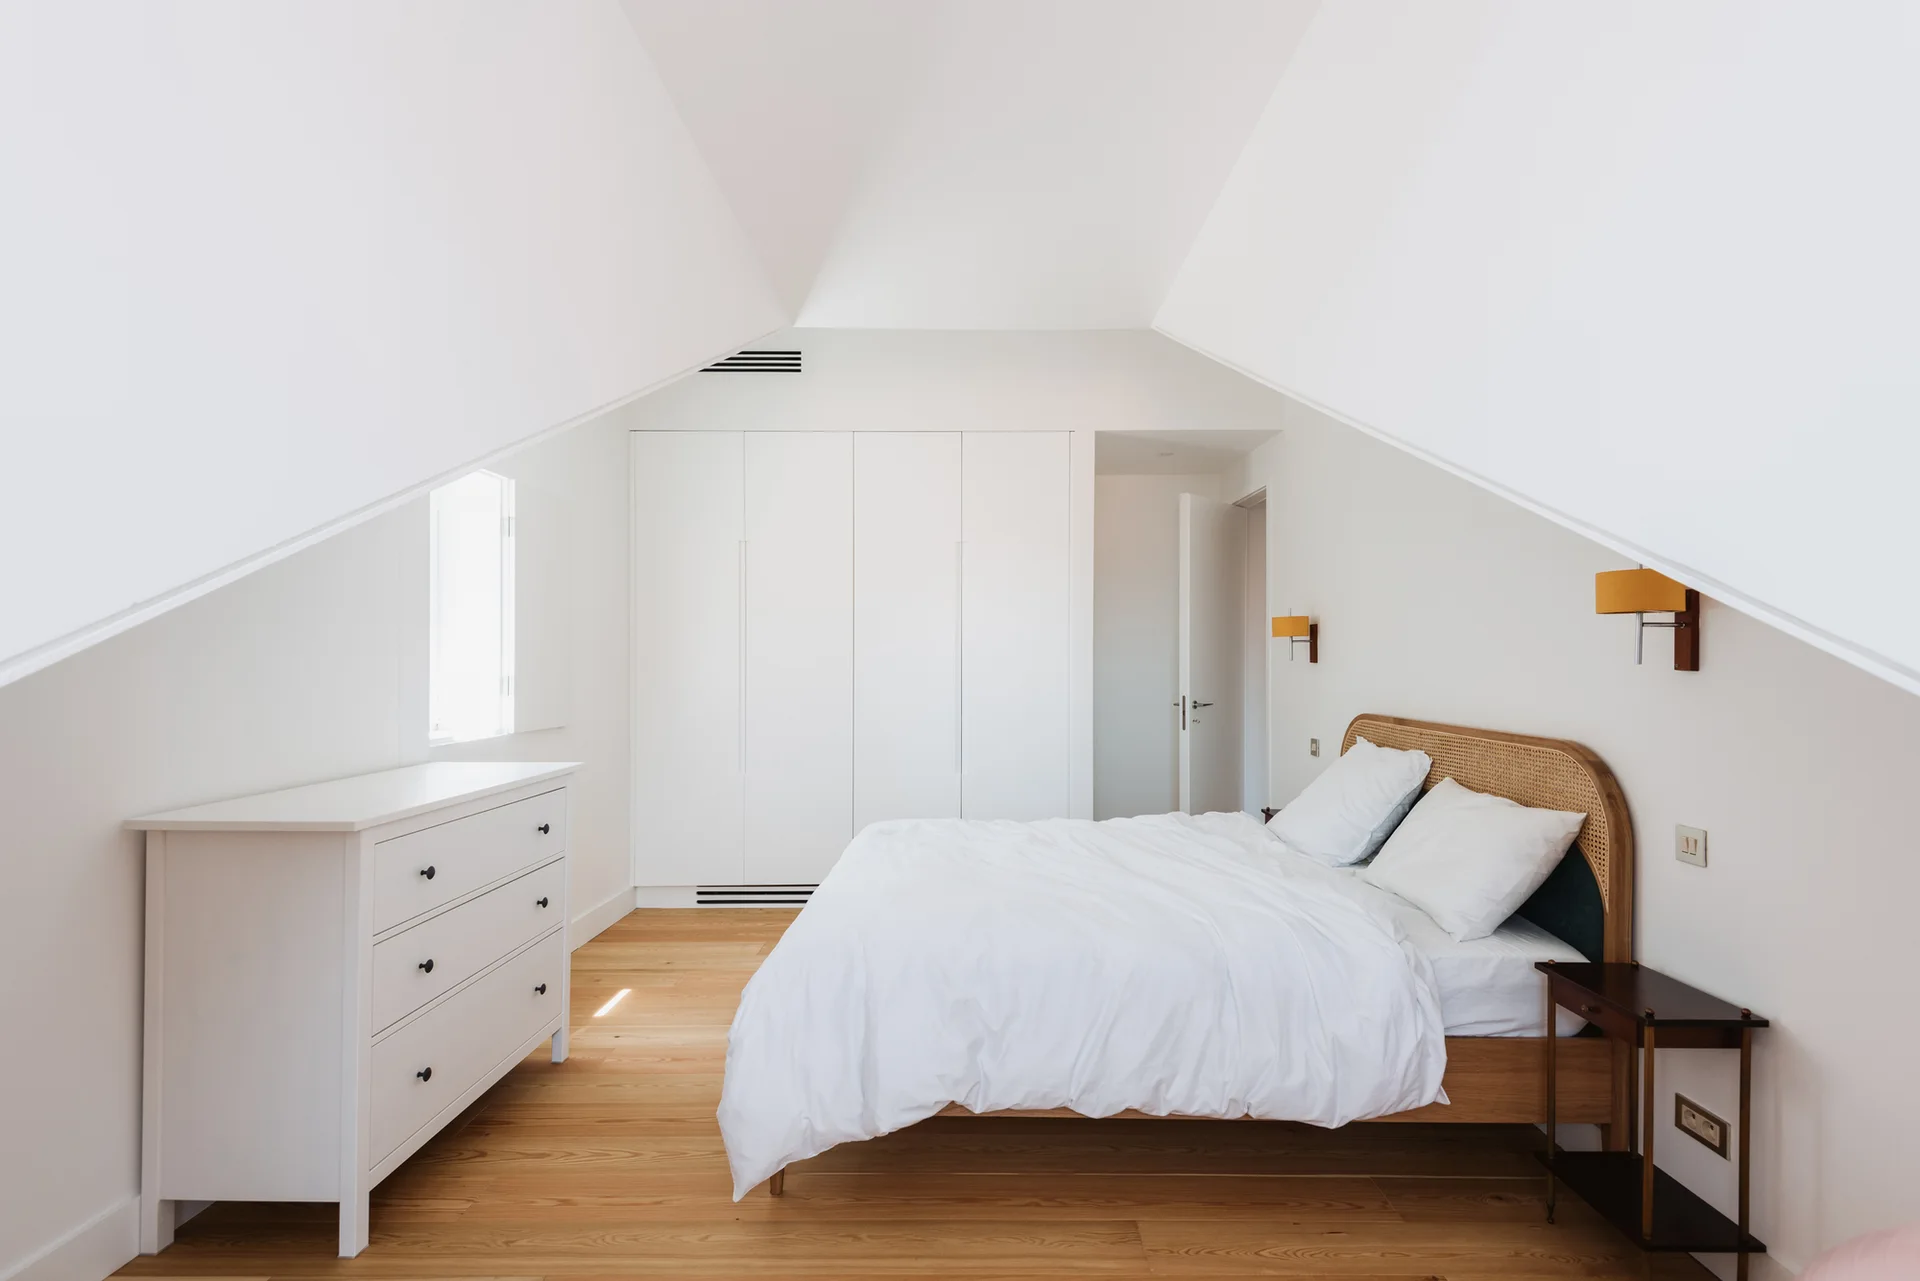
A minimalist attic bedroom features a wood bed with a rattan headboard and white built-in wardrobes beneath a pitched ceiling.
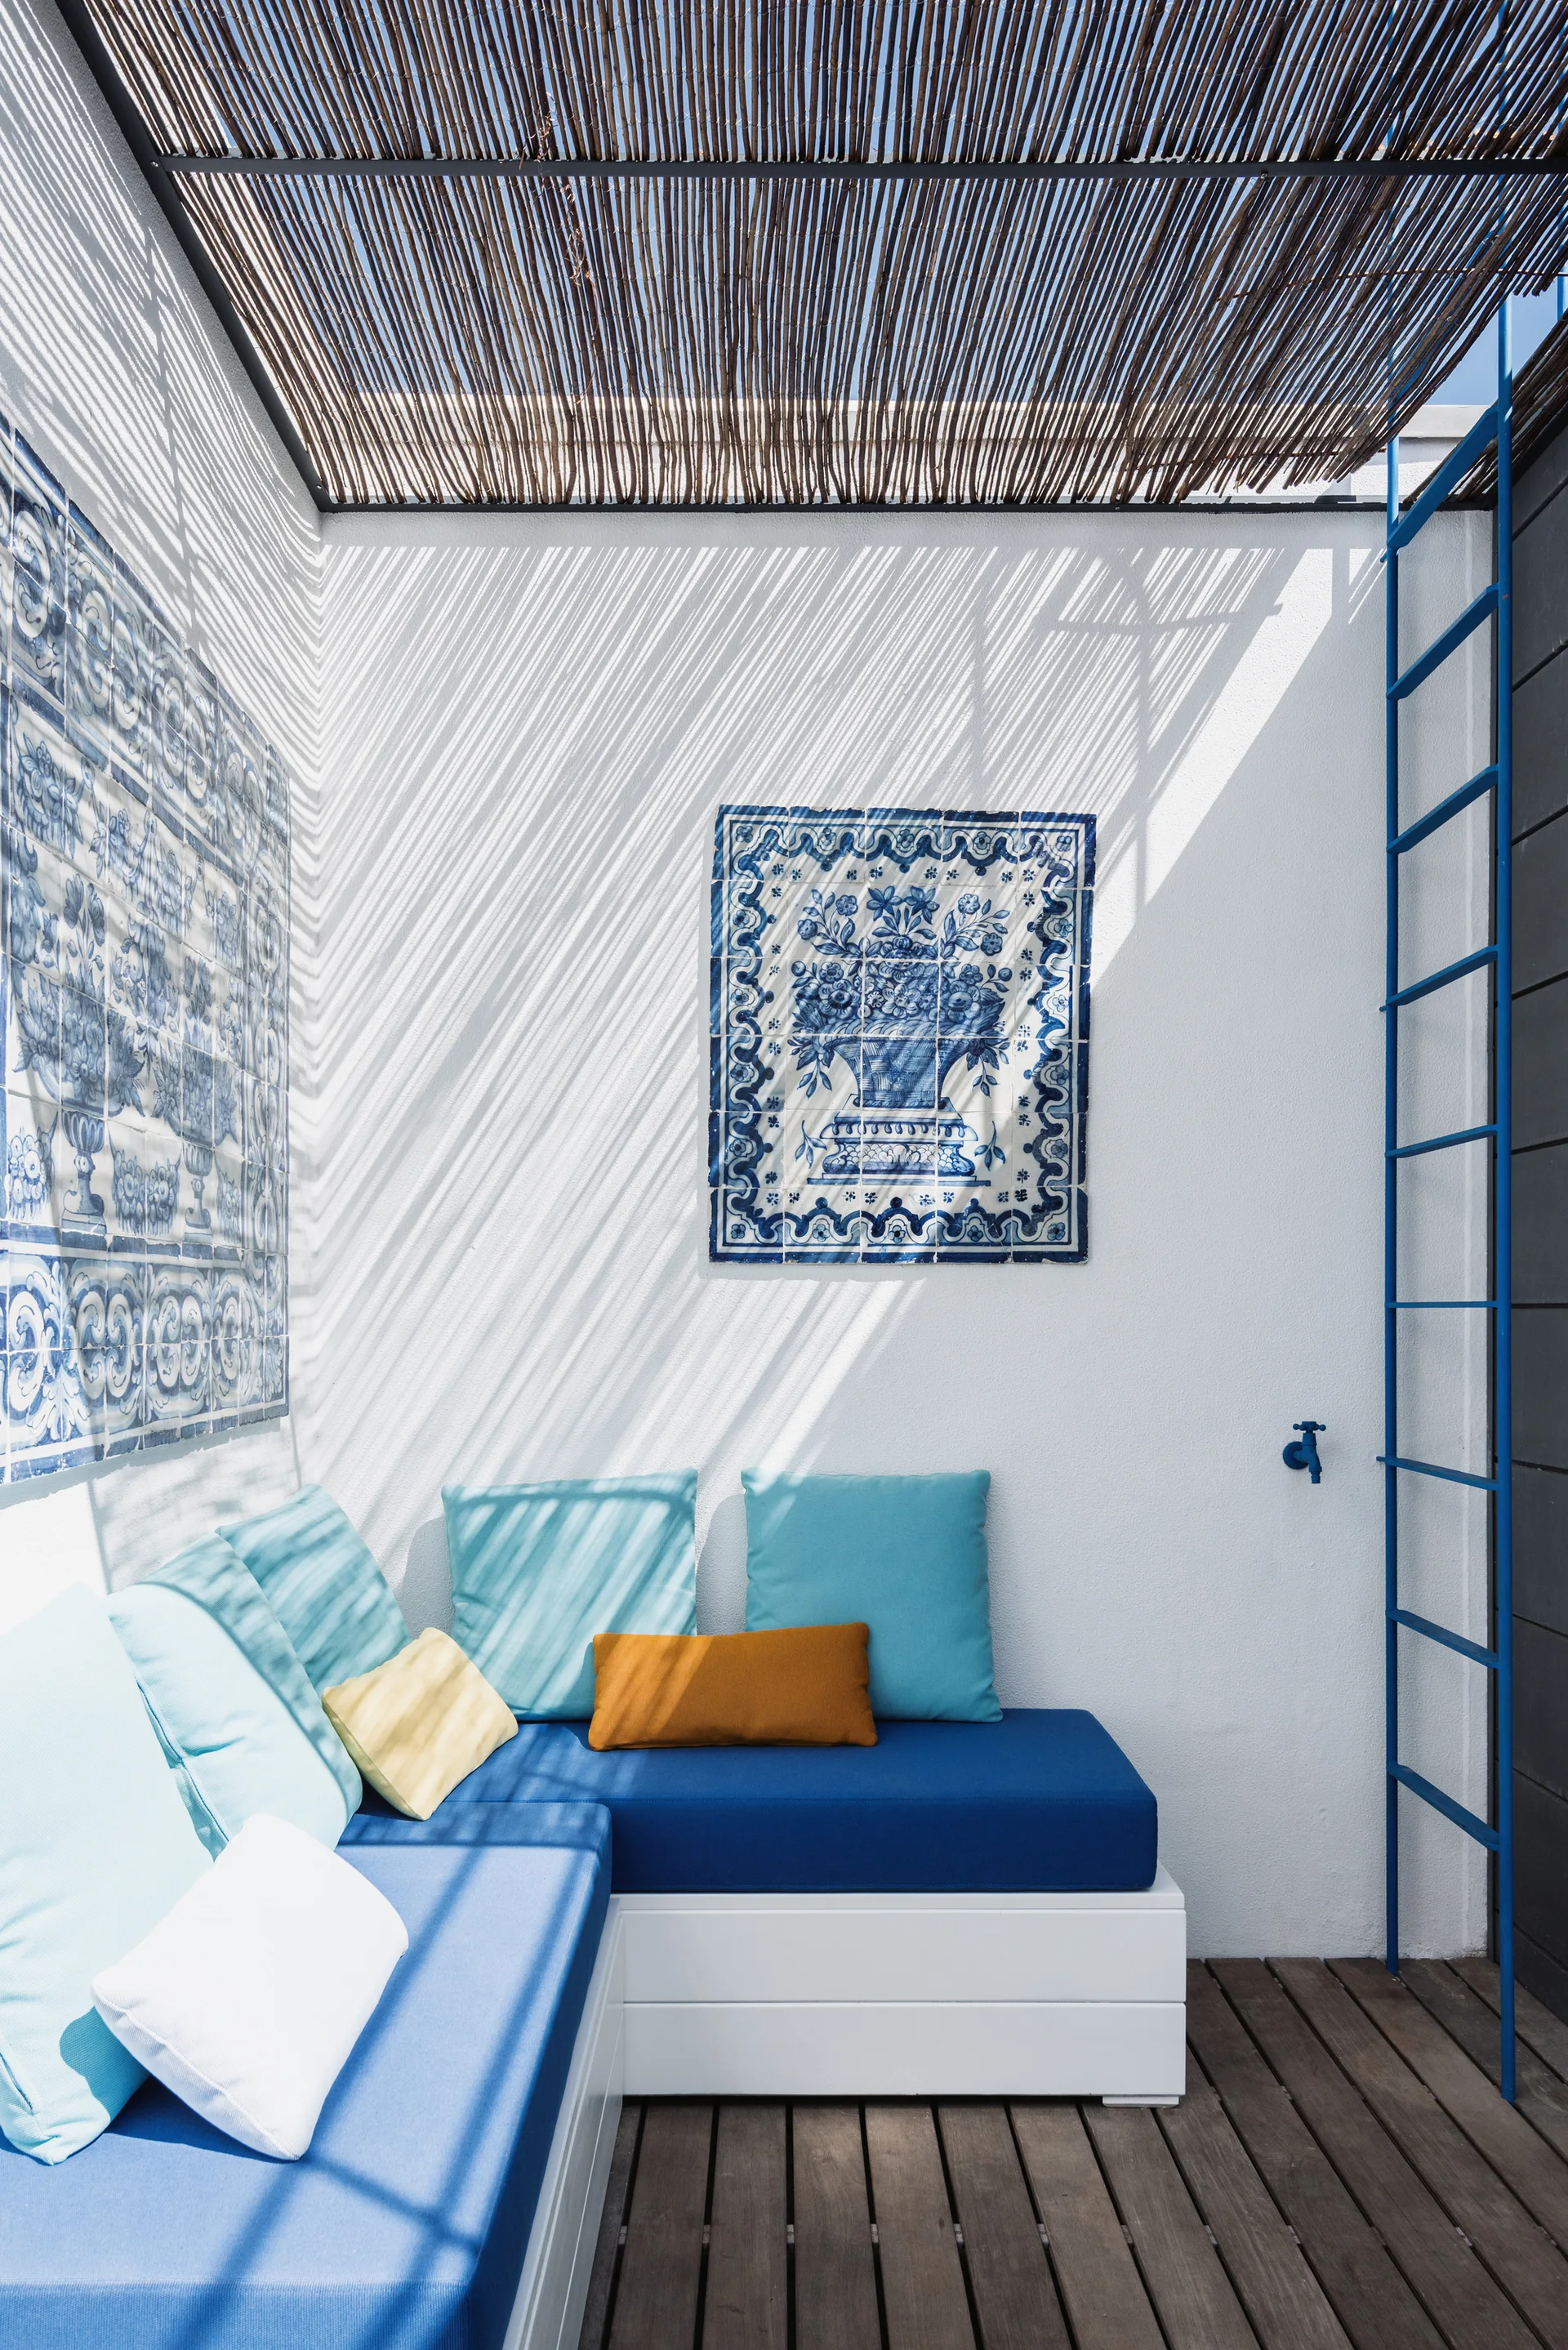
An outdoor patio features a white built-in corner bench with blue cushions under a slatted reed ceiling next to blue and white wall tiles.
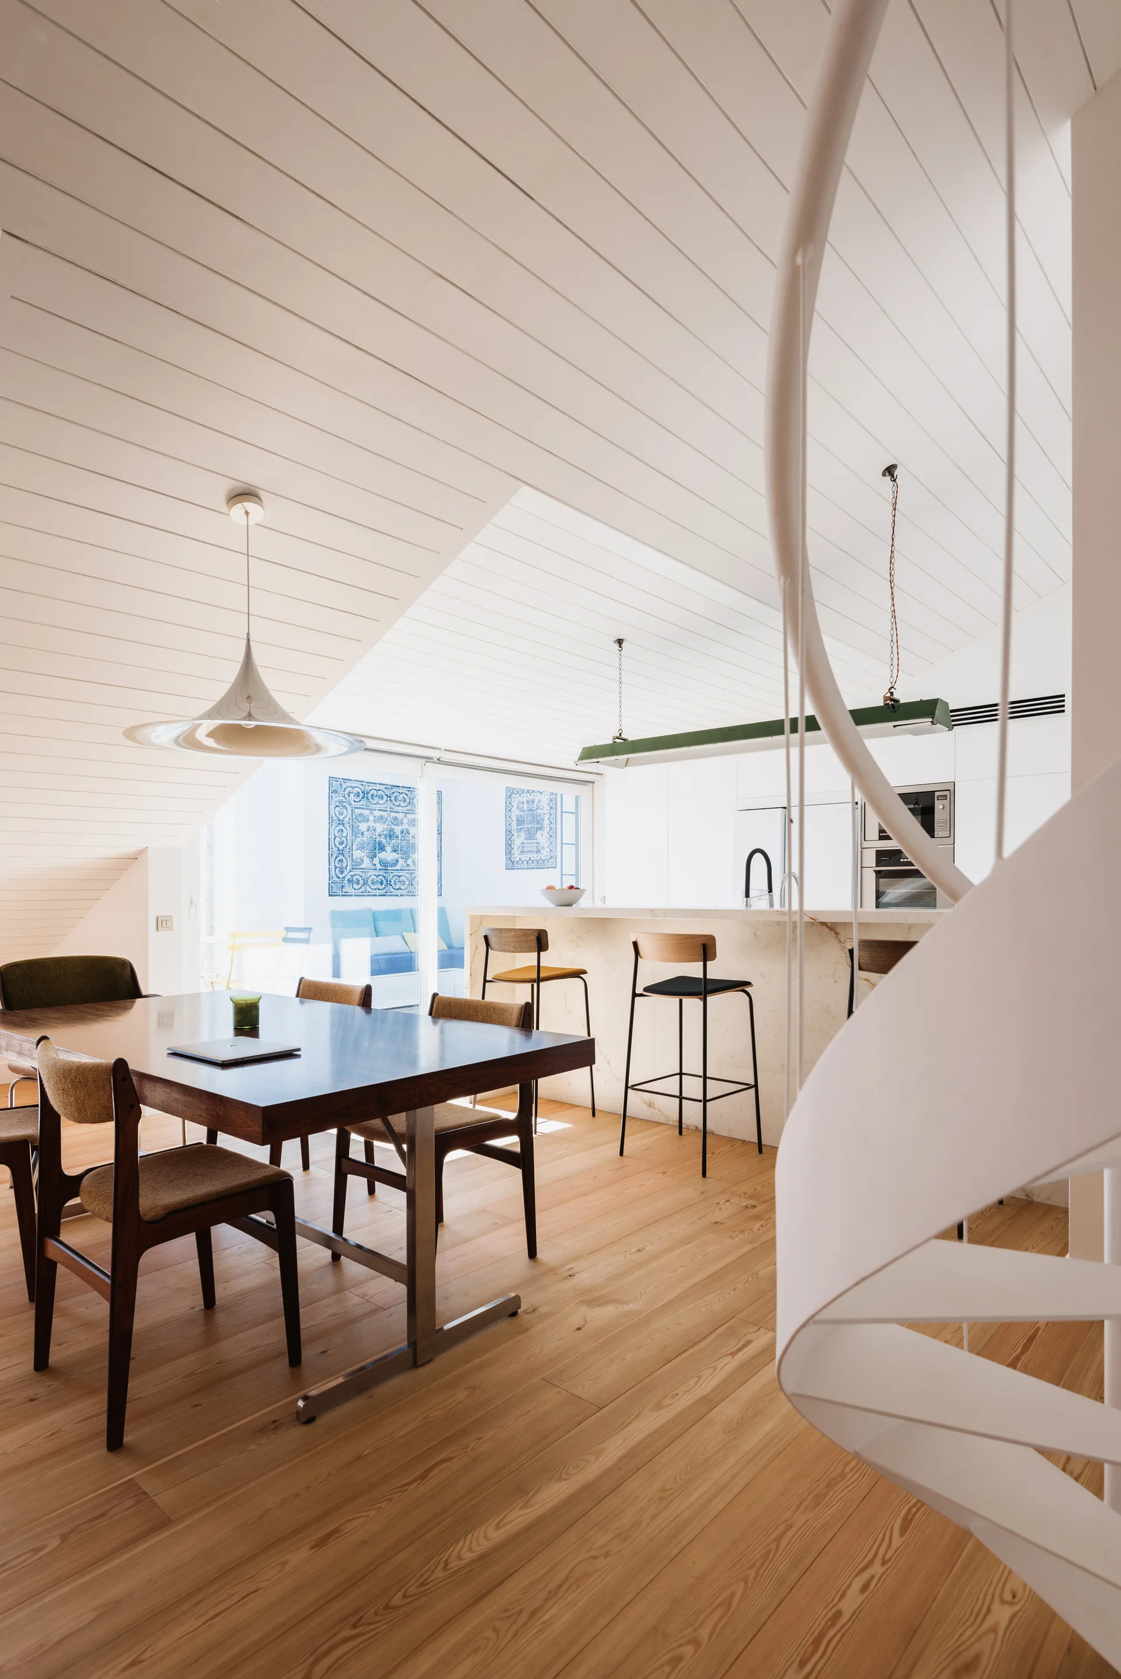
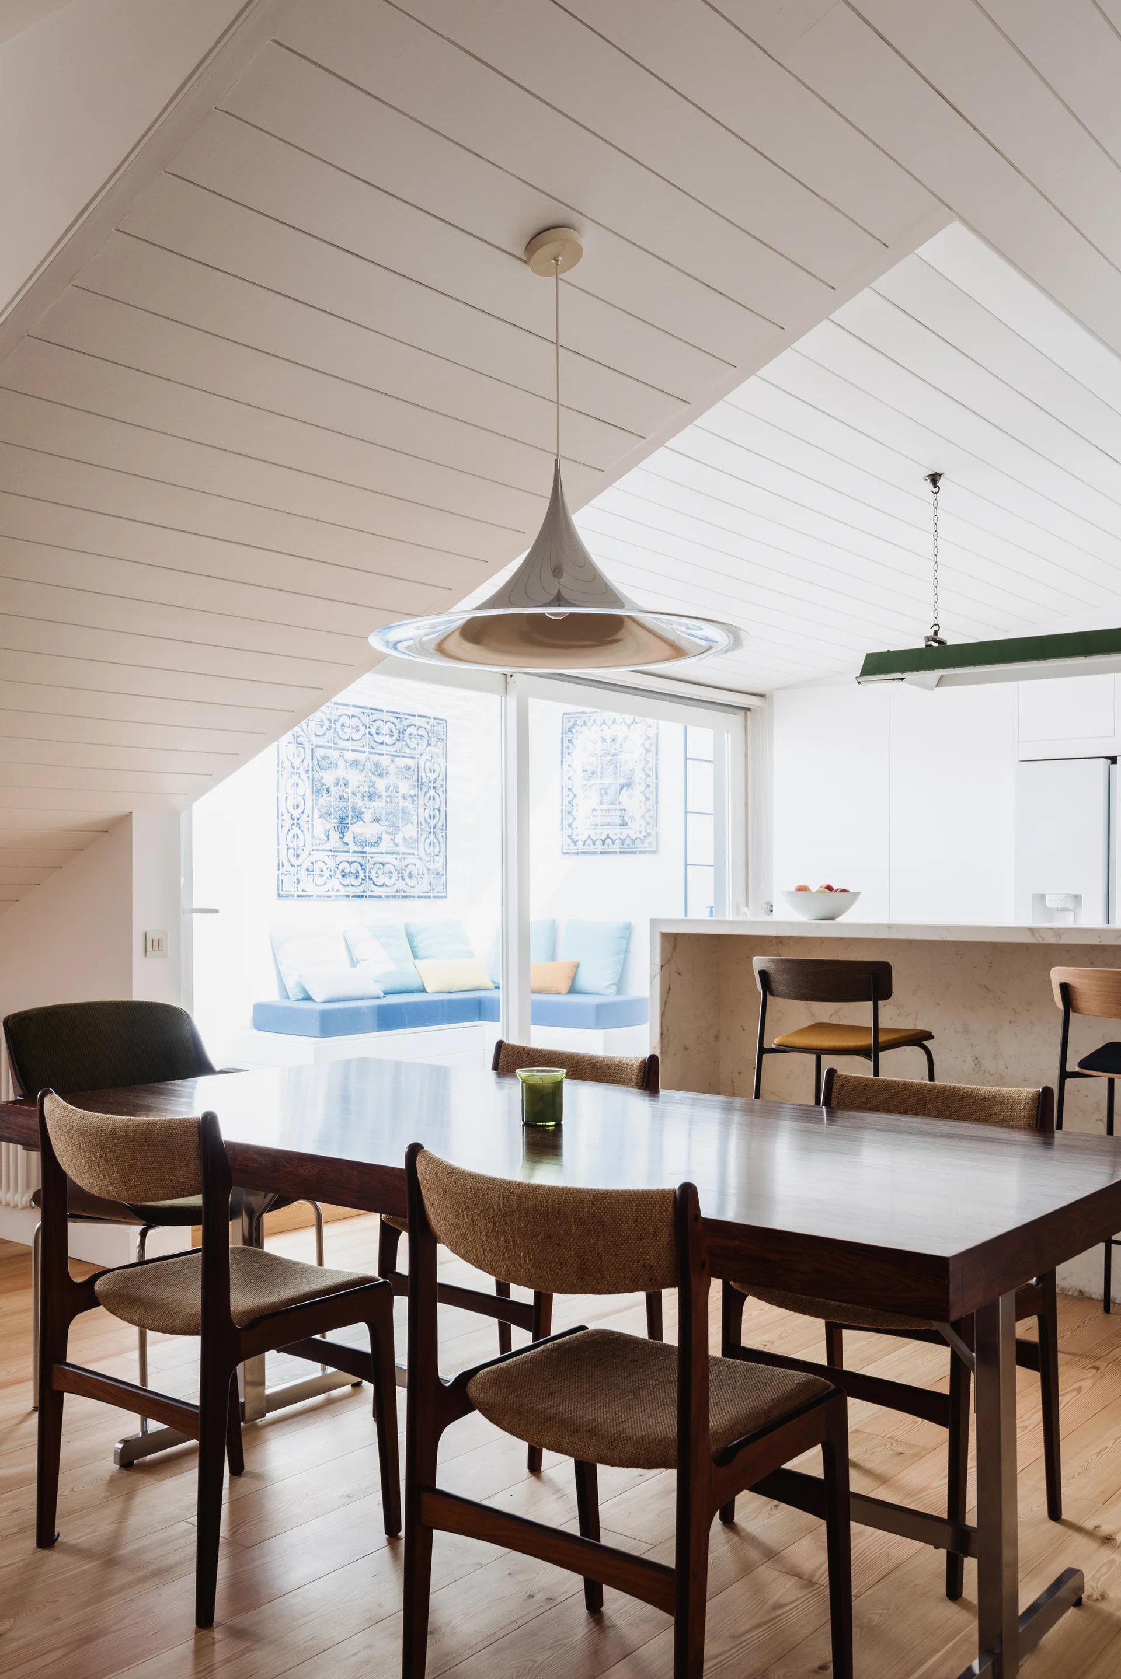
A bright dining room features a wooden table and chairs beneath a sloped white-planked ceiling, next to a white spiral staircase and kitchen island.
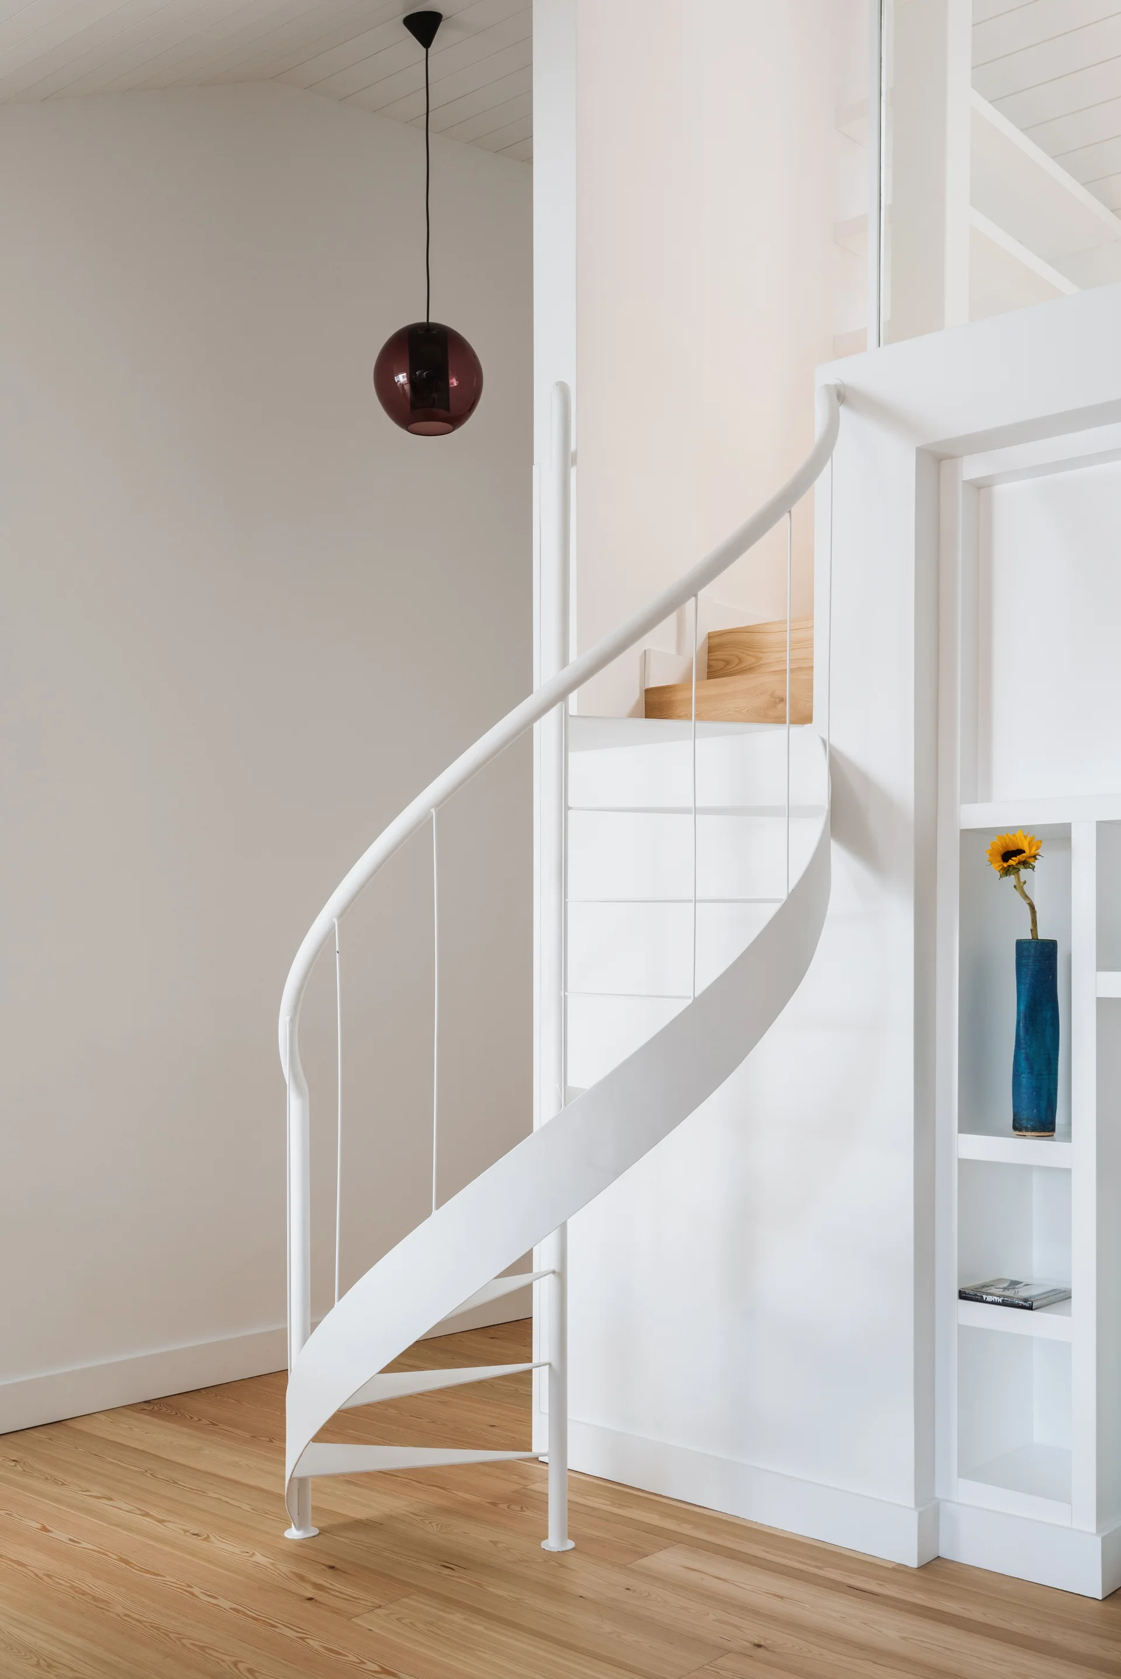
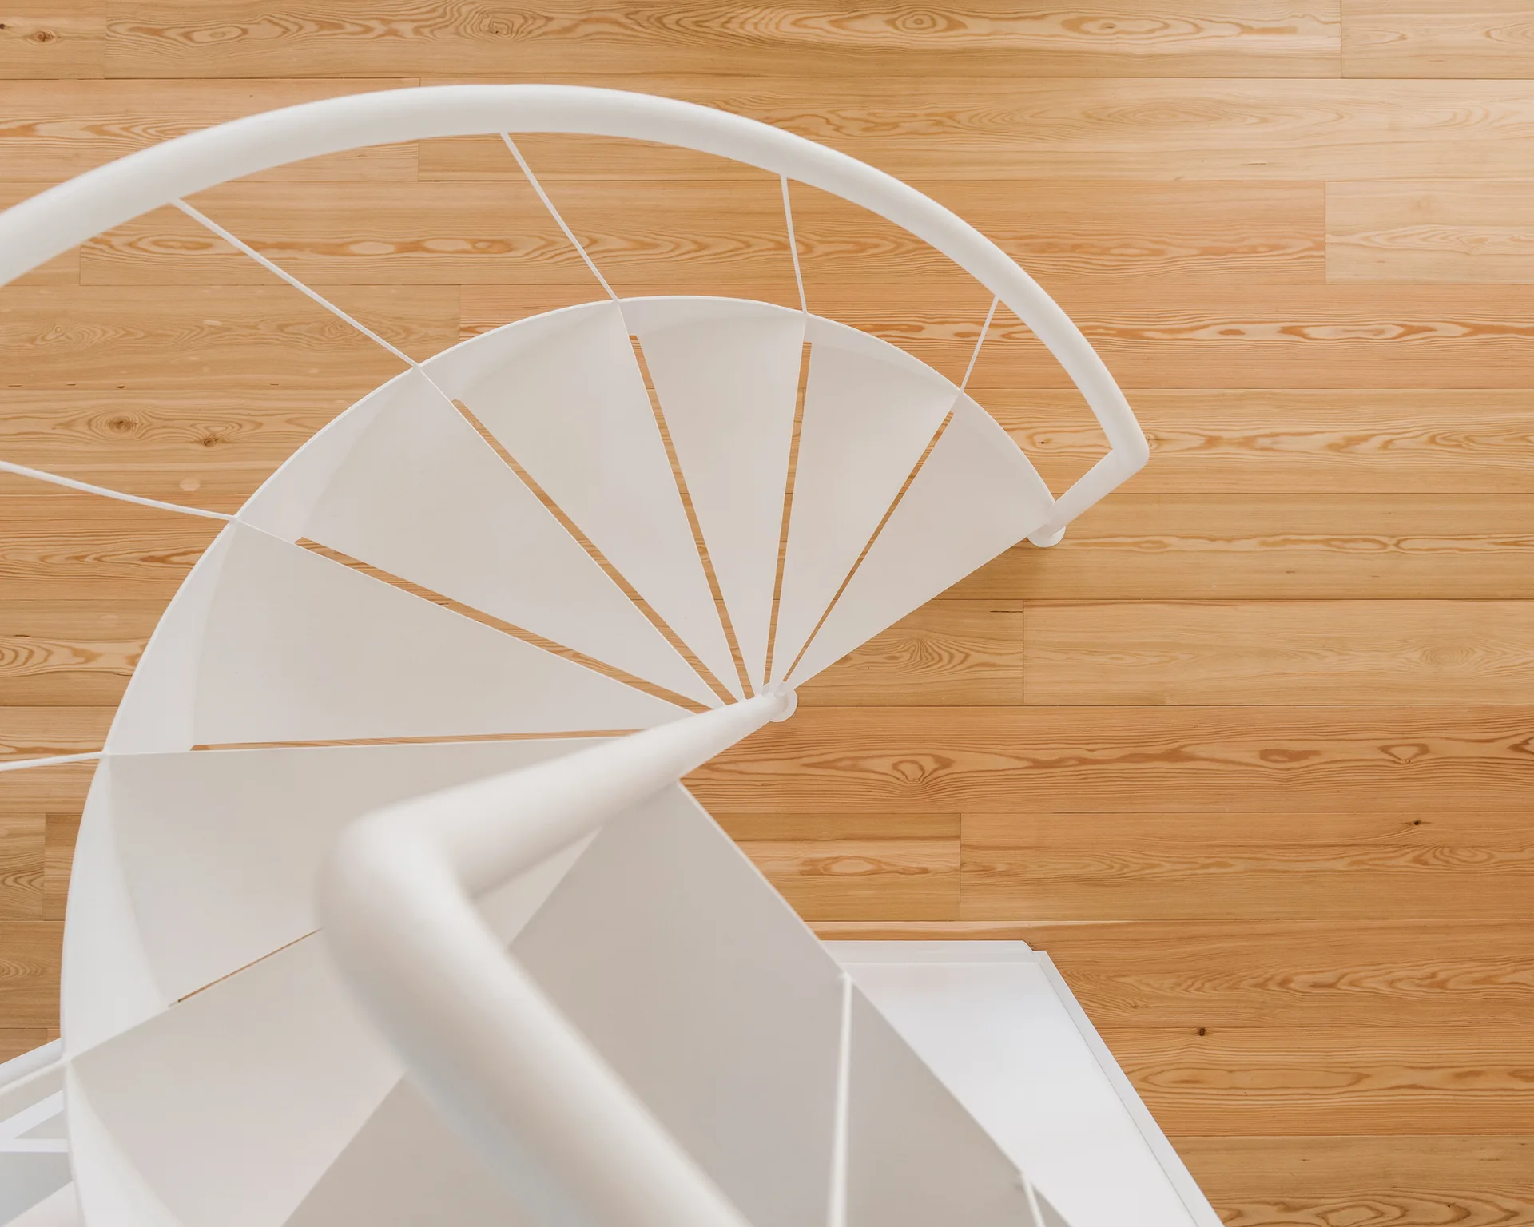
A white metal spiral staircase with light wood treads is shown next to white walls and built-in shelves in a minimalist home.
A bright living room featuring a custom white built-in bookcase with an integrated piano, a projection screen, and a white spiral staircase on the left.
A white custom built-in shelving unit with a television and integrated desk sits next to a white metal spiral staircase on hardwood flooring.
A high-angle view of a minimalist white metal spiral staircase positioned over warm light brown wood plank flooring.
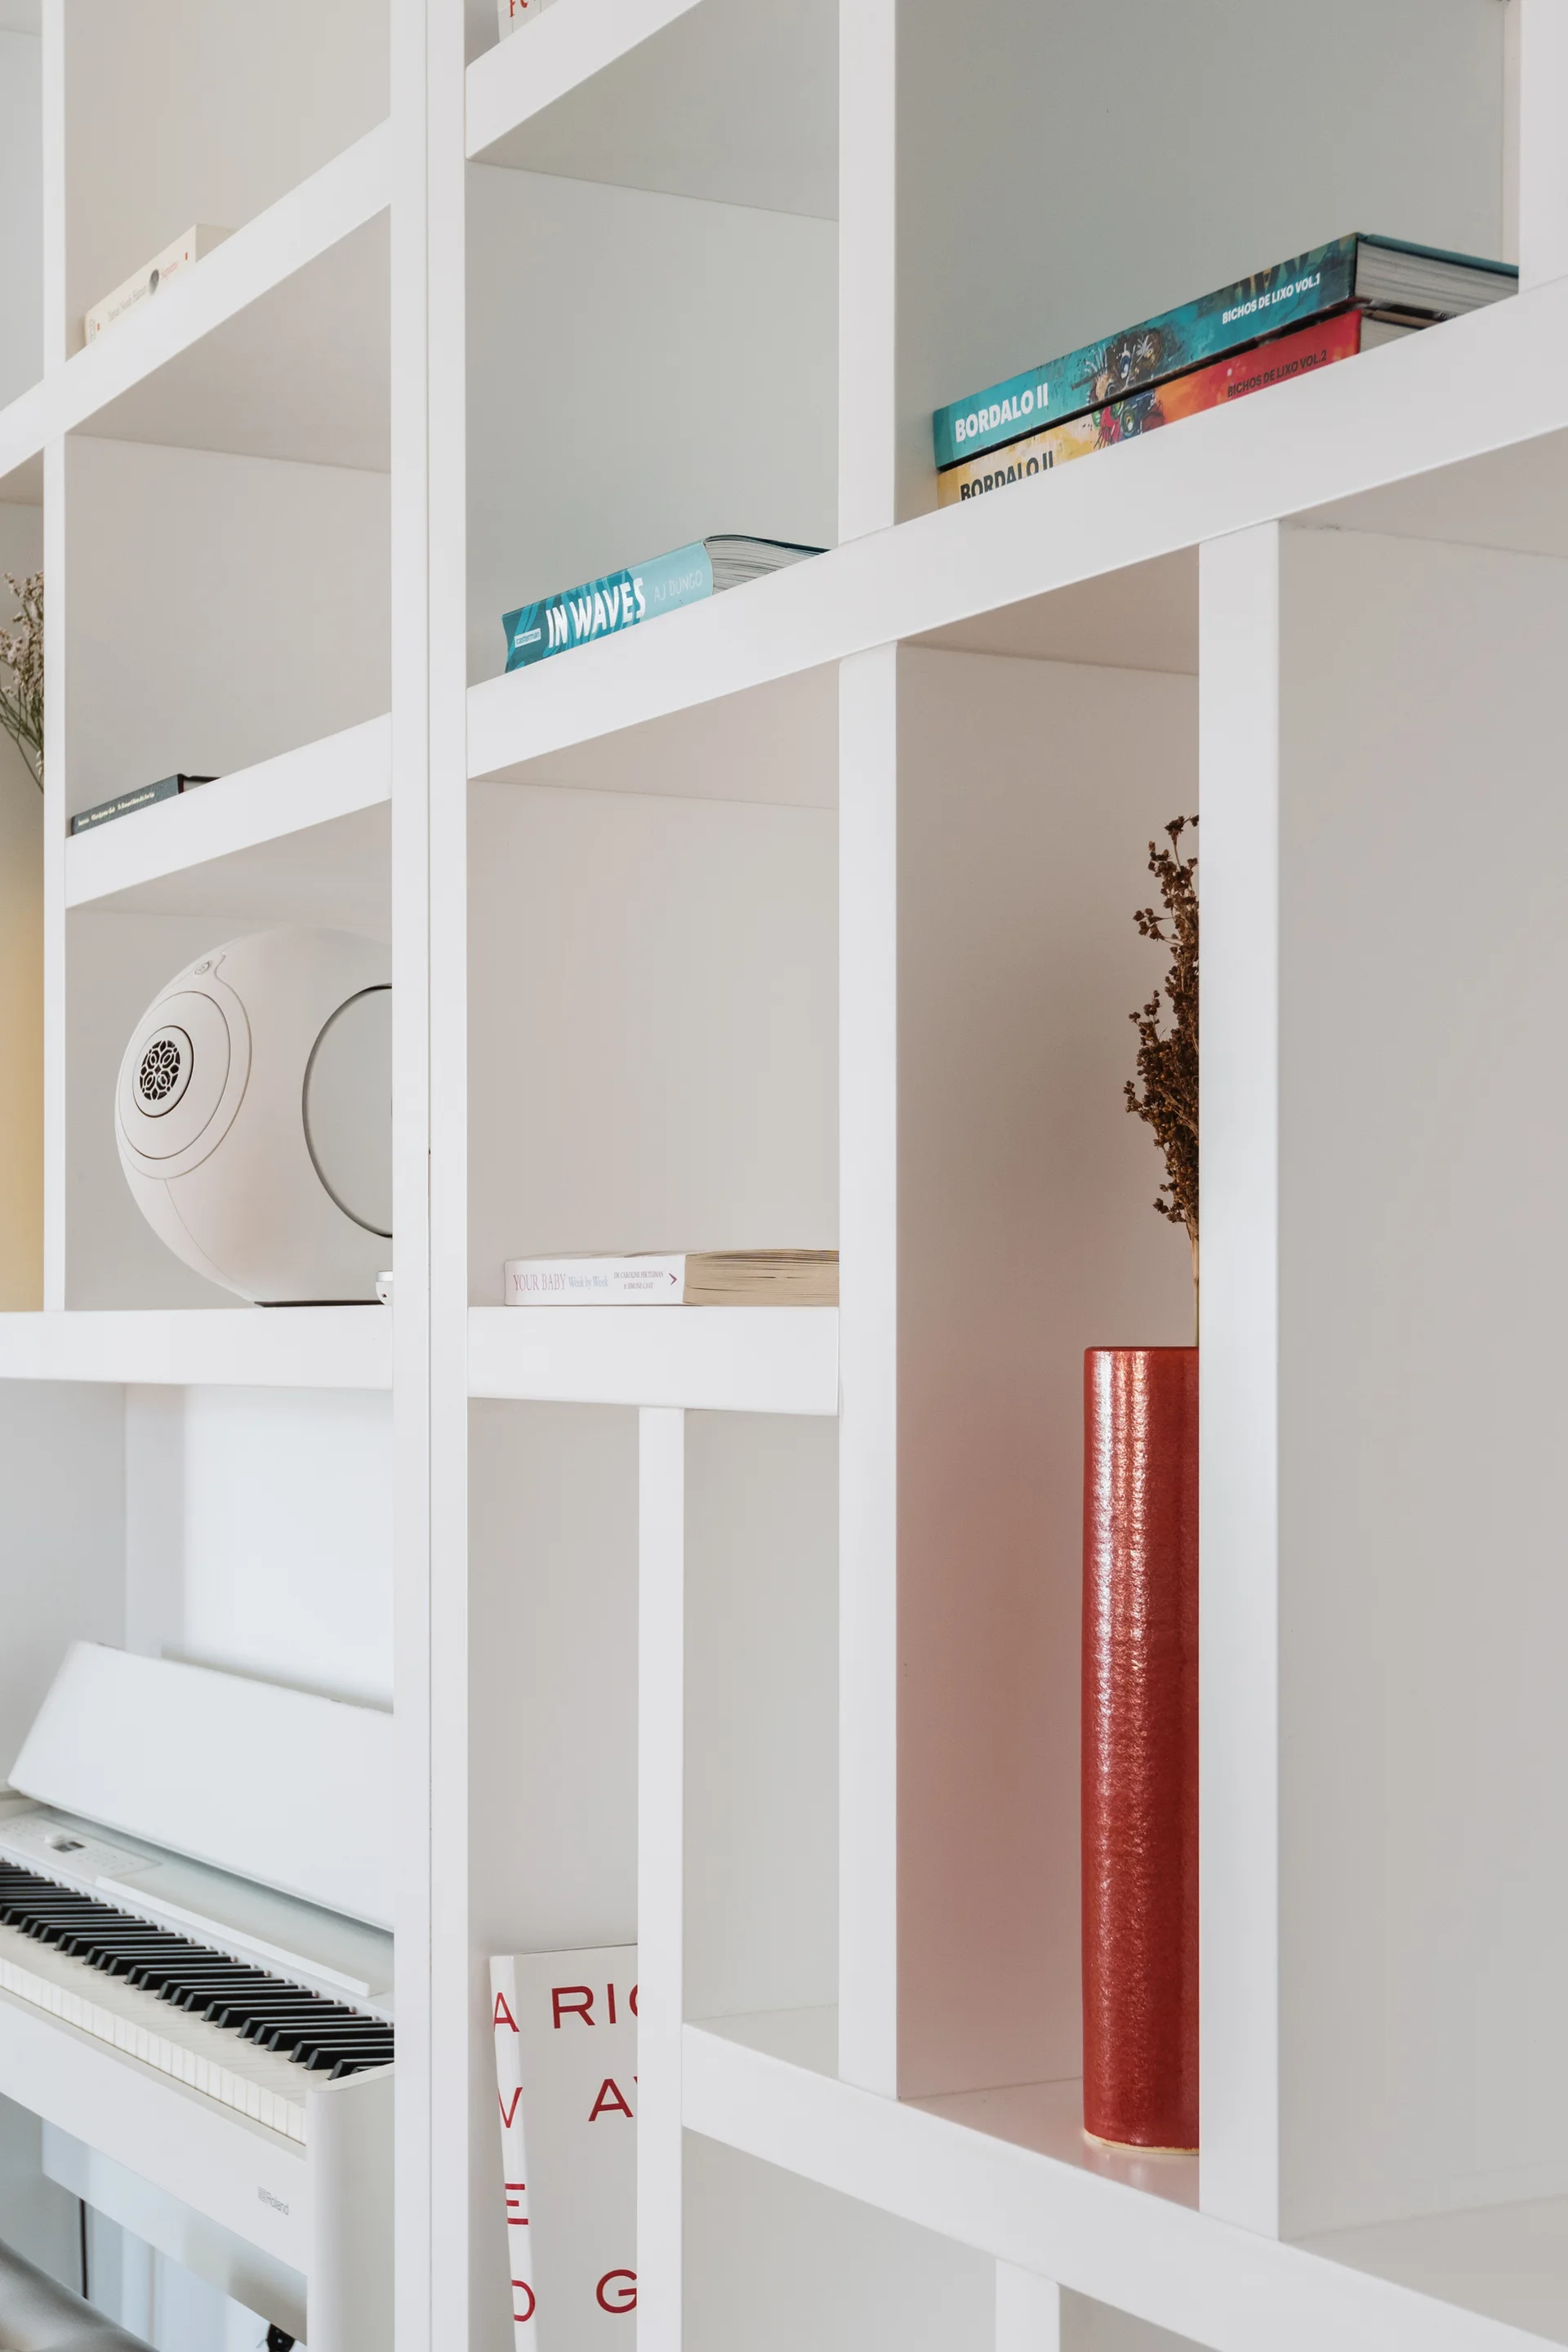
A matte white grid bookshelf displaying books, a round white speaker, and a tall red vase with a digital piano built into the lower section.
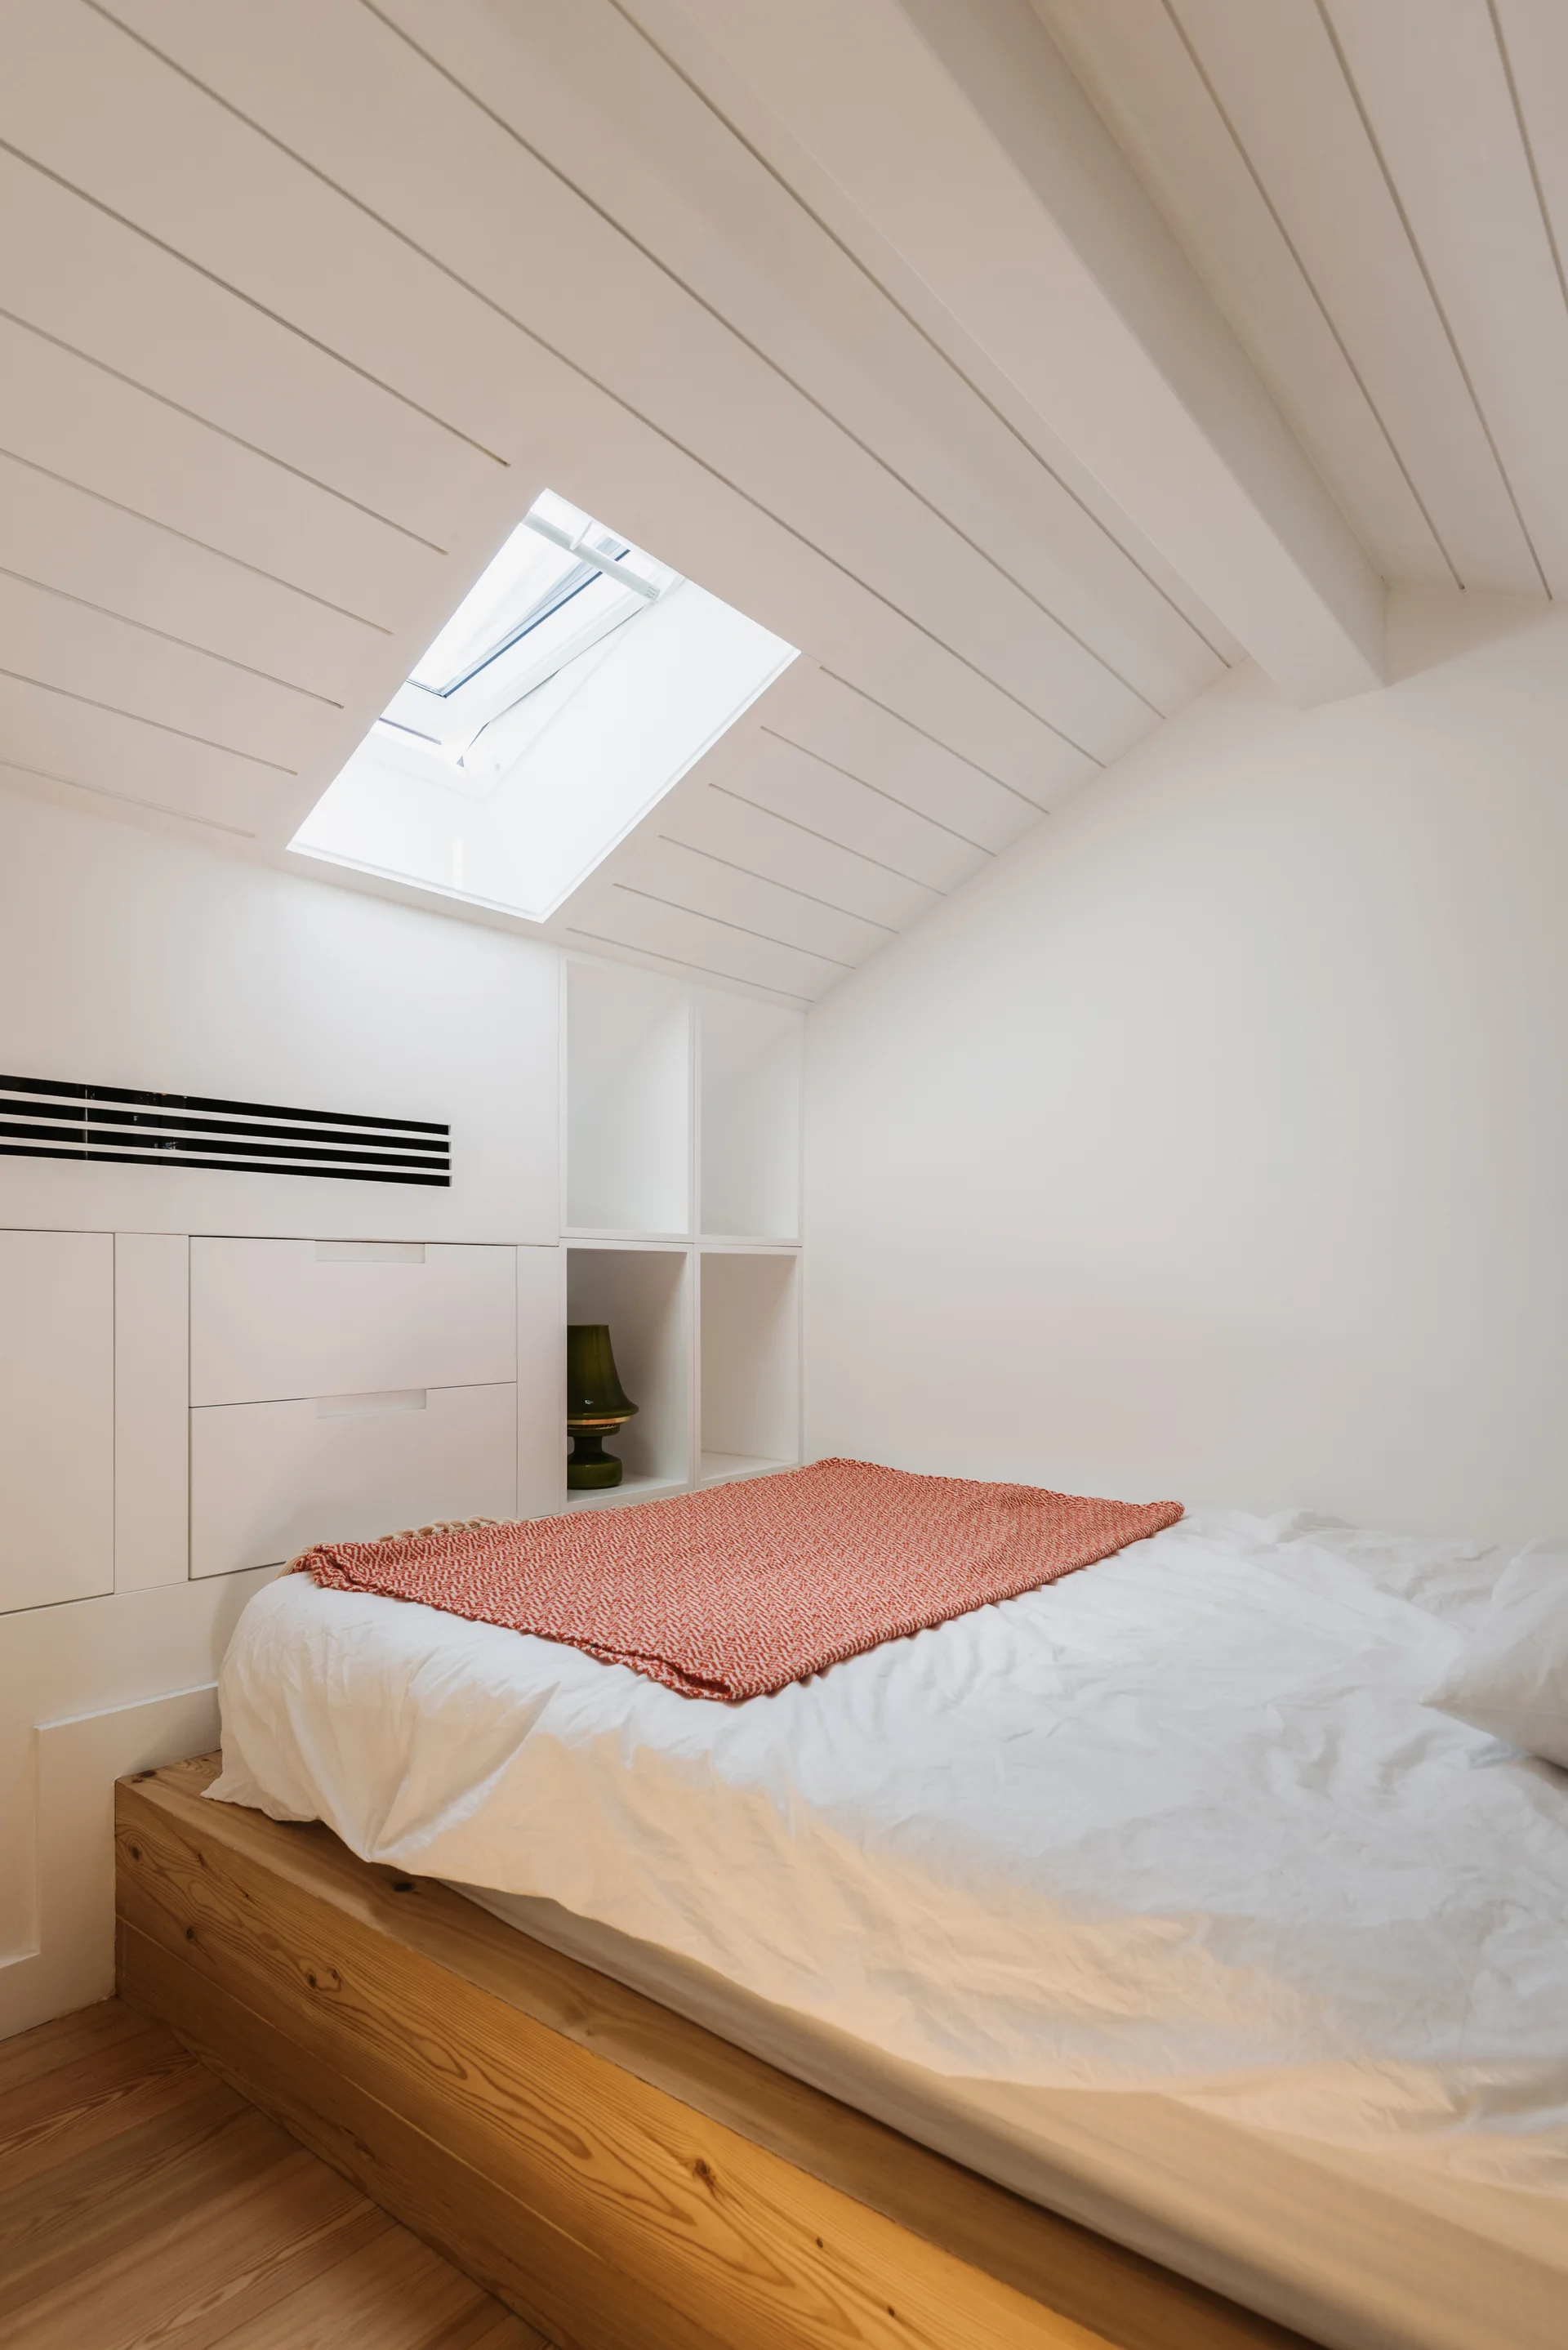
A compact attic bedroom features a low wooden platform bed under a sloped ceiling with a skylight and white built-in storage drawers.
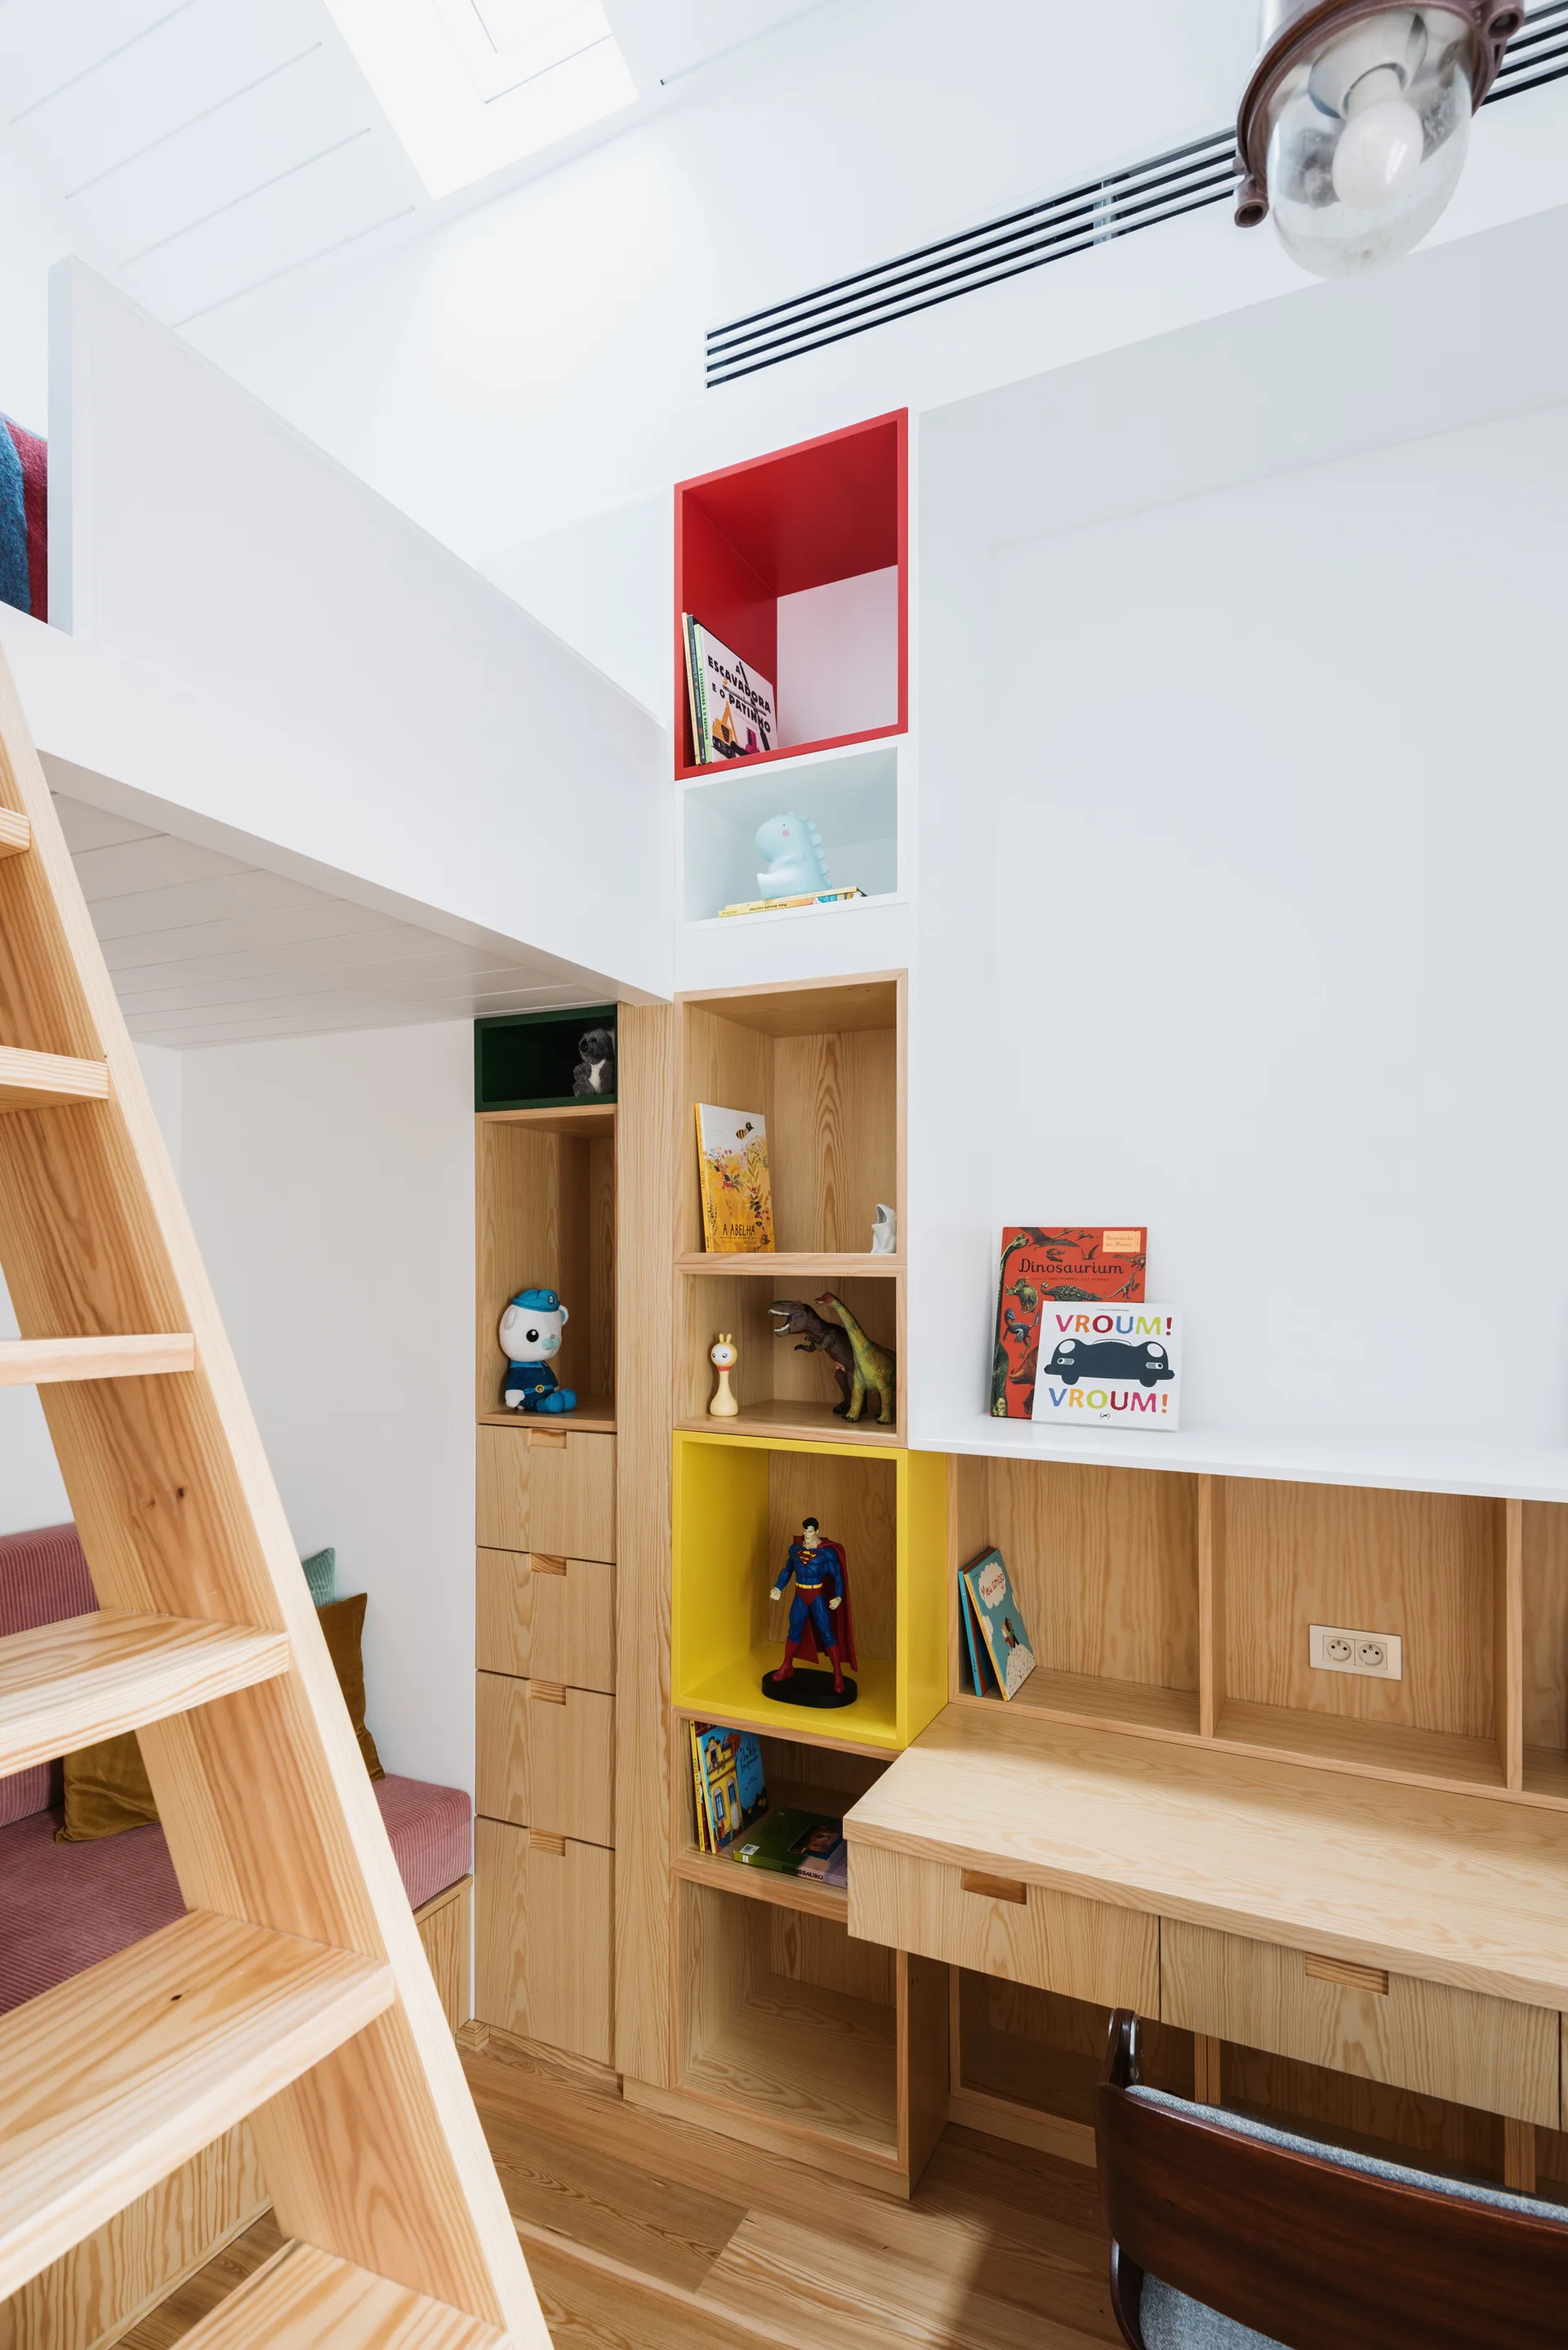
A kid's bedroom featuring a natural wood loft bed, a built-in desk, and built-in shelving with bright red and yellow painted cubbies.
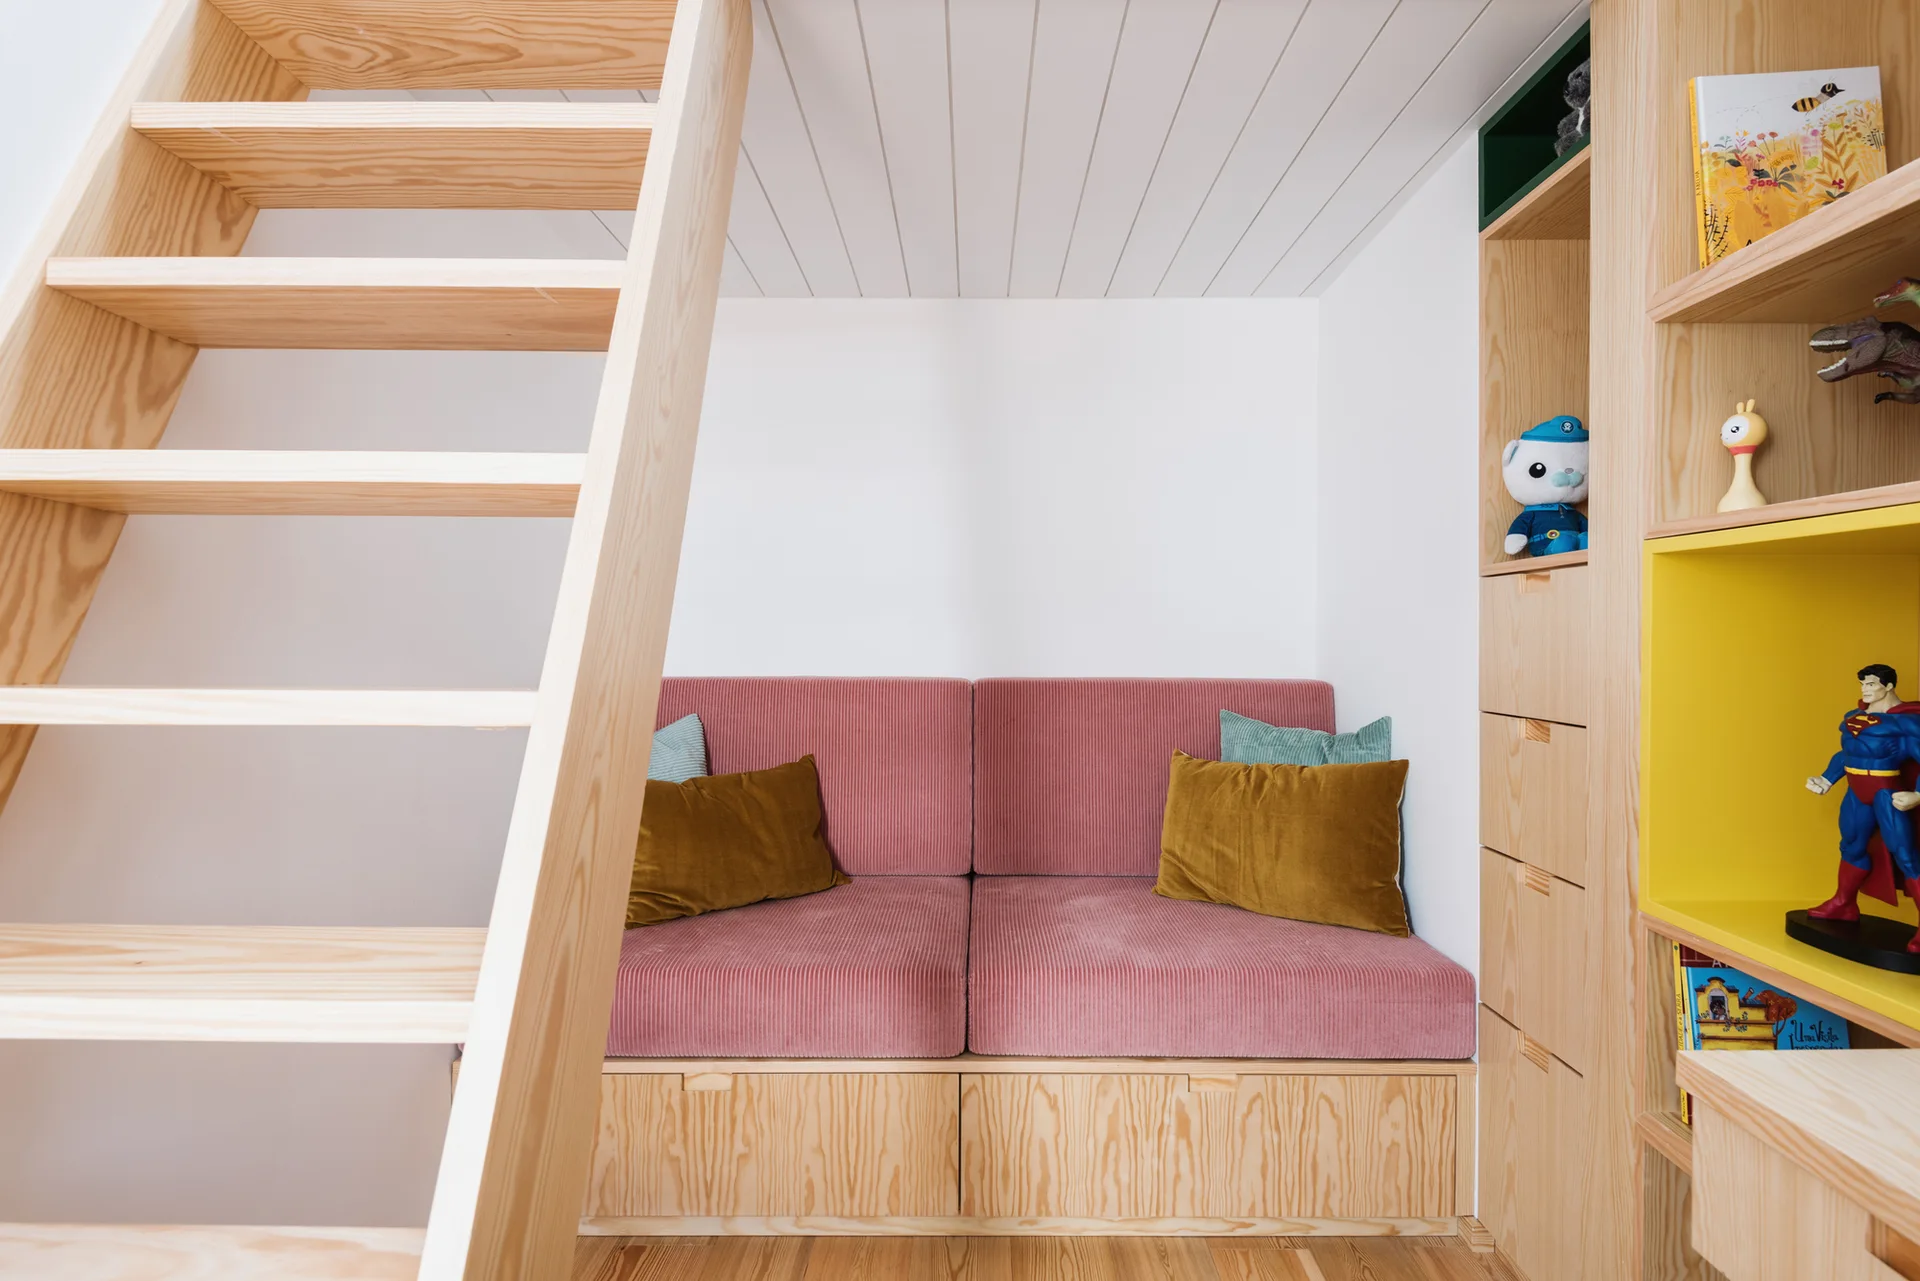
A children's playroom features a built-in pink corduroy bench with wood storage drawers situated beneath a wooden loft staircase.
Ivens Apartment, X Atelier, Interior, Dining room, Wood, Table, Chair, Lighting, Glass
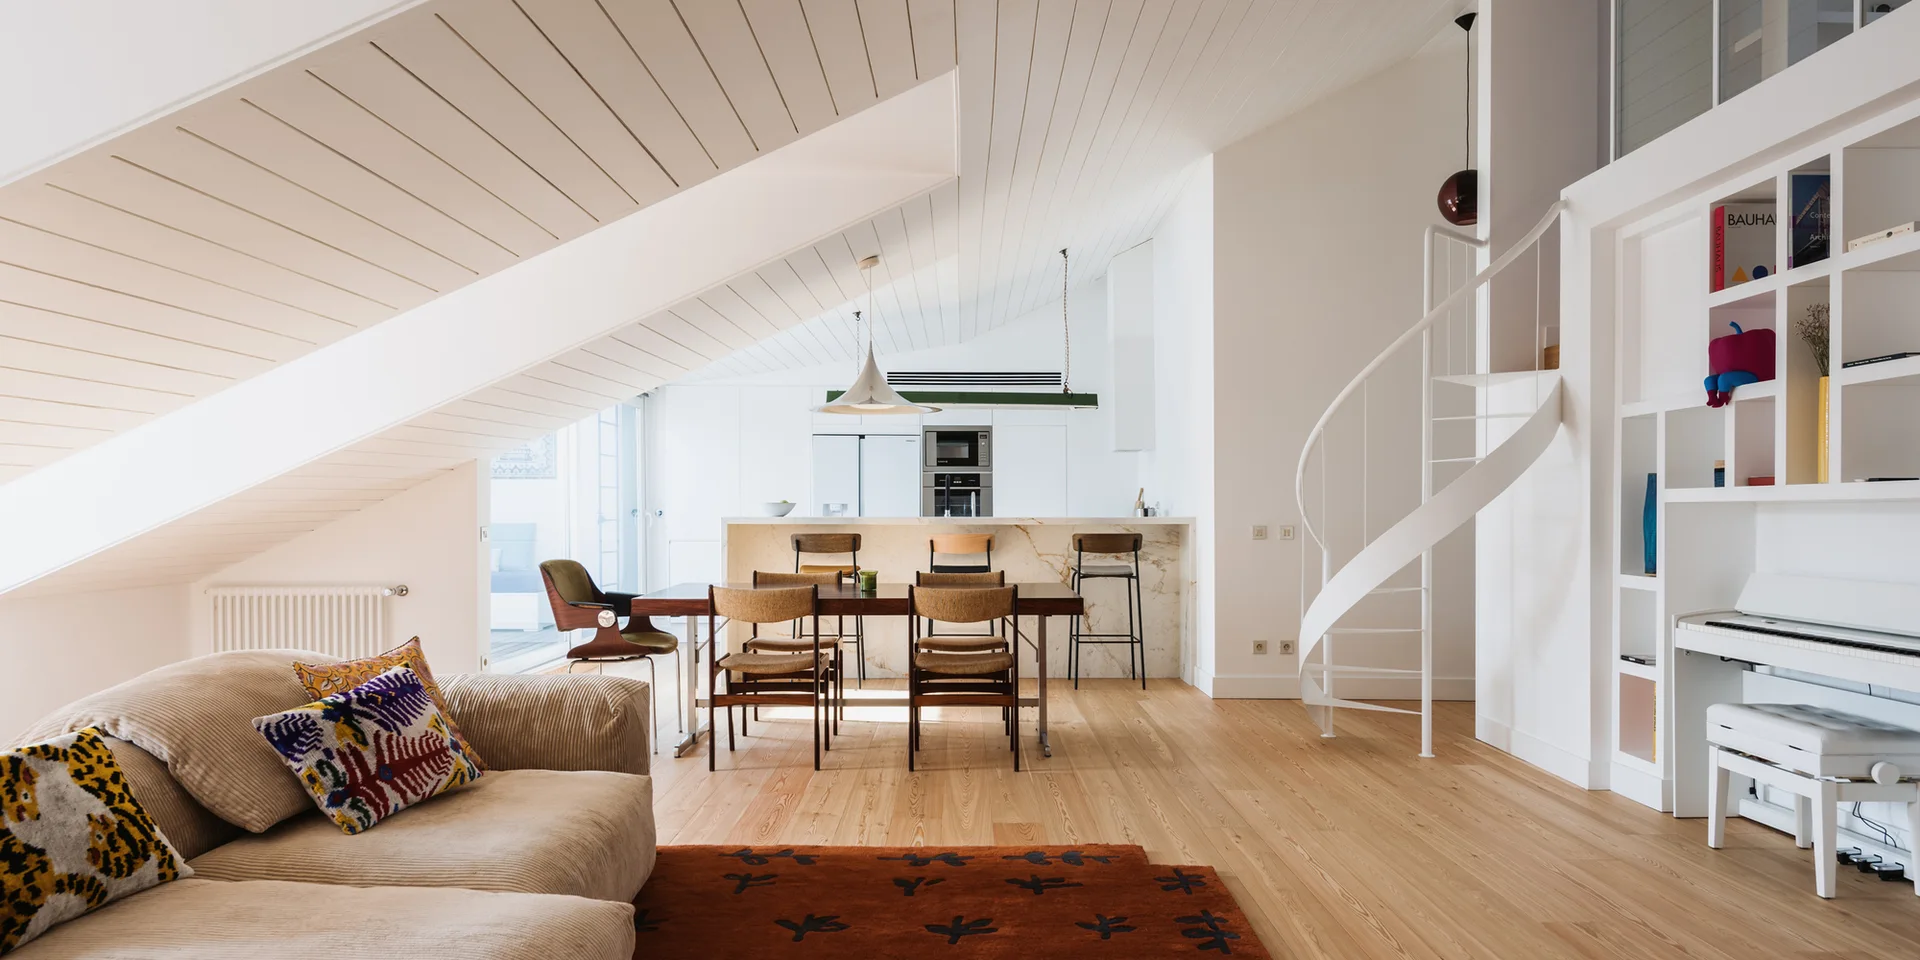
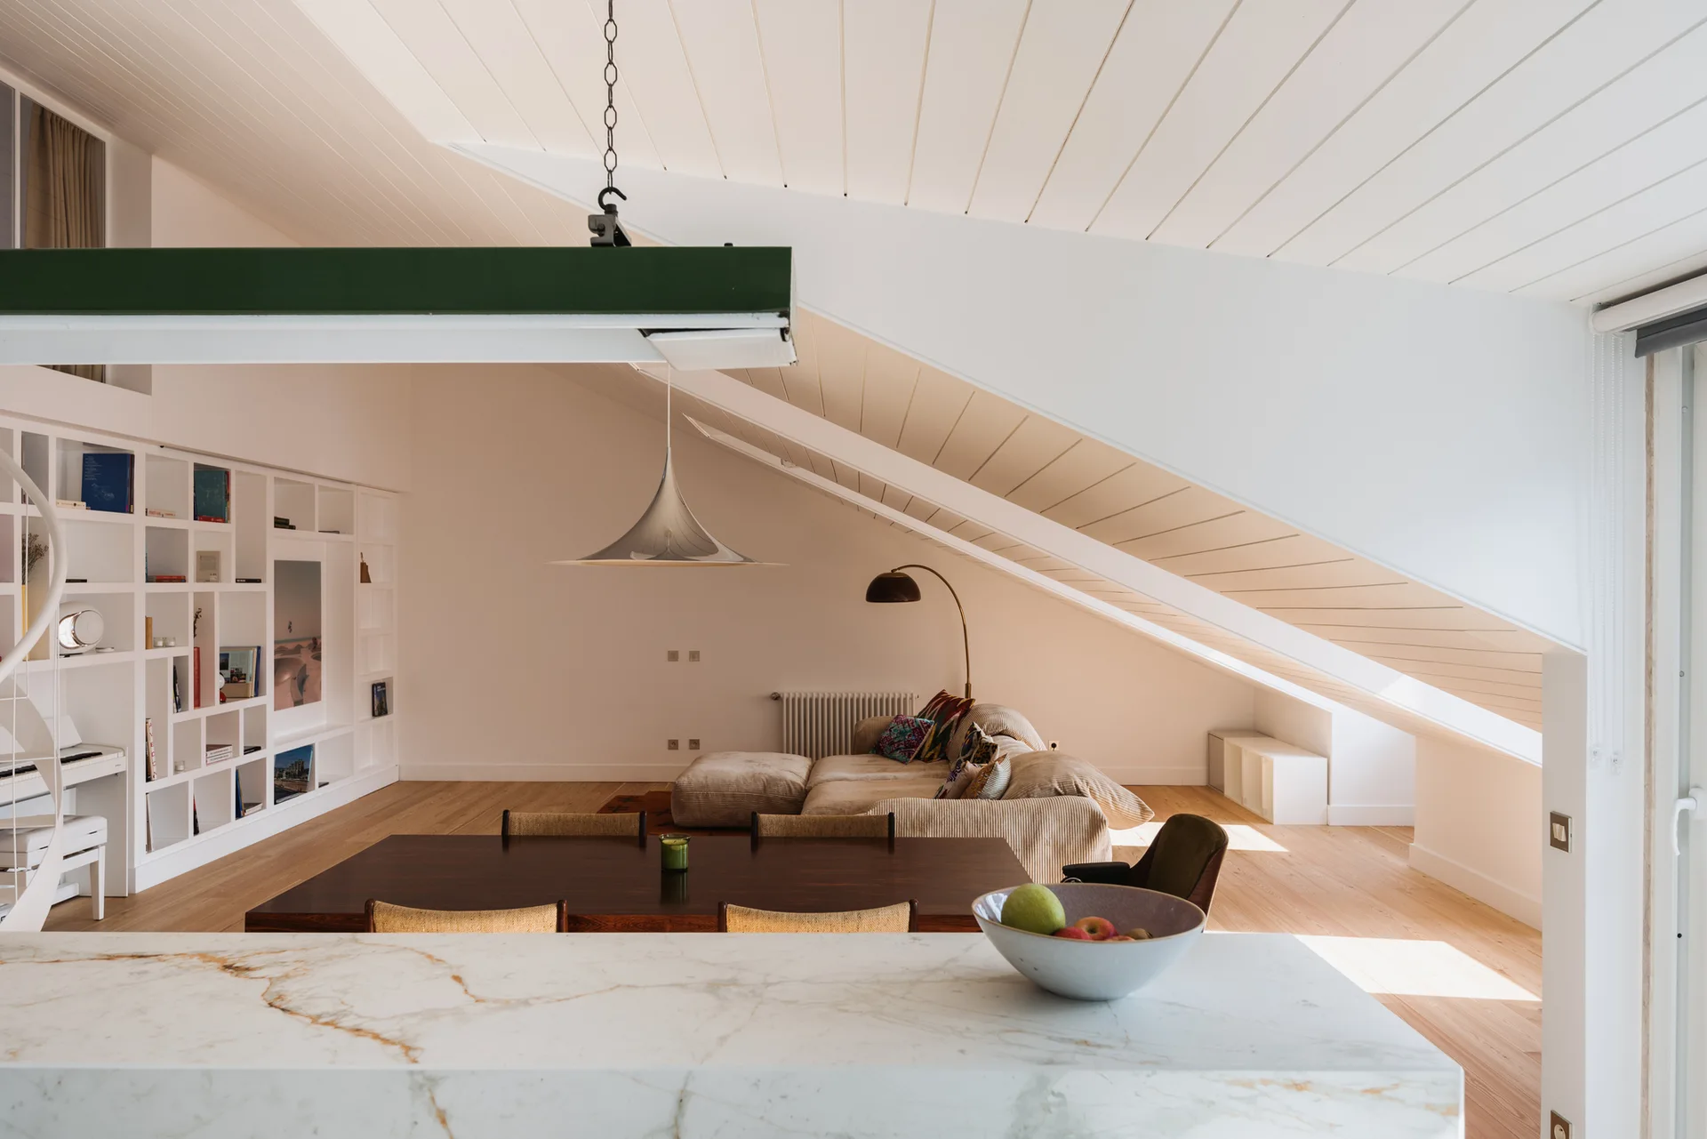
An open-plan attic living room featuring a slanted plank ceiling, a low beige sectional sofa, a dark wood dining table, and built-in white bookshelves.
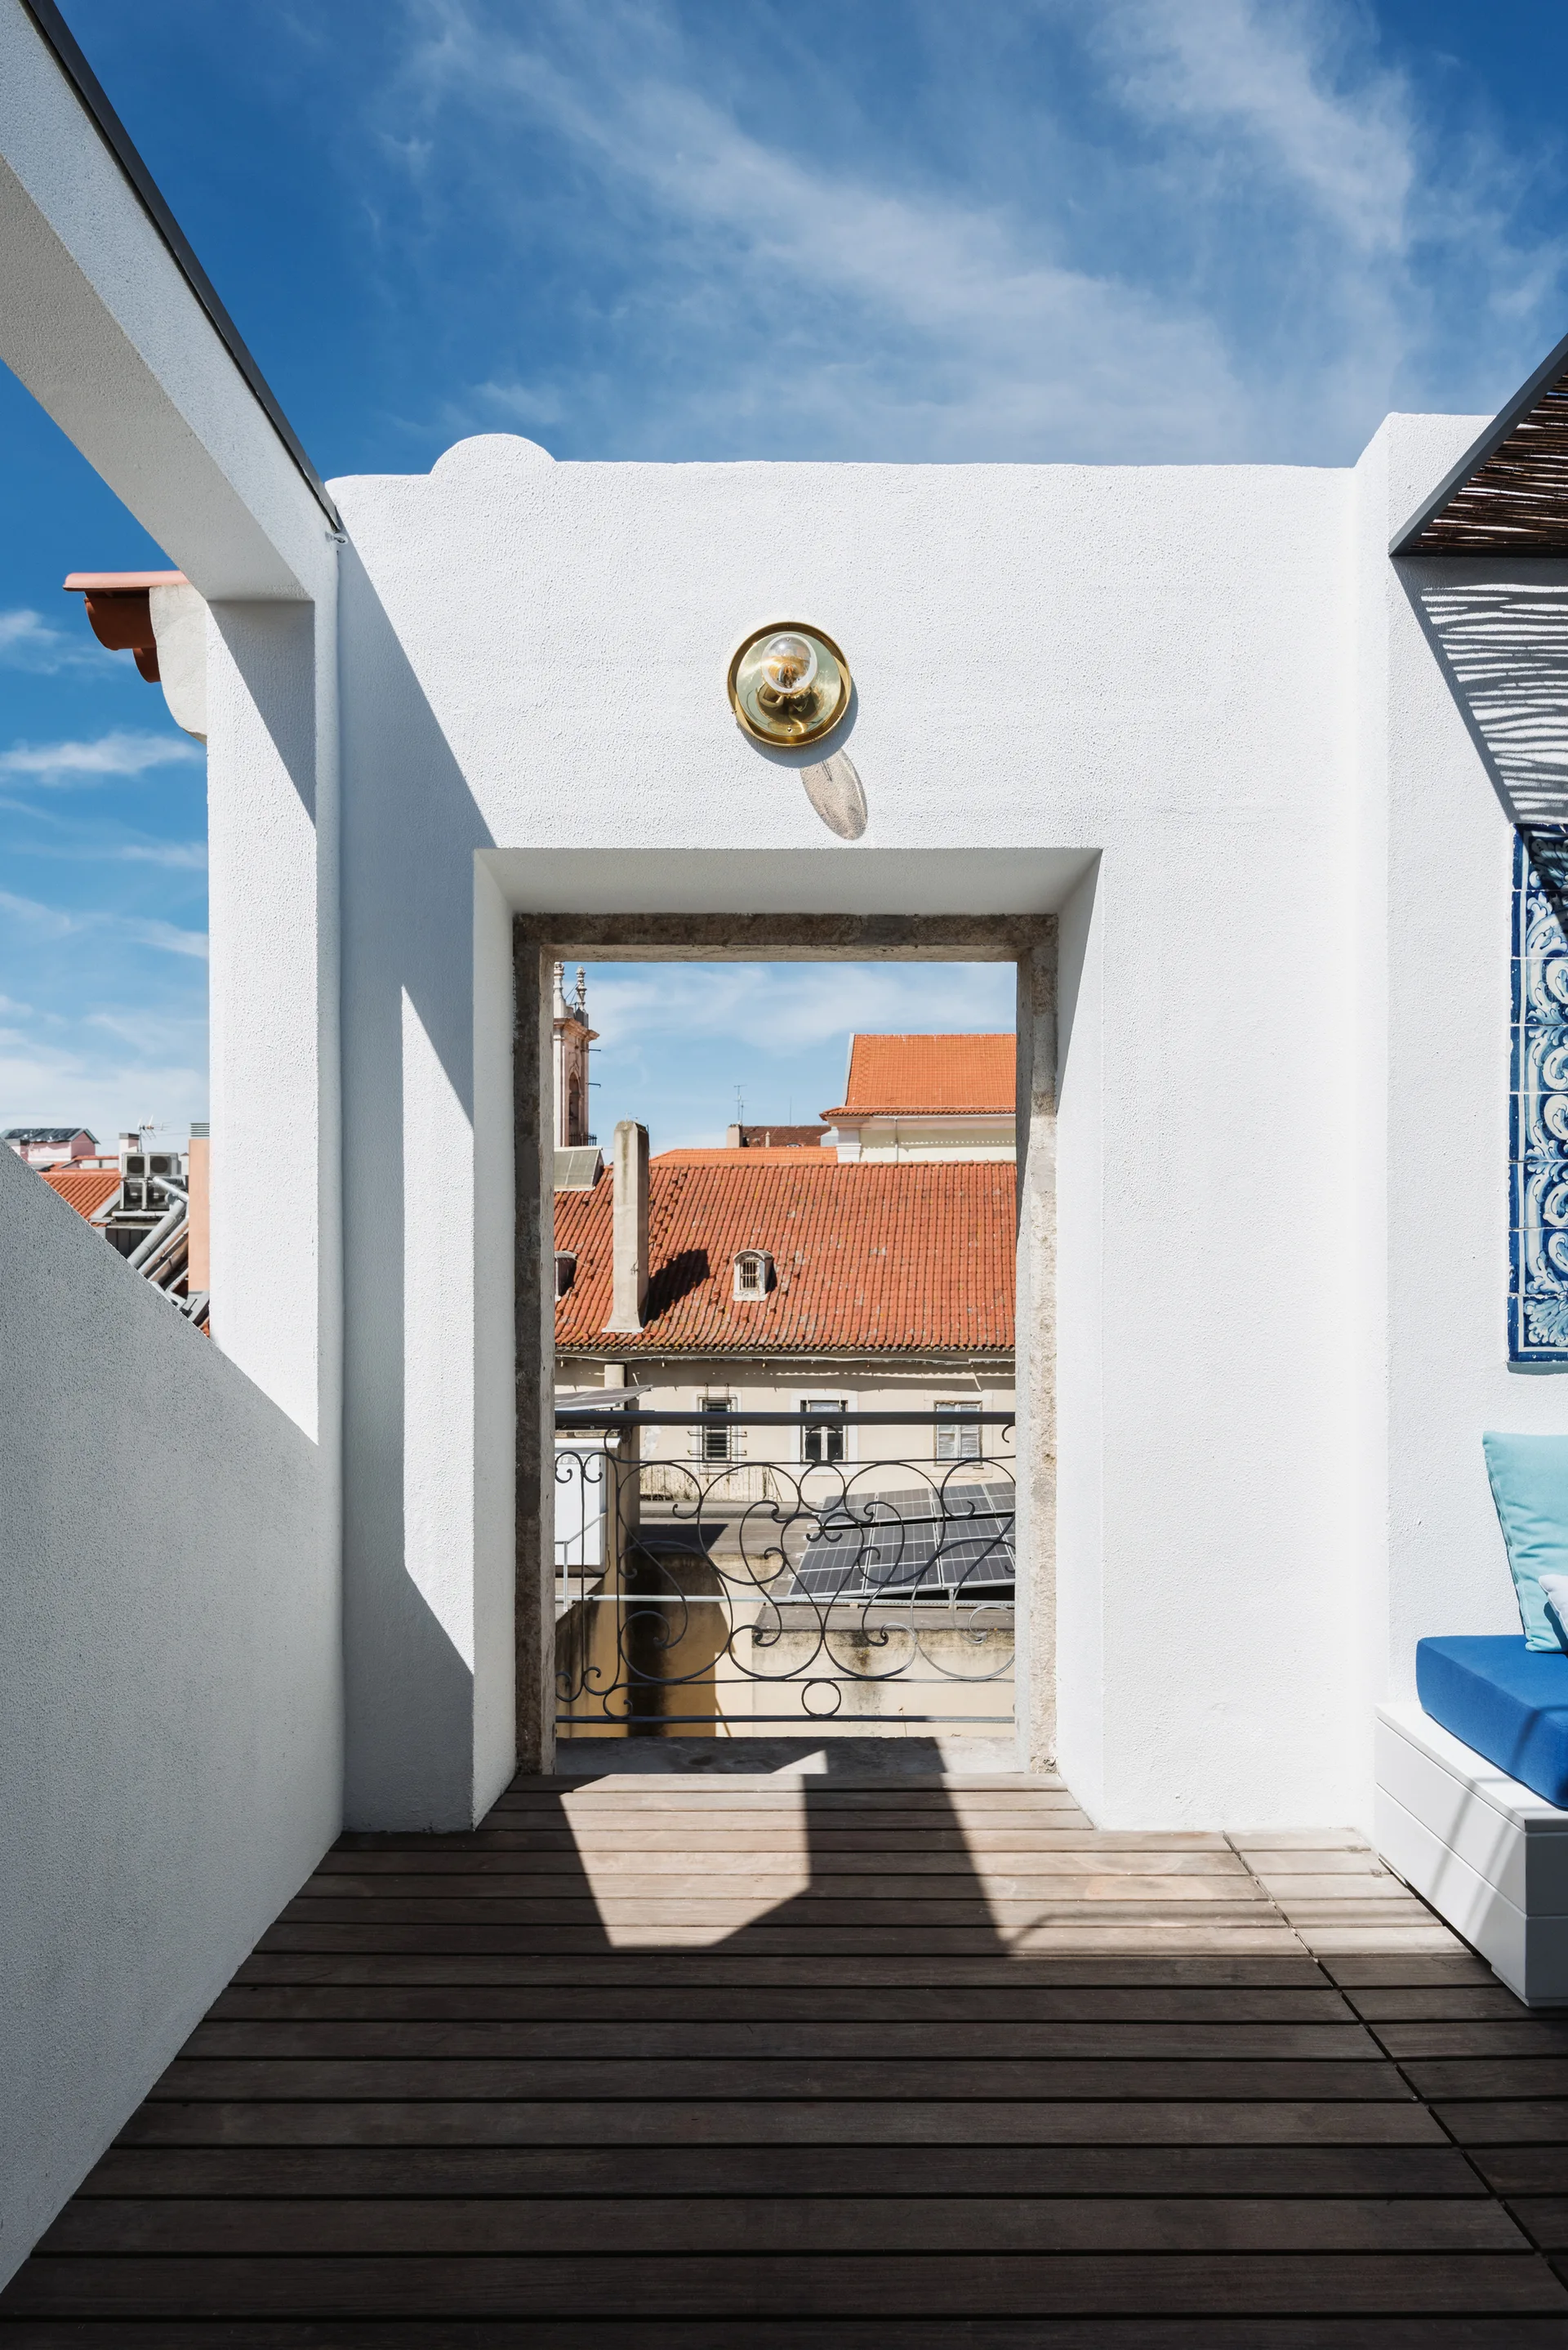
A white stucco terrace with wooden plank flooring features an open doorway framing a view of historic tiled roofs beyond a wrought iron railing.
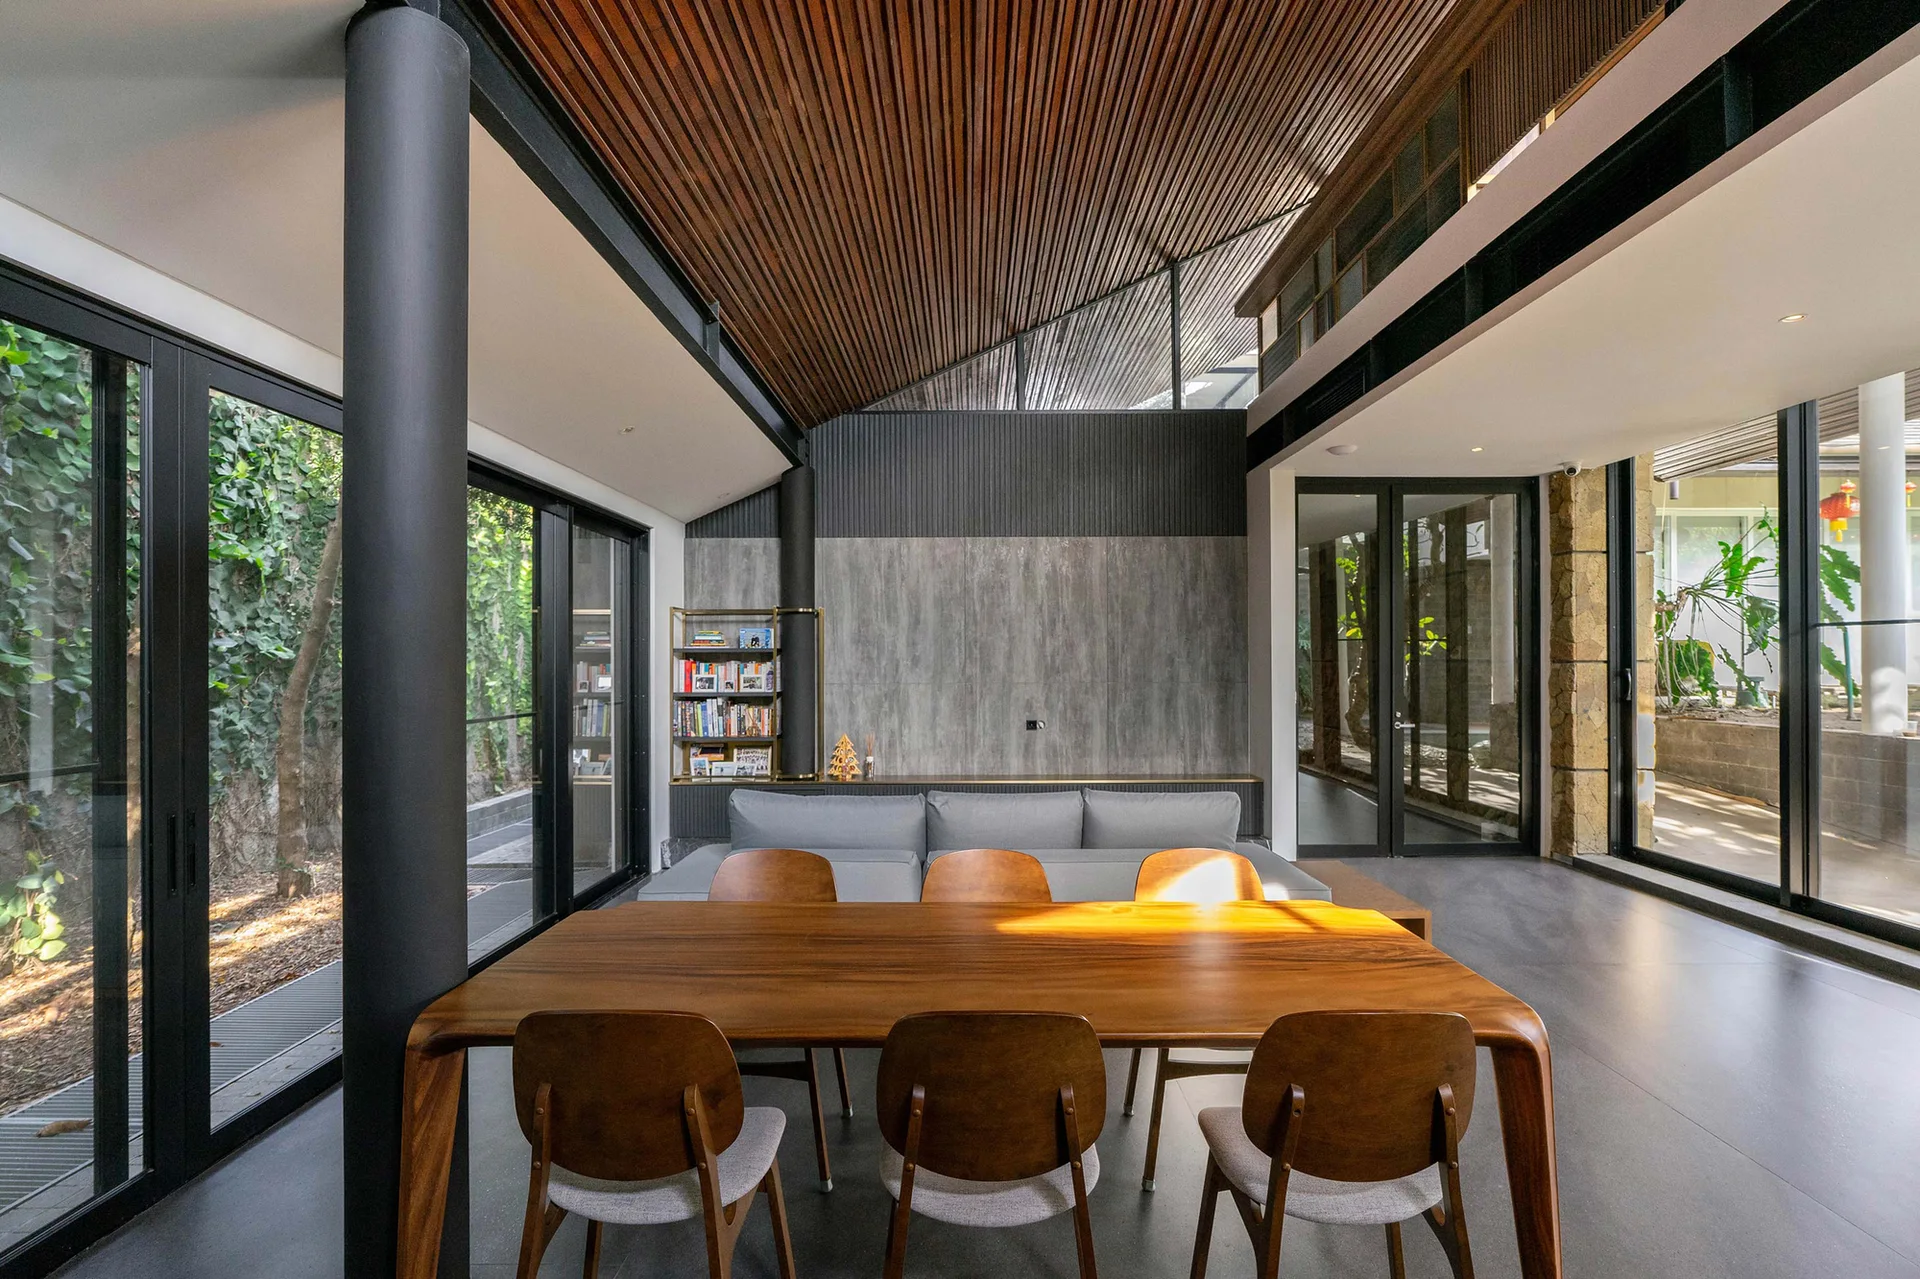
A modern dining room features a wood table and chairs under a slatted timber ceiling, with floor-to-ceiling glass doors showing garden greenery.