Skip to content

PROJECT

Camo House

by WOW Architects

12 images

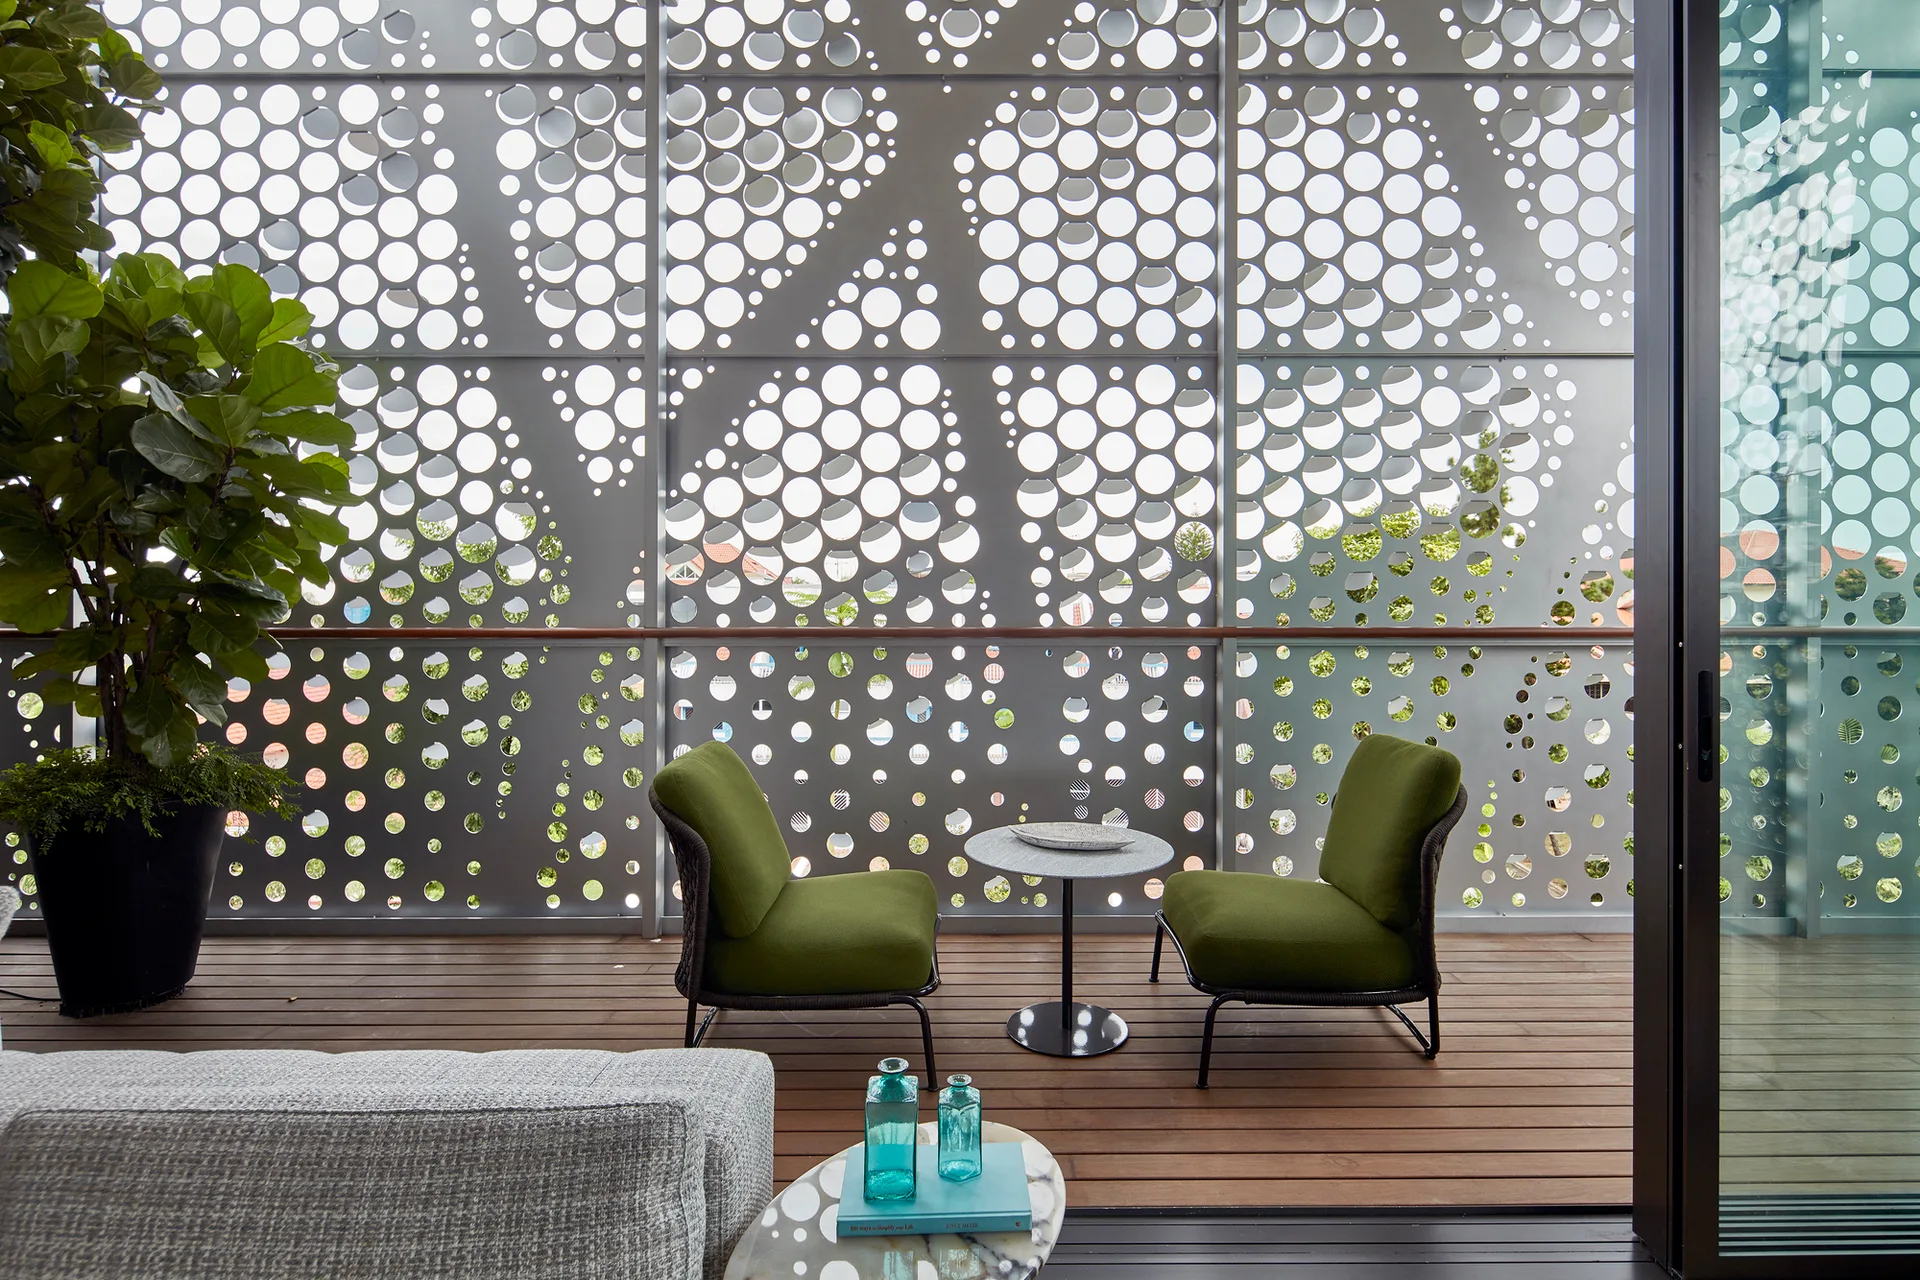
Green lounge chairs and a side table sit on a wood deck balcony in front of a large grey perforated metal privacy screen.
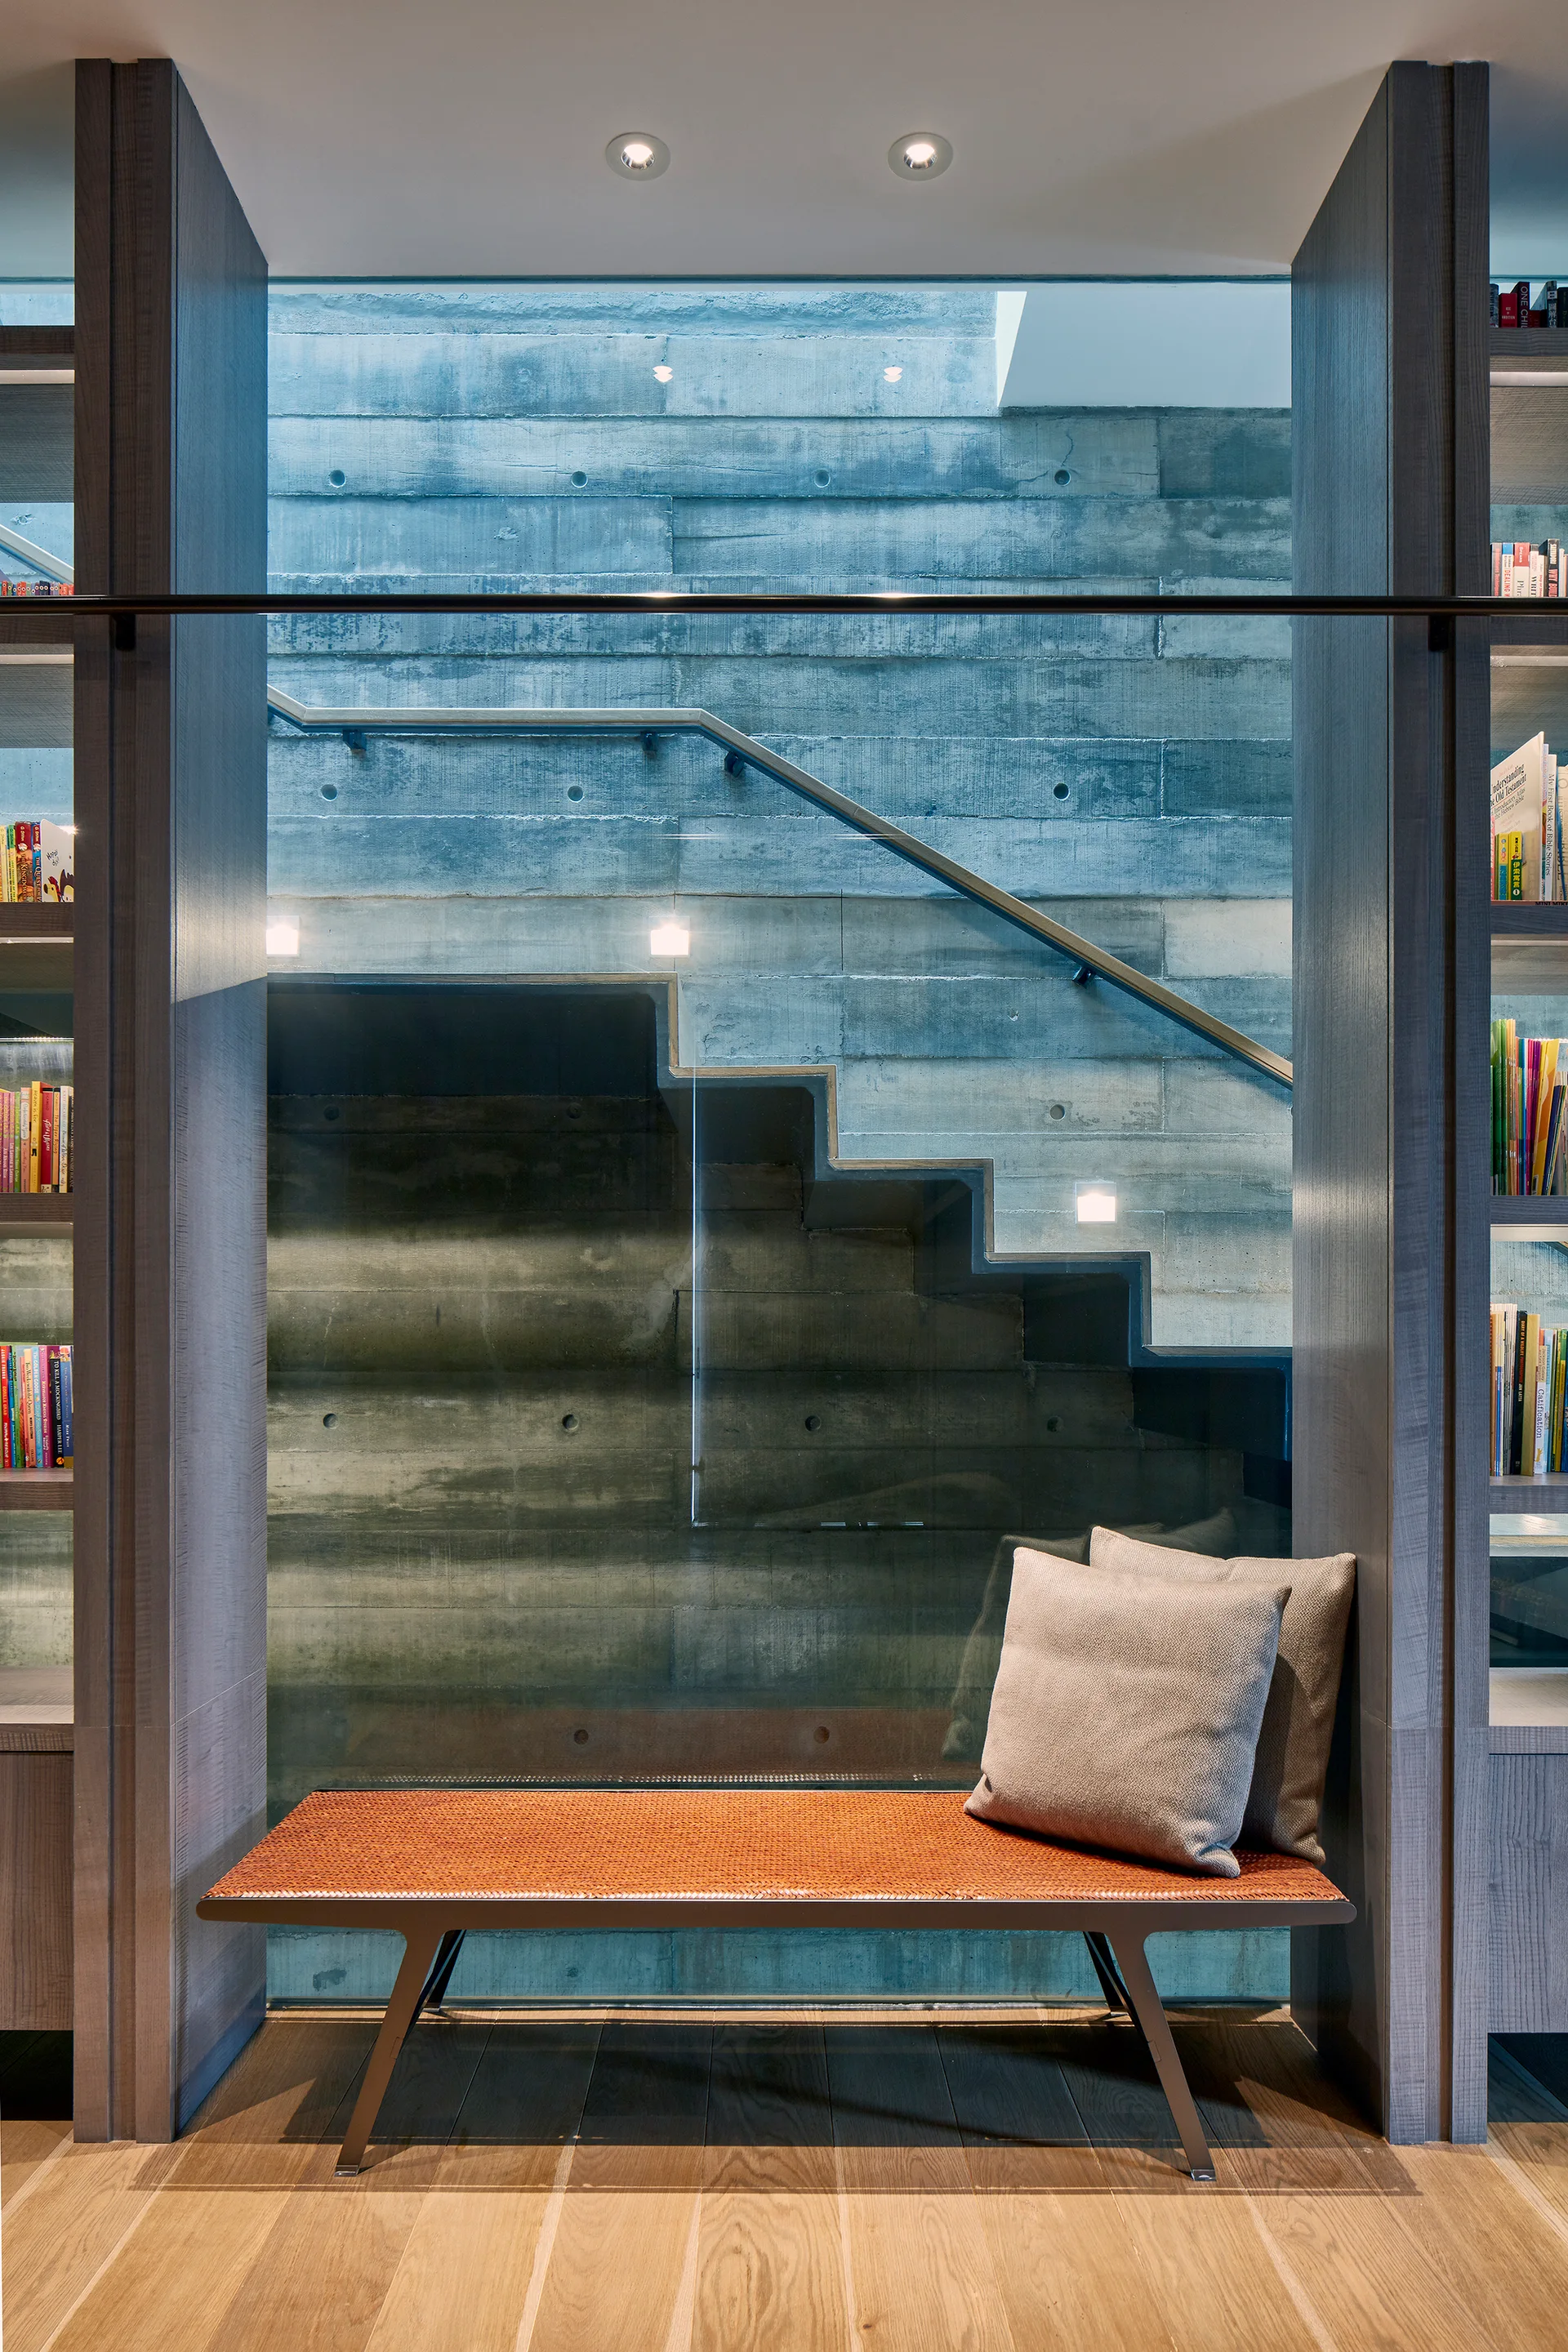
An orange woven bench sits on a wood floor between two wooden bookshelves, positioned in front of a glass partition showing a concrete staircase.
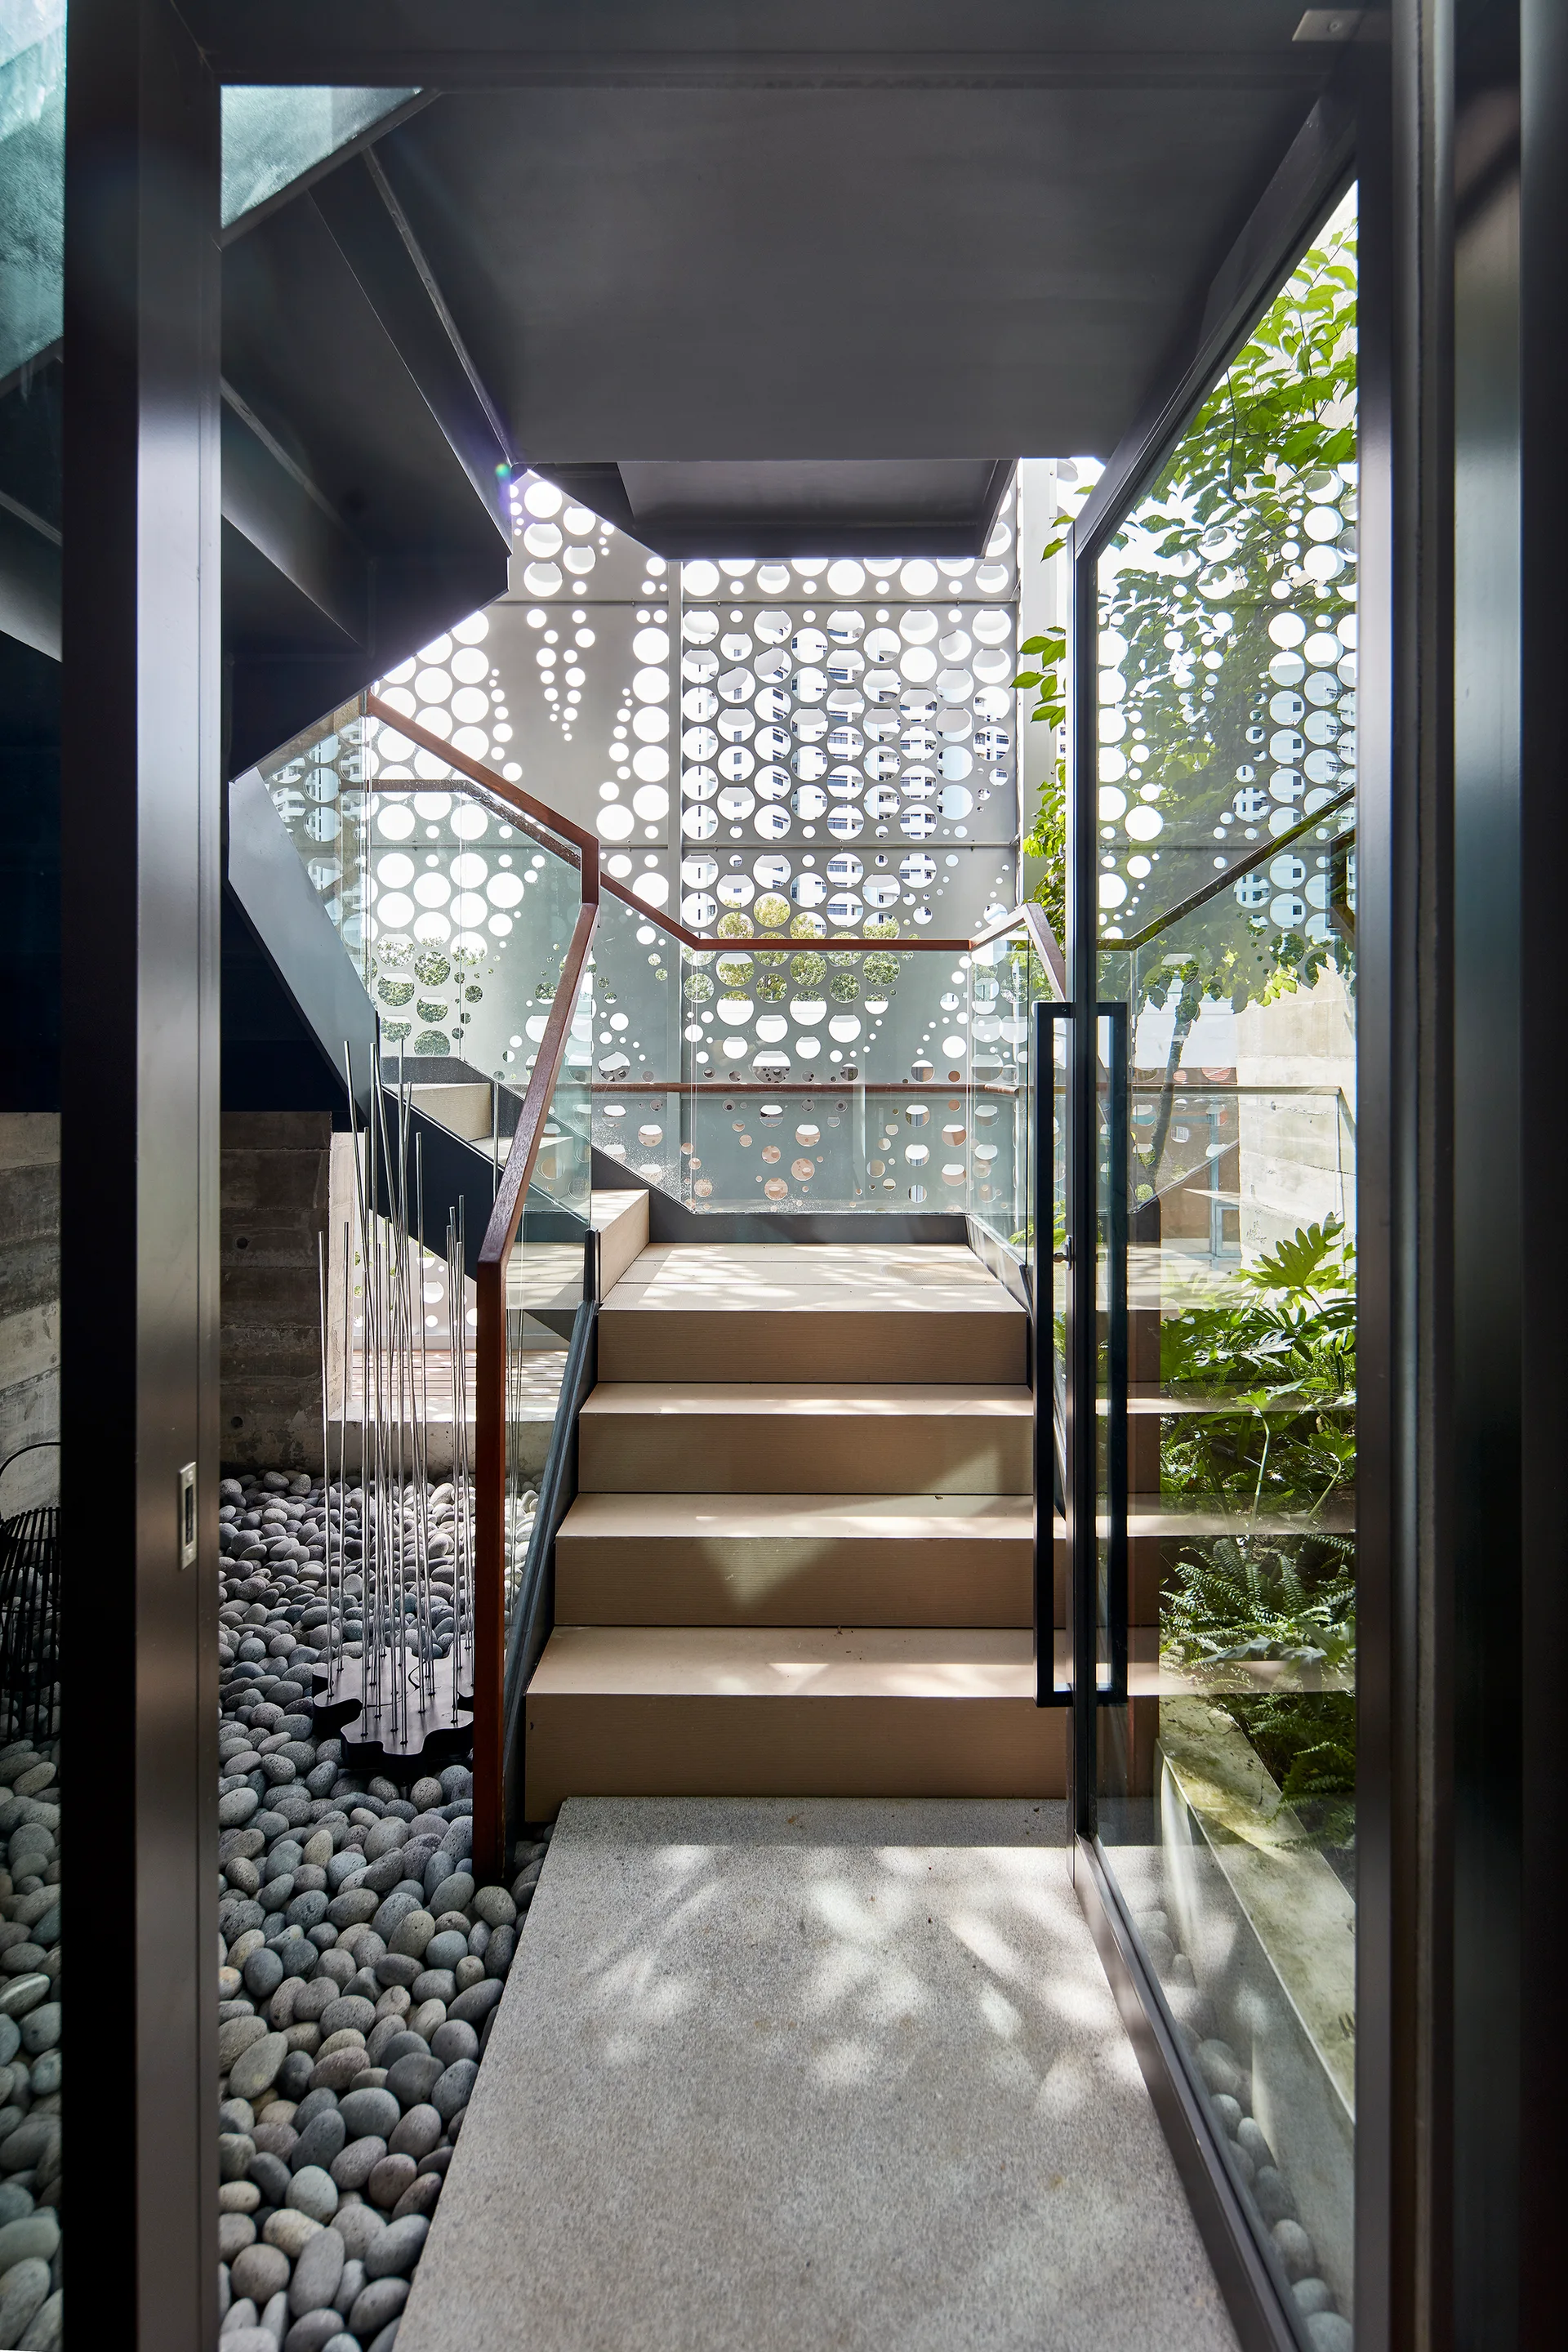
A modern indoor staircase features wooden treads, glass railings, and a large perforated metal screen wall above a bed of grey river pebbles.
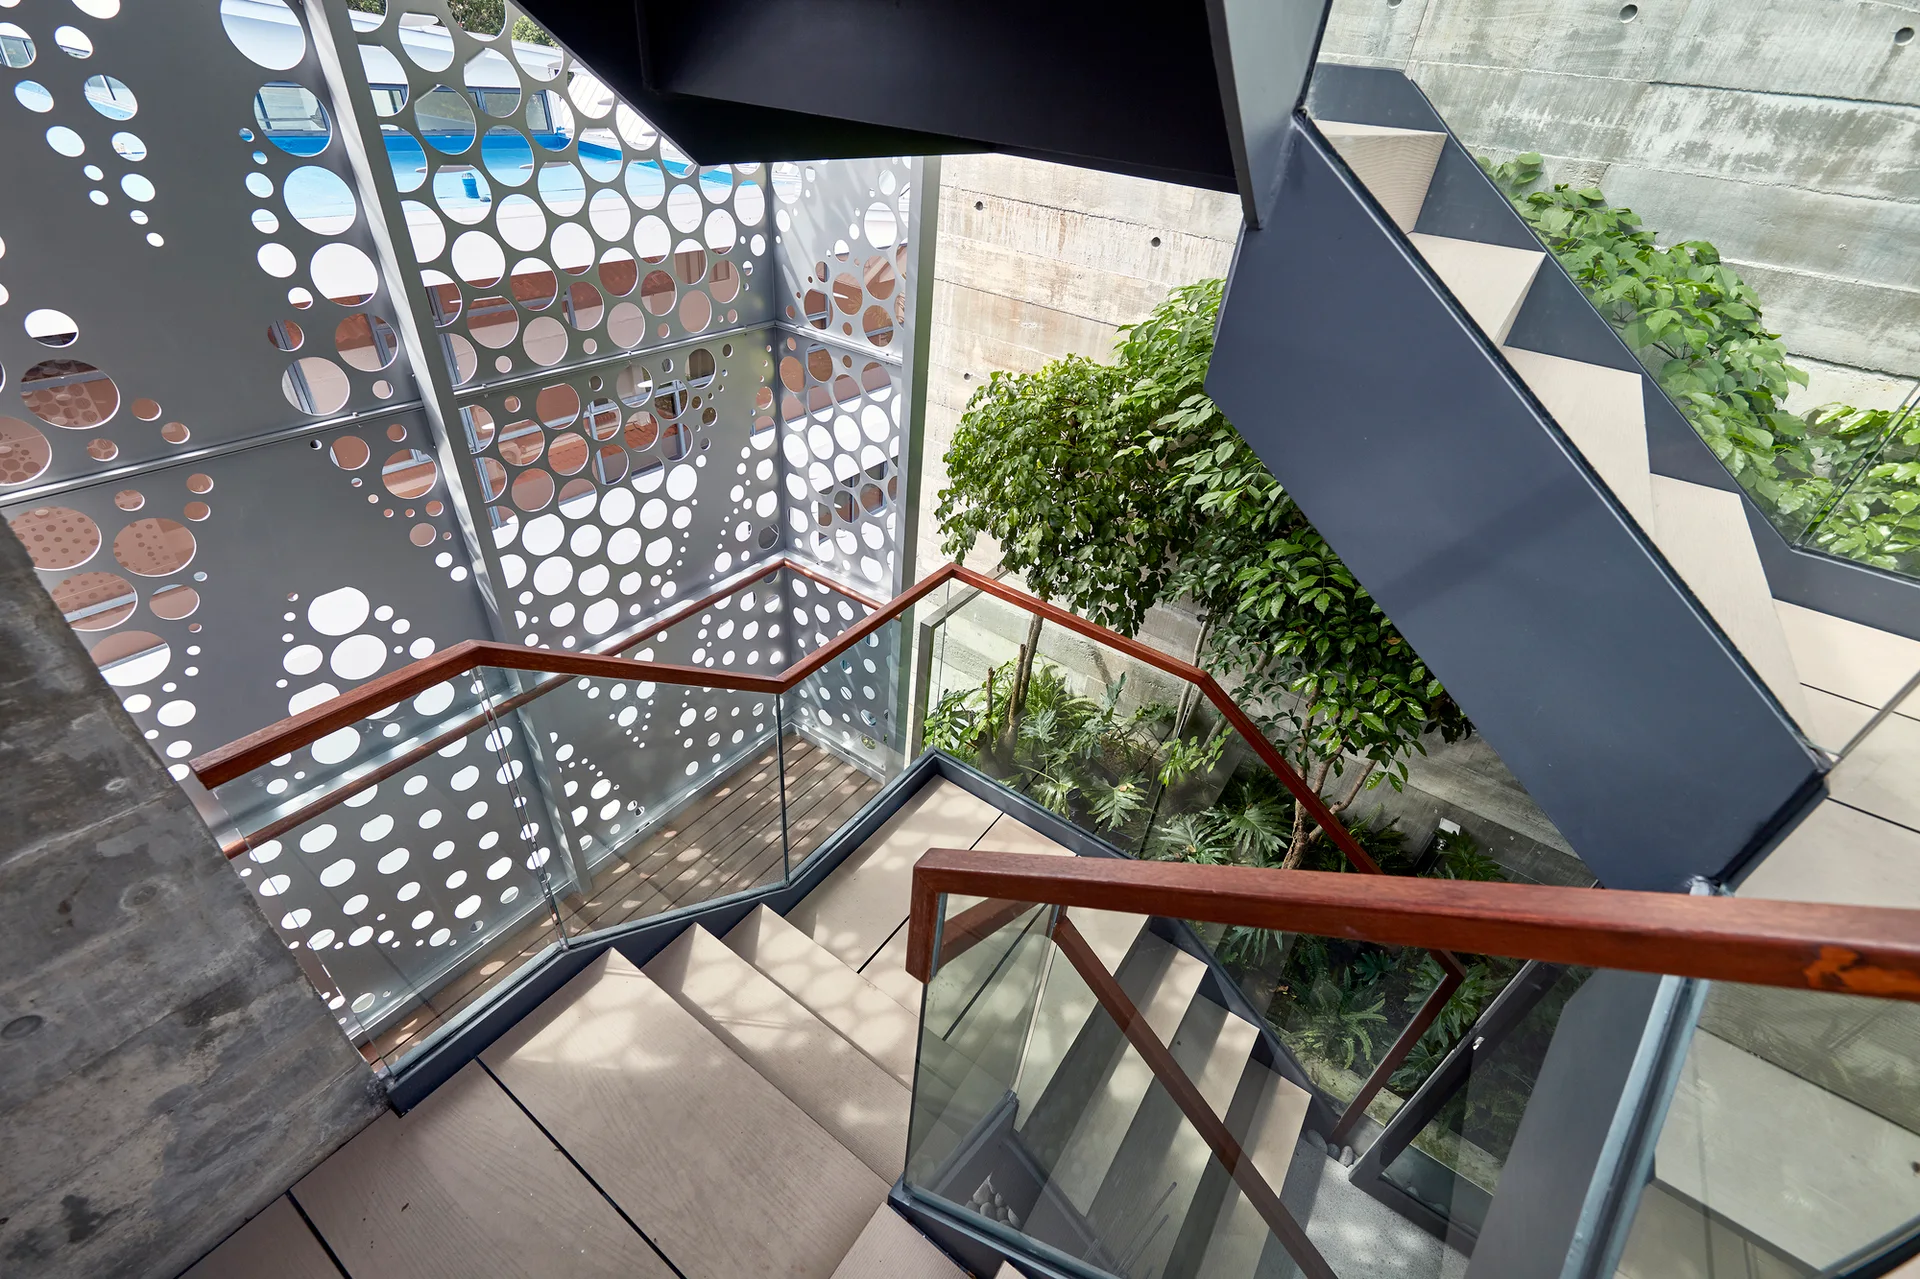
A modern interior staircase features light wood treads, clear glass railings, wood handrails, and a metal screen with circular perforations.
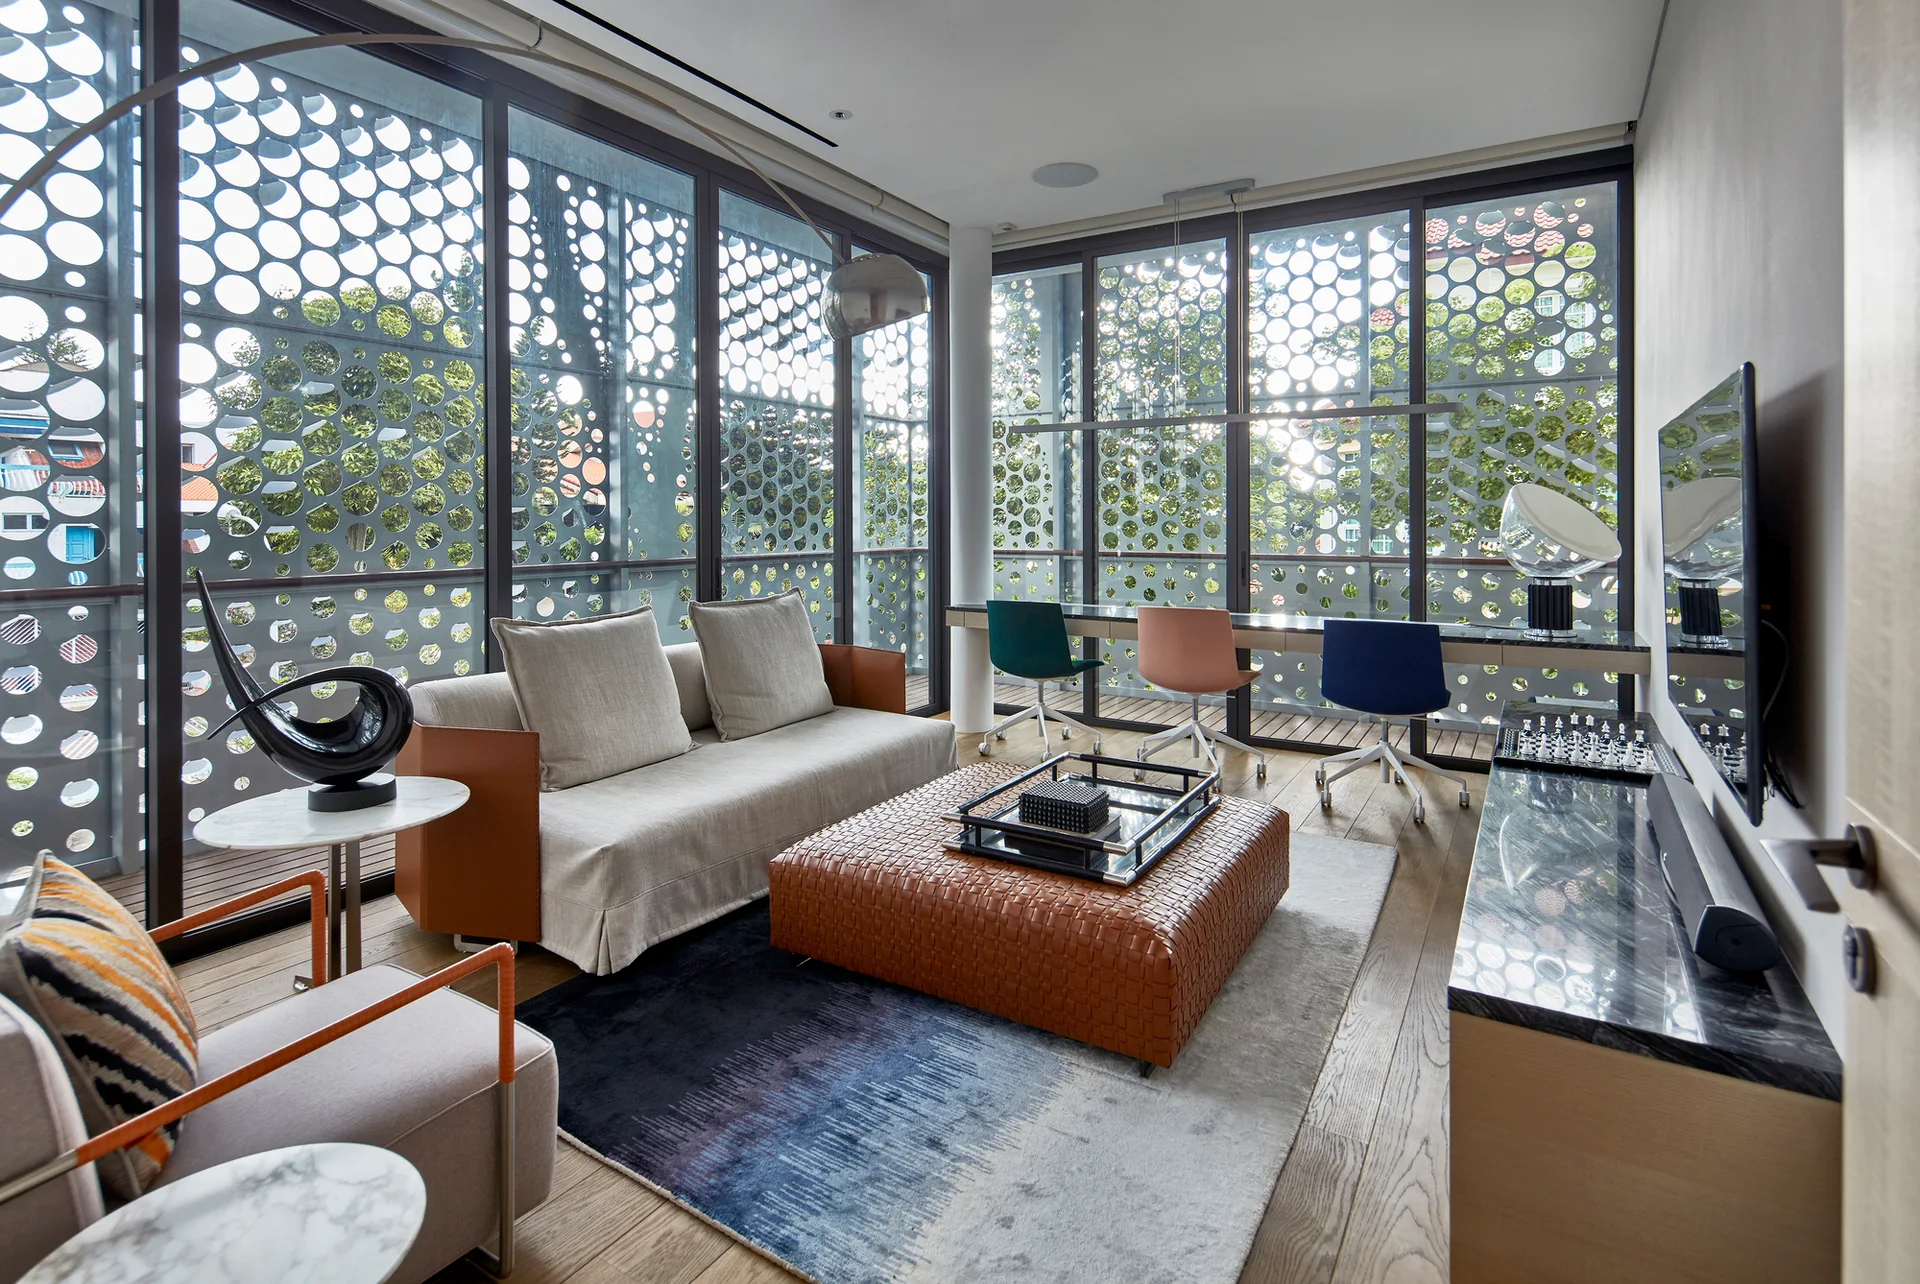
A contemporary living room with a gray sofa, woven leather ottoman, and a home office desk set against large windows with a patterned cutout screen.
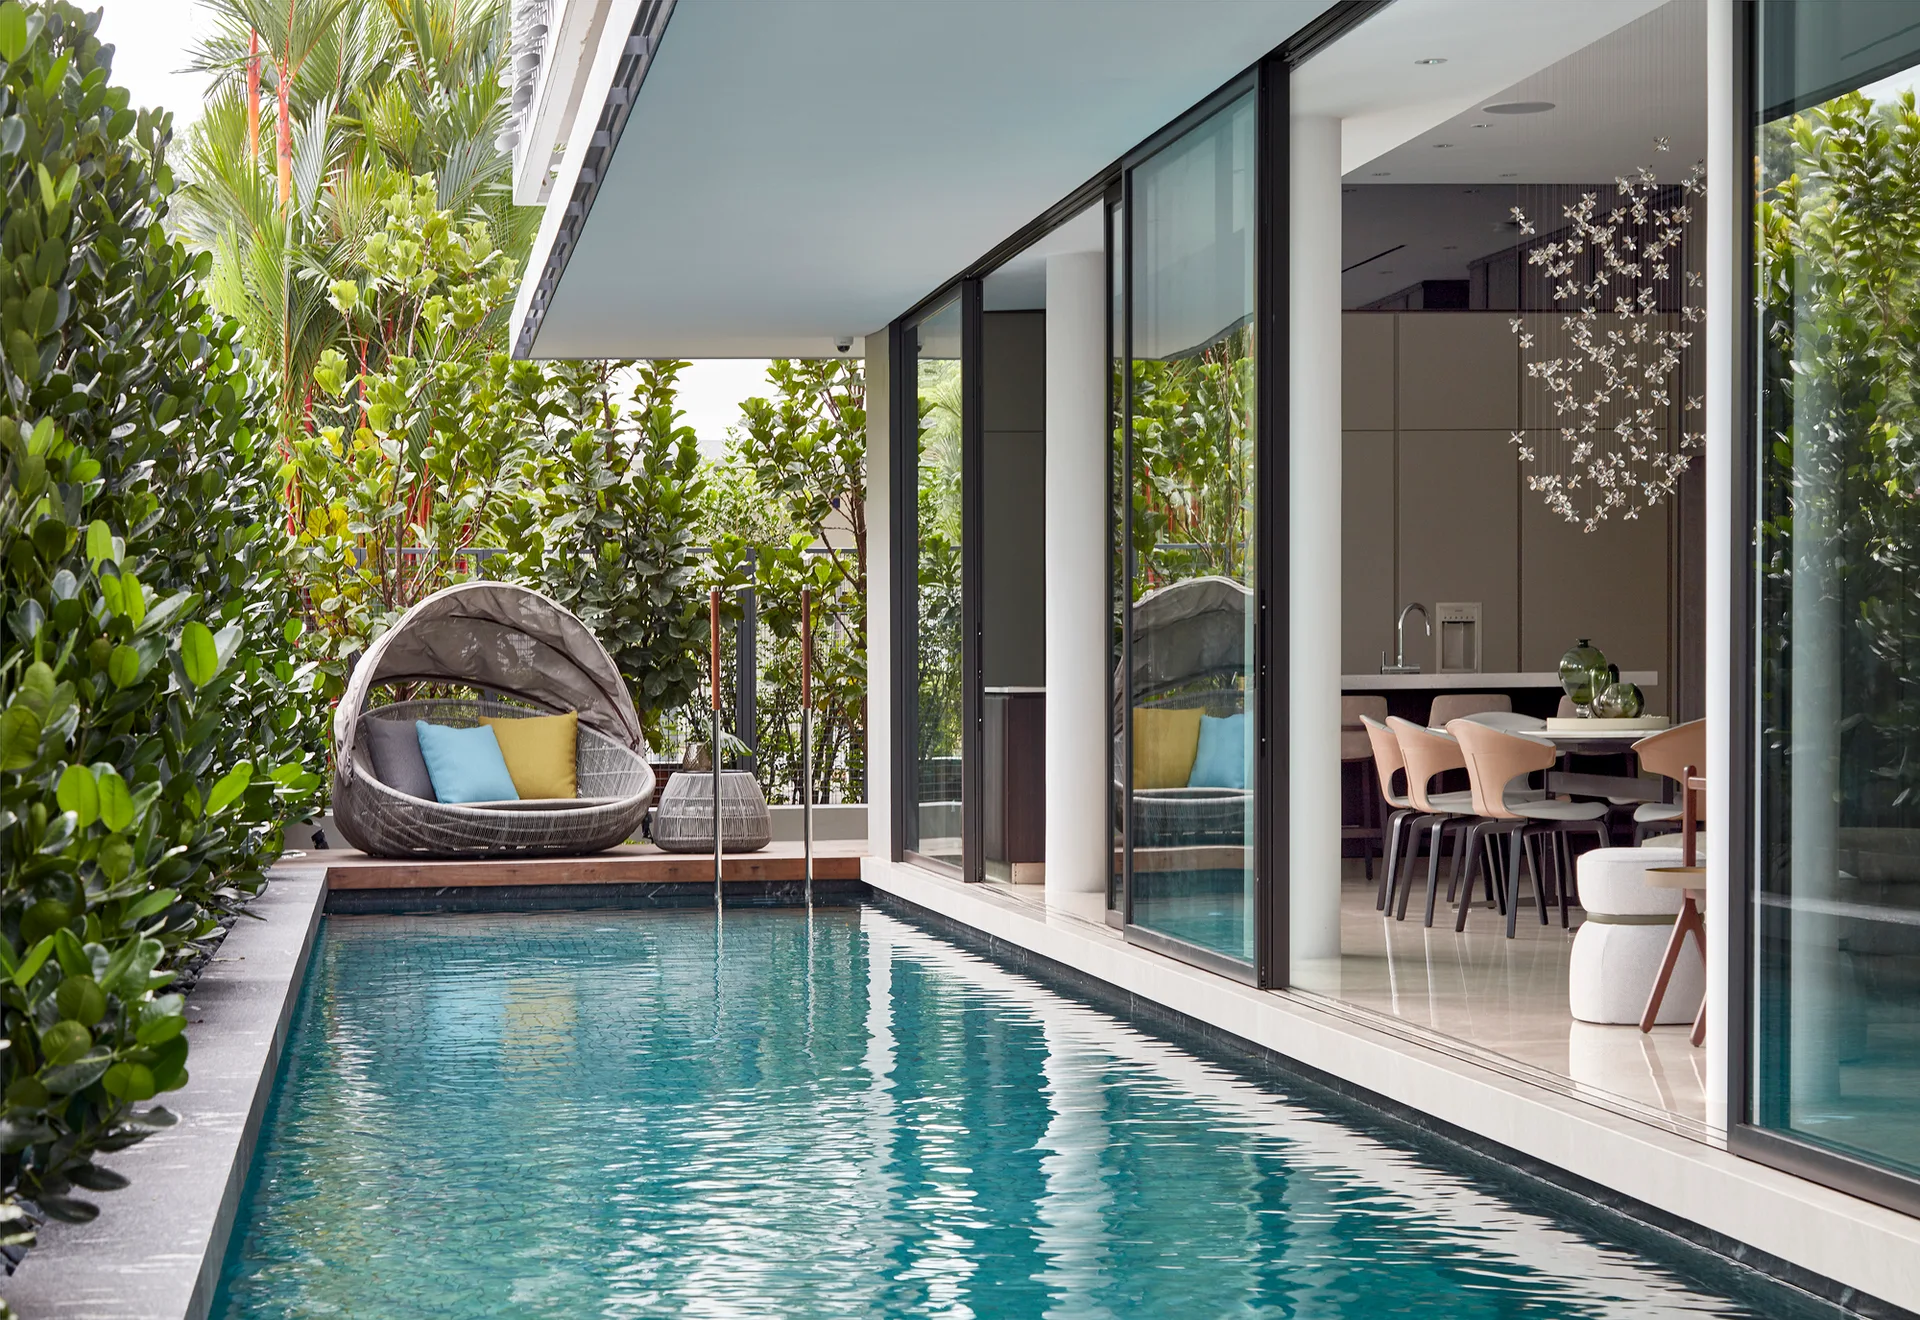
A long swimming pool runs alongside a modern house with open sliding glass doors revealing a dining room, featuring a hooded woven daybed on the deck.
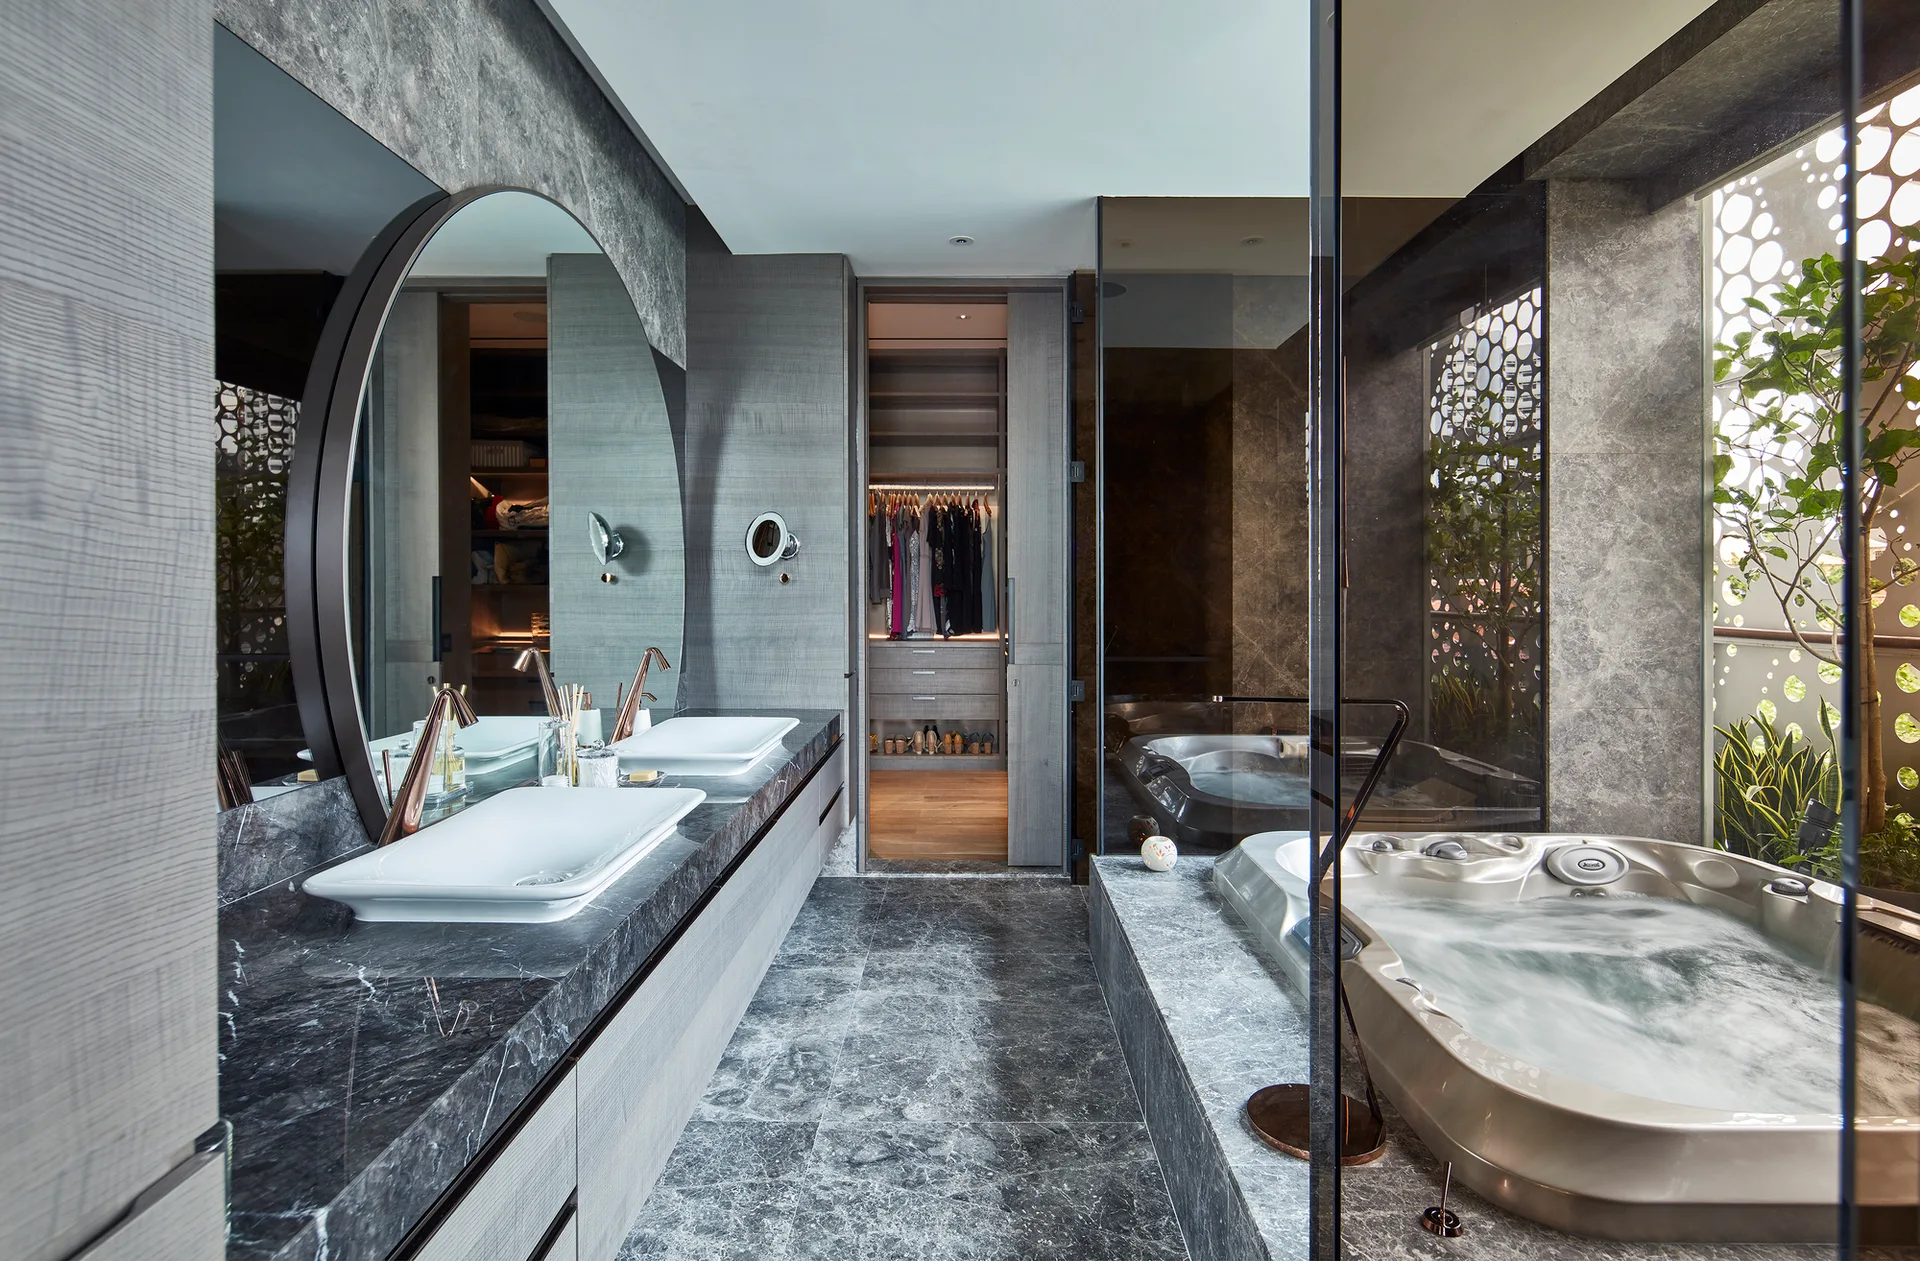
A modern luxury bathroom featuring grey marble walls and floors, a floating double vanity with round mirrors, and a jetted bathtub.
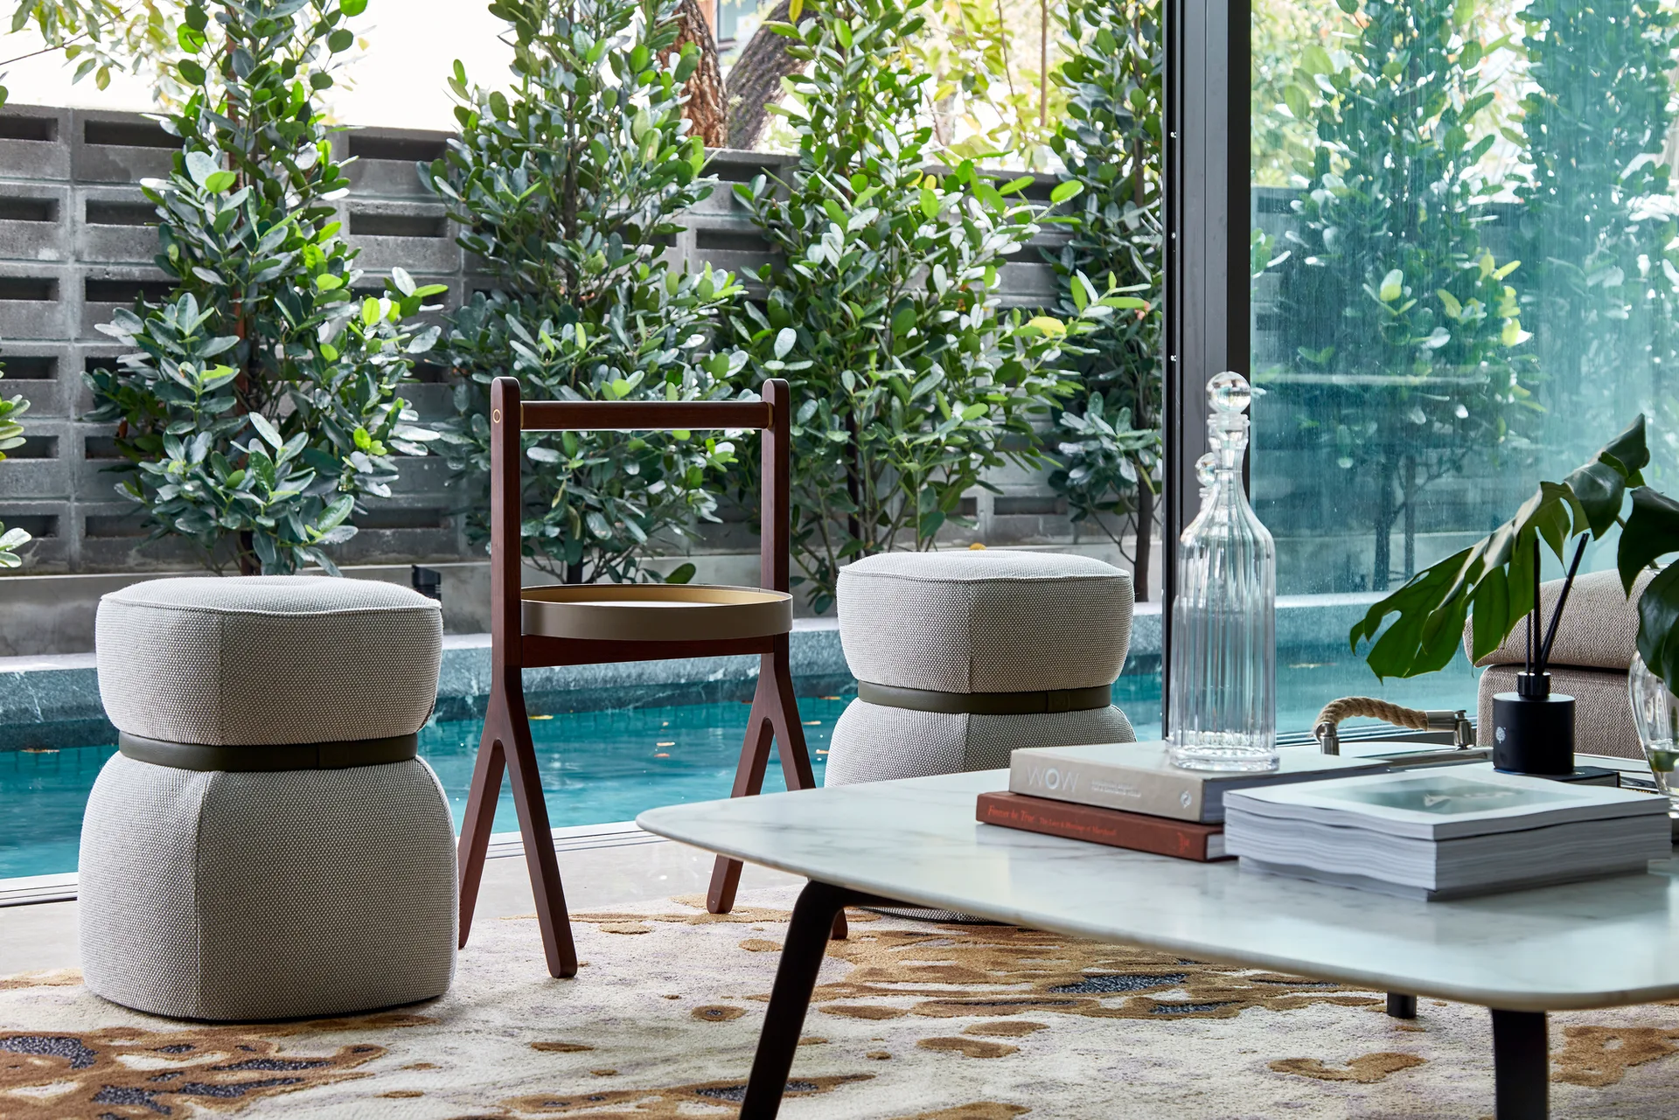
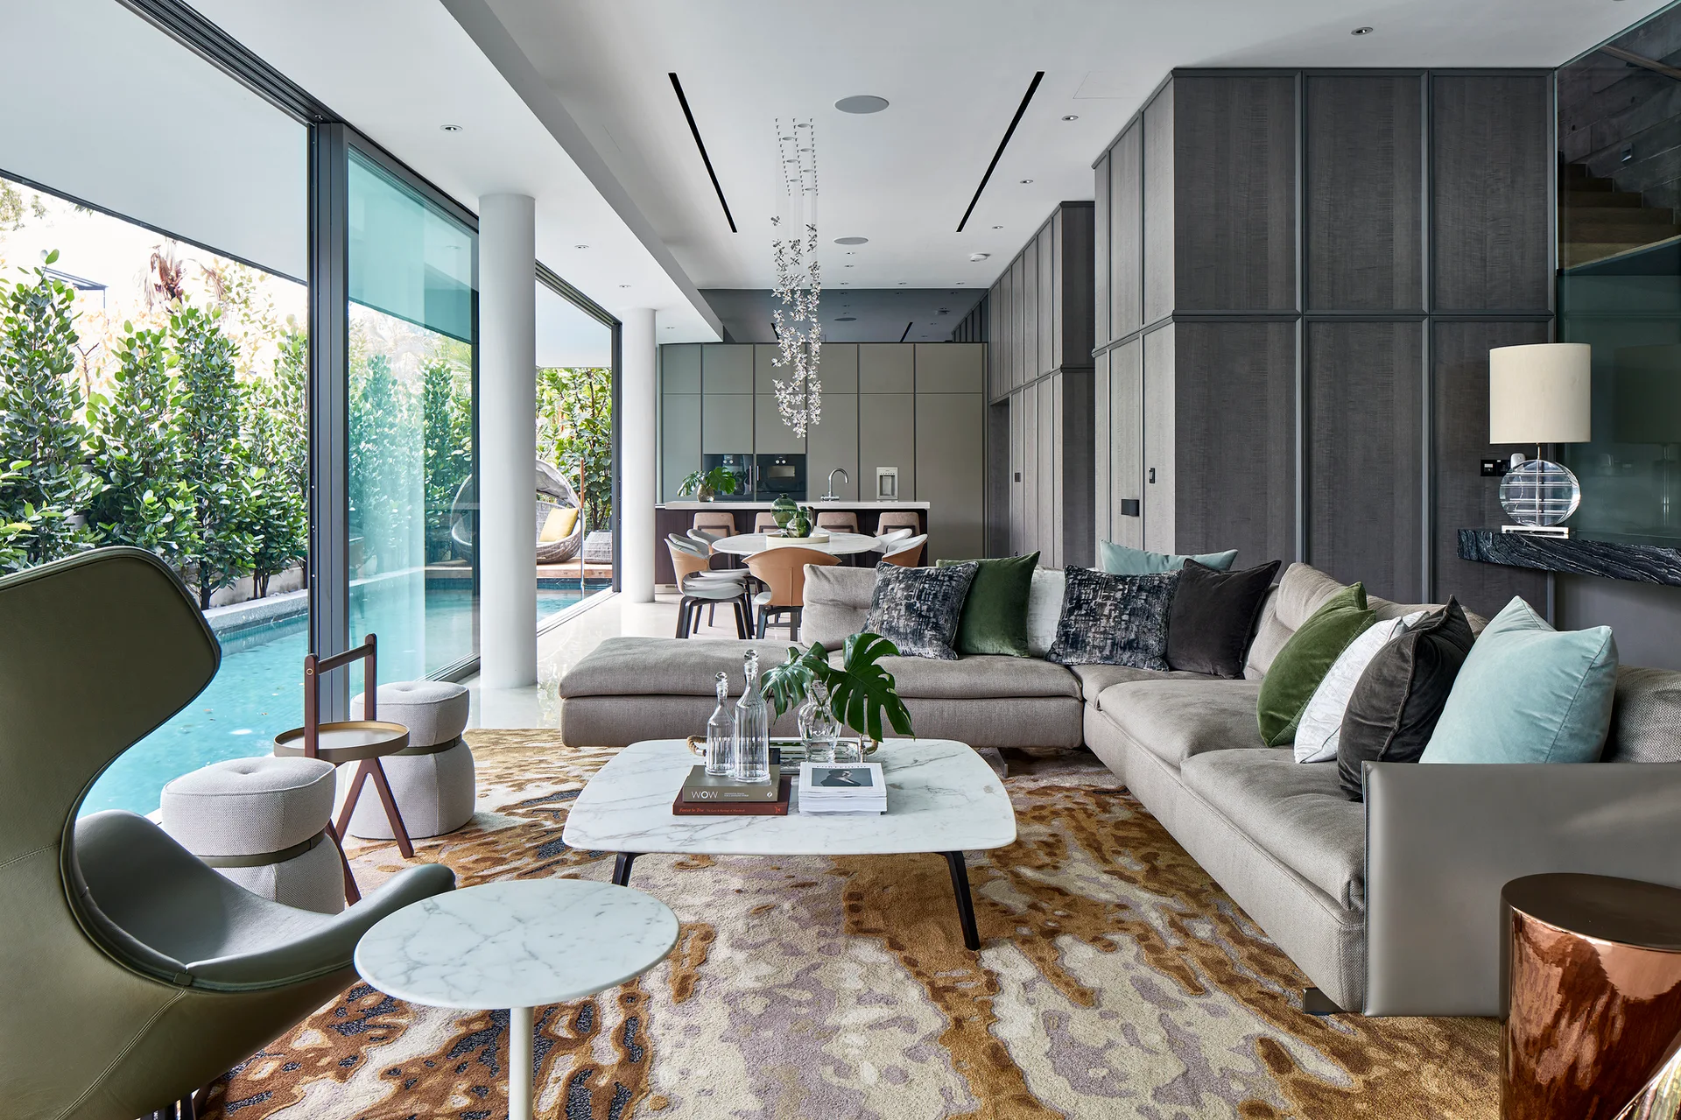
A modern living room features a marble coffee table, two textured grey ottomans, and a wooden chair in front of a glass wall overlooking a swimming pool.
A modern open-plan living room features a grey sectional sofa, a marble coffee table, and sliding glass doors that open to a swimming pool.
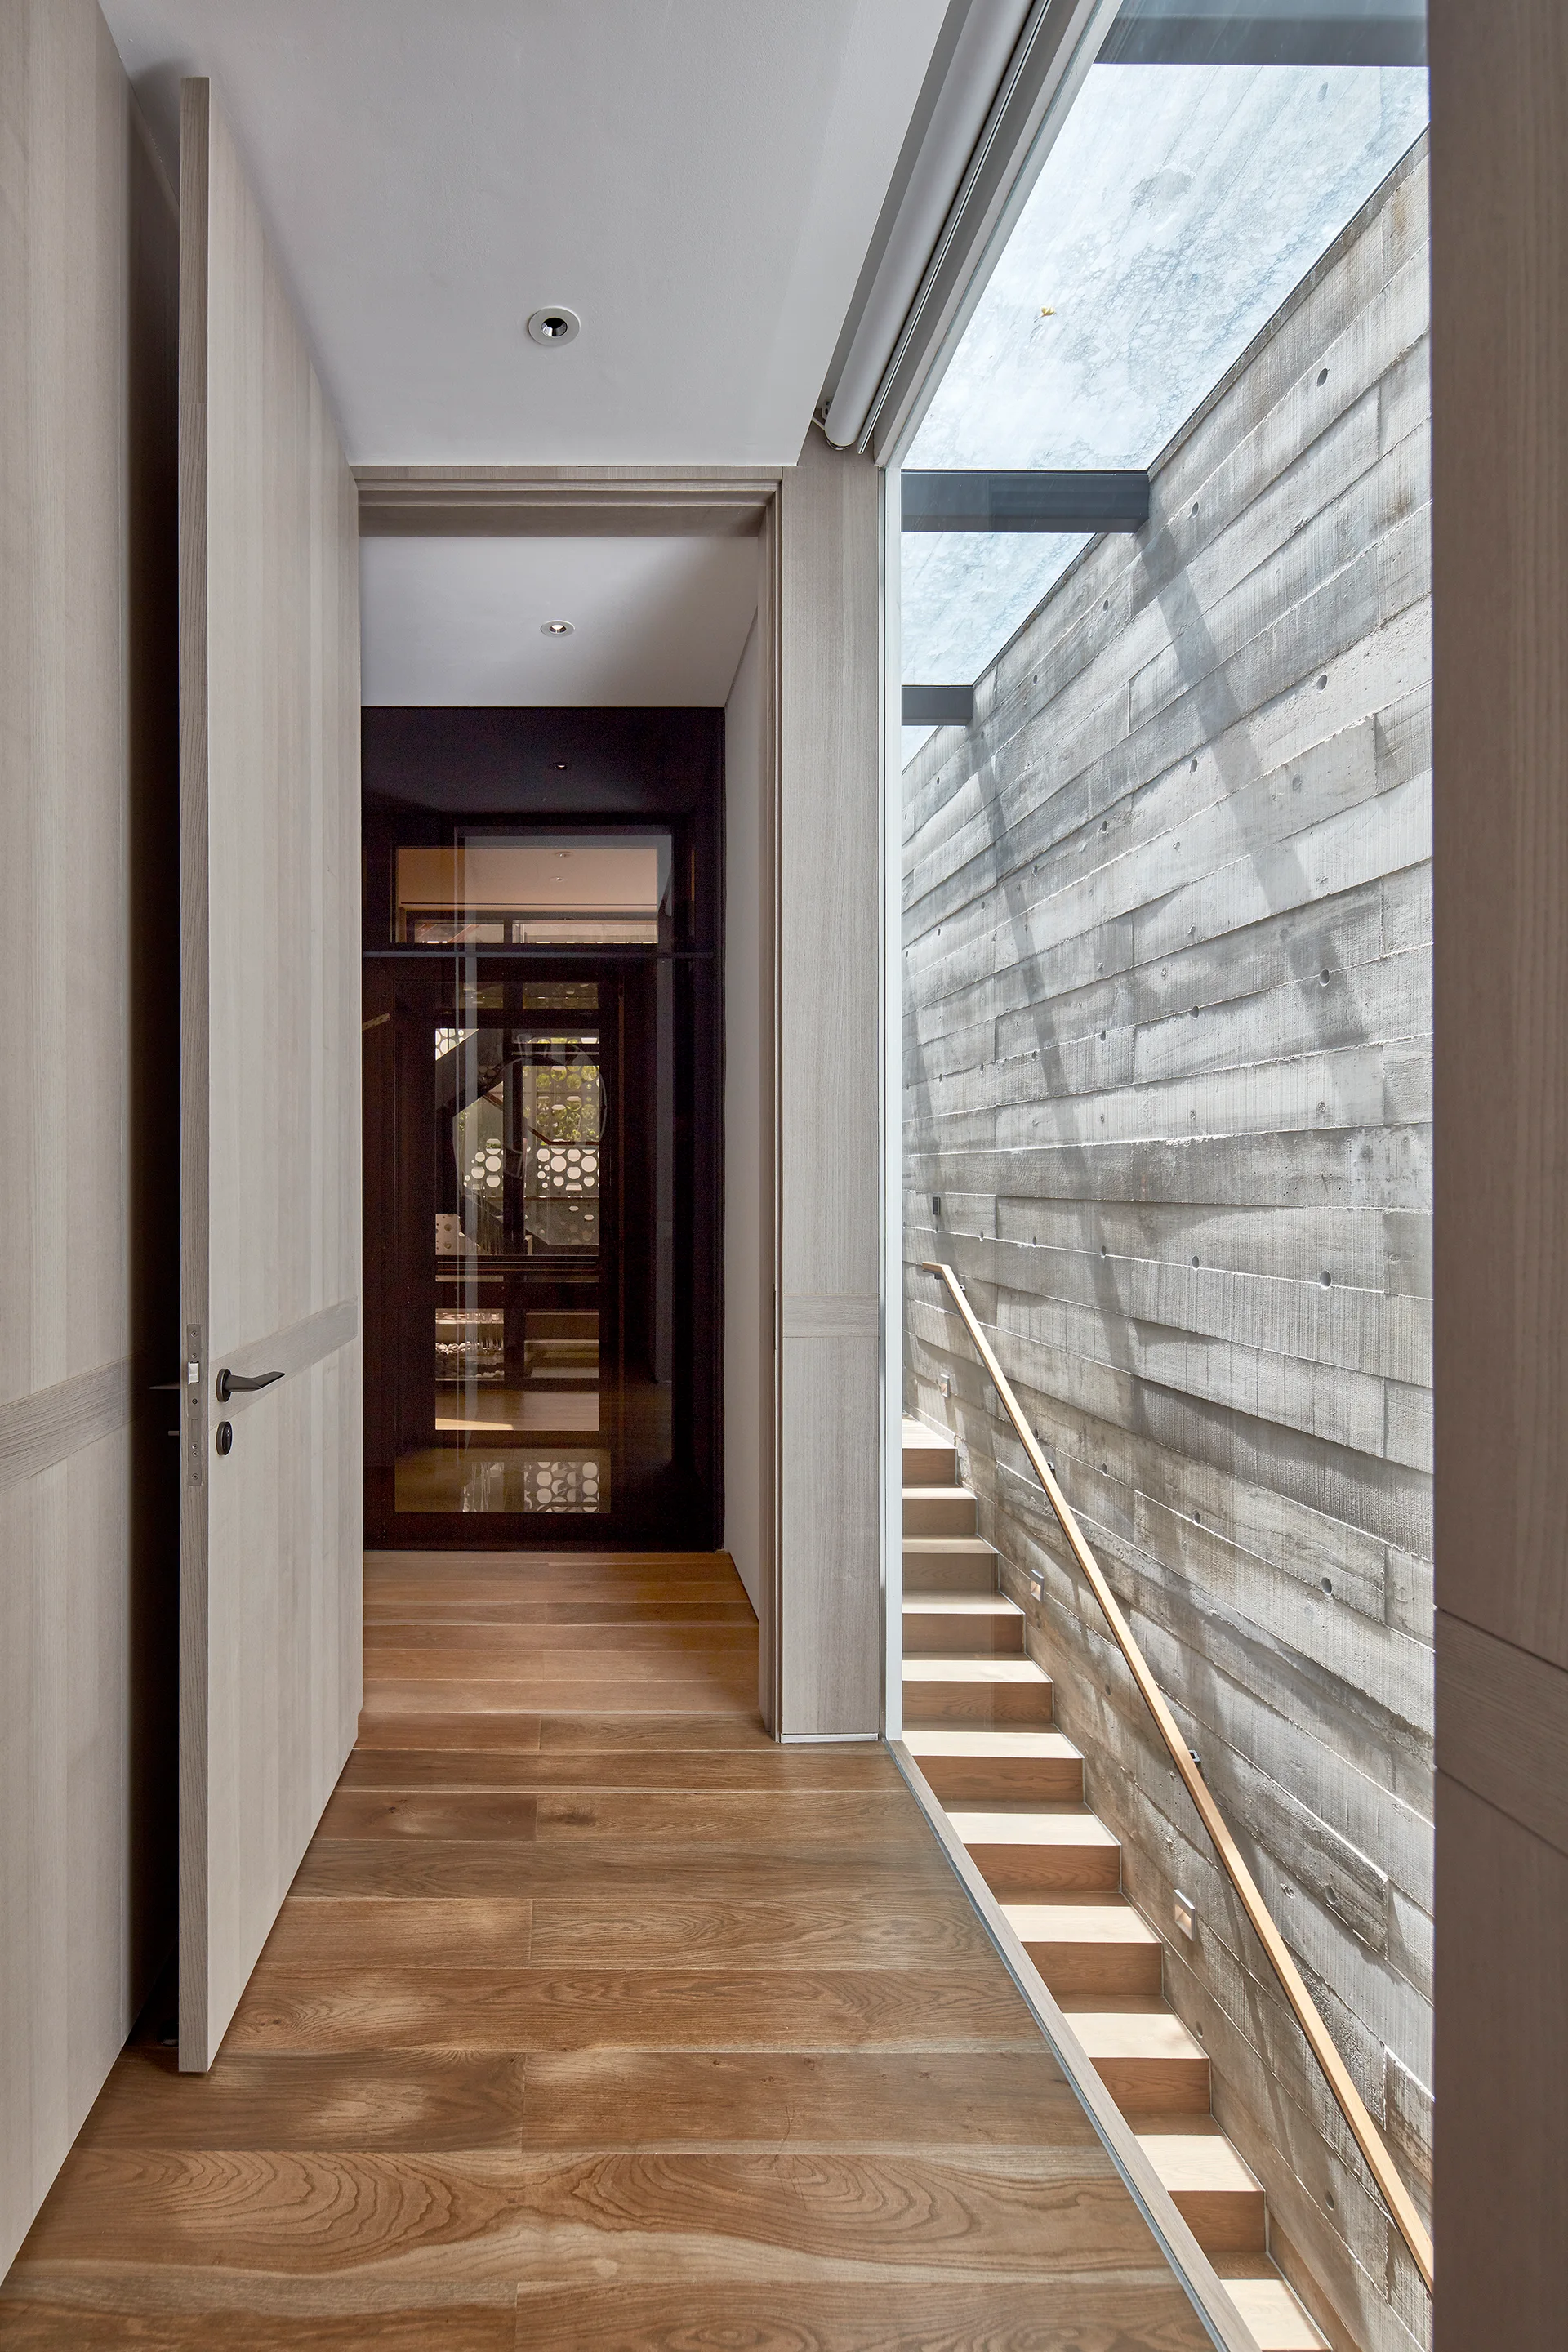
A modern hallway with wood floors features an open doorway leading to a staircase with a board-formed concrete wall under a glass skylight.
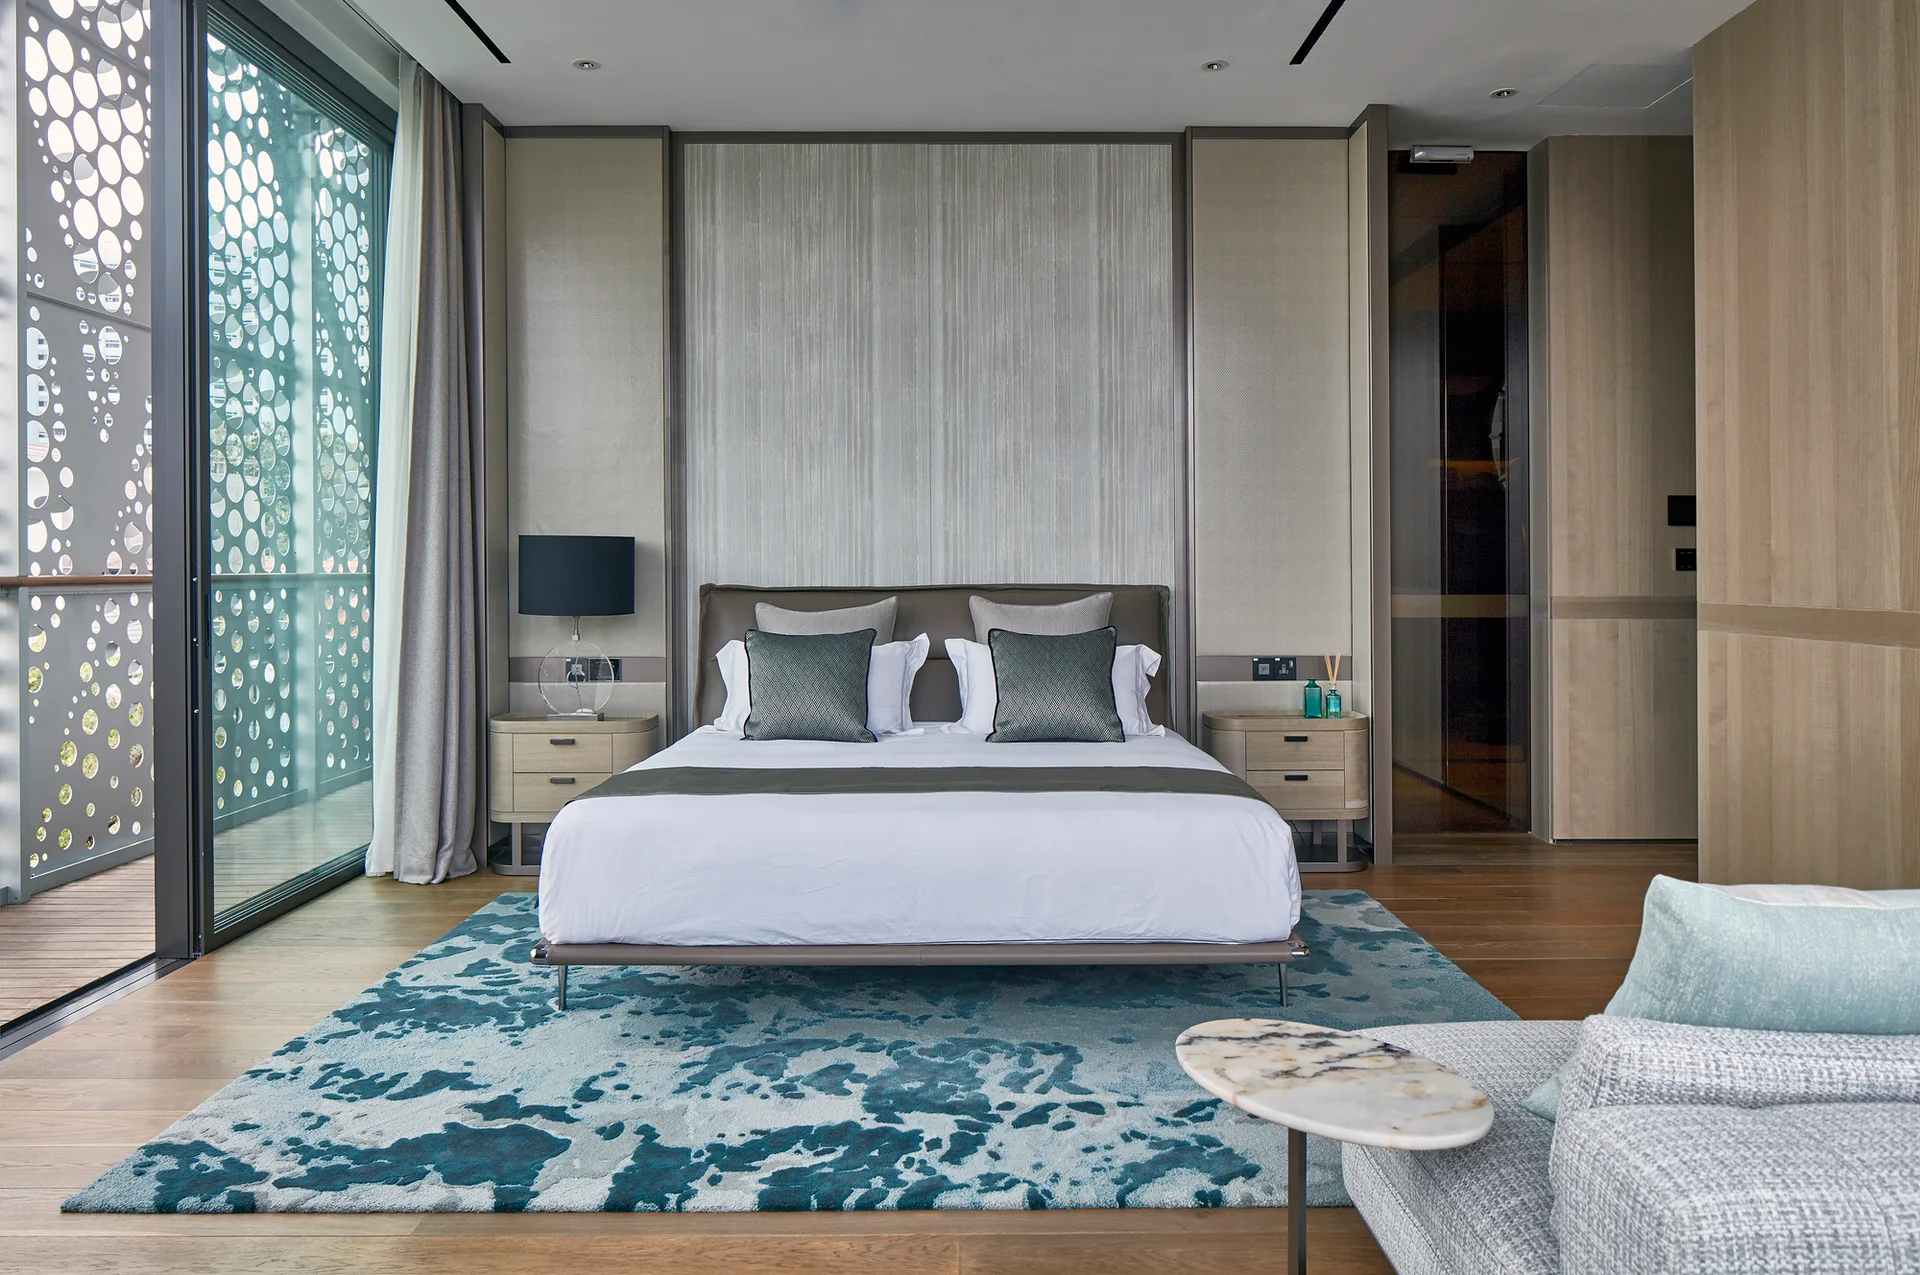
A modern bedroom features a king-sized bed, textured beige wall panels, a blue abstract area rug, and a large sliding glass door with a decorative screen.
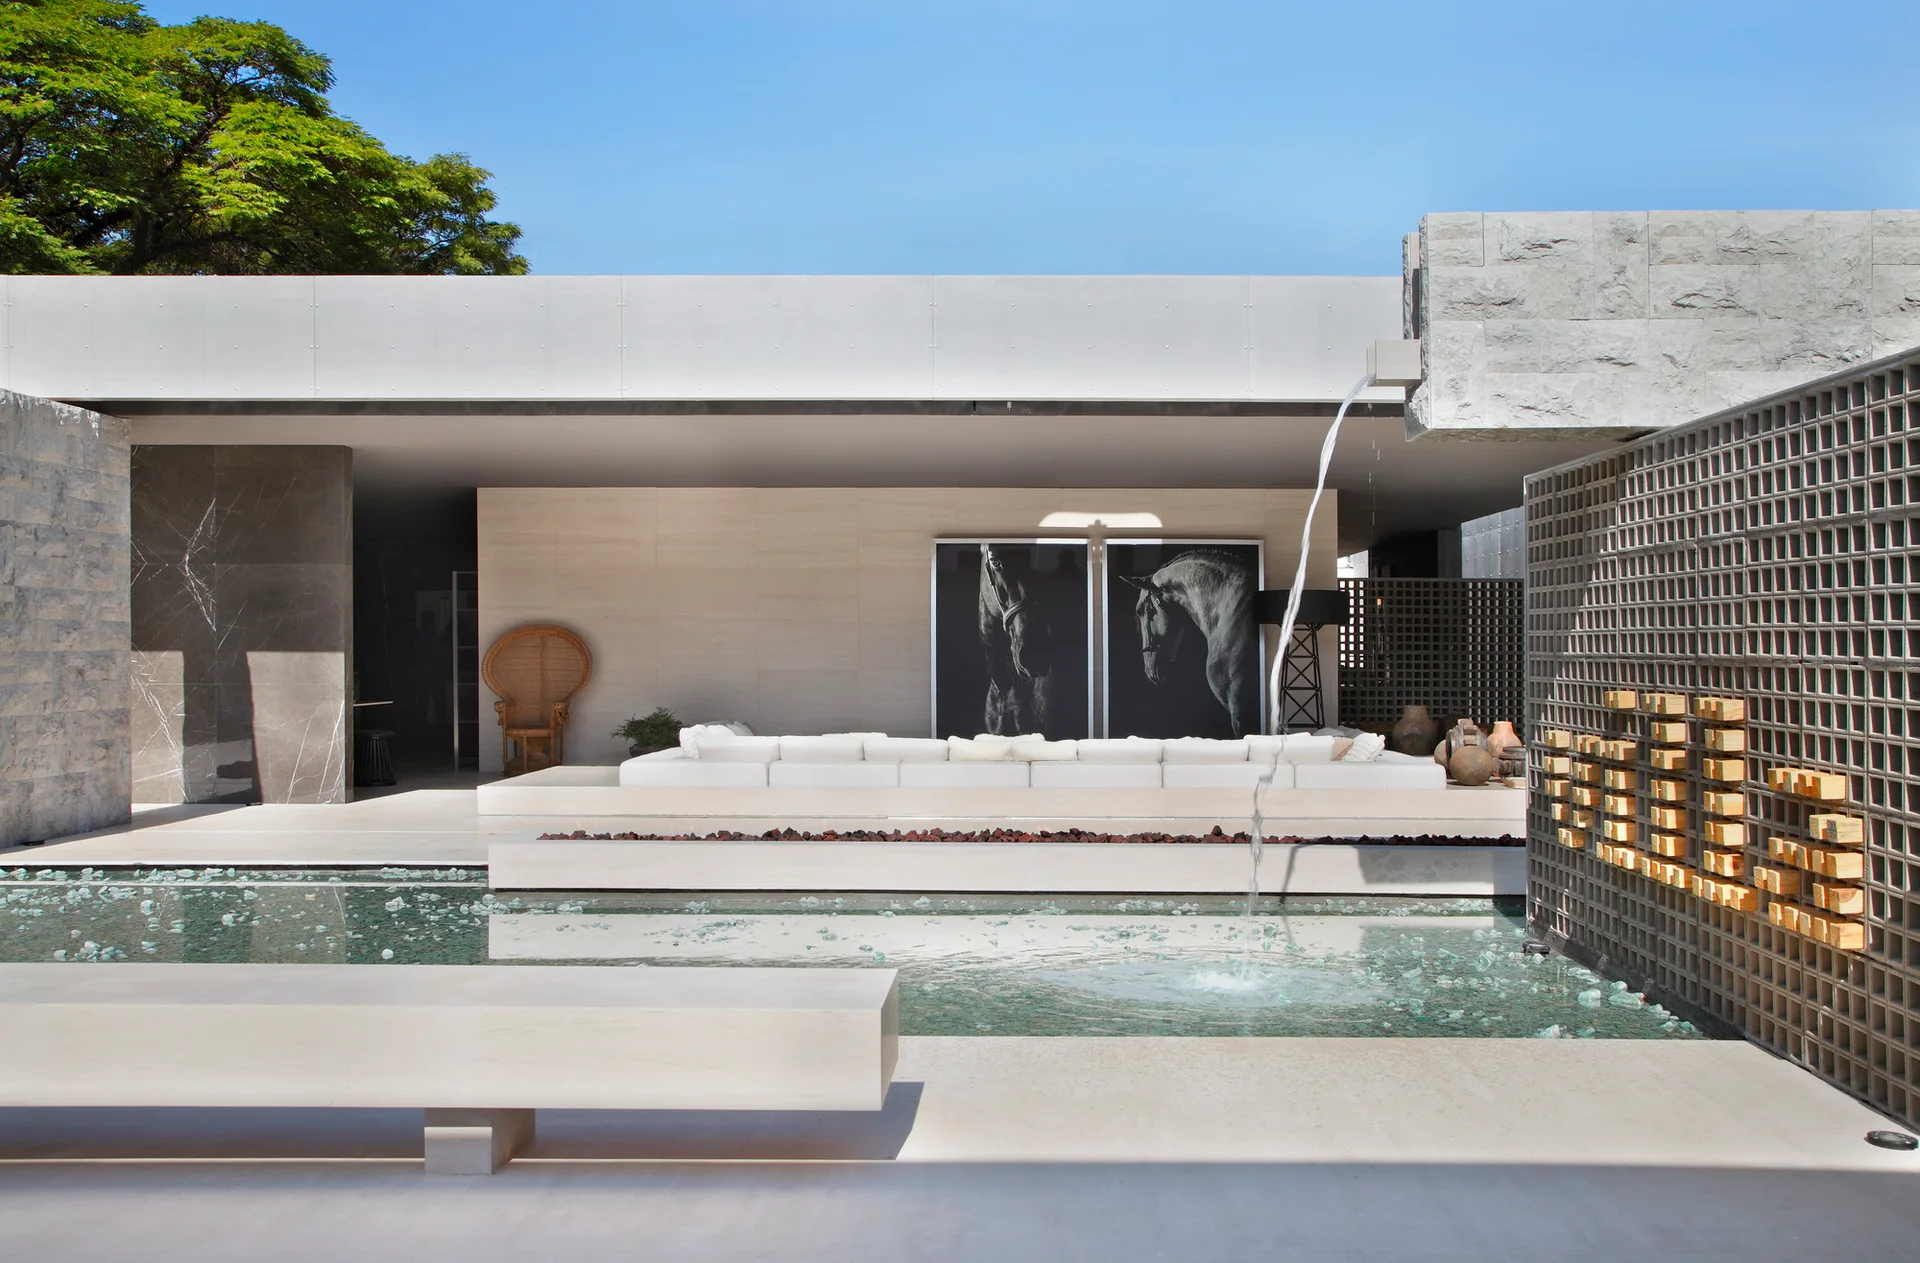
A modern outdoor patio featuring a white sectional sofa, a water fountain cascading into a pool, and a gray concrete breeze block wall.