Skip to content

PROJECT

White Street Loft

by WORKac

14 images

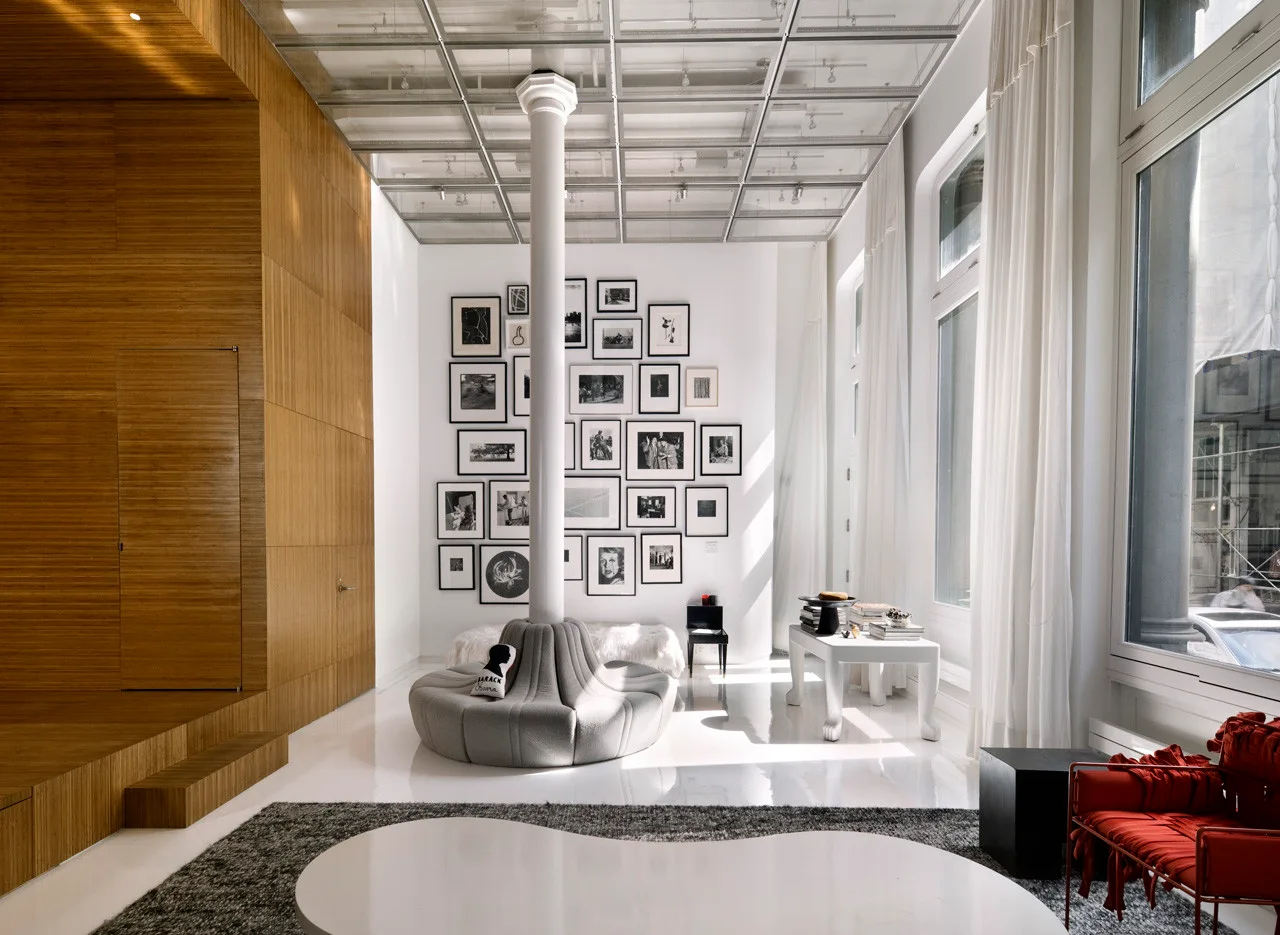
A loft living room features a grey circular sofa built around a white column, backed by a gallery wall and a warm wood-paneled wall.
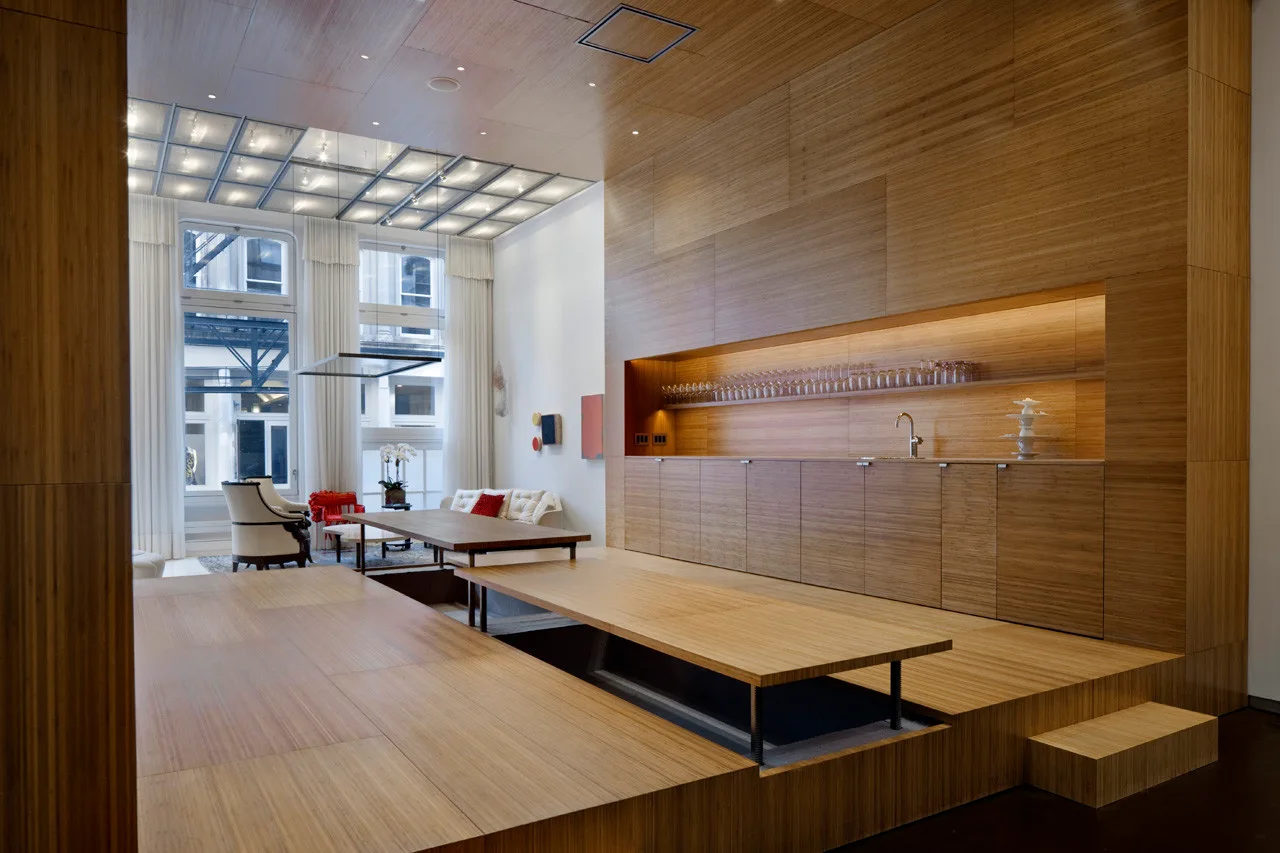
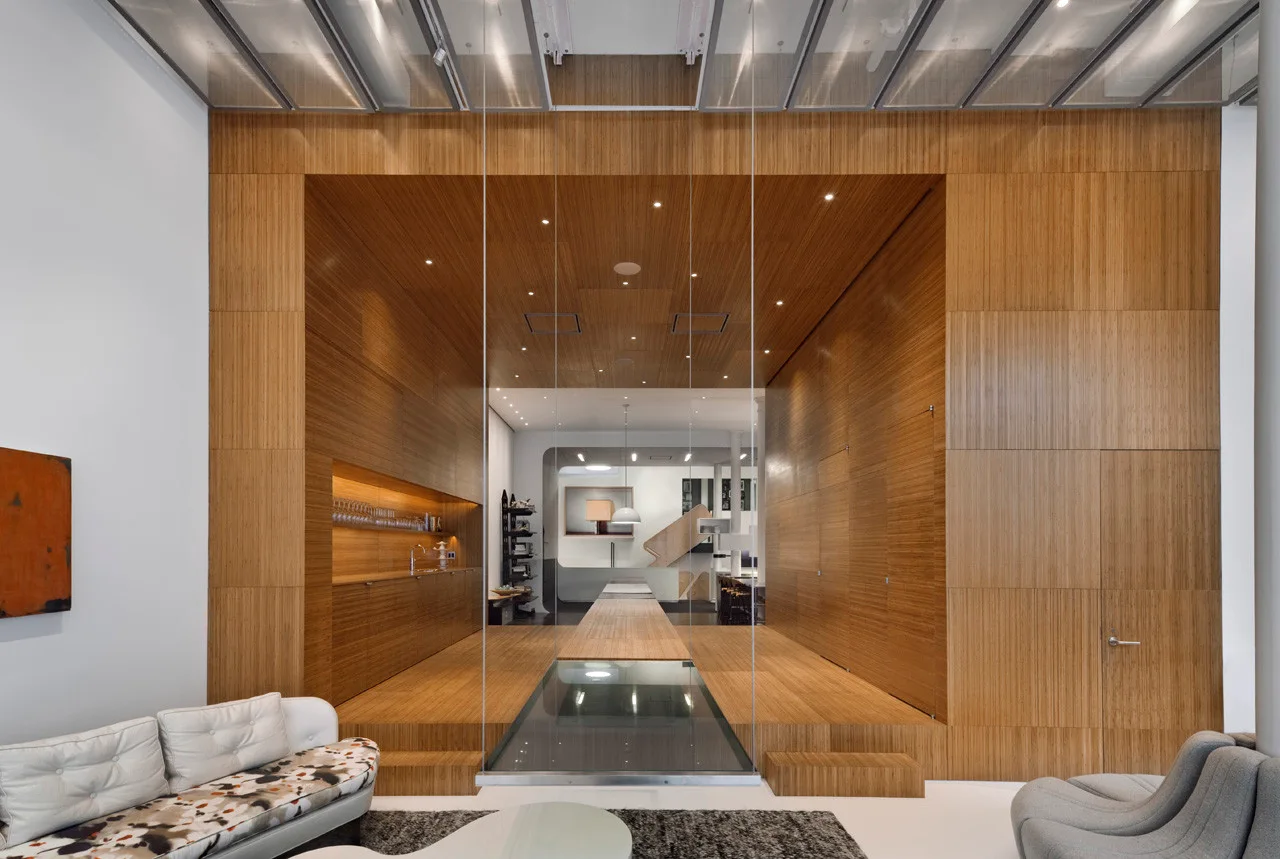
A spacious modern loft featuring extensive light wood paneling on the walls, ceiling, and raised platforms, with a low dining table and recessed kitchen niche.
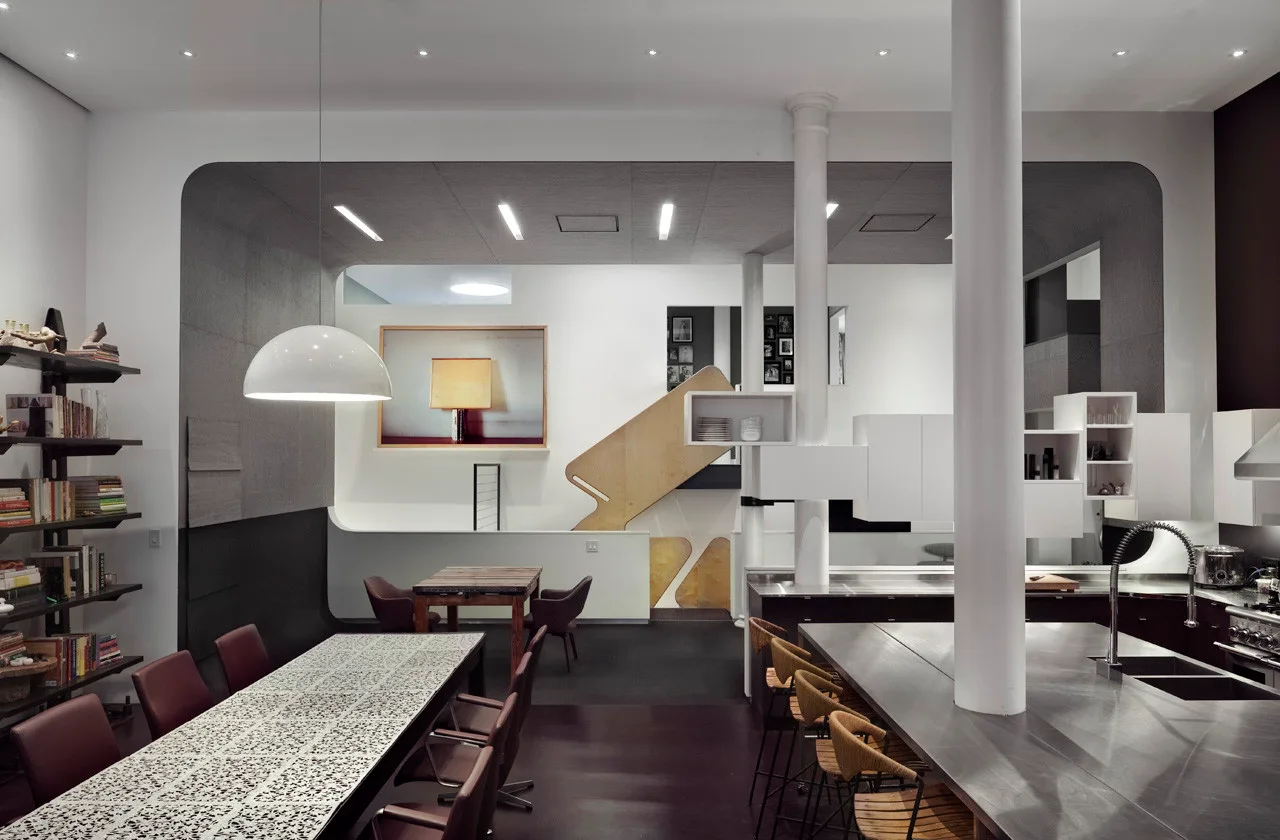
An industrial loft features a long dining table with a patterned top, a stainless steel kitchen island with bar stools, and a structural column.
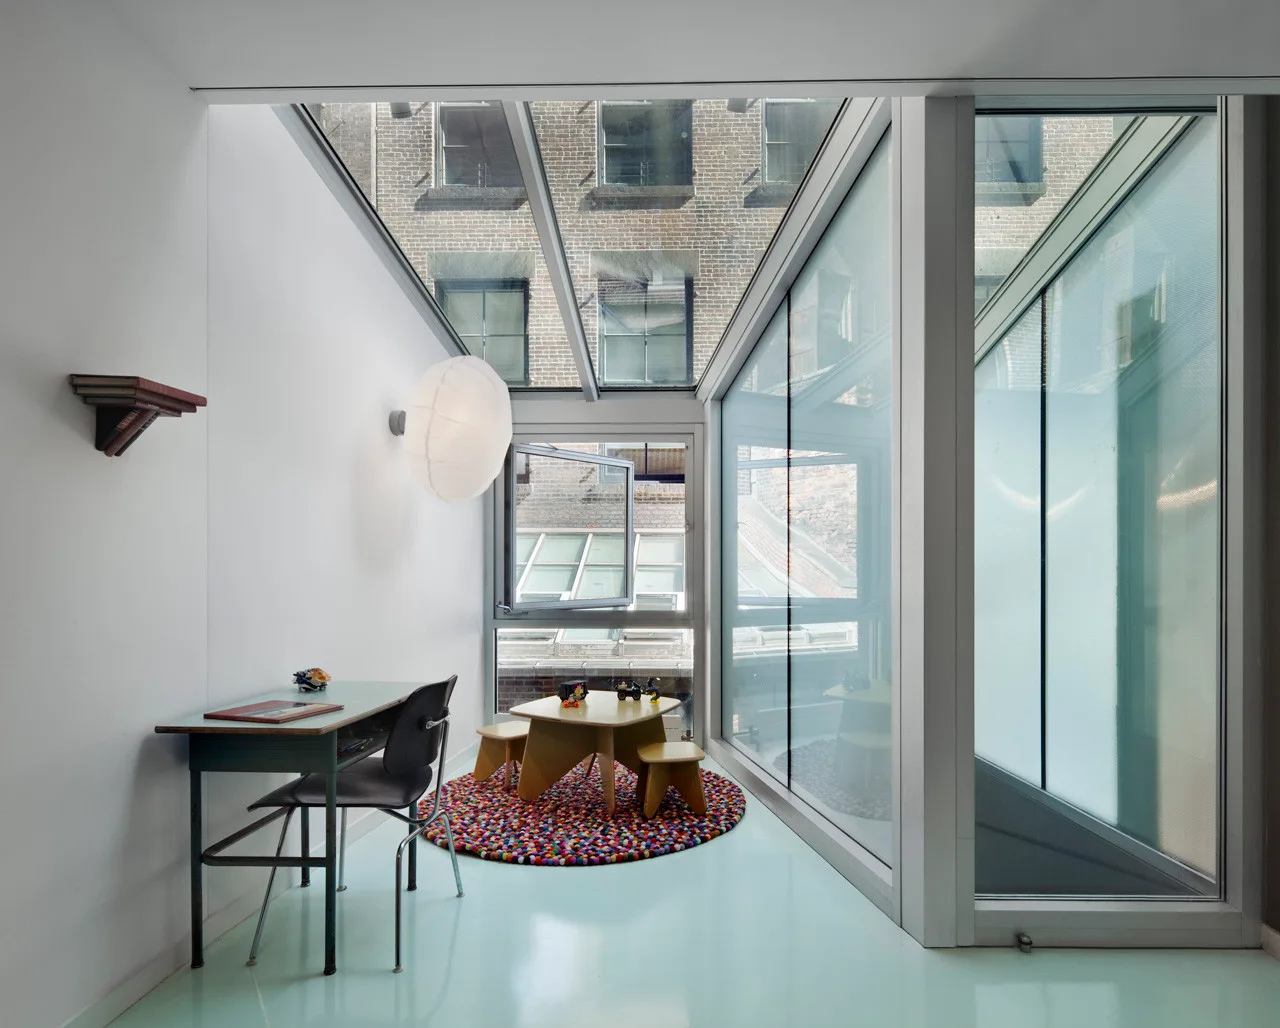
A modern playroom in a glass sunroom featuring mint green floors, child-scale furniture, and a colorful felt-ball rug.
A modern living space featuring a raised wooden platform and matching paneling behind a tall glass partition.
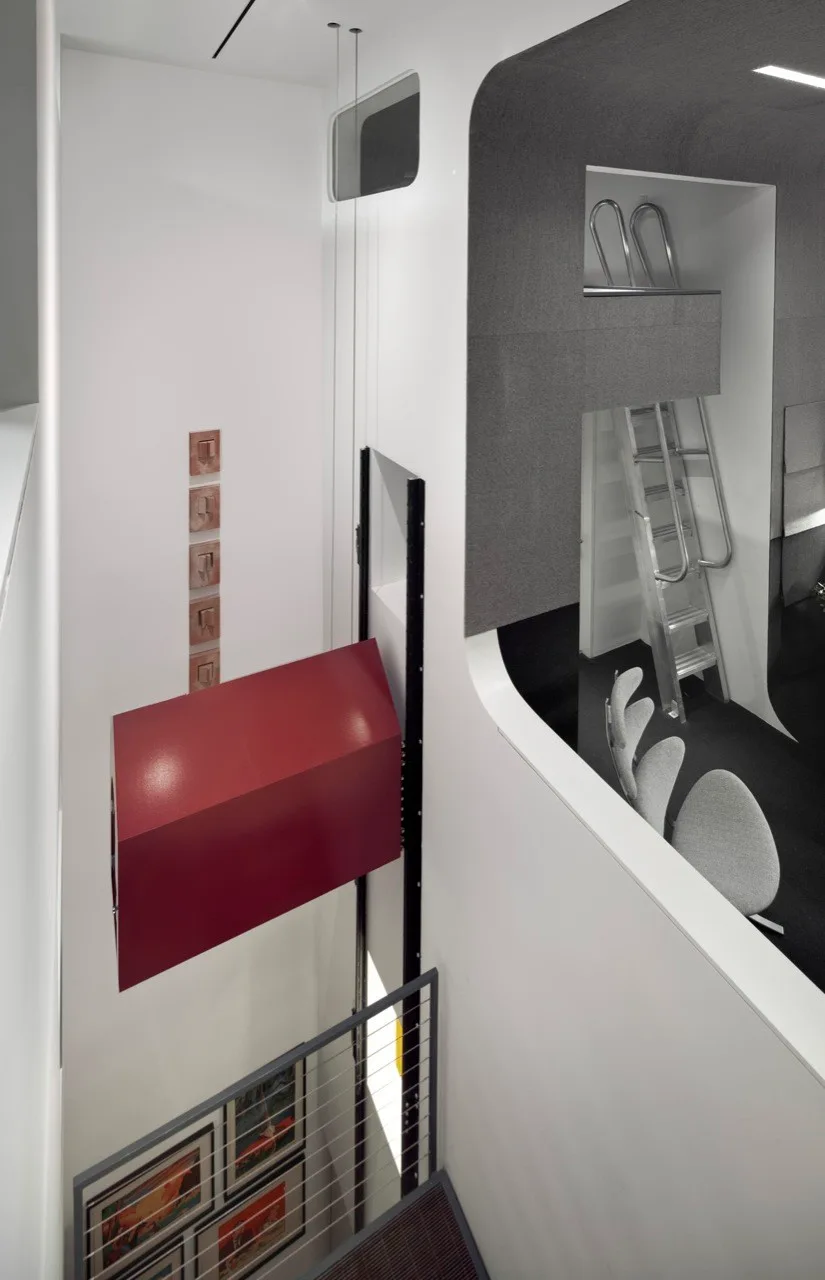
A high-angle view of a modern white stairwell featuring a suspended red rectangular structure and an adjacent mezzanine with a metal ladder.
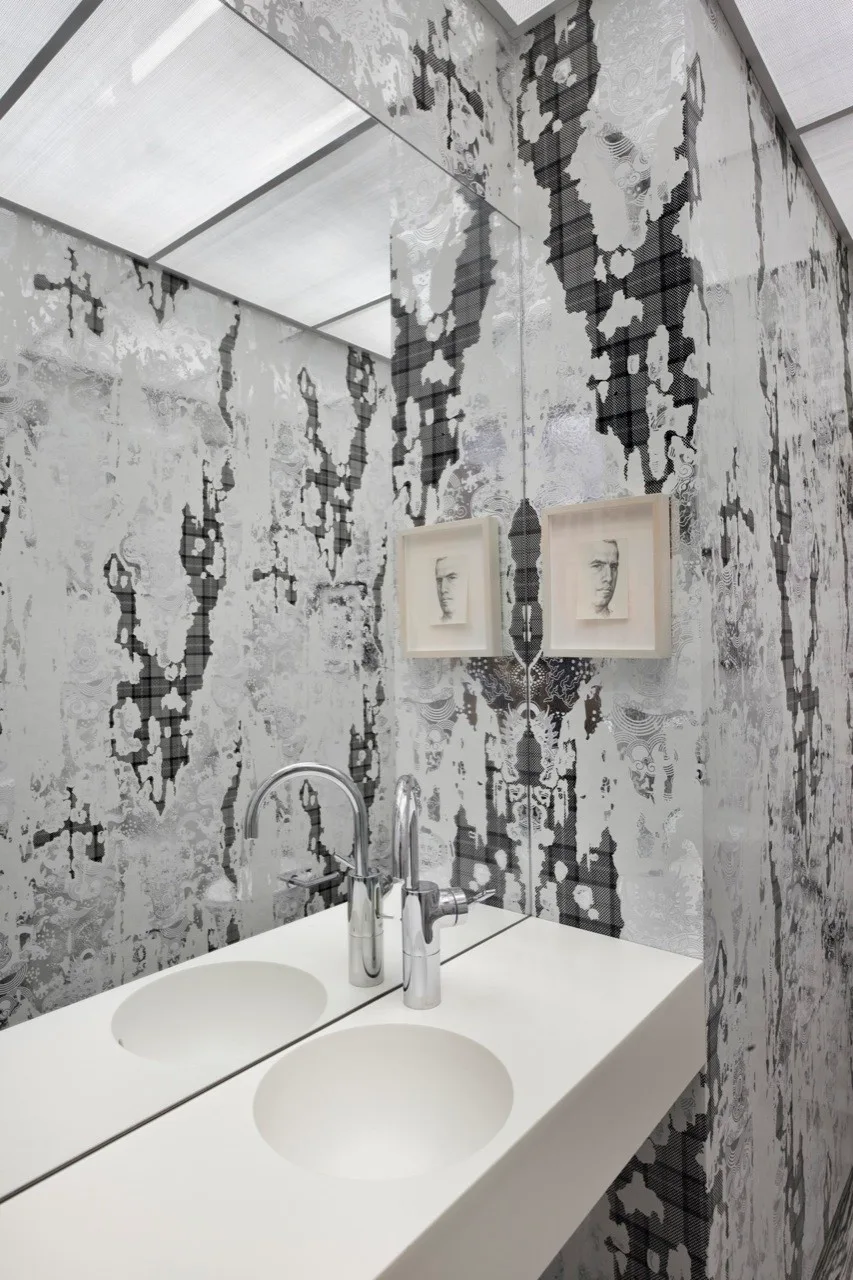
A modern bathroom features a floating white vanity with a chrome faucet against a high-contrast black and white patterned wall with a large mirror.
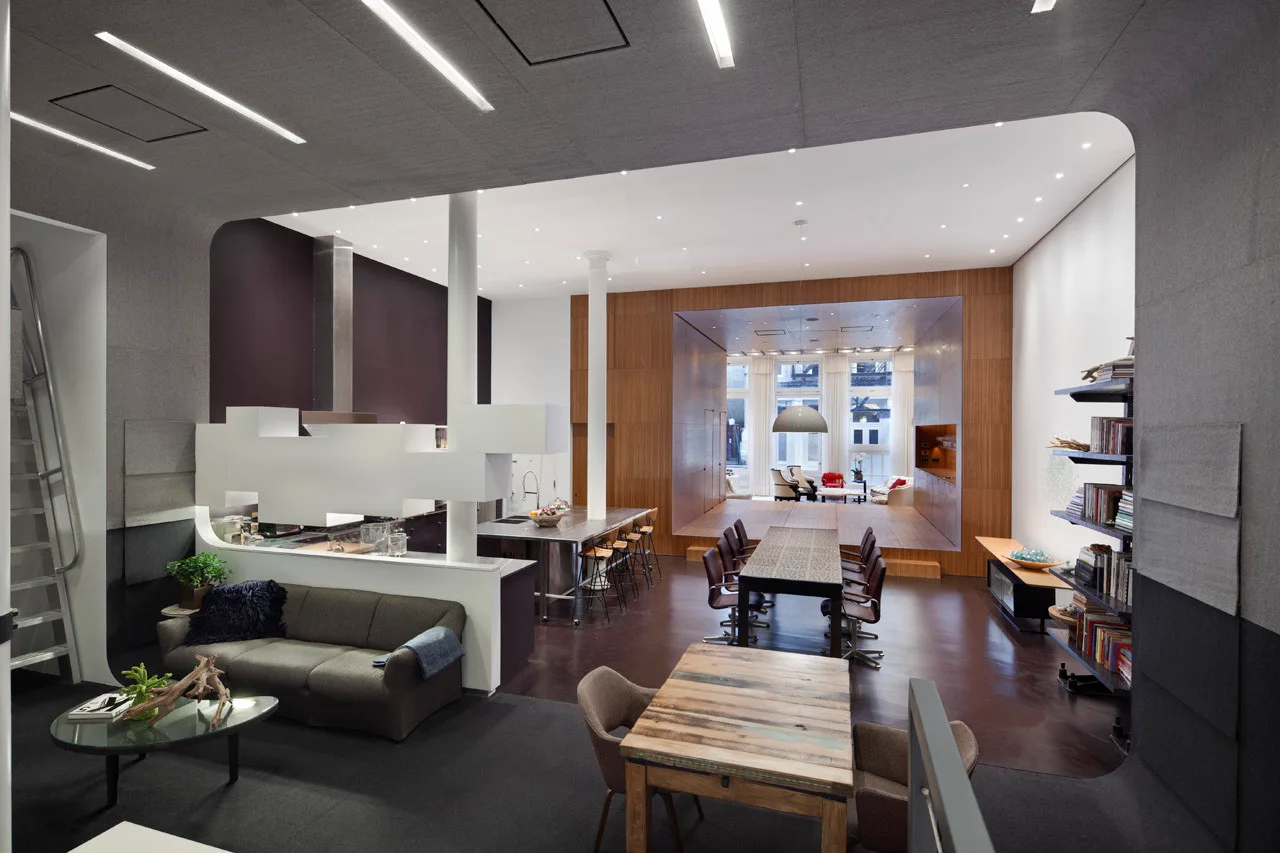
An open-plan loft features a lower seating area, a long dining table, and a raised wood-paneled platform framing a back lounge.
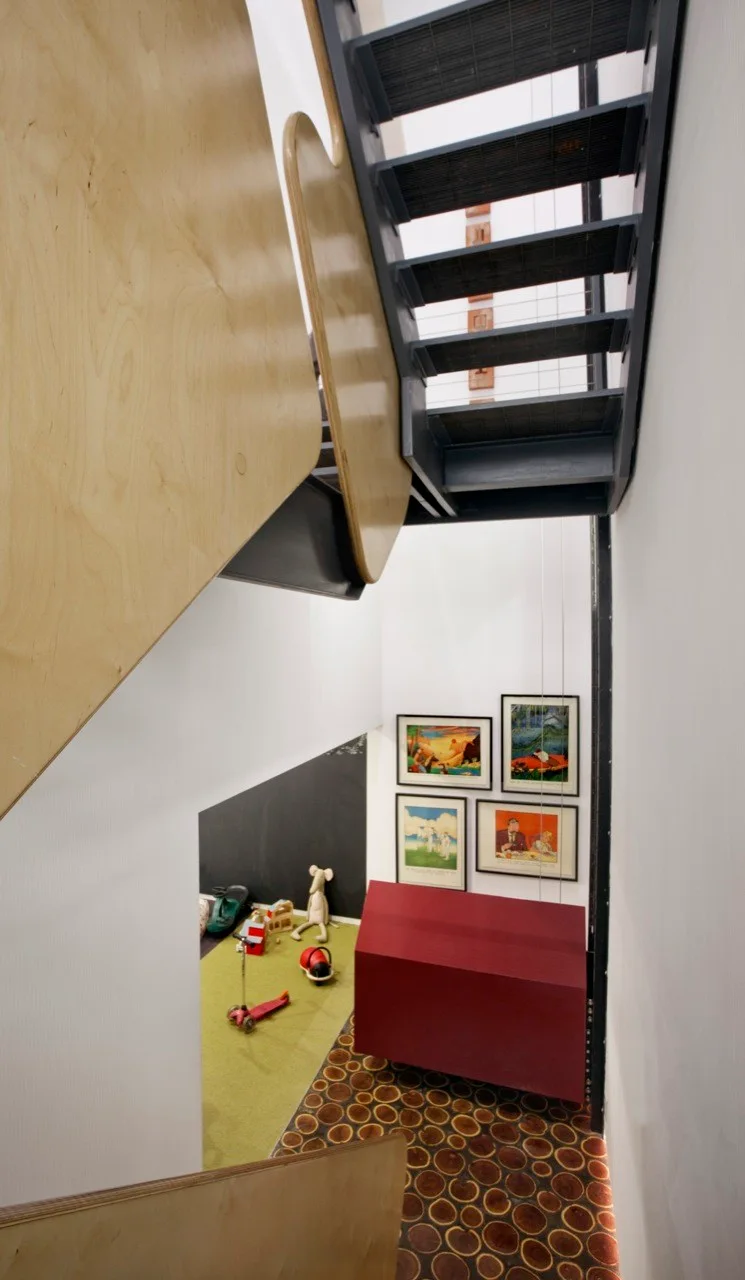
A high-angle view looking down a modern metal staircase with light curved plywood railings onto a landing with wood slice flooring and a red cabinet.
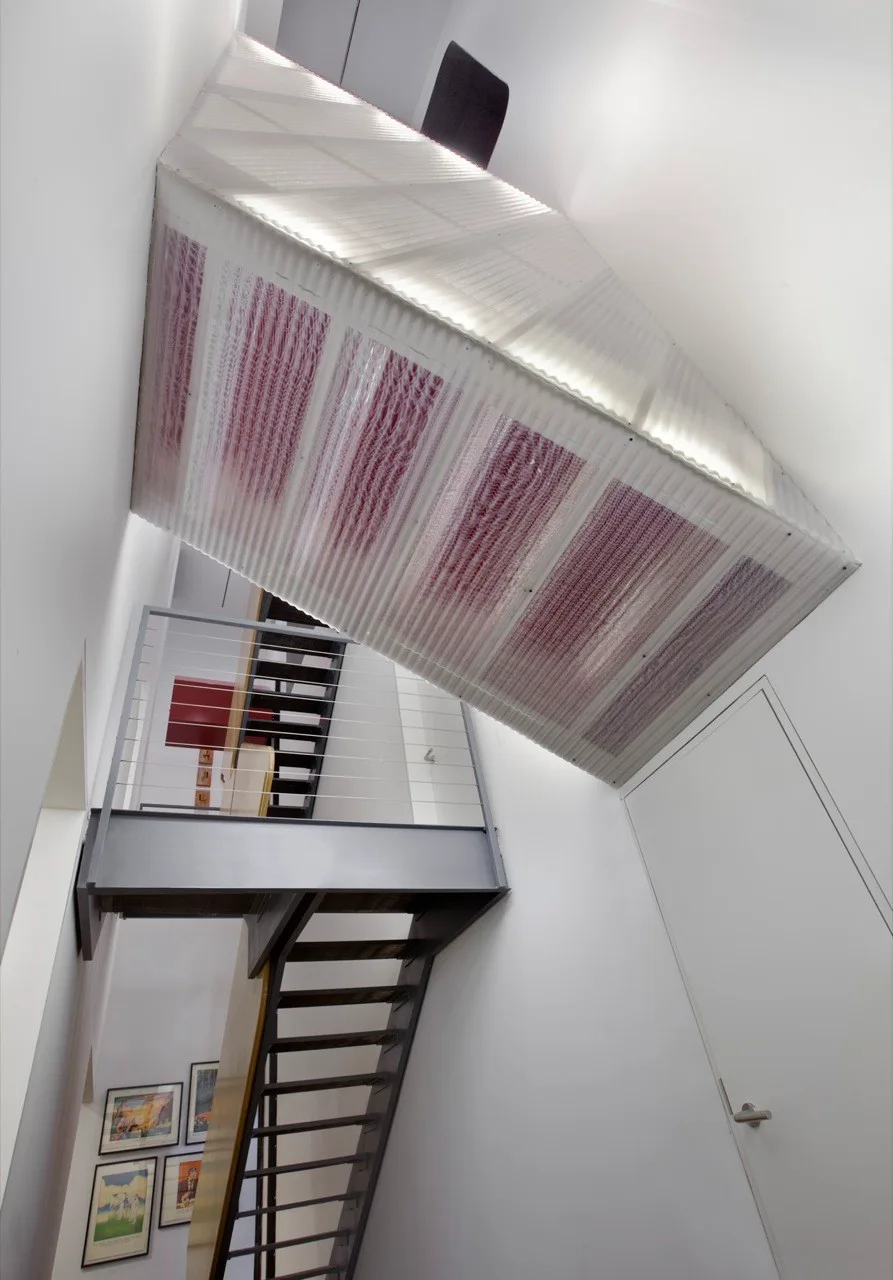
A minimalist white stairwell featuring structural grey metal stairs with cable railings and an angled, translucent corrugated plastic ceiling feature.
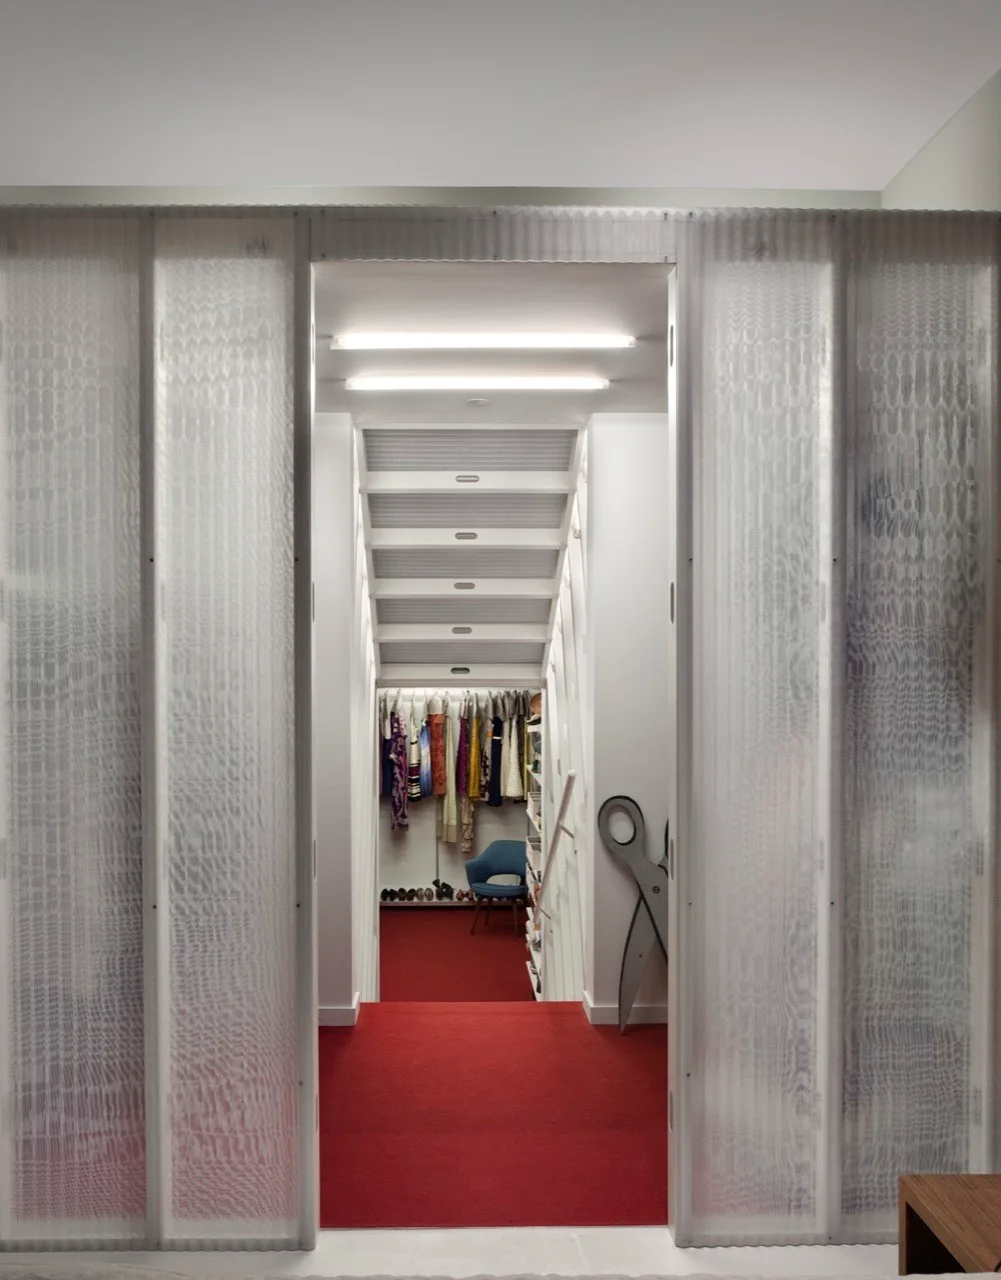
A walk-in closet with bright red carpeting and hanging clothes is visible through opened translucent corrugated sliding partition panels.
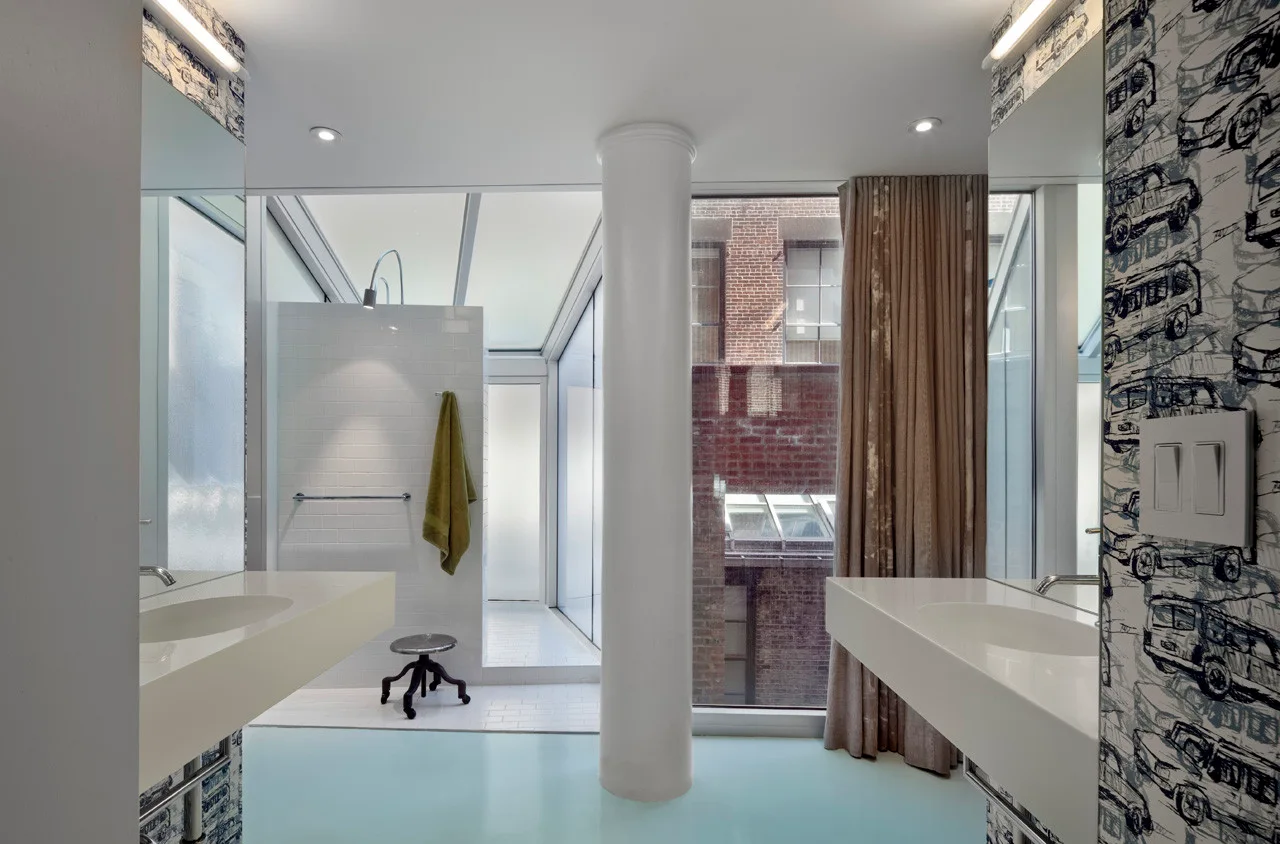
A modern bathroom features two white floating vanities facing each other, a central structural column, and a large window looking out to a brick facade.
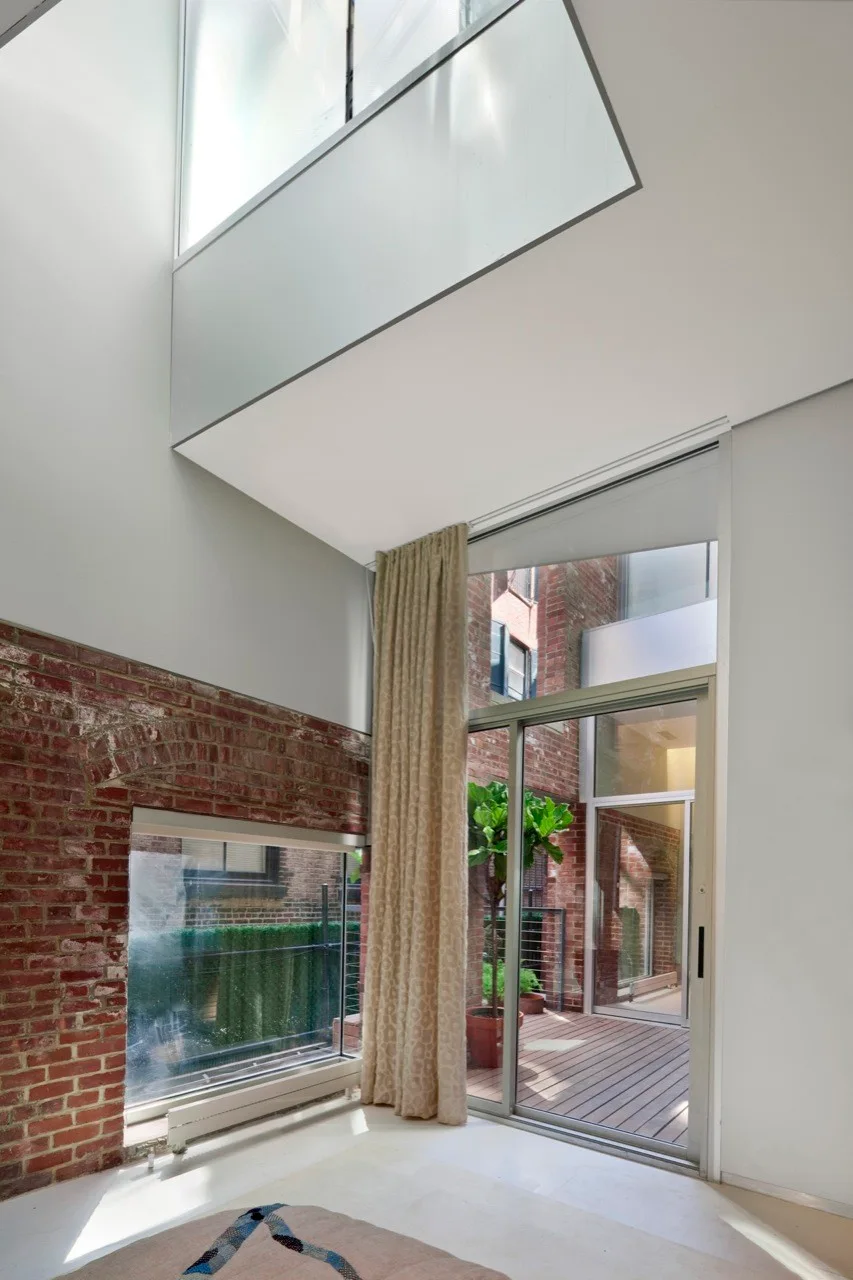
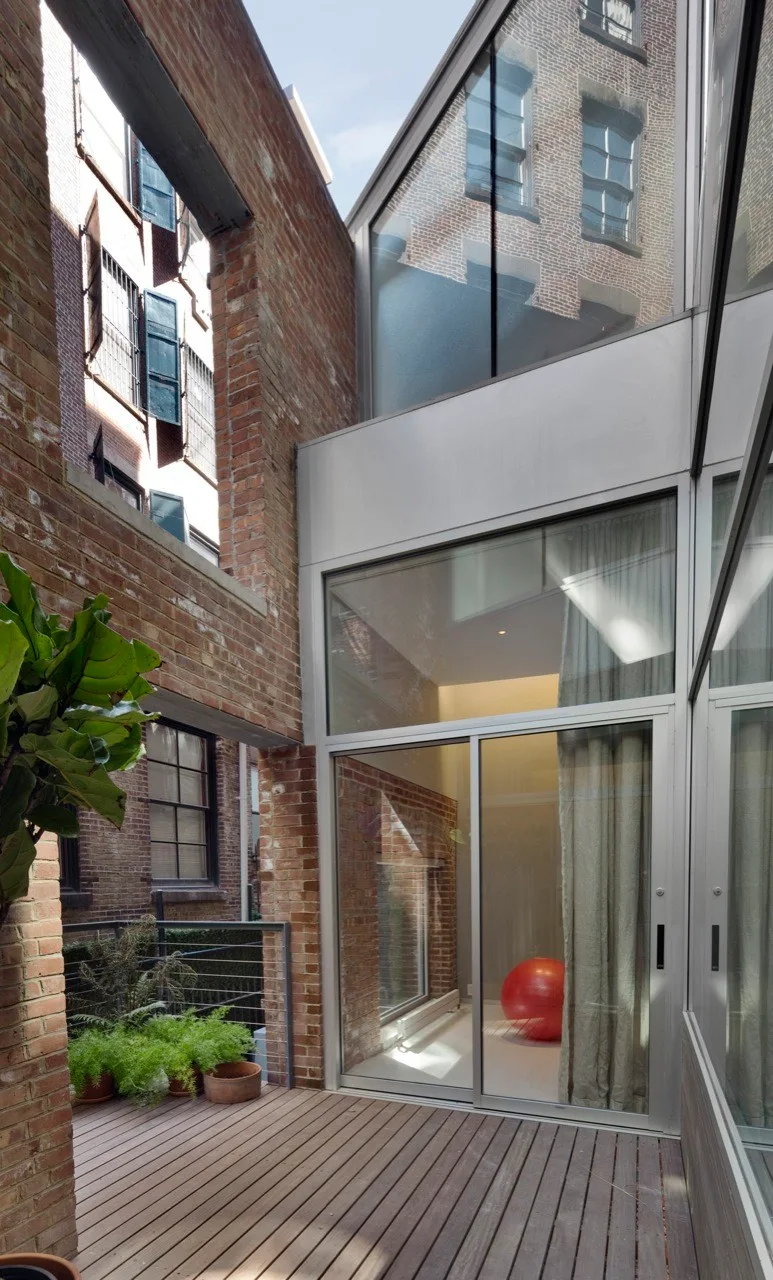
A double-height interior room featuring an exposed red brick wall, a tall beige curtain, and a glass sliding door that leads to an outdoor patio.
White Street Loft, WORKac, Windows, Brick, Facade, Chair, Handrail, Courtyard