Skip to content

PROJECT

Im Neuhaus Housing

by Wirz Achitekten

8 images

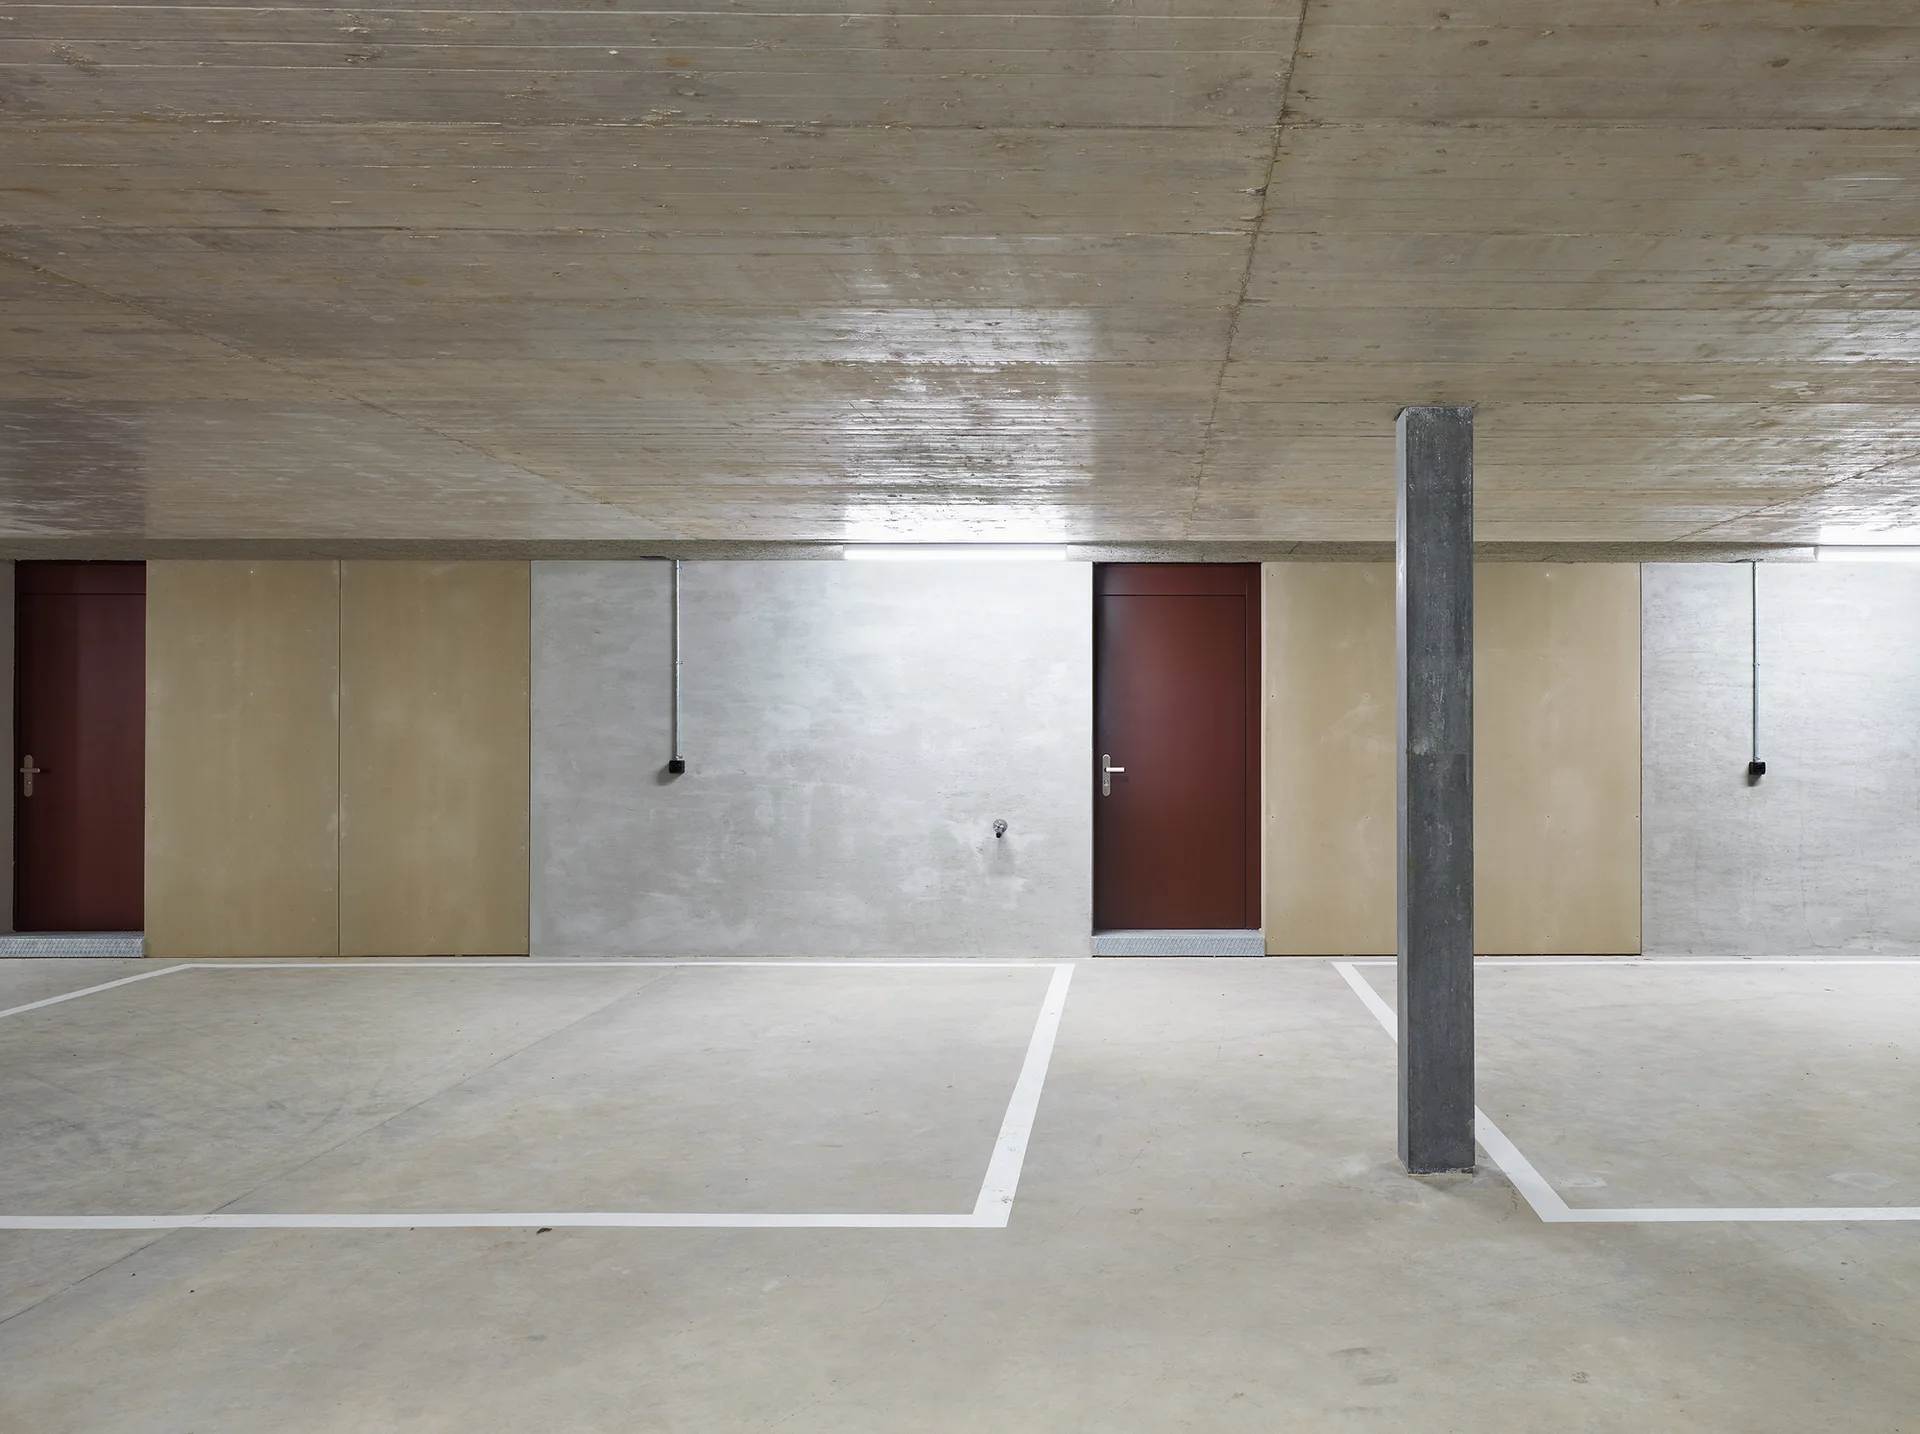
A concrete parking garage interior features a raw concrete ceiling, painted parking bays, a single vertical column, and two maroon doors.
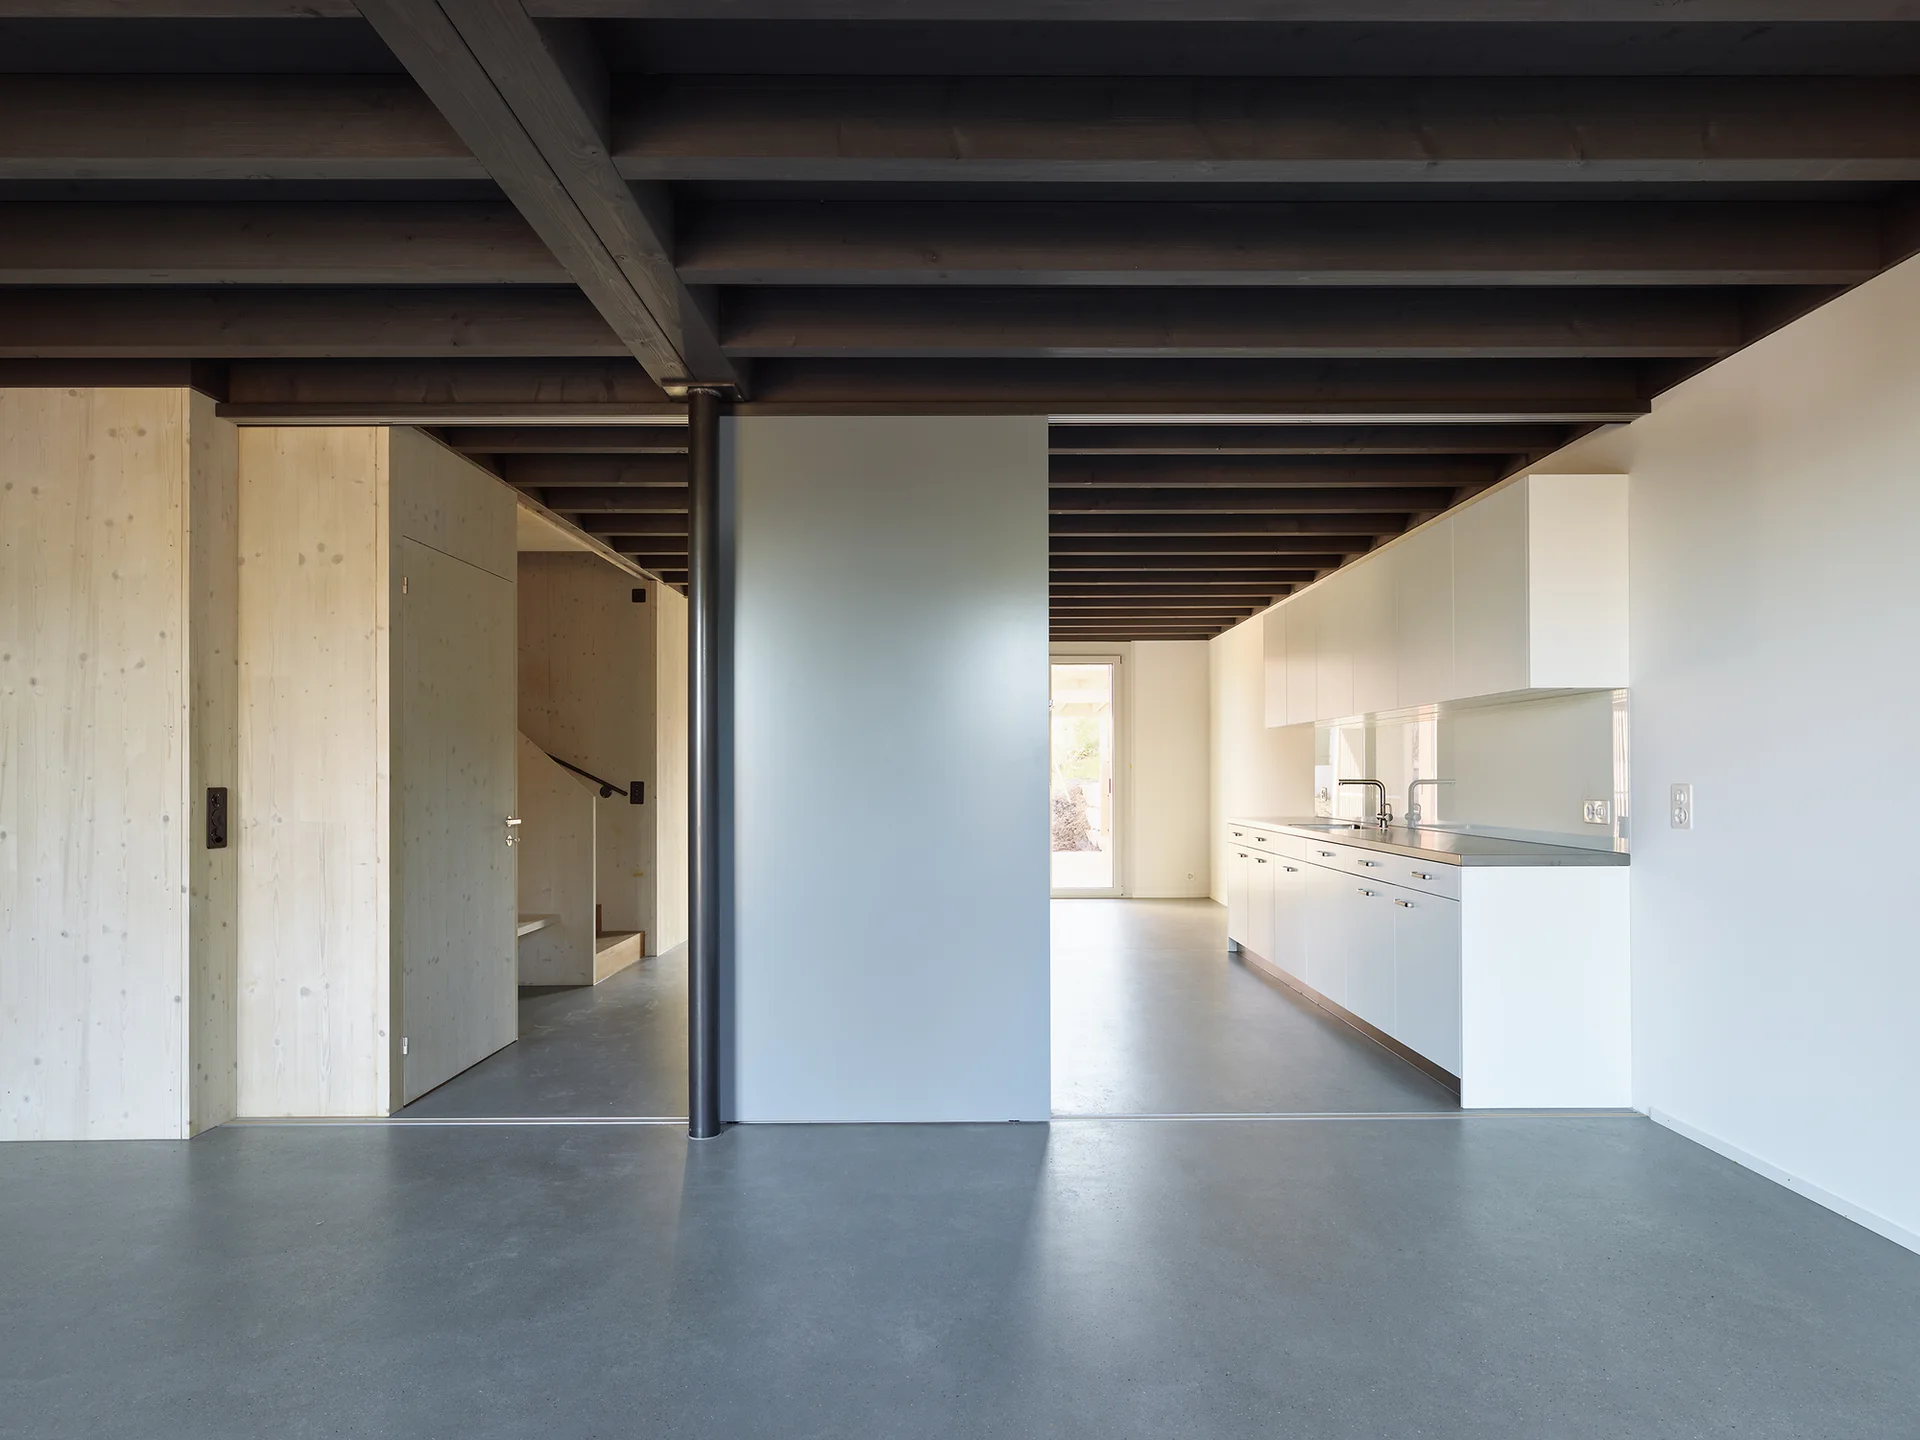
A minimalist kitchen features flat panel white cabinets, a seamless grey concrete floor, and dark exposed wood ceiling beams.
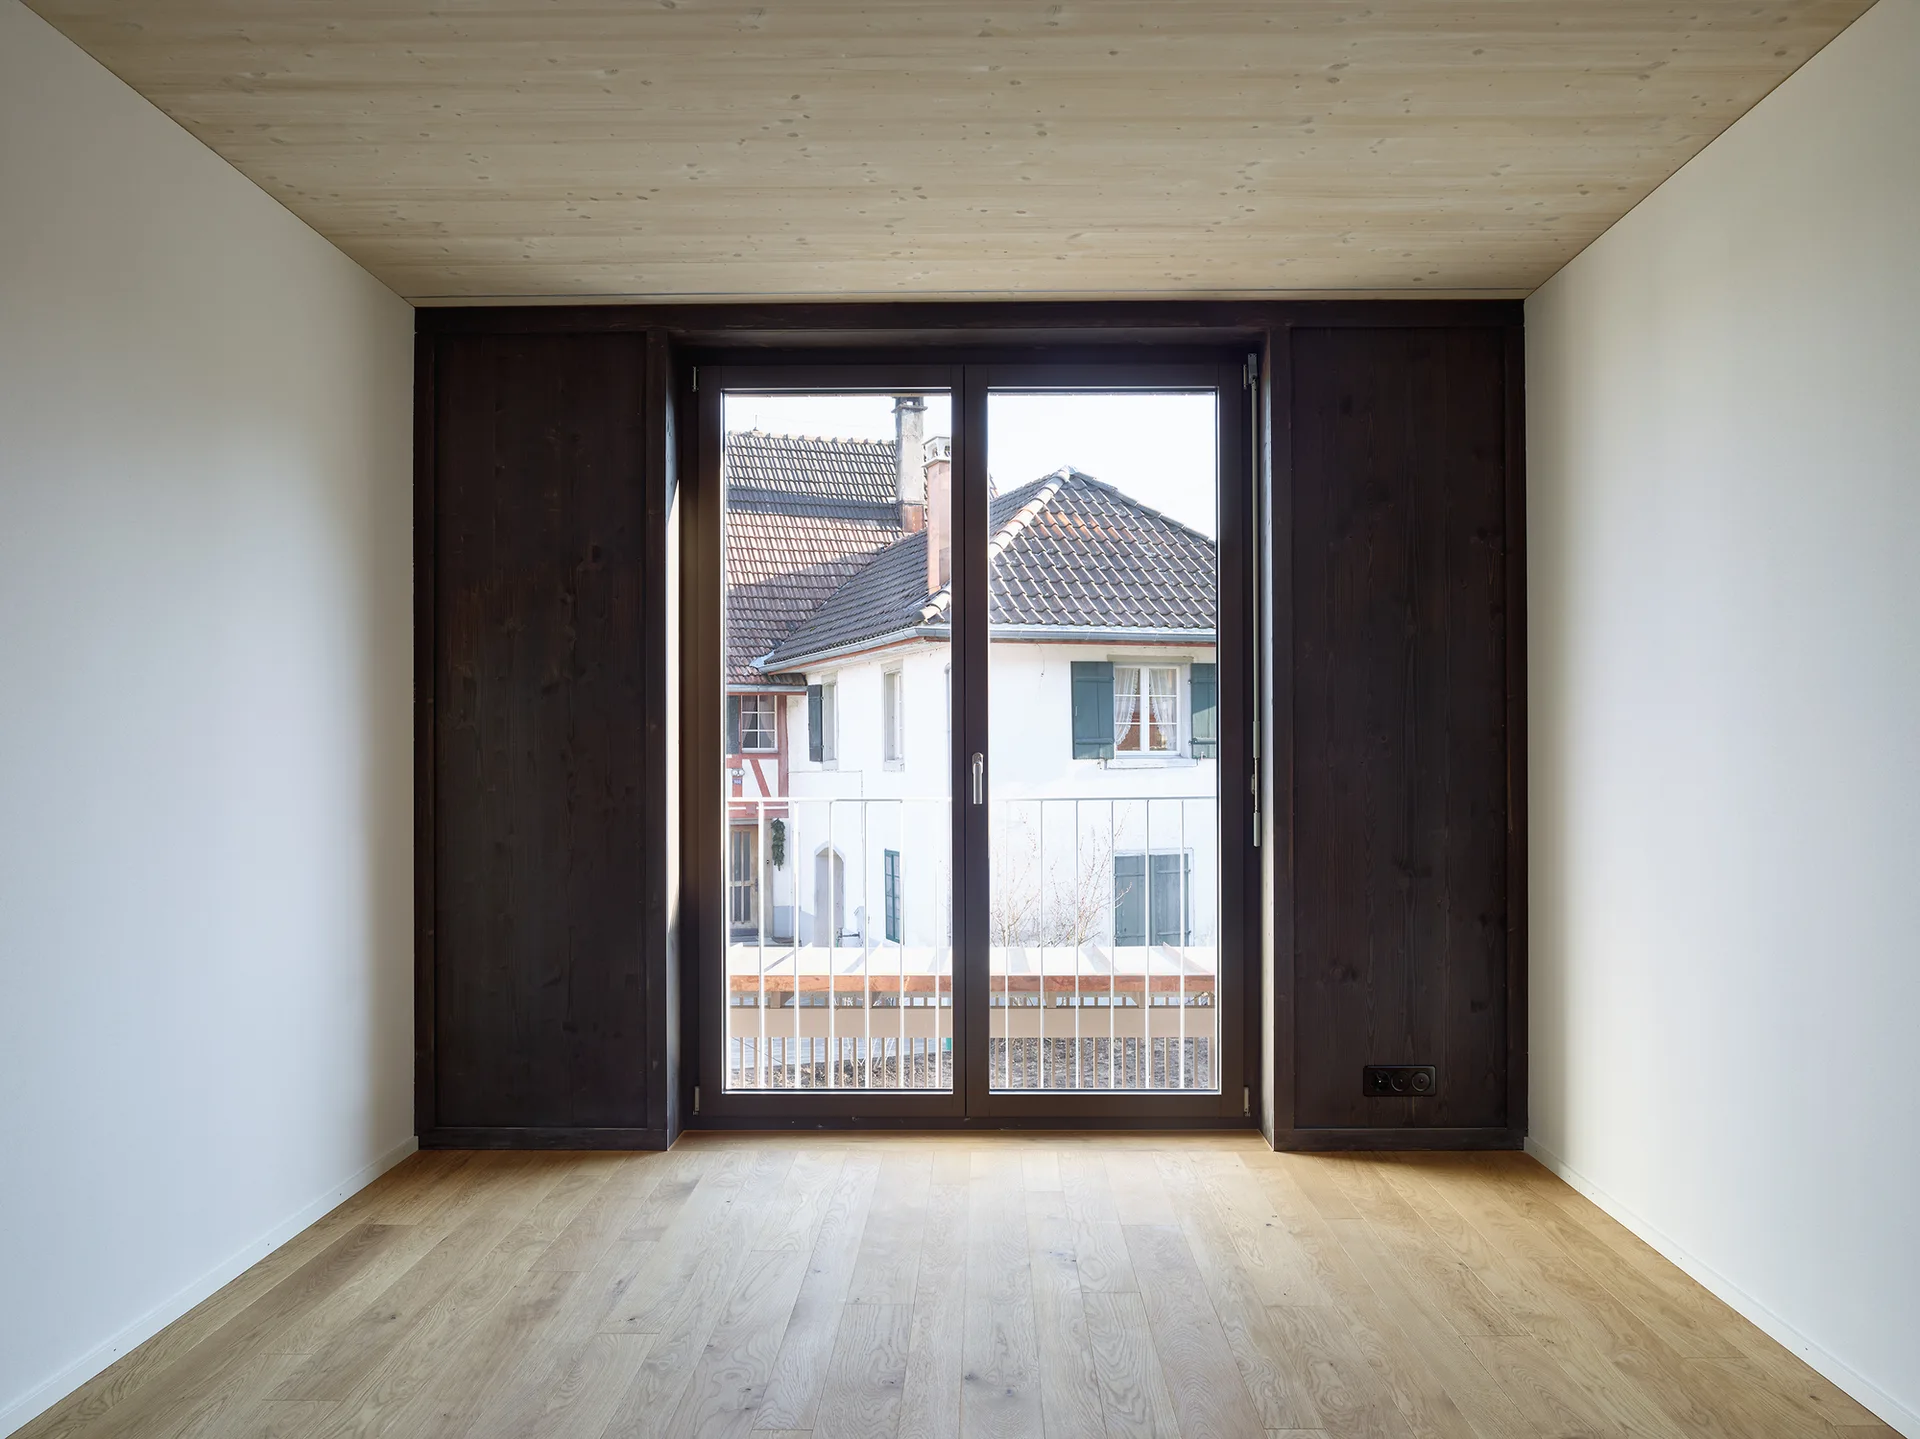
An empty room features light wood flooring, a matching wooden ceiling, white walls, and a large window flanked by dark wood panels.
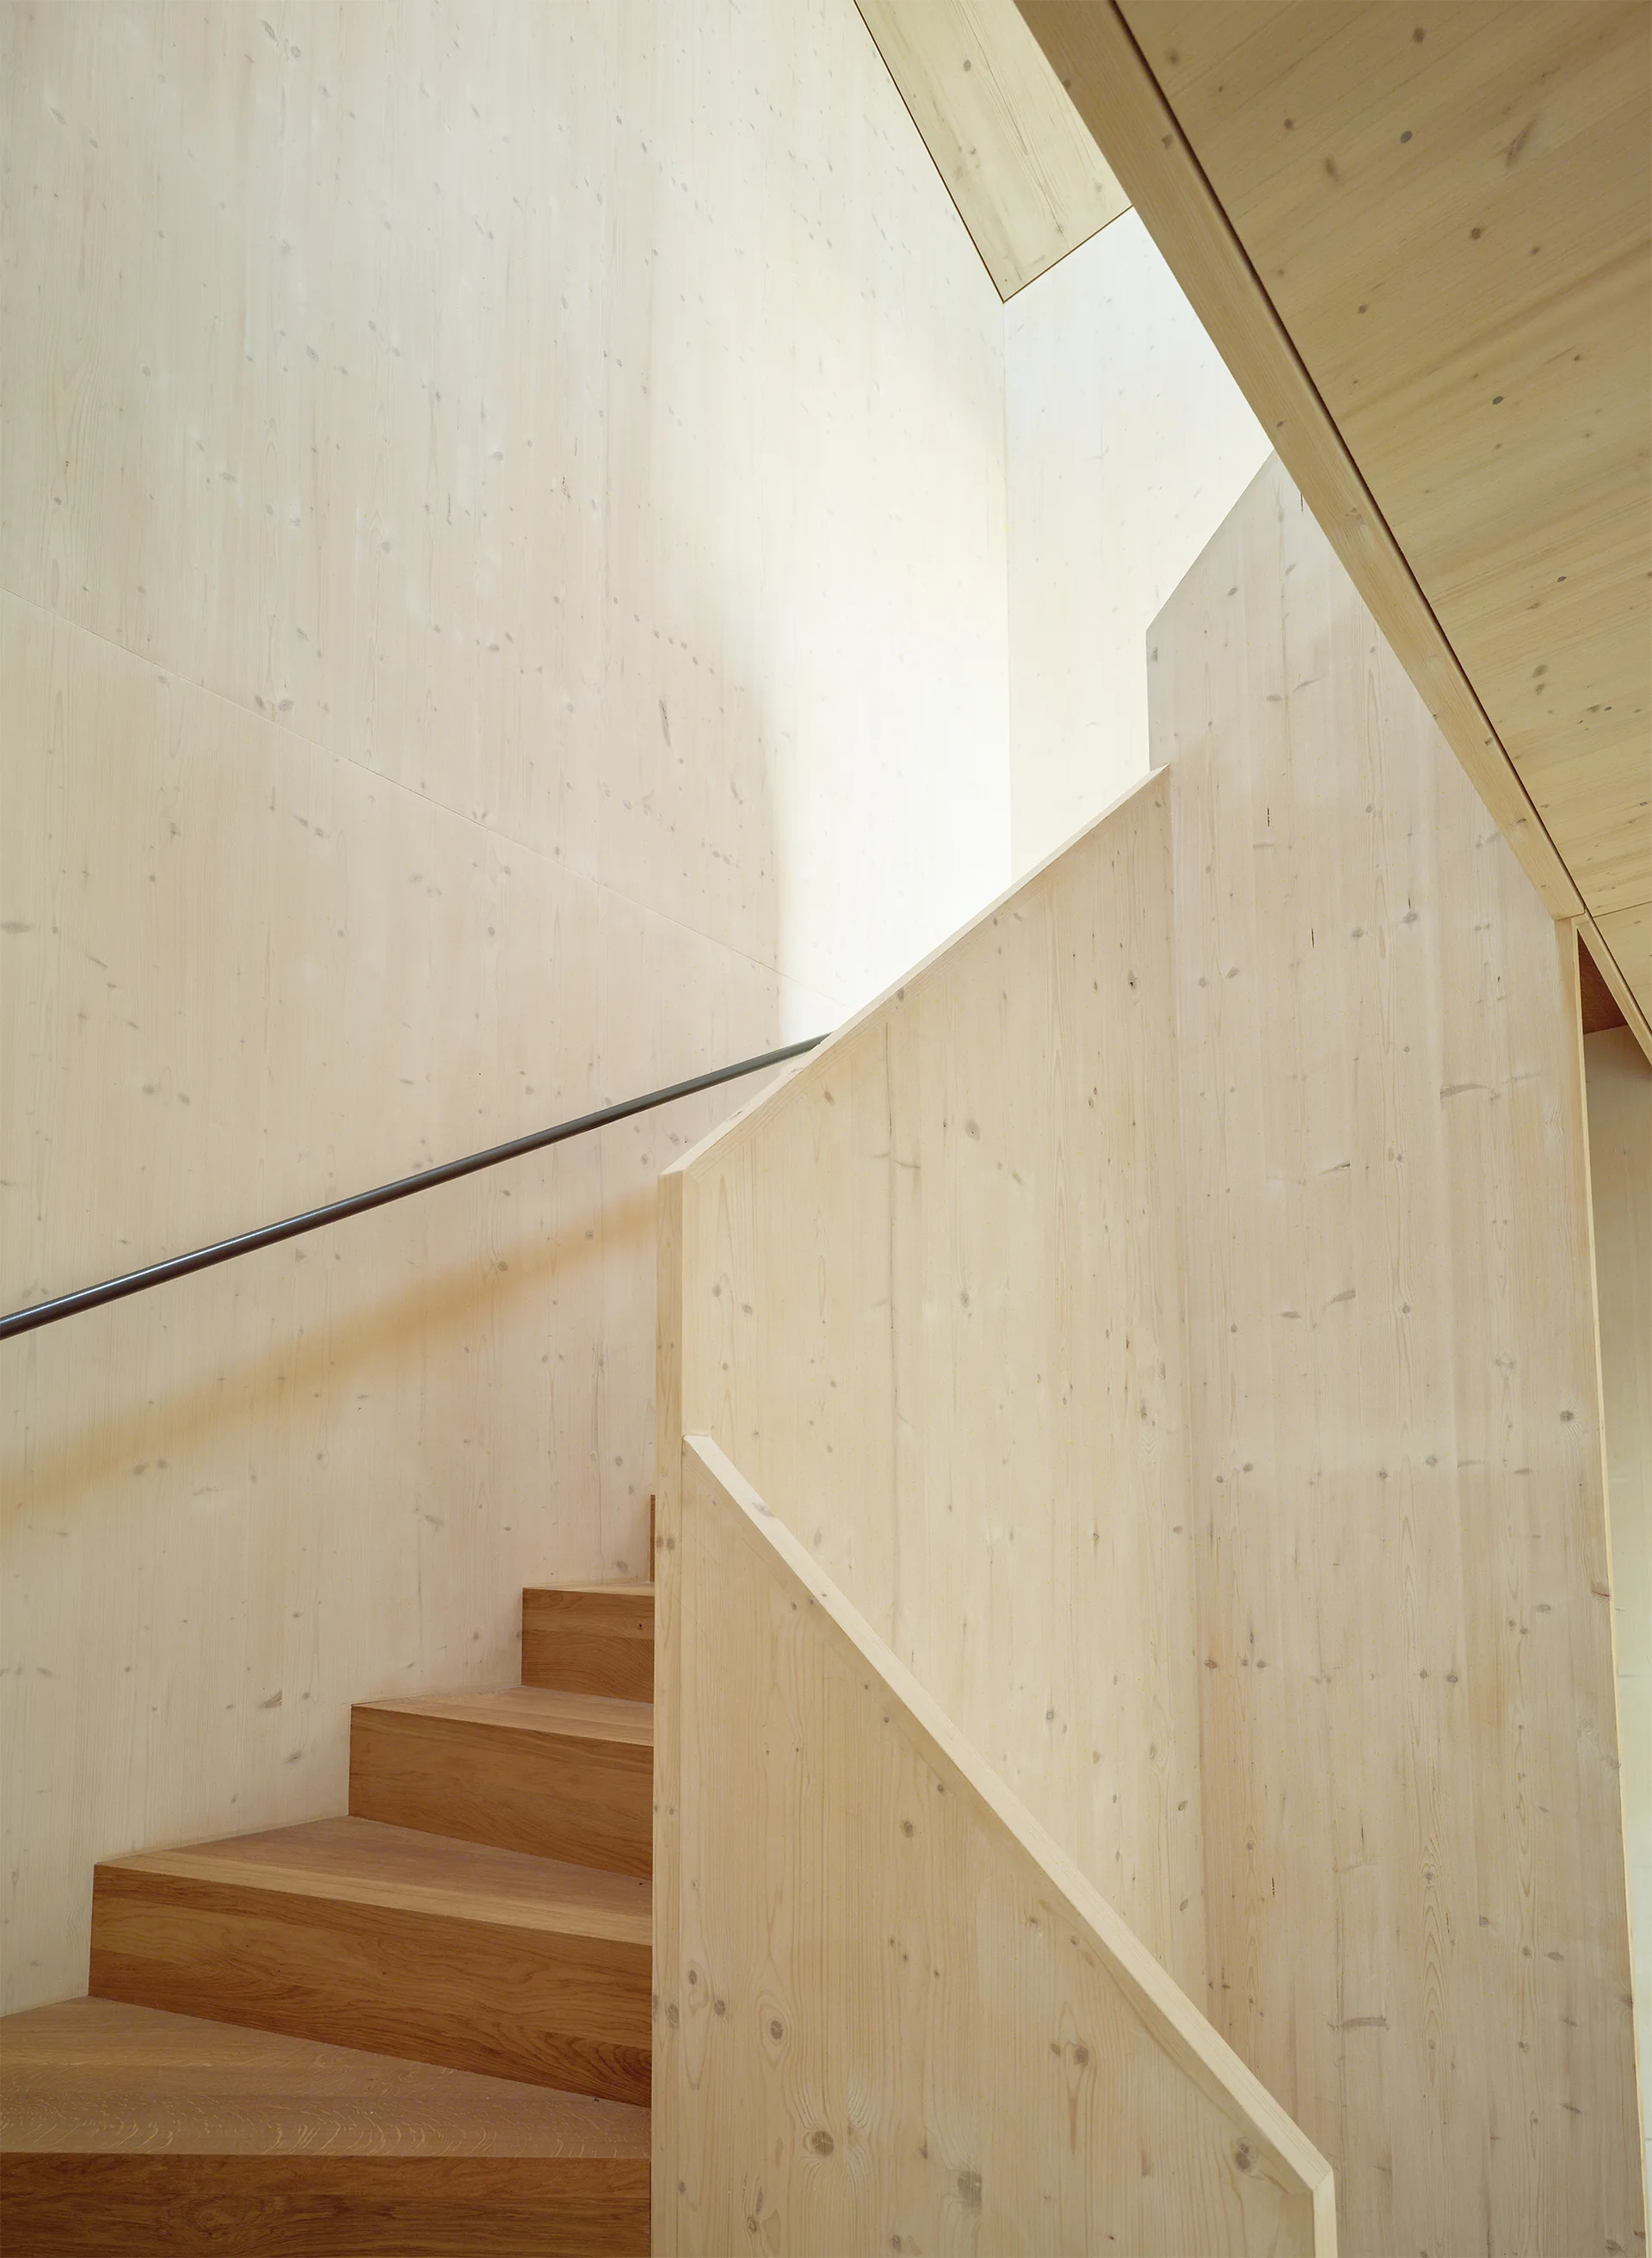
A minimalist wooden staircase features light-colored wall paneling, darker wood treads, and a slim dark metal handrail.
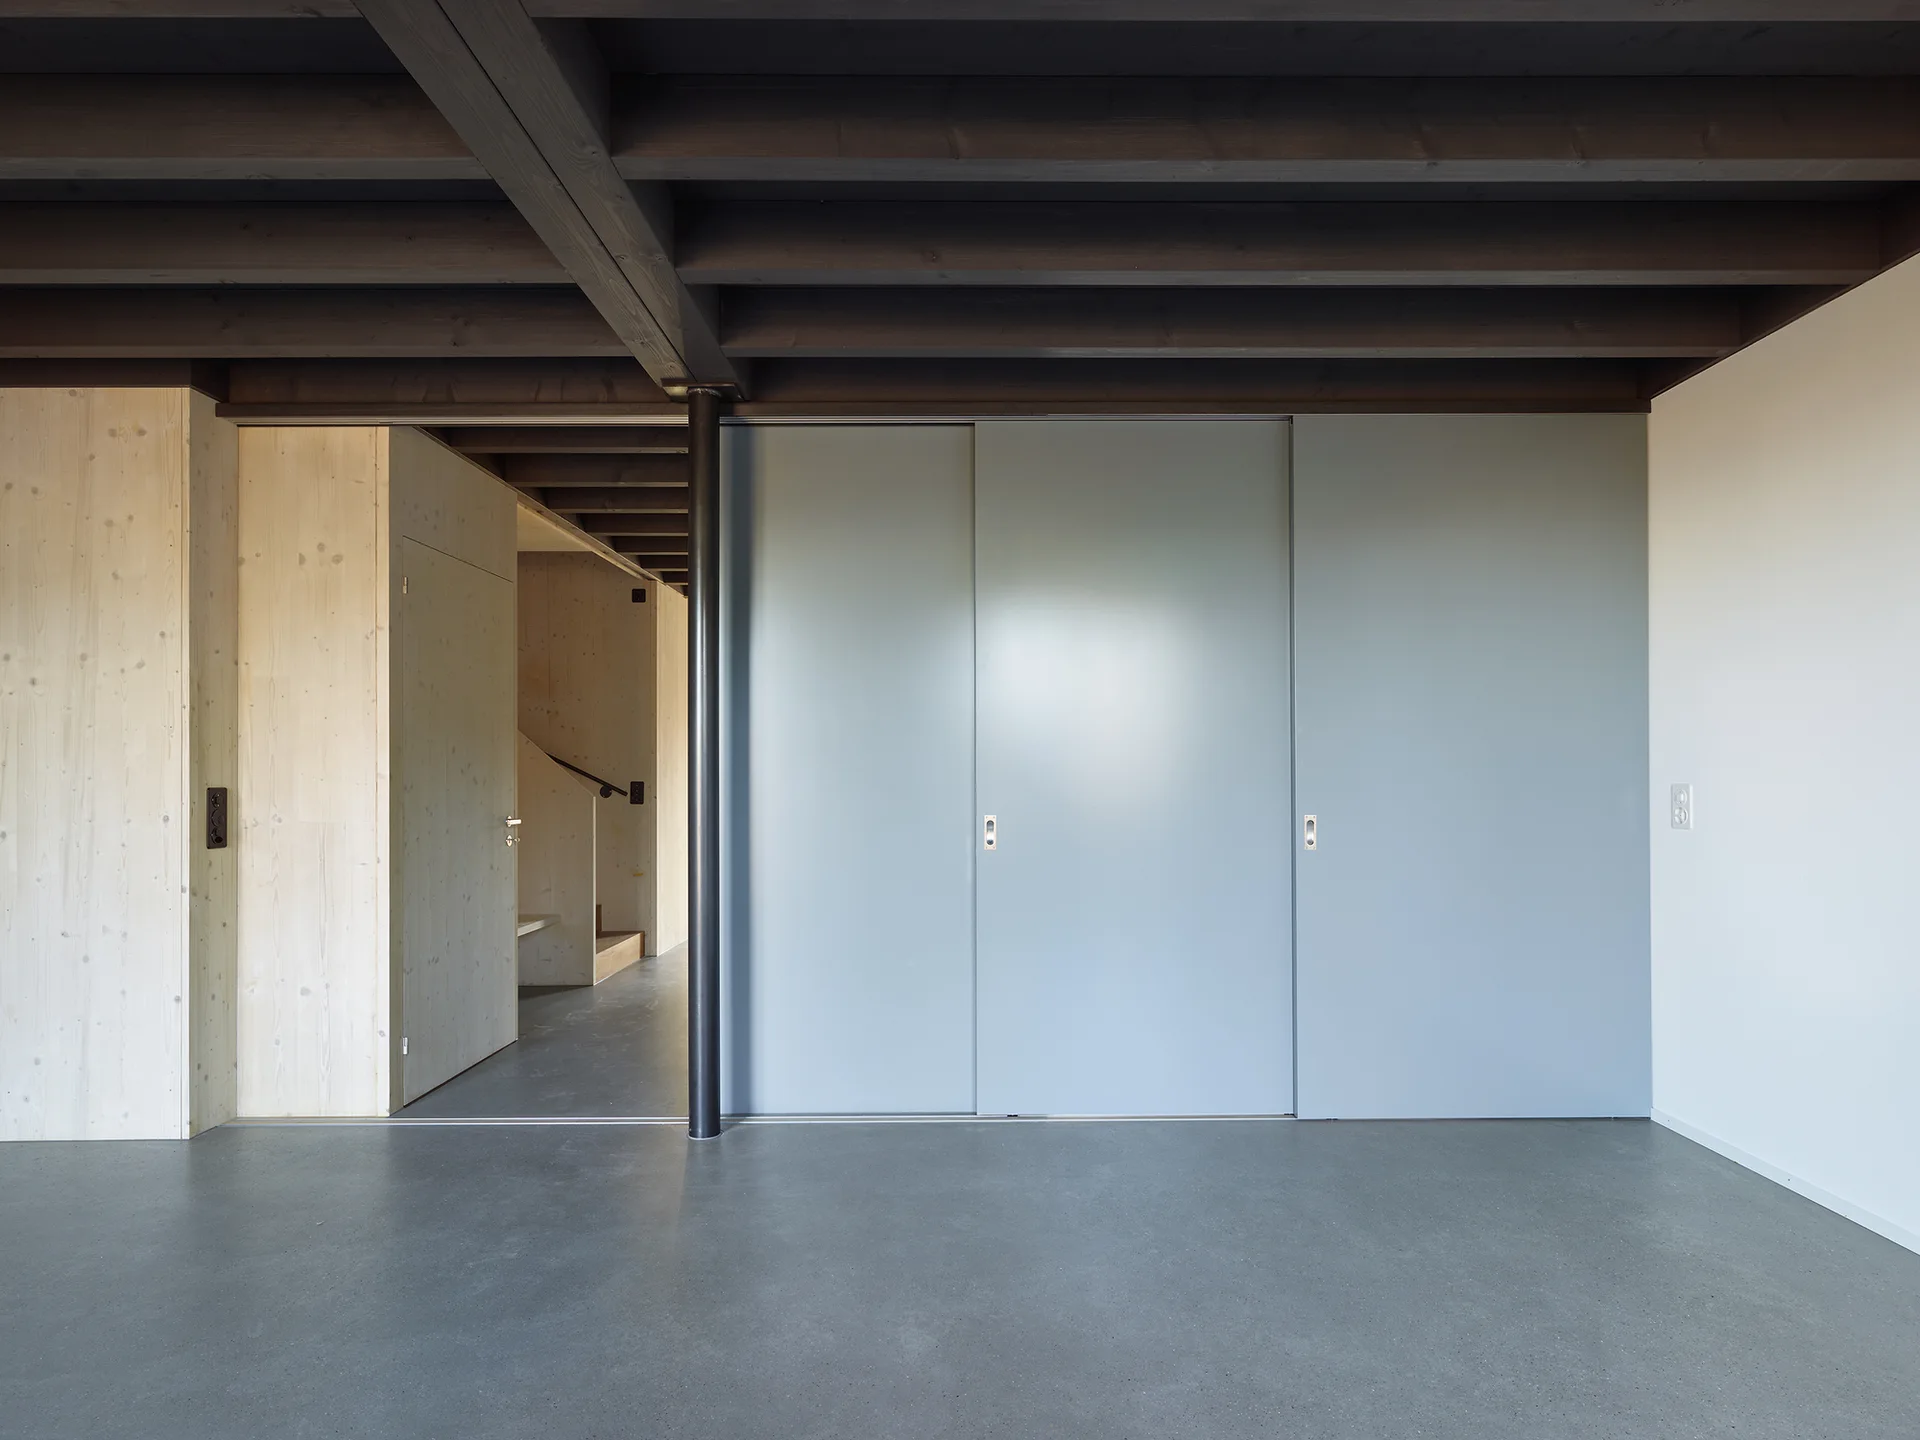
A modern room features dark exposed ceiling beams, light wood-clad walls, grey sliding doors, and a smooth grey concrete floor.
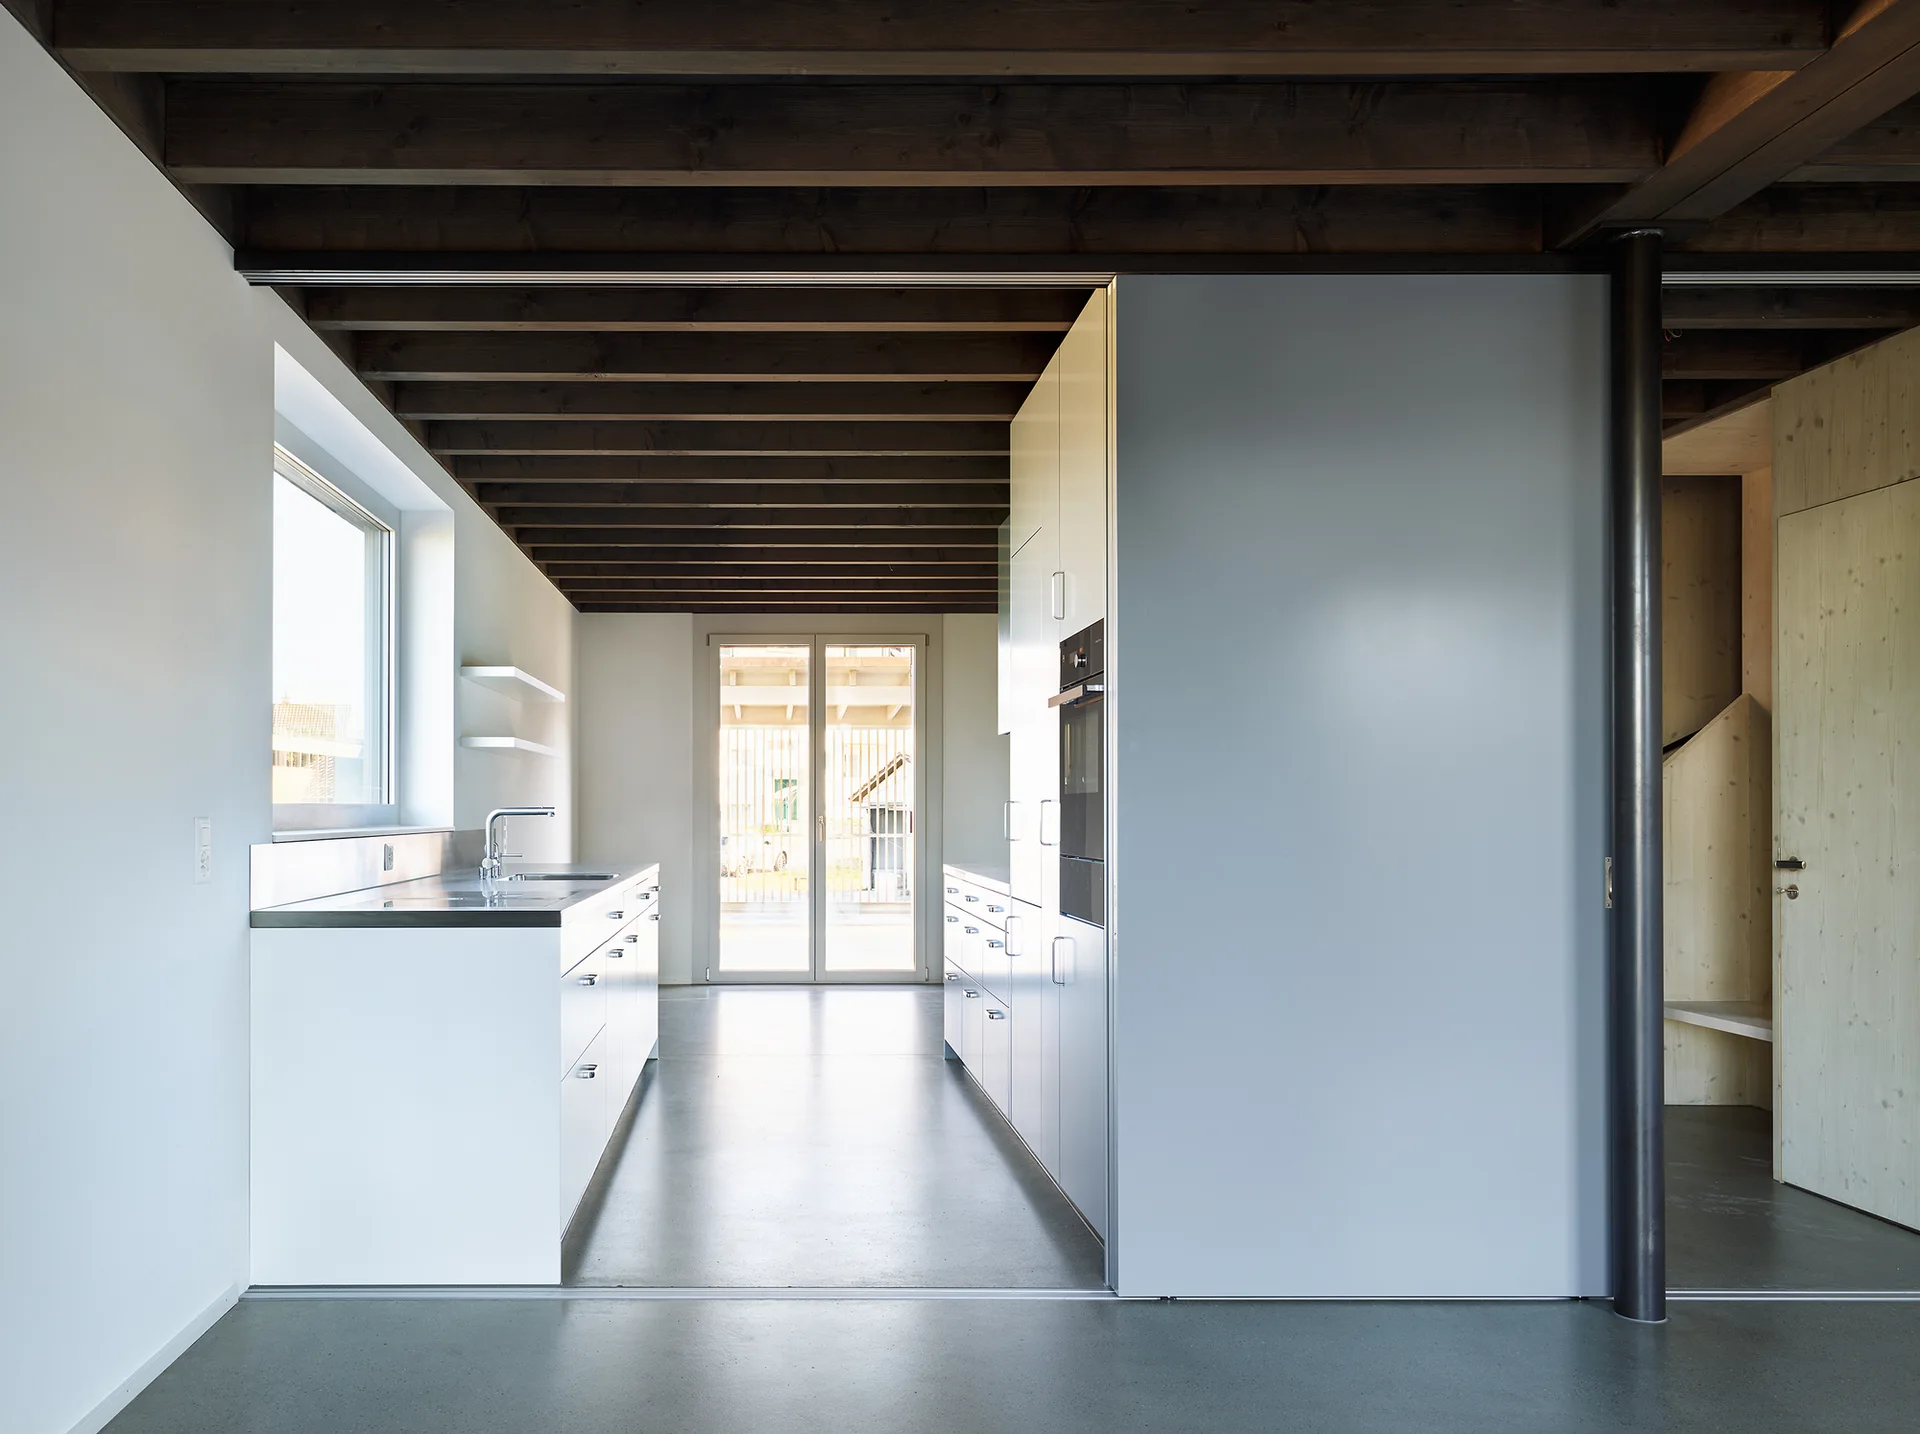
A modern galley kitchen features matte white cabinetry, stainless steel countertops, a grey concrete floor, and an exposed dark wood beamed ceiling.
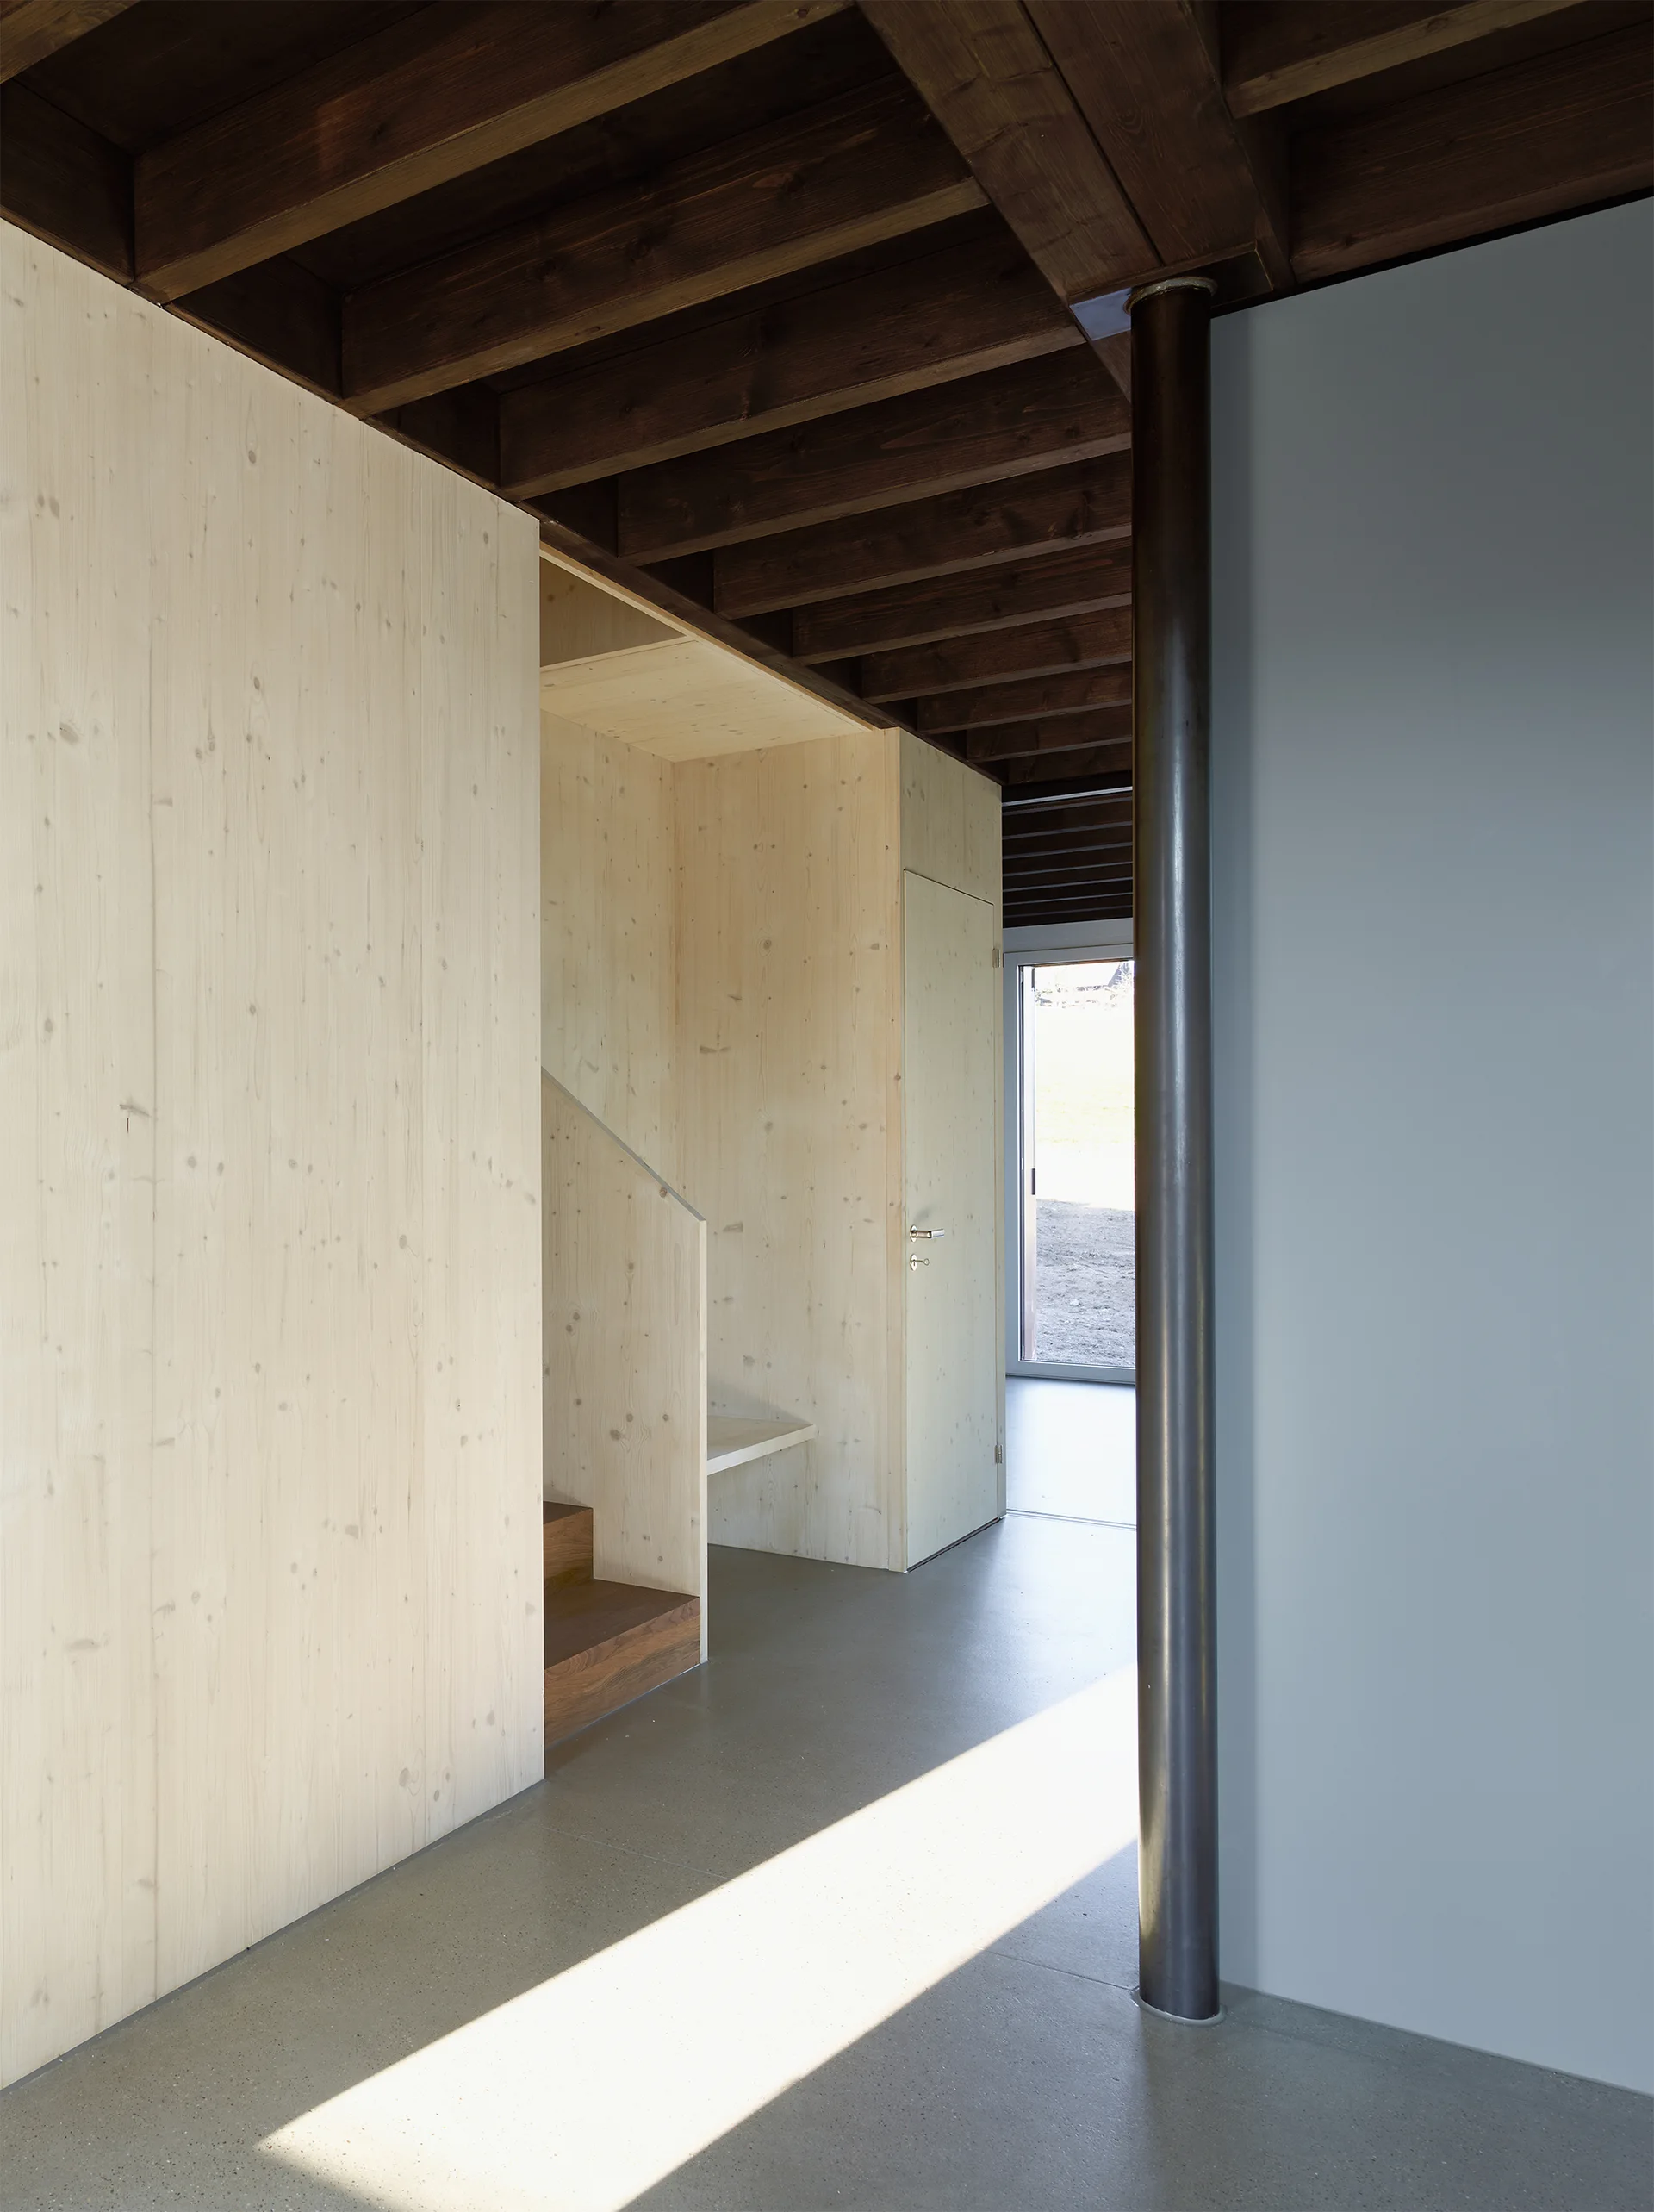
A modern entryway featuring light wood paneled walls, a nested staircase, dark exposed ceiling beams, and a smooth grey concrete floor.
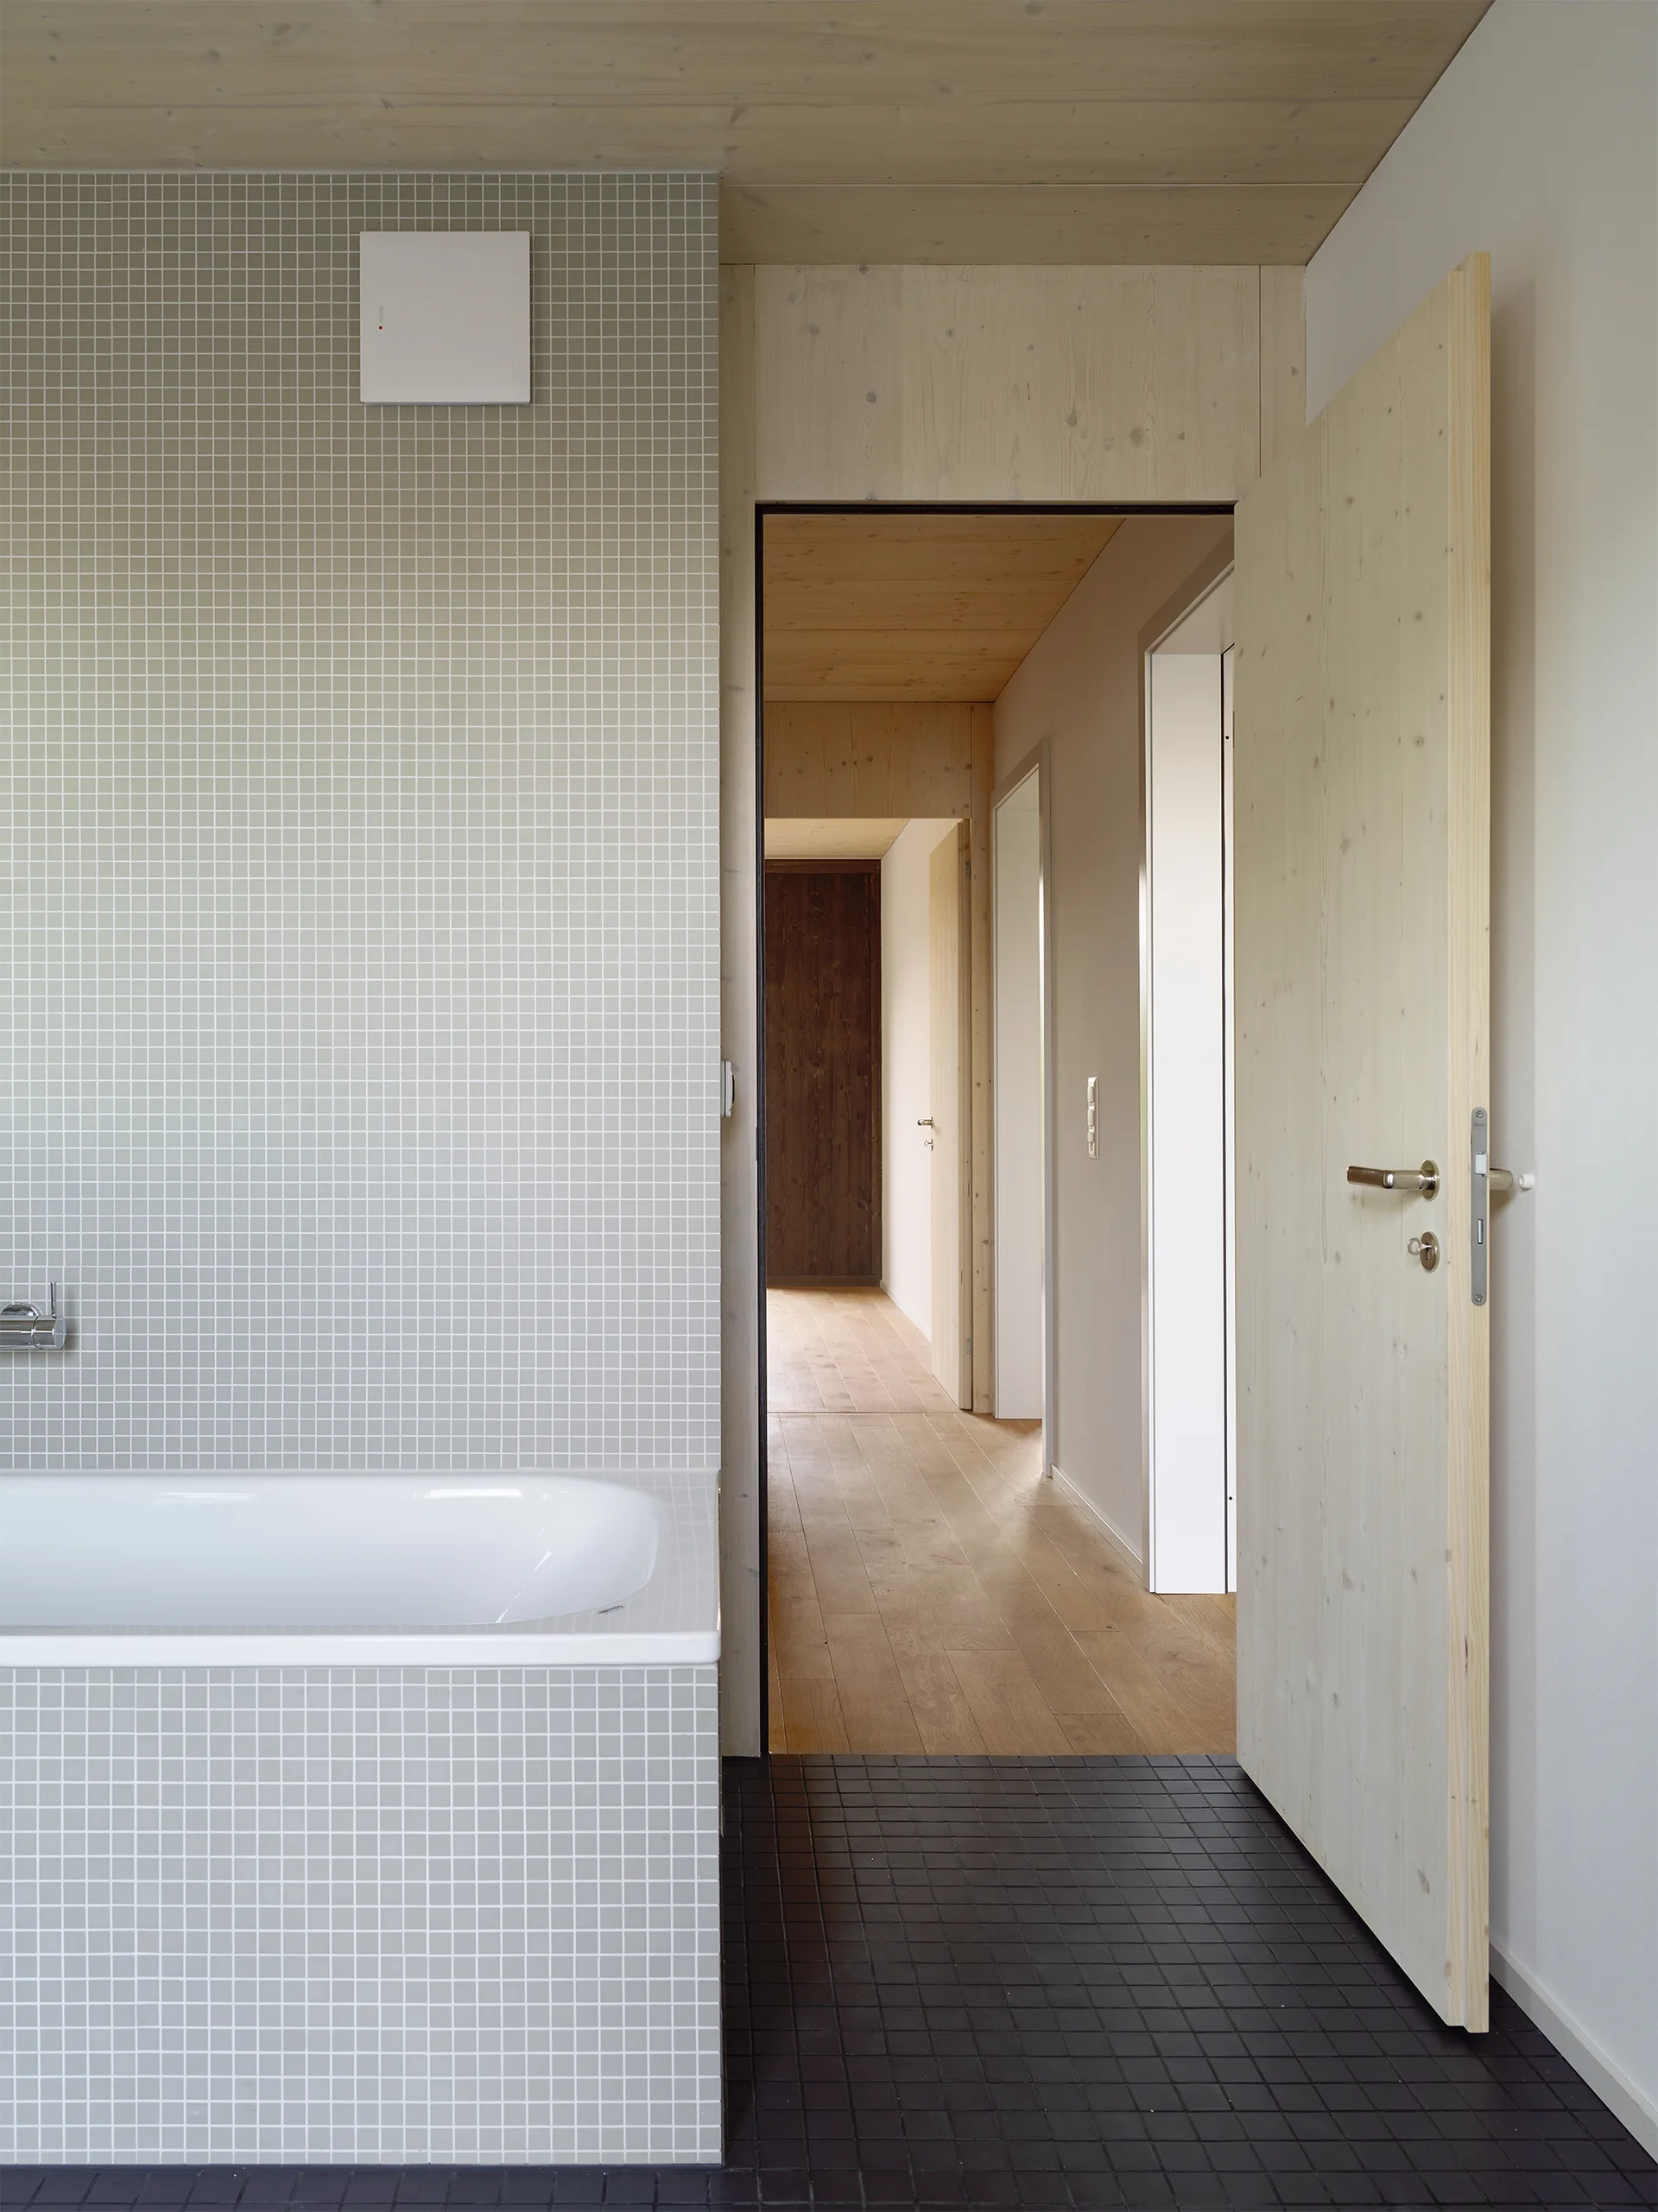
A minimalist bathroom features grey square tile walls, a matching tiled bathtub, black floor tiles, and an open pale wood door leading to a hallway.