Skip to content

PROJECT

'Mài’ Apartment

by Whale Design Lab, Le Nguyen Nguyen Hanh

11 images

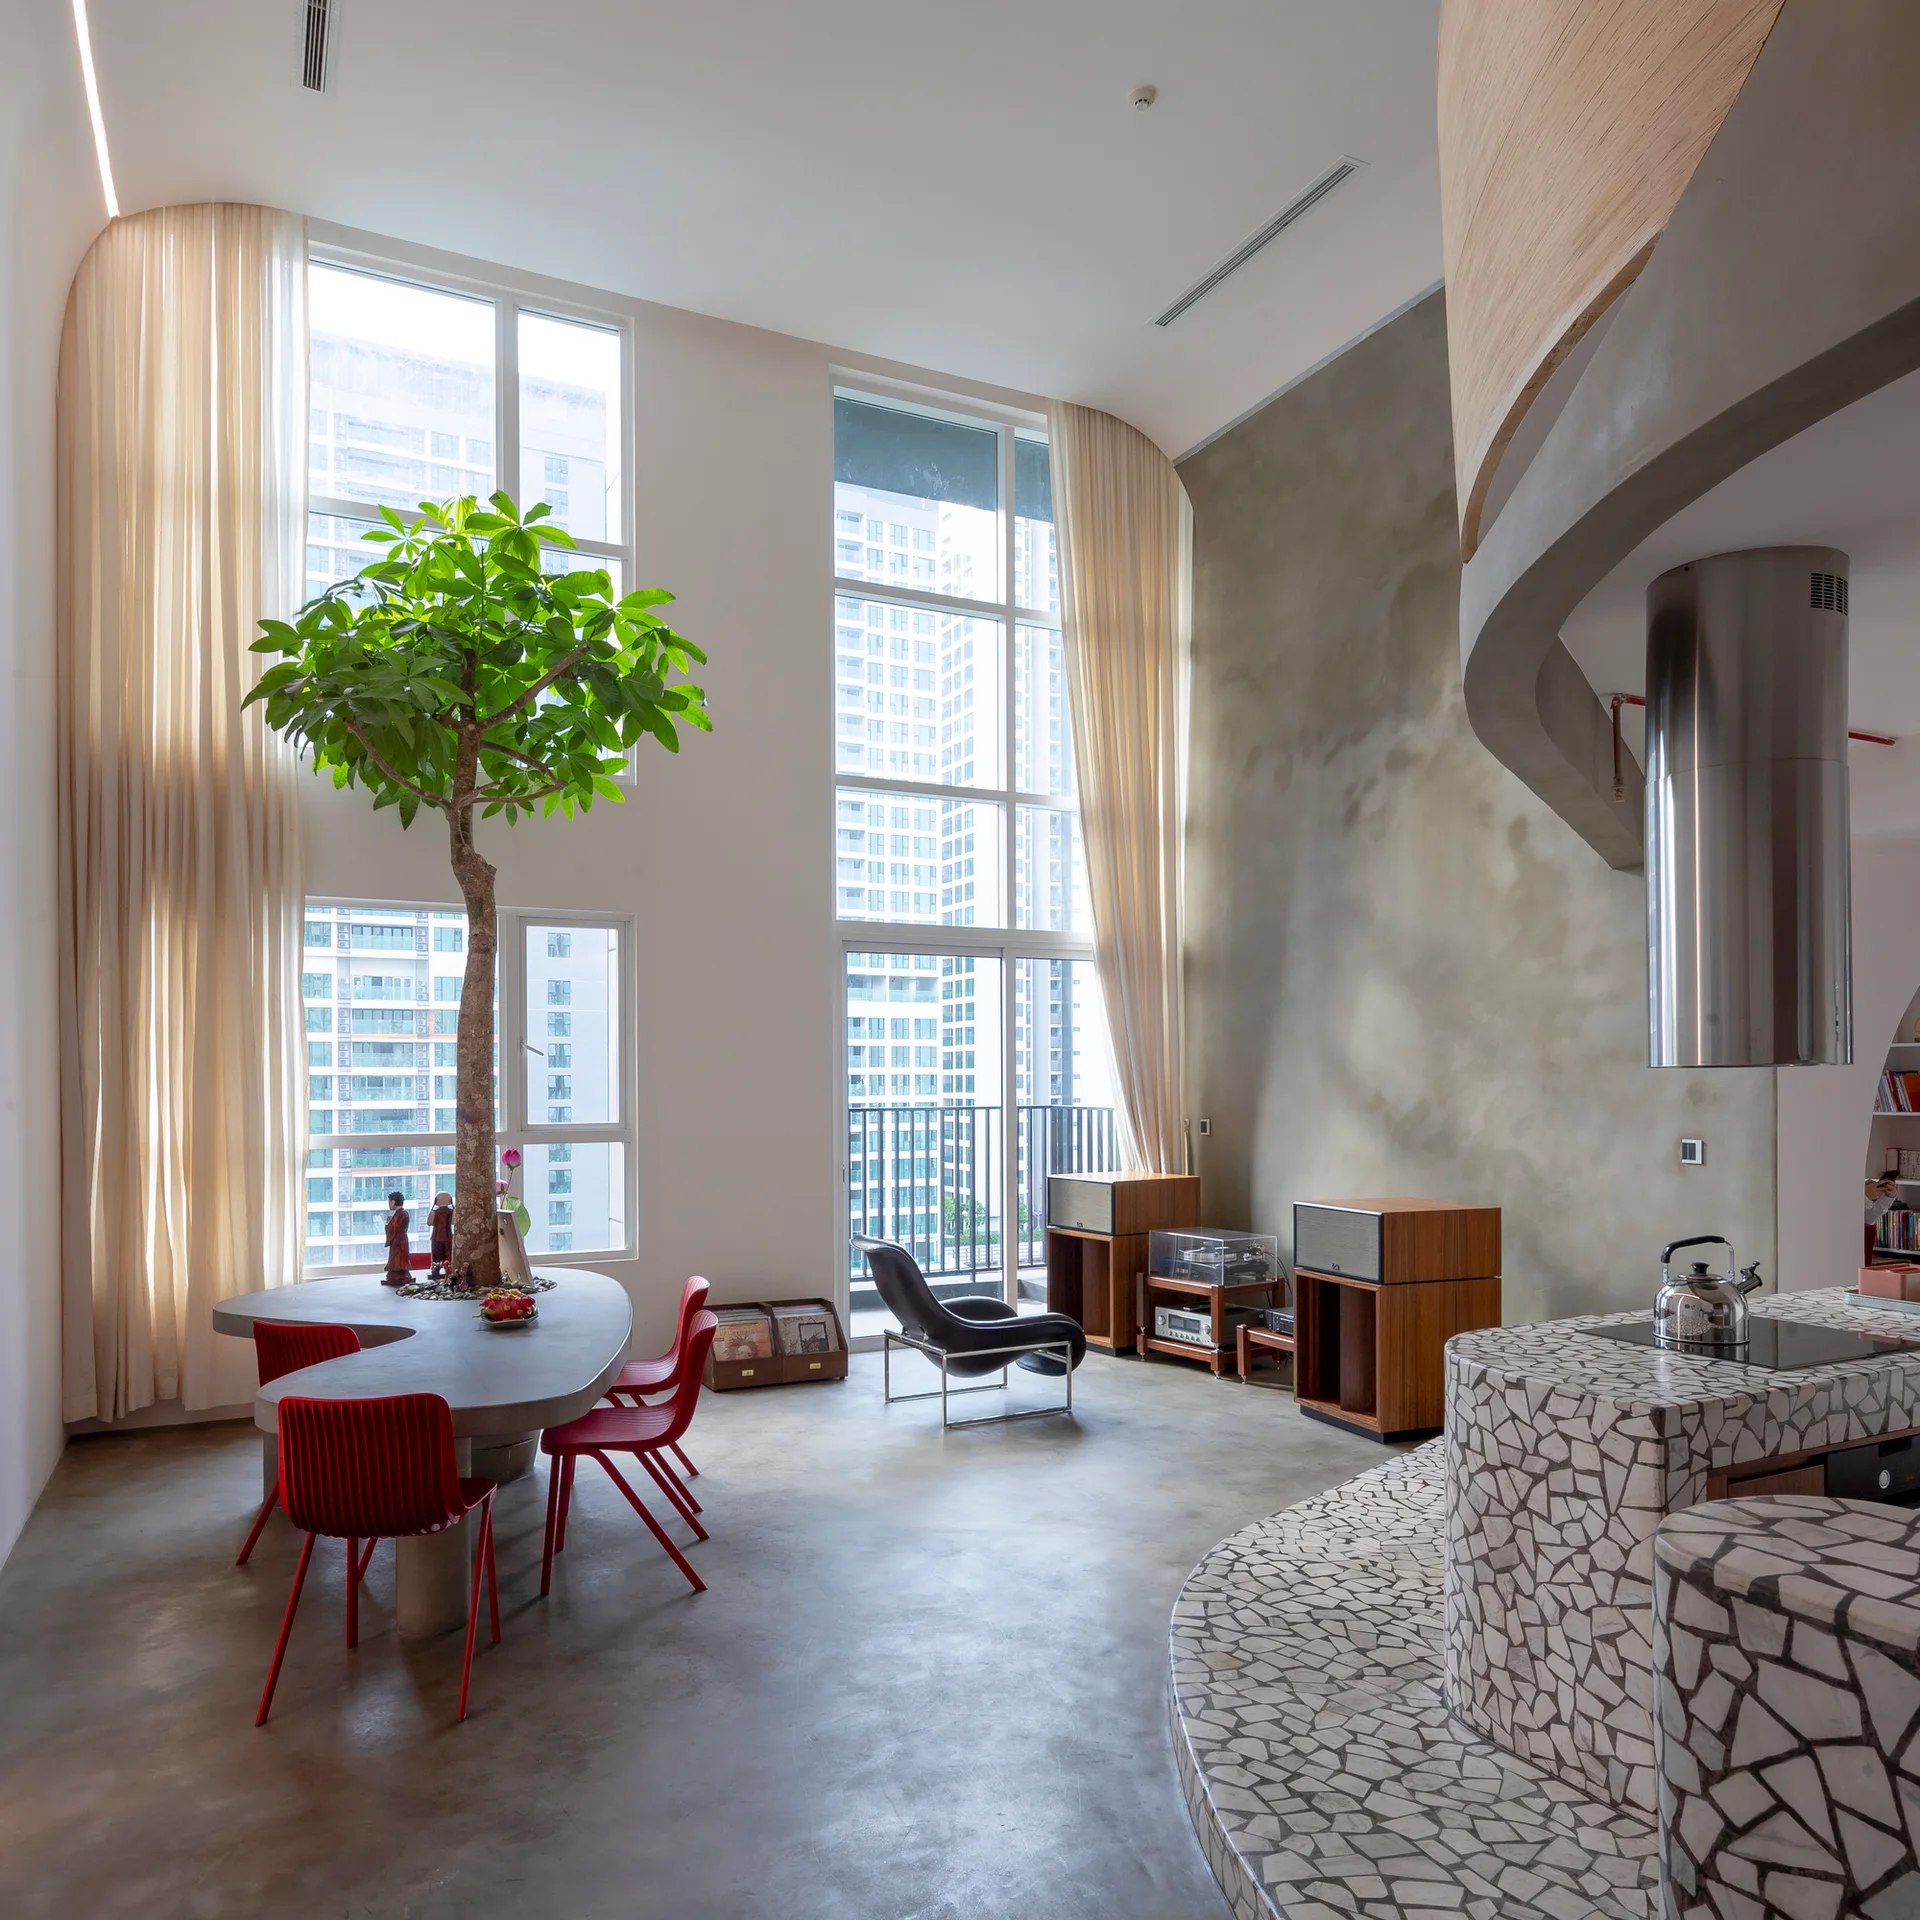
A modern double-height dining room features a curved concrete table with an integrated tree, red chairs, and a mosaic-tile kitchen island.
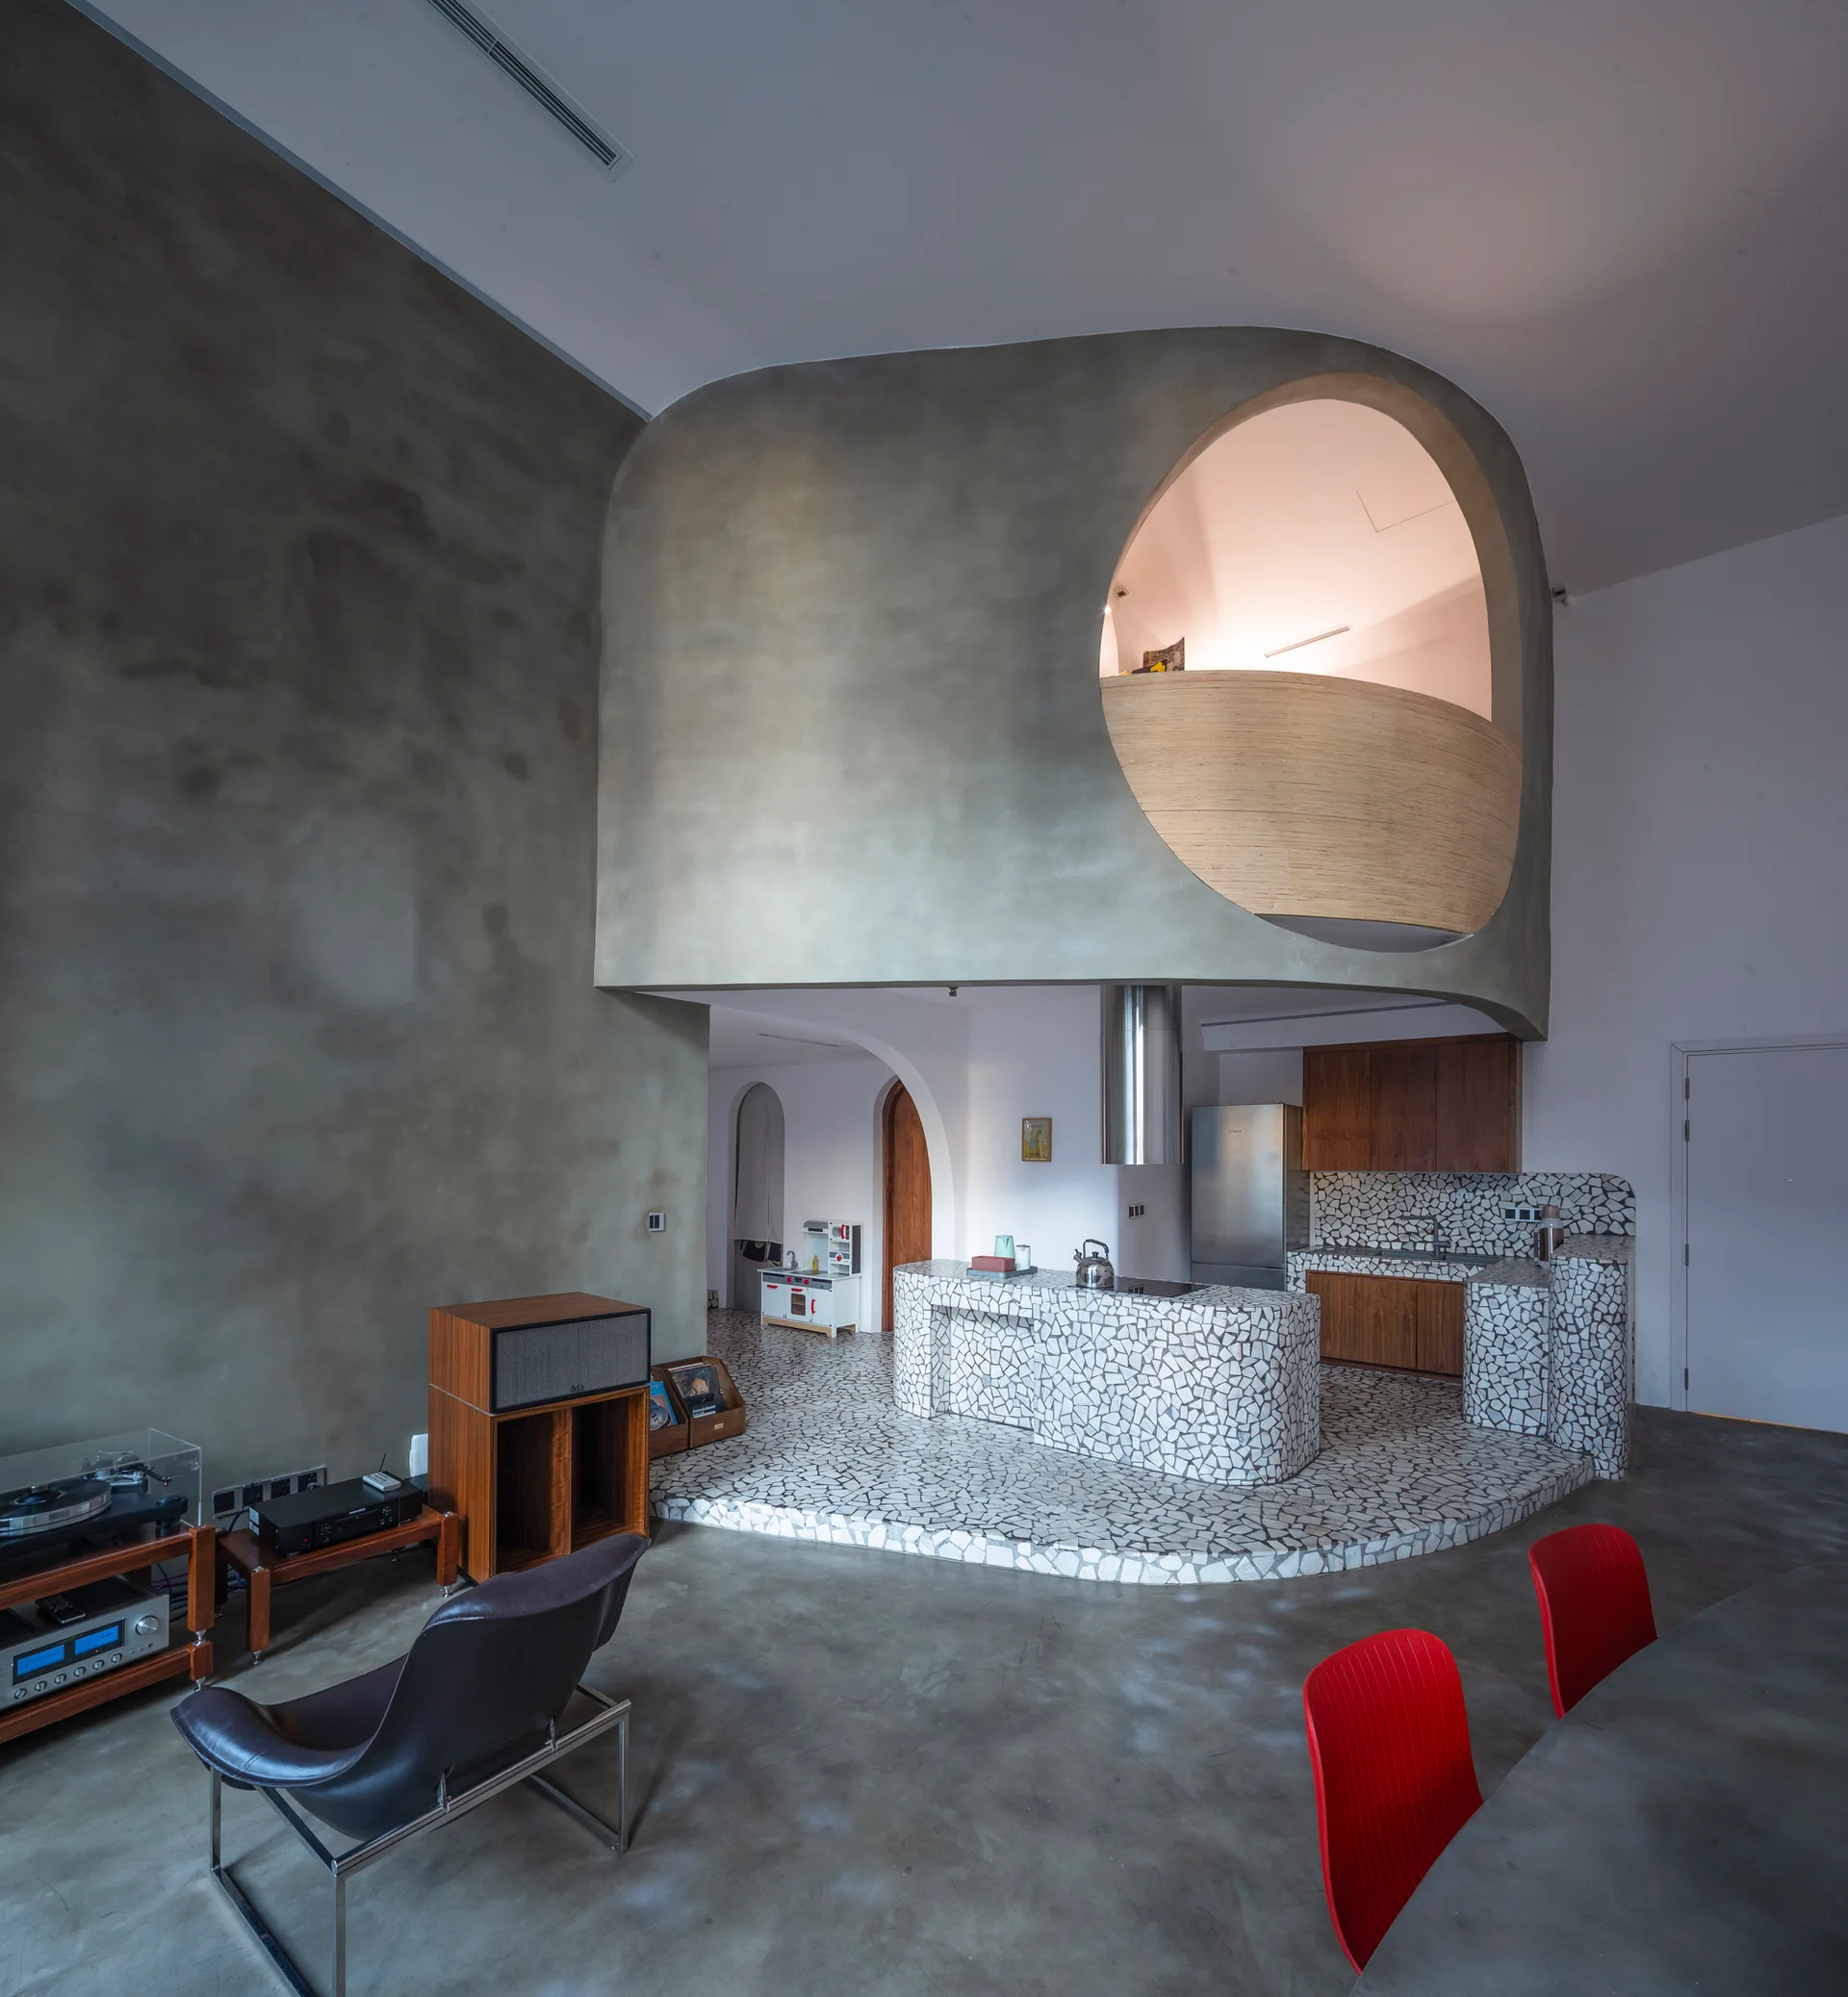
An open-plan living space features a curved concrete mezzanine loft above a kitchen finished with white stone mosaic tiles.
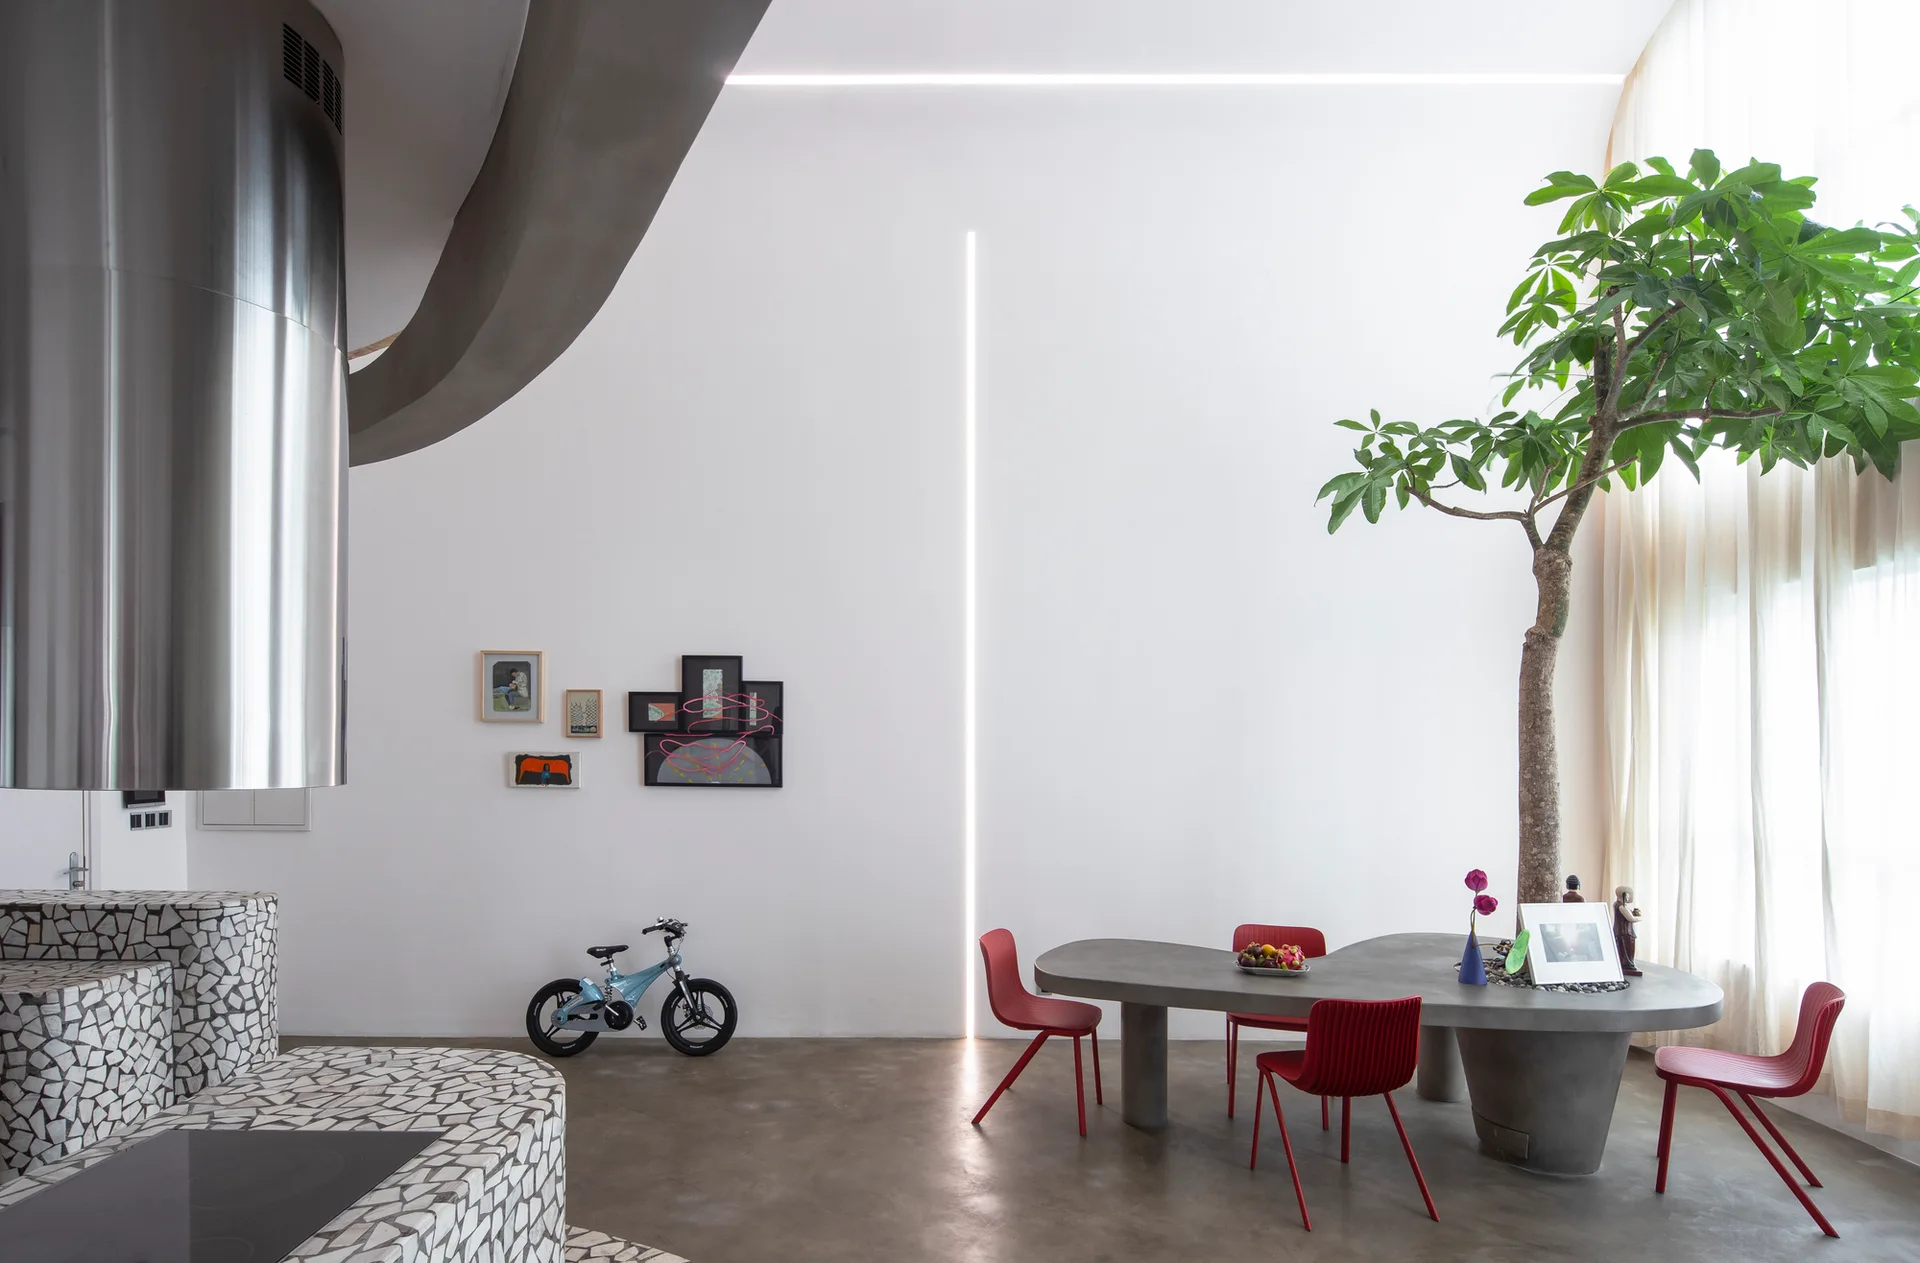
A minimalist dining room with a concrete-style table holding an integrated living tree, paired with red chairs and a mosaic-tiled kitchen counter.
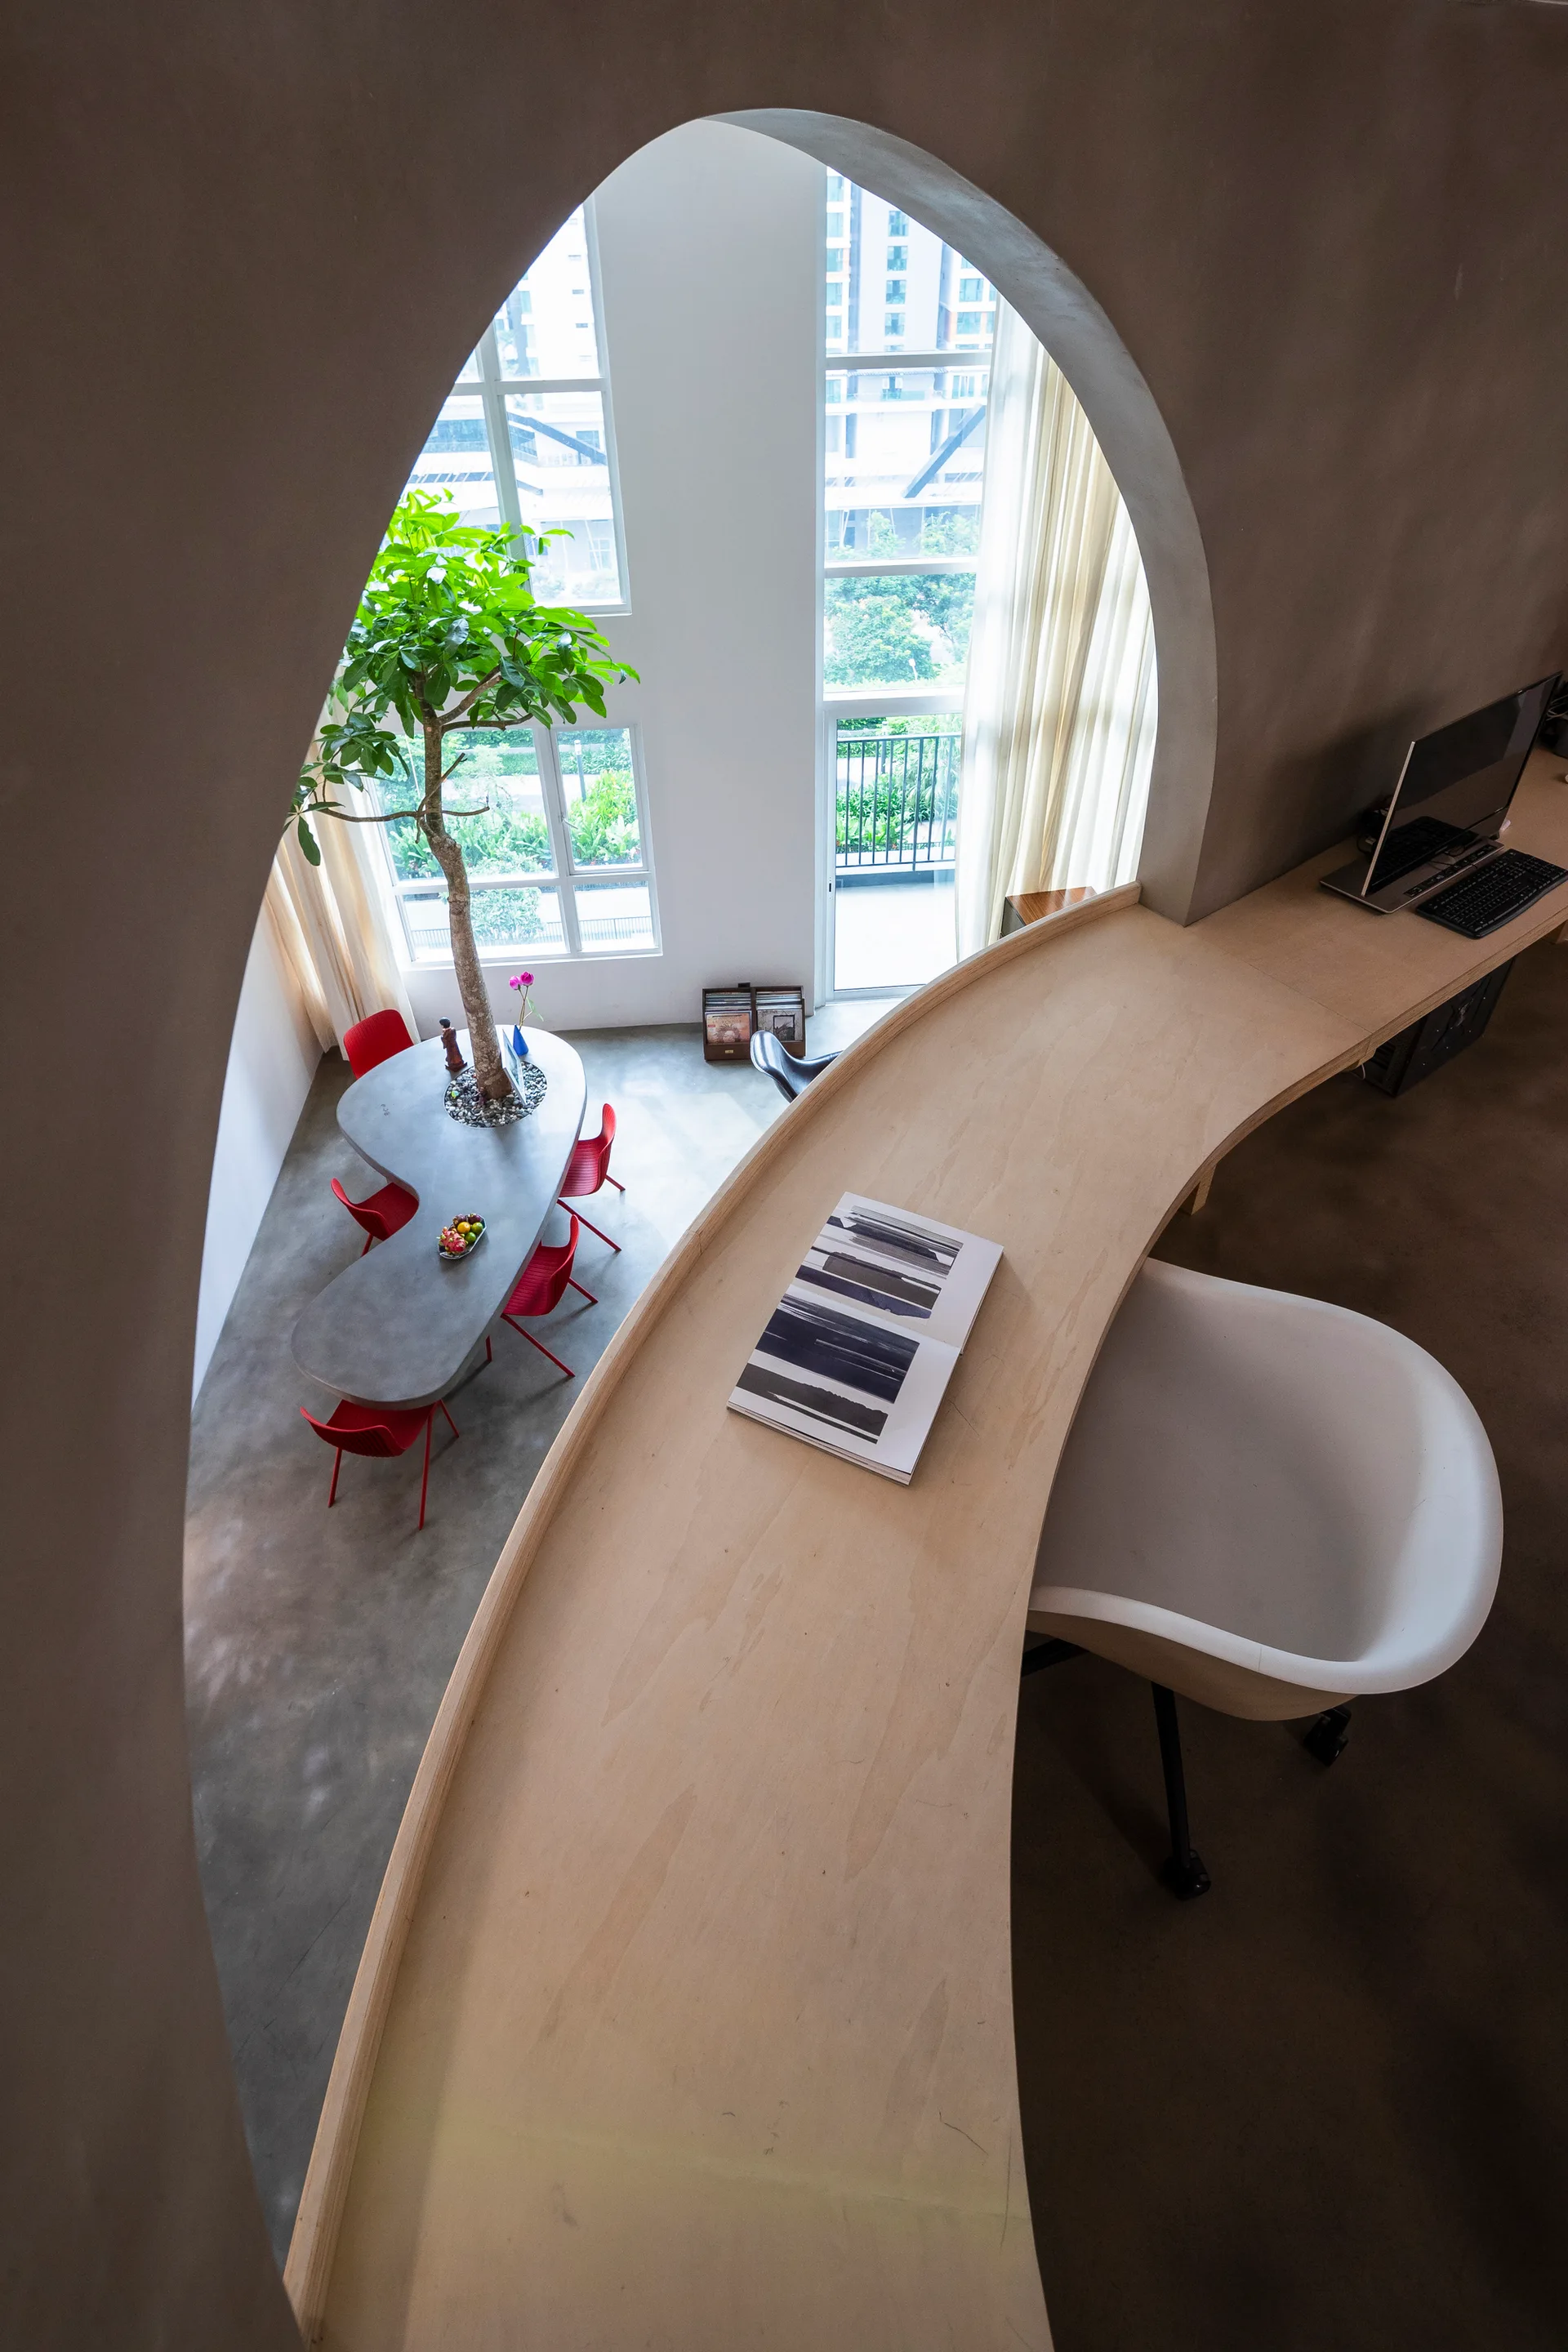
A high-angle view looking through a plaster archway from a mezzanine office with a curved wood desk to a dining area with an indoor tree.
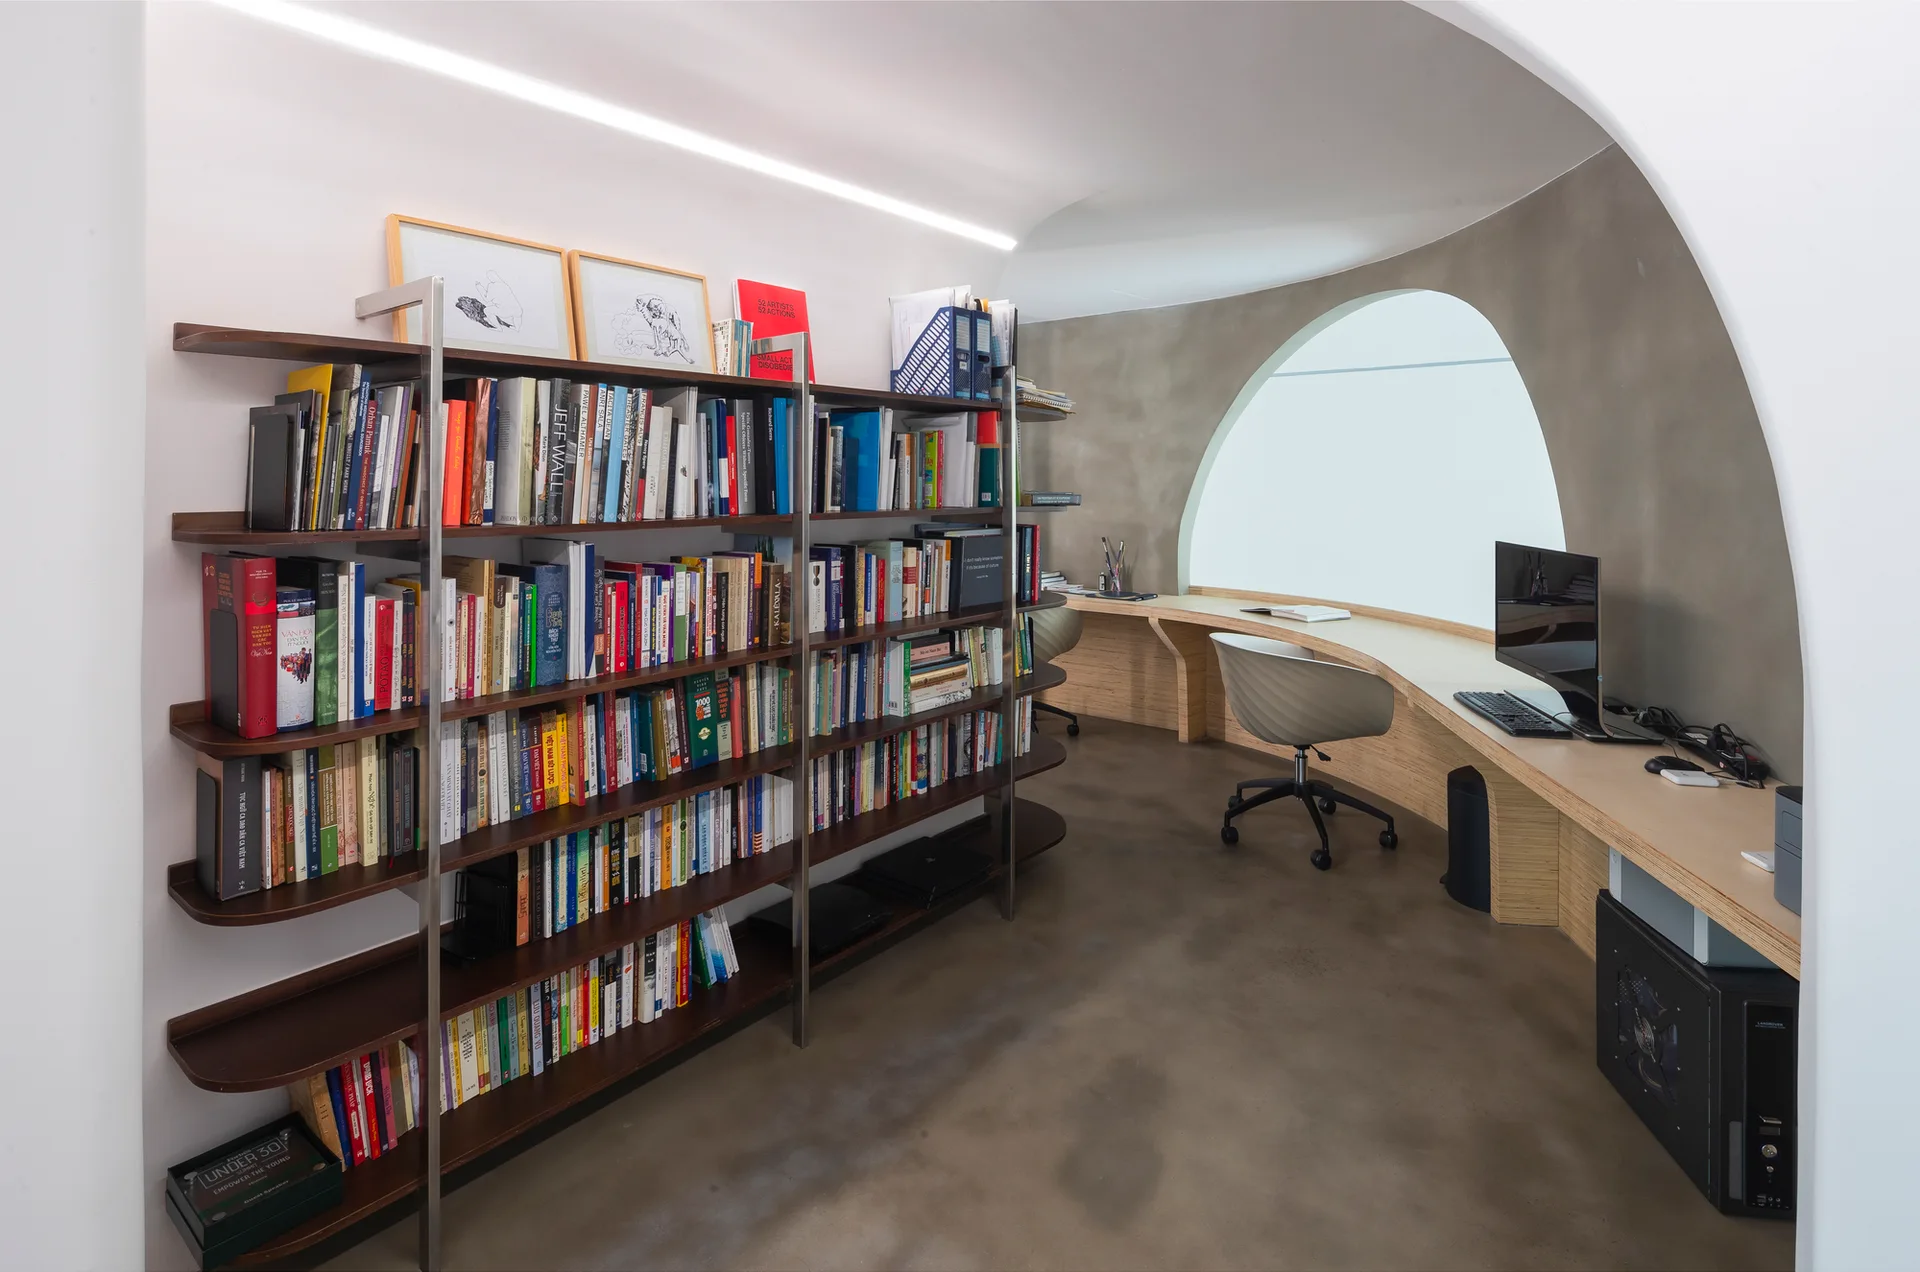
A modern home office featuring a curved wooden desk built along a grey wall, a large bookshelf filled with books, and an arched window.
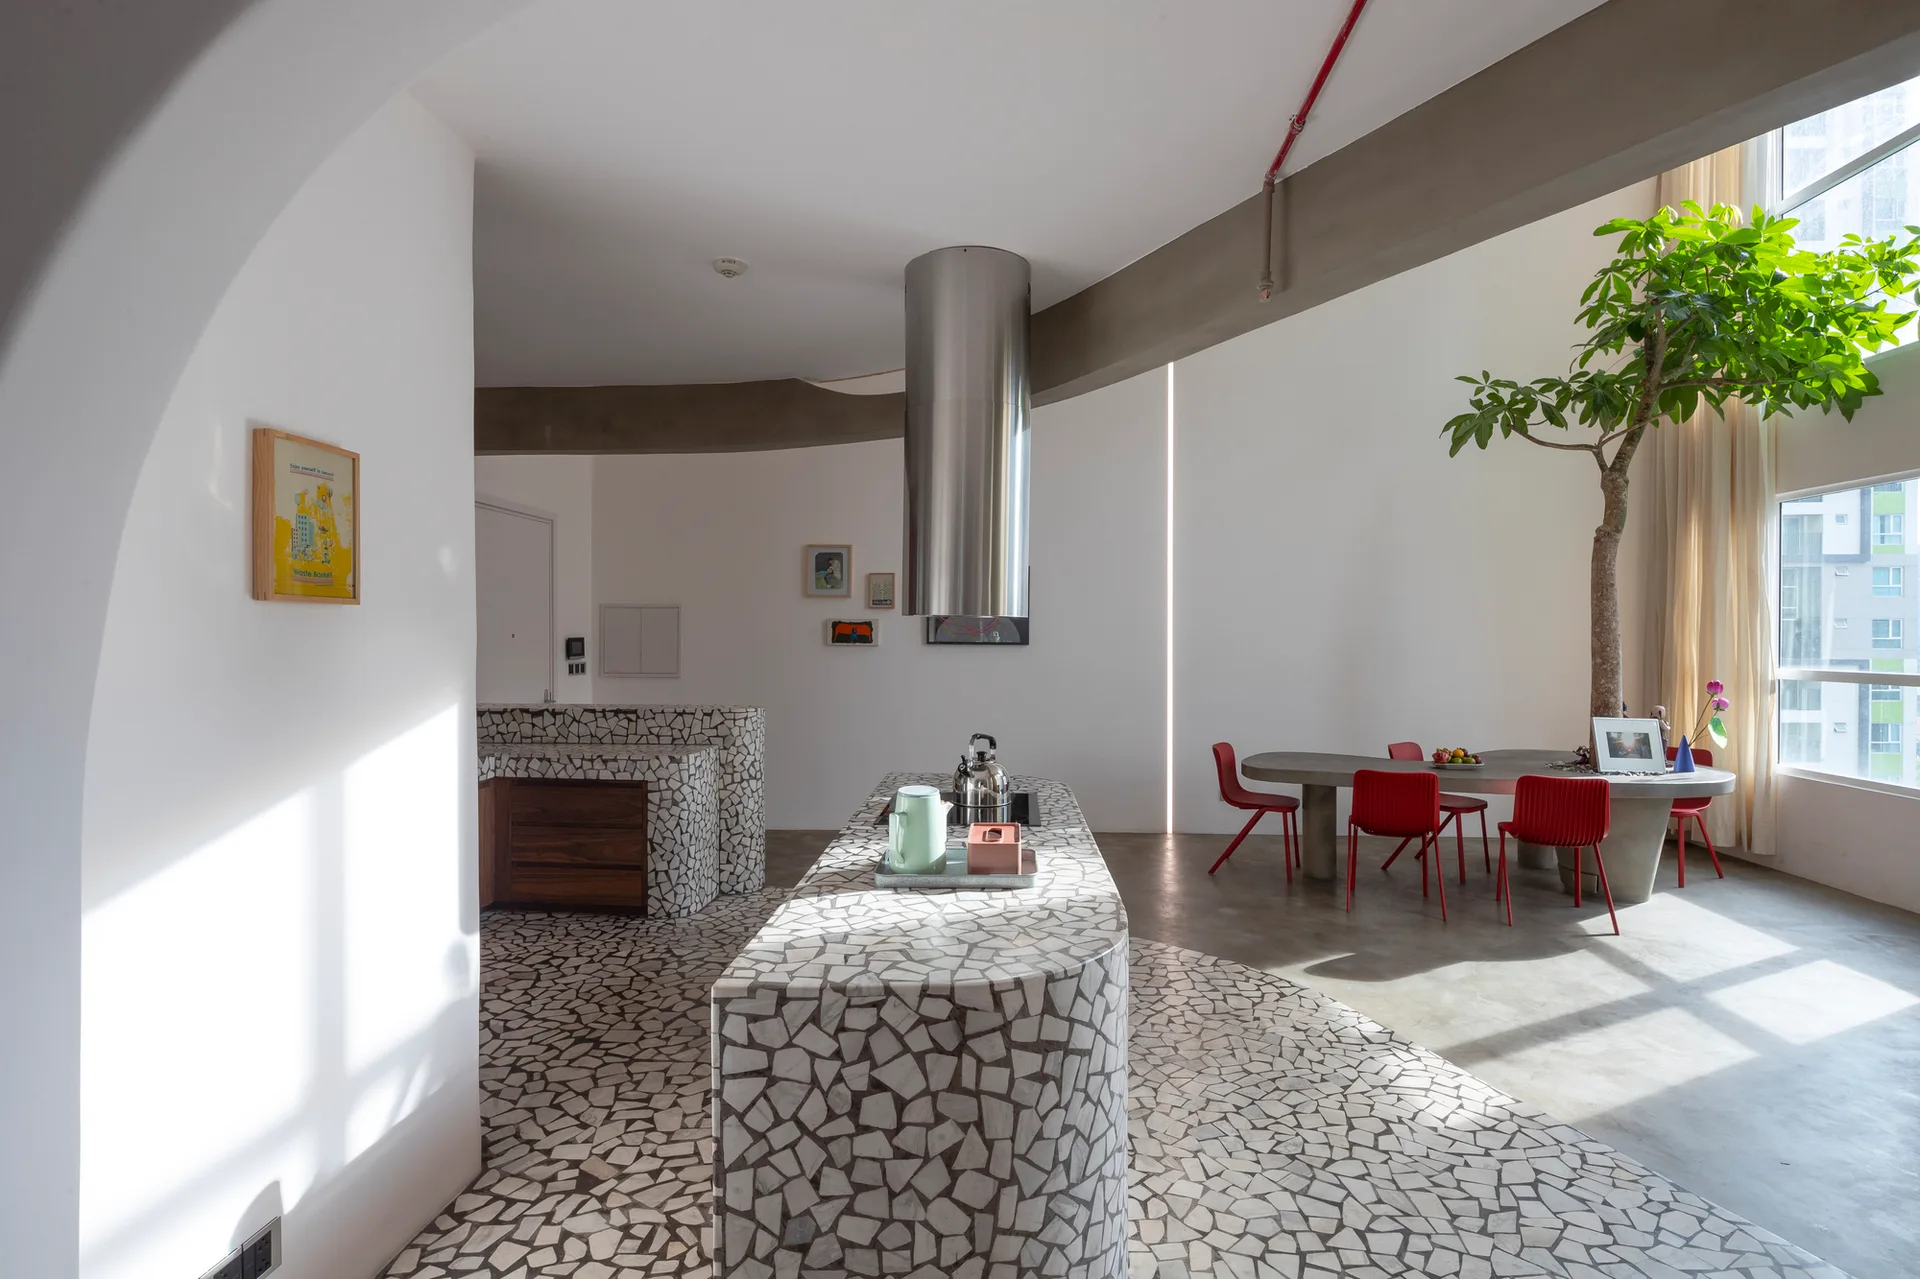
An open-concept kitchen features a curved mosaic-tiled island, a cylindrical range hood, and a dining table surrounded by red chairs.
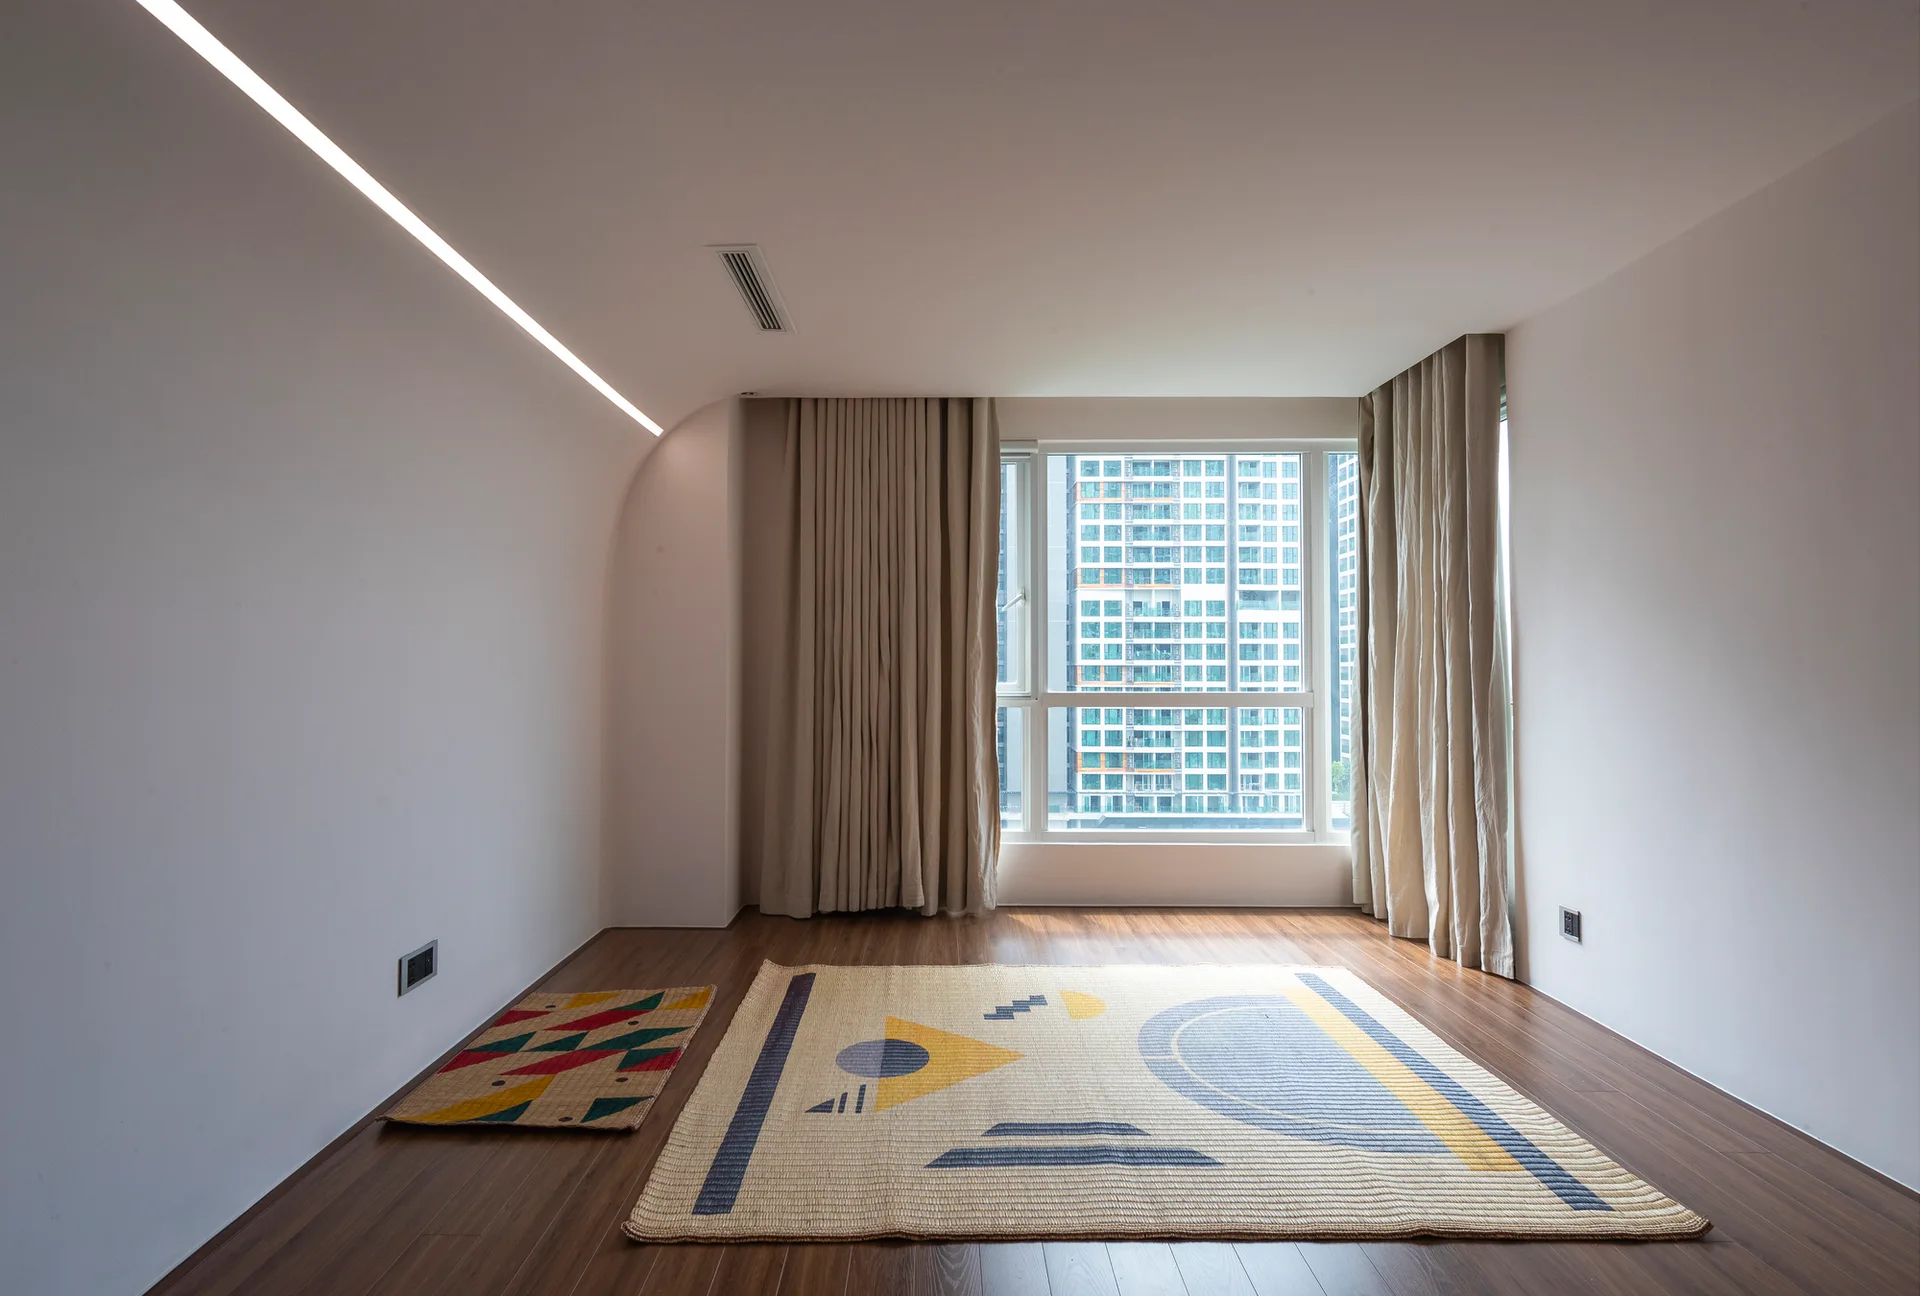
An empty room with dark wood floors, white walls, a linear light fixture, beige curtains, and a large geometric woven rug.
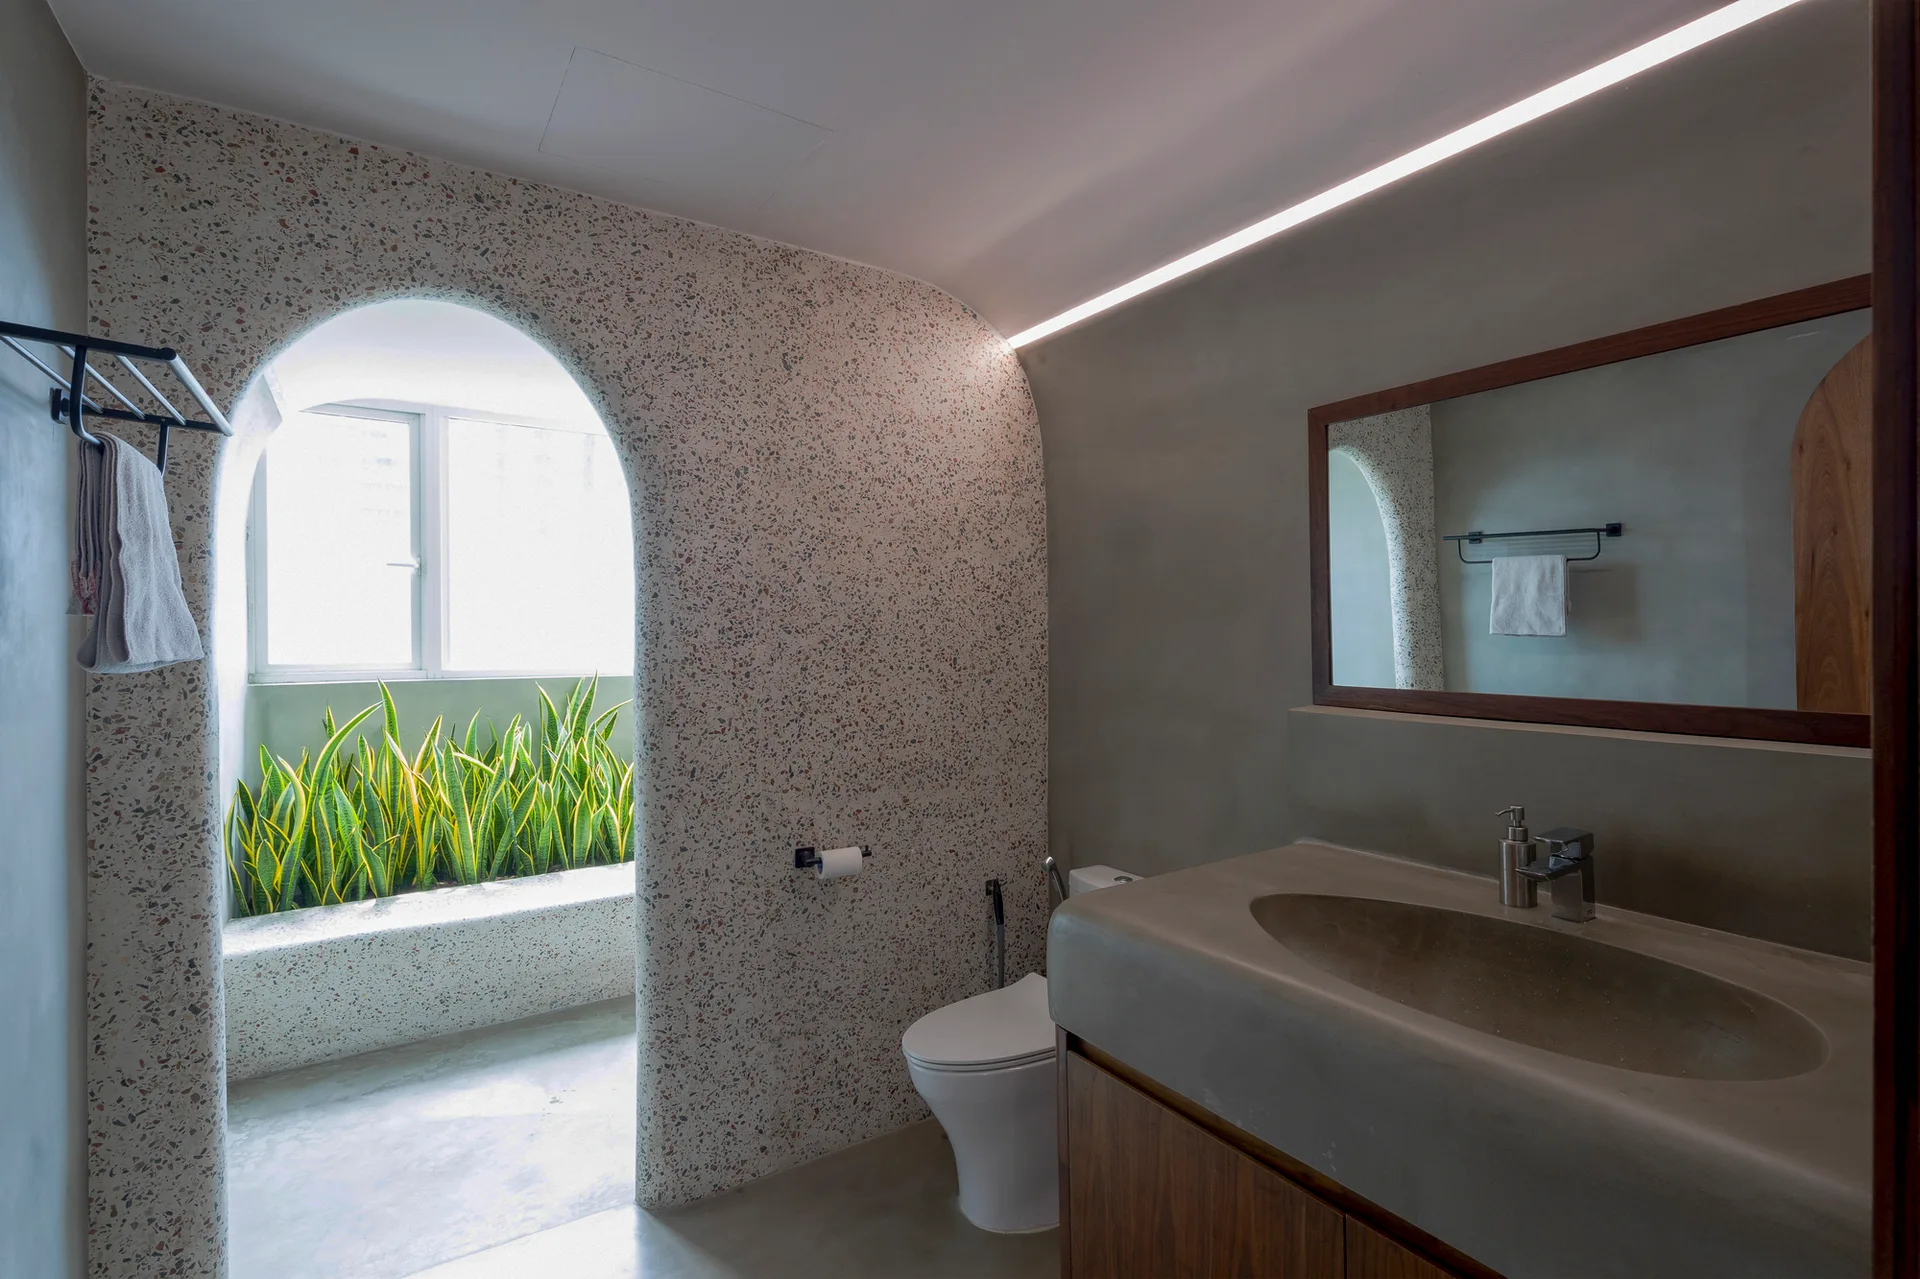
A modern bathroom features a speckled terrazzo archway leading to a plant-filled alcove, alongside a concrete sink vanity and wood-framed mirror.
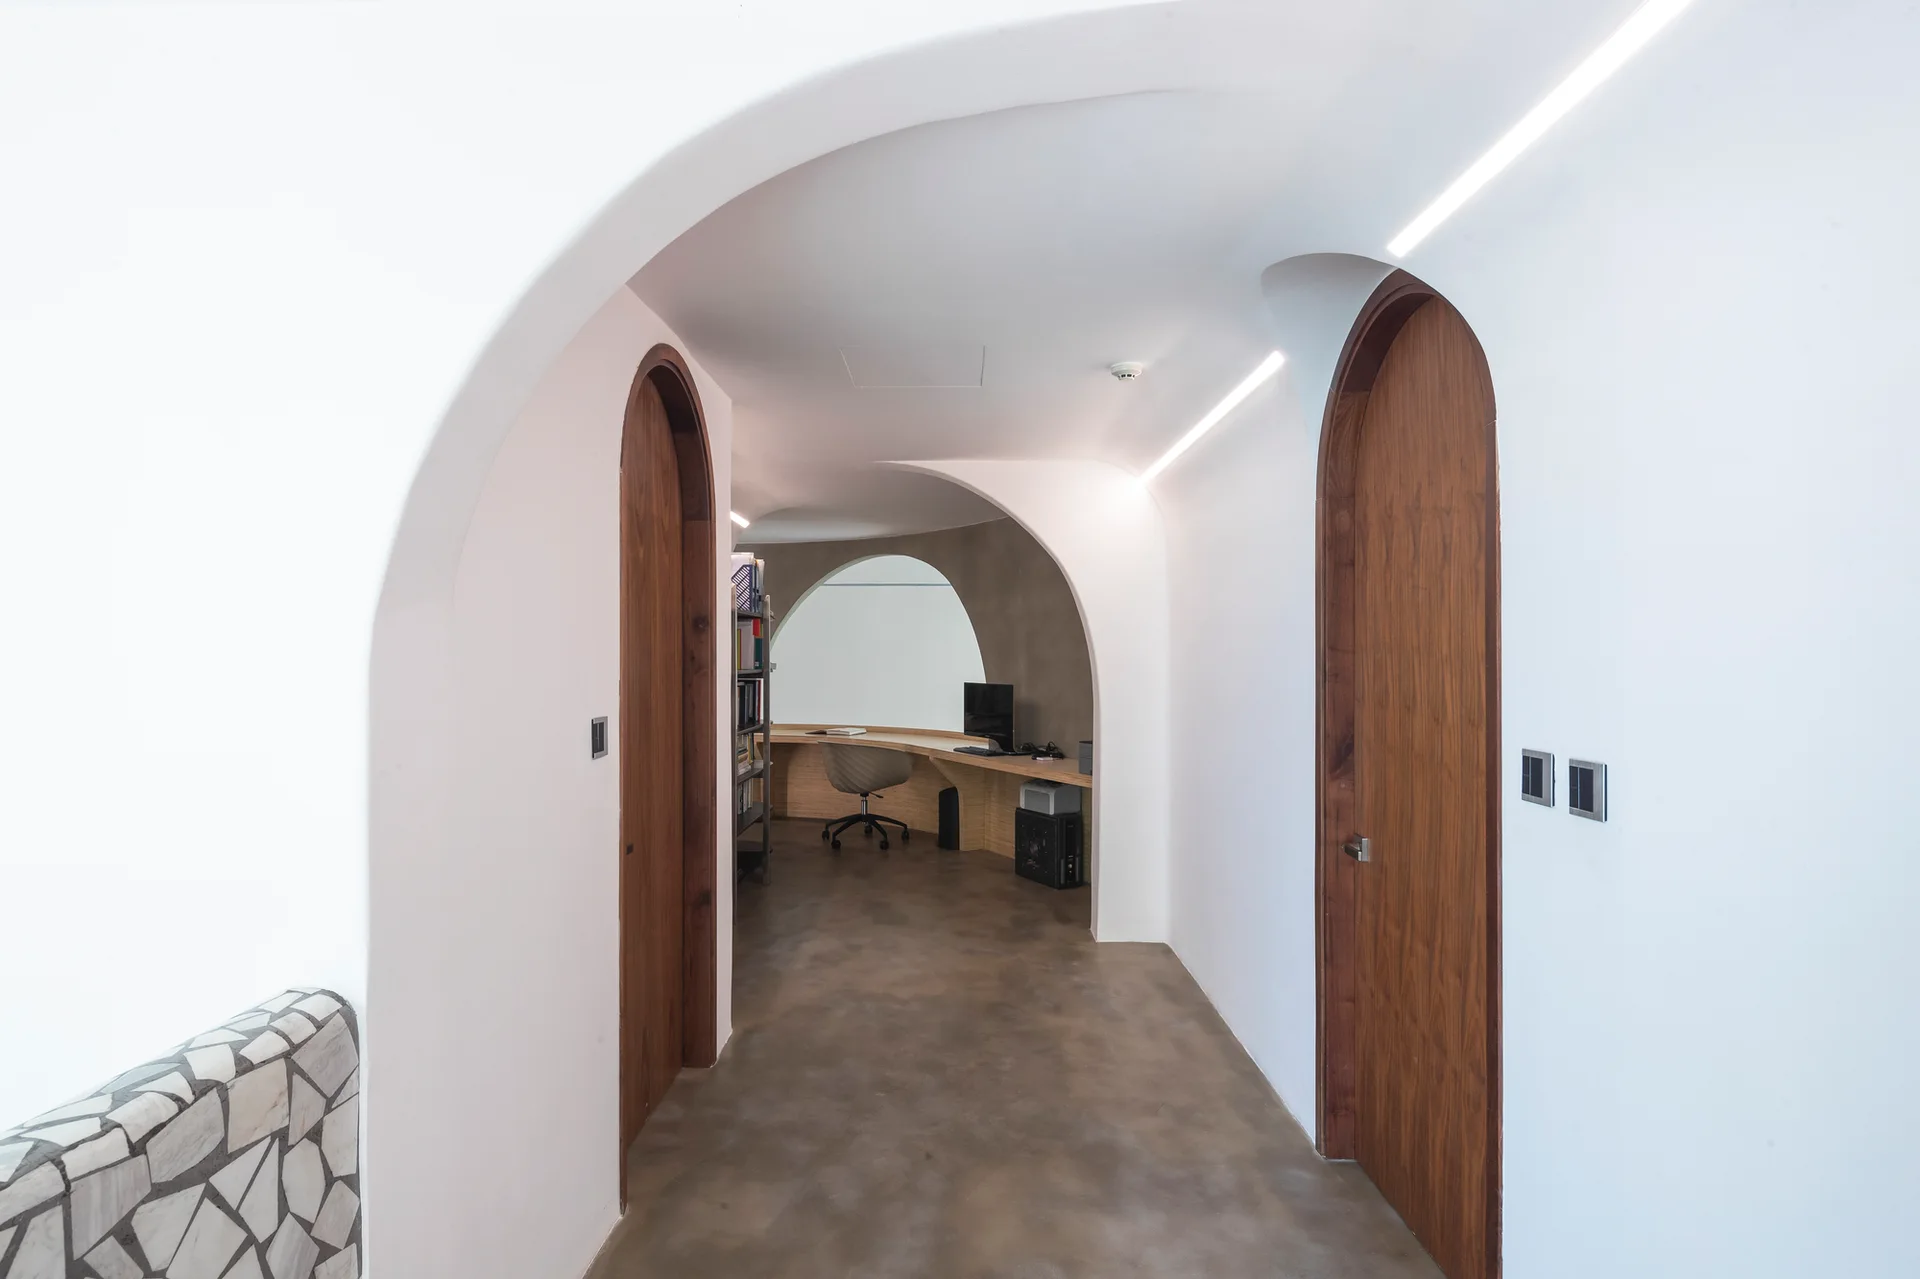
A white arched hallway with smooth plaster walls, recessed linear lights, and arched wooden doors leads to a home office with a curved desk.
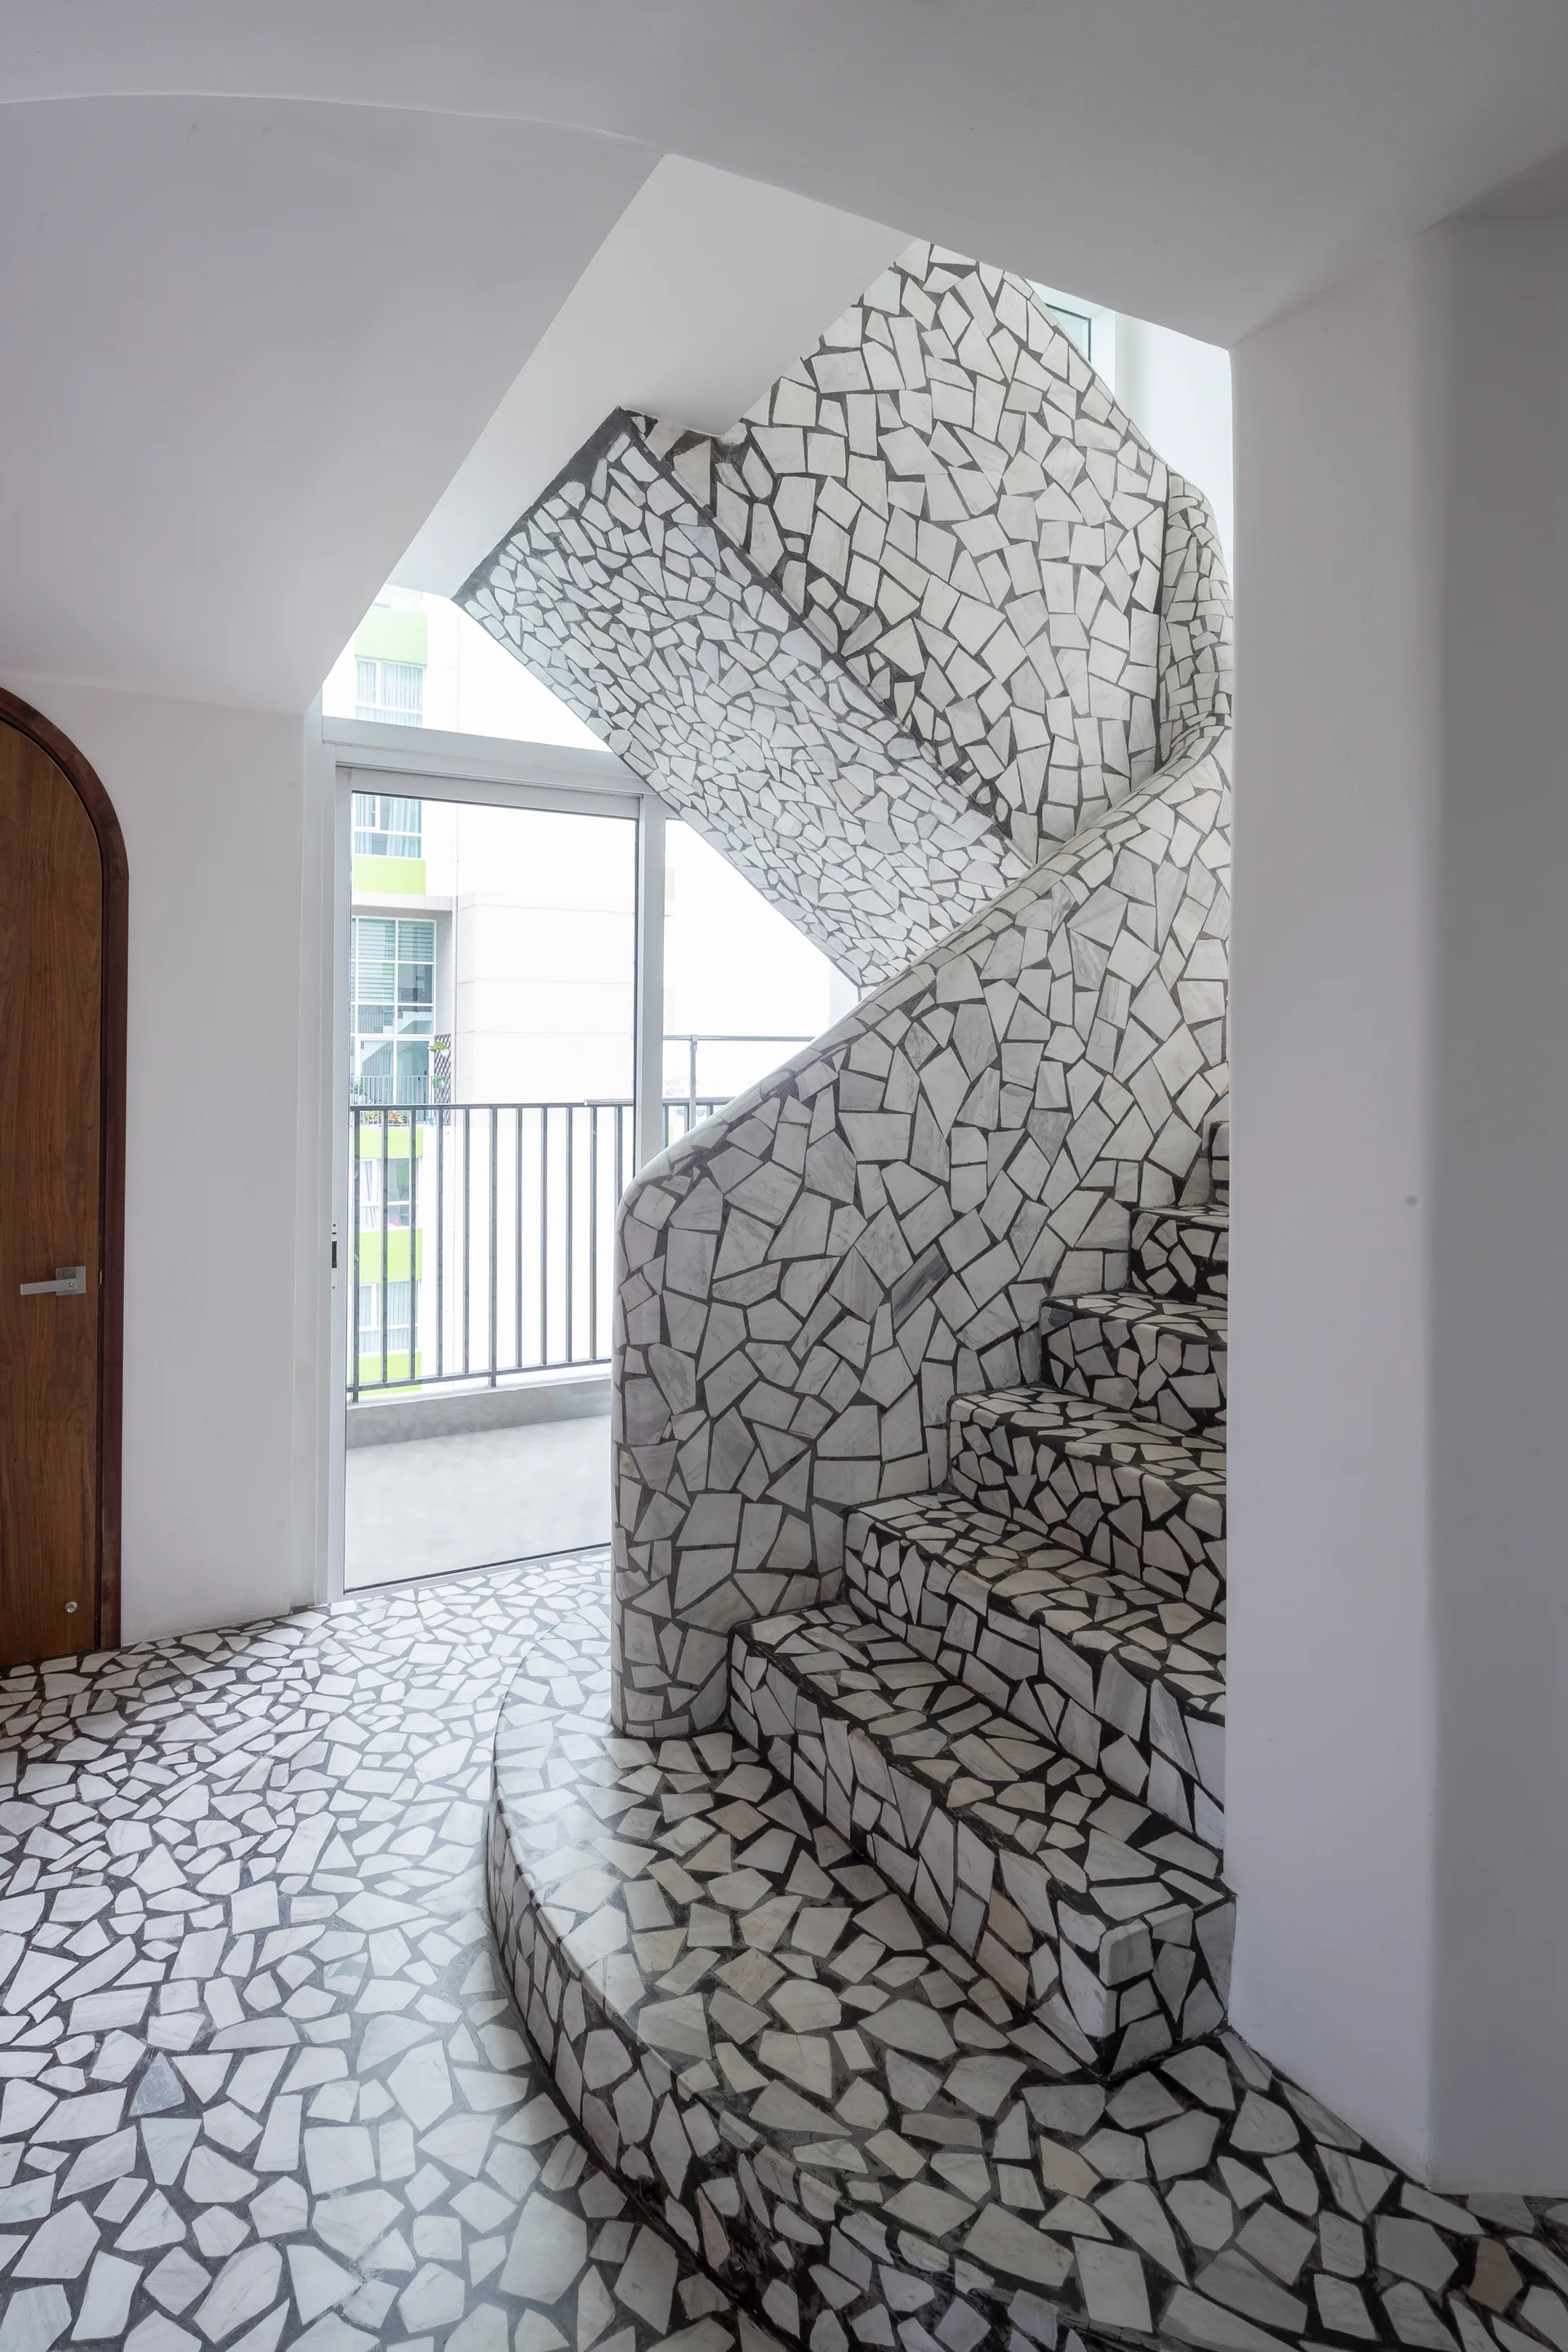
A curved indoor staircase and entryway floor covered in white and grey irregular stone mosaic tiles, next to plain white walls and an arched wooden door.
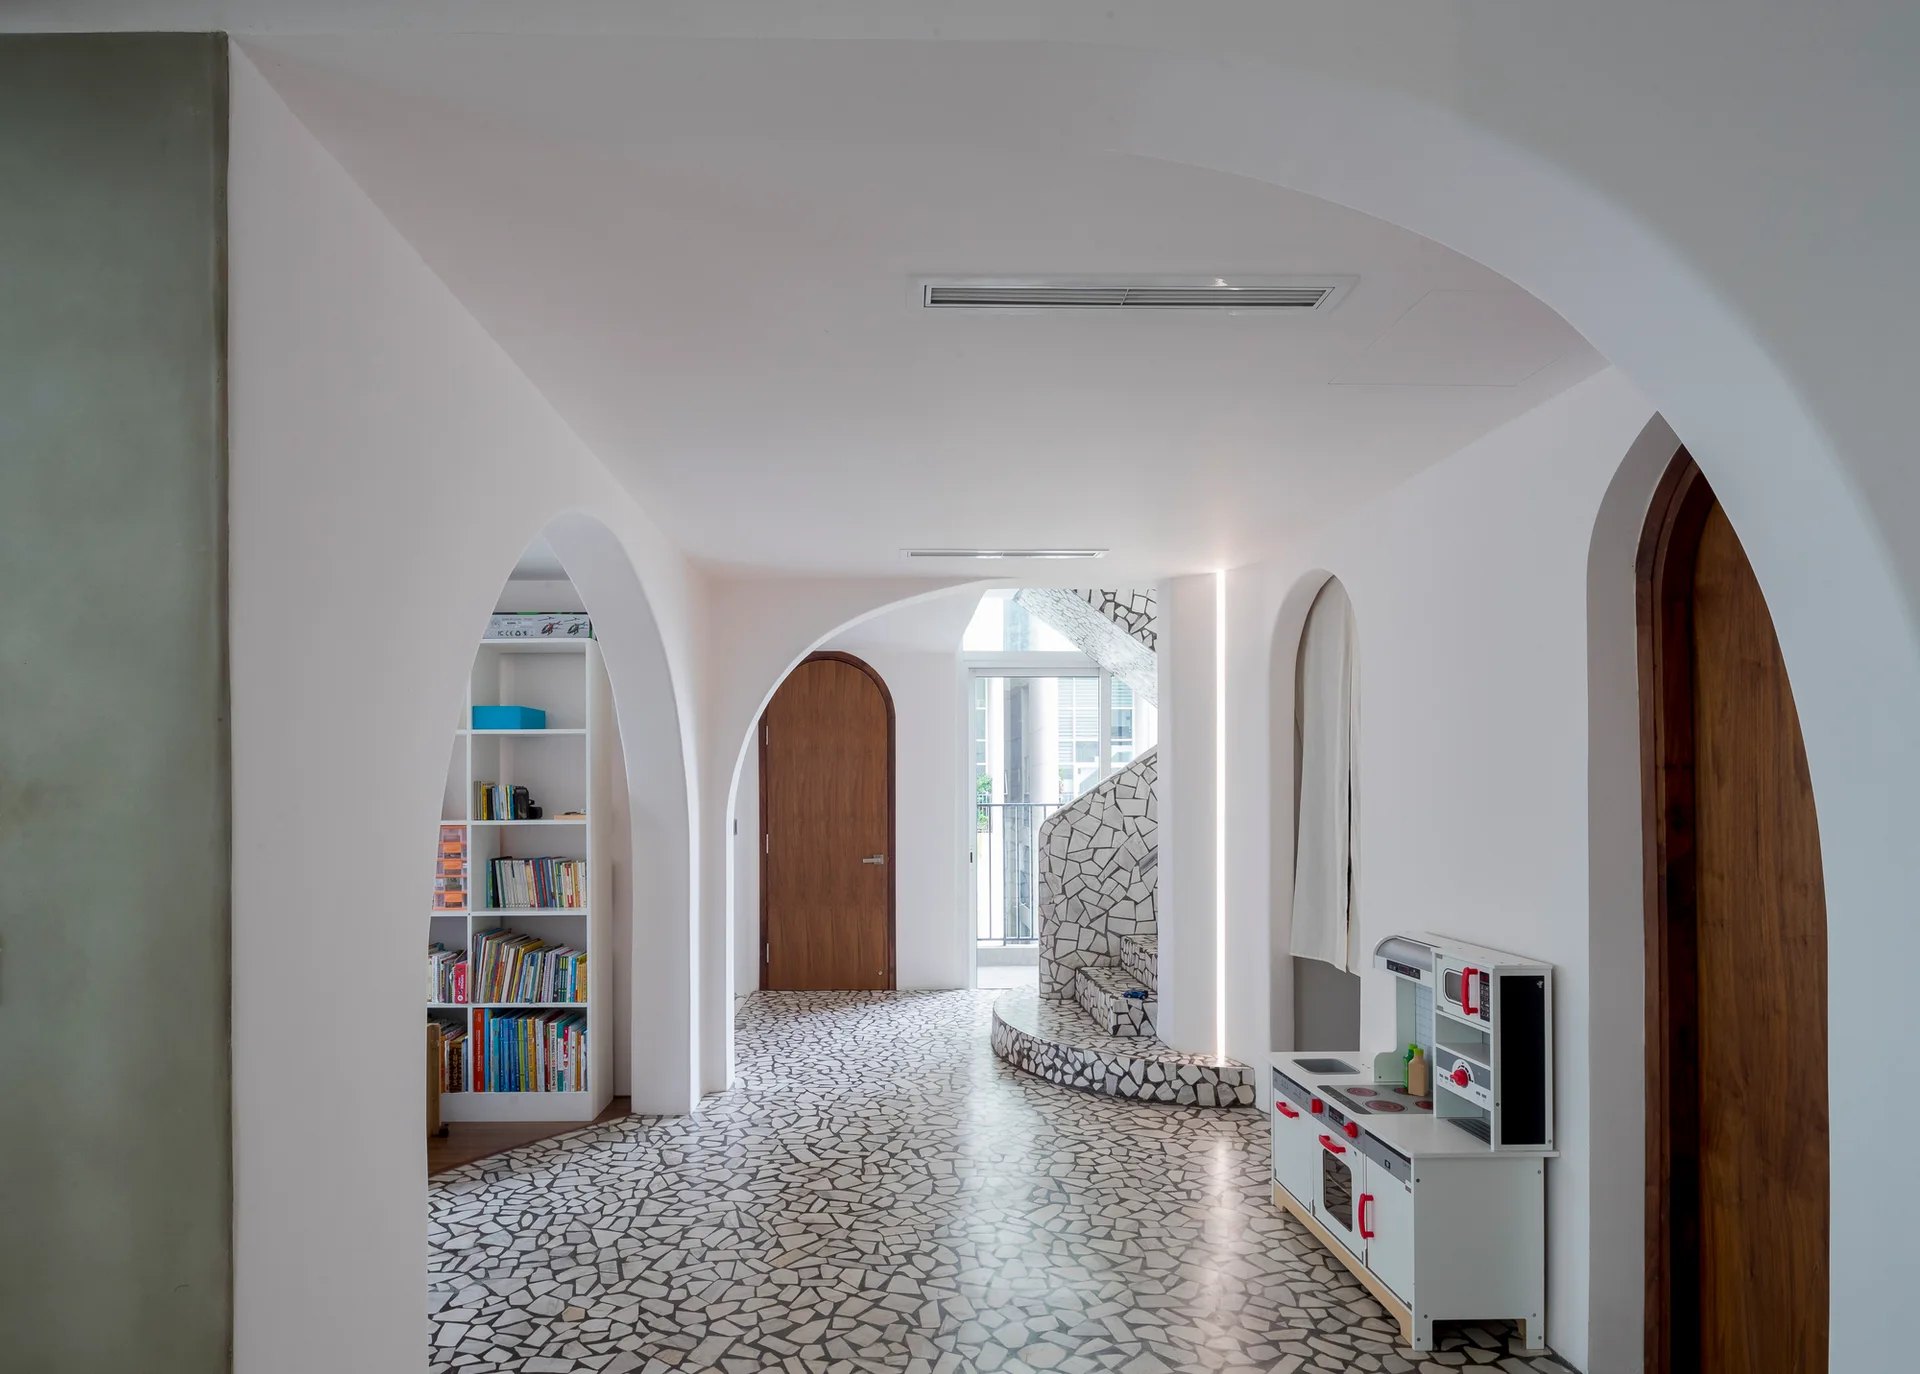
A bright minimalist hallway with white plaster archways, a curved staircase, and an irregular stone mosaic floor.