Skip to content

PROJECT

River Isle House

by Waterfrom Design

24 images

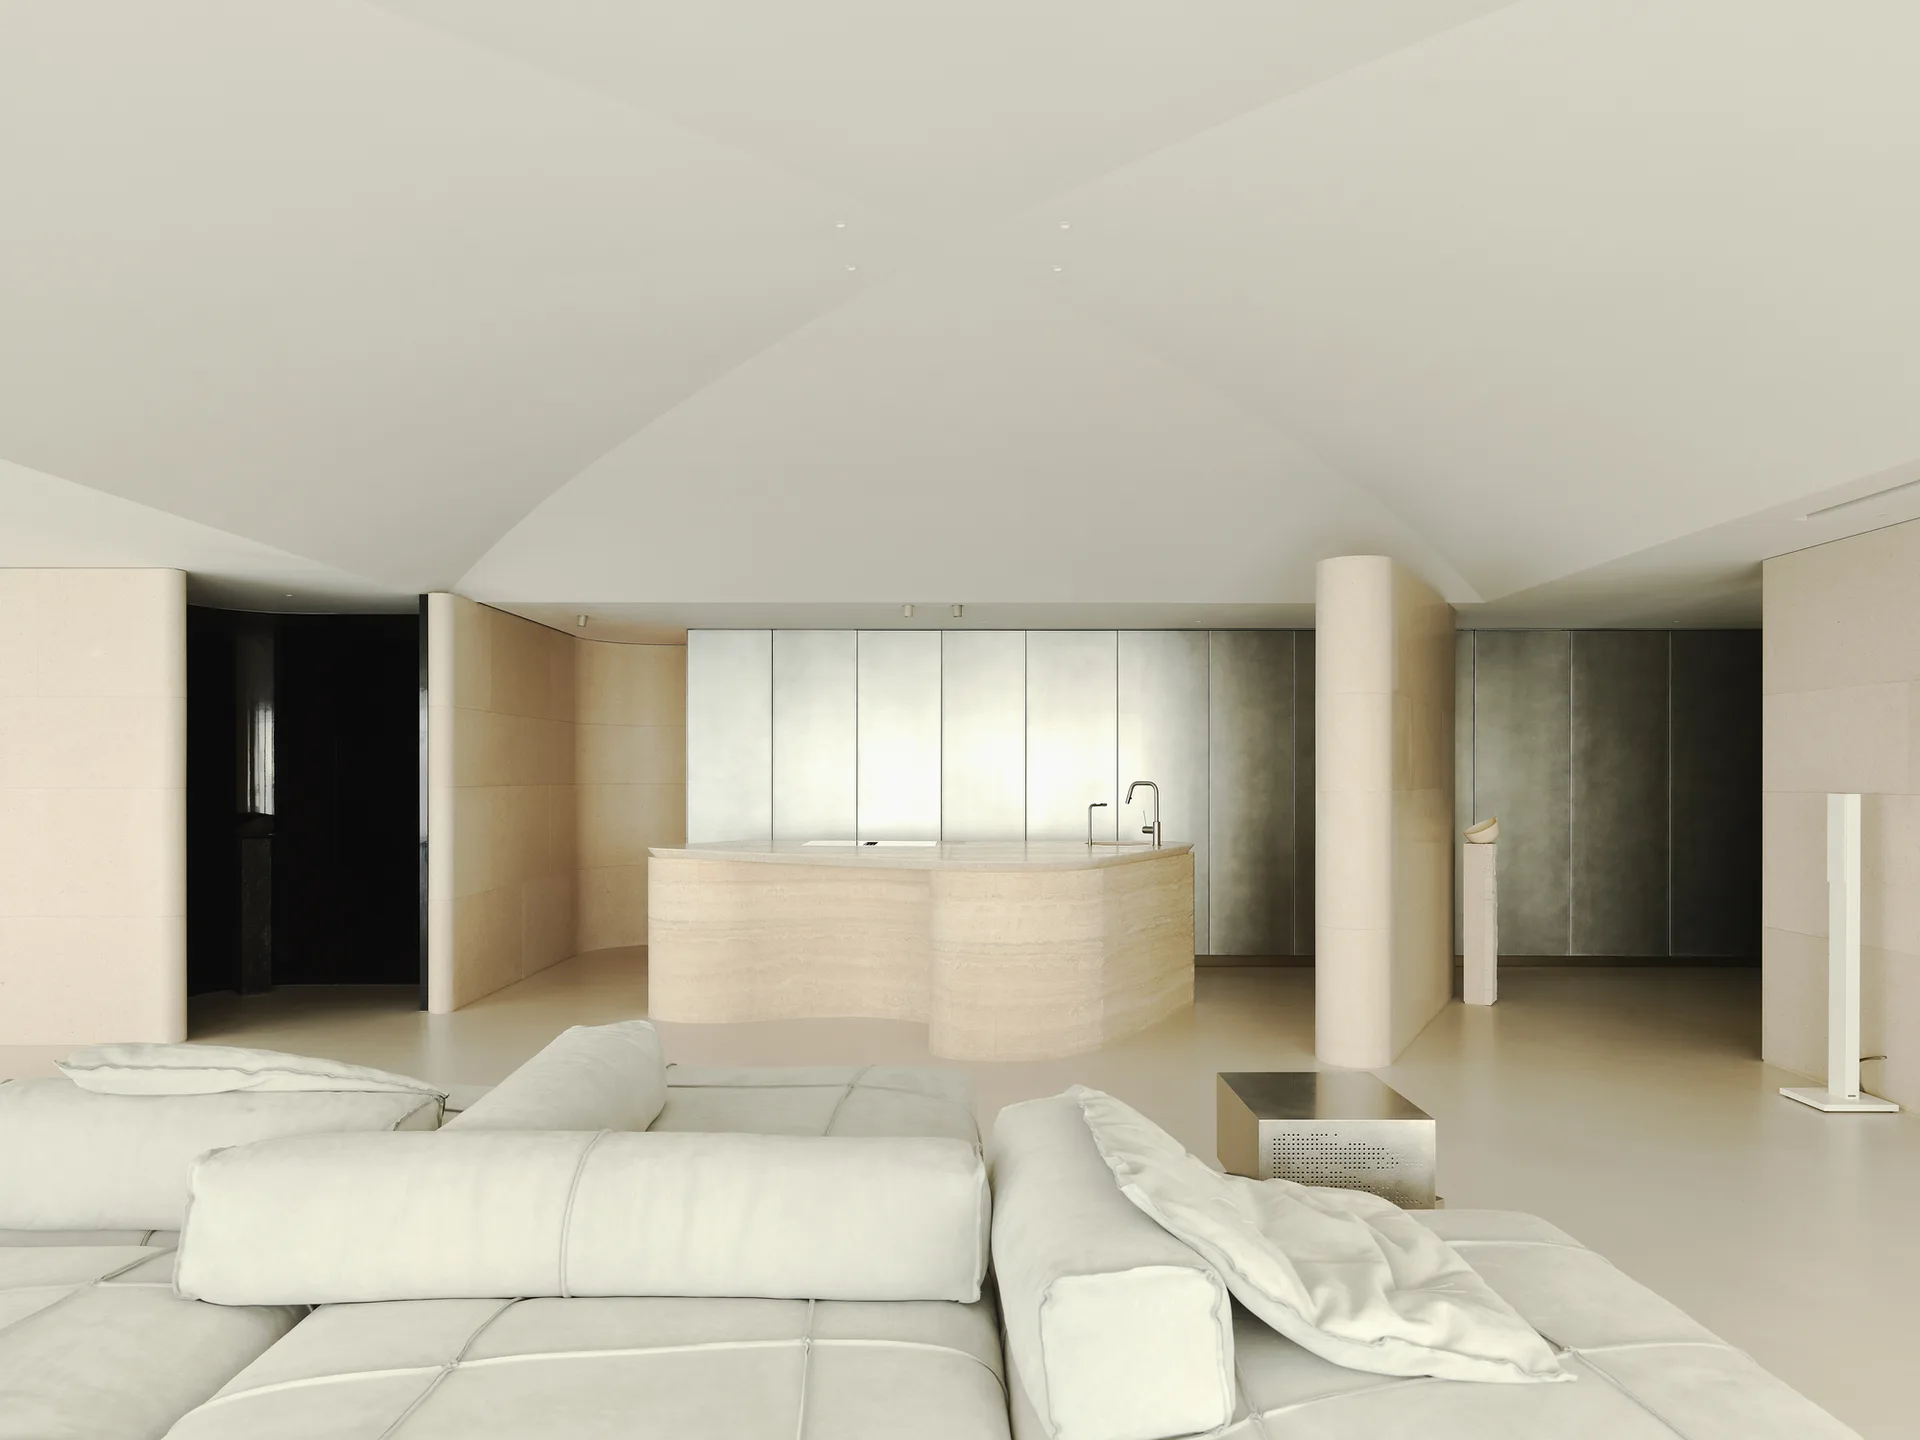
An open-plan kitchen and living area featuring a beige modular sofa, a curved stone kitchen island, and brushed metal wall cabinets under a vaulted ceiling.
A minimalist kitchen features a curved beige stone island, rounded stone partition walls, and flat-panel metal cabinetry.
A minimalist living room with a modular sofa, a large beige stone-paneled partition wall, and light filtering through sheer curtains.
A minimalist living room features a beige upholstered daybed, sheer curtains, tall black room divider panels, and a curved architectural ceiling.
A minimalist cream living room features tall black pivot doors opening to a dining area under a vaulted ceiling, with sheer curtains on the right.
A minimalist beige living room featuring a low-profile modular sectional sofa, a vaulted ceiling, and a stone-clad wall with a fireplace.
A spacious minimalist living room features a low-profile modular sectional sofa beneath an angular vaulted ceiling next to an open-plan kitchen and dining area.
A minimalist dining room features a dark elliptical table, warm orange leather chairs, a brass branching chandelier, and sheer white curtains.
An oval dark wood dining table with glossy black pedestal bases sits on a light floor, surrounded by tan leather chairs under a brass chandelier.
A view through a dark, reflective doorway into a bright minimalist living room with a curved ceiling, cream sofa, and sheer curtains.
A minimalist living space featuring a cream tufted daybed, a curved black desk, and large windows with sheer white drapes under a curved ceiling.
A minimalist hallway featuring a rough-hewn stone pedestal with an organic bowl, next to a curved stone-tiled wall and metallic silver cabinet doors.
A minimalist bedroom featuring integrated off-white closets, a bed with cream linens, light wood floors, and a view into an adjacent sunlit room.
A view through a doorway into a minimalist bathroom featuring a dark stone vanity, with a circular copper wall sconce mounted on the foreground wall.
A minimalist bathroom features a dark stone vanity with a white vessel sink next to a recessed plaster shelving unit looking into a light-flooded hallway.
A modern dressing room features a floor-to-ceiling mirrored wardrobe, a built-in window bench, and a desk with a tan leather top.
A textured stone pedestal with a small sculpture sits inside a curved dark wood niche flanked by beige stone walls.
An organic cream ceramic bowl sits atop a tall, rough-textured stone pedestal against smooth beige-paneled walls in a minimalist interior.
A minimalist tatami room features a raised platform, a low black circular table with floor chairs, and a dark wall-mounted display shelf.
Two modular brushed metal box tables are stacked offset on a smooth floor near a curved beige stone counter.
A curved travertine stone kitchen island with a small dome lamp sits in front of tall brushed metal cabinet panels.
An organic-shaped dark dining table with a textured top and glossy black cylindrical legs stands in front of sheer white curtains.
A dark wood paneled niche features a central wood console with a turntable, illuminated by a warm brass picture light, next to a light wood lattice door.
A minimalist room features a polished dark green marble floor, a white modular cabinet against the wall, and a chrome-framed hide chair.