Skip to content

PROJECT

A House of Small Talks

by WARP architects

9 images

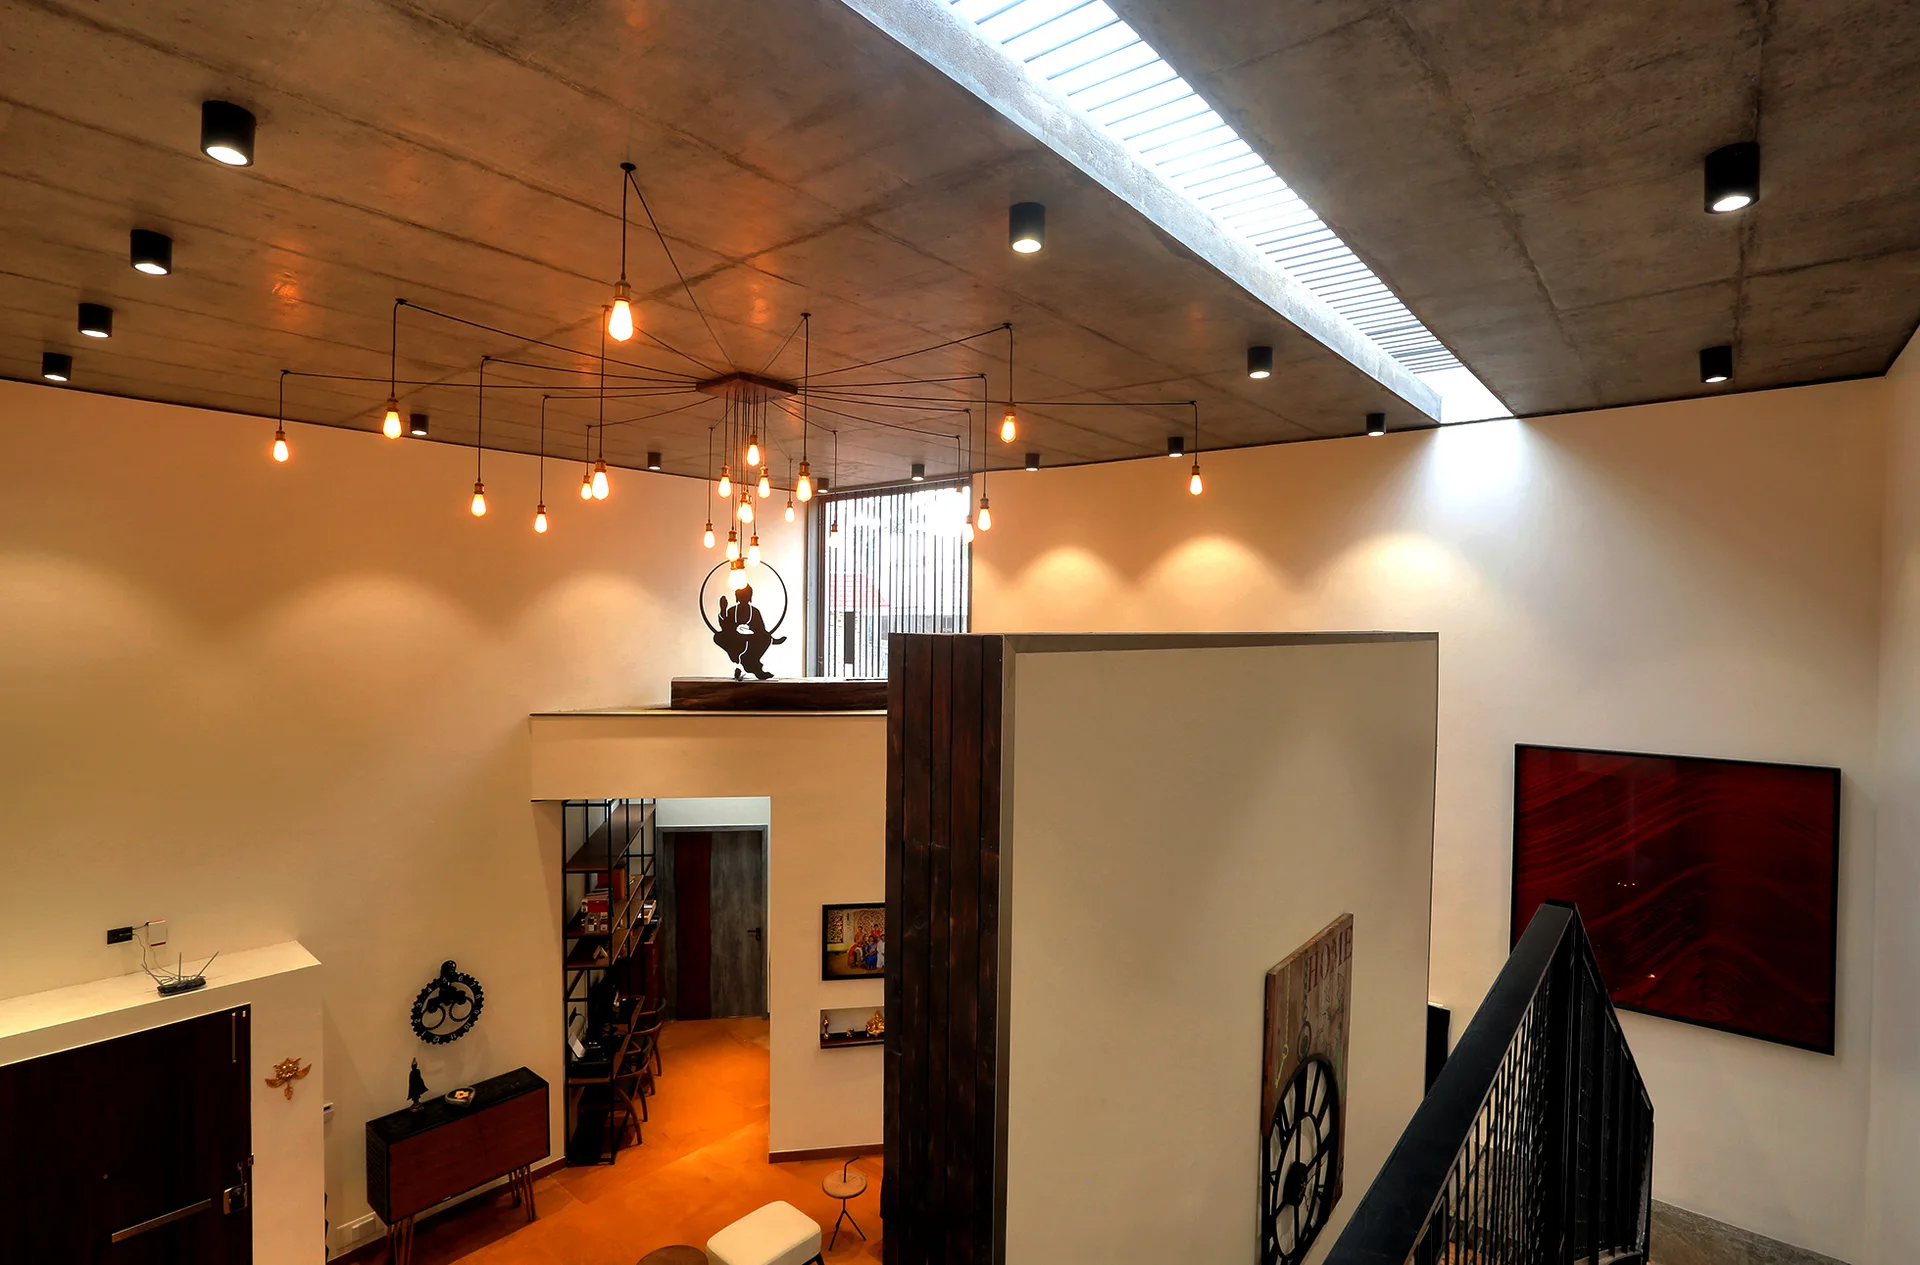
A modern multi-level home interior featuring a textured concrete ceiling with a long skylight, a spider chandelier, and a wood-clad partition wall.
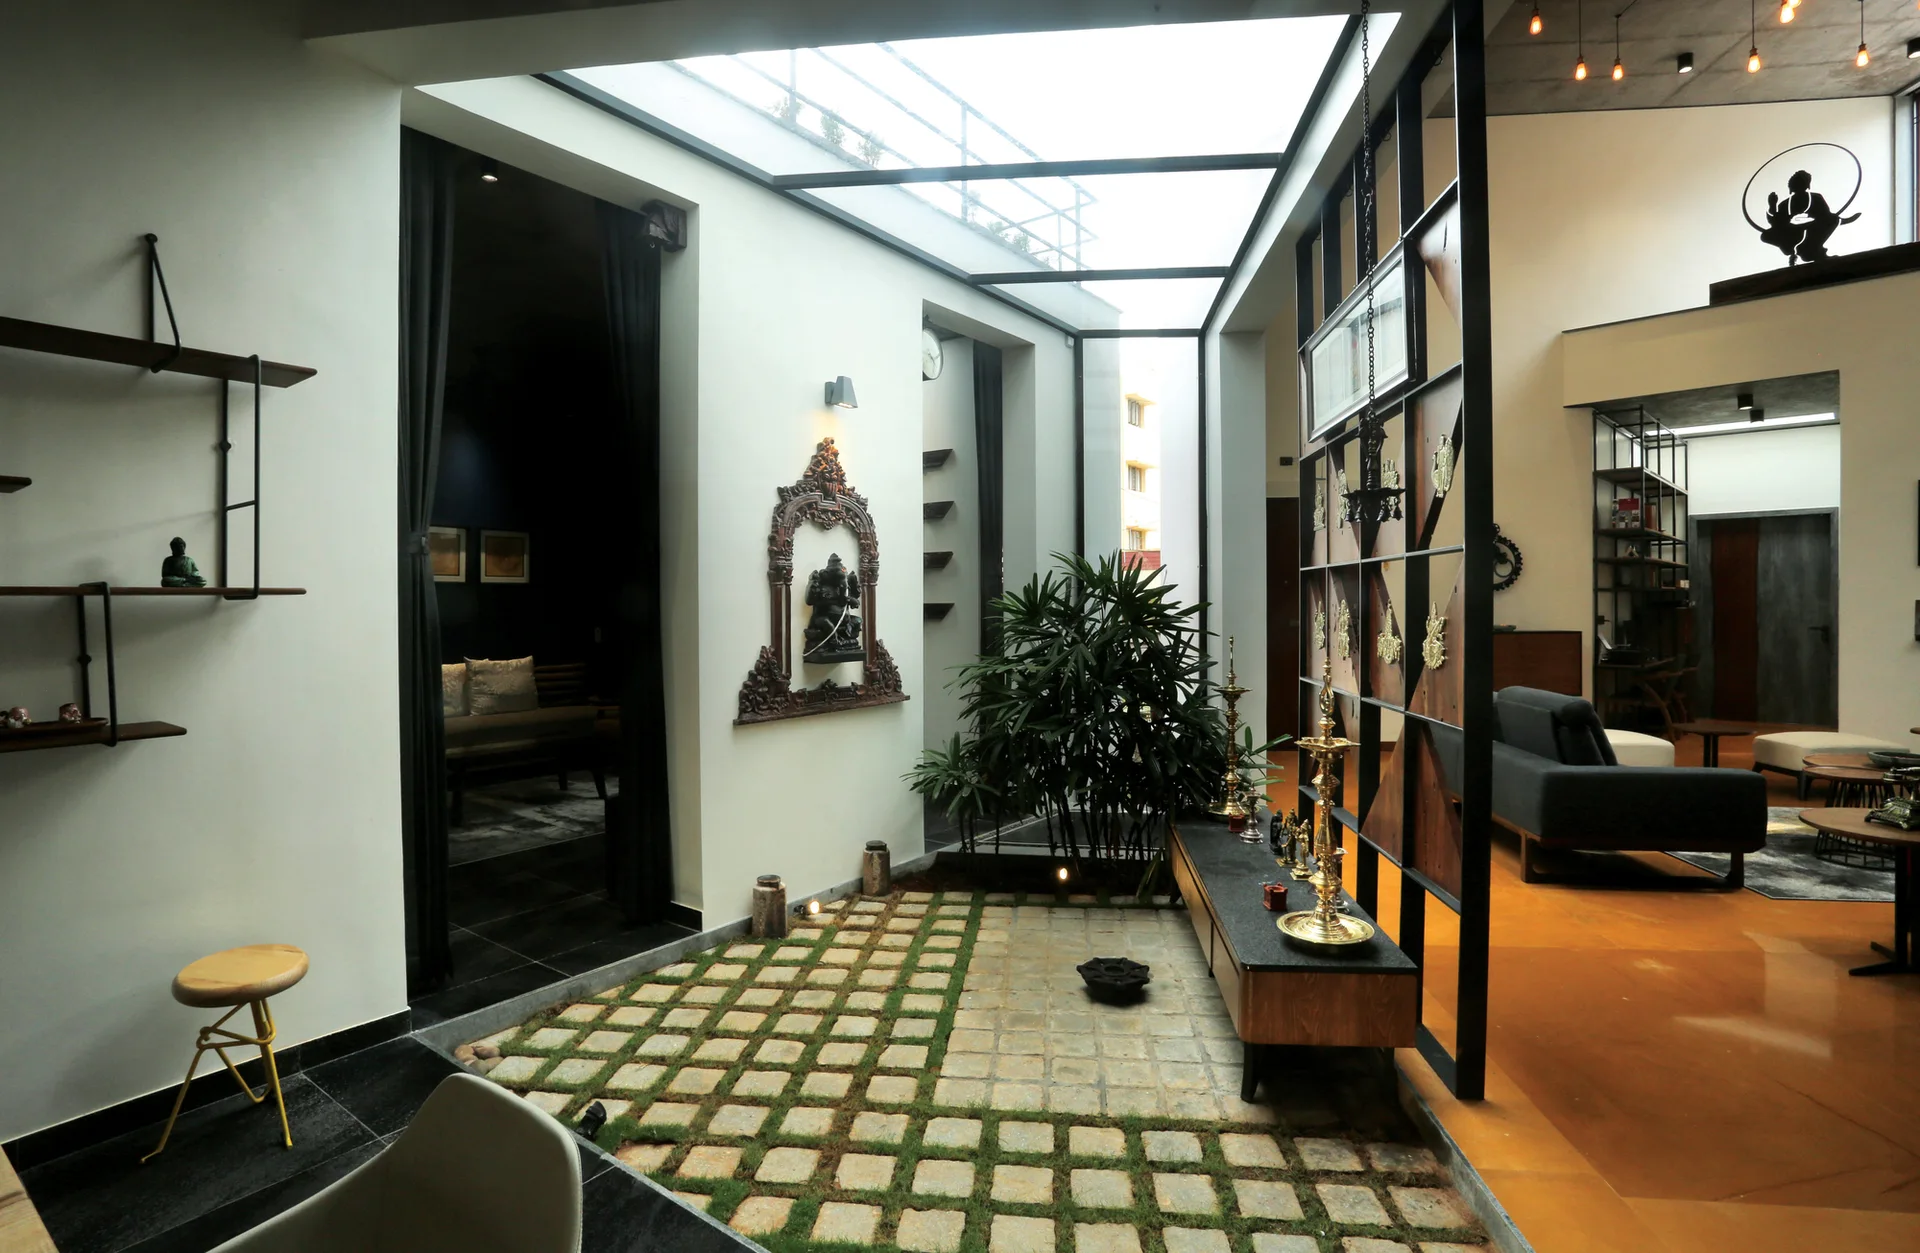
An indoor courtyard with stone and grass pavers under a glass skylight is flanked by a geometric wood partition and a living area.
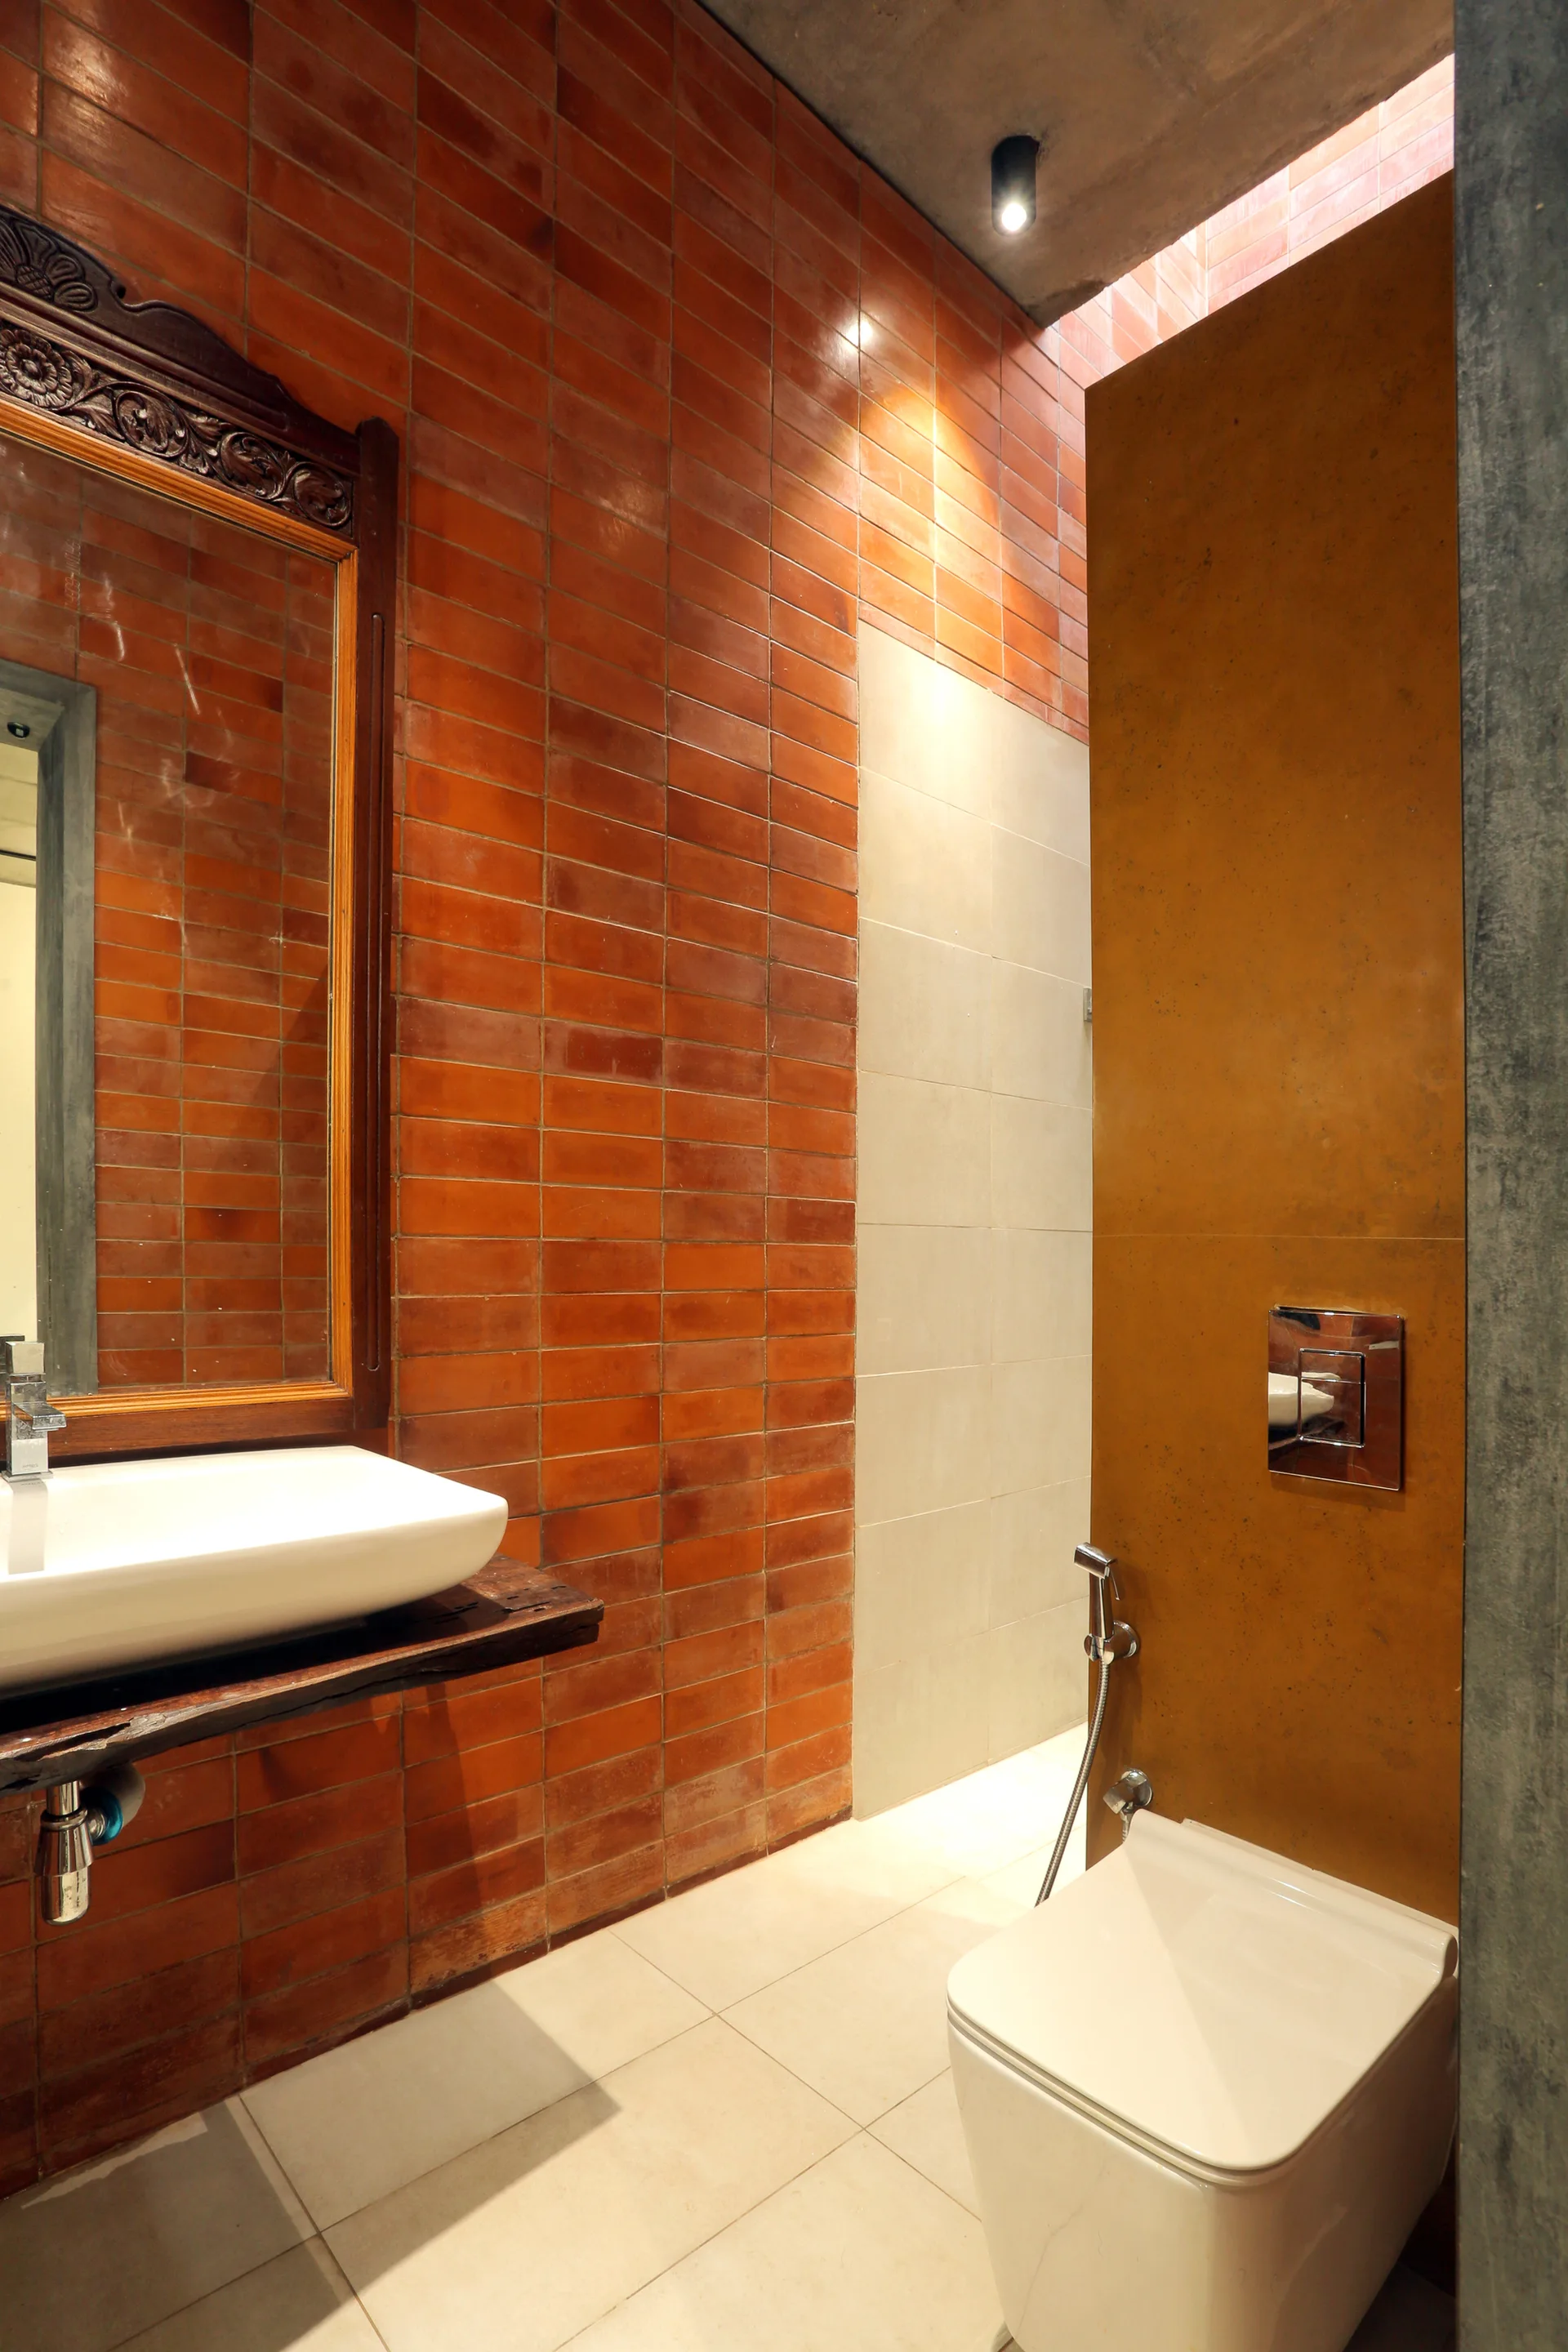
A modern bathroom features a terracotta brick wall, a white vessel sink on a raw wood slab, an ornate wood mirror, and a wall-mounted toilet.
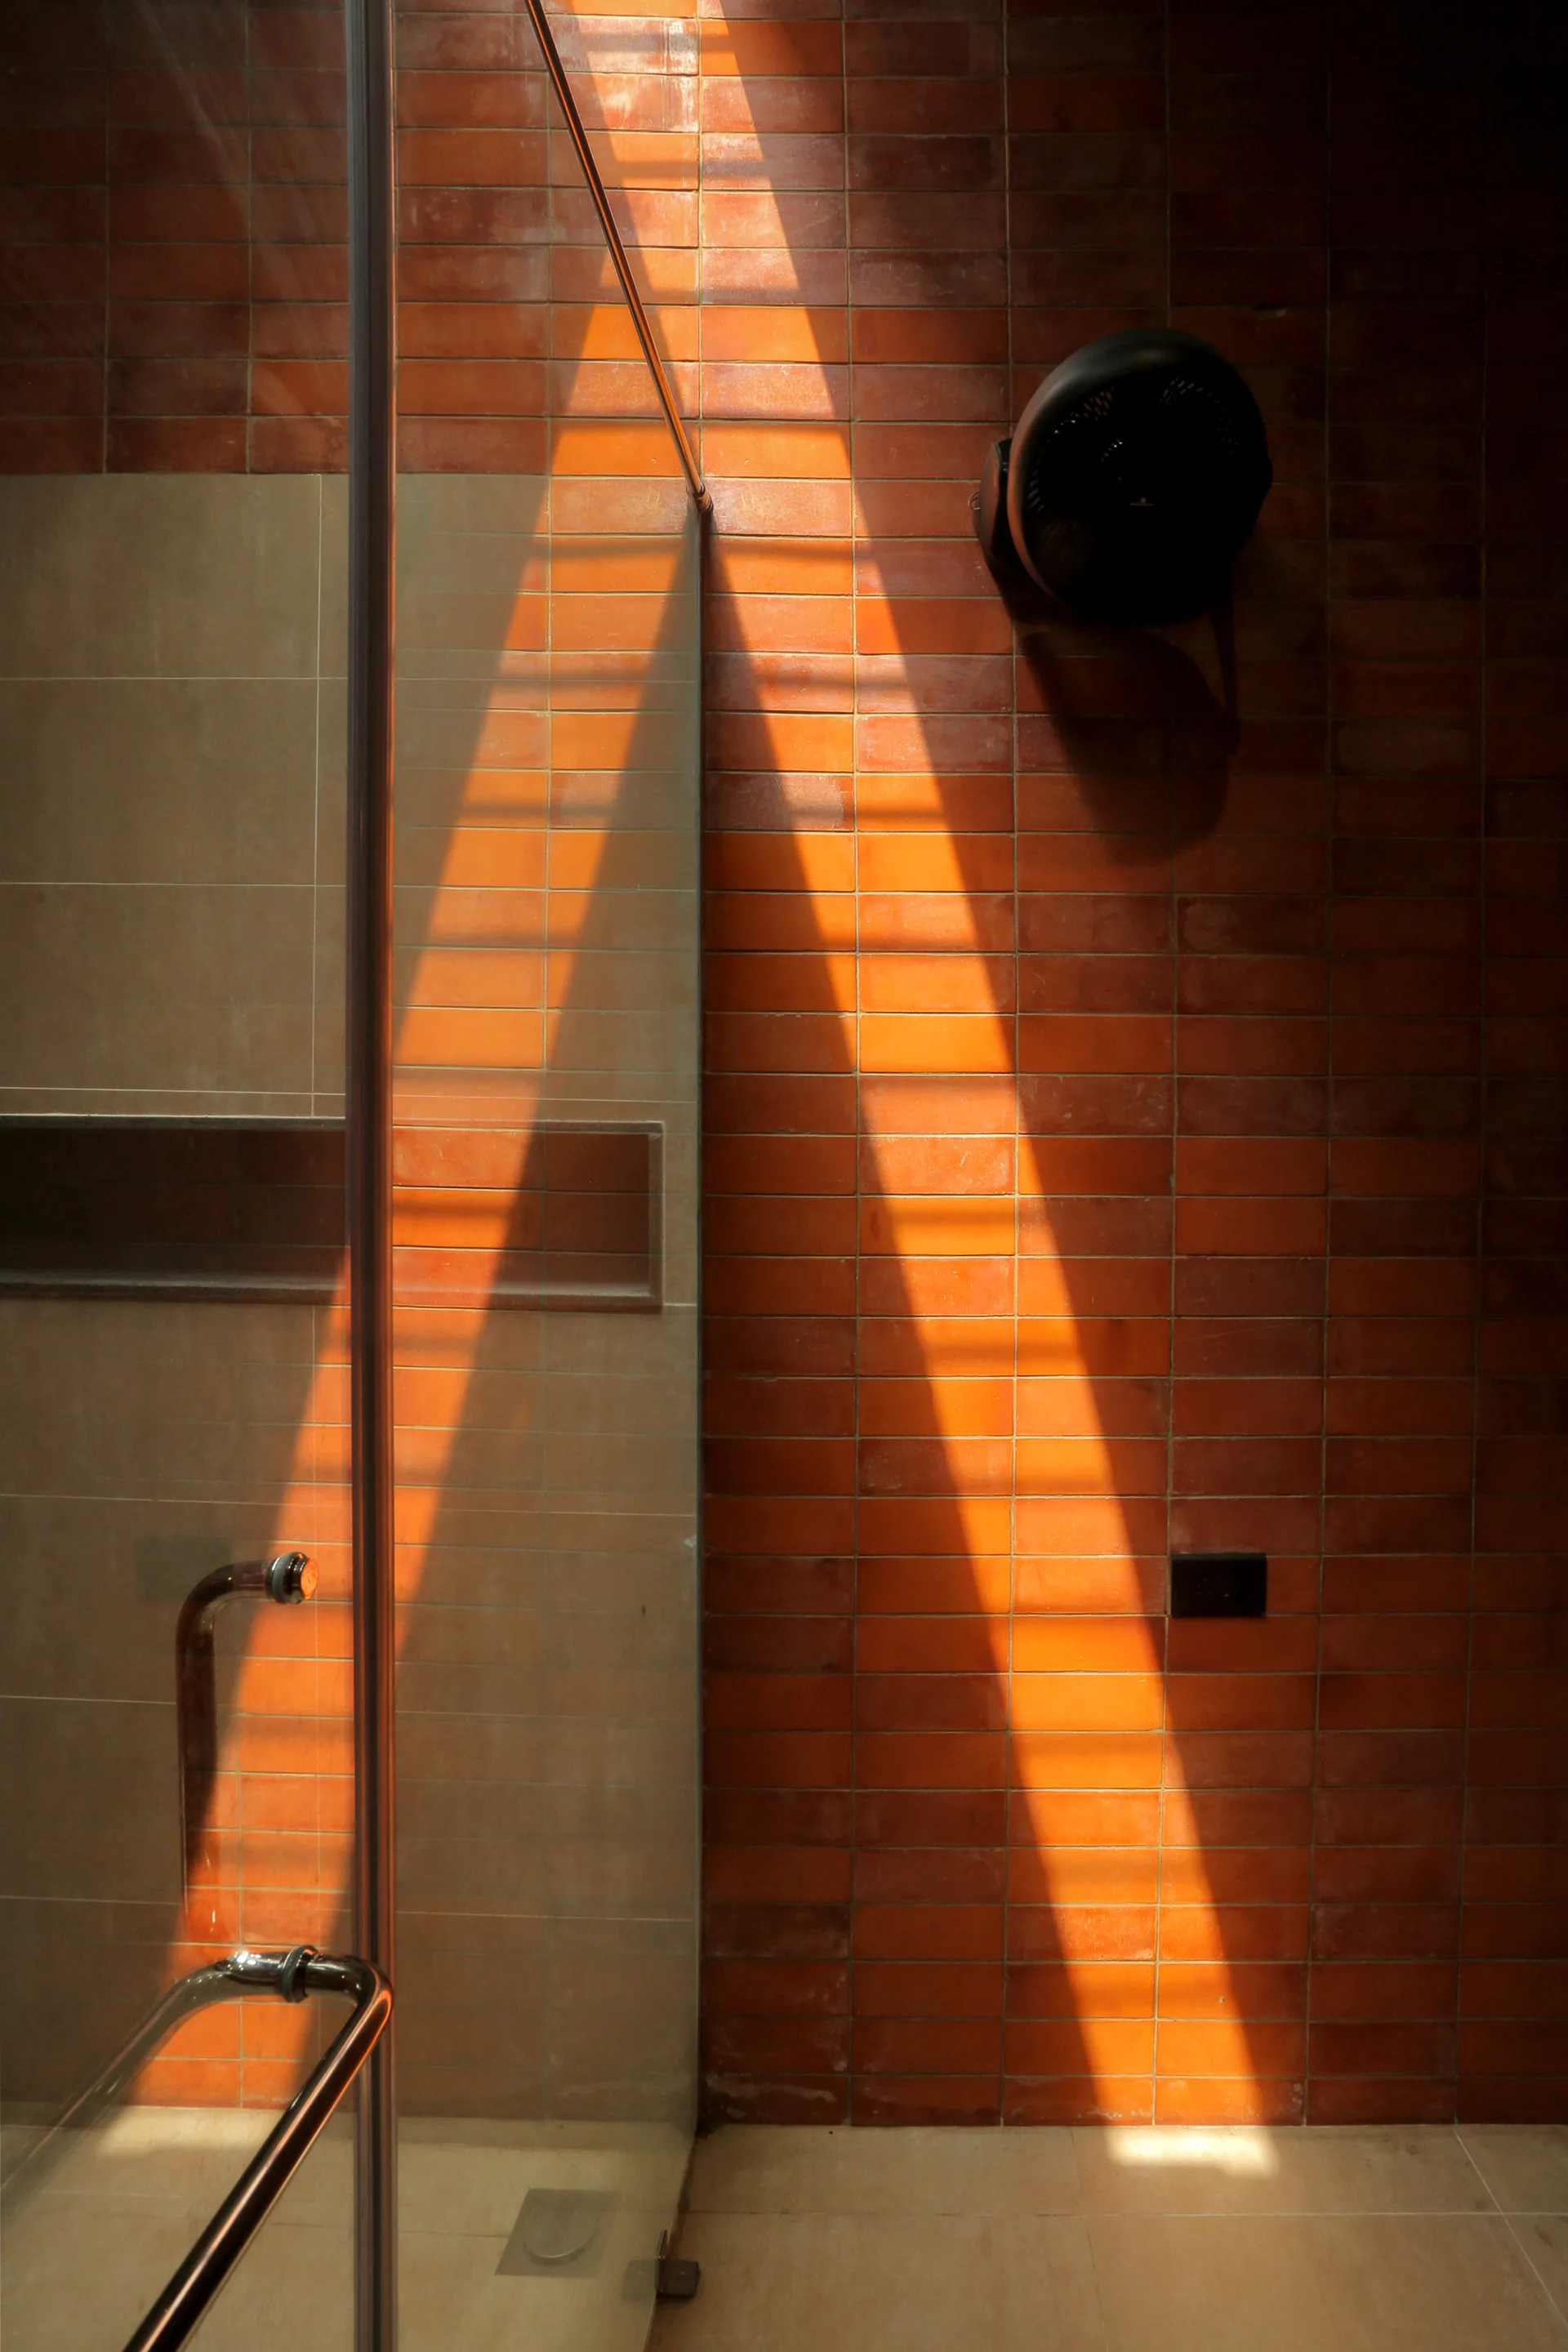
A bathroom featuring a textured terracotta brick wall next to a glass shower panel with a chrome handle, illuminated by a diagonal beam of sunlight.
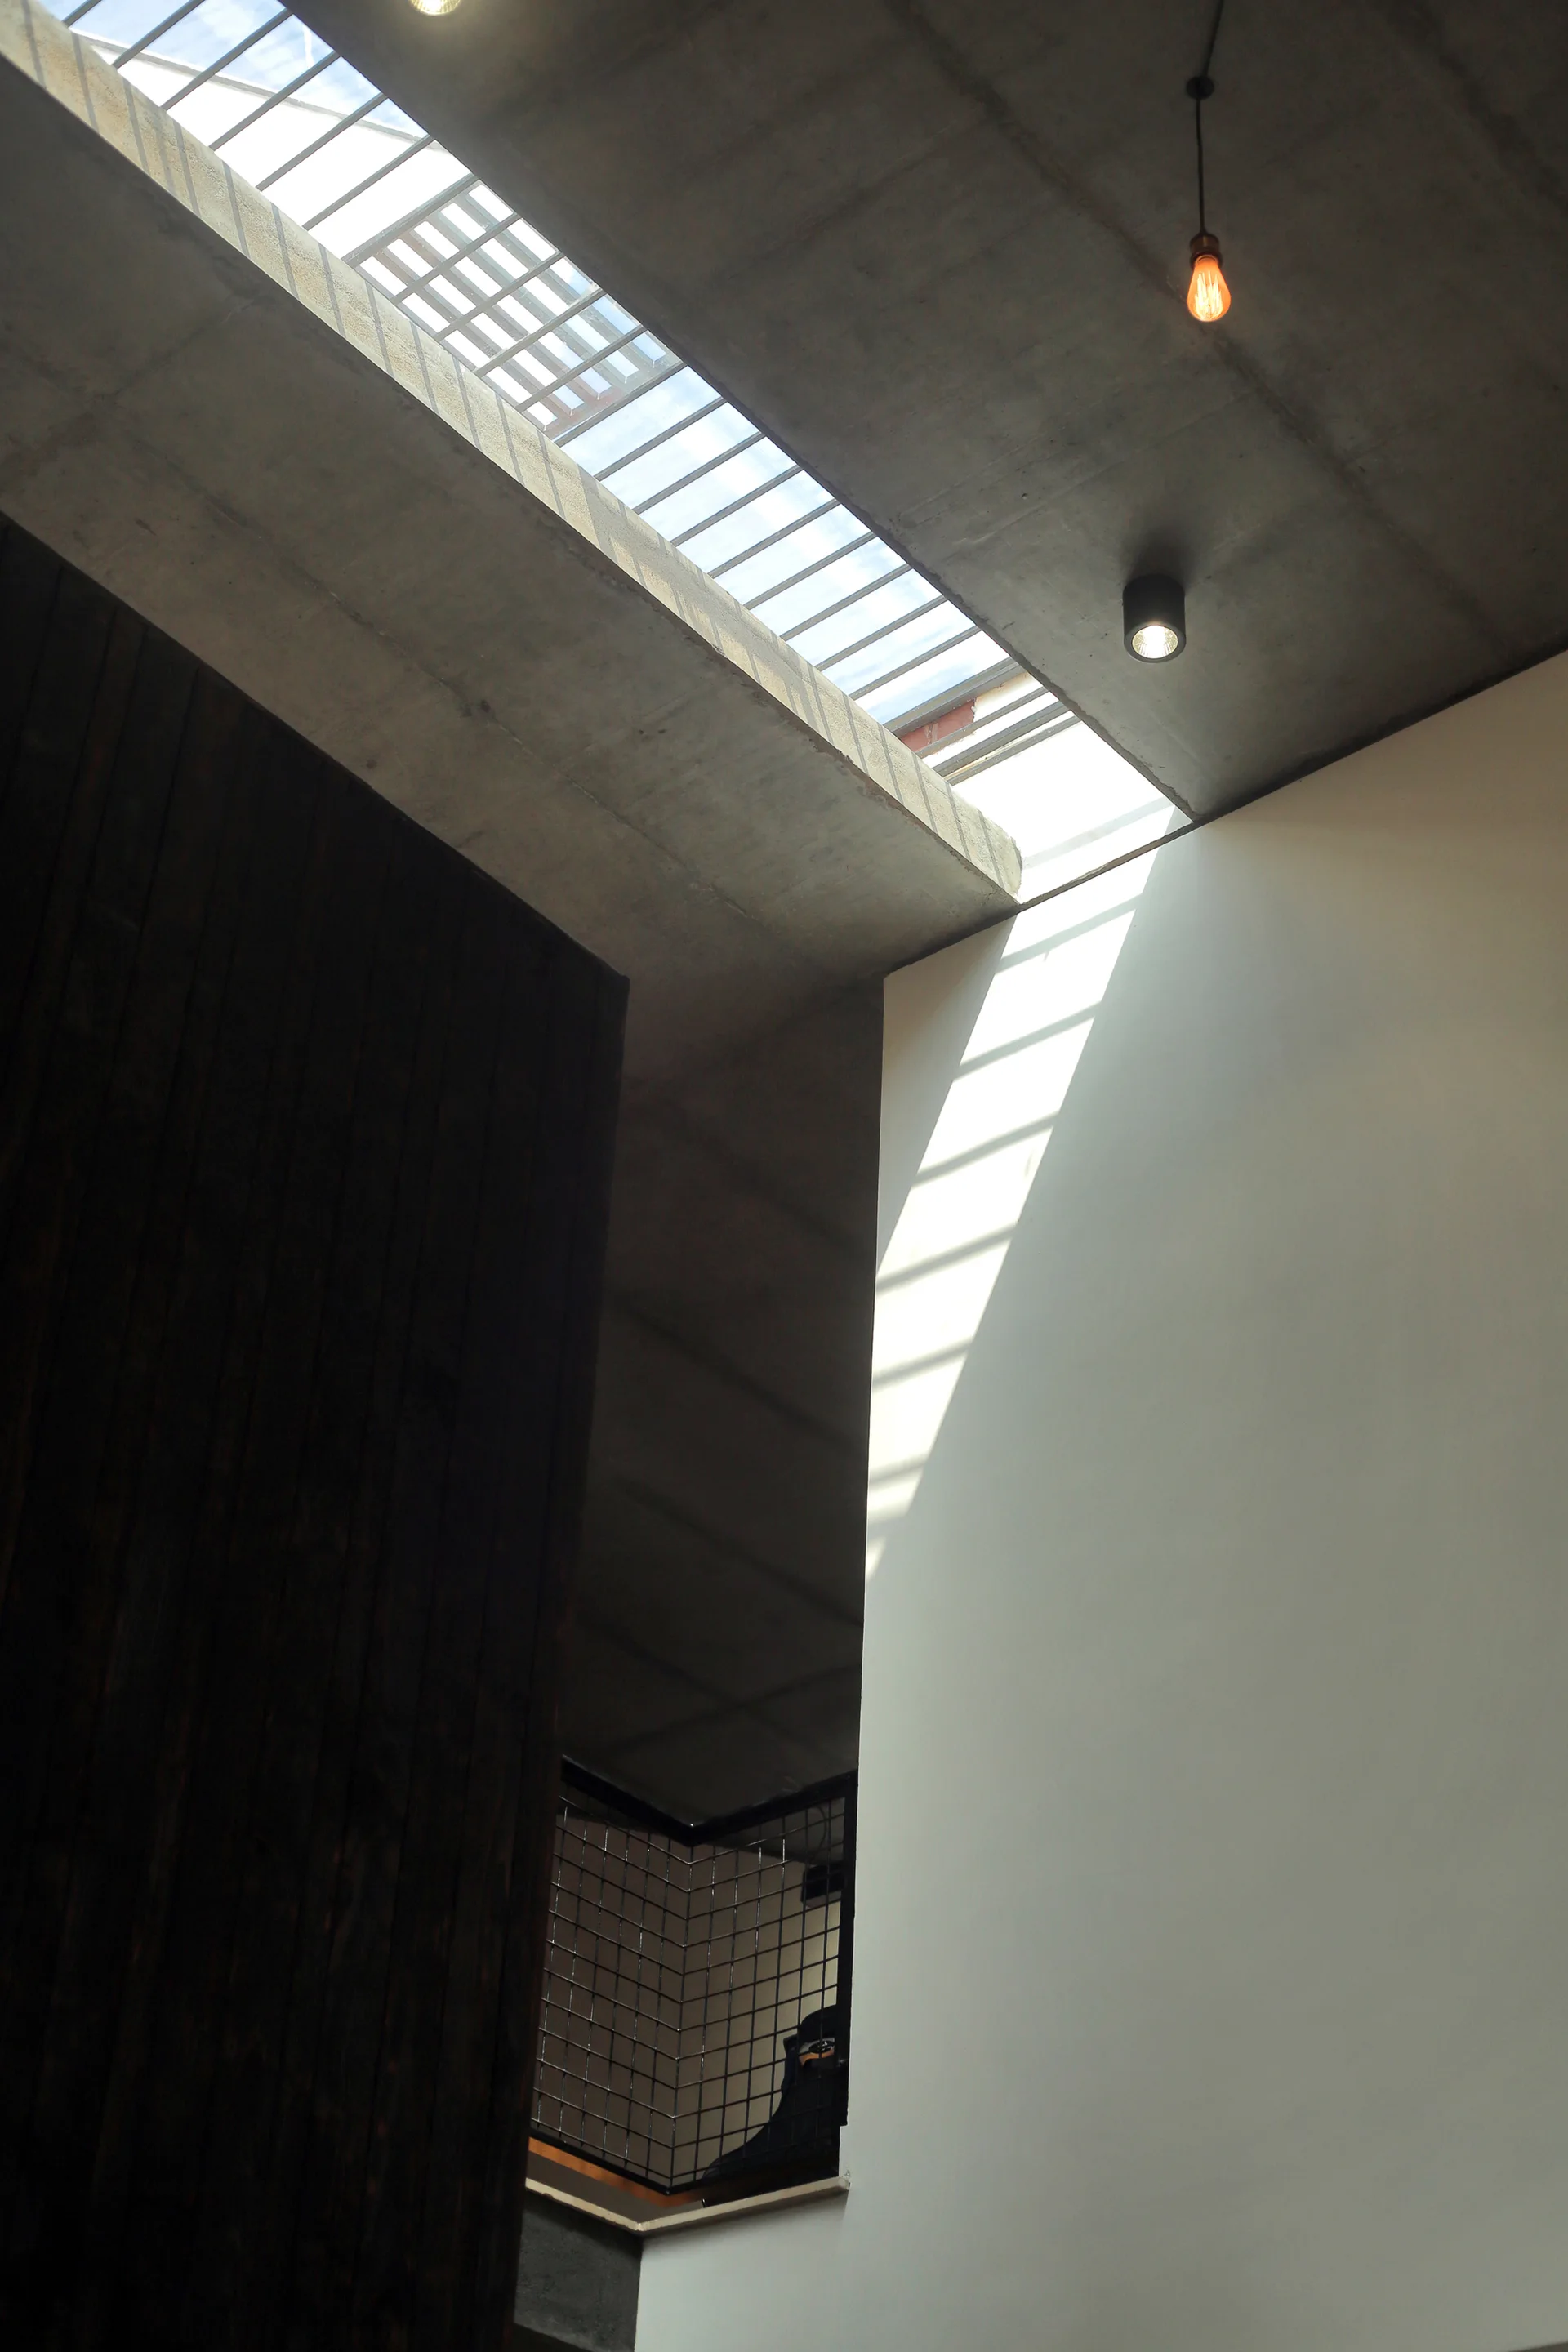
A modern stairwell features an exposed concrete ceiling with a skylight, a dark wood-paneled wall, and a smooth white wall catching sunlight.
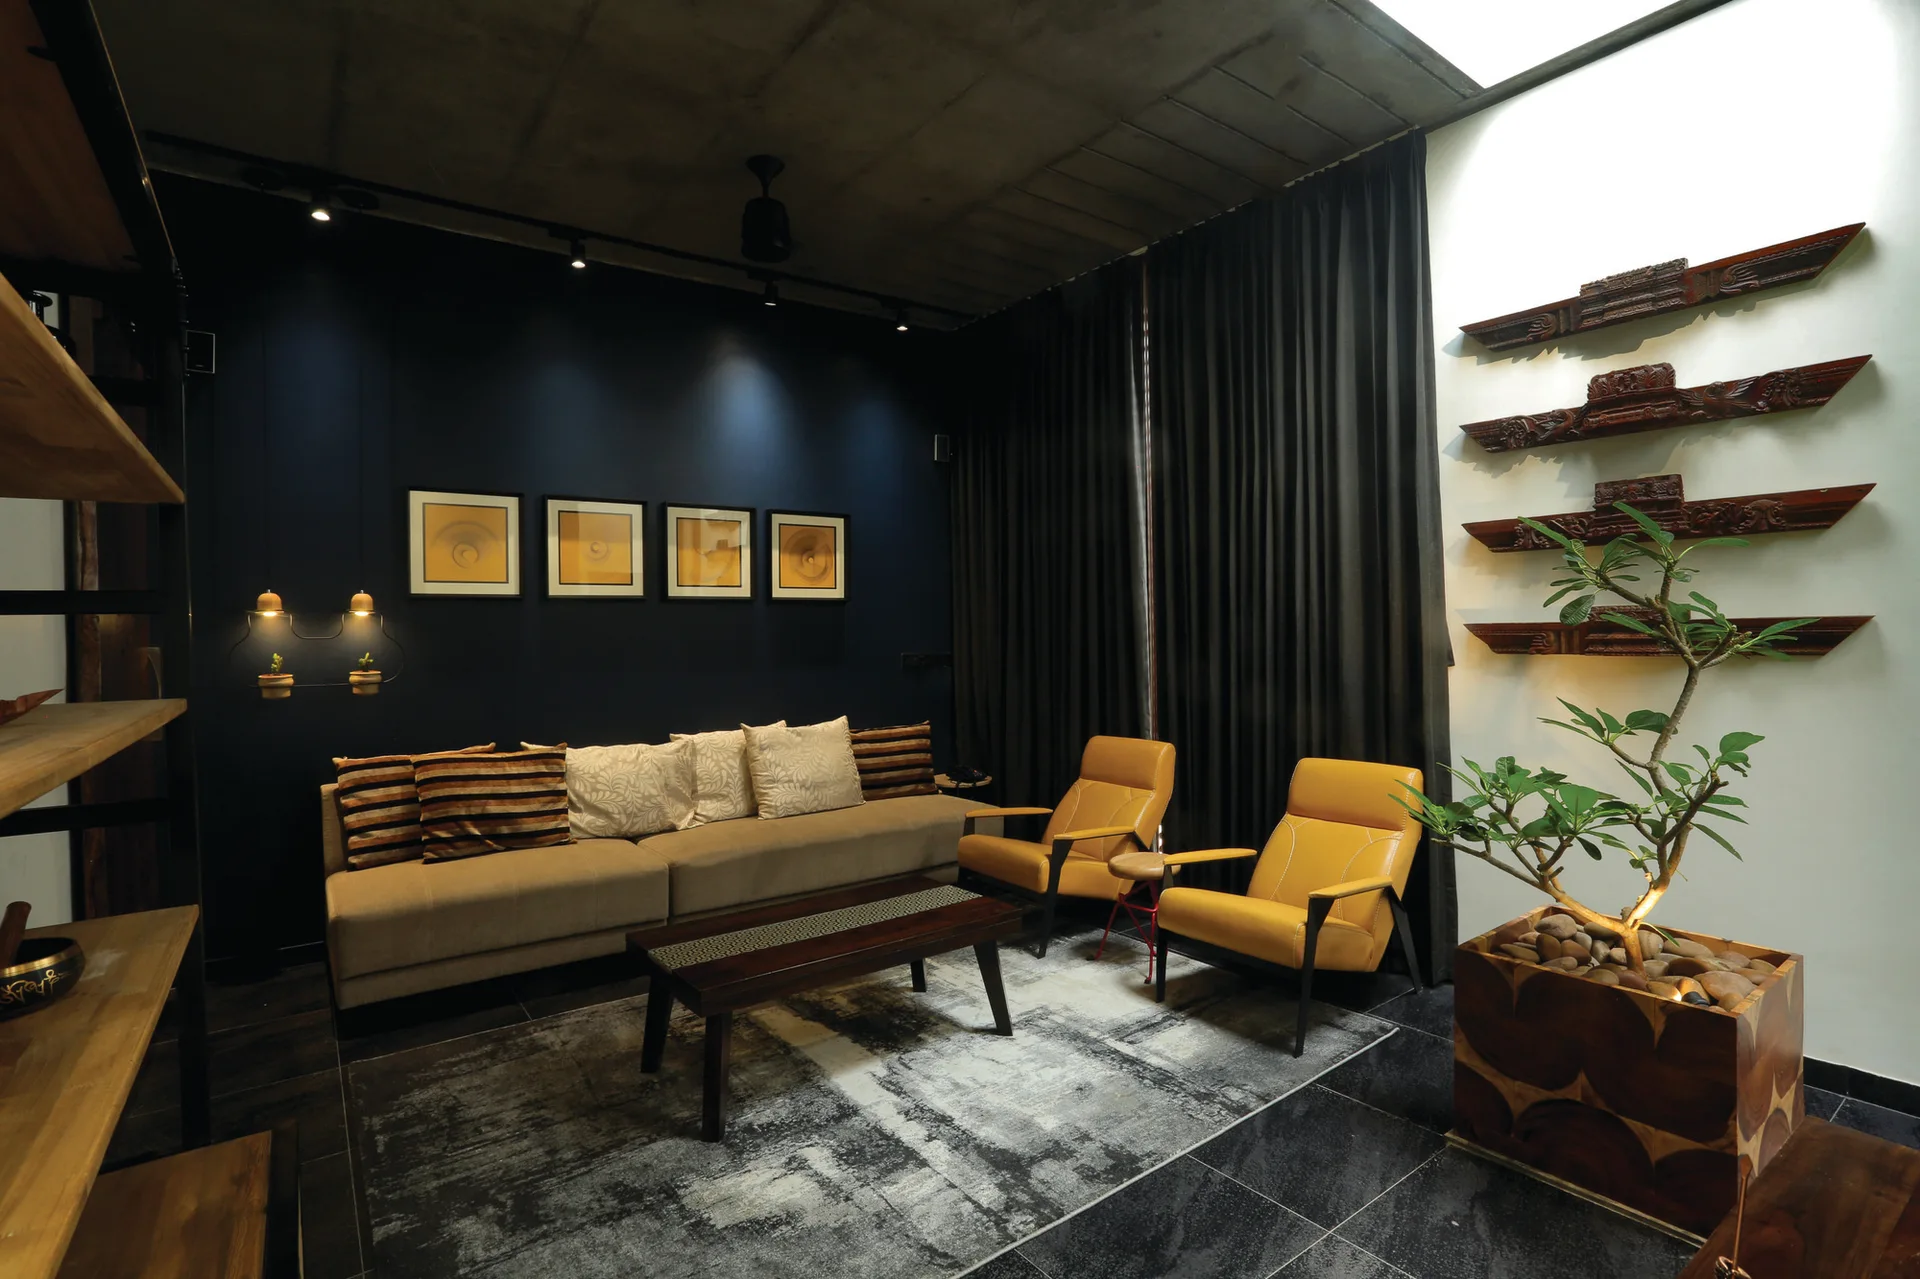
A contemporary living room featuring a beige sofa against a navy wall, two yellow armchairs, and an exposed concrete ceiling.
A House of Small Talks, WARP architects, Image 15 of 32
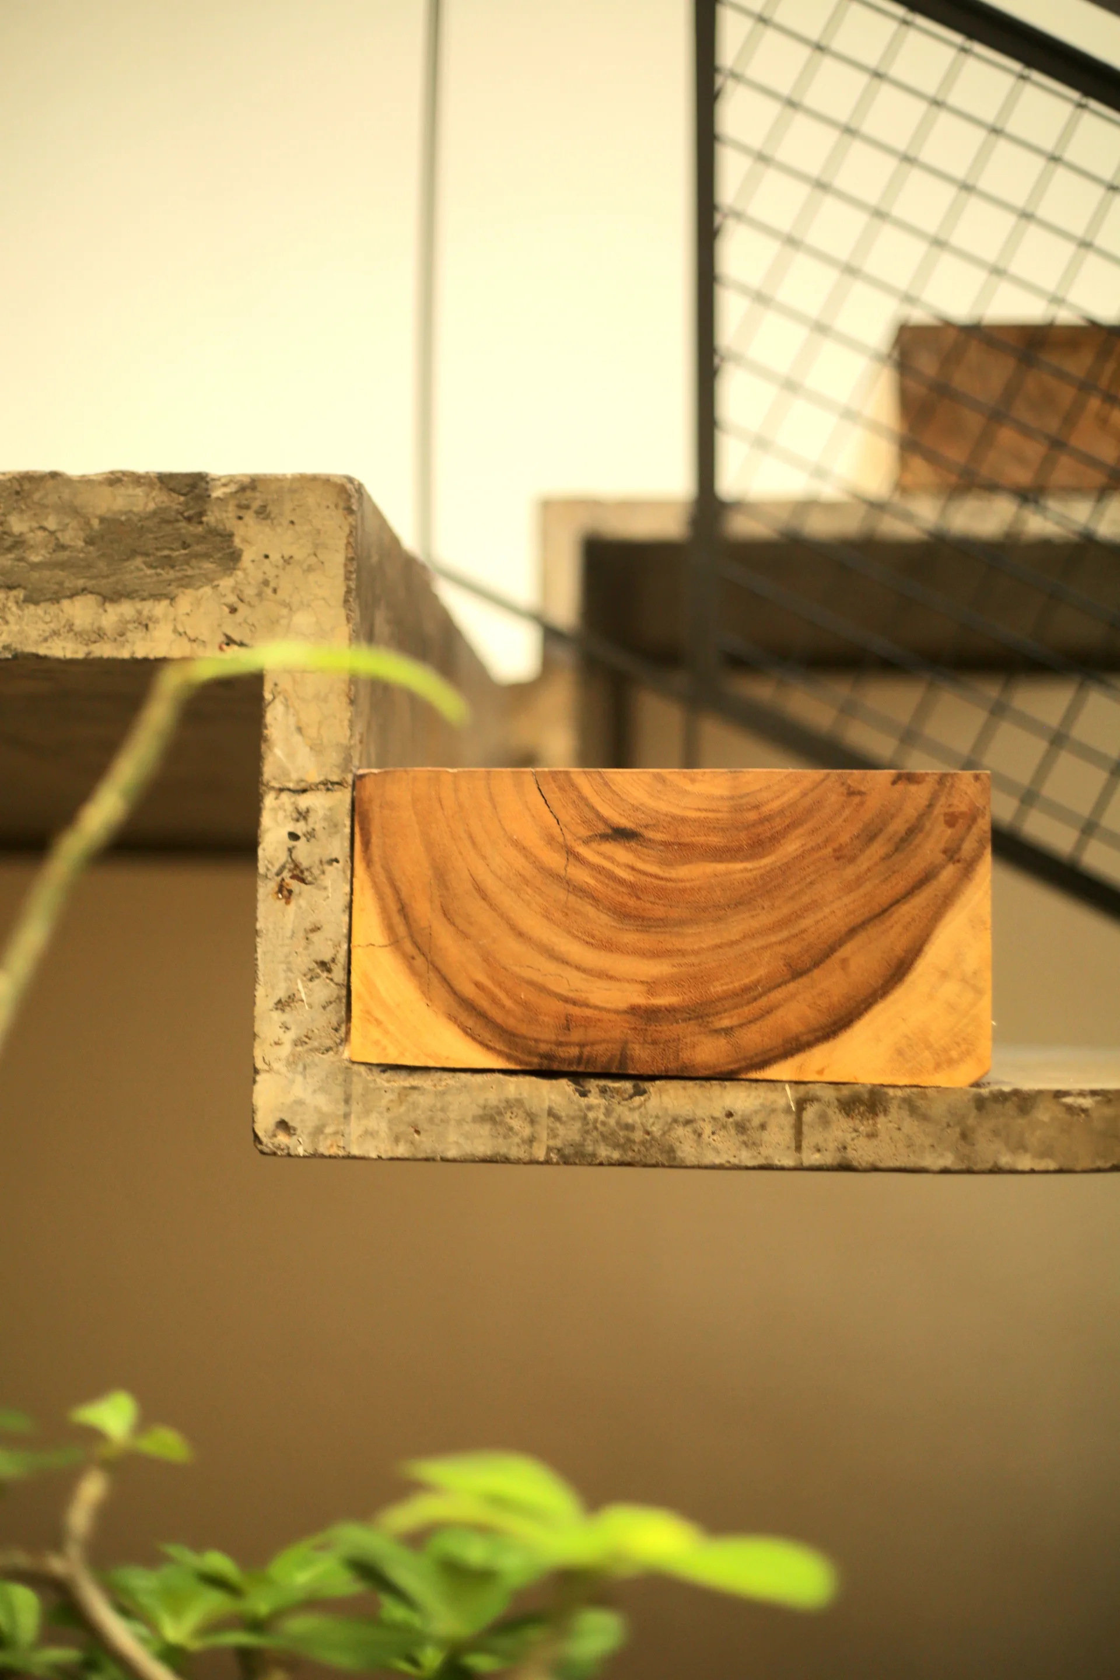
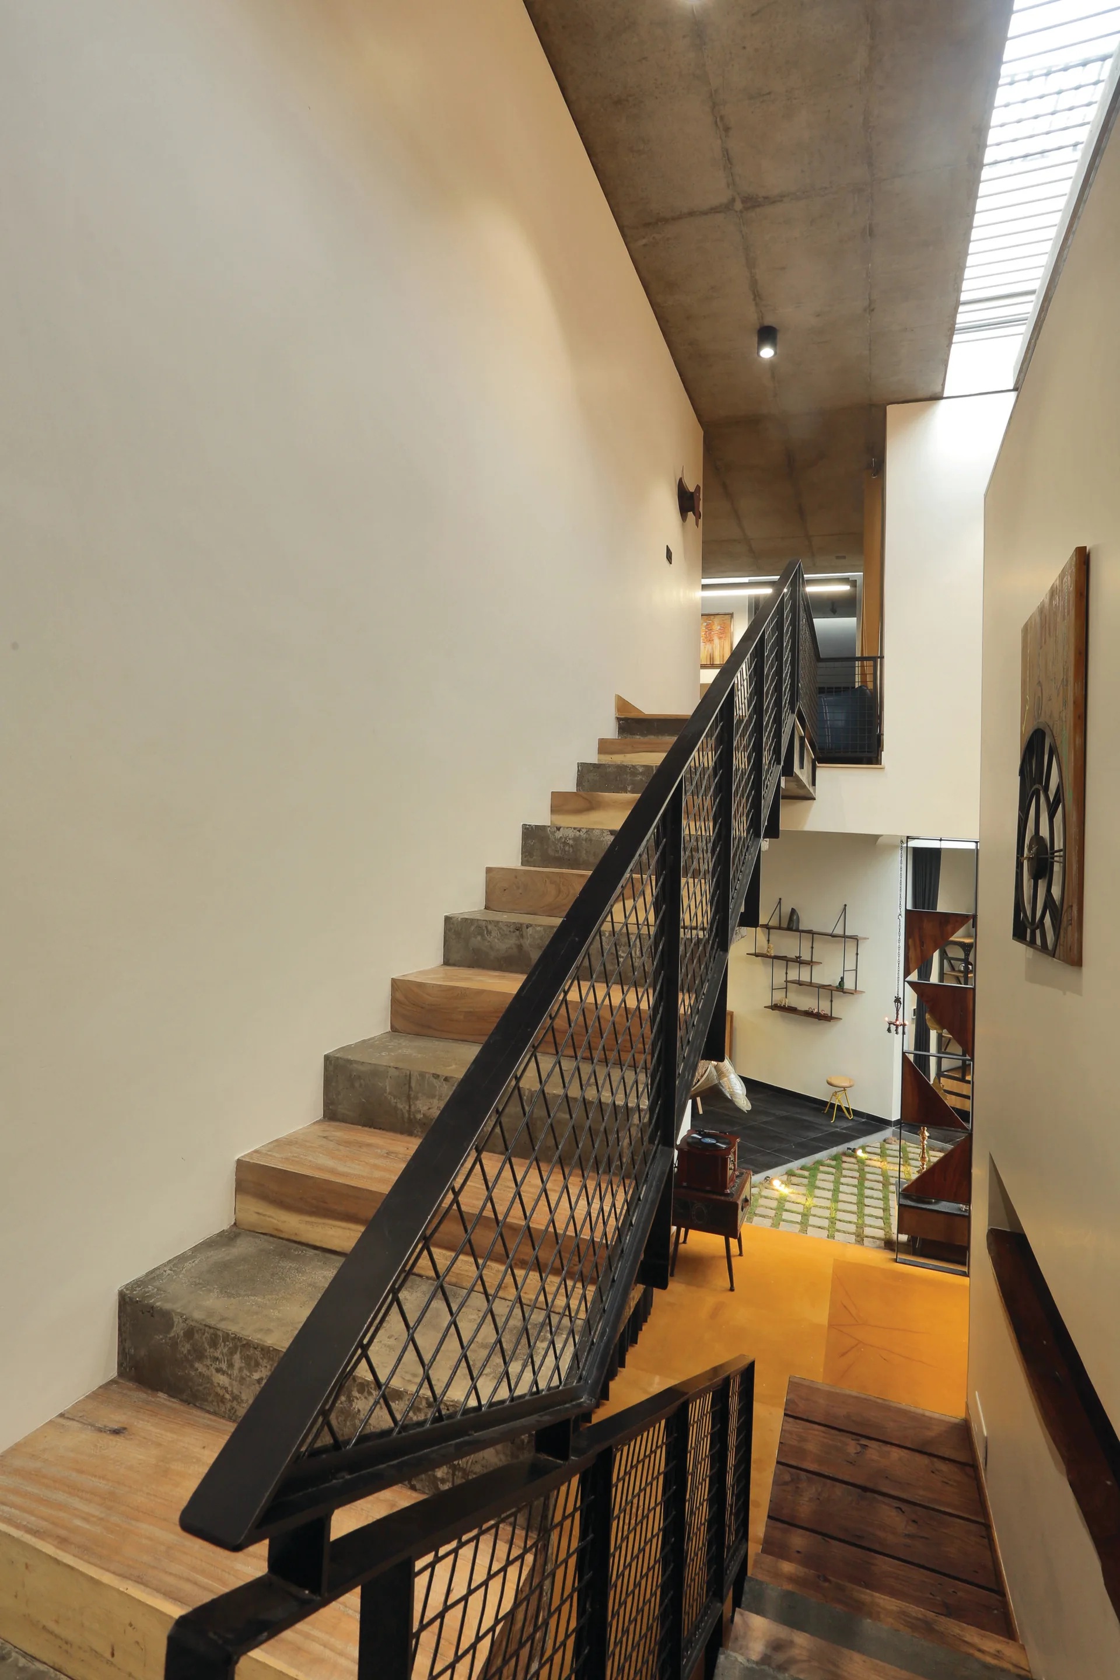
A multi-level staircase with alternating wood and concrete steps features a black metal mesh railing under a raw concrete ceiling and skylight.
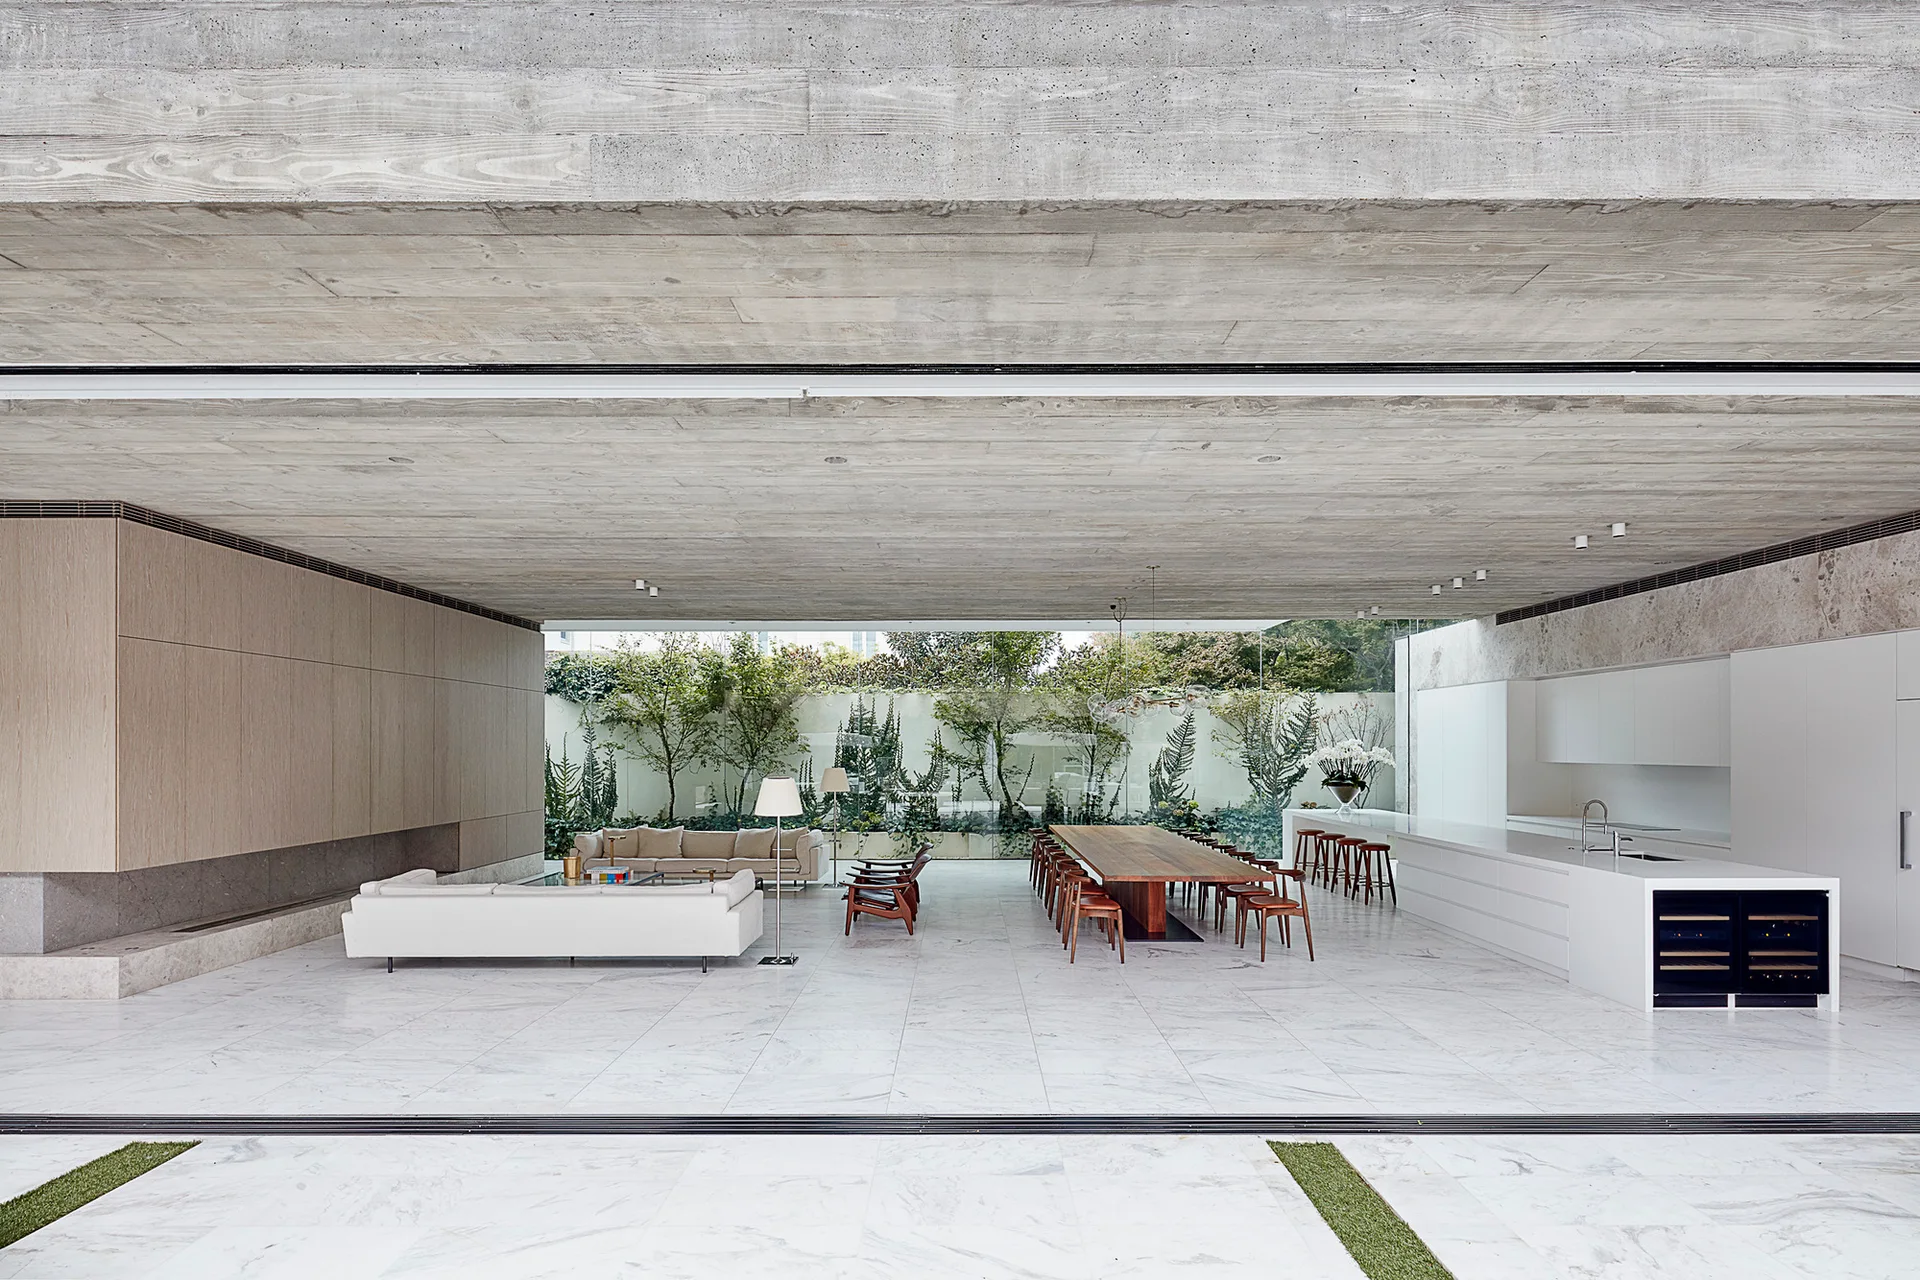
A modern open-concept living area features a textured concrete ceiling, white marble tile flooring, a long wood dining table, and kitchen island.