Skip to content

PROJECT

Kew House

by Wardle

11 images

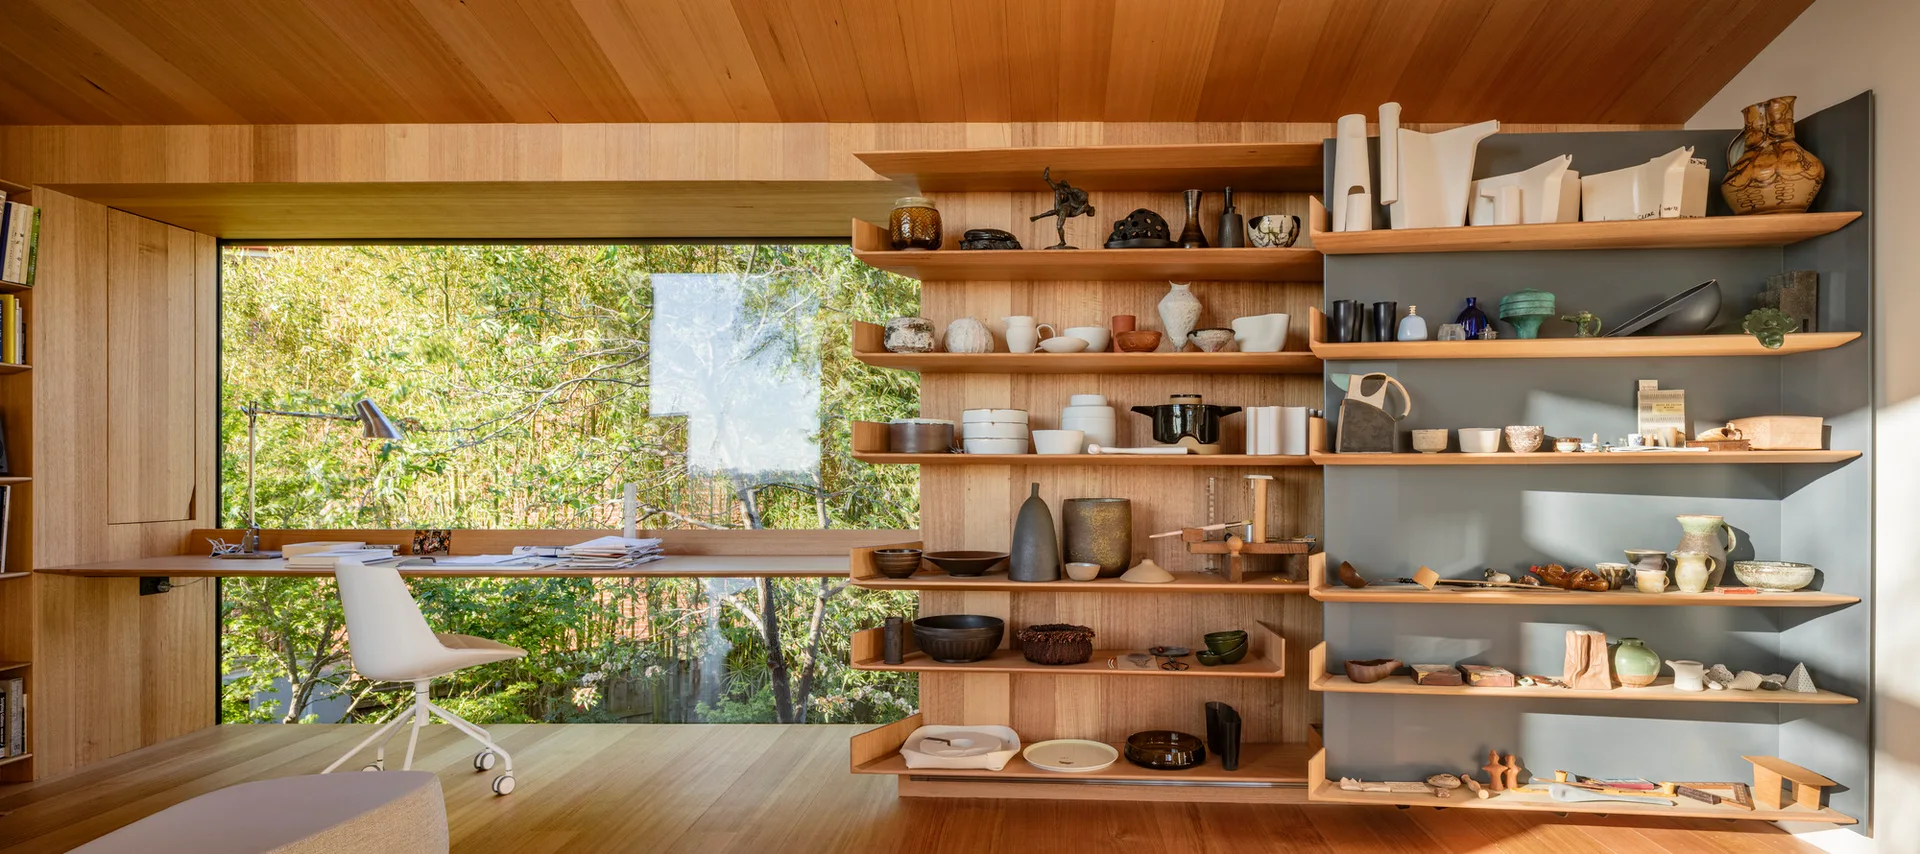
A sunlit home office featuring warm wood-paneled walls, a built-in wooden desk by a large window, and open shelves displaying a ceramic collection.
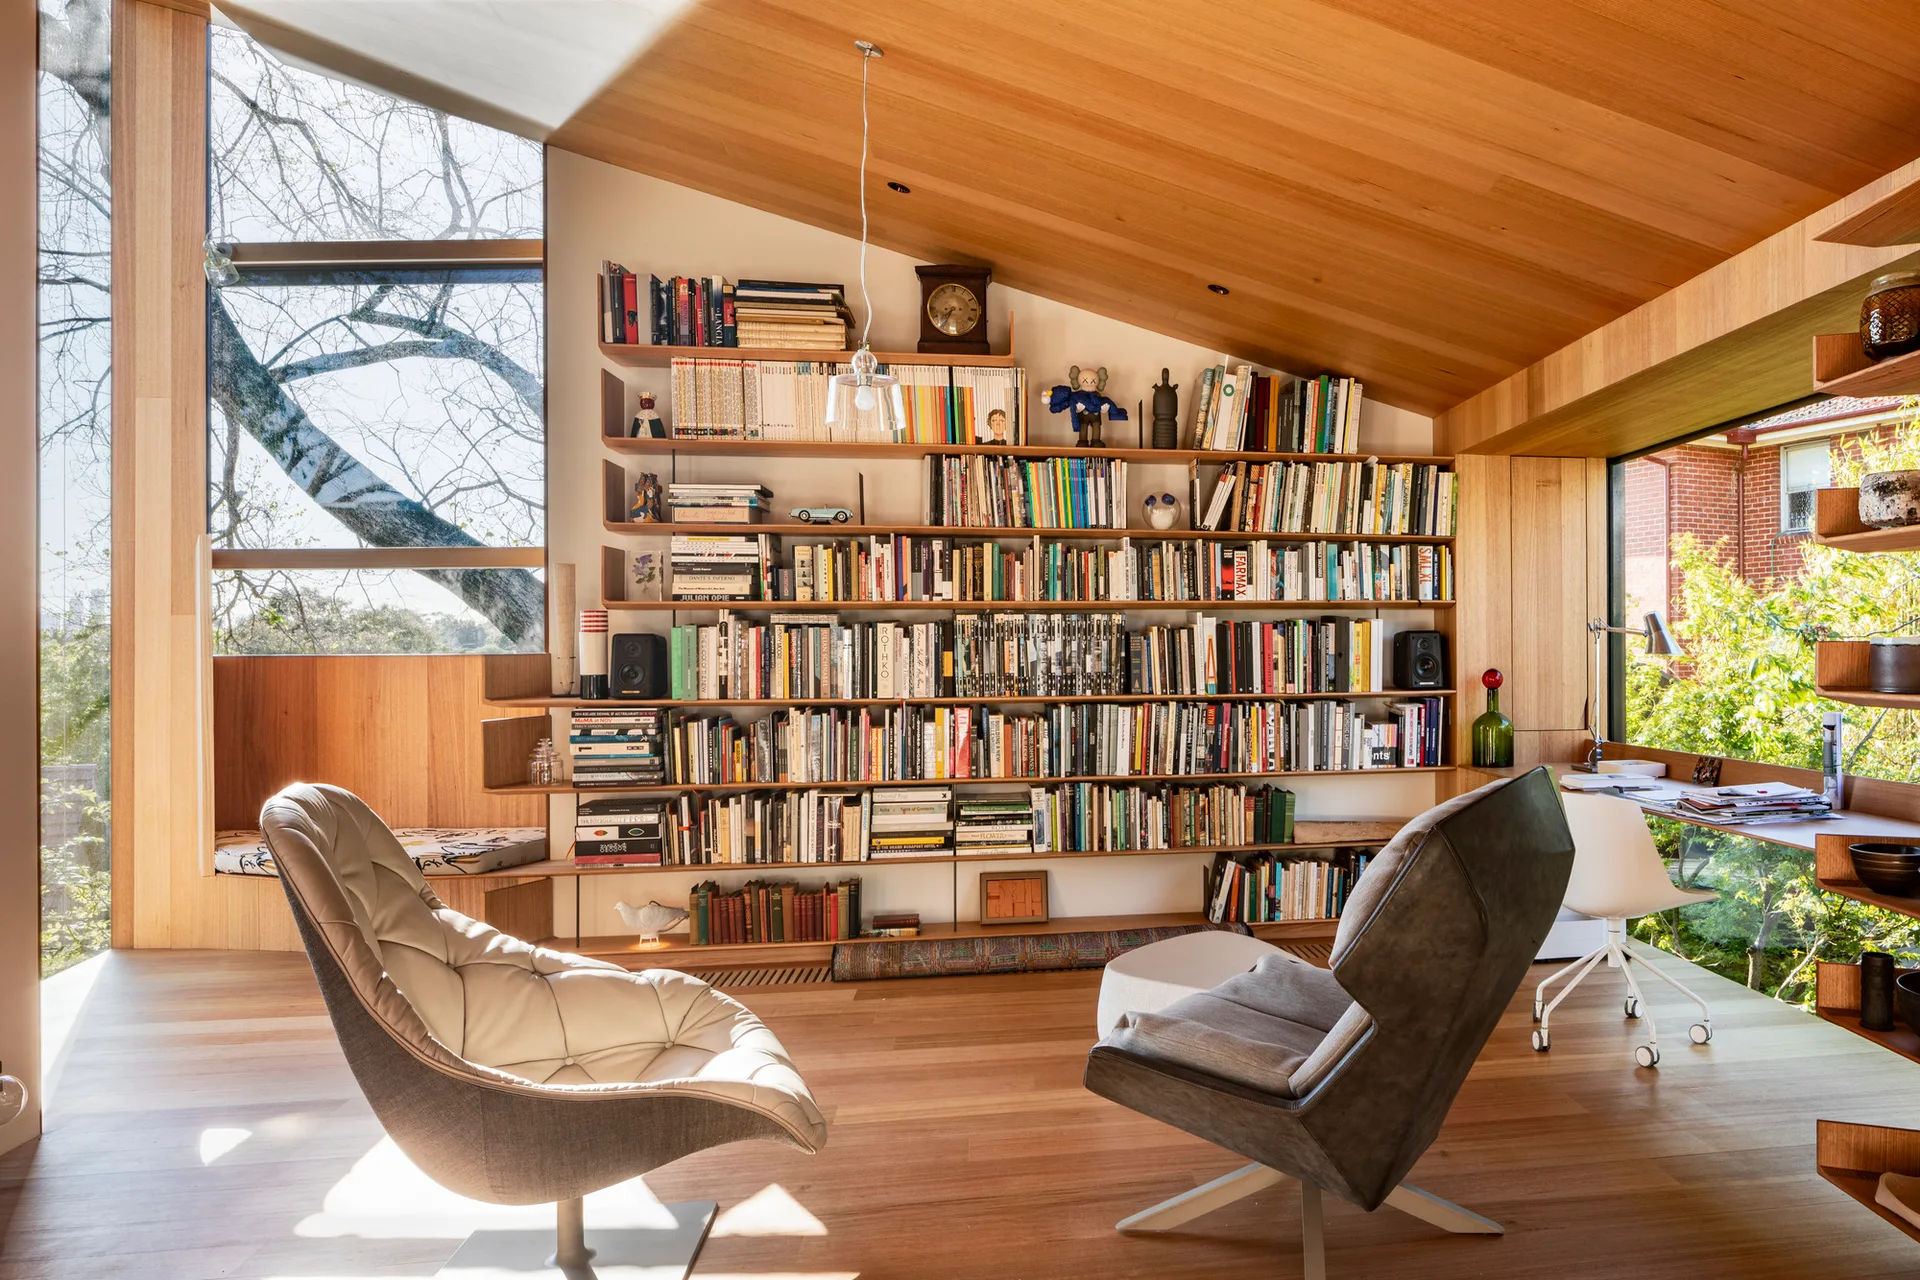
A home library features two modern lounge chairs, a built-in wooden desk, and a large bookshelf wall under a sloped wood ceiling.
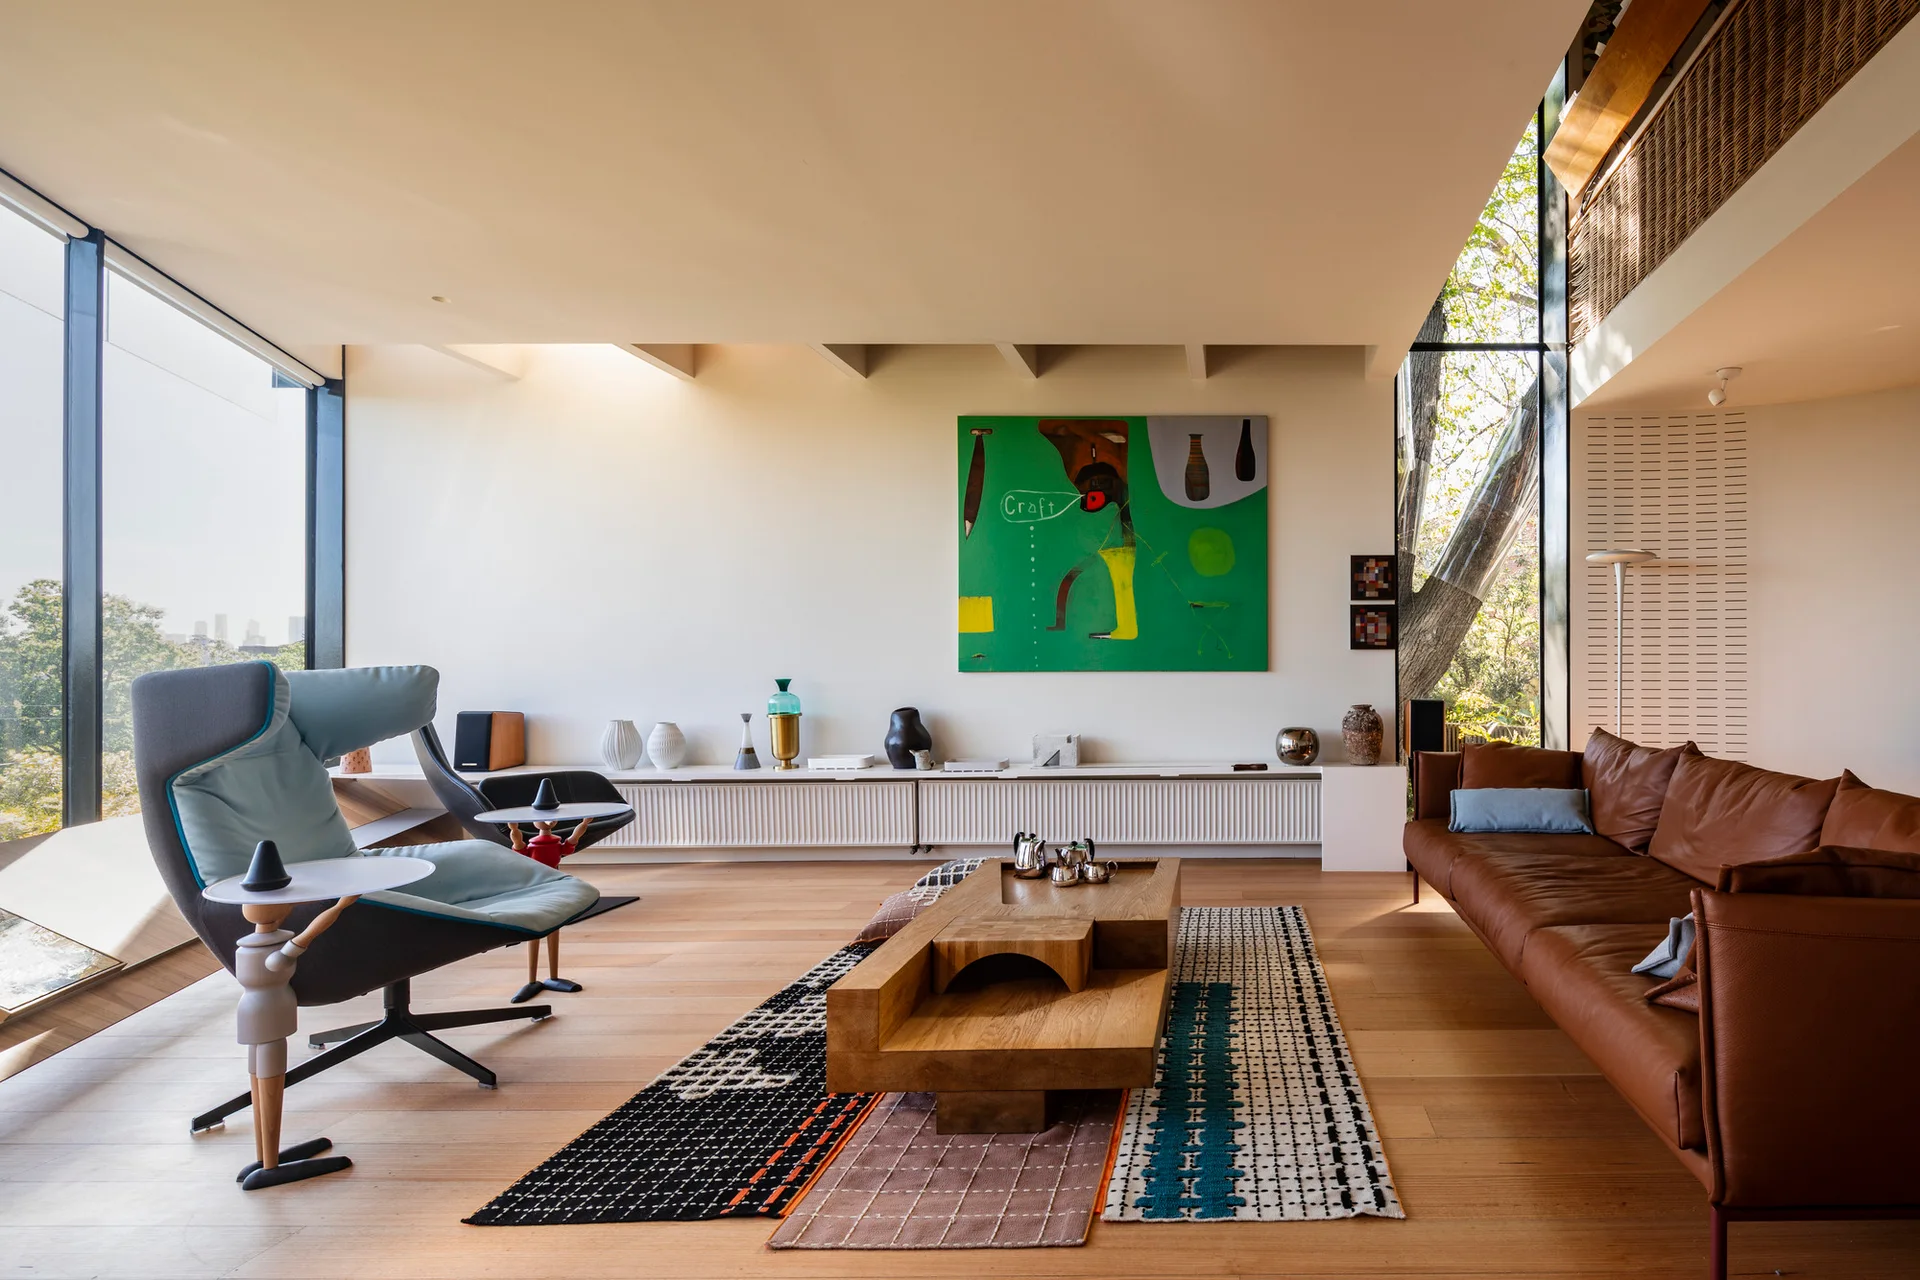
A modern living room features a brown leather sofa, a tiered wooden coffee table, and a large green painting above a low console.
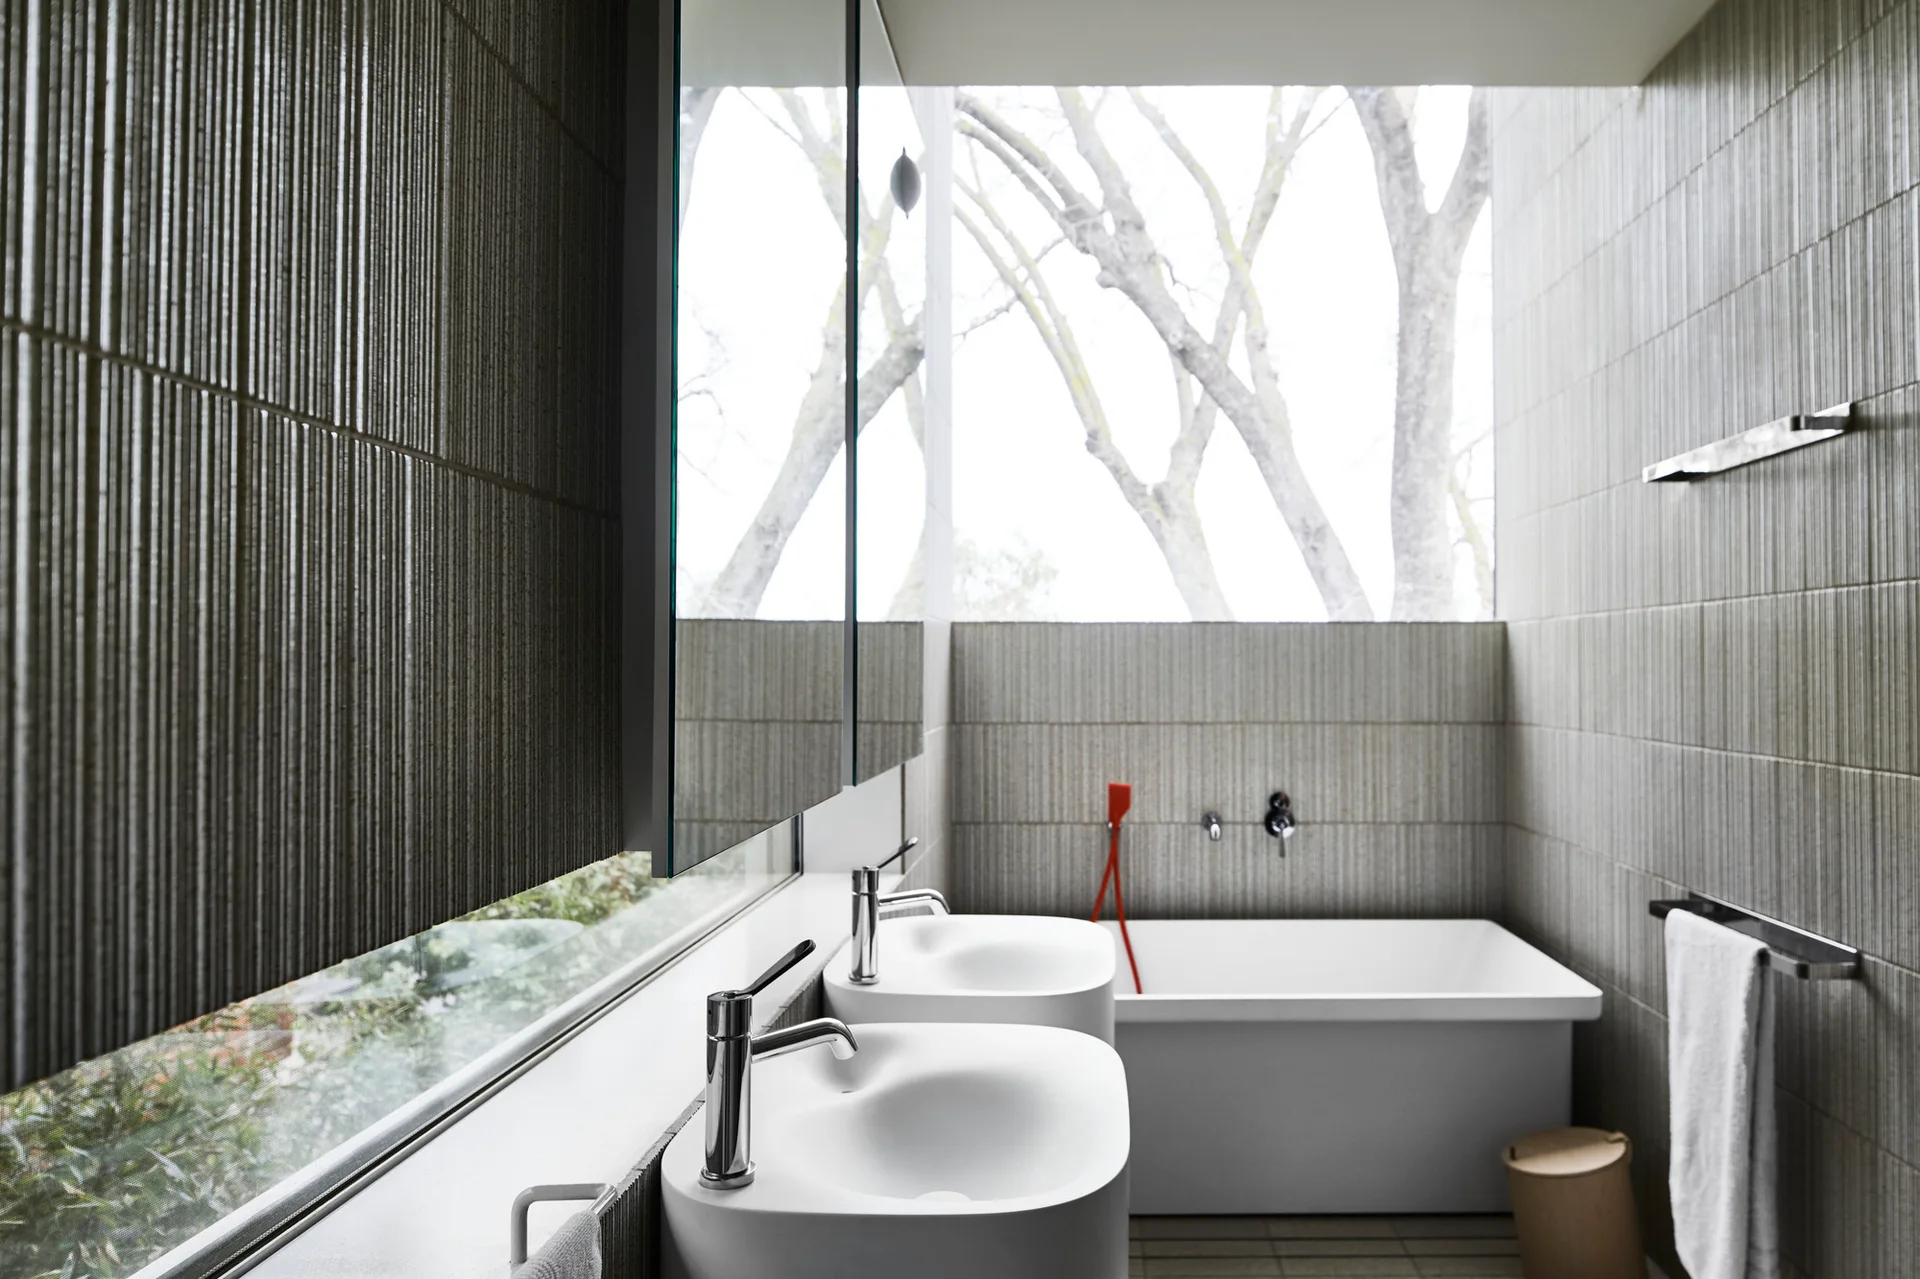
Minimalist bathroom featuring grey ribbed tile walls, a white double vanity, a rectangular bathtub, and a window displaying tree branches.
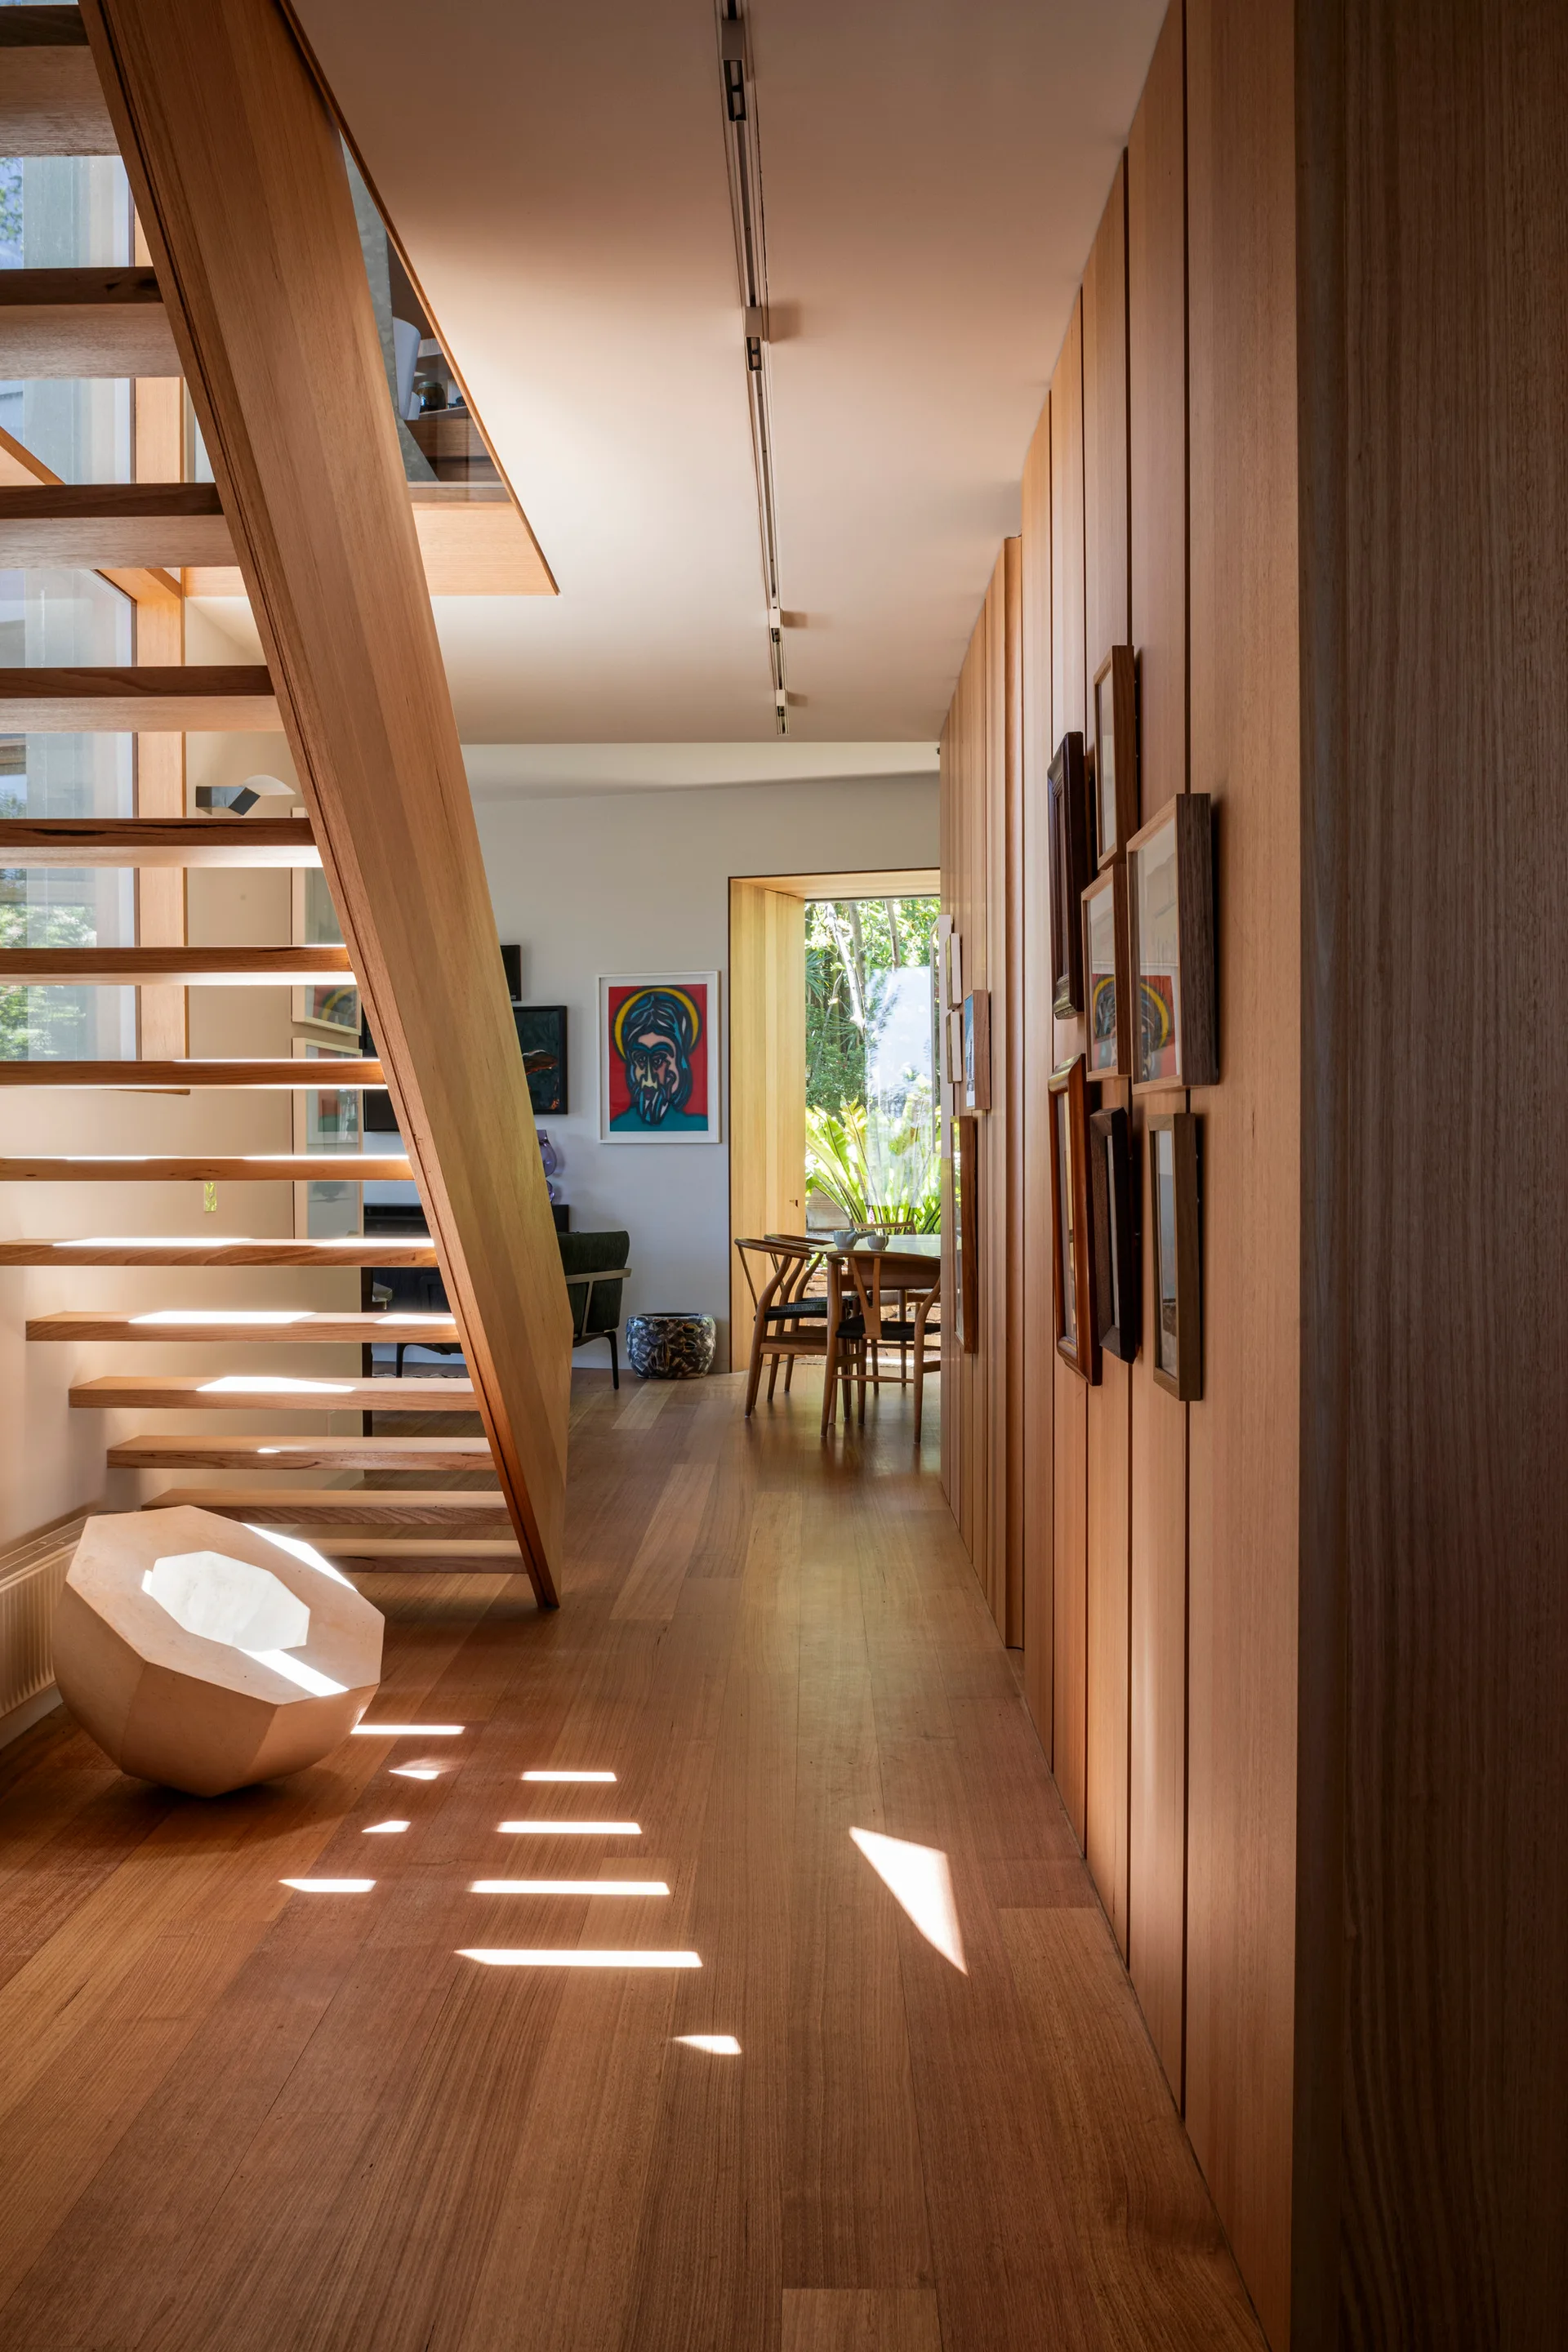
A wooden hallway features a floating staircase on the left and vertical wood-paneled walls decorated with framed art on the right.
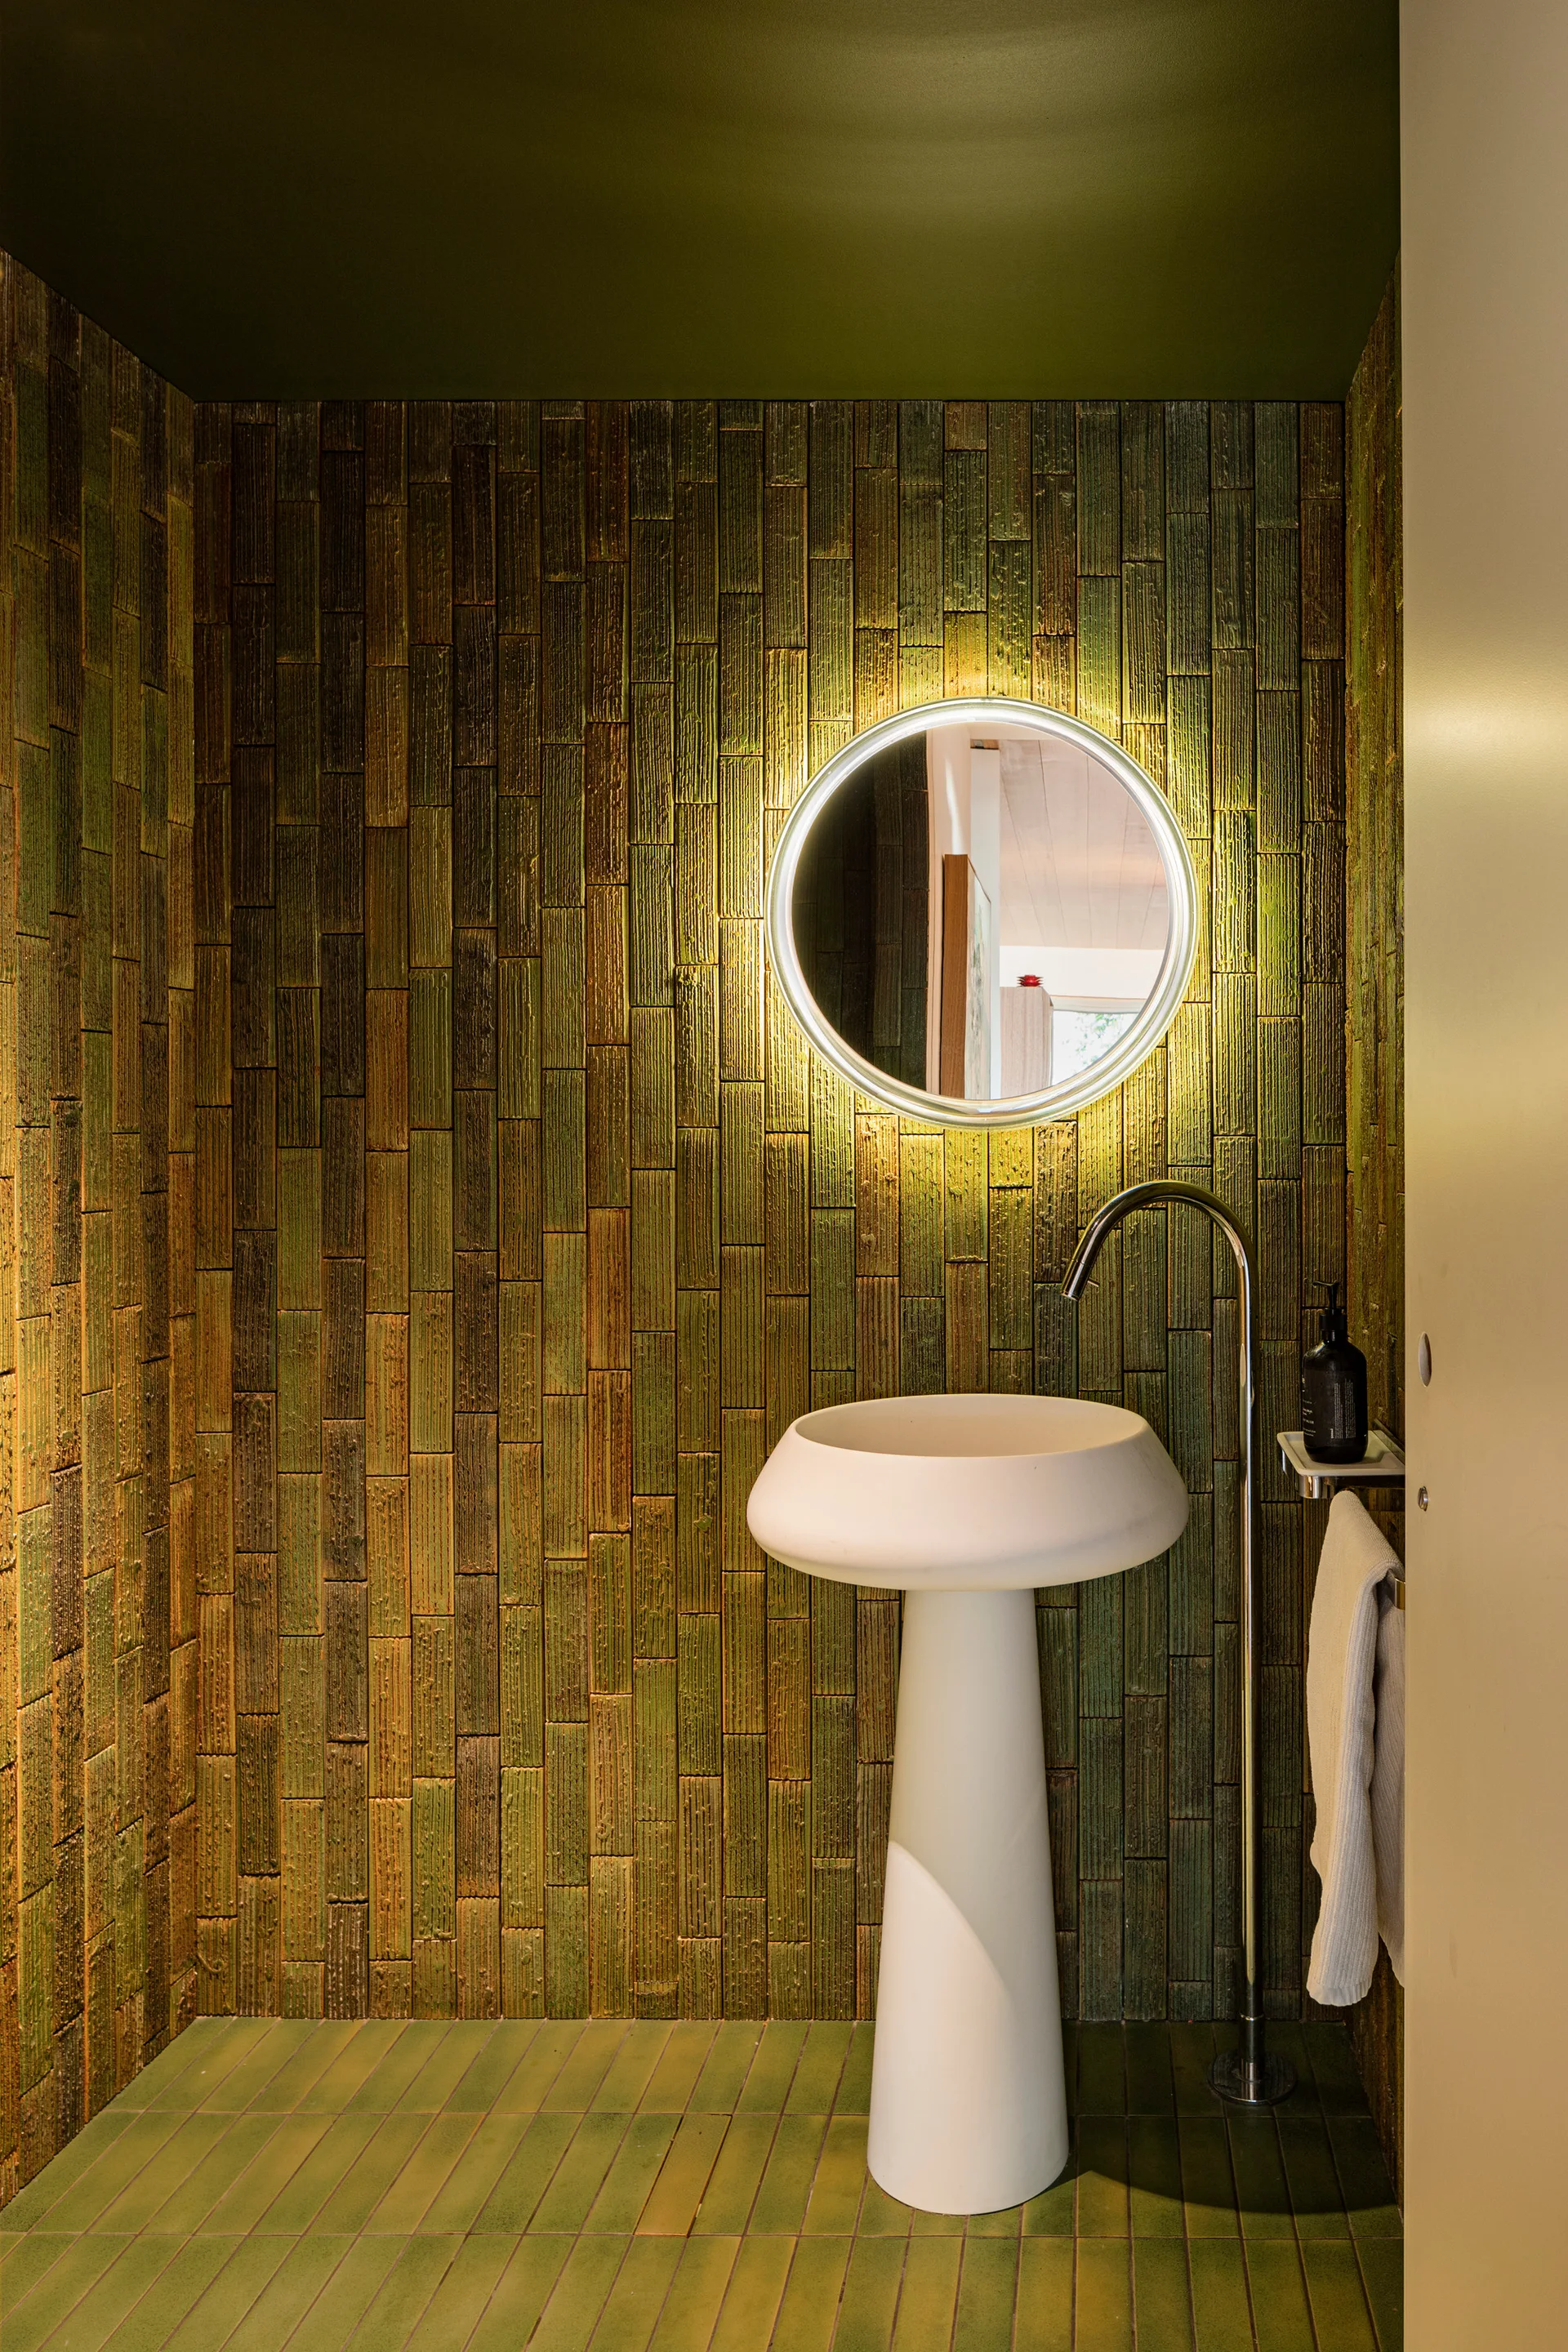
A compact powder room with textured green vertical wall tiles, a sculptural white pedestal sink, and a circular backlit mirror.
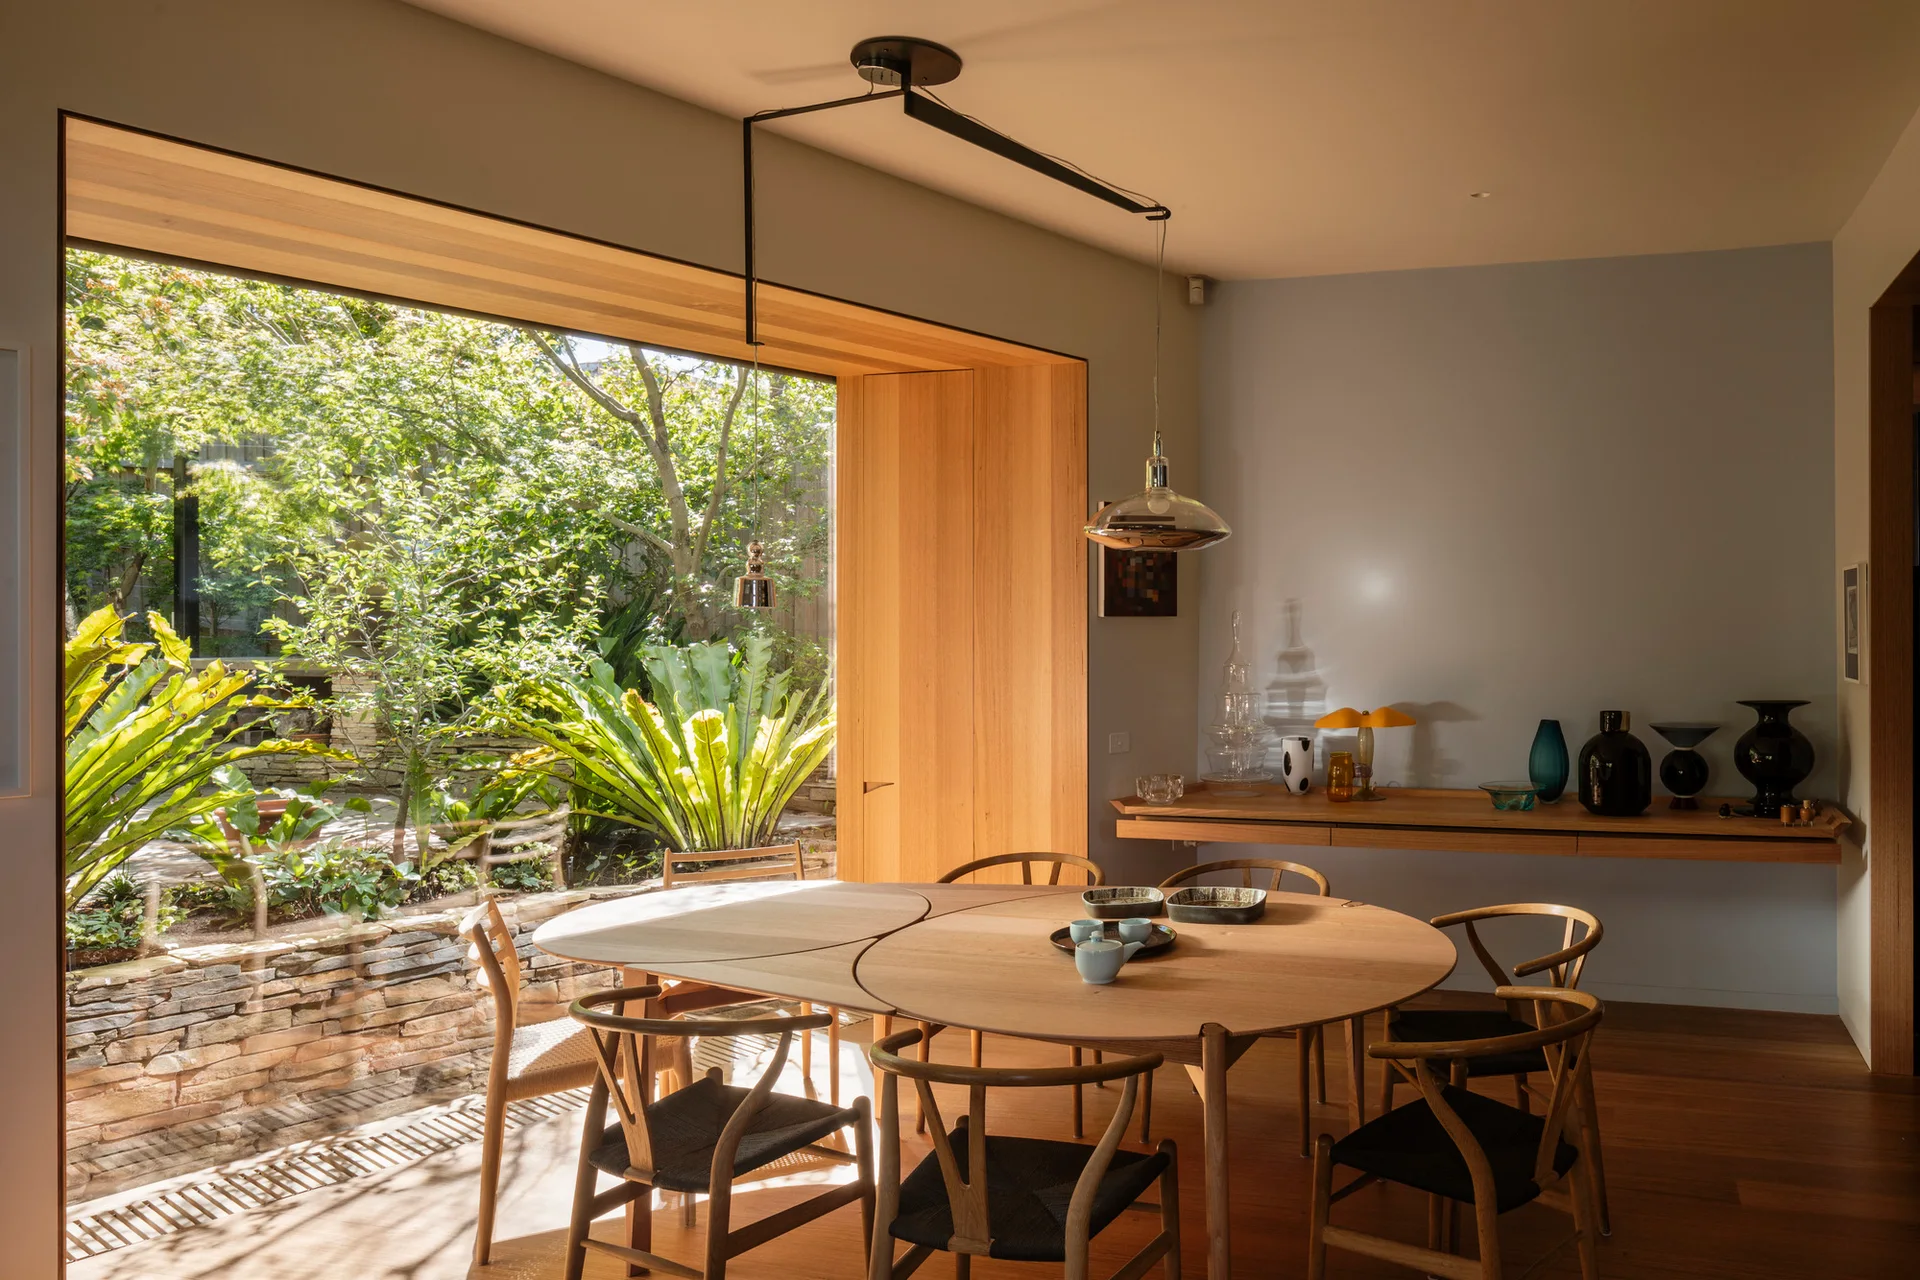
A round wooden dining table and chairs with black seats stand near a large wood-trimmed window overlooking a lush garden.
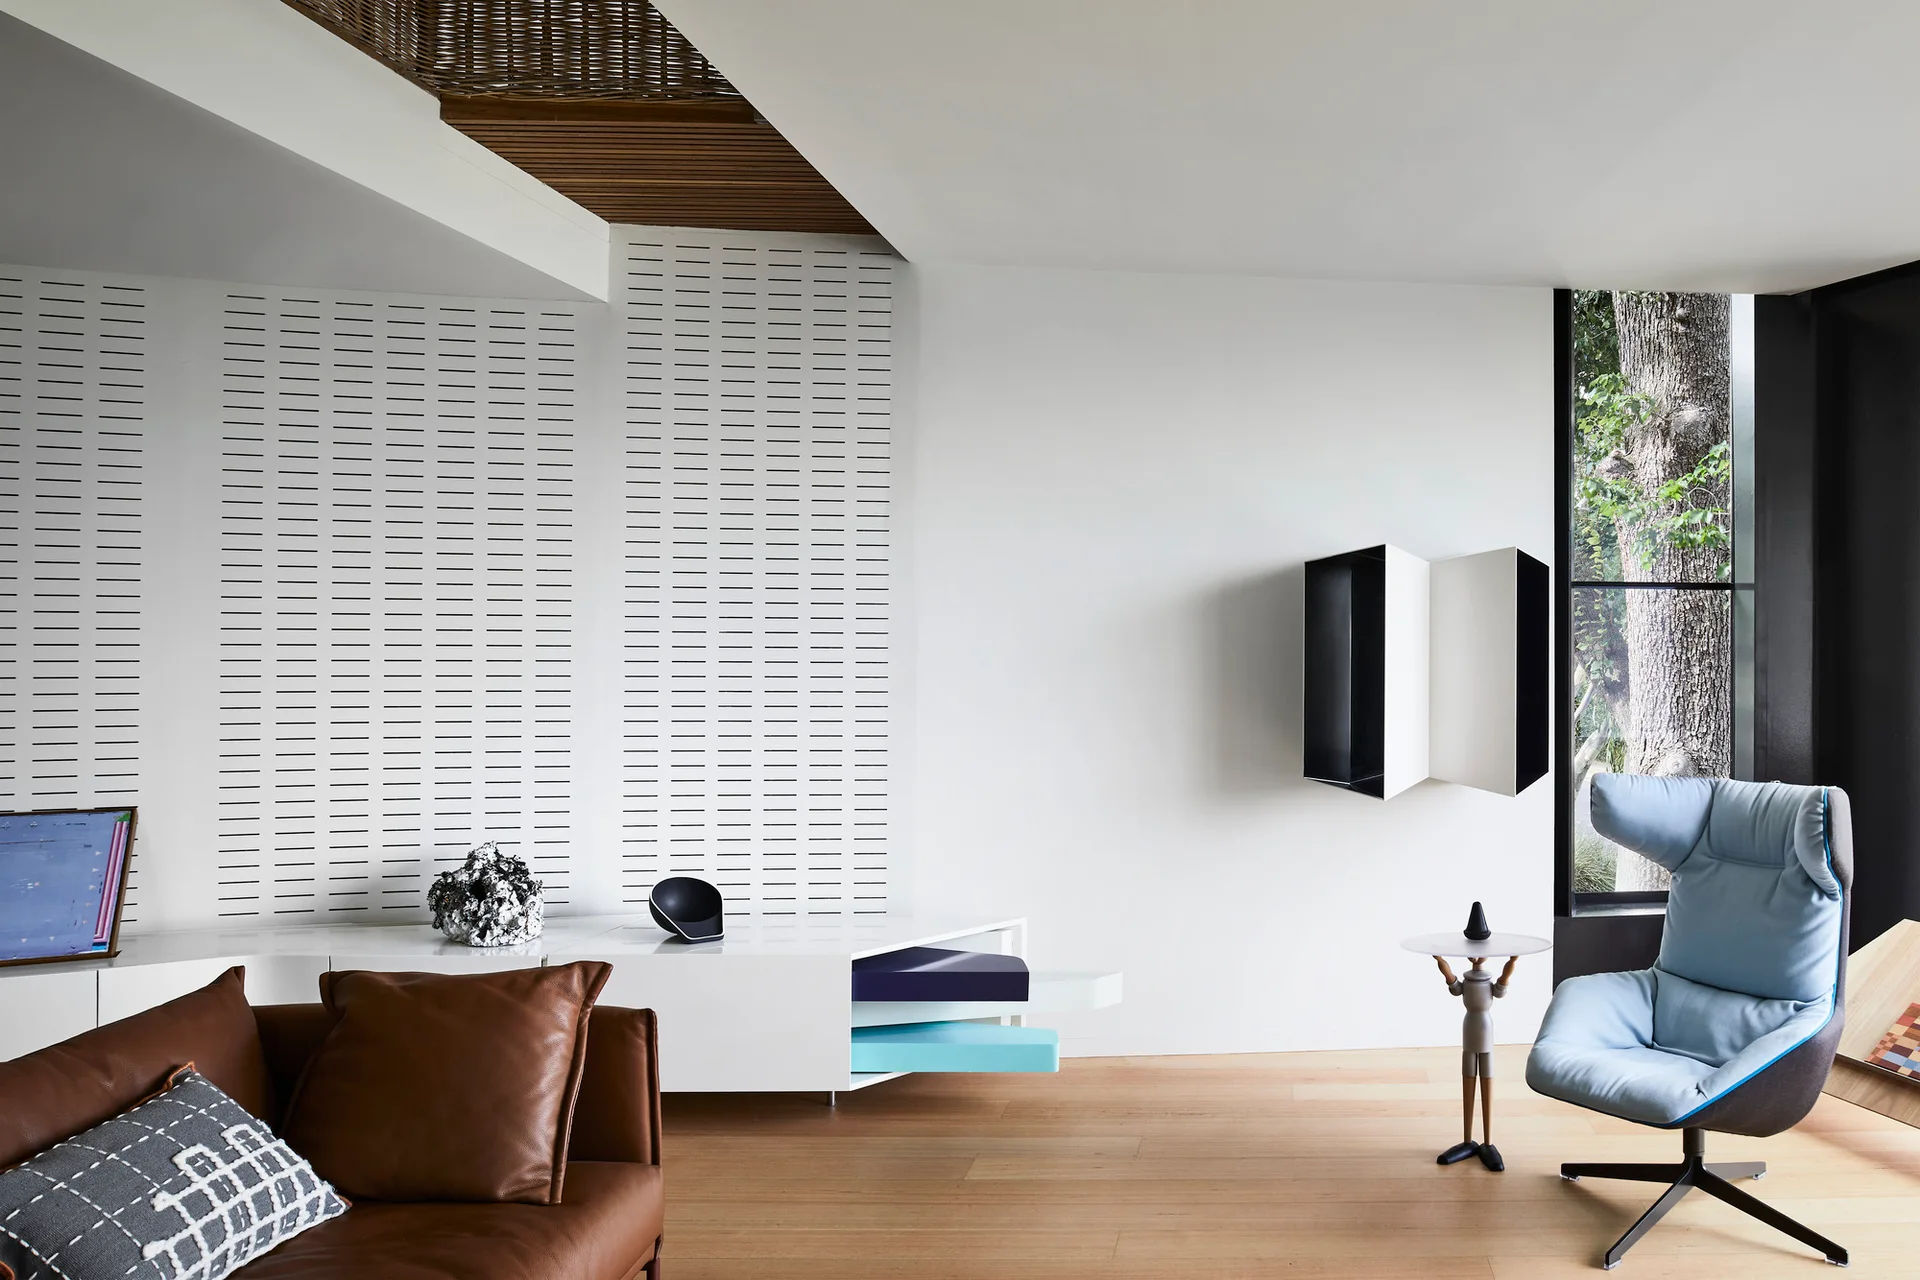
A modern living room featuring a brown leather sofa, a light blue armchair, and a white accent wall with horizontal slotted panels.
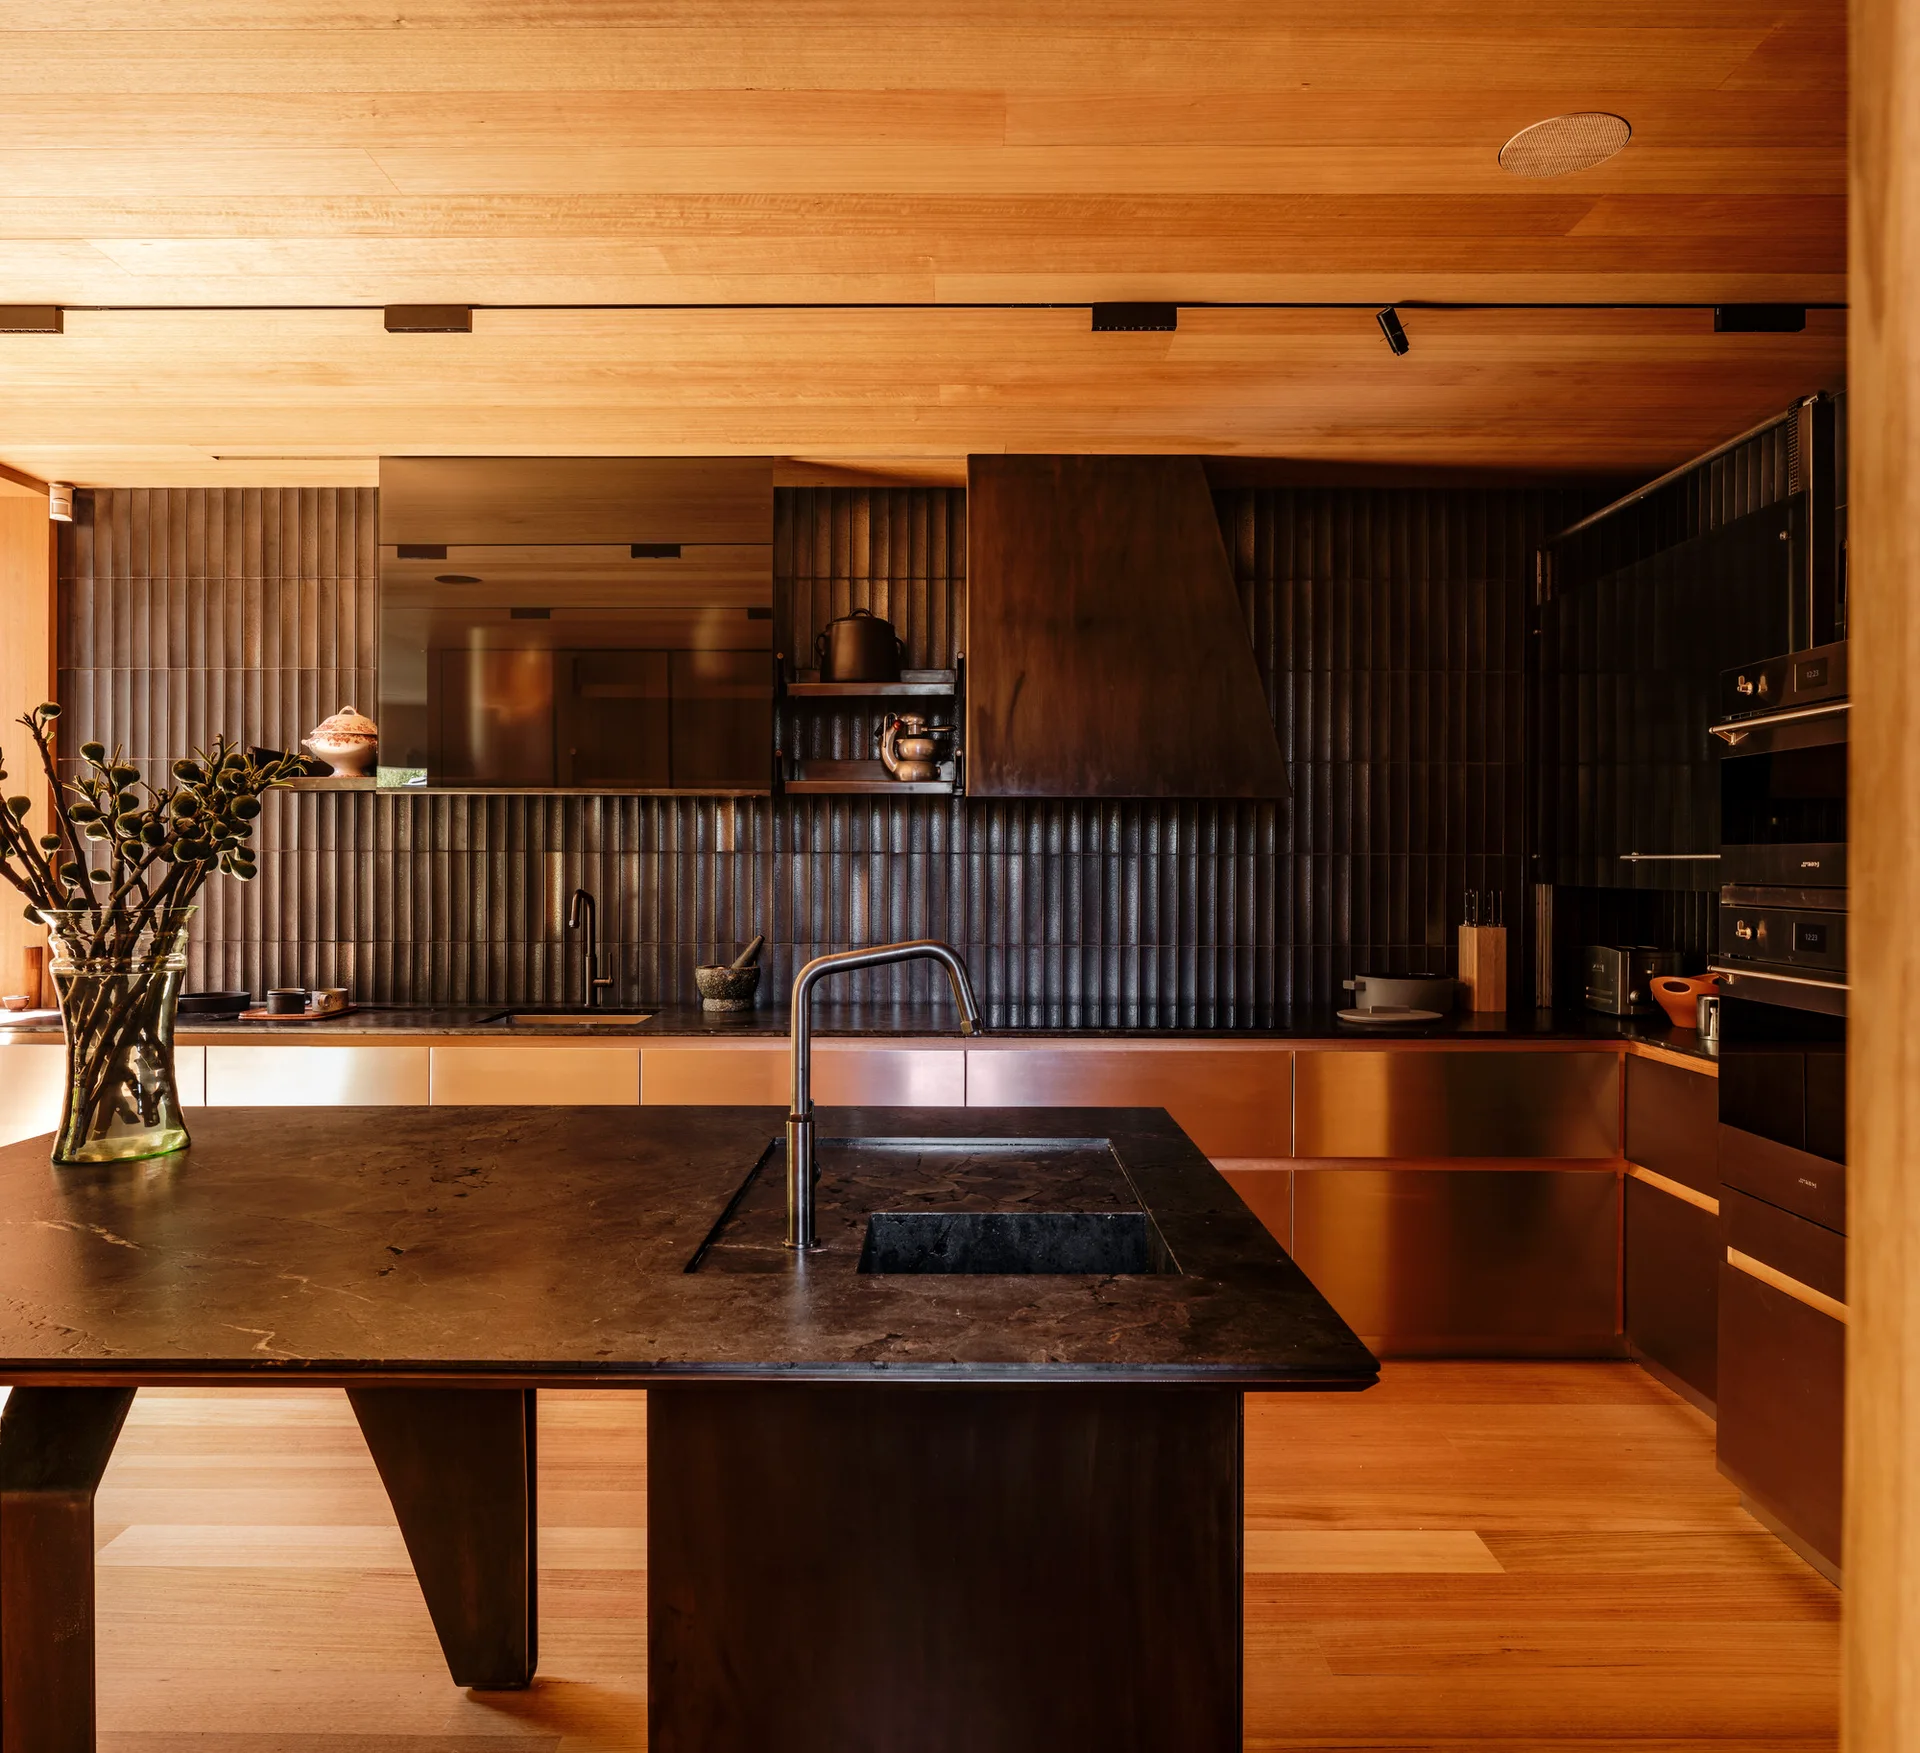
A modern kitchen features a dark stone island, brushed copper cabinets, a vertical ribbed tile backsplash, and a warm wood plank ceiling.
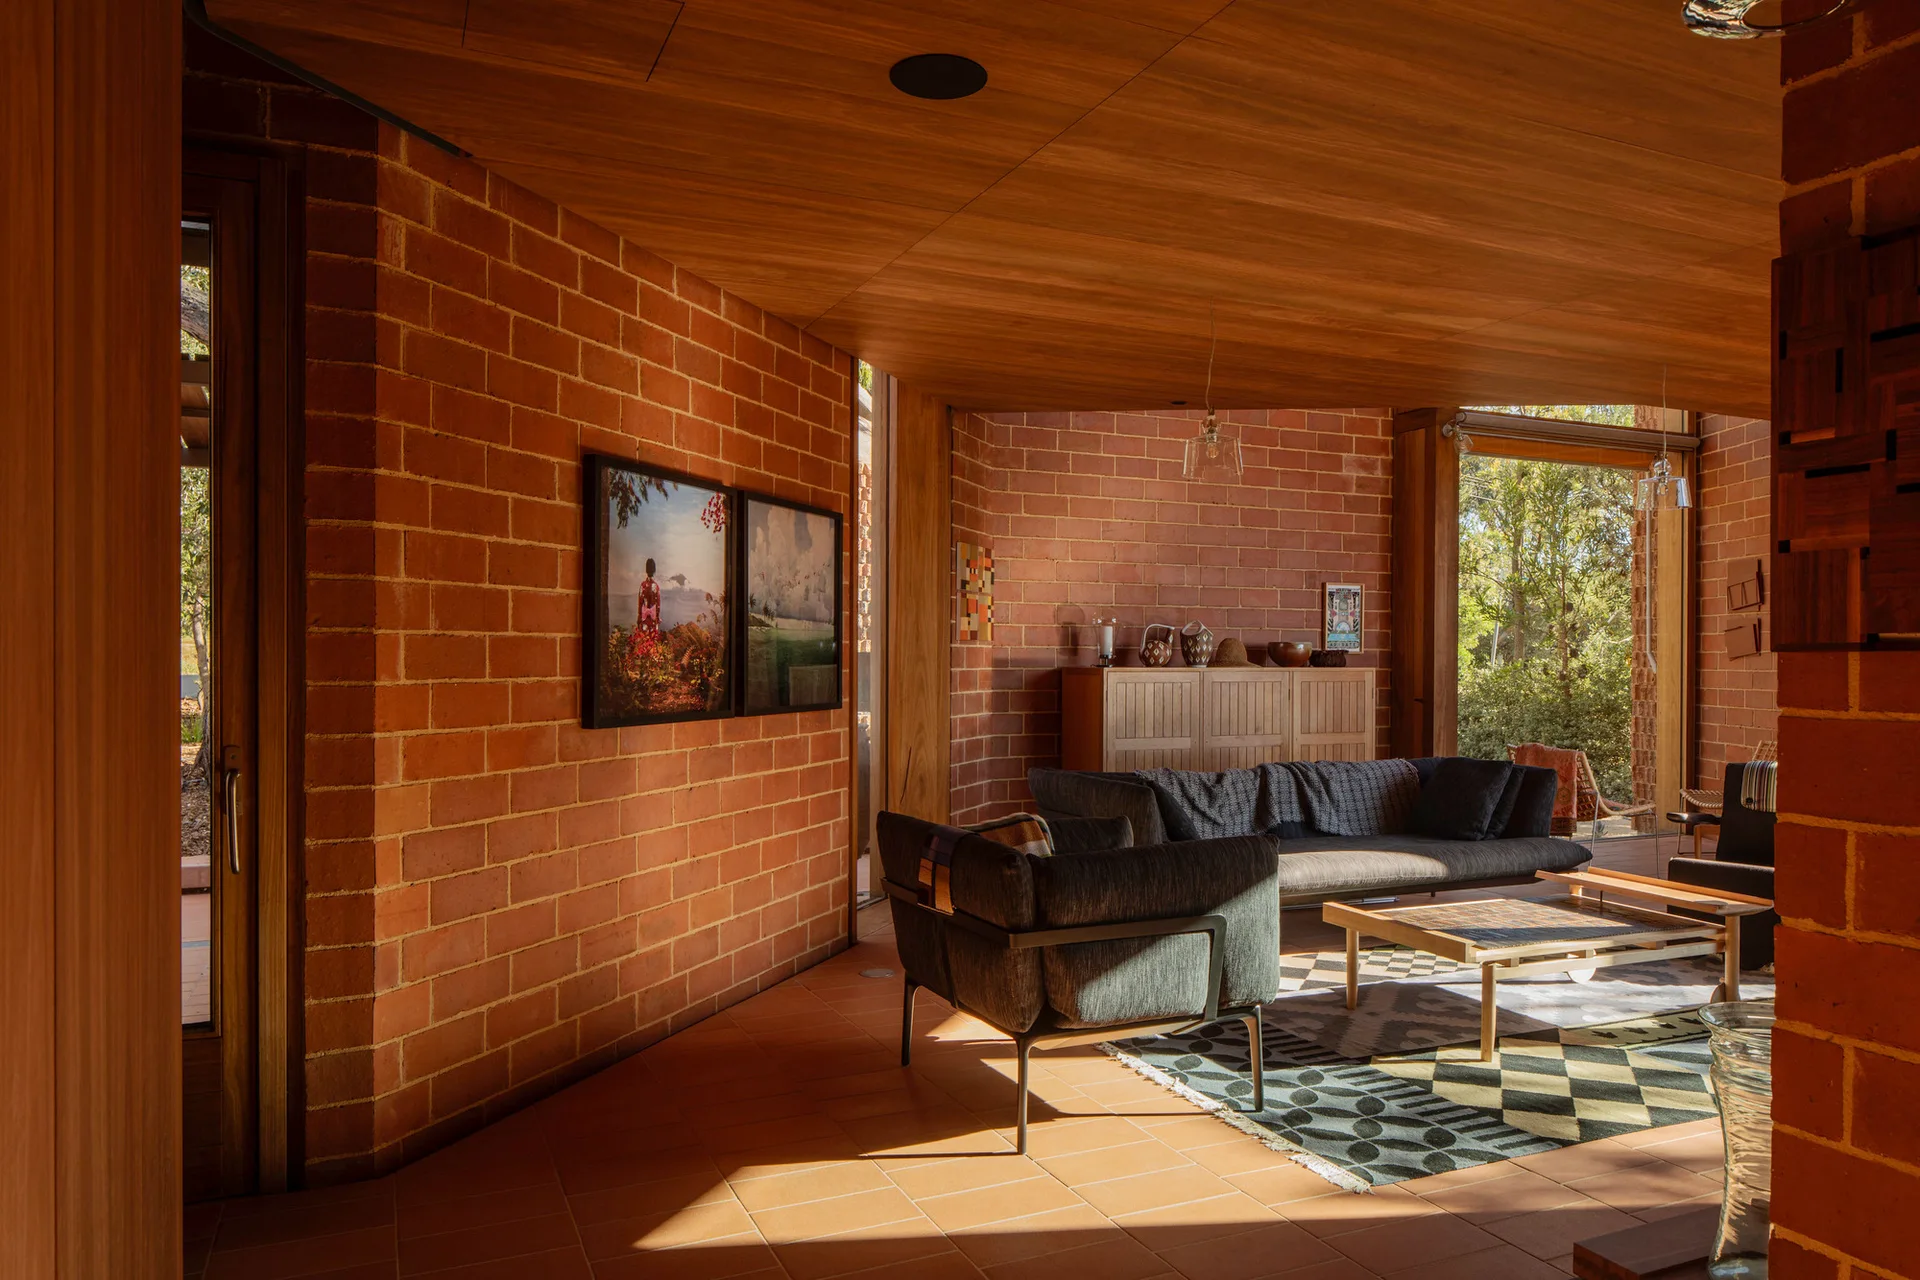
A living room features exposed red brick walls, a wood paneled ceiling, a dark sofa, and geometric patterned rug on terracotta tiles.
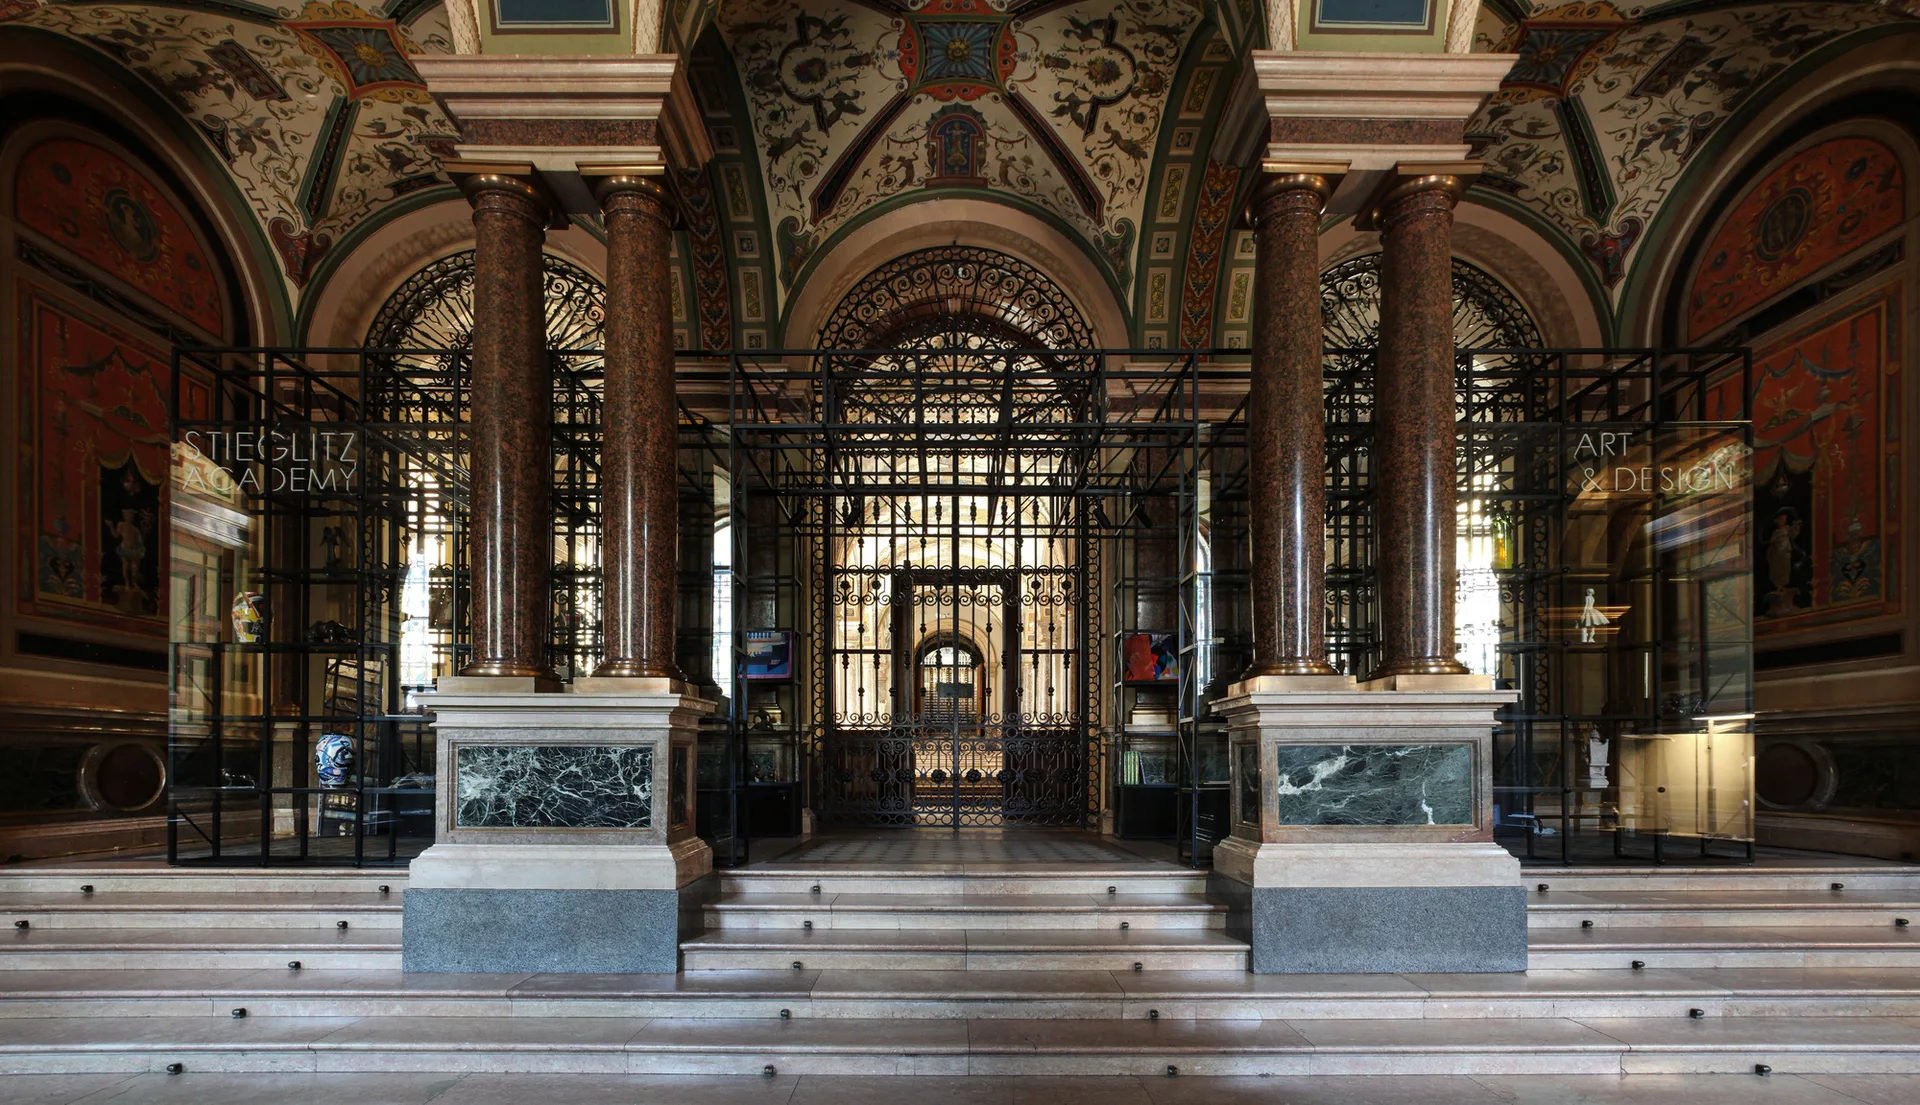
A grand entrance hall features massive polished stone columns on marble bases, an ornate painted vaulted ceiling, and a central wrought iron gate.