Skip to content

PROJECT

Ward + Gray Waverly Place Townhouse

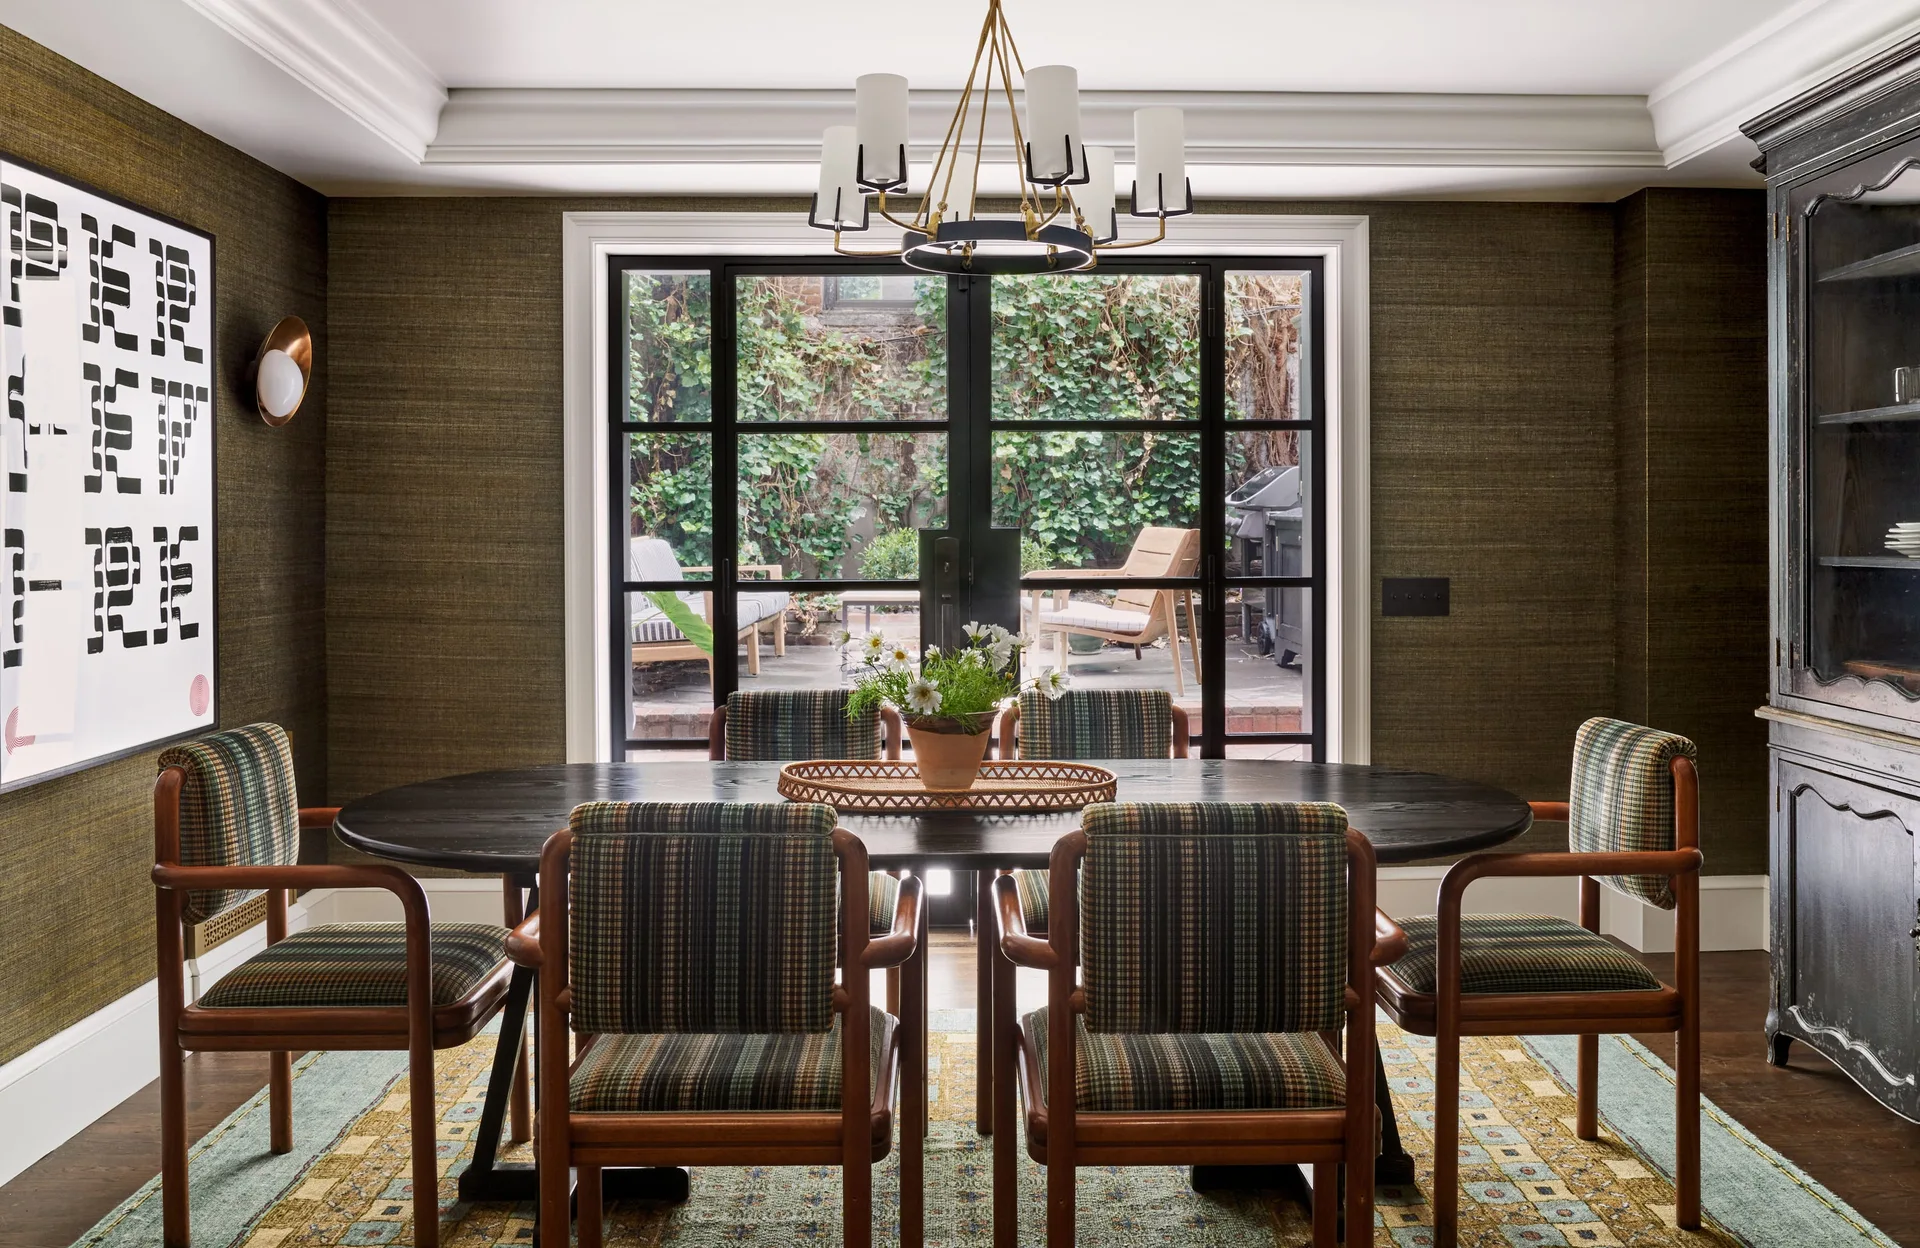
A dining room features an oval black table surrounded by wood-framed plaid chairs, olive green textured walls, and black French doors leading to a patio.
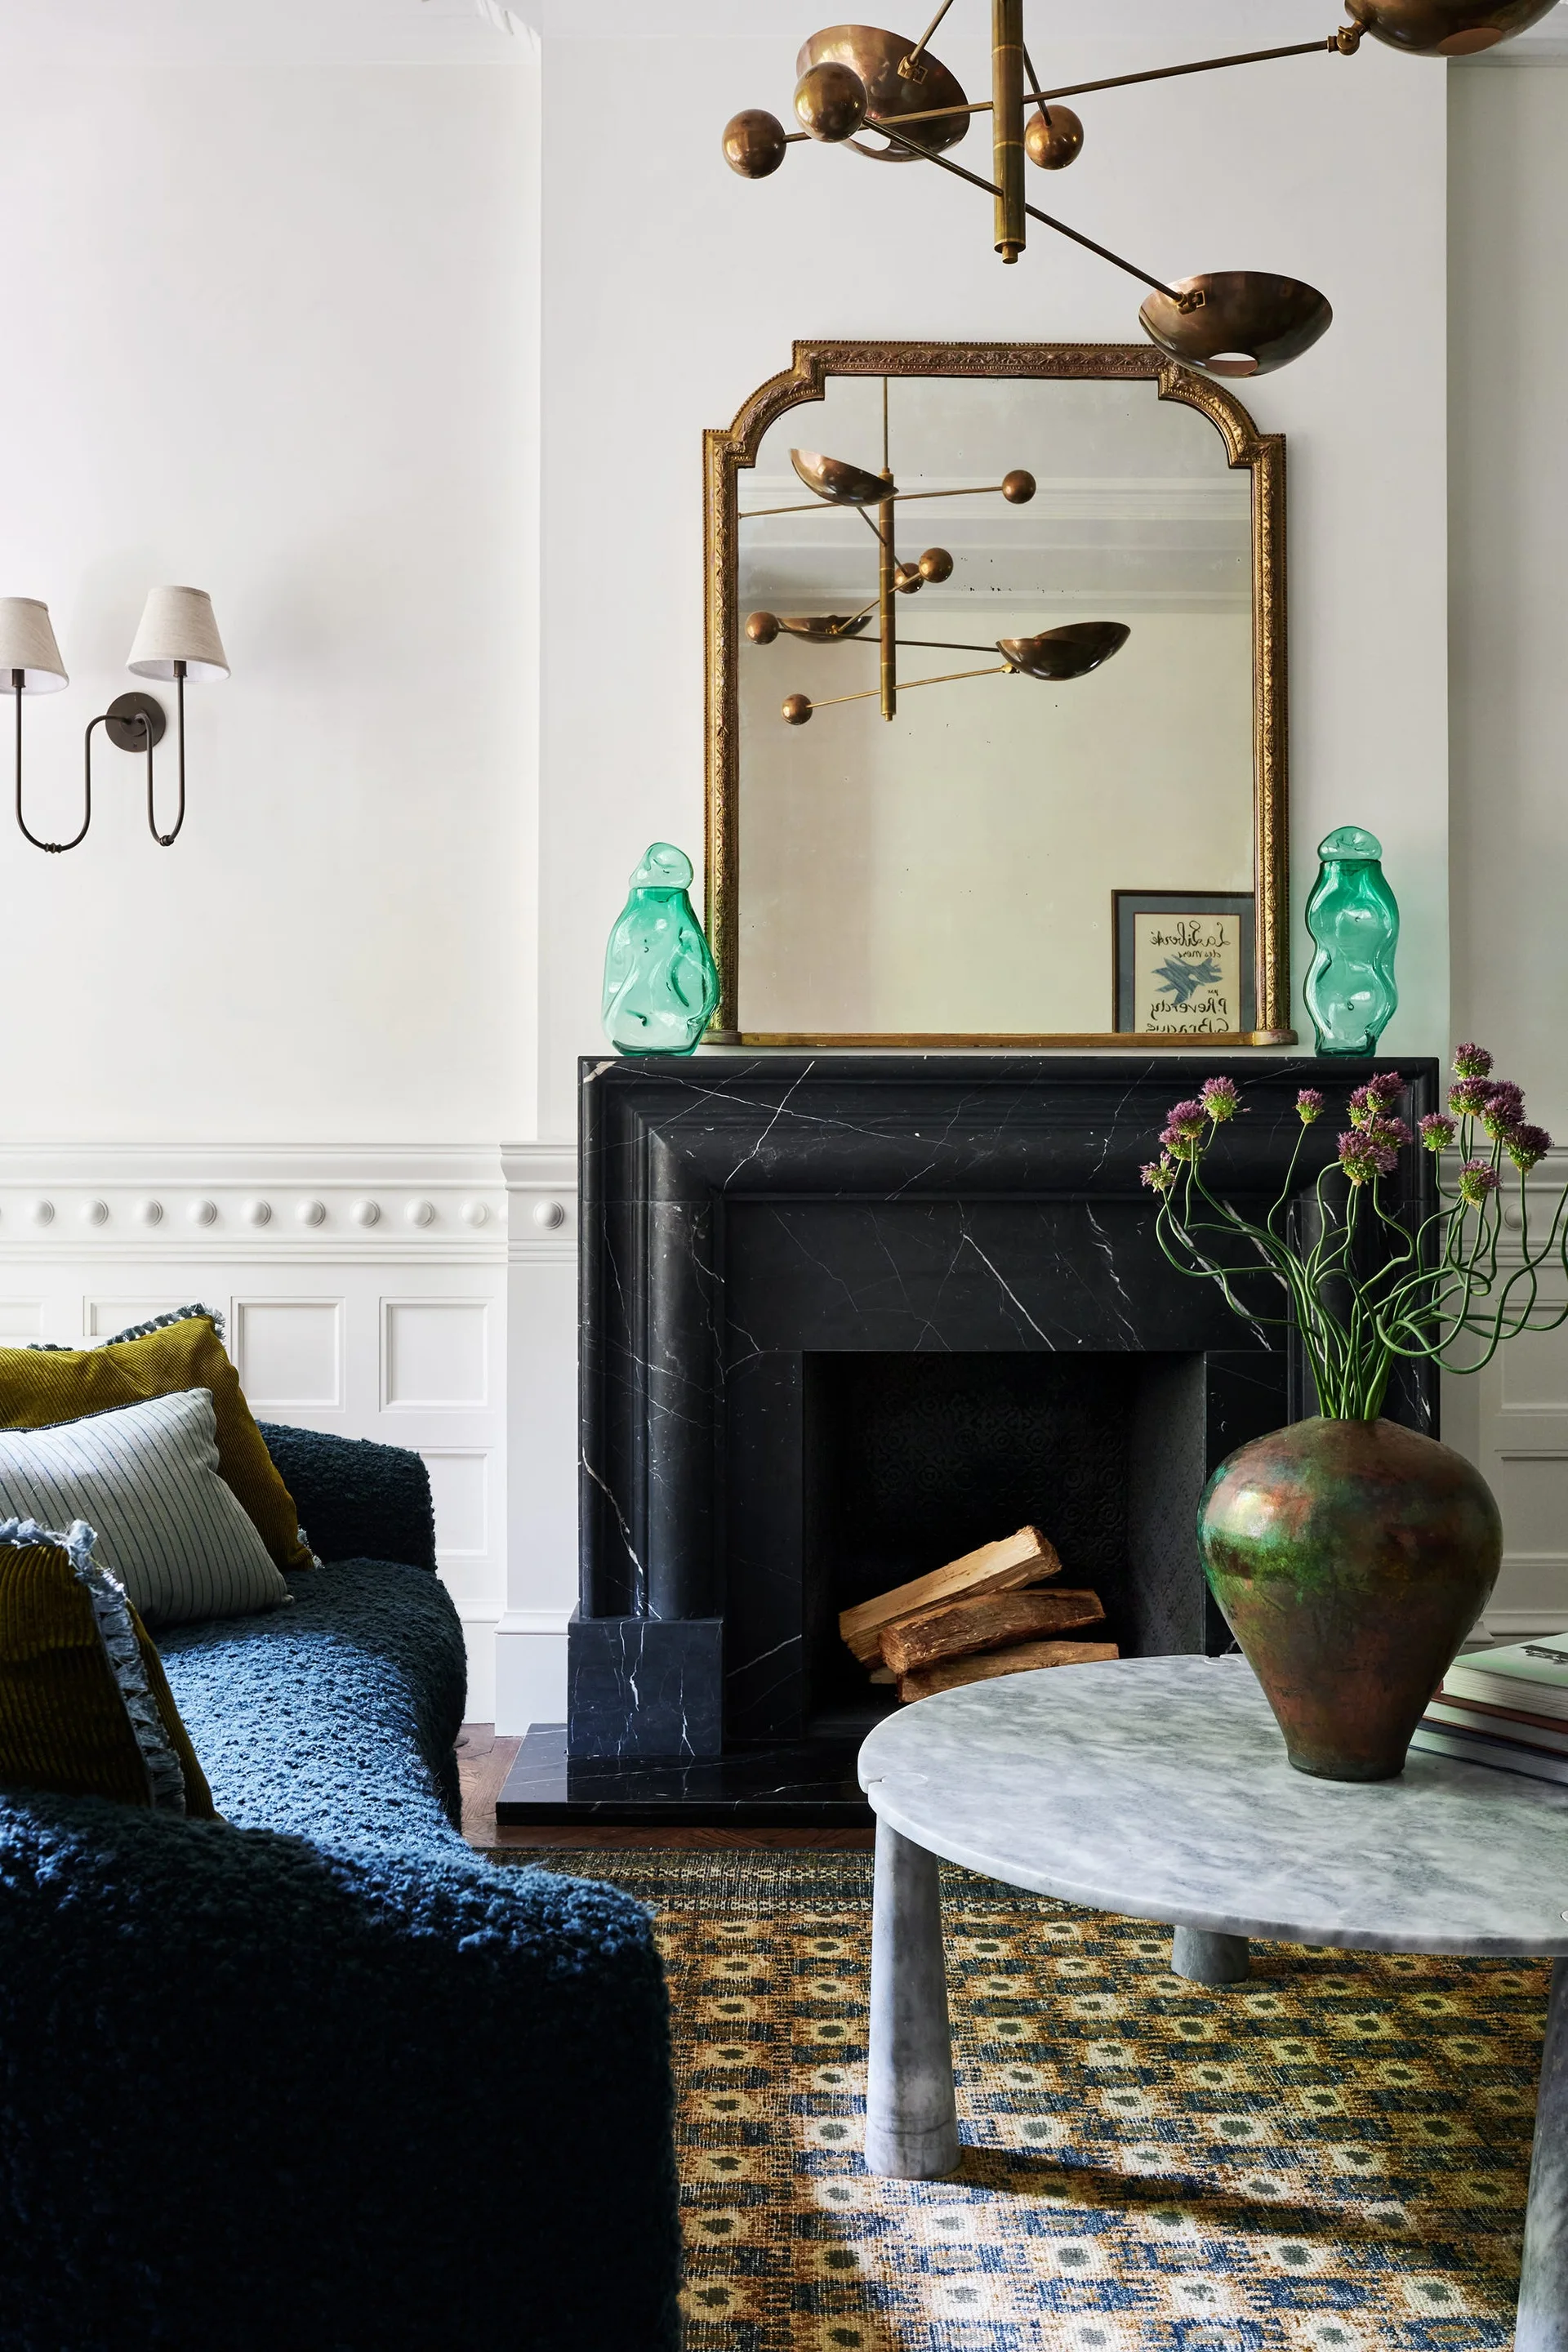
A living room featuring a black marble fireplace surround beneath an arched gold mirror, flanked by white paneled walls and a blue boucle sofa.
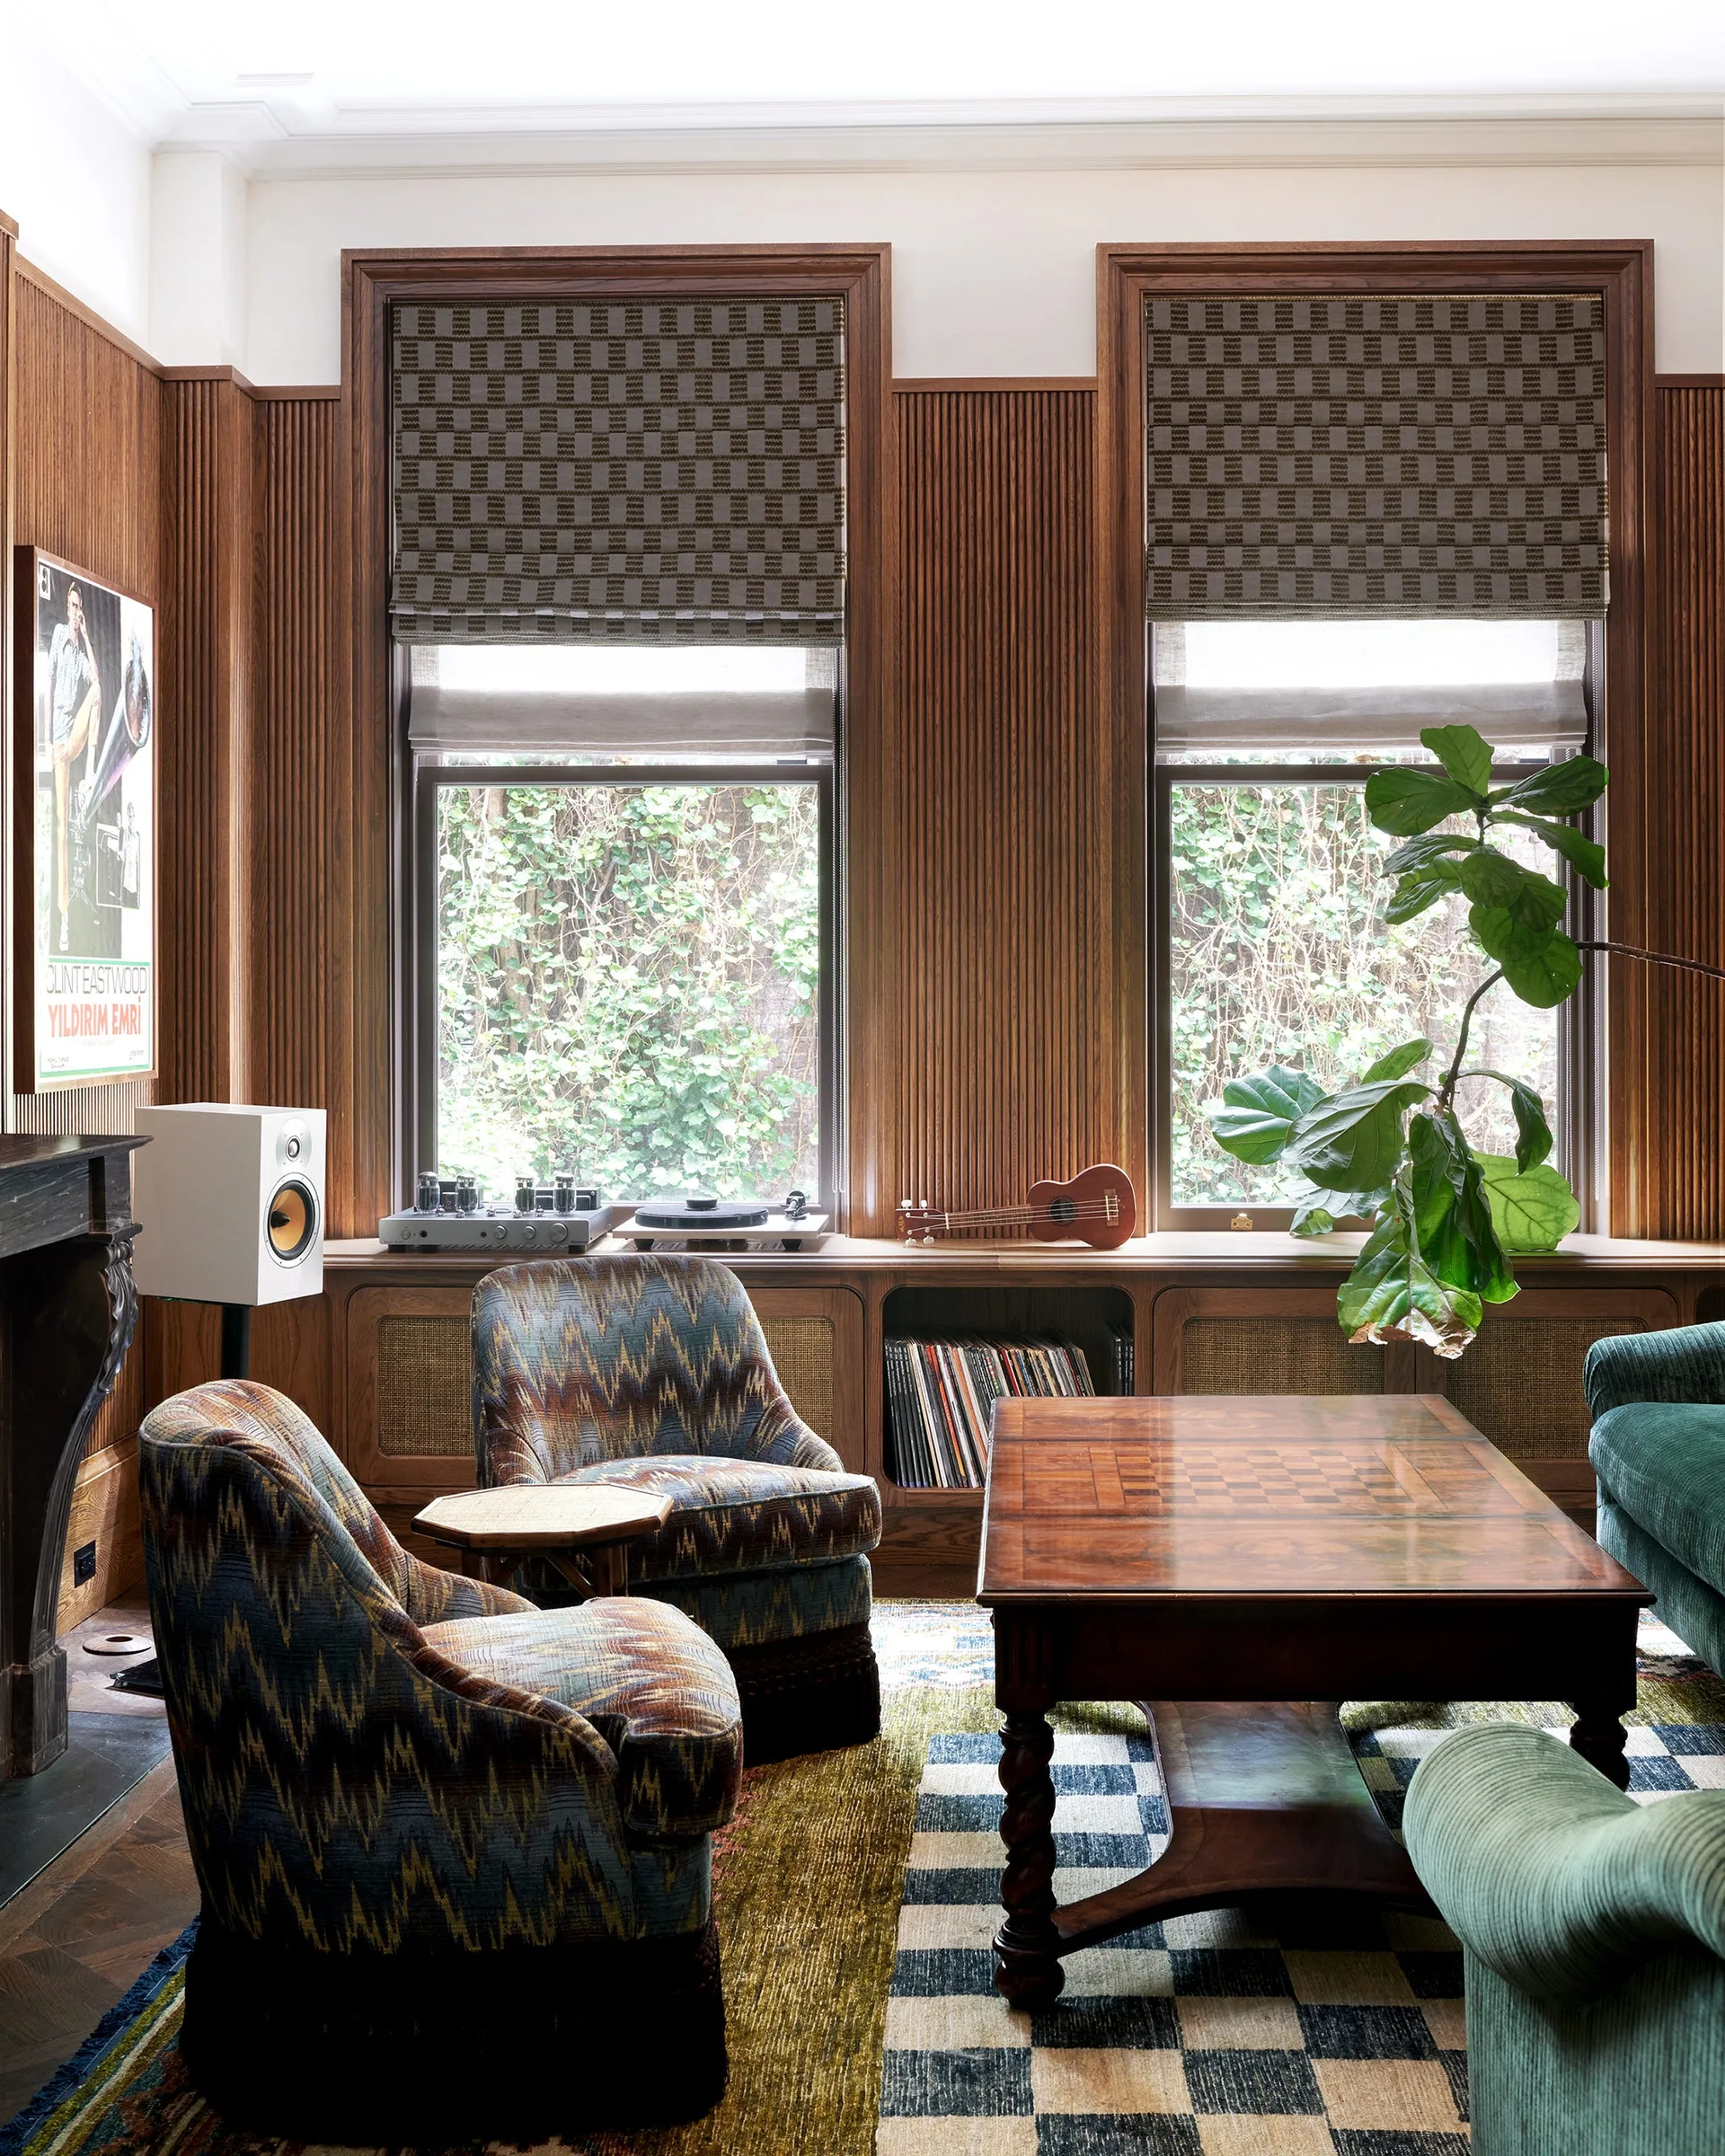
A living room with fluted wood-paneled walls, built-in wooden cabinets under large windows, ikat patterned armchairs, and a checkered area rug.
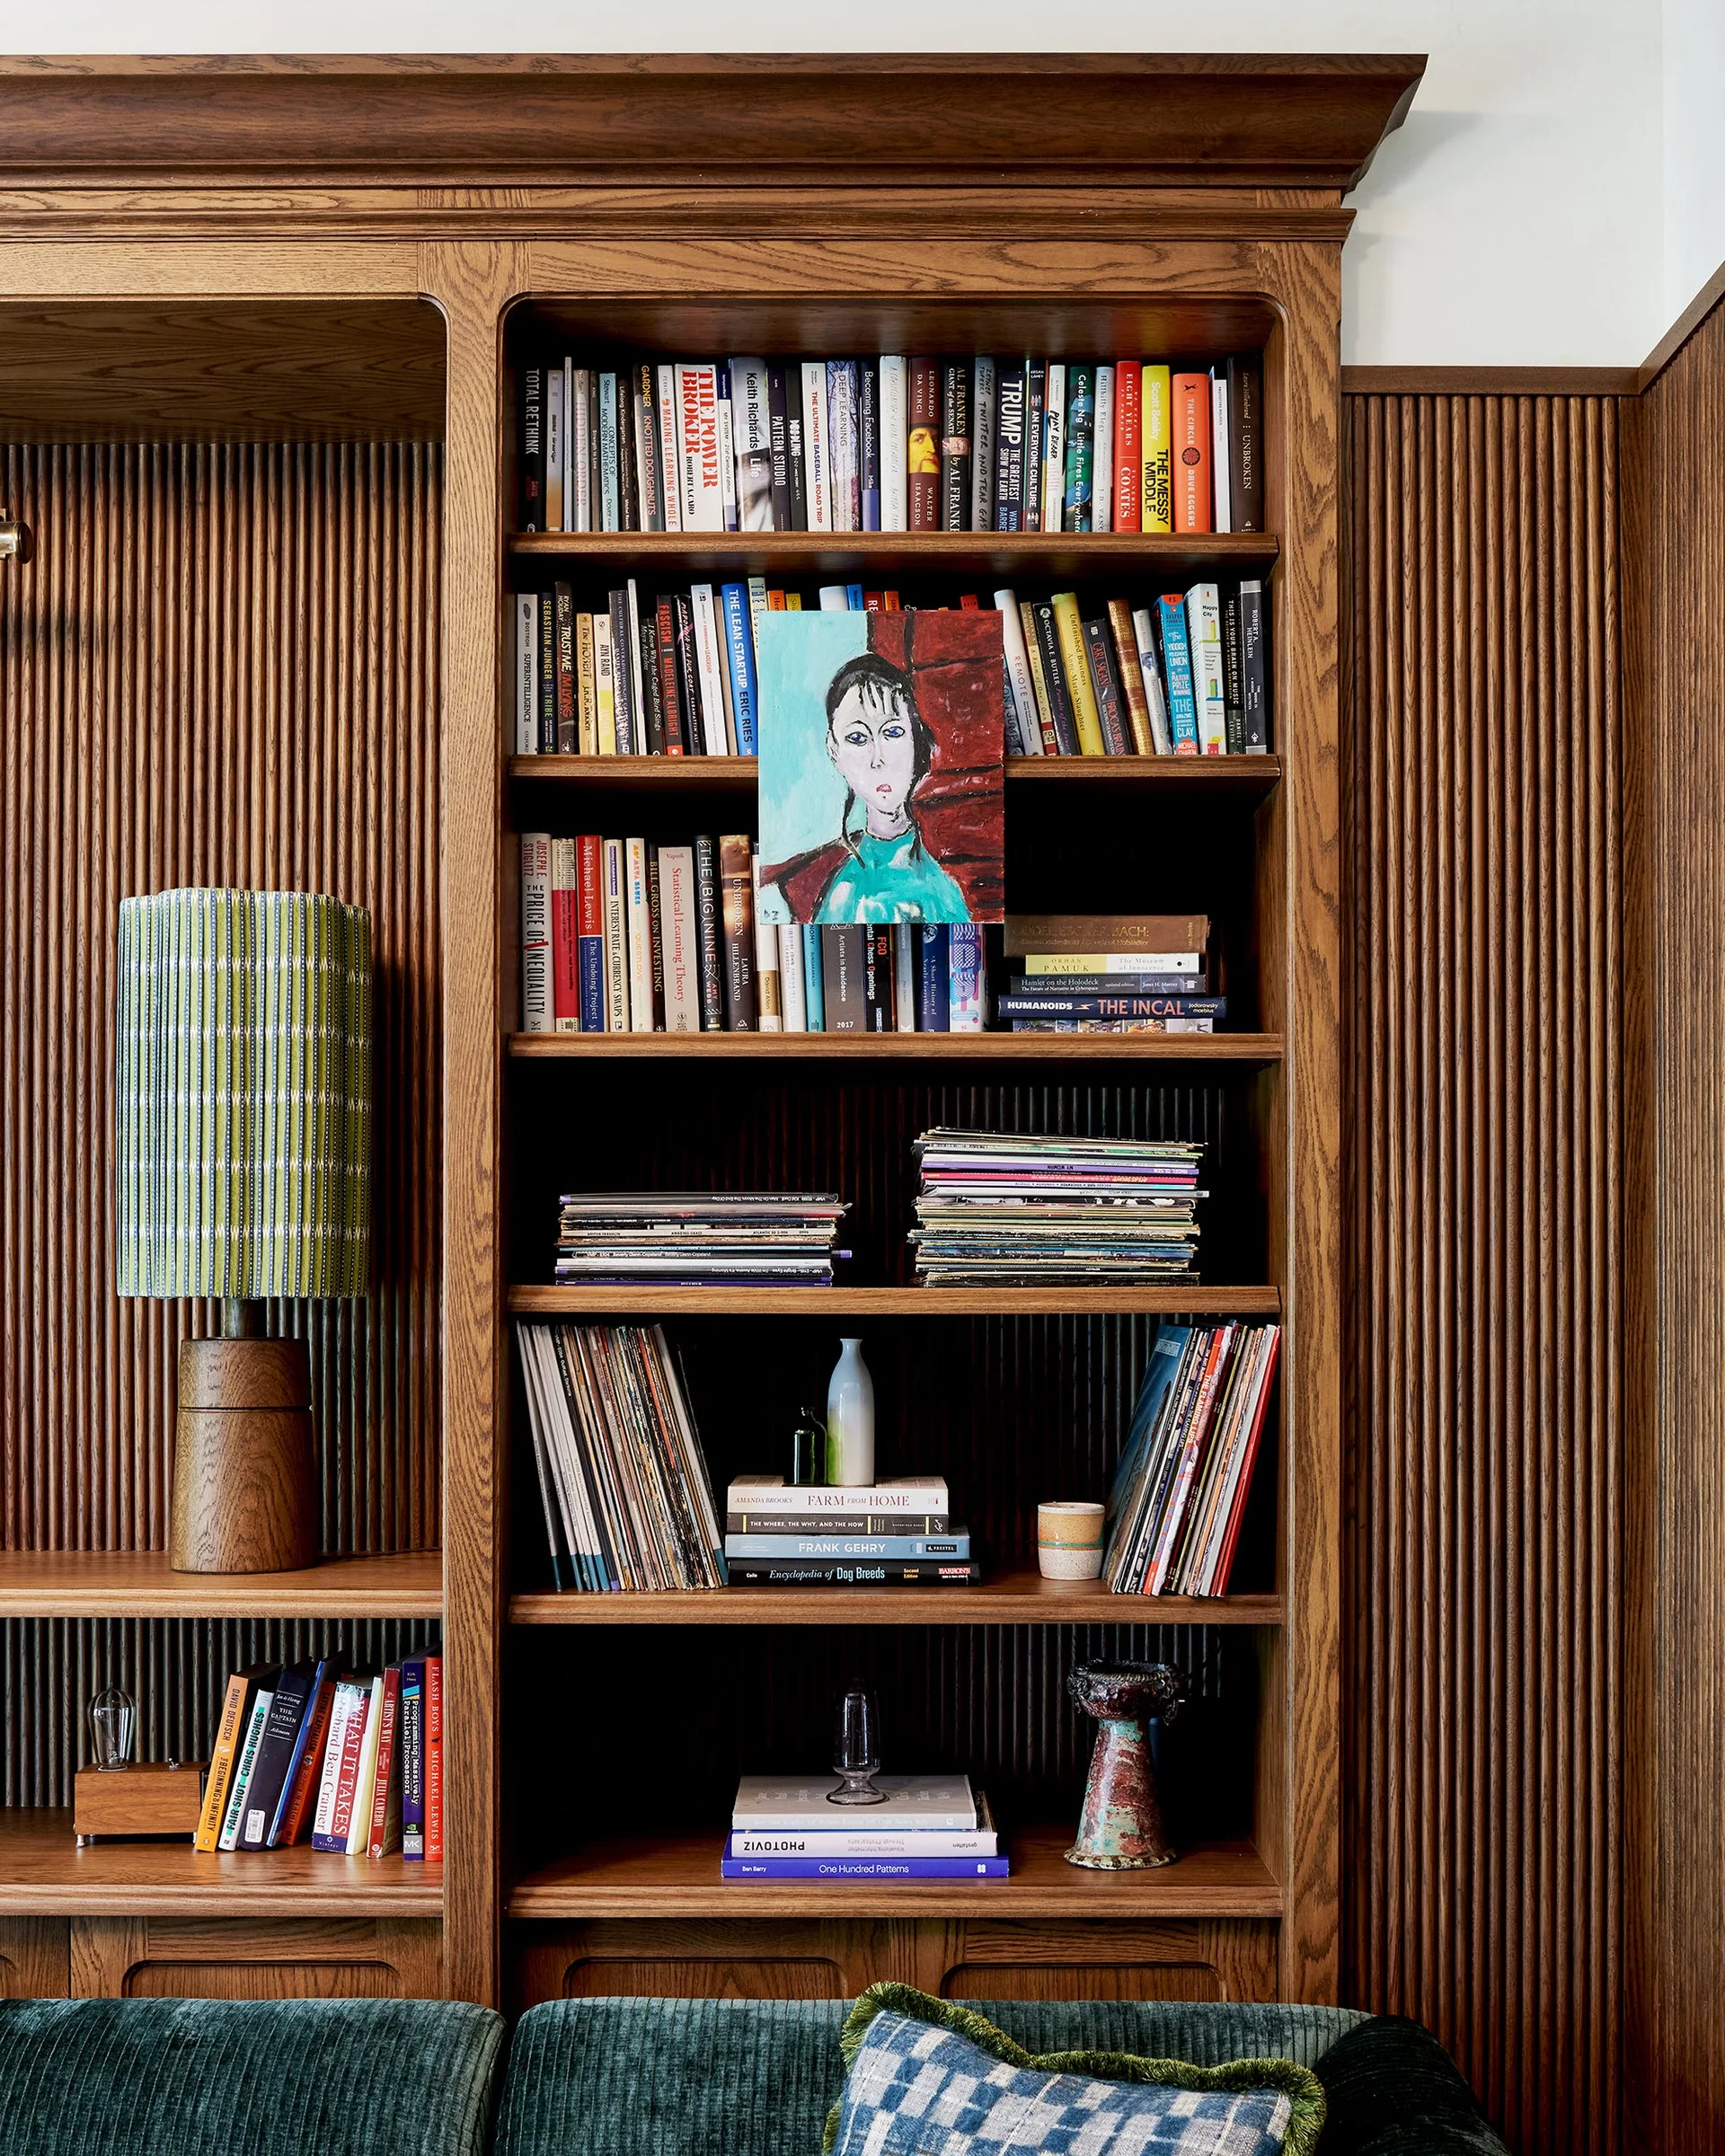
Built-in wooden bookshelves filled with books and a table lamp are set against a vertical slatted wood paneled wall.
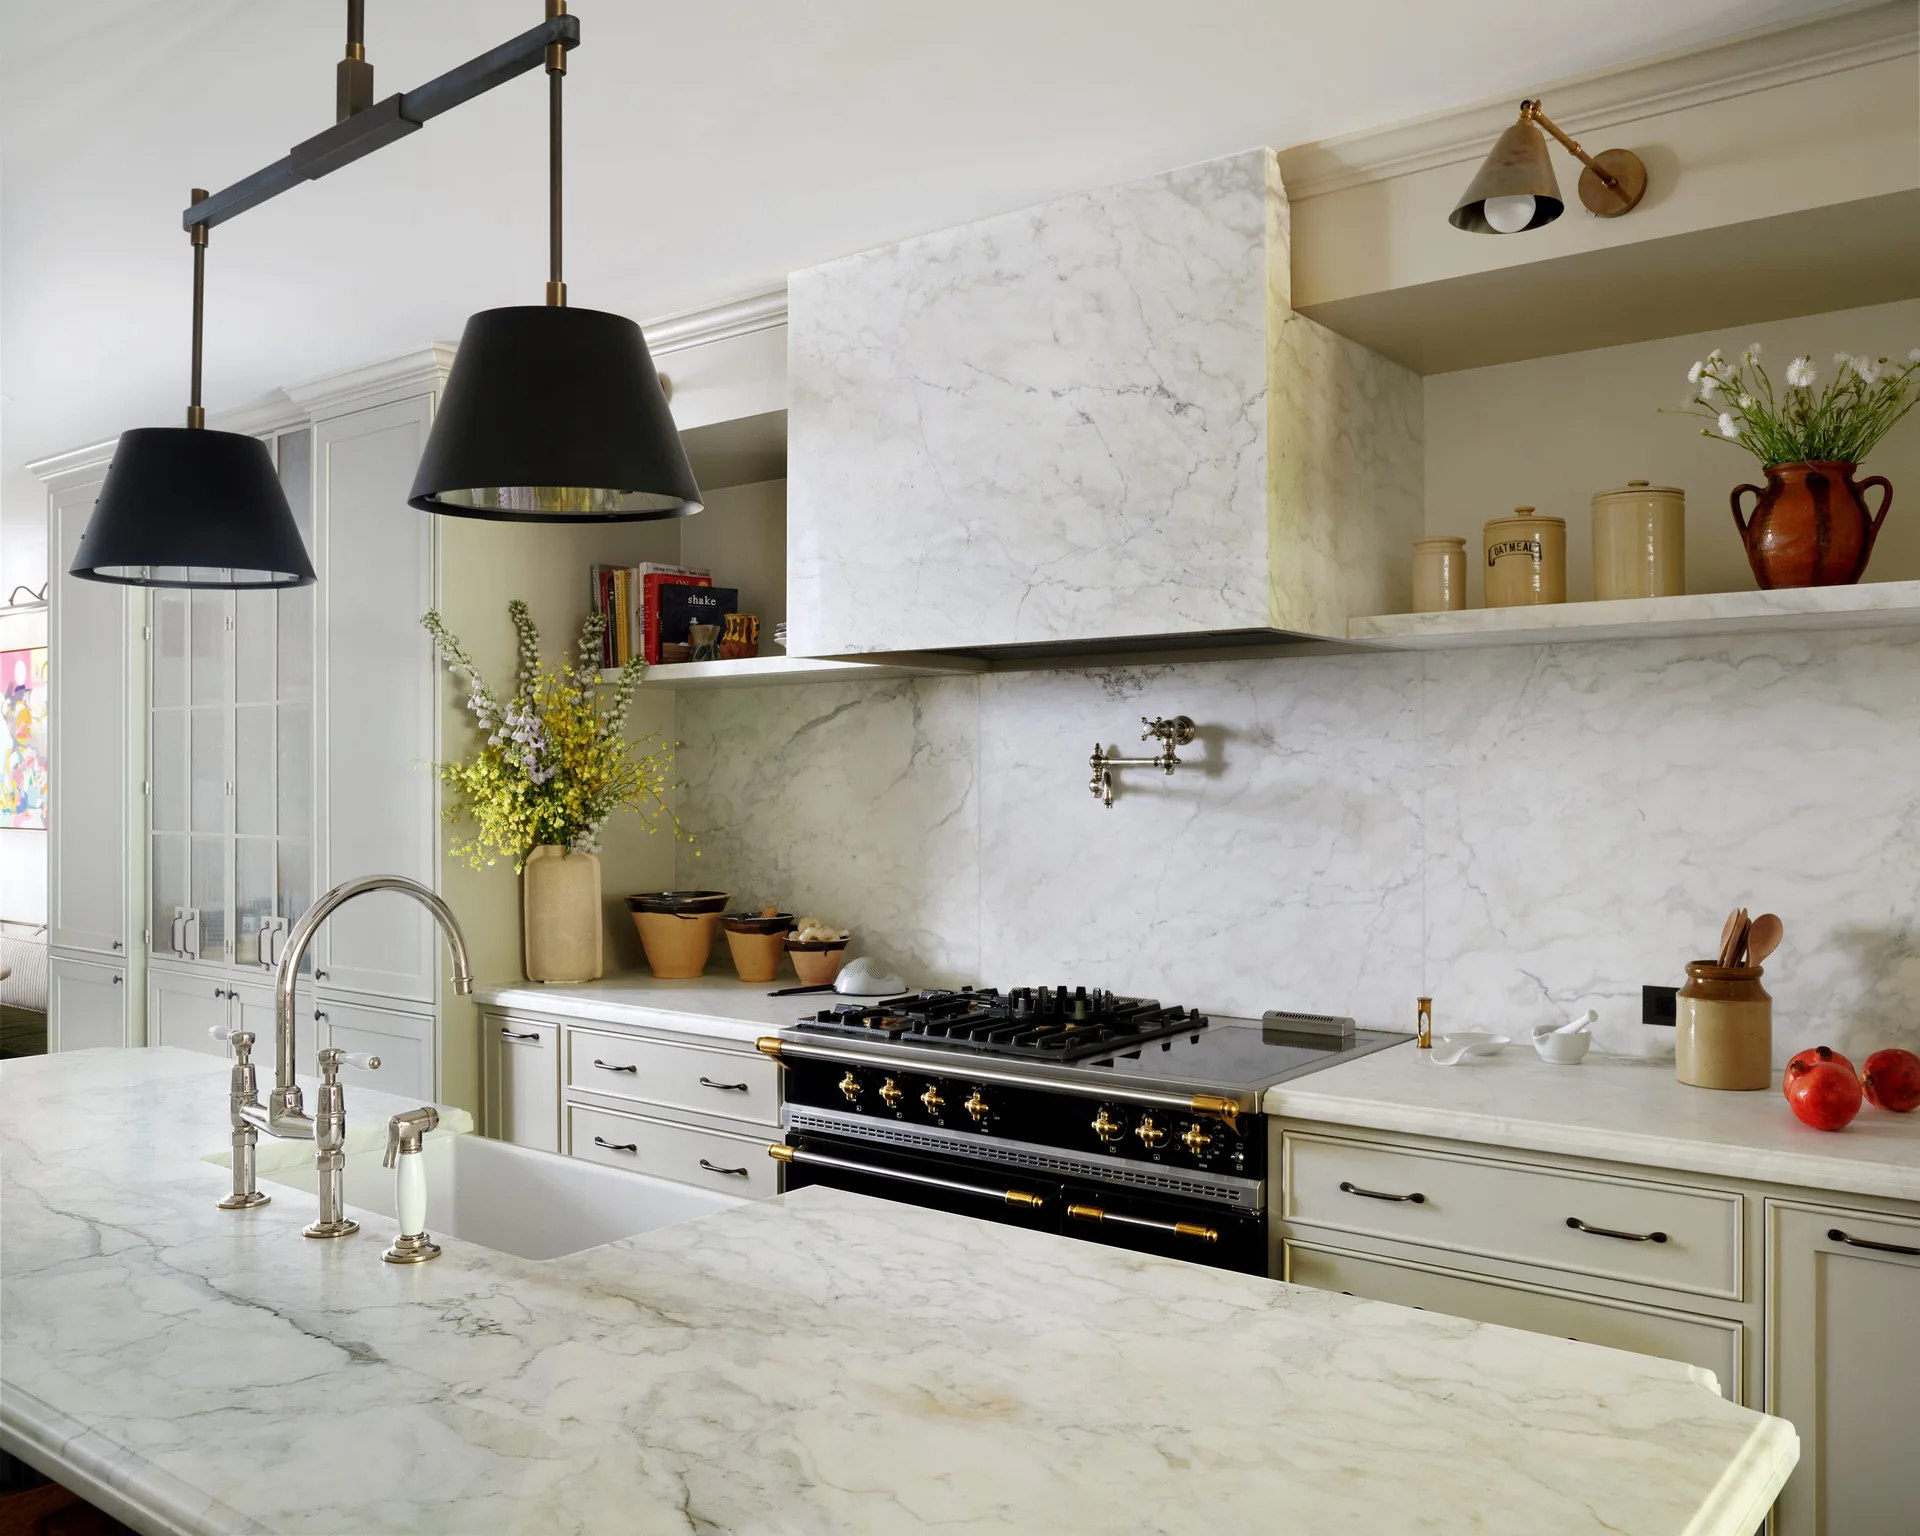
A cream kitchen featuring a white veined marble backsplash, matching marble-clad range hood, black stove, and marble-topped island.
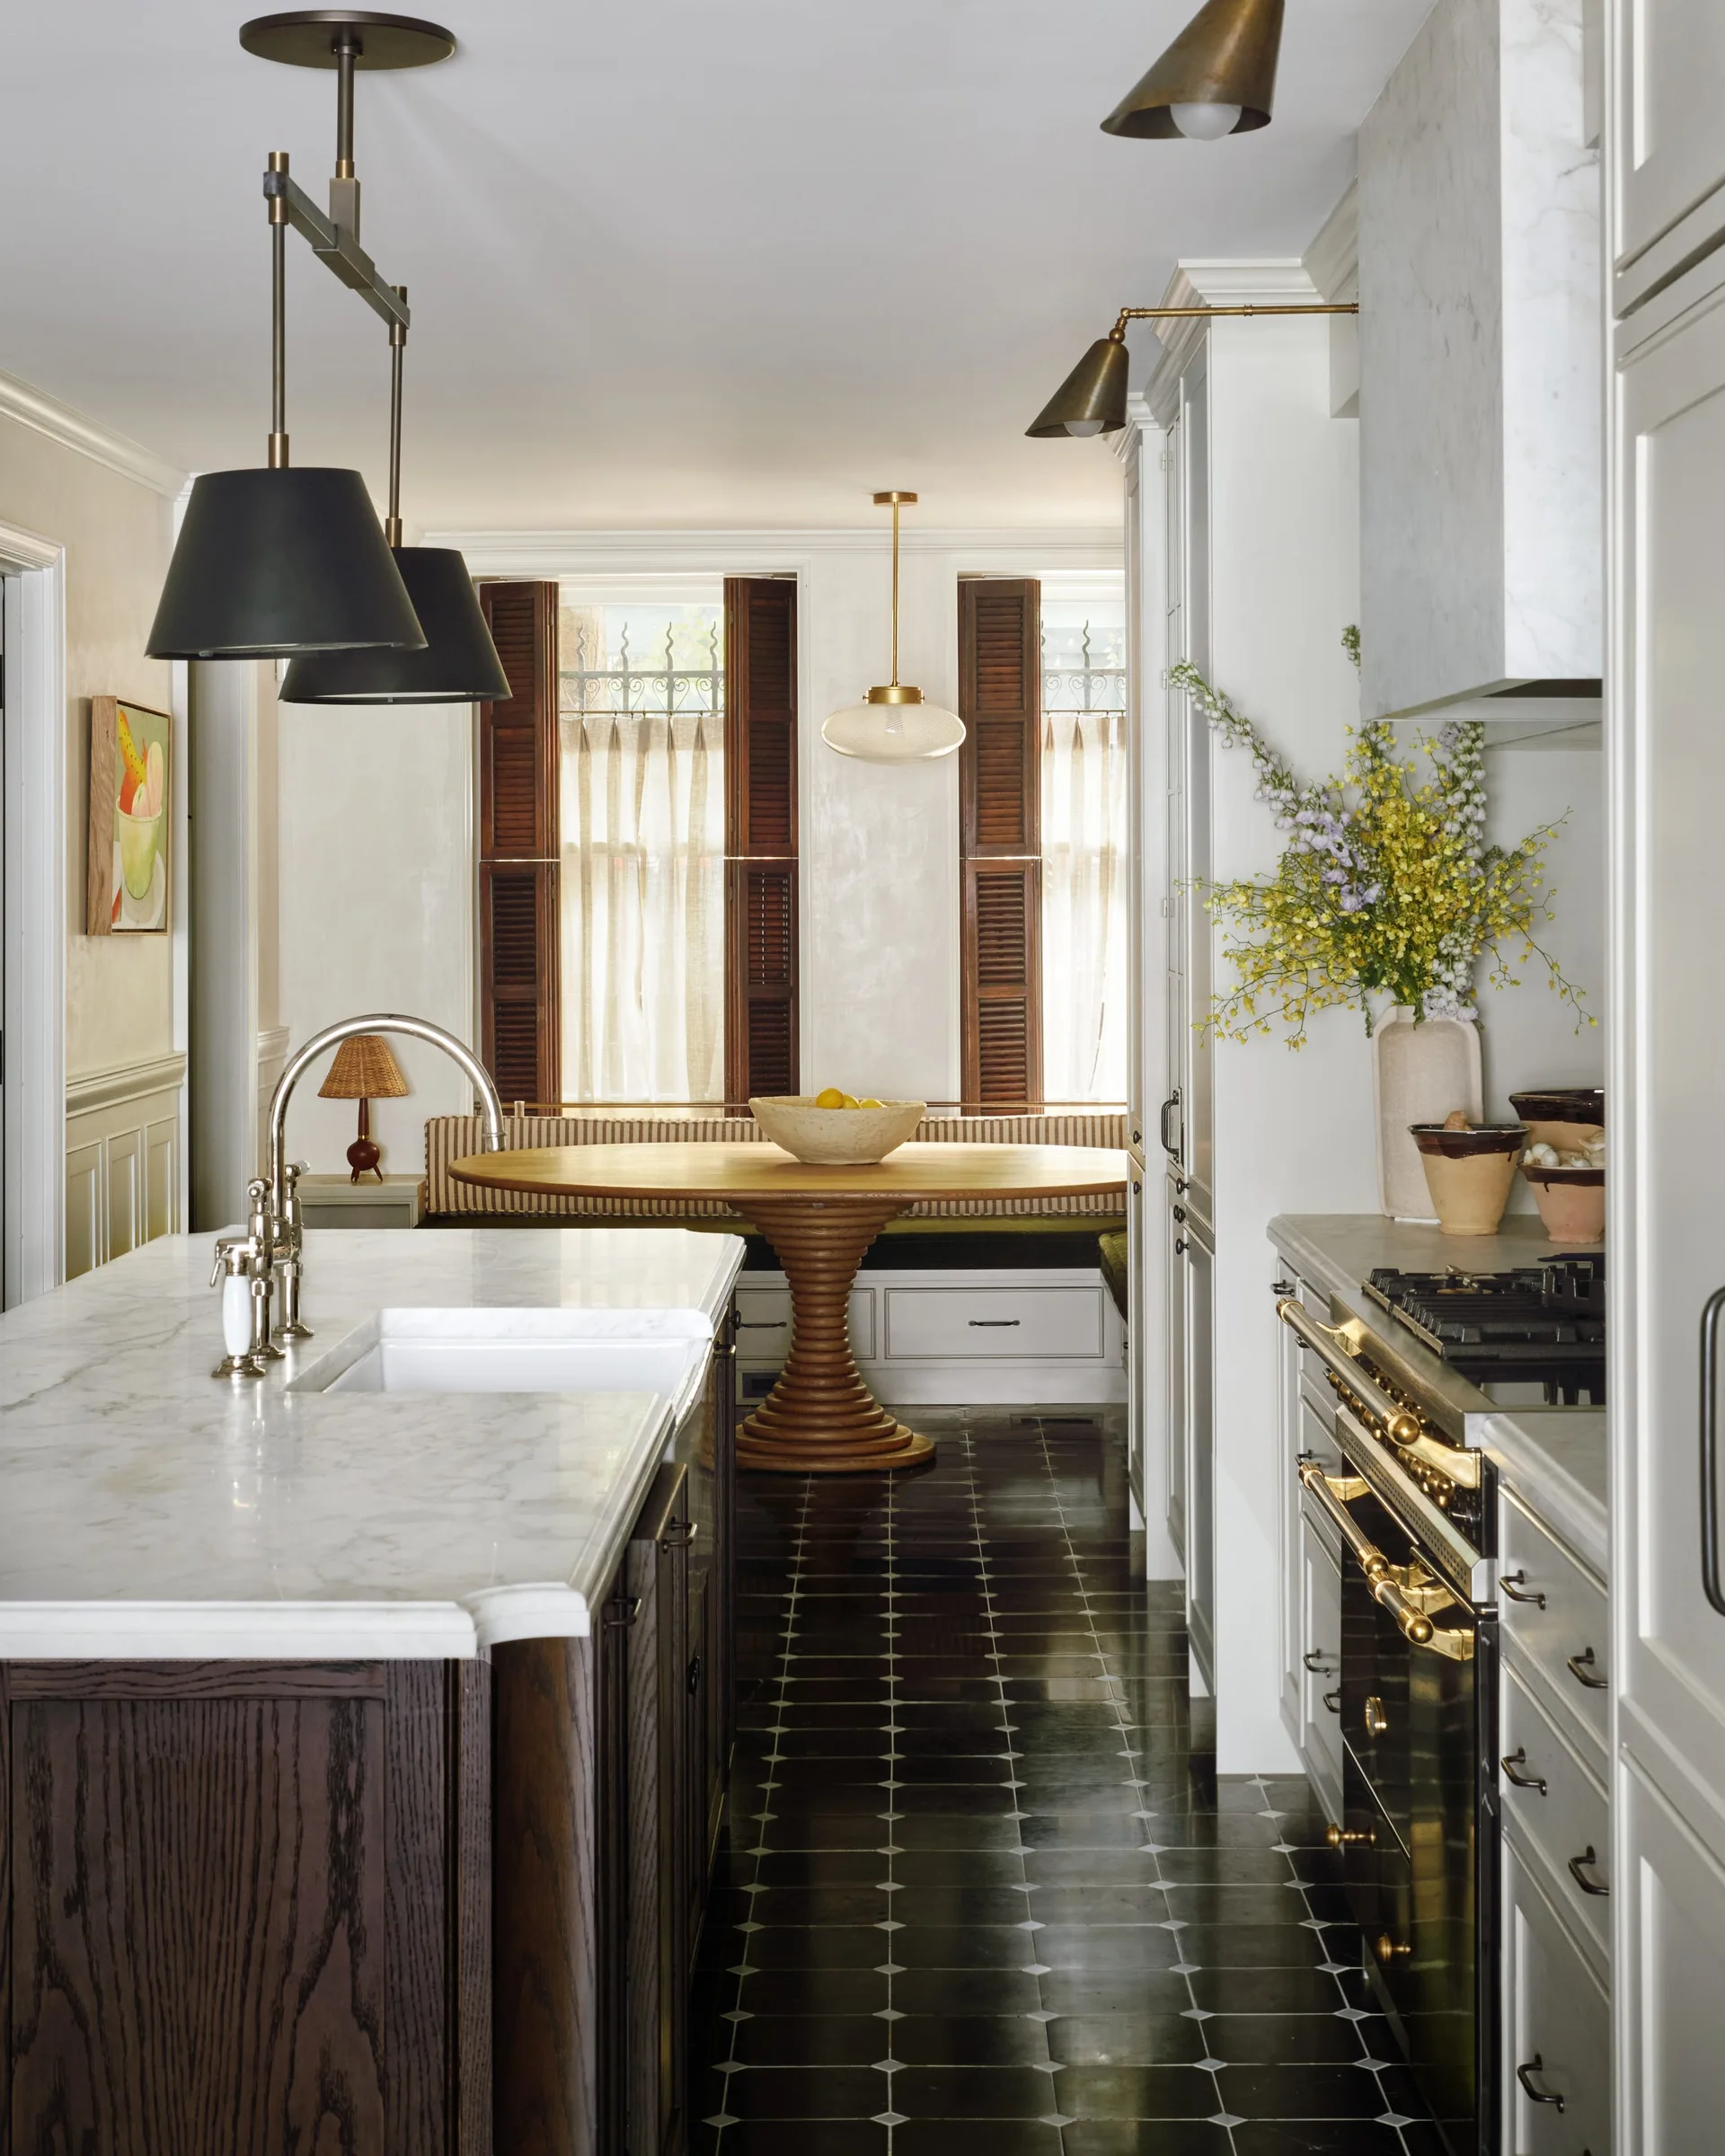
A kitchen featuring a marble-topped island, dark patterned tile flooring, and a dining nook with a round wooden table and banquette seating in the background.
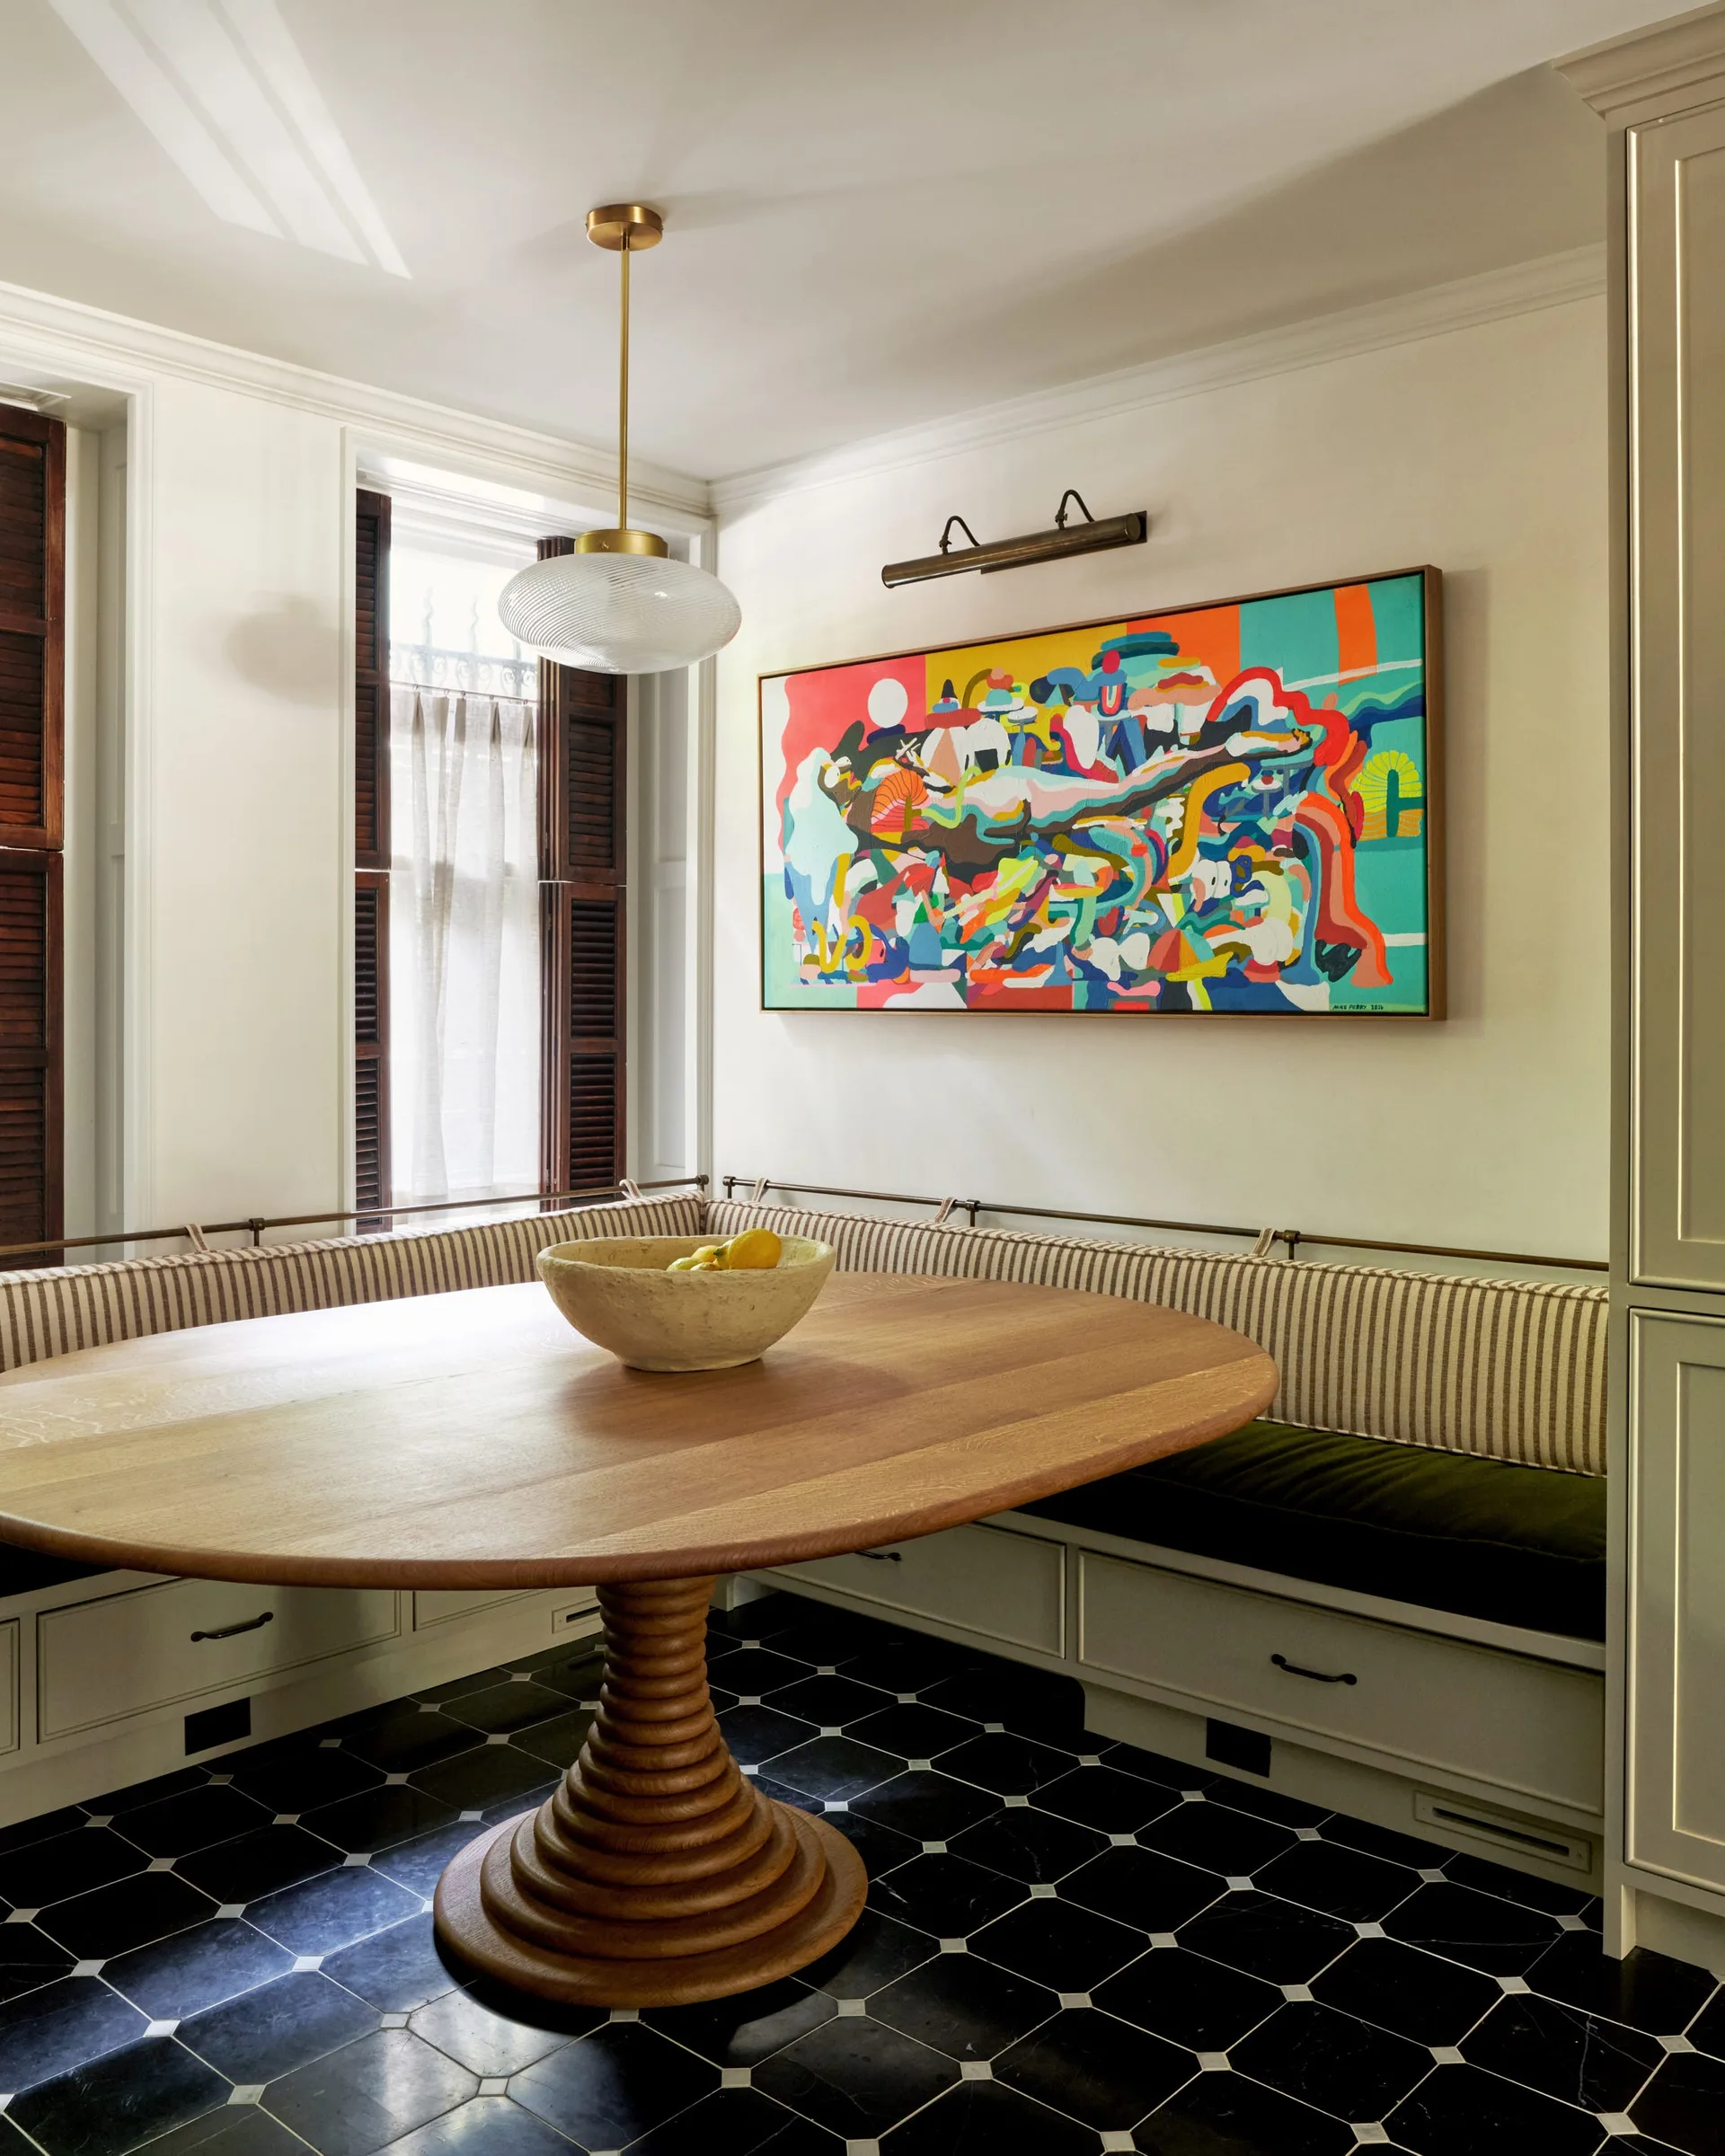
A dining nook features a round wooden pedestal table, built-in banquette seating with striped cushions, checkered tile floors, and a vibrant painting.
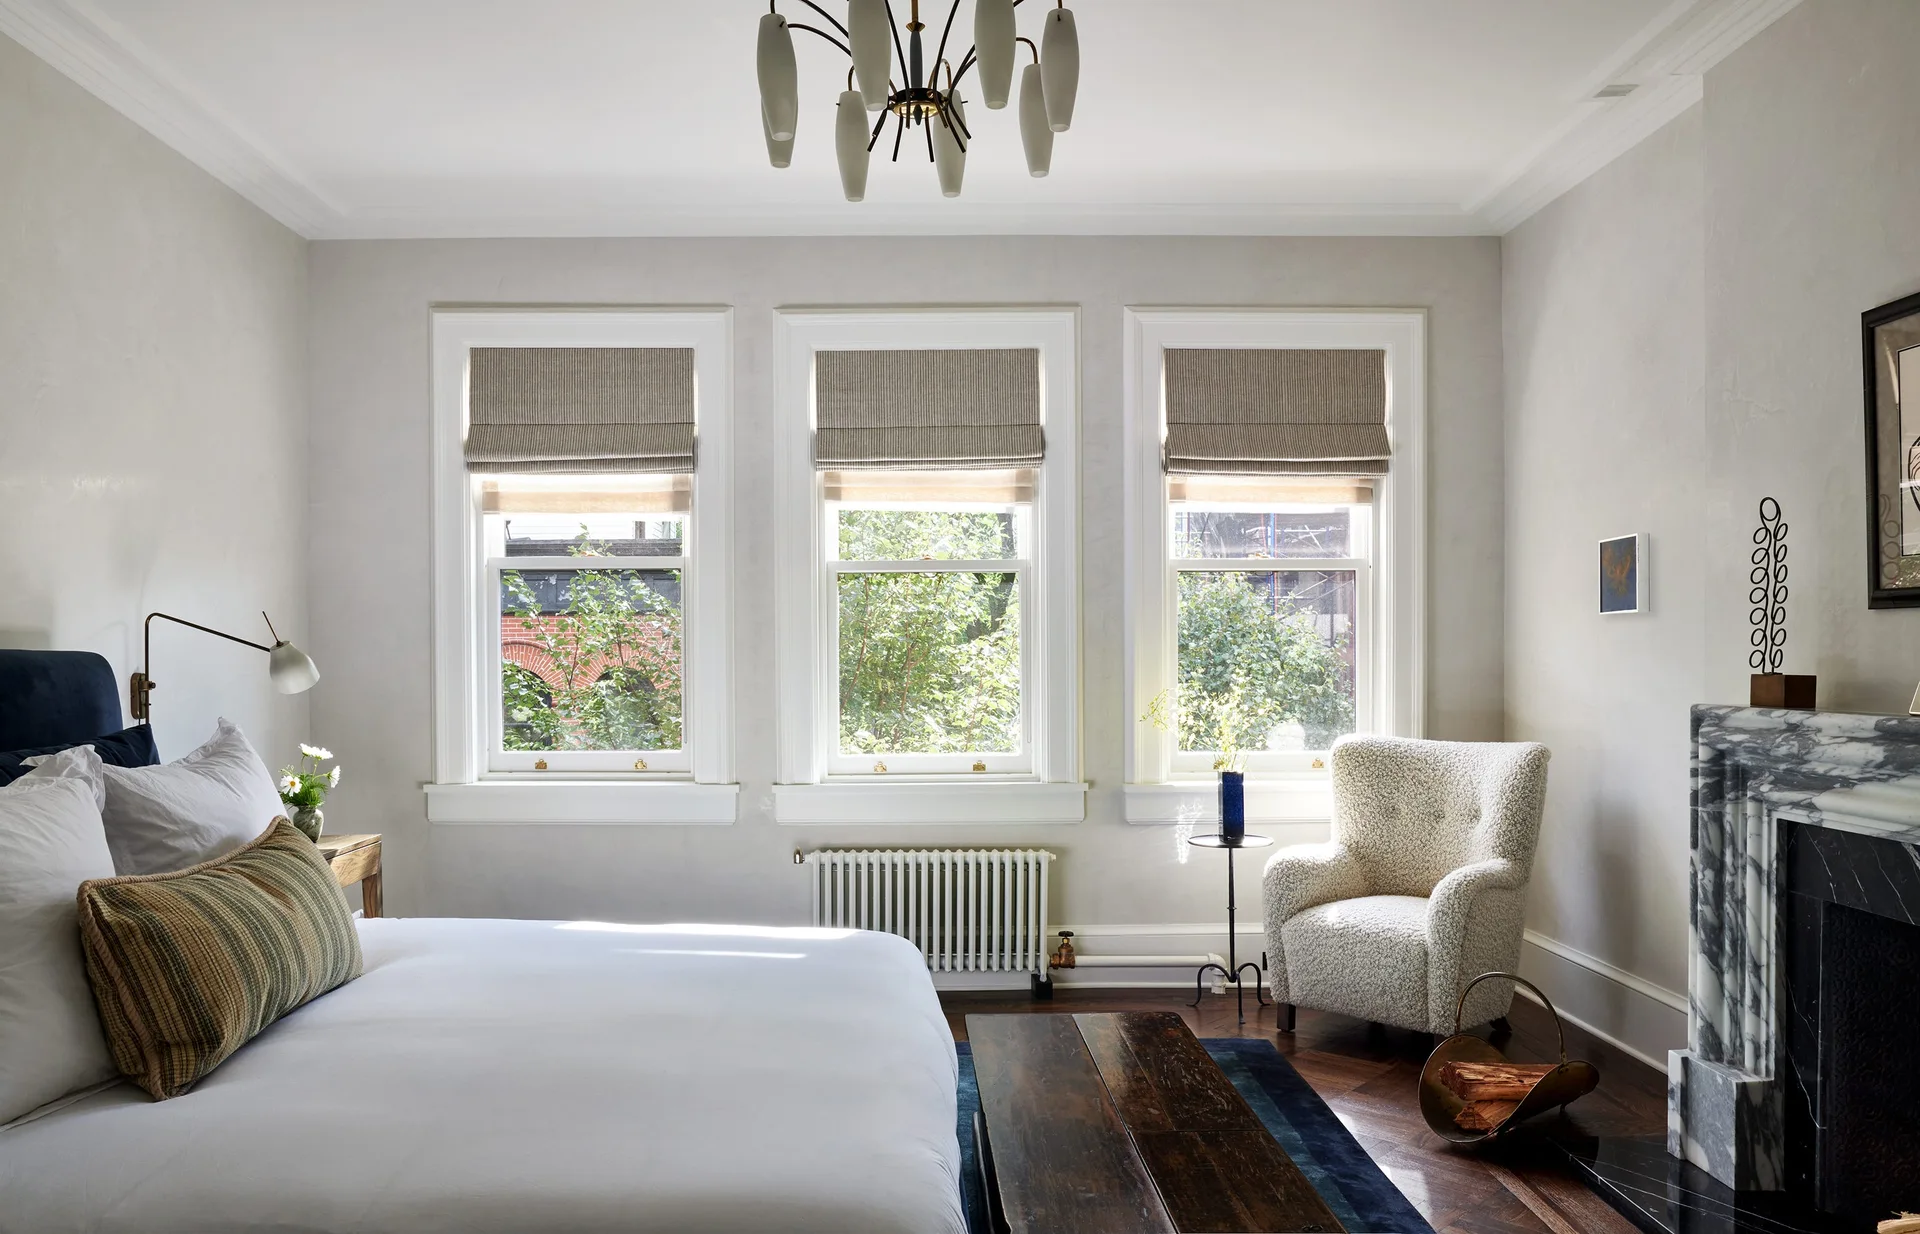
A light gray bedroom features three windows with roman shades, a marble fireplace, a textured armchair, and a bed with white linens.
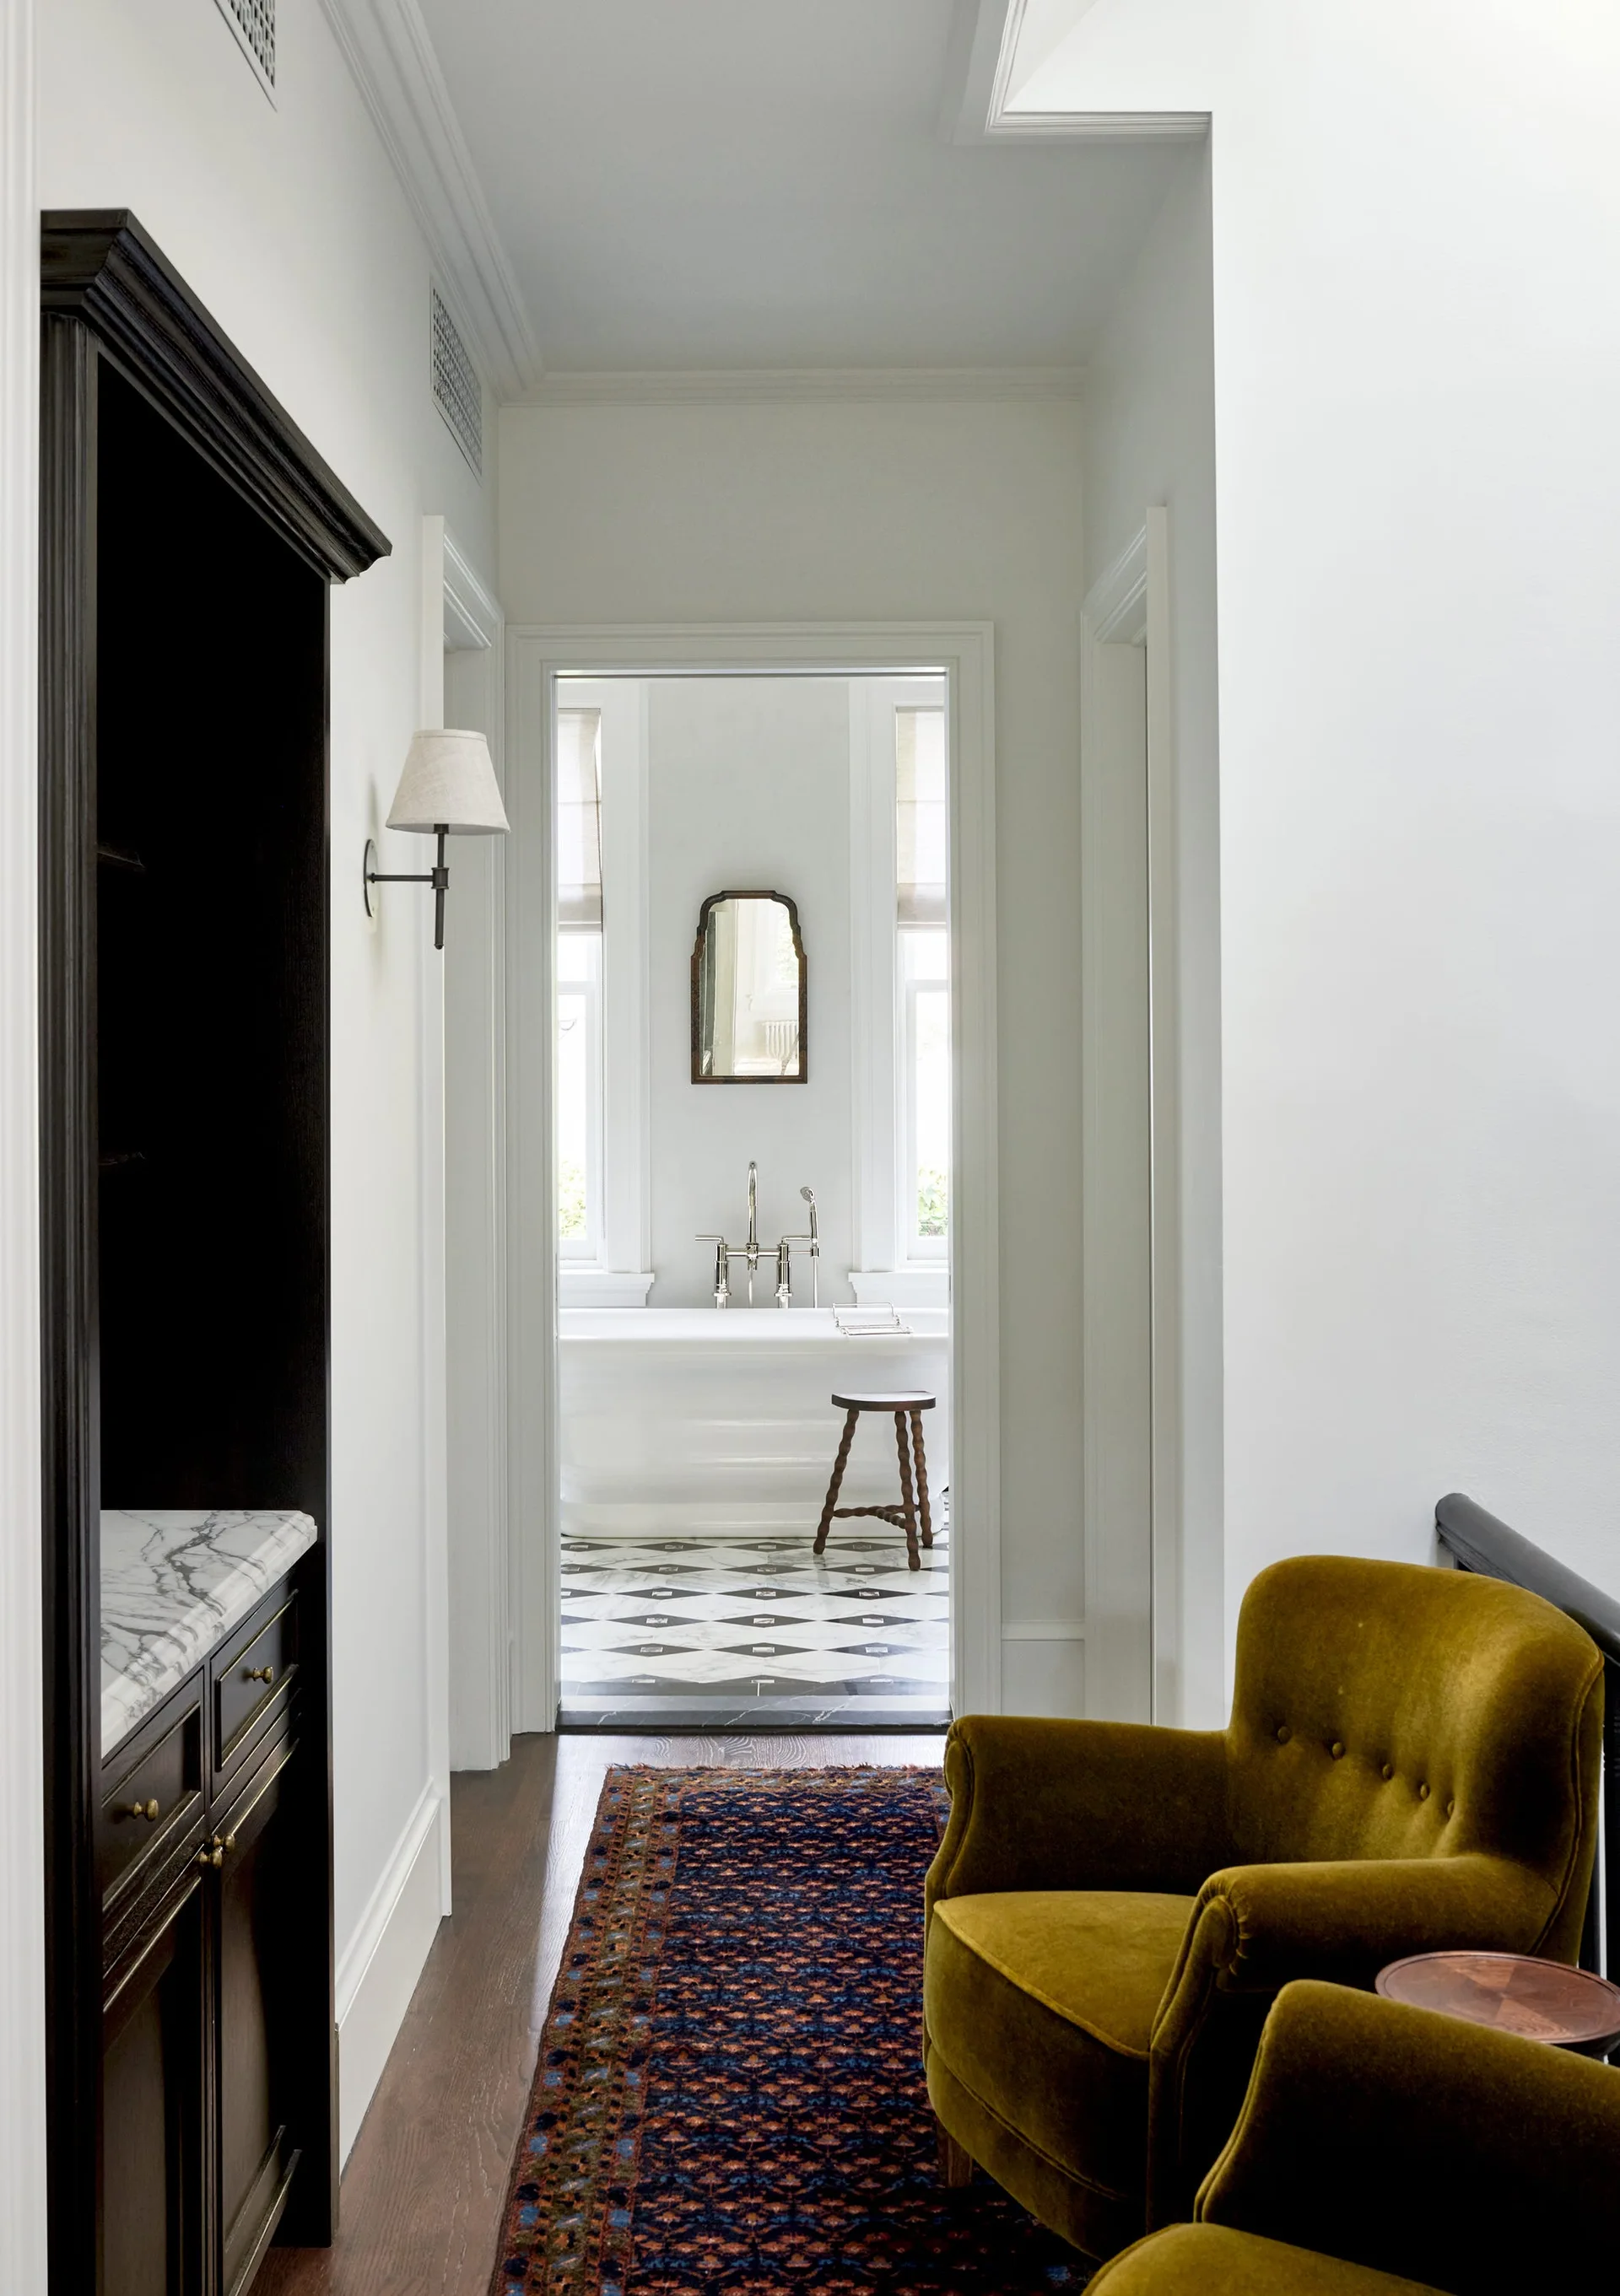
A hallway with two olive velvet chairs leads to a bright bathroom with a soaking tub and diamond pattern tile floor.
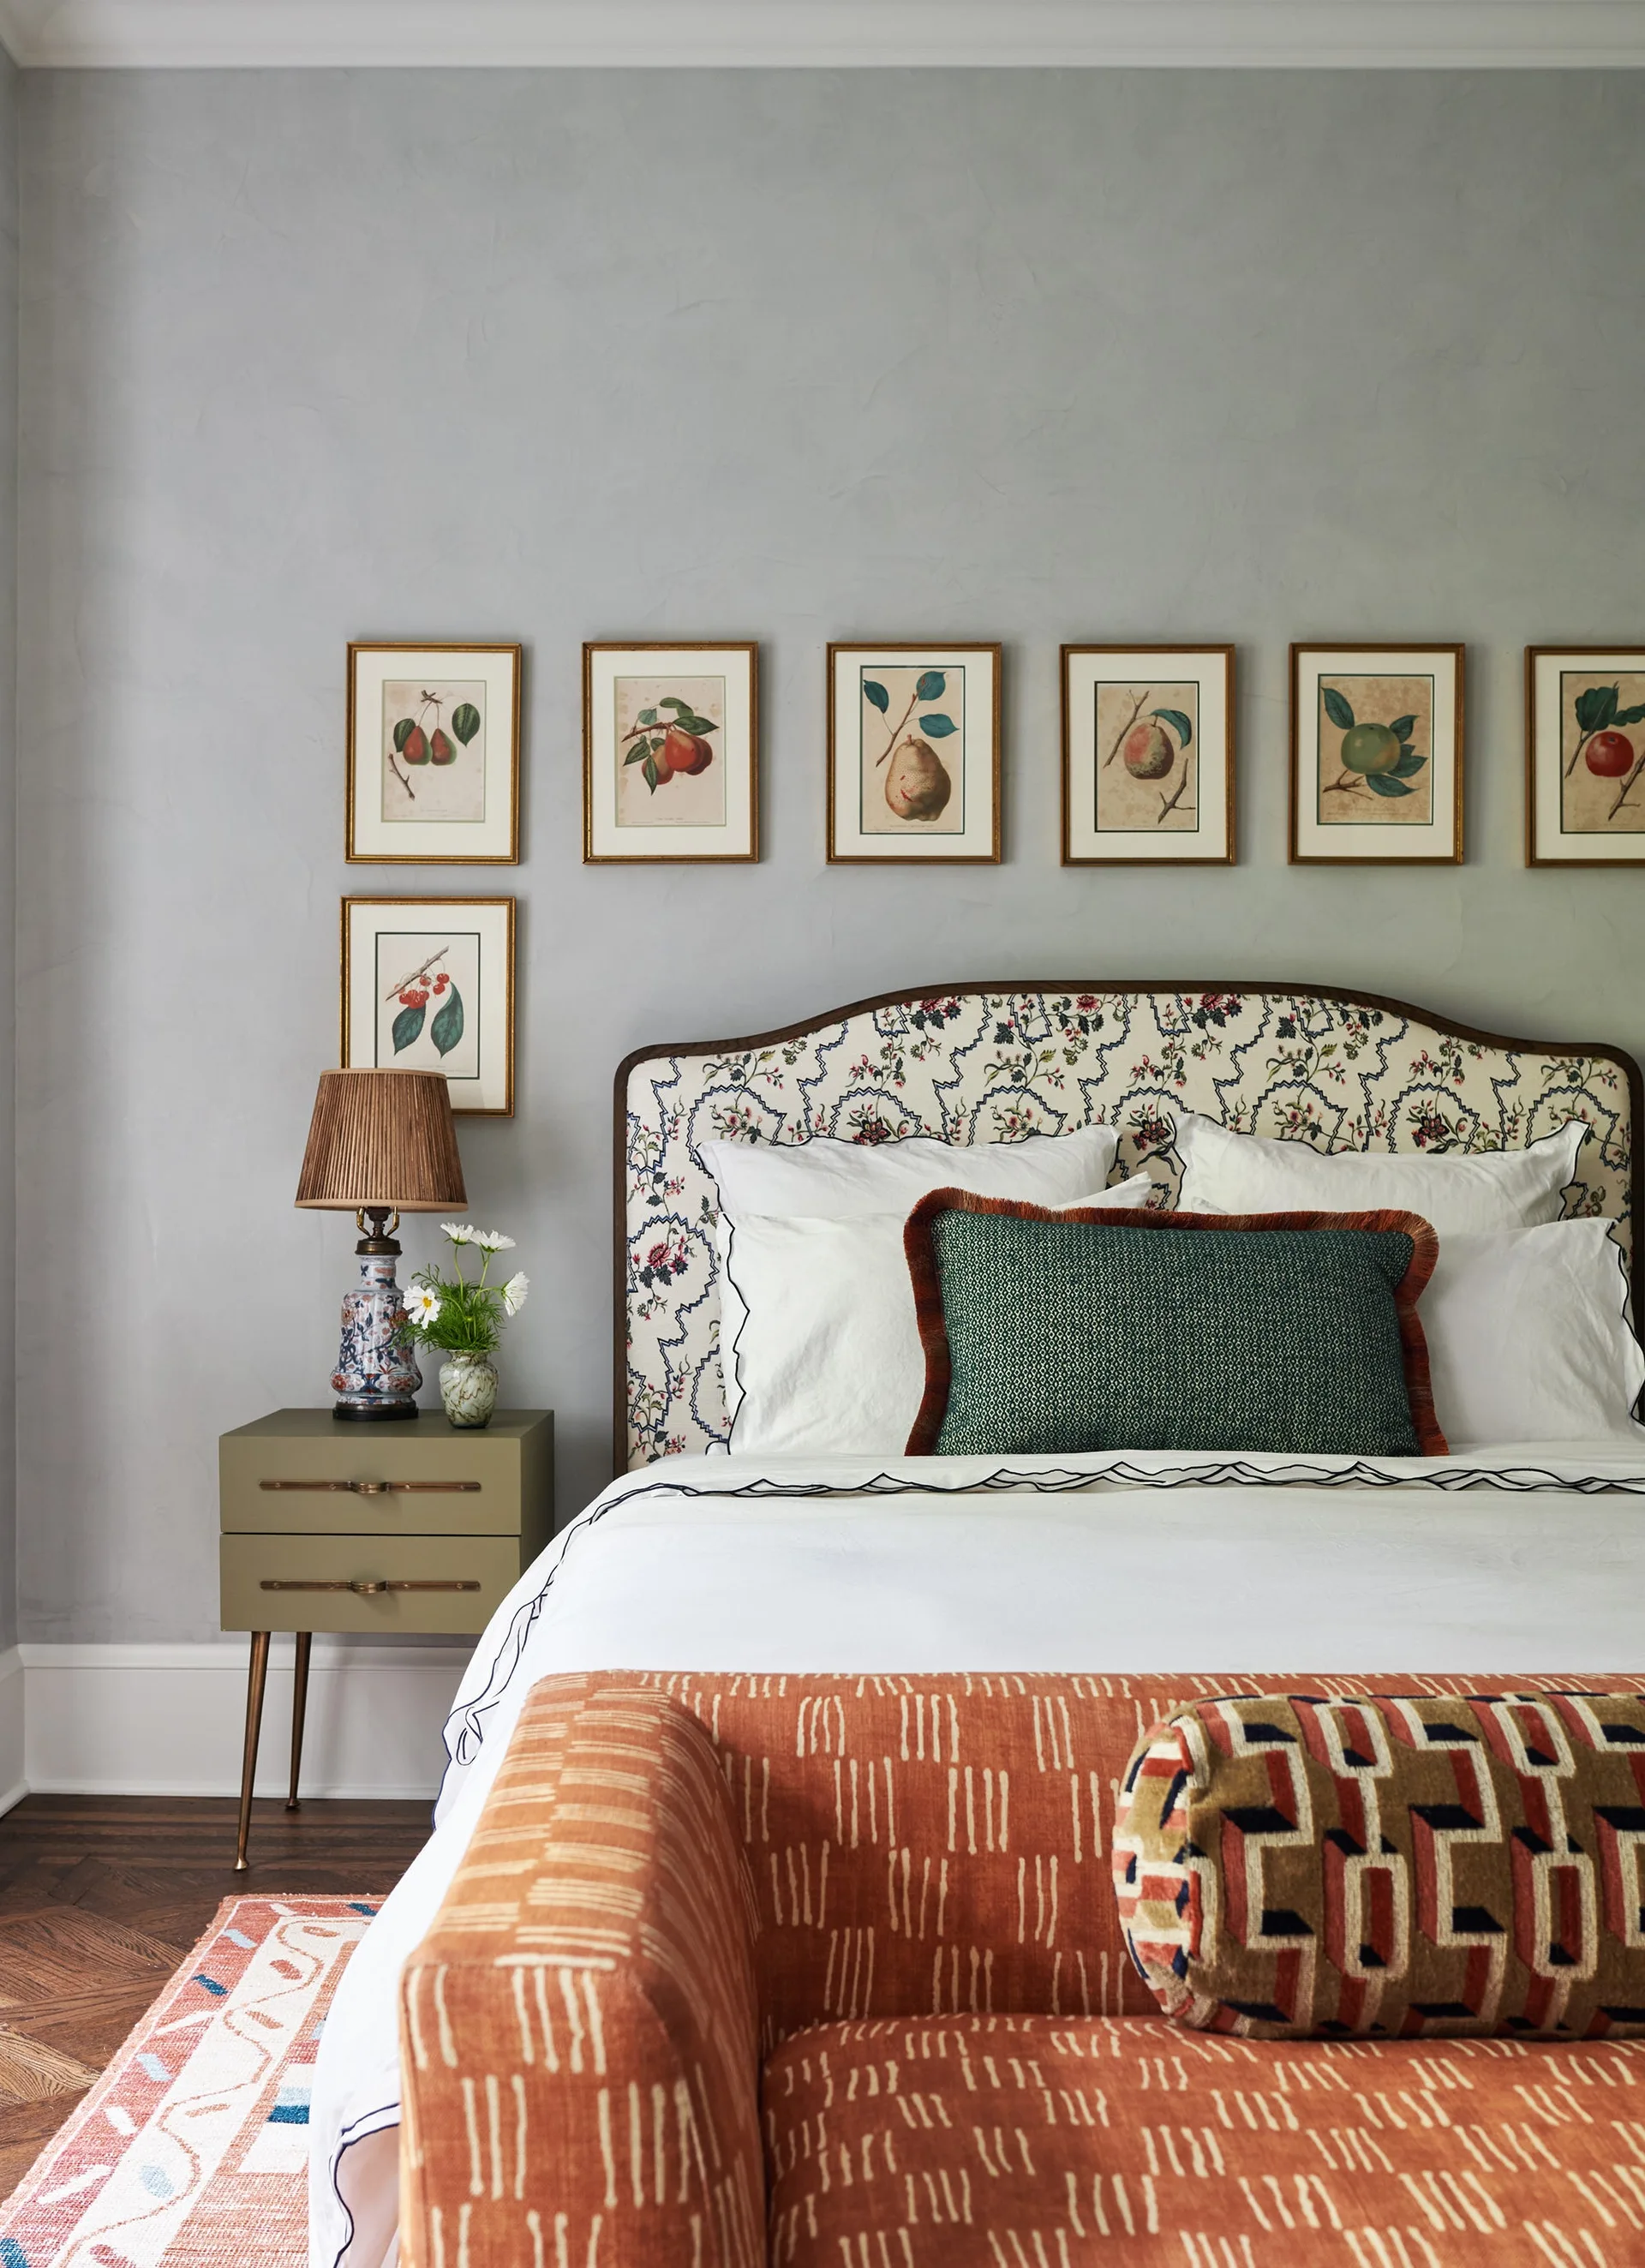
A bedroom features an upholstered floral headboard, a row of framed botanical prints, and an olive green nightstand against a textured grey wall.
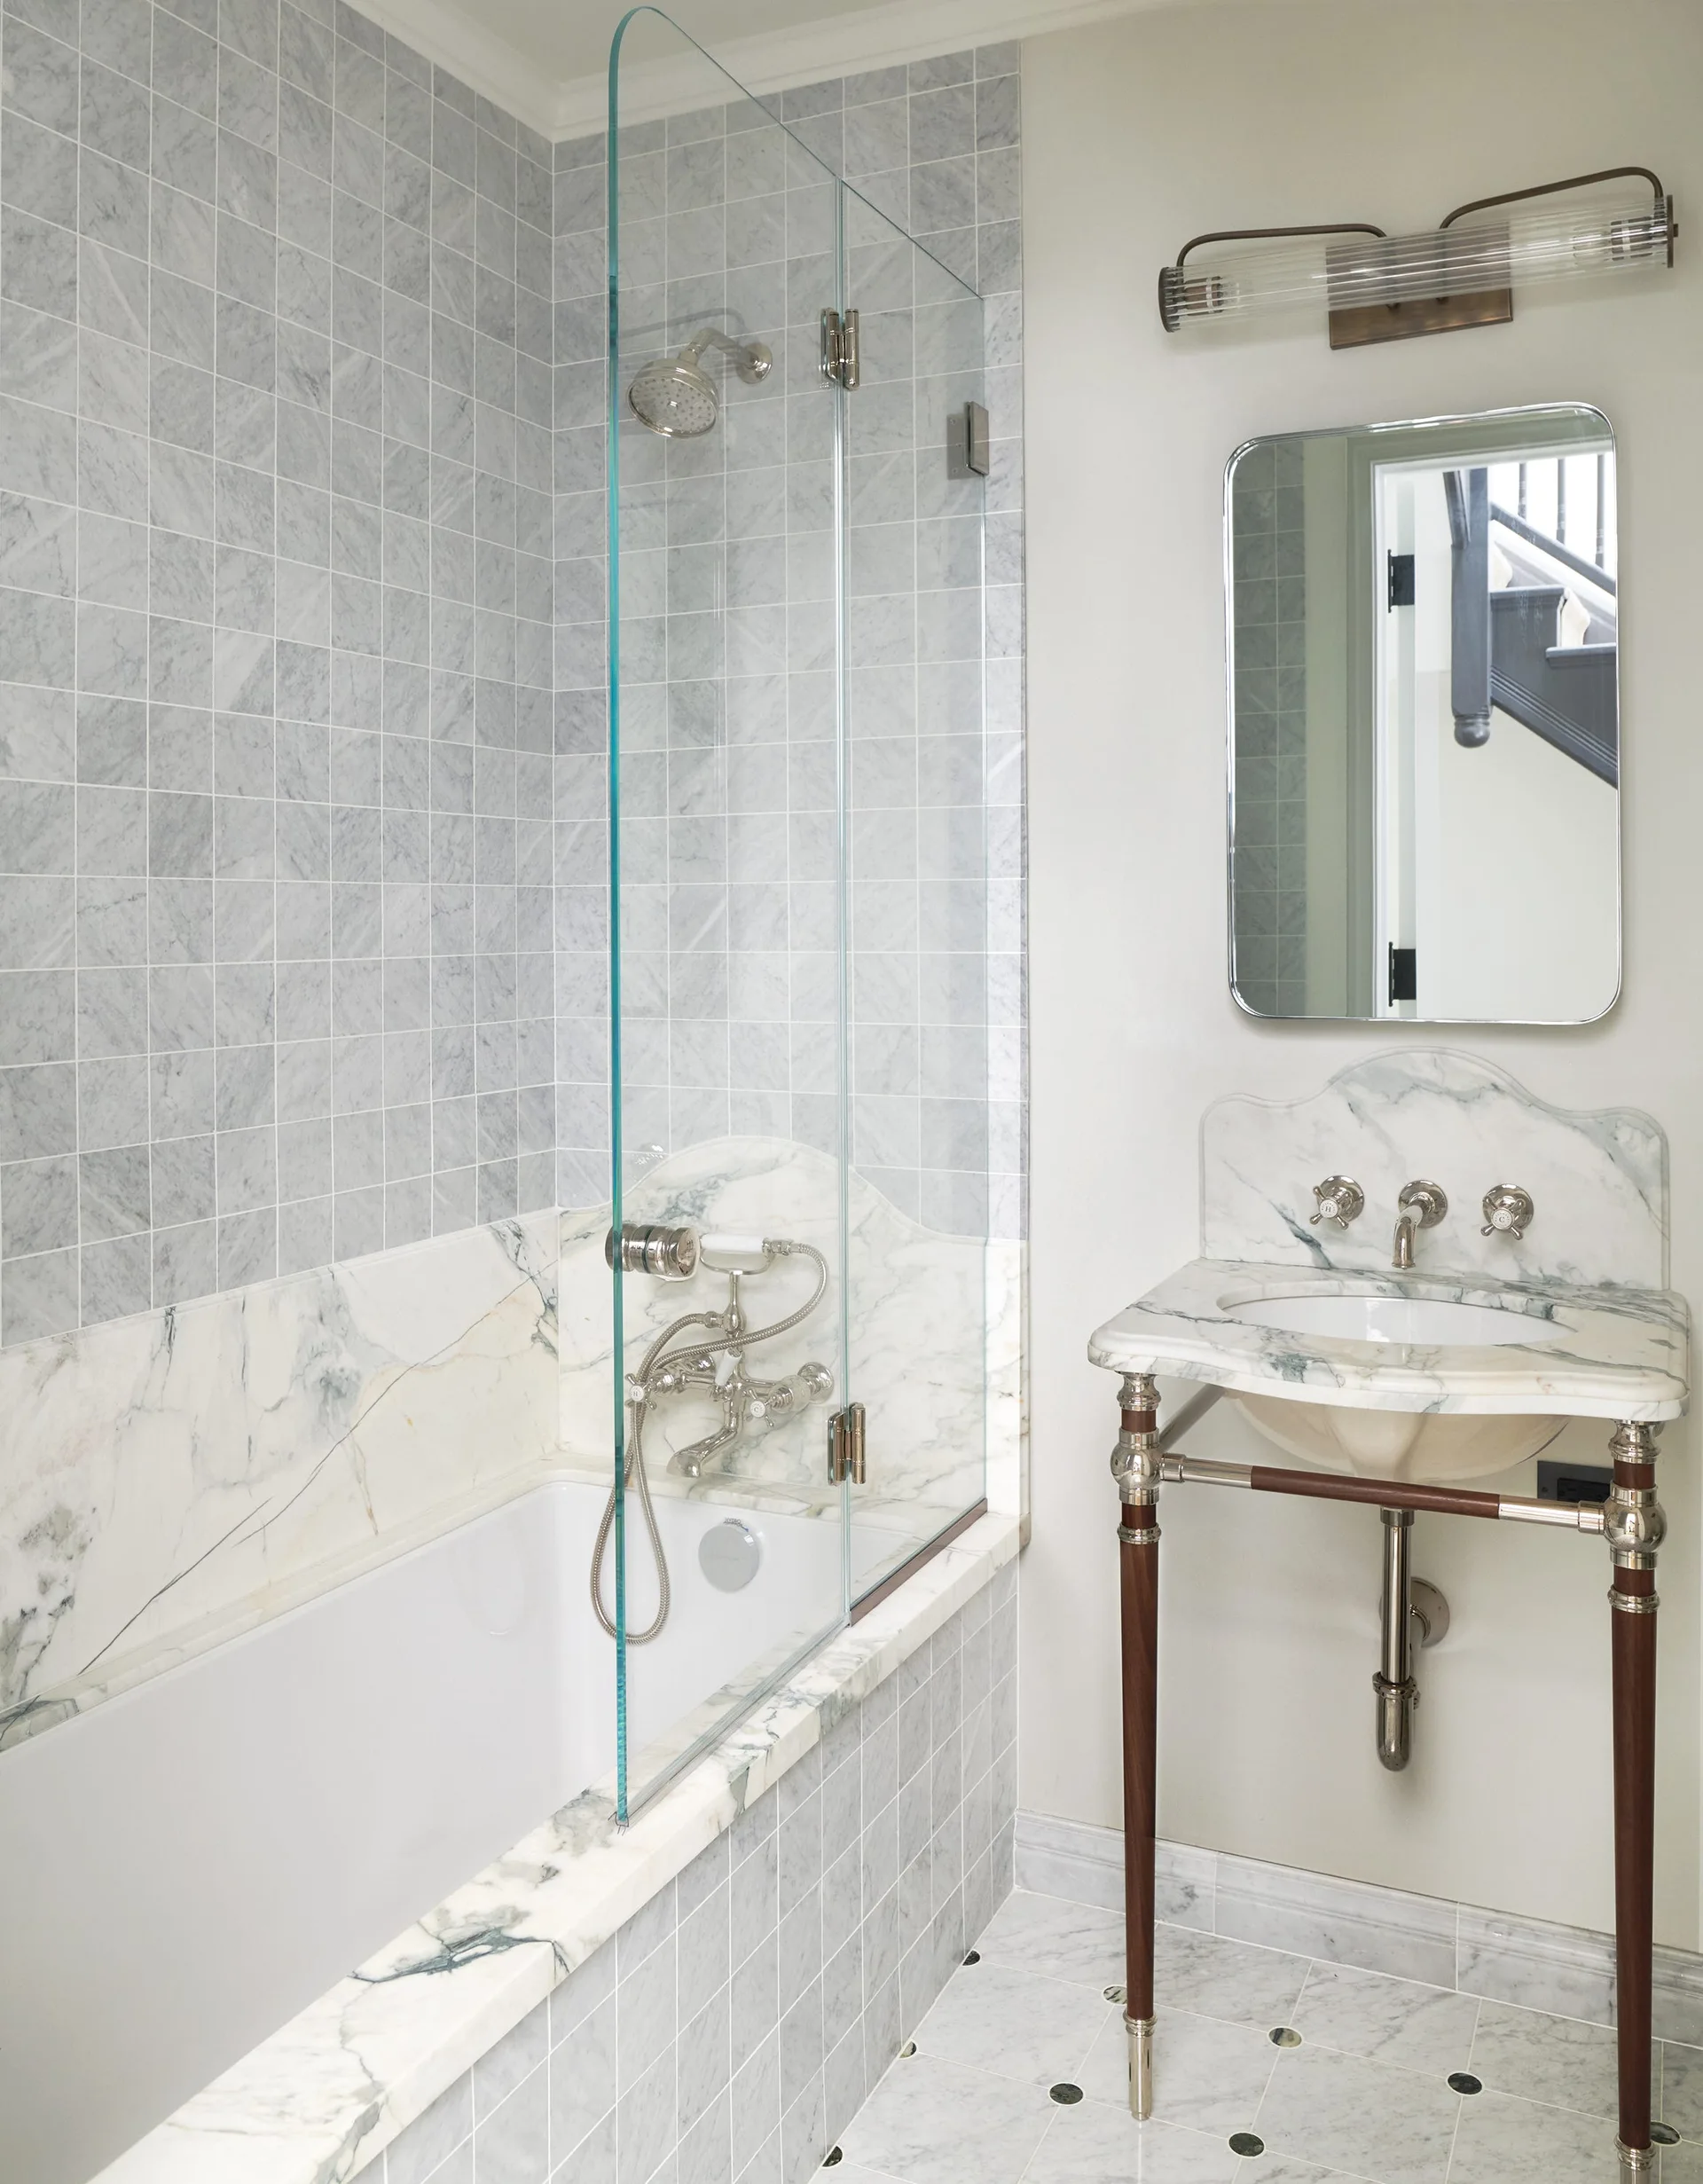
A light grey marble bathroom features a console sink with dark wood legs next to a bathtub with a clear glass shower screen.