Skip to content

PROJECT

V60 House

by WARchitect

22 images

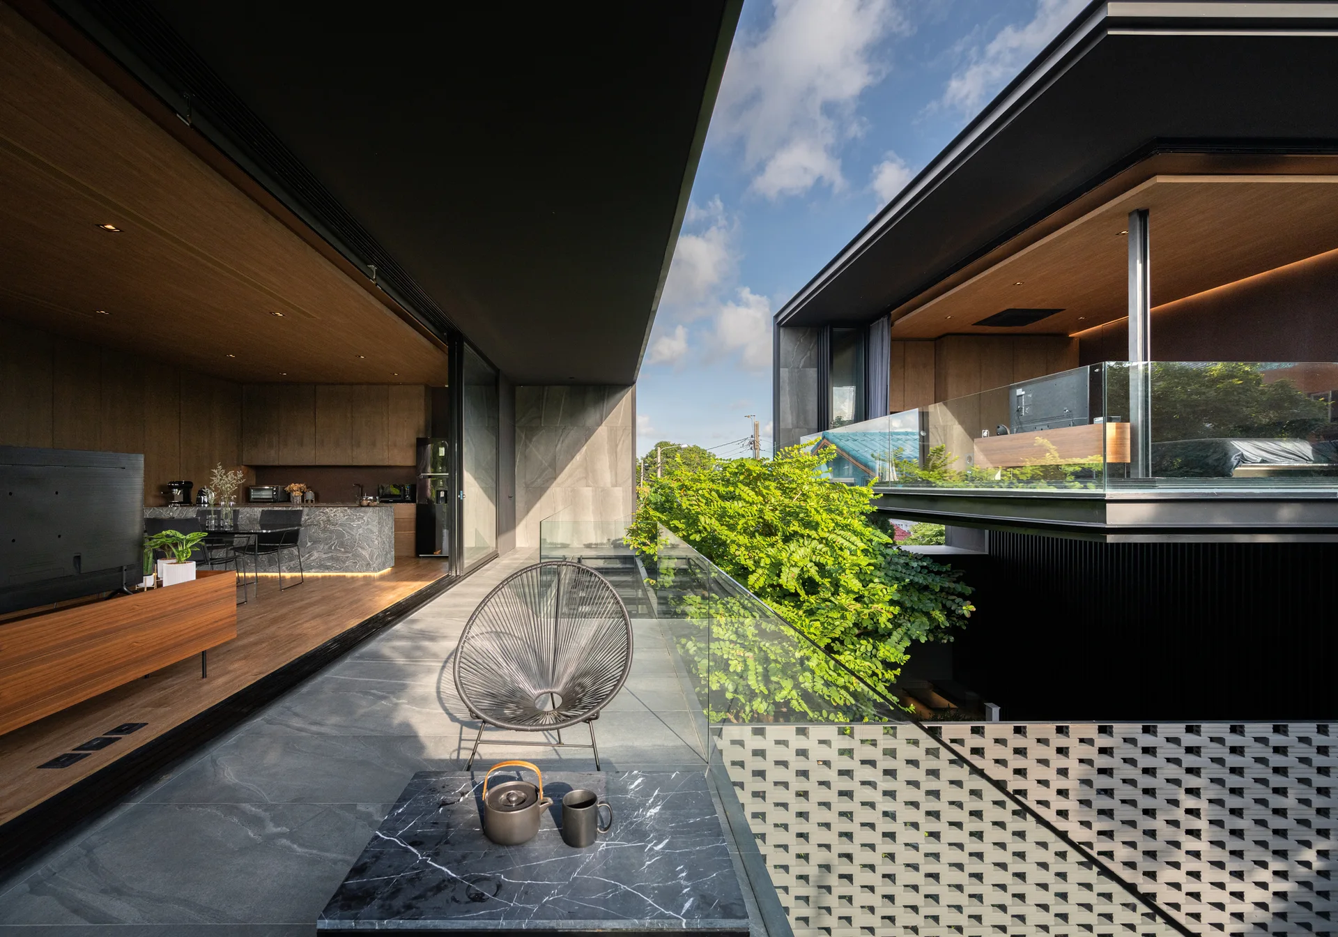
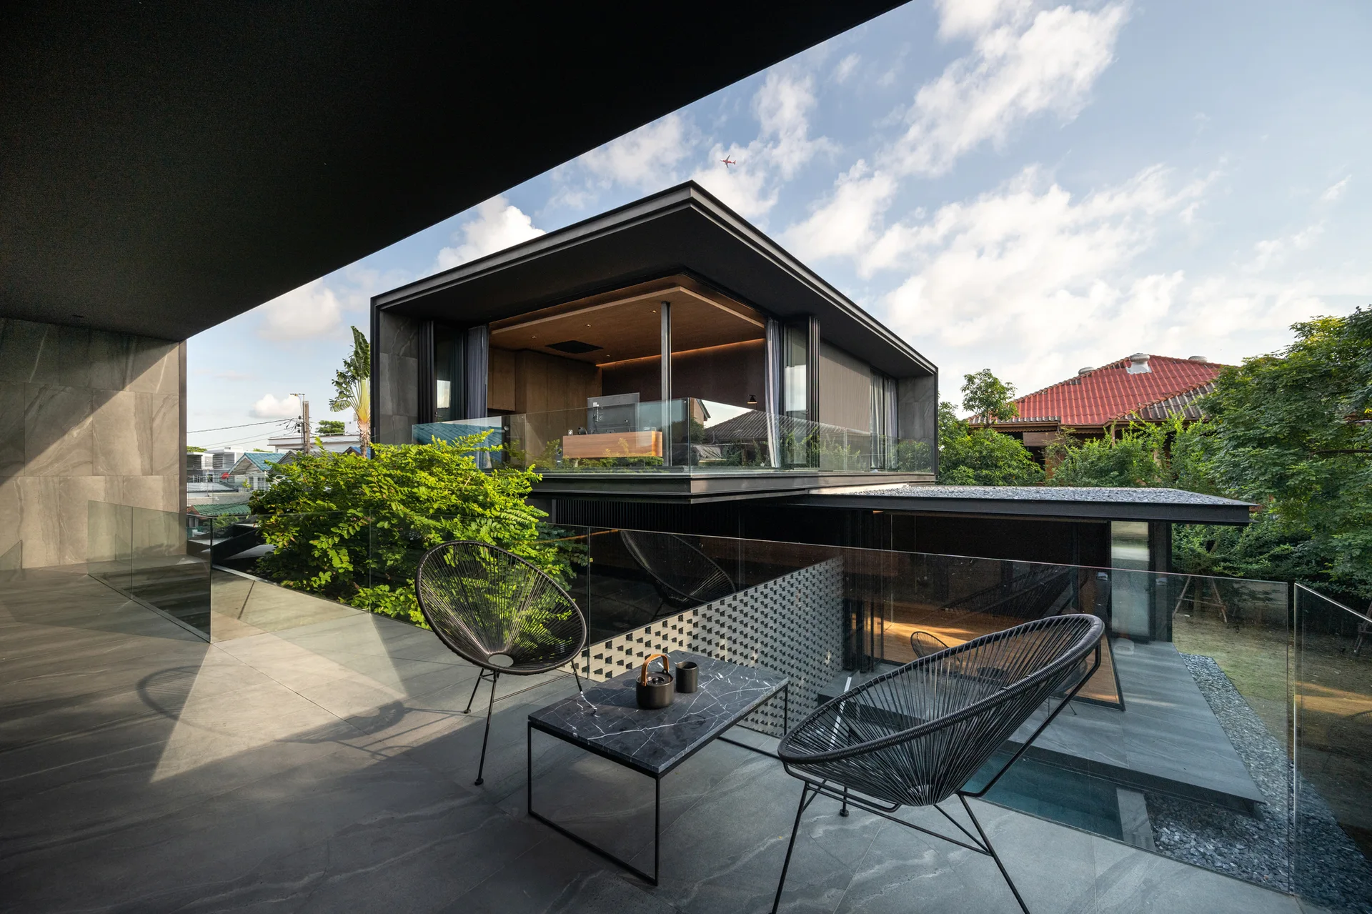
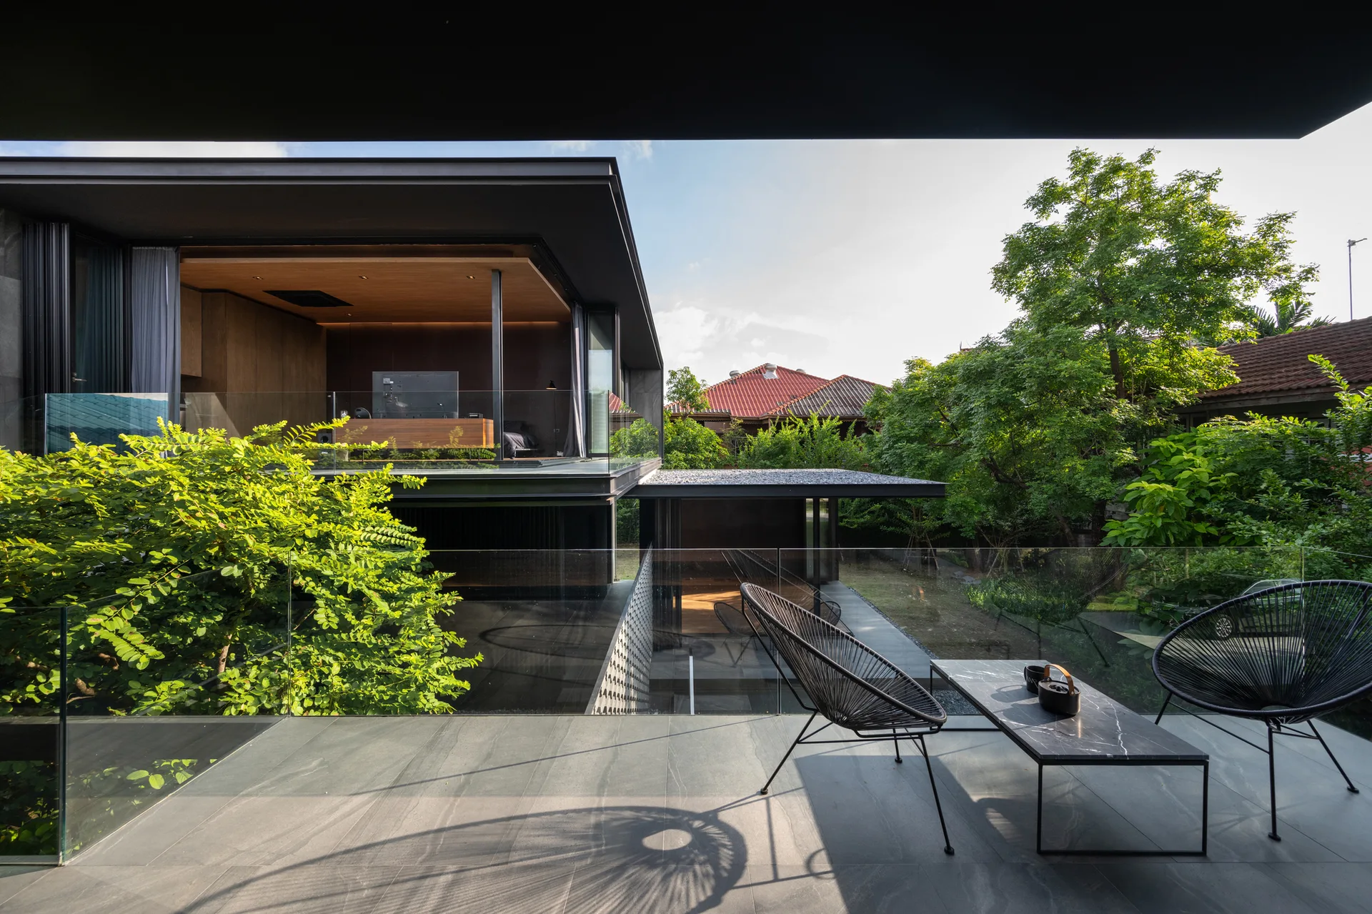
A modern covered balcony with grey stone tile flooring, a black wire chair, a small marble table, and a glass railing overlooking green trees.
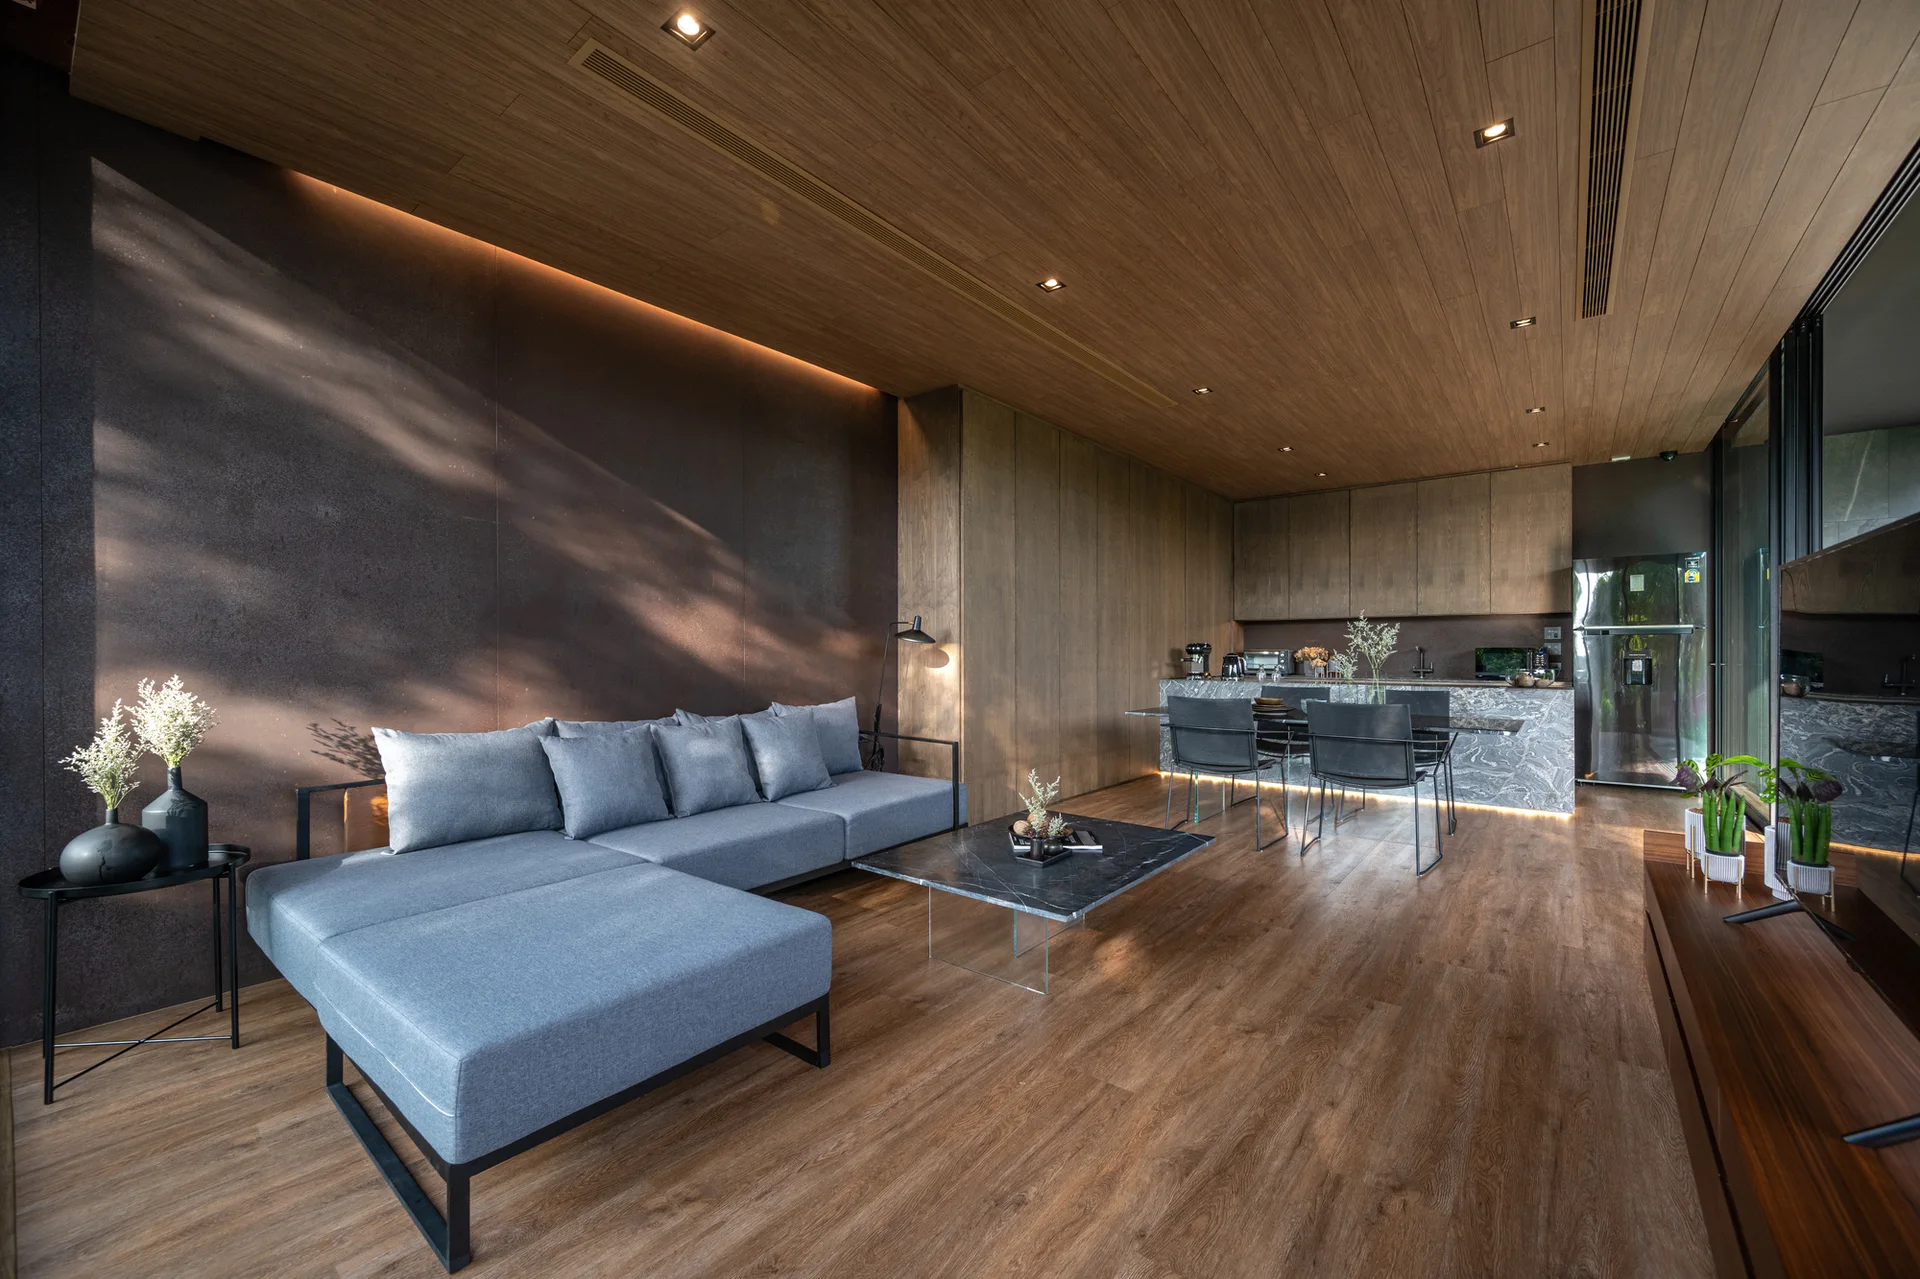
A contemporary living area features a grey sectional sofa, wood plank ceiling, and a dark brown accent wall with glowing cove lighting.
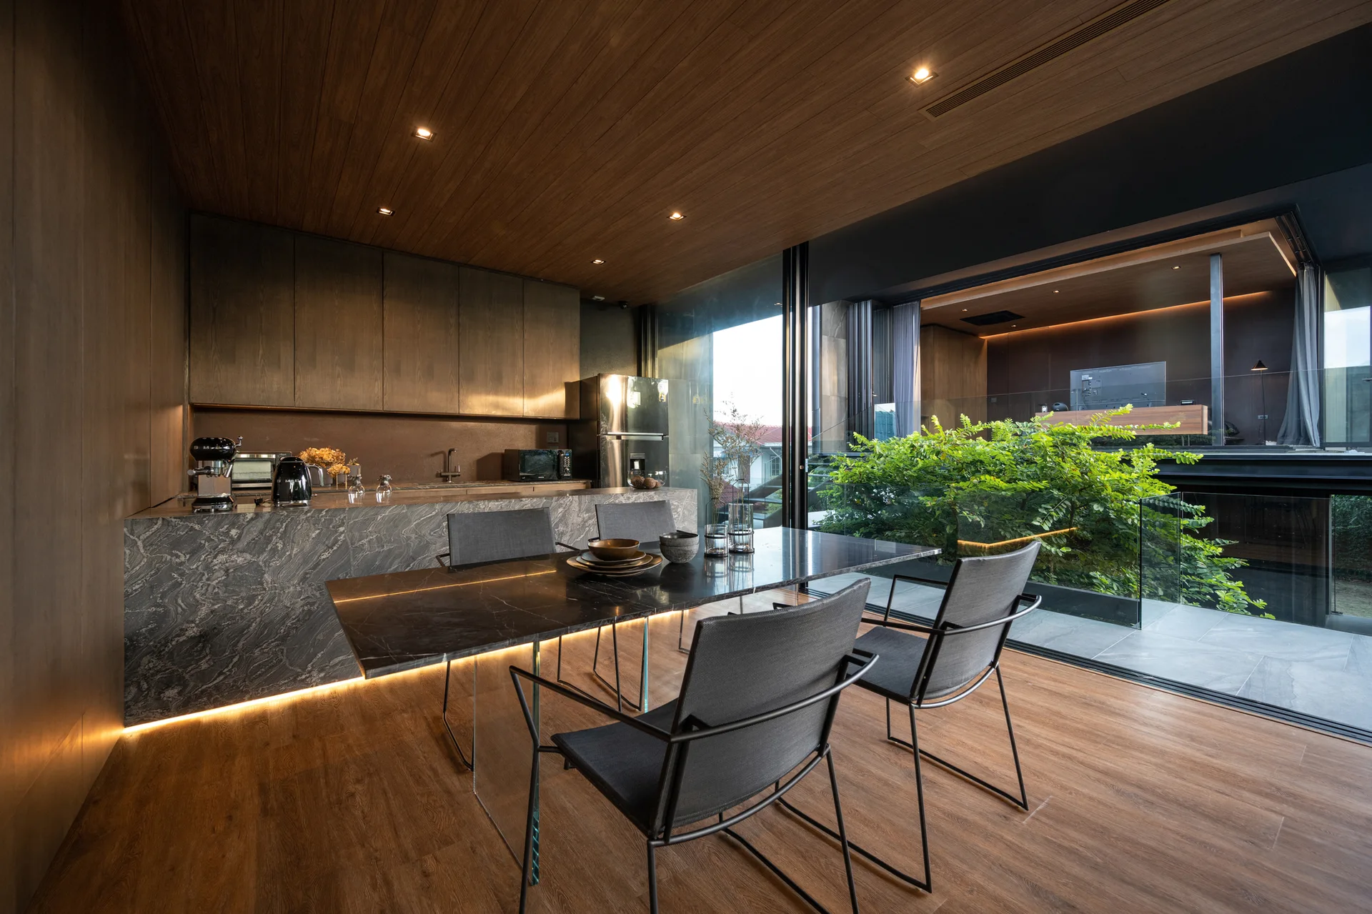
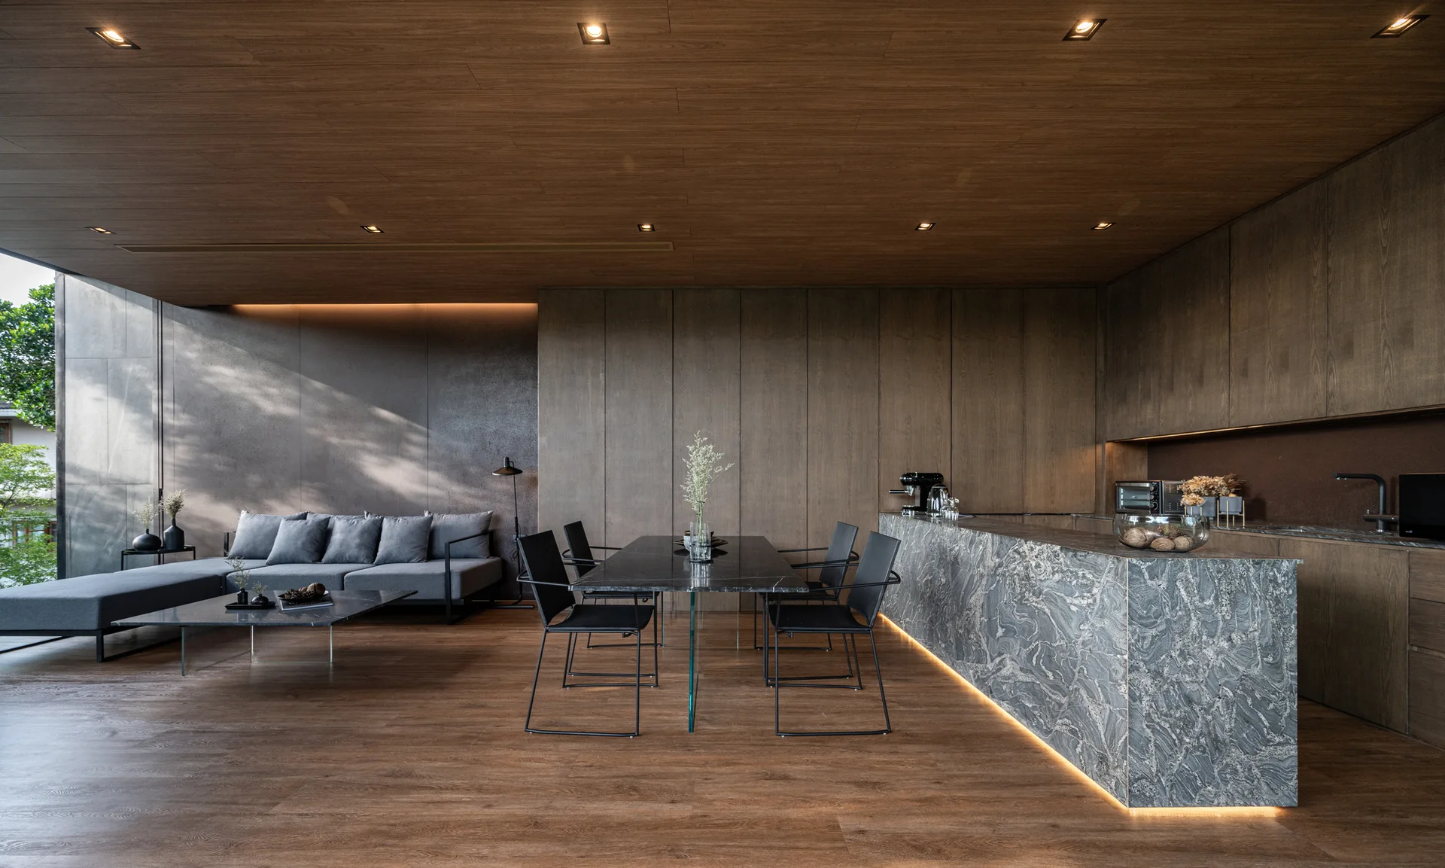
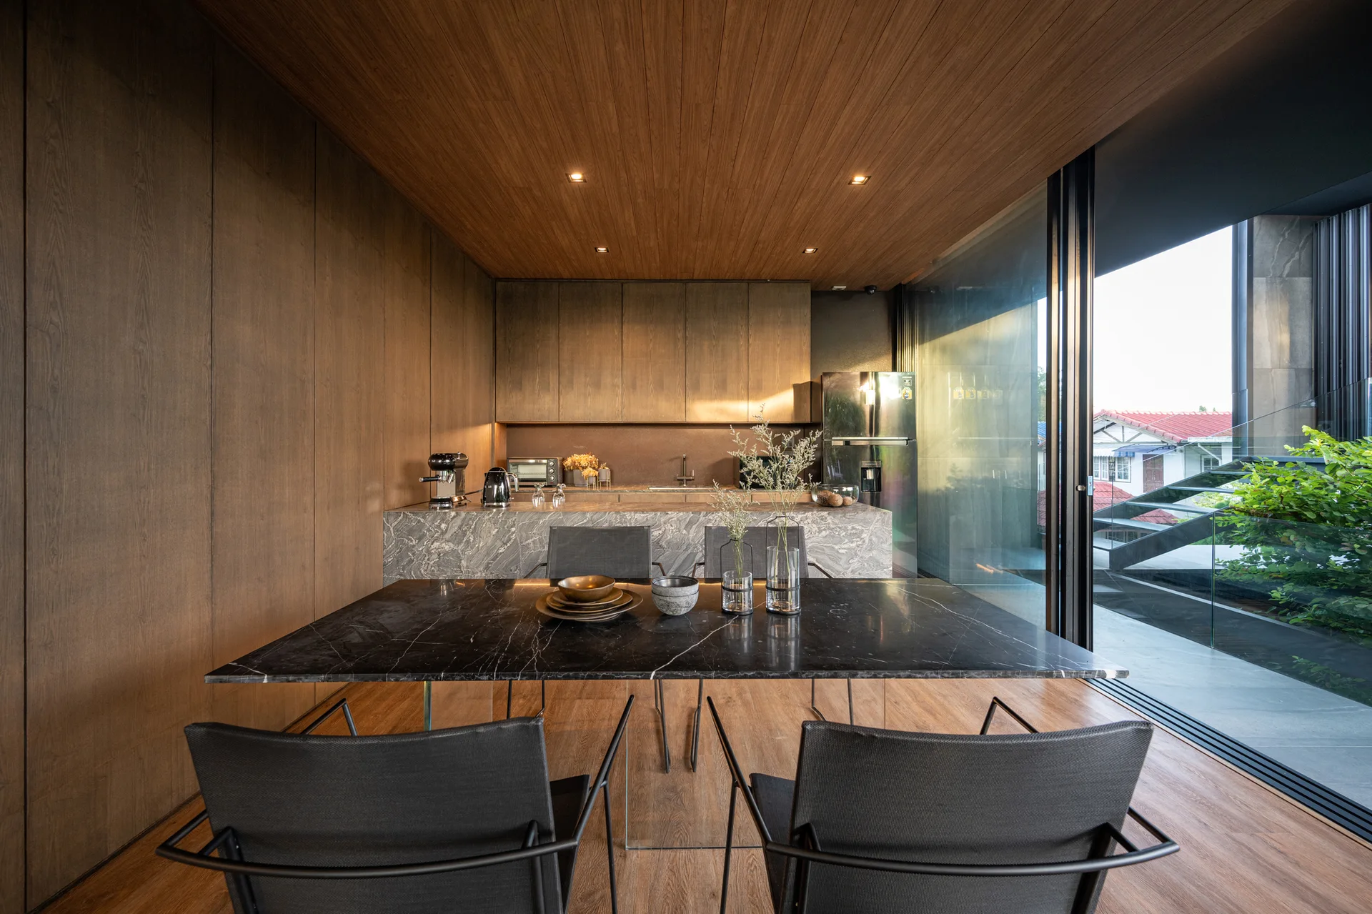
A modern kitchen and dining space featuring wood-paneled walls and ceiling, a grey veined stone island, and a dark stone dining table with a glass base.
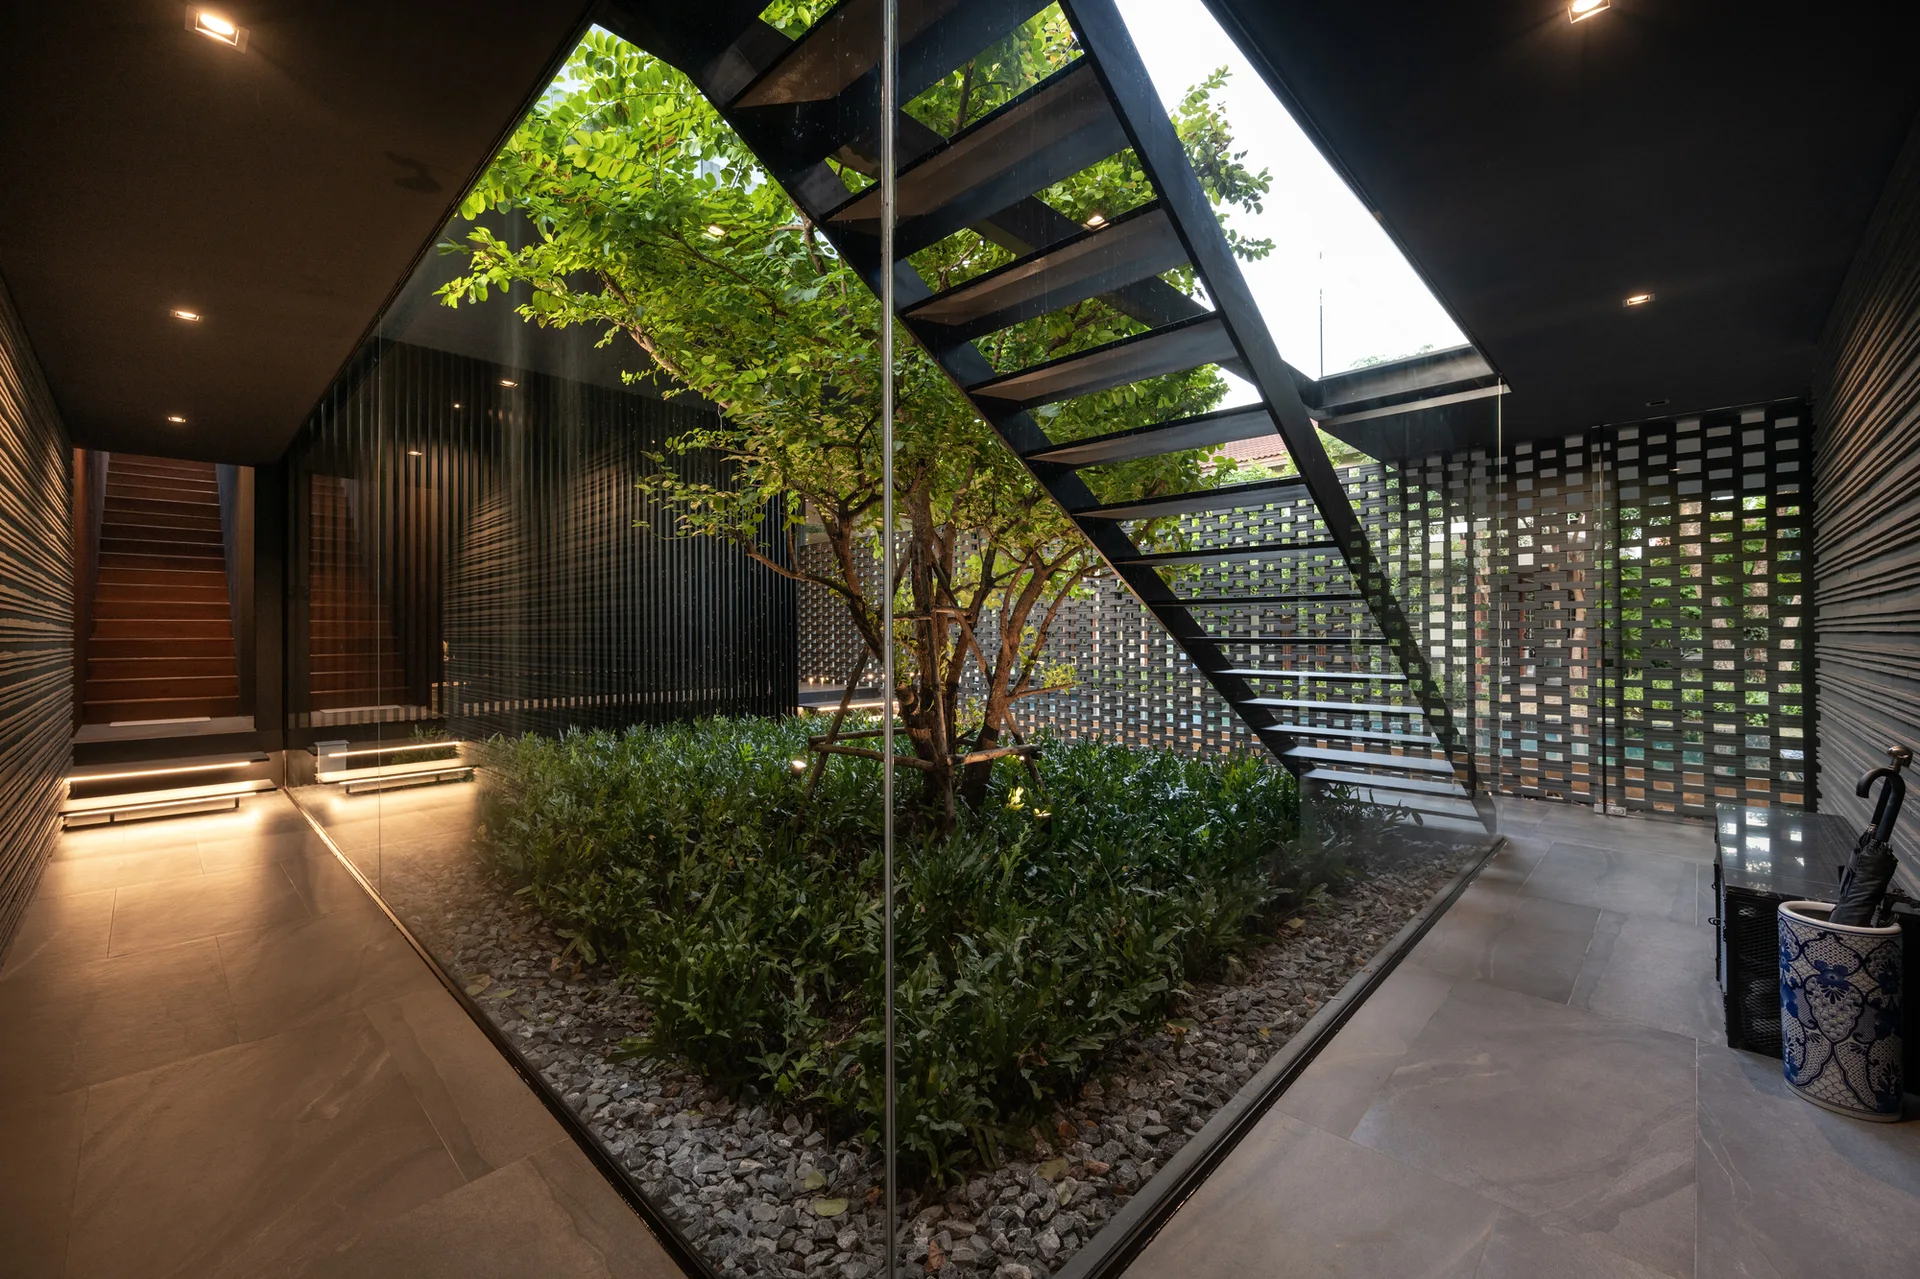
A modern black interior featuring a glass-enclosed central courtyard with a tree, ground cover plants, and a minimalist black metal staircase.
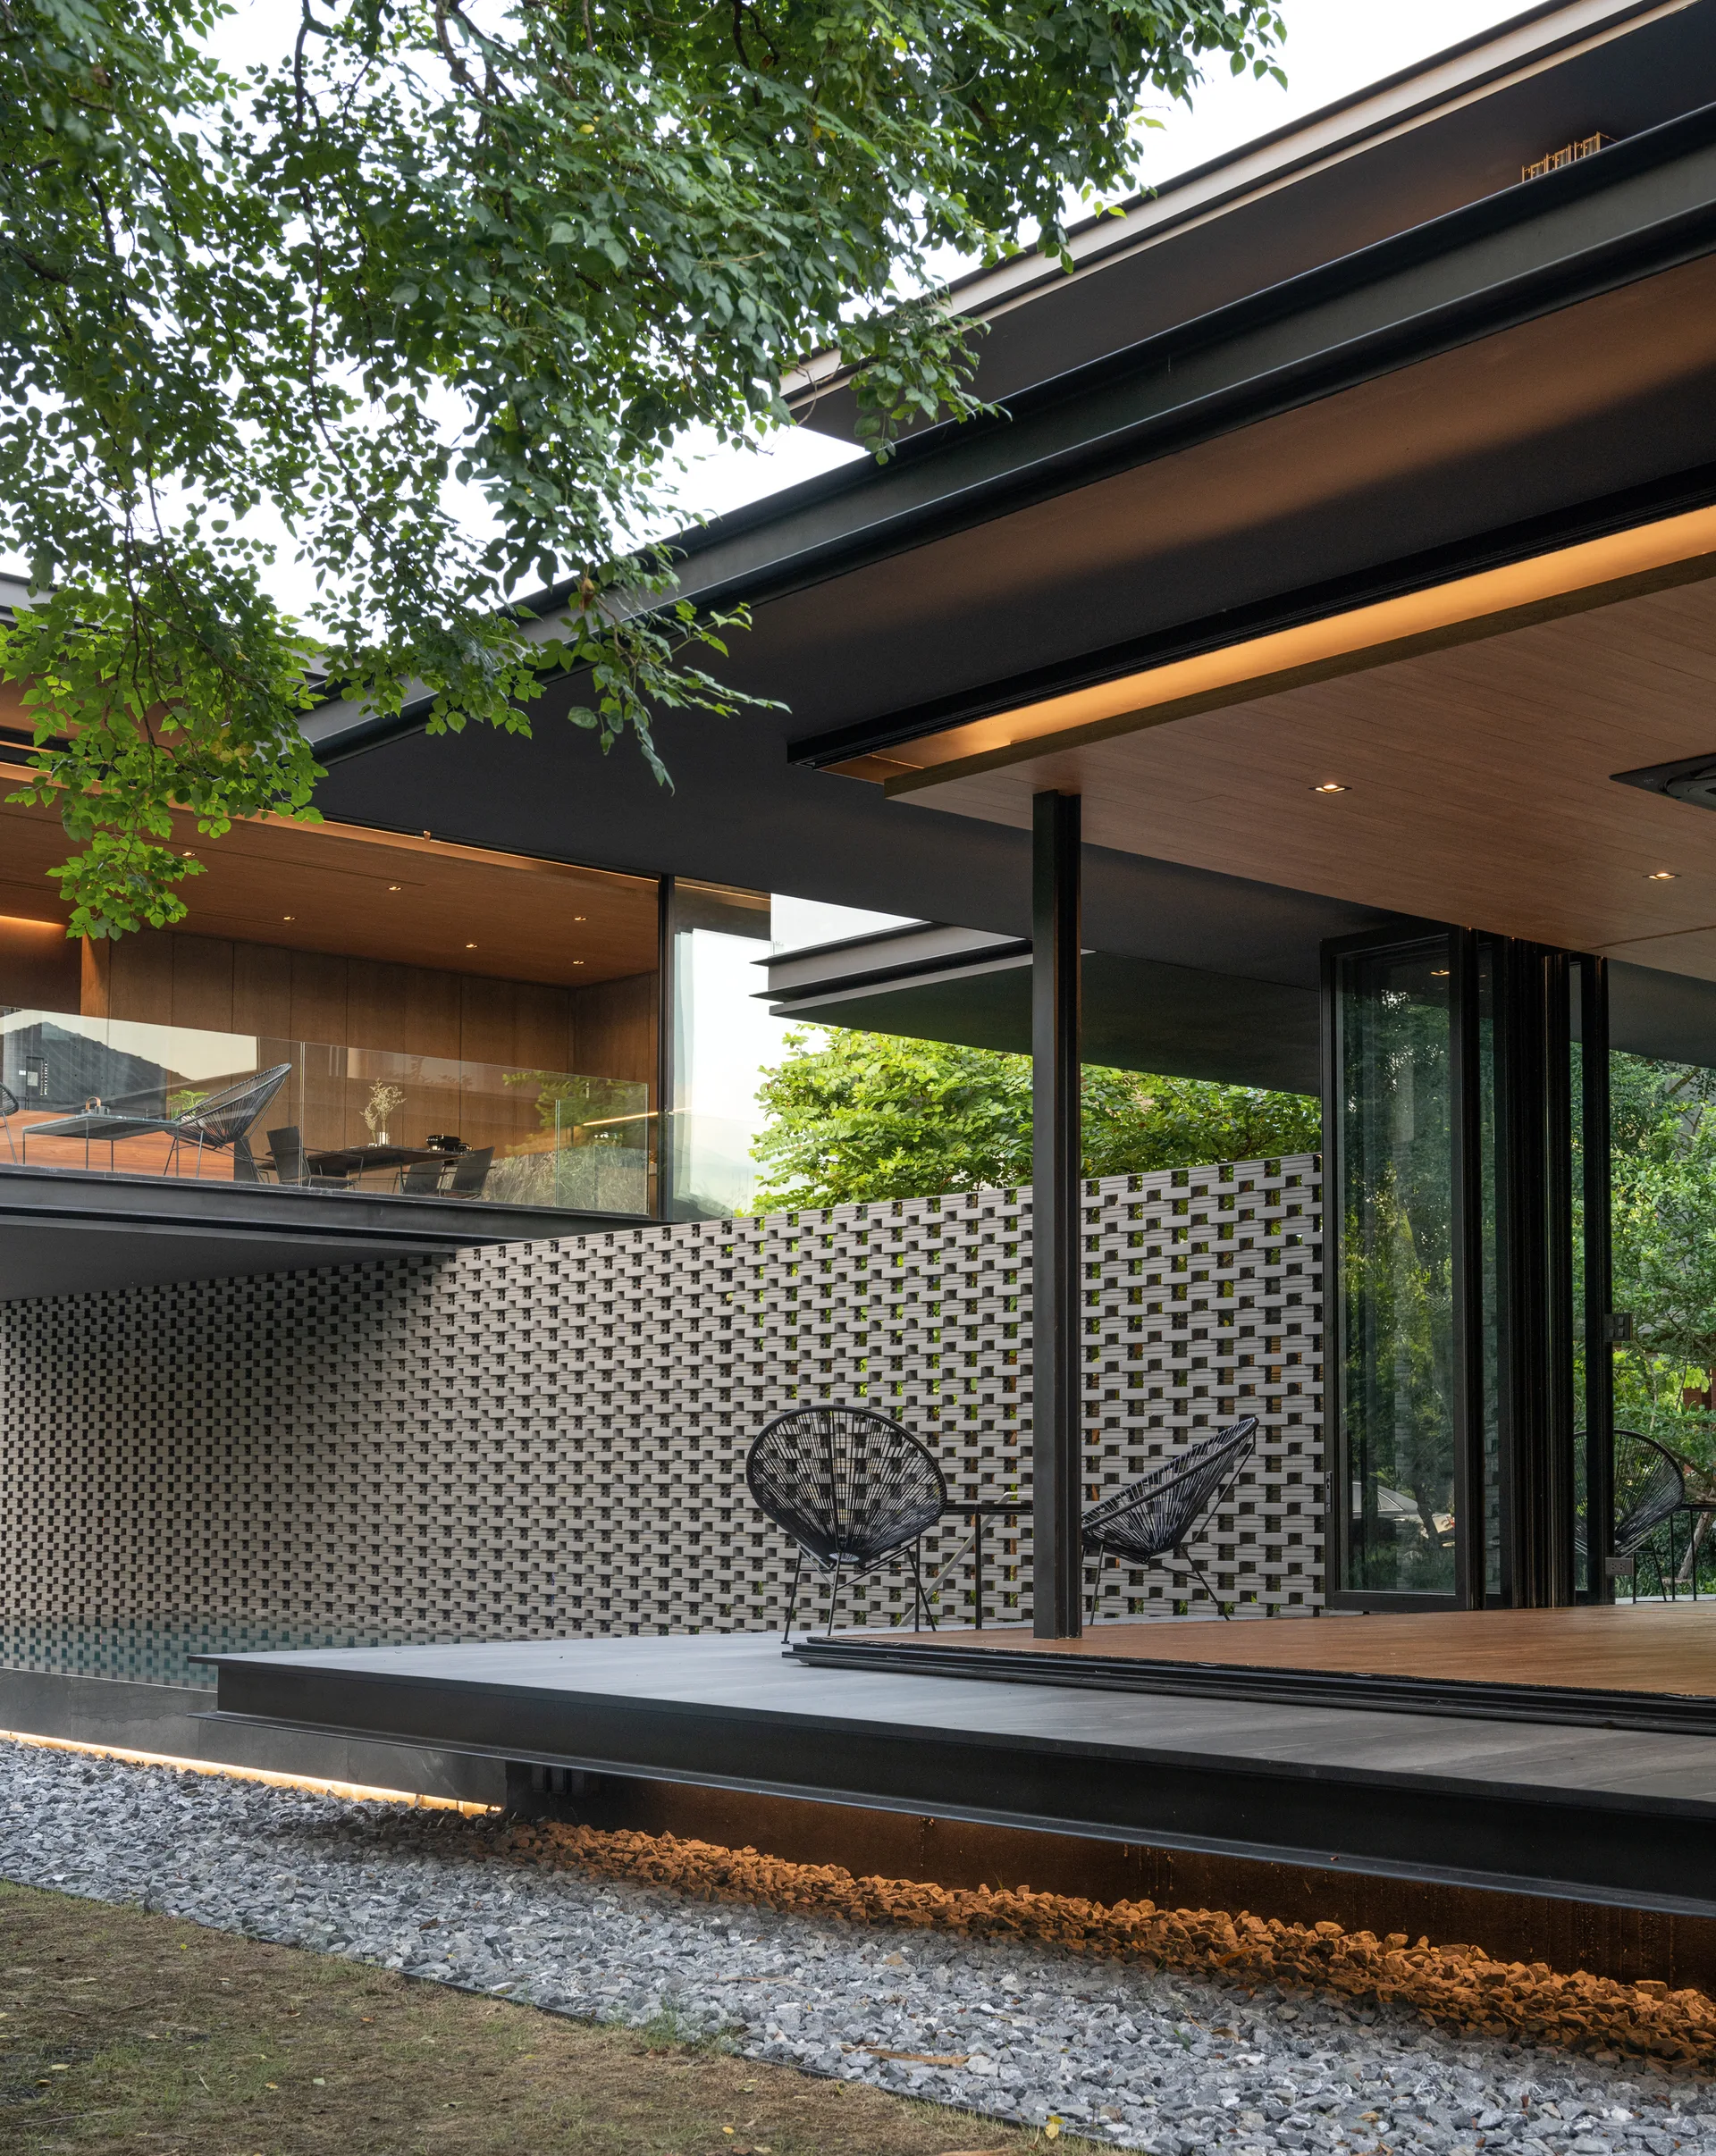
A modern covered patio features a perforated grey brick screen wall, dark wood decking, and folding glass doors next to black accent chairs.
Two black wire-frame chairs and a small marble table sit on a spacious grey stone tile terrace with a glass railing overlooking a modern home.
A minimalist open-plan interior featuring a gray sectional sofa, a dark dining table, and a large heavily veined gray stone kitchen island.
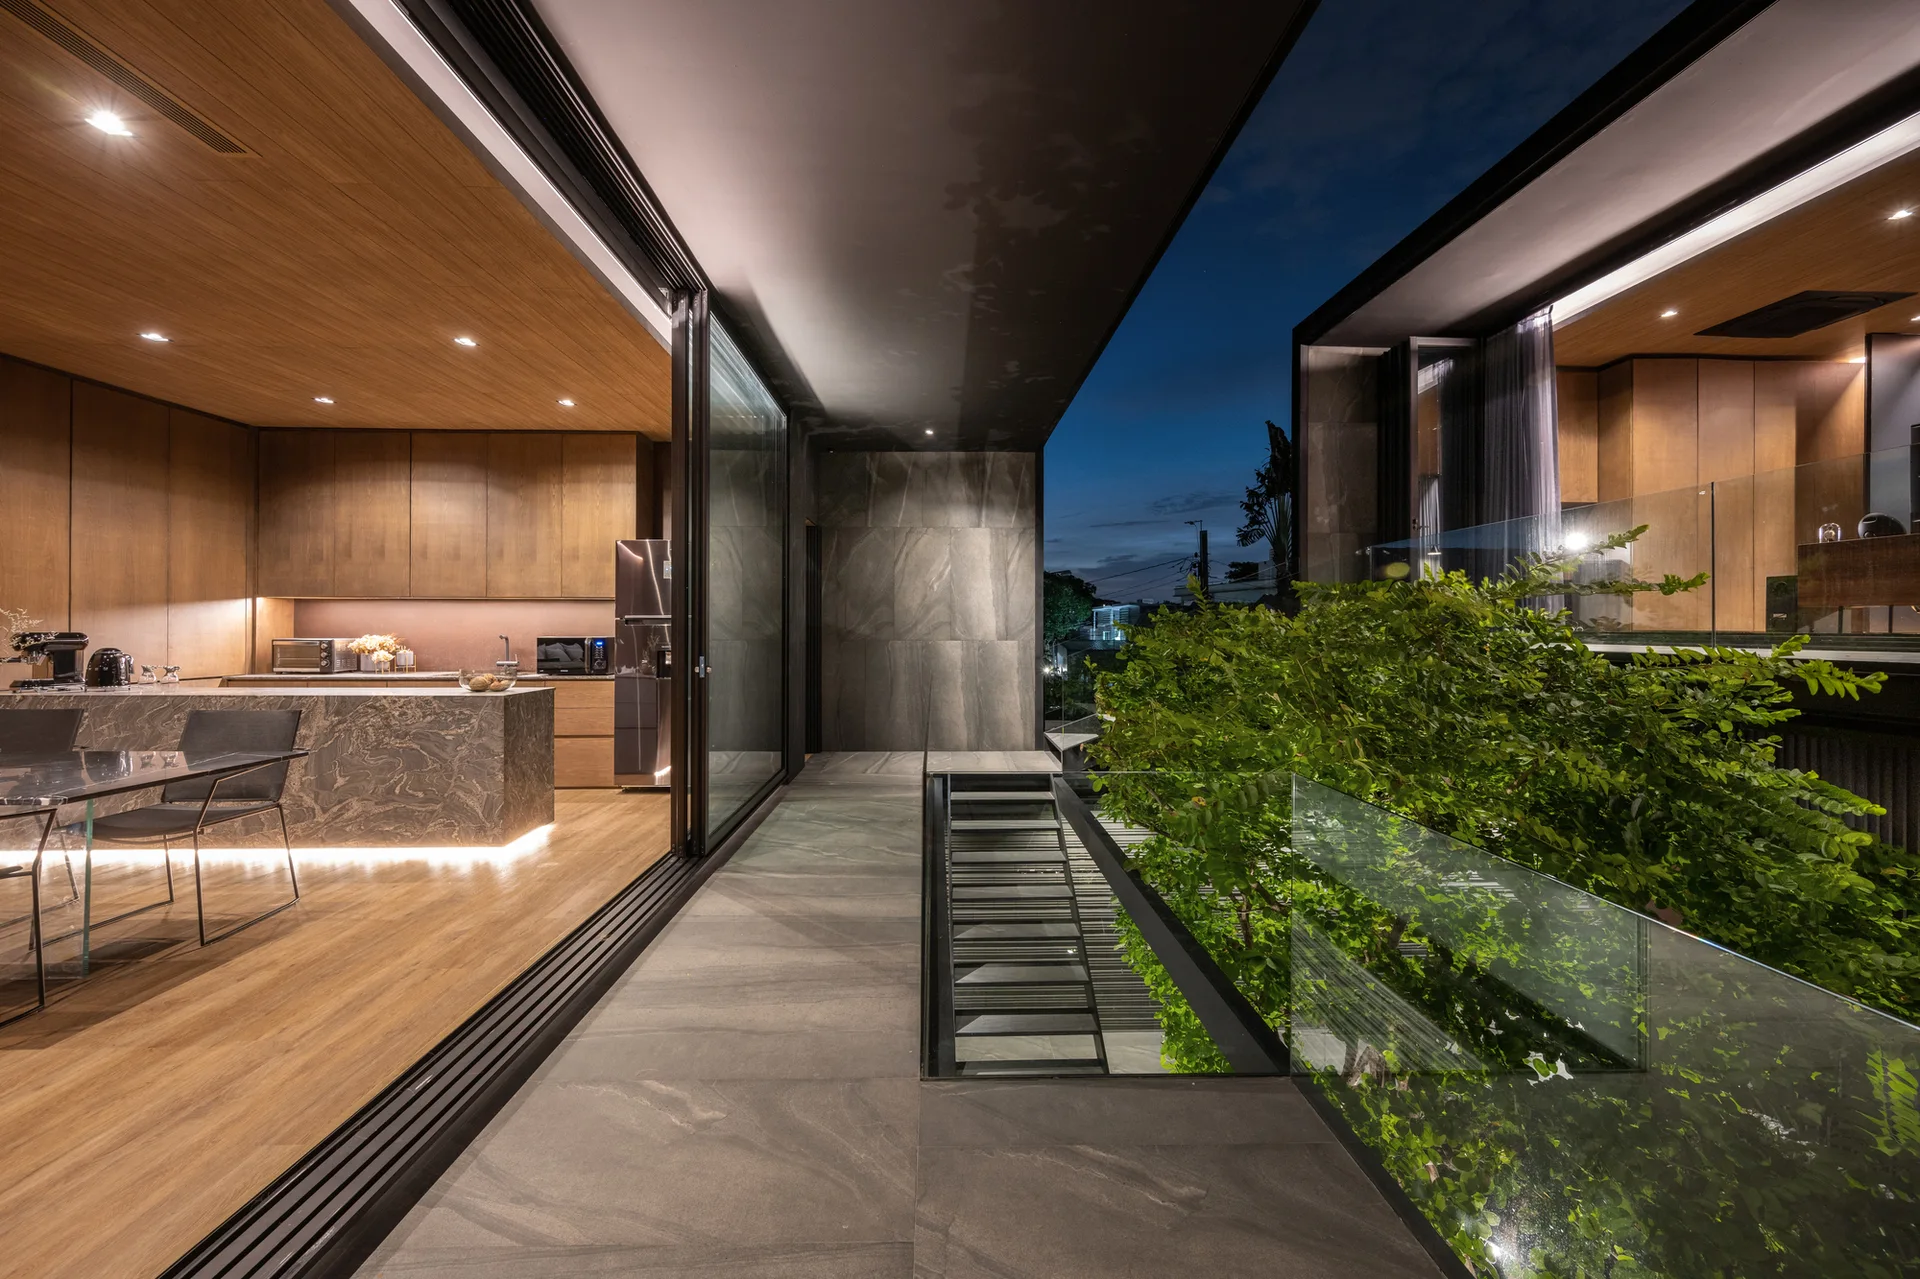
A modern terrace with grey stone flooring and glass railings sits next to an open kitchen with warm wood cabinetry, a stone island, and dining area.
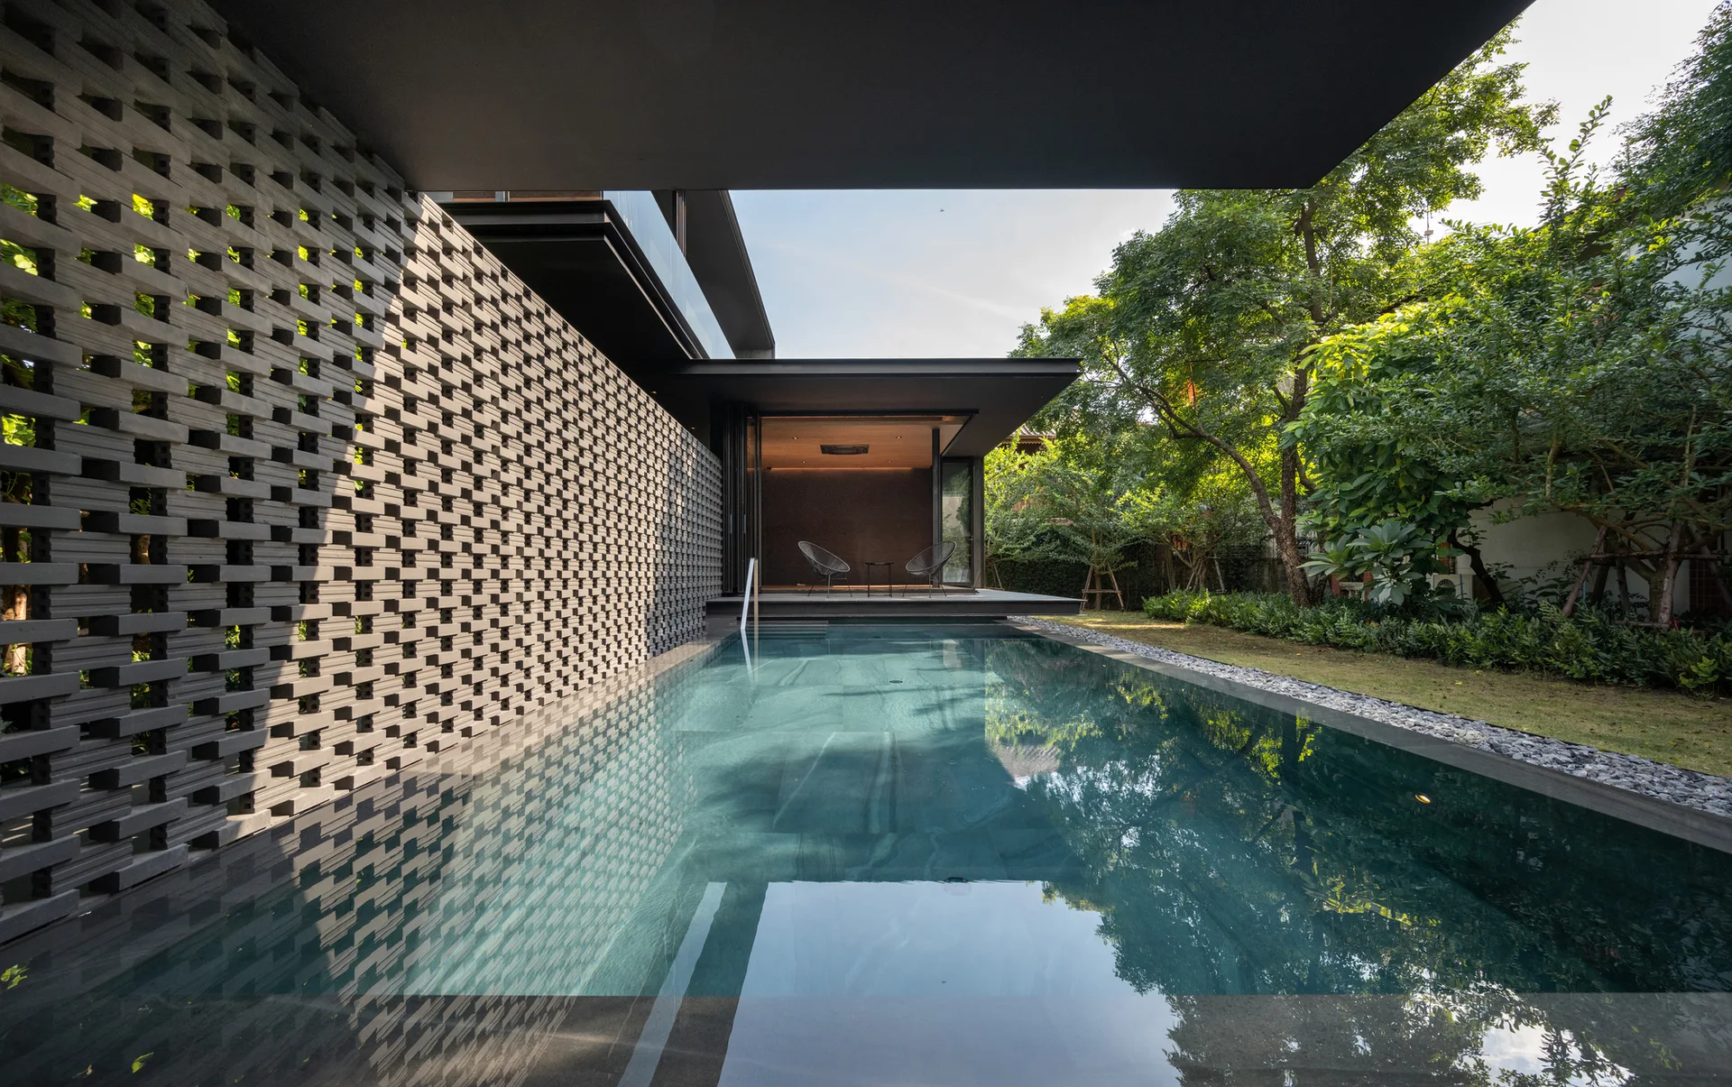
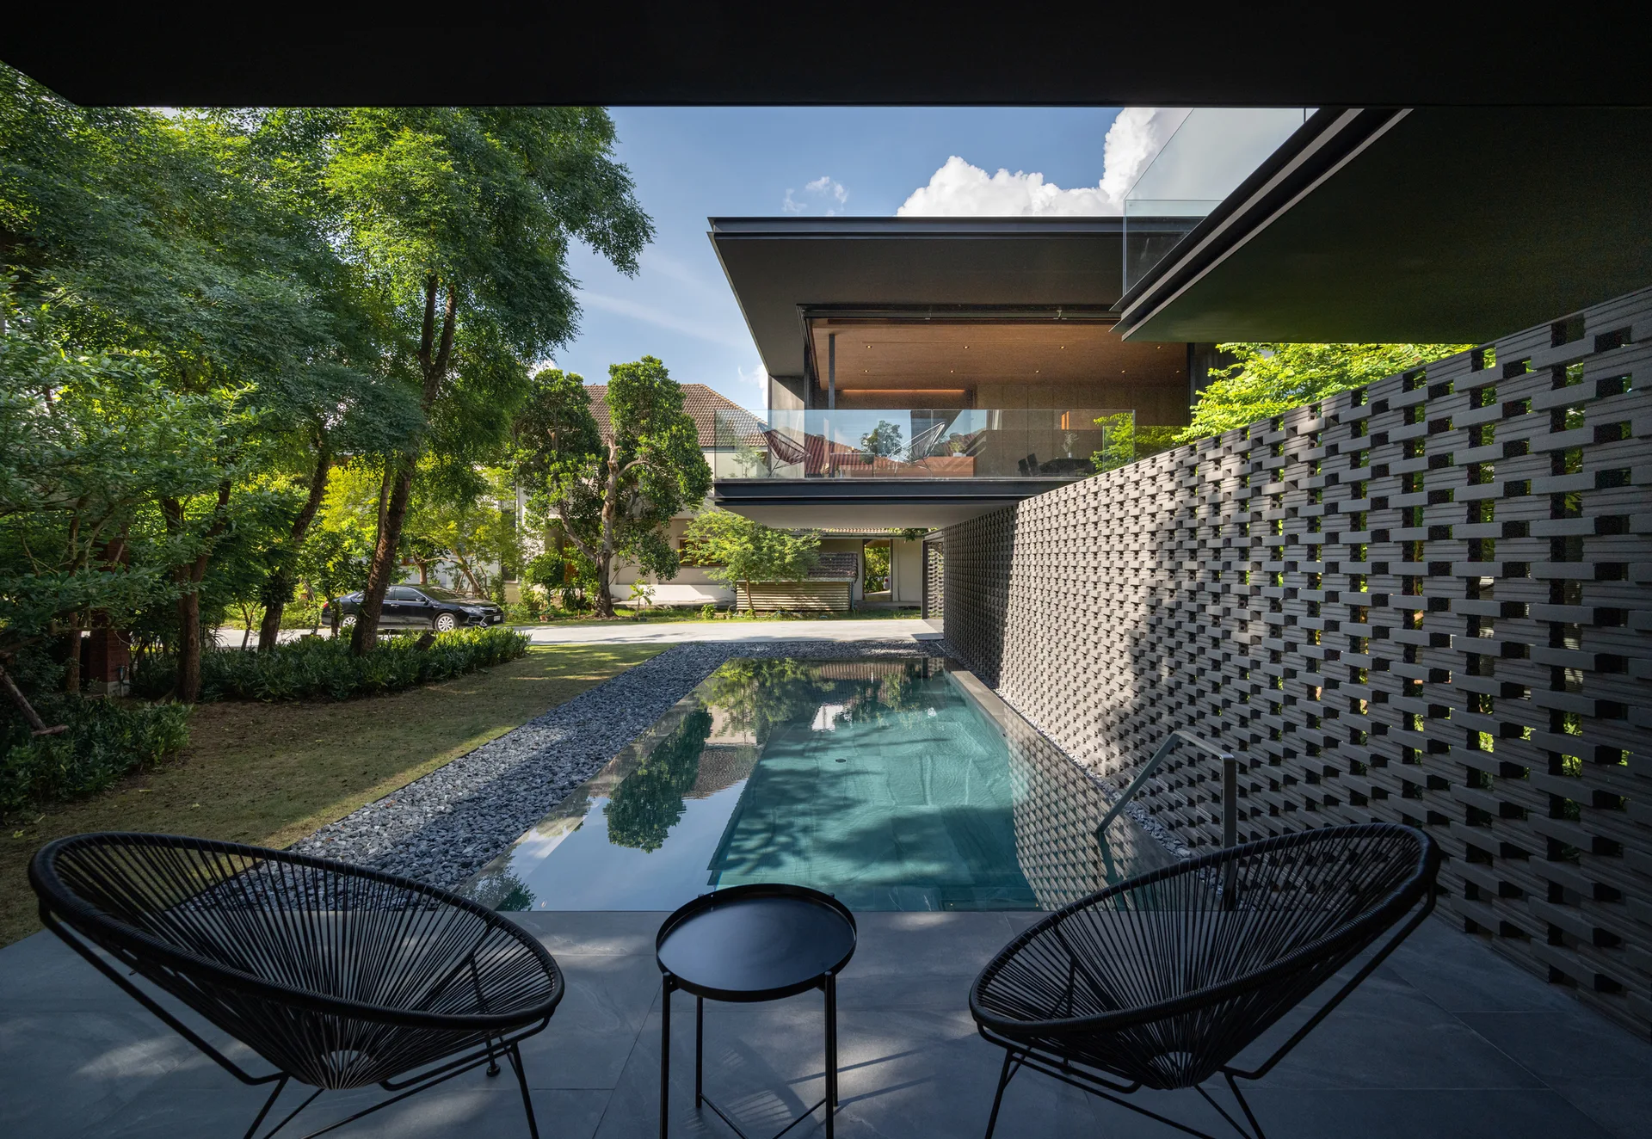
A rectangular swimming pool is flanked by a grey perforated brick wall and a green garden under a dark architectural roof overhang.
A modern stone-tiled terrace features two black wire chairs and a low coffee table overlooking a lush garden through a clear glass railing.
A modern dining area features a black marble table and chairs set against wood-paneled walls, a matching wood ceiling, and a grey marble kitchen island.
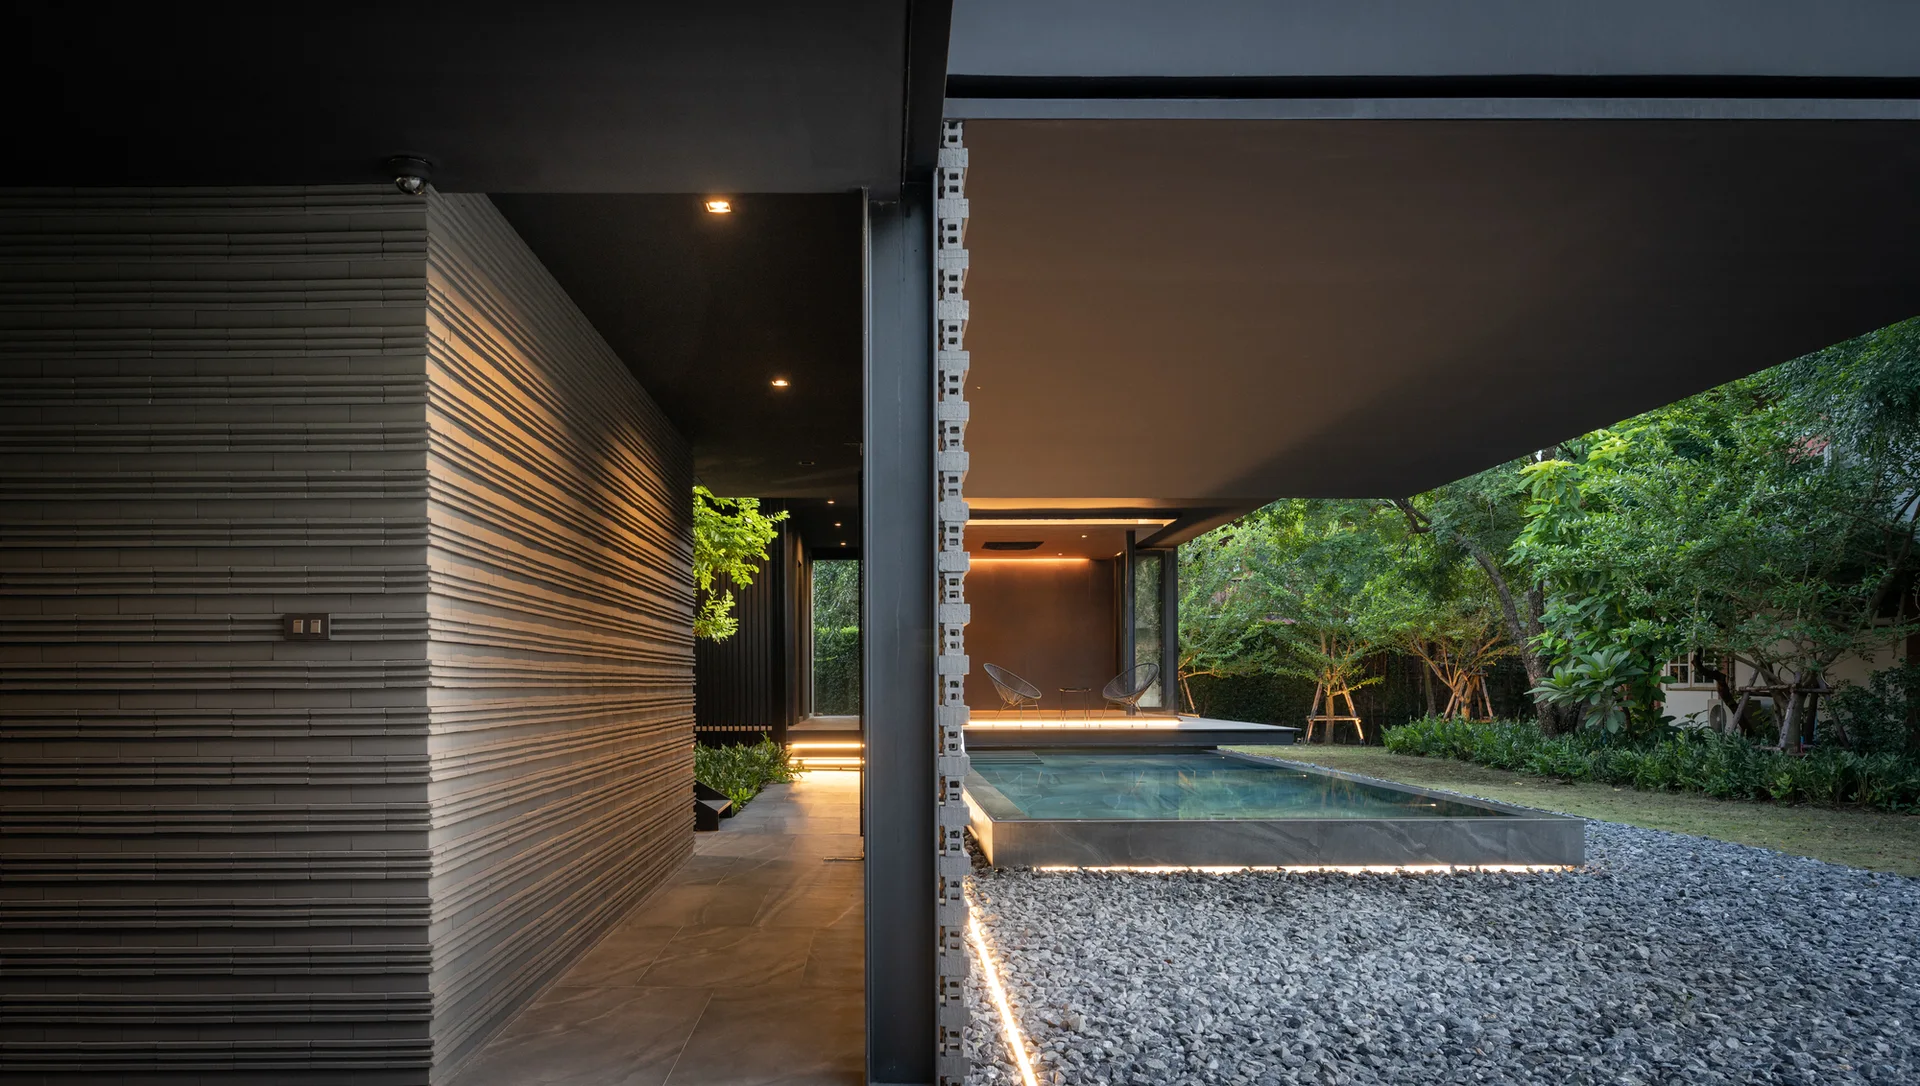
A modern dark grey patio features a rectangular swimming pool, gravel ground, a textured brick wall, and two wire chairs under a wide overhanging roof.
Two black woven chairs on a grey patio overlook a lap pool bordered by a textured brick screen wall and a modern overhanging building.
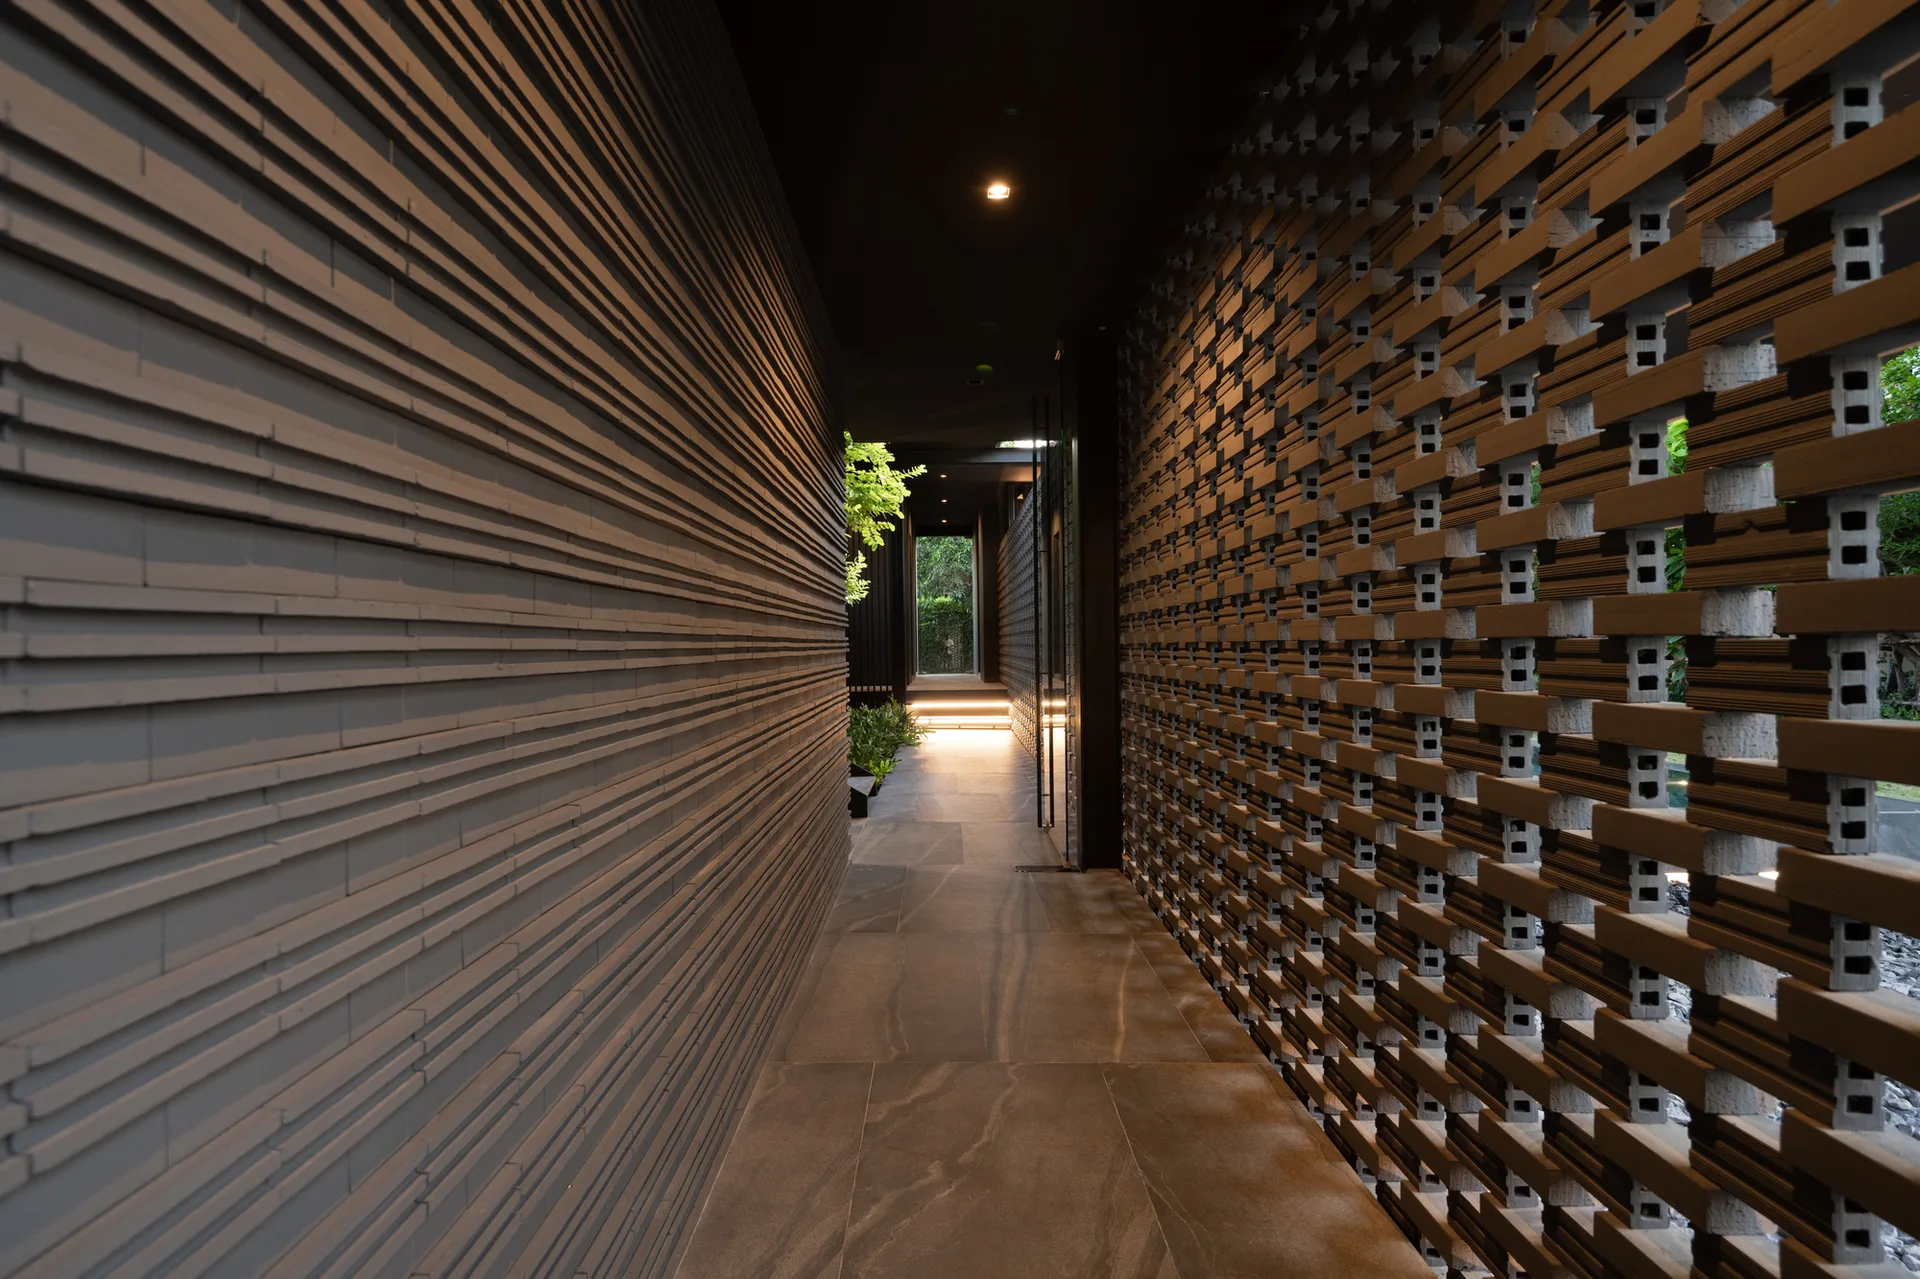
A dark modern hallway features a textured gray wall on the left and a breeze block masonry wall on the right with stone tile flooring.
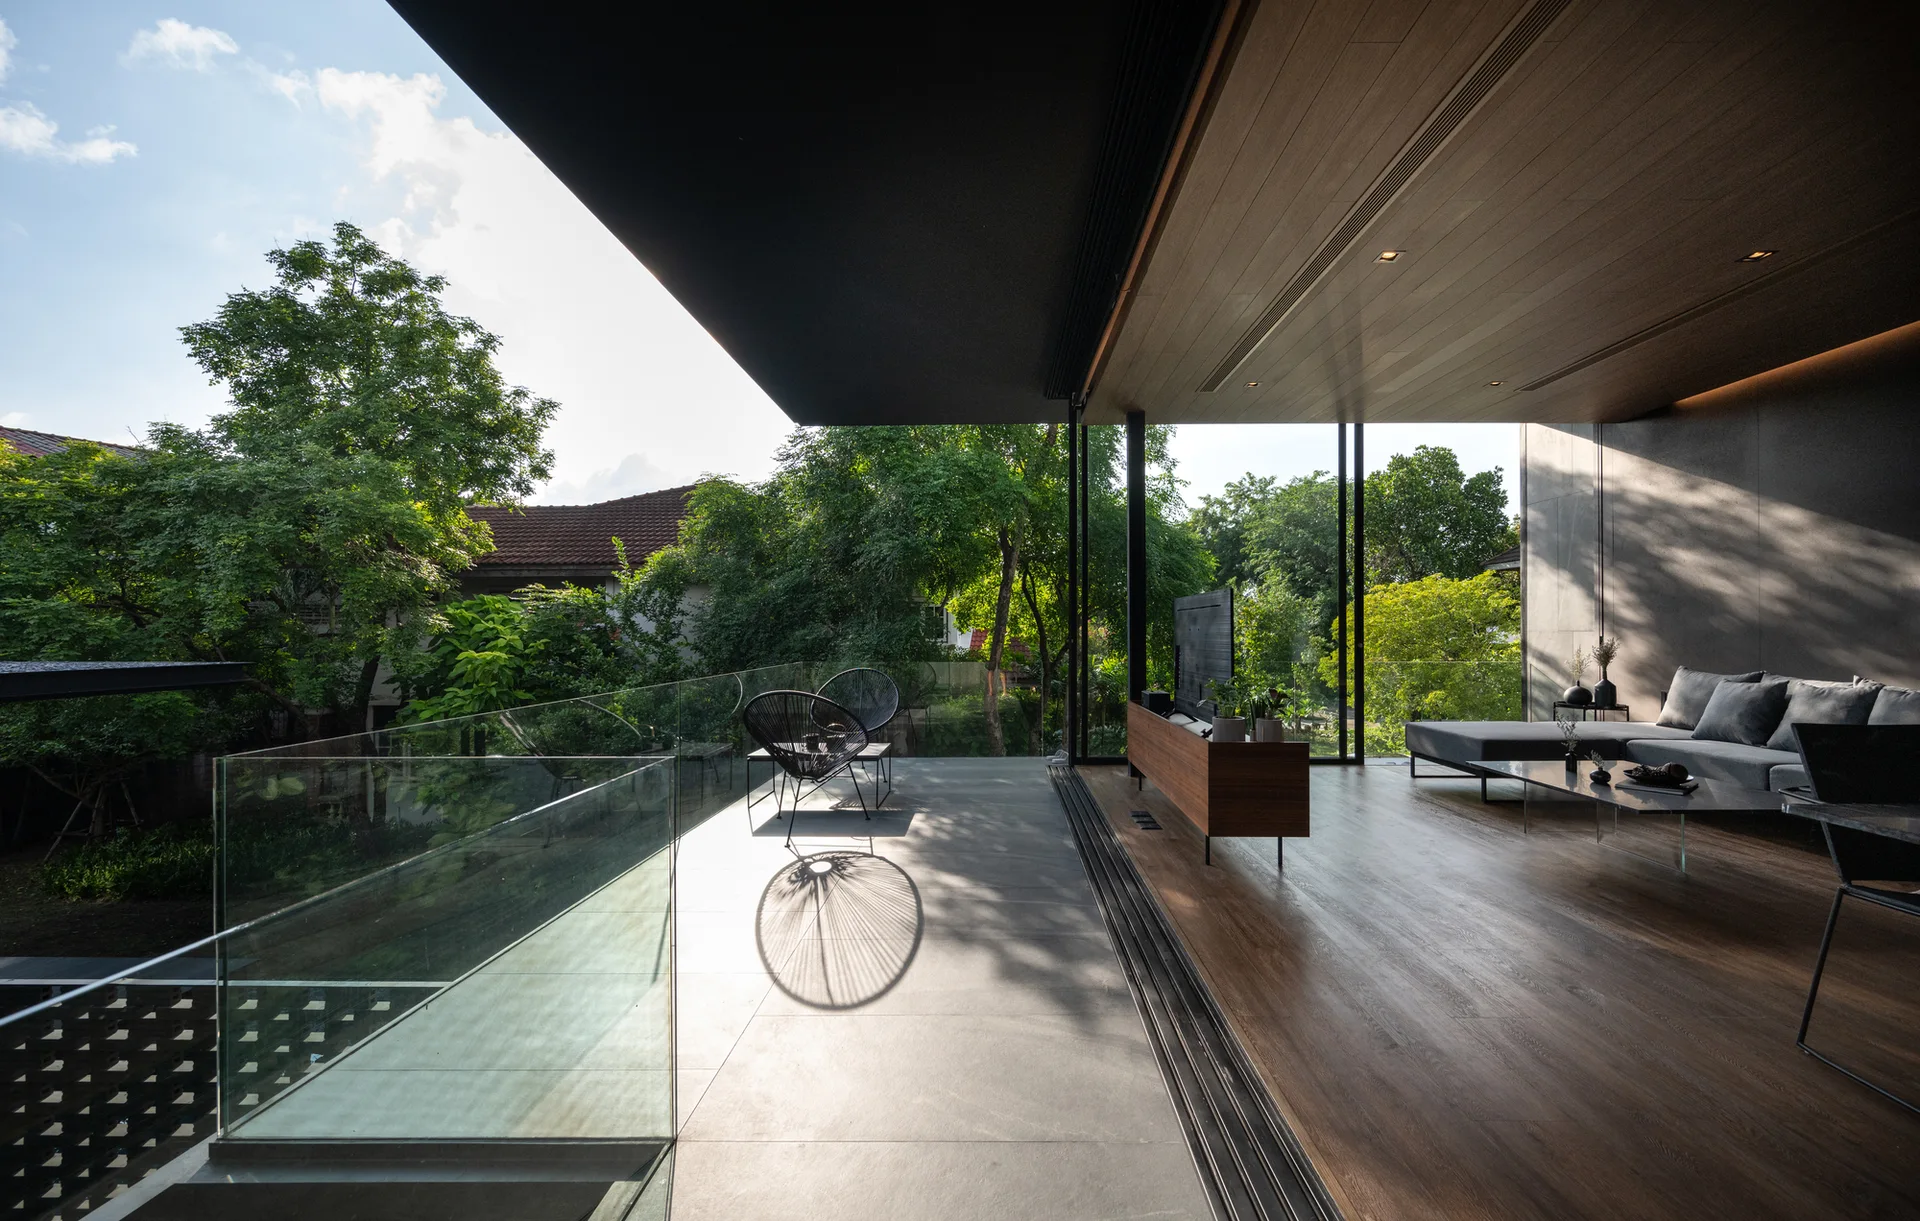
A contemporary indoor-outdoor living room features a wood-paneled ceiling, a grey sectional sofa, and sliding glass doors that open to a concrete terrace.
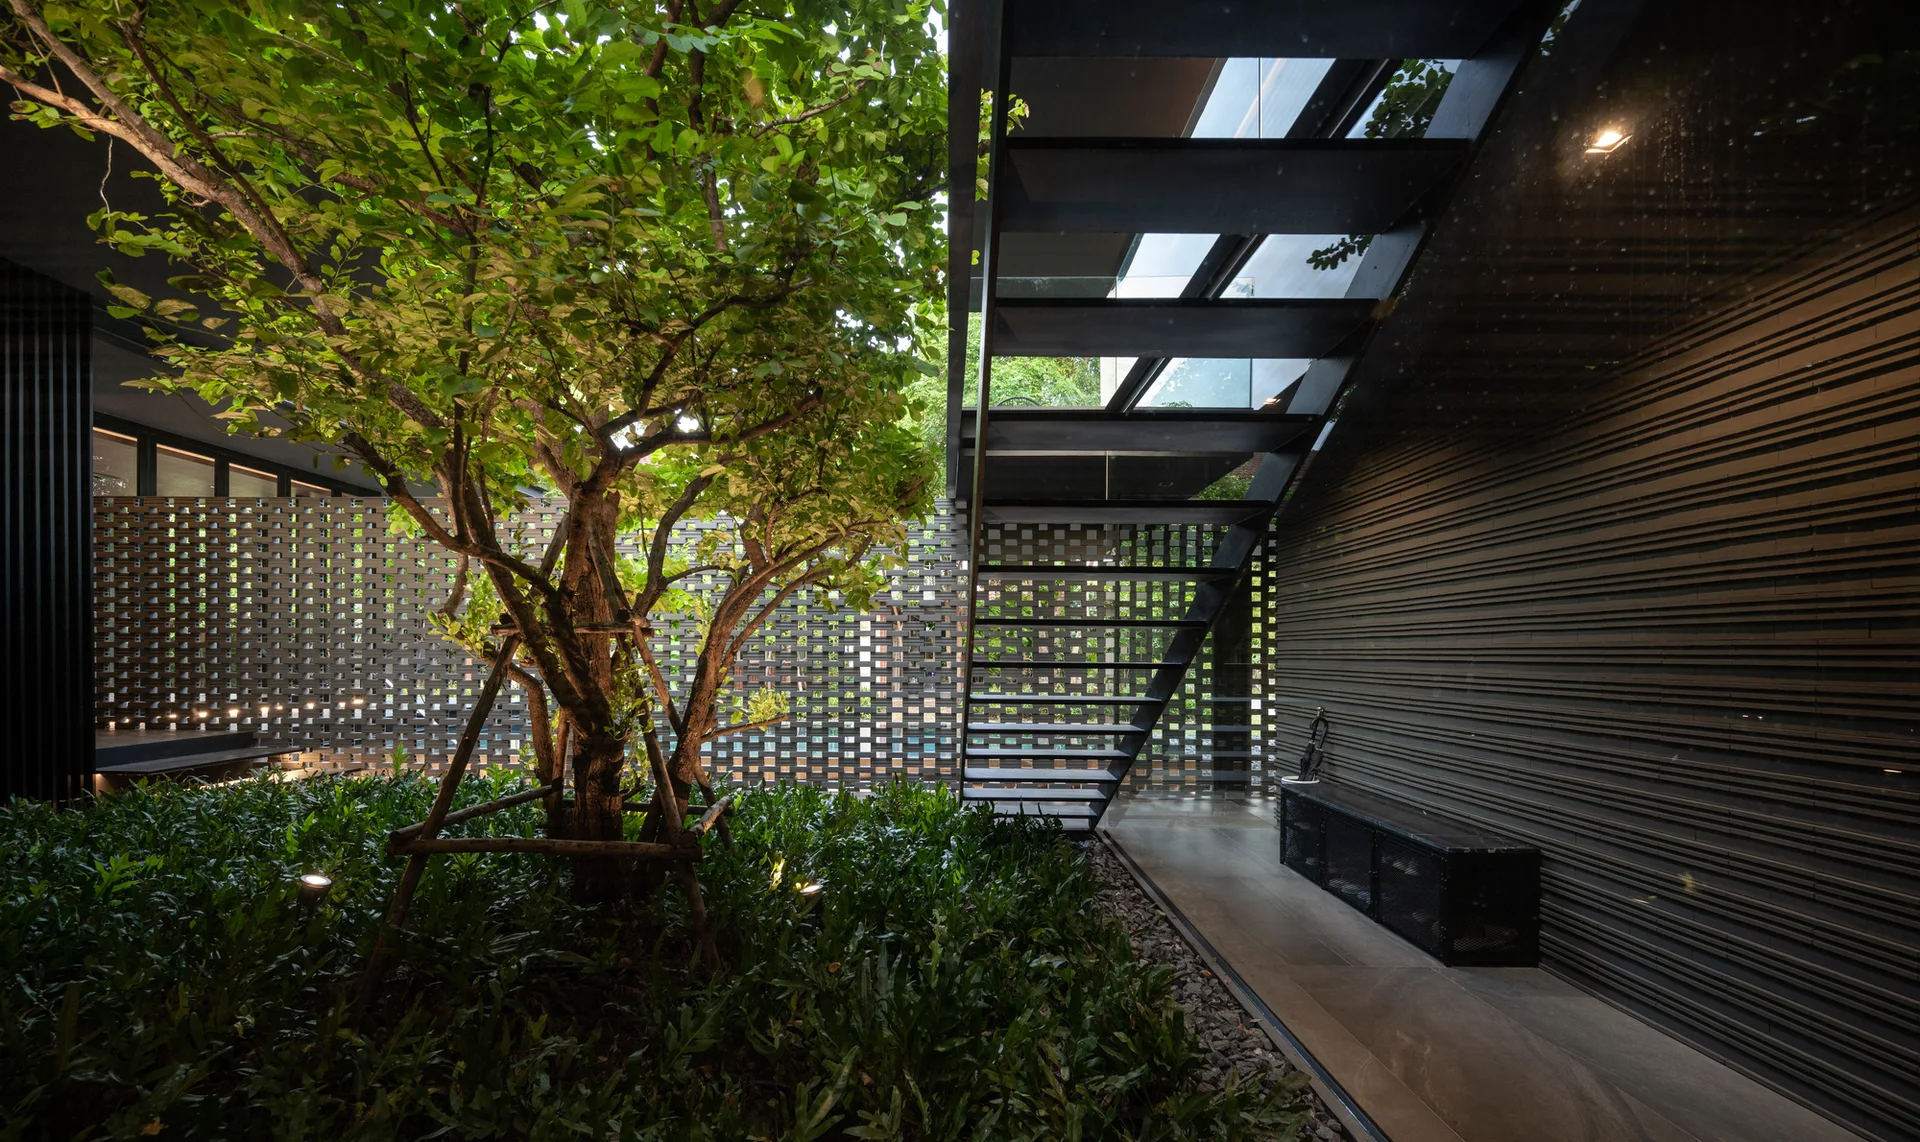
An architectural outdoor courtyard with a central tree, an open-riser black metal staircase, a horizontal slatted wall, and a breeze-block screen.
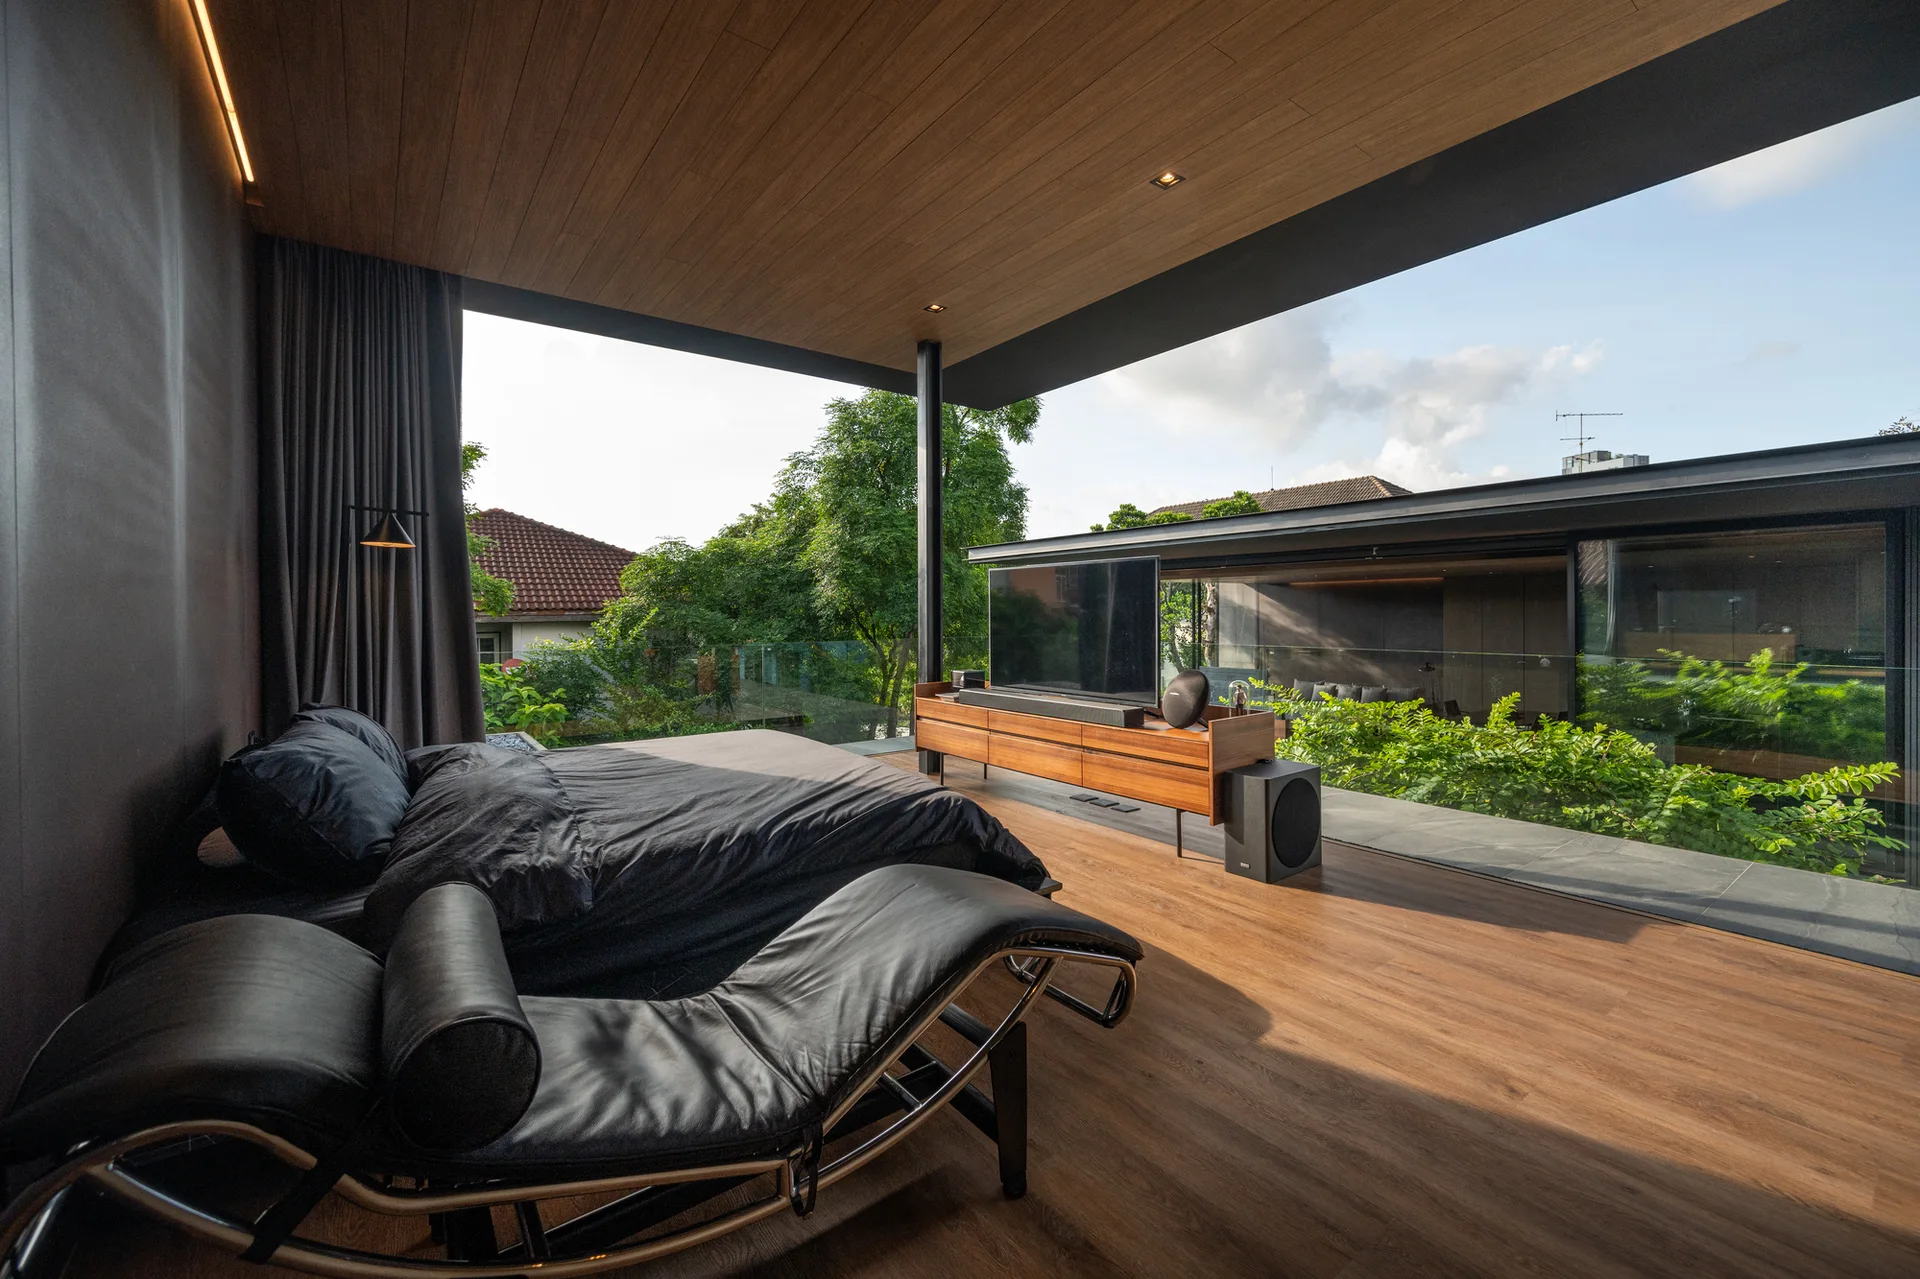
A minimalist bedroom with a black bed and chaise lounge features wood-paneled floors and ceilings that open directly onto an outdoor terrace.
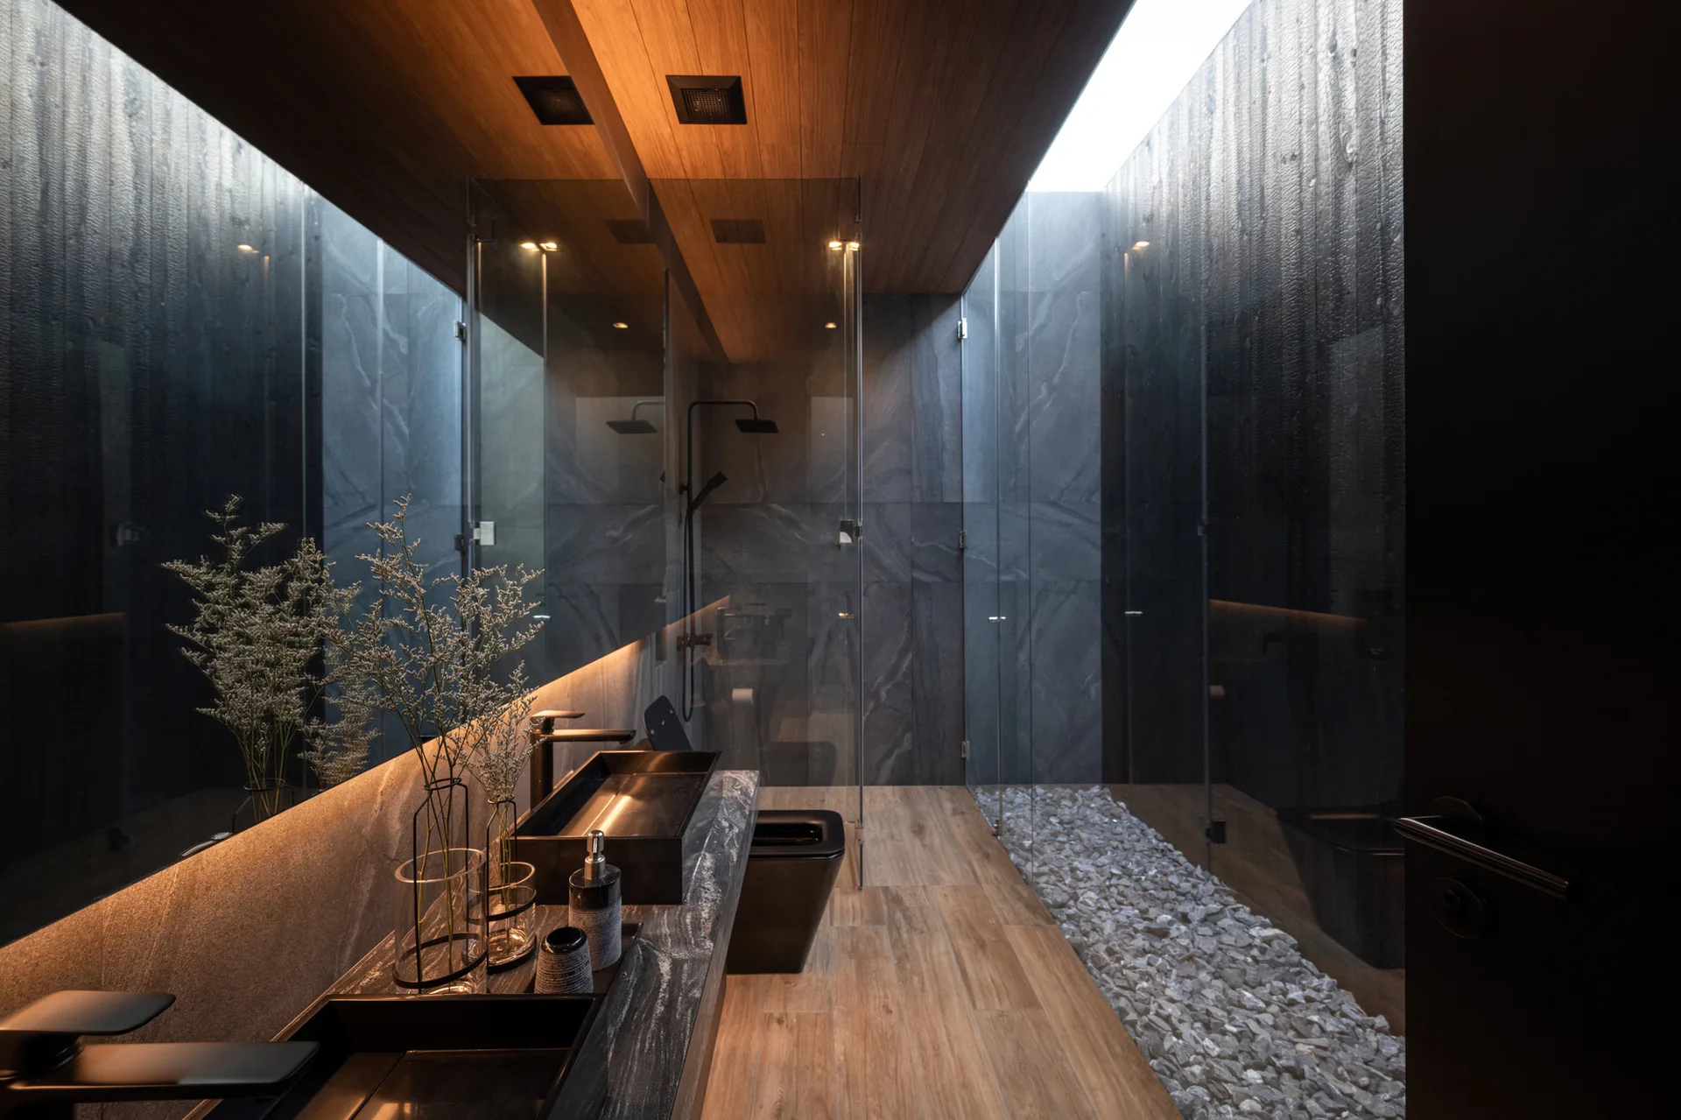
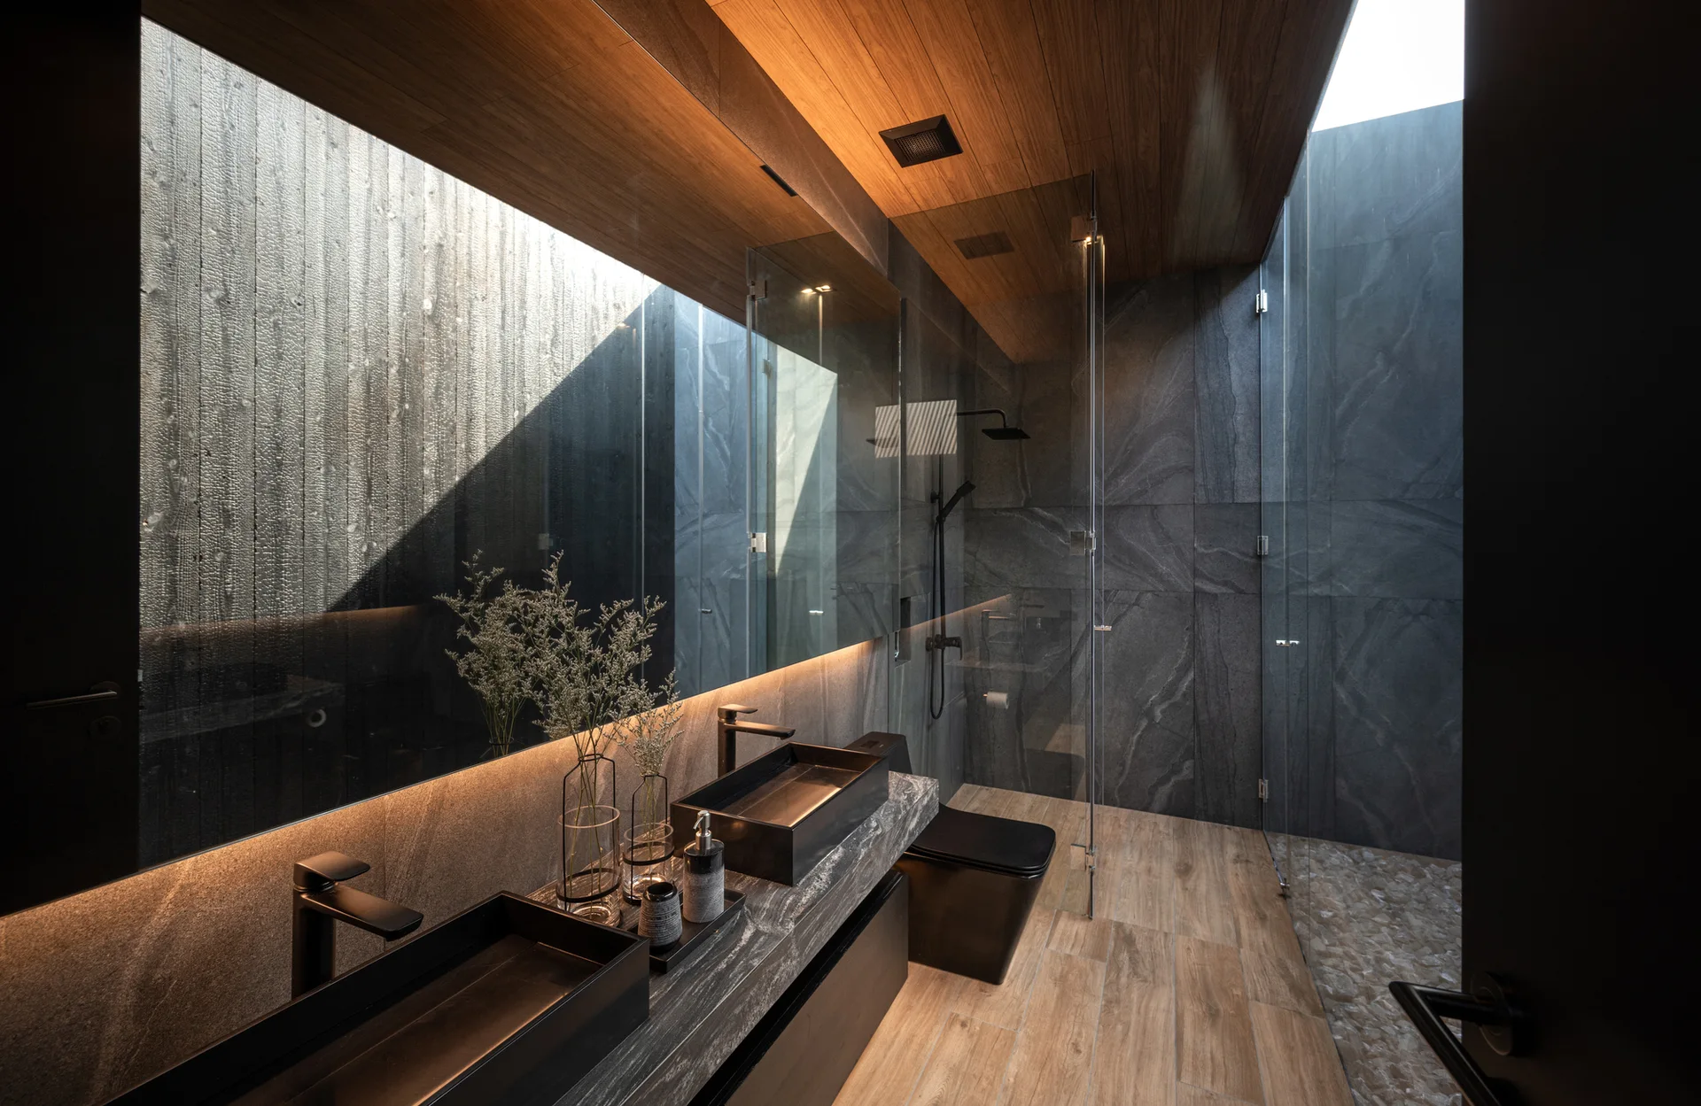
A modern bathroom with a dark stone vanity, double black vessel sinks, a warm wood ceiling, and a glass-enclosed shower with a white pebble floor.
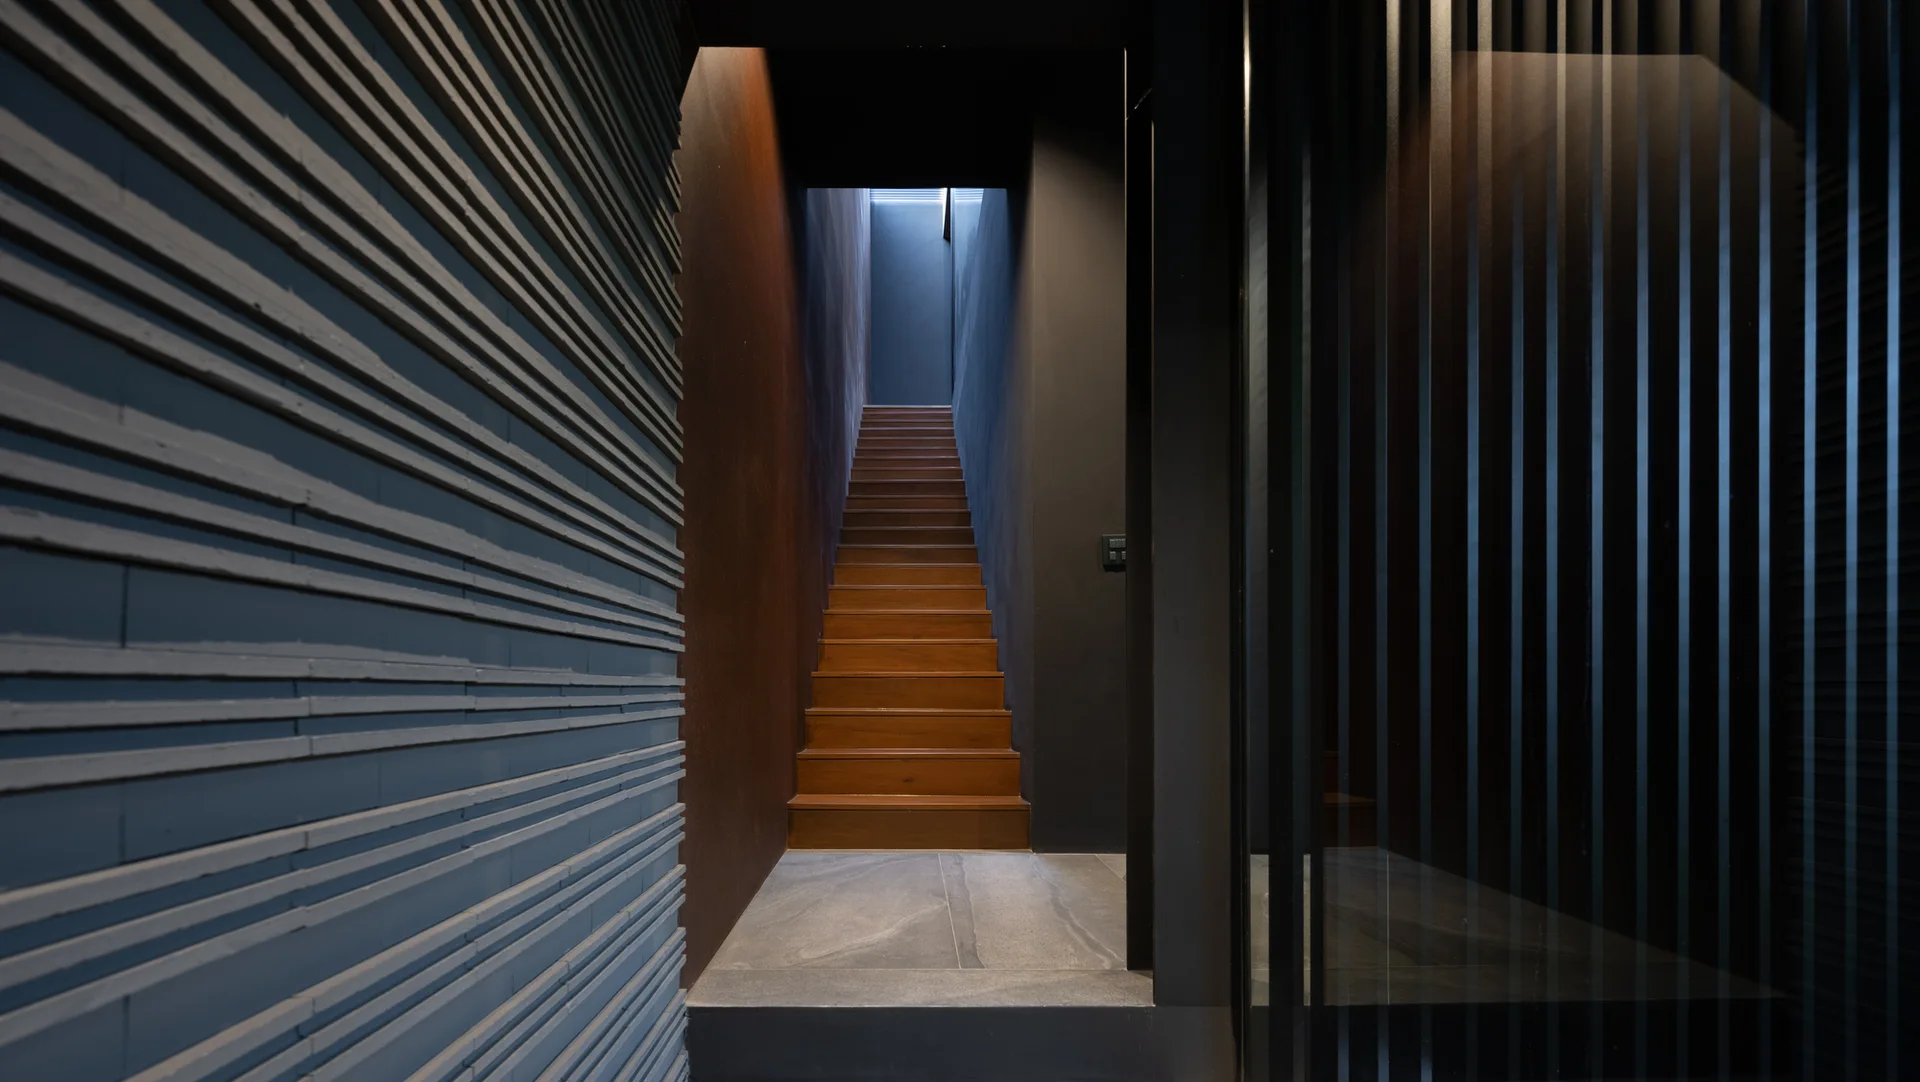
A dark modern staircase with warm wood treads rises between a textured horizontal paneled wall and a black vertical slatted screen.
A modern dark bathroom with dual black vessel sinks on a stone vanity, a backlit mirror, wood flooring, and a glass shower under a skylight.
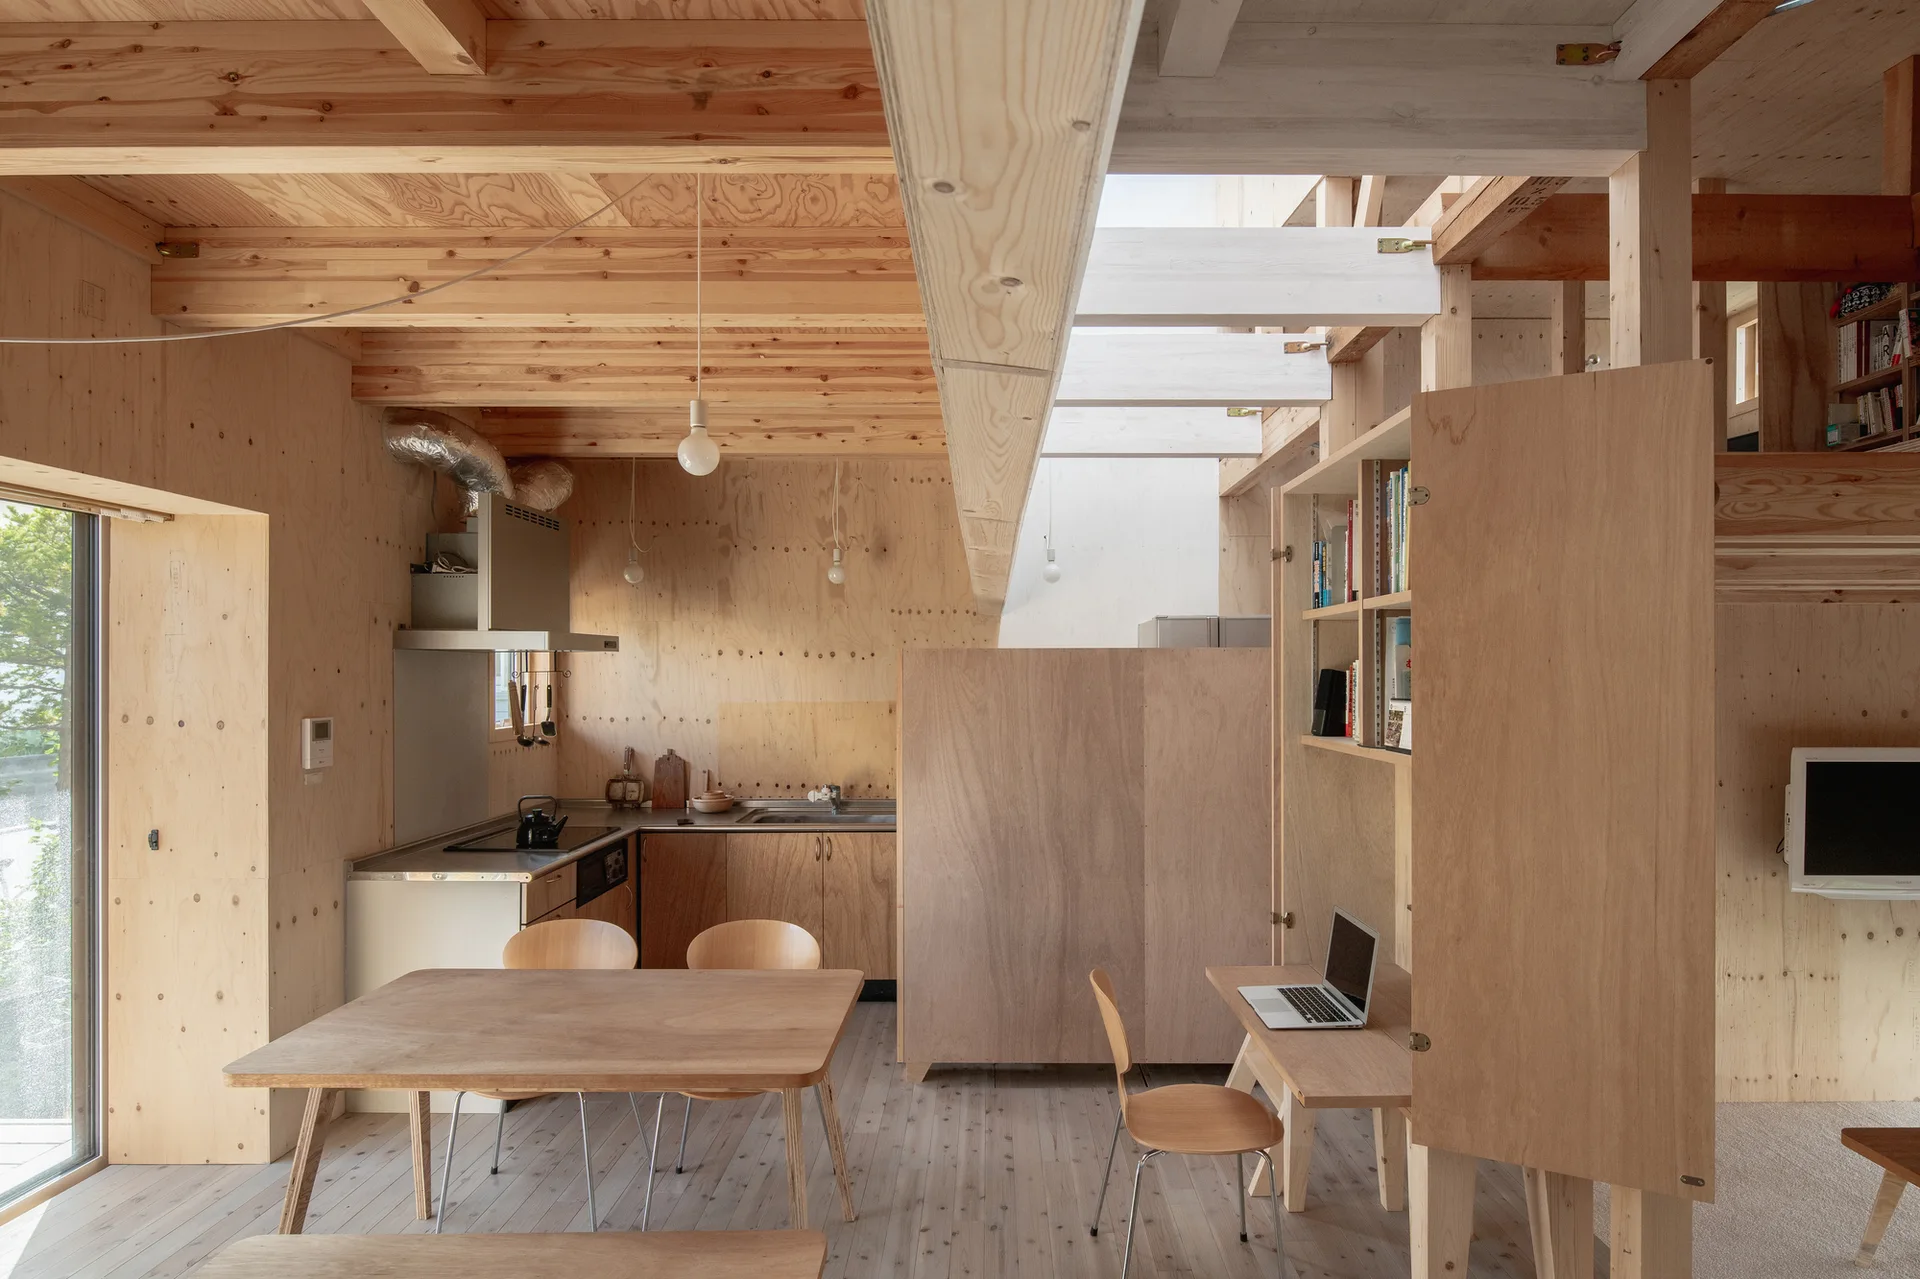
An open-concept room features raw plywood walls, a small wooden dining set, an integrated study desk, and exposed ceiling joists.
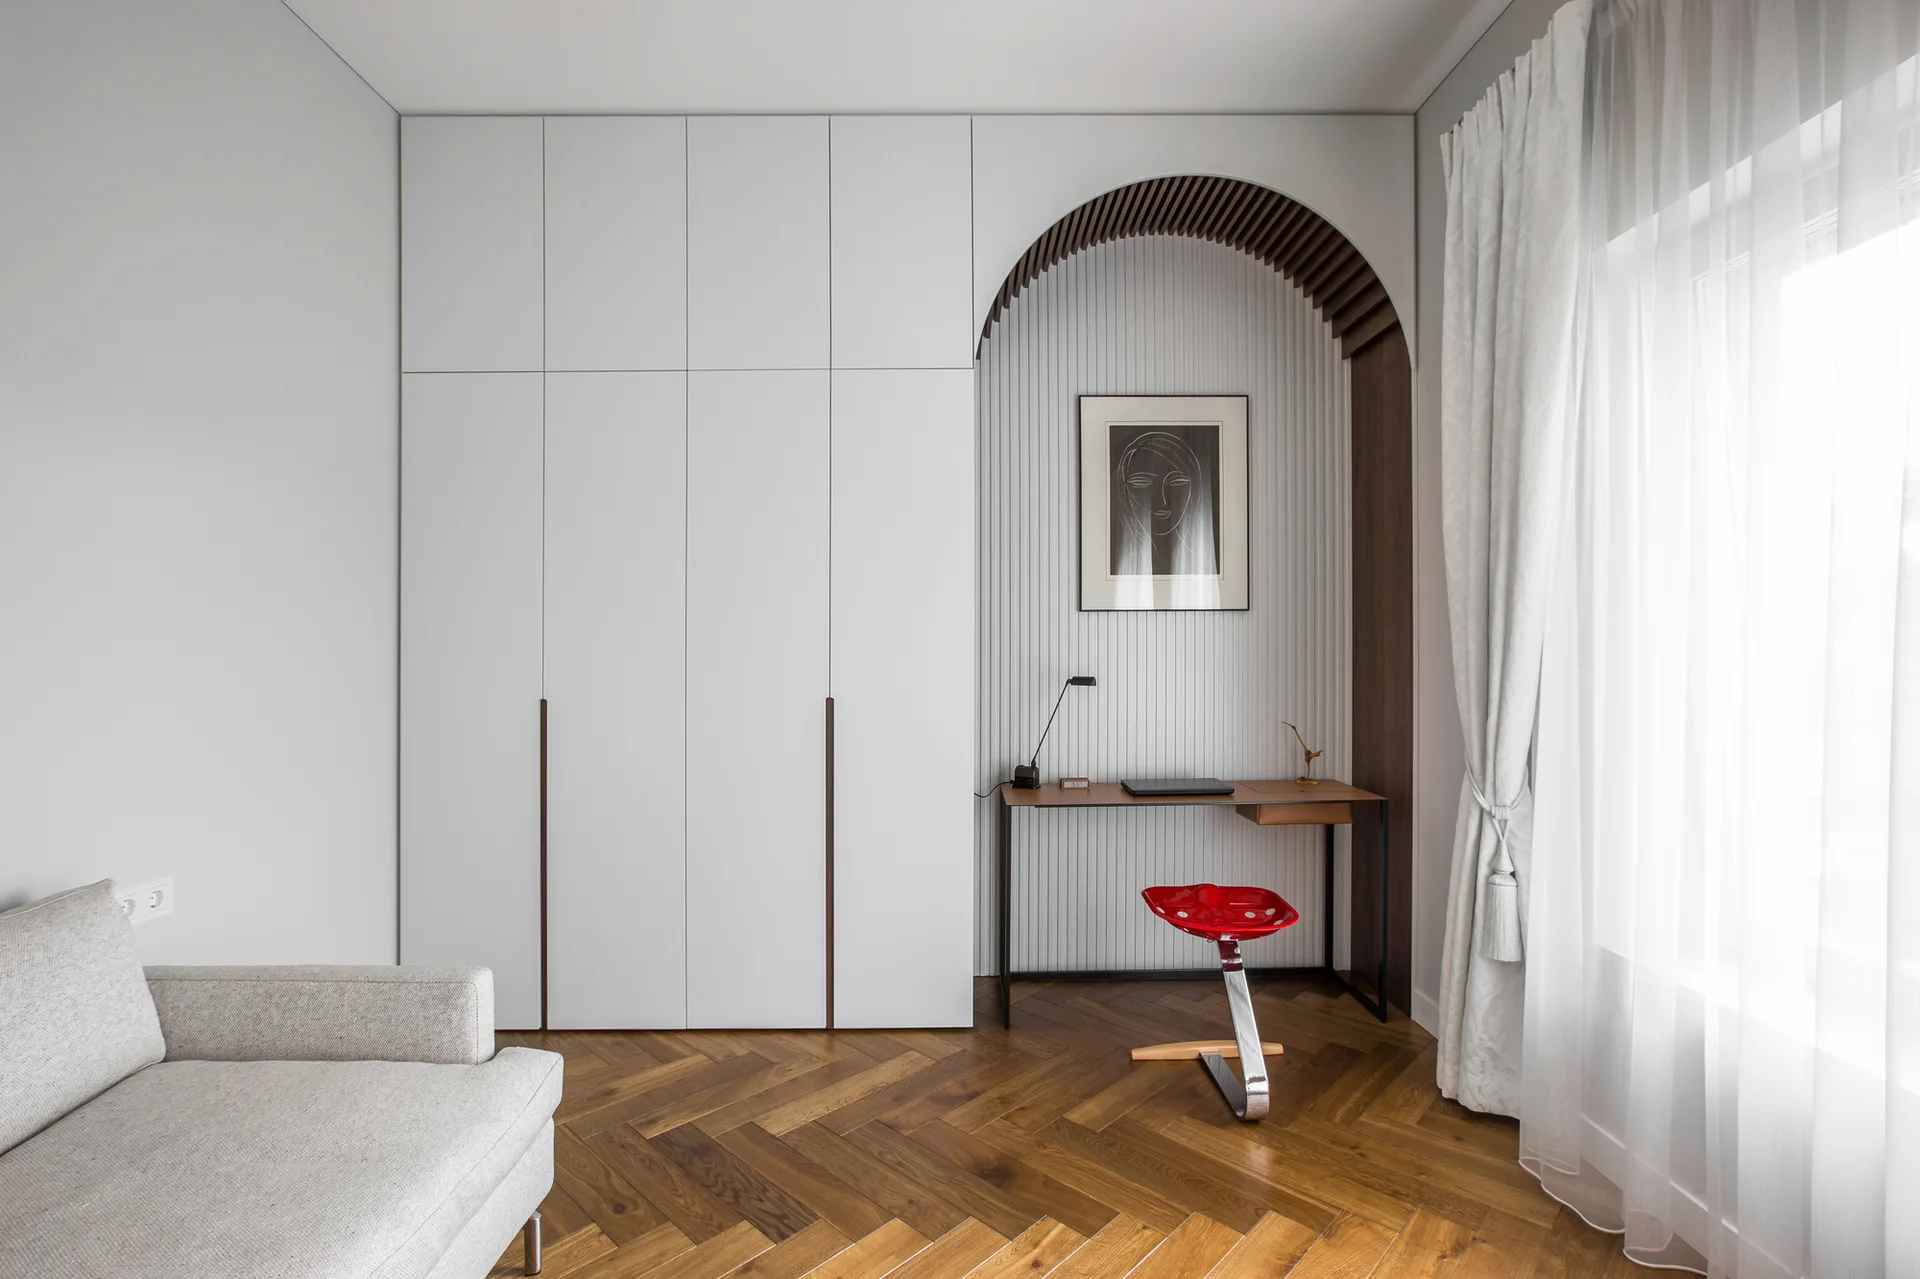
A minimalist bedroom featuring white built-in wardrobes, an arched desk alcove with a red stool, and herringbone wood floors.