Skip to content

PROJECT

Sleepless Residence

by WARchitect

29 images
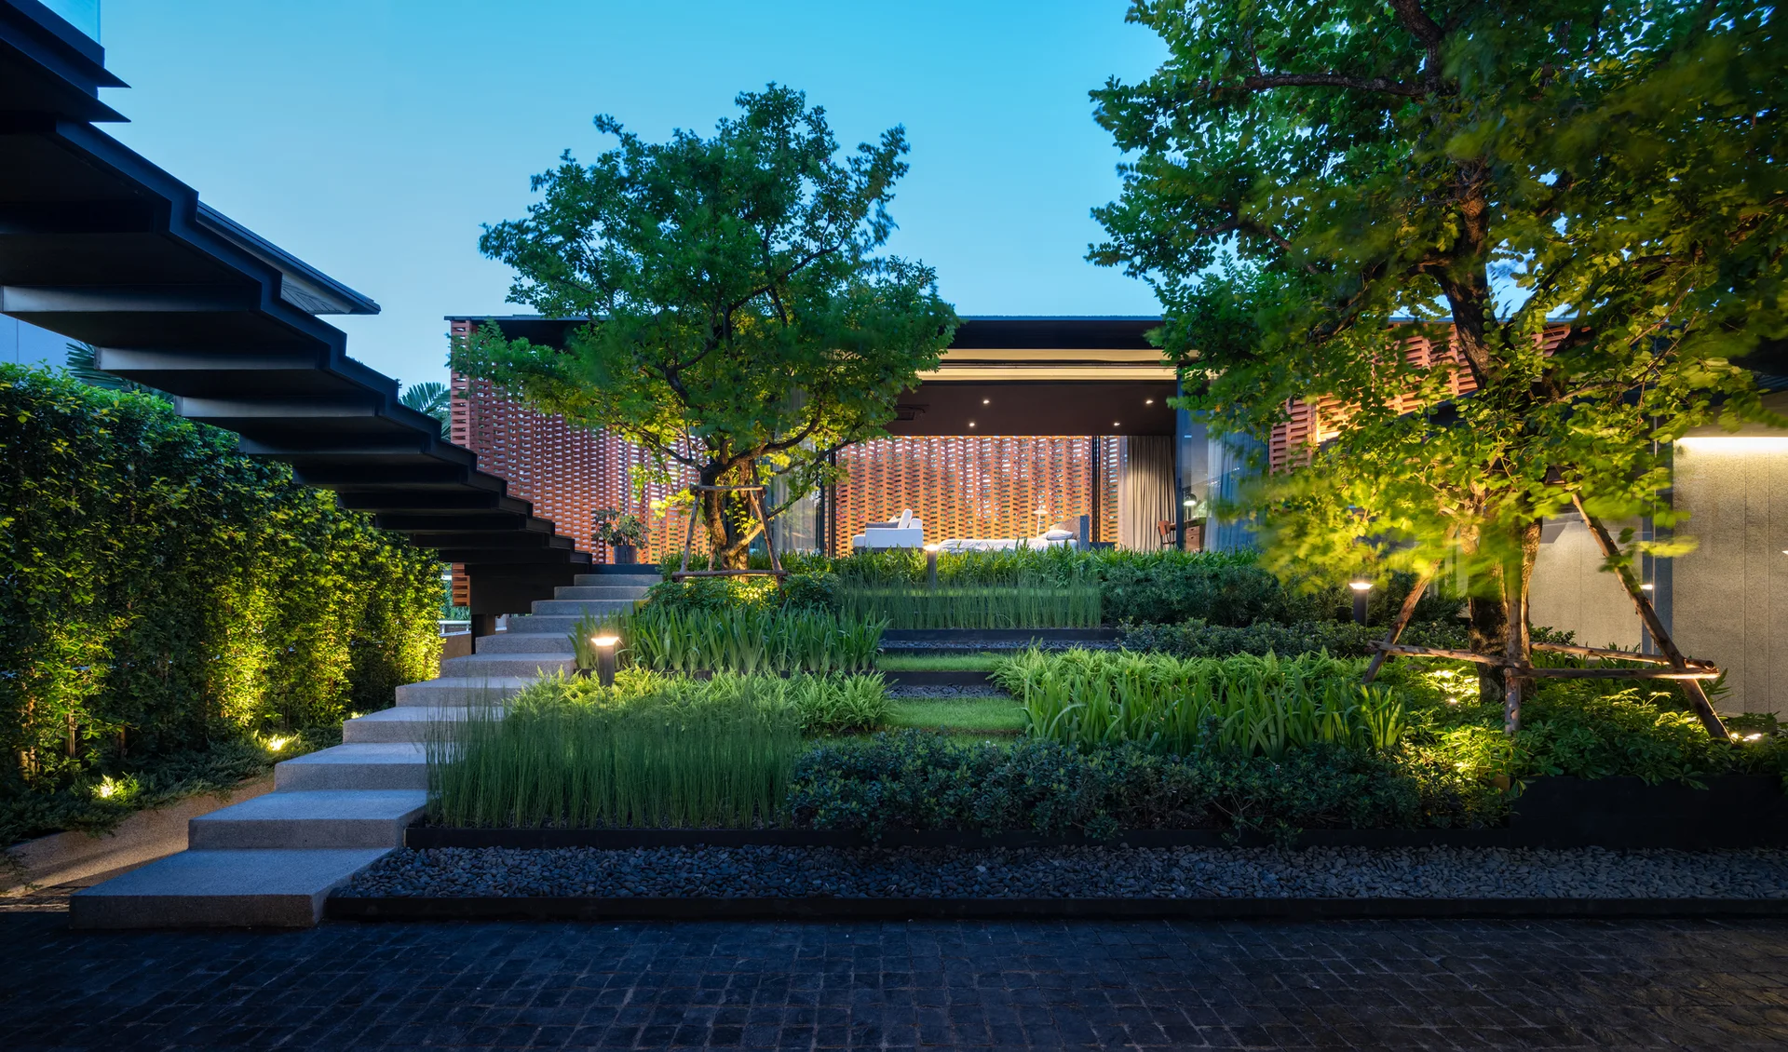
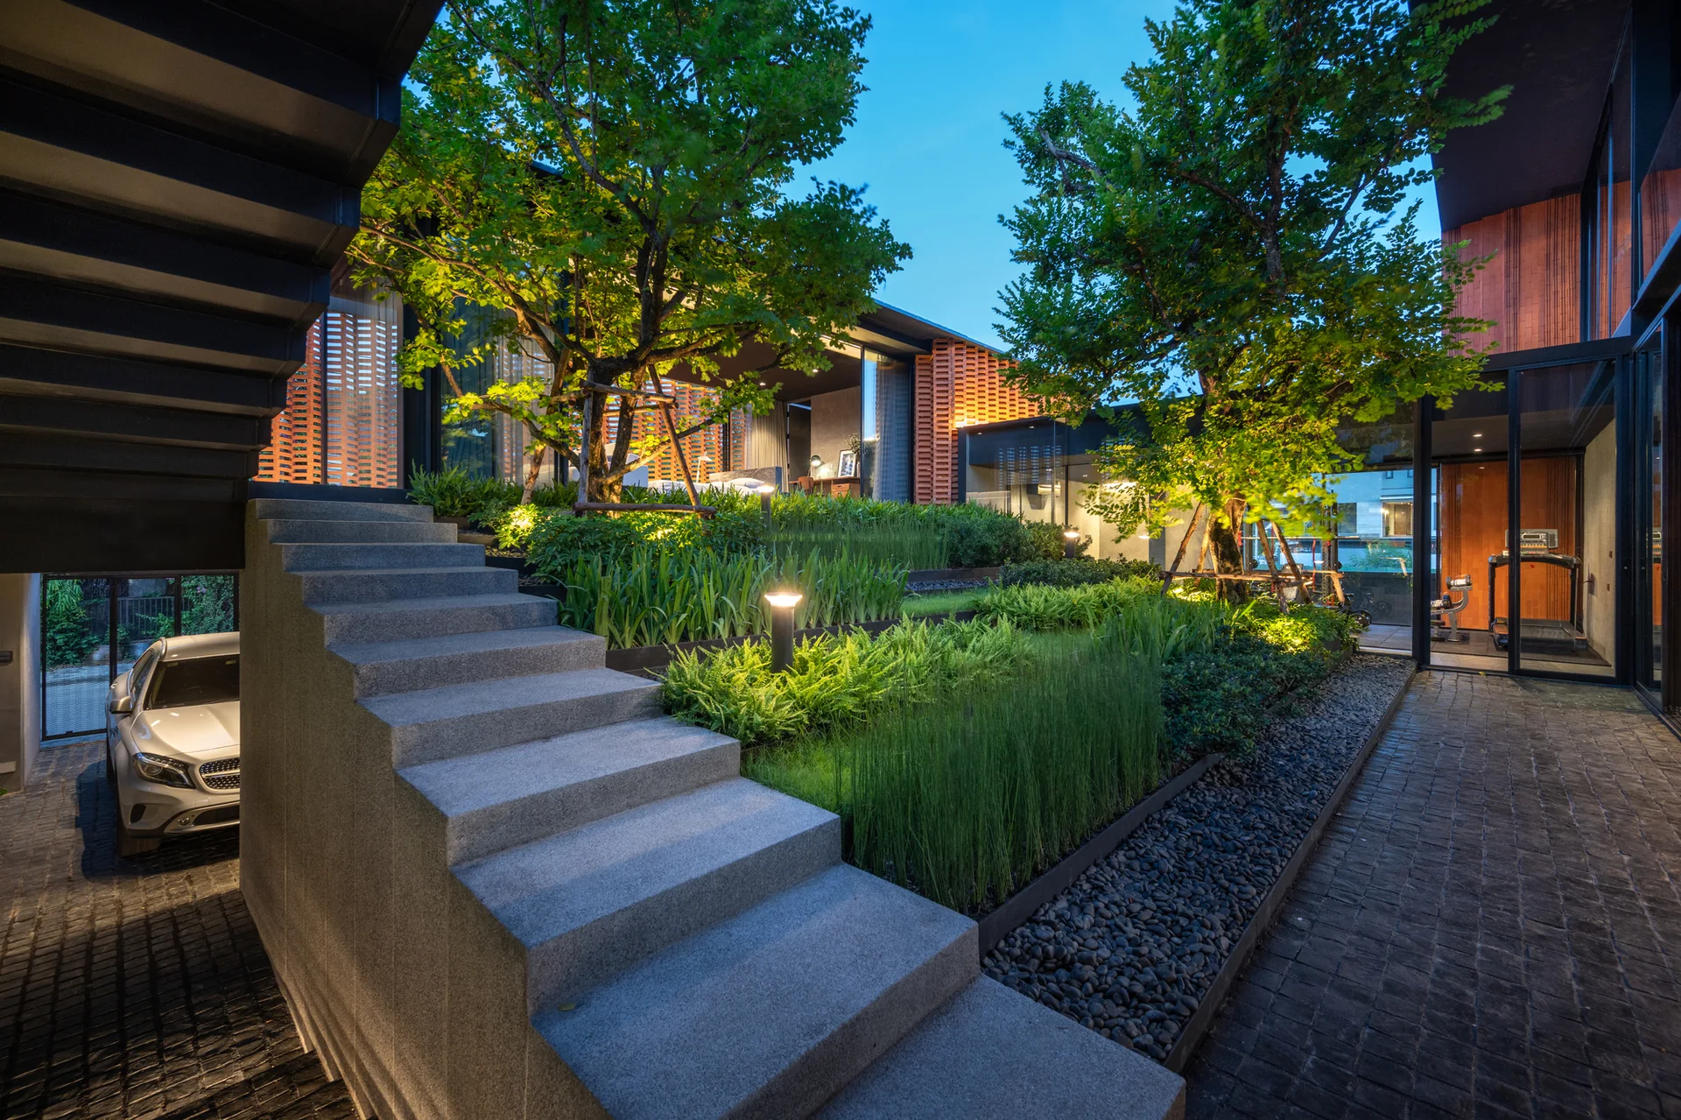
A terraced courtyard garden with lush plants, a black metal staircase, and a modern building featuring a decorative orange brick screen at dusk.
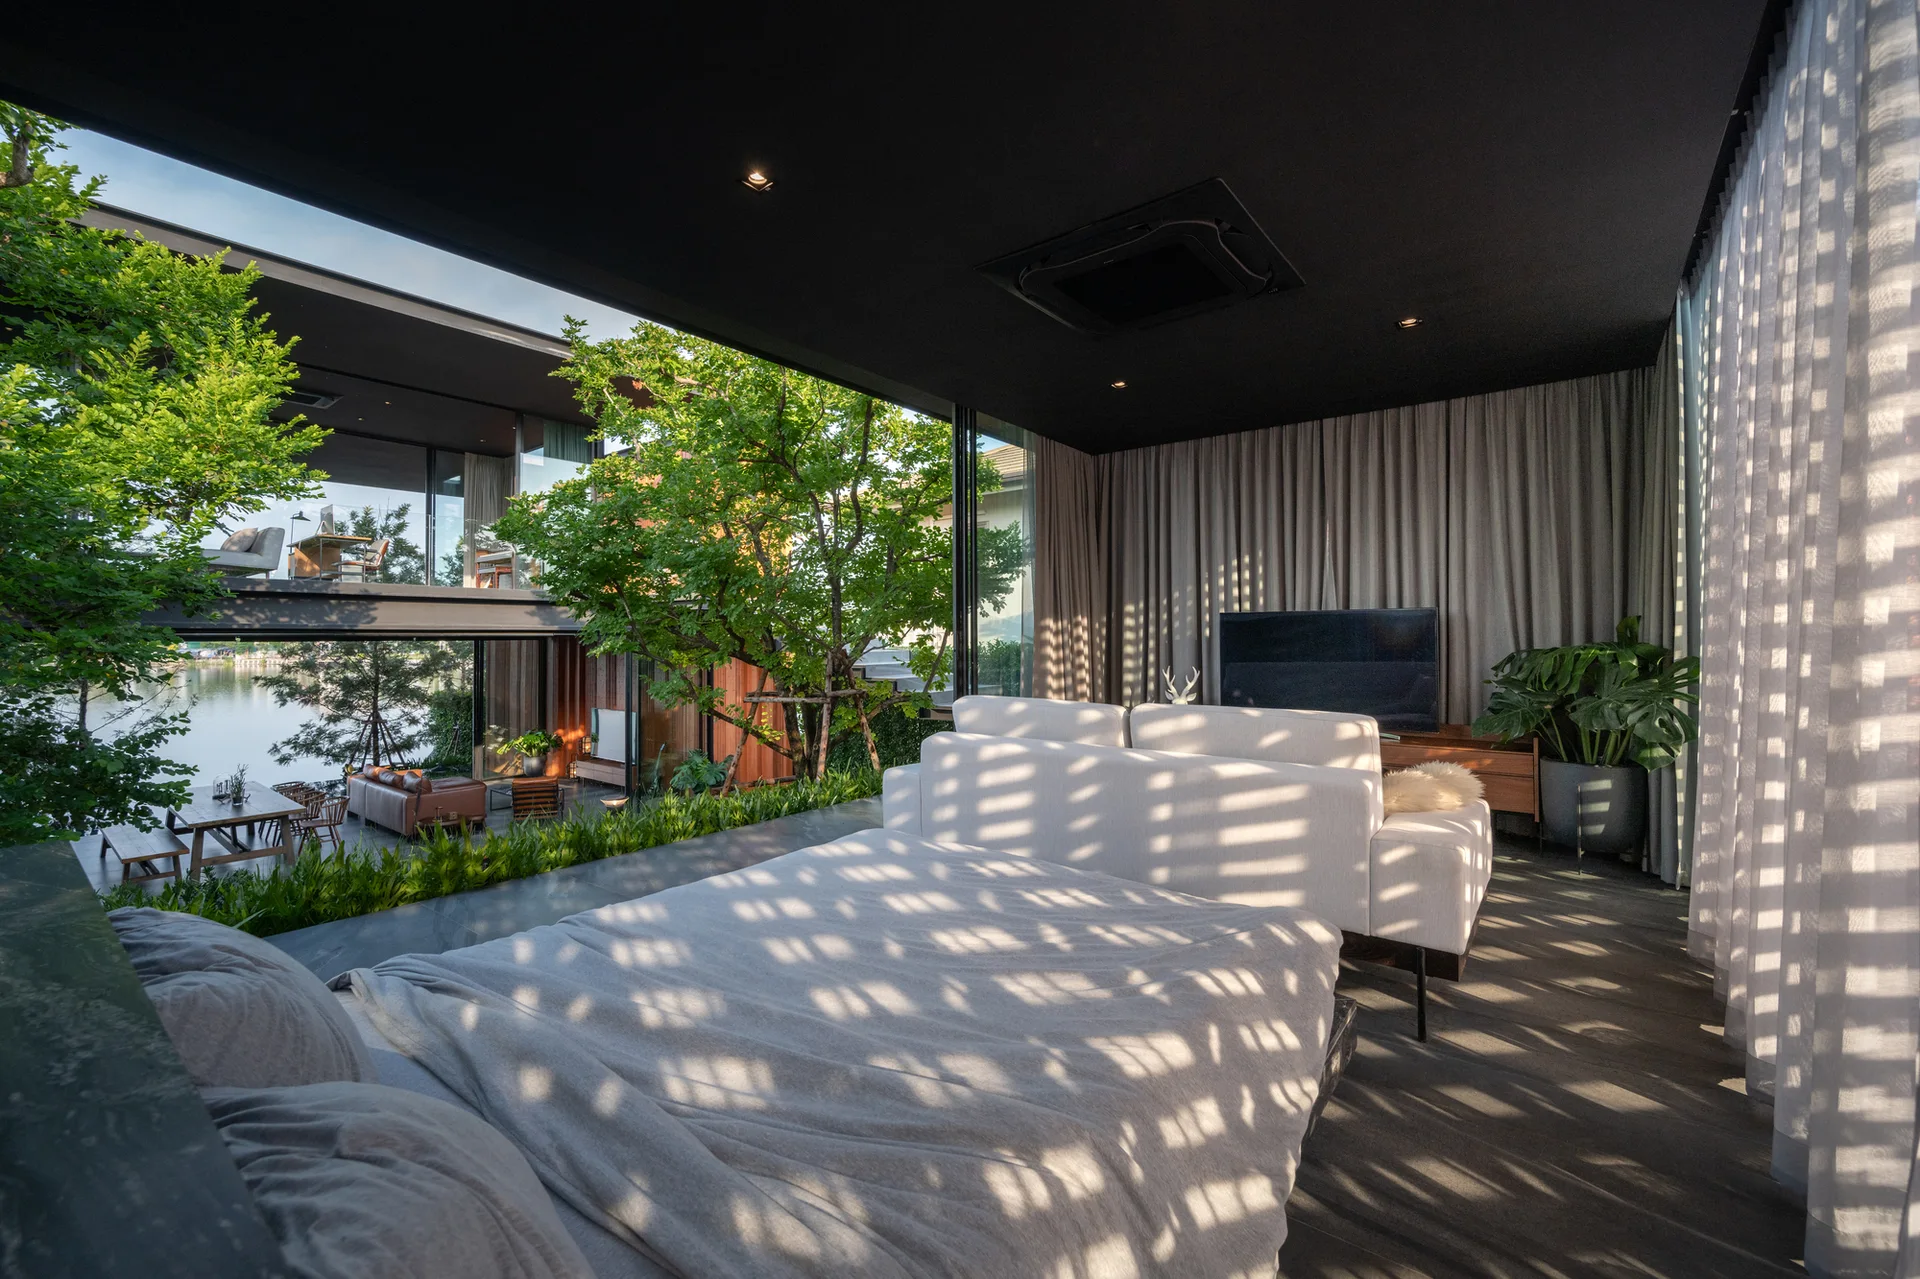
A modern bedroom features a grey bed, a white sofa, a black ceiling, and large glass walls overlooking trees and water.
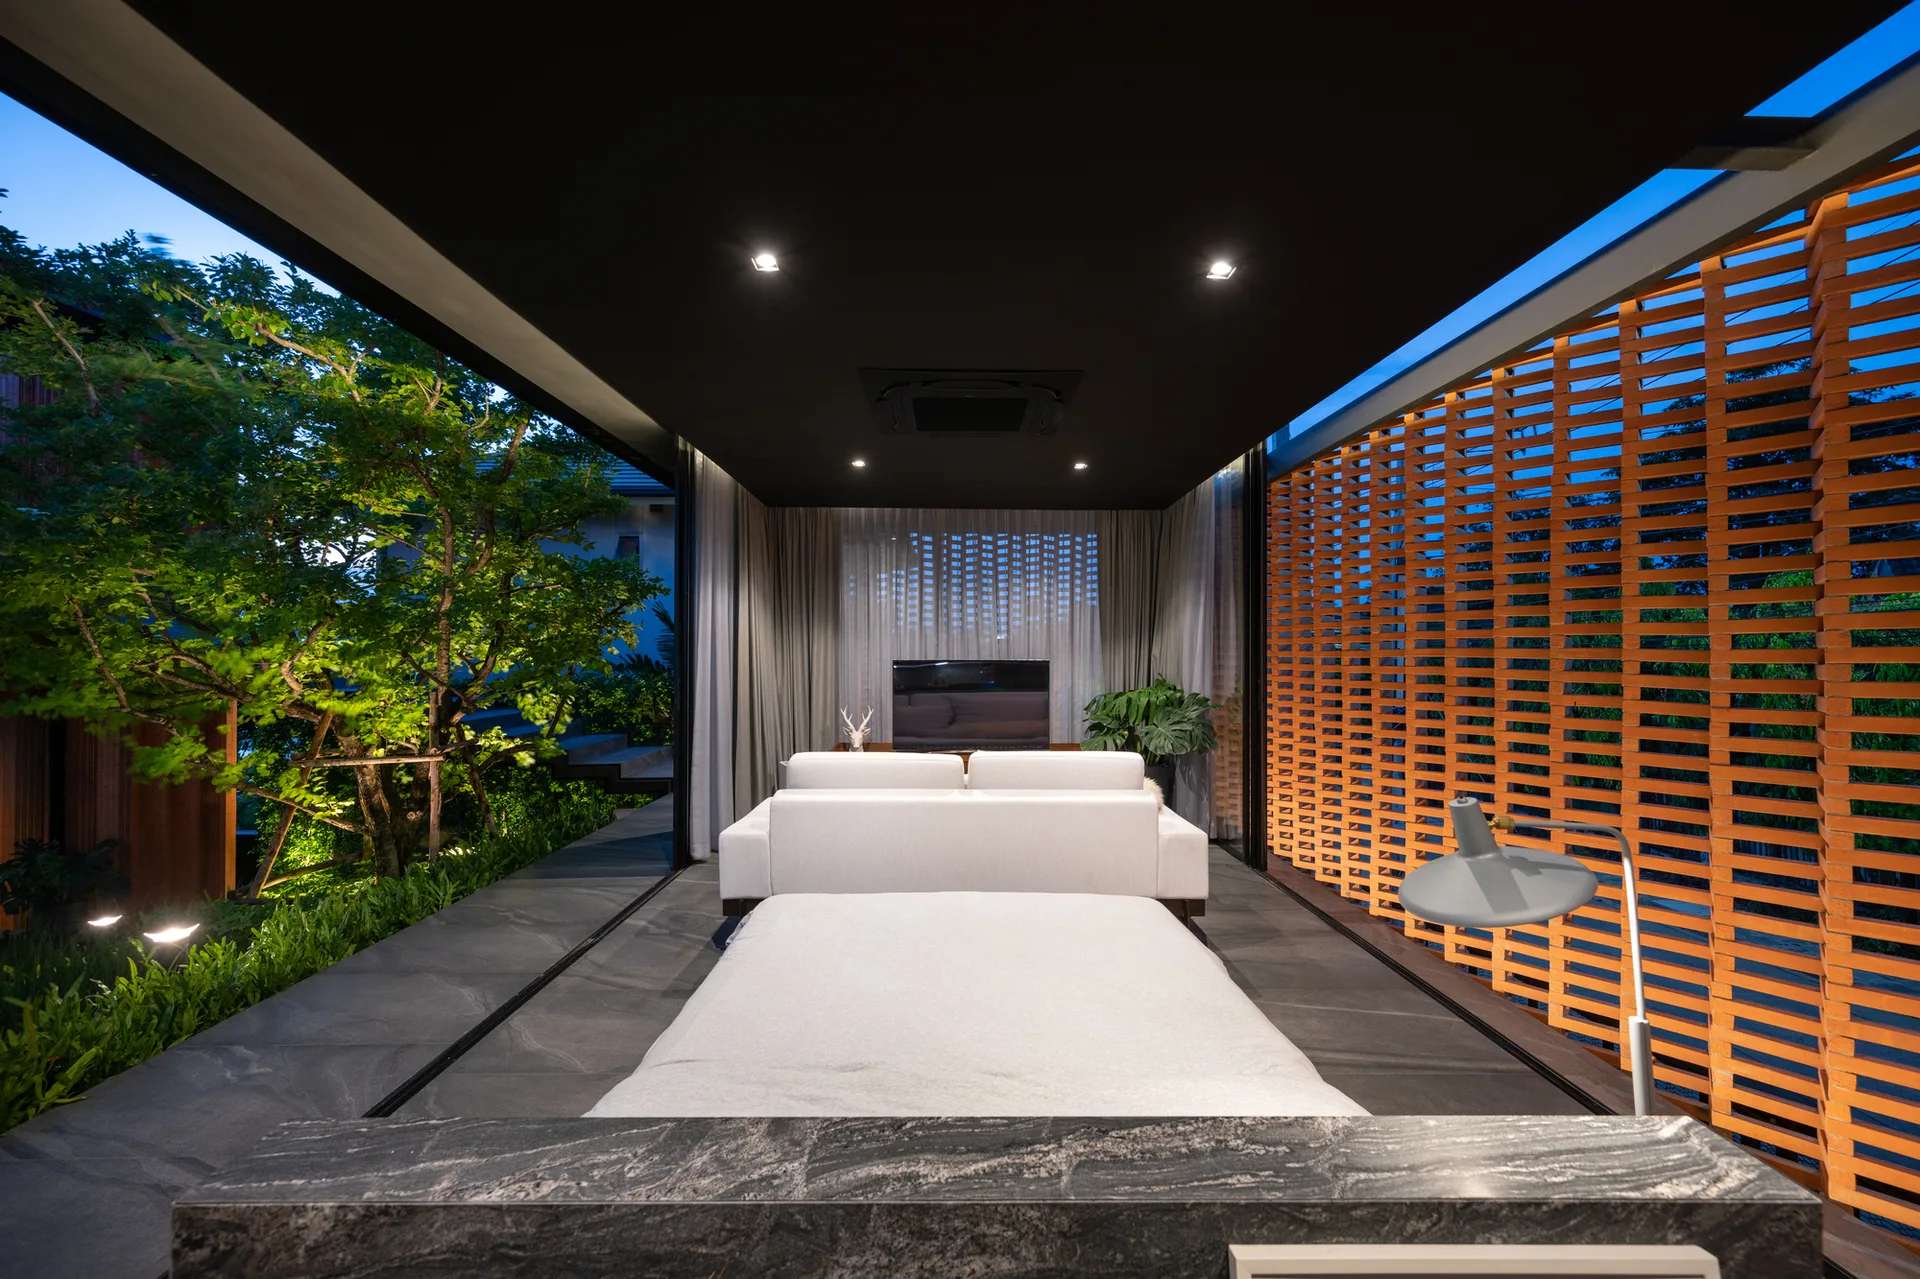
A modern bedroom features a bed and a white sofa facing a television, with a black ceiling, grey stone tiles, and a wooden slat privacy wall.
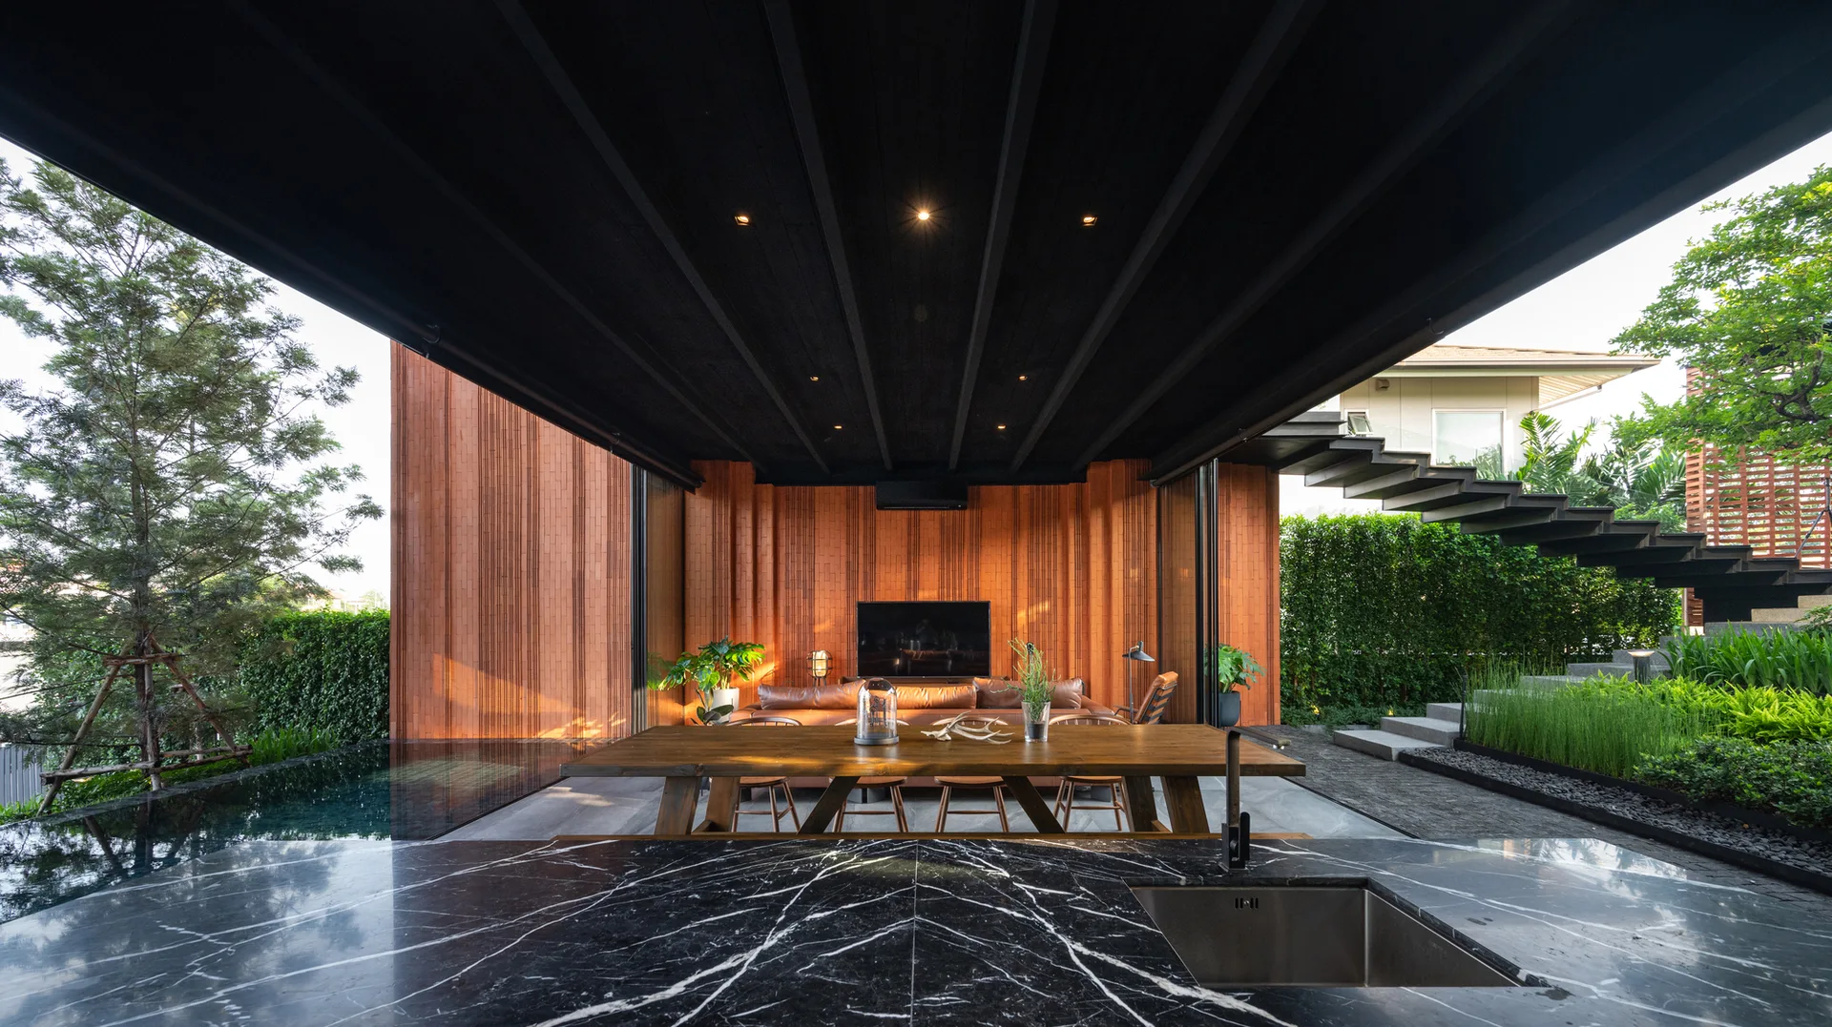
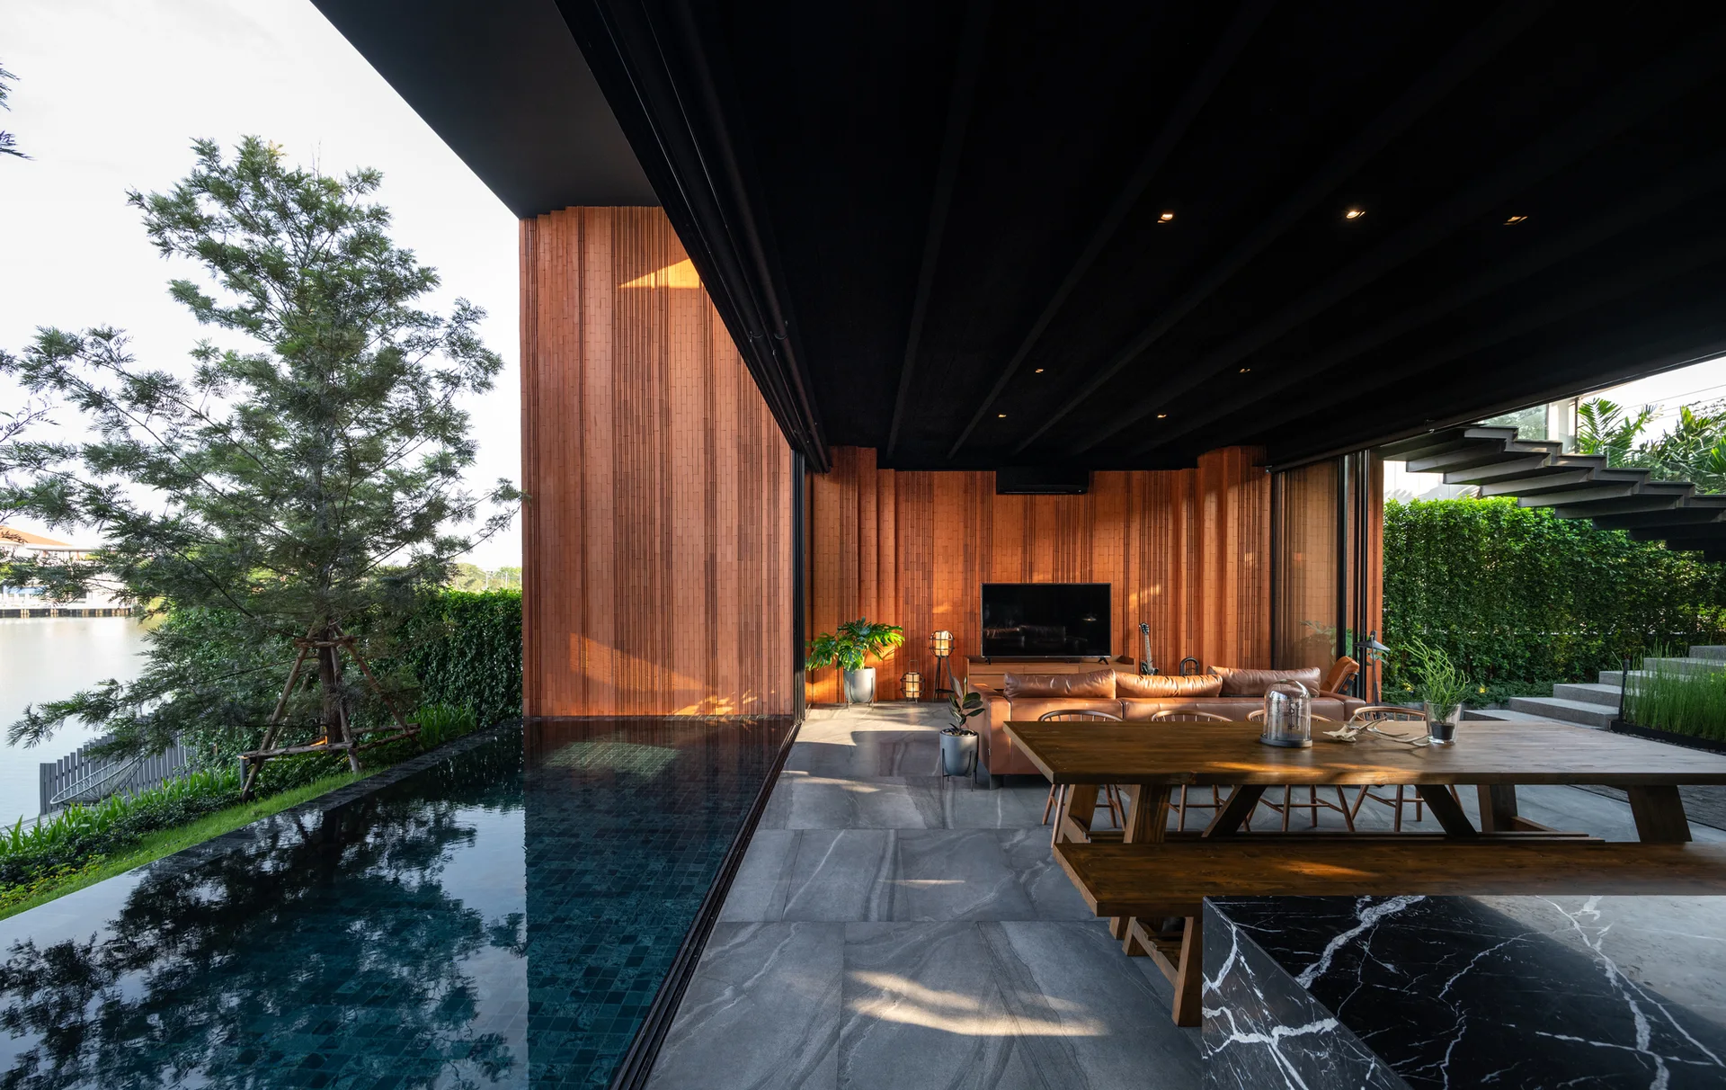
A covered open-air patio features a wood dining table, a brown leather sofa against wood slat walls, a dark ceiling, and an adjacent swimming pool.
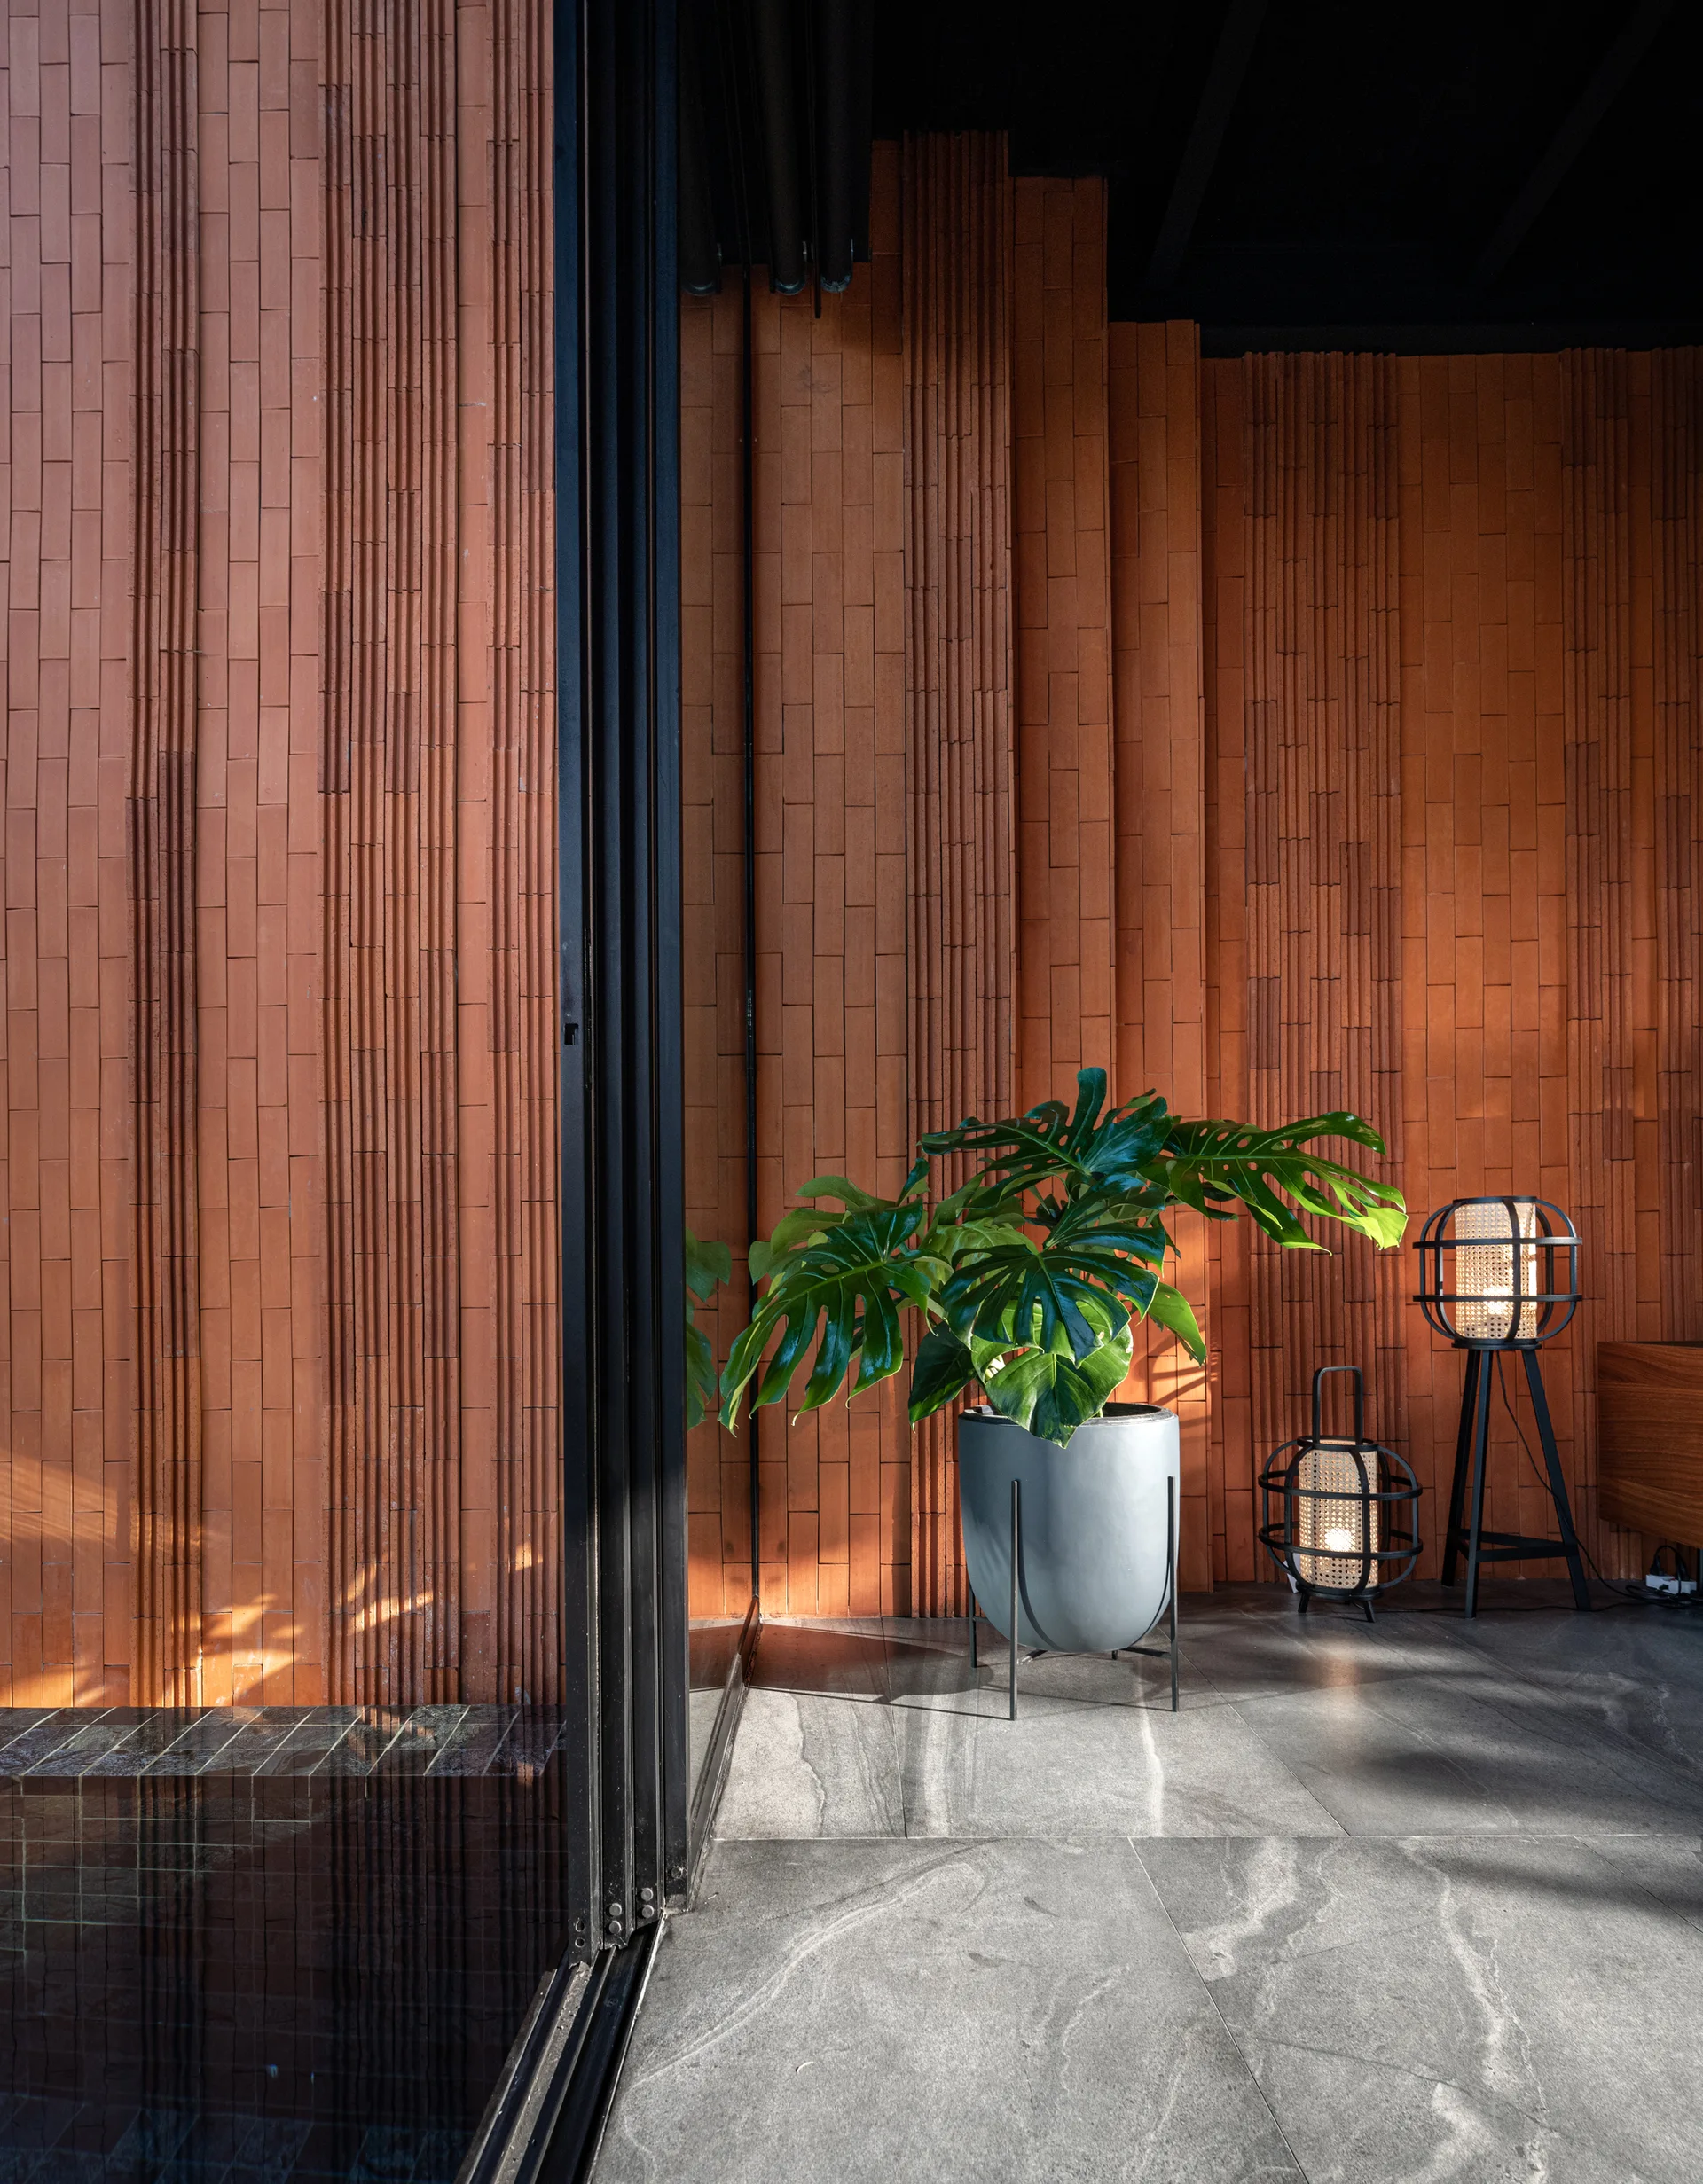
A transition area features a vertically ribbed terracotta brick wall, grey floor tiles, a potted monstera, and black cage-style floor lanterns.
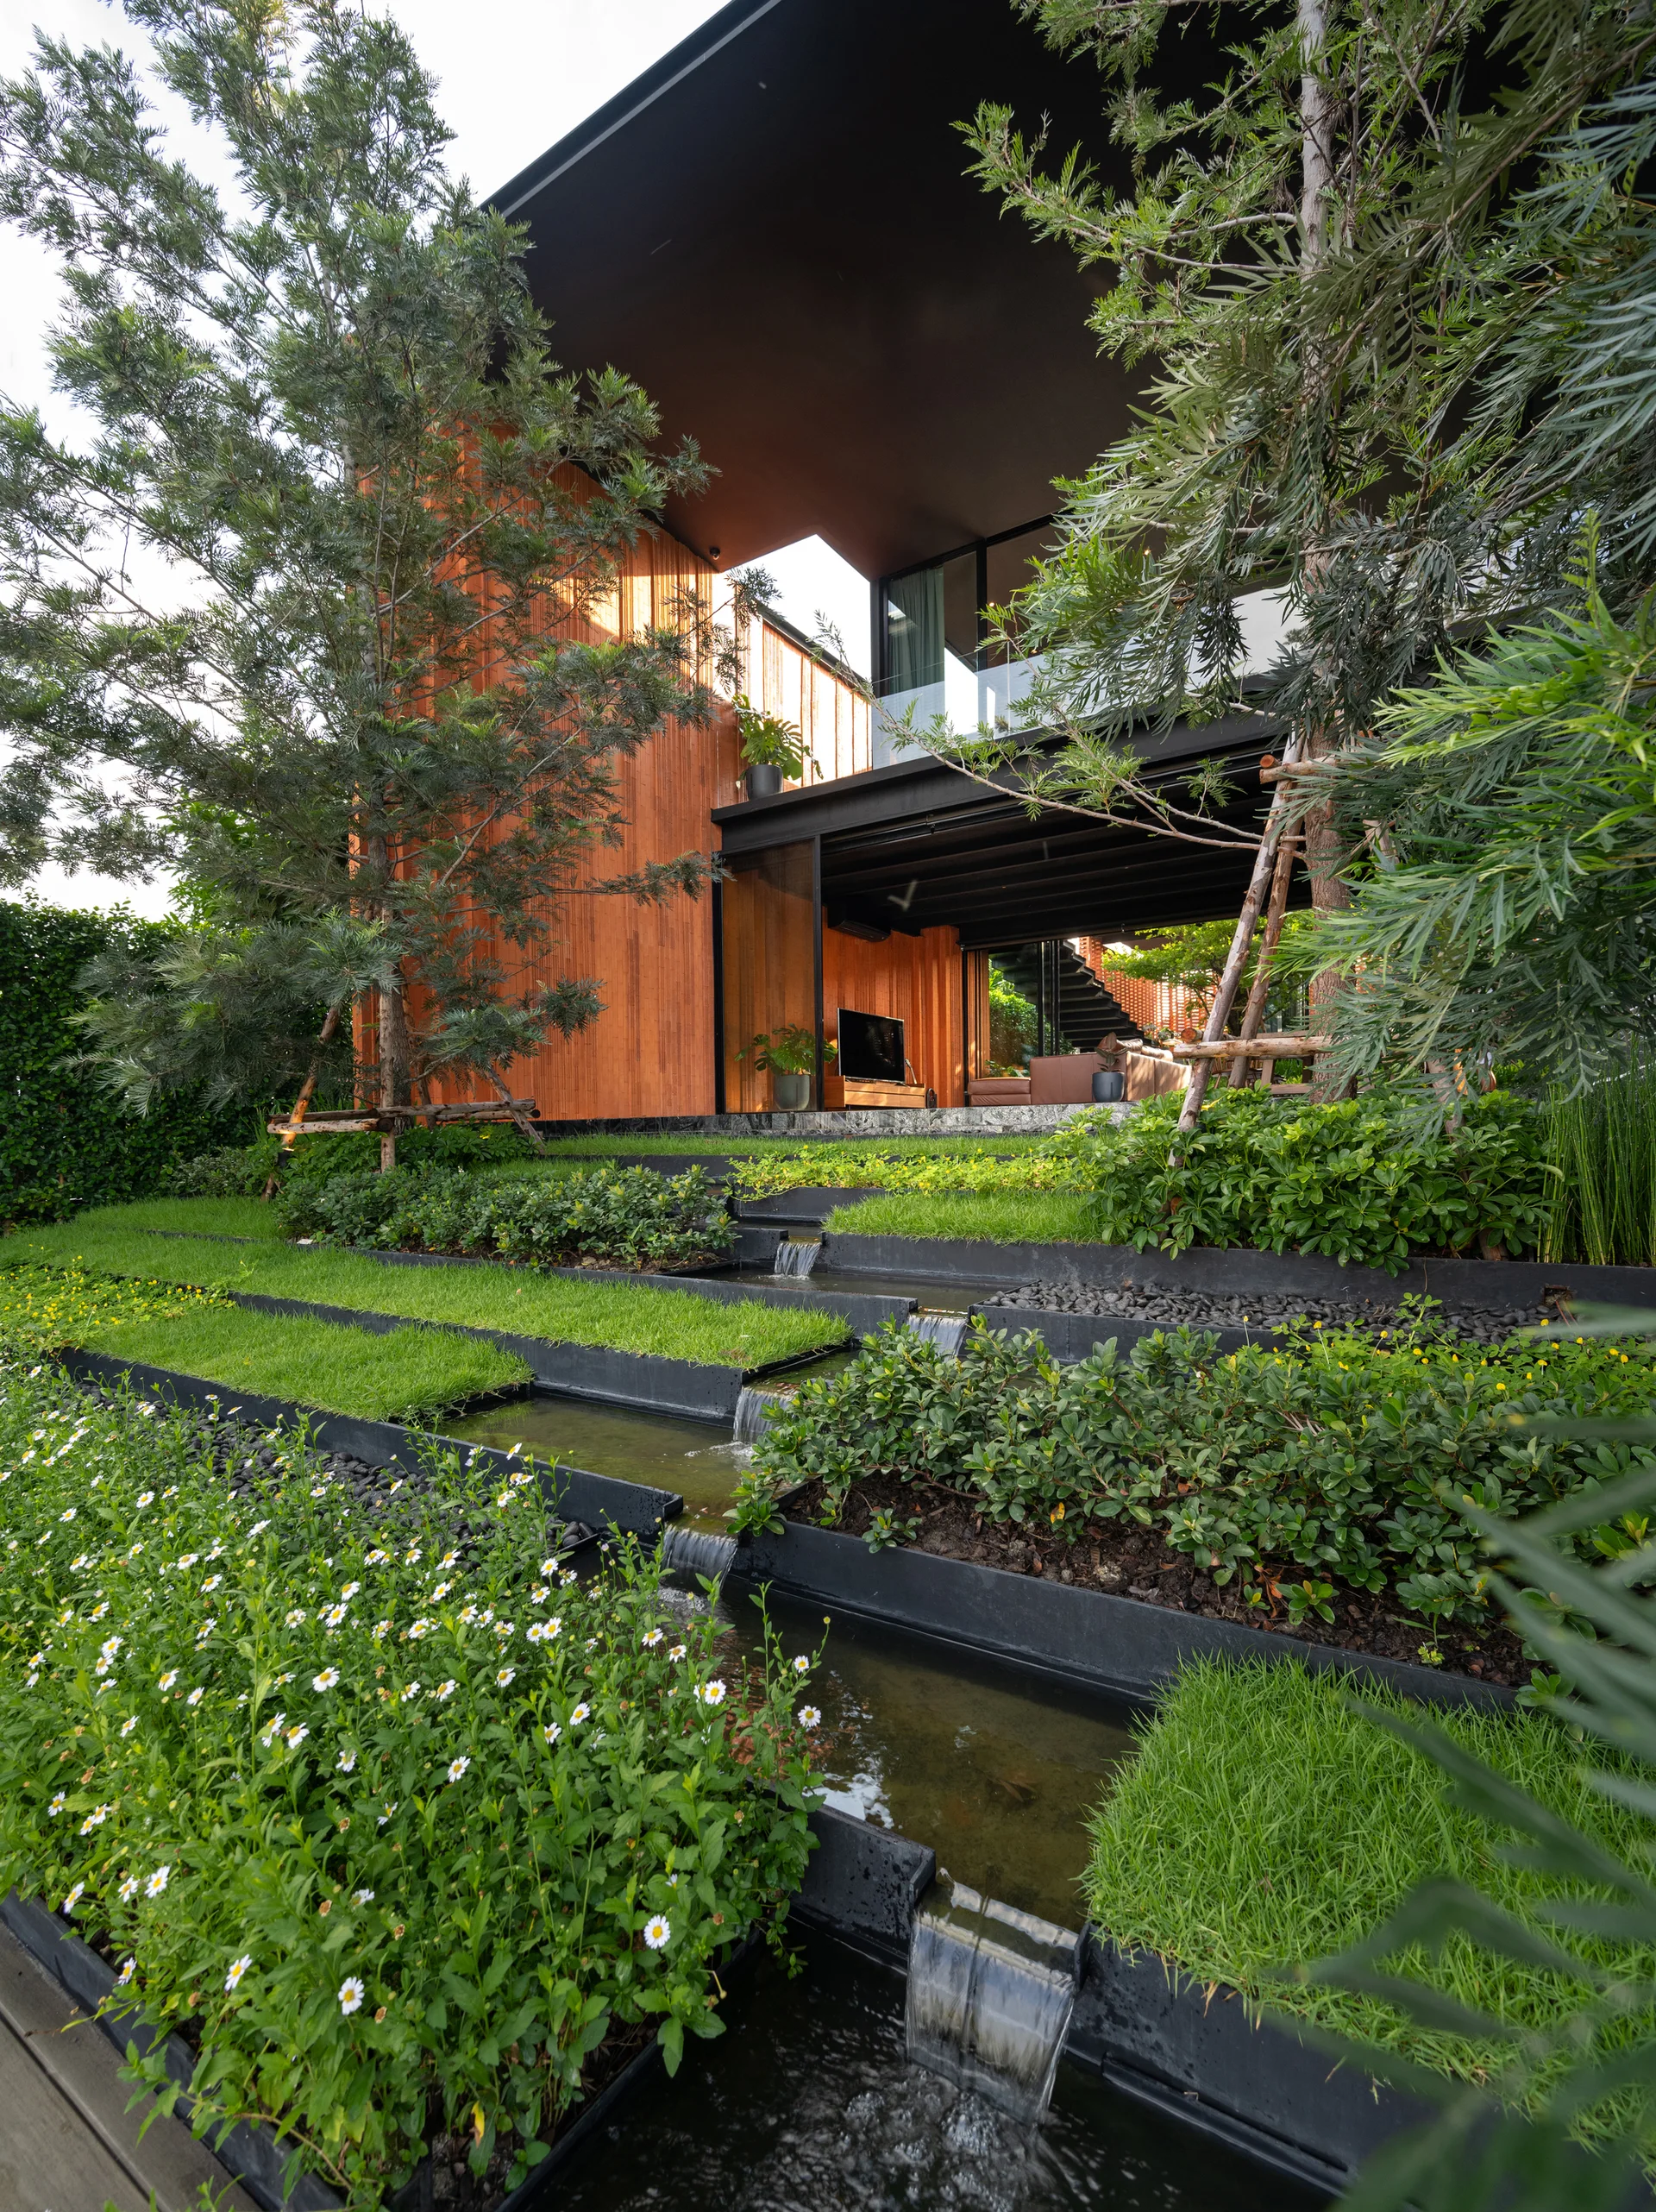
A sloped backyard garden with tiered water steps, green grass, and small white flowers leading up to a contemporary home with wood paneling.
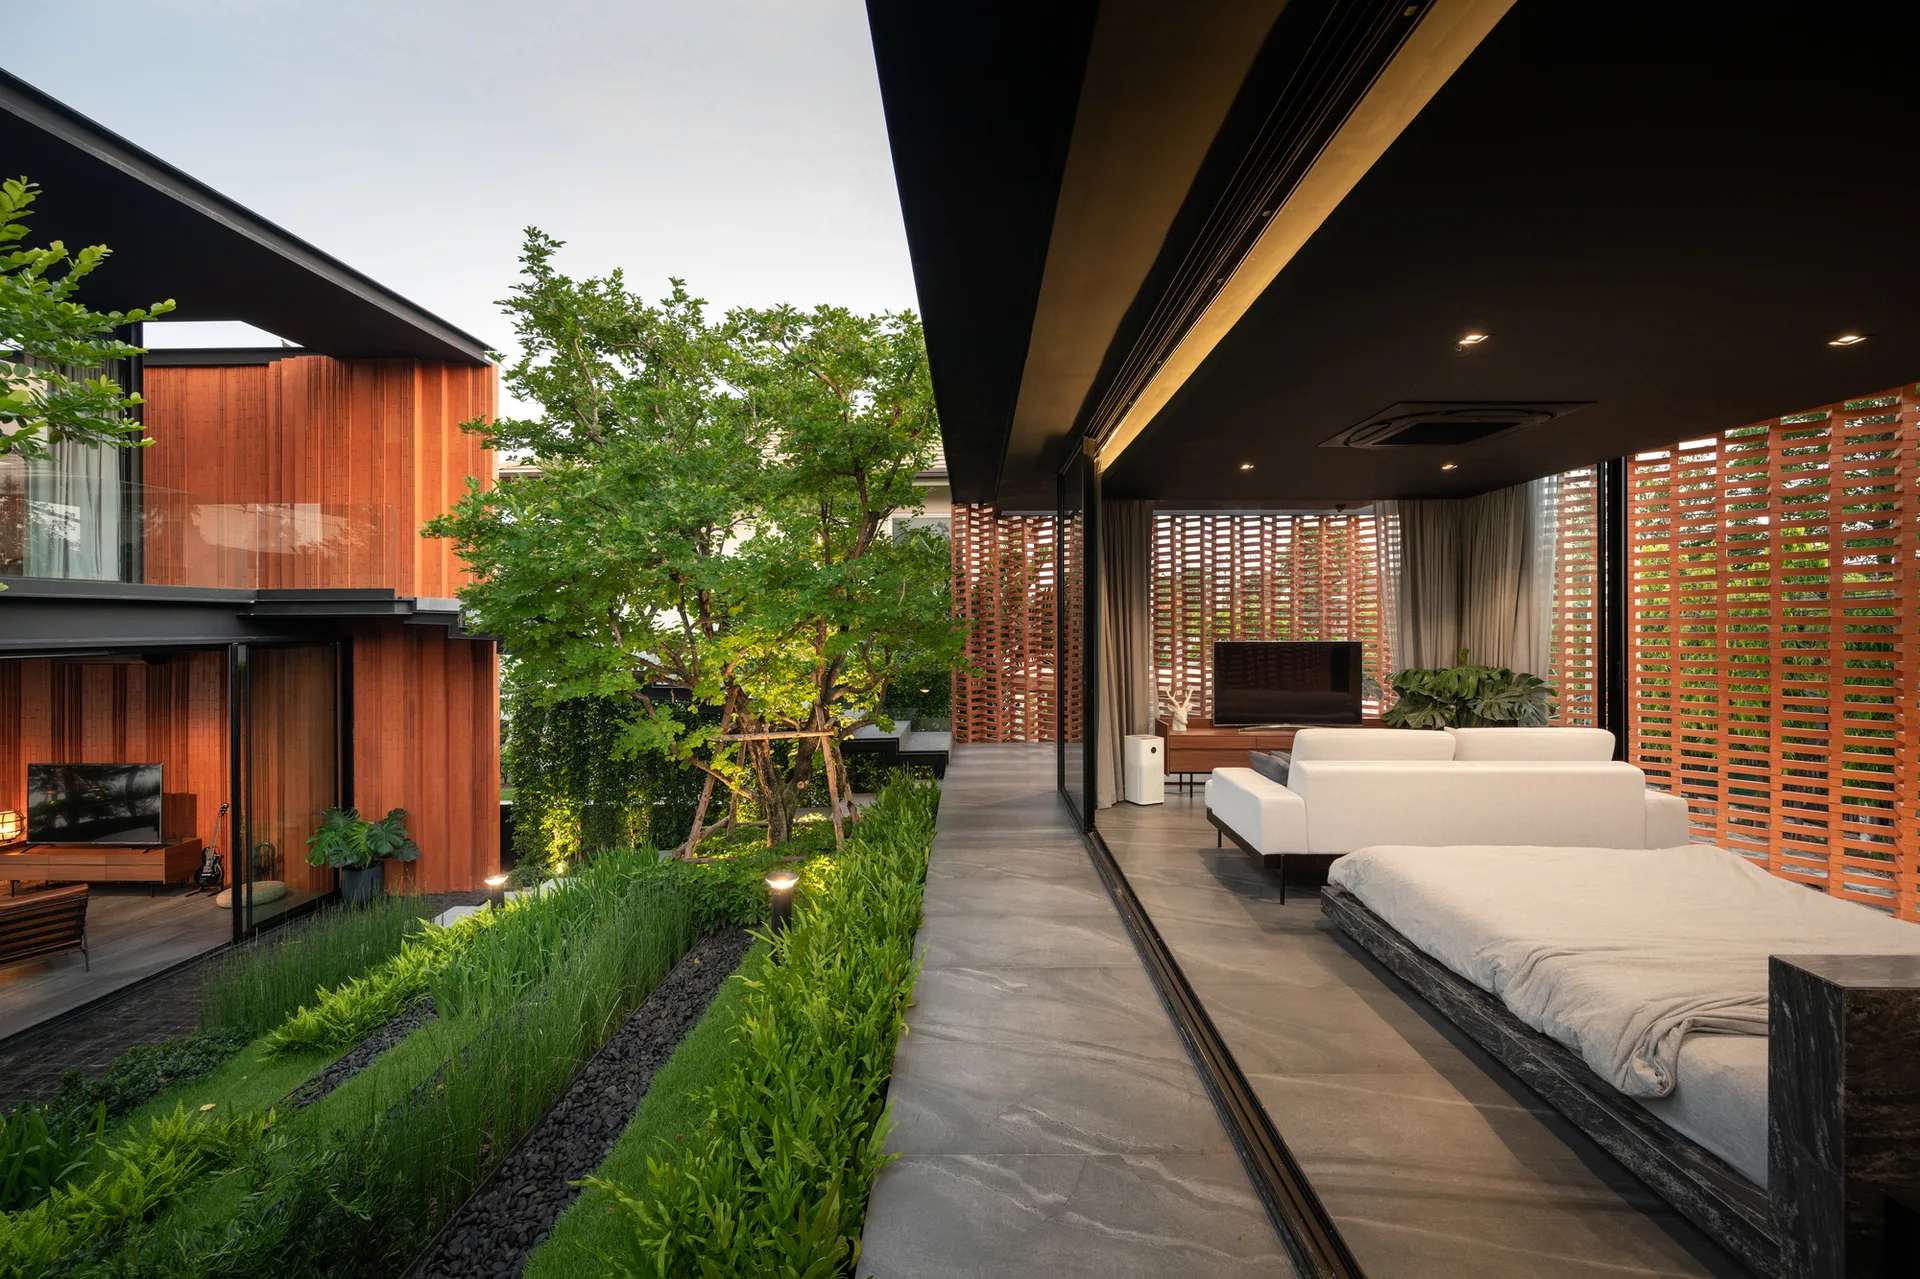
A minimalist bedroom with a platform bed and white sofa opens onto a landscaped garden through sliding glass doors under a dark ceiling.
A modern courtyard features a multi-tiered terraced garden illuminated by bollard lights, adjacent to a solid stone staircase and dark cobblestone path.
A modern indoor-outdoor living space with wood-slatted walls, grey stone floor tiles, a tan leather sofa, and an integrated swimming pool.
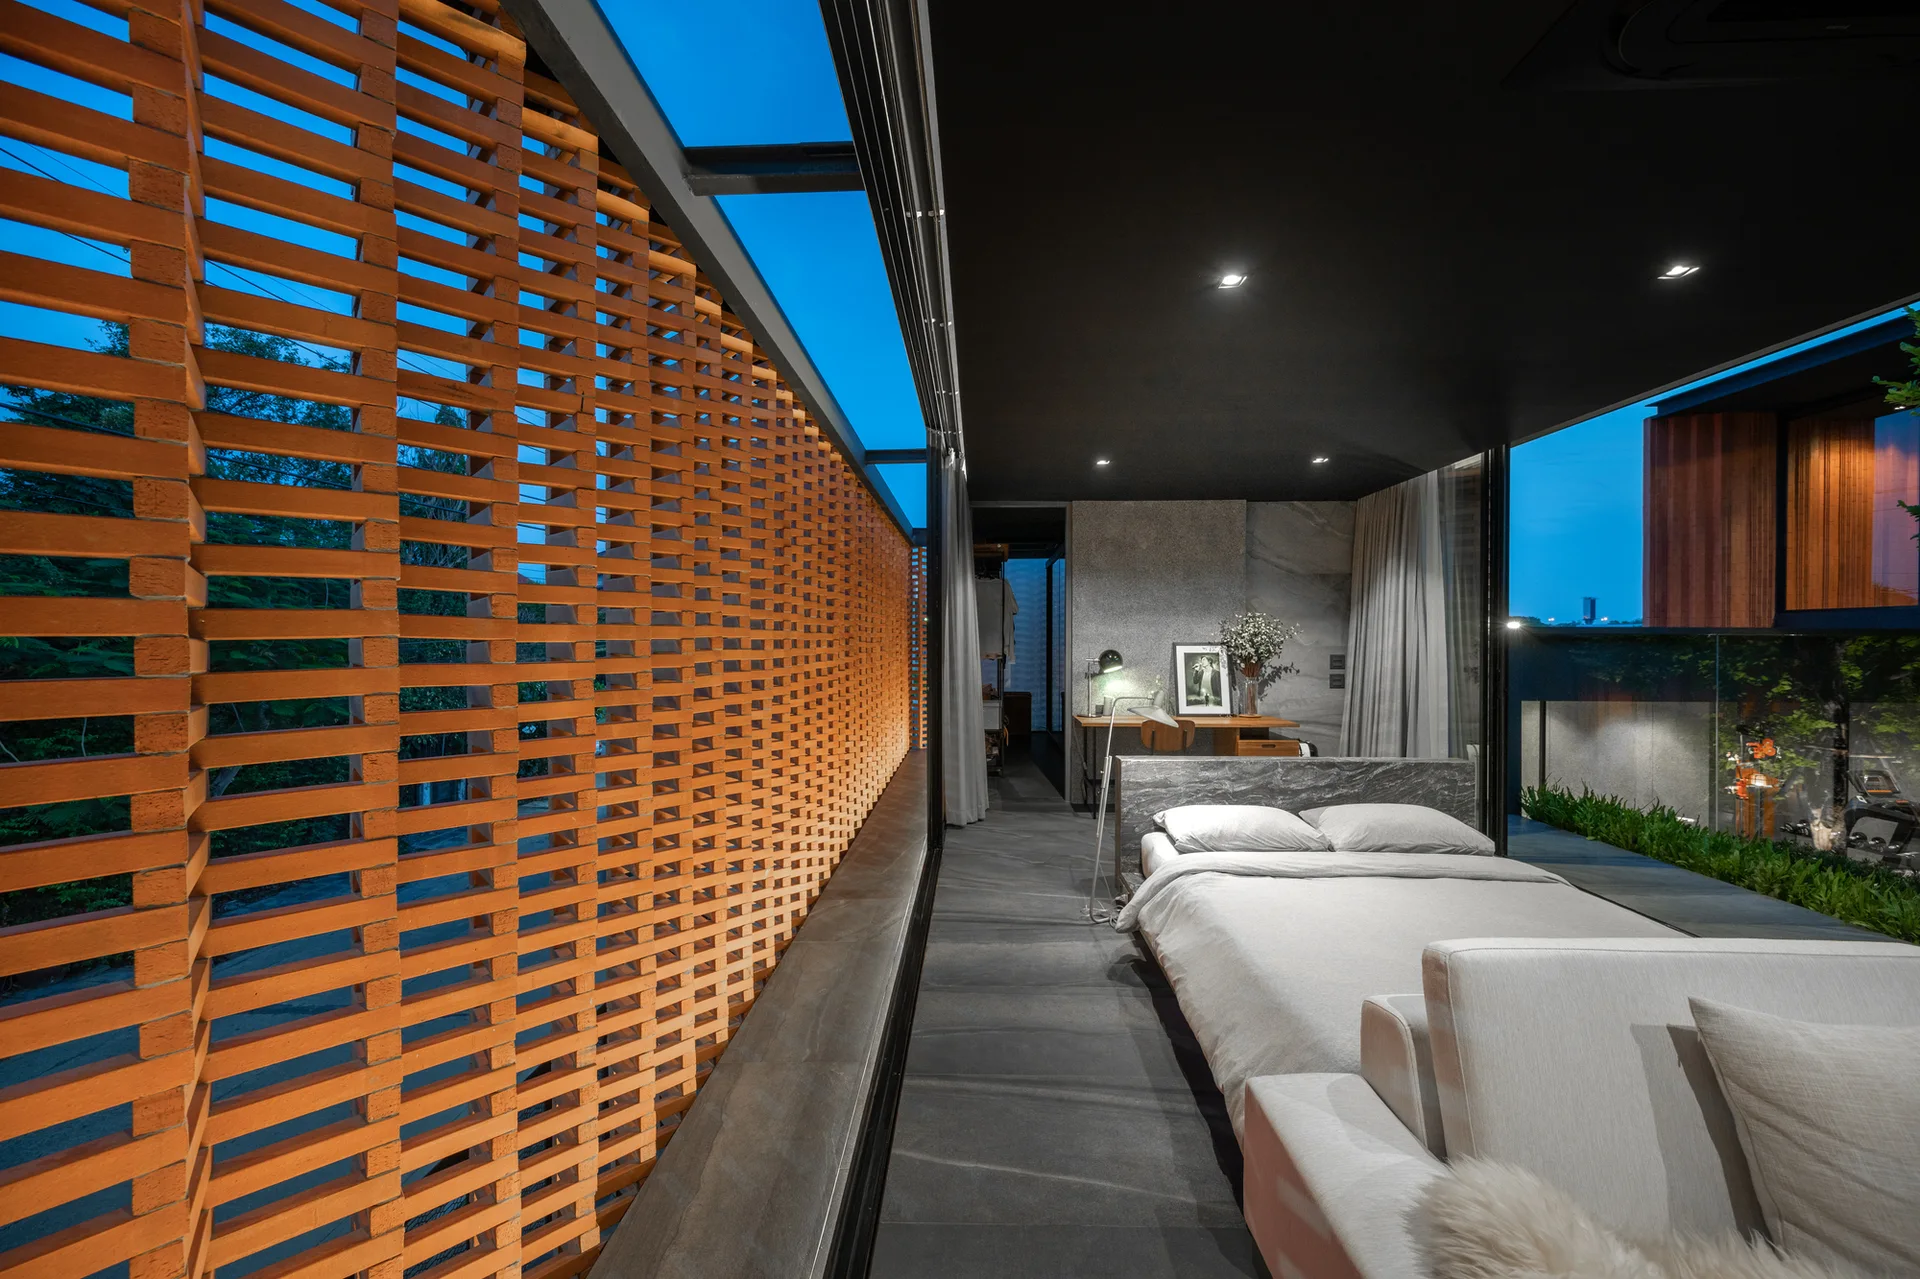
A modern bedroom featuring a low-profile bed, dark stone floors, a black ceiling, and a large perforated terracotta brick screen wall.
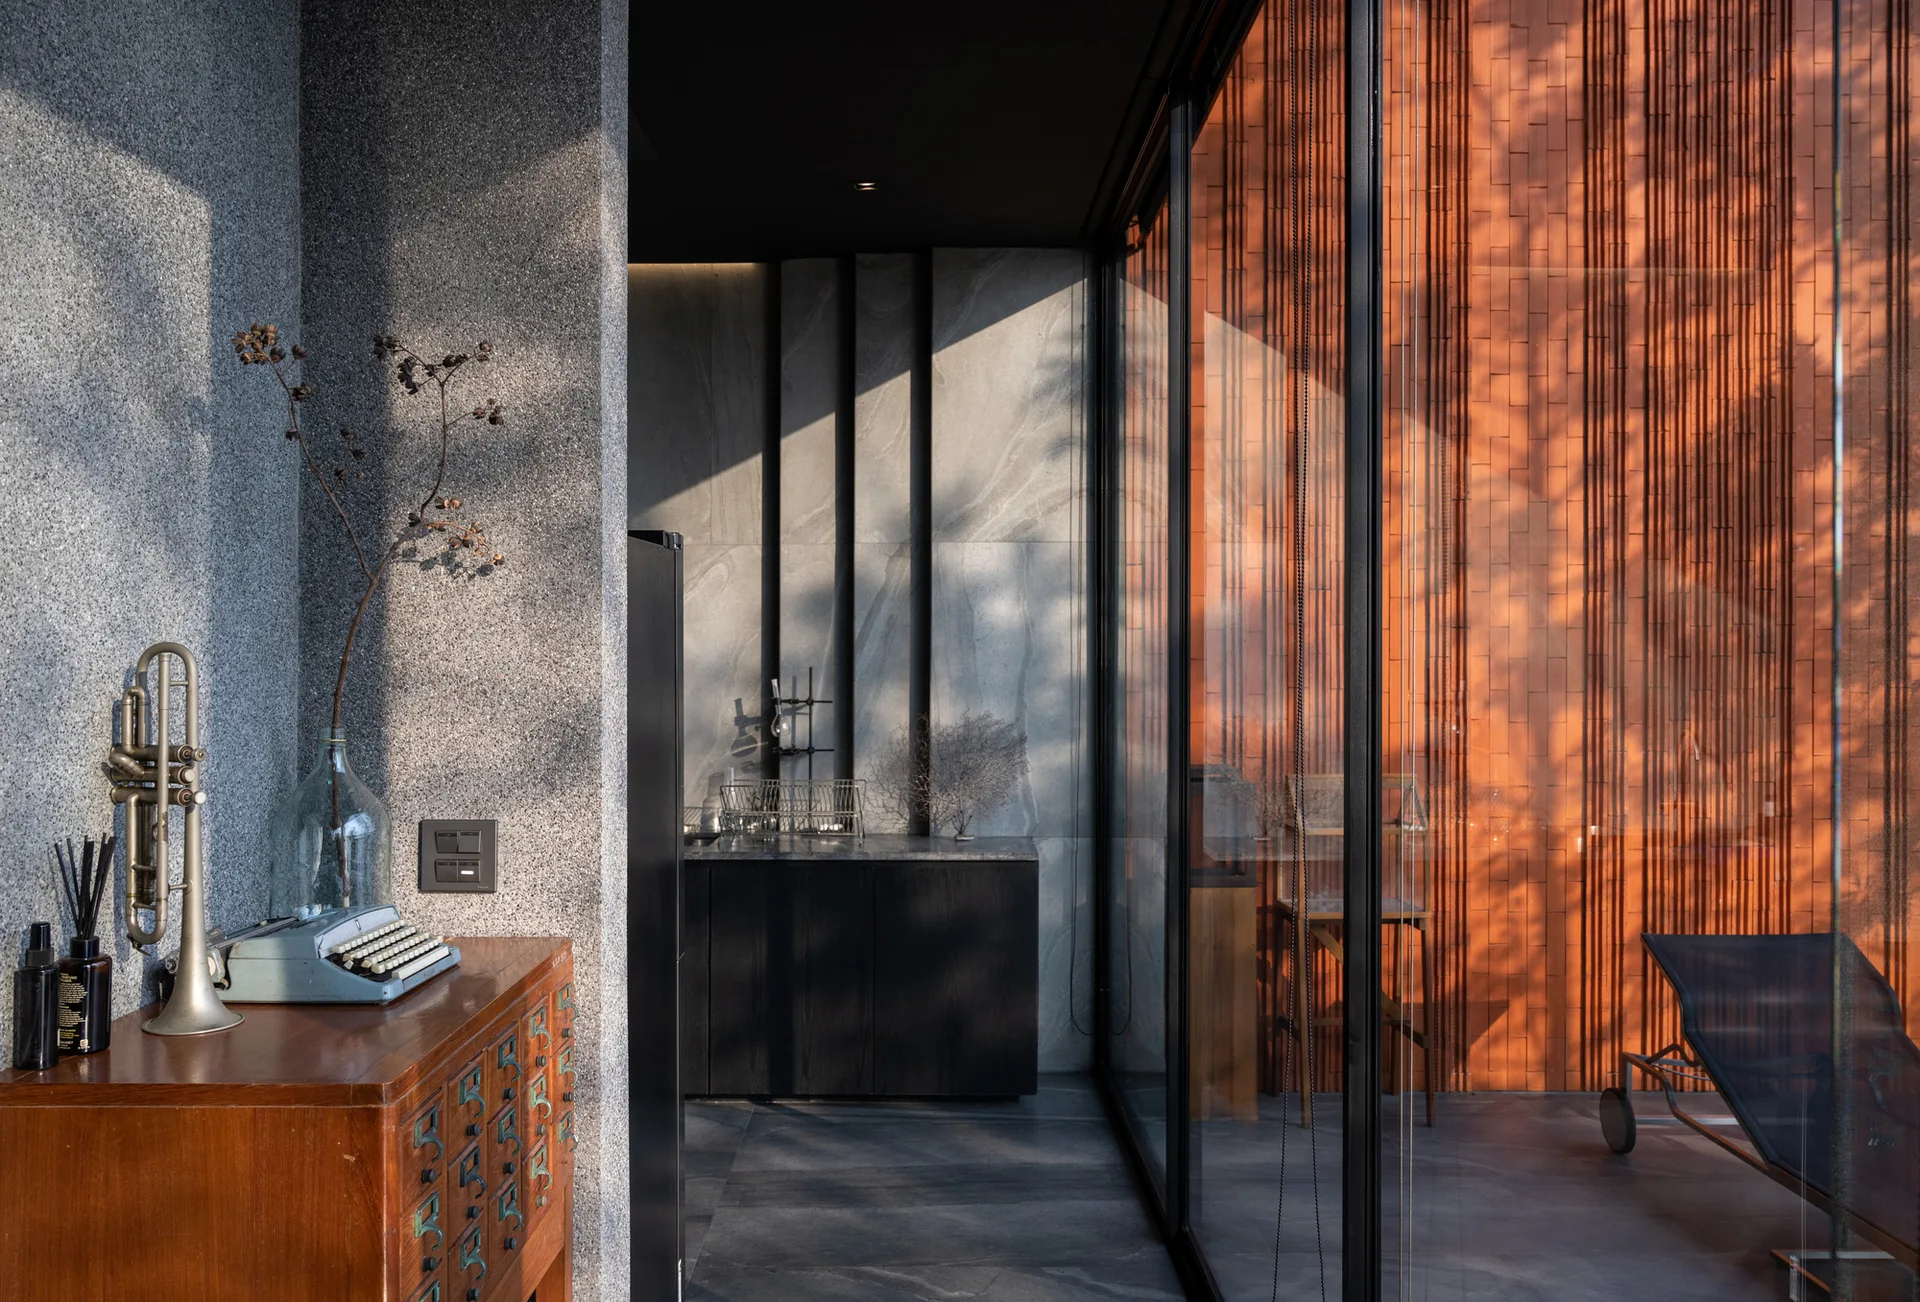
A modern interior with textured grey stone walls and a vintage wooden cabinet next to a floor-to-ceiling glass wall showing a terracotta tile terrace.
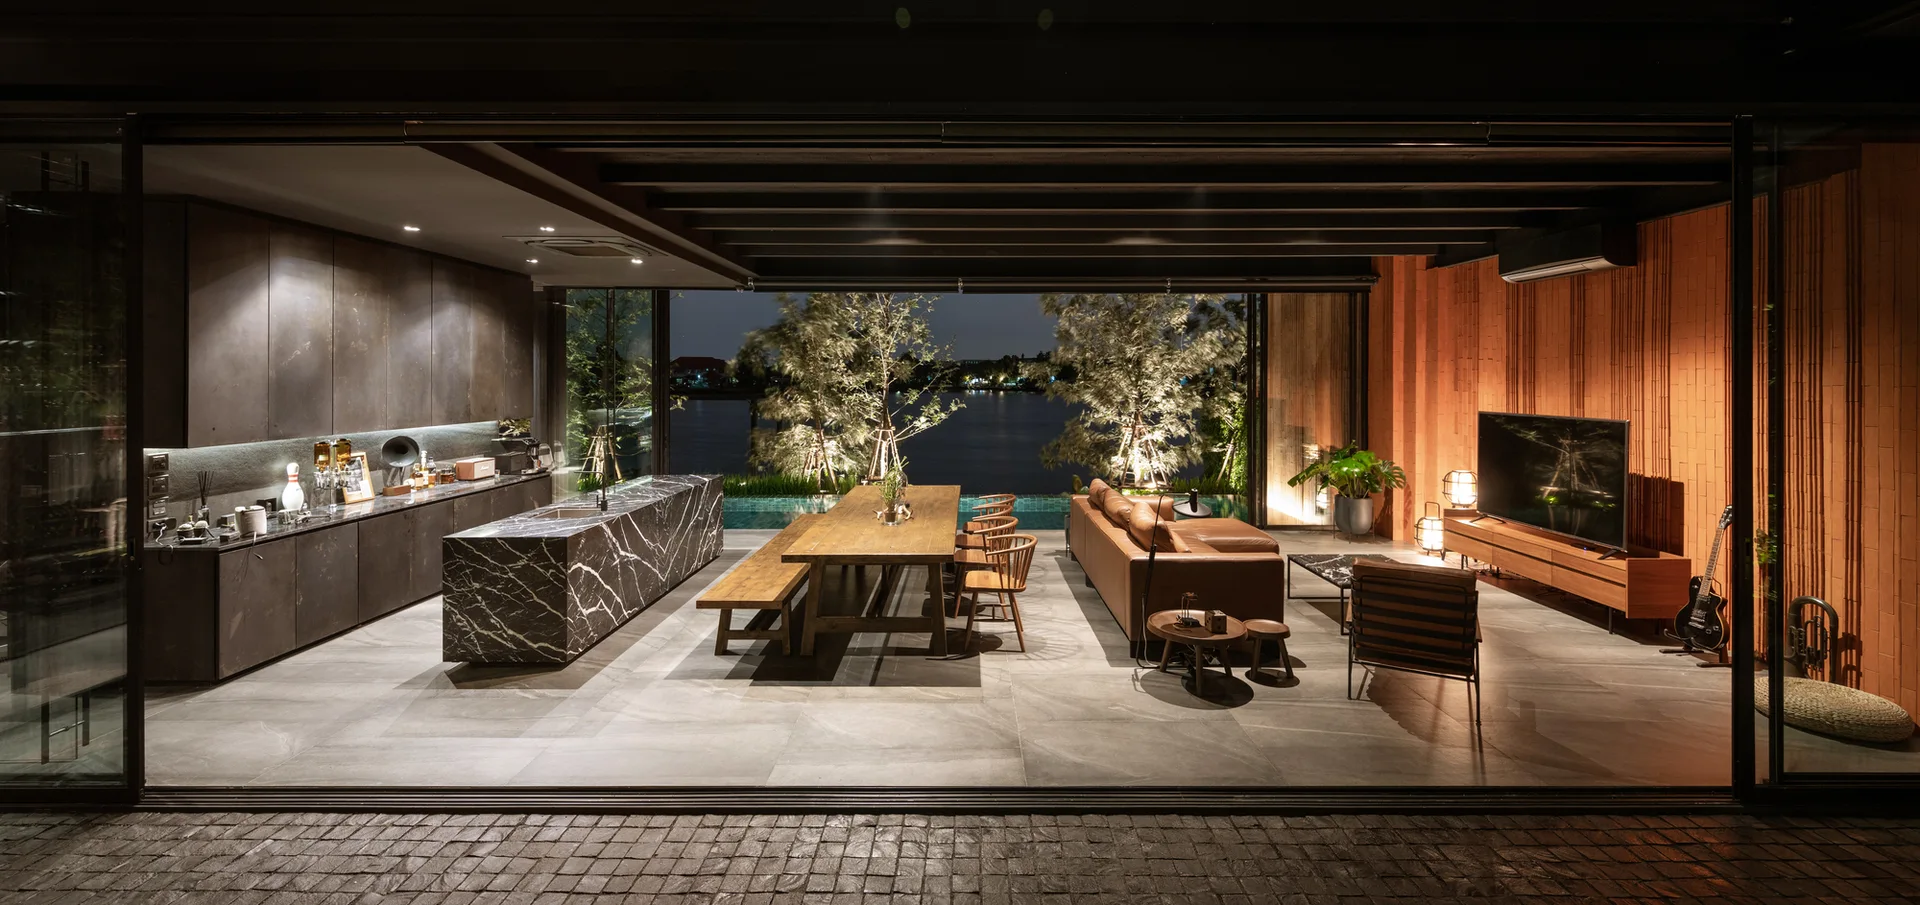
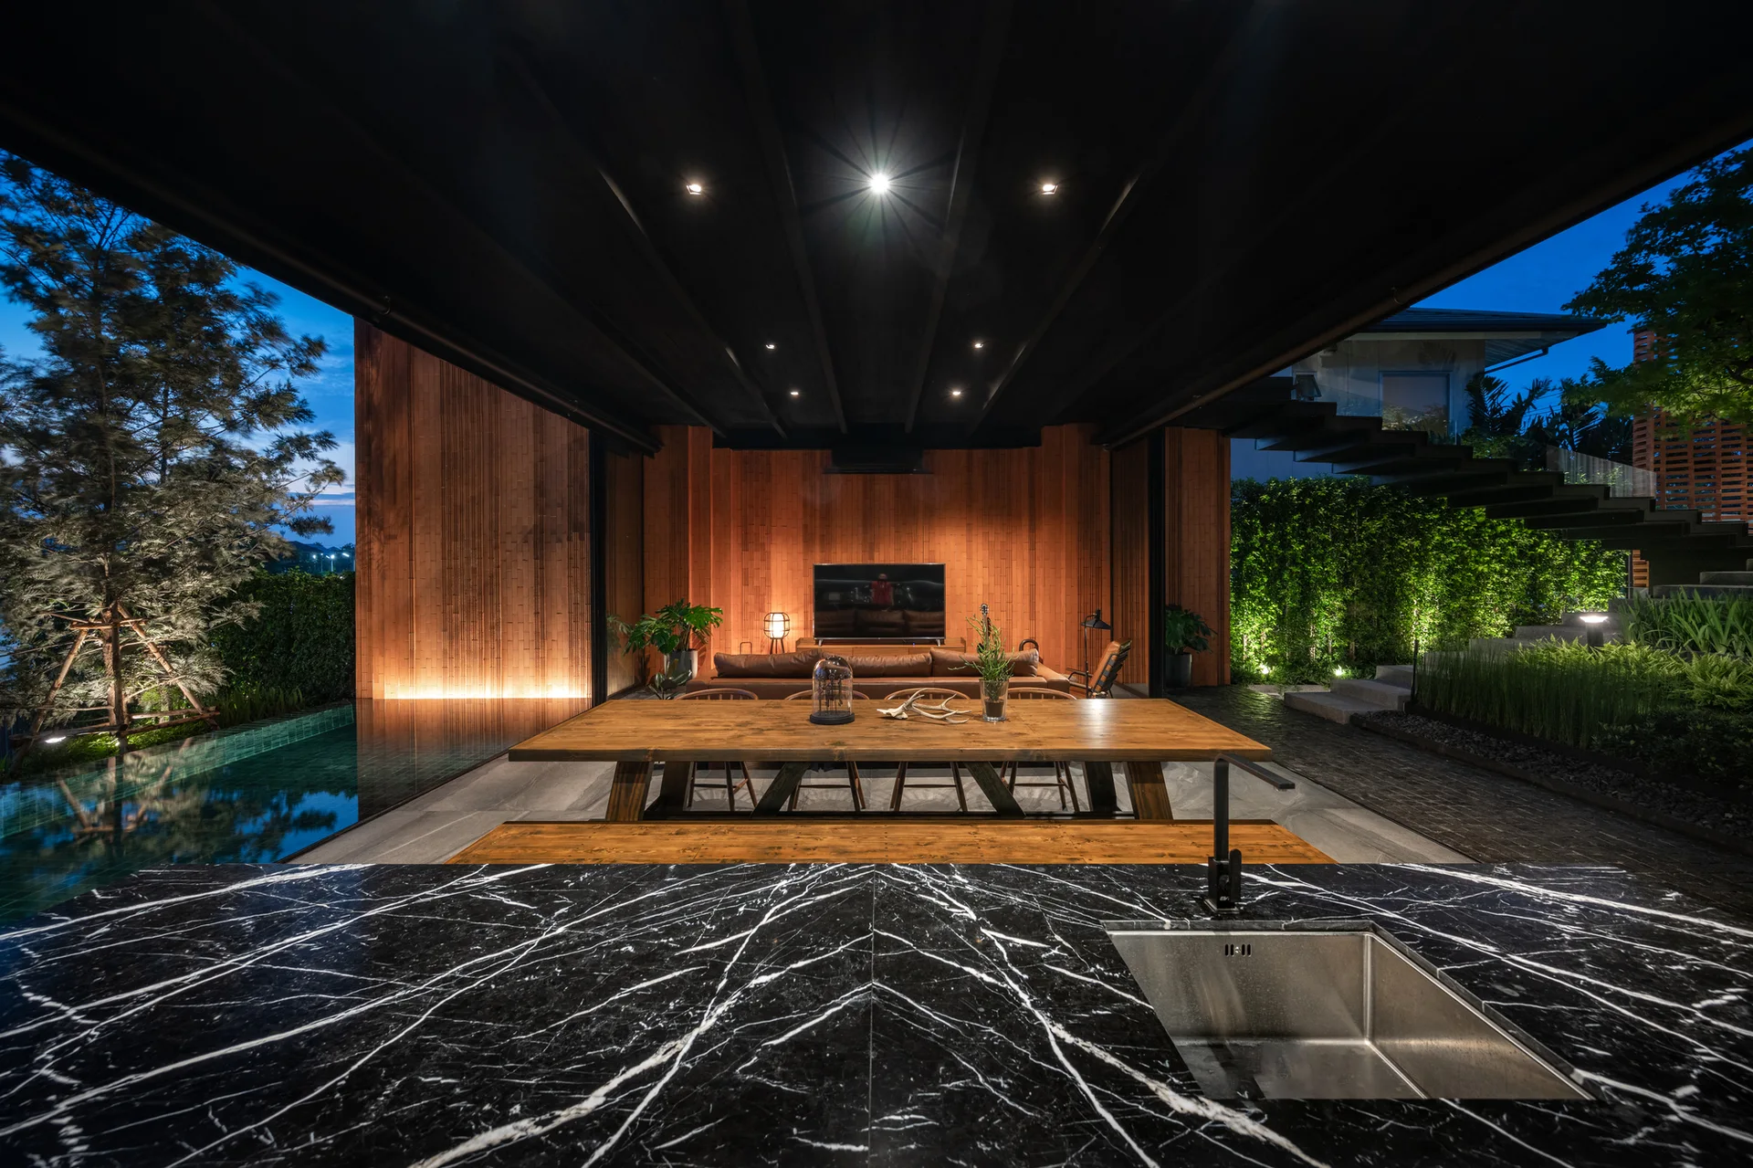
An open-concept living space features a black marble kitchen island, a wooden dining table, and a tan leather sofa facing a slatted wood wall.
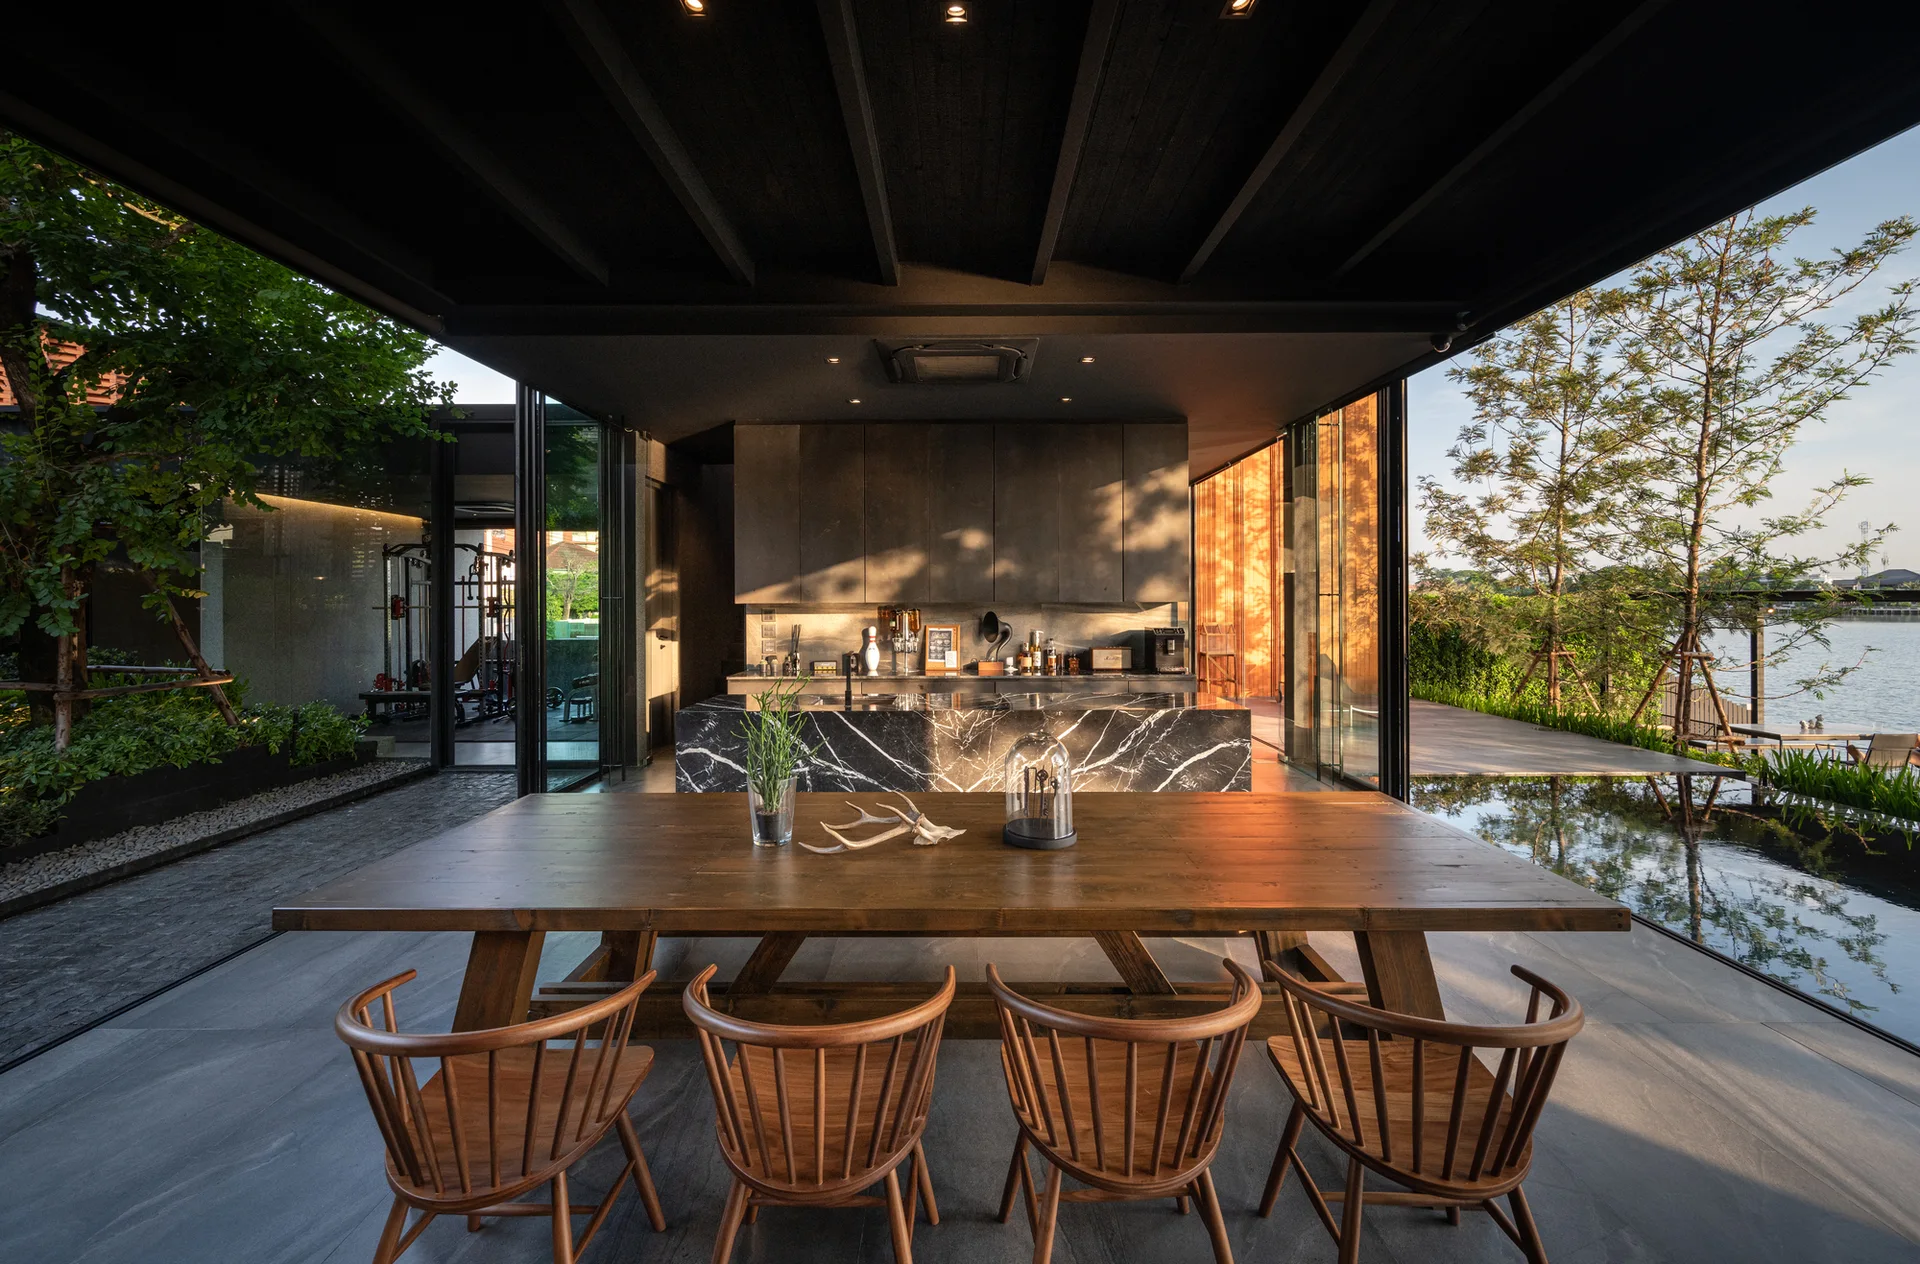
A modern dining space features a wooden table with spindle chairs beneath a dark beamed ceiling next to a black marbled kitchen island.
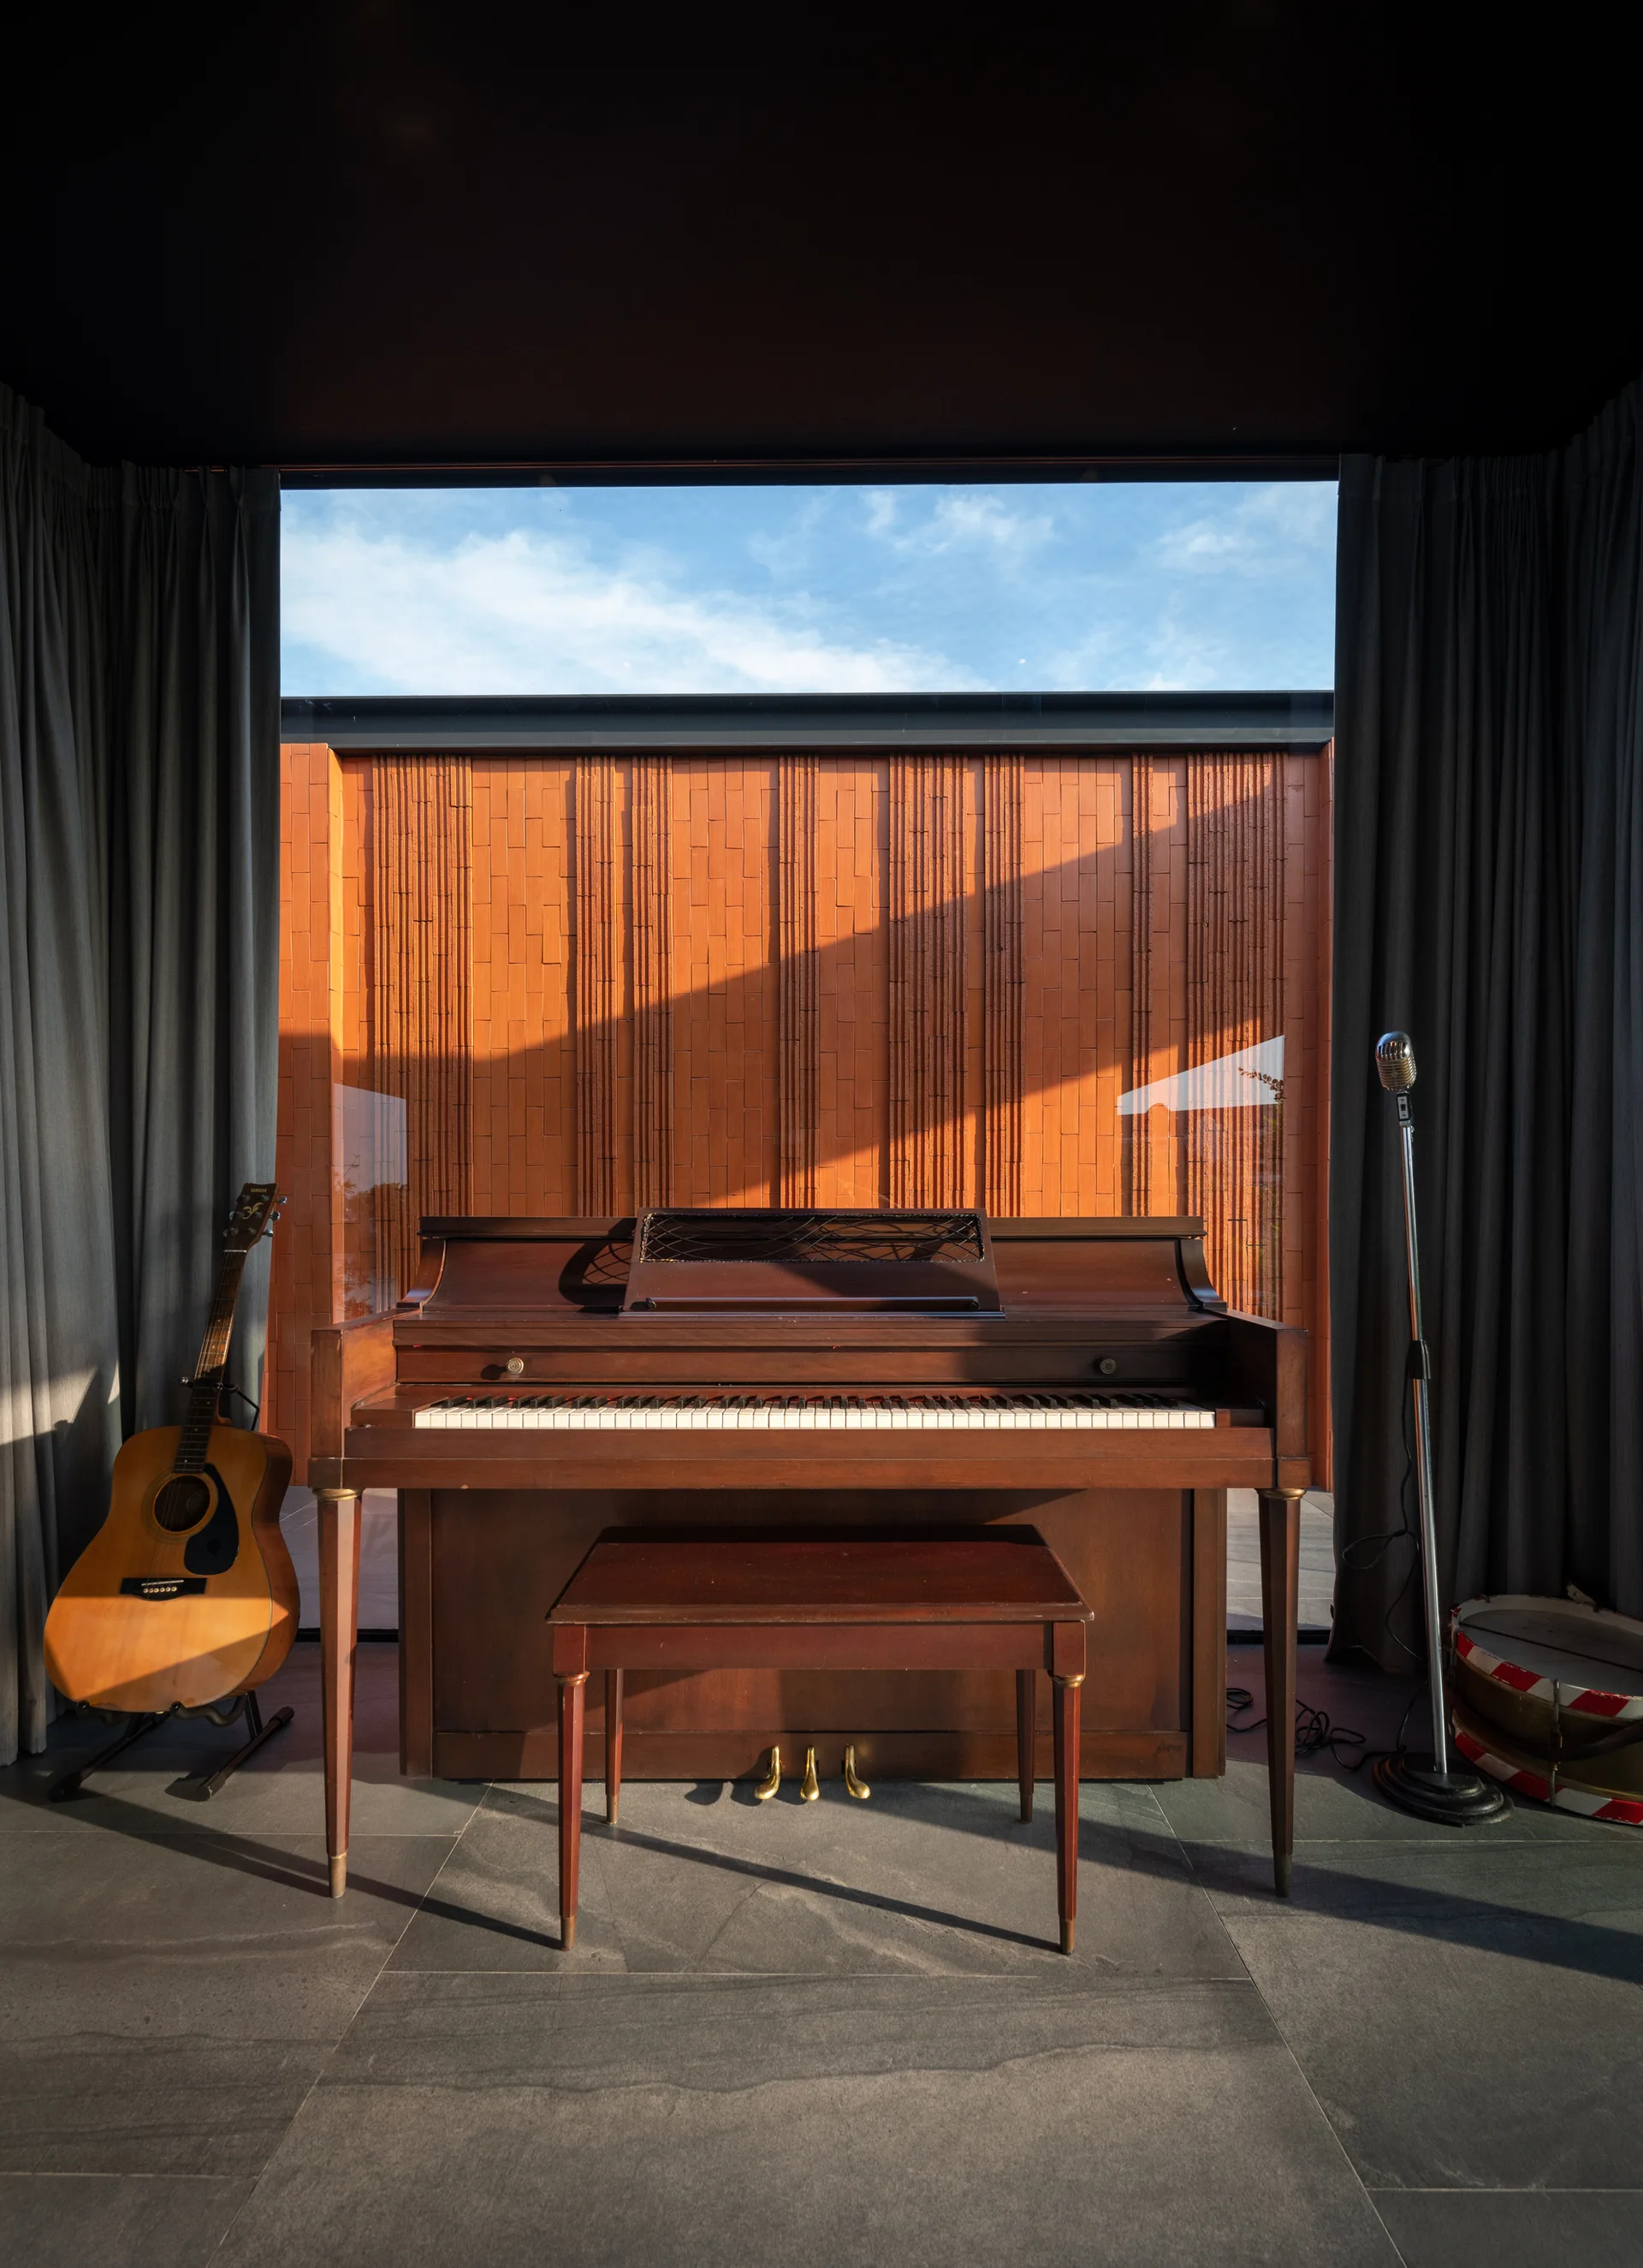
An upright wooden piano and an acoustic guitar stand in front of a large window looking out at a textured terracotta brick wall.
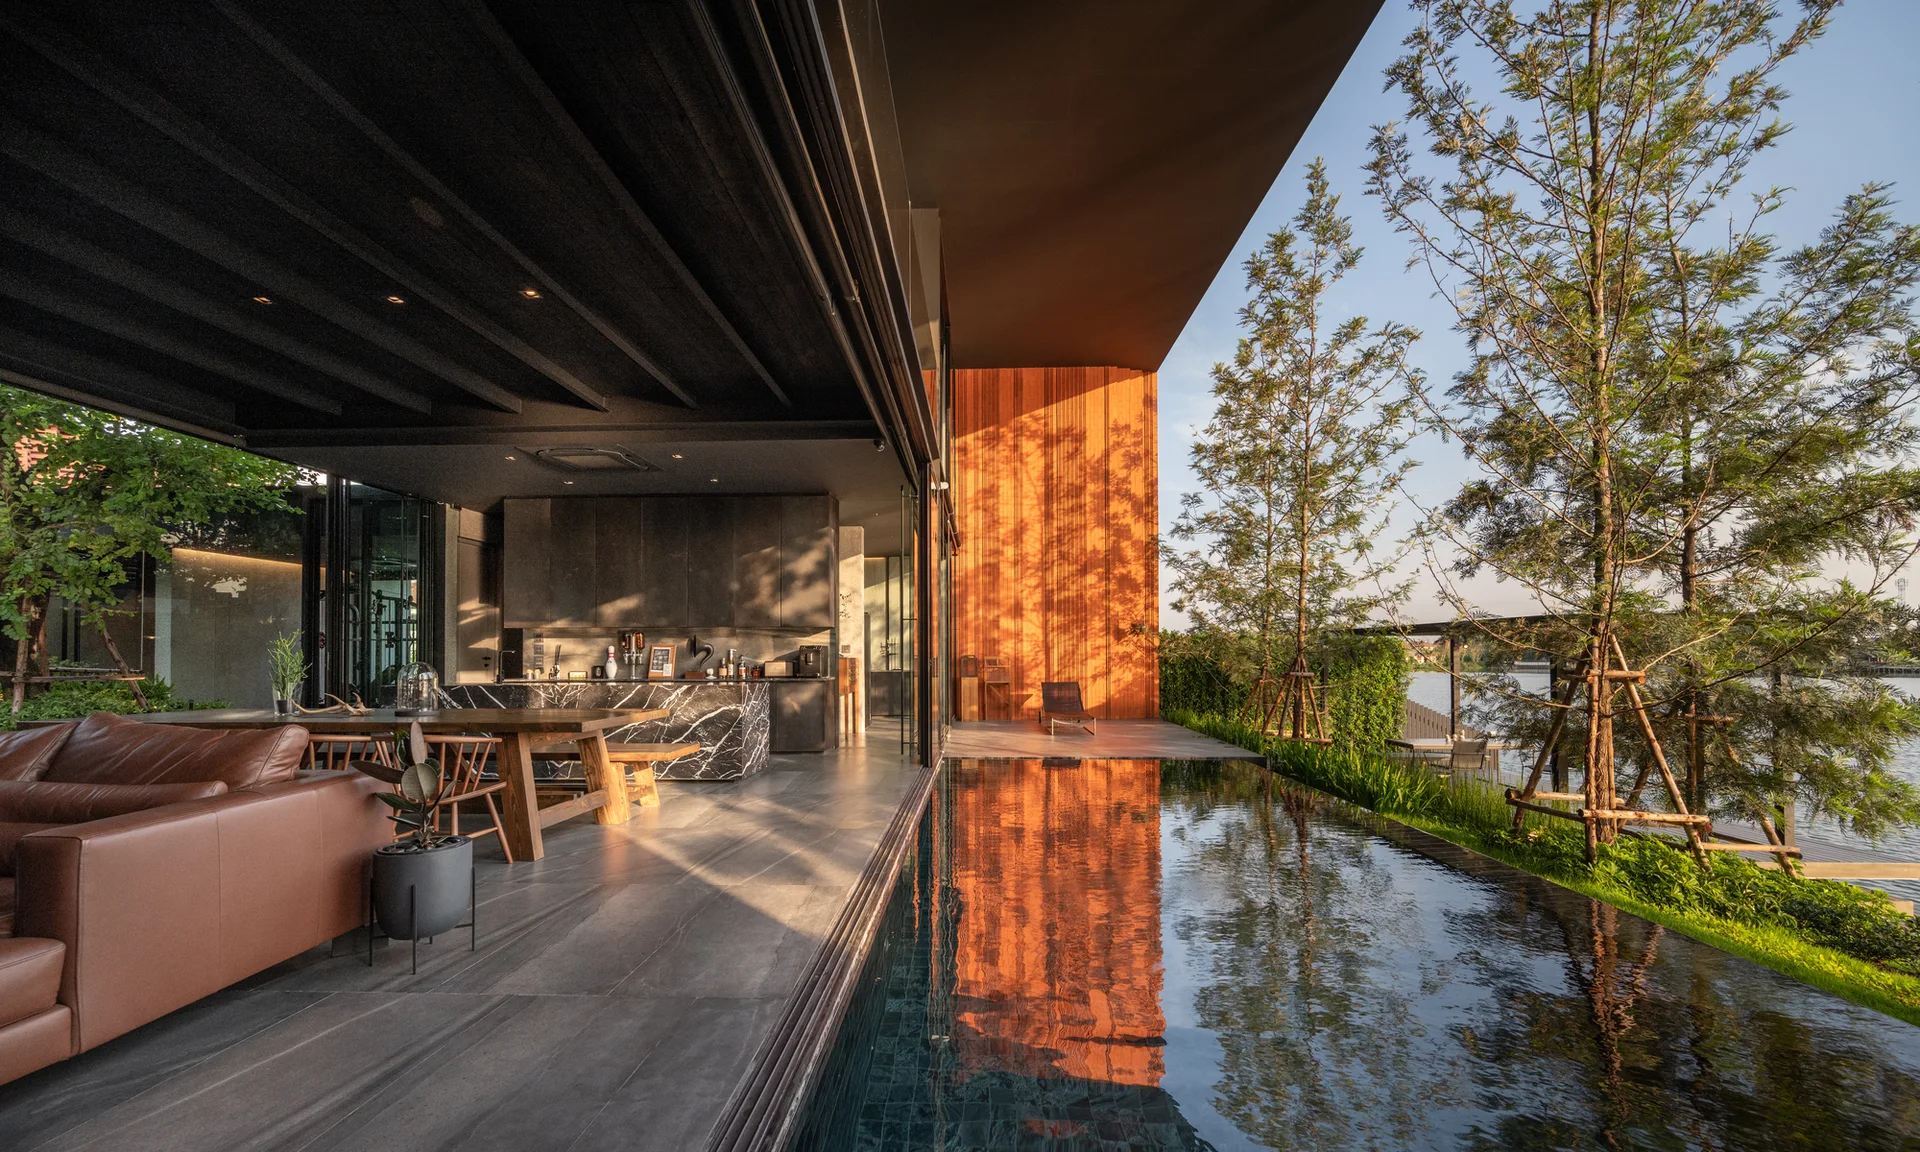
A modern indoor-outdoor living room and kitchen featuring a tan leather sofa, black marble island, and a swimming pool reflecting a warm wood wall.
An open-concept room features a black marble kitchen island, a wooden dining table, and a tan sofa next to large sliding glass doors facing a river.
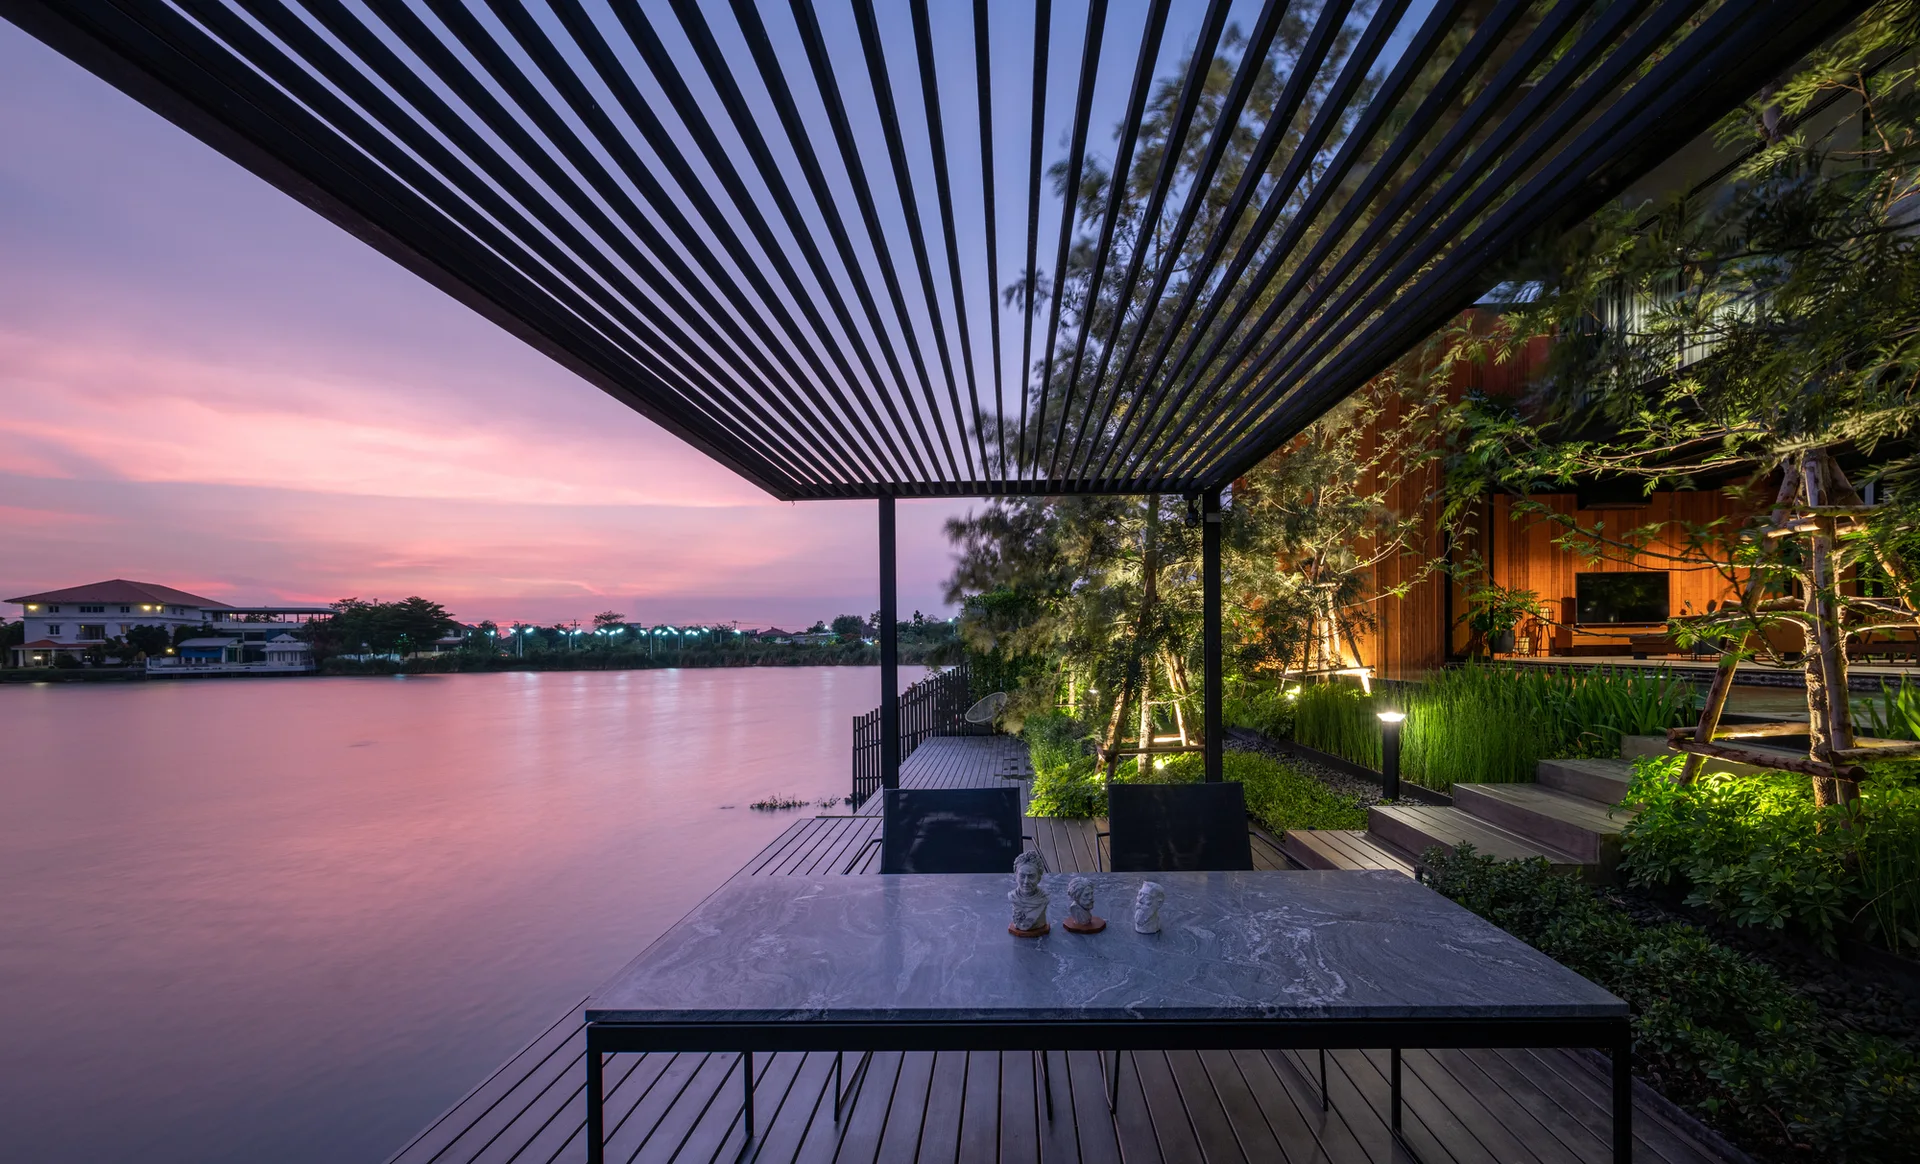
A wooden waterfront deck features a rectangular stone-topped dining table under a black slatted pergola at sunset.
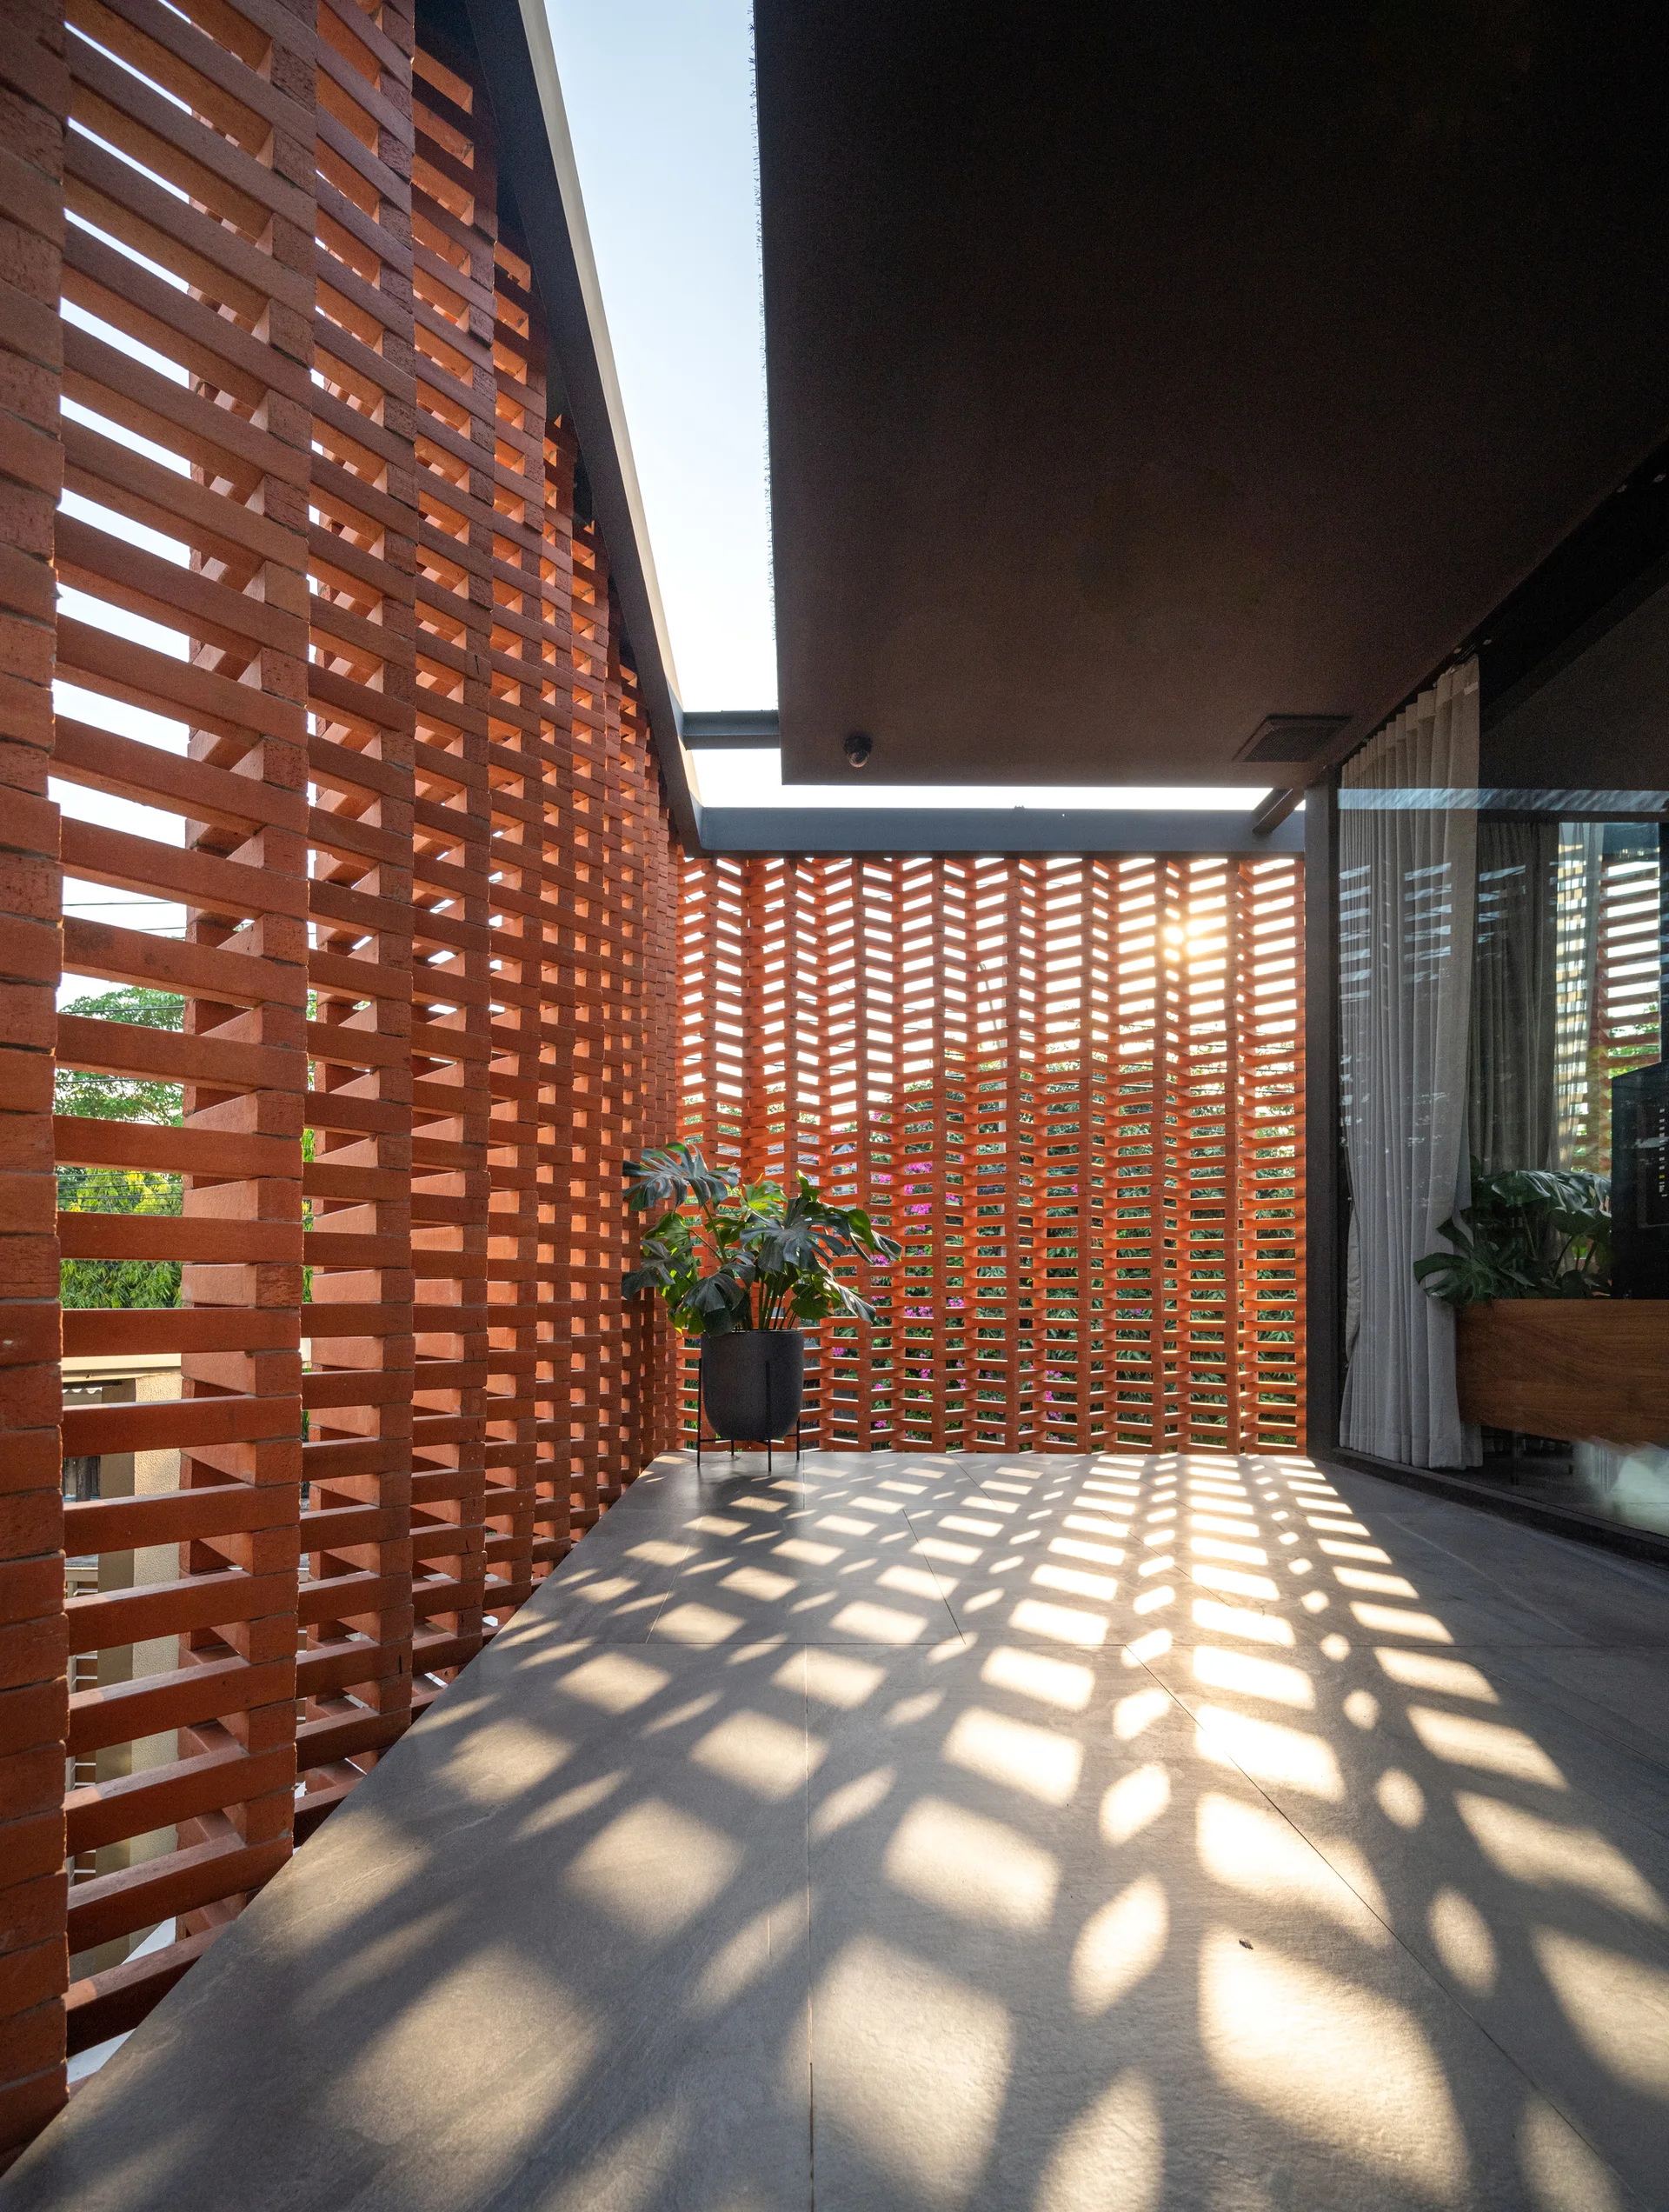
A covered outdoor patio with a red brick screen wall casting grid-like shadows onto a grey tiled floor, featuring a potted plant.
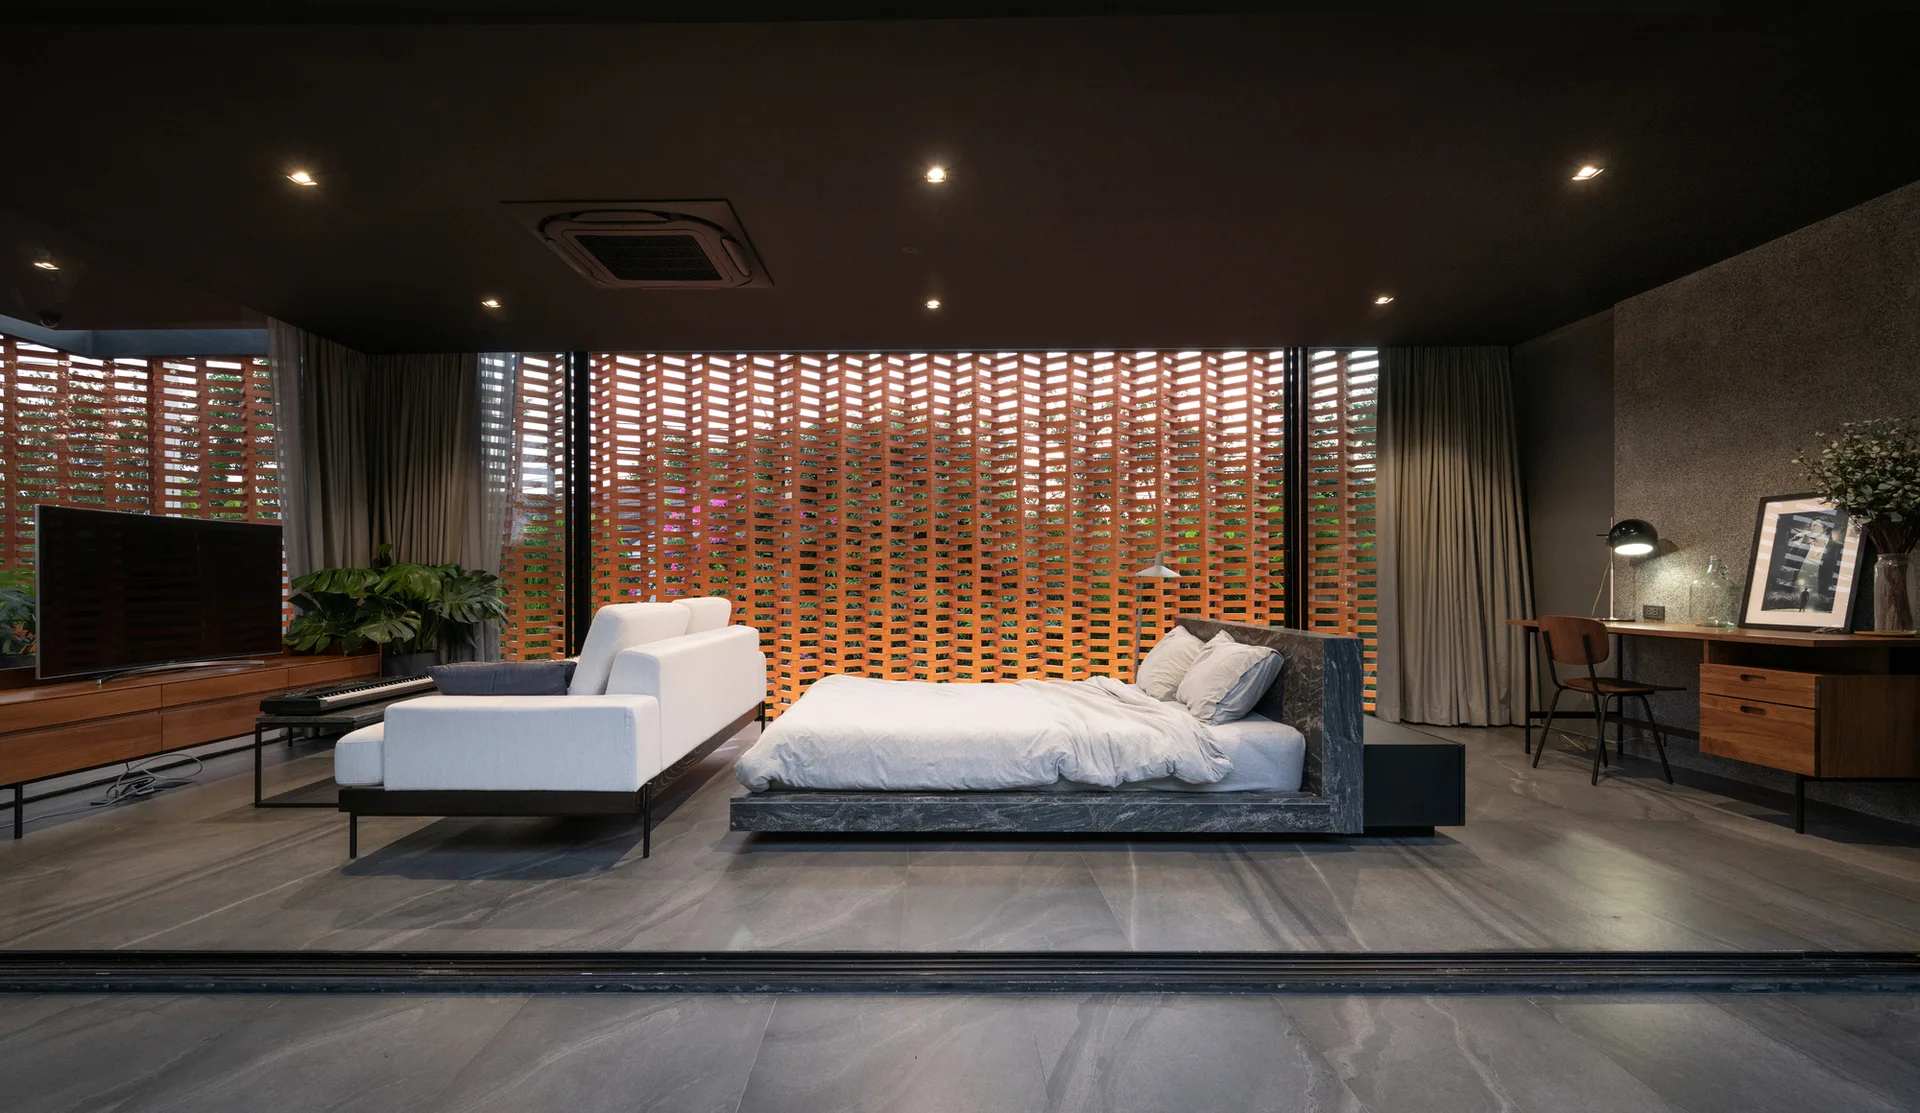
A spacious bedroom featuring a low stone platform bed, a white sofa, and a large terracotta brick lattice screen wall.
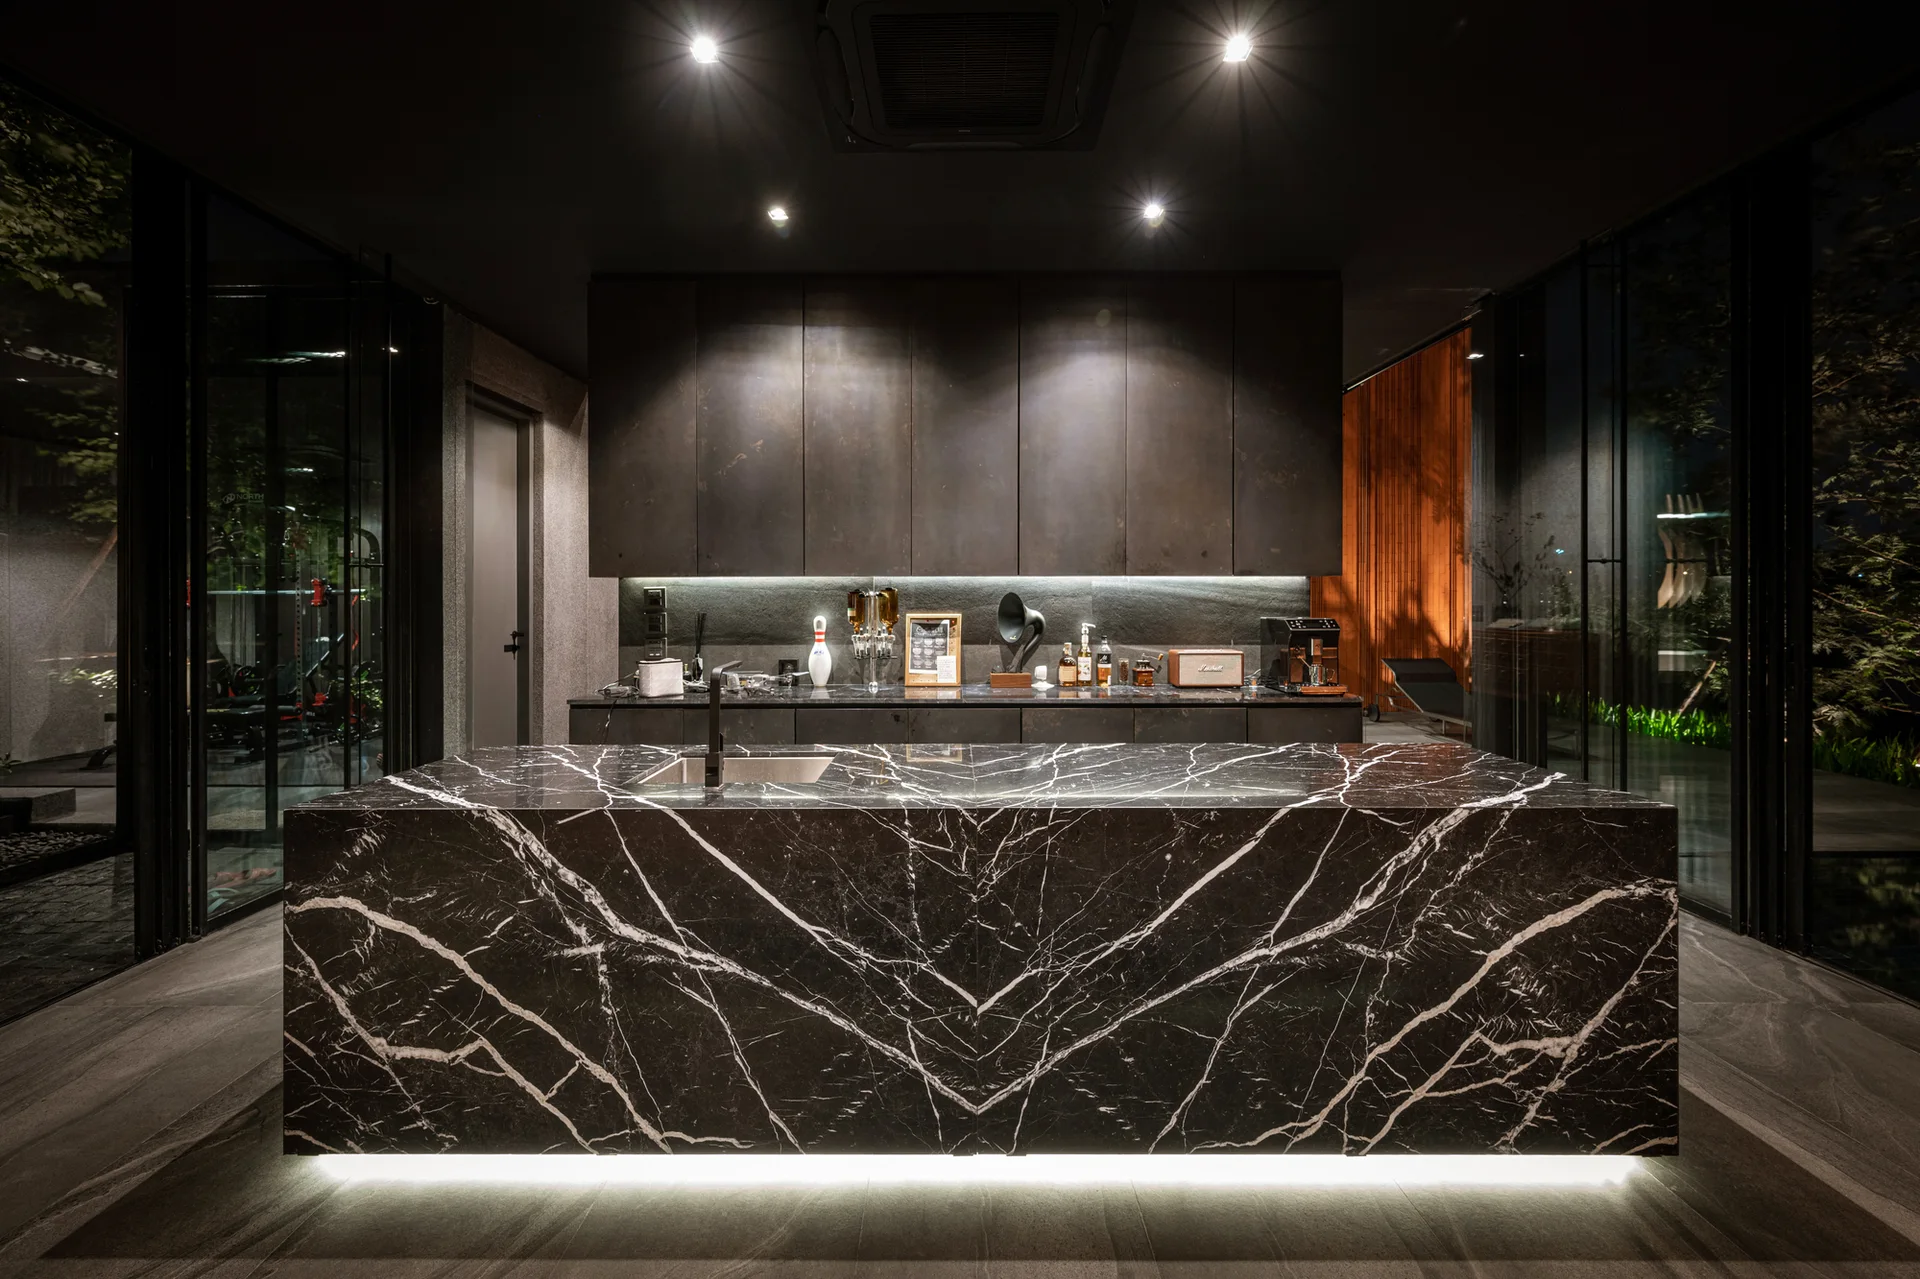
A dark modern kitchen featuring a black veined marble island illuminated by under-counter lighting, set against dark matte cabinetry.
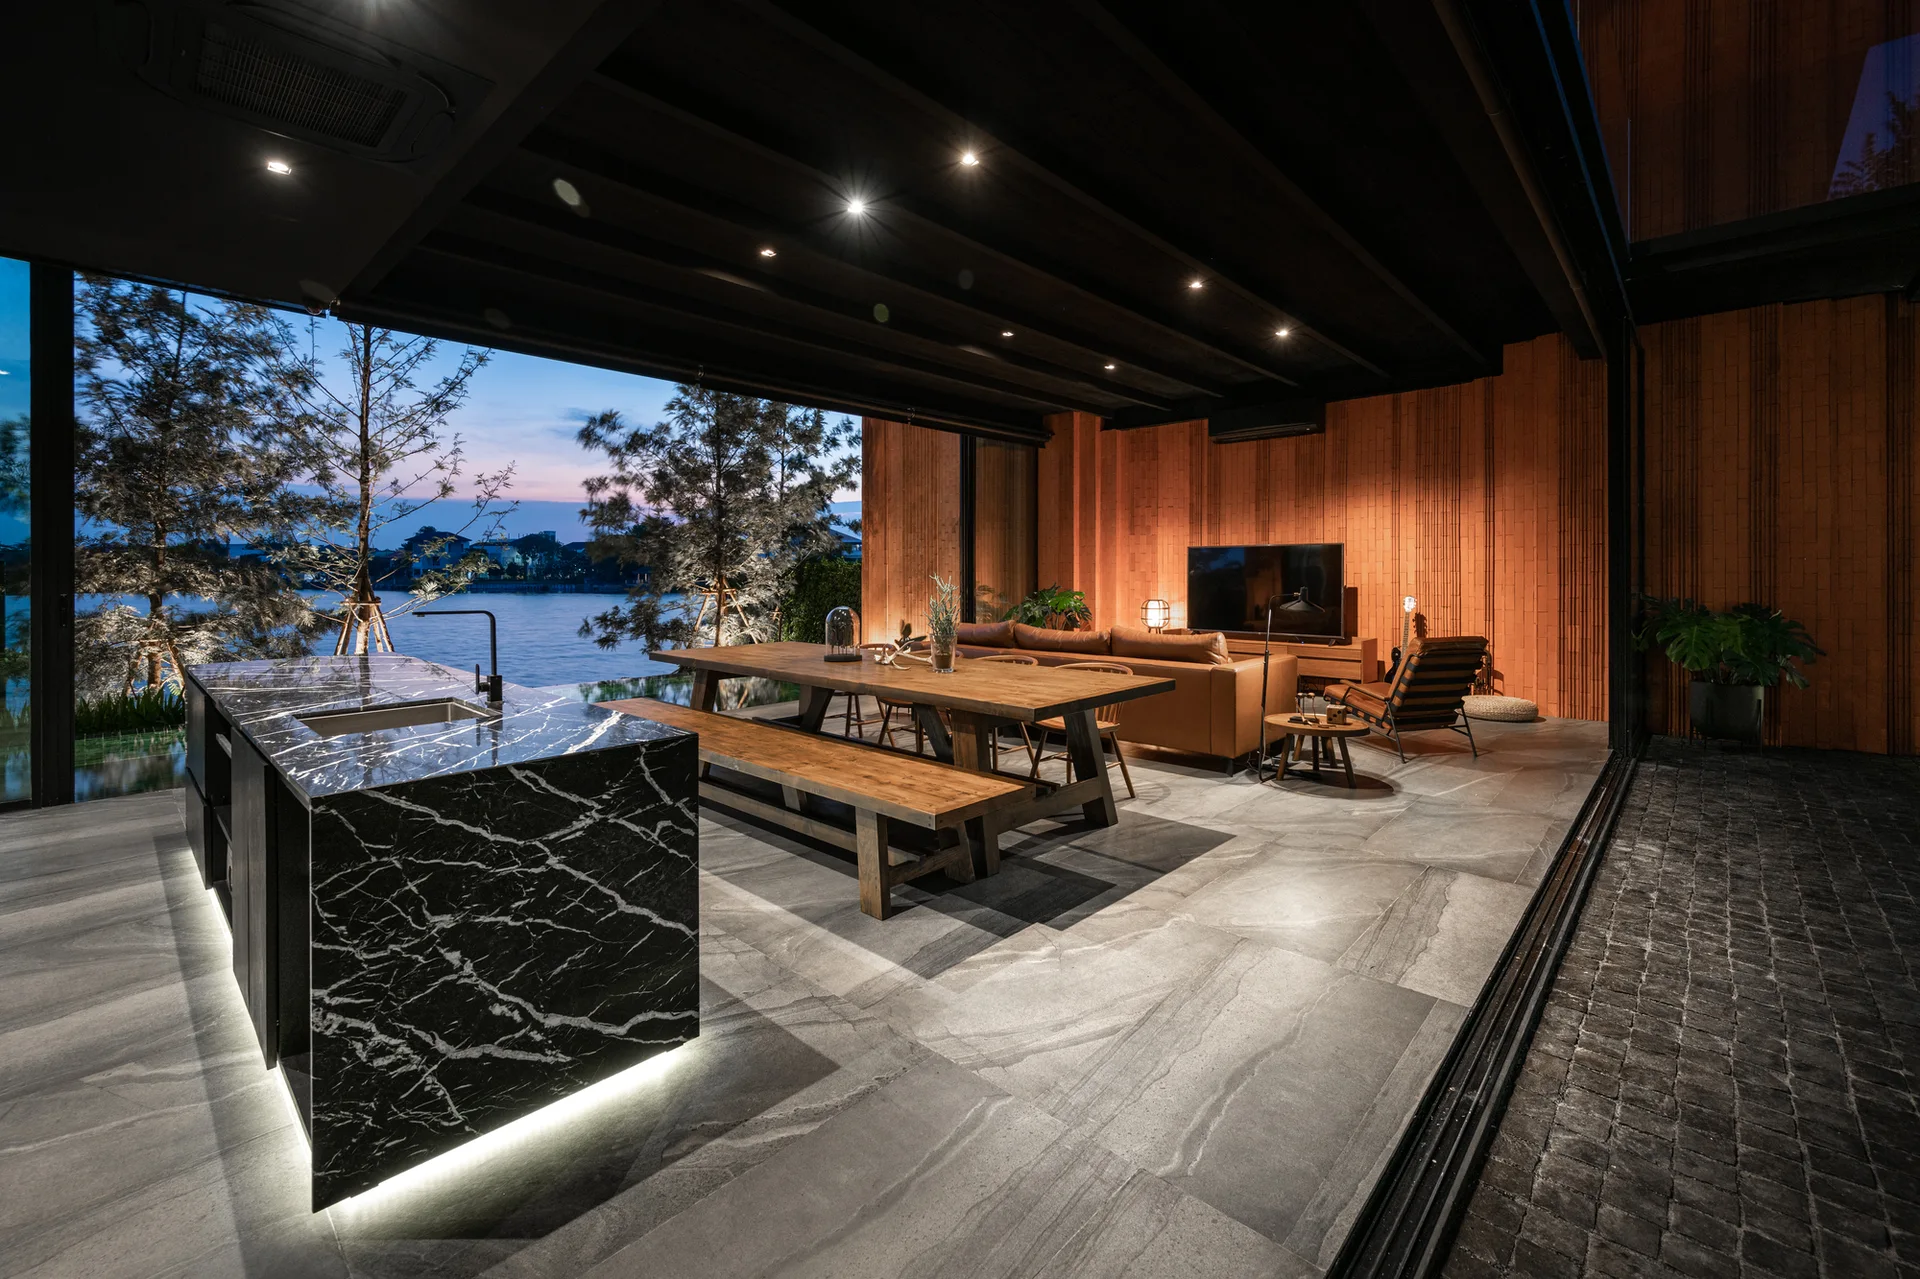
A covered outdoor patio features a black marble kitchen island in the foreground, a wood dining table, and a pool lit at dusk.
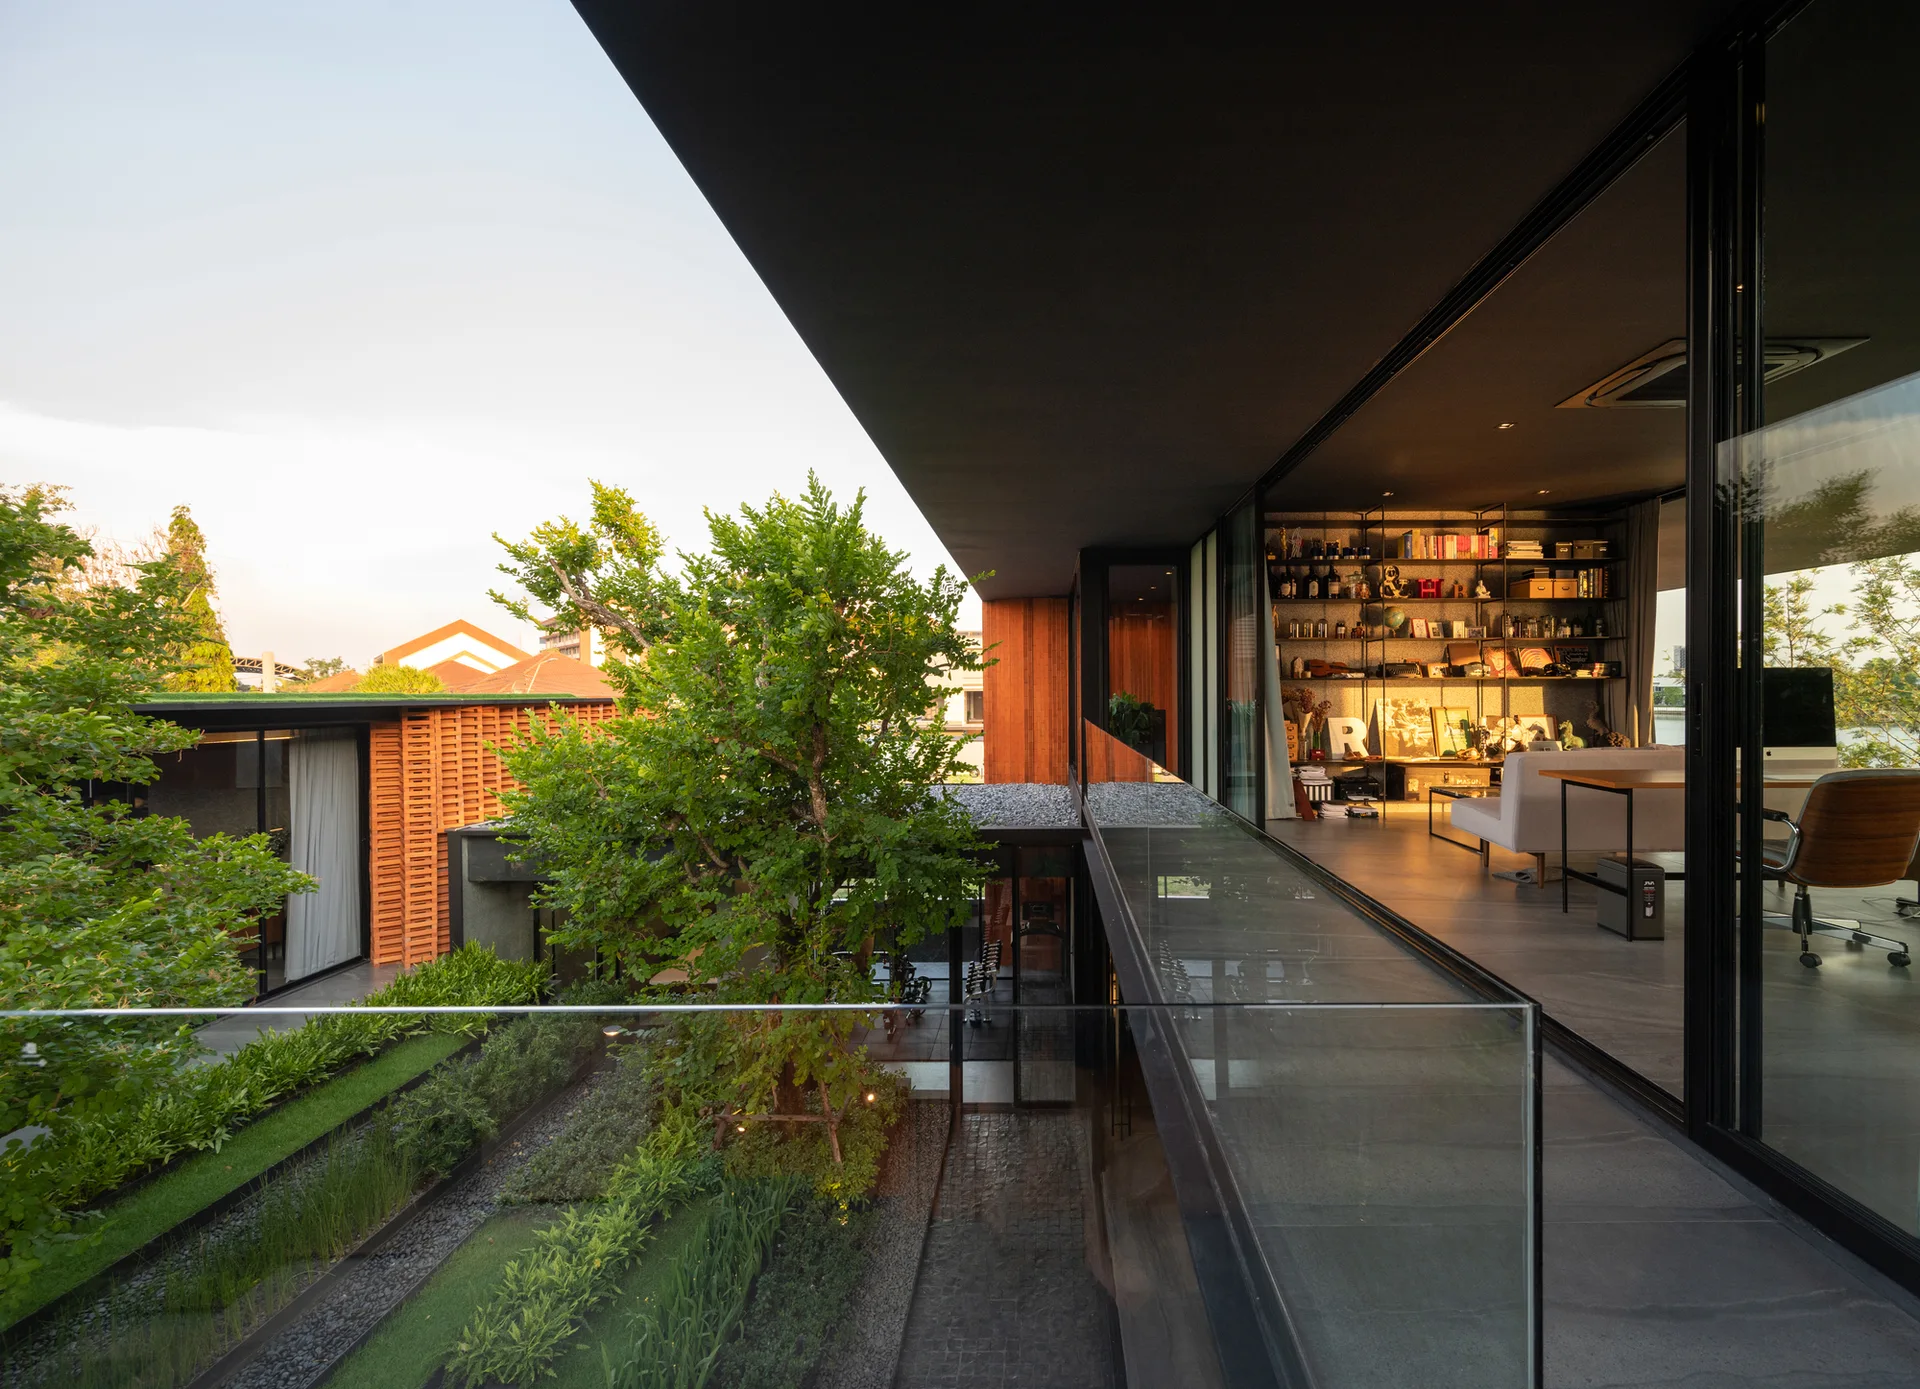
An elevated modern balcony with a glass railing looks down onto a green courtyard and into an adjacent living area with floor-to-ceiling windows.
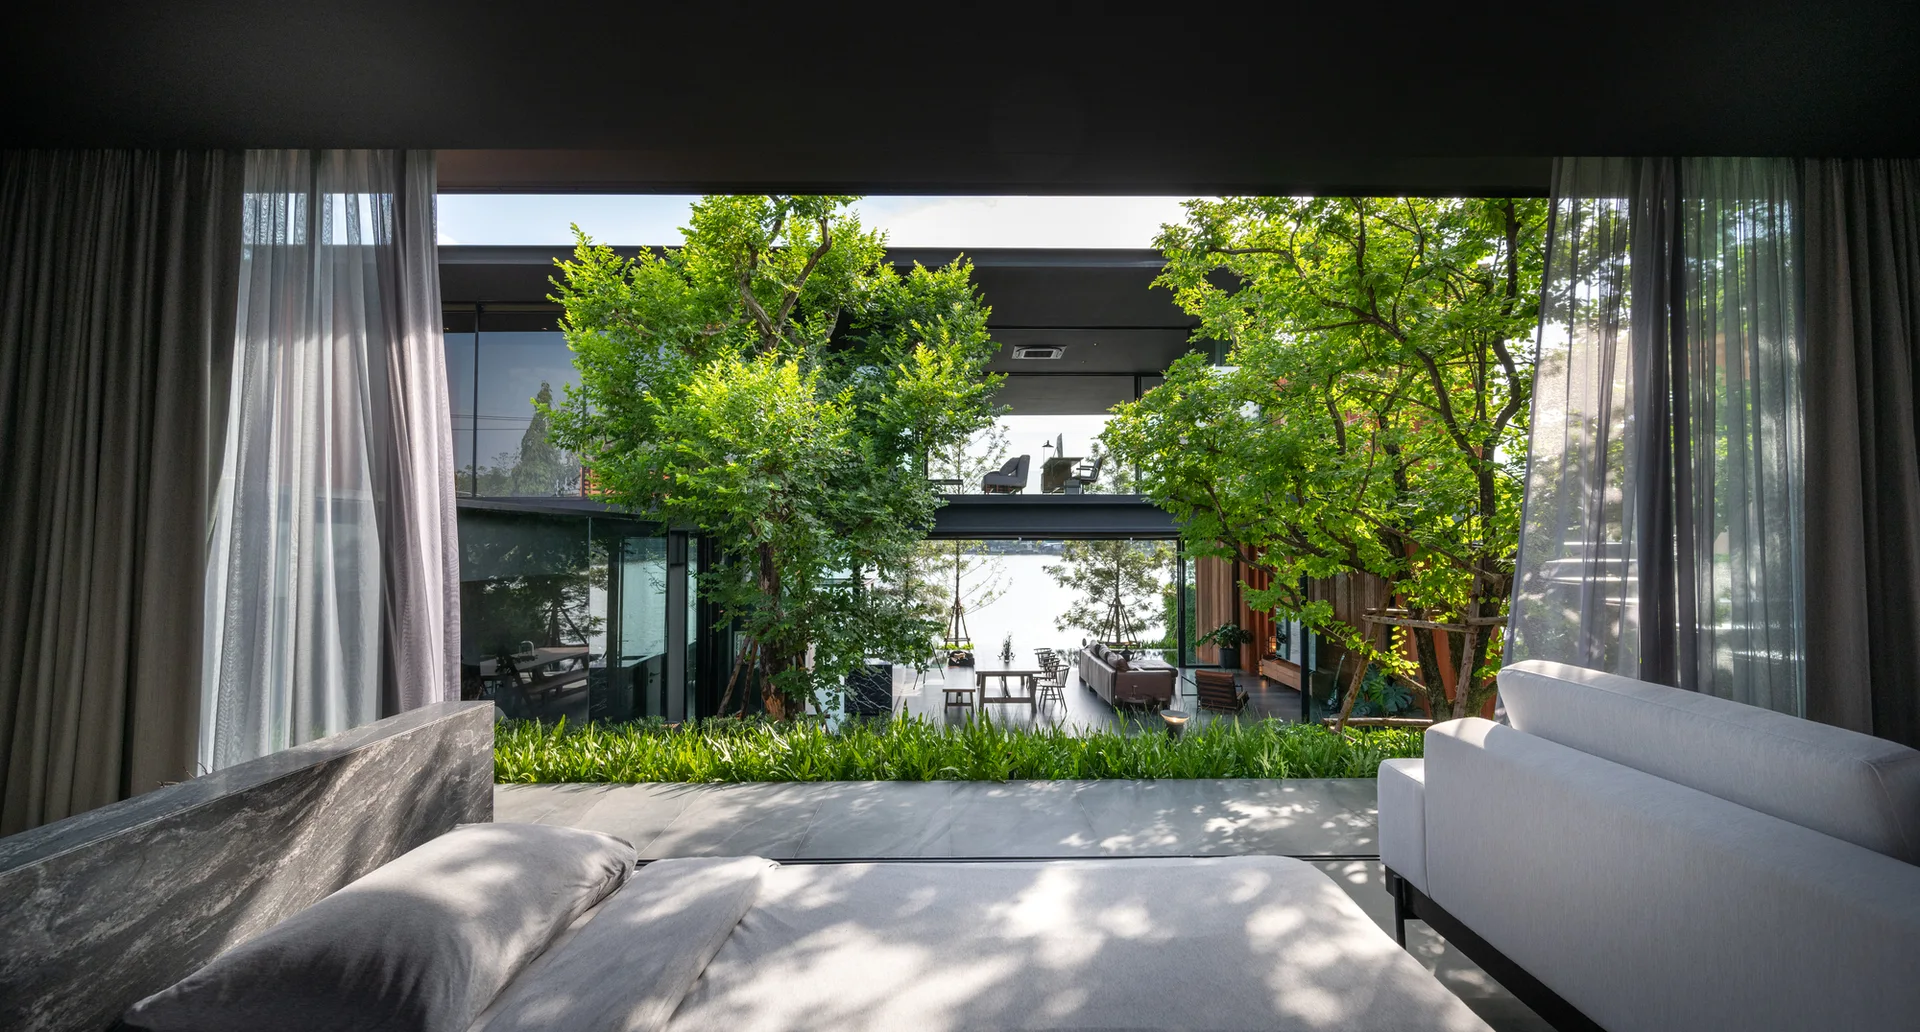
A view from a minimalist bedroom looking out through expansive glass windows onto a lush, tree-filled courtyard with outdoor furniture.
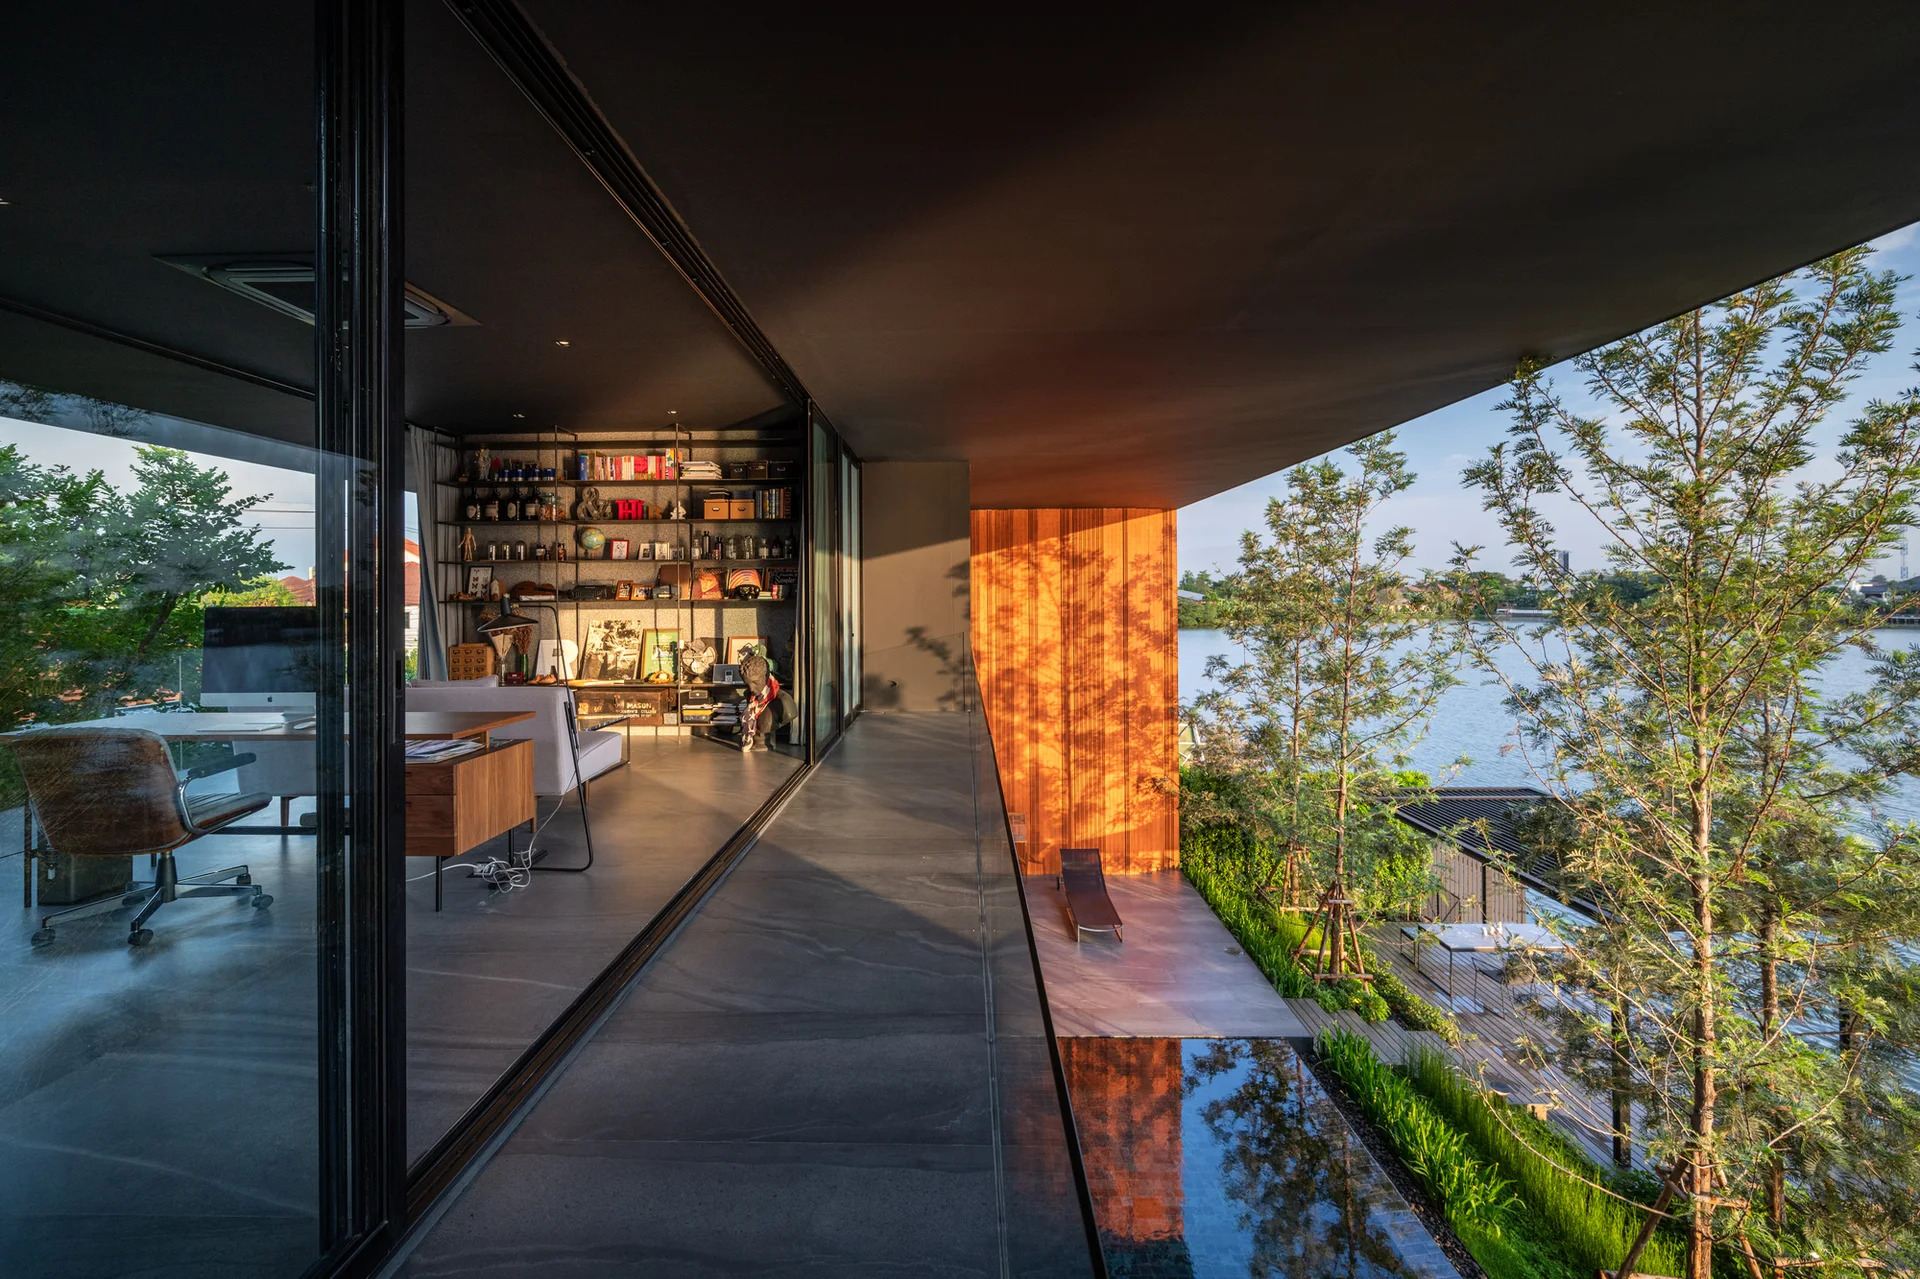
A dark charcoal home office with sliding glass doors opening to a concrete terrace with a reflection pool and wood wall.
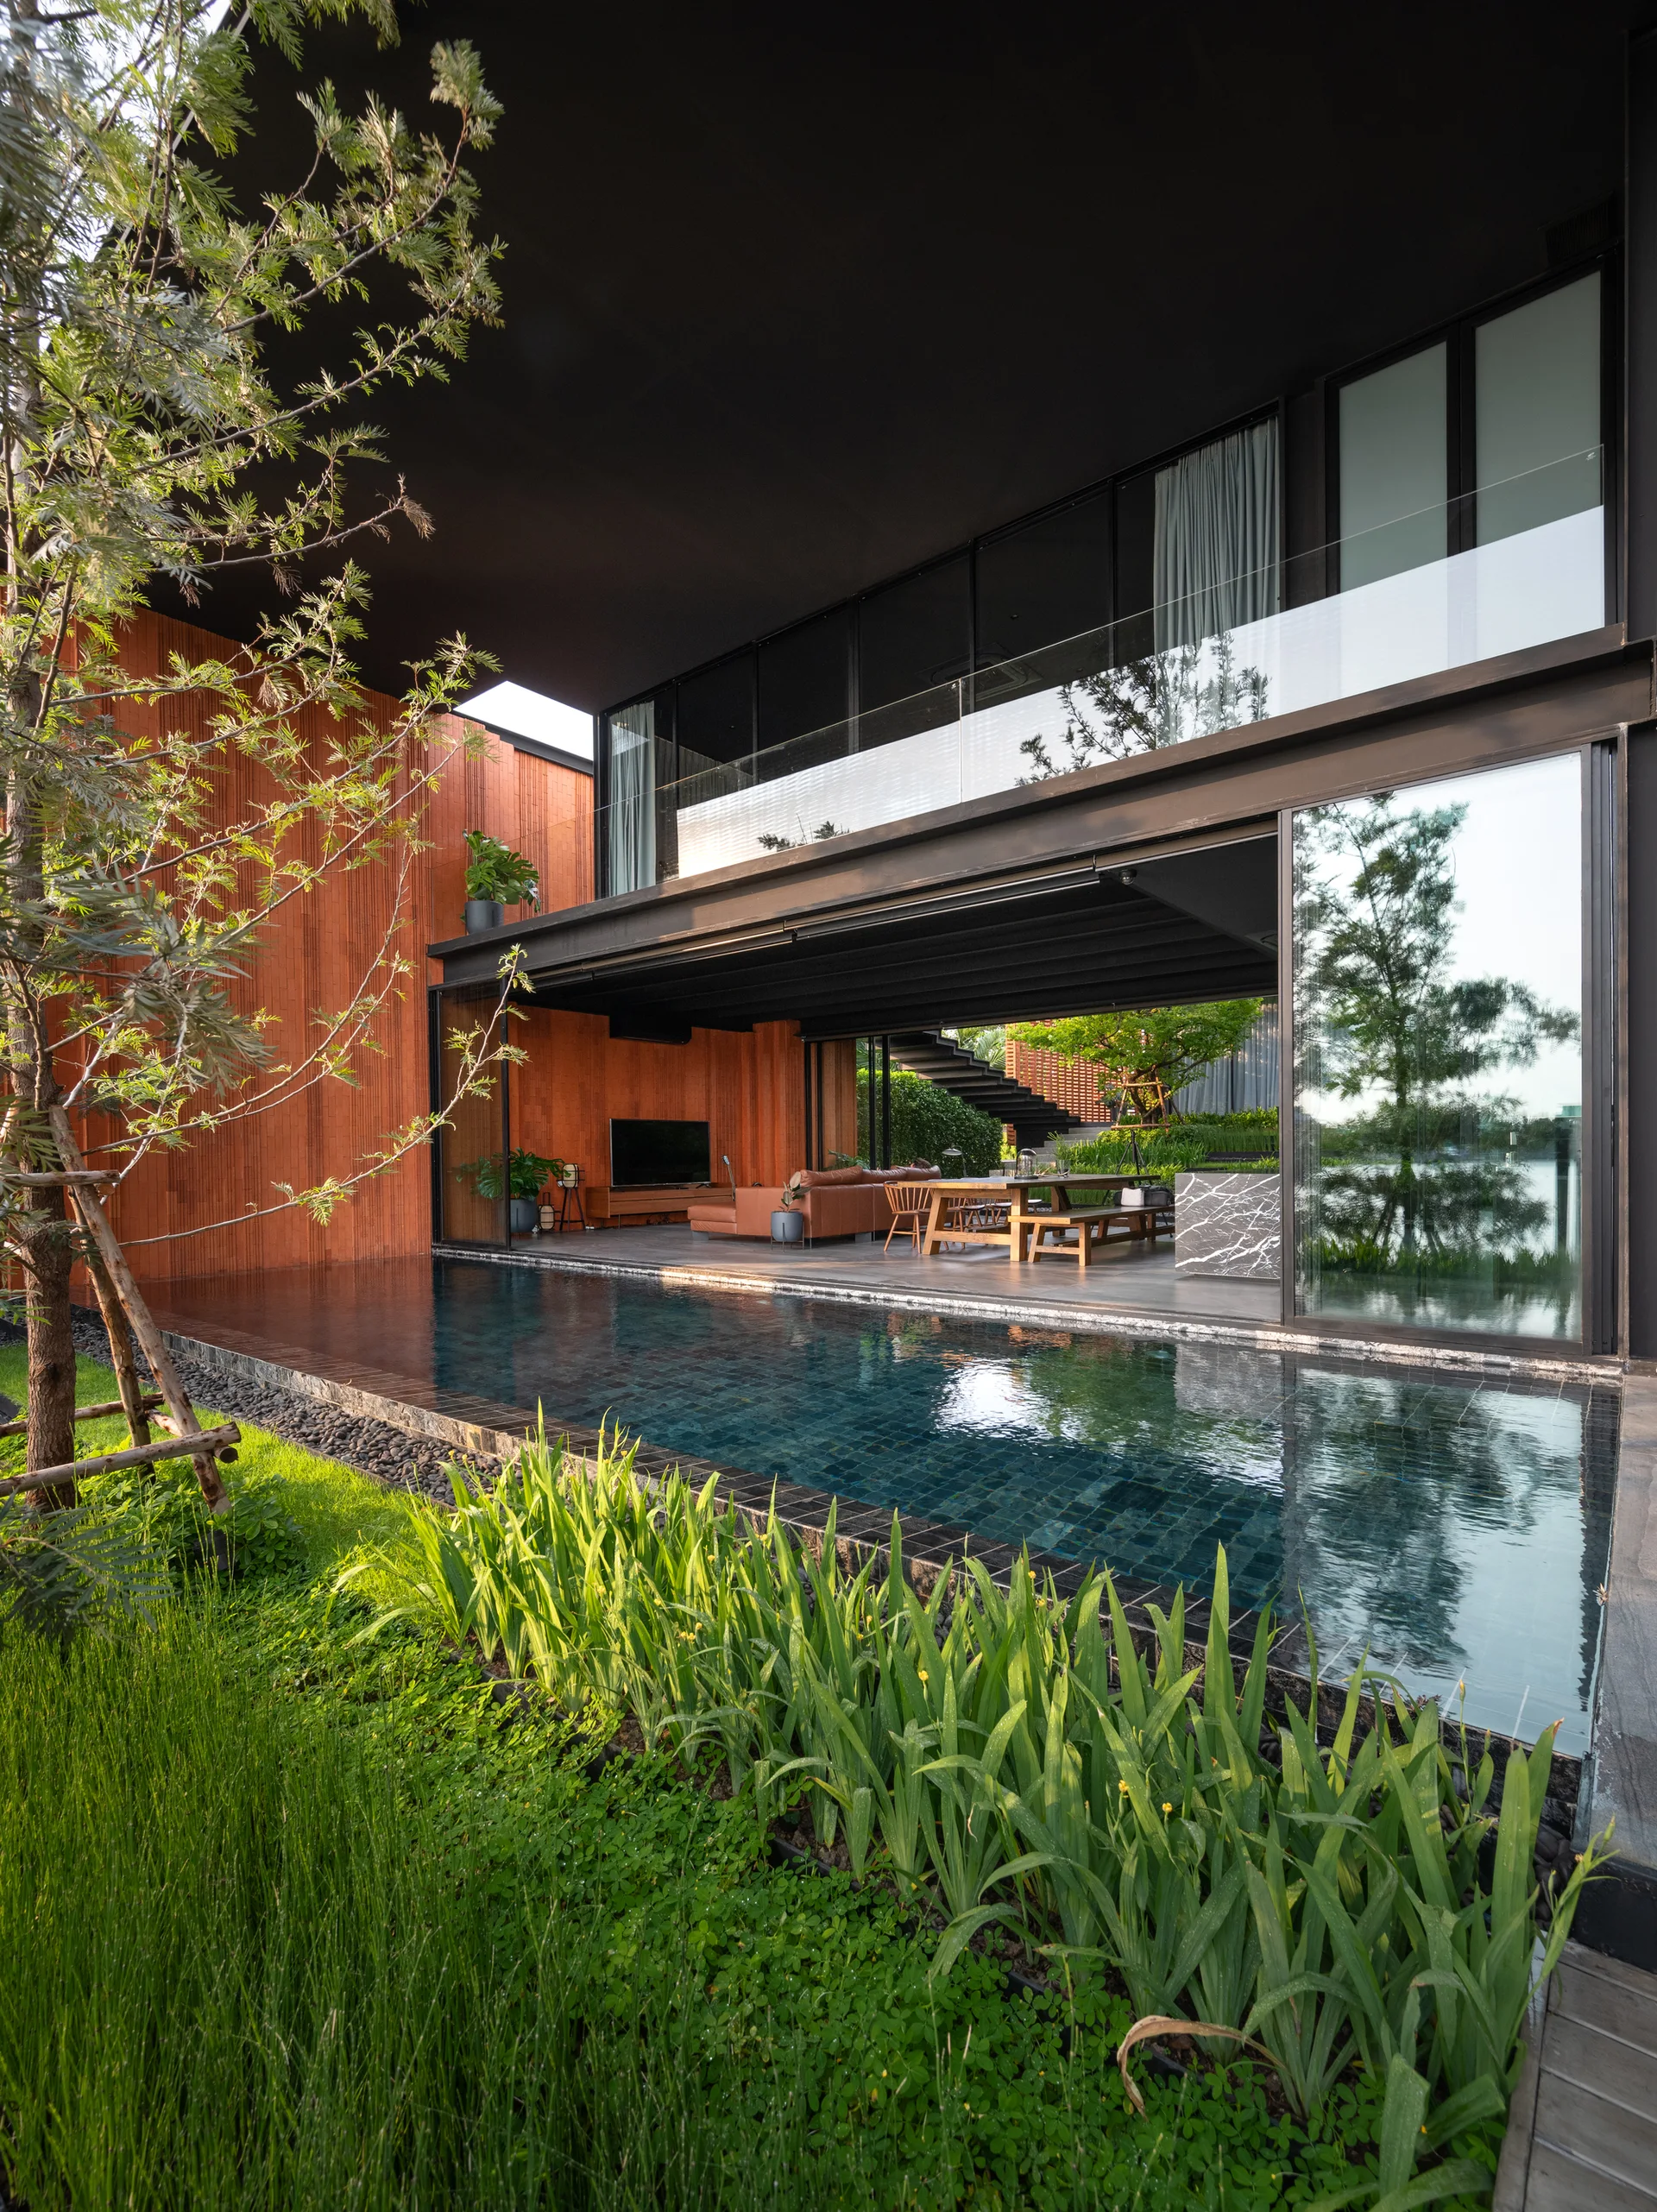
A modern home with a black overhanging ceiling features a living area with sliding glass doors opening onto a swimming pool and grassy garden.
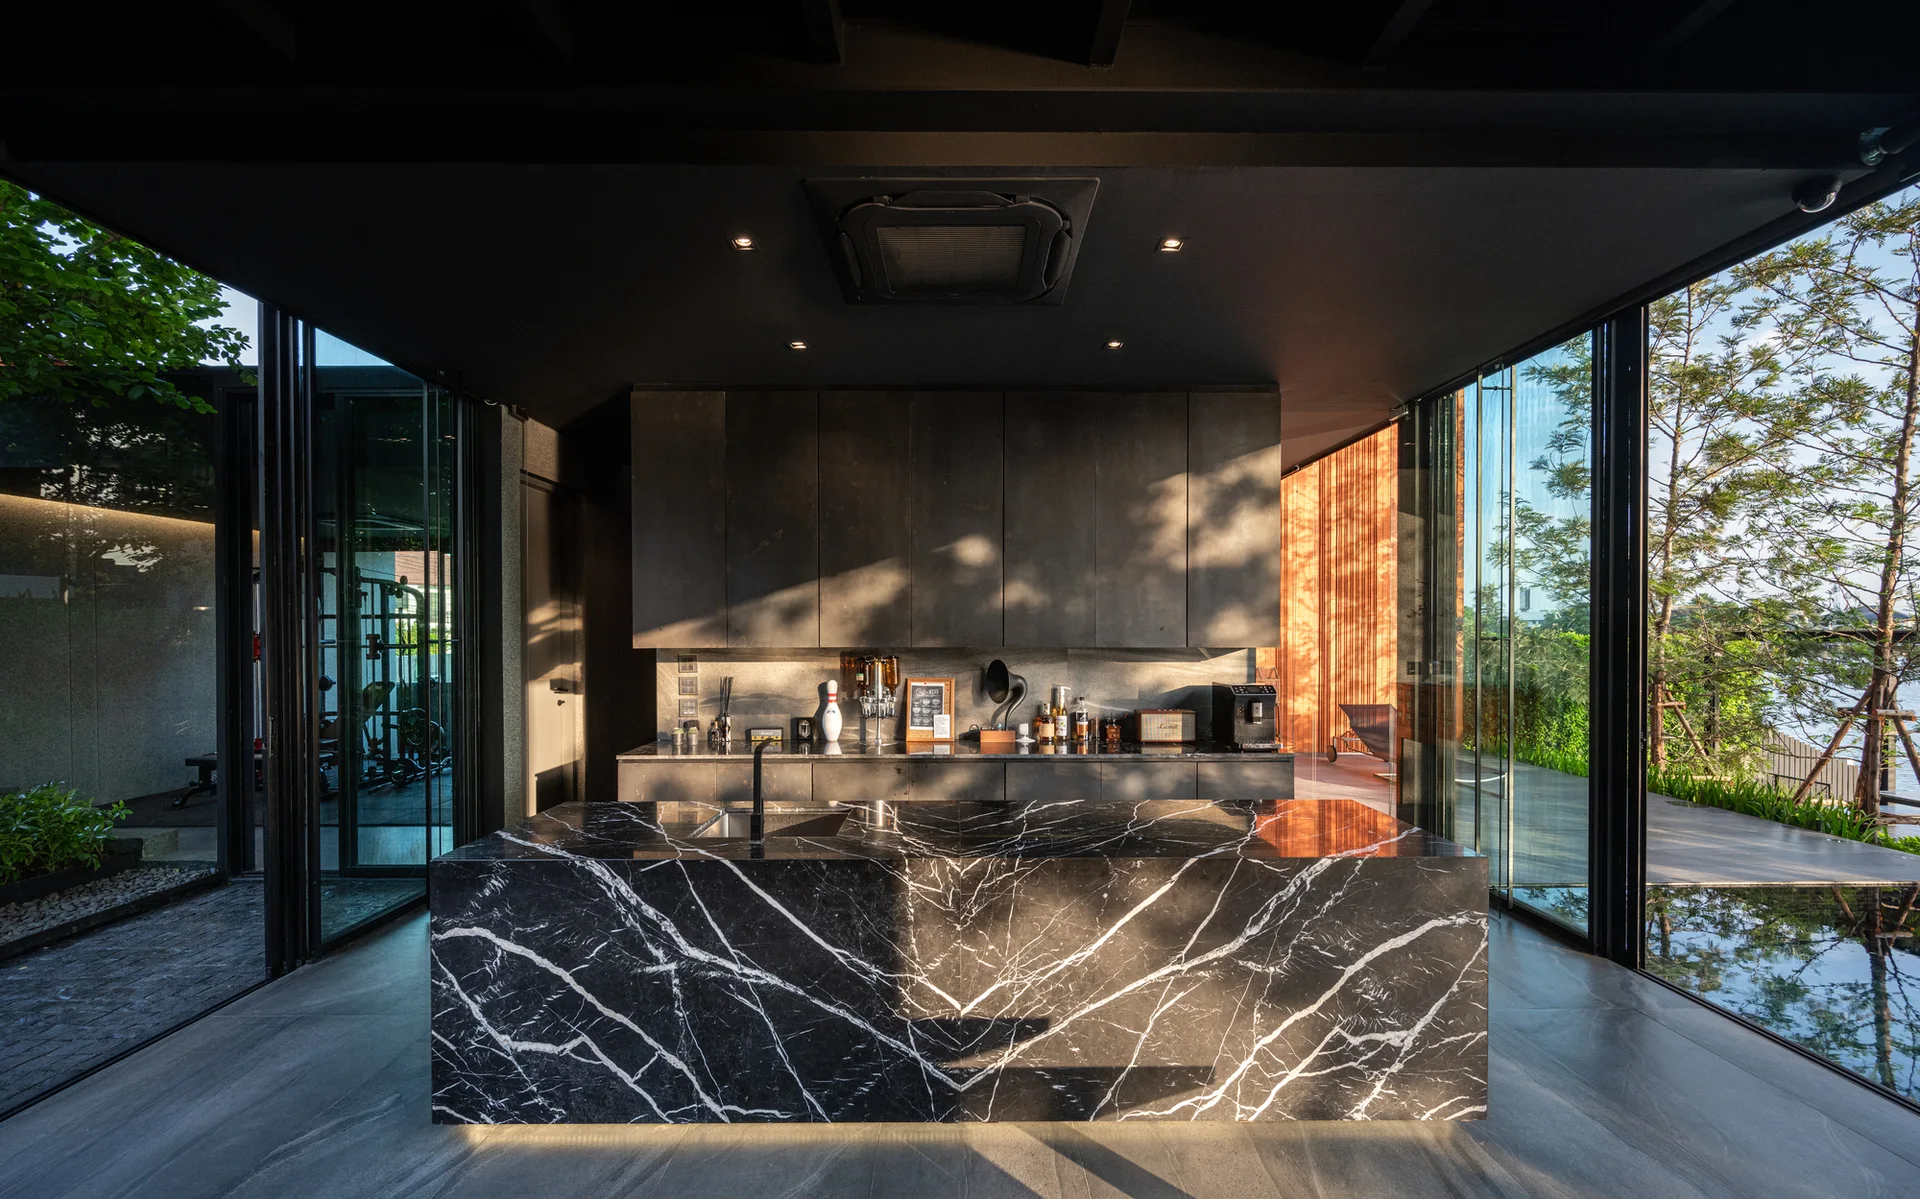
A modern dark kitchen features a large black marble island with white veining, matte black cabinetry, and floor-to-ceiling glass walls.
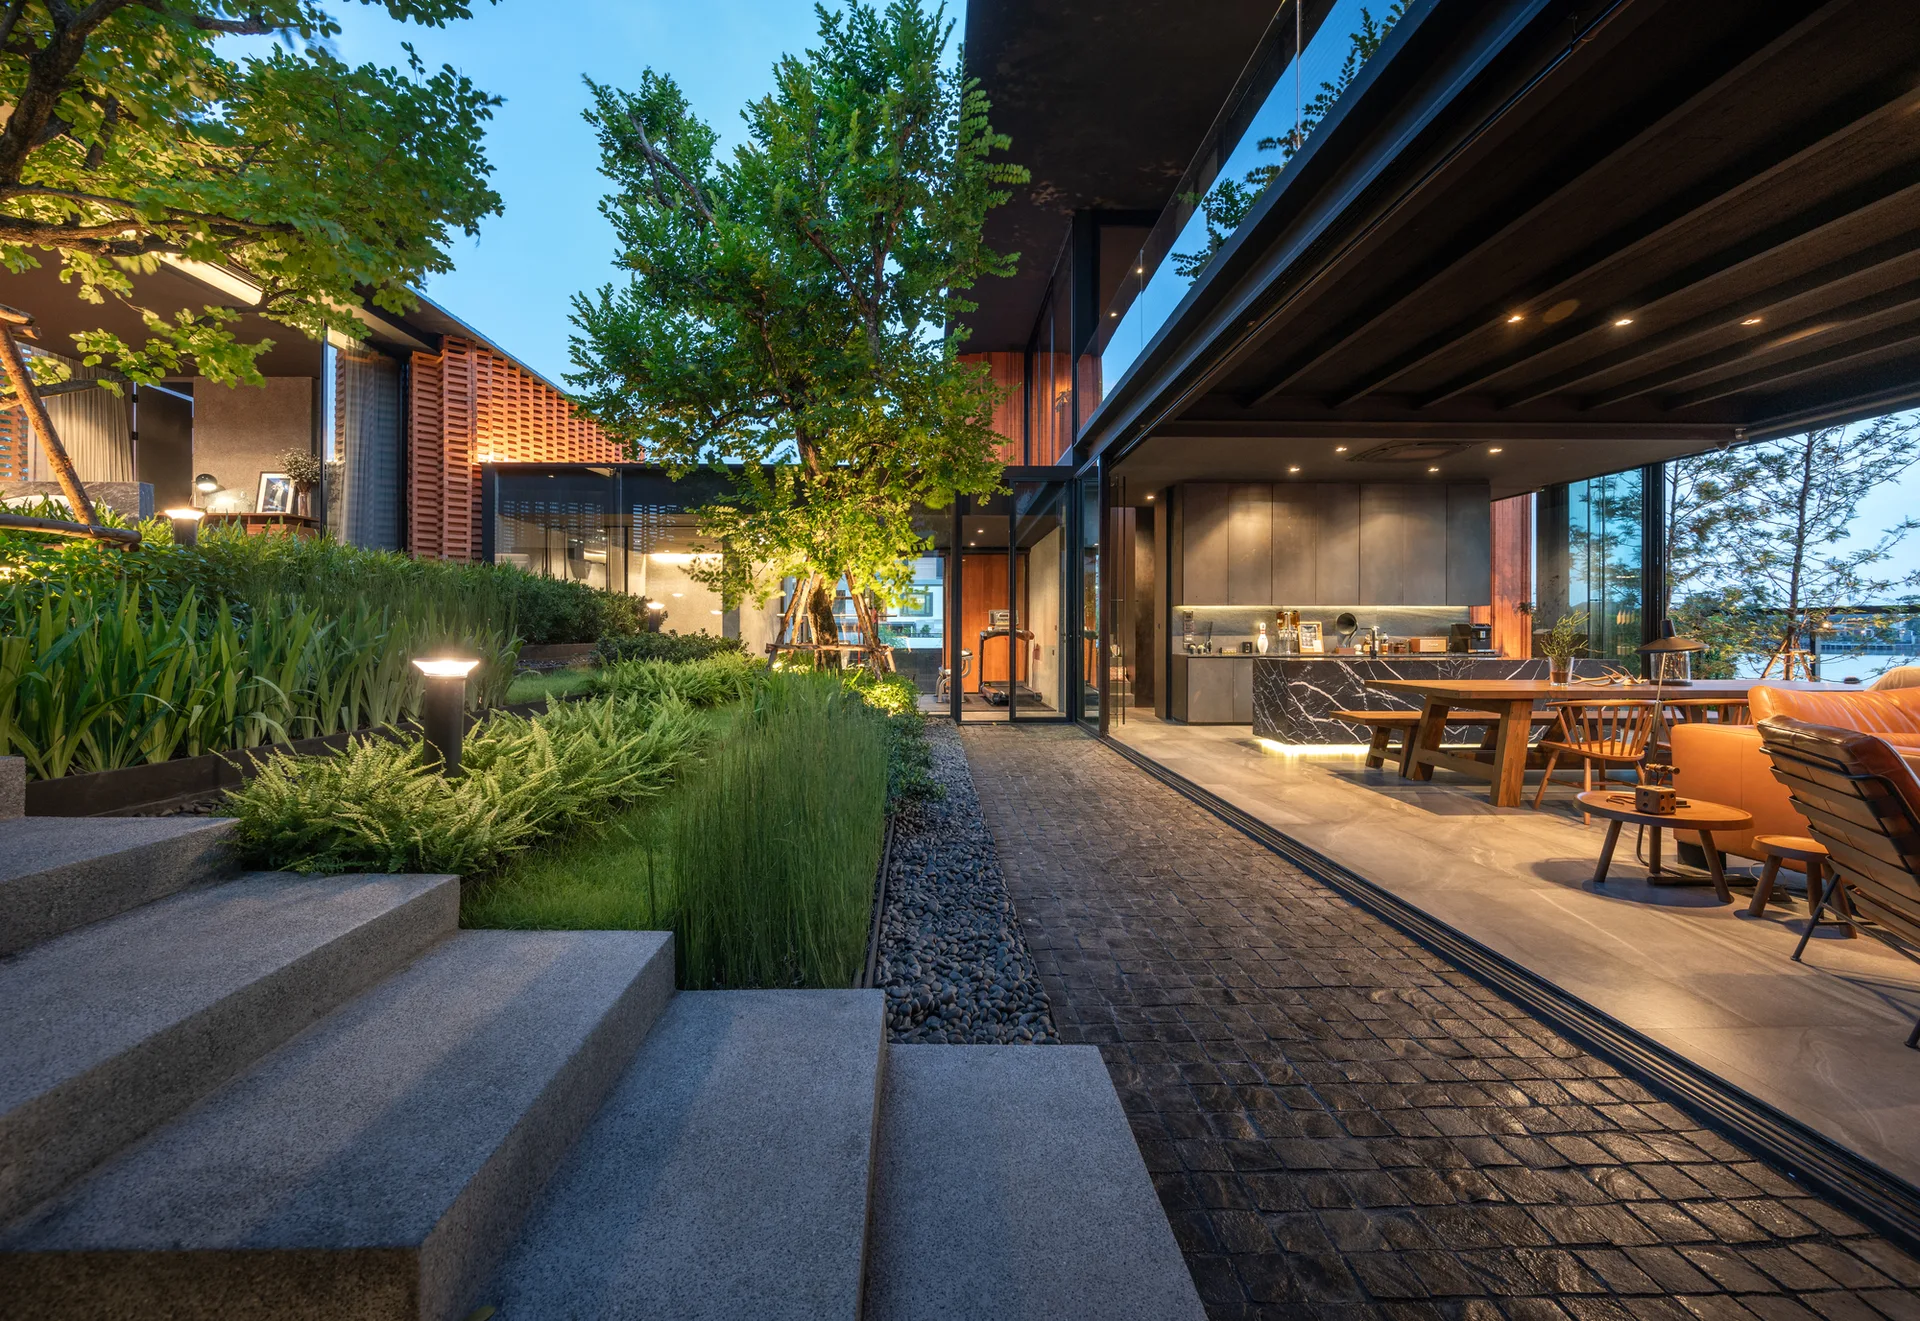
A modern open-concept kitchen and lounge with retractable glass doors opening onto a landscaped patio with stone steps and garden.
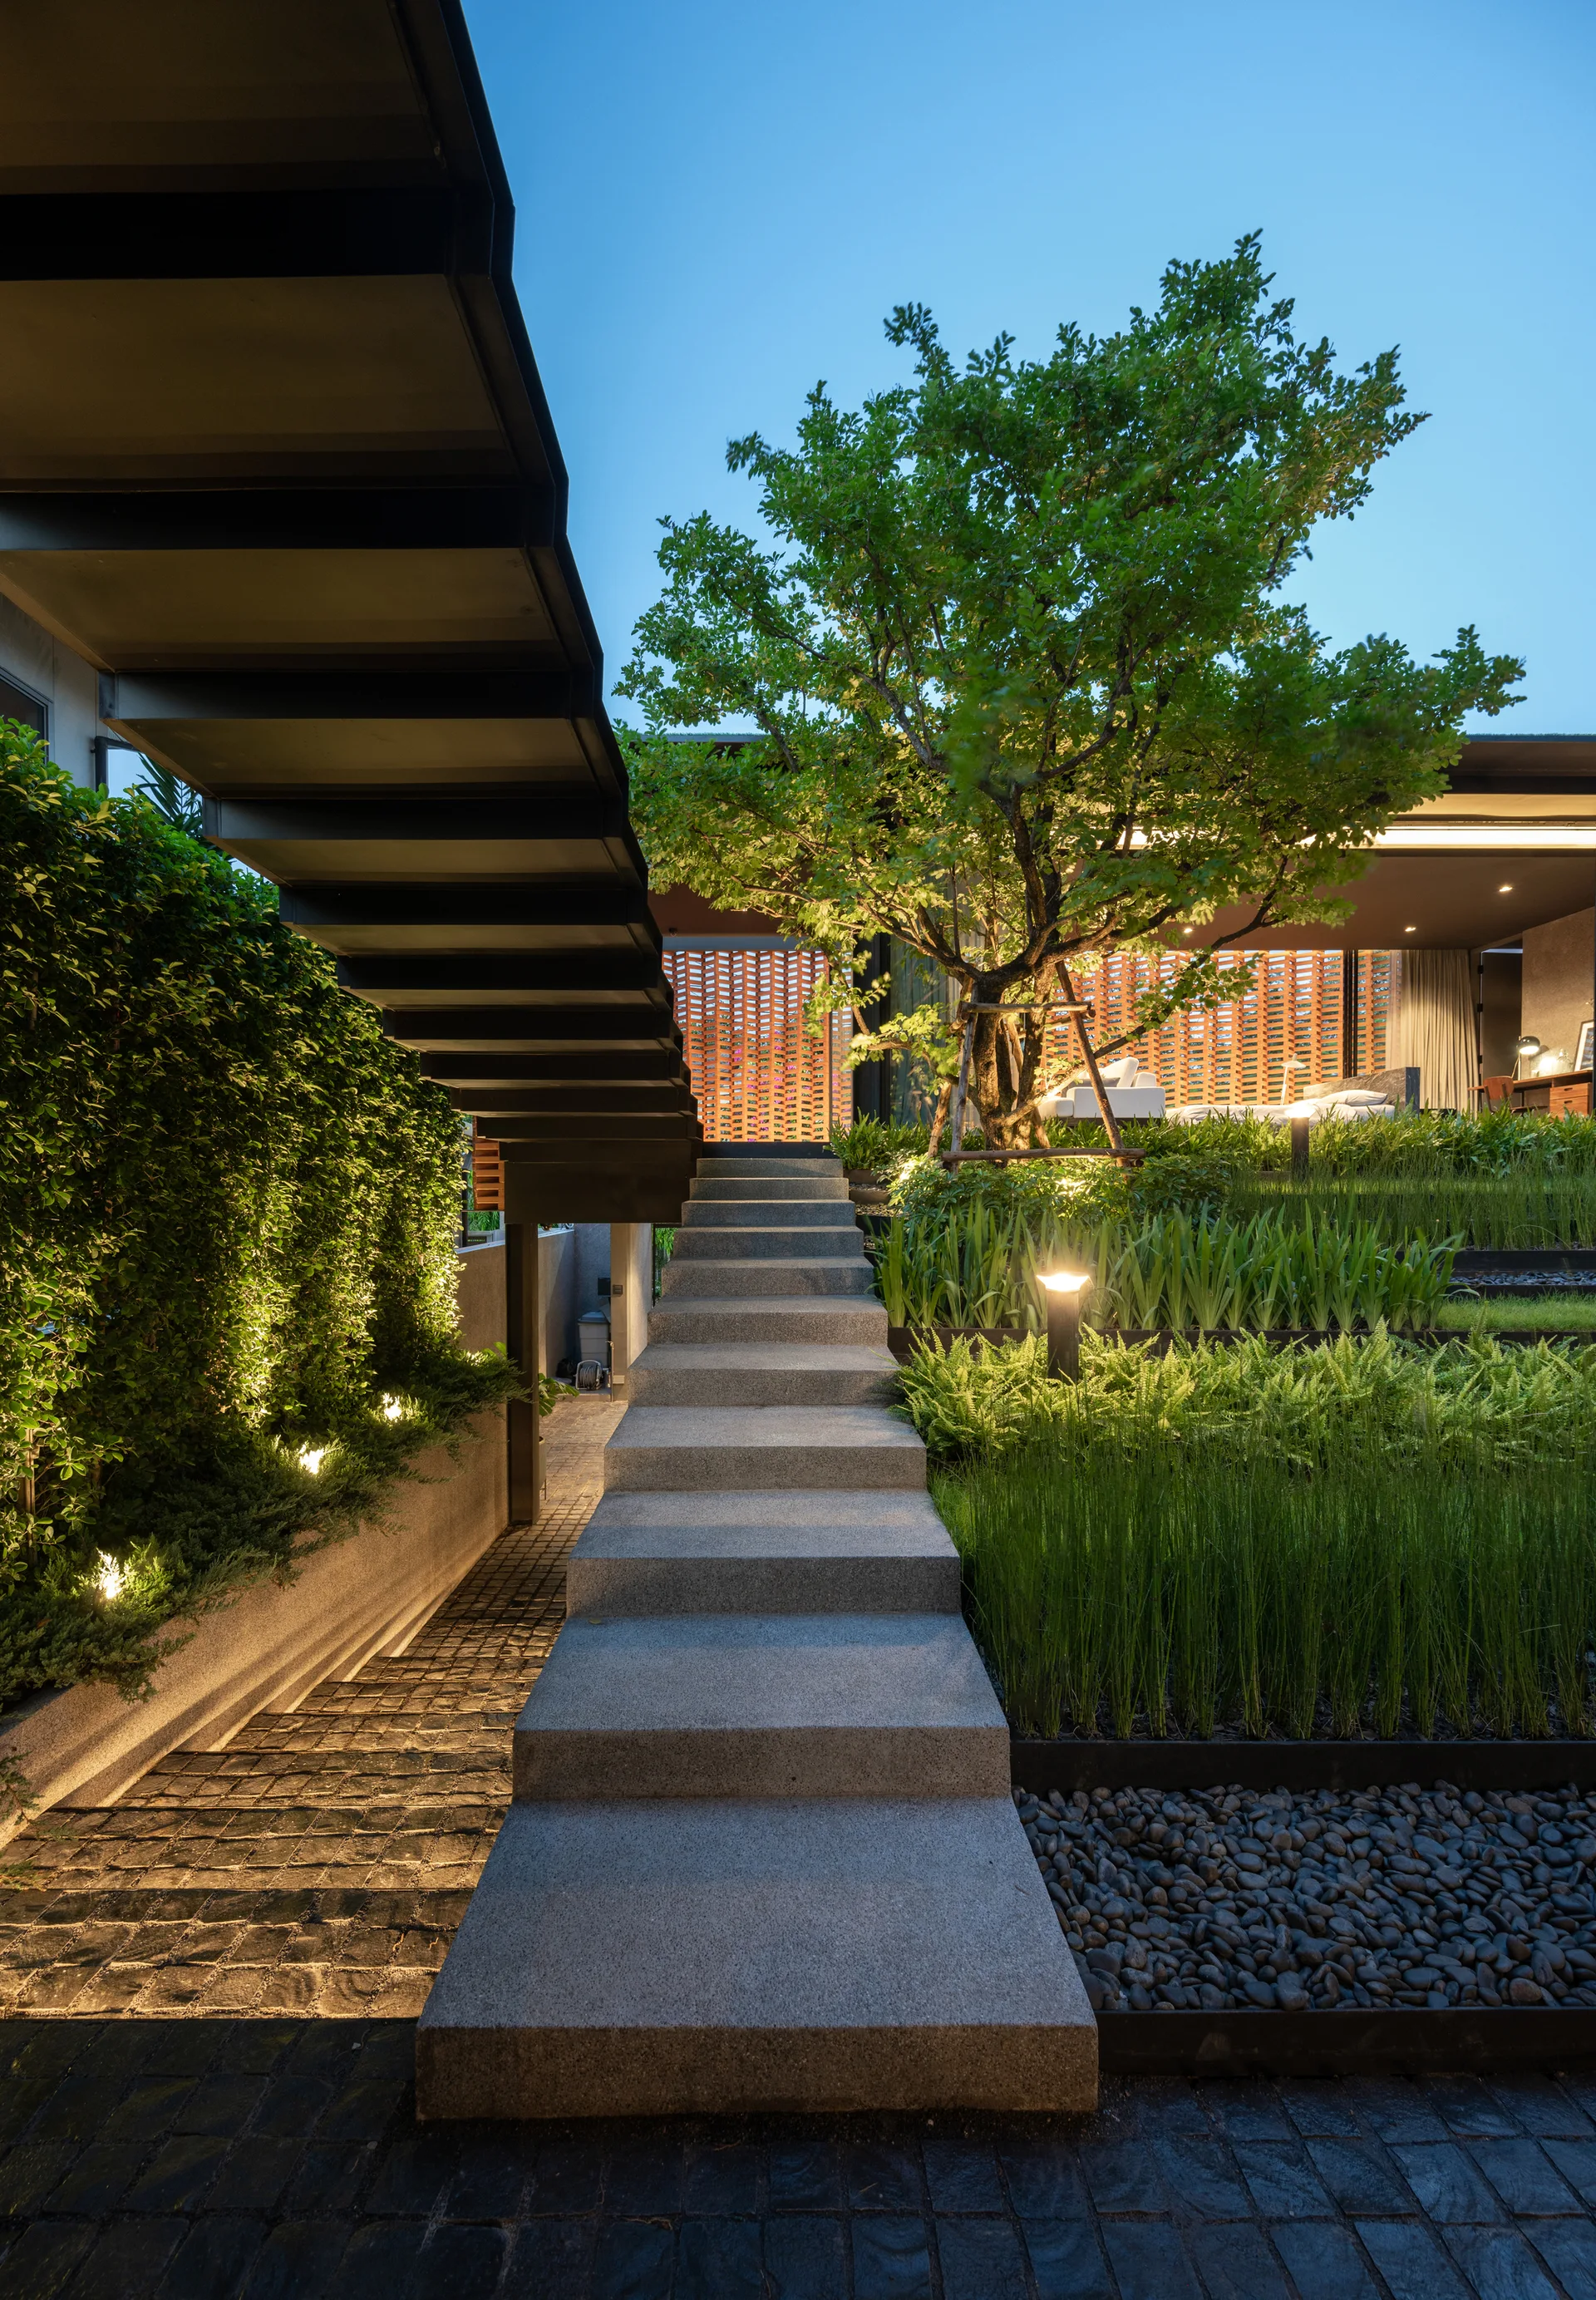
A central stone staircase leads up through terraced green plantings with warm accent lighting under a dark overhead canopy at dusk.
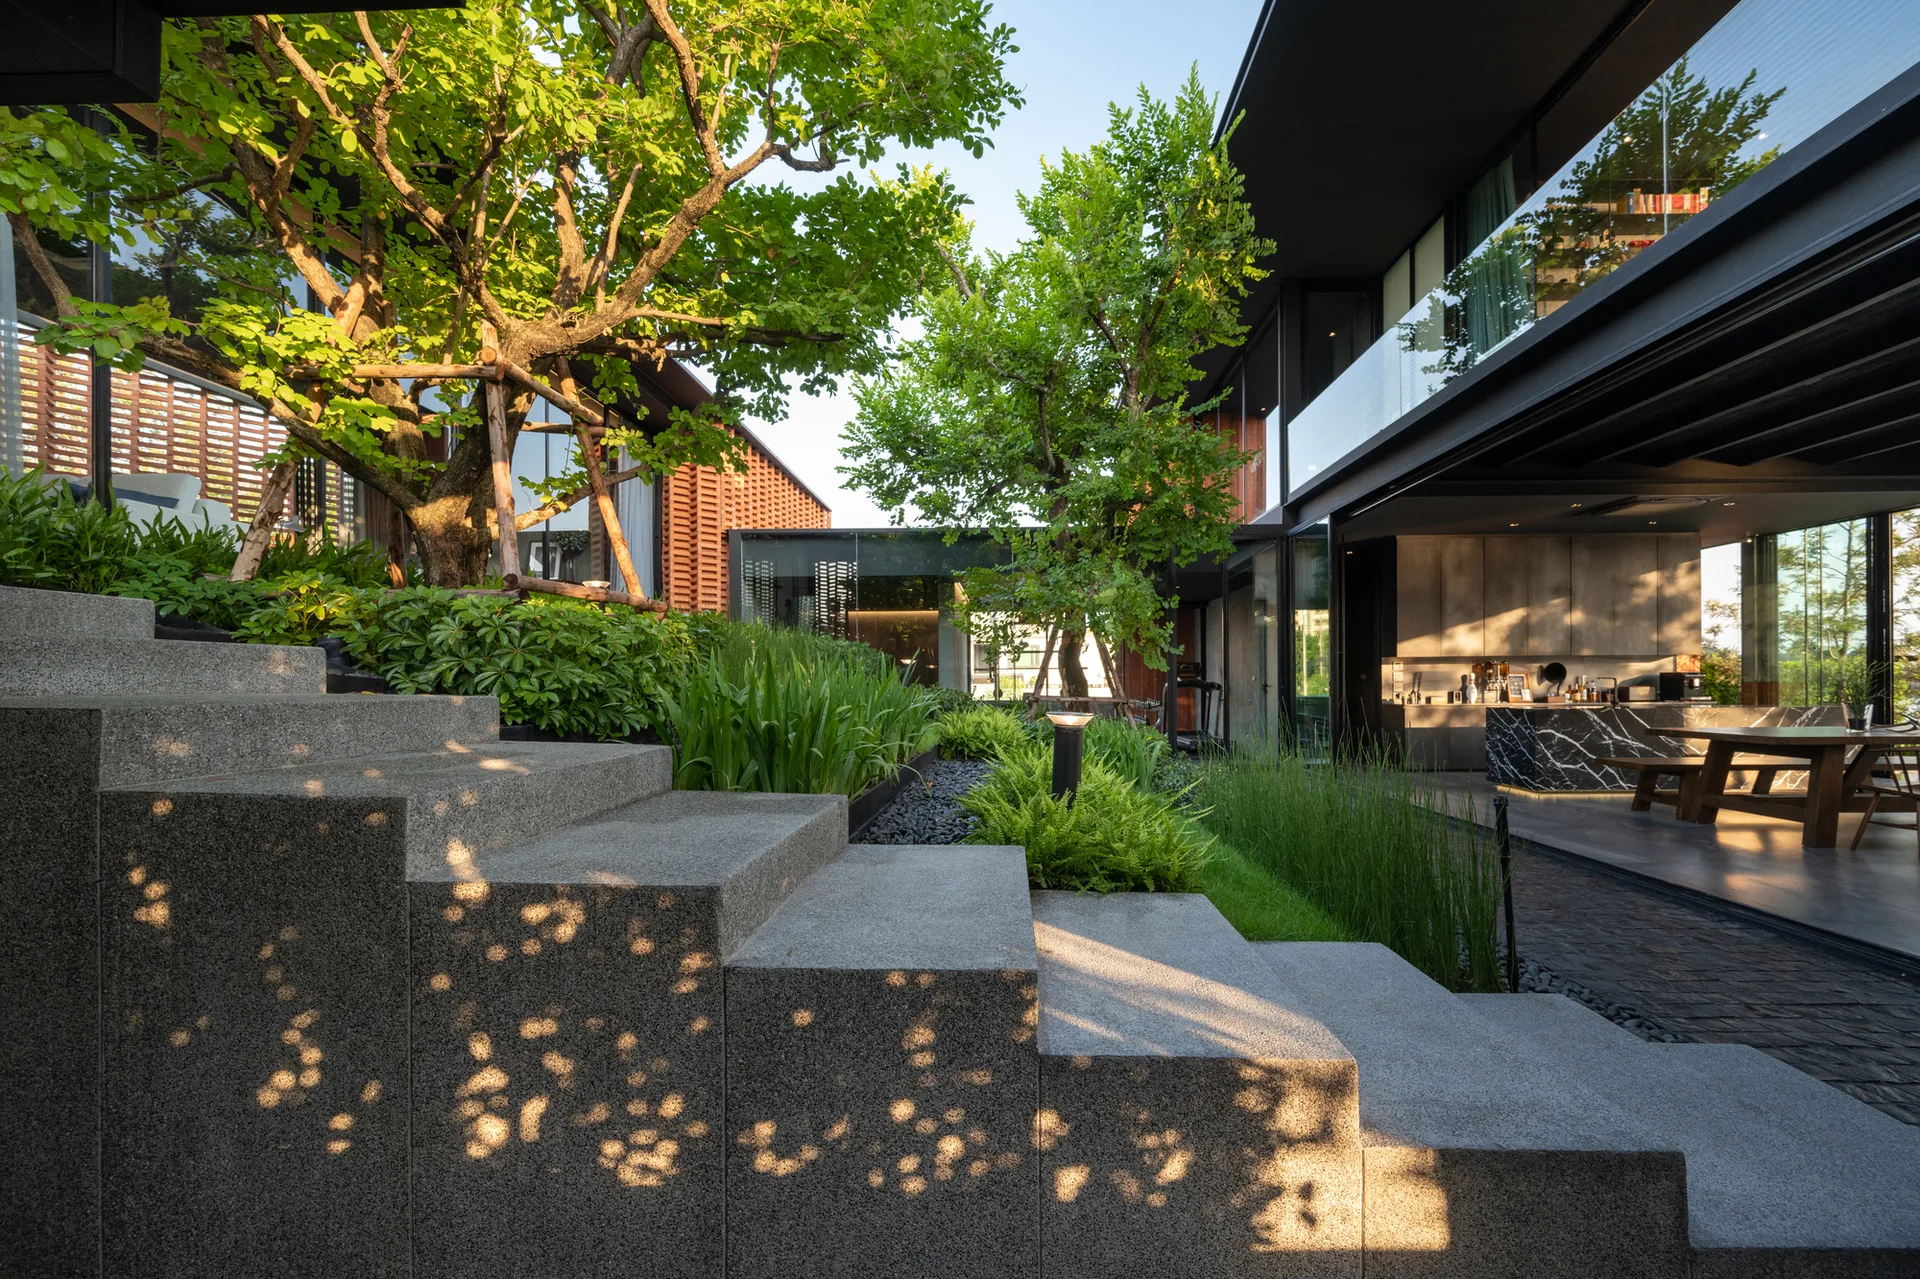
Concrete outdoor steps overlook a landscaped courtyard garden next to an open kitchen with a black marble island.