Skip to content

PROJECT

DC 20 House

by Wahana Architects

11 images

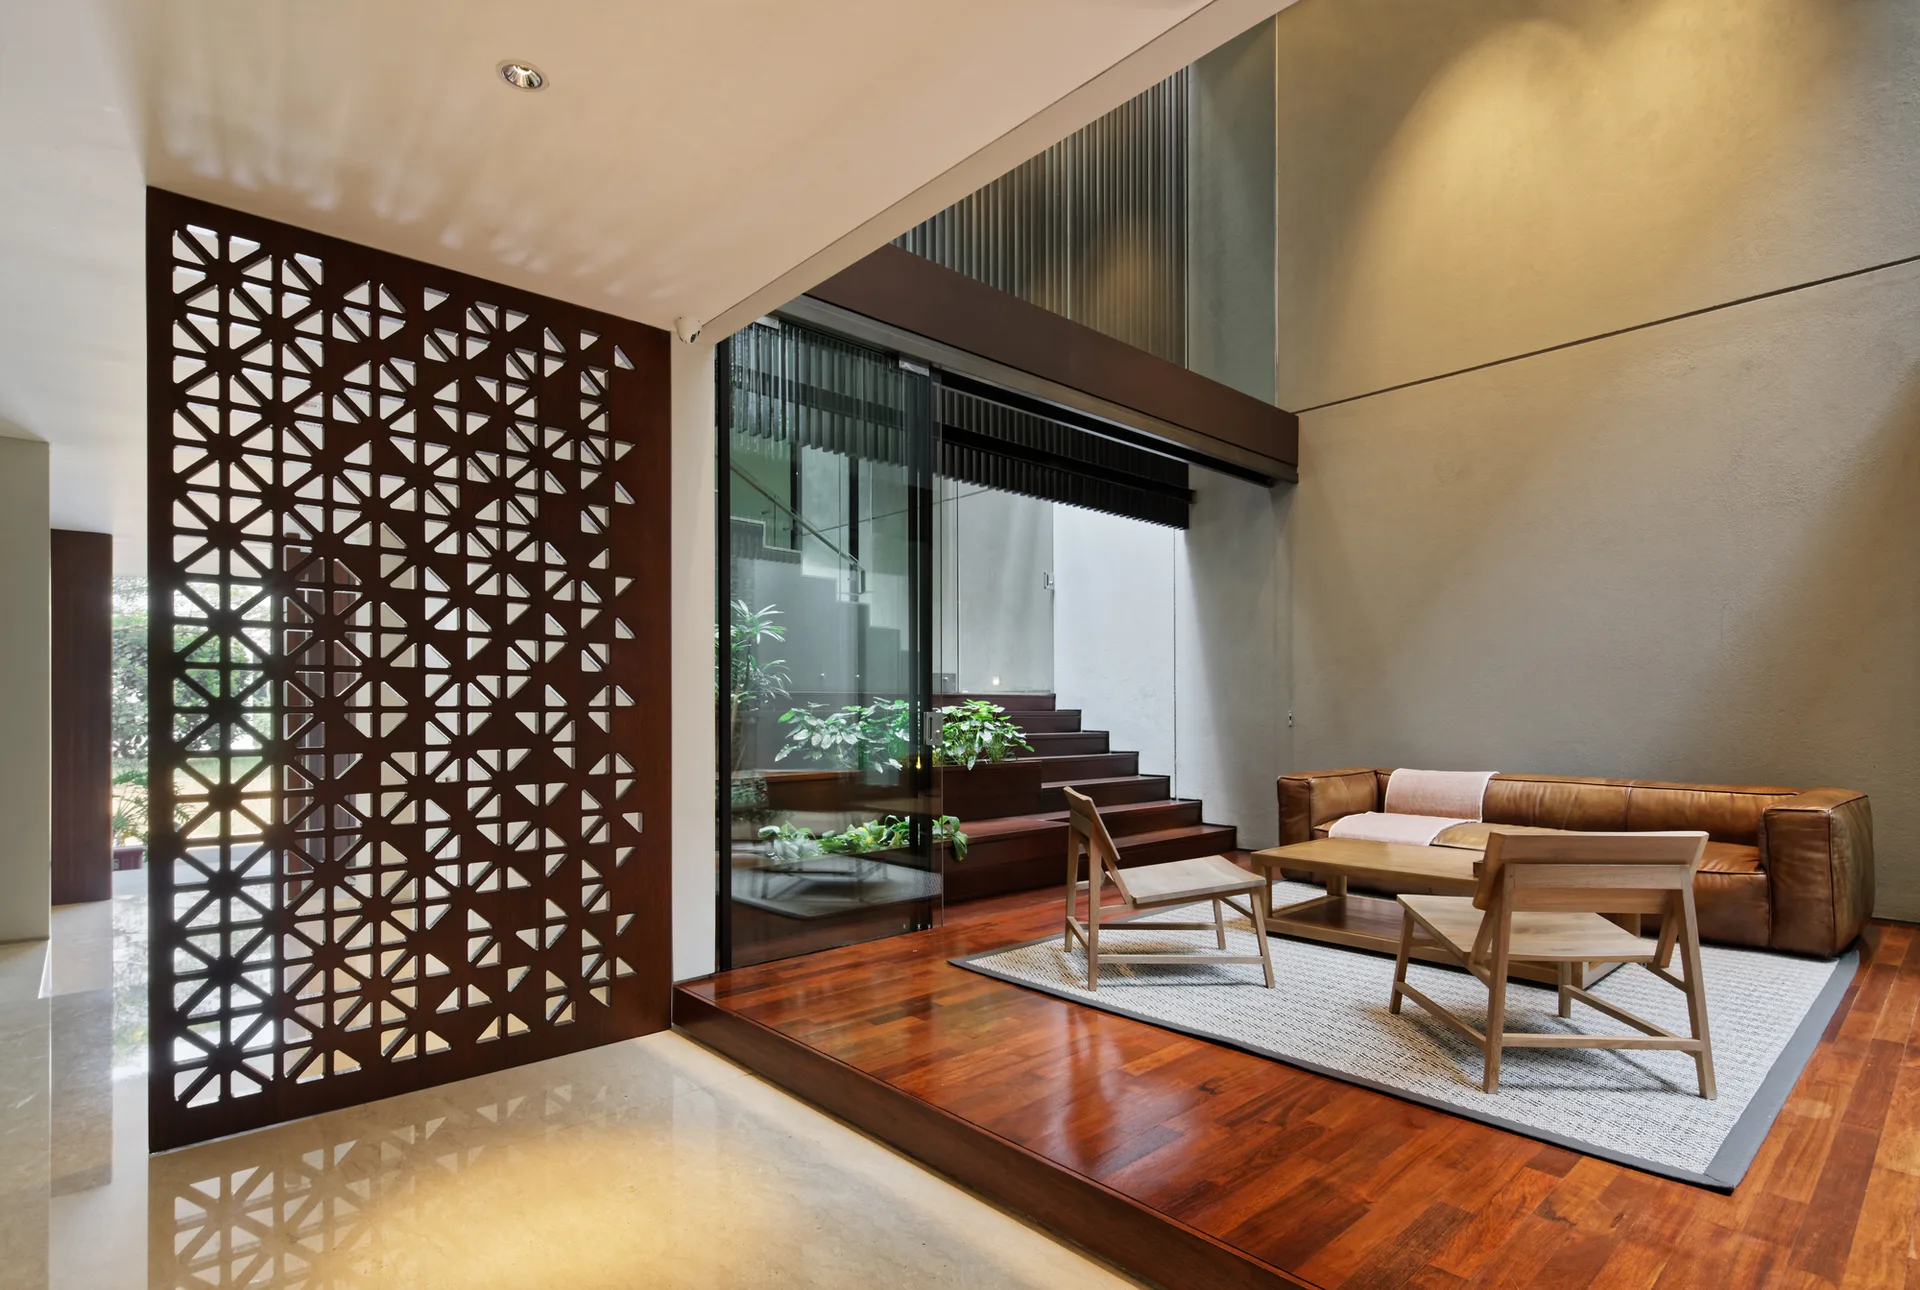
A modern living space on a raised wood platform features a brown leather sofa, wooden armchairs, and a large decorative geometric lattice divider screen.
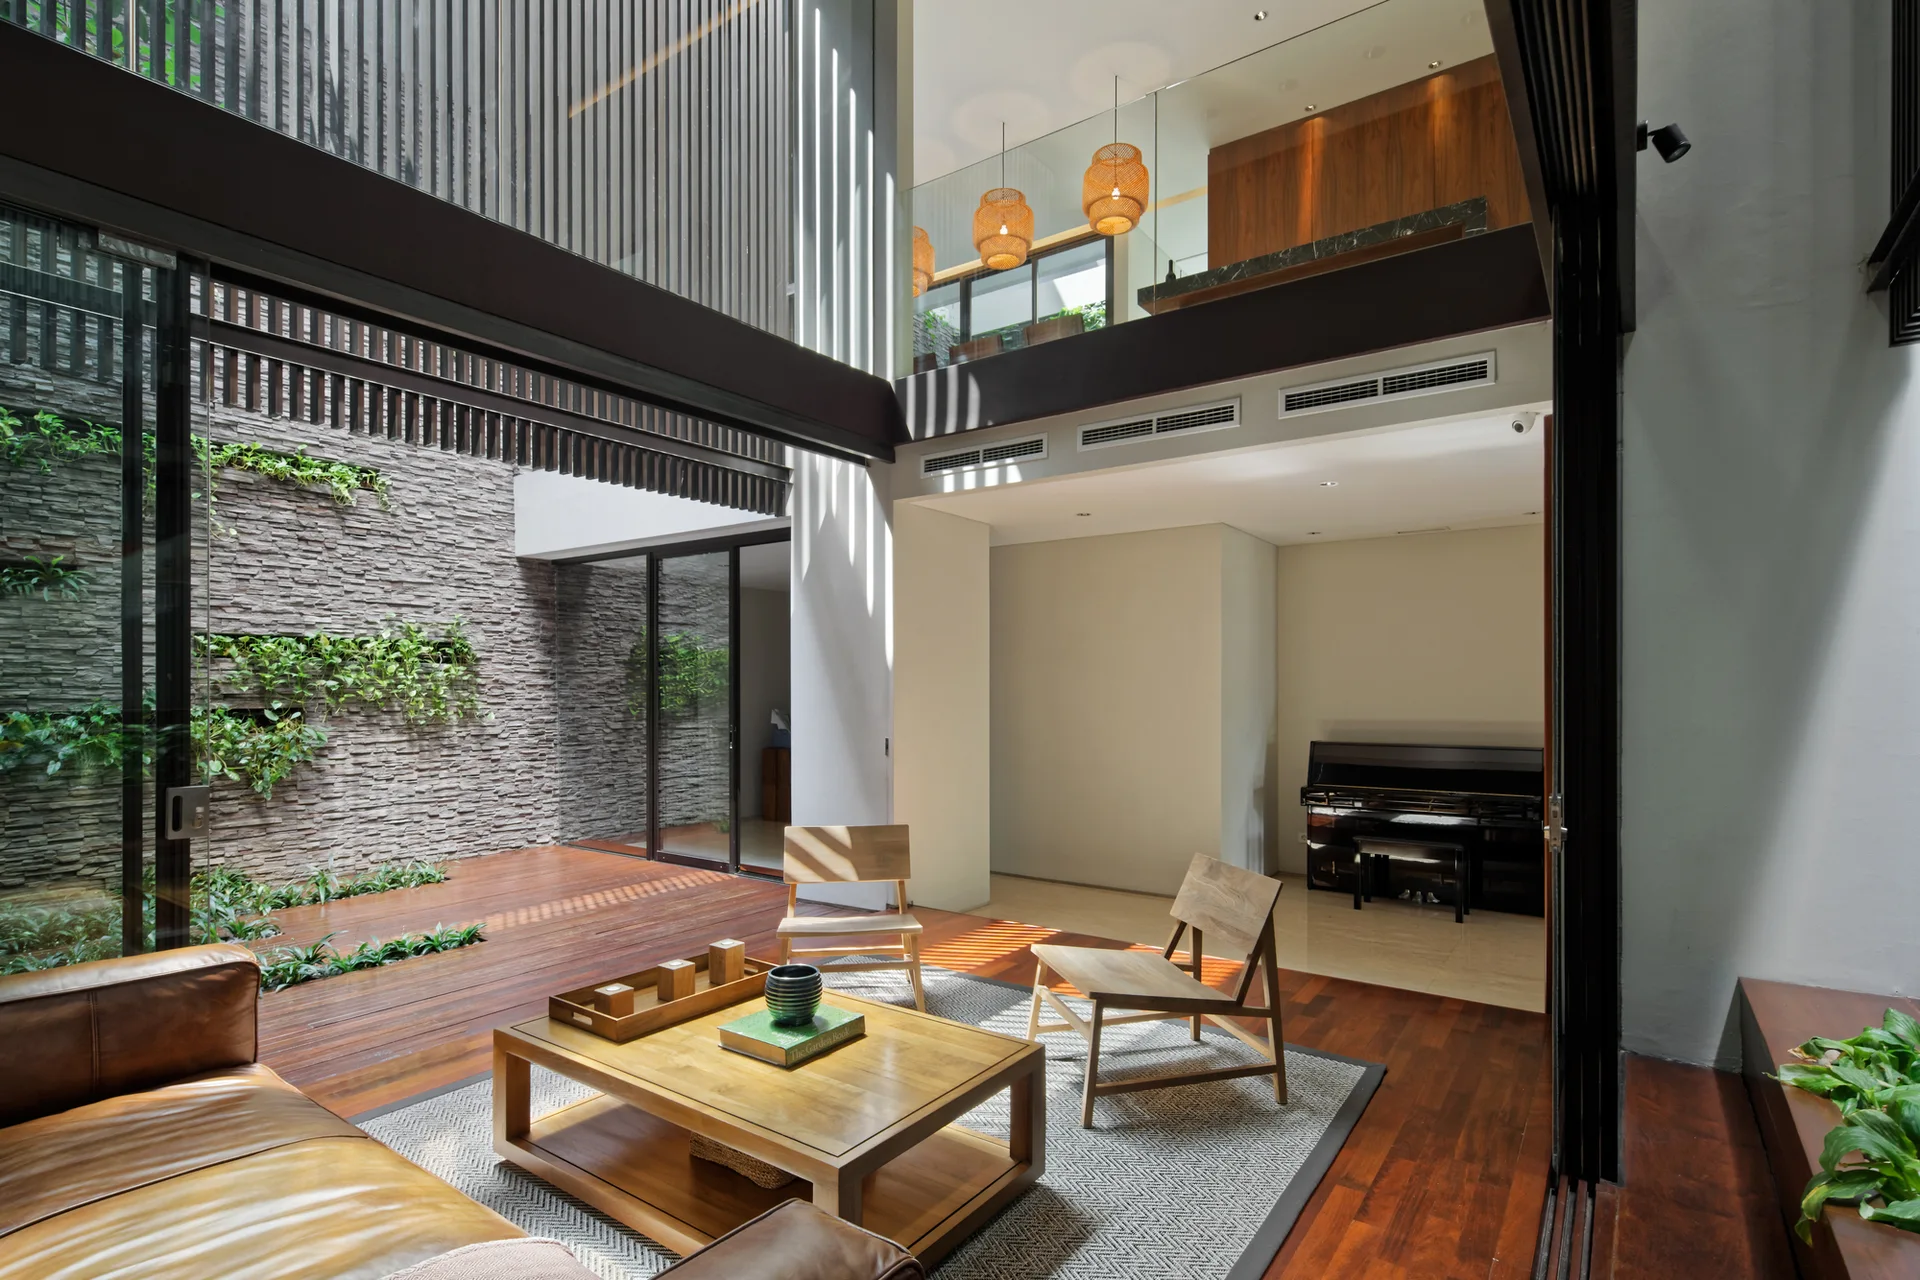
A modern living room with a leather sofa and wooden furniture opens onto a courtyard deck with a stacked stone wall.
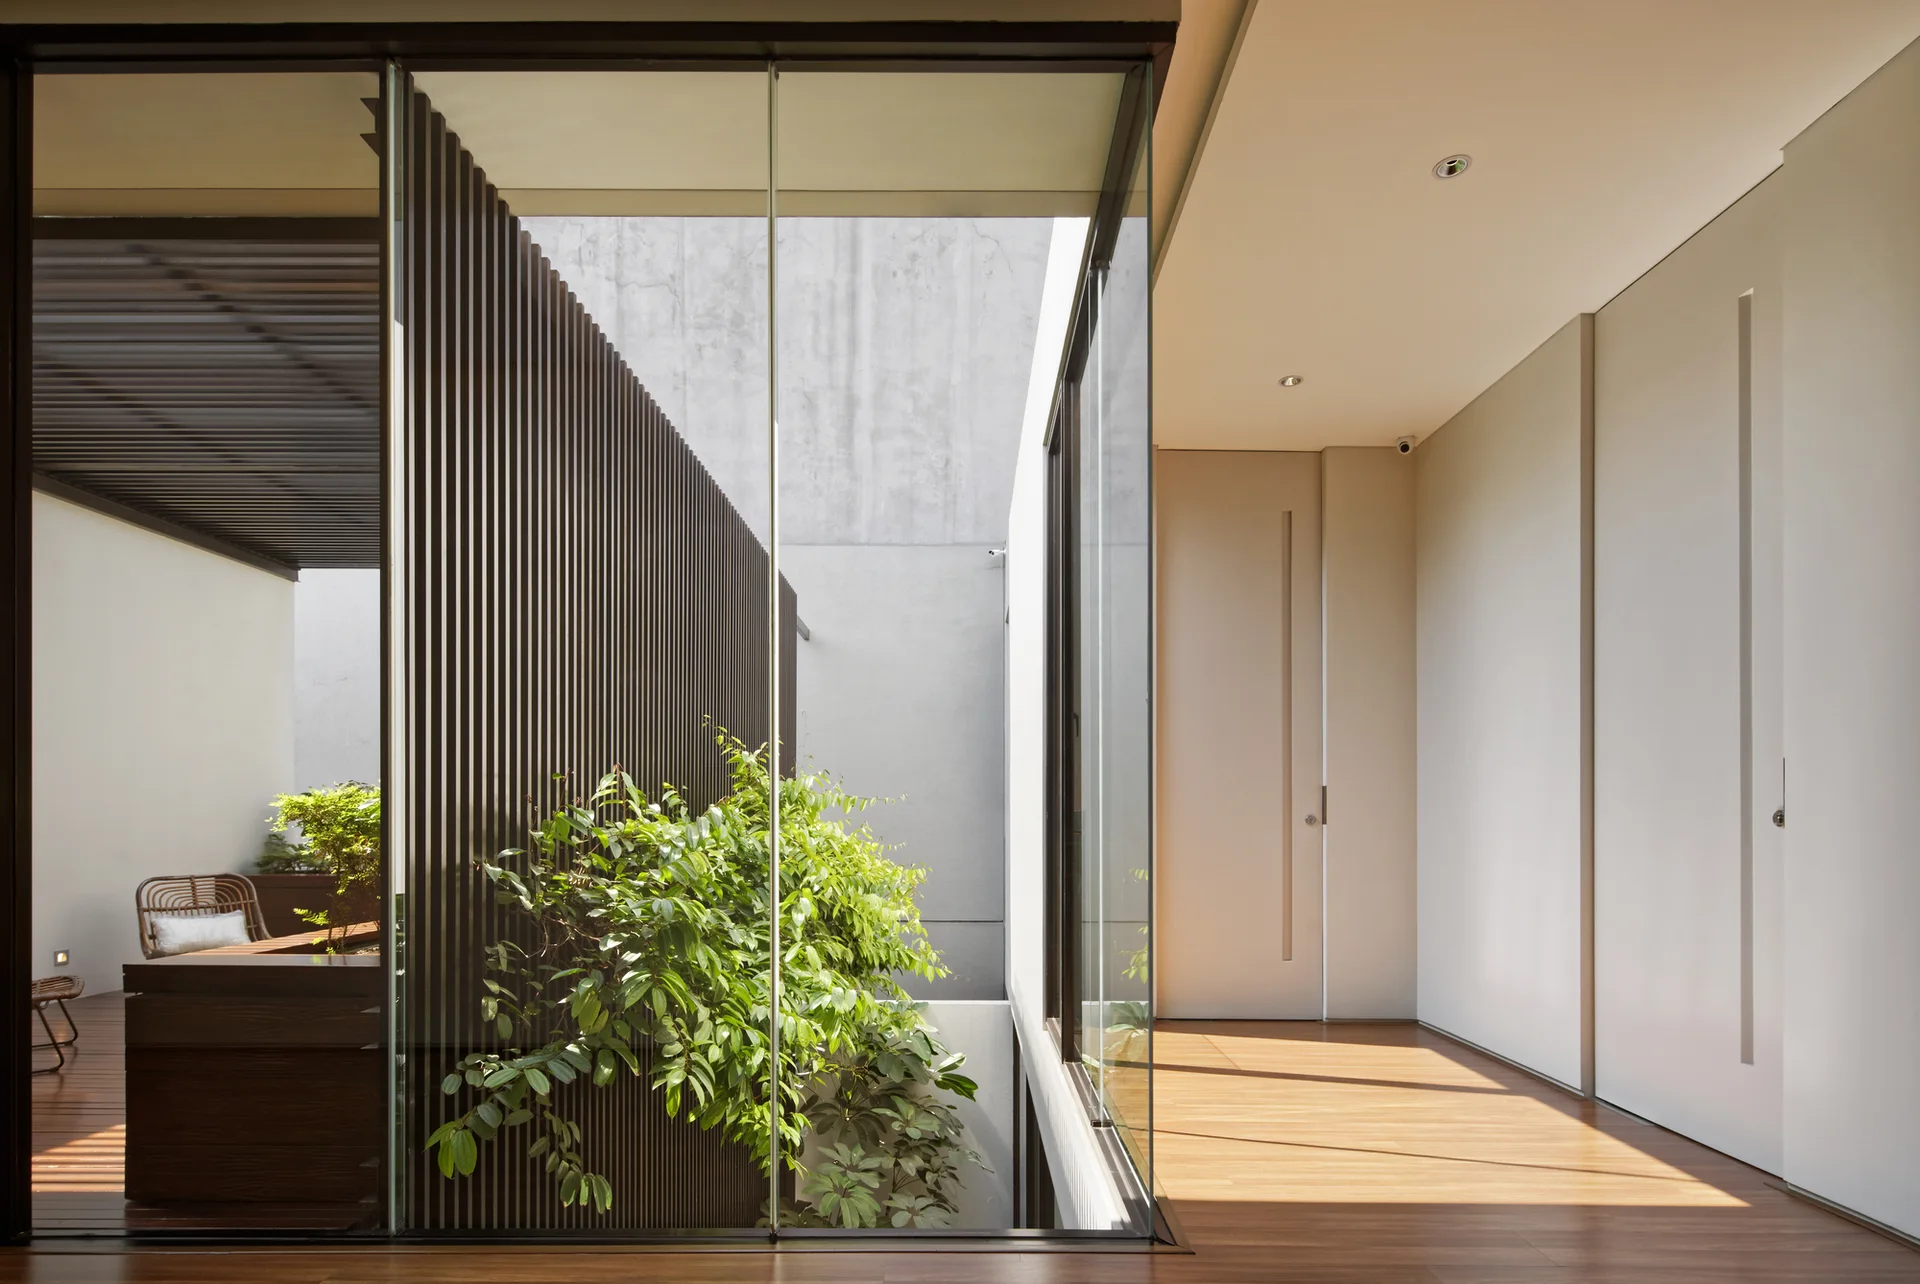
A modern hallway with wood flooring and flush white doors features a large glass wall looking out onto a courtyard with a vertical slatted screen.
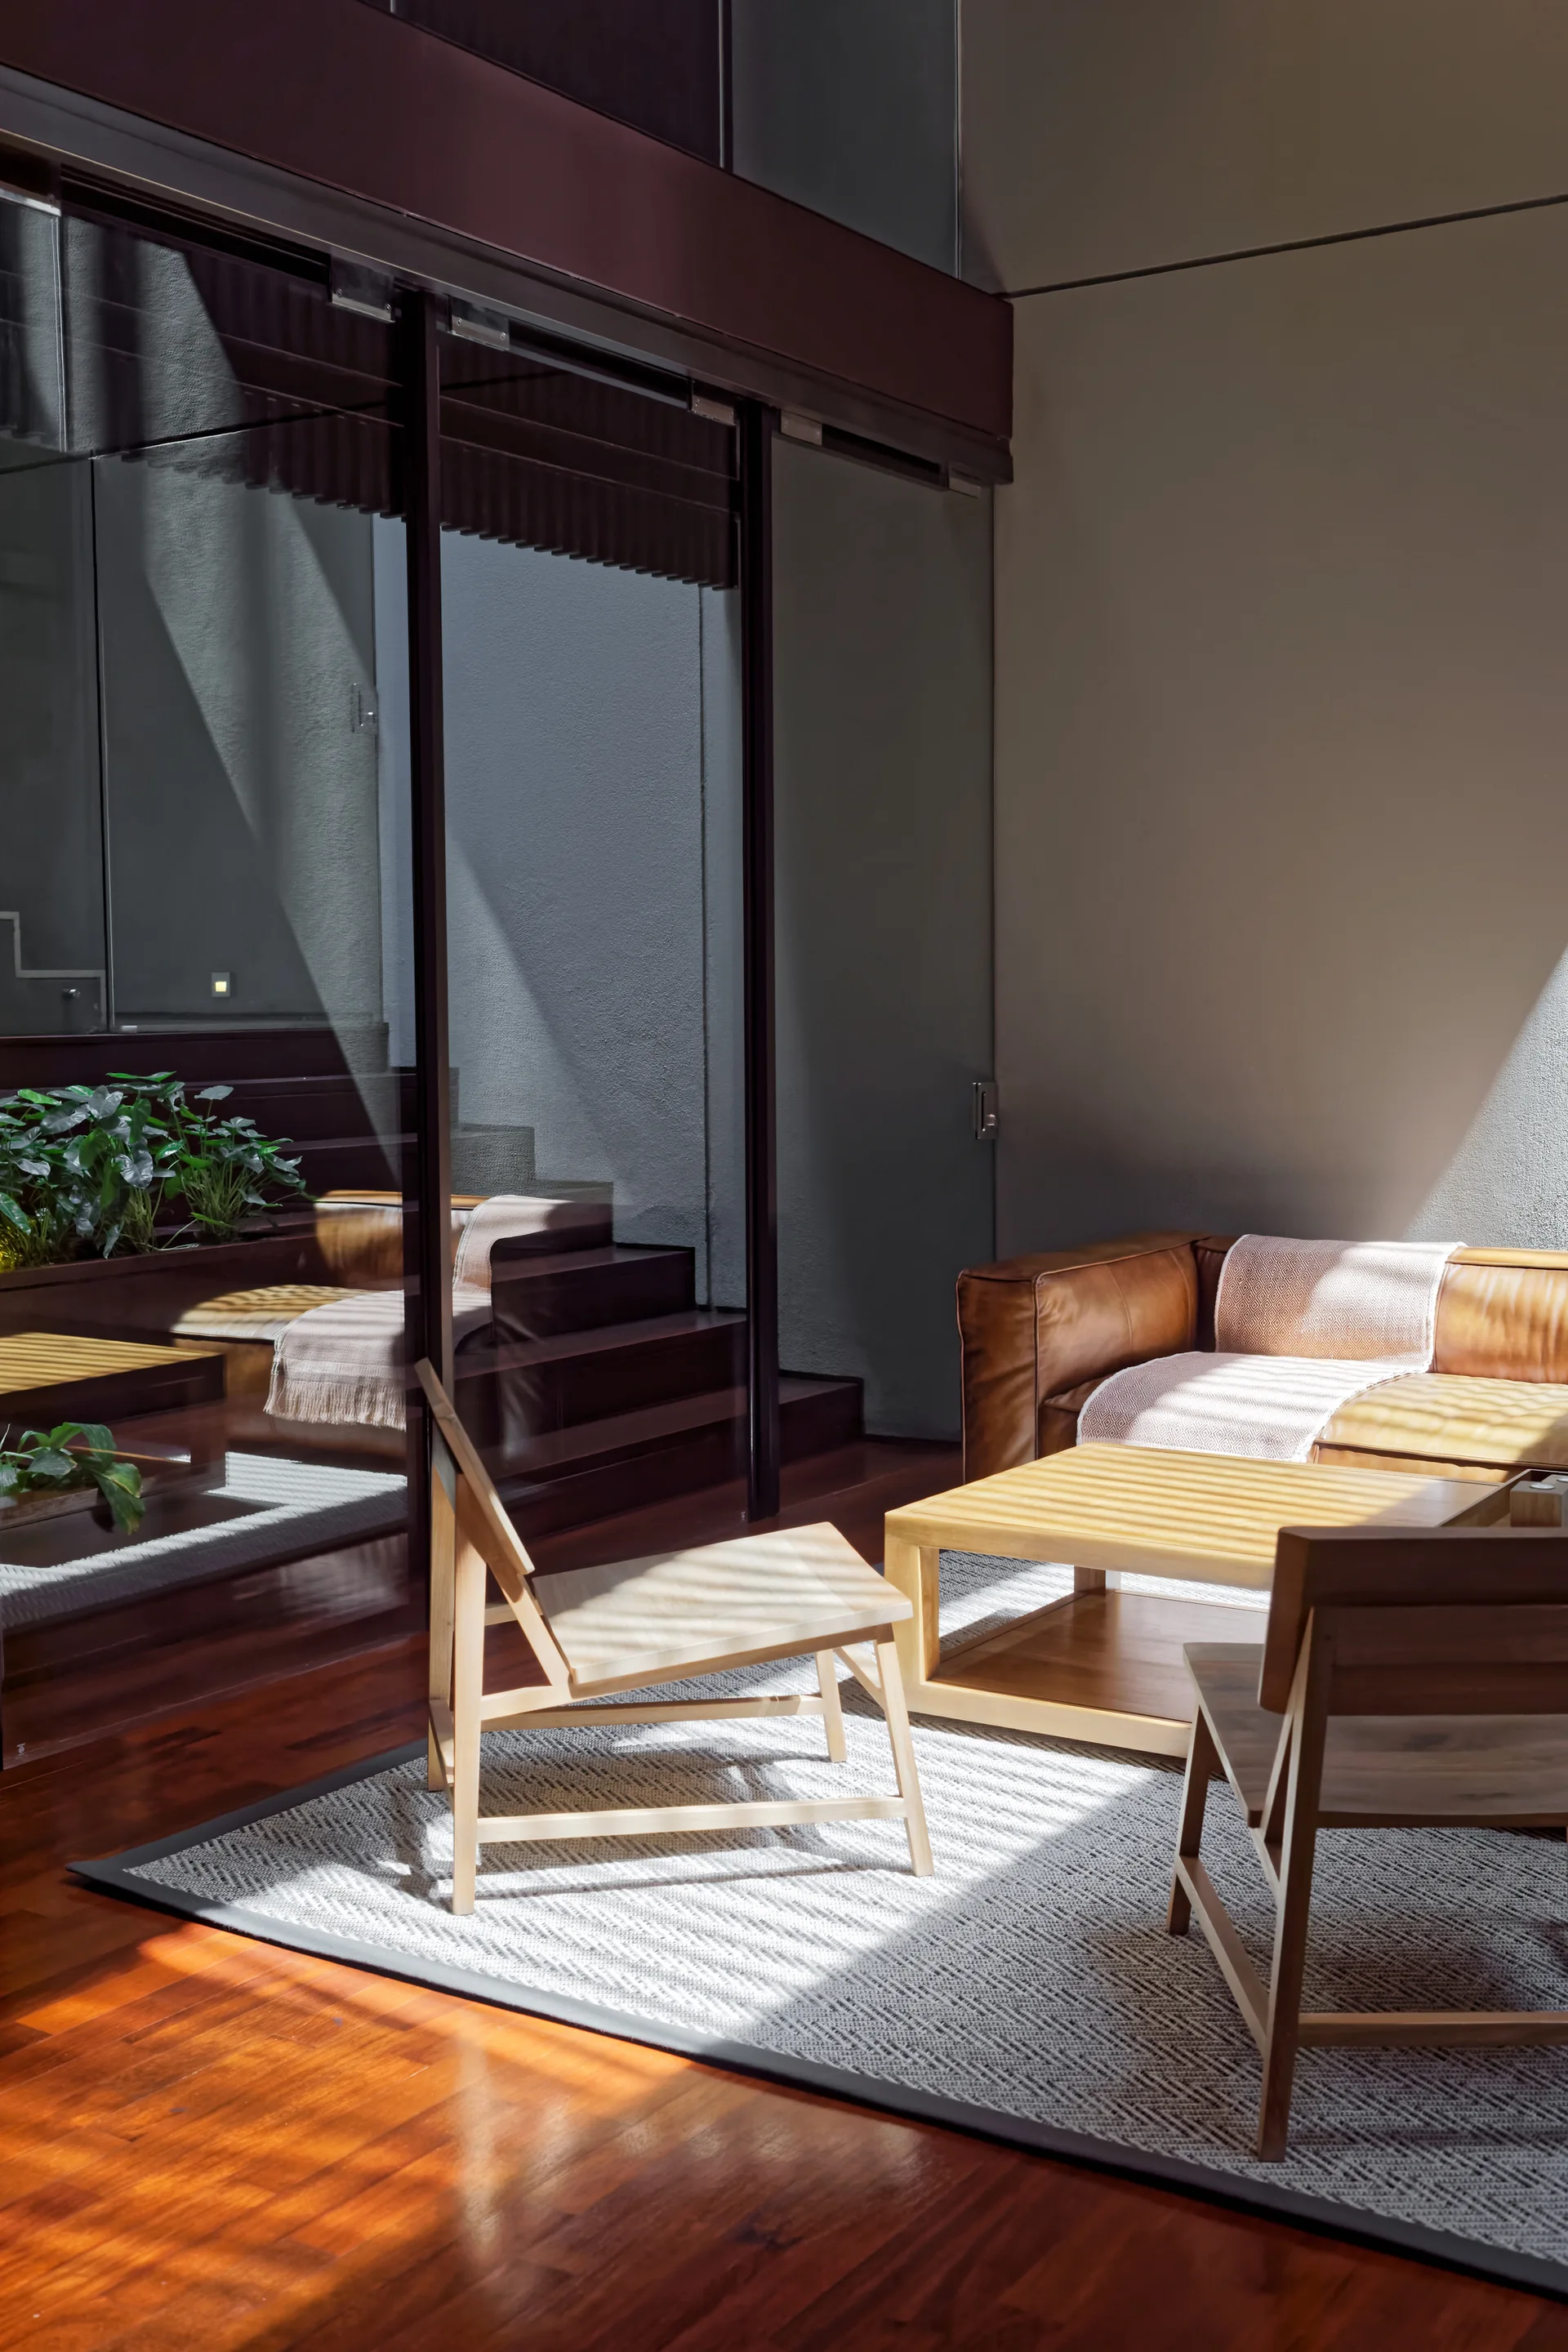
A sunlit living area features a tan leather sofa, low wooden chairs, a geometric patterned rug, and a dark-framed glass partition revealing steps.
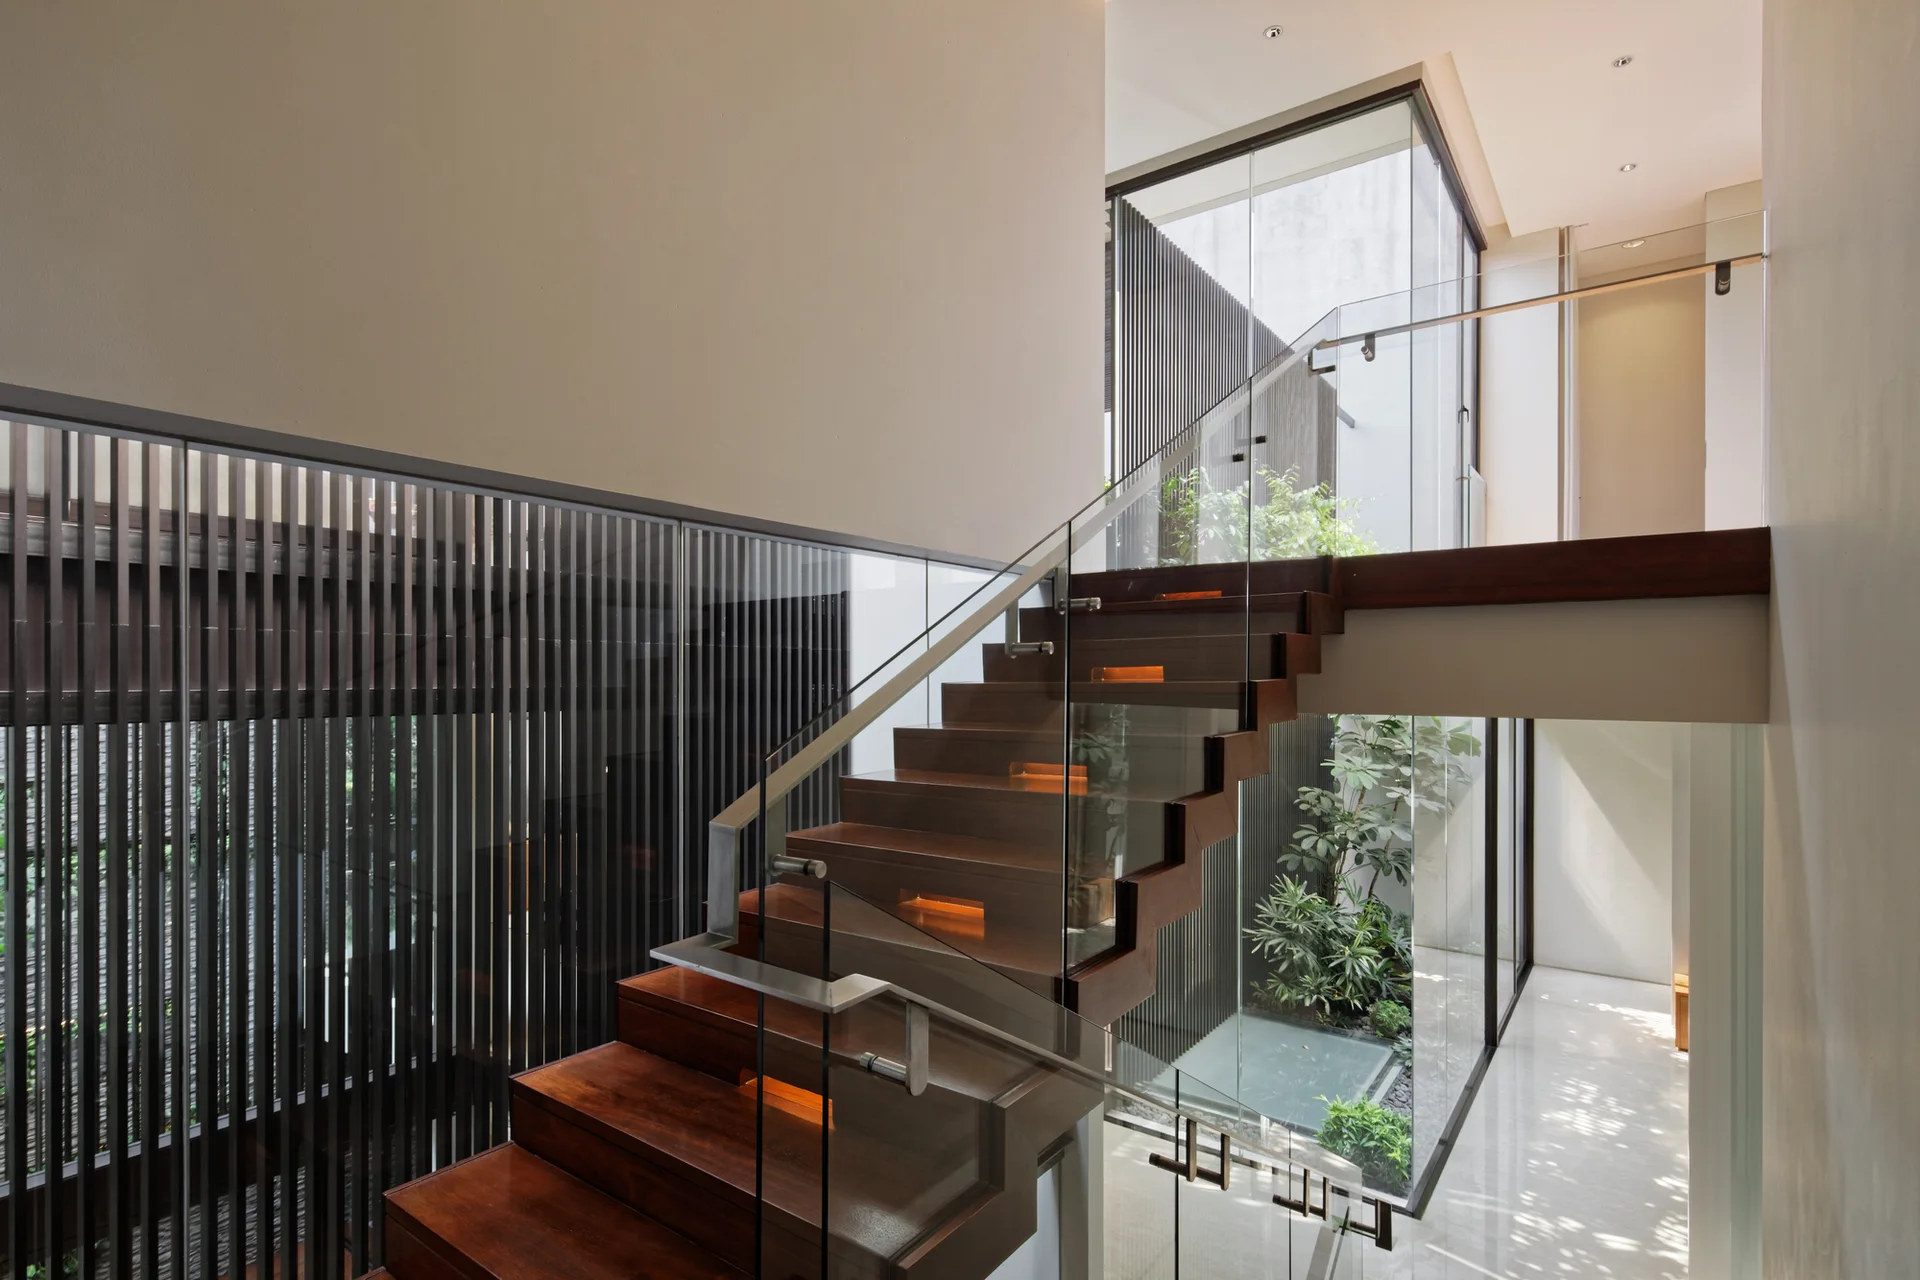
A modern wooden staircase with glass railings and built-in step lights rises past a glass-enclosed indoor garden with green plants.
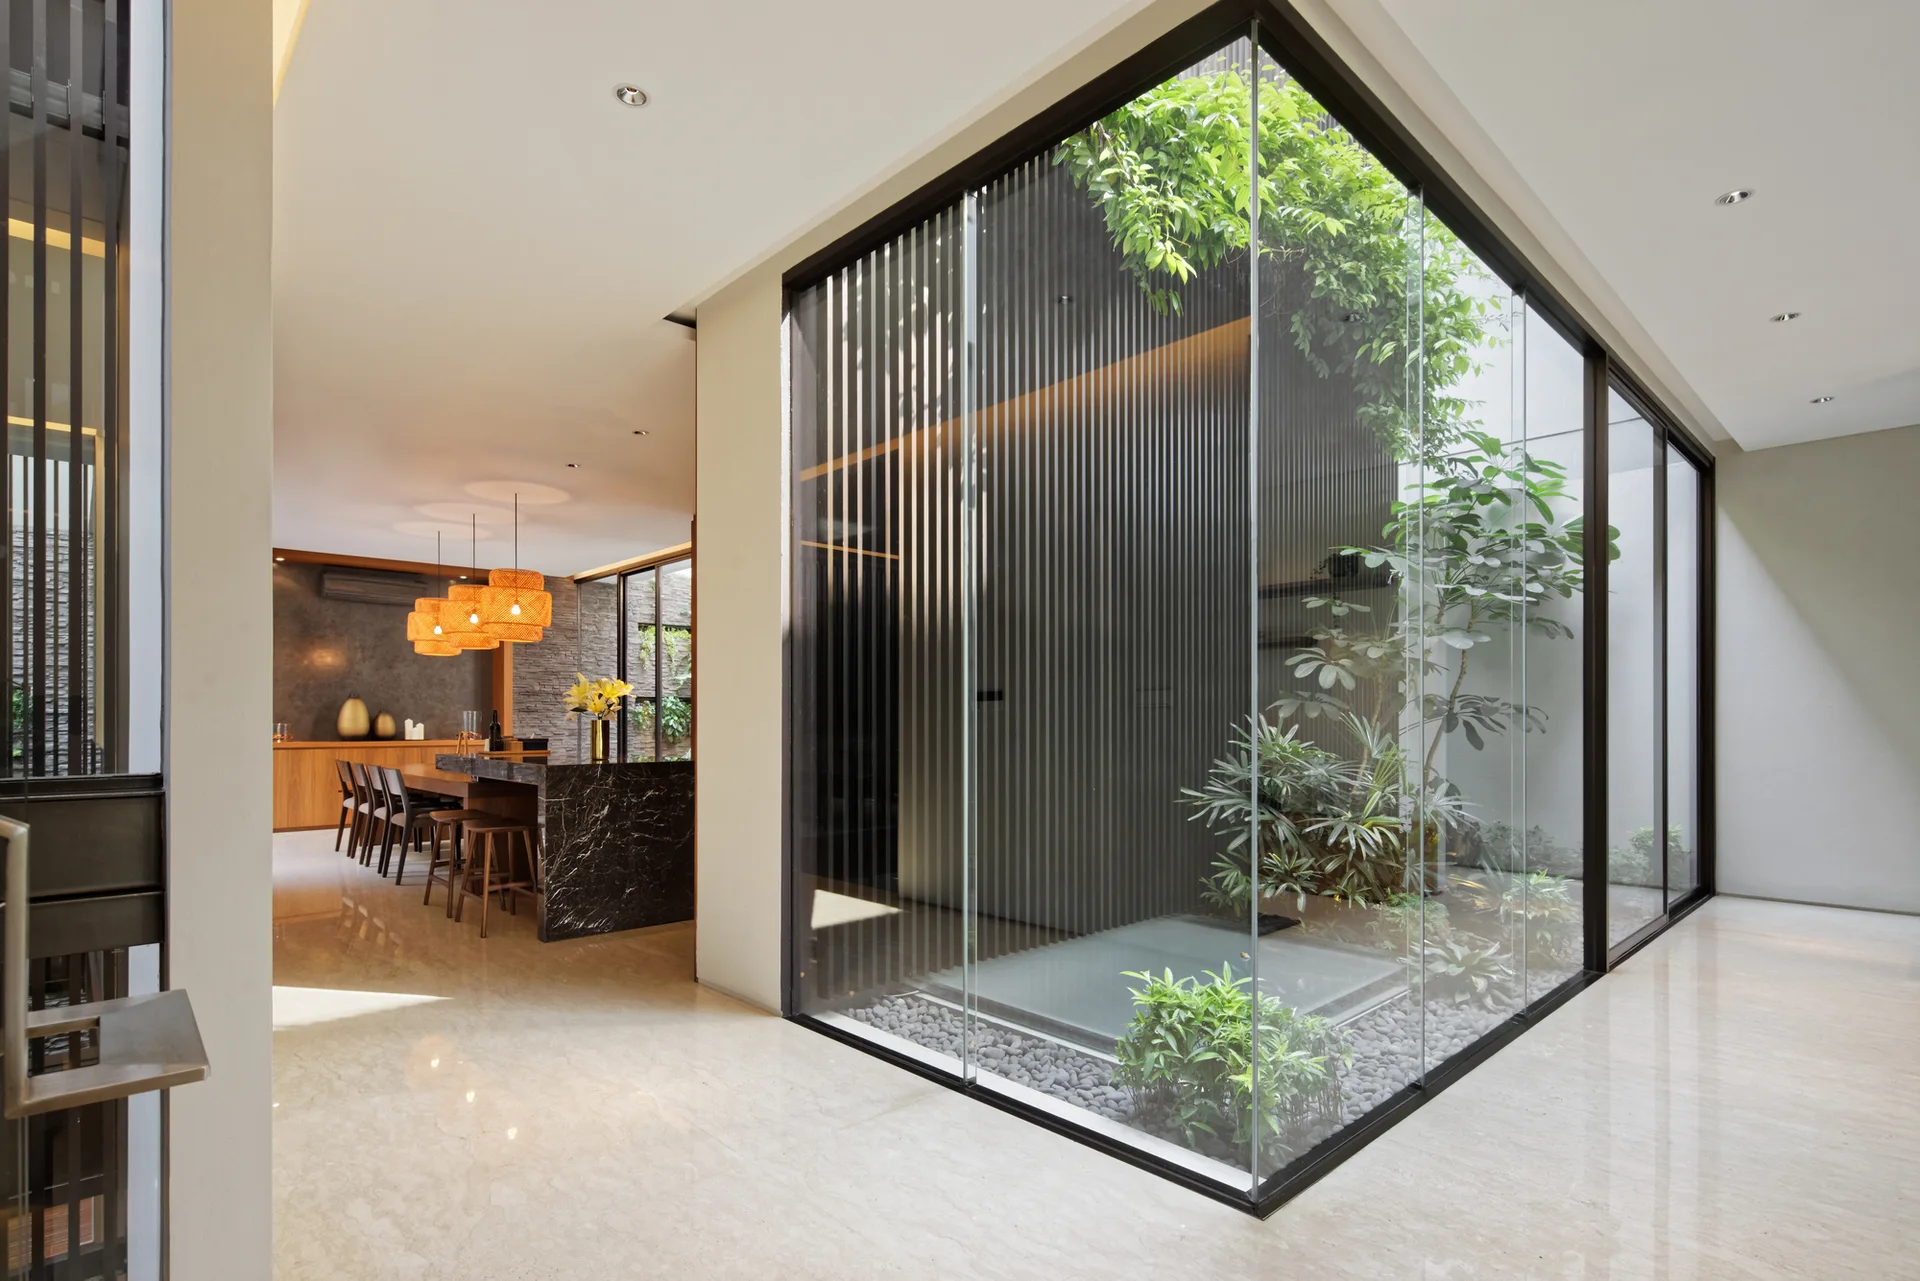
A modern open-plan interior featuring a glass-enclosed indoor courtyard with green plants next to a dining area with a dark marble island.
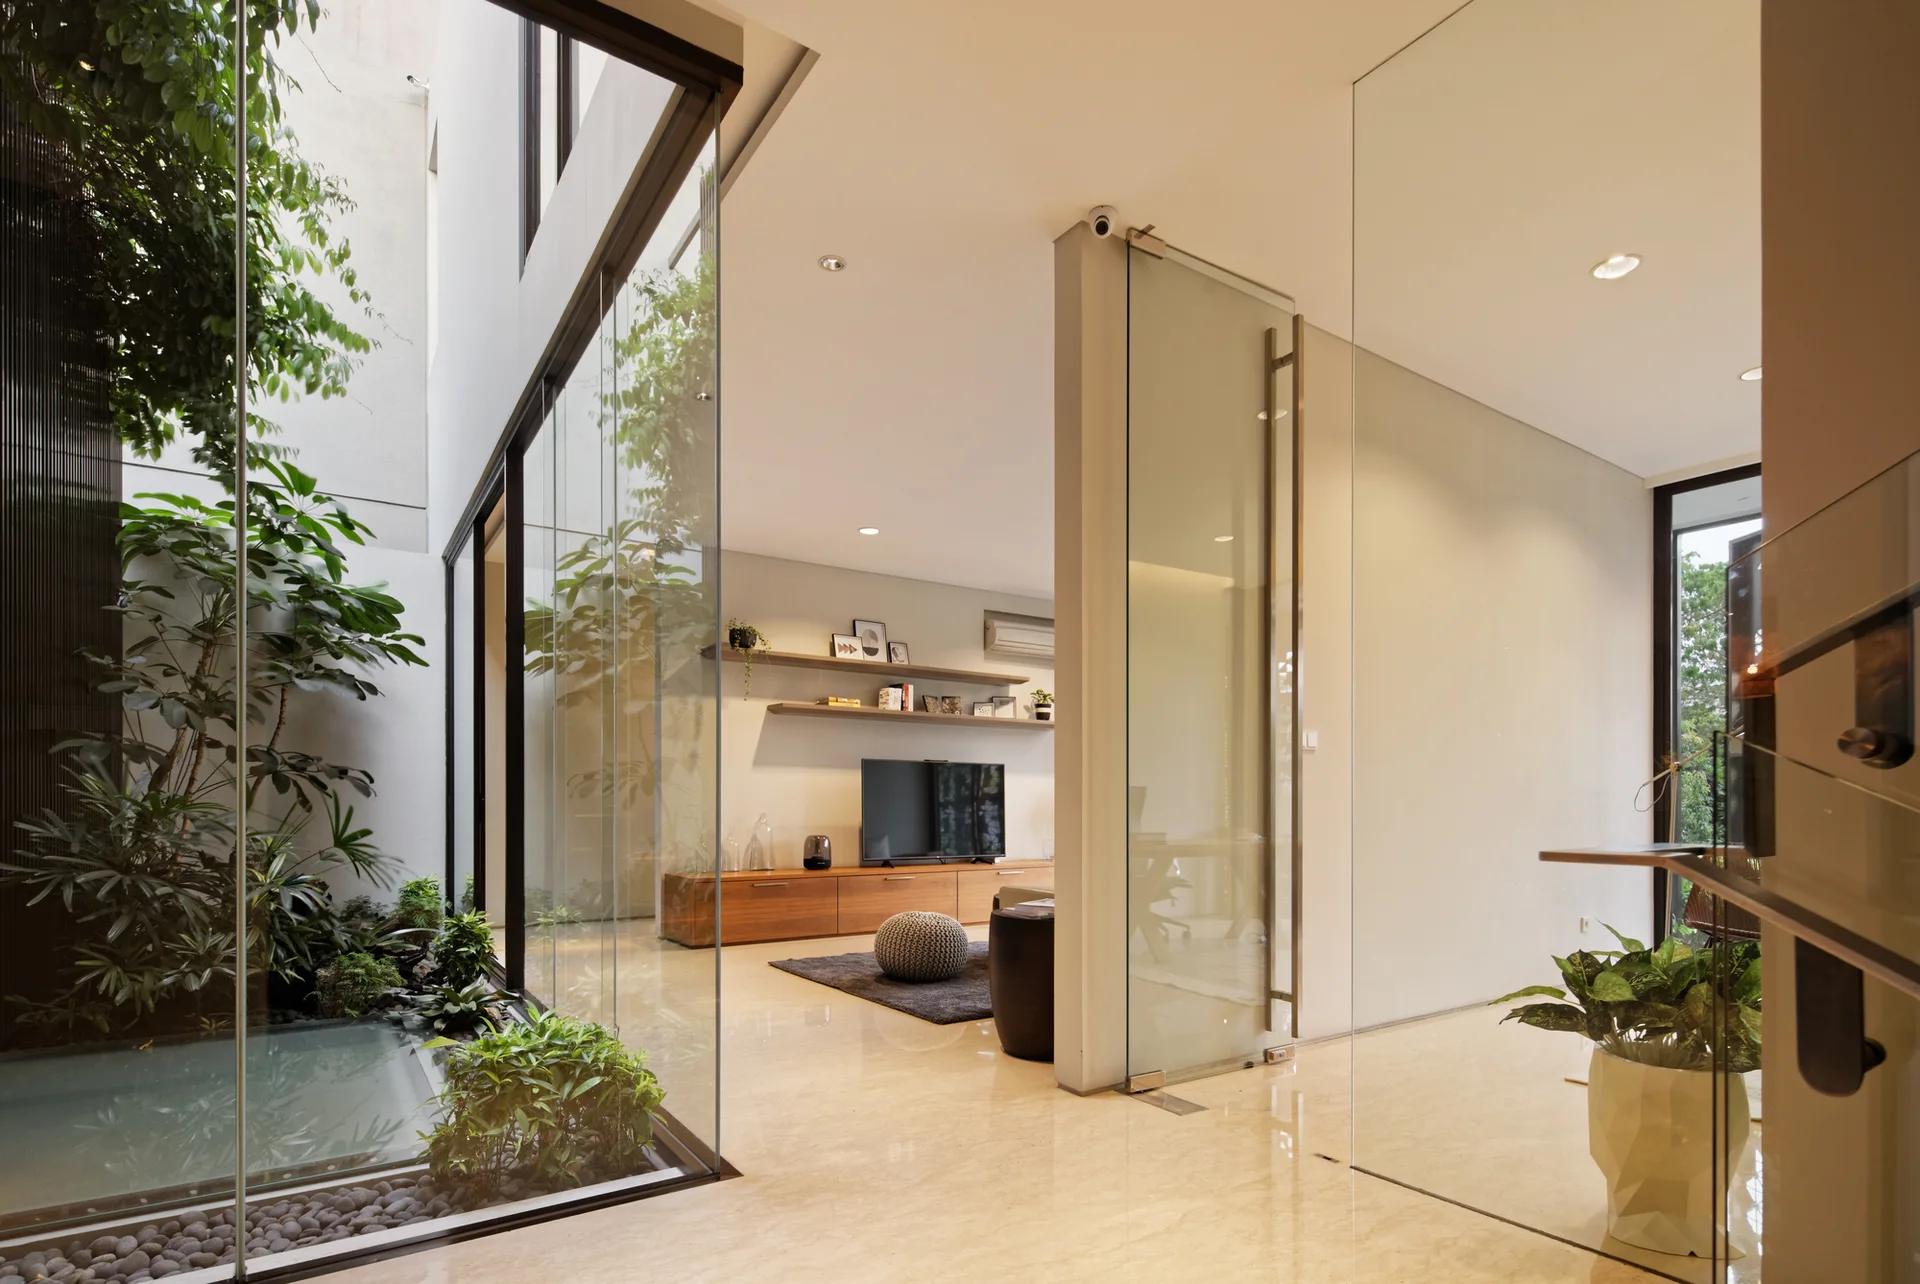
A modern living room with polished tile floors opens to a glass-enclosed indoor atrium featuring lush plants and a shallow water pool.
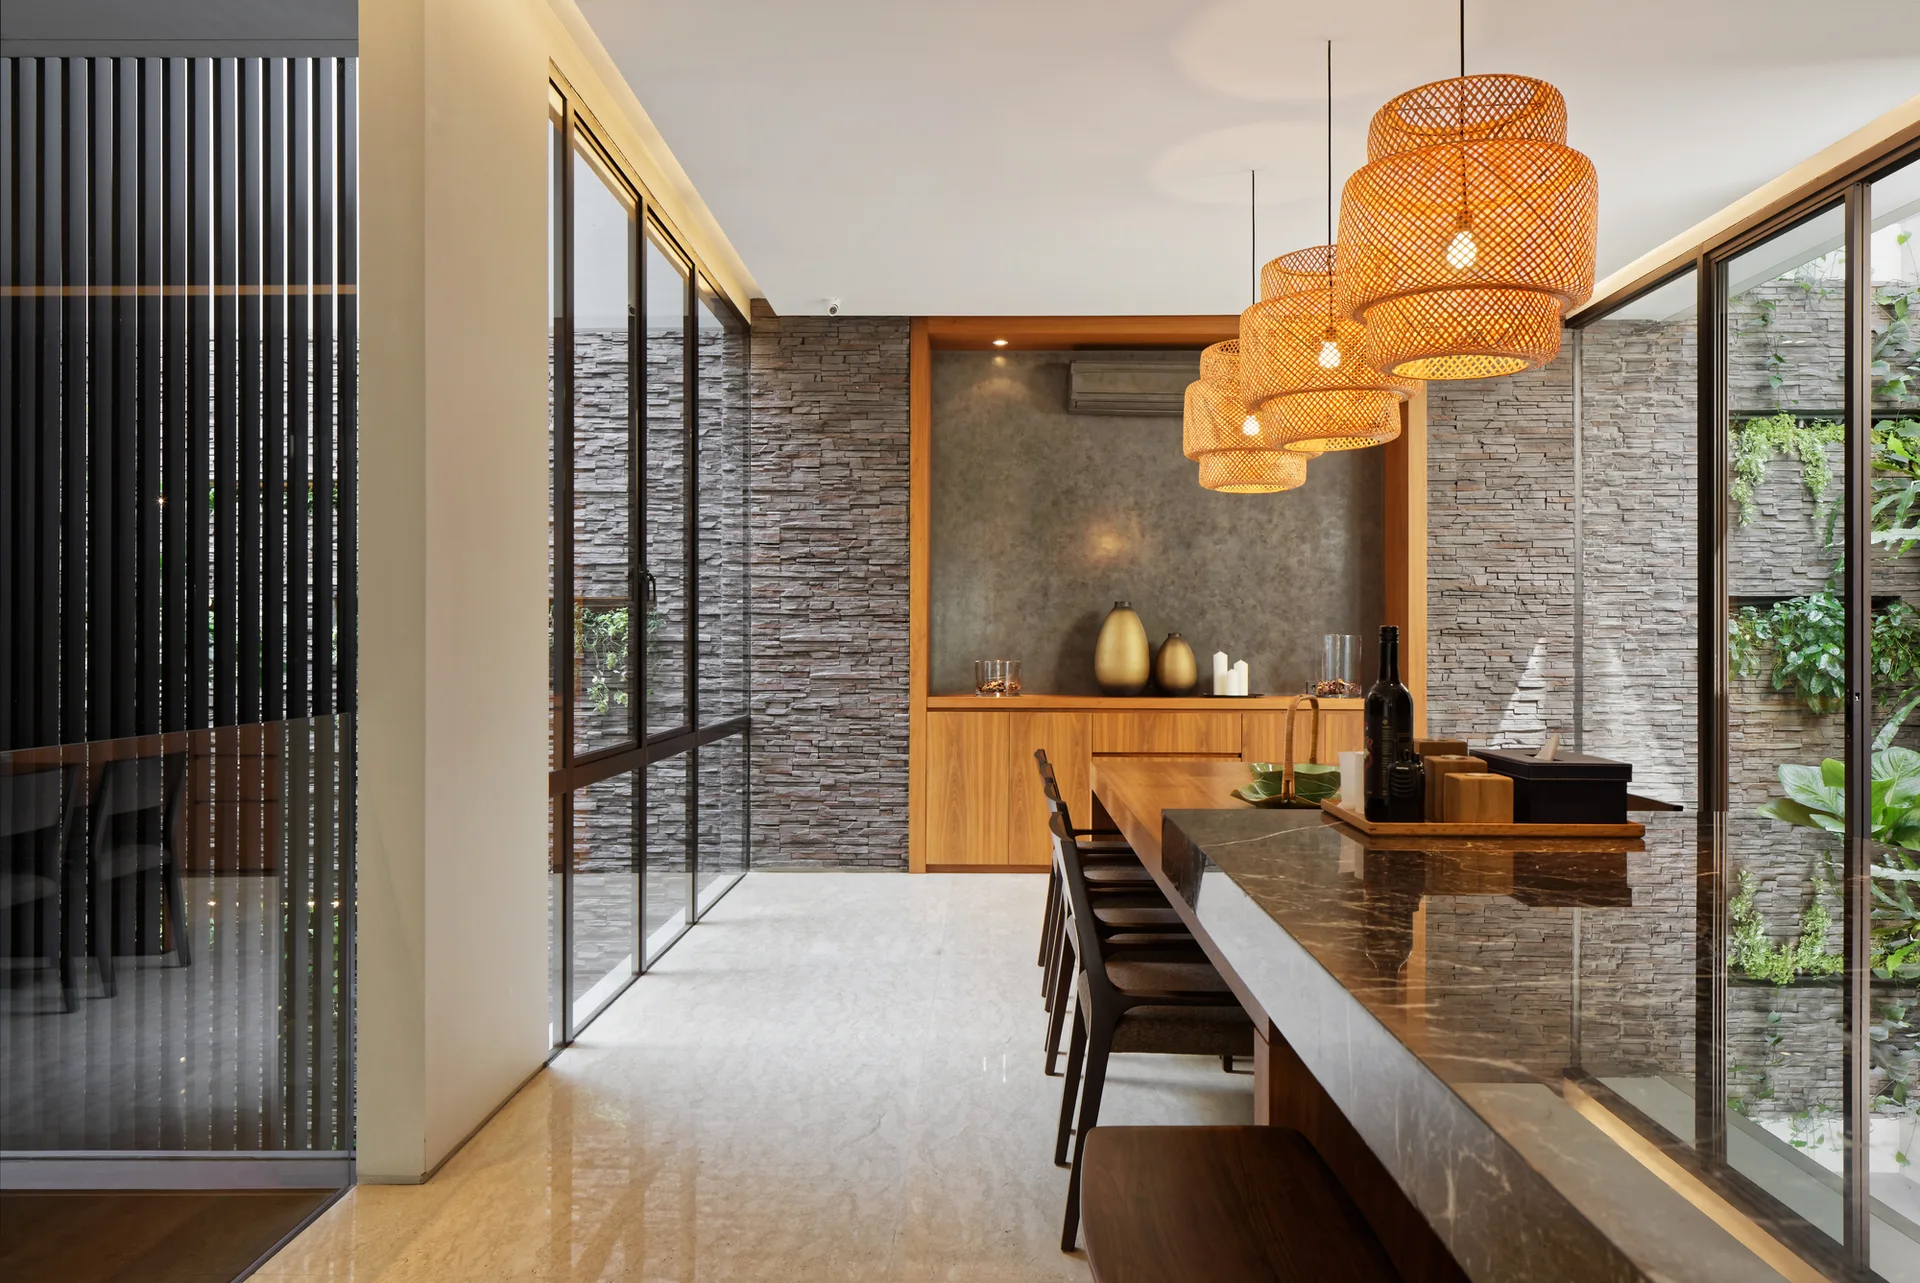
A modern kitchen with a dark marble island, three woven rattan pendant lights, wood cabinetry, and a grey stacked stone accent wall.
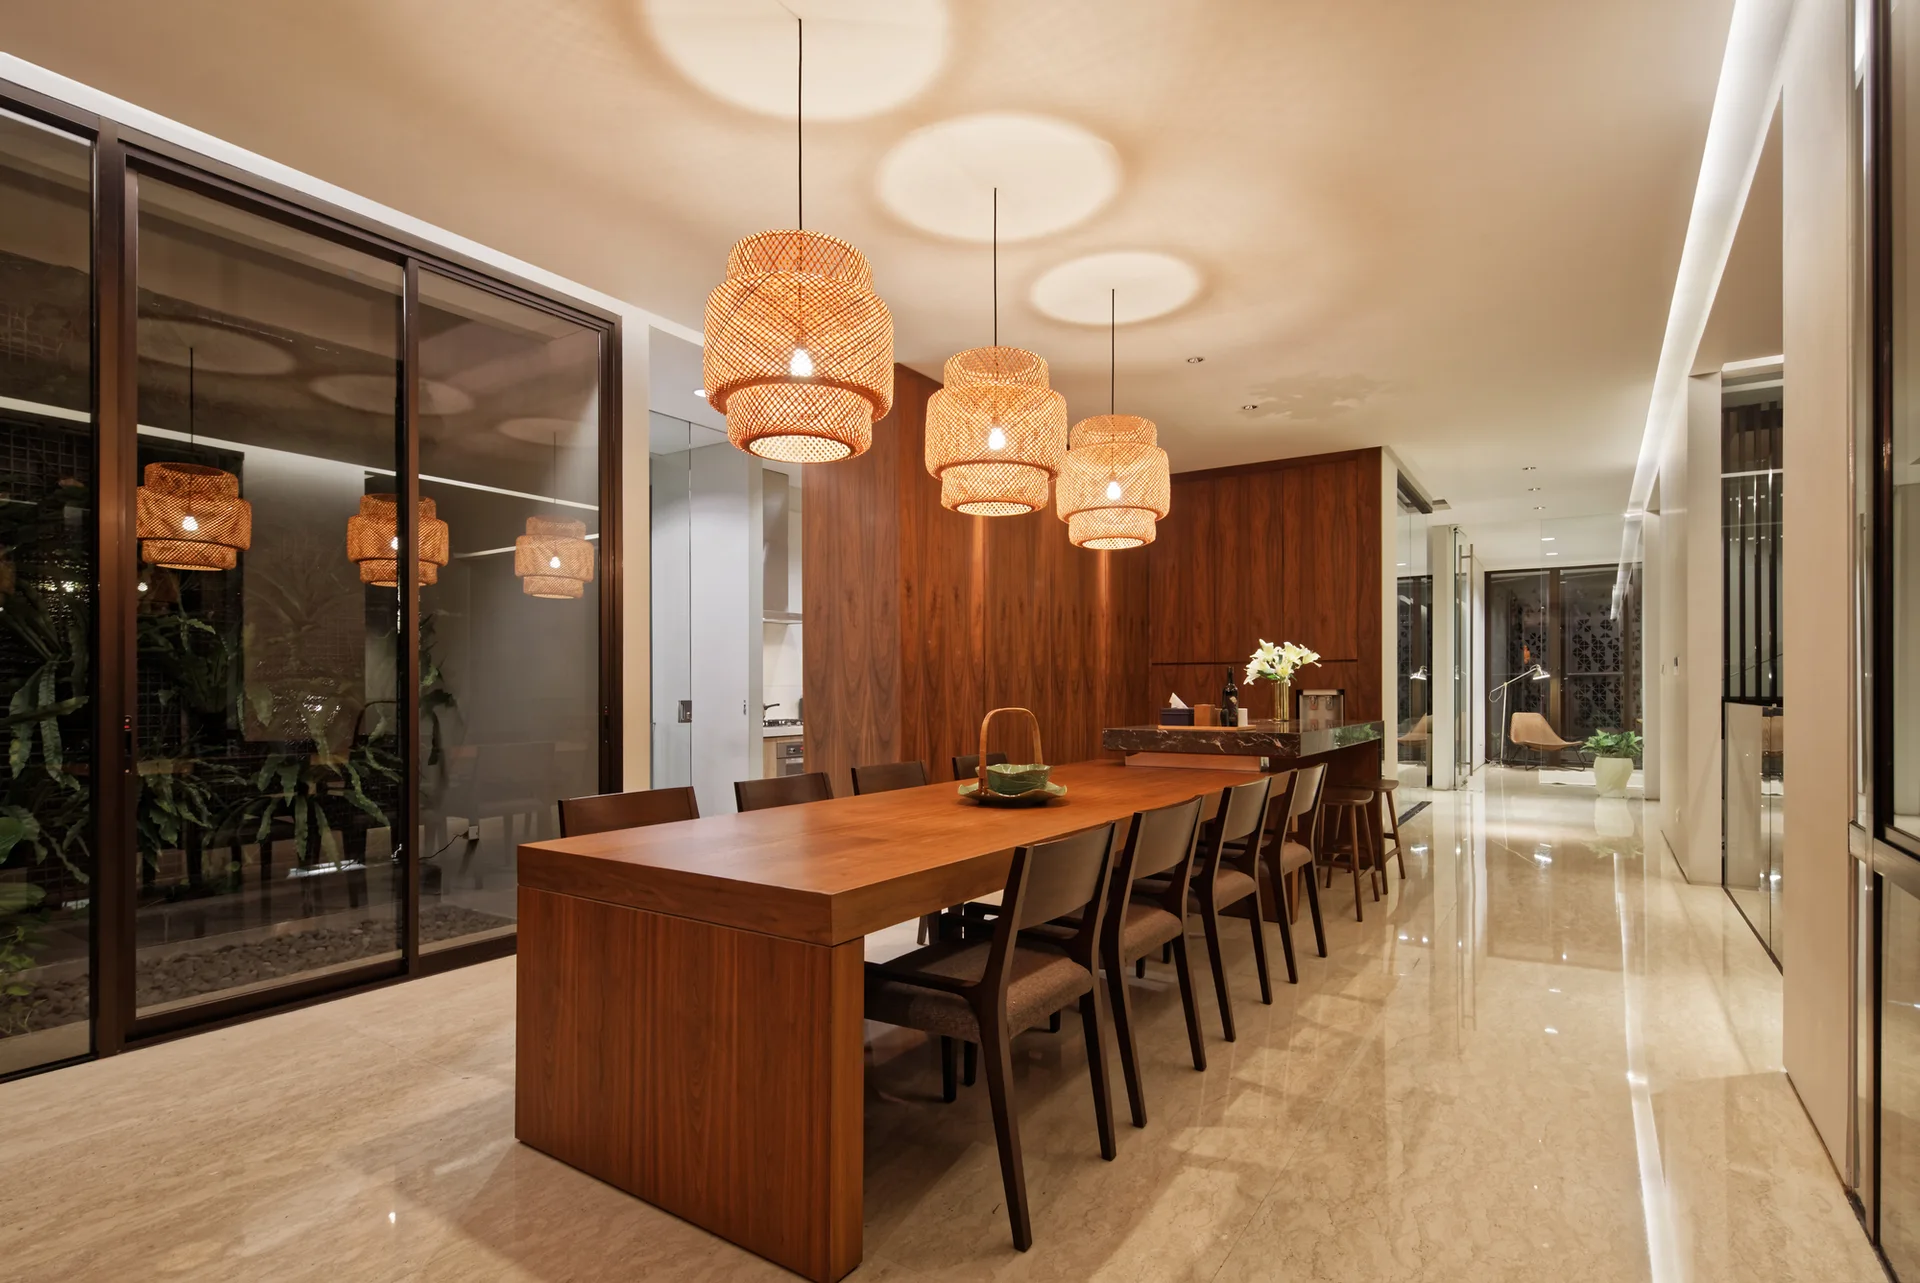
A long wooden dining table and chairs are arranged under three woven basket pendant lights in a room with wood-paneled walls and polished stone floors.
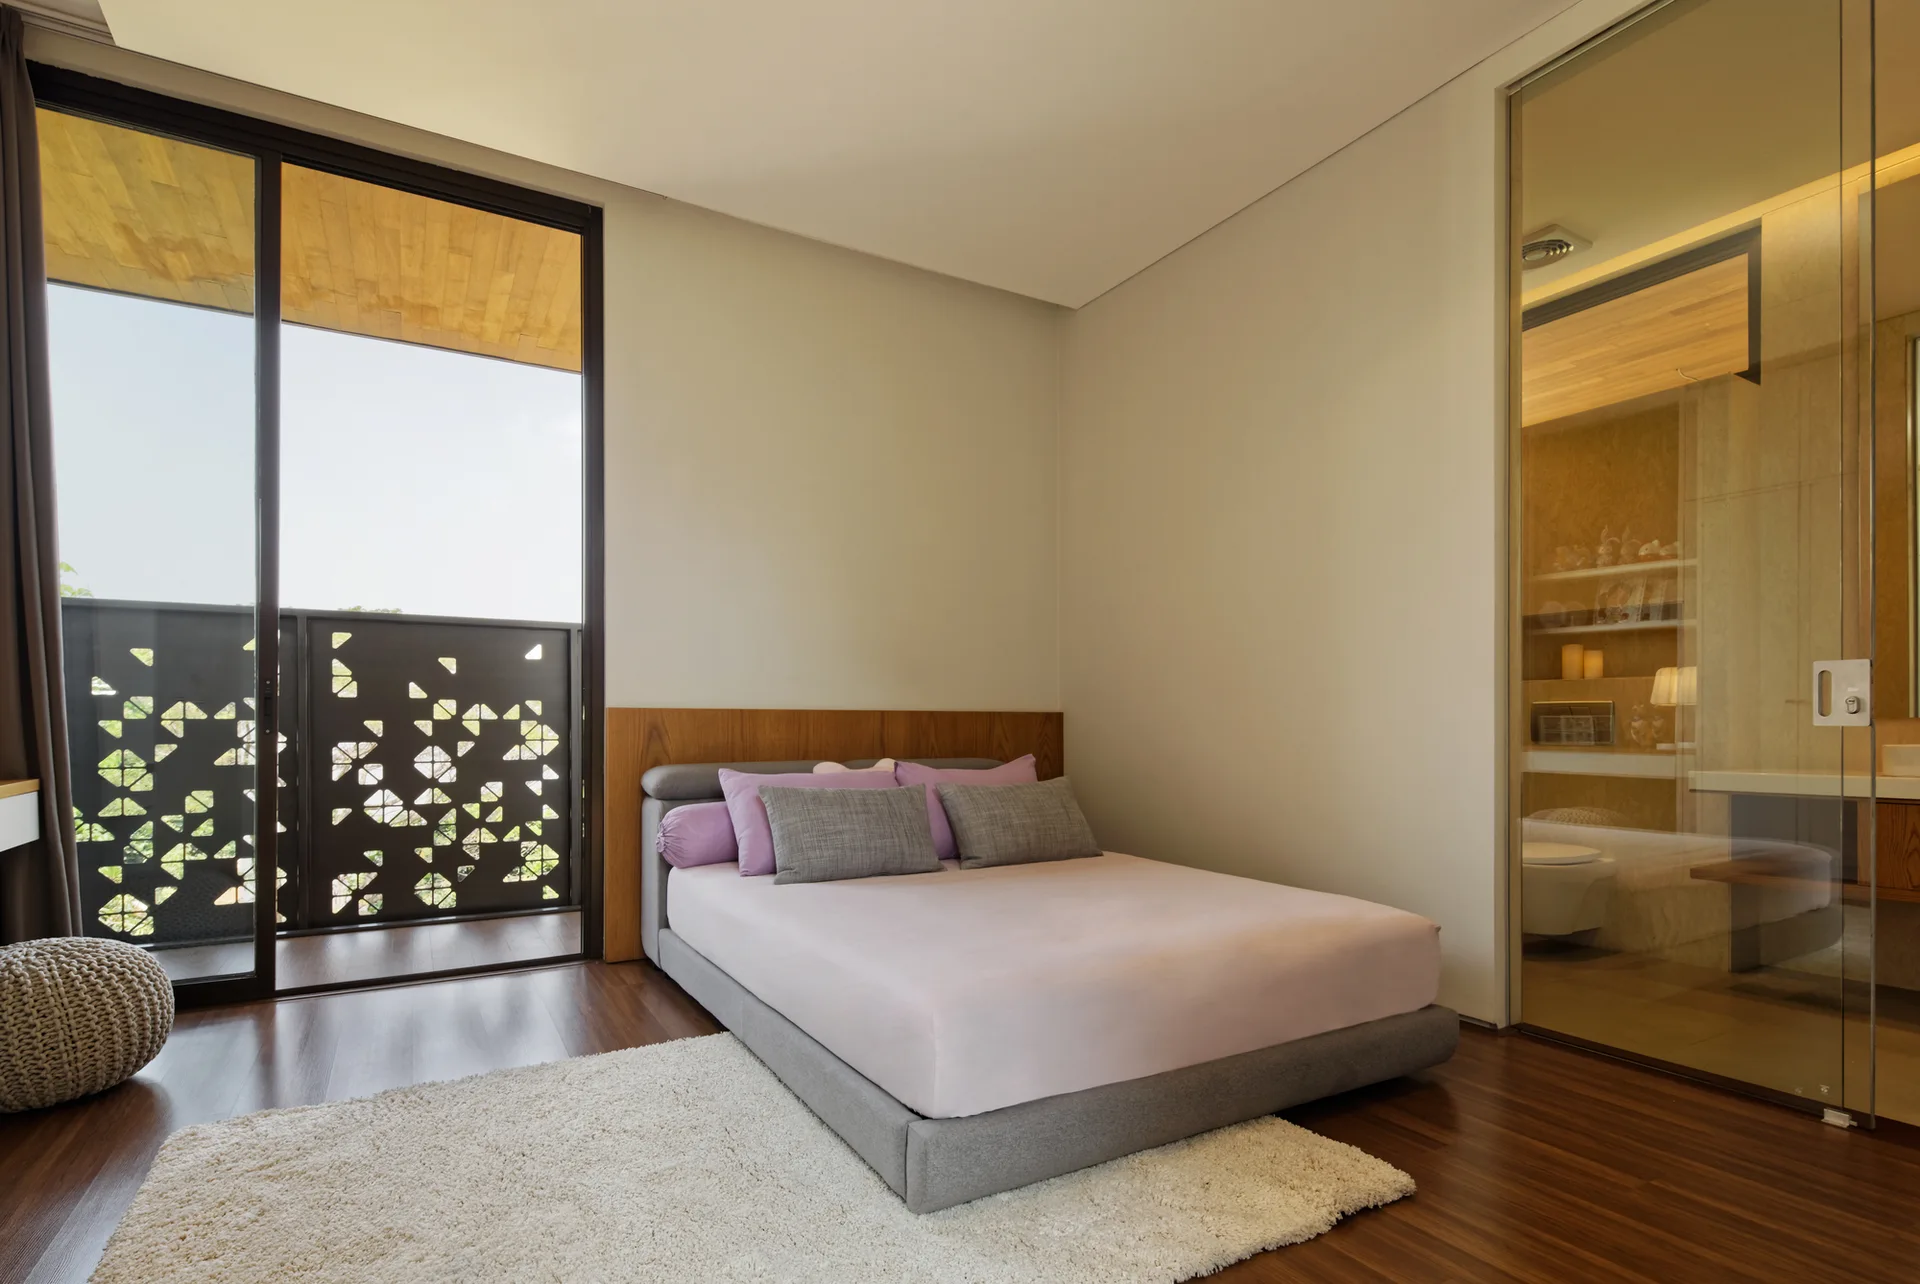
A contemporary bedroom features a low grey platform bed, a textured shag rug, a sliding balcony door, and a glass bathroom partition.
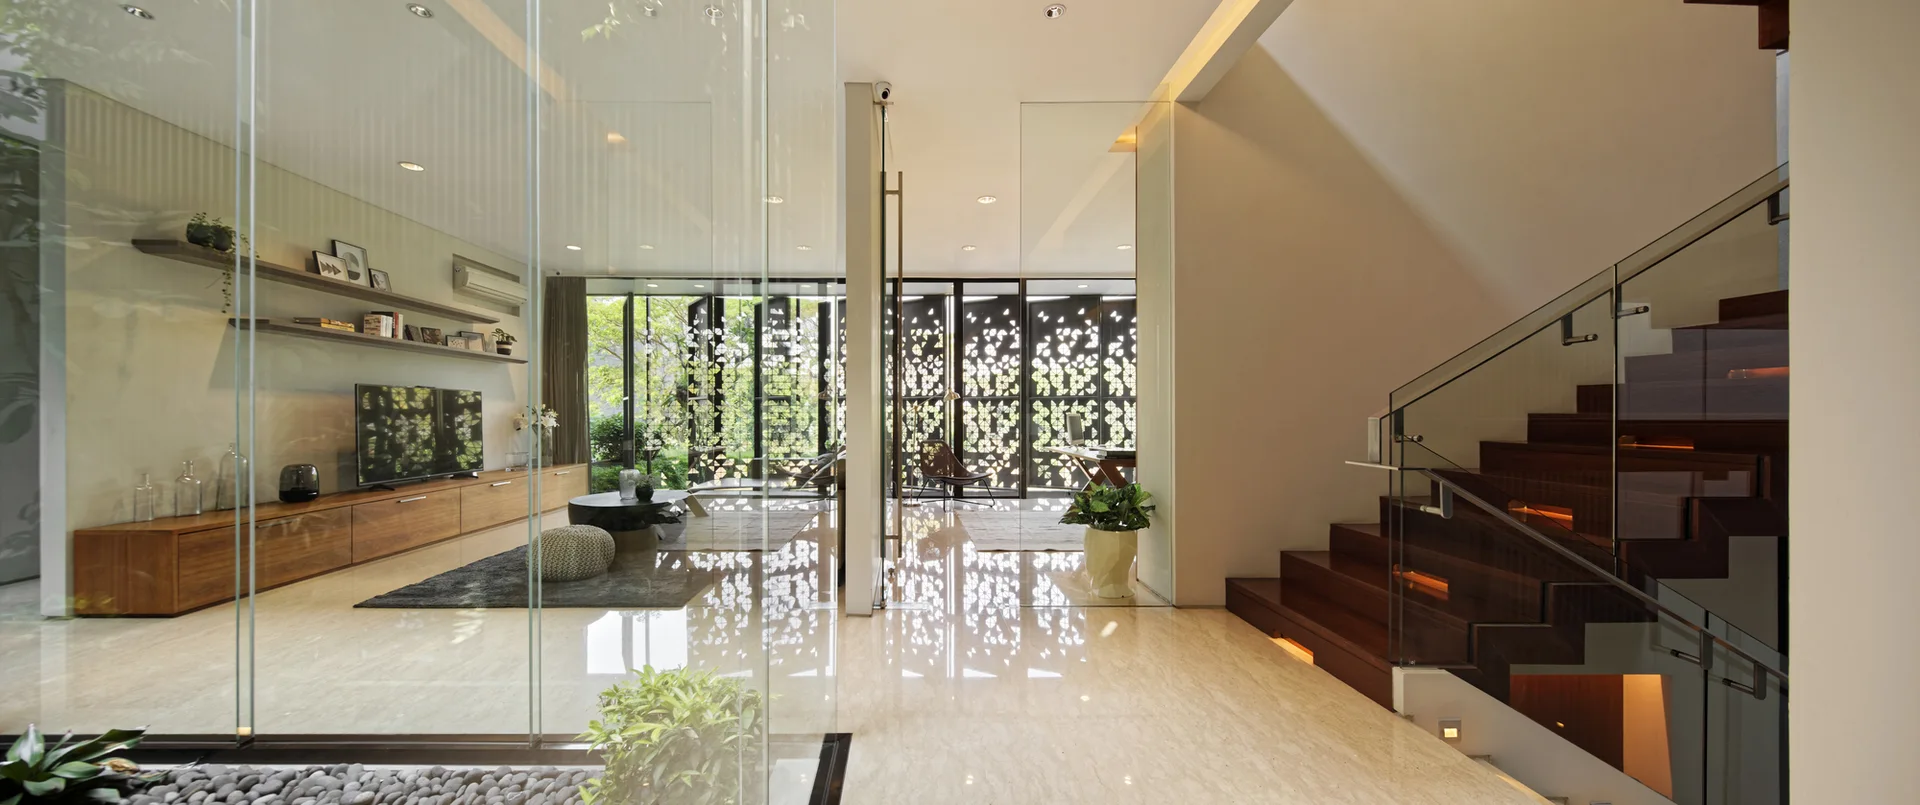
A modern open-plan home with polished stone floors, a dark wood staircase with glass railings, and transparent glass partition walls.