Skip to content

PROJECT

Origami Housing

by Waechter Architecture

12 images

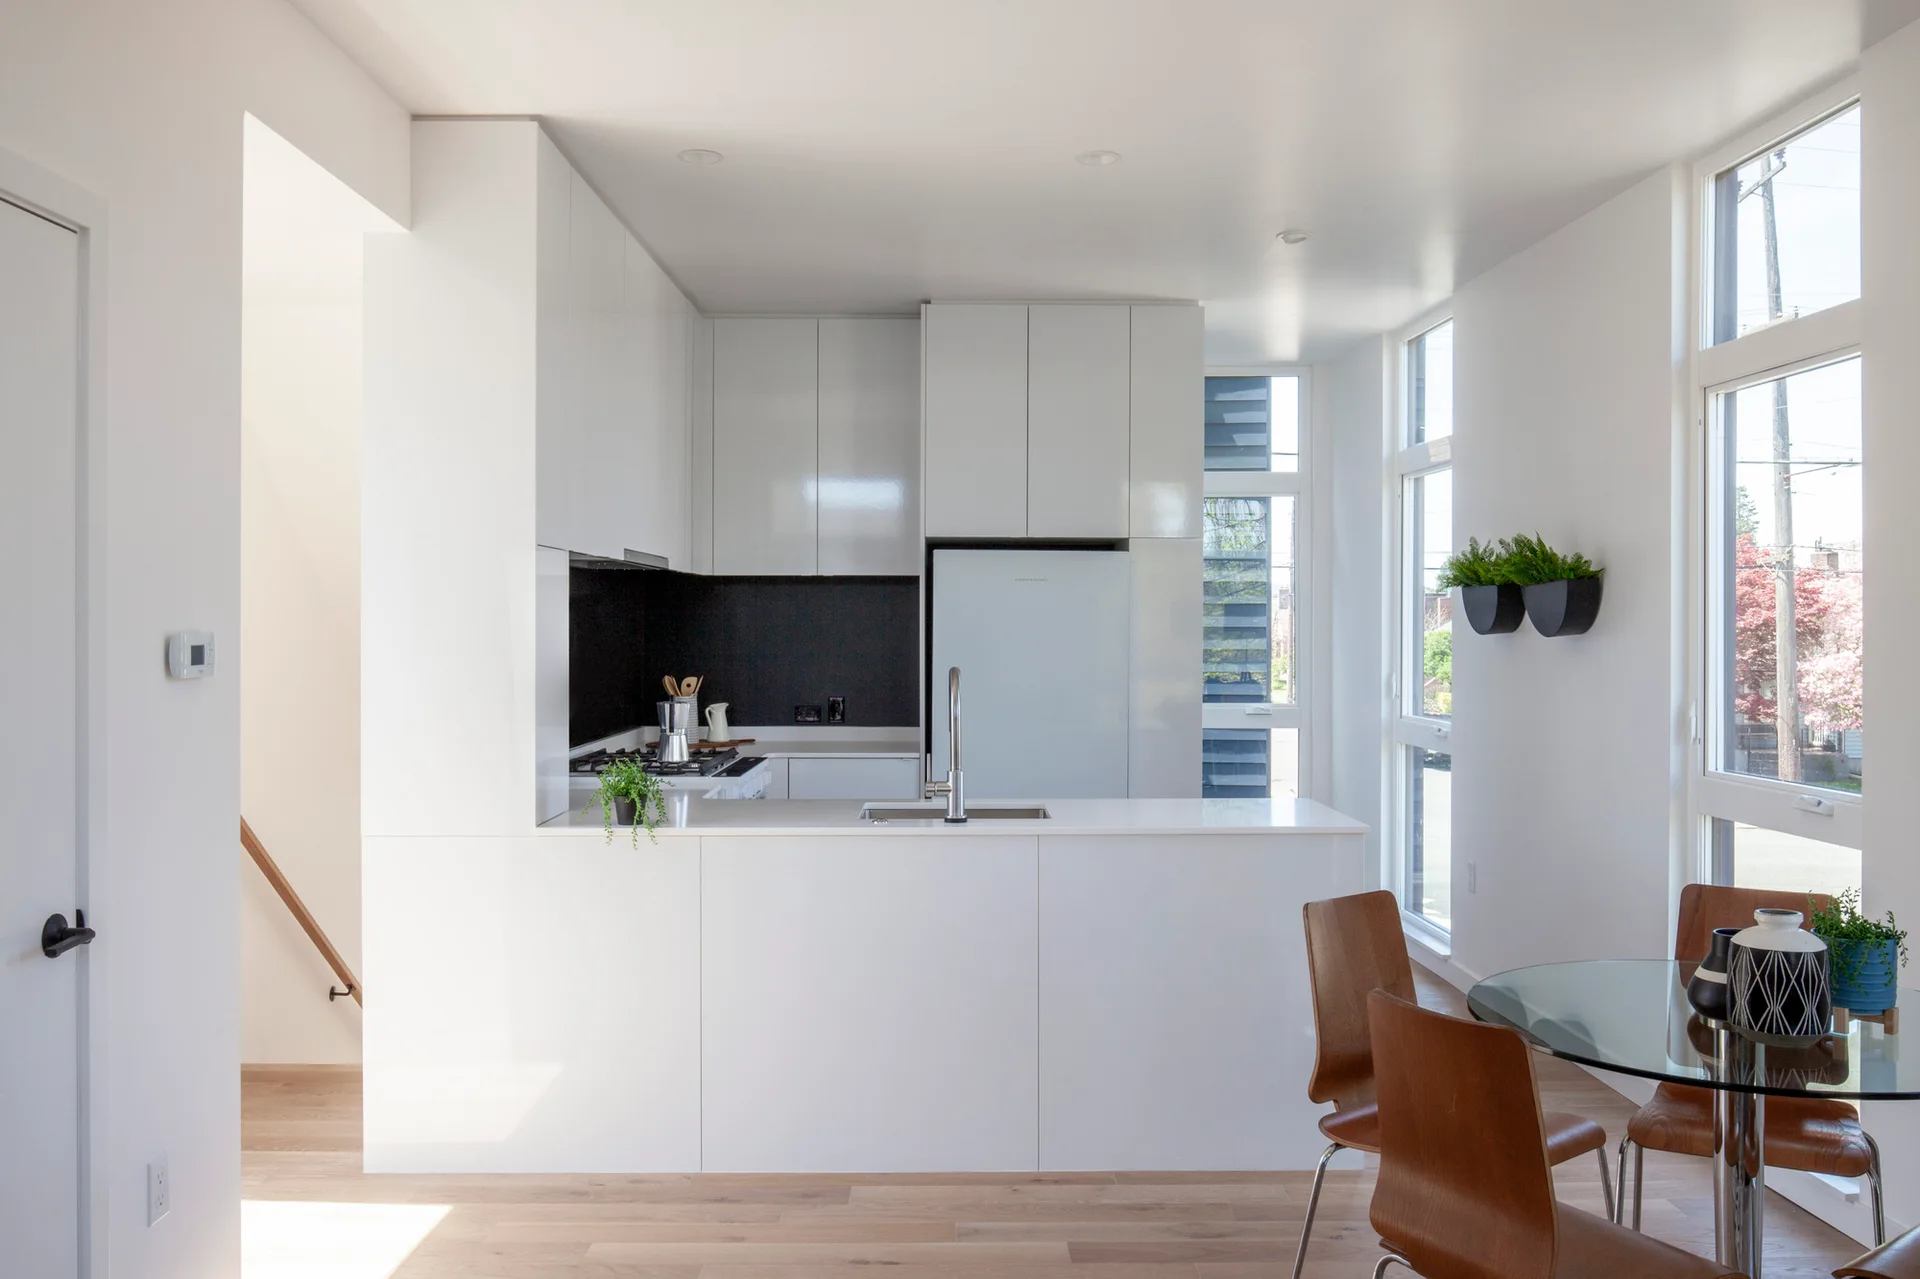
Minimalist white kitchen with glossy cabinets, a black backsplash, a white island, and a glass-top dining table with bentwood chairs.
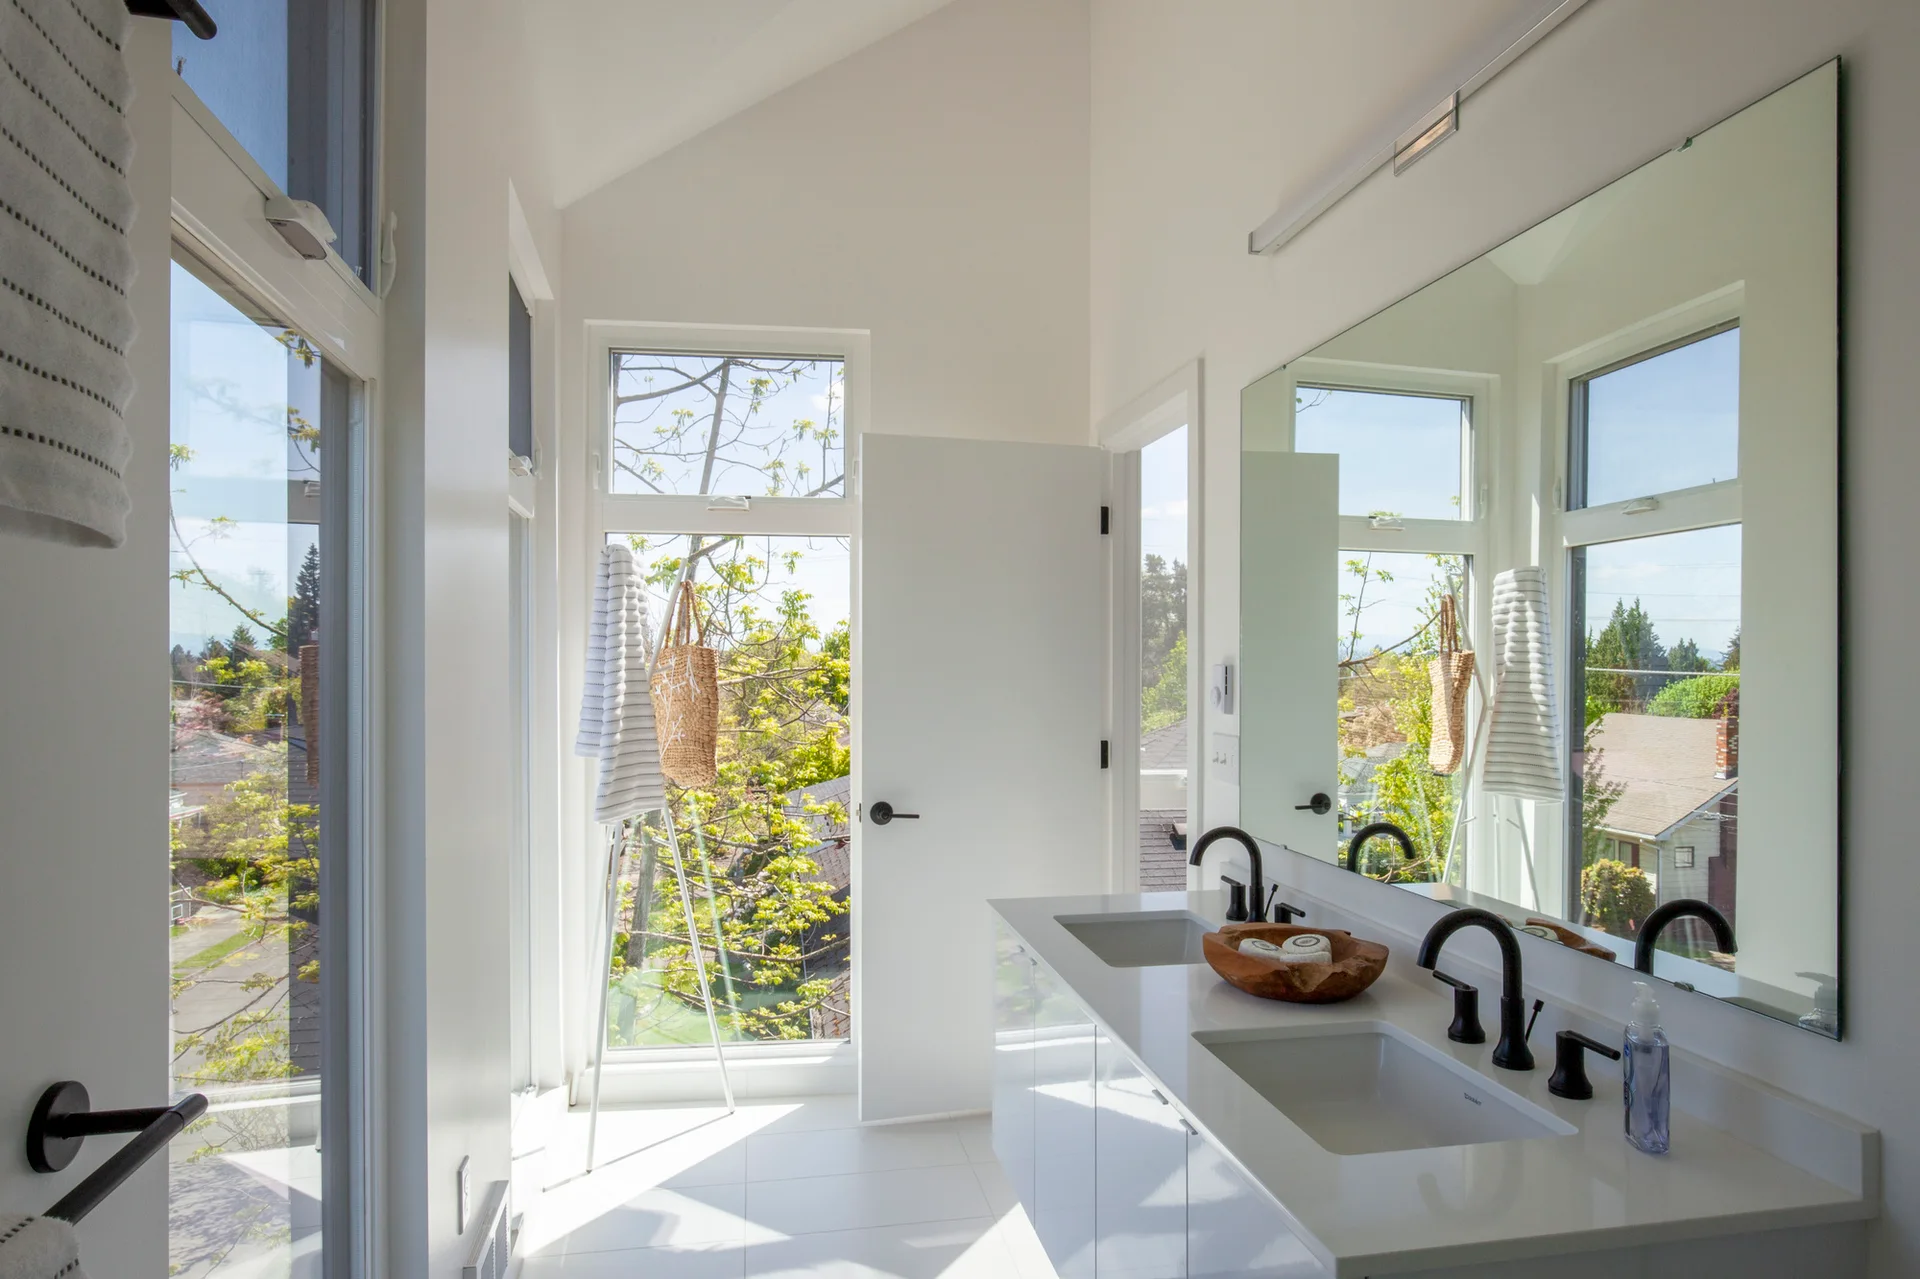
A bright modern bathroom features a white double vanity with matte black faucets, a large mirror, and high vaulted ceilings.
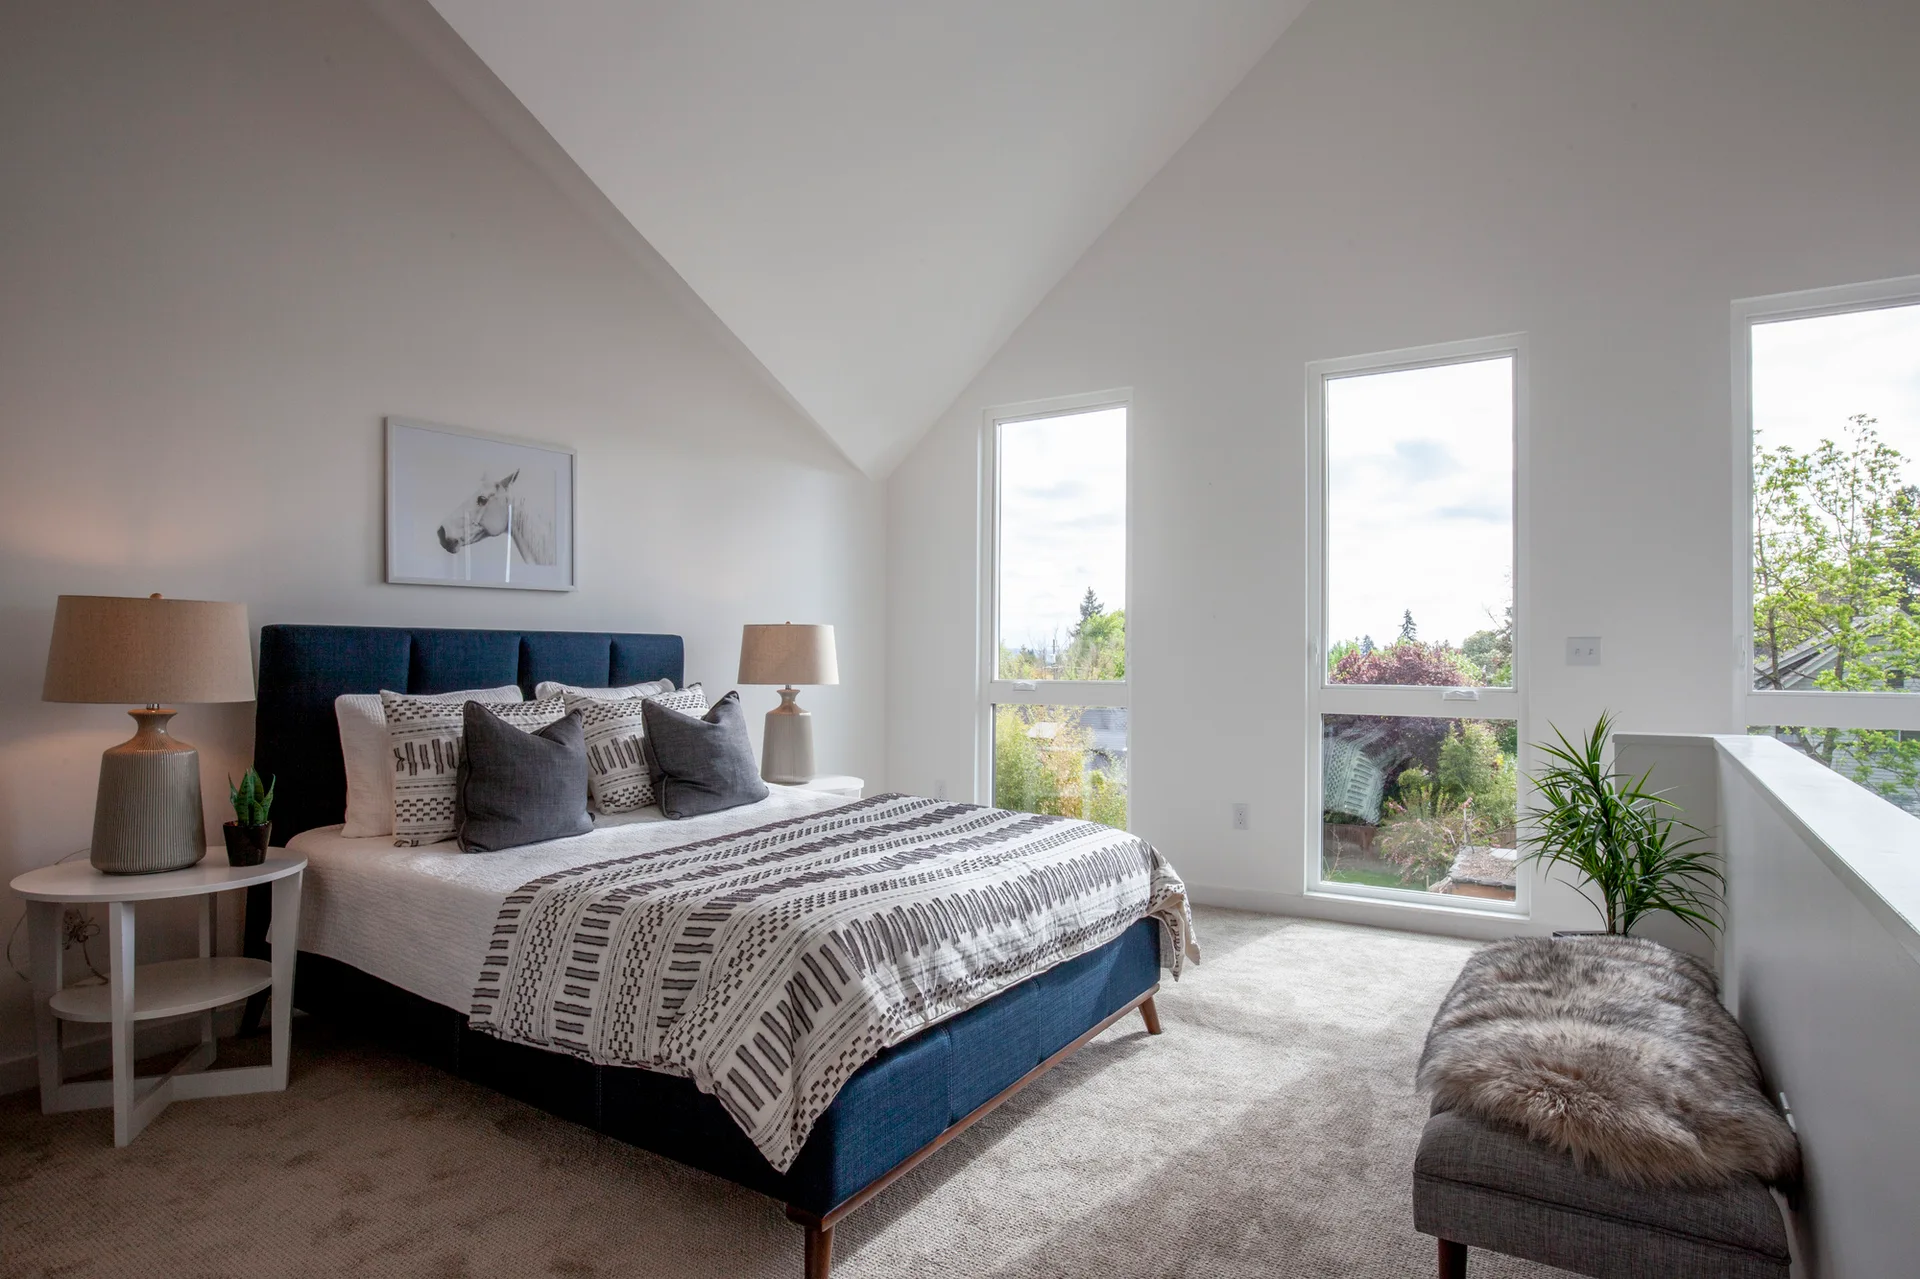
A contemporary bedroom with a blue upholstered bed, patterned textiles, round nightstands, a faux fur bench, and large windows under a vaulted ceiling.
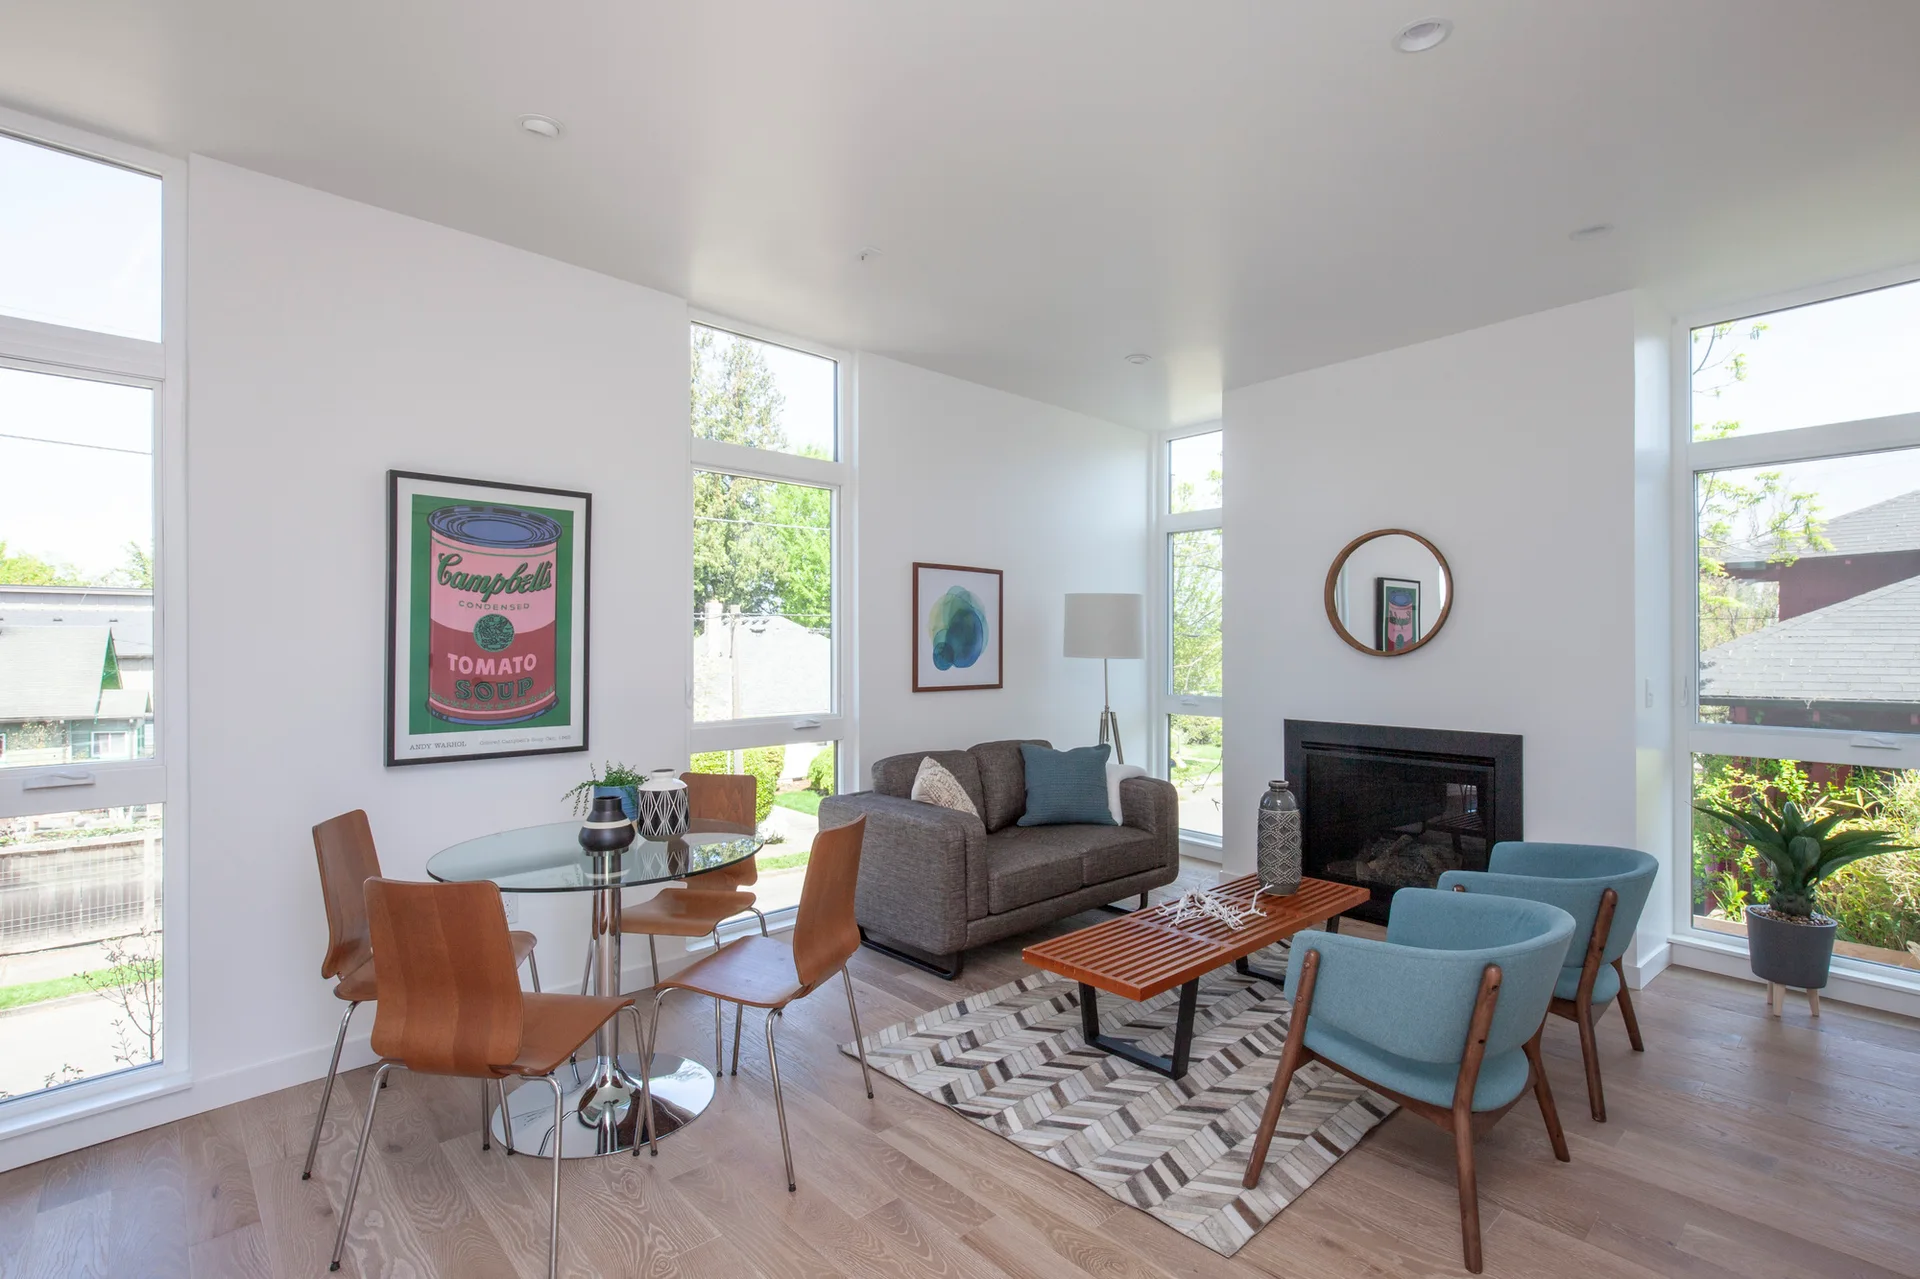
A bright open-concept living space with a glass-top dining table, a grey sofa, teal armchairs, and floor-to-ceiling windows.
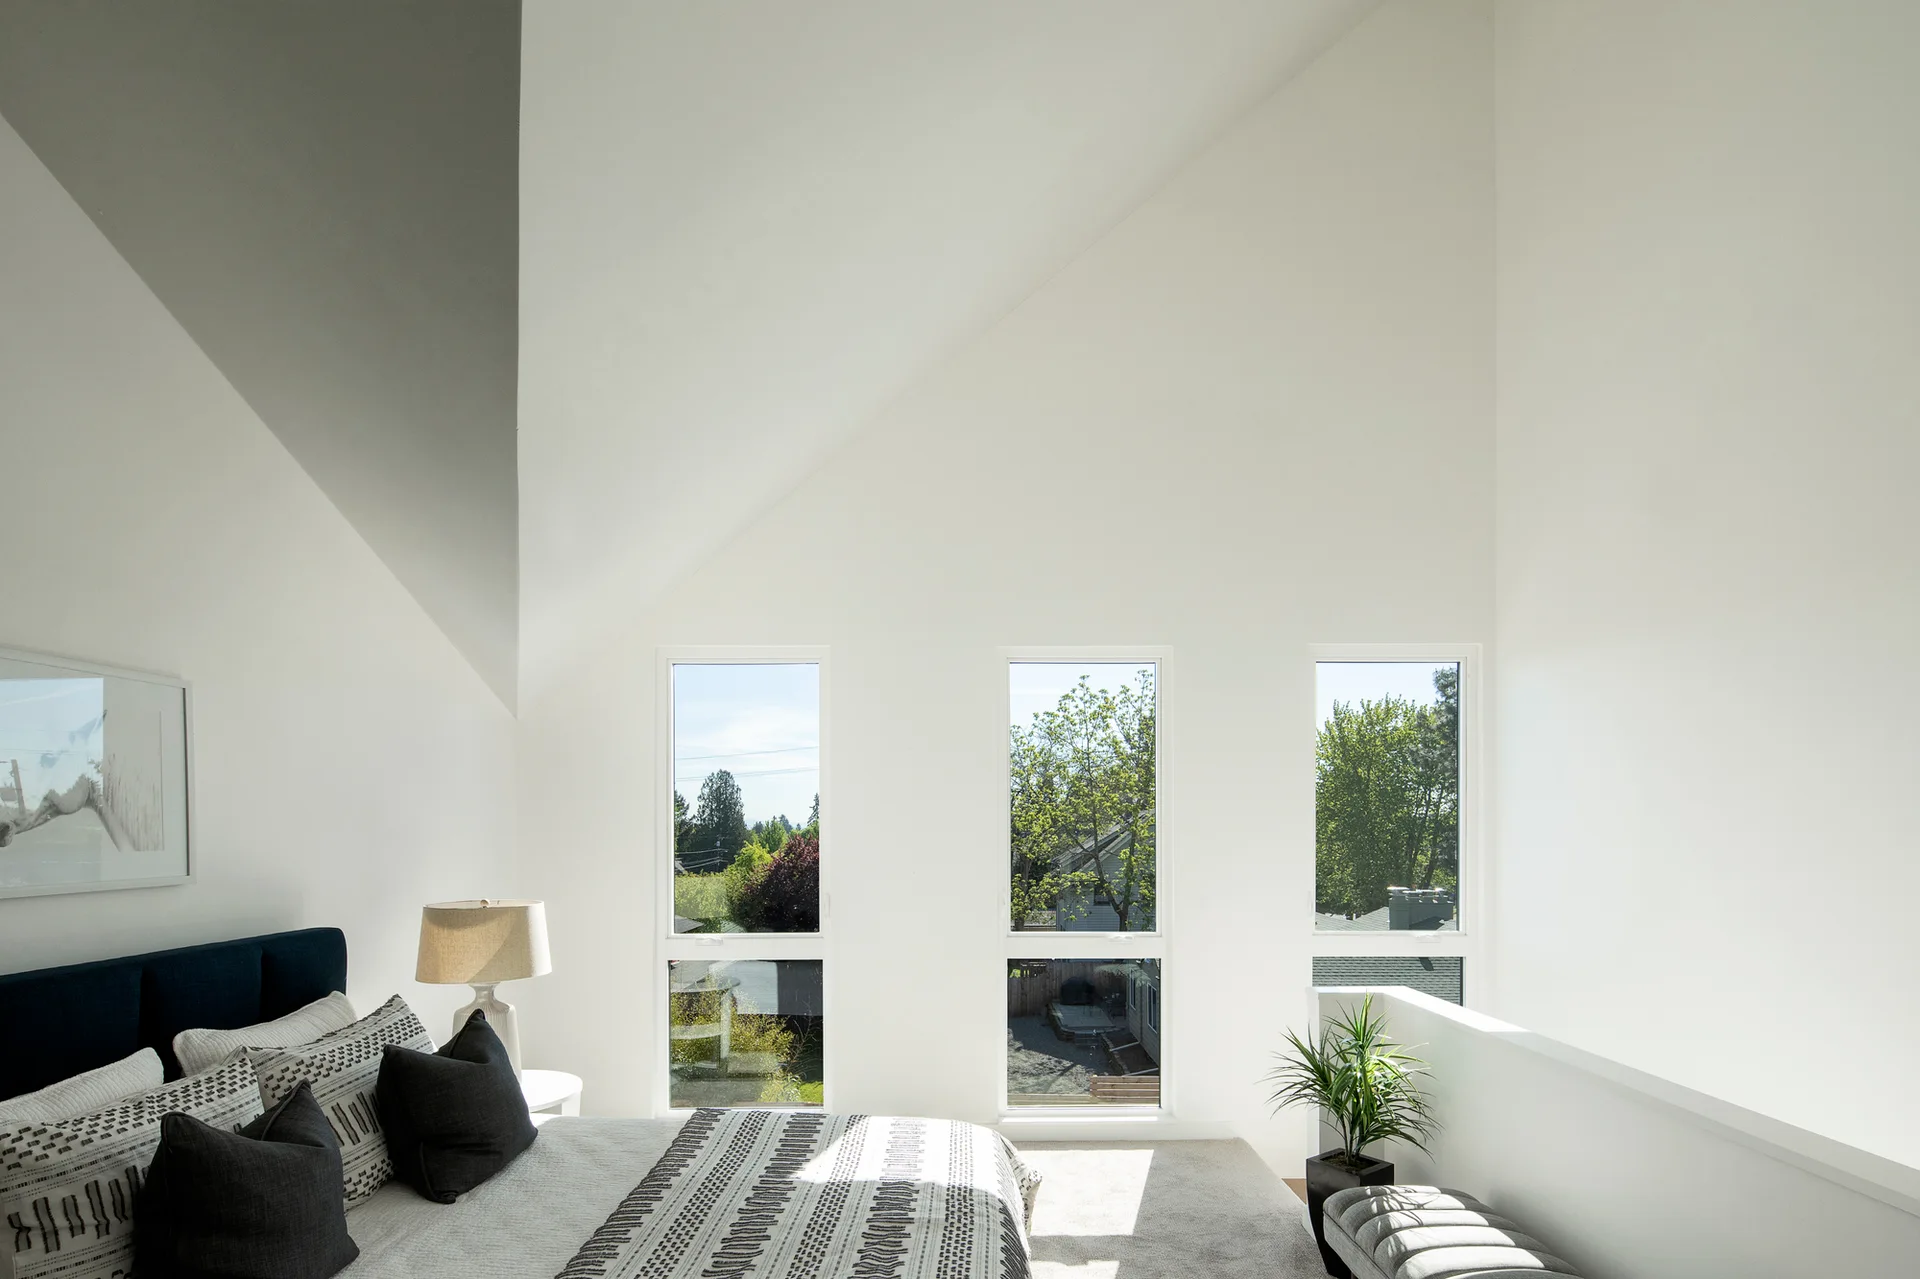
A bright bedroom featuring a vaulted white ceiling, three narrow vertical windows, a bed with patterned grey bedding, and a dark blue headboard.
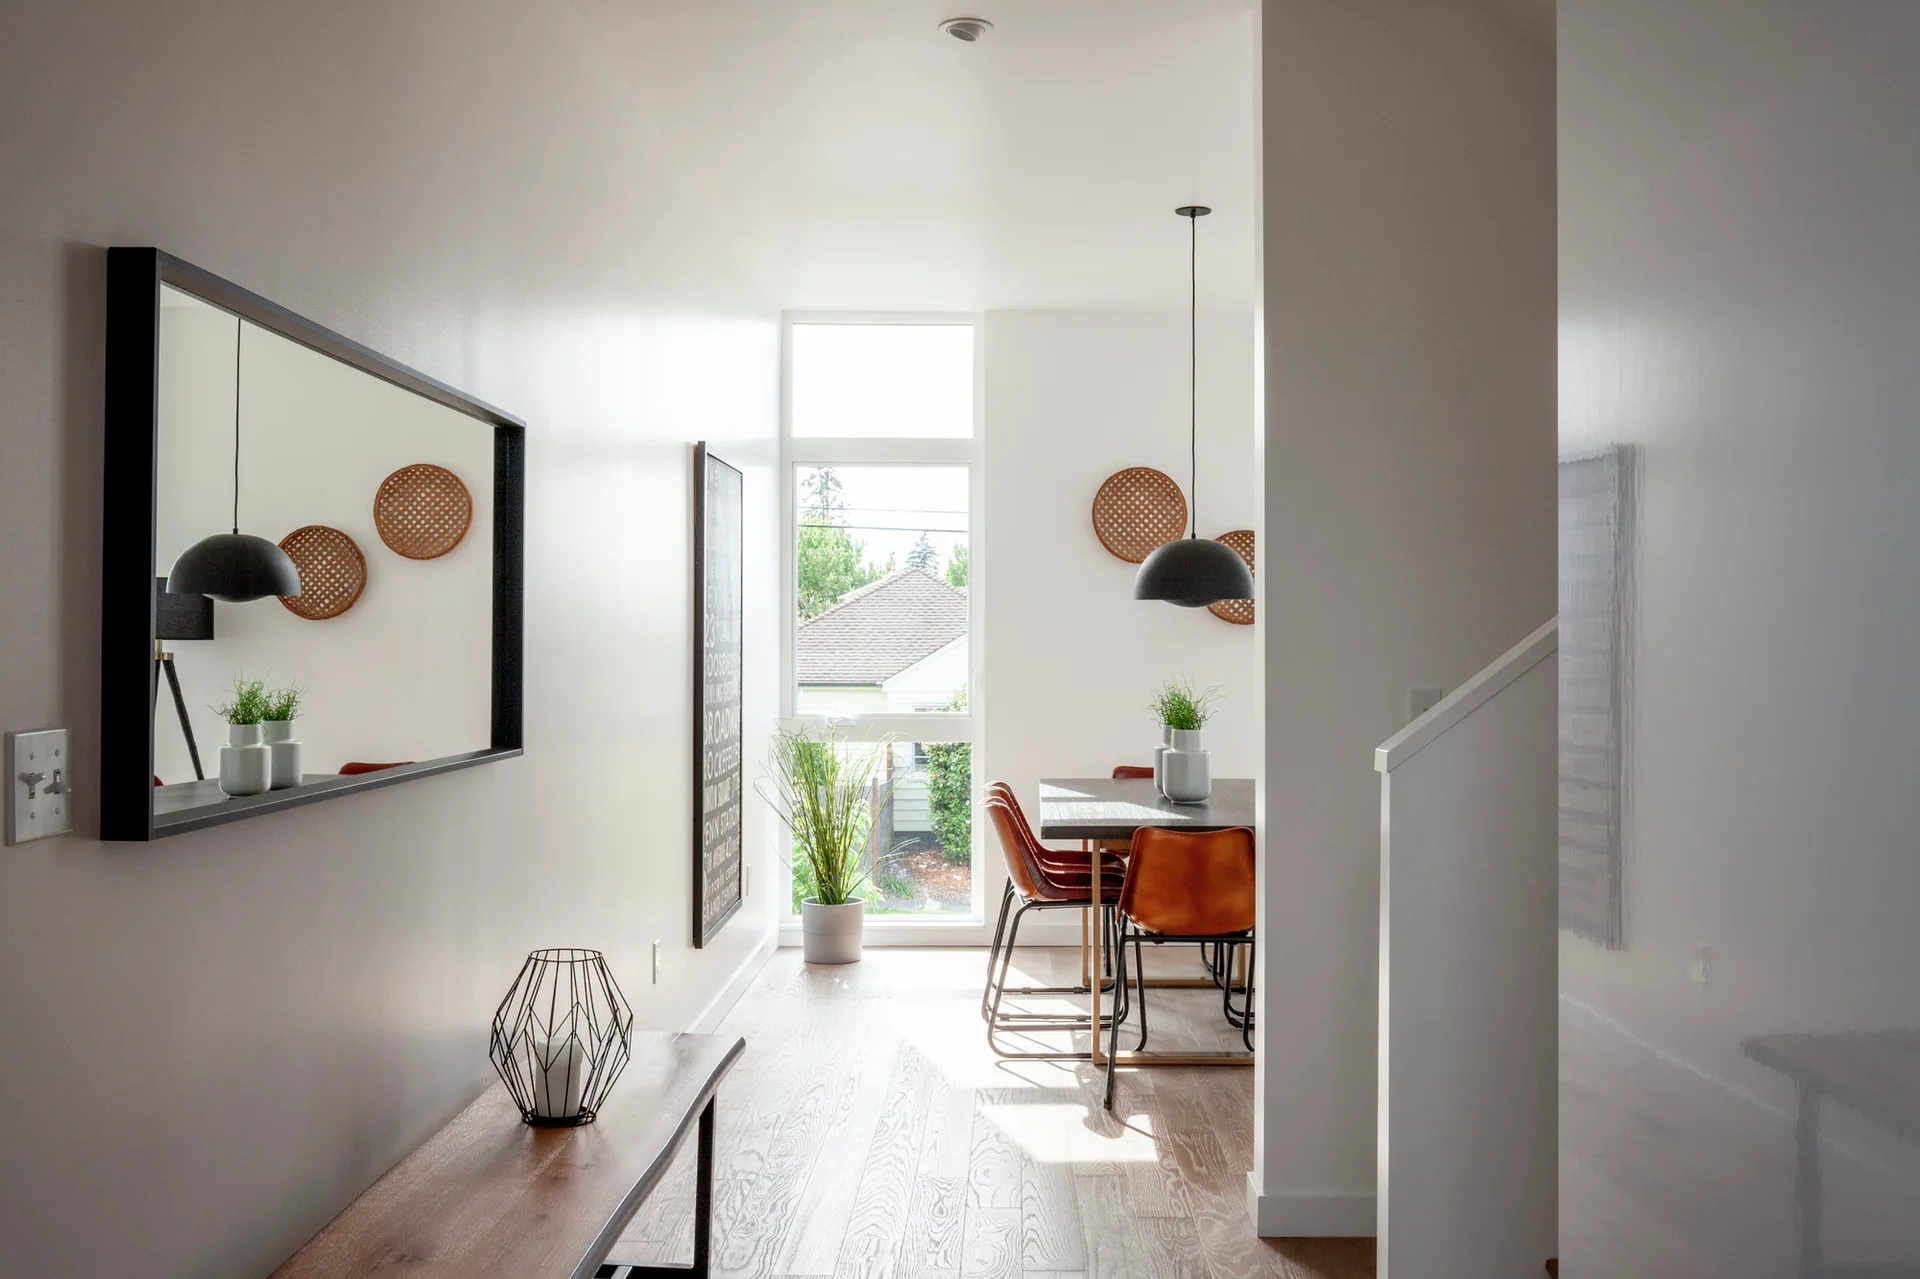
A bright hallway with a wooden bench and large mirror leading into a sunlit dining room with leather chairs and a black pendant light.
A modern open-plan kitchen with high-gloss white cabinets, a white island, a black backsplash, and an adjacent dining area.
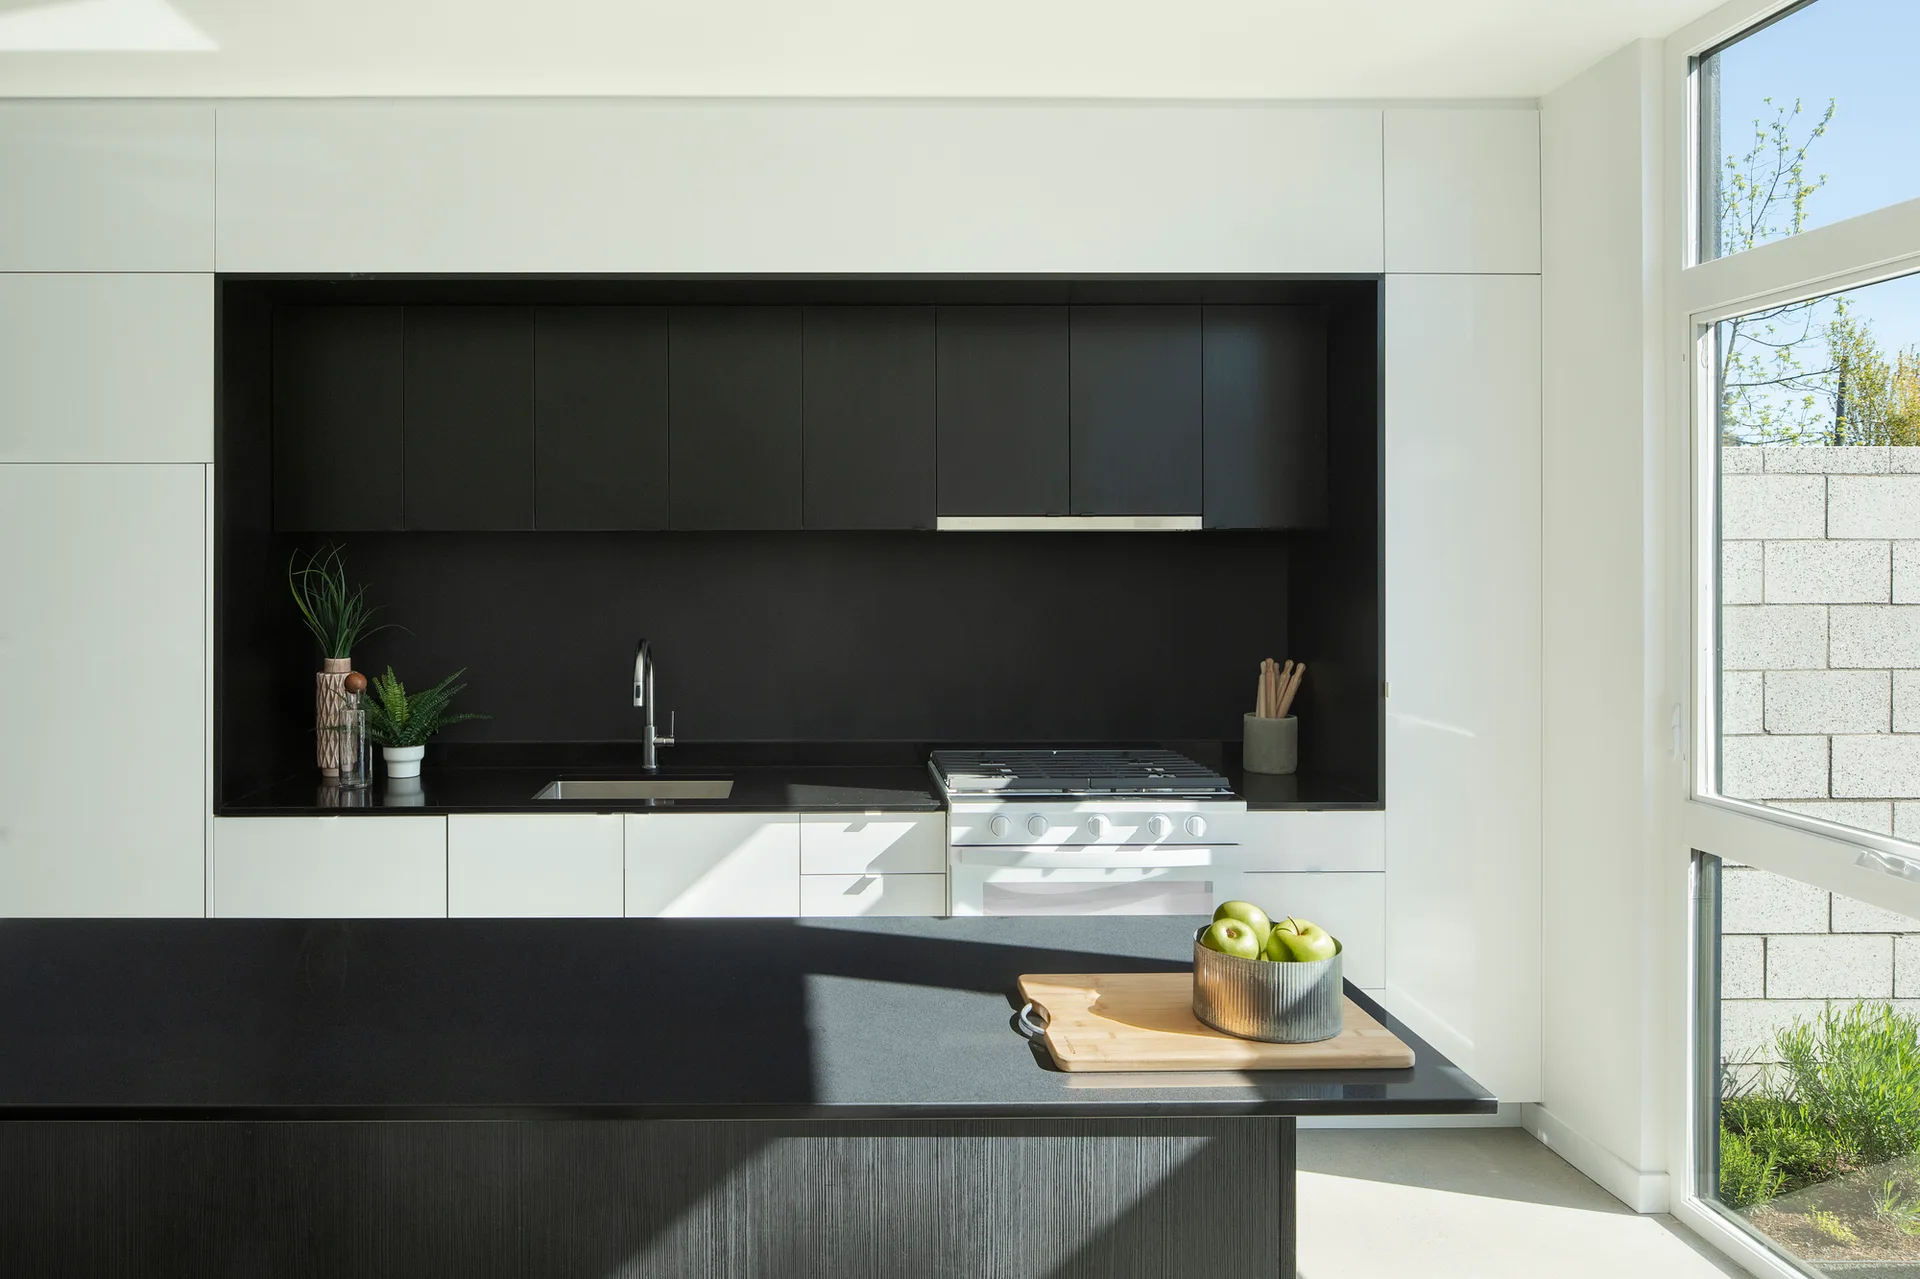
A modern kitchen features black recessed upper cabinets and countertops surrounded by flush white cabinetry next to a large window.
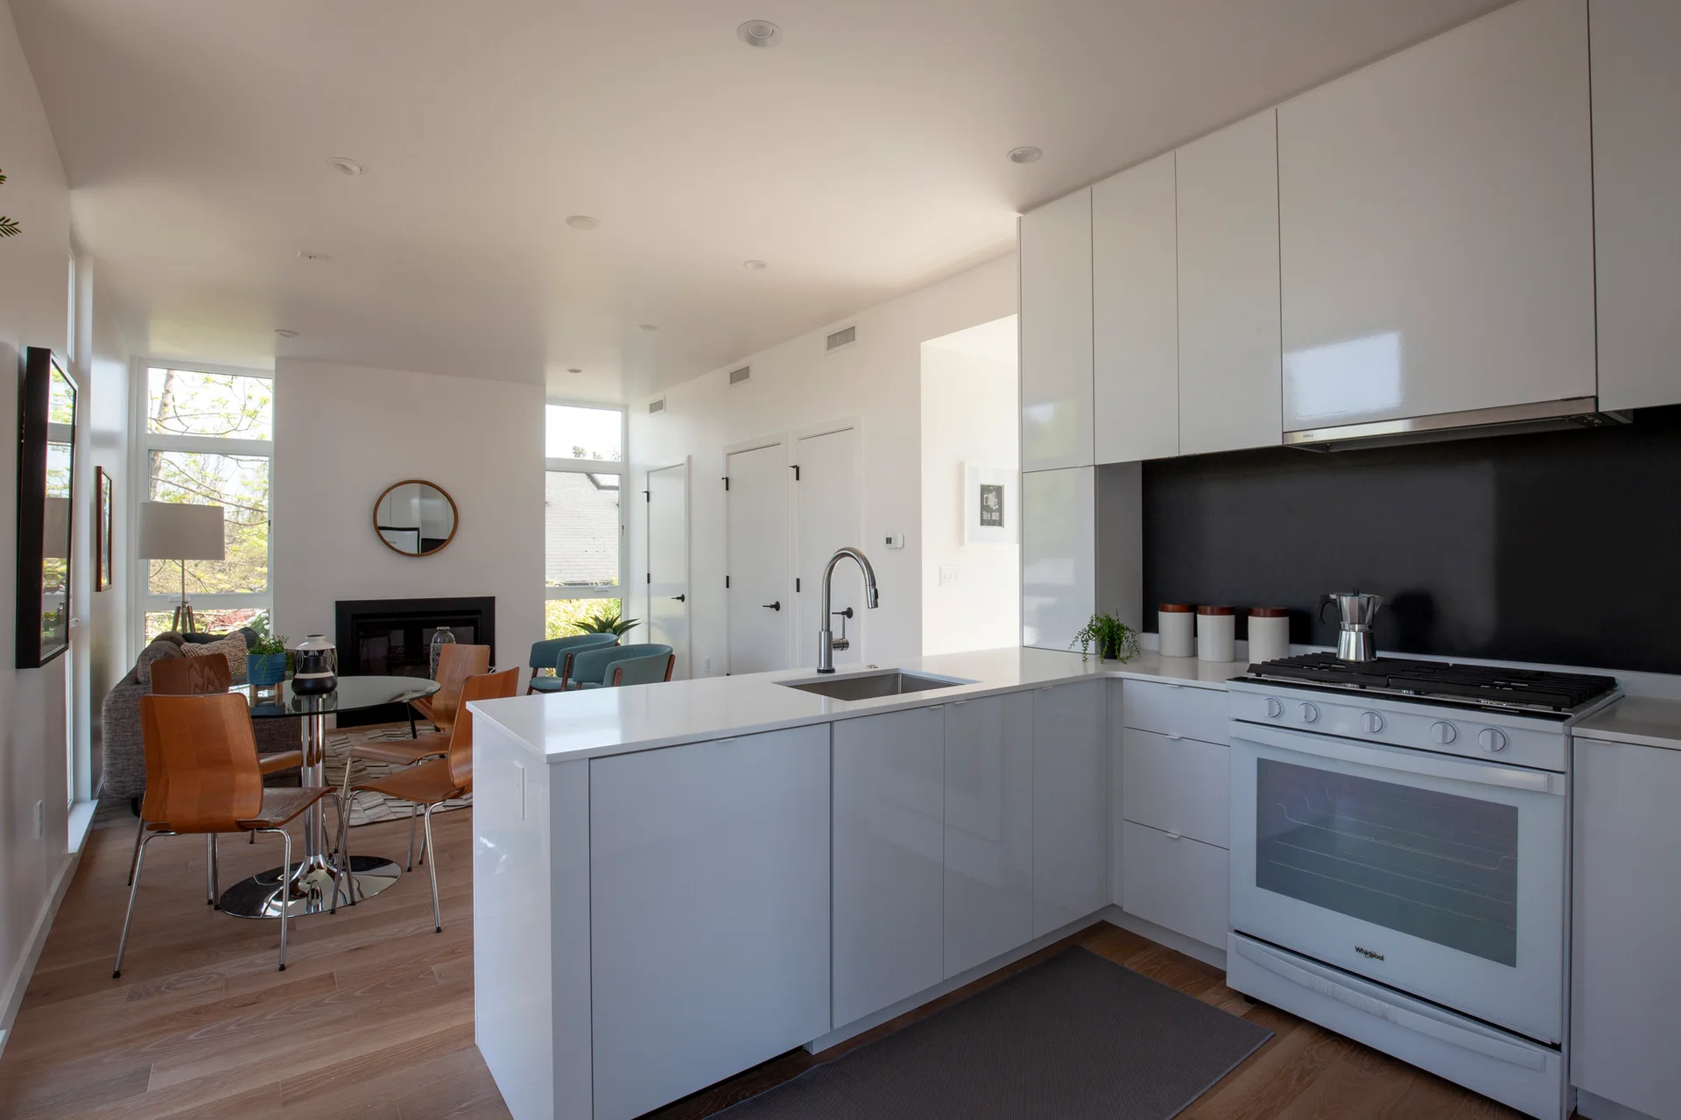
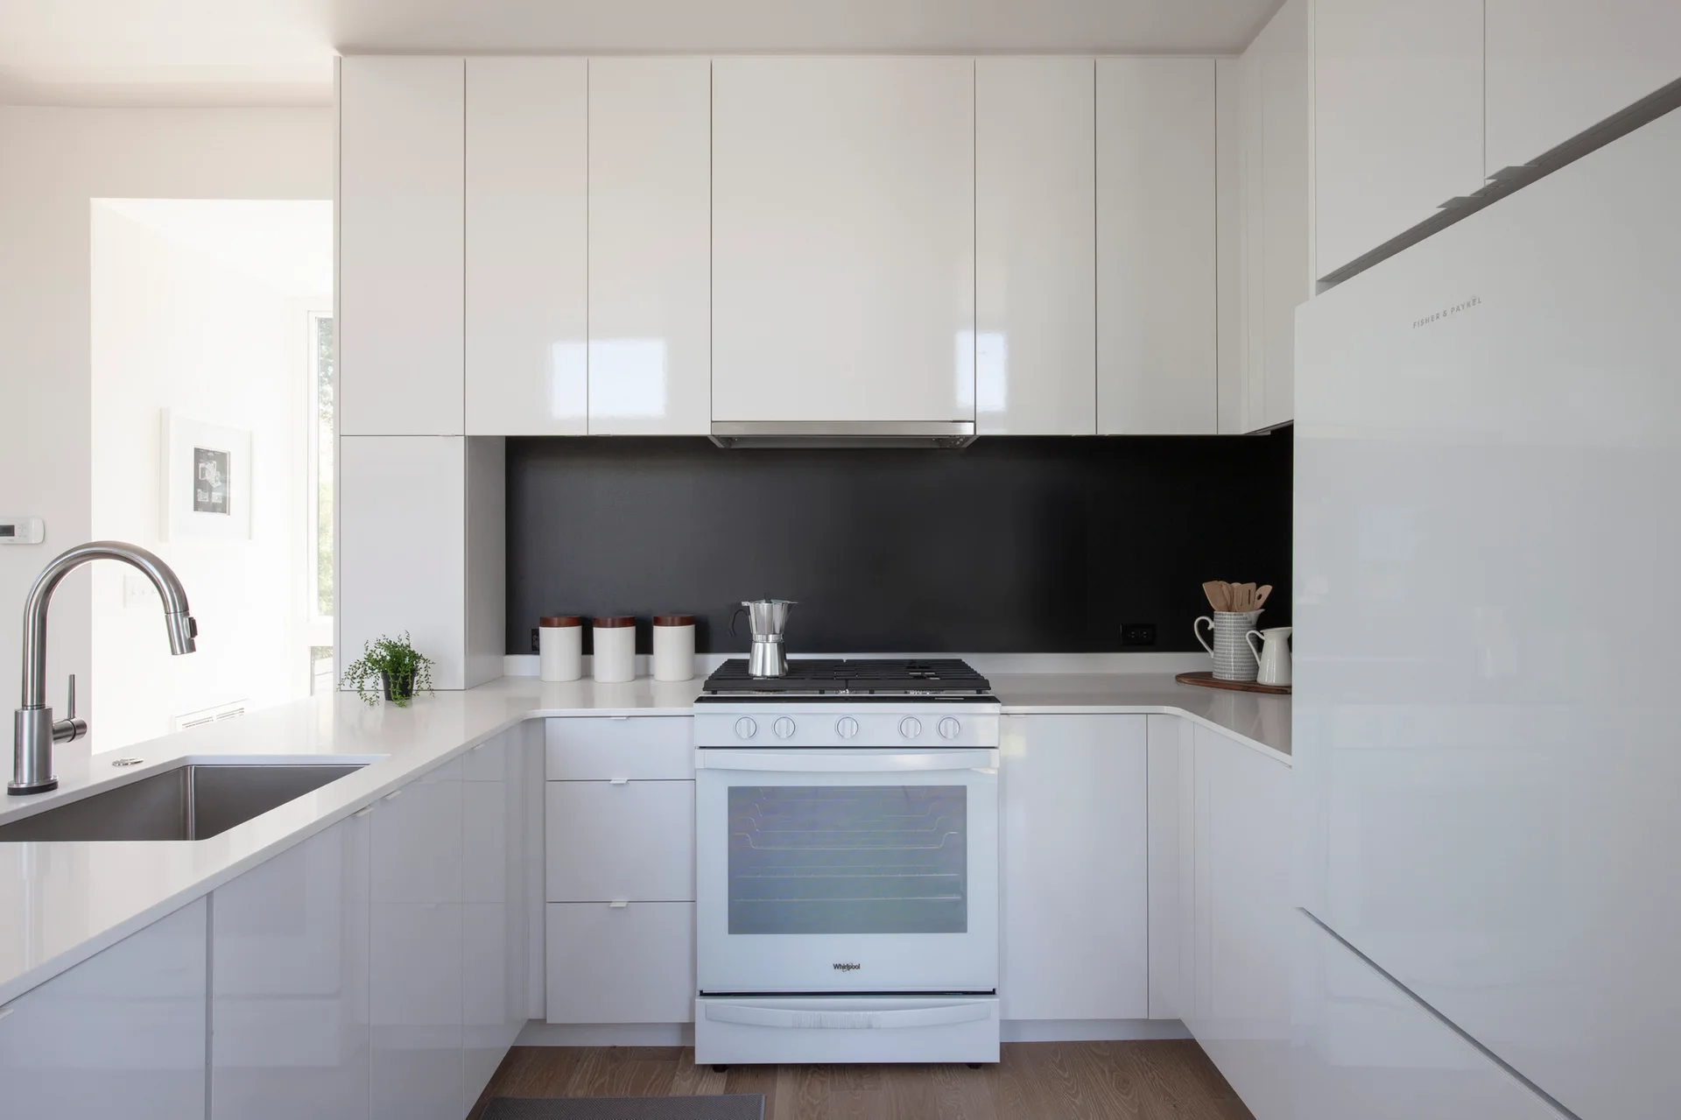
A contemporary U-shaped kitchen features high-gloss white cabinets, a solid black backsplash, and a white stove.
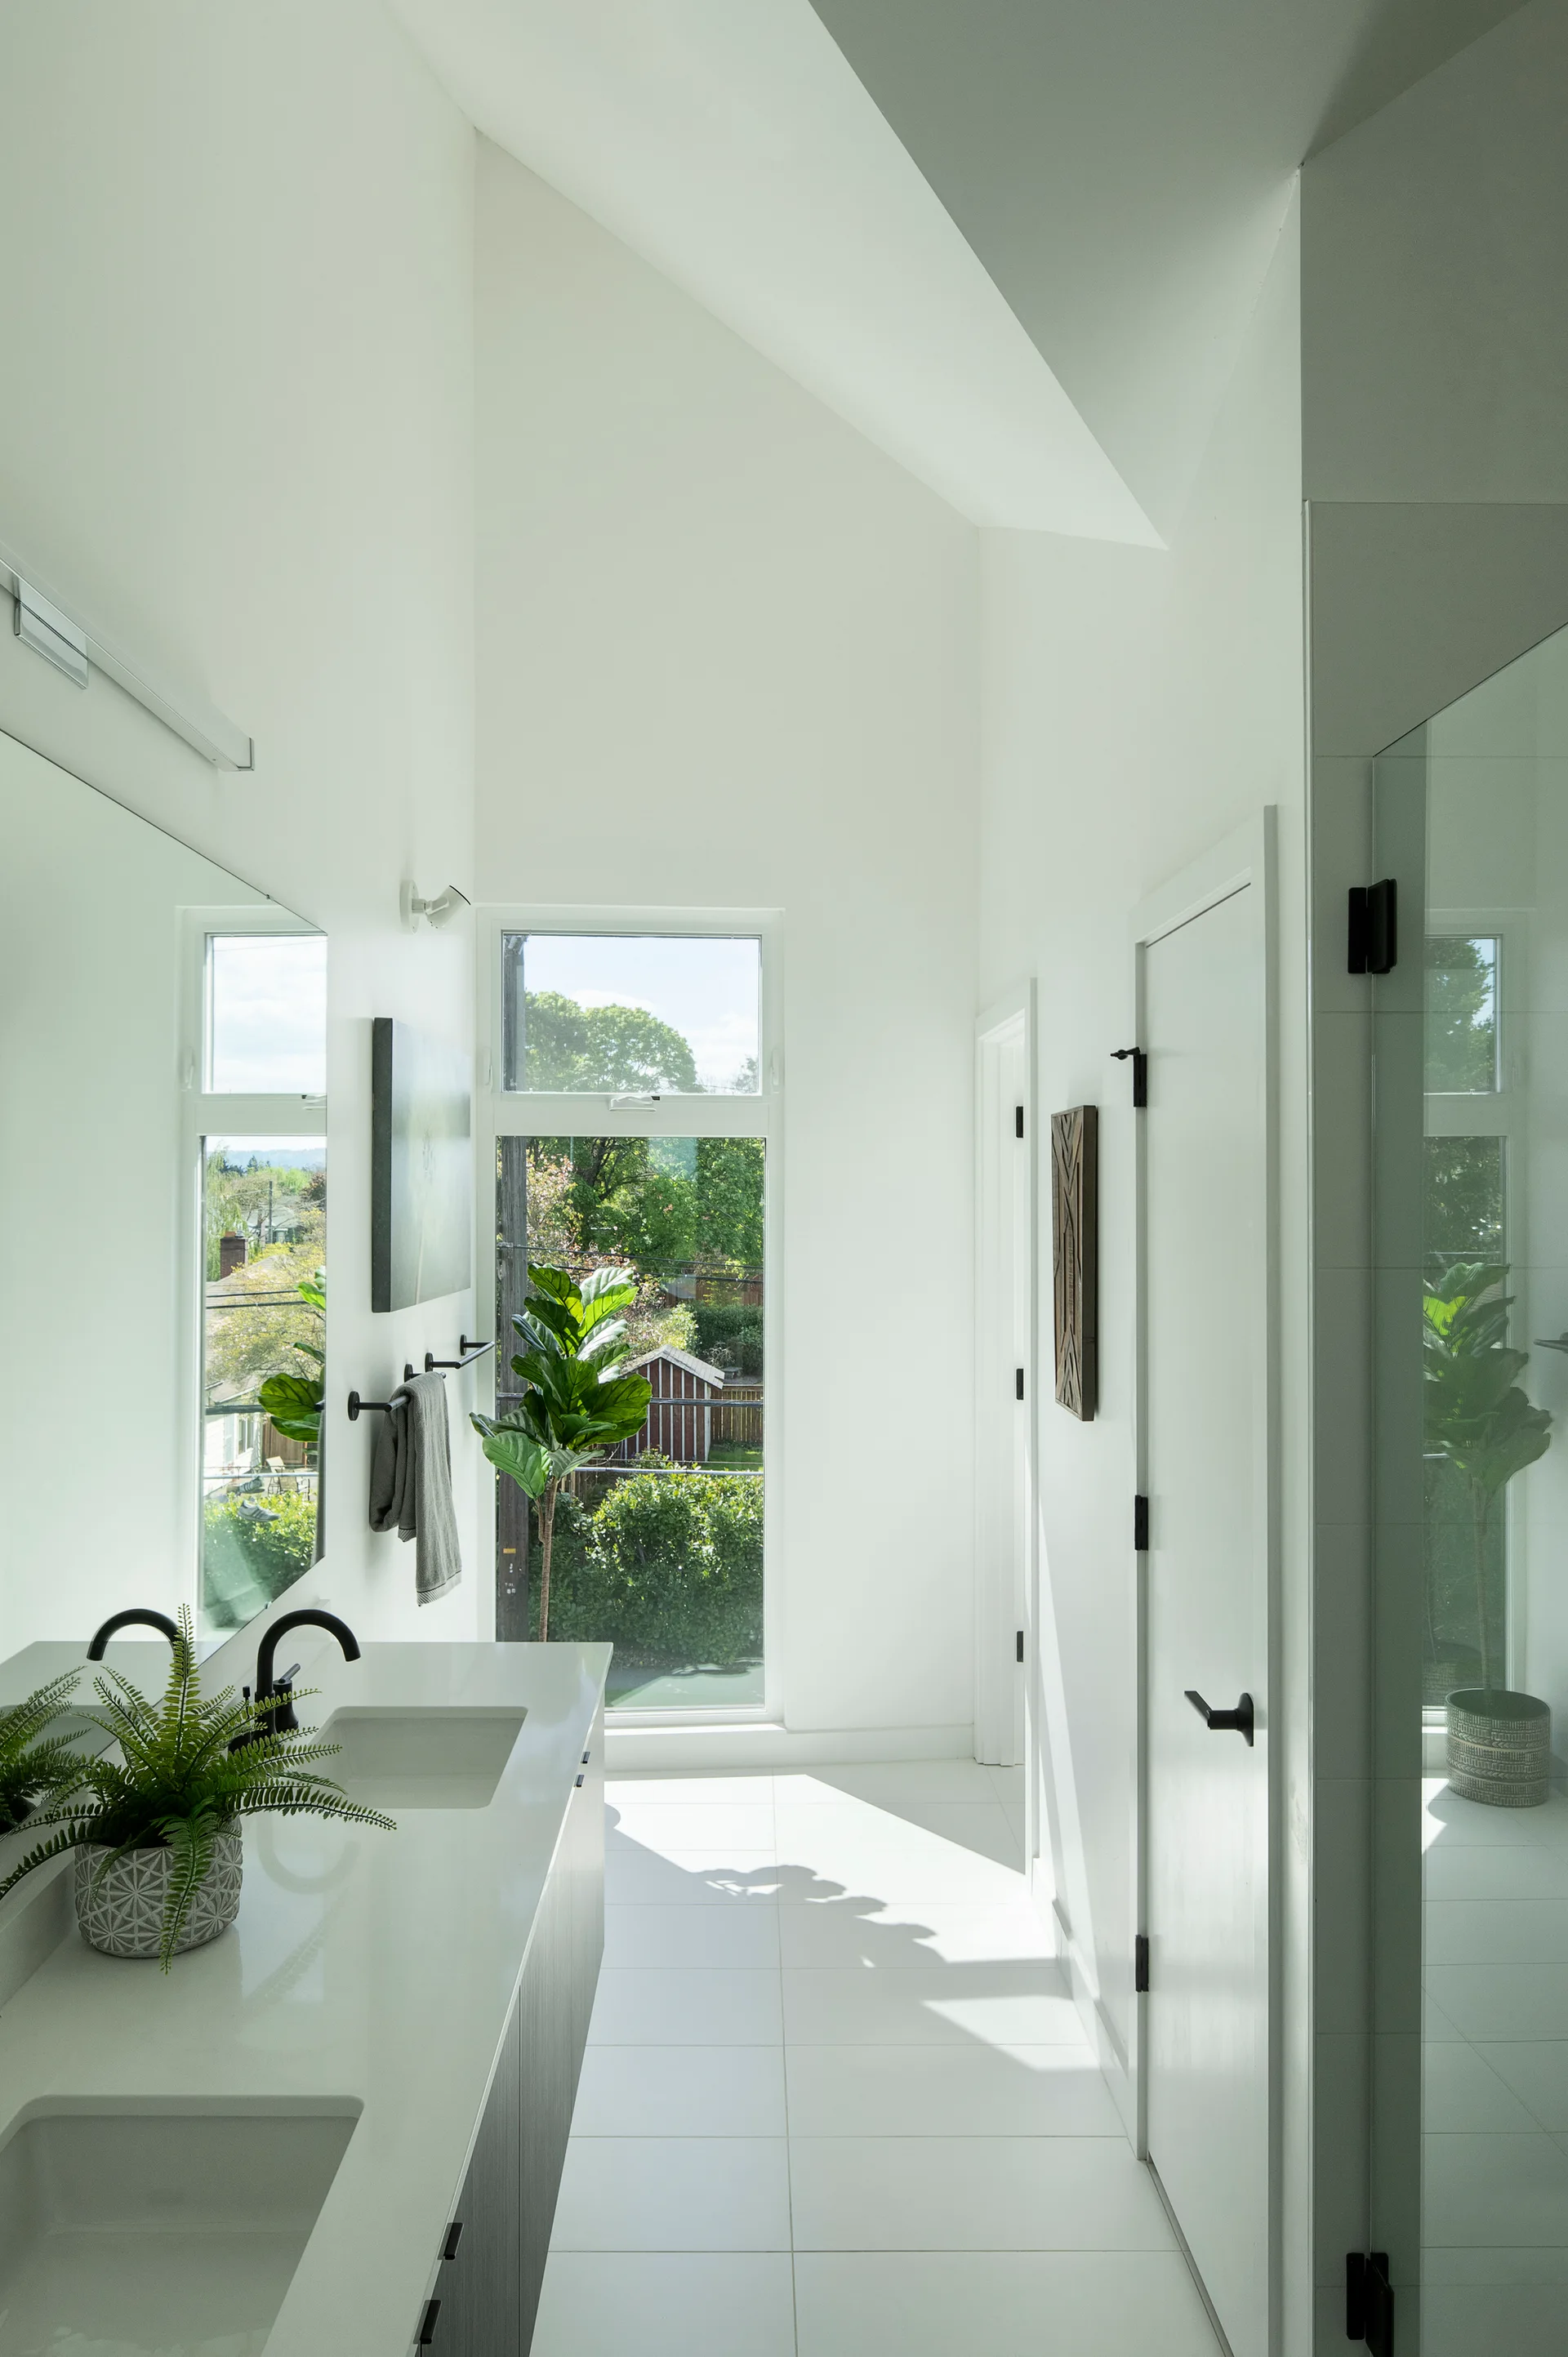
A bright bathroom features a double vanity with matte black faucets, white tile flooring, a large window, and a high vaulted ceiling.
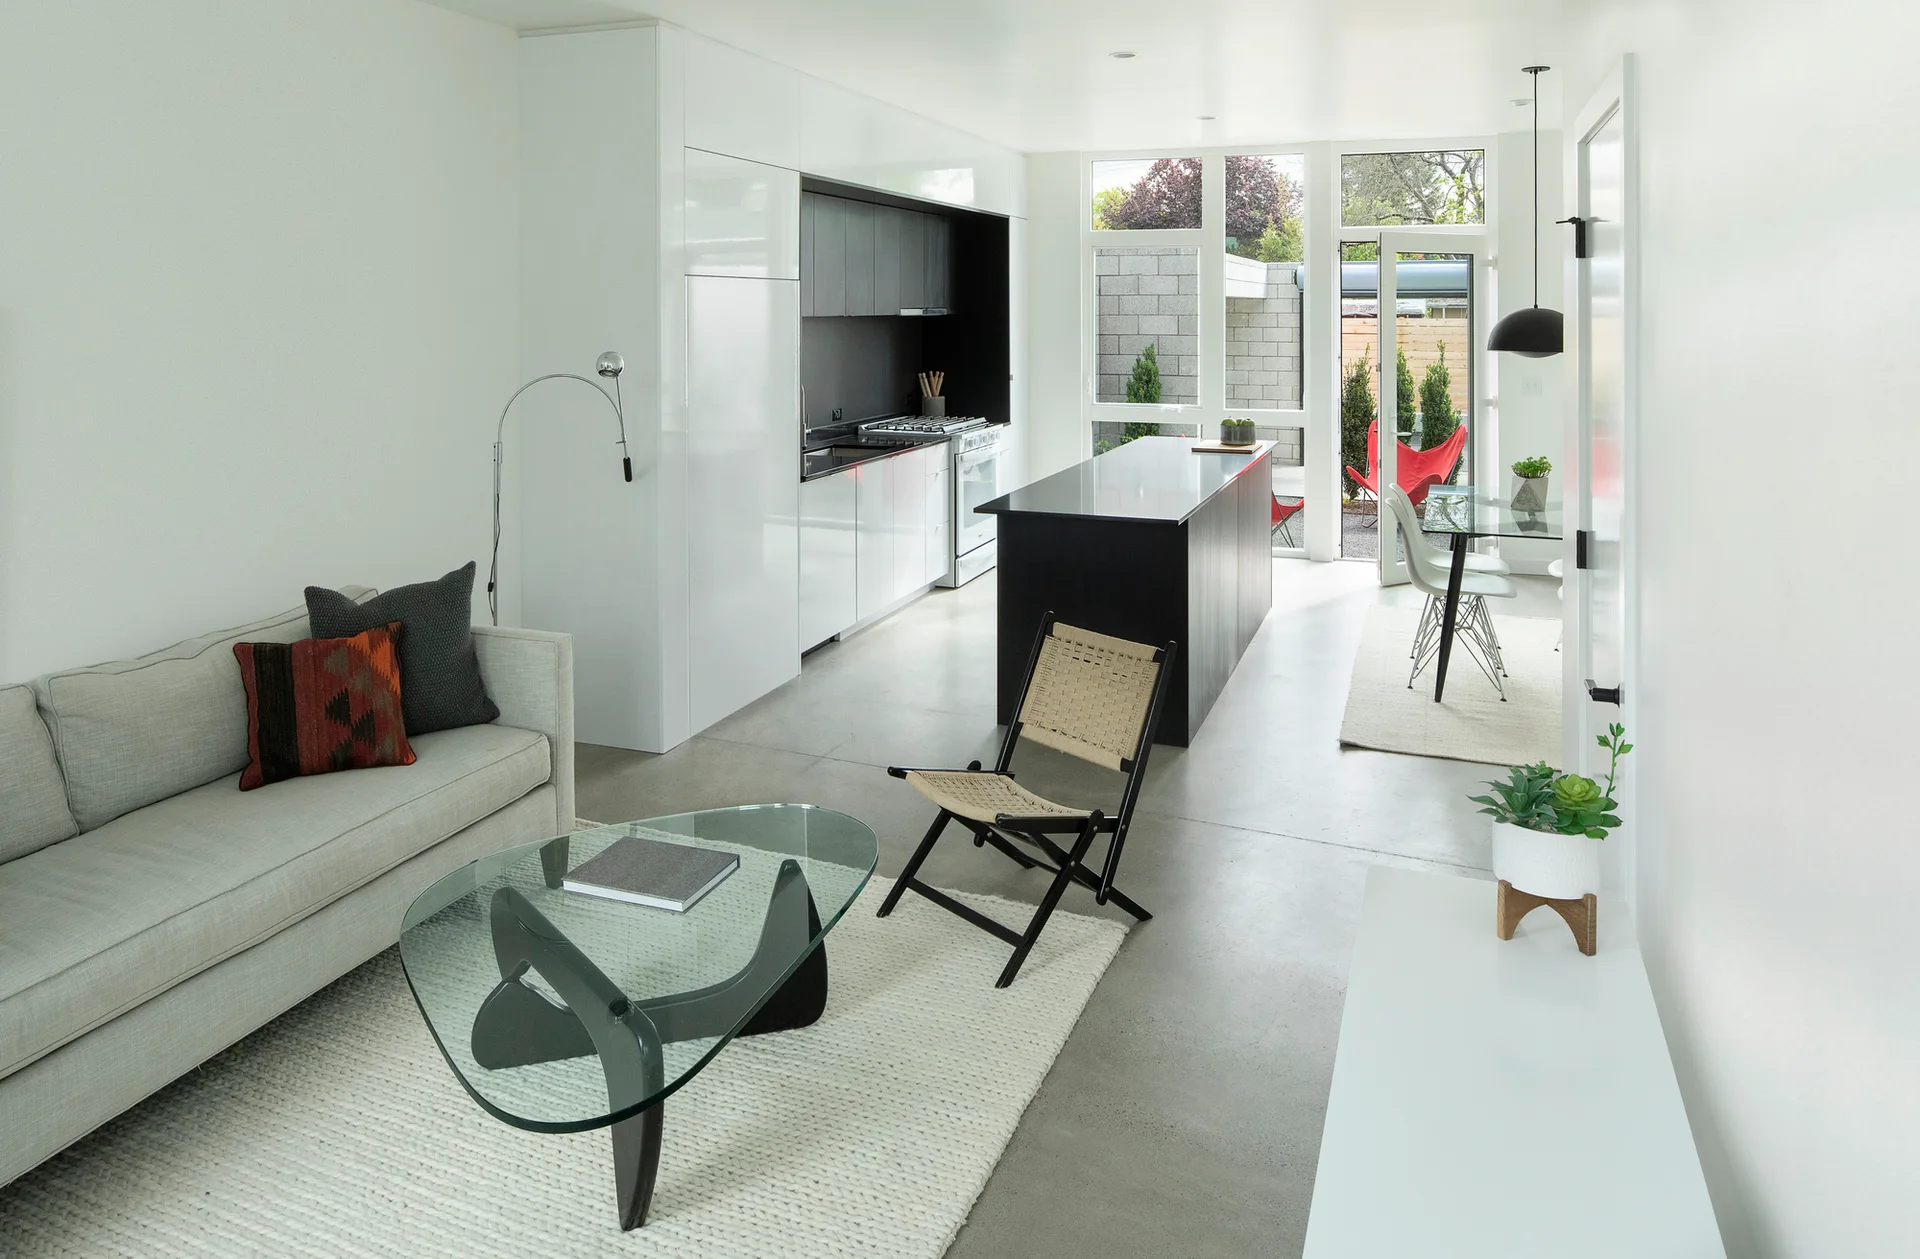
An open-concept living space features a gray sofa, a glass coffee table, and a black kitchen island under a high-gloss white cabinet wall.
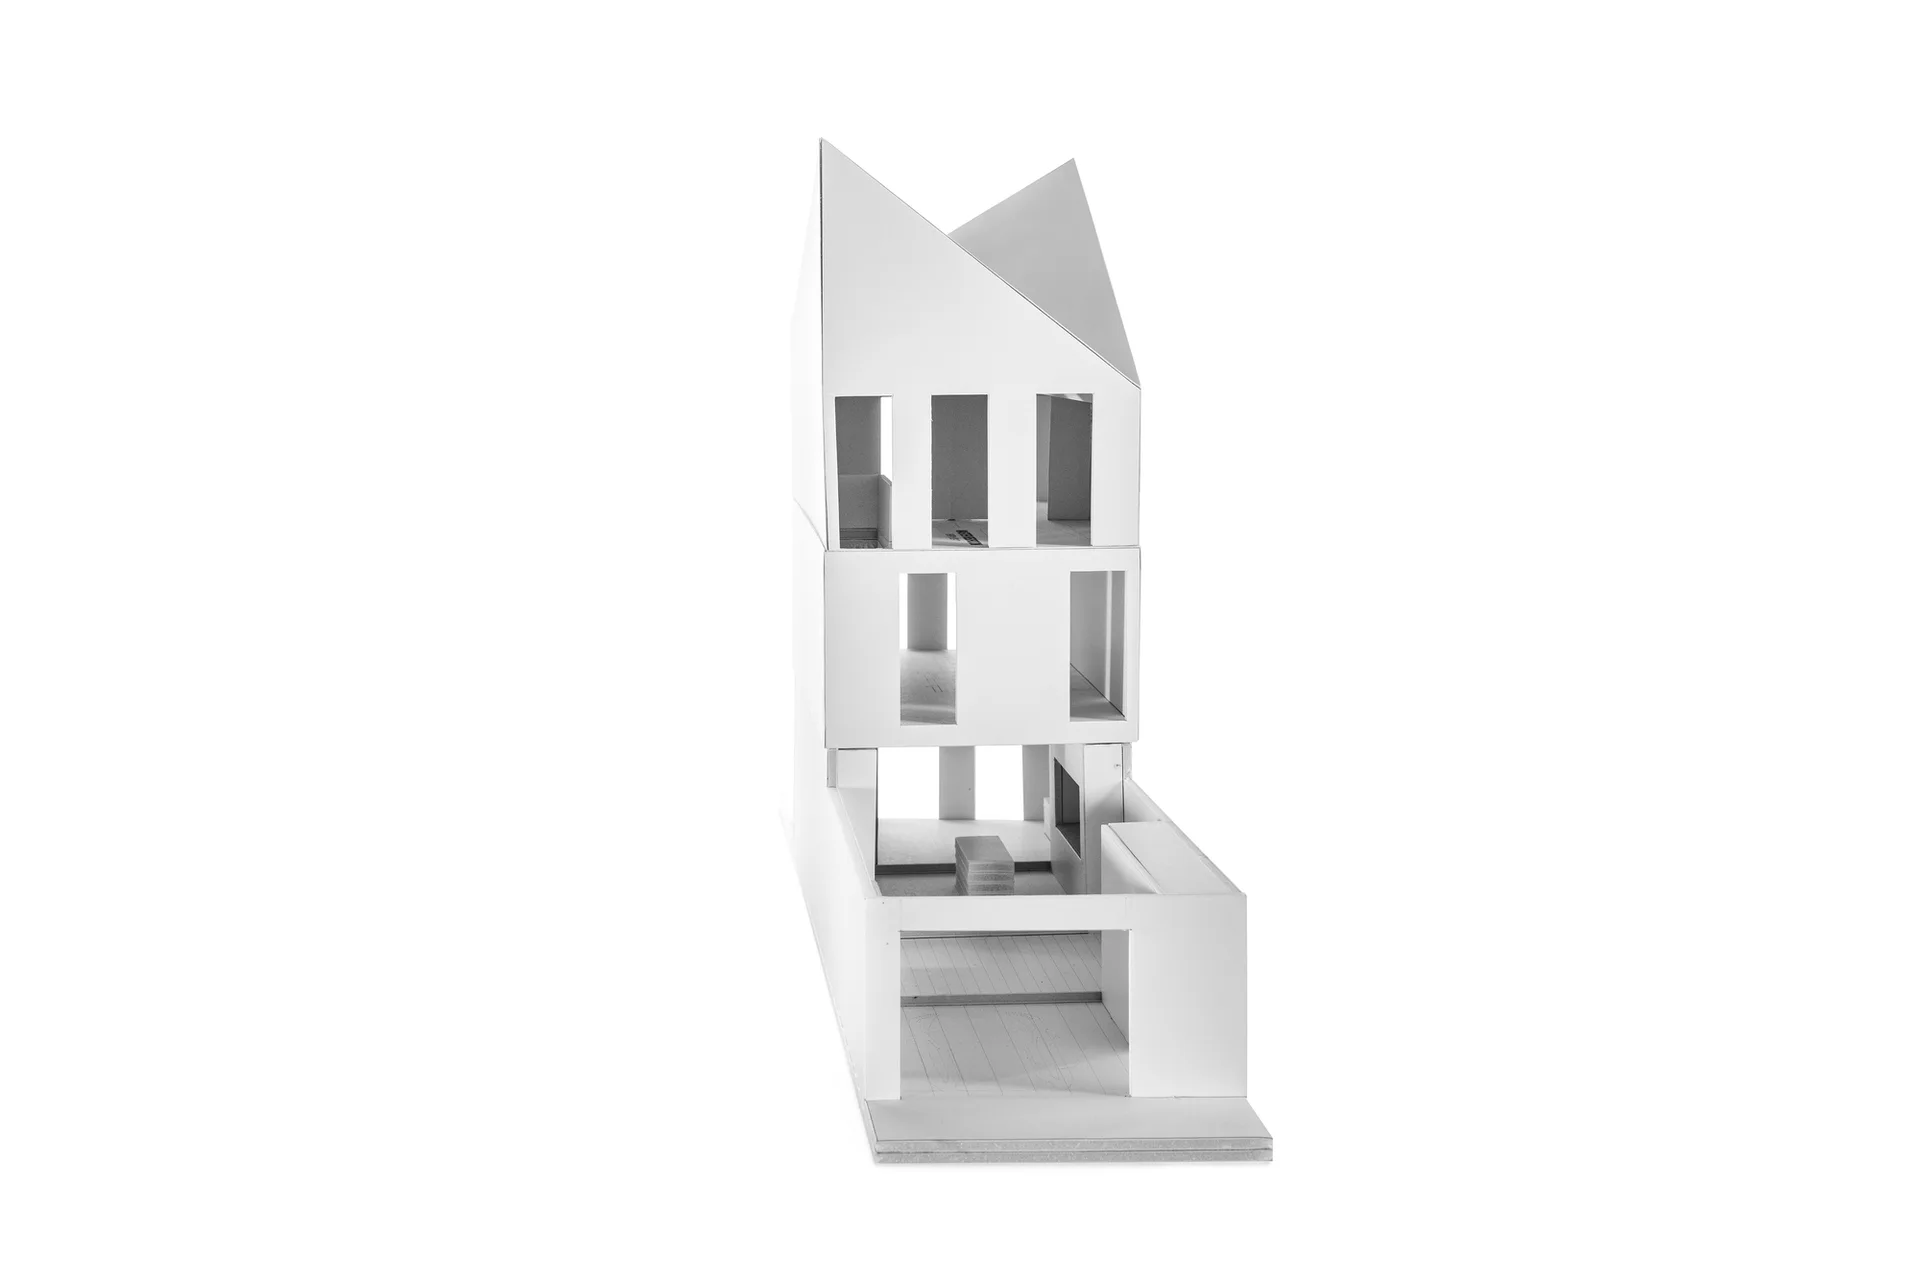
A white foam core architectural scale model of a multi-story house with a peaked roof and rectangular window cutouts, set against a plain white background.