Skip to content

PROJECT

Kangaroo House

by vvv

10 images

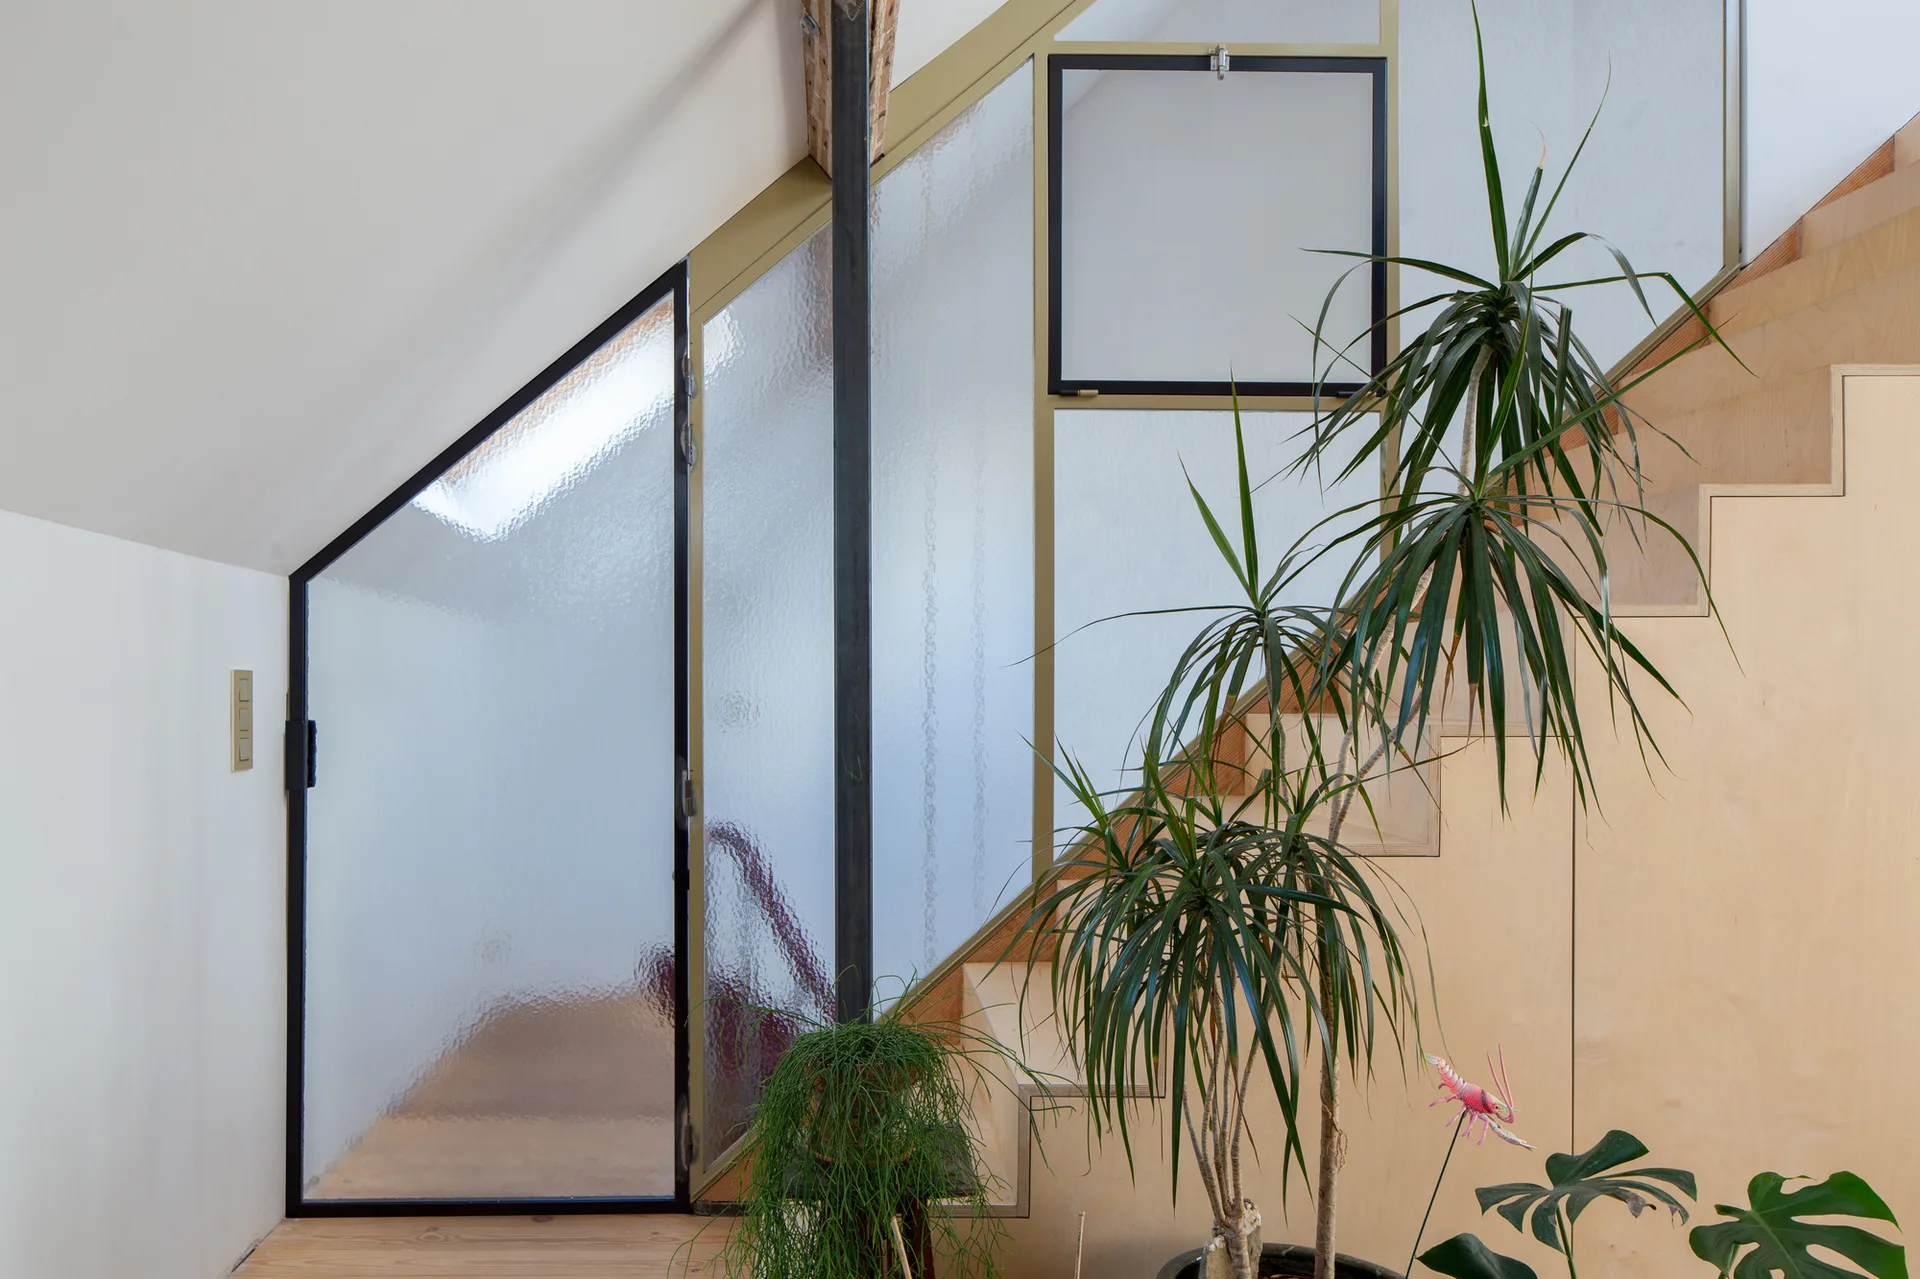
A light plywood staircase stands behind a black metal-framed textured glass partition alongside potted green houseplants.
A loft living room features a wooden mezzanine sleeping platform above exposed timber joists, painted brick walls, and glass doors.
A bright bedroom features open glass balcony doors surrounded by a lush collection of potted plants, vintage wooden side tables, and white walls.
An eclectic dining room features a weathered wood trestle table, mixed dining chairs, and an open doorway leading to a bright kitchen.
A long, bright living and dining room features a rustic wooden table, a grey sofa, and tall wood-framed French windows under a high decorative ceiling.
A residential kitchen featuring matte black cabinets with light plywood edges, a cream tiled backsplash, and a large wood-framed window.
A view through a dark wood window frame onto a tiled balcony with a weathered brick wall and a metal railing overlooking a cityscape.
A loft bedroom featuring a woven rattan peacock chair beside large wood-framed glass doors that open to an outdoor balcony.
A flush-mounted plywood door with rounded corners integrated into a wood-paneled wall next to a yellow armchair and exposed ceiling beams.
A modernist home interior featuring a dark grey floor, white walls, built-in maroon cabinetry, and a high-ceilinged room with a skylight.