Skip to content

PROJECT

Verandah House

by VPA Architects

10 images

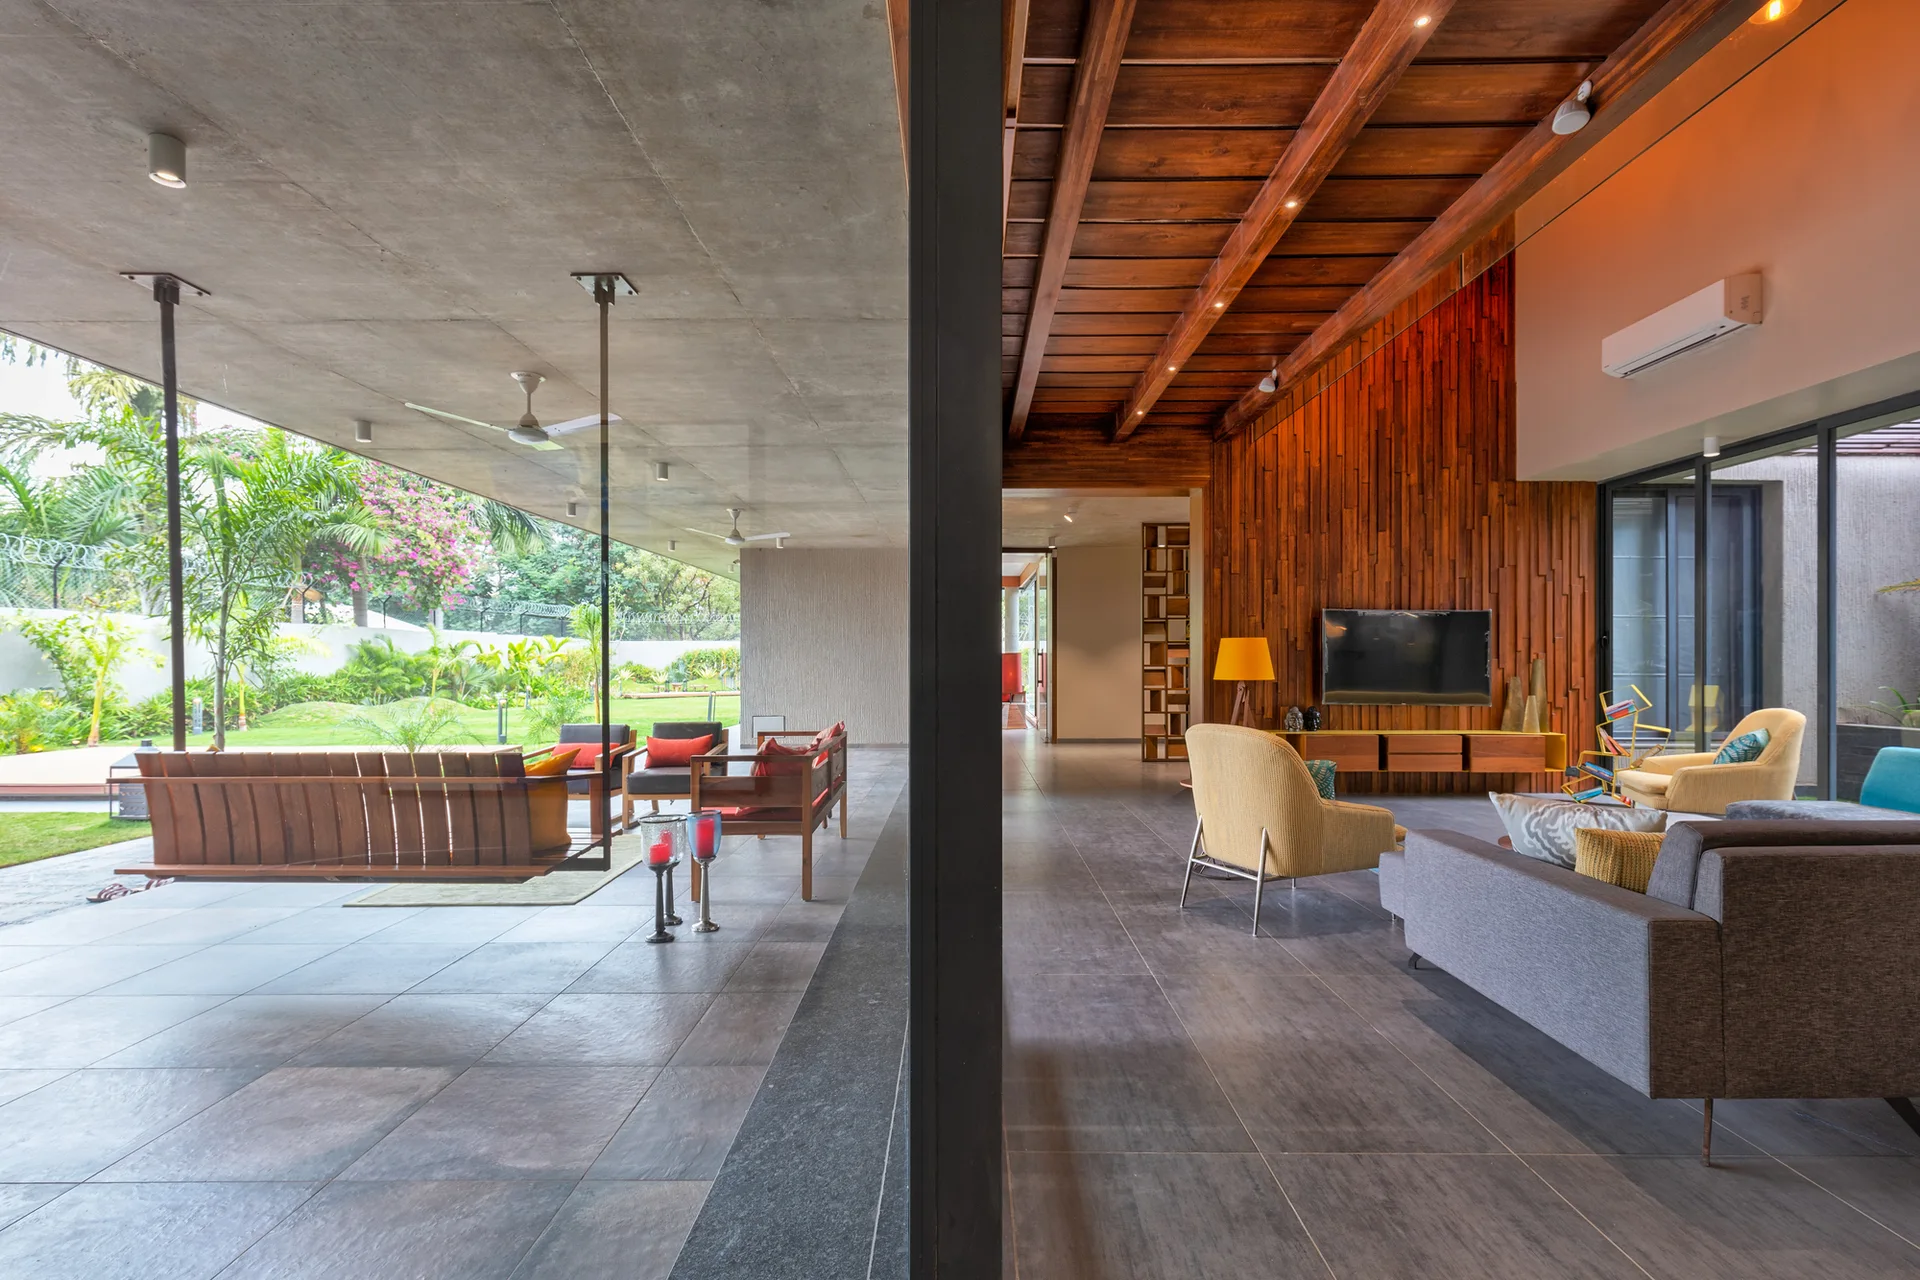
An indoor living room with a slatted wood accent wall stands adjacent to a covered concrete patio featuring a hanging wooden swing.
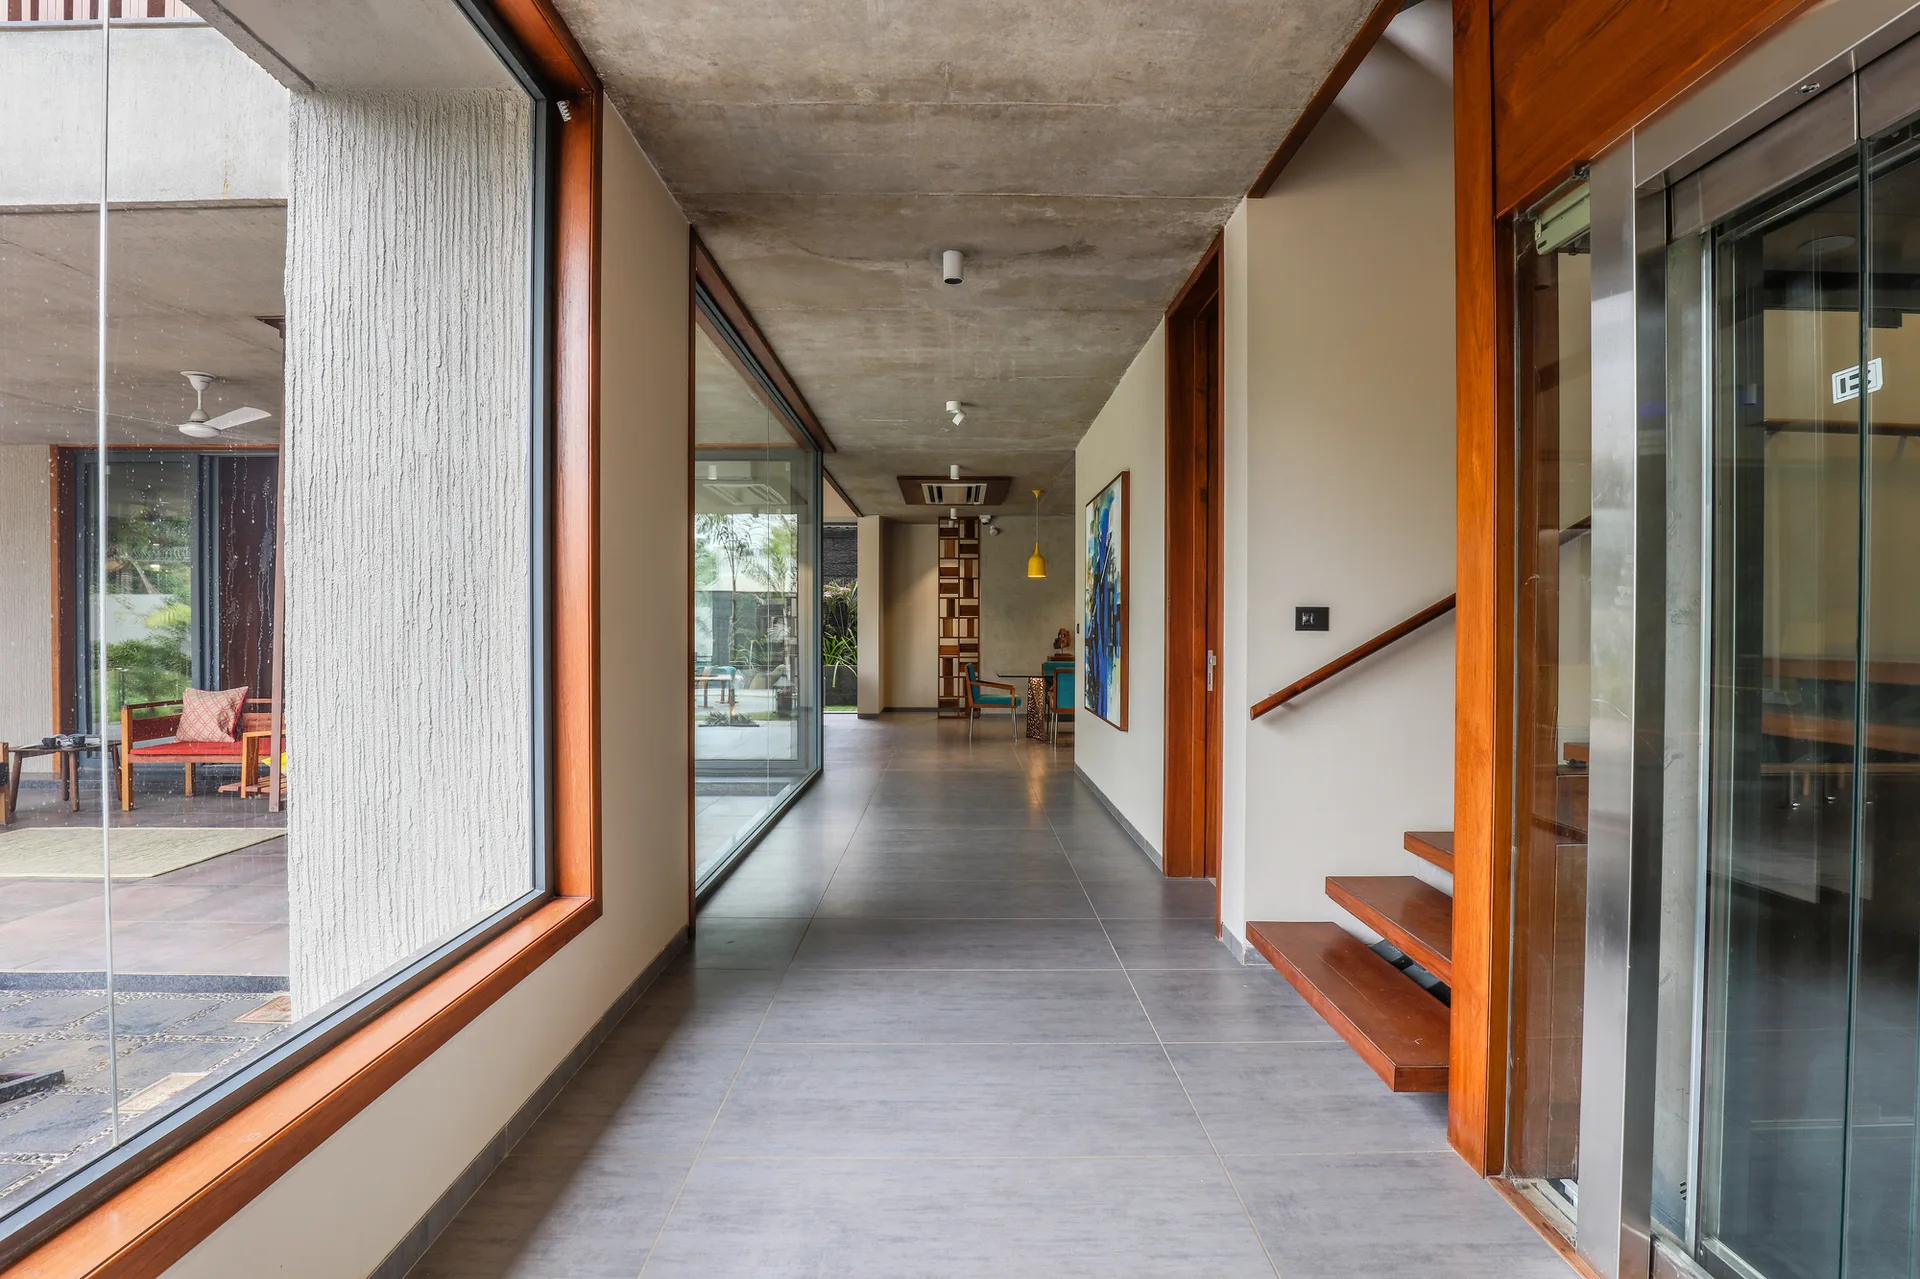
A modern hallway features grey tiled floors, an exposed concrete ceiling, wooden-framed glass walls, and a floating wood staircase next to a glass elevator.
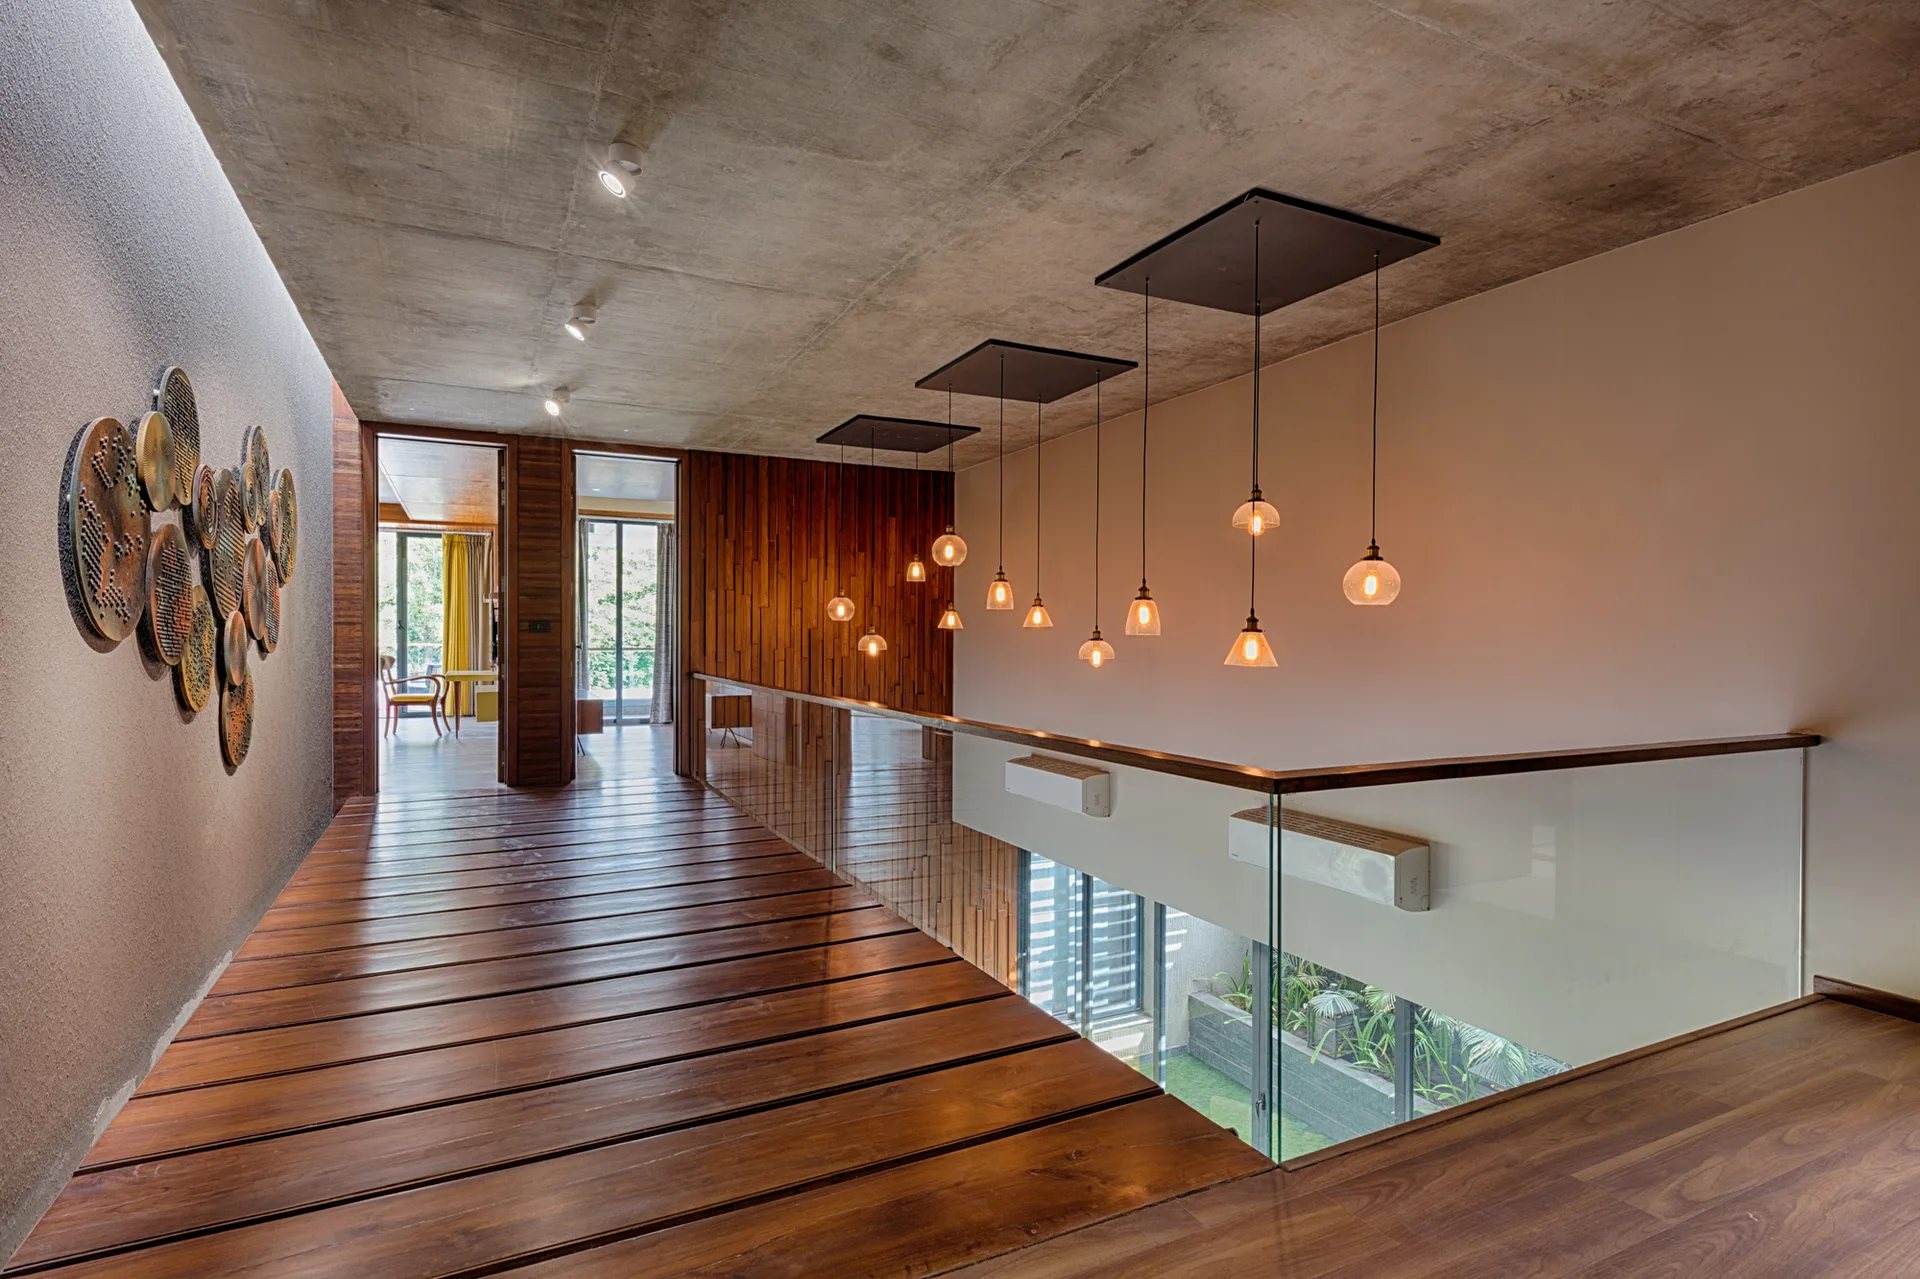
A modern home landing features a wooden plank floor, a glass railing overlooking a lower level, and pendant lights hanging from a concrete ceiling.
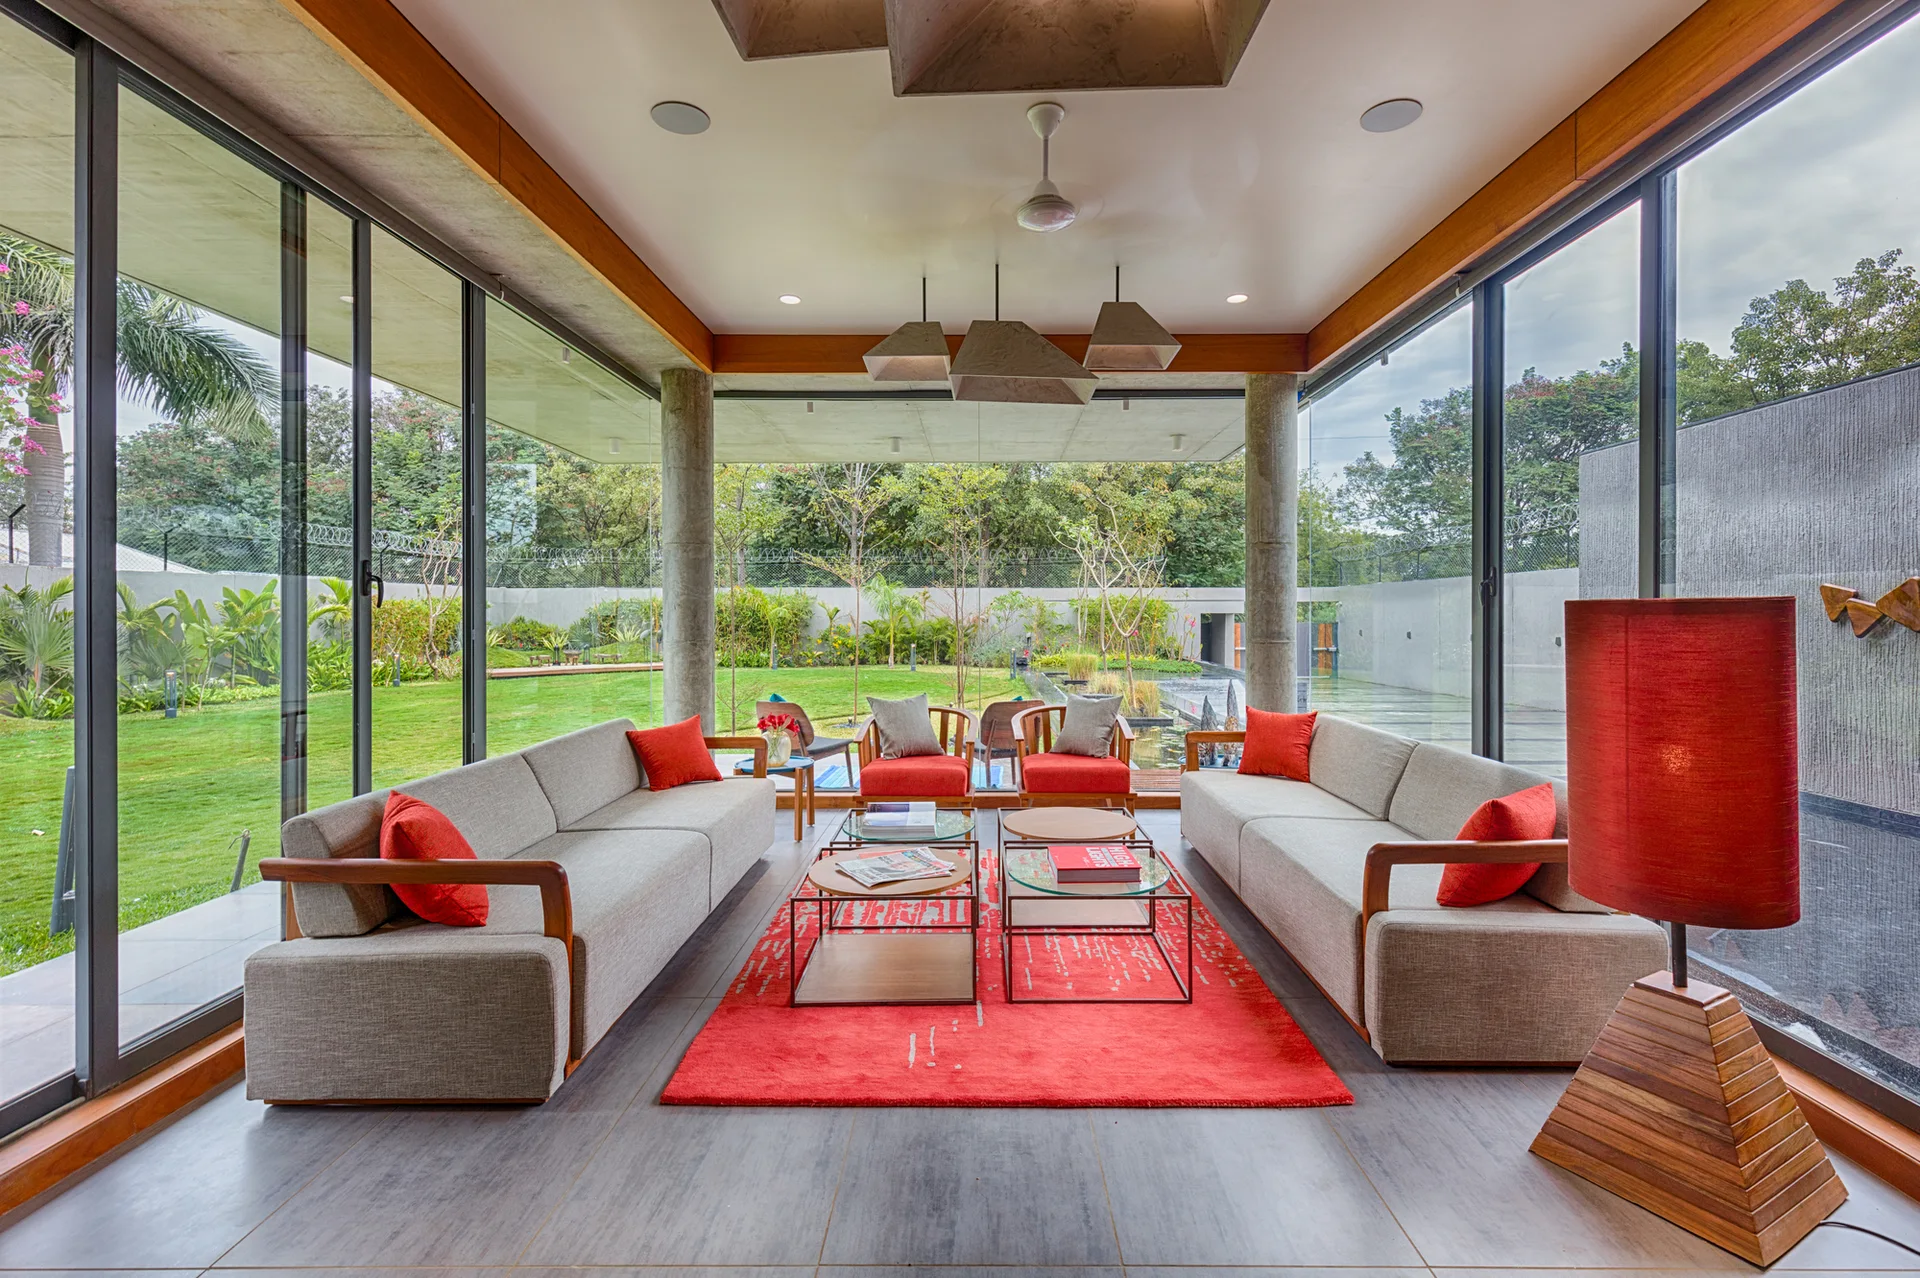
Two light grey sofas face each other on a large red rug inside a modern living space wrapped in glass walls.
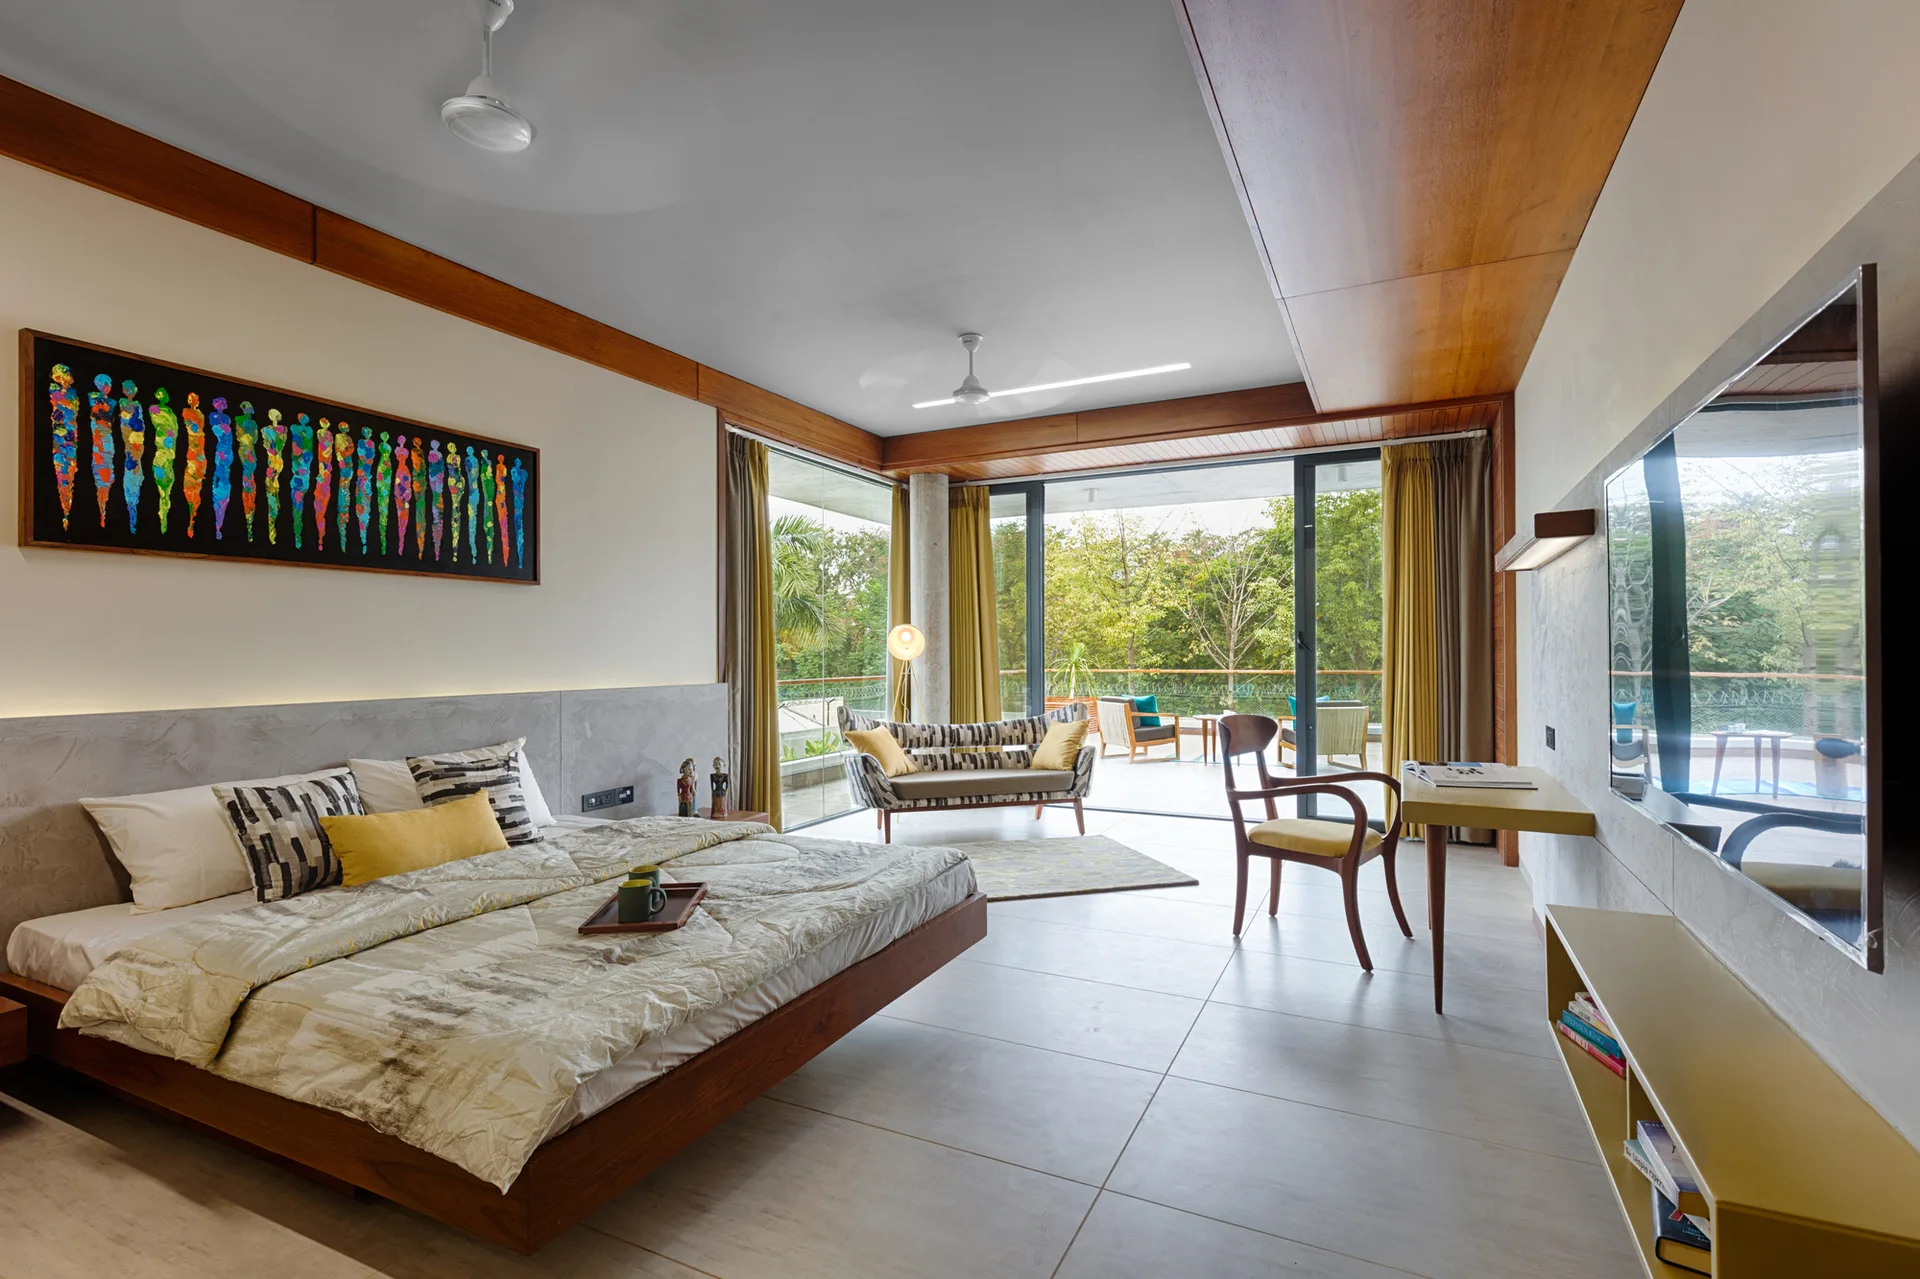
A modern bedroom featuring a wooden platform bed, plaster-finish wall, minimalist desk, and sliding glass doors leading to a tree-lined balcony.
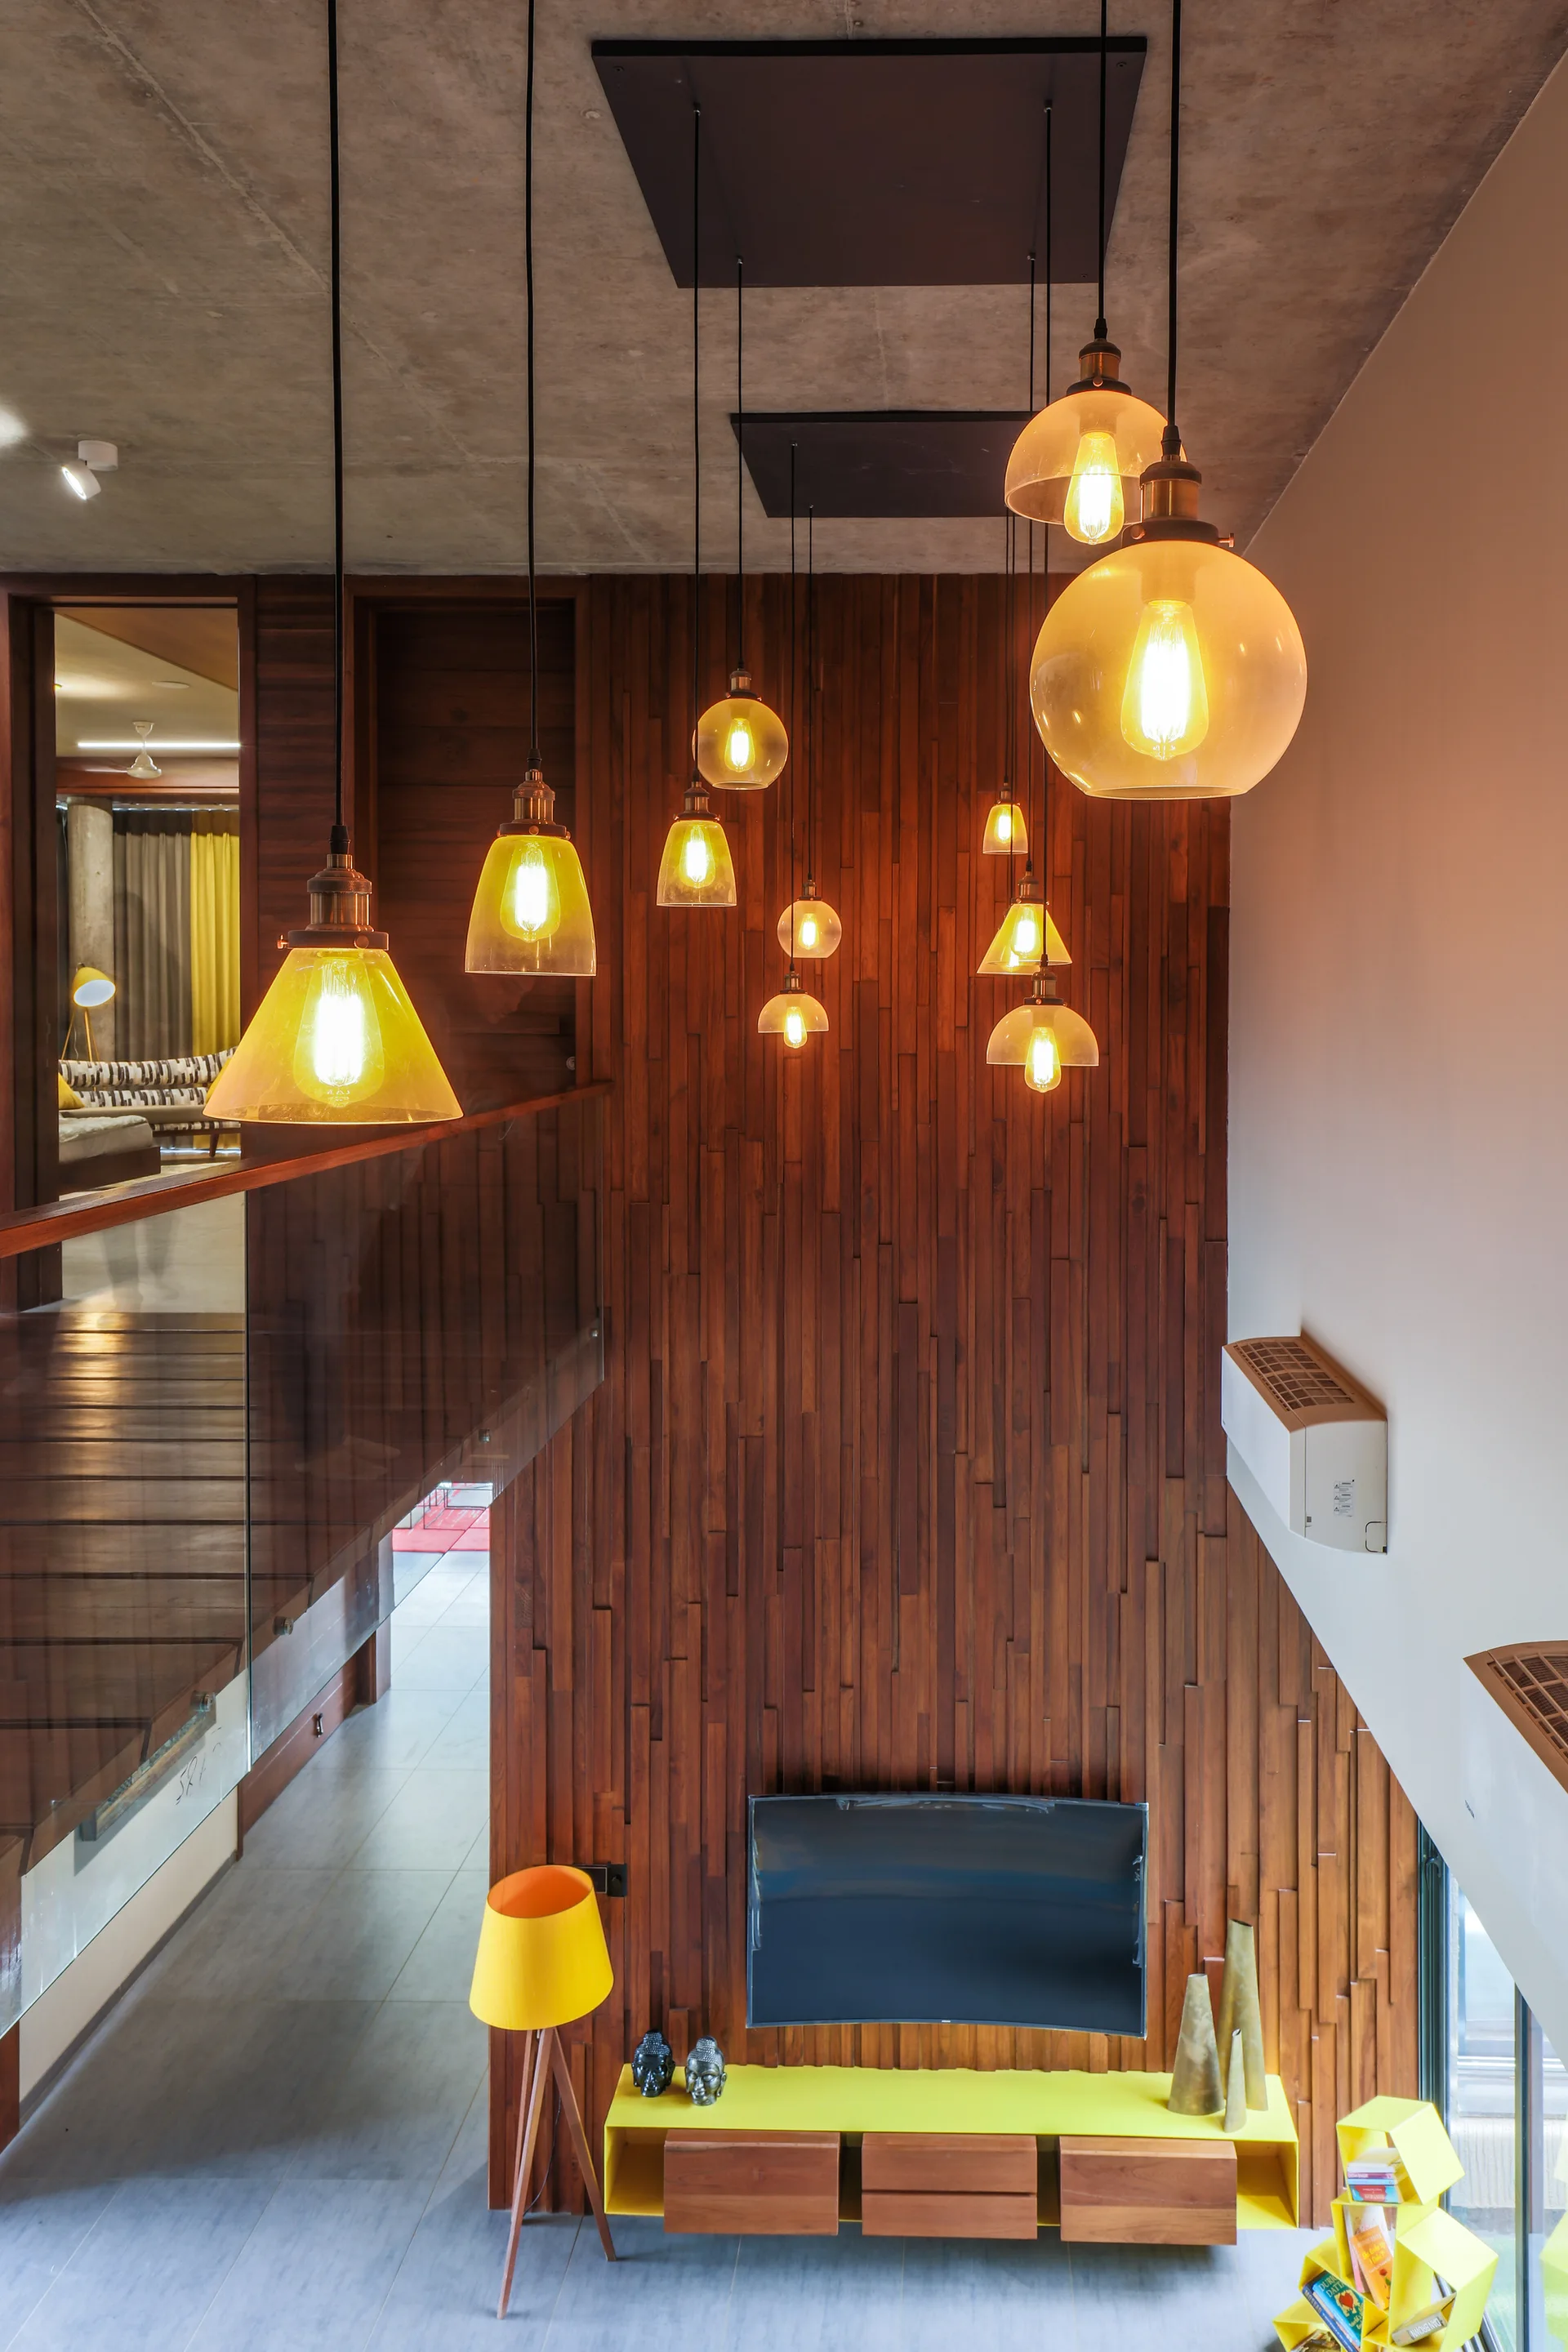
A high-angle view of a living room with a vertical wood slat accent wall, staggered glass pendant lights, and a yellow media console.
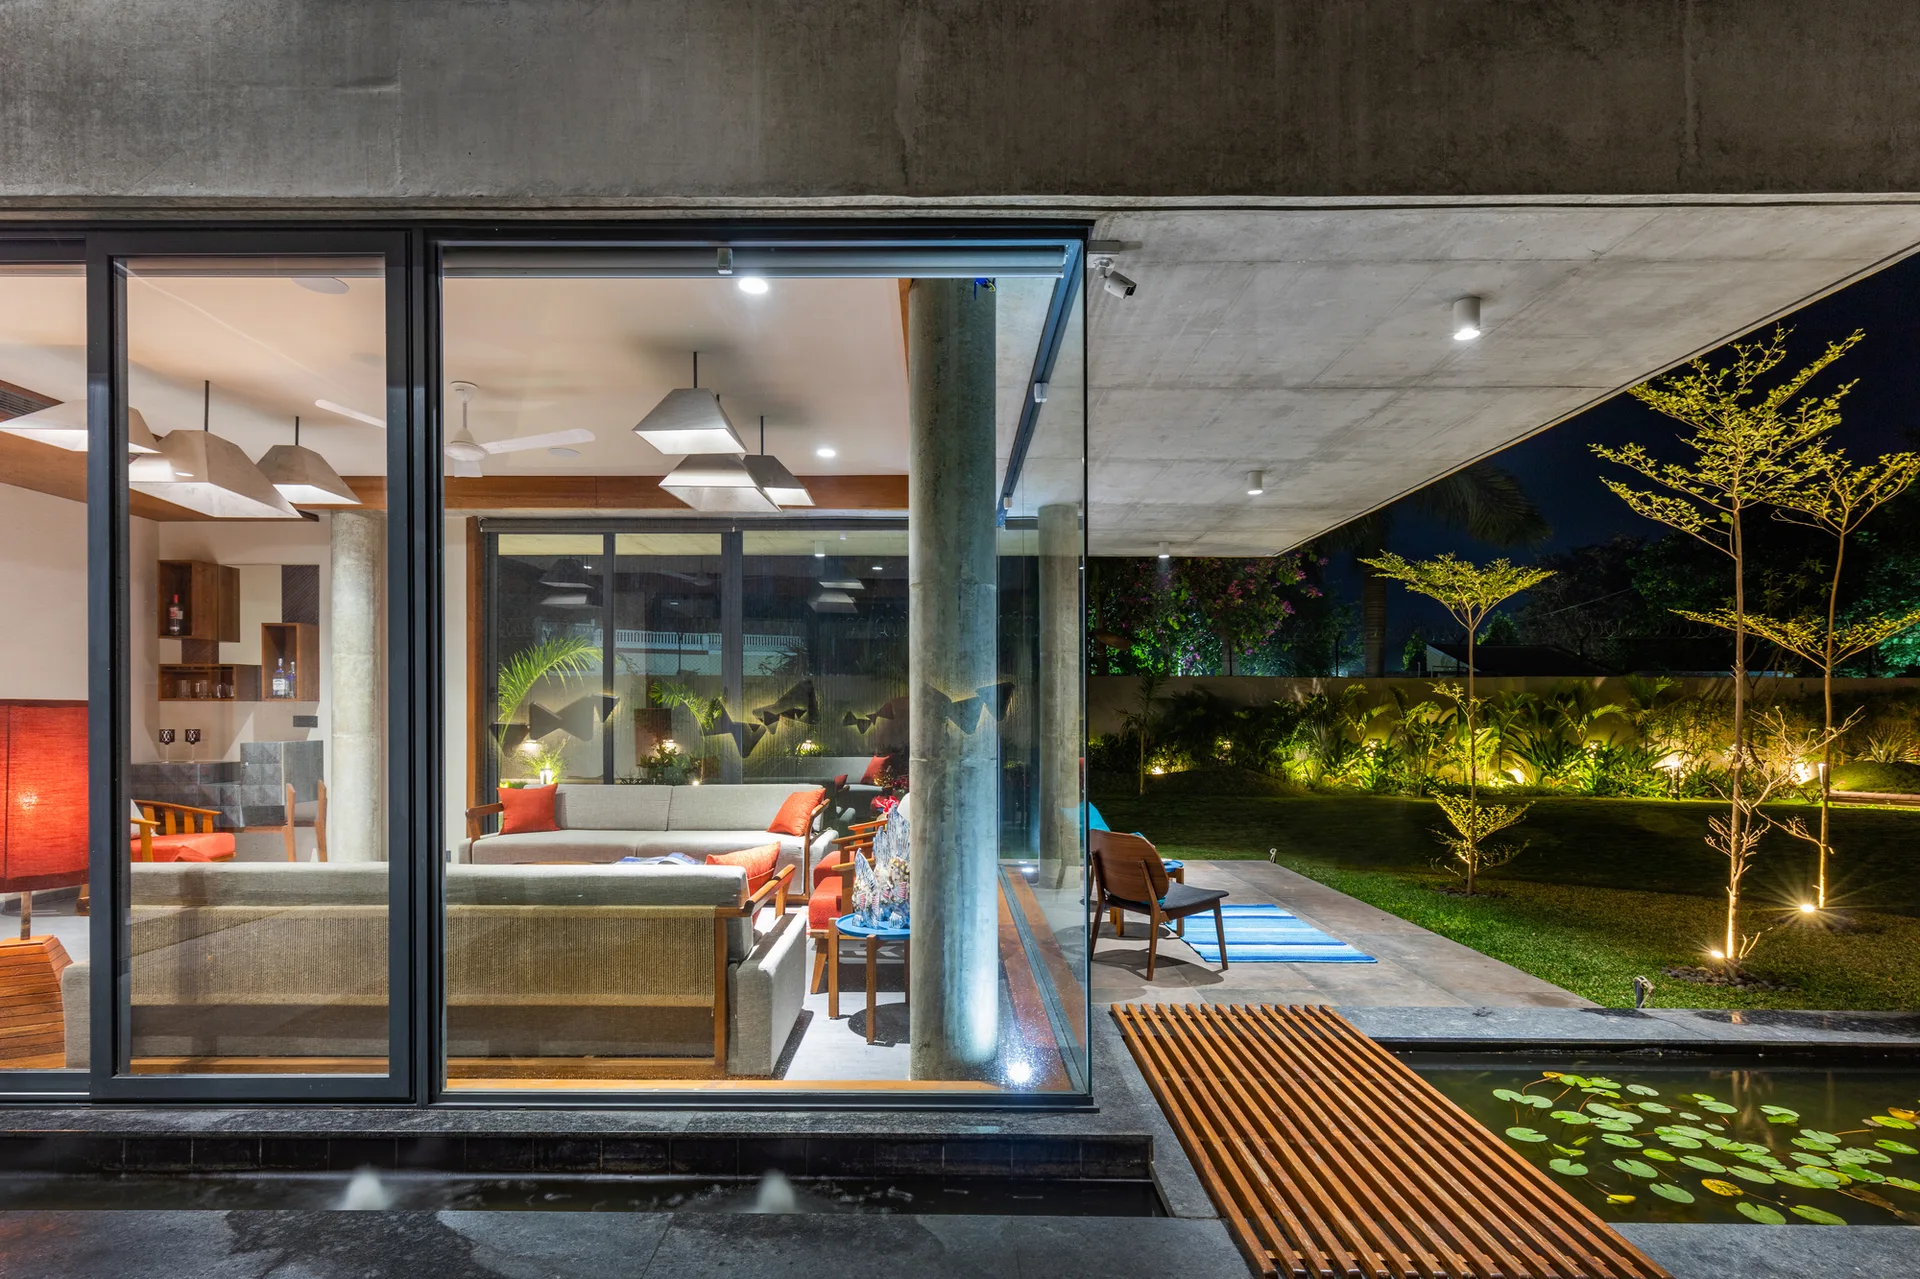
Floor-to-ceiling glass walls show a modern living room transitioning to a concrete patio, lawn, and small pond with lily pads.
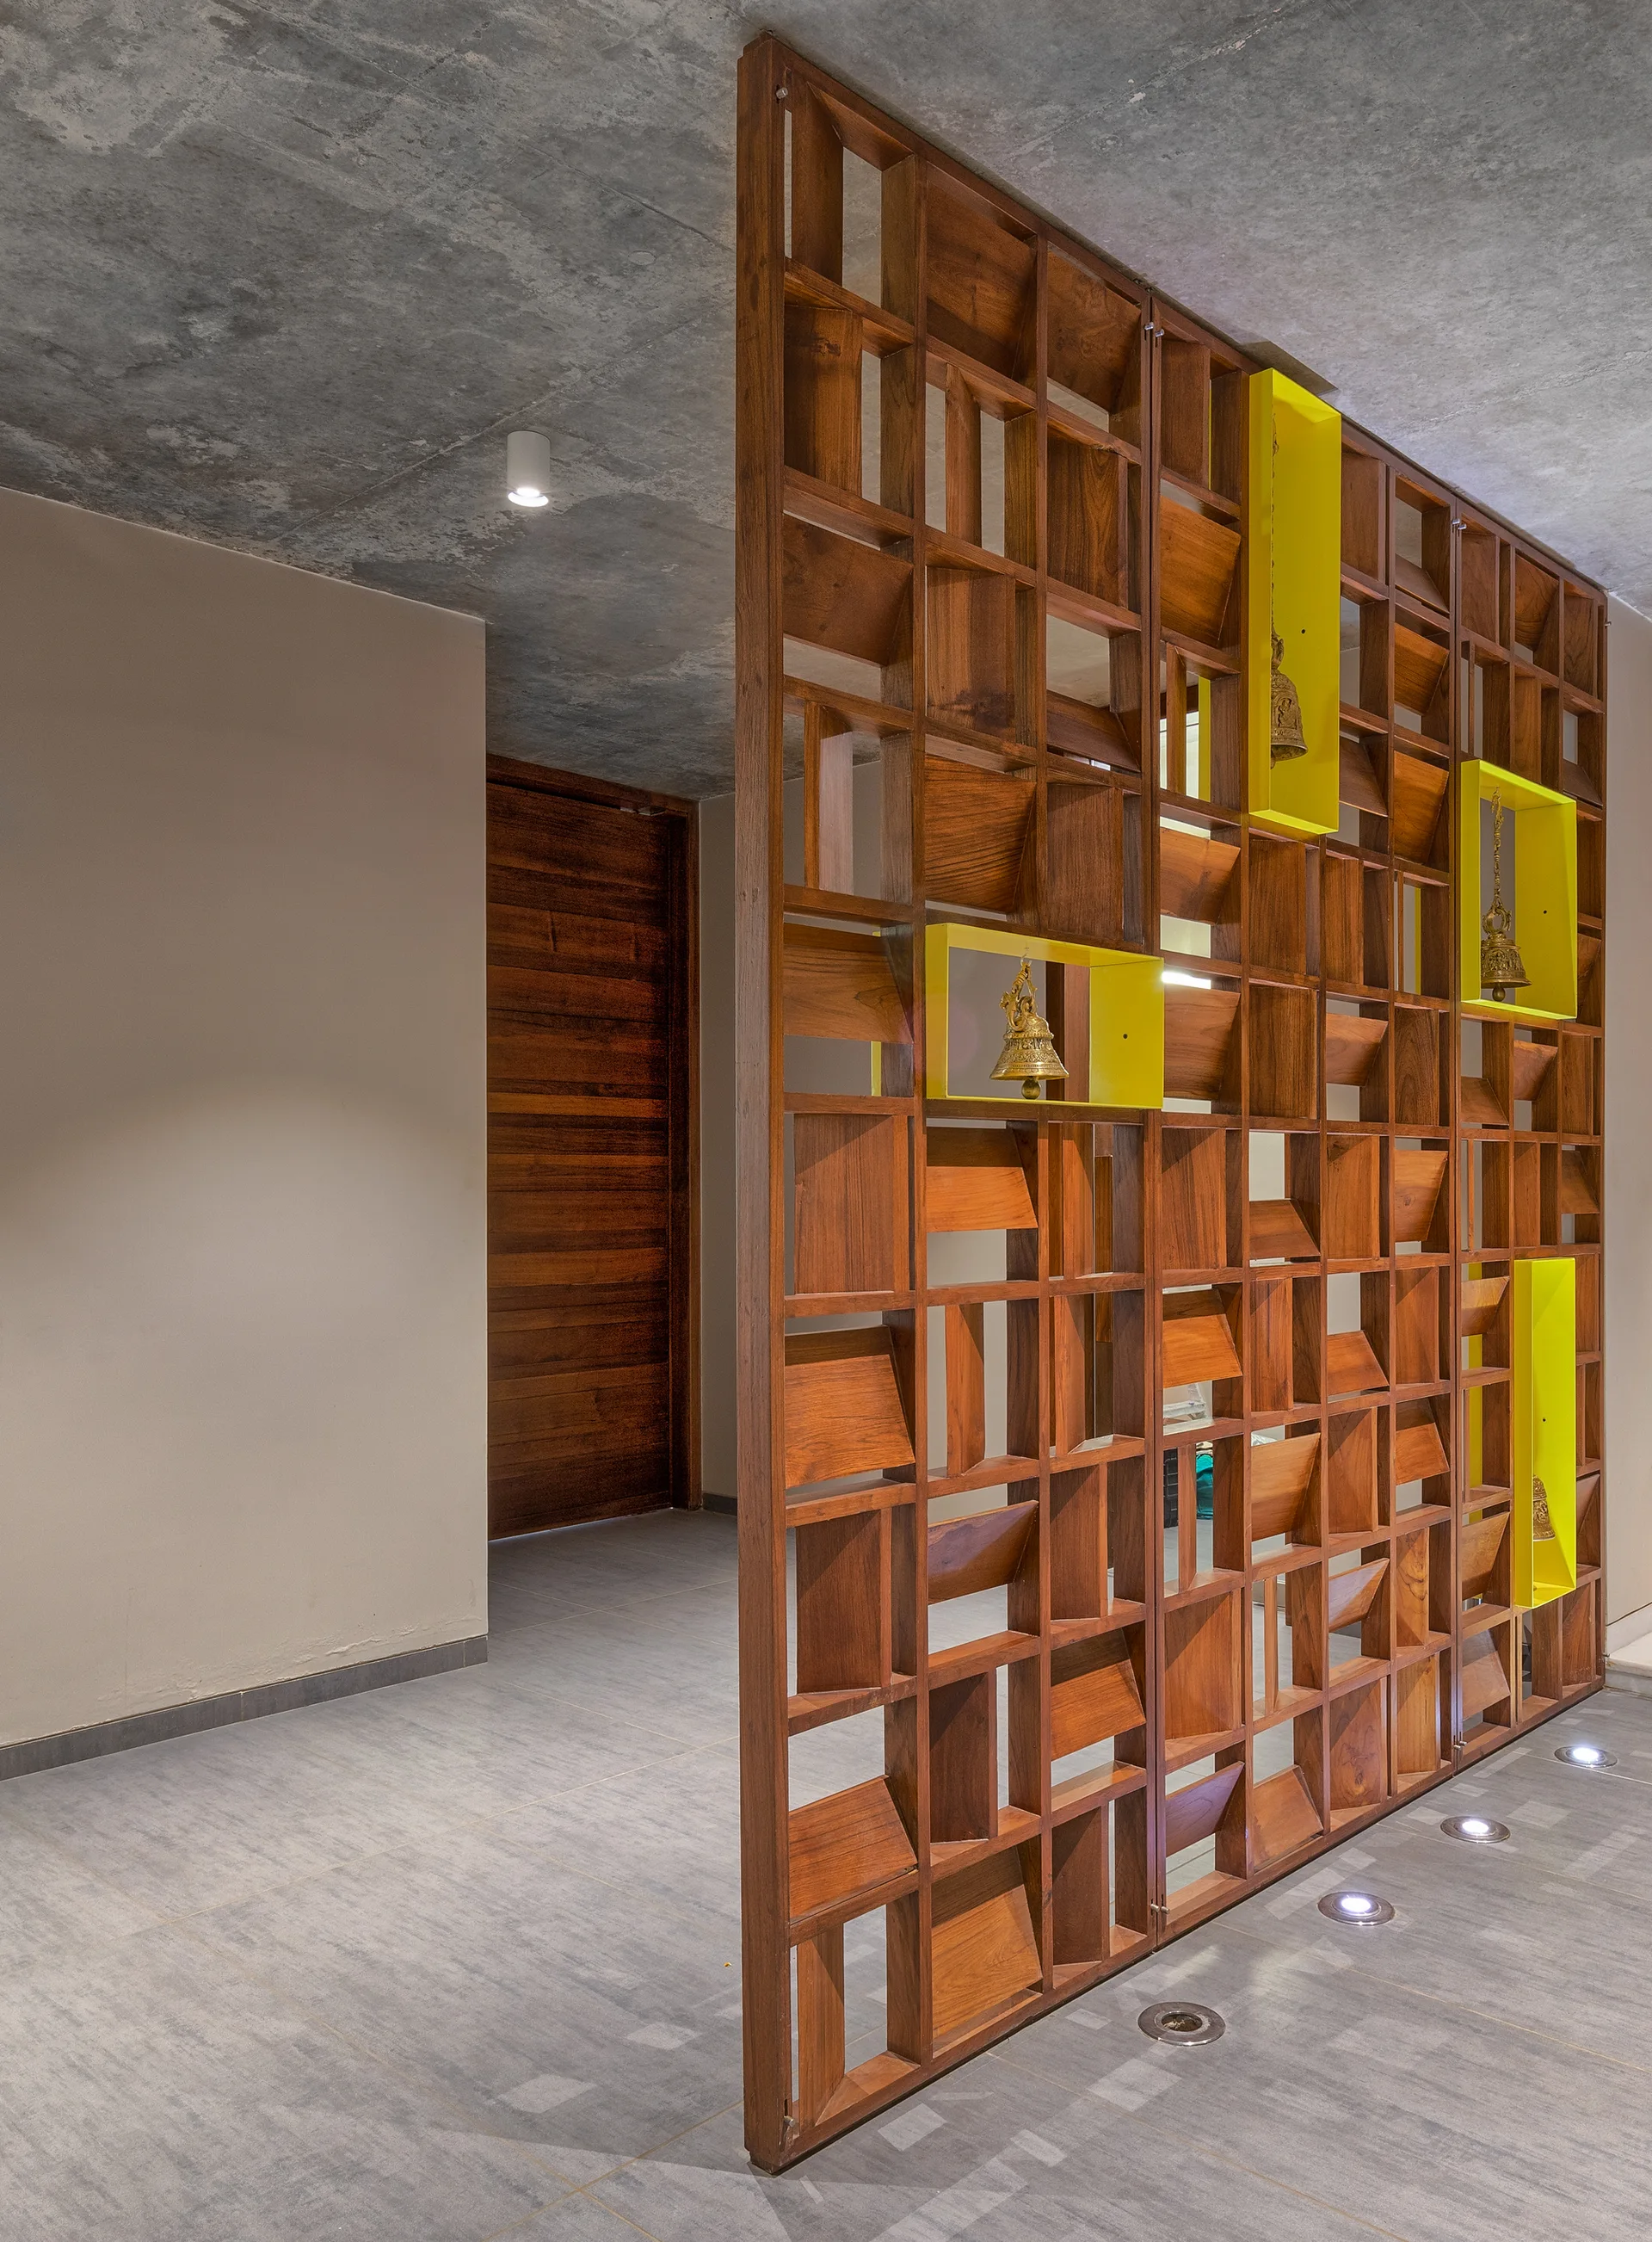
A tall wooden lattice room divider with yellow box displays stands on a grey tiled floor beneath an exposed concrete ceiling.
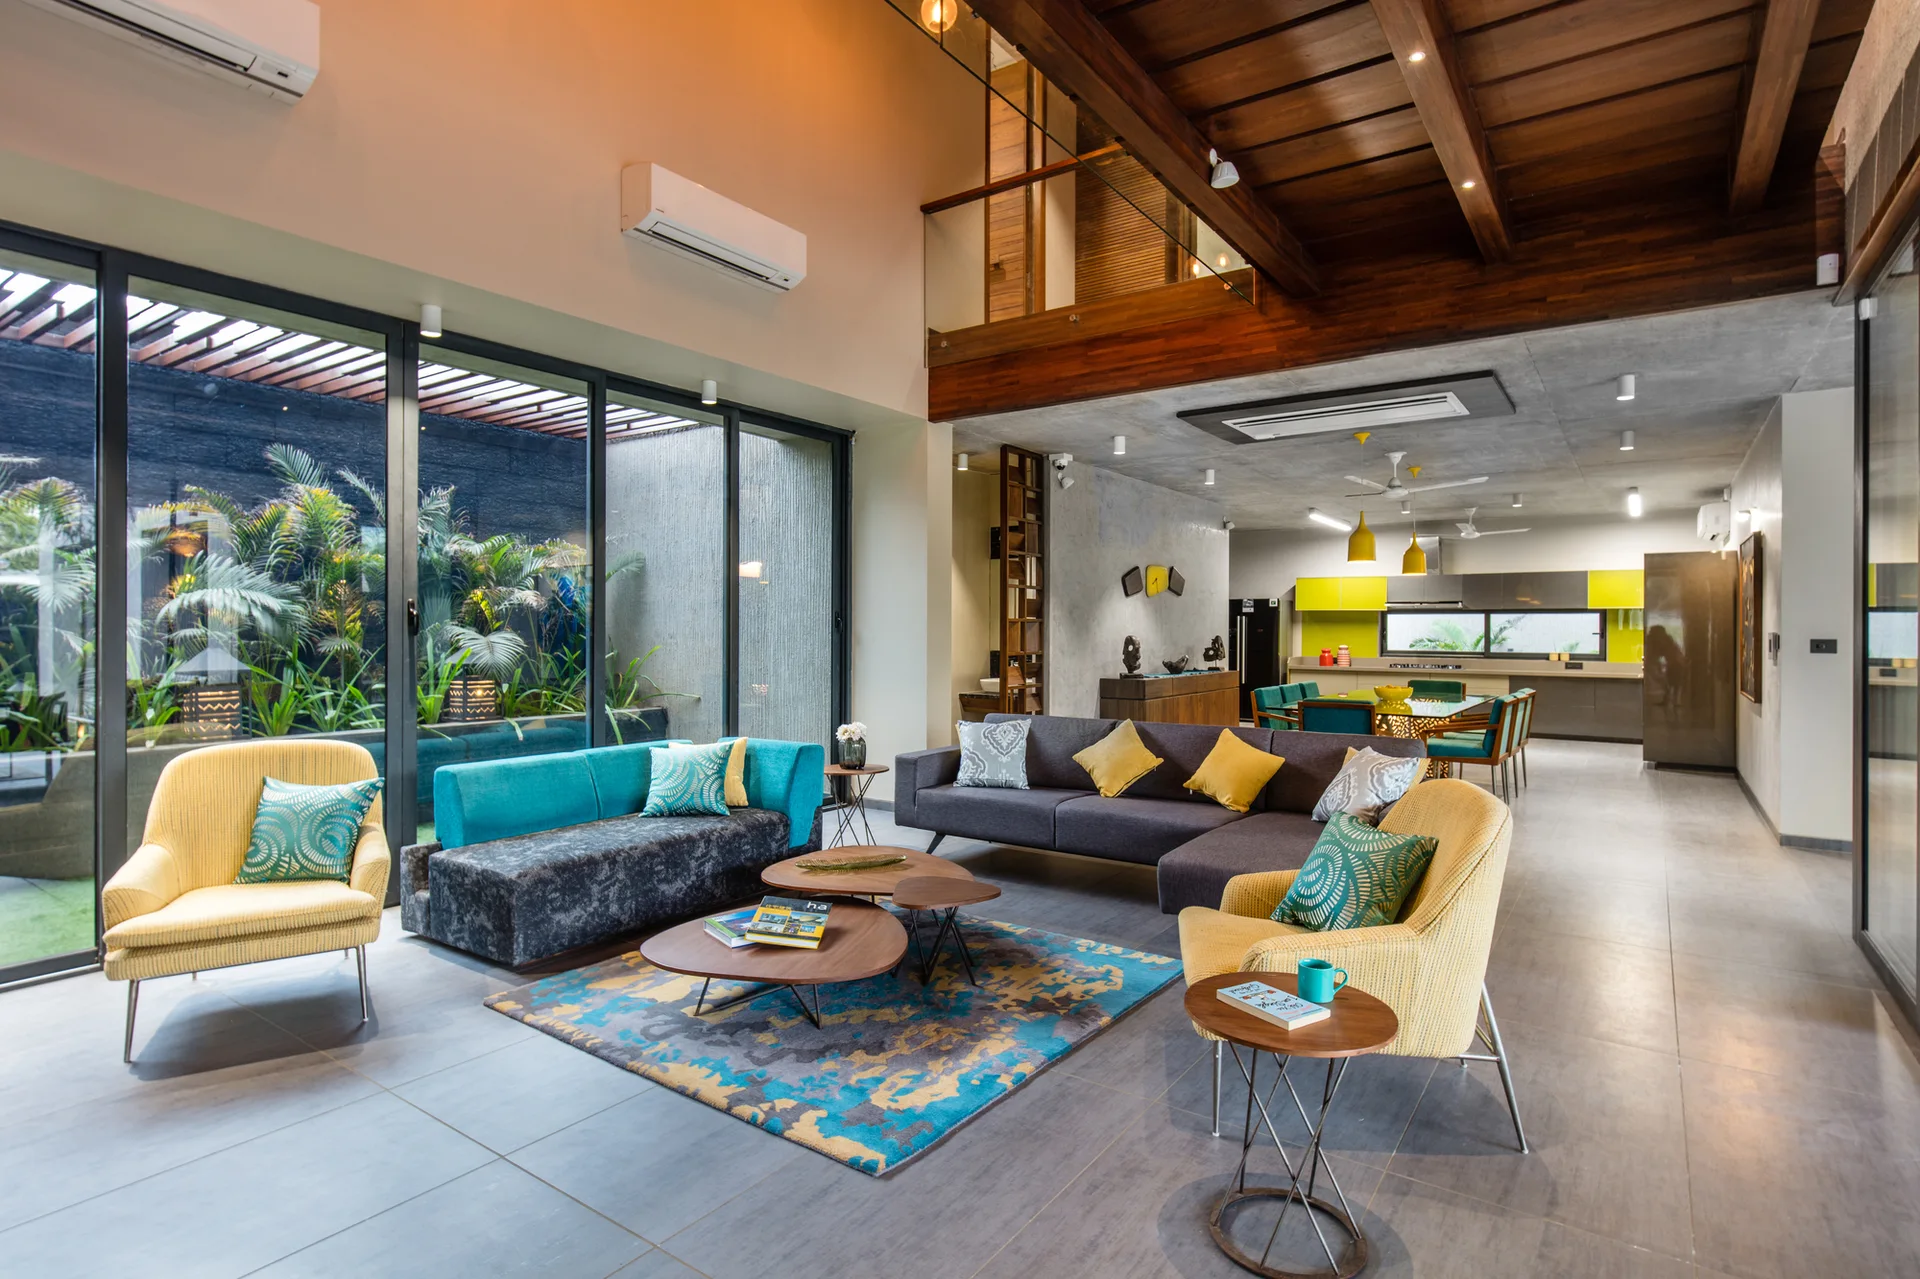
An open-plan living room features a grey sectional sofa, yellow armchairs, a patterned rug, and large sliding glass doors opening to an indoor garden.
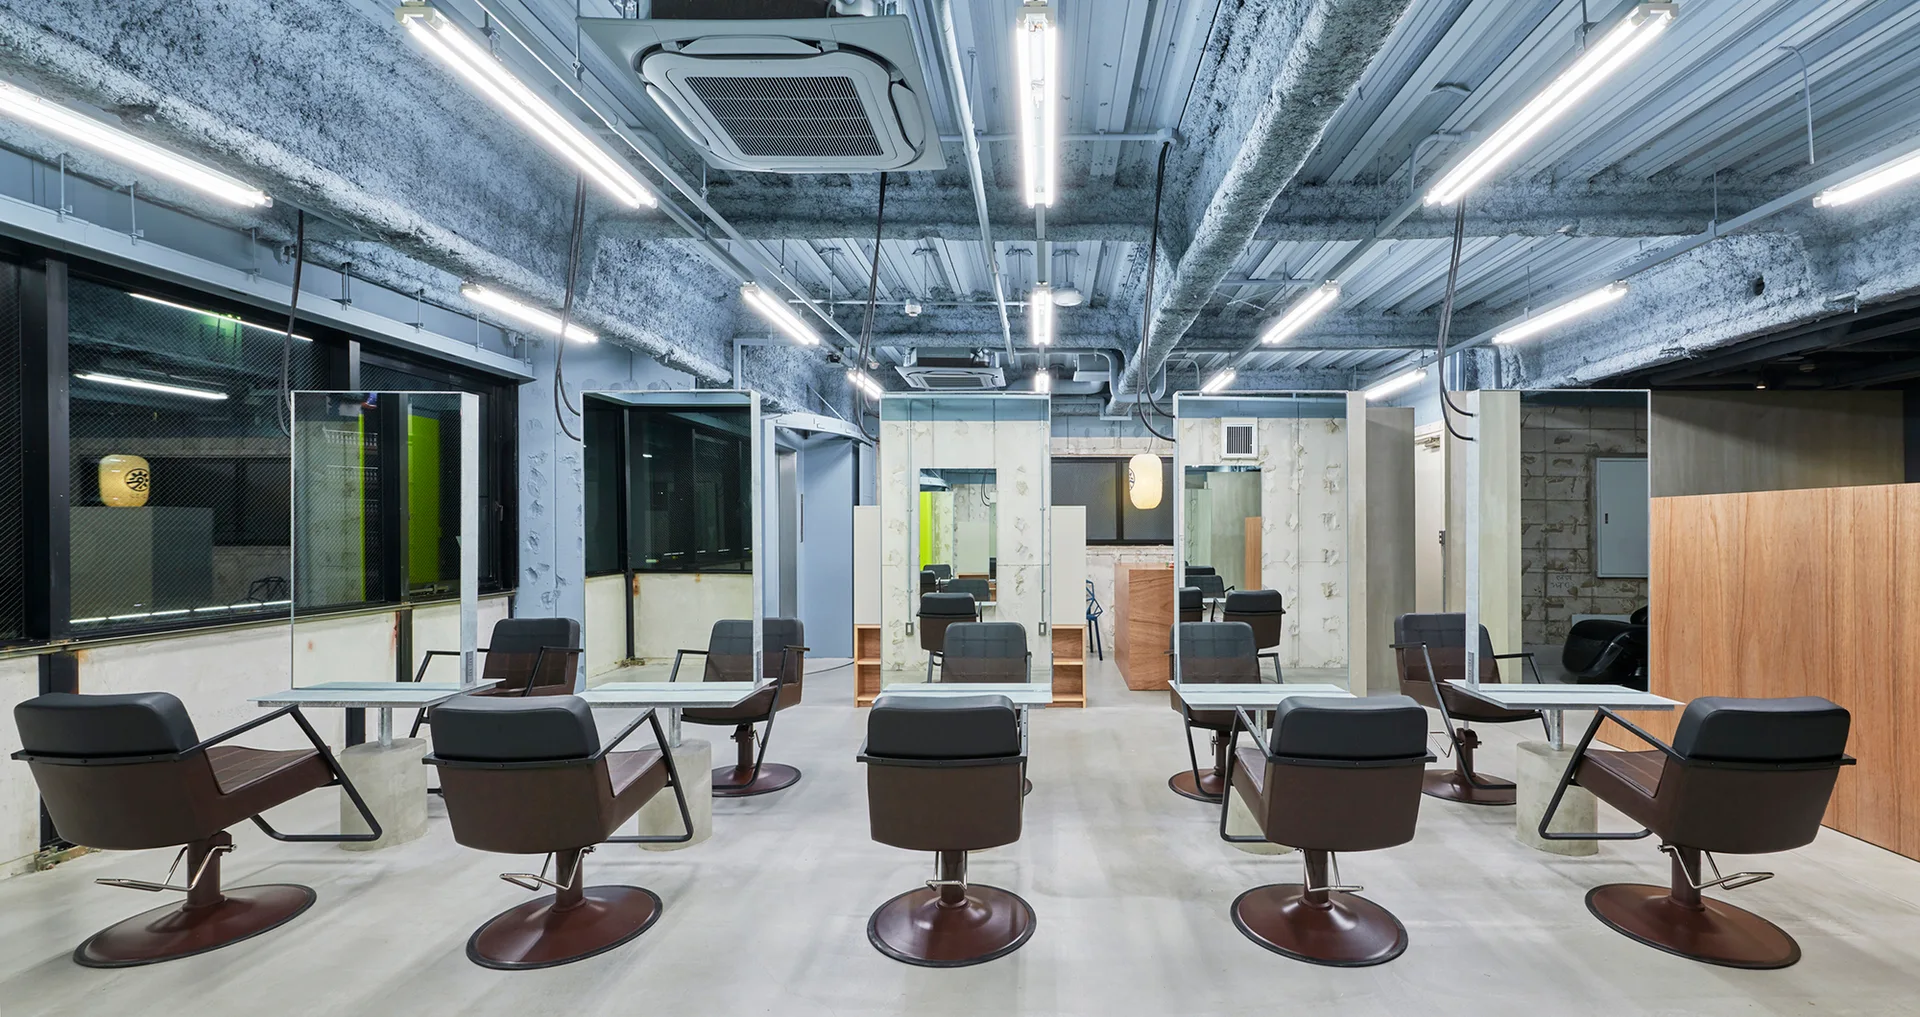
An industrial hair salon features minimalist styling stations with brown leather chairs, tall rectangular mirrors, and an exposed light blue ceiling.