Skip to content

PROJECT

The Evert House

by VPA Architects, Ronak Patel, Naiya Patel

17 images

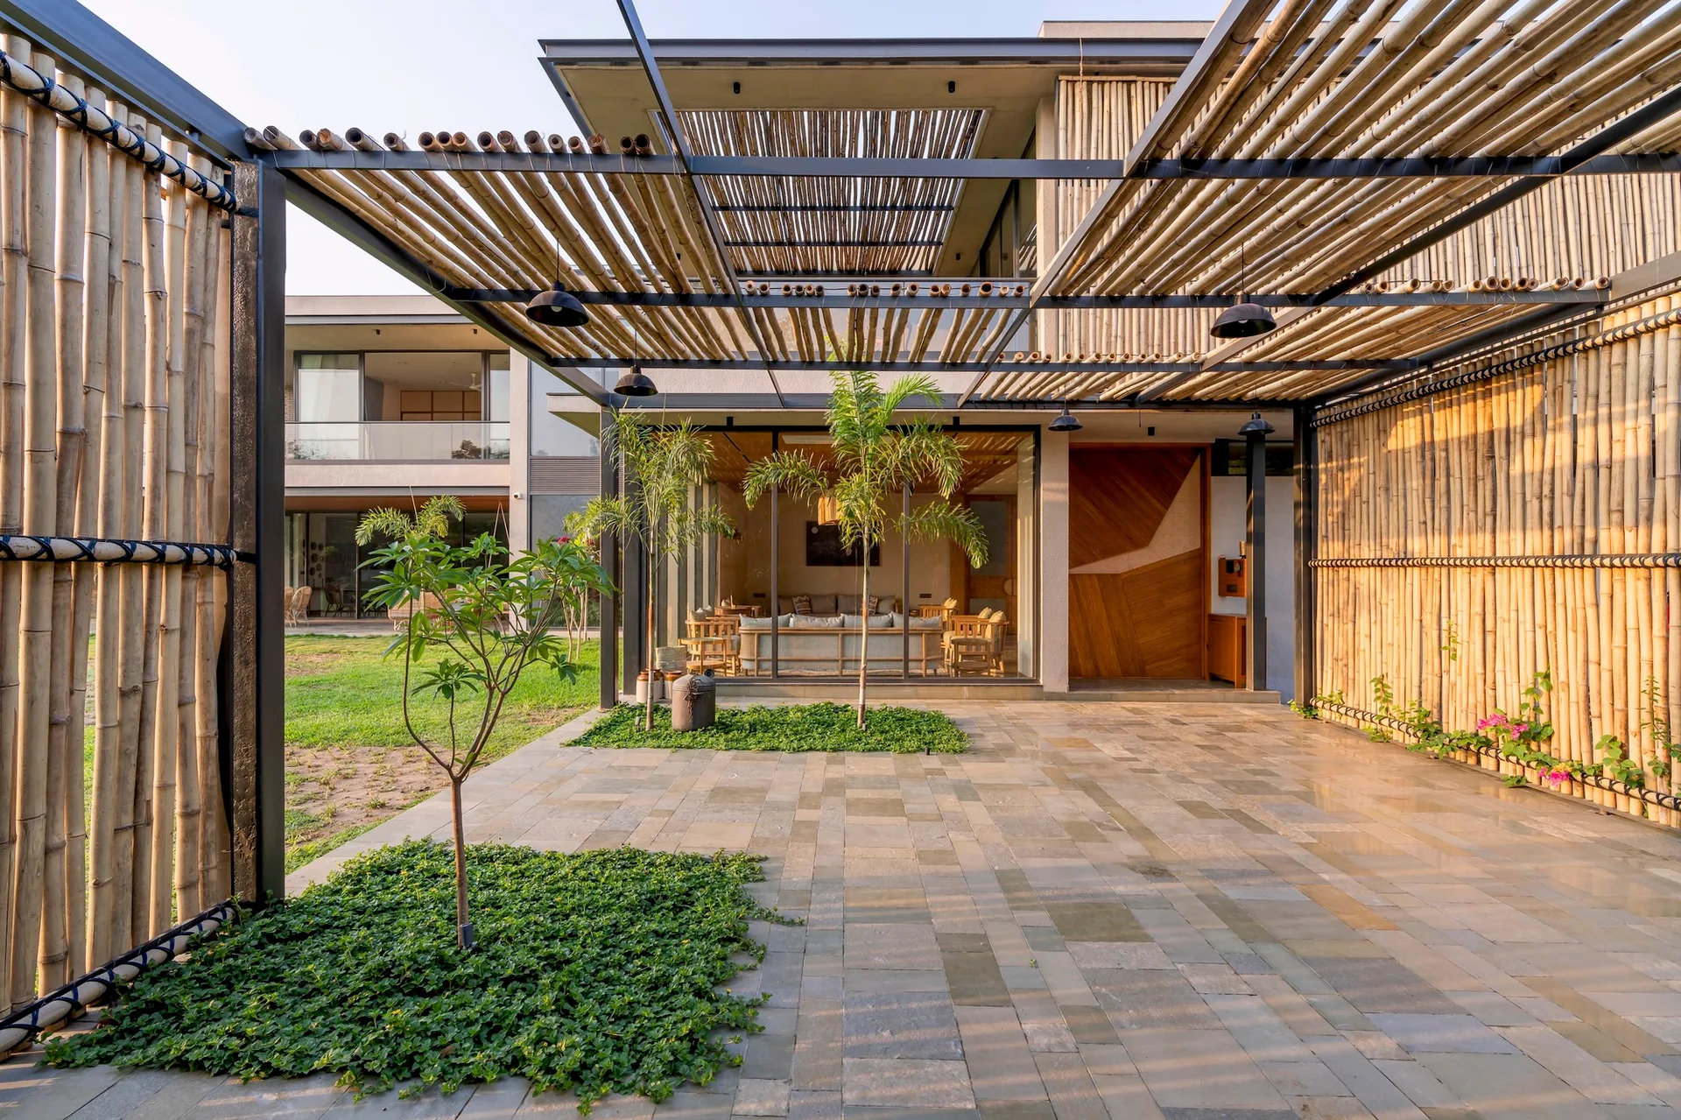
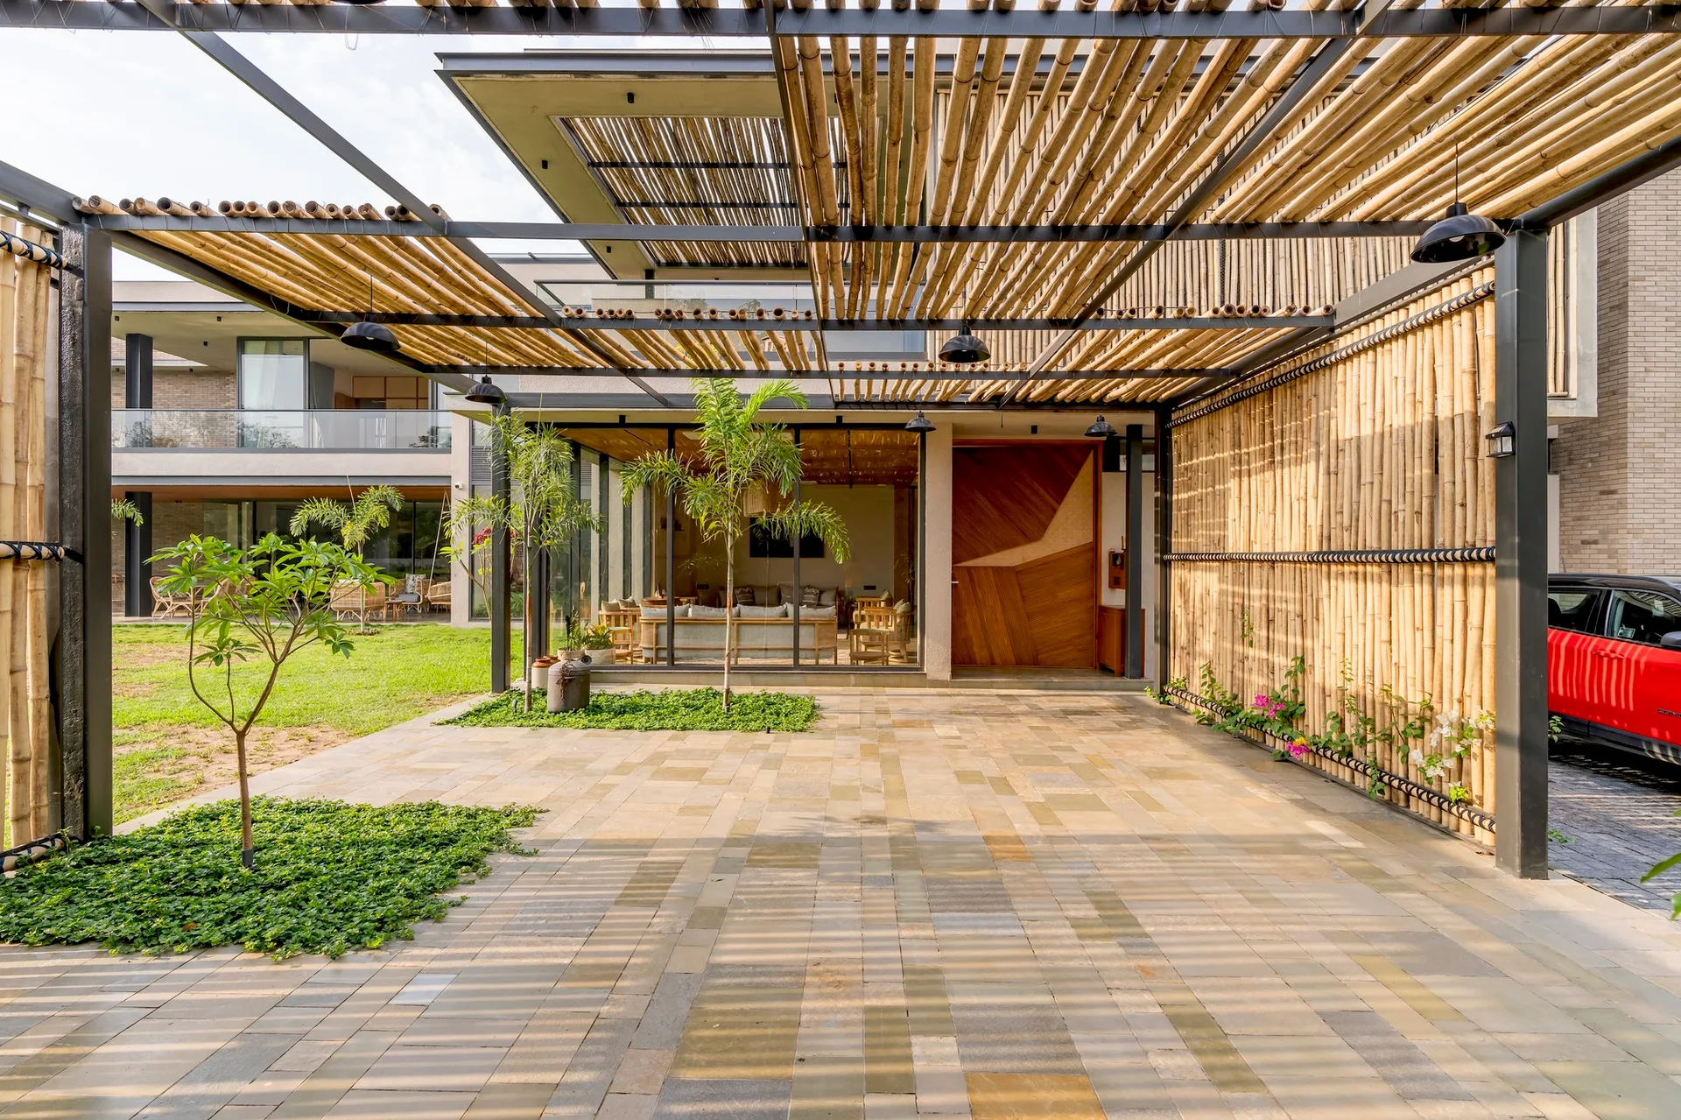
A stone paved courtyard patio featuring a large overhead bamboo pergola, inset plant beds with palm trees, and a geometric wood entry door.
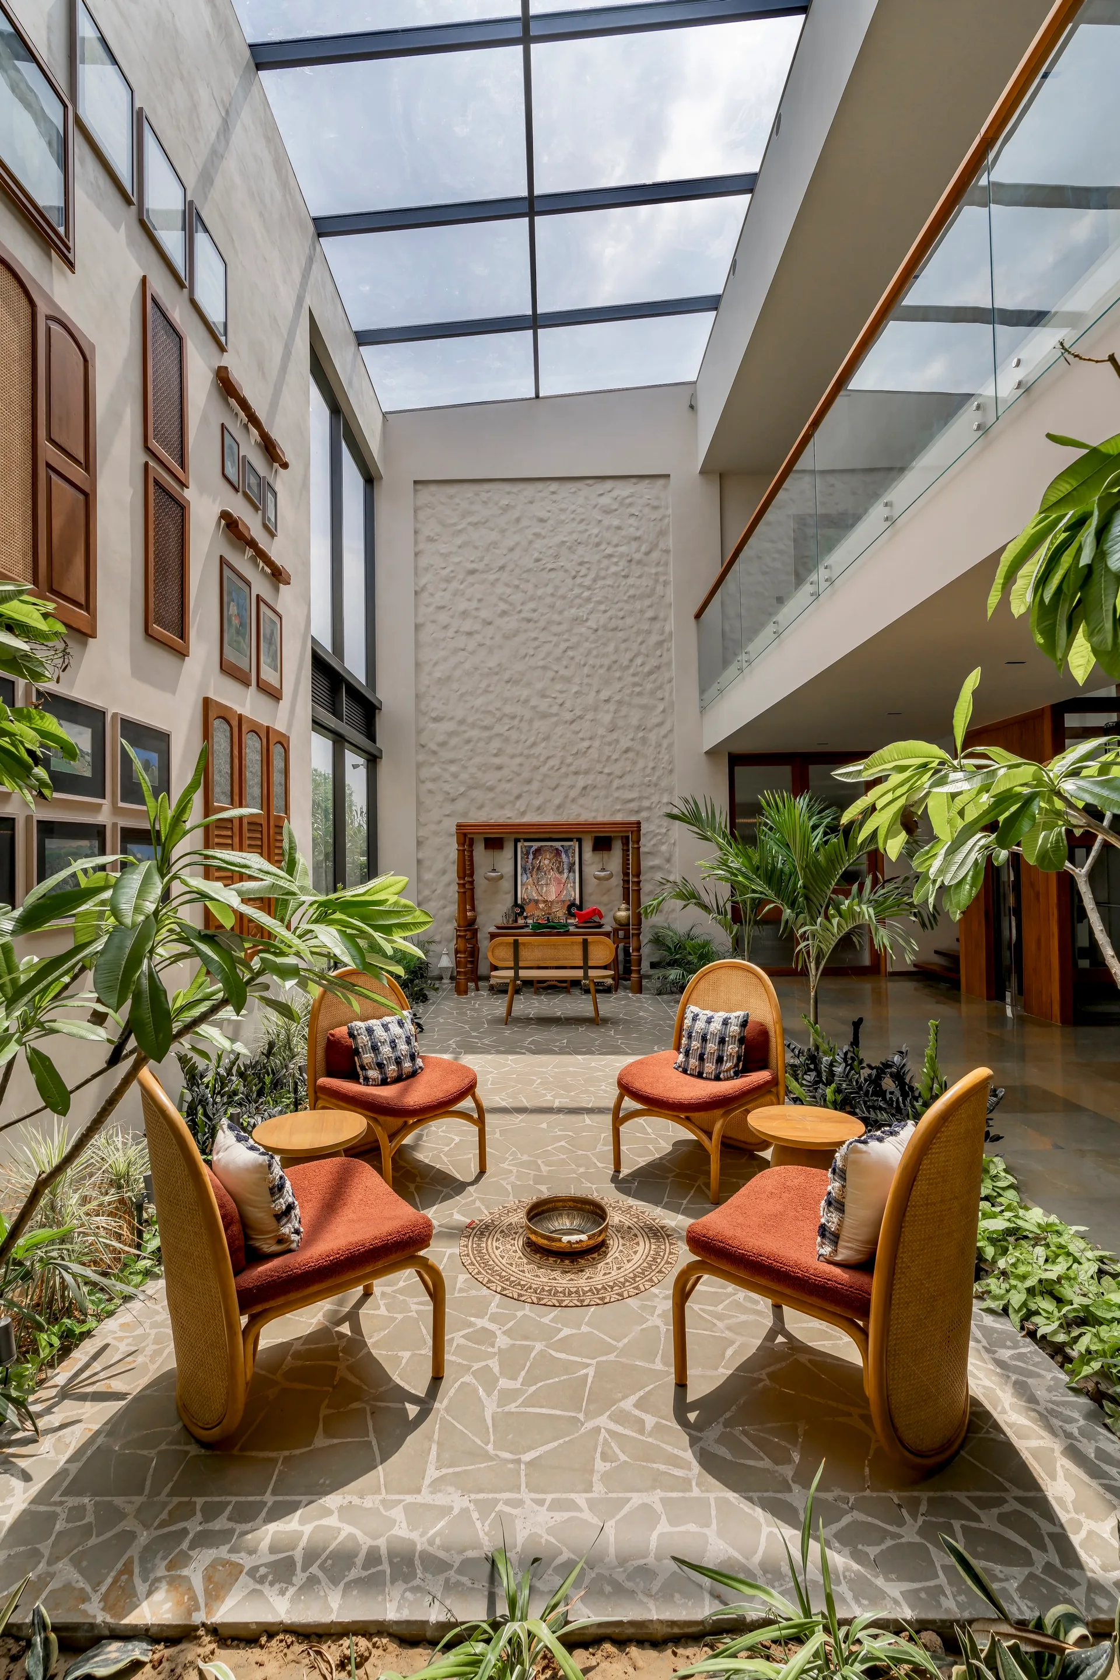
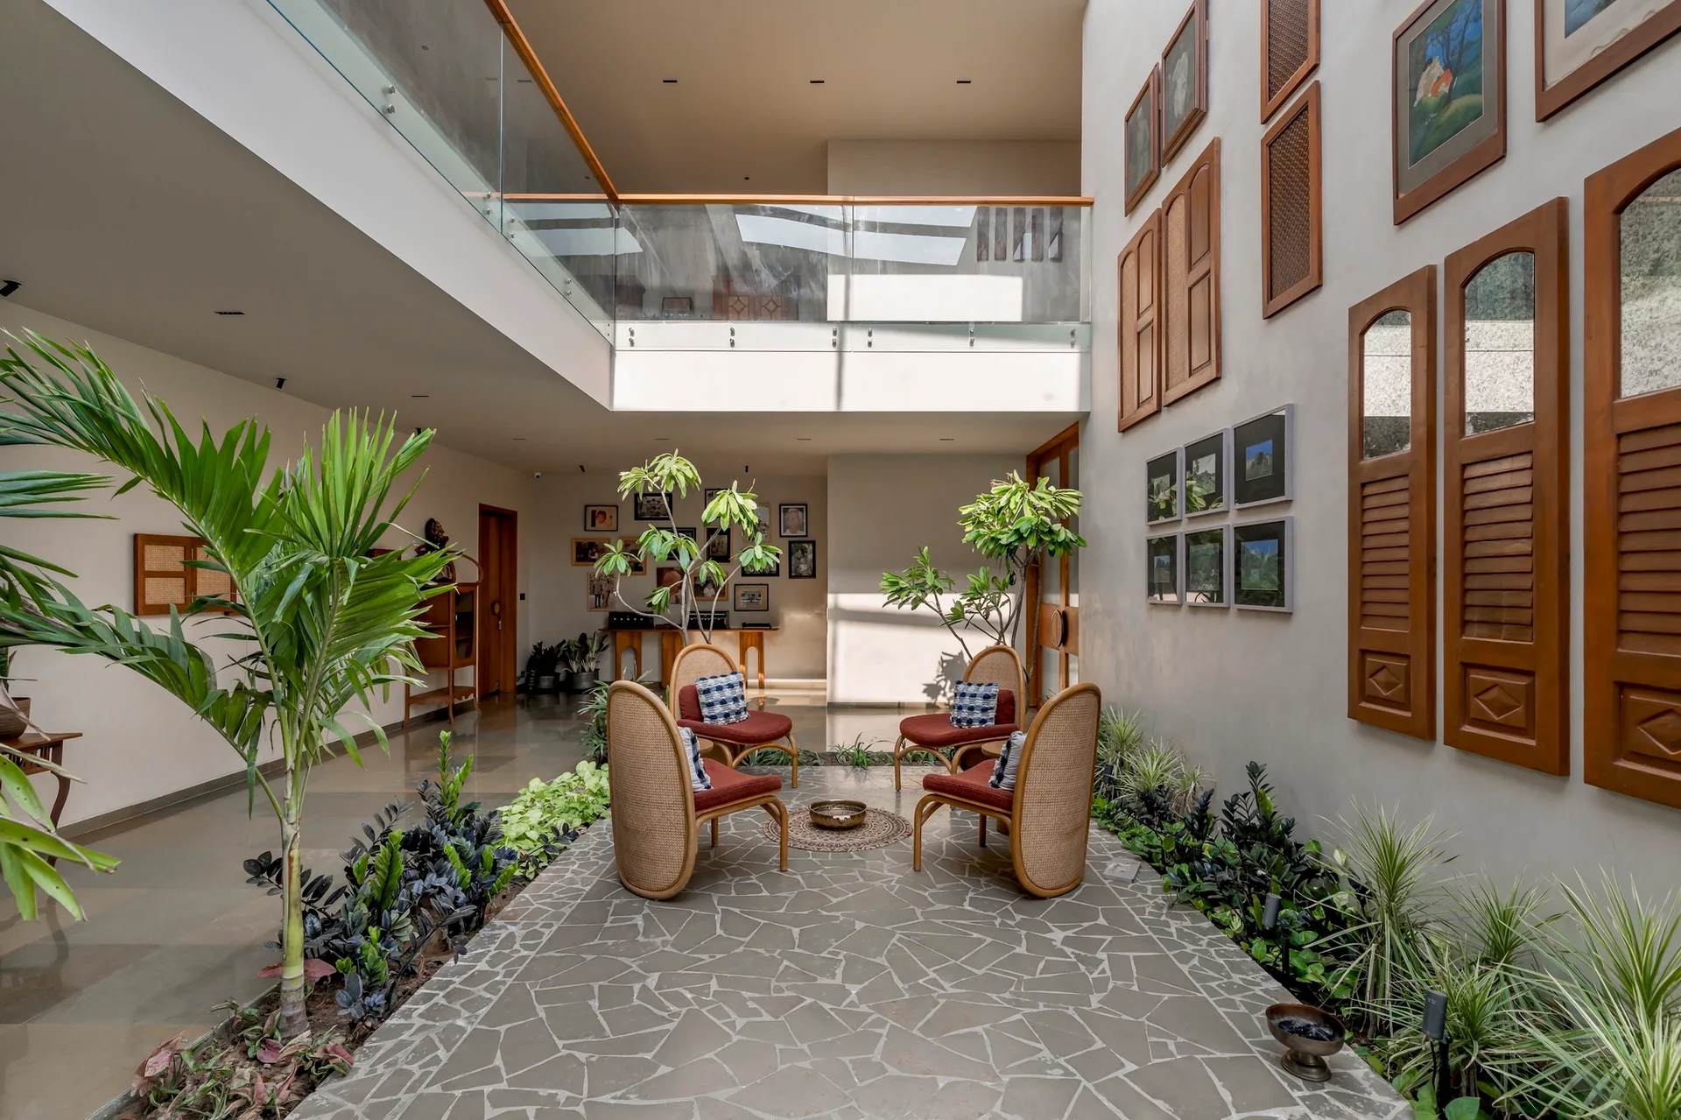
Four orange rattan armchairs are arranged symmetrically on a flagstone floor under a large glass skylight in a double-height atrium.
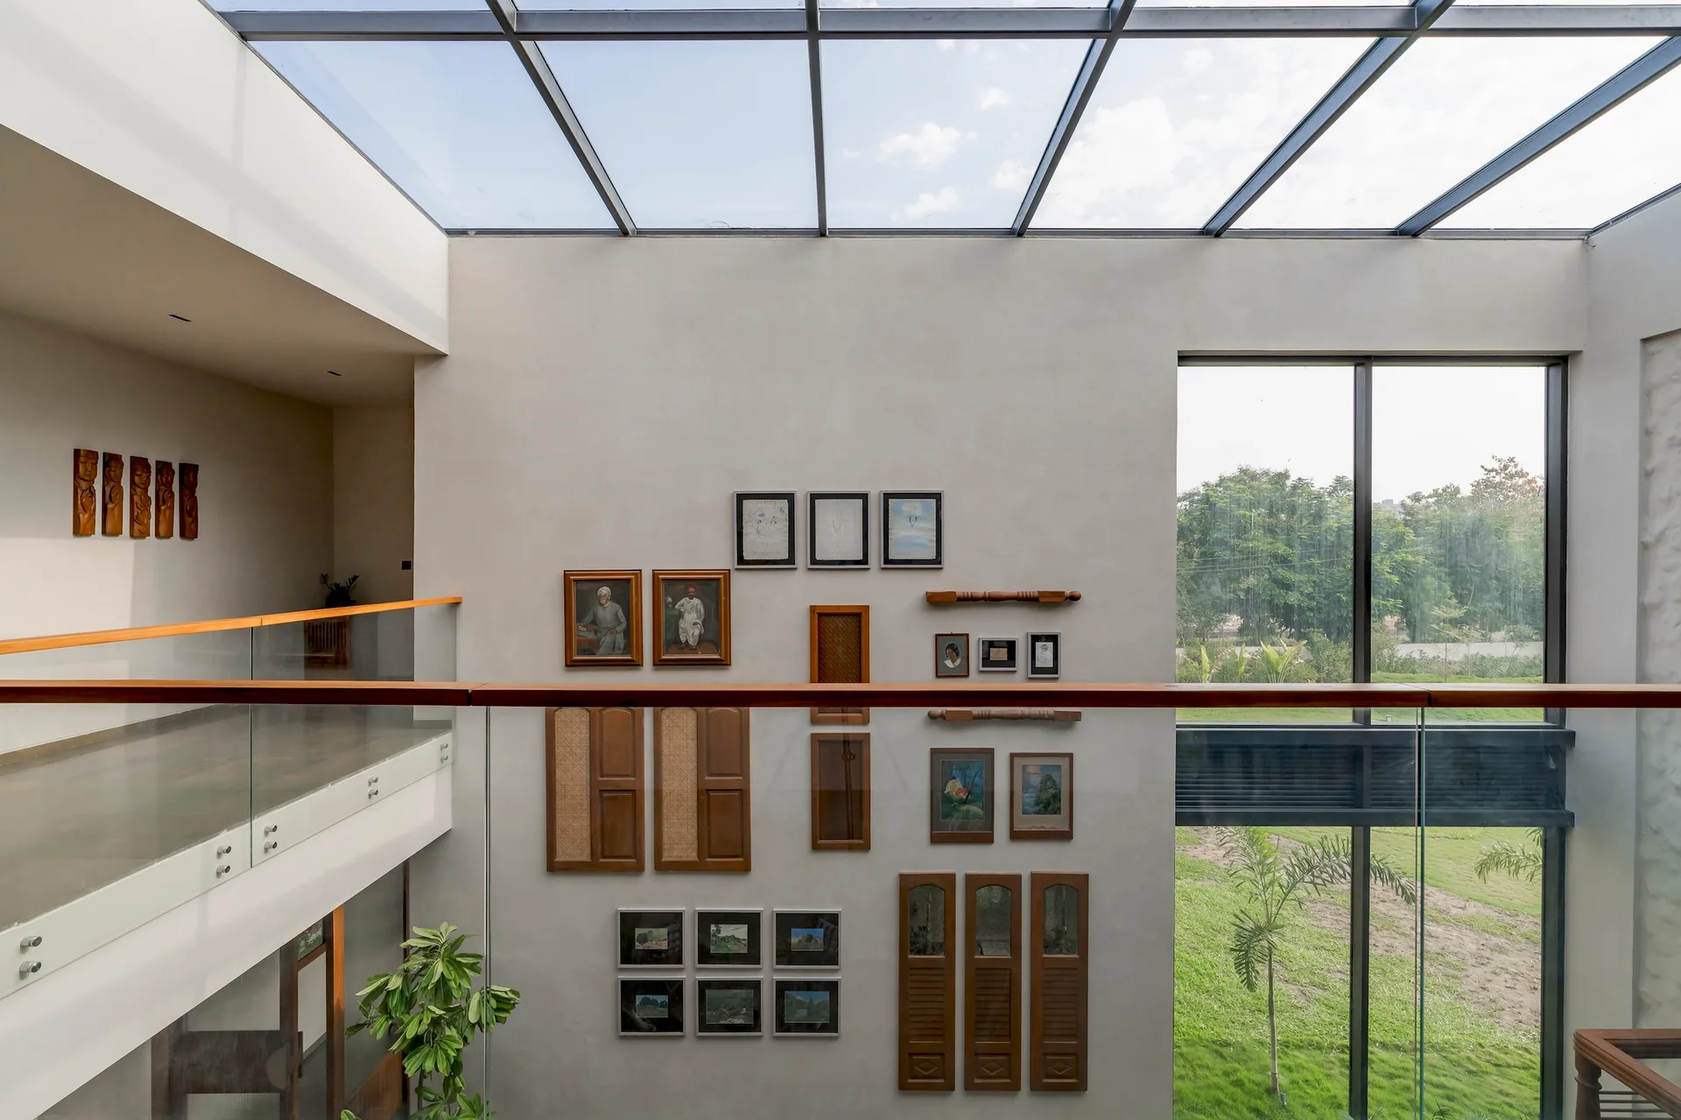
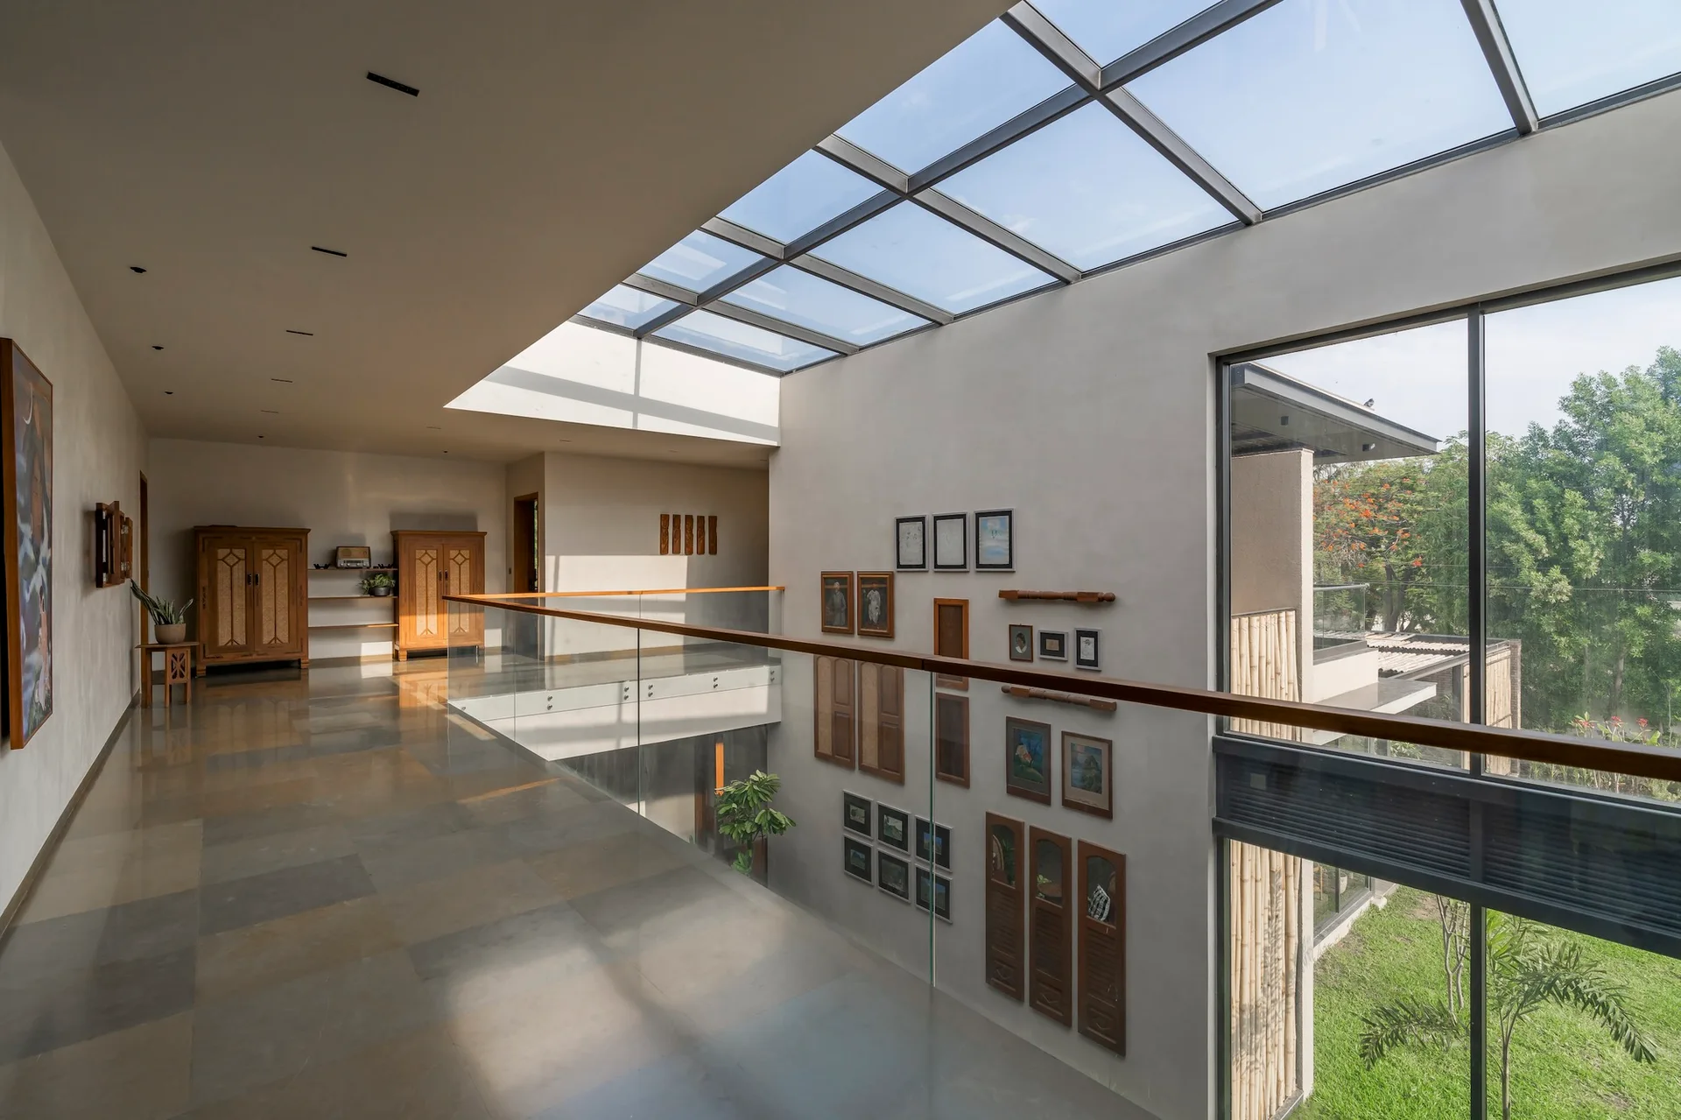
A mezzanine landing features a large glass skylight, a glass railing with a wood handrail, and a tall grey wall decorated with framed art and wood panels.
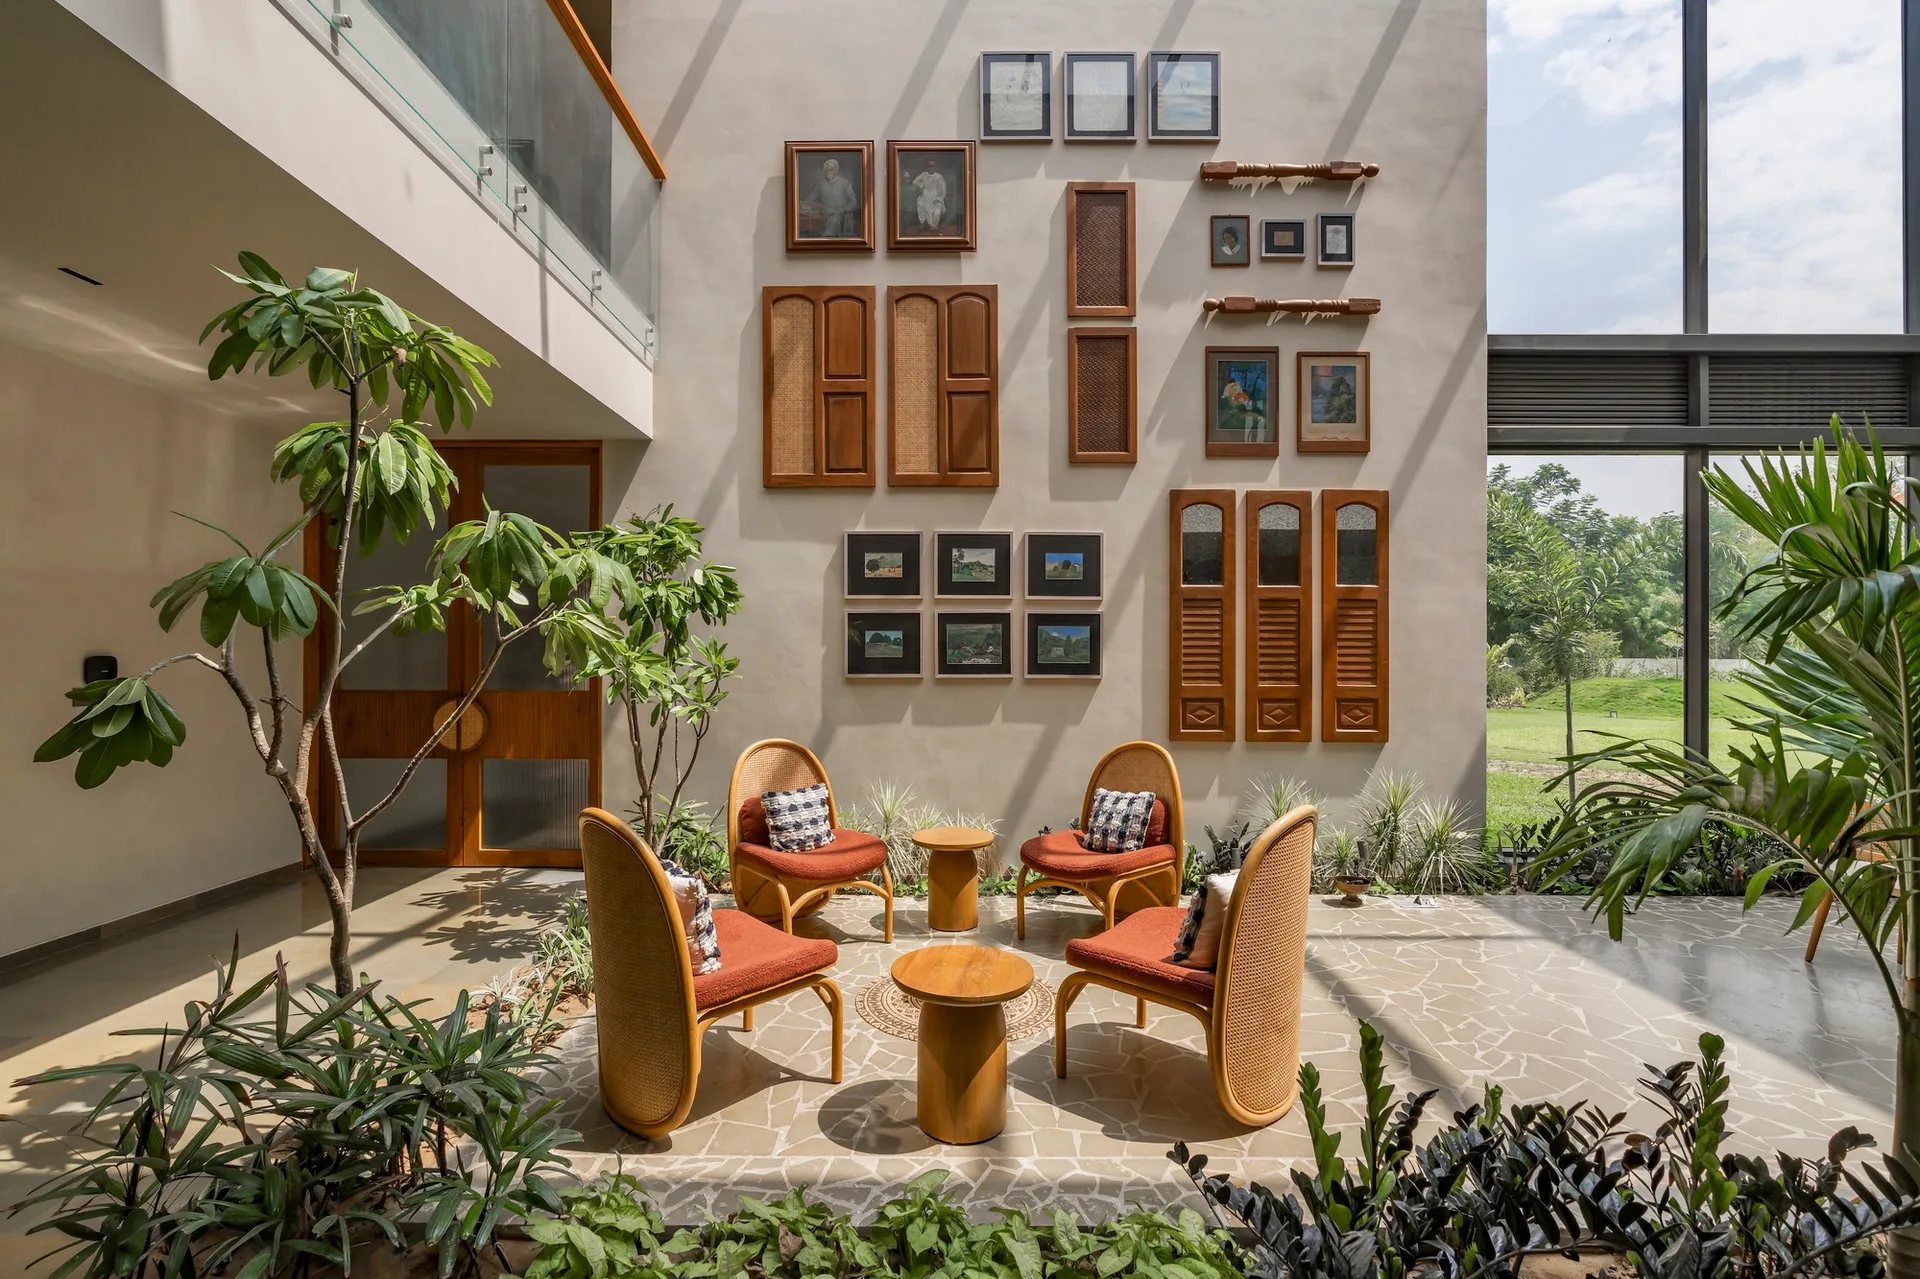
Four terracotta cane armchairs are arranged around low wooden tables on a flagstone floor in a sunlit indoor courtyard.
A spacious interior landing features polished stone floors, a glass-paneled railing with a wood cap, a grid skylight, and a double-height gallery wall.
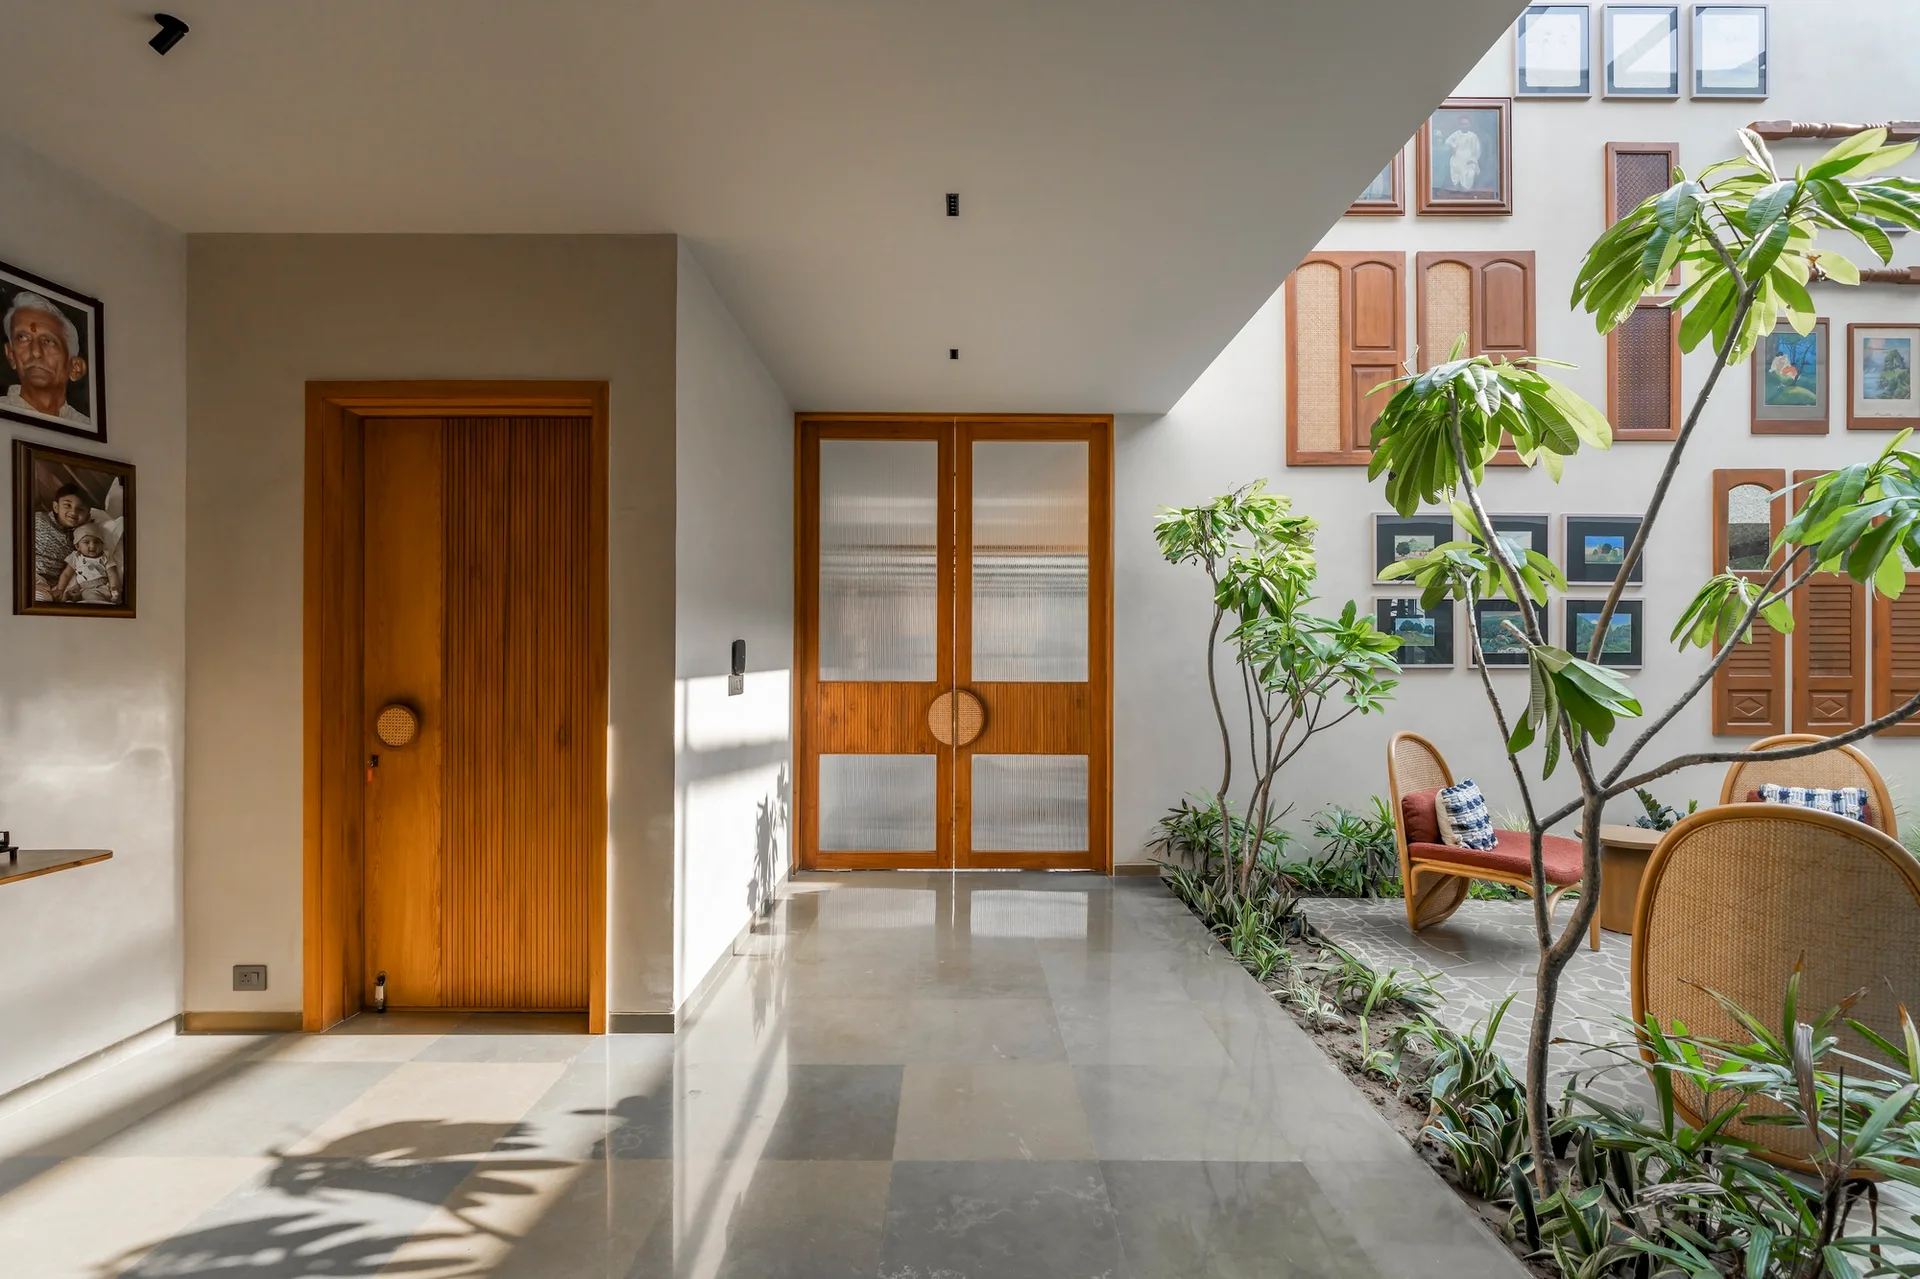
A tiled hallway leads to an indoor courtyard featuring a garden bed, rattan seating, and wooden doors with fluted glass panels.
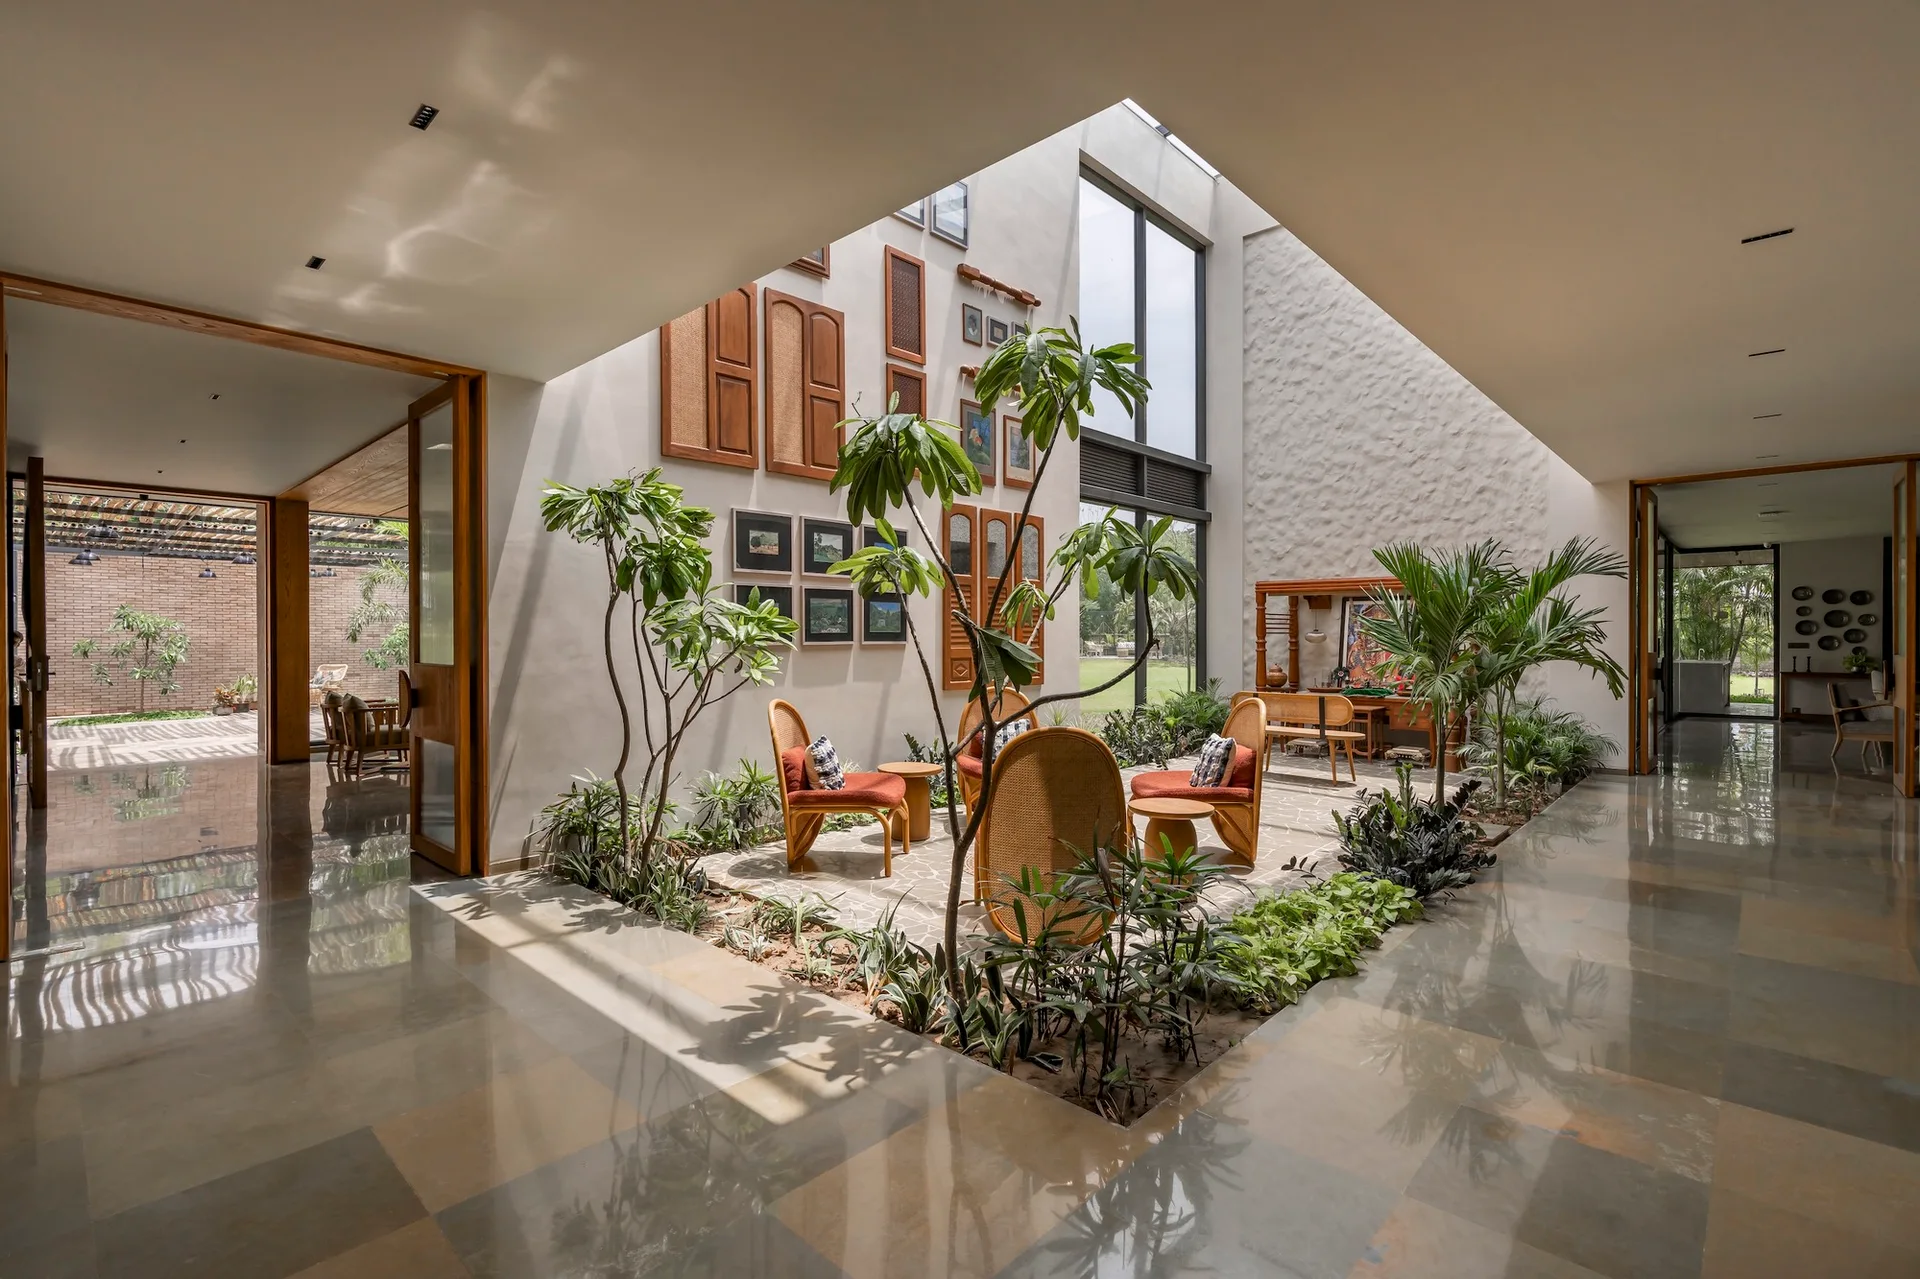
An indoor courtyard atrium features rattan armchairs, a central garden bed with trees, and a gallery wall with wooden shutters beneath a high skylight.
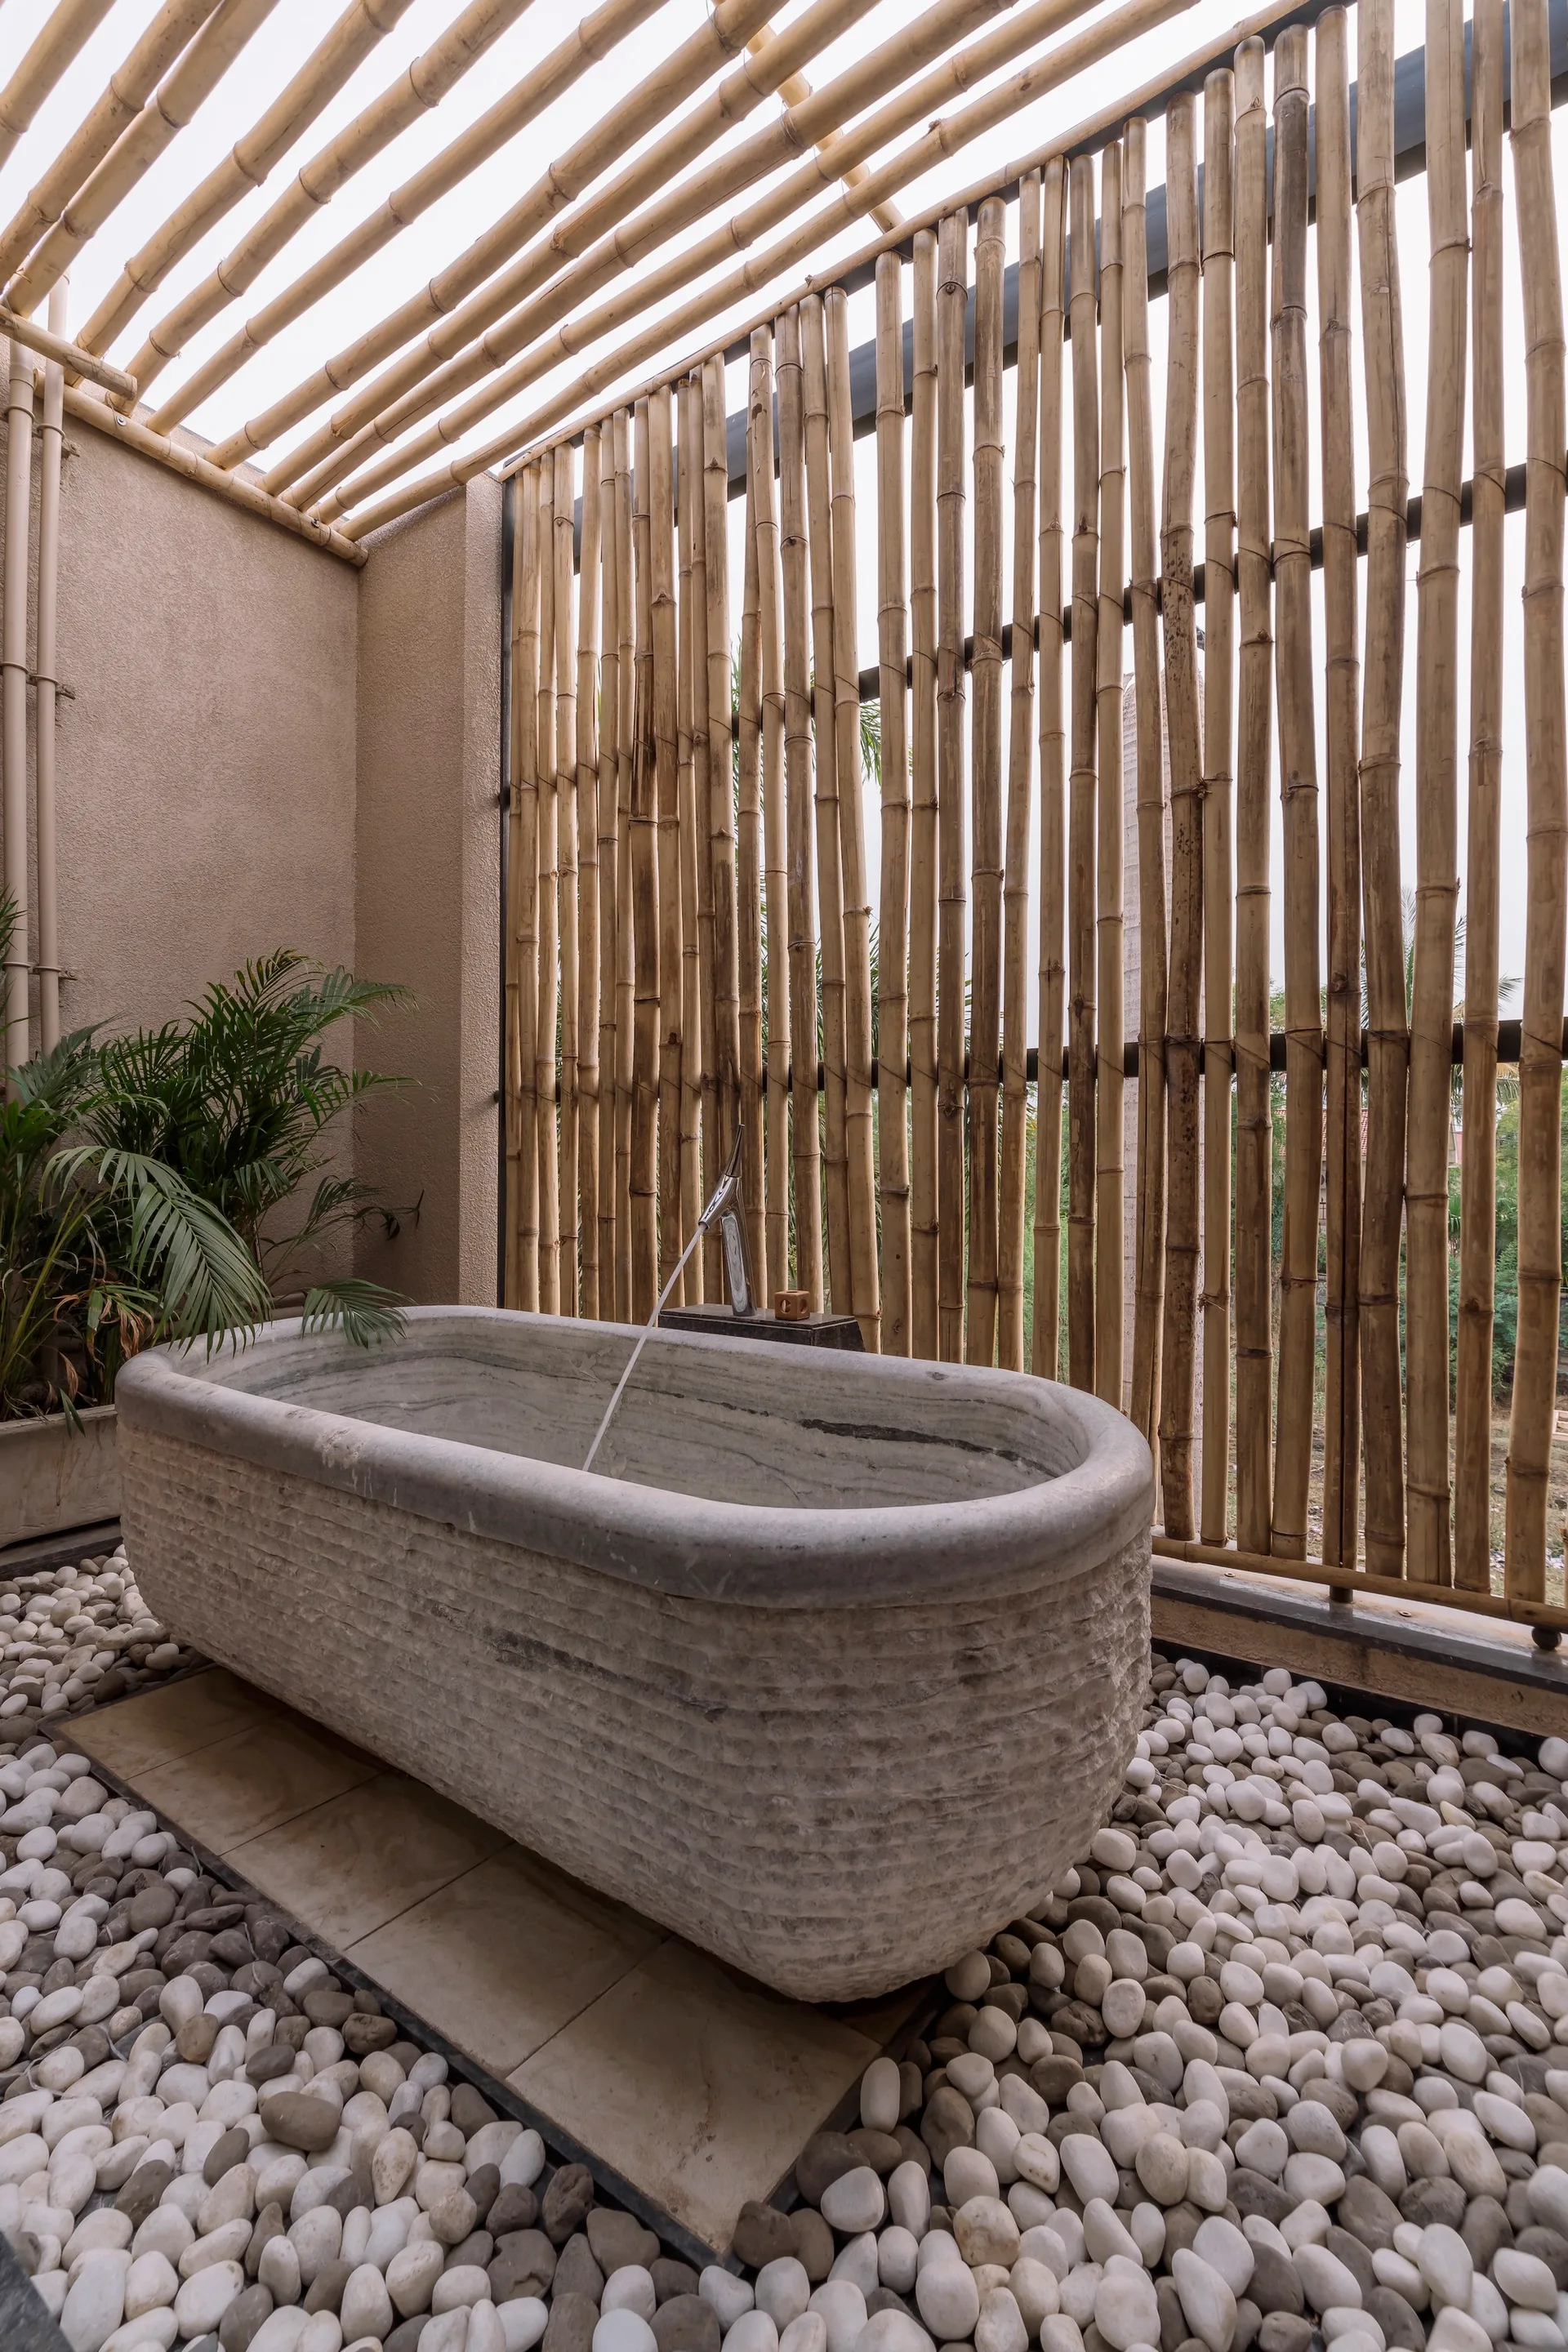
A carved stone bathtub with running water sits on a floor of white pebbles surrounded by vertical bamboo privacy screens and a bamboo slat ceiling.
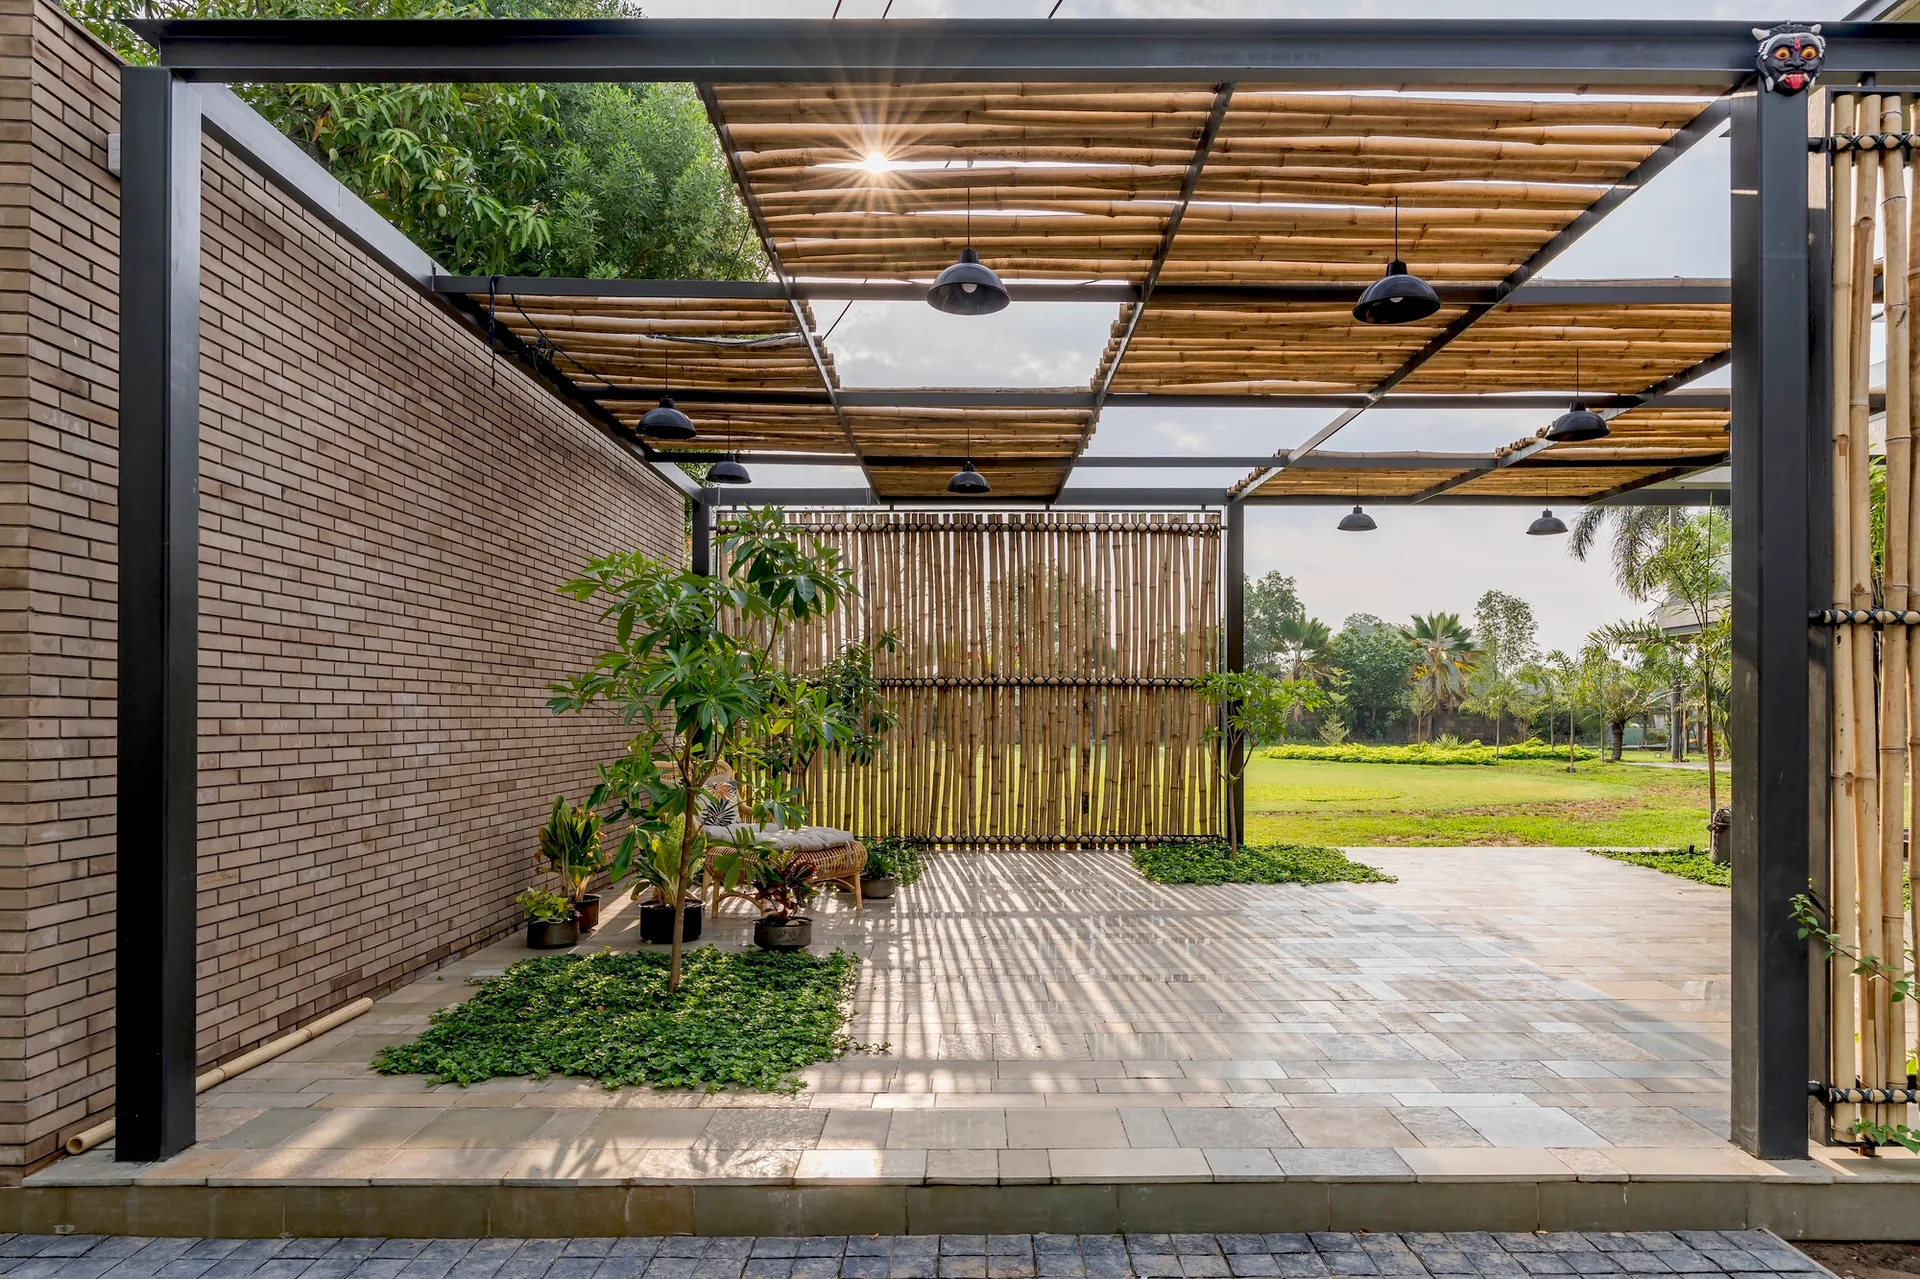
An outdoor patio features a black metal pergola with a bamboo roof, a brown brick wall, stone tile flooring, and integrated green planters.
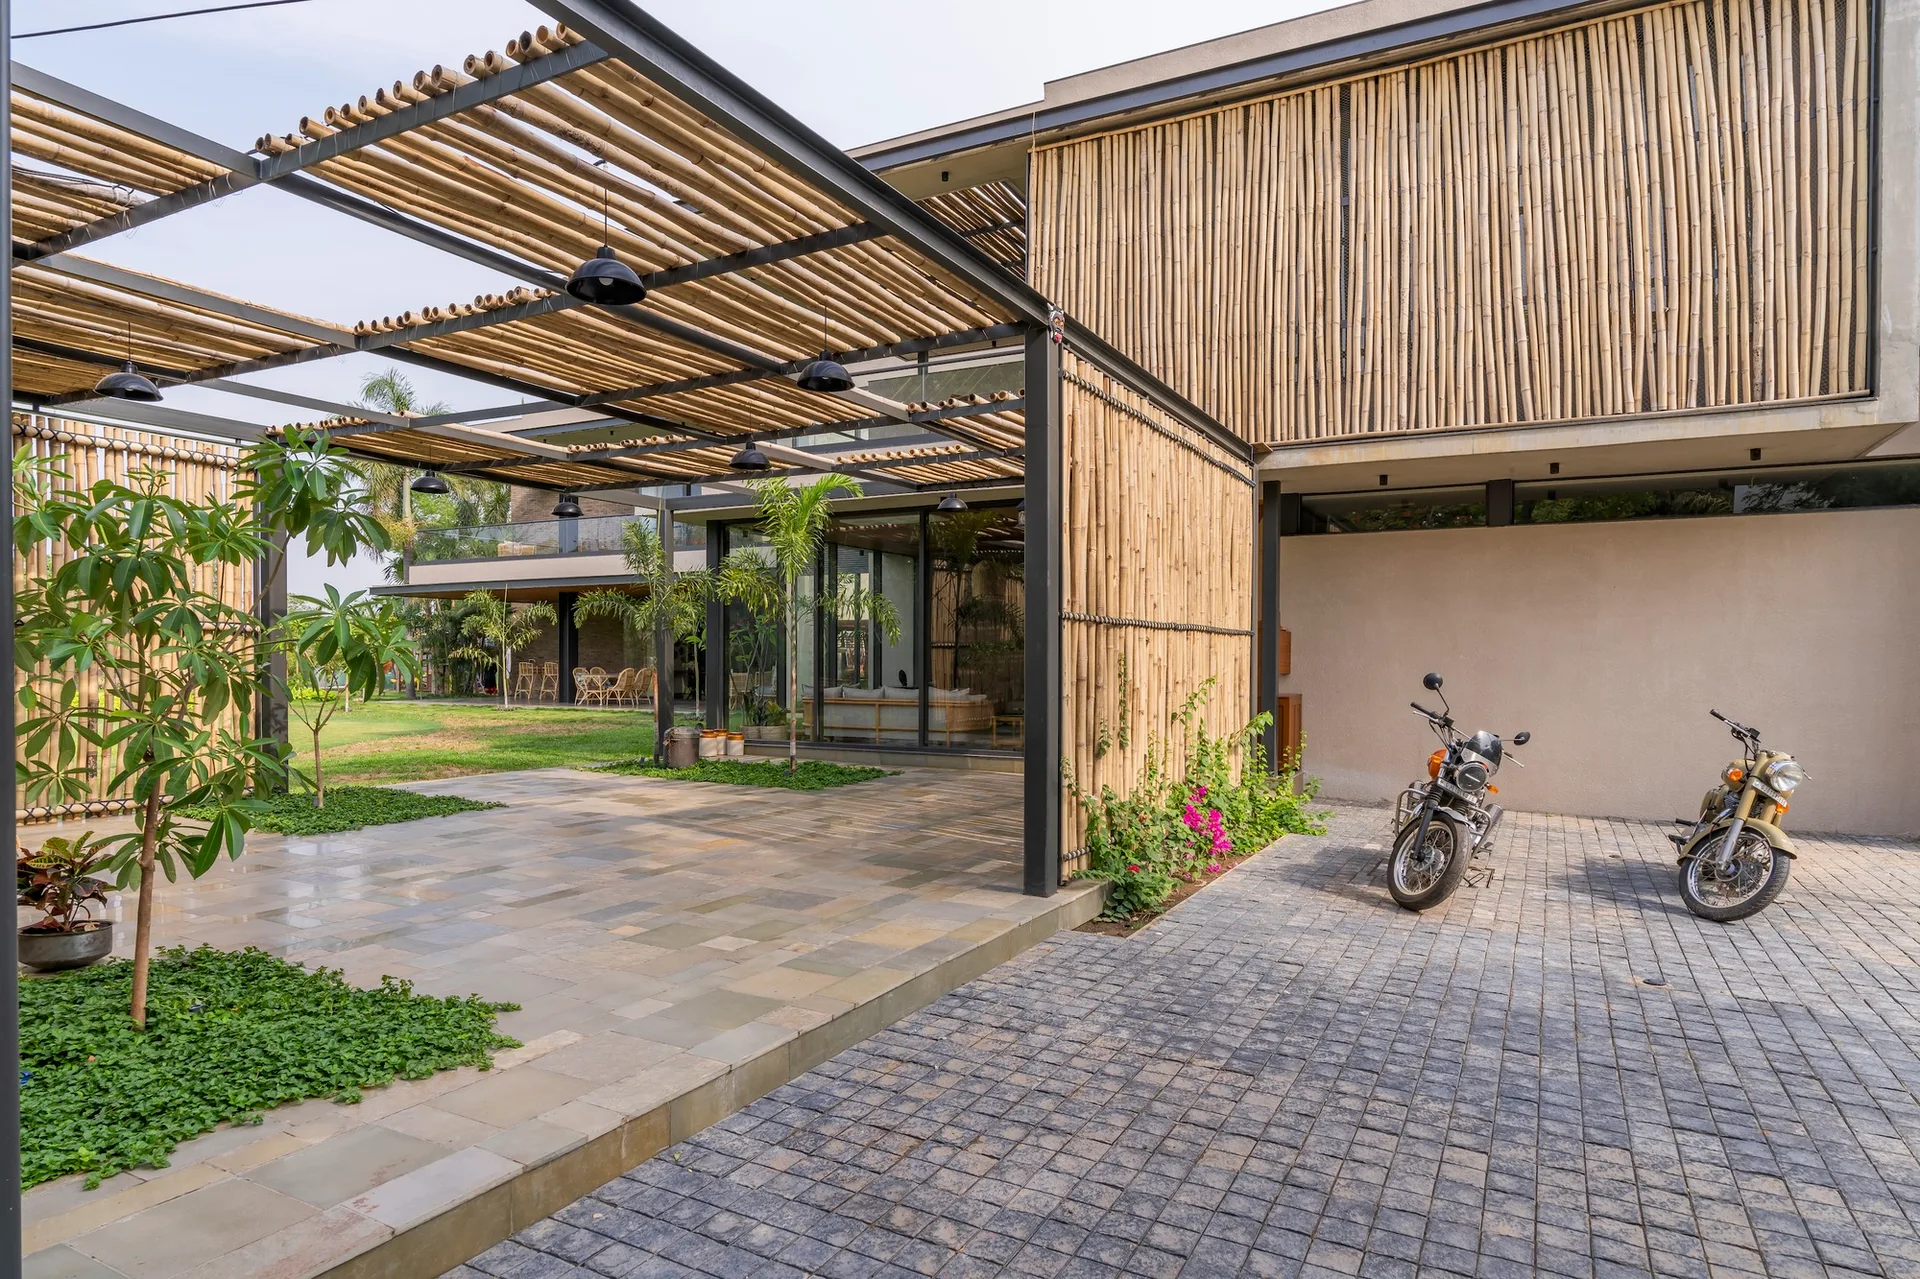
A paved stone patio features a large bamboo pergola on a black metal frame, integrated planters with small trees, and a vertical bamboo screen.
Four rattan armchairs sit on a grey flagstone floor in an indoor atrium surrounded by green plants and overlooked by a glass-railed mezzanine.
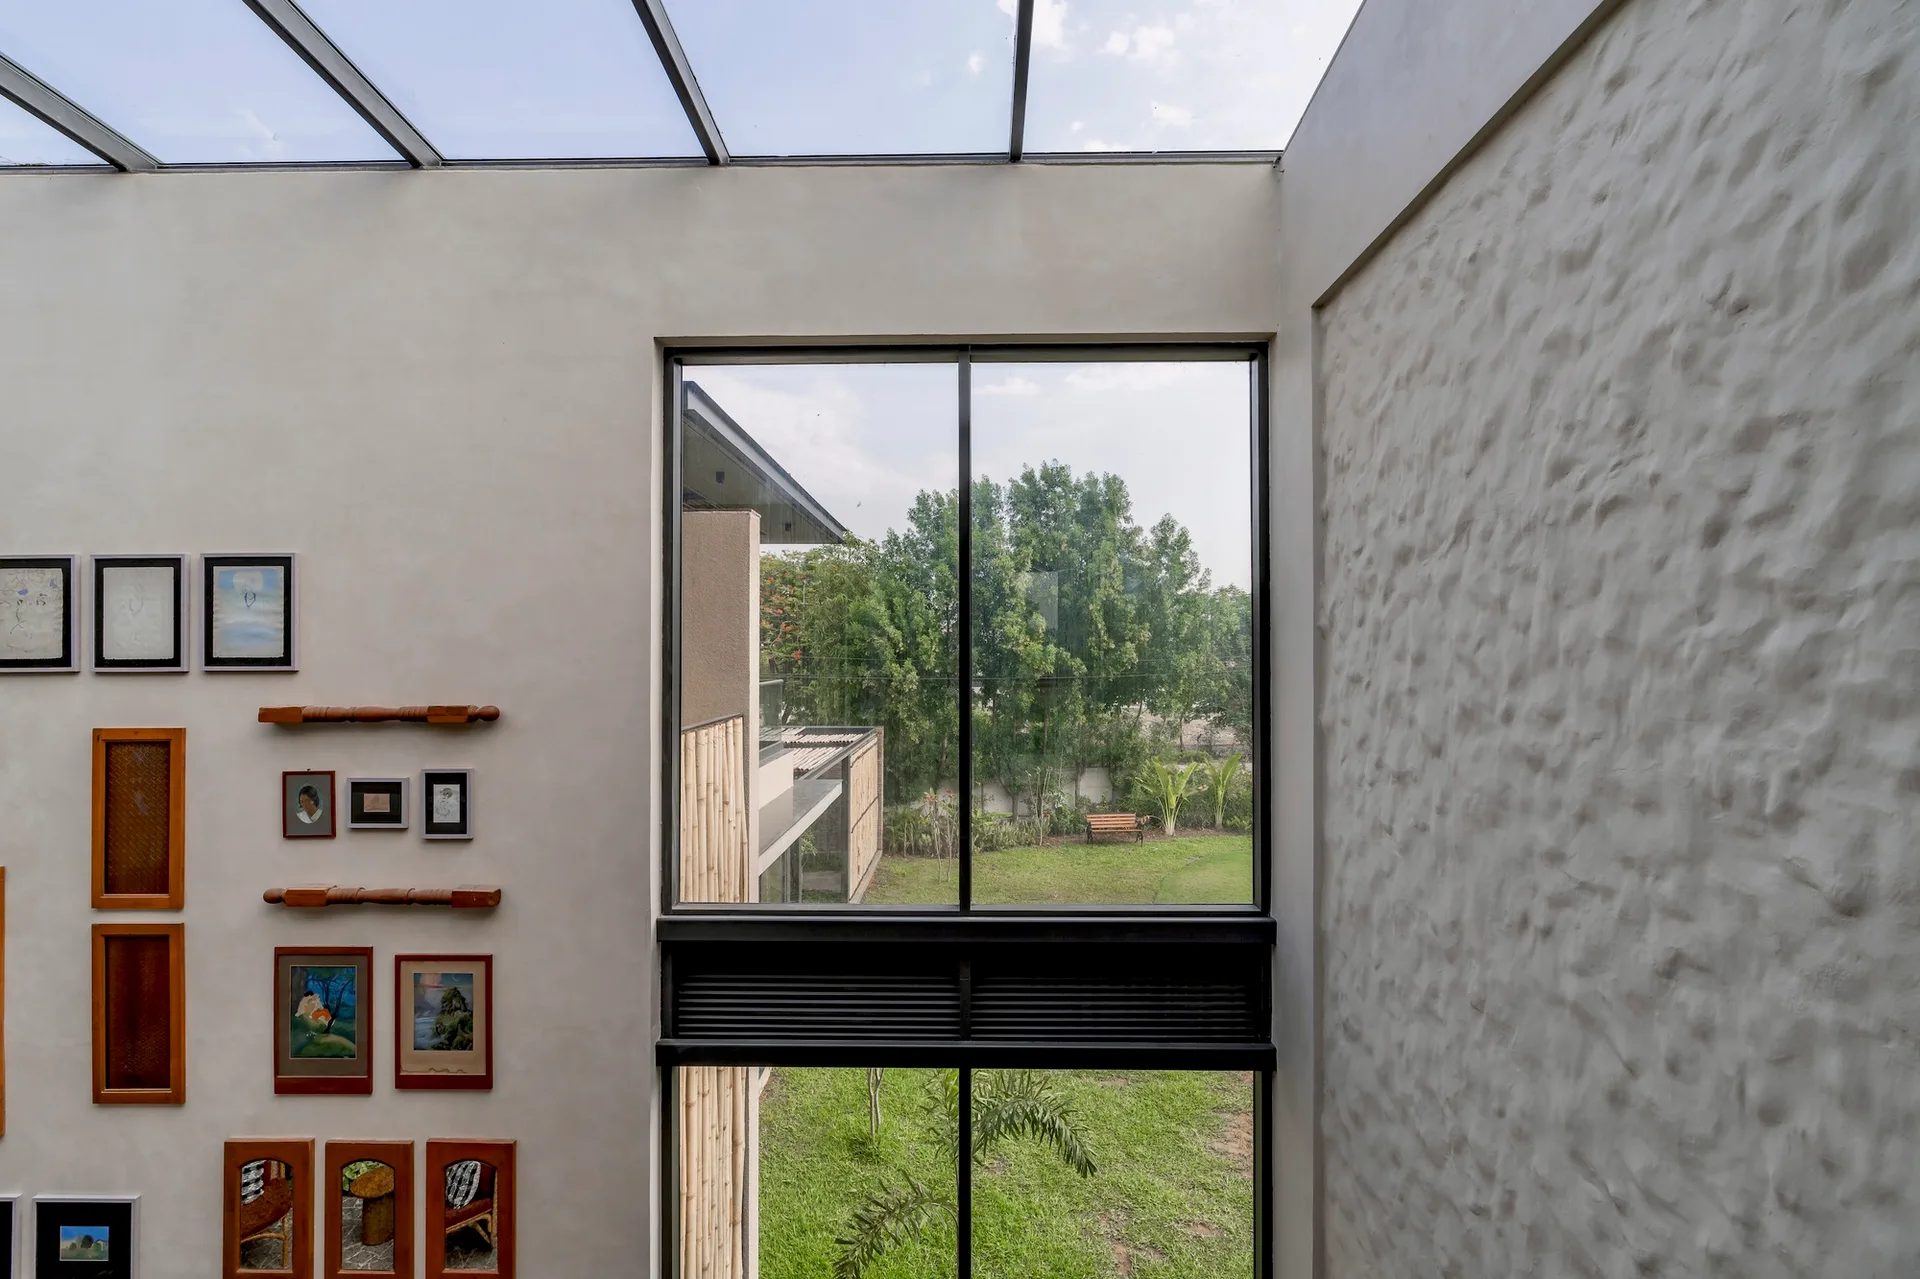
A high-ceiling interior space features a large black-framed picture window, a glass skylight roof, and a textured stucco wall.
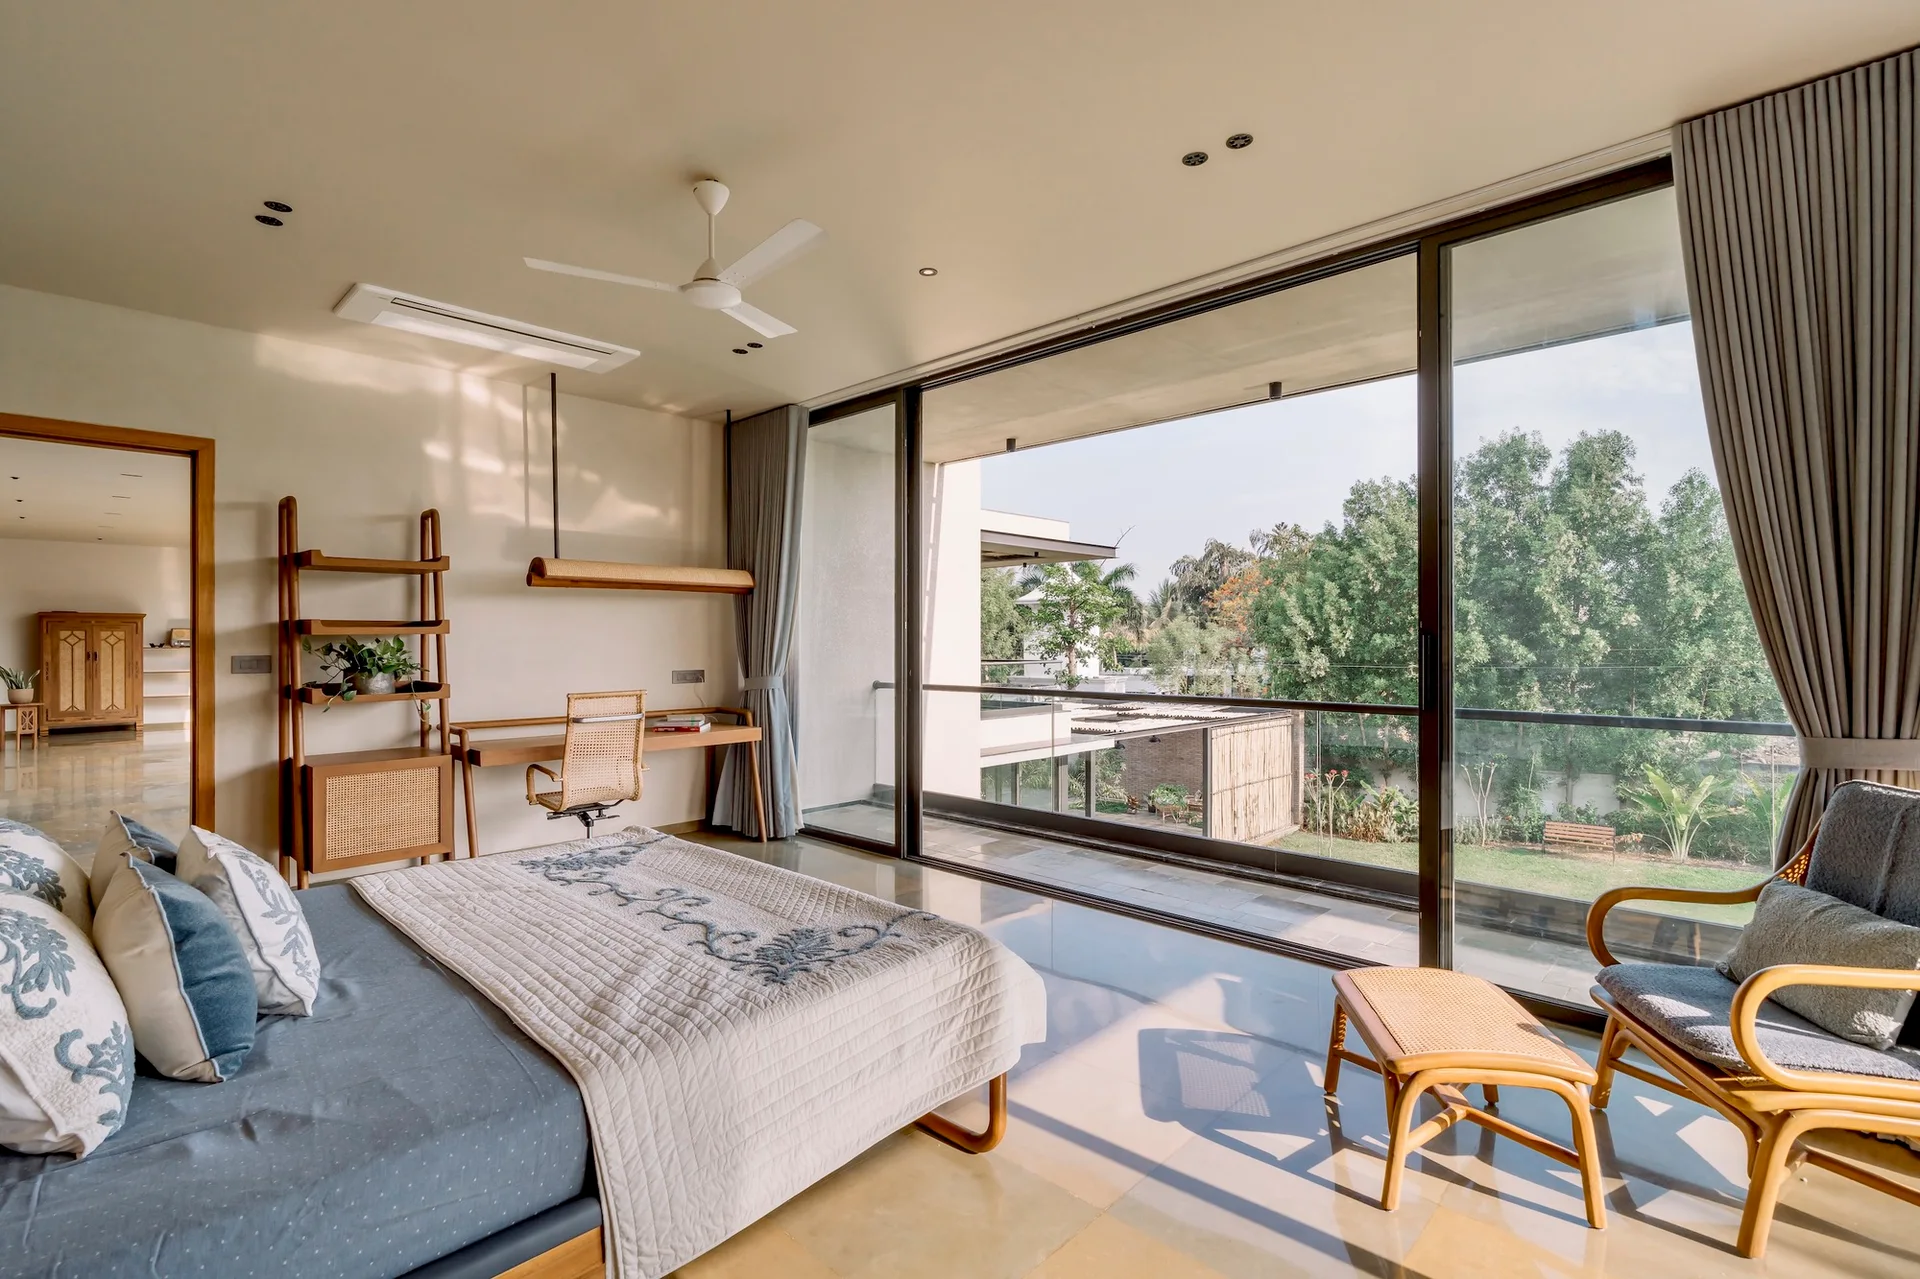
A sunlit bedroom features a bed with blue bedding, a wooden writing desk, cane chairs, and large sliding glass doors opening to a lush balcony.
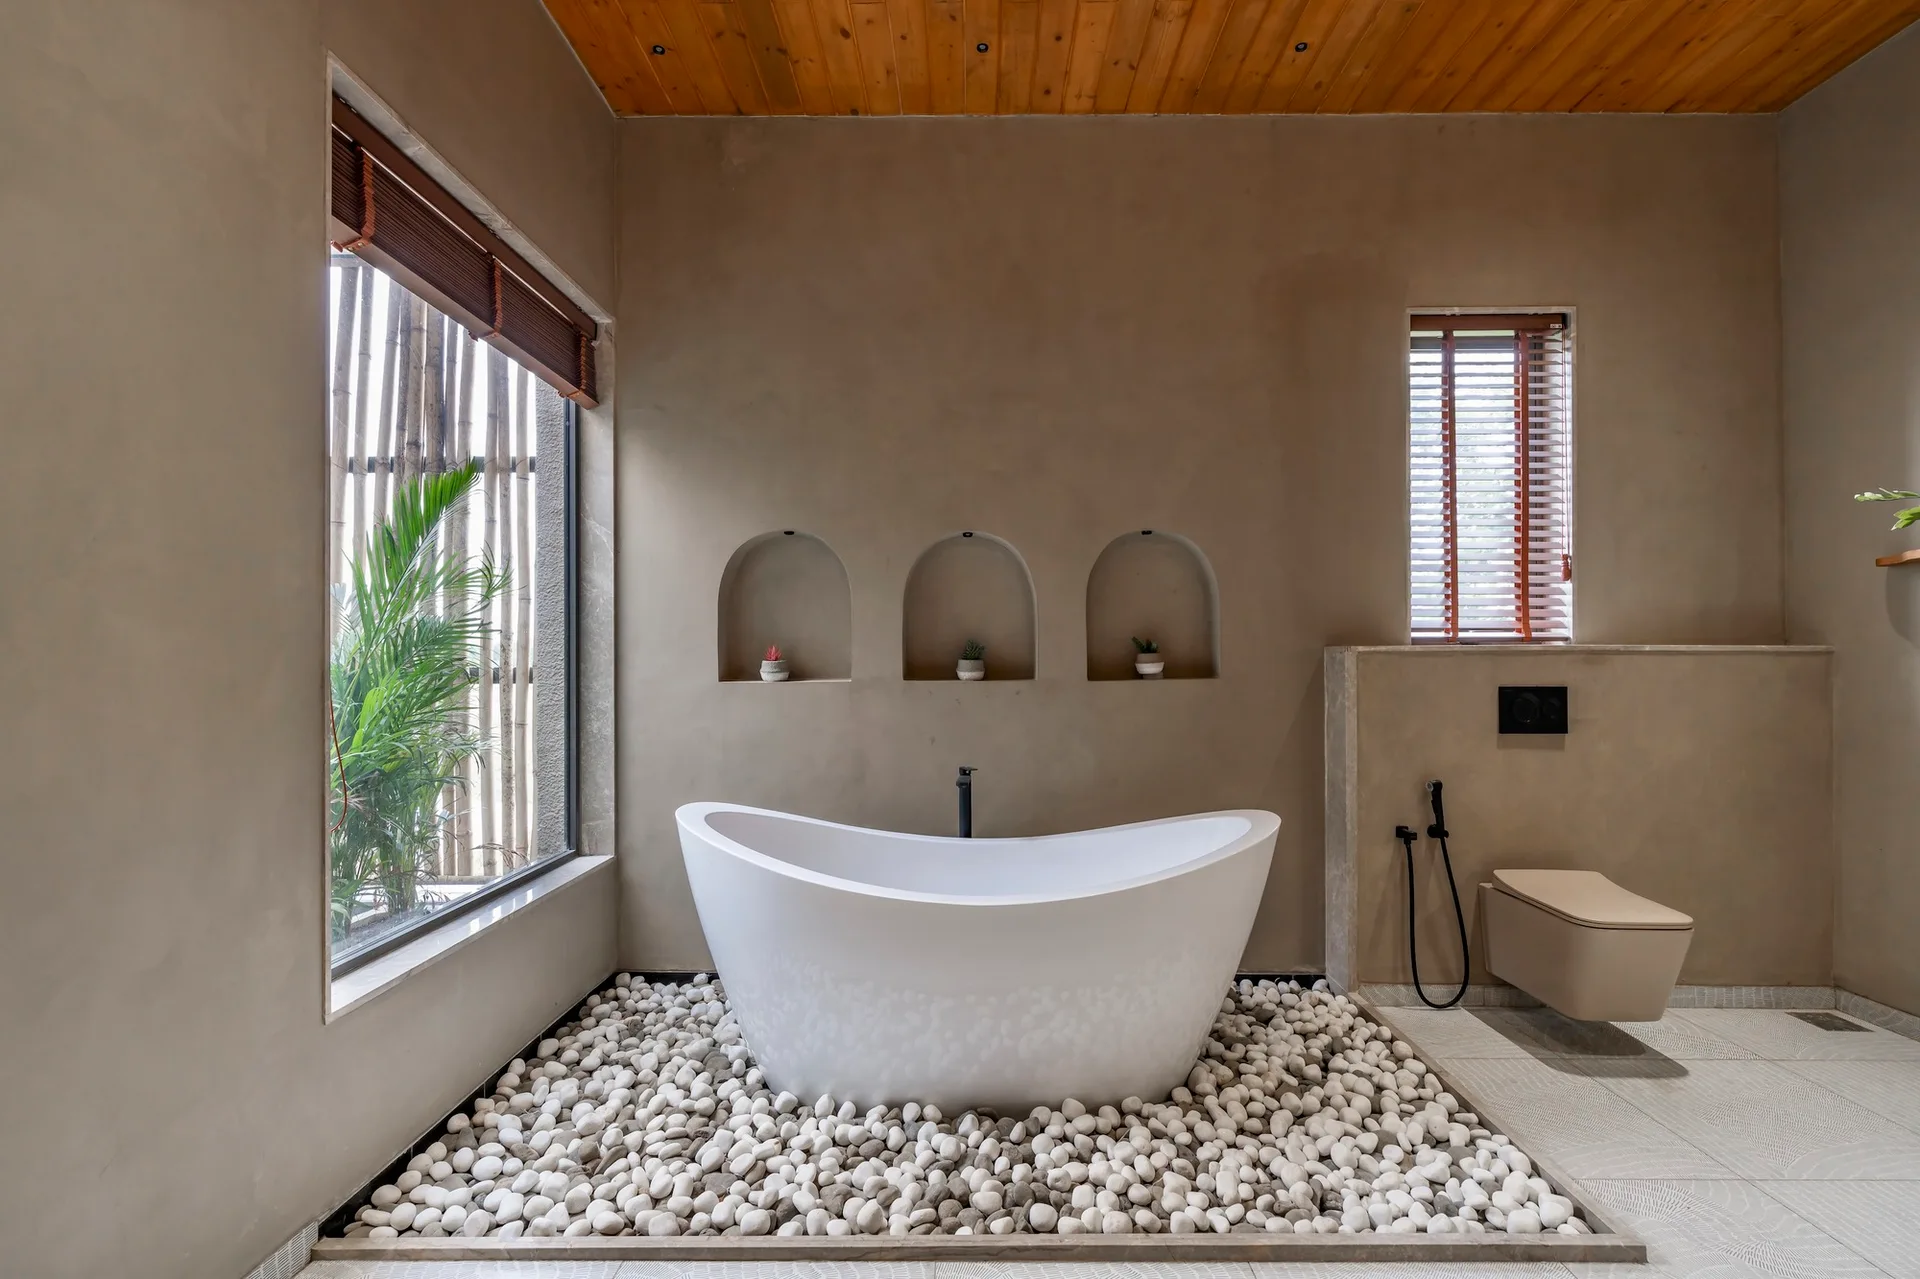
A modern bathroom with a freestanding white tub resting on a bed of white pebbles, beneath smooth plaster walls with three arched niches.
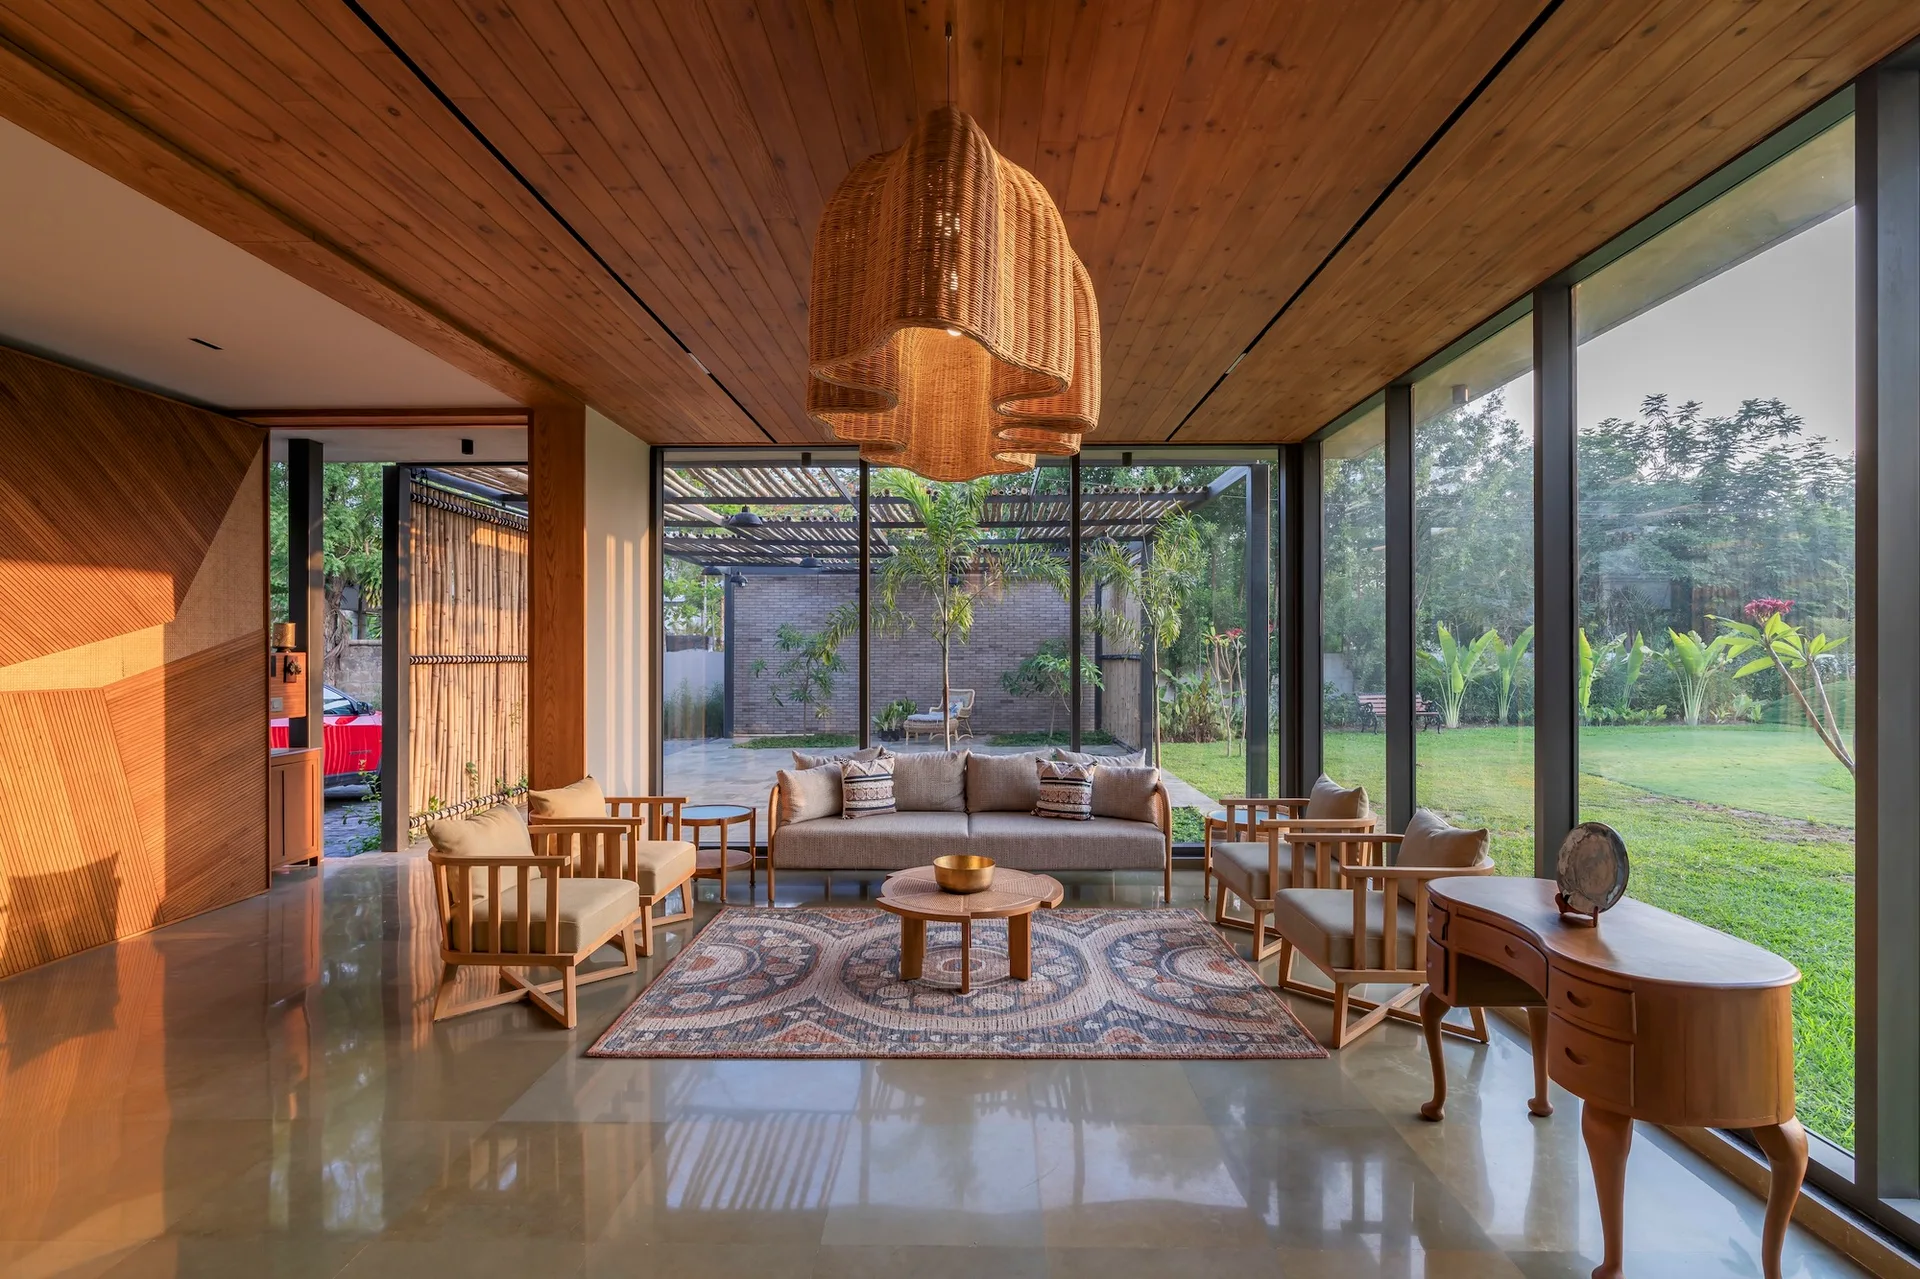
A living room featuring a wood plank ceiling, a large woven pendant light, wood-framed armchairs, and floor-to-ceiling glass walls showing a garden.
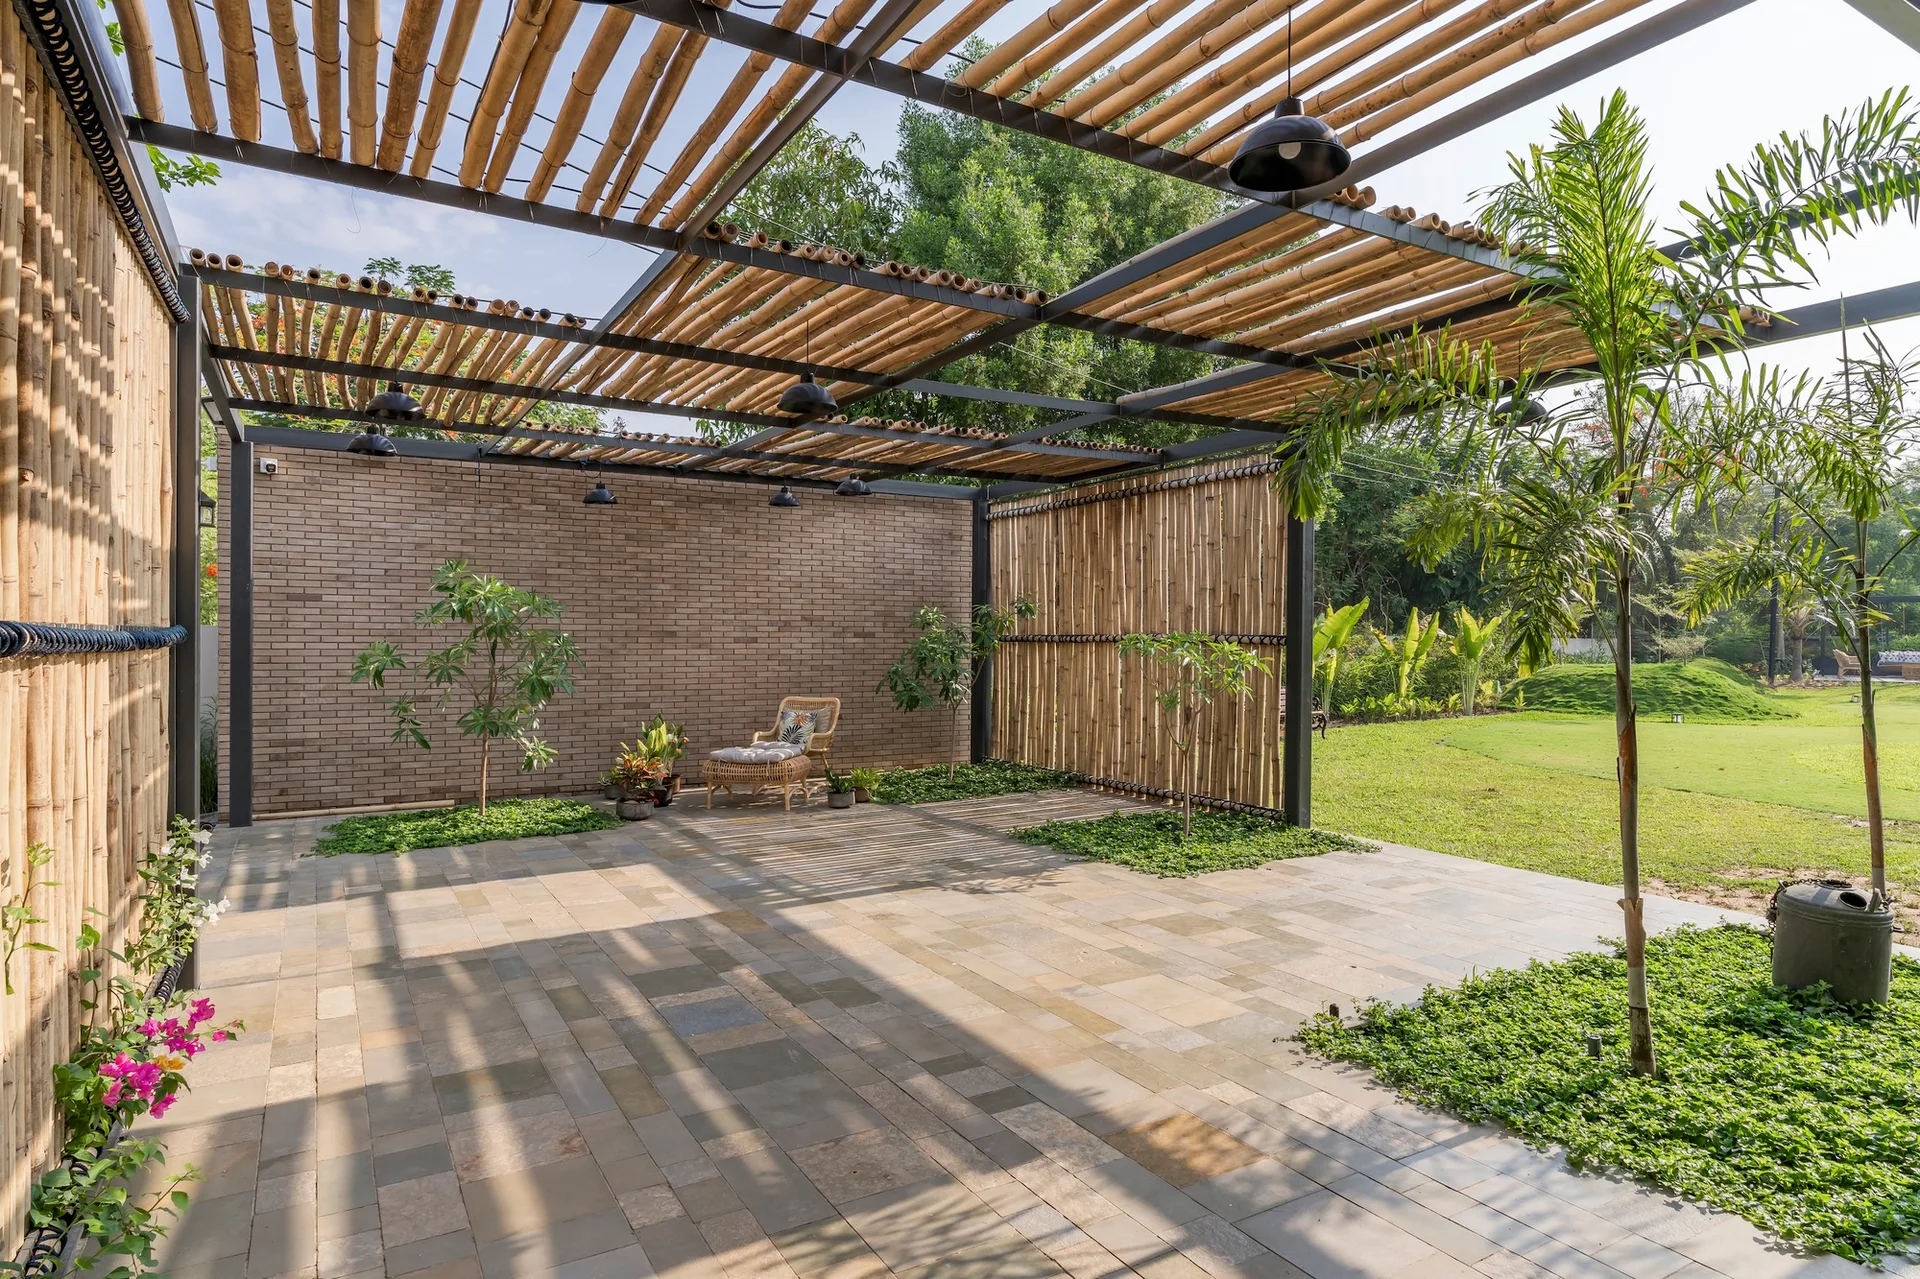
An outdoor patio features a black metal pergola frame with bamboo slatted roofing, stone pavers, vertical bamboo privacy screens, and a brick wall.
A modern outdoor patio features a black metal pergola topped with bamboo poles, stone flagstone flooring, and a building facade clad in vertical bamboo.