Skip to content

PROJECT

Steepness of the Void Apartment

by Voides

19 images

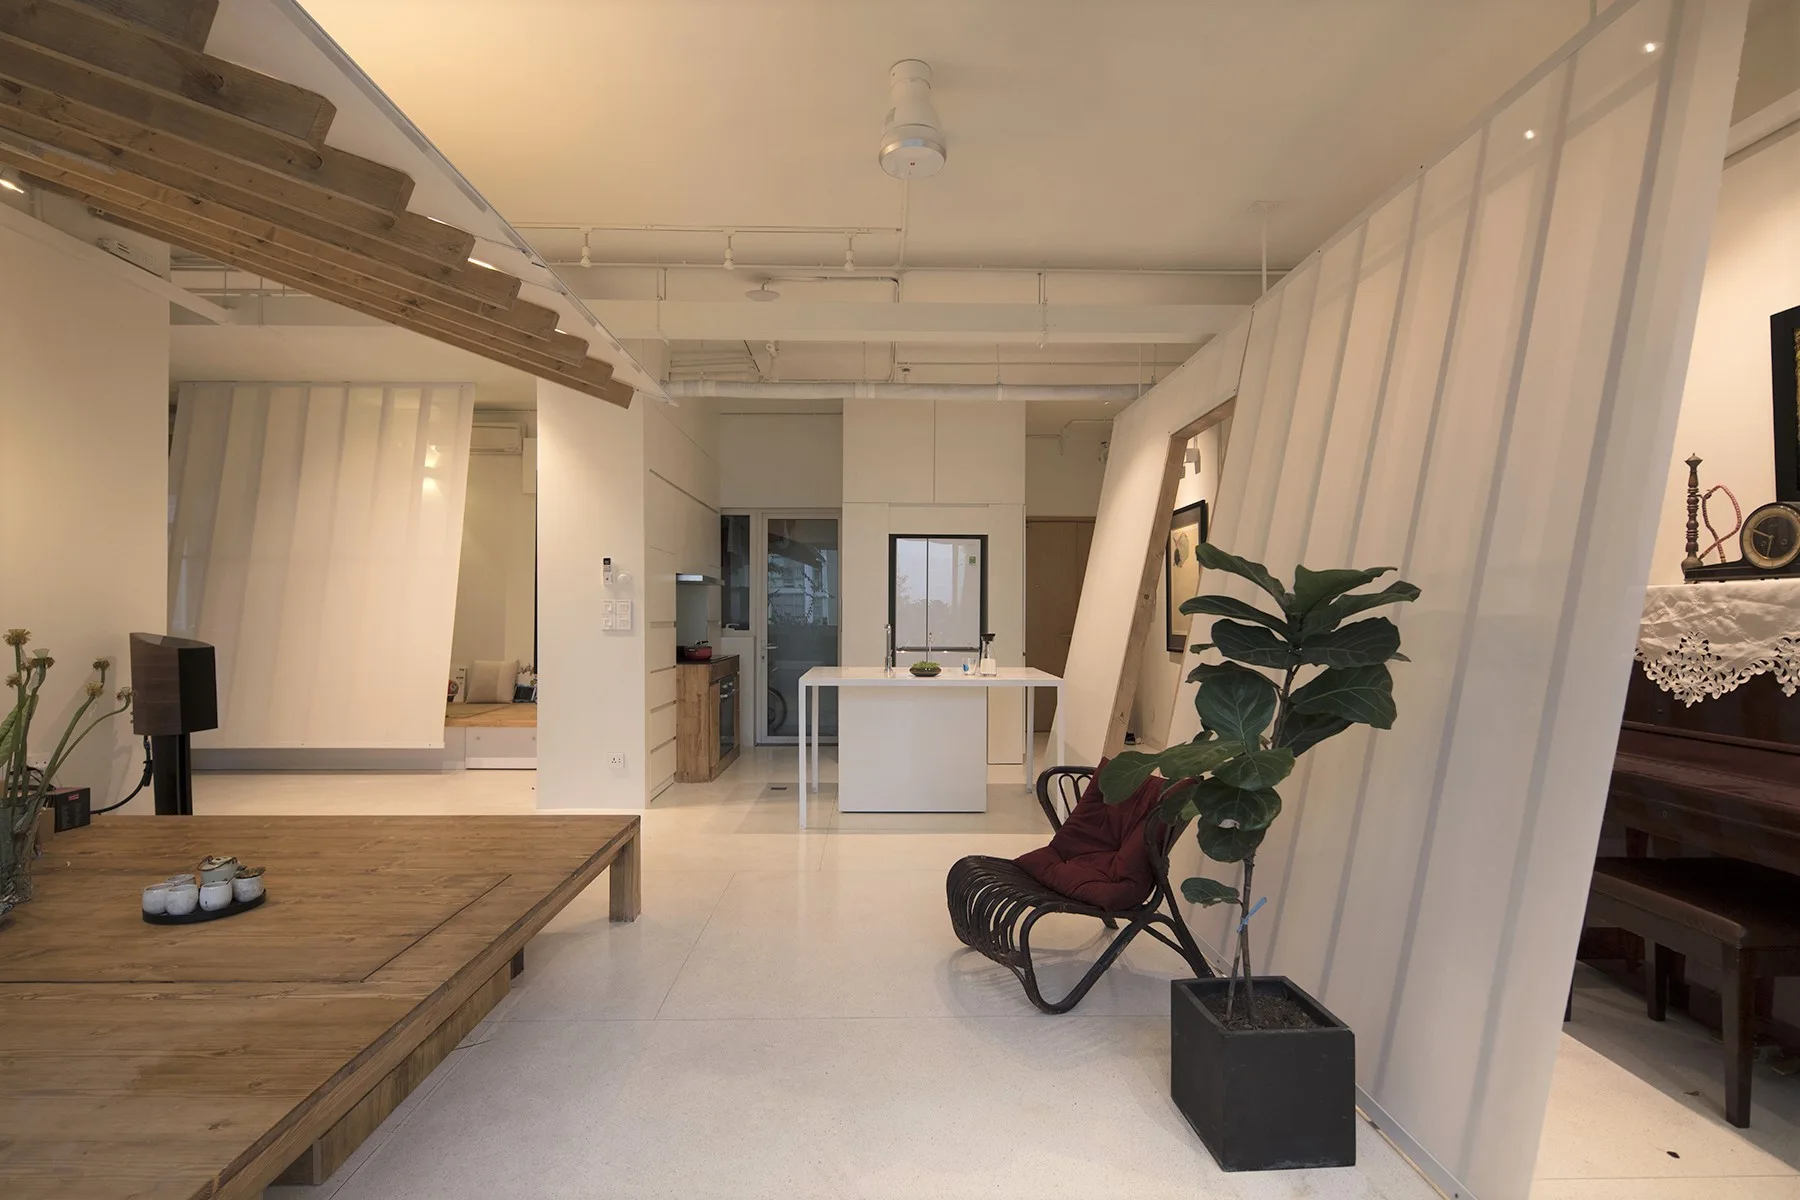
A minimalist open-plan living room featuring slanted white partition walls, a raised wooden platform, and a black accent chair with a potted plant.
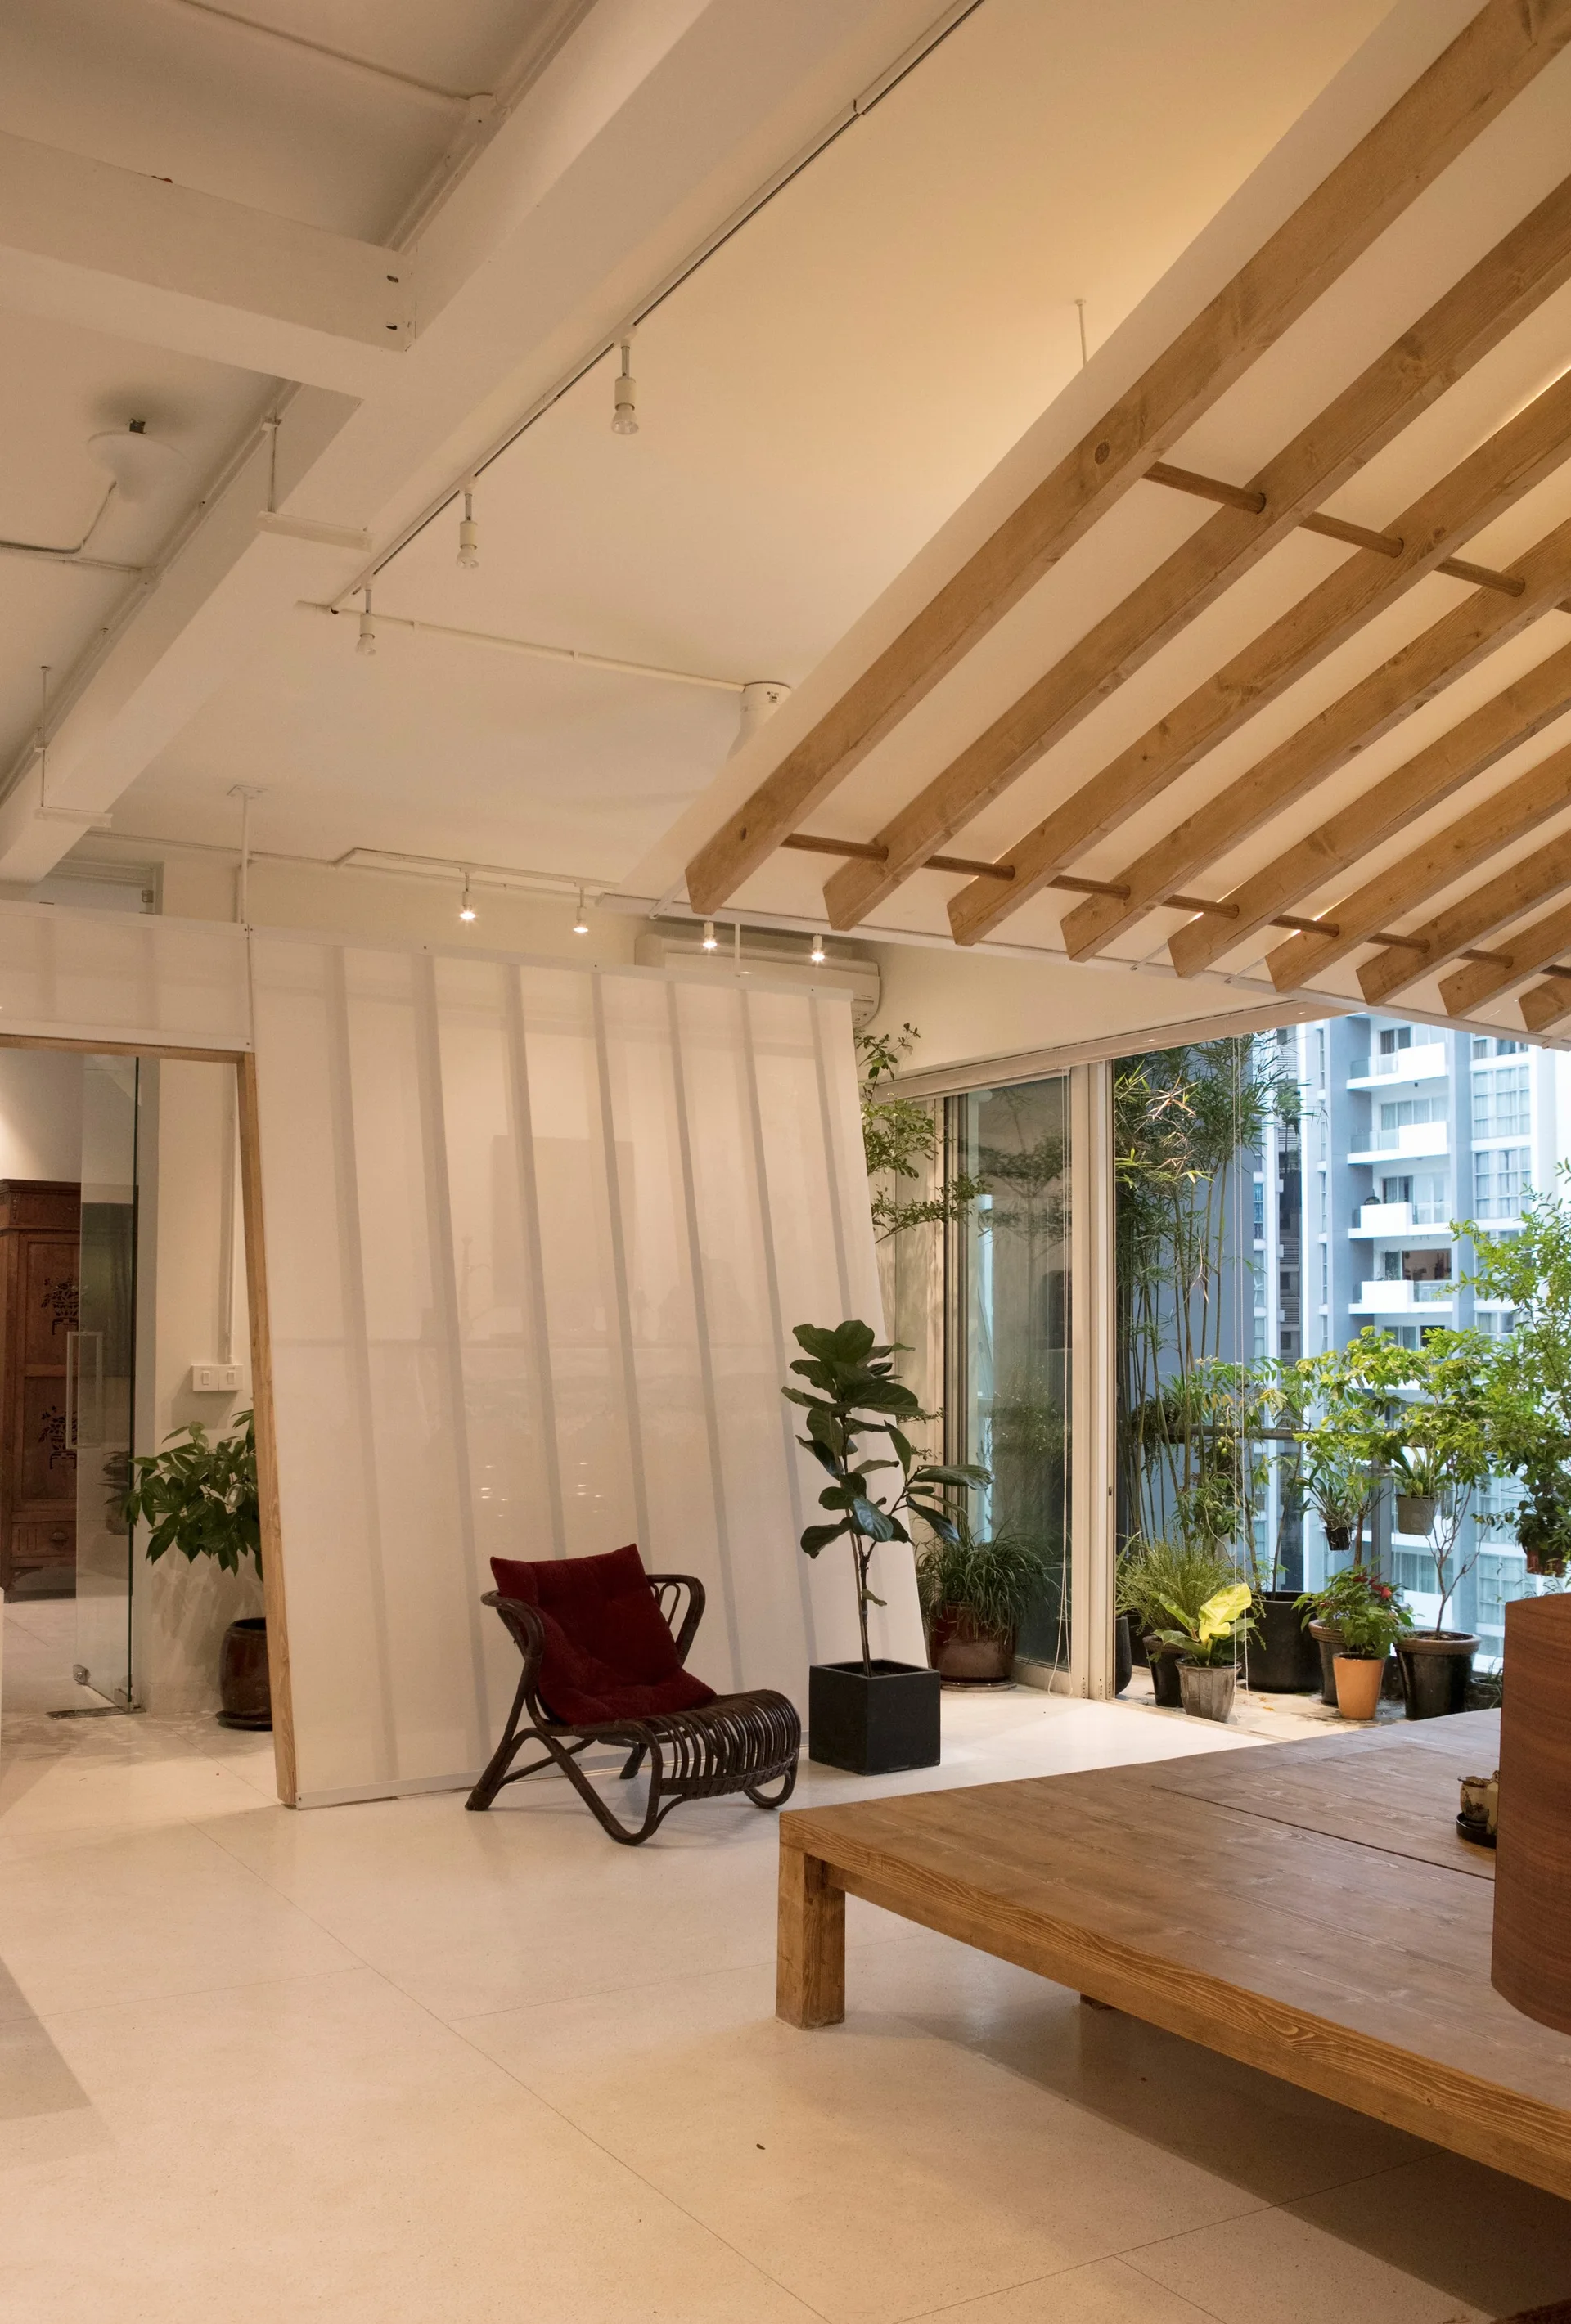
A minimalist living space features a slatted wood ceiling, a translucent partition screen, a rattan armchair, and sliding glass doors to a balcony.
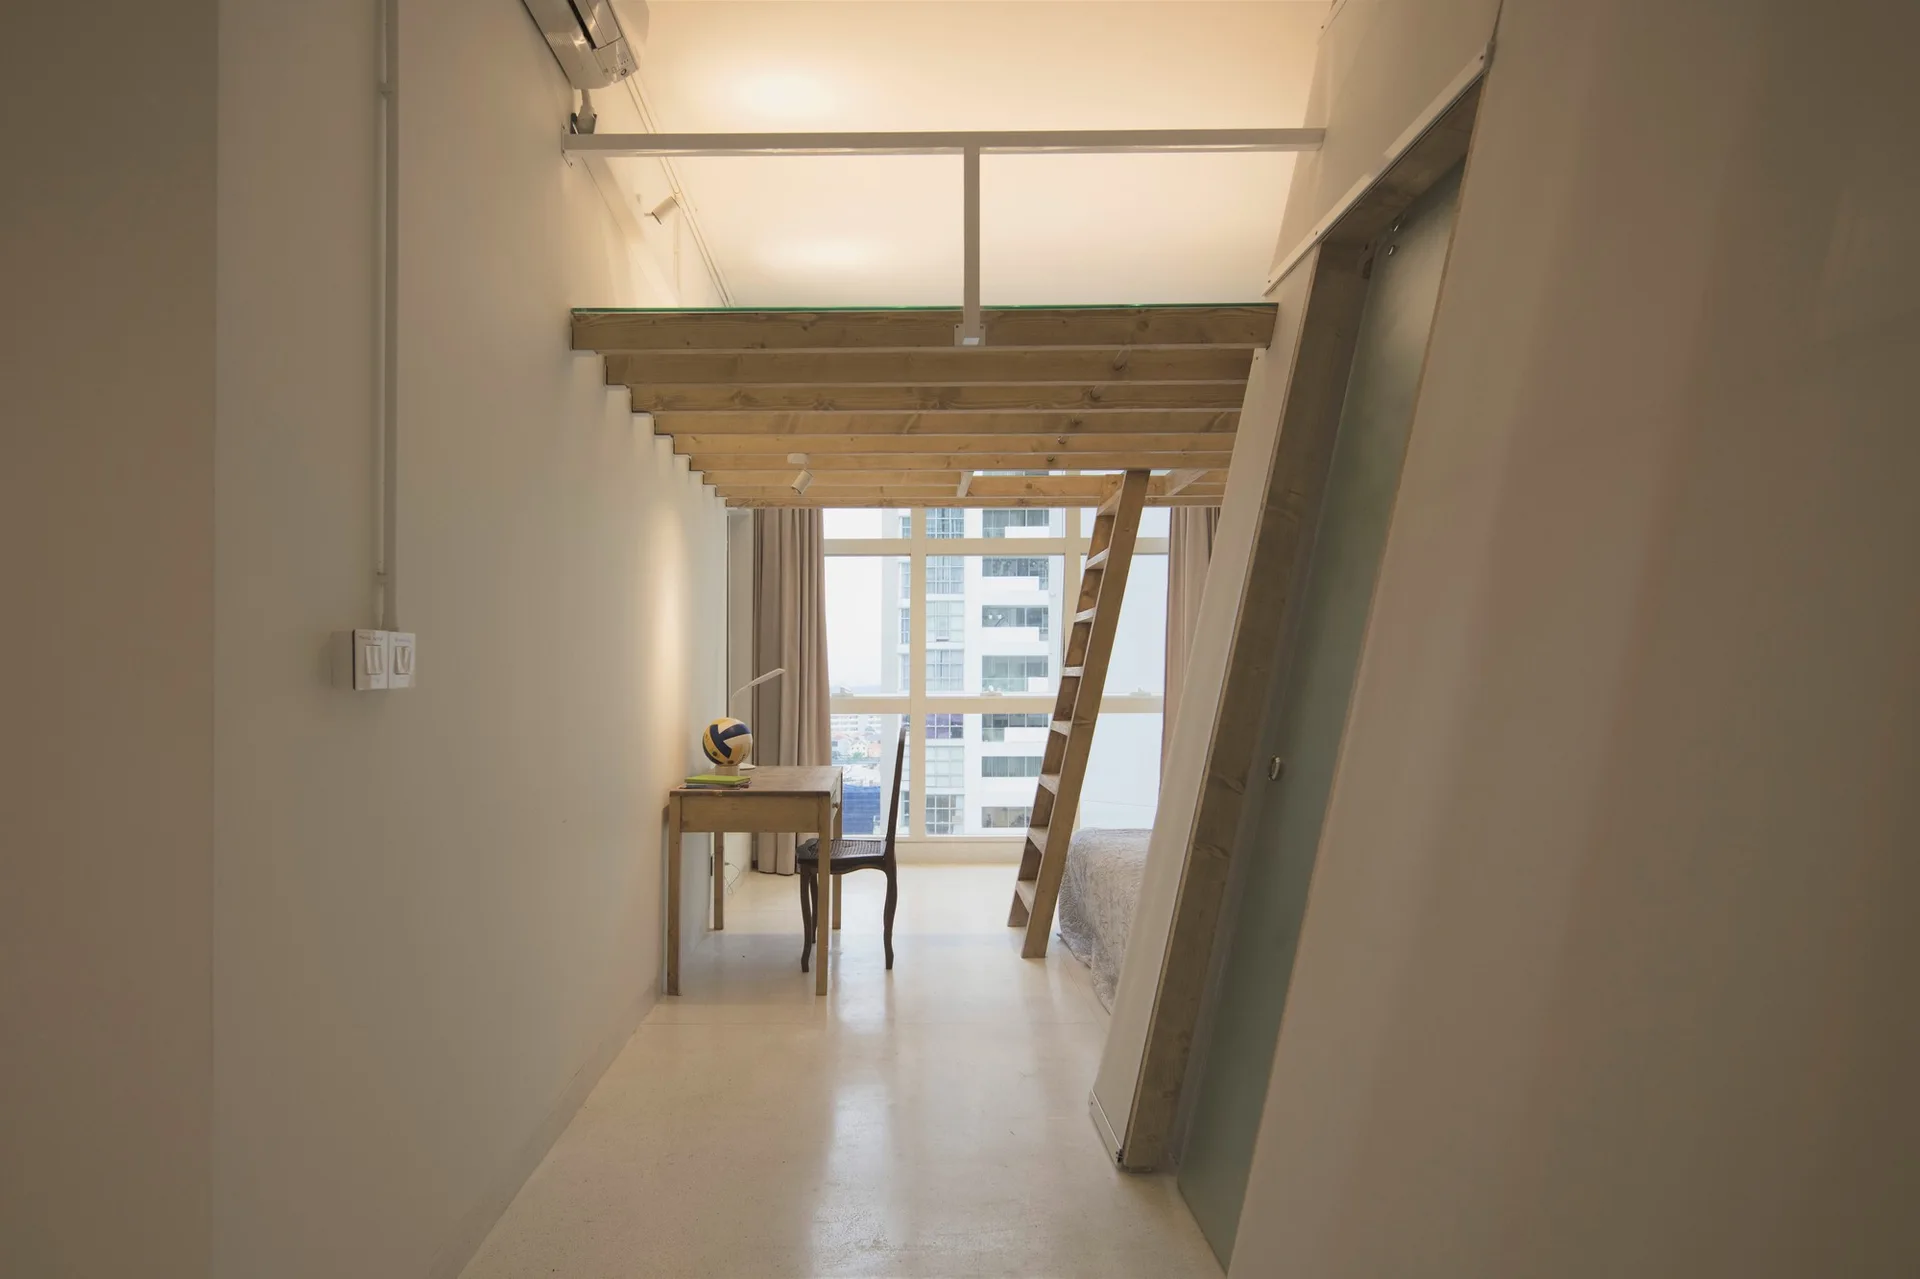
A minimalist white room features a light wood loft bed with a ladder, a simple writing desk, and a large window facing city buildings.
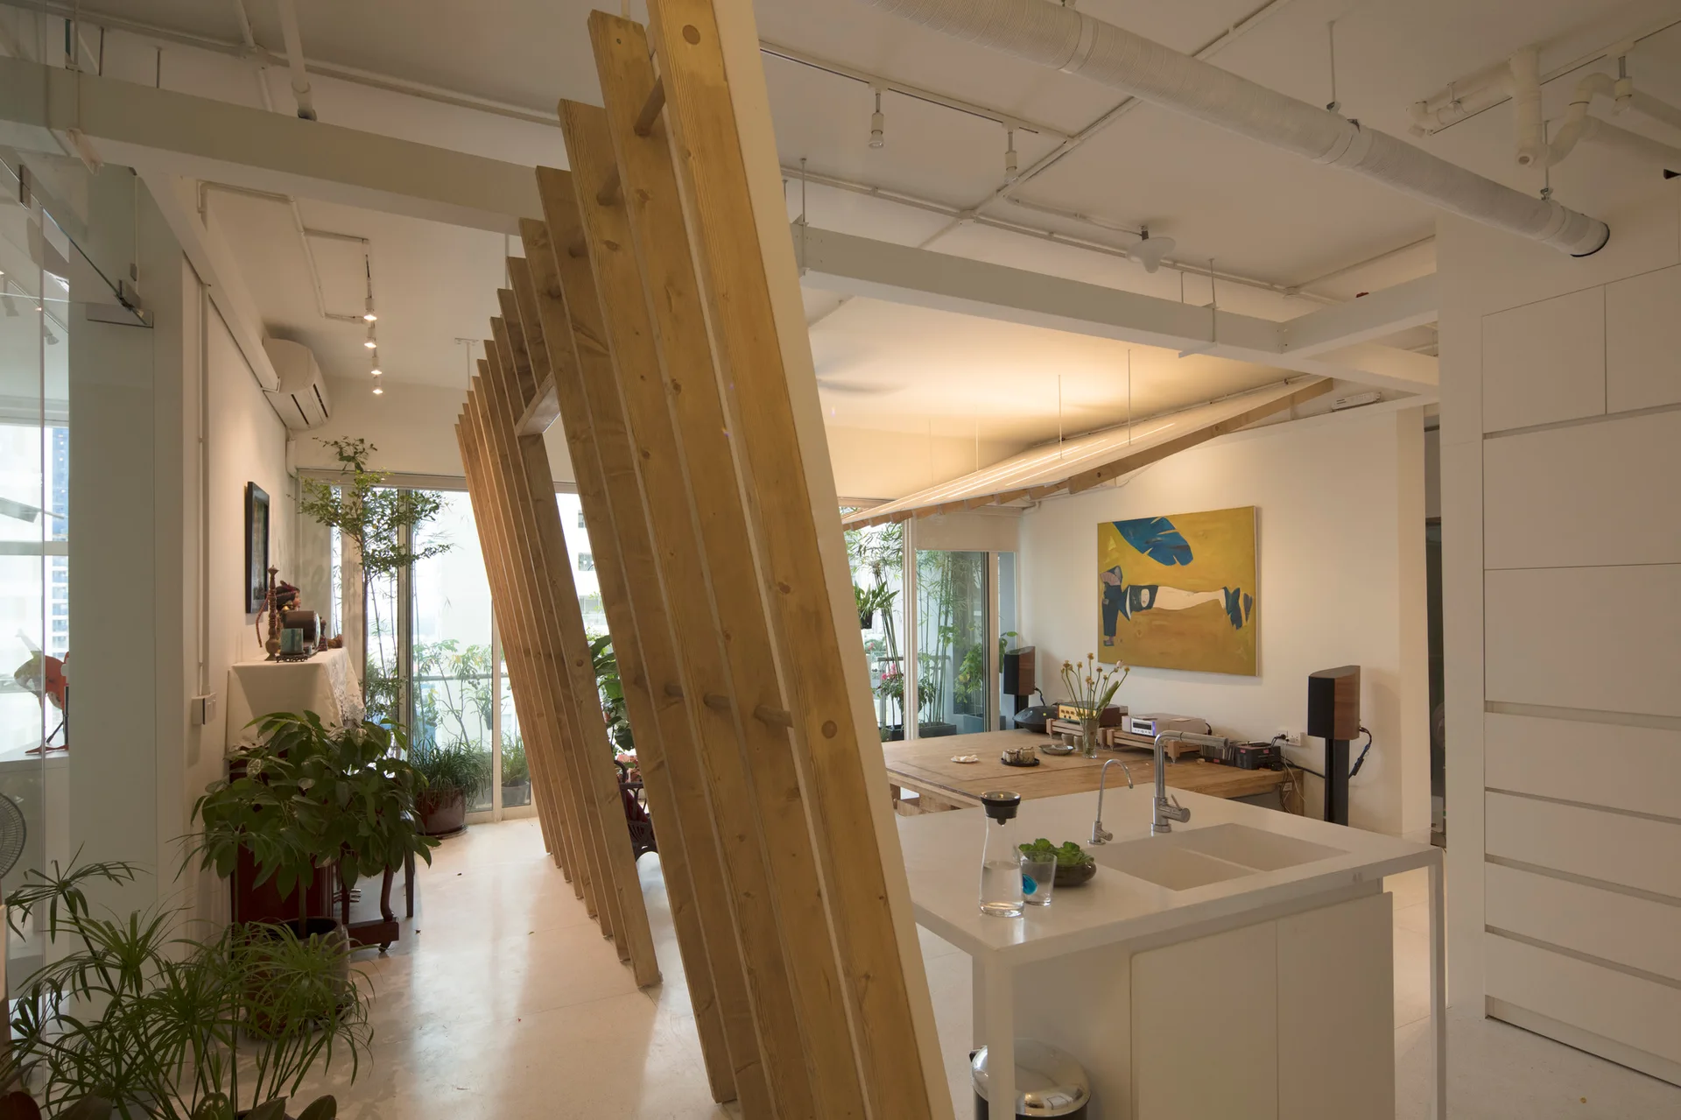
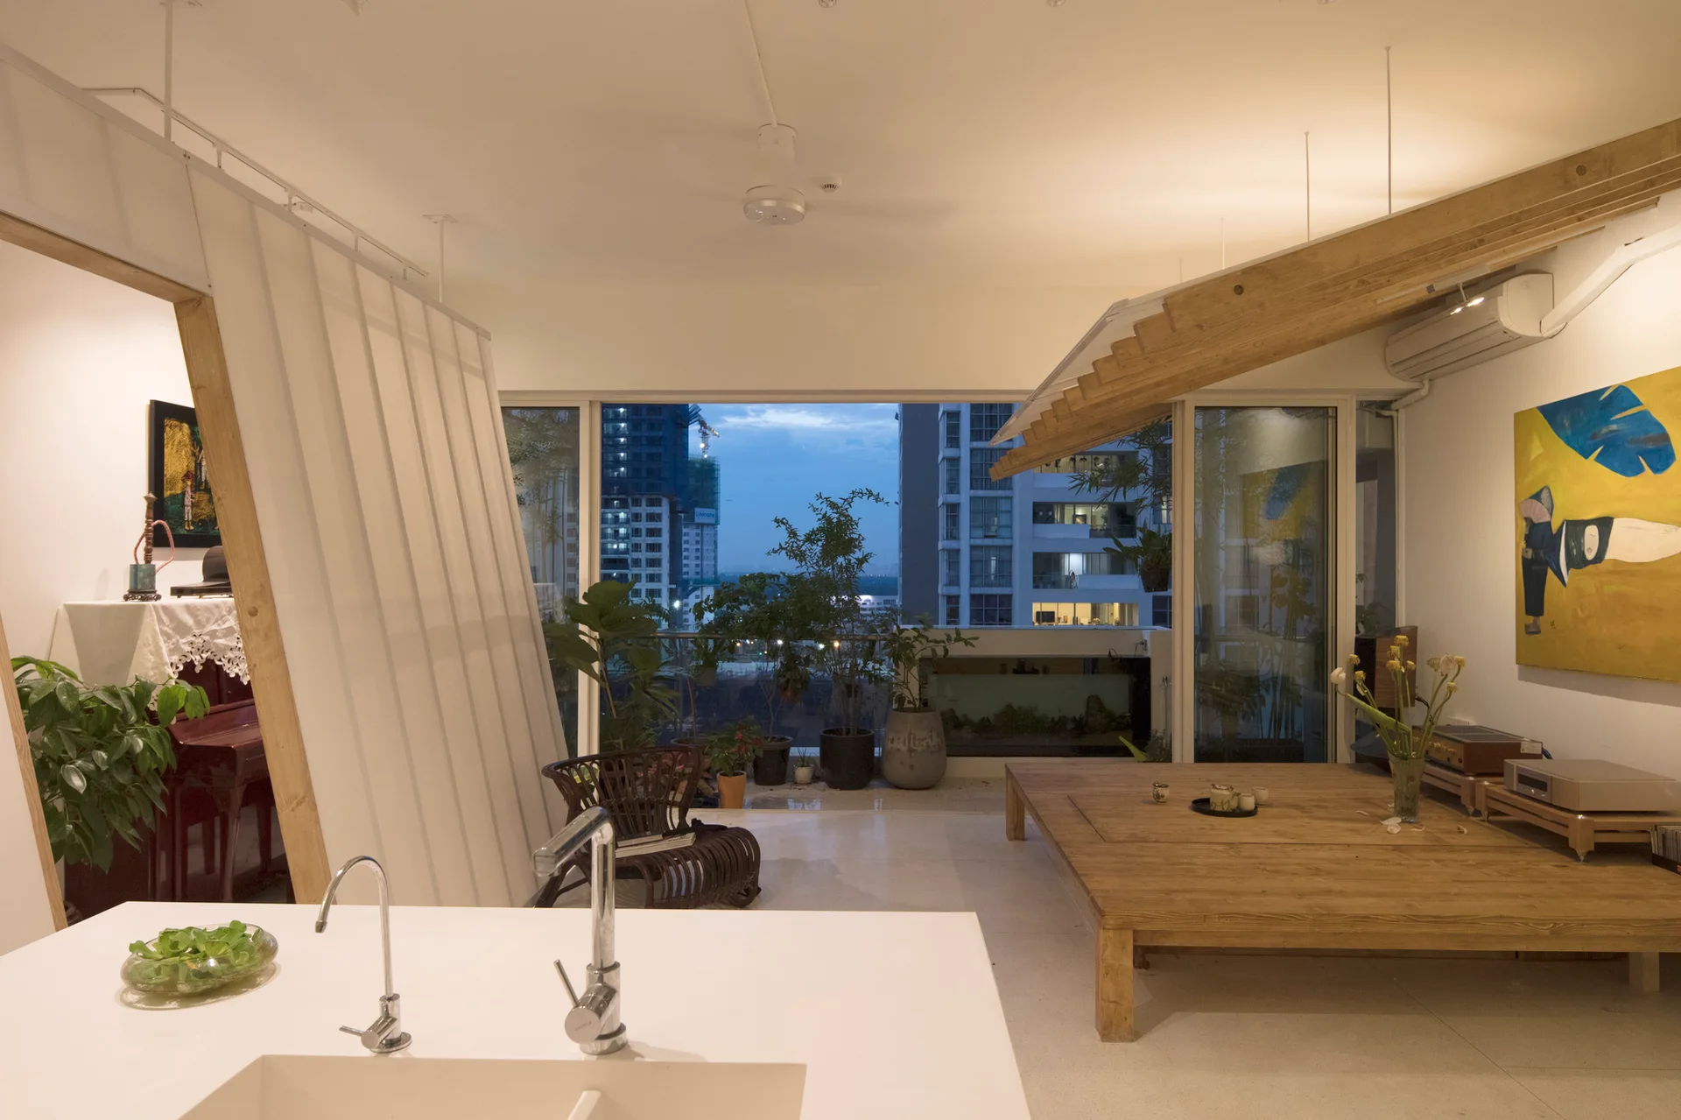
A modern open-plan interior featuring a white kitchen island in the foreground and a slanted wooden slat partition screen.
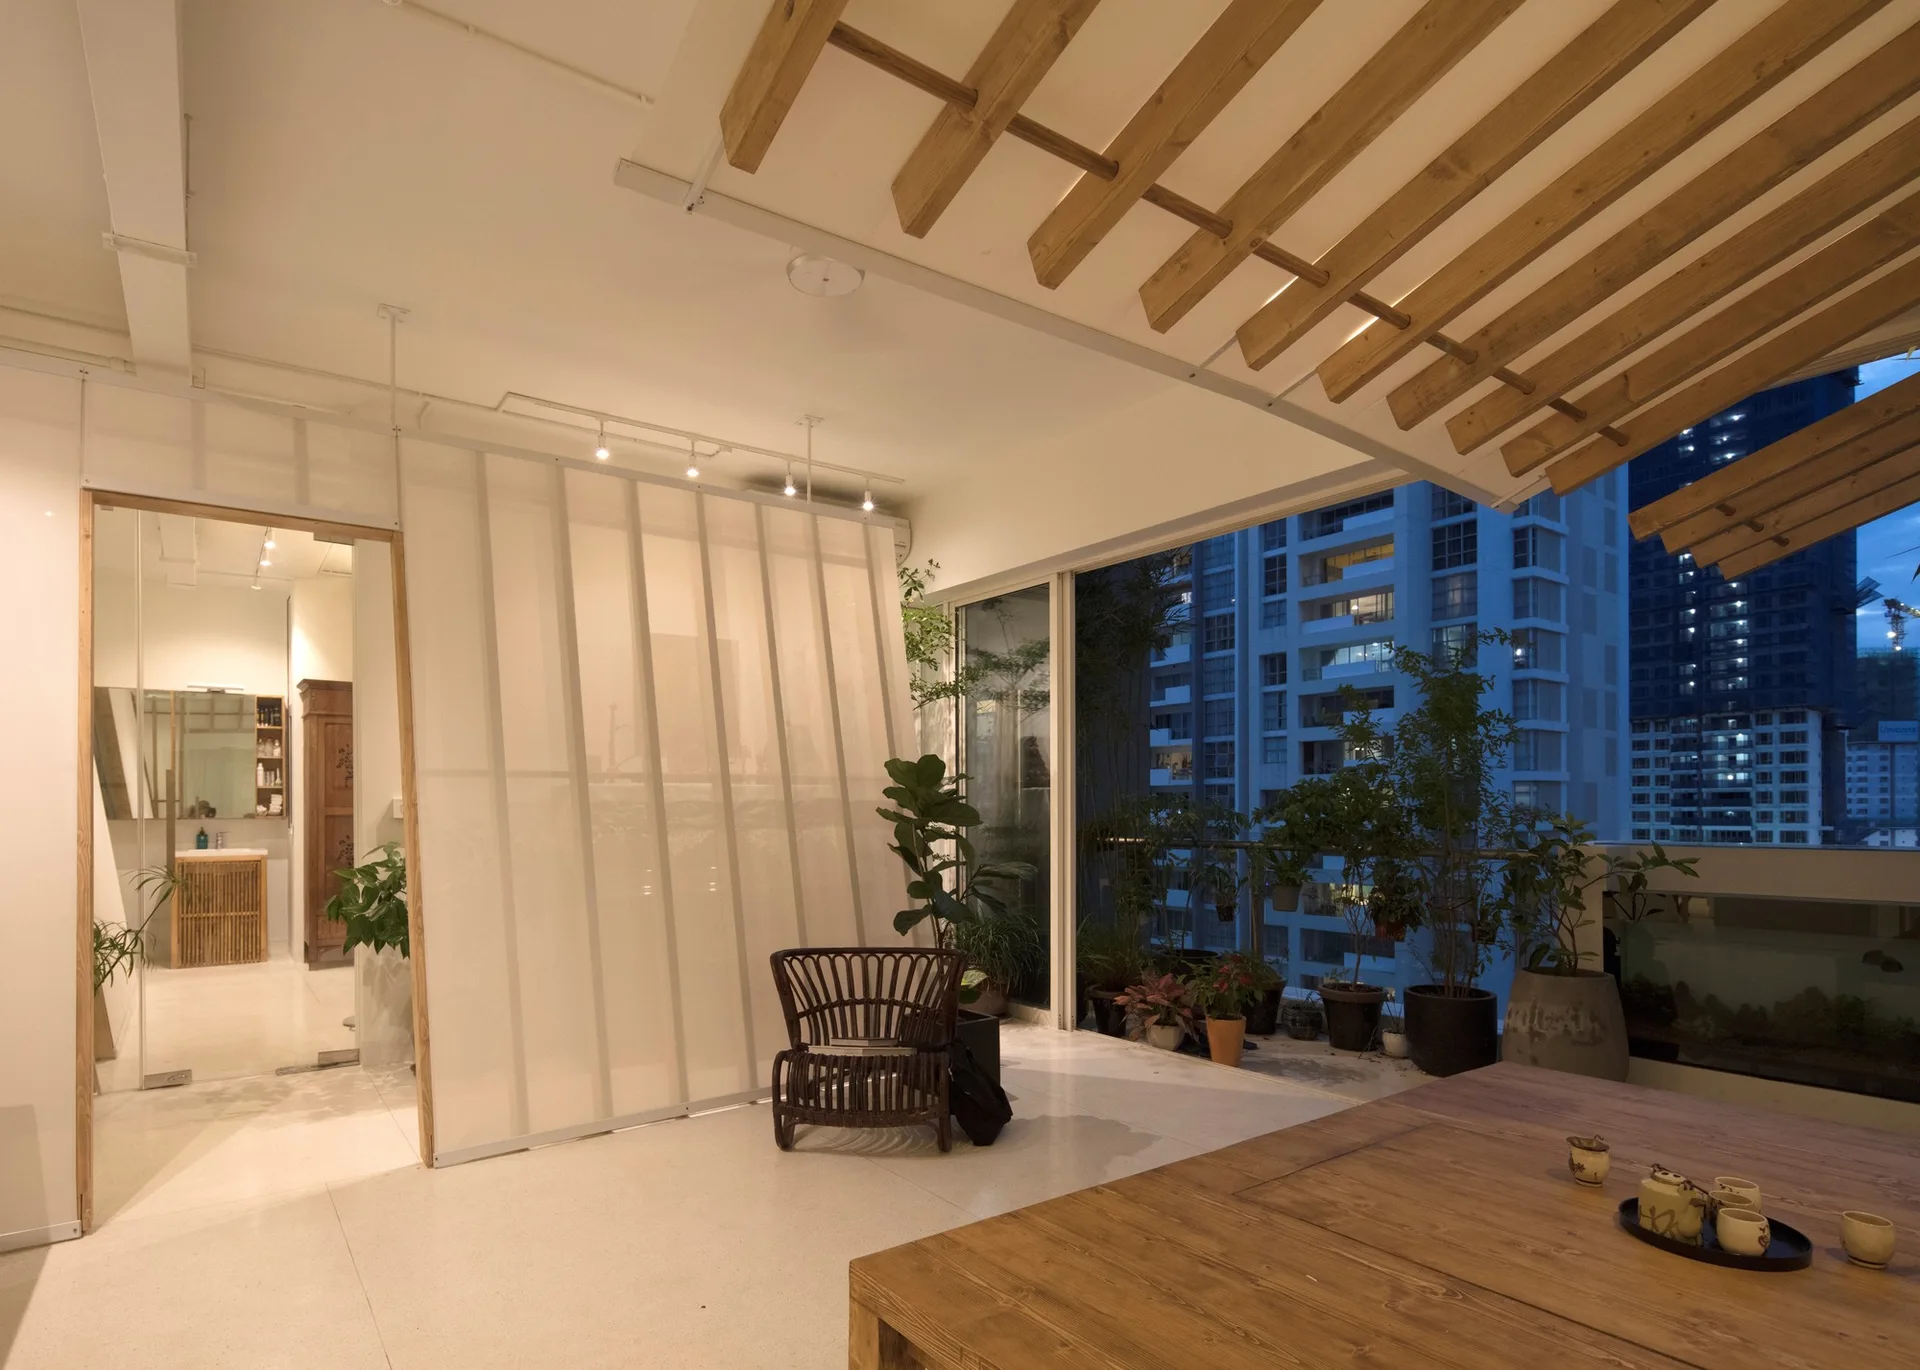
A covered apartment terrace at dusk featuring a large wood dining table, a slatted timber ceiling, and potted plants overlooking a city skyline.
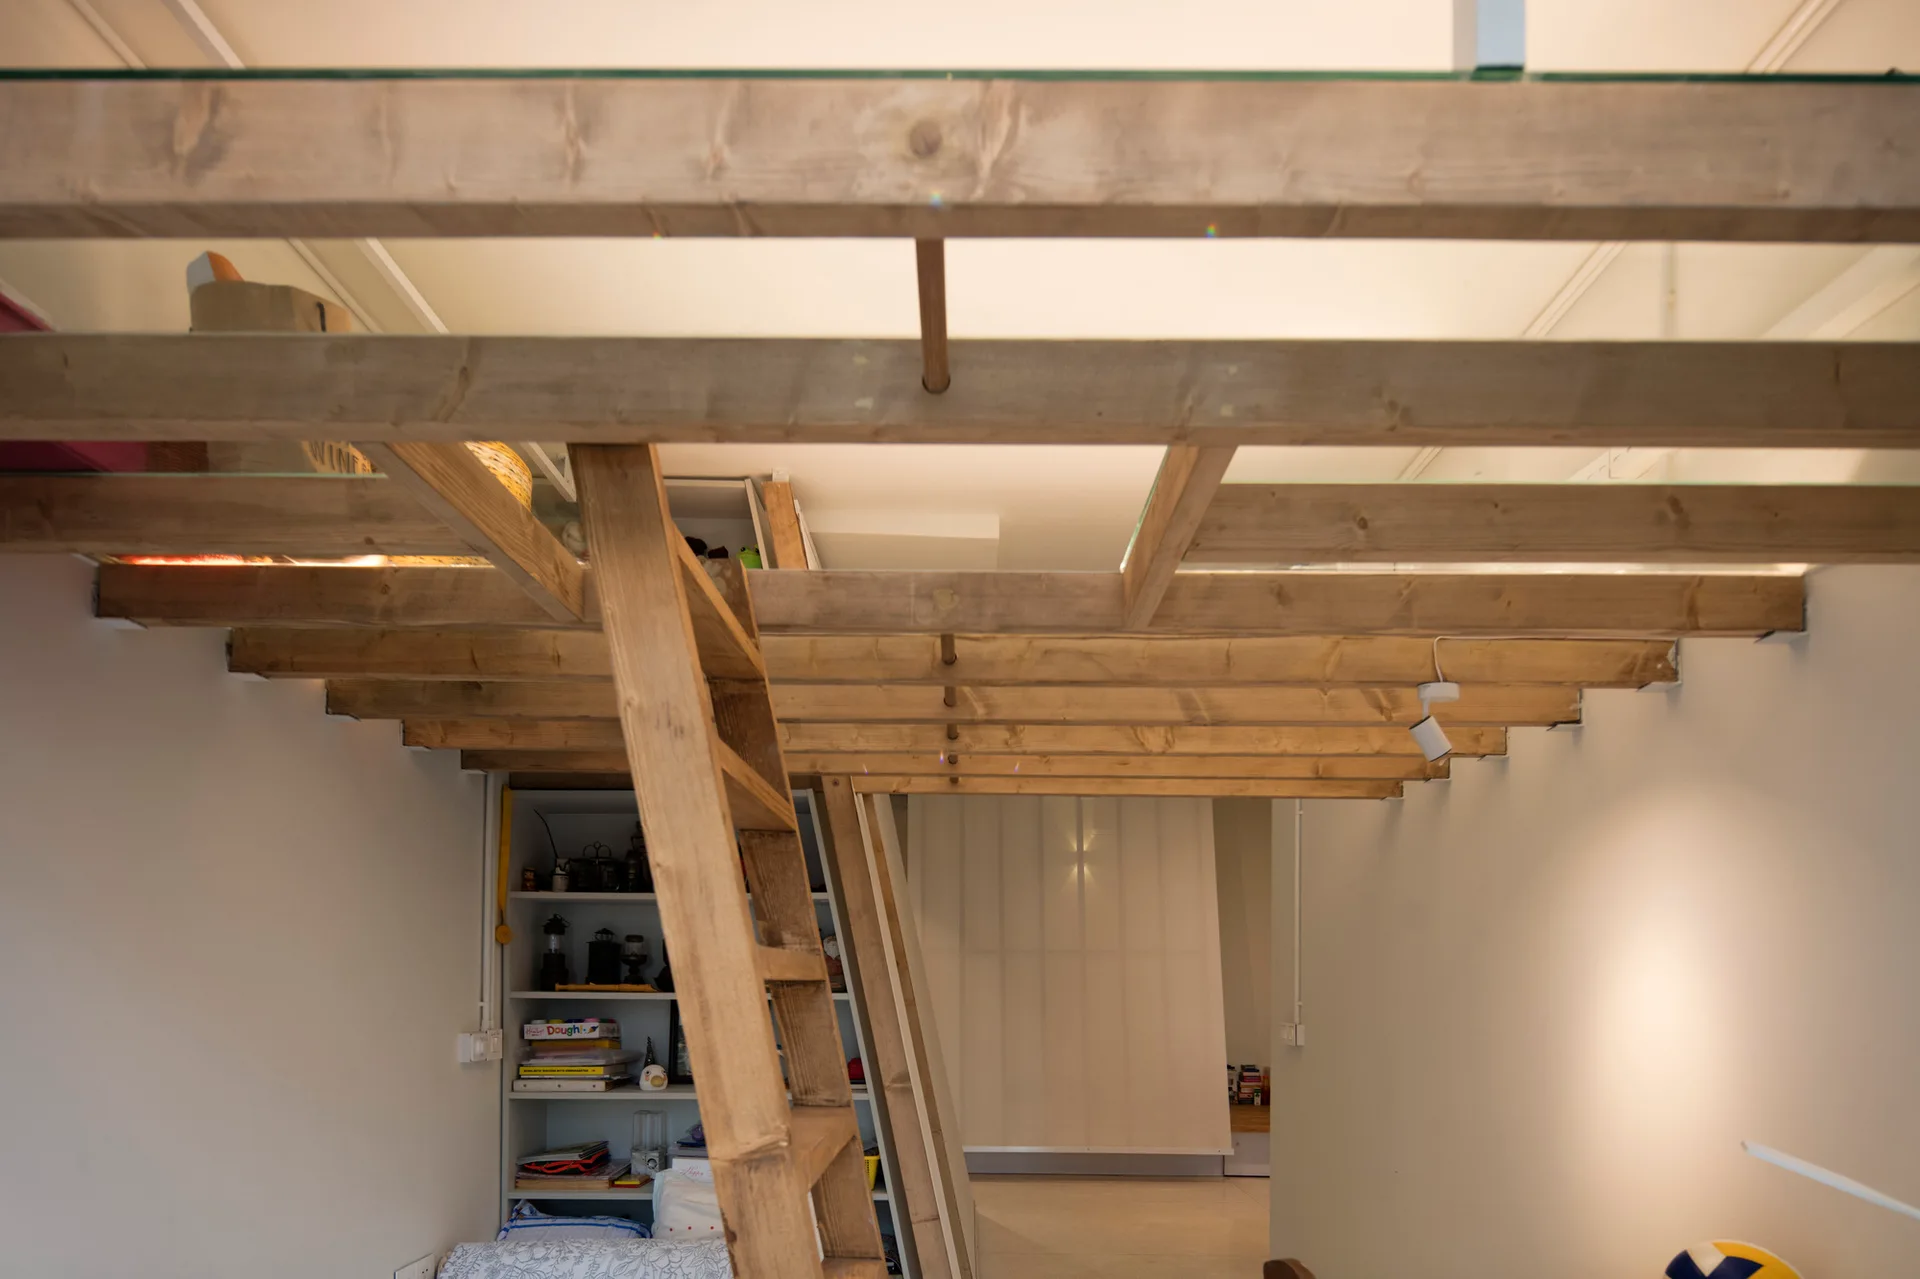
A low-angle view of a wooden mezzanine loft featuring glass floor inserts, exposed timber joists, and a natural wood ladder leading up from a white room.
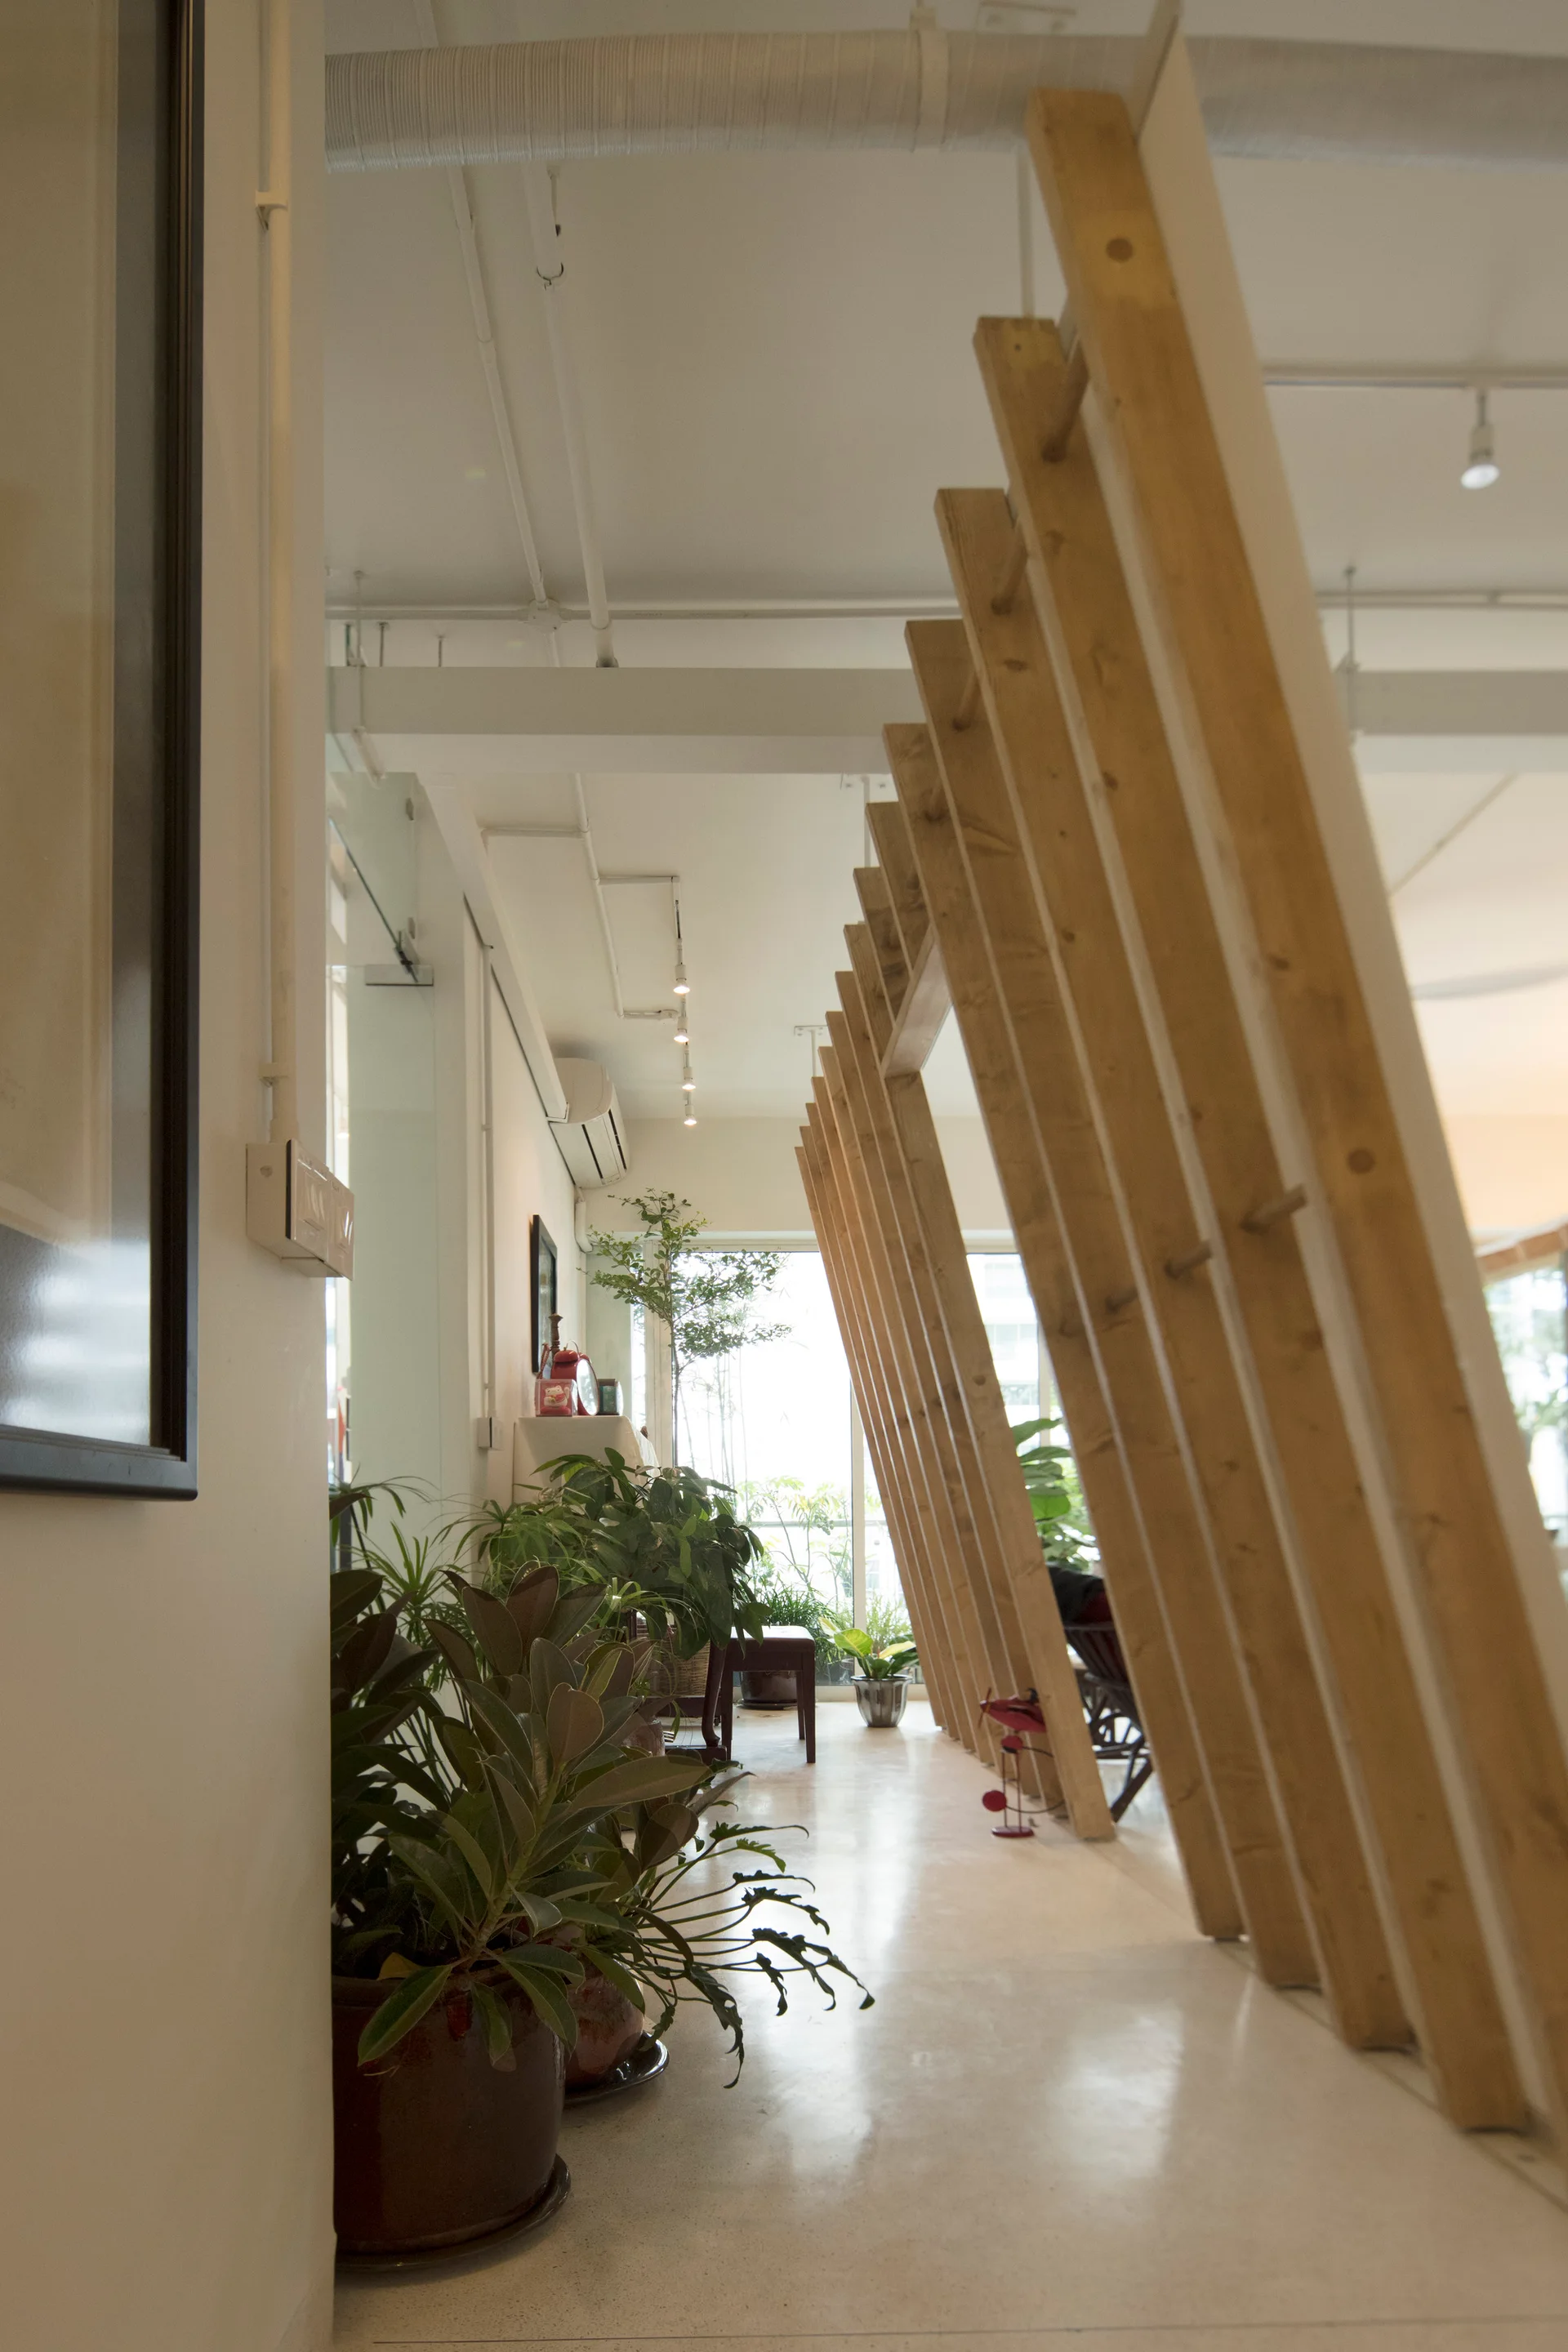
An interior hallway featuring a slanted timber beam partition wall, numerous green potted plants, and an exposed ceiling.
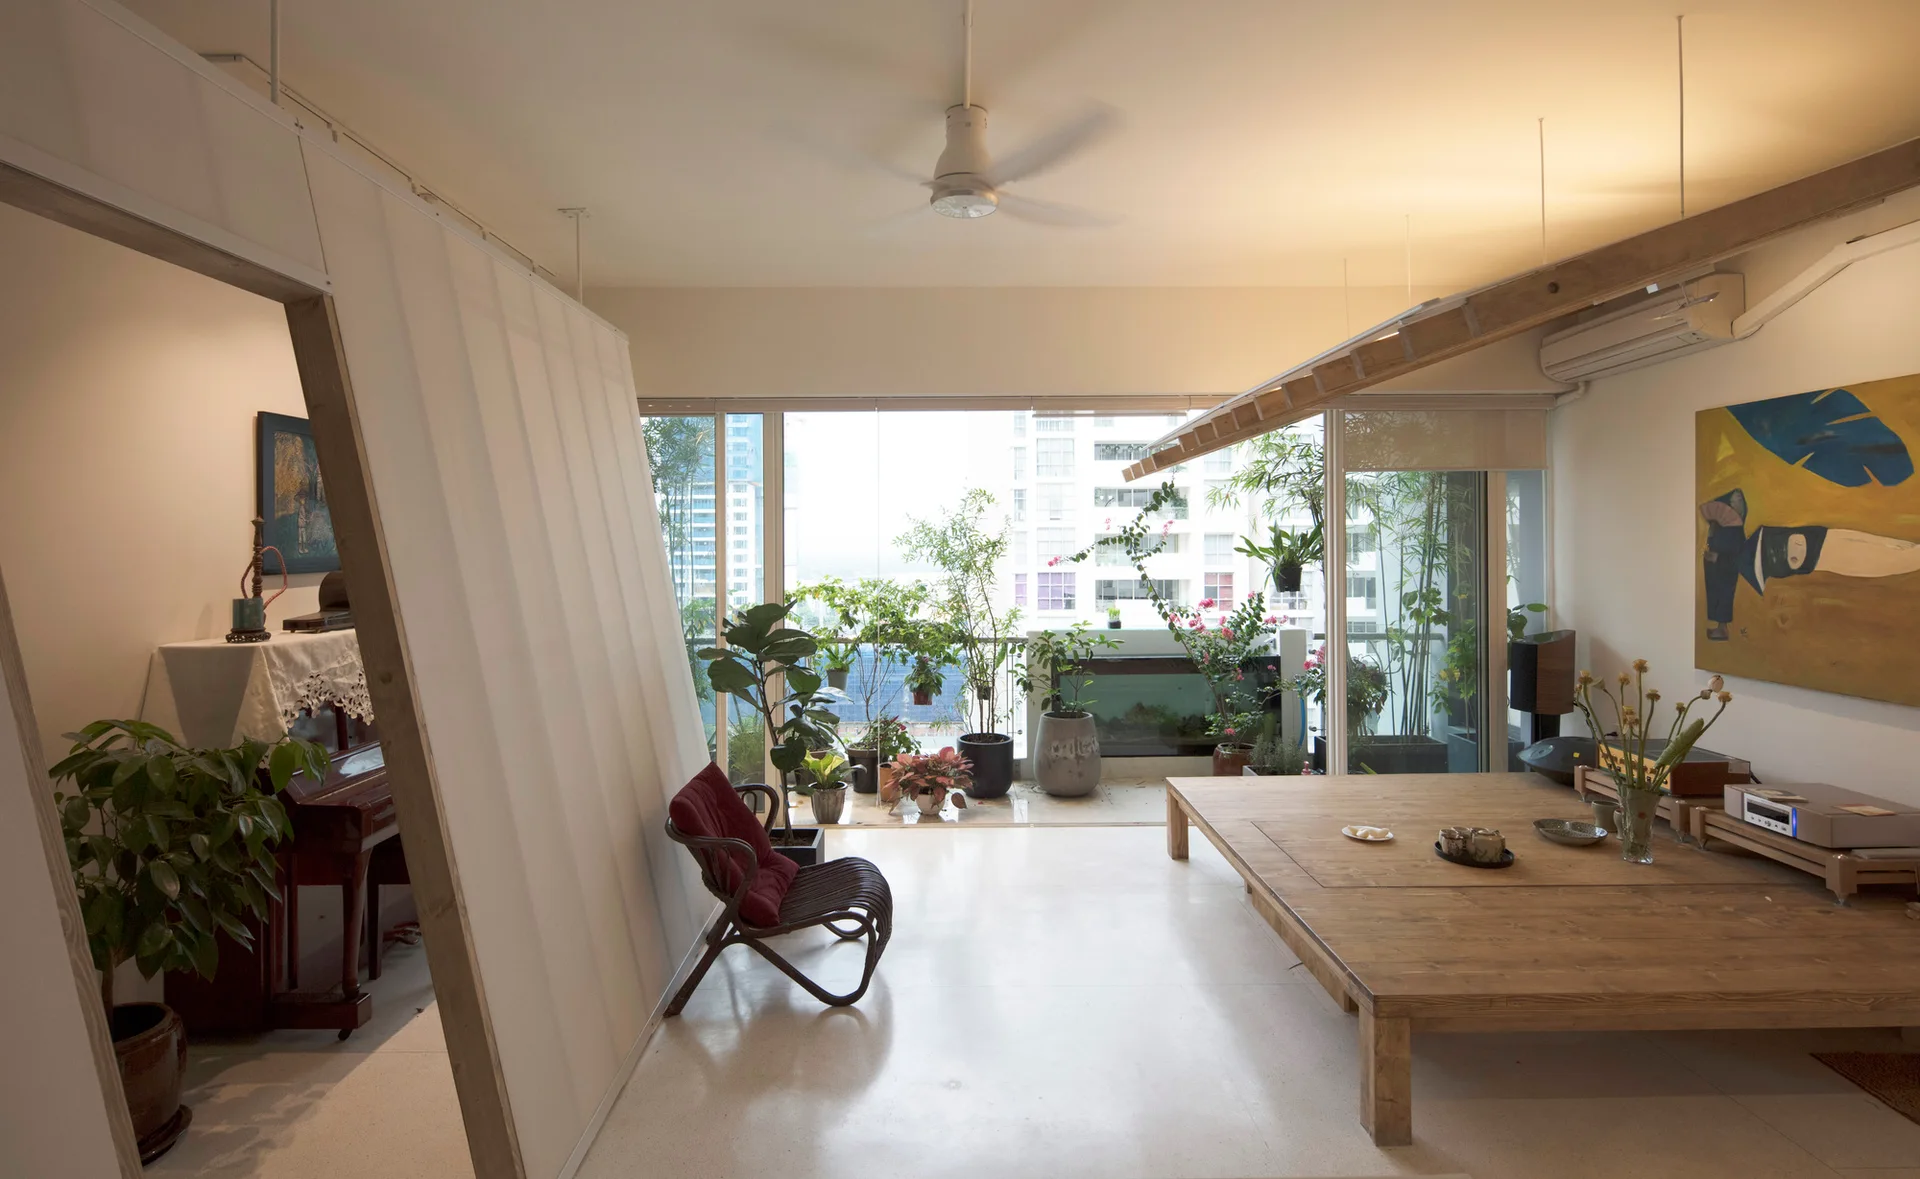
A minimalist living room features a large low wooden table, an angled white partition, and floor-to-ceiling windows opening to a green balcony.
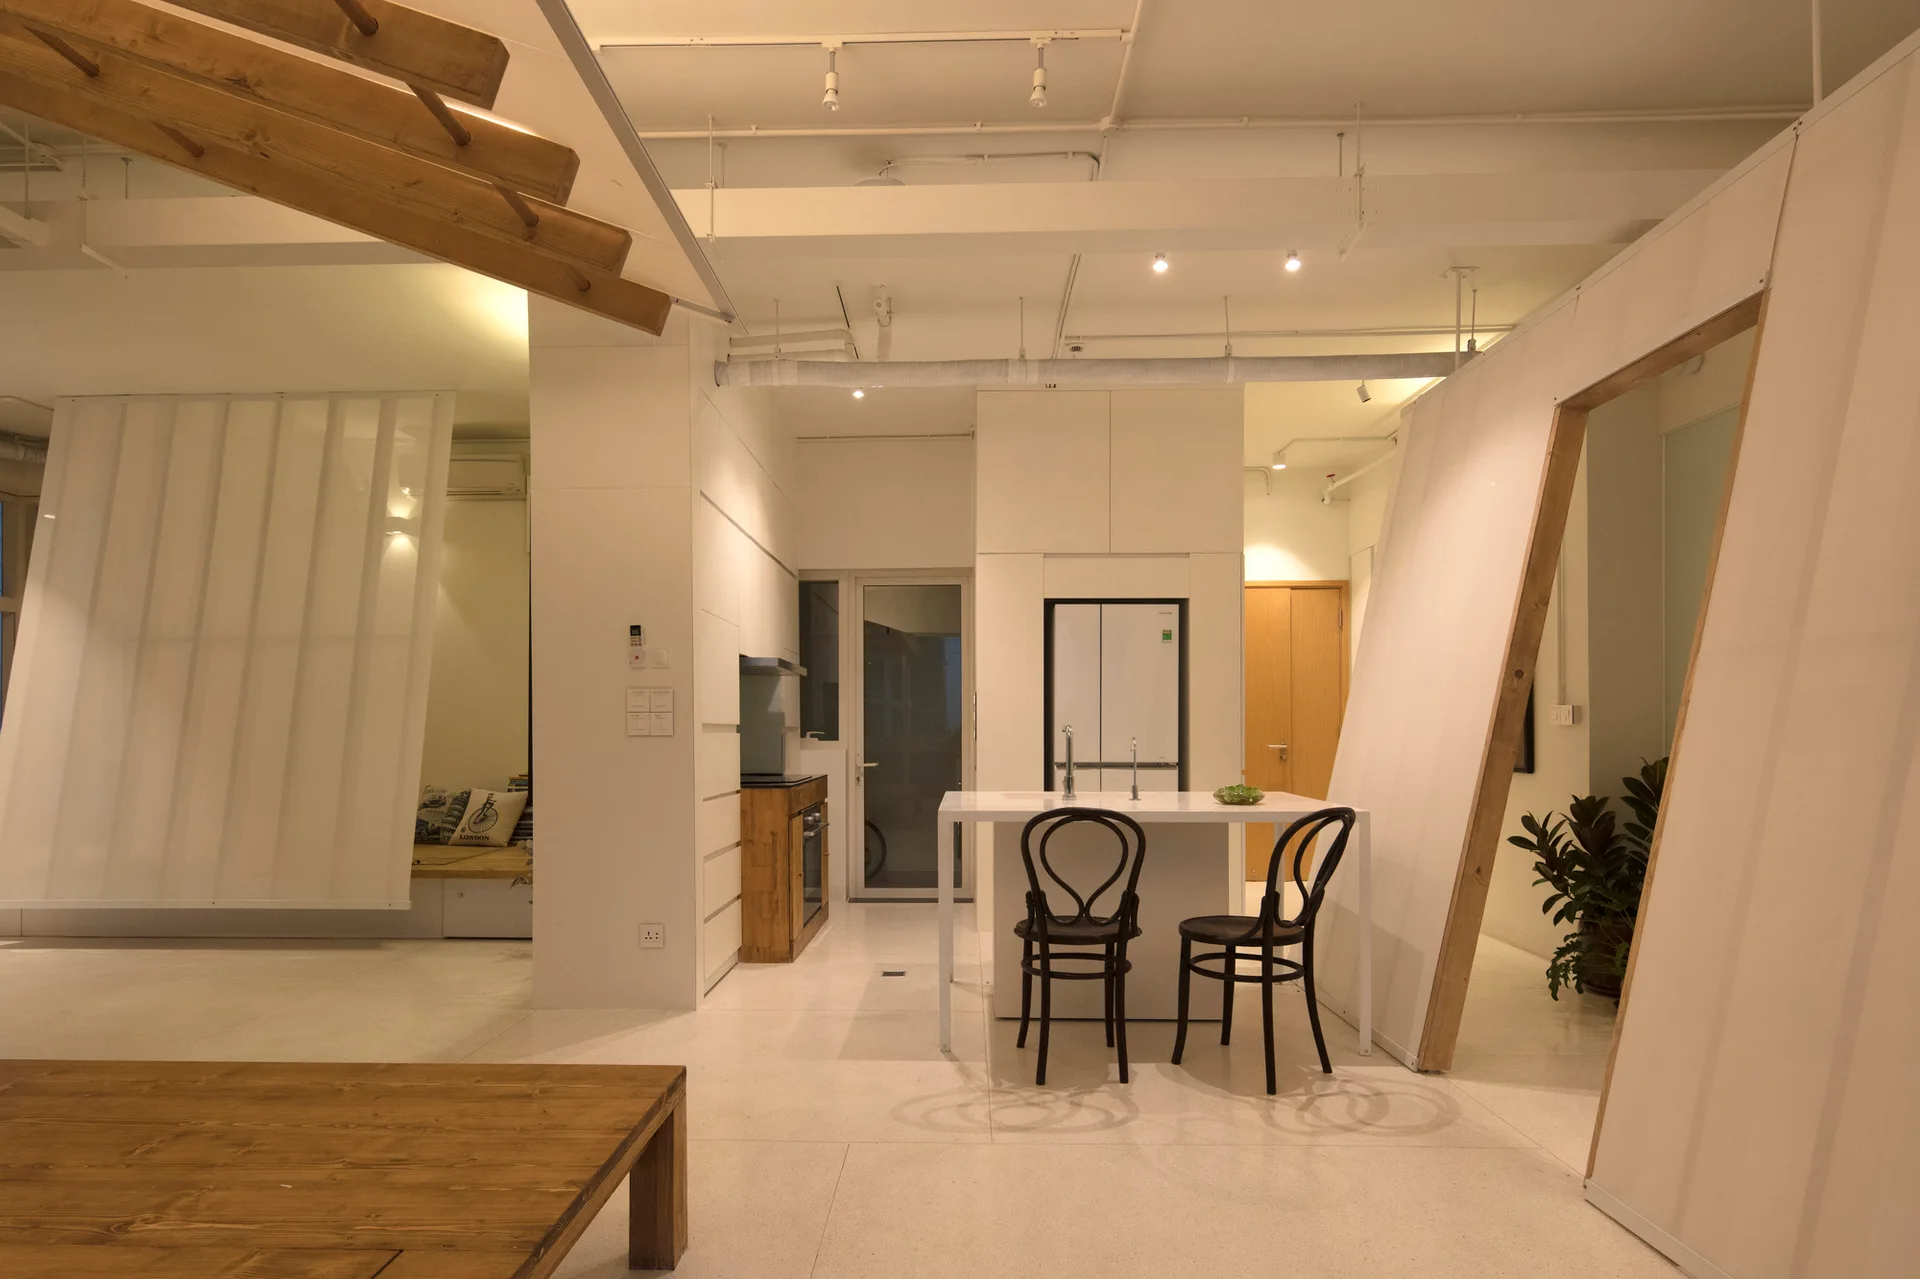
A modern white kitchen features a central island with two black bentwood chairs, surrounded by angled partition walls and an exposed white ceiling.
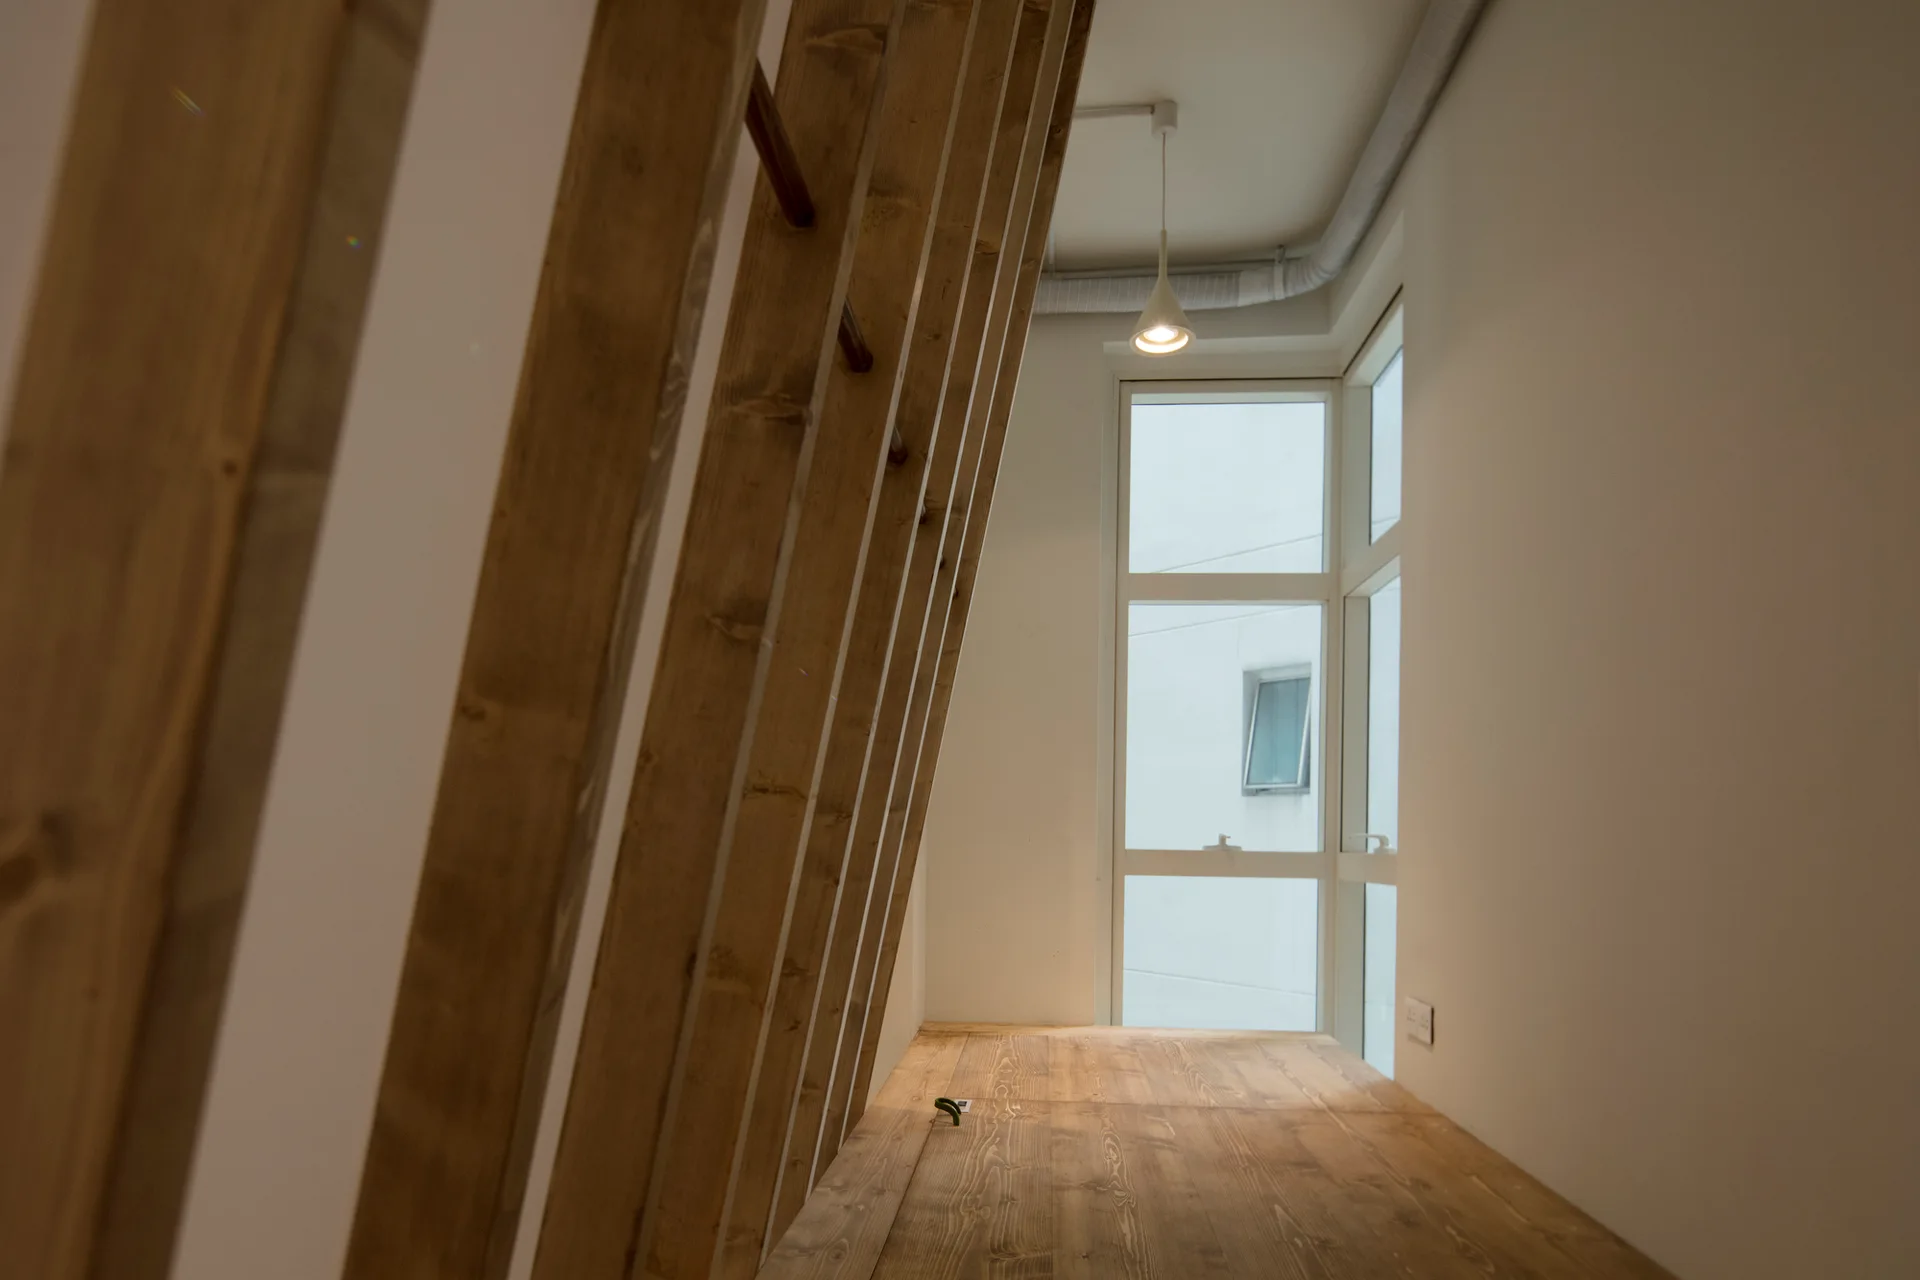
A minimalist room featuring a slanted wood slat partition next to a natural wood floor and a tall window under a single pendant light.
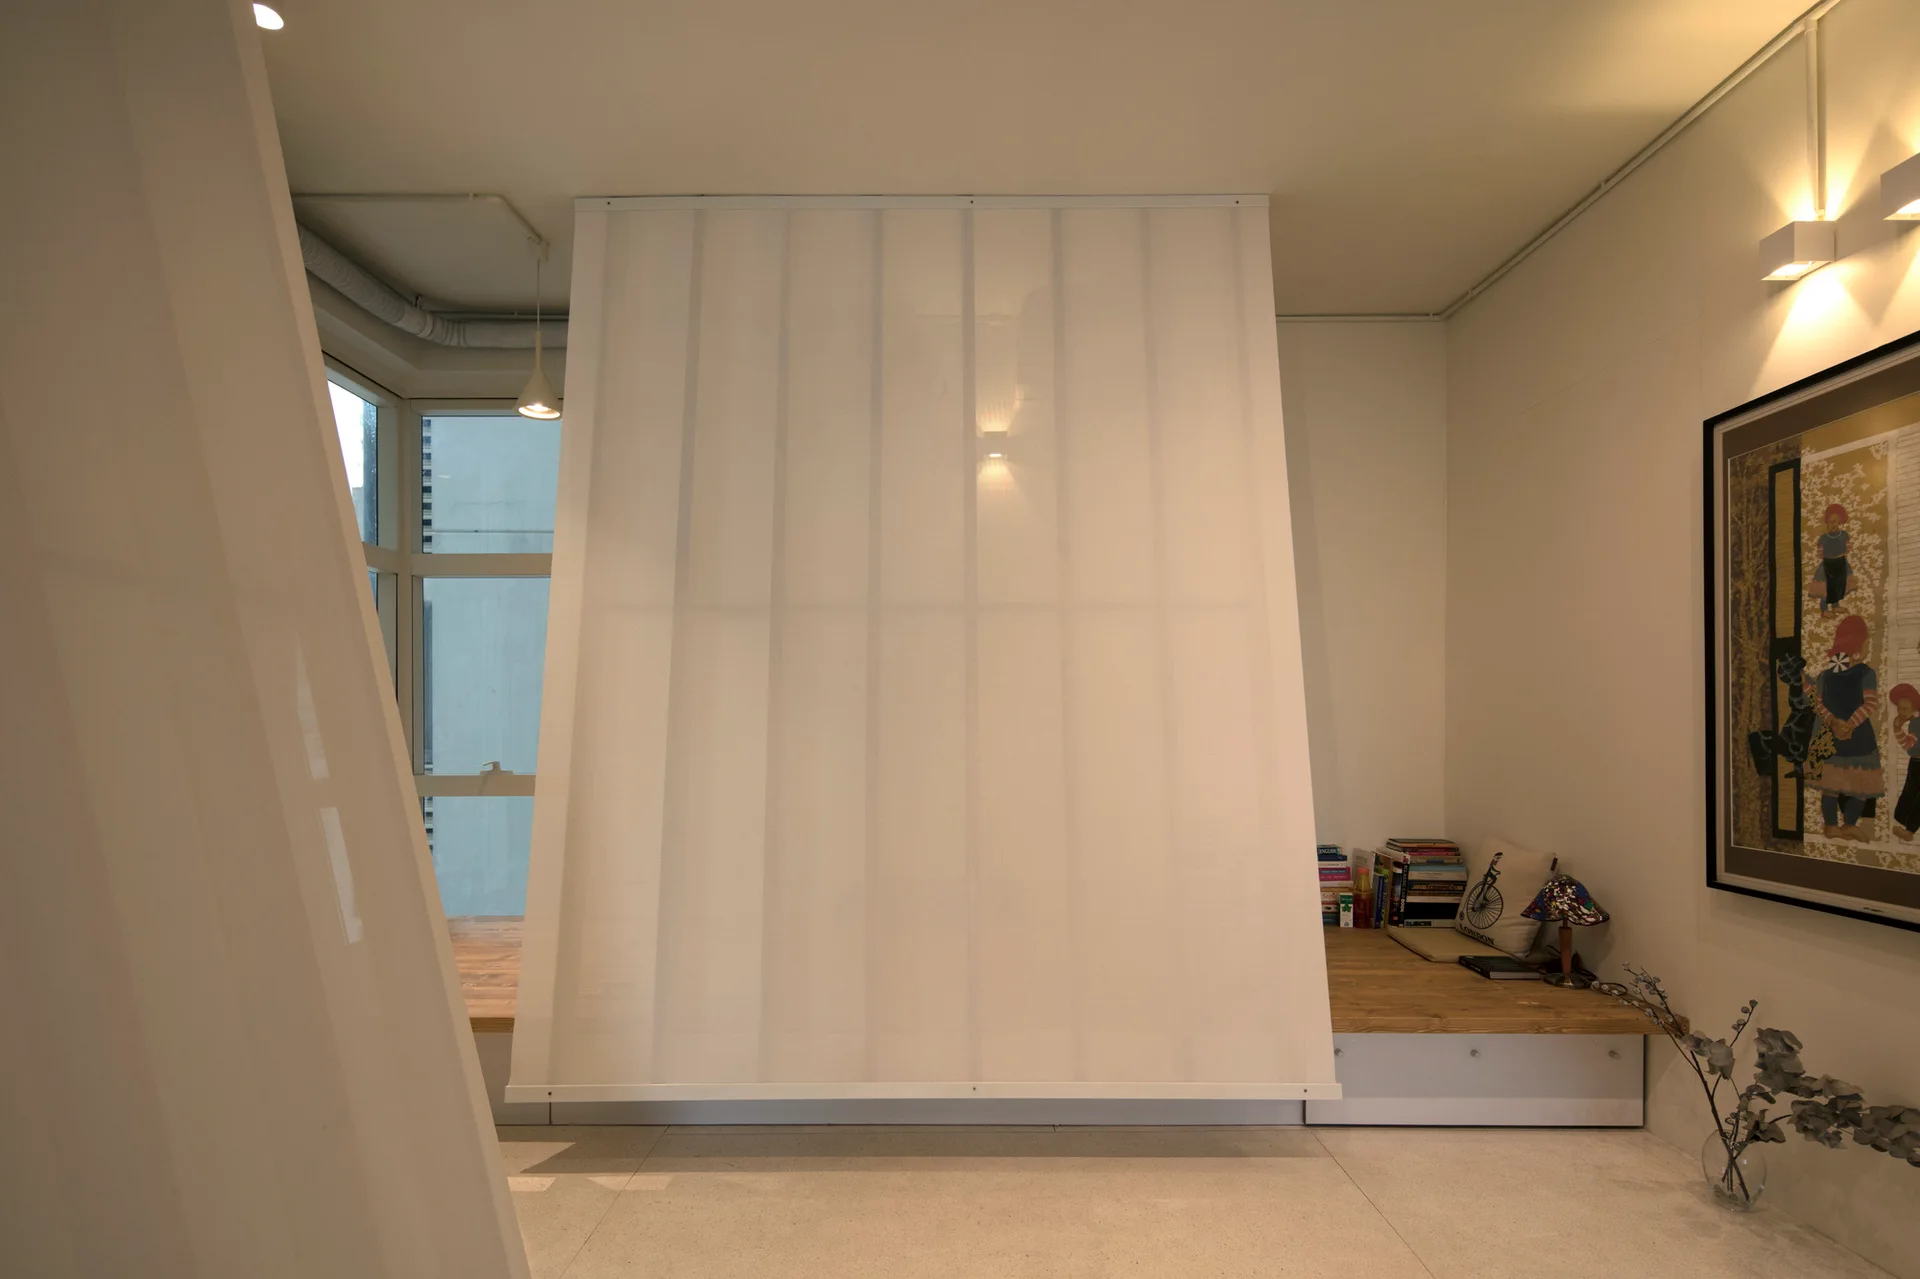
A white hanging fabric panel partition divides a minimalist room featuring a raised wooden platform bench near a window and framed artwork on the wall.
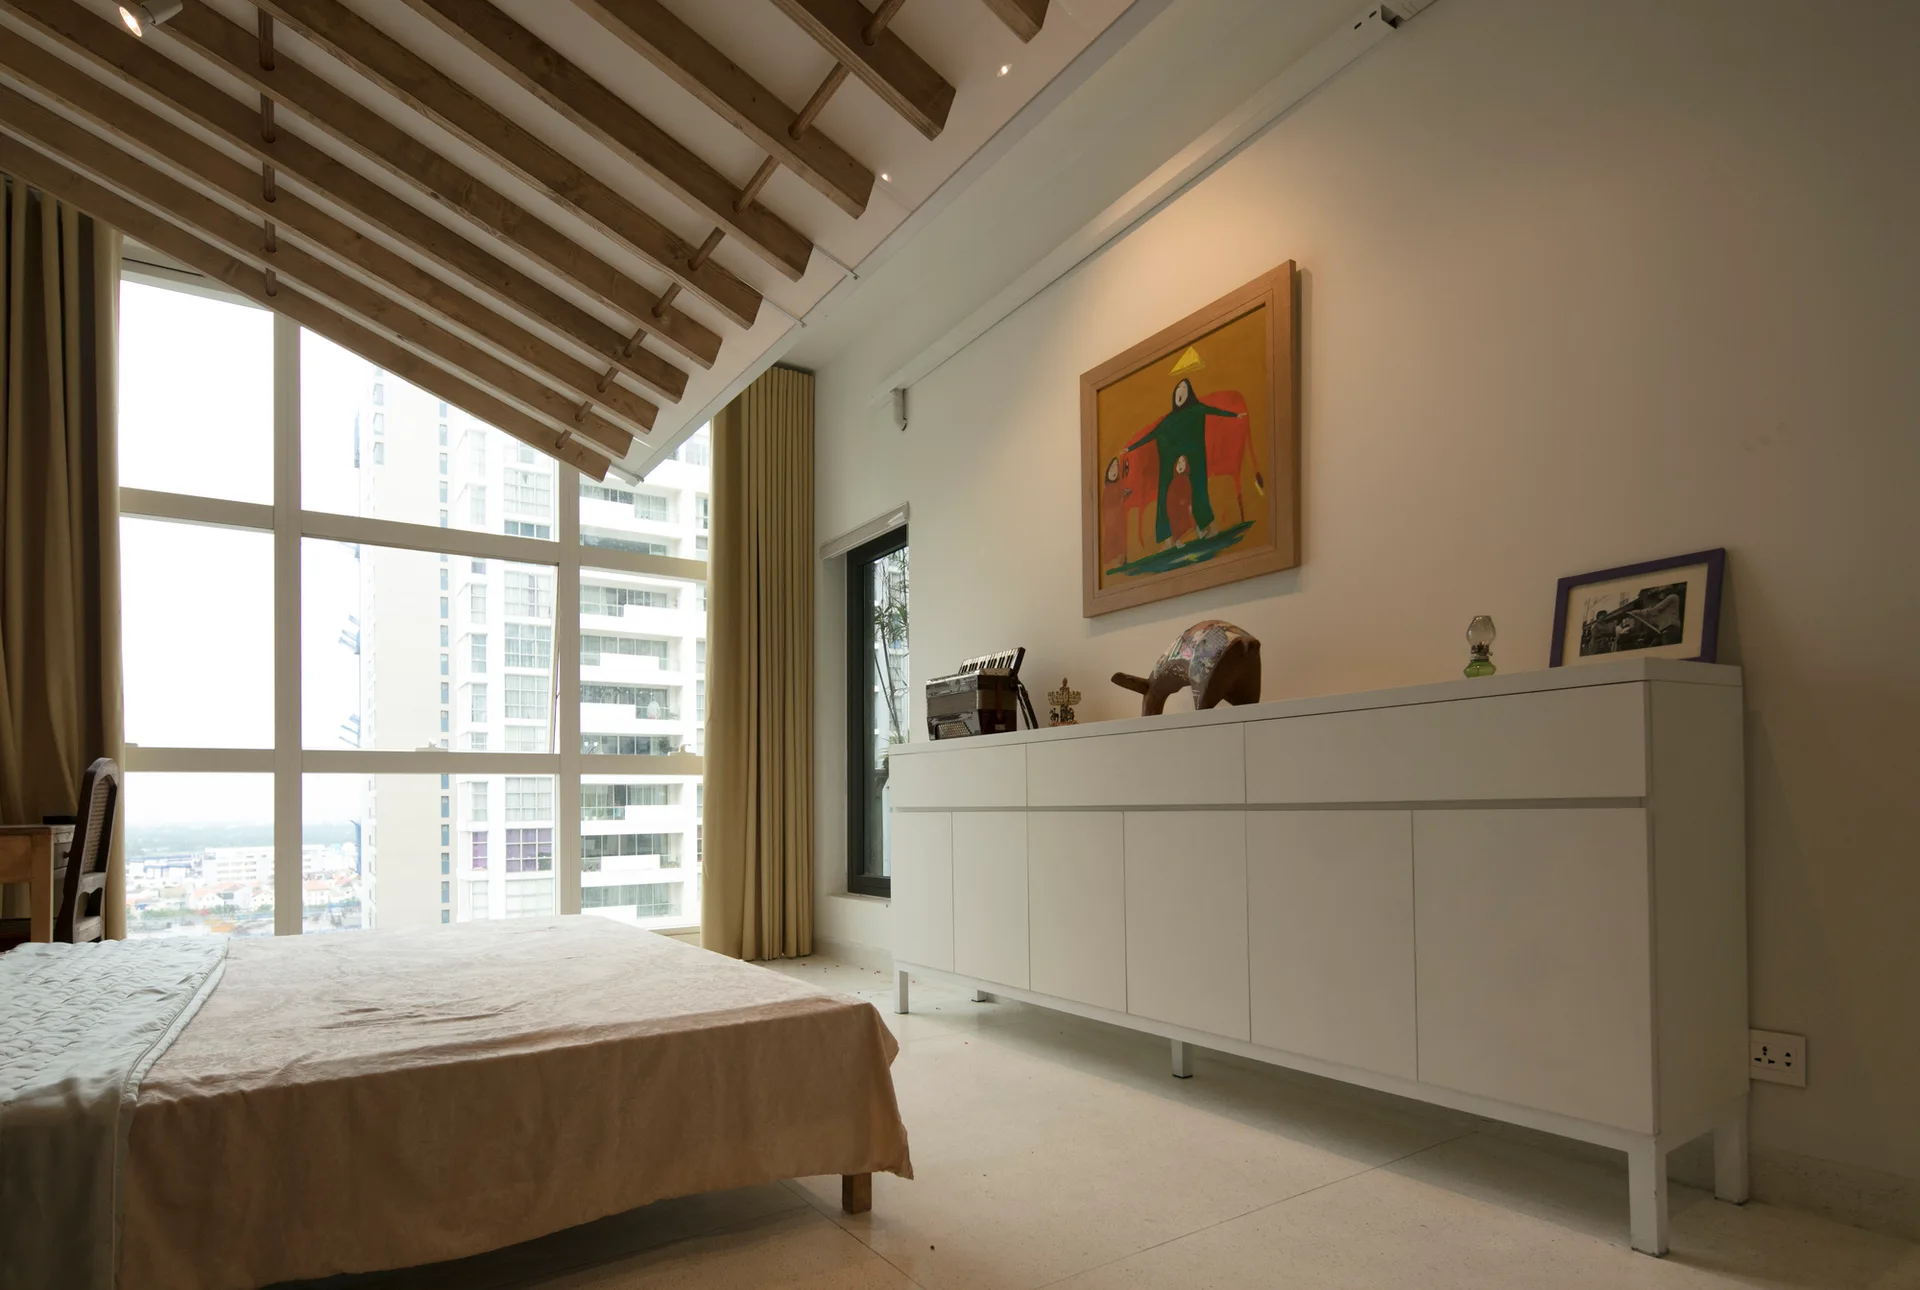
A low bed and a long white credenza sit in a modern bedroom featuring an angled ceiling with exposed wooden rafters next to large windows.
An open apartment living space with a low wooden platform, a white kitchen counter, a slatted partition, and large glass doors showing a city skyline.
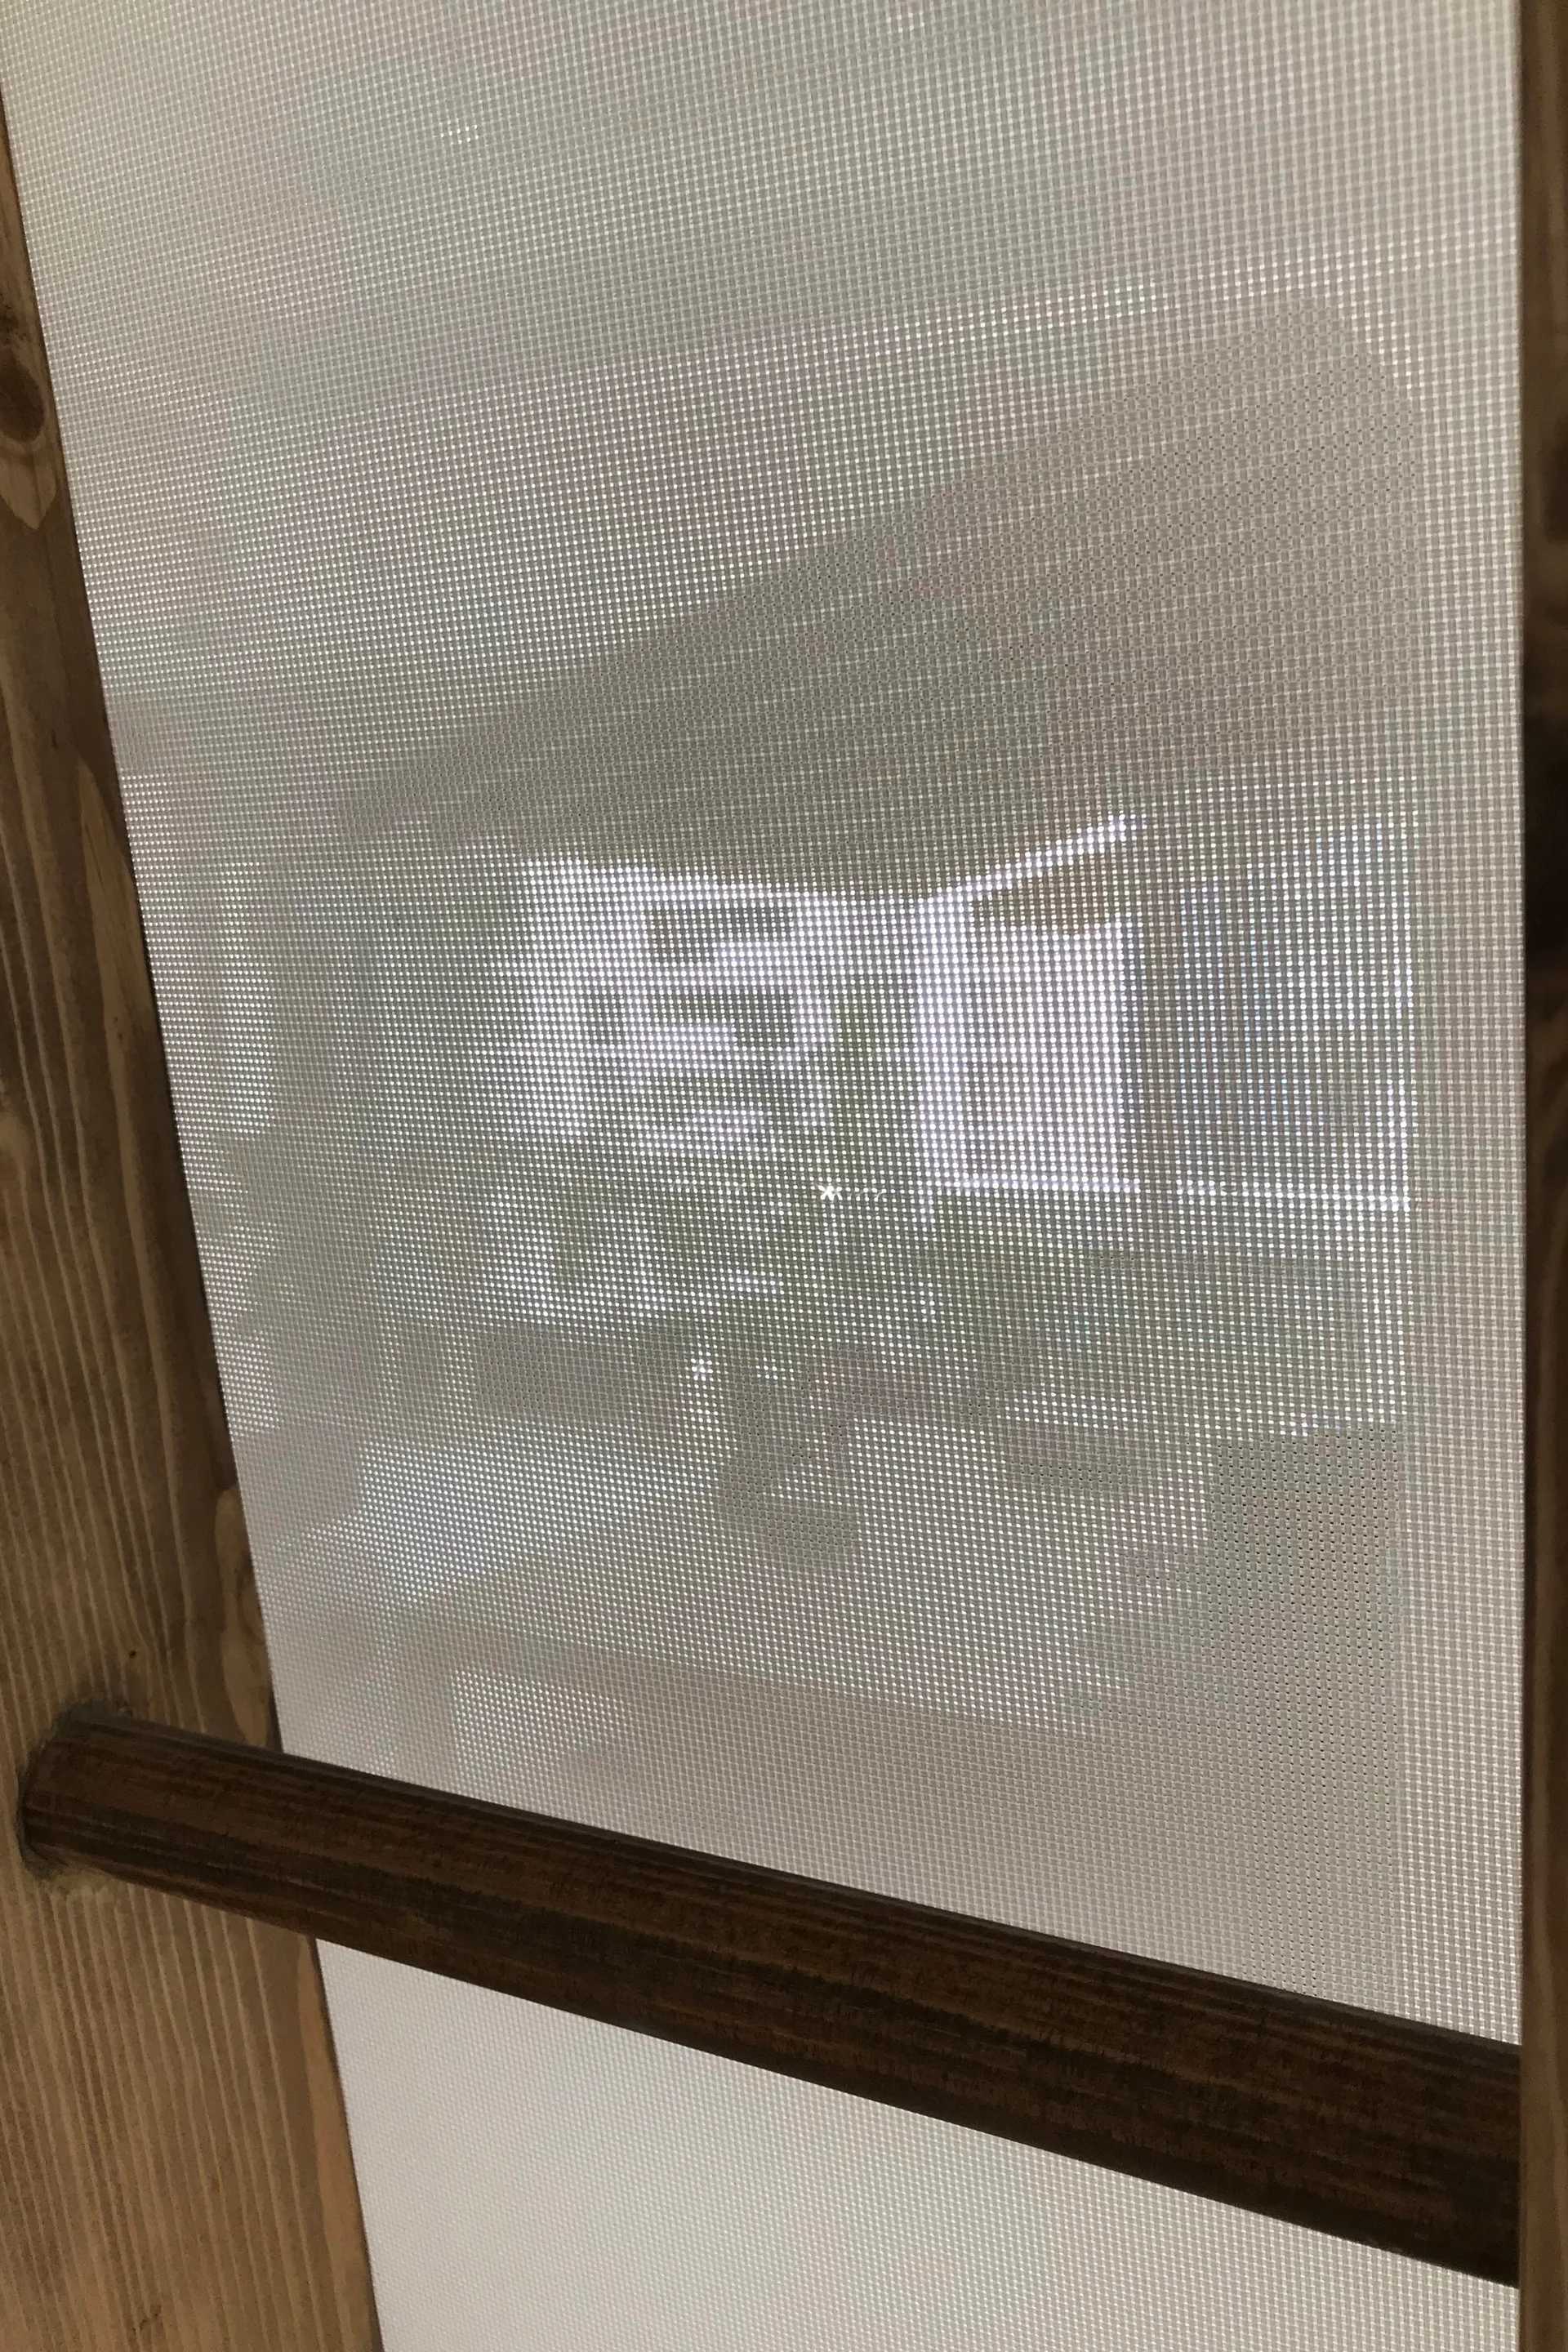
A close-up of a backlit white woven mesh screen panel set within a natural wood frame with a horizontal divider bar.
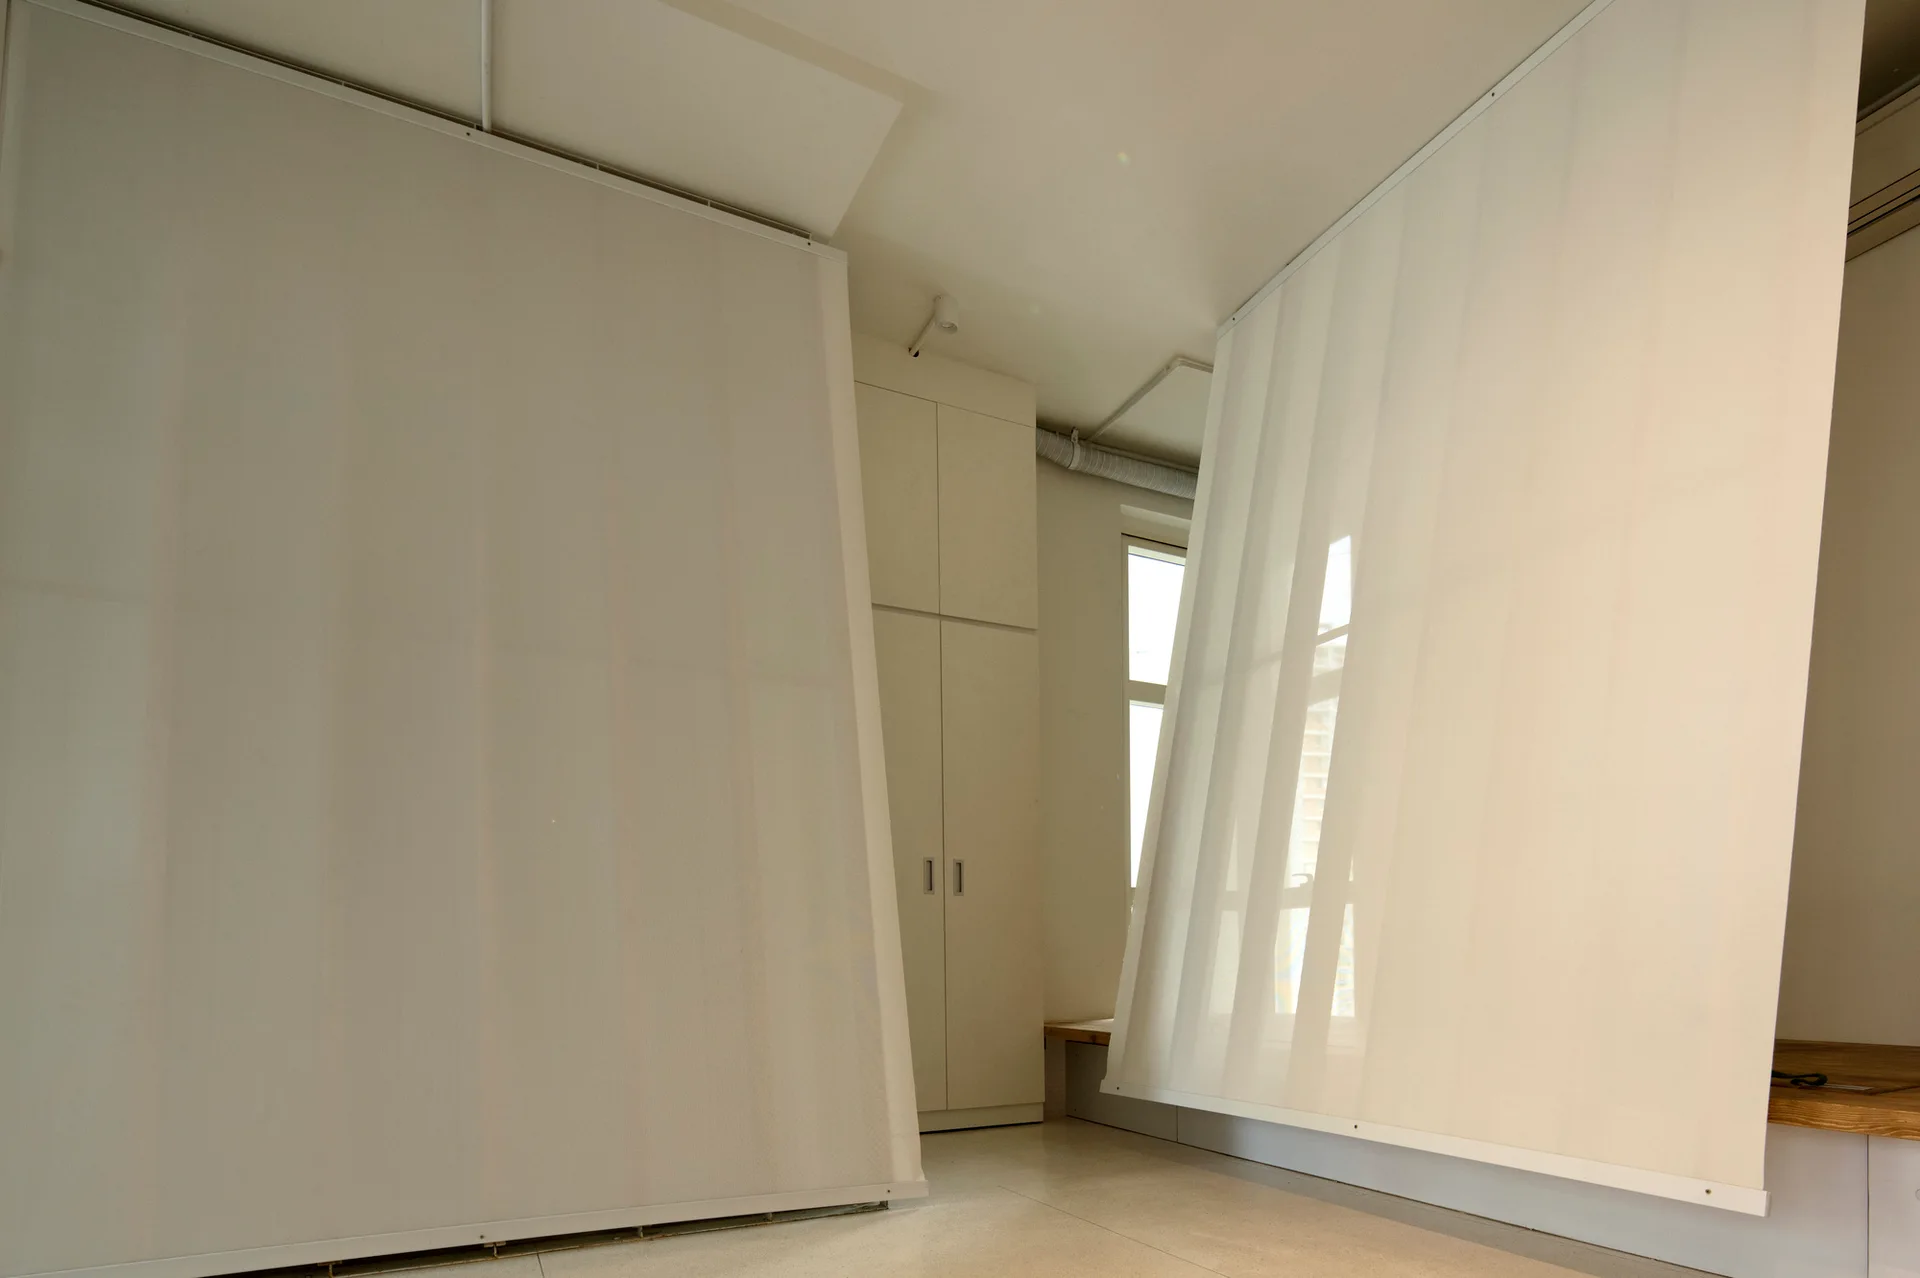
Translucent white fabric panels suspended from ceiling tracks act as room dividers near built-in cabinetry in a minimalist room.
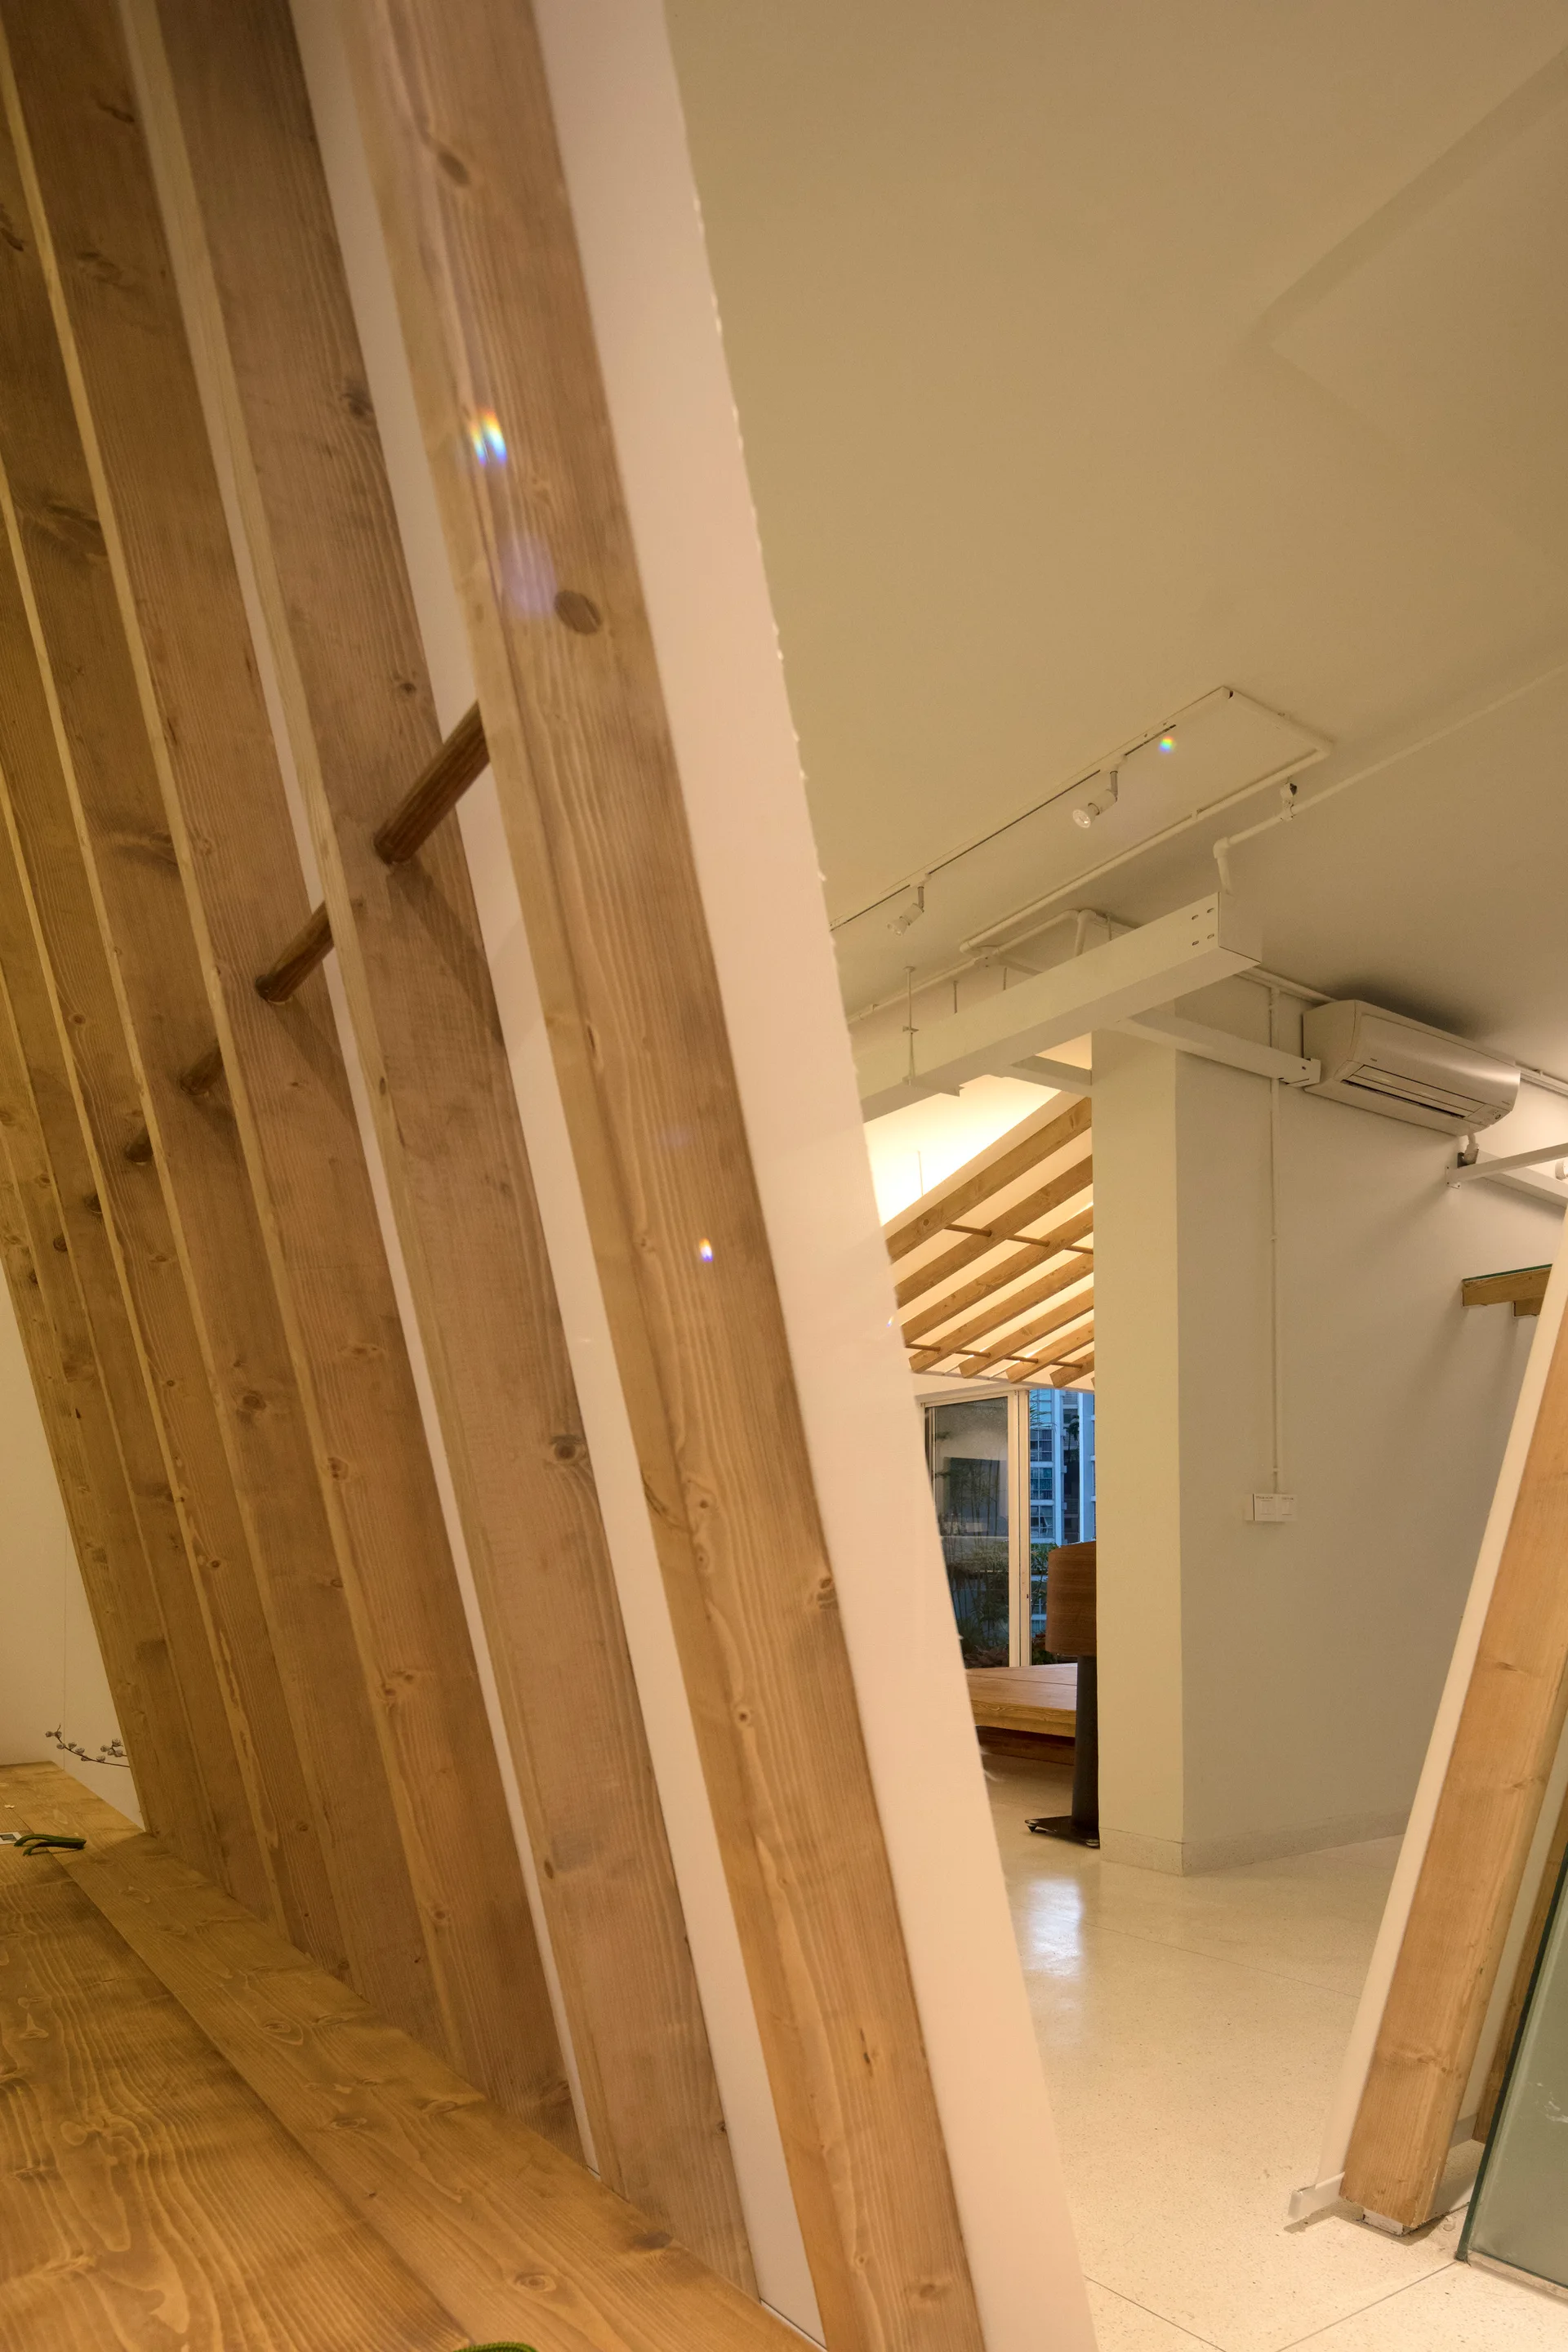
A minimalist interior featuring a vertical light wood slat partition next to a smooth white wall and exposed white ceiling beams.
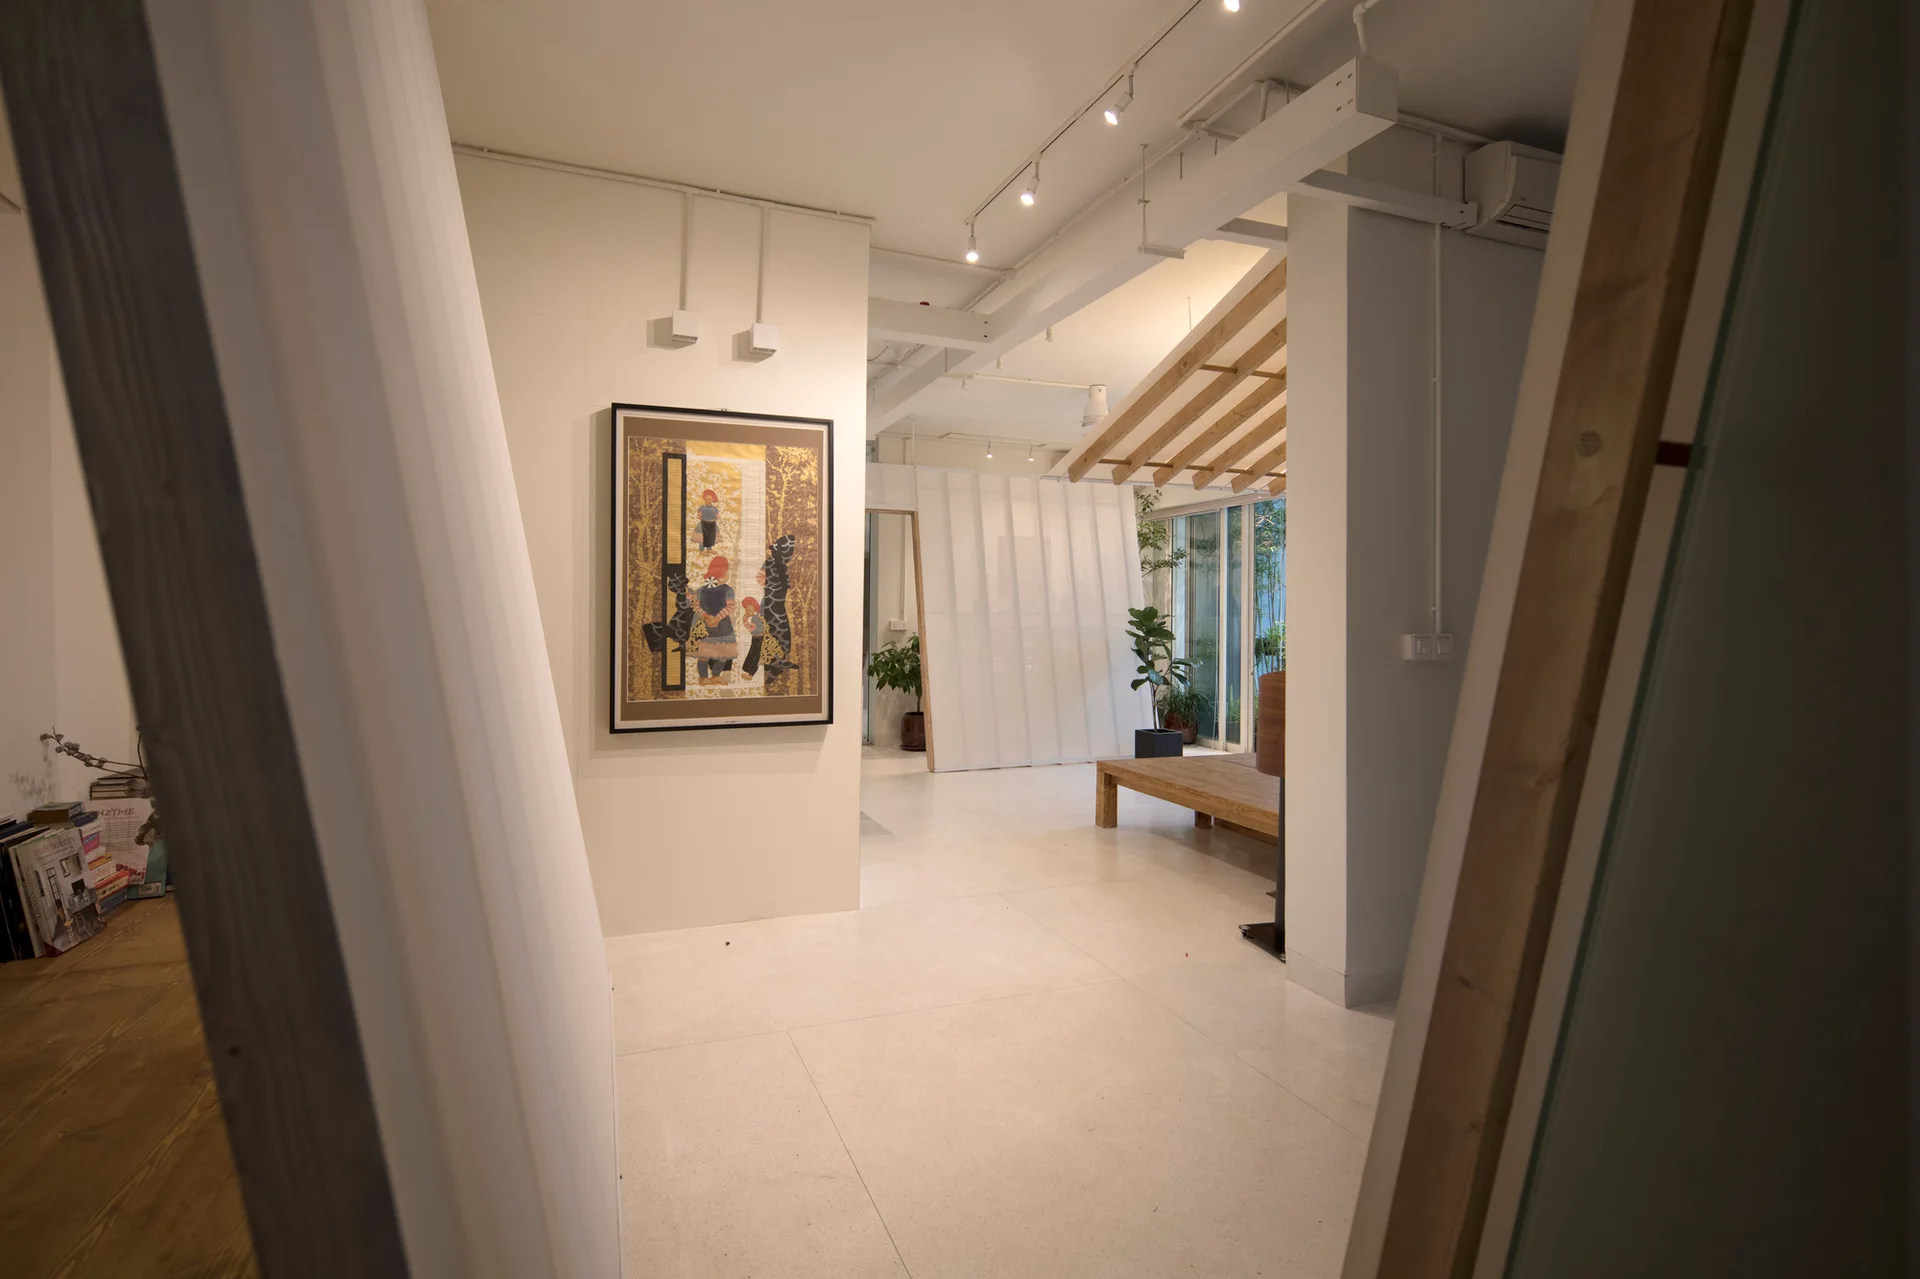
A minimalist open interior features large white tile floors, a framed art piece on the wall, and a low wooden platform with an angled slatted roof.
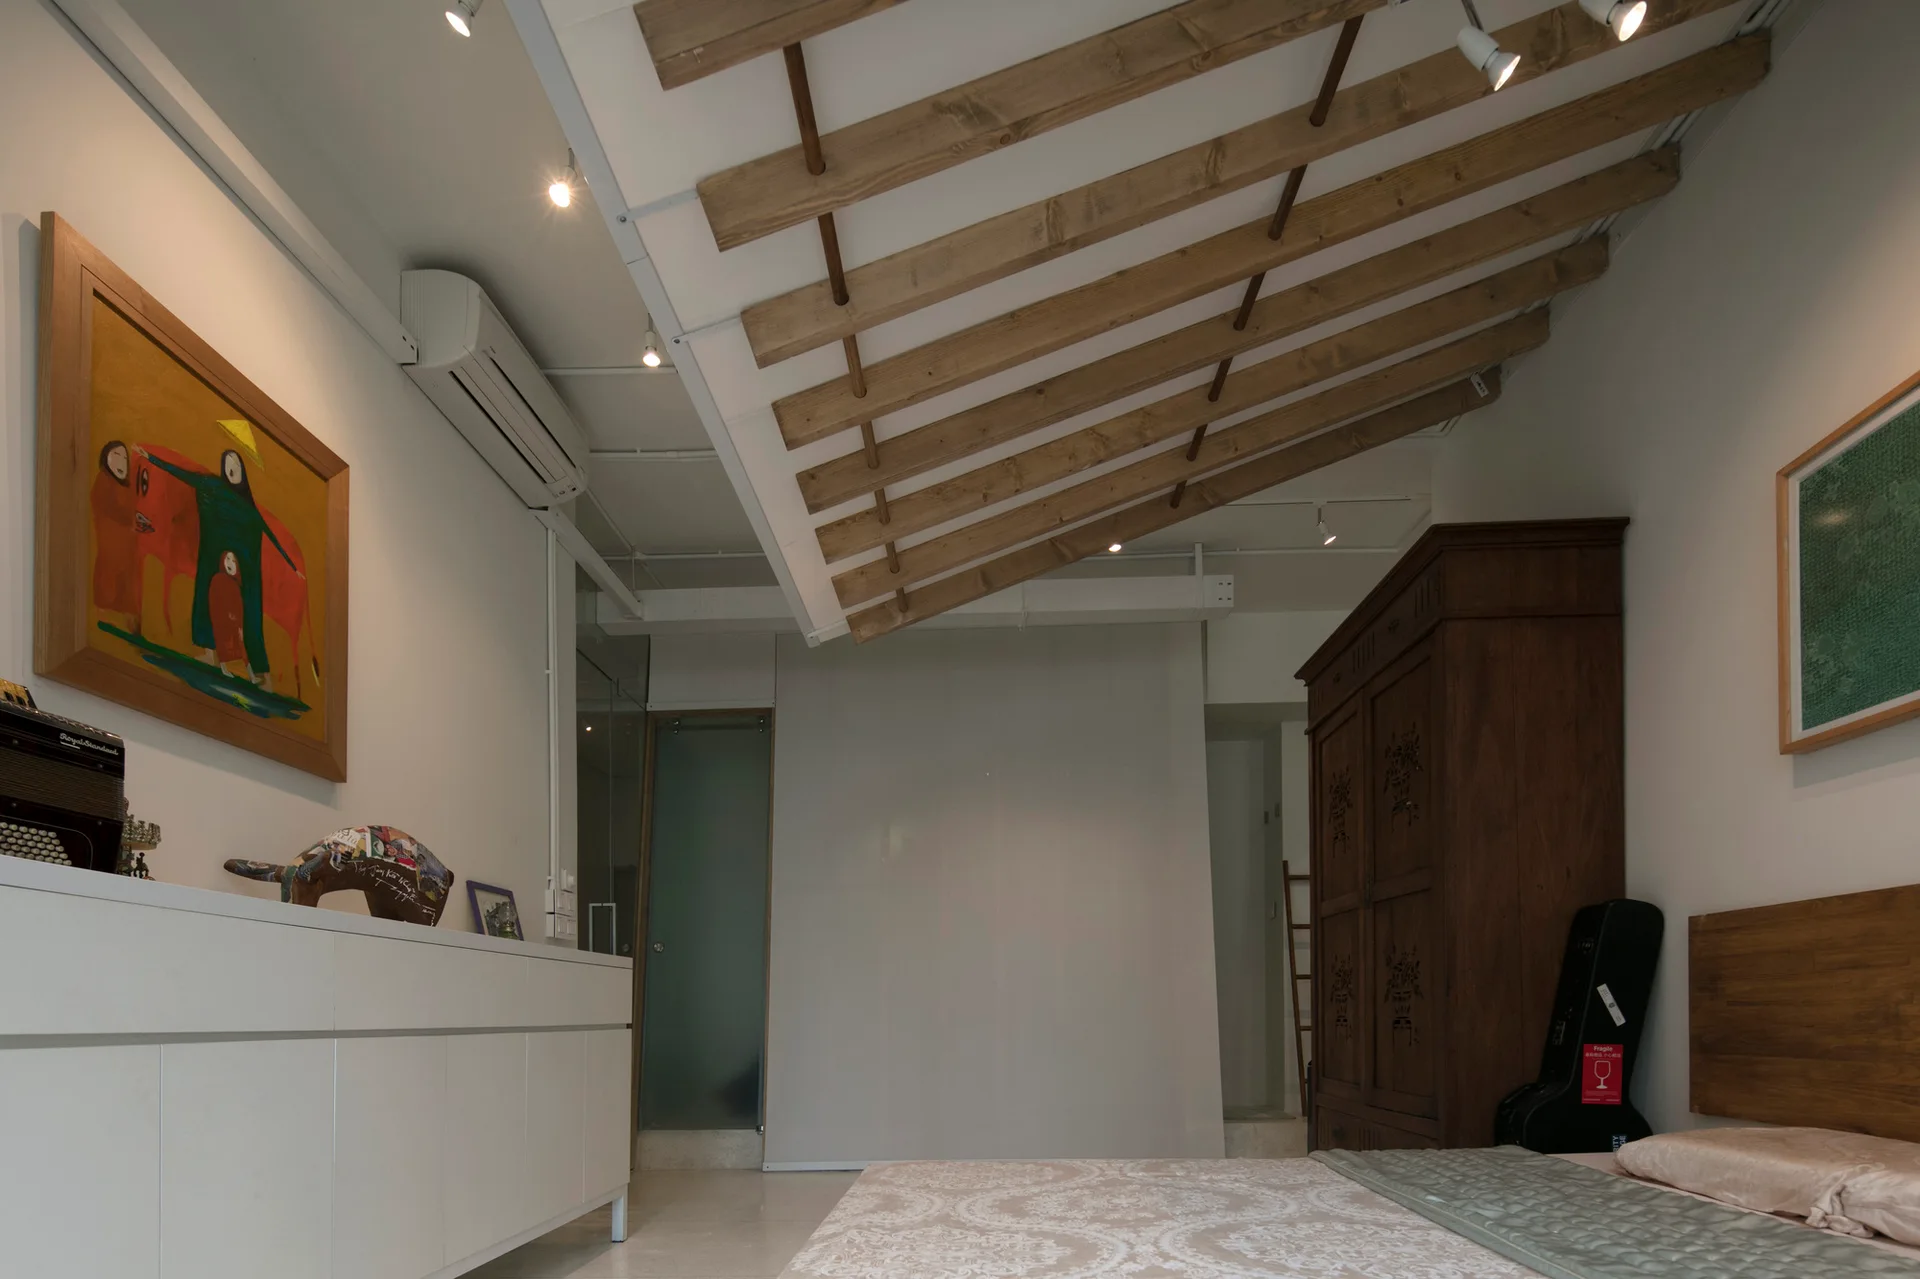
A modern transitional bedroom featuring exposed angled wood ceiling beams, a white media console, and a large wooden armoire.
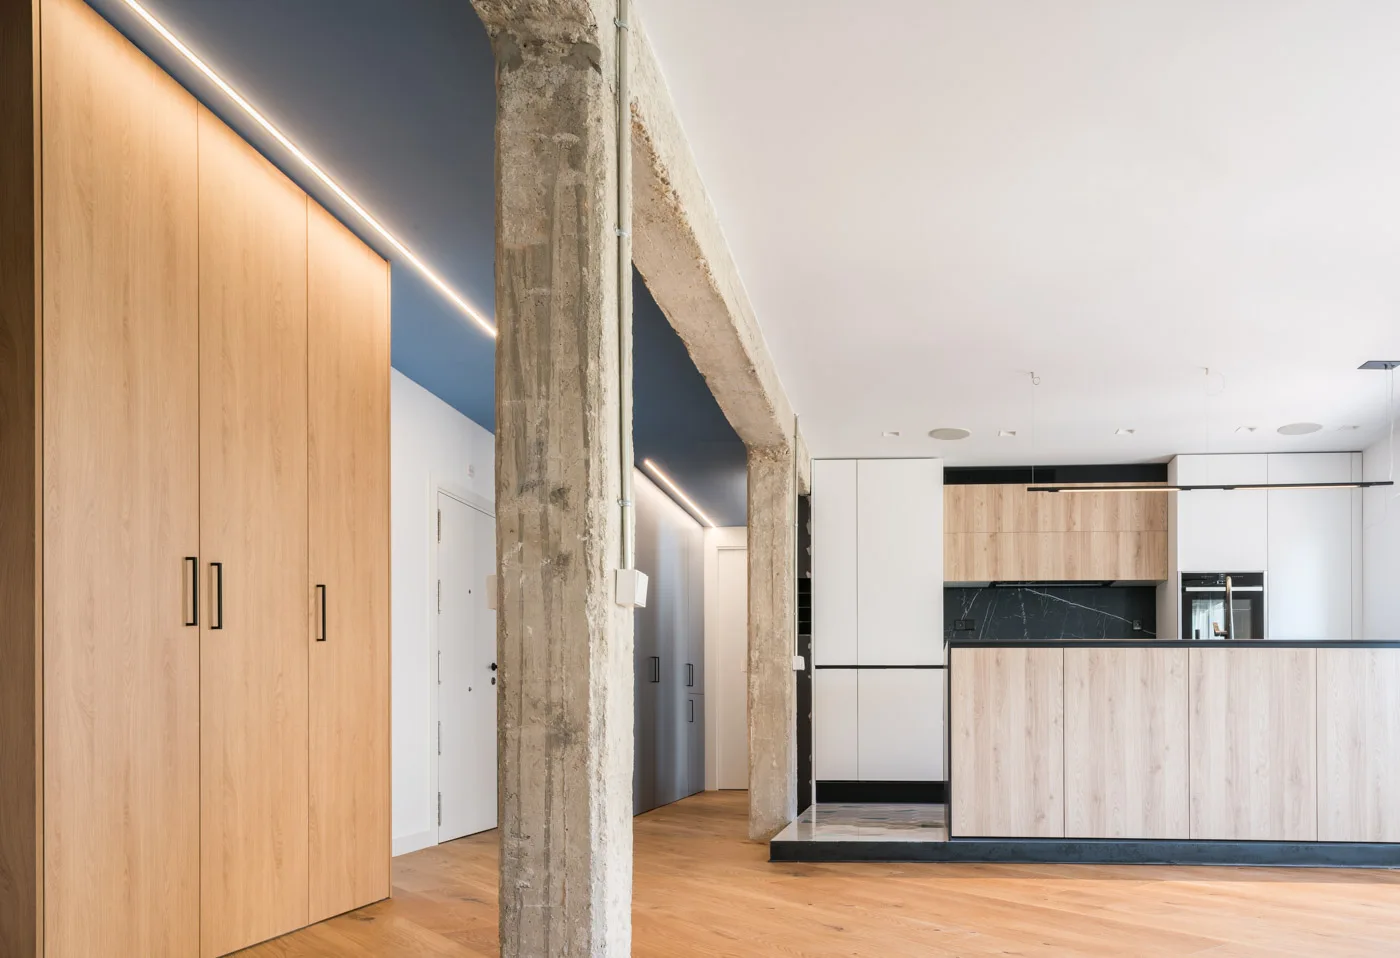
A modern open-plan kitchen featuring light wood cabinets, an exposed concrete column, and a dark blue ceiling section with LED lighting.