Skip to content

PROJECT

GDP93 / Ventura Studio

by Ventura Estudio, Juan Carlos Fernandez y Reyes Castellano

16 images

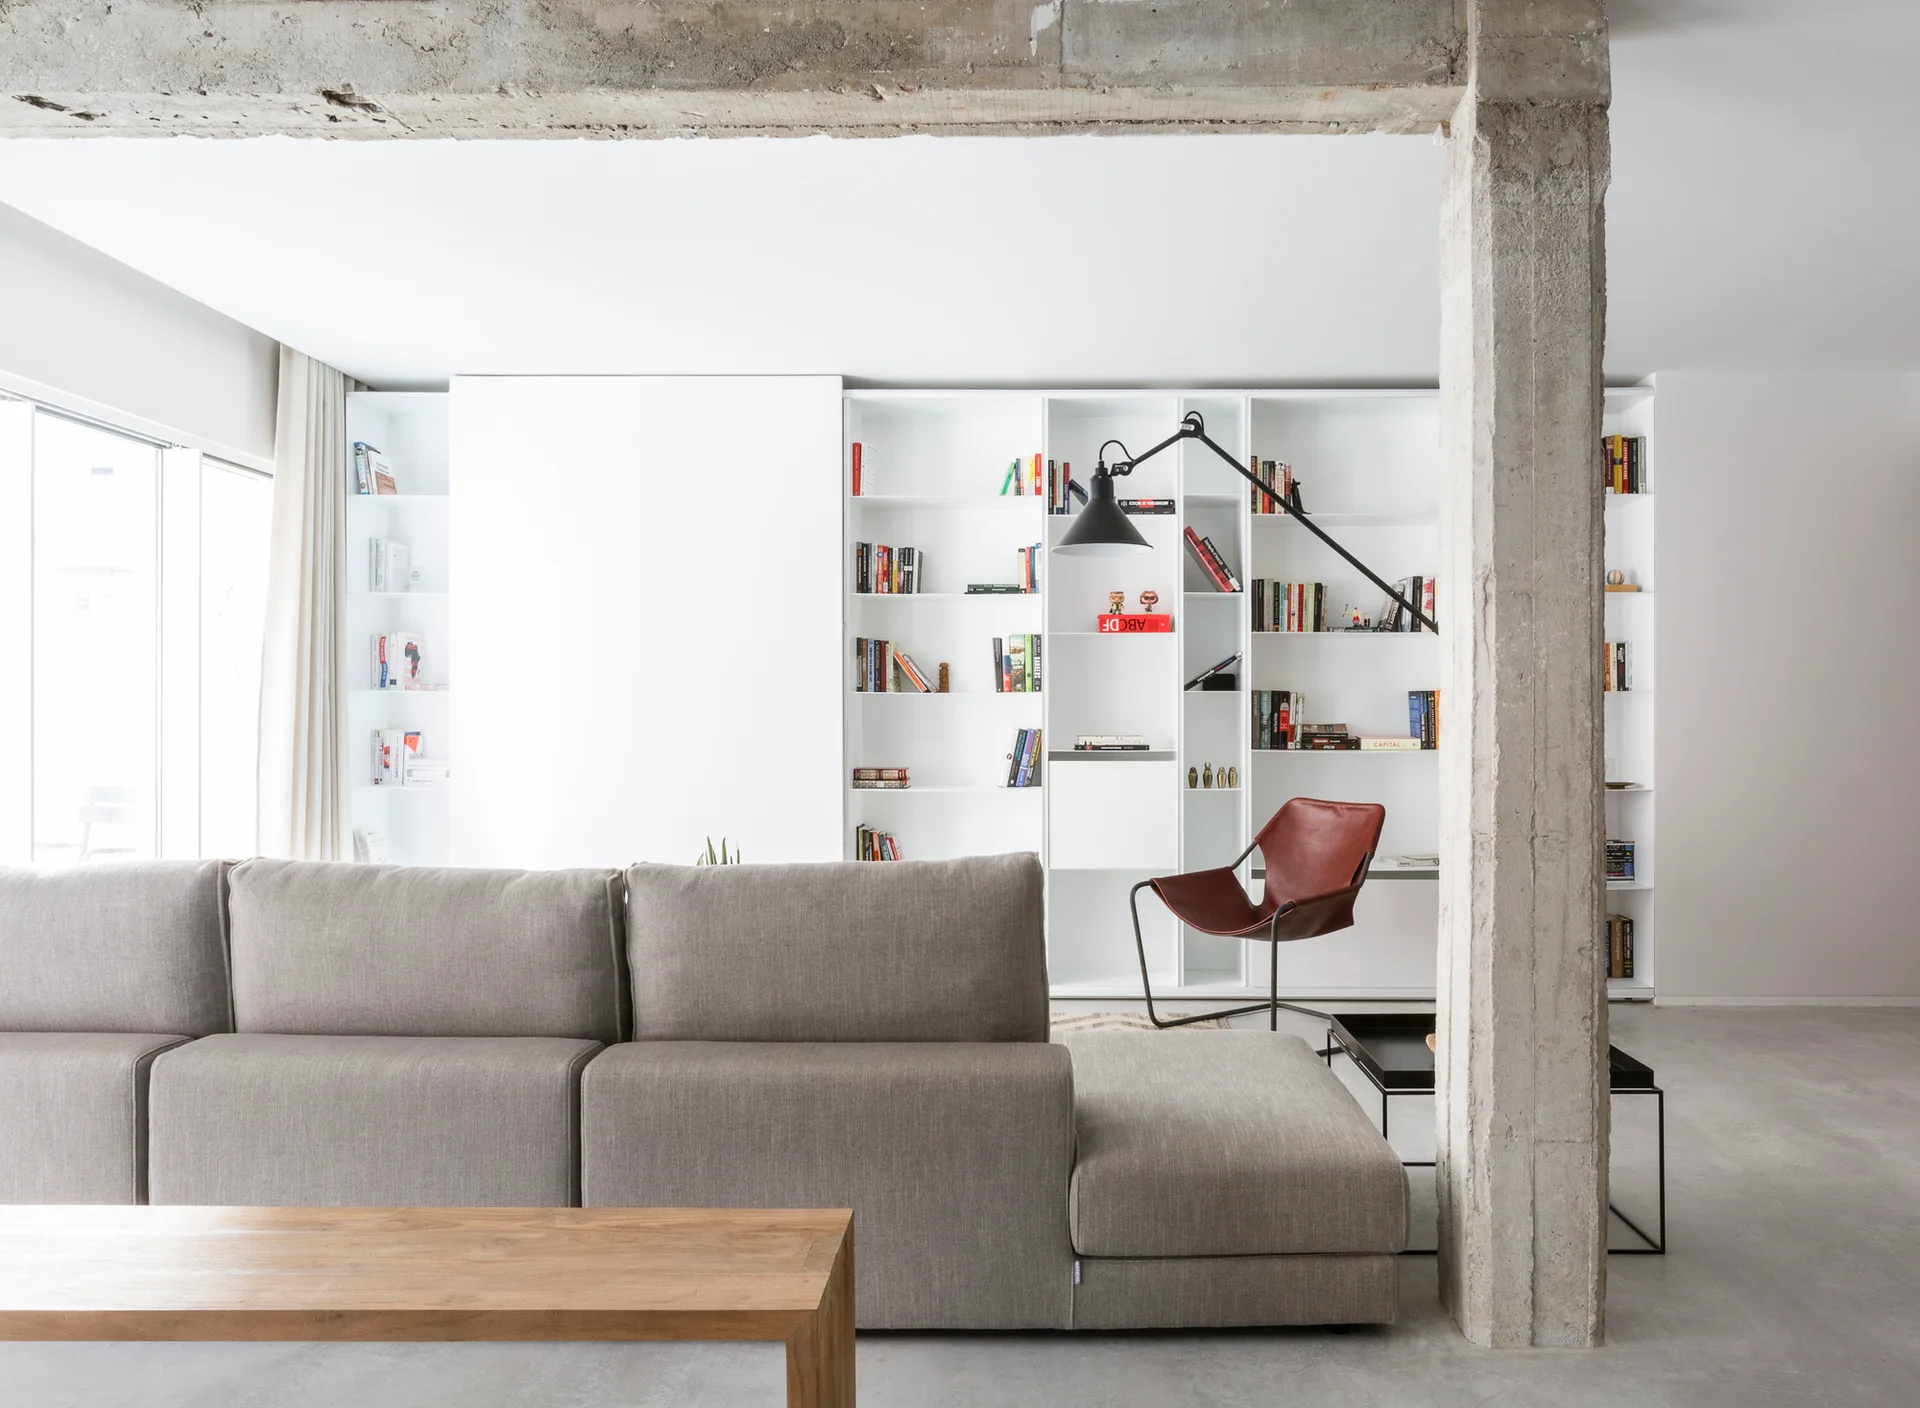
A modern living room features a gray sectional sofa, a white built-in wall bookshelf, and an exposed raw concrete column in the foreground.
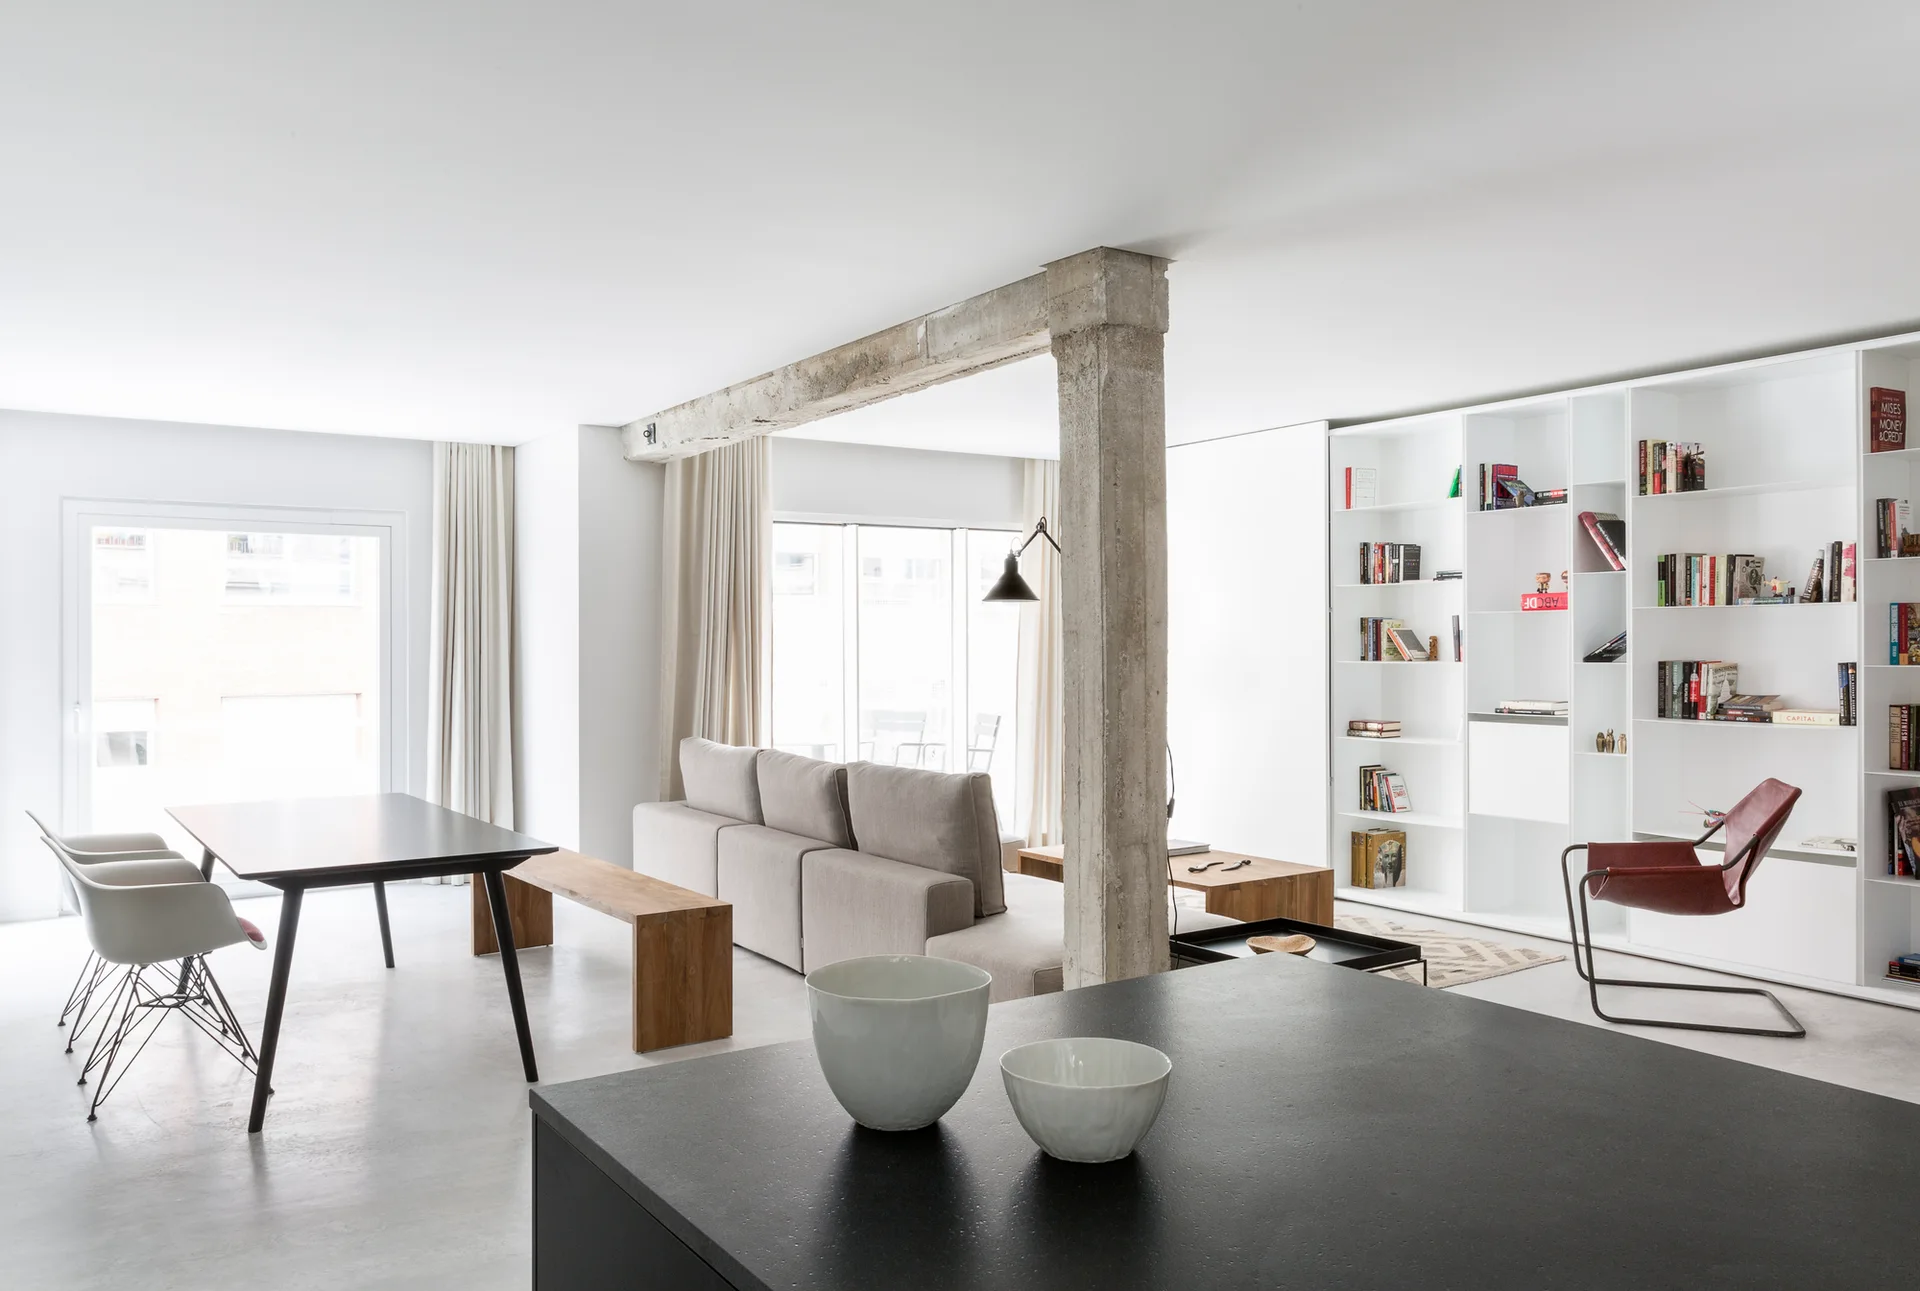
A minimalist open-plan living space features an exposed concrete column, a grey sofa, a black dining table, and white built-in bookshelves.
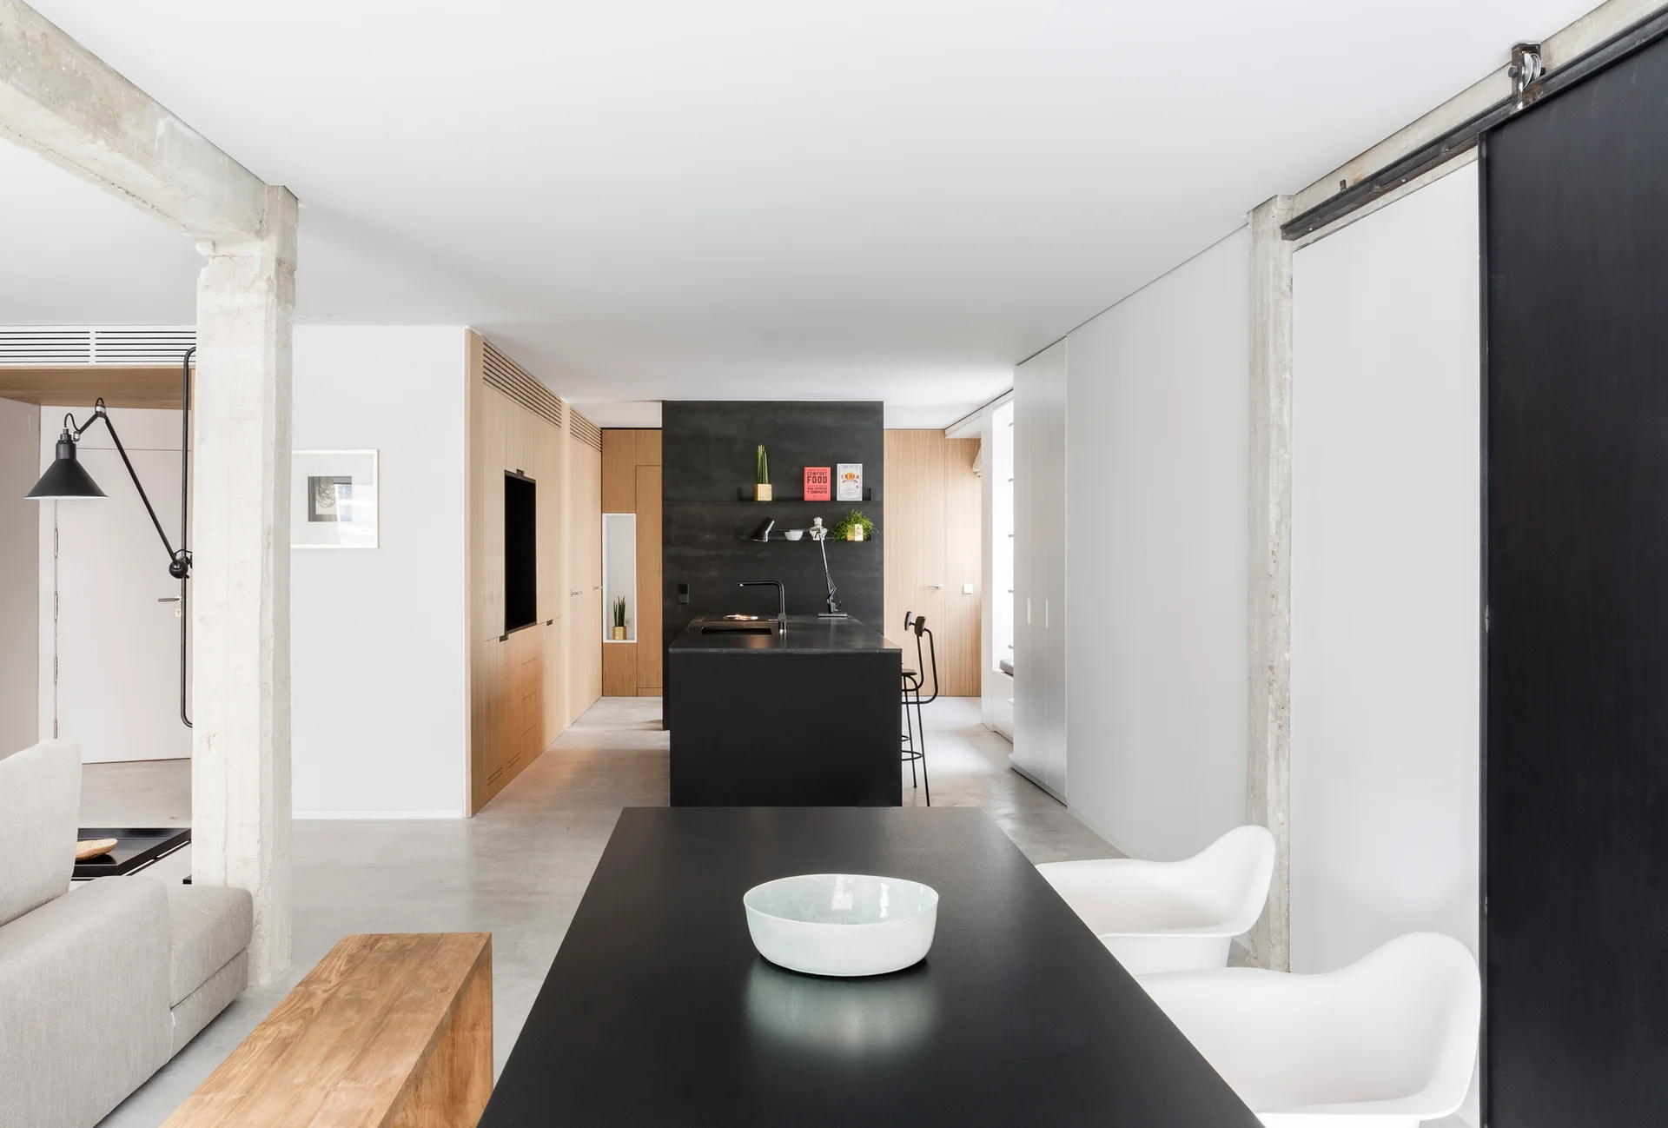
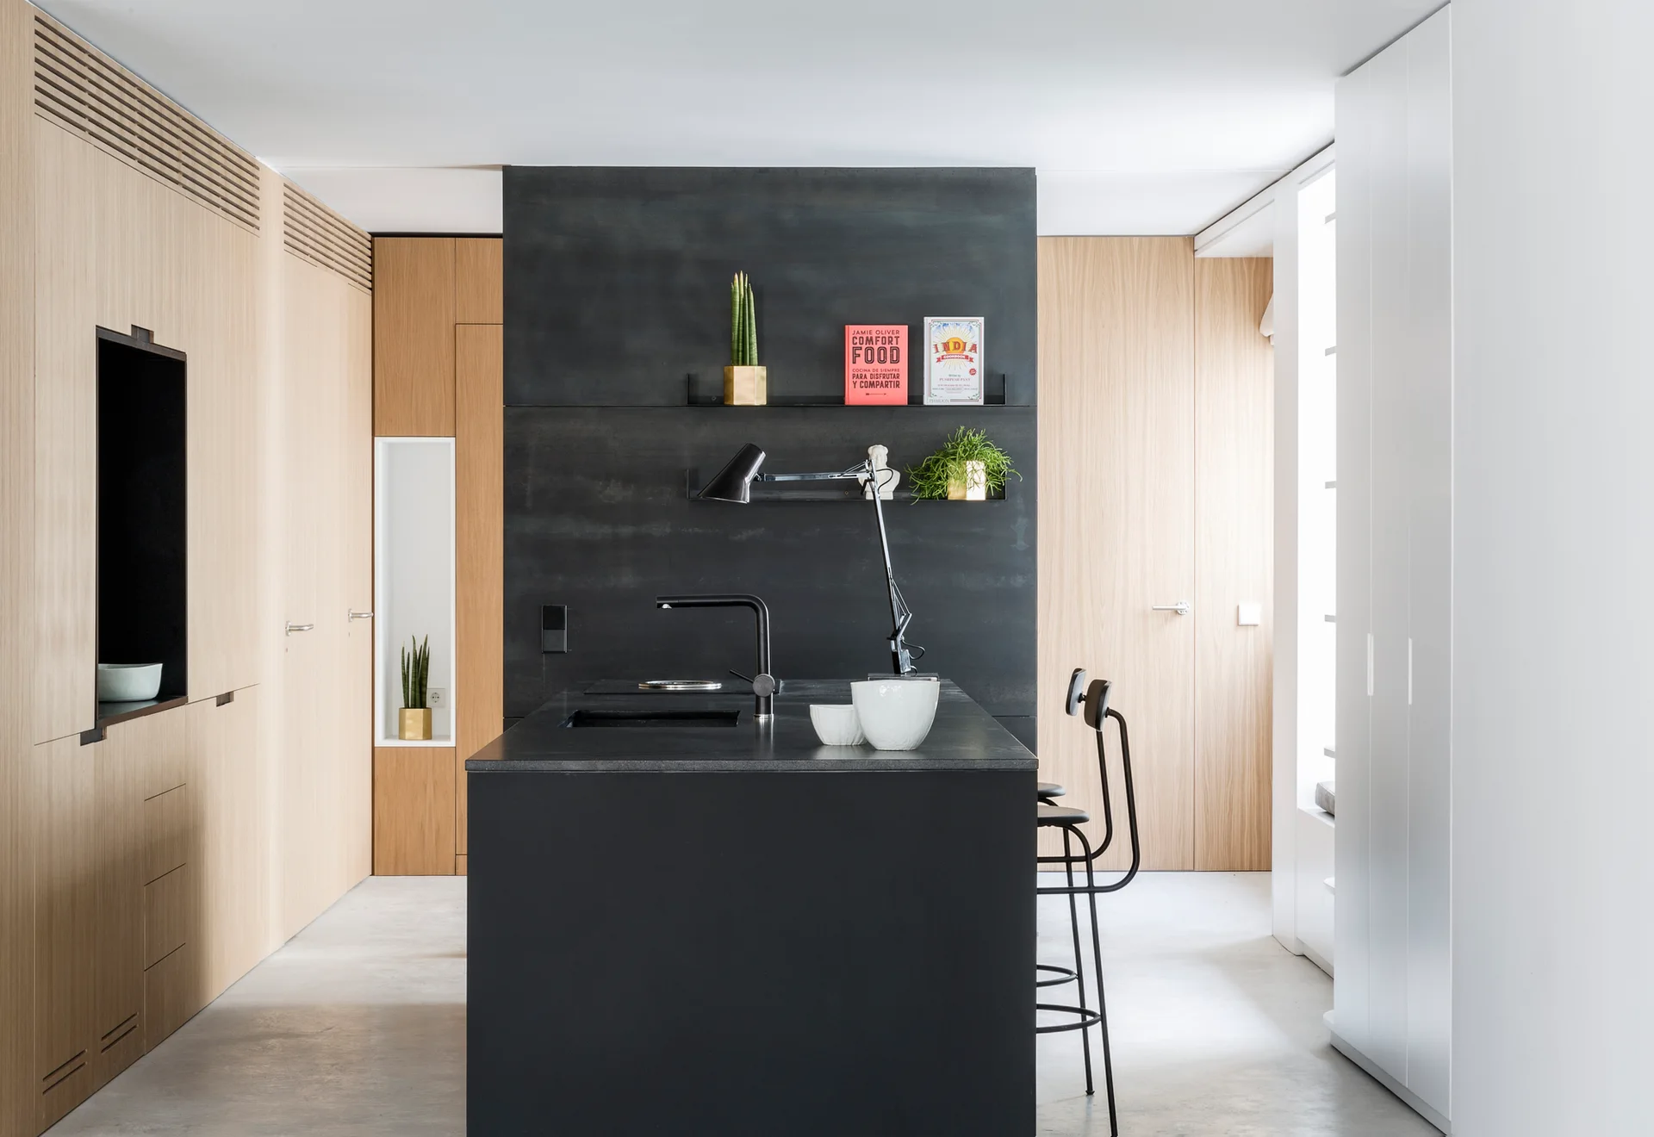
A minimalist open-plan dining and kitchen area with a black table, concrete flooring, a black kitchen island, and light wood cabinetry.
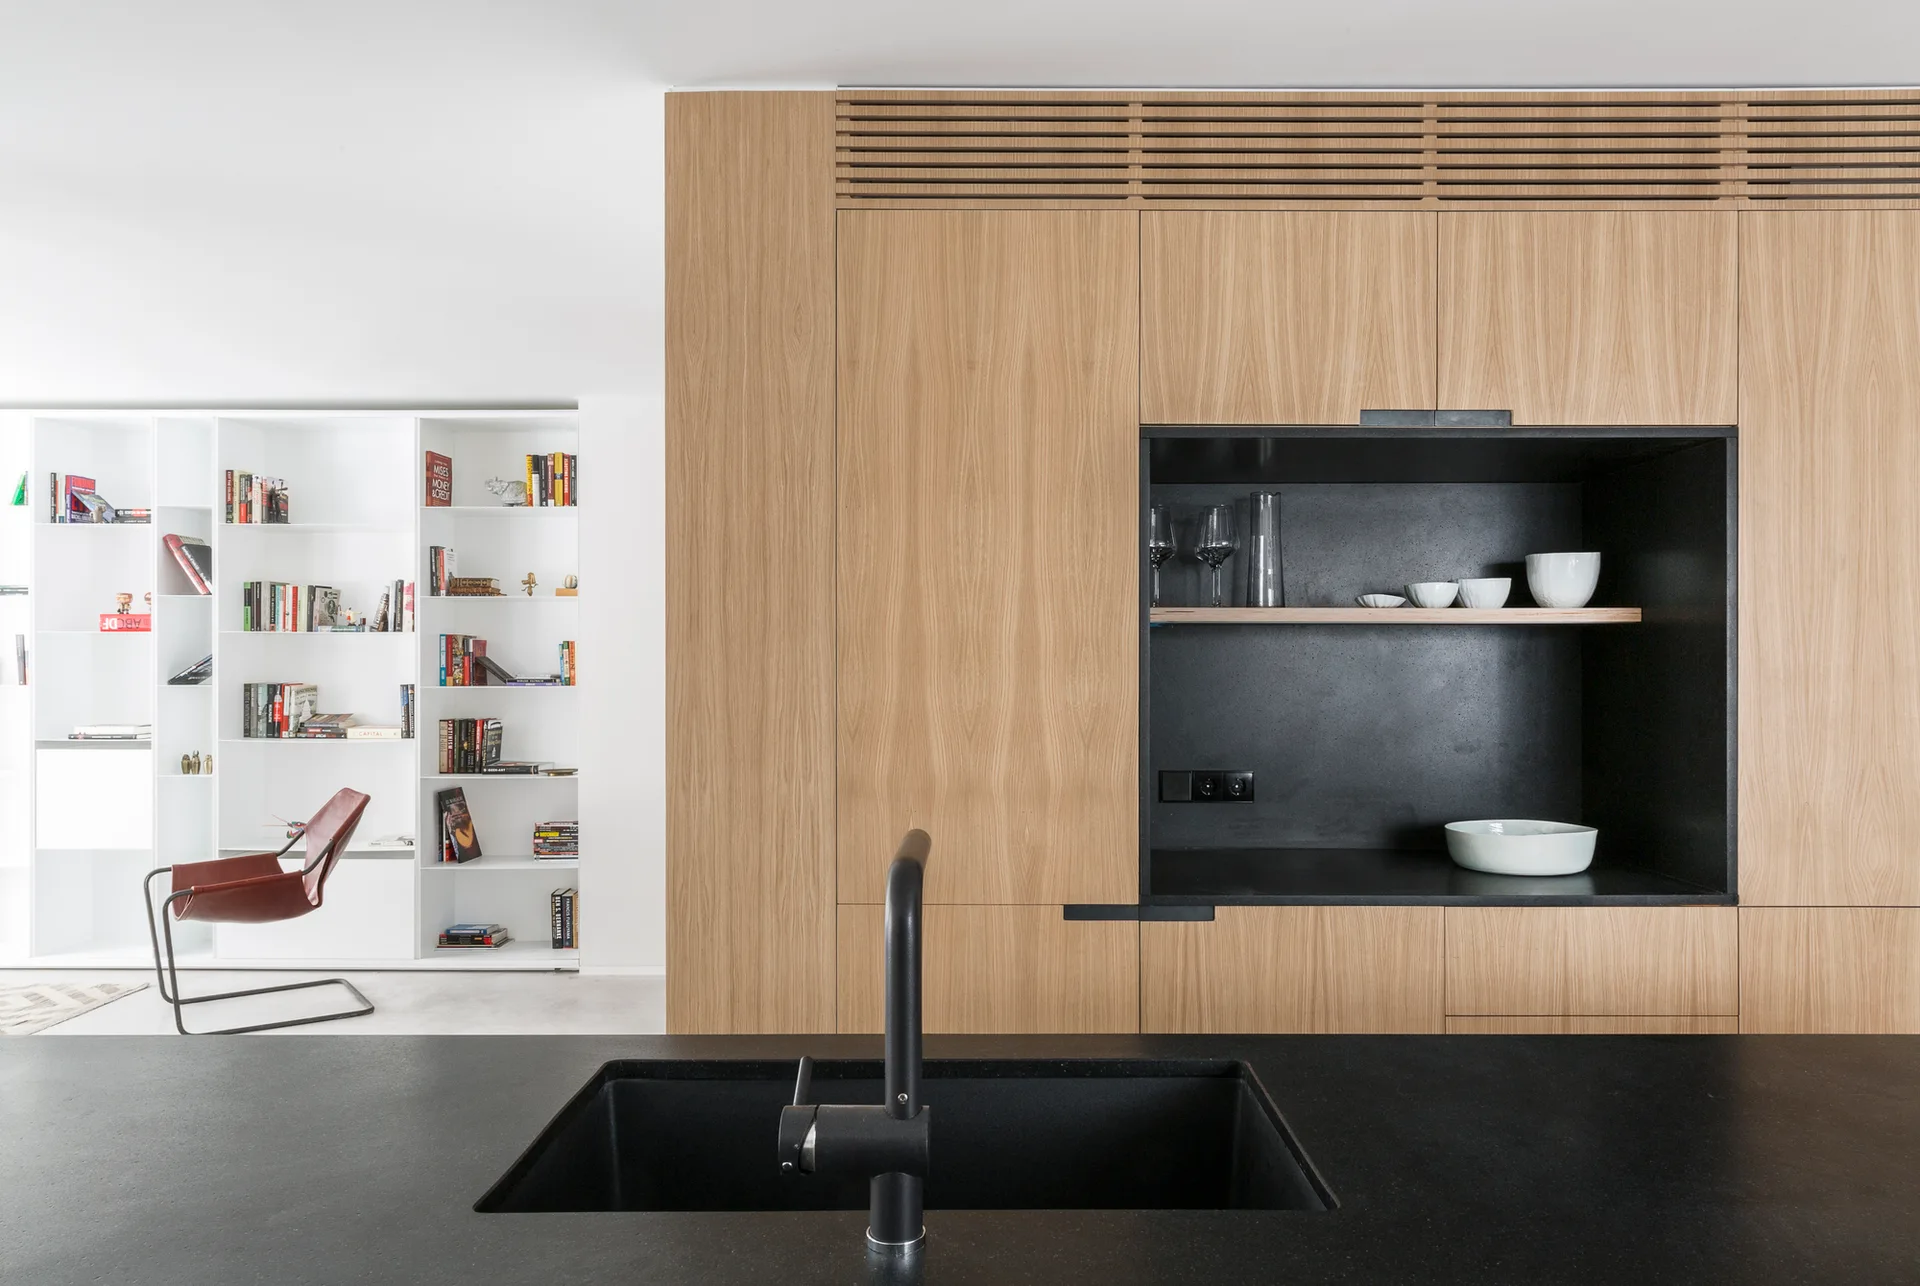
A modern kitchen featuring flat-panel wood cabinetry with an integrated matte black niche, positioned behind a black island with a dark sink.
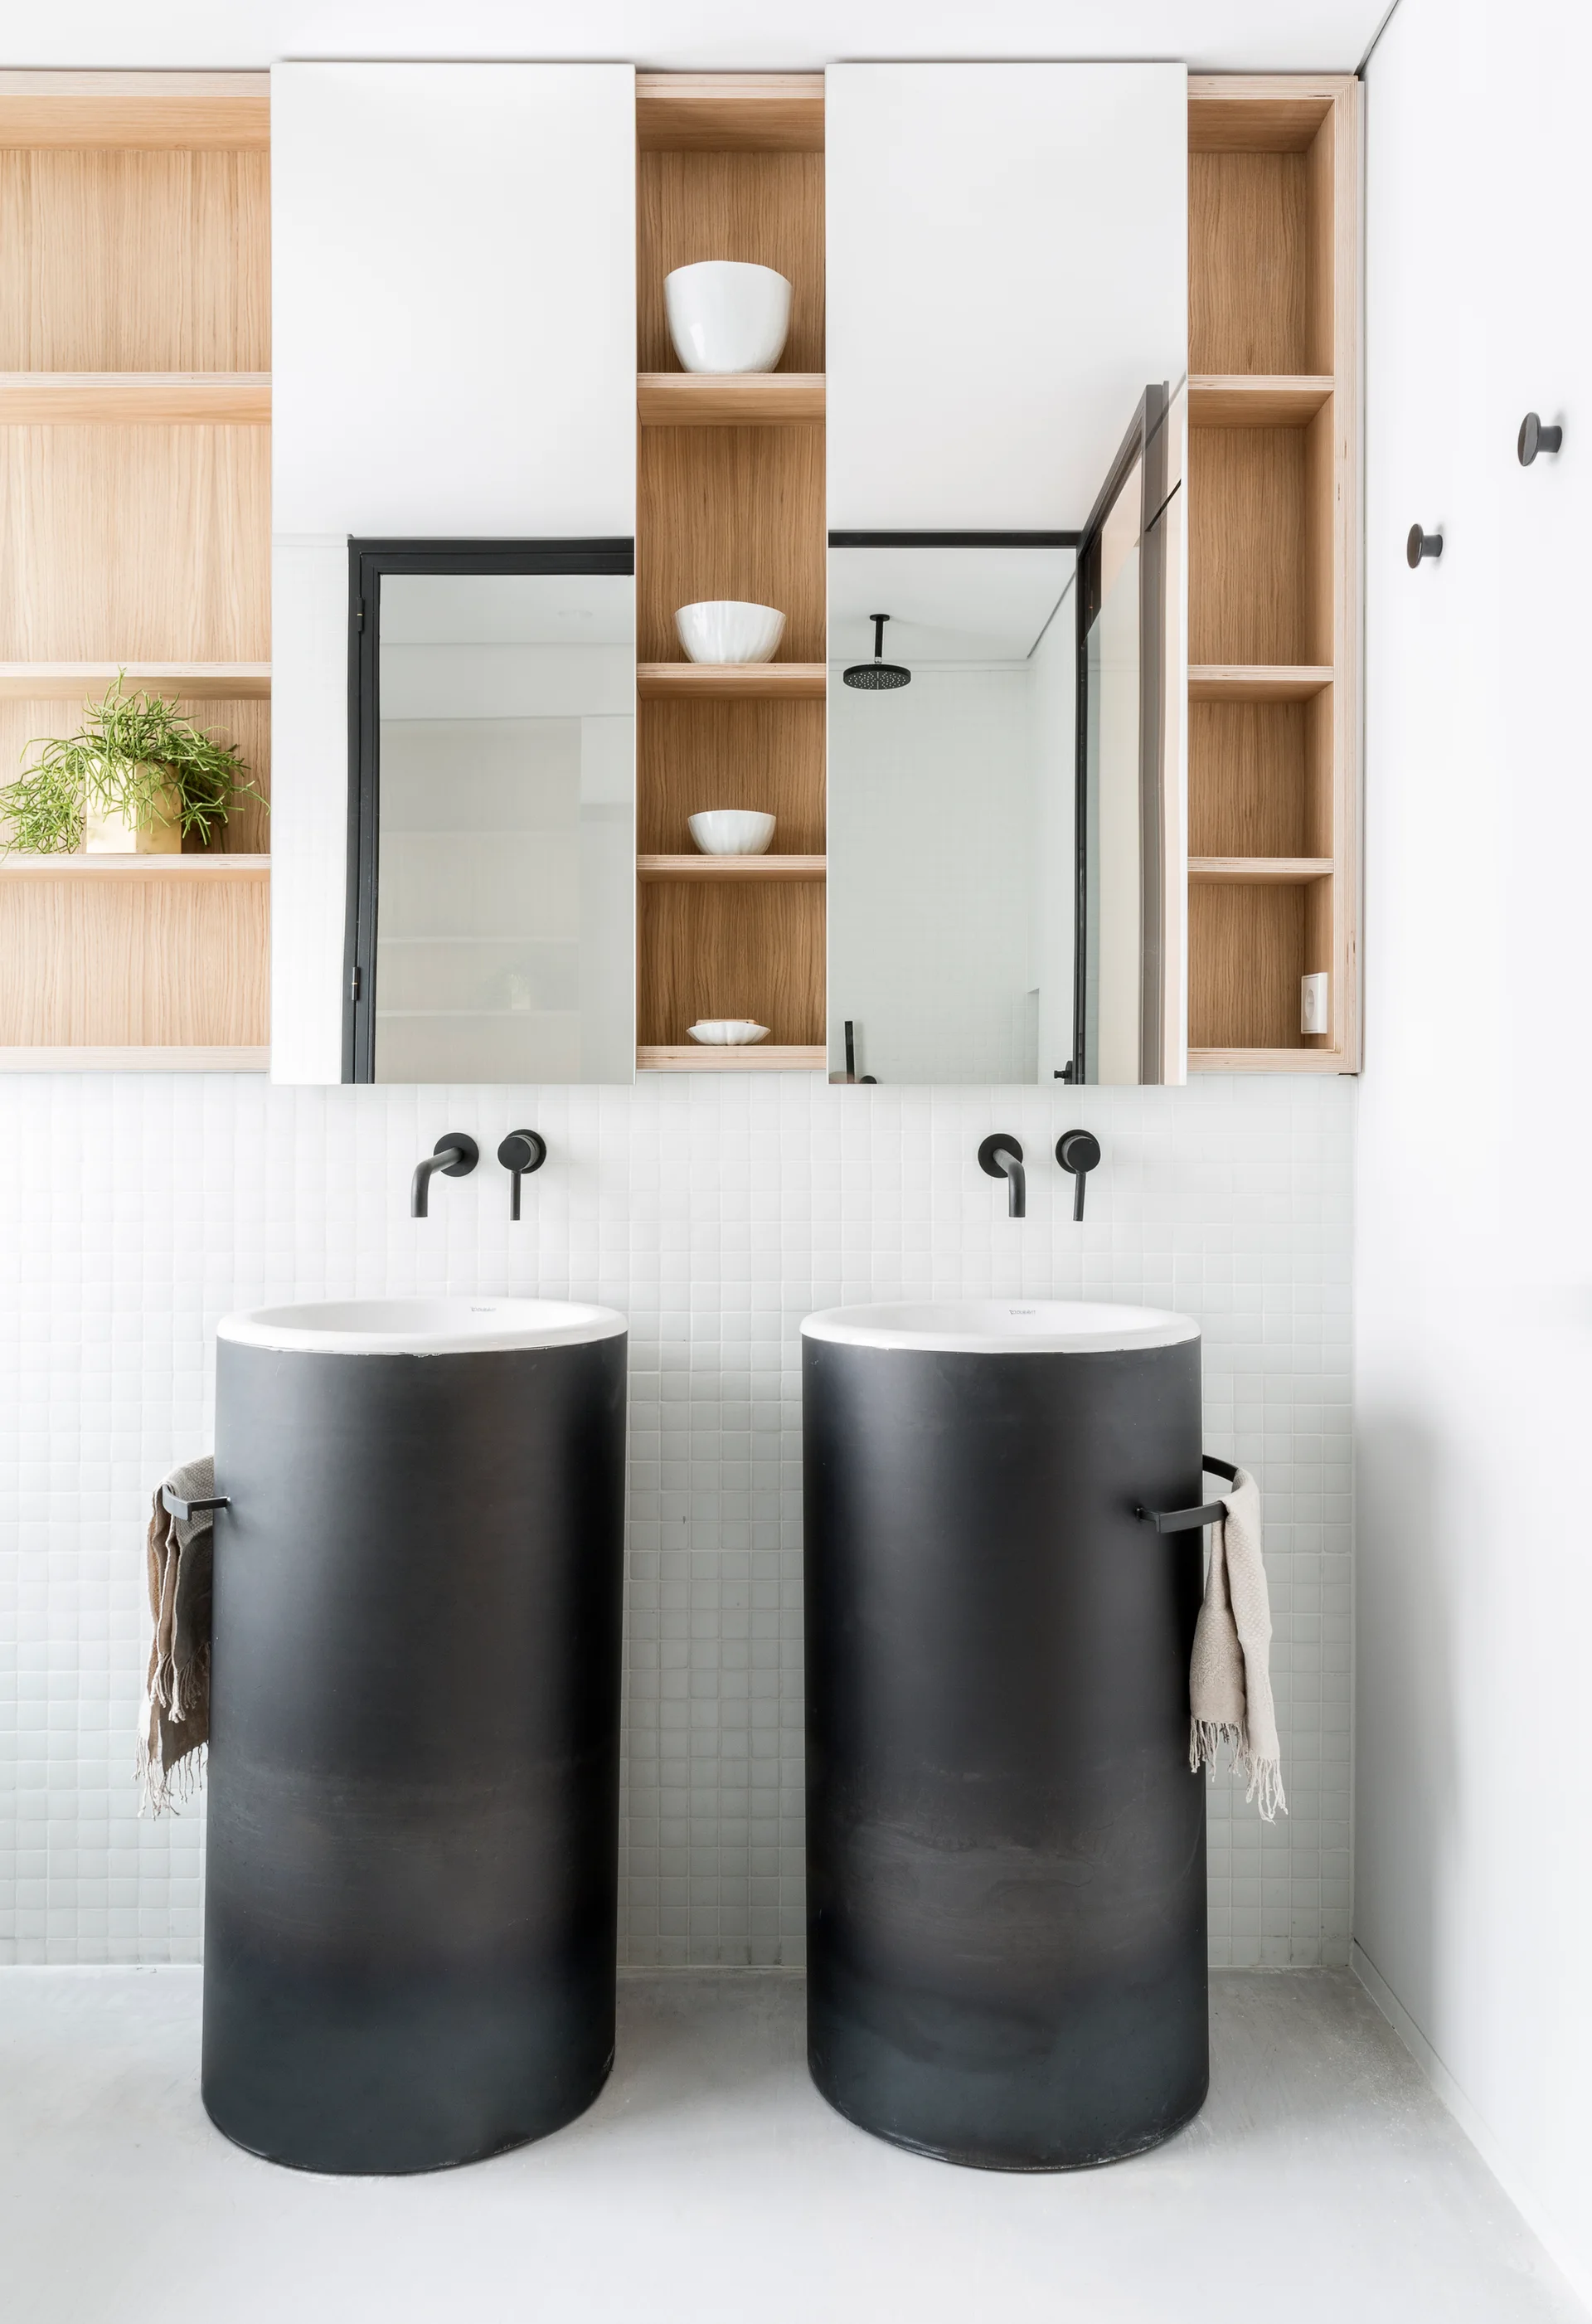
A modern bathroom features two black cylindrical pedestal sinks set against a white square mosaic tile wall with integrated light wood shelves.
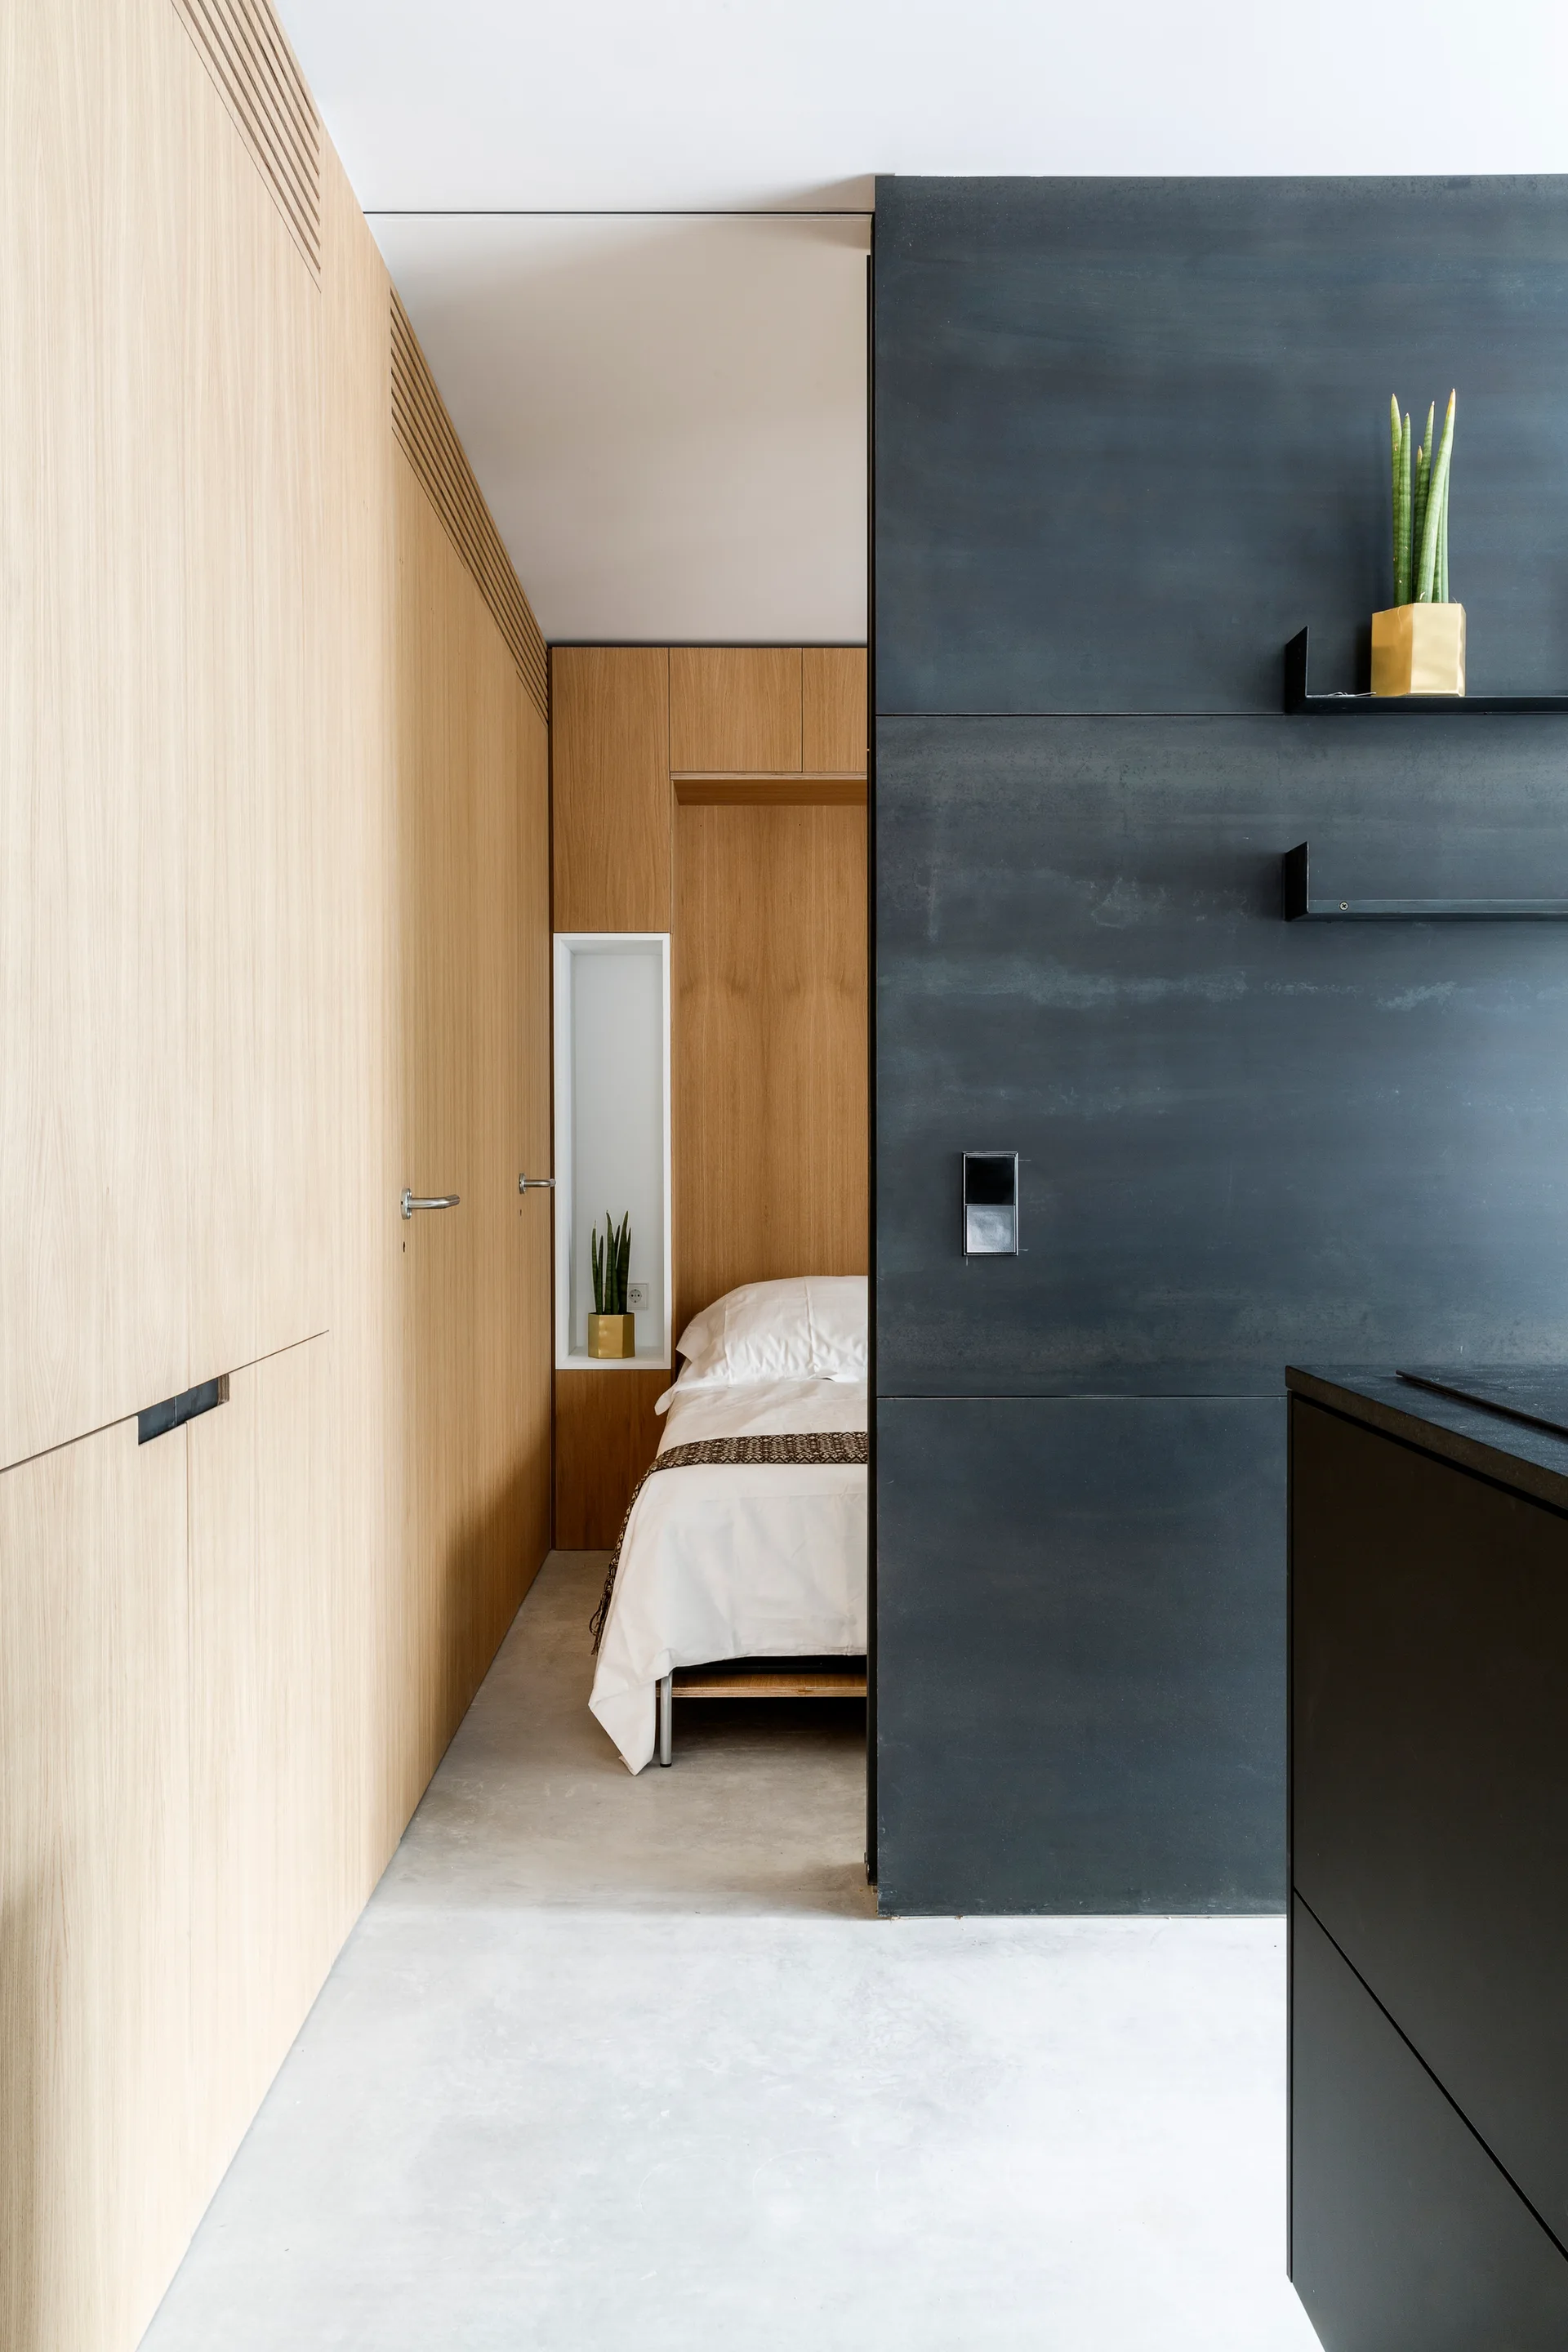
A modern bedroom view features a light wood-paneled storage wall leading to a recessed bed alcove next to a matte black accent wall.
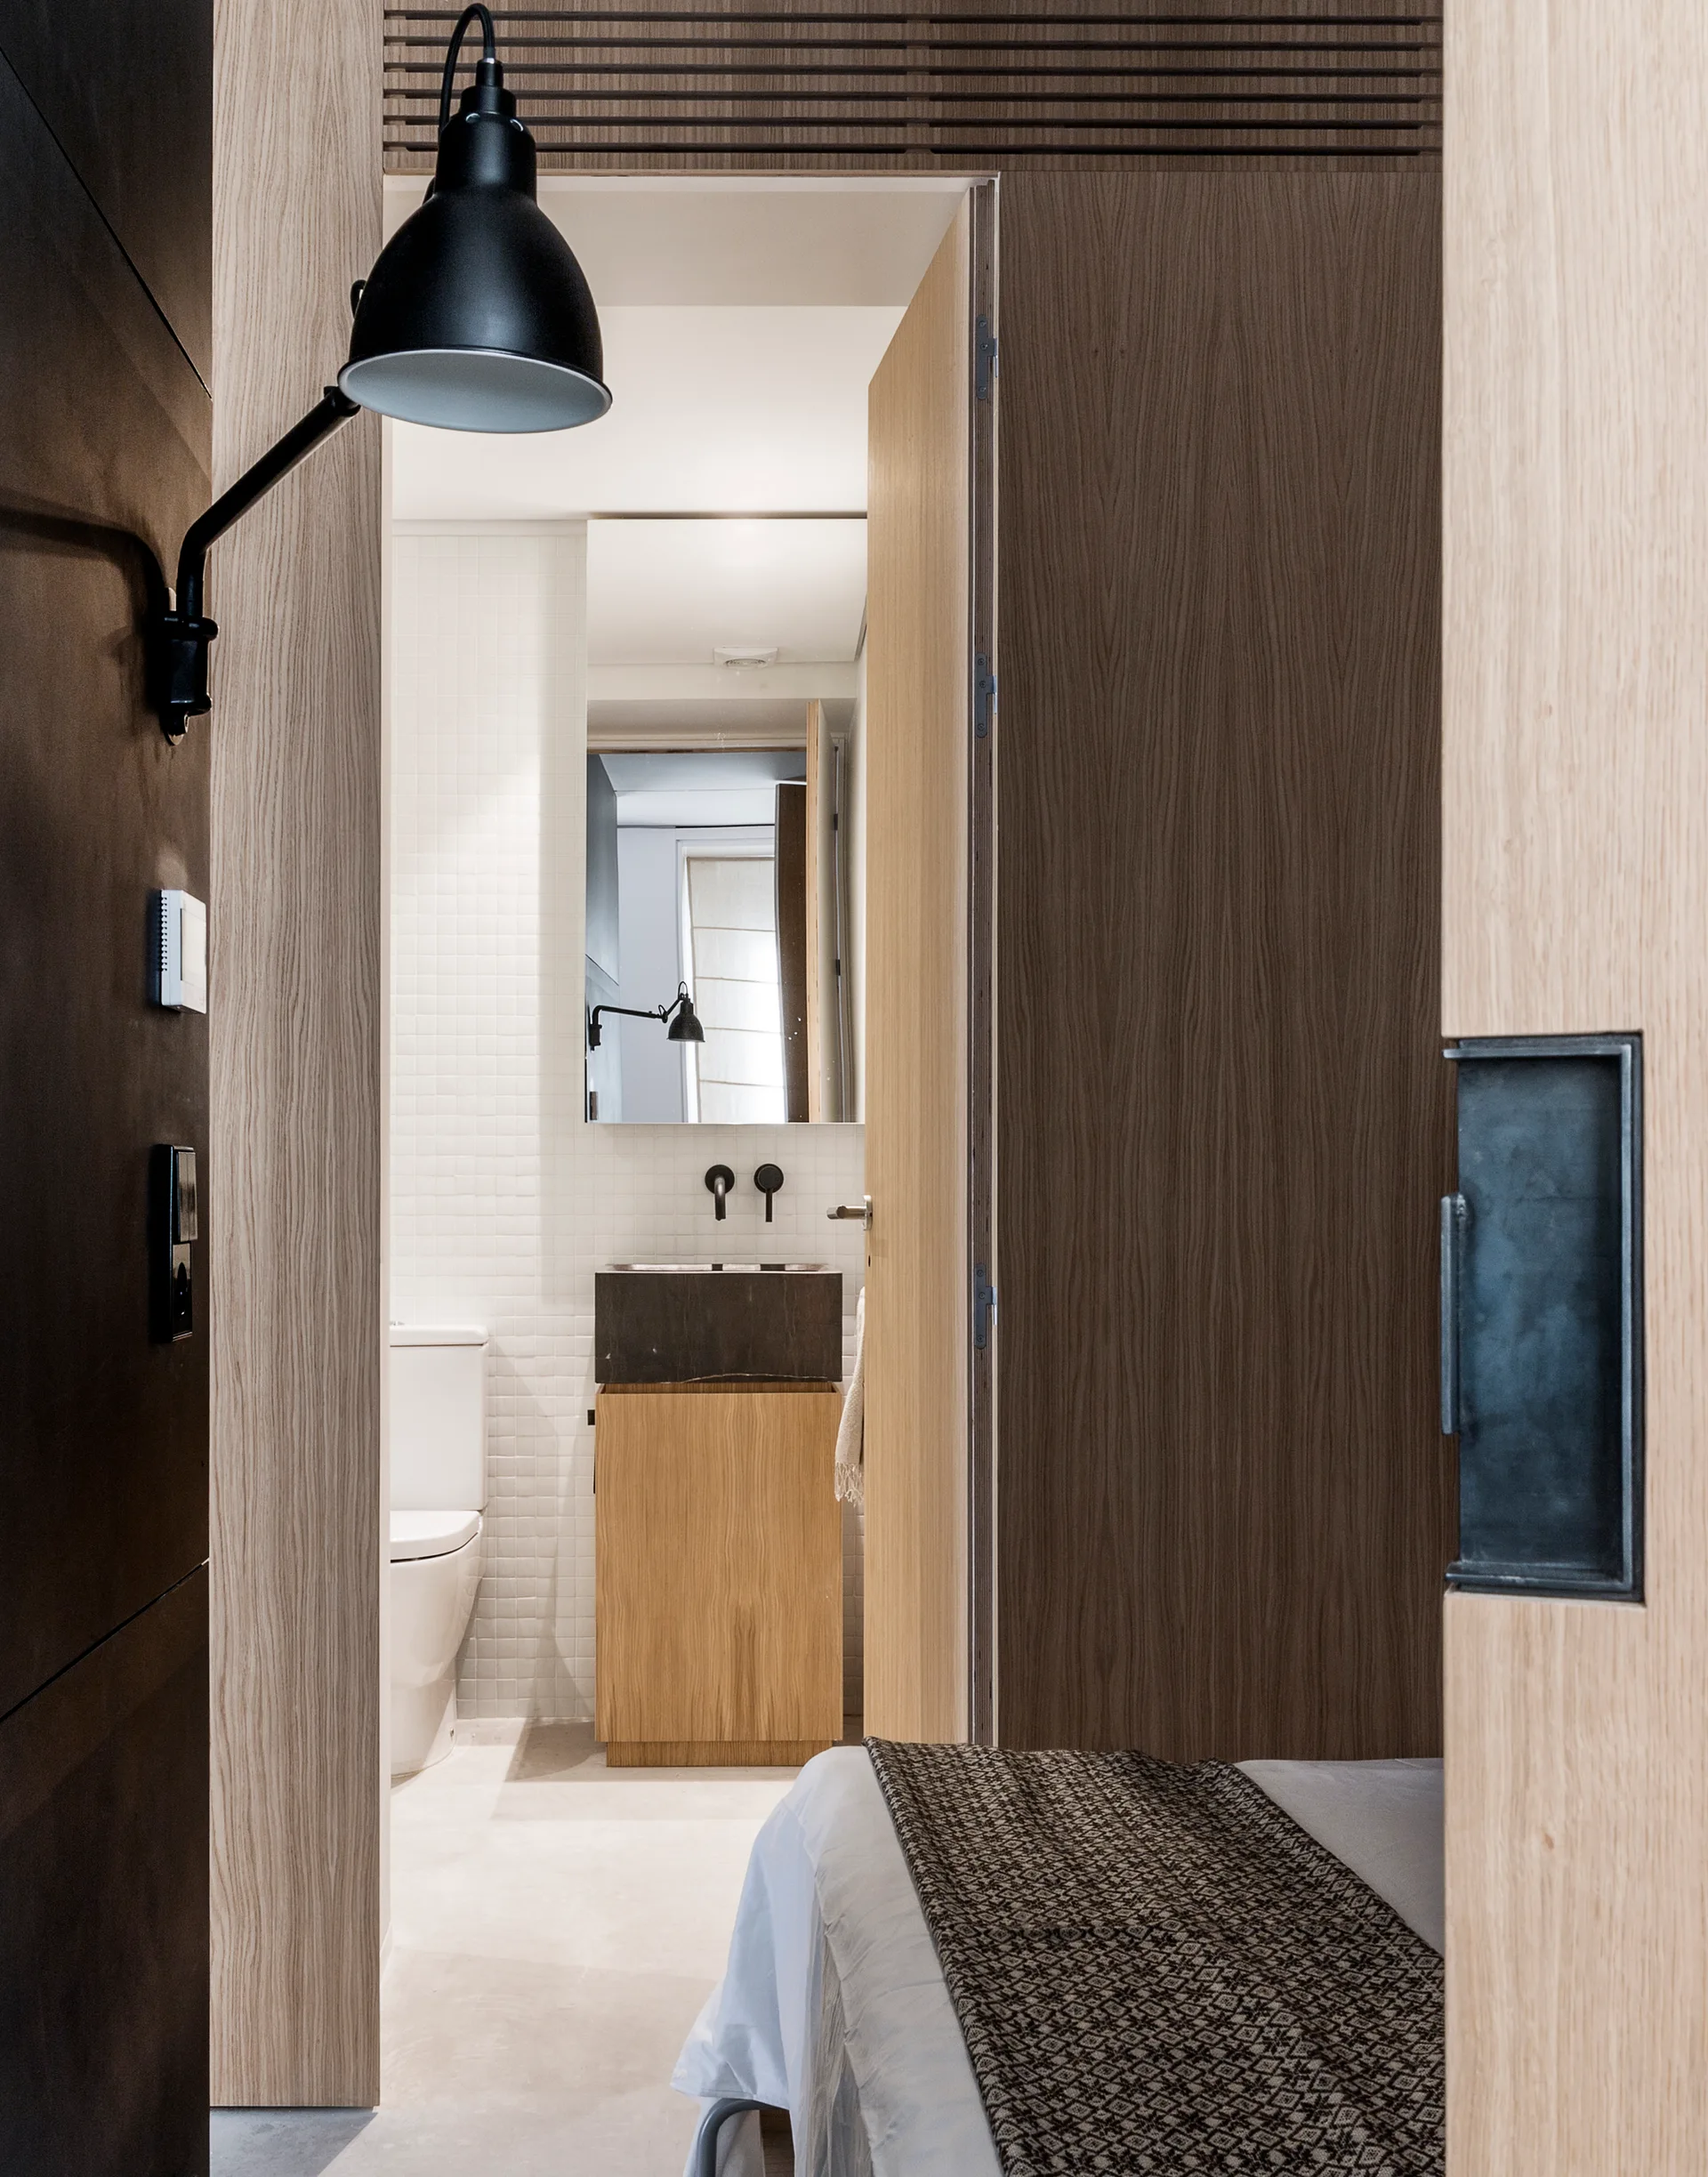
A view through a wood-paneled doorway into a bathroom with white grid tile walls, a wood vanity, and a black block sink.
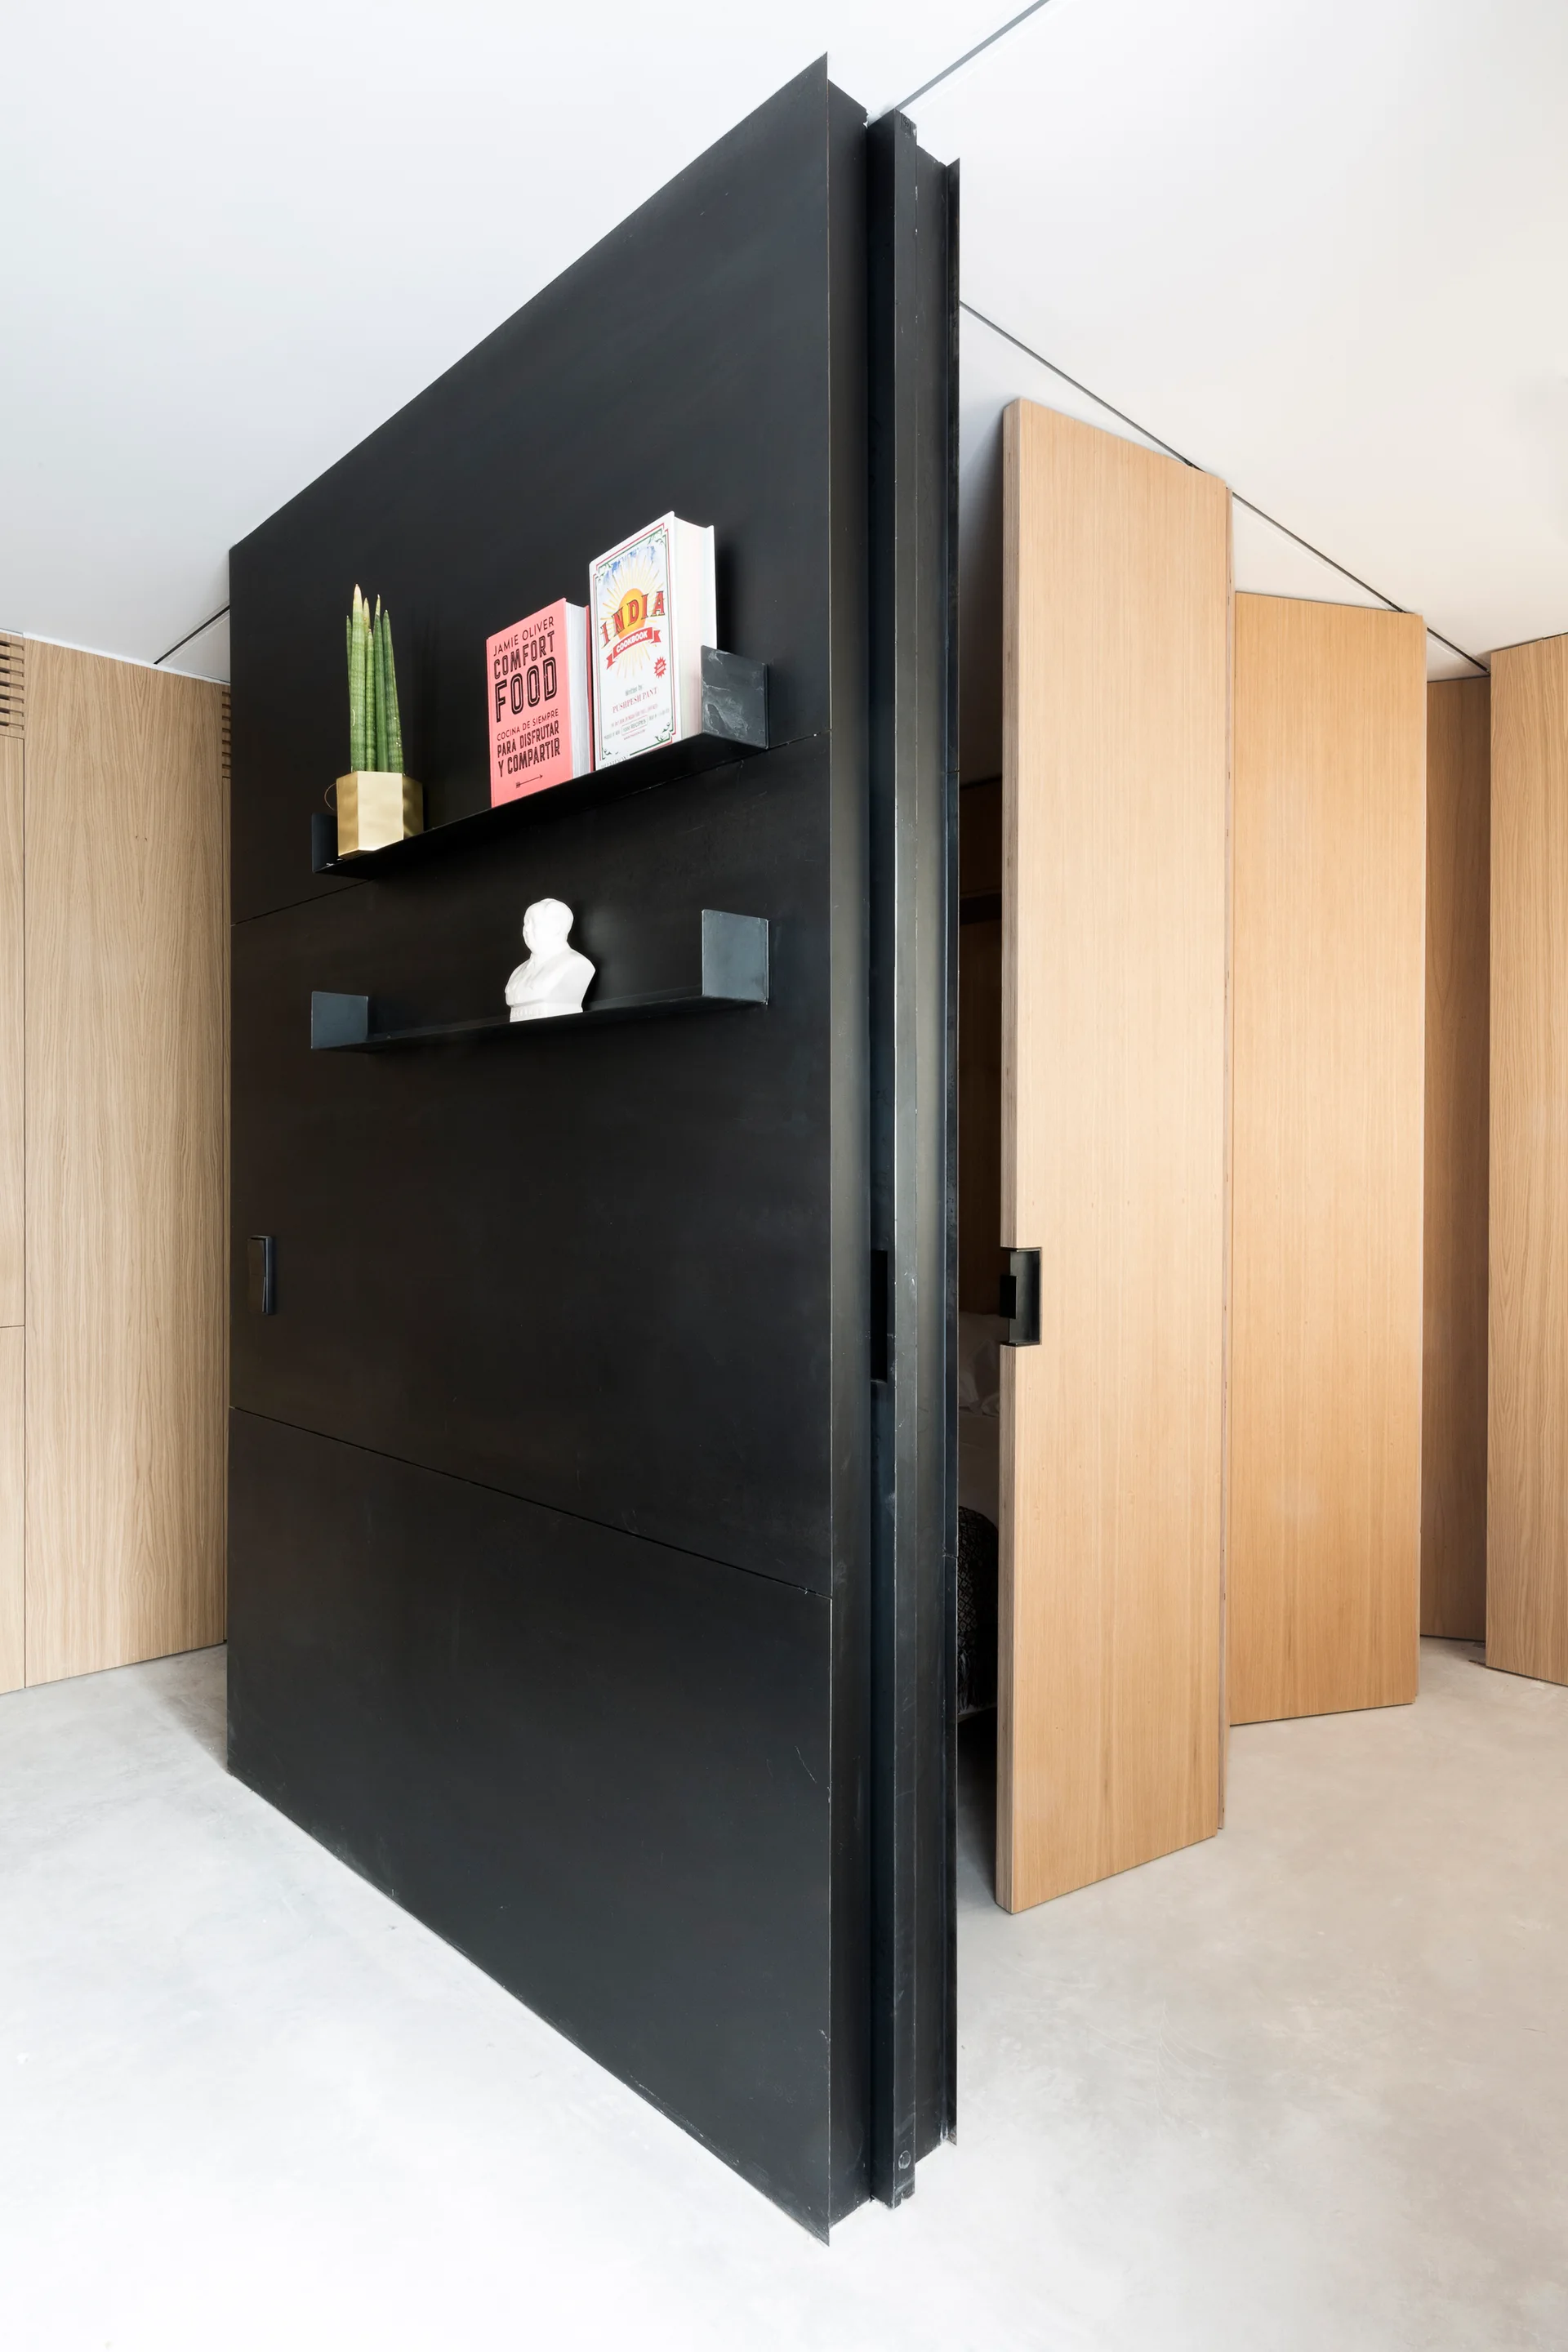
A matte black partition wall with thin metal display shelves stands next to light wood sliding panel doors on a light concrete floor.
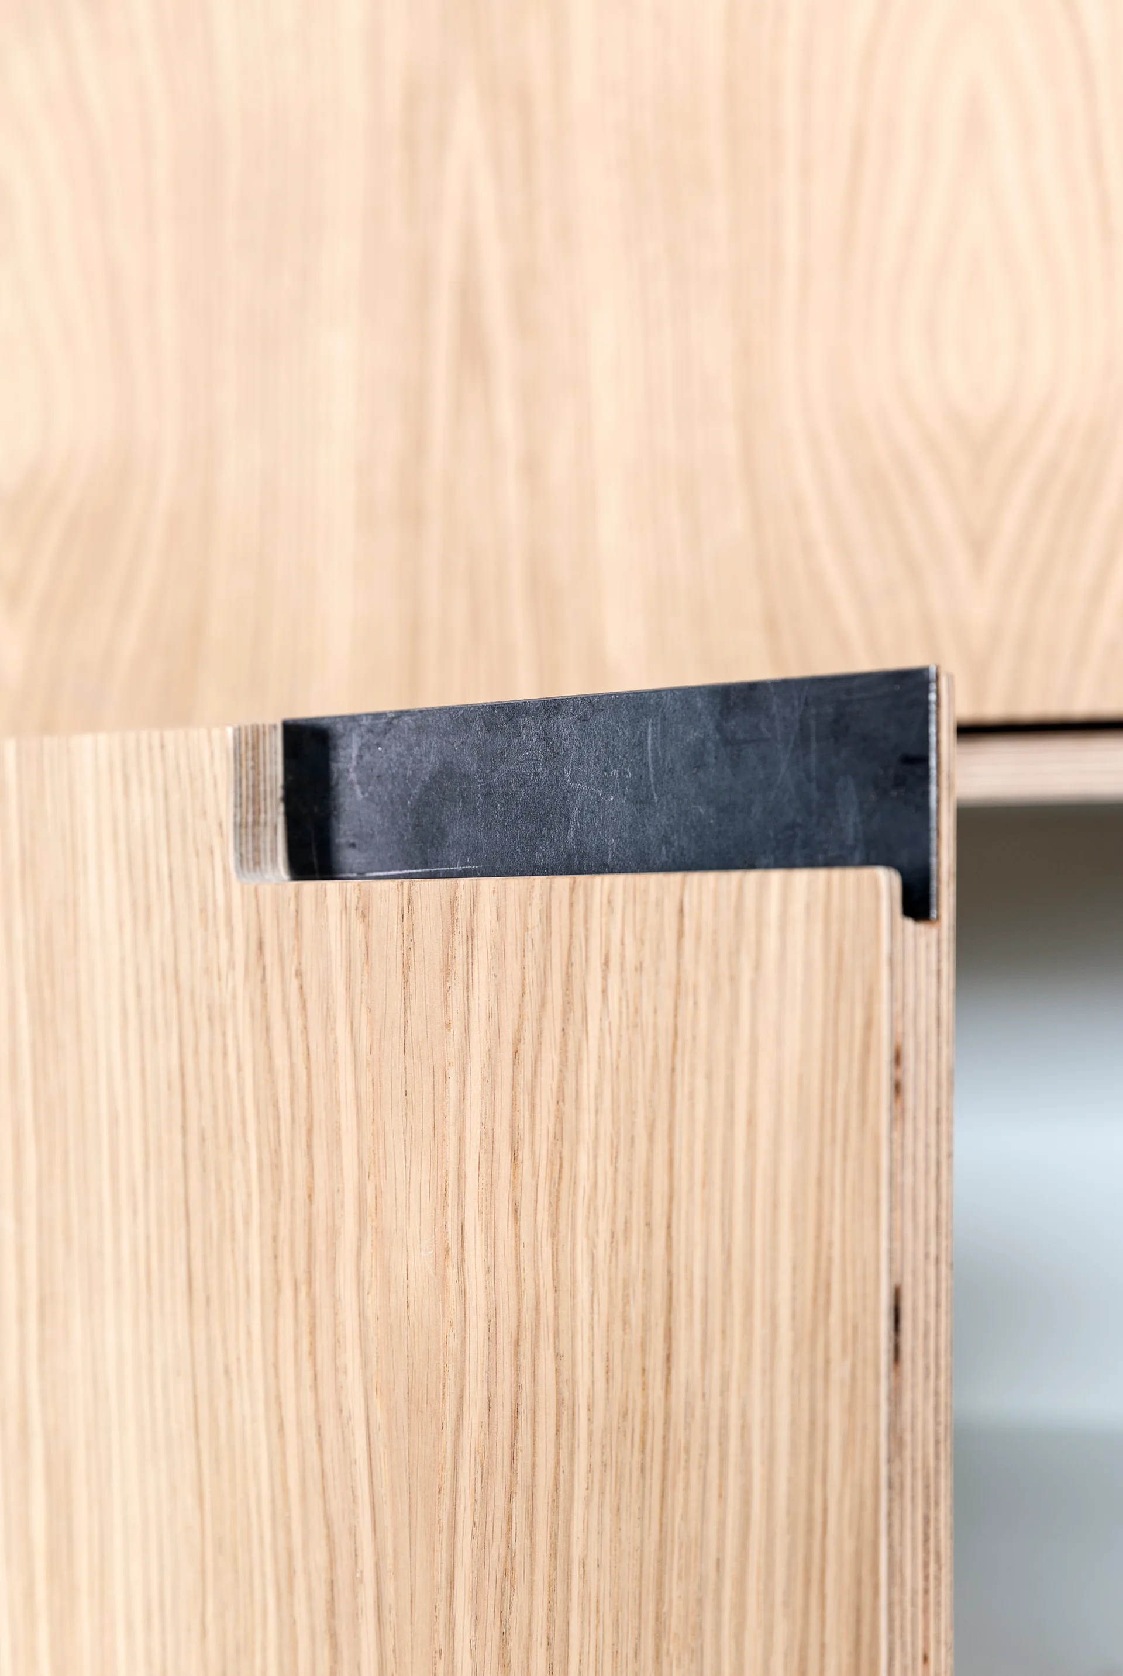
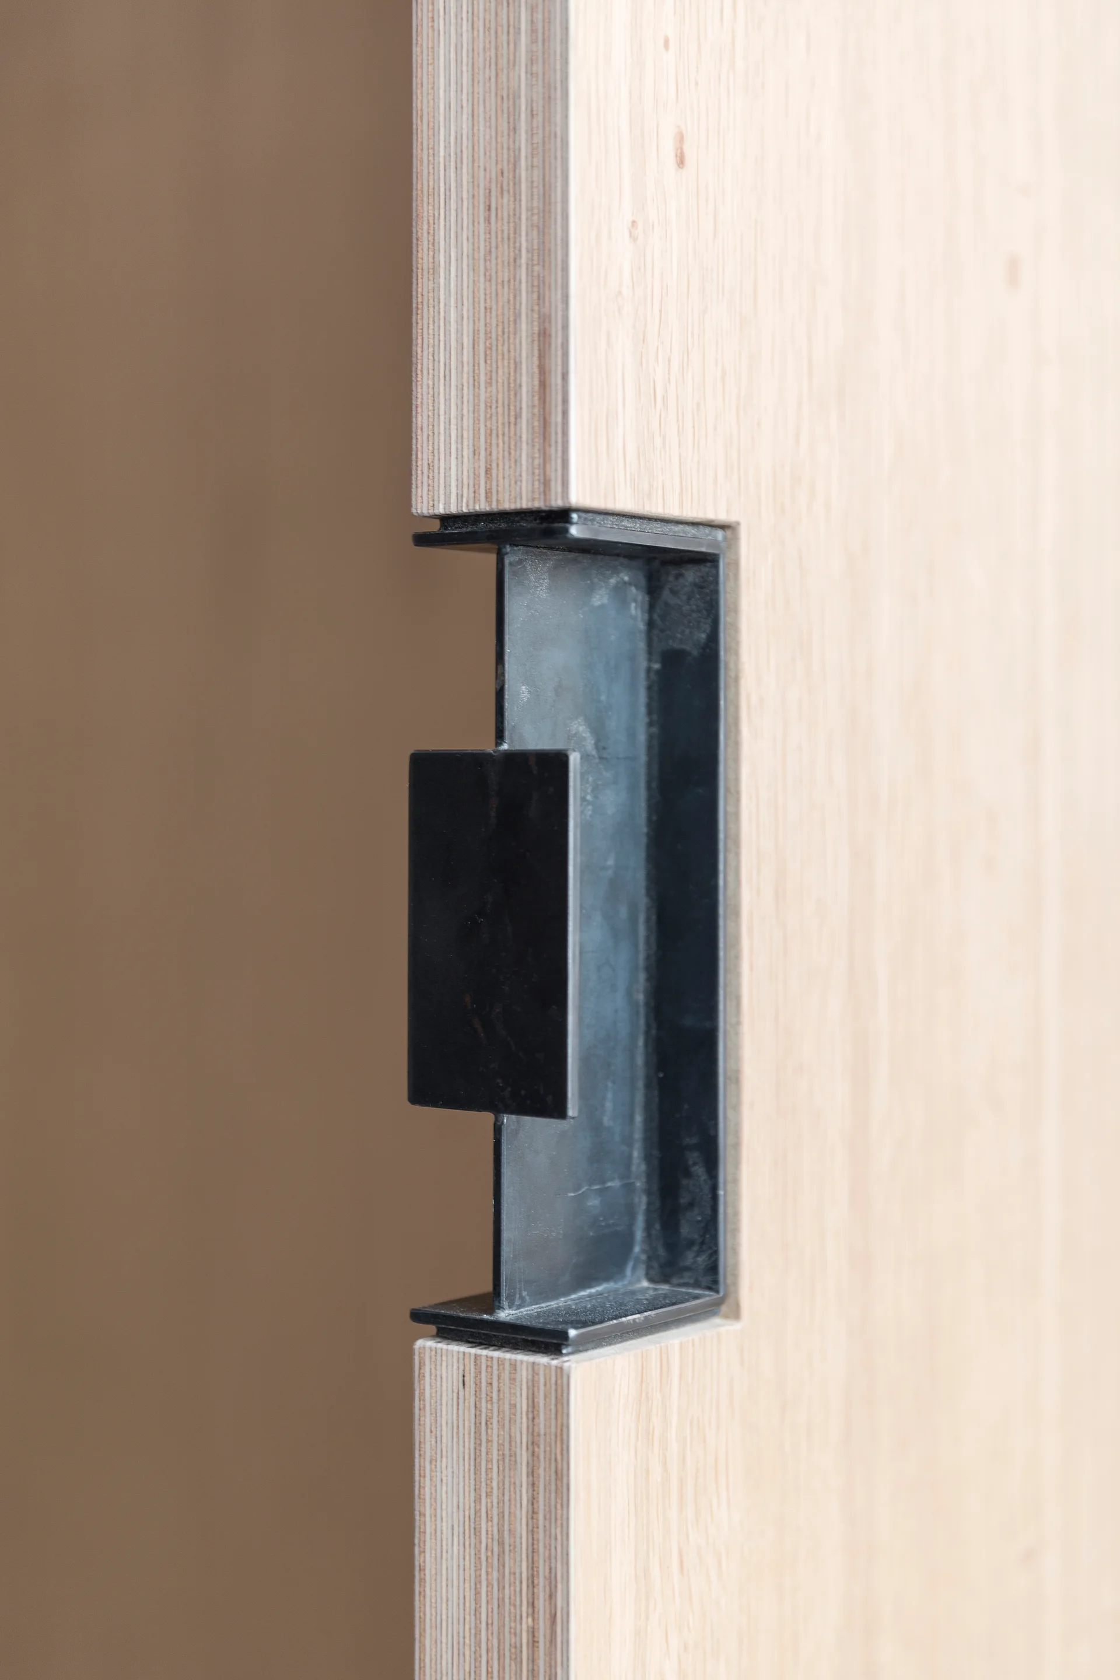
A close-up of a light oak plywood cabinet door showing an integrated black metal pull handle and exposed layered edge.
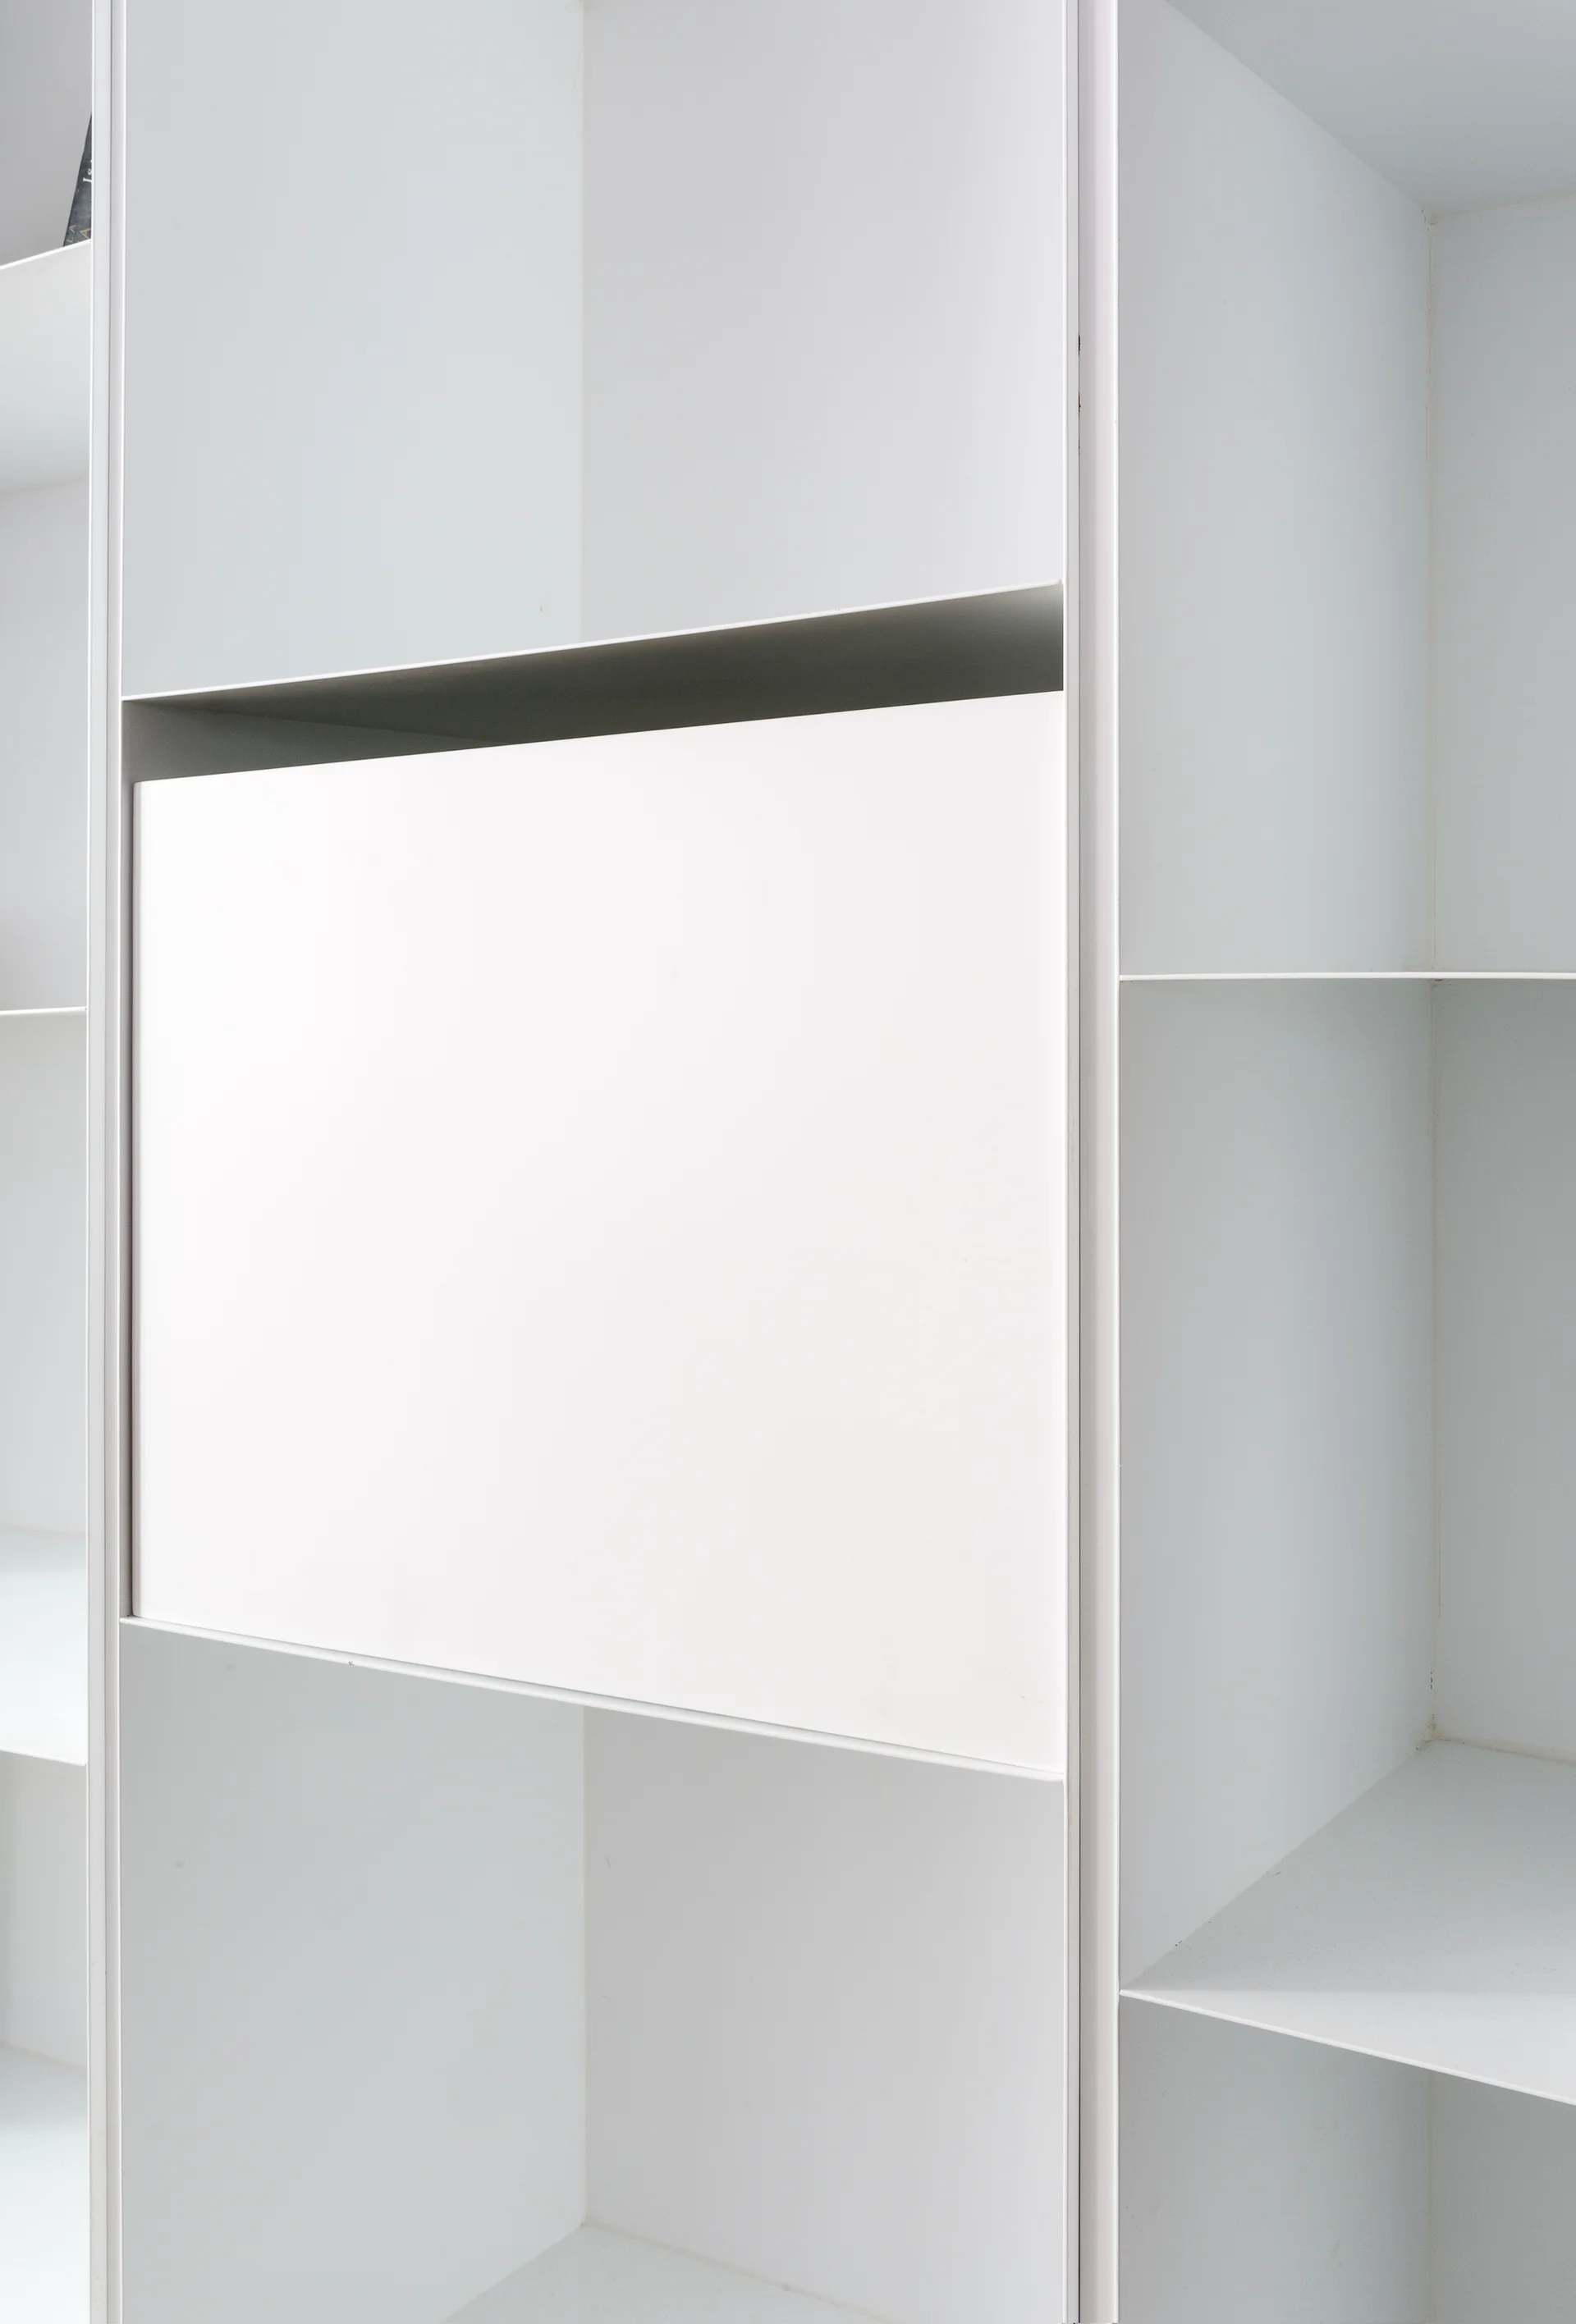
A minimalist matte white modular shelving unit featuring asymmetrical geometric open shelves and a single flush handleless cabinet panel.
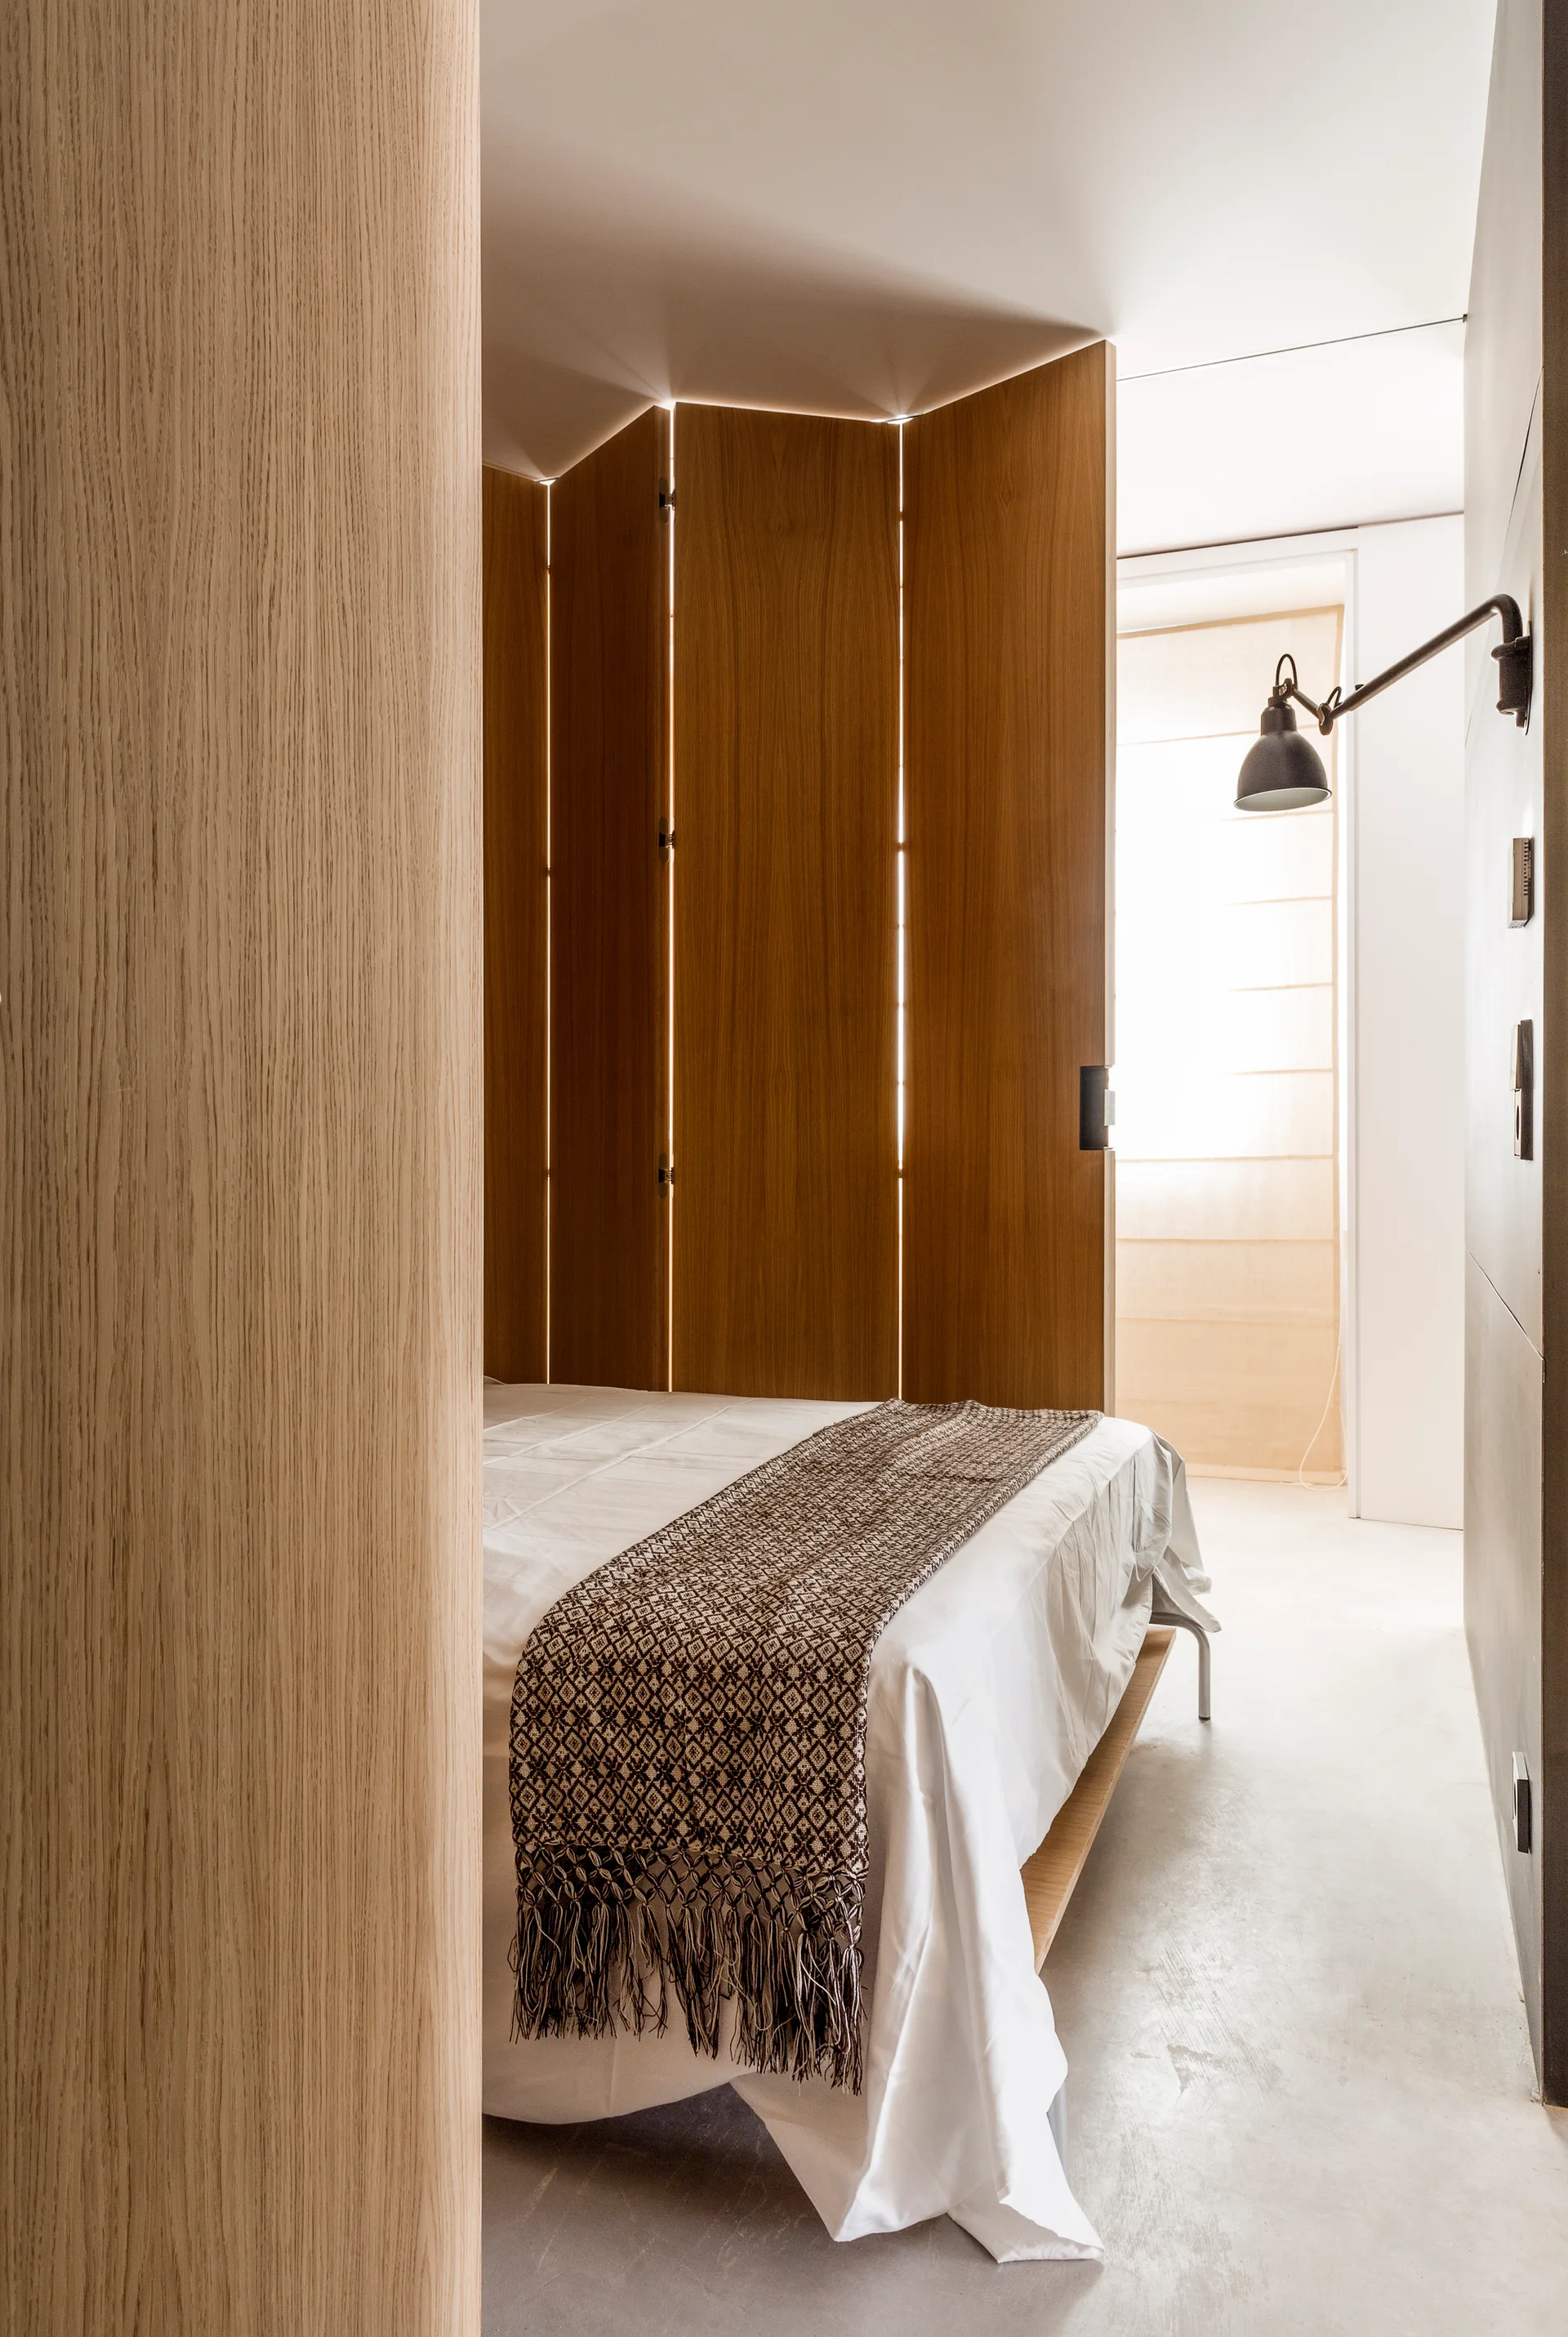
A minimalist bedroom with a white bed, a patterned brown throw, and a tall wooden folding screen serving as a partition.
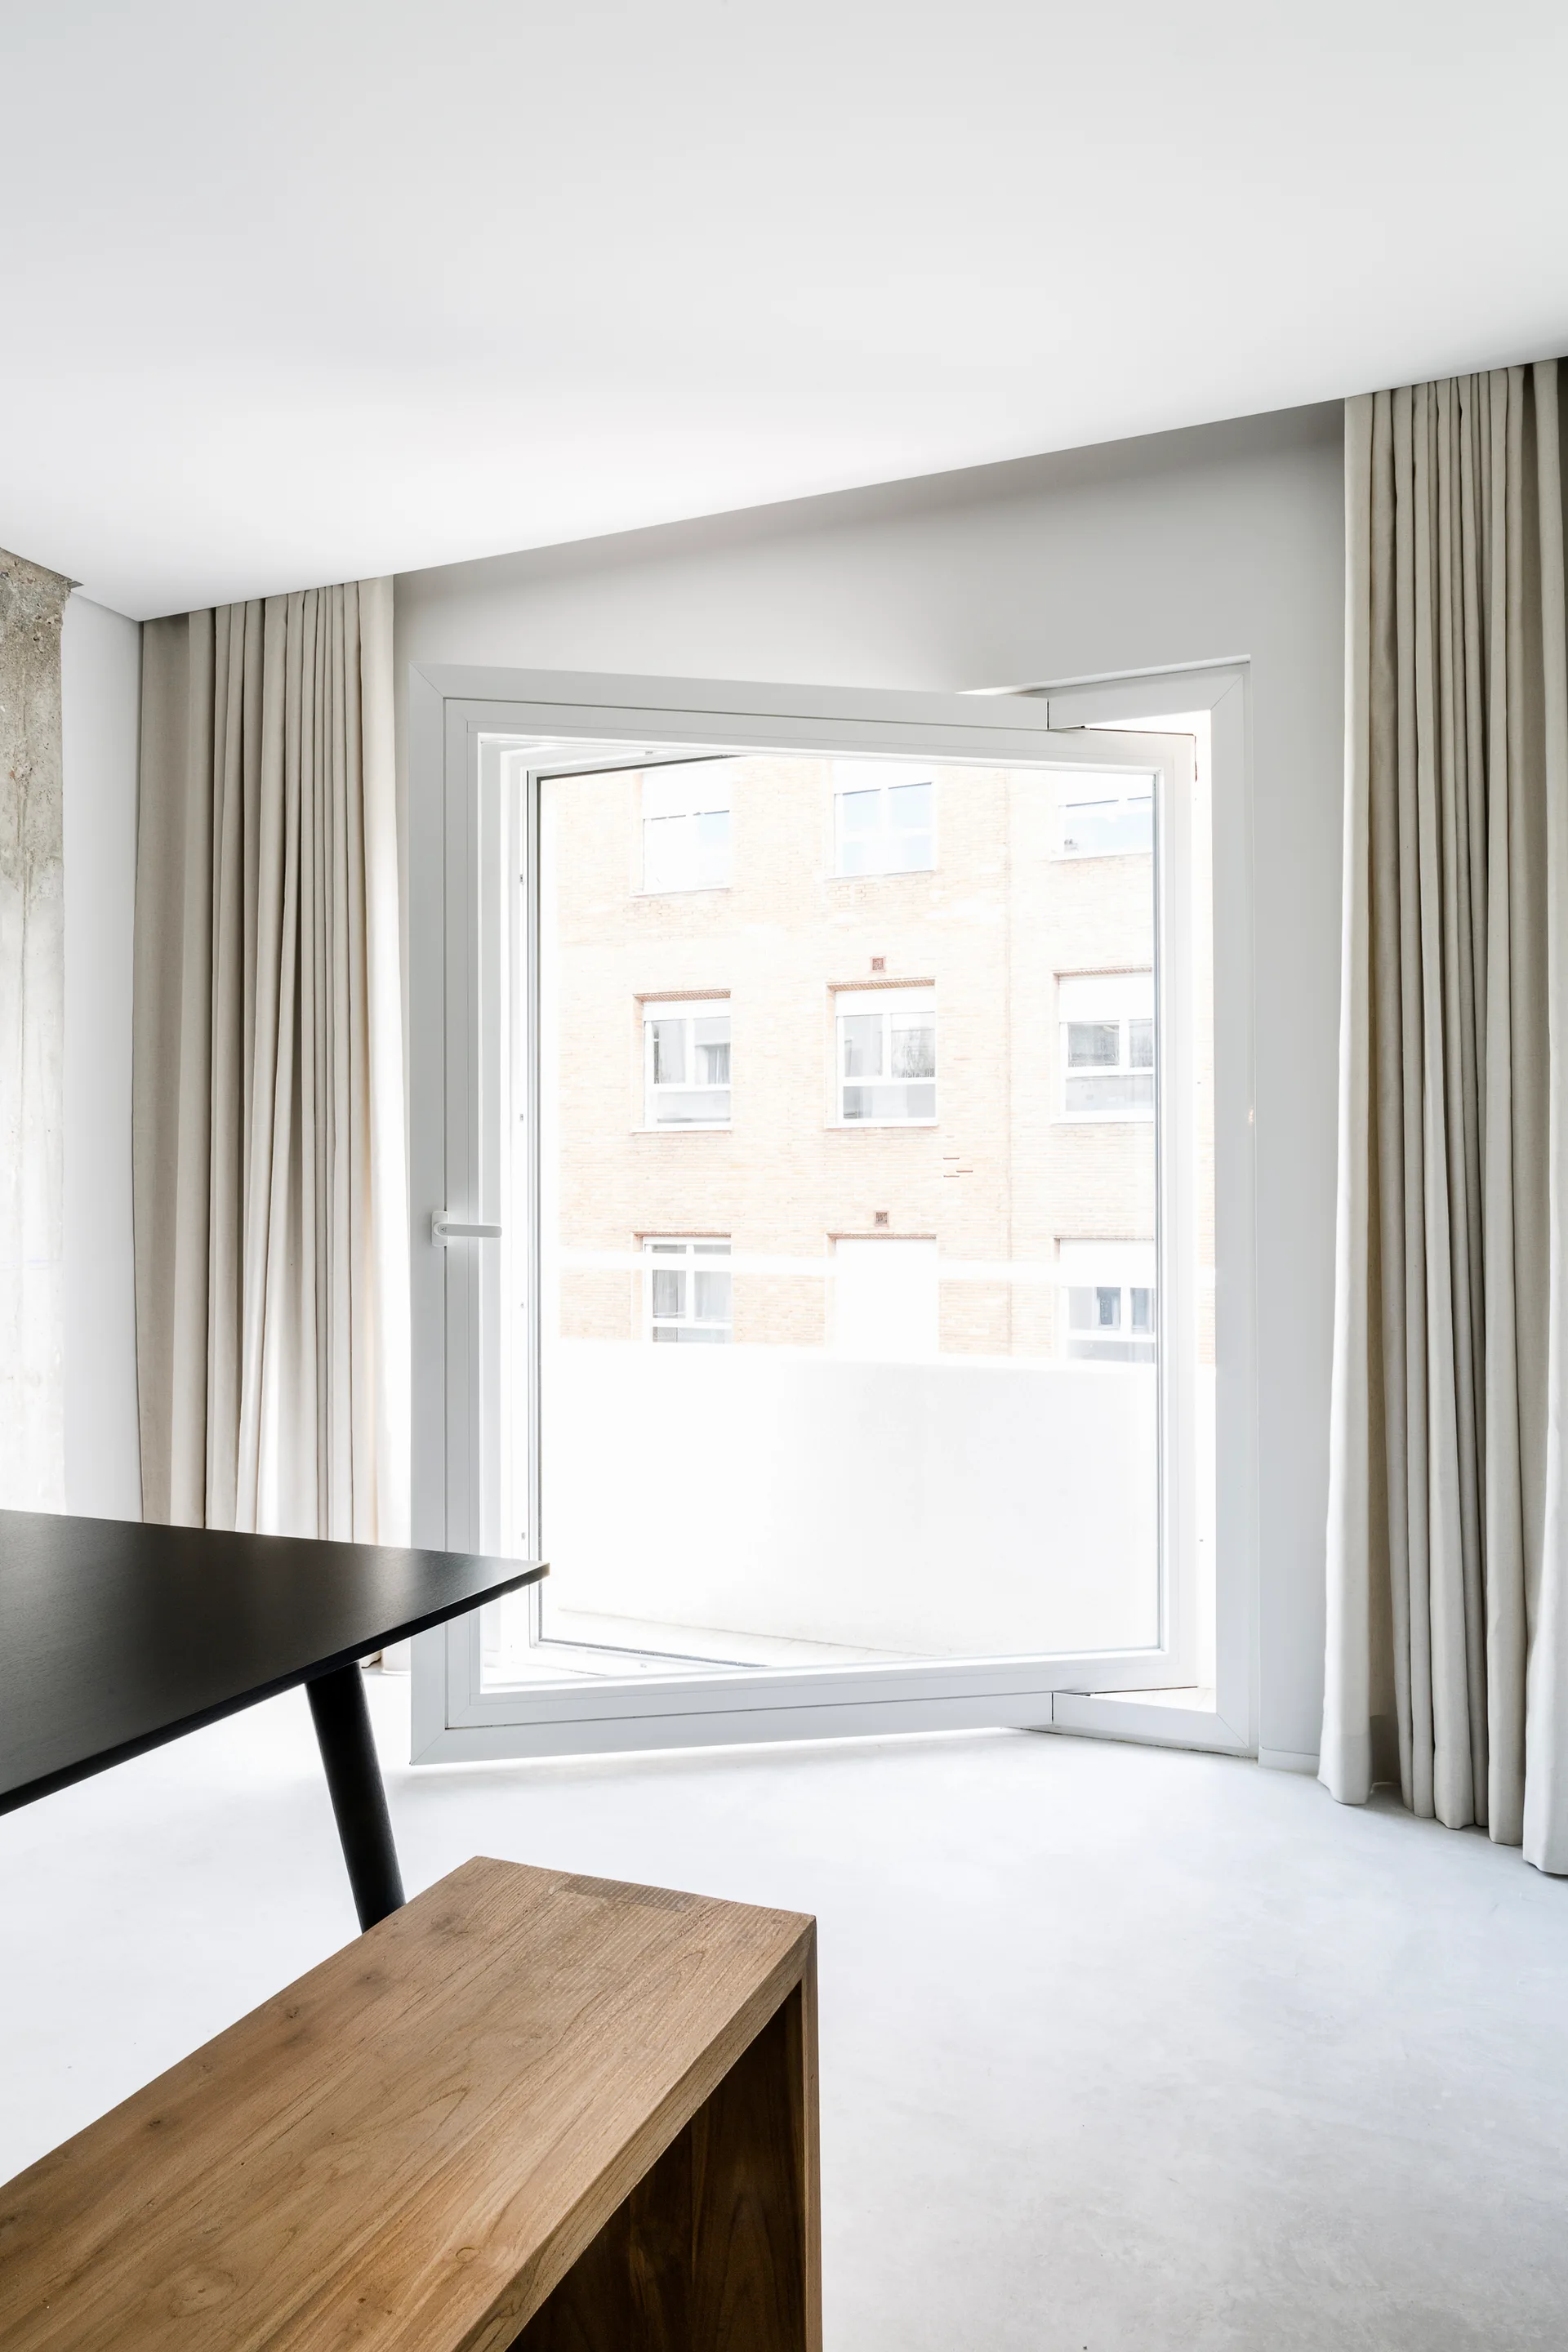
A minimalist dining area featuring a black table, a wooden bench, and a large white pivot window framed by beige floor-to-ceiling curtains.
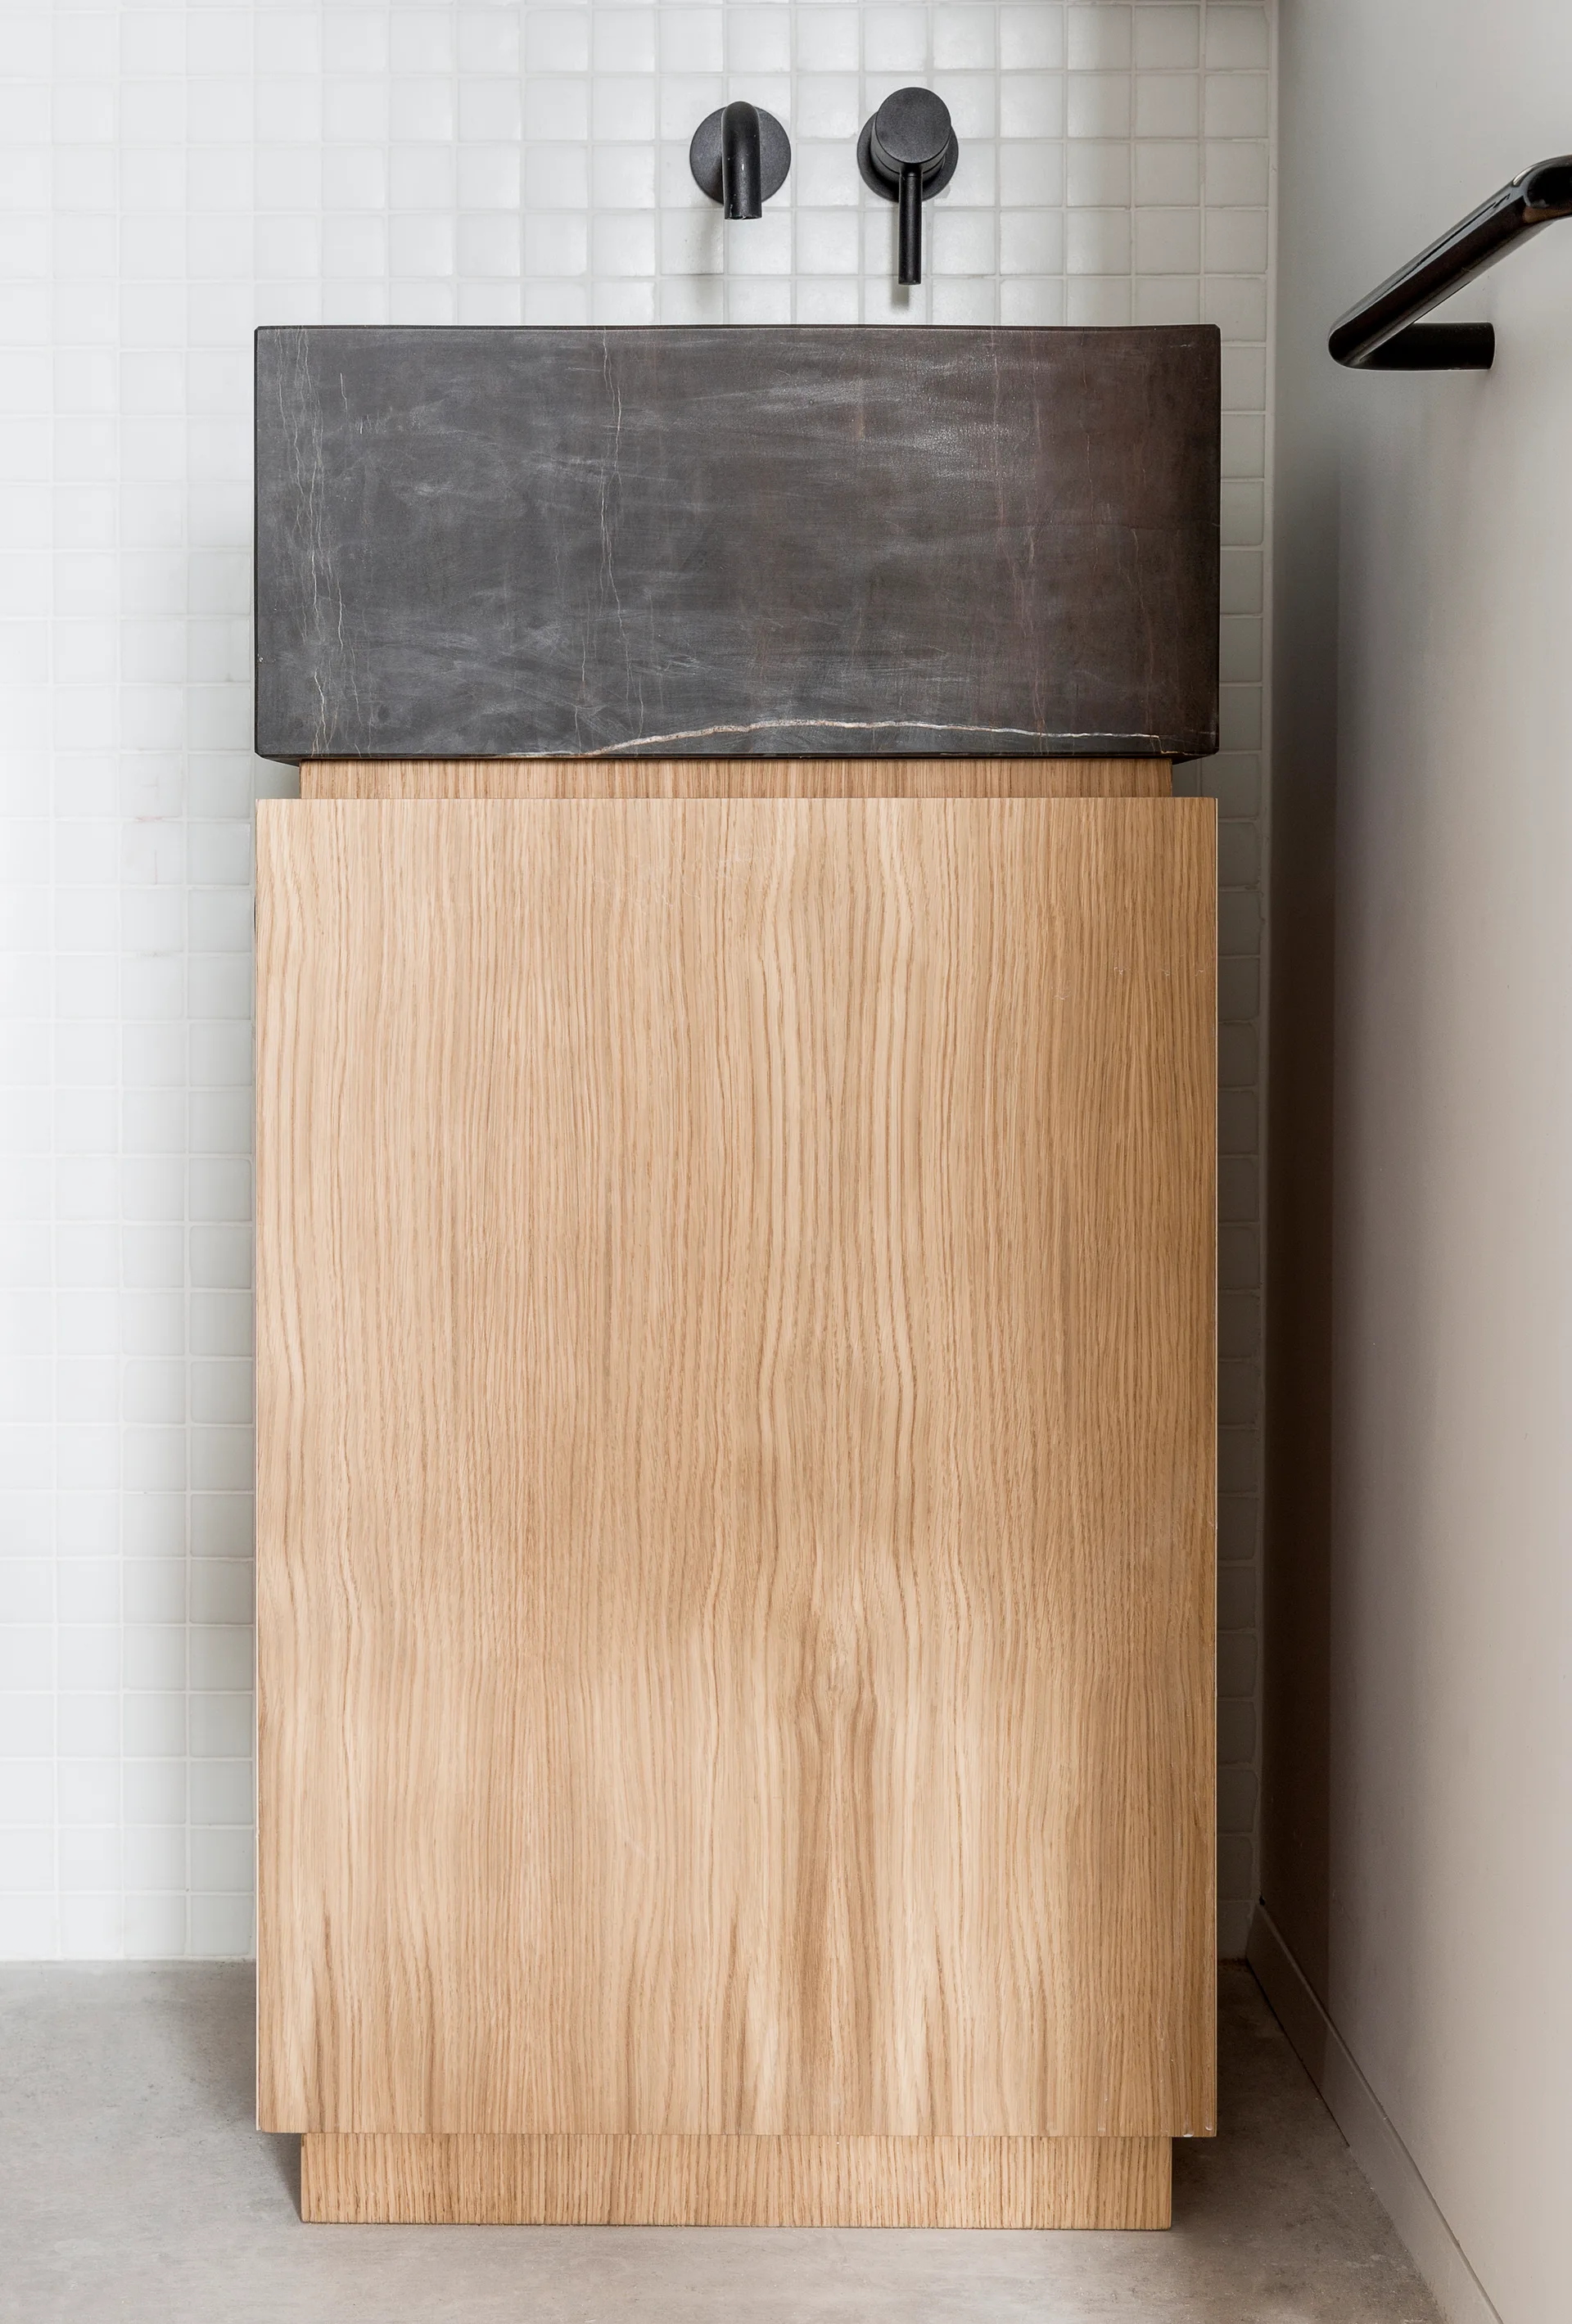
A floor-standing light wood vanity features a dark rectangular stone sink with black wall-mounted fixtures against a white grid tiled wall.
A close-up of a matte black recessed flush pull handle integrated into the layered edge of a light wood plywood door.
A modern minimalist kitchen with a central matte black island, built-in light wood cabinetry, concrete flooring, and a black accent wall.
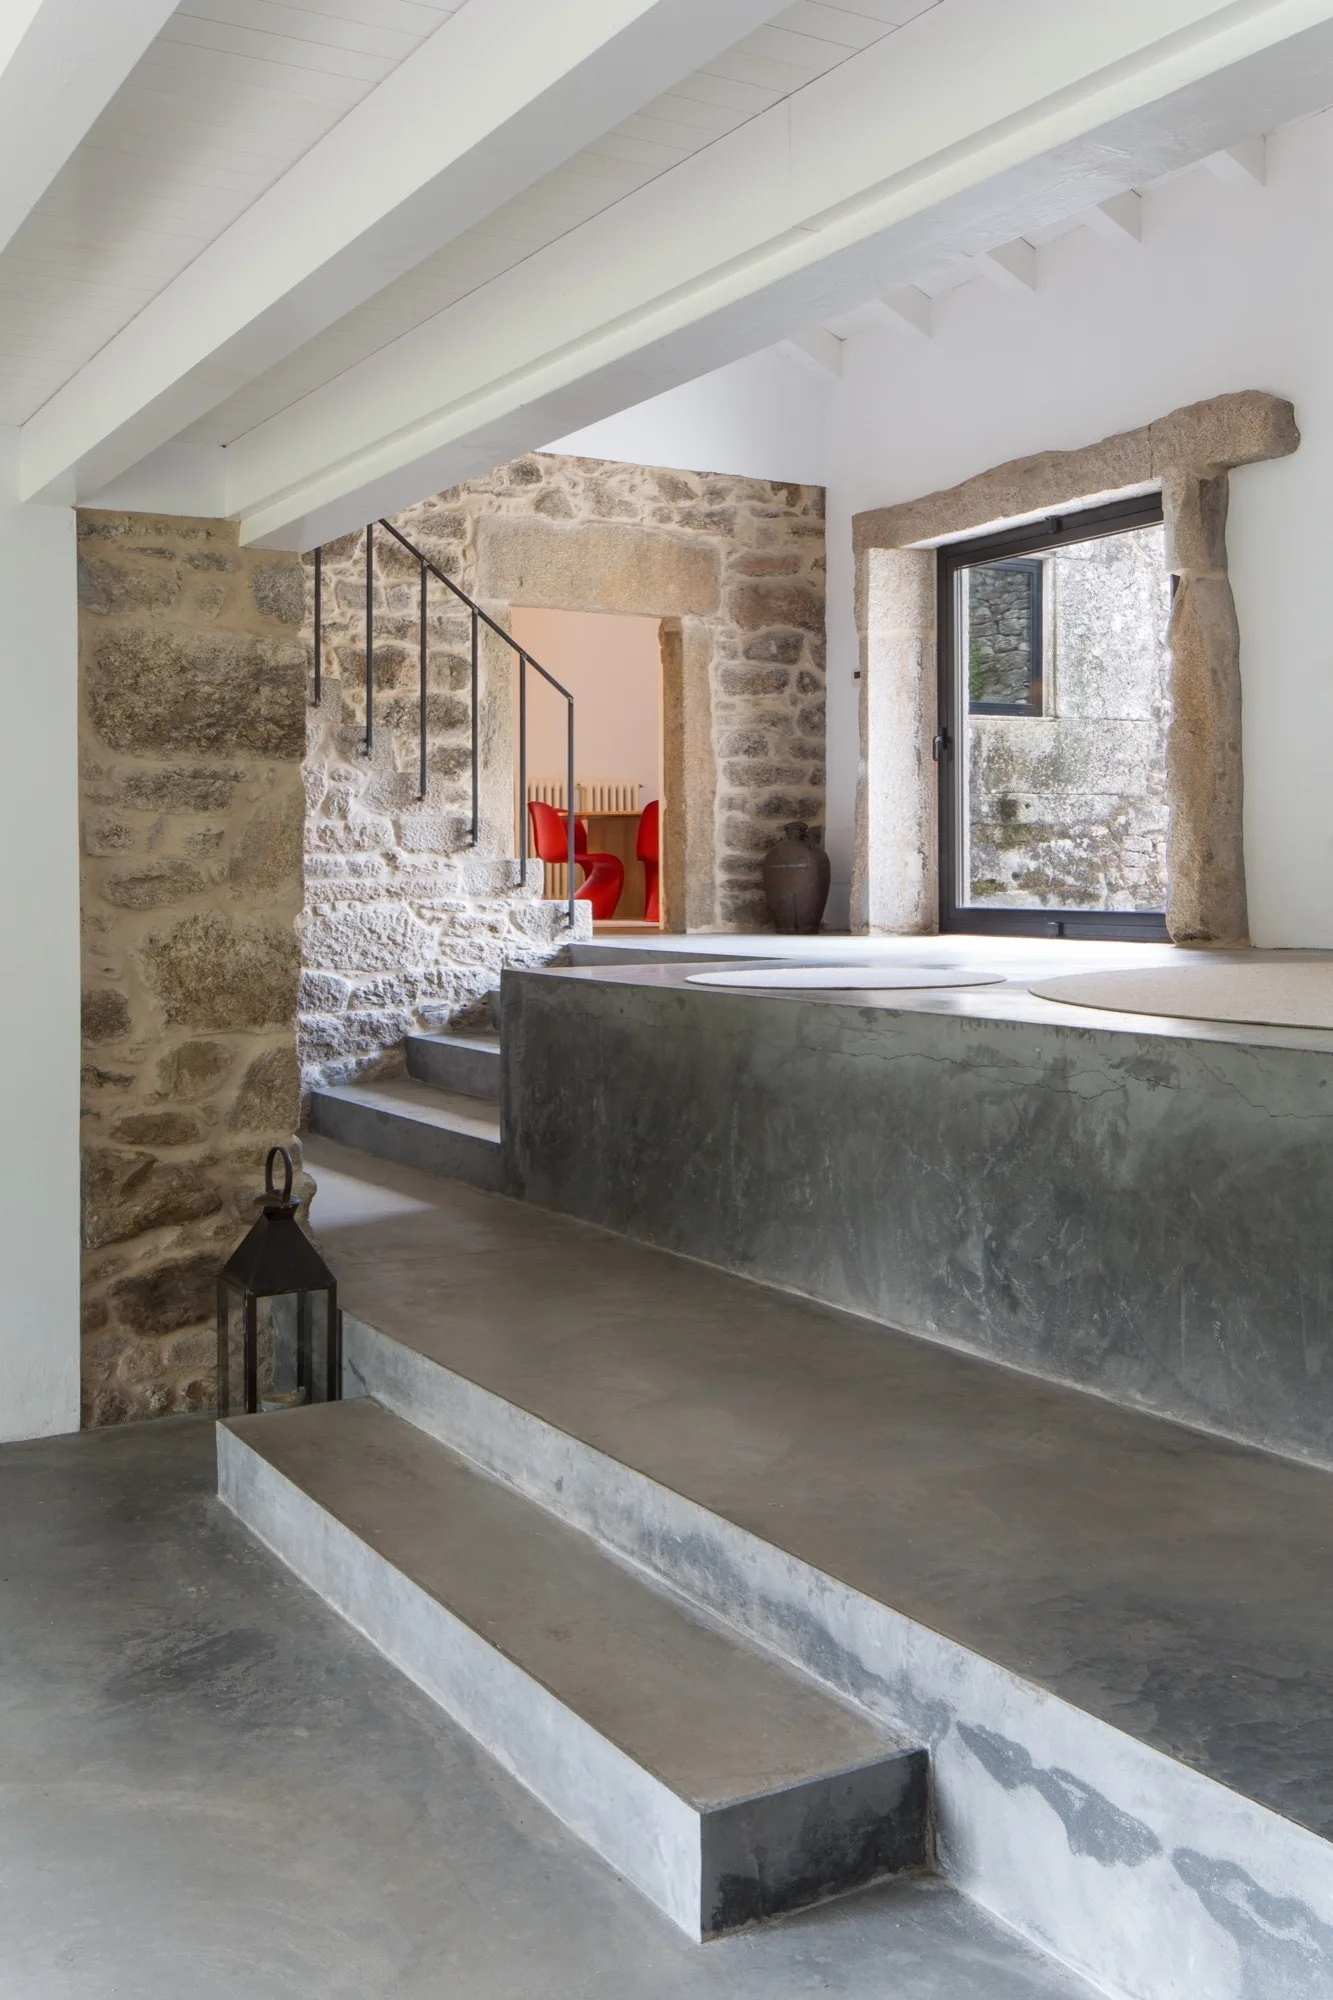
Cast concrete steps and a raised platform lead up to an entryway featuring rough exposed stone walls and white painted wood ceiling beams.