Skip to content

COLLECTION

Wide Plank Wood Floors
by @vanessa-weber

53 photos

Interior design photos featuring Wide Plank Wood Floors.

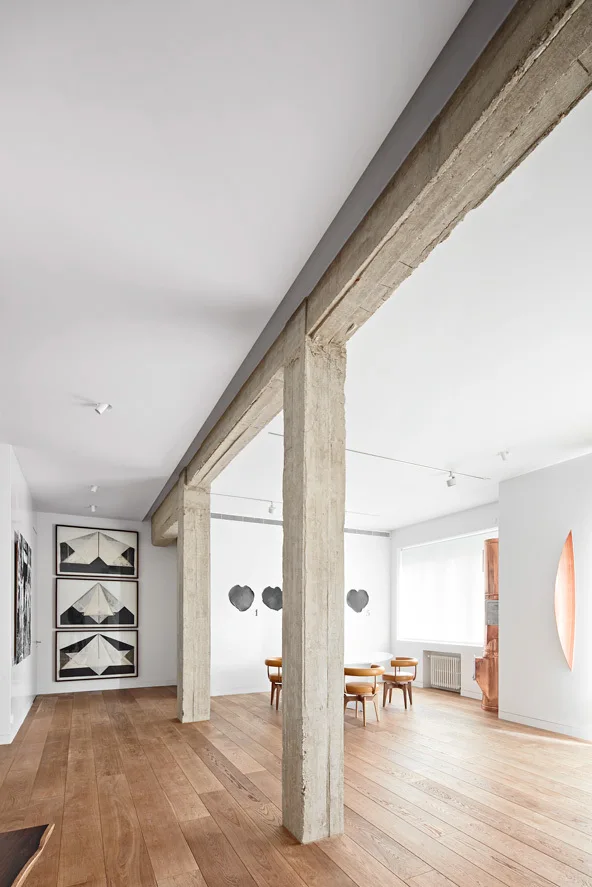
A minimalist dining room with raw concrete columns, white walls, and light-colored wide-plank wood flooring.
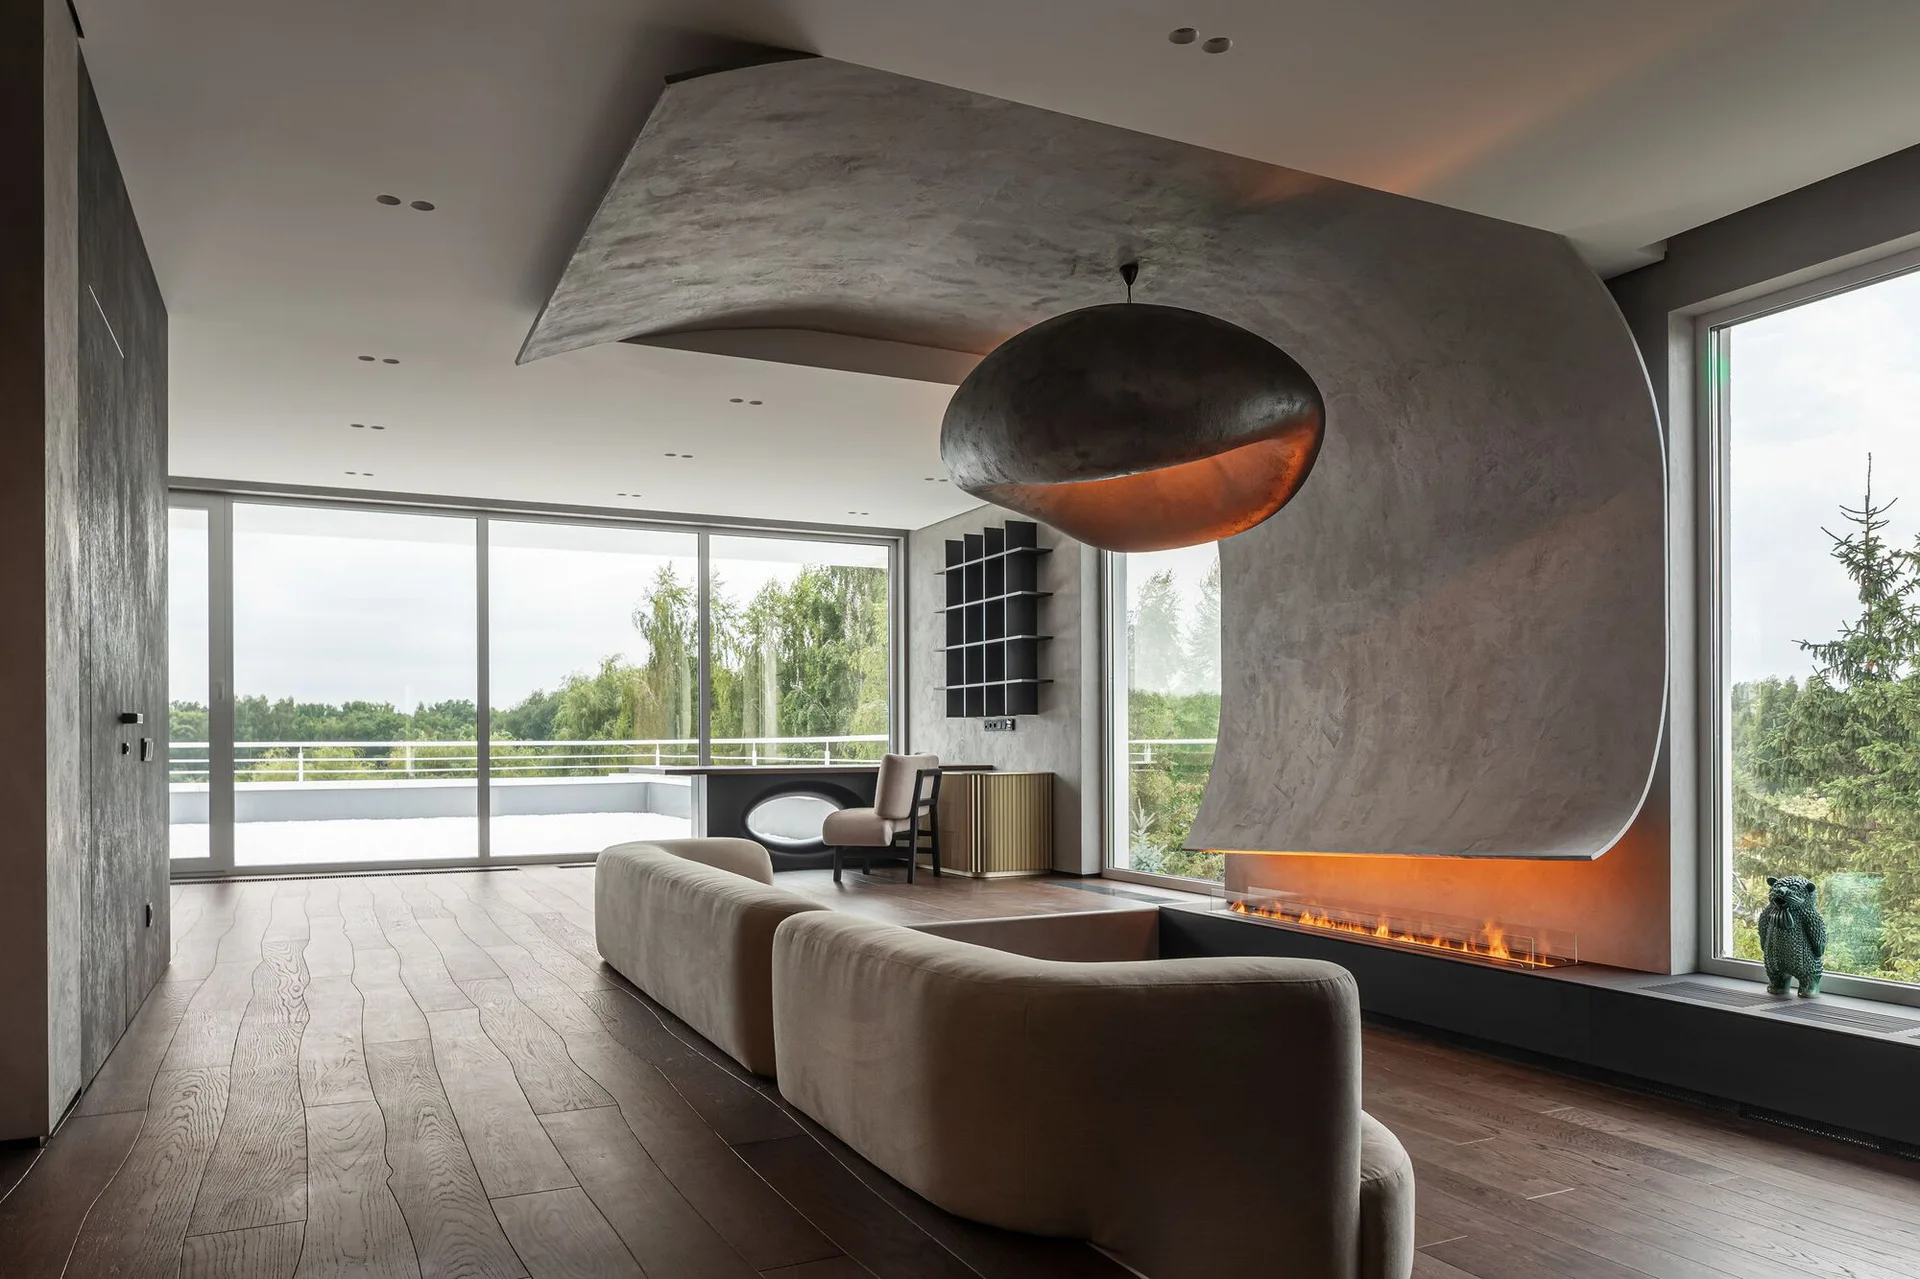
A modern living room features a large curved concrete wall element flowing from the ceiling down to a linear fireplace alongside a curved beige sofa.
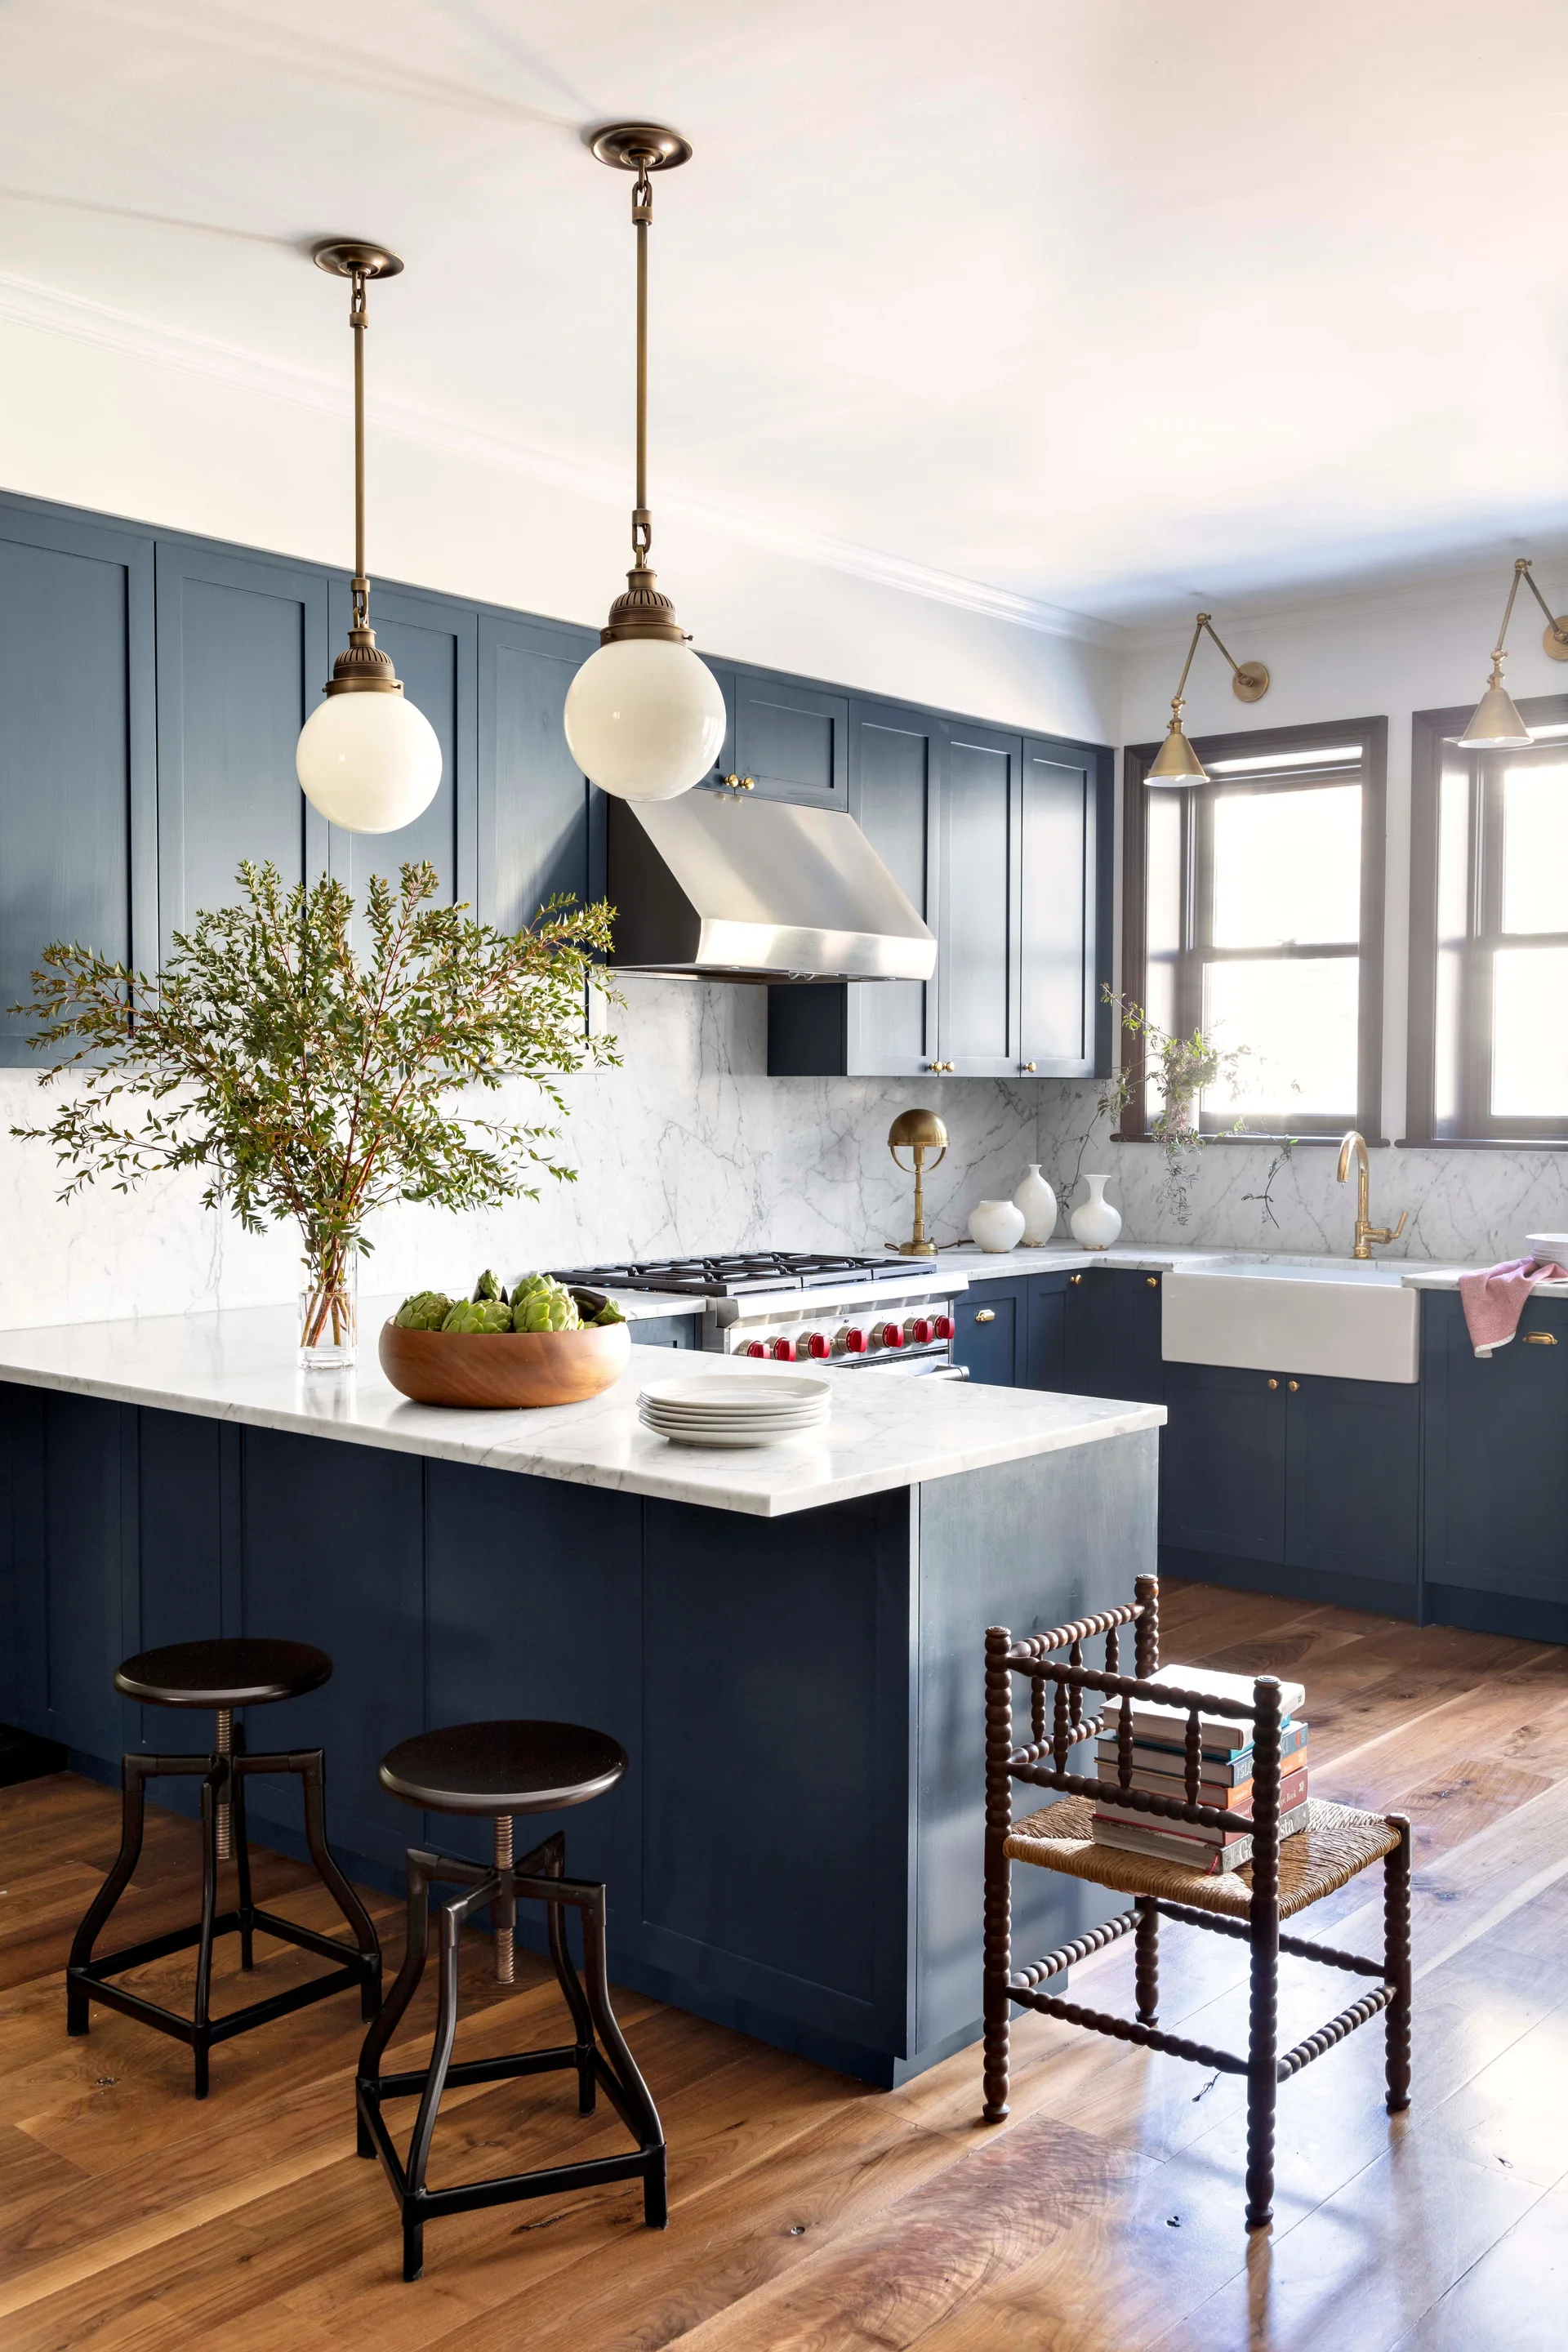
A modern kitchen featuring navy blue cabinets, a marble backsplash and island countertop, globe pendant lights, and dark wood floors.
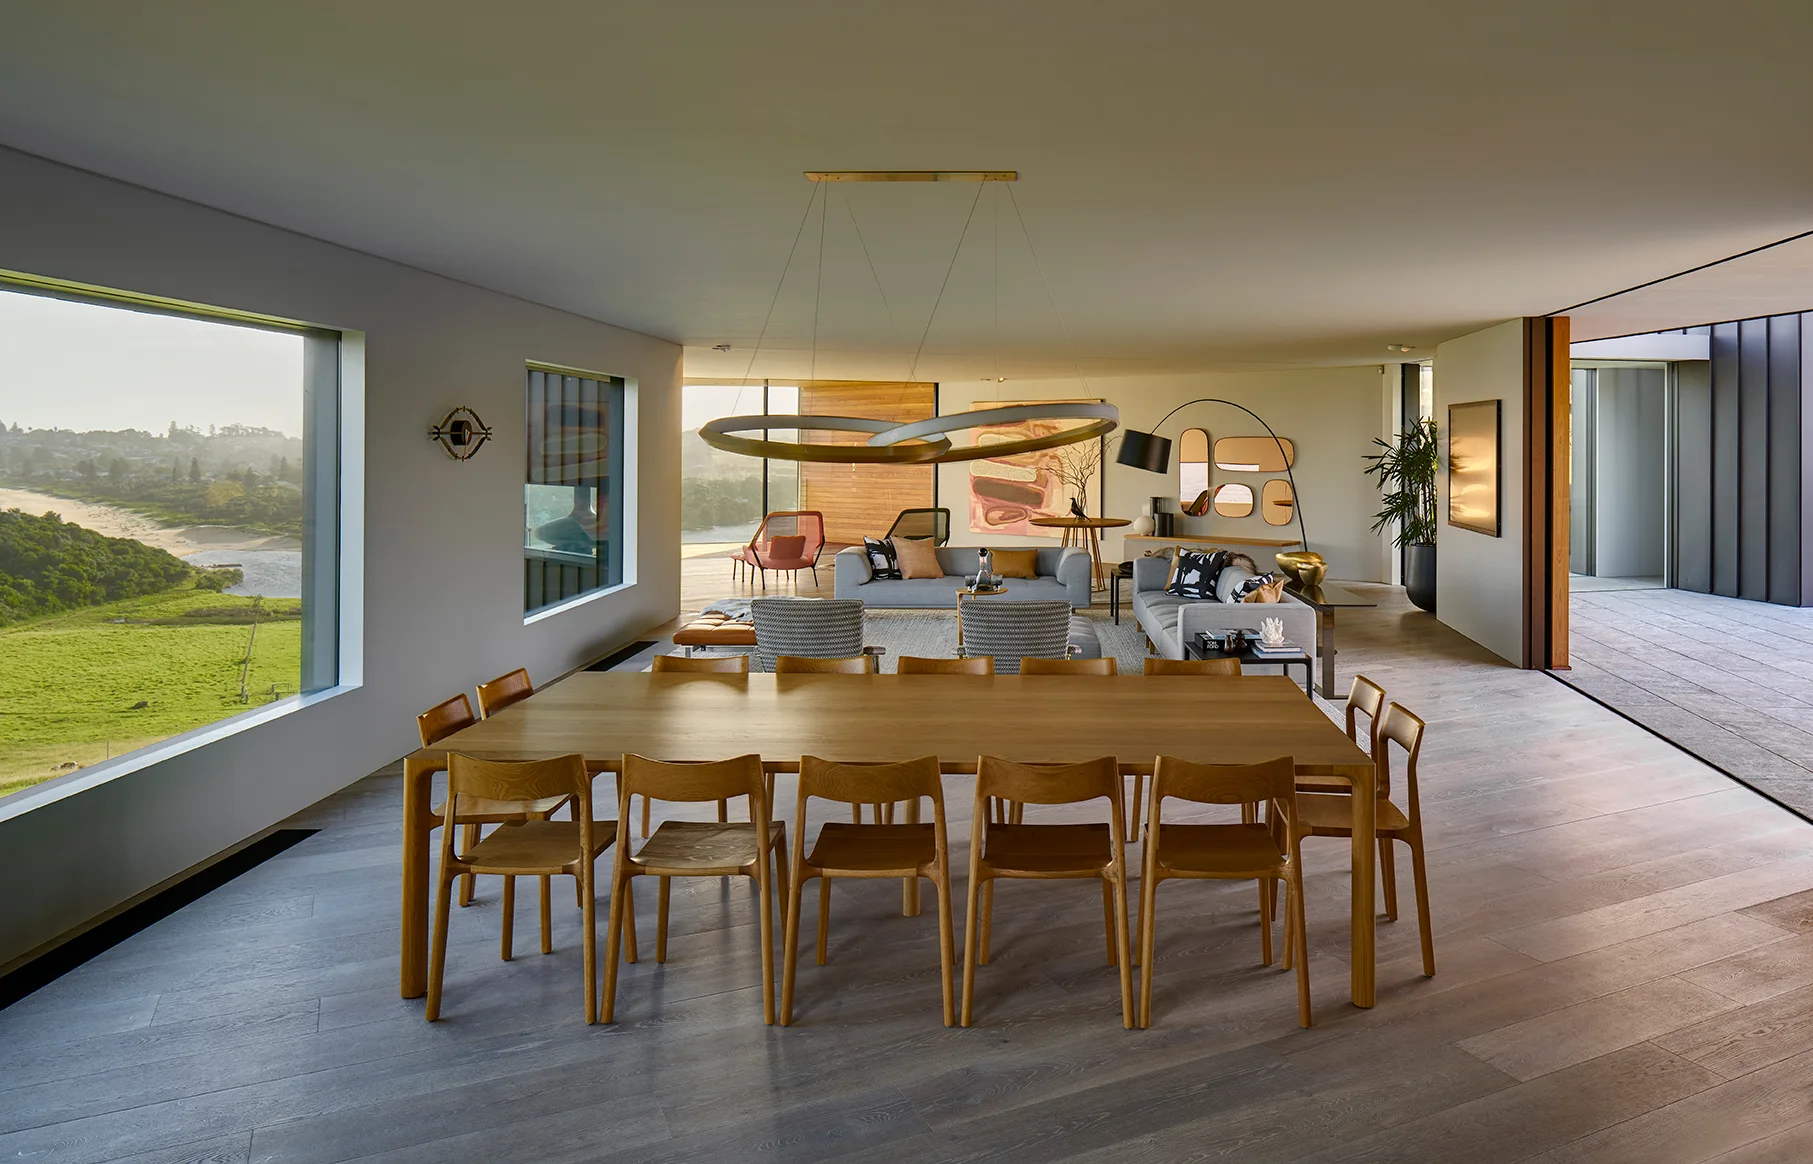
An open-concept room features a long wooden dining table with chairs in the foreground, leading to a living area with grey sofas and large windows.
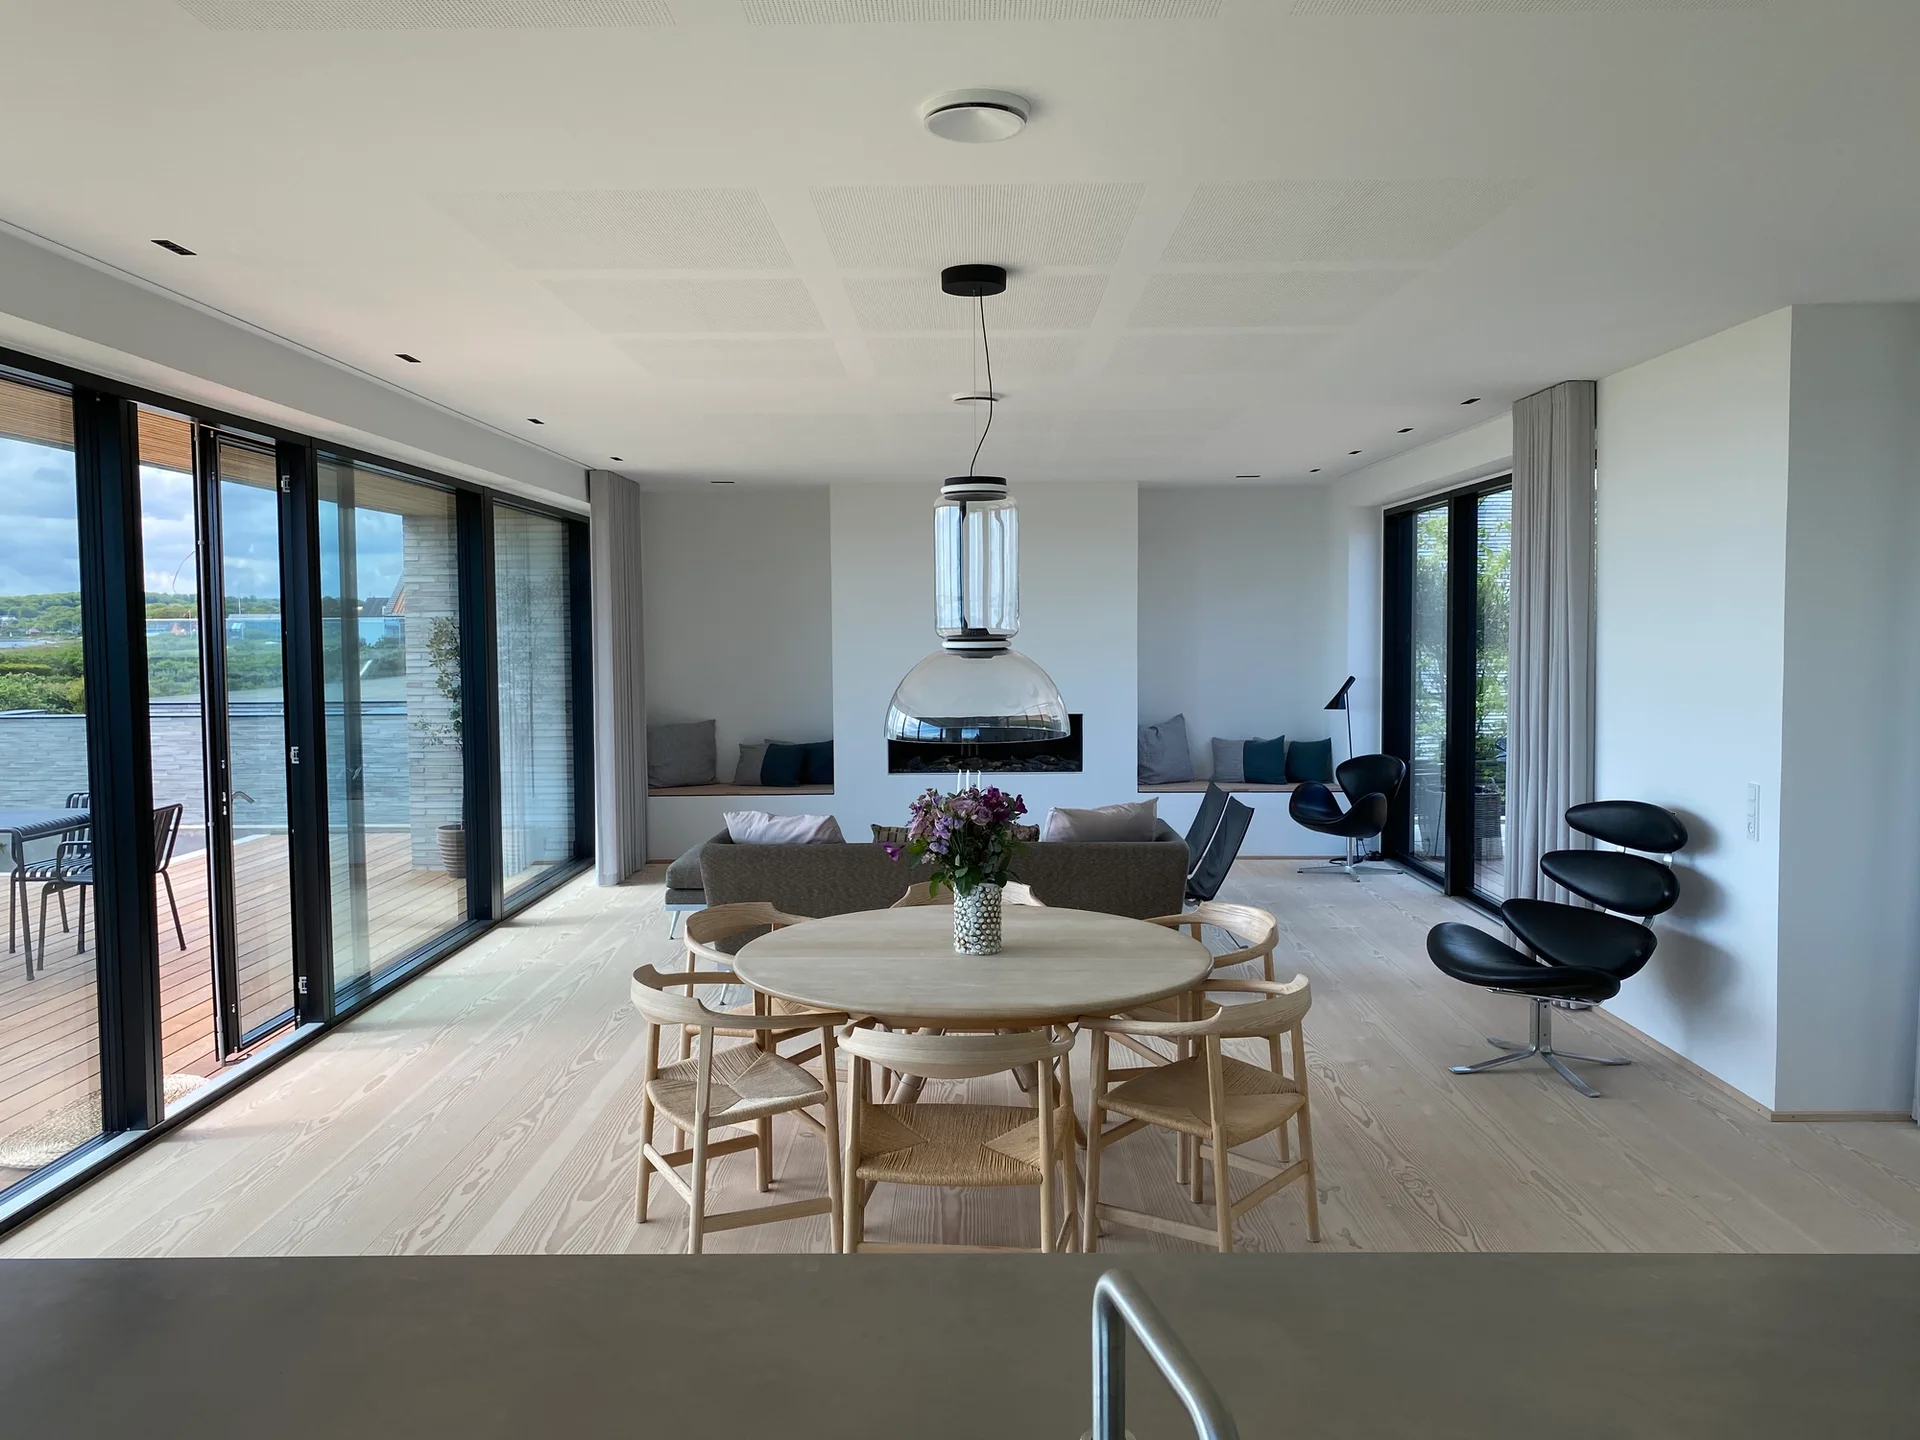
A light wood circular dining table and woven chairs sit under a clear glass pendant light in a bright, open-plan room with sliding glass doors.
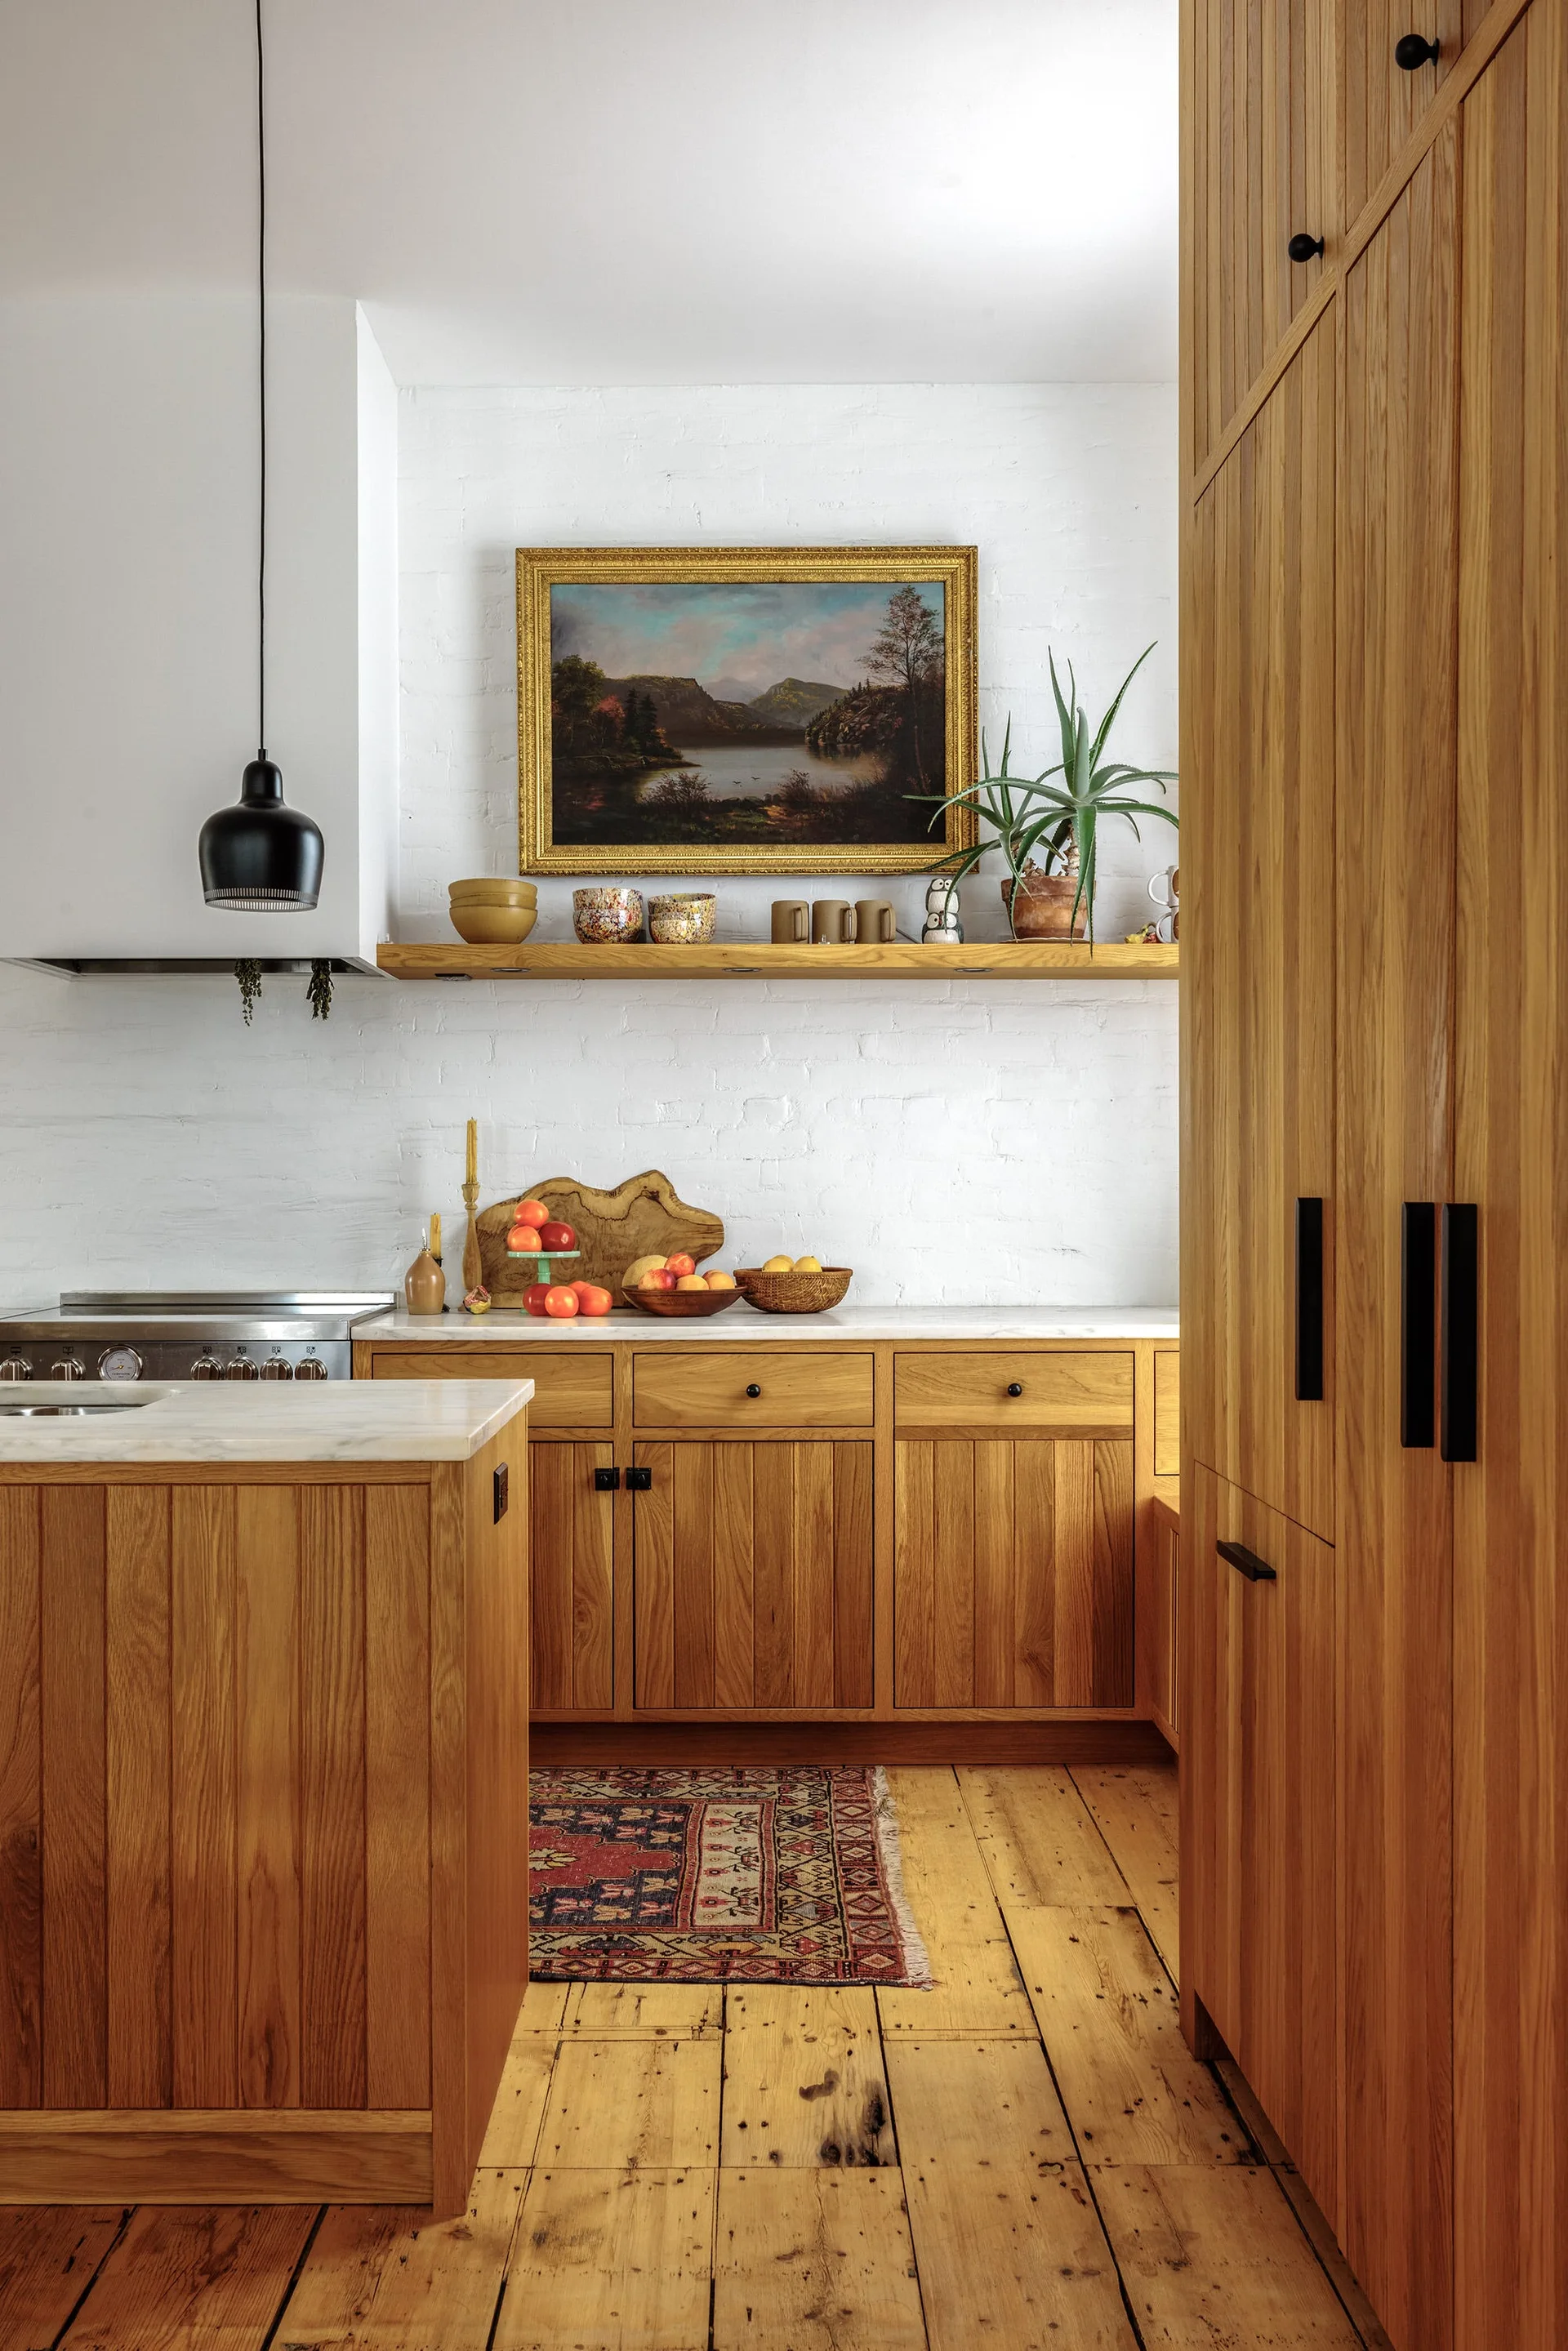
A rustic kitchen featuring light oak cabinets, a white painted brick wall with a wooden floating shelf, a patterned runner rug, and wide plank flooring.
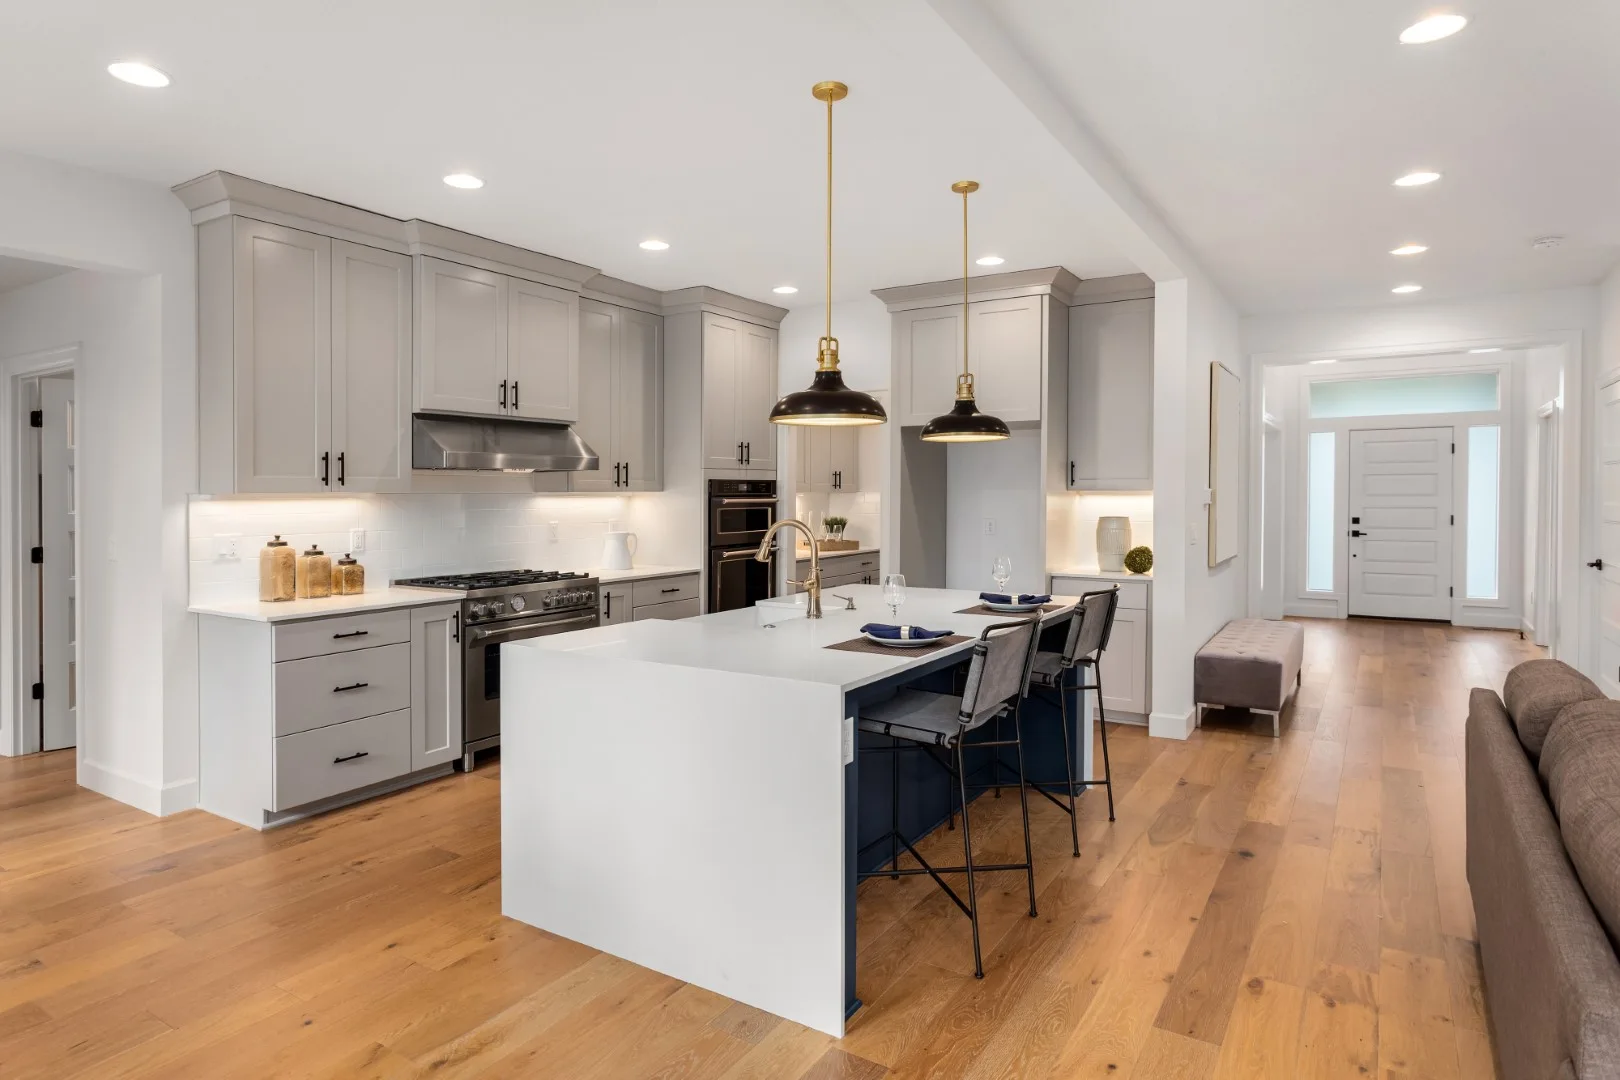
An open-concept kitchen features grey cabinets, a white and navy blue island with bar stools, and warm wood floors under dome pendant lights.
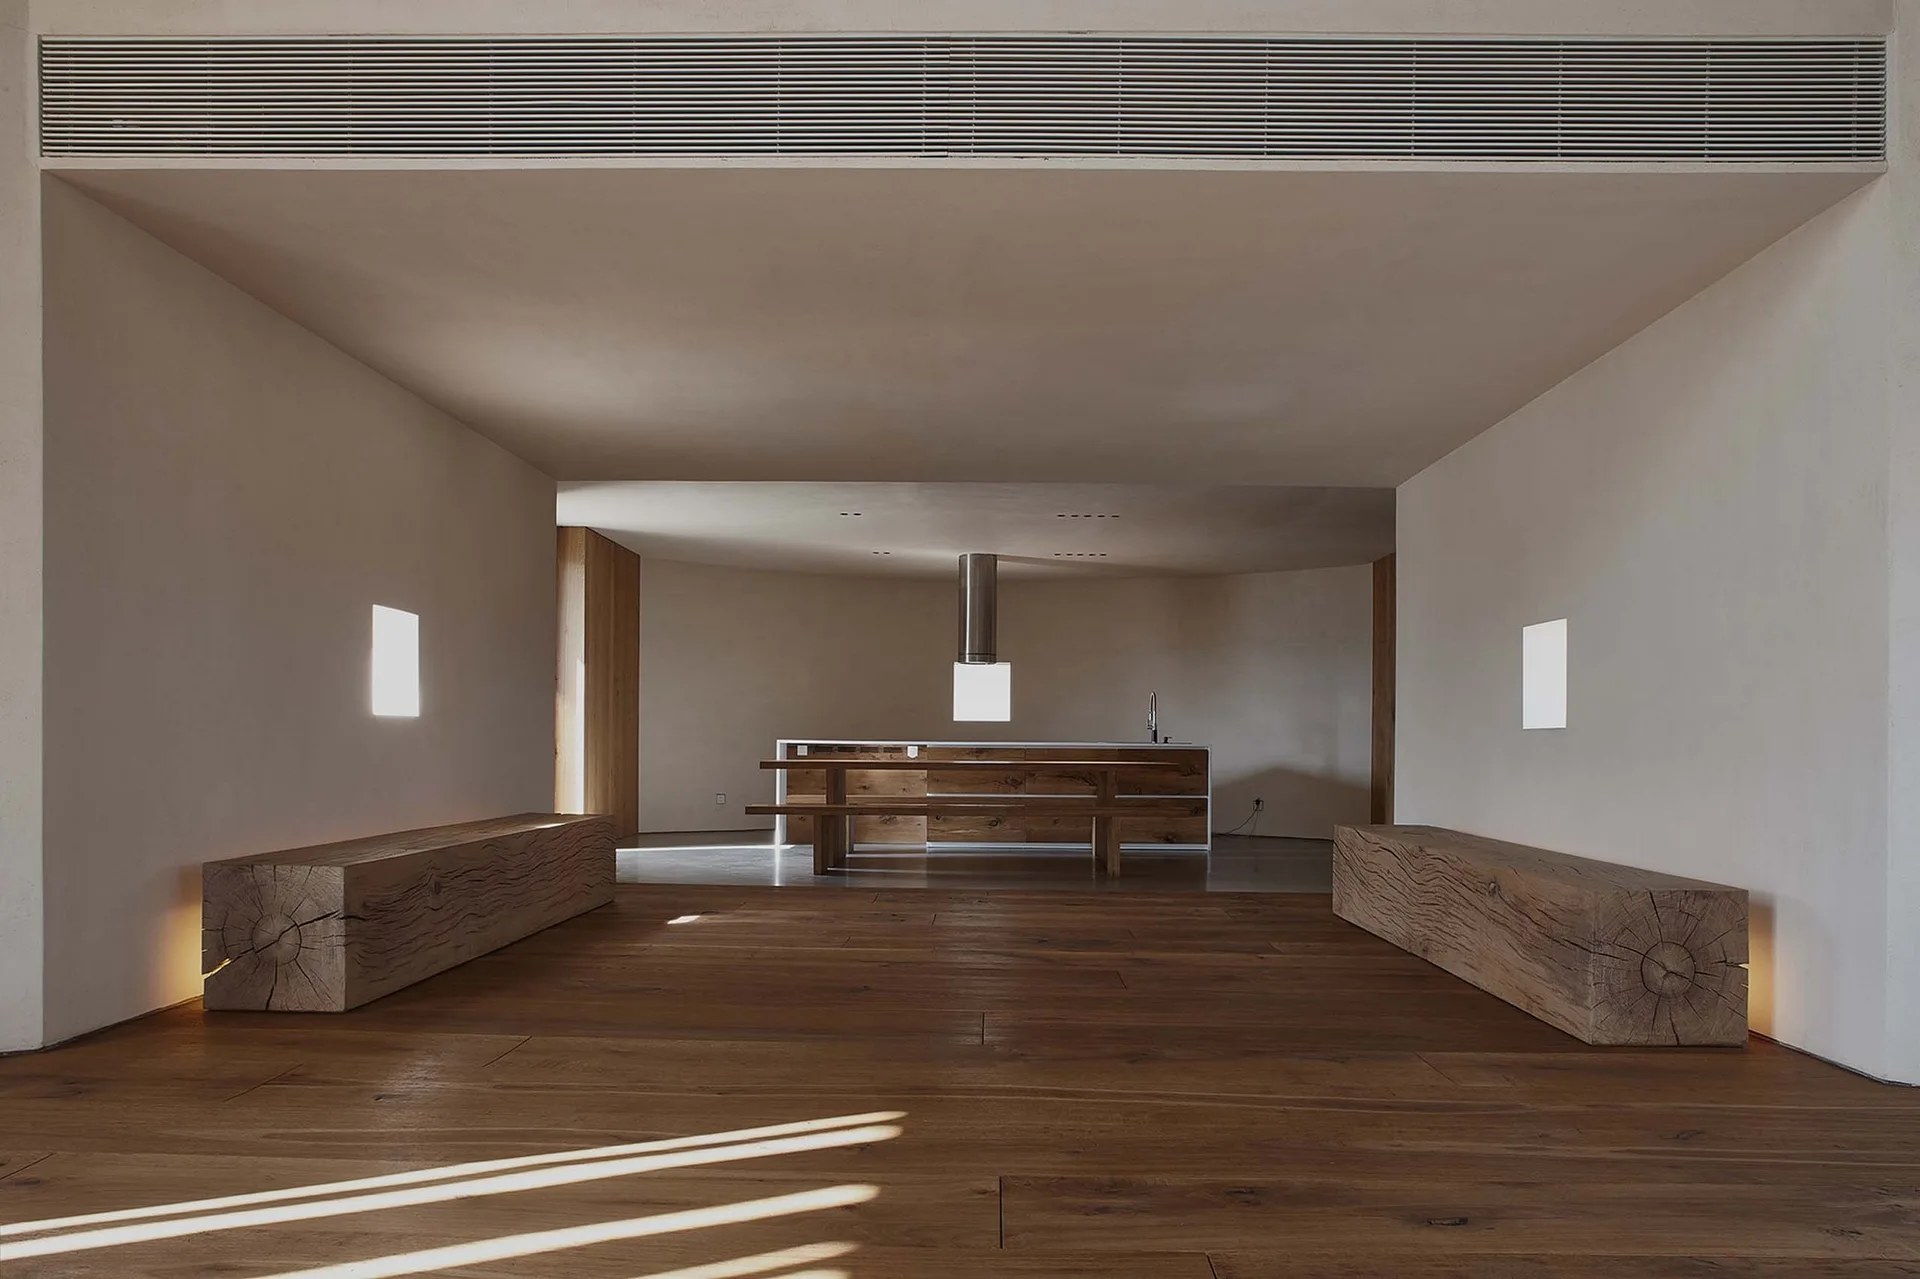
A minimalist open-plan kitchen and dining area with wide-plank wood floors, two solid log benches in the foreground, and a central kitchen island.
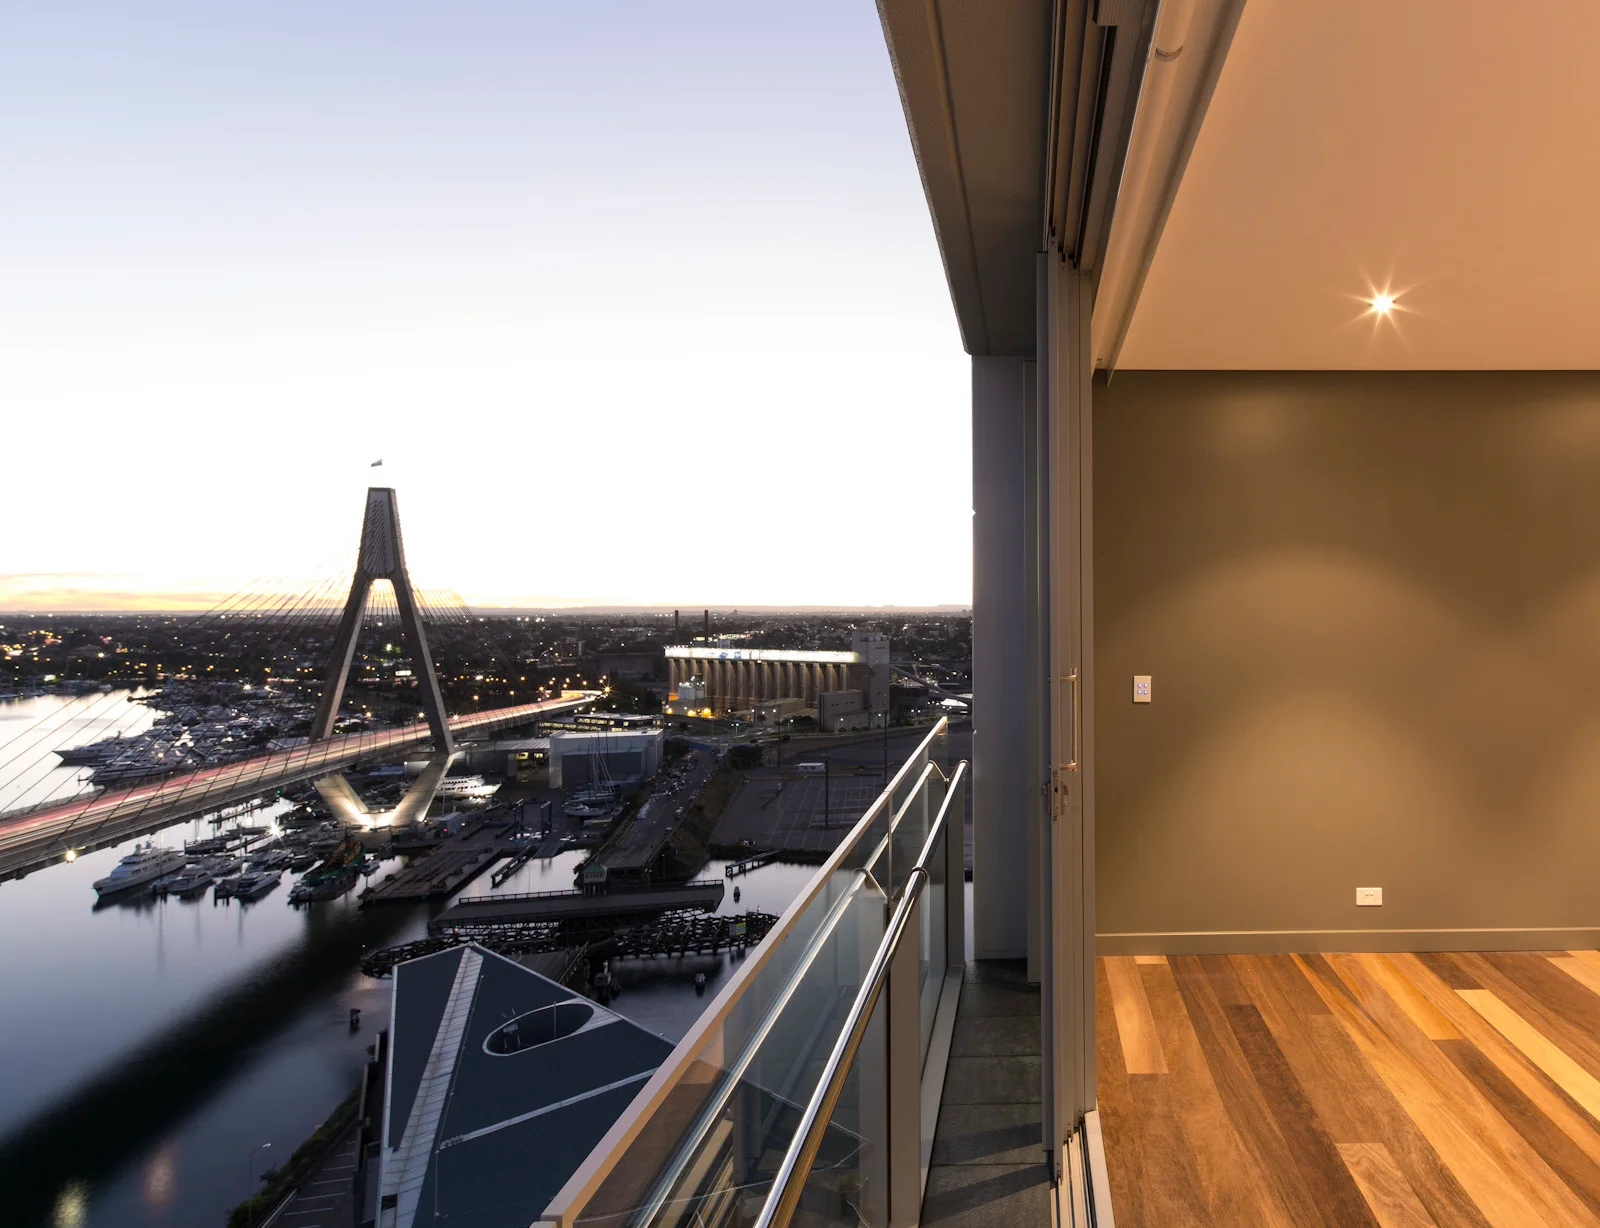
An elevated apartment balcony with a glass and metal railing overlooks a harbor and suspension bridge at twilight next to an indoor wood floor.
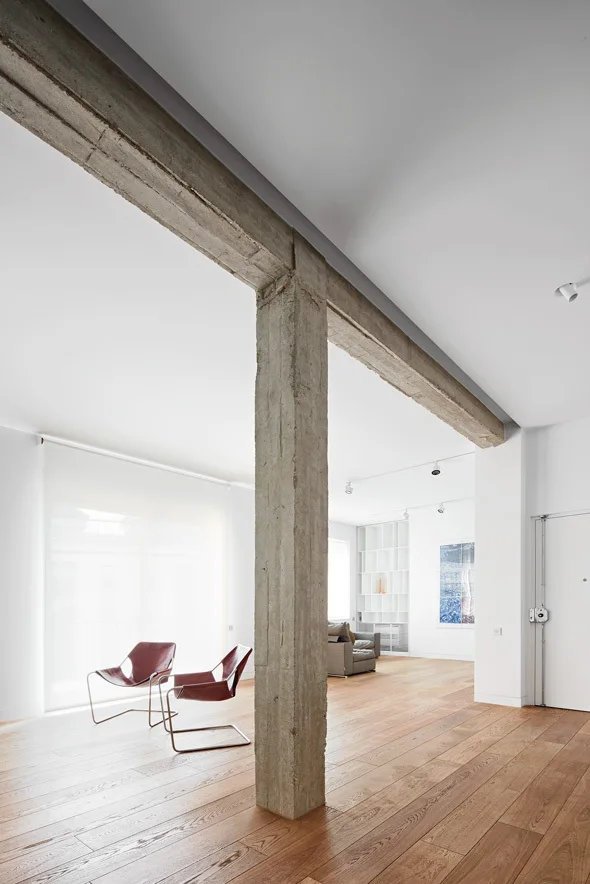
A minimalist open-plan living room featuring an exposed concrete column and beam, light wood floors, and two brown leather armchairs.
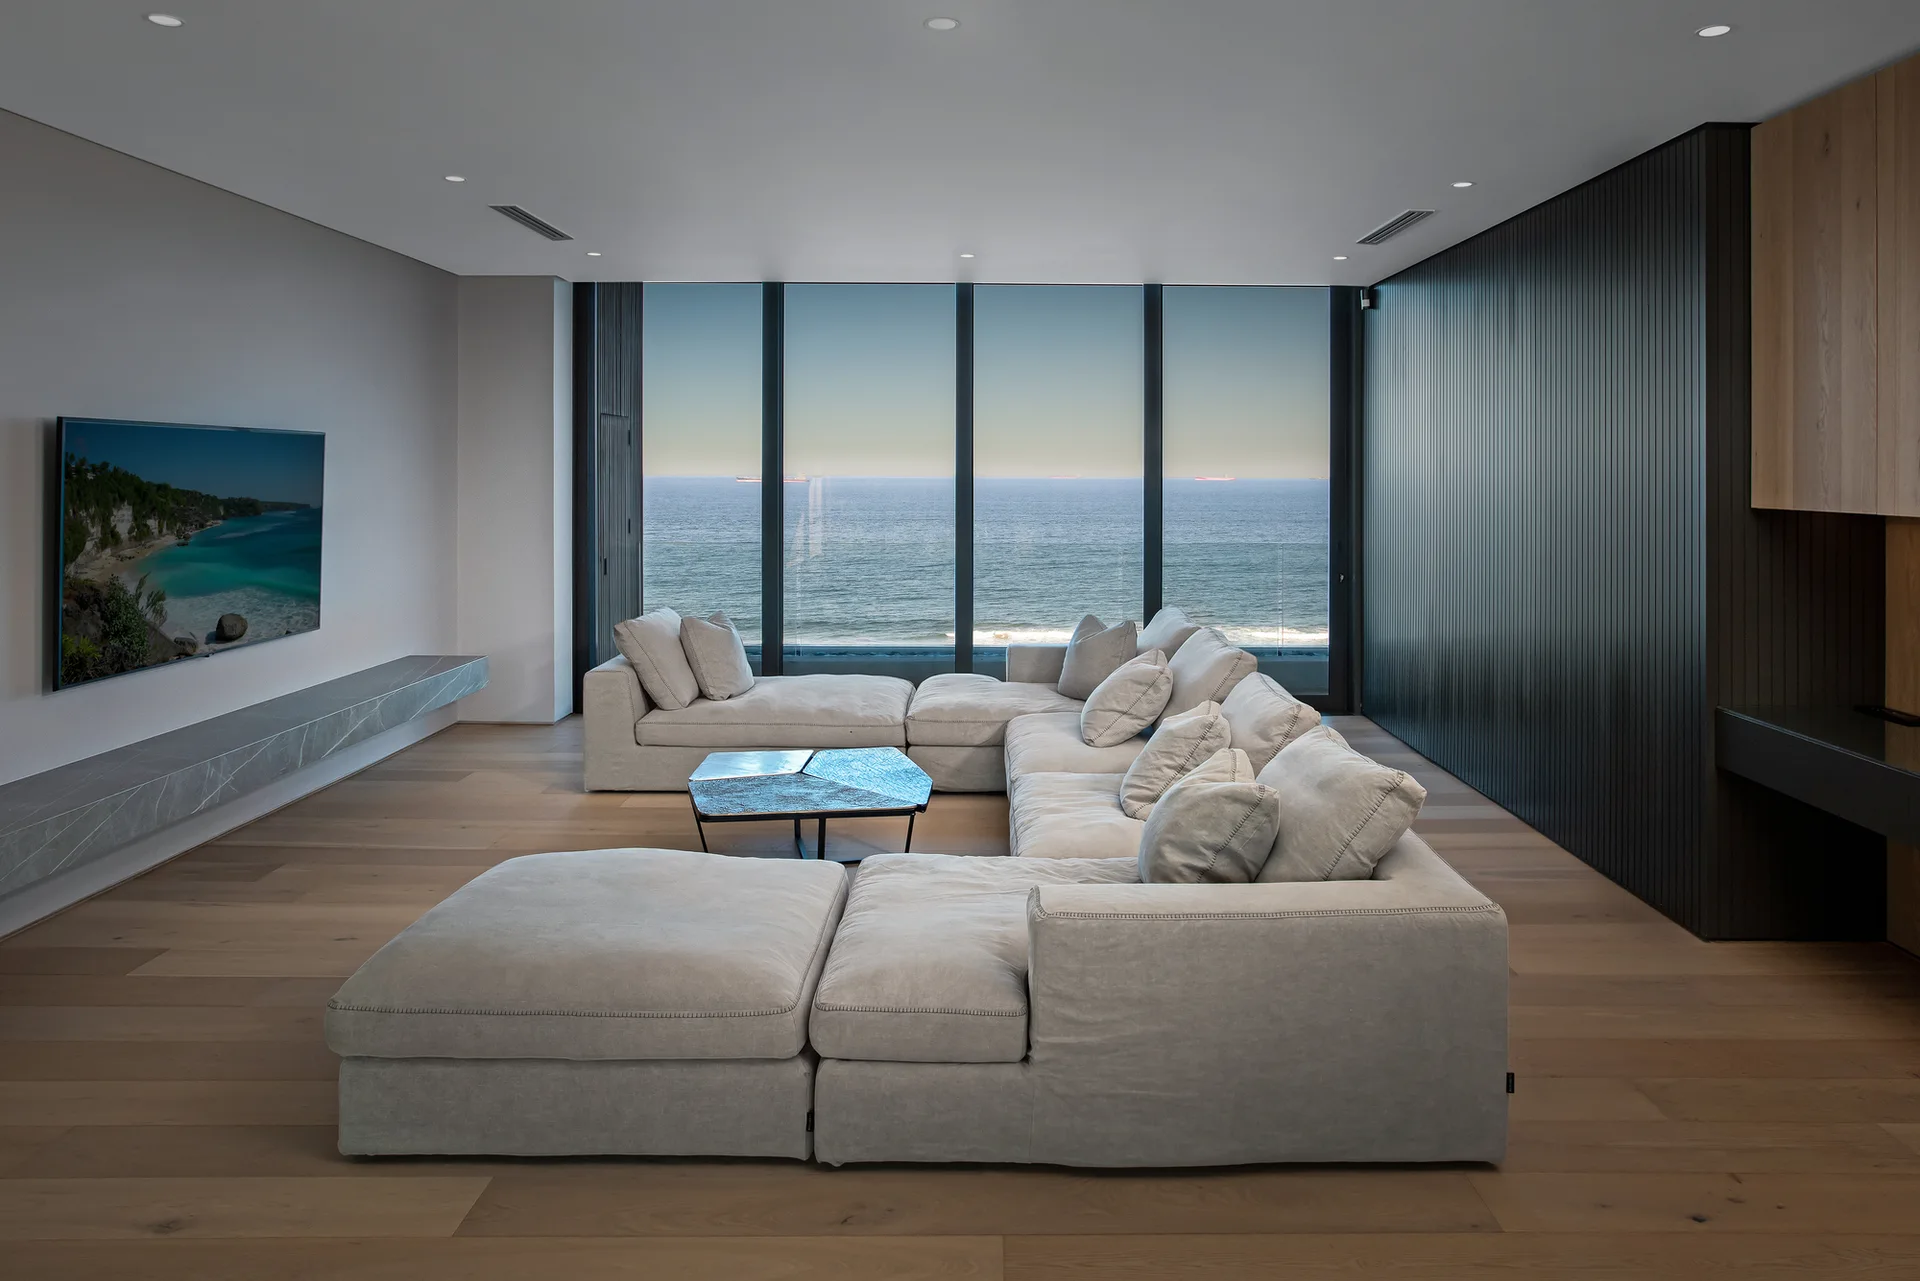
A spacious living room features a large light gray sectional, a dark slatted accent wall, and panoramic windows overlooking the ocean.
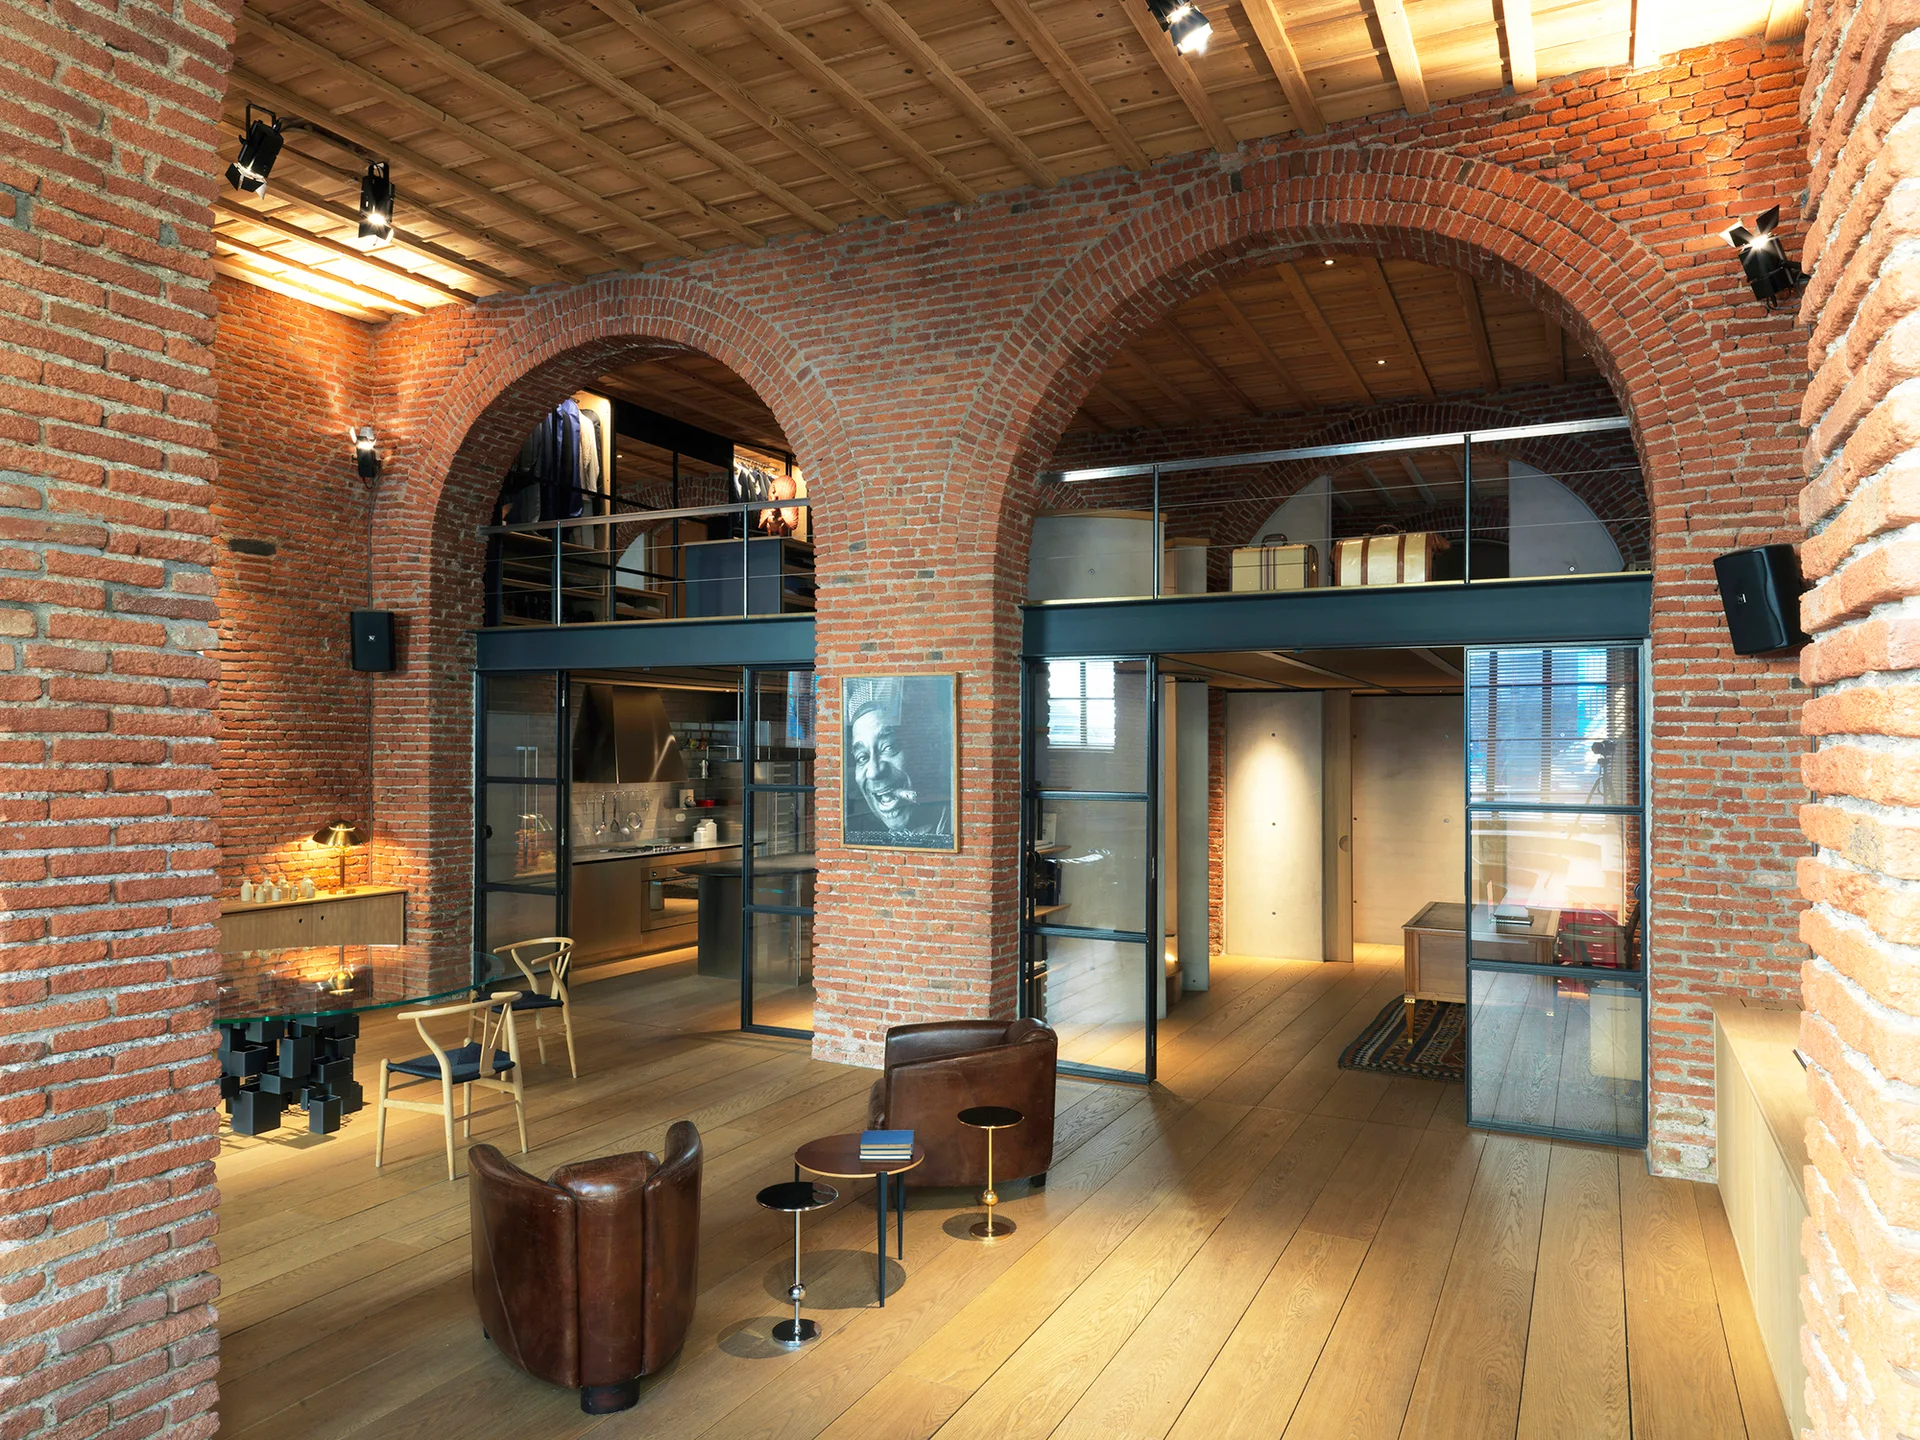
An industrial loft living space featuring large red brick arches, wide-plank wood floors, exposed wood ceilings, and black-framed glass partitions.
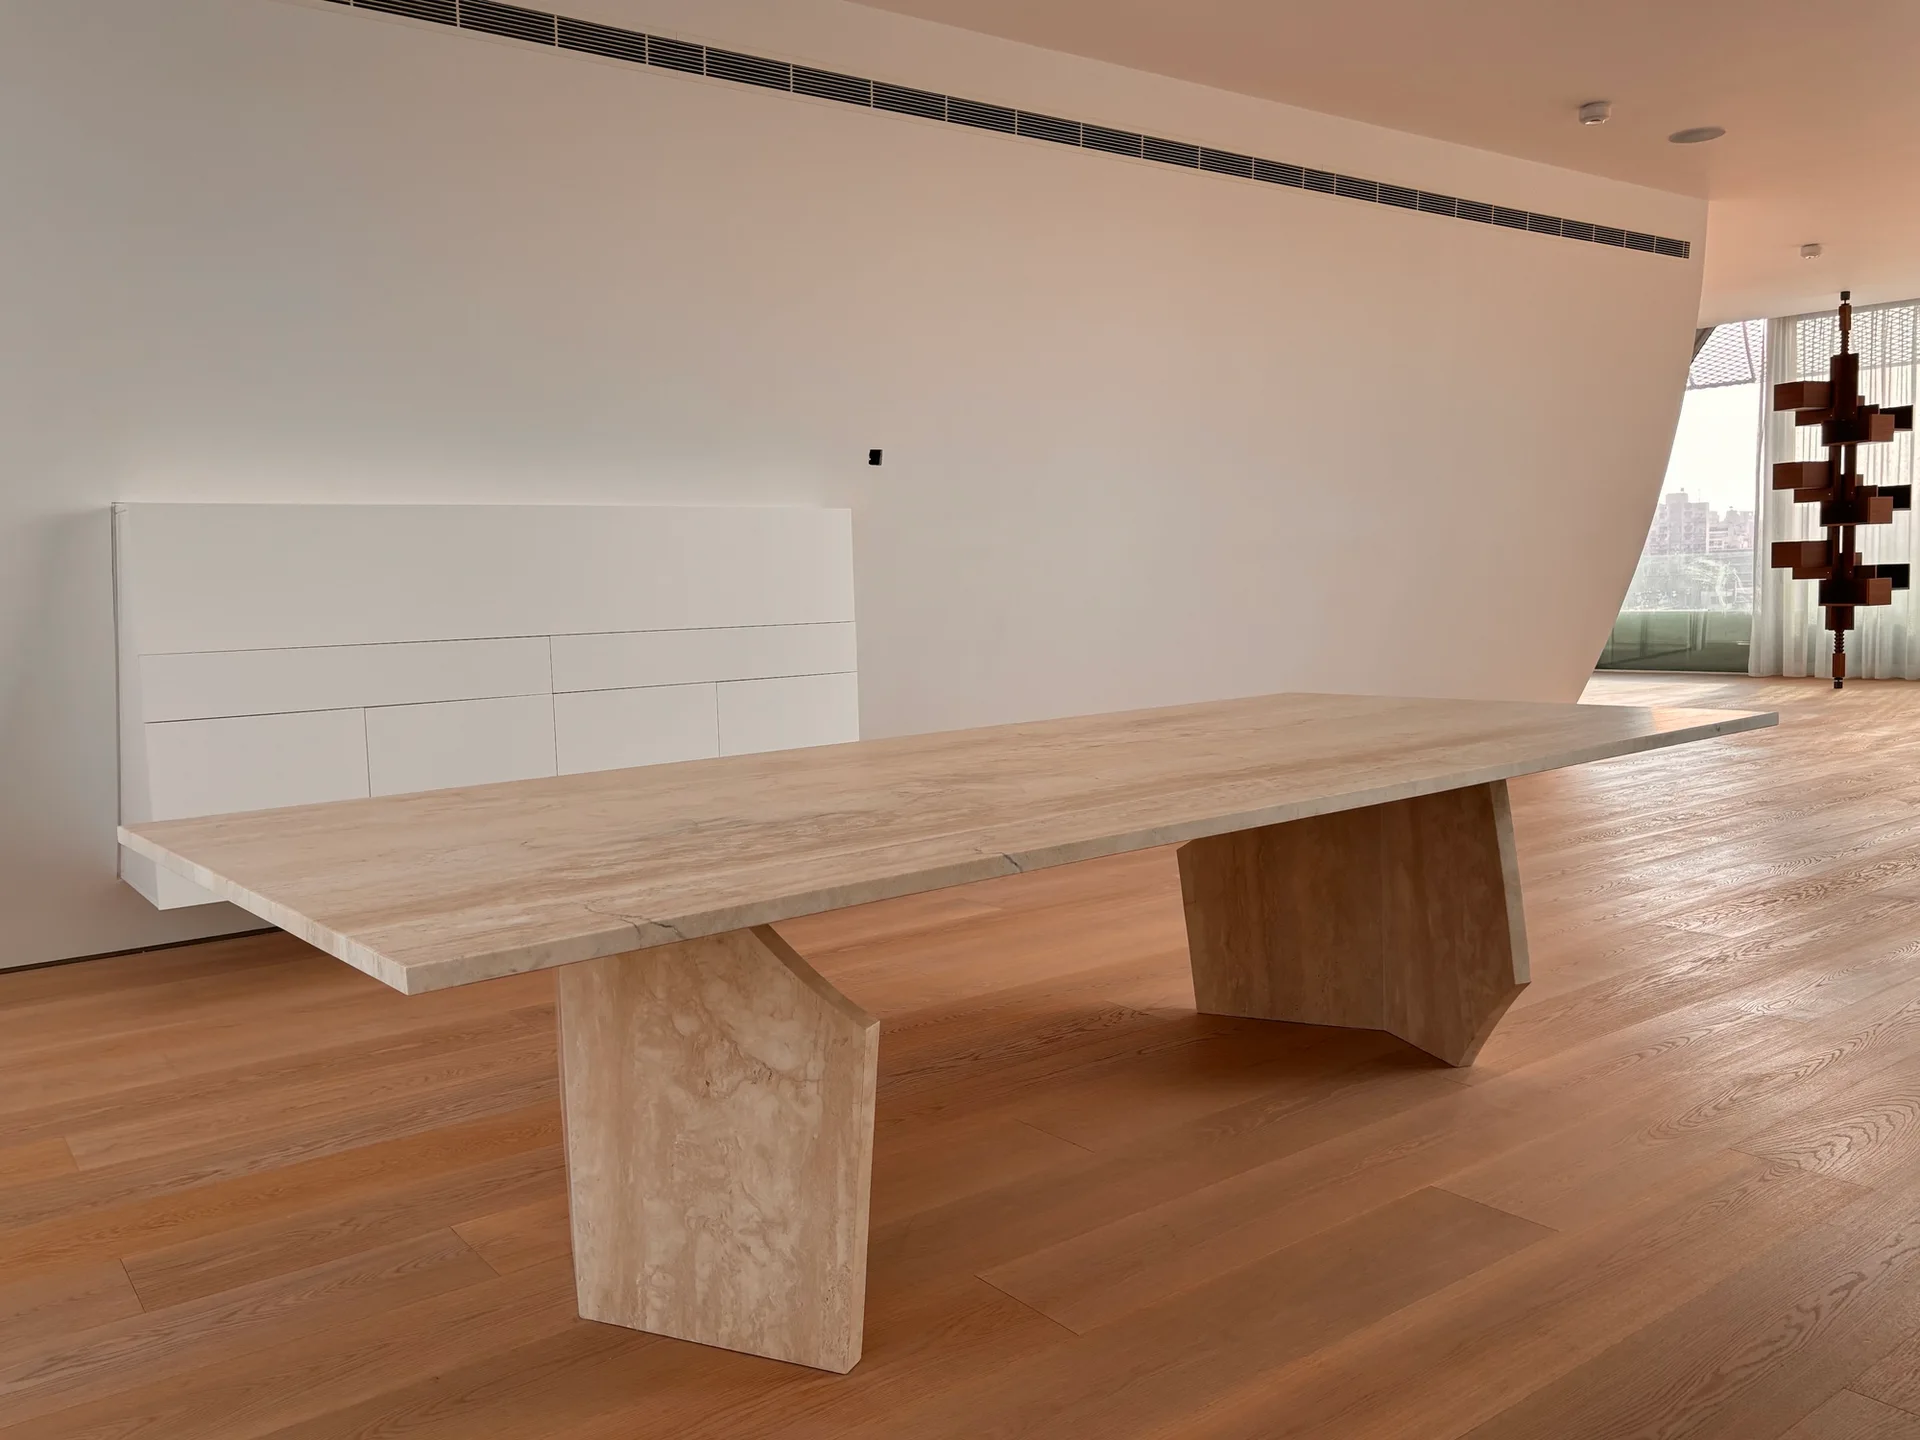
A large travertine stone dining table sits on wide-plank wood floors in a minimalist room with a low-profile white cabinet on the wall.
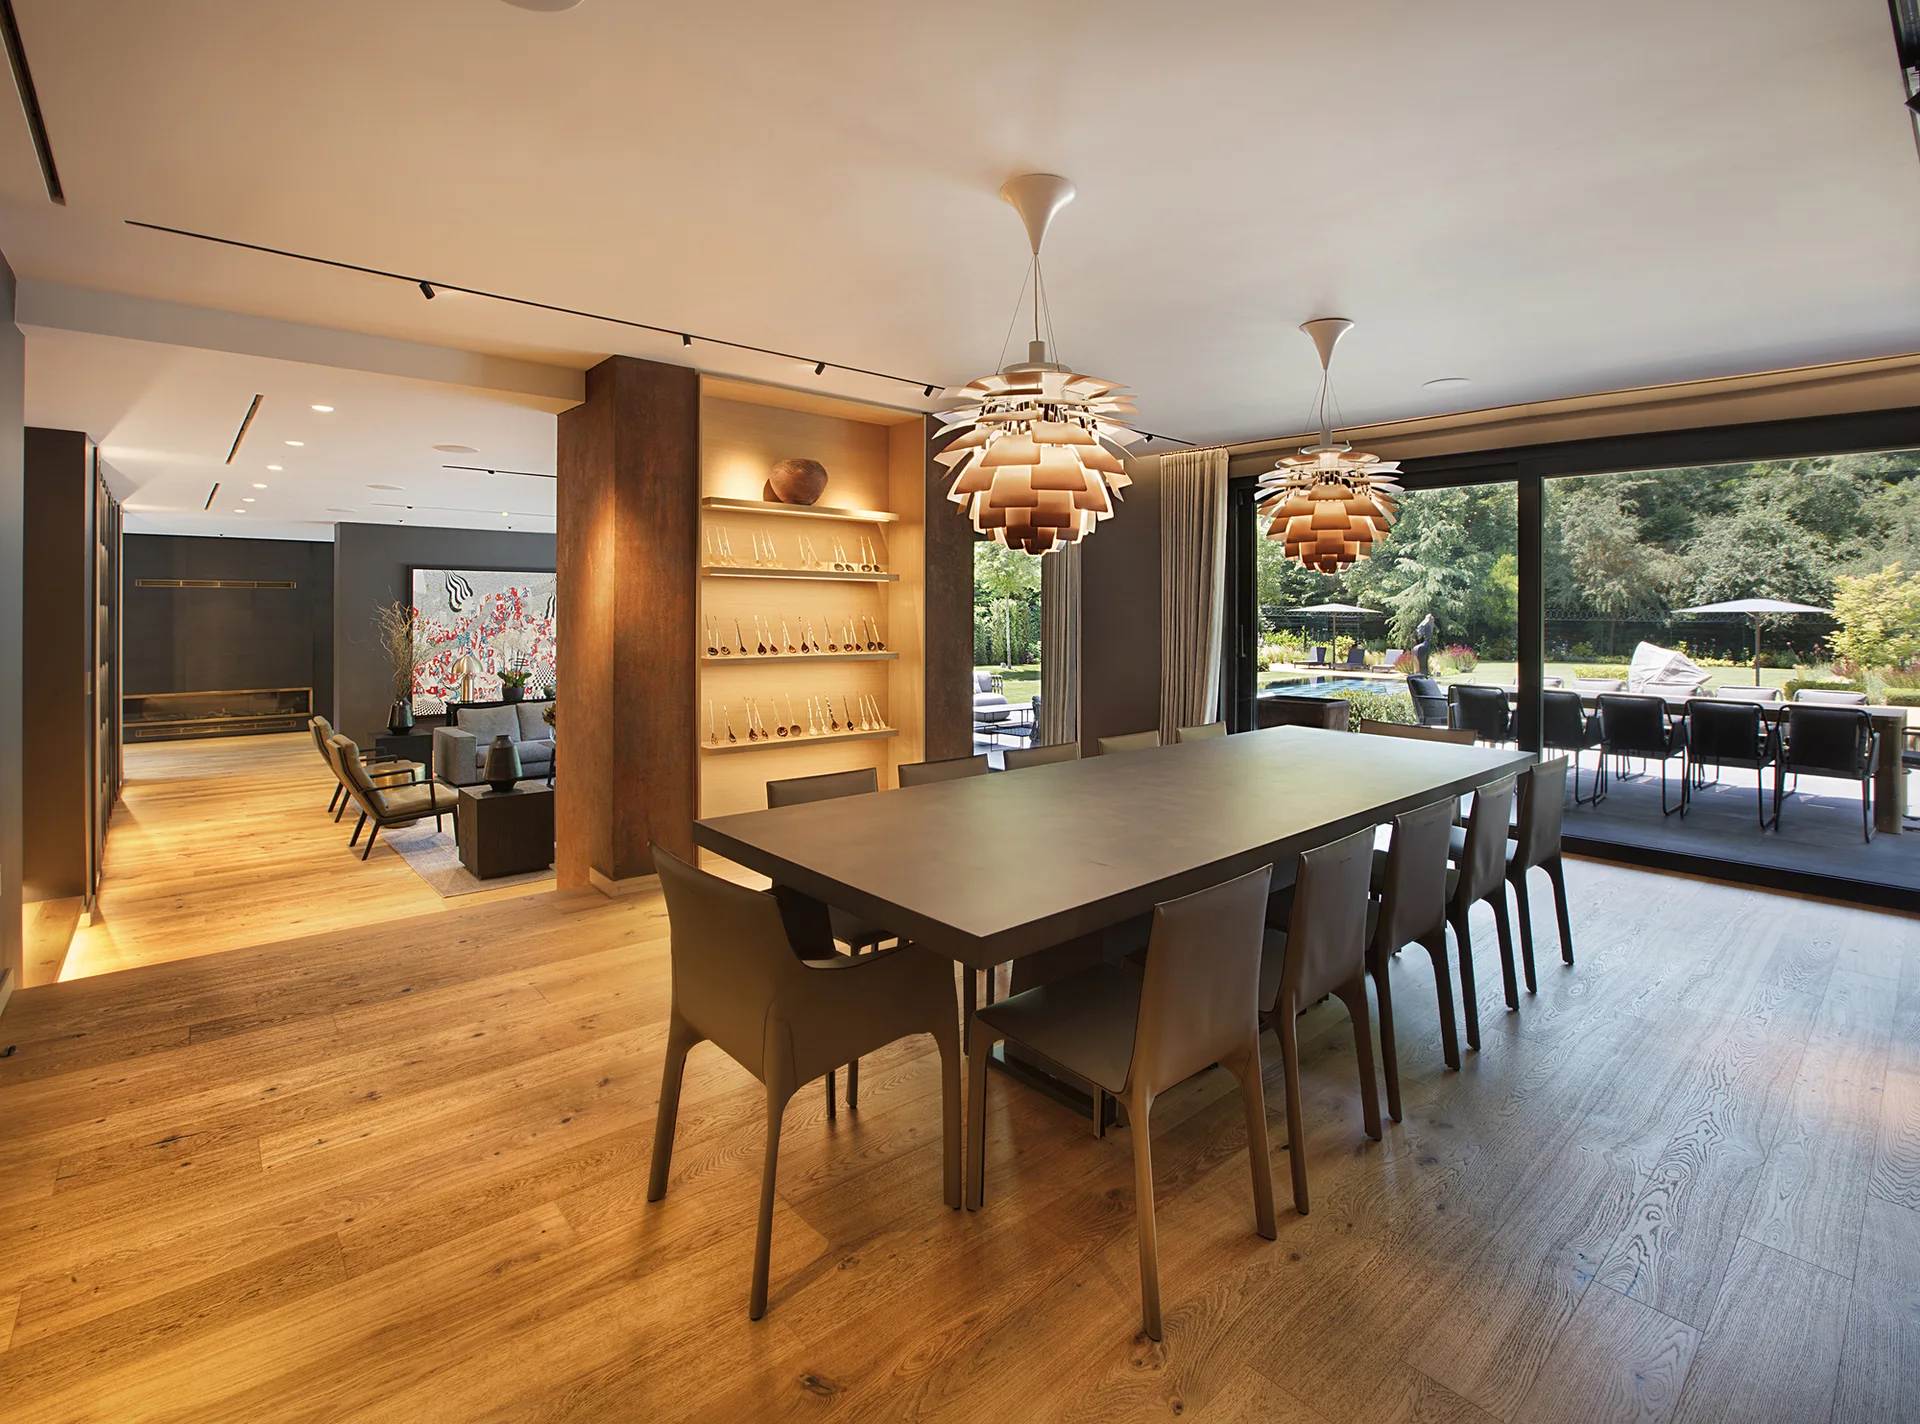
A spacious dining room featuring a long dark table with chairs, two tiered sculptural pendant lights, lighted display shelving, and wide-plank wood flooring.
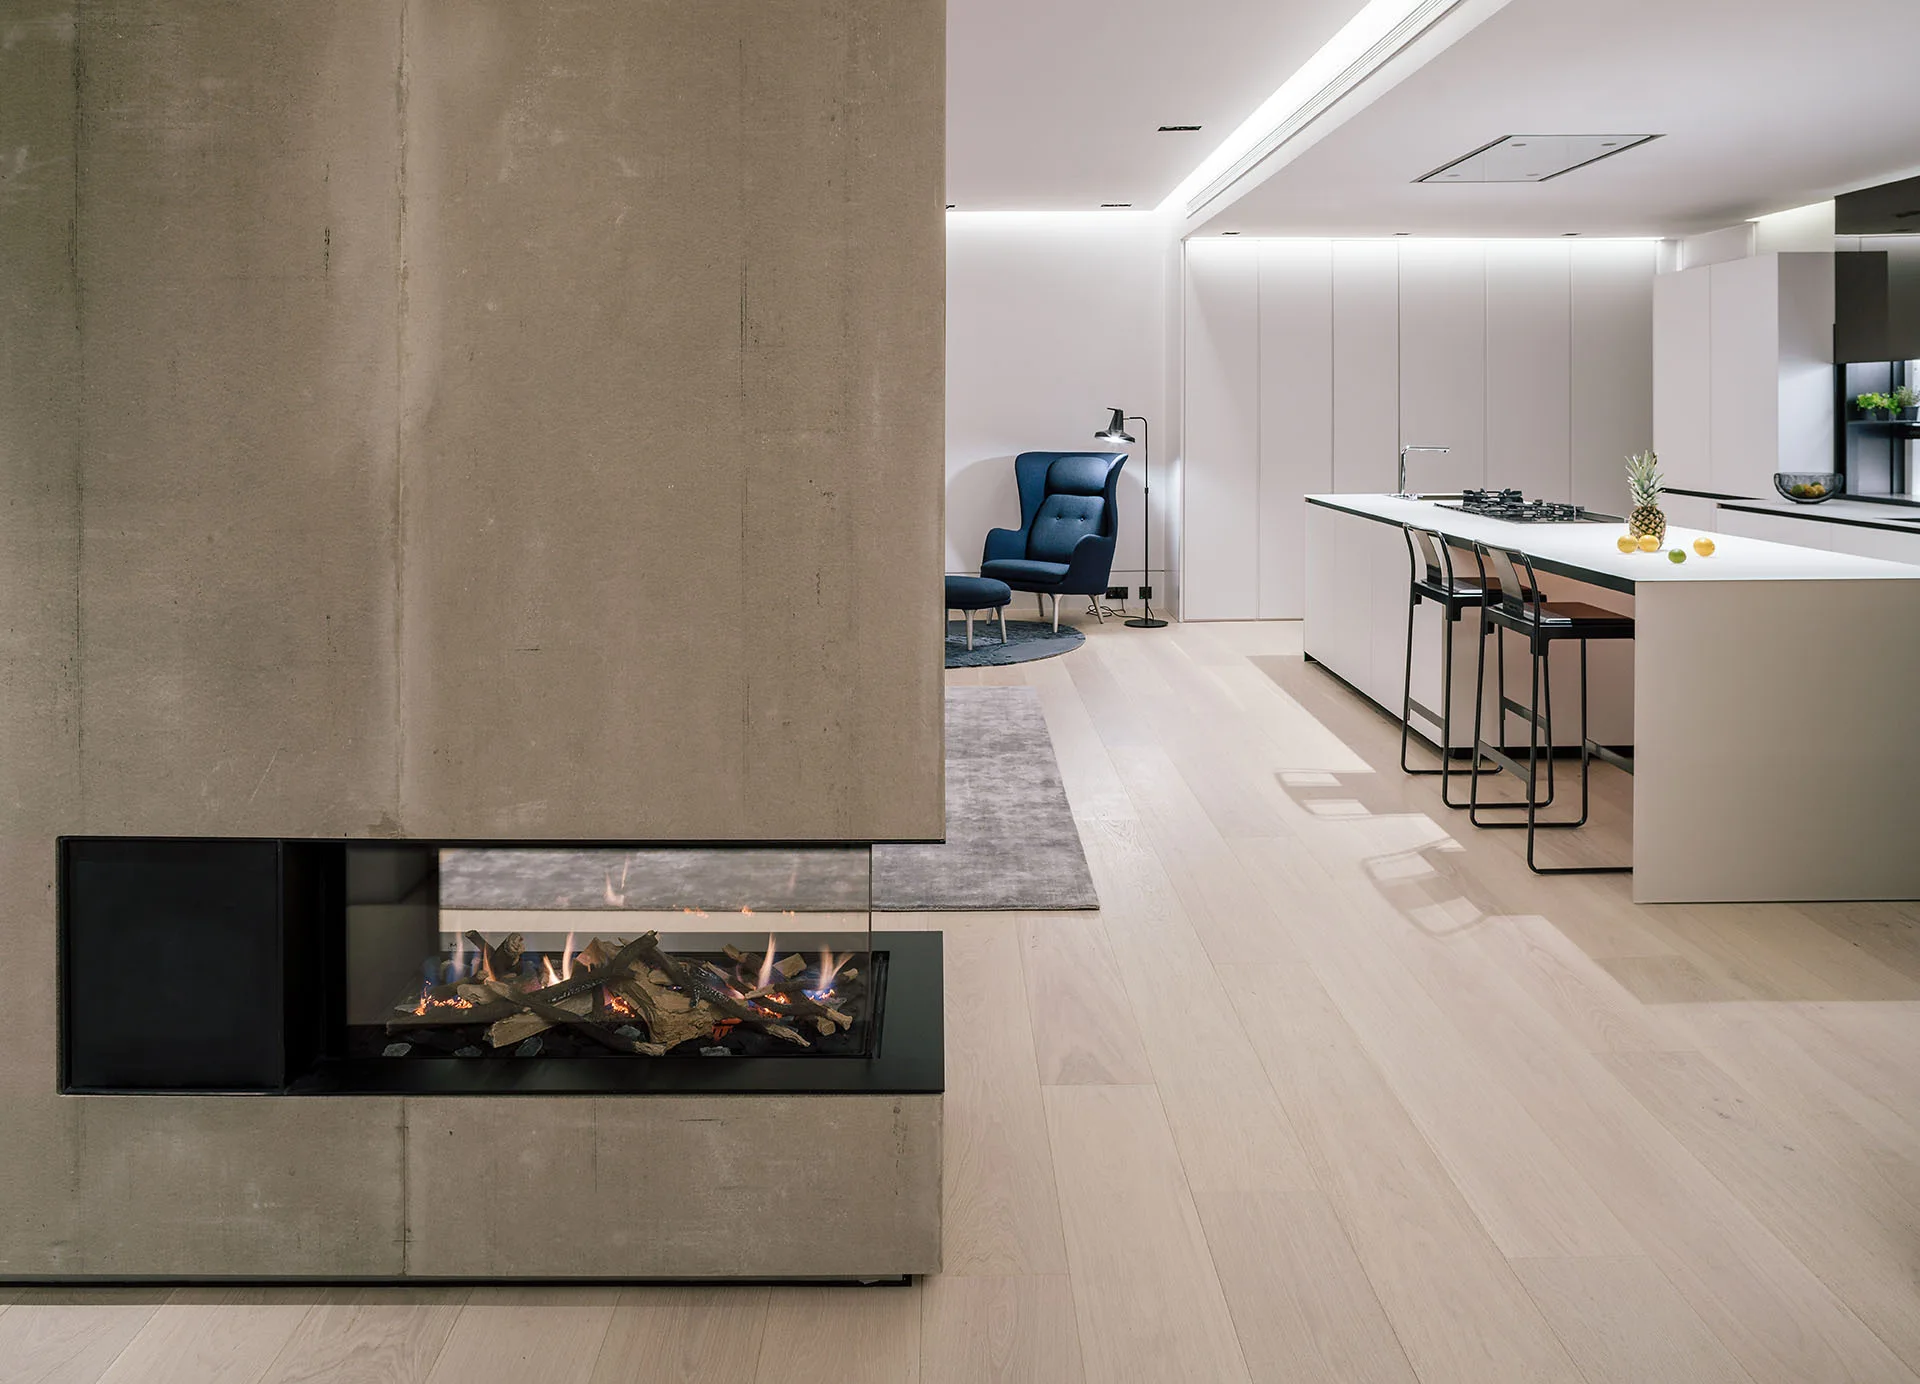
An open-plan room features a large concrete fireplace column alongside a white kitchen island with bar stools and a blue armchair in the background.
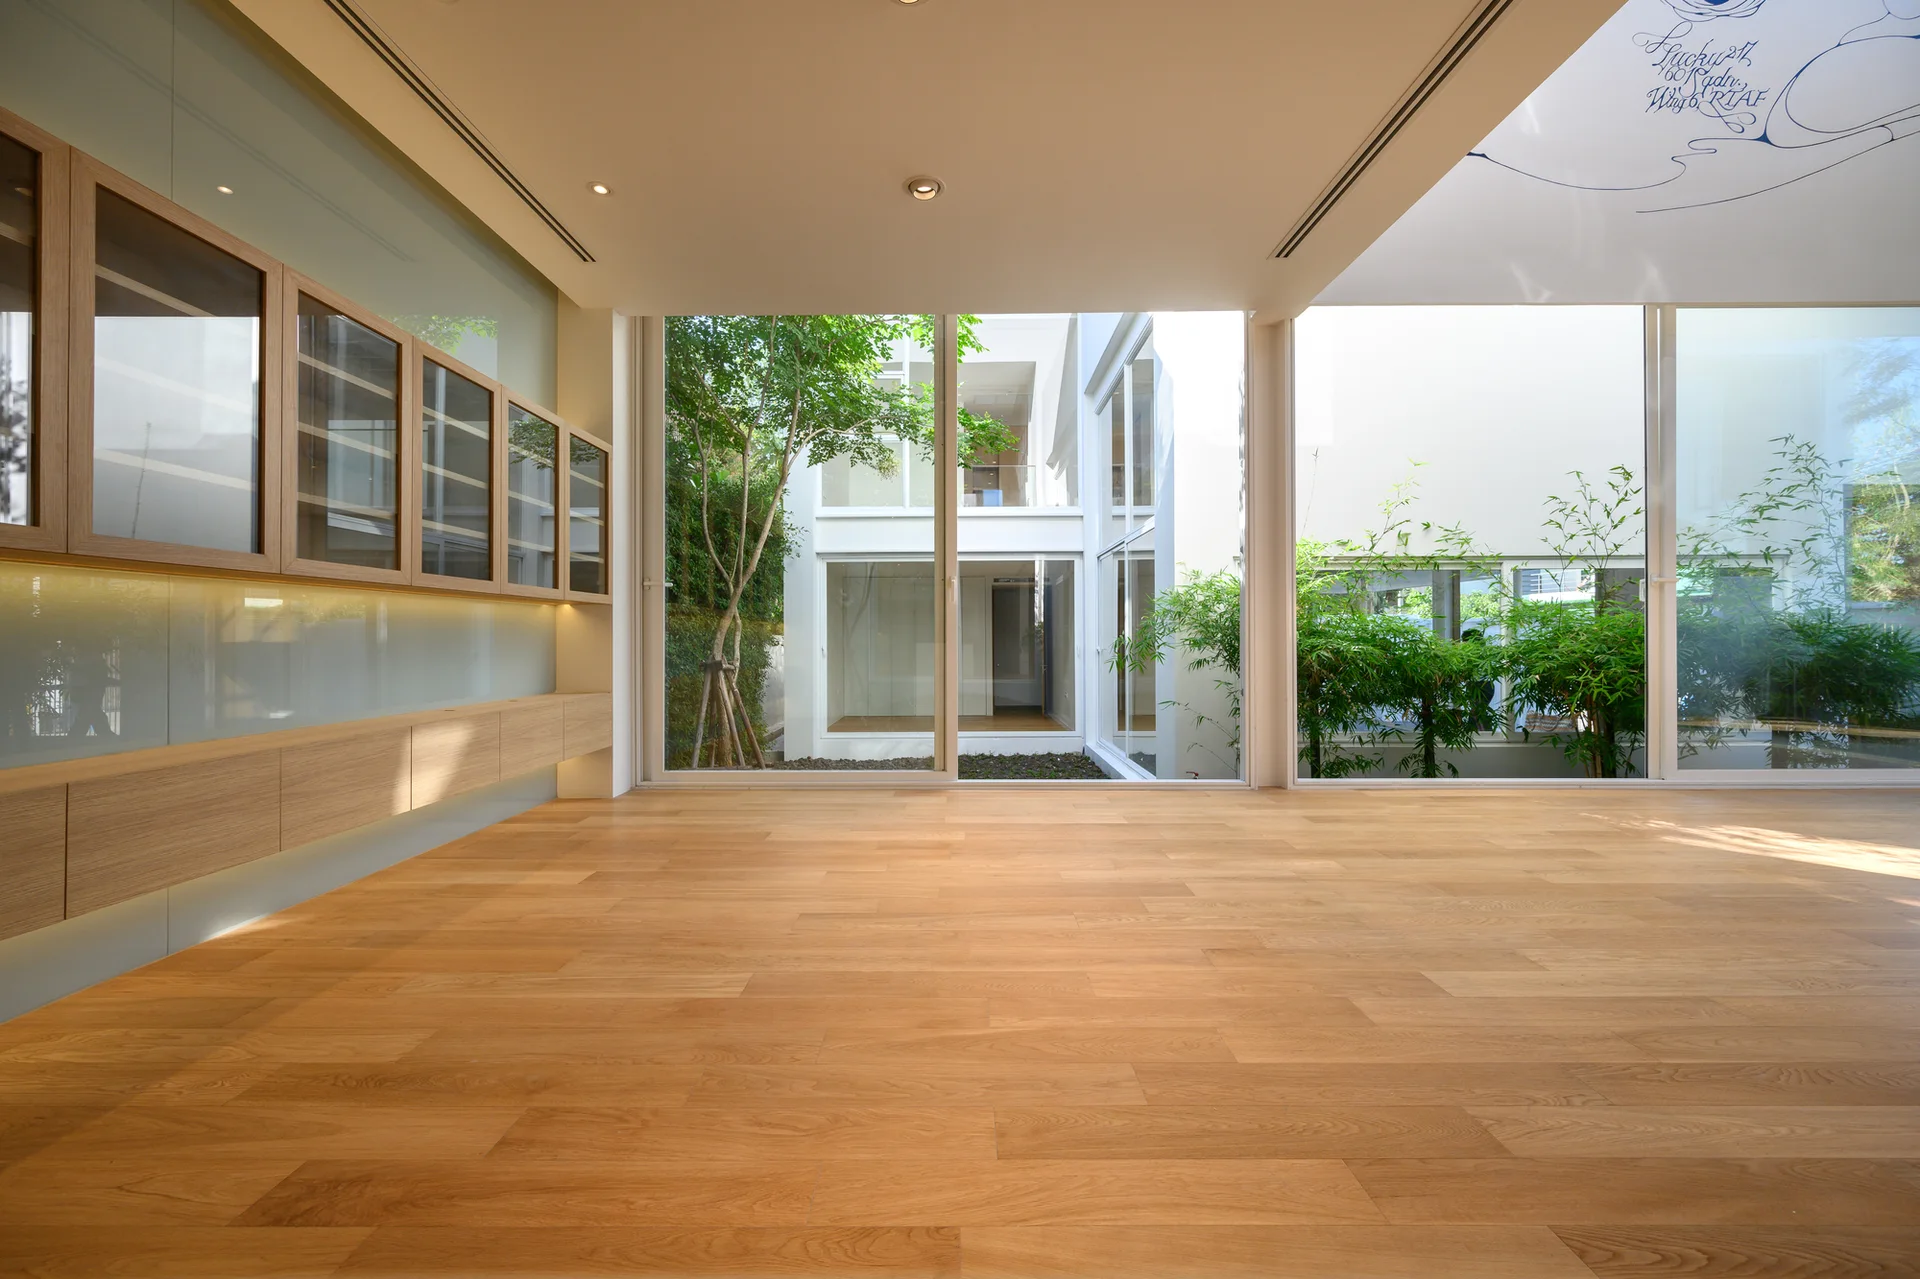
An empty minimalist room features light oak plank flooring, a wall of built-in cabinets with glass doors, and large sliding windows facing a green courtyard.
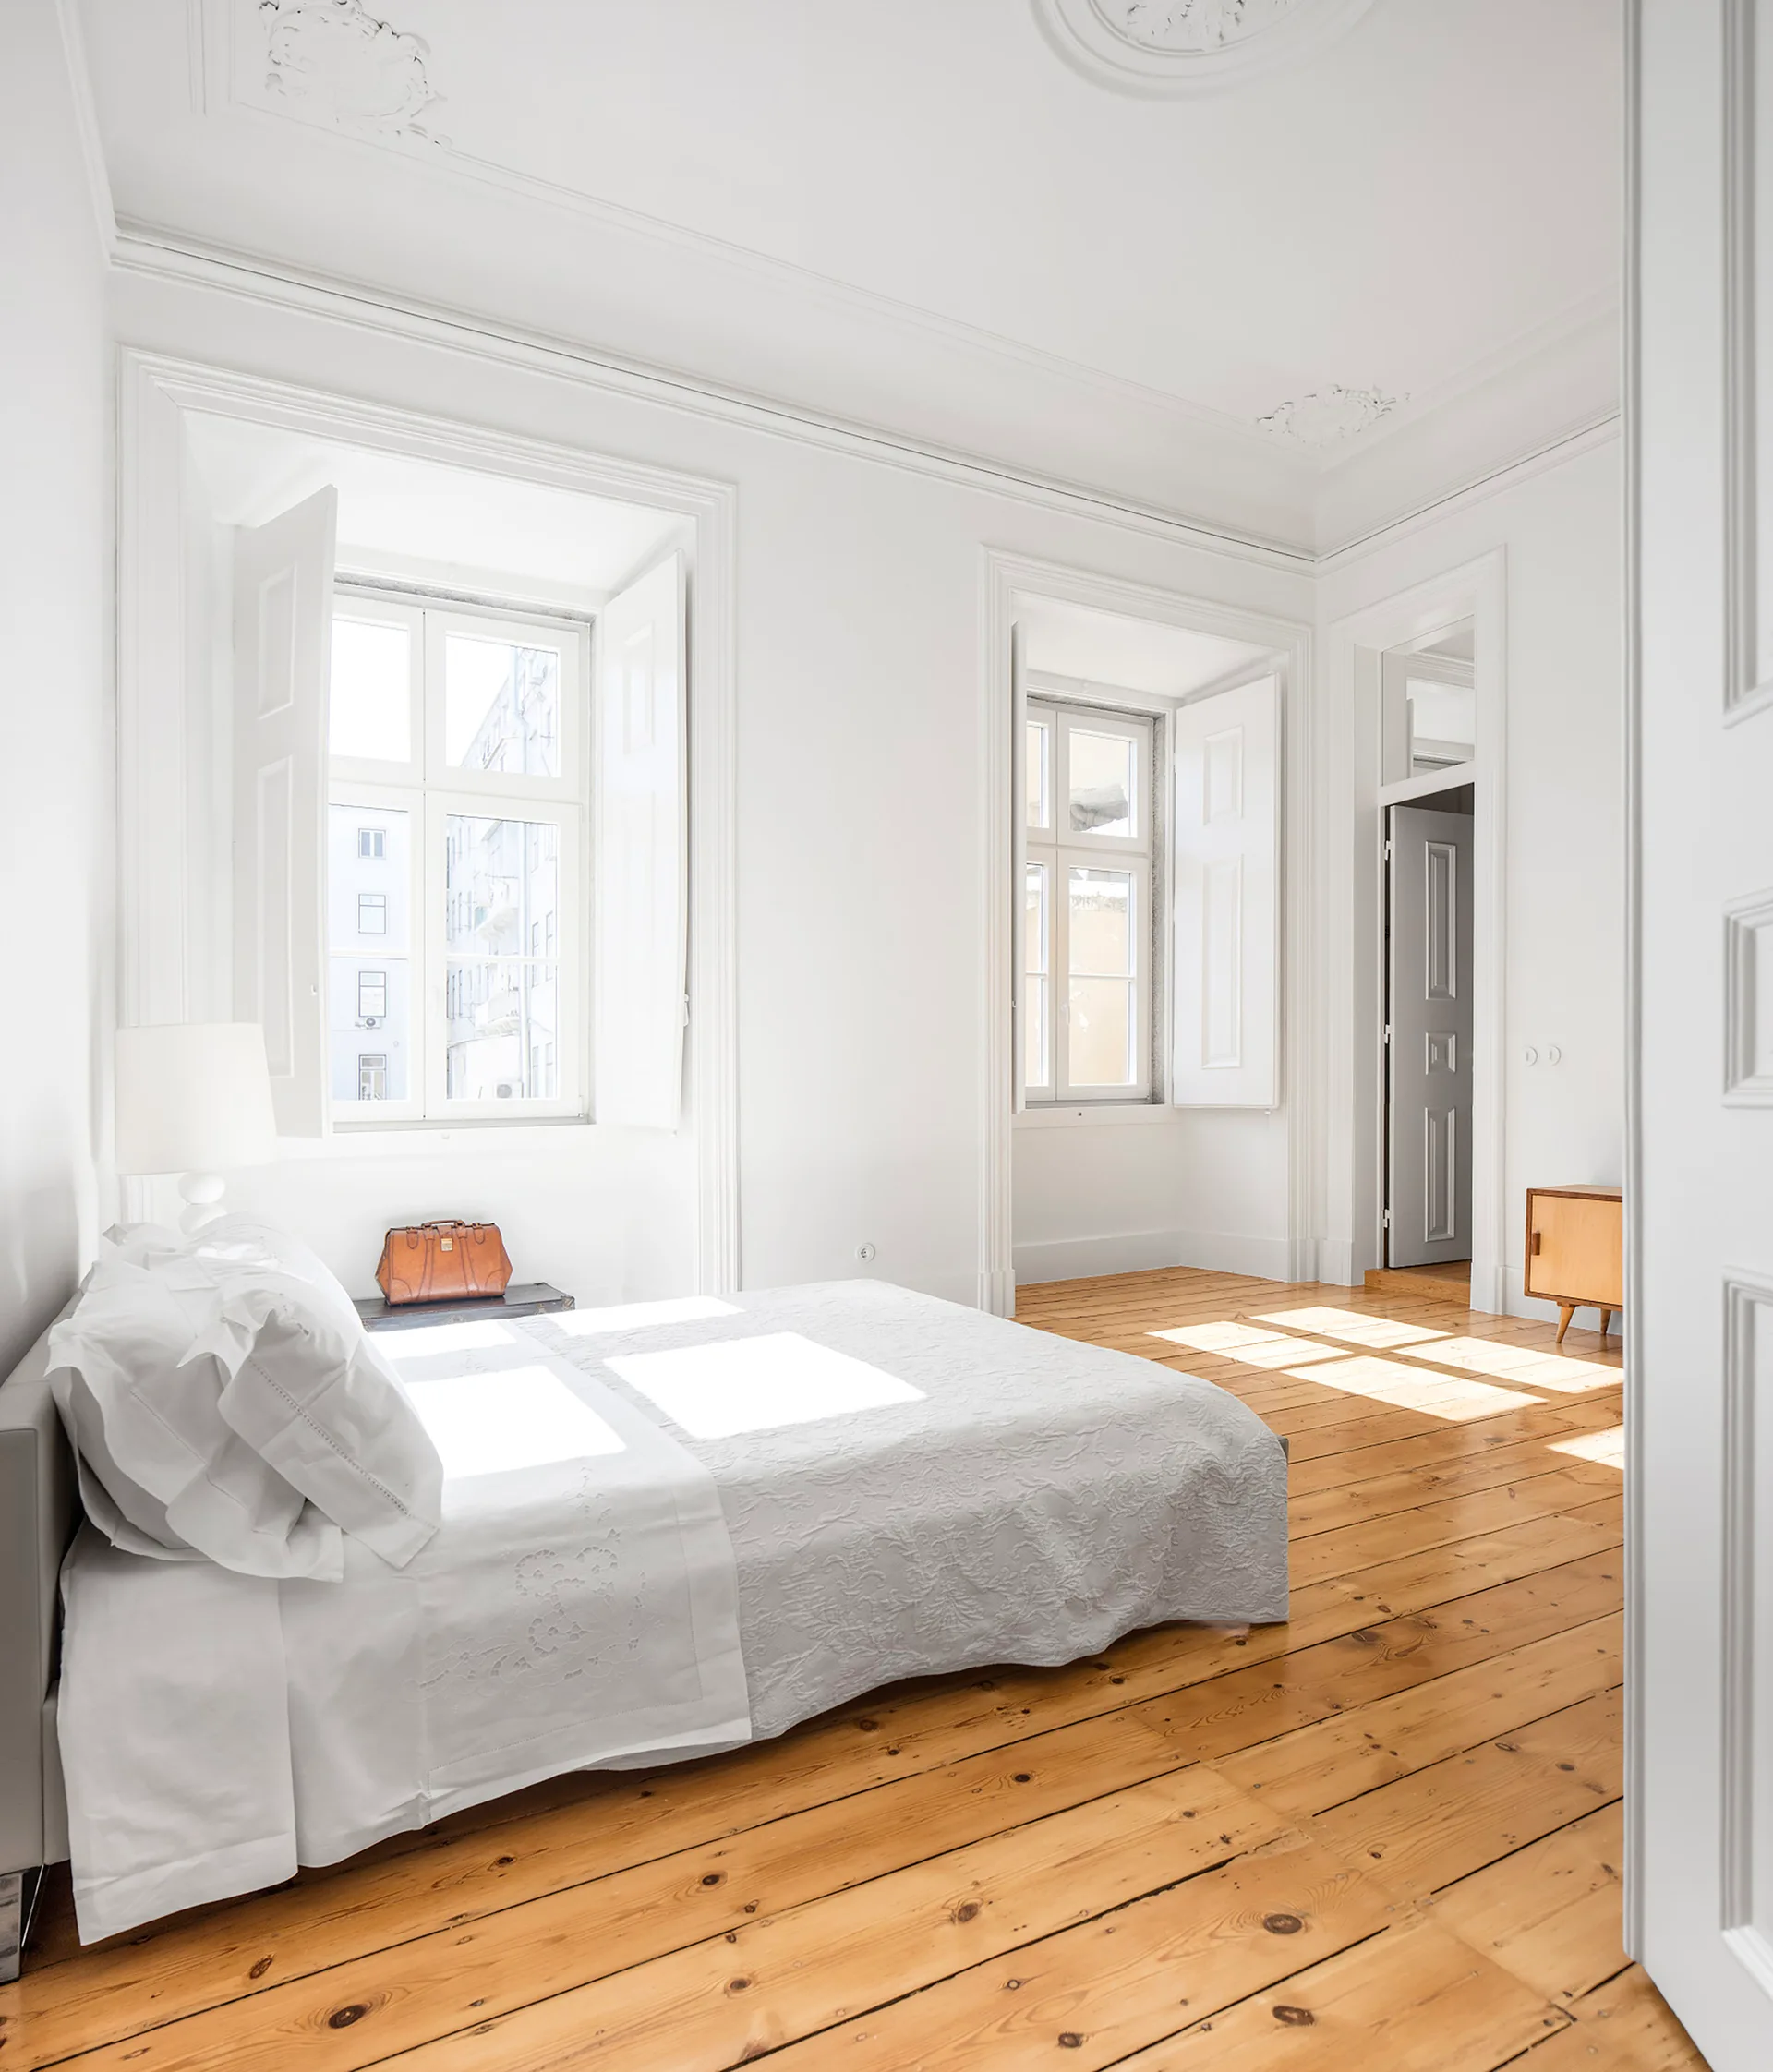
A white bedroom featuring a bed with textured white bedding, wide-plank wood floors, and tall windows with white wood shutters.
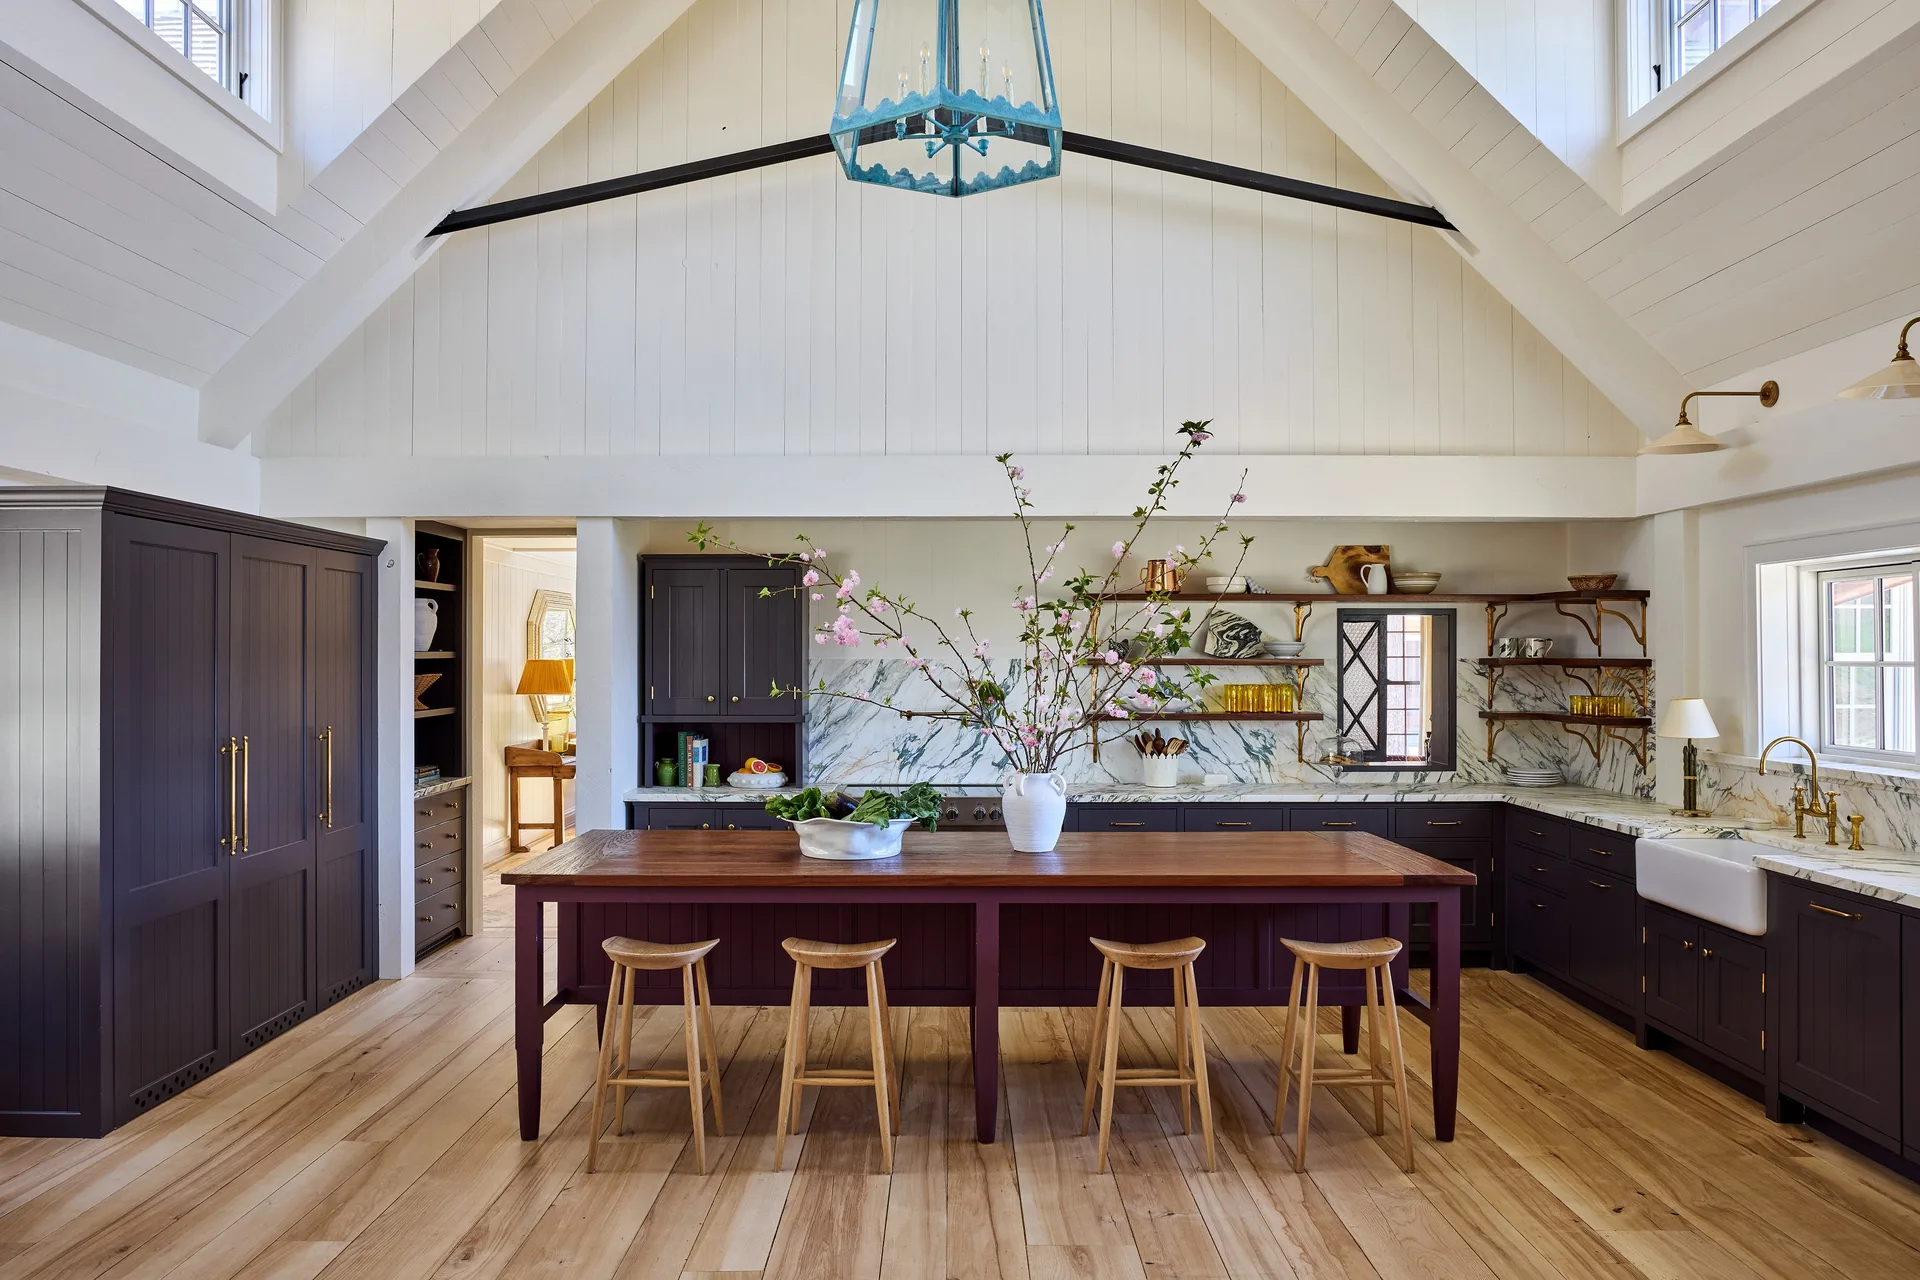
A high-ceilinged kitchen features dark purple cabinetry, a long wood-topped island with stools, marble countertops, and a white vaulted ceiling.
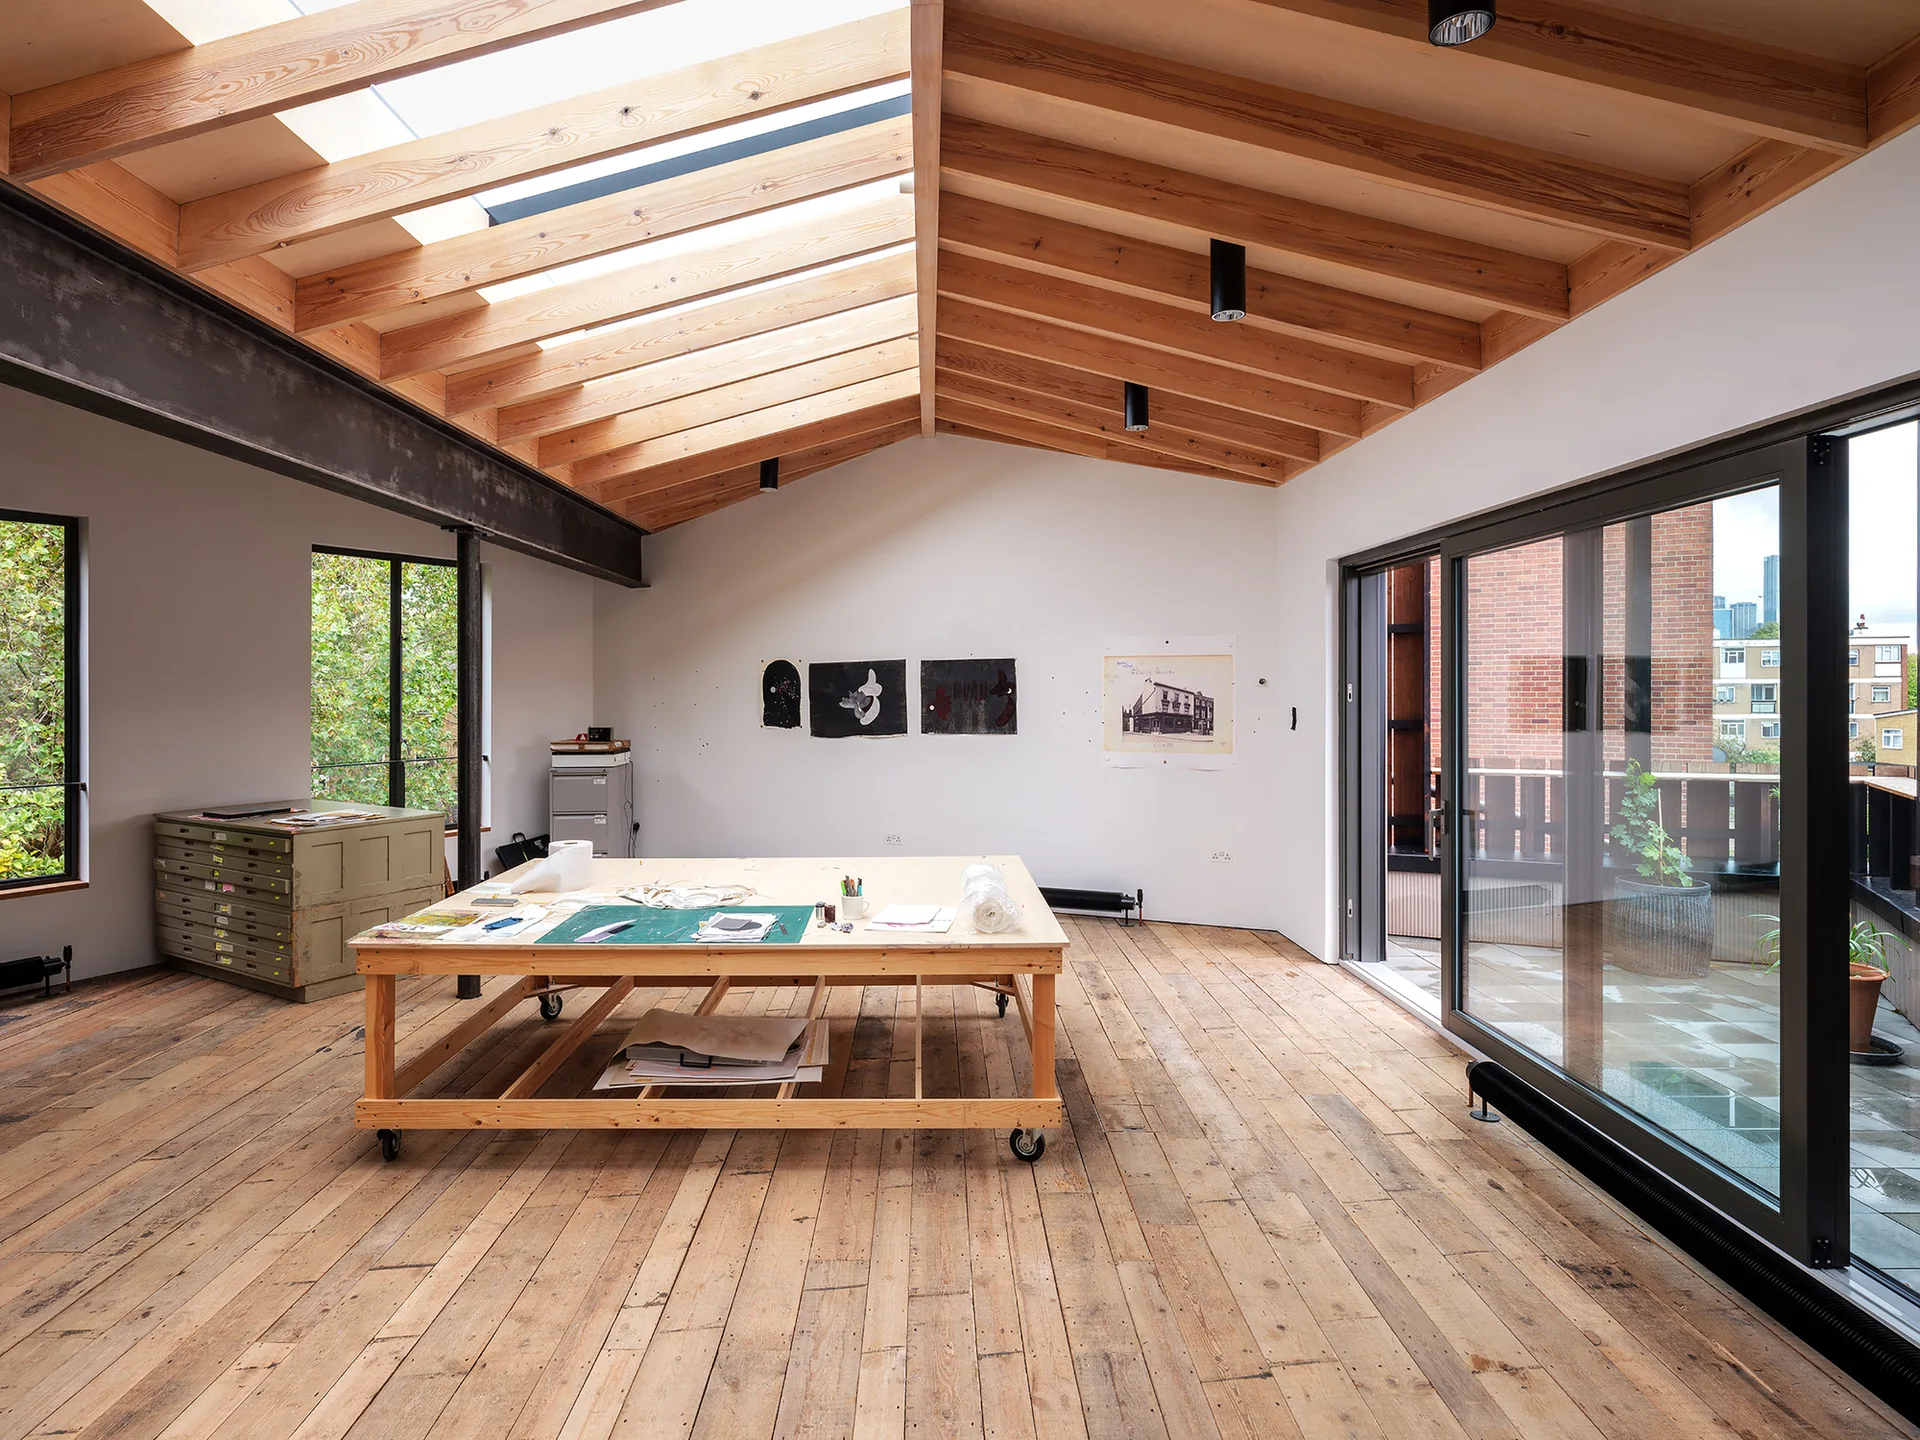
A spacious artist workspace features a central wooden work table on wheels under a vaulted ceiling with exposed timber beams and skylights.
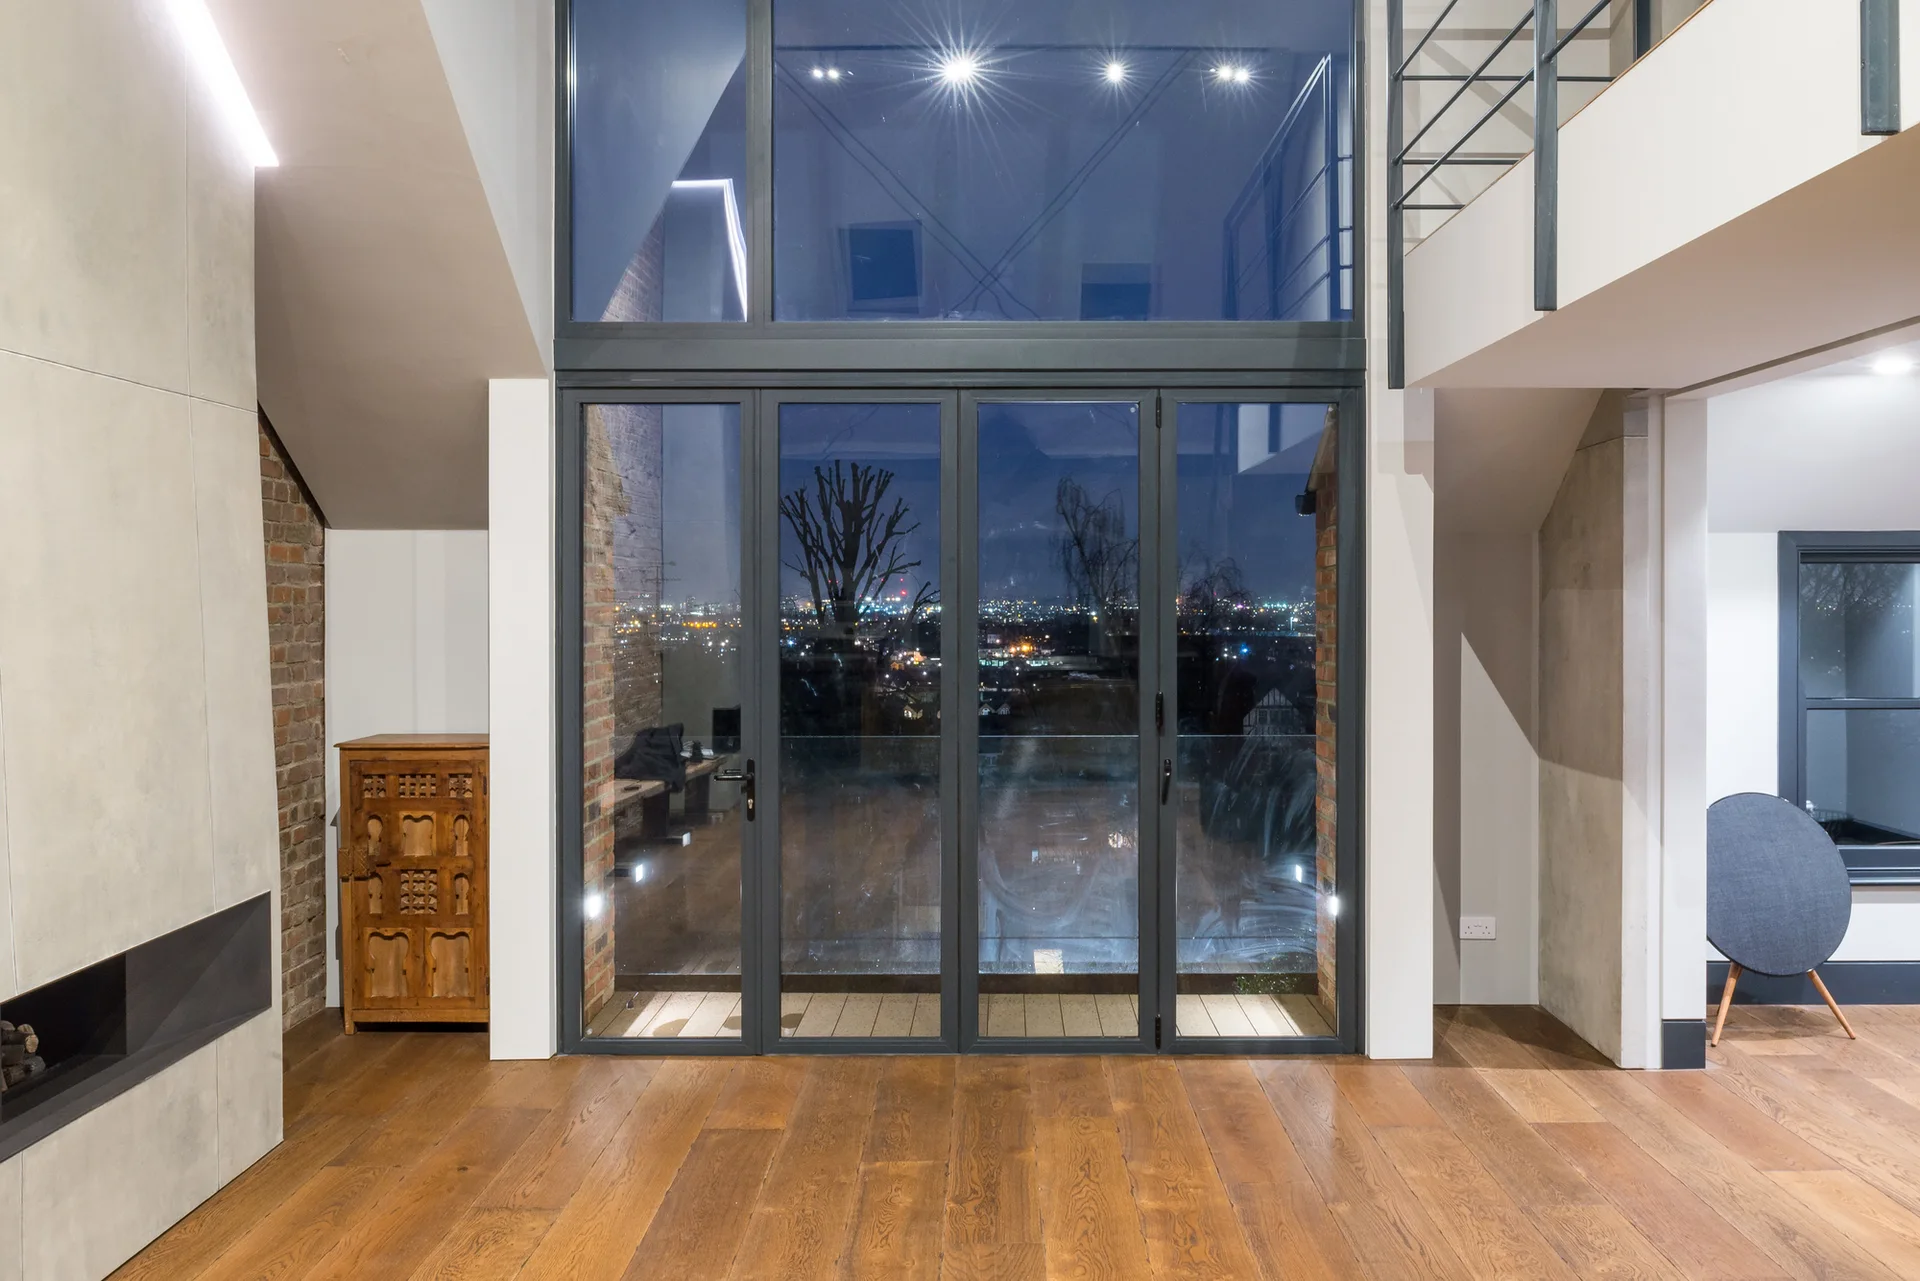
A contemporary double-height room features large dark-framed glass bifold doors, wide-plank hardwood floors, and a small wooden cabinet against a brick wall.
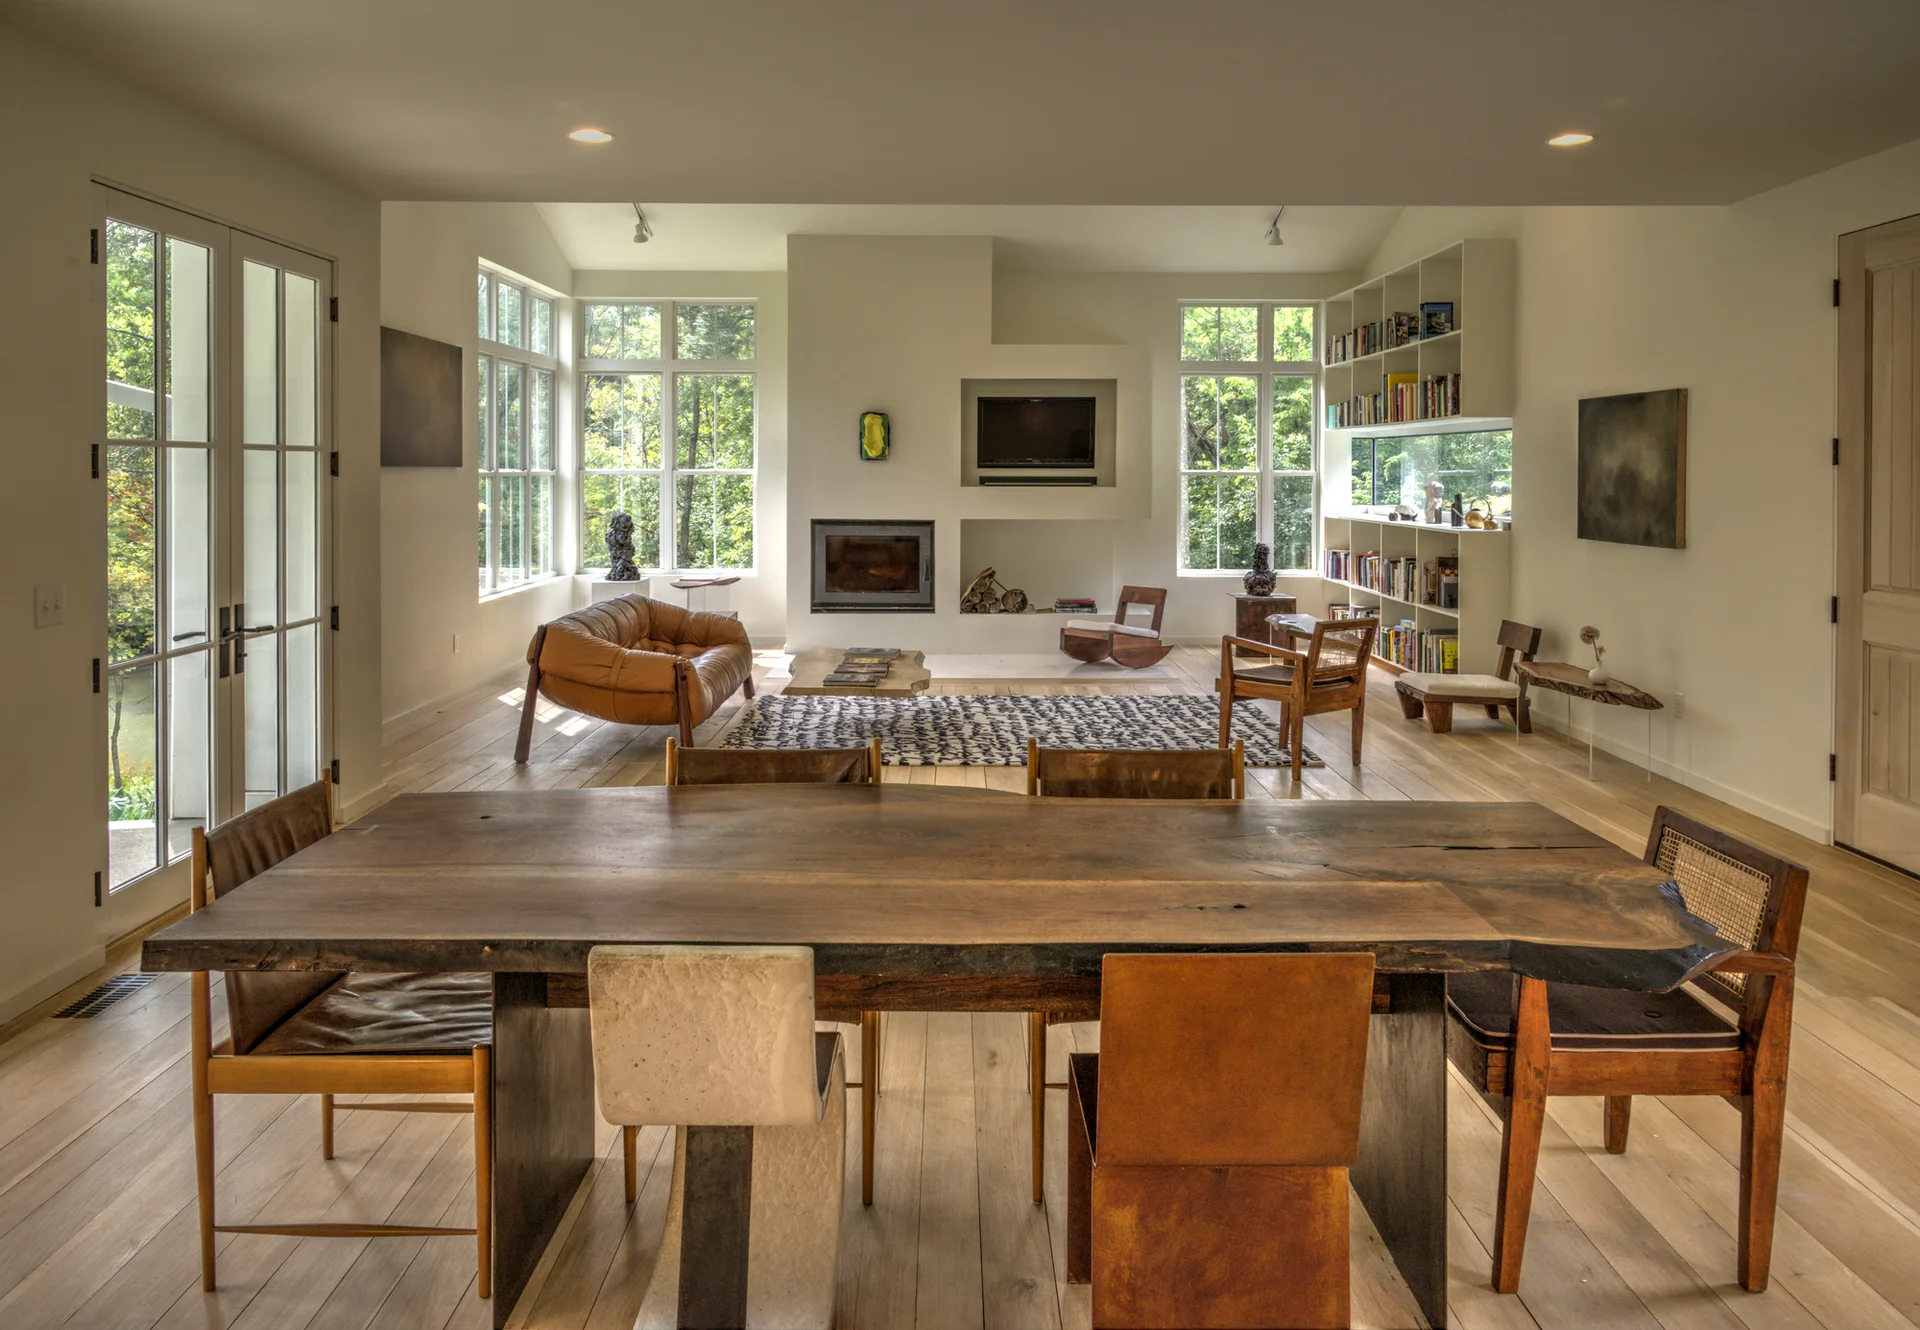
An open-concept living and dining area features a large live-edge wooden table with mismatched chairs, a white fireplace, and a brown leather sofa.
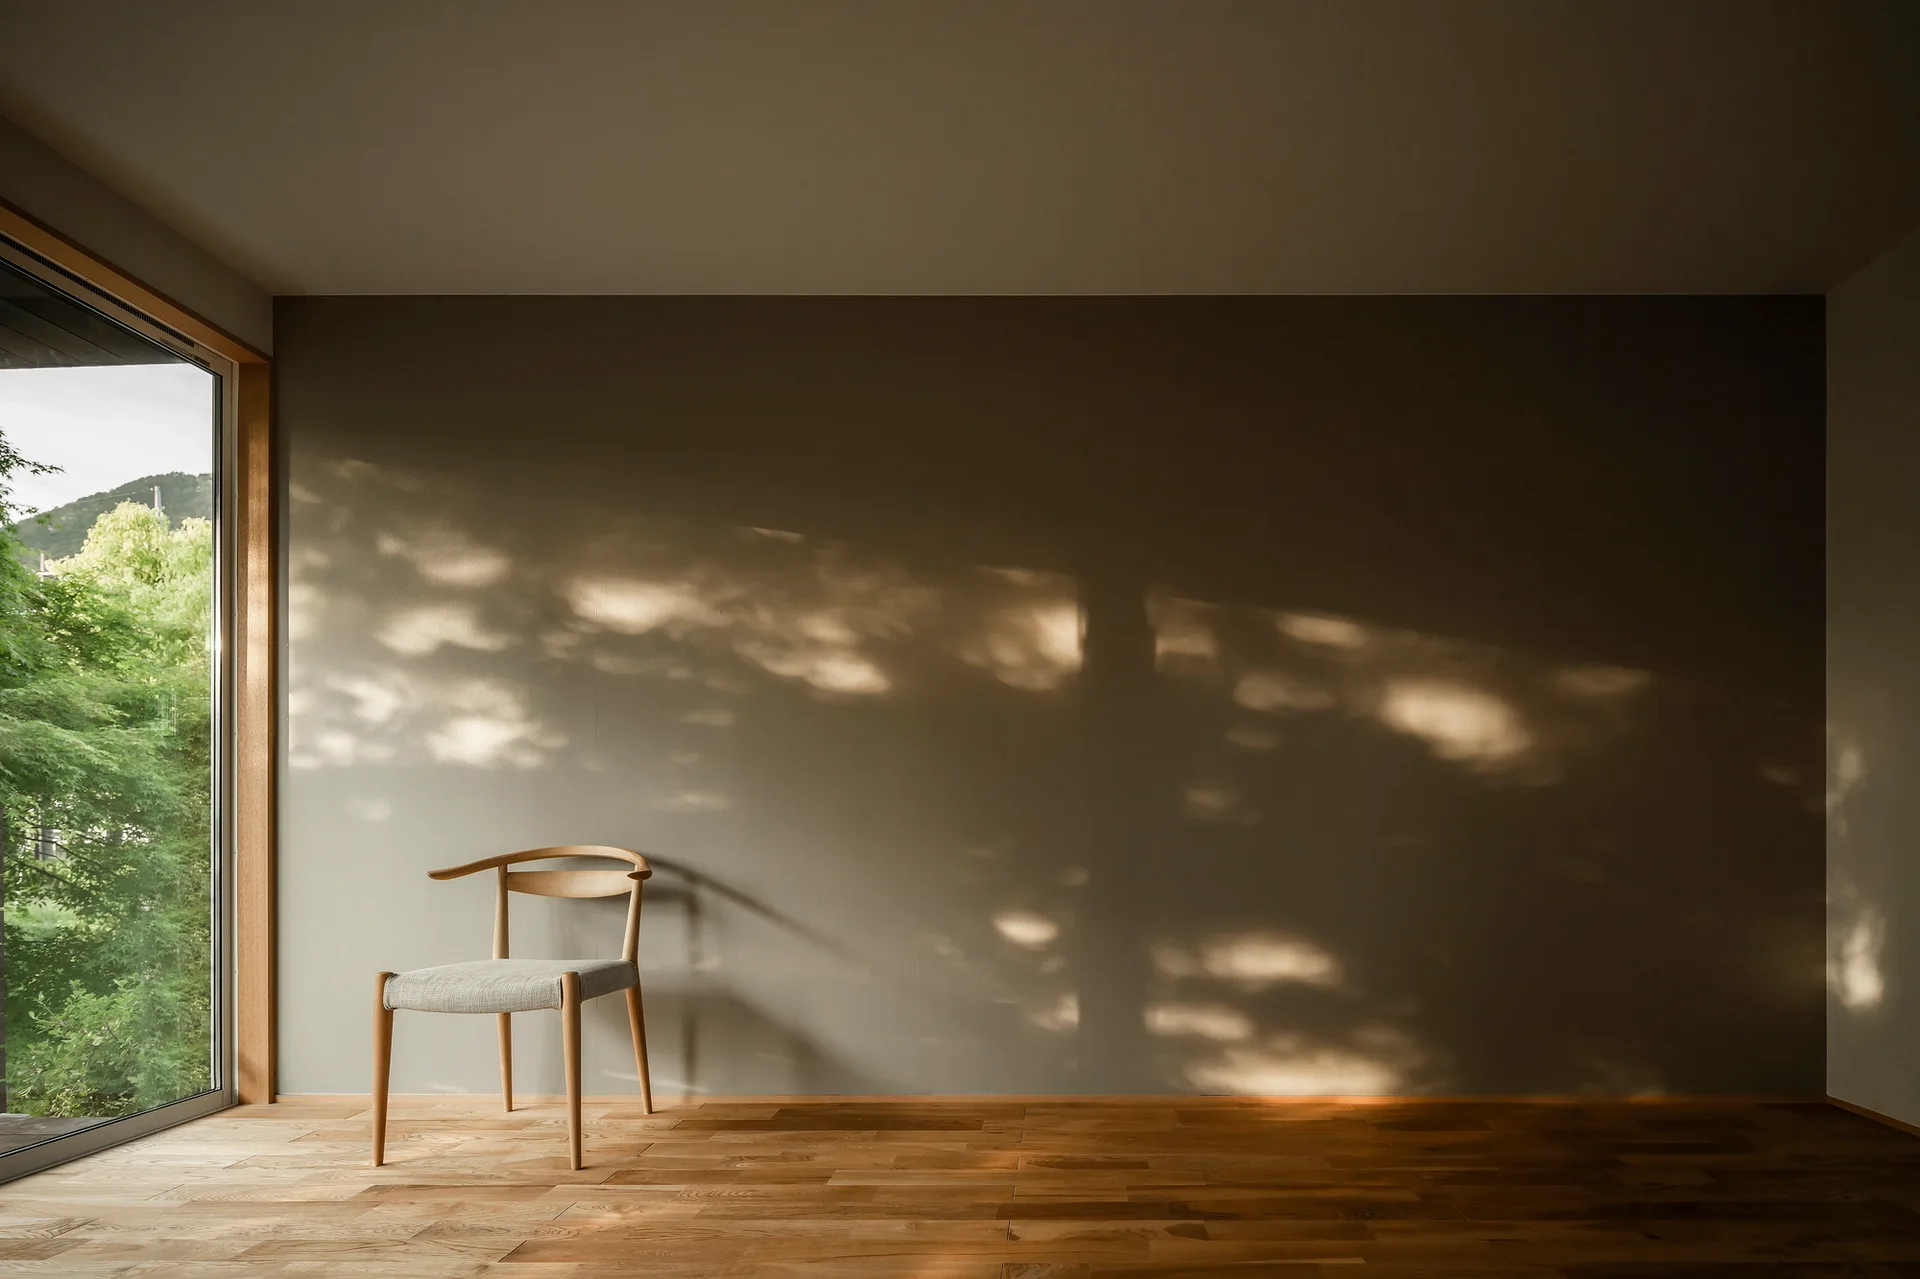
A minimalist wooden chair sits on a wood floor next to a large window casting leafy shadows across a gray wall.
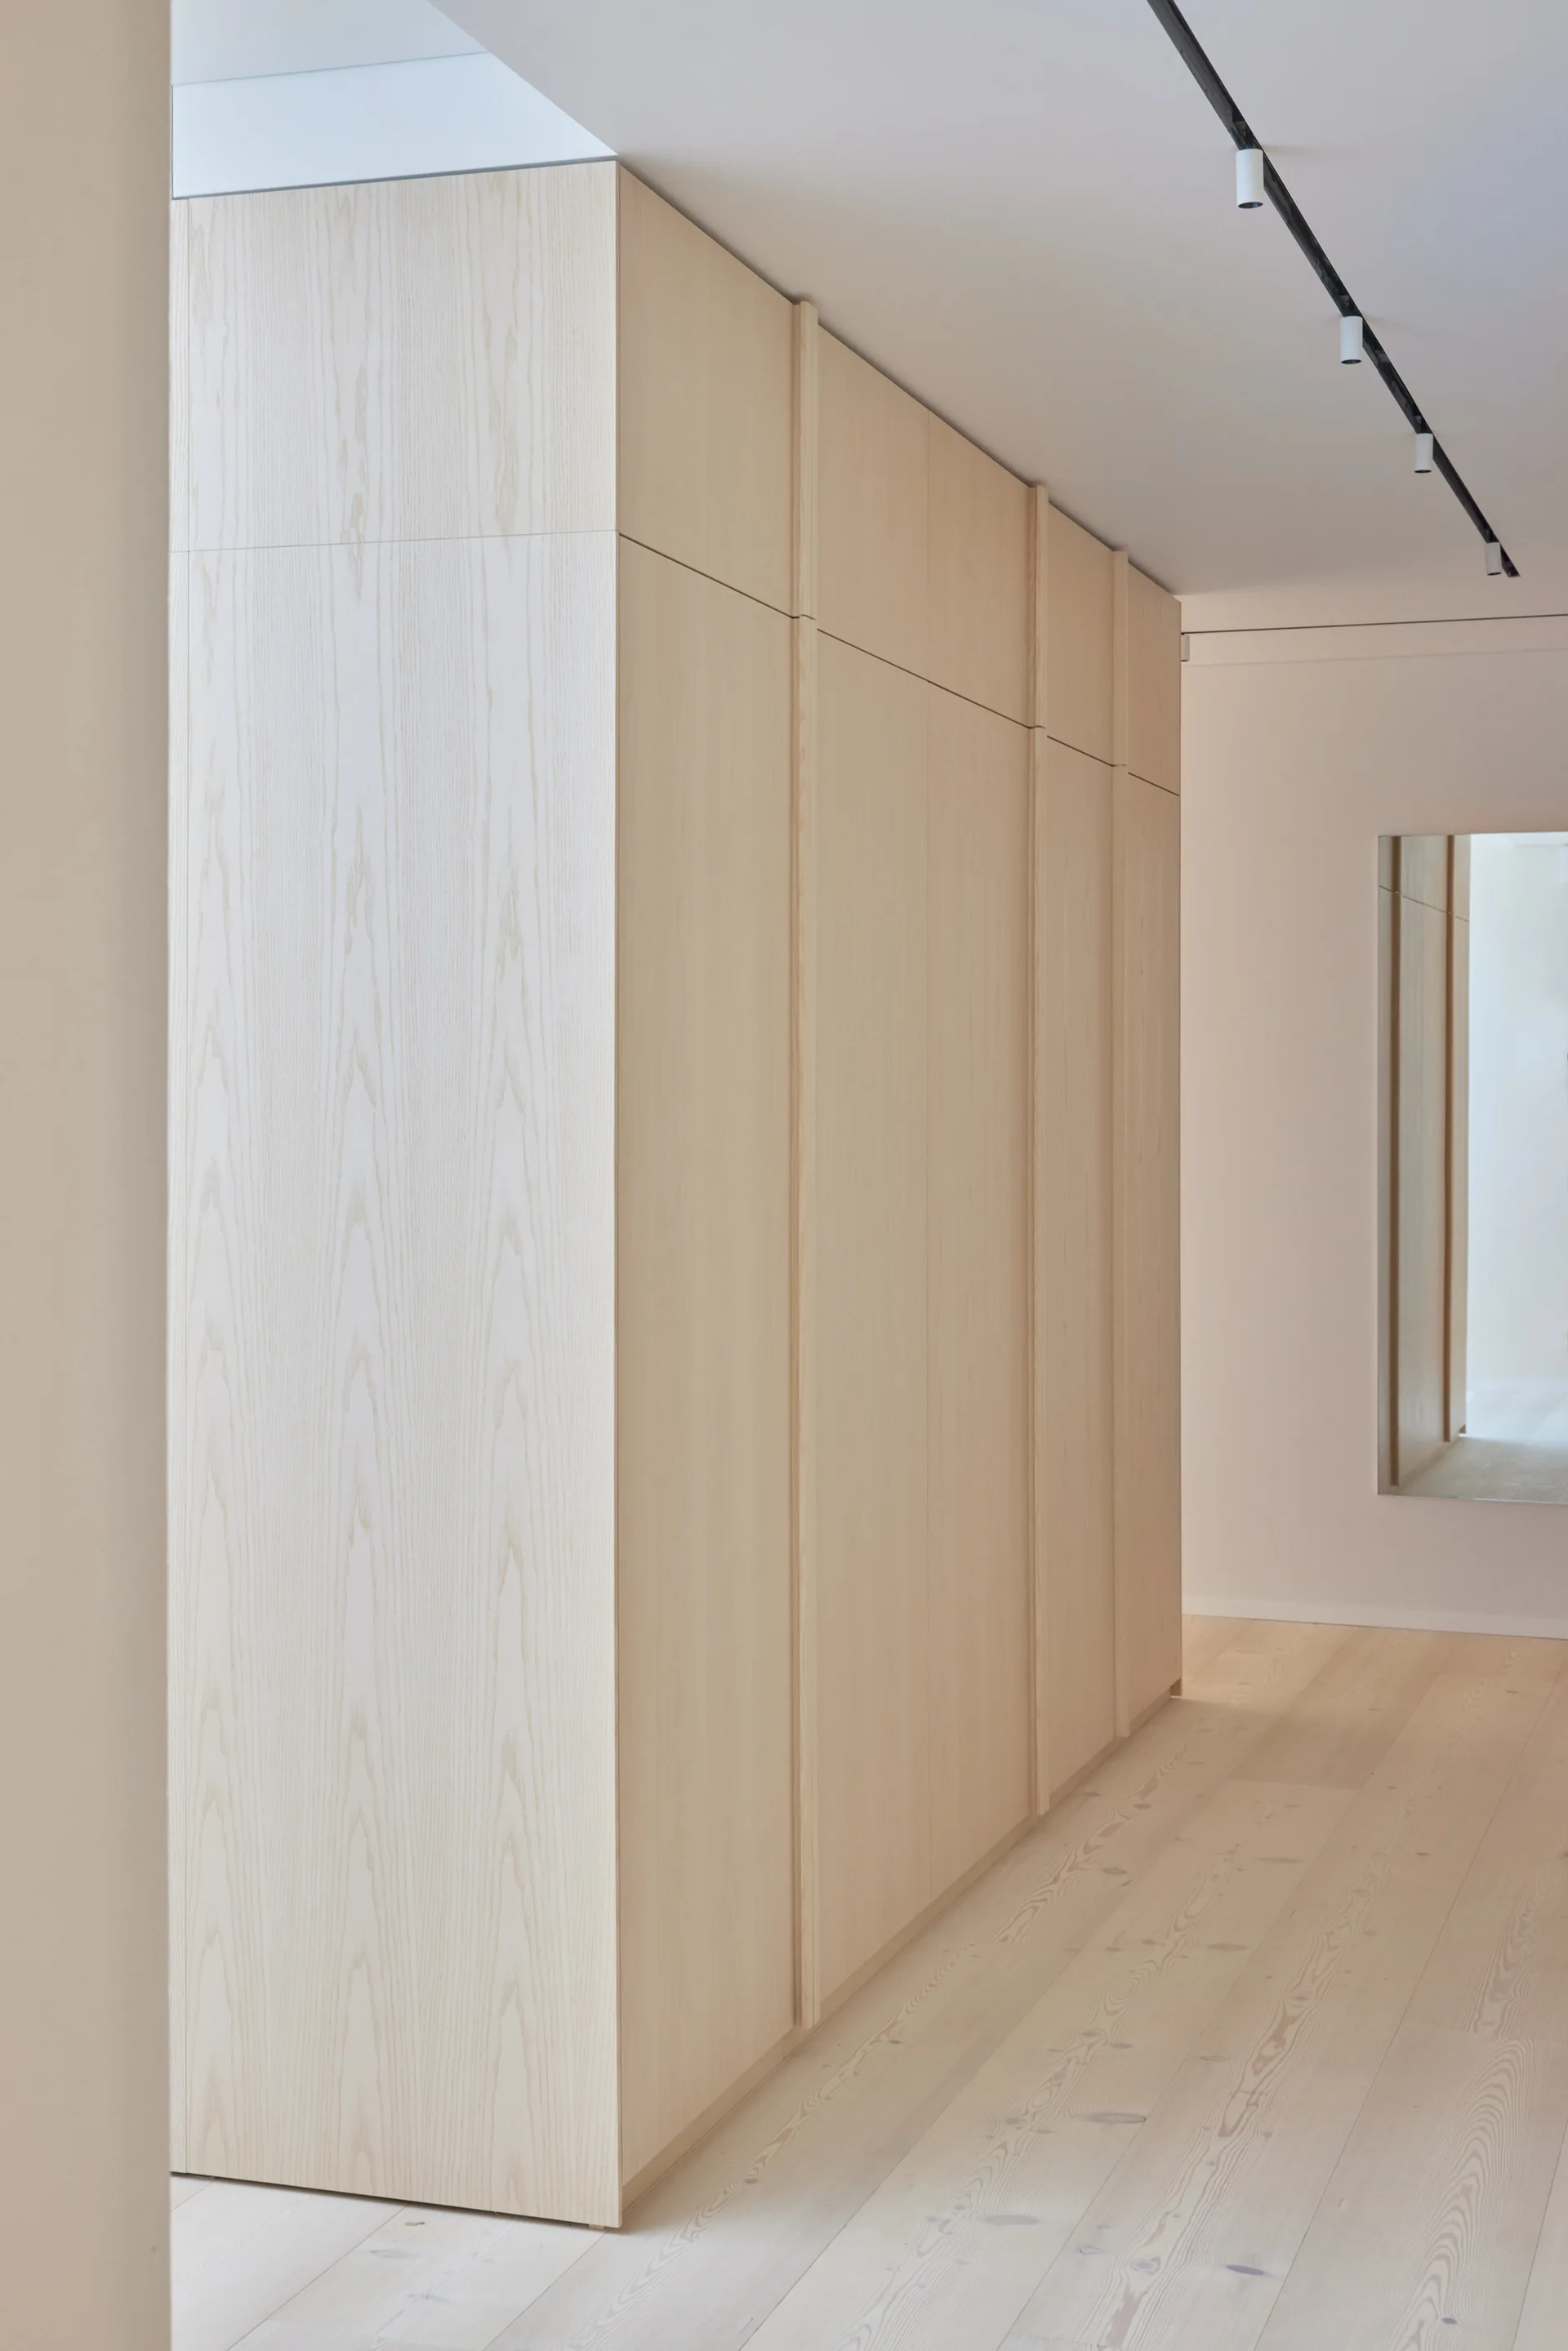
Tall built-in light wood cabinets line a minimalist hallway with matching wide-plank flooring and black ceiling track lighting.
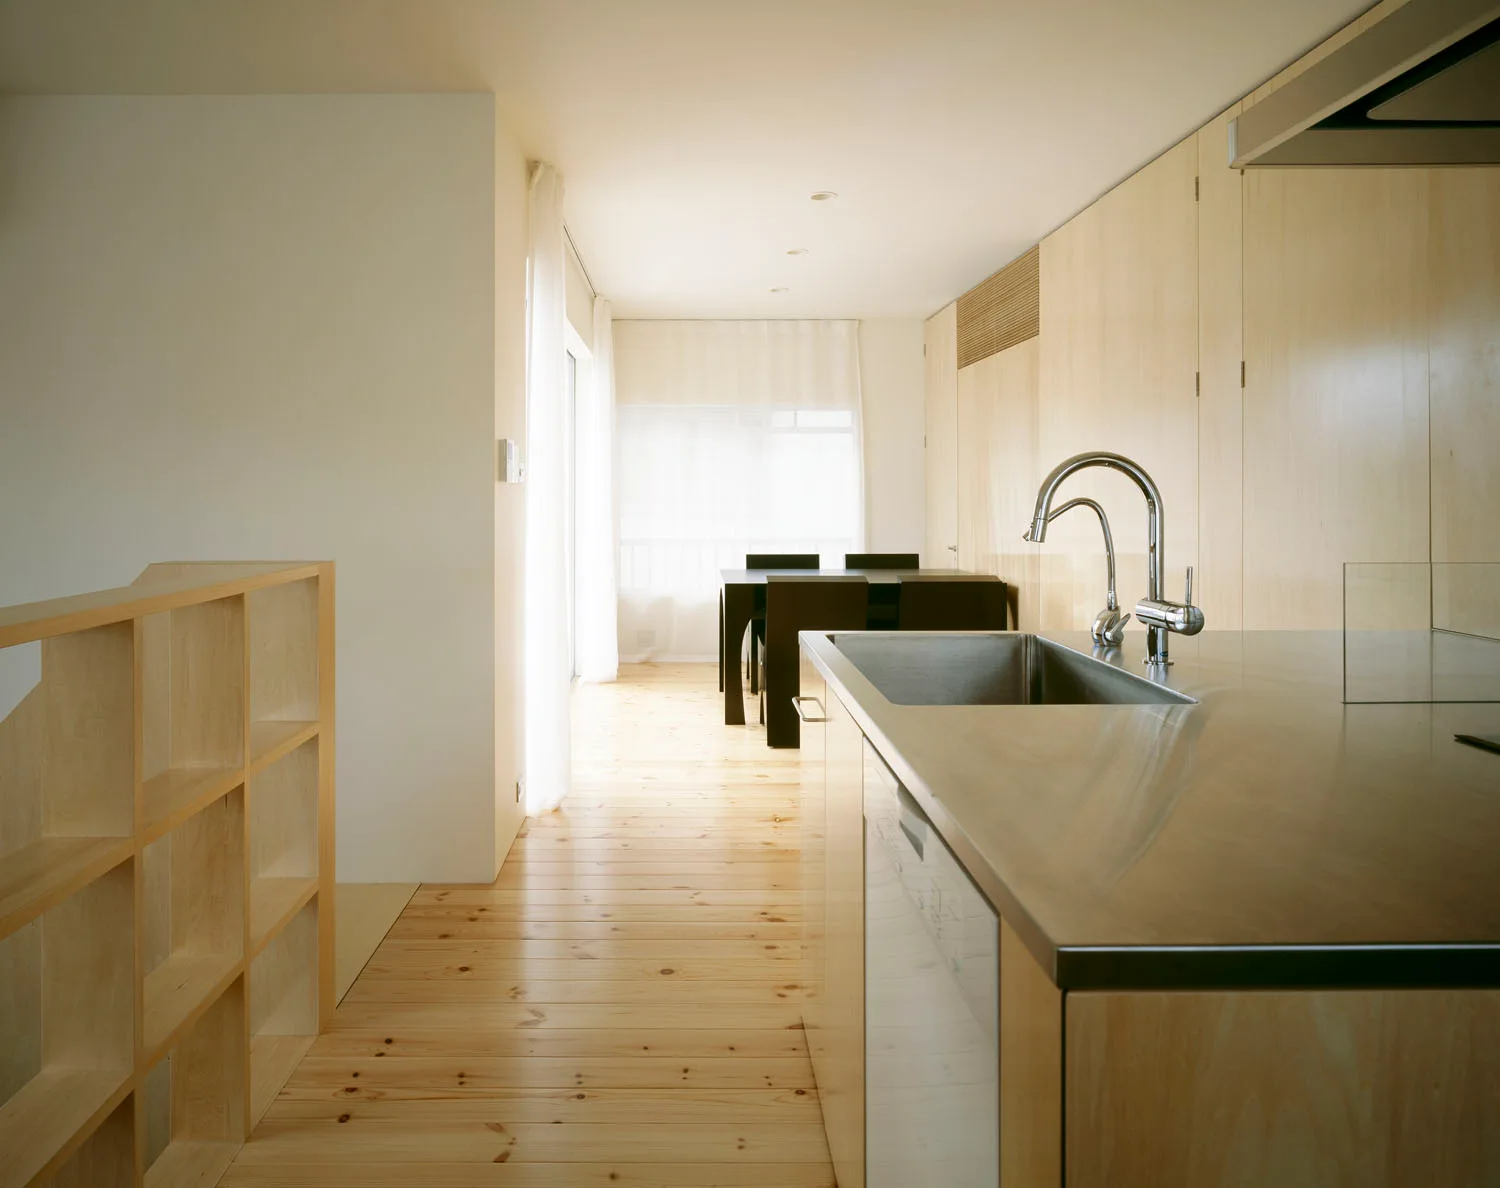
A minimalist kitchen features a stainless steel countertop with a sink, light wood cabinetry, and matching wide-plank wood floors.
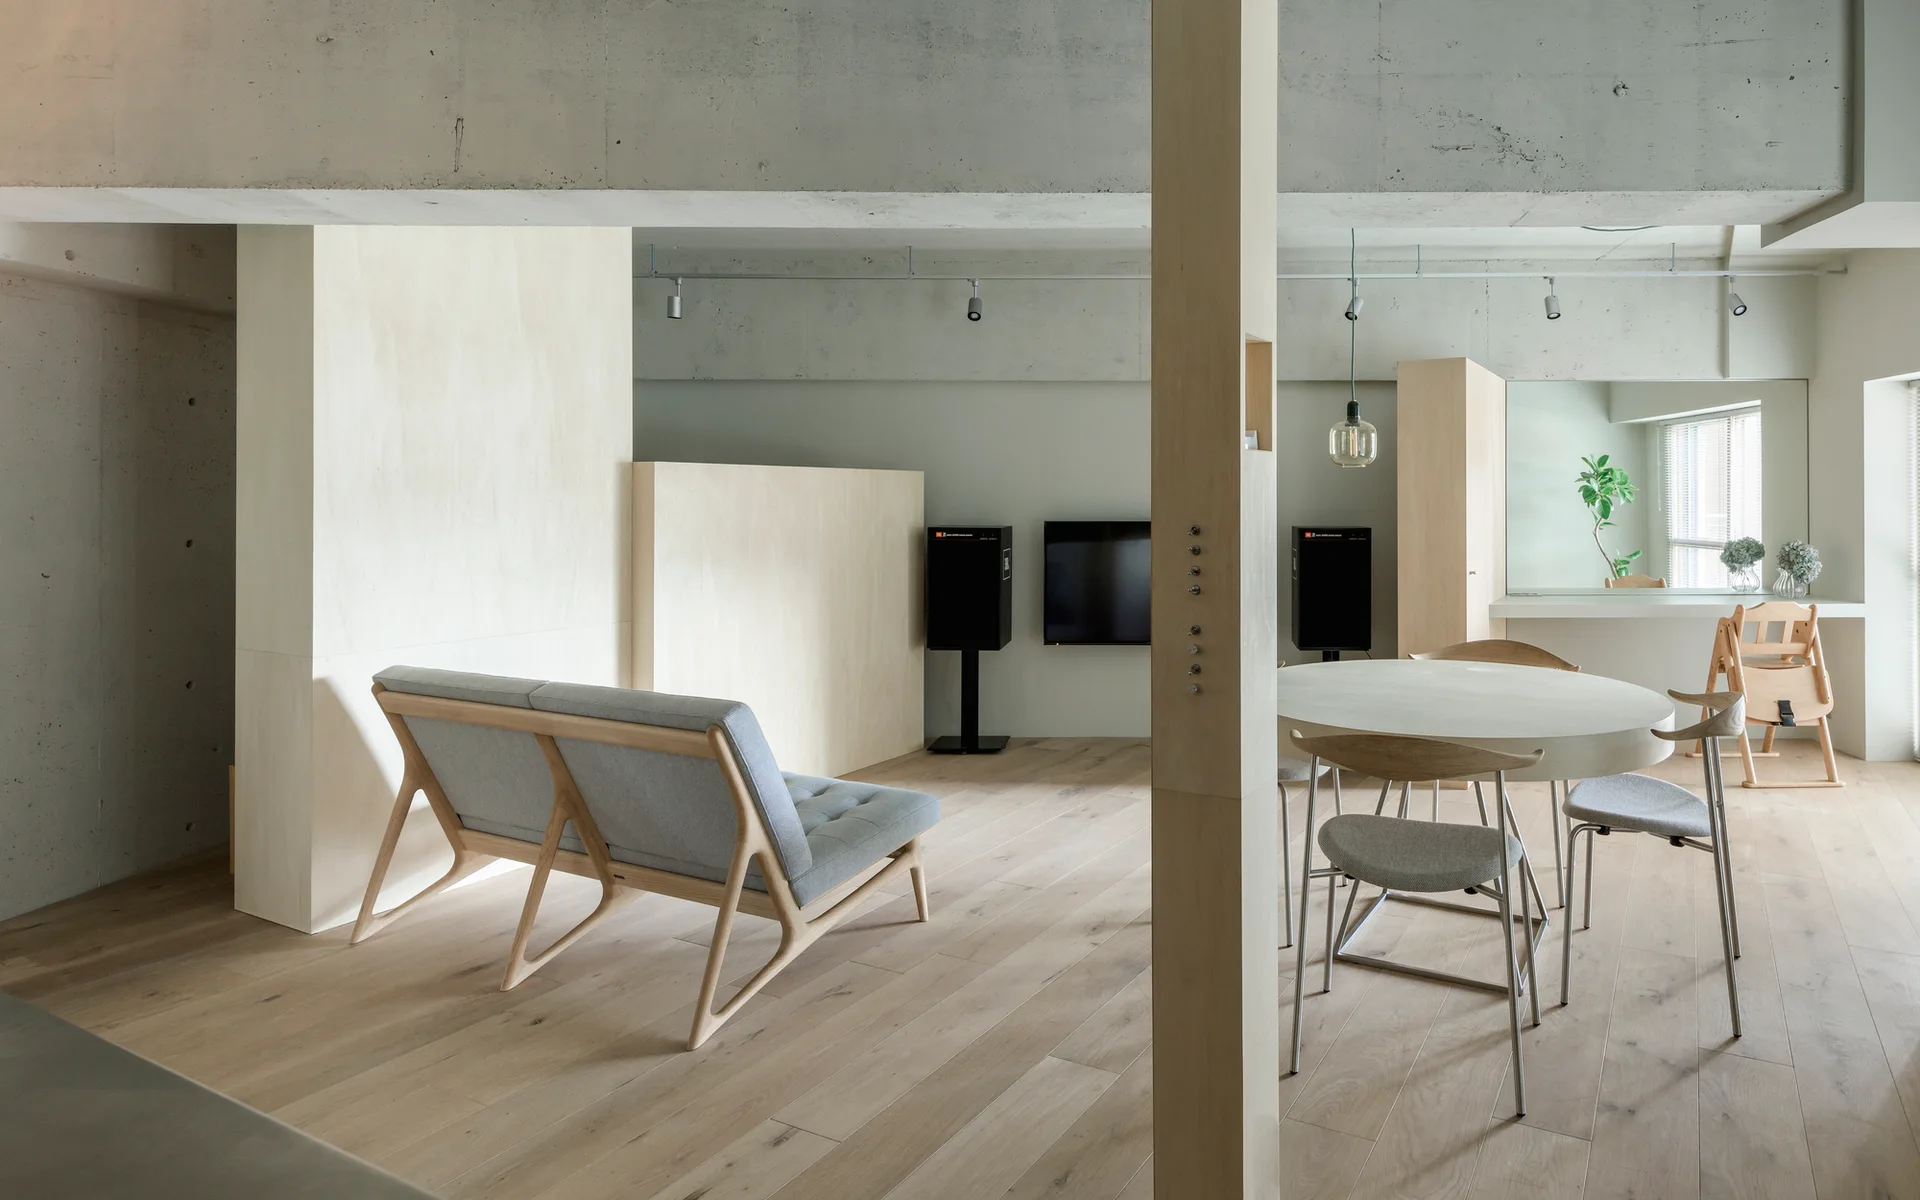
A minimalist open-plan living and dining room with wide plank wood floors, an exposed concrete ceiling beam, a gray sofa, and a wooden partition wall.
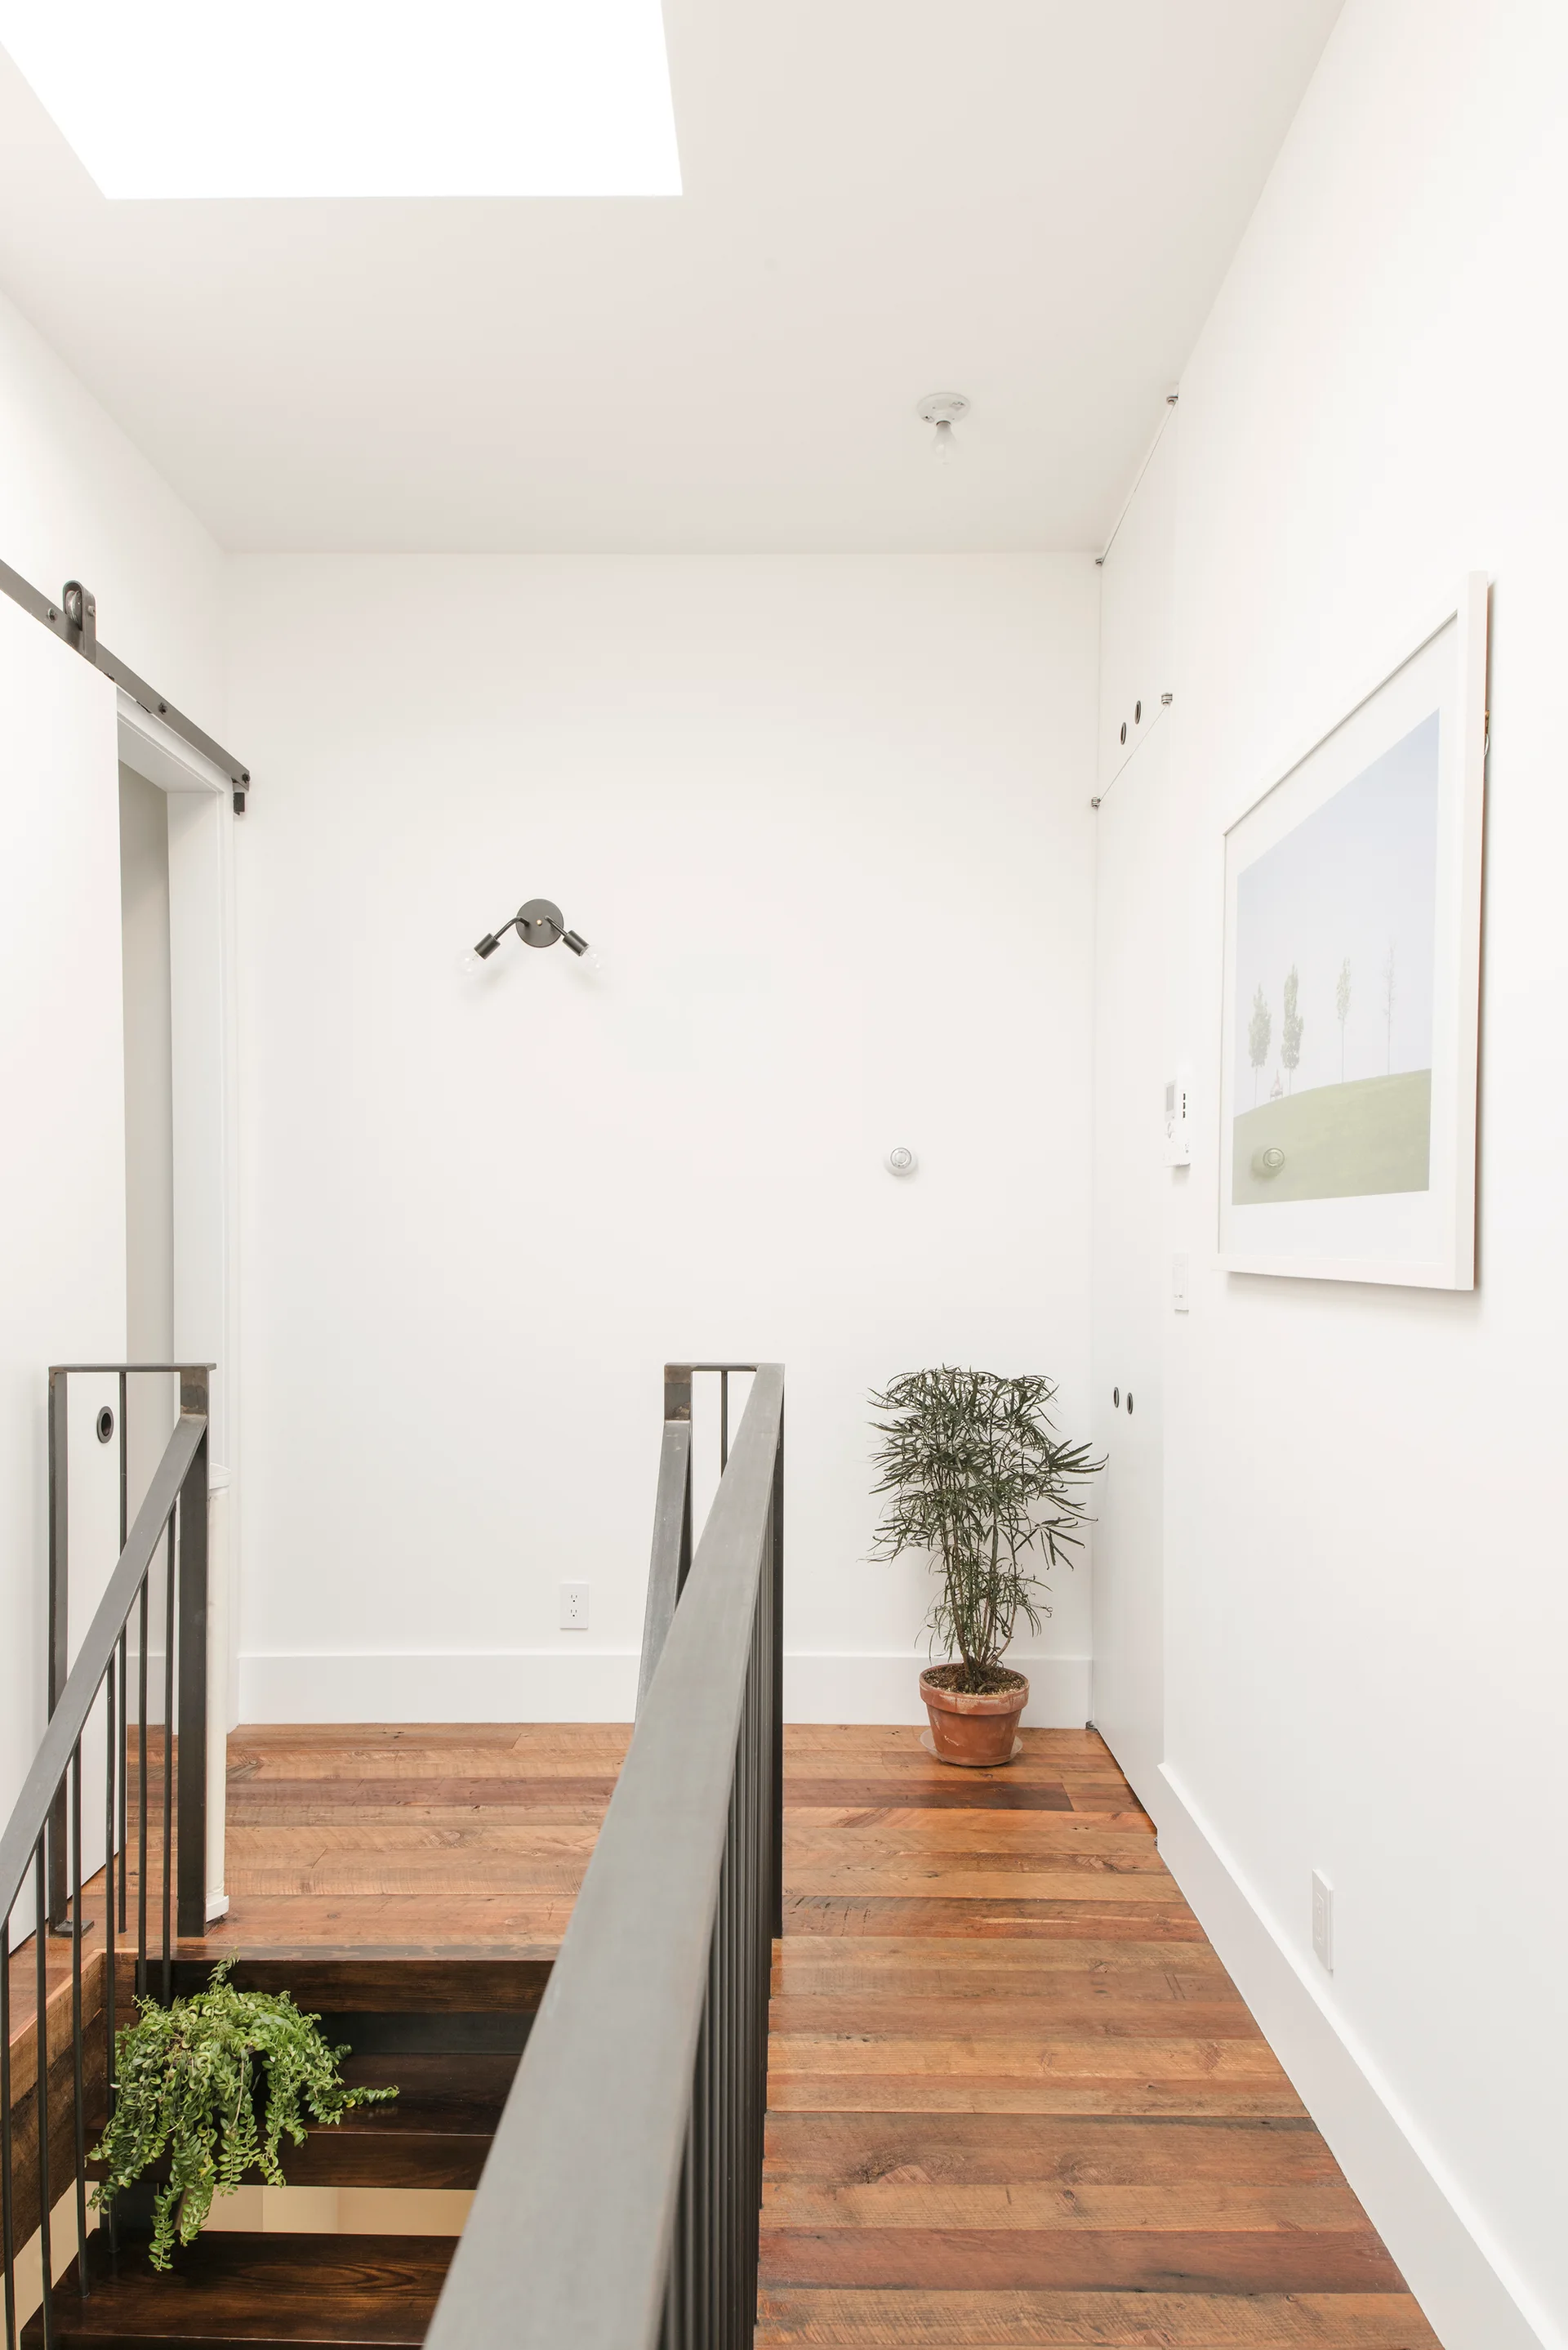
A minimalist staircase landing features wide-plank wood flooring, a black metal railing, and white walls illuminated by natural light from a skylight.
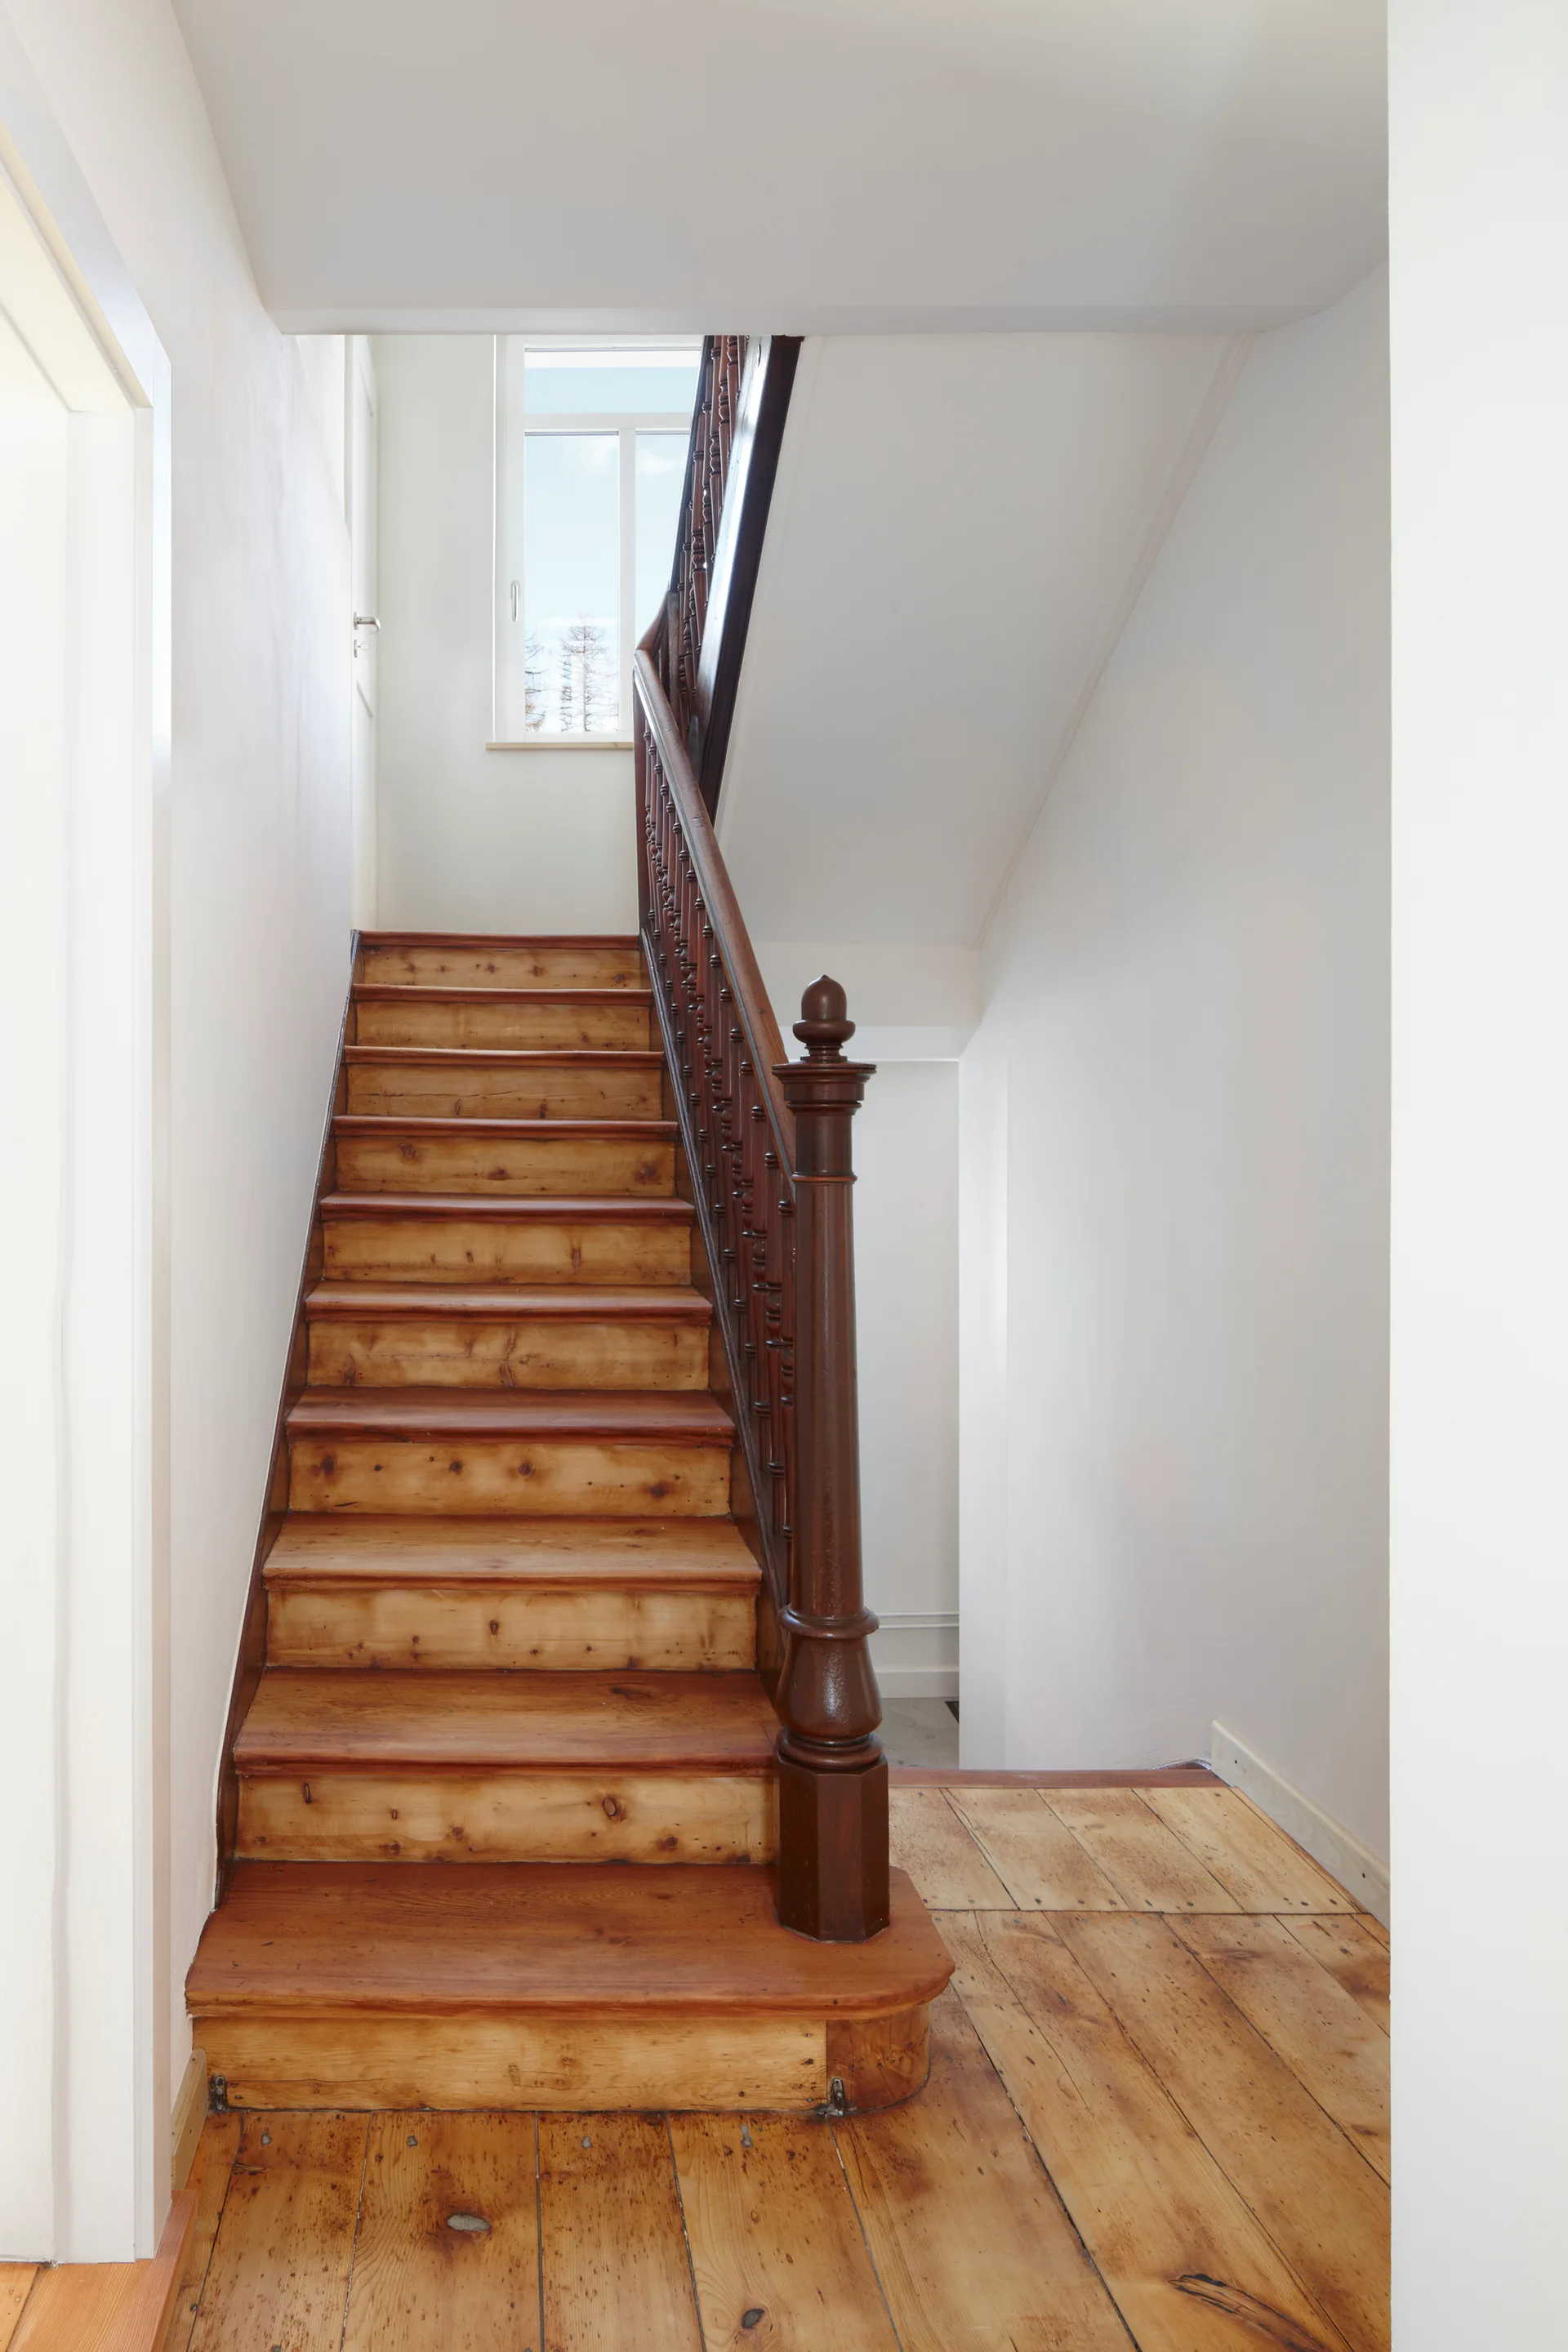
A traditional wooden staircase features light wood treads, wide plank floors, and a contrasting dark brown turned baluster railing under white walls.
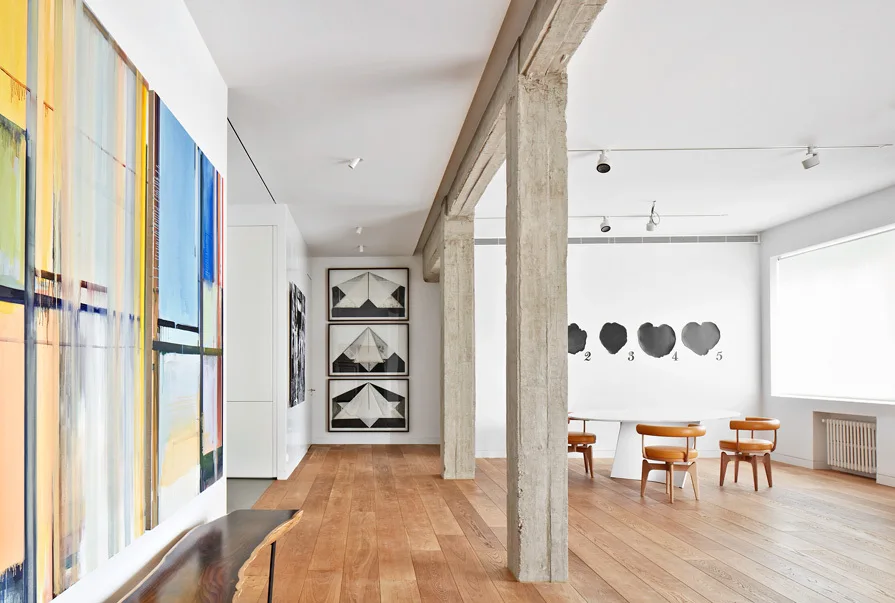
A bright minimalist dining area with exposed concrete columns, wide-plank wood flooring, a round white table, and large art pieces on the walls.
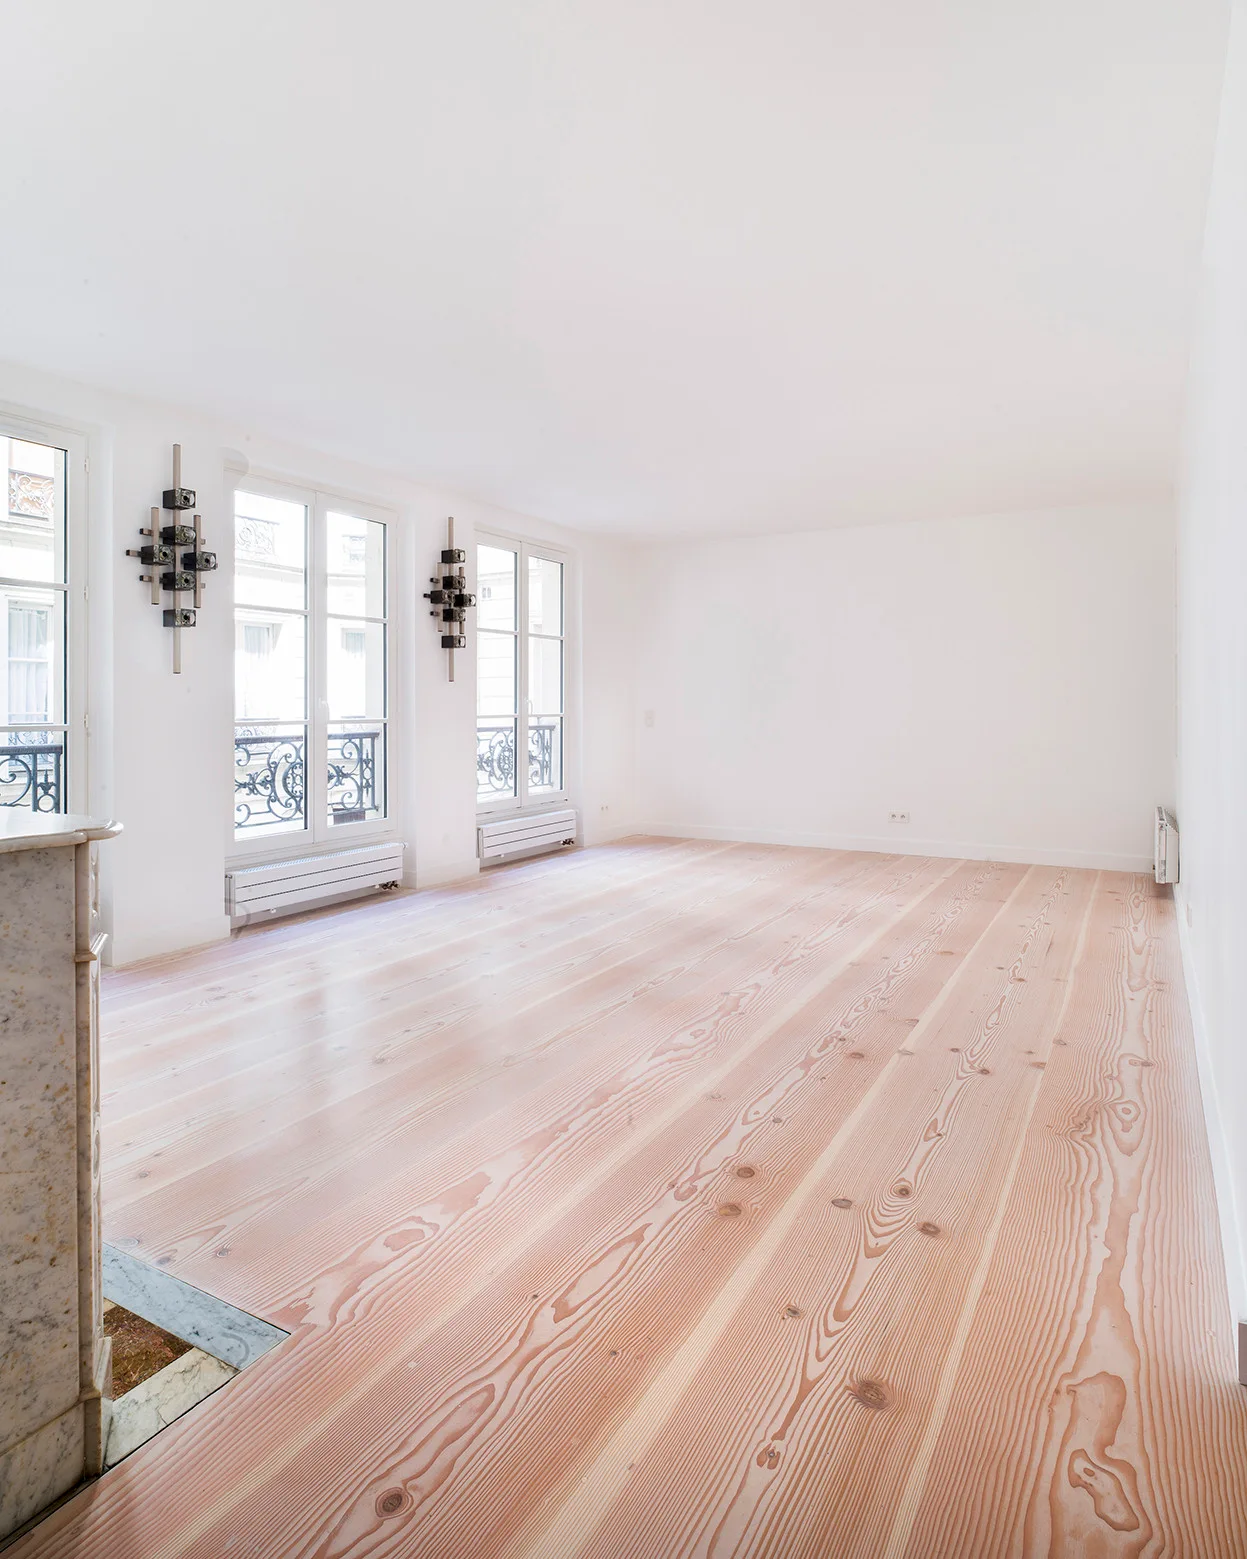
An empty white room features wide-plank light wood flooring with a prominent grain pattern, tall casement windows, and two dark geometric wall sconces.
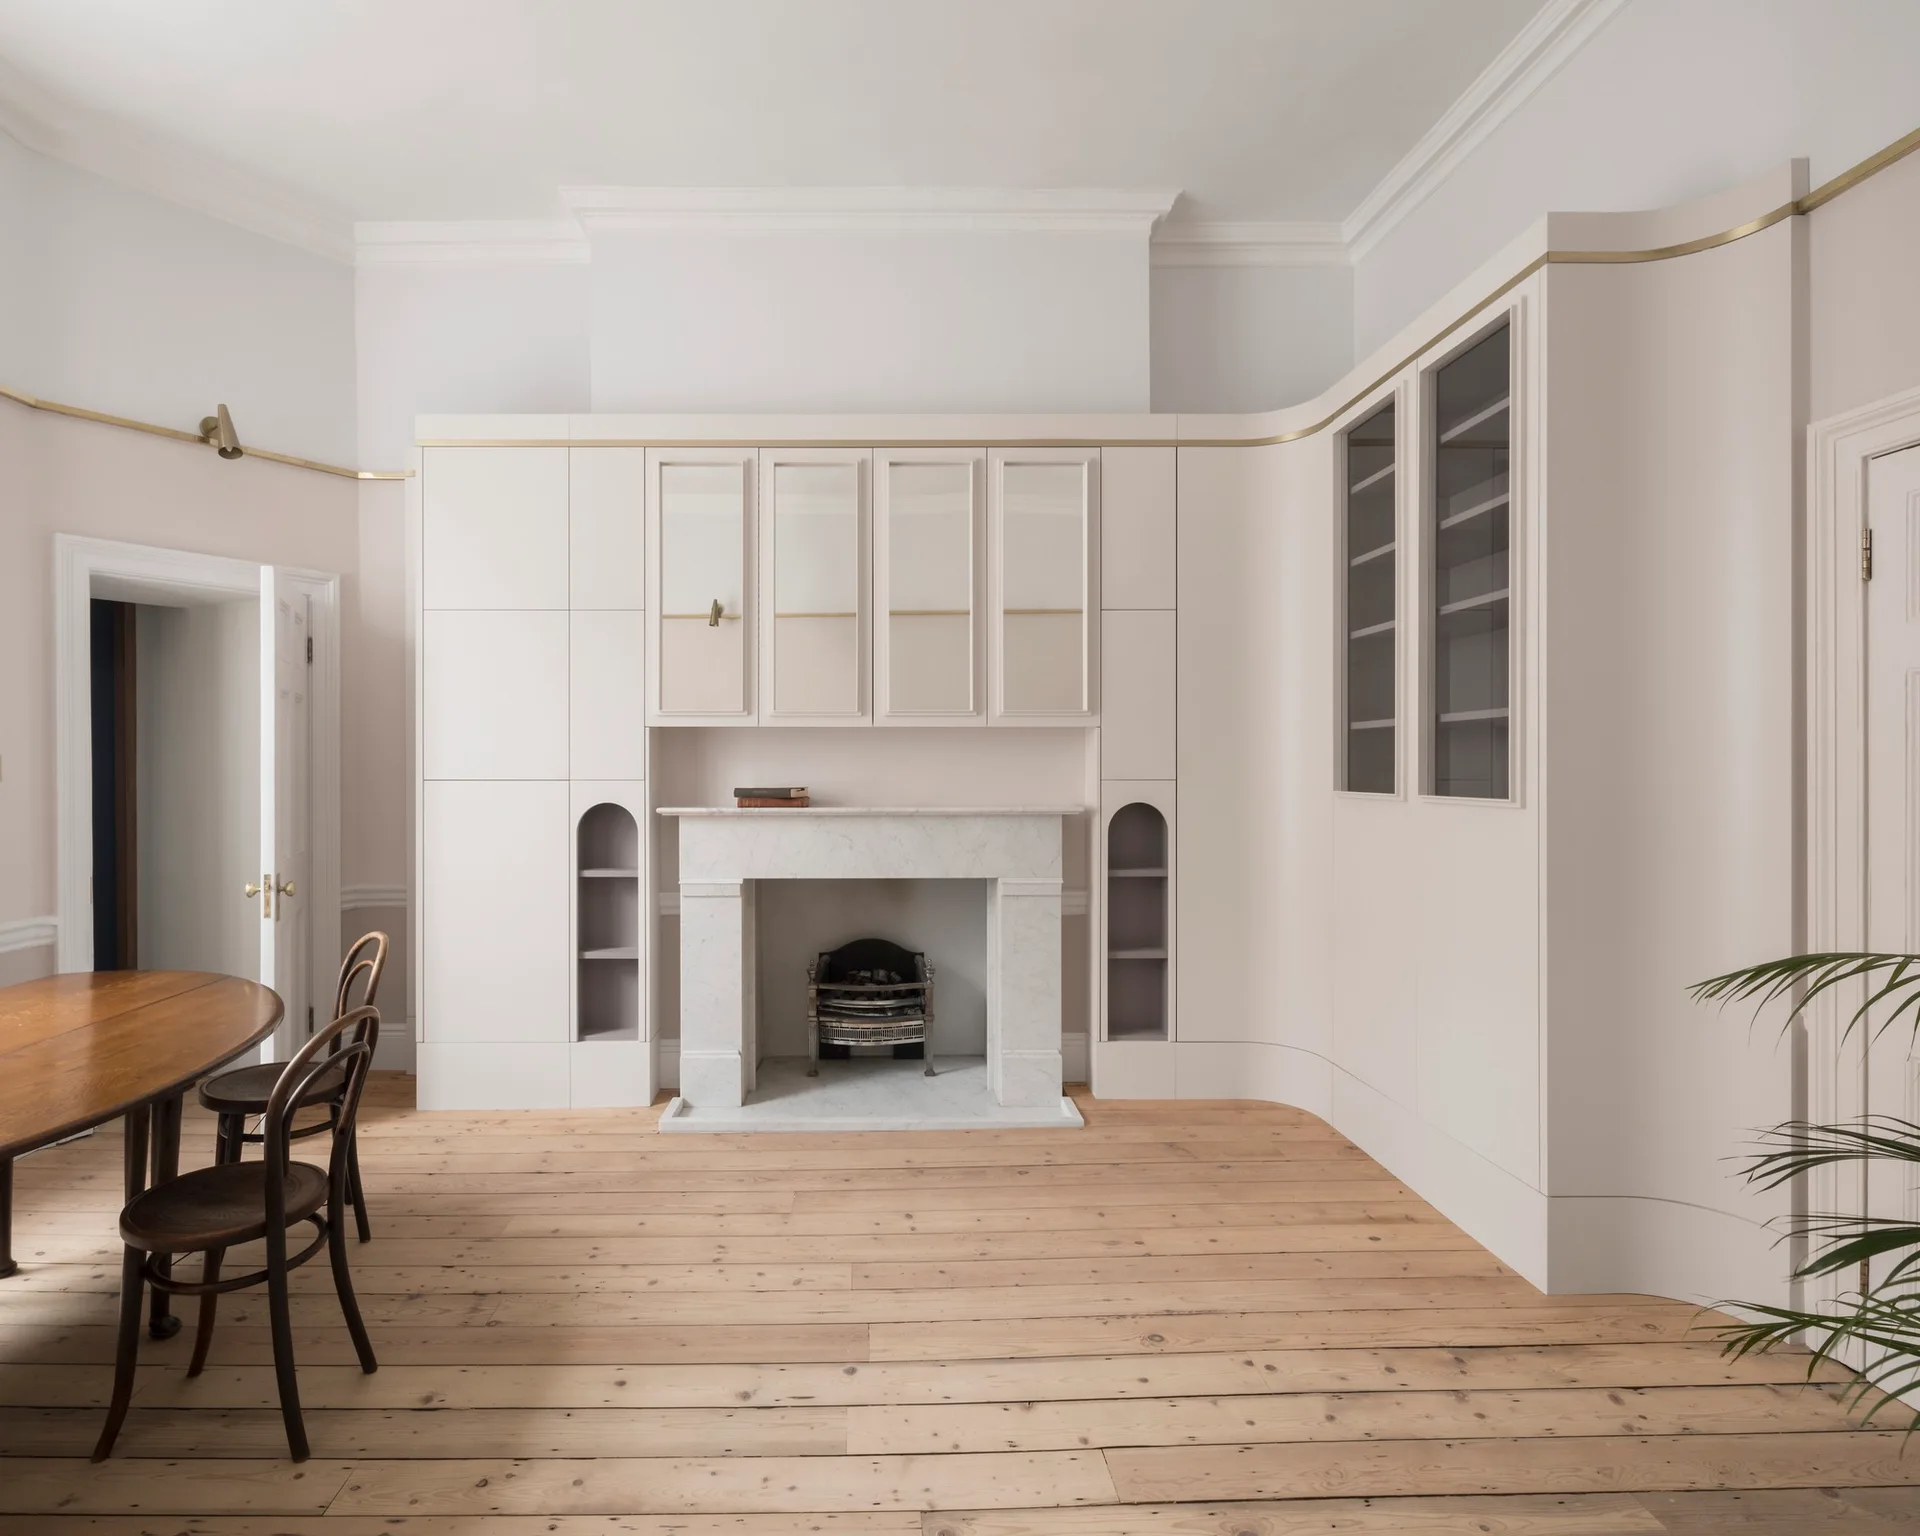
Custom off-white built-in cabinetry wraps around a stone fireplace mantel in a room with light wood floors and a wooden dining set.
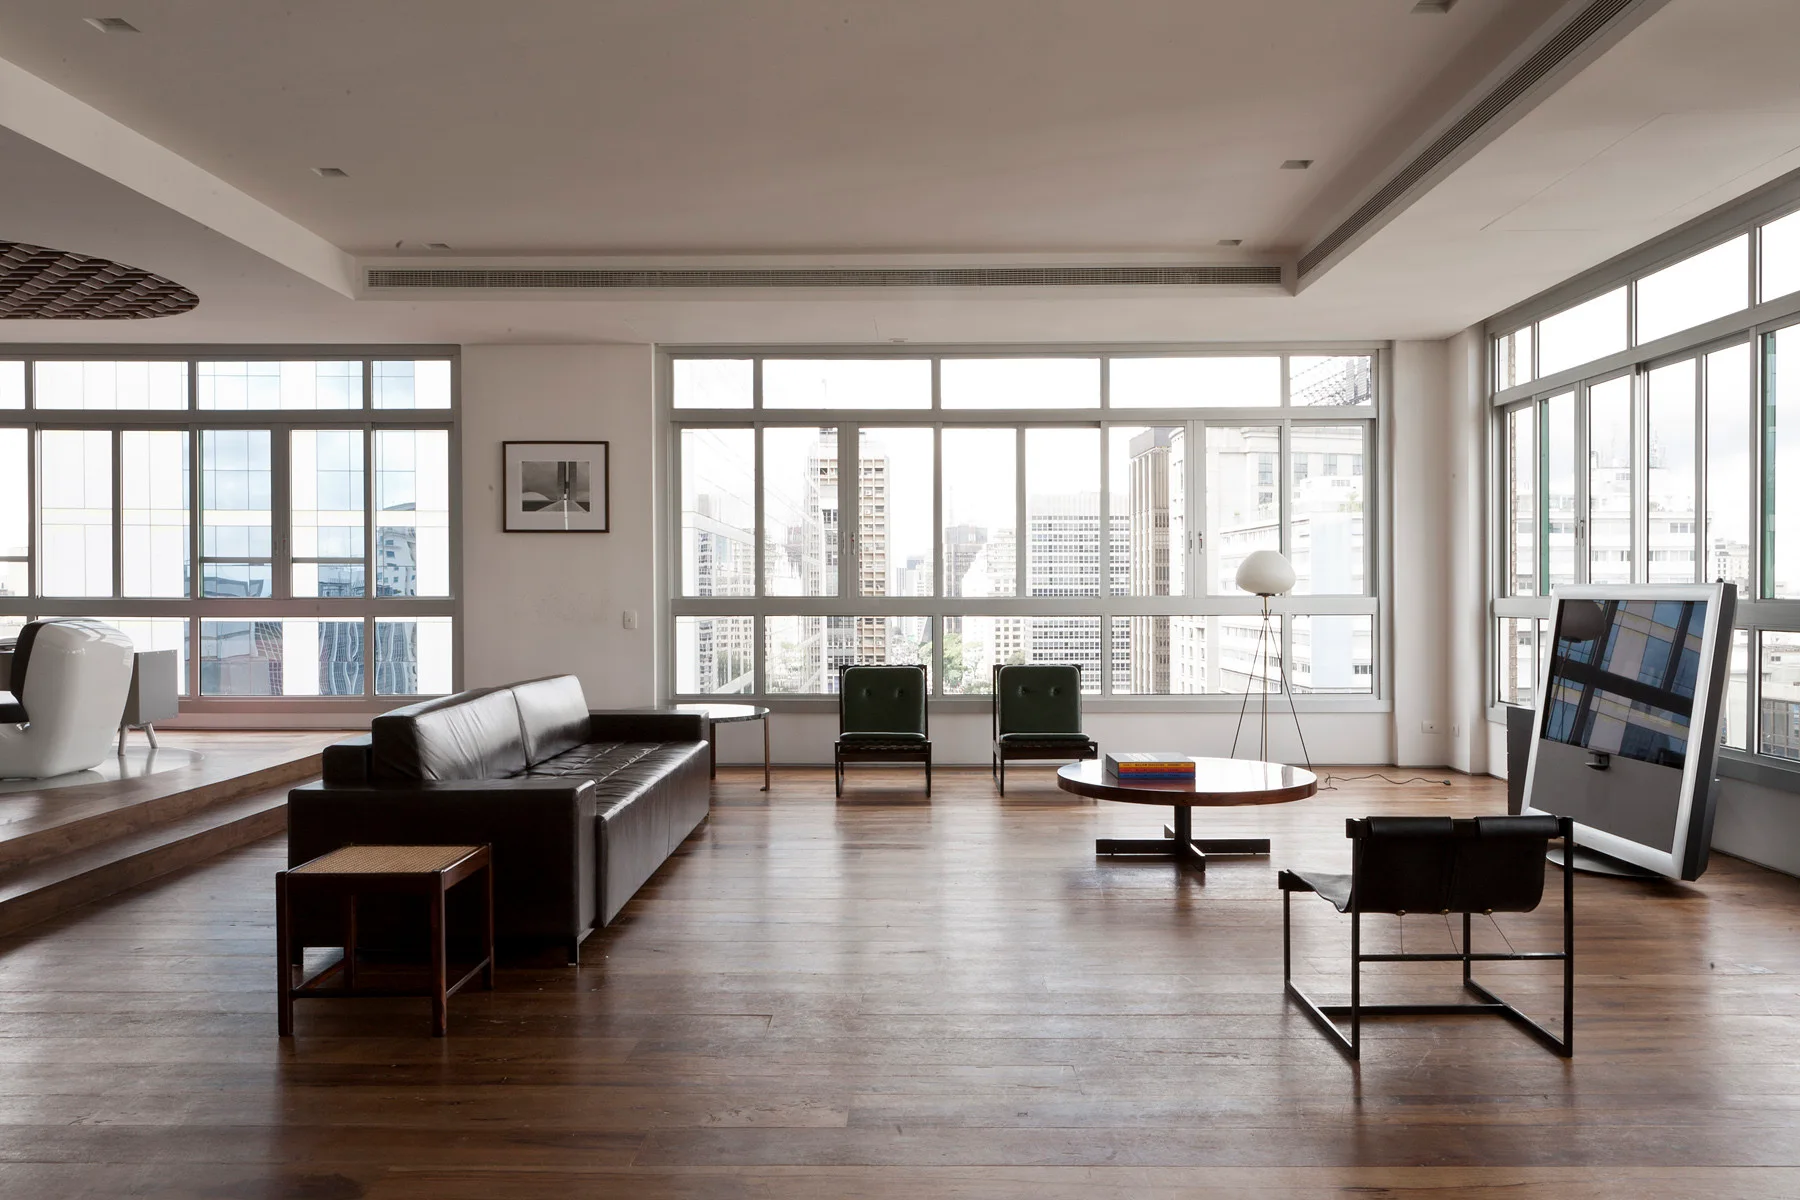
A minimalist living room features a black leather sofa, wooden coffee table, and low-profile chairs arranged on hardwood floors facing large windows.
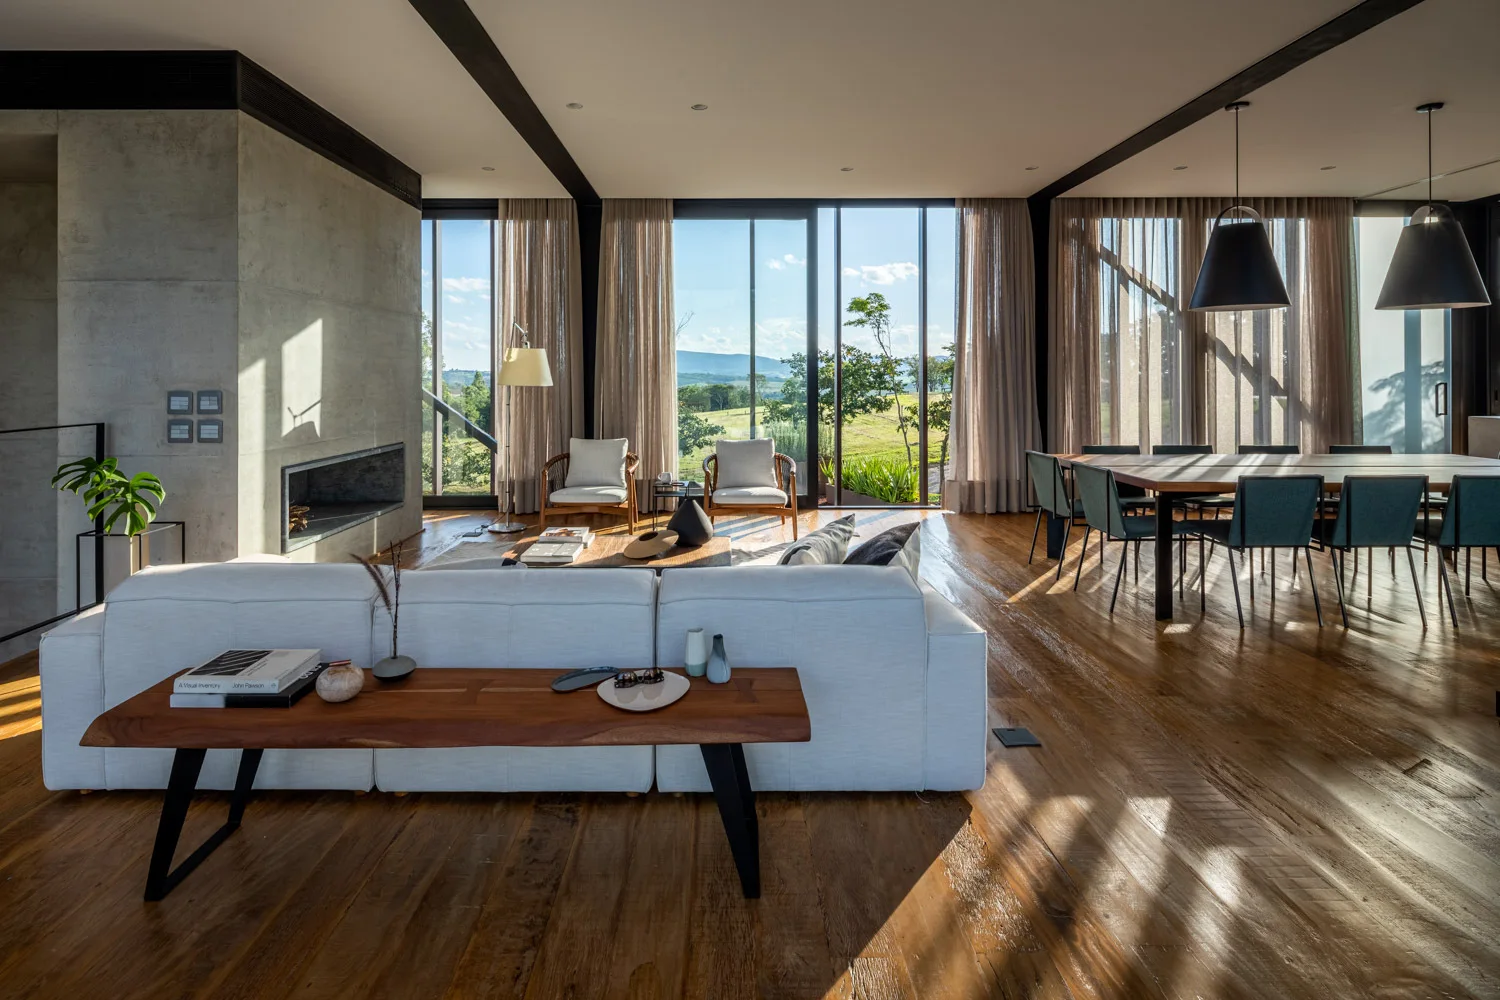
A modern open-concept living and dining area features a white sectional sofa, a concrete fireplace, and large floor-to-ceiling windows with sheer curtains.
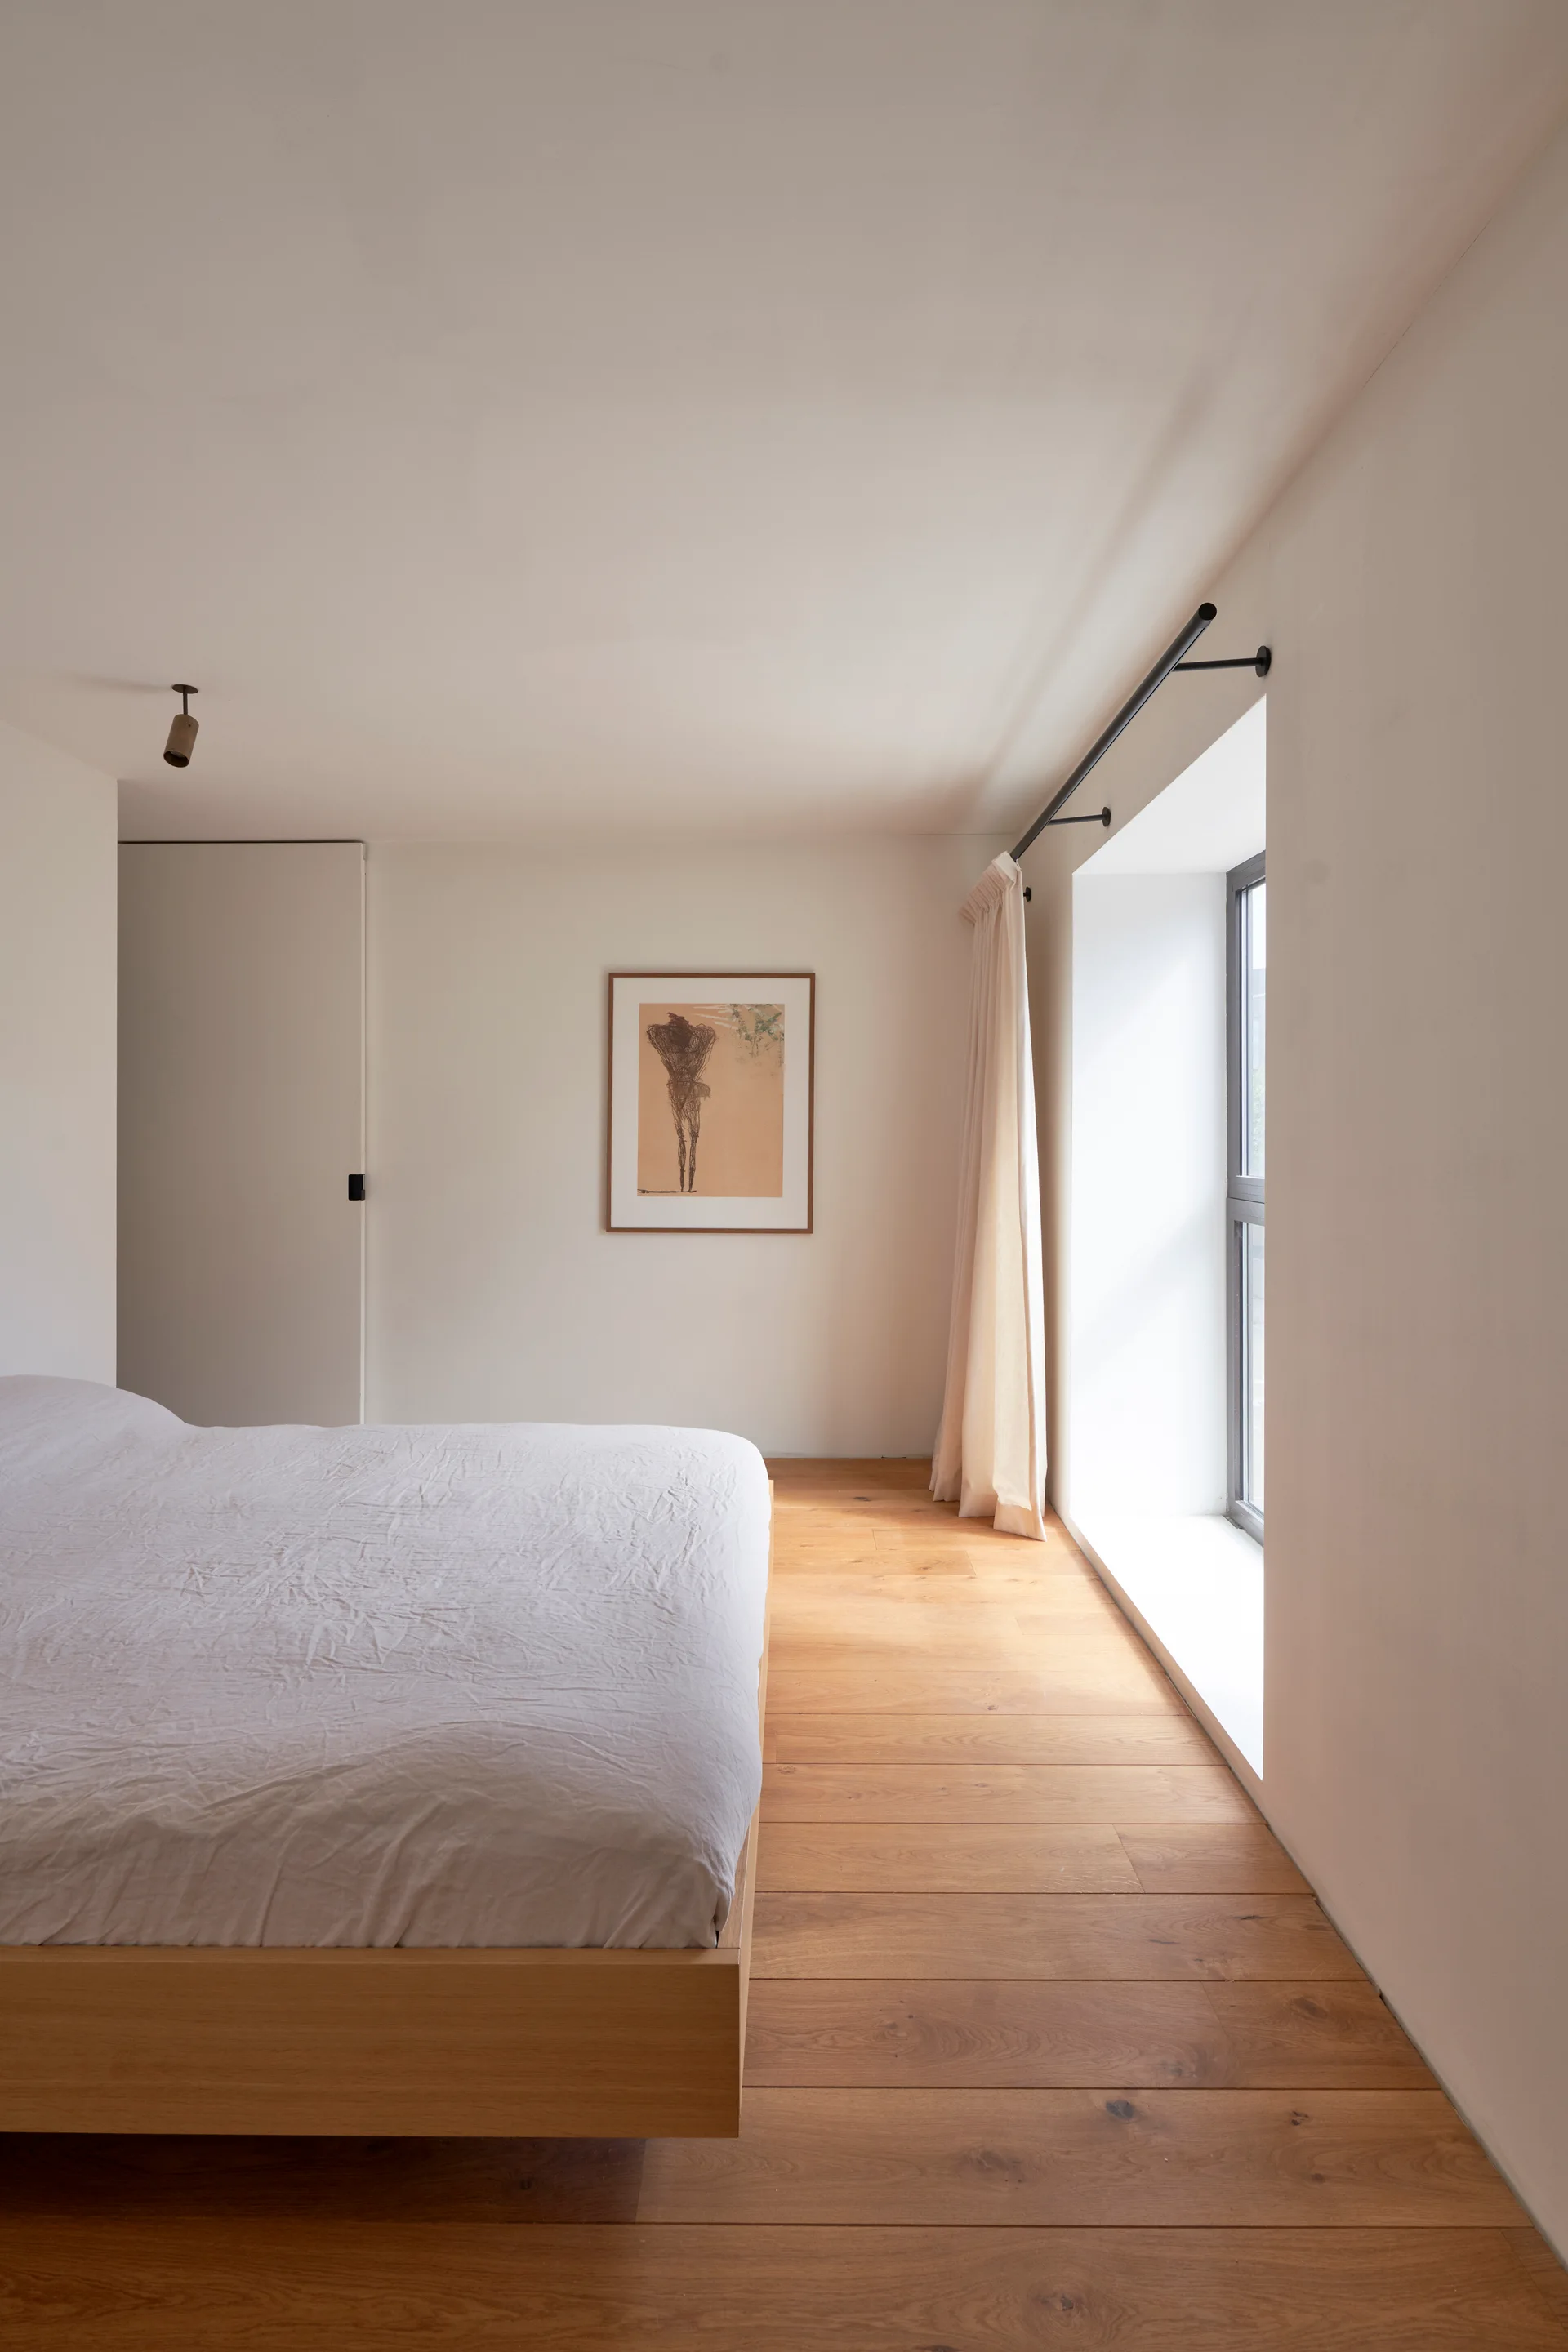
A minimalist bedroom featuring a low wooden platform bed, wide light oak floorboards, and a deeply recessed window with a single linen curtain.
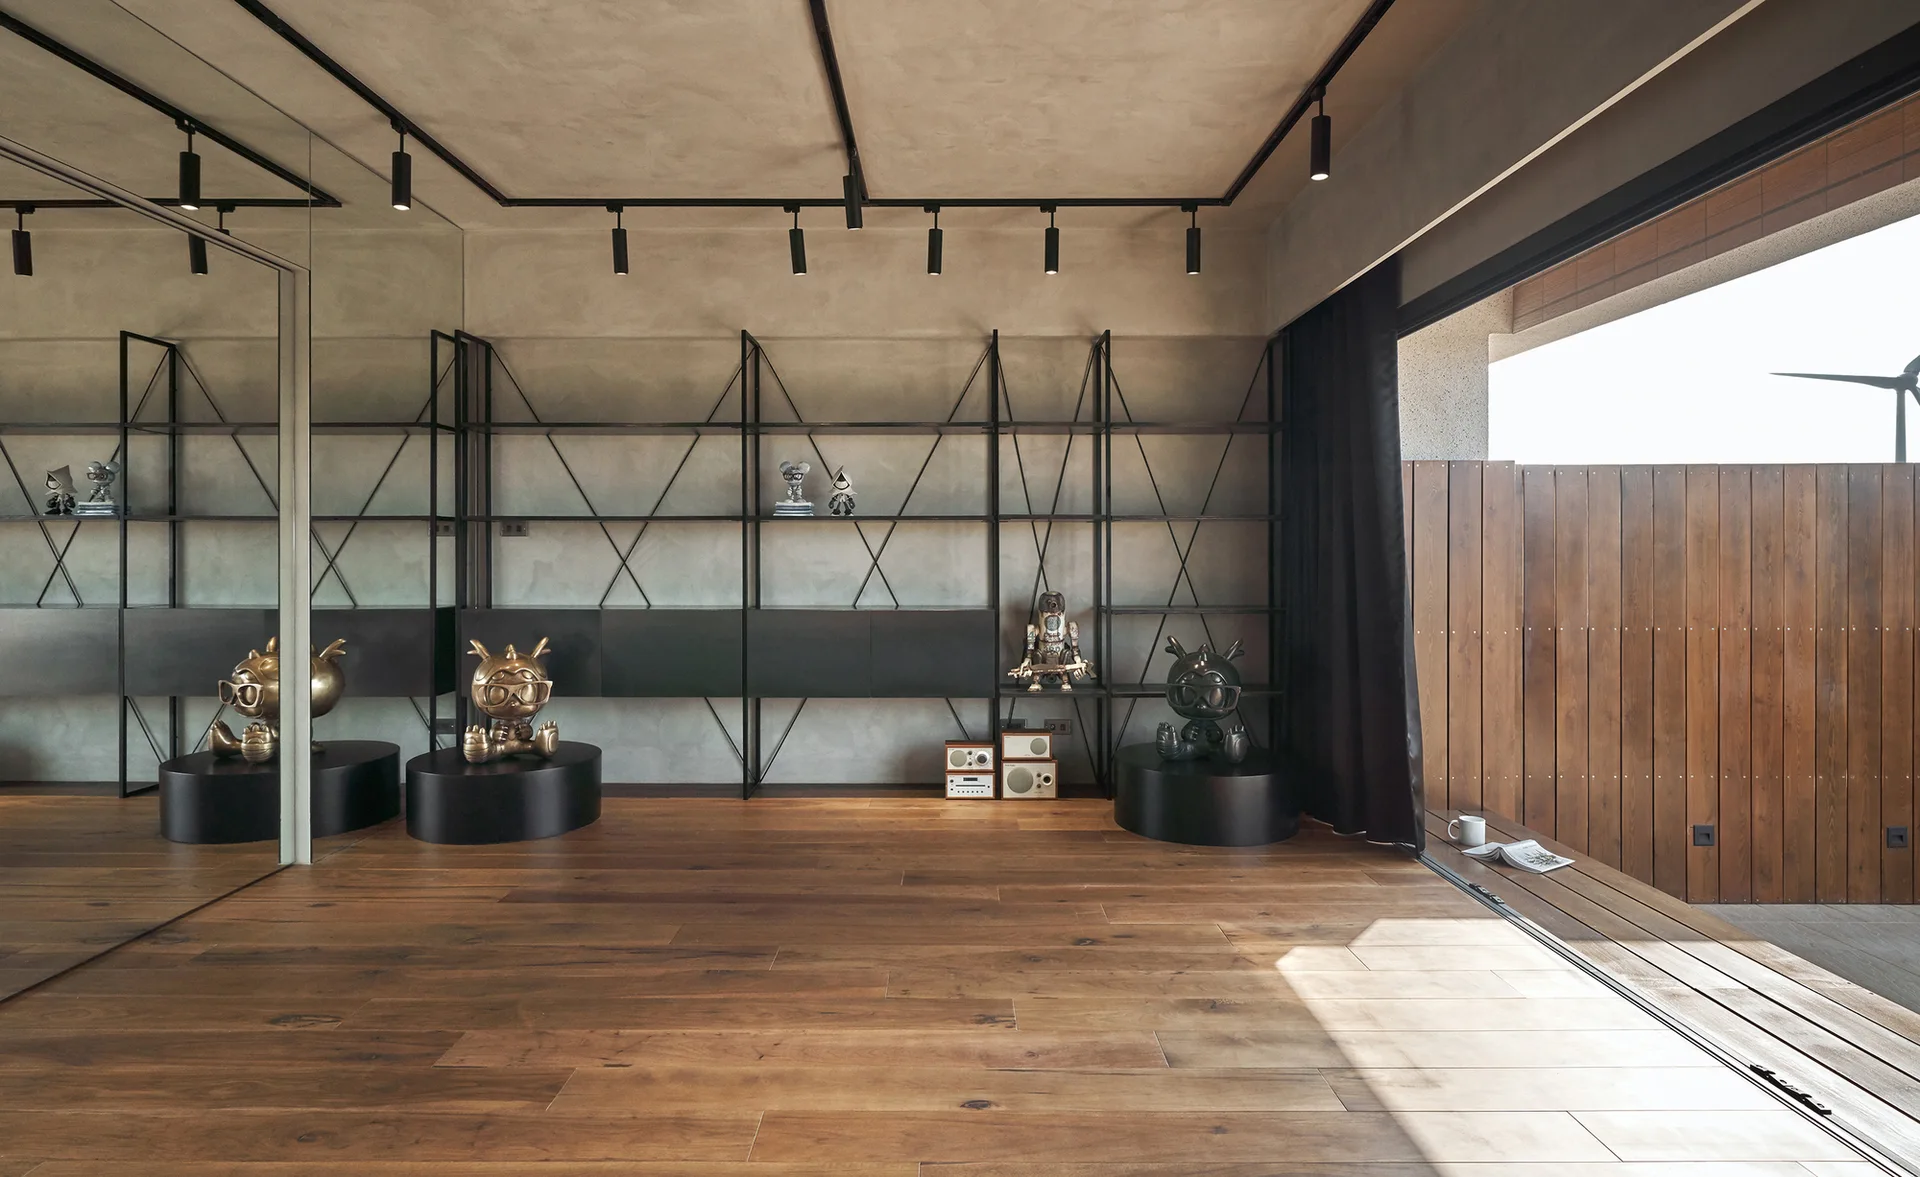
A modern room features wood plank flooring, a tall black metal shelving unit against a textured grey wall, and a full-height mirrored wall.
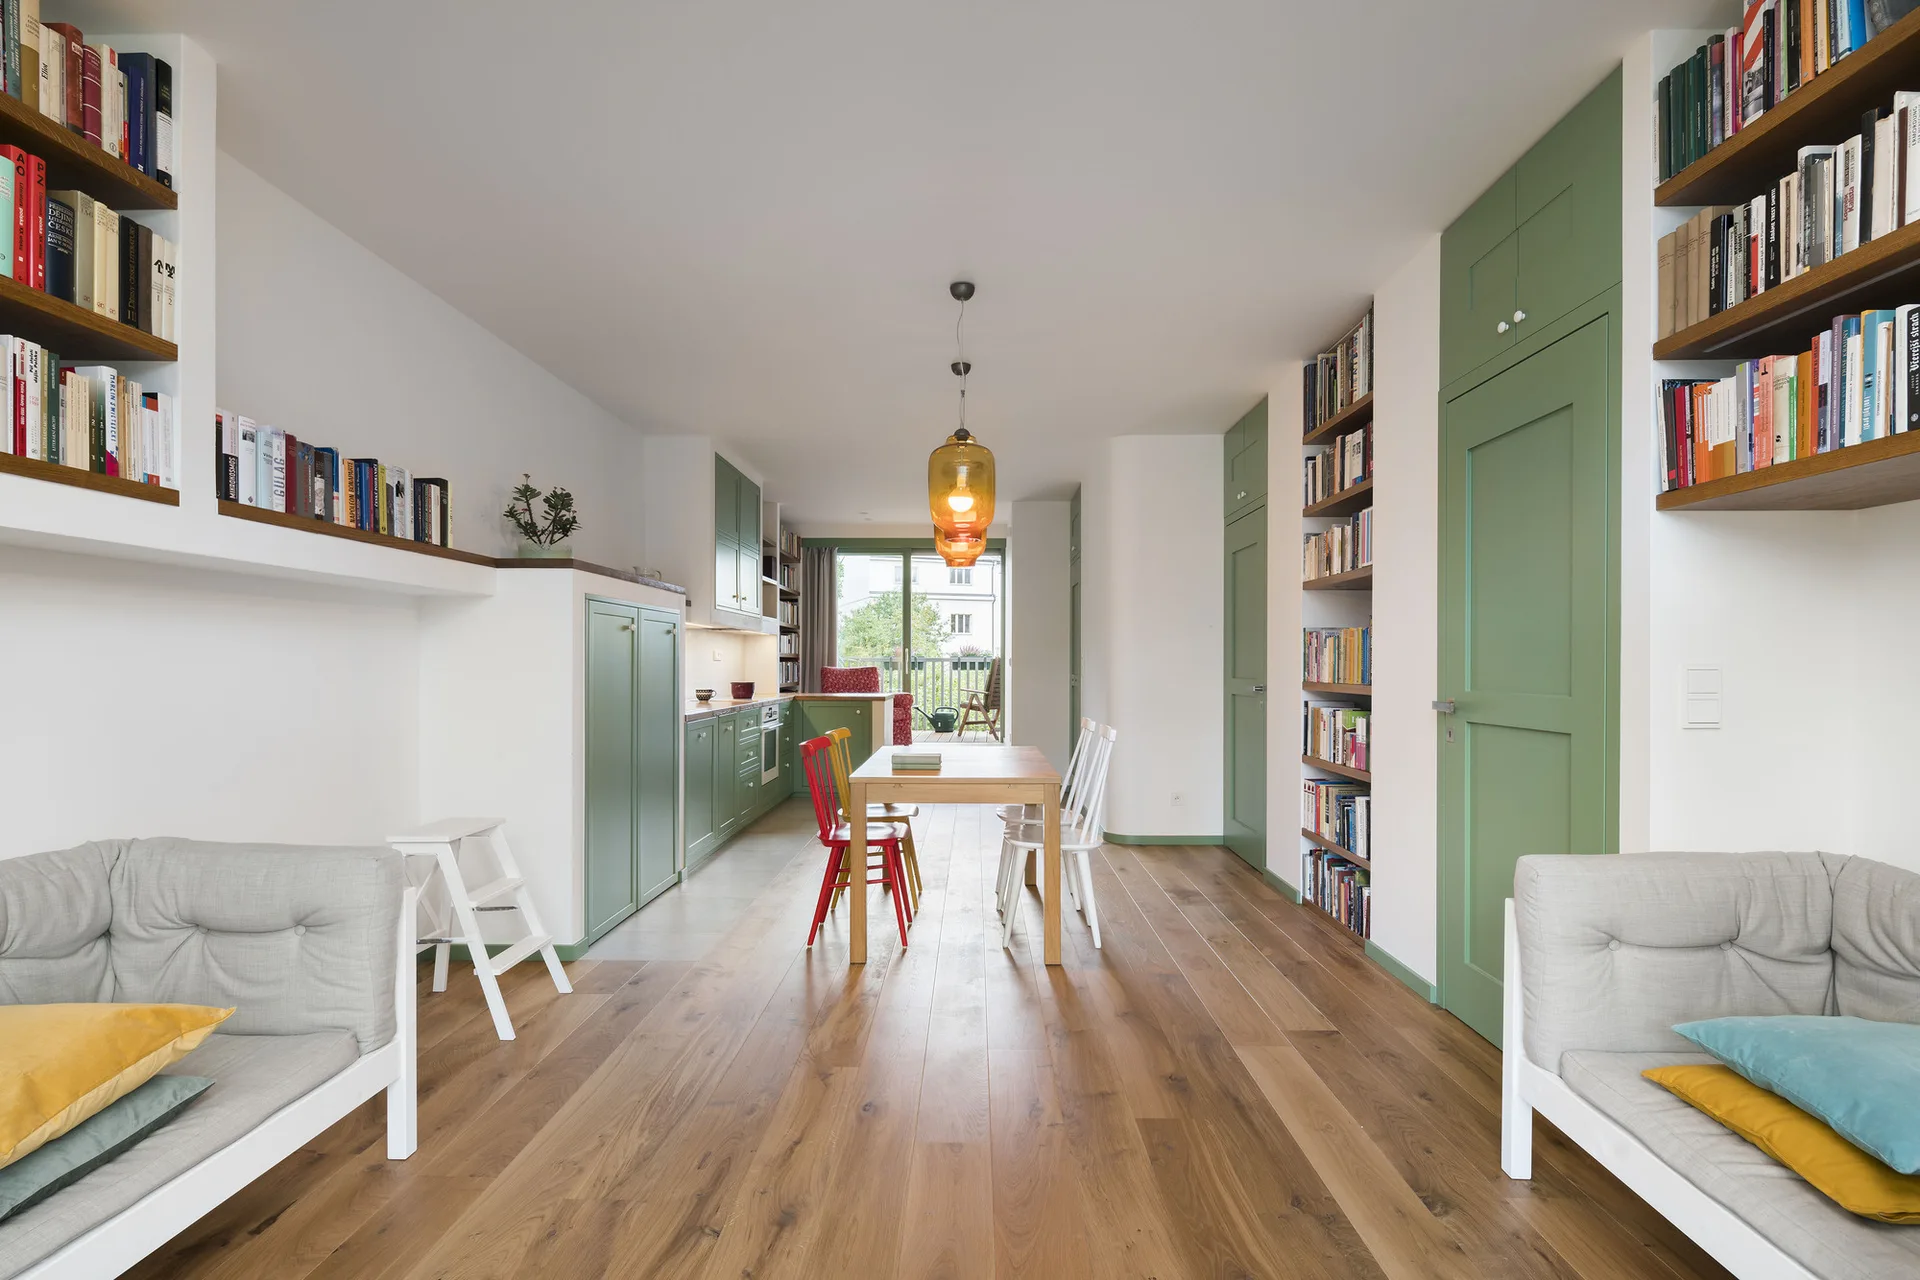
An open-plan living and dining room features sage green cabinetry, built-in bookshelves, two grey sofas, and a central wooden dining table.
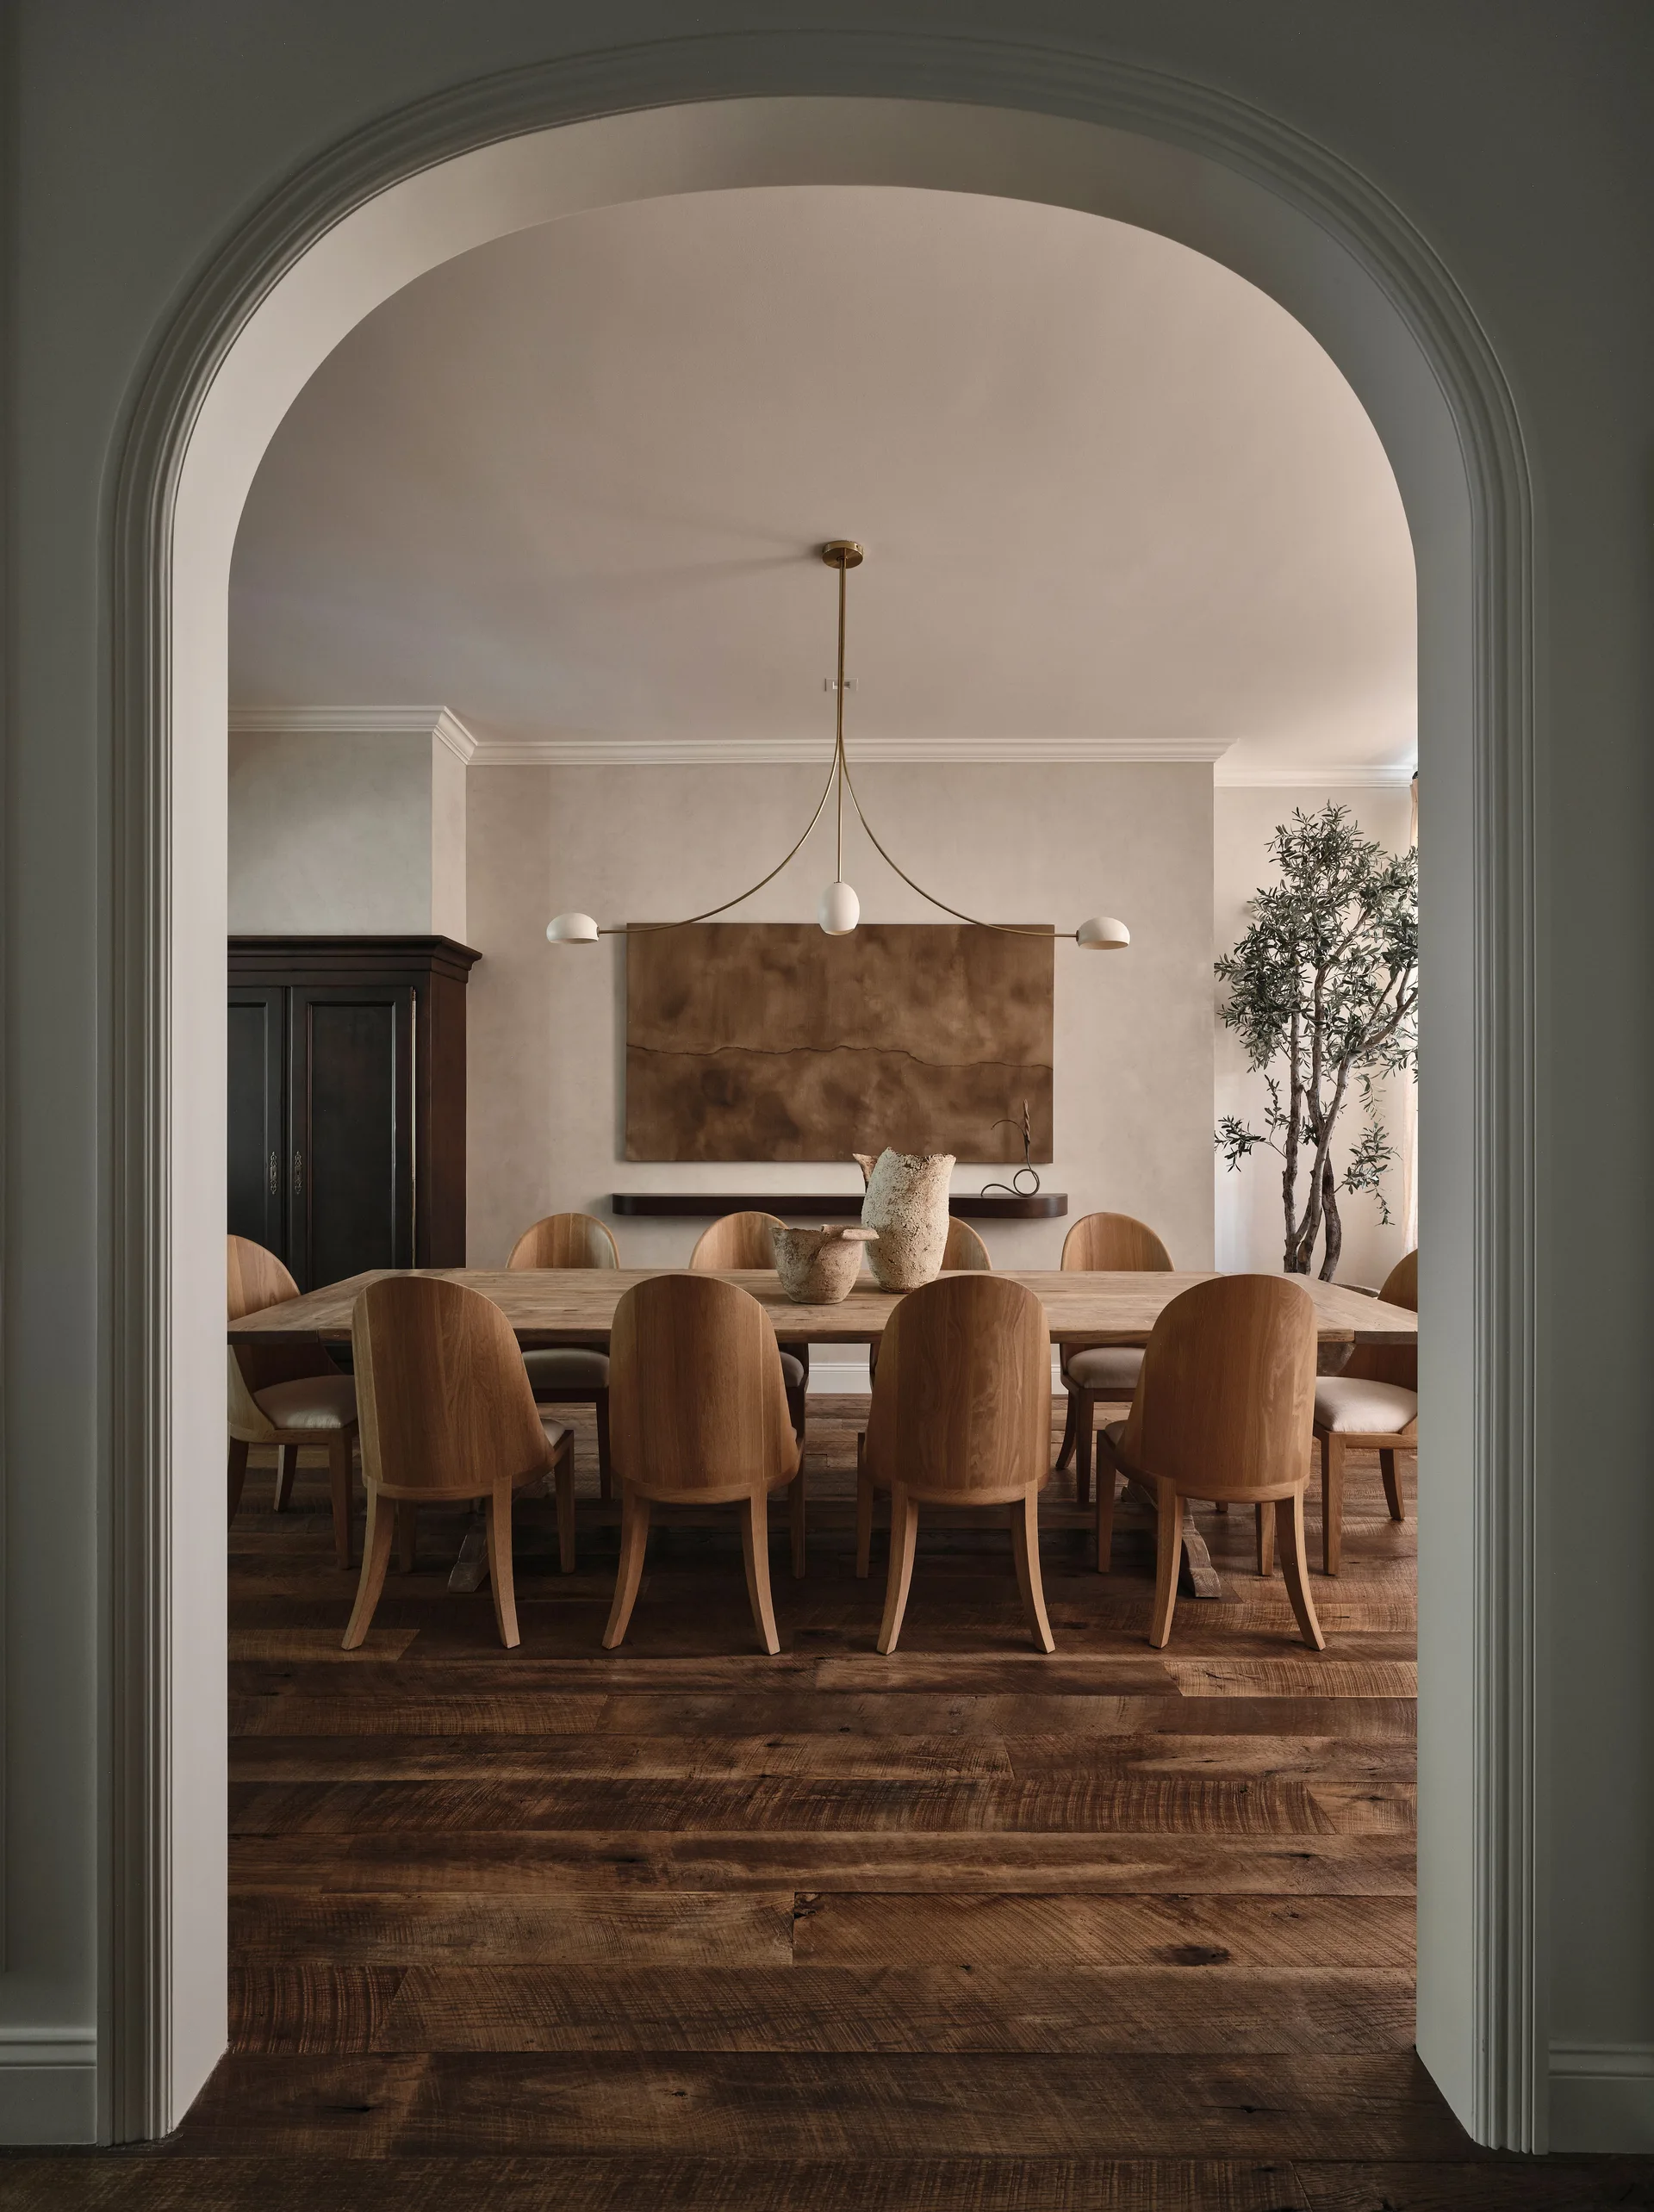
A dining room framed by a white archway features a long wooden table with curved chairs, a modern brass chandelier, and neutral beige walls.