Skip to content

COLLECTION

Sliding Glass Partition Walls

by @vanessa-weber

417 photos

Interior design photos featuring Sliding Glass Partition Walls.

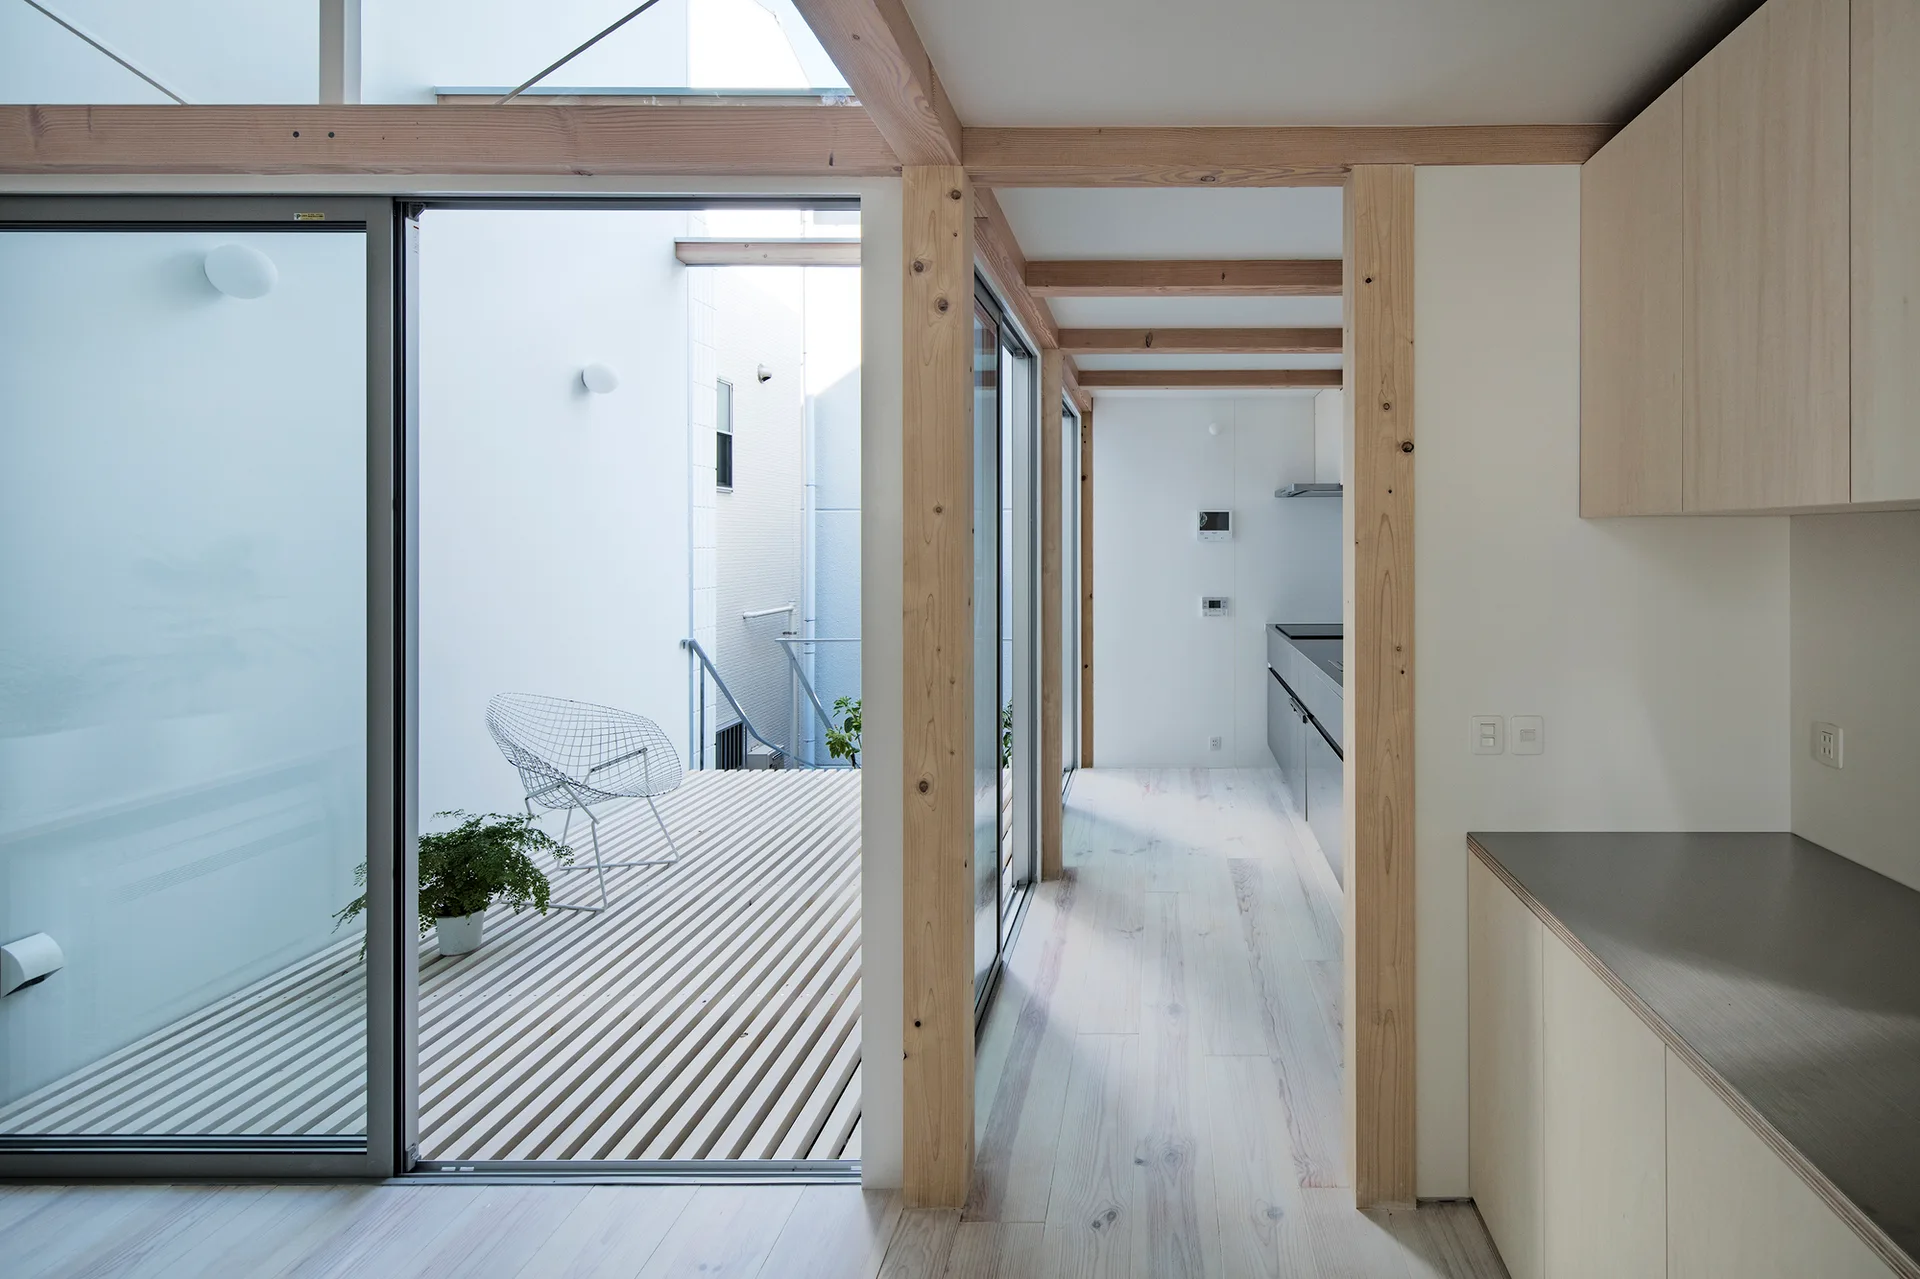
A minimalist kitchen with light wood cabinetry and exposed ceiling beams features sliding glass doors that open to an outdoor slatted wood deck.
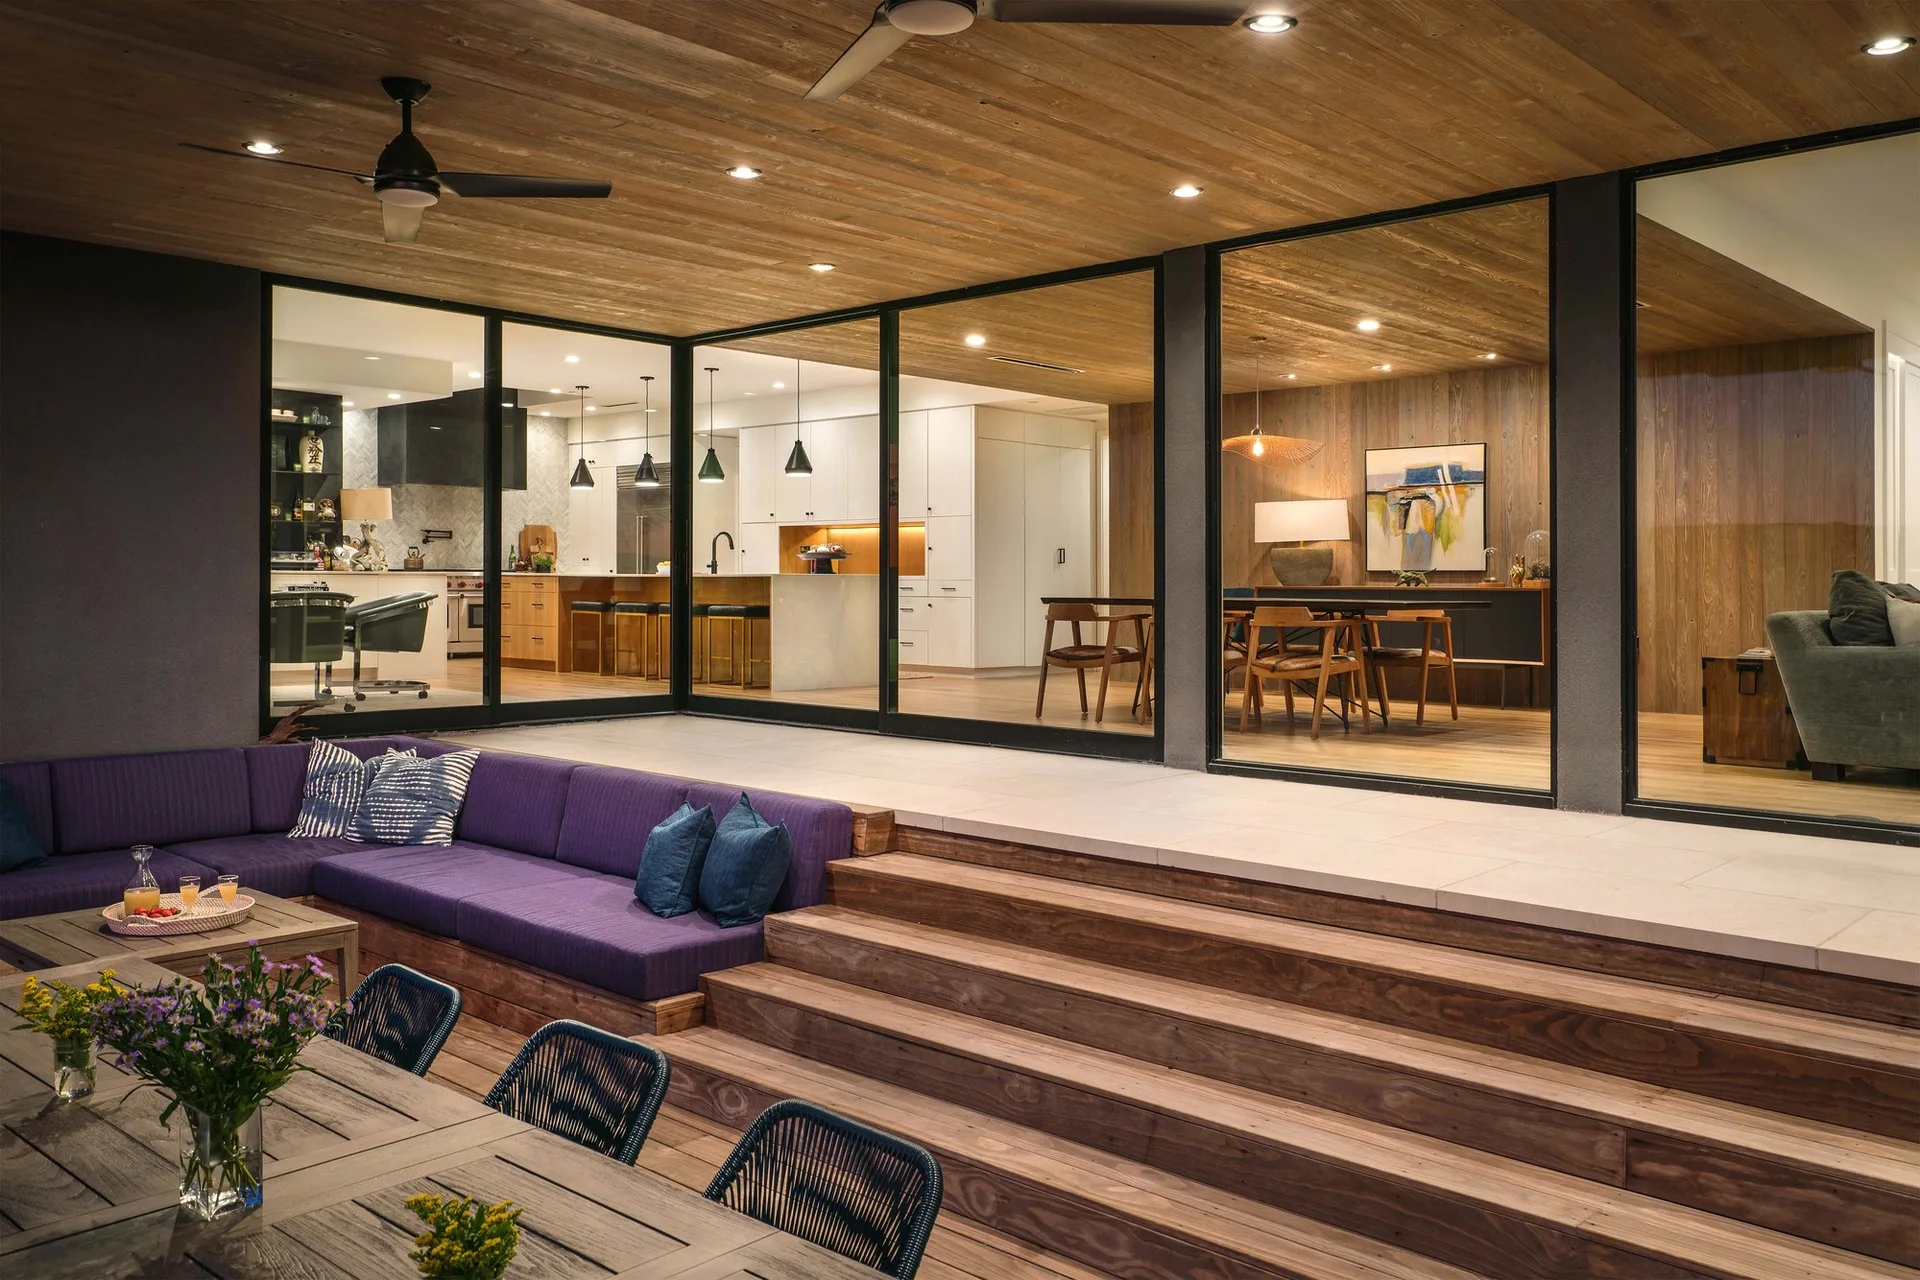
A covered outdoor patio features a purple sectional sofa, wooden steps, and large glass sliding doors looking into a modern kitchen and dining room.
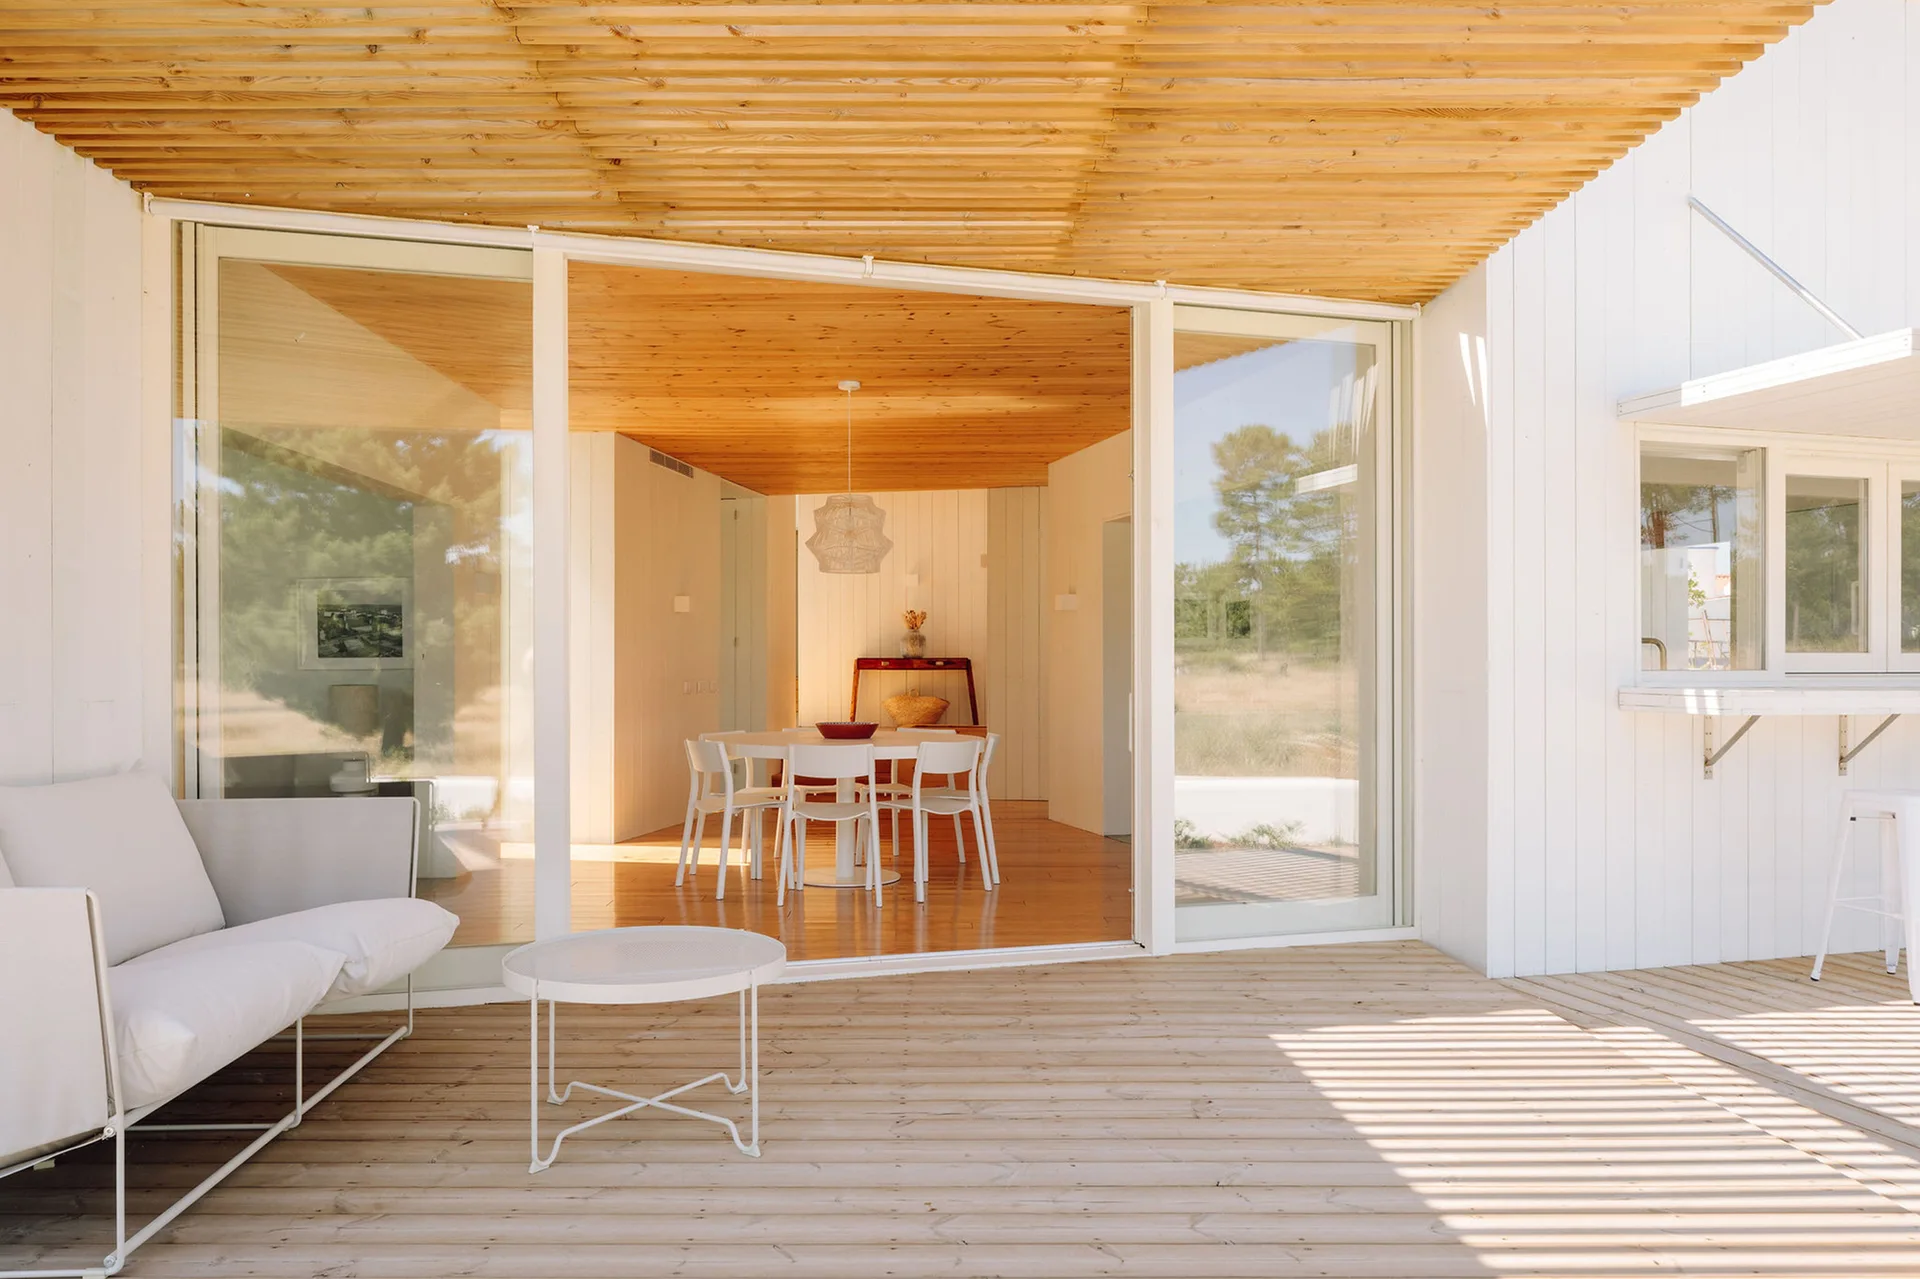
A sunlit wood deck with a white sofa and coffee table next to sliding glass doors opening into a modern dining room.
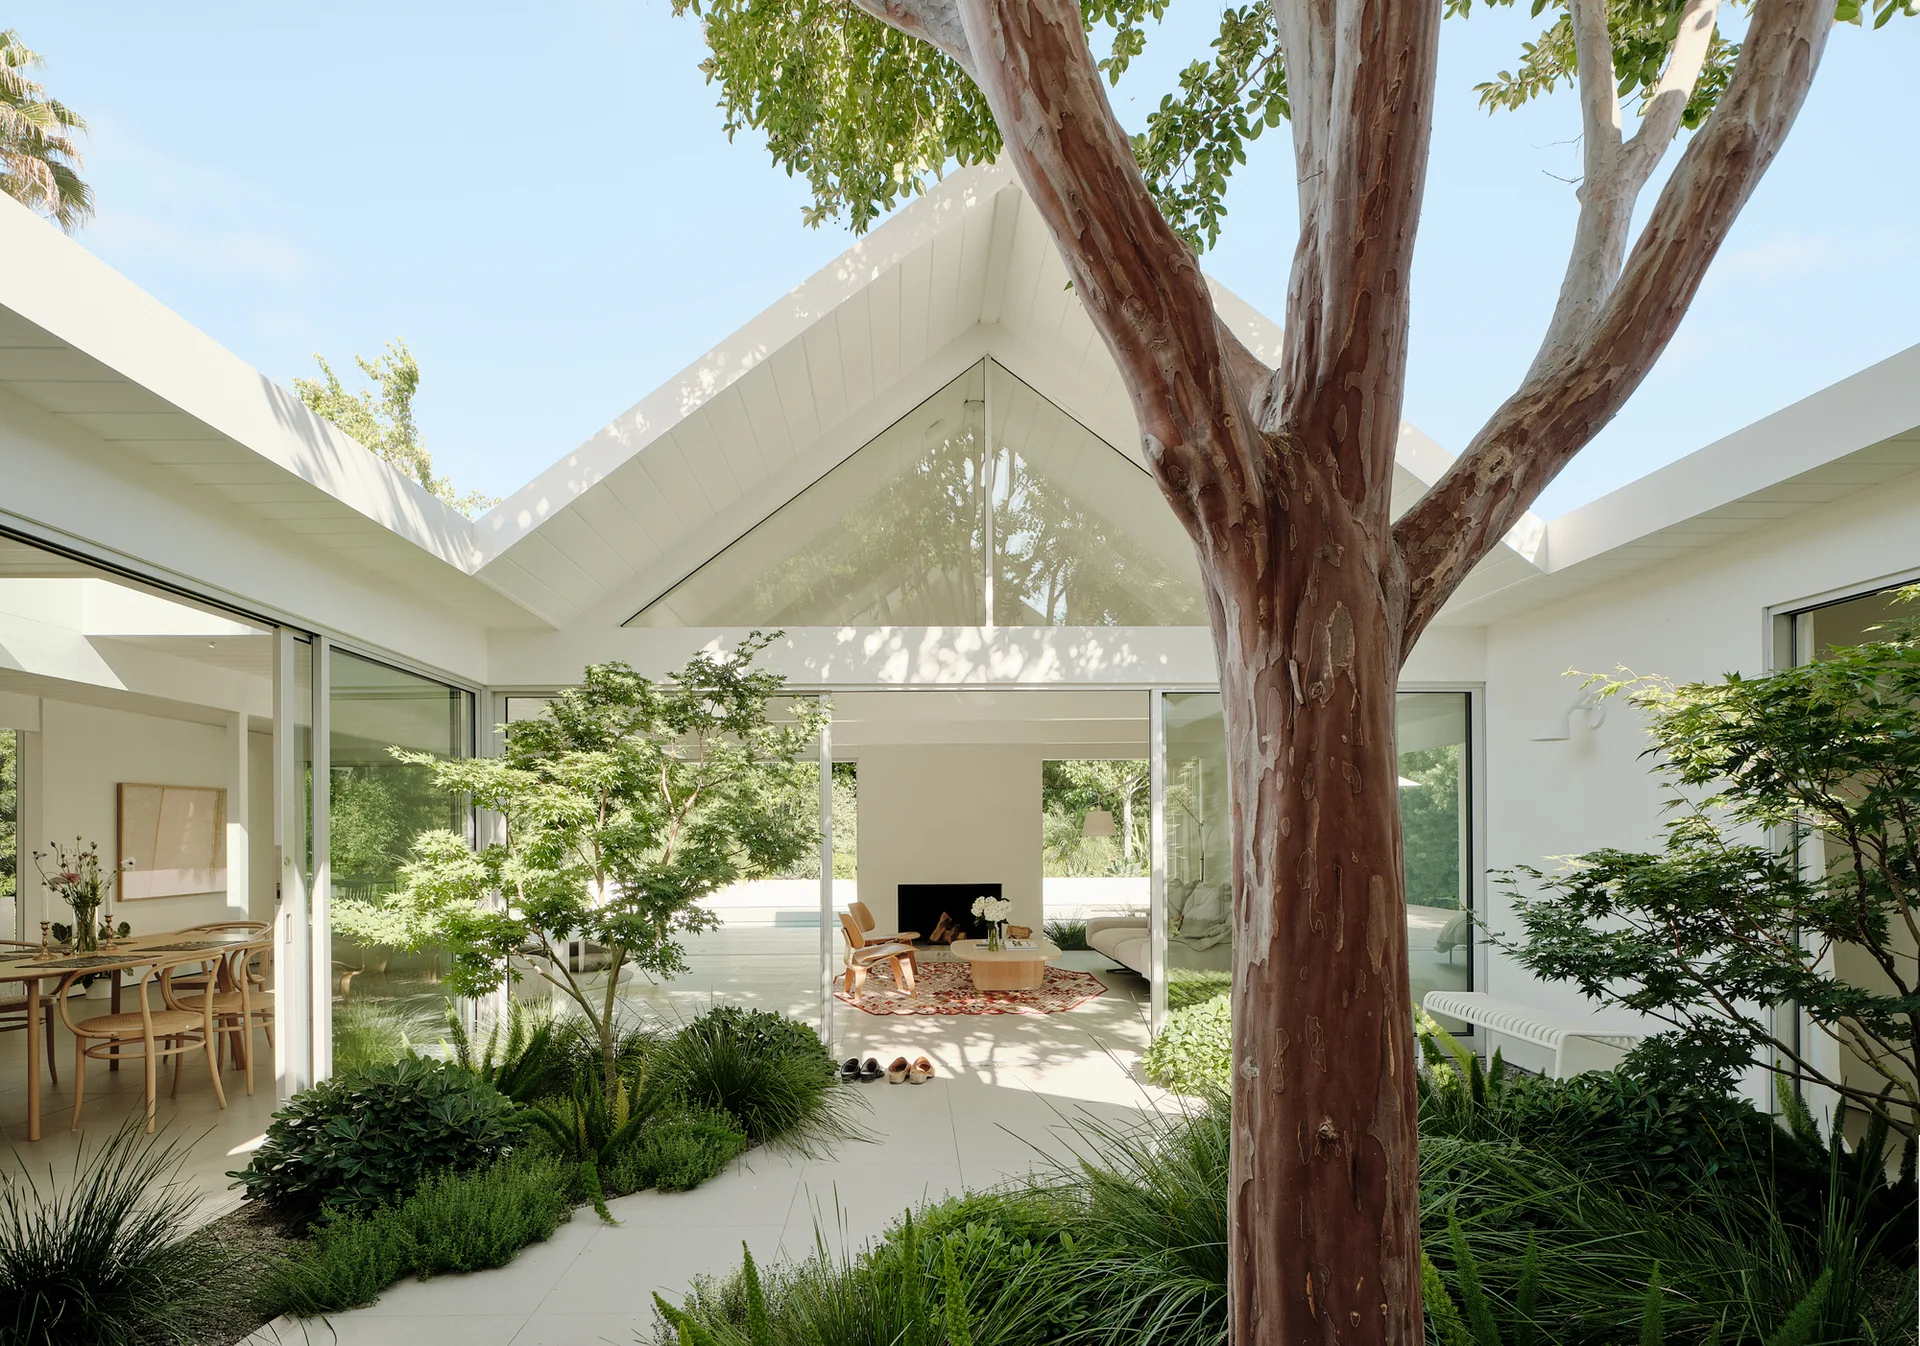
A white modern house with a gabled roof features sliding glass doors opening to a central courtyard garden with lush greenery and a mature tree.
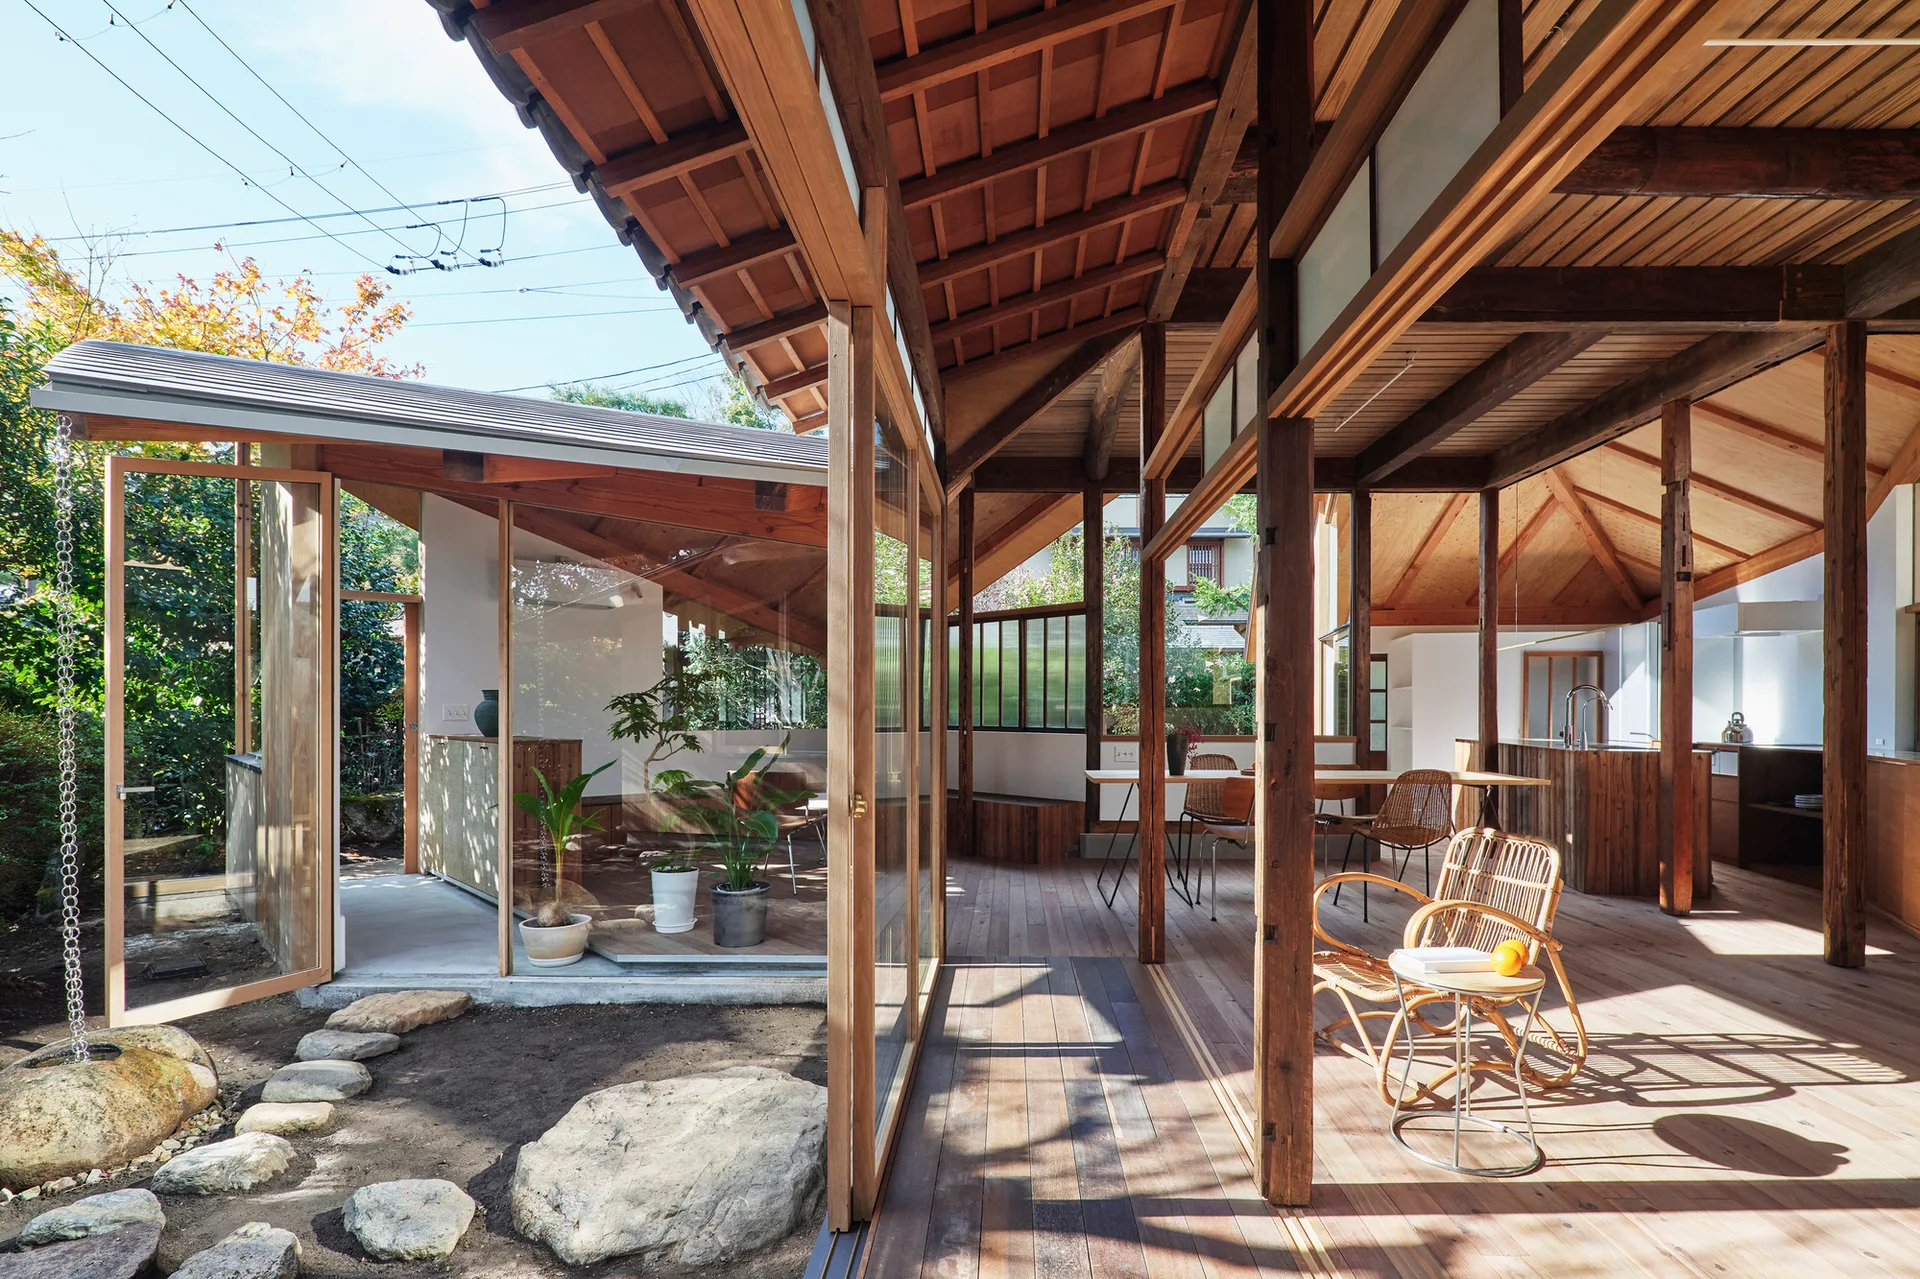
A modern wooden home interior featuring exposed timber beams, sliding glass doors opening to a garden, and a rattan rocking chair.
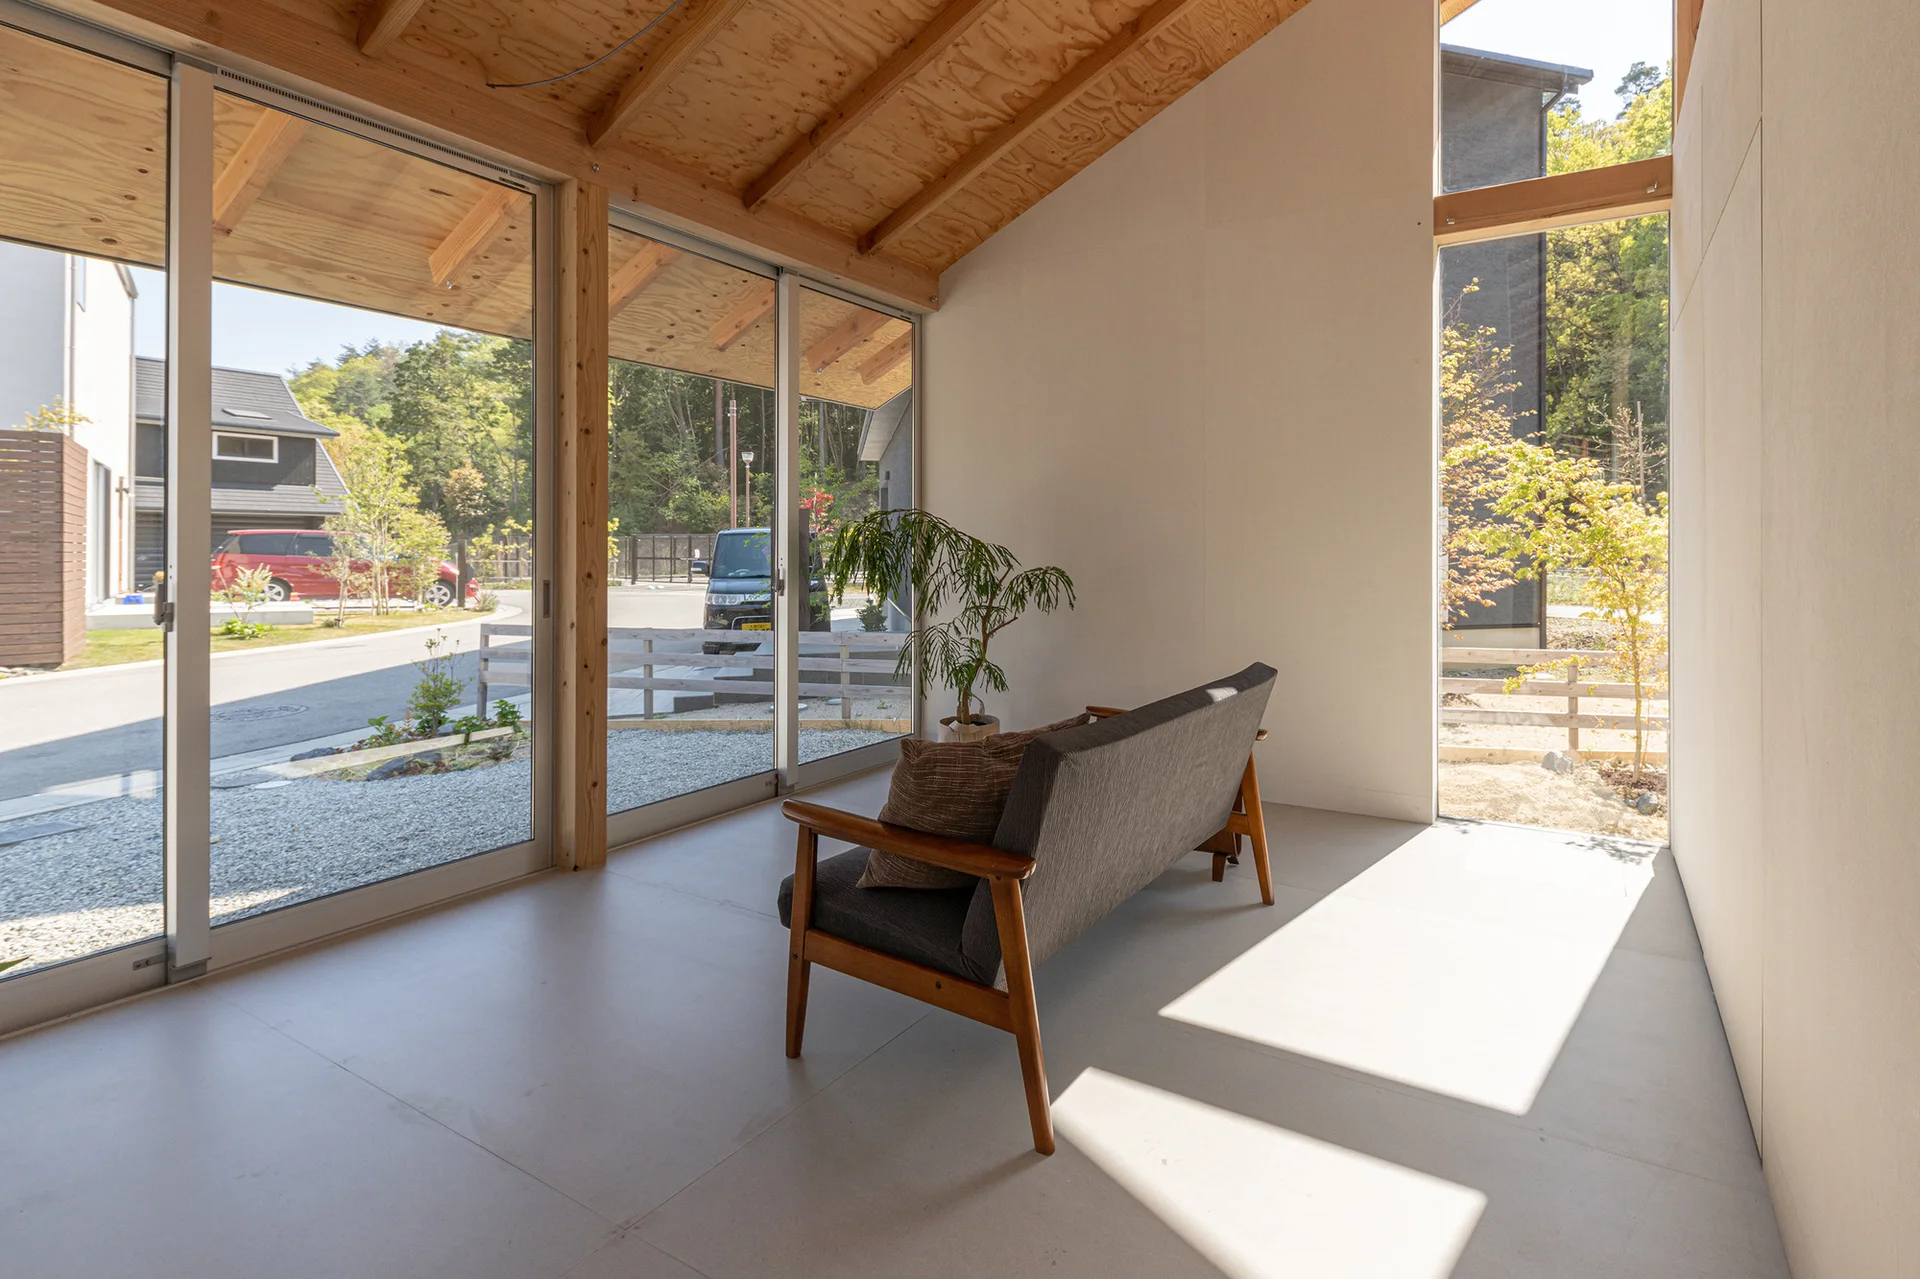
A minimalist living room featuring a dark grey sofa on a light grey floor below a pitched, exposed timber ceiling with large sliding glass doors.
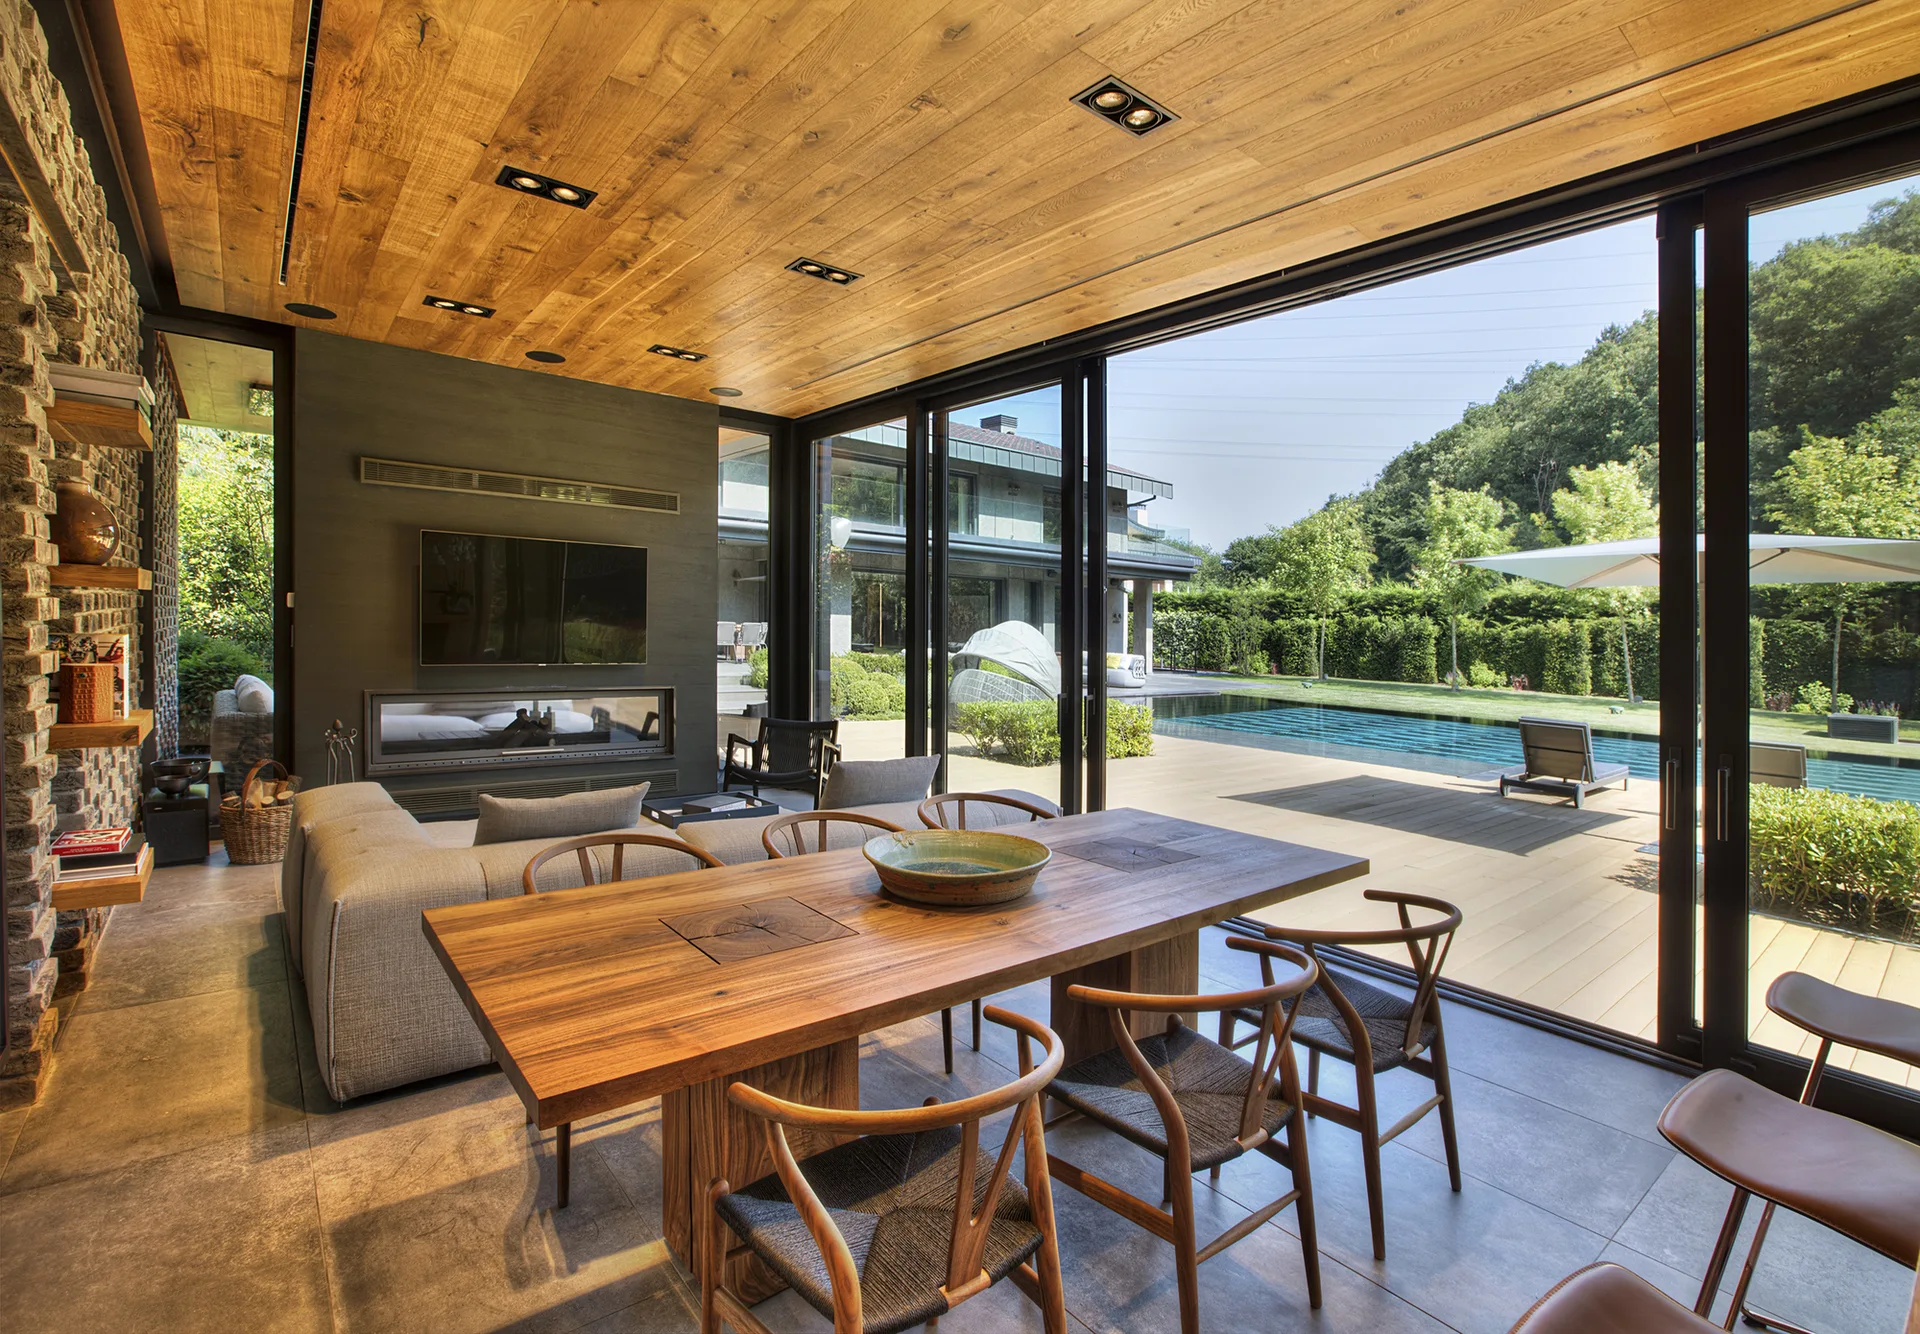
An open plan dining and living area features a wood plank ceiling, a wooden dining table, and large sliding glass doors opening to an outdoor pool.
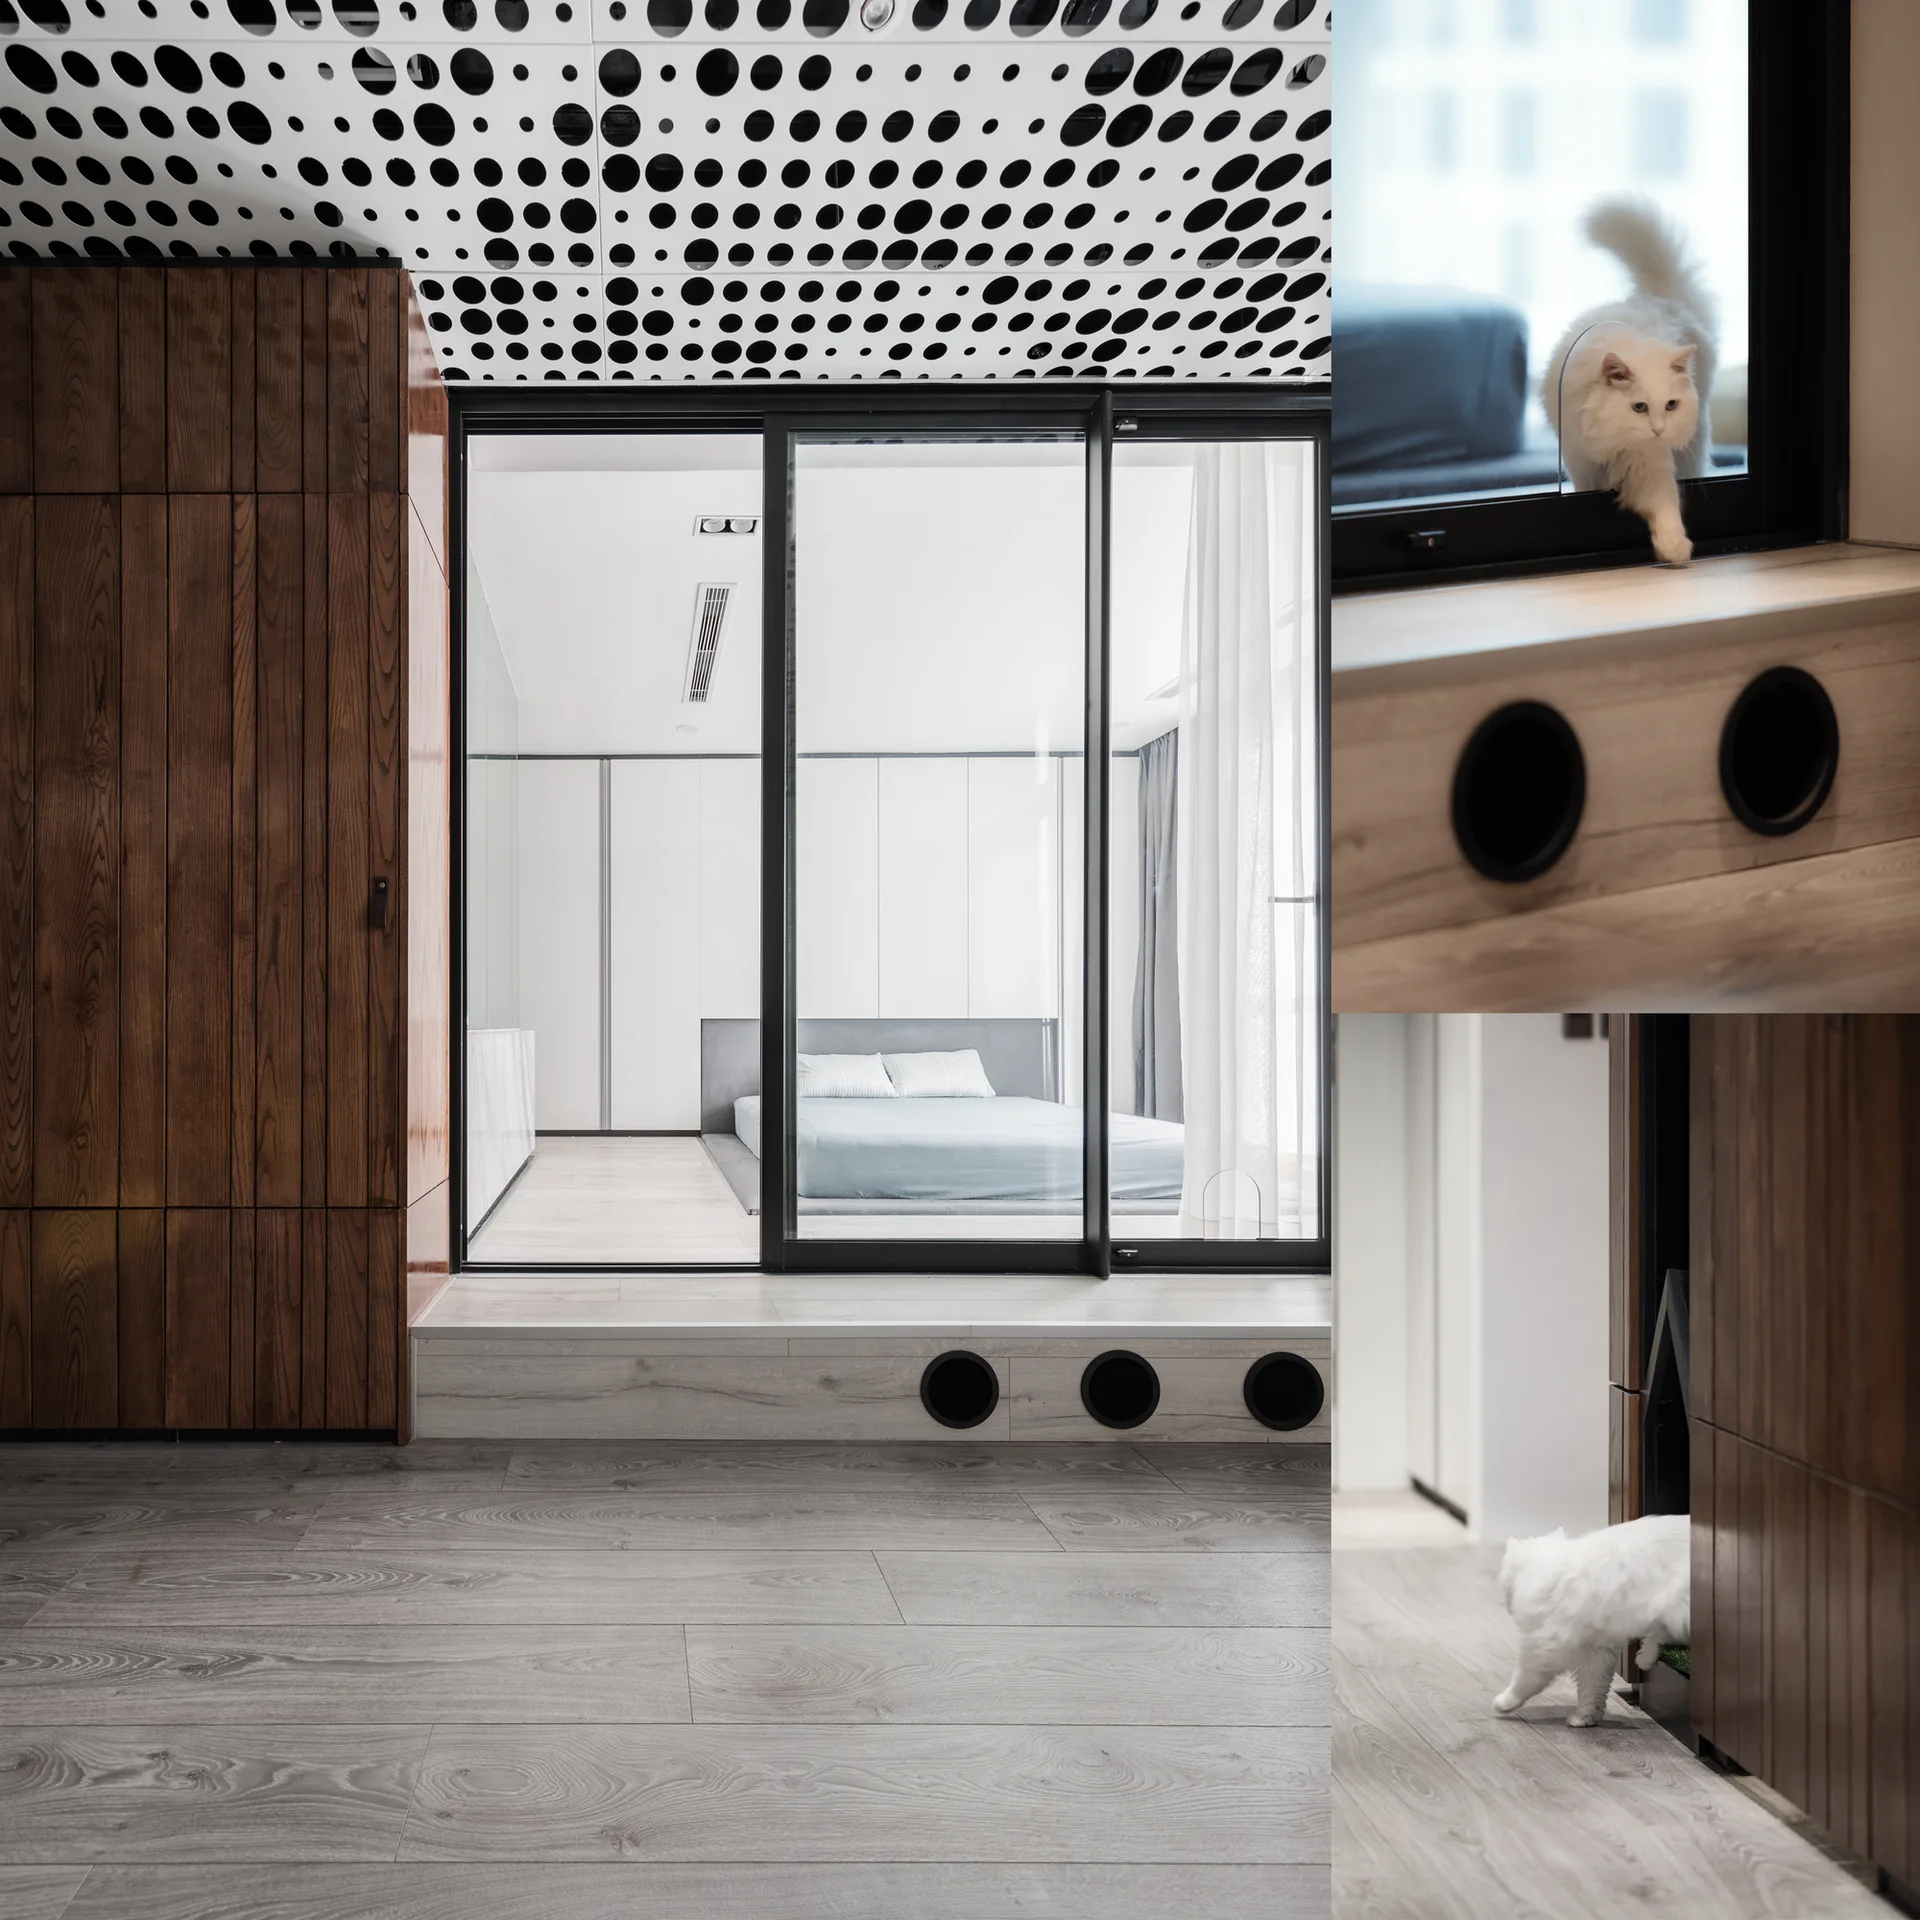
A modern bedroom with a sliding glass door partition, dark wood cabinets, a patterned ceiling, and circular cat passages built into a wooden step.
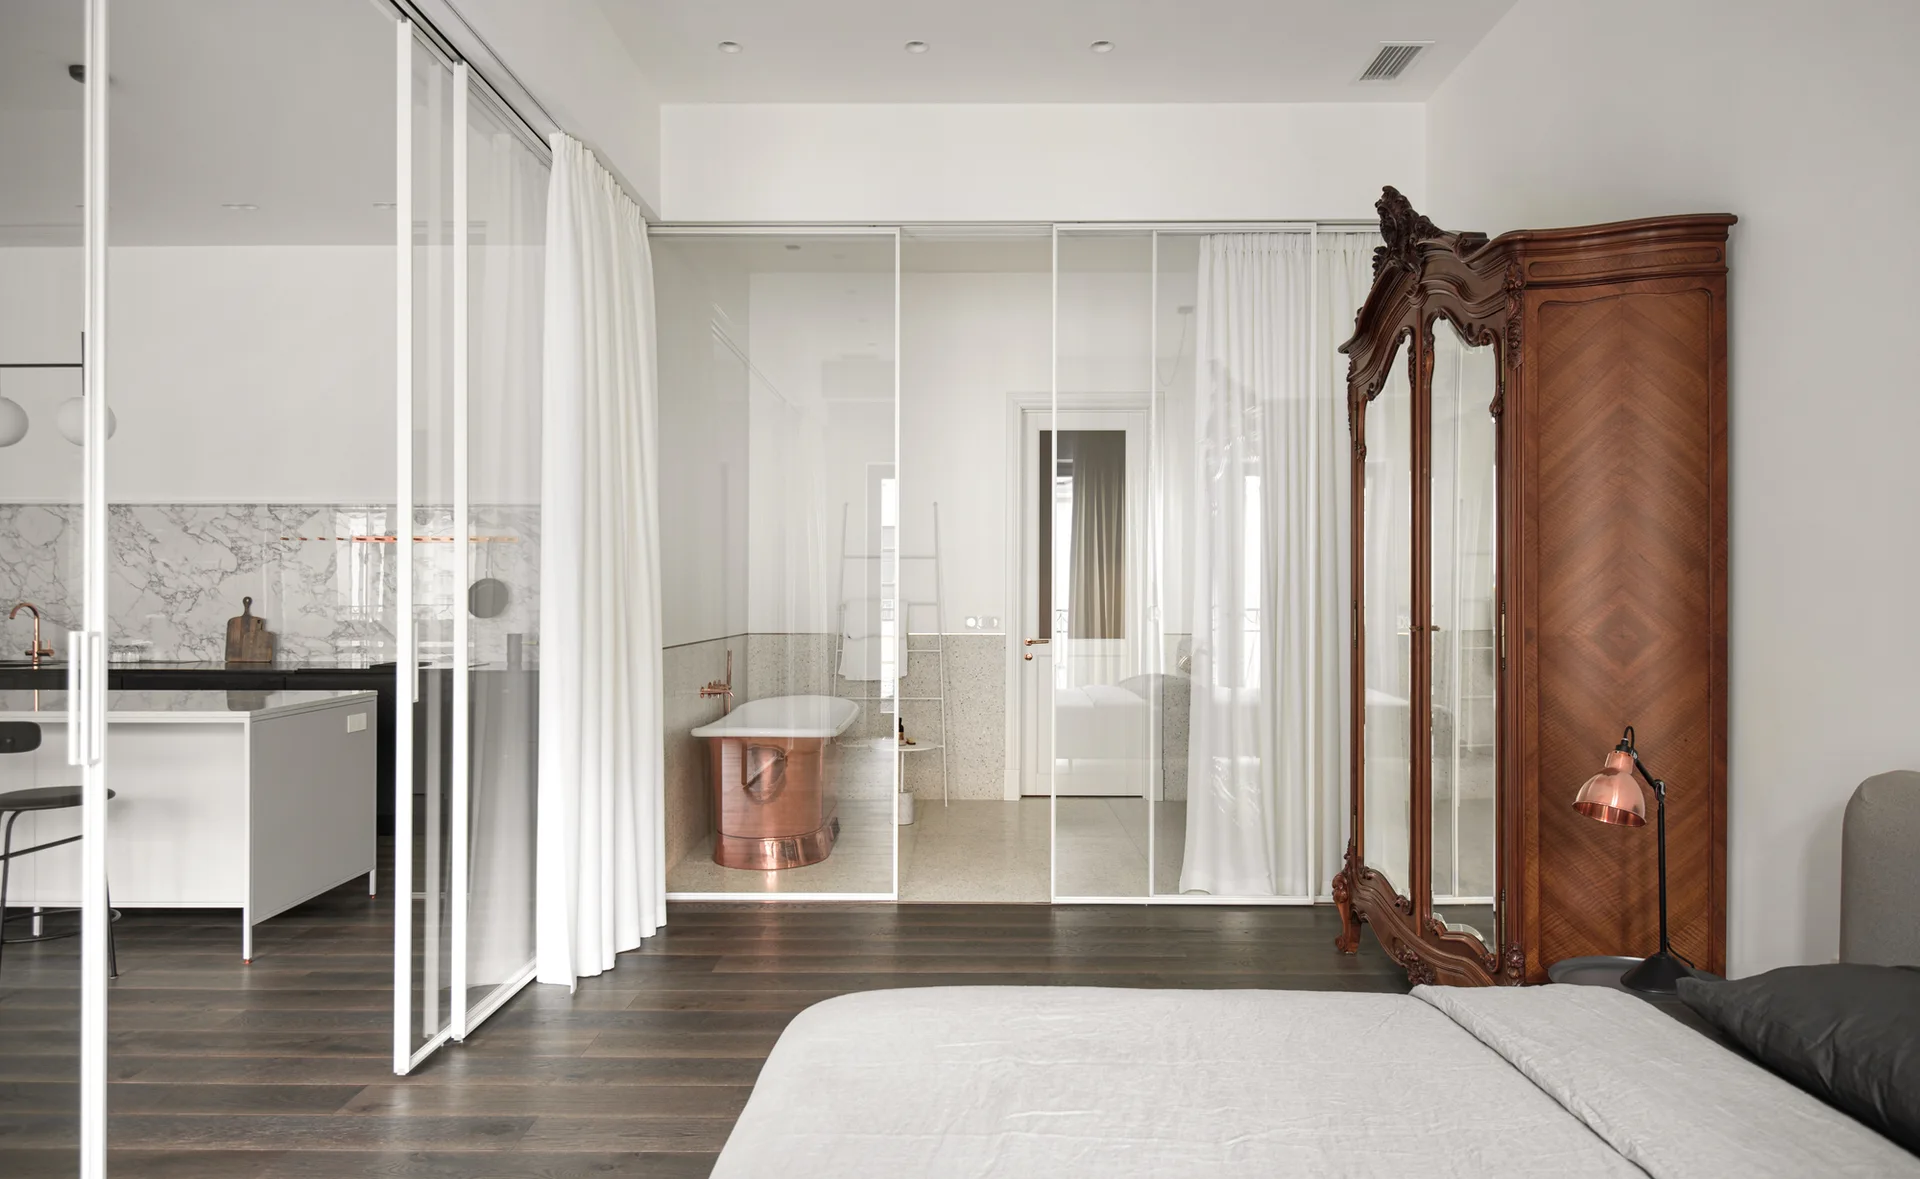
A bedroom with dark wood flooring features a carved wood wardrobe and a glass-enclosed bathroom containing a metallic copper tub.
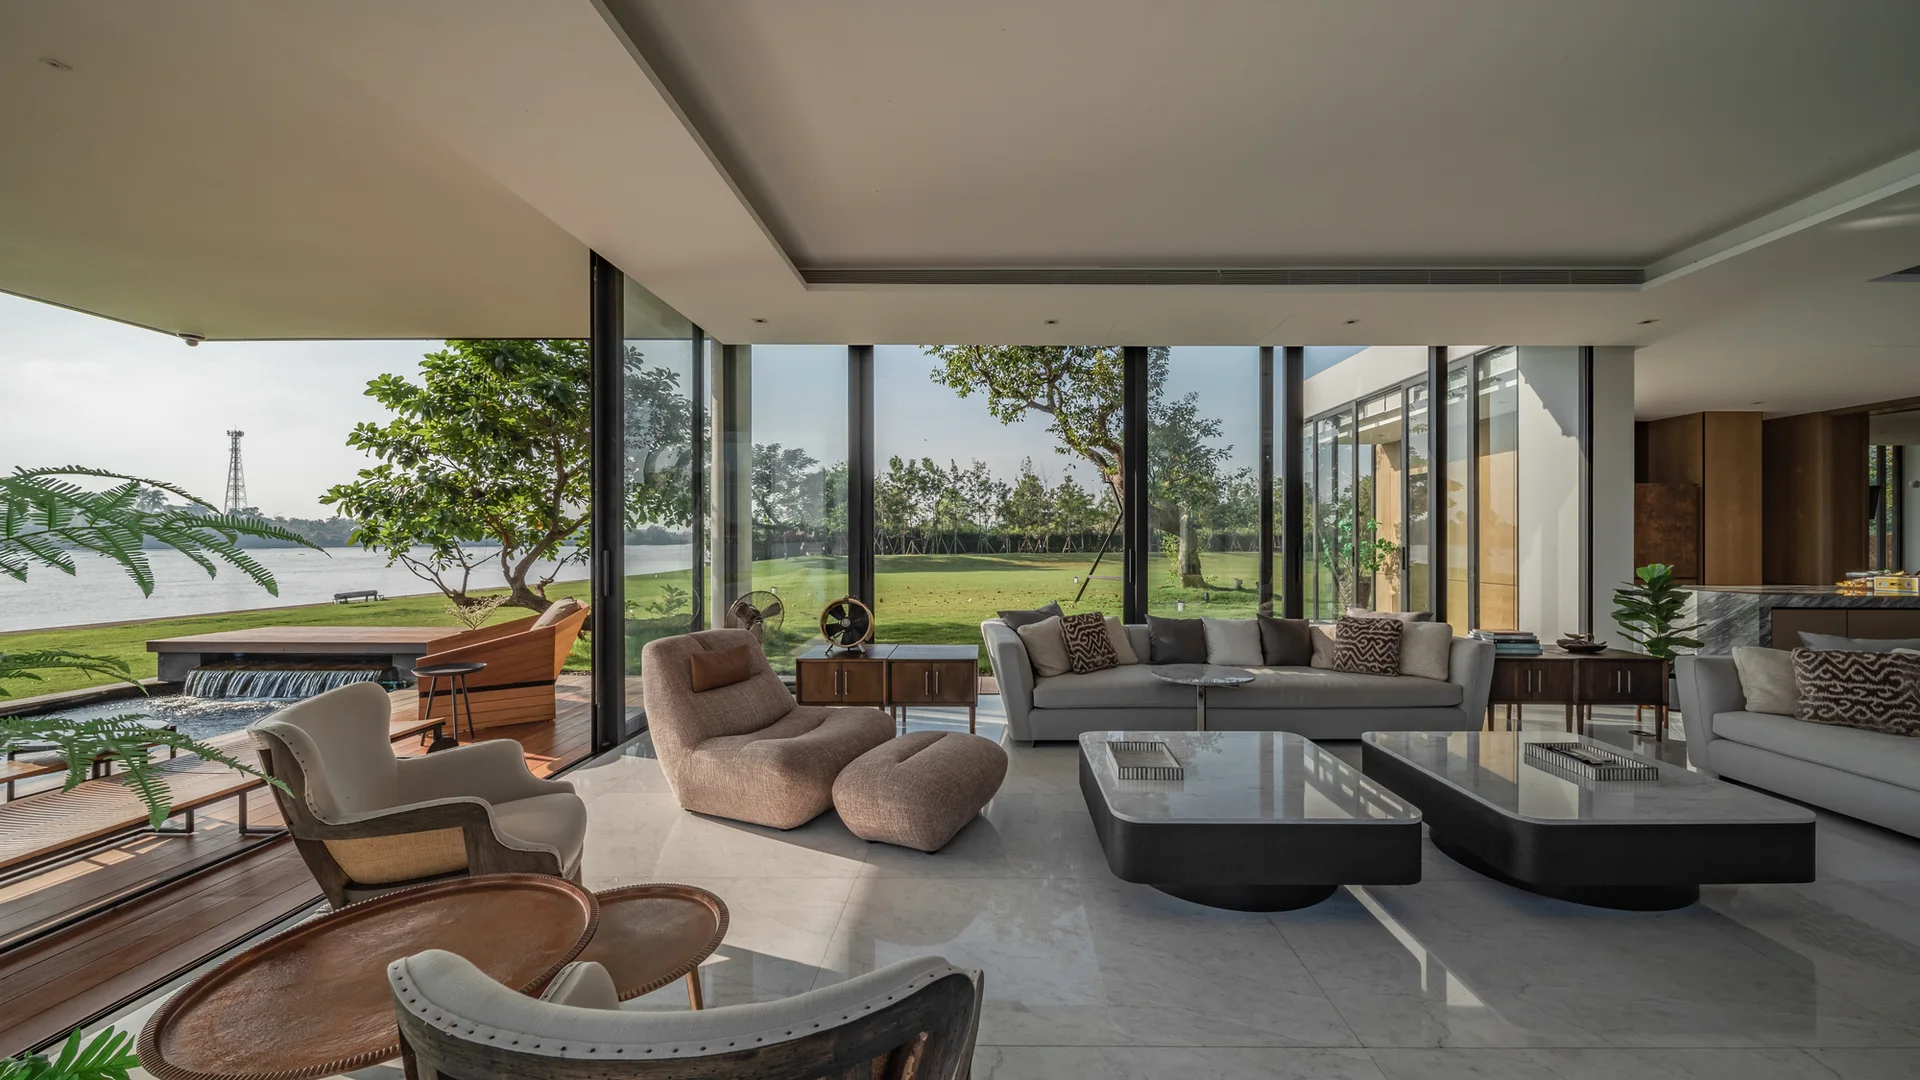
A spacious modern living room features polished marble floors, contemporary sofas, and floor-to-ceiling sliding glass doors opening to a grassy lawn.
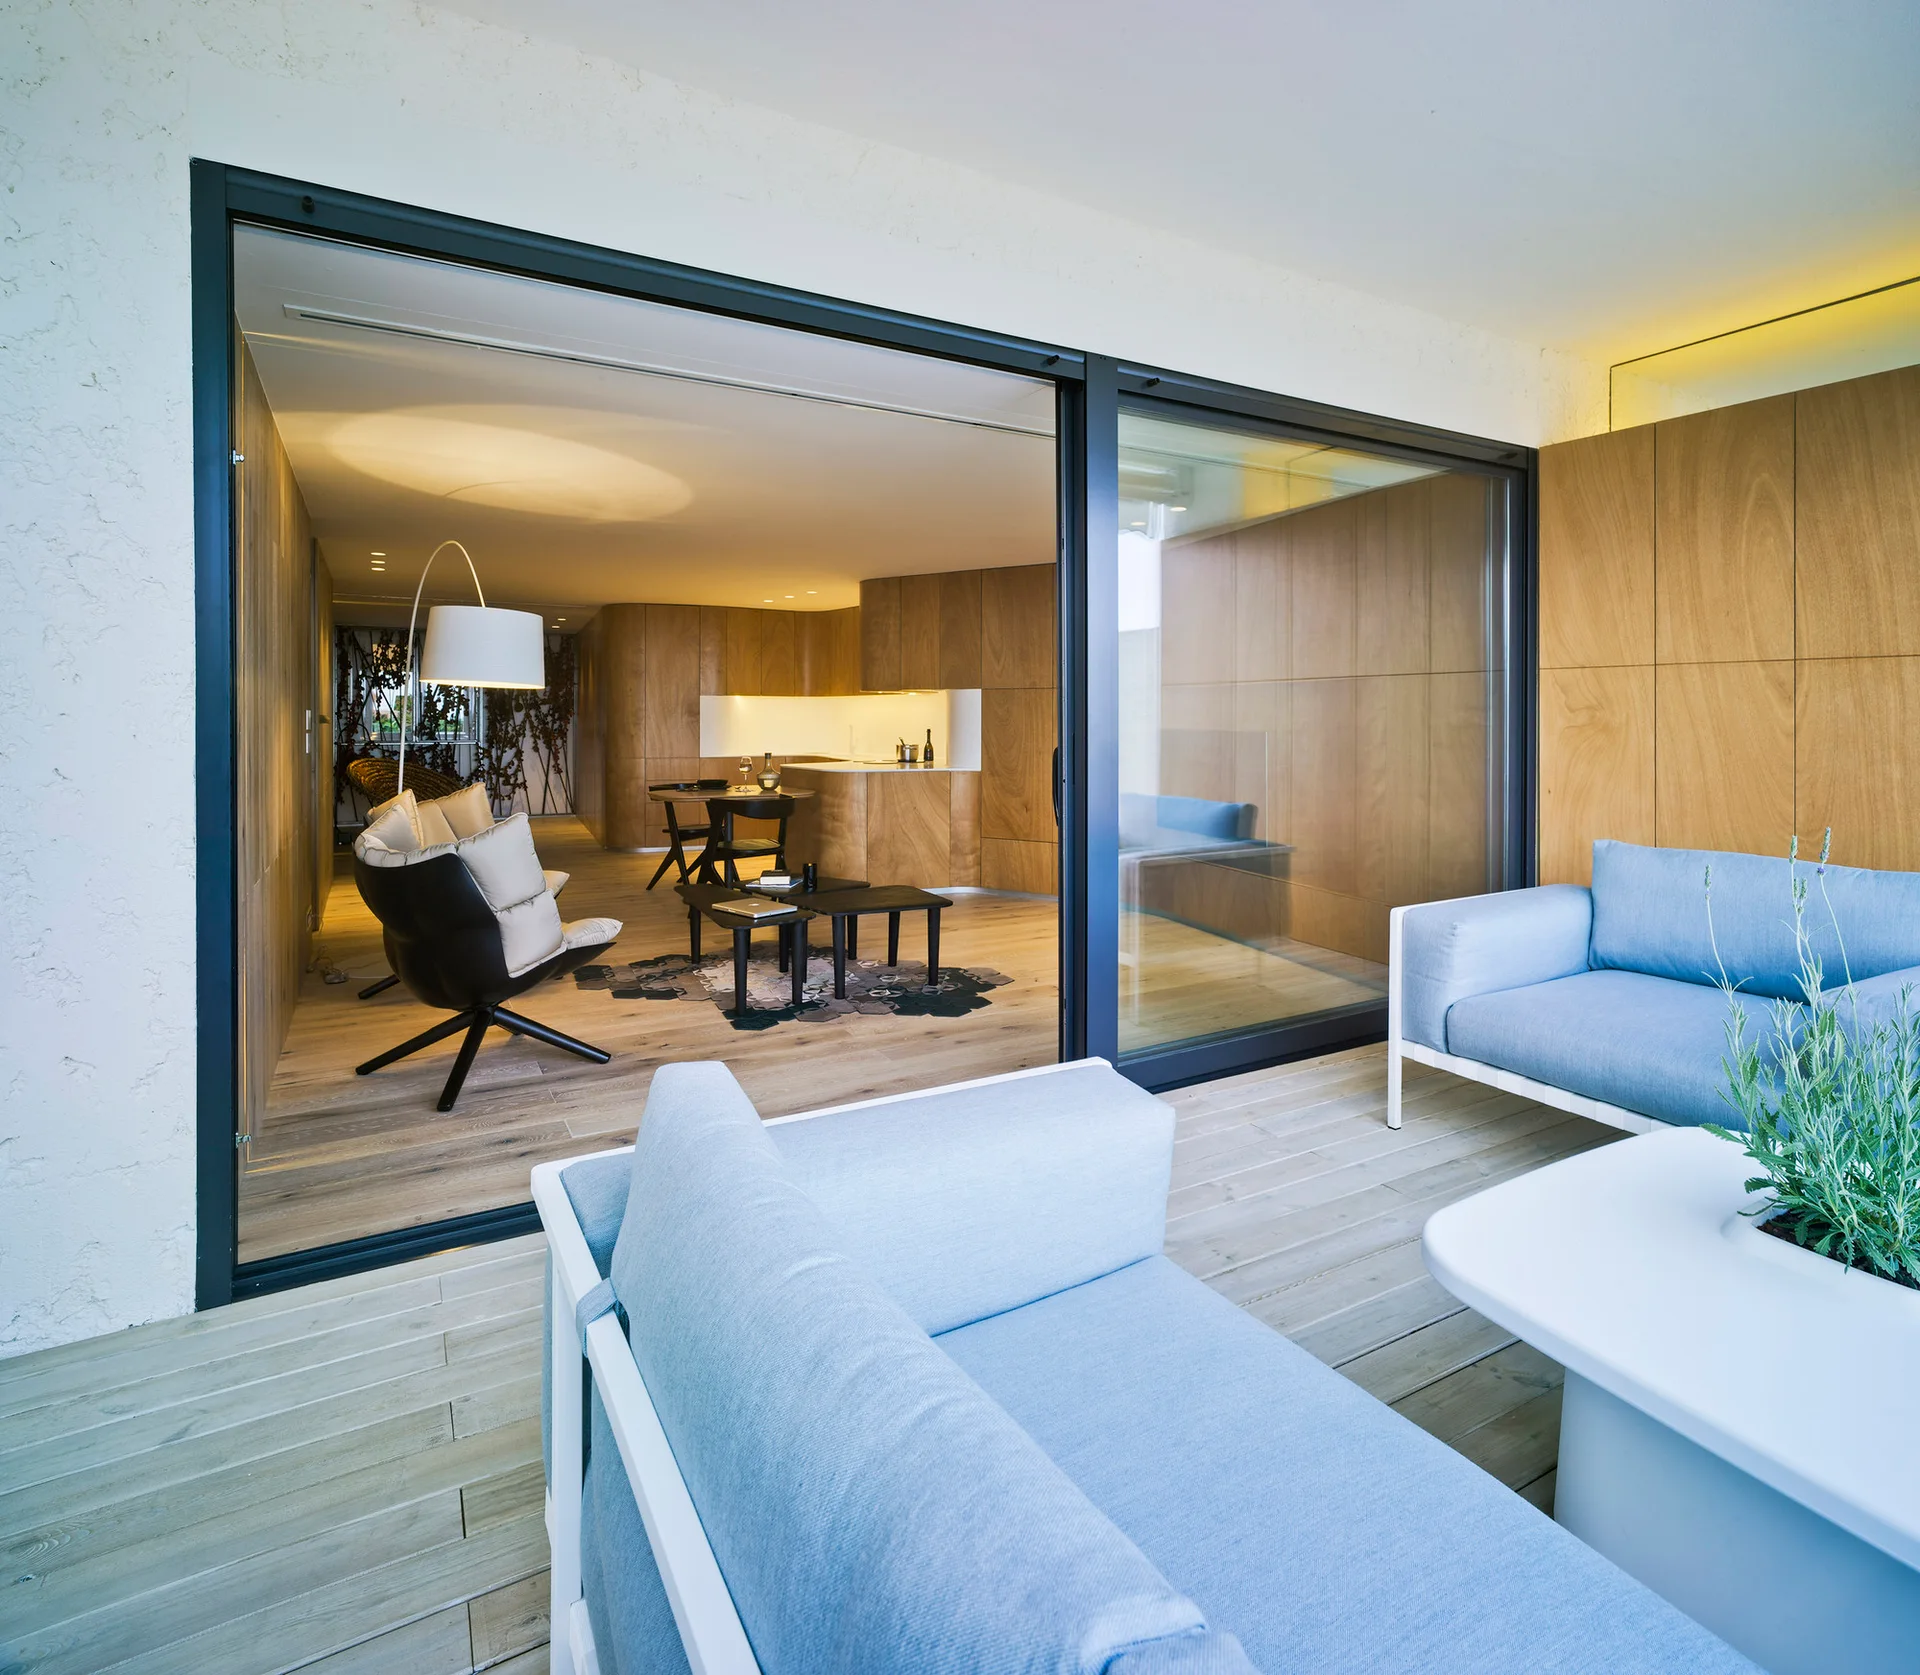
A modern outdoor patio features light blue cushioned sofas next to sliding glass doors that open to a warm wood-paneled living room.
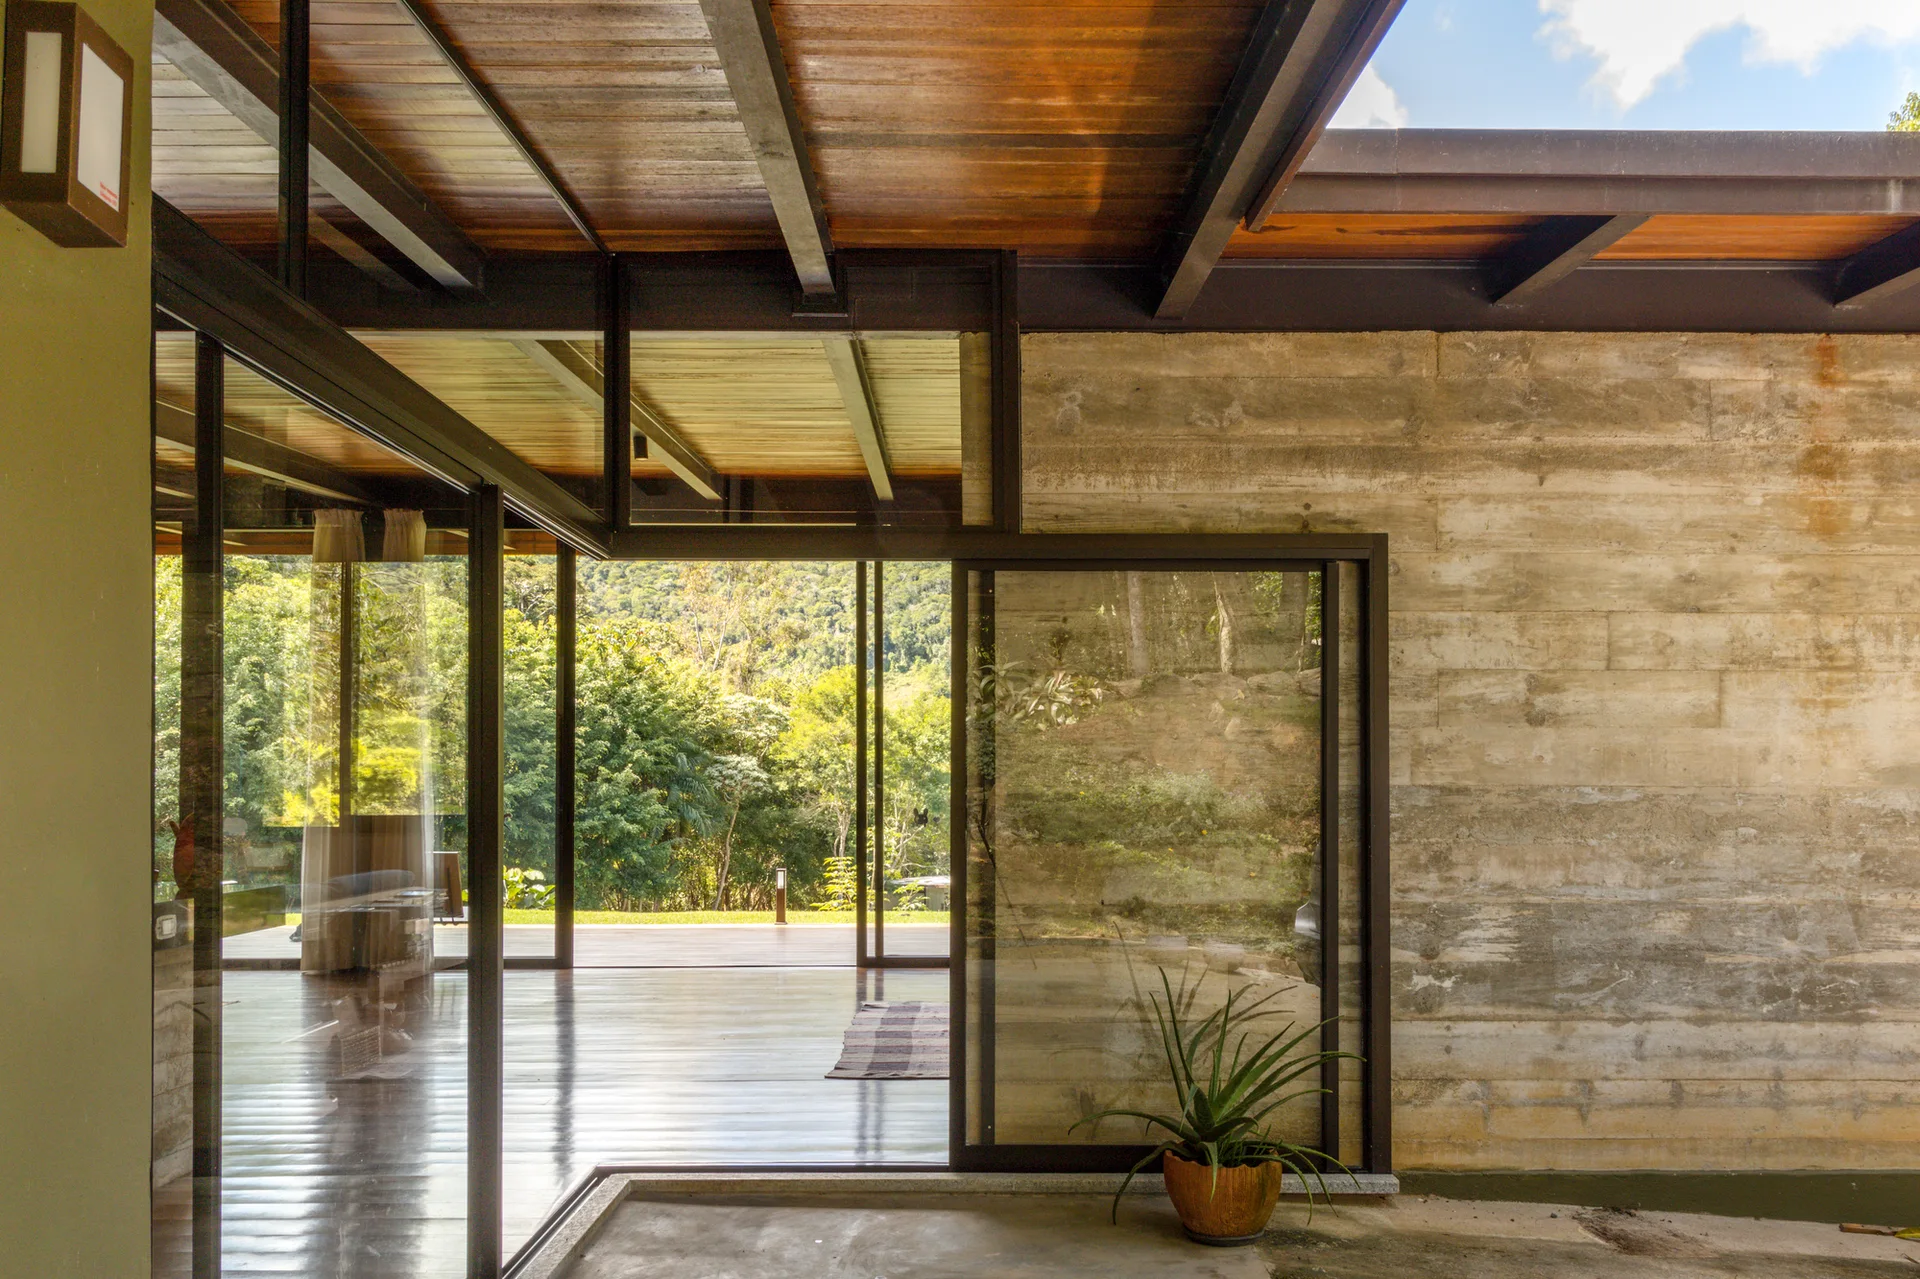
A modern indoor-outdoor space with sliding glass doors, a textured board-formed concrete wall, and a wood plank ceiling.
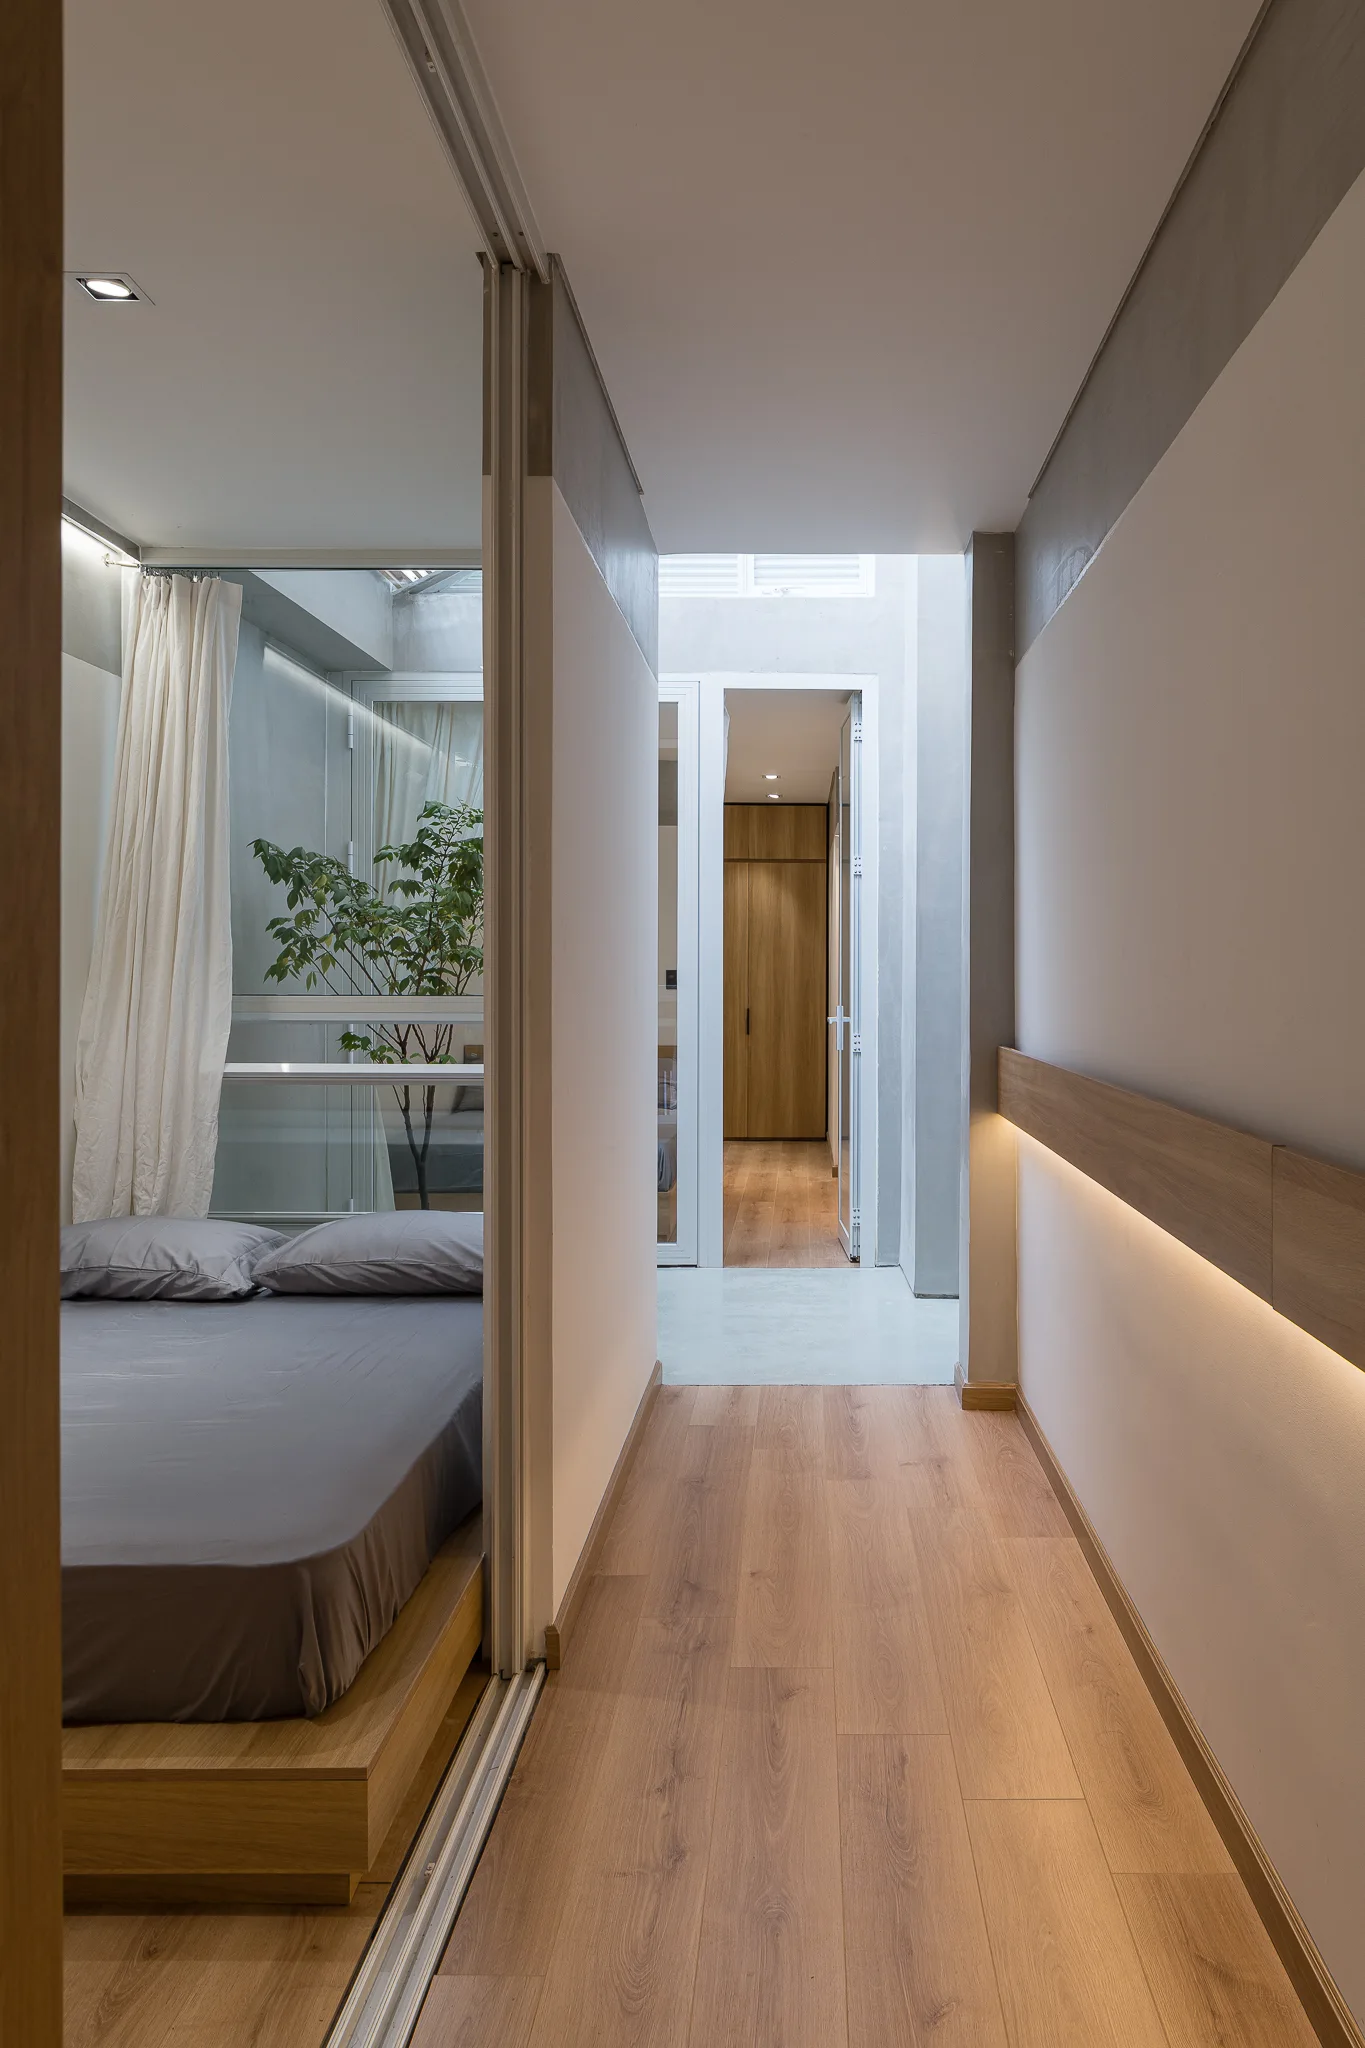
A view down a modern residential hallway with light wood floors and linear wall lighting next to a bedroom with a low wooden bed.
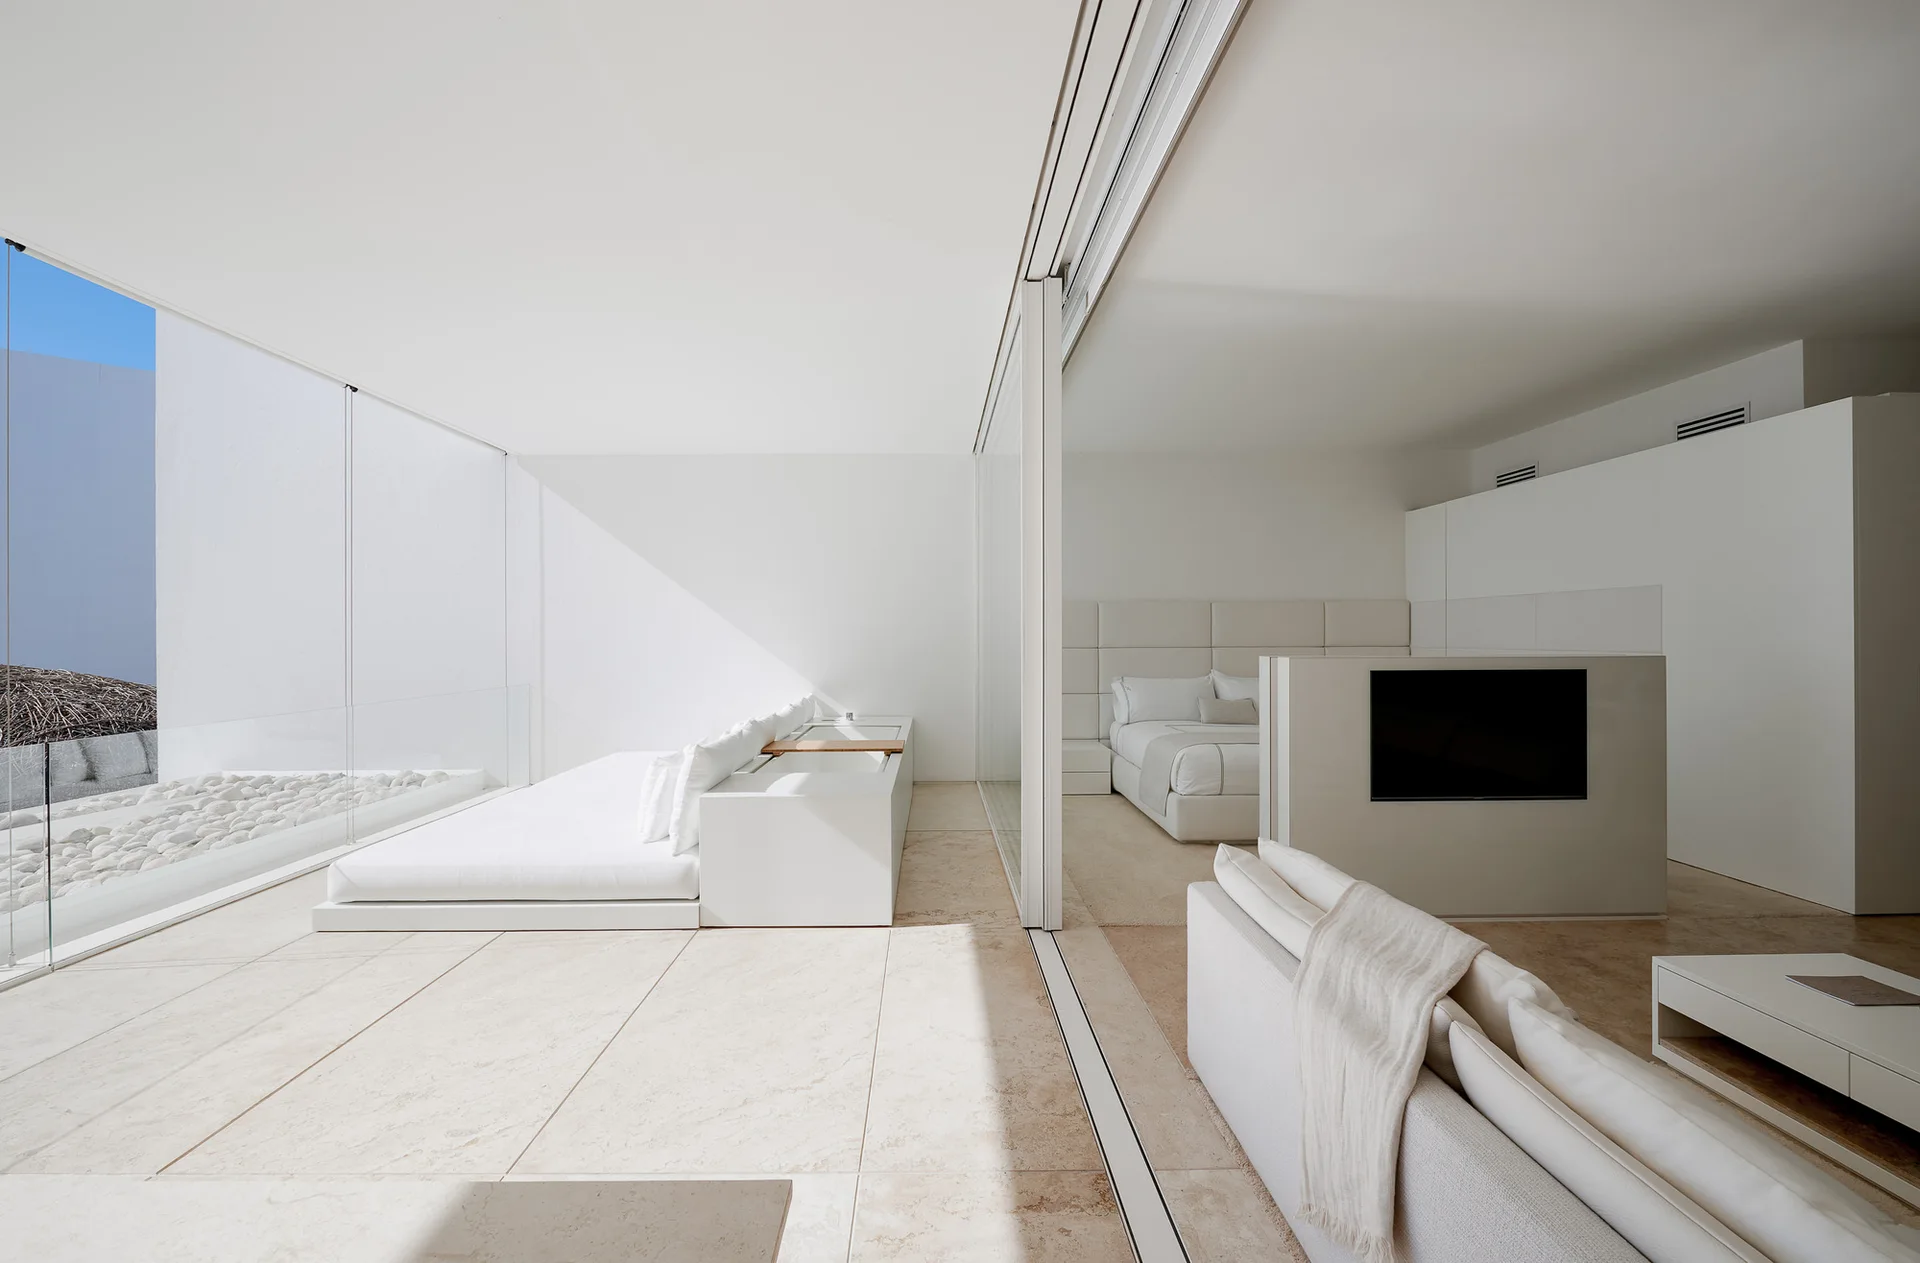
A minimalist white bedroom with sliding glass doors opening onto an outdoor terrace with a white daybed and stone tile flooring.
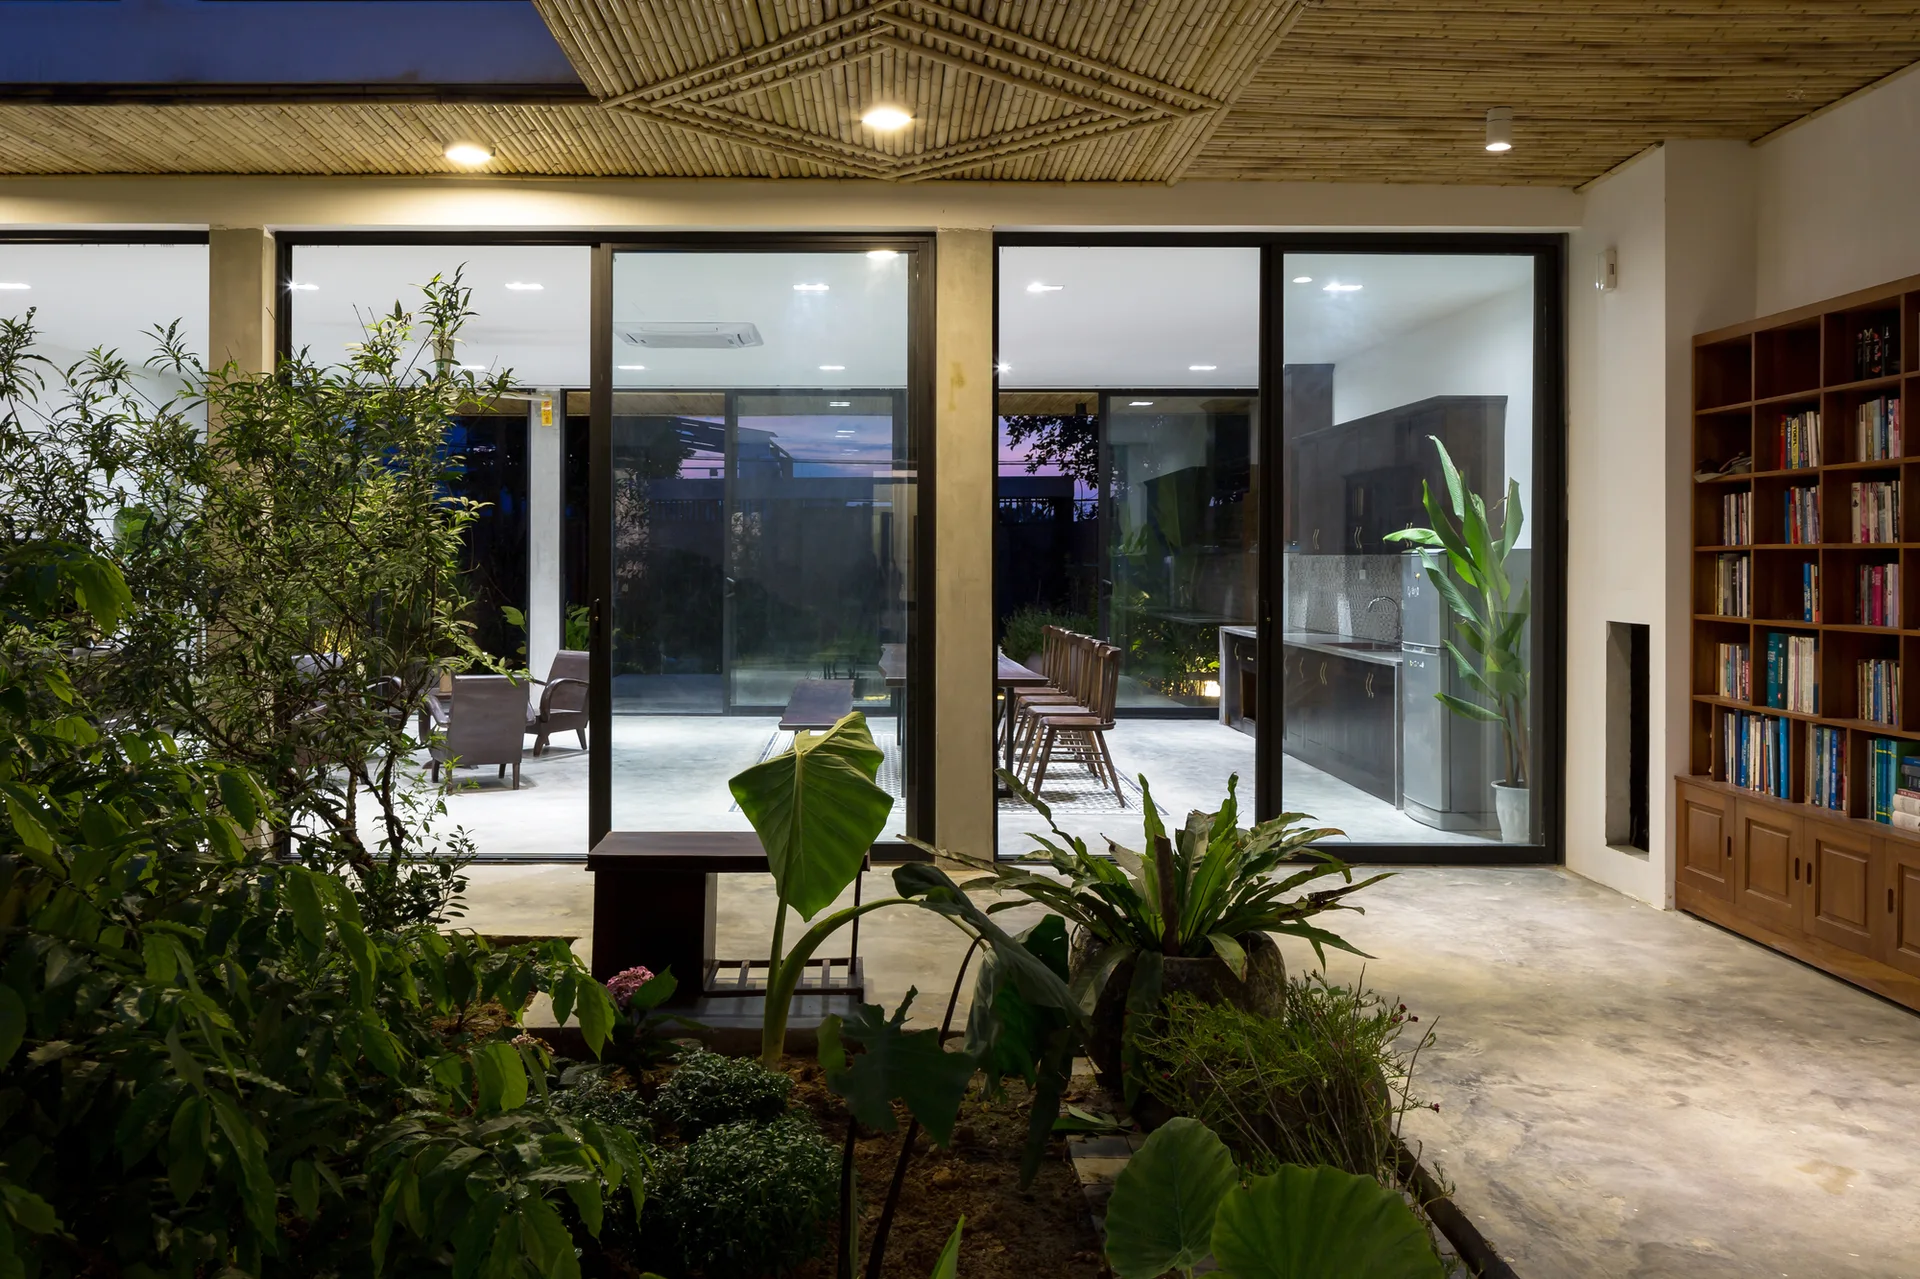
An indoor garden courtyard with green plants is separated by floor-to-ceiling glass sliding doors from a dining area and kitchen.
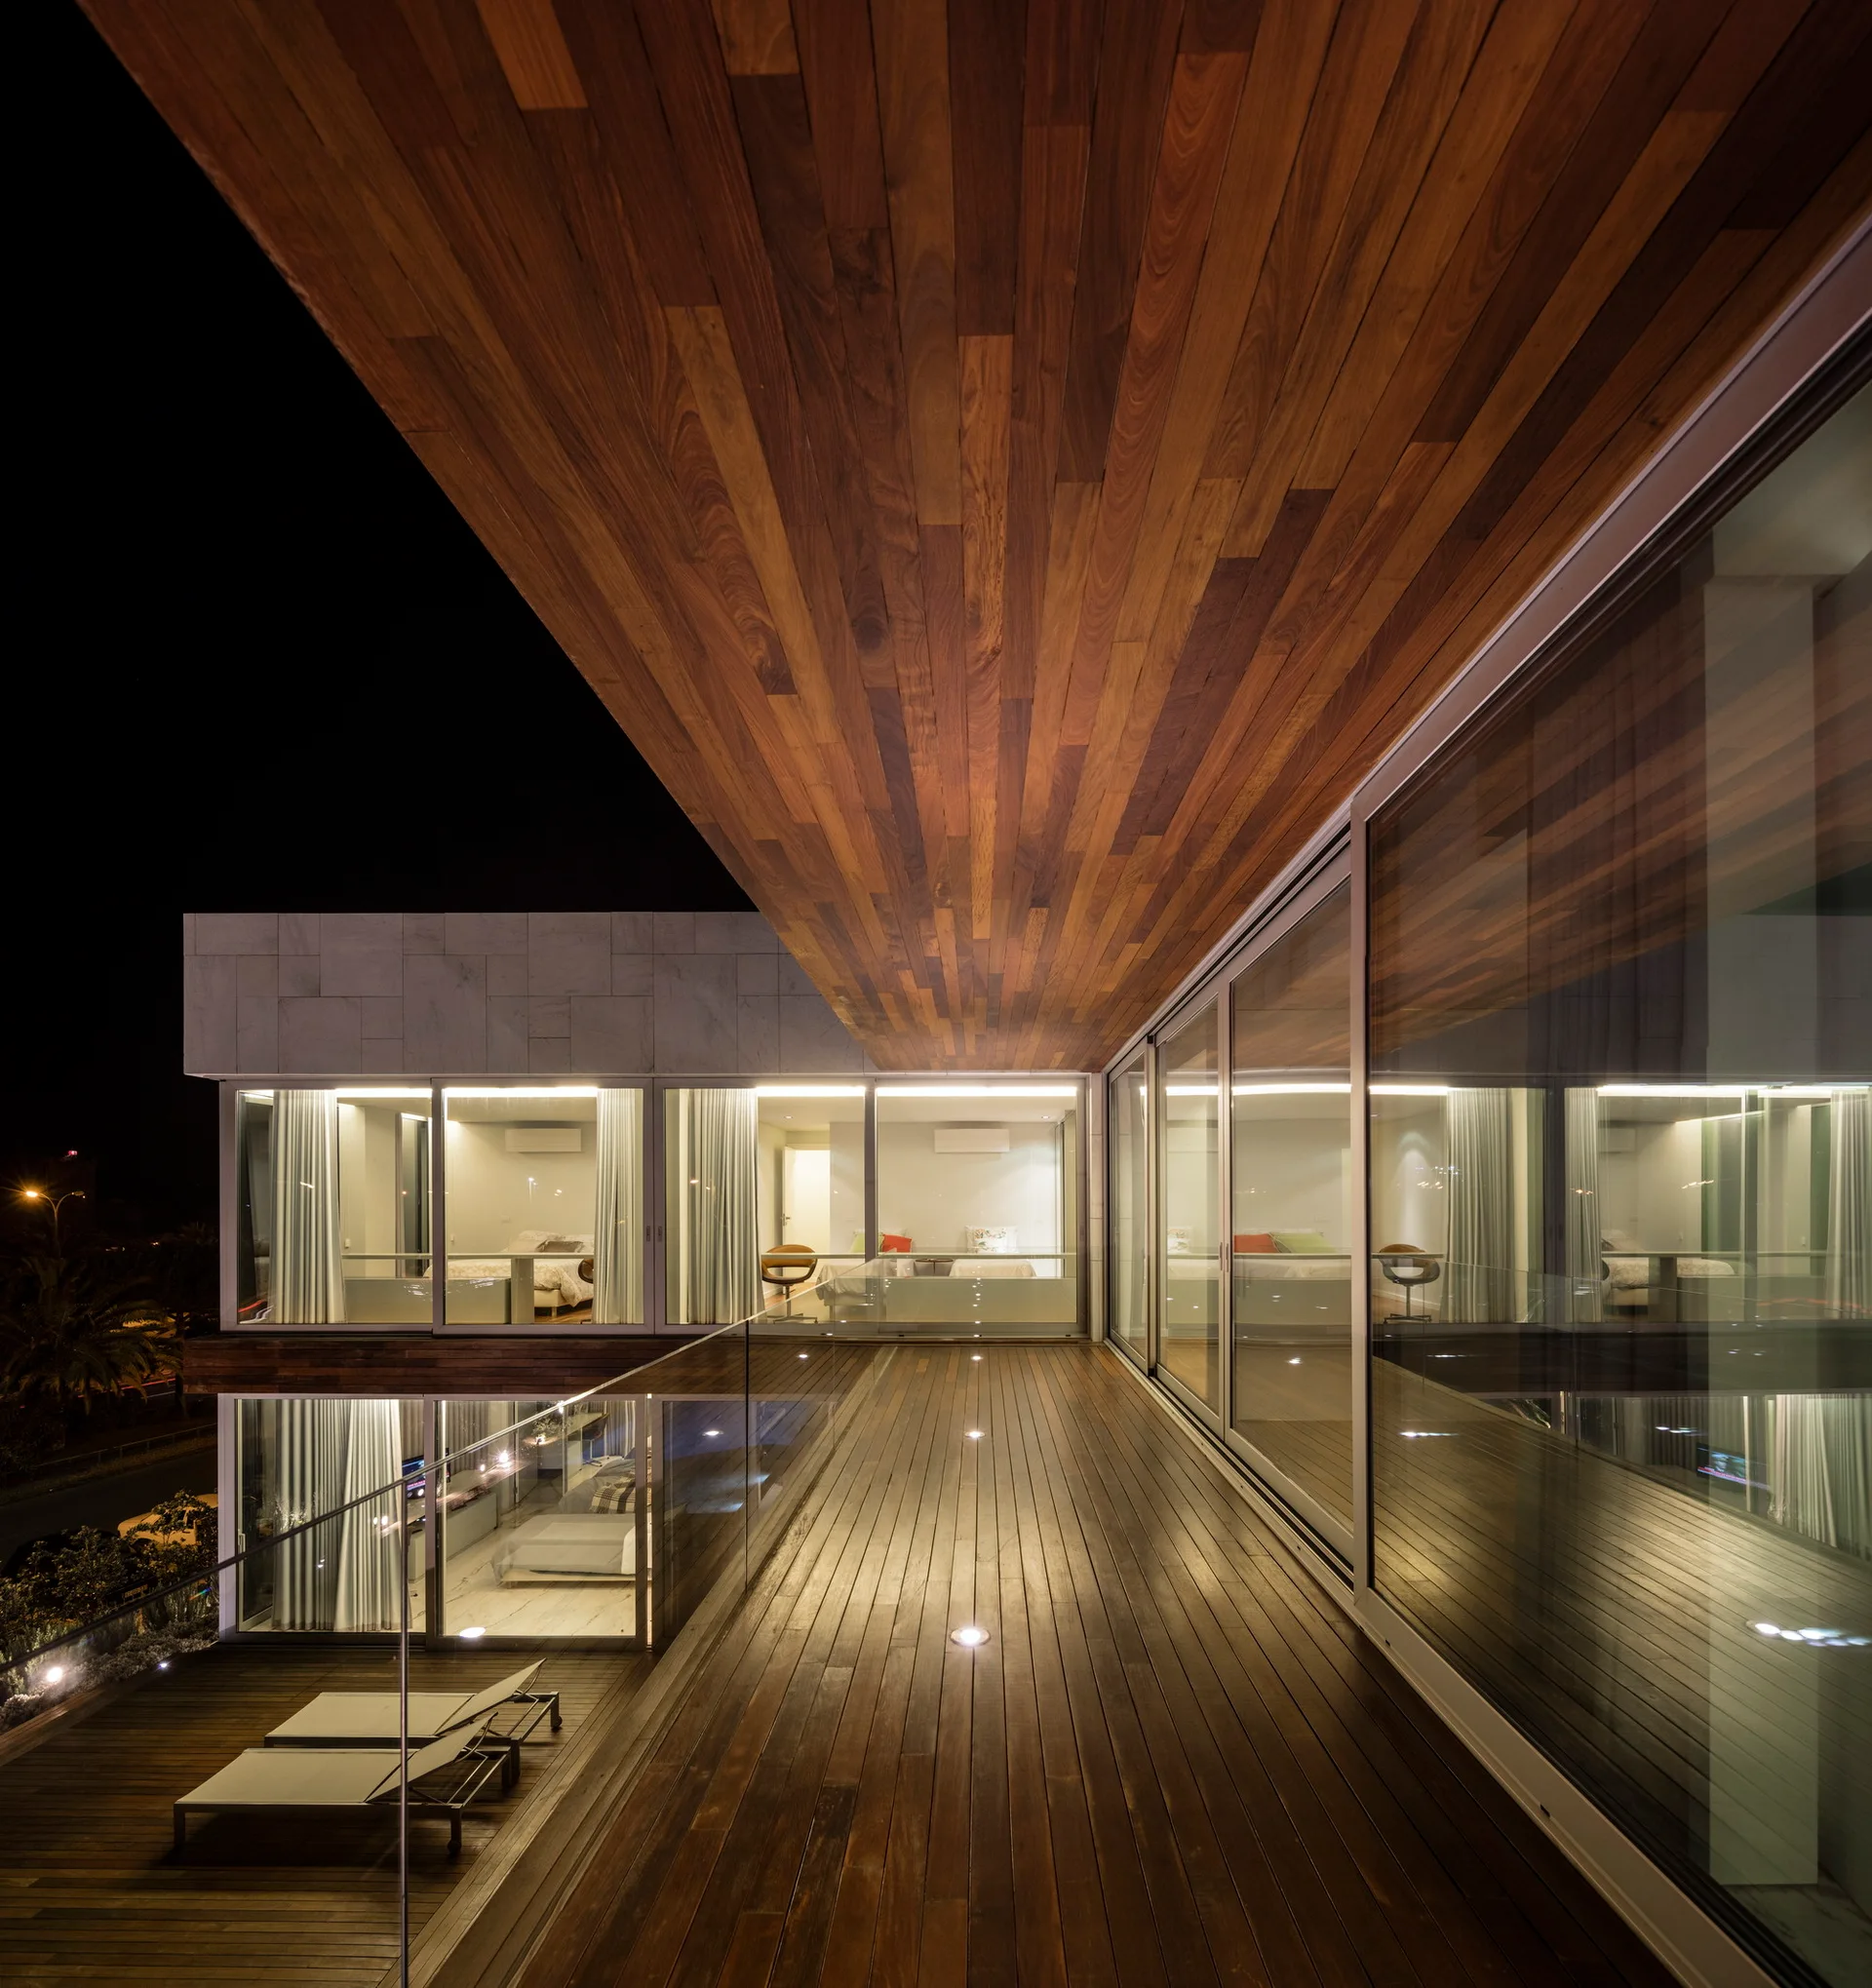
A modern residential exterior at night, showing a wooden balcony terrace with glass railings, warm floor uplighting, and large glass sliding doors.
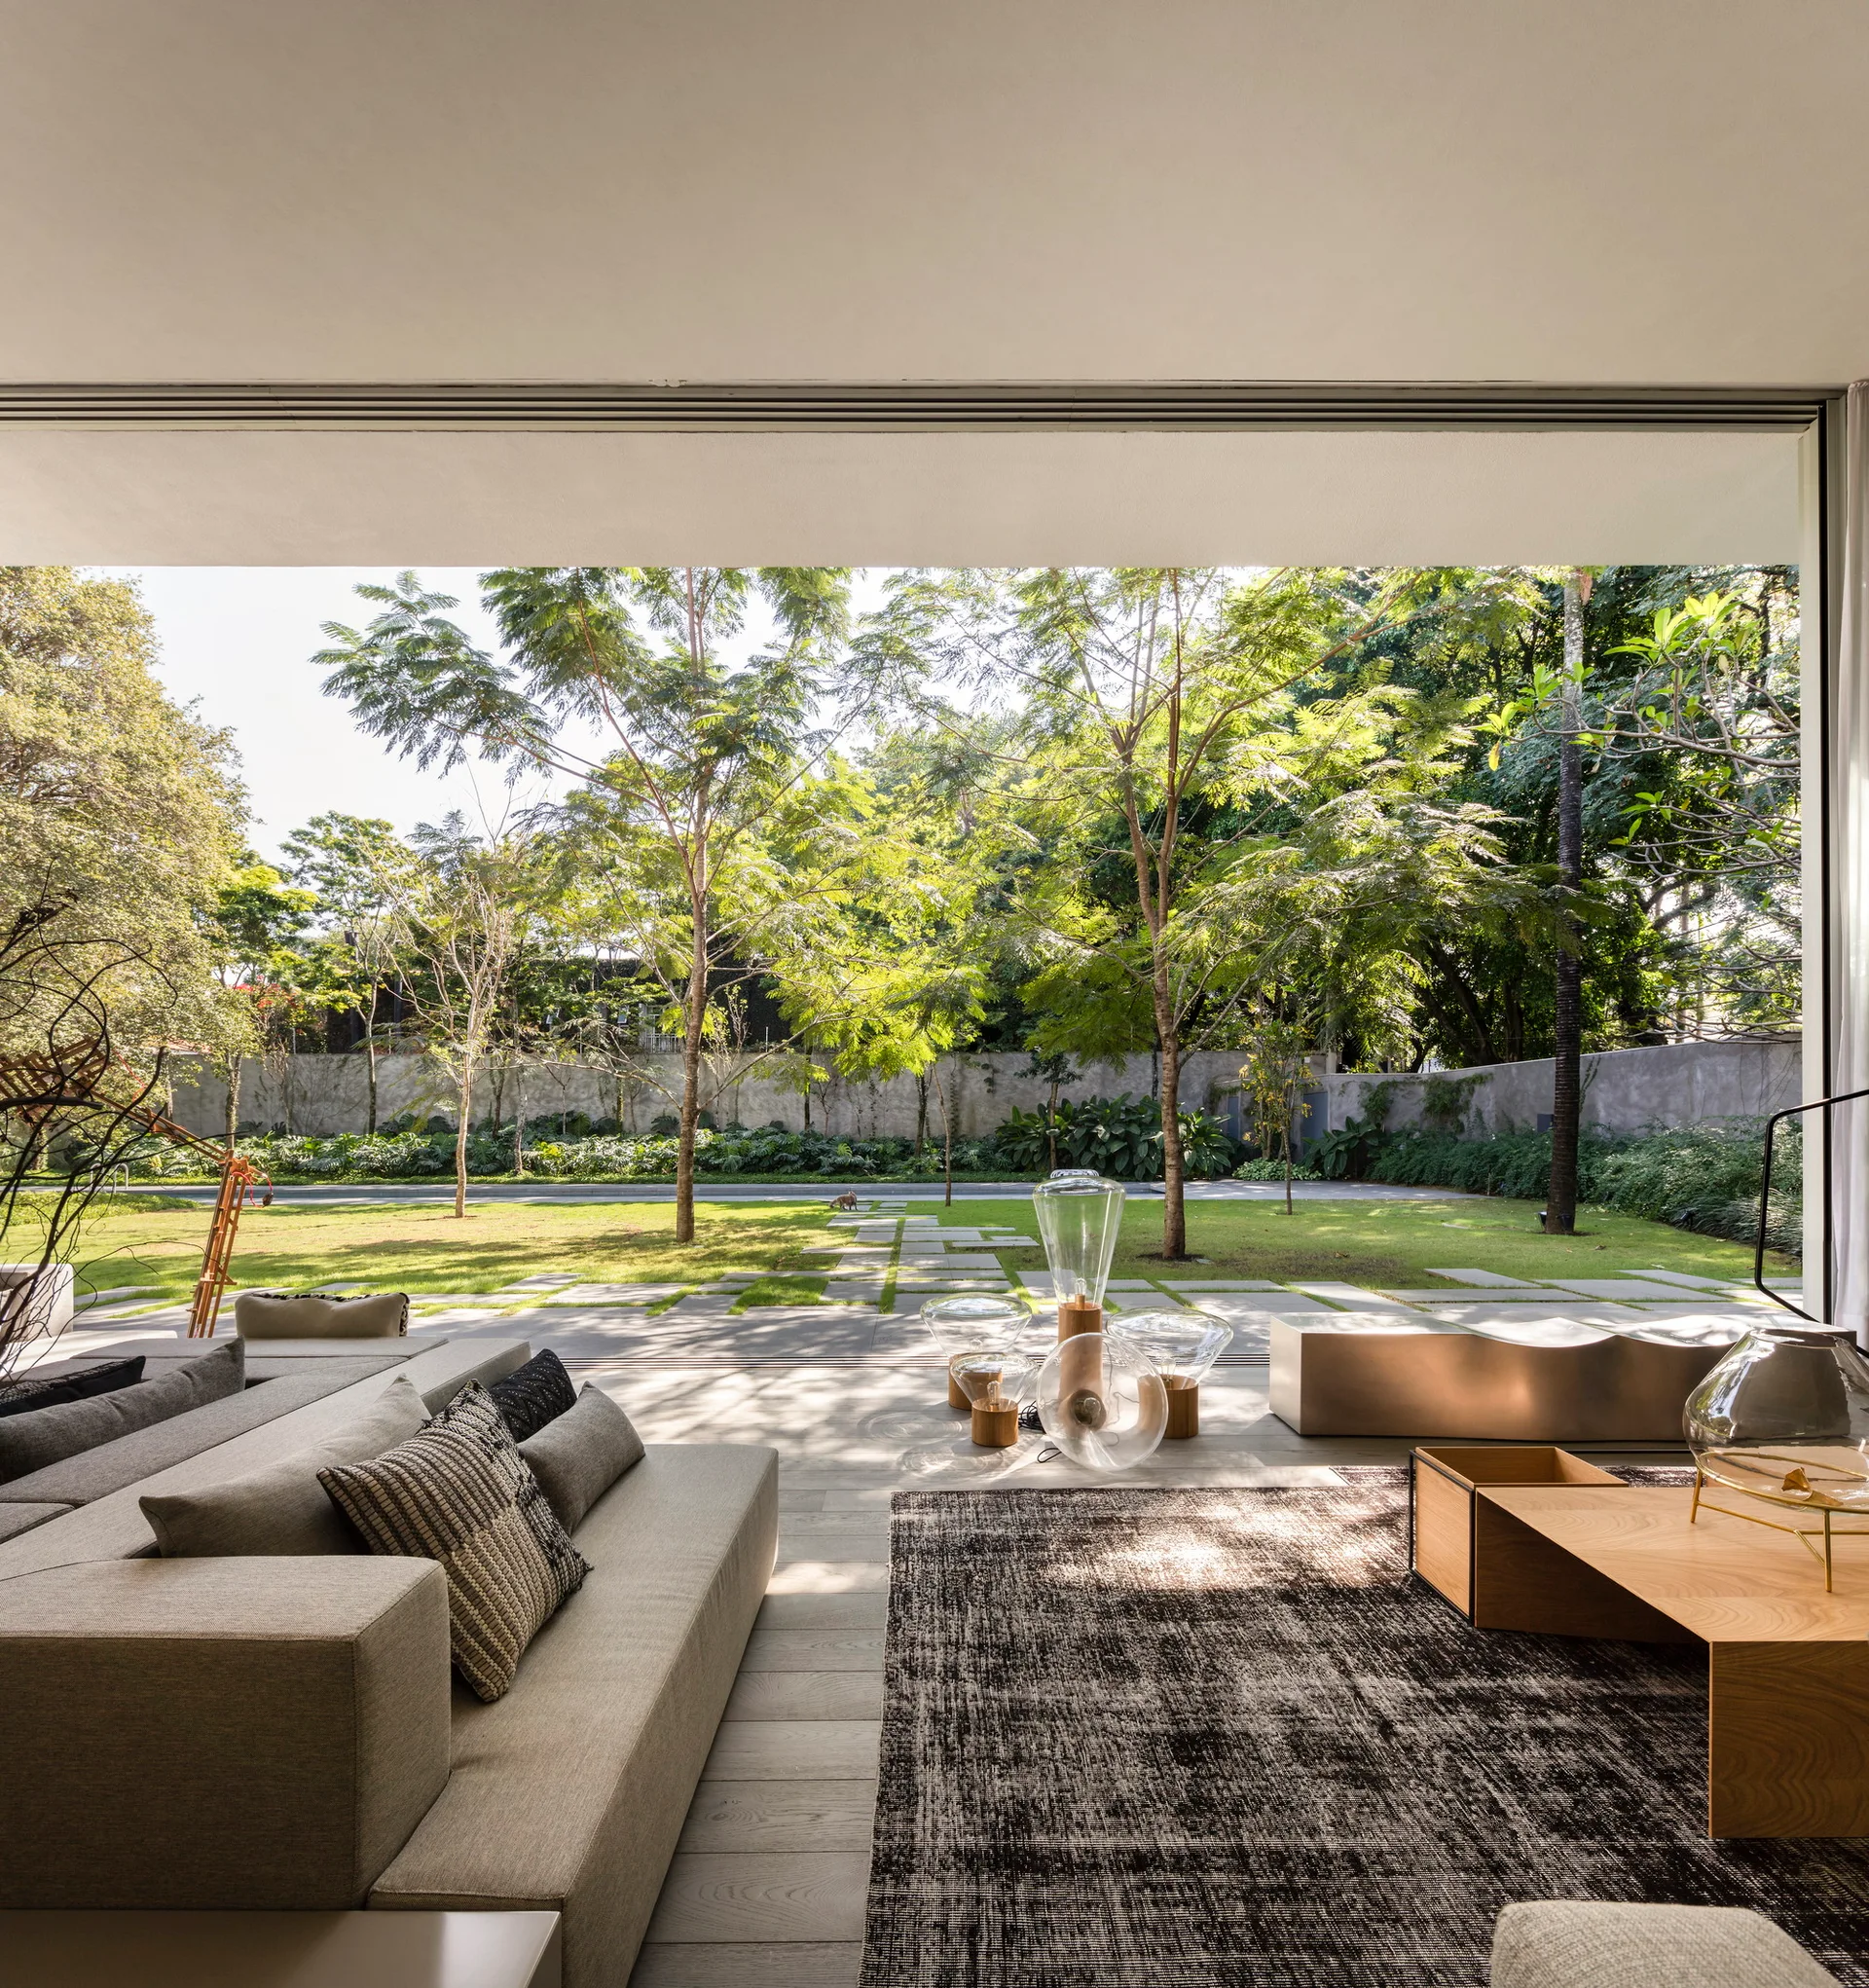
A low-profile grey sectional sofa and wooden coffee table sit in a living room that opens directly to a green backyard through wide sliding glass doors.
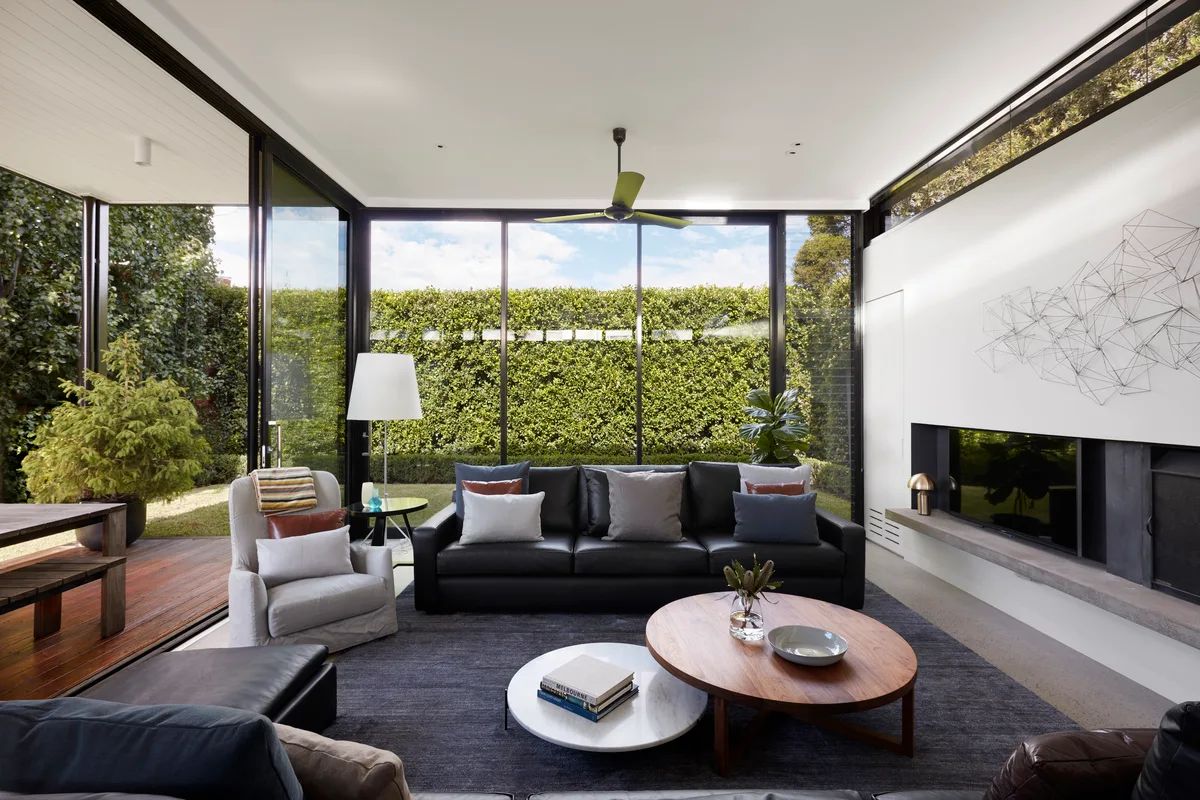
A modern living room with a black leather sofa, round wooden and marble coffee tables, and glass walls looking out to a tall hedge.
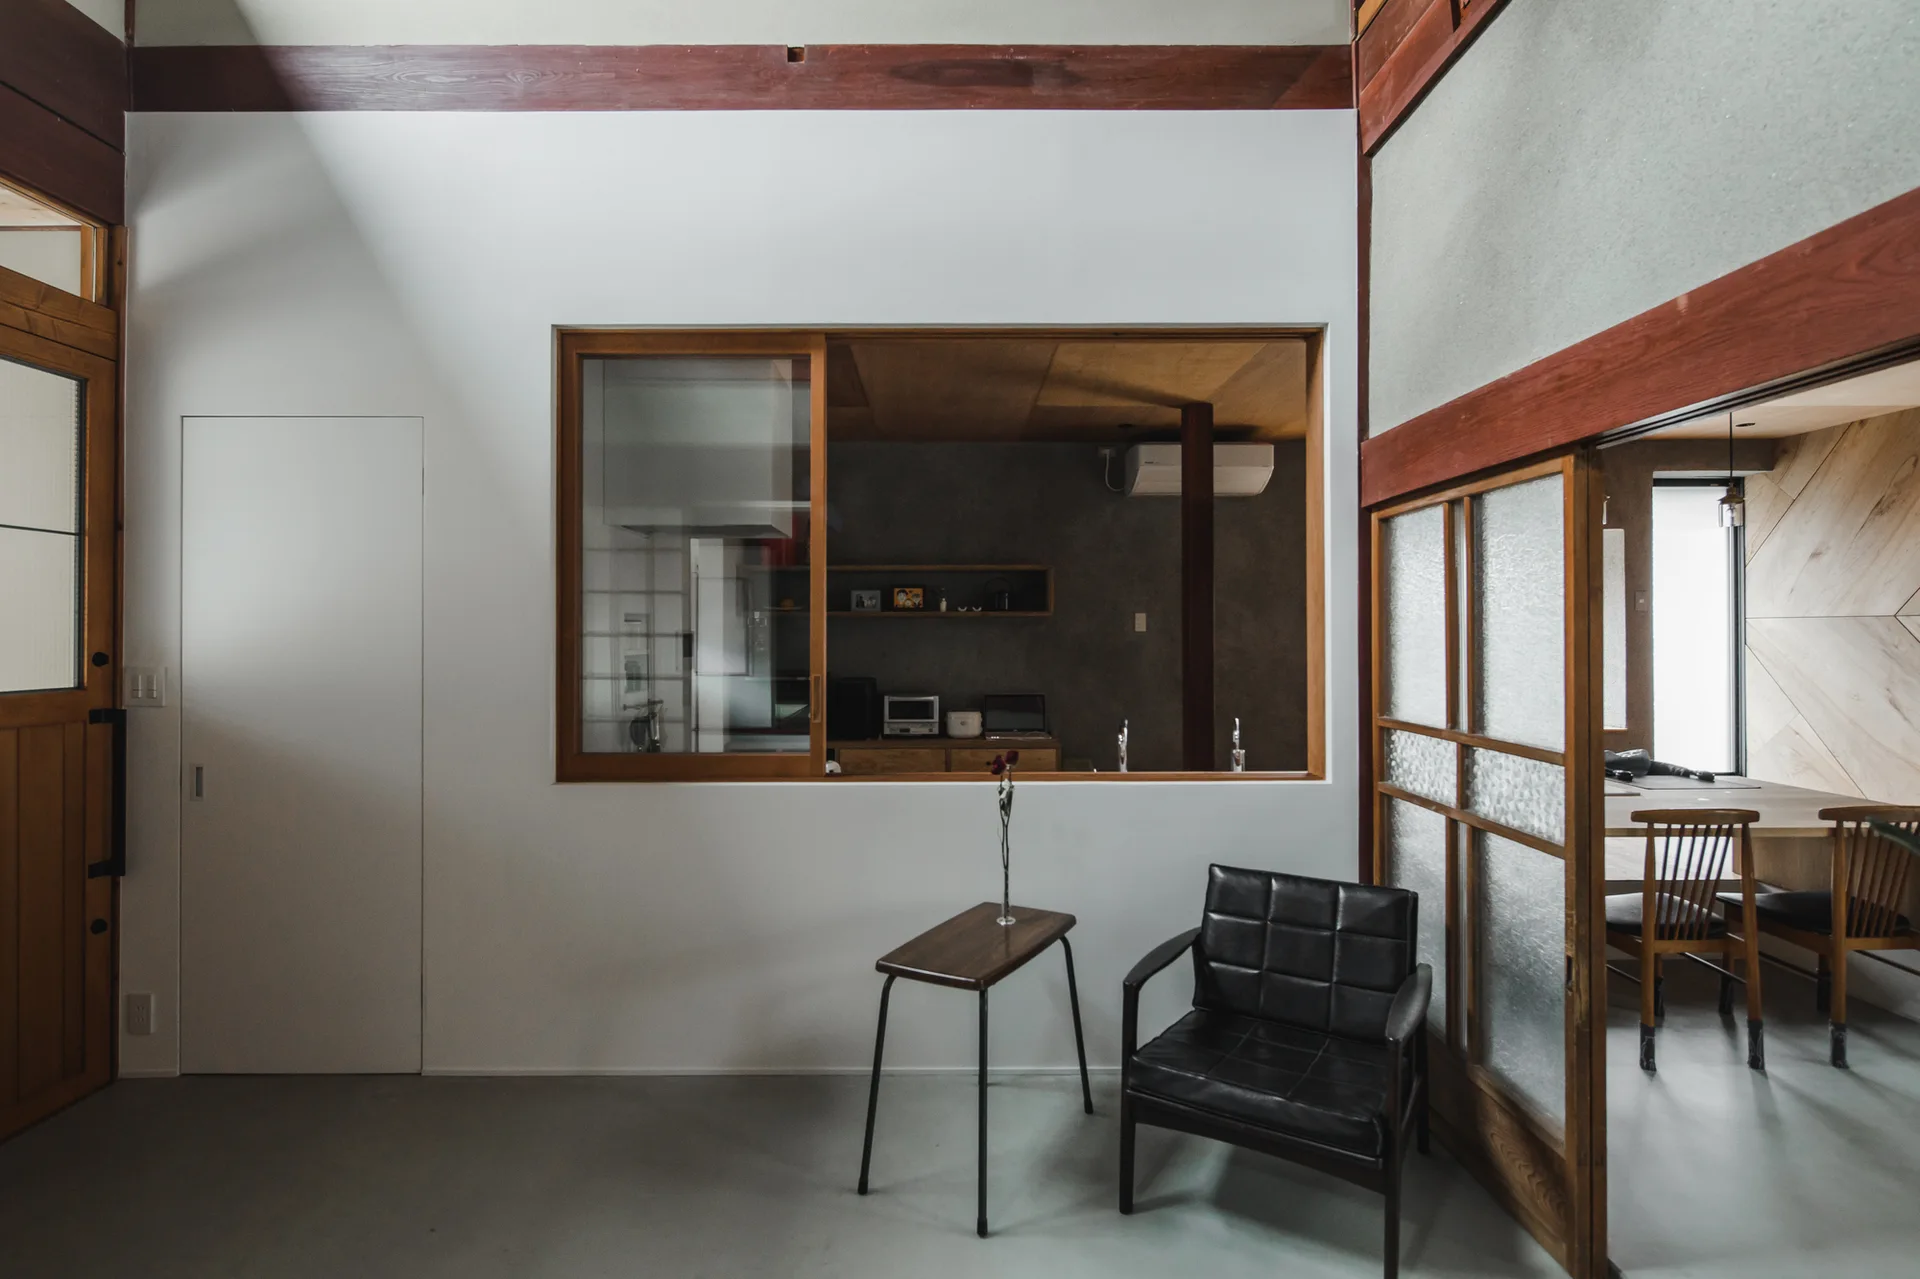
A minimalist living room features a black leather armchair, a slim wood side table, and a large interior window looking into a kitchen.
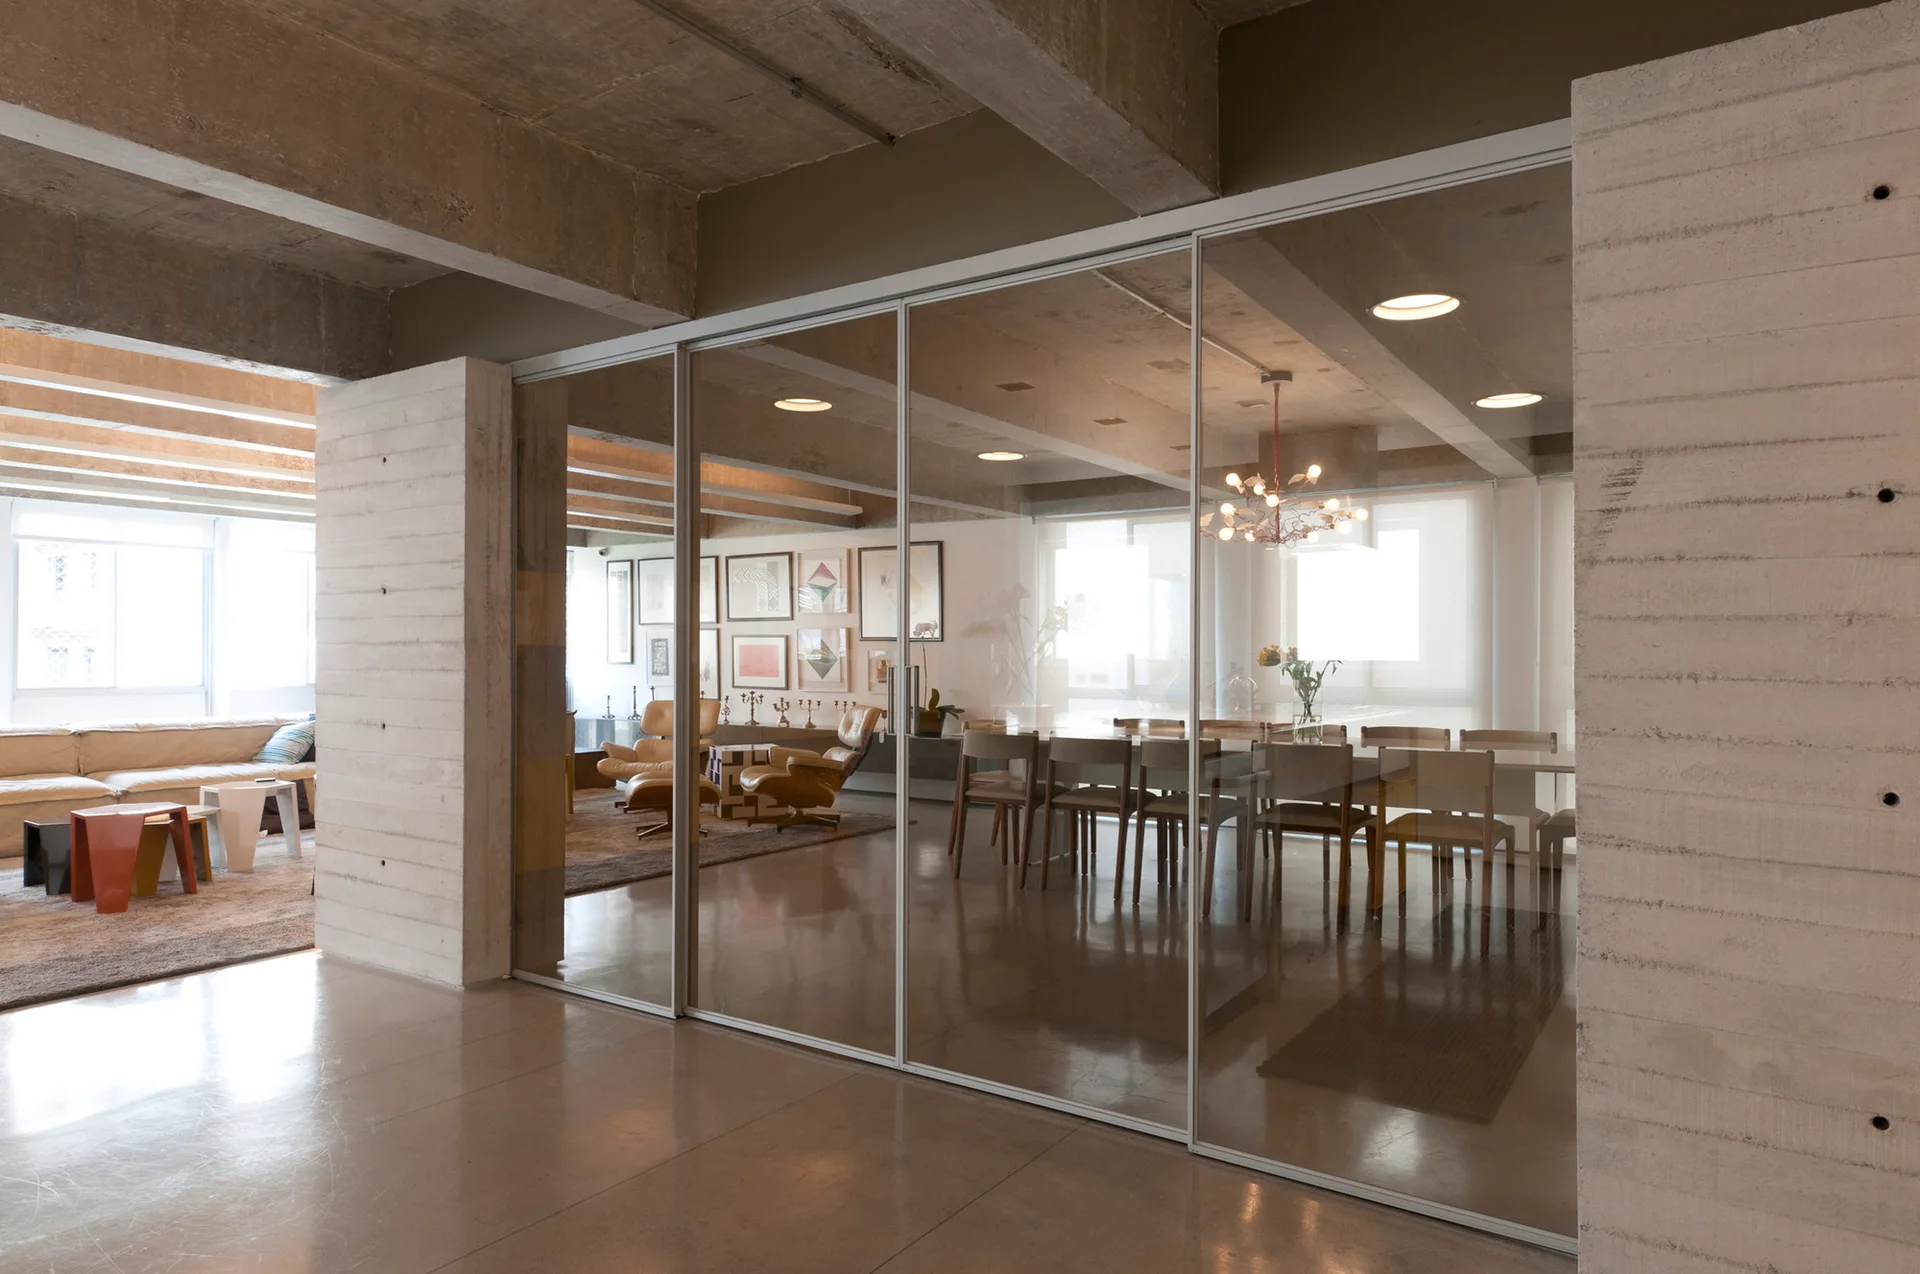
An open interior with board-formed concrete walls and a large sliding glass partition dividing the living and dining areas.
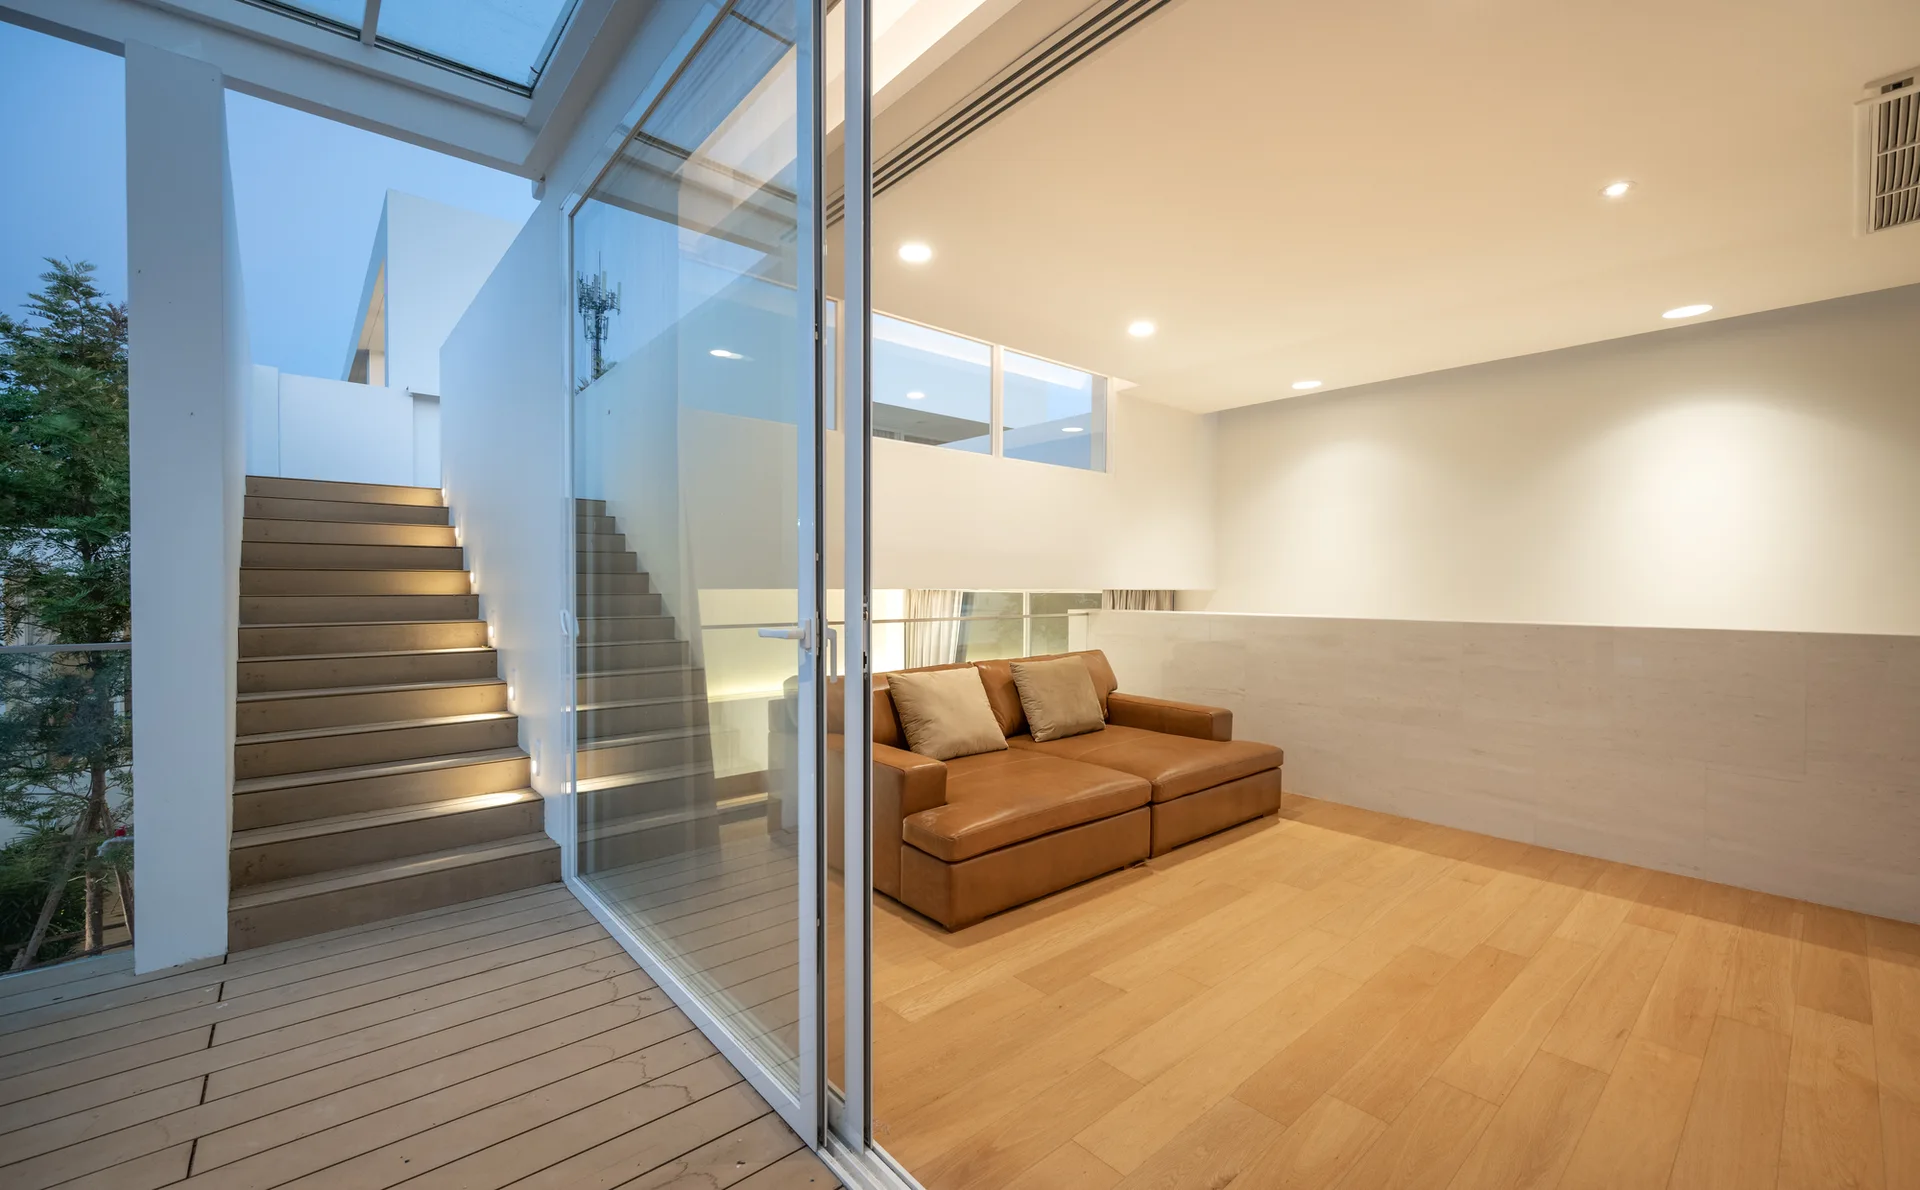
A modern living room features a brown leather sofa, light hardwood floors, and a sliding glass door opening to an illuminated outdoor staircase.
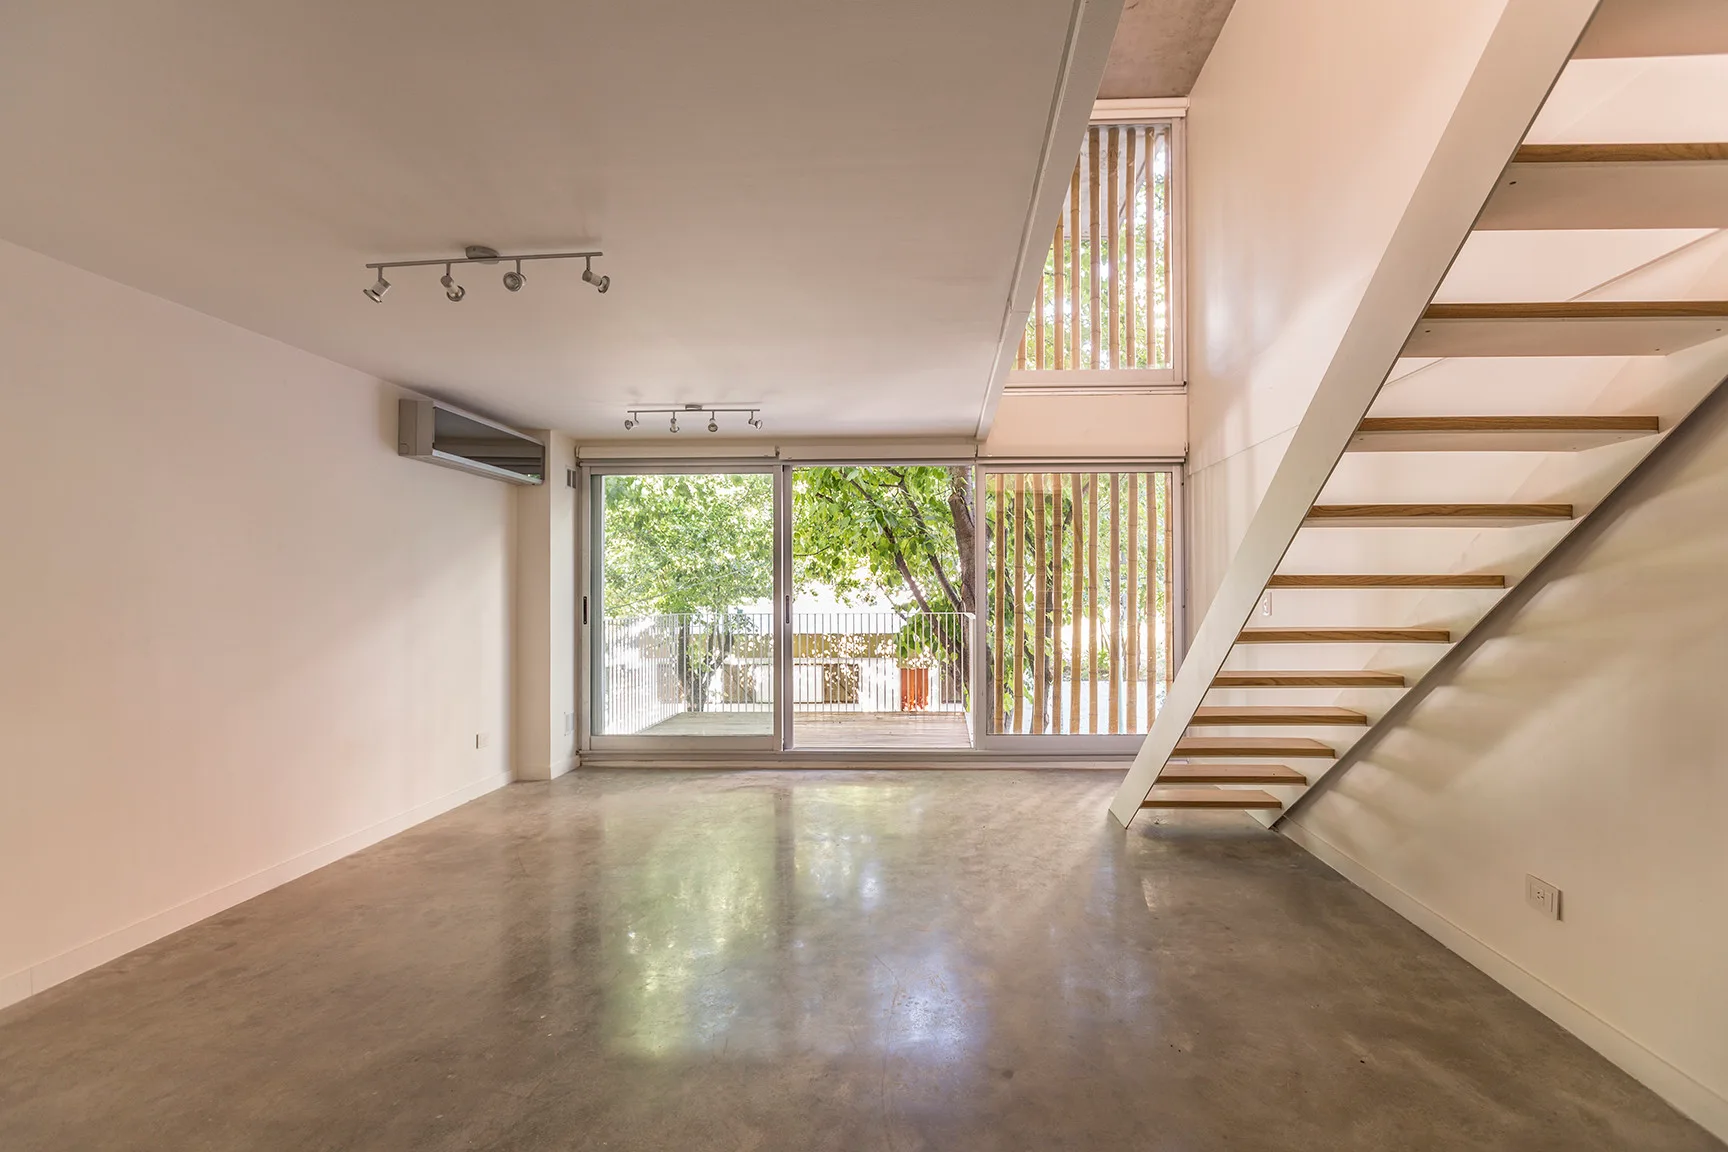
An empty minimalist room features polished concrete floors, white walls, an open-riser staircase with wood treads, and large sliding glass doors.
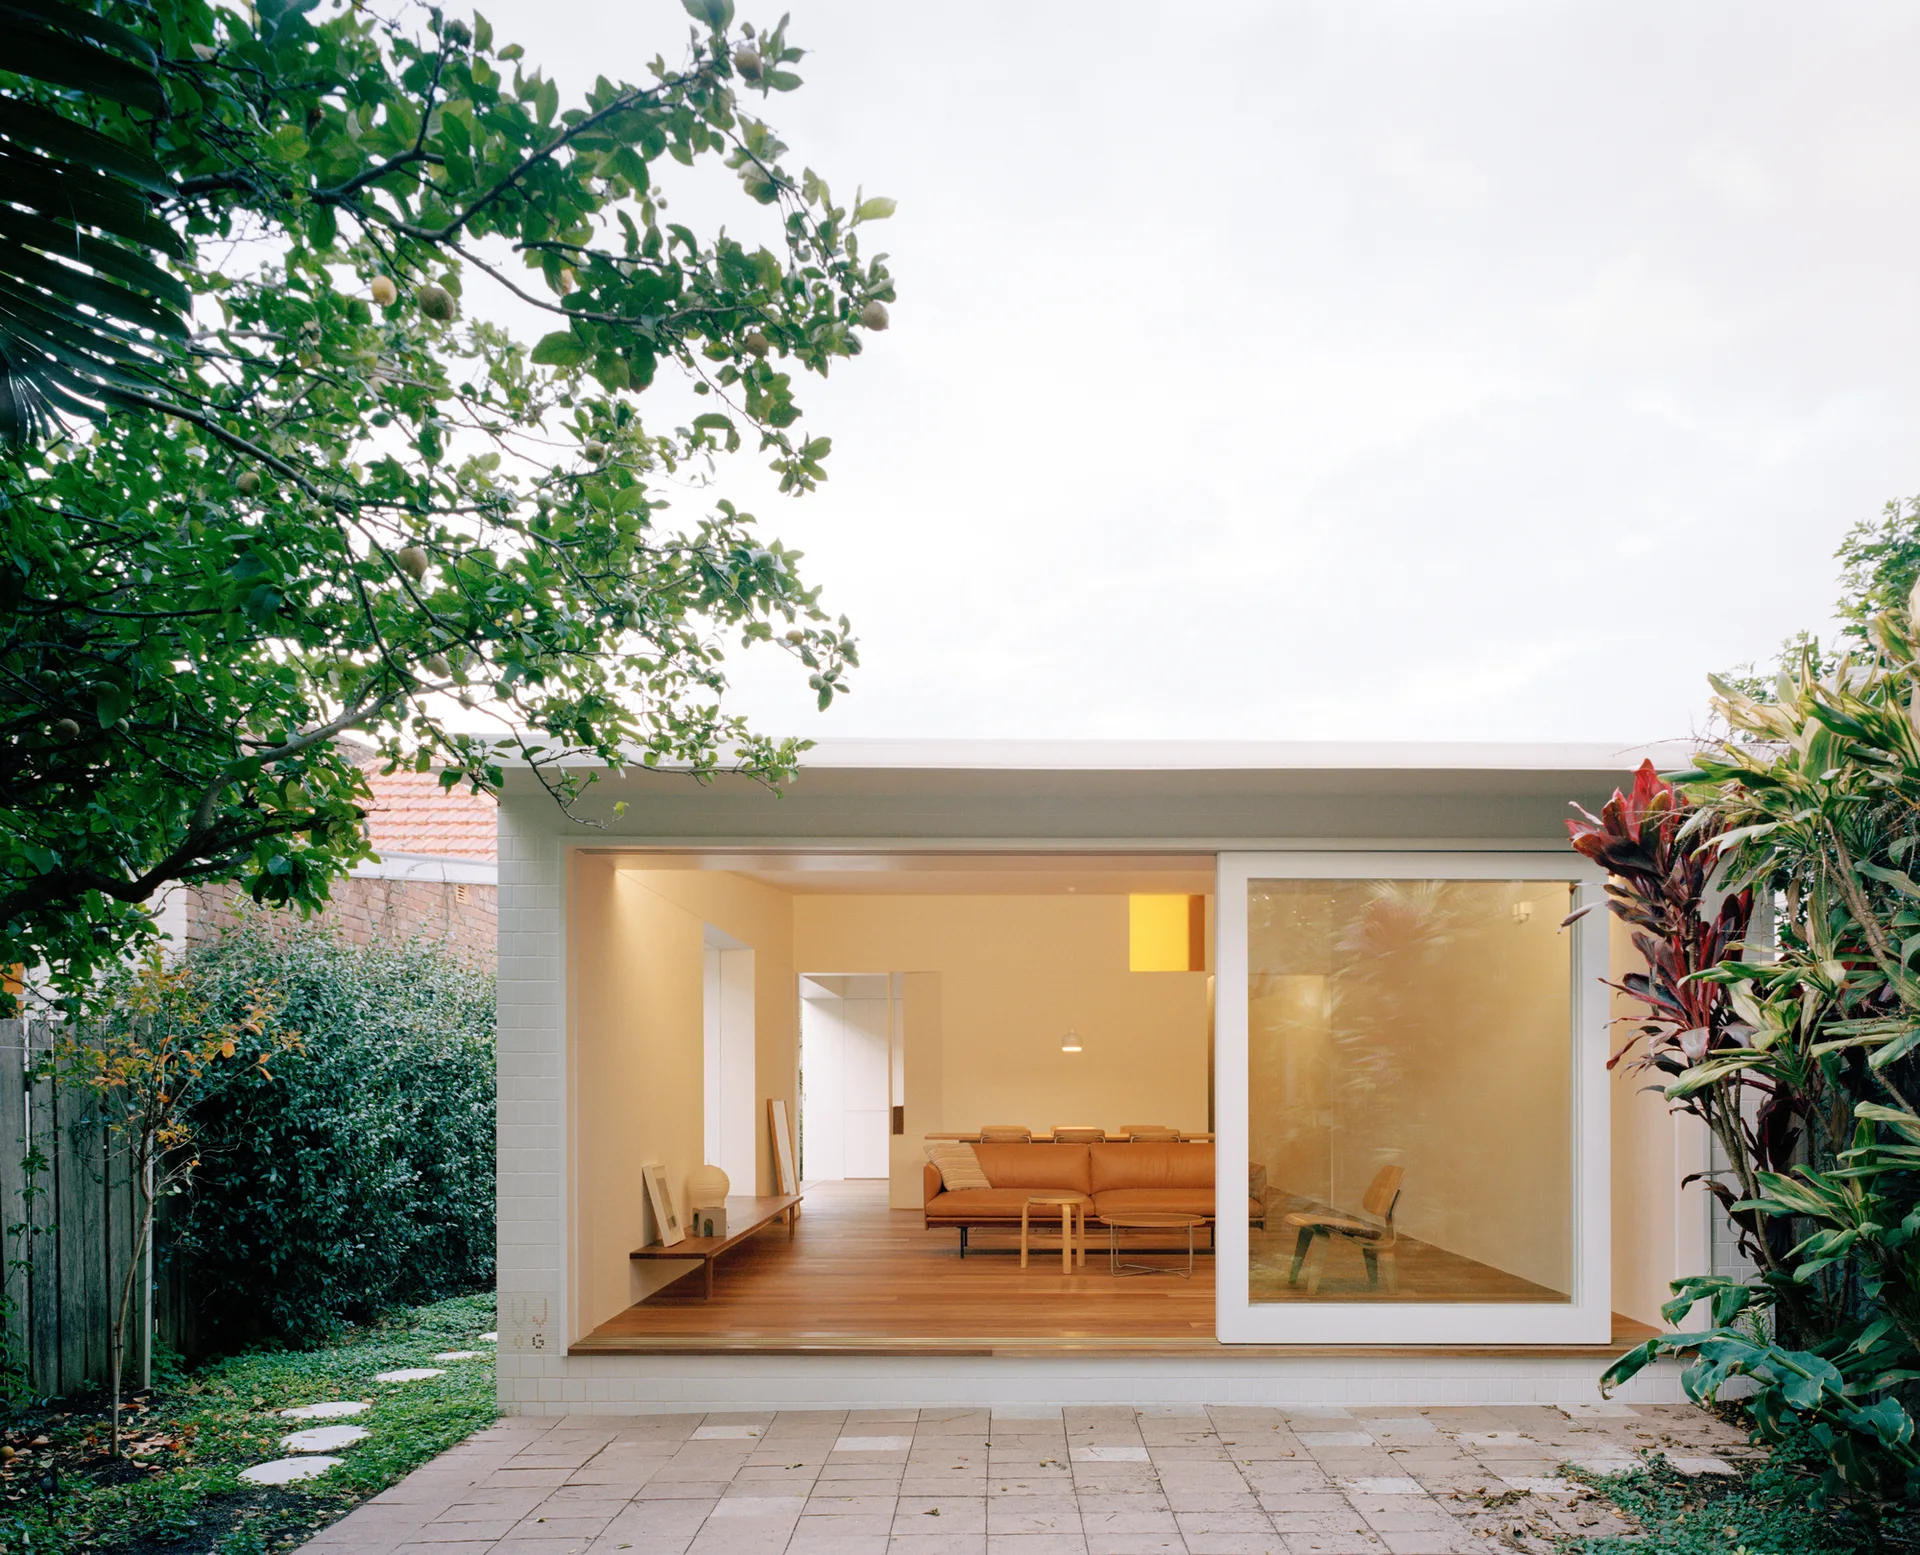
A minimalist living room with warm wood floors and a leather sofa opens directly onto a paved garden patio through a large sliding glass door.
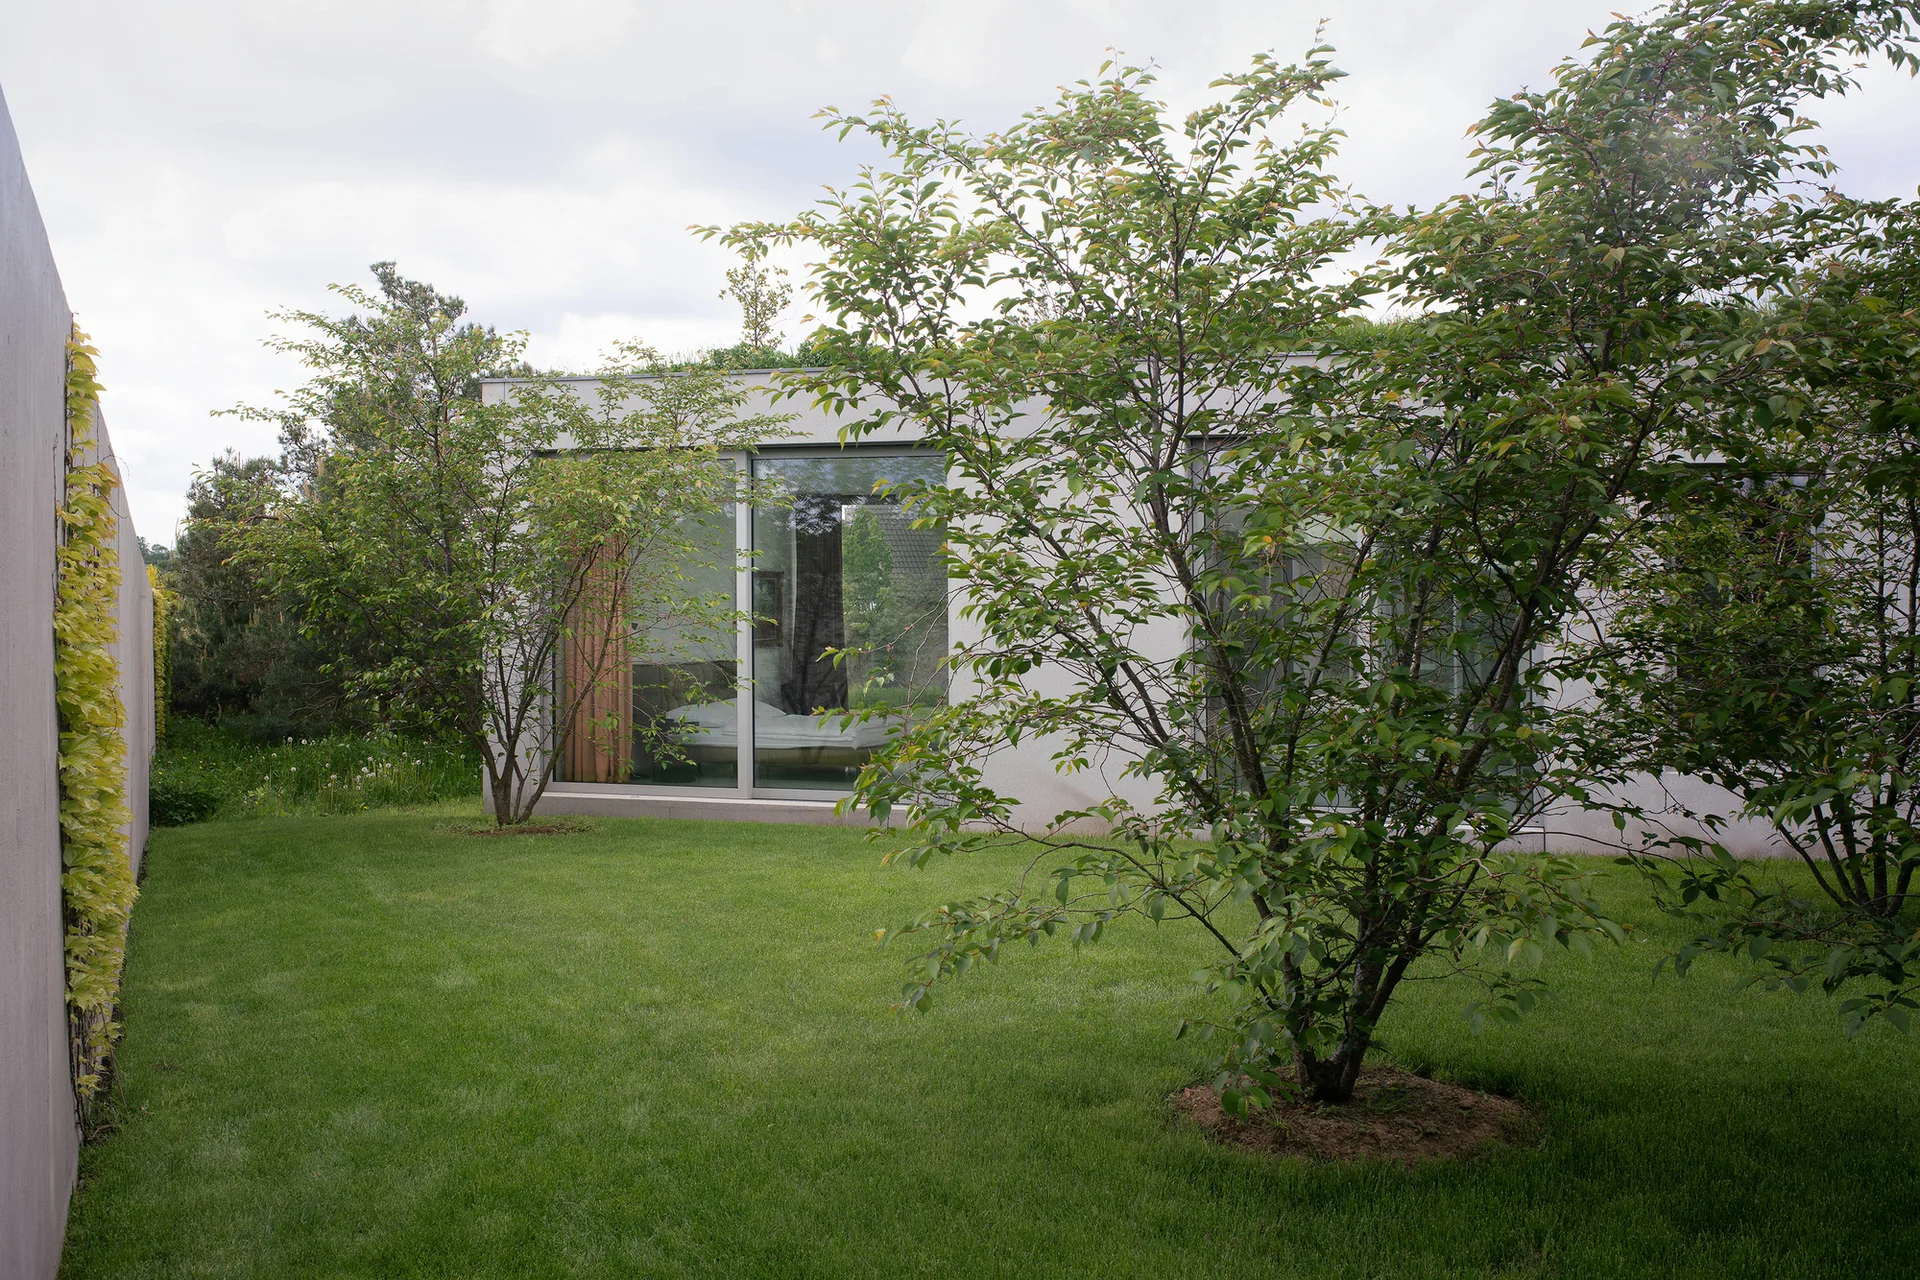
A modern gray flat-roofed house features large sliding glass doors facing a lush green lawn planted with young leafy trees.
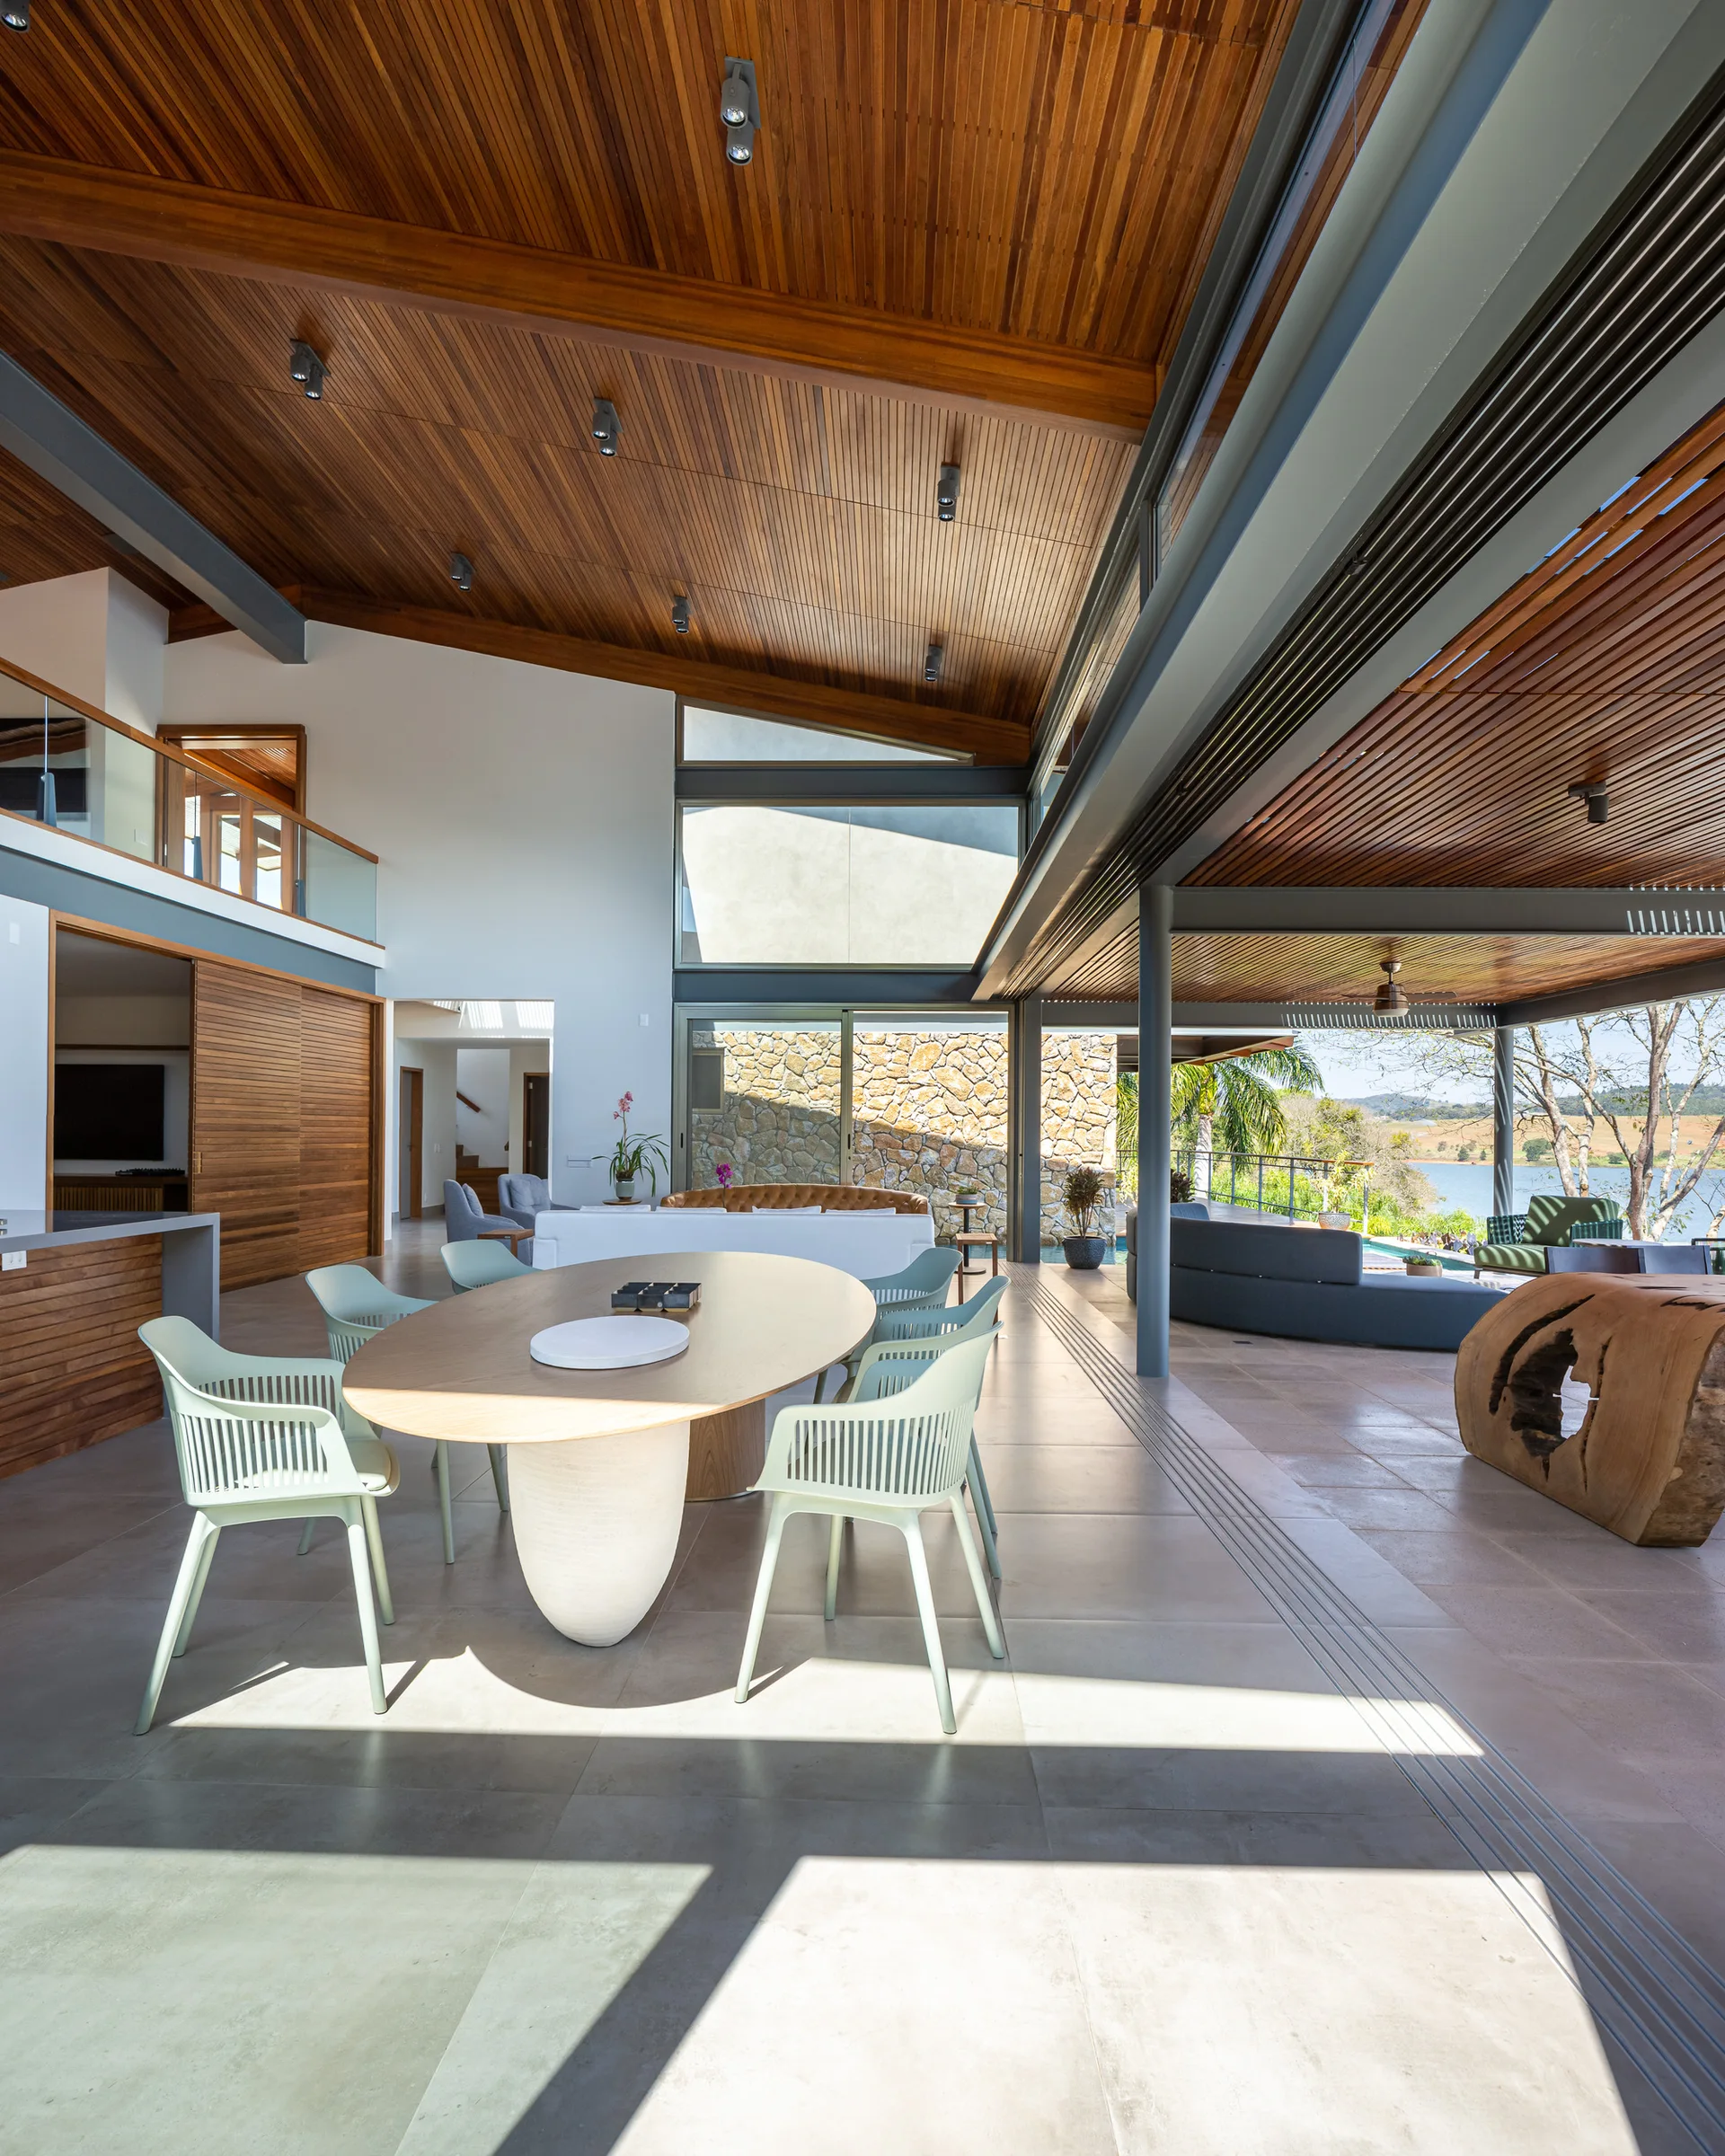
An open dining area features an oval wood table with pale green chairs beneath a vaulted wood ceiling next to large sliding glass doors.
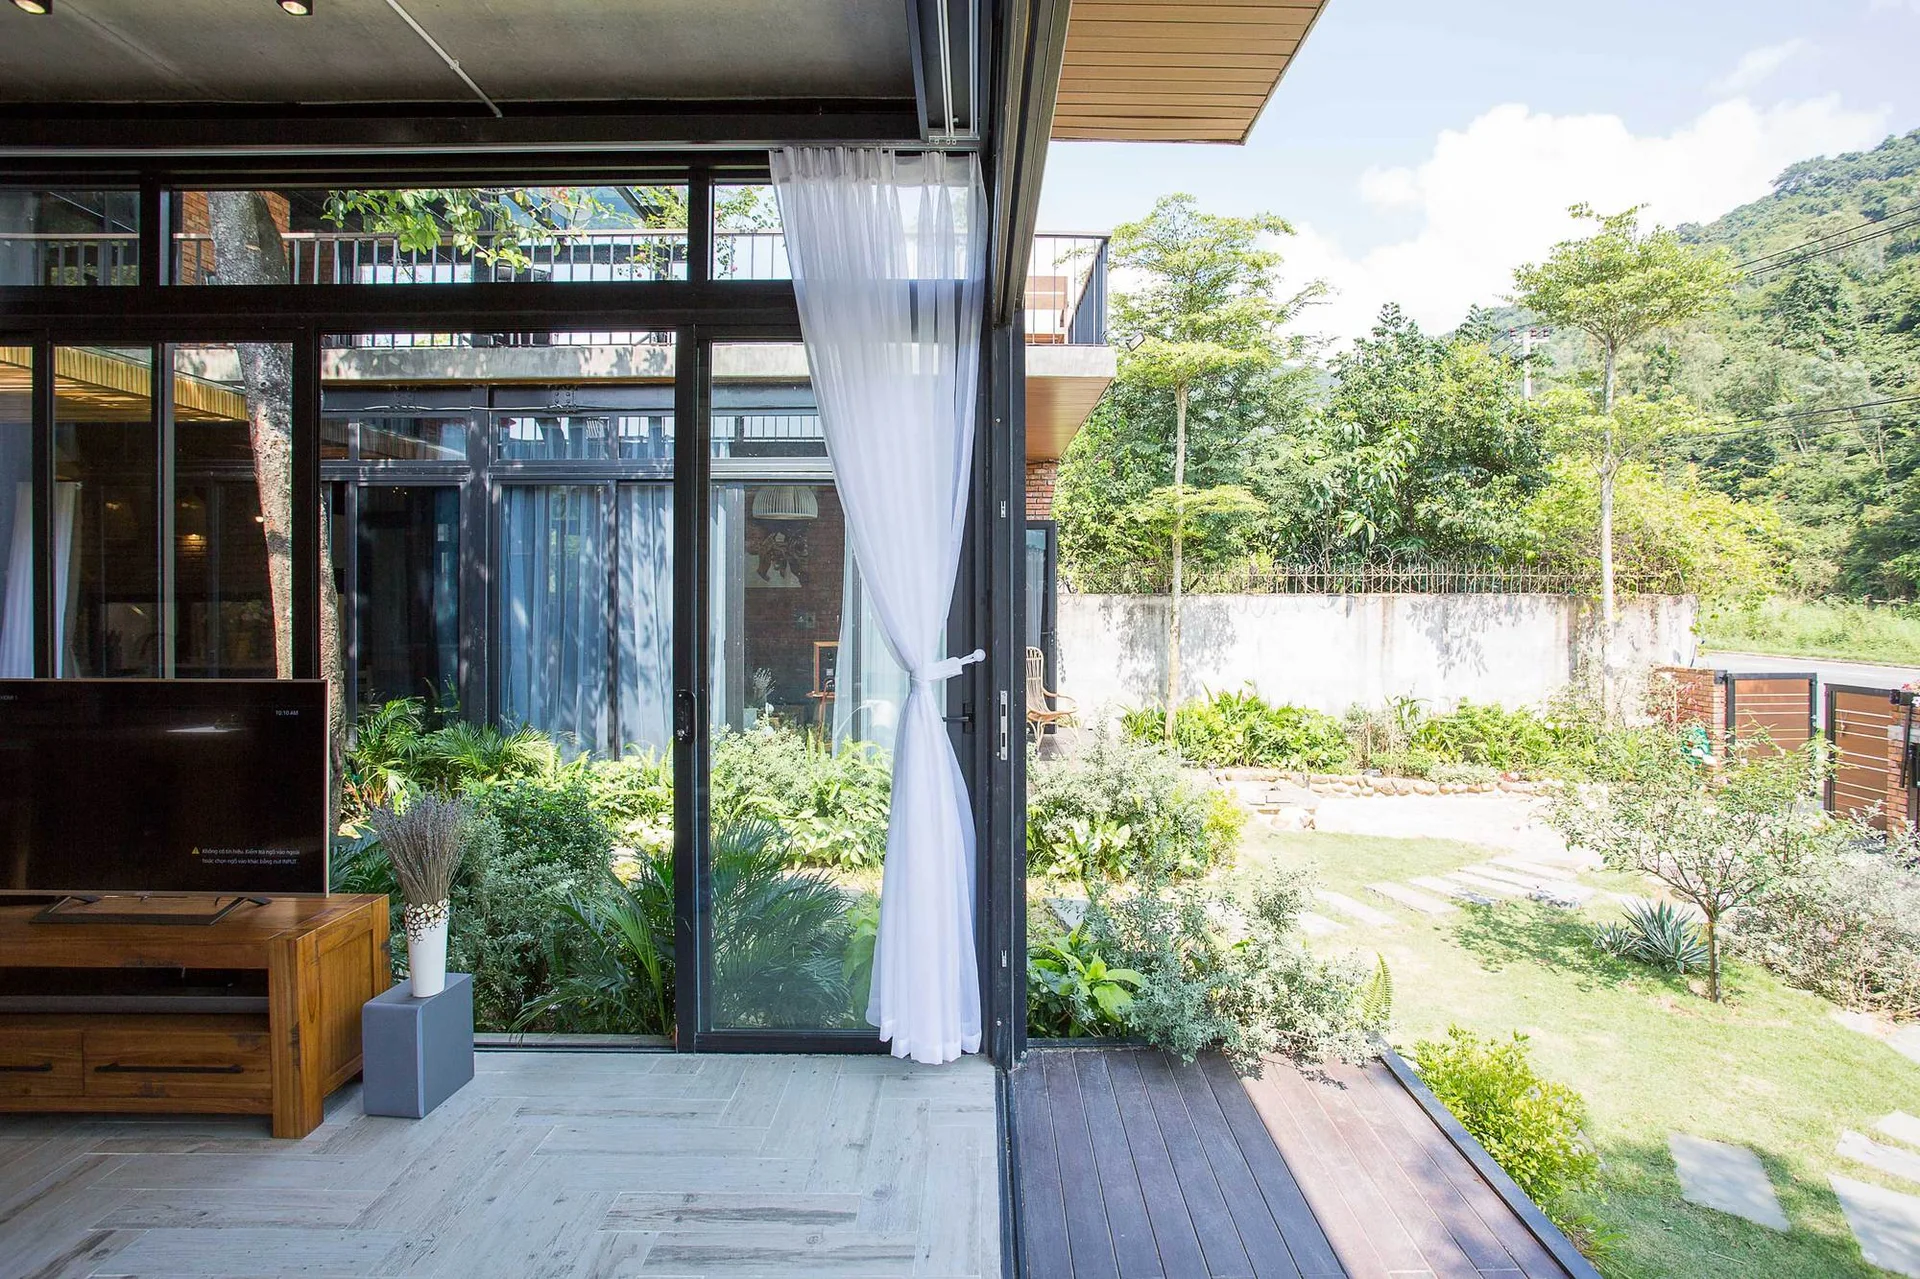
A light-filled living room features a wooden media console and large sliding glass doors opening onto a wood-planked deck and lush green backyard.
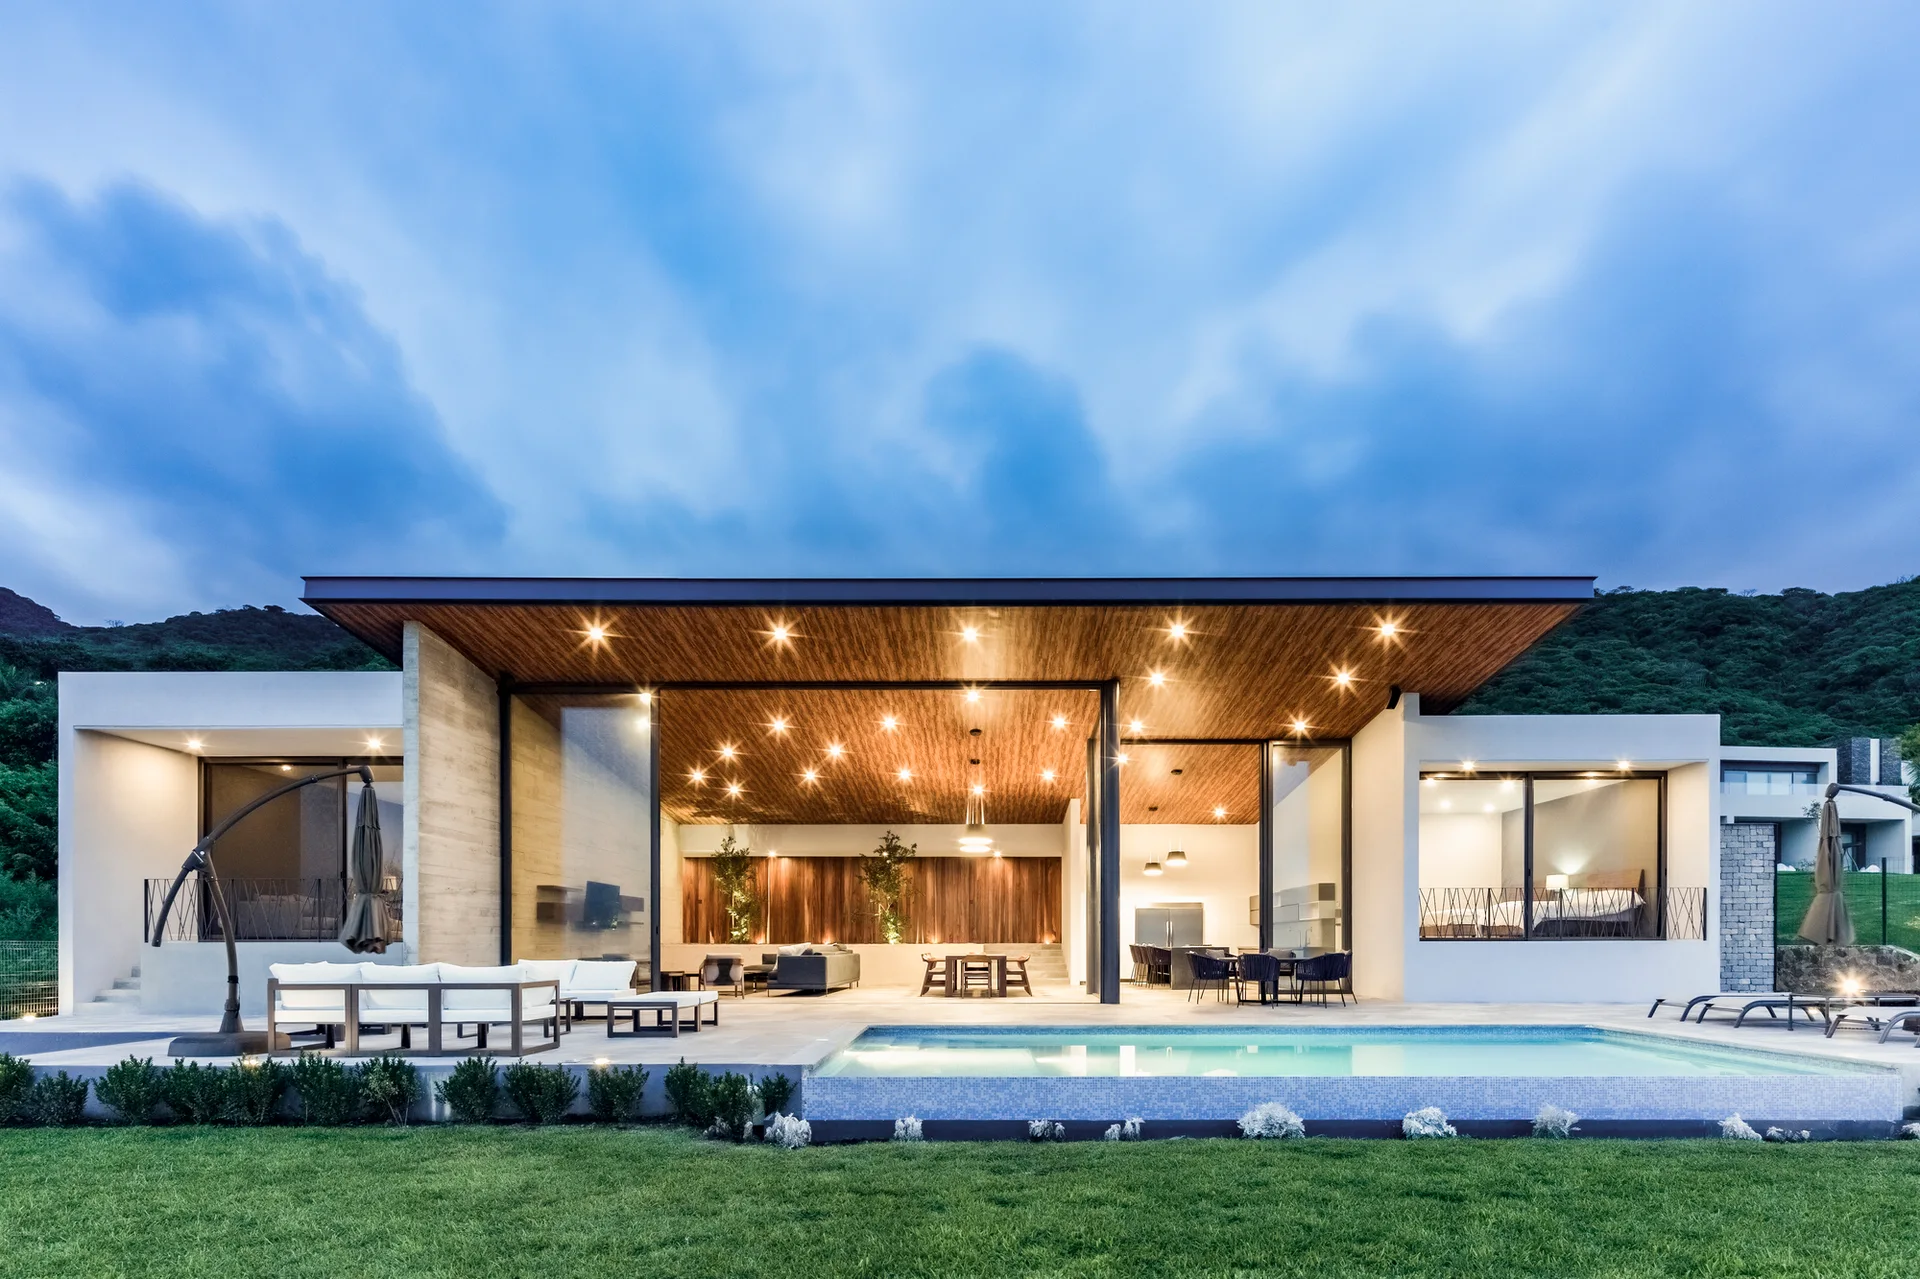
A modern white house features a large covered patio with a warm wood ceiling, recessed lights, and a swimming pool in front.
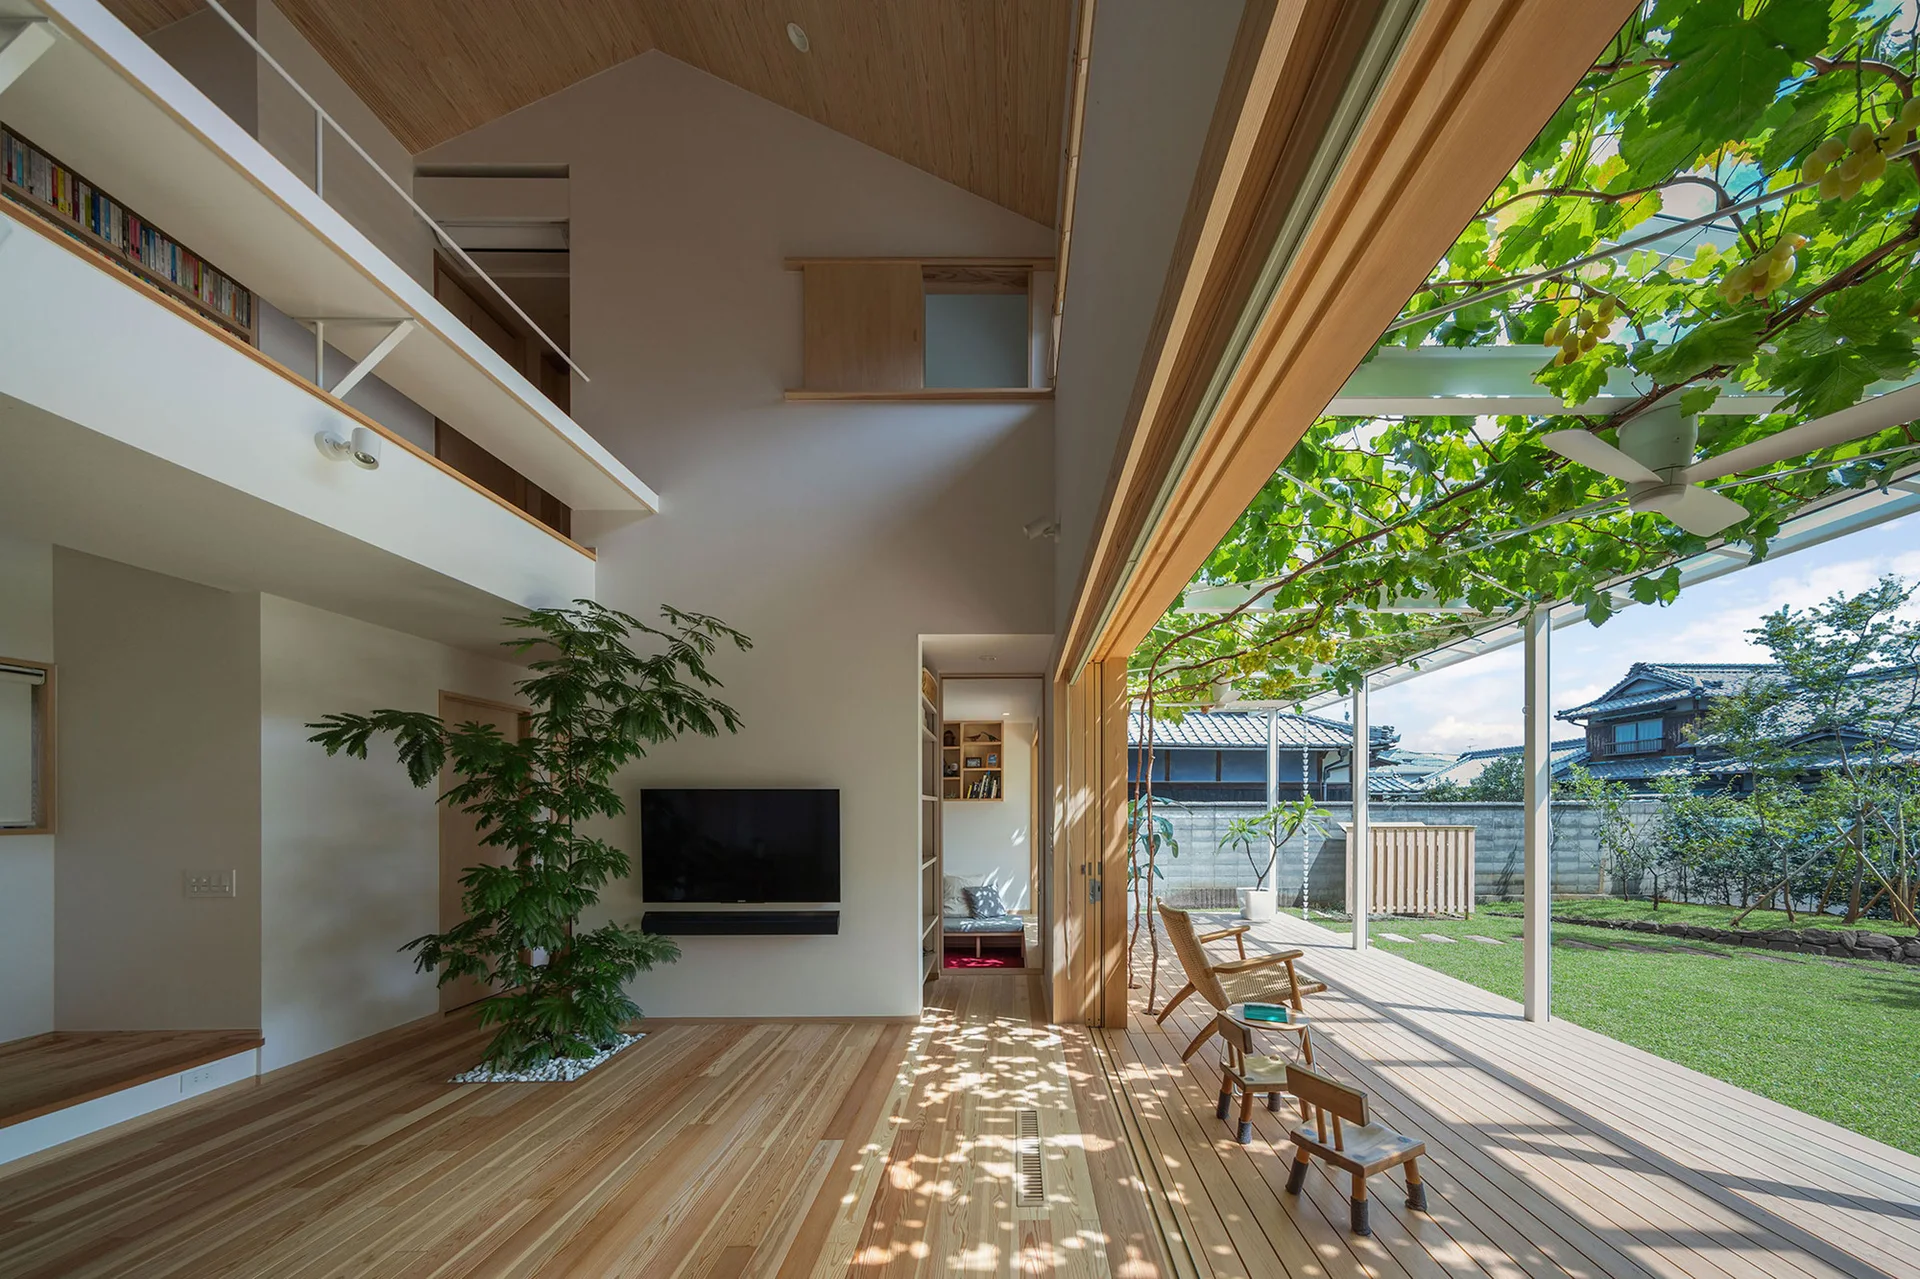
An open living room with wood floors and an indoor tree opens via sliding glass walls onto a wood deck shaded by a grapevine trellis.
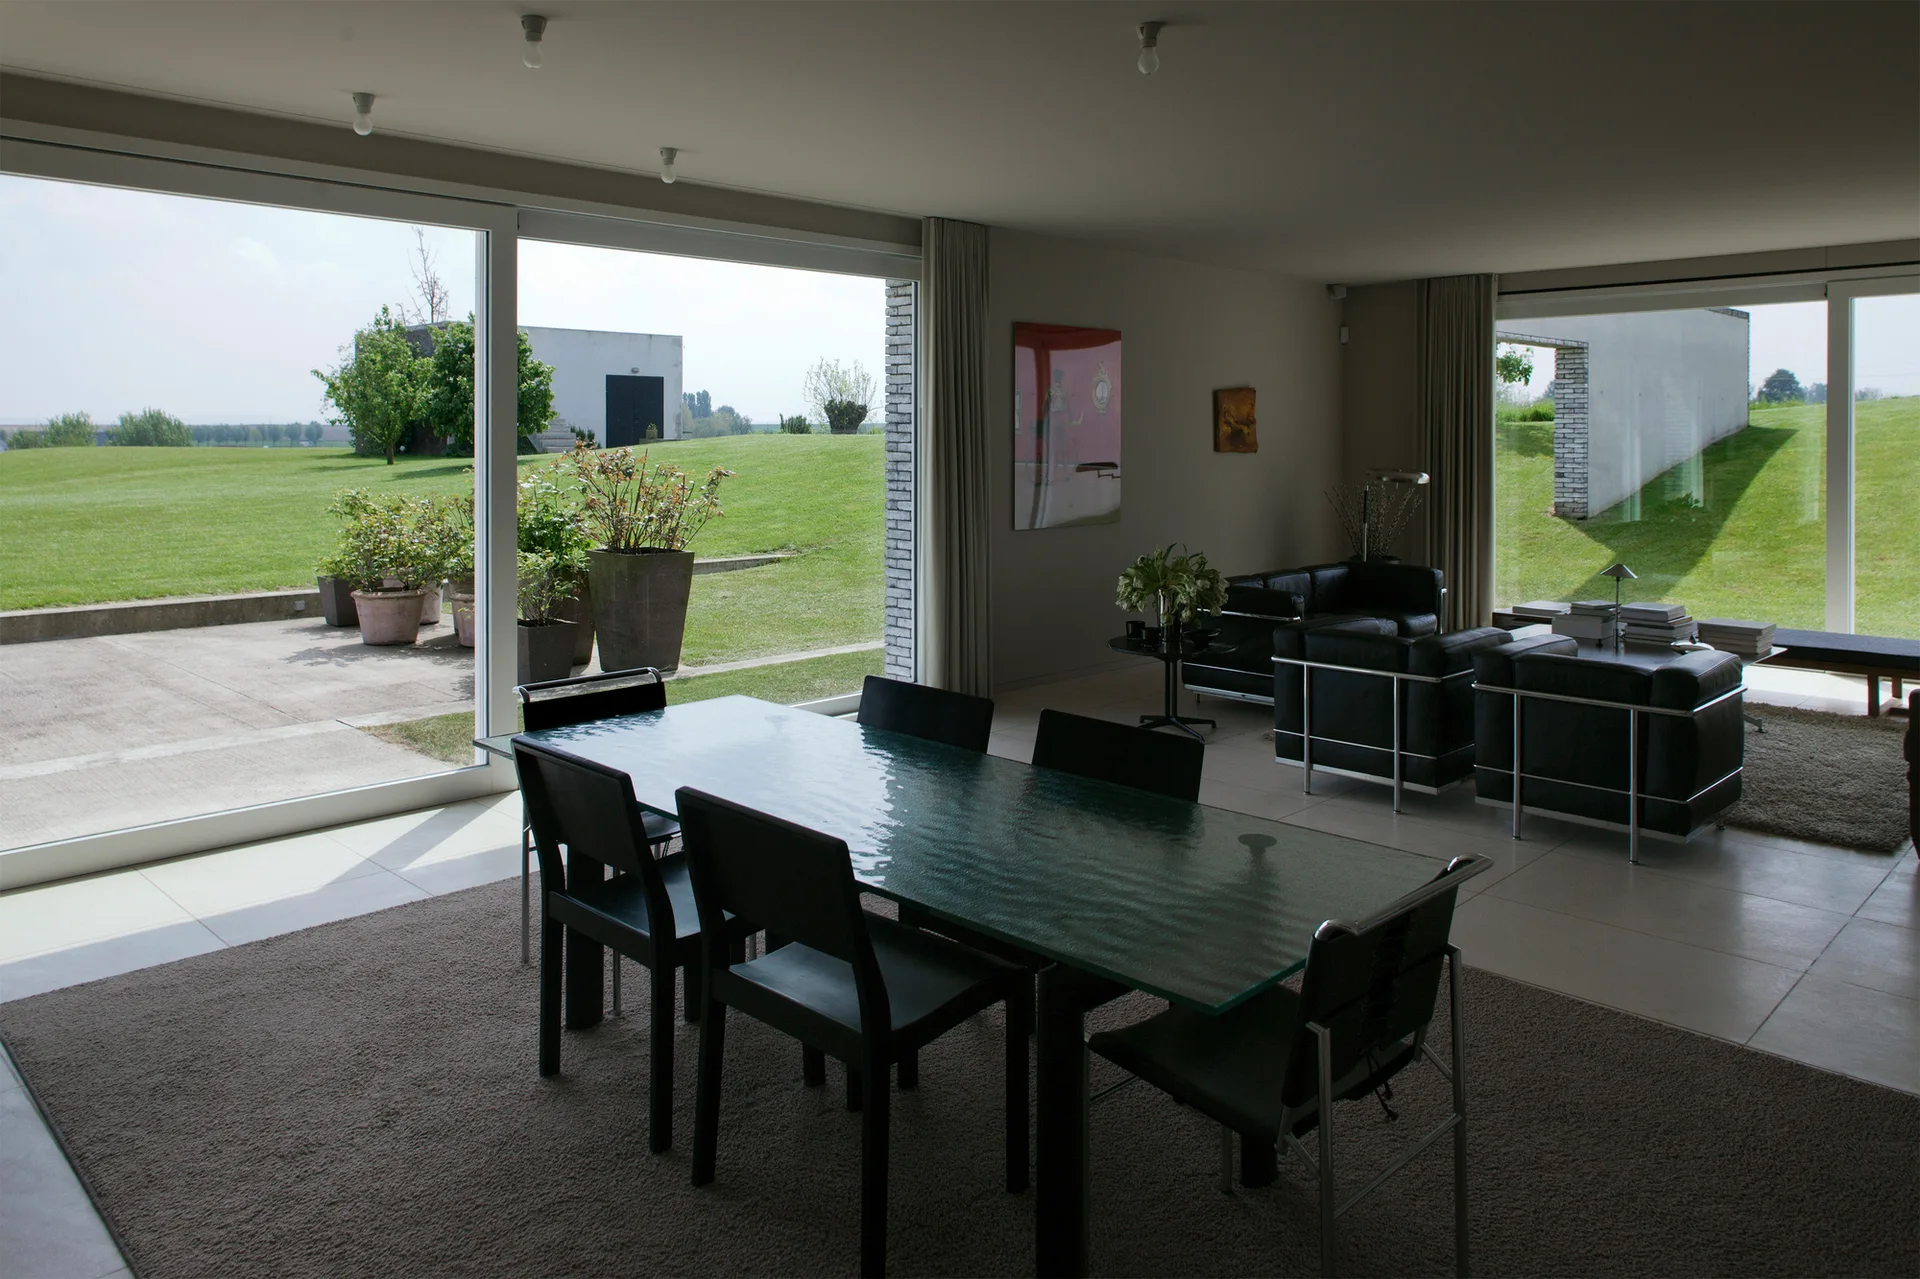
A minimalist dining area features a glass-topped table and black chairs beside large sliding doors overlooking a grassy lawn.
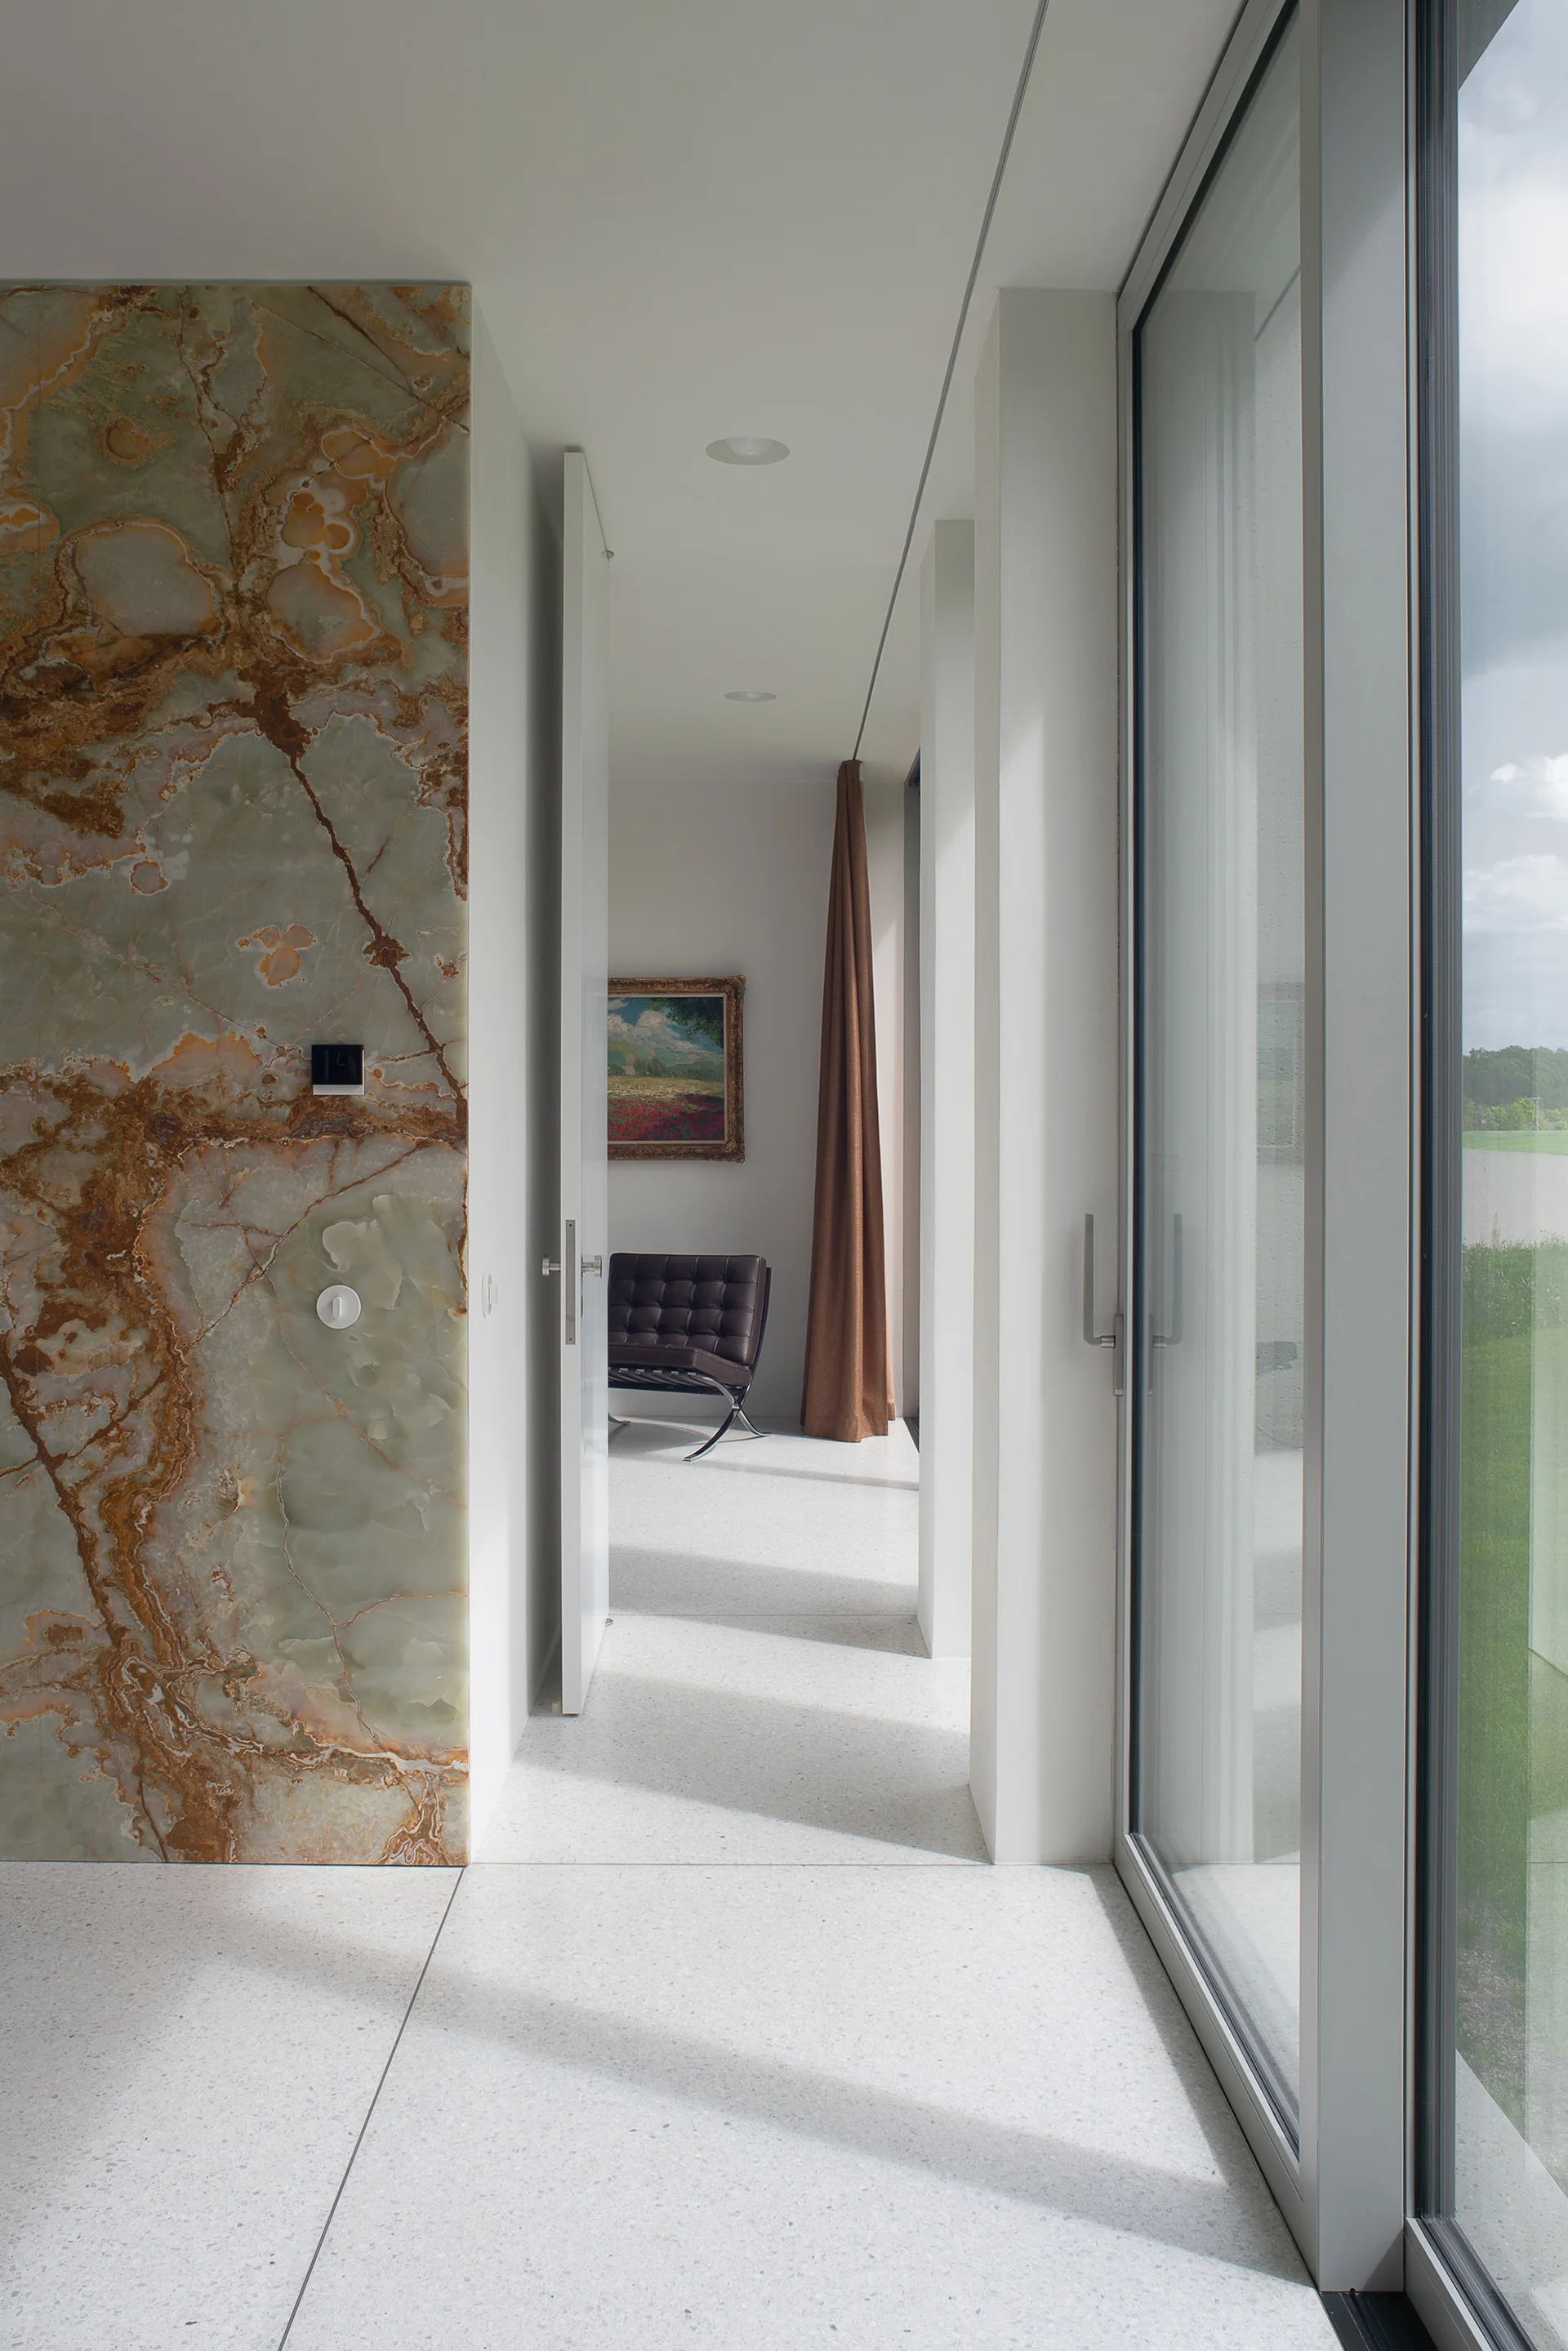
A modern hallway features a polished green onyx accent wall, light terrazzo floors, and a large sliding glass door looking out to a lawn.
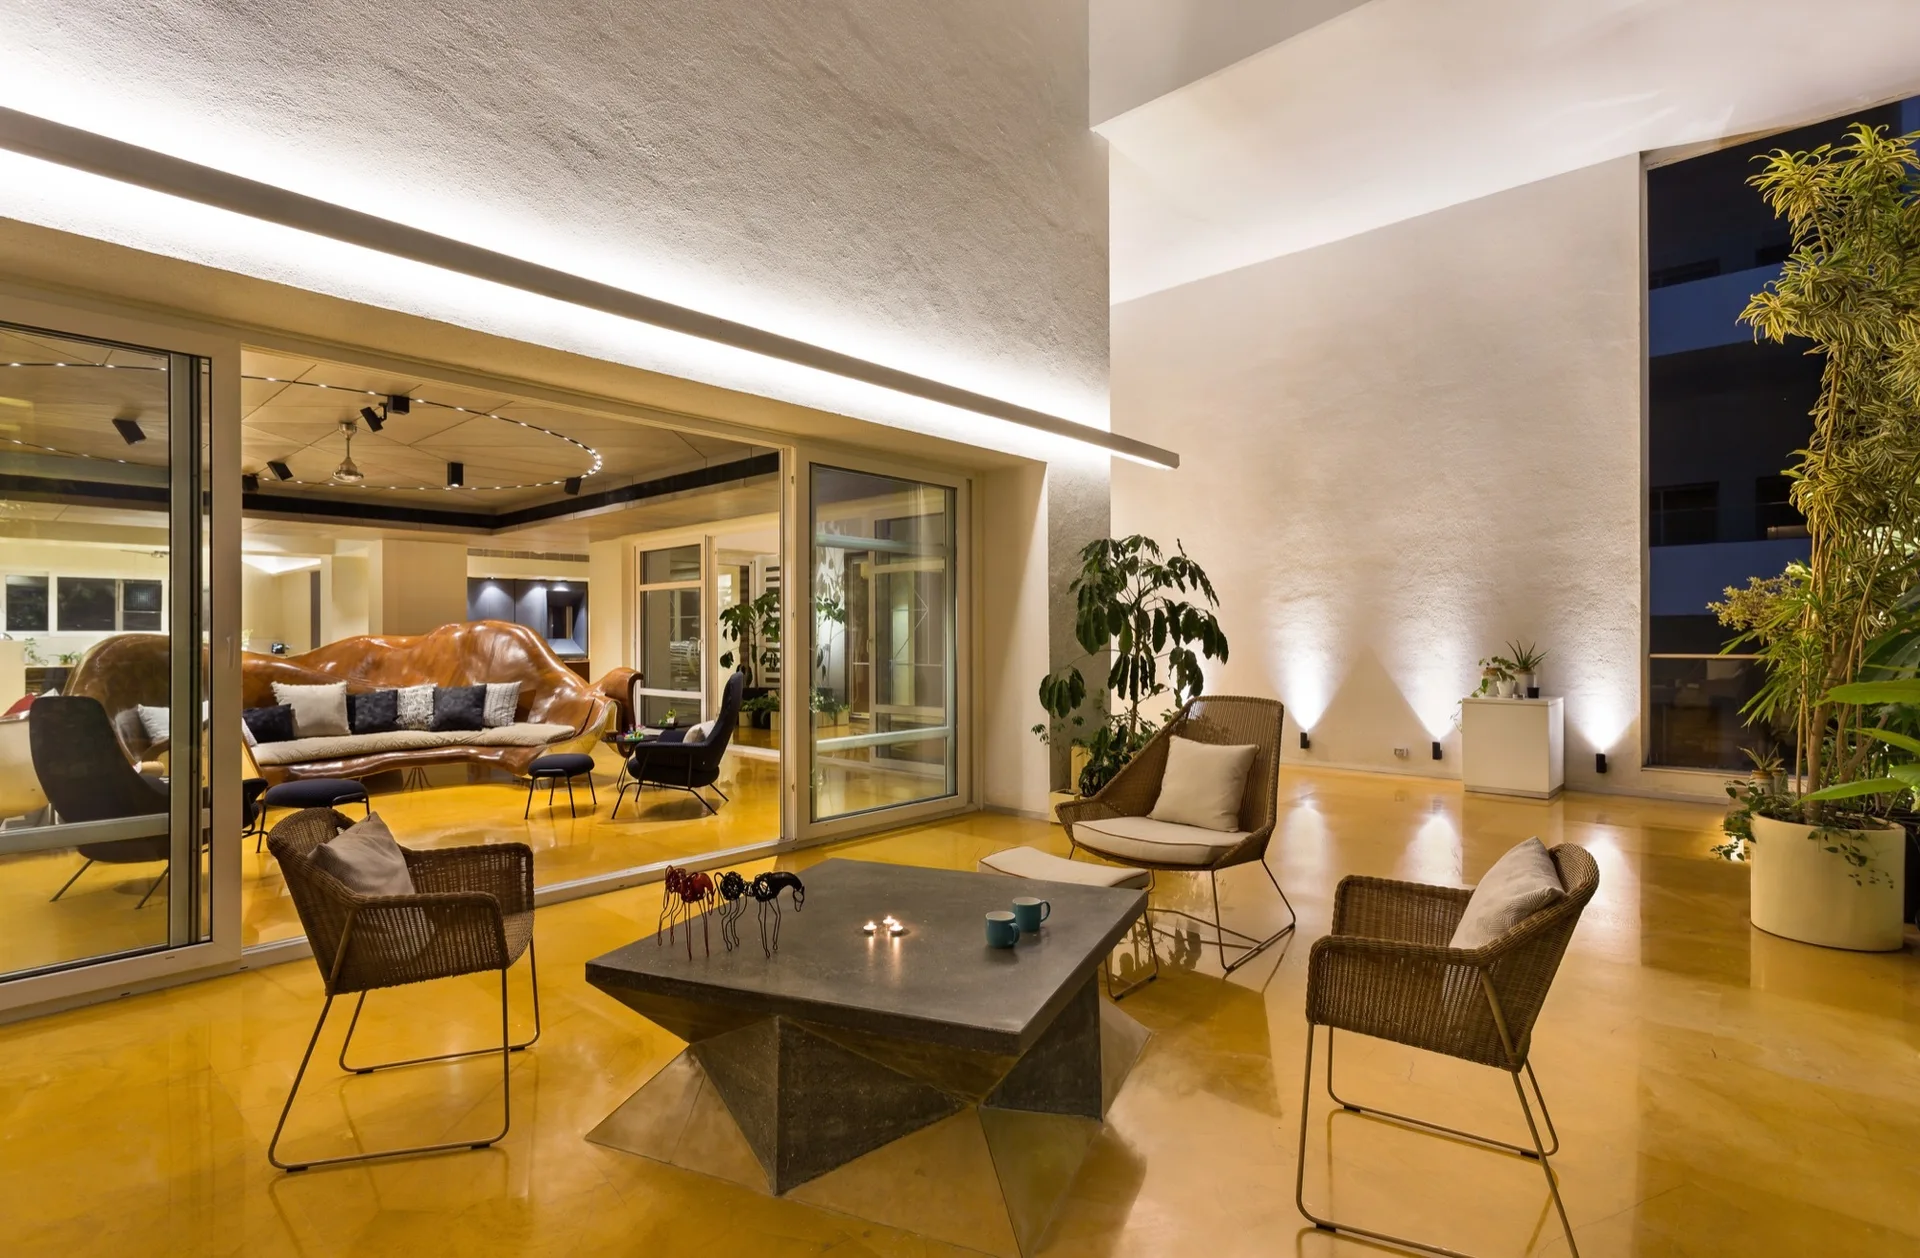
A modern patio featuring woven armchairs, an angular stone coffee table, and large sliding glass doors leading to an illuminated interior living room.
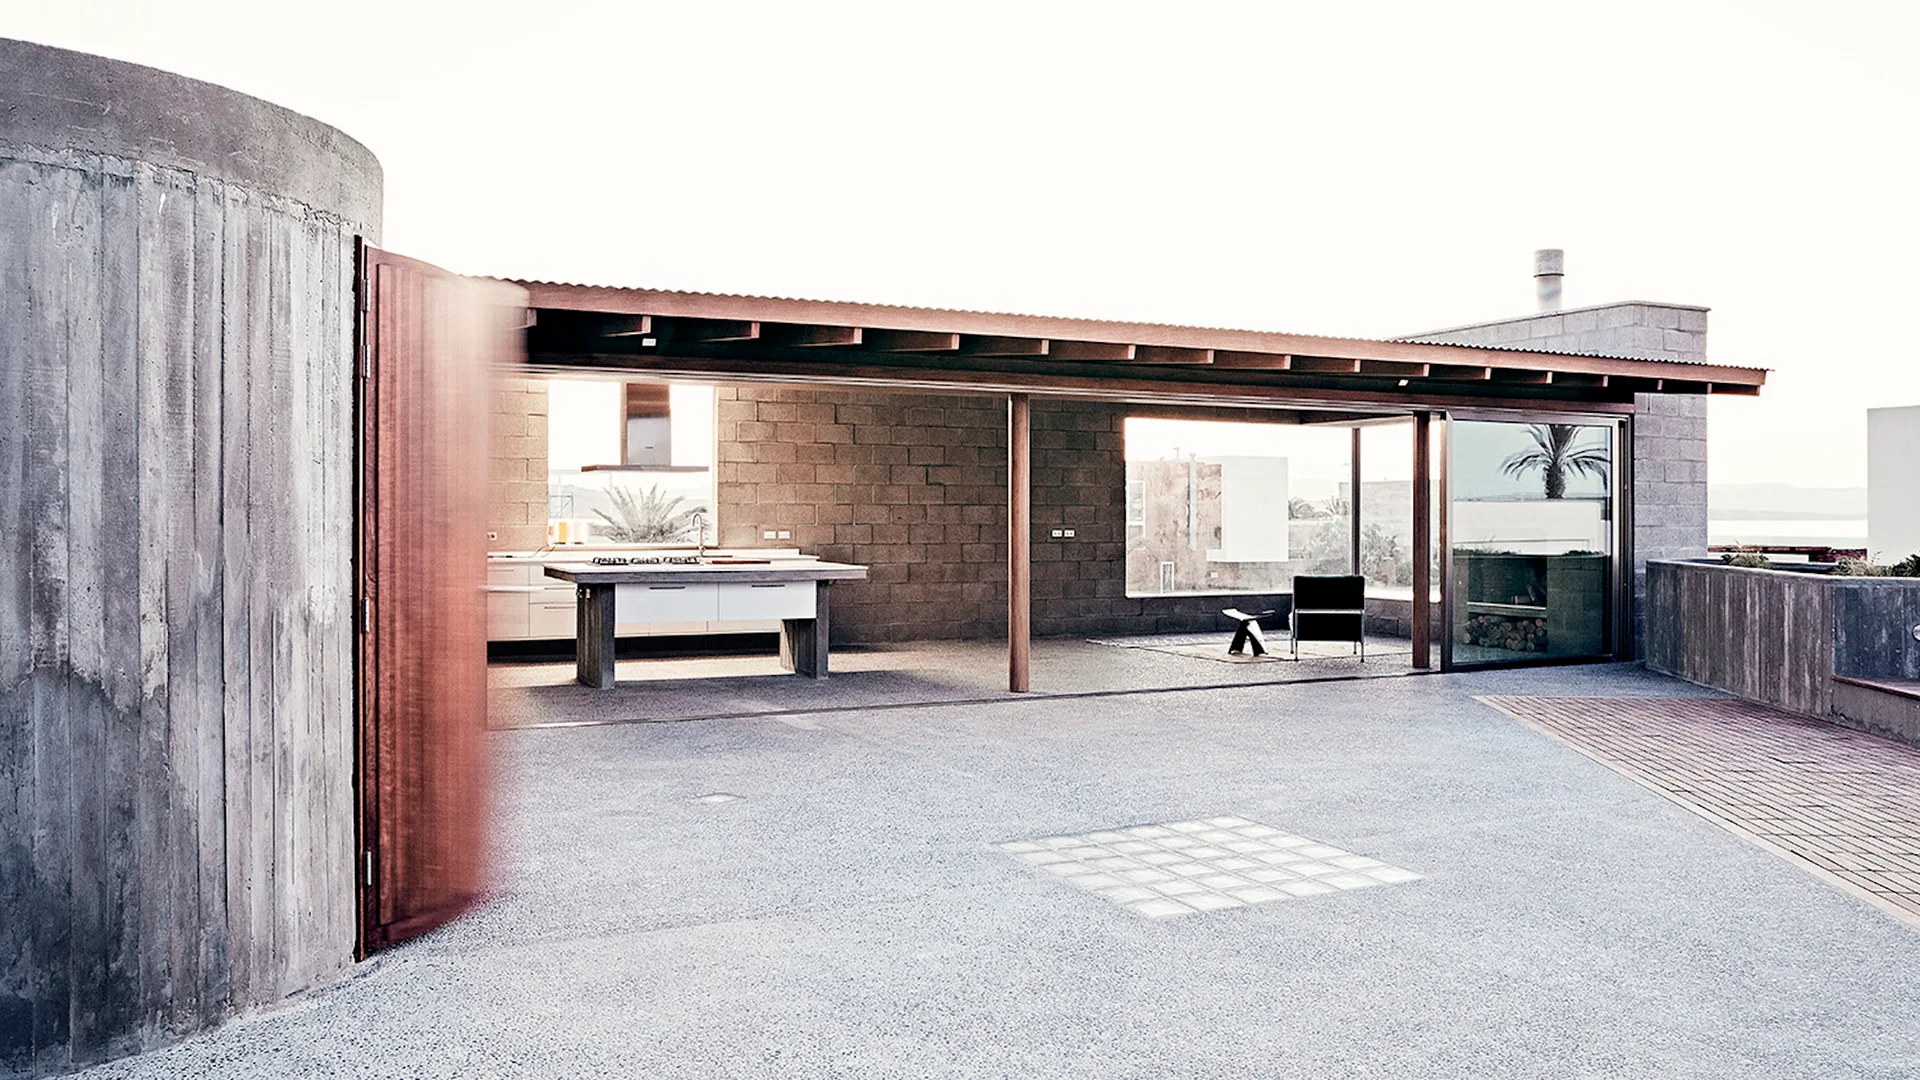
A minimalist outdoor patio features concrete block walls, exposed wood ceiling beams, a large sliding glass door, and an open-air kitchen island.
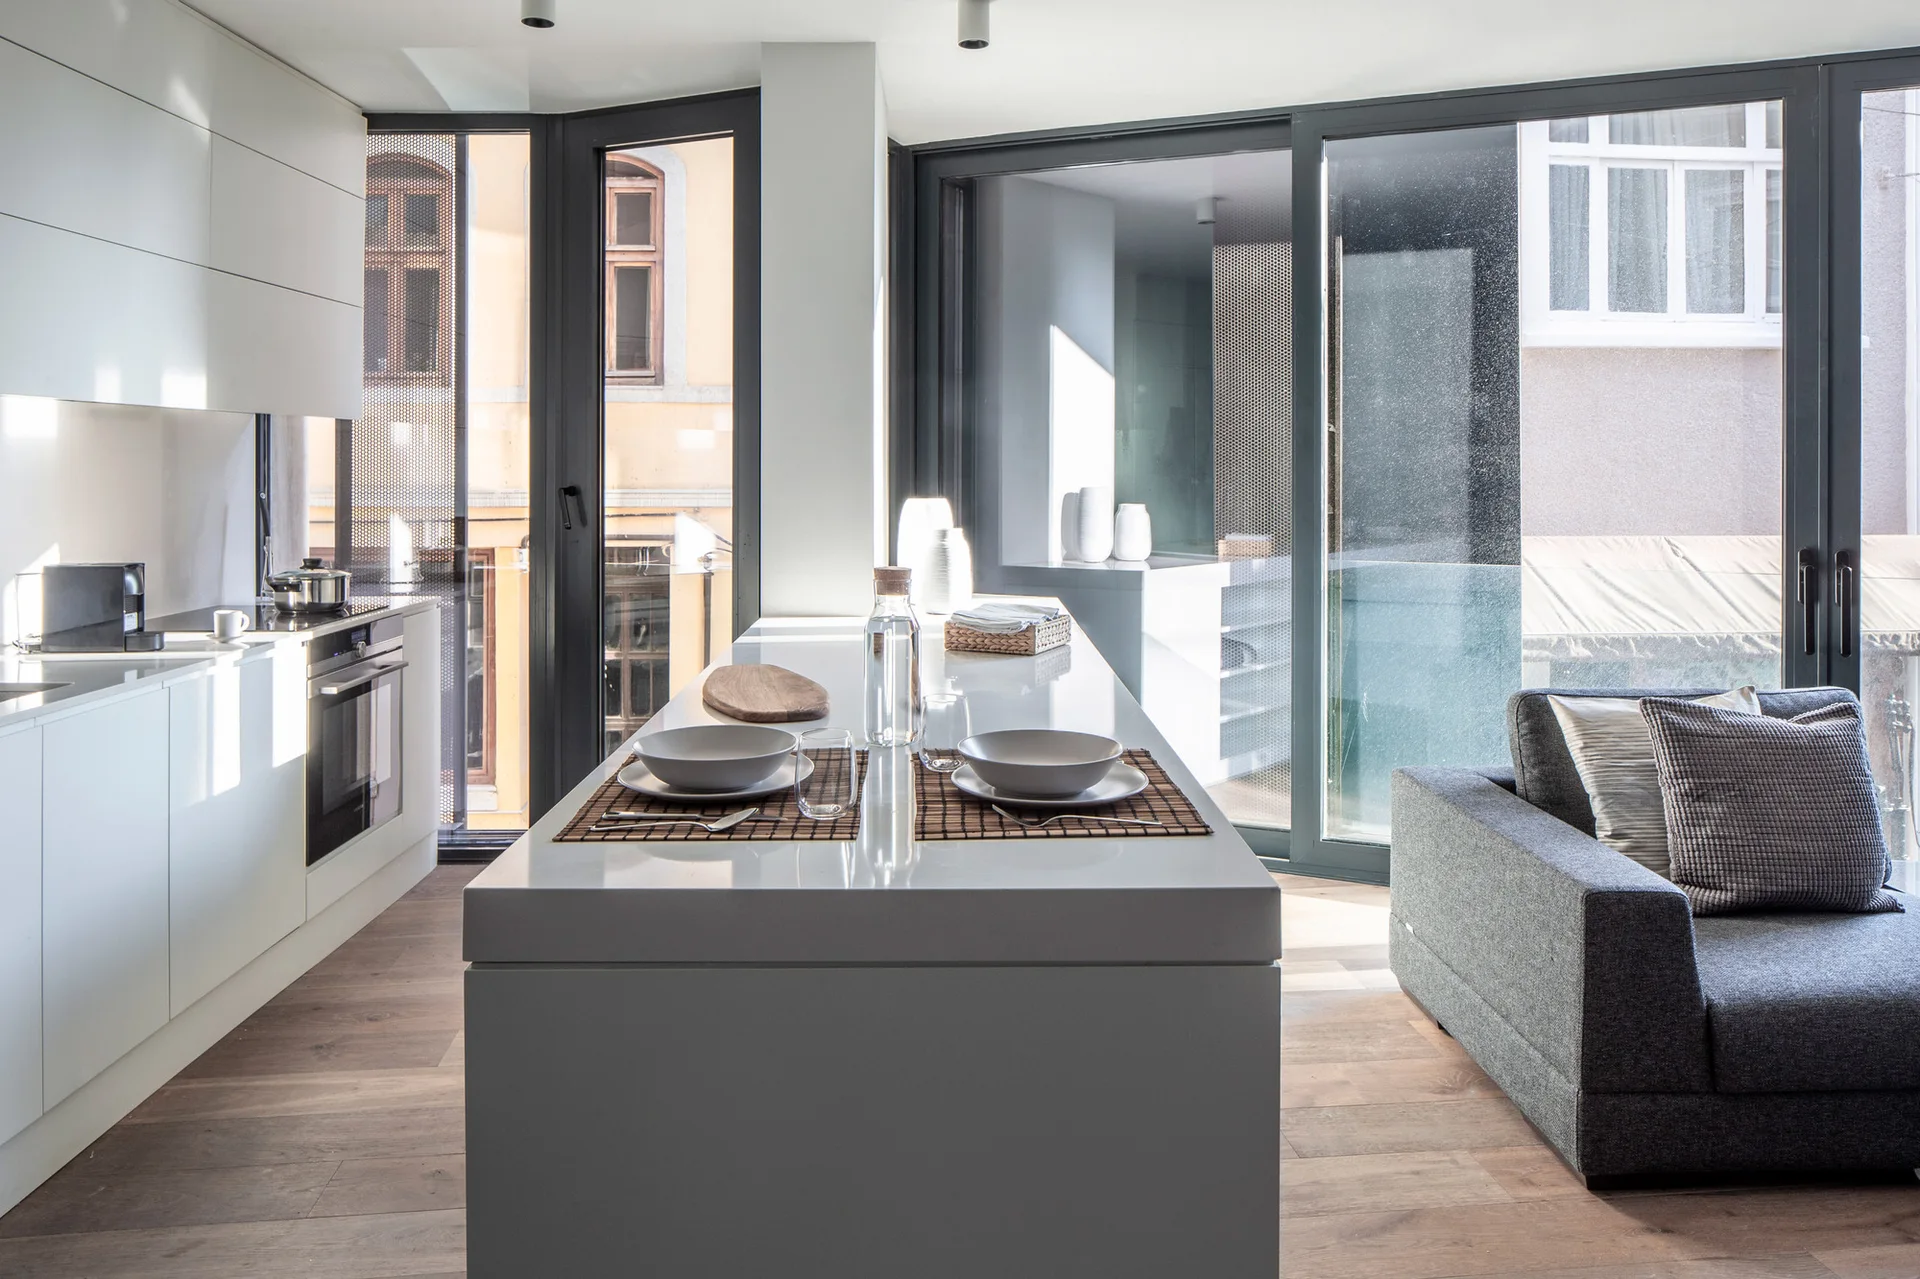
A modern open-plan kitchen features a white central island prepared with dishware next to a grey sofa and floor-to-ceiling windows.
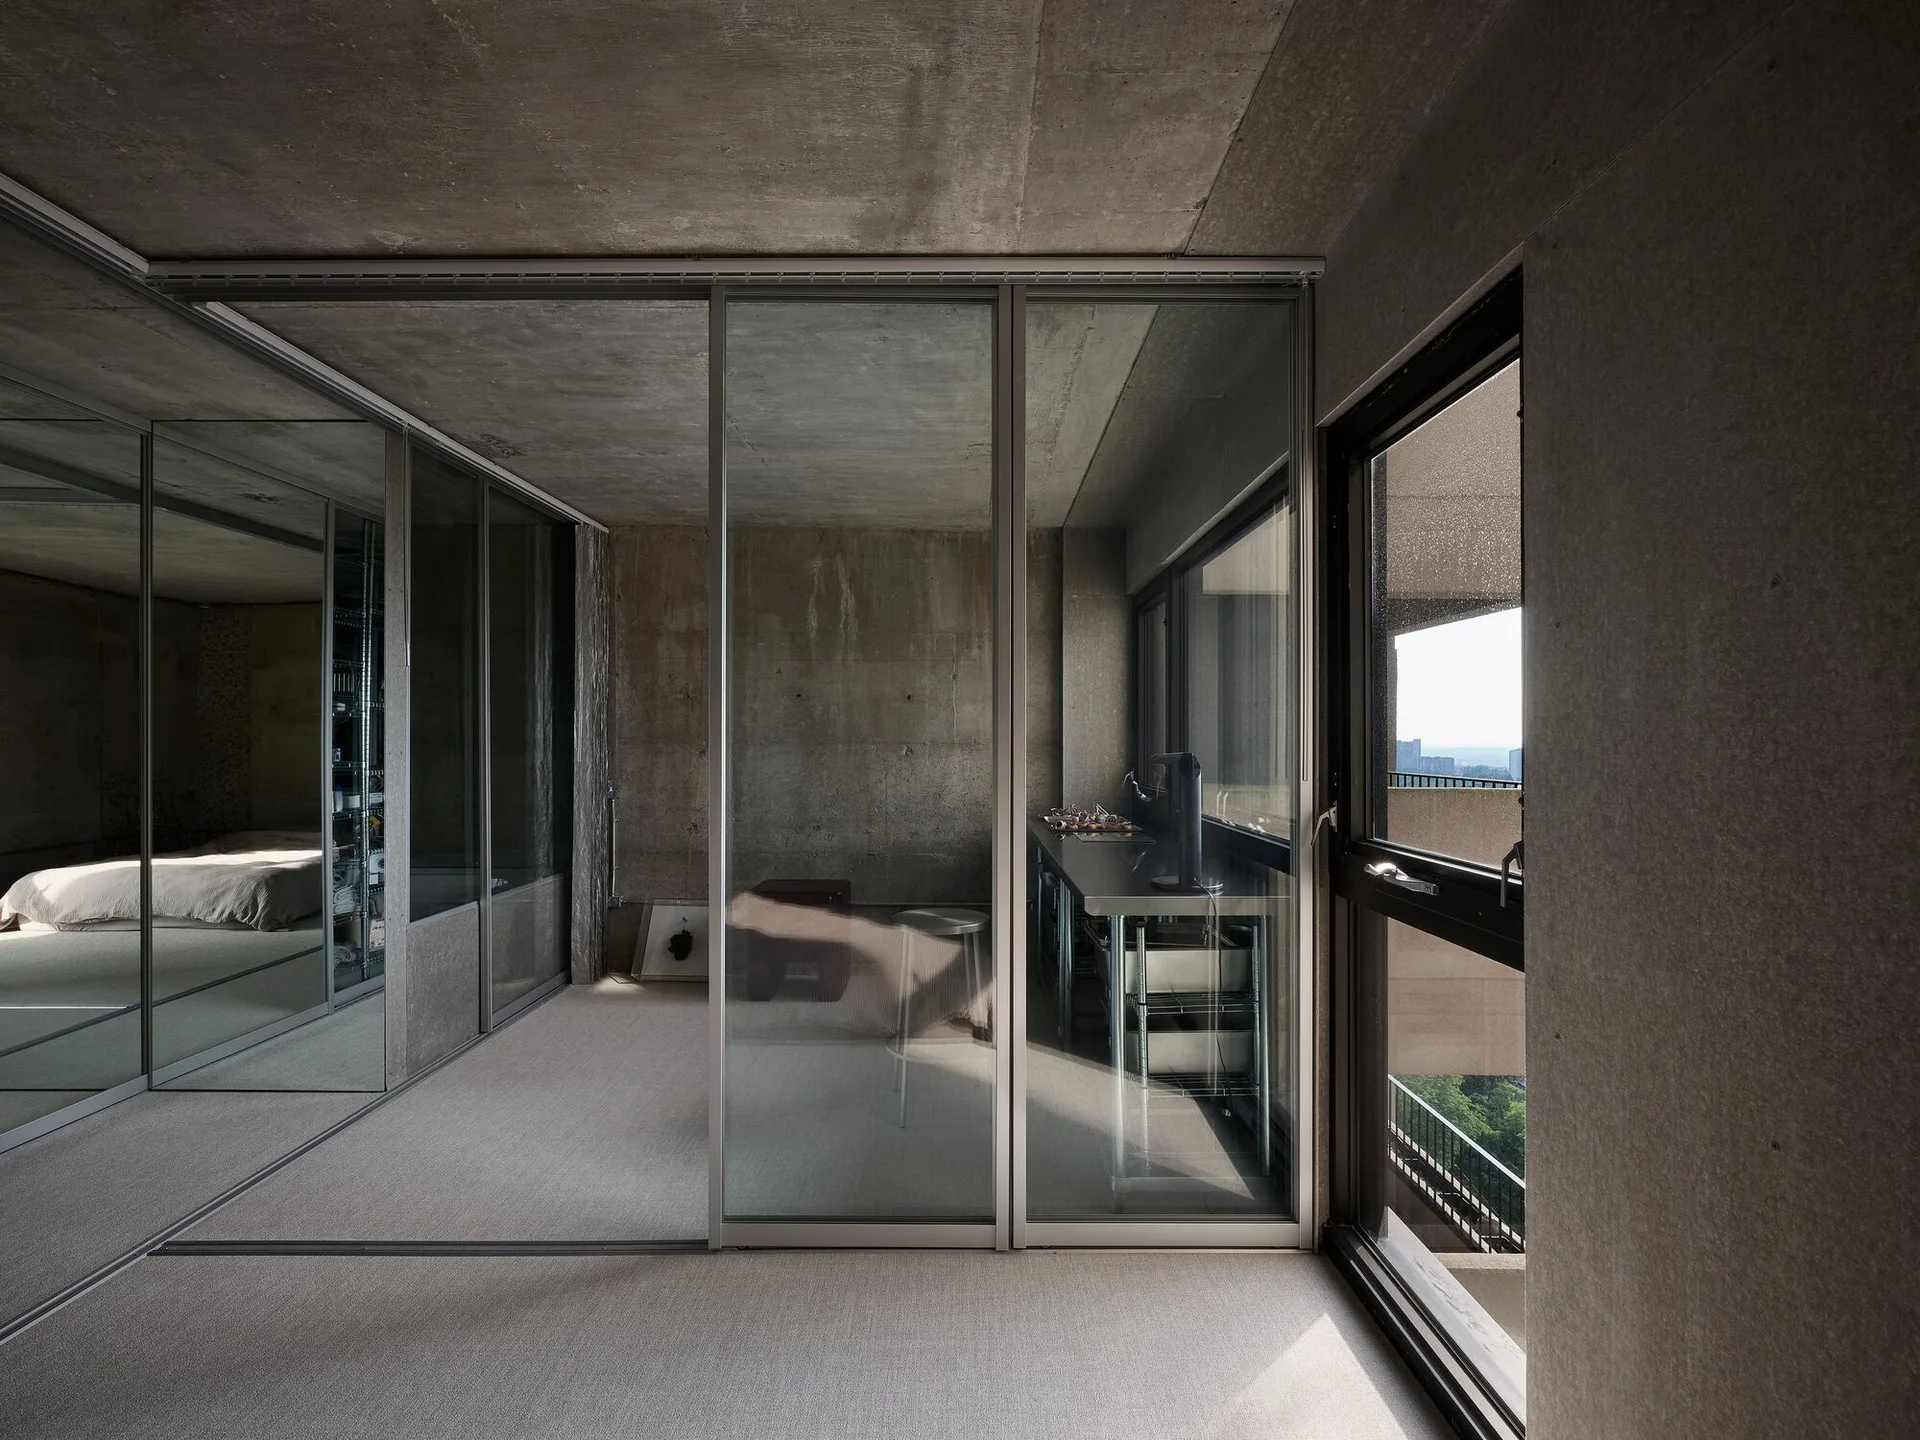
A minimalist room featuring exposed concrete walls and ceiling, a large sliding glass partition, and a mirrored wall reflecting a bed.
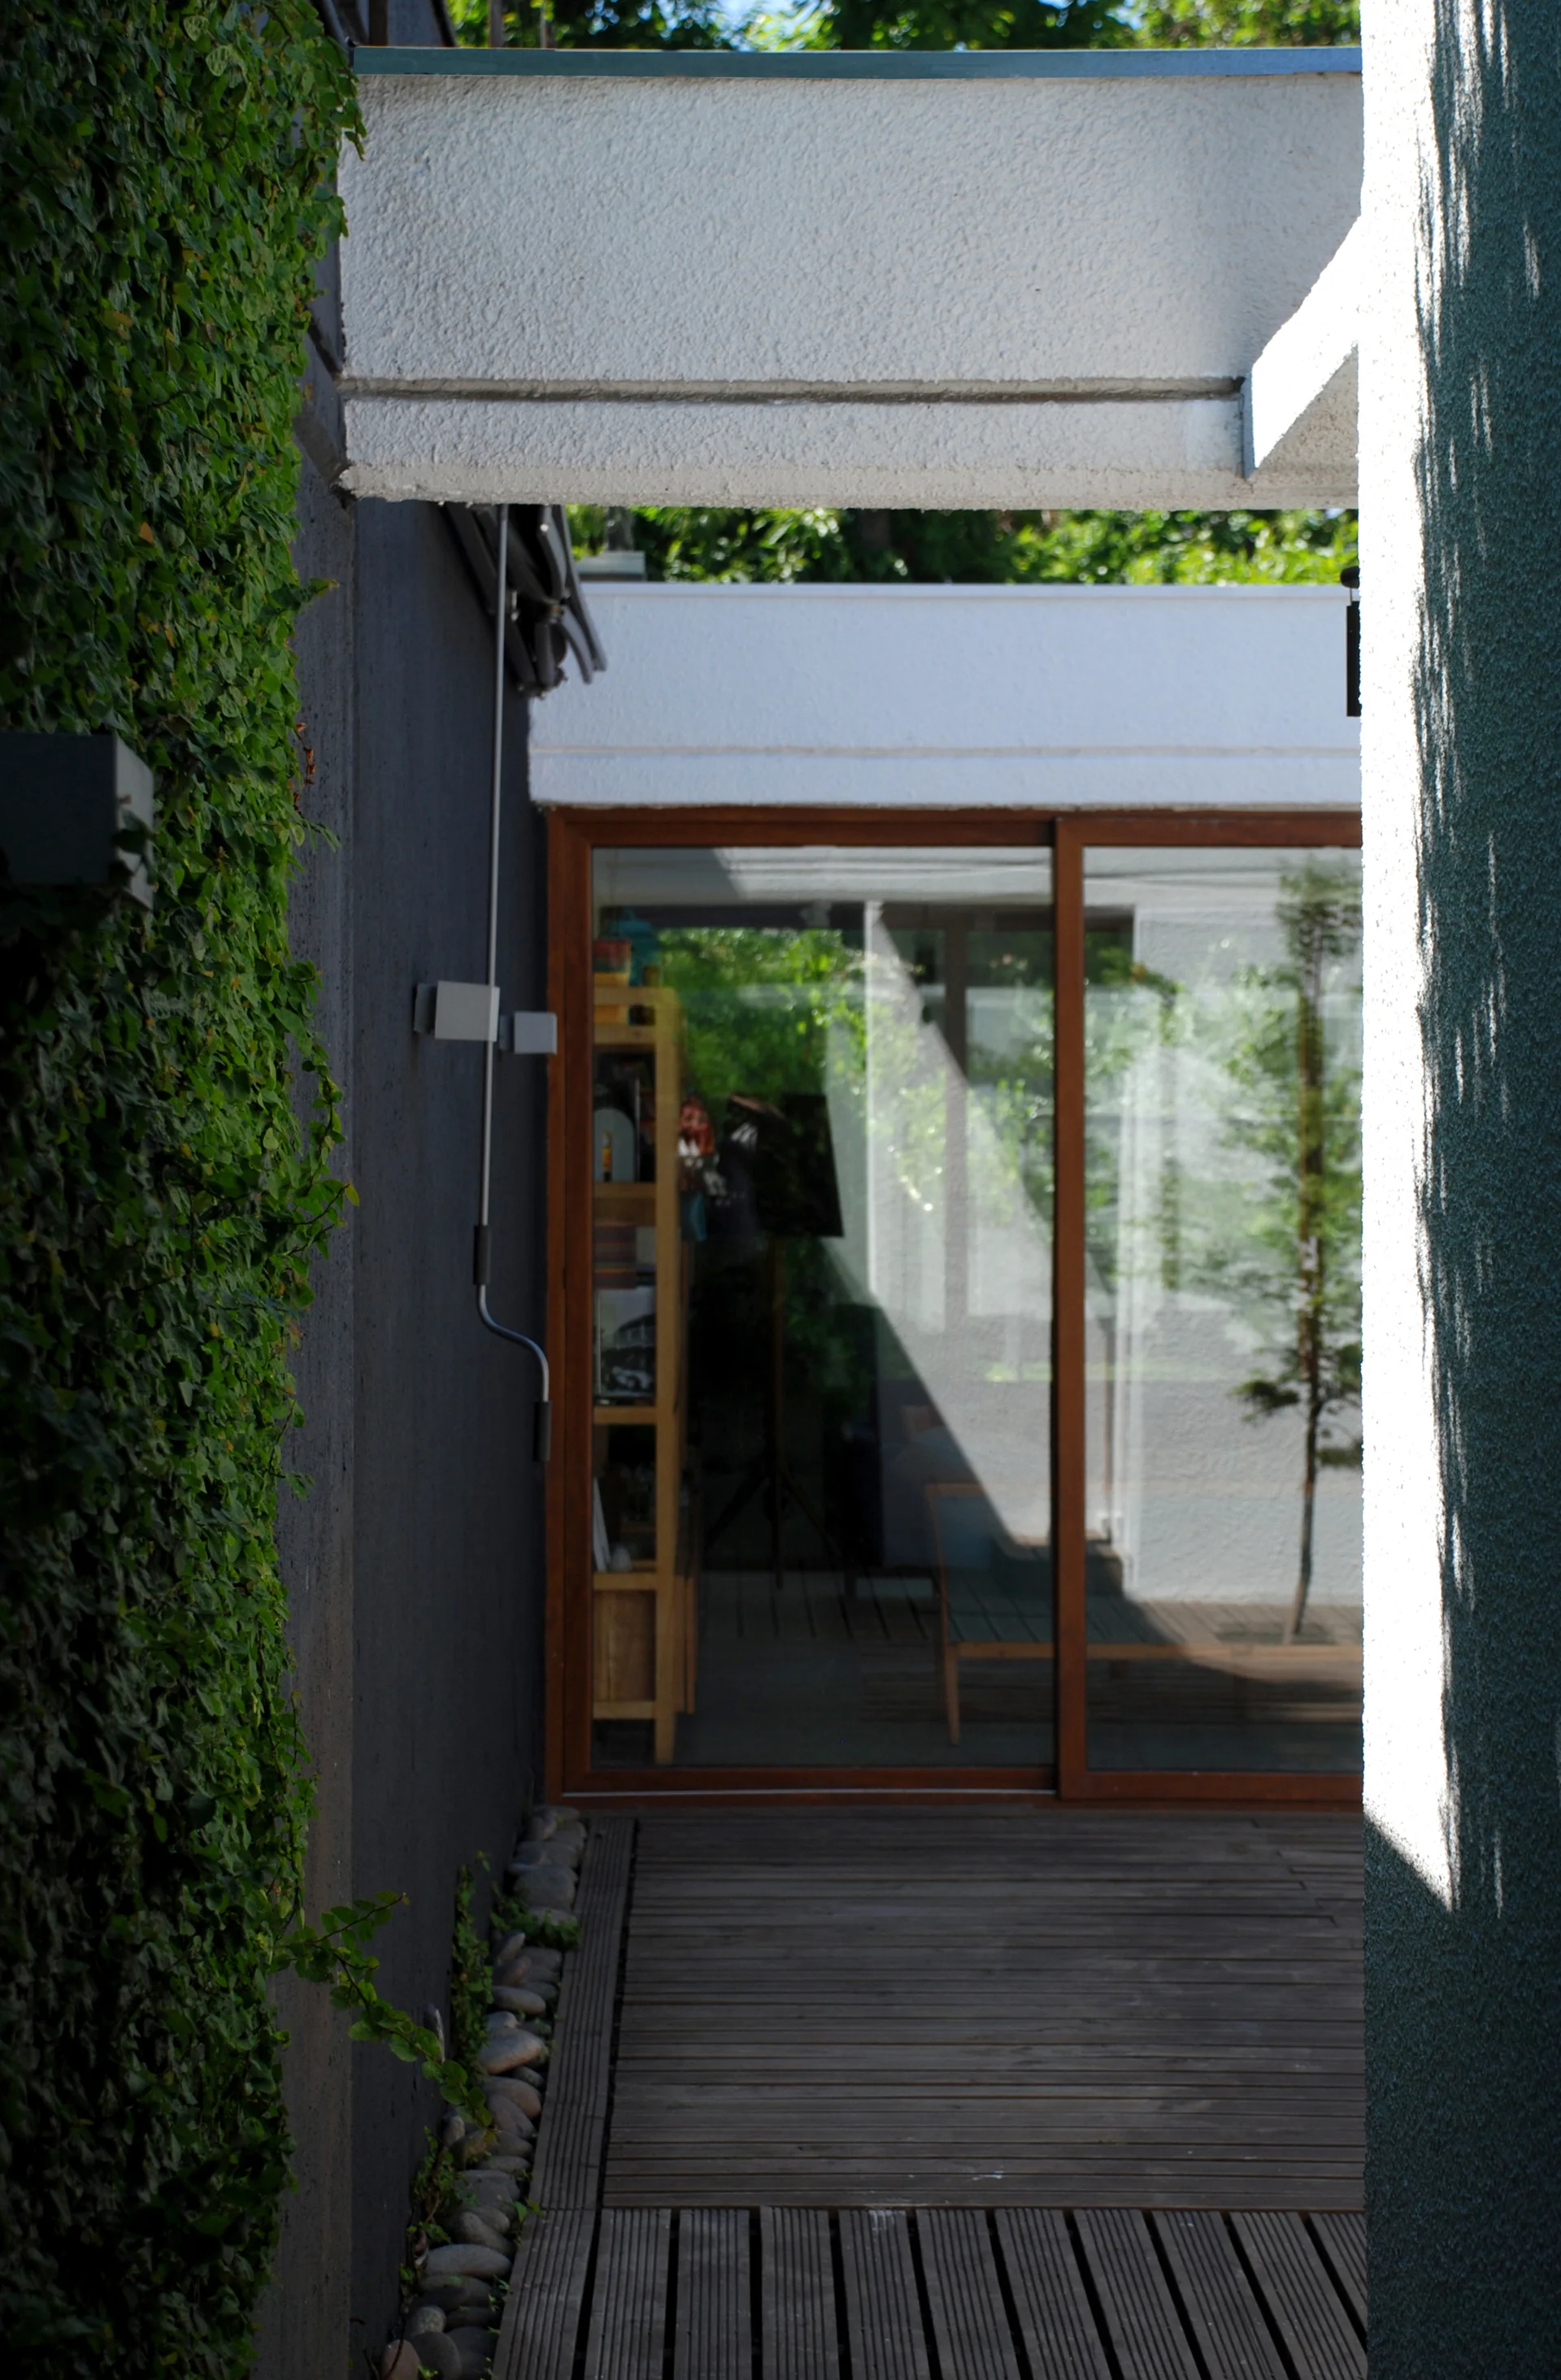
A wooden deck patio features a dark grey stucco wall covered in climbing green vines next to a sliding glass door leading into the home.
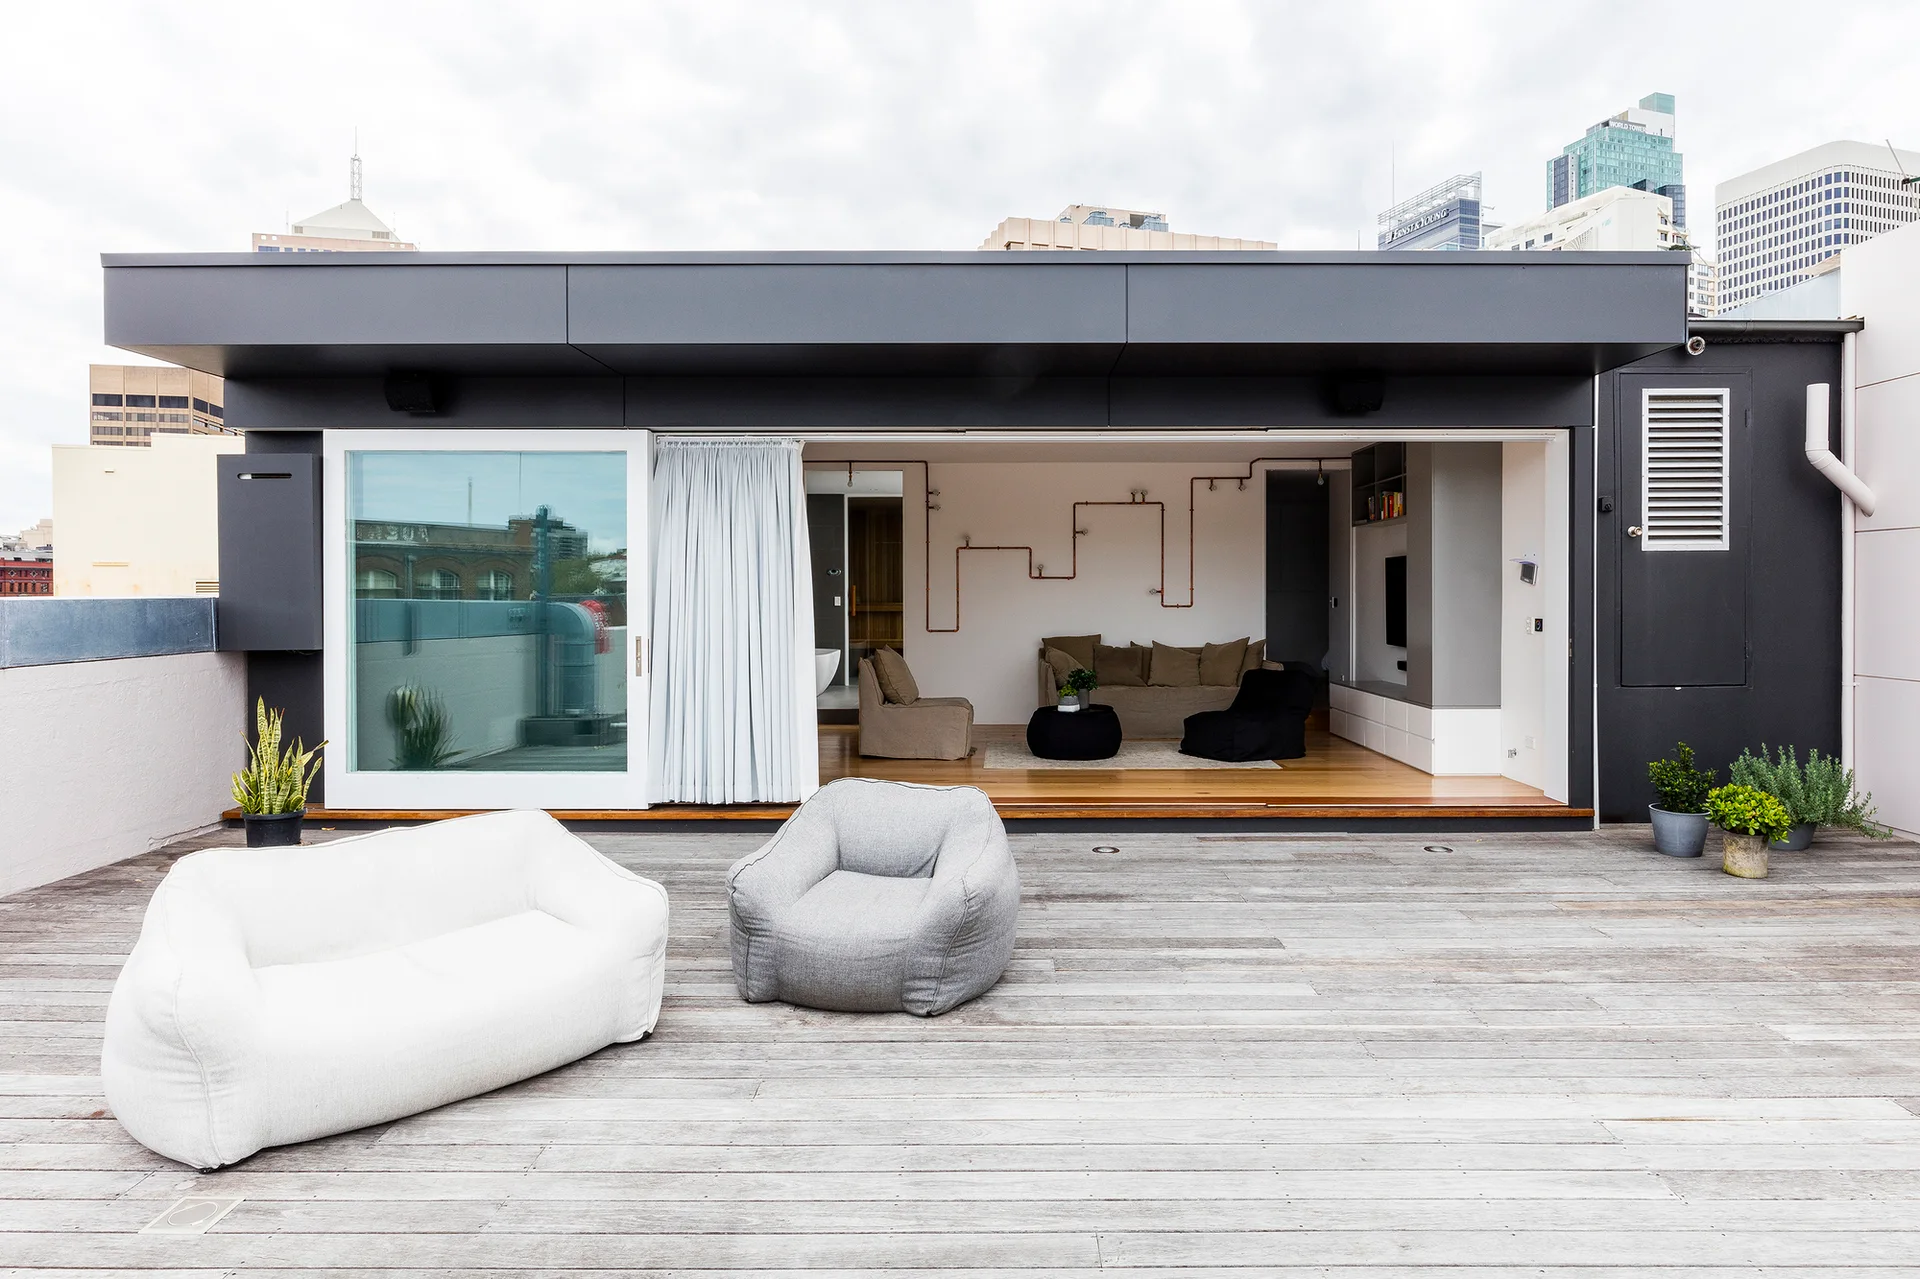
A spacious rooftop wood deck with casual grey and white lounge chairs transitions through a wide glass door into an indoor living room.