Skip to content

COLLECTION

Open Concept Kitchen Dining

by @vanessa-weber

13 photos

Interior design photos featuring Open Concept Kitchen Dining.

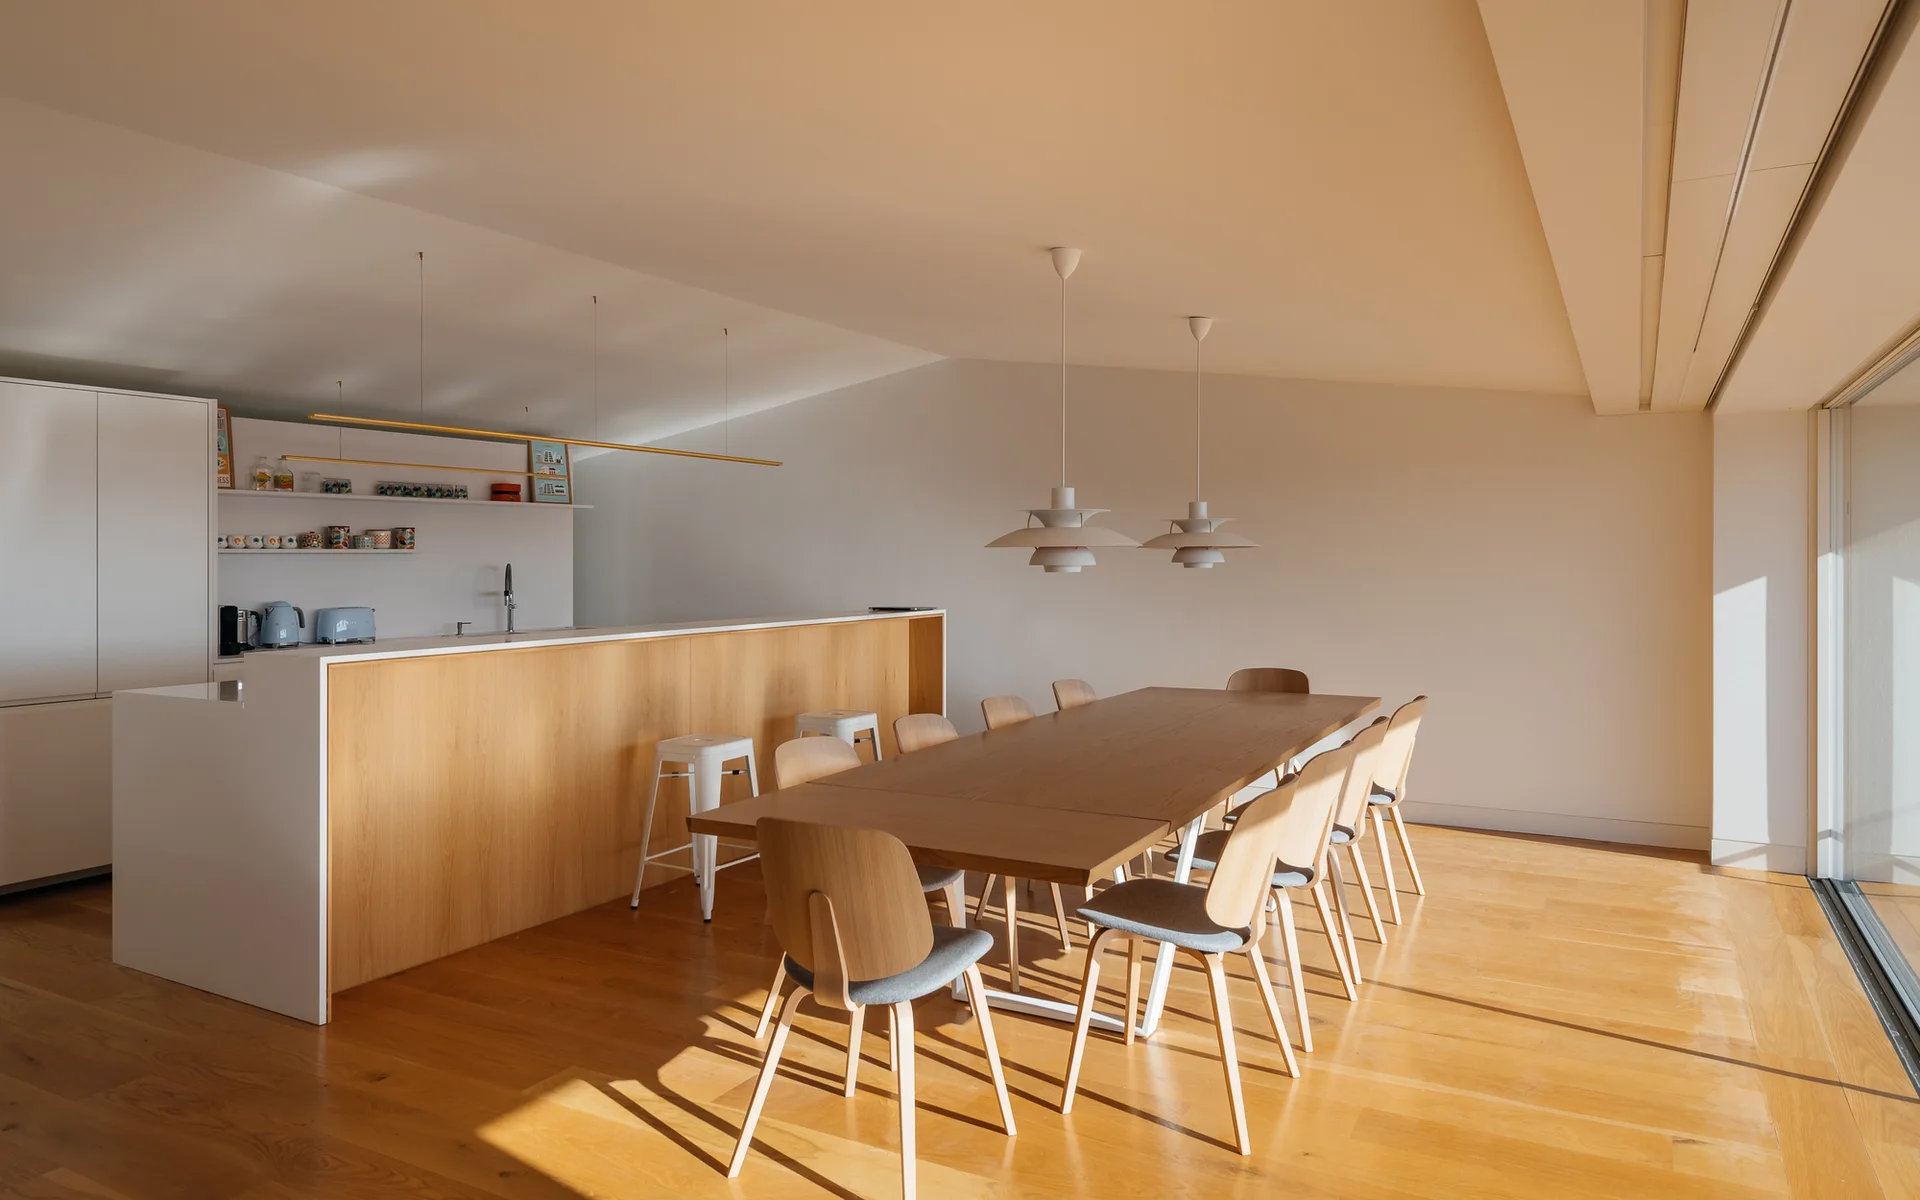
A long wooden dining table with matching chairs sits near a light wood kitchen island illuminated by hanging white pendant lights.
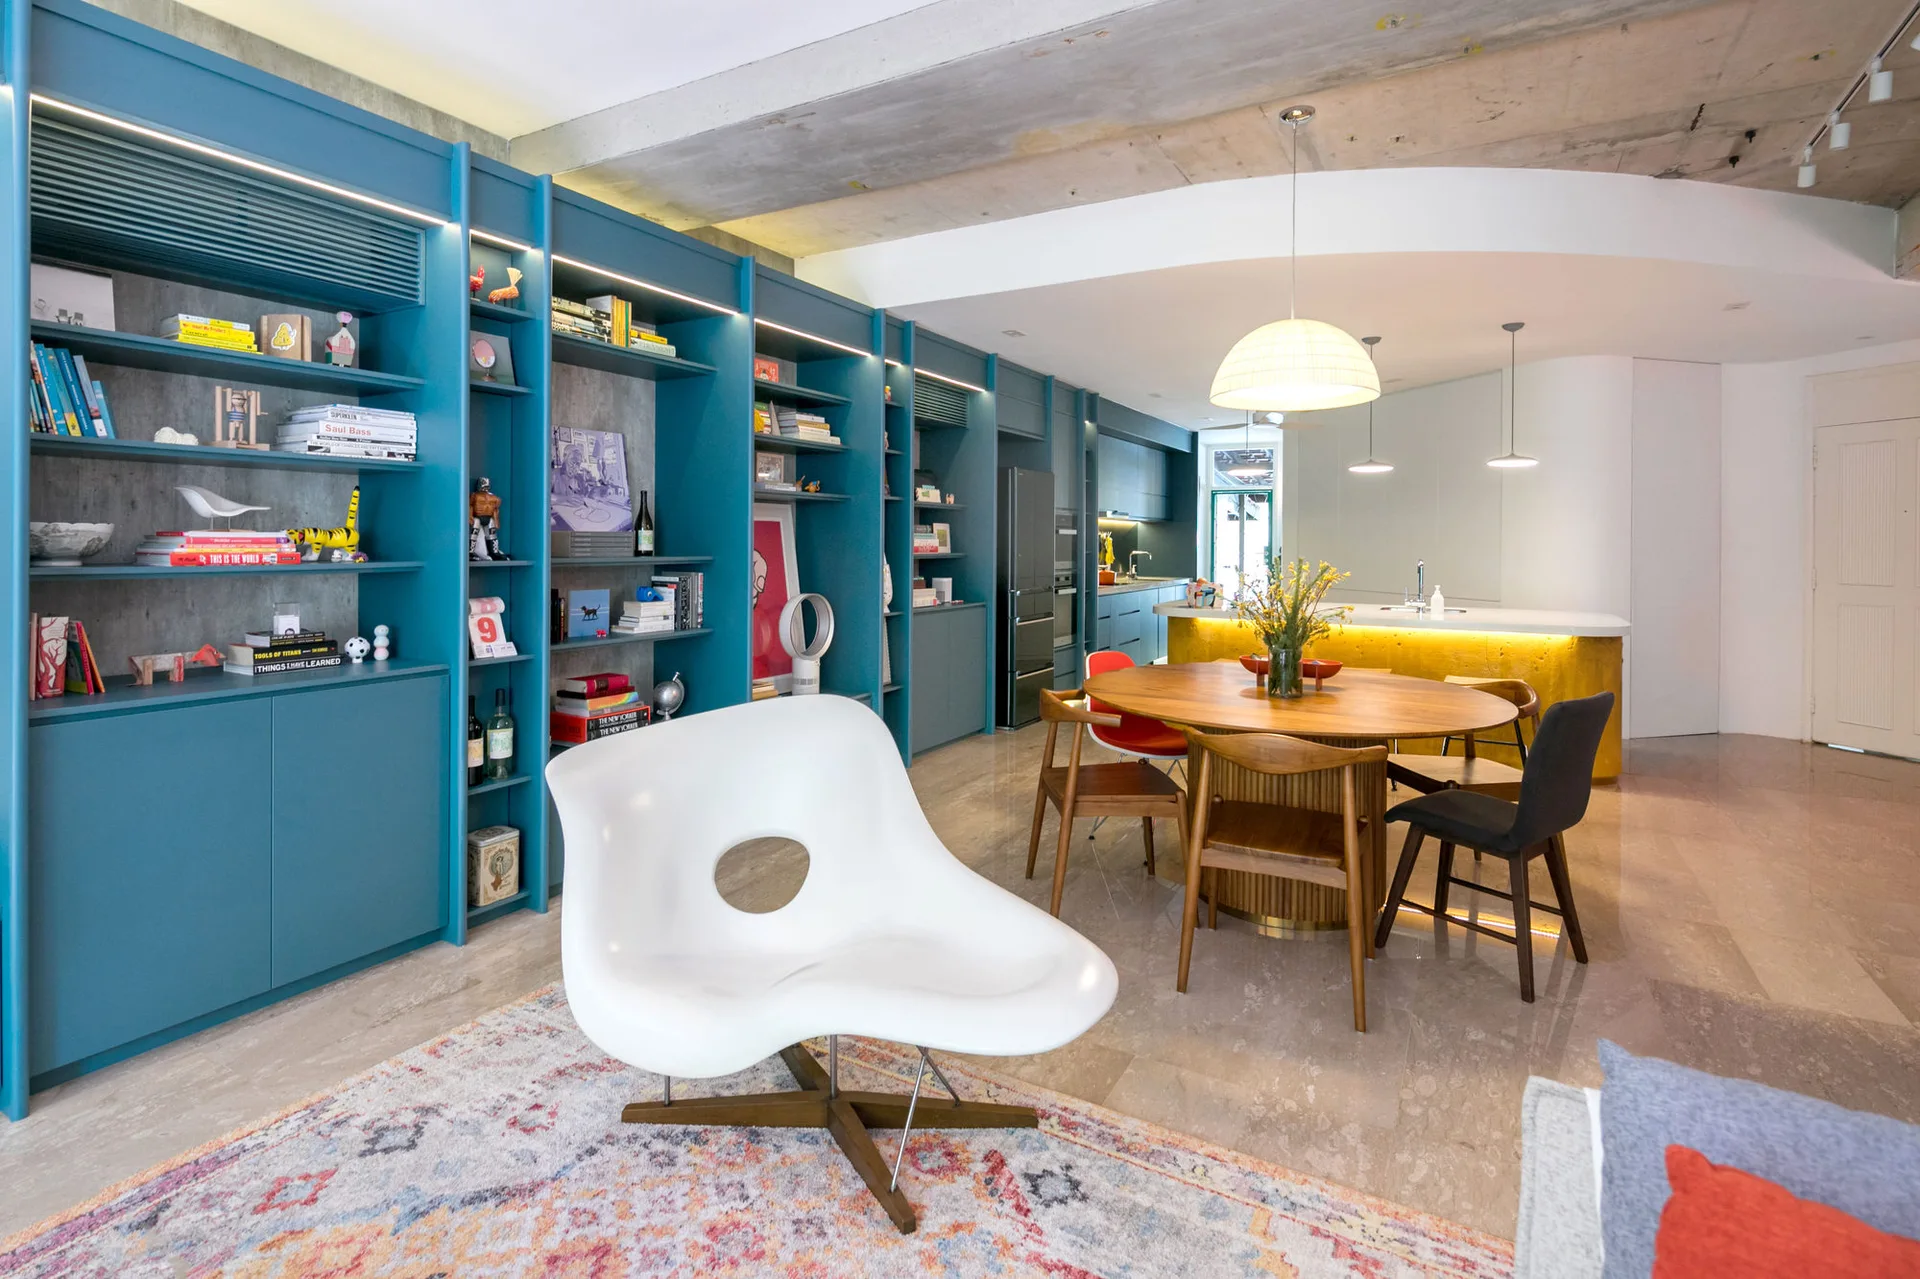
A modern dining area features an oval wooden table, a custom blue shelving wall, a white sculptural chair, and an exposed concrete ceiling.
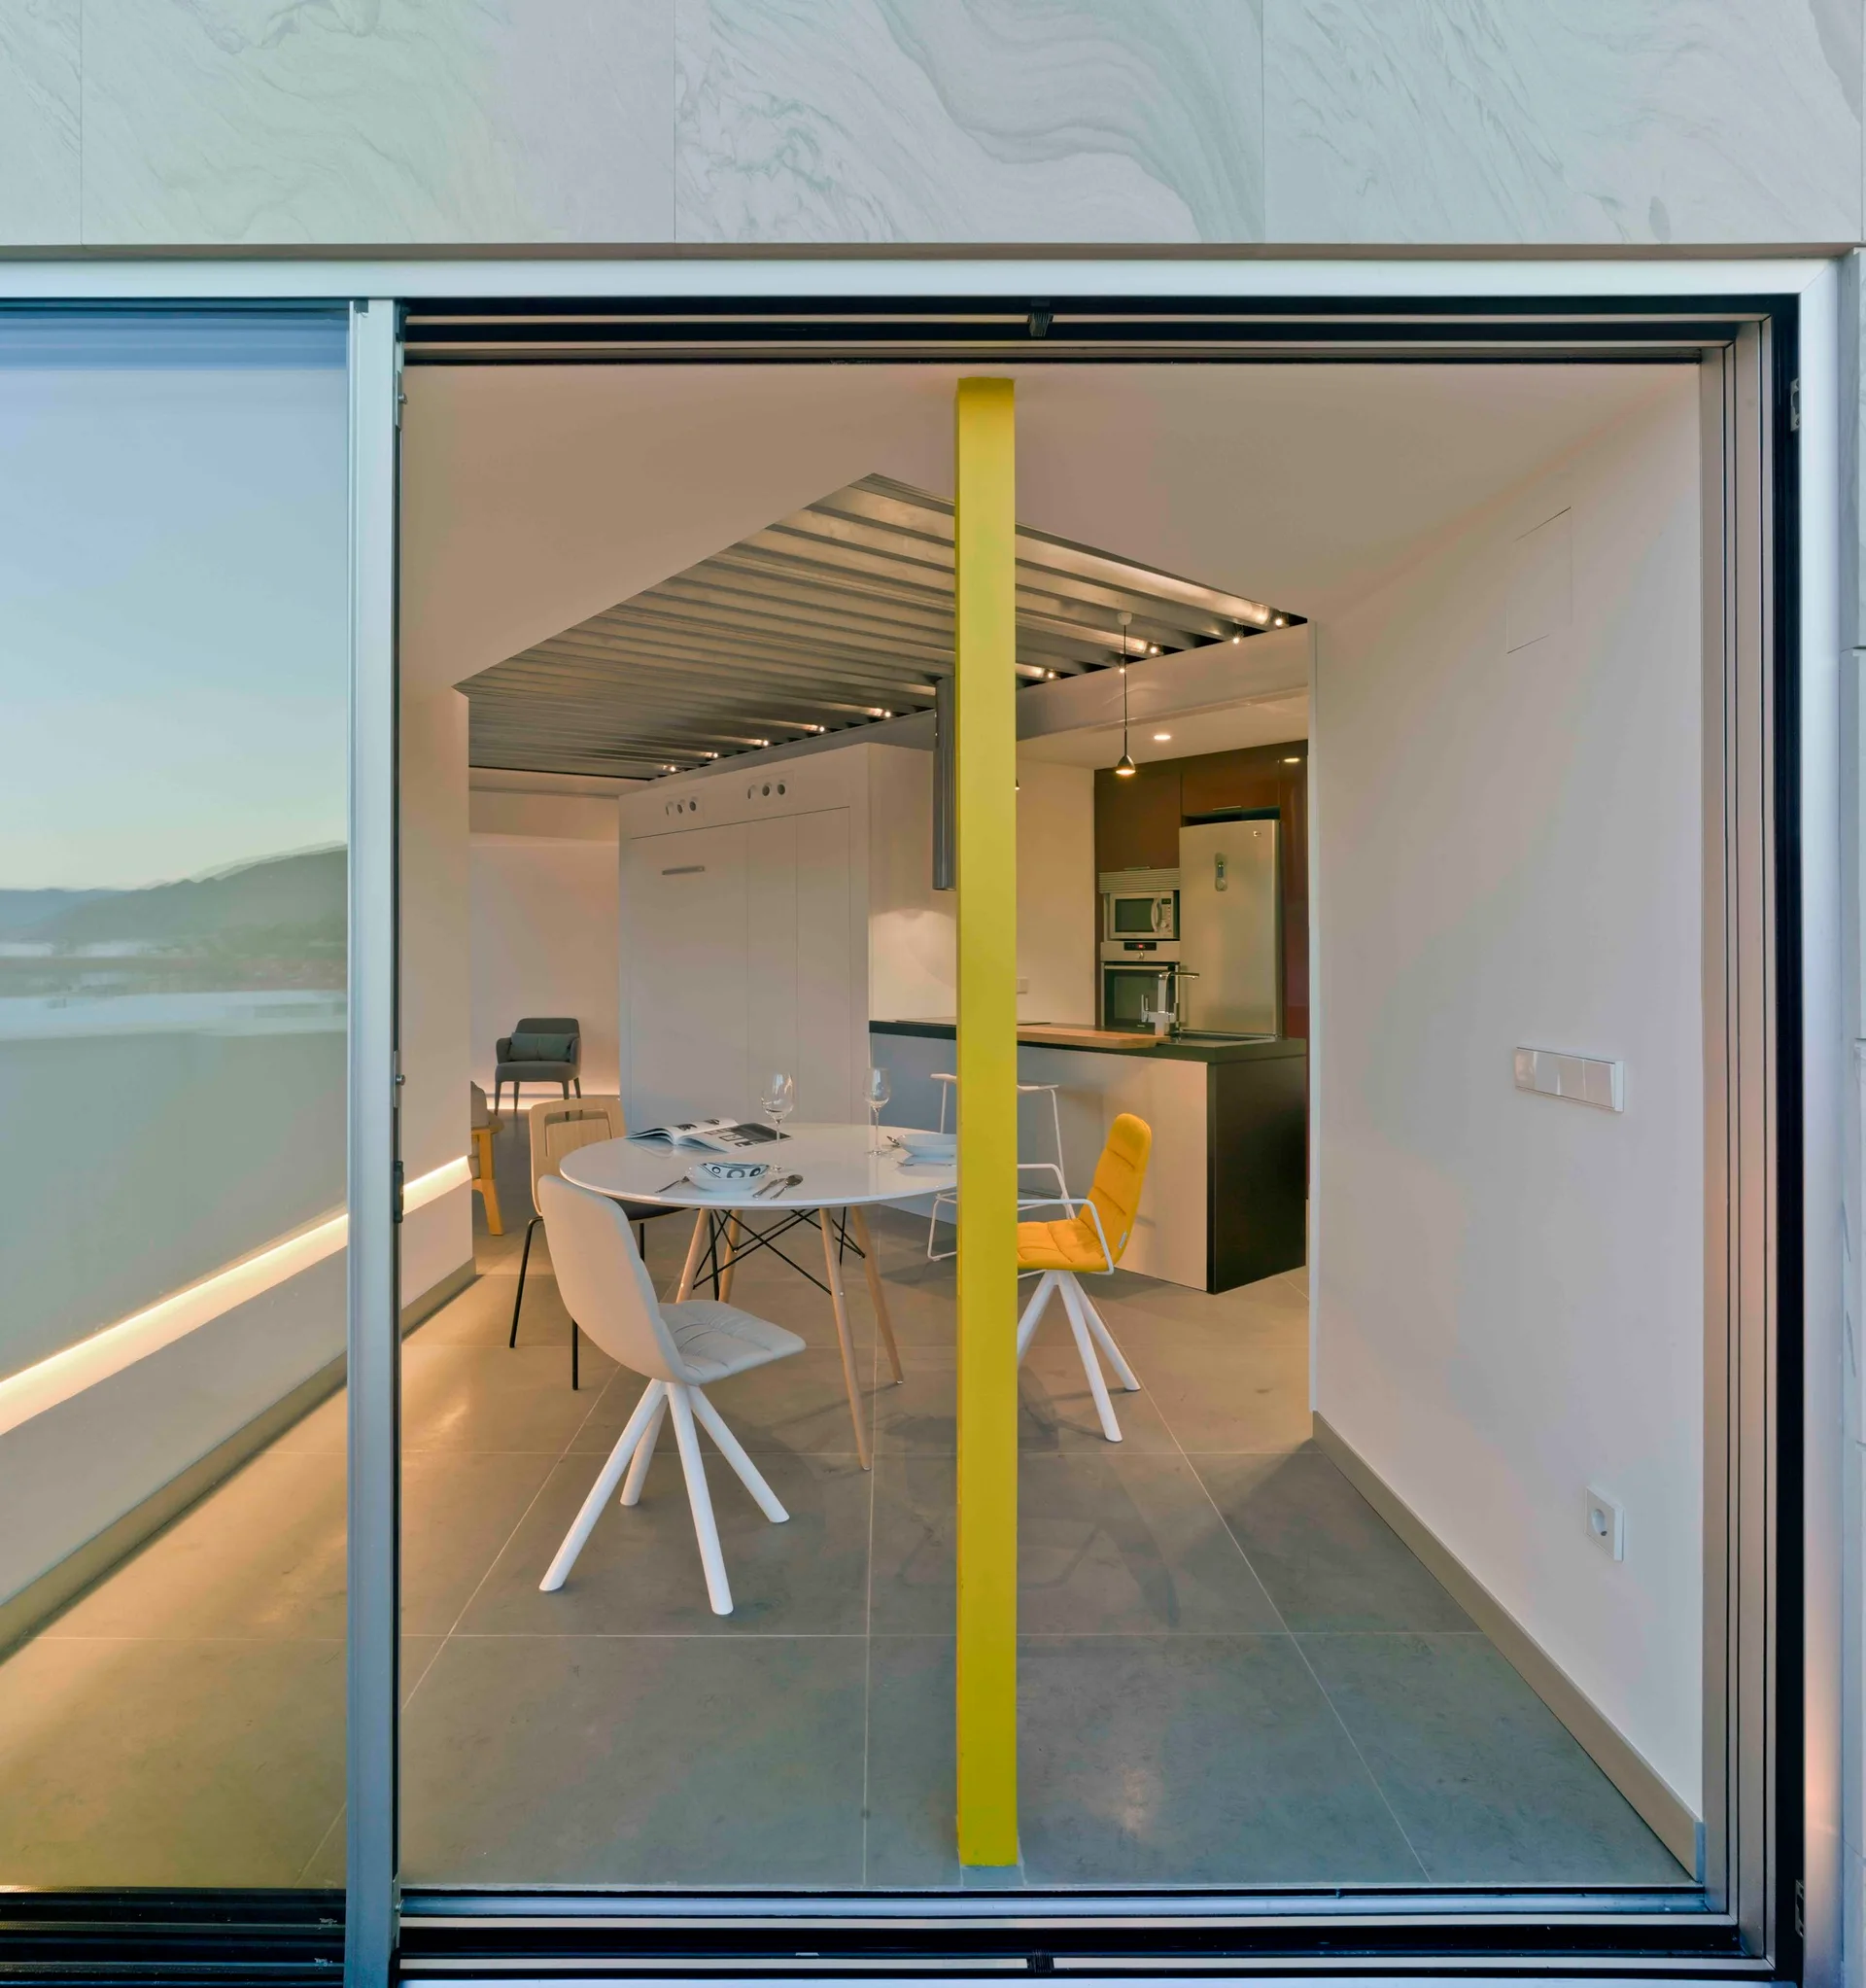
A modern open-concept dining room with a round white table, yellow chairs, and a bright yellow structural column visible through glass doors.
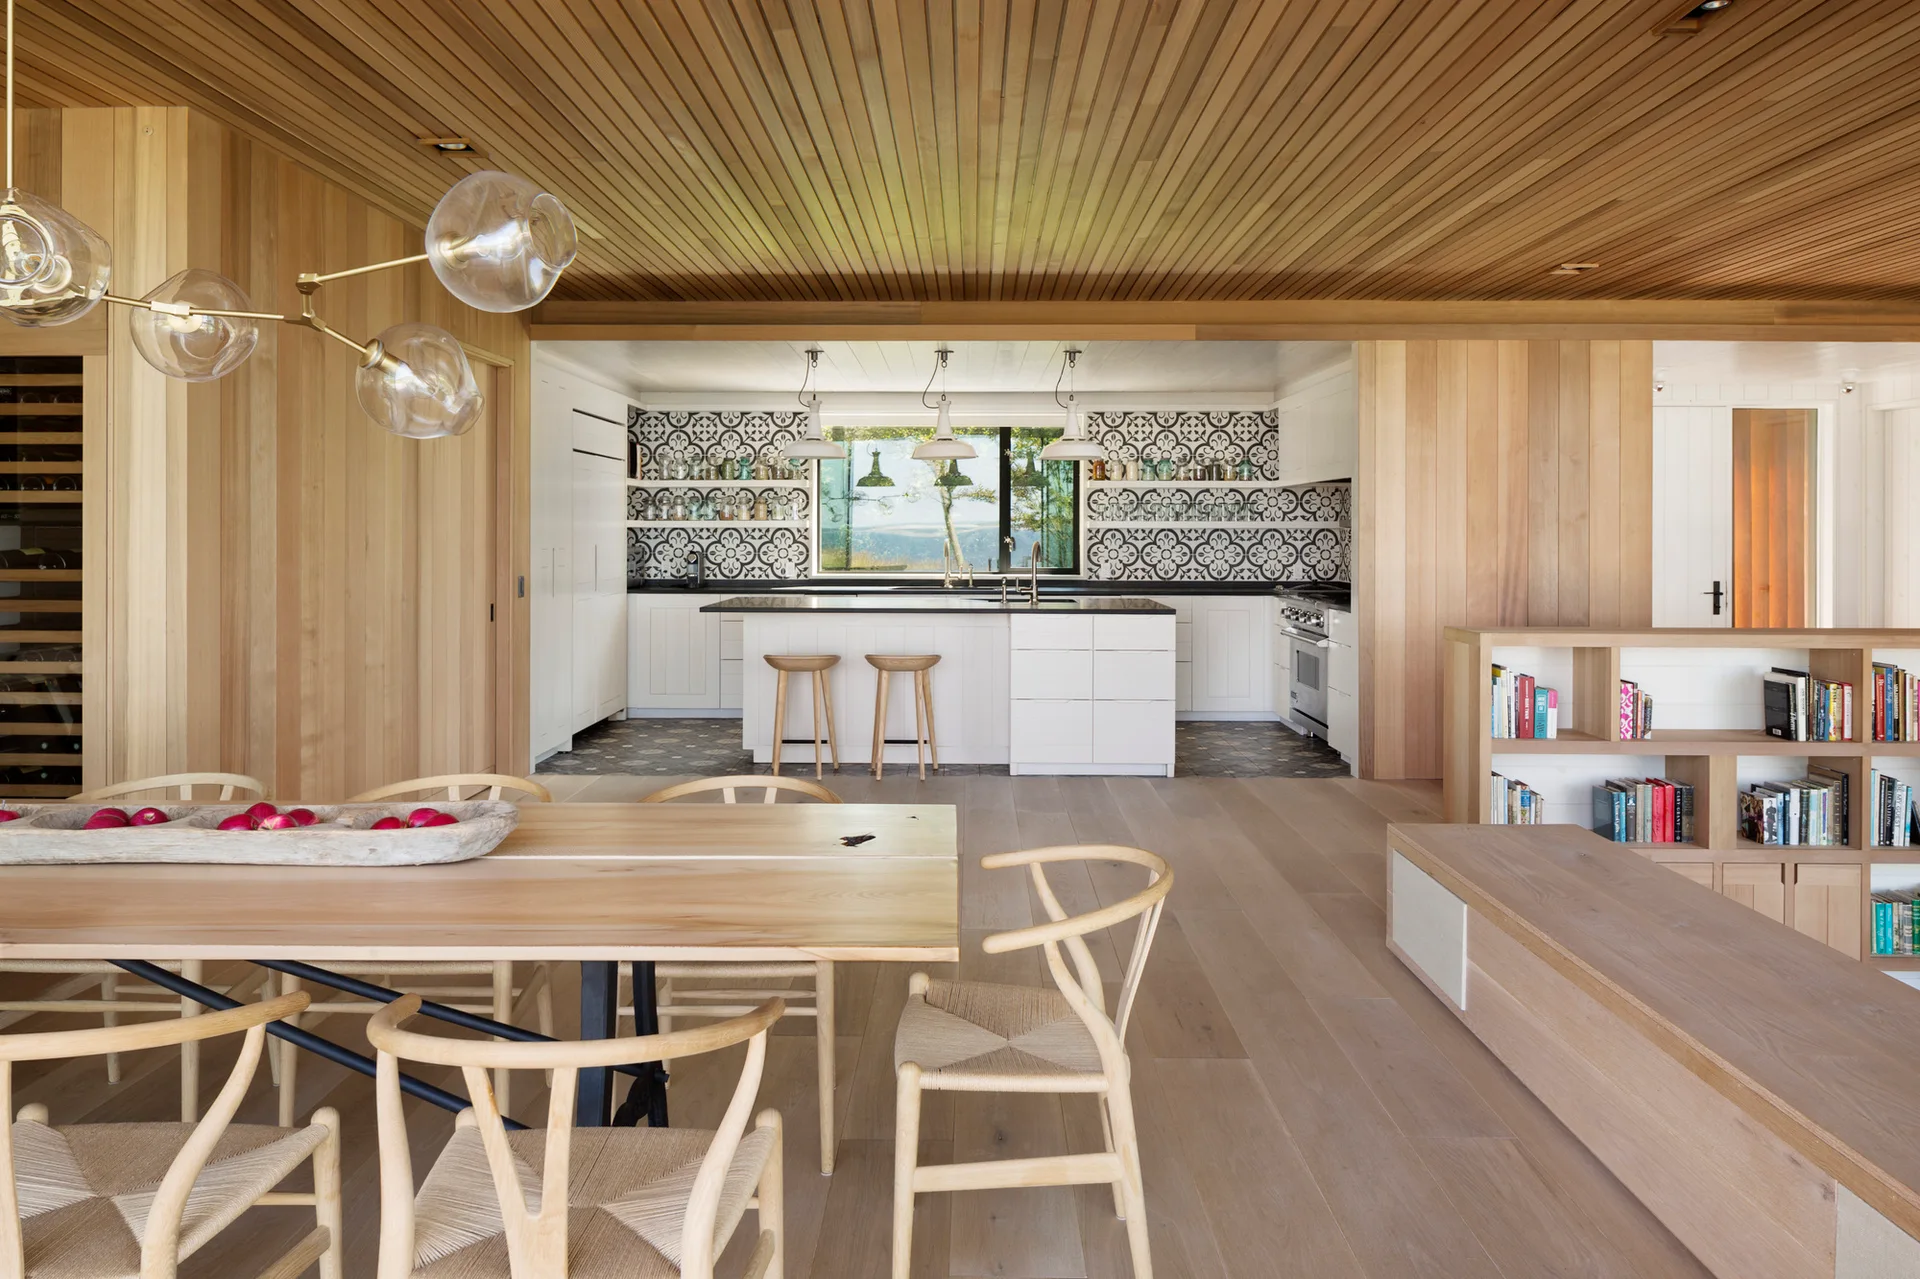
An open-concept dining area with natural wood-paneled walls and ceiling leading to a white kitchen featuring a graphic patterned tile backsplash.
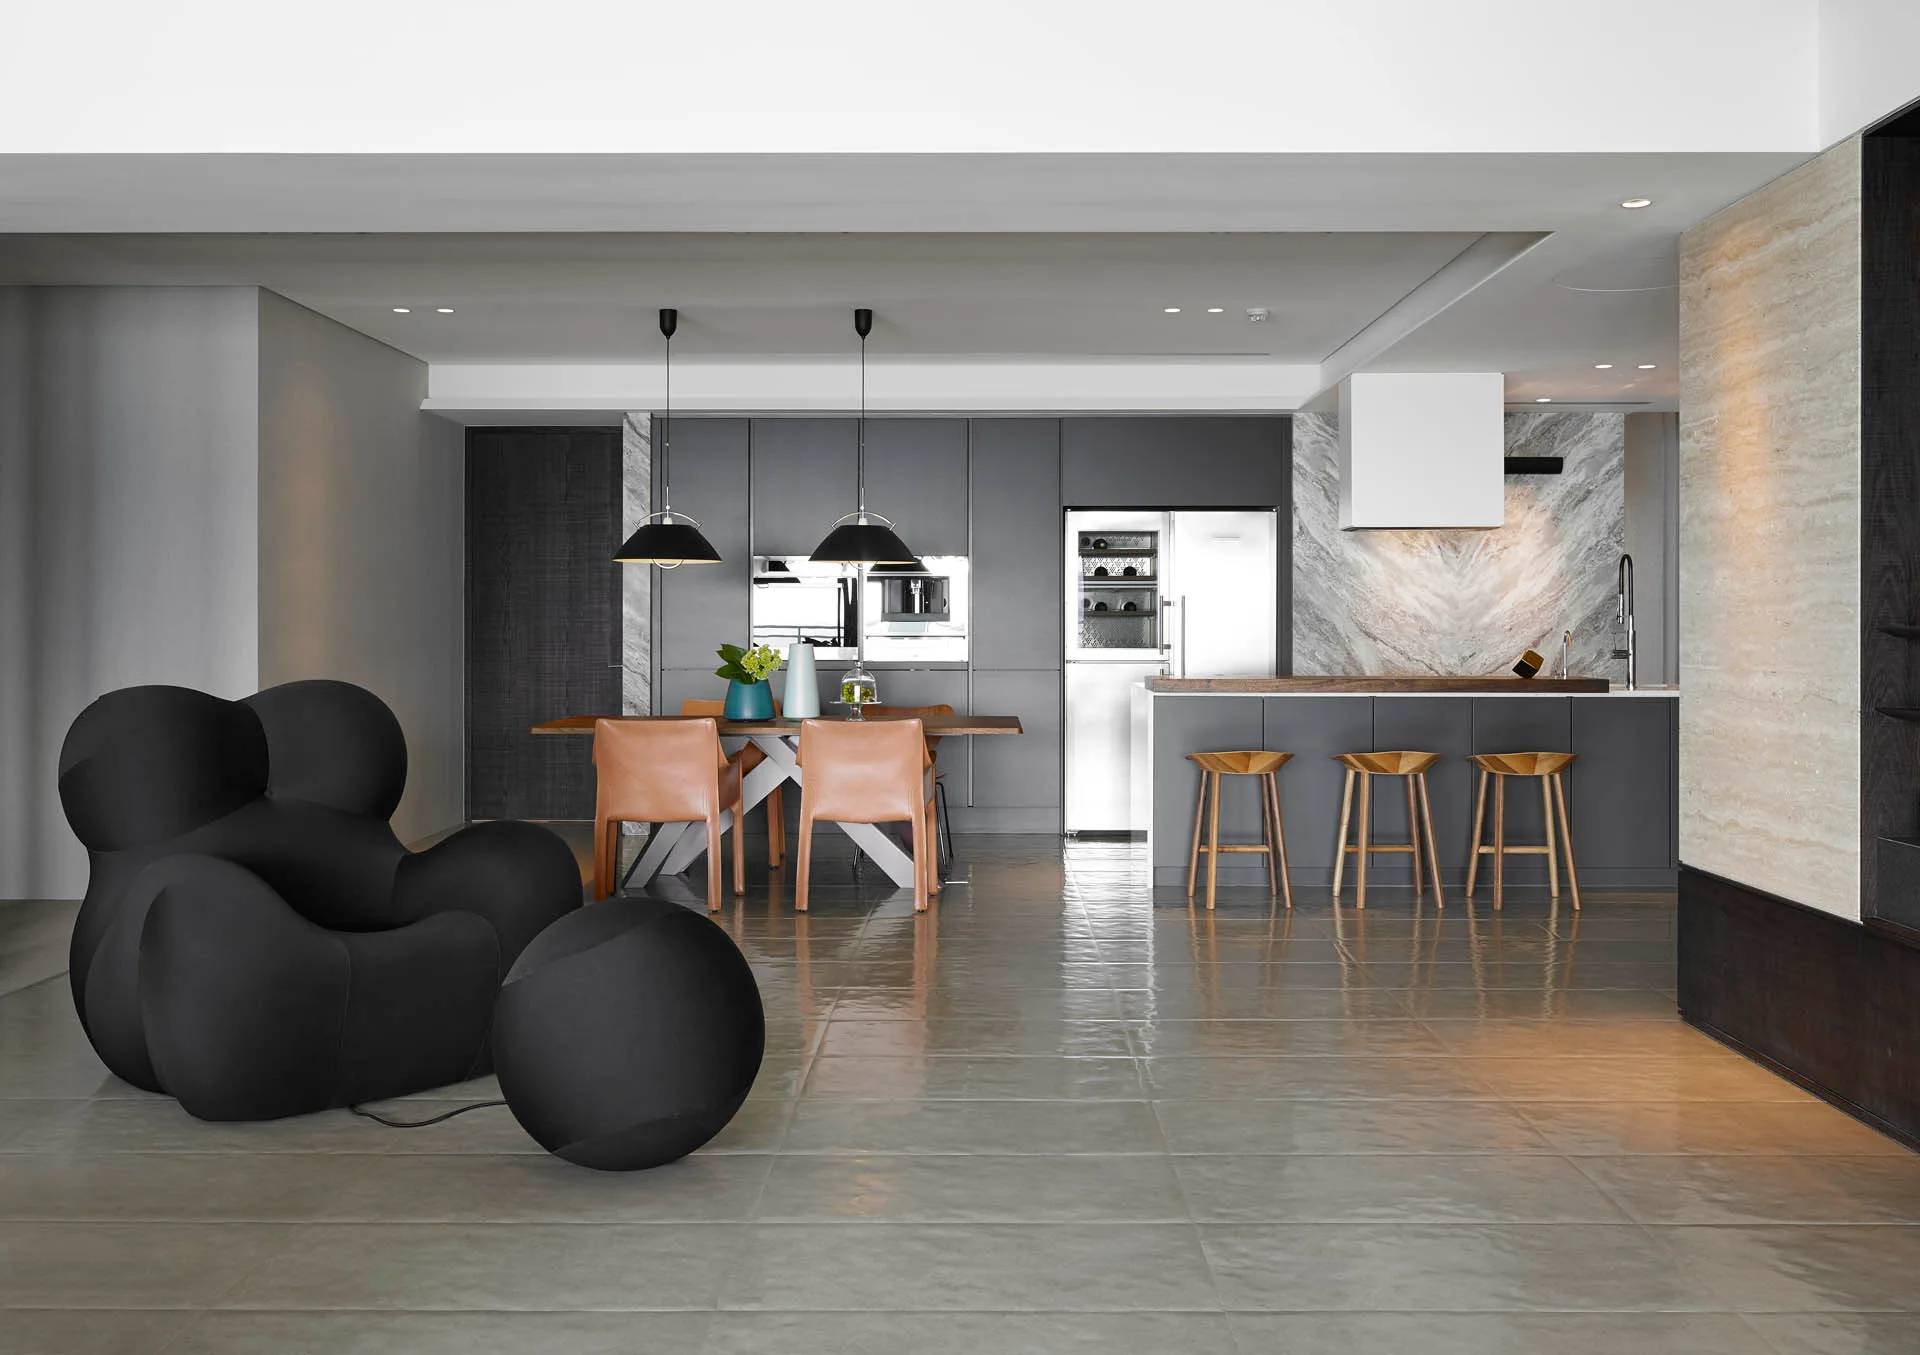
An open kitchen and dining space featuring matte grey cabinetry, a wooden table with tan chairs, and a curved black armchair in the foreground.
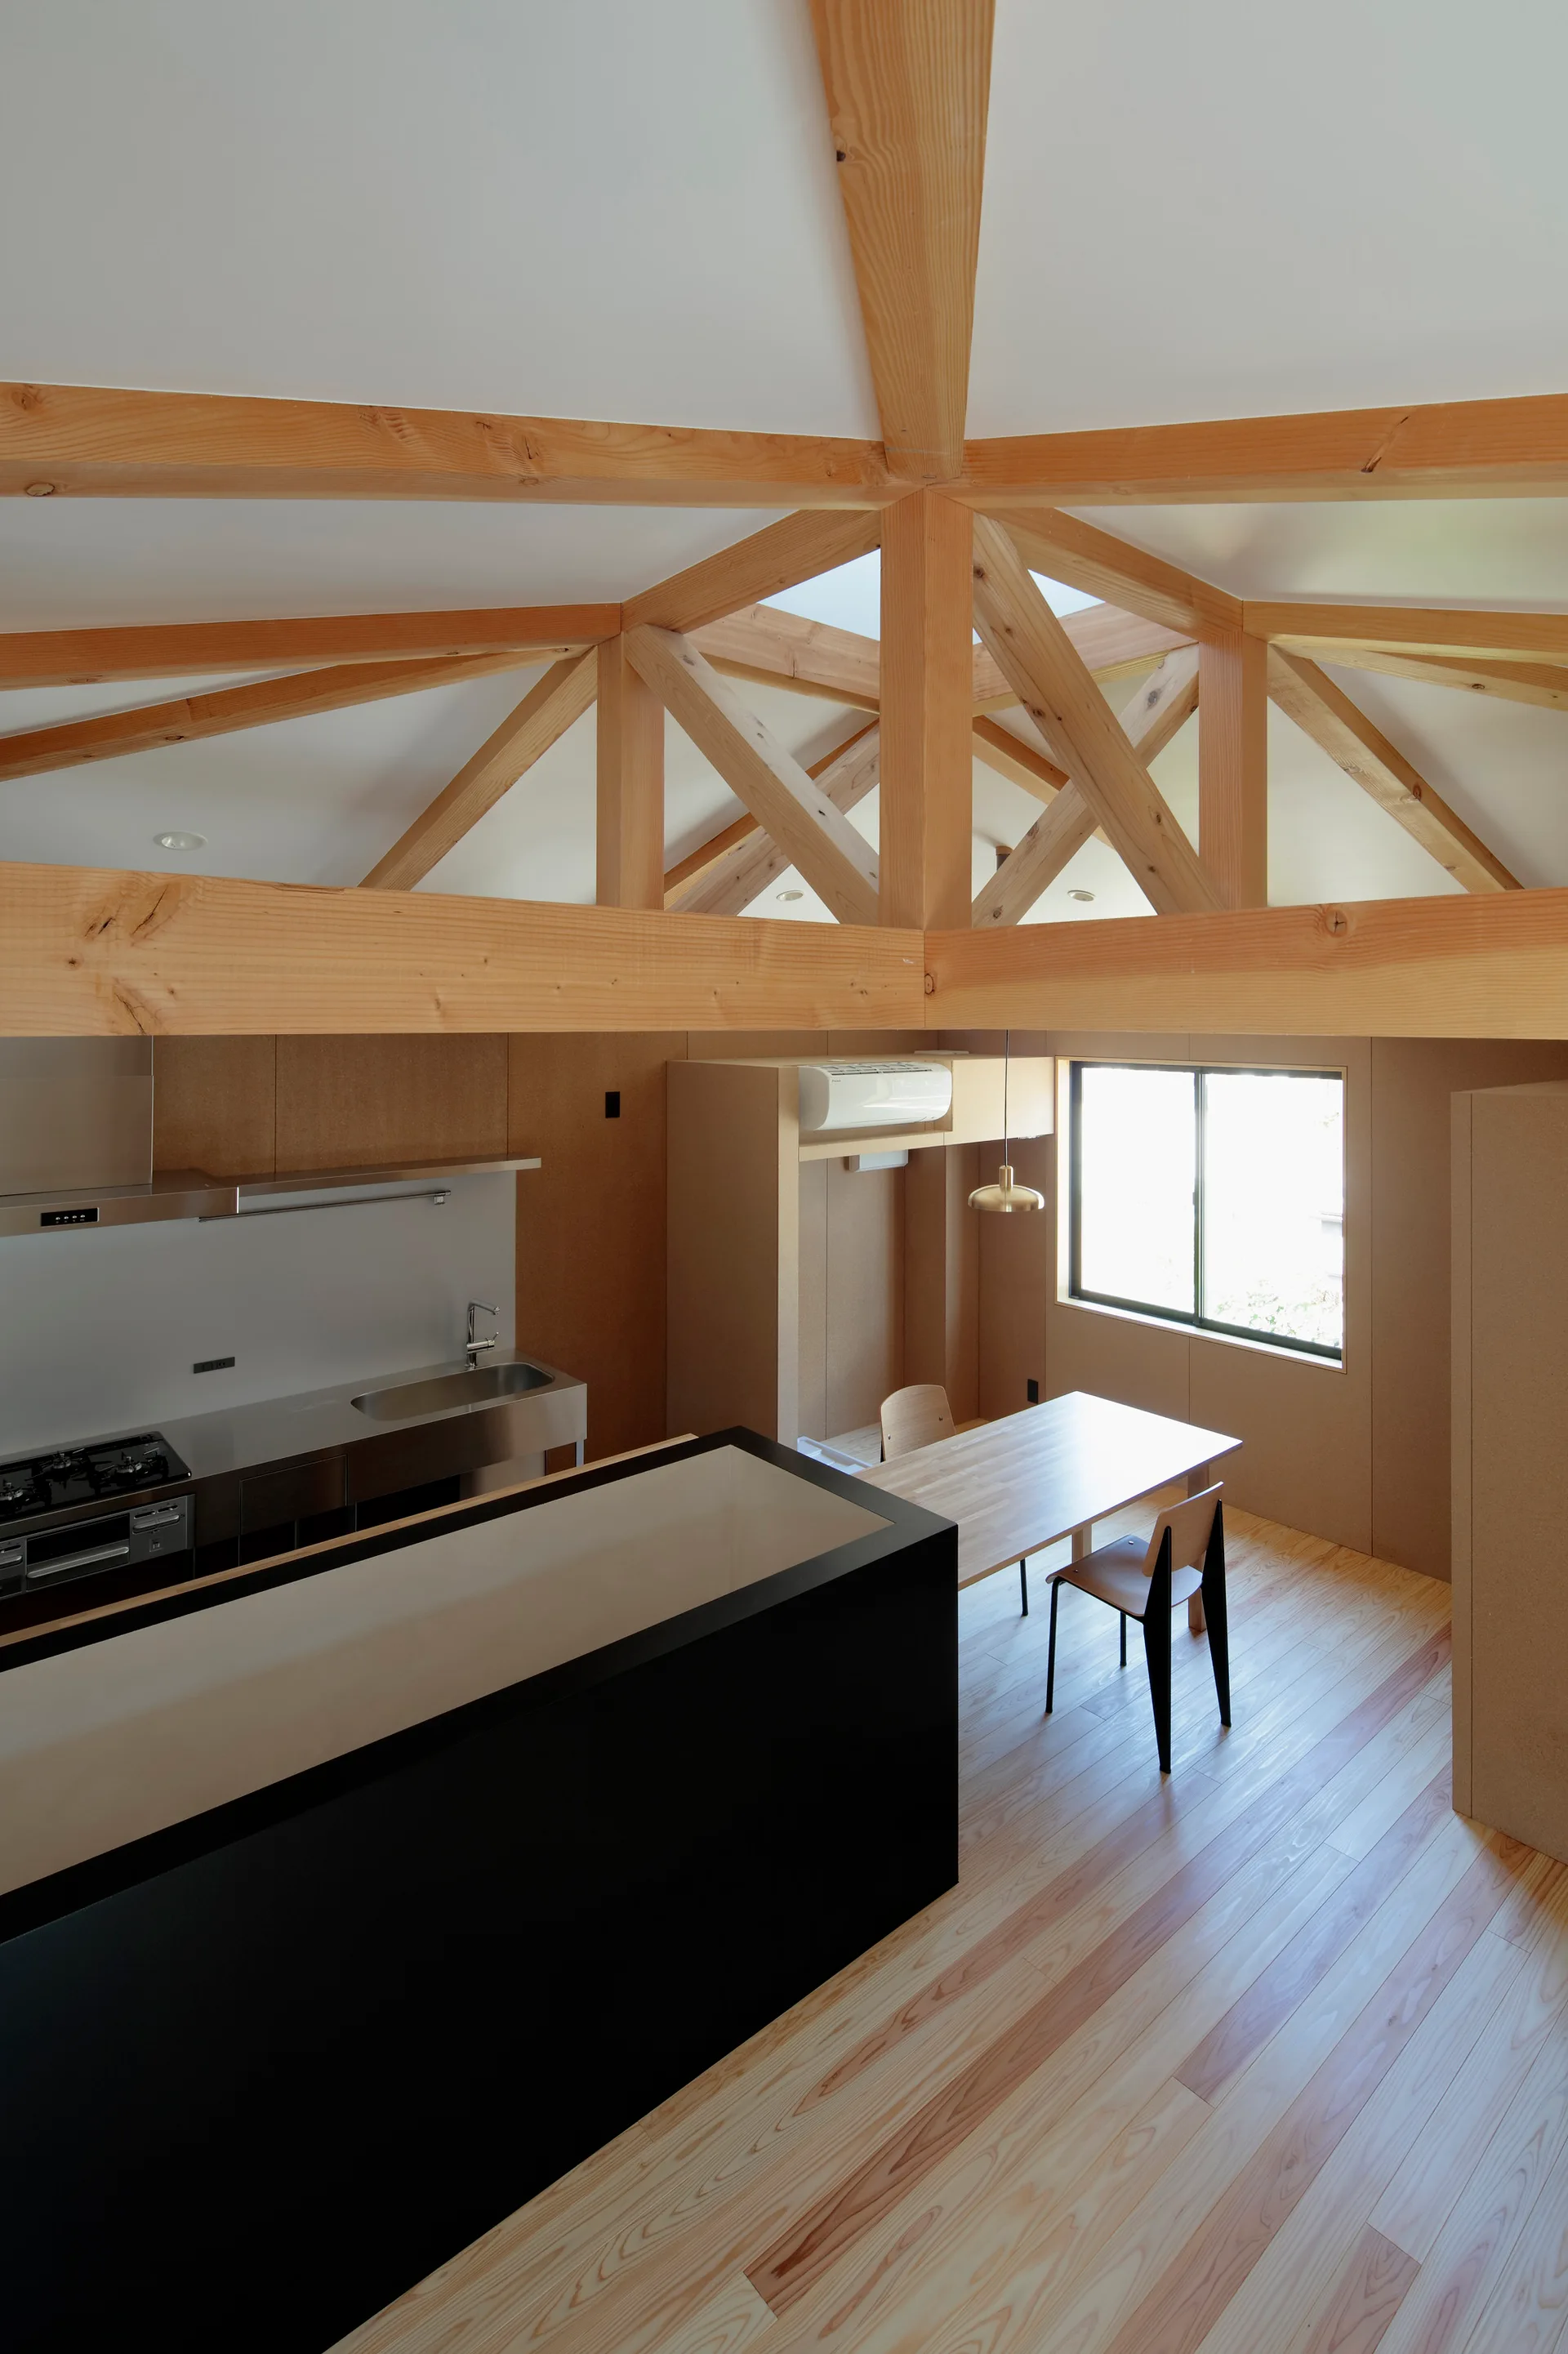
An open-plan kitchen and dining area features an exposed timber truss ceiling, a black kitchen island, and a light wood dining table by a window.
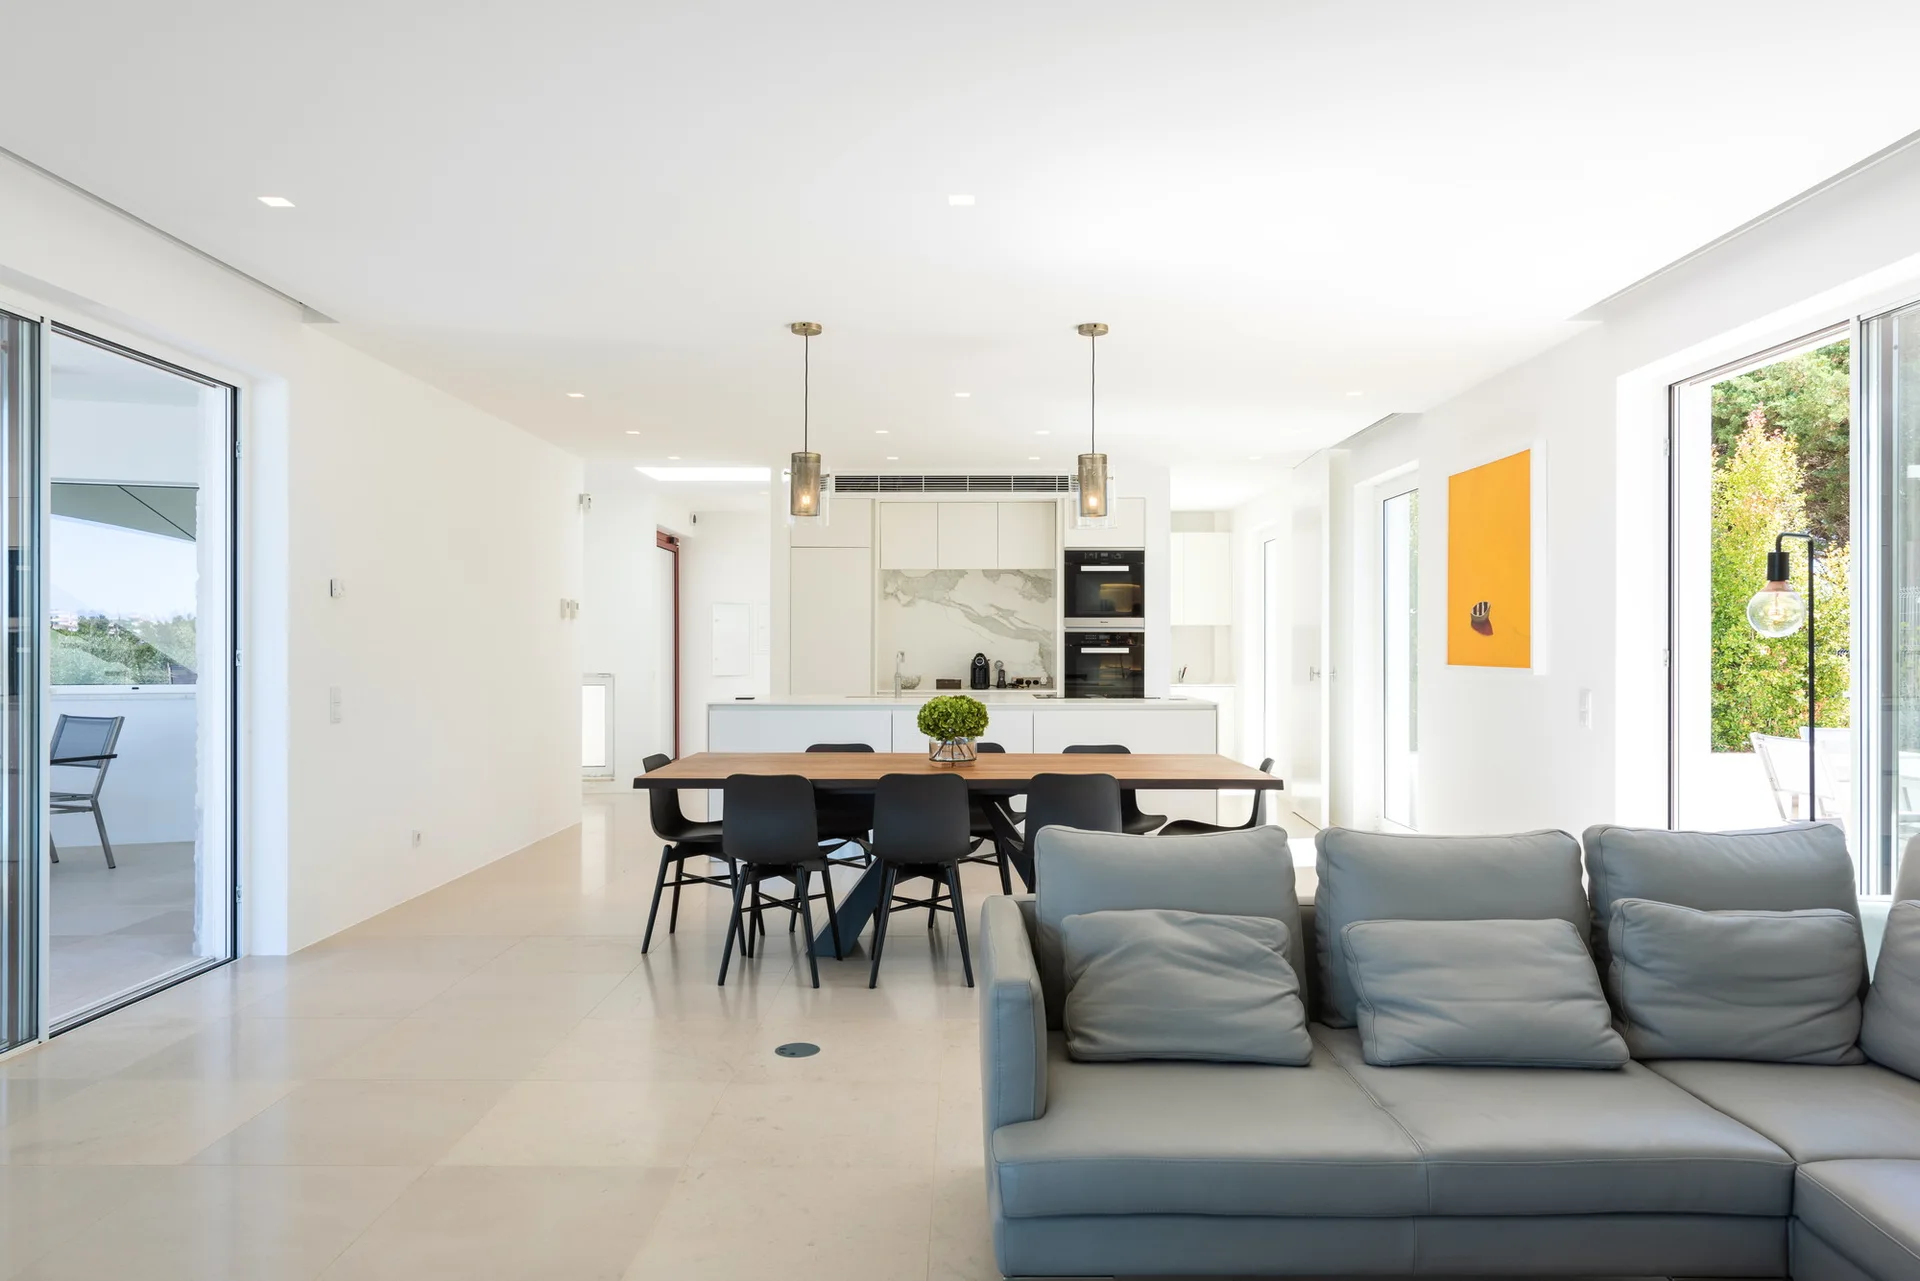
An open-concept living area with a grey sectional sofa in the foreground, a wooden dining table, and a minimalist white kitchen in the background.
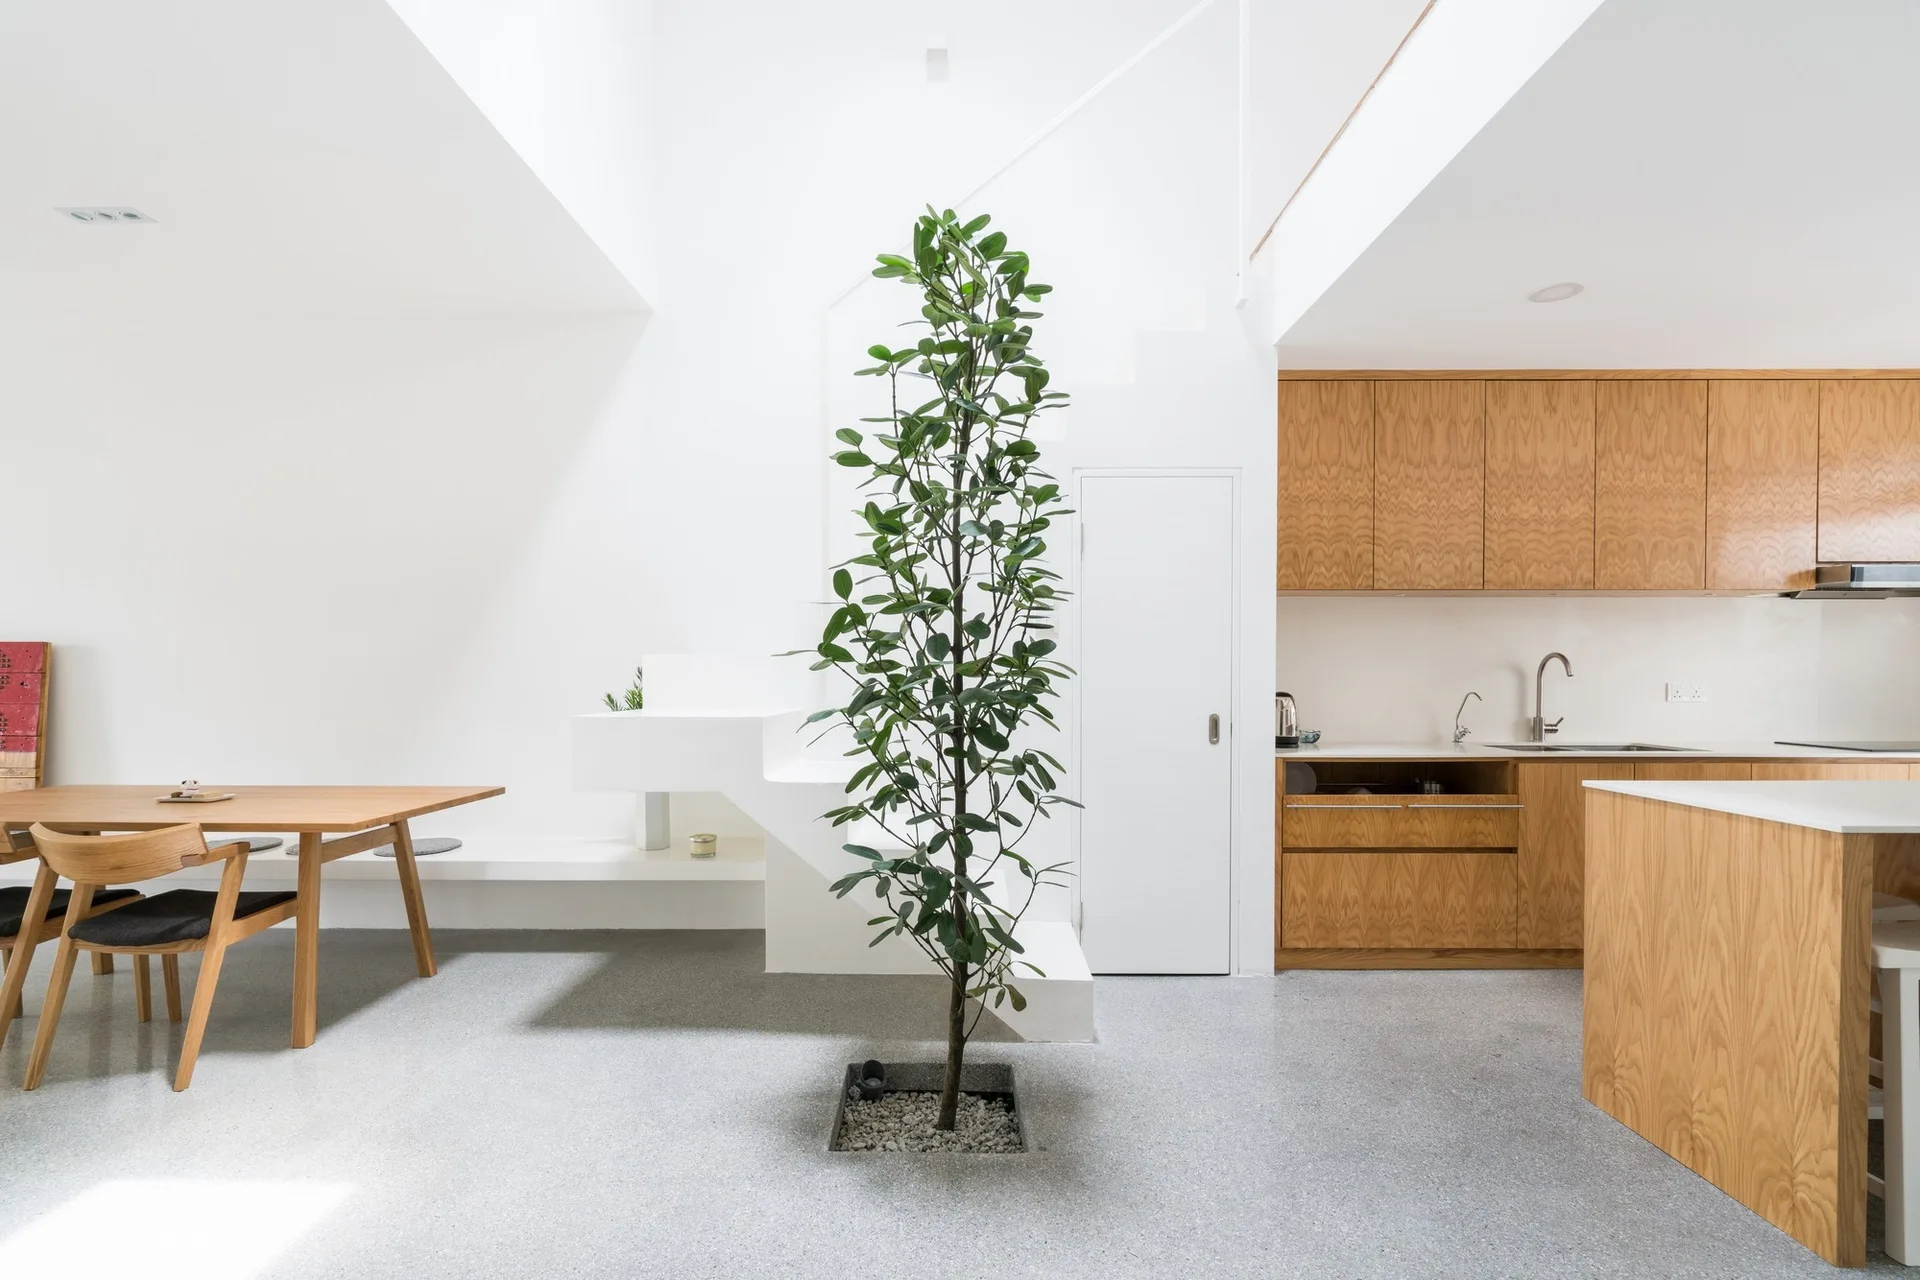
A minimalist open-plan kitchen featuring wood cabinets, a white staircase, and a central indoor tree planted in a square concrete floor cutout.
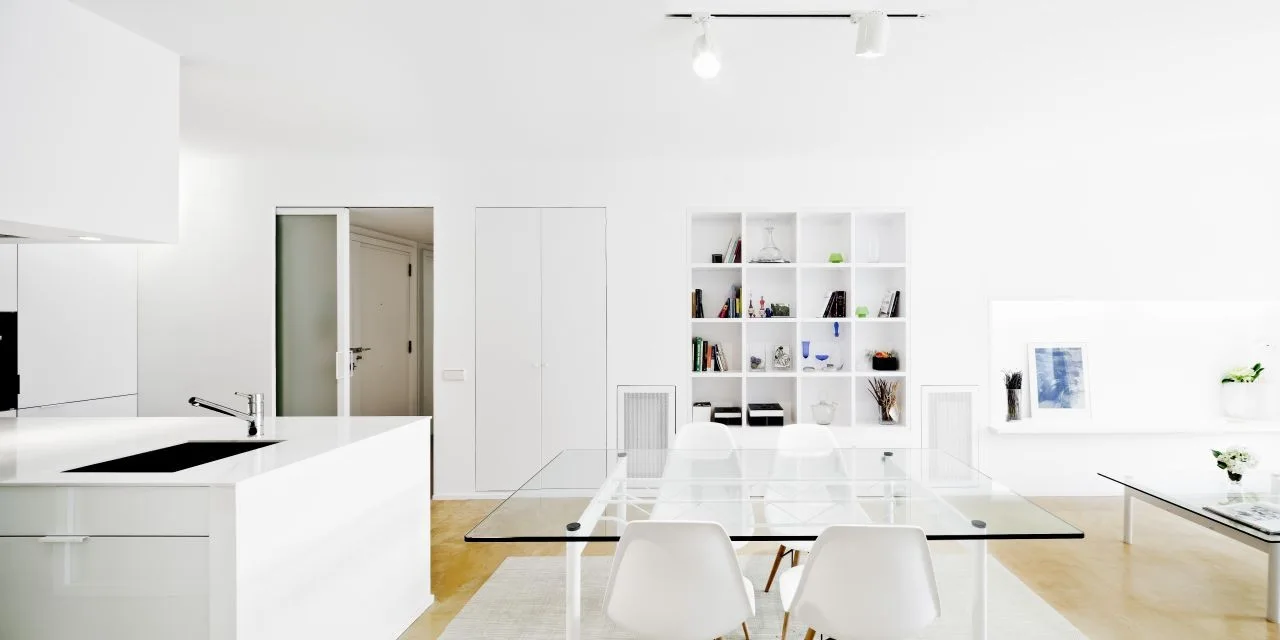
A bright white minimalist dining room features a glass-top table with white chairs, a built-in recessed shelving unit, and a kitchen island.
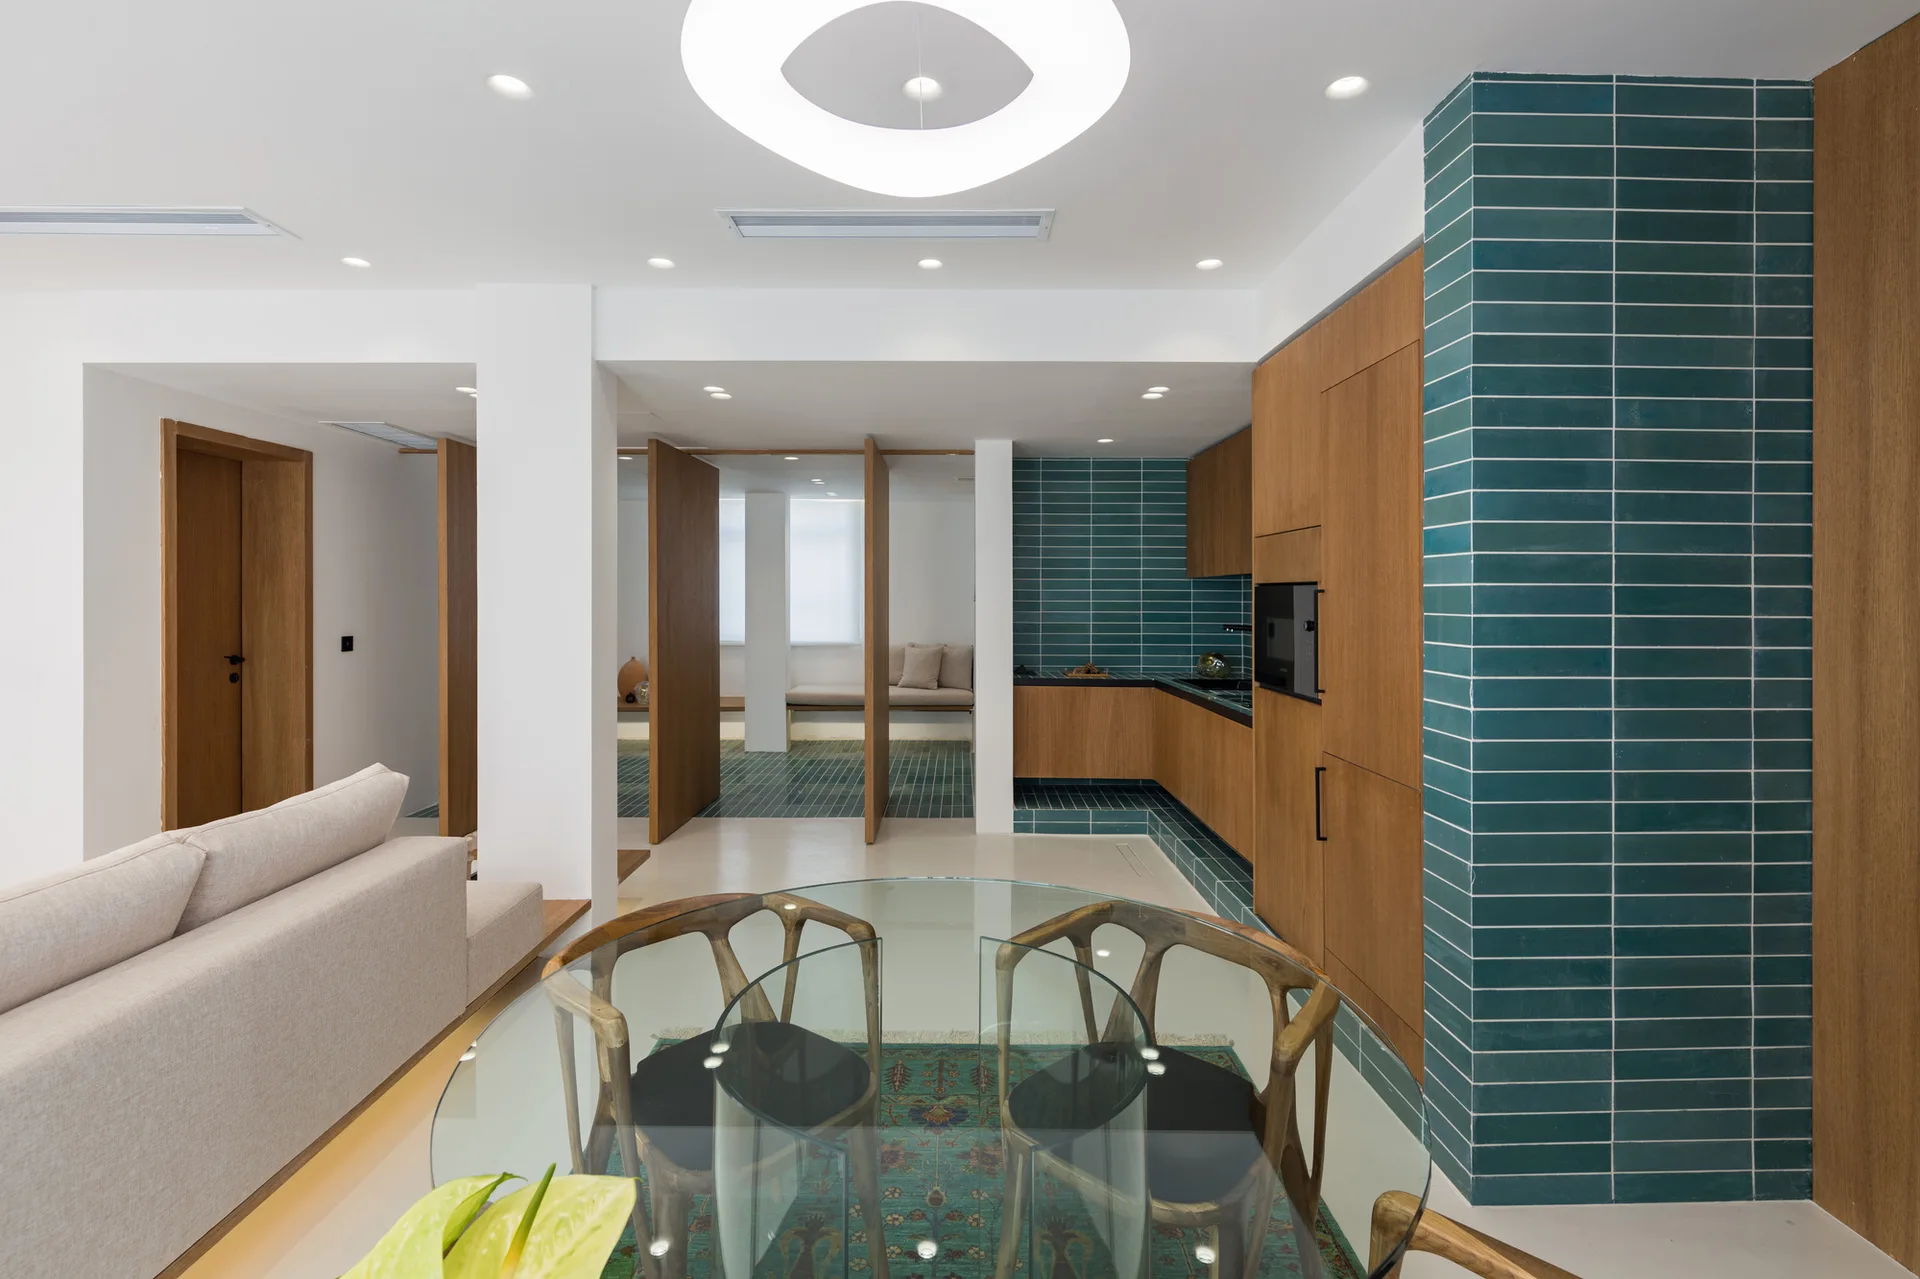
An open kitchen and dining space featuring wood cabinets, a teal tiled wall accent, wooden partition screens, and a round glass table.
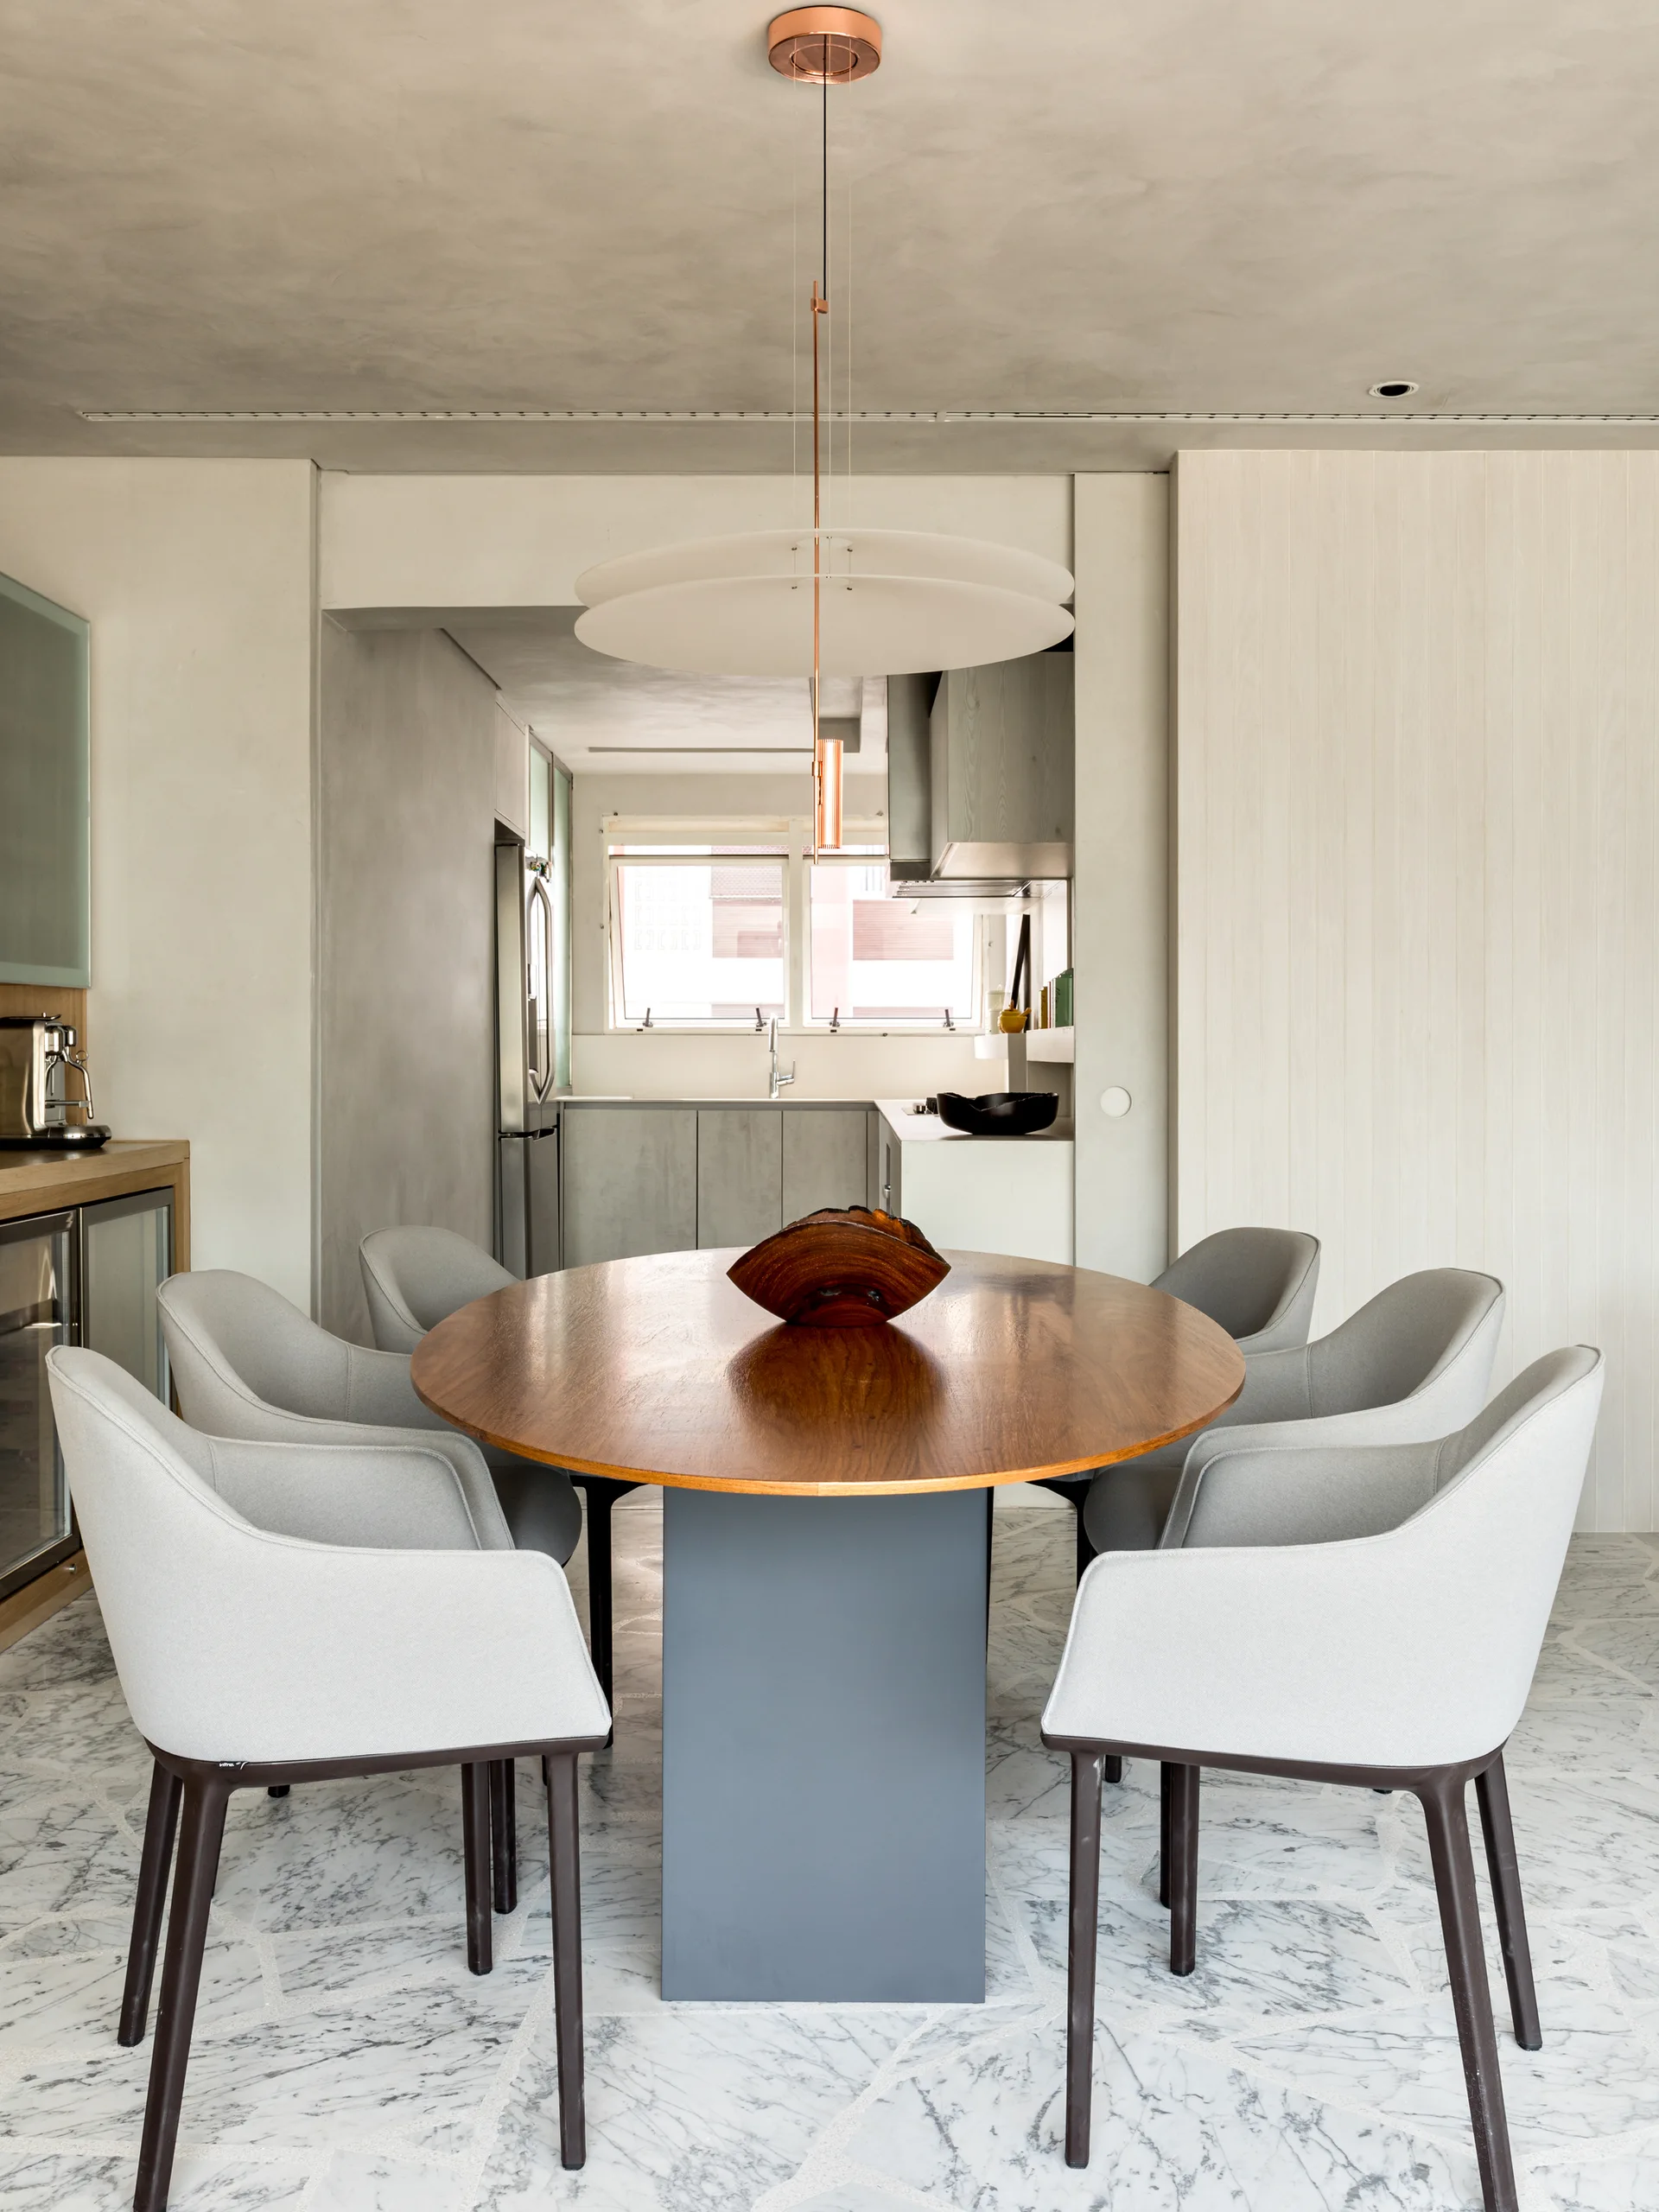
A modern dining room features a round wood table with six gray upholstered chairs on marble tile flooring beneath a large white disc pendant light.
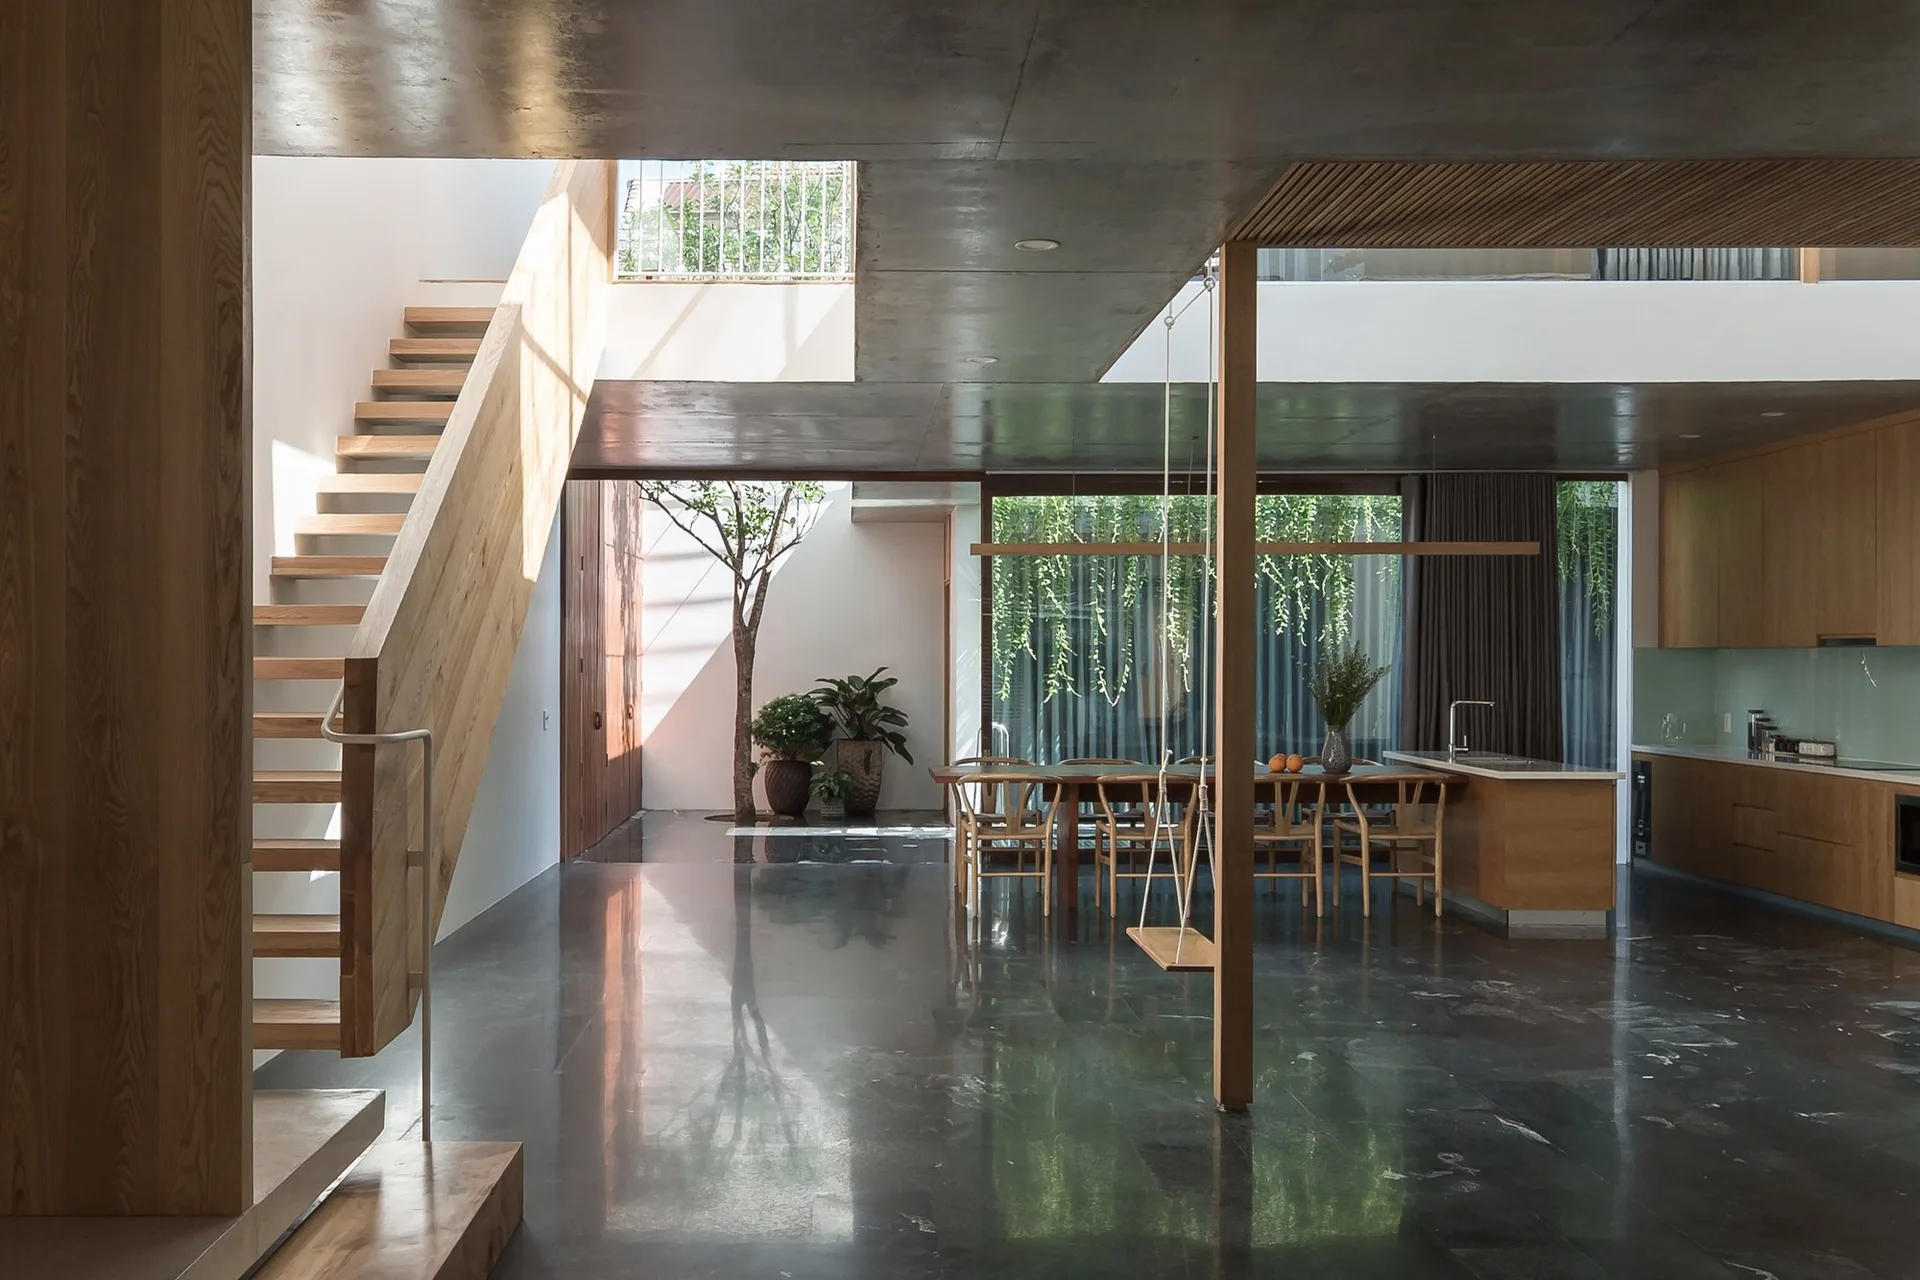
A spacious open-plan interior features a polished dark stone floor, a natural wood staircase, an indoor tree in an atrium, and a dining table.
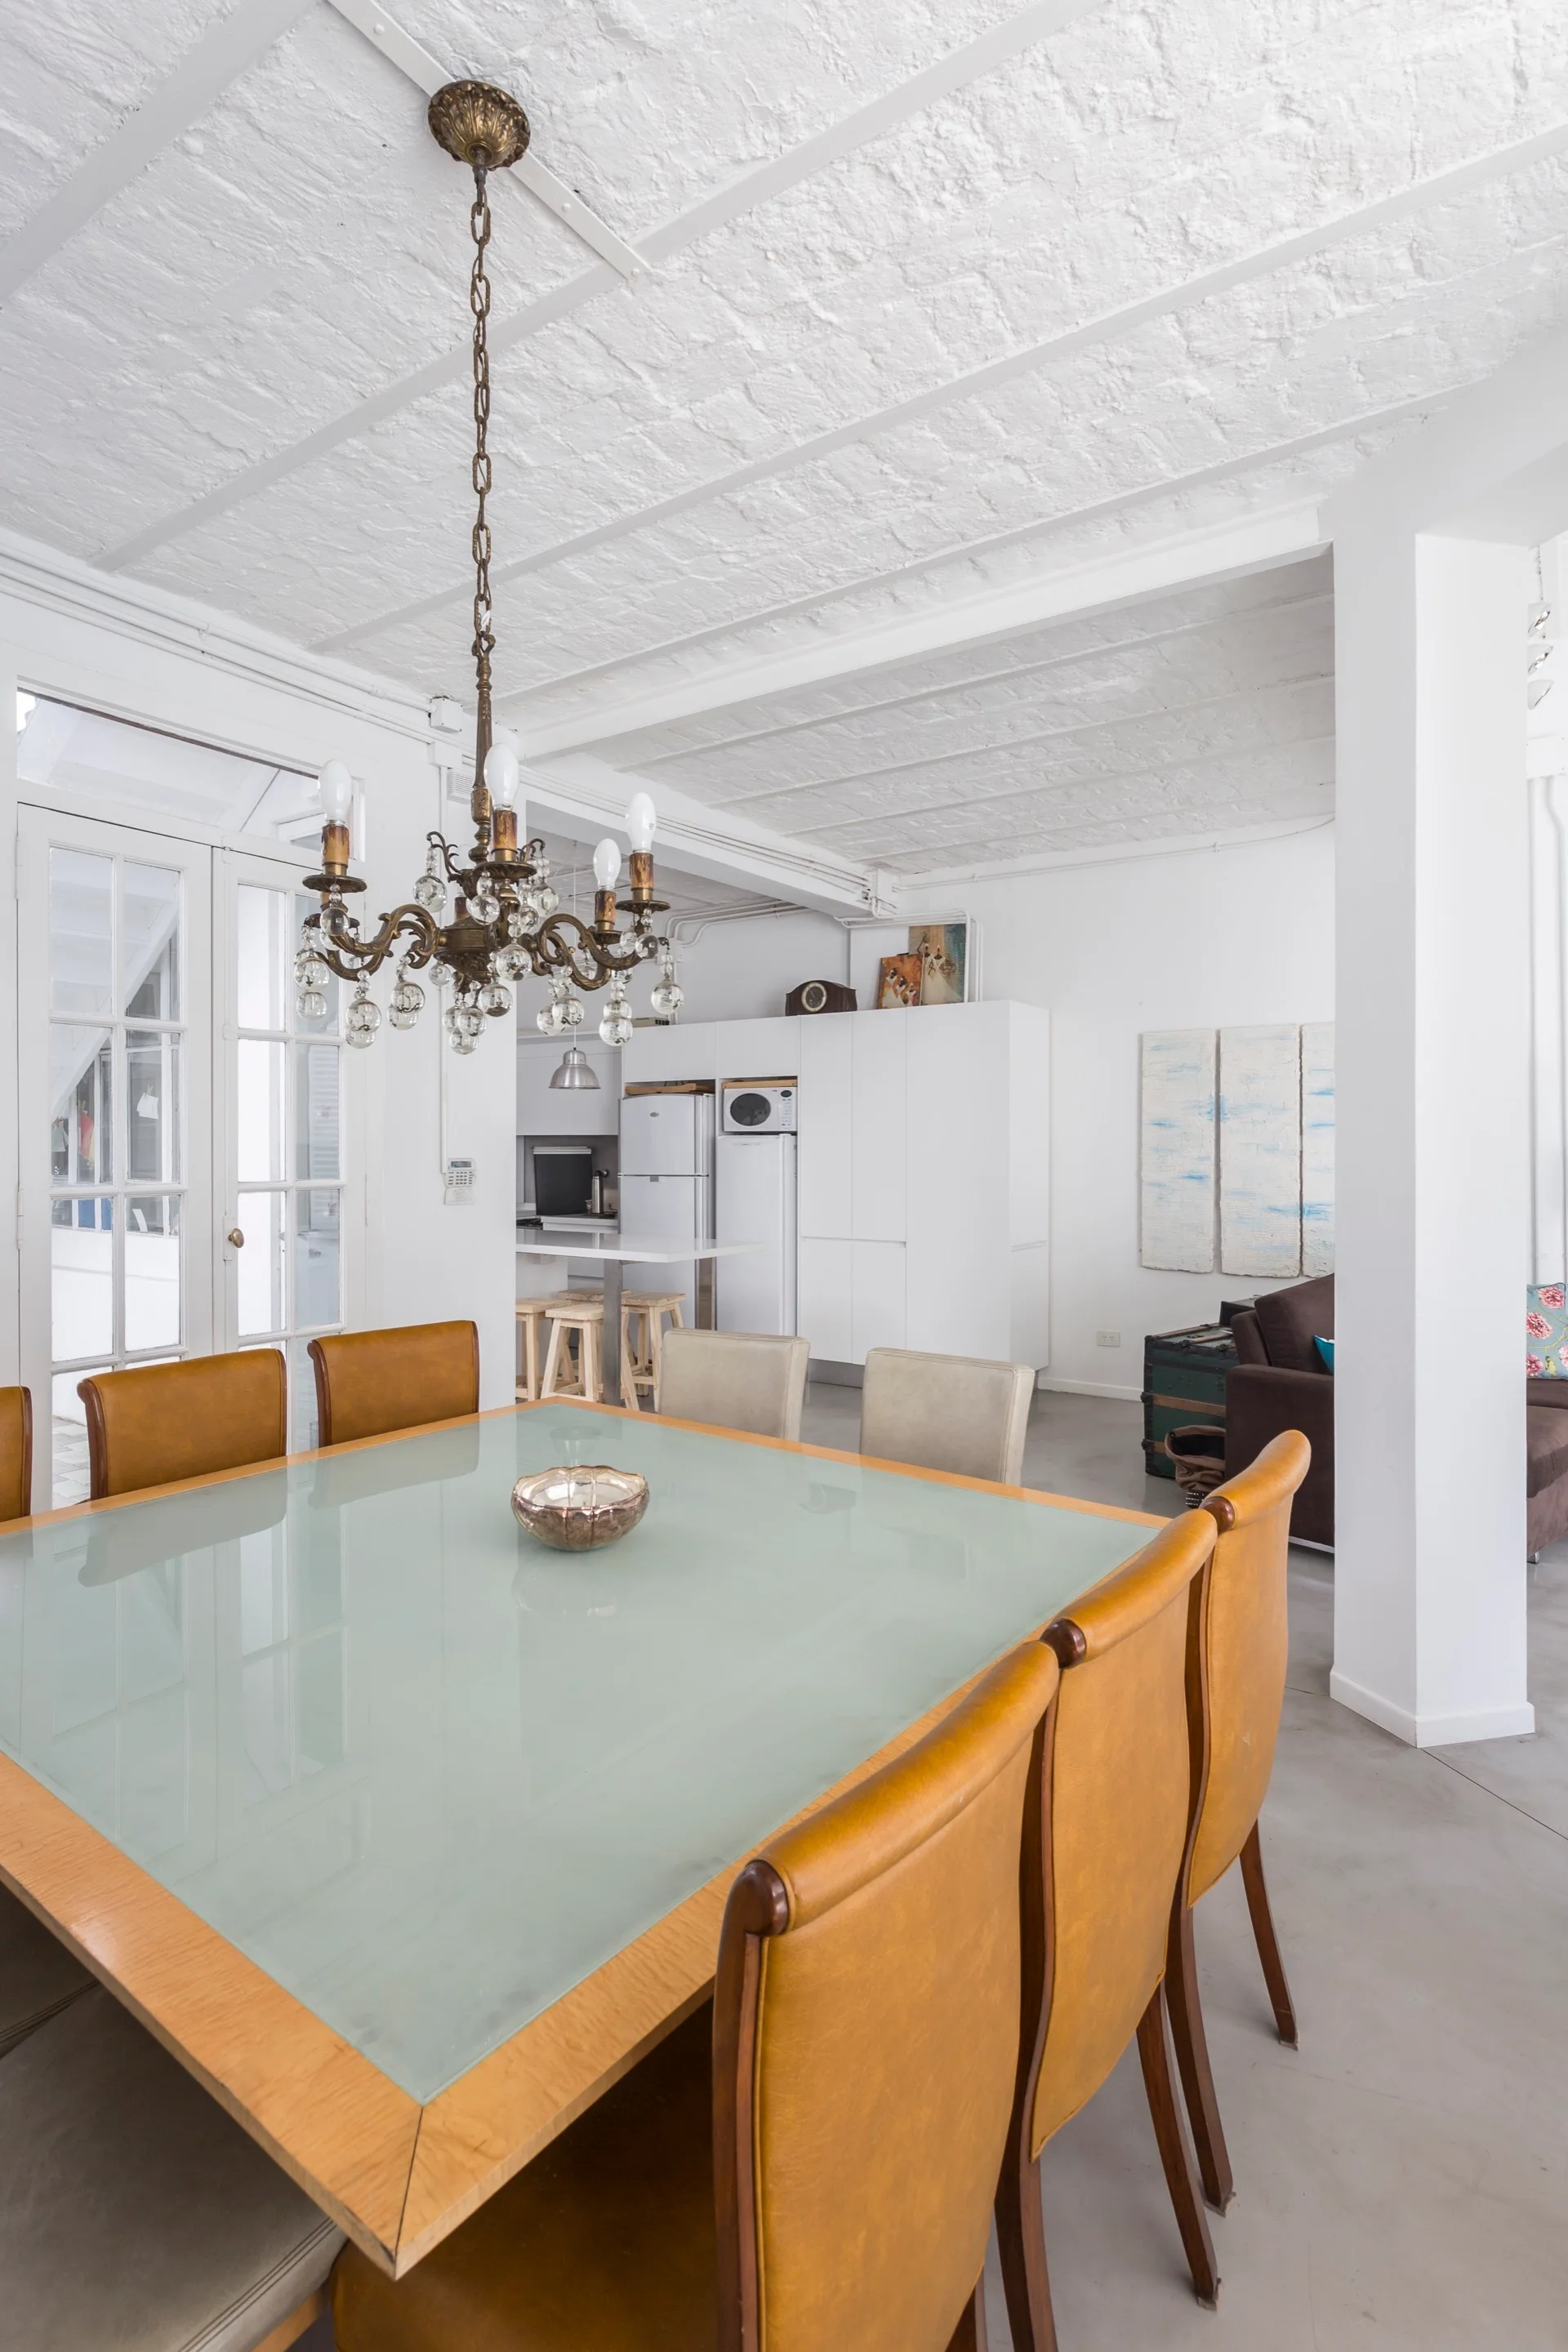
A bright dining room features a glass-top wooden table and tan leather chairs underneath an ornate brass chandelier next to white French doors.