Skip to content

COLLECTION

Minimalist Concrete Staircases

by @vanessa-weber

29 photos

Interior design photos featuring Minimalist Concrete Staircases.

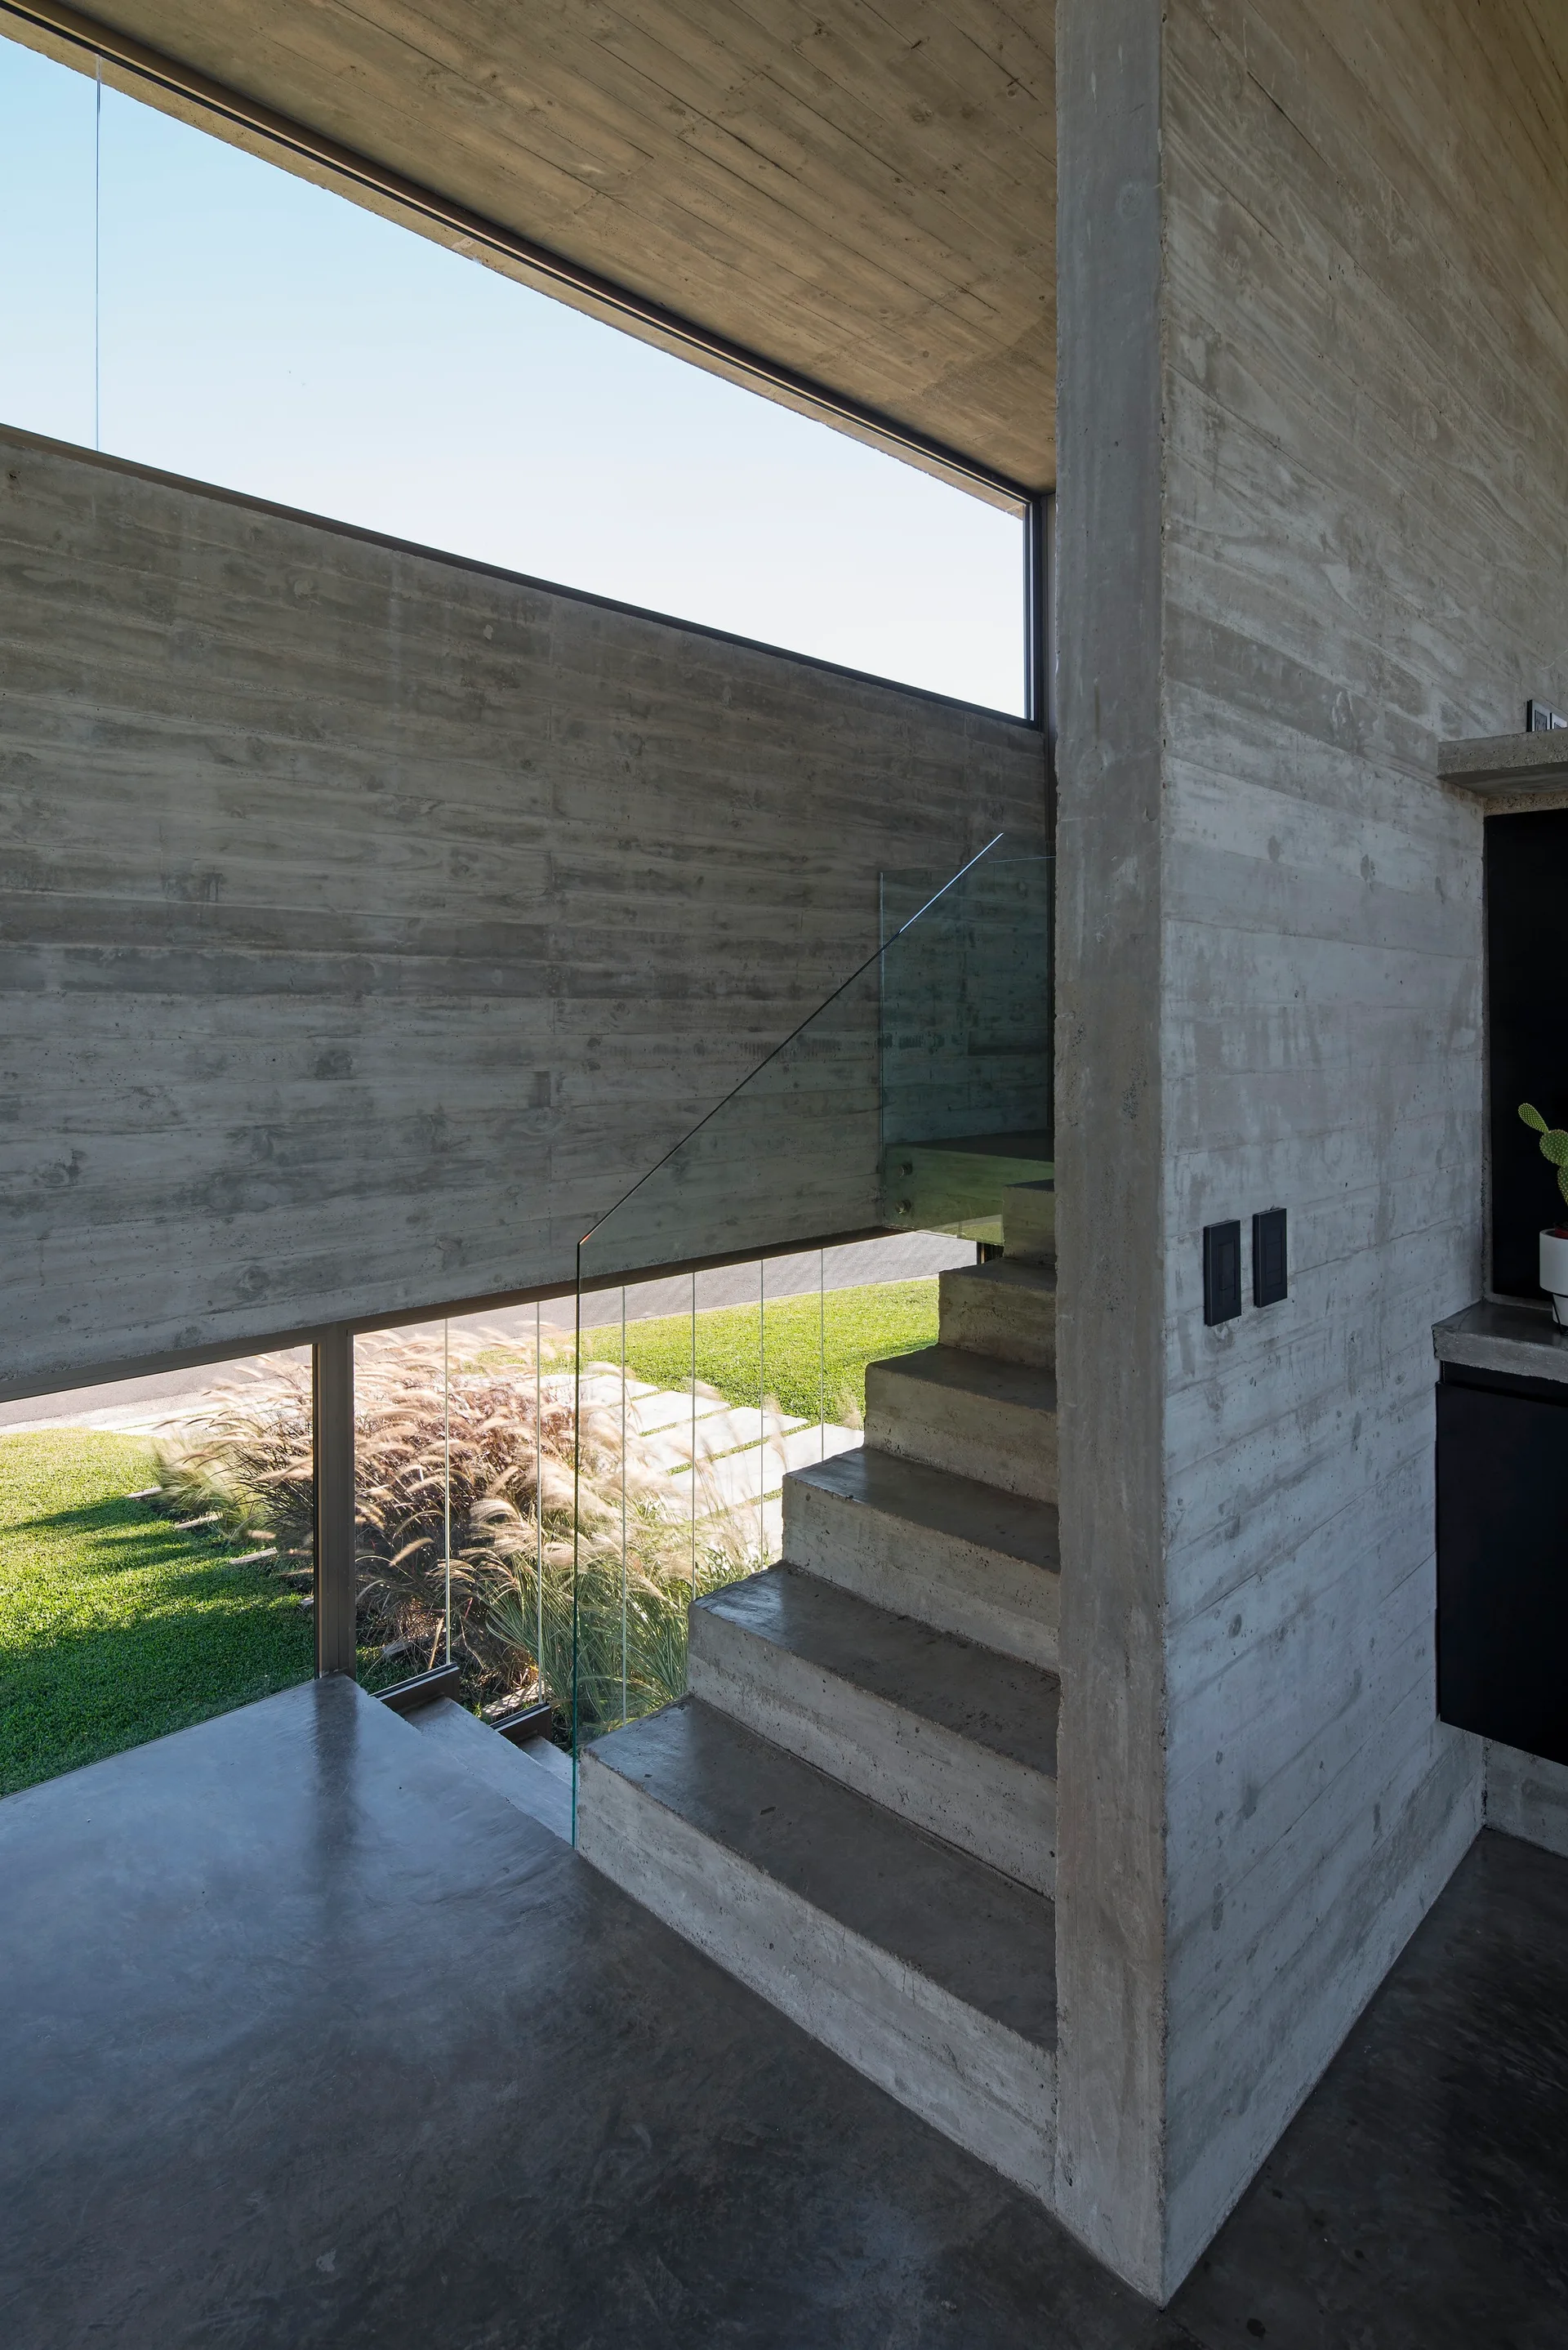
A minimalist staircase built with board-formed concrete, featuring a transparent glass railing and a polished concrete floor.
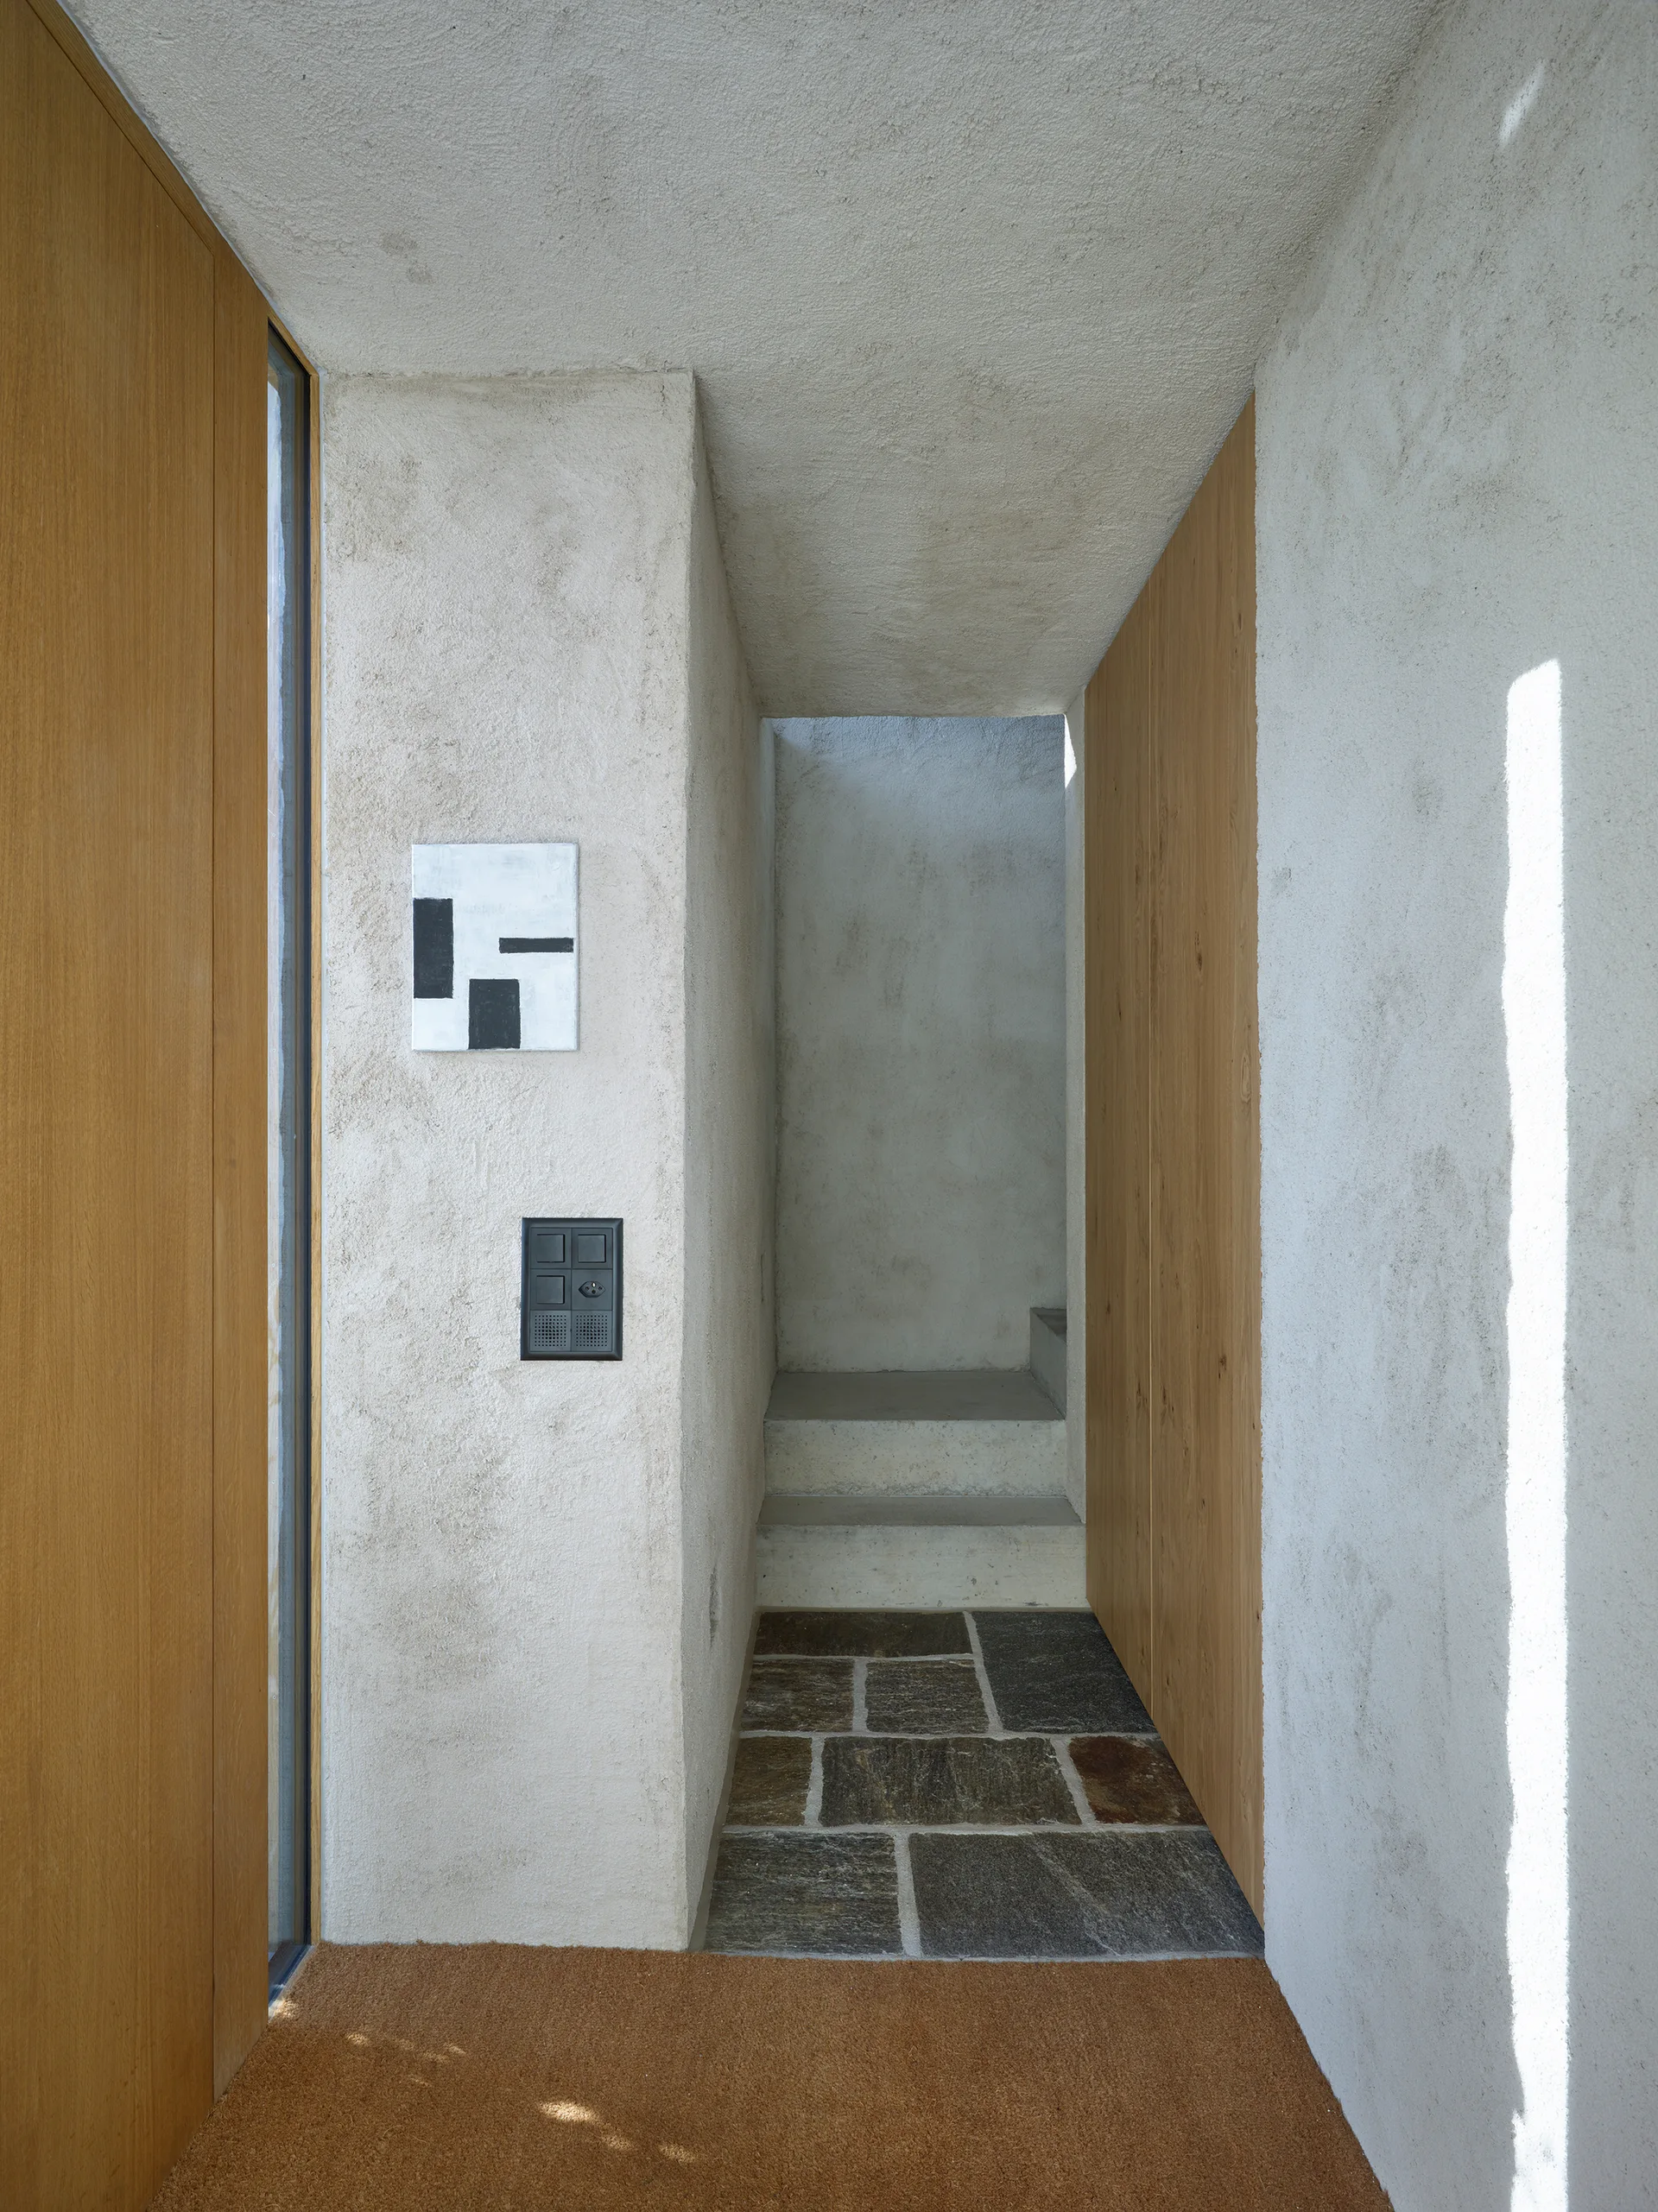
A minimalist entryway featuring textured plaster walls, full-height vertical wood panels, multi-tonal stone flooring, and a concrete staircase.
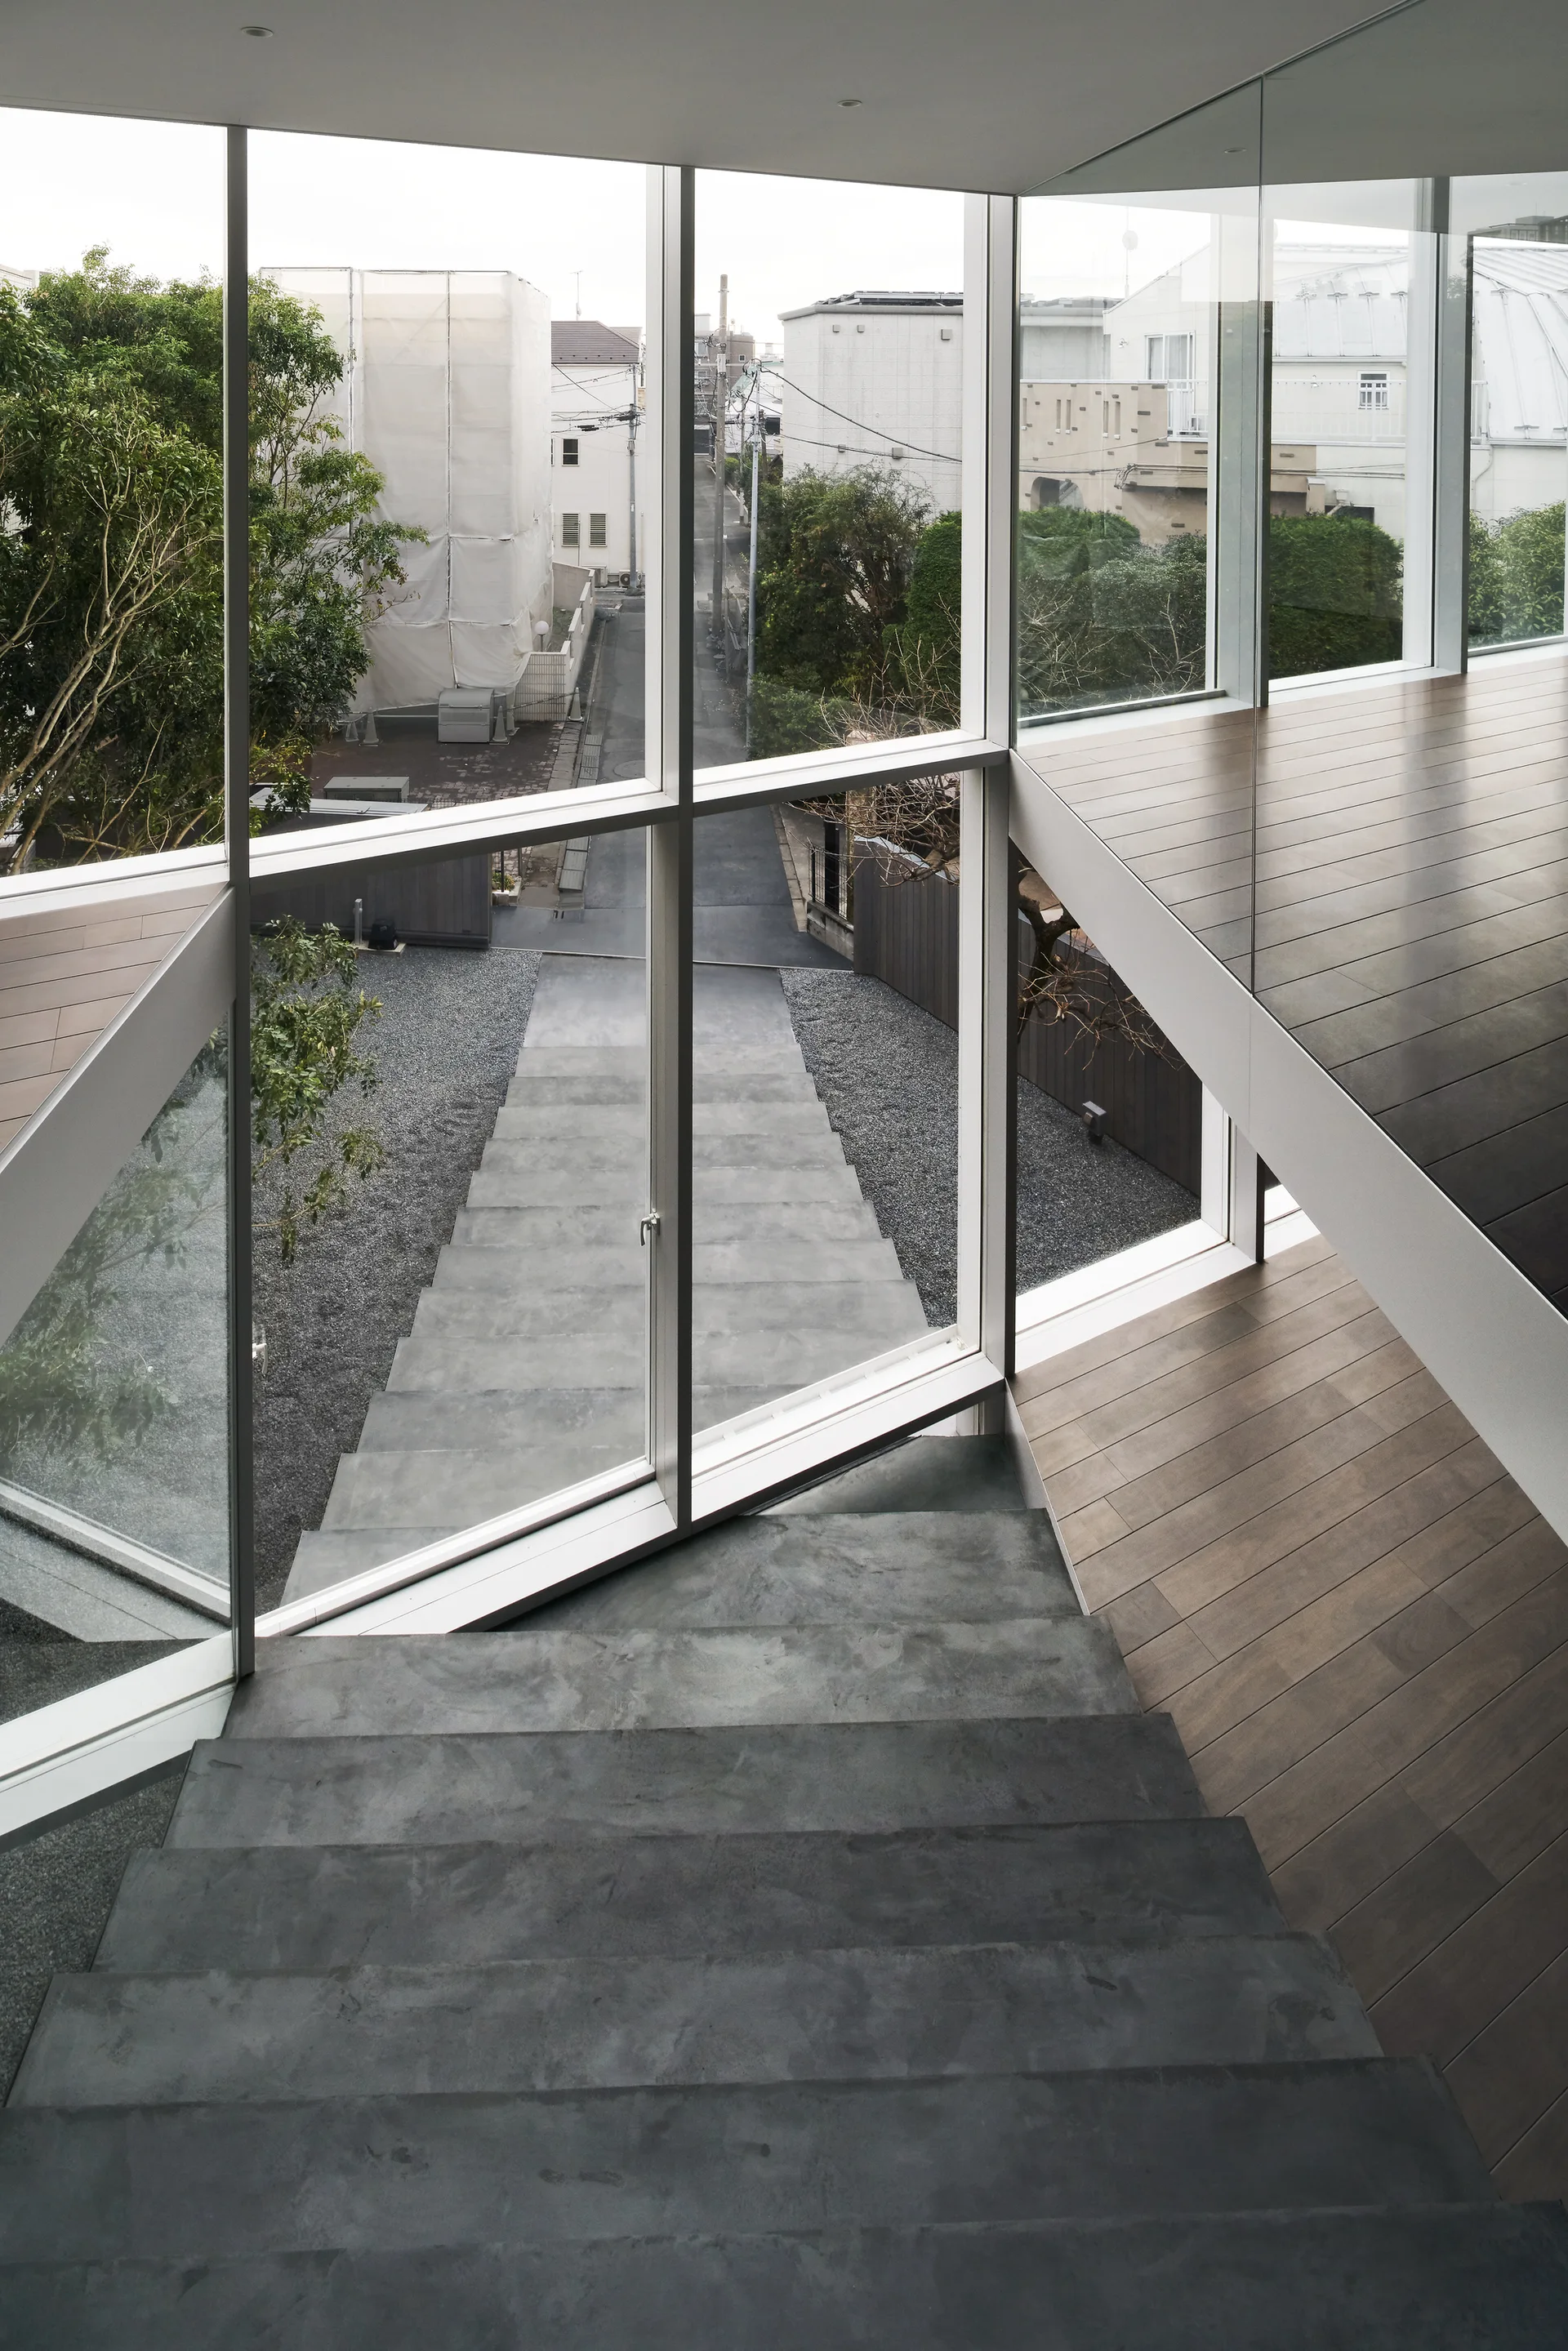
Smooth grey concrete stair treads descend alongside large multi-pane glass windows looking out onto a gravel pathway and neighborhood.
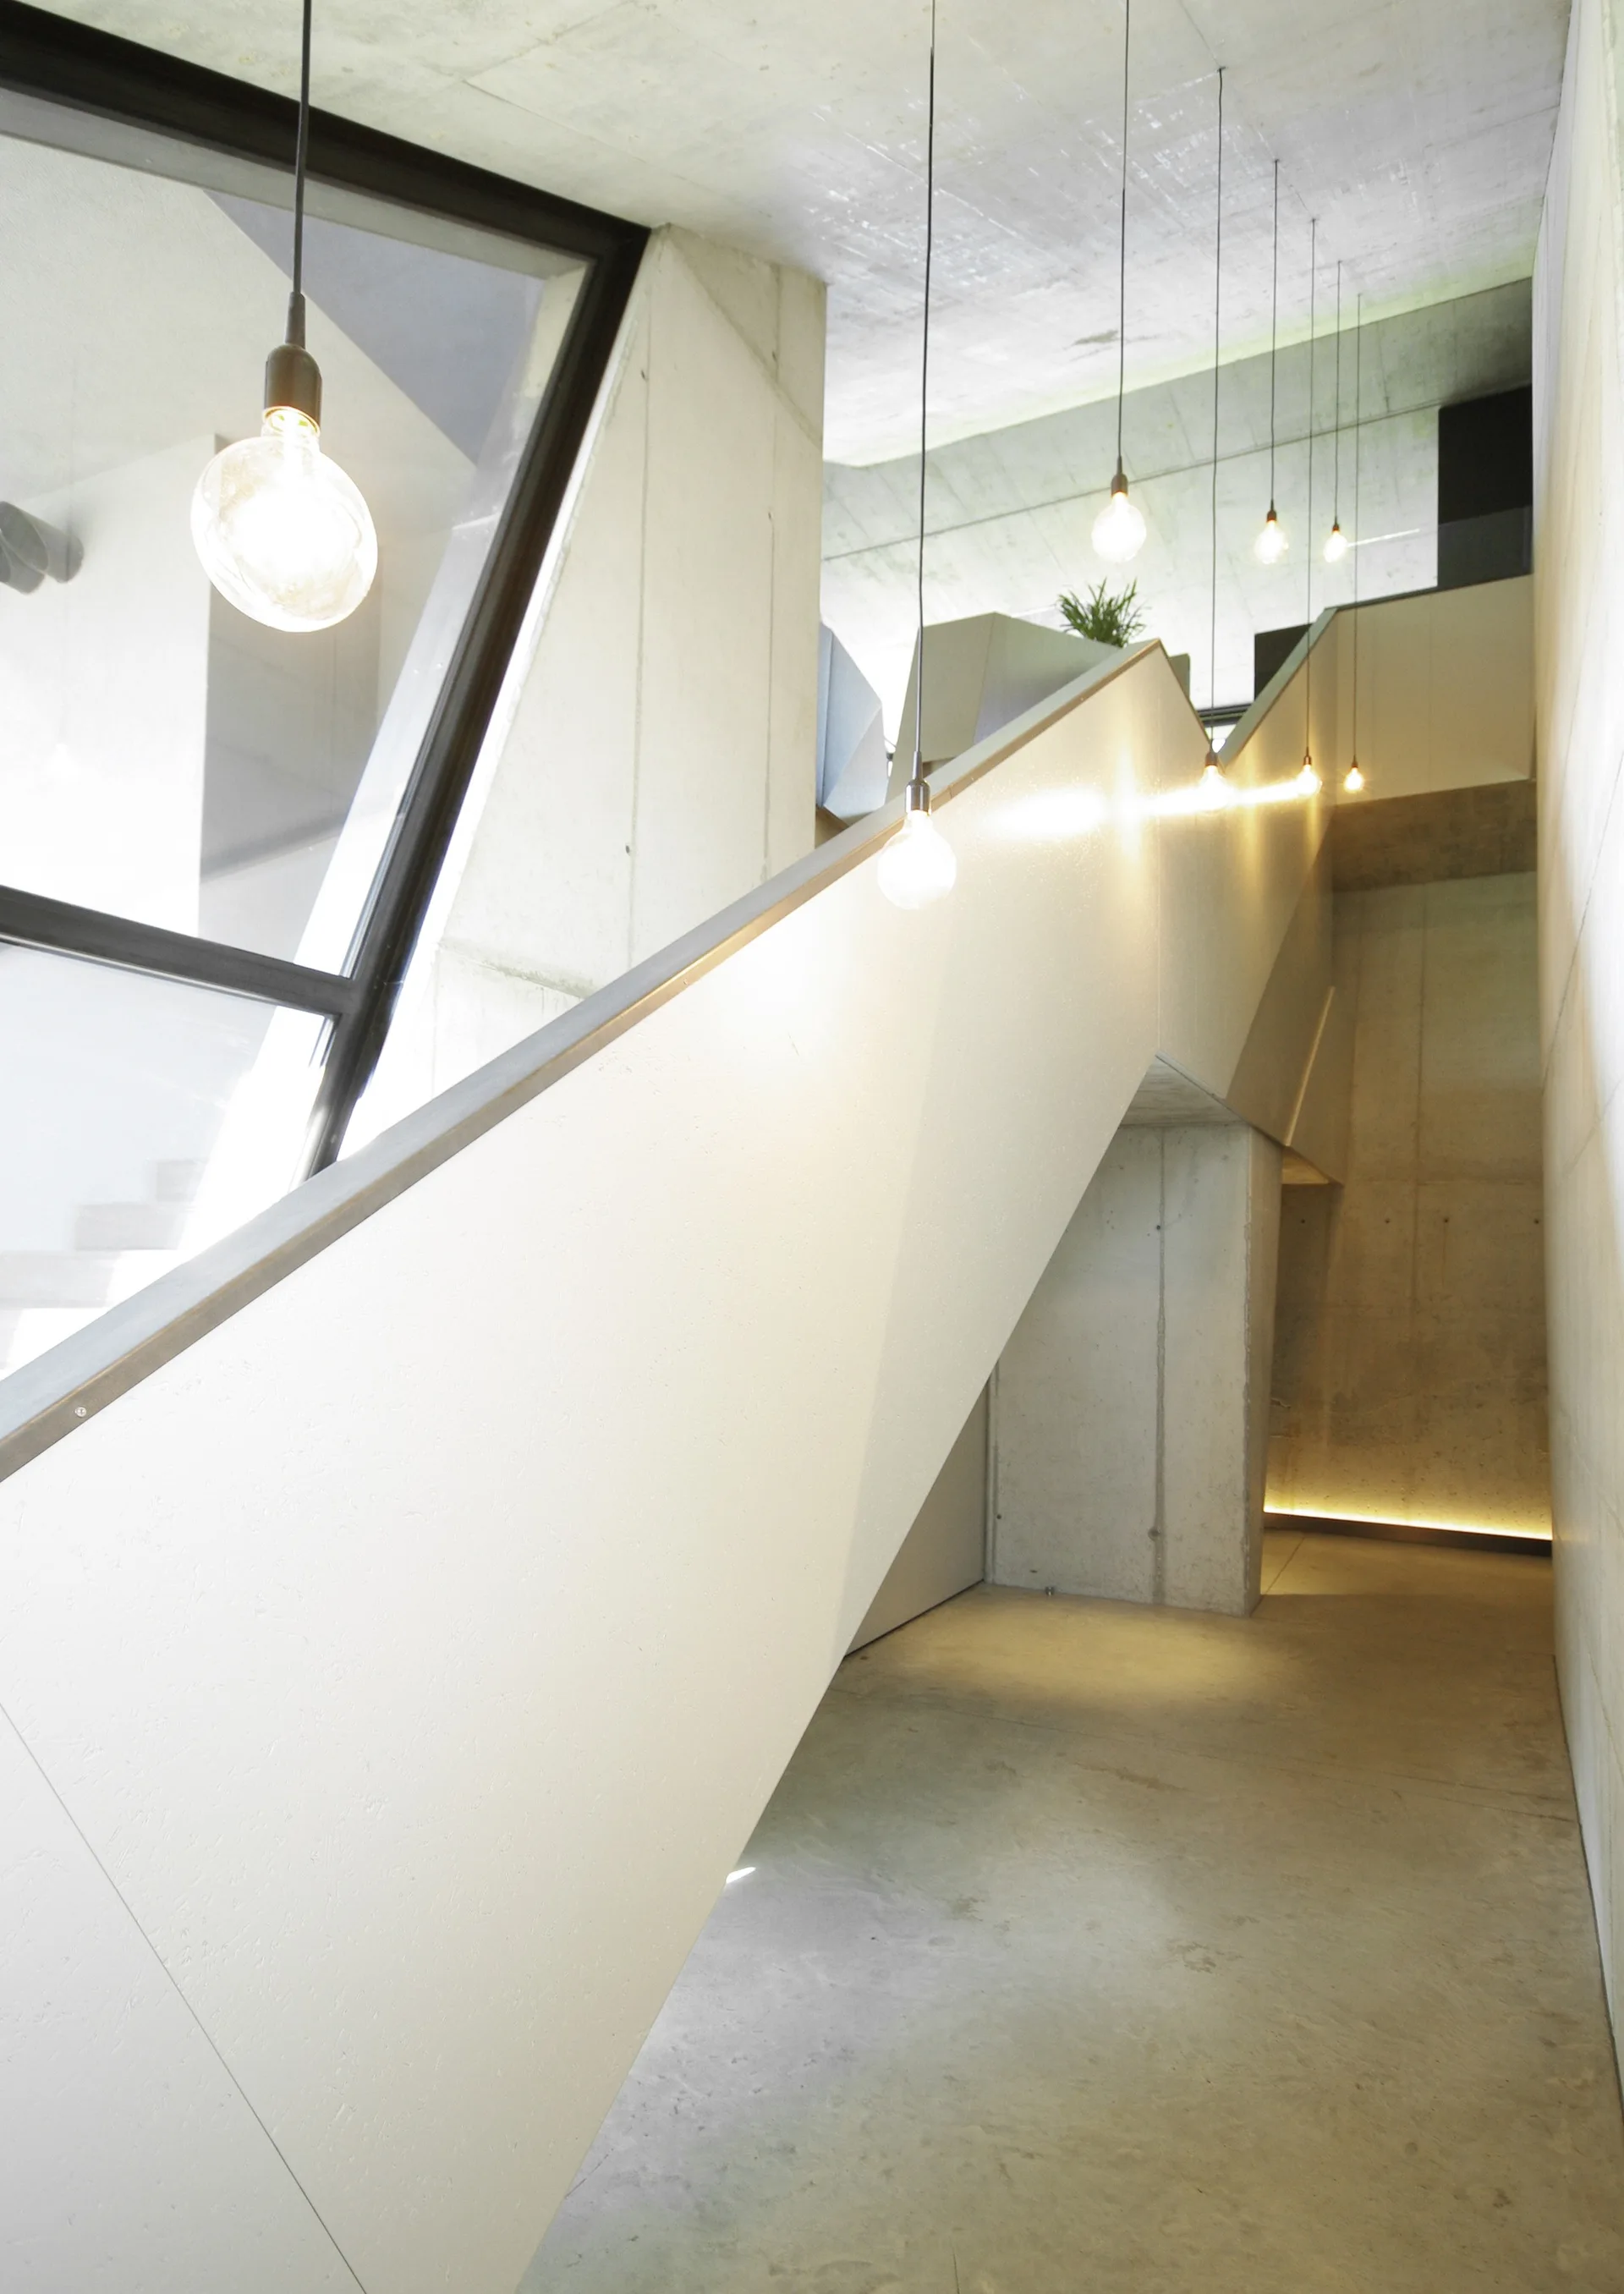
A minimalist concrete staircase rises between raw concrete walls illuminated by several hanging glass bulb pendant lights.
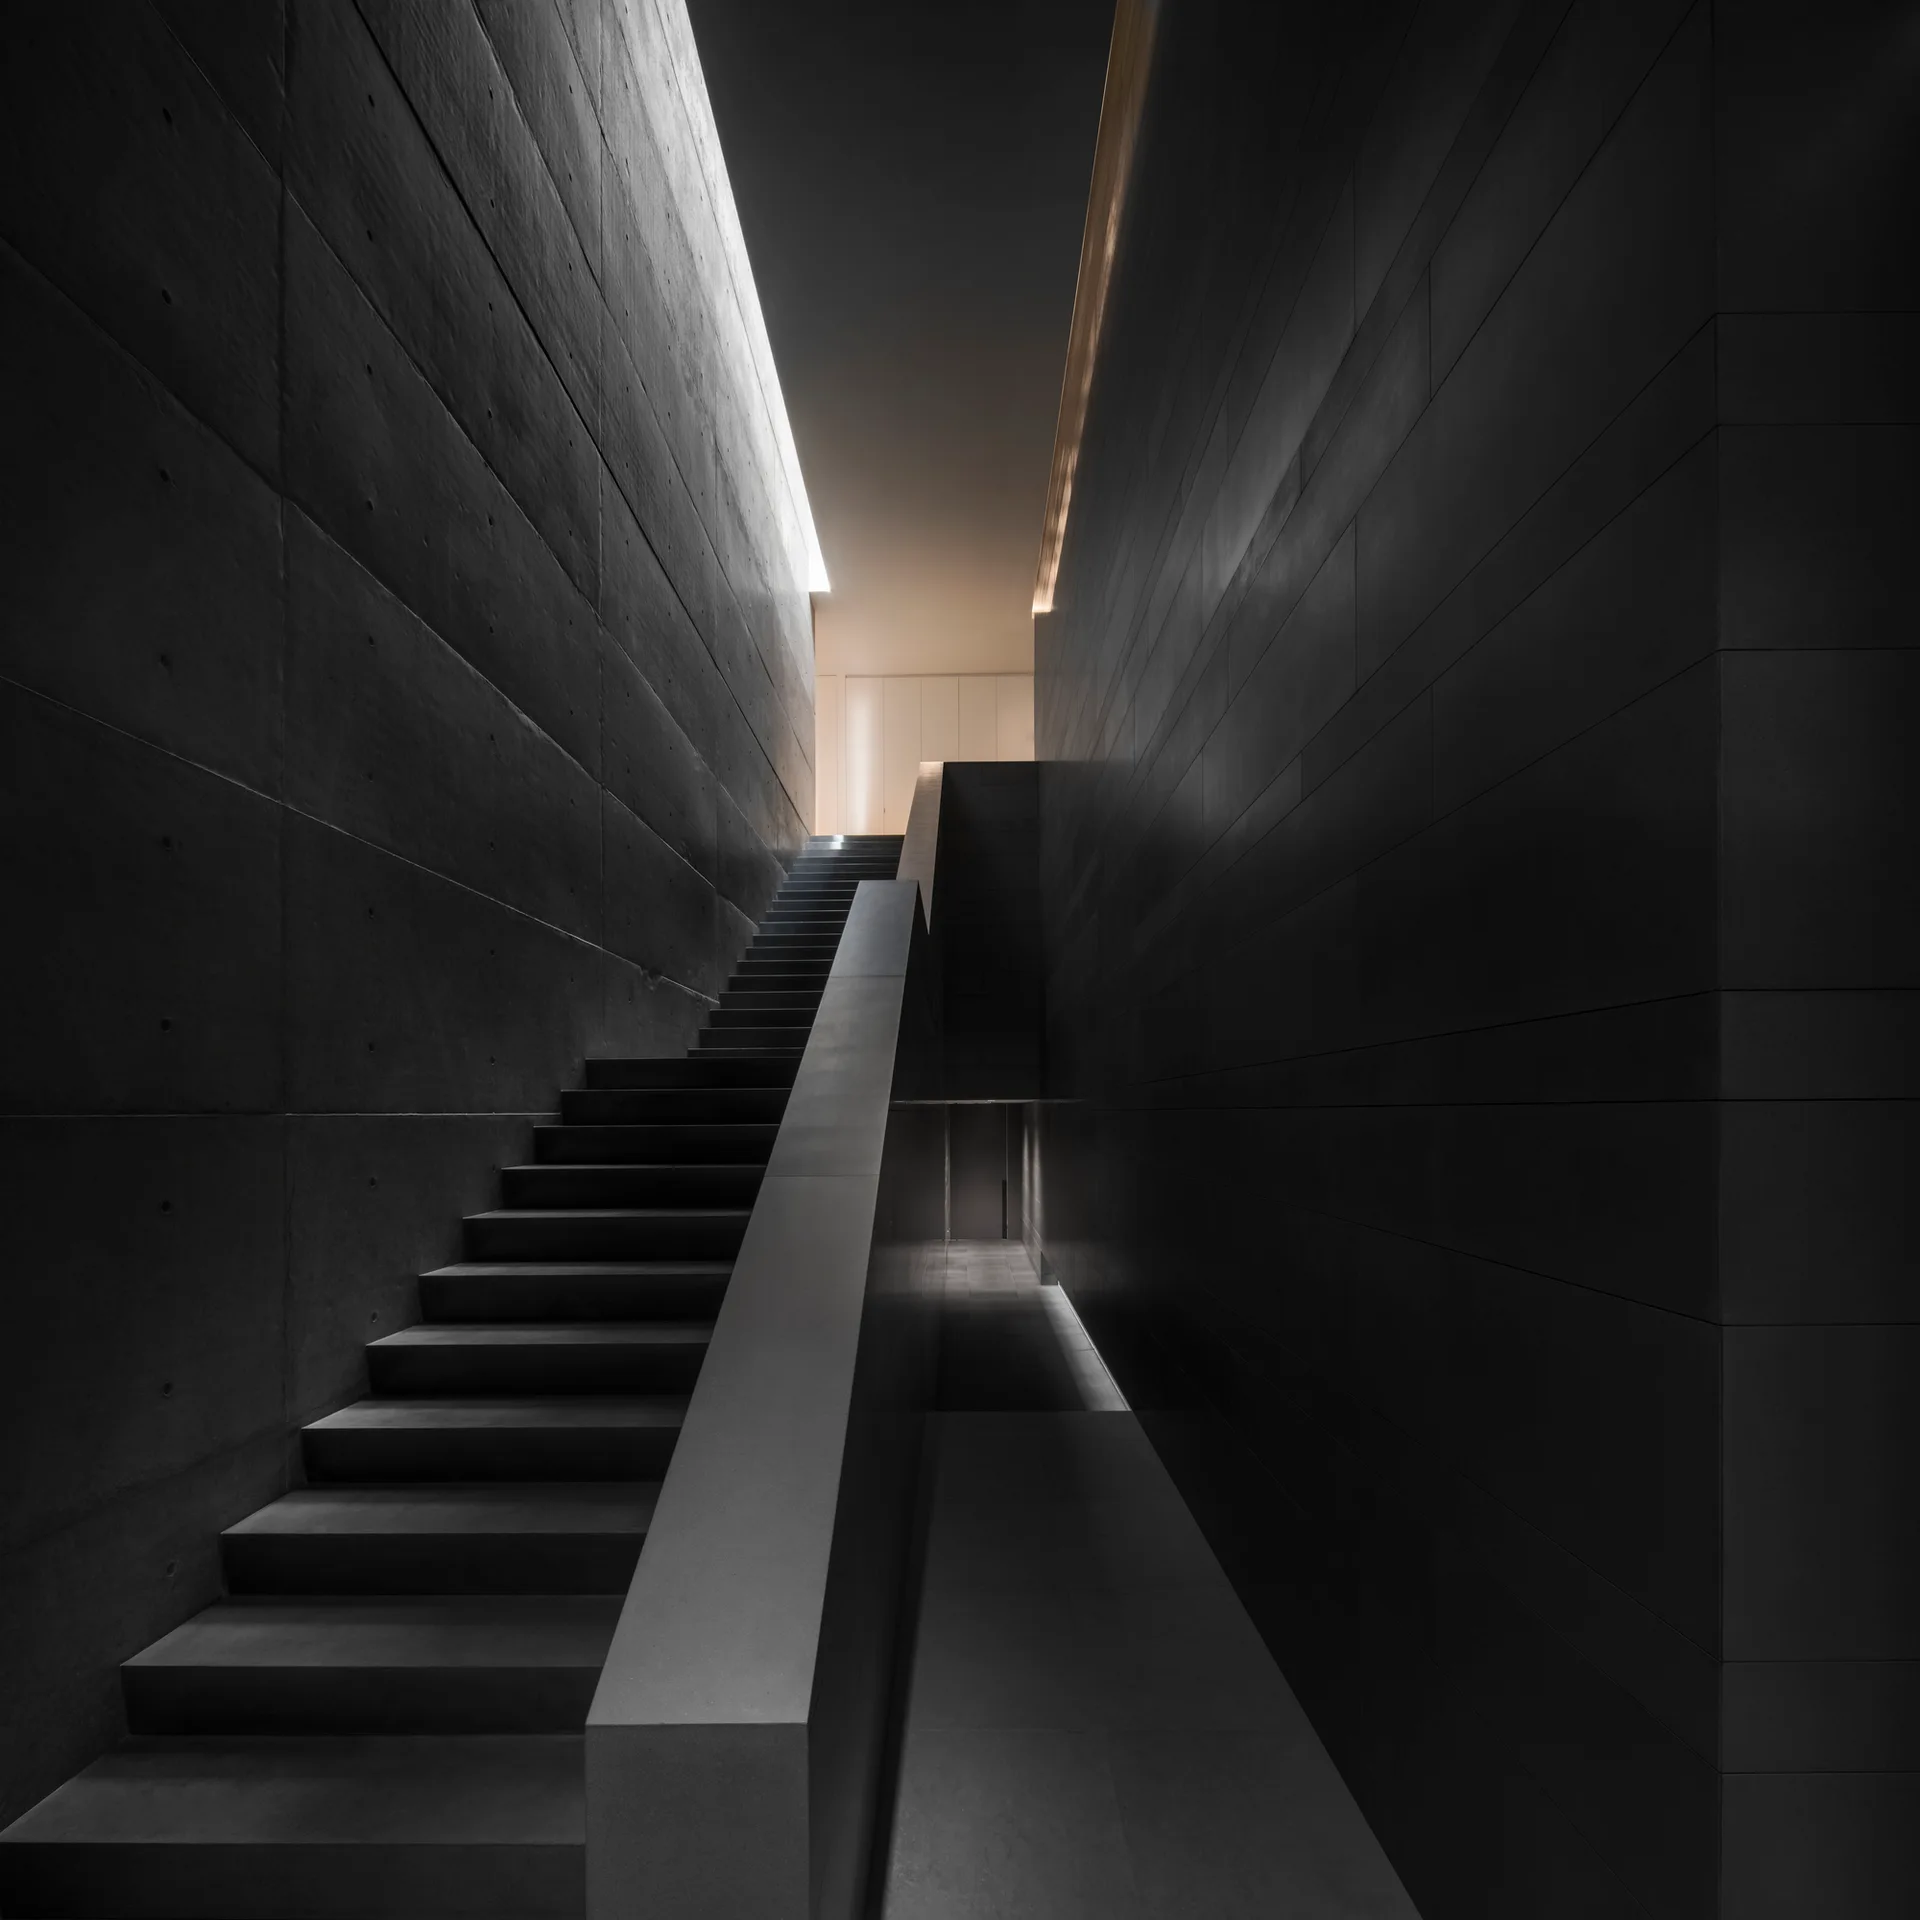
A dark gray concrete staircase rises between monolithic charcoal walls illuminated by indirect cove lighting along the ceiling.
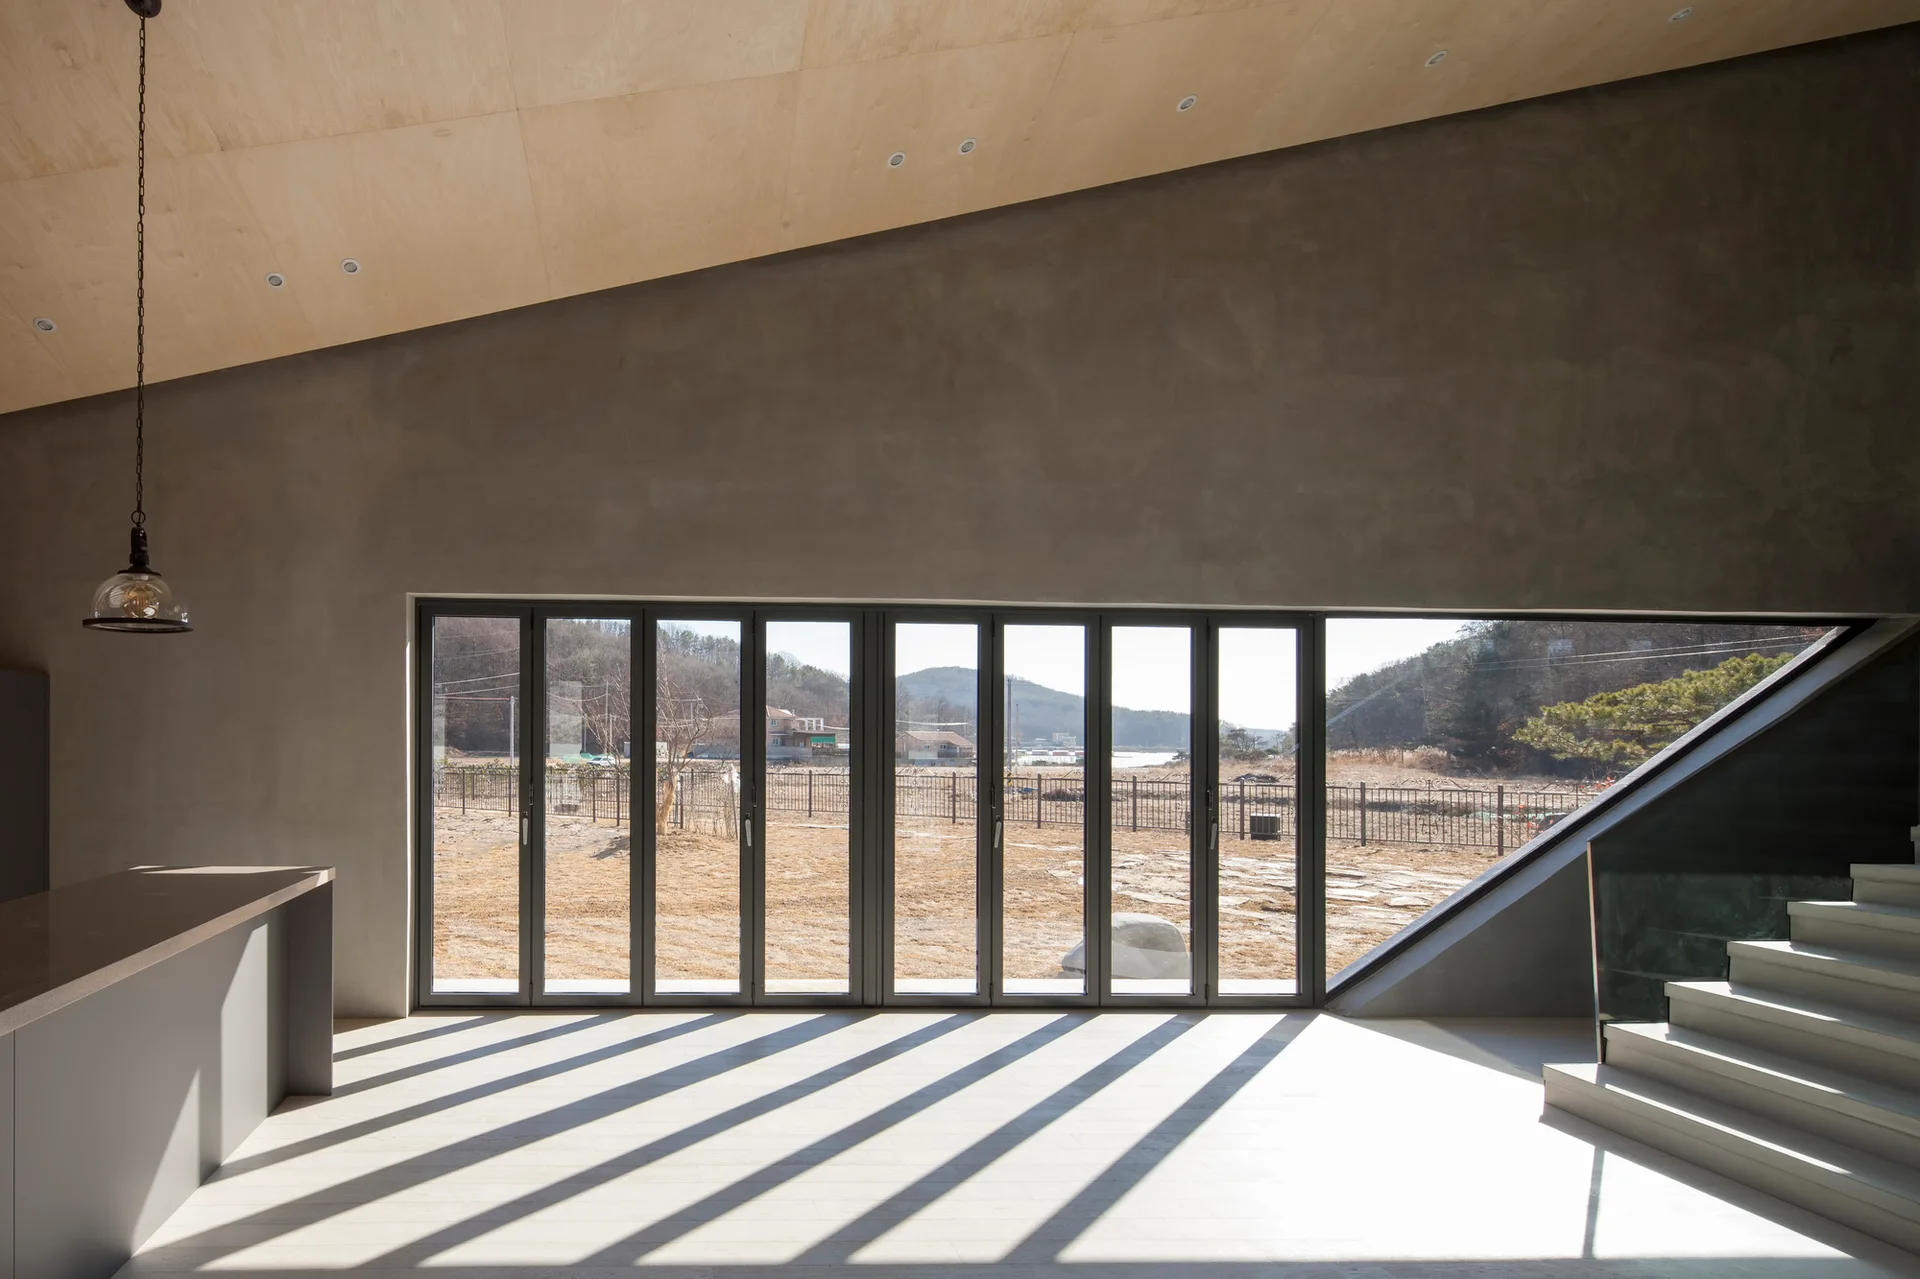
A minimalist room features a sloped plywood ceiling, grey concrete walls, a staircase, and a large set of folding glass doors casting linear shadows.
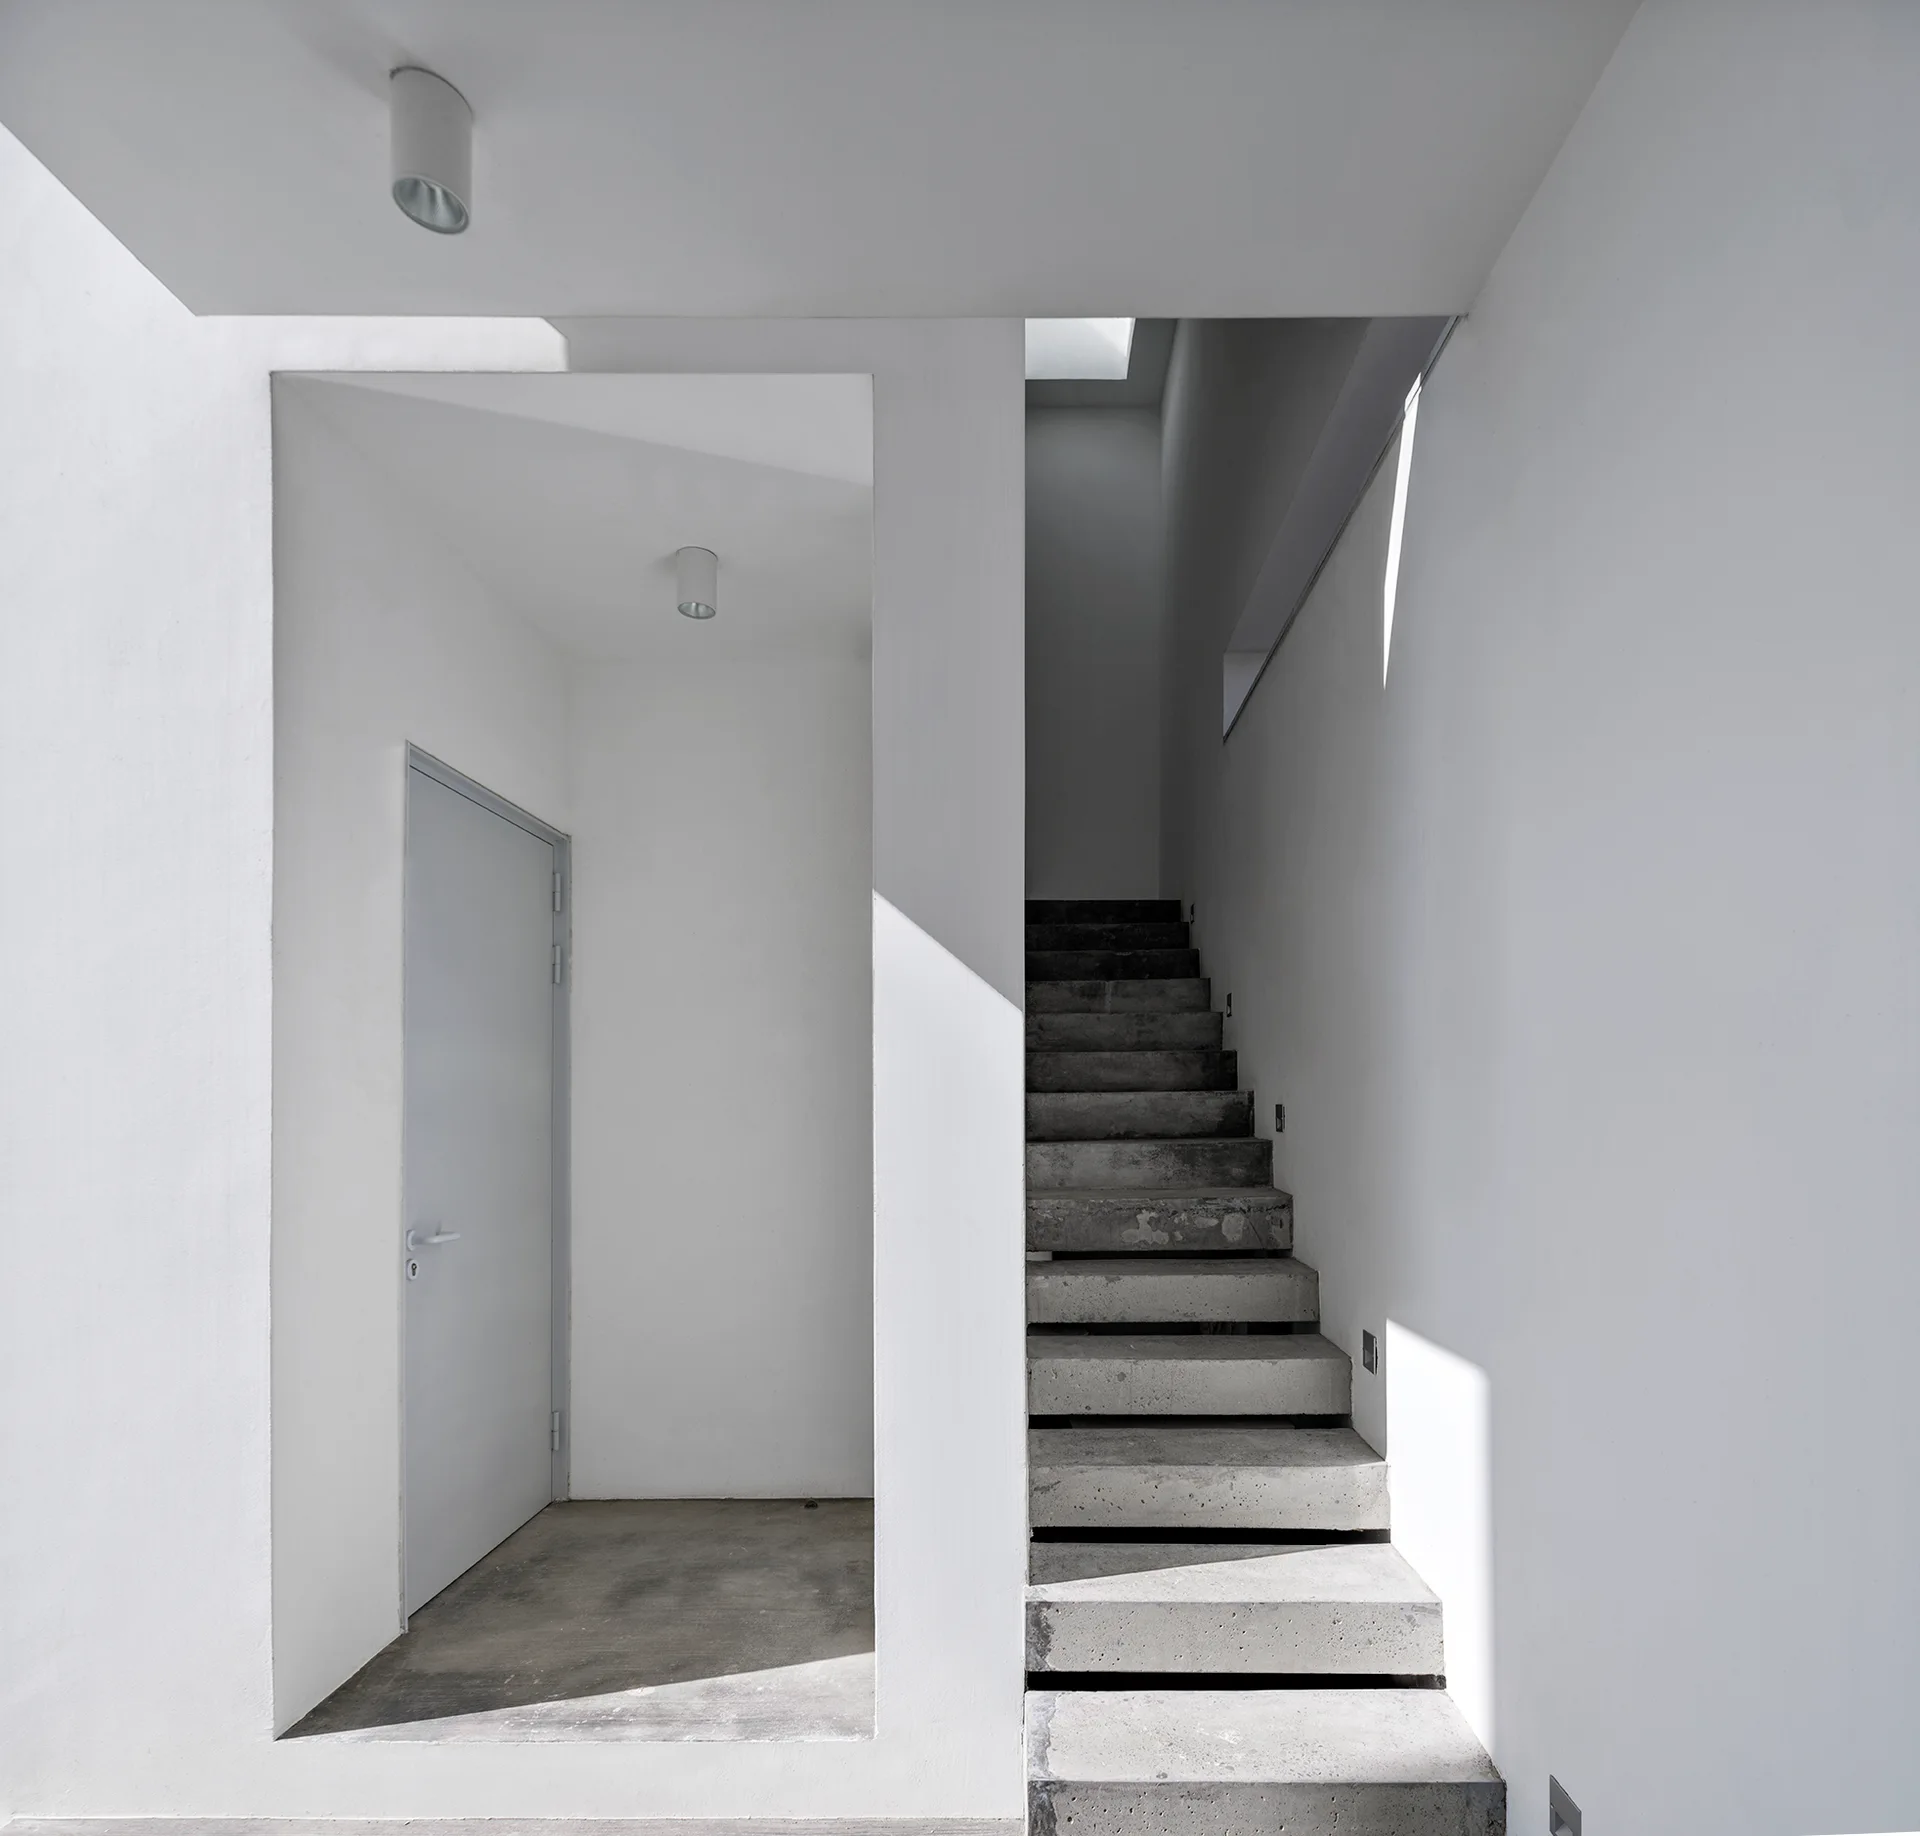
A minimalist concrete staircase rises next to a white plastered entryway with a simple door and geometric shadows.
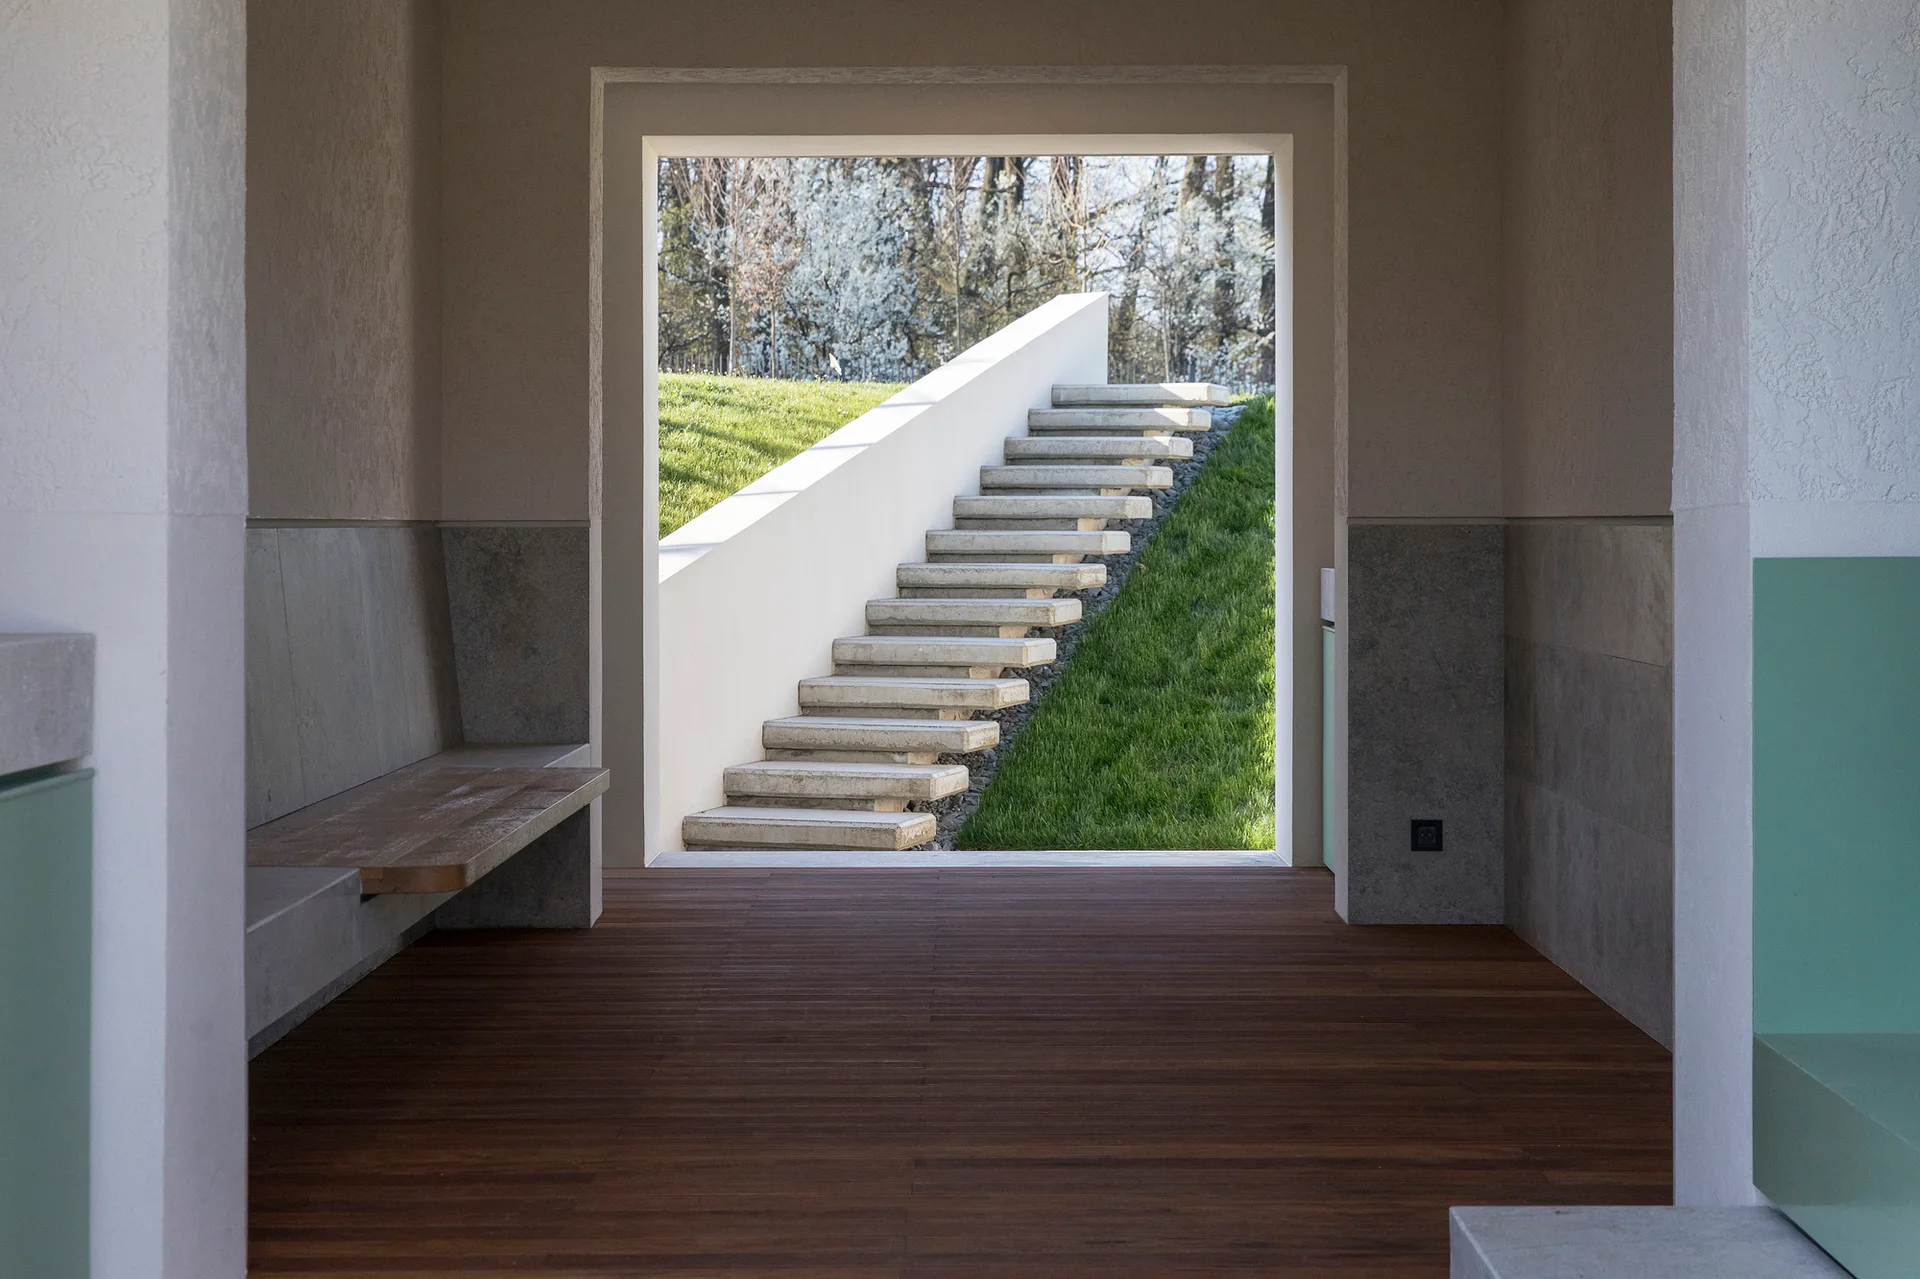
A modern entryway with wood flooring and built-in benches looks out toward a concrete staircase on a grassy hill.
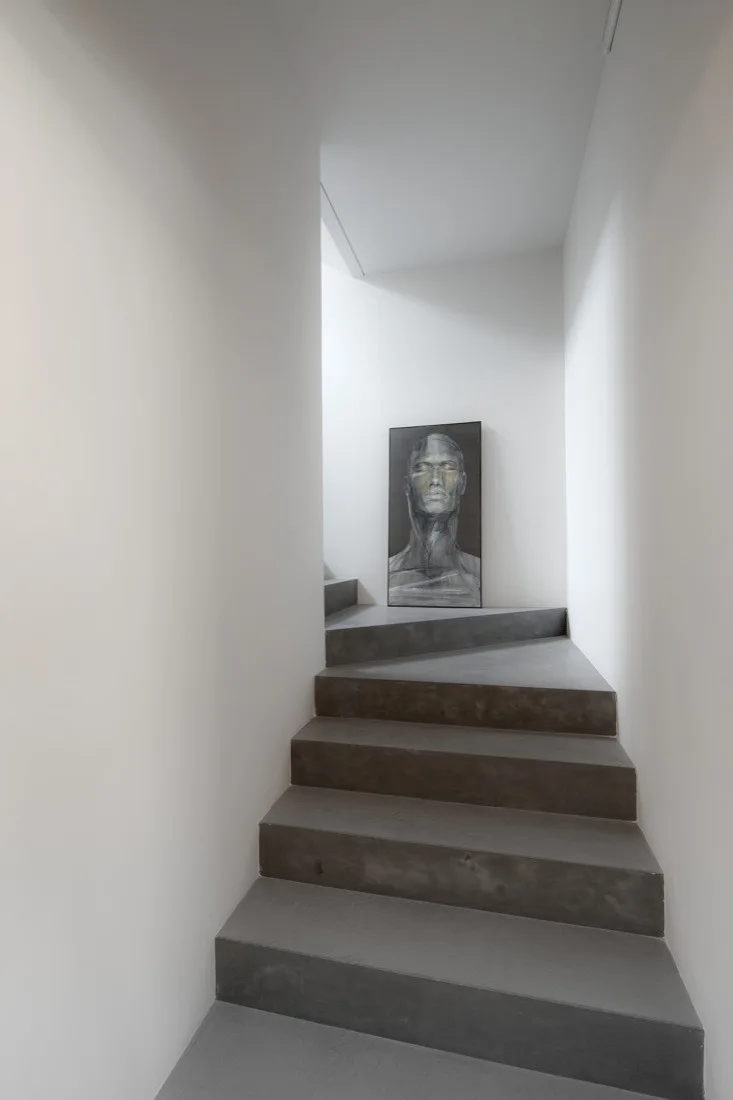
Dark concrete stairs wind upward between smooth white walls toward a landing decorated with a vertical black-and-white portrait painting.
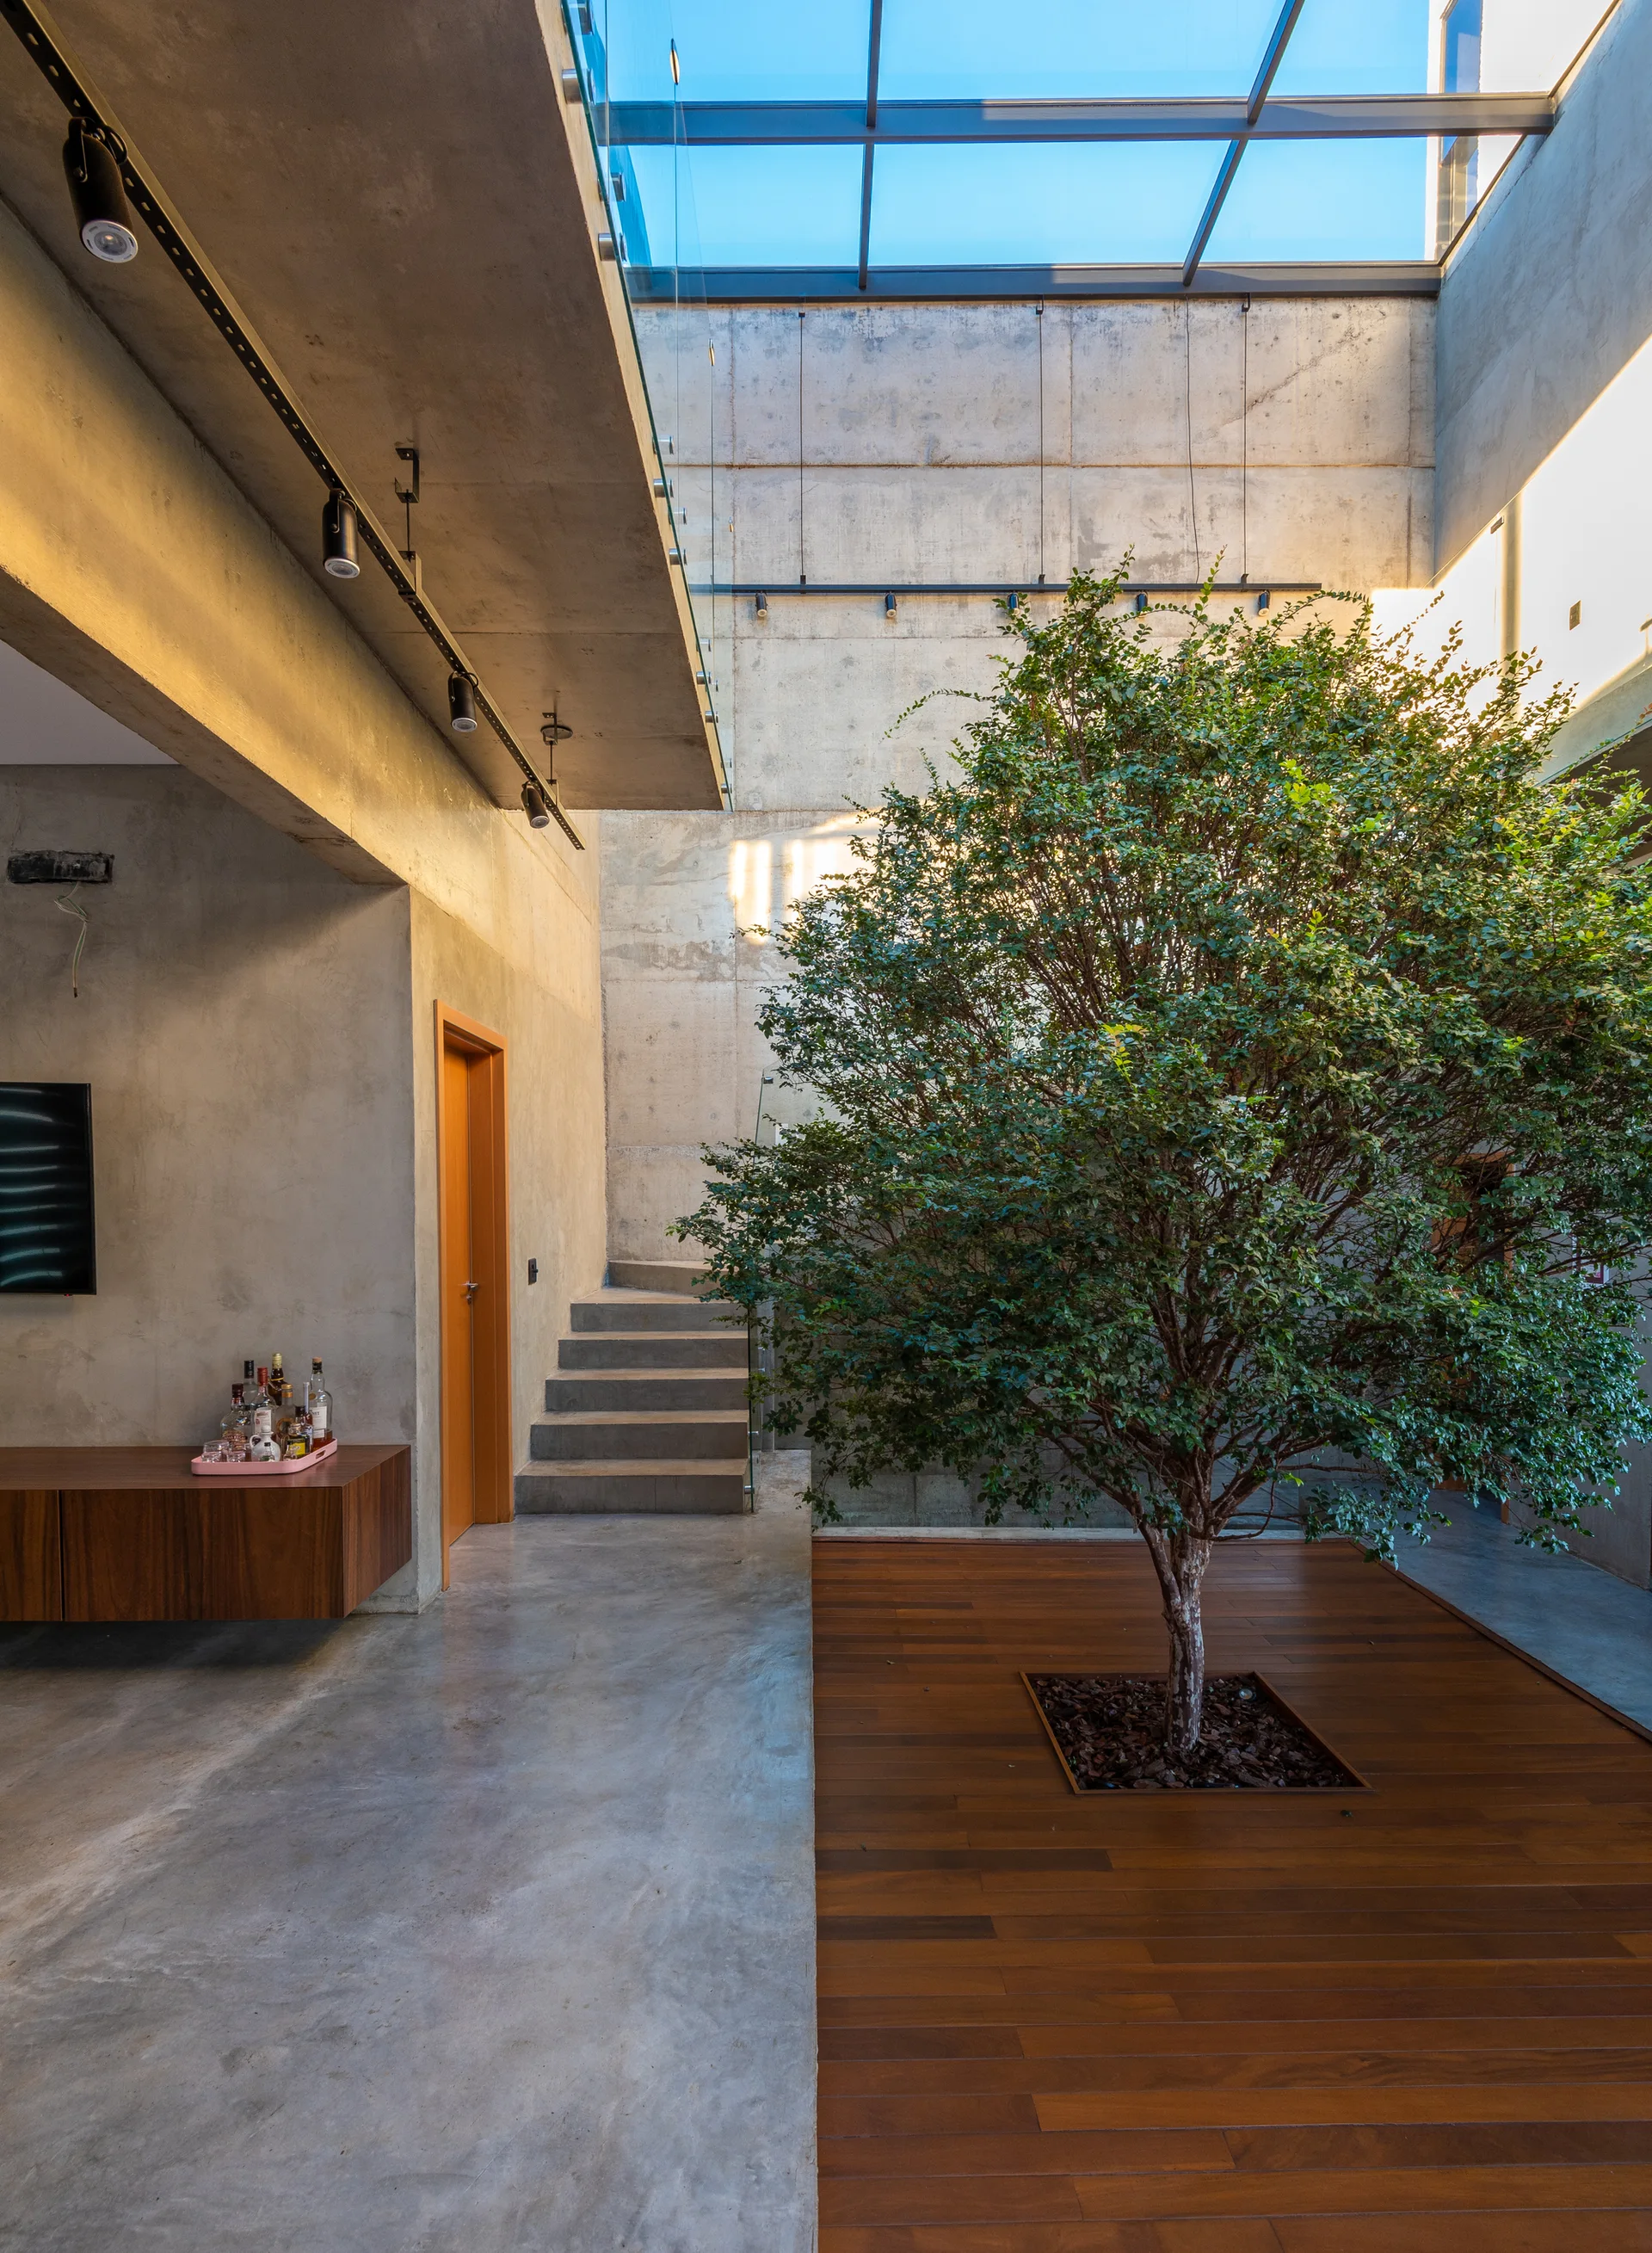
A modern architectural interior features a large leafy green tree growing from a wood floor underneath a glass skylight next to raw concrete walls.
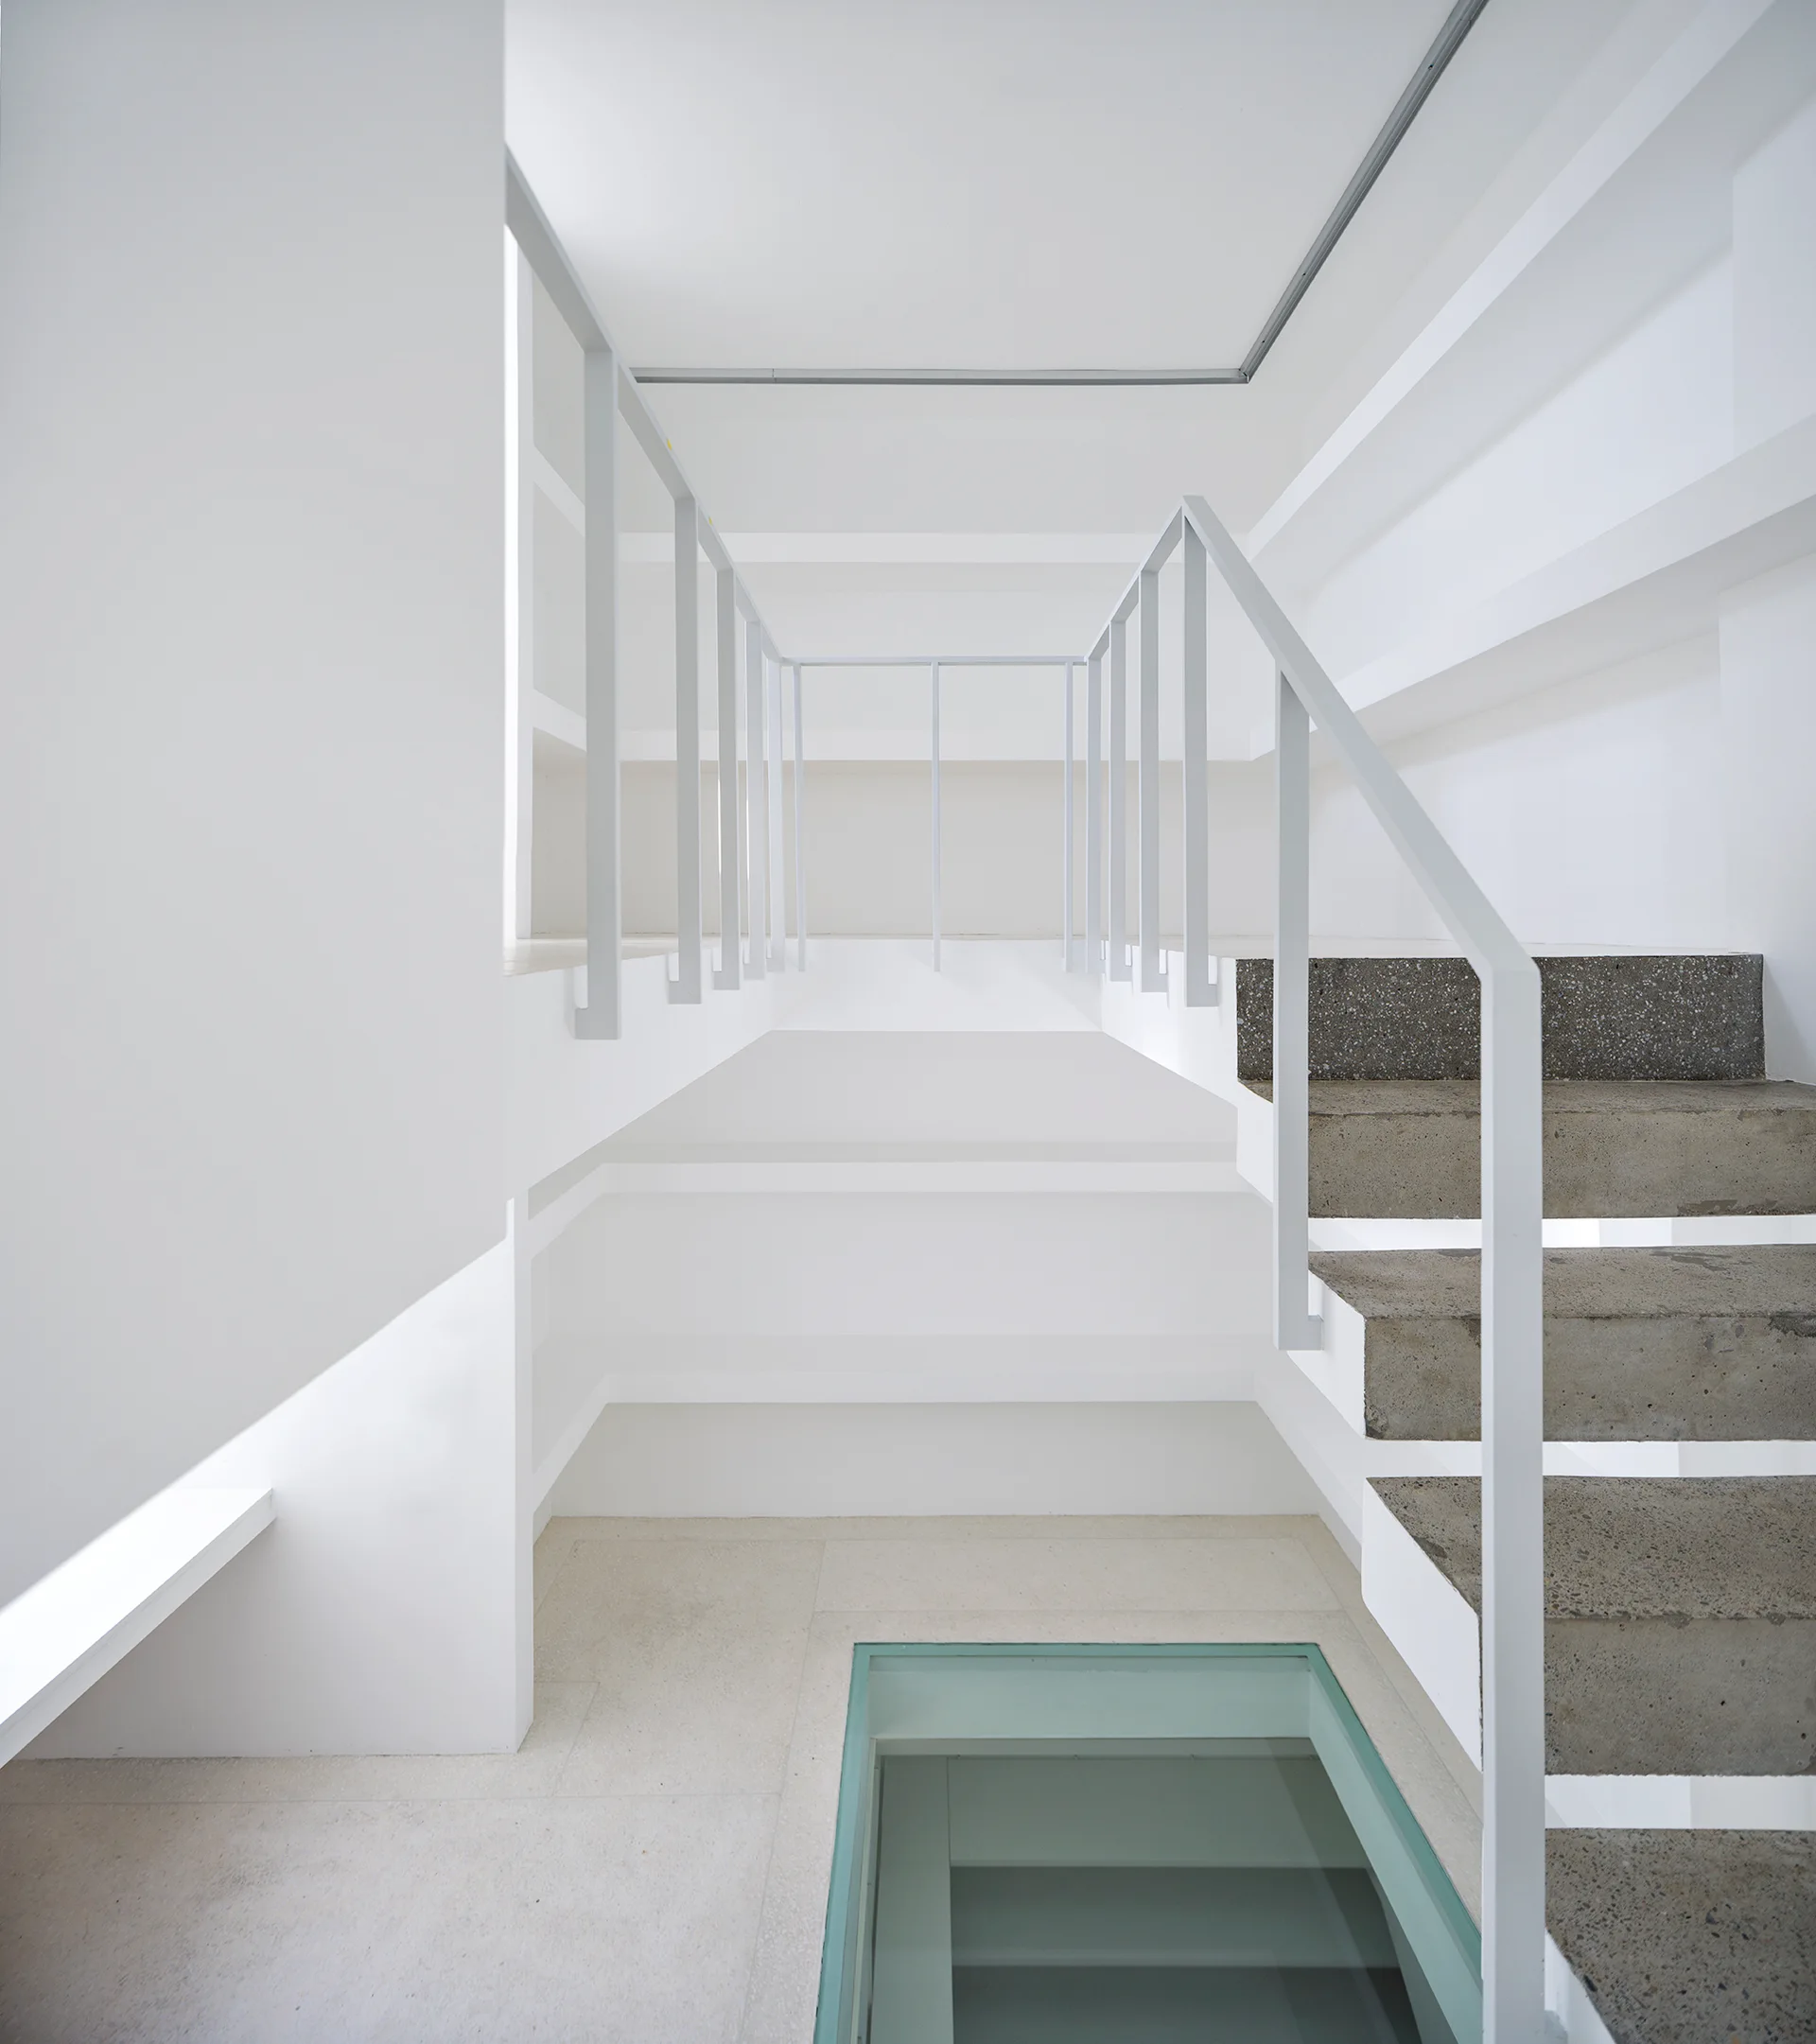
A minimalist white stairwell featuring raw concrete steps, a slender metal railing, and a rectangular glass floor insert.
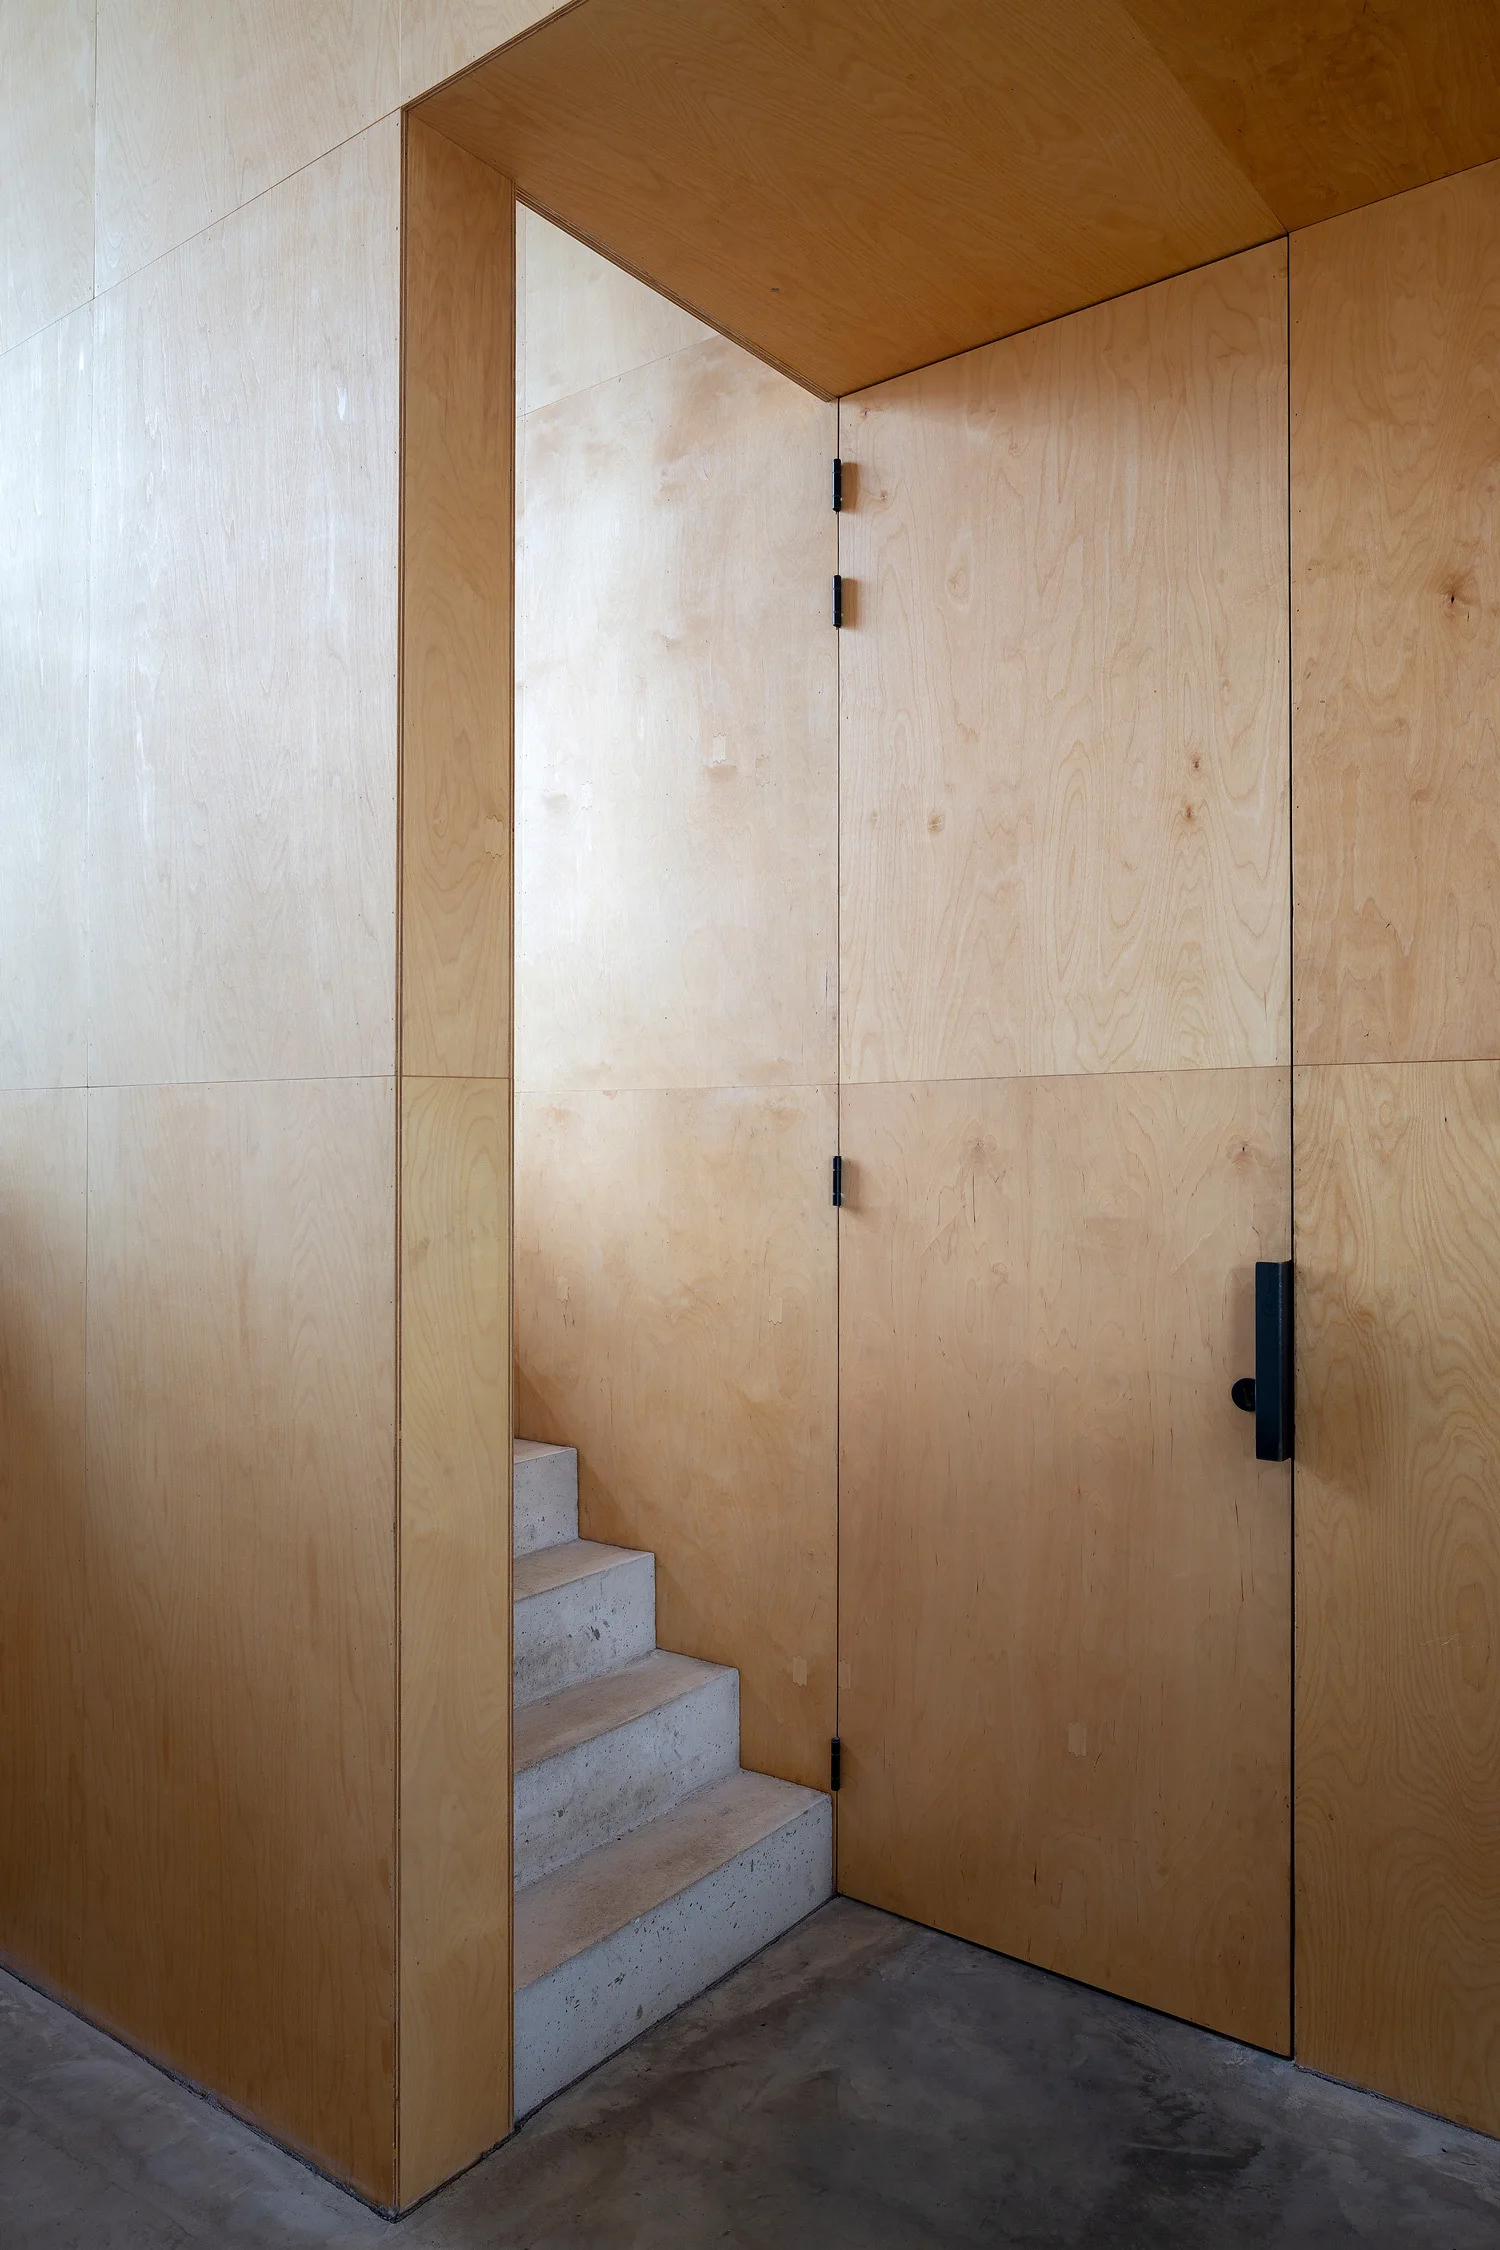
A minimalist hallway features light wood plywood paneled walls, a matching flush-integrated door with black hardware, and concrete stairs.
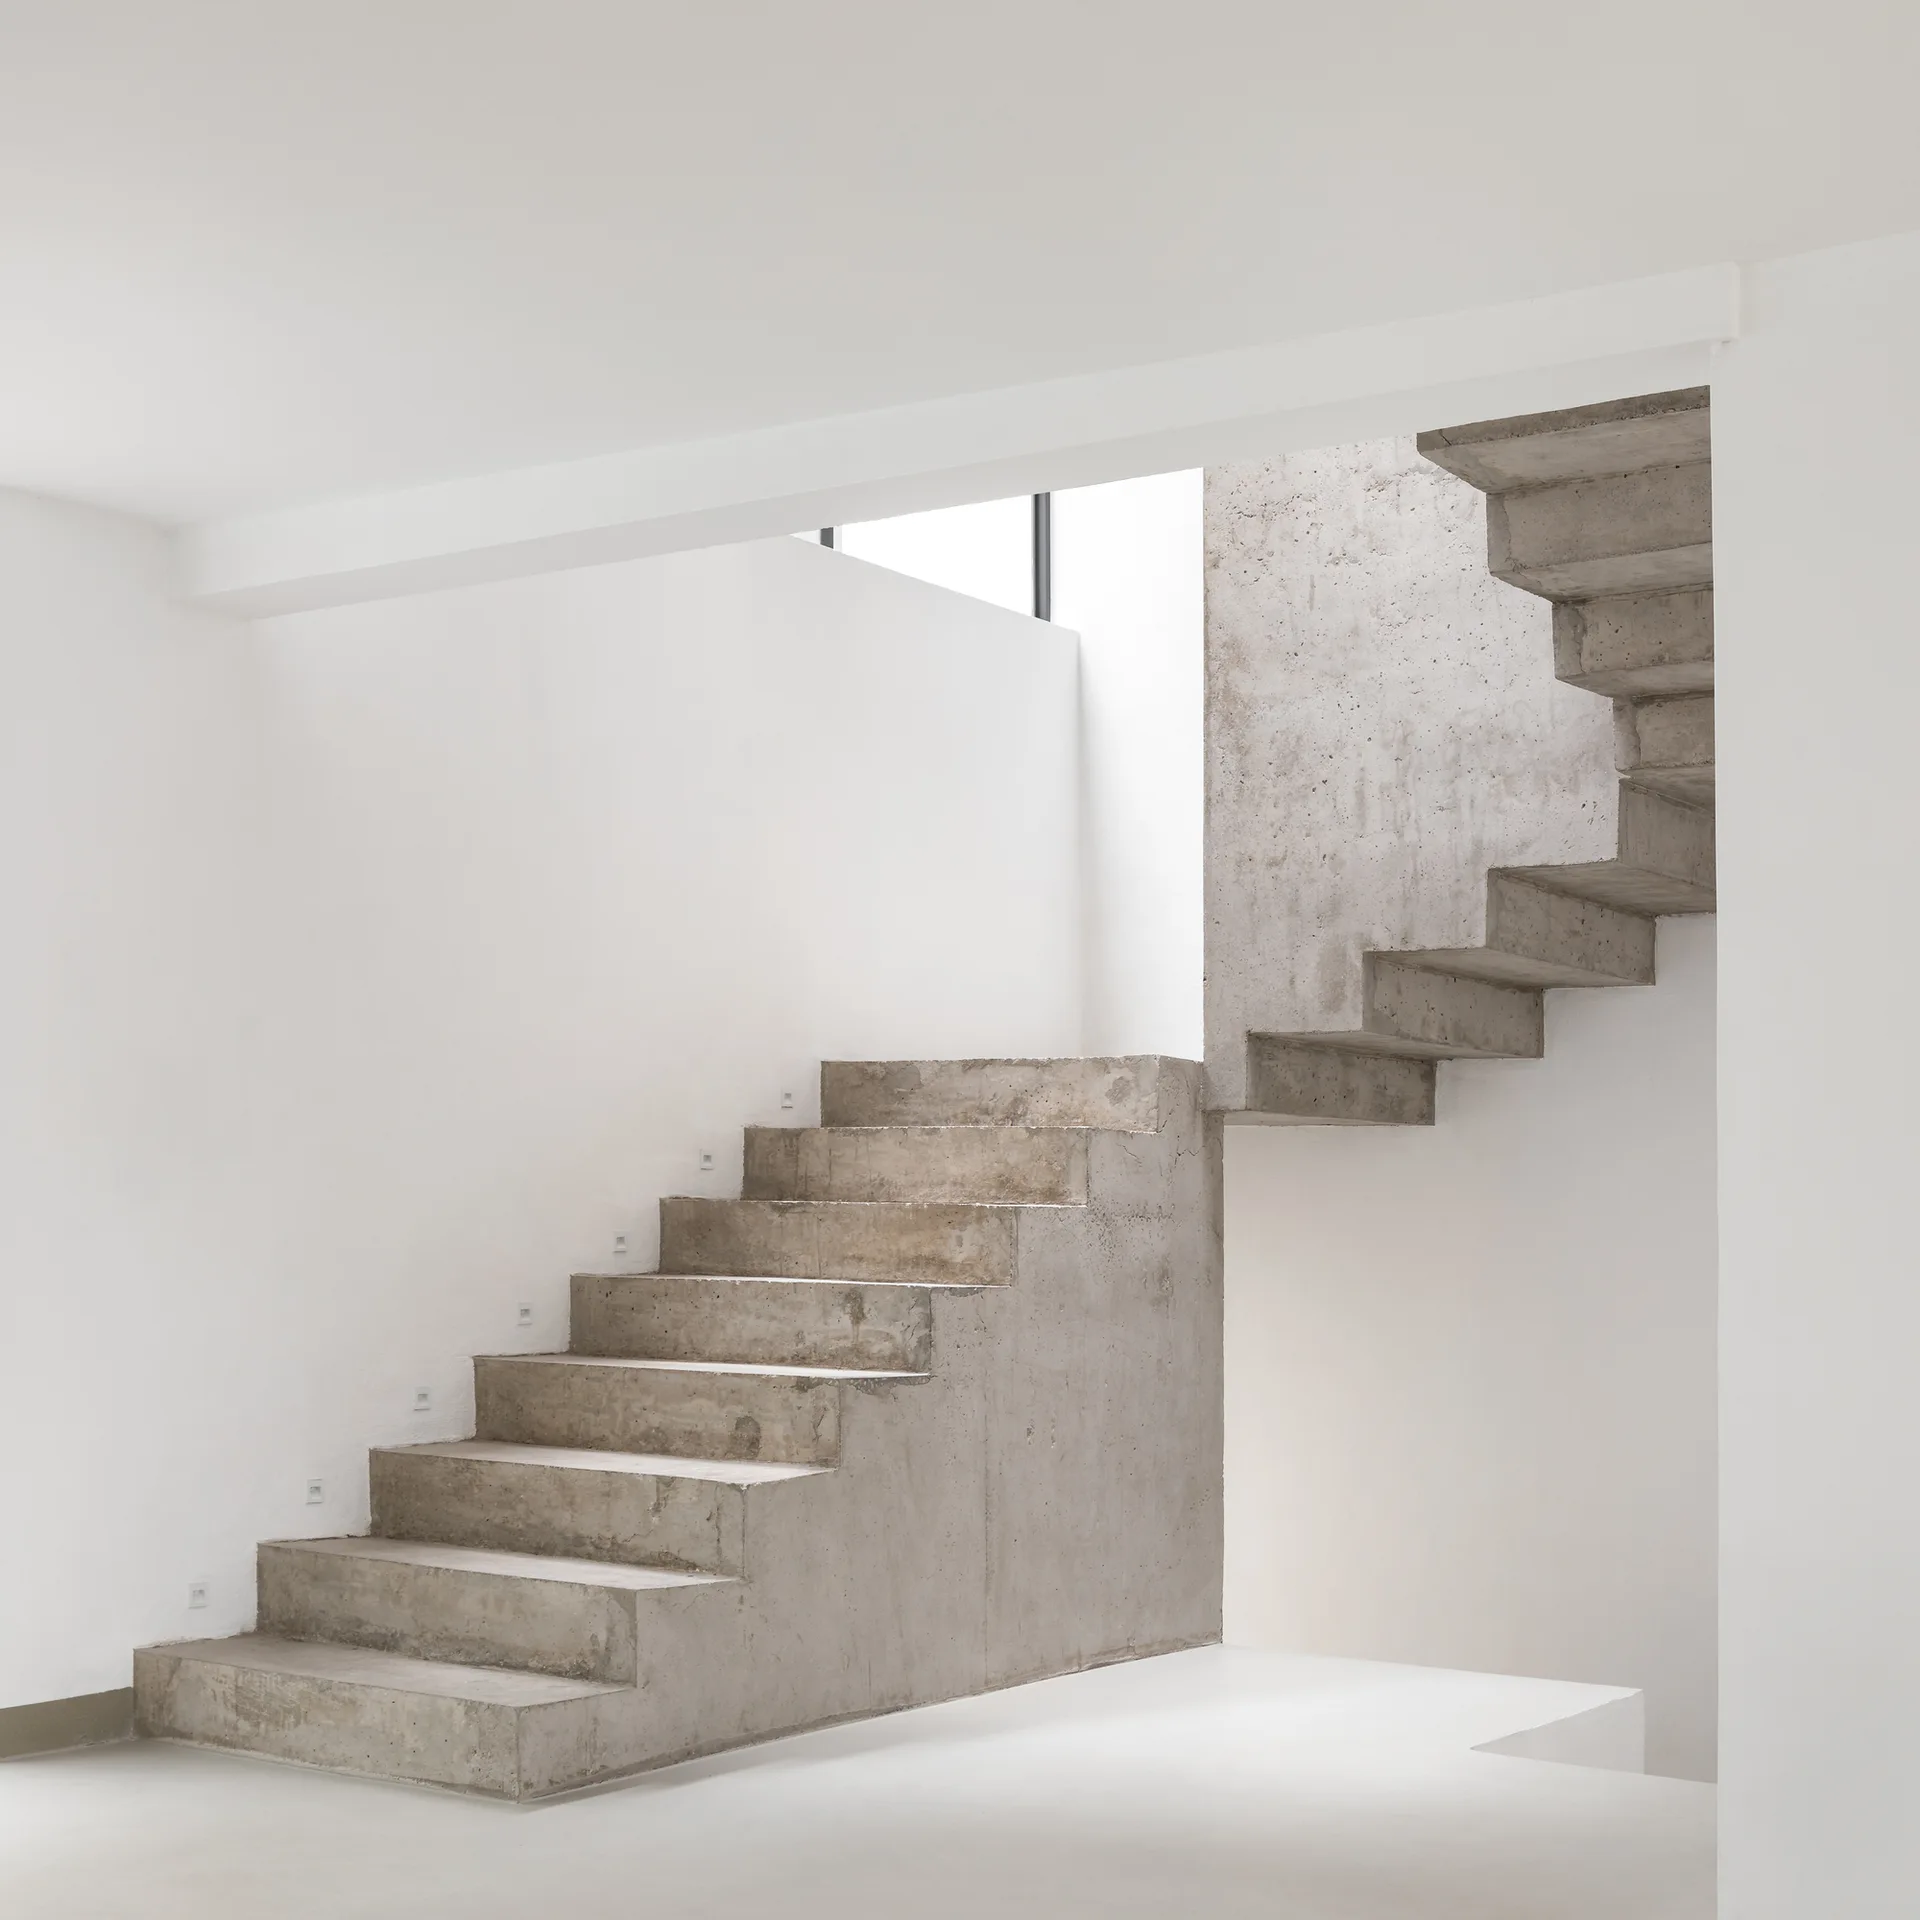
A minimalist concrete staircase rises against clean white walls, featuring small recessed step lights and raw grey concrete textures.
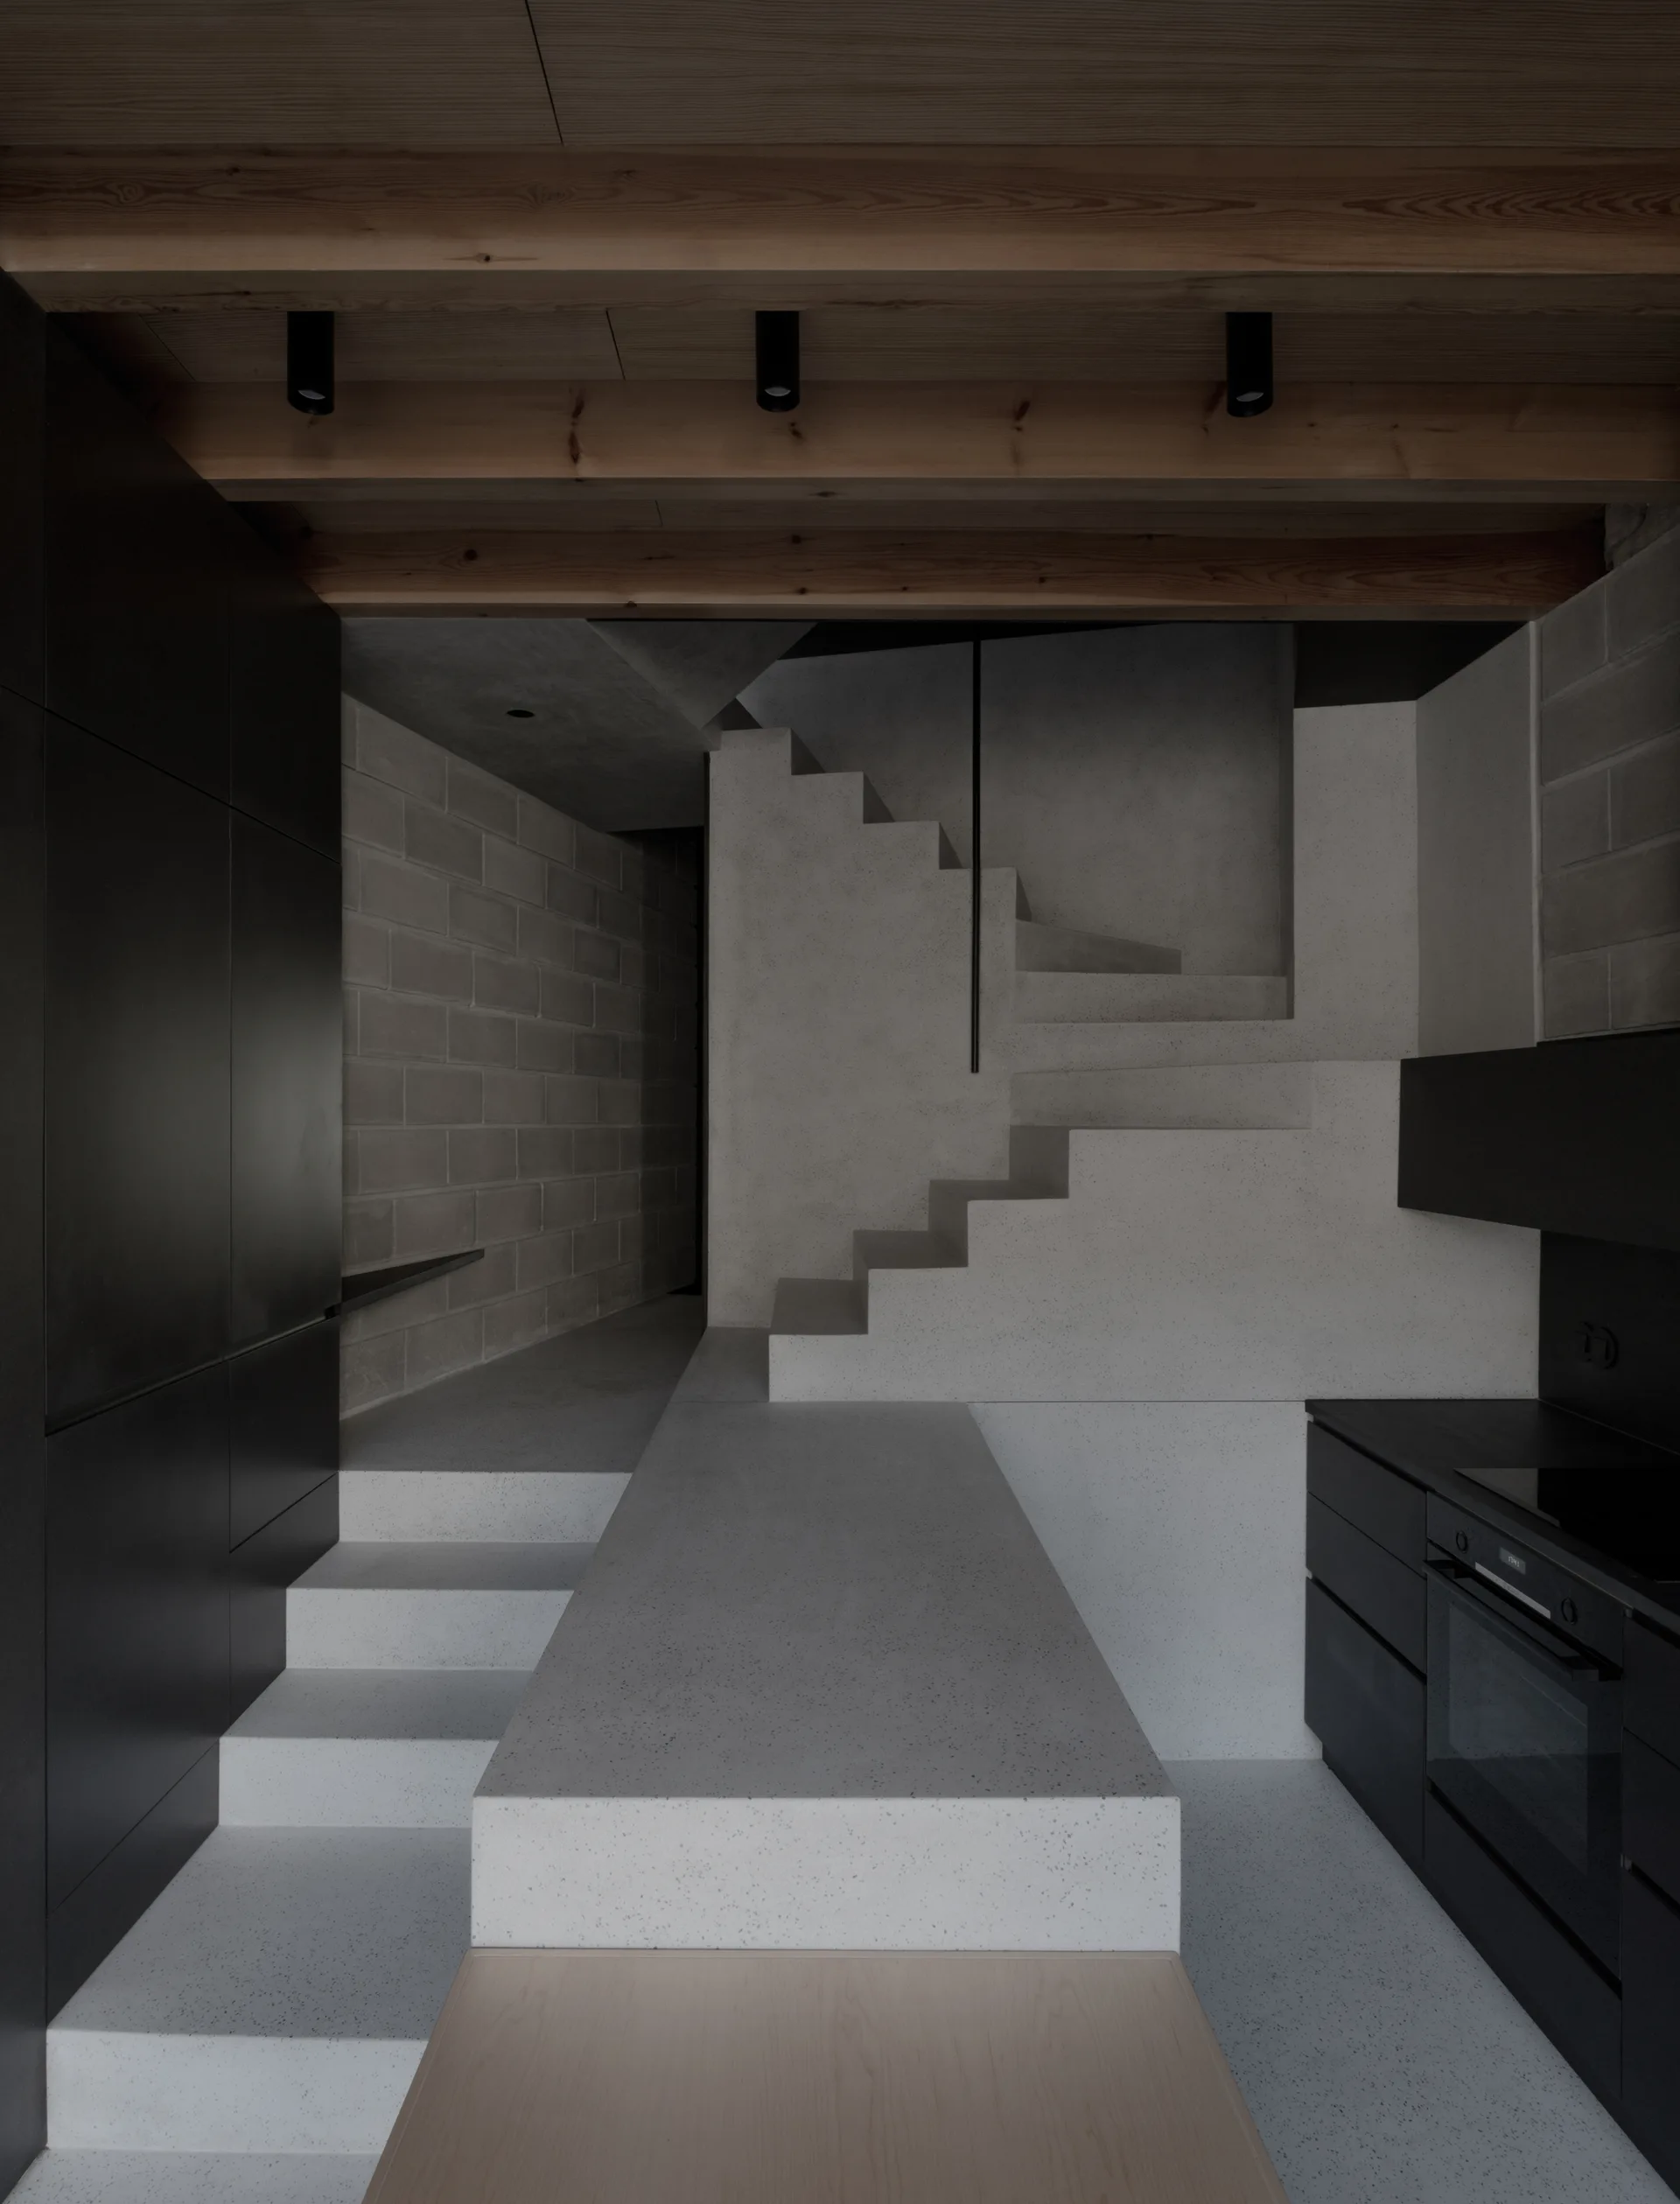
A minimalist interior featuring a concrete staircase, matte black kitchen cabinets, and exposed wooden ceiling beams with recessed spot lights.
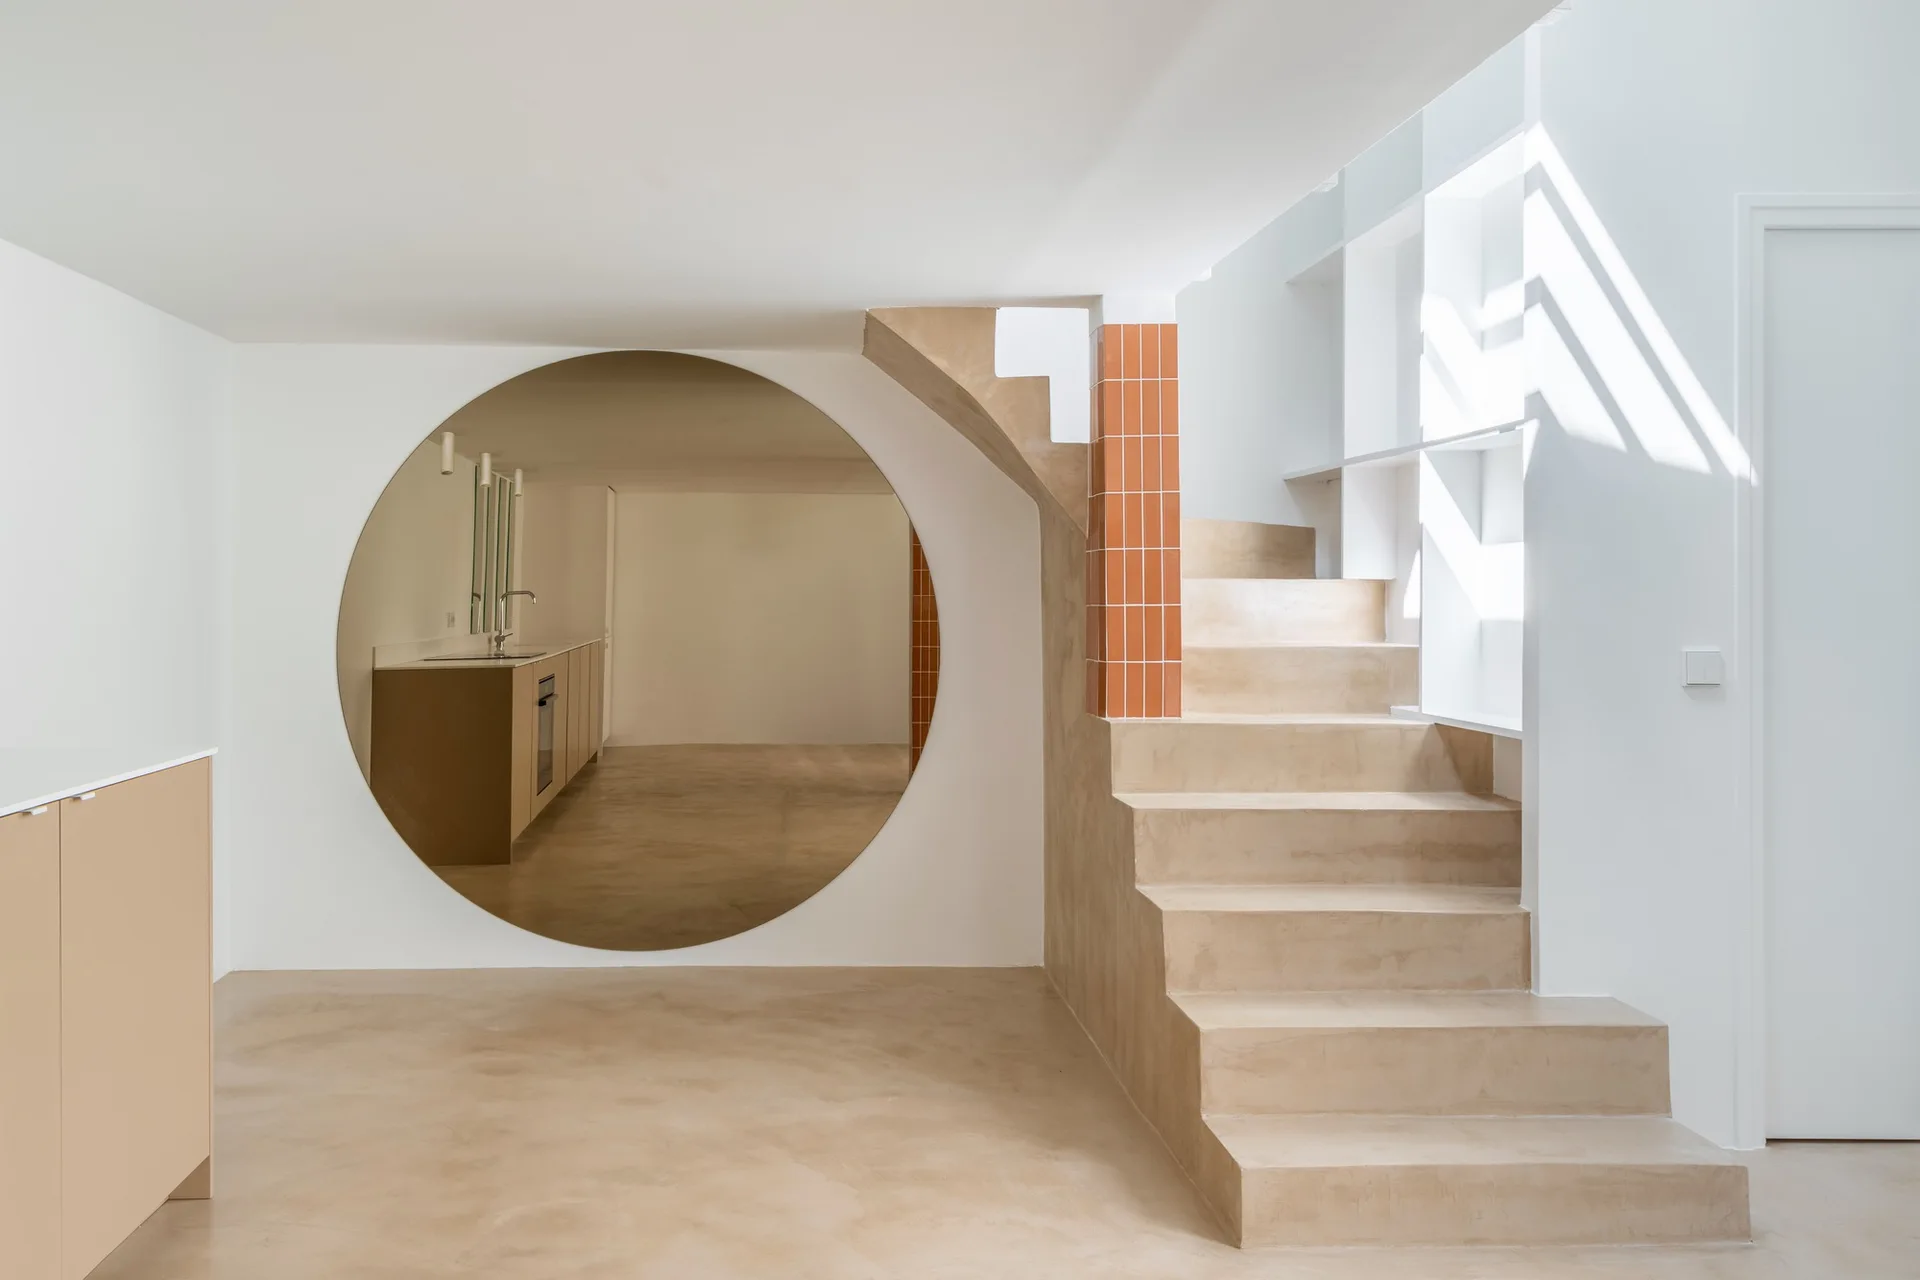
A minimalist interior featuring a smooth beige concrete staircase, a large circular wall mirror, and an orange-tiled architectural column.
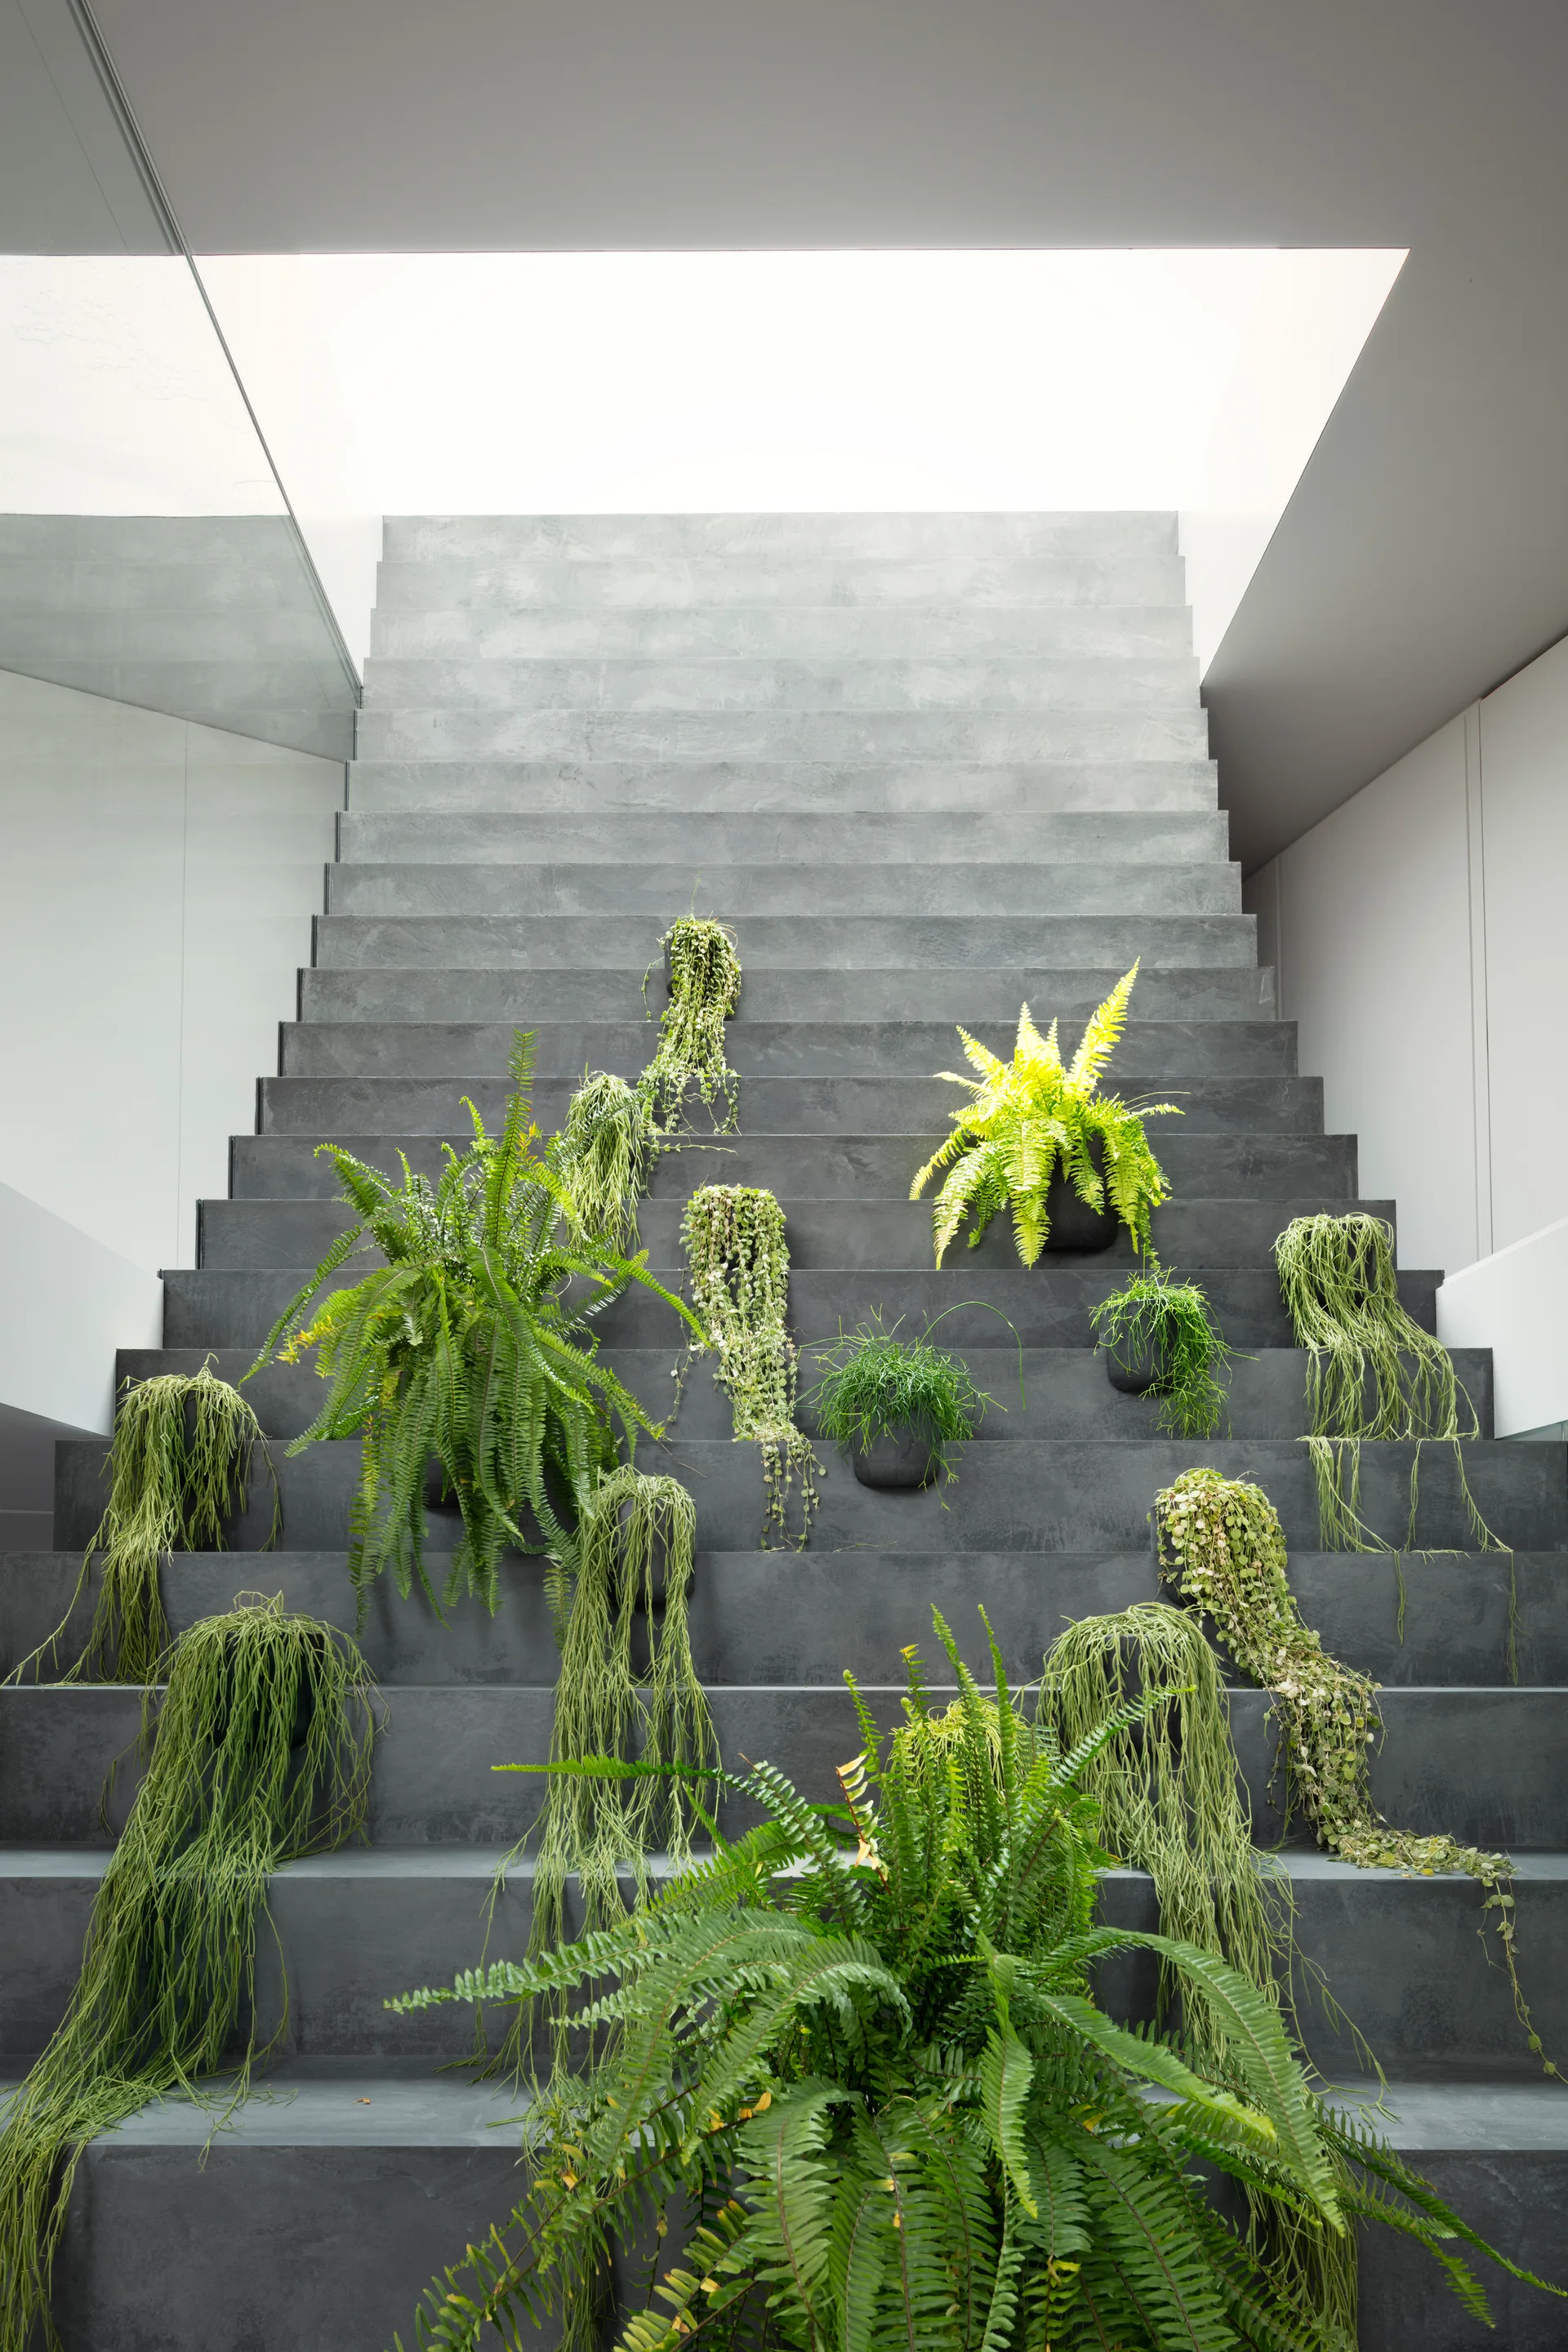
A gray concrete staircase features multiple potted green plants with cascading foliage on the steps beneath a bright overhead skylight.
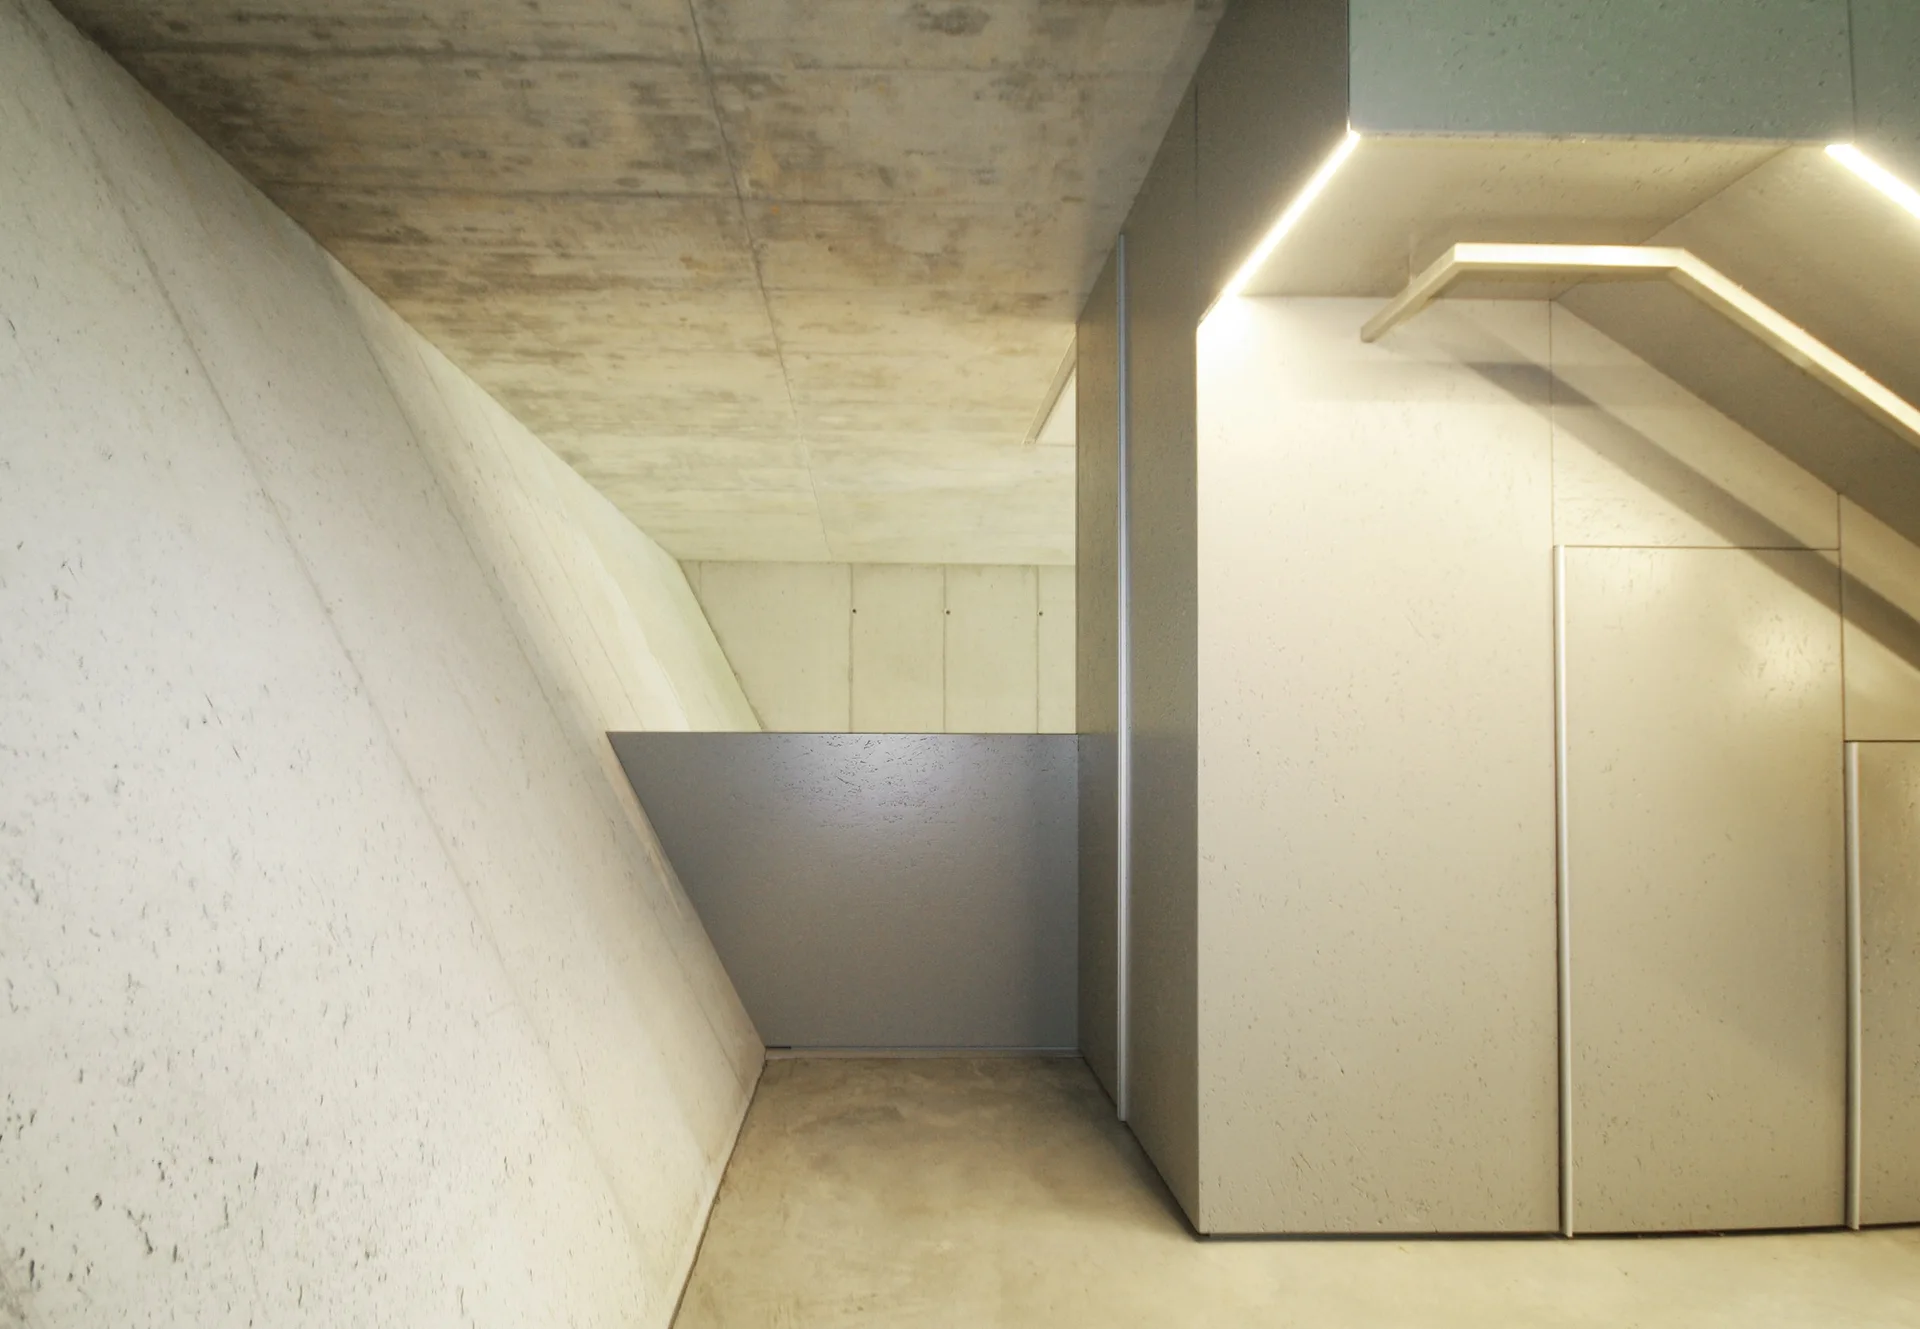
A minimalist hallway featuring raw concrete walls, a smooth floor, and an integrated staircase with flush cabinets and built-in LED lighting.
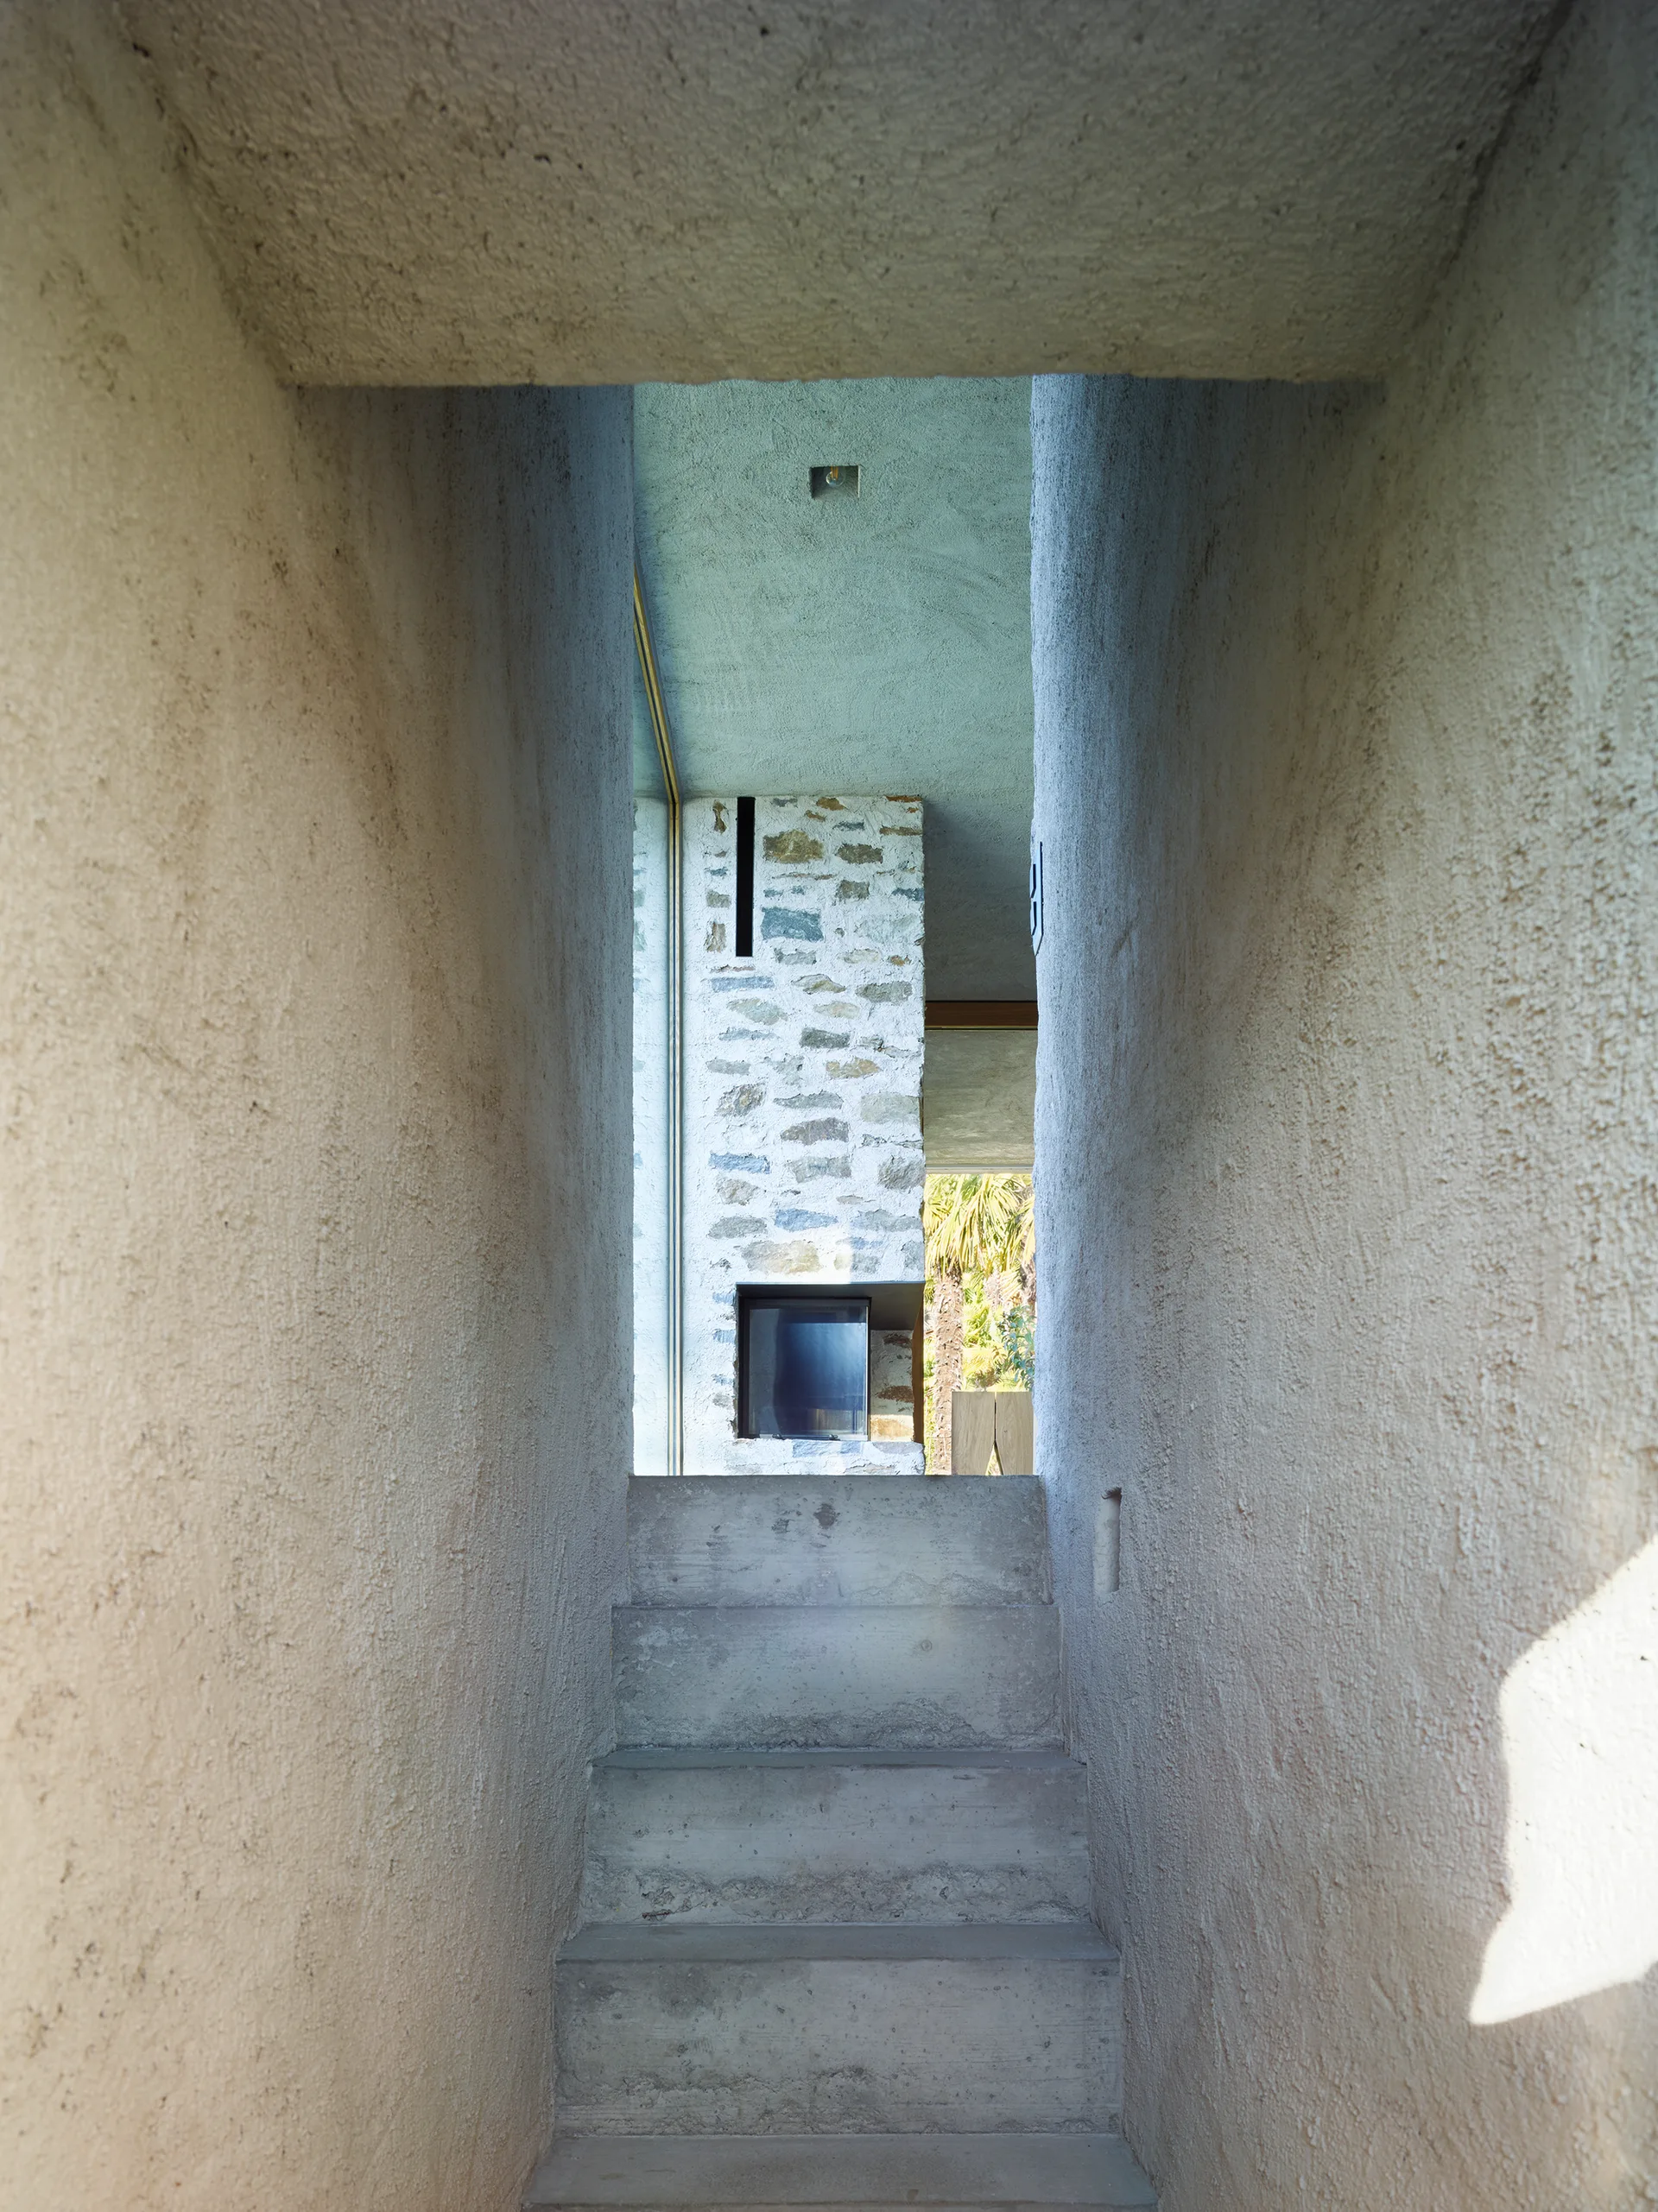
A narrow staircase corridor with rough stucco walls and concrete steps leading to a modern stone fireplace structure.
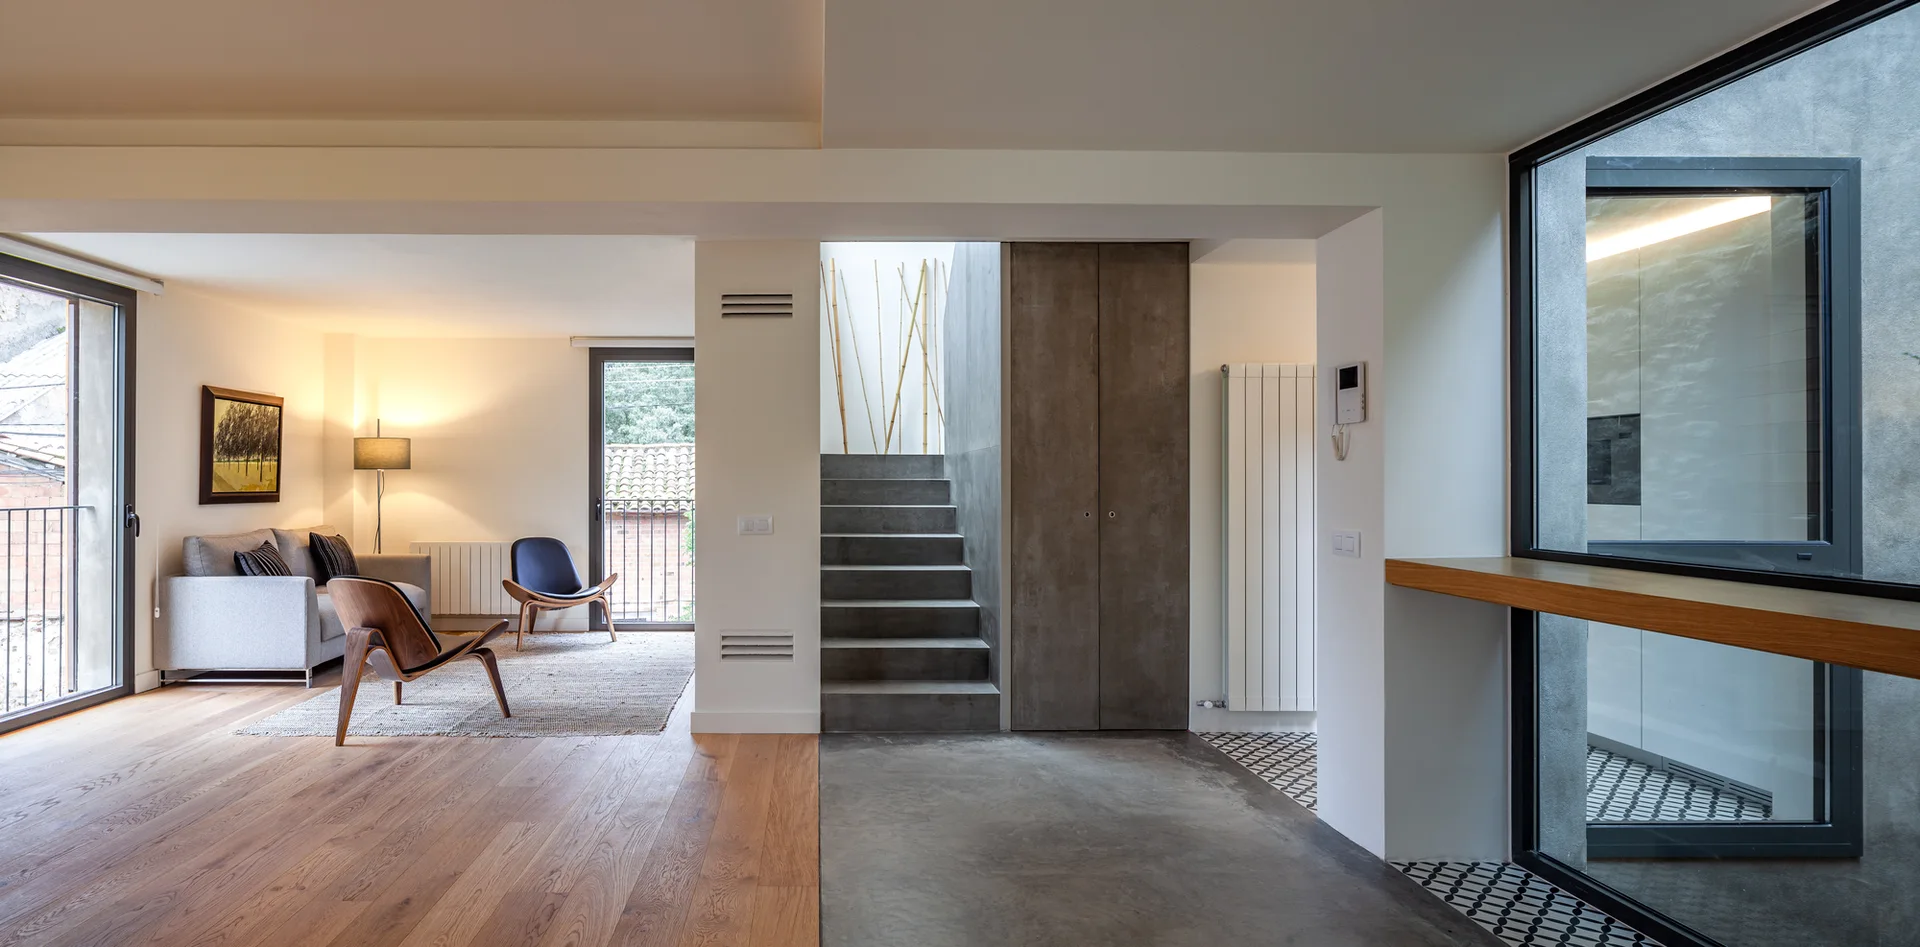
A modern open-plan interior featuring a living room with oak floors, a central concrete staircase, and grey seating next to large windows.
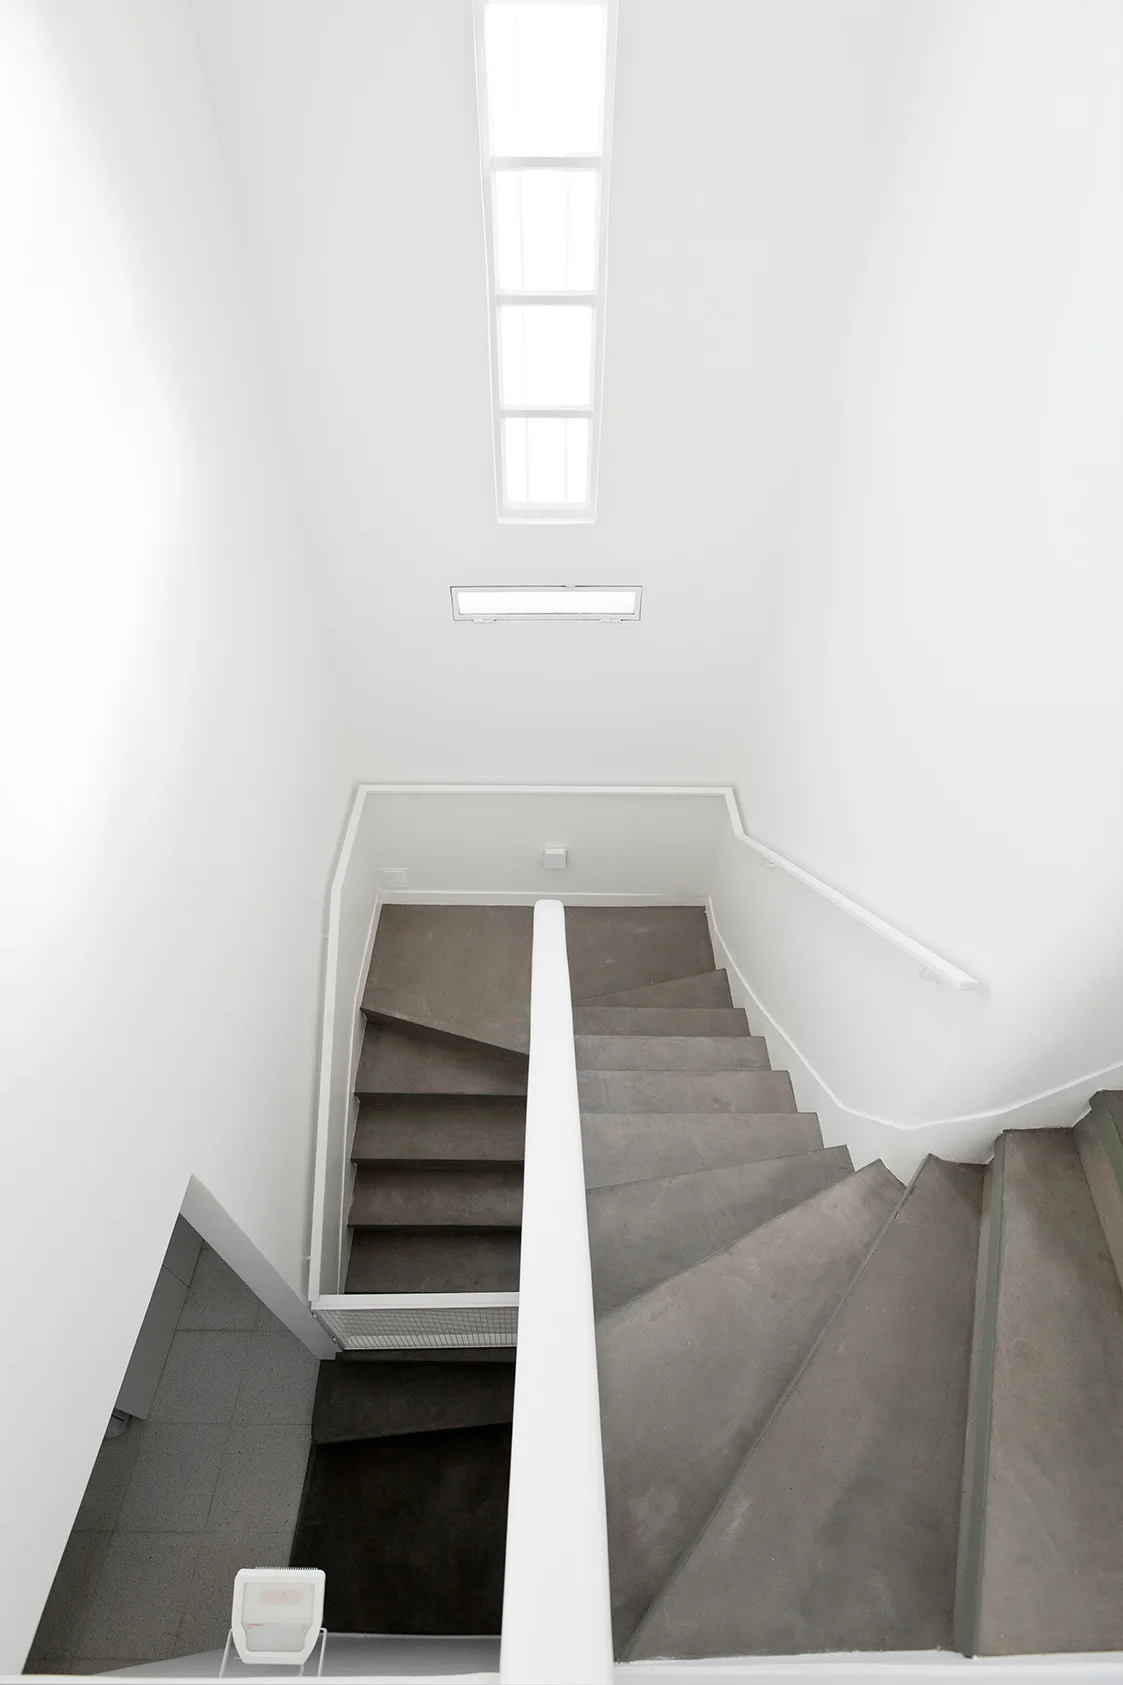
Looking down a winding concrete staircase with white handrails and walls illuminated by a narrow overhead skylight.
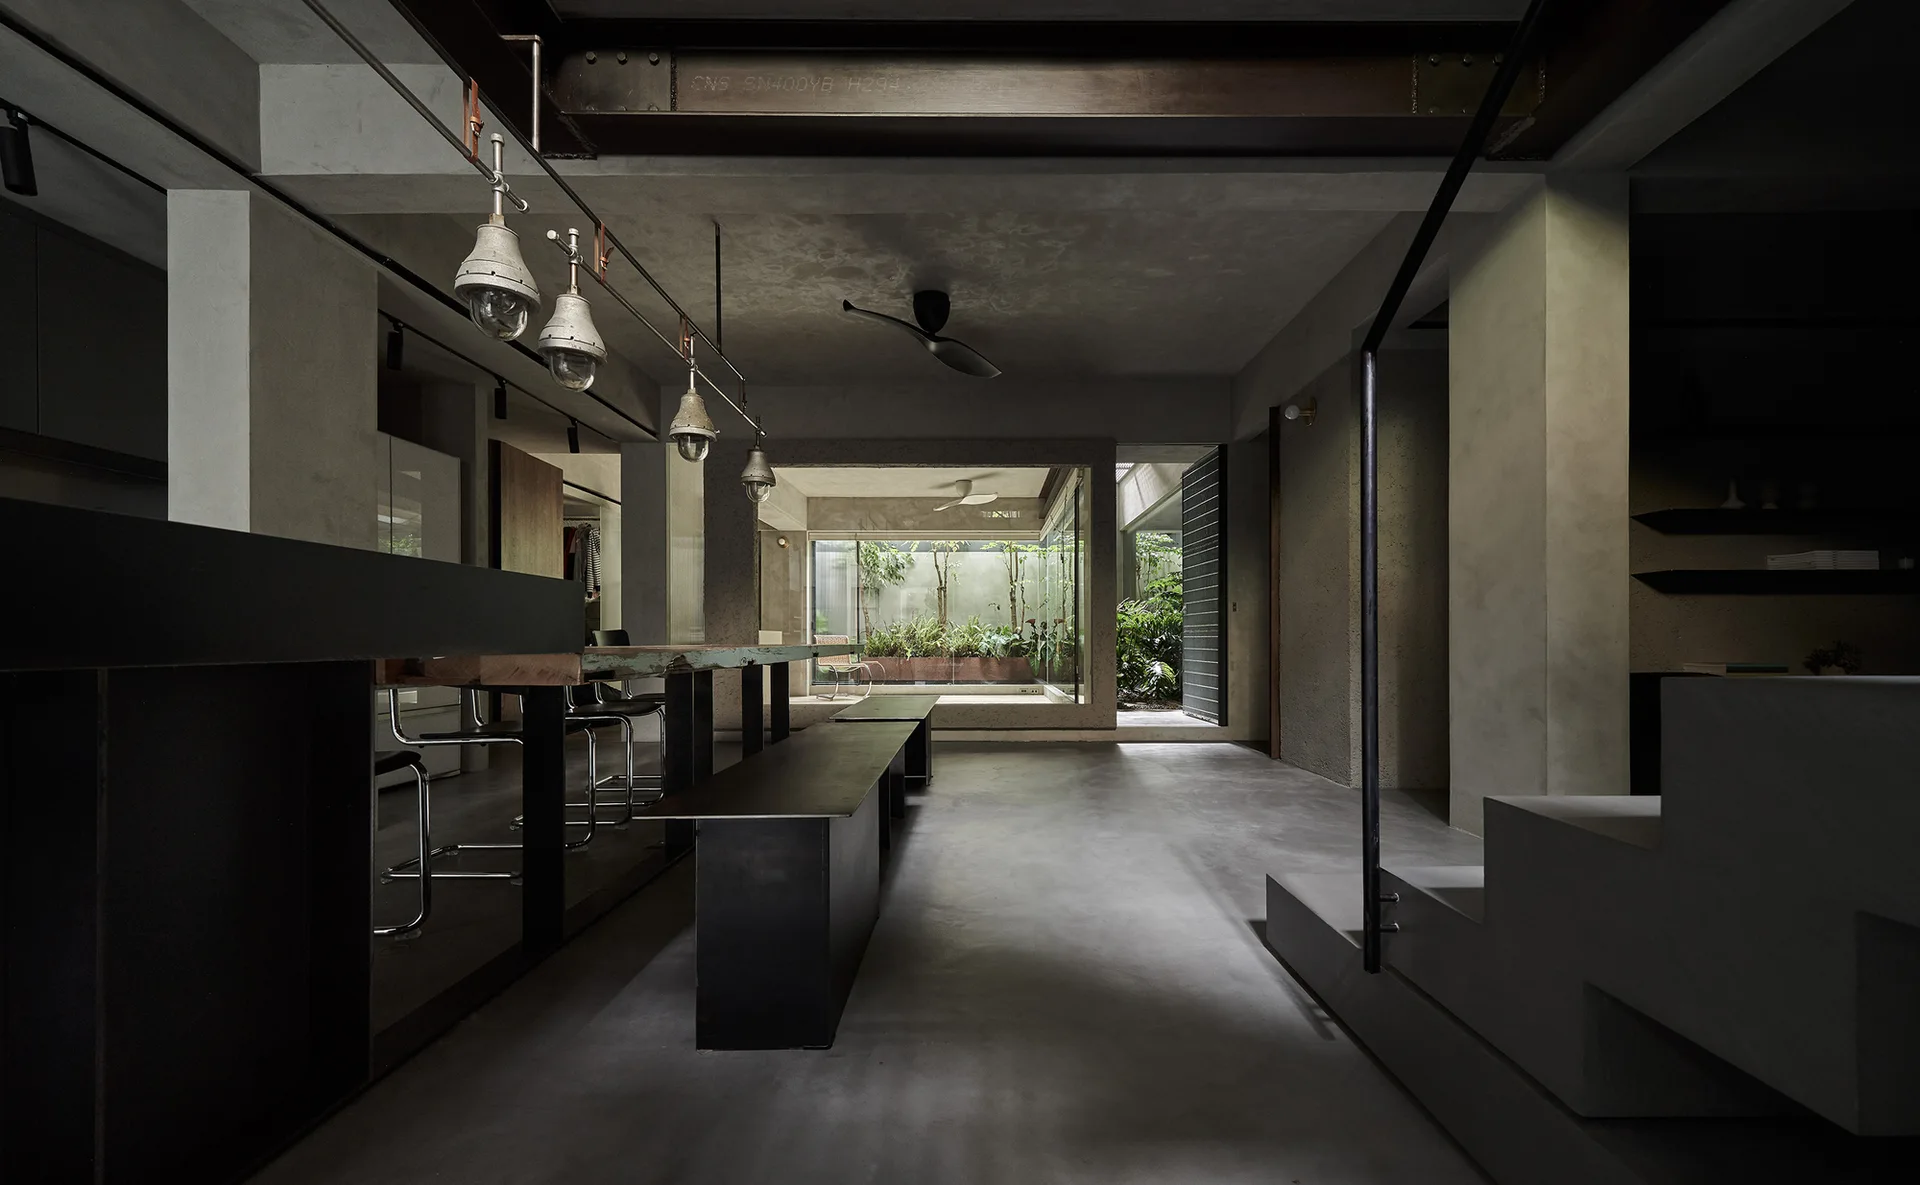
A minimalist gray concrete dining room featuring a long table, industrial pendant lights, and a view into a lush green courtyard.
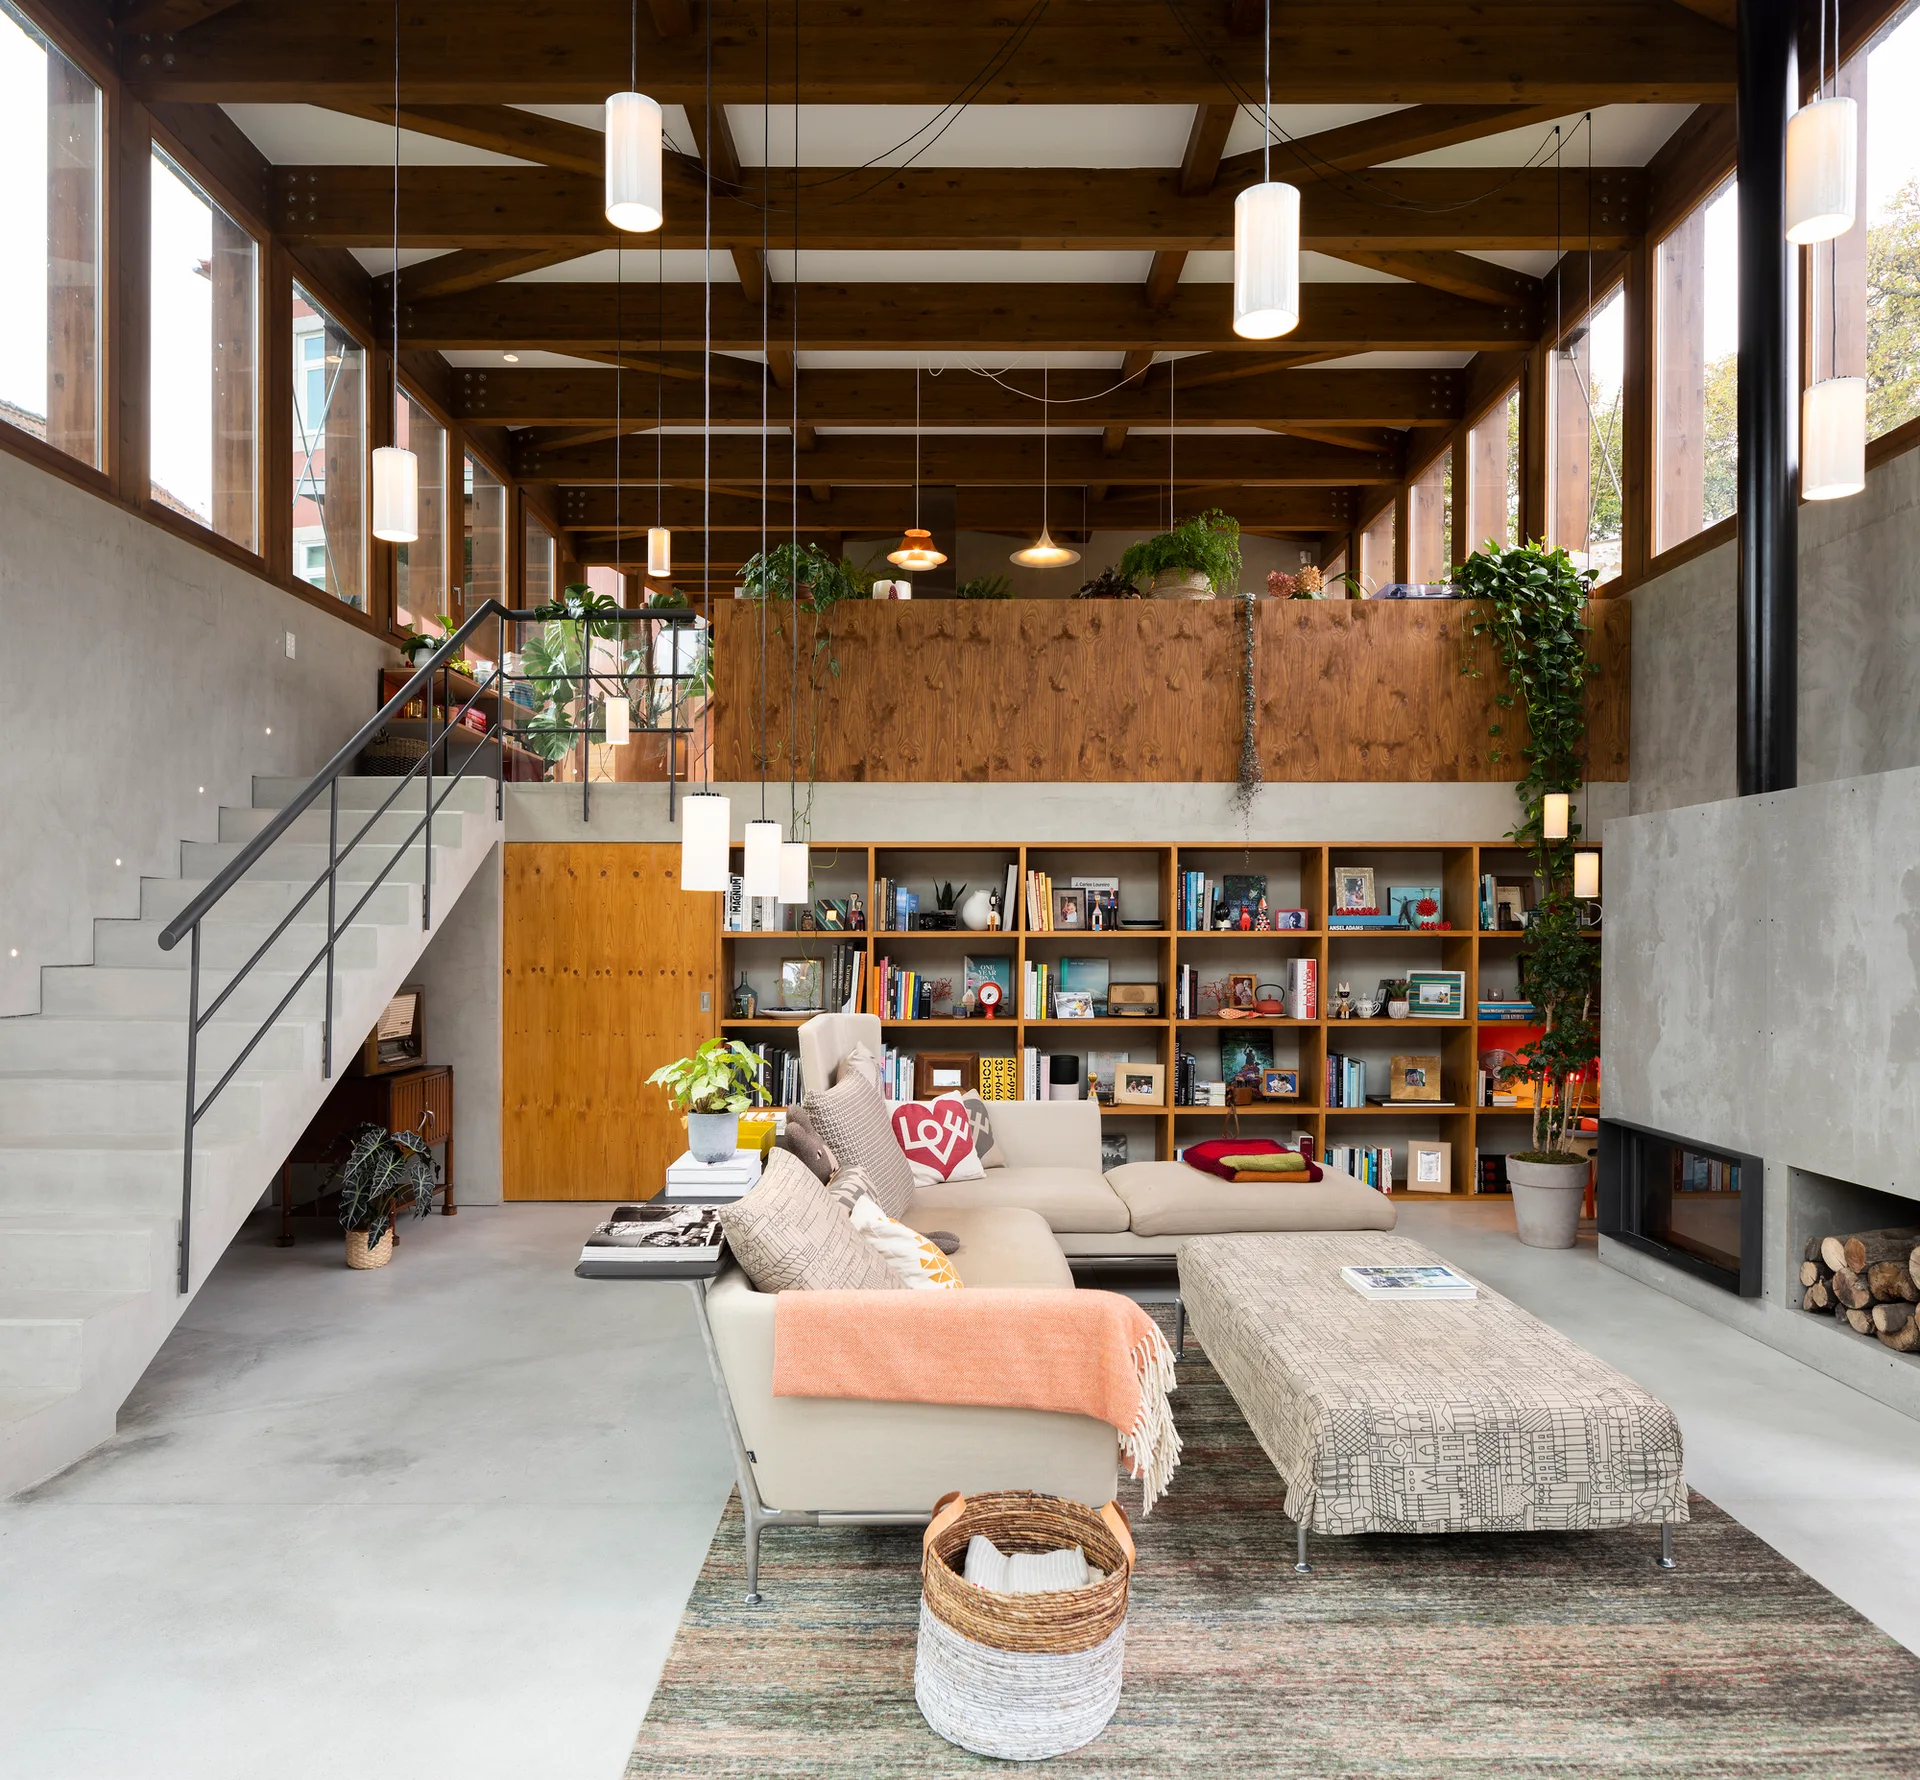
A spacious double-height living room featuring concrete walls, a large wooden bookshelf wall, a beige sectional sofa, and suspended cylinder lights.
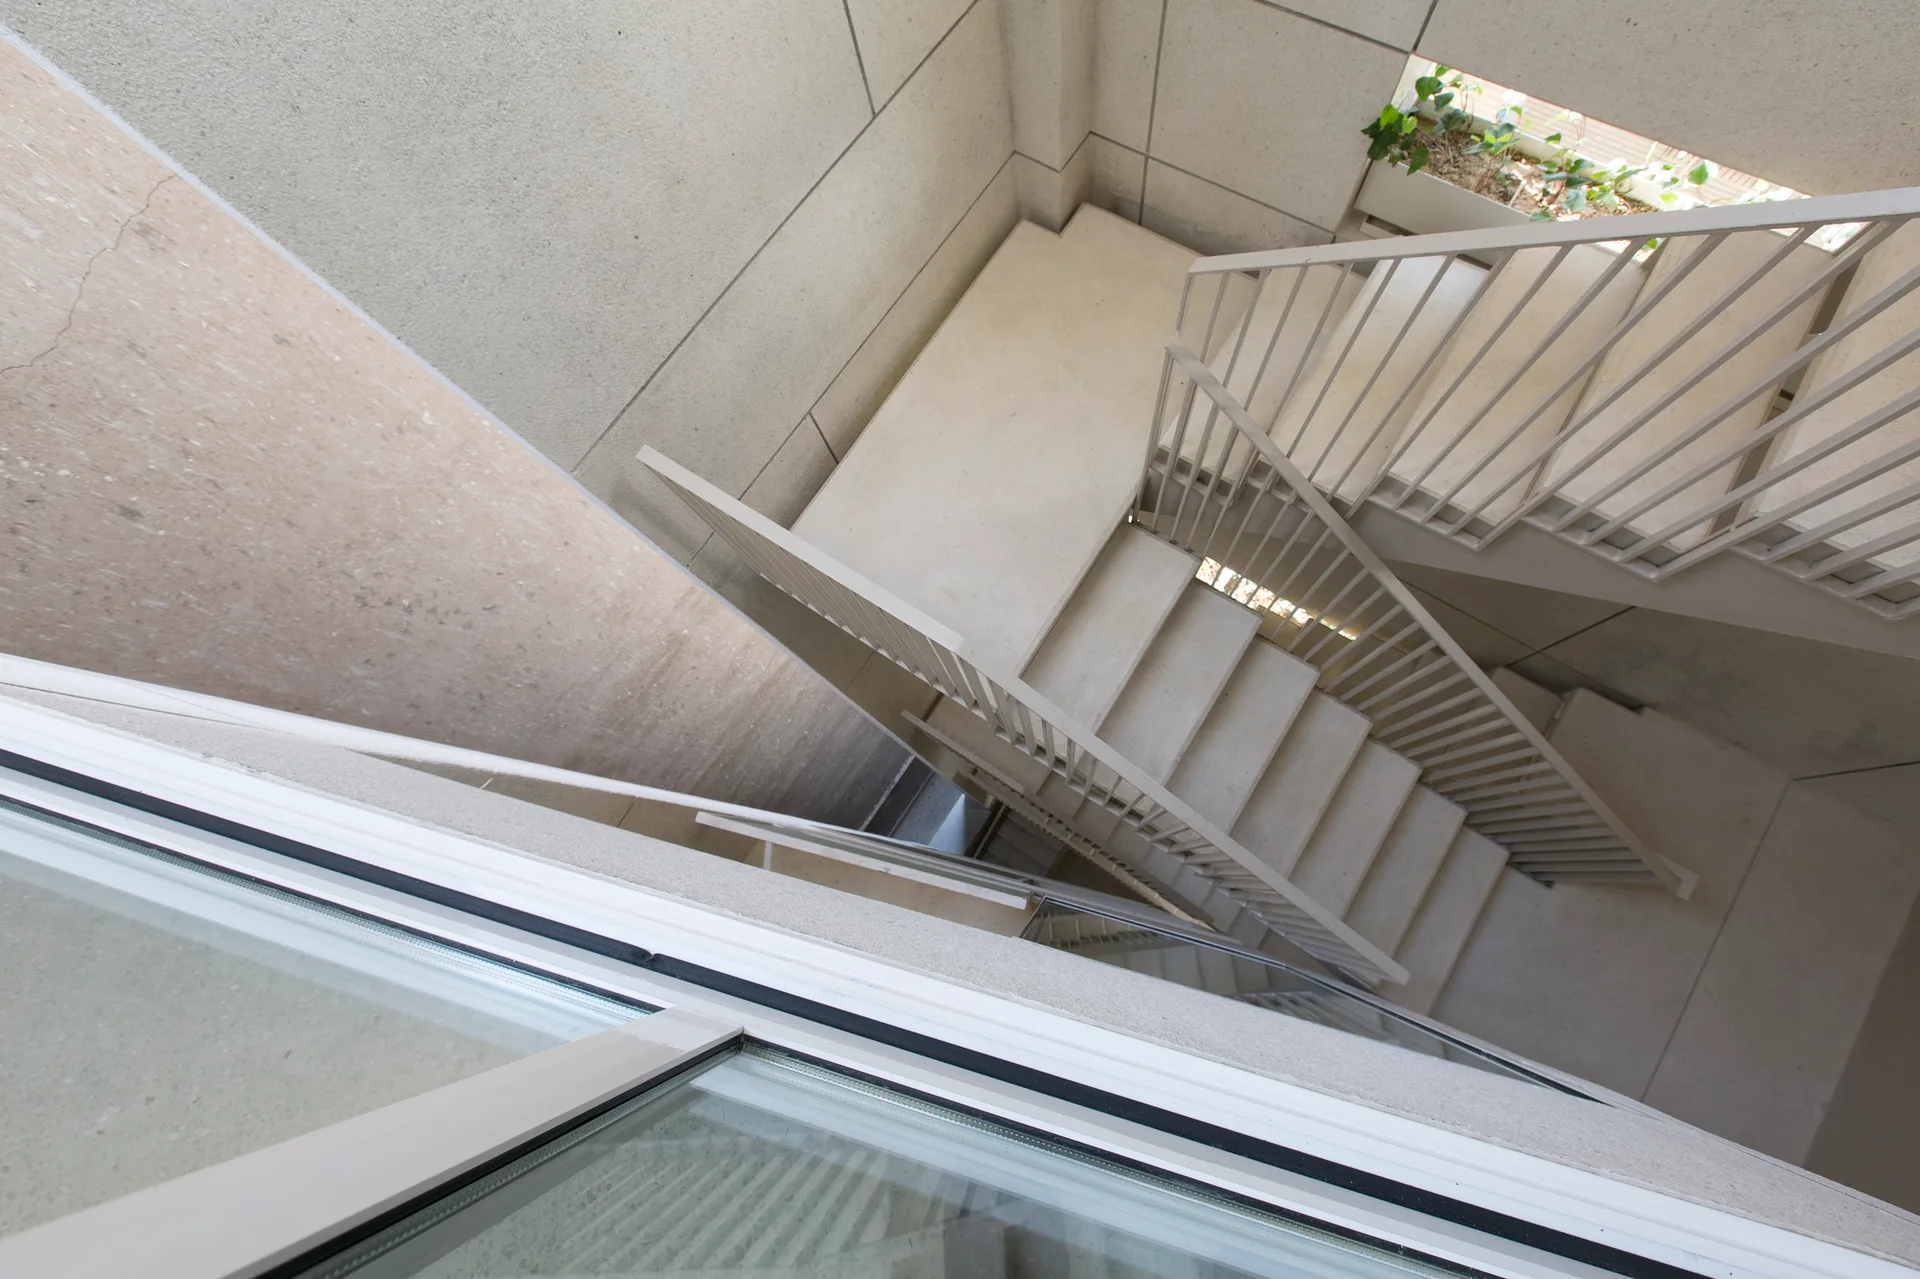
A high-angle view of a minimalist off-white concrete staircase with thin metal railings and large wall panels.
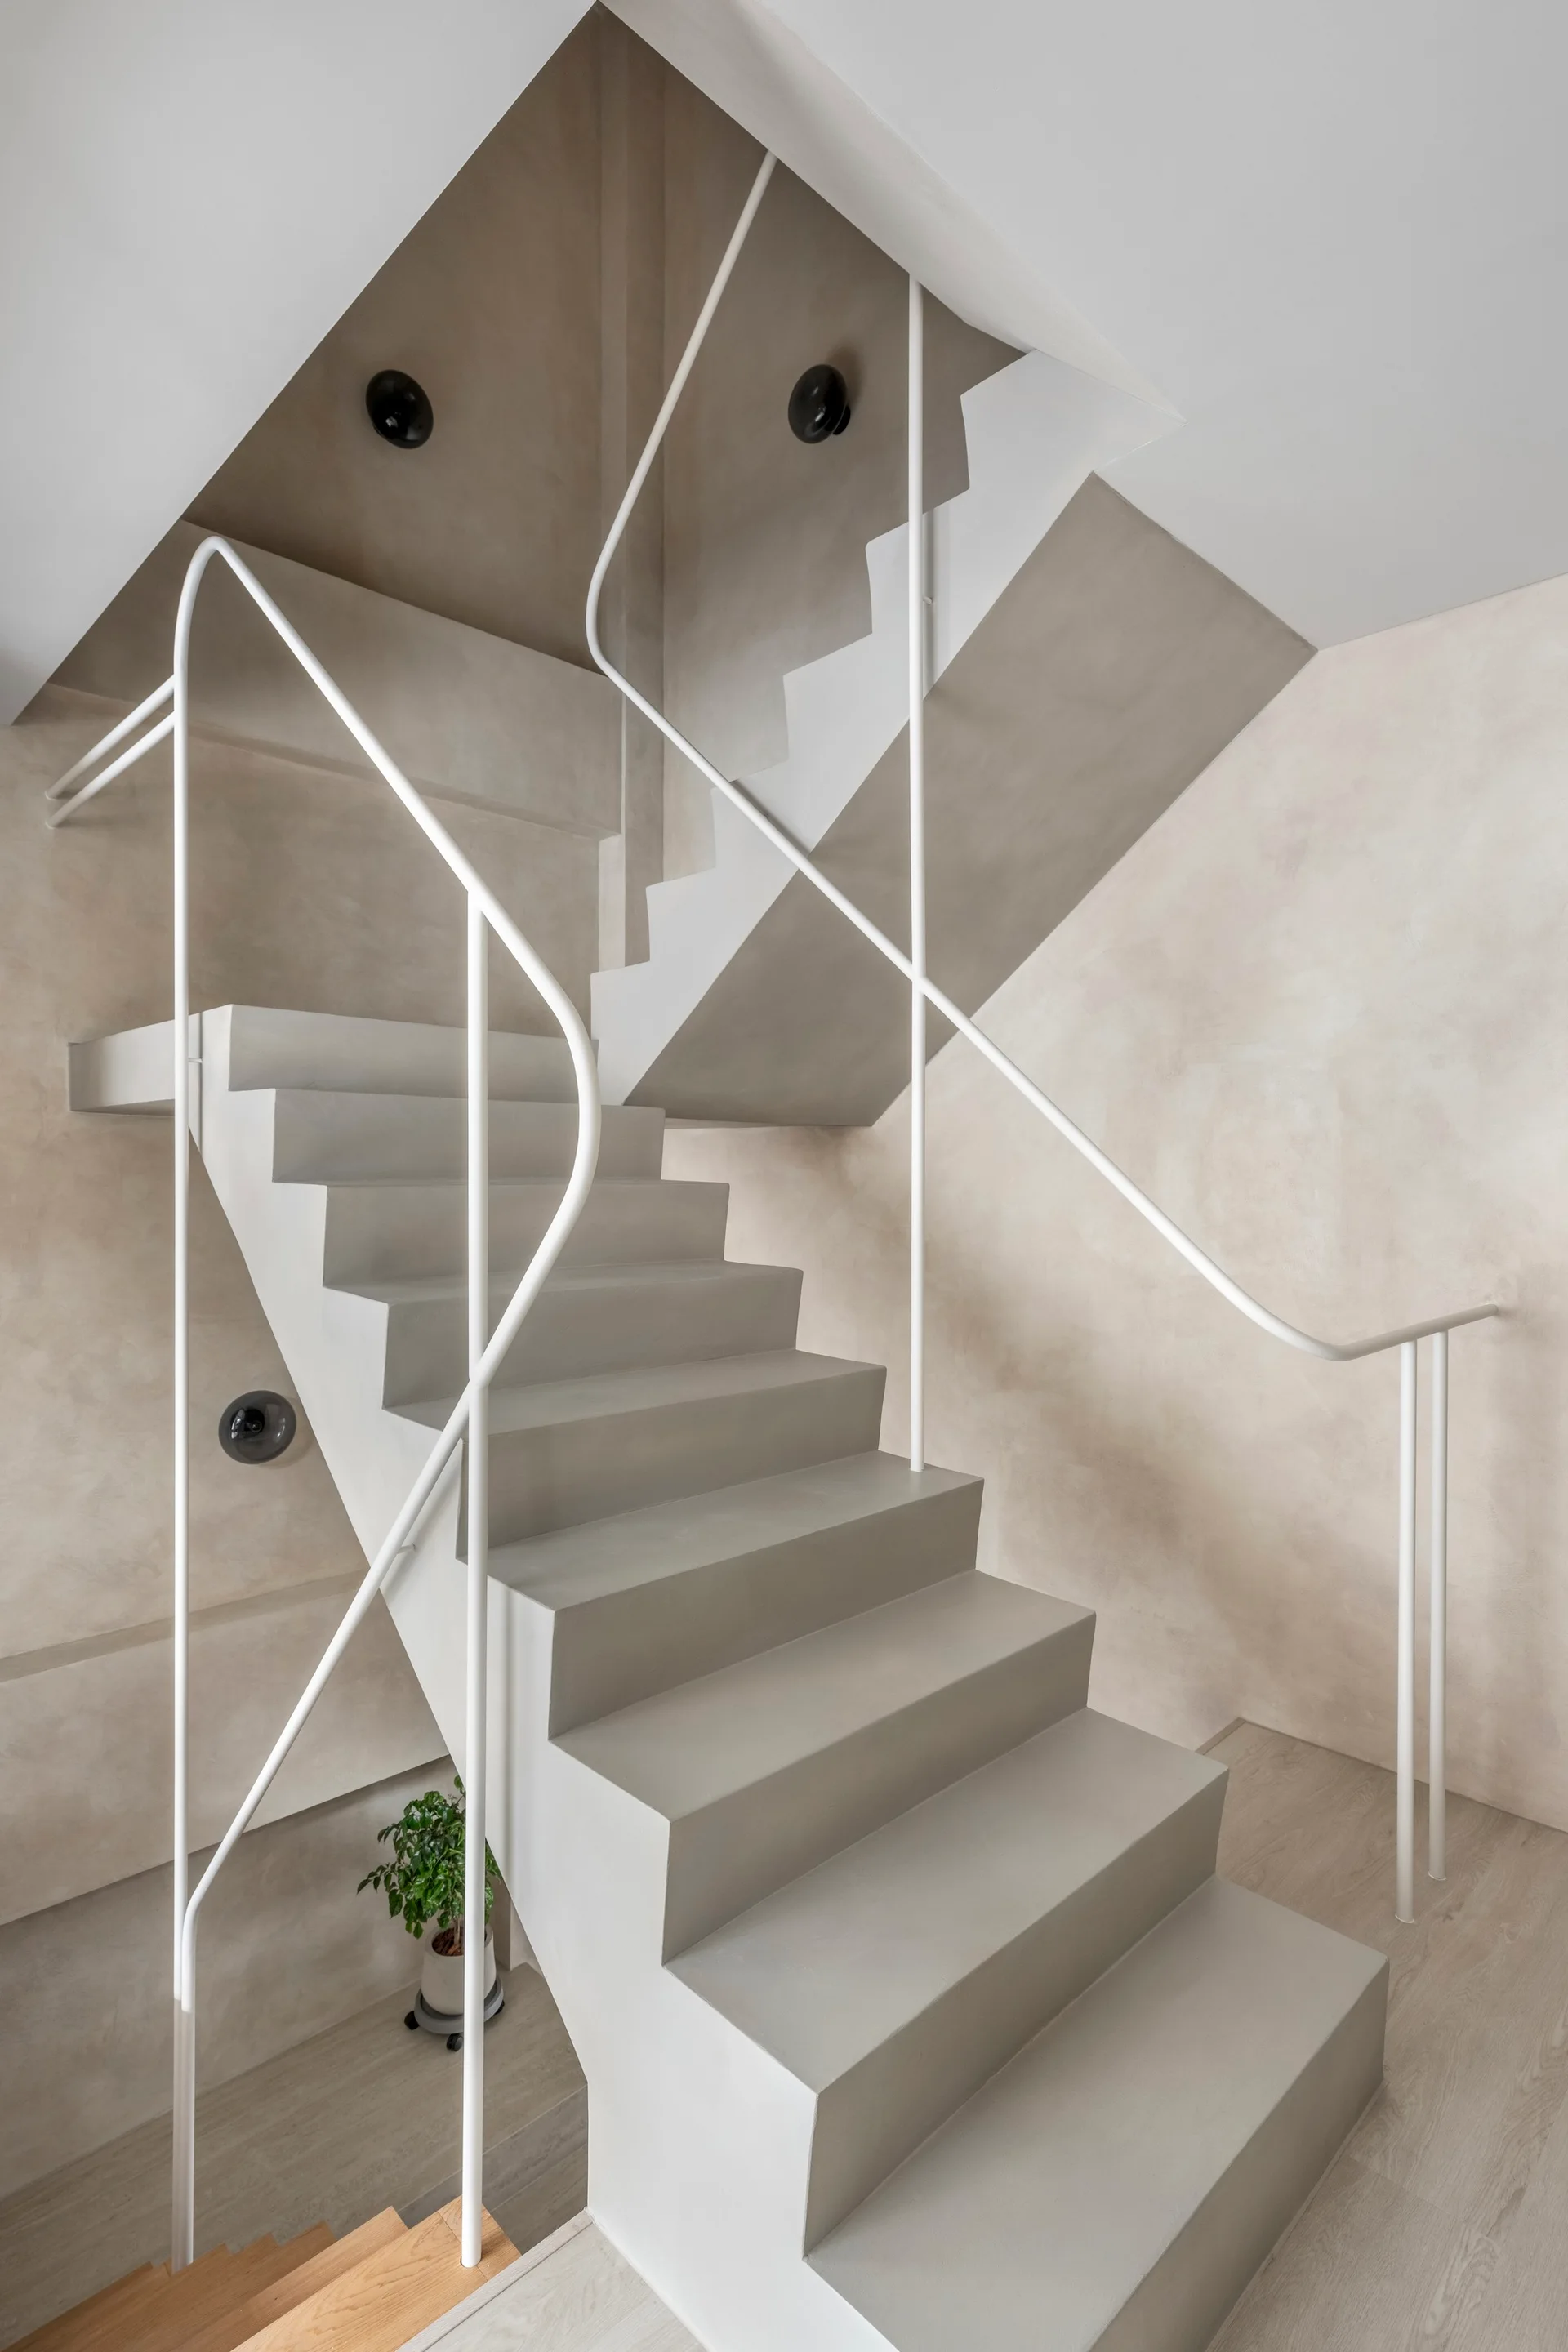
A minimalist light gray concrete staircase with a thin white metal railing stands against a textured beige plaster wall.
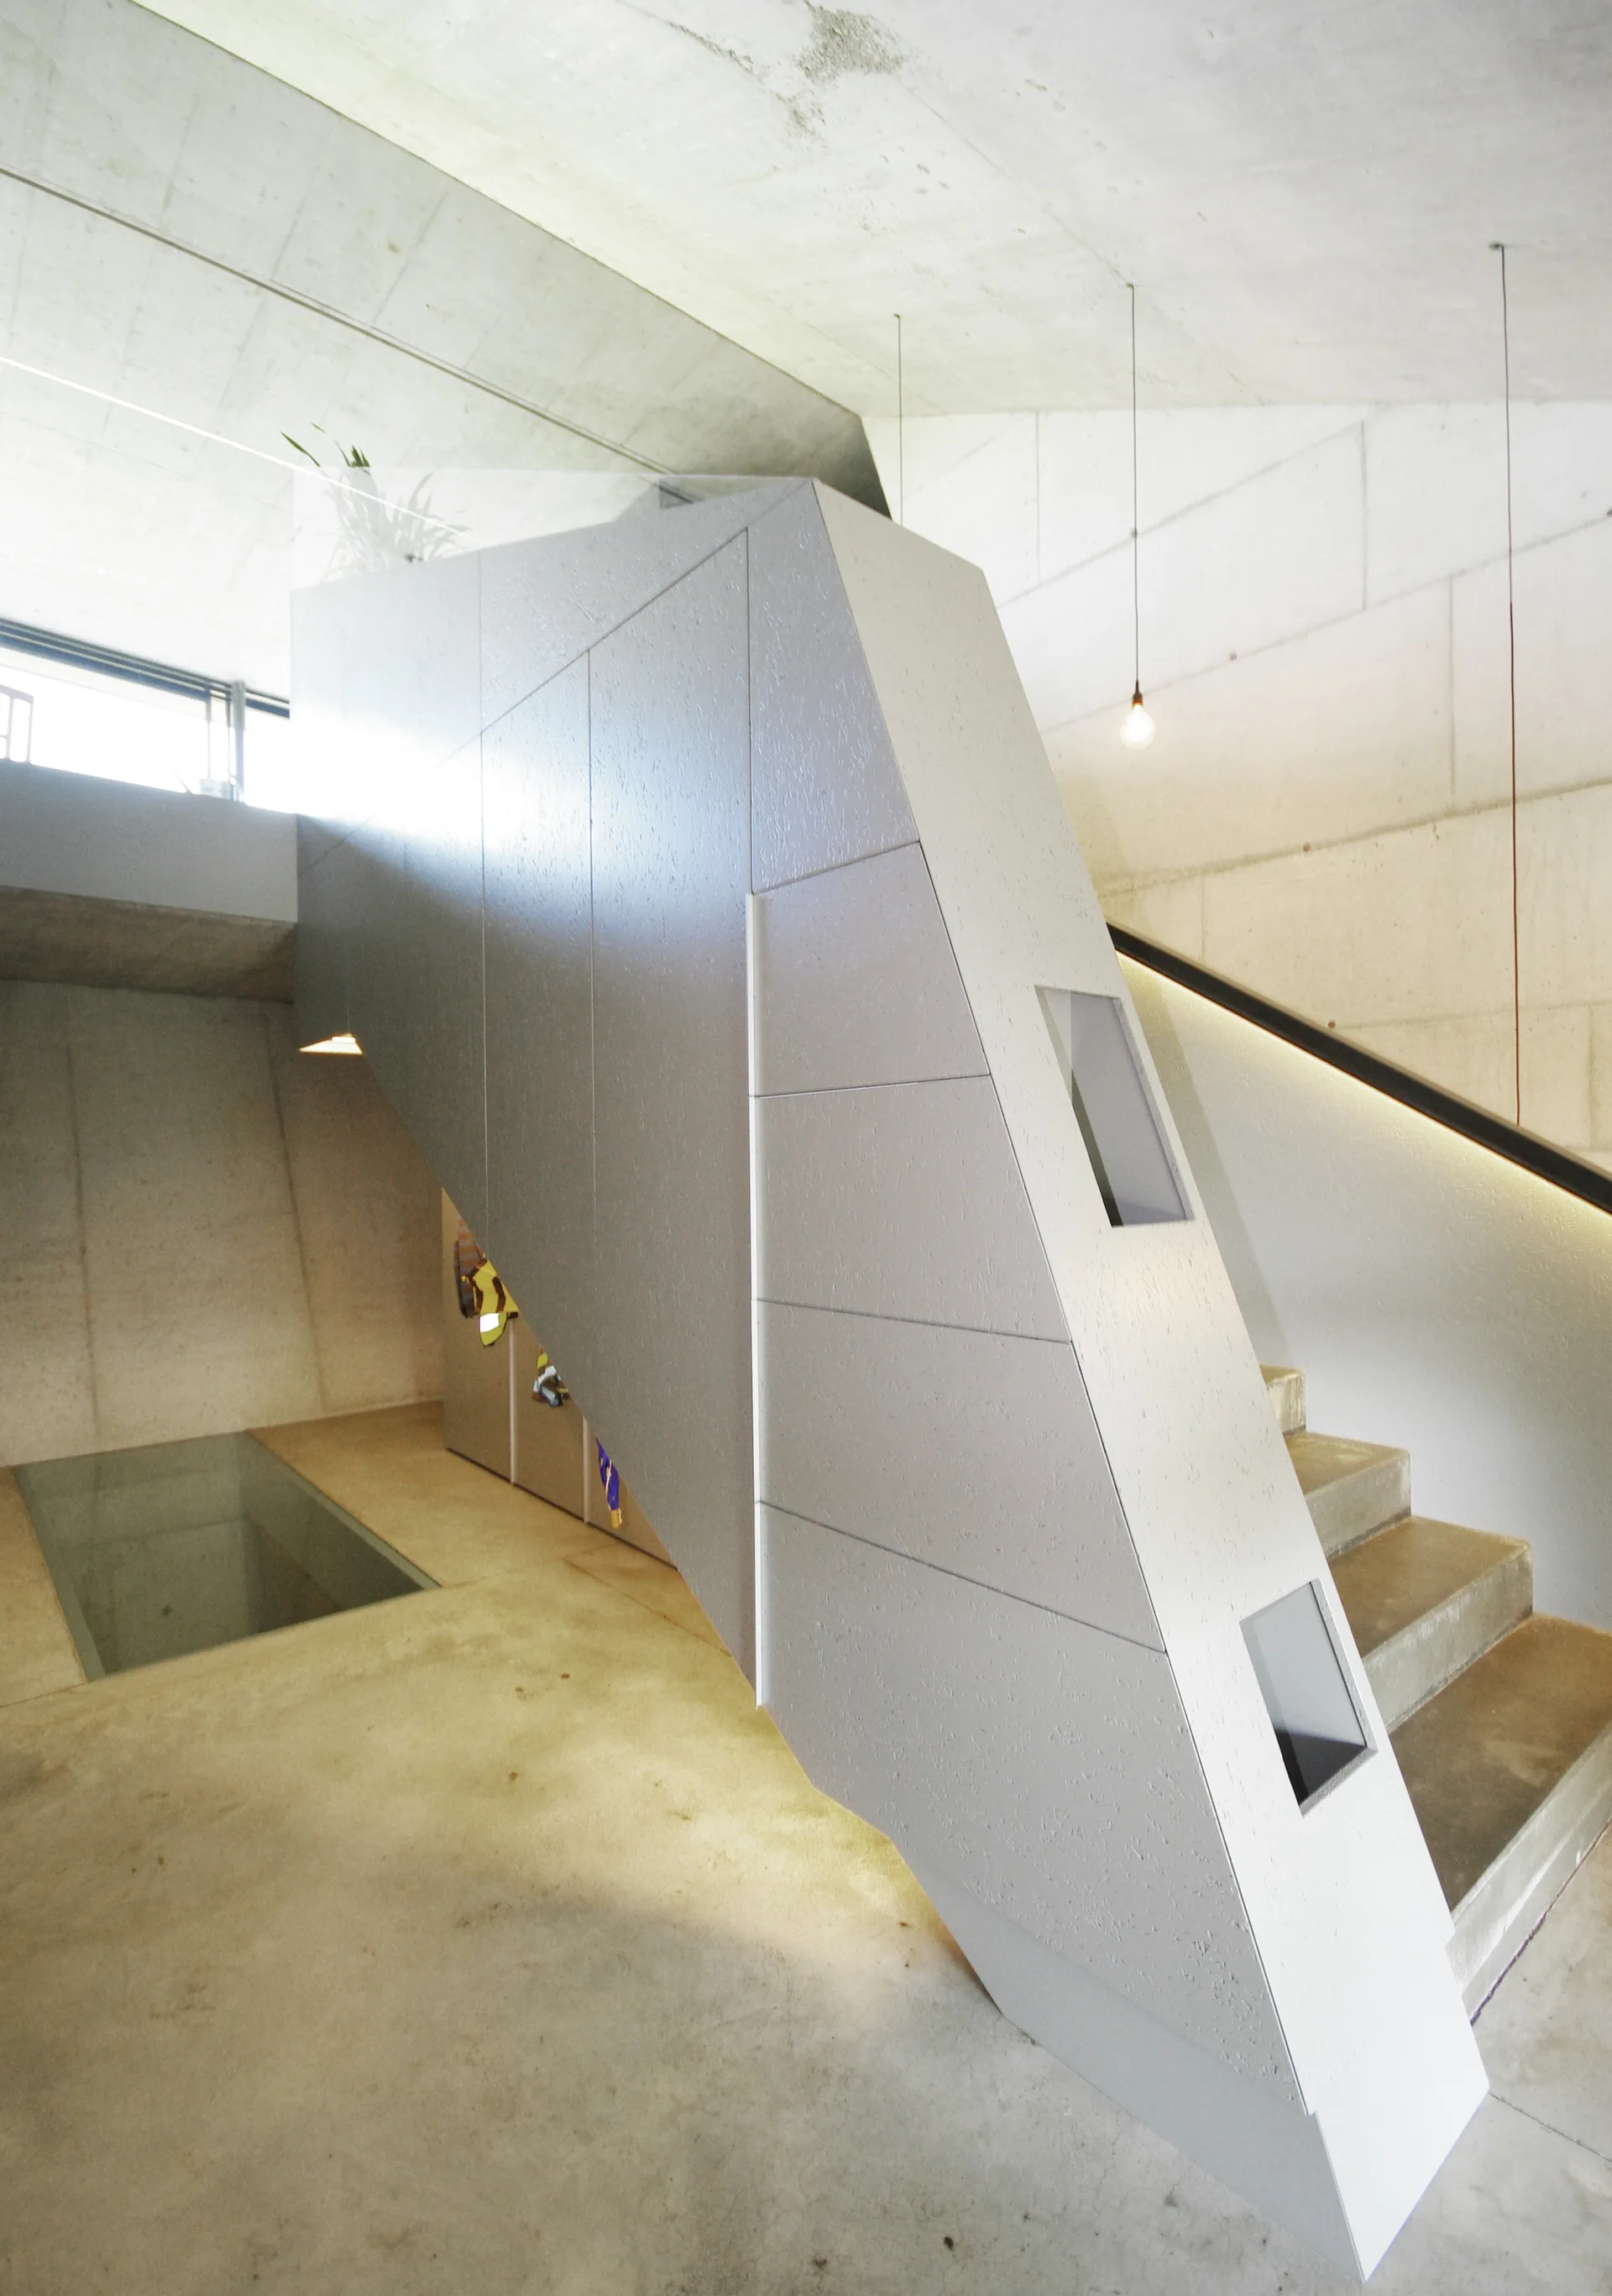
A modern concrete staircase featuring an angular, geometric gray enclosure, concrete block walls, and a glass panel inserted into the floor.
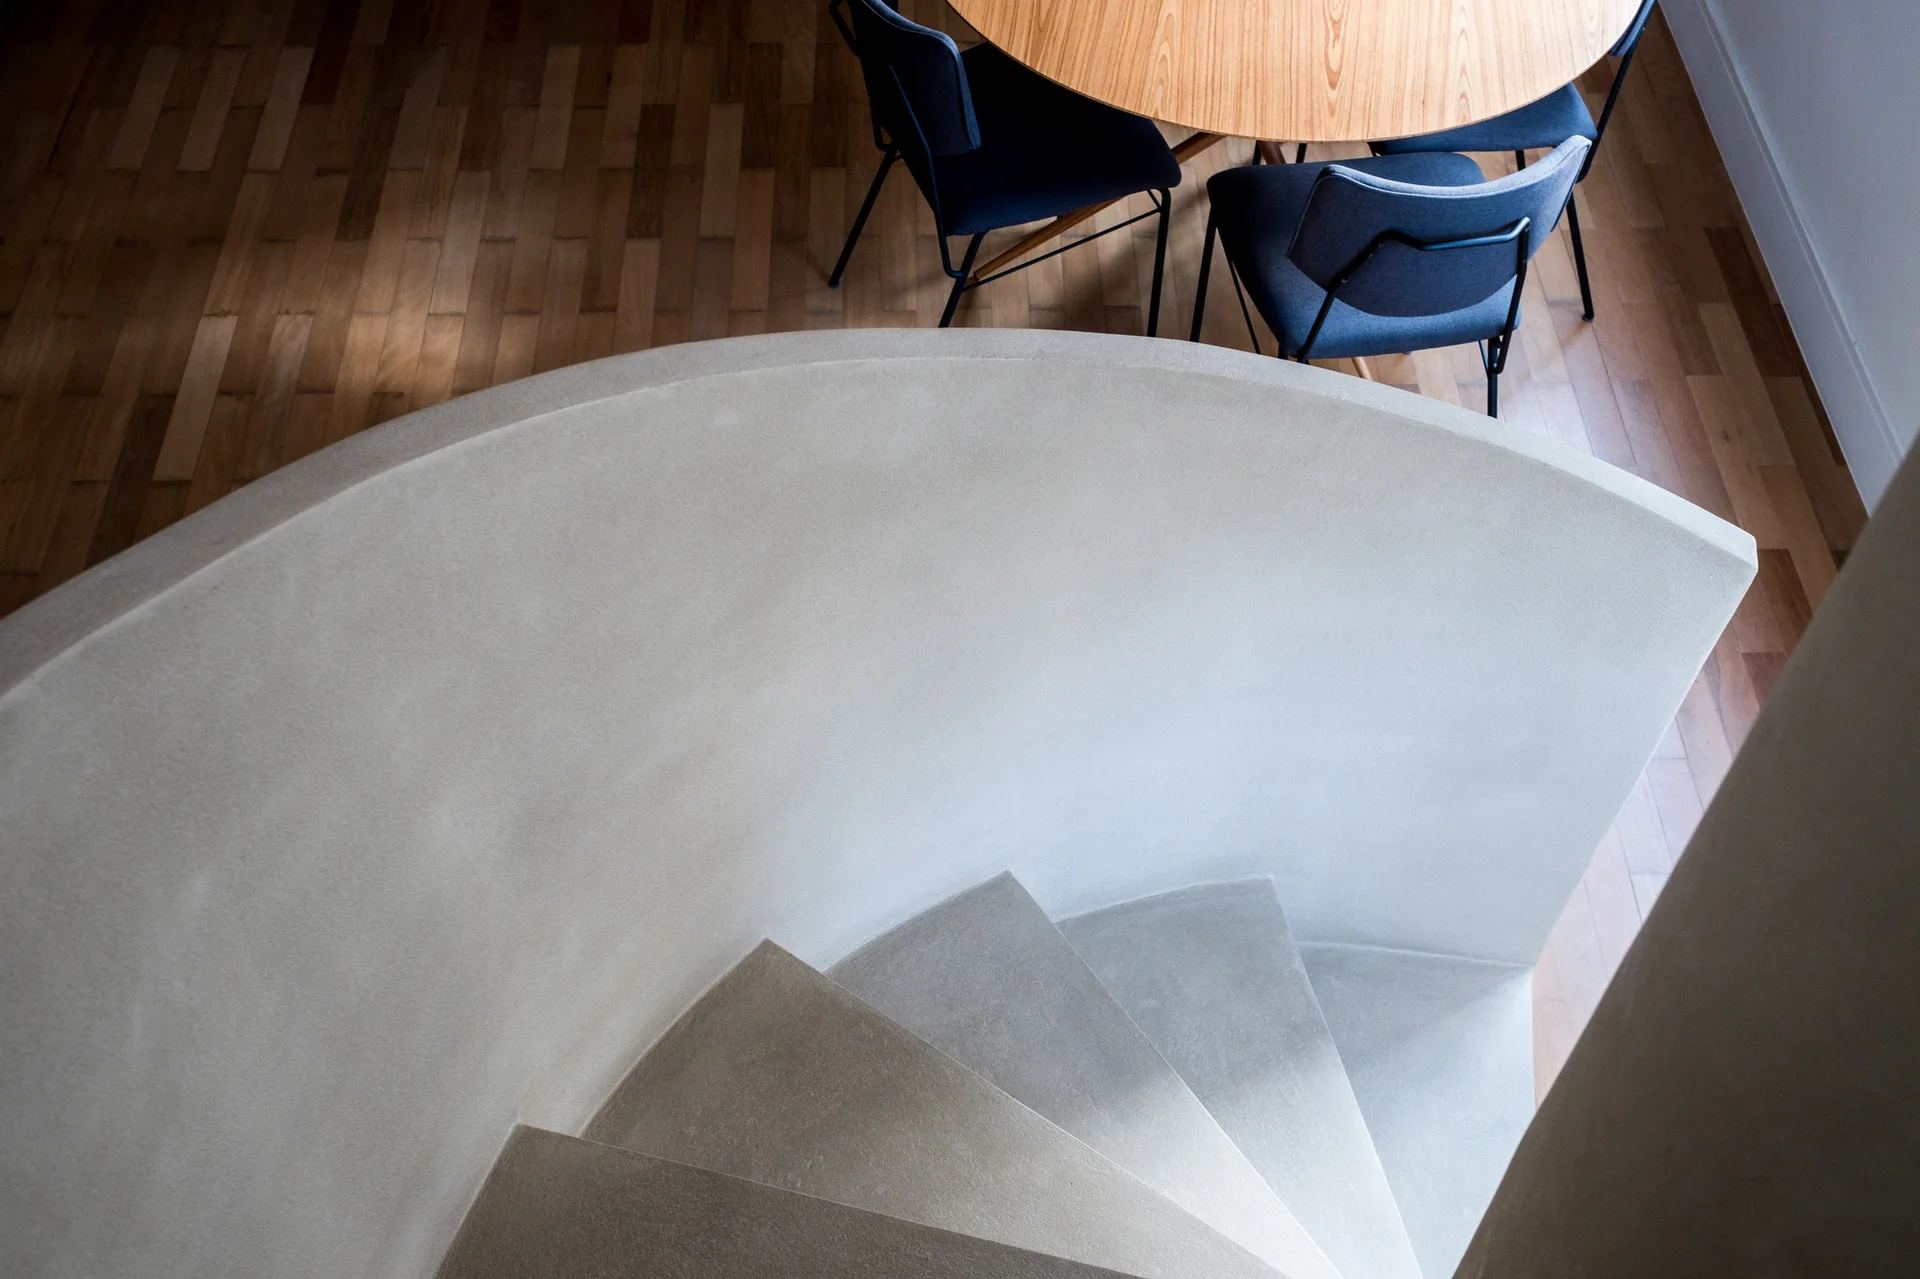
A high-angle view of a sculpted, curved concrete staircase next to a round wooden dining table with dark blue upholstered chairs.
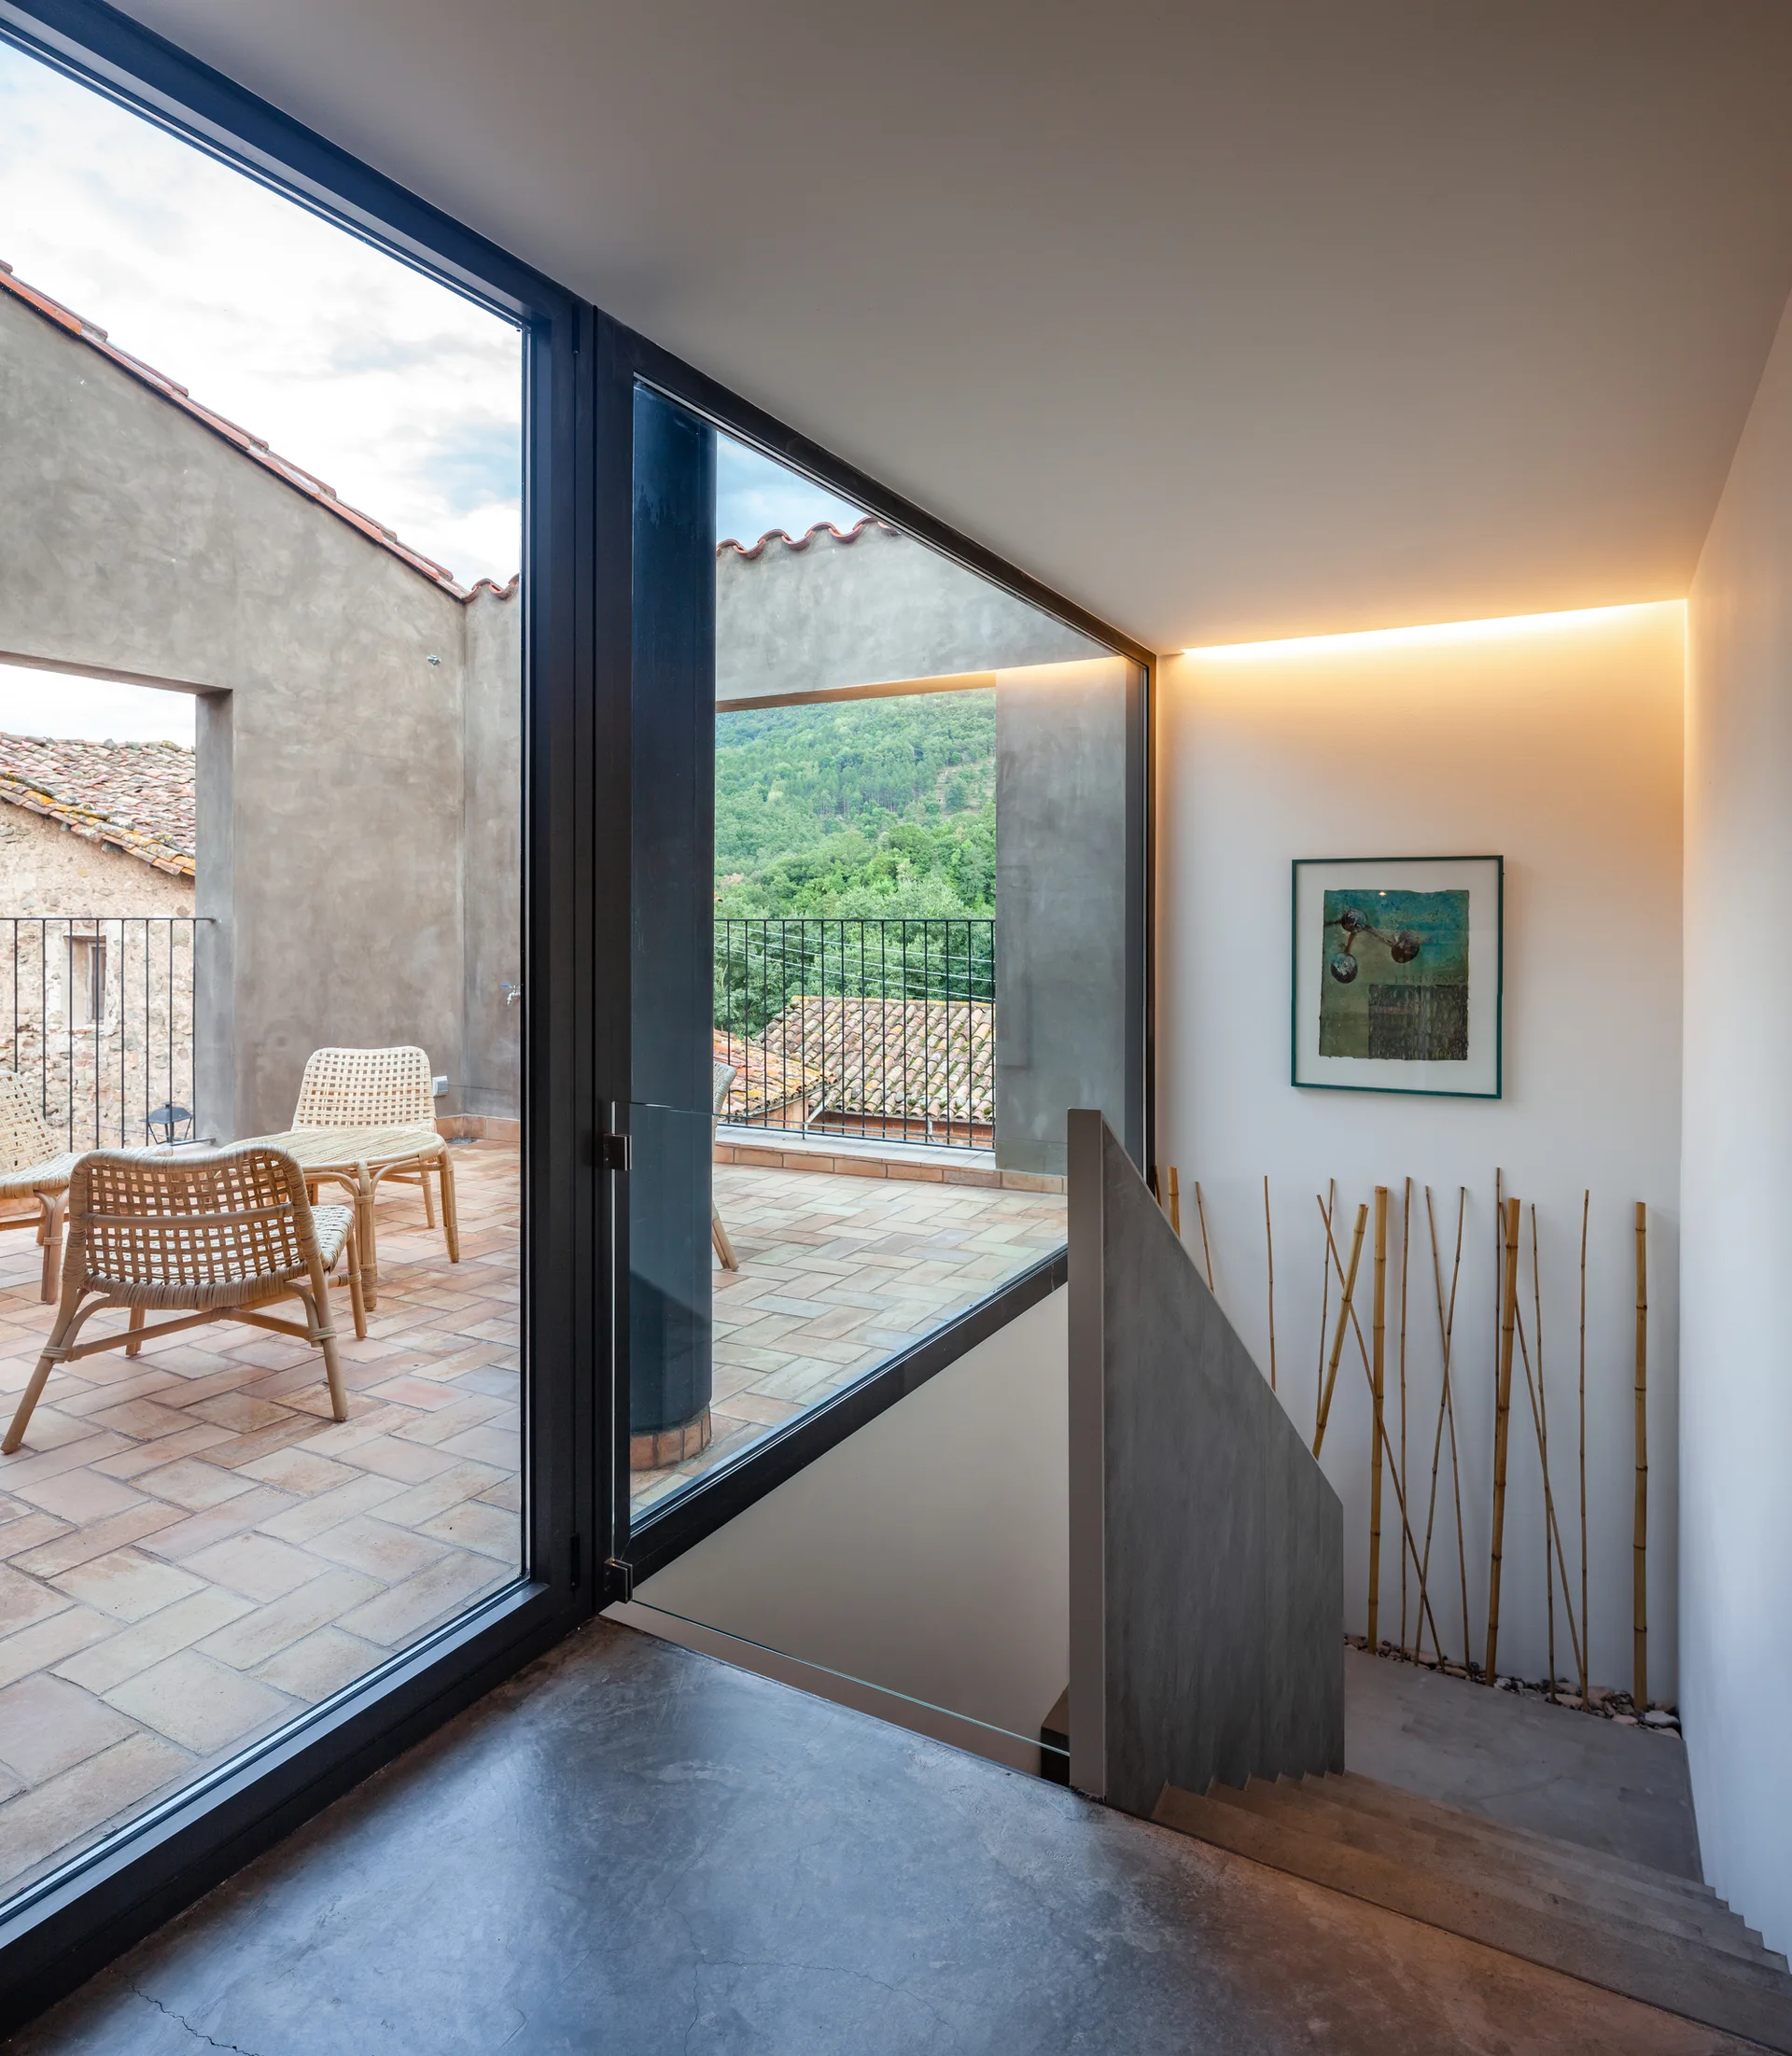
A concrete staircase landing features large glass sliding doors that open to an outdoor terracotta terrace with wicker chairs.
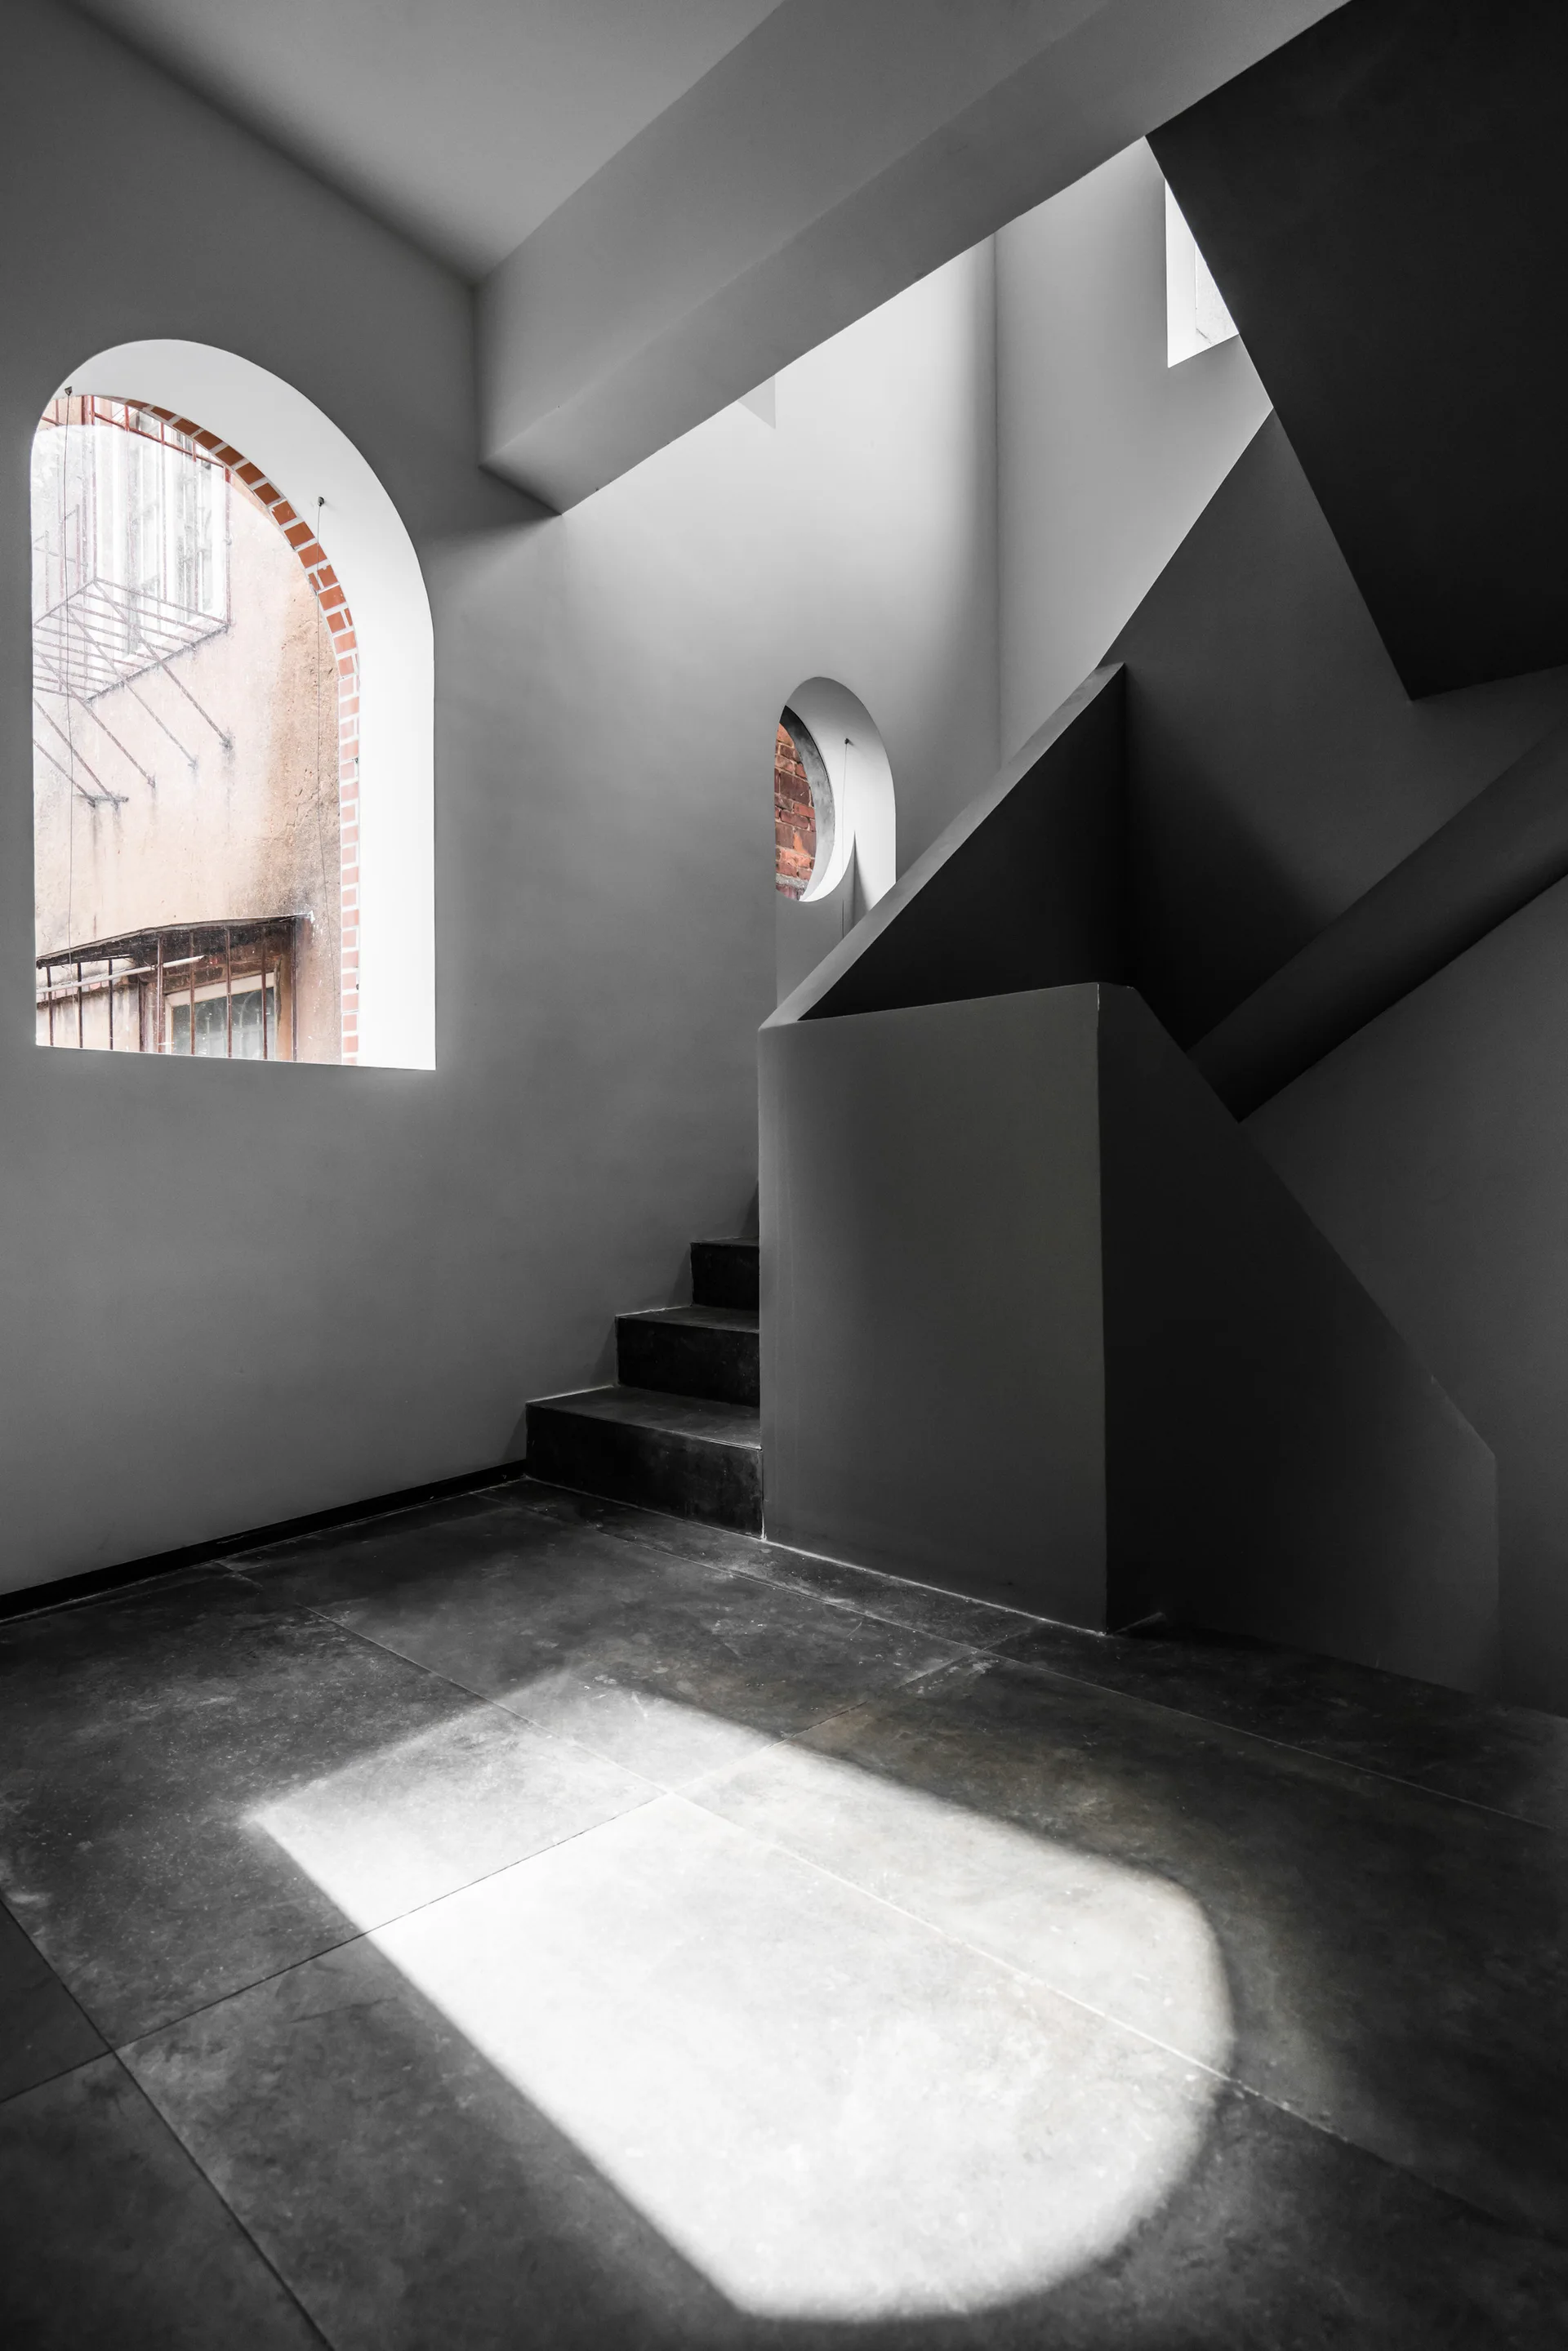
A minimalist gray plaster staircase next to arched windows that look out onto a brick facade.
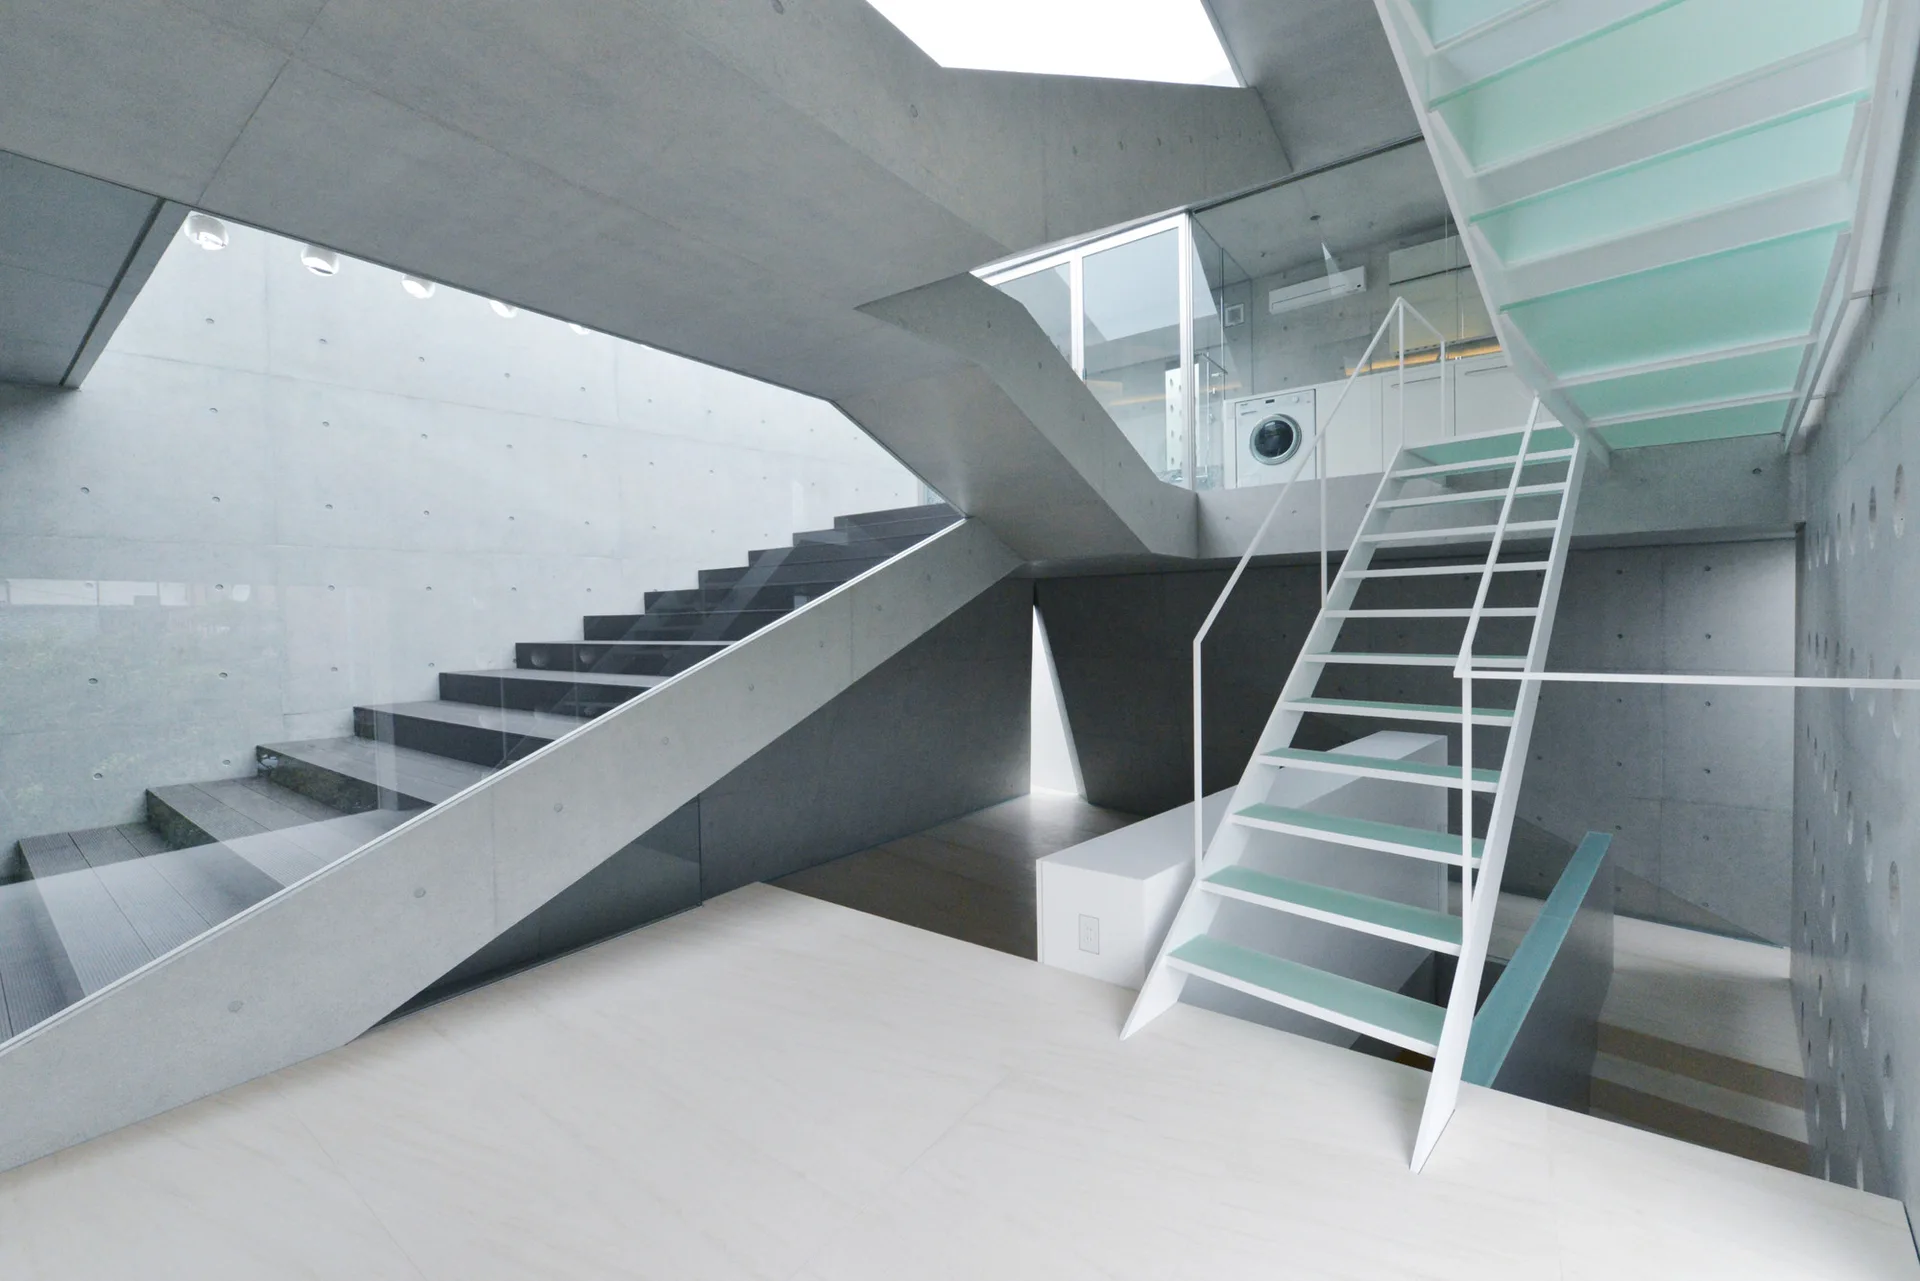
A minimalist grey concrete stairwell features an open-tread white metal staircase with mint green steps alongside a dark concrete staircase.