Skip to content

COLLECTION

Mezzanine Loft Railings

by @vanessa-weber

16 photos

Interior design photos featuring Mezzanine Loft Railings.

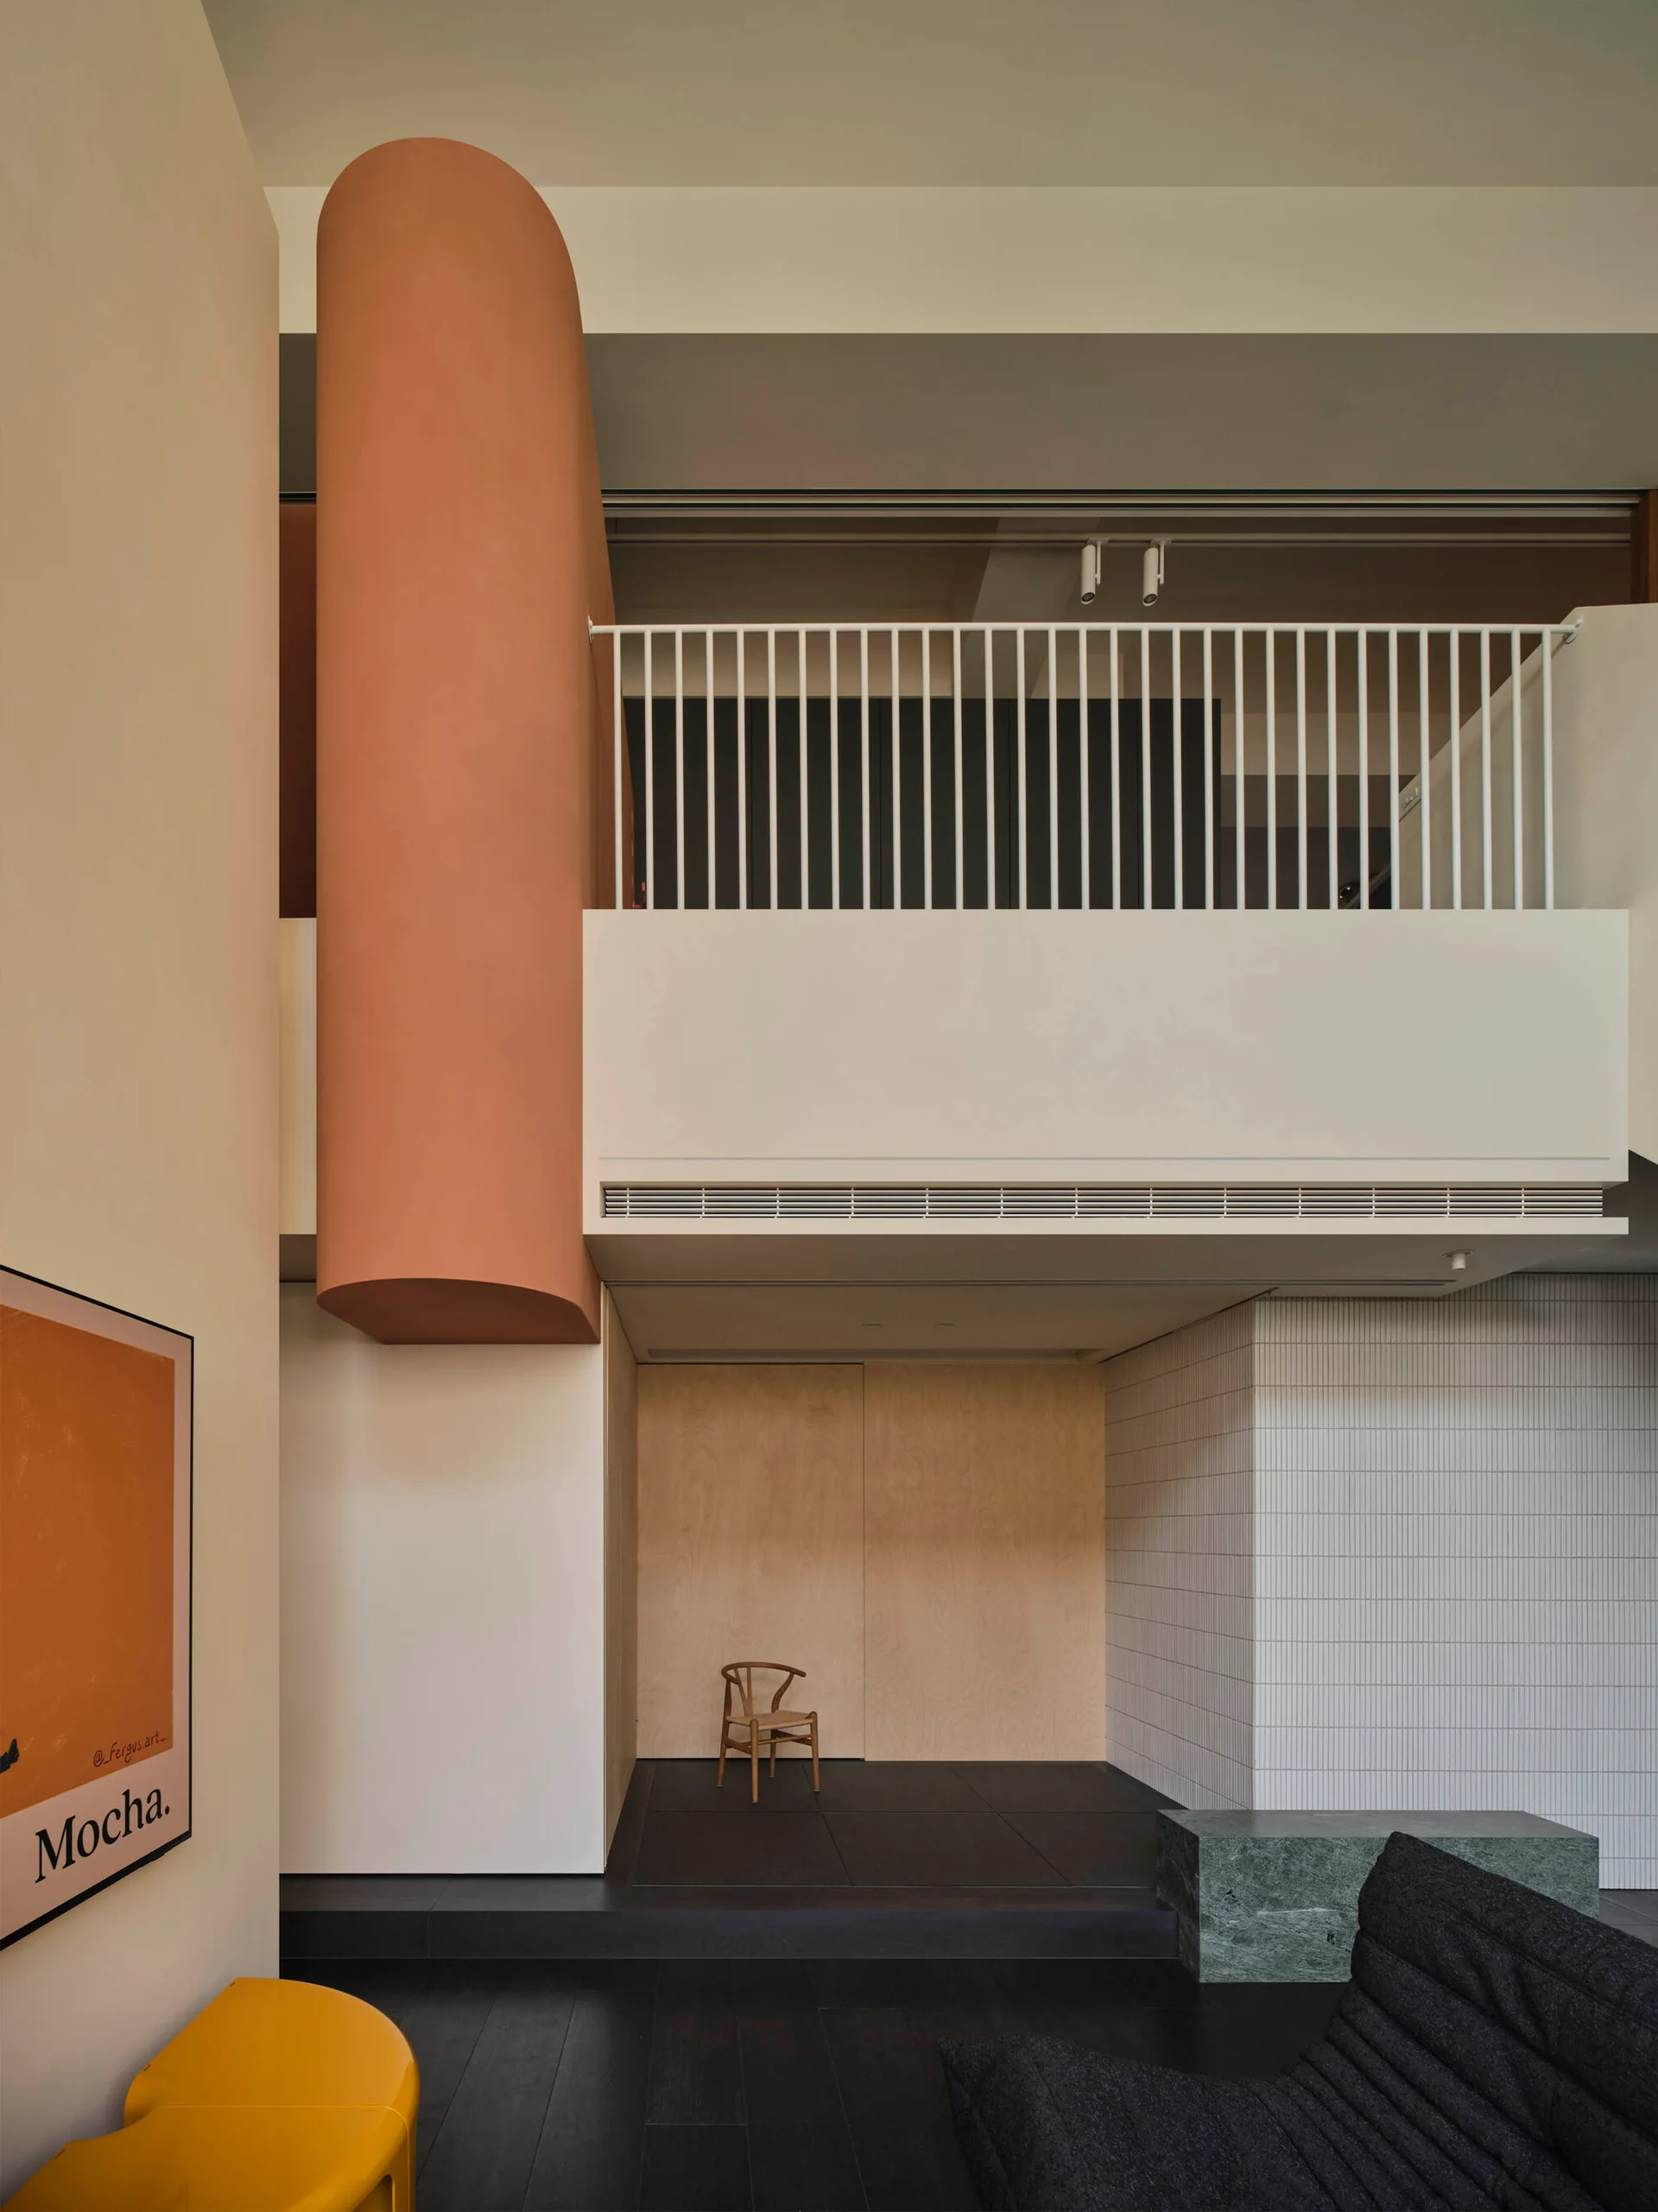
A double-height minimalist living room featuring a large rounded terracotta column, a mezzanine loft with white railings, and a light wood wall niche.
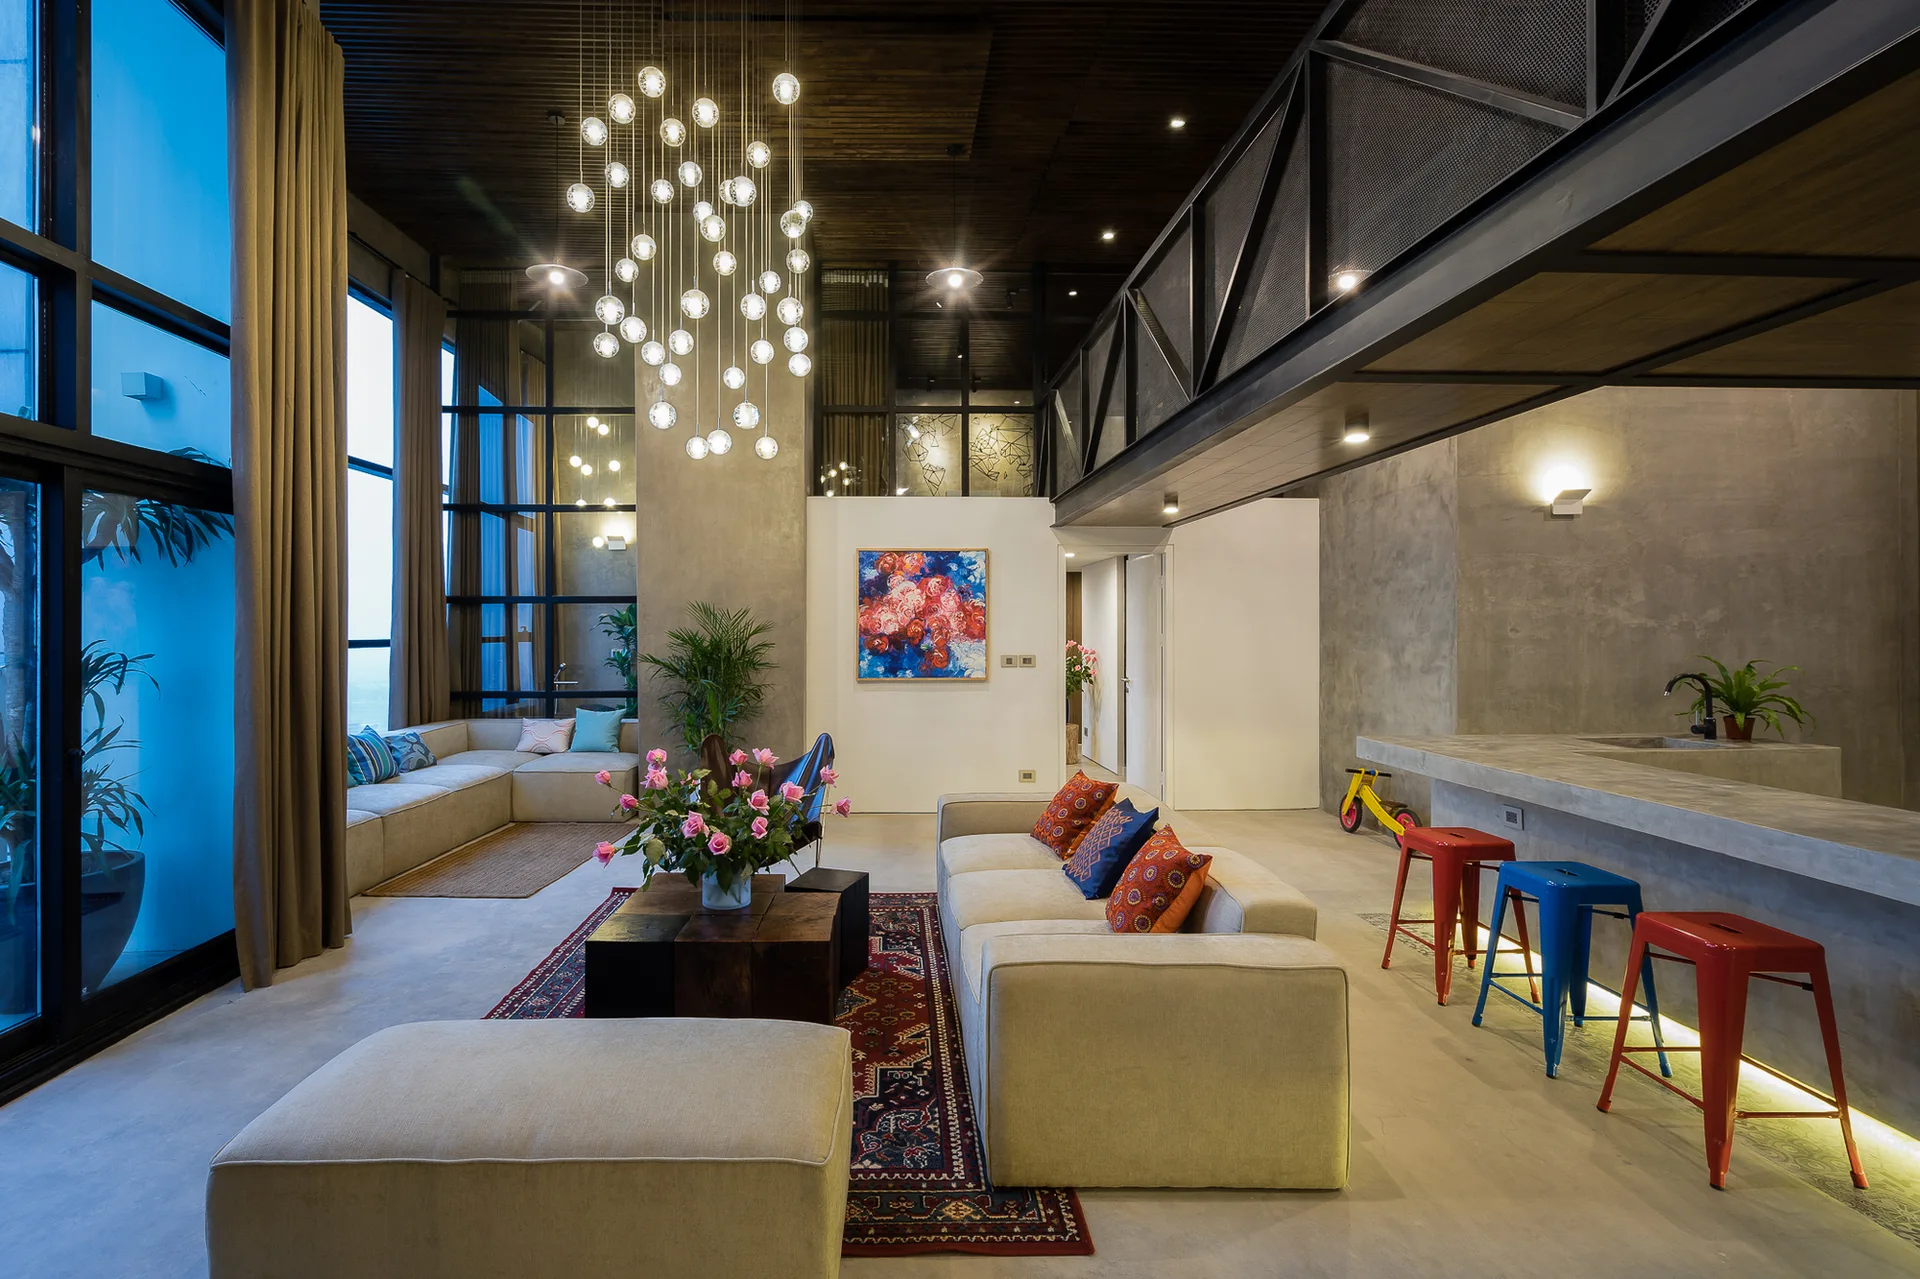
An industrial loft living room featuring beige sofas, a concrete kitchen bar with colorful stools, and a tall bubble chandelier hanging from a wood ceiling.
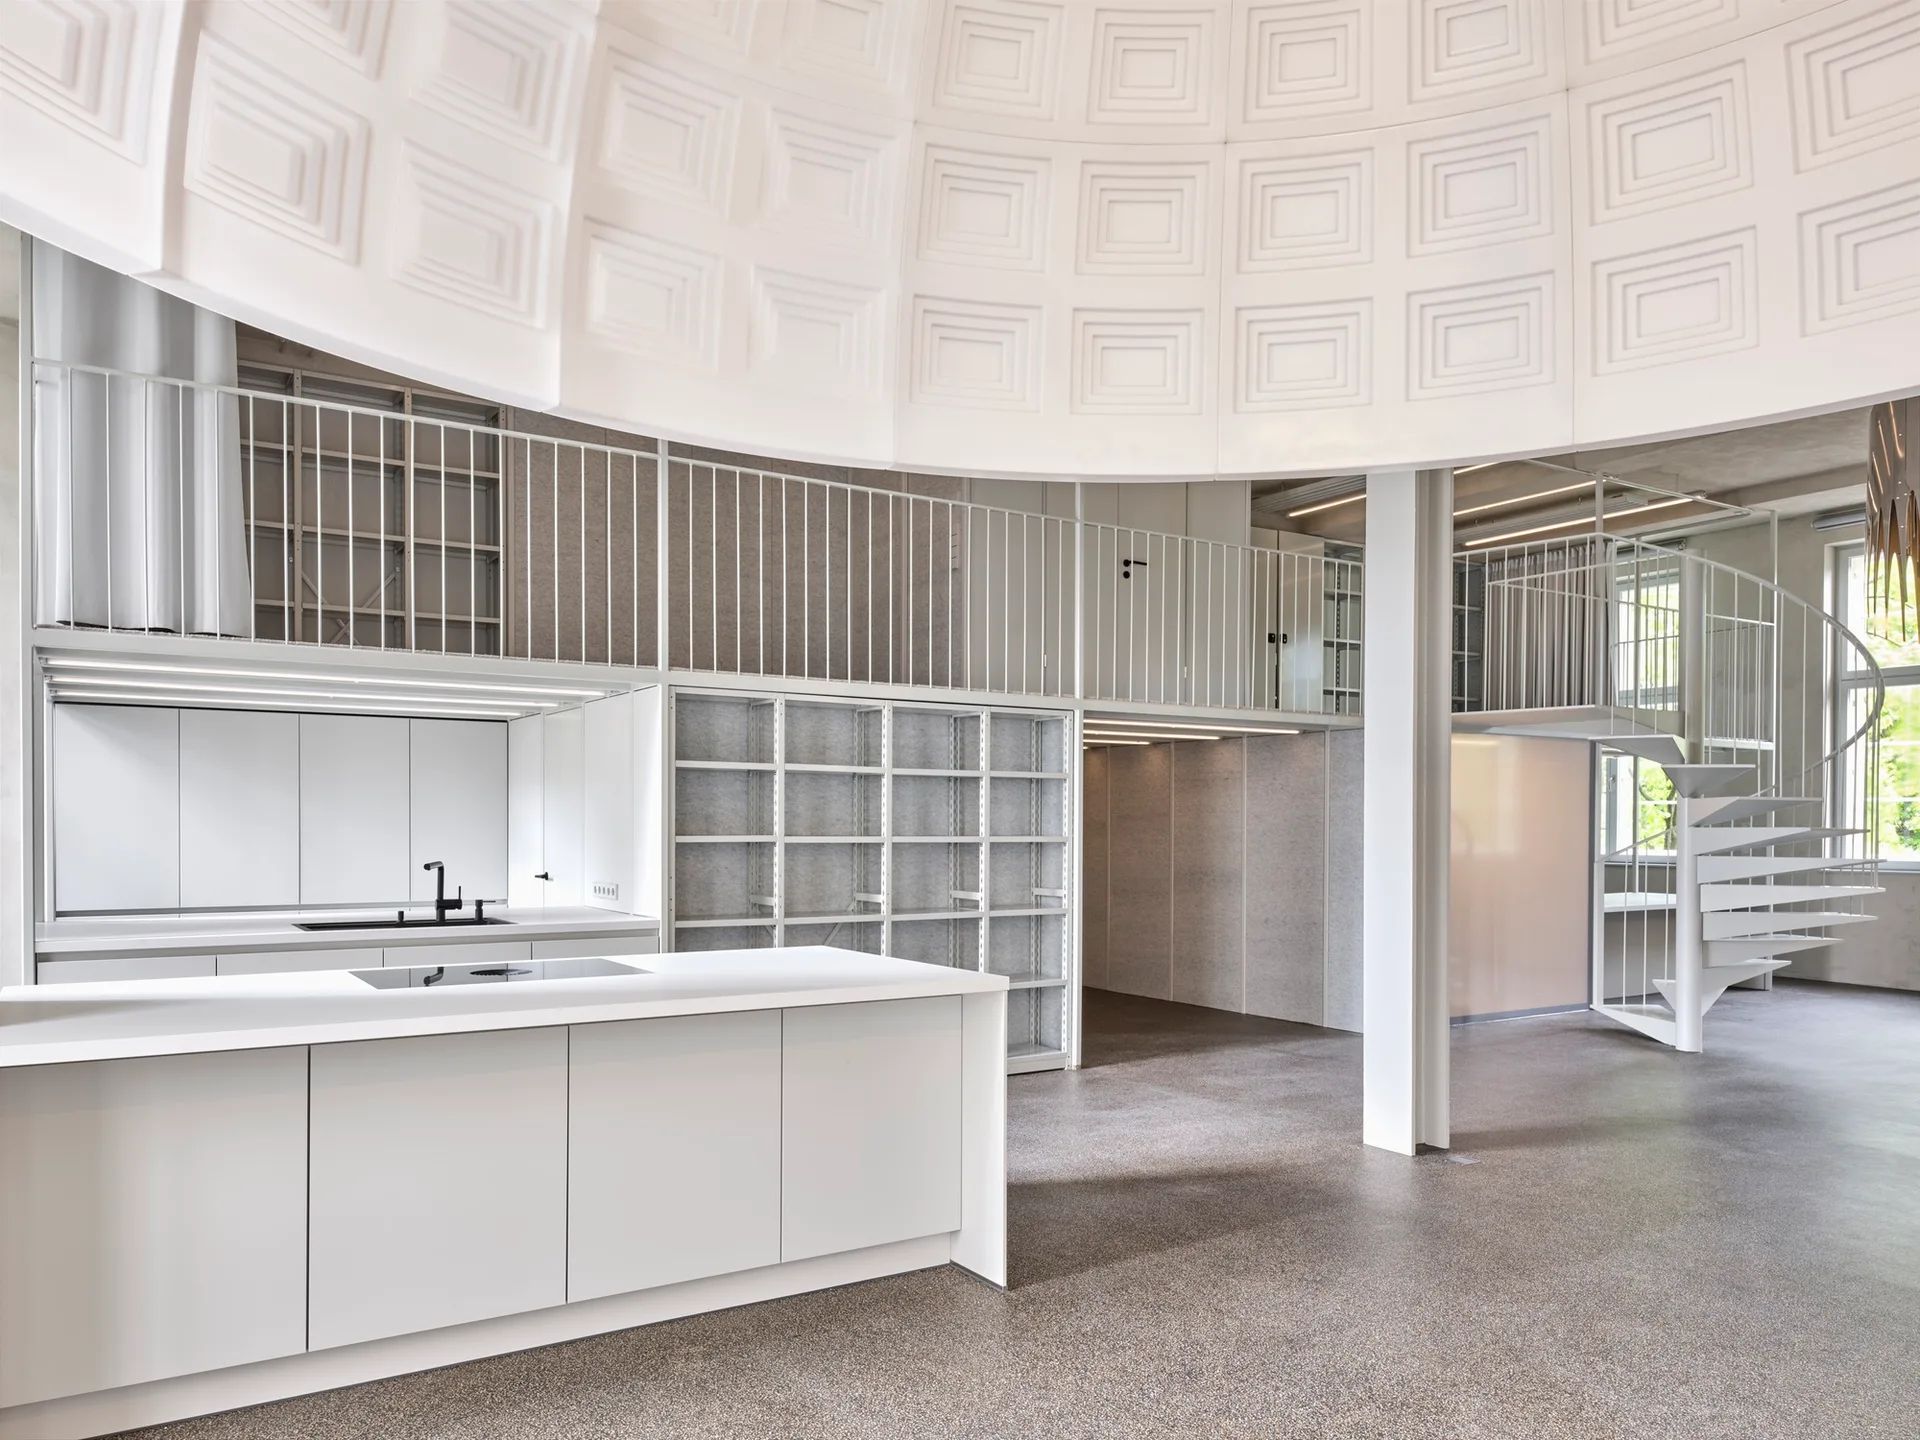
A minimalist white kitchen featuring a large island, an open shelving unit, a spiral staircase, and a geometric coffered vaulted ceiling.
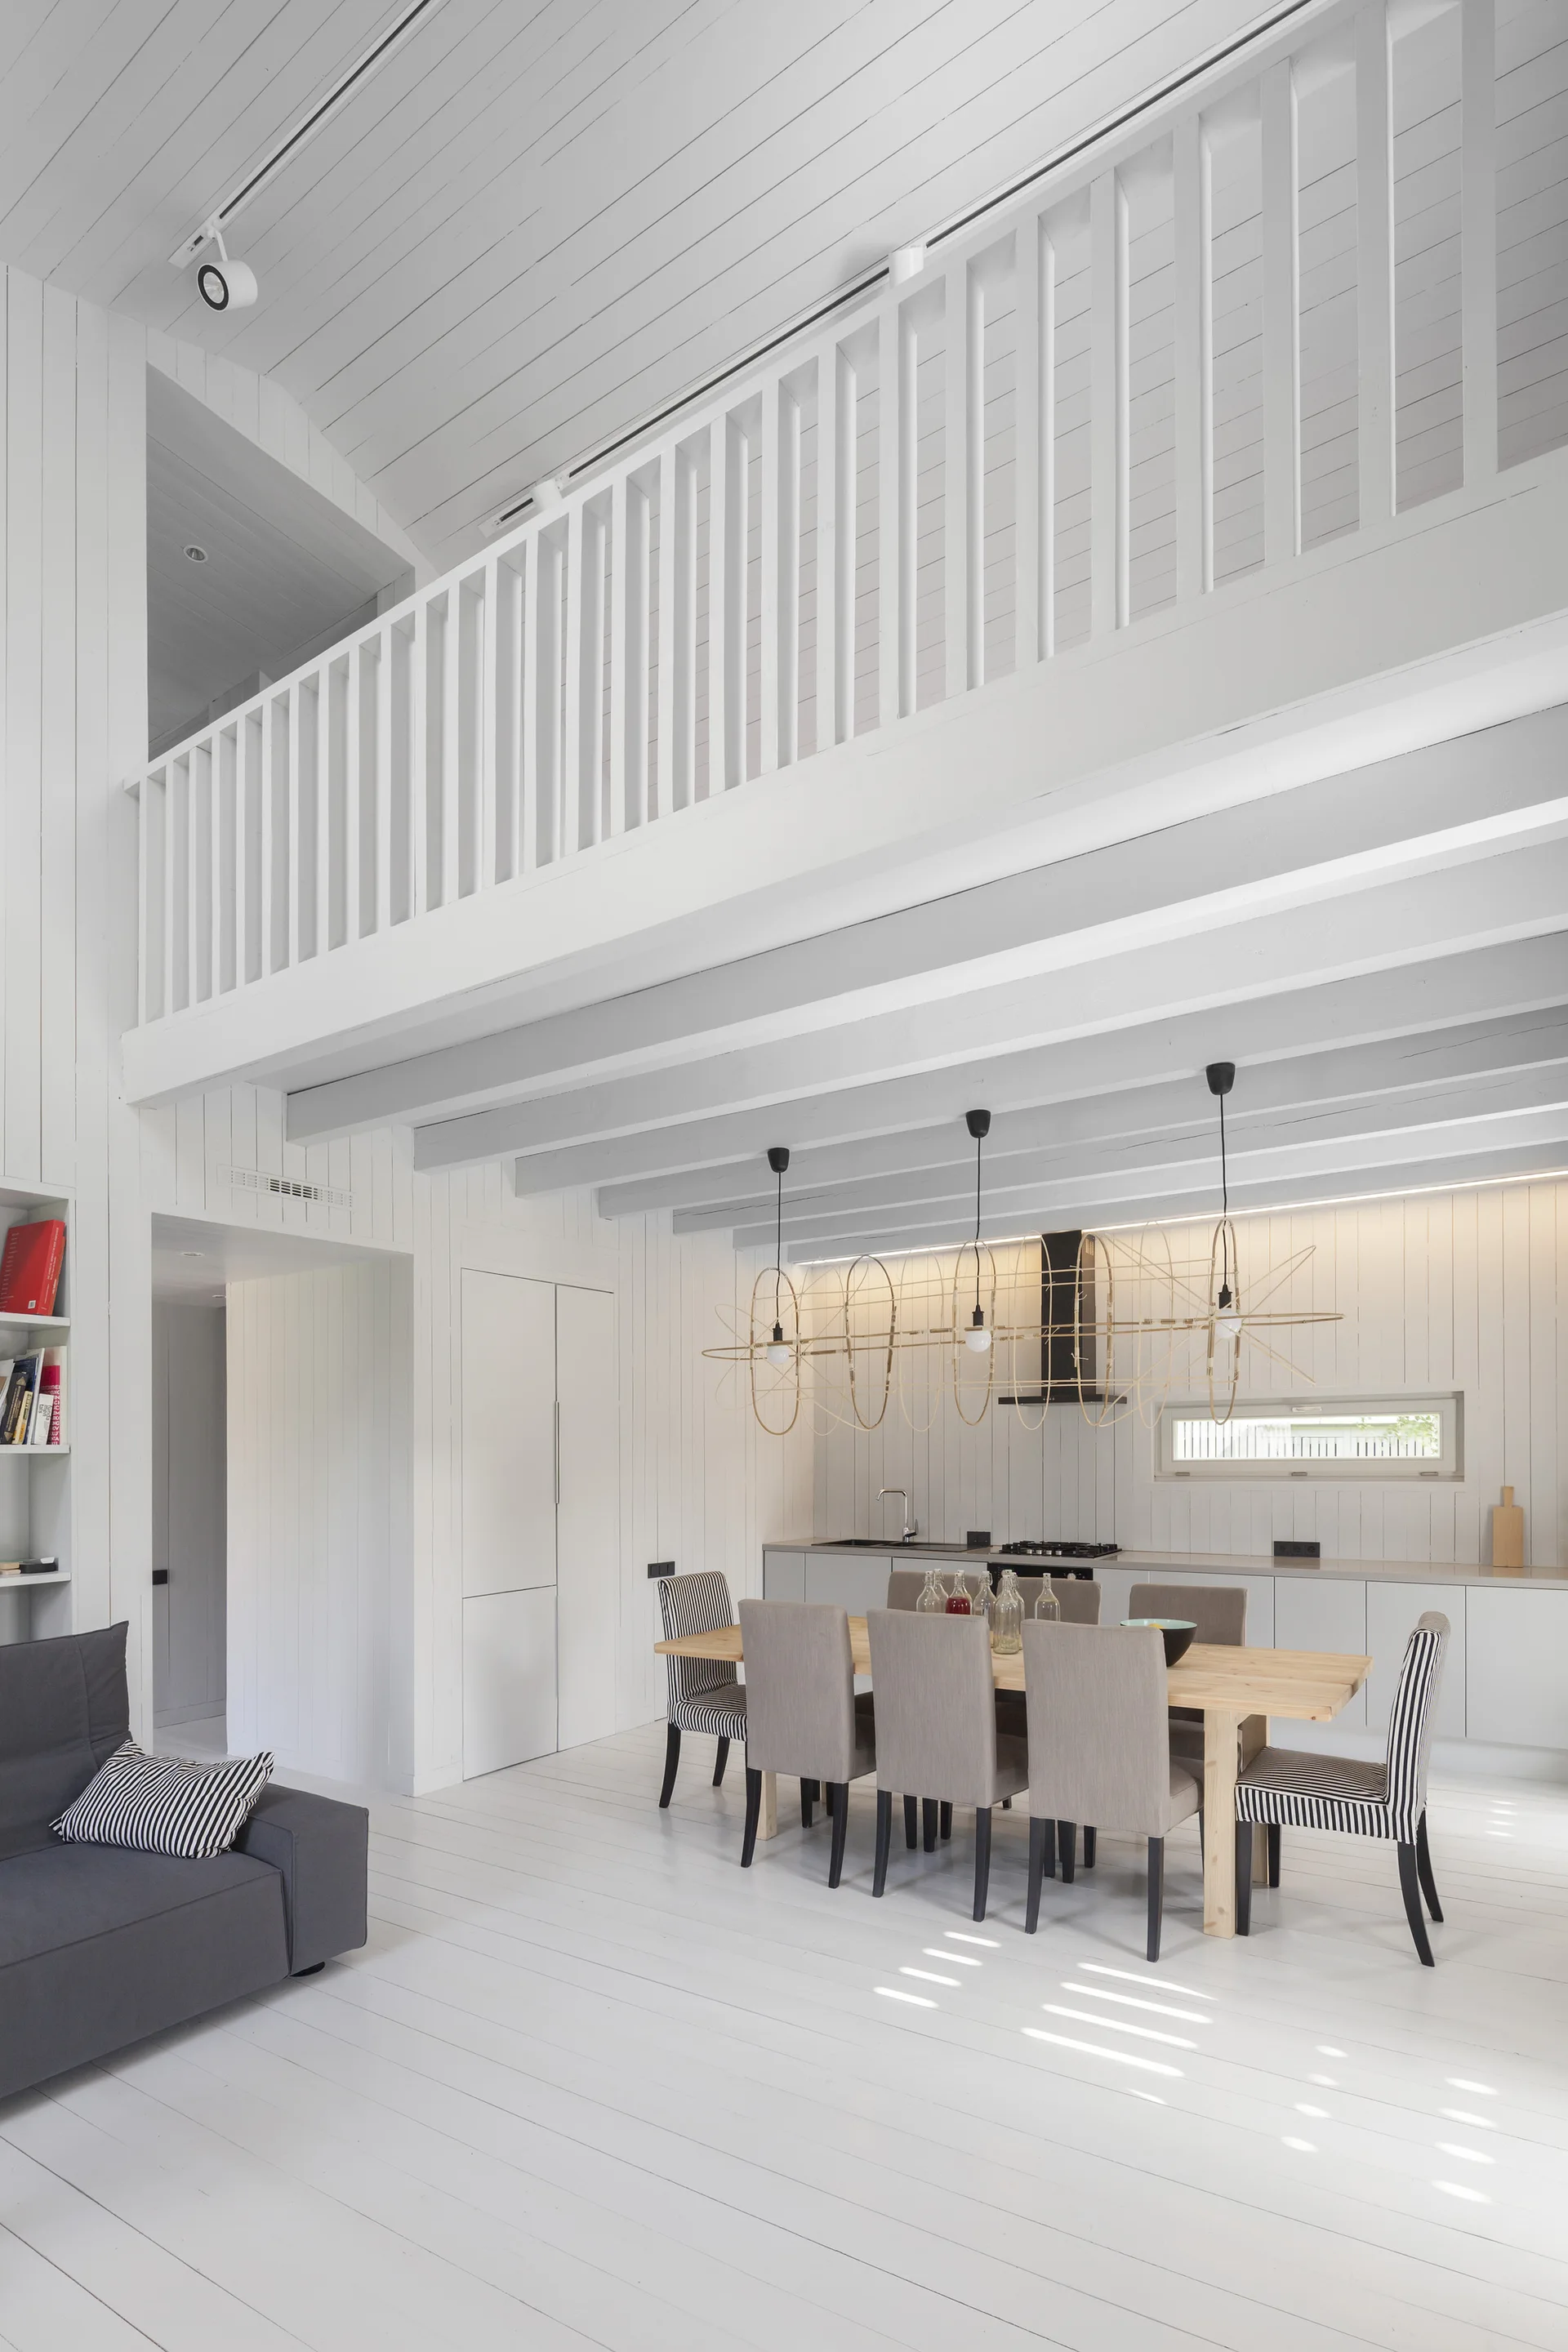
A bright white dining area with a wooden table, gray and striped chairs, a wireframe pendant light, and a loft mezzanine above.
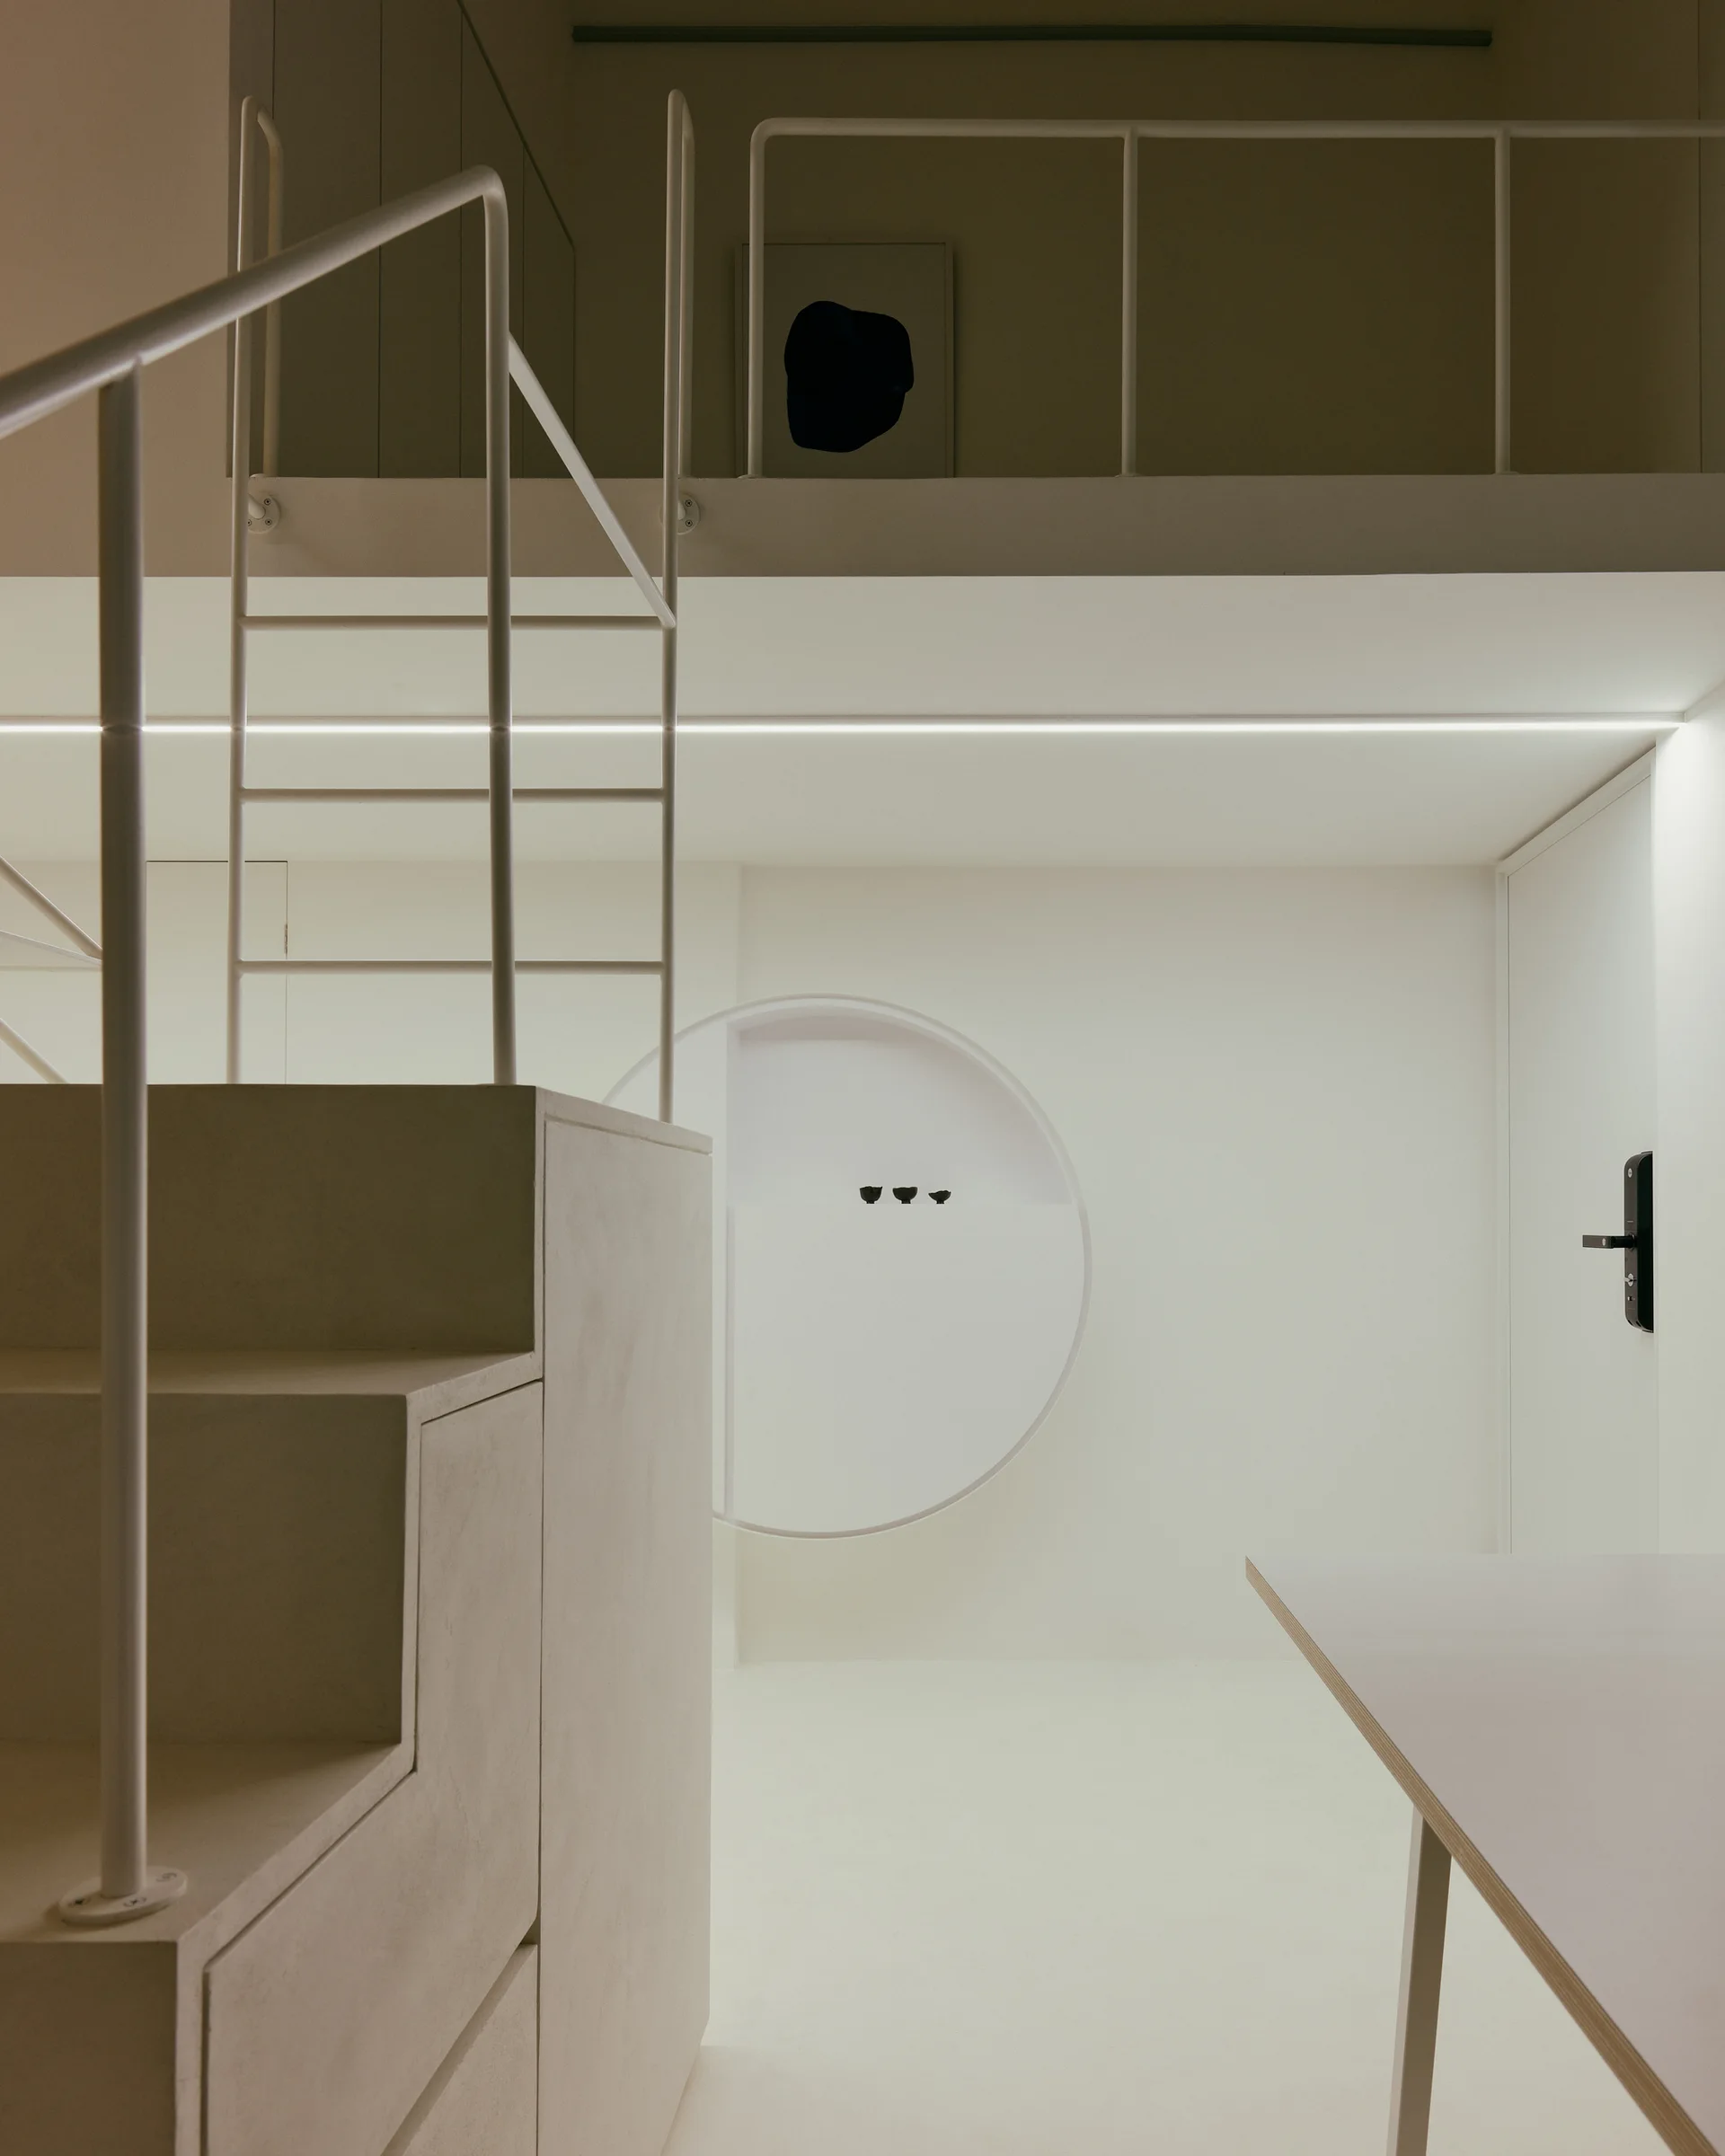
A minimalist cream staircase with integrated storage drawers and thin white railings leads to a mezzanine level next to a circular wall niche.
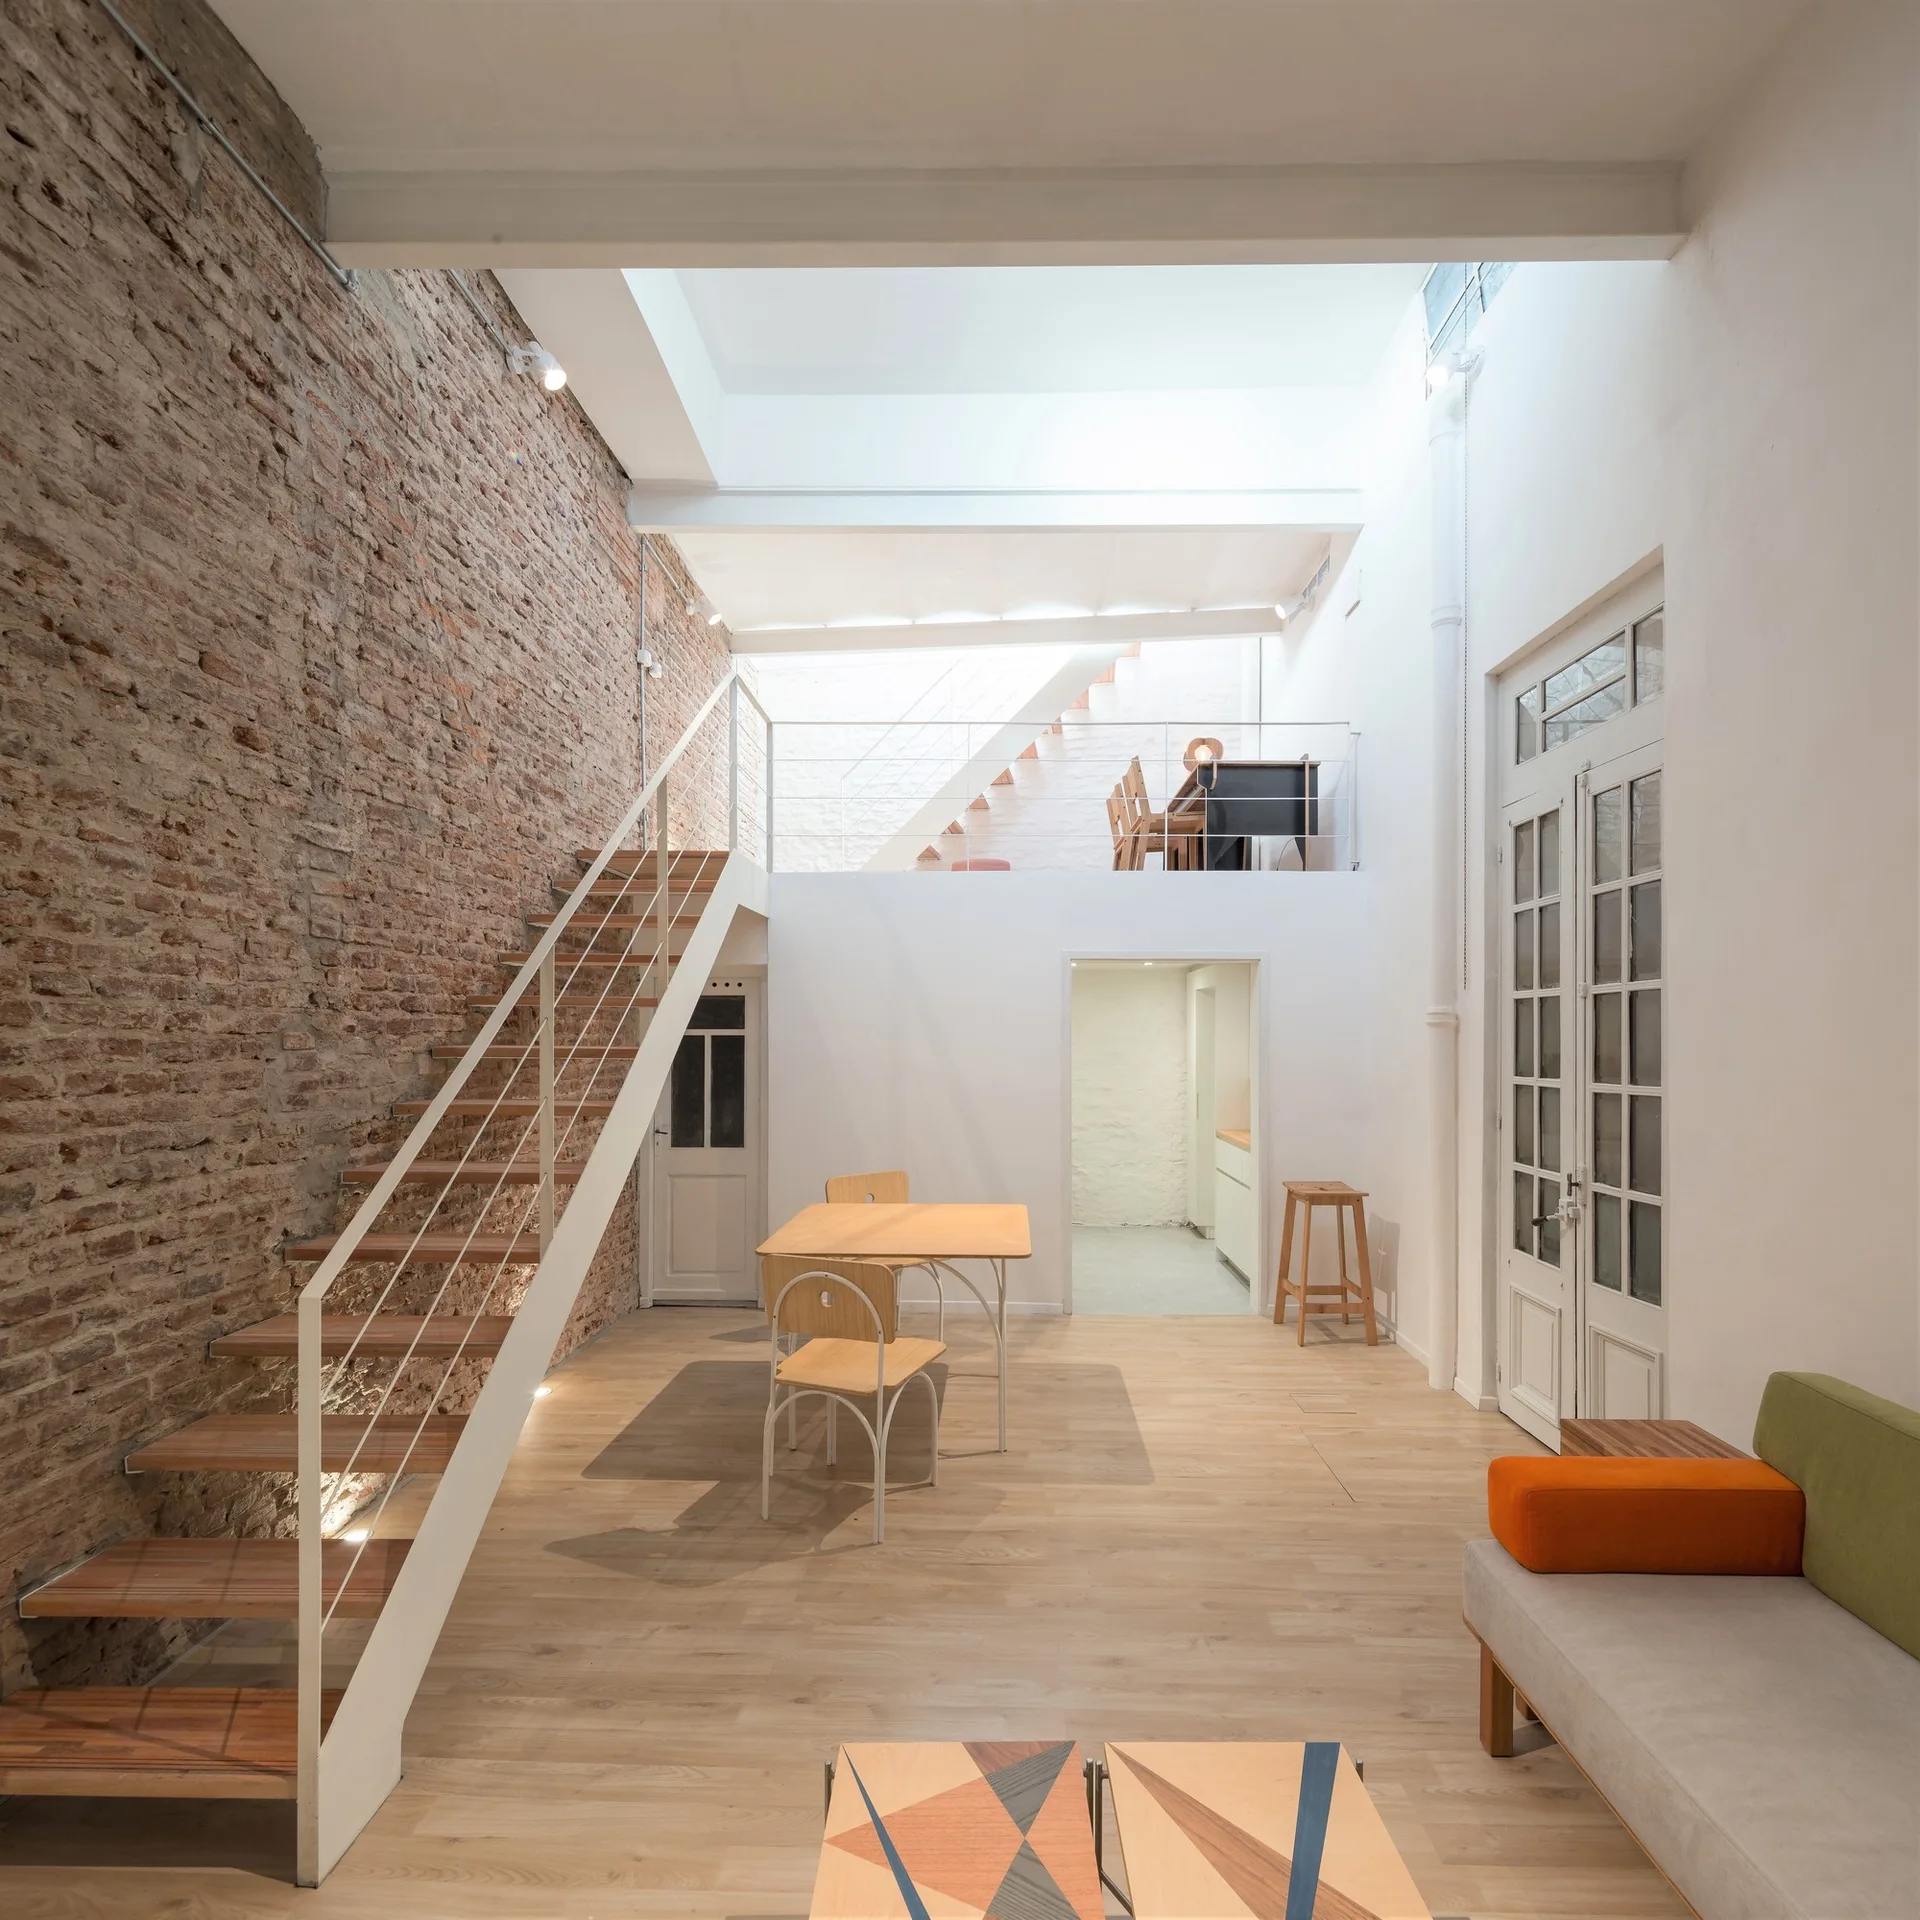
A bright double-height loft living room featuring an exposed brick wall, a white metal staircase with wood steps, and a dining area.
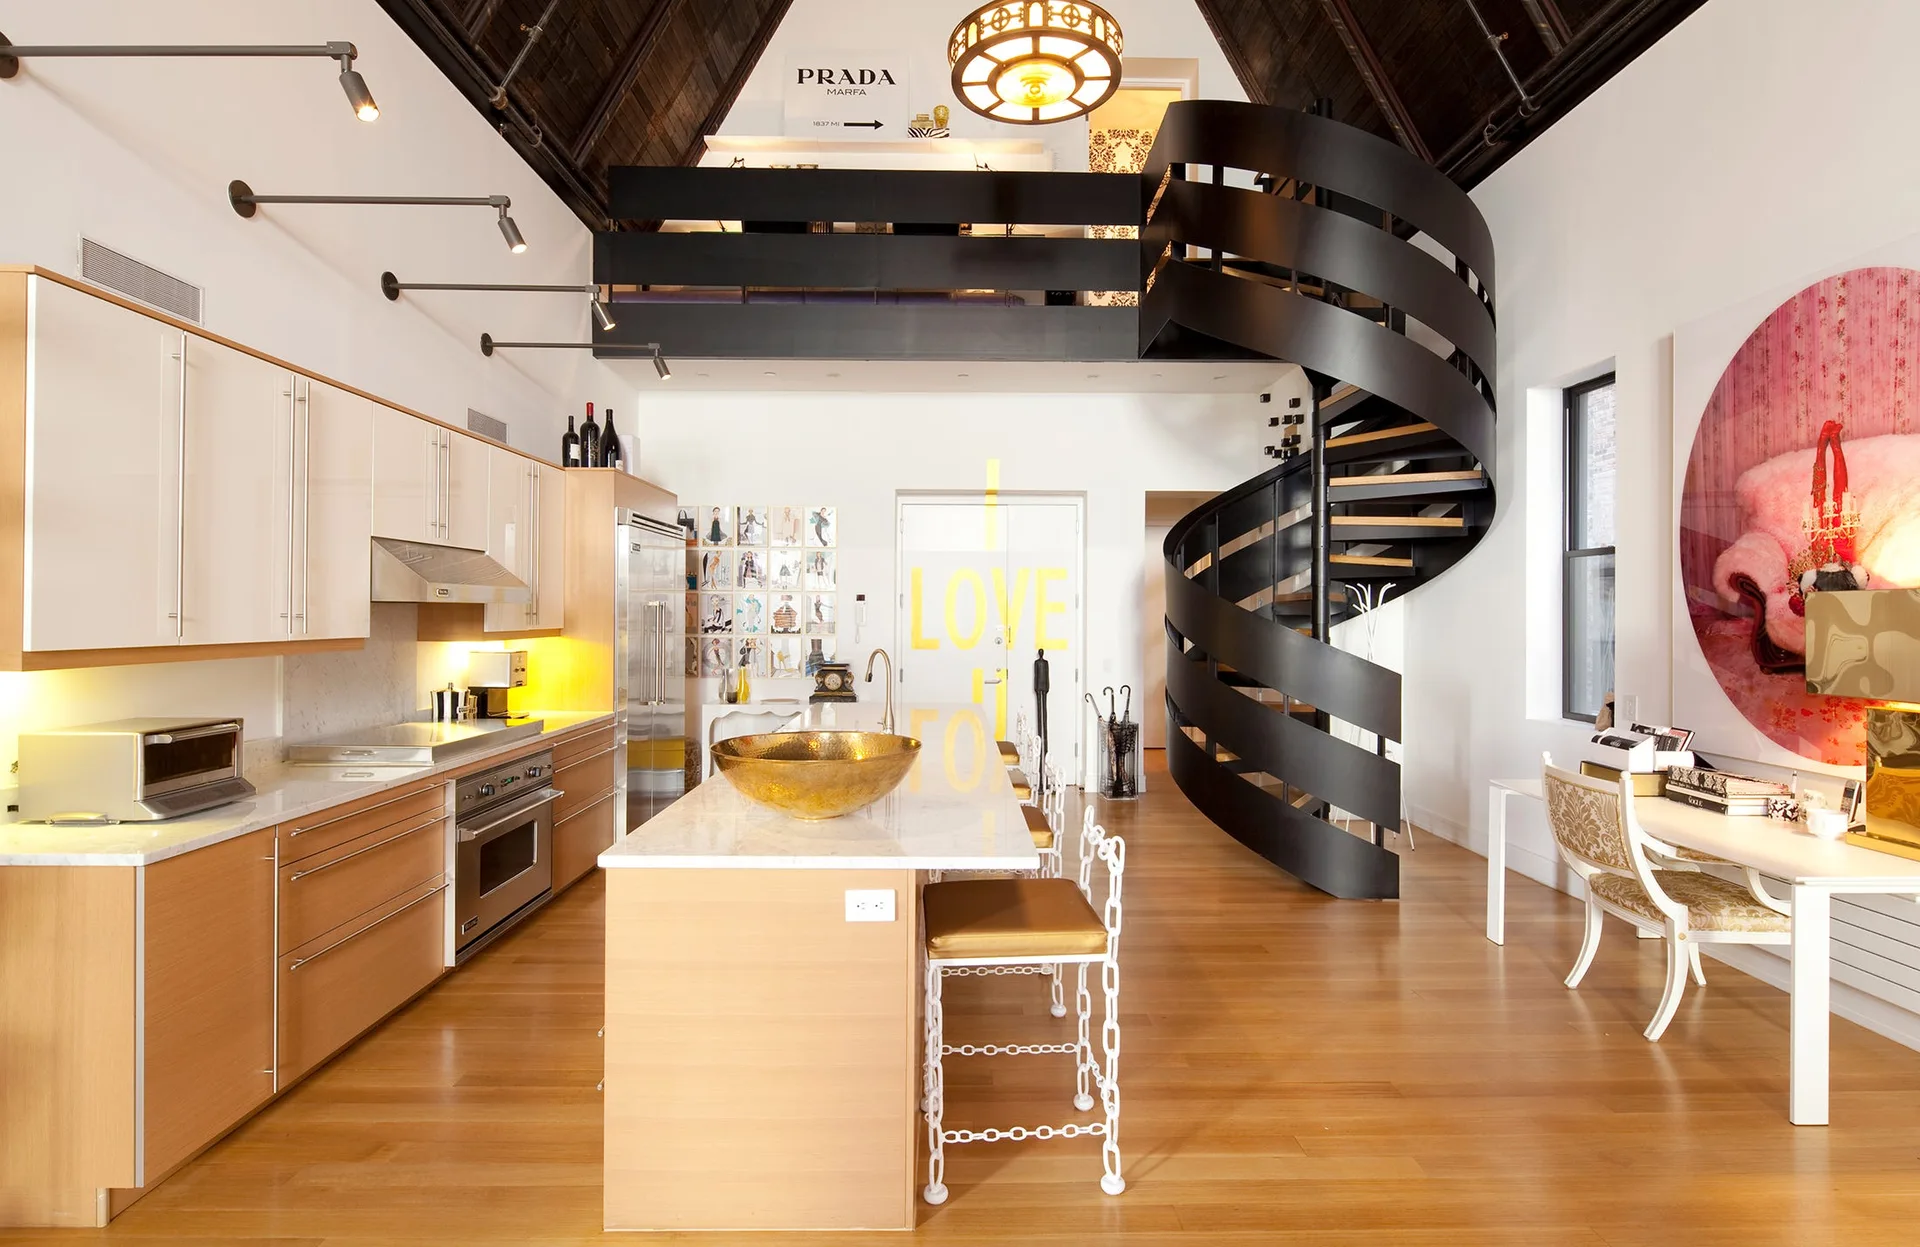
A loft kitchen features light wood cabinets, a central island with chain-link stools, and a black metal spiral staircase leading to a mezzanine.
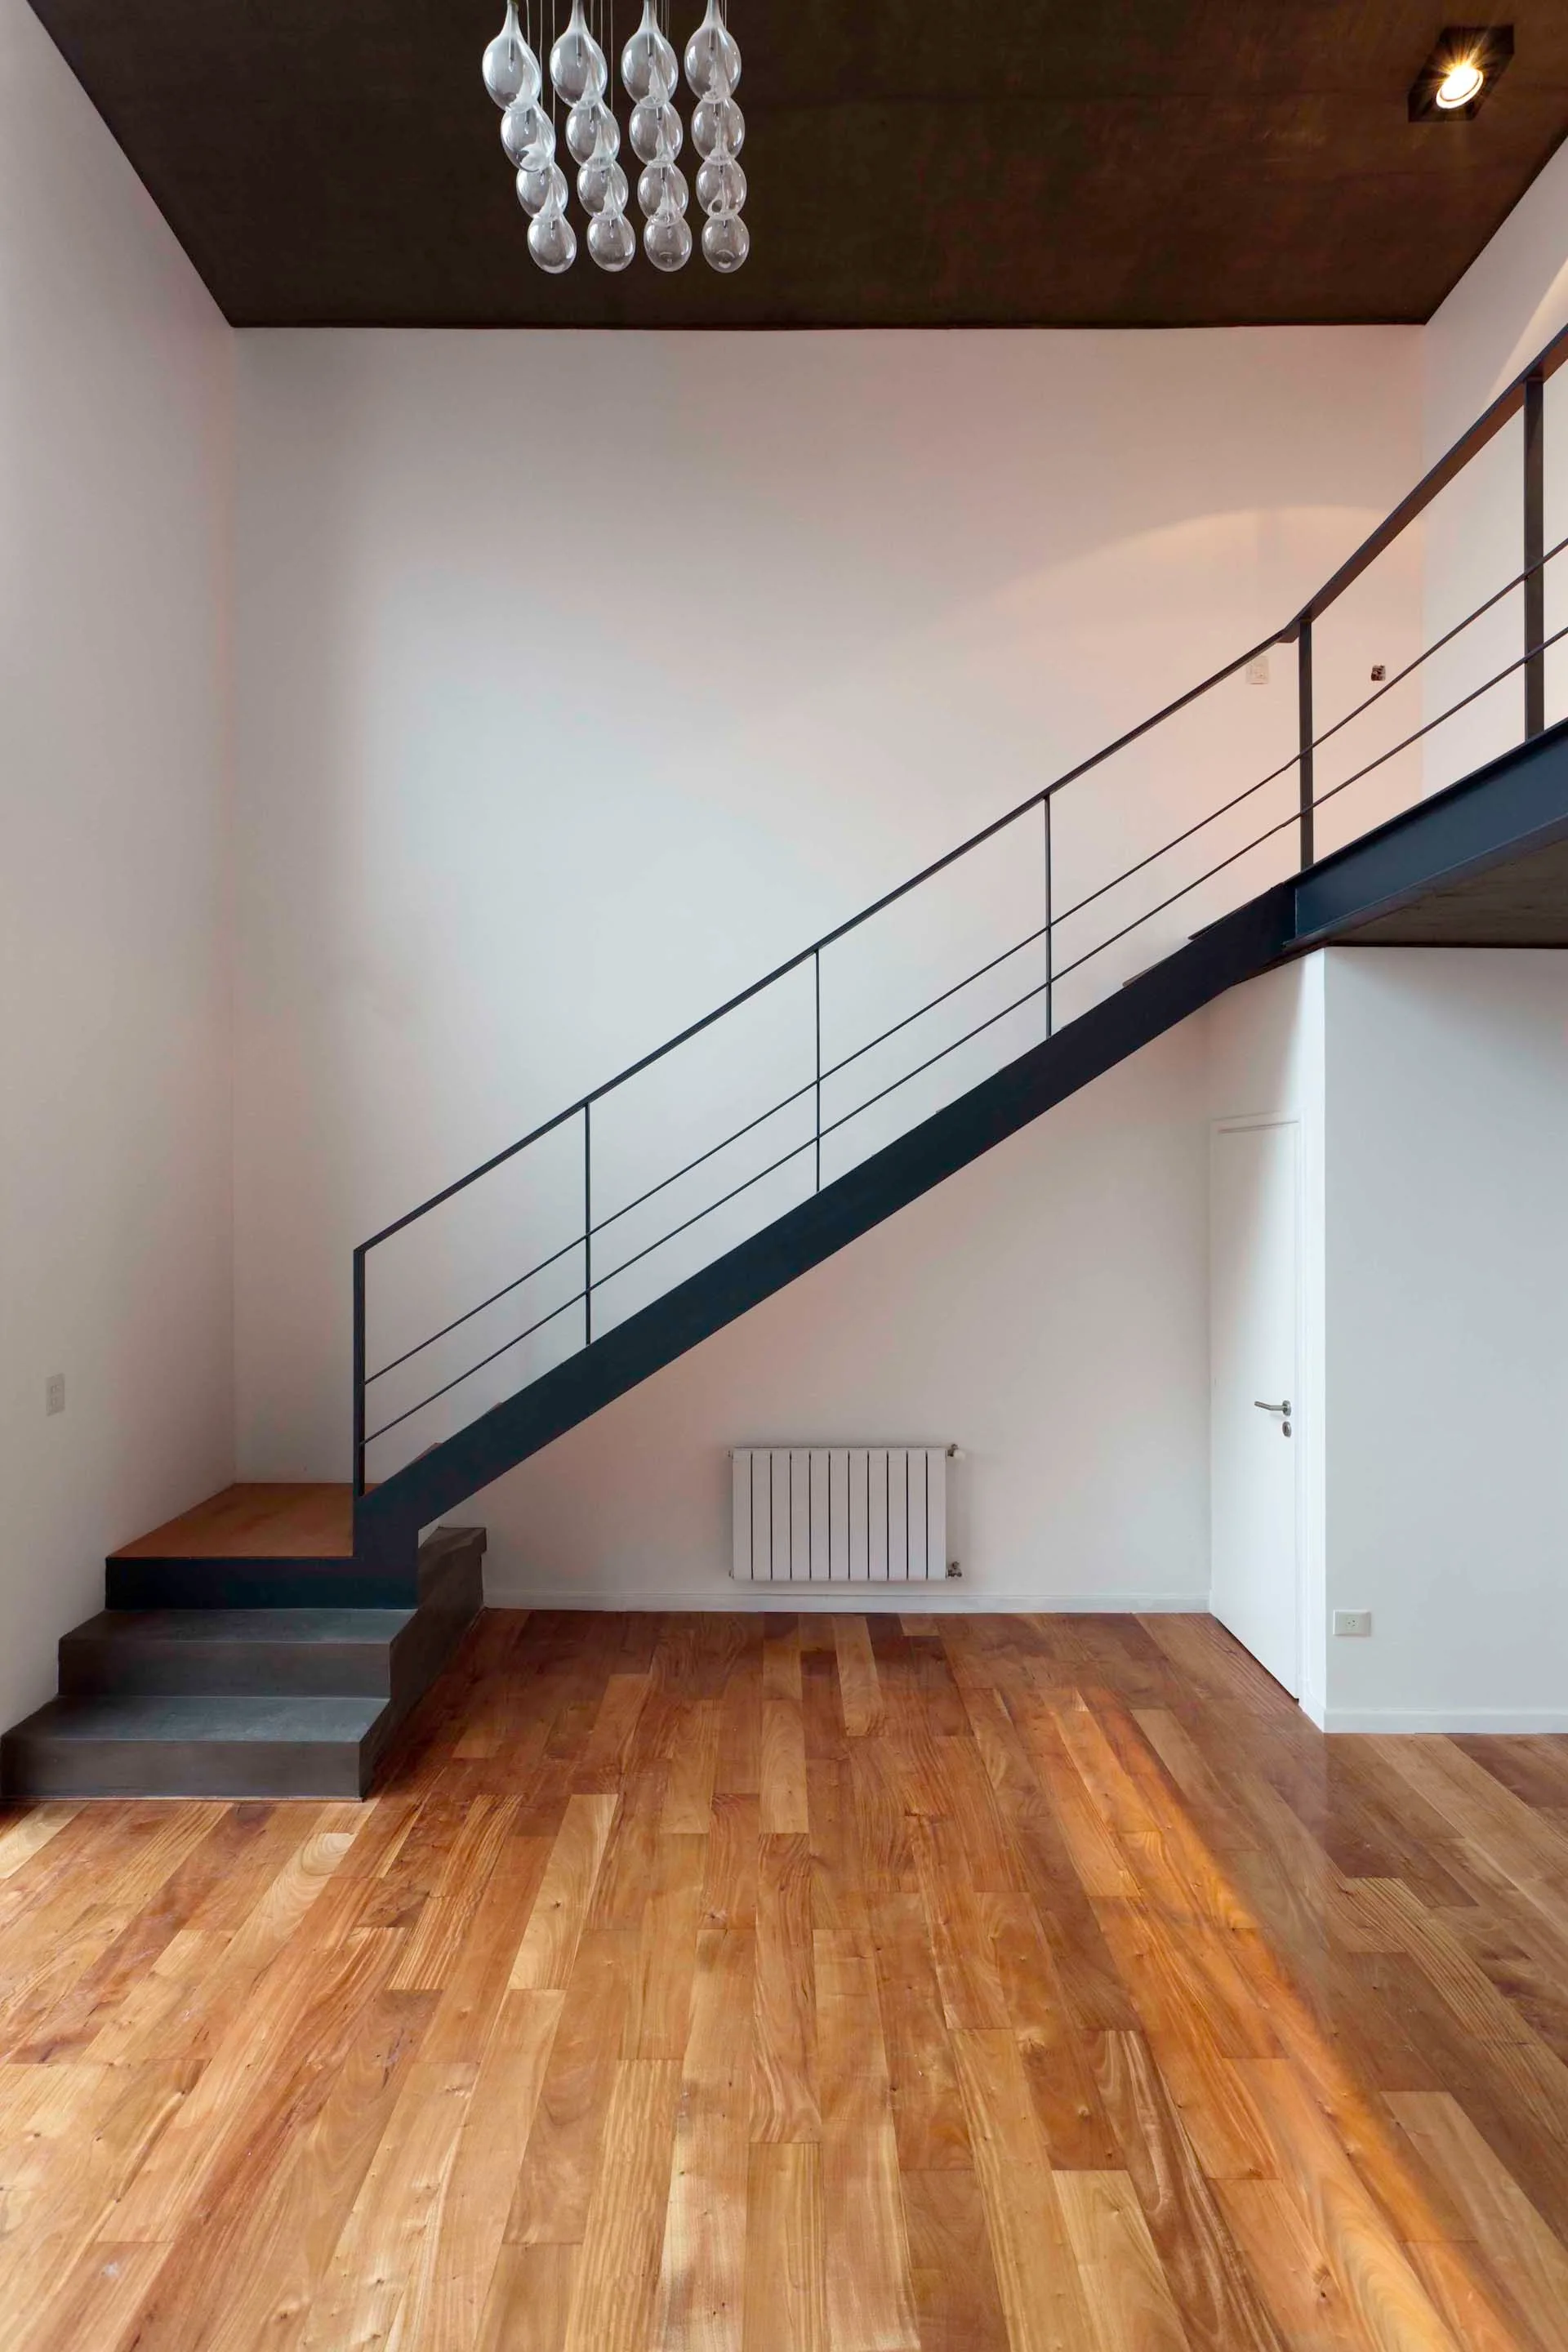
A black metal staircase with wood treads leads to a mezzanine level in an airy room with white walls and warm wood plank flooring.
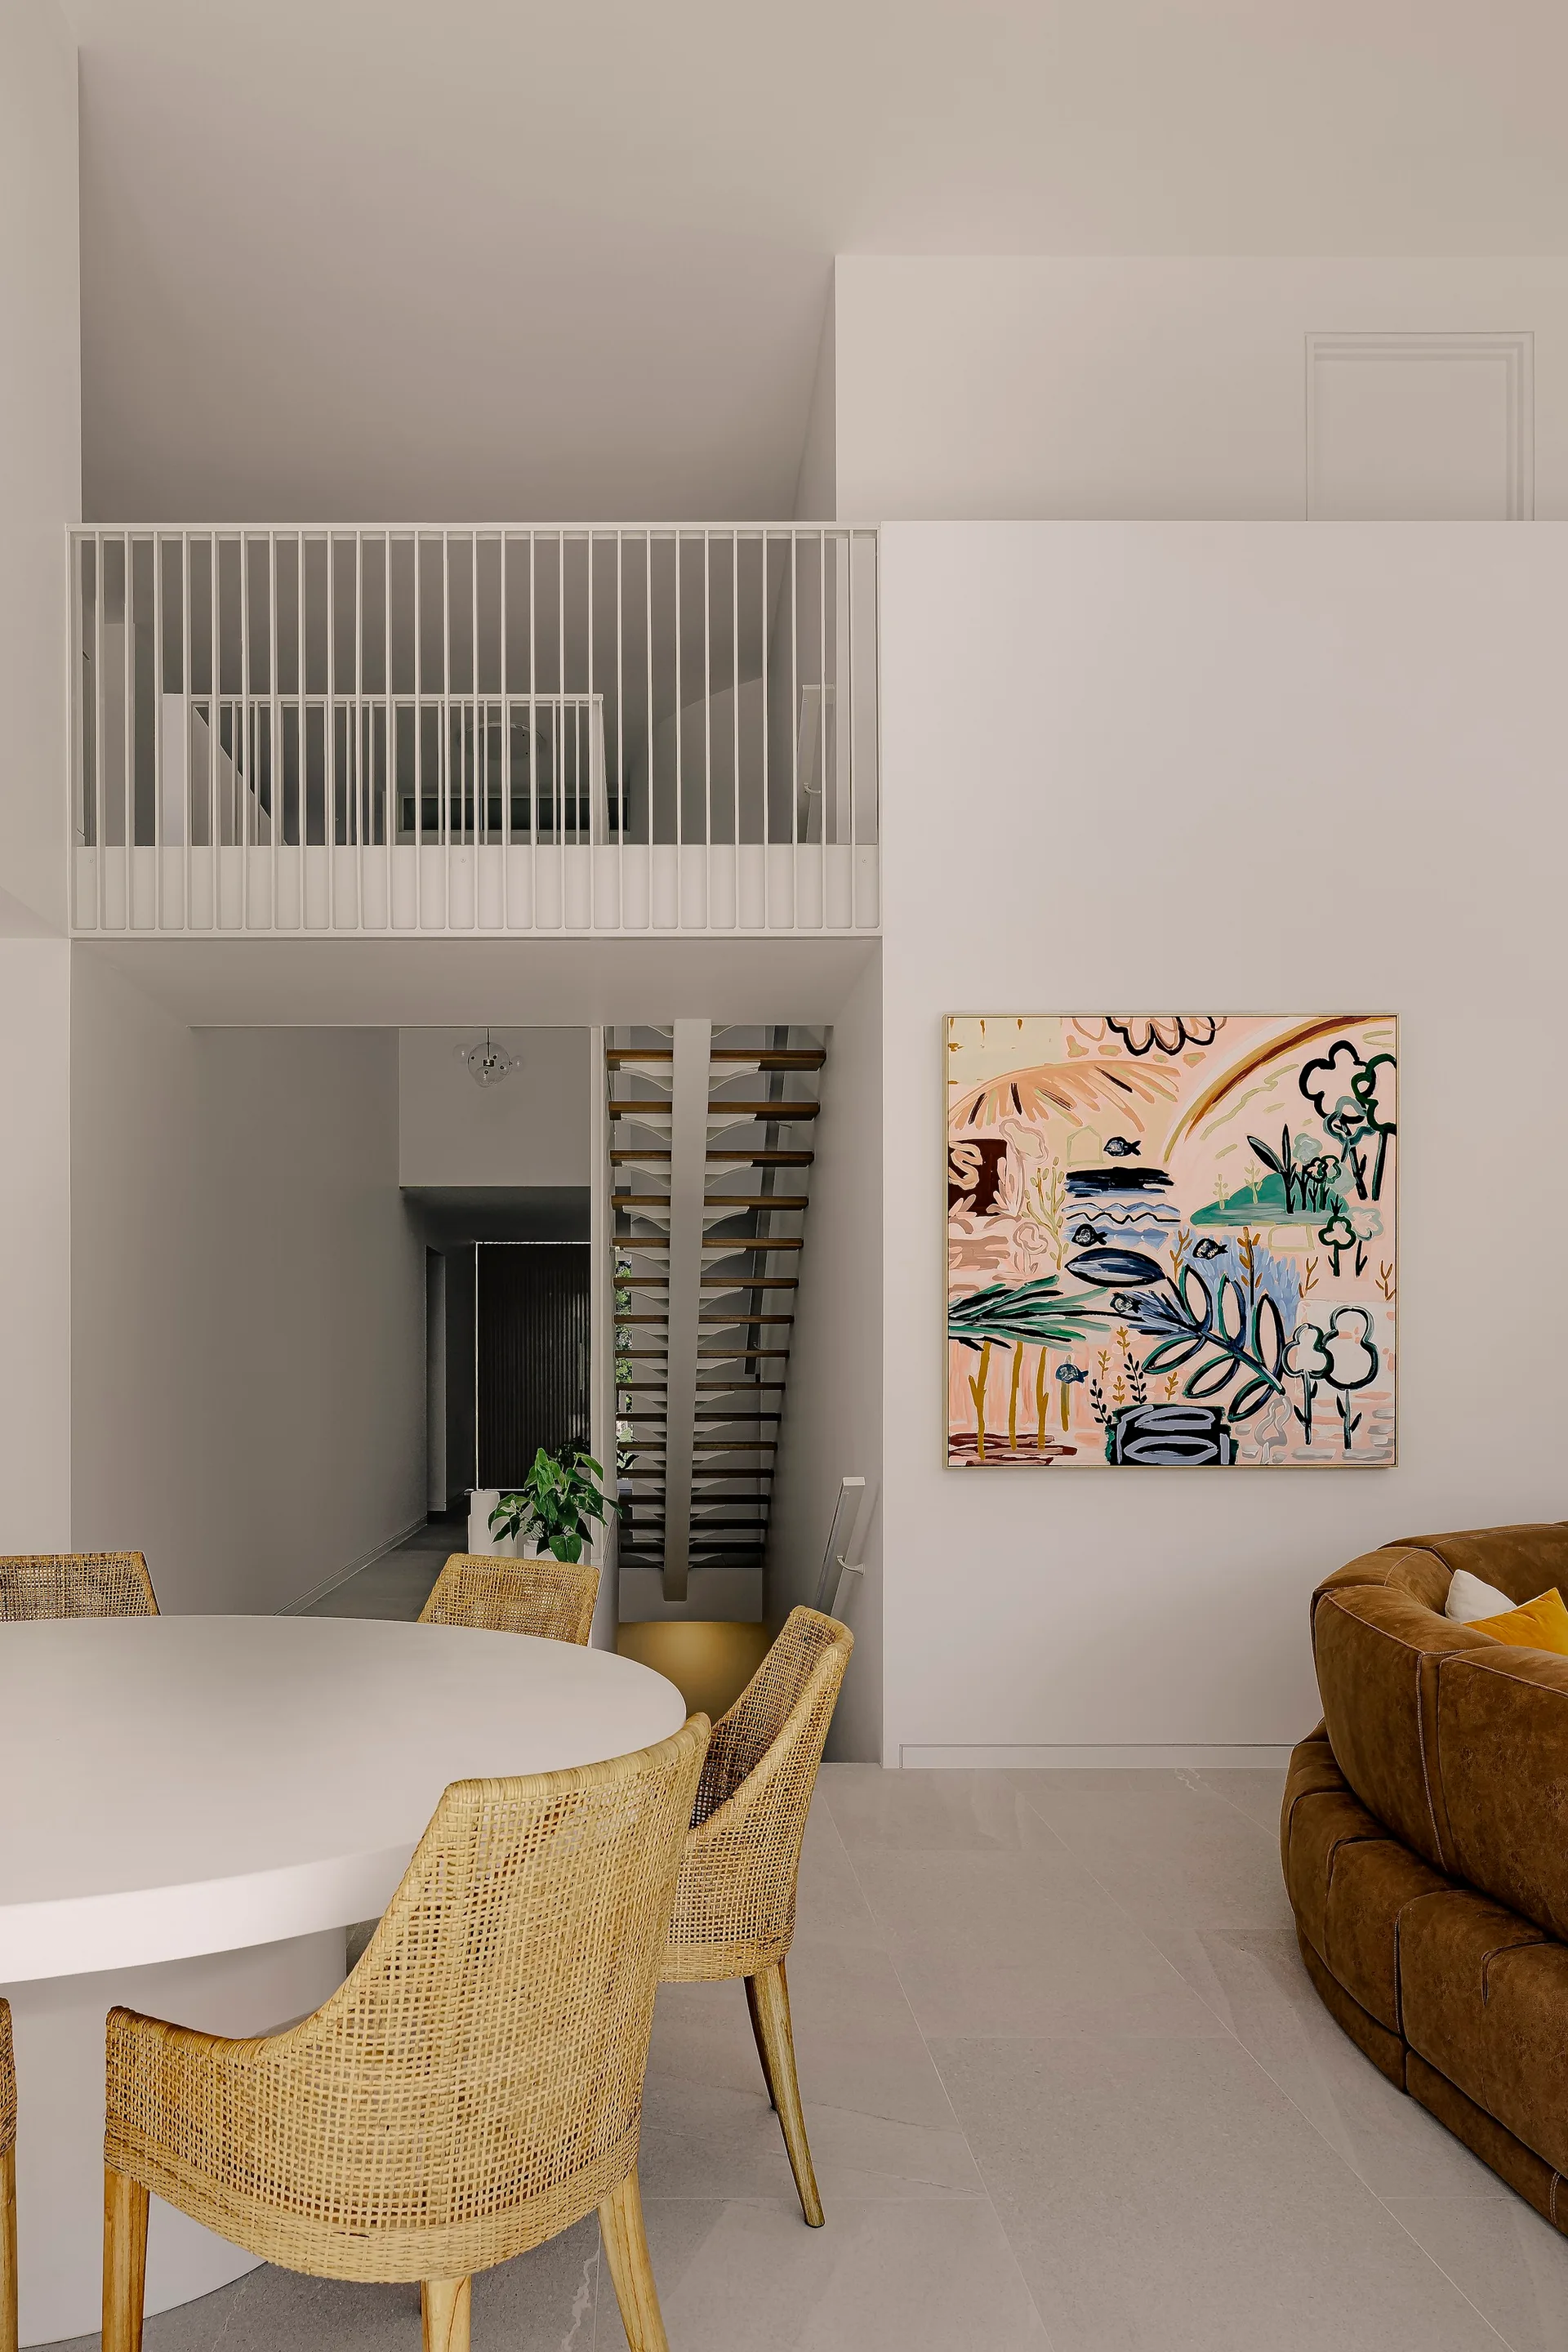
A modern open-concept space featuring a white dining table with woven rattan chairs, a curved brown leather sofa, and an open-riser staircase.
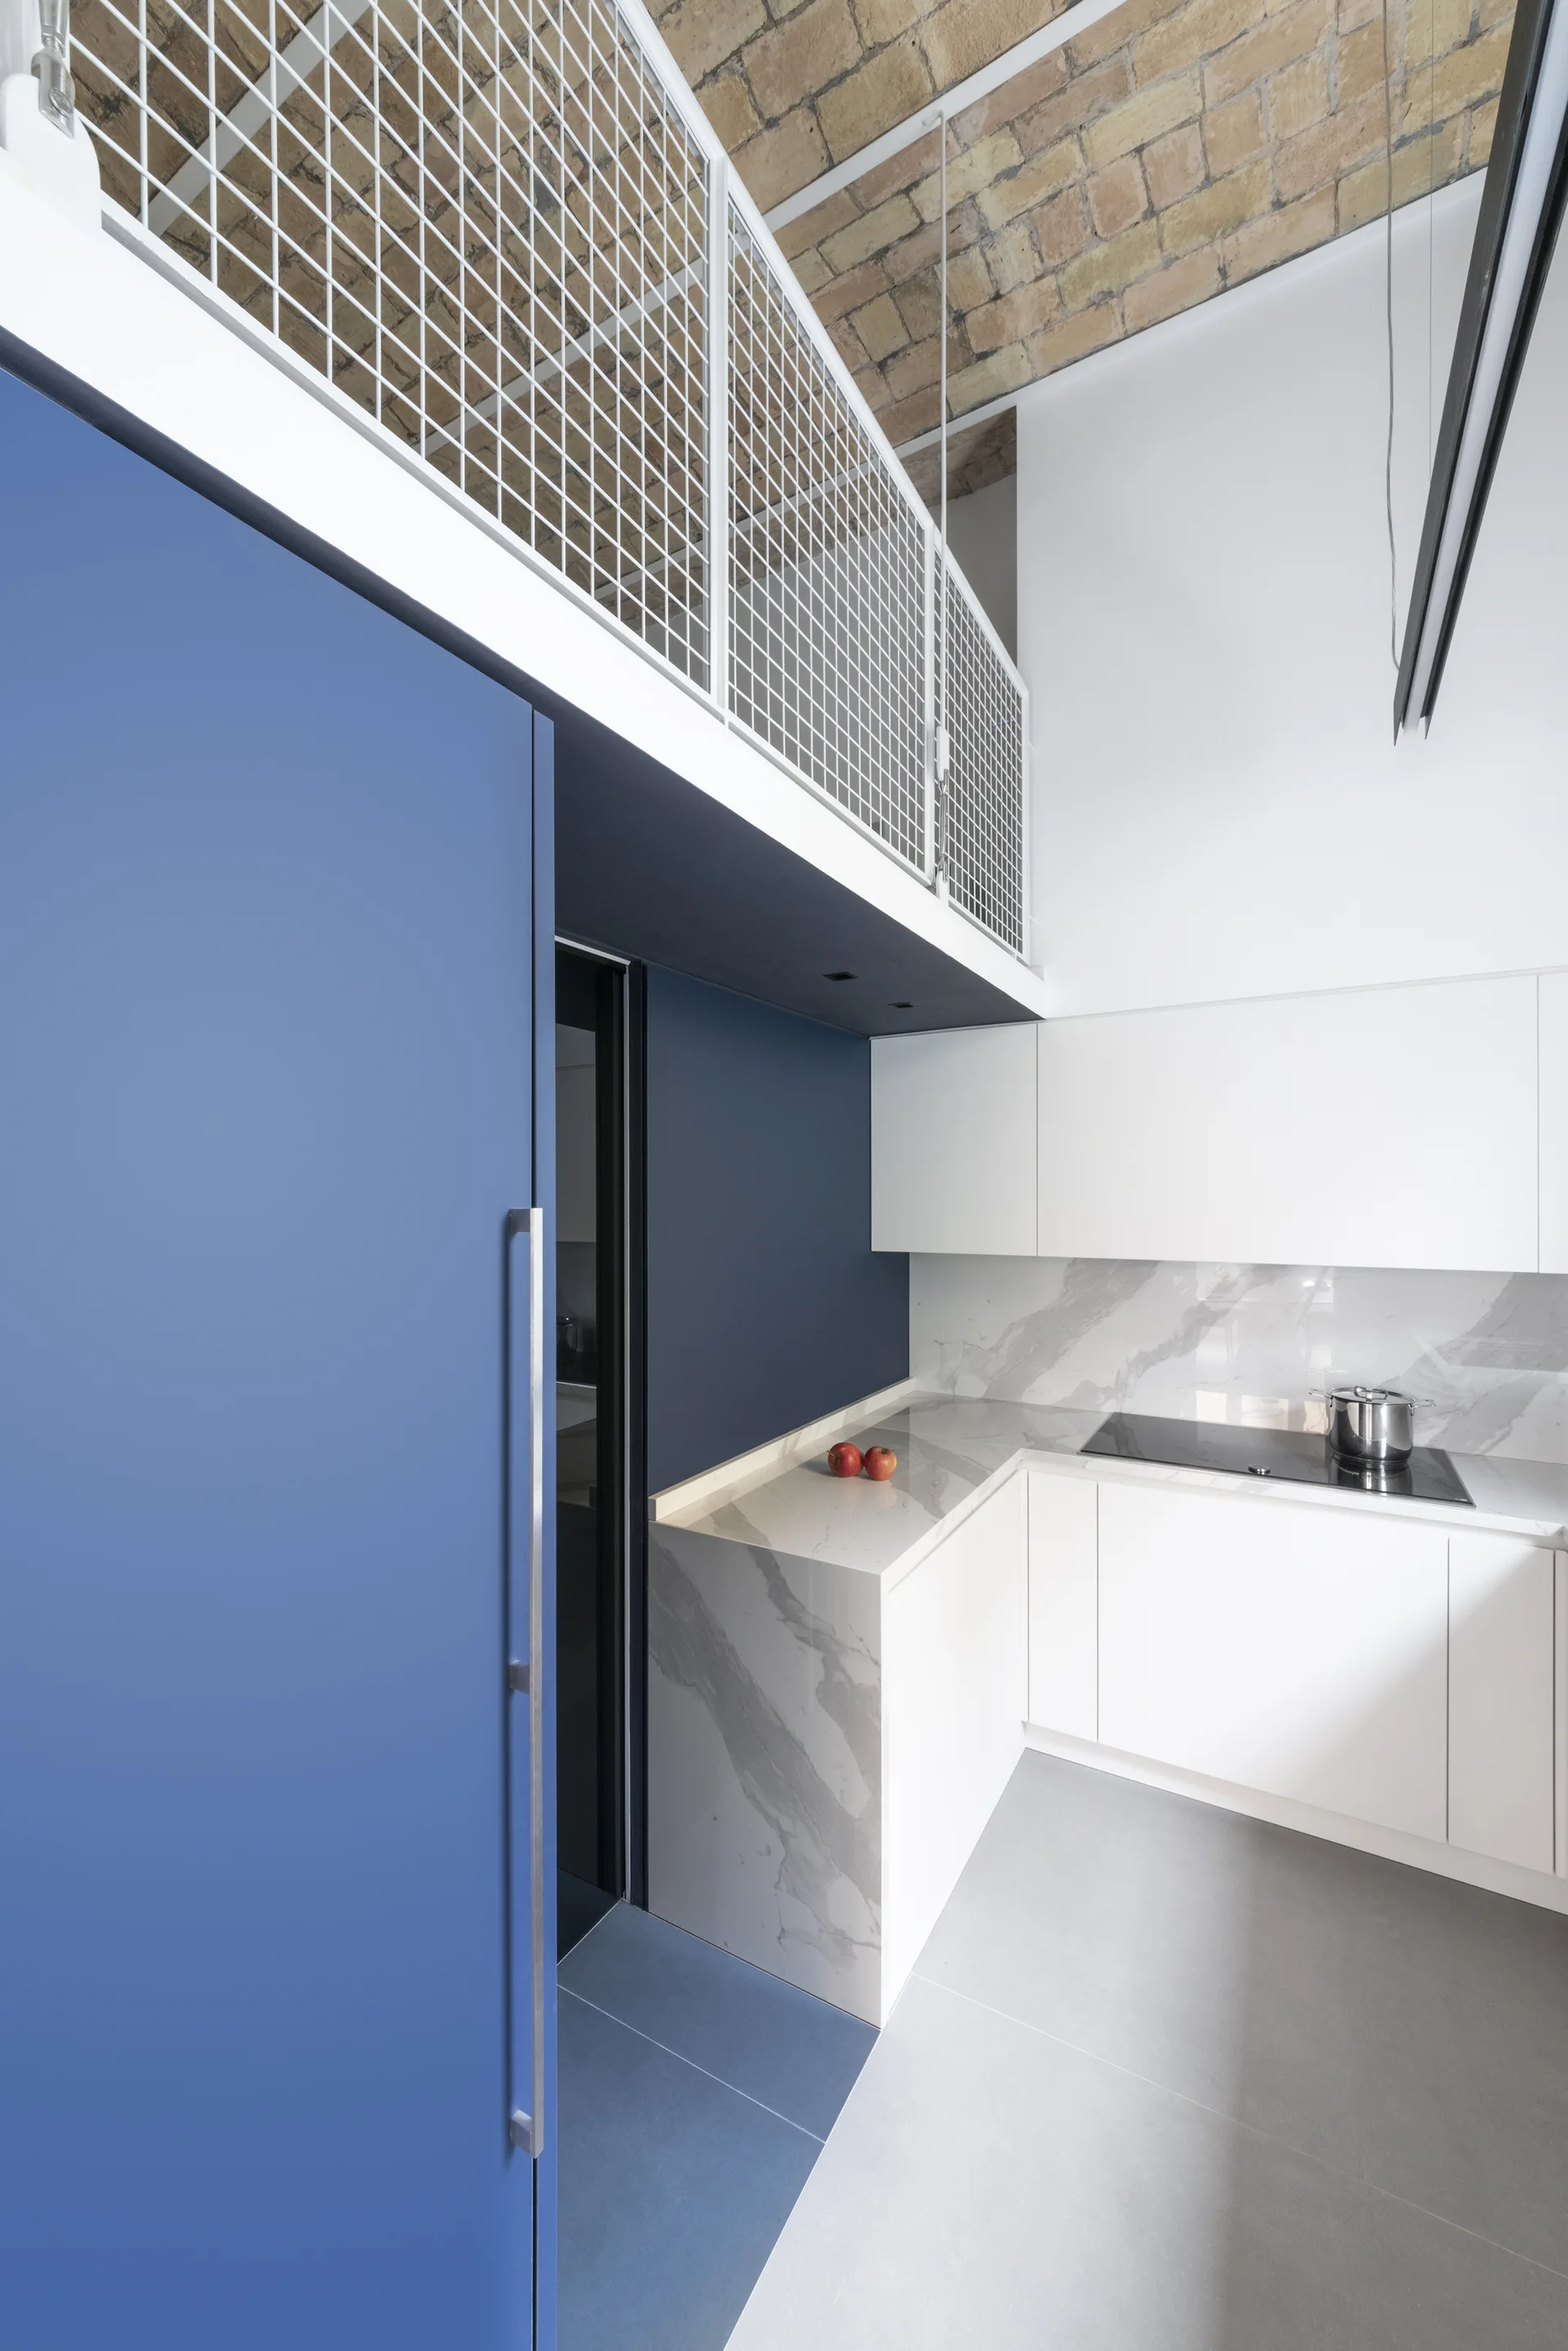
A modern kitchen with minimalist white cabinets, marble countertops, a bold blue wall panel, and an exposed brick vaulted ceiling below a mezzanine loft.
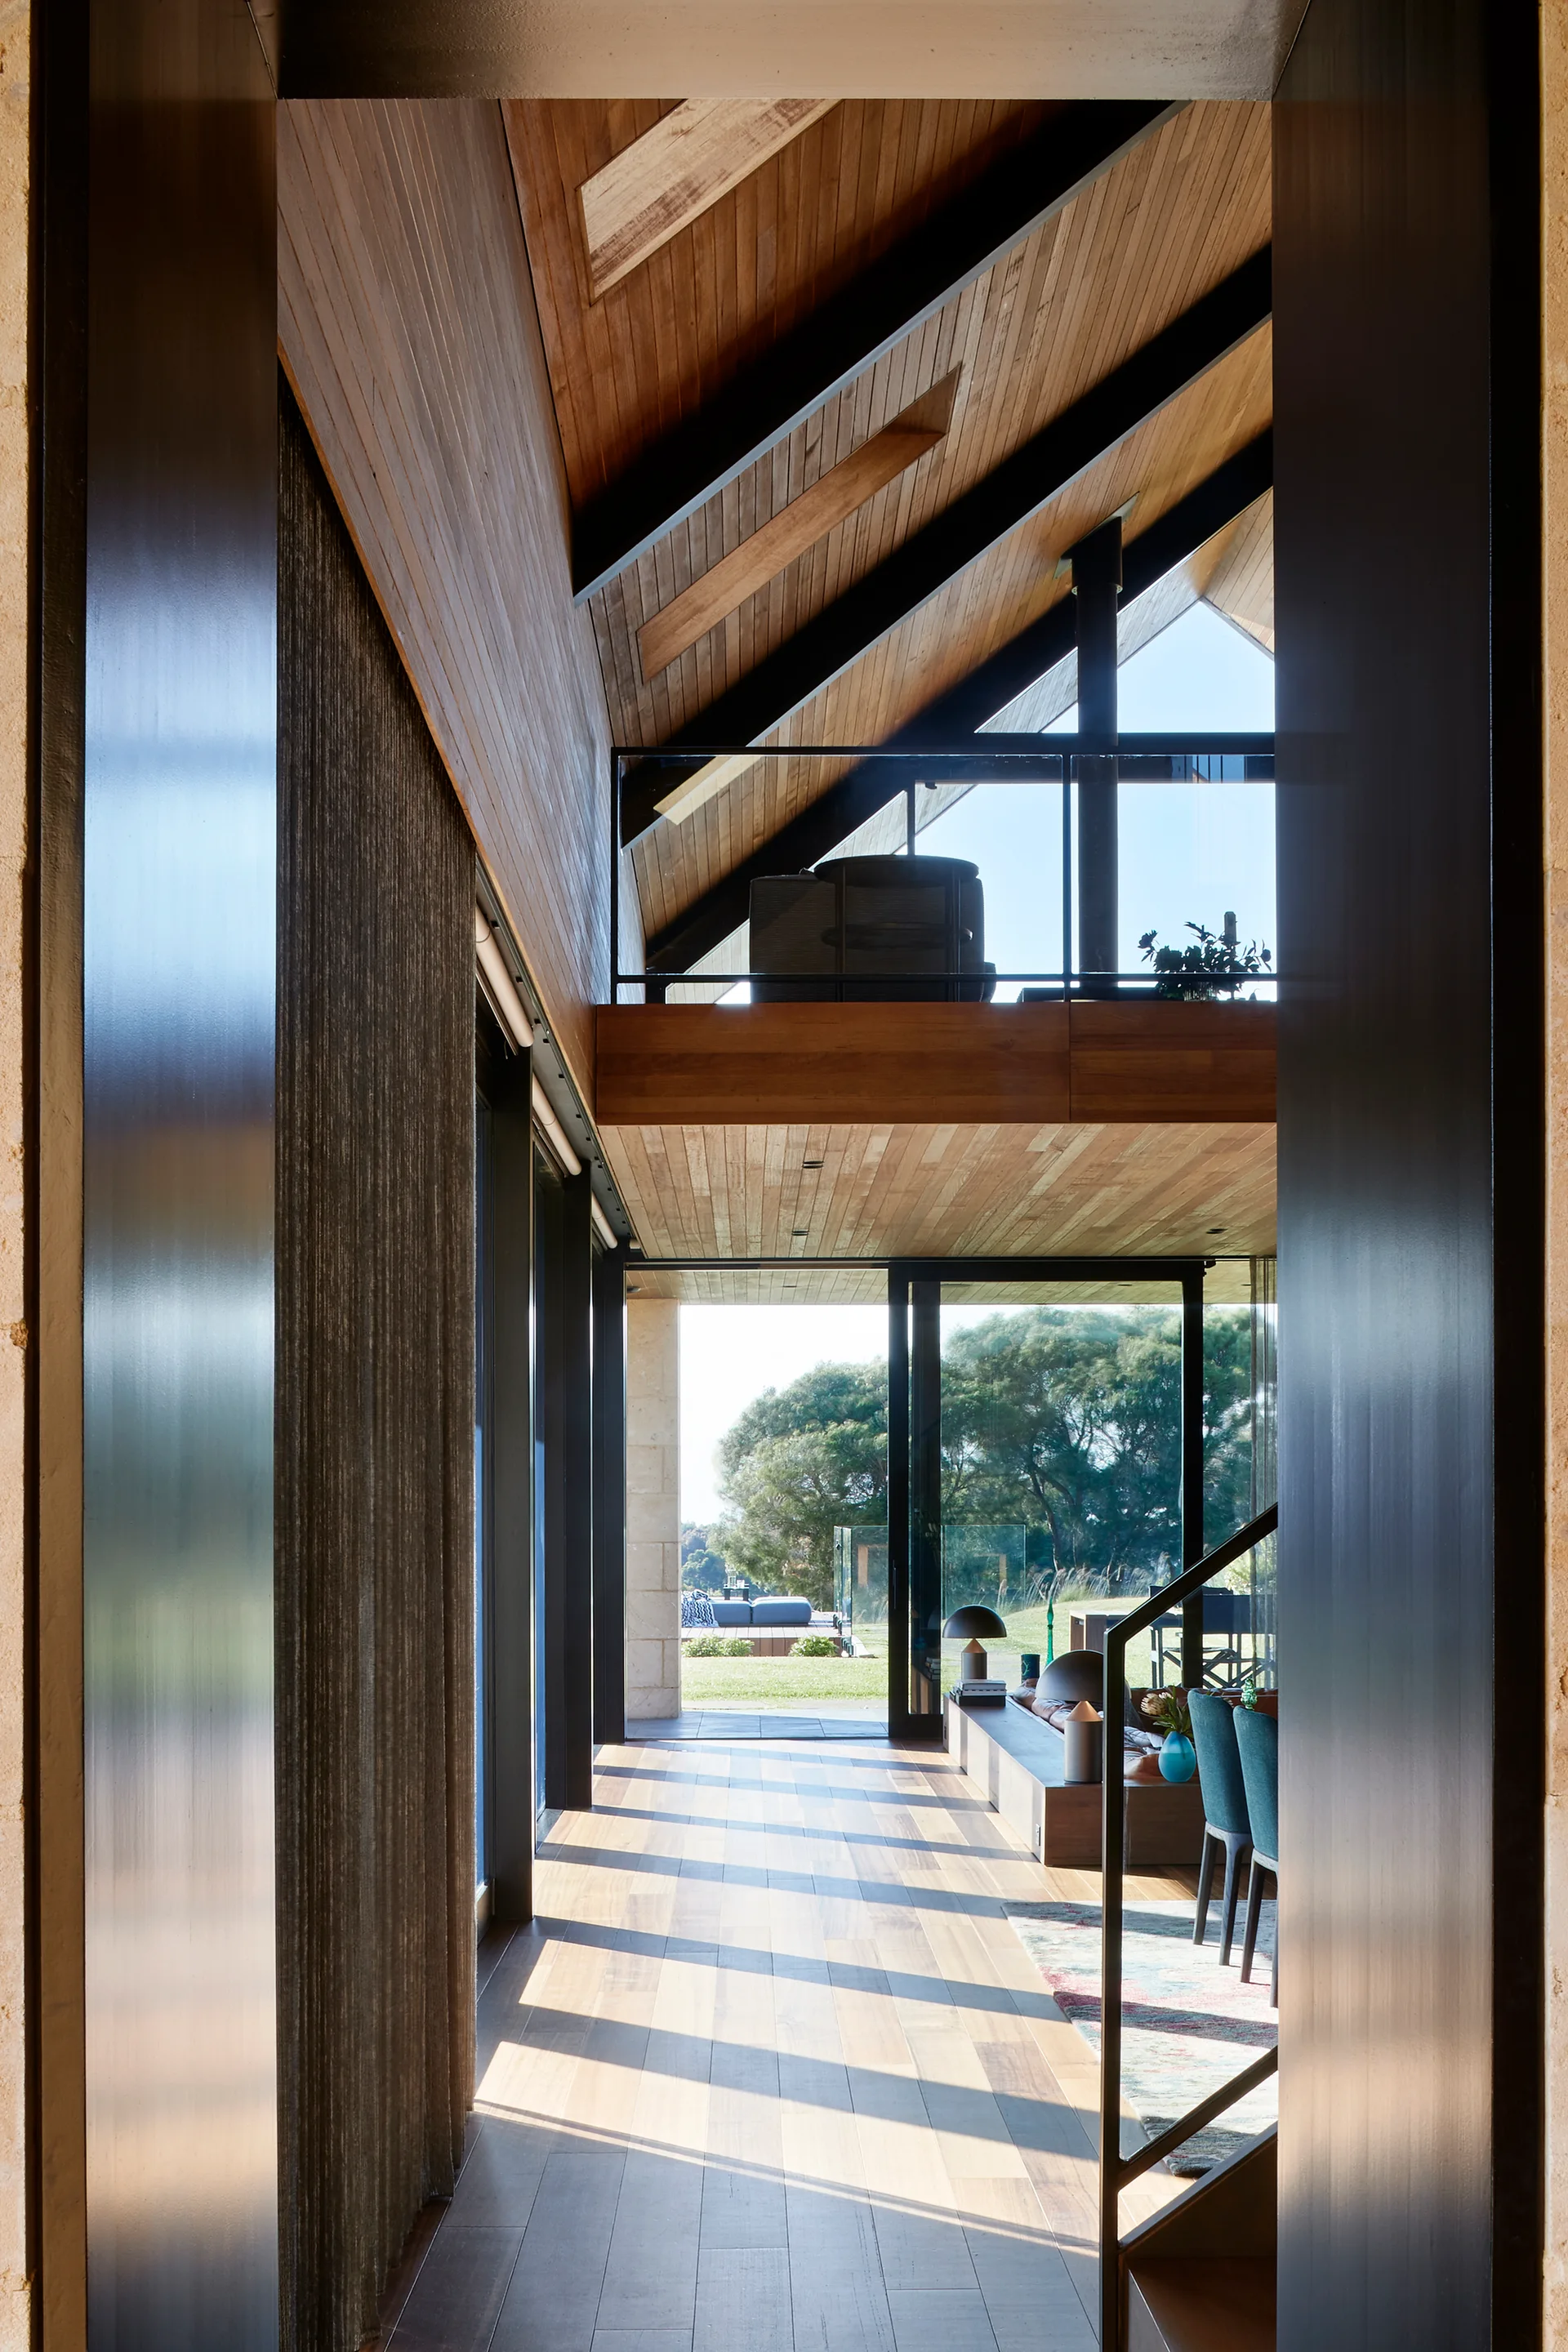
An open-concept living area viewed from a hallway, featuring a sloped wood ceiling with steel beams, a mezzanine loft, and glass doors opening to a yard.
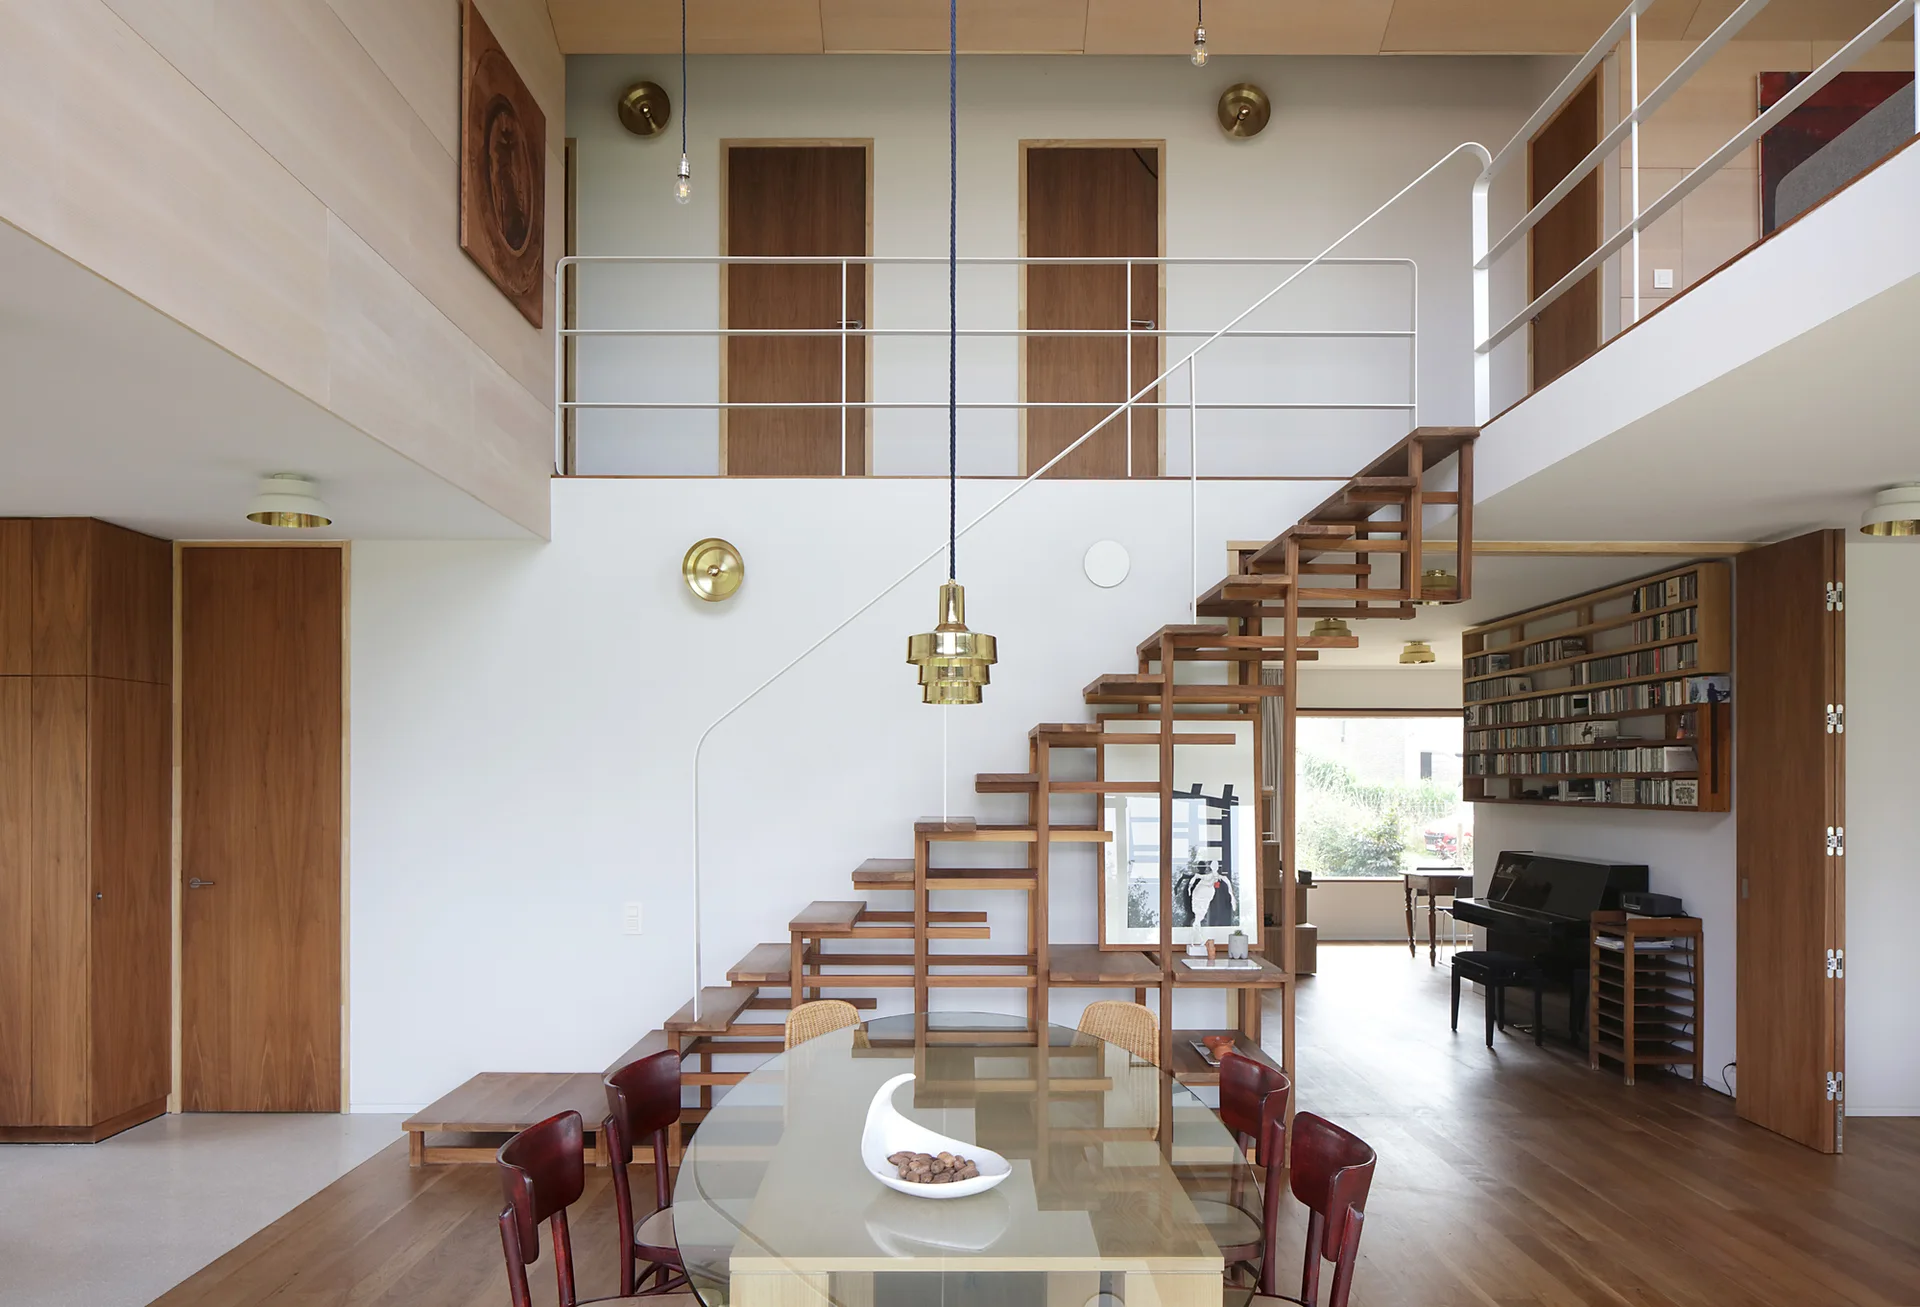
An open wooden staircase connects a mezzanine level to a dining area featuring a glass top table with wooden chairs.
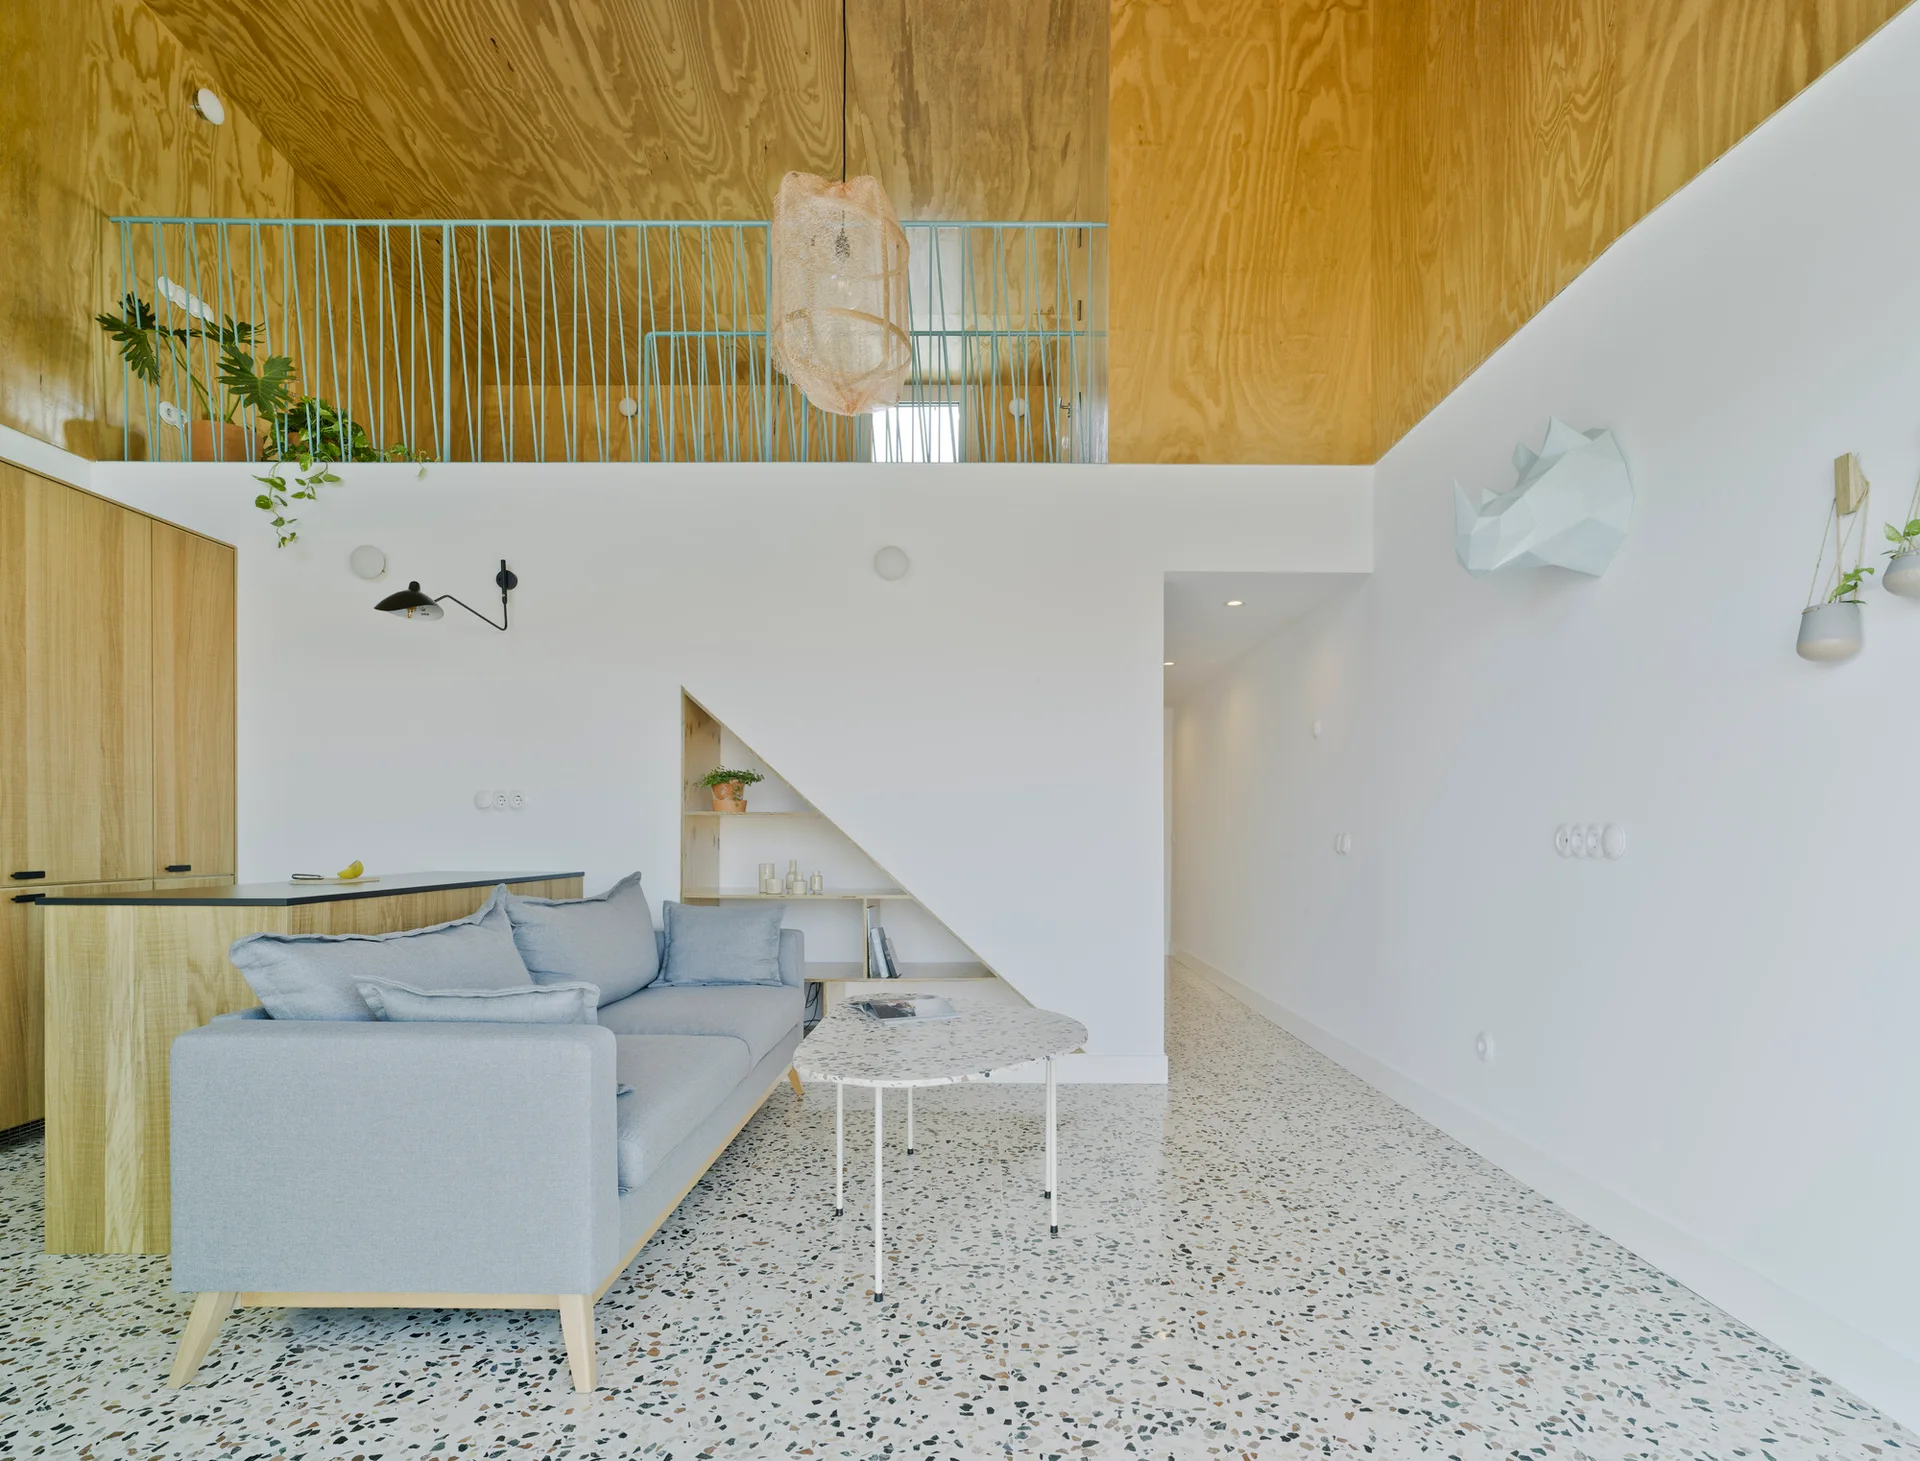
A minimalist living room featuring a grey sofa, speckled terrazzo flooring, and a plywood-clad mezzanine loft overhead.
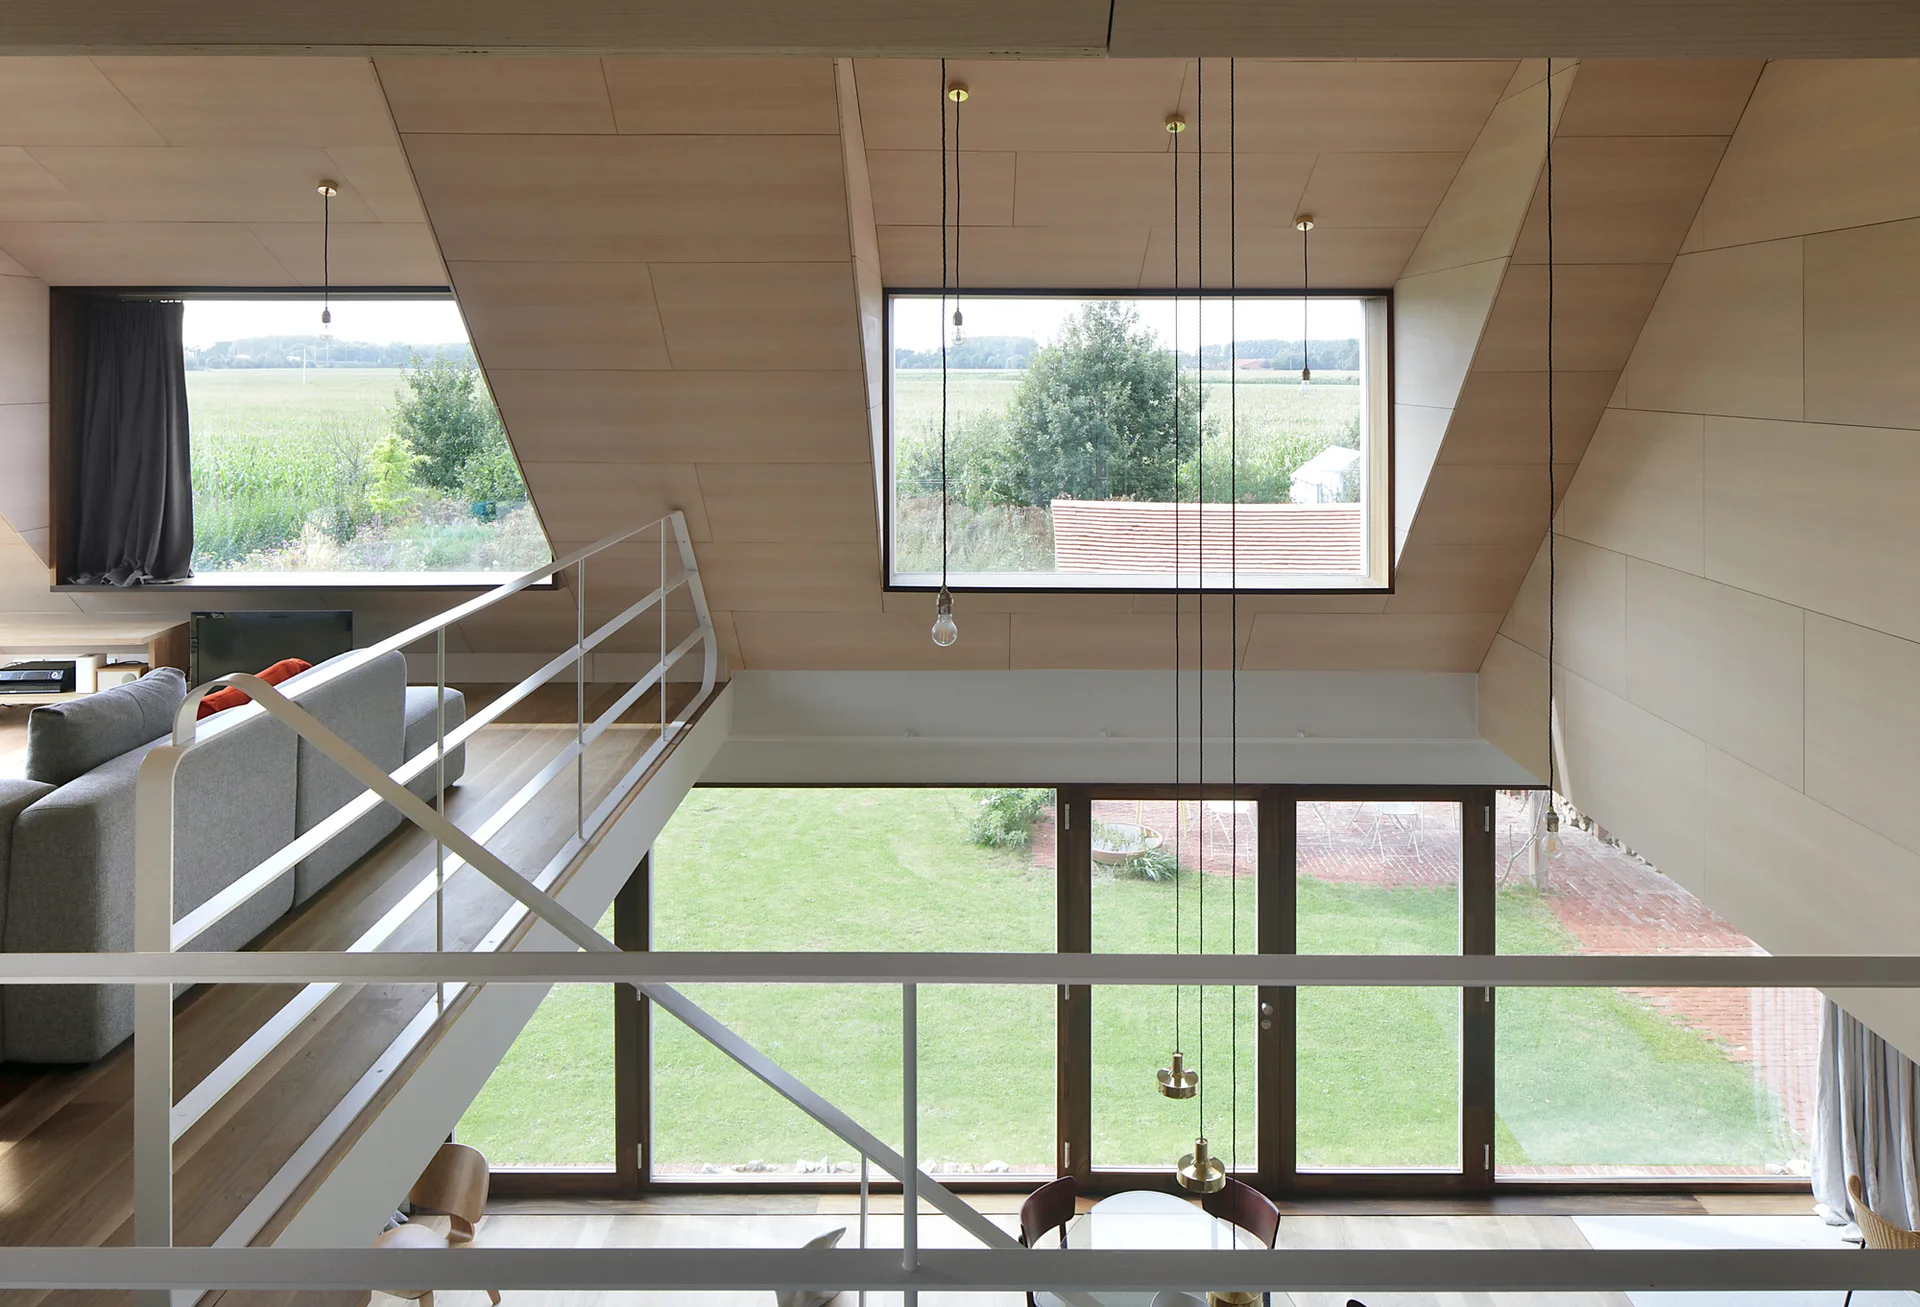
A modern mezzanine level features a grey sofa and minimalist white railing overlooking a double-height room with light wood walls and large windows.
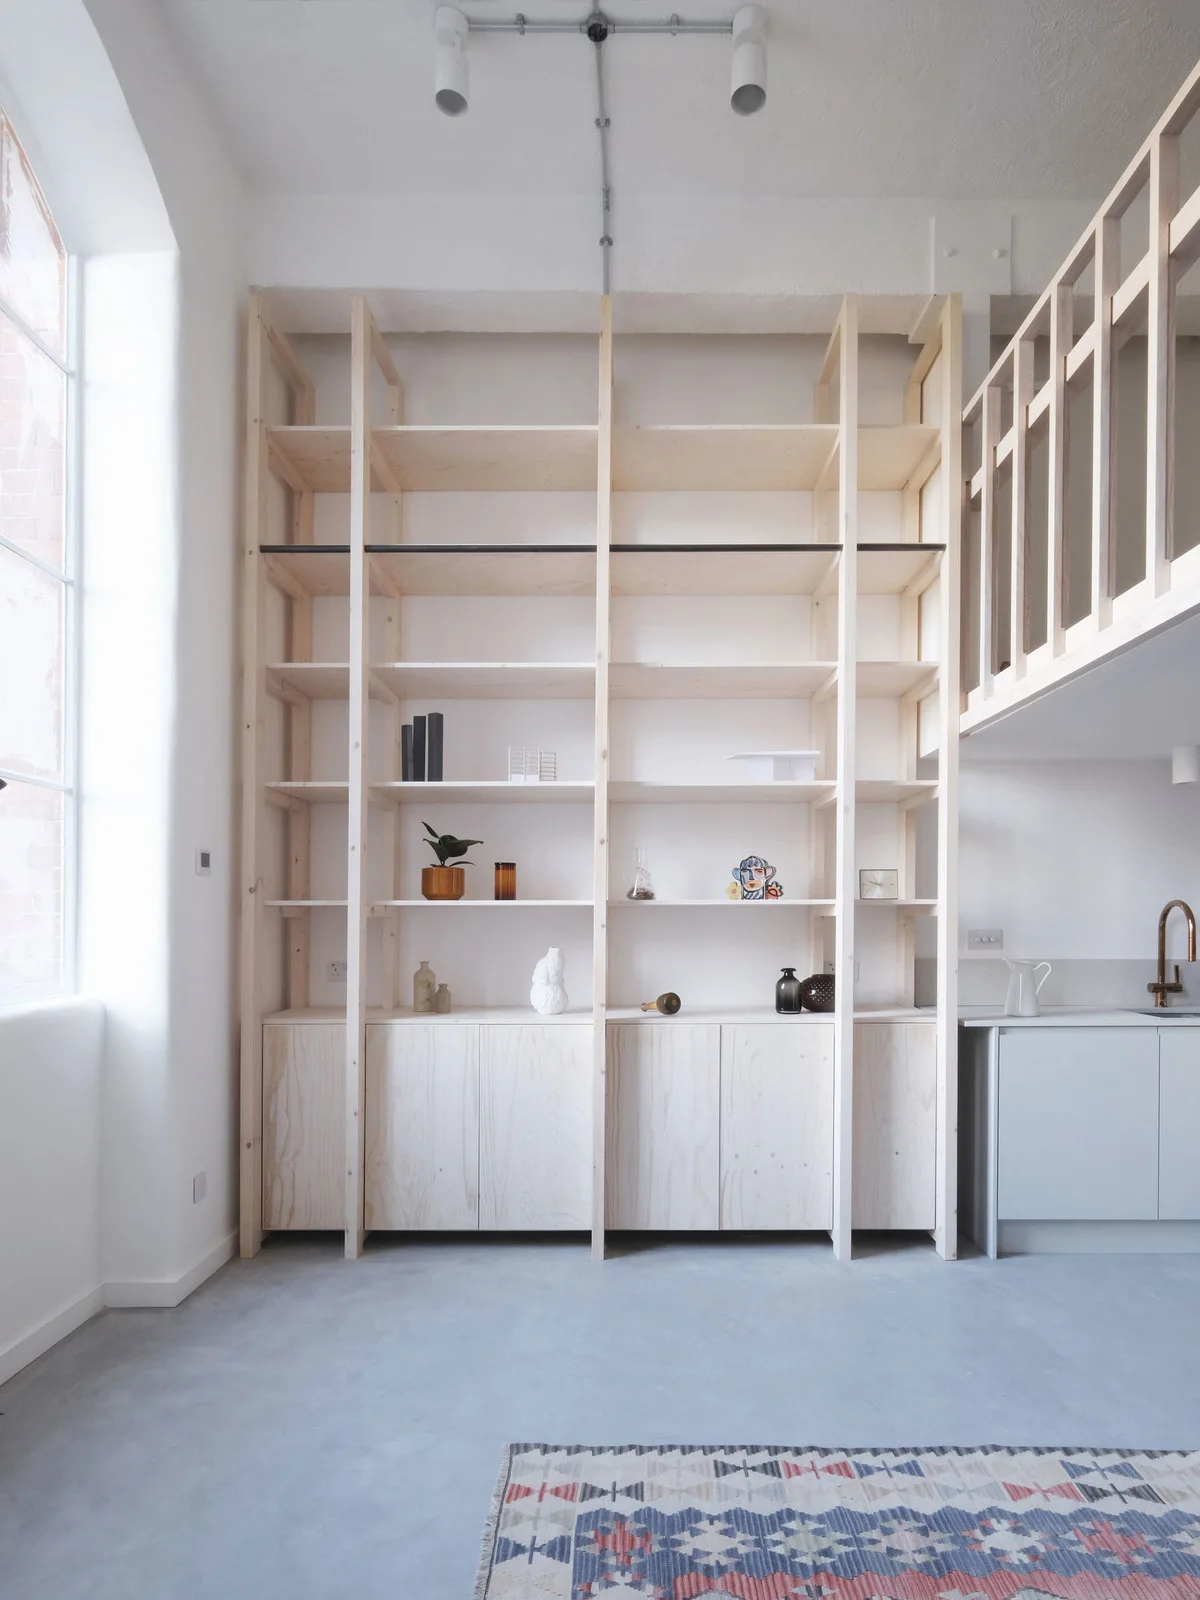
A tall plywood shelving unit with lower cabinets stands next to a kitchen counter and a light wood mezzanine railing in a bright white room.
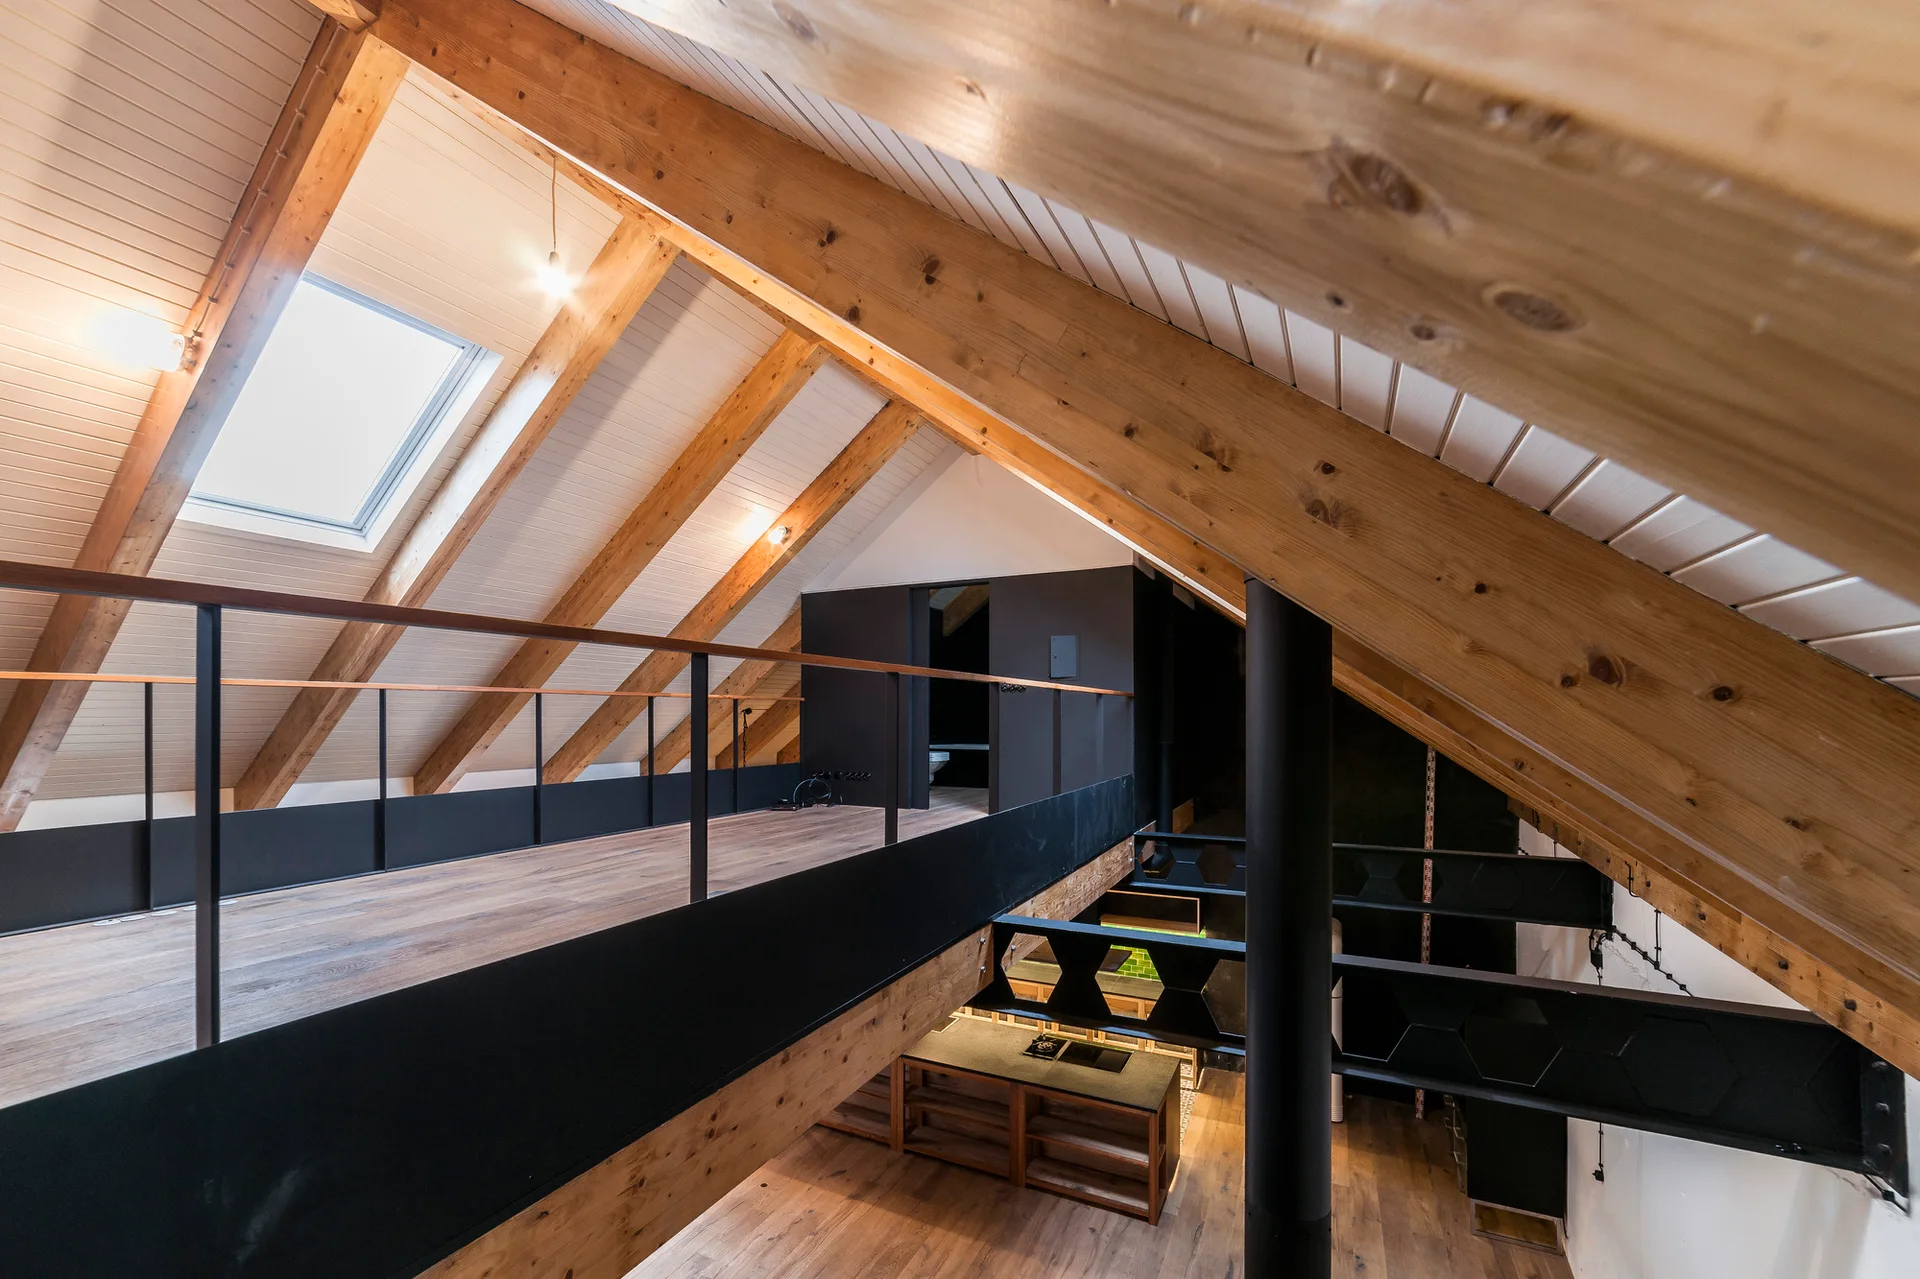
An elevated wood mezzanine overlooks a lower level kitchen under a vaulted ceiling with exposed timber rafters and a skylight.