Skip to content

COLLECTION

Light Wood and White Interiors

by @vanessa-weber

23 photos

Interior design photos featuring Light Wood and White Interiors.

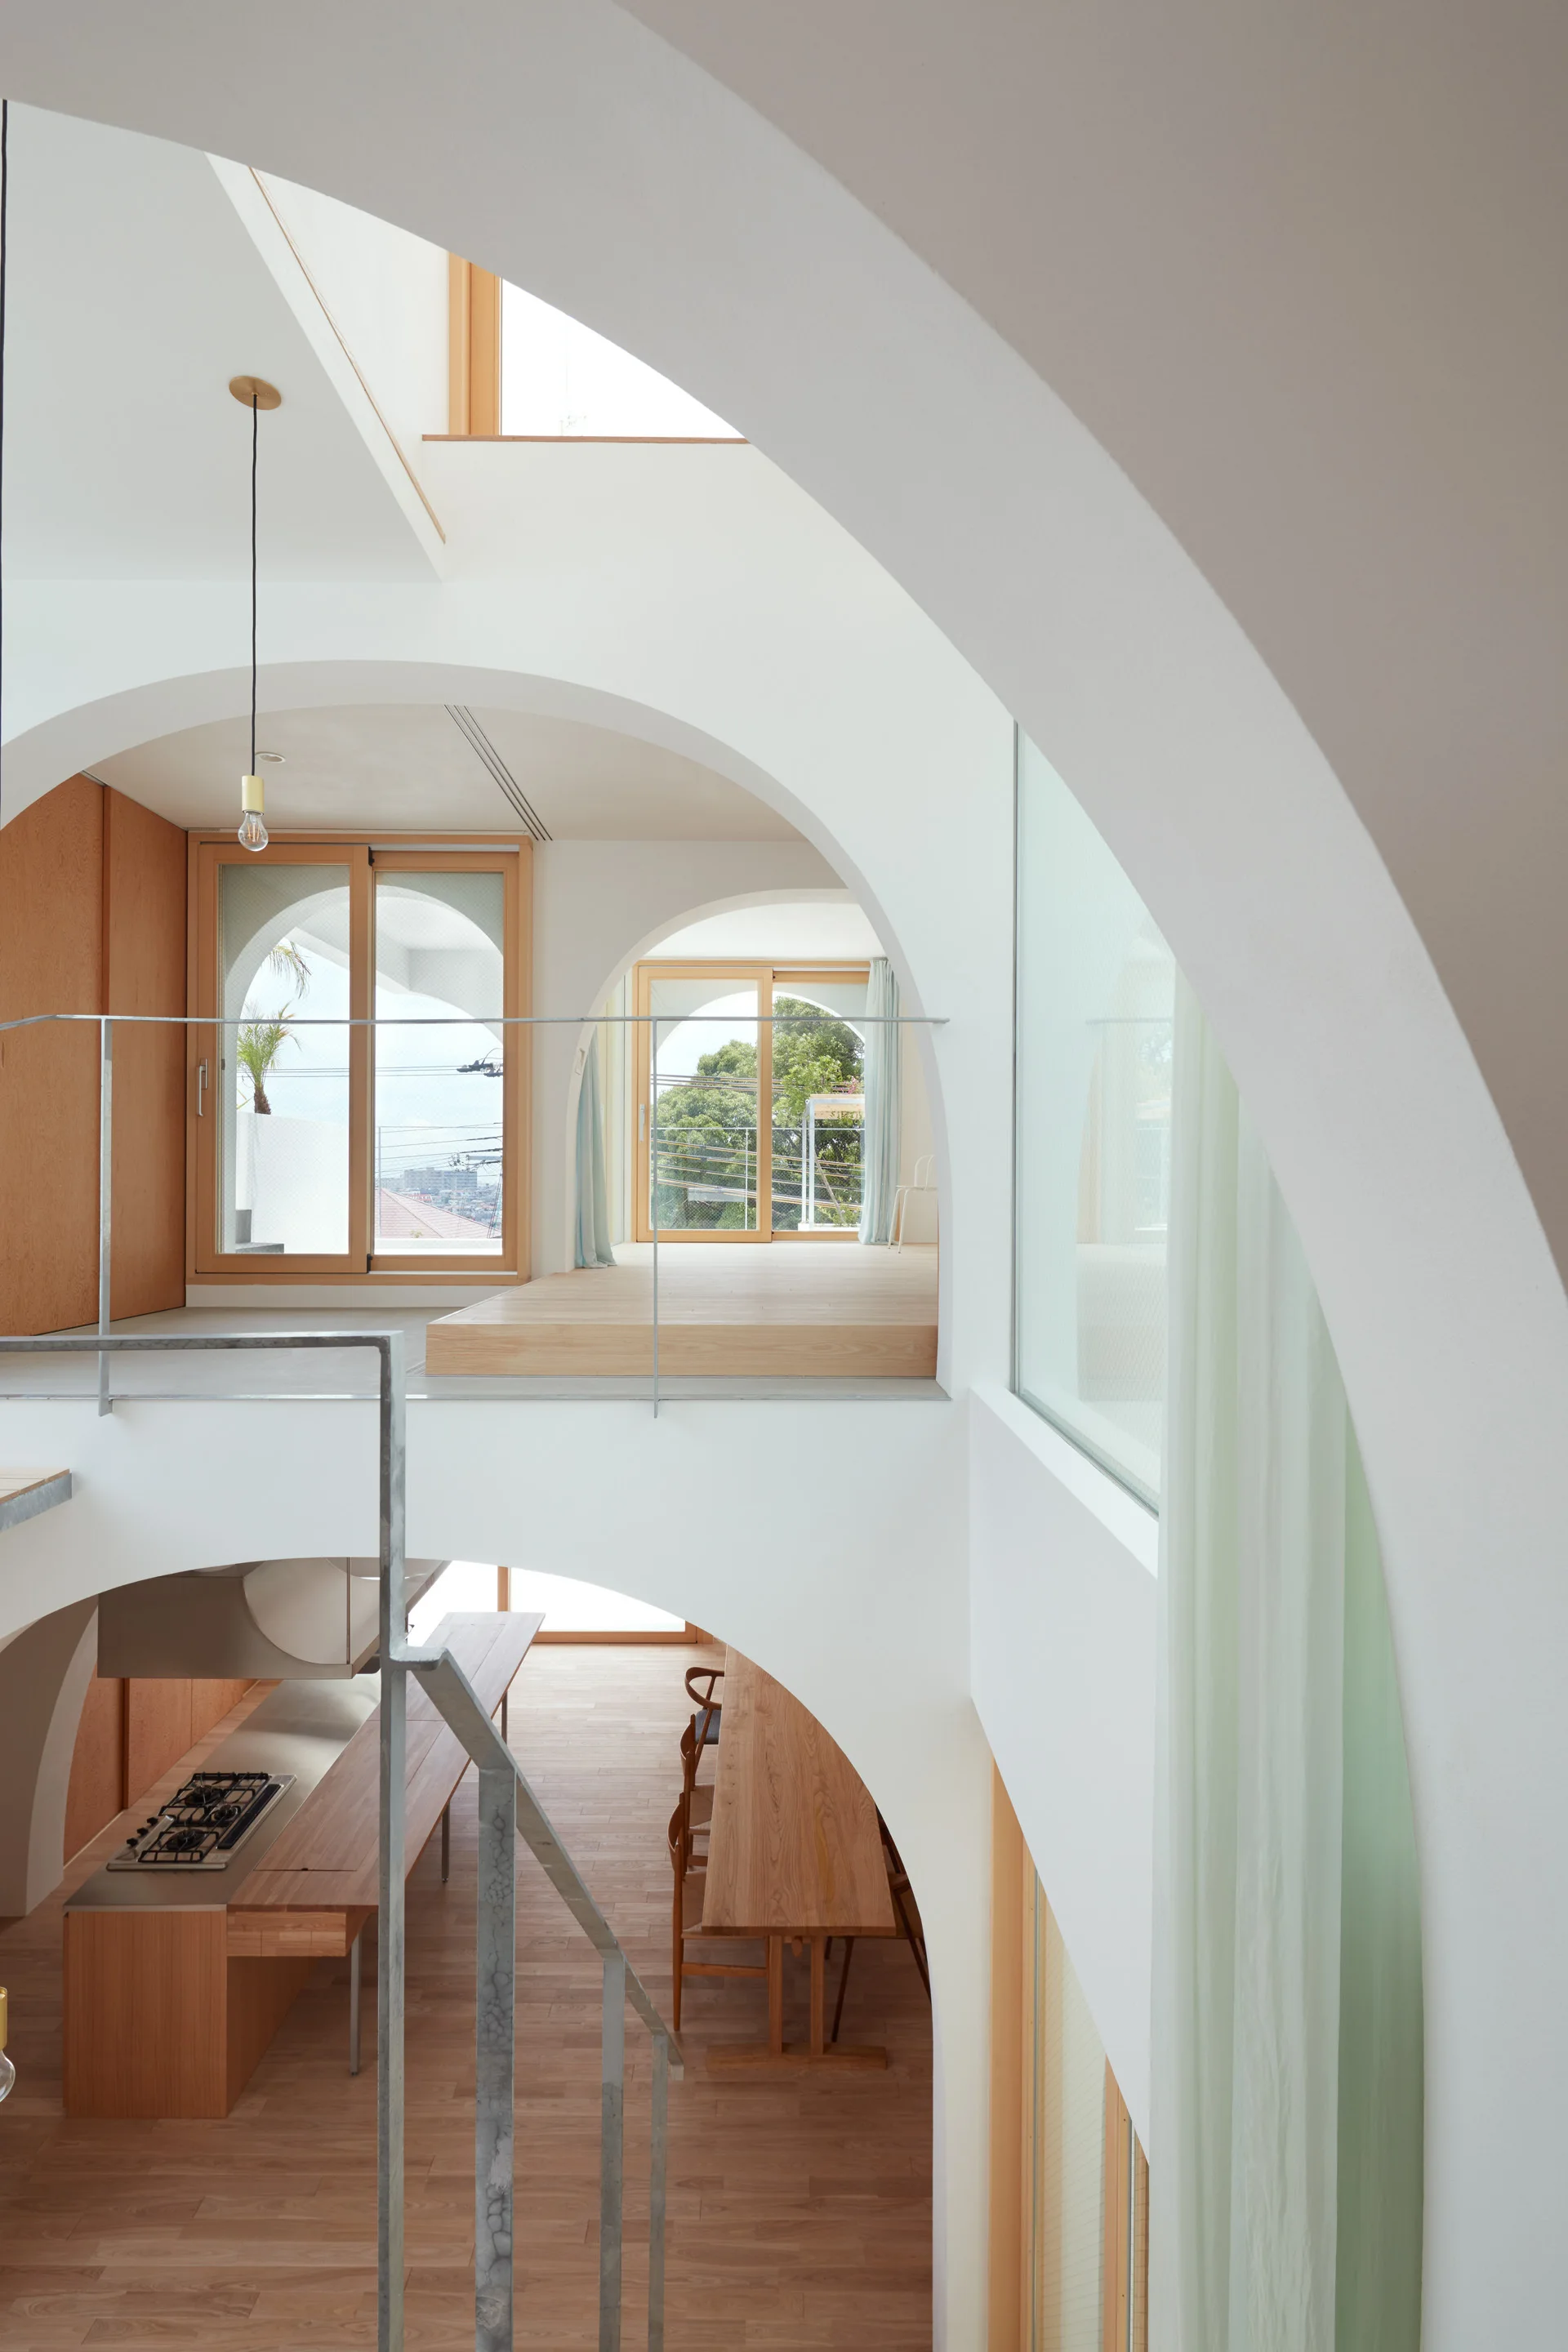
A multi-level minimalist interior featuring large white plaster archways, light wood flooring, and a dining table seen from above.
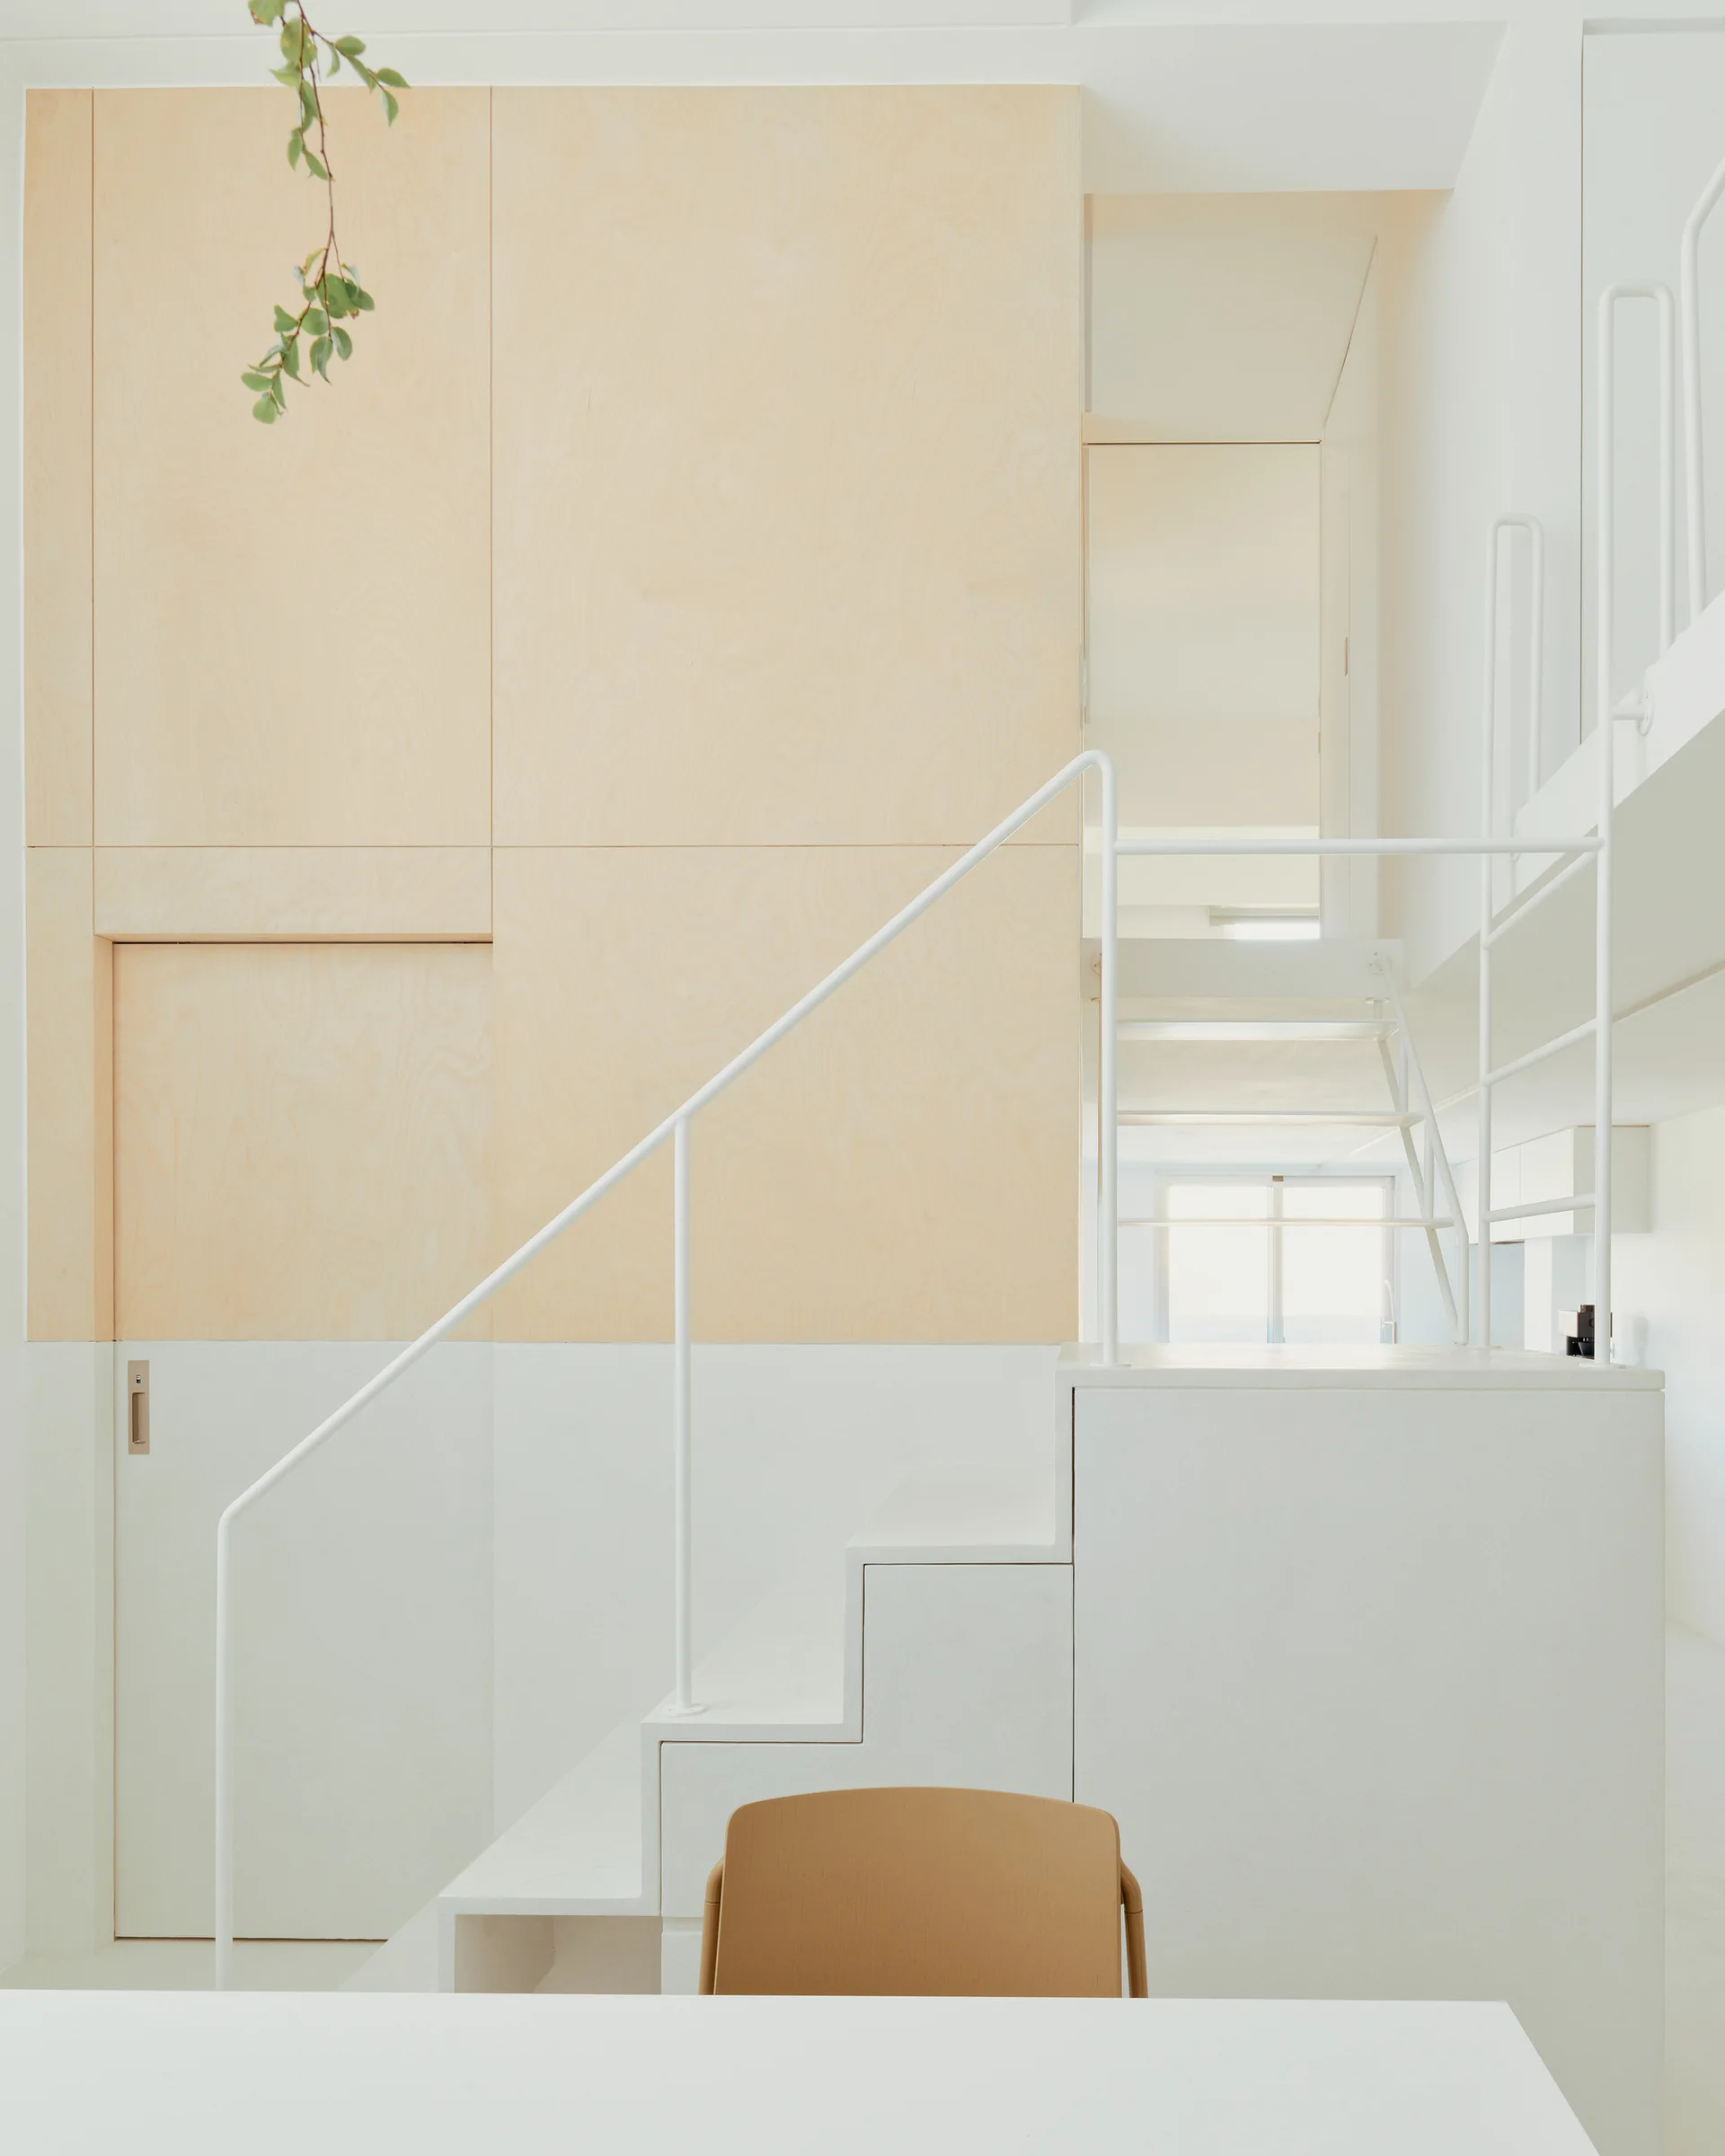
A minimalist white staircase with a thin metal handrail stands next to a two-tone wall of white paint and light plywood panels.
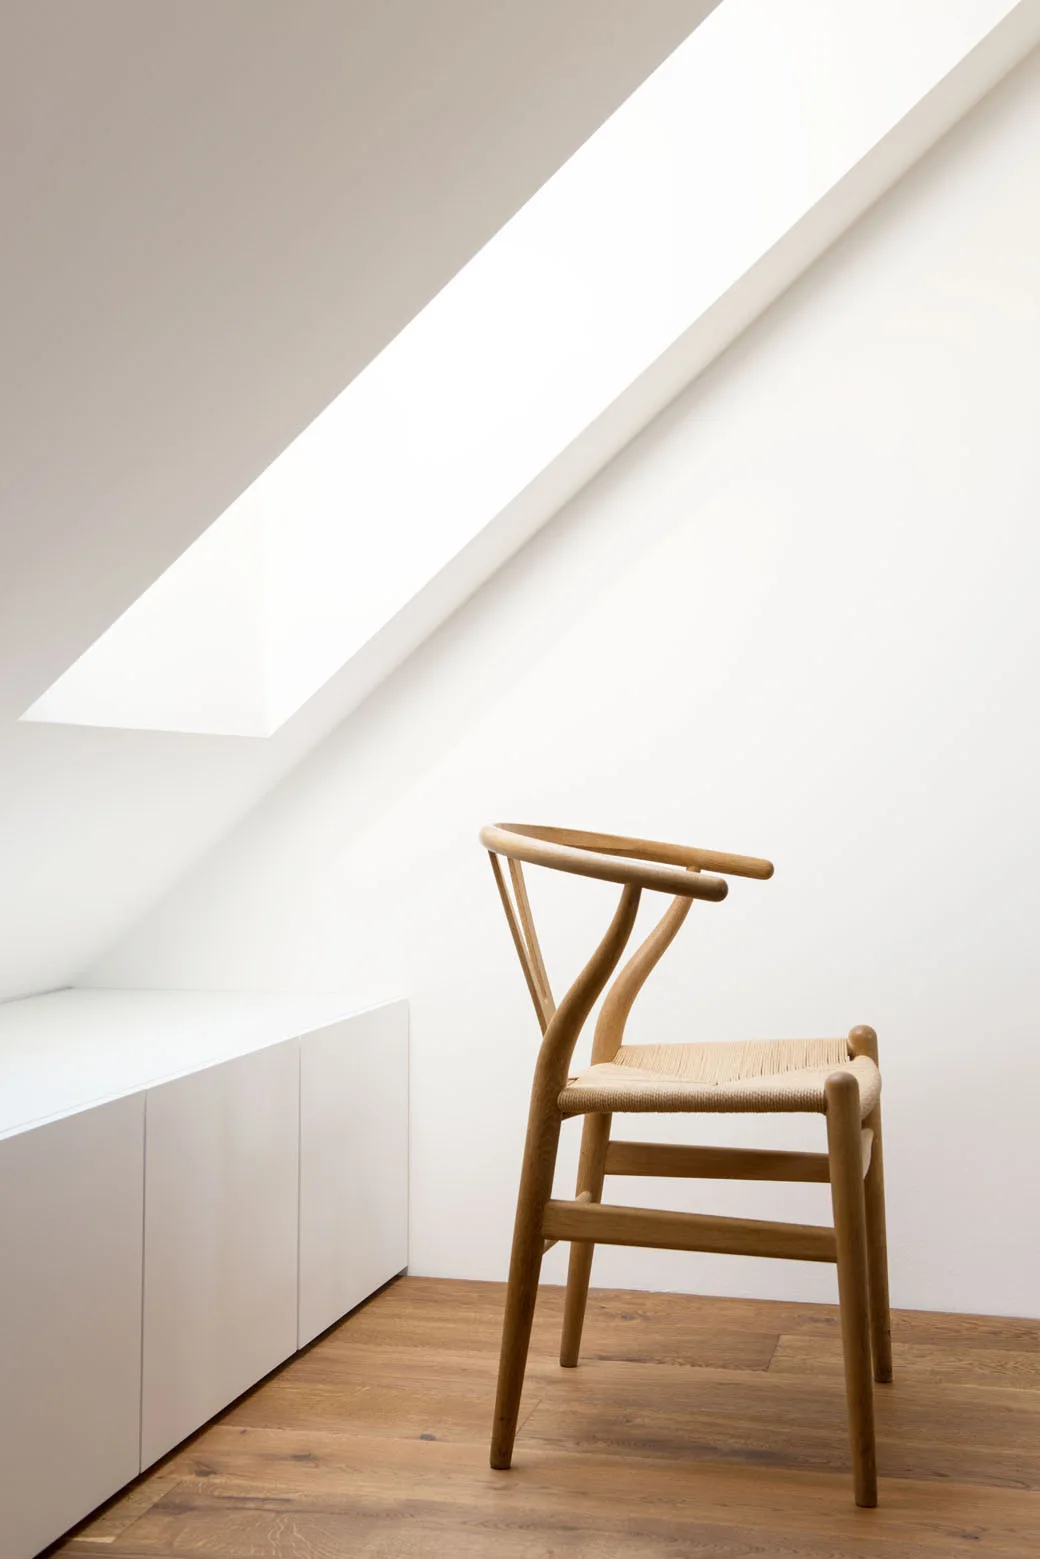
A light wood wishbone chair sits on hardwood flooring in a minimalist room with a sloped ceiling and a bright skylight.
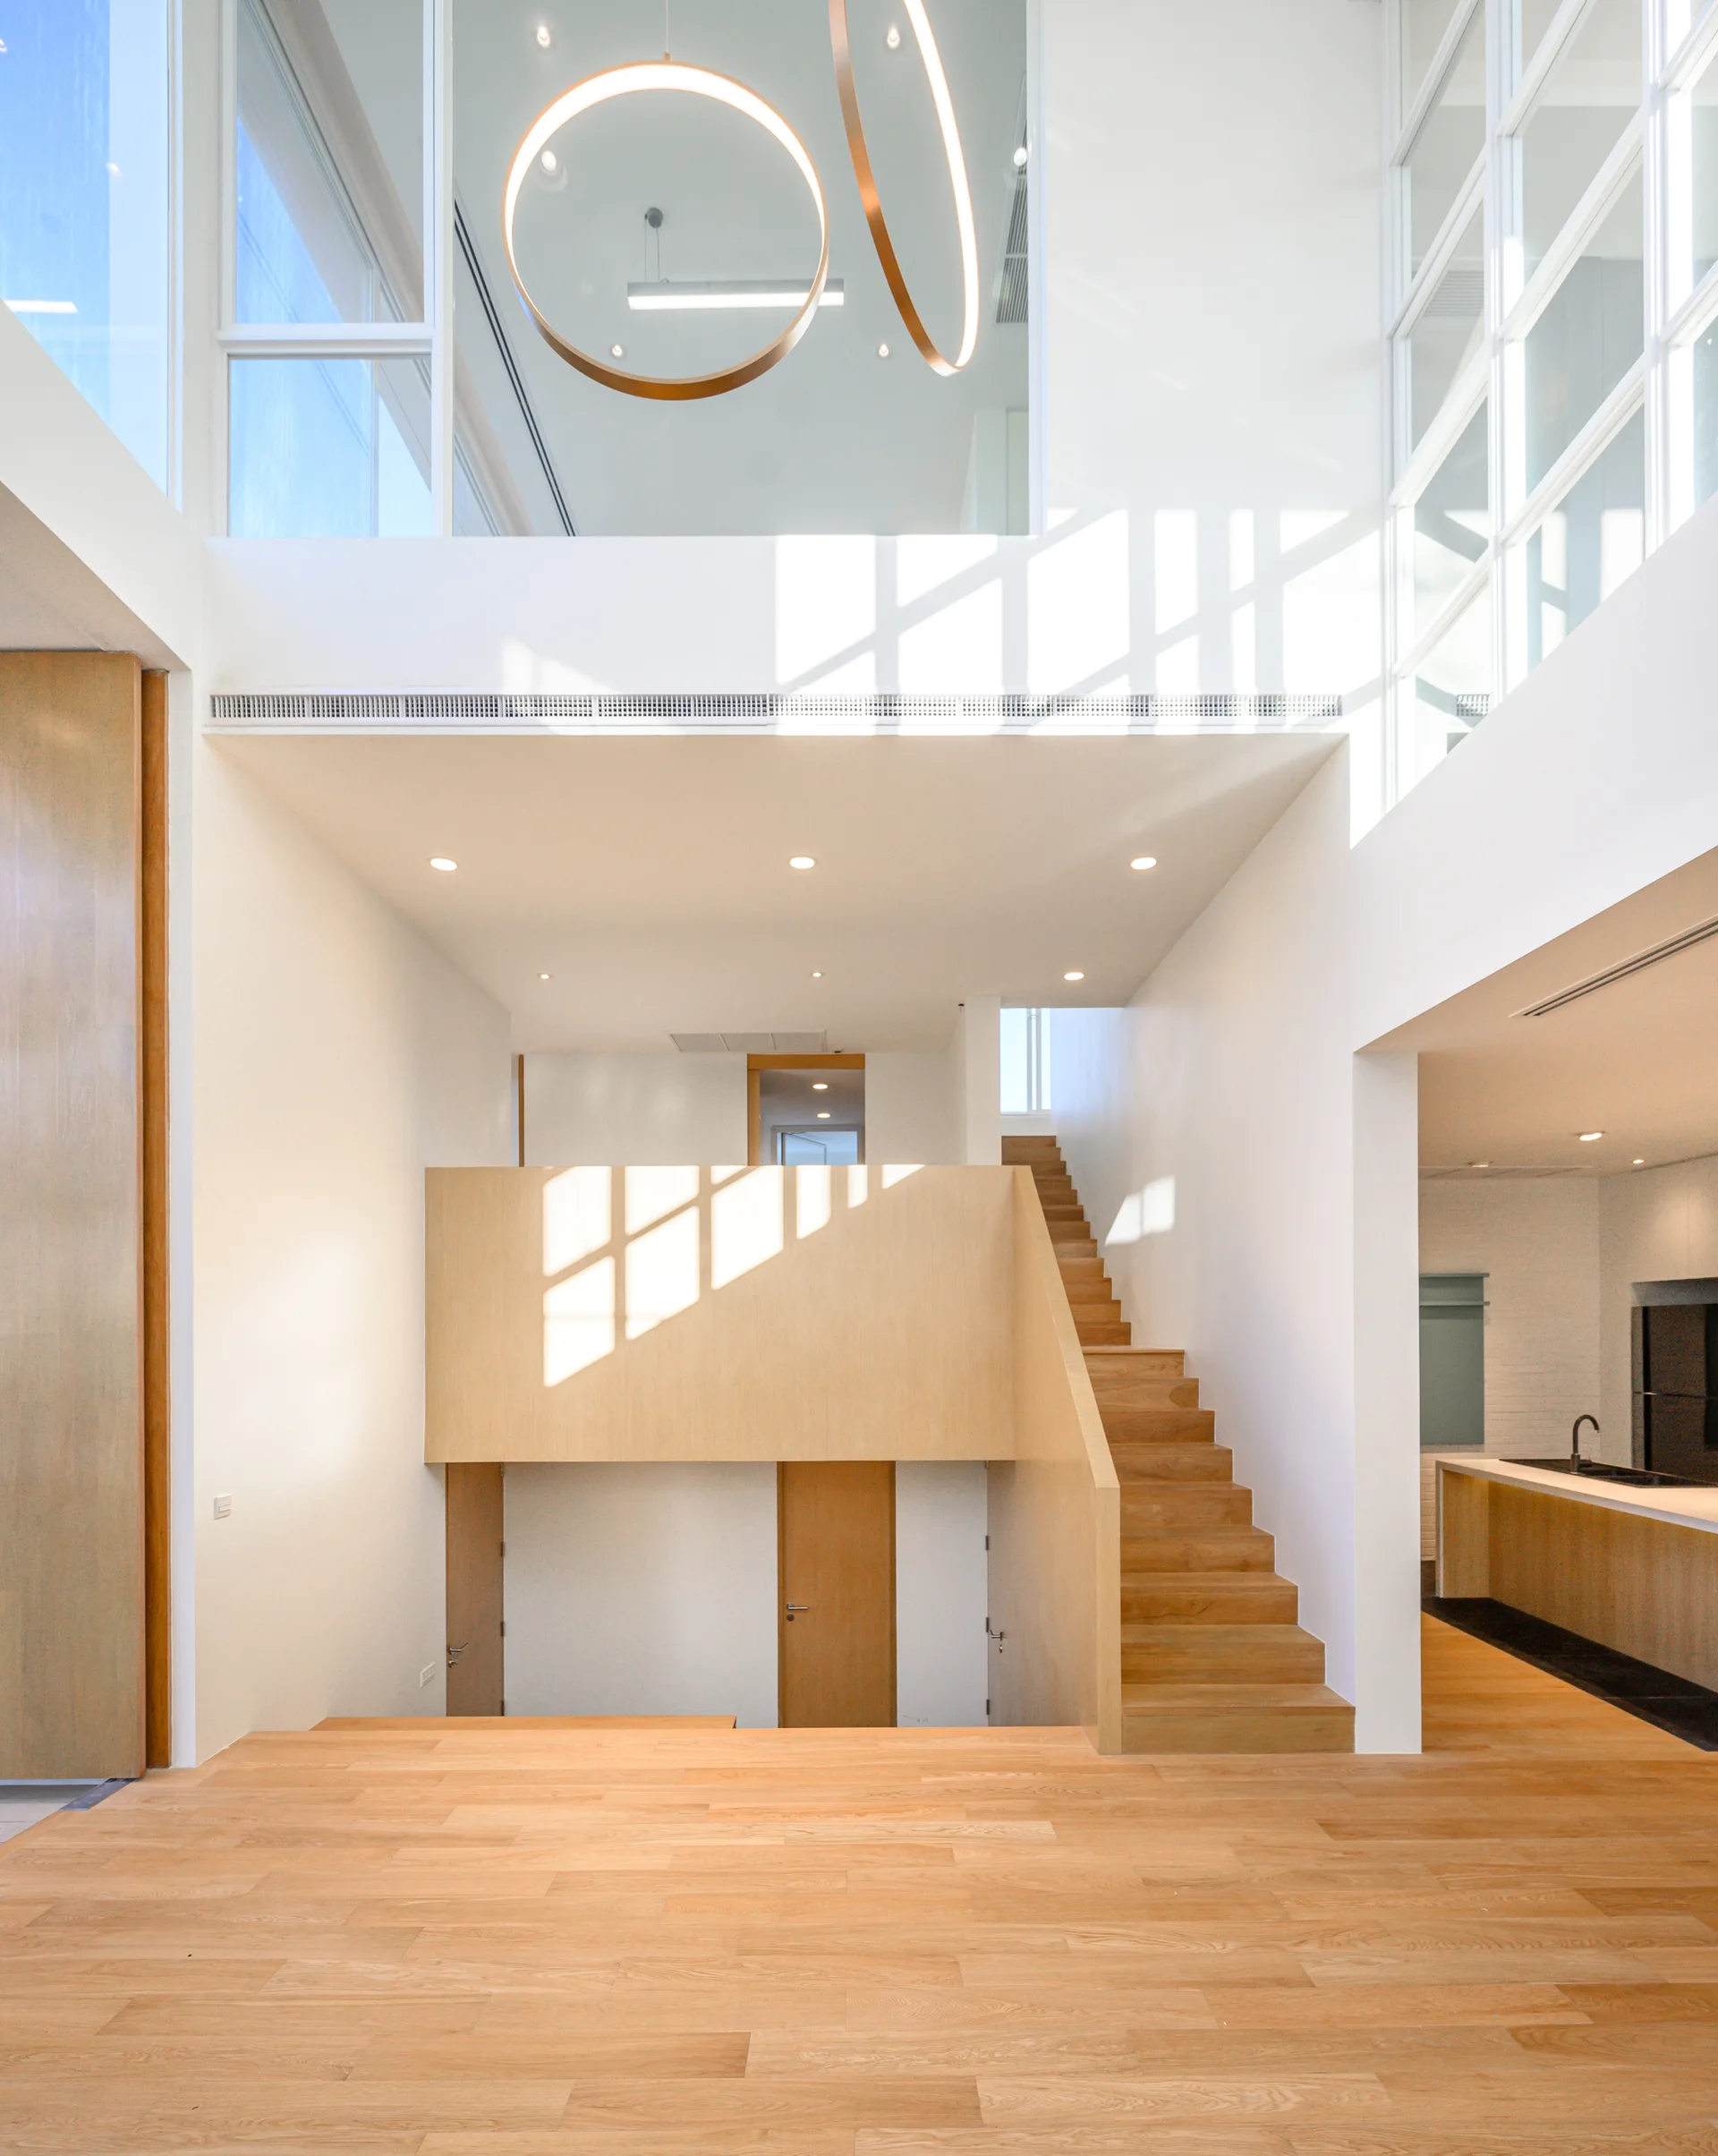
A bright minimalist home interior features a light wood staircase, matching floors, white walls, and circular brass ring pendant lights.
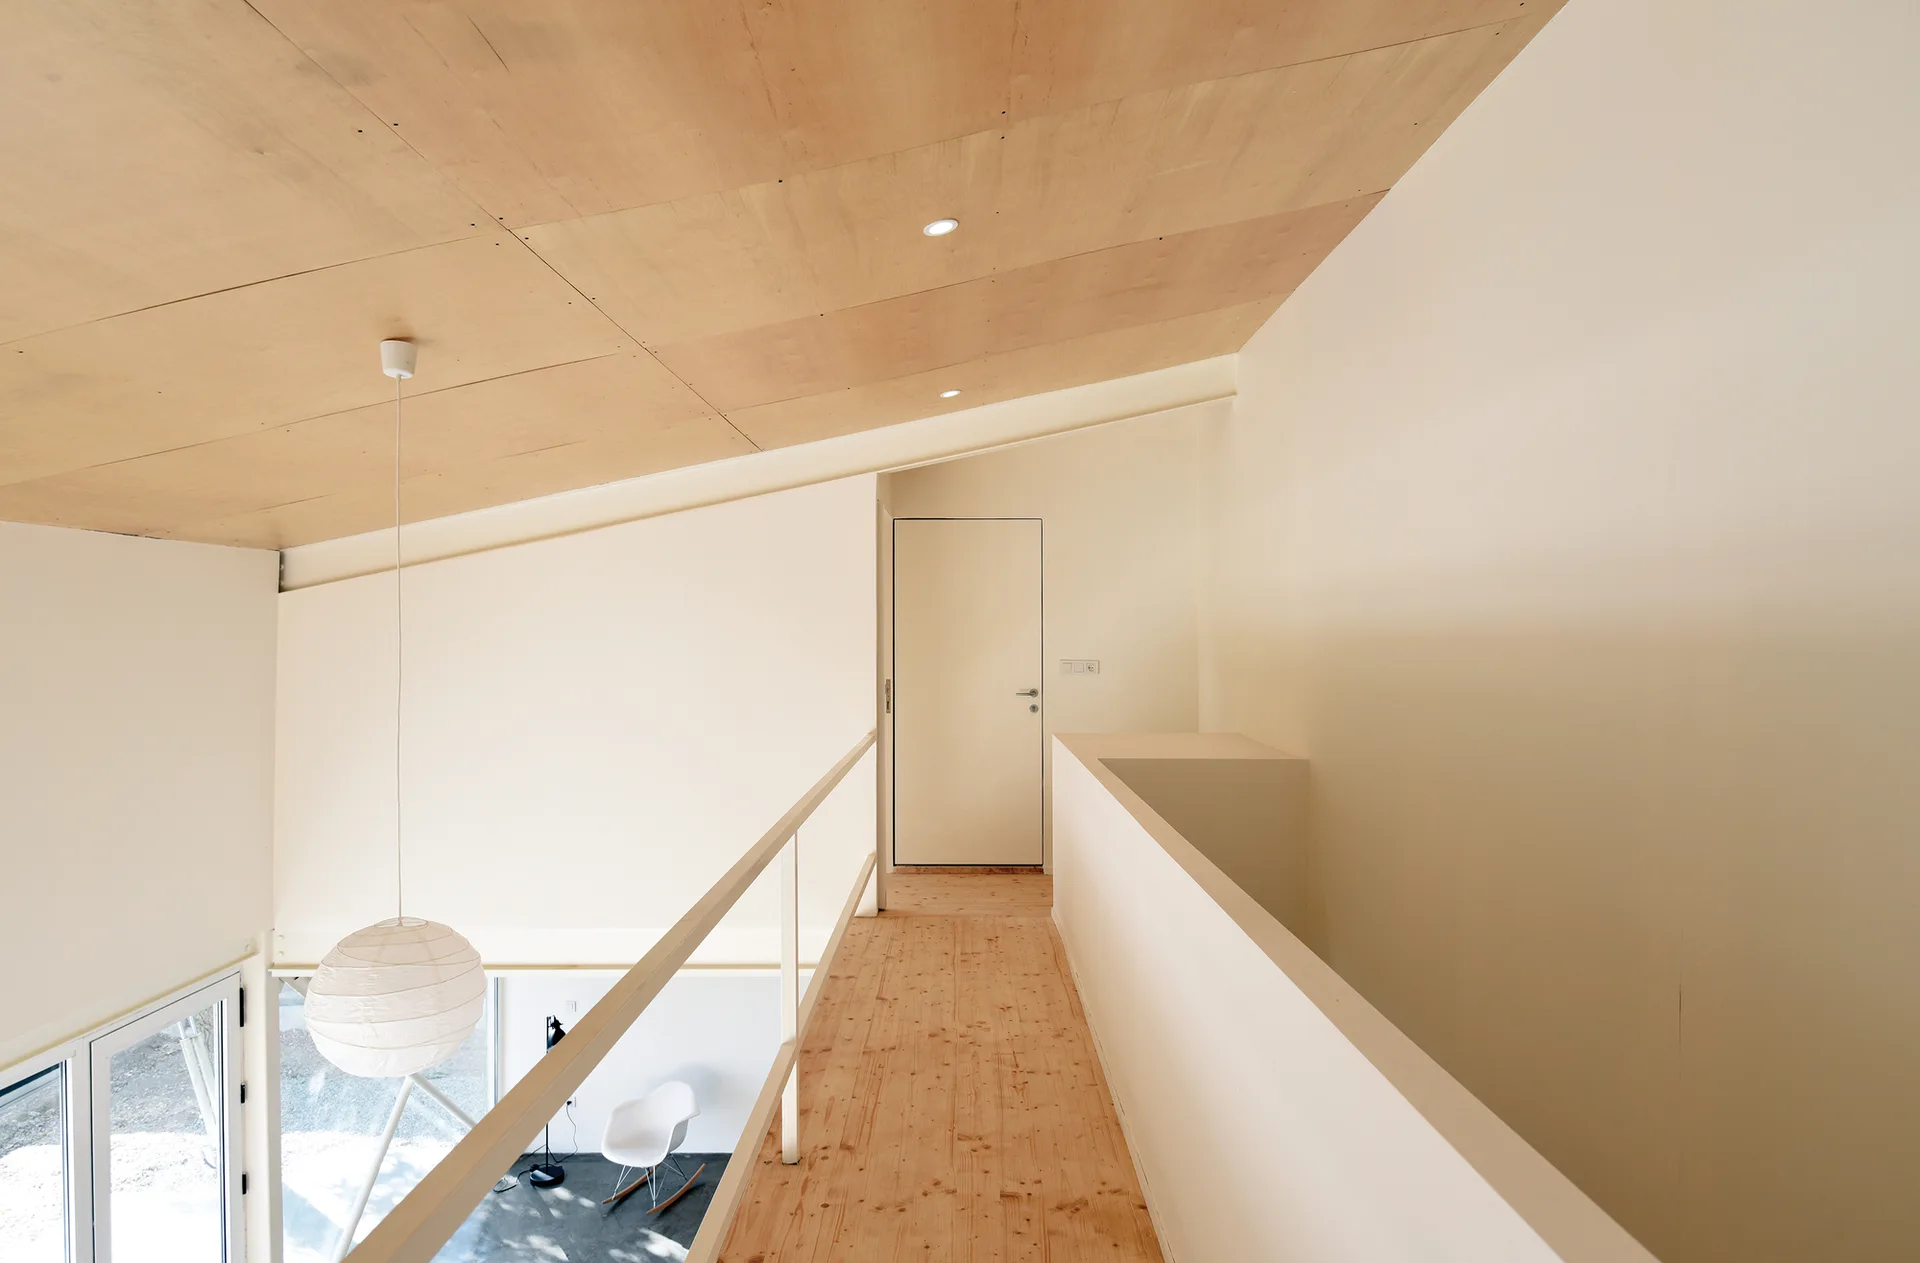
A minimalist mezzanine walkway featuring a light wood floor, a sloped plywood ceiling, off-white walls, and a simple metal railing.
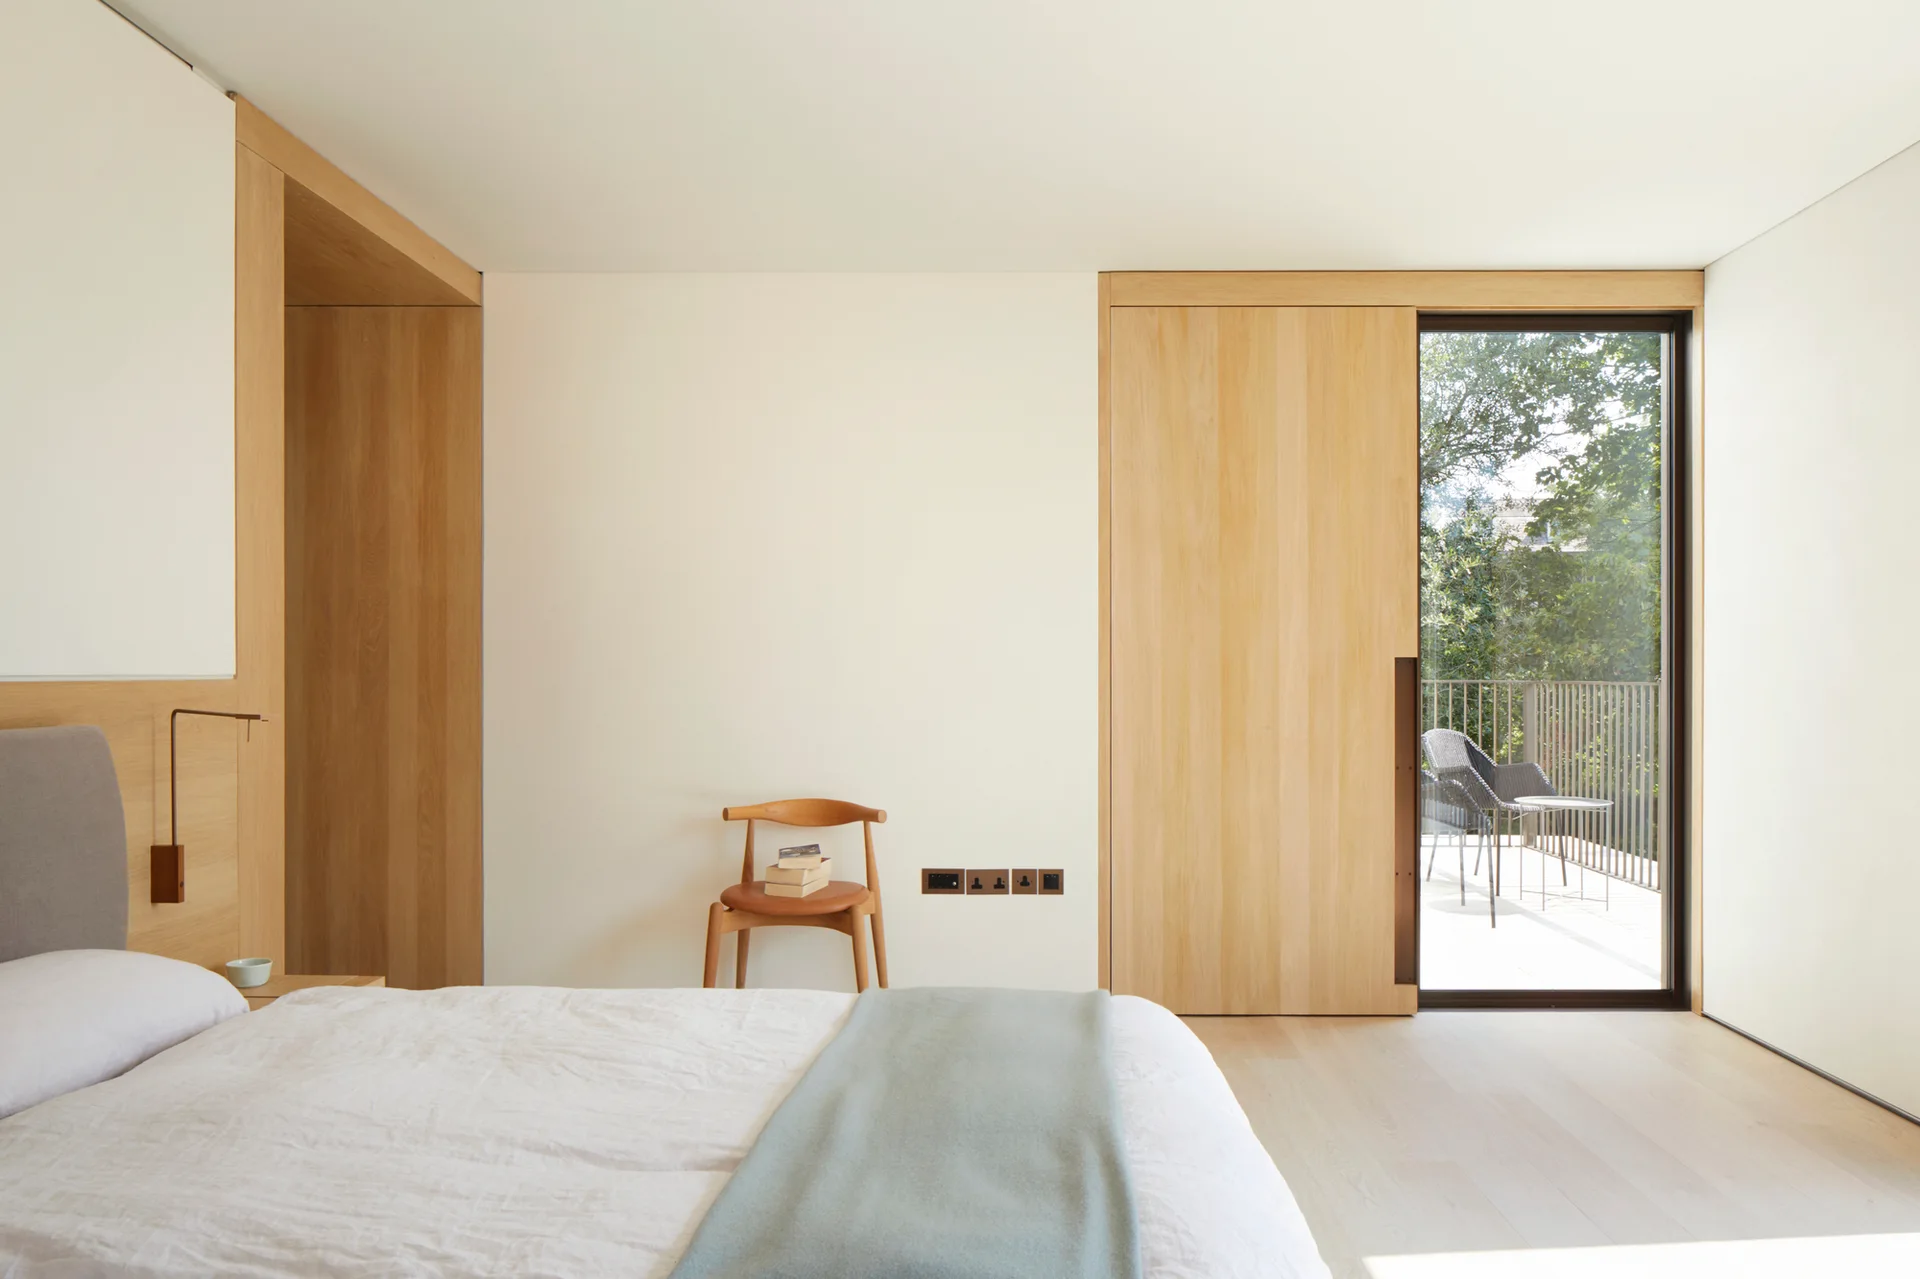
A minimalist bedroom featuring light wood wall panels, a low bed, a wooden accent chair, and a sliding door leading to an outdoor balcony.
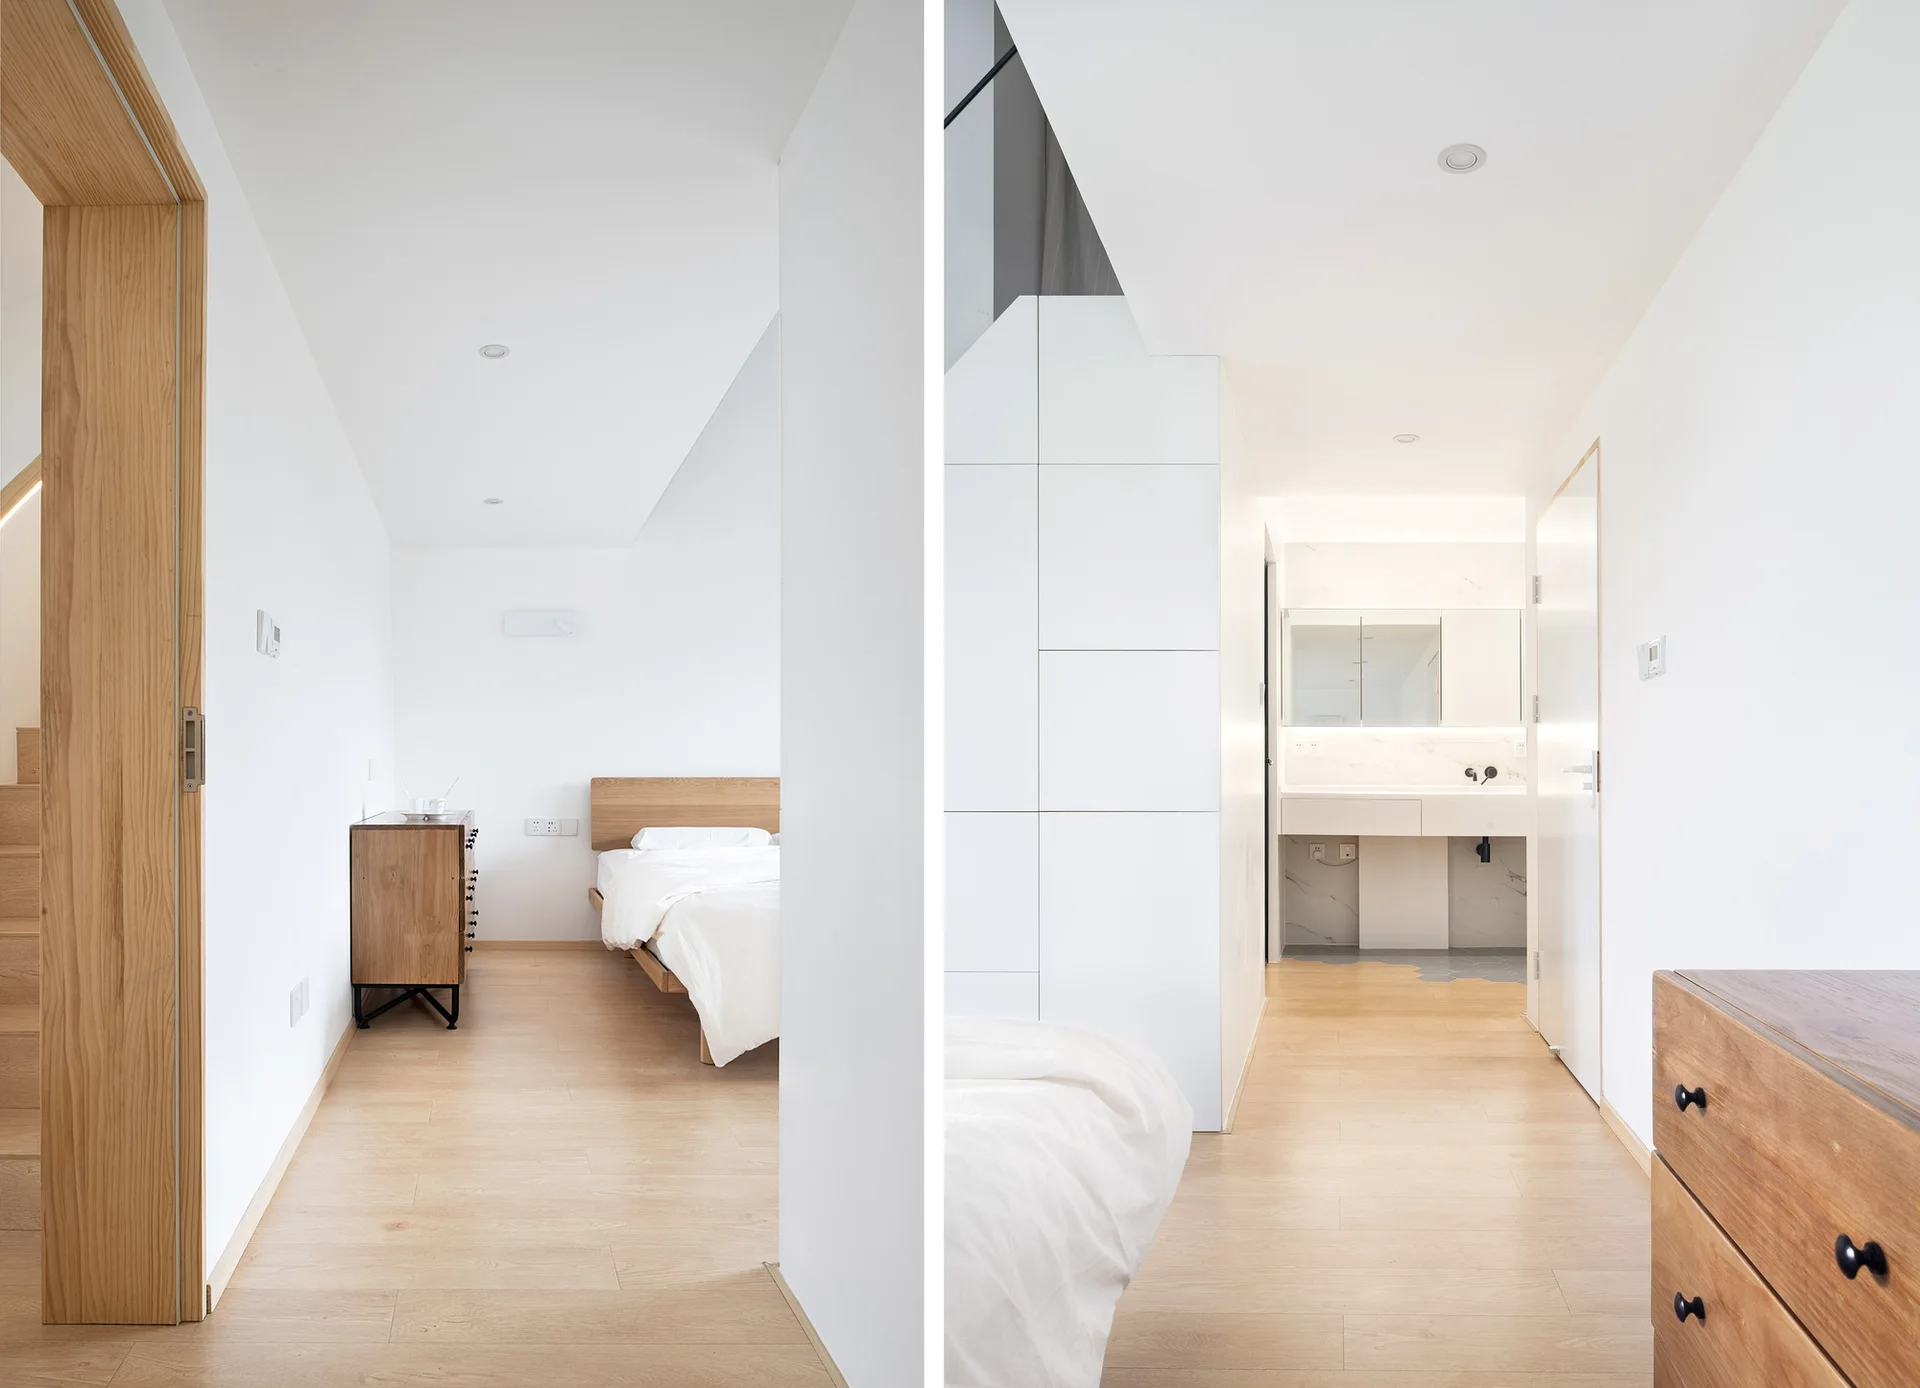
A split-view photo of a minimalist white bedroom with light wood flooring, a simple wooden bed, and a modern bathroom vanity in the background.
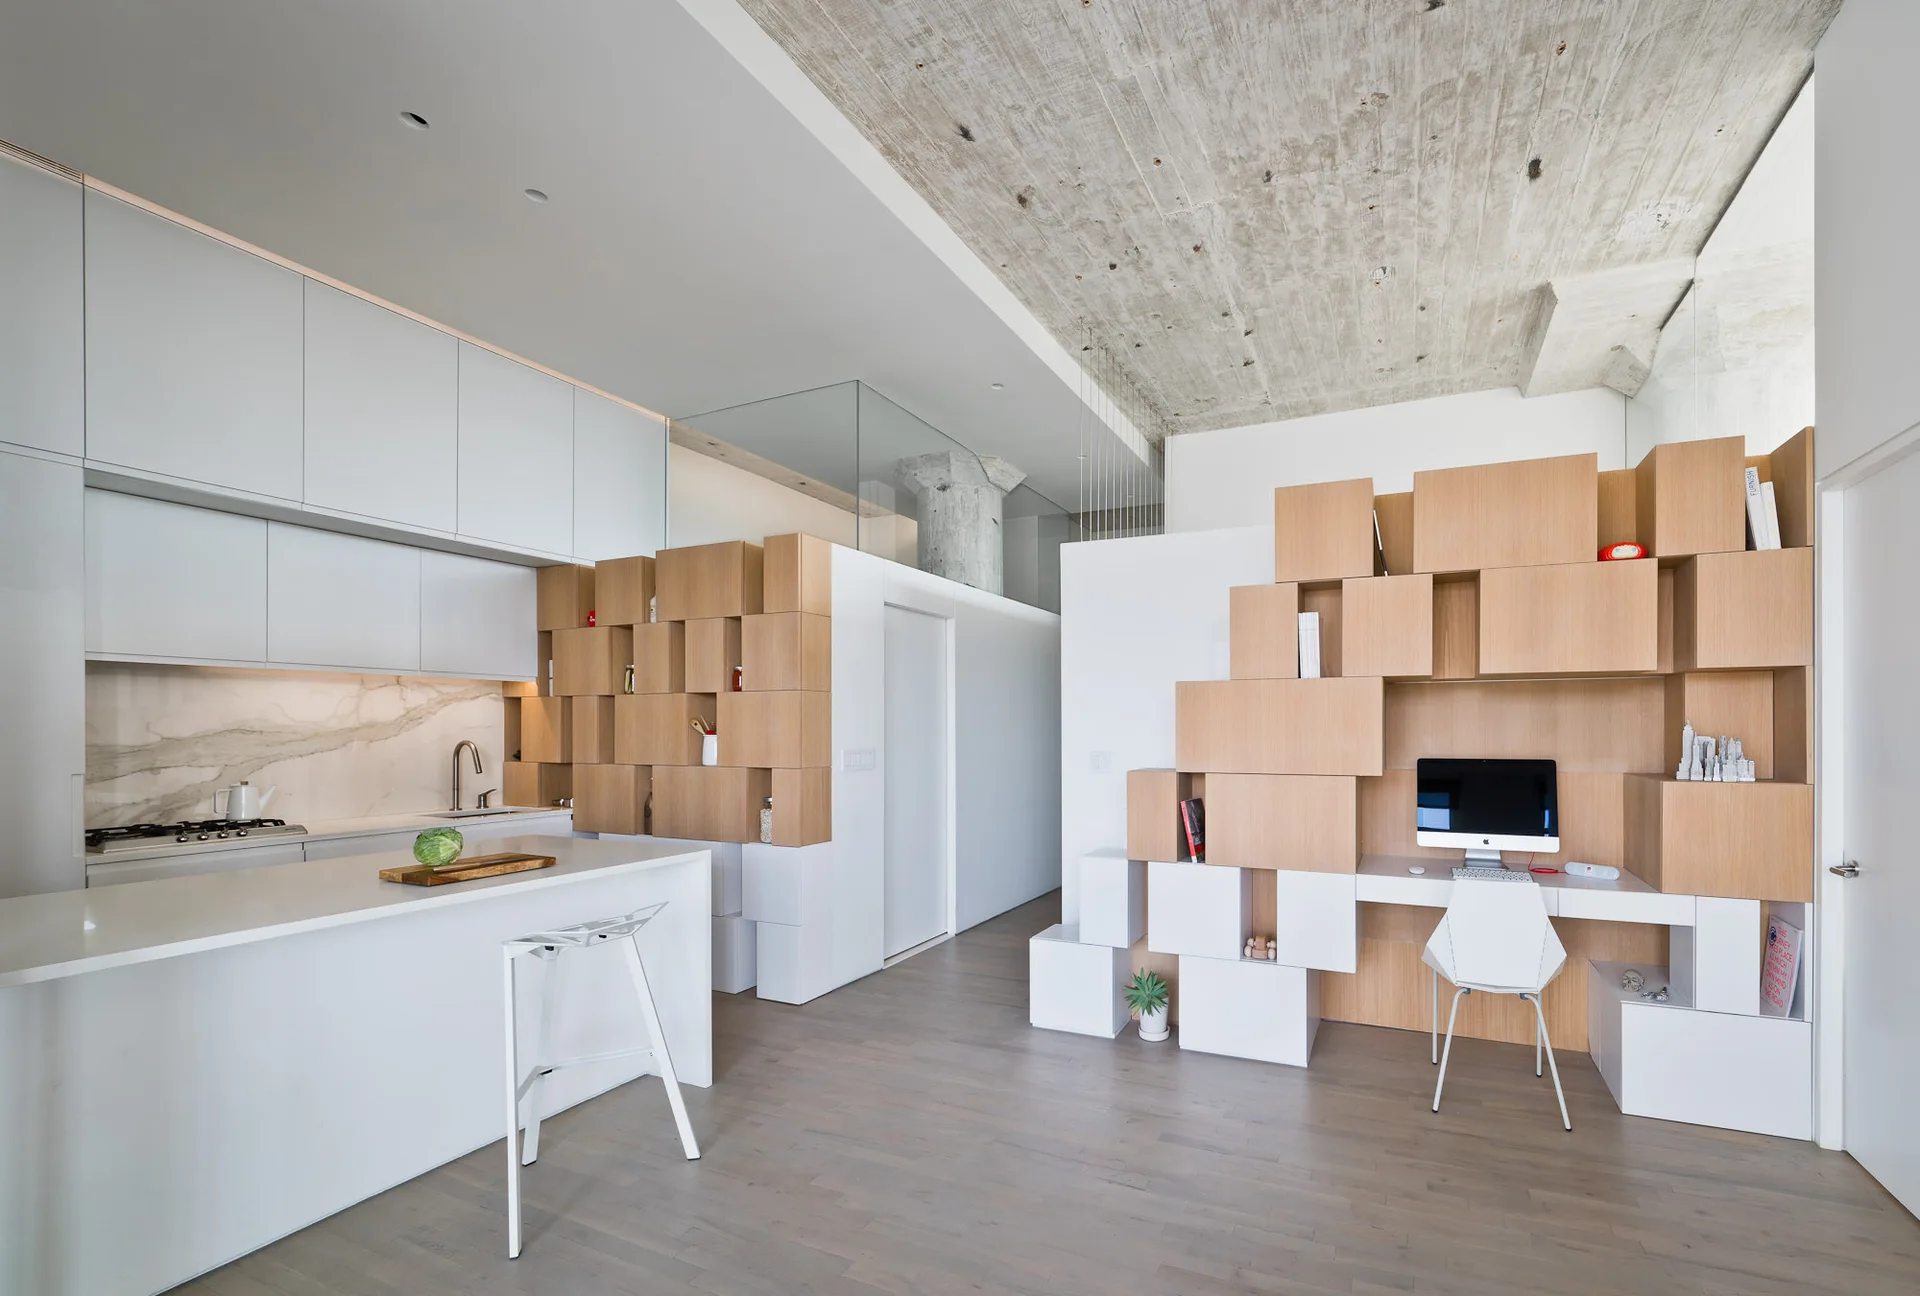
A modern open-concept space featuring a white kitchen island, a raw concrete ceiling, and a wooden cube shelving unit with an integrated desk.
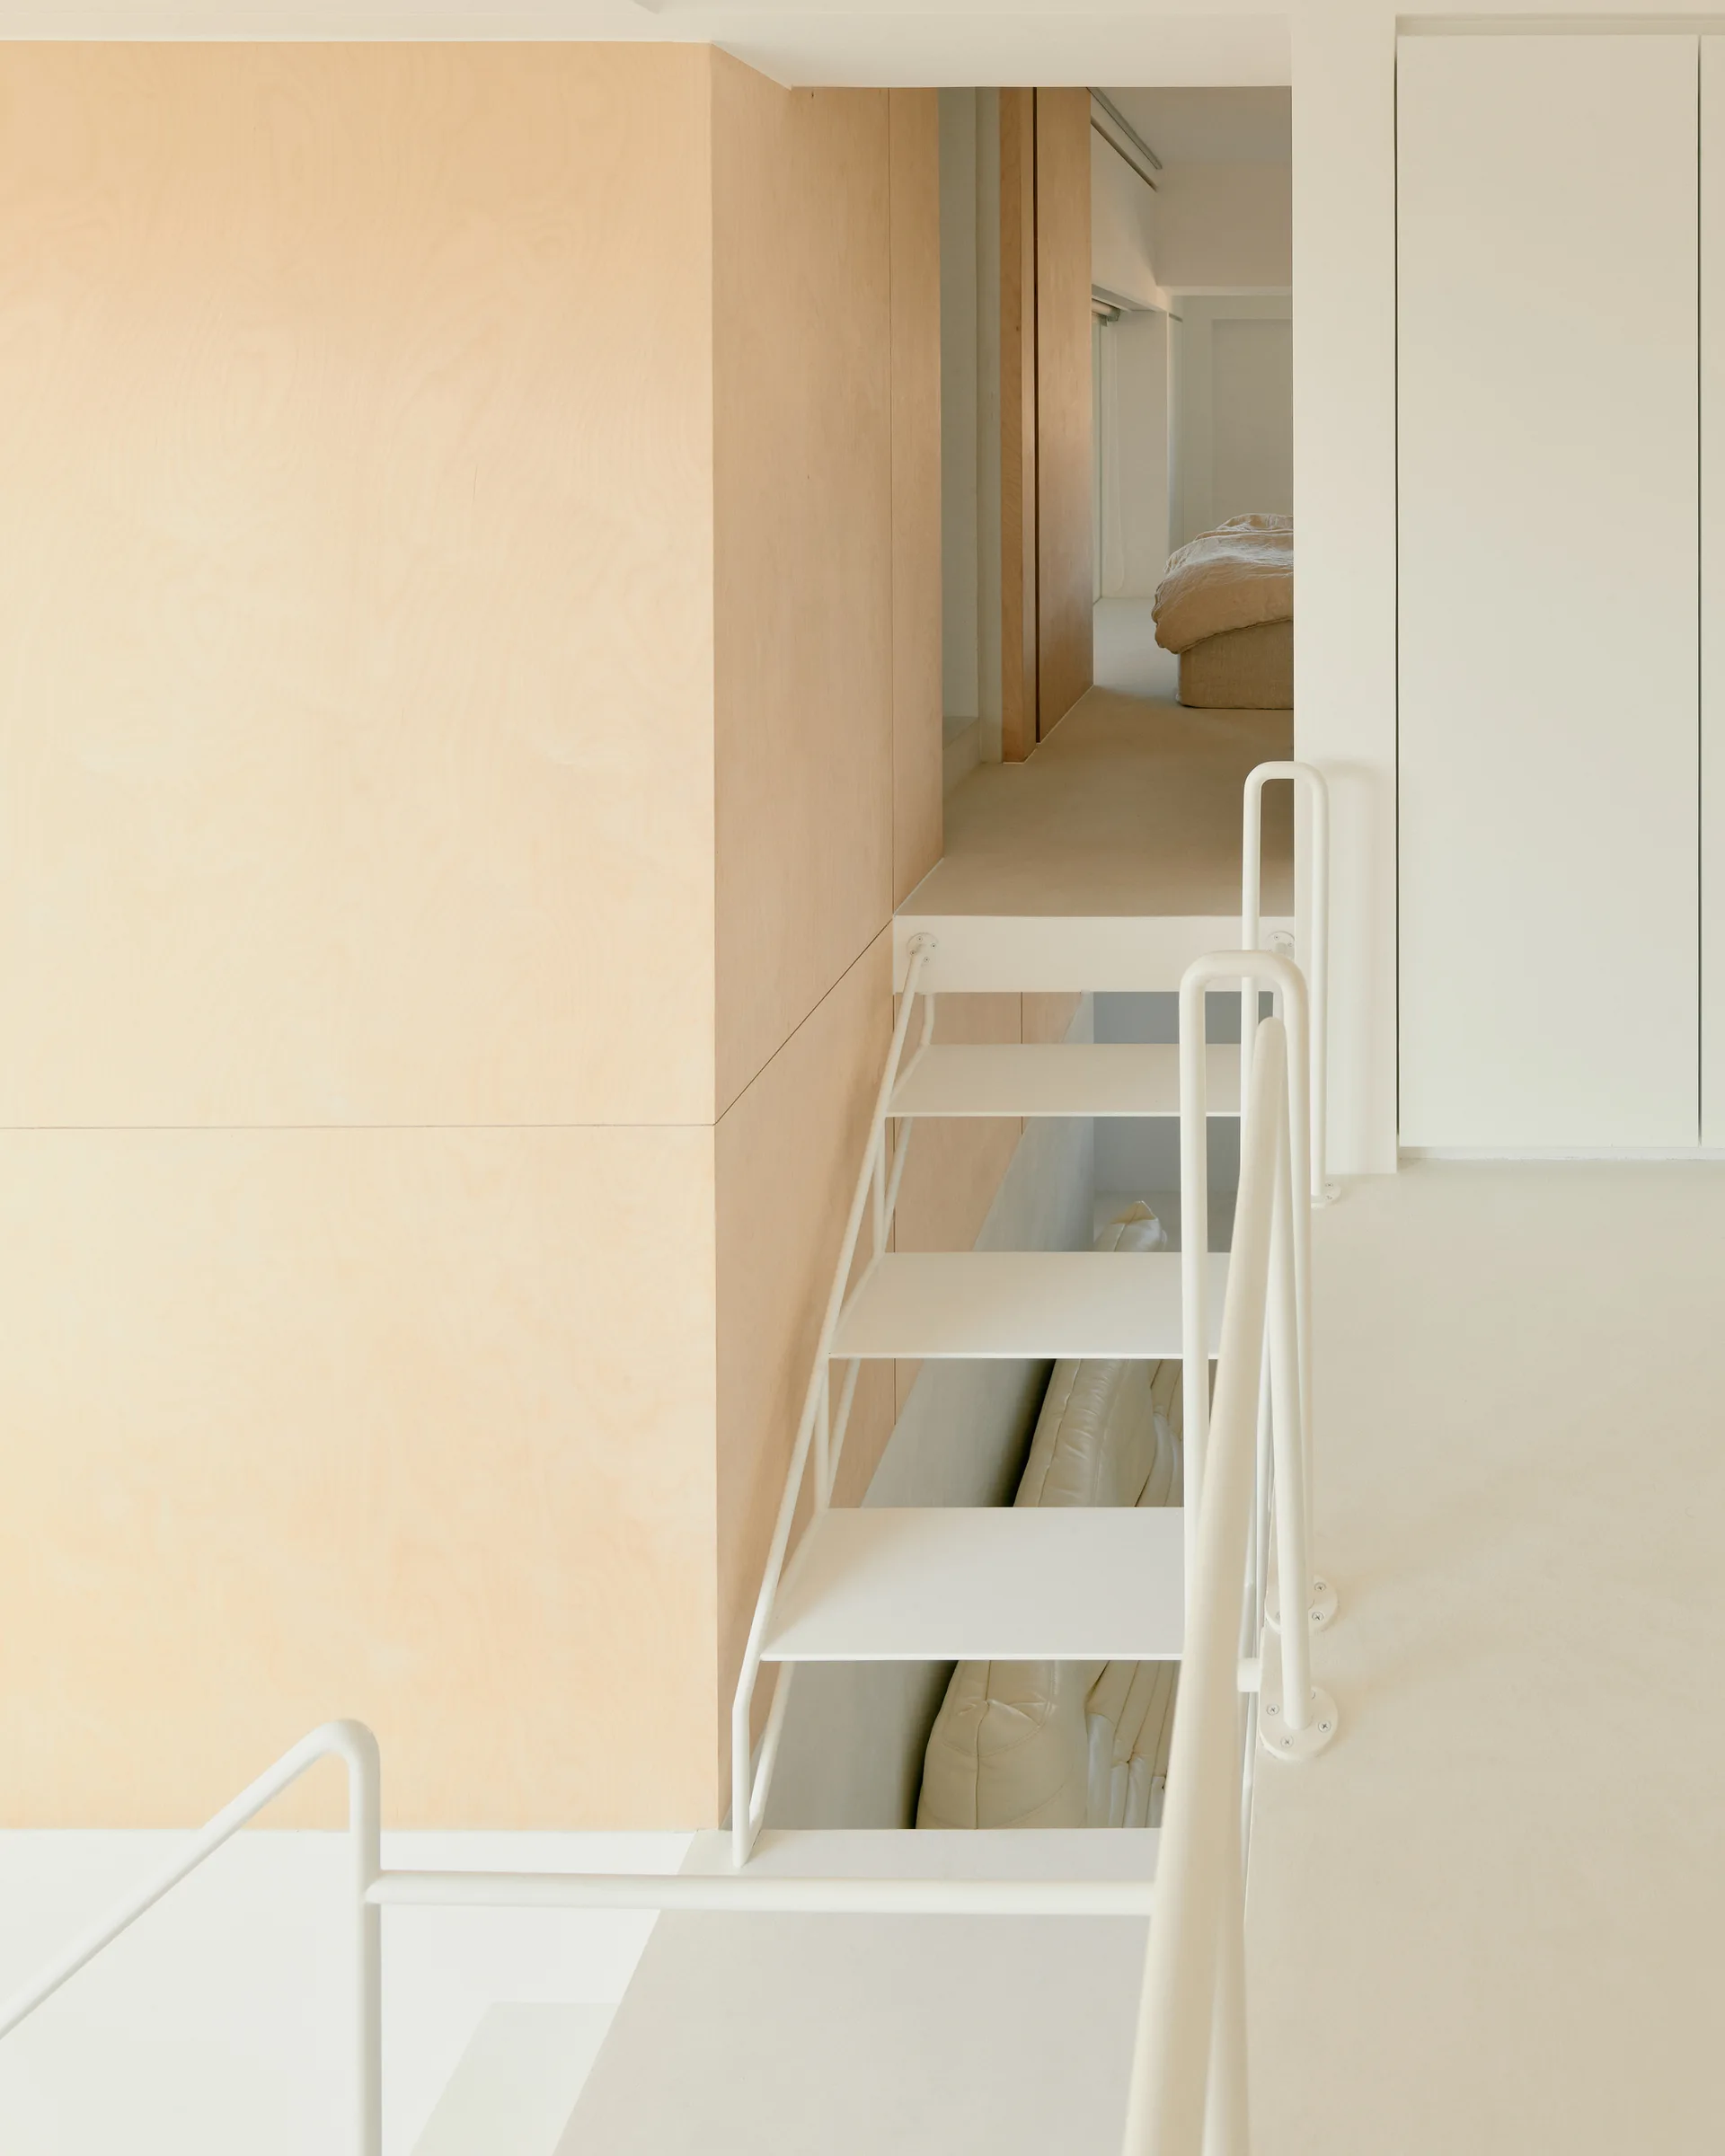
An open-tread white metal staircase with simple railings sits next to a light plywood wall in a minimalist split-level interior.
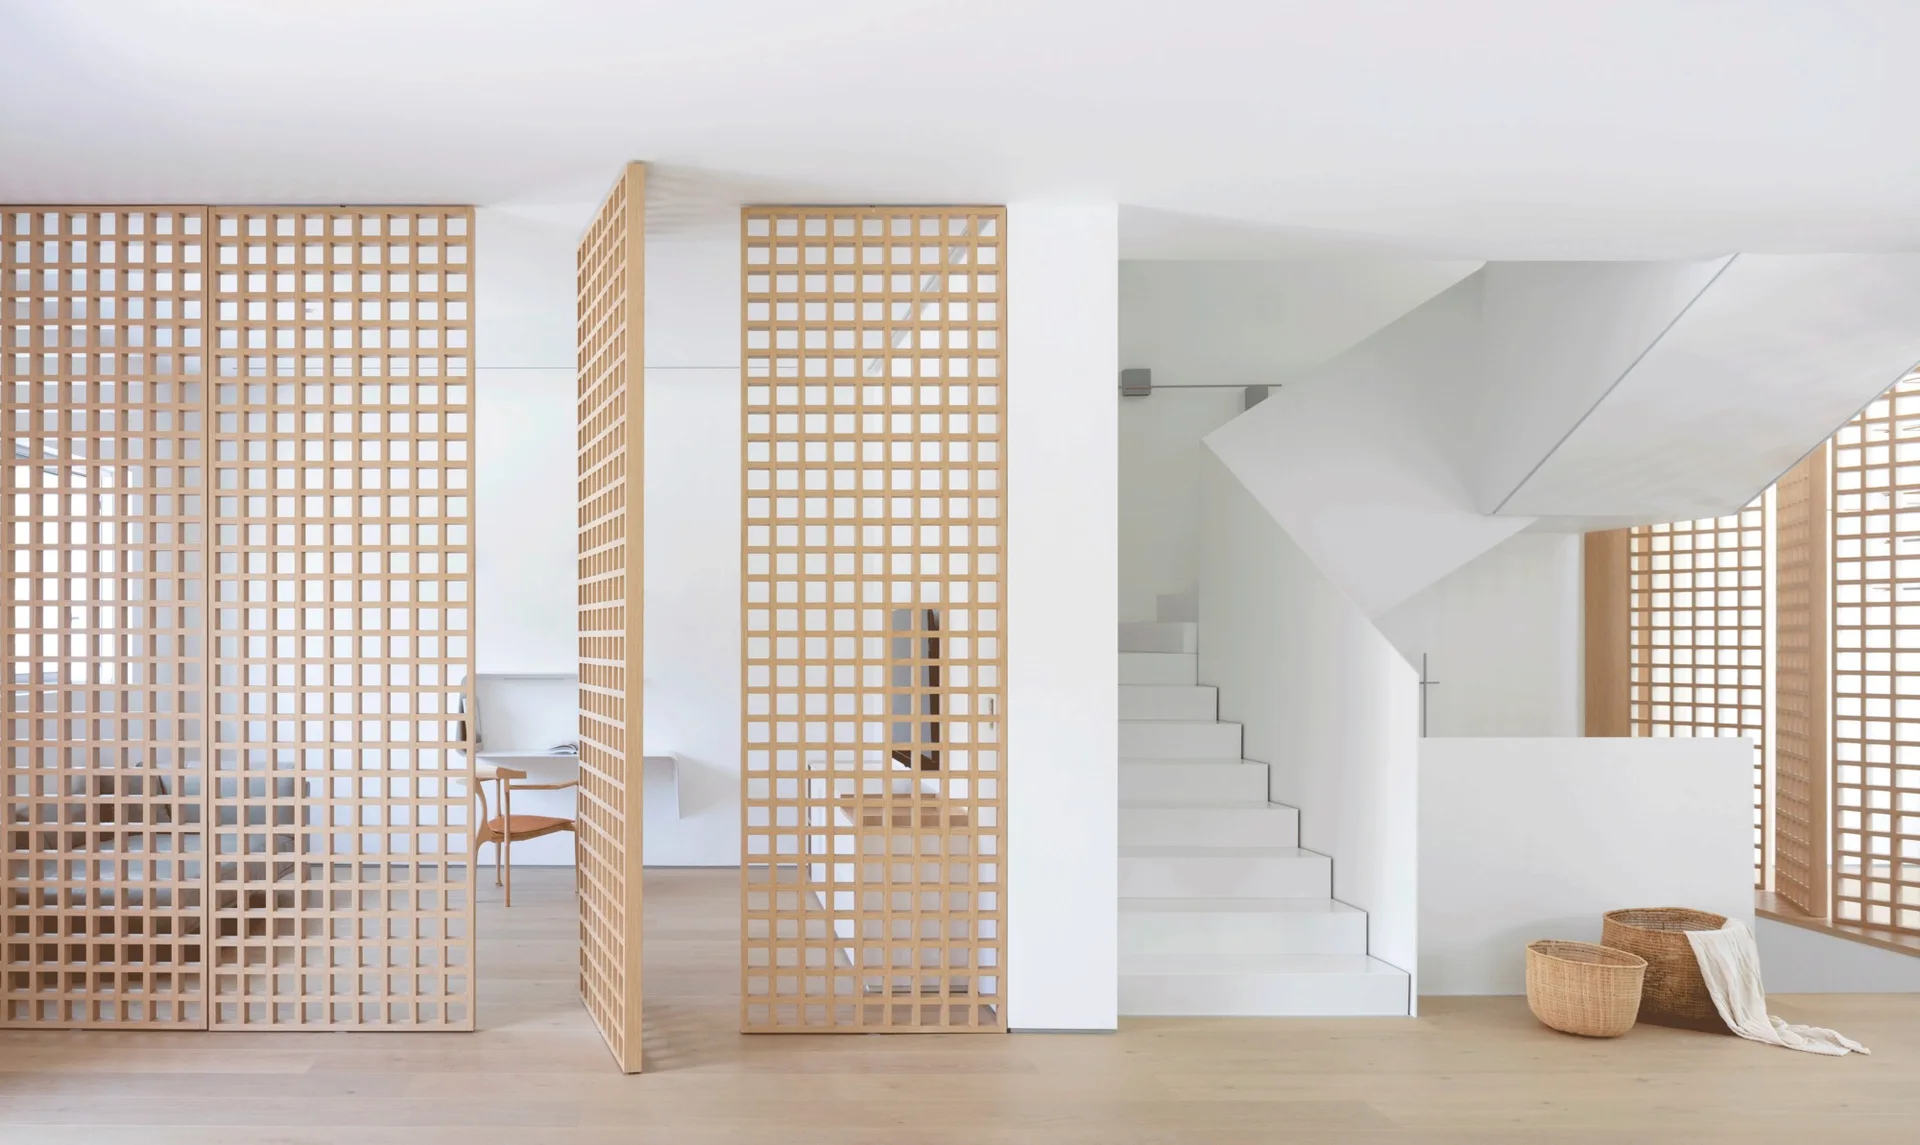
A minimalist white staircase stands beside pivoting wooden grid room dividers that segment an open-plan home with light wood flooring.
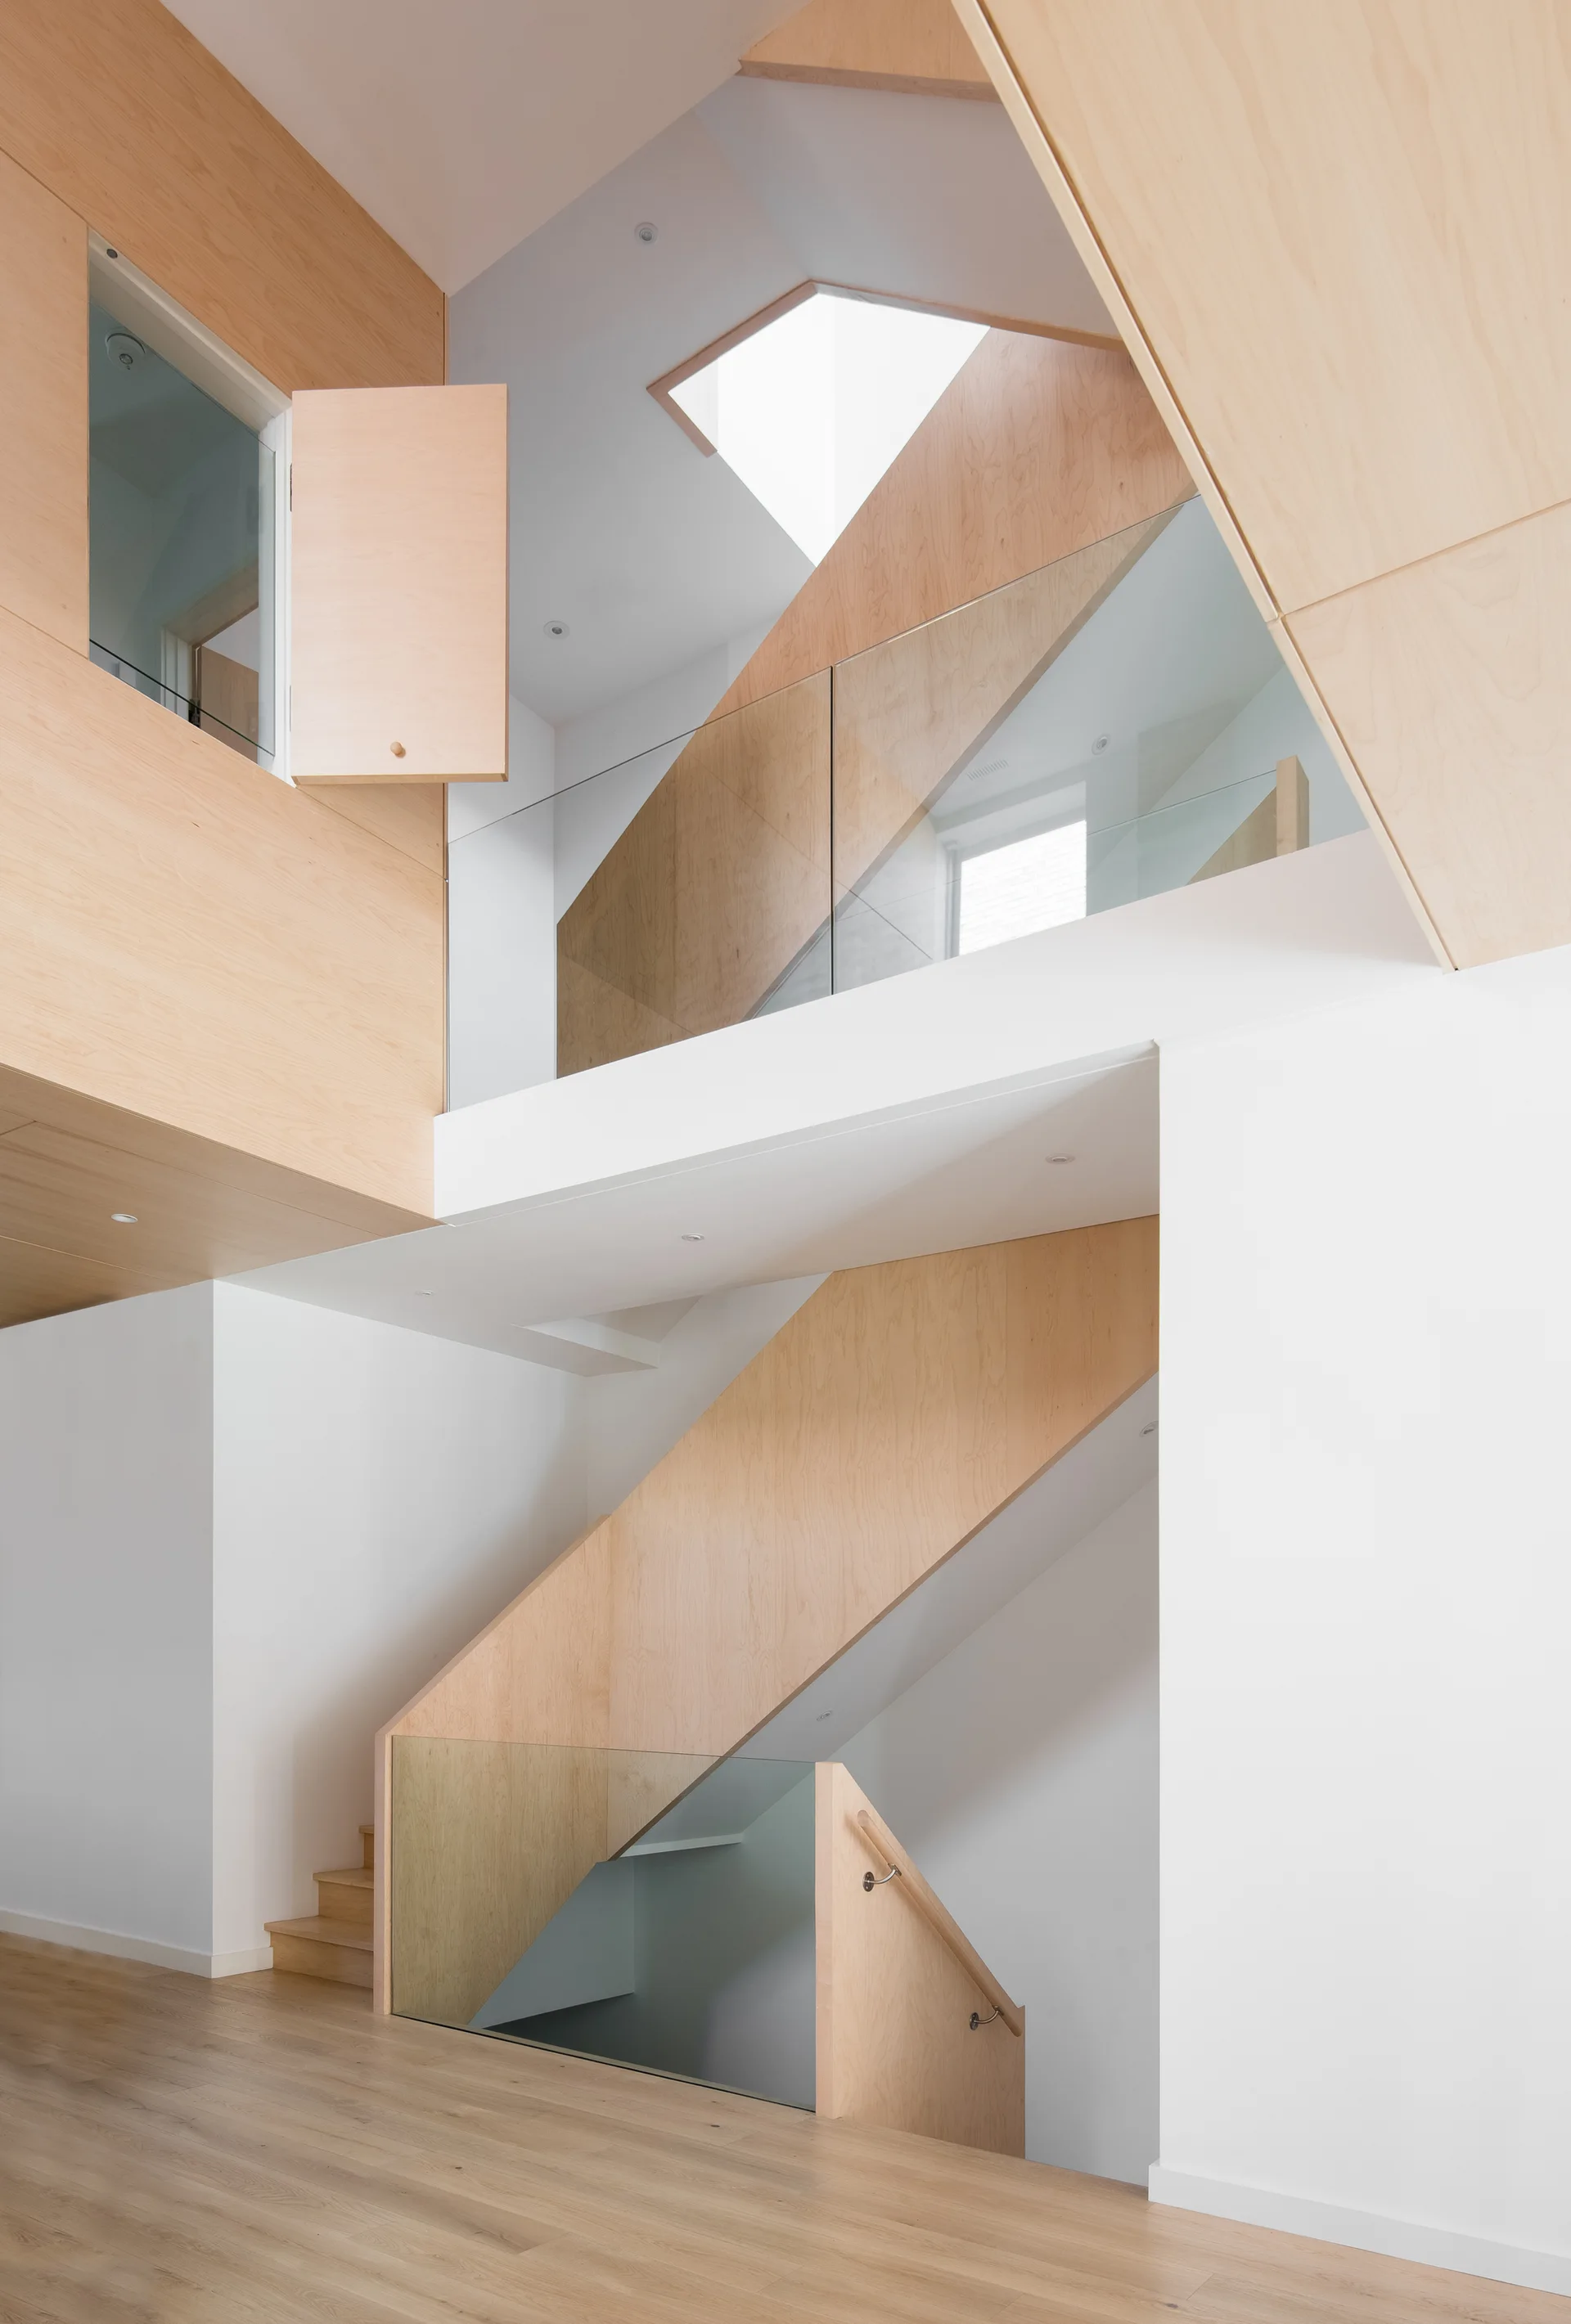
A modern multi-level staircase with light wood plywood wall panels, clear glass railings, and a geometric ceiling skylight.
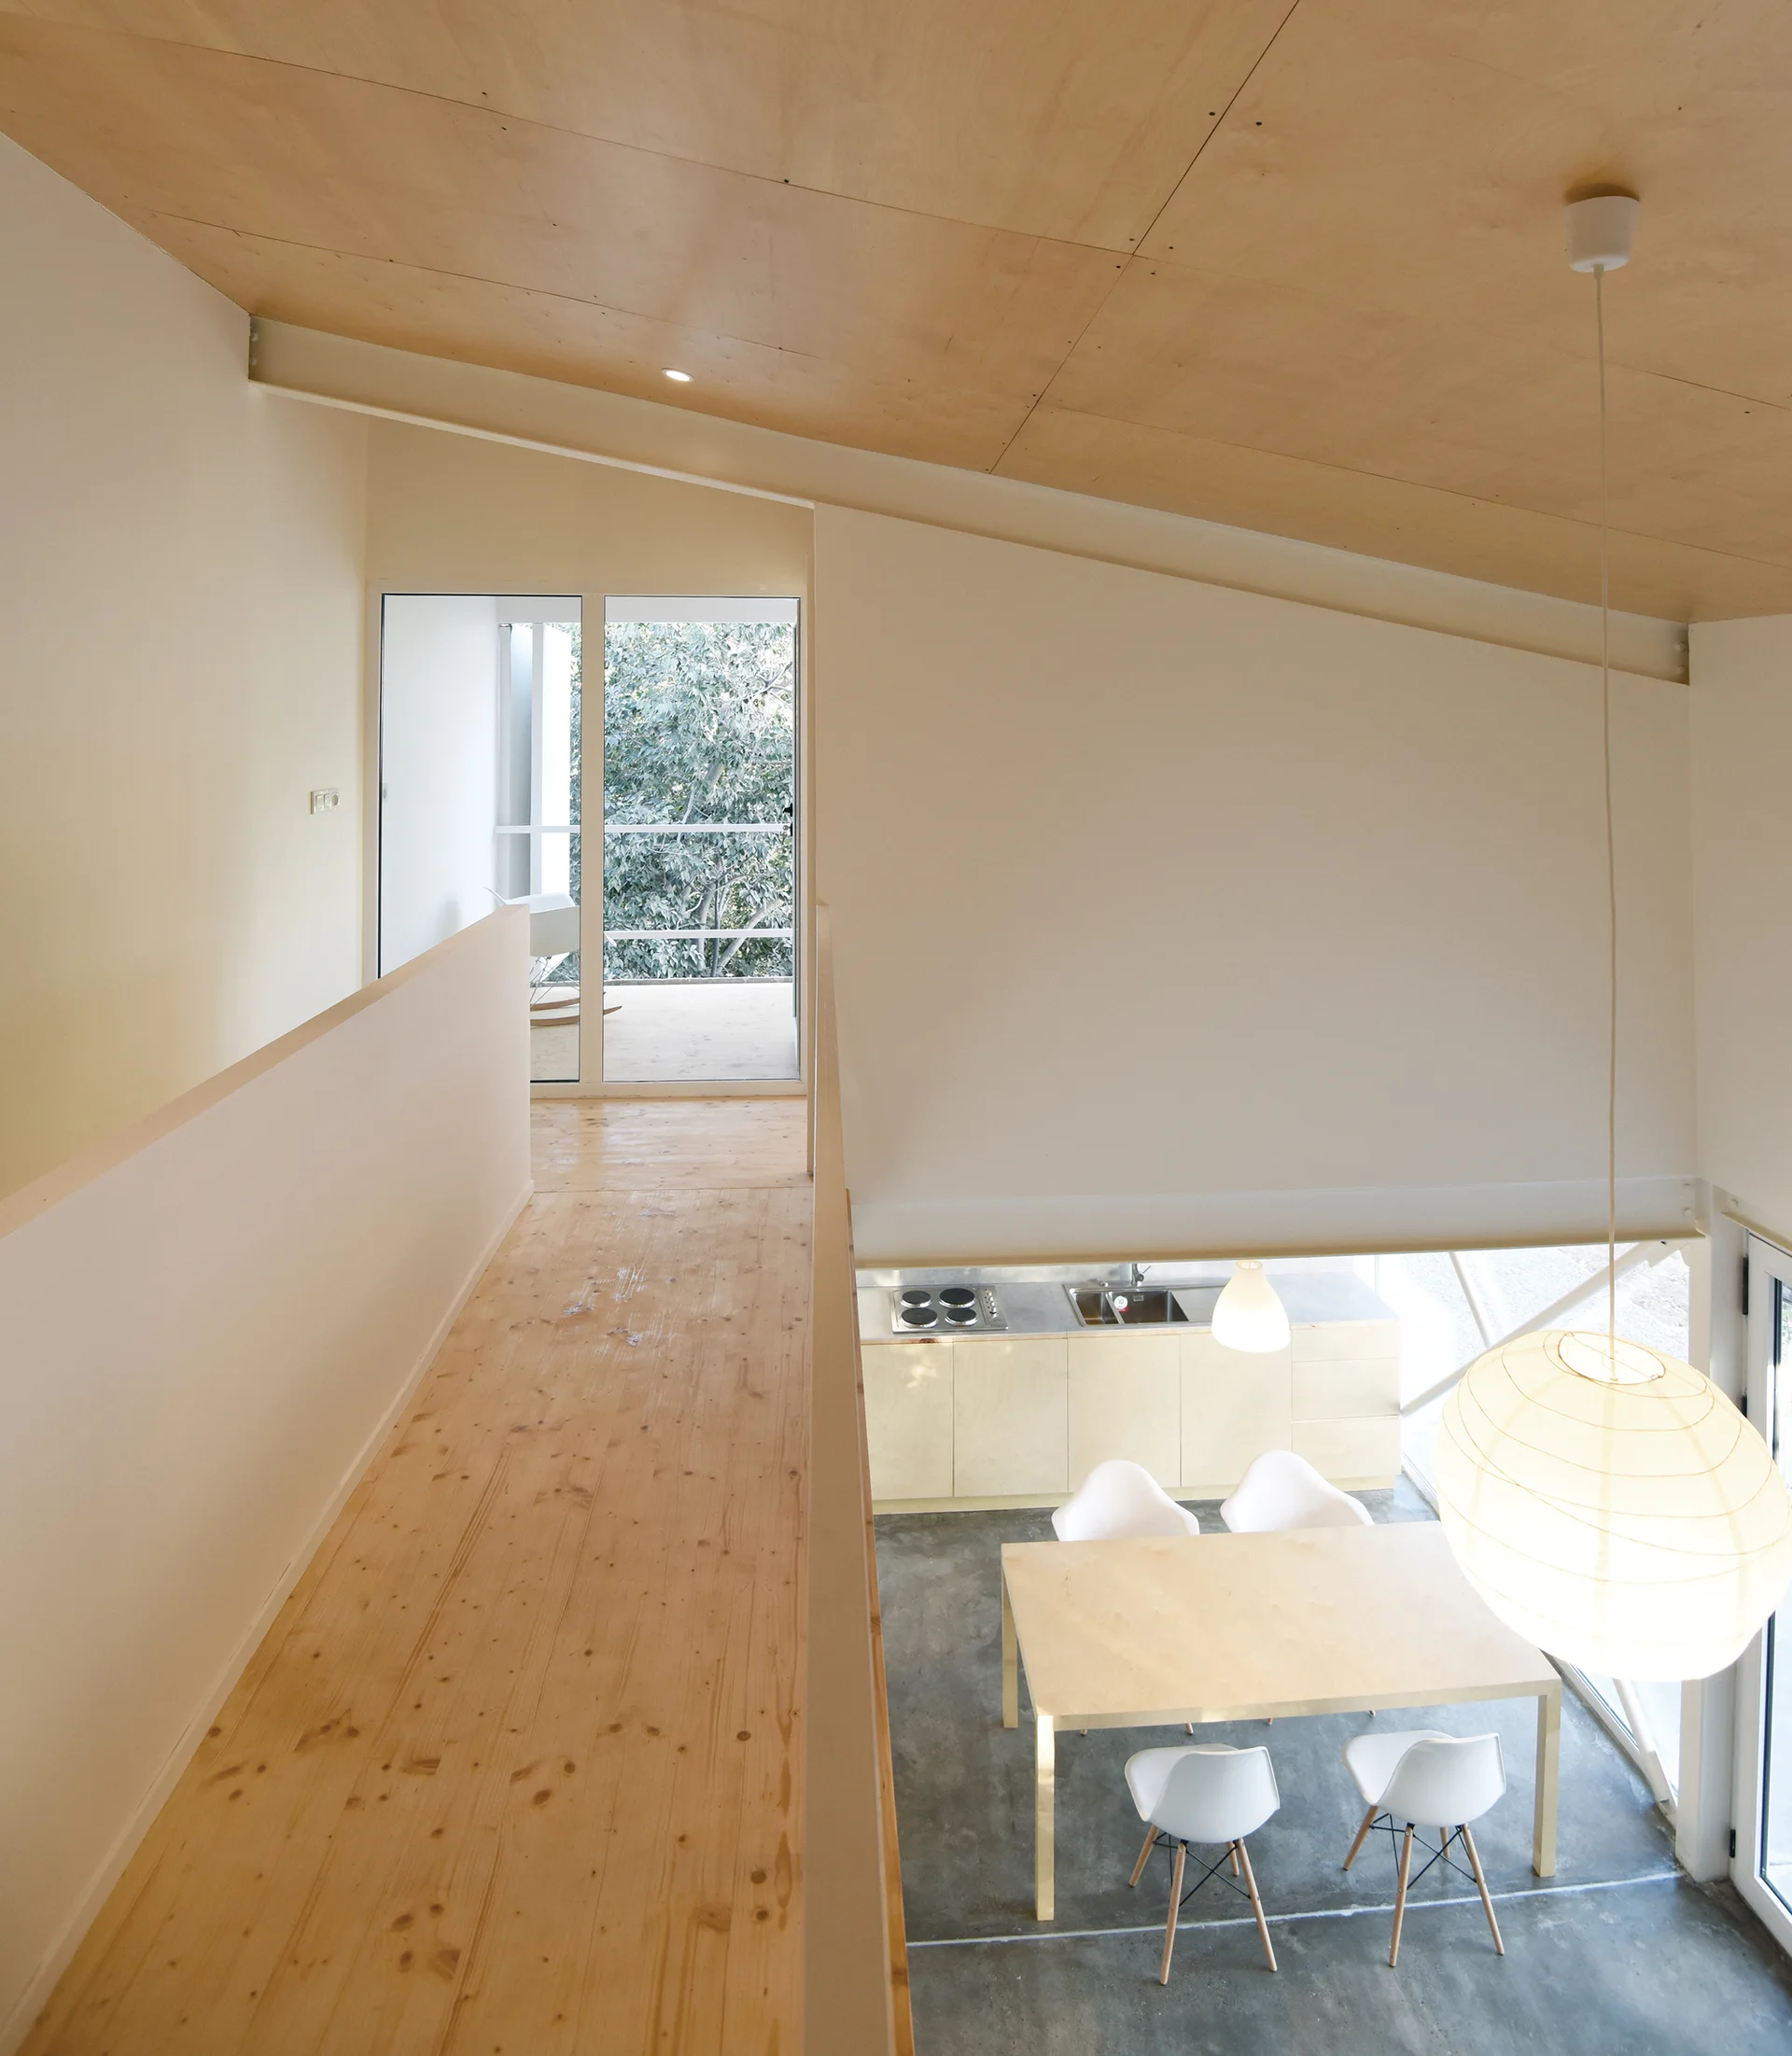
An elevated view from a light wood mezzanine looking down at a dining table, white chairs, and a paper pendant light on a concrete floor.
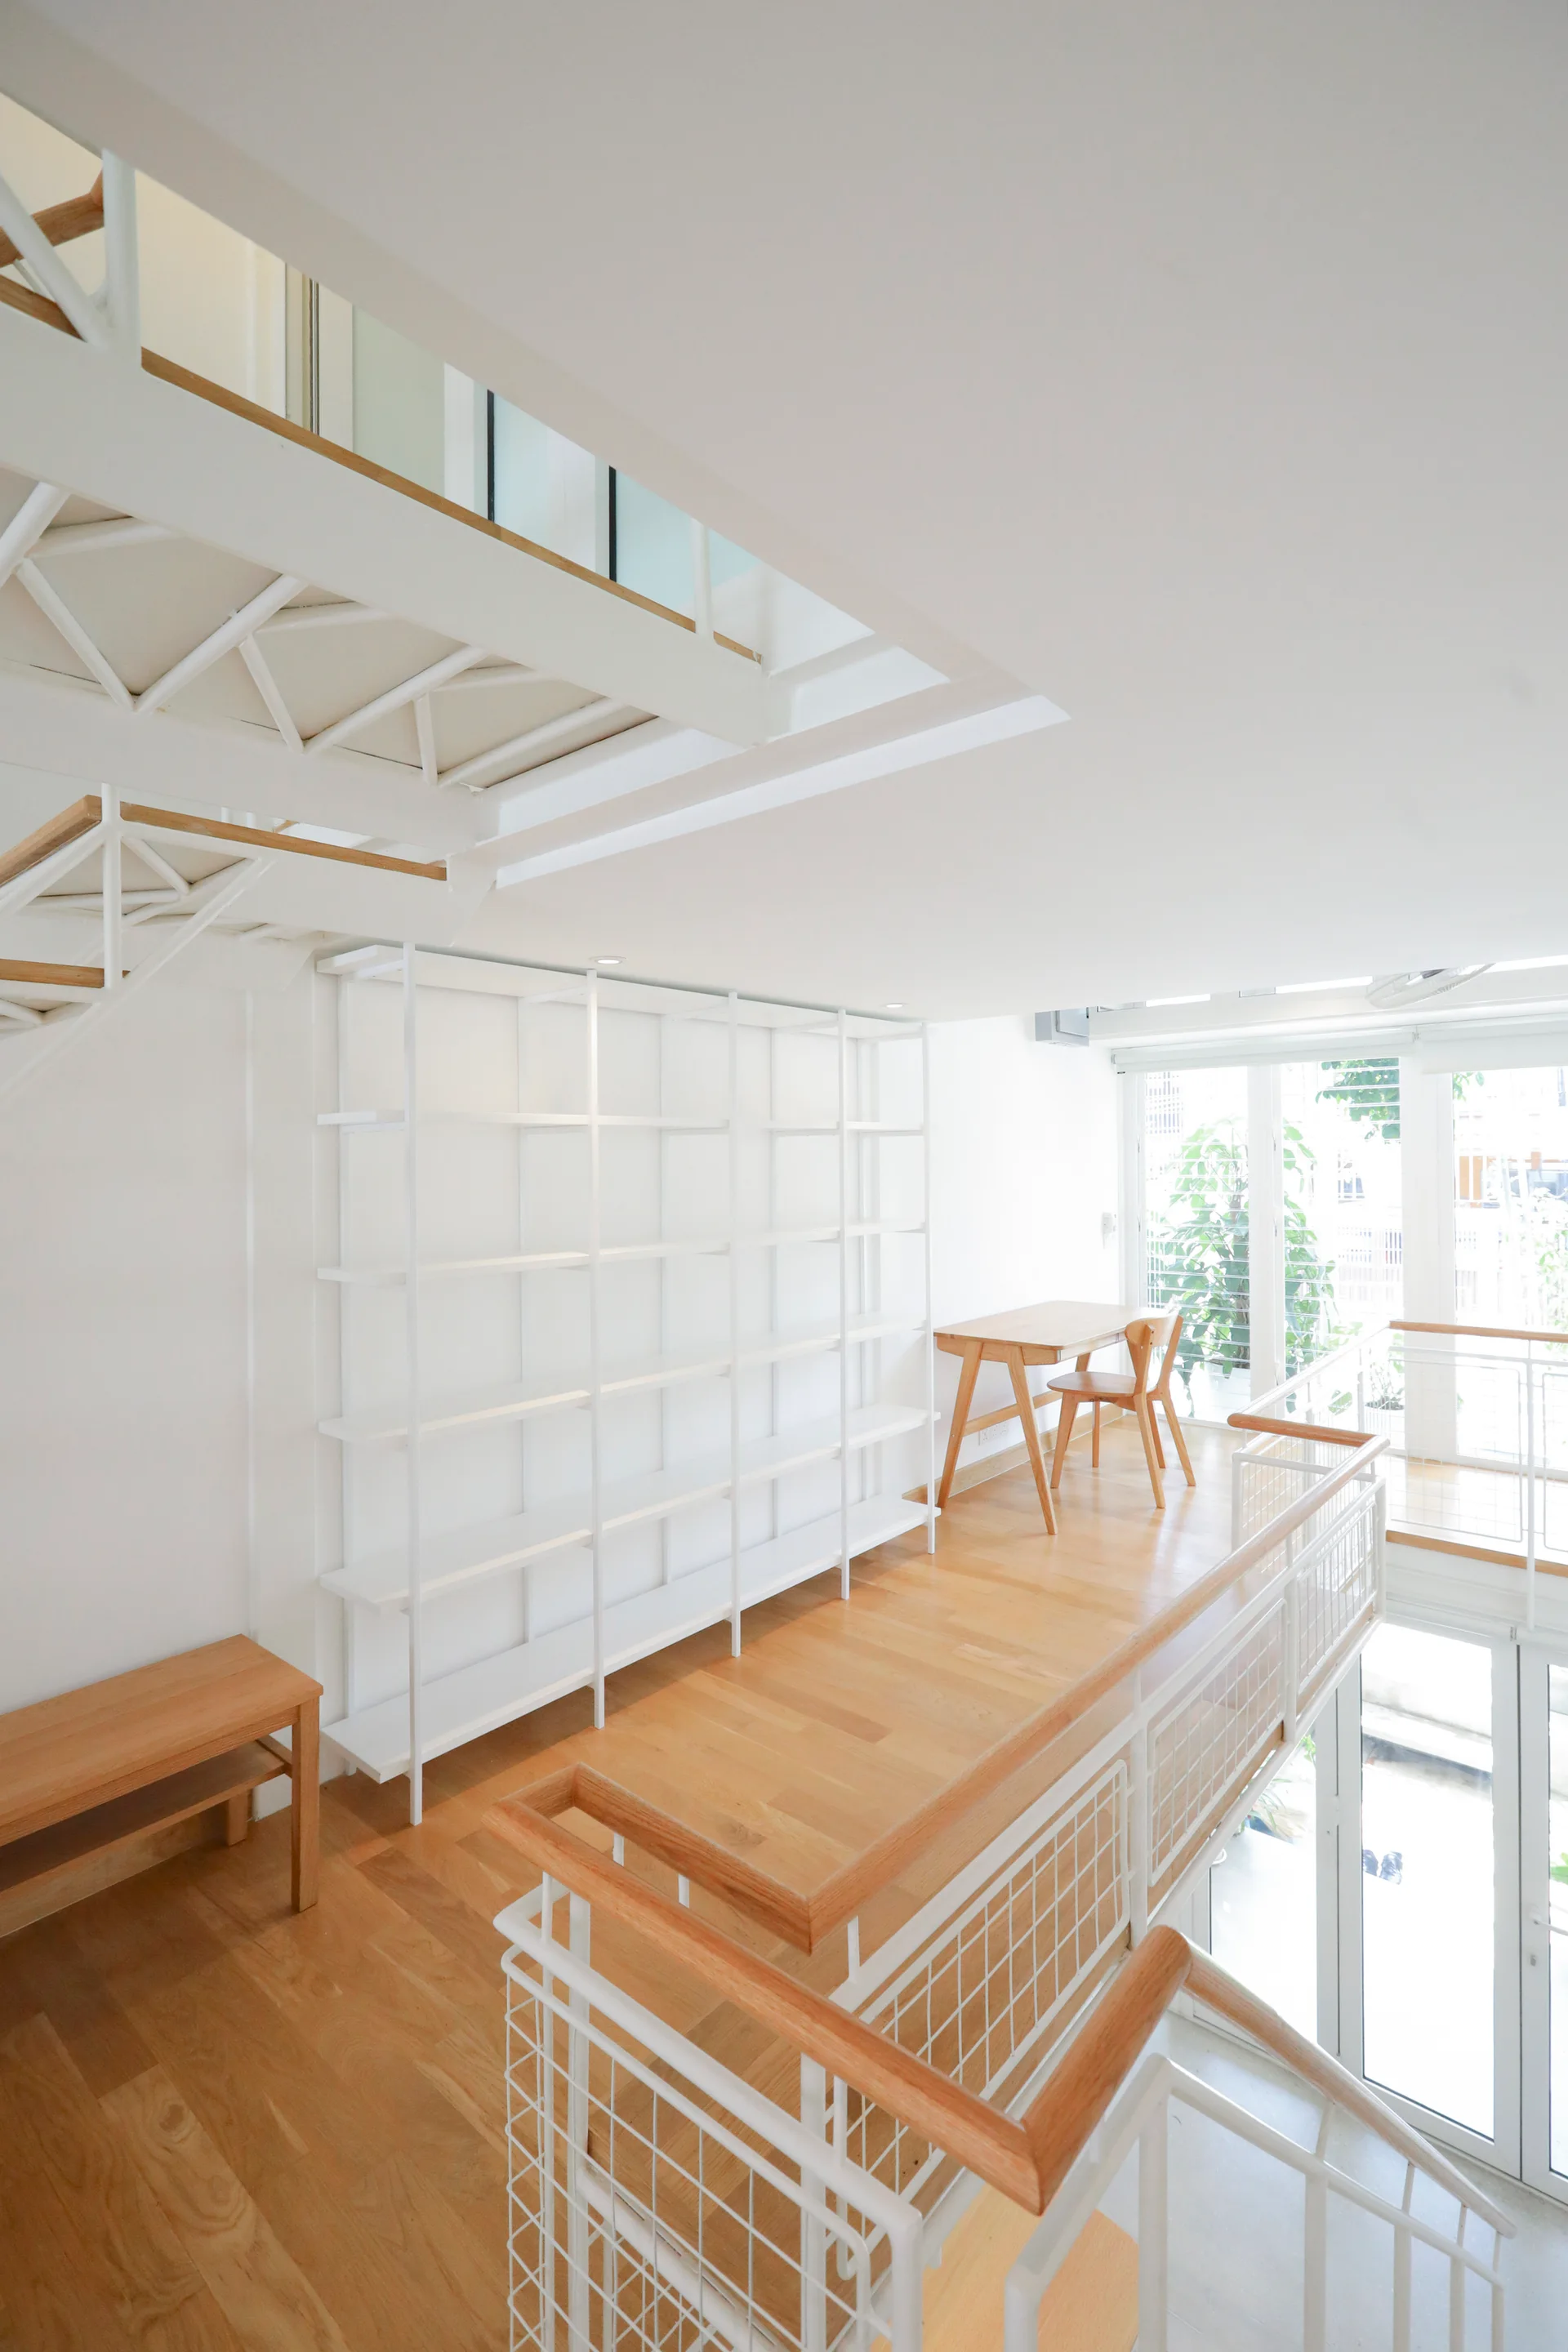
A minimalist loft landing features light wood flooring, a tall white open shelving unit, a small wood desk, and a metal grid railing.
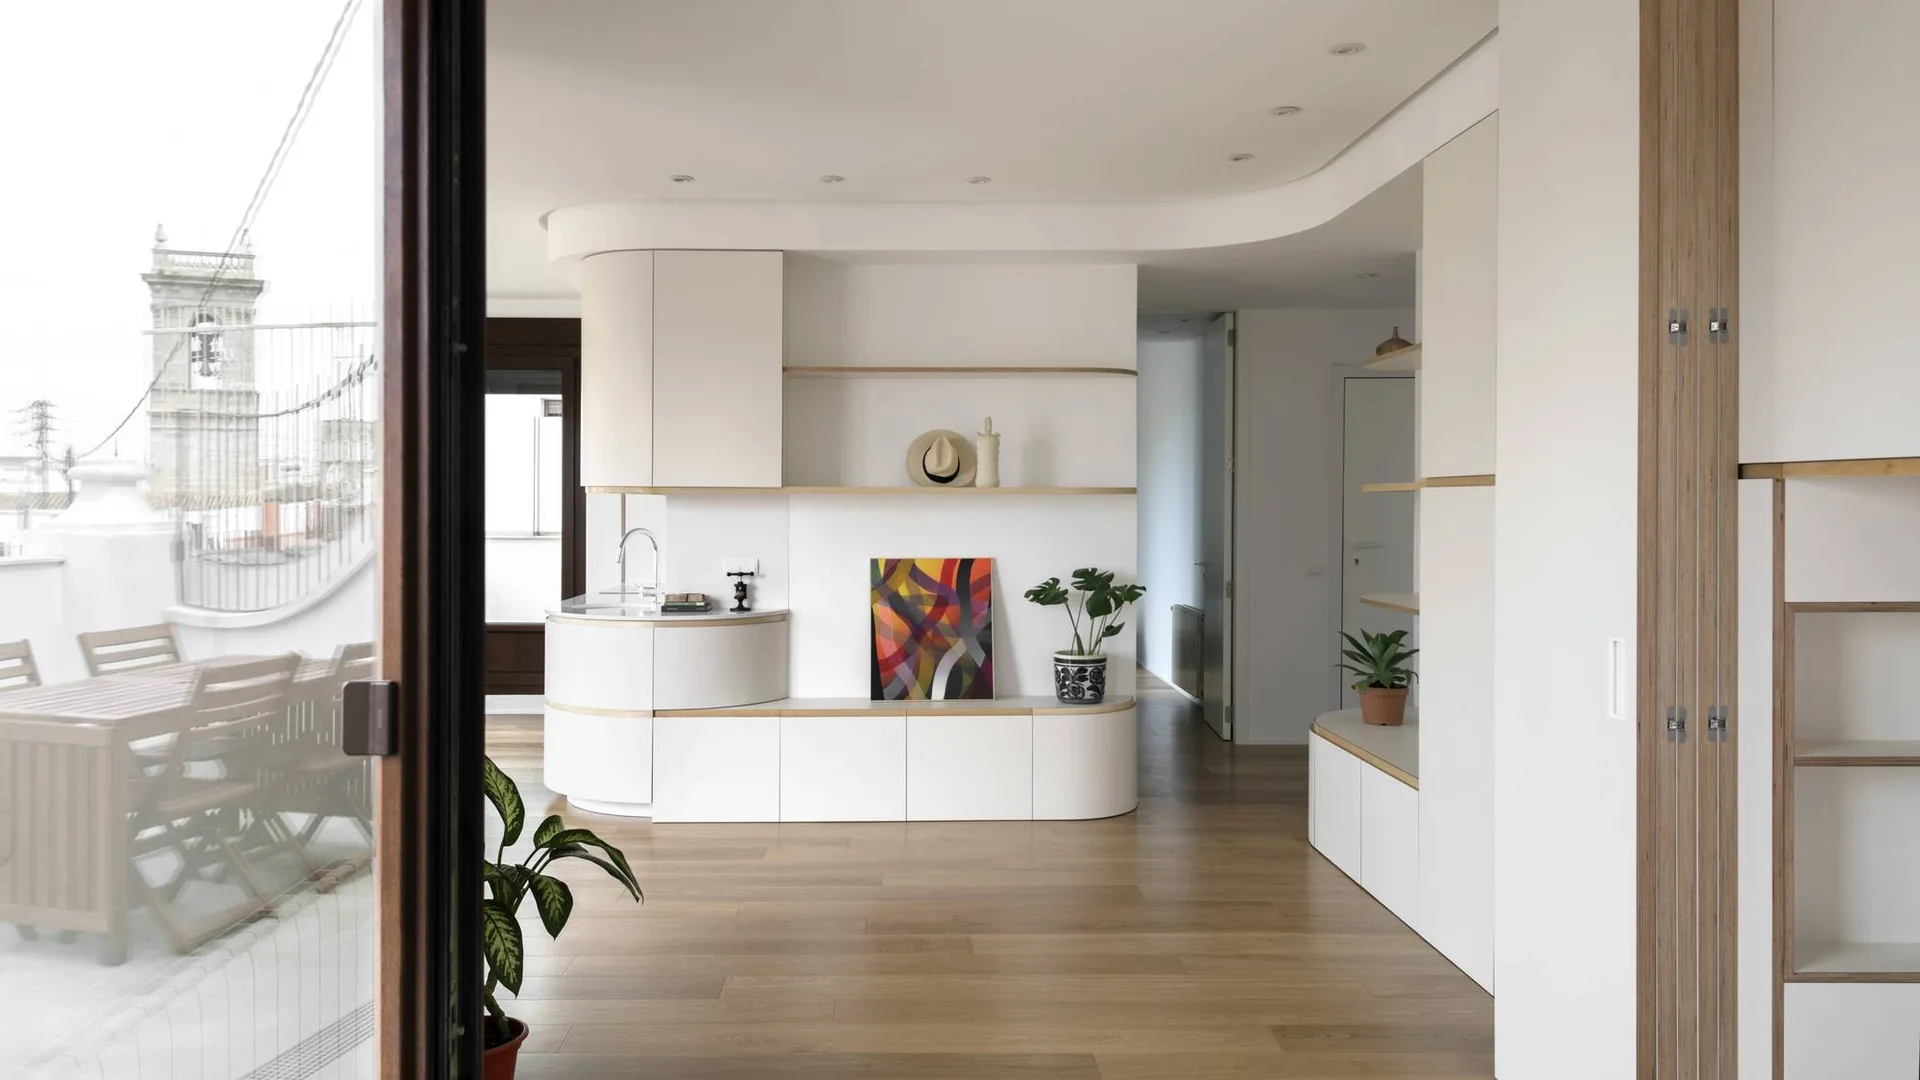
A modern white interior featuring custom cabinetry with light wood accents, hardwood flooring, and a small integrated wet bar.
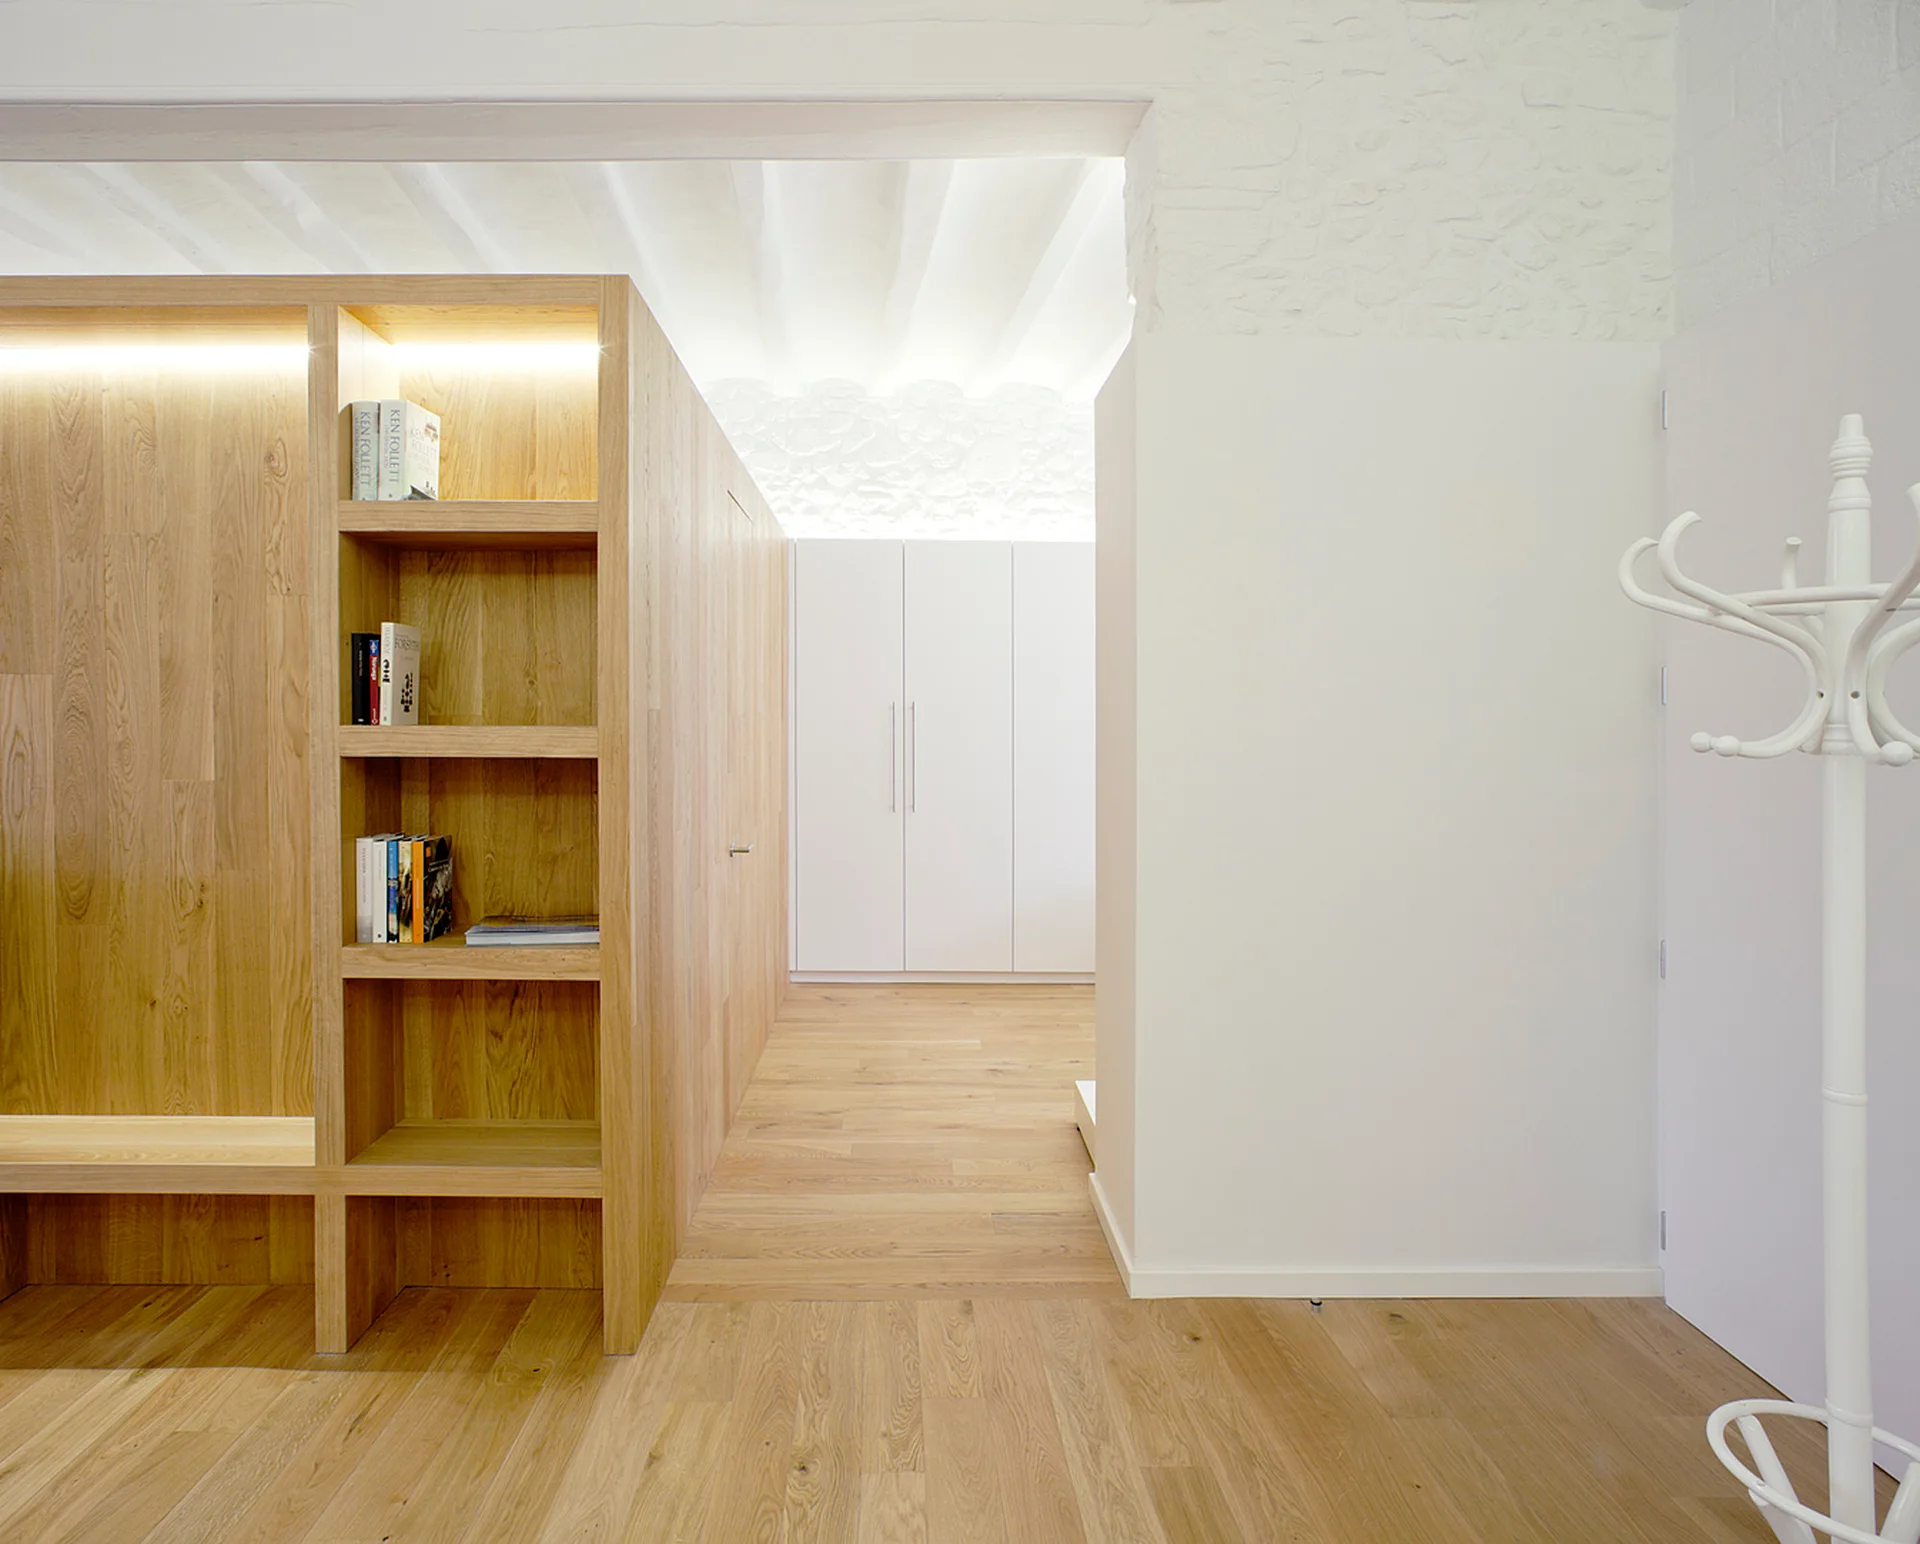
A modern minimalist hallway featuring a custom light wood shelving unit with integrated lighting, matching wood floors, and a white coat rack.
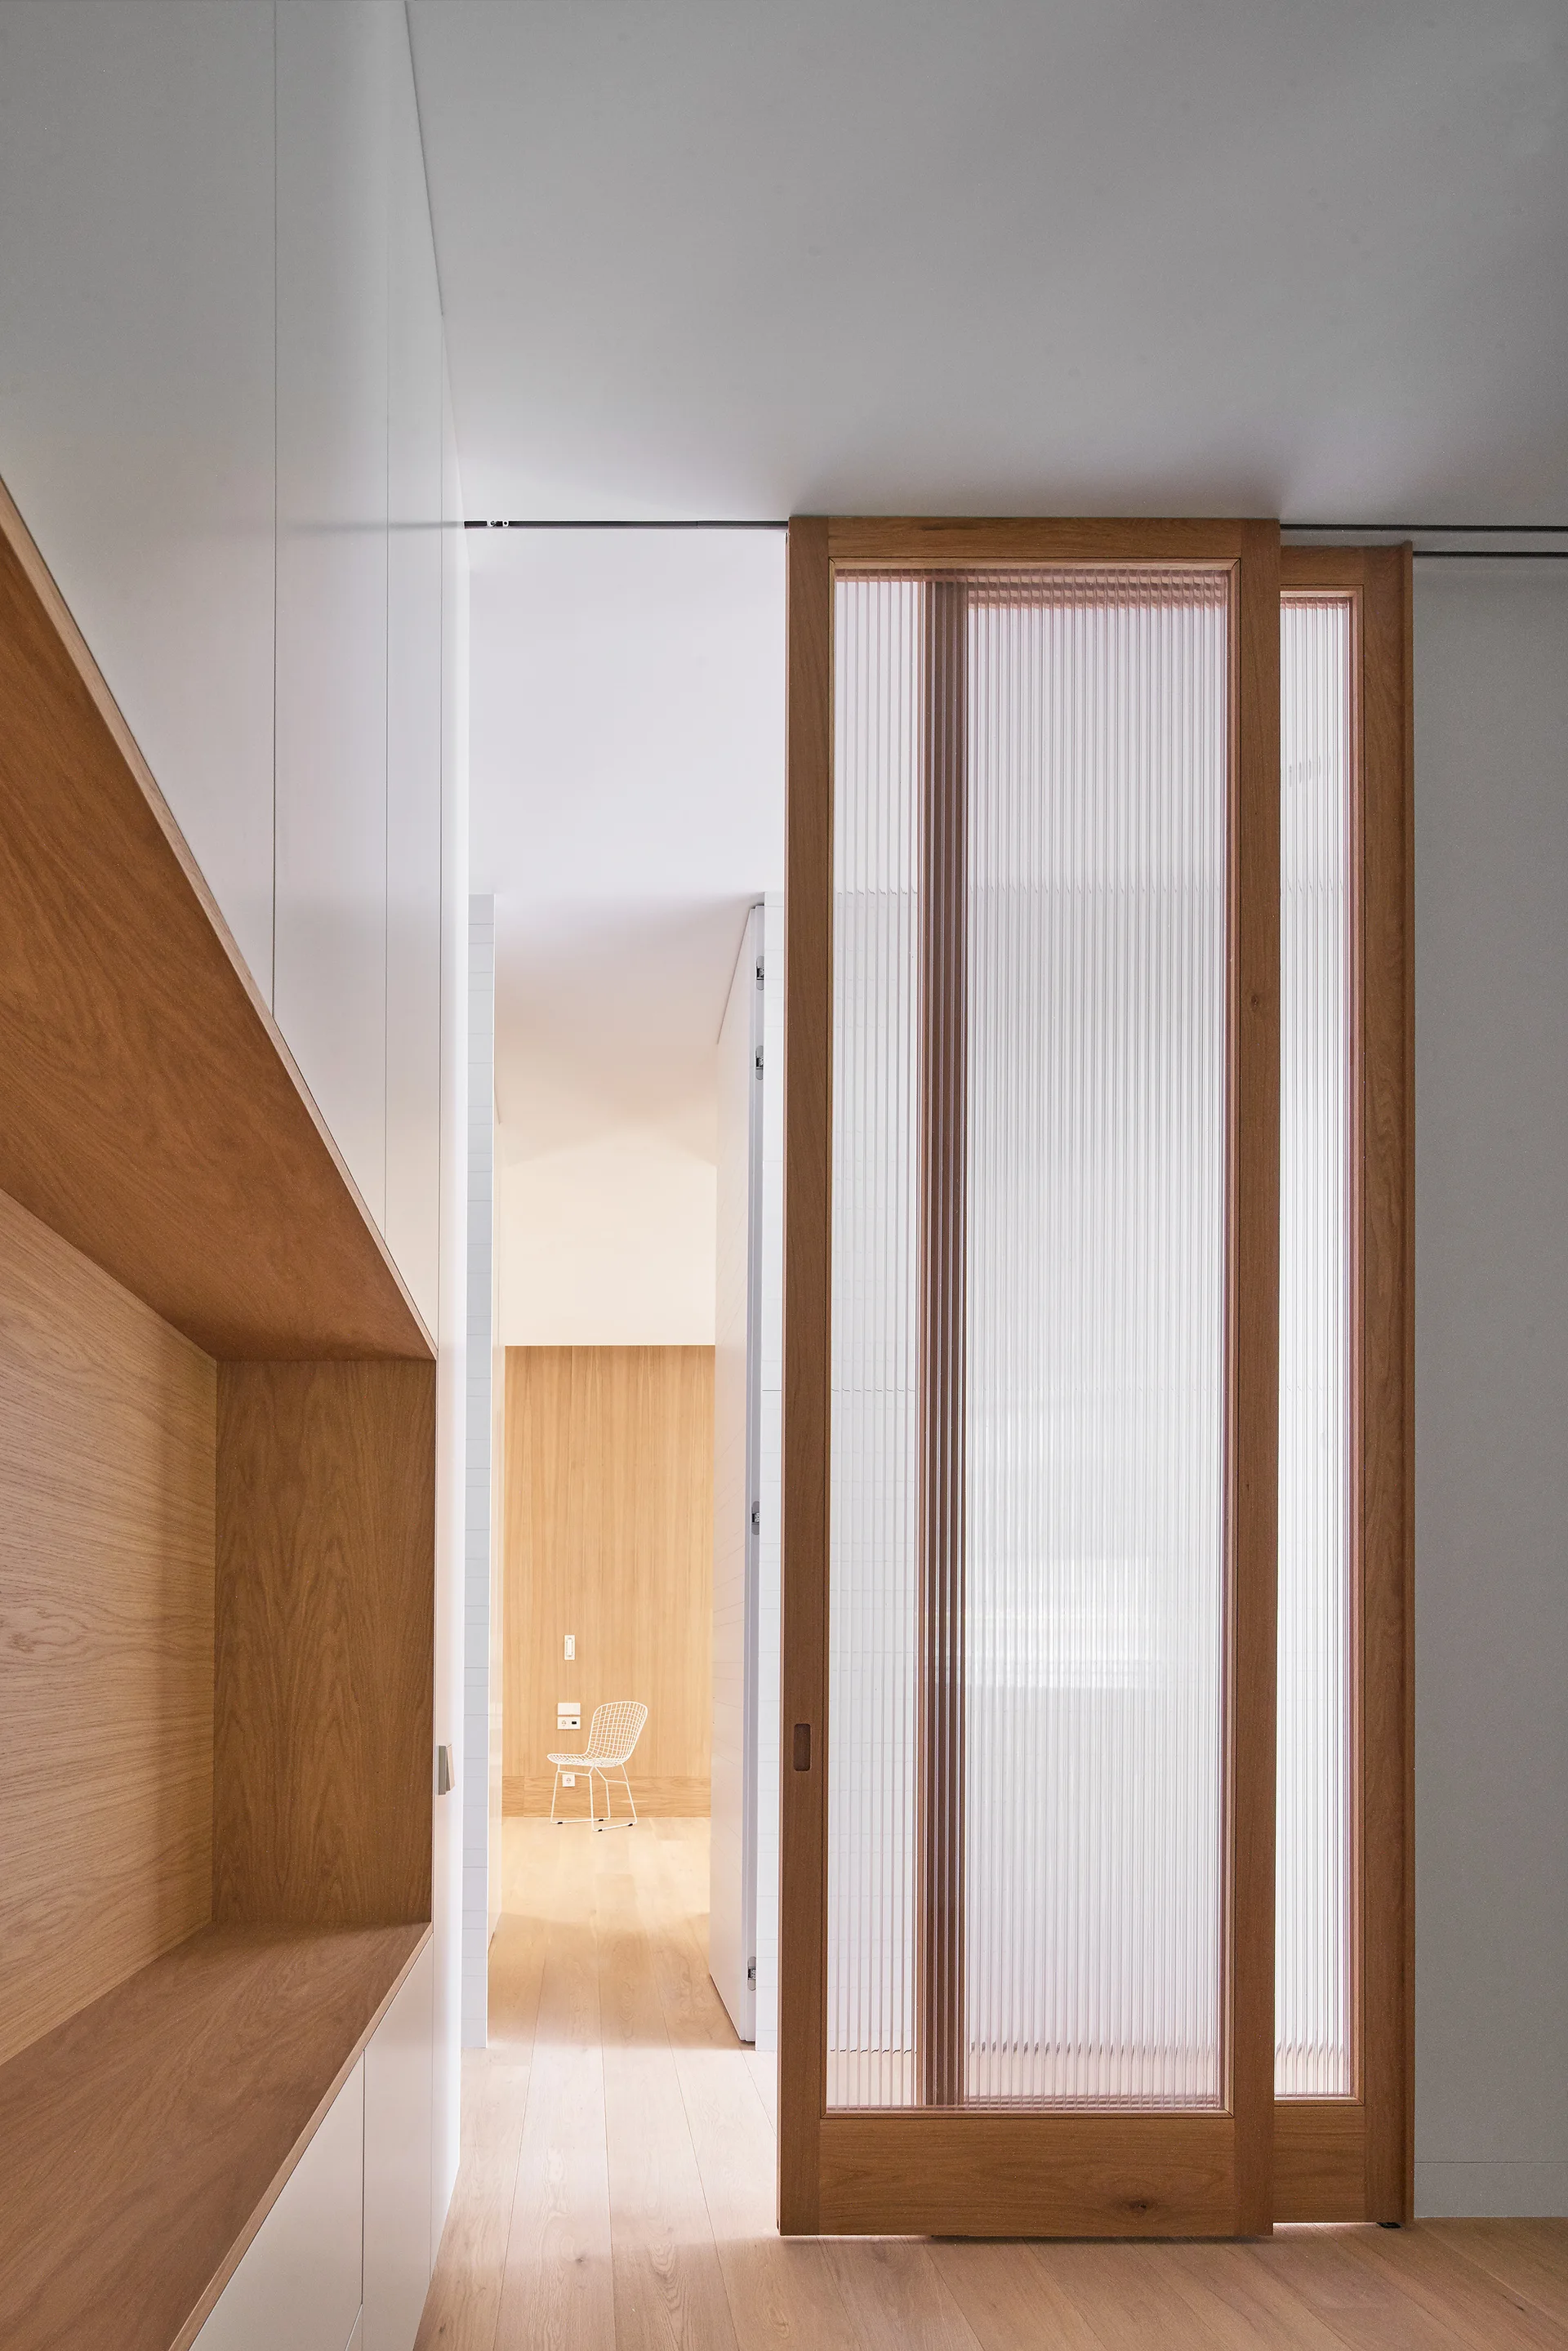
A minimalist hallway features a wooden-framed sliding door with fluted glass, white built-in storage with a wood niche, and light wood flooring.
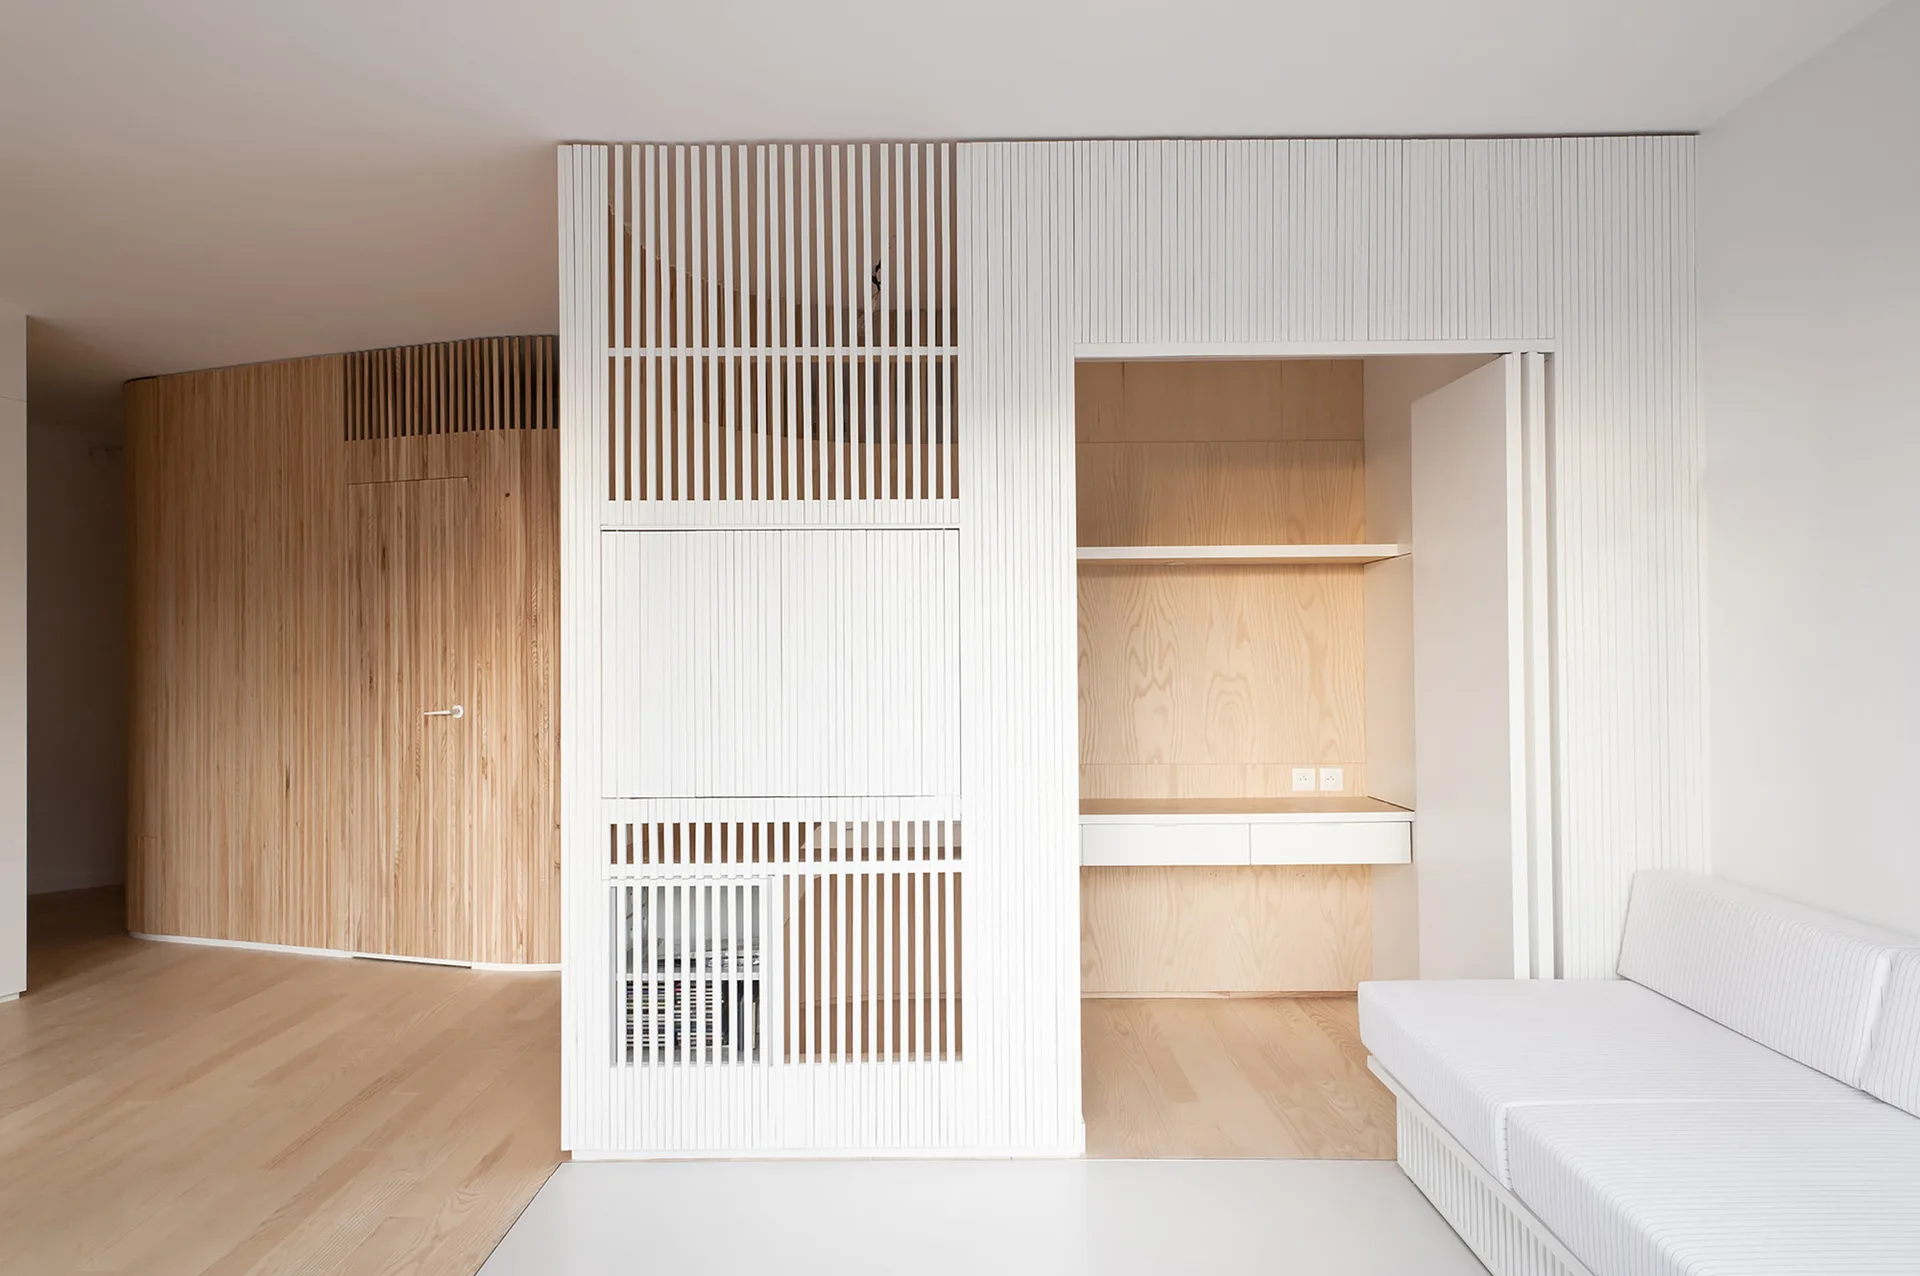
A minimalist room features a white slatted partition wall with a built-in wood desk nook next to a light wood floor and white sofa.
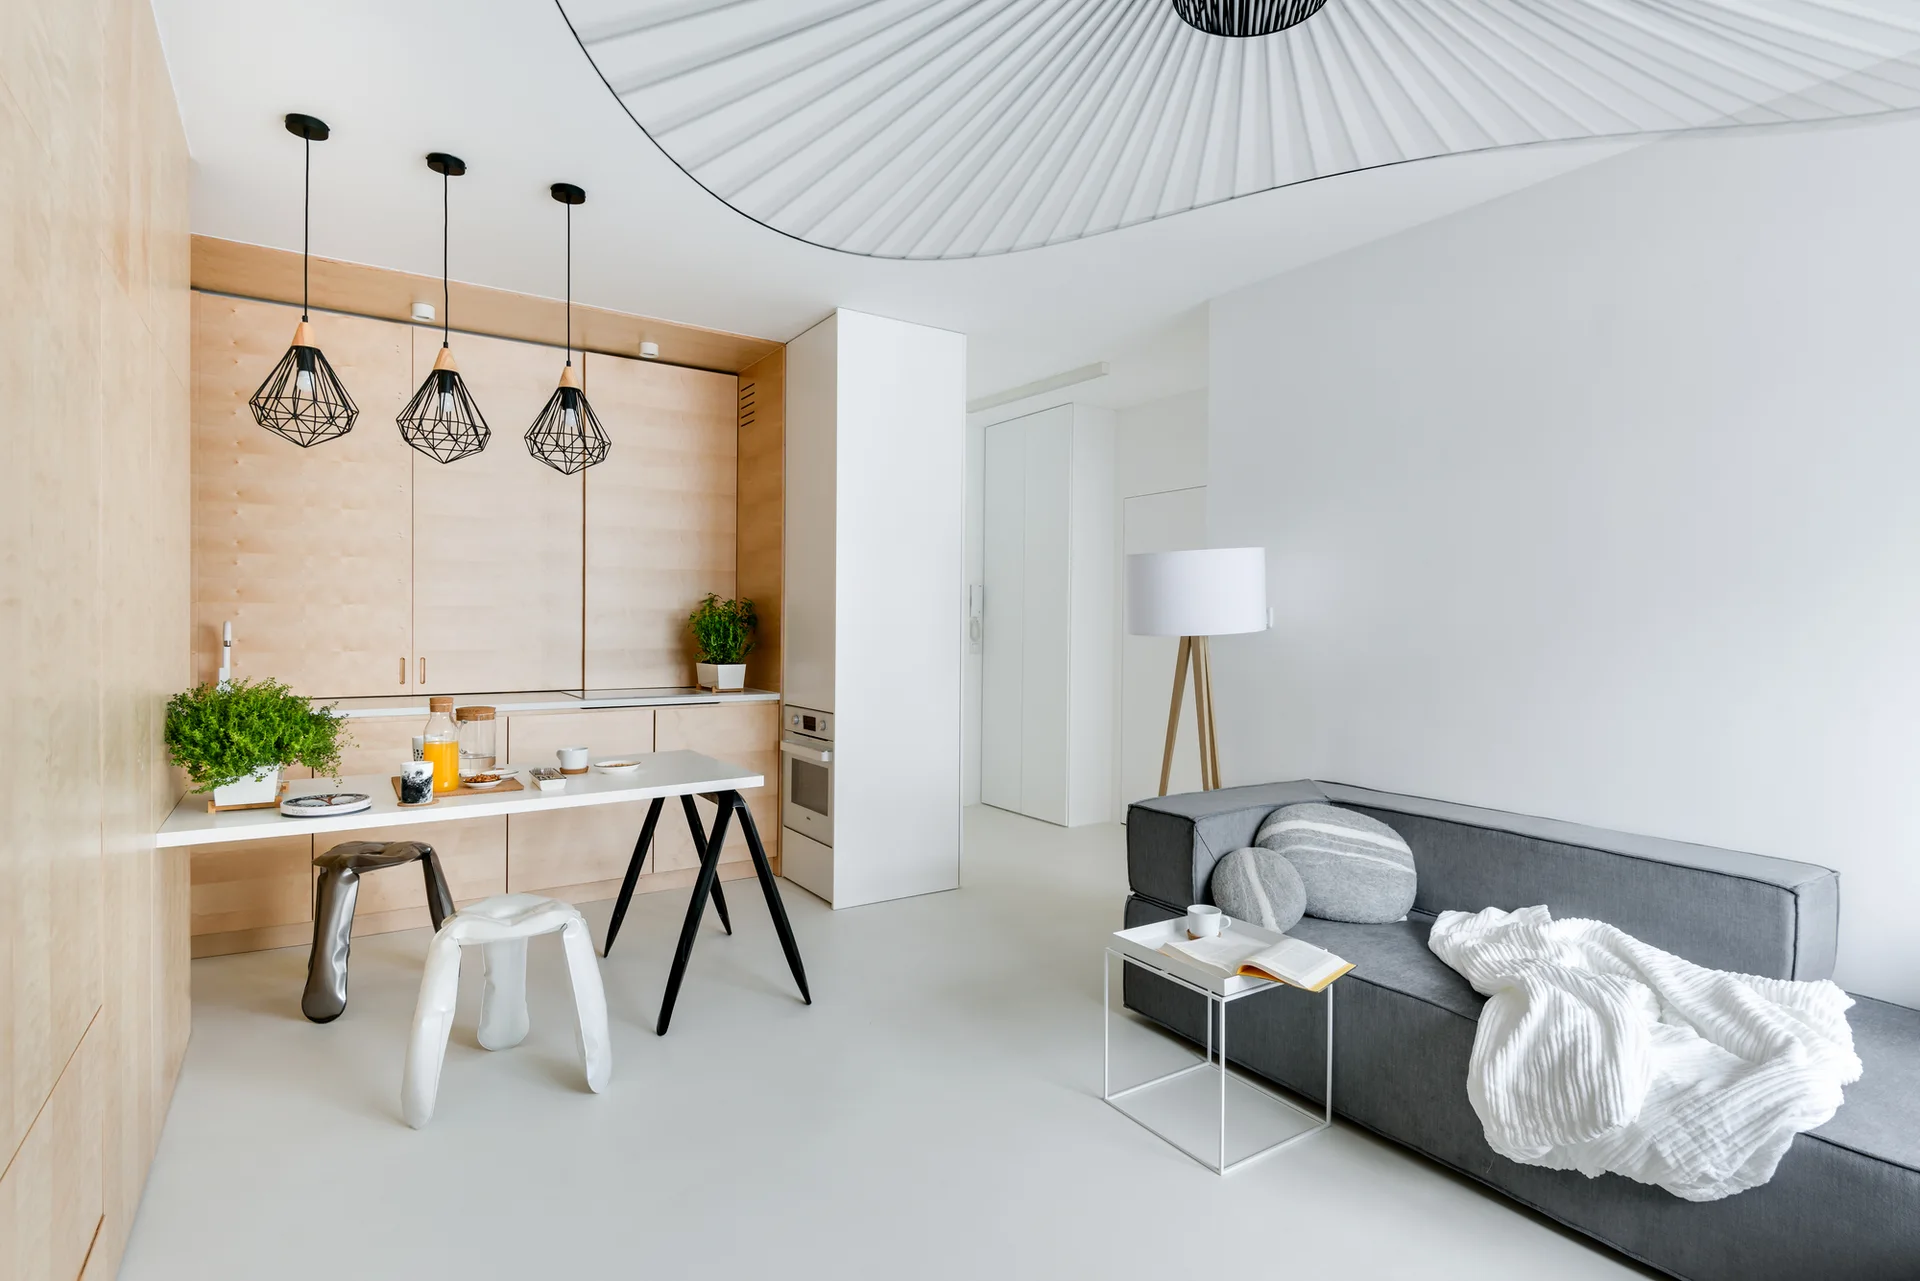
A minimalist open-concept living area with a grey sofa, integrated light wood kitchen cabinetry, and black geometric pendant lights.
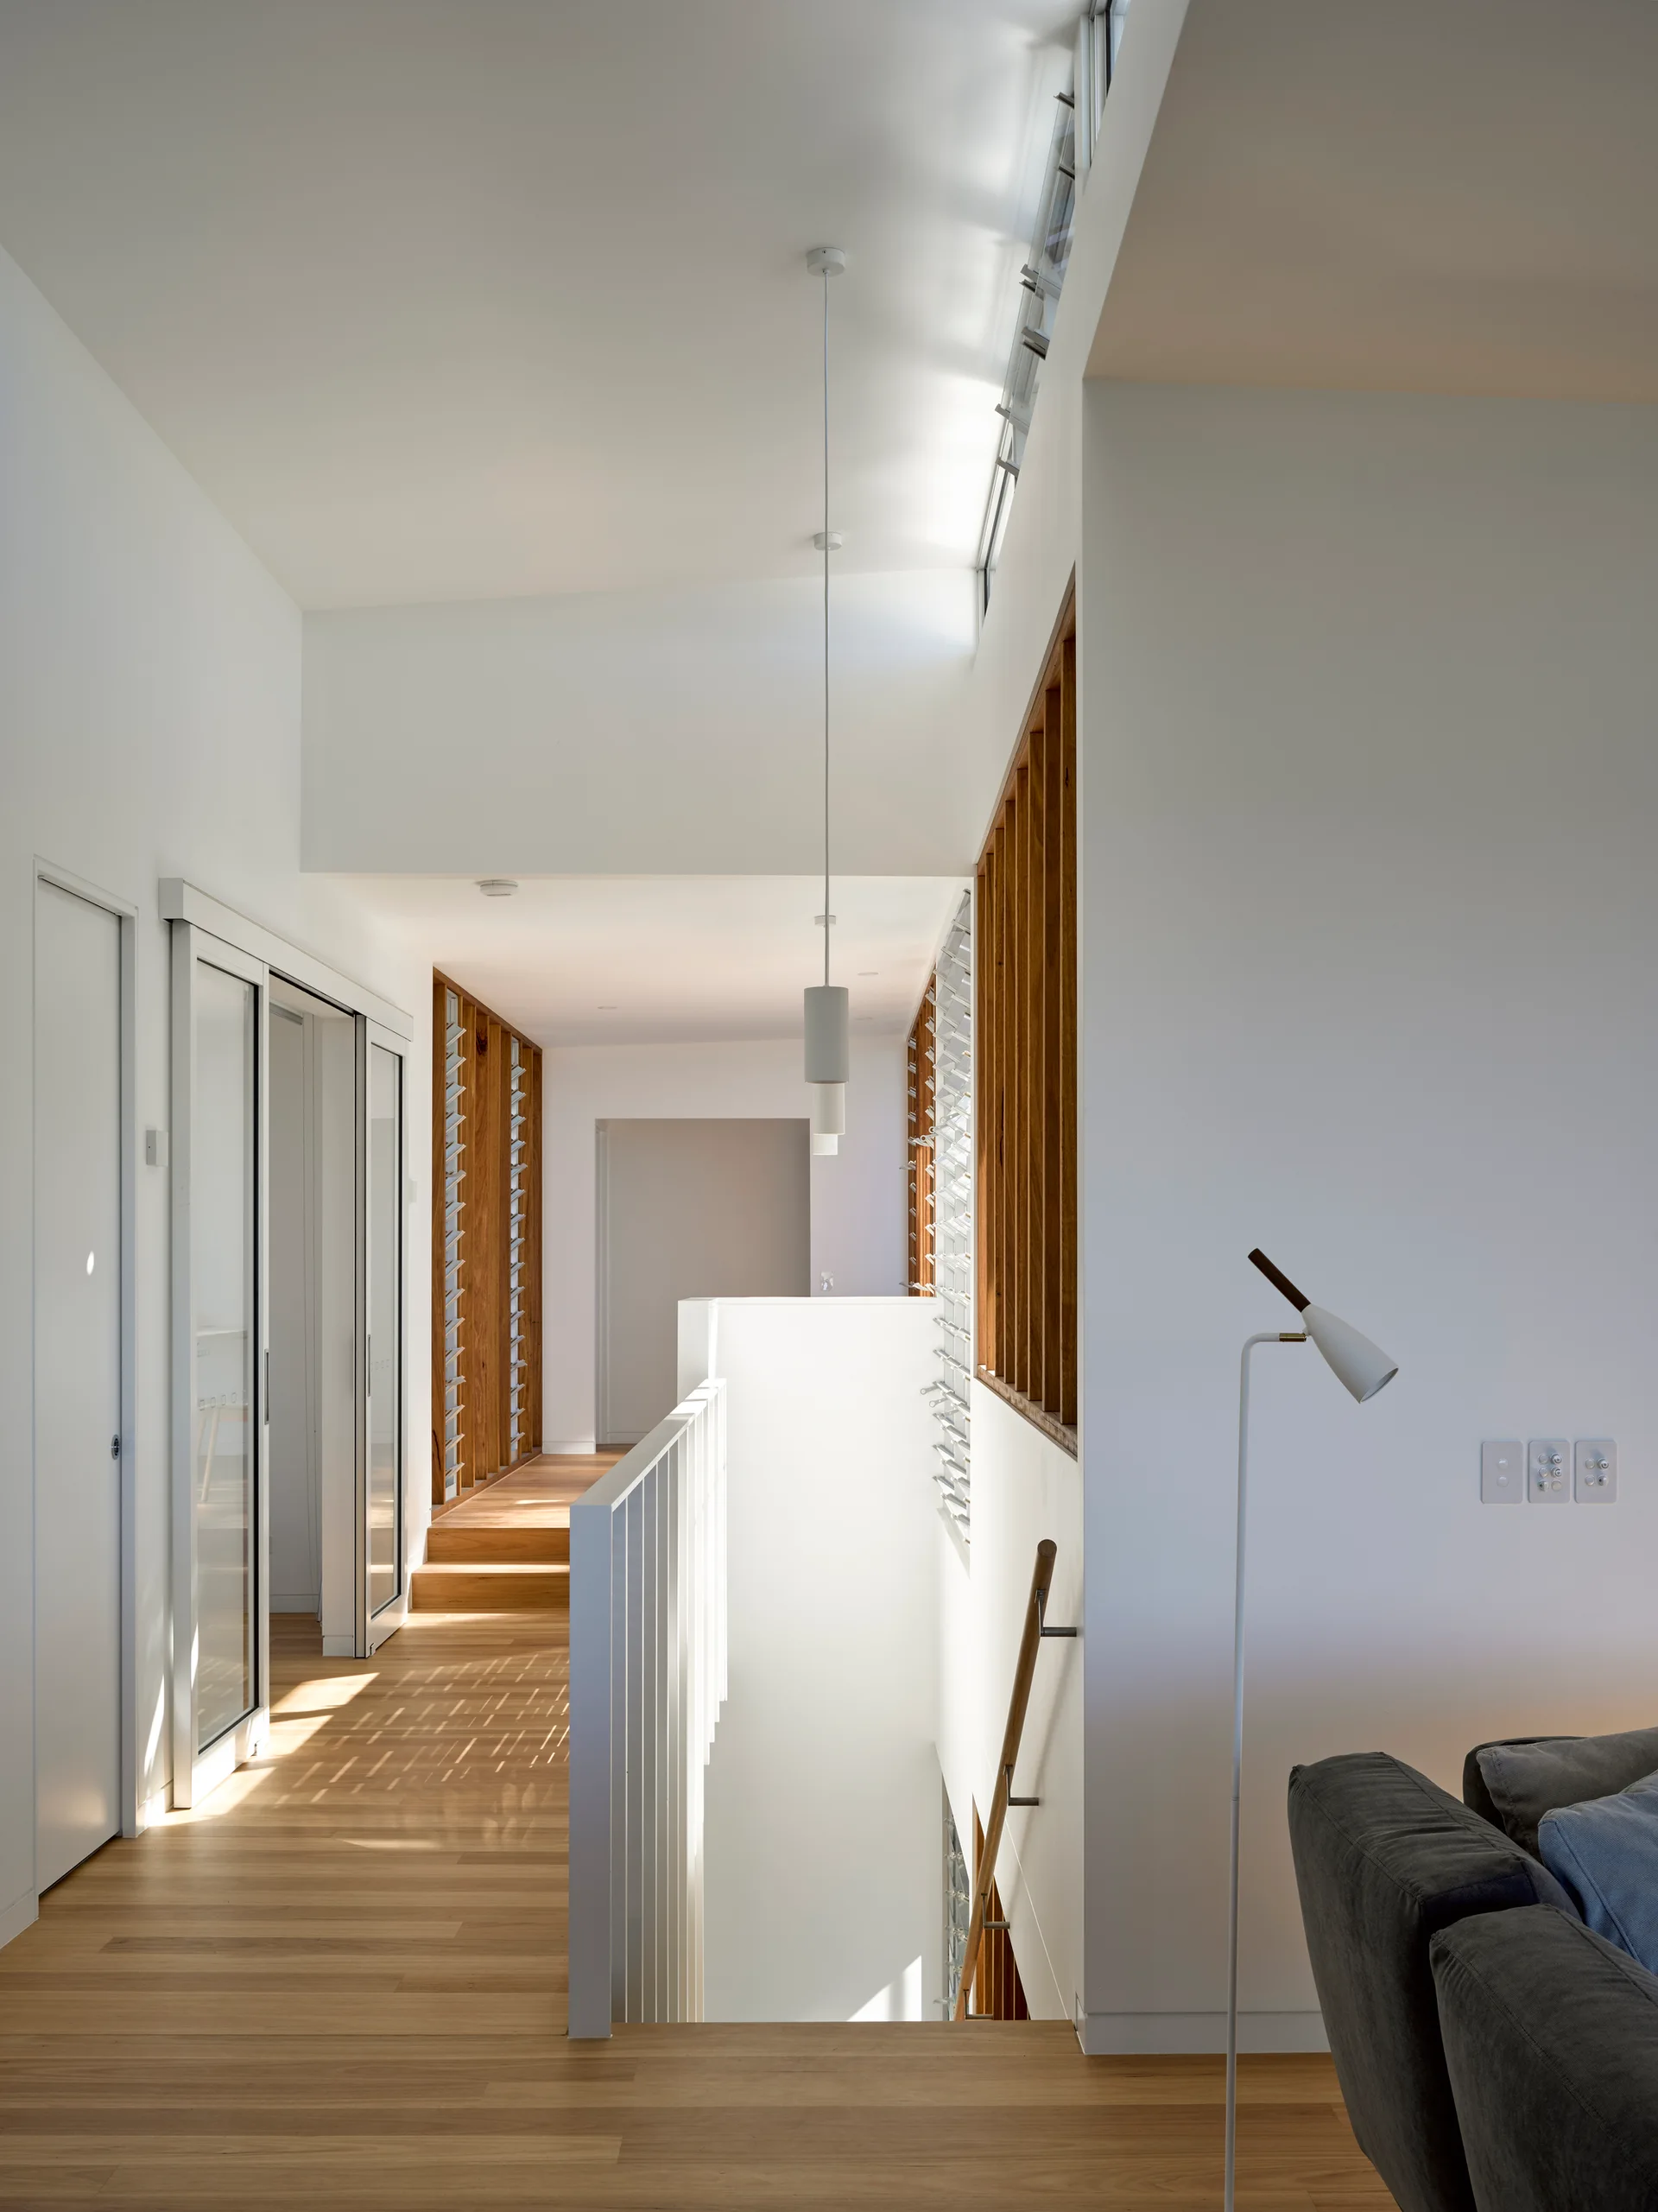
A bright modern hallway and stairwell landing featuring light wood floors, a white metal railing, and a wall of vertical timber slats below high windows.
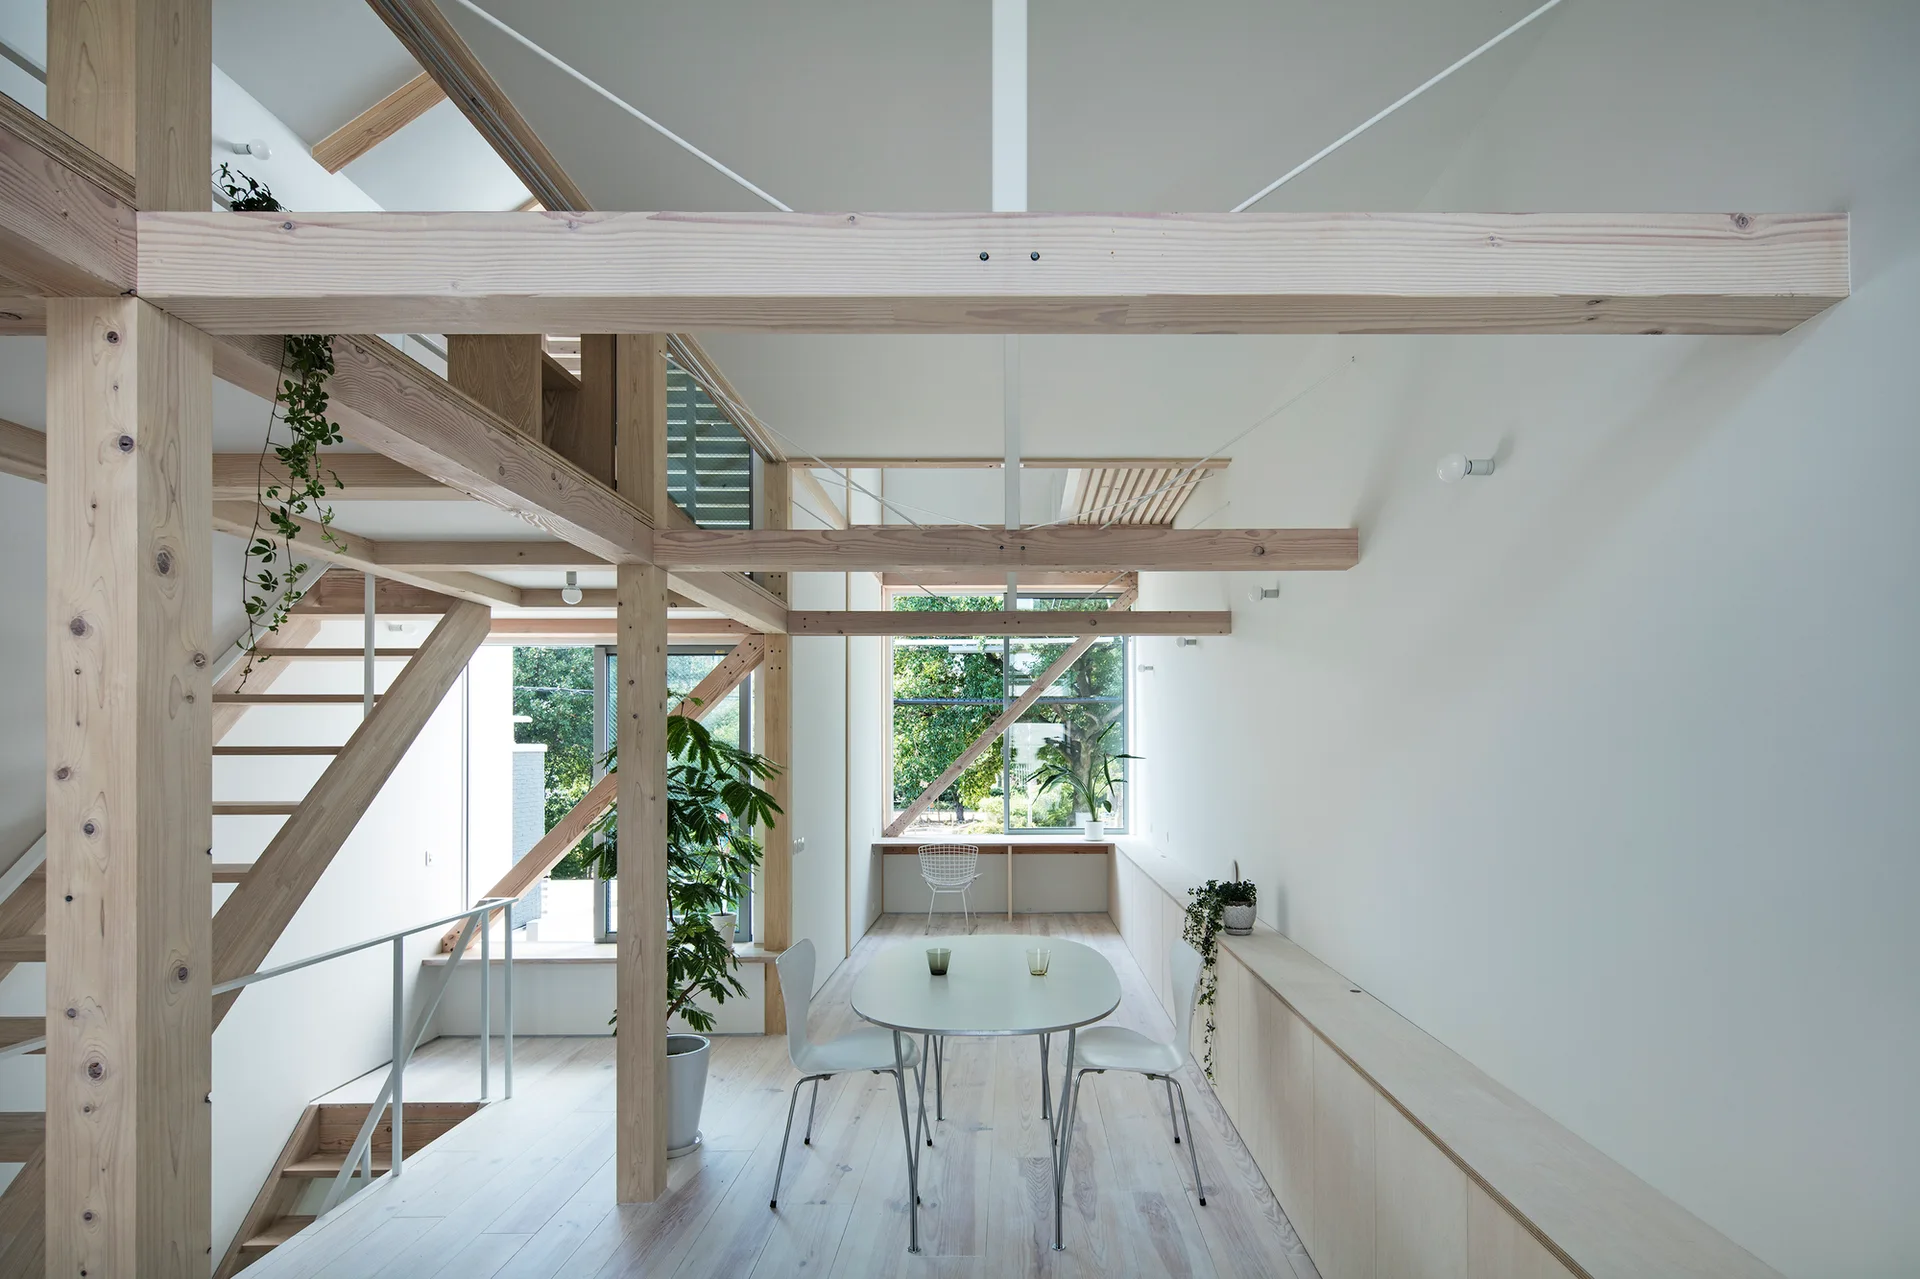
A minimalist dining area featuring an oval table, white chairs, exposed timber framing, a wooden staircase, and a large window.
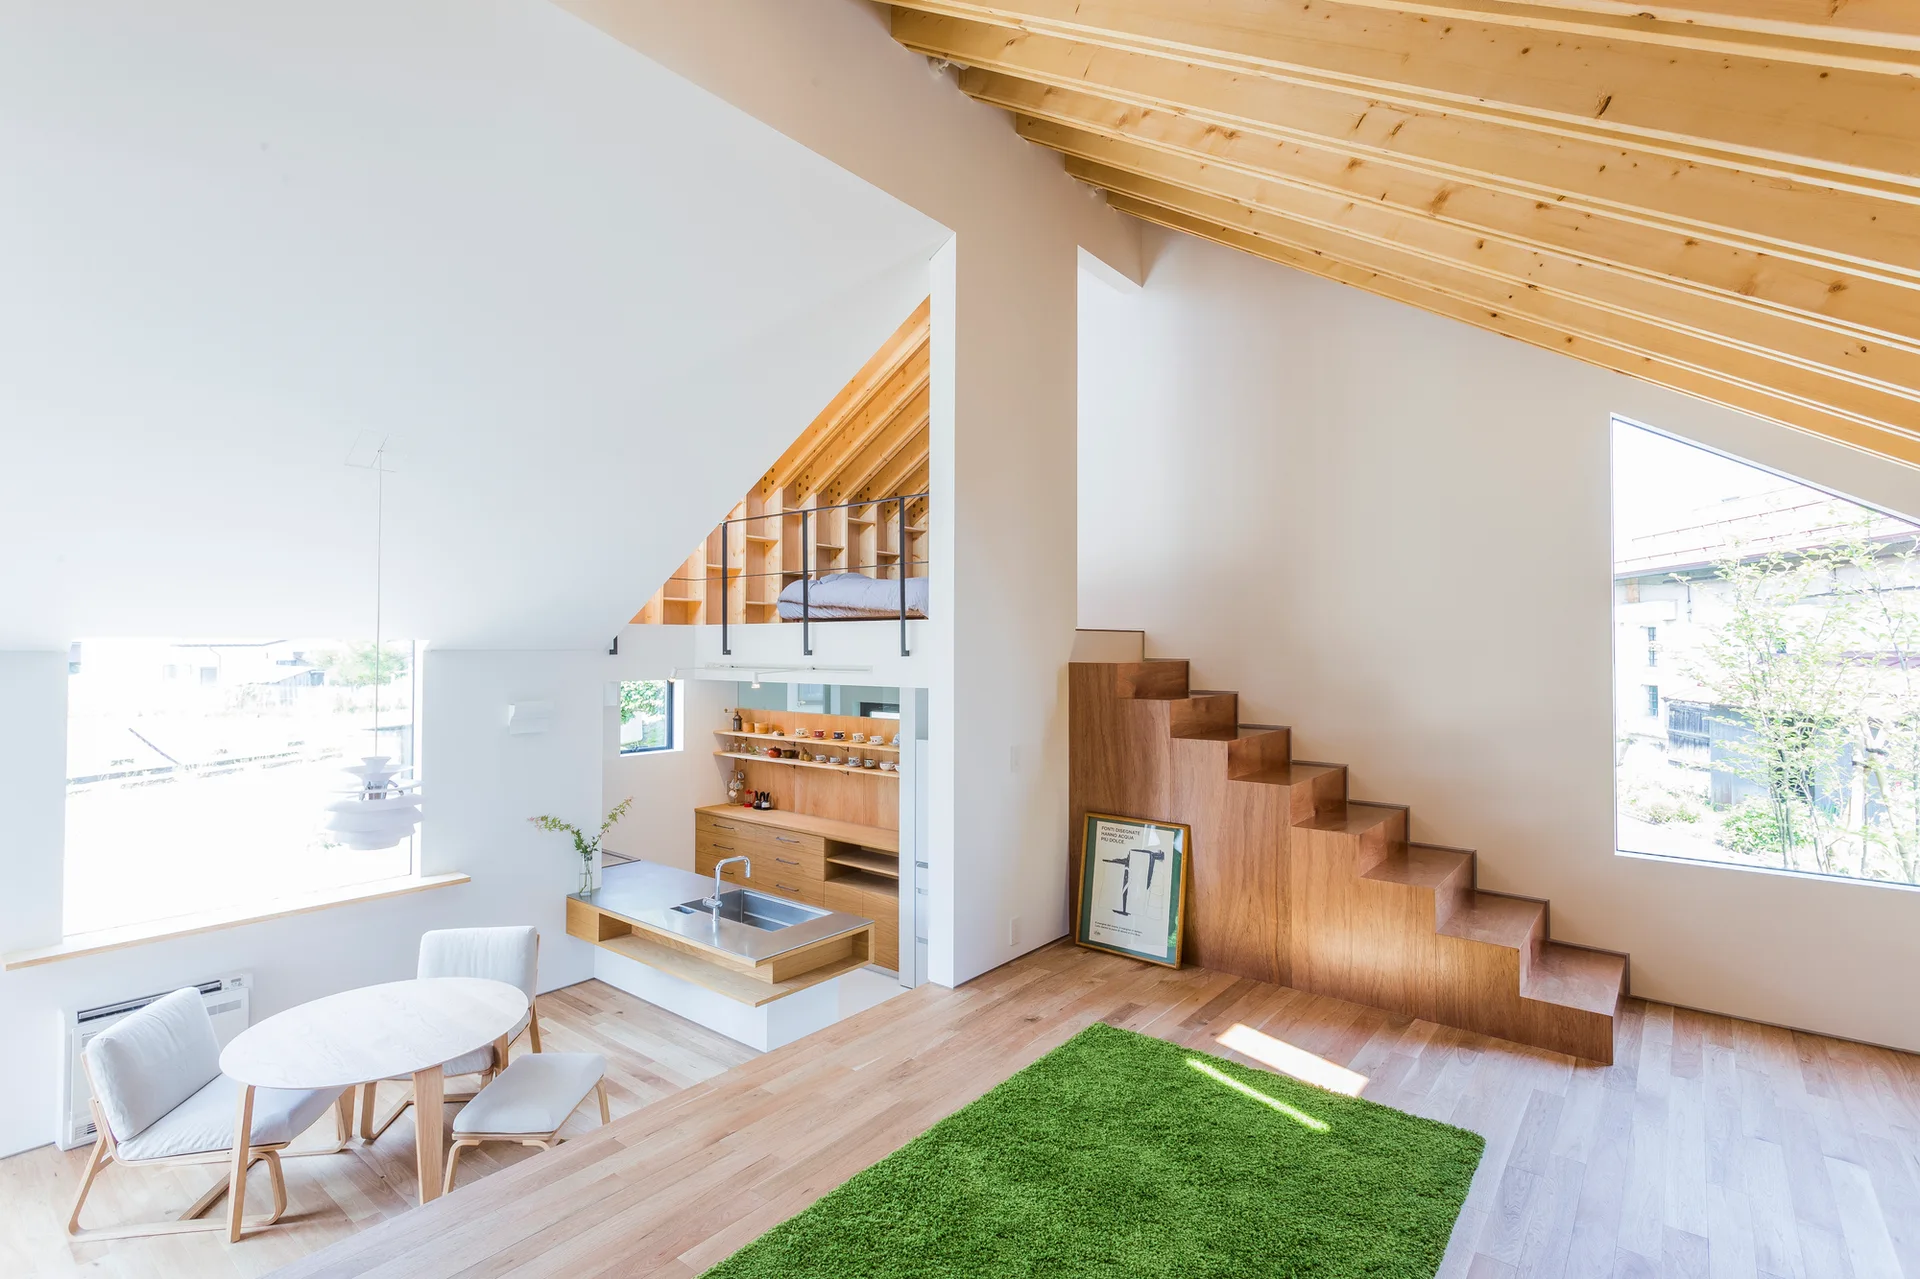
An open-plan living area features a minimalist wooden staircase, a sloped ceiling with exposed beams, a small dining set, and a vibrant green rug.
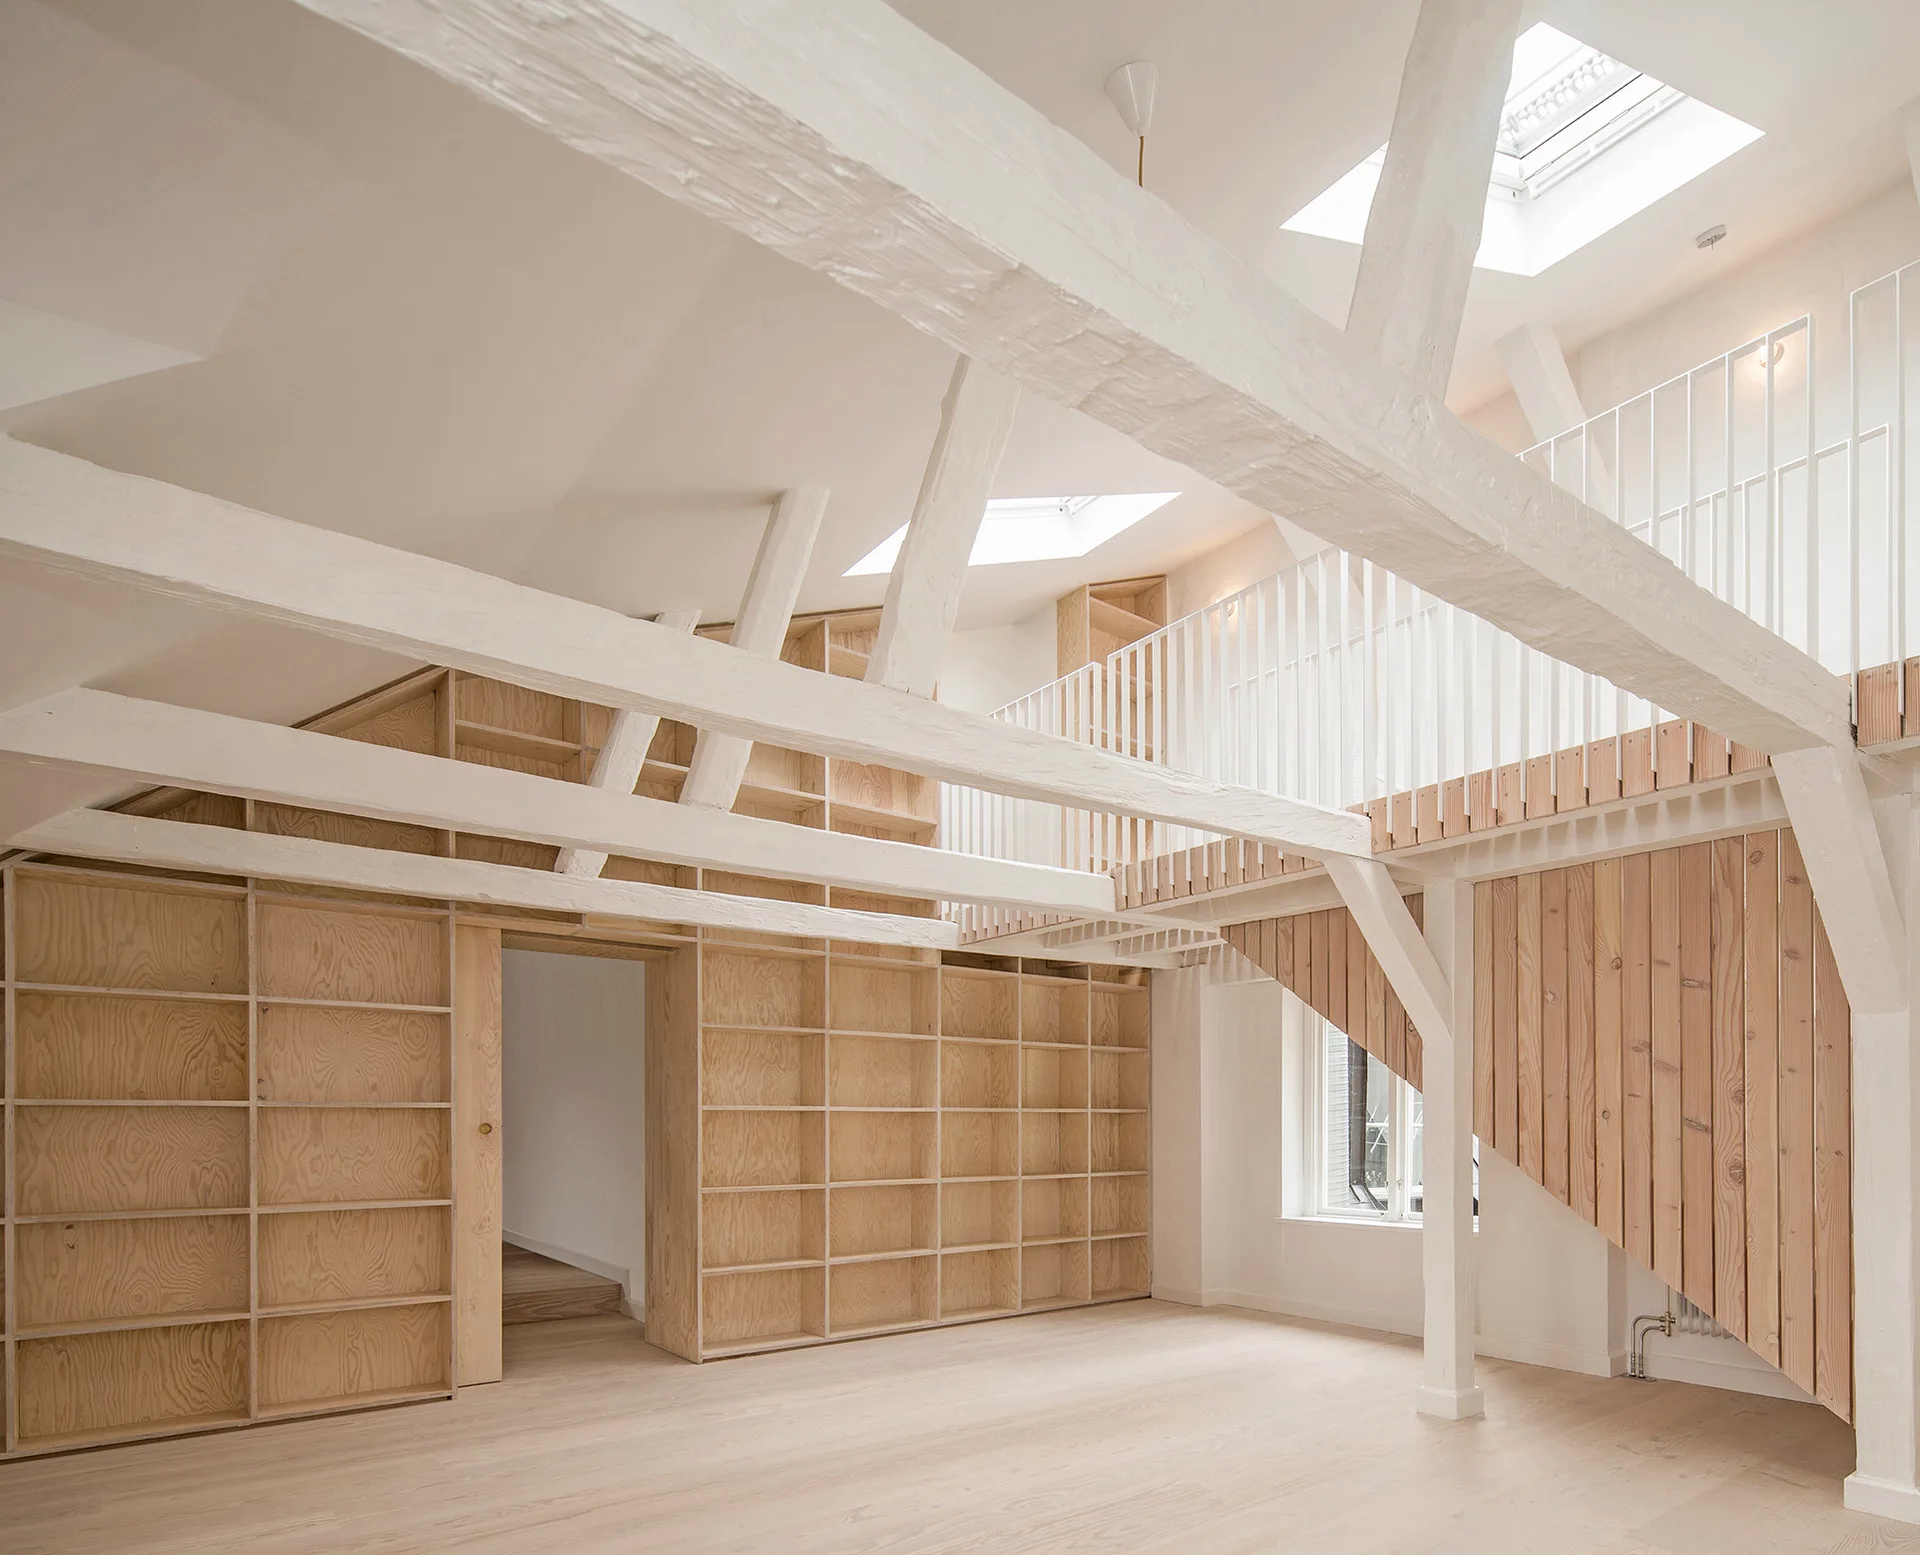
A bright attic loft features exposed white timber ceiling beams, built-in light wood shelving, and a mezzanine with a white railing.
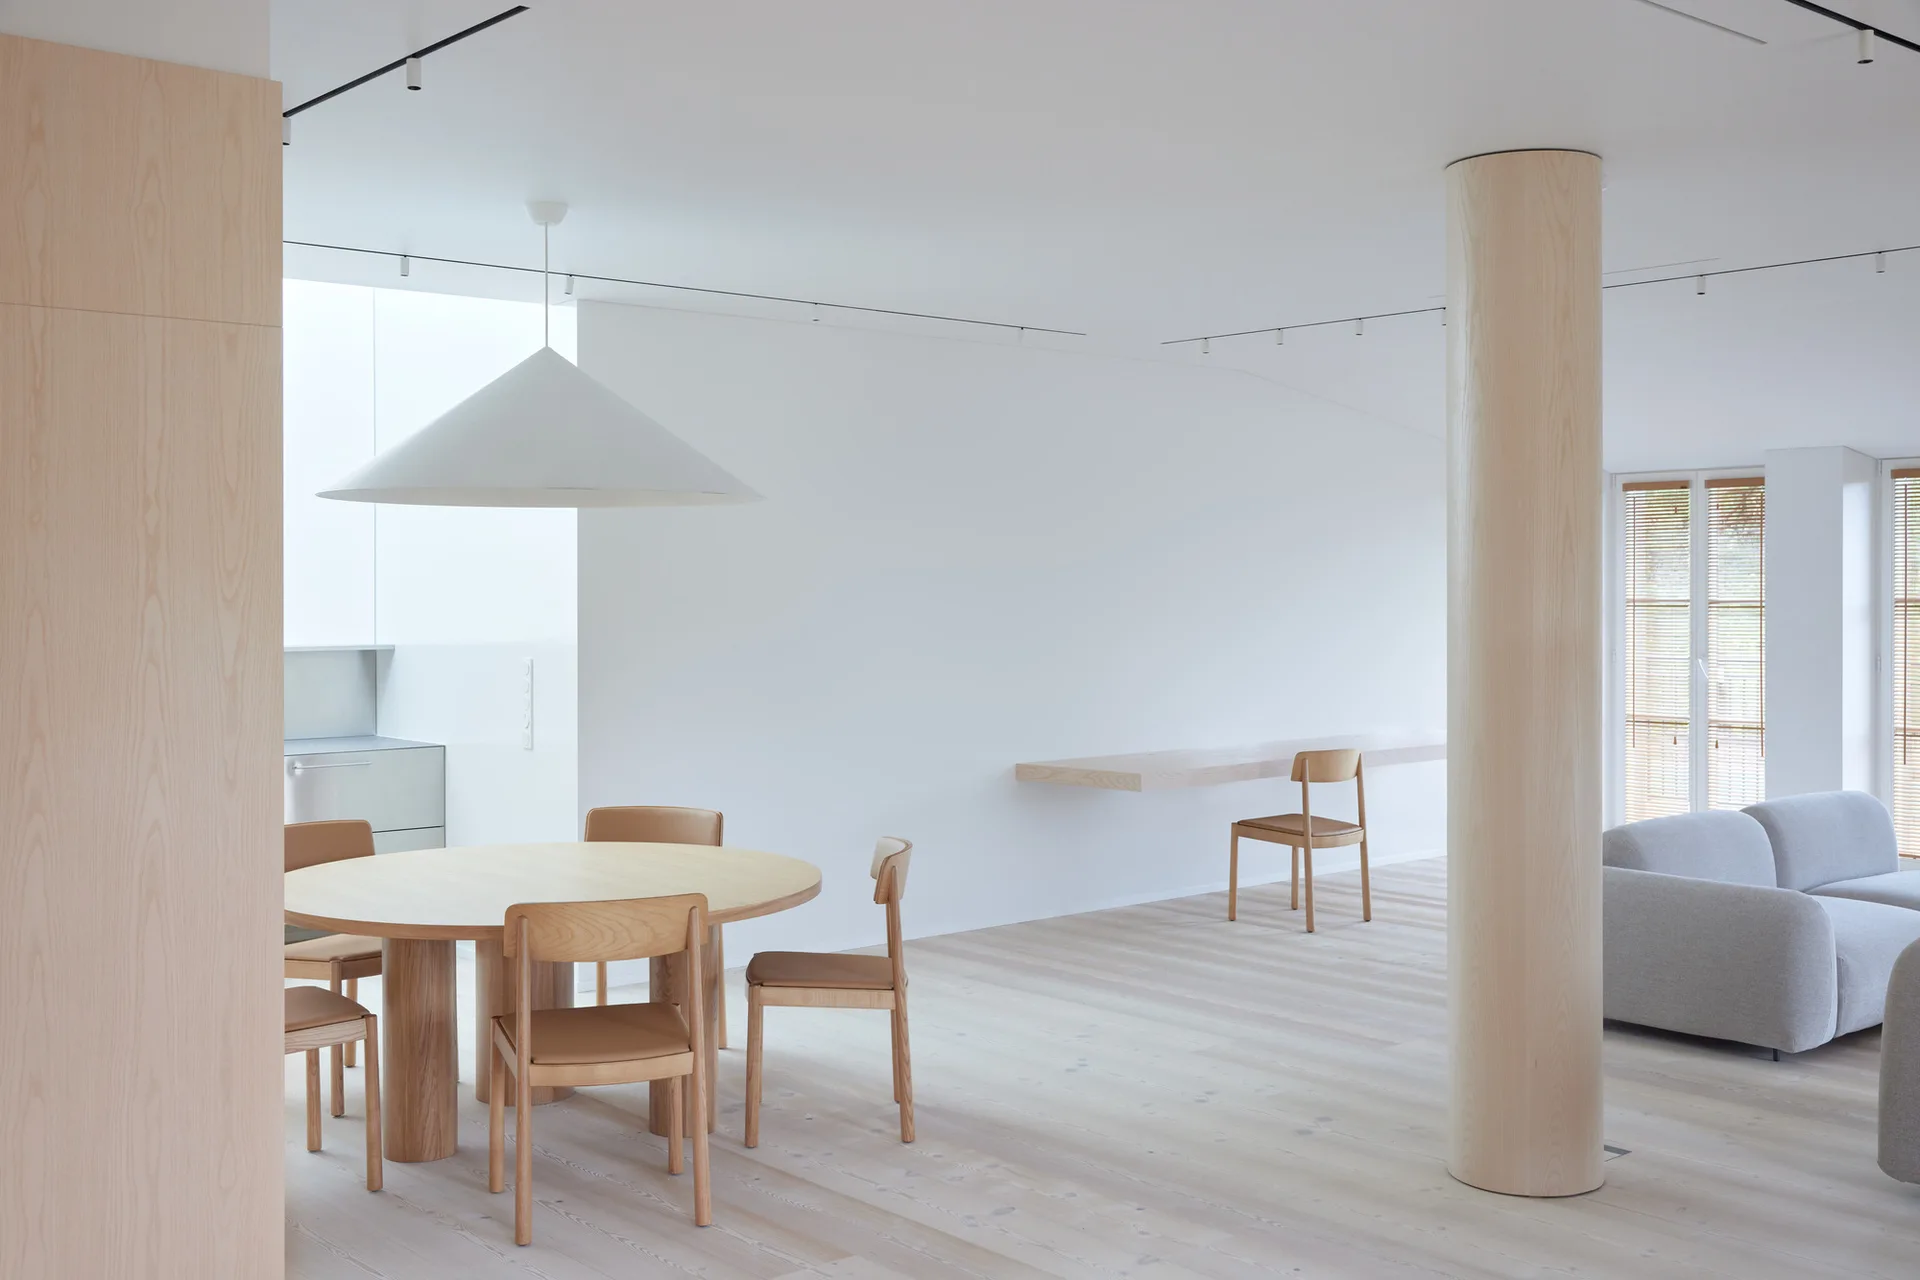
A minimalist open-plan room with a round wooden dining table, a matching cylindrical pillar, and a floating desk along a plain white wall.