Skip to content

COLLECTION

Industrial Ceiling Details

by @vanessa-weber

12 photos

Interior design photos featuring Industrial Ceiling Details.

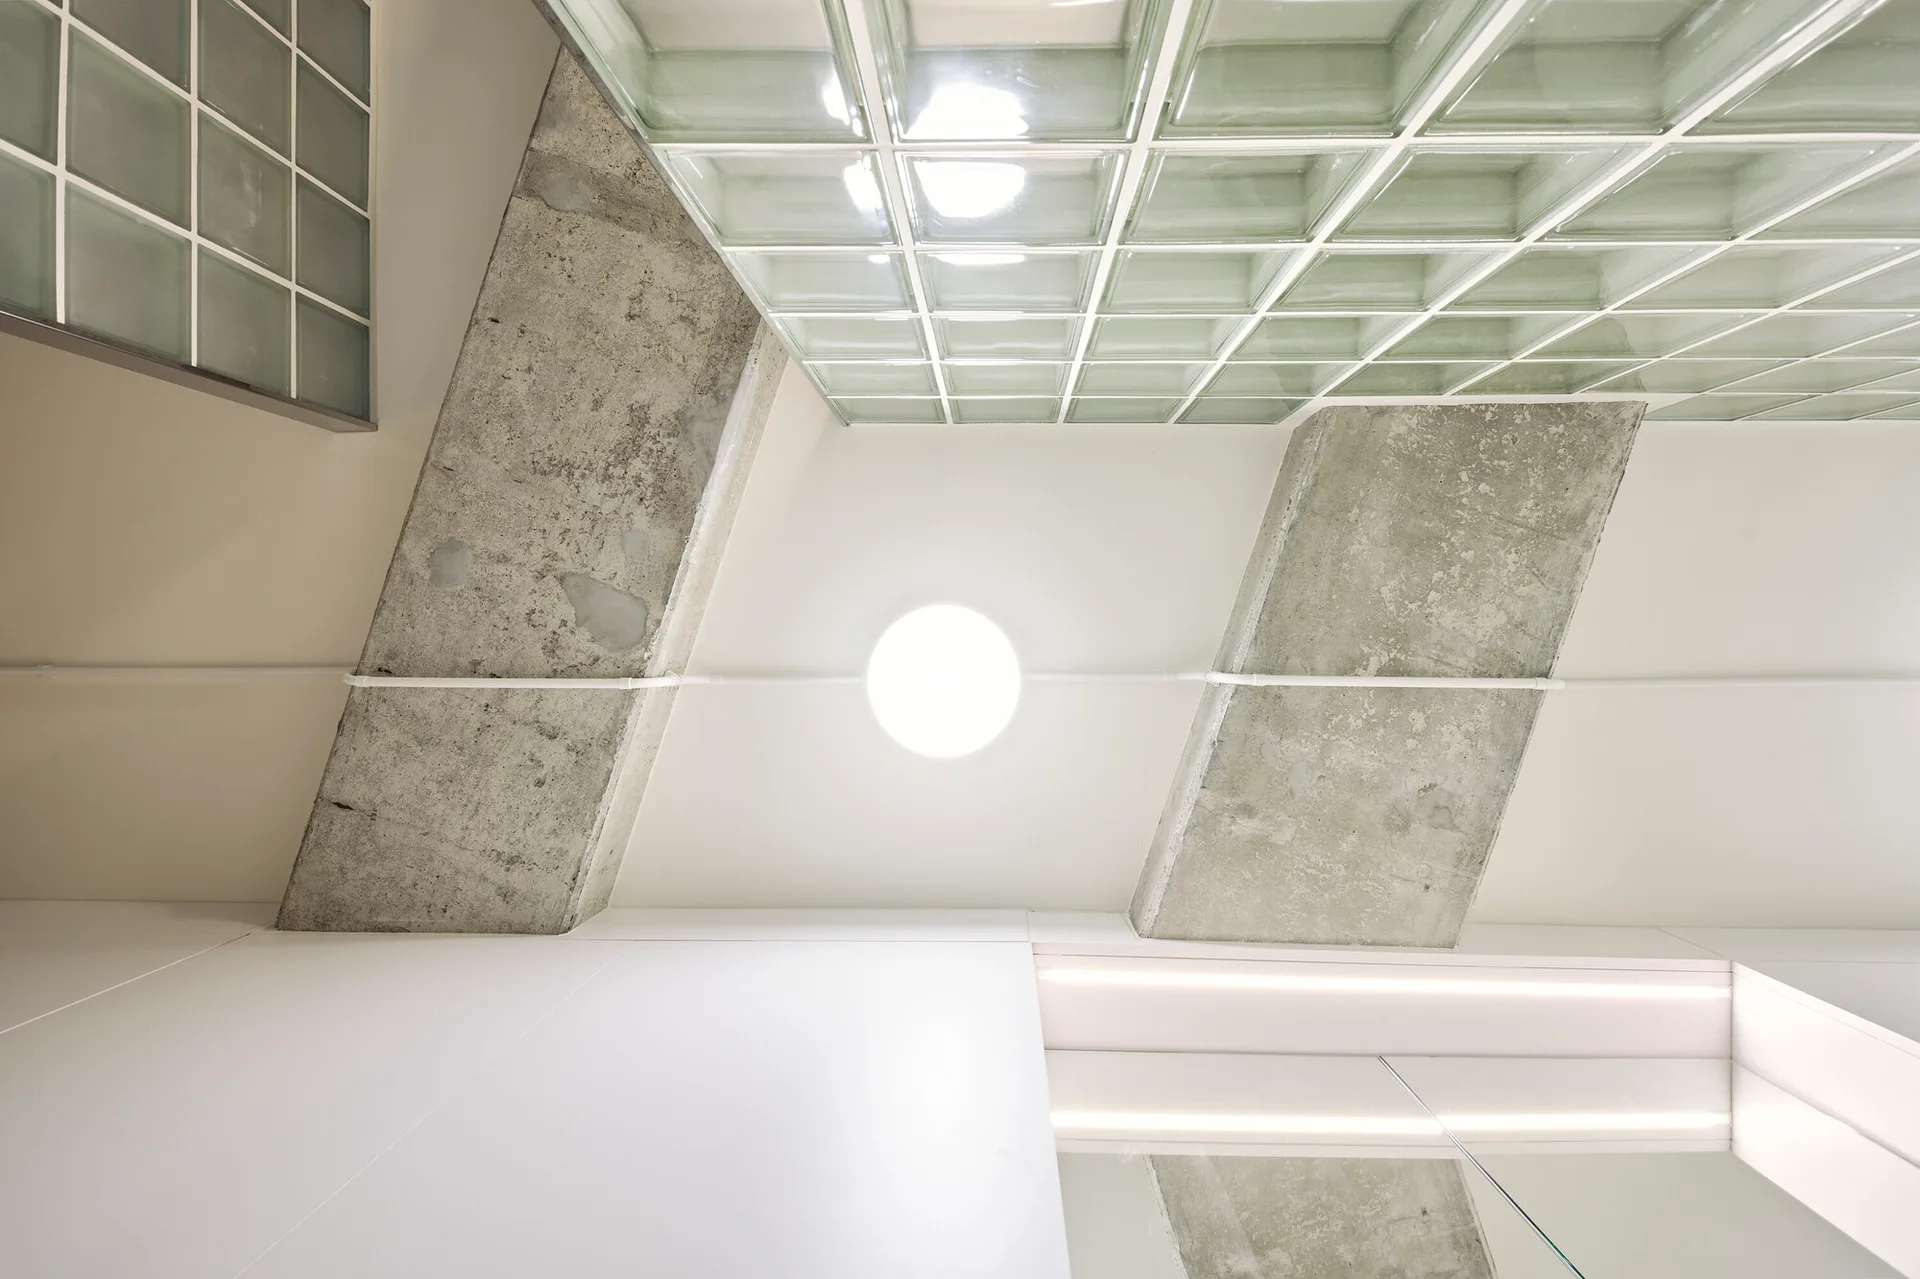
A low angle view of a white ceiling featuring two parallel exposed concrete beams and a section of translucent glass blocks.
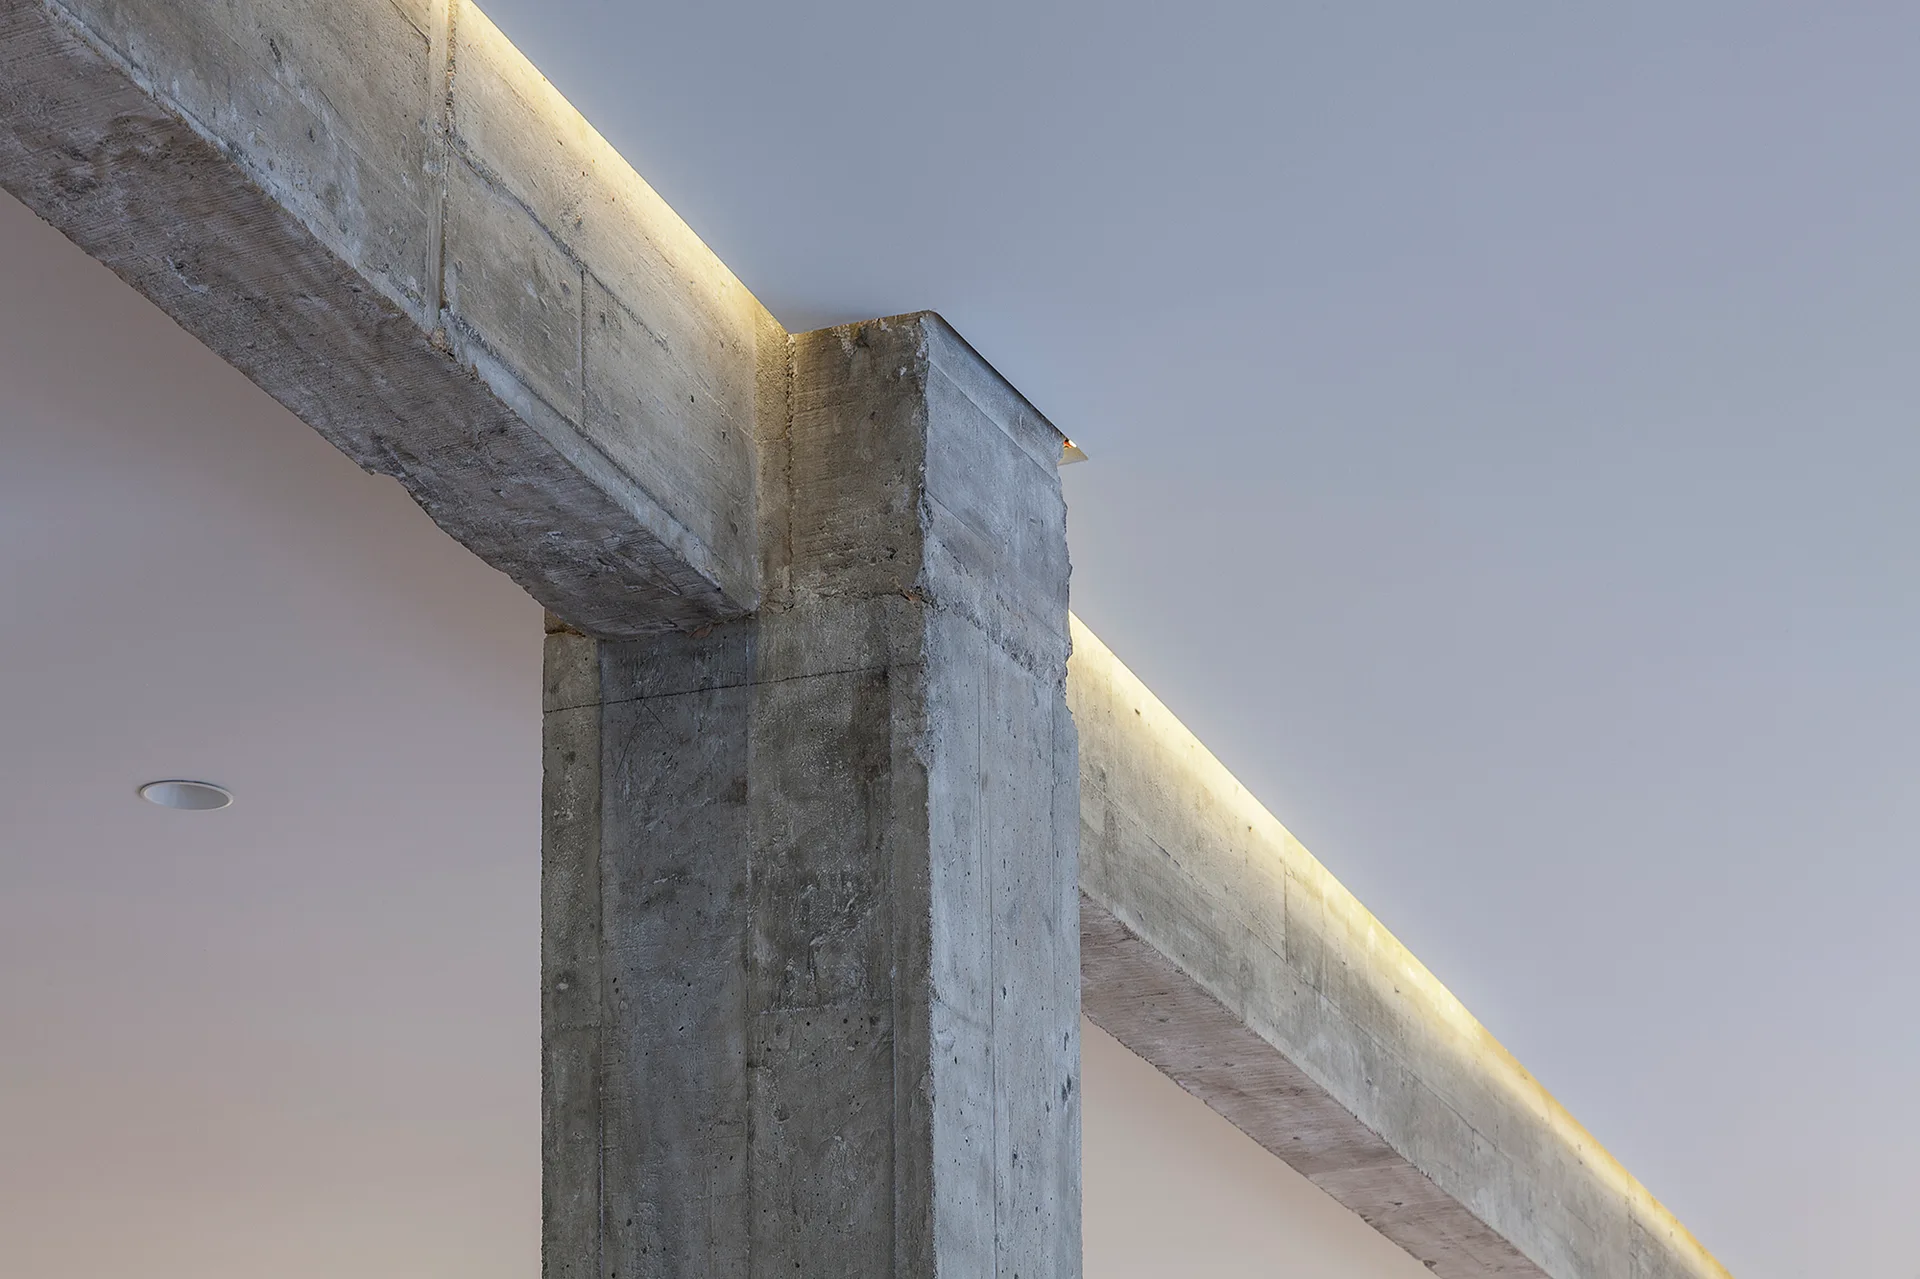
An exposed concrete column and horizontal beam intersect under a smooth white ceiling illuminated by warm recessed cove lighting.
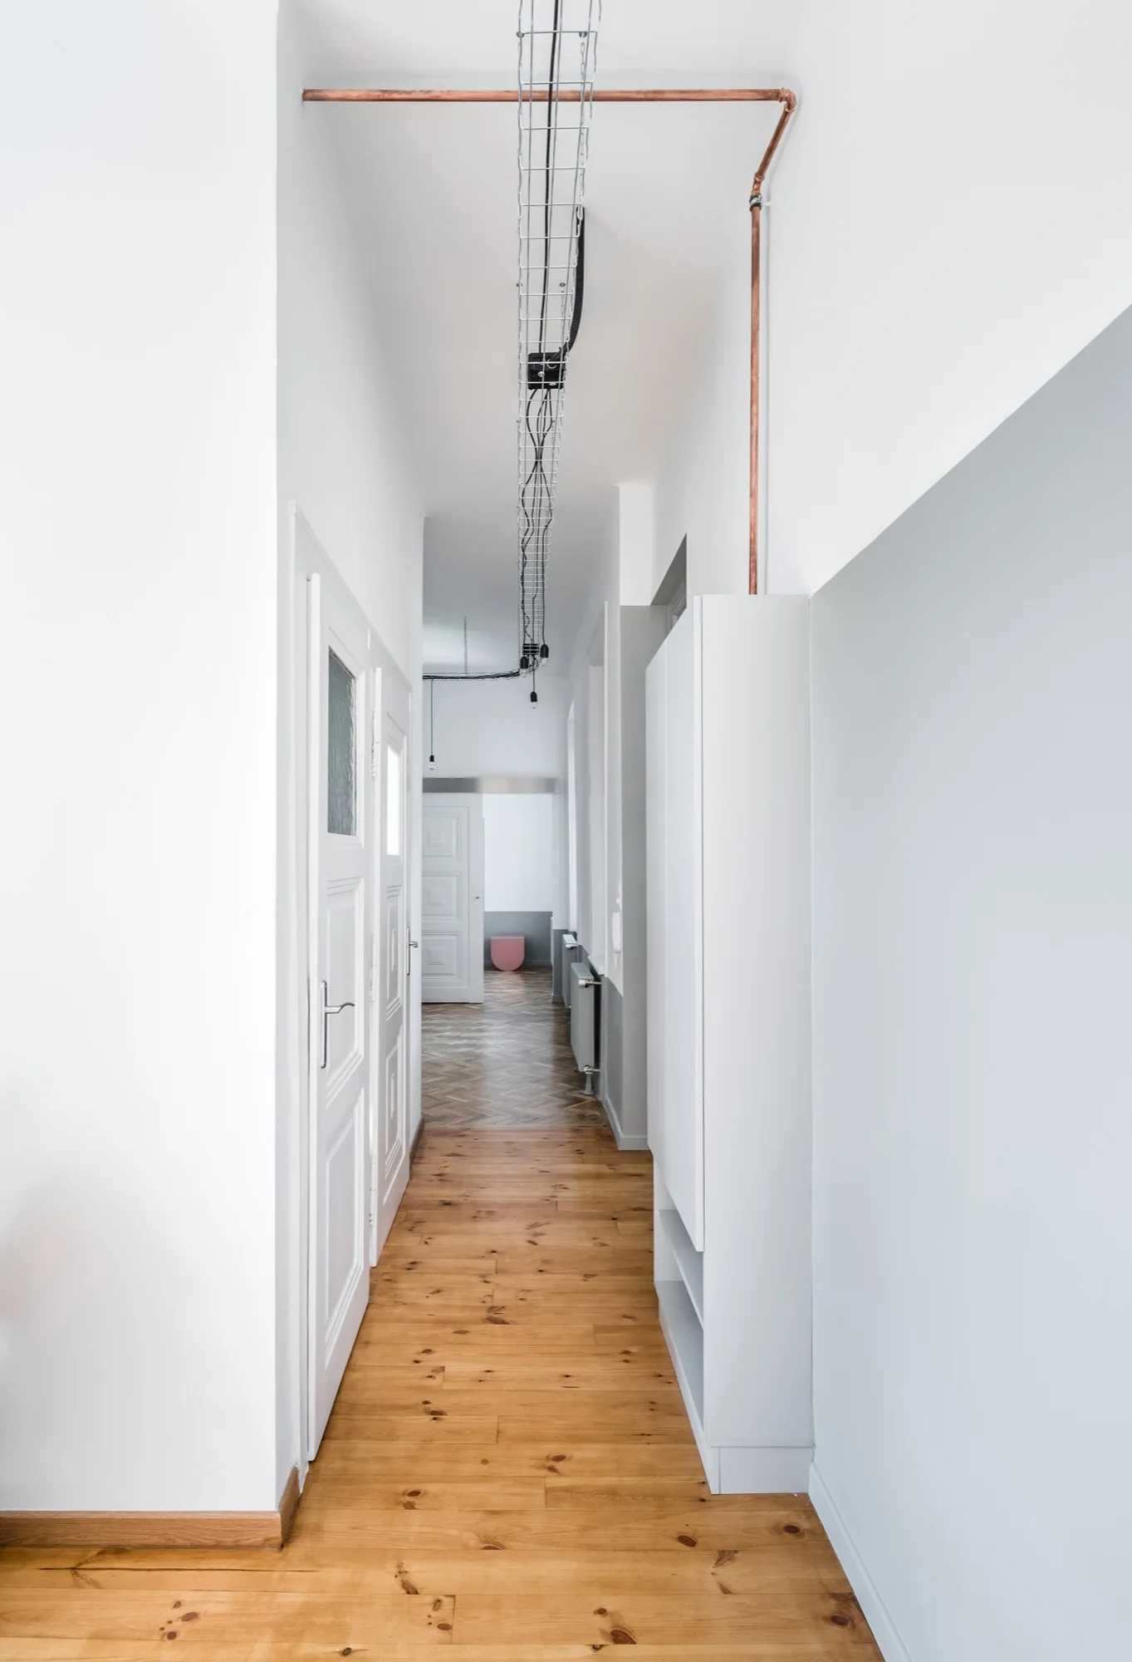
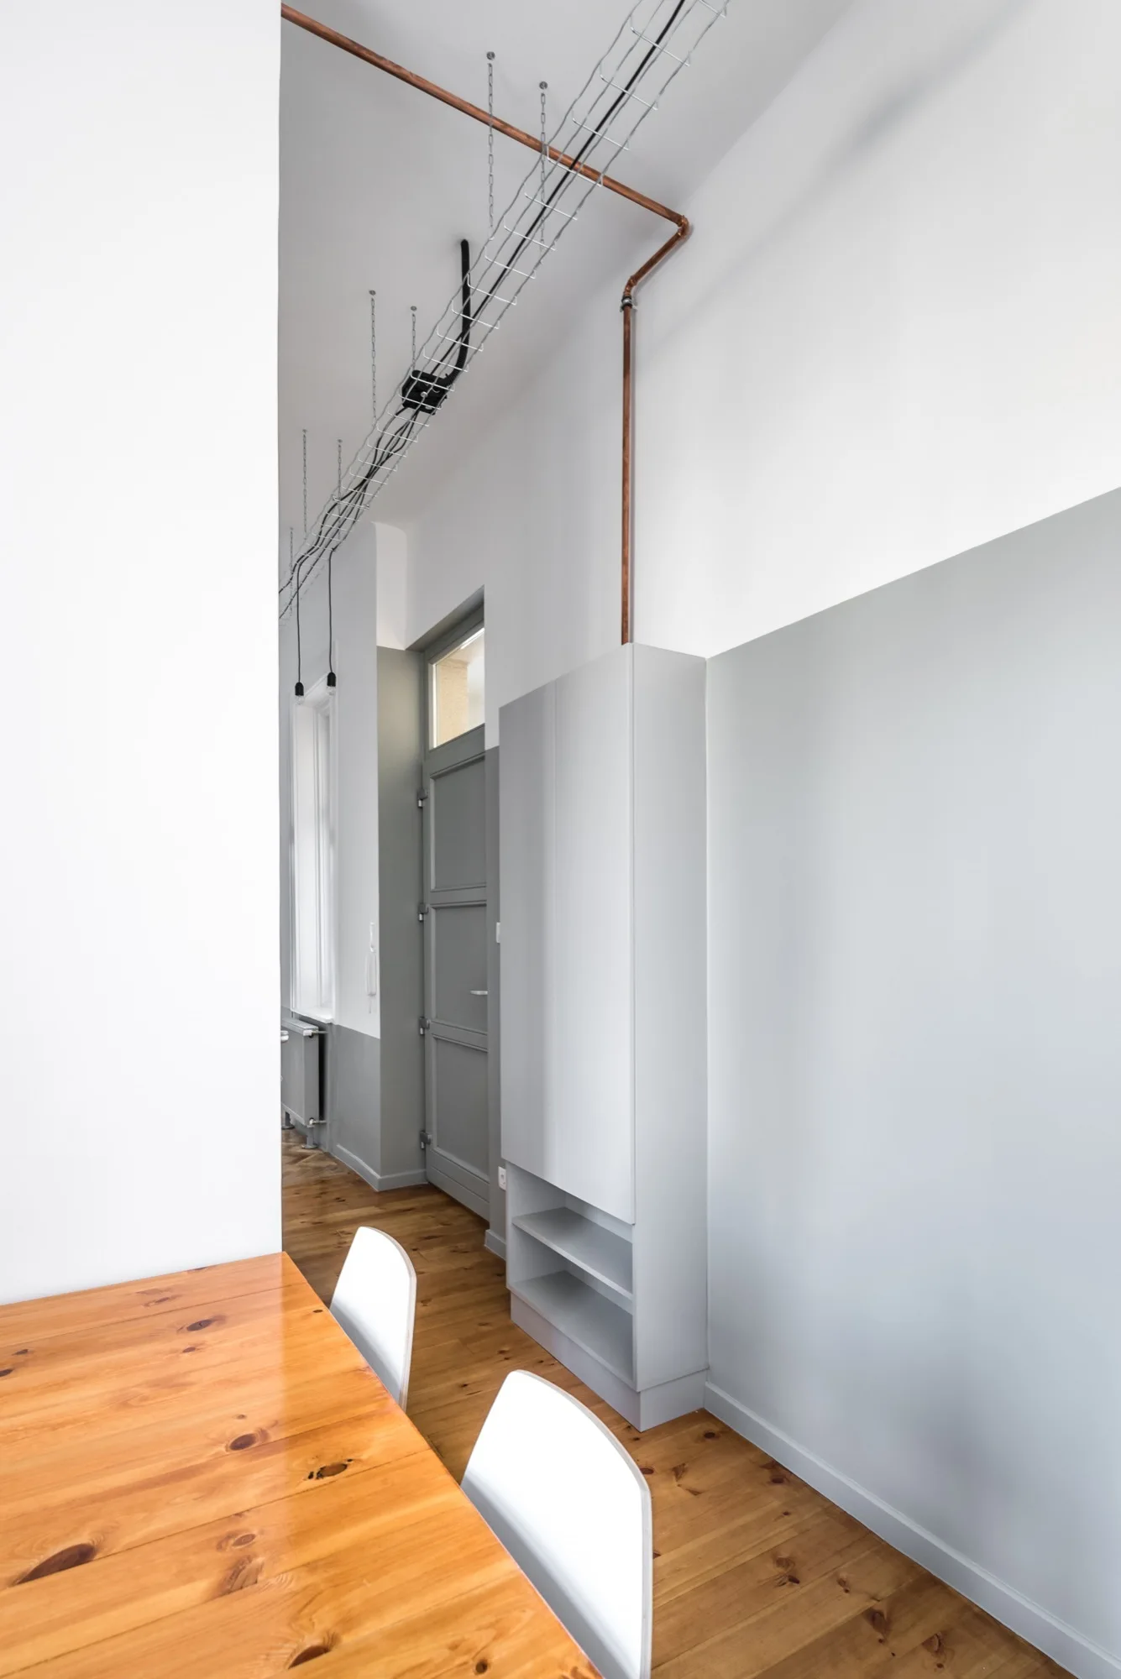
A long minimalist hallway with wood plank flooring, white walls, and exposed industrial elements including a copper pipe and wire cable tray.
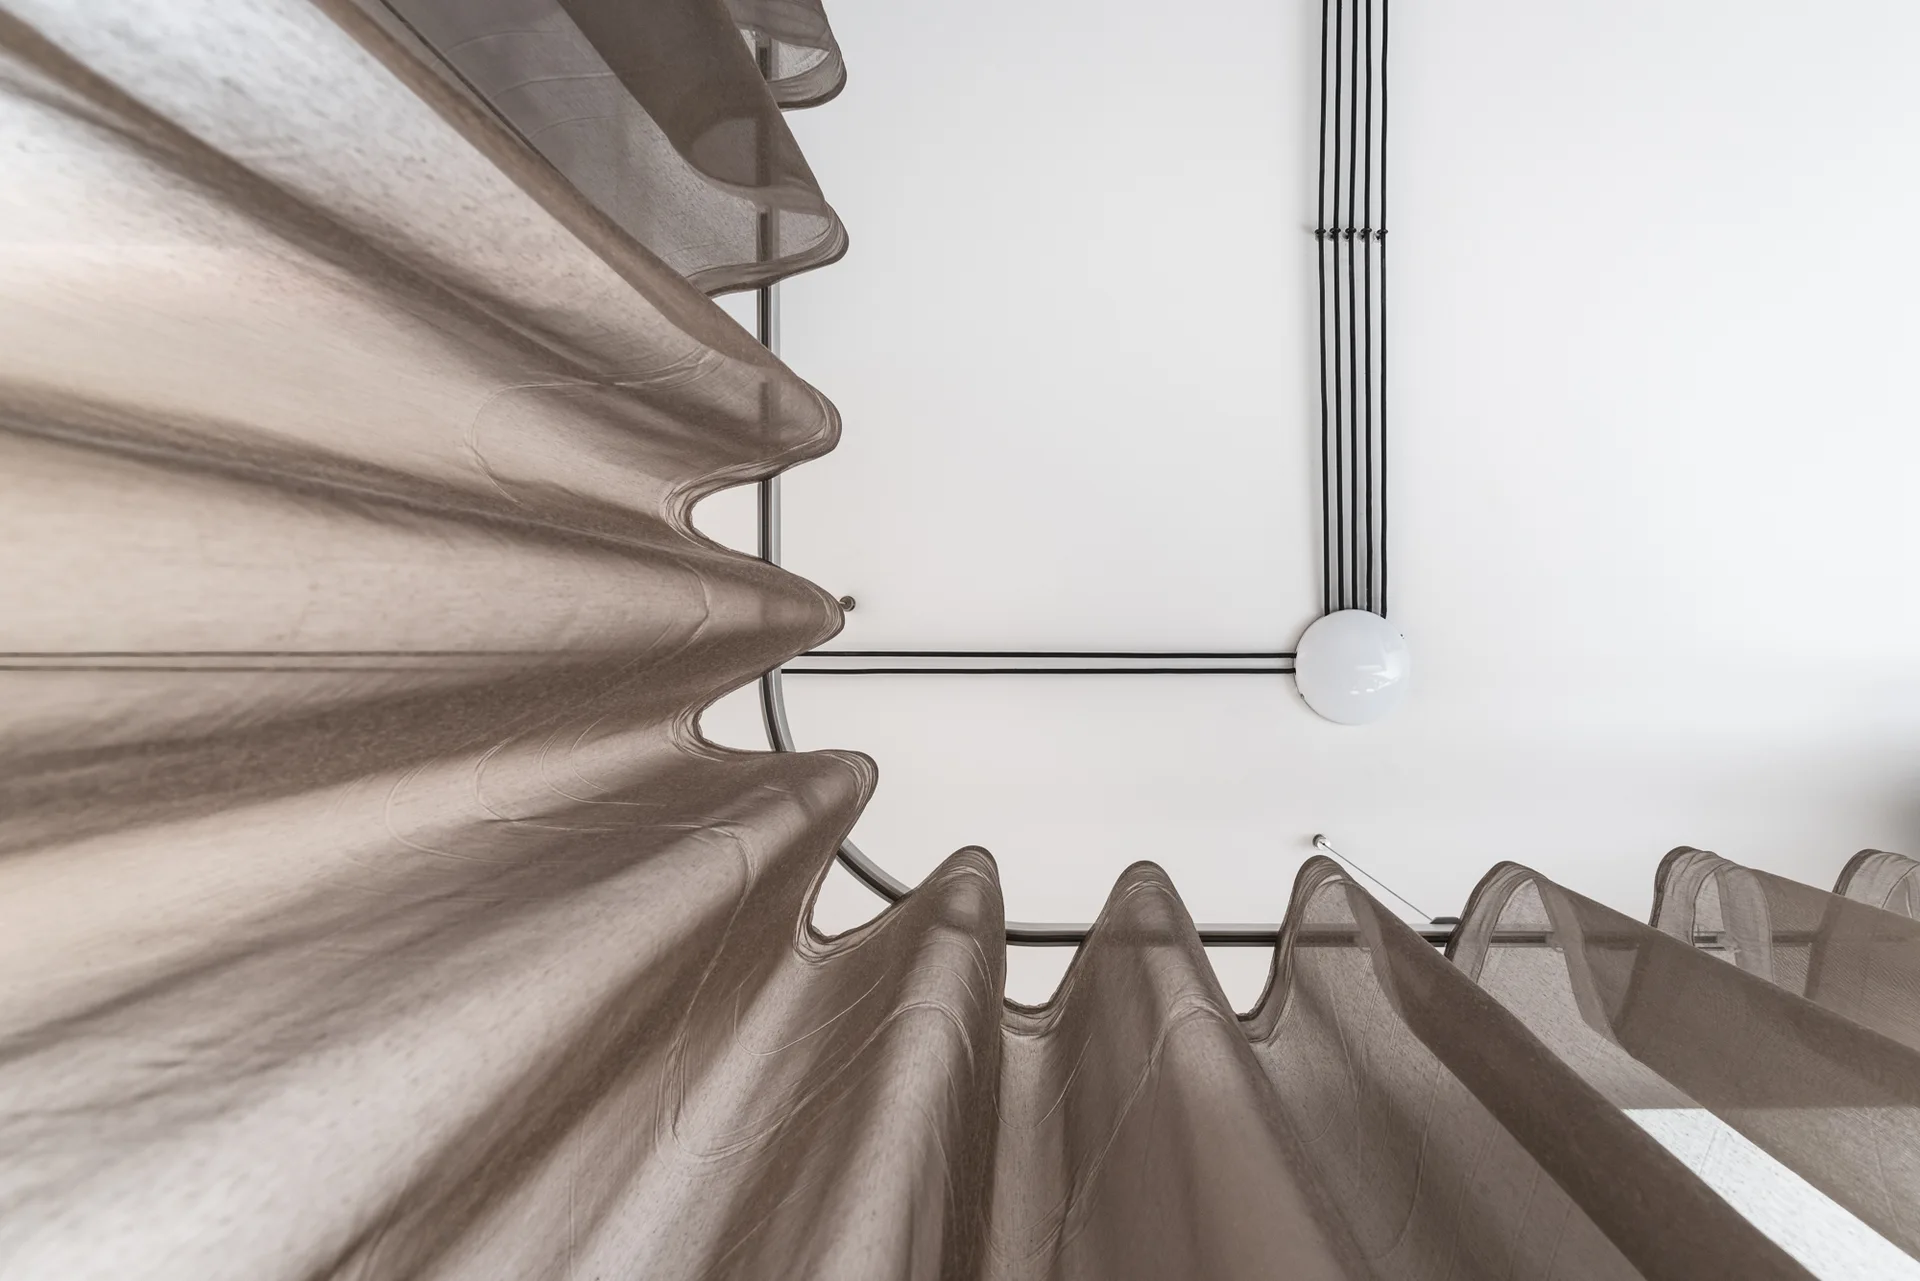
A low-angle view of sheer brown curtains hanging from a curved ceiling track alongside black electrical conduits on a white ceiling.
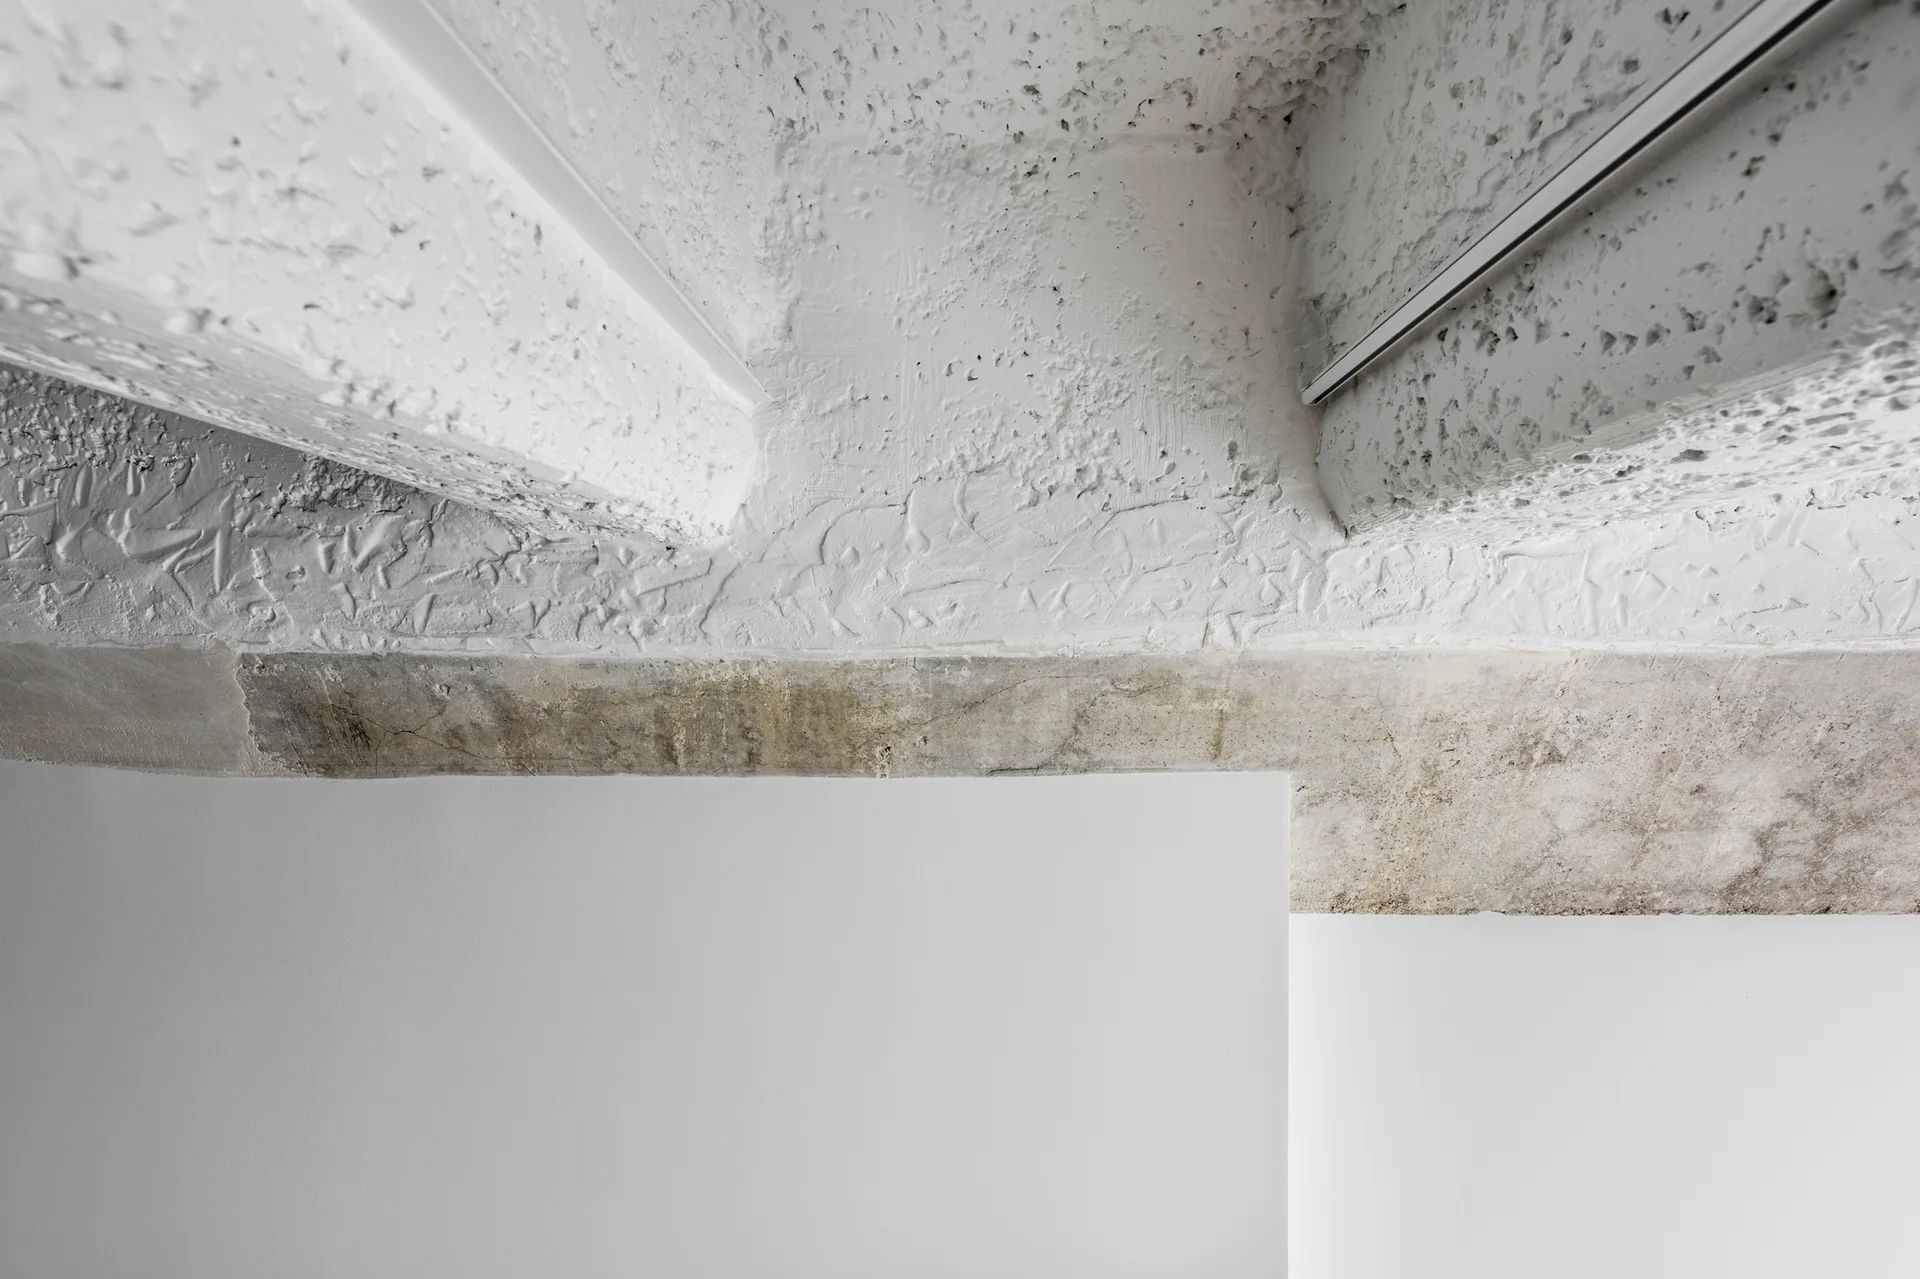
A rough white textured plaster ceiling meets an exposed grey concrete beam above a smooth painted wall with track lighting.
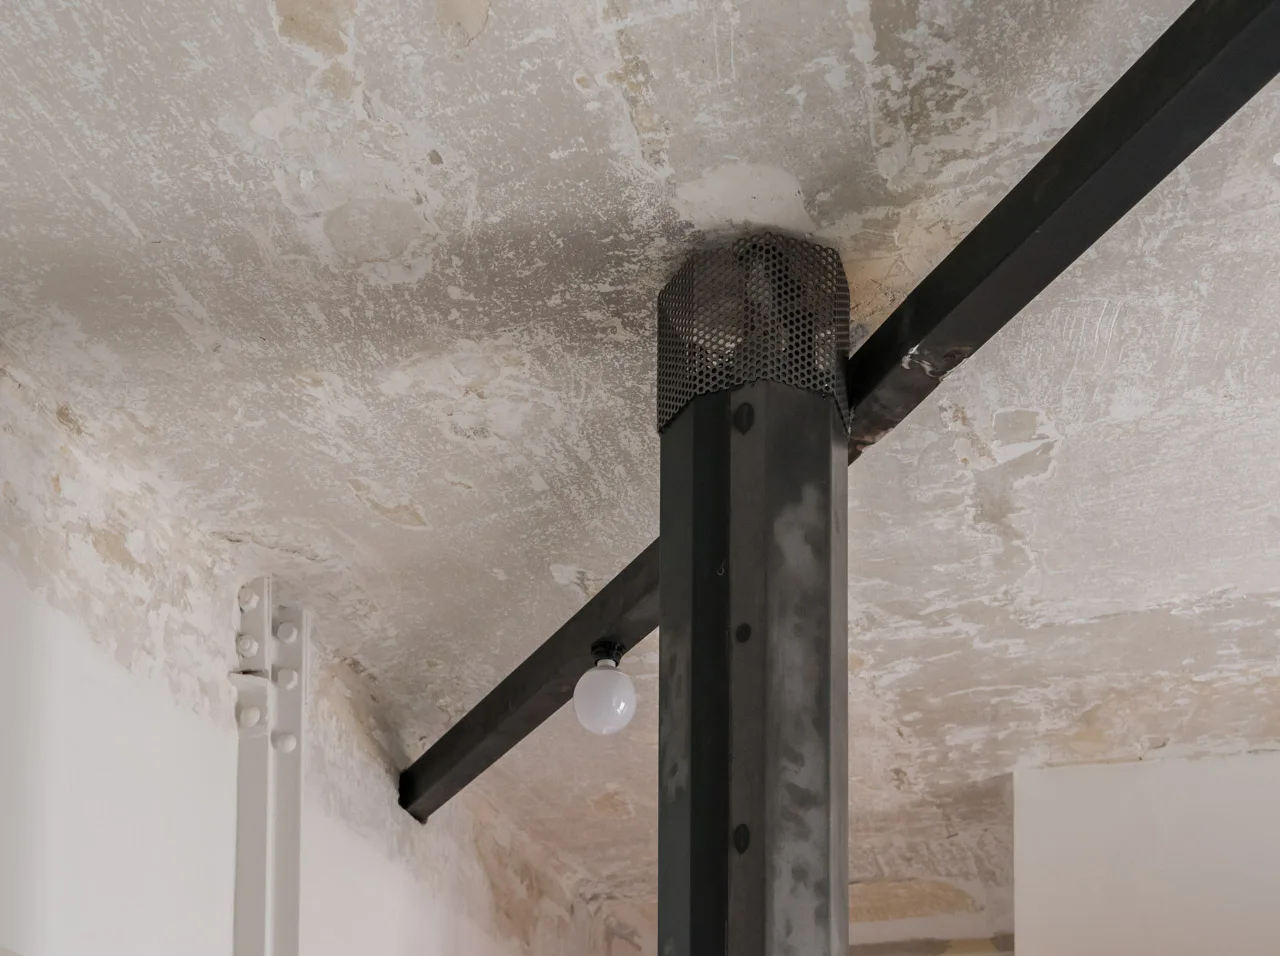
A raw steel structural column and black horizontal beam meet an aged, distressed plaster ceiling with a small exposed white globe bulb.
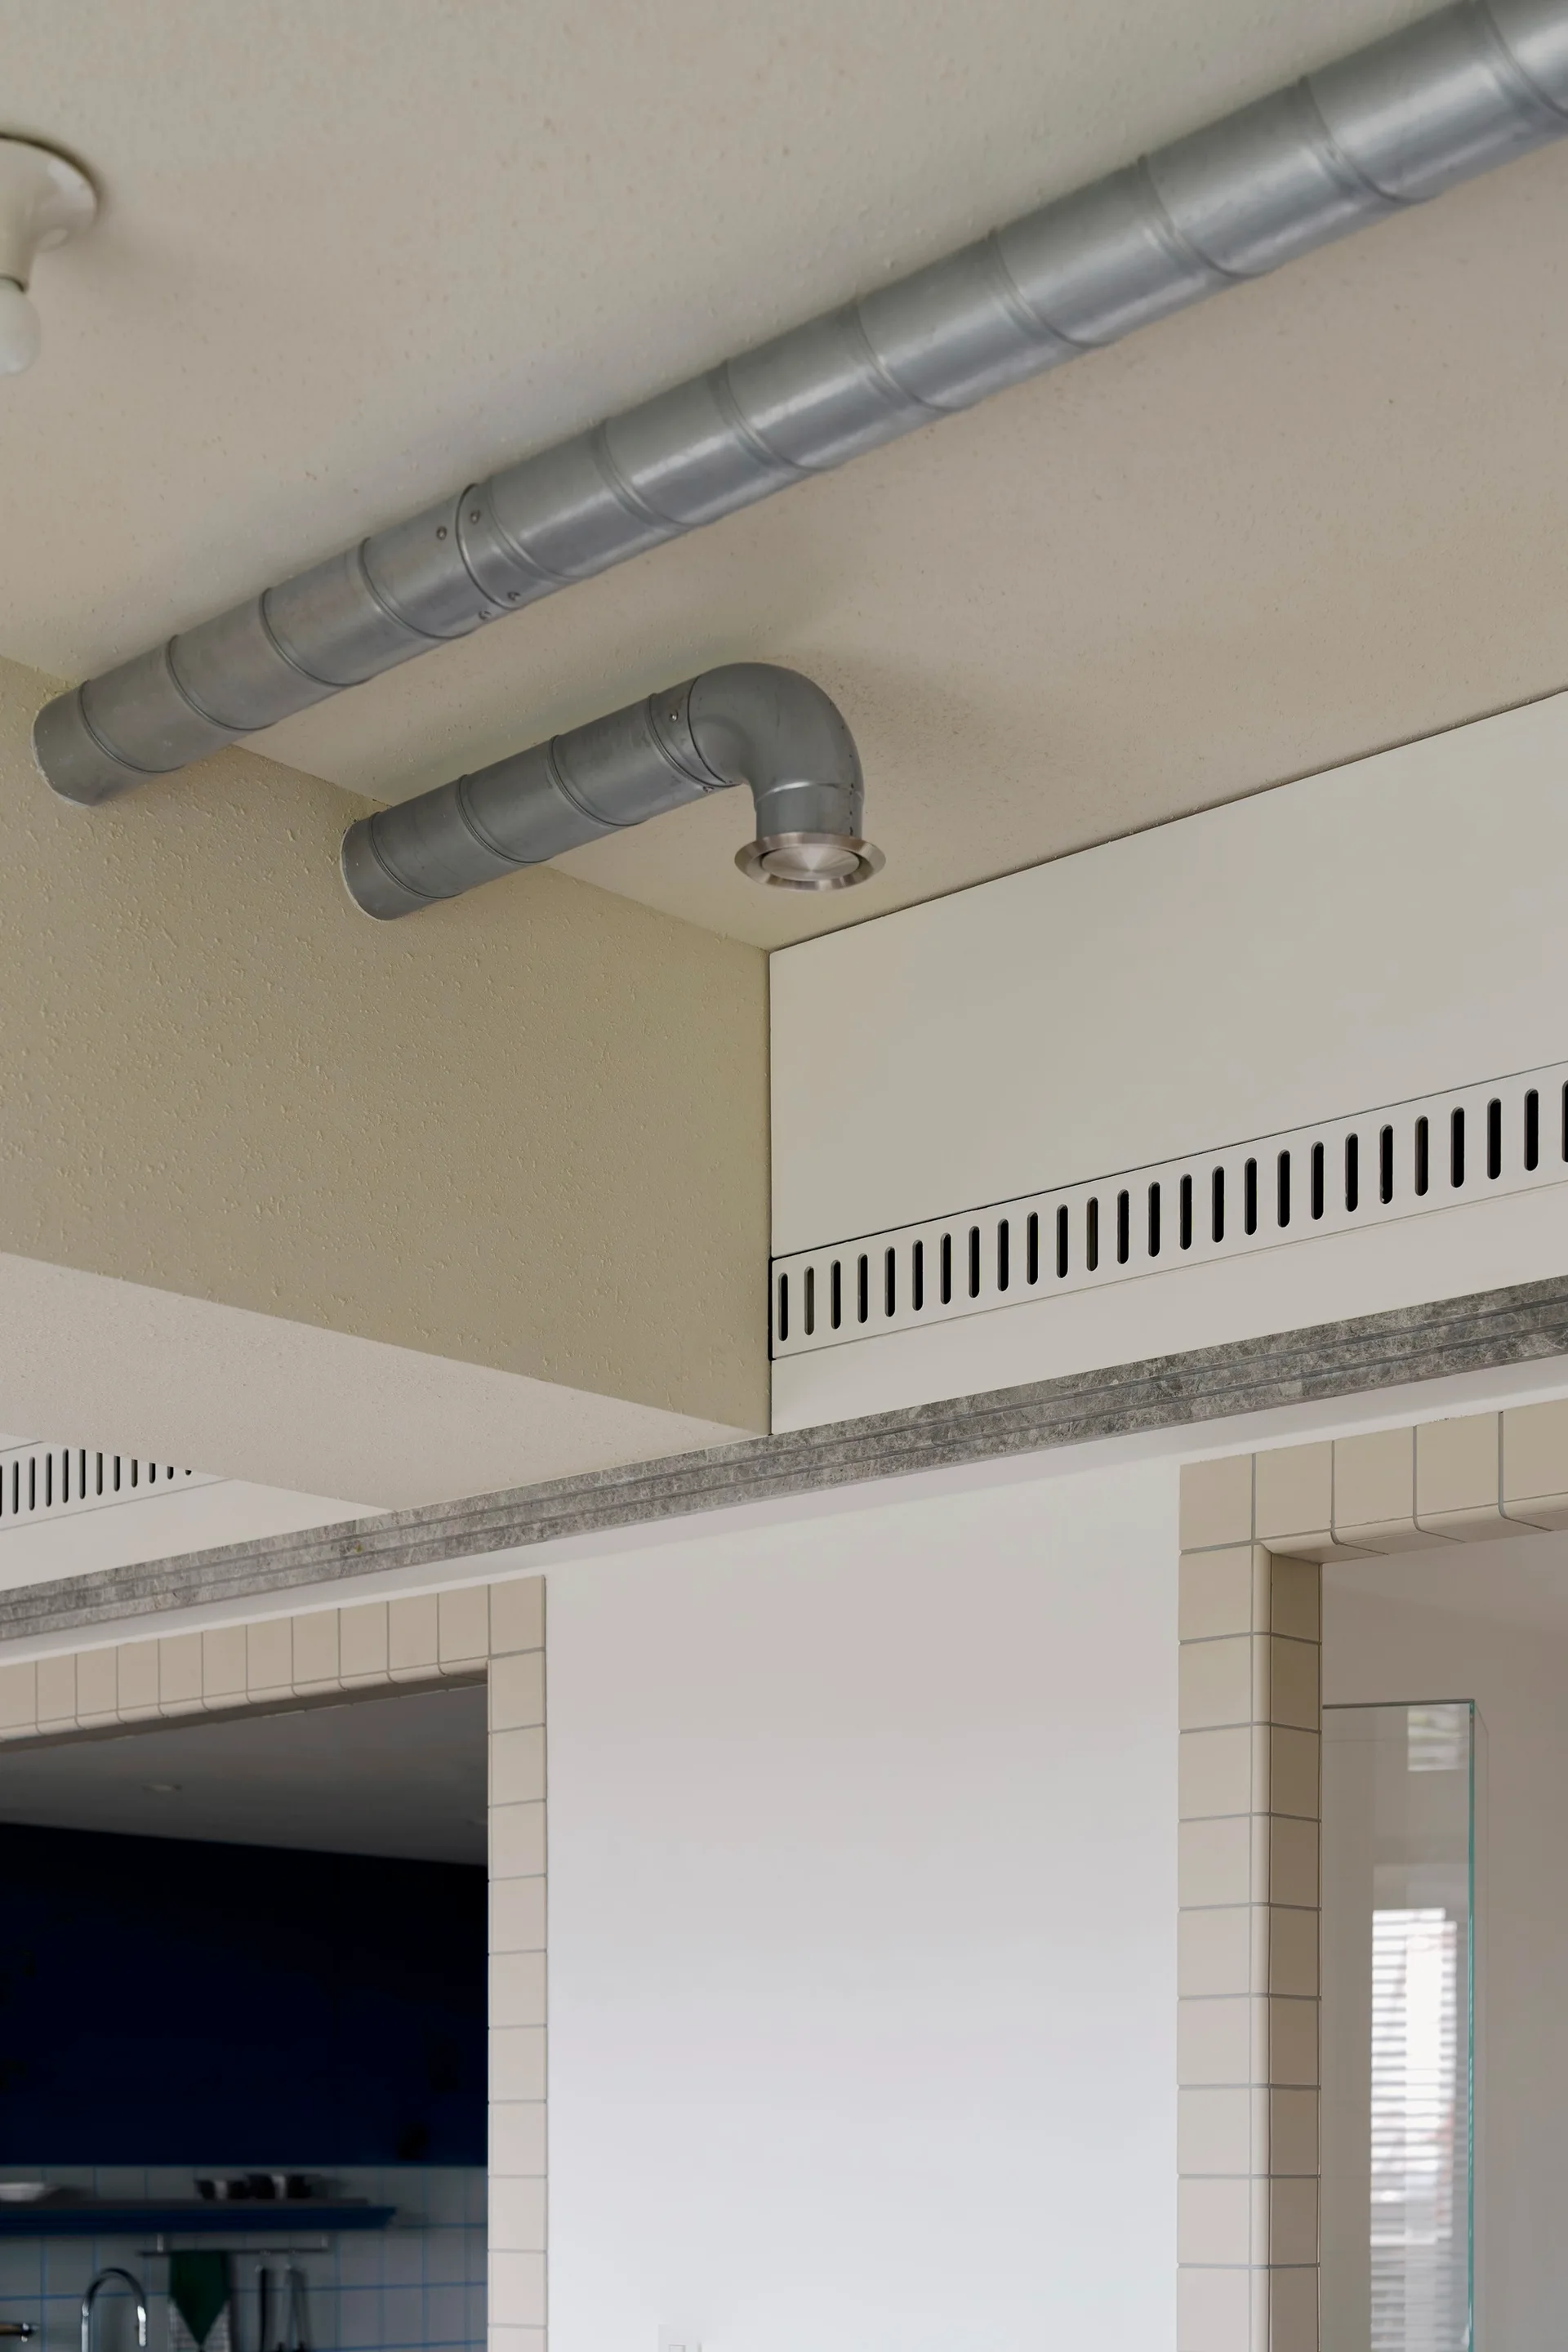
Exposed metal HVAC ducts run along a beige ceiling above white walls with tiled doorway casings and a slotted ventilation panel.
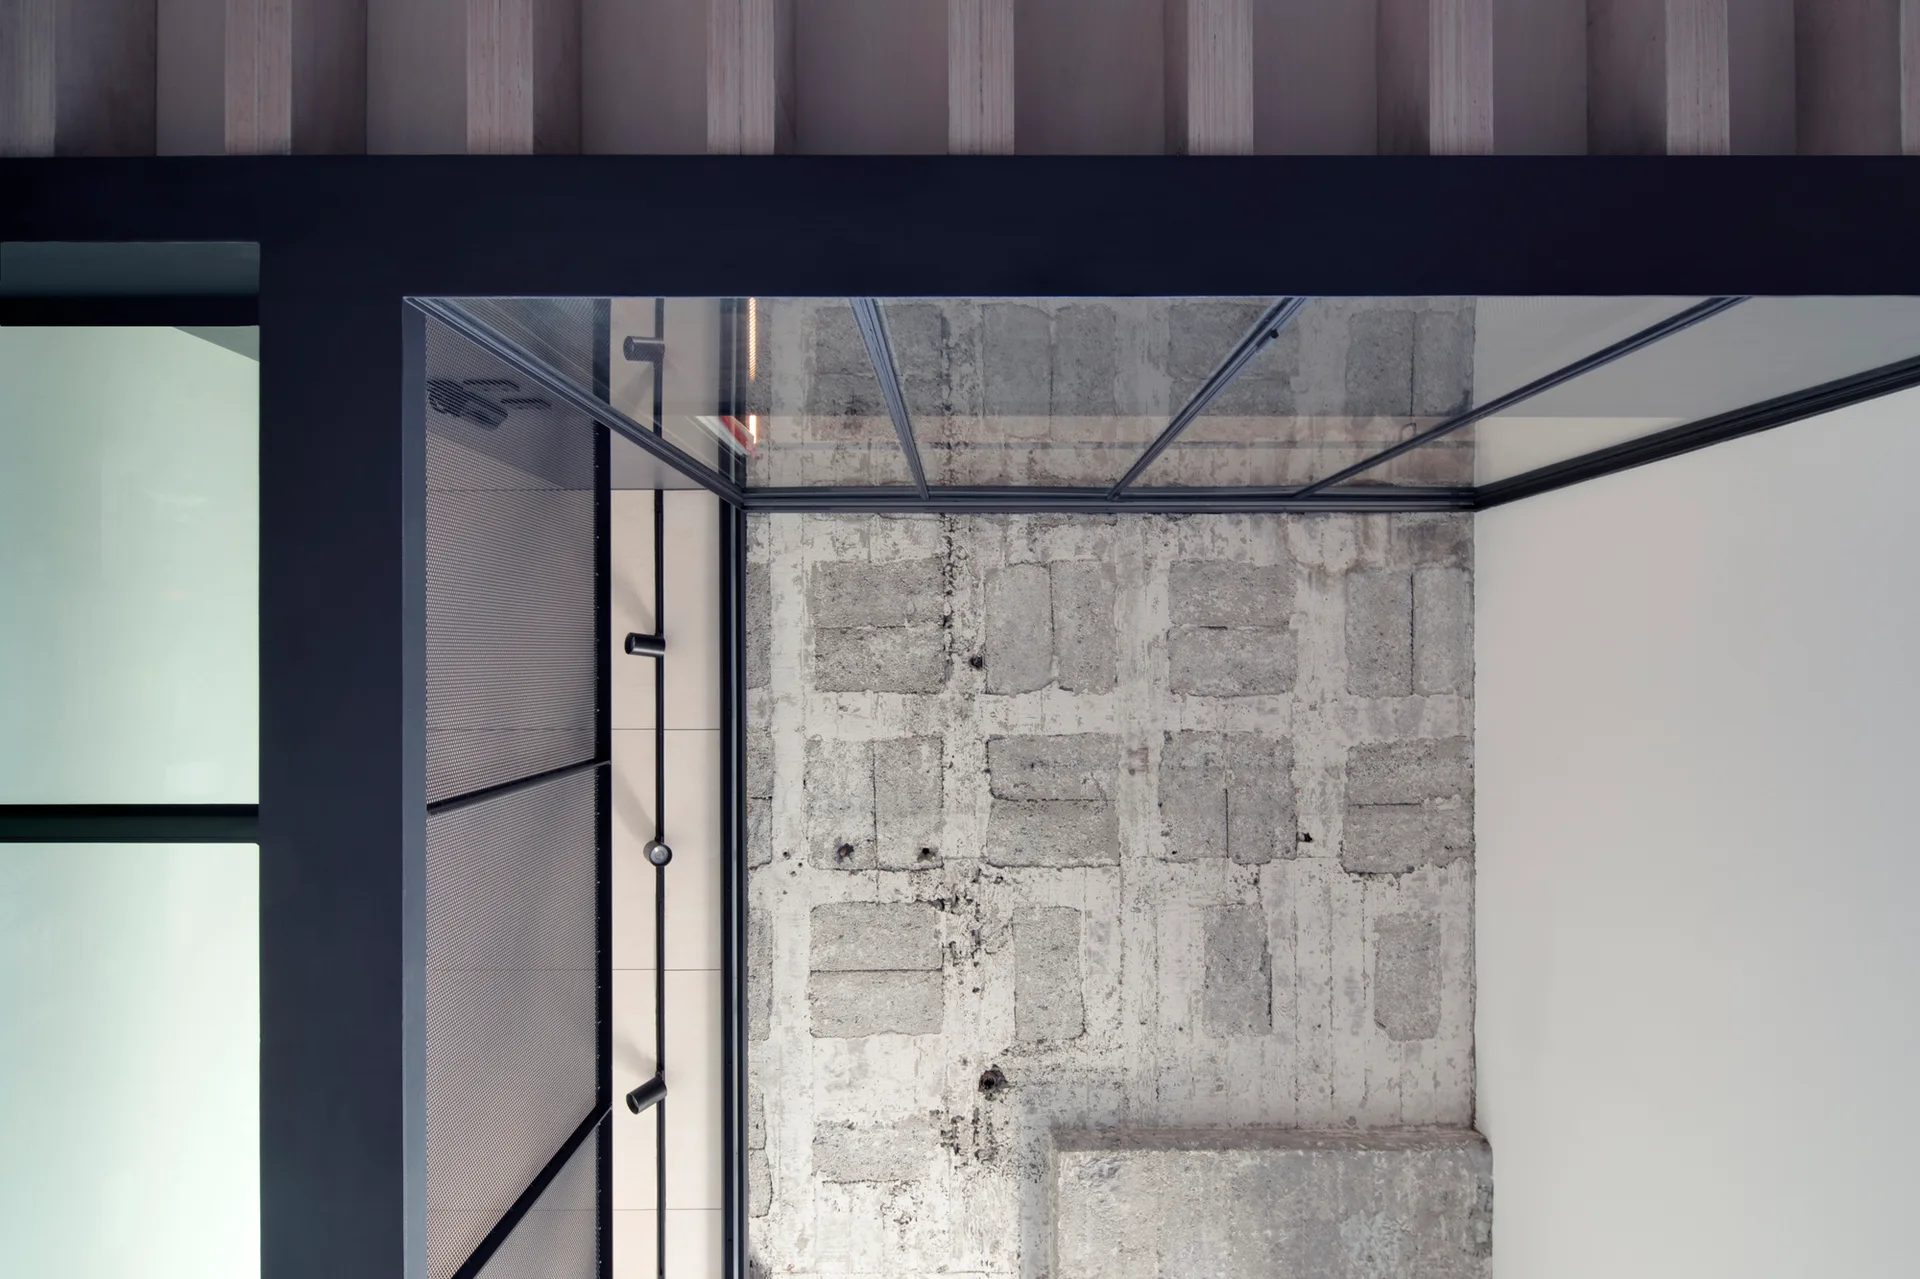
Architectural detail of an interior ceiling featuring a glass panel frame, exposed concrete block wall, black track lighting, and vertical wood slats.
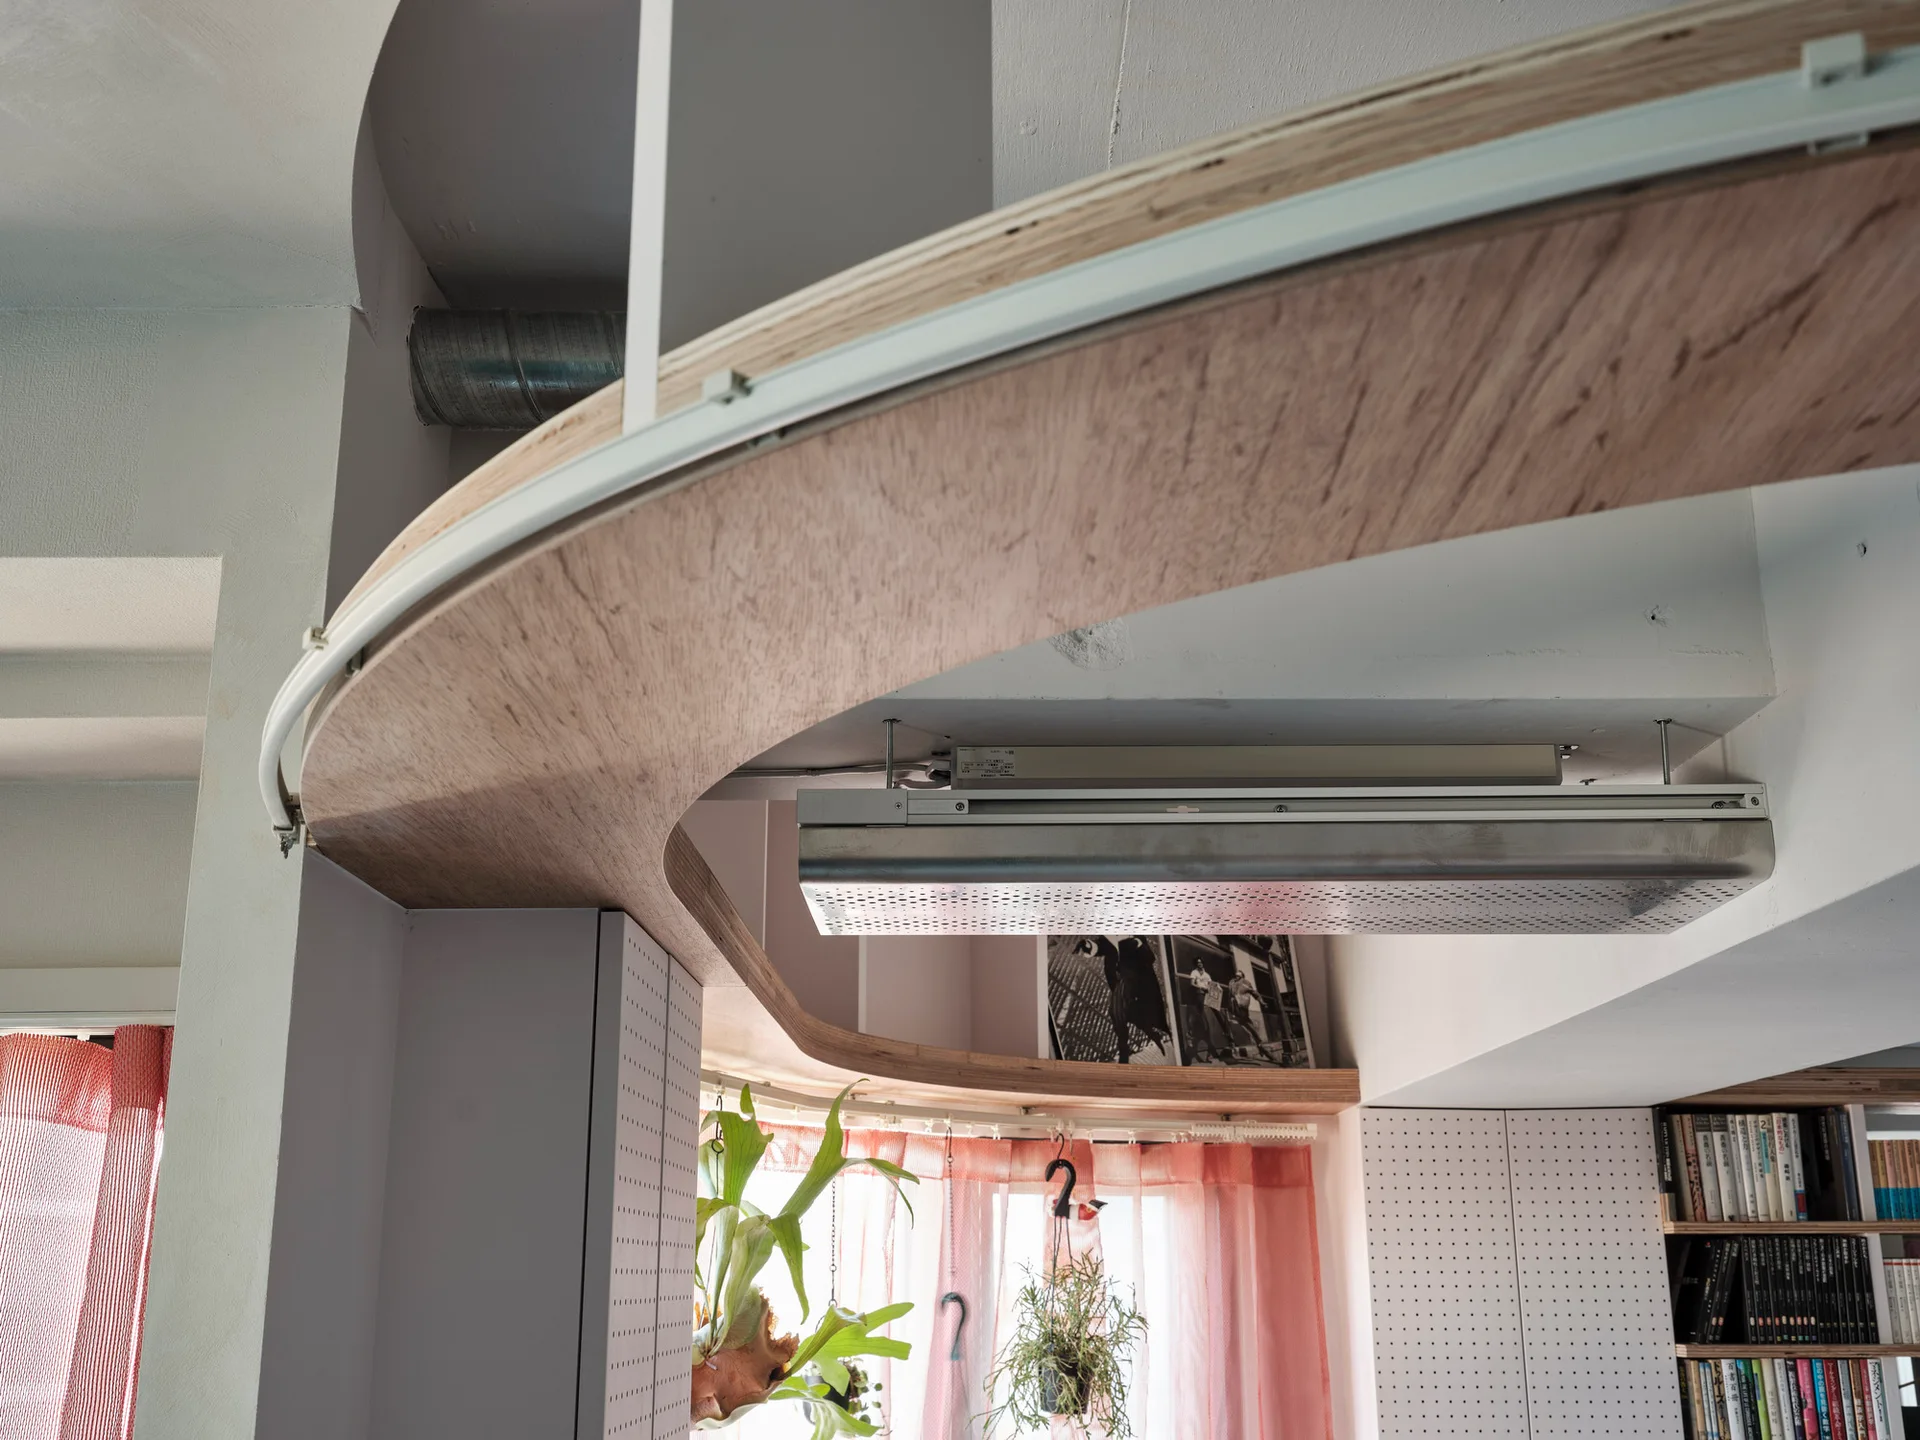
A curved plywood architectural soffit runs across a white ceiling above white pegboard wall panels and sheer red curtains.
A minimalist hallway features a tall gray storage cabinet against a gray accent wall under exposed copper piping and a metal ceiling cable tray.
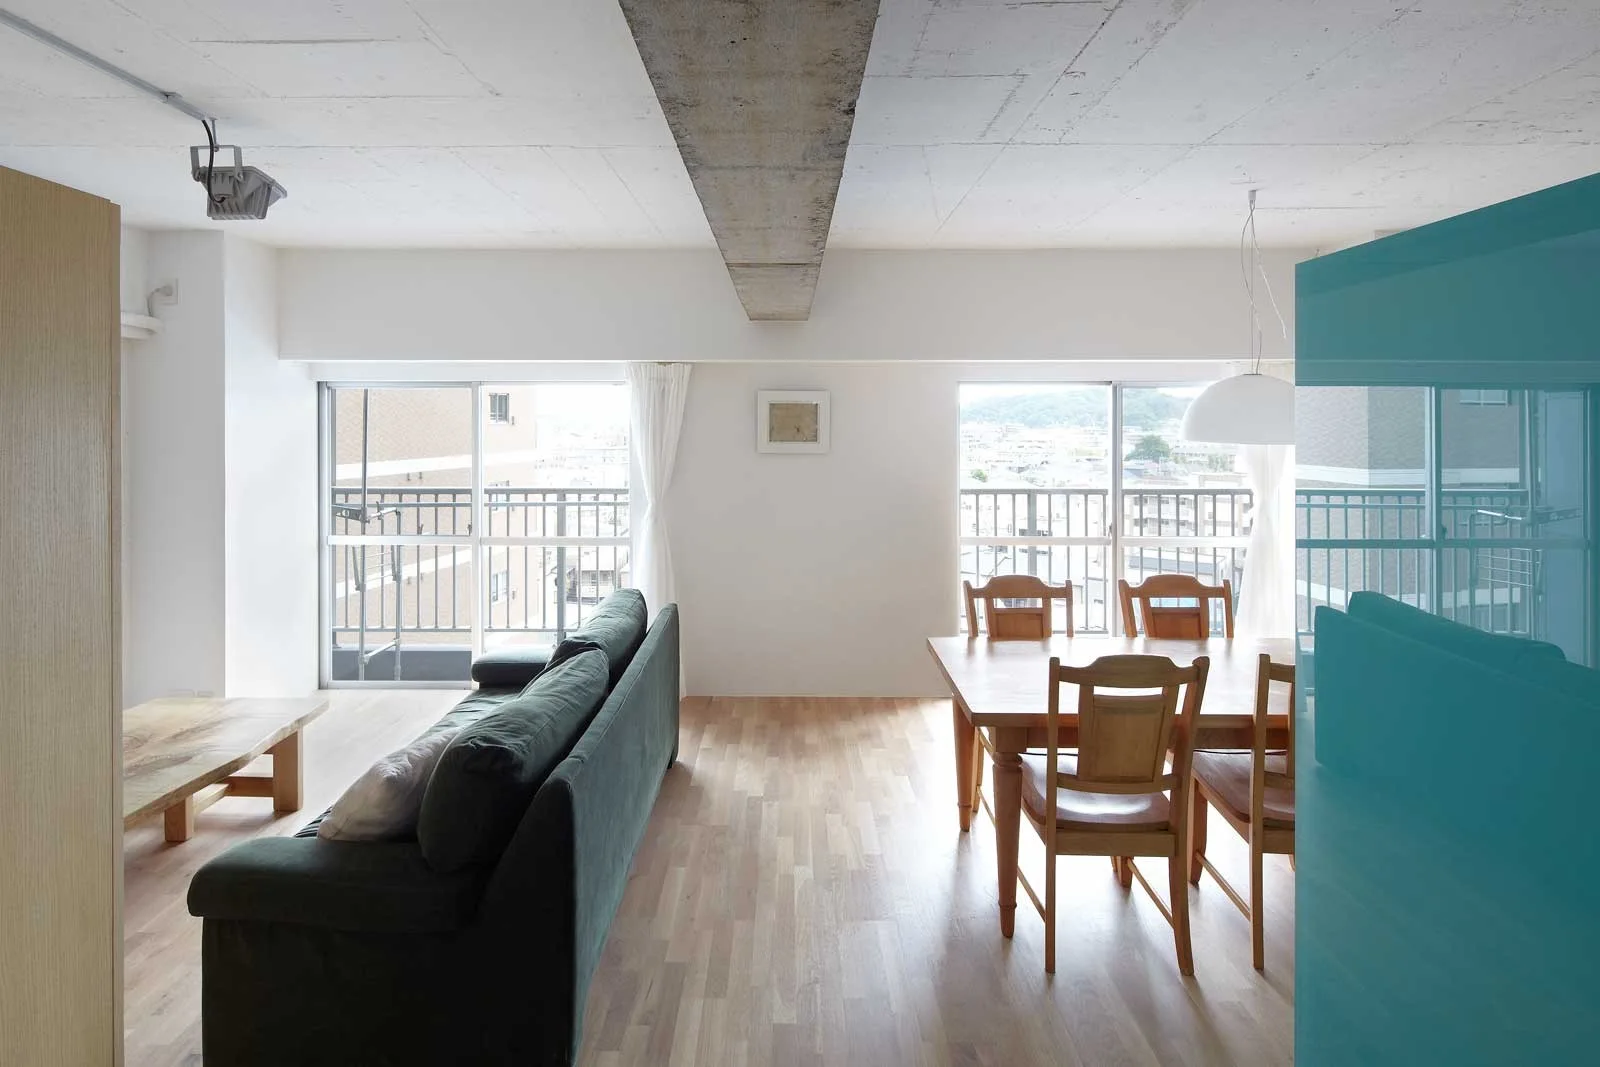
An open-concept room features a dark green sofa, a wooden dining set, and an exposed concrete ceiling beam running between sliding glass balcony doors.
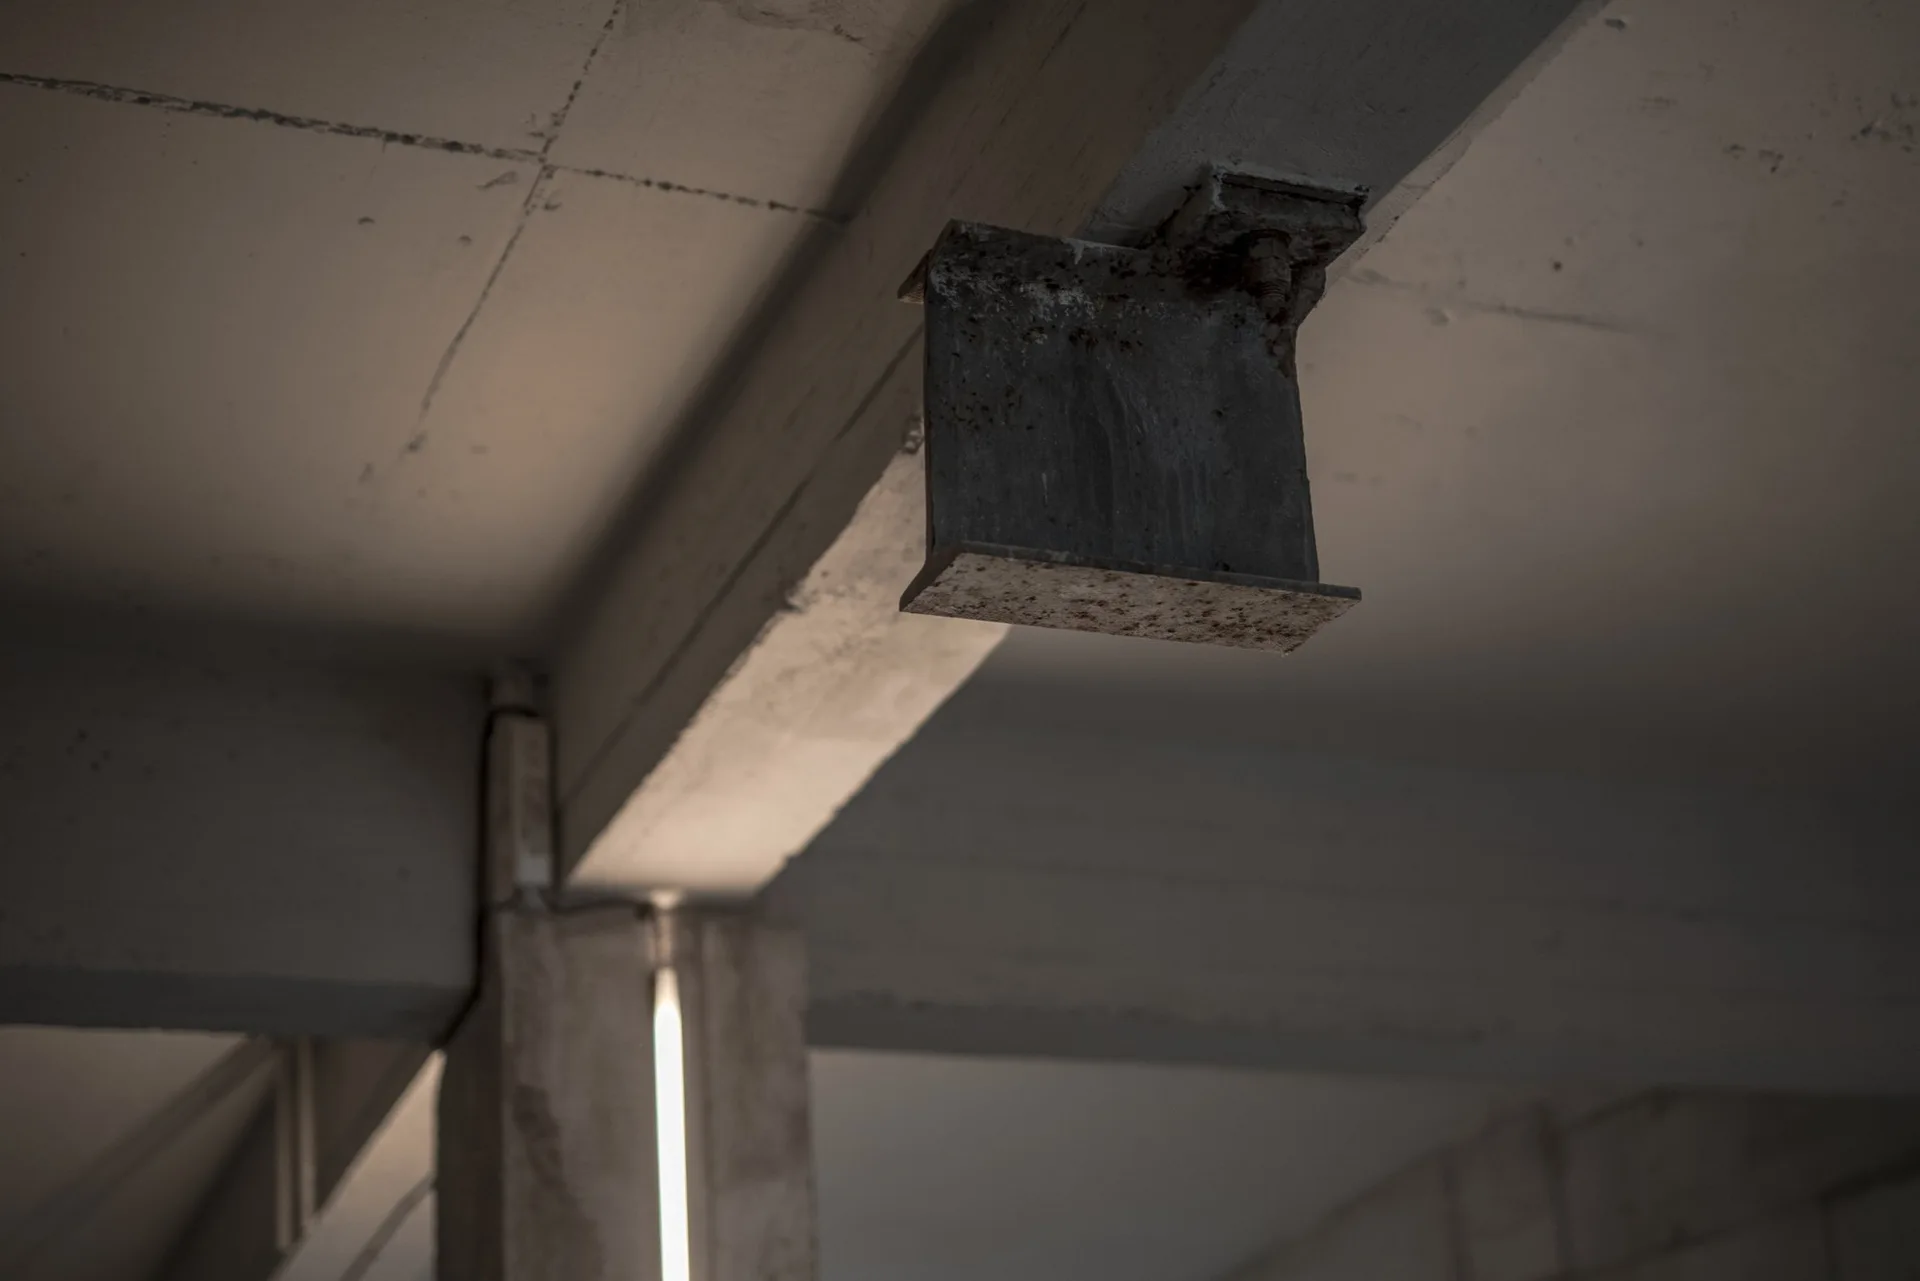
A close-up of a structural grey concrete ceiling beam with an attached rusted metal bracket in an industrial interior.