Skip to content

COLLECTION

Fluted Glass Room Dividers
by @vanessa-weber

143 photos

Interior design photos featuring Fluted Glass Room Dividers.

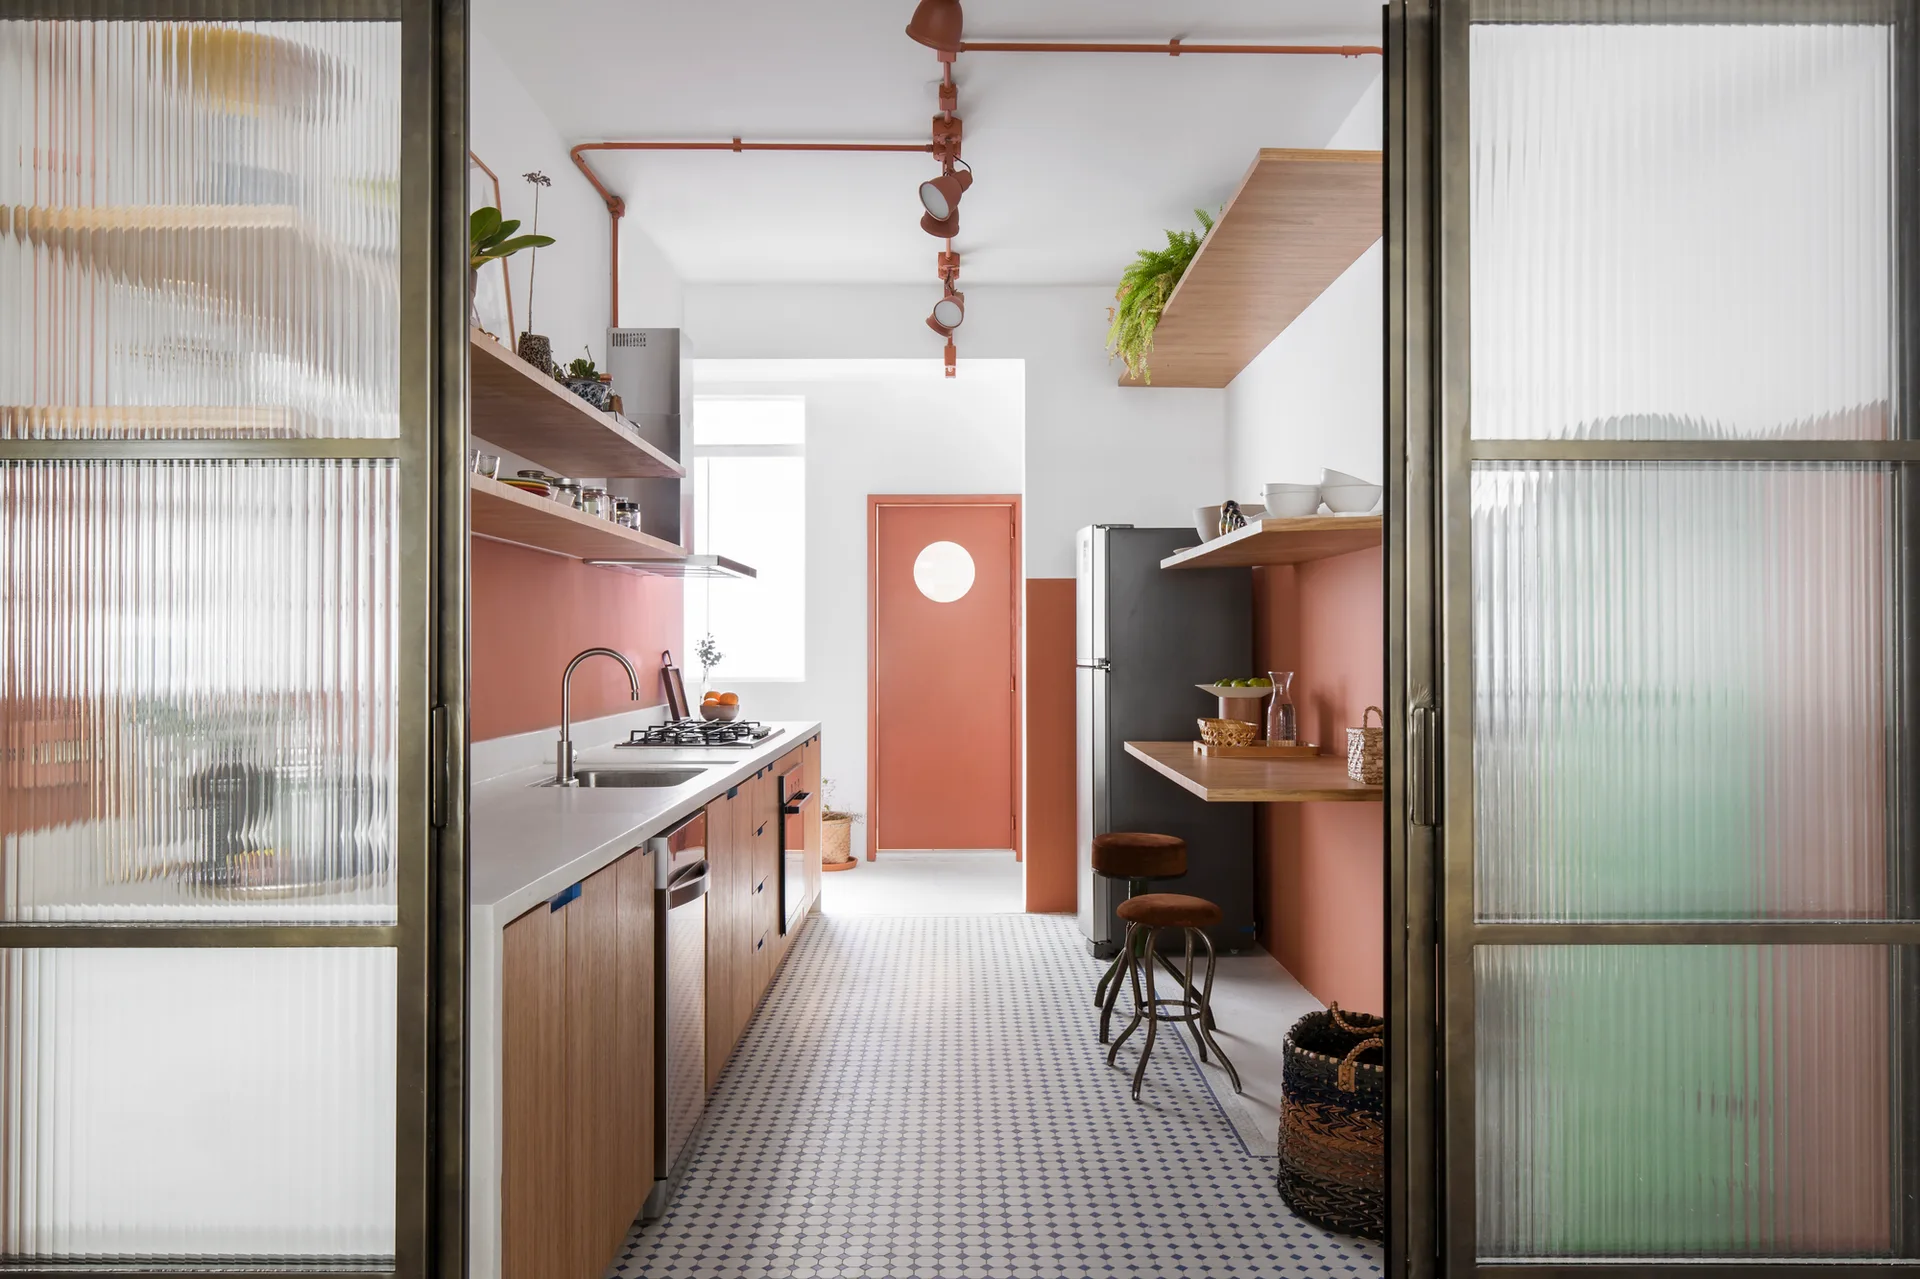
A galley kitchen with terracotta walls, patterned floor tiles, and wood cabinets, viewed through fluted glass doors.
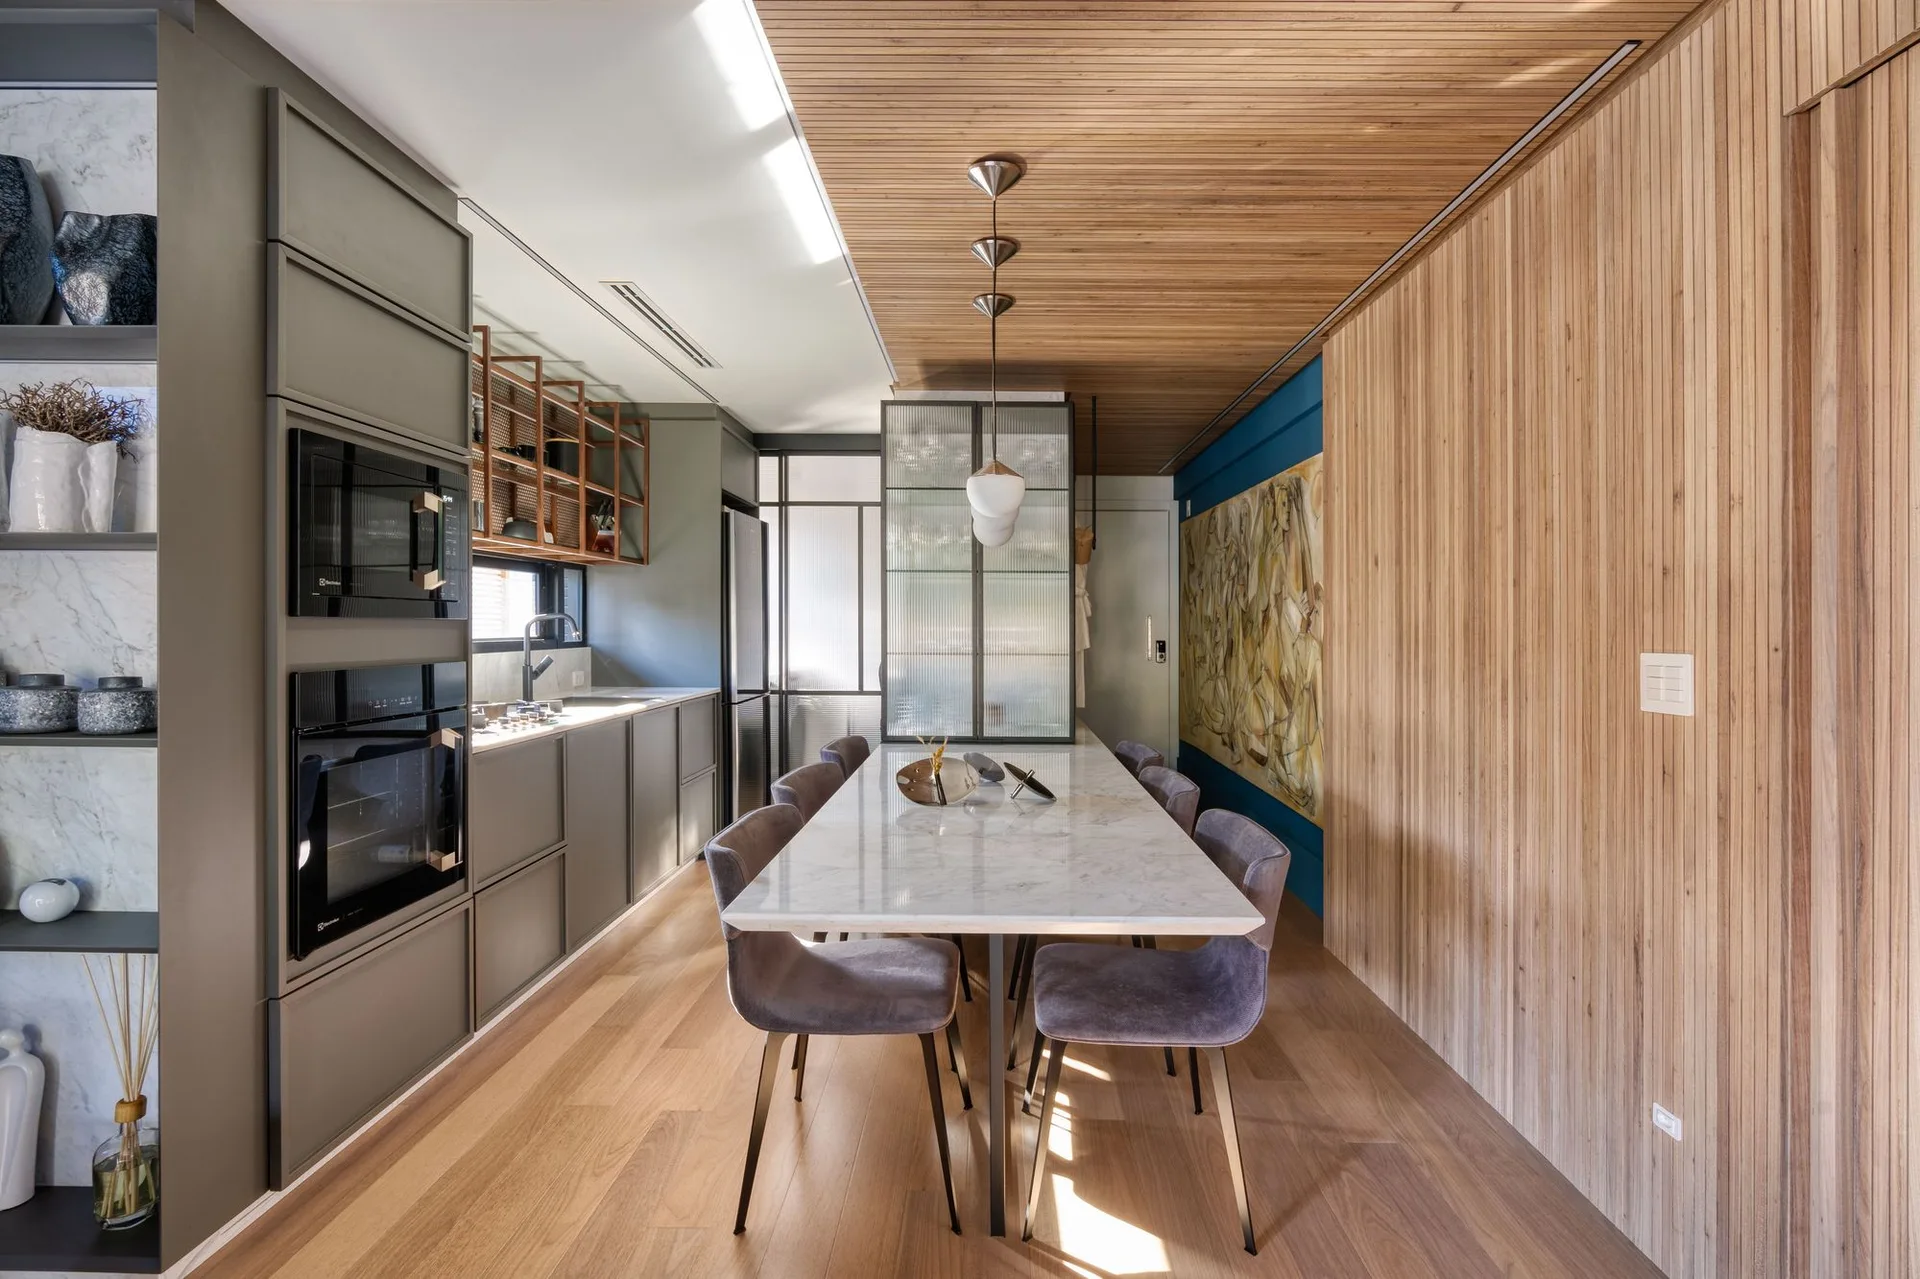
A modern kitchen and dining room features a marble dining table, grey chairs, wood-slat wall paneling, and a fluted glass partition.
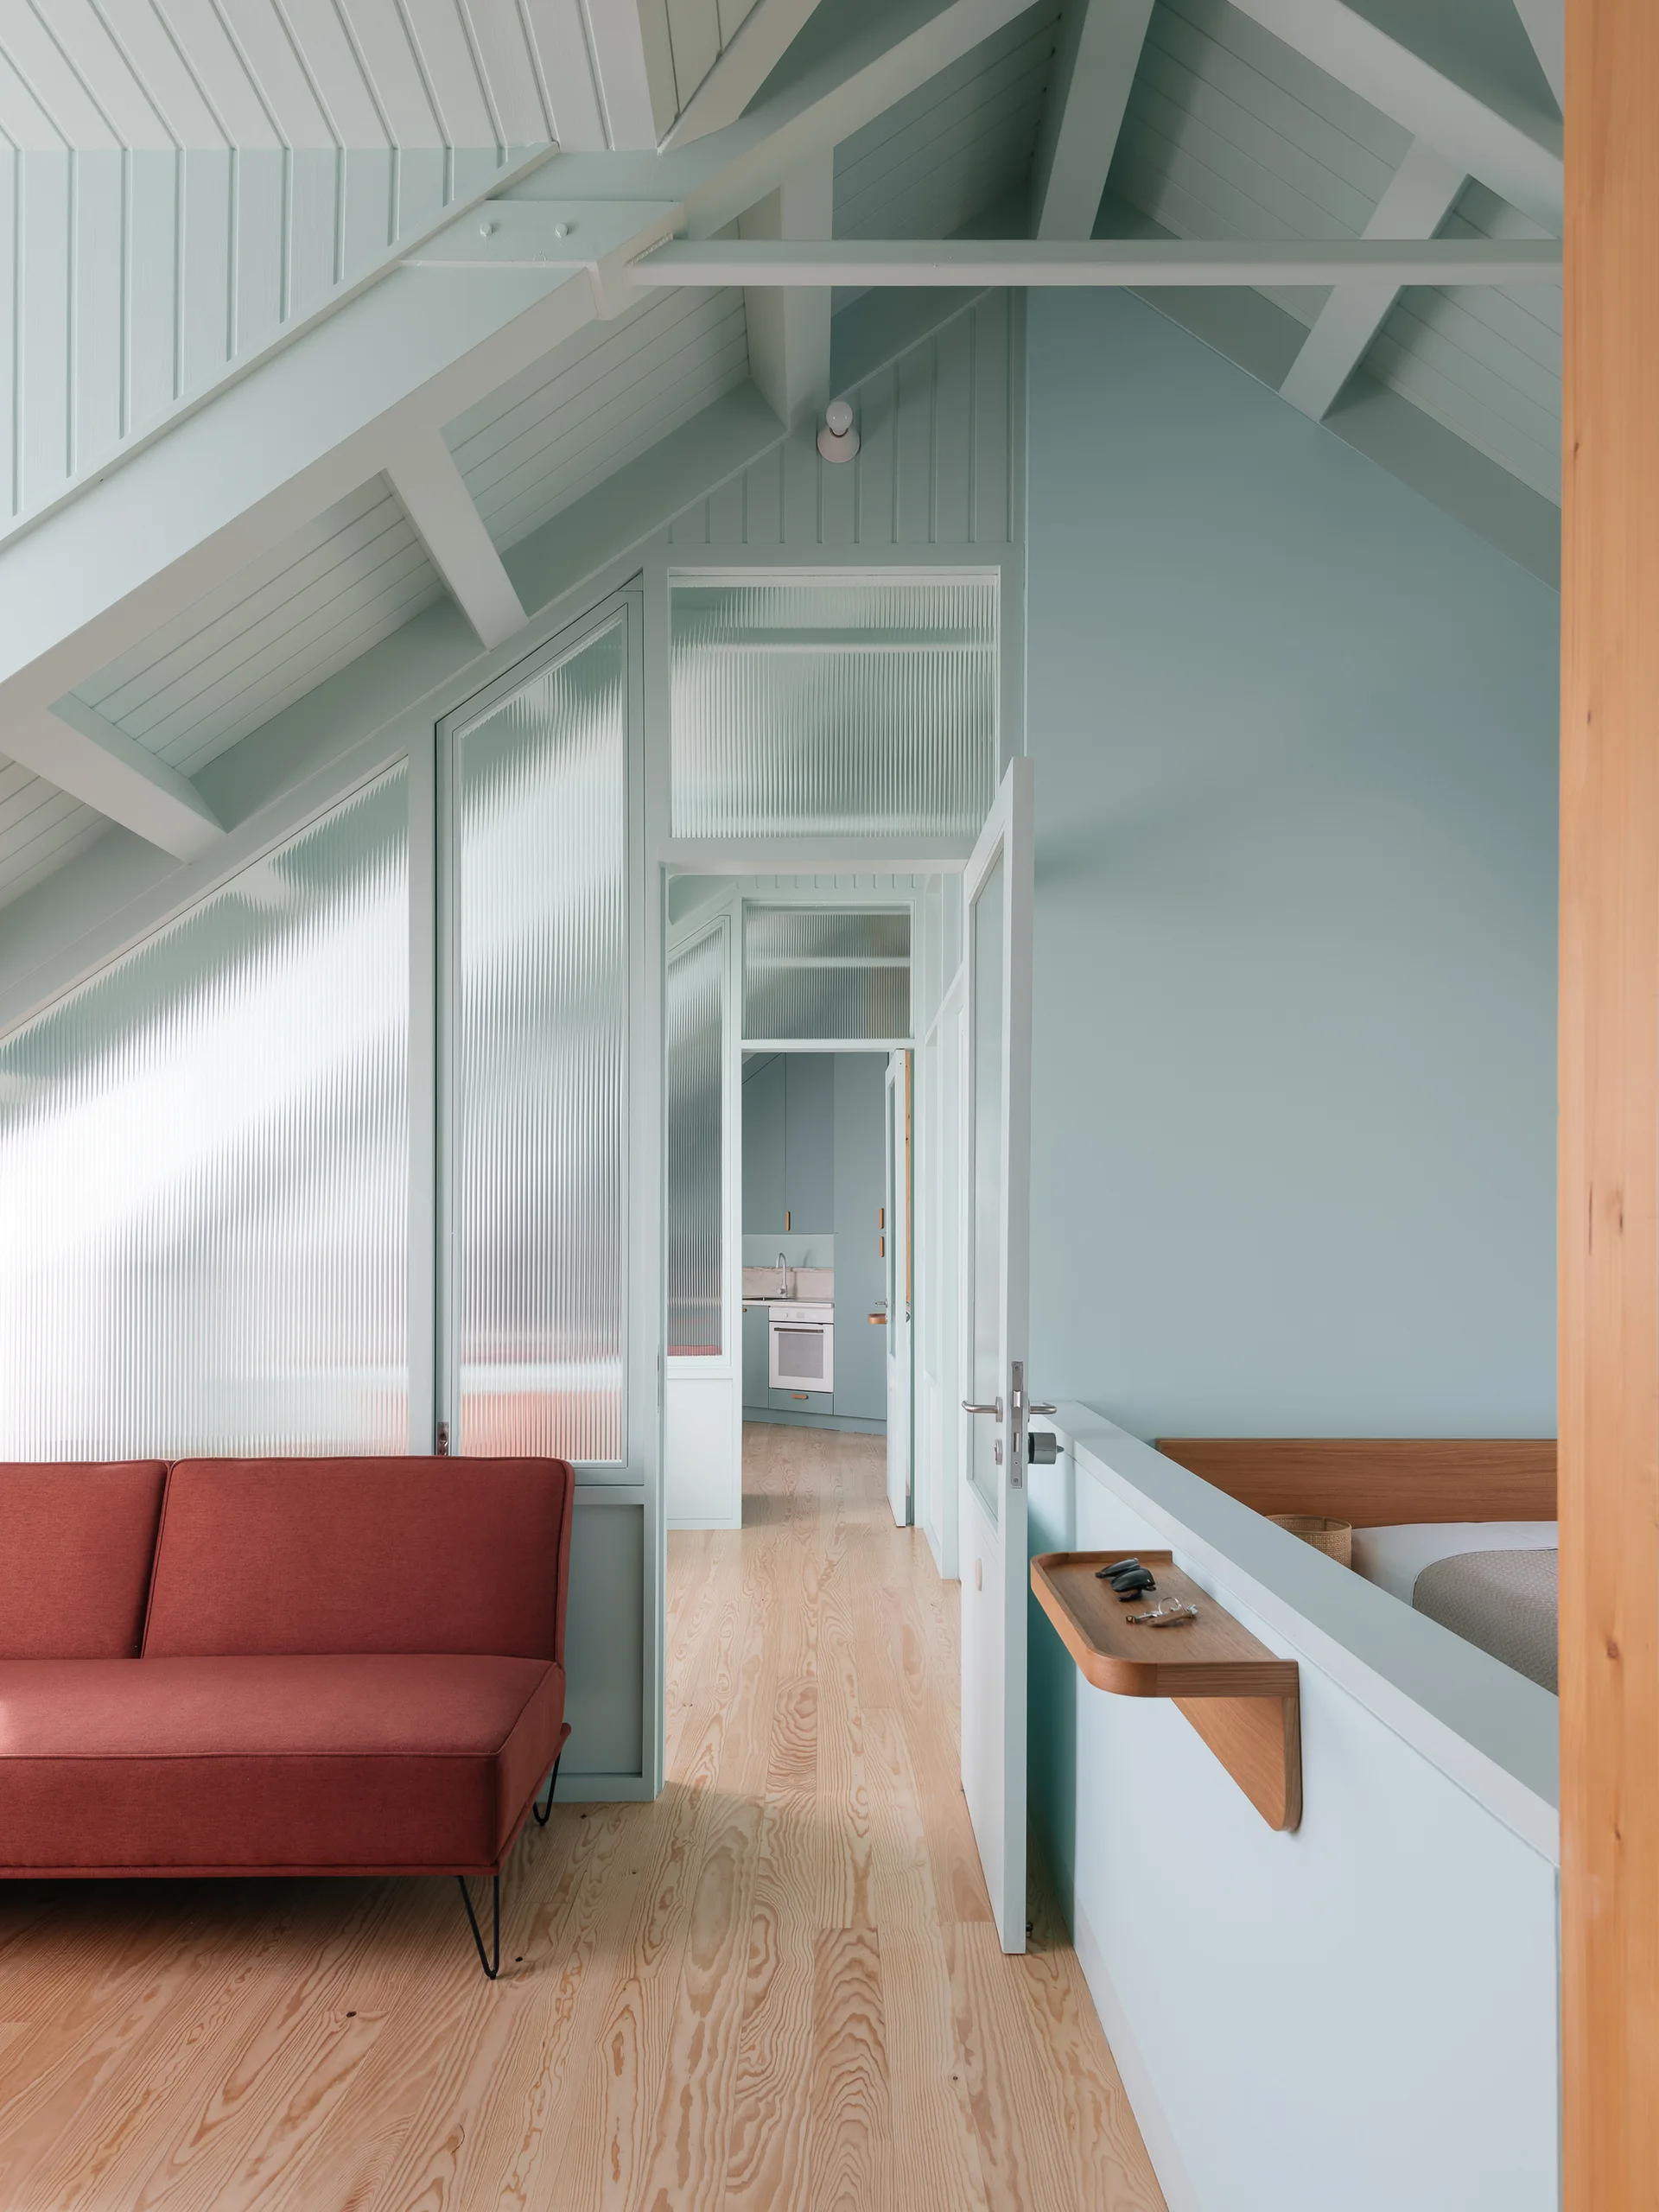
A pale blue room with a red sofa, light wood floors, and a textured ribbed glass partition wall under a sloped ceiling.
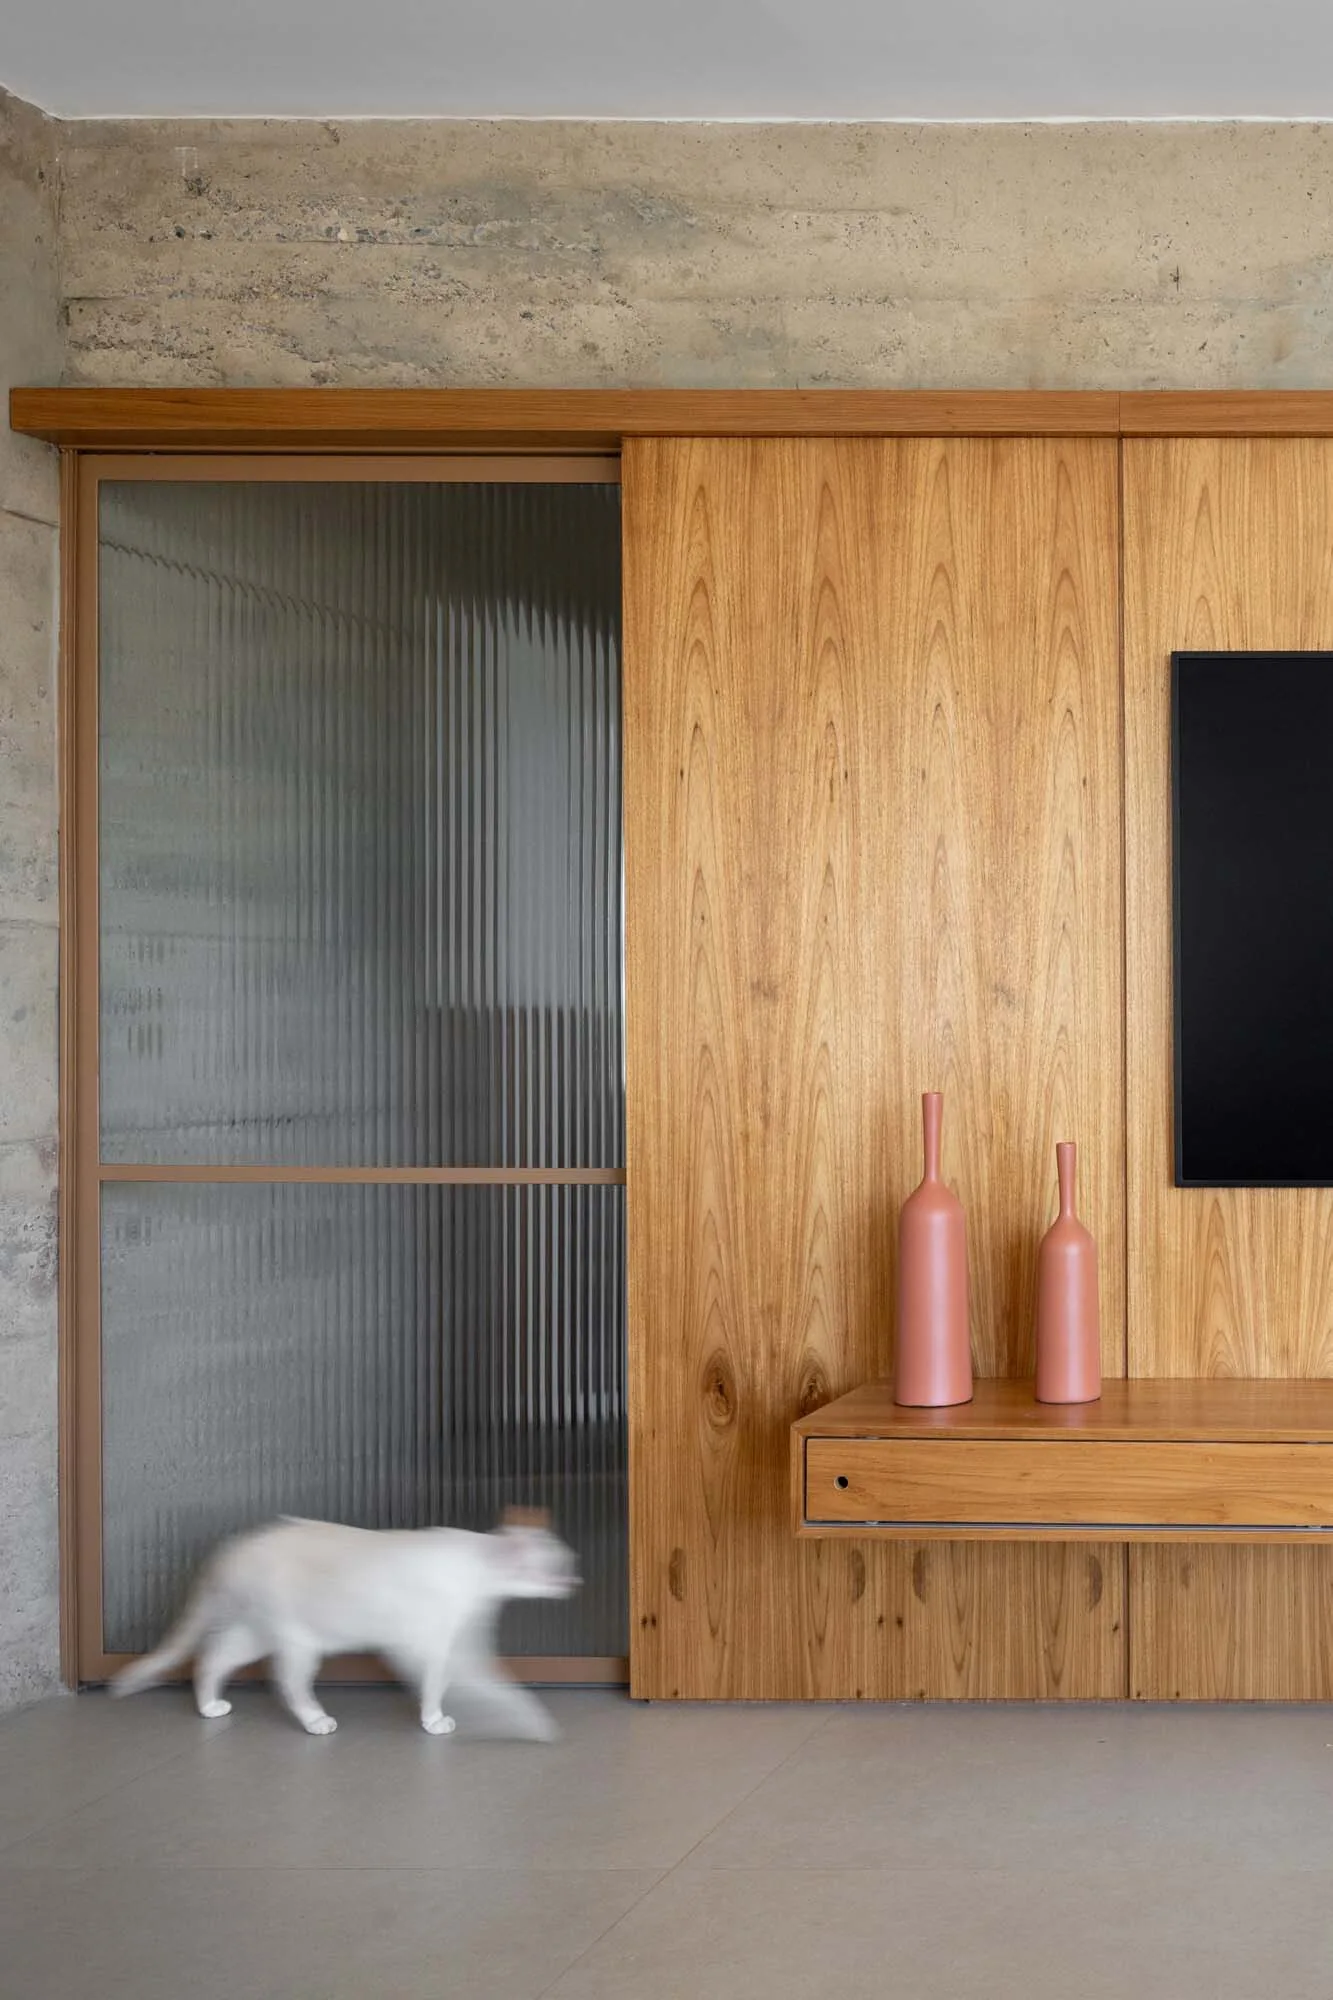
A wood-paneled wall with a flat screen television, a floating shelf drawer, and an adjacent fluted glass sliding door below a raw concrete header.
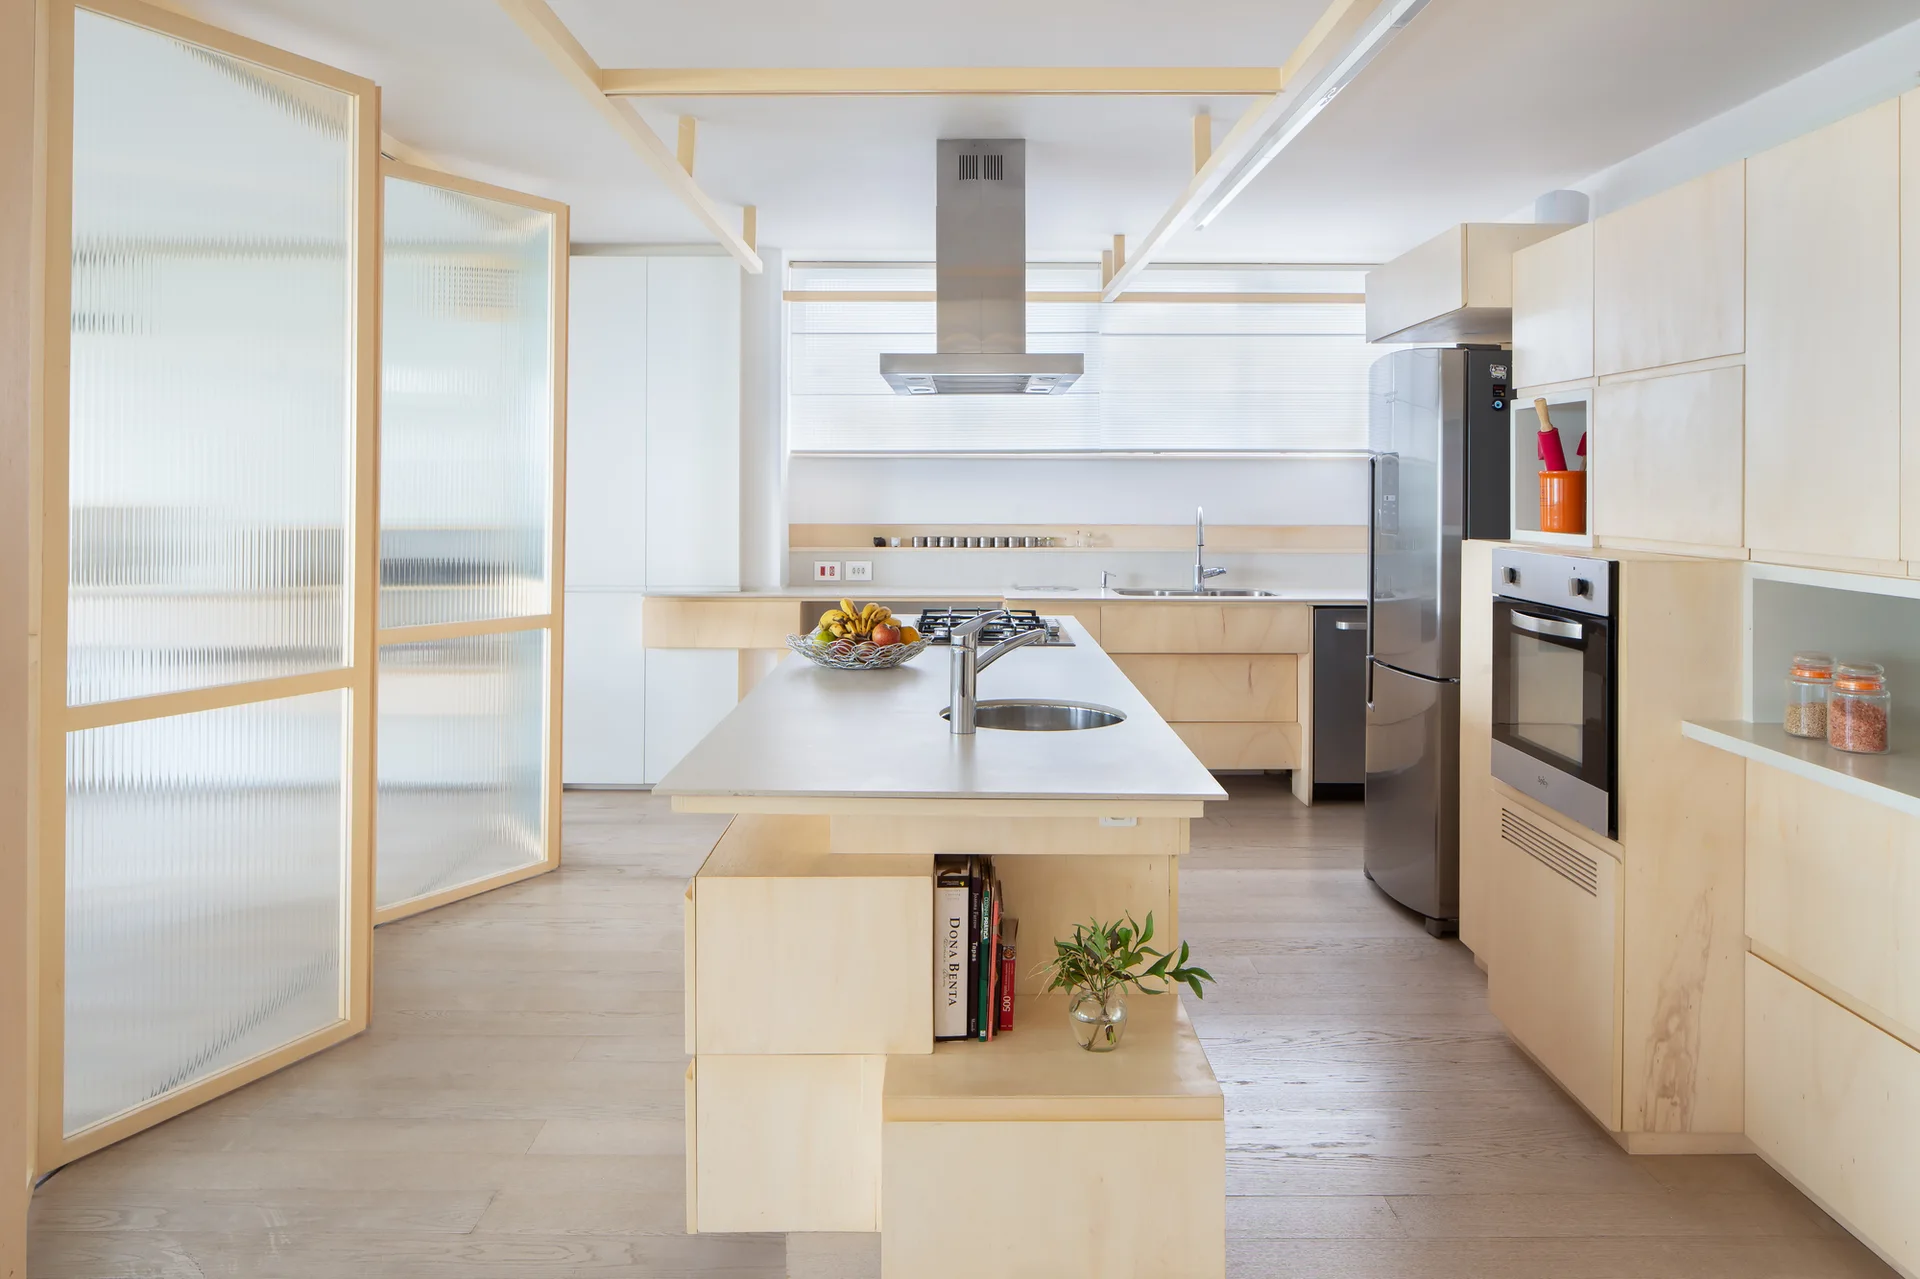
A minimalist kitchen features light plywood cabinetry, a large central island, and sliding fluted glass doors under a wood ceiling grid.
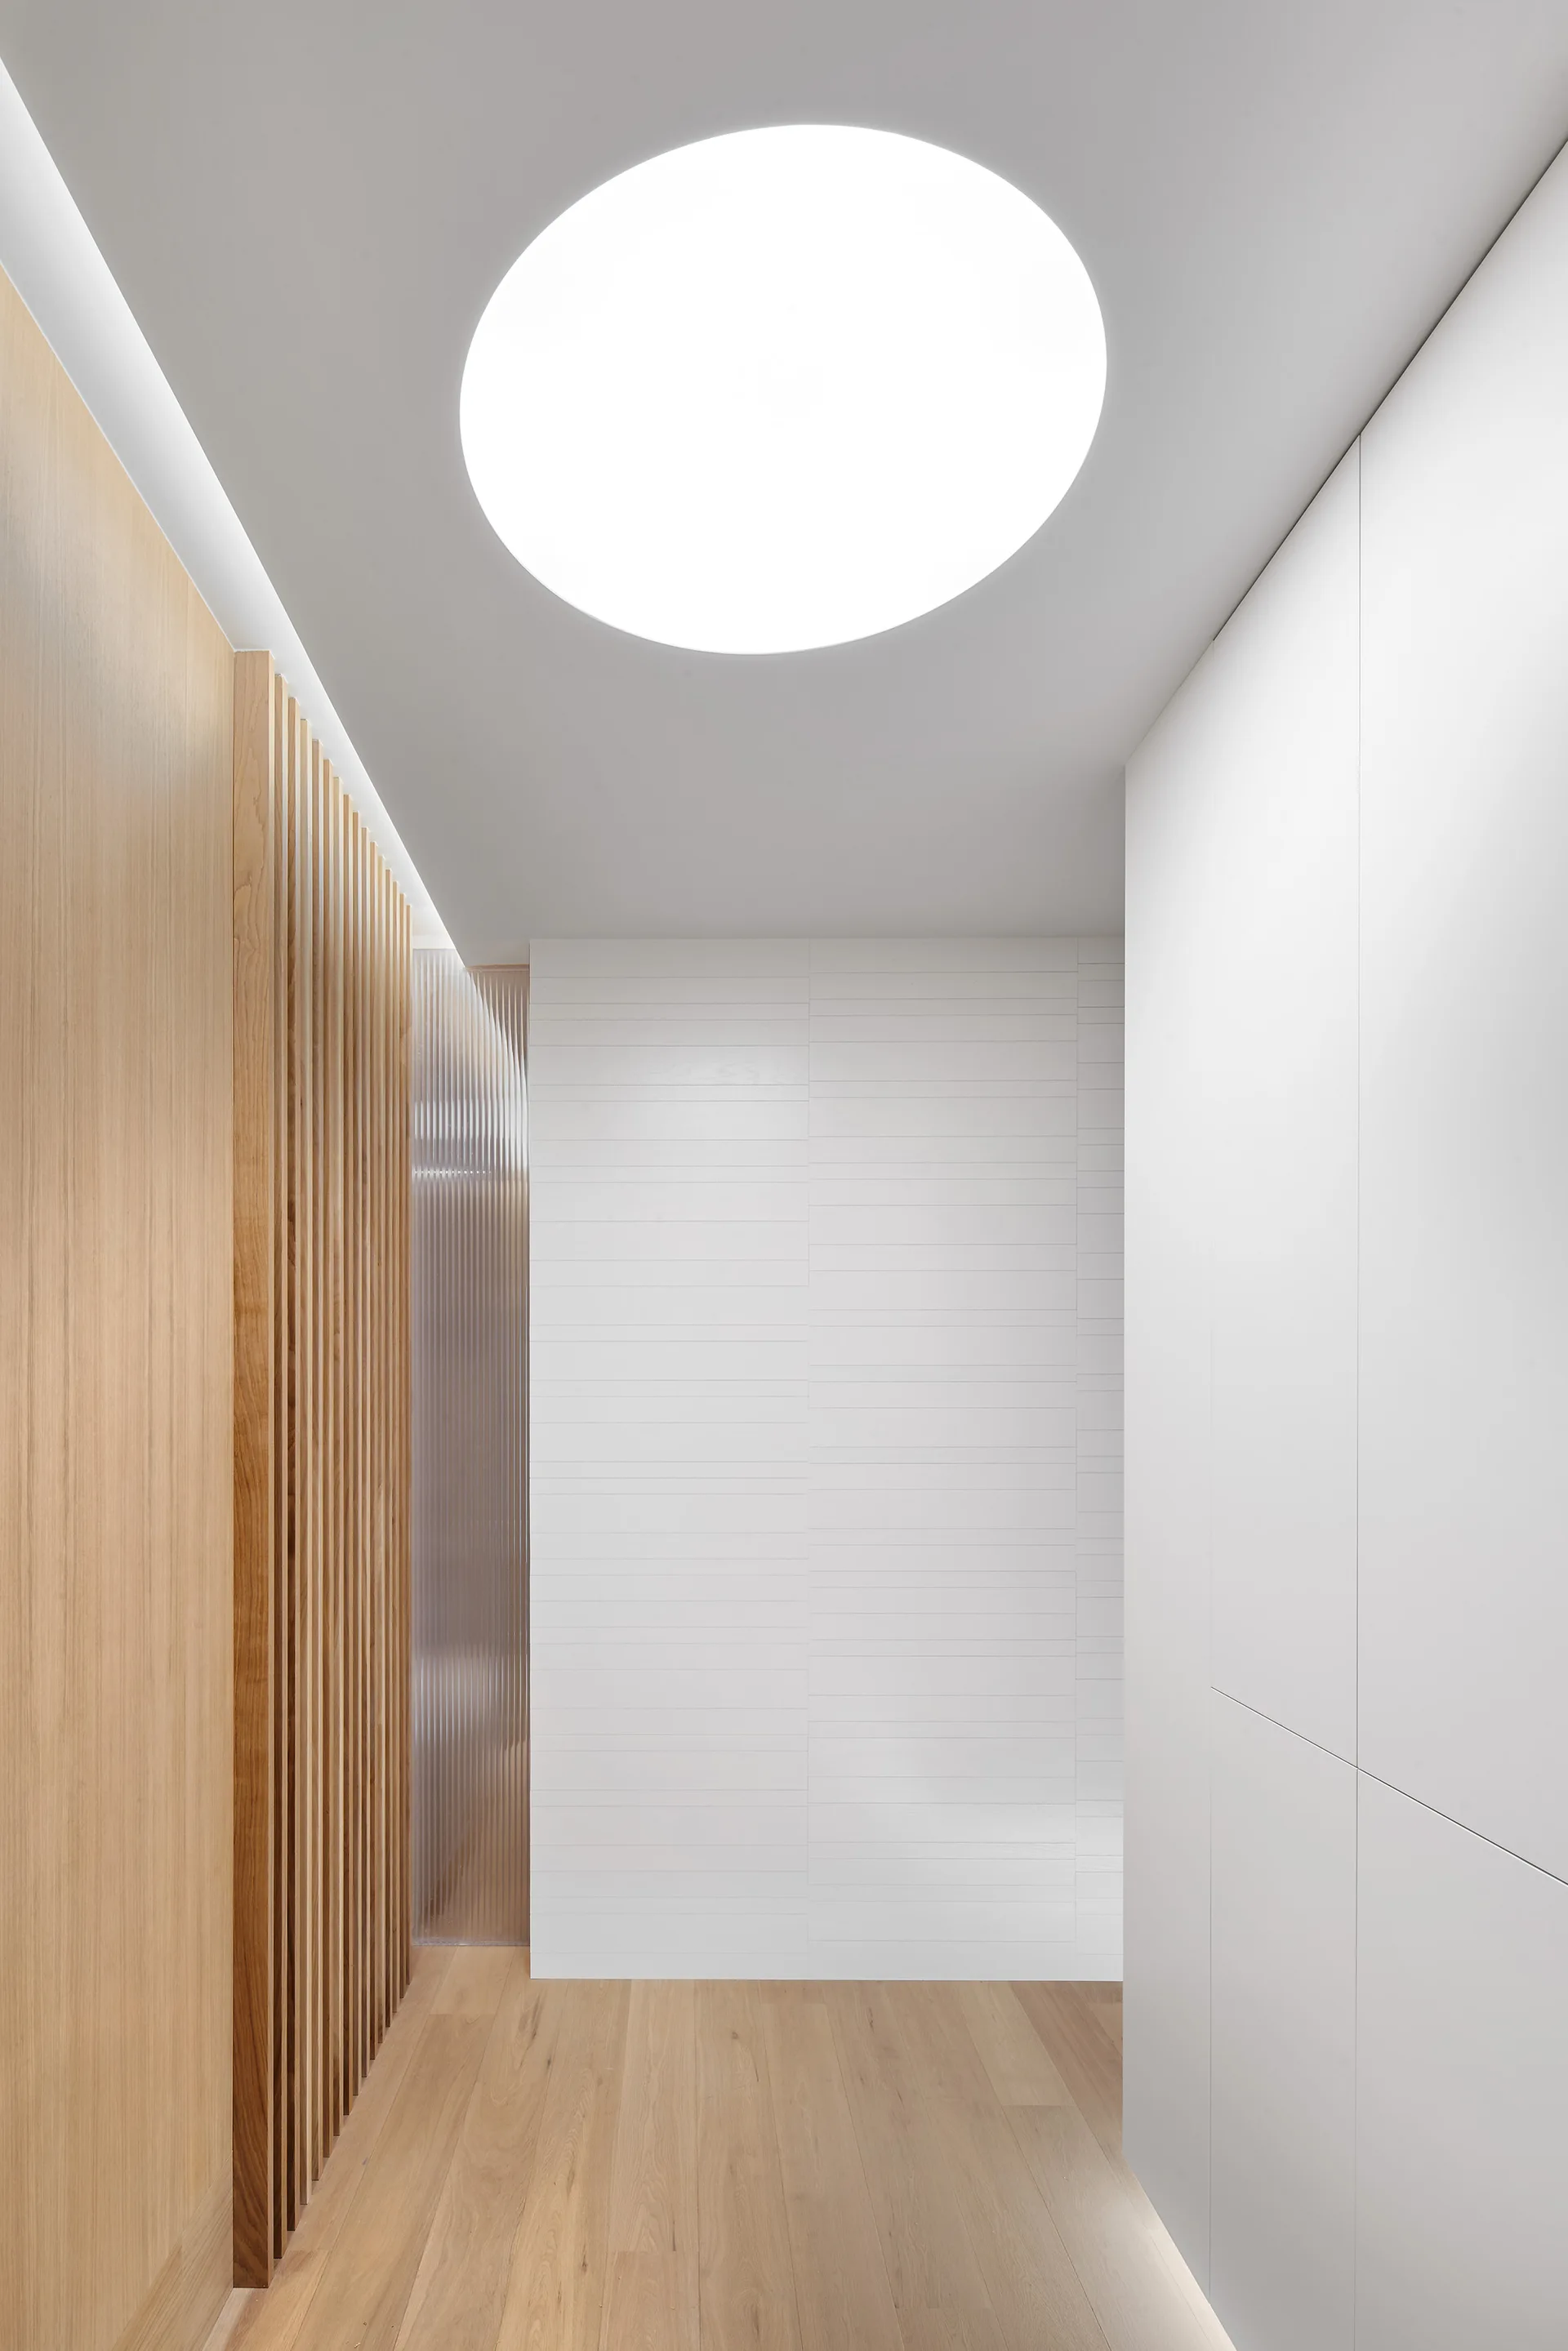
A minimalist white hallway features light wood floors, a vertical wood slat wall detail, and a large circular light fixture recessed into the ceiling.
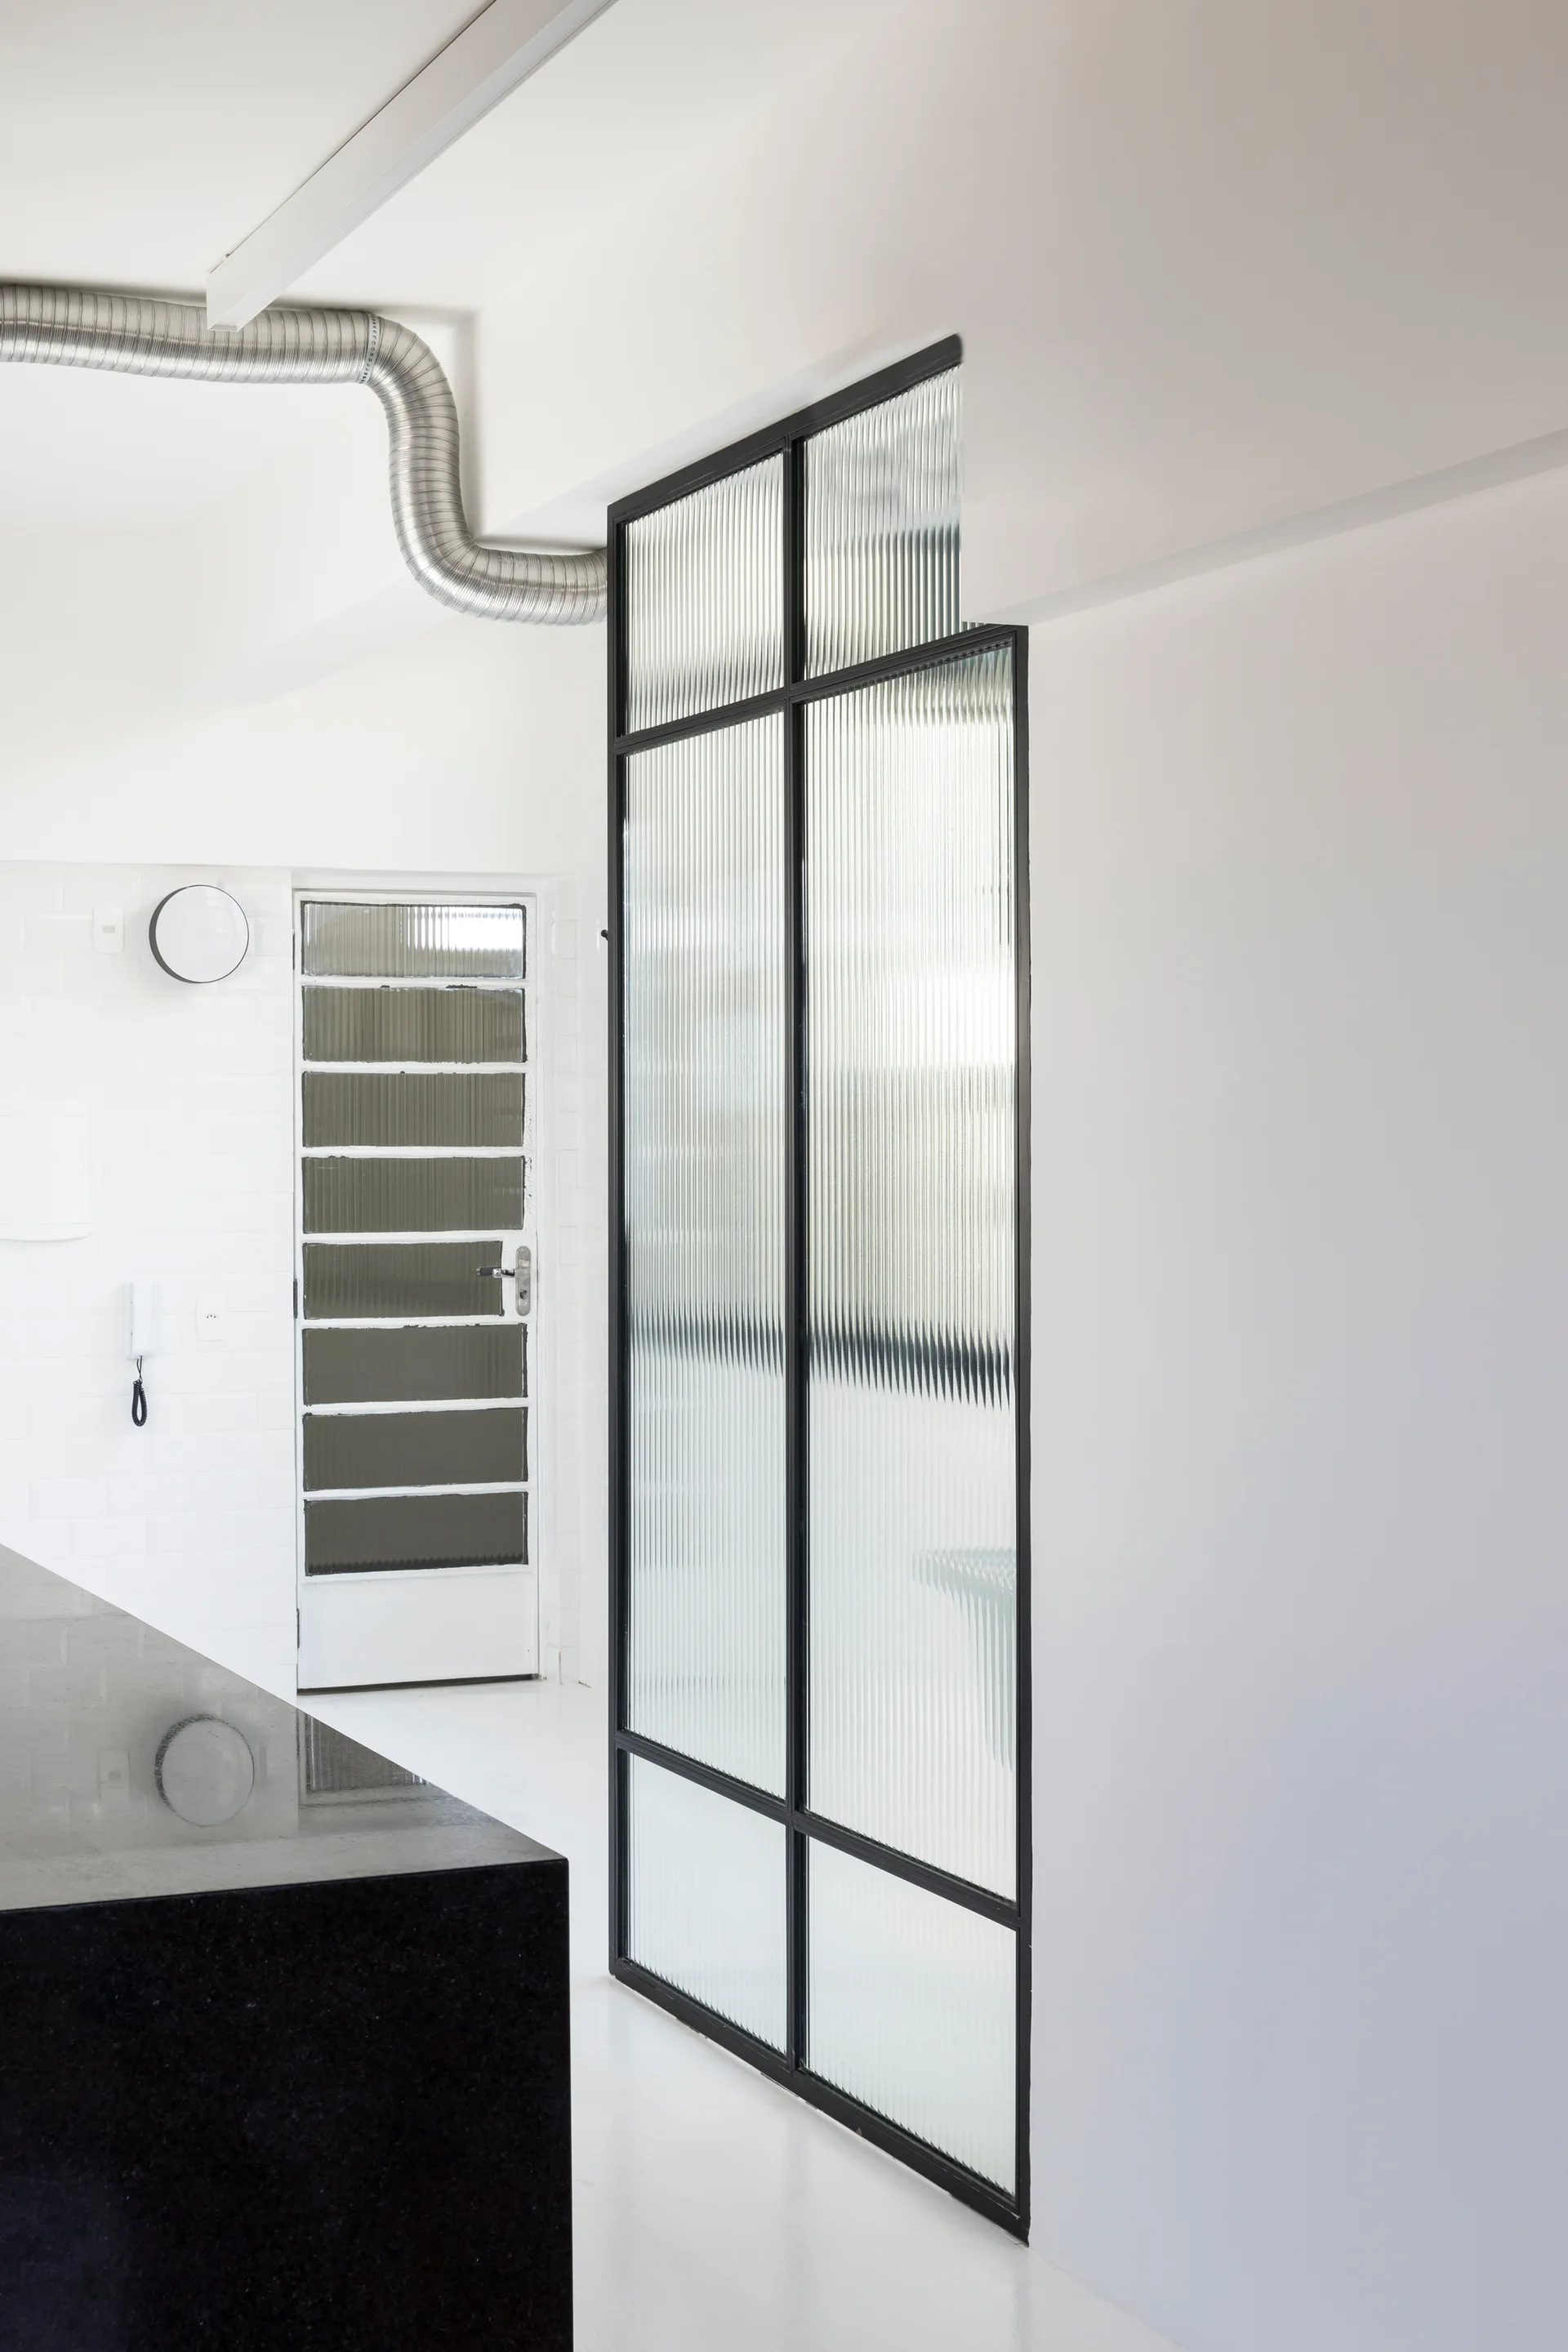
A modern white interior features a black-framed fluted glass partition wall, an exposed silver HVAC duct, and a polished black counter.
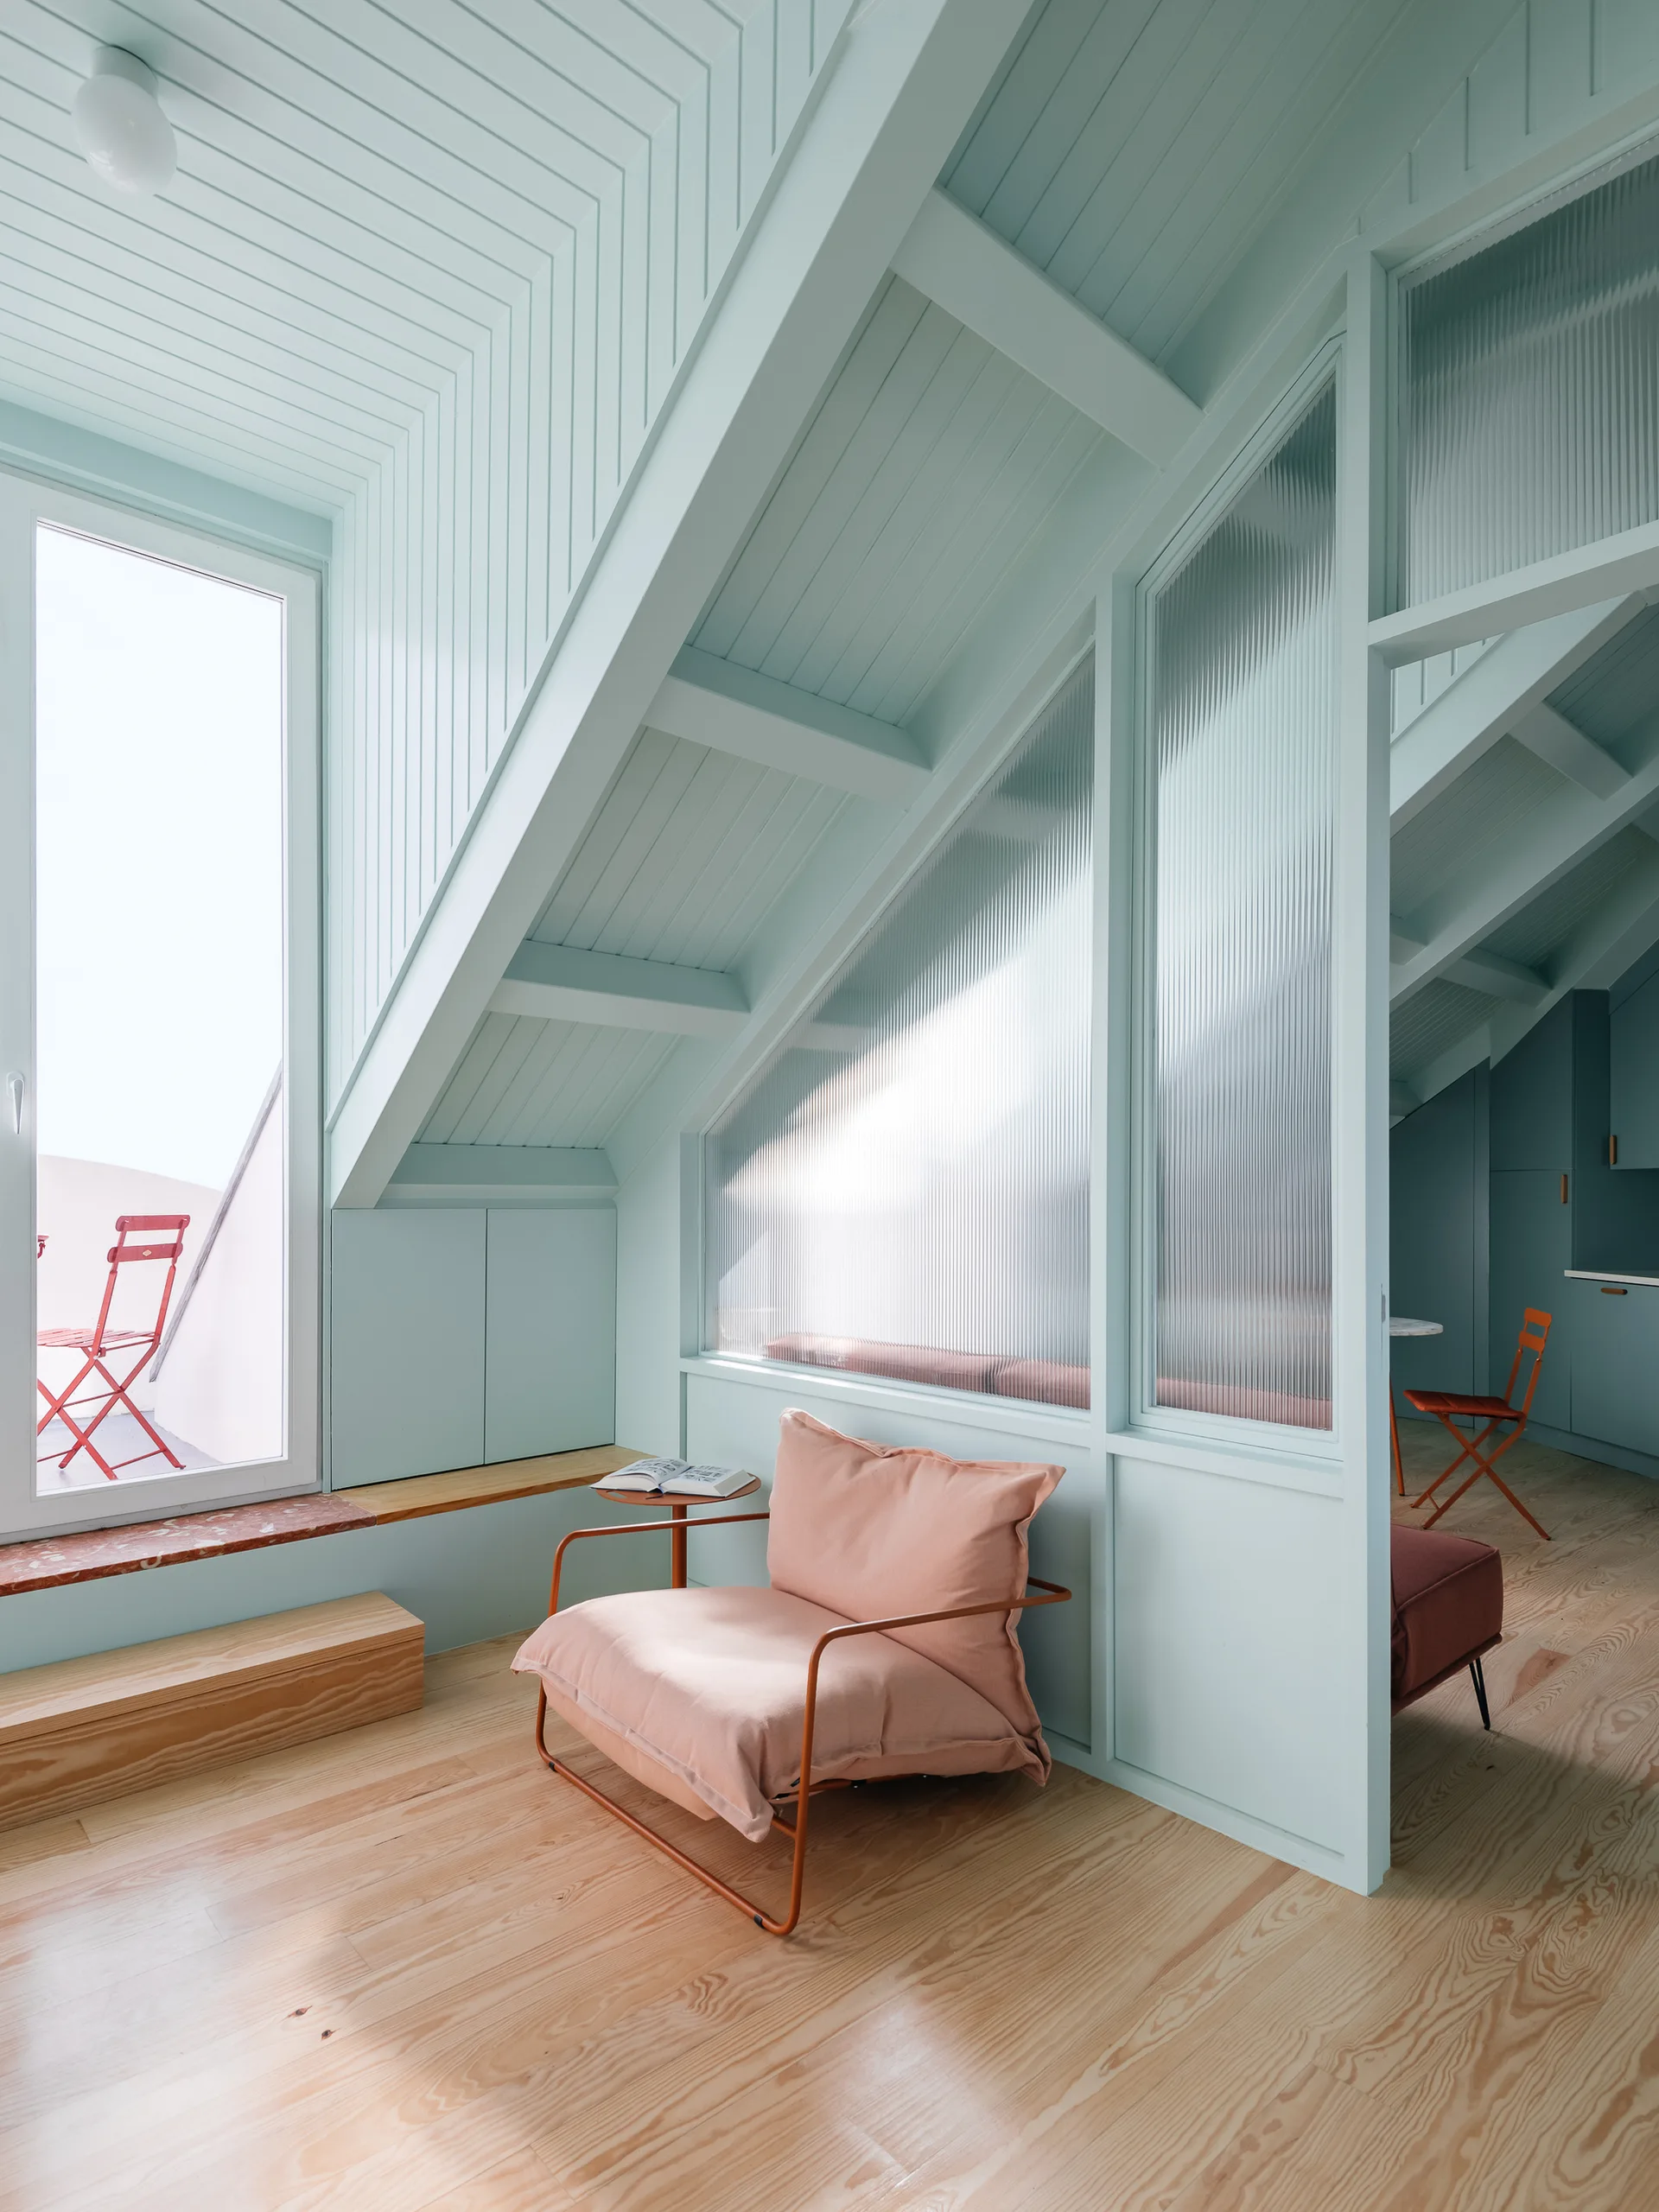
A loft sitting space with mint green paneled sloped ceilings, a soft pink lounge chair, and a fluted glass partition over light wood floors.
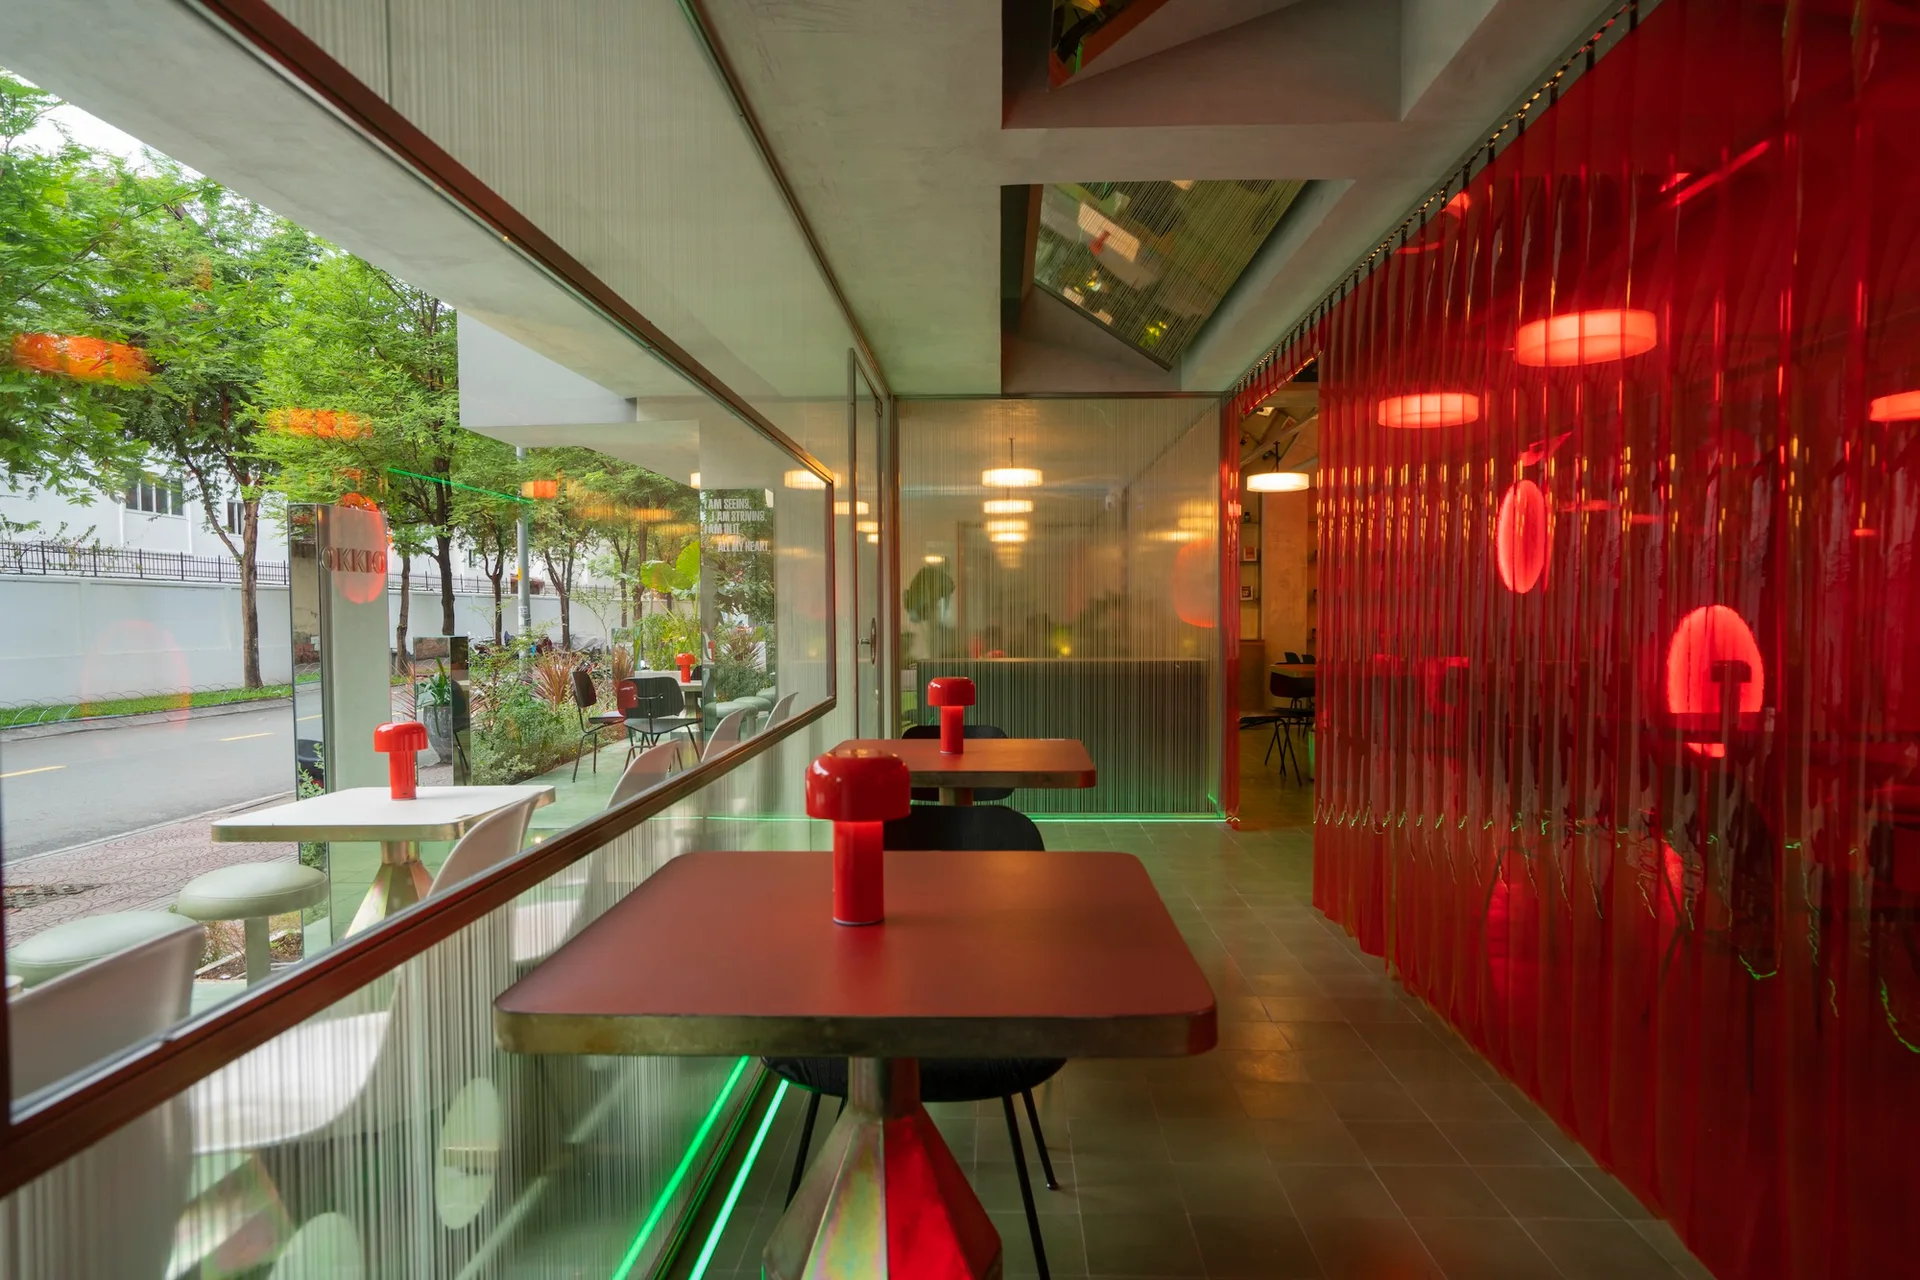
A modern cafe interior features square tables with red mushroom lamps, a red plastic strip curtain, and ribbed glass partition walls next to a window.
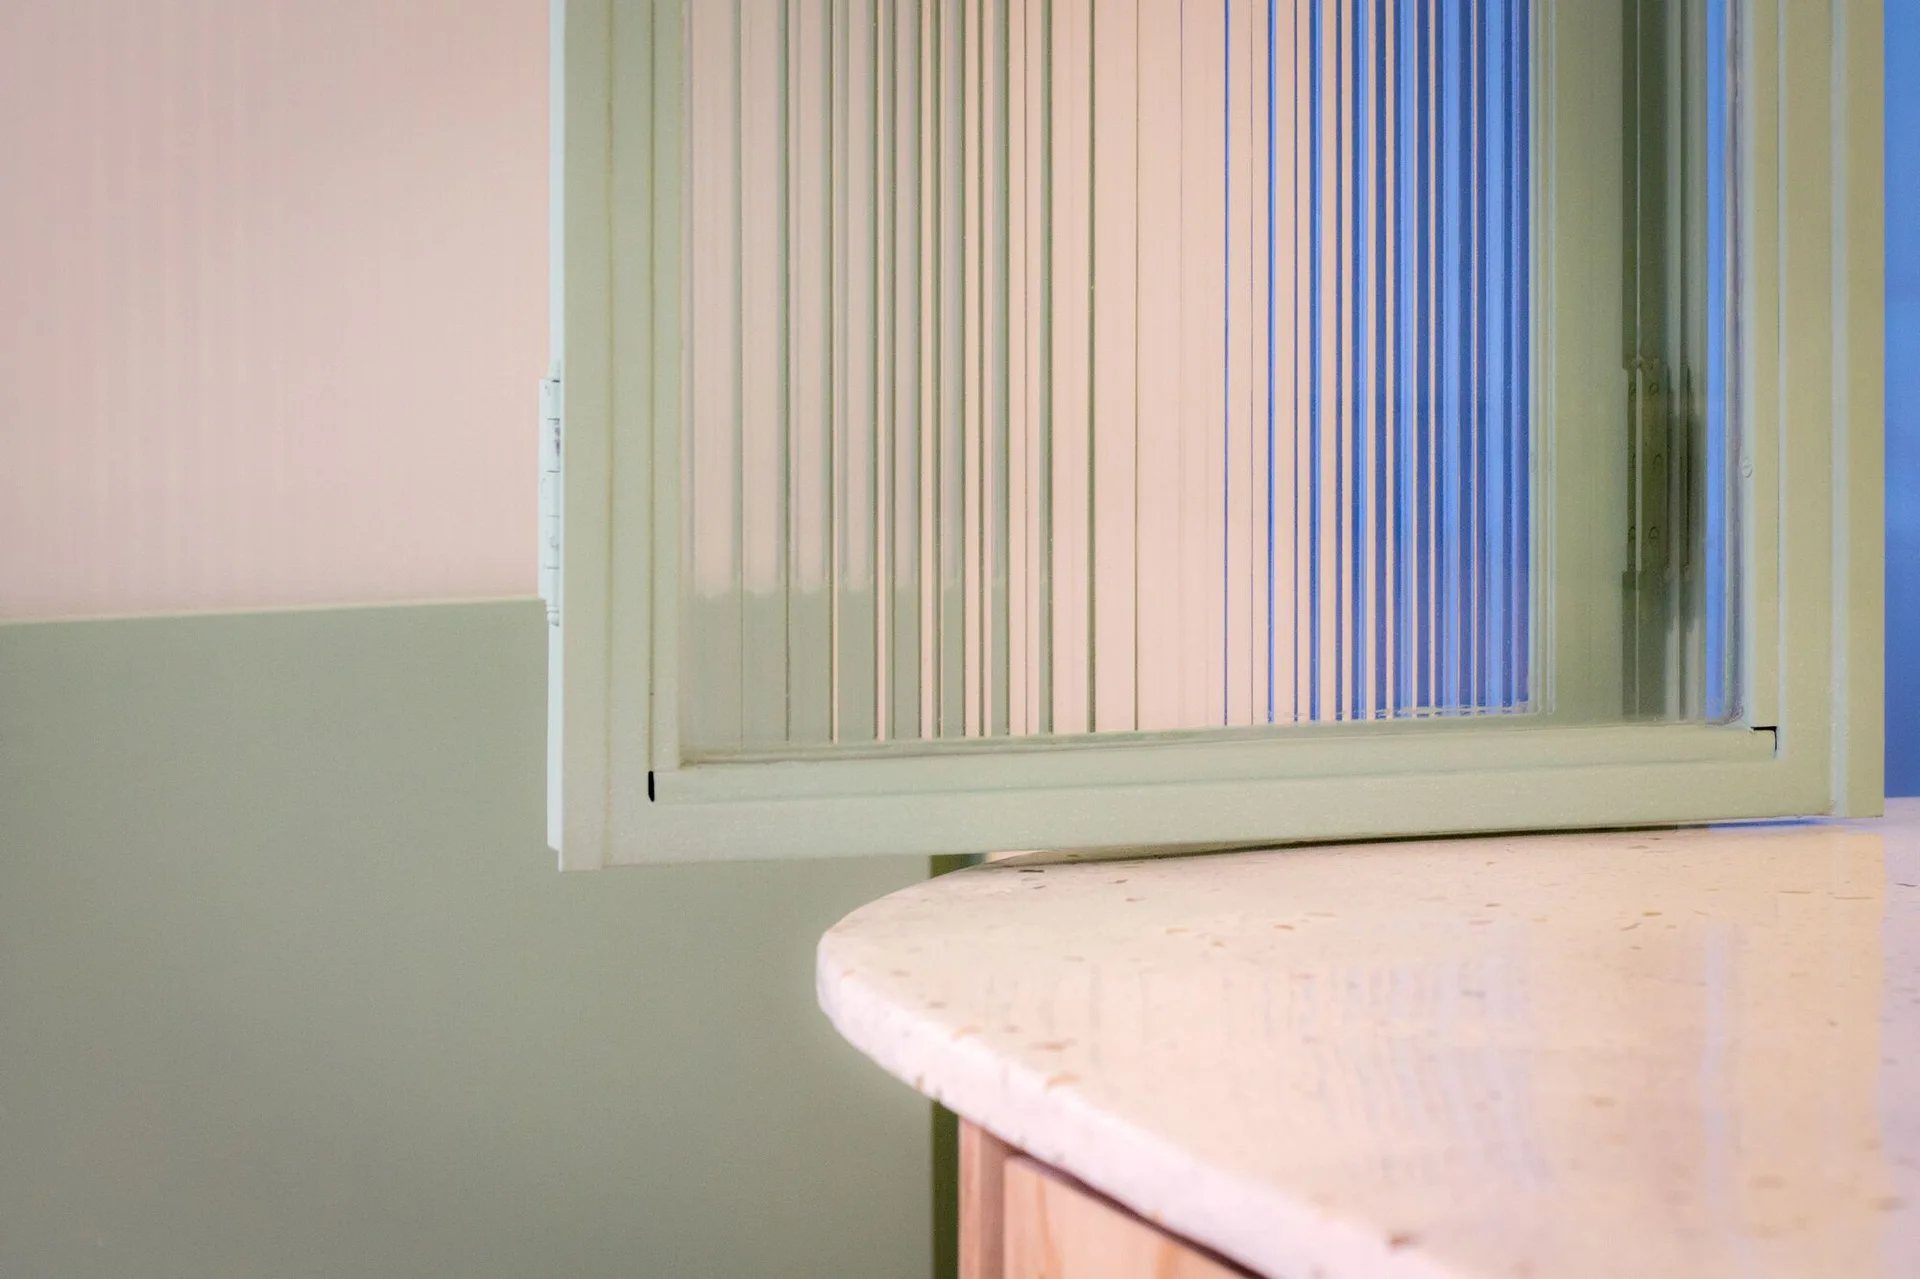
A close-up of an interior window with fluted glass and a sage green frame above a speckled stone countertop and wainscoting.
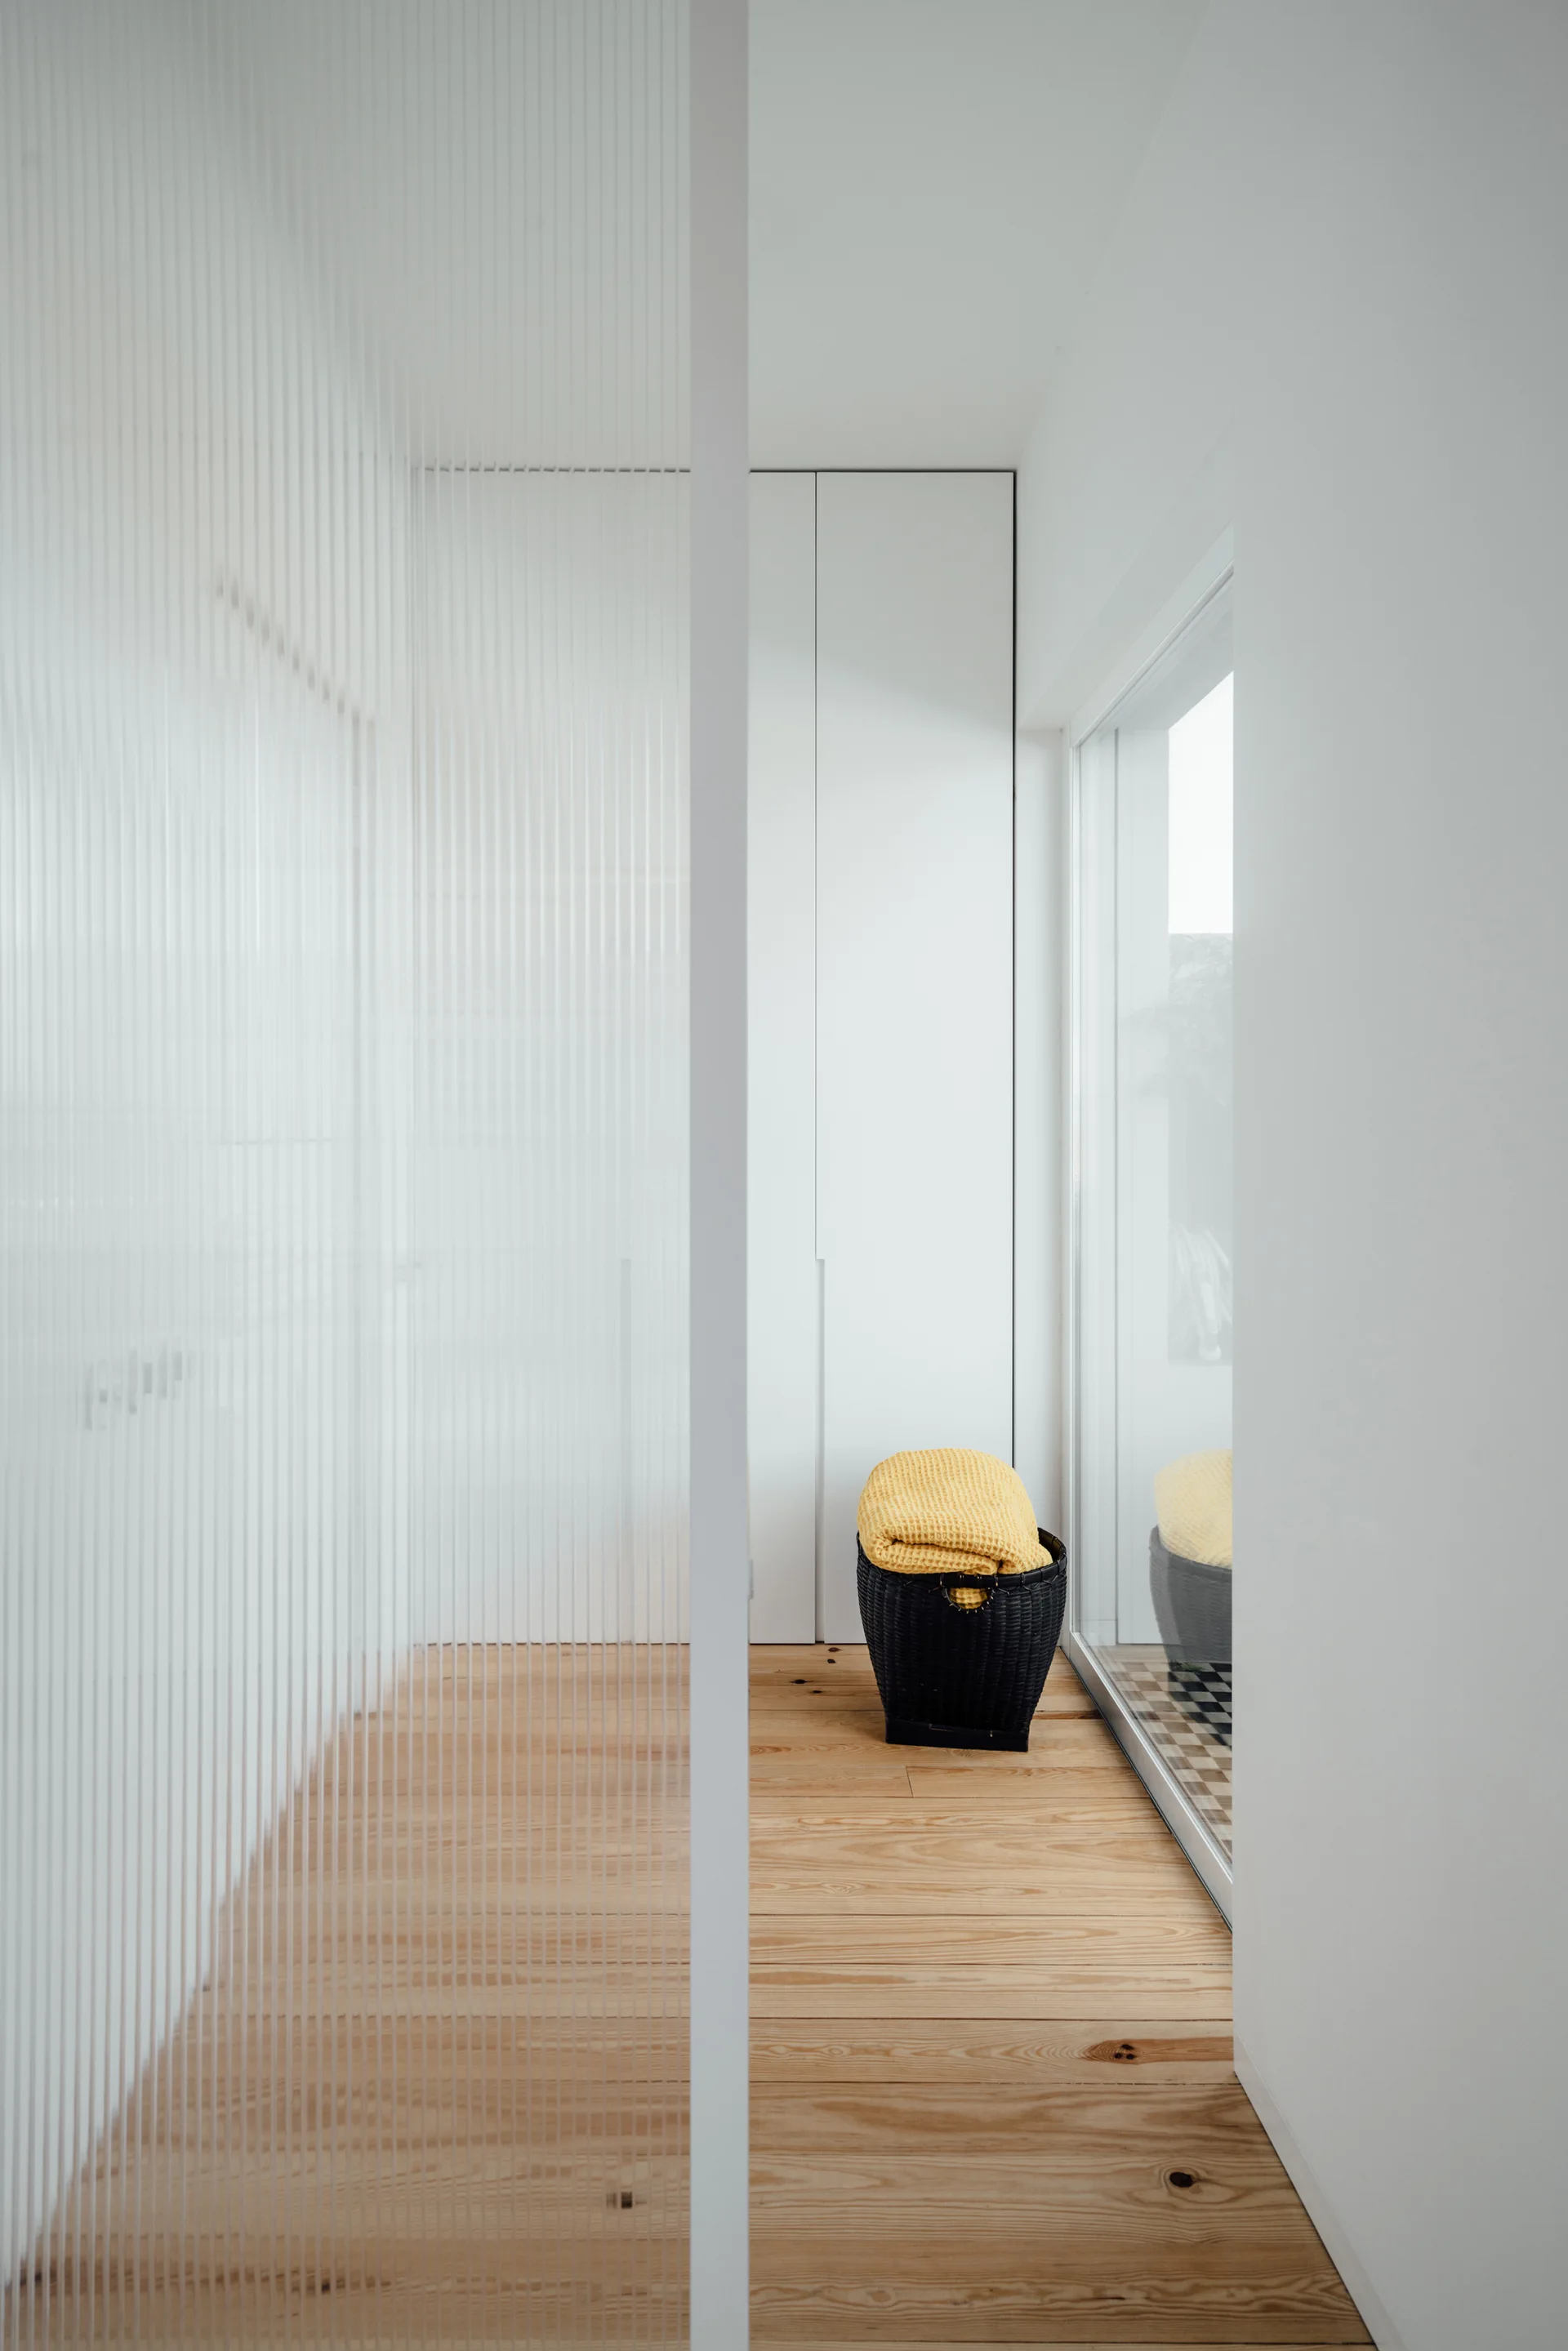
A minimalist white hallway features a fluted glass room divider, light wood flooring, tall white cabinets, and a black basket with a yellow blanket.
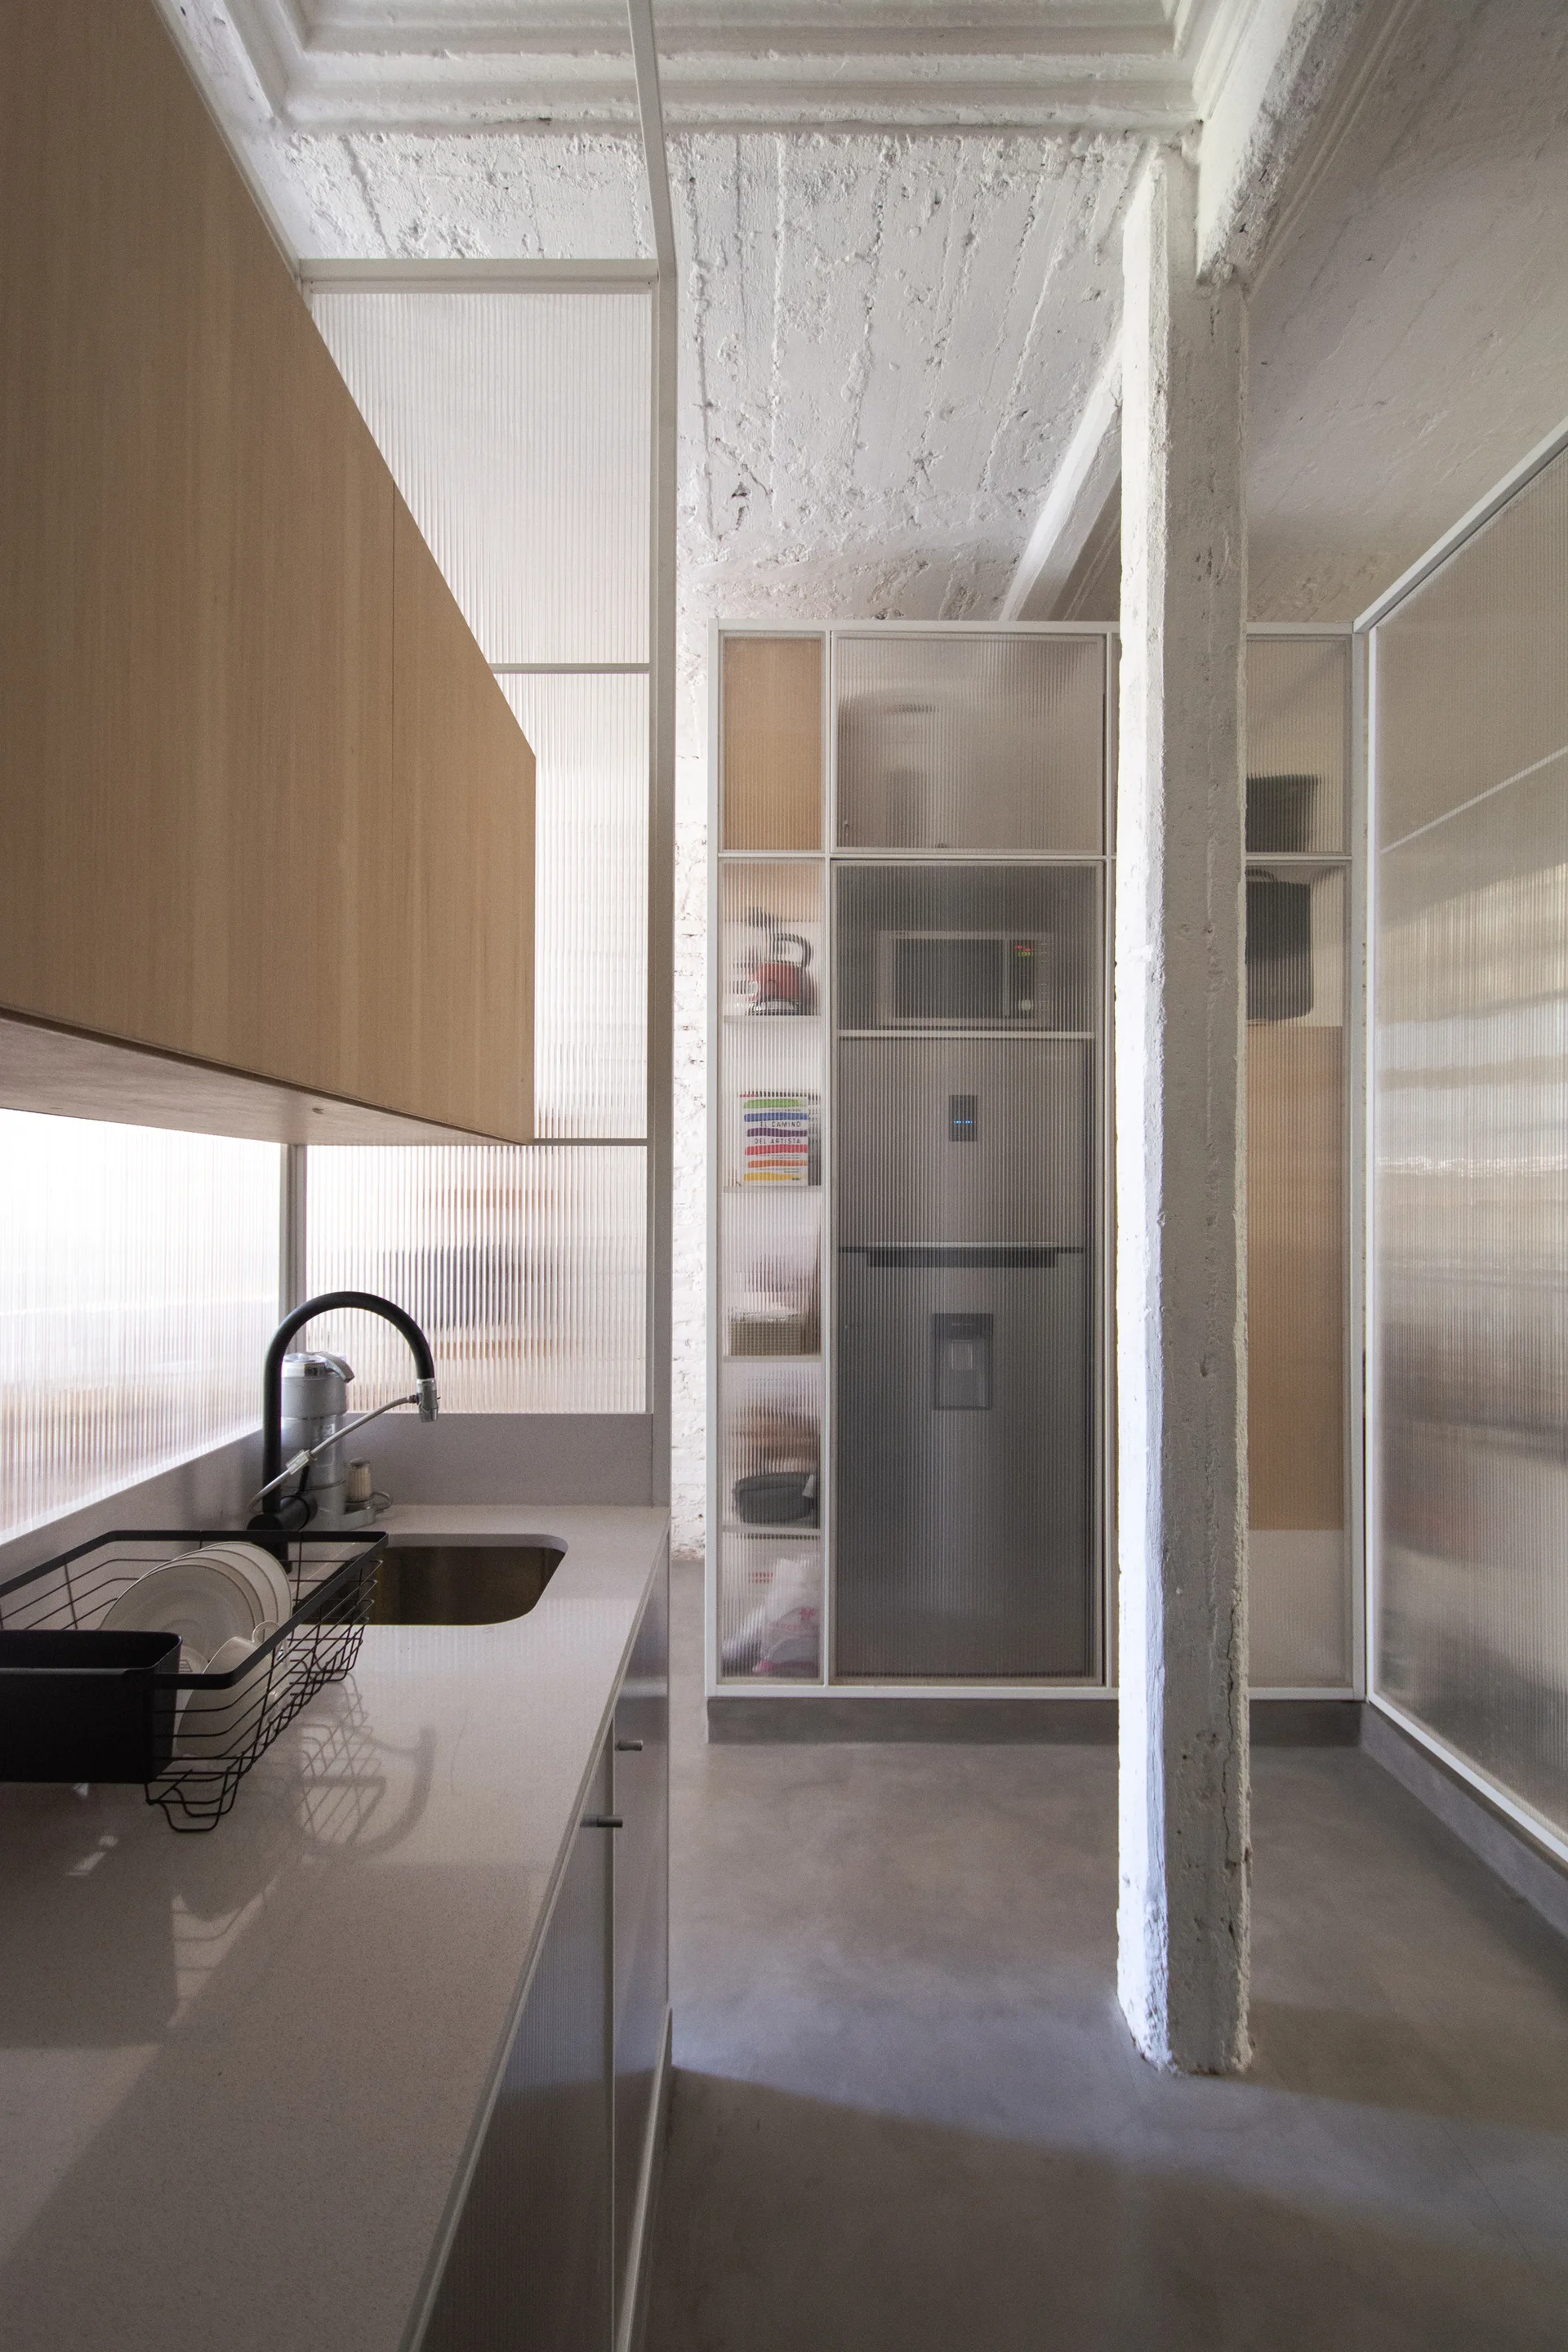
A modern industrial kitchen with a grey concrete floor, a textured white structural column, light wood cabinetry, and ribbed glass partition walls.
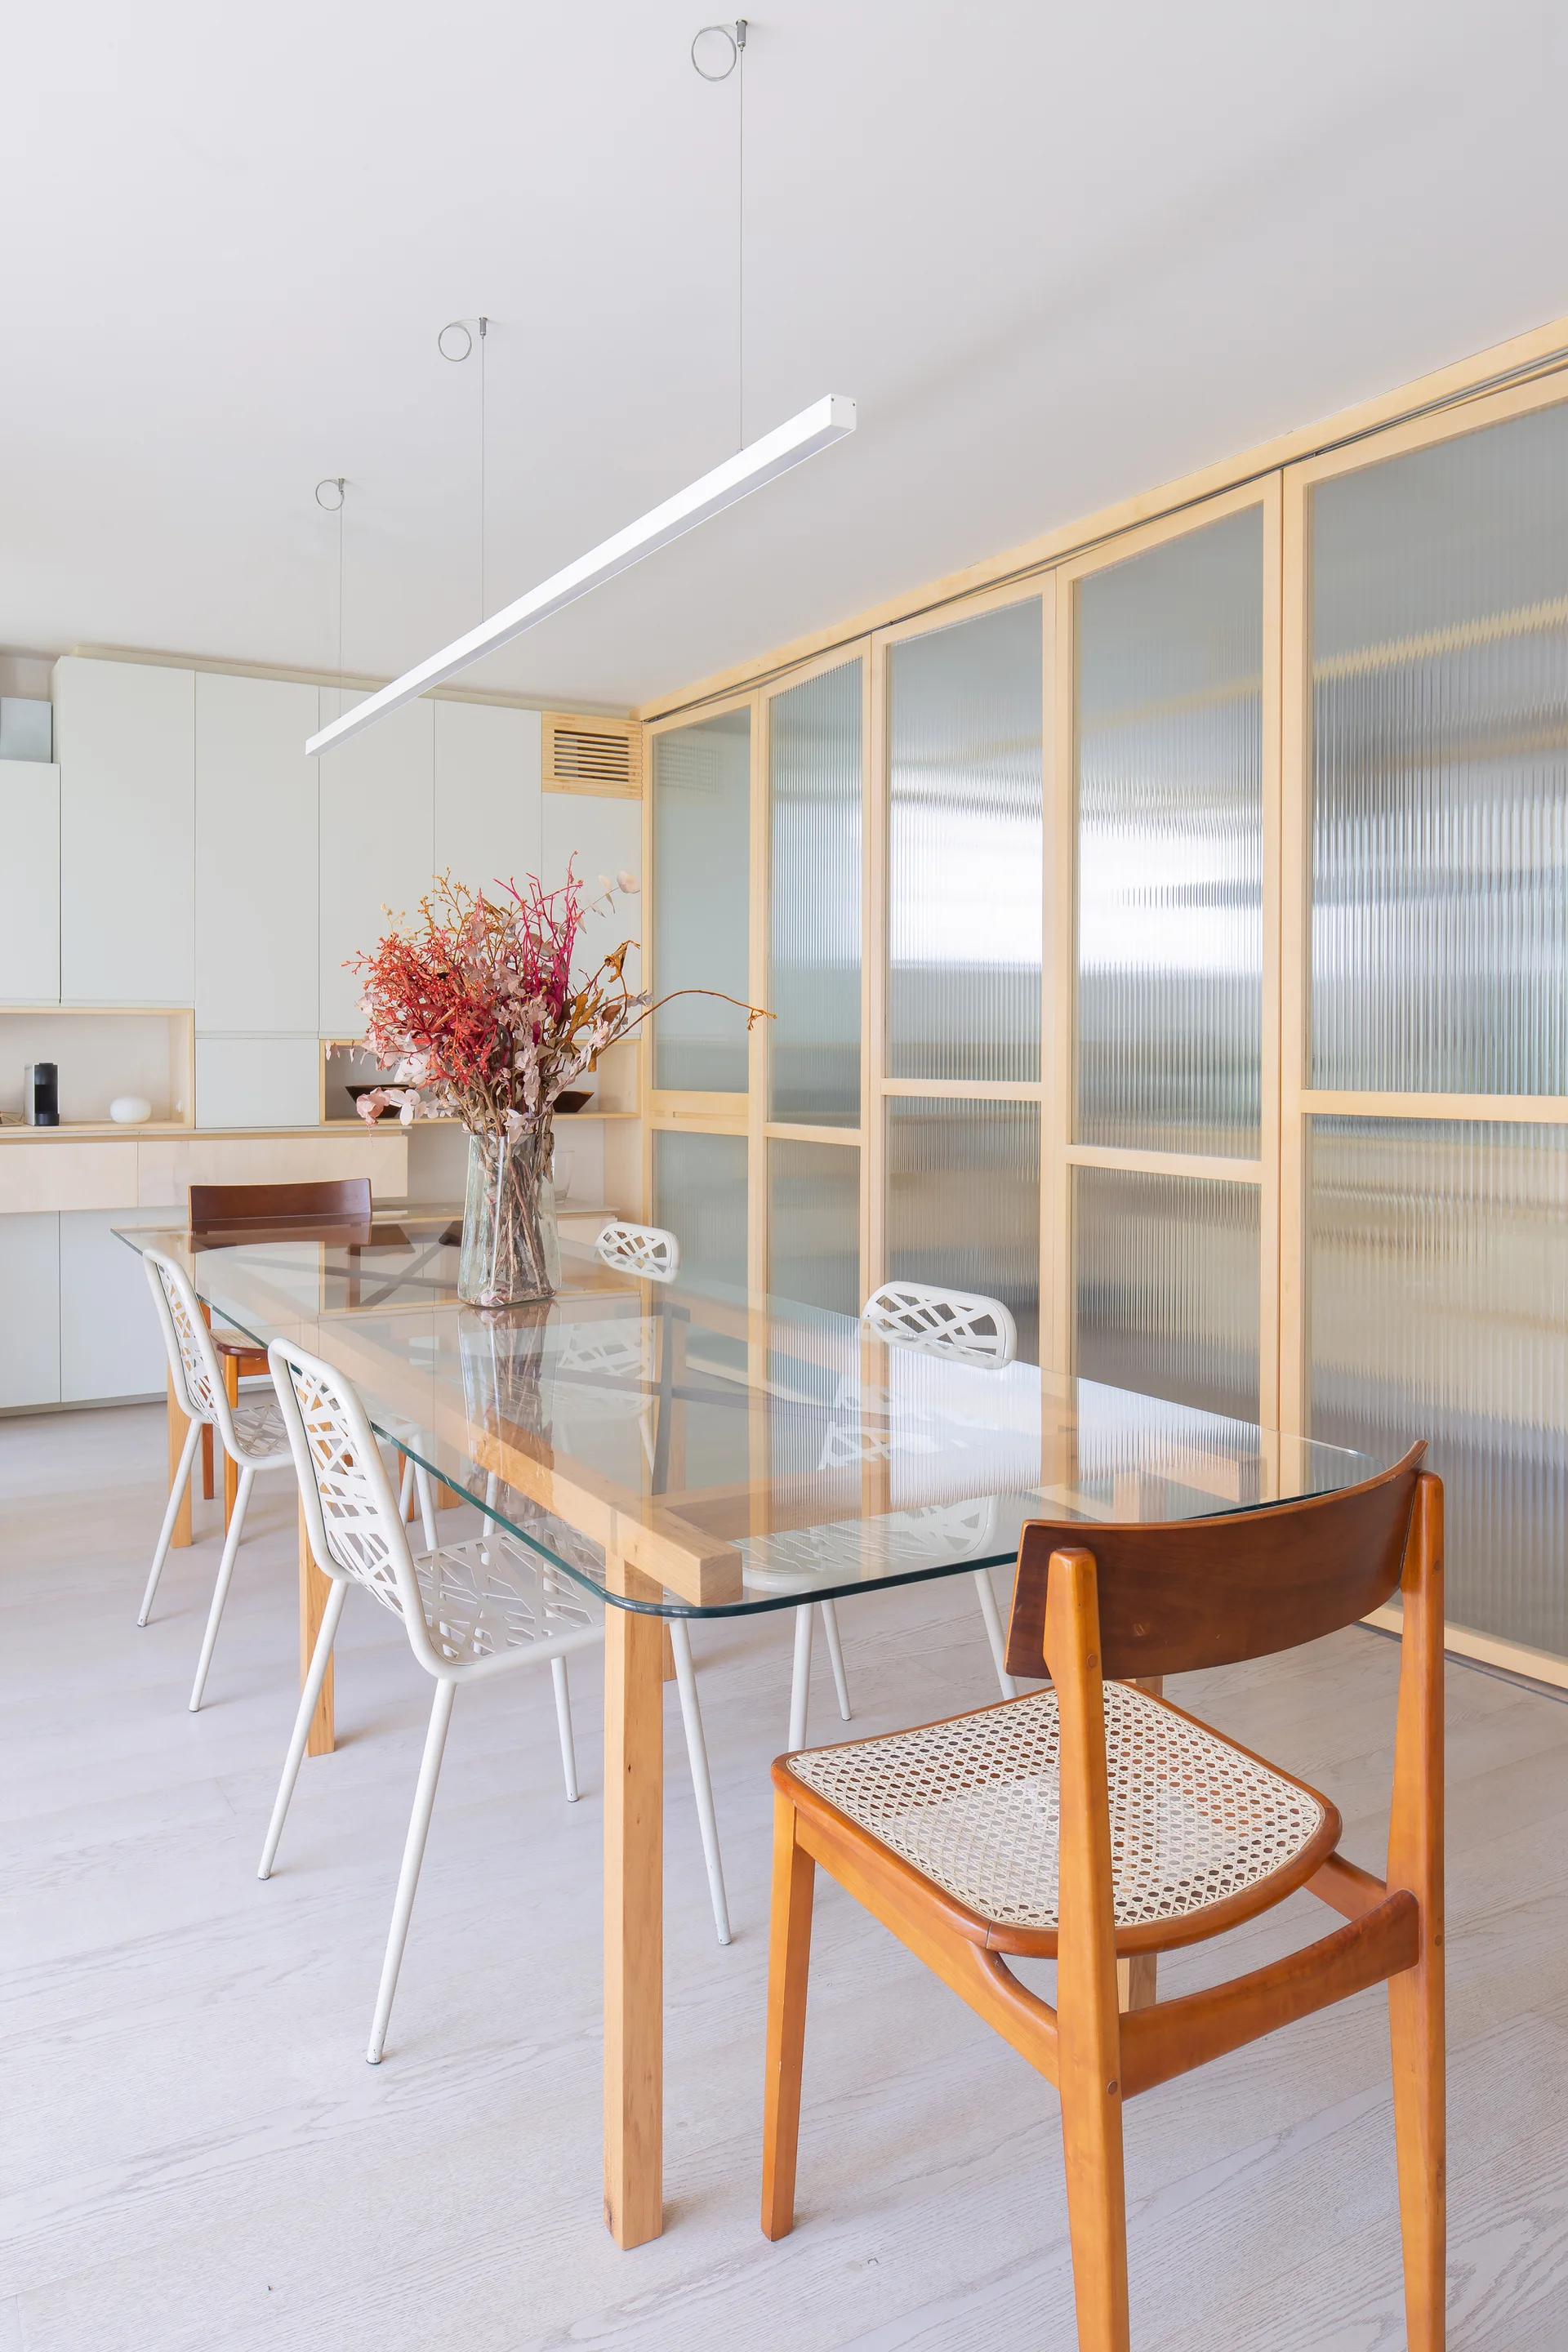
A modern dining room with a glass-topped wooden table, mixed wood and white chairs, and a large wood-framed fluted glass partition wall.
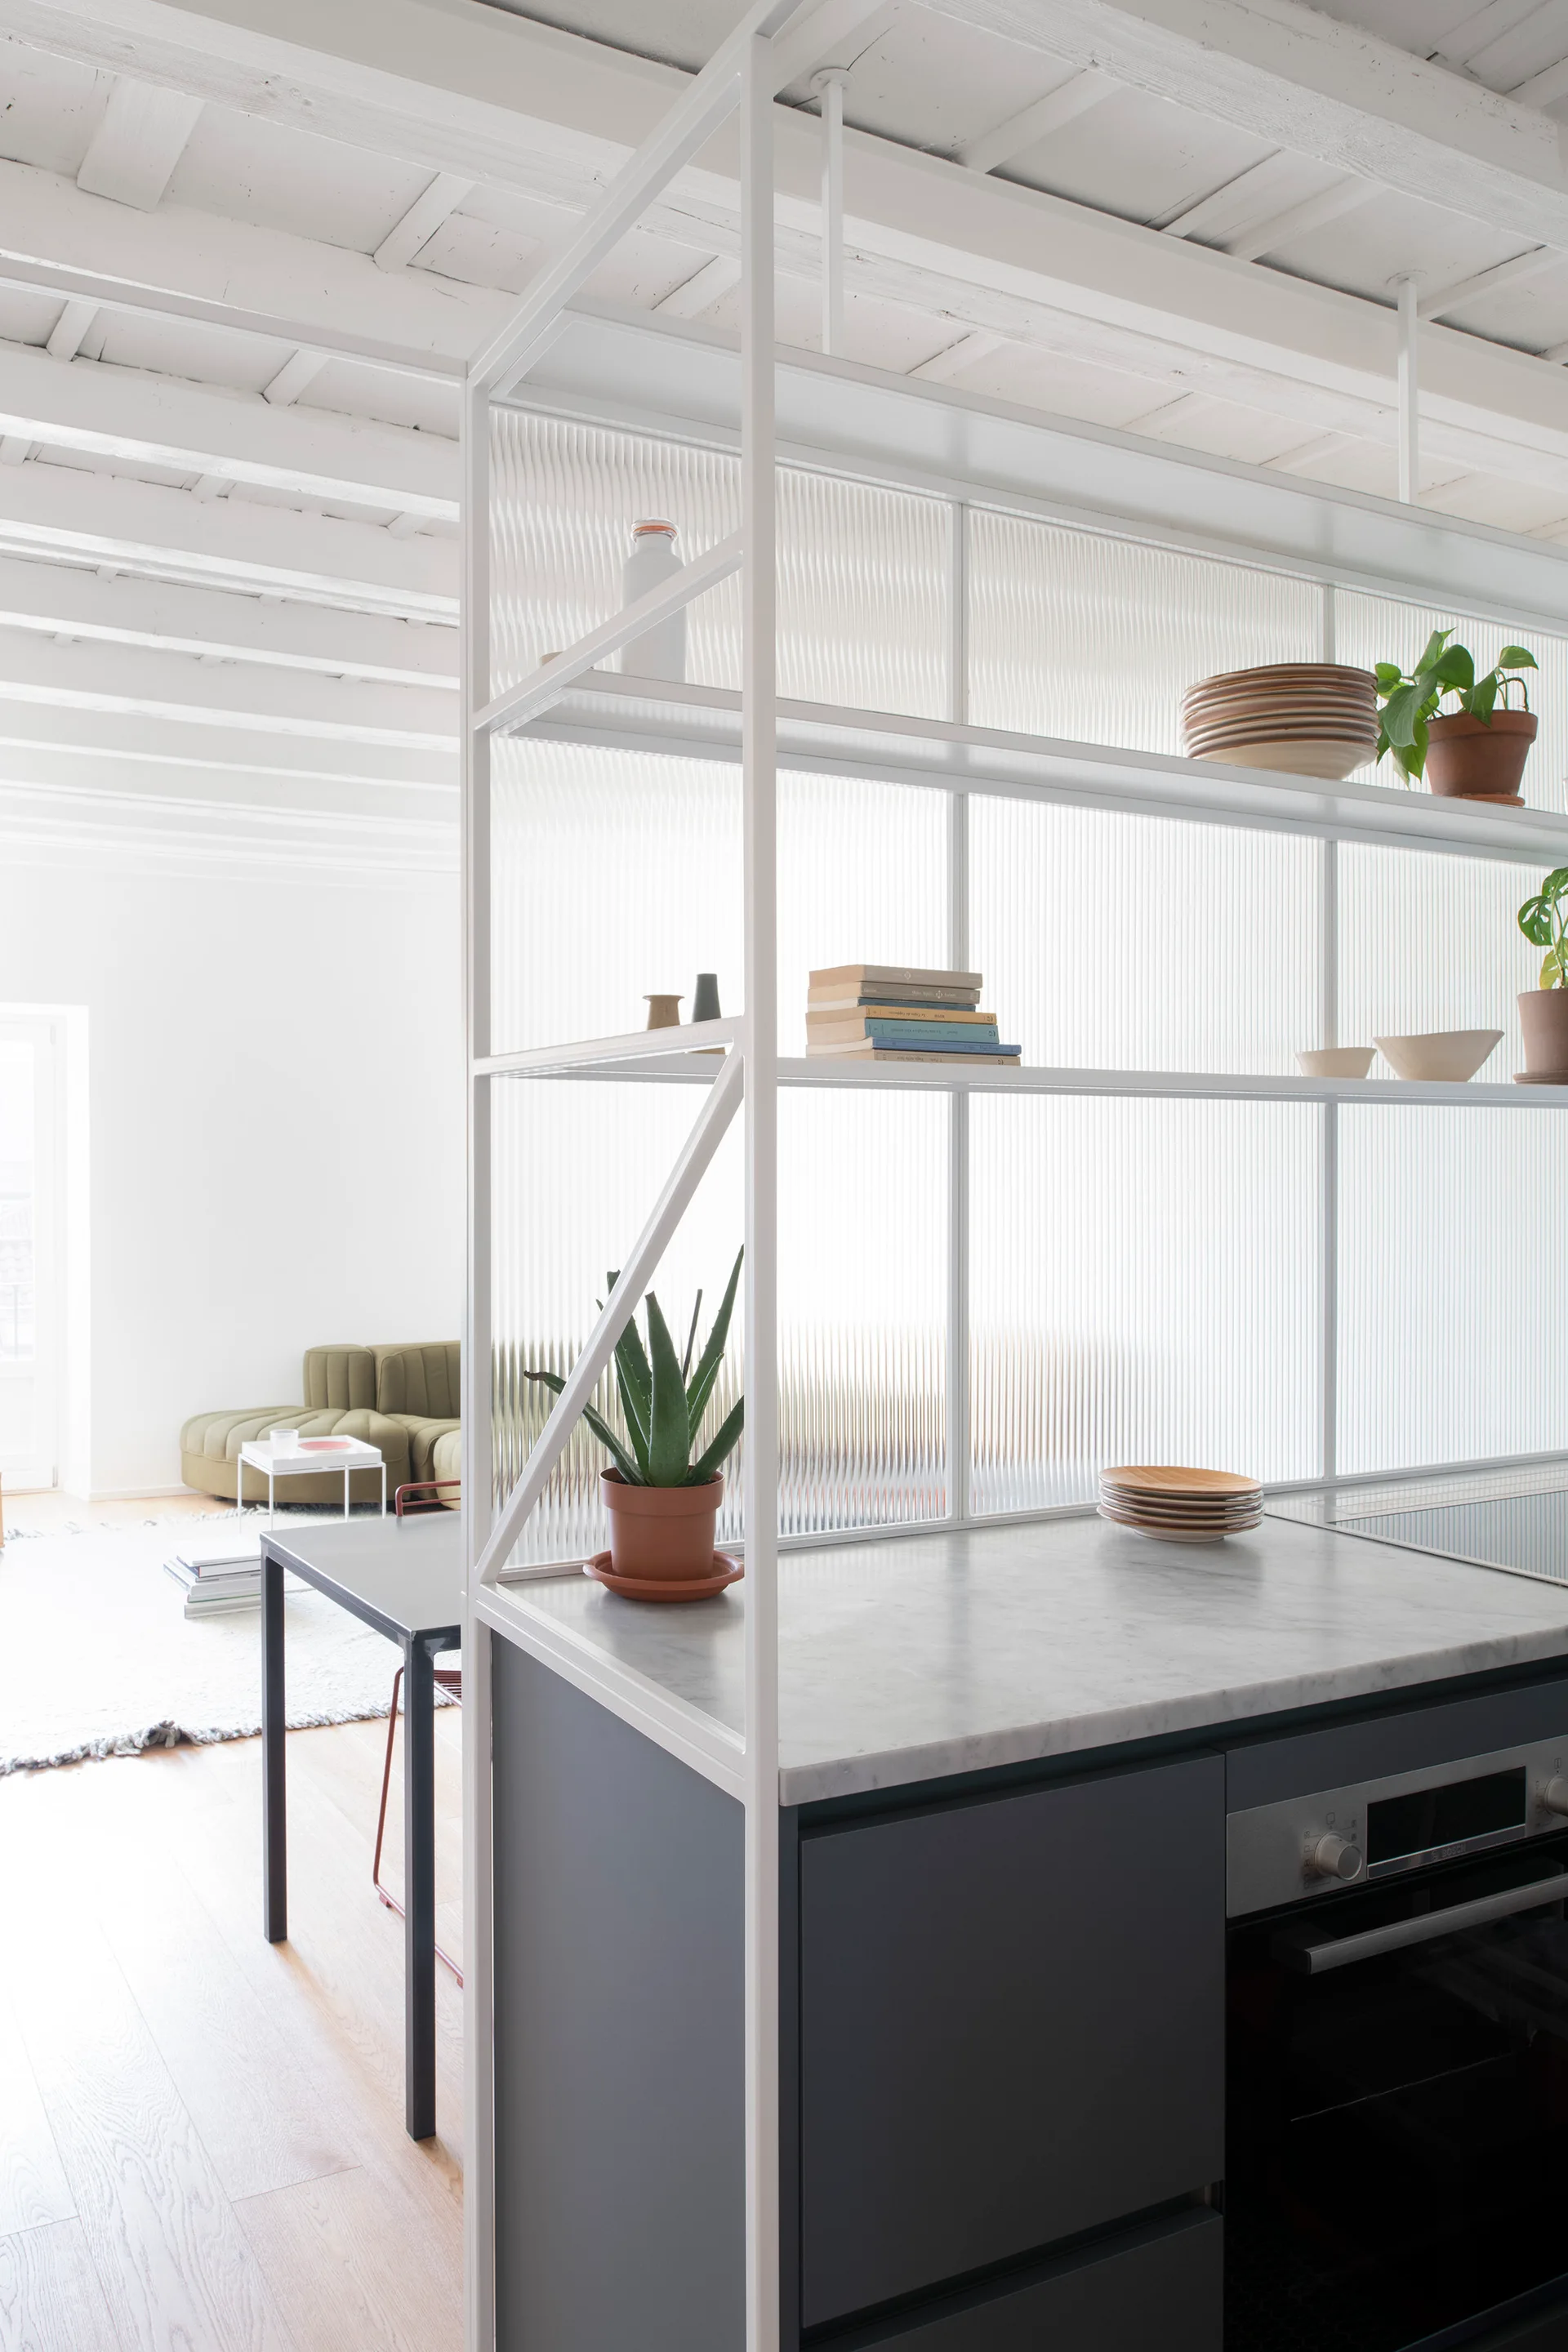
A modern kitchen island with a dark grey base, marble countertop, and a white open shelving unit with fluted glass.
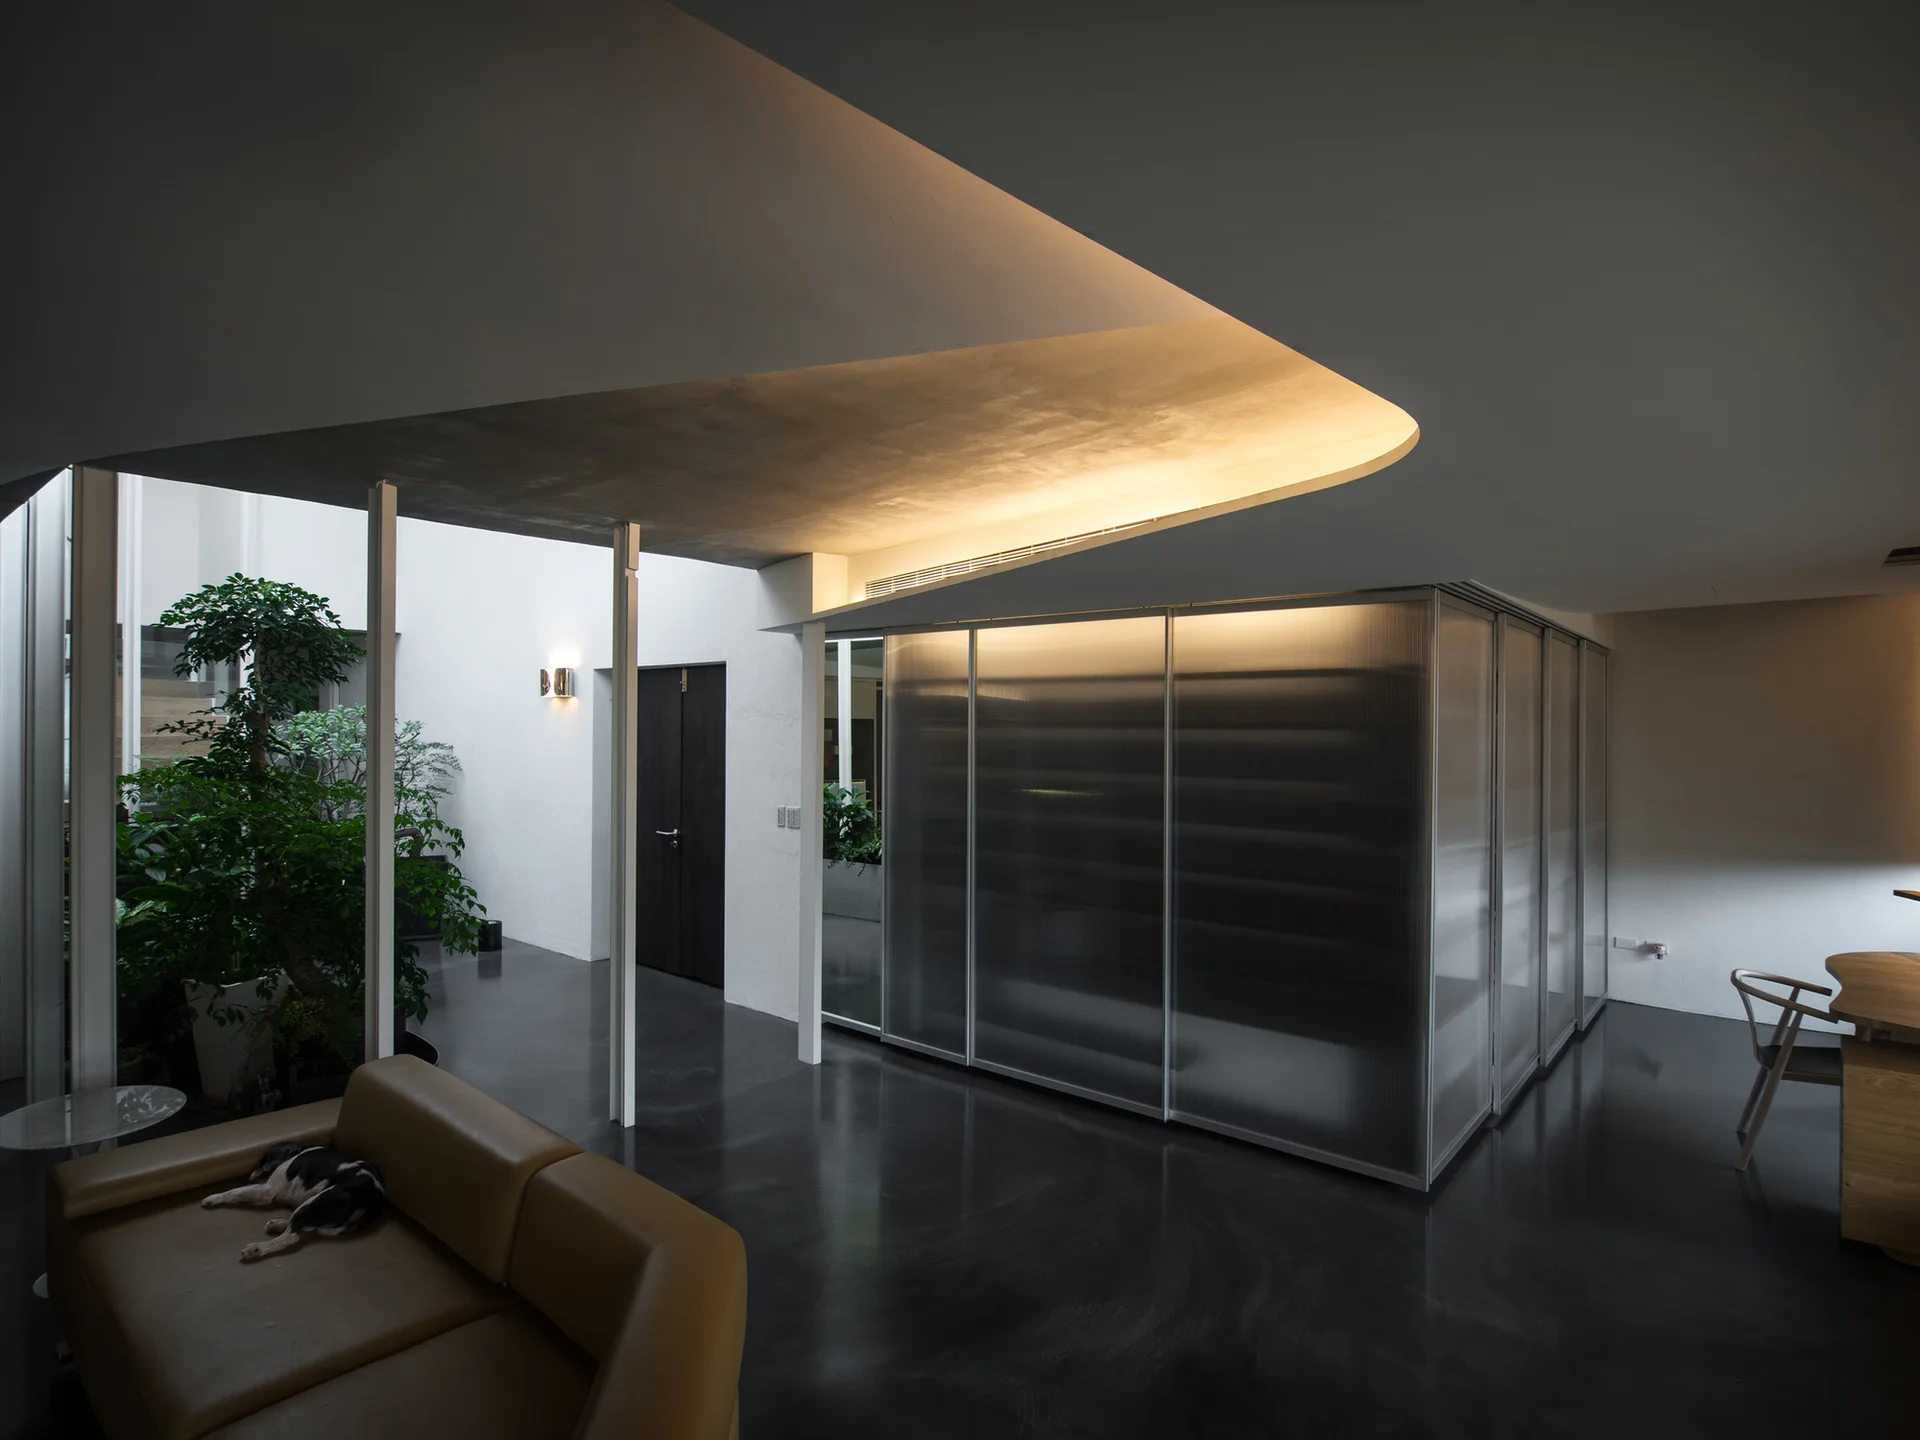
A modernist living room features a tan leather sofa, a curved illuminated ceiling soffit, a ribbed glass room divider, and dark polished floors.
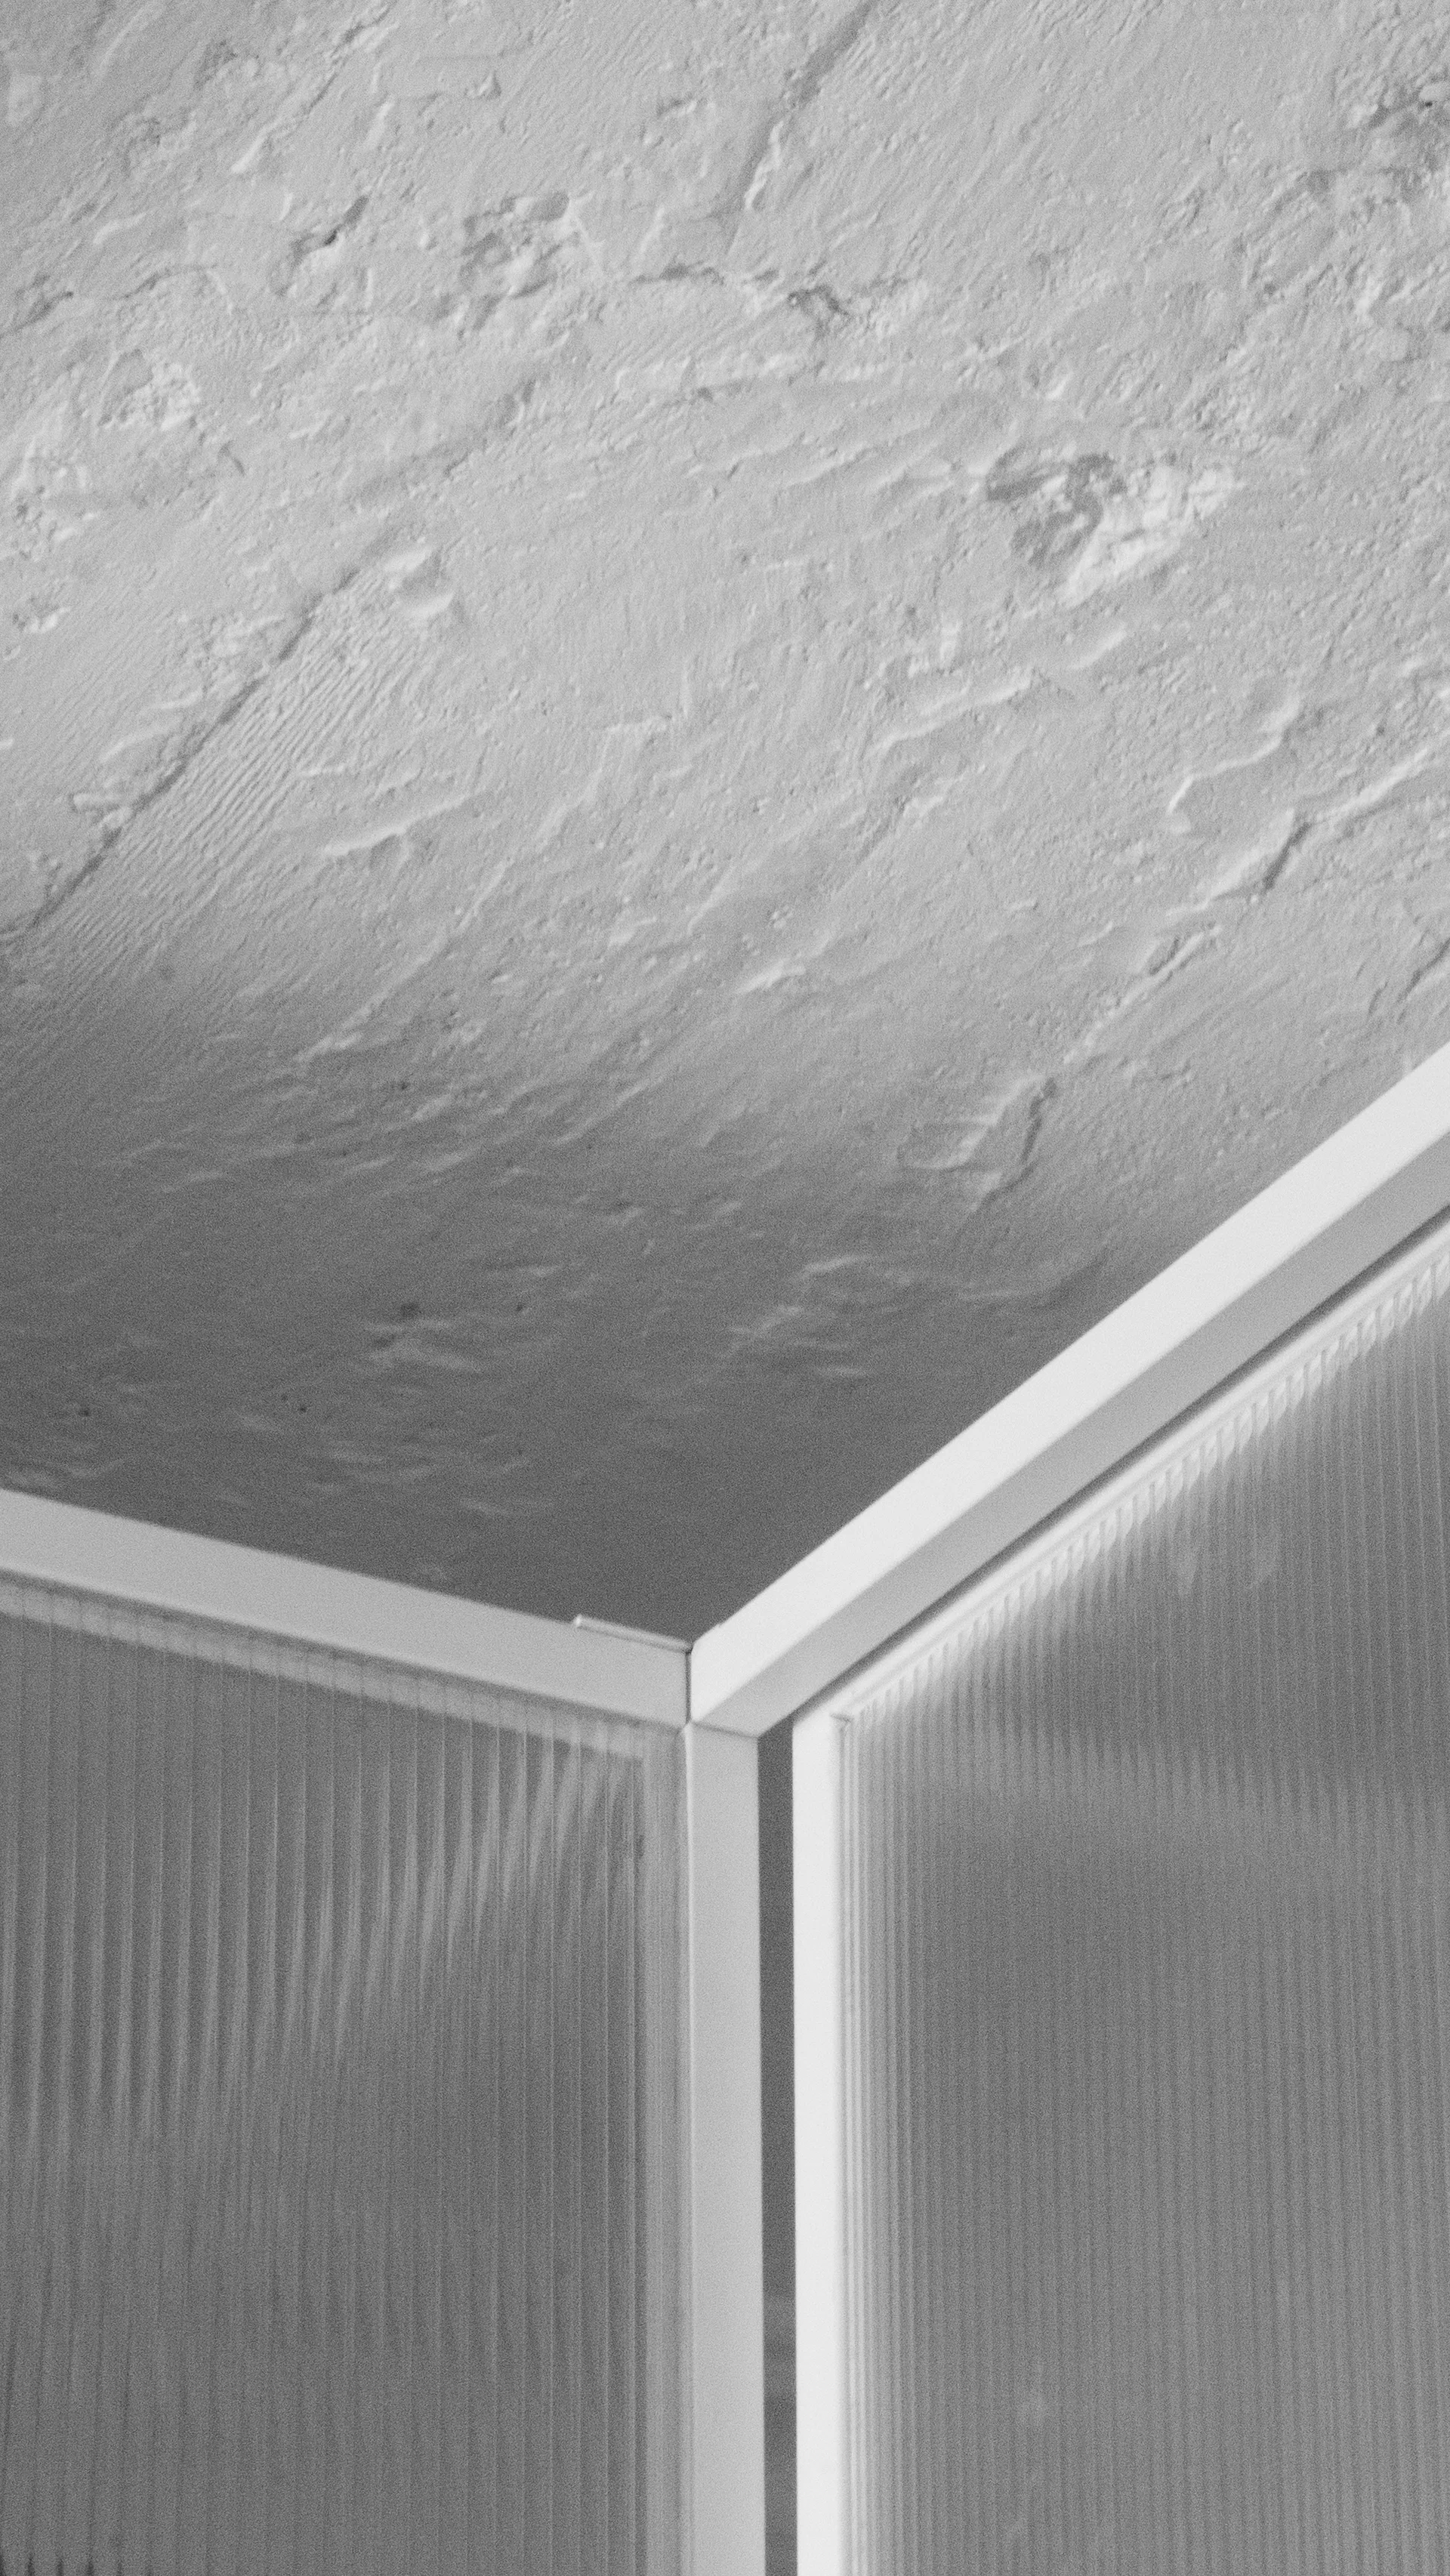
A close-up of a white textured plaster ceiling meeting a translucent ribbed glass partition wall framed in white metal.
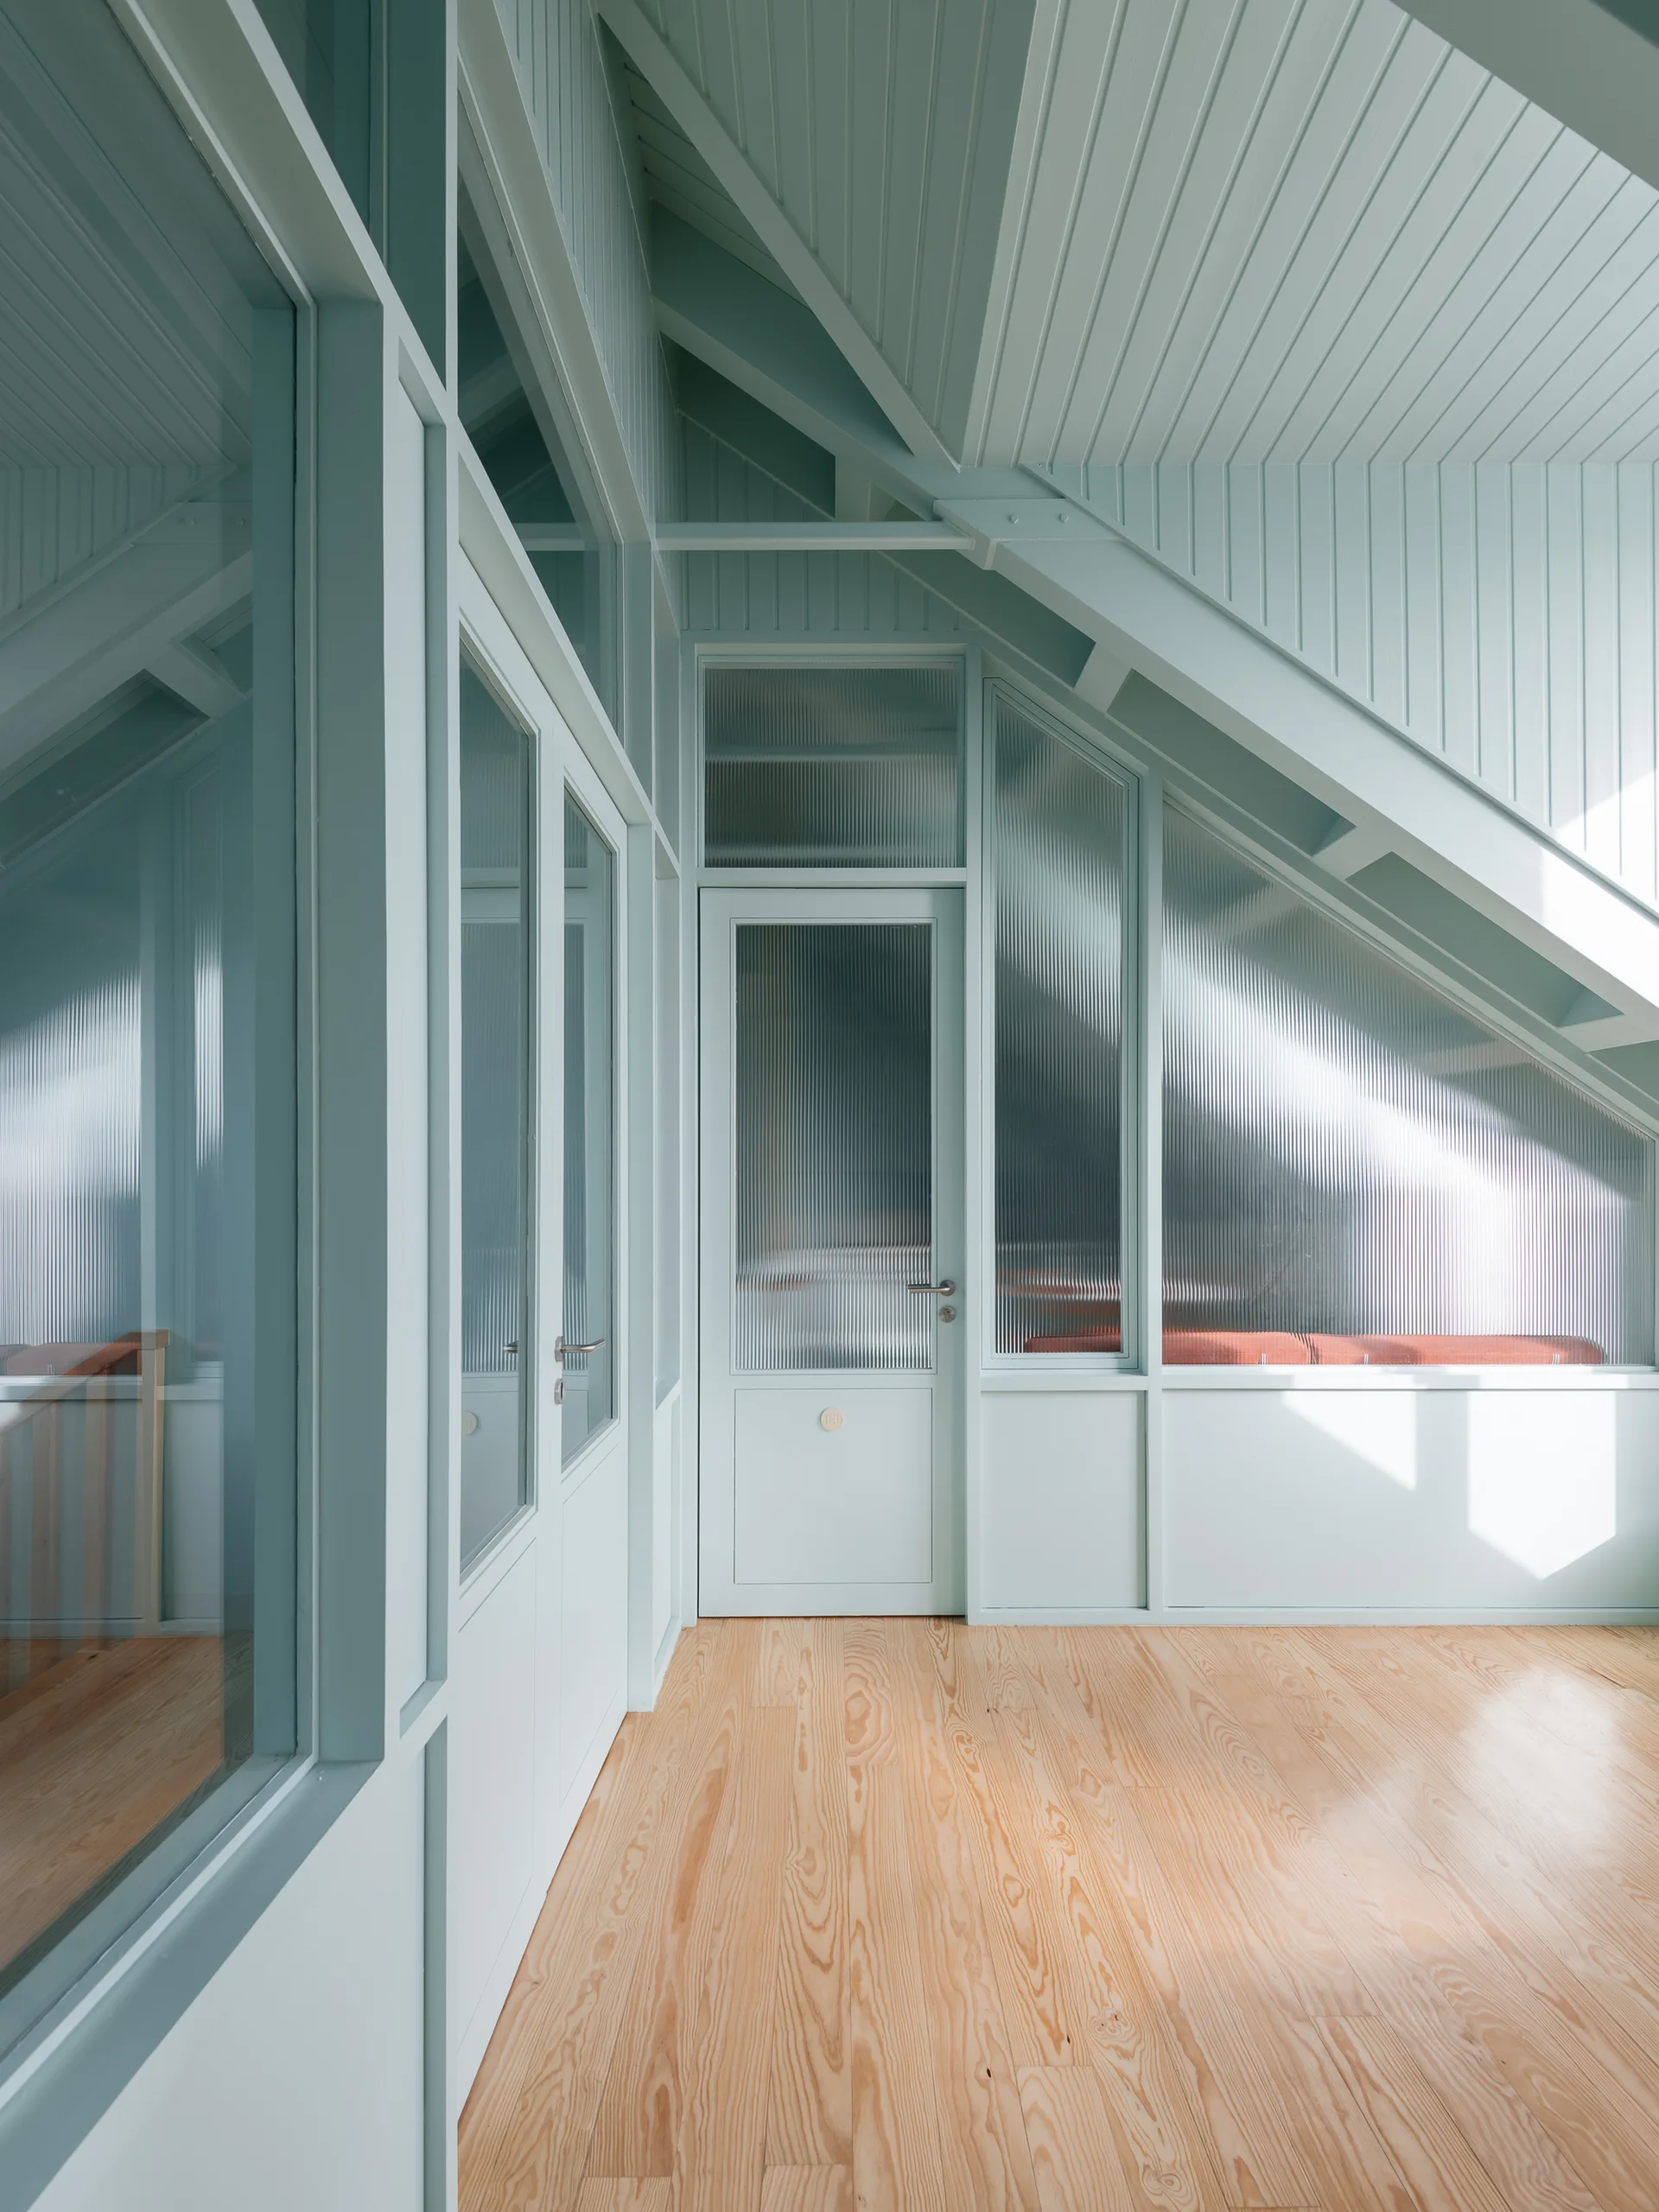
An attic hallway features light sage green painted paneled walls and ceiling, fluted glass doors, and light wood flooring.
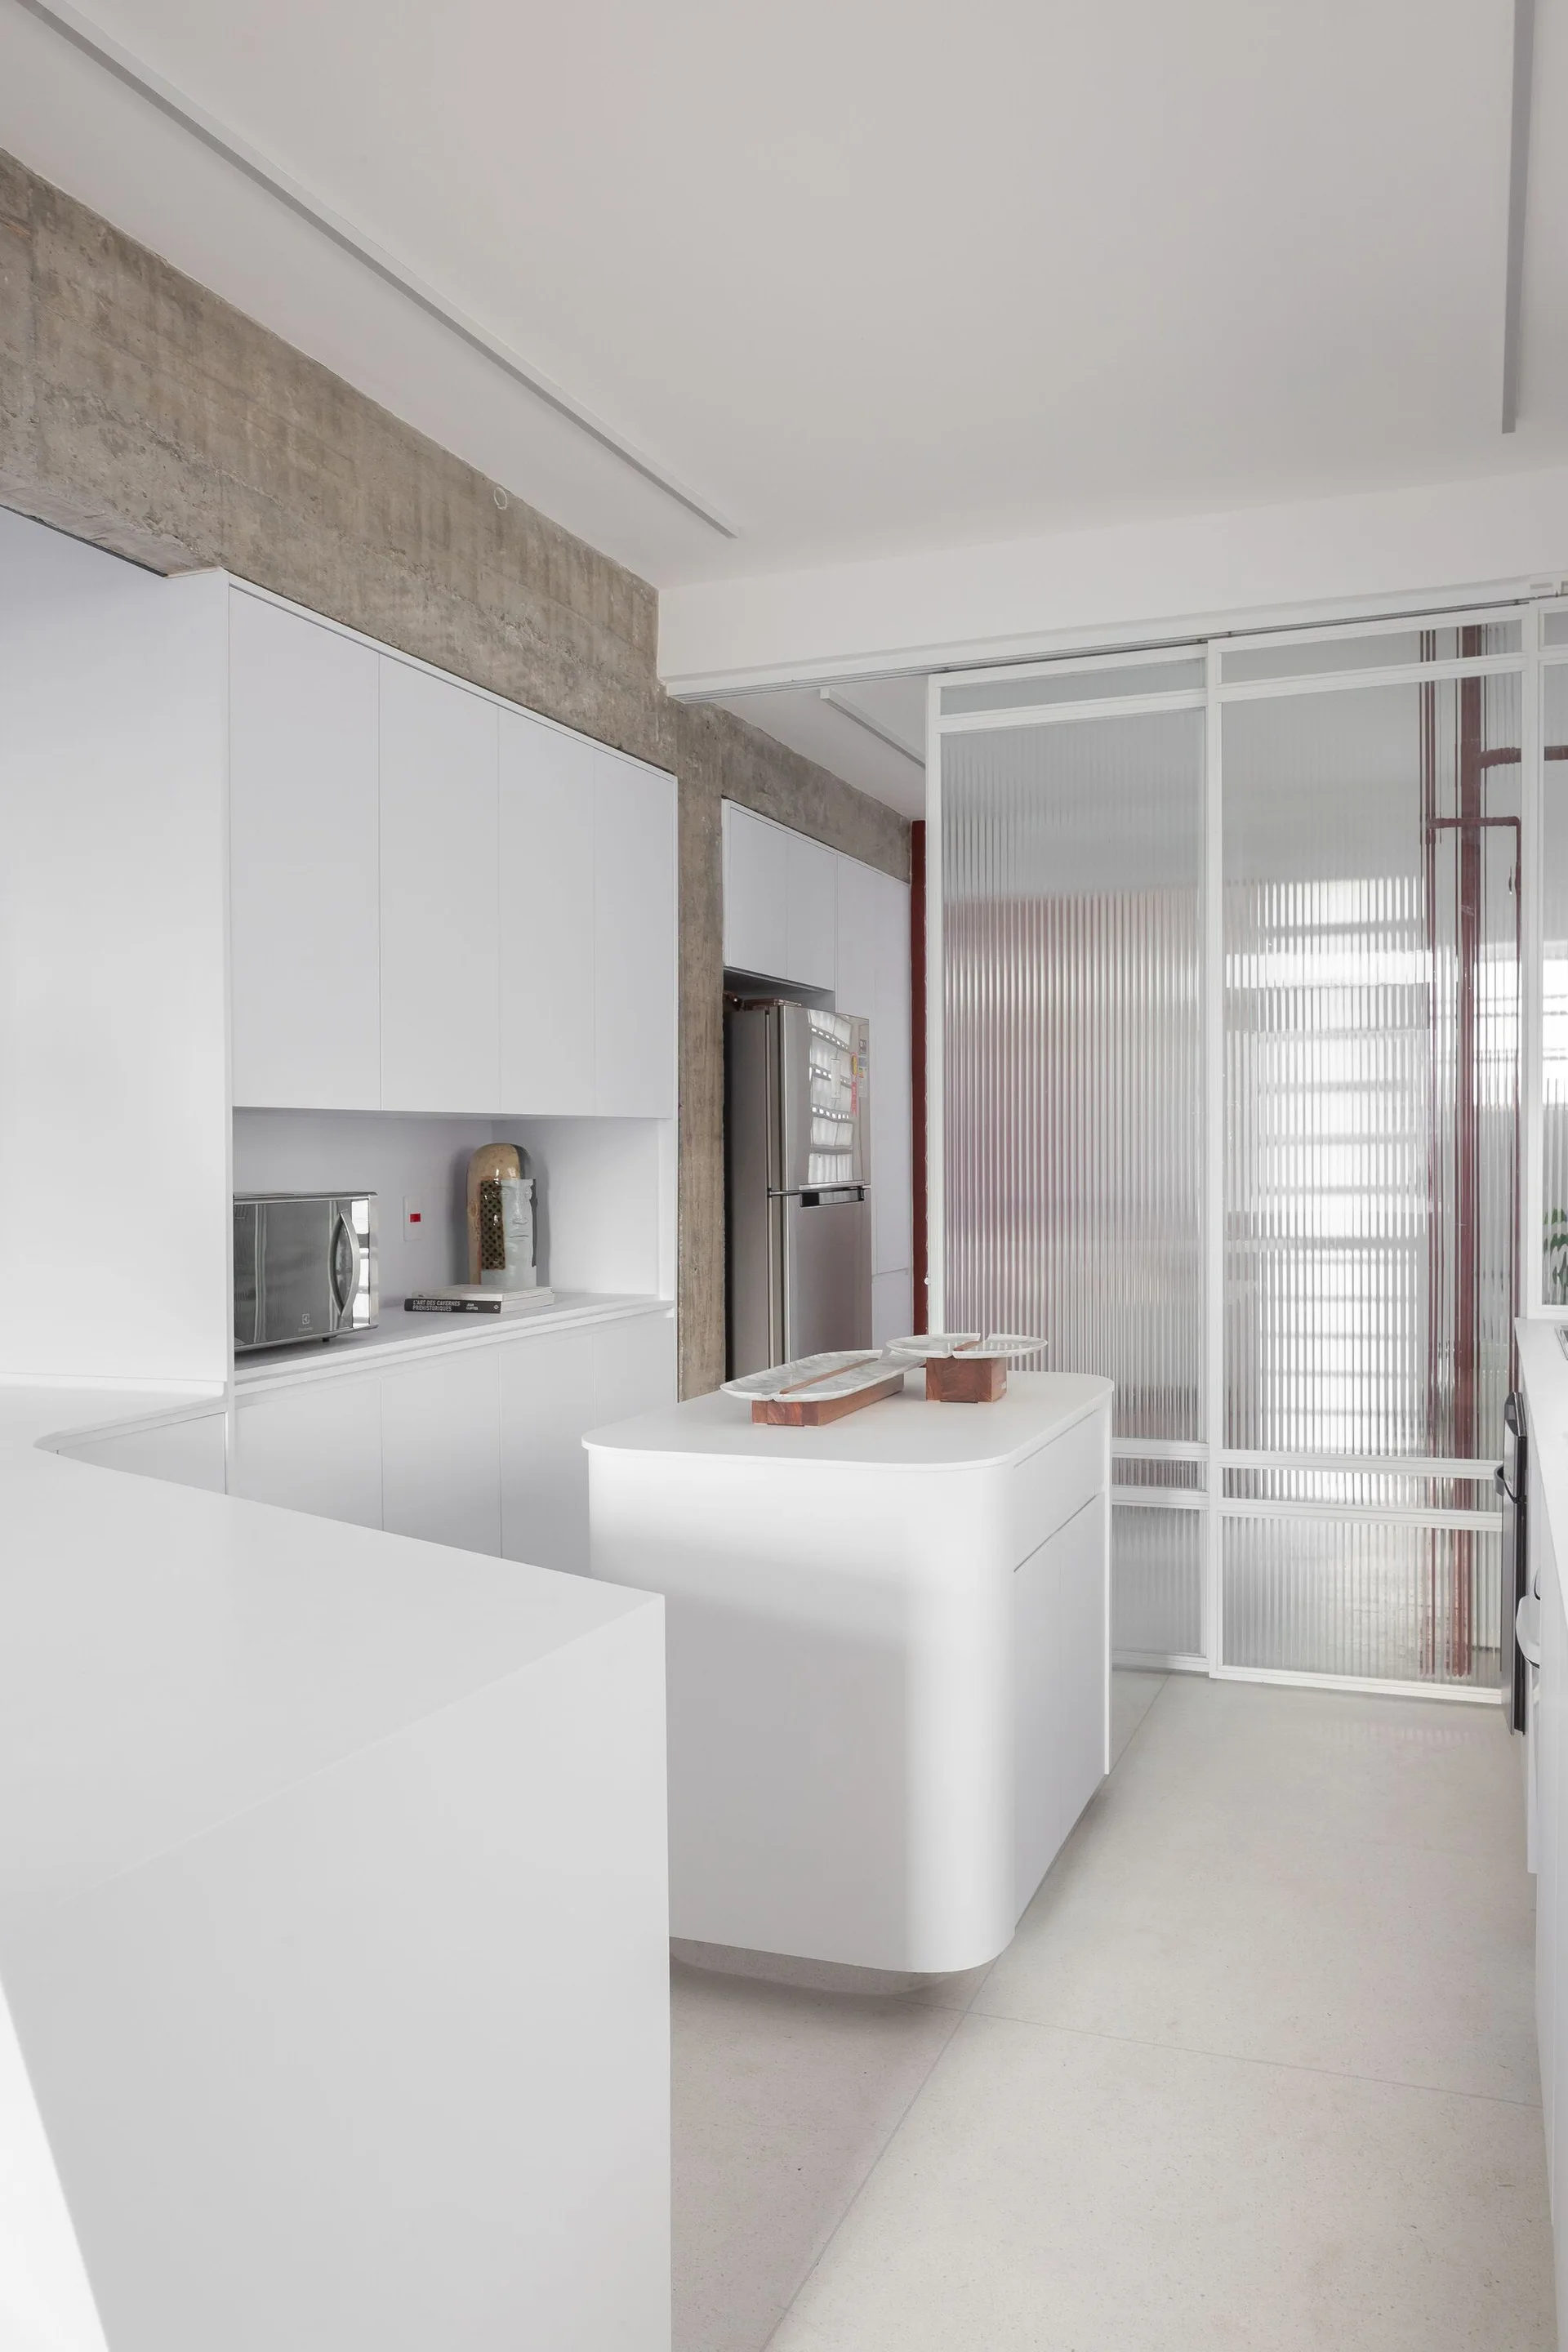
A minimalist white kitchen featuring a curved island, flat-front cabinetry, an exposed concrete ceiling beam, and a fluted glass sliding partition.
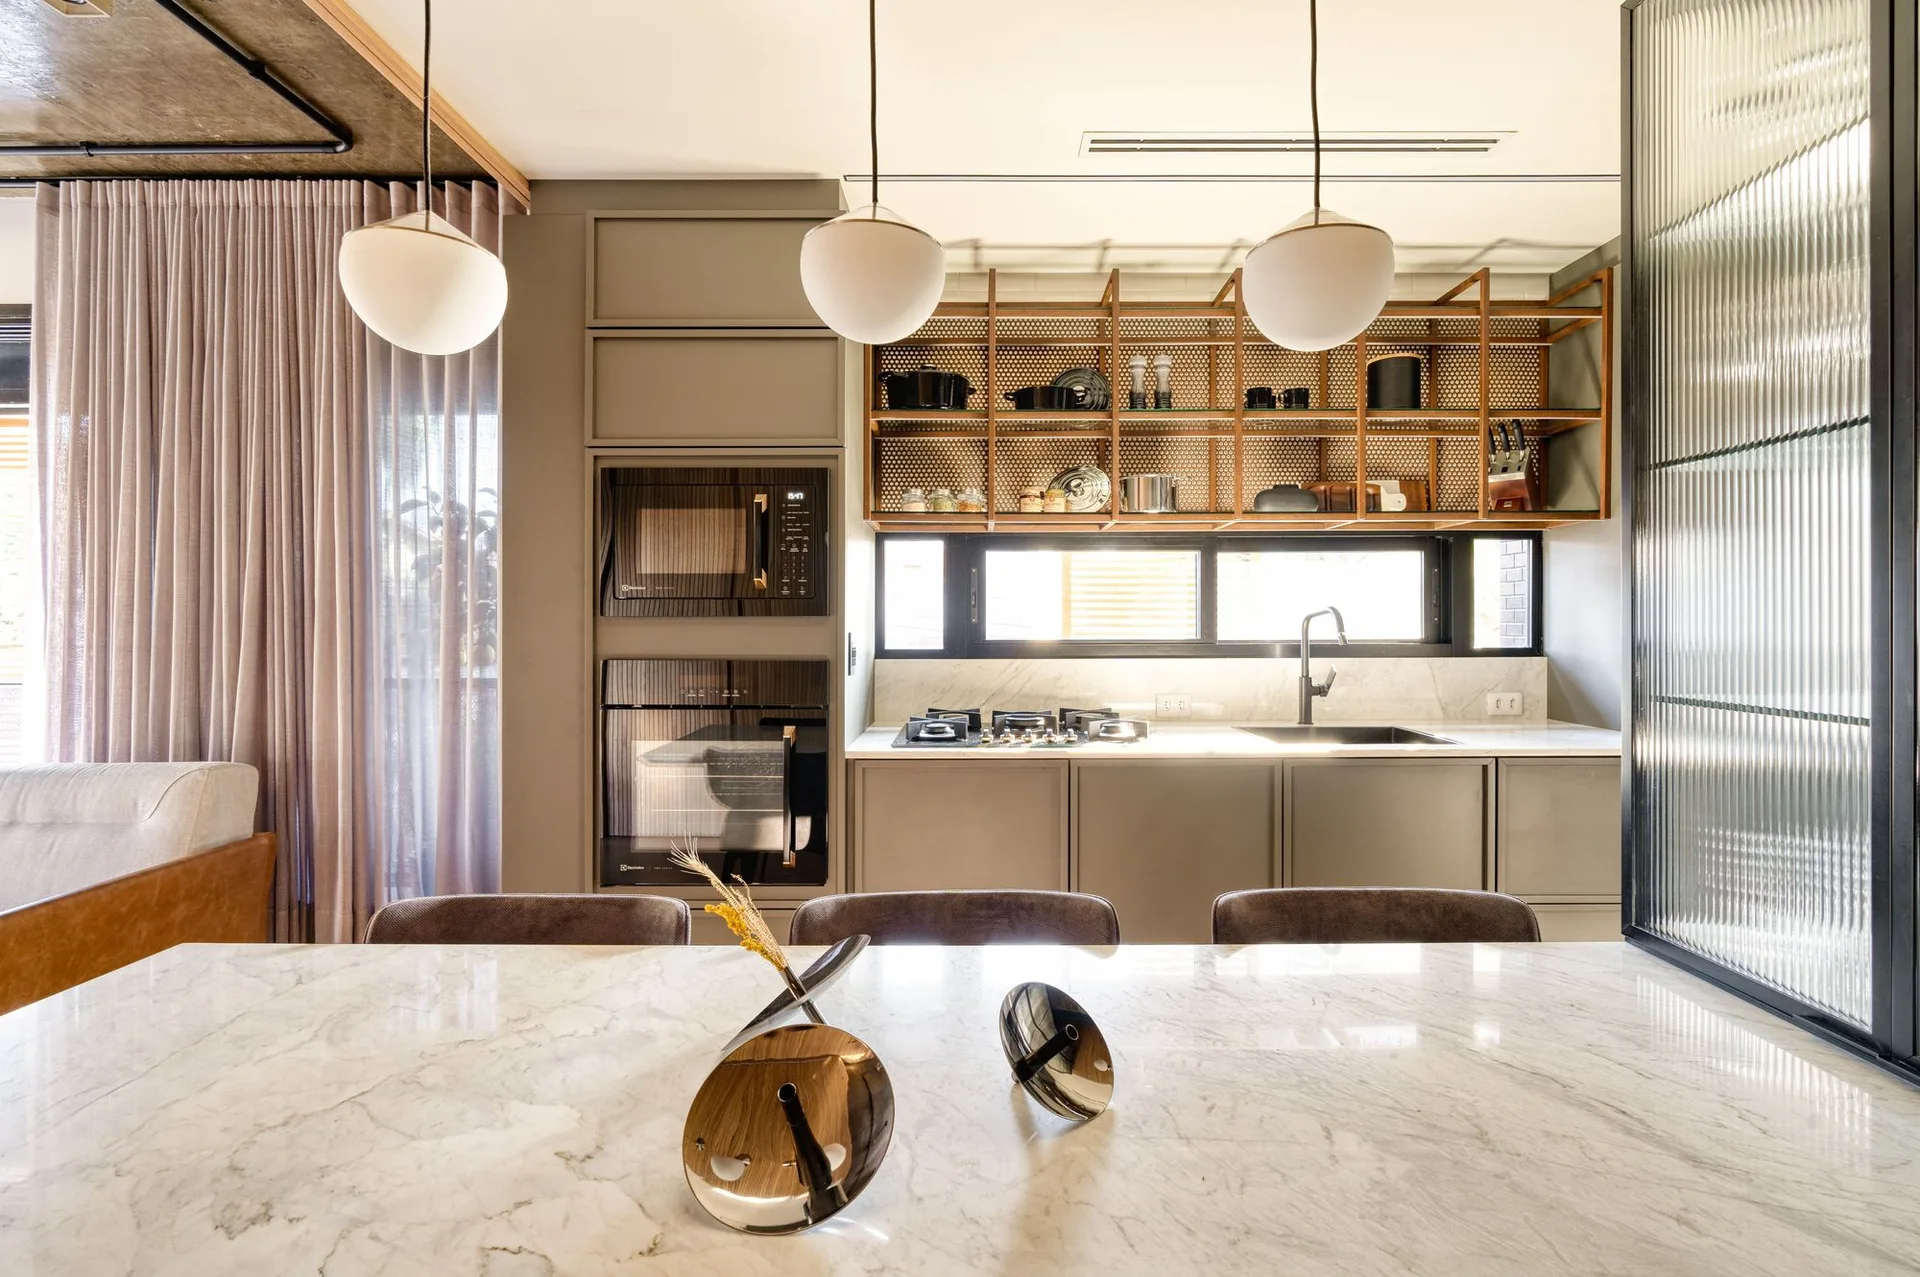
A contemporary kitchen featuring a white marble island, taupe cabinetry, and a metal grid open shelf above the window.
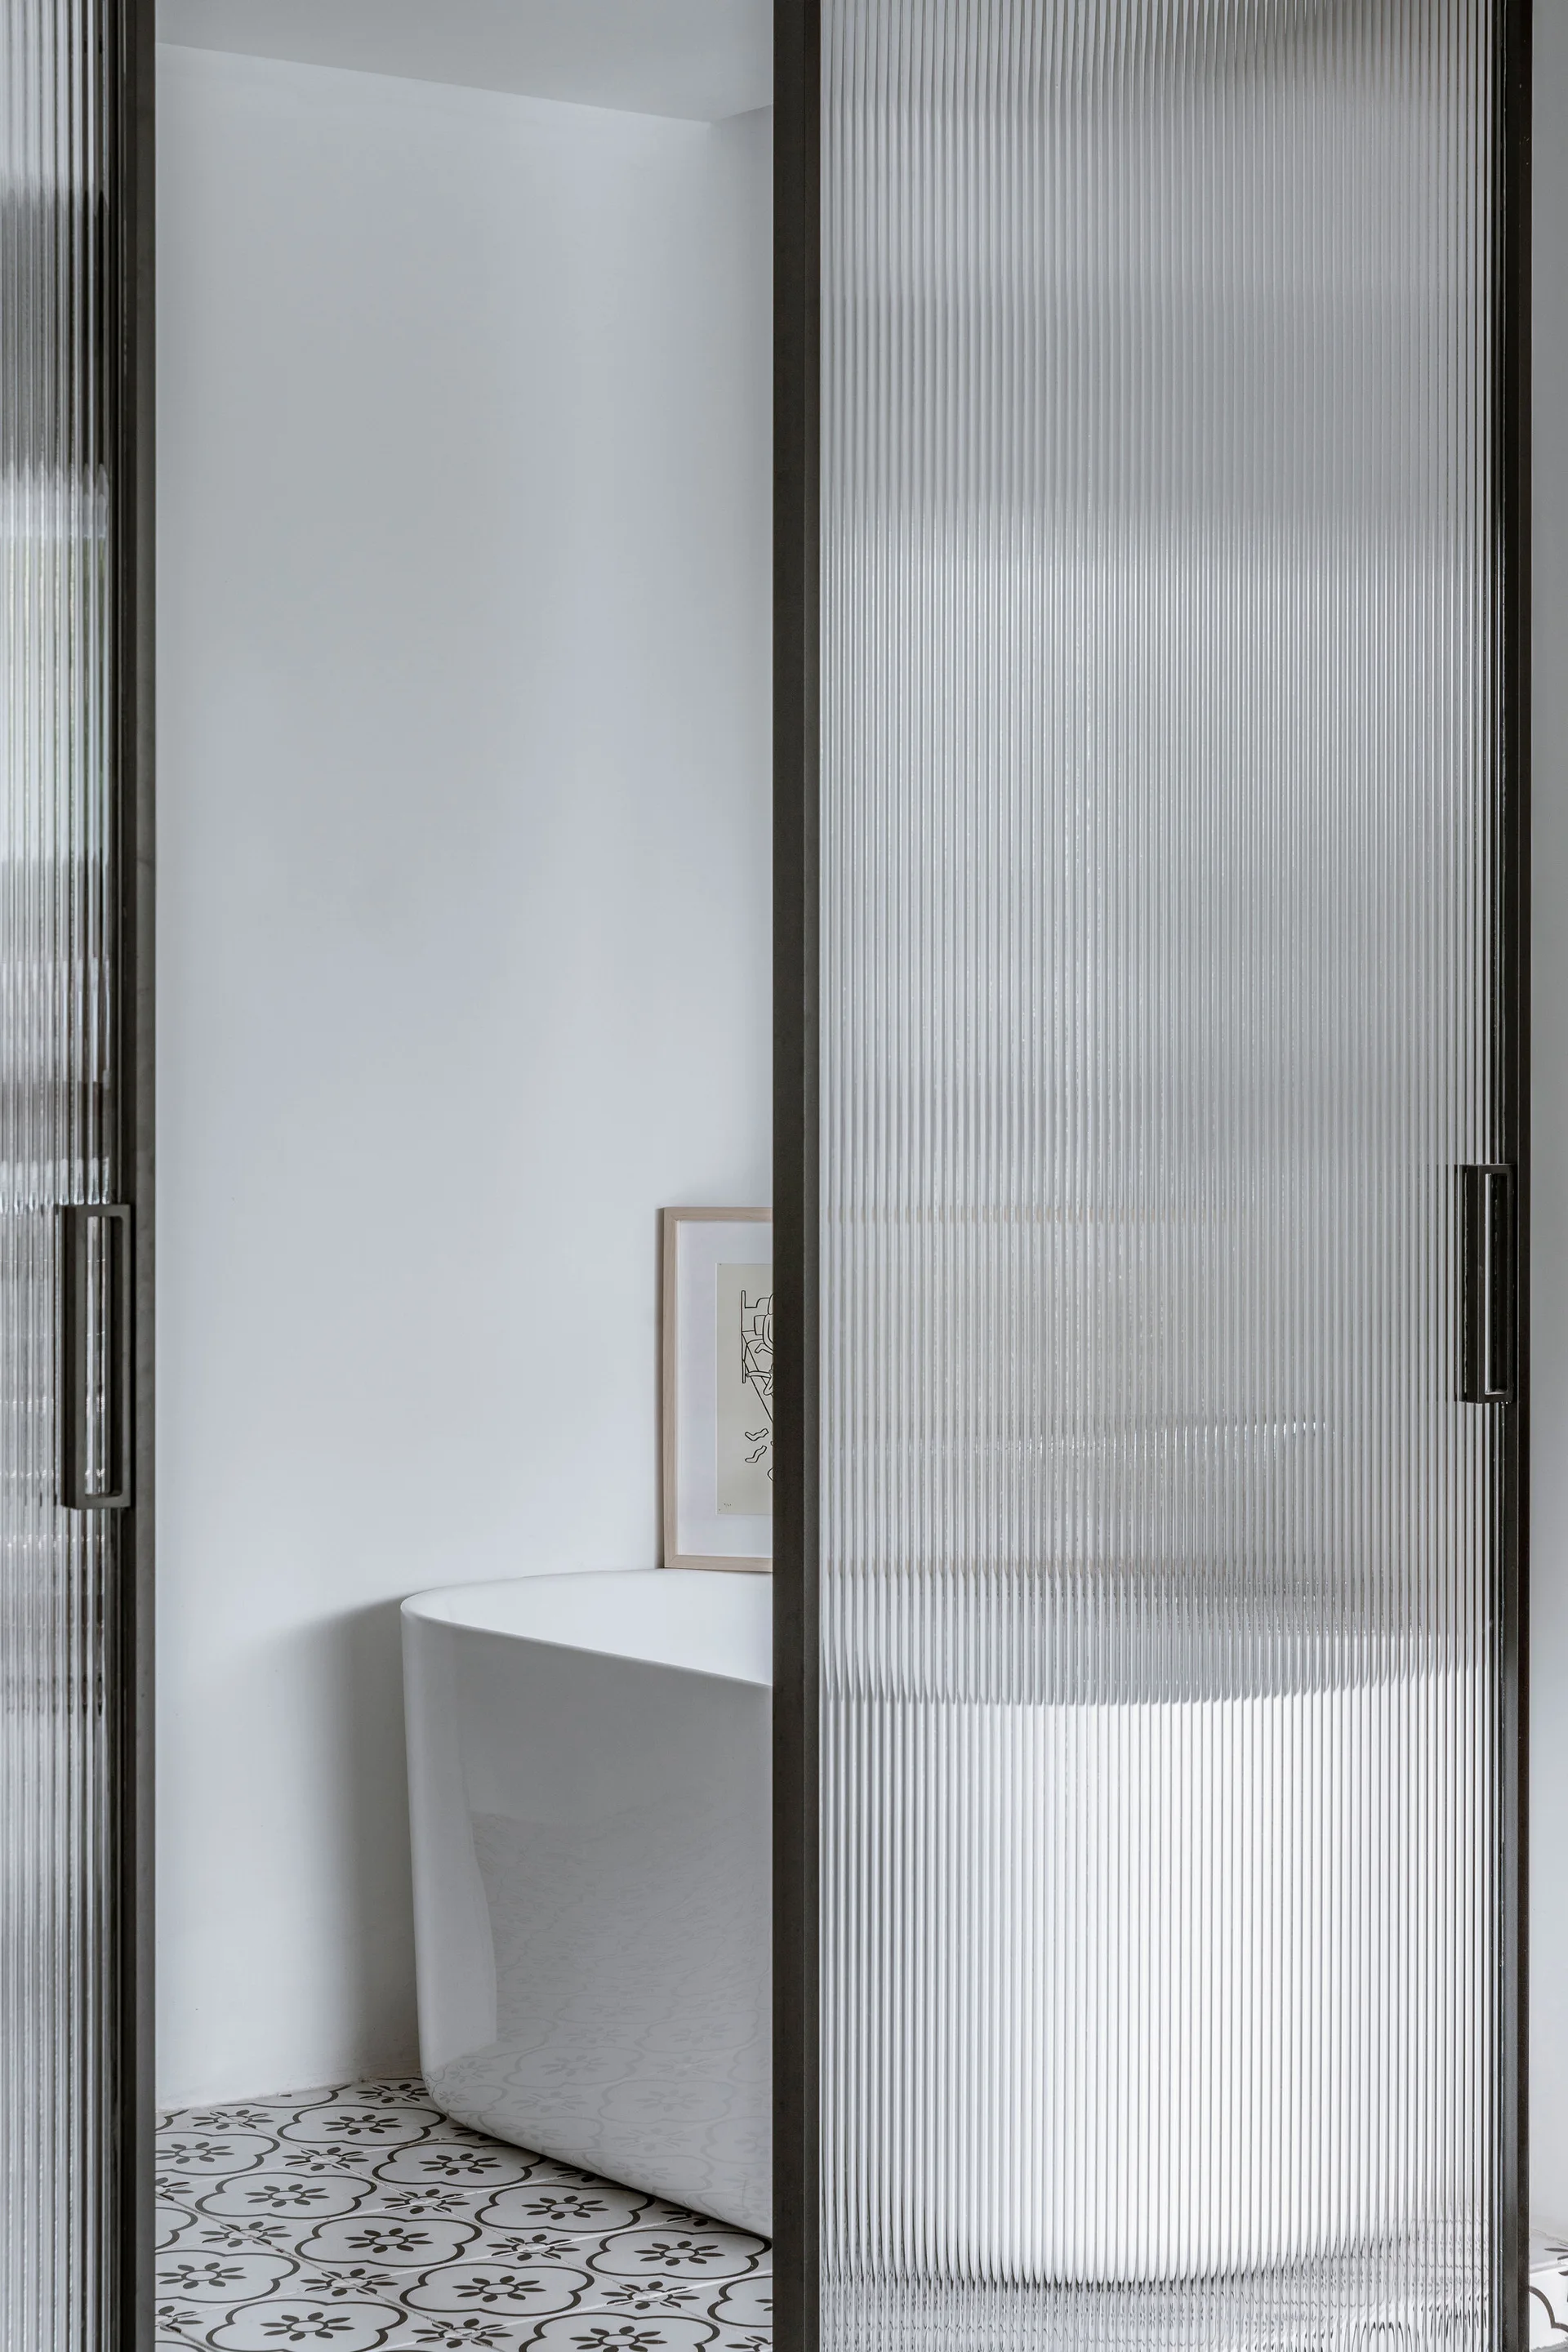
A white freestanding bathtub sits on patterned black and white floor tiles, viewed through a set of fluted glass sliding doors with black metal frames.
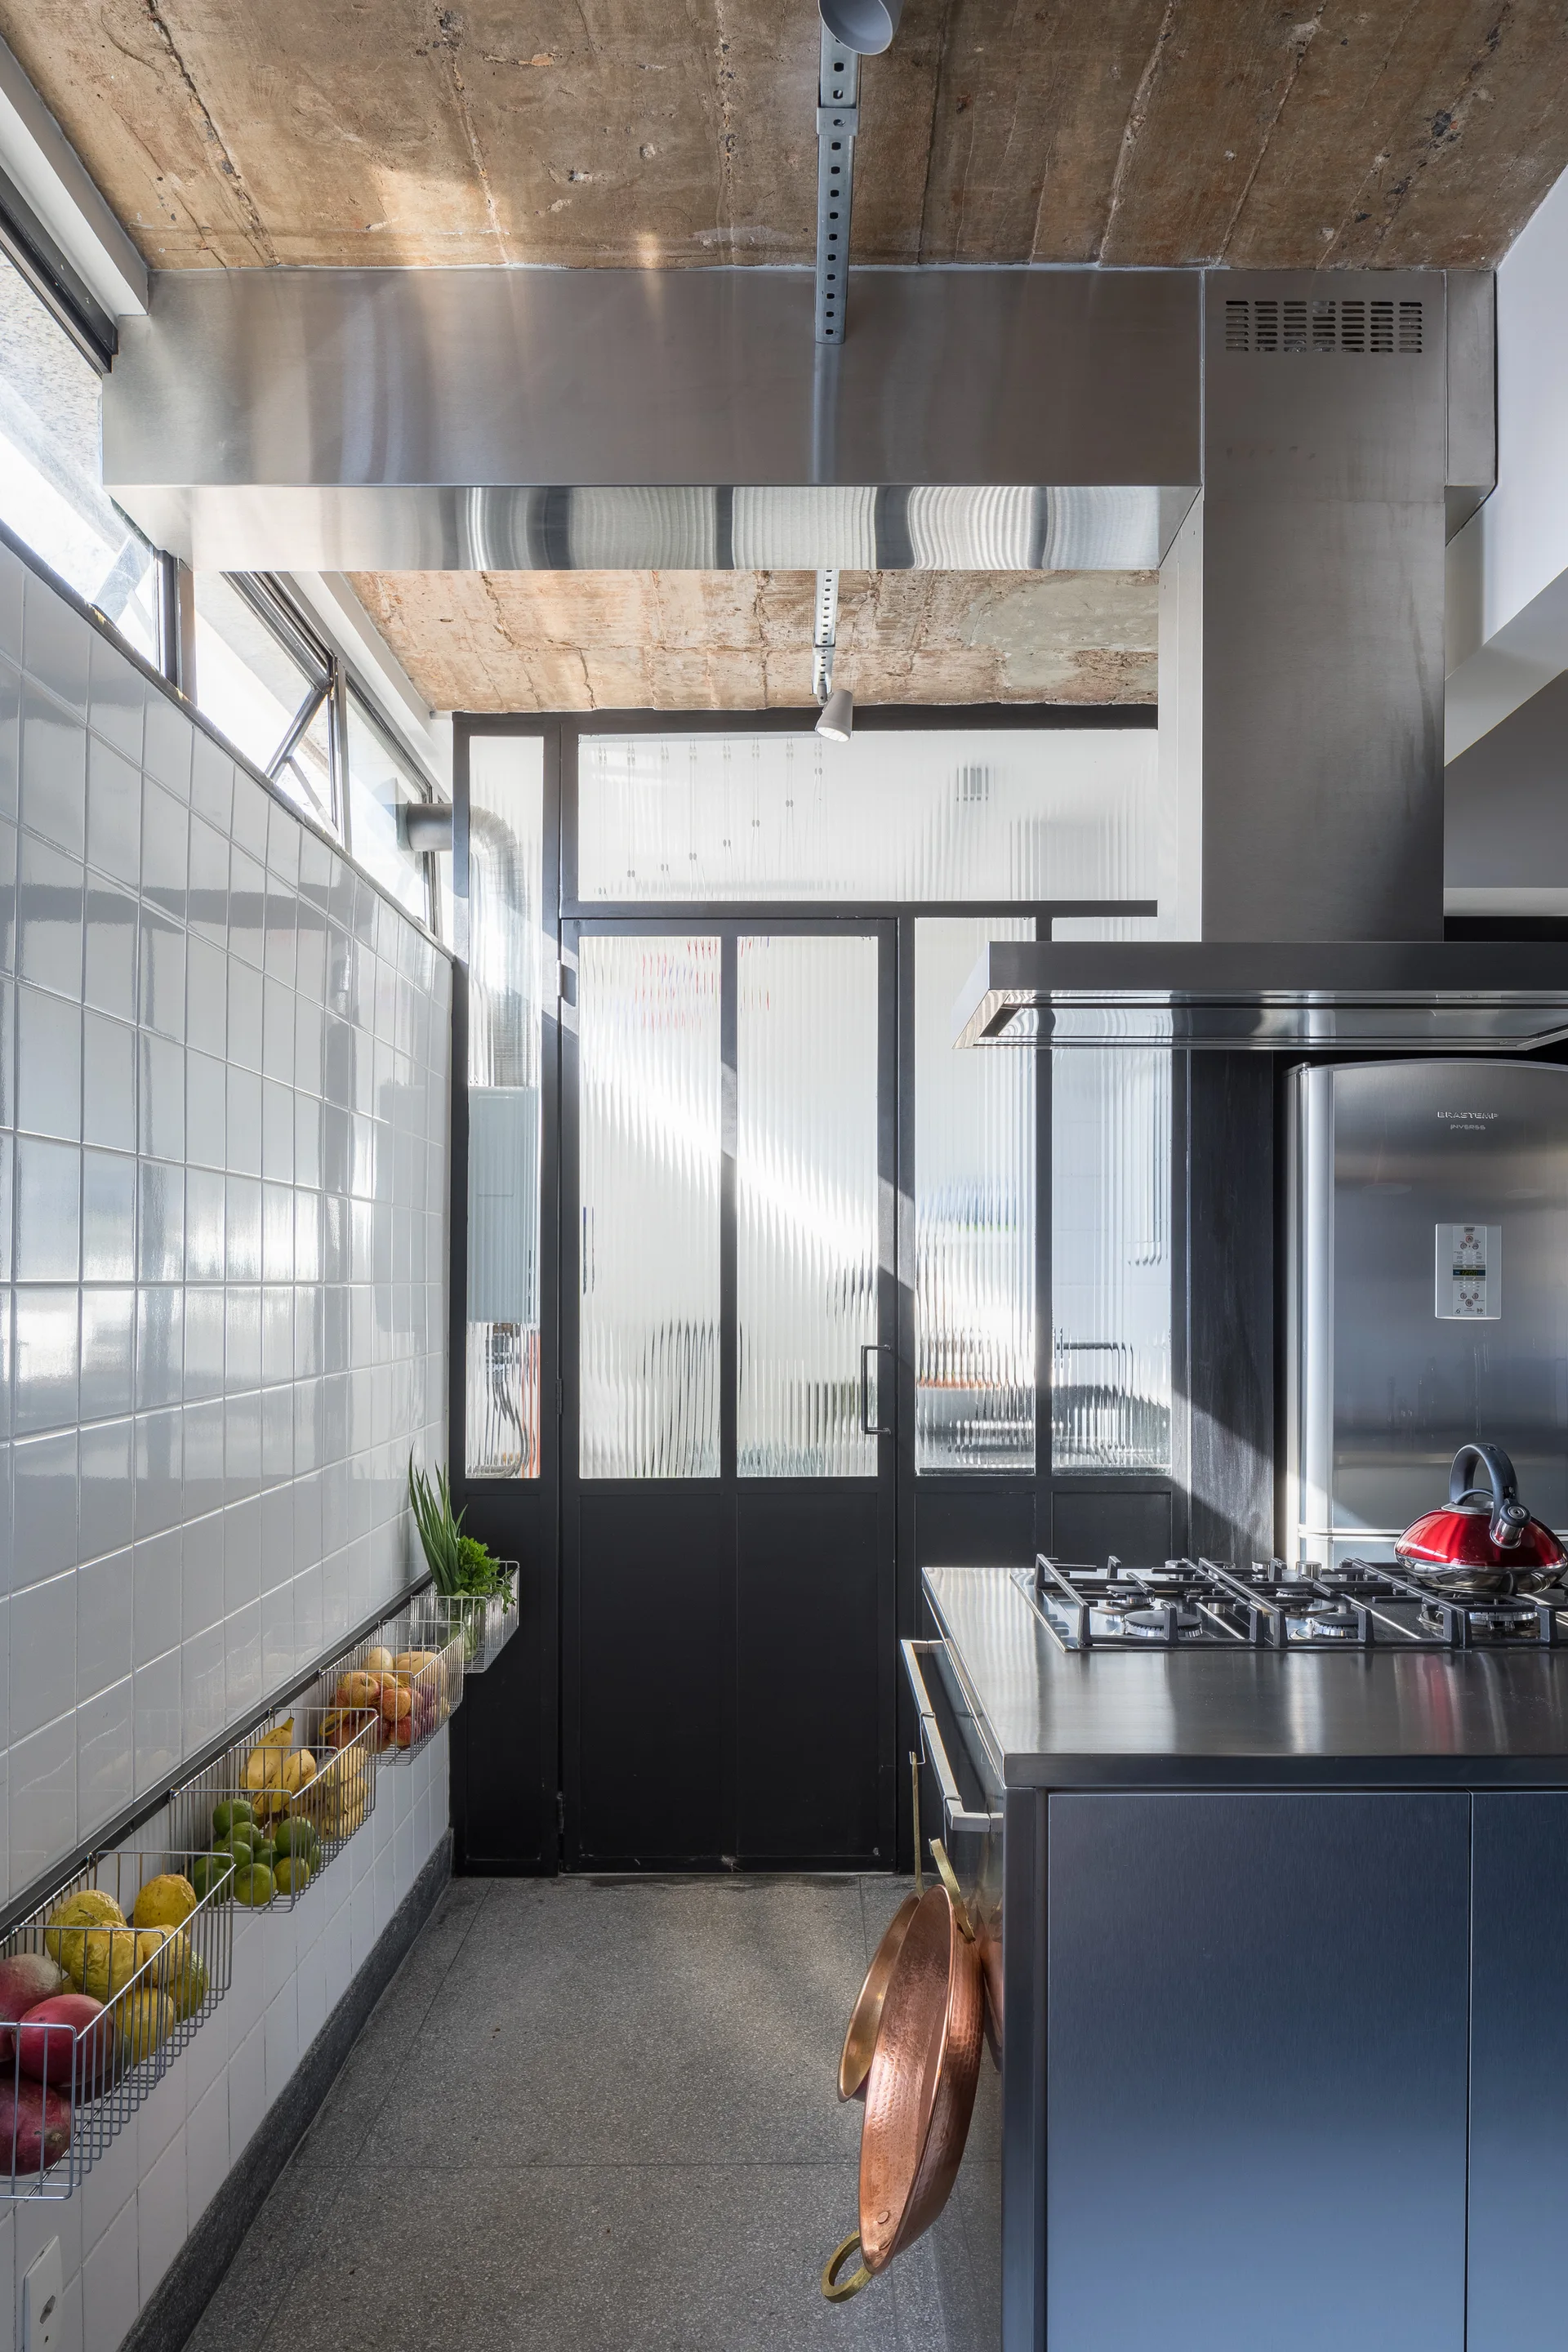
An industrial kitchen features a stainless steel island, white tiled walls, wire fruit baskets, and a fluted glass door beneath a concrete ceiling.
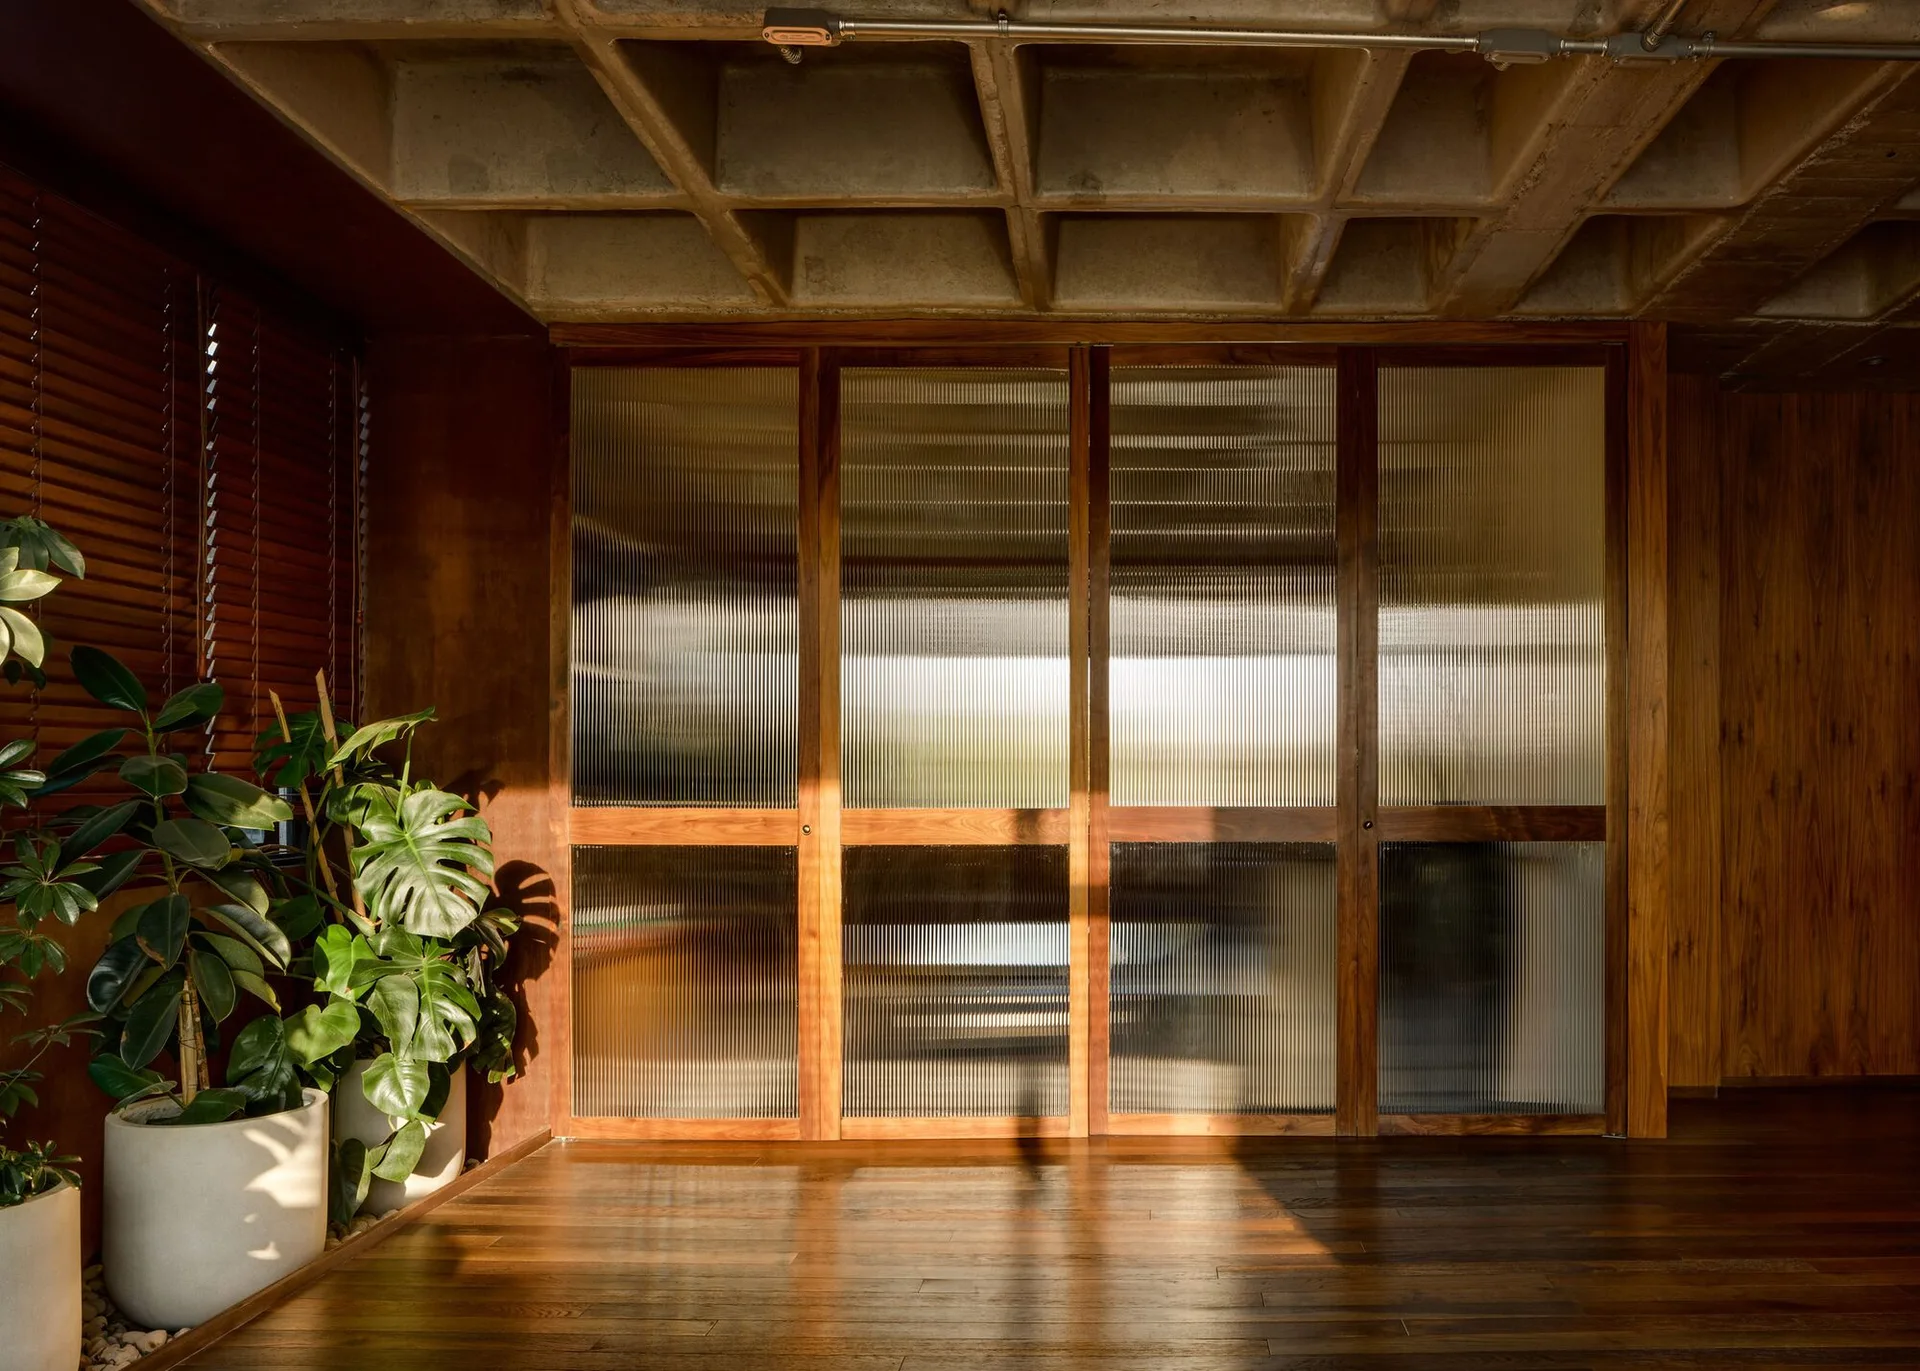
An interior room features a fluted glass sliding door partition beneath an exposed concrete waffle ceiling, with wood flooring and leafy potted plants.
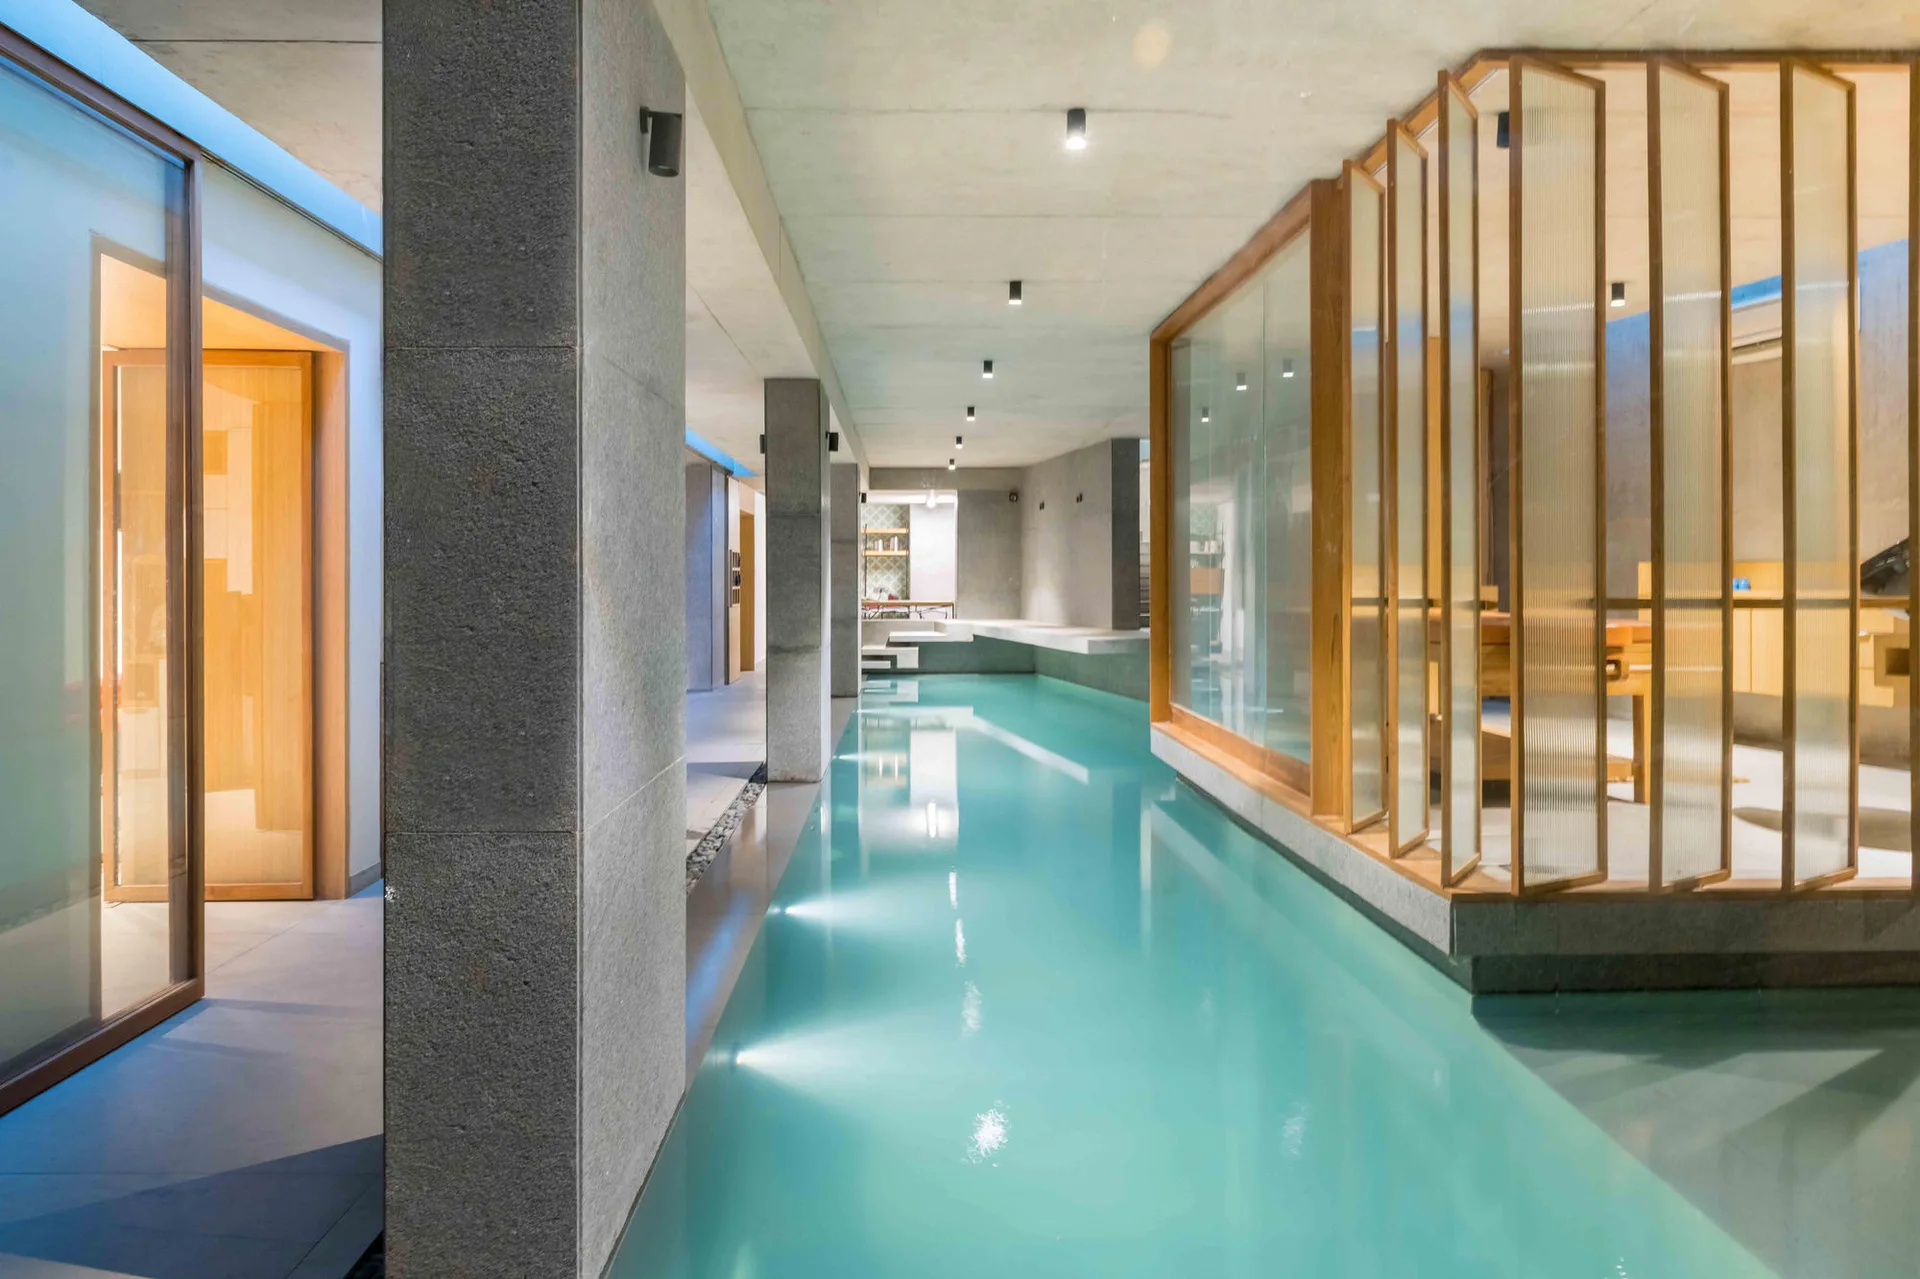
An indoor lap pool with turquoise water is bordered by concrete columns and a wood-framed fluted glass partition.
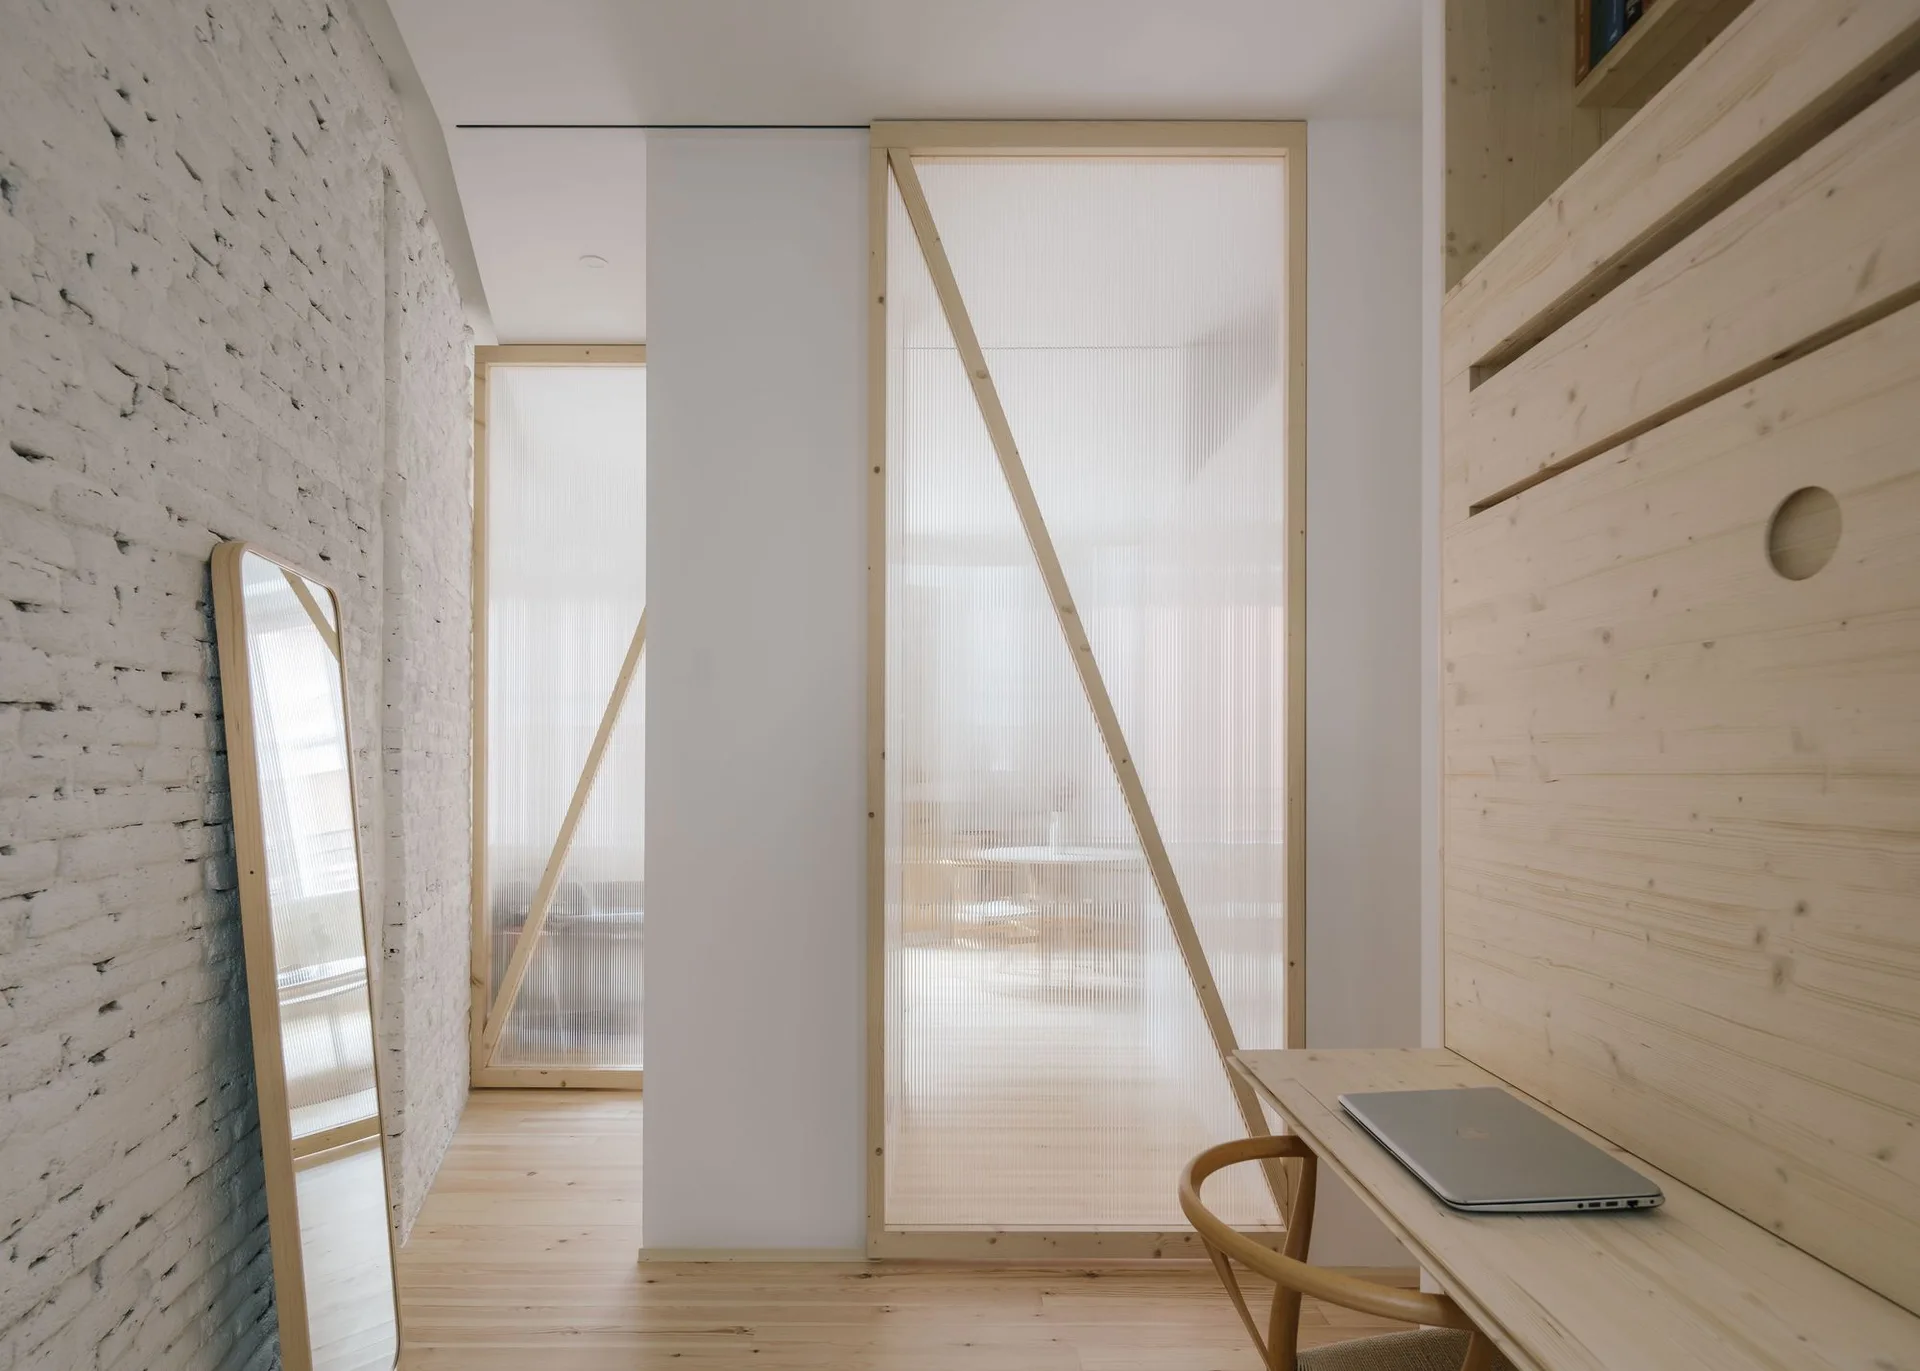
A minimalist workspace featuring a light wood built-in desk, a white brick wall, and translucent fluted glass sliding doors with diagonal wood frames.
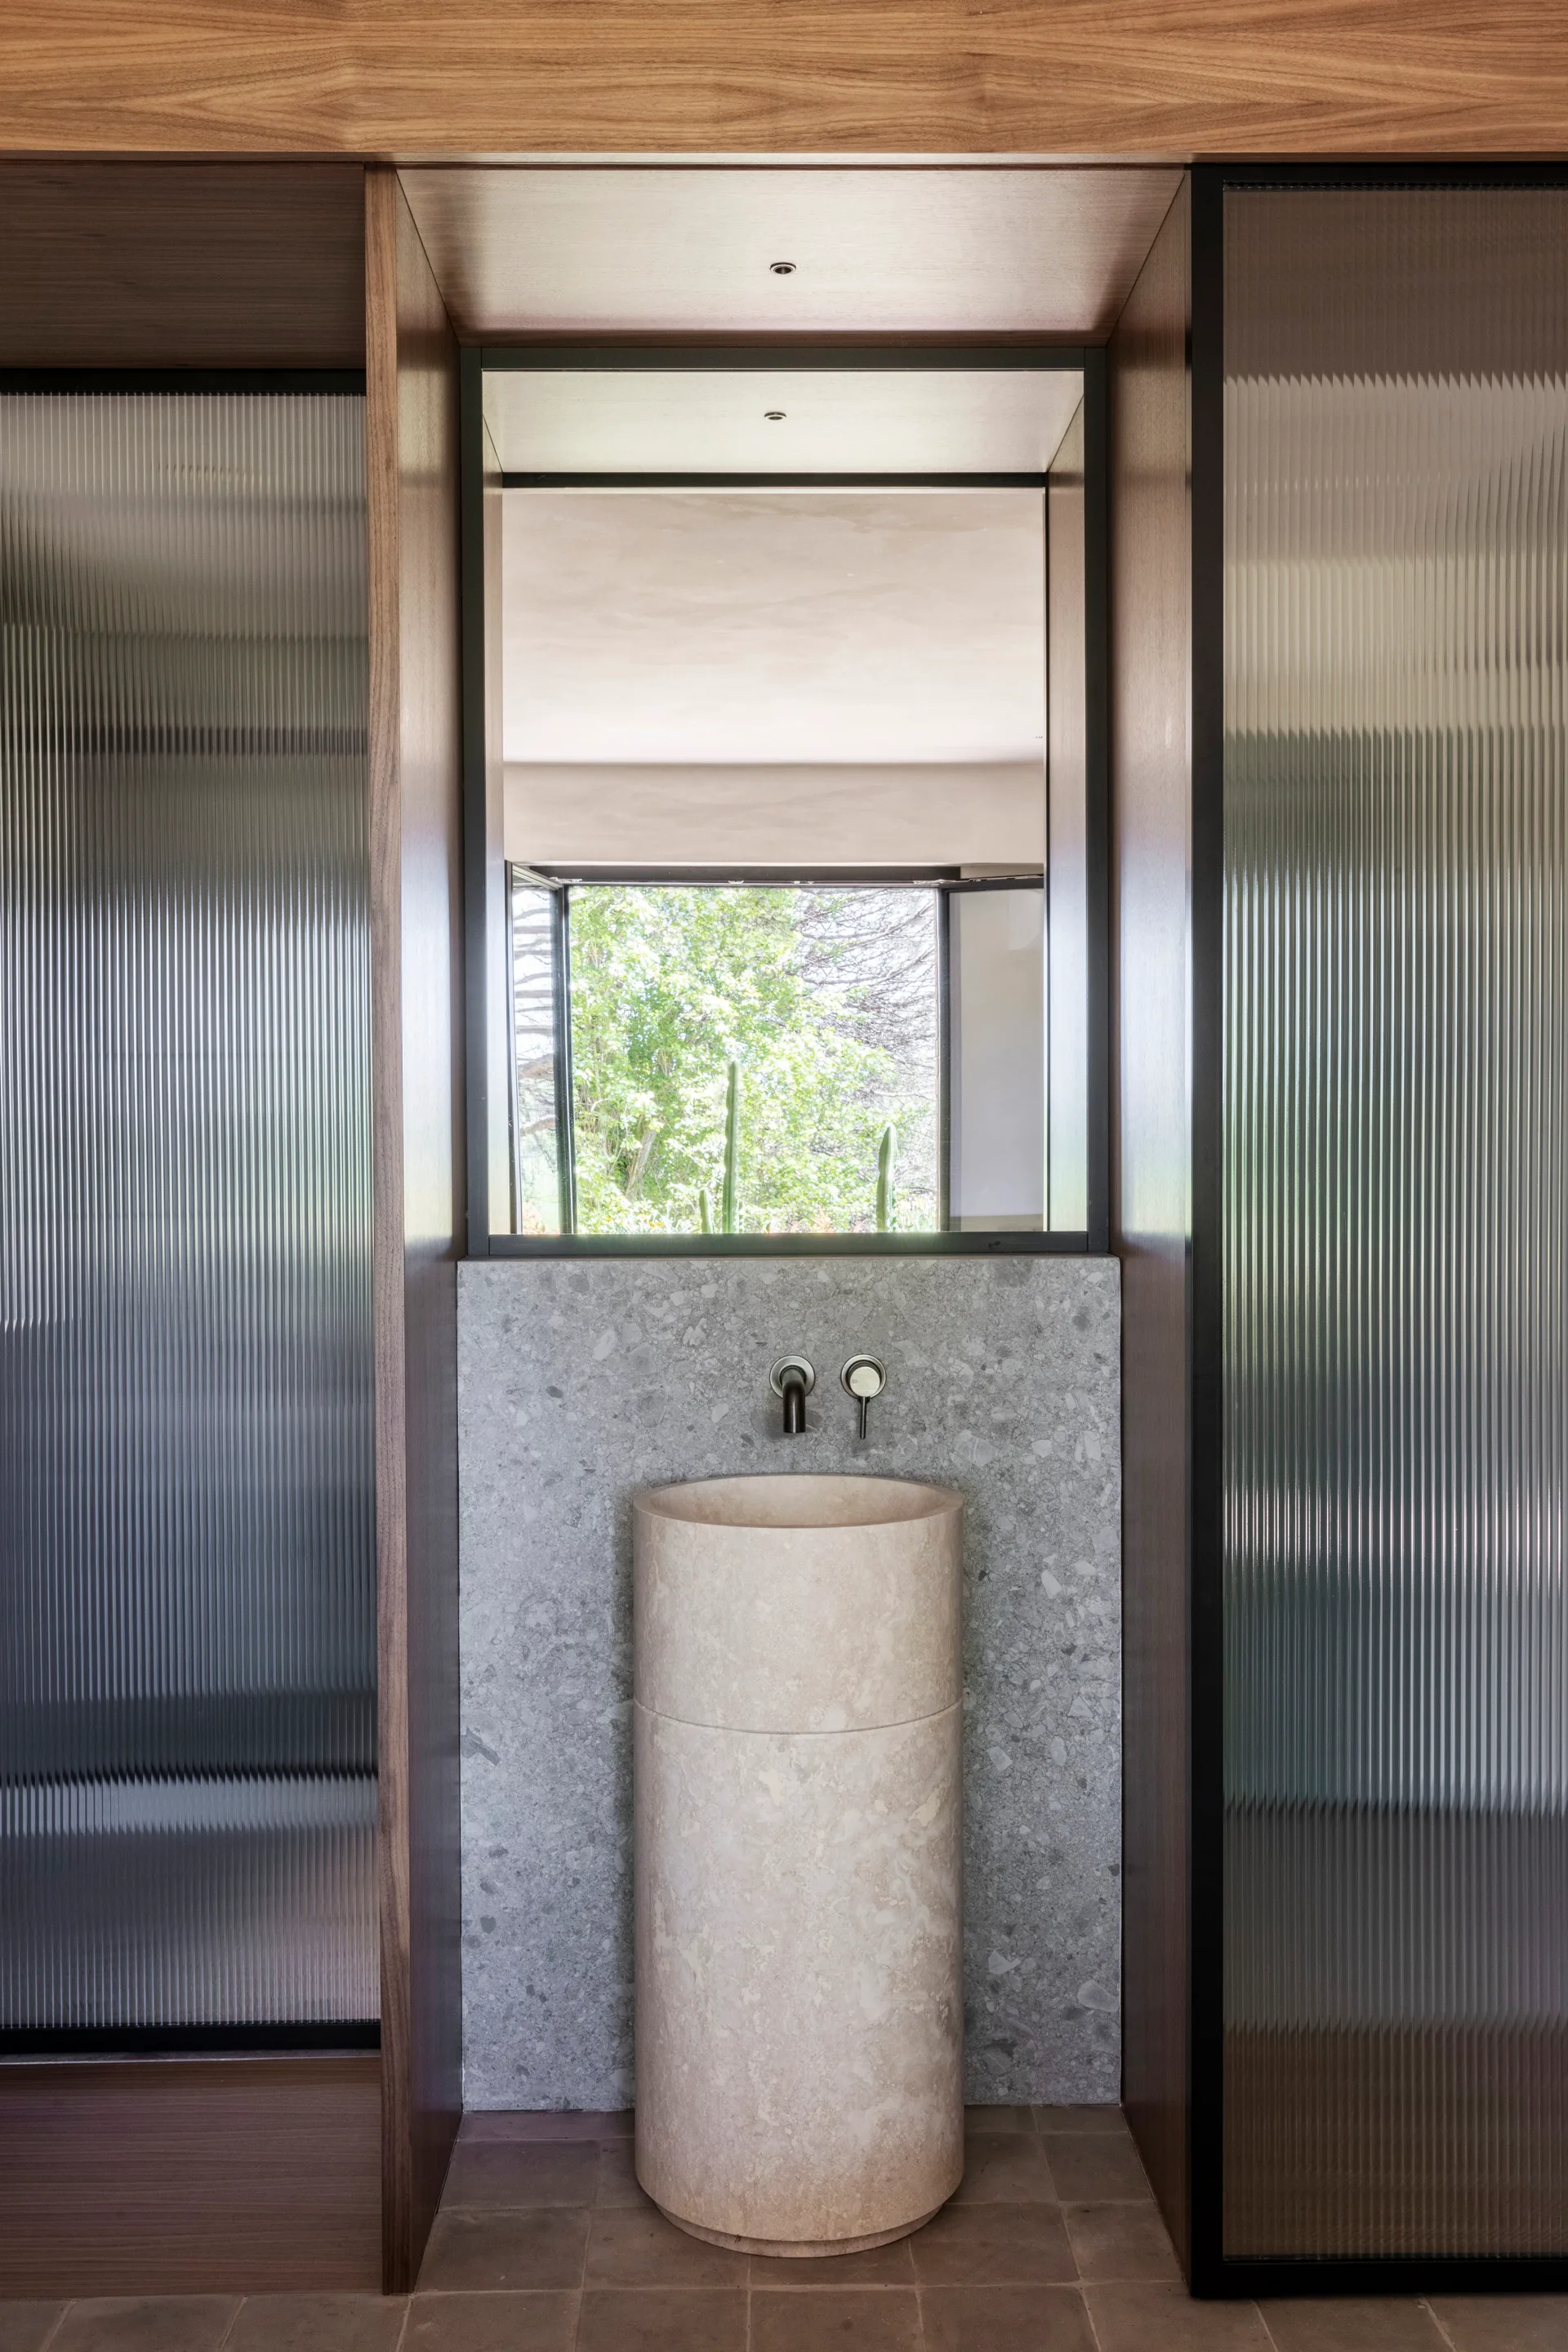
A modern powder room featuring a cylindrical beige stone pedestal sink set against a grey stone backsplash flanked by fluted glass partitions.
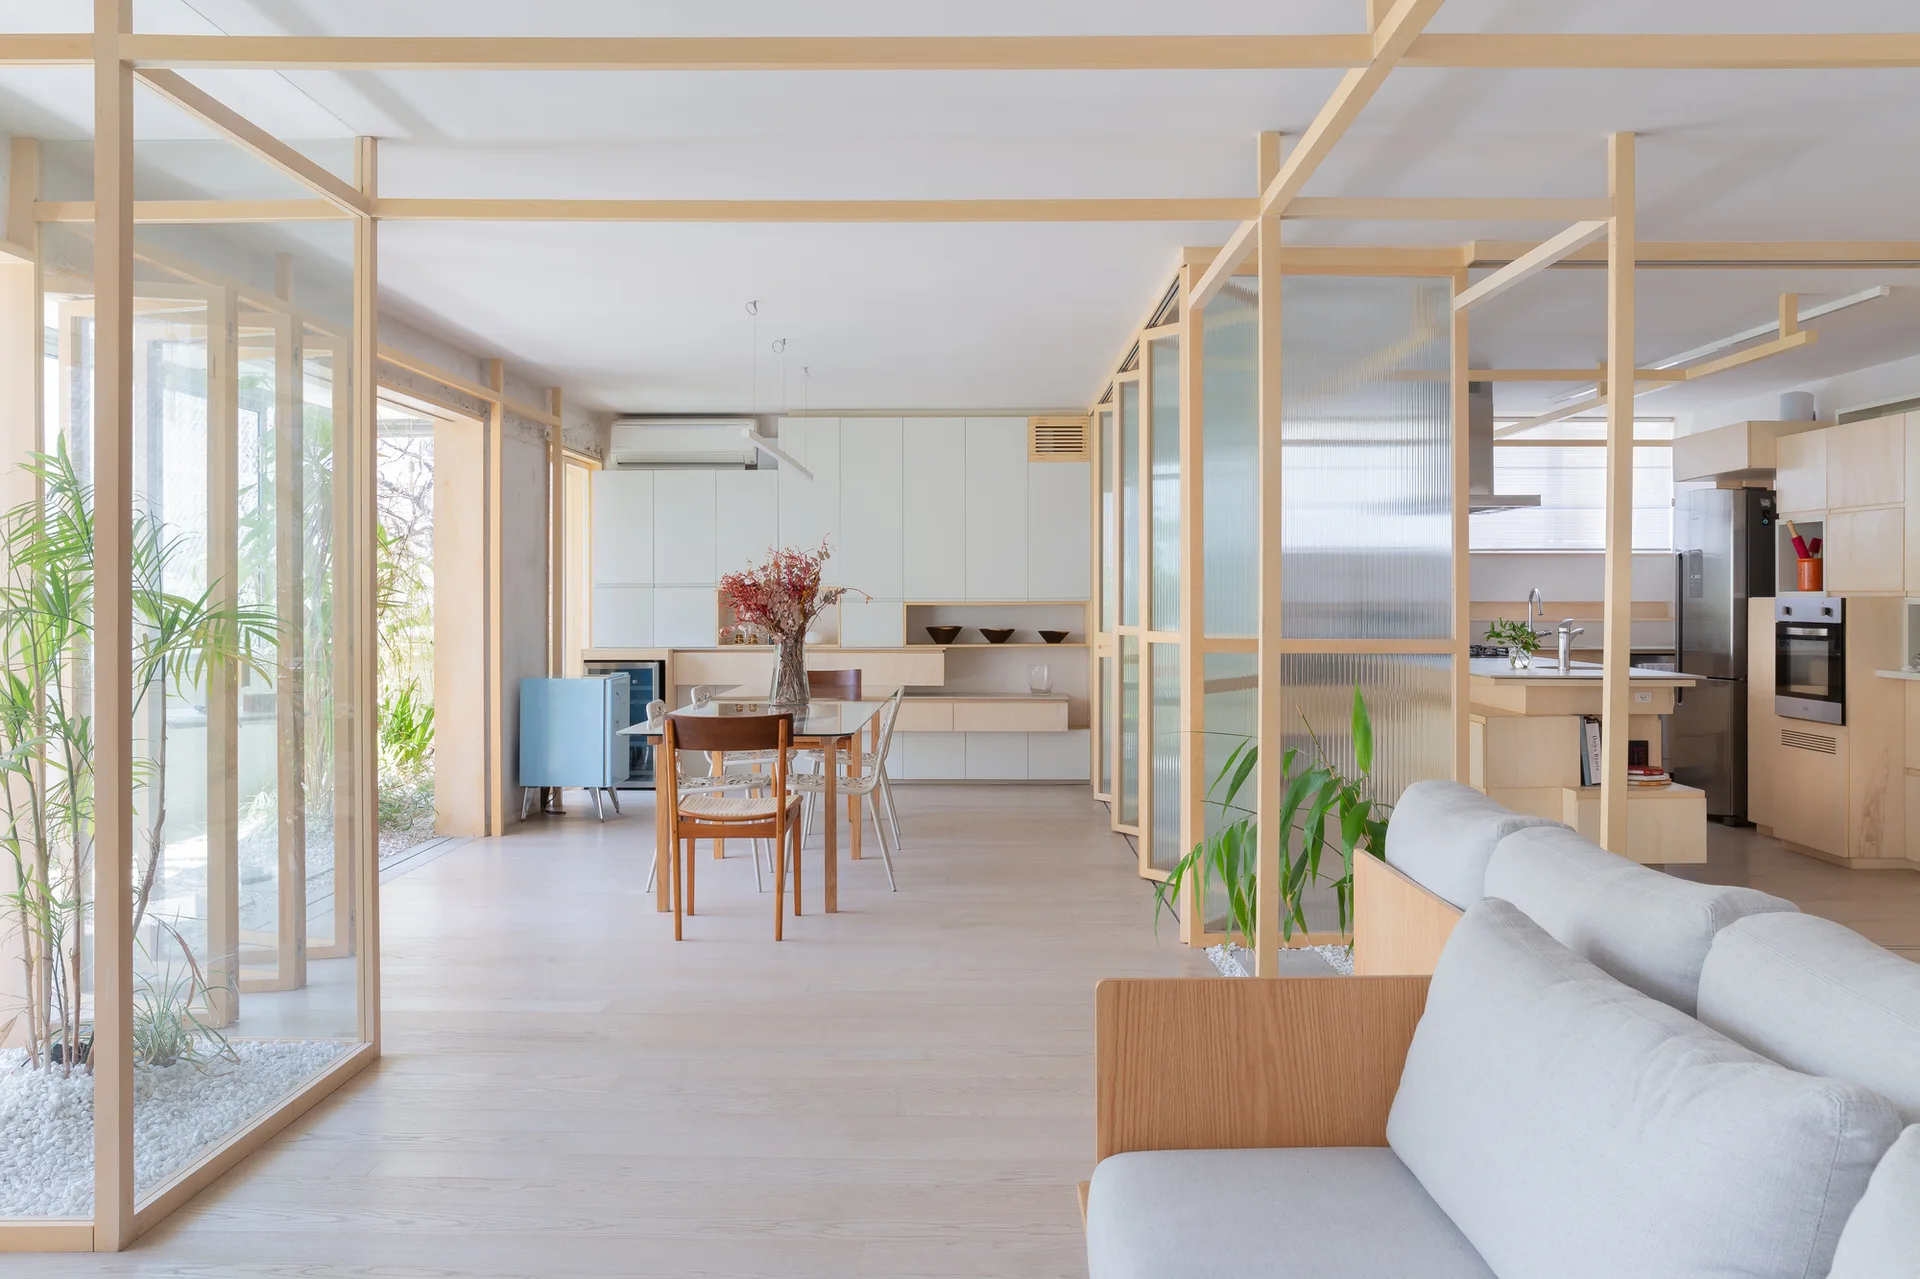
An open concept living area featuring a light wood grid frame, fluted glass partition screens, a dining set, and a gray sofa.
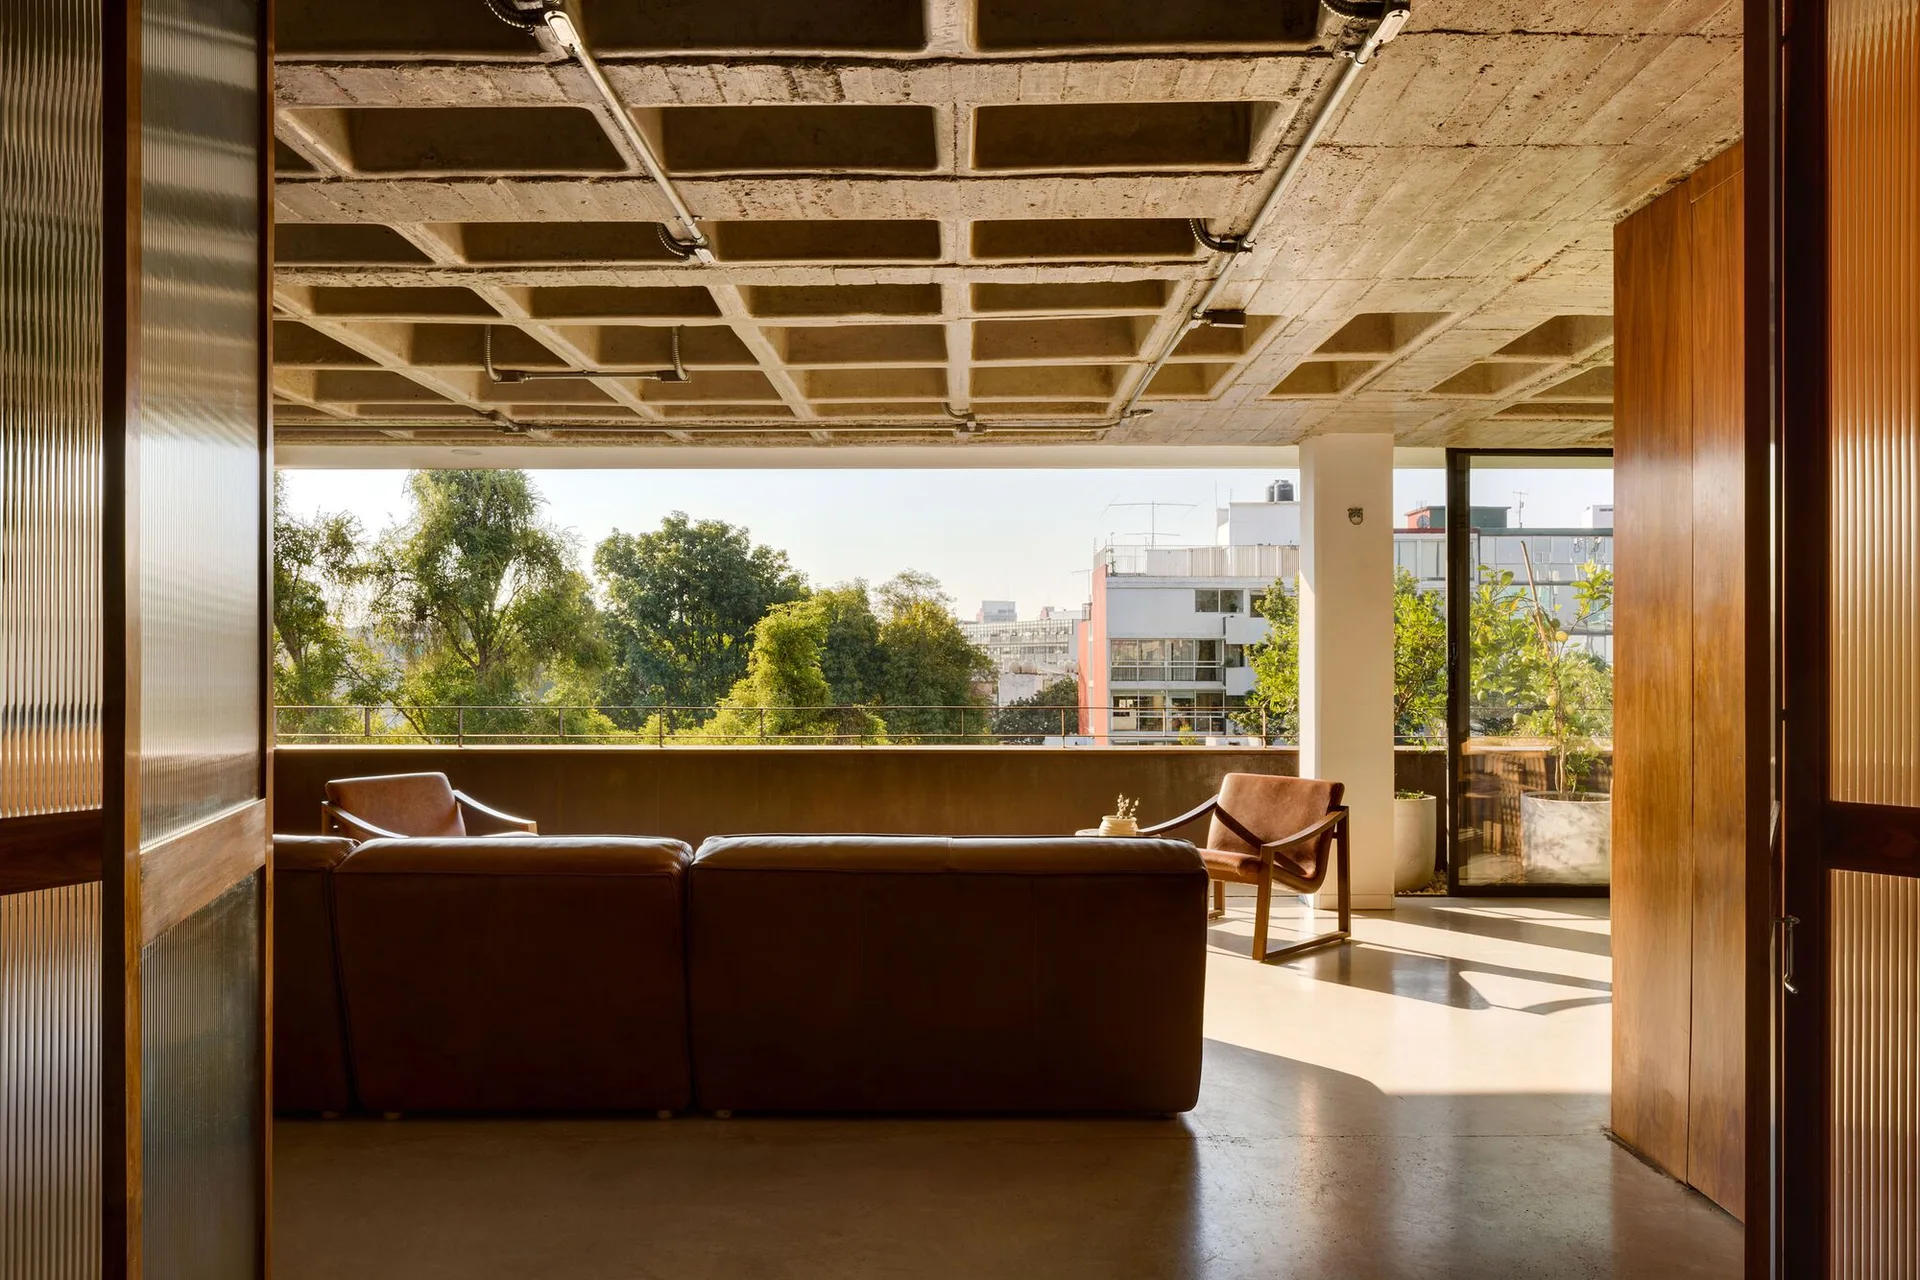
A spacious living room features a brown leather sofa, armchairs, and an exposed concrete waffle ceiling that opens to a sunlit balcony.
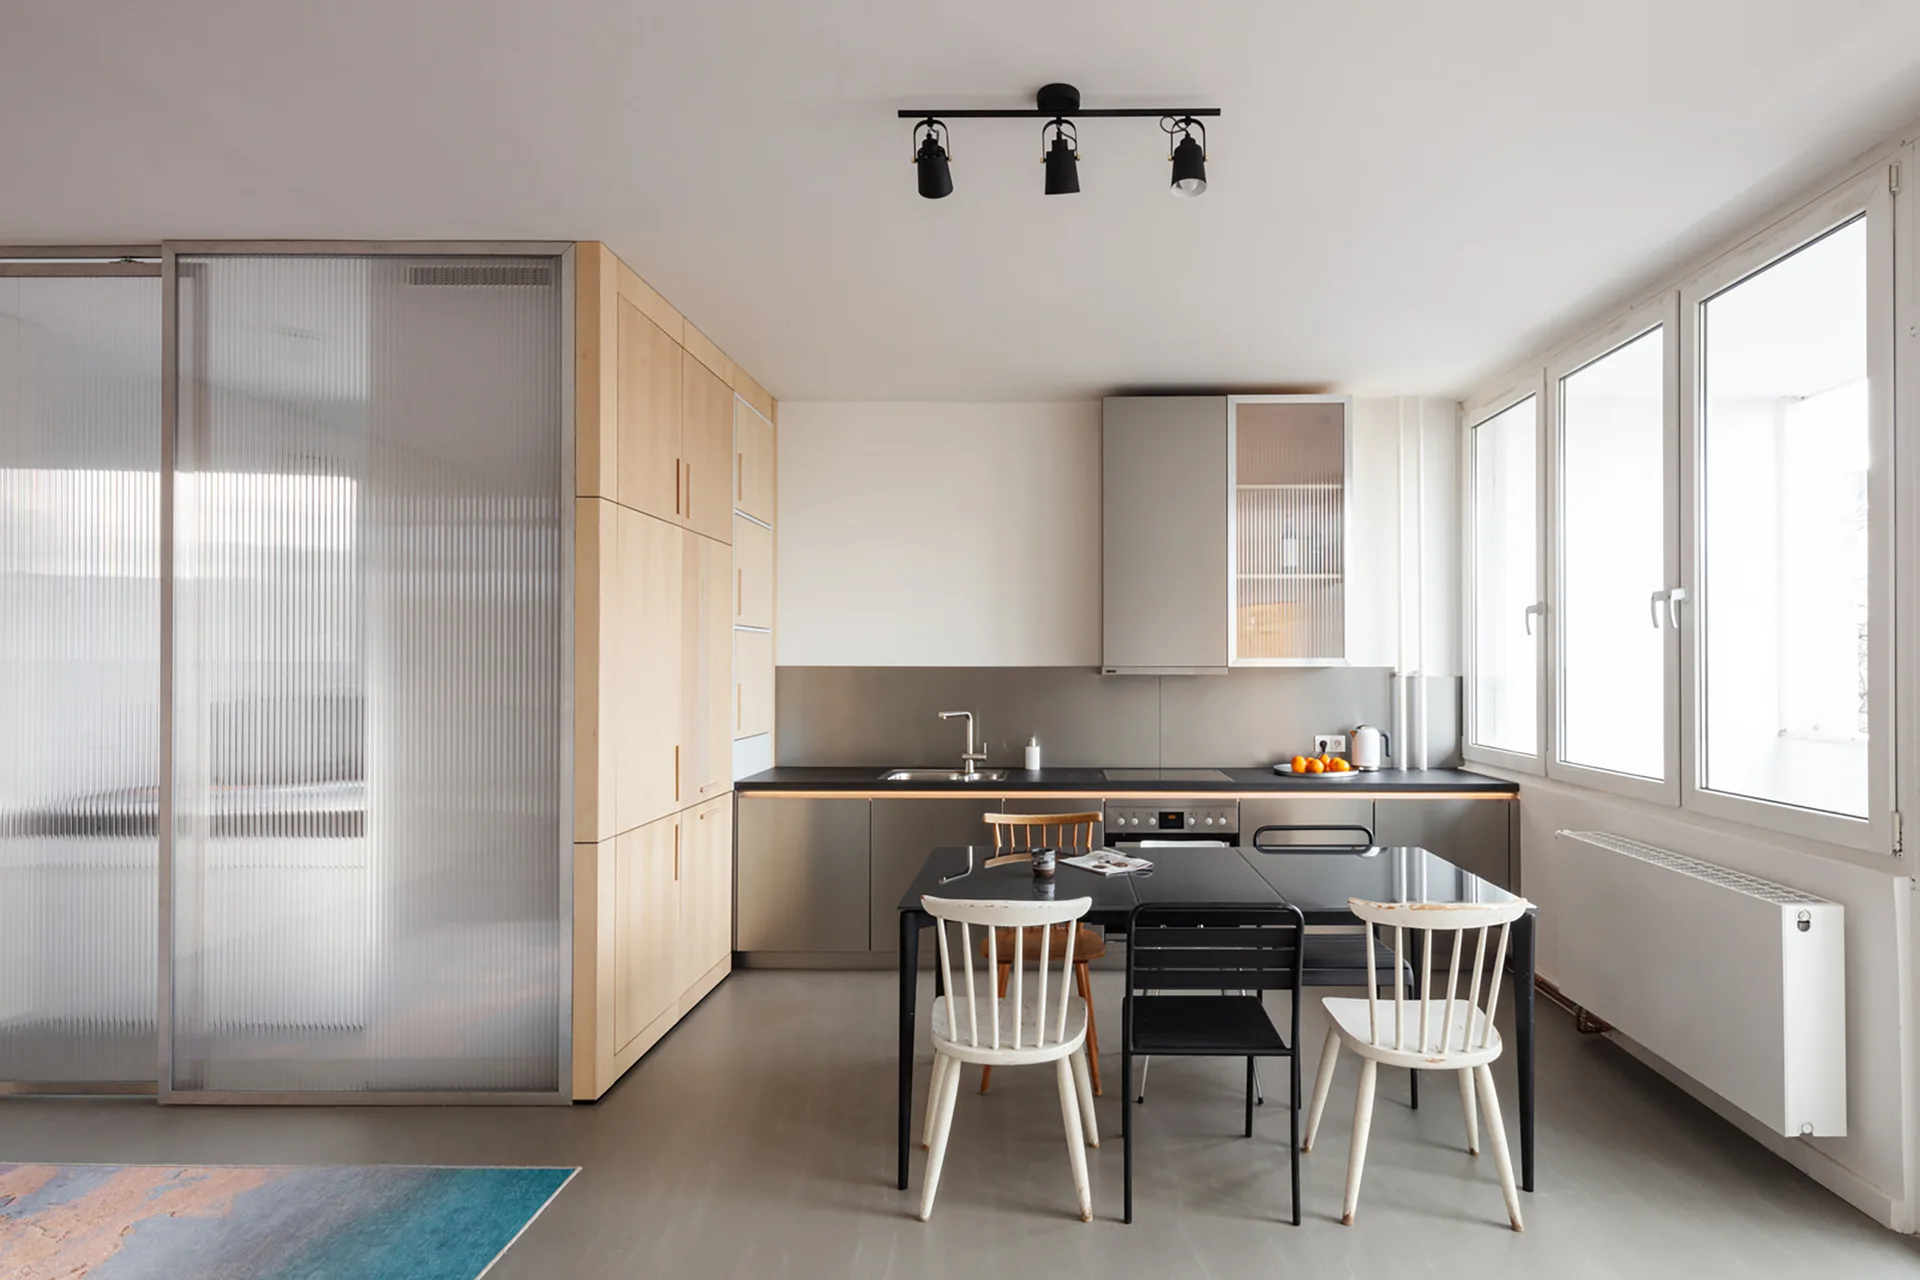
A minimalist kitchen featuring light wood cabinetry, a black dining table, and a large fluted glass sliding partition wall.
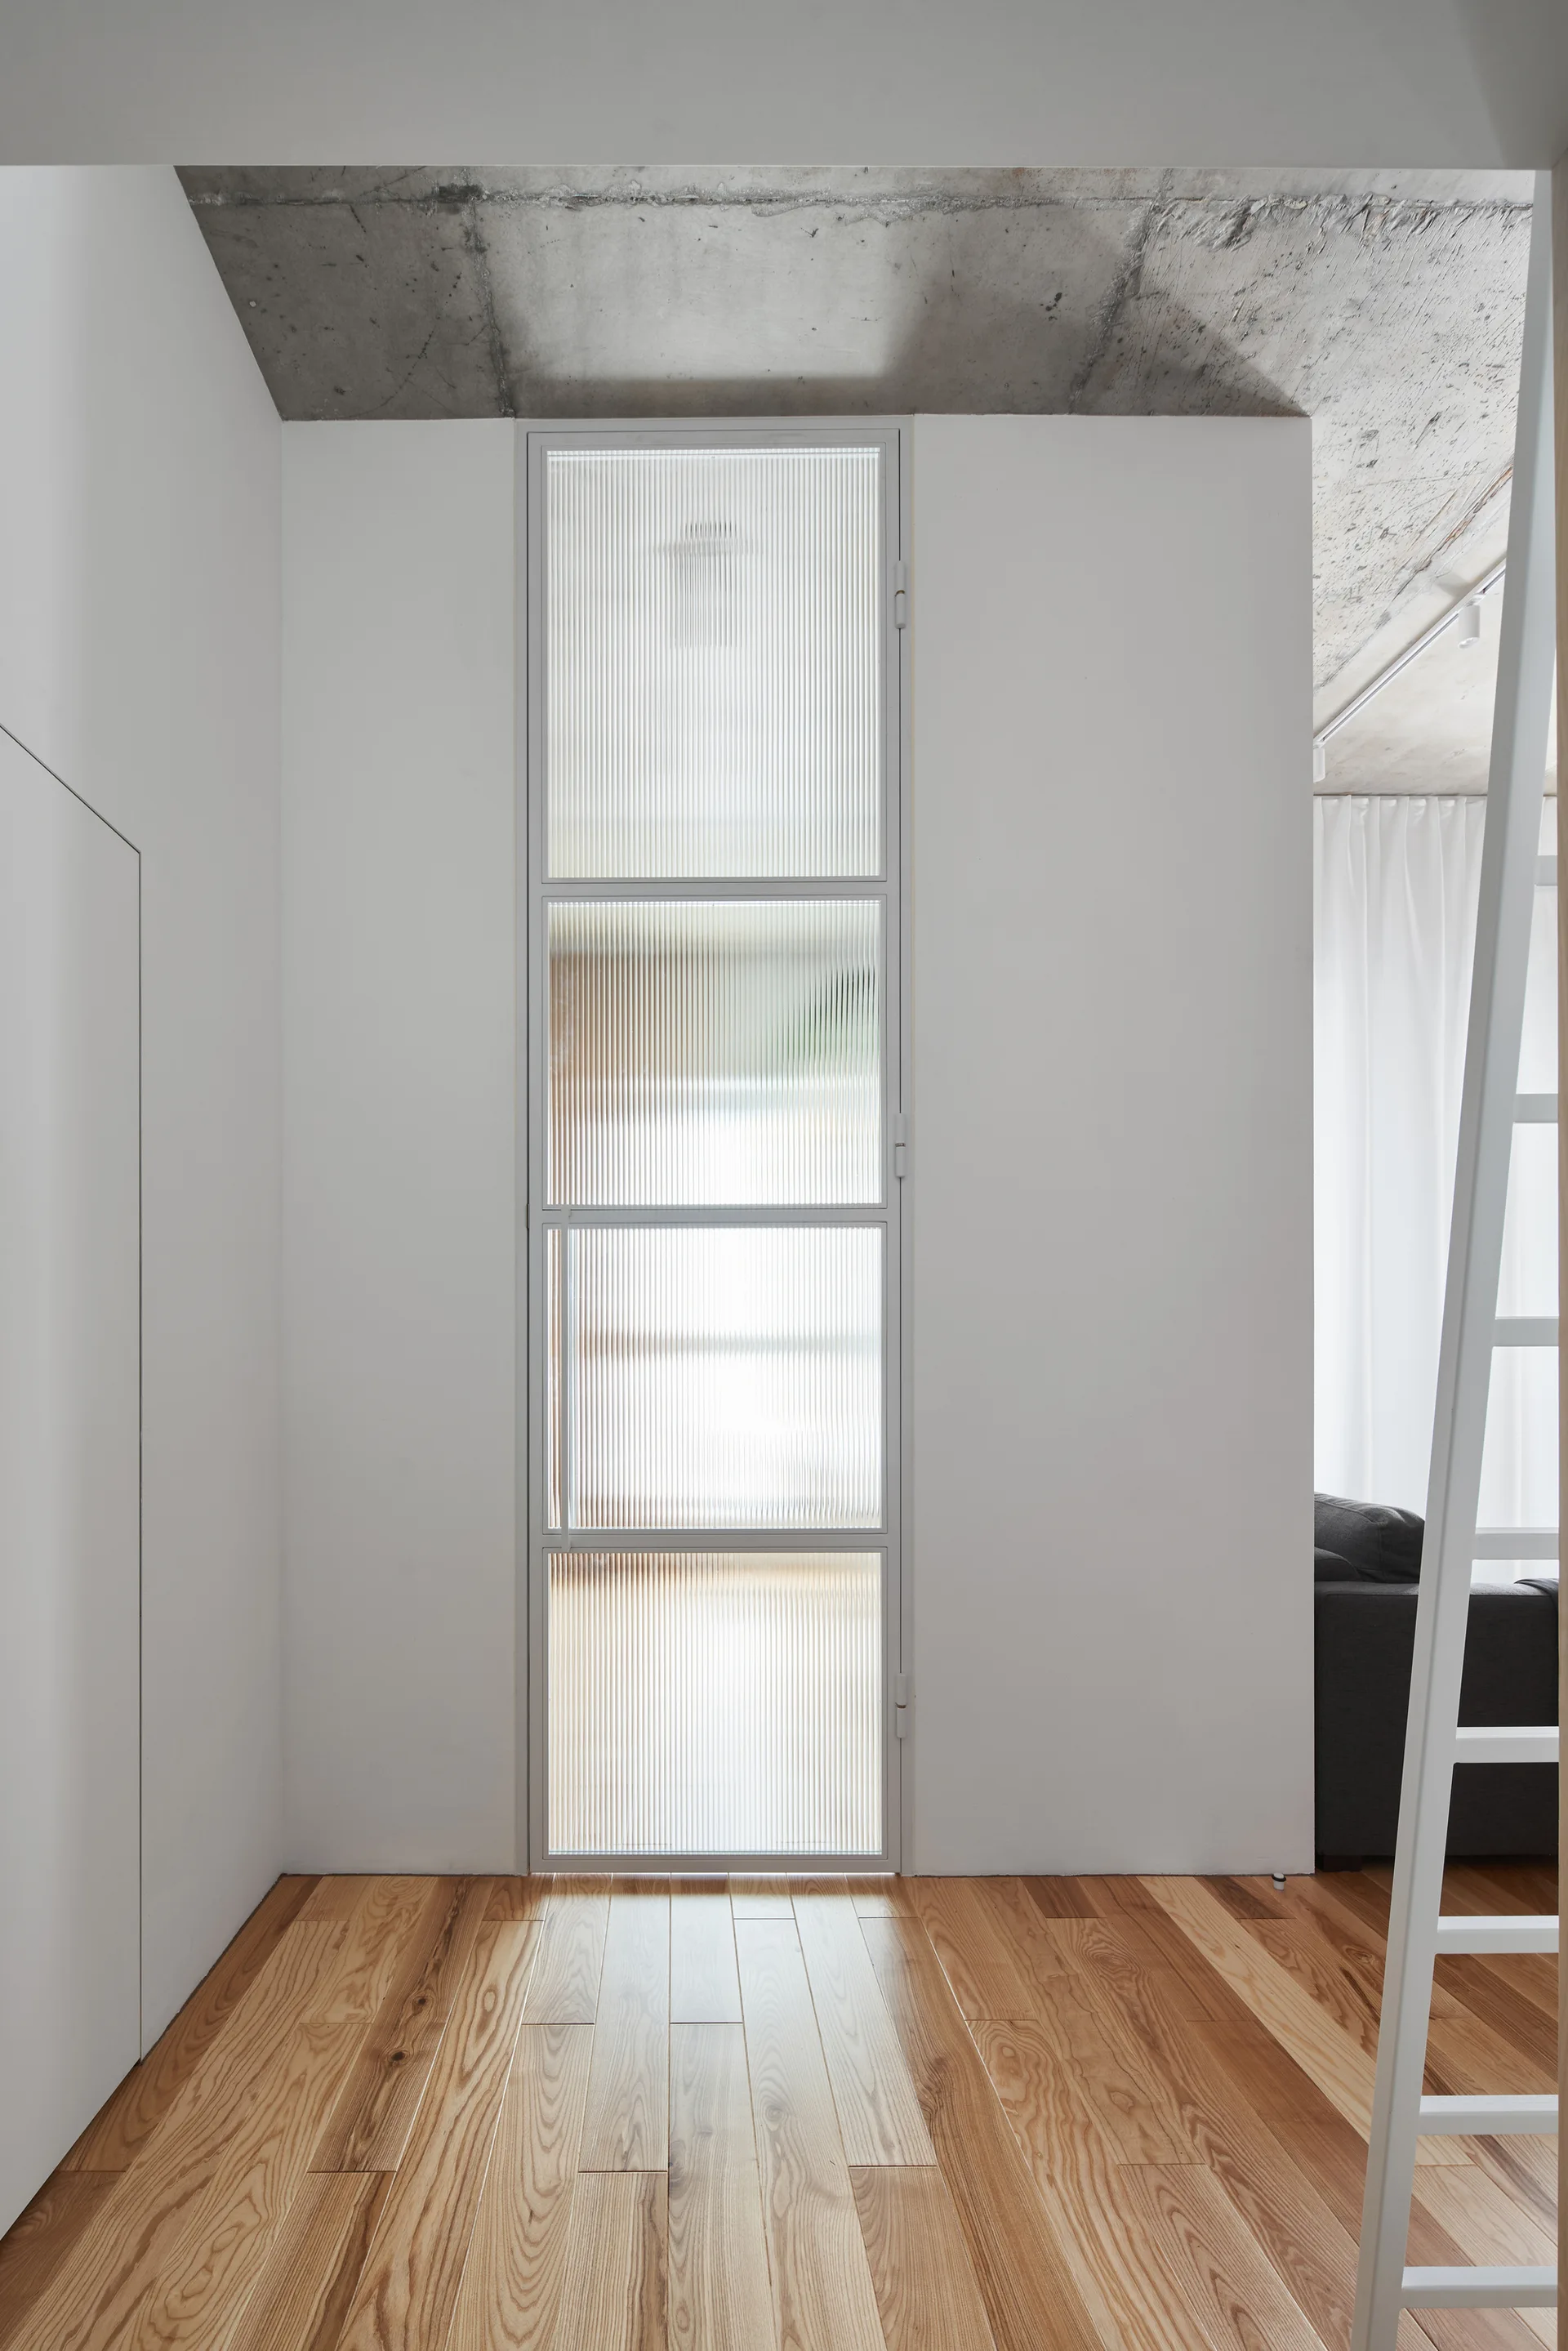
A minimalist hallway features a tall fluted glass door panel, light wood plank flooring, and an exposed concrete ceiling.
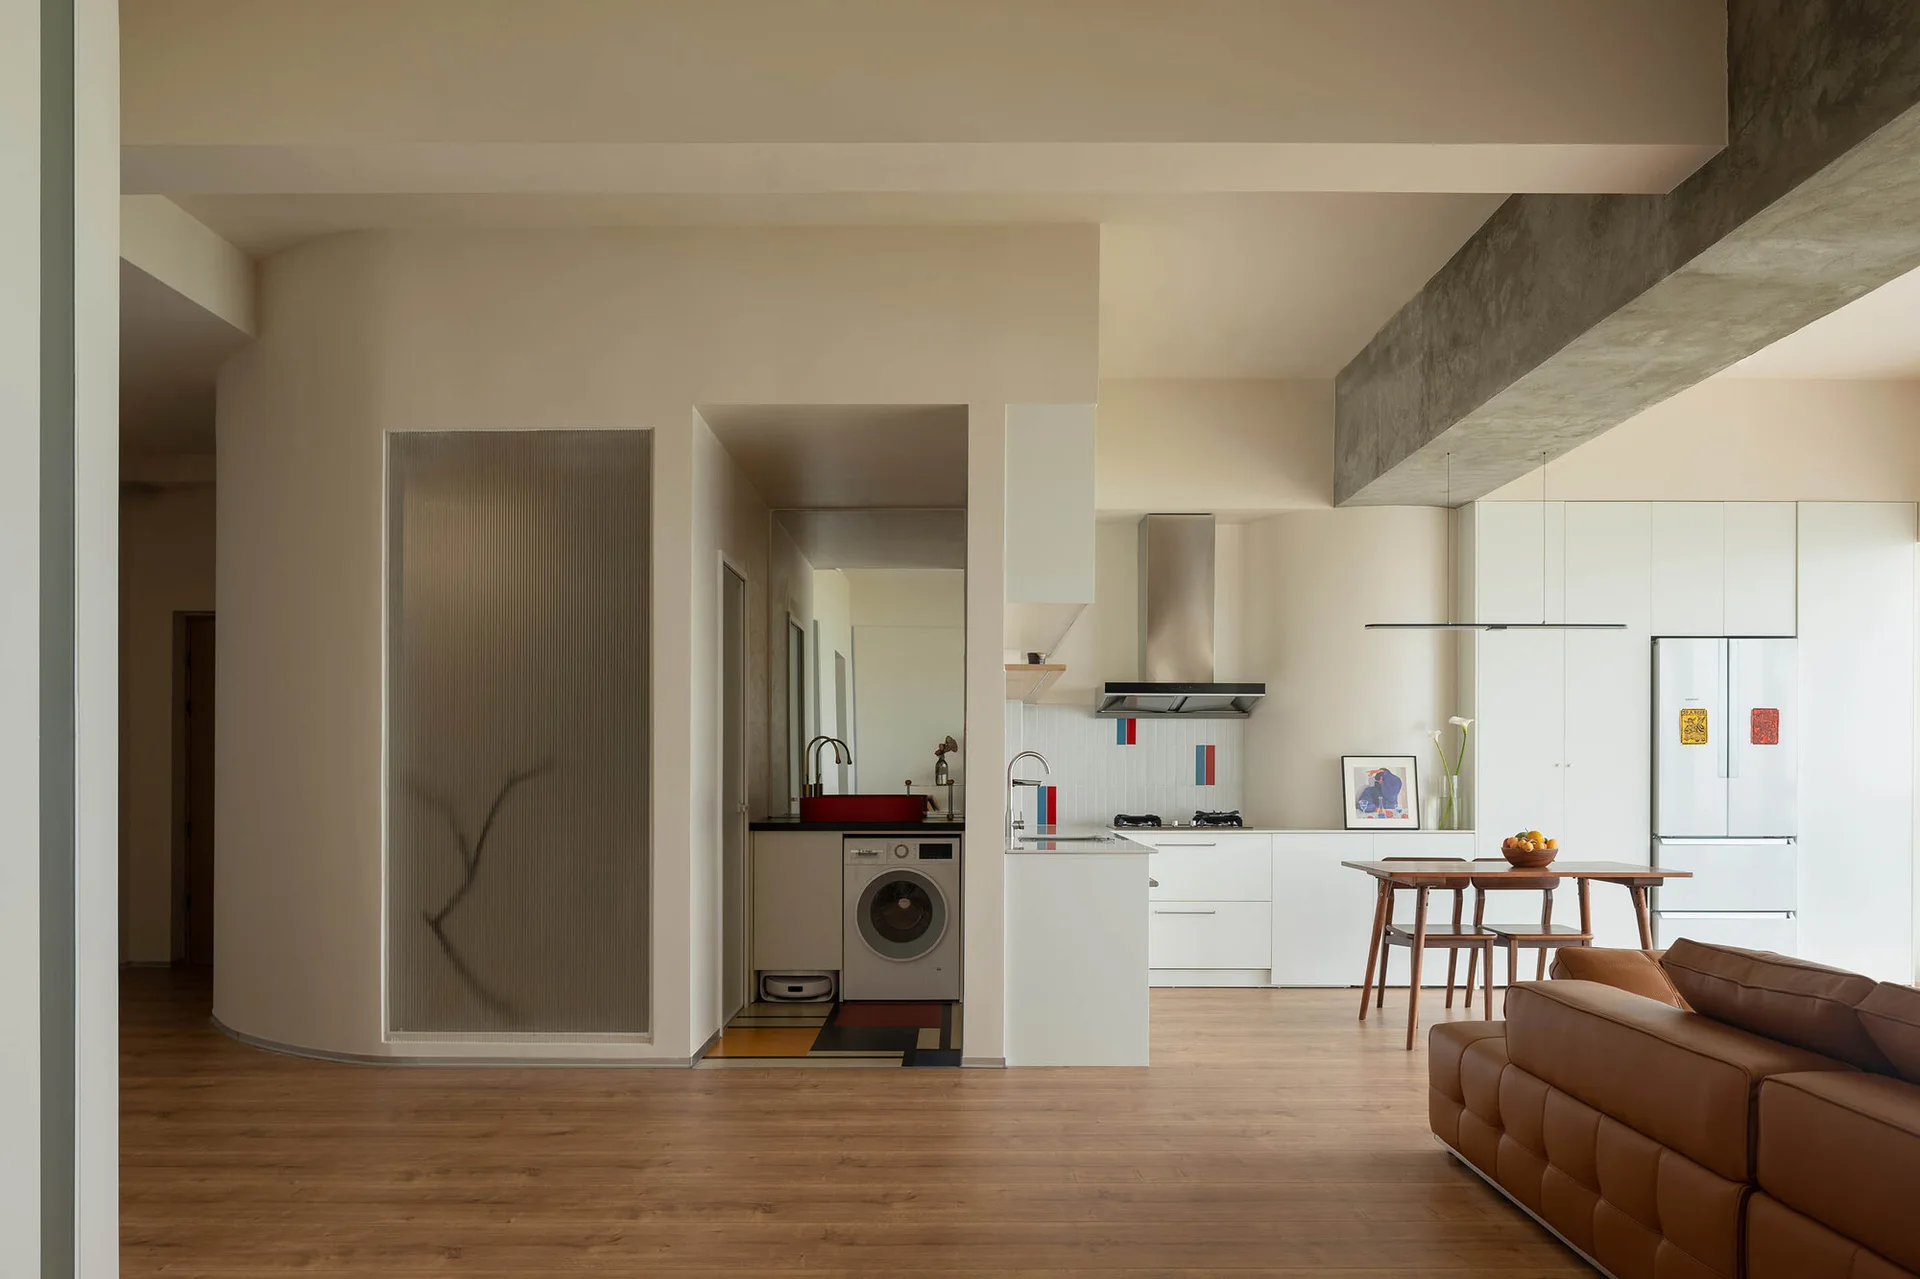
A modern minimalist kitchen and dining area featuring a curved partition wall with a fluted glass panel, a concrete ceiling beam, and a laundry nook.
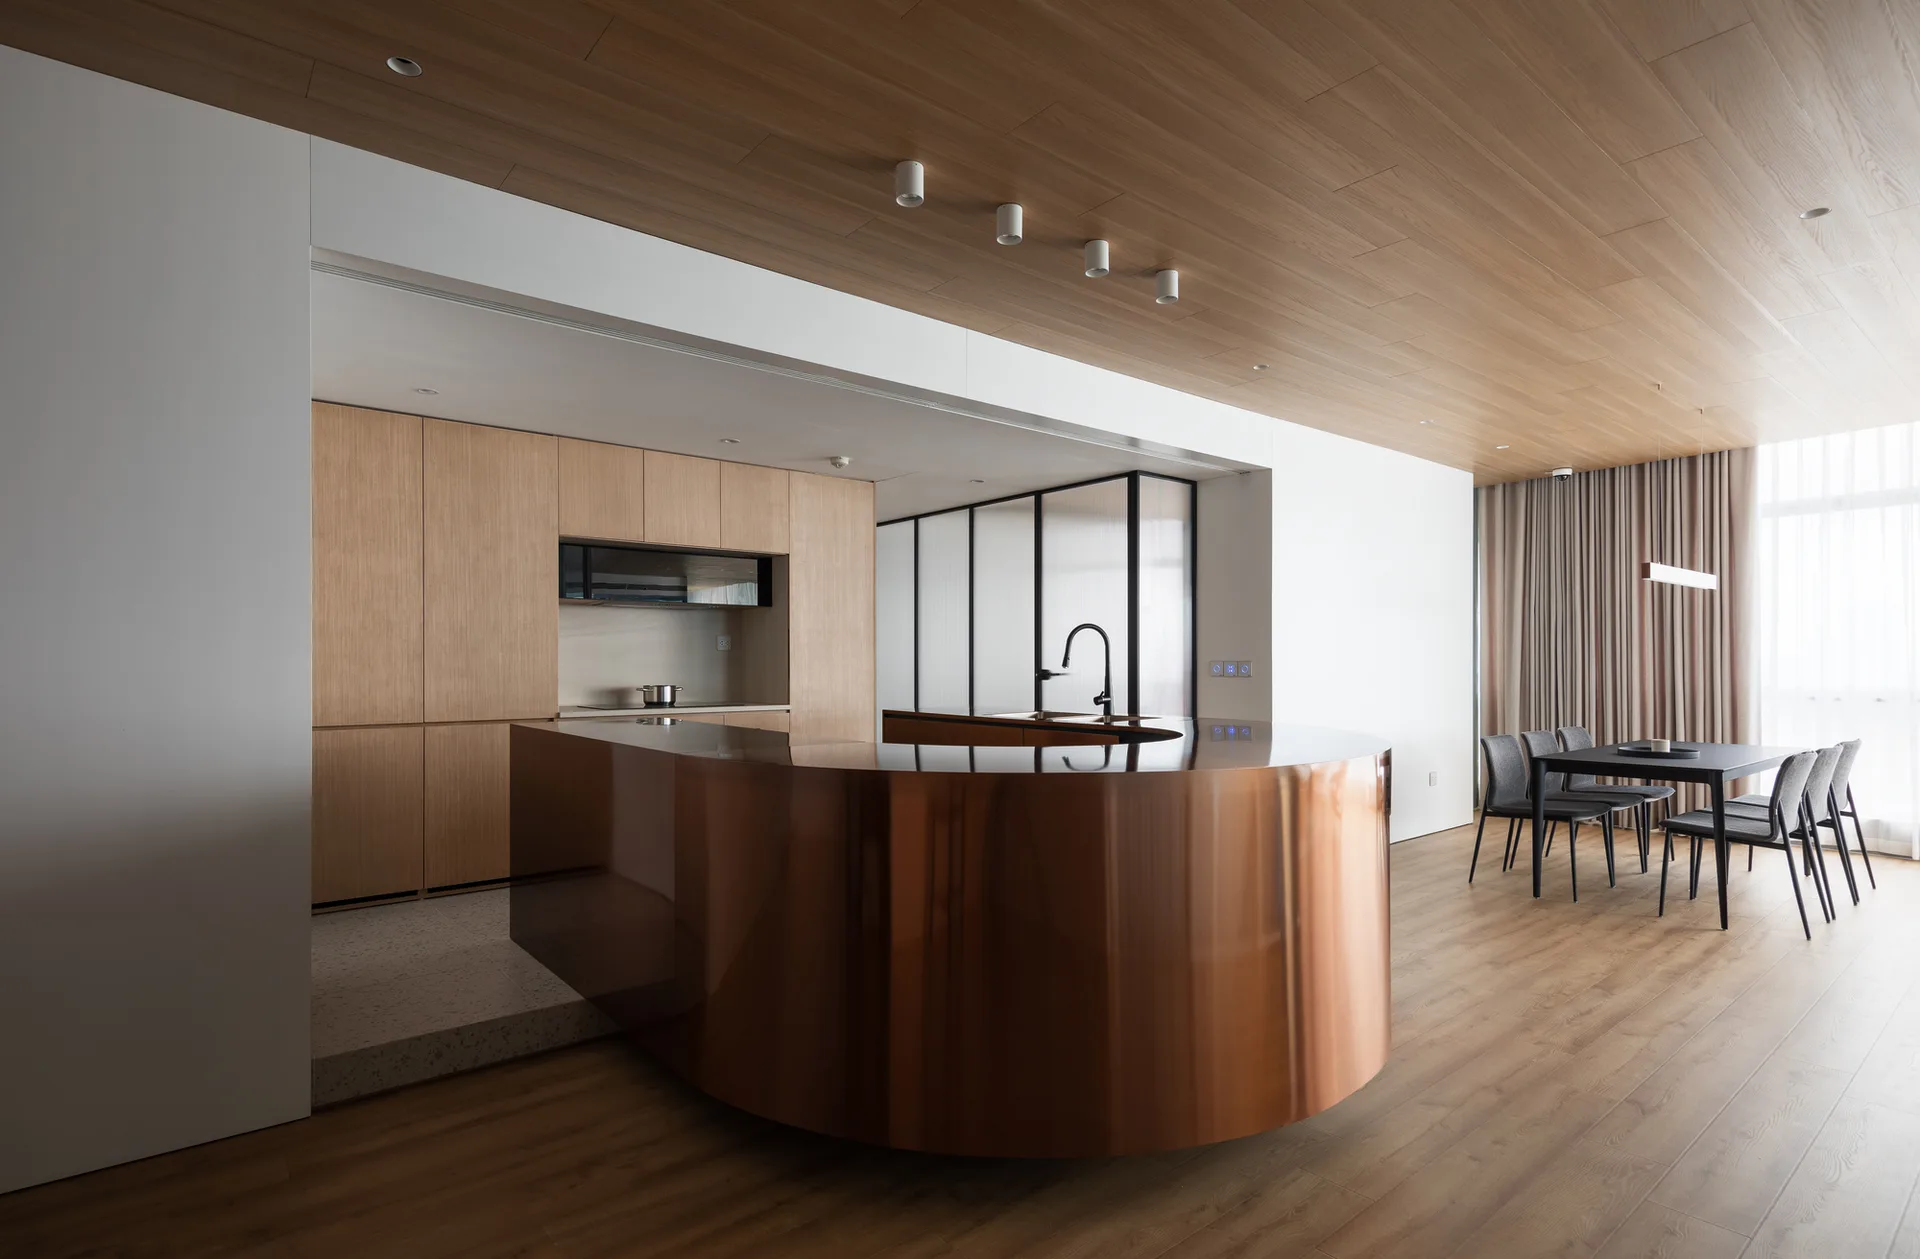
A modern kitchen and dining room featuring a polished curved copper island, flat-front wood cabinets, and matching wood ceiling panels.
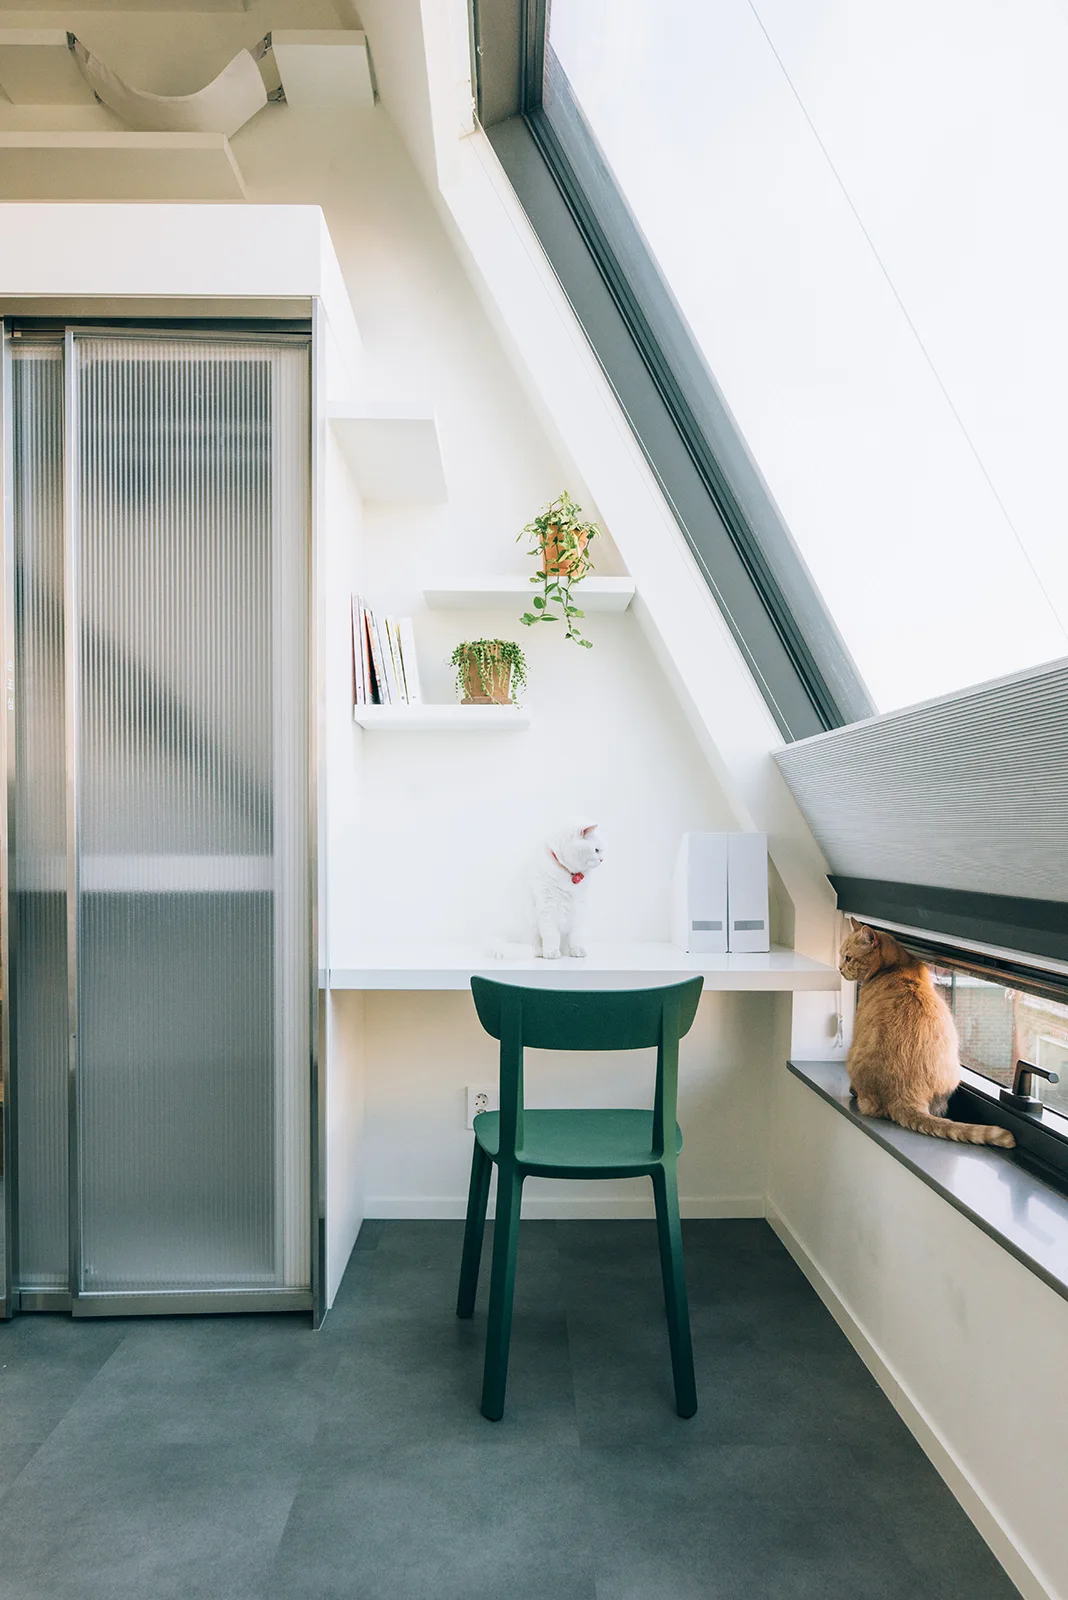
A minimalist home office with a built-in white desk, a green chair, floating shelves, and a large sloped window where two cats are sitting.
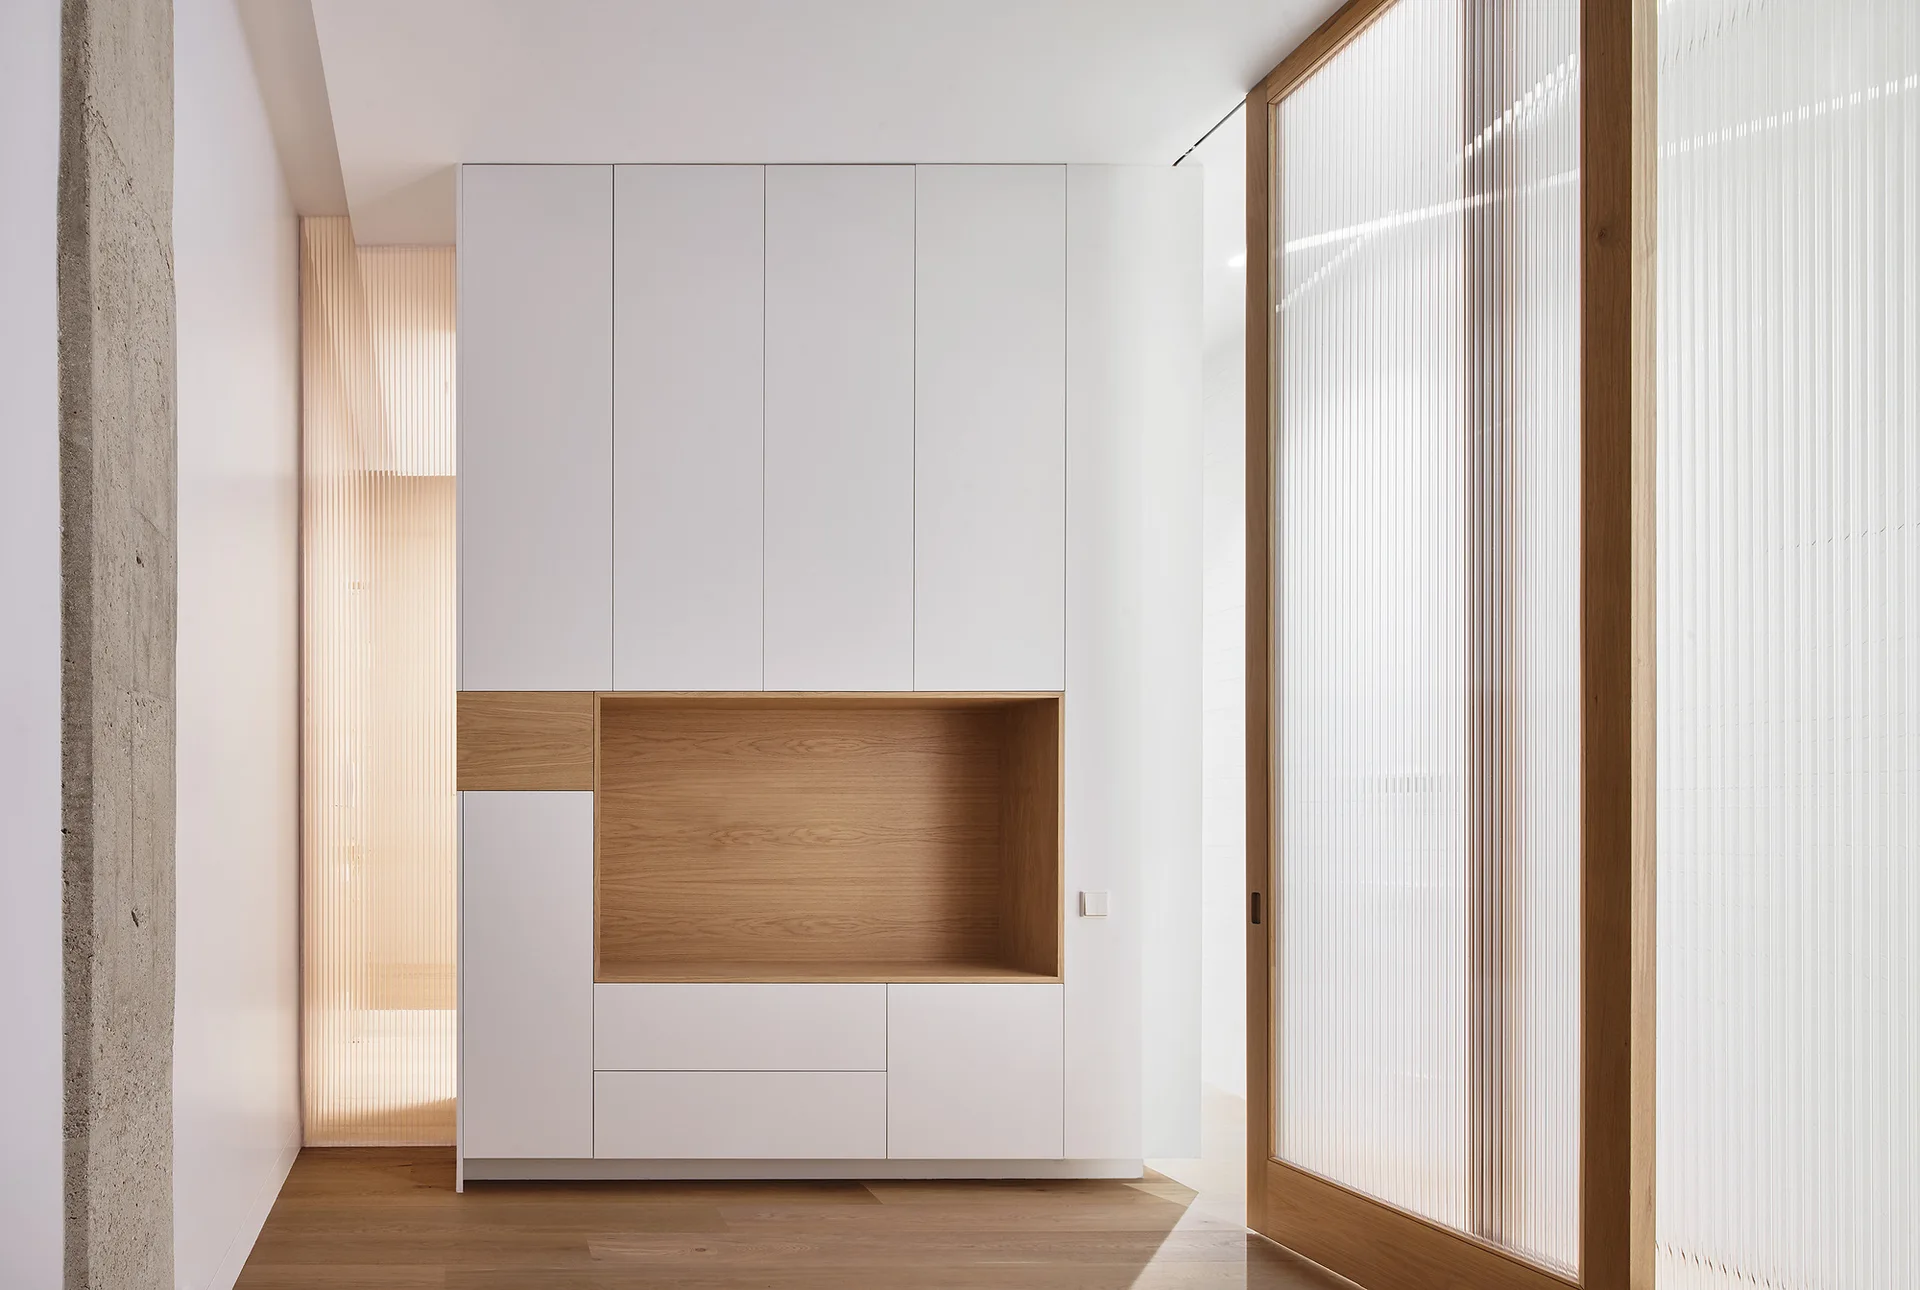
A modern minimalist hallway featuring a built-in white storage cabinet with an oak niche next to a fluted glass sliding door.
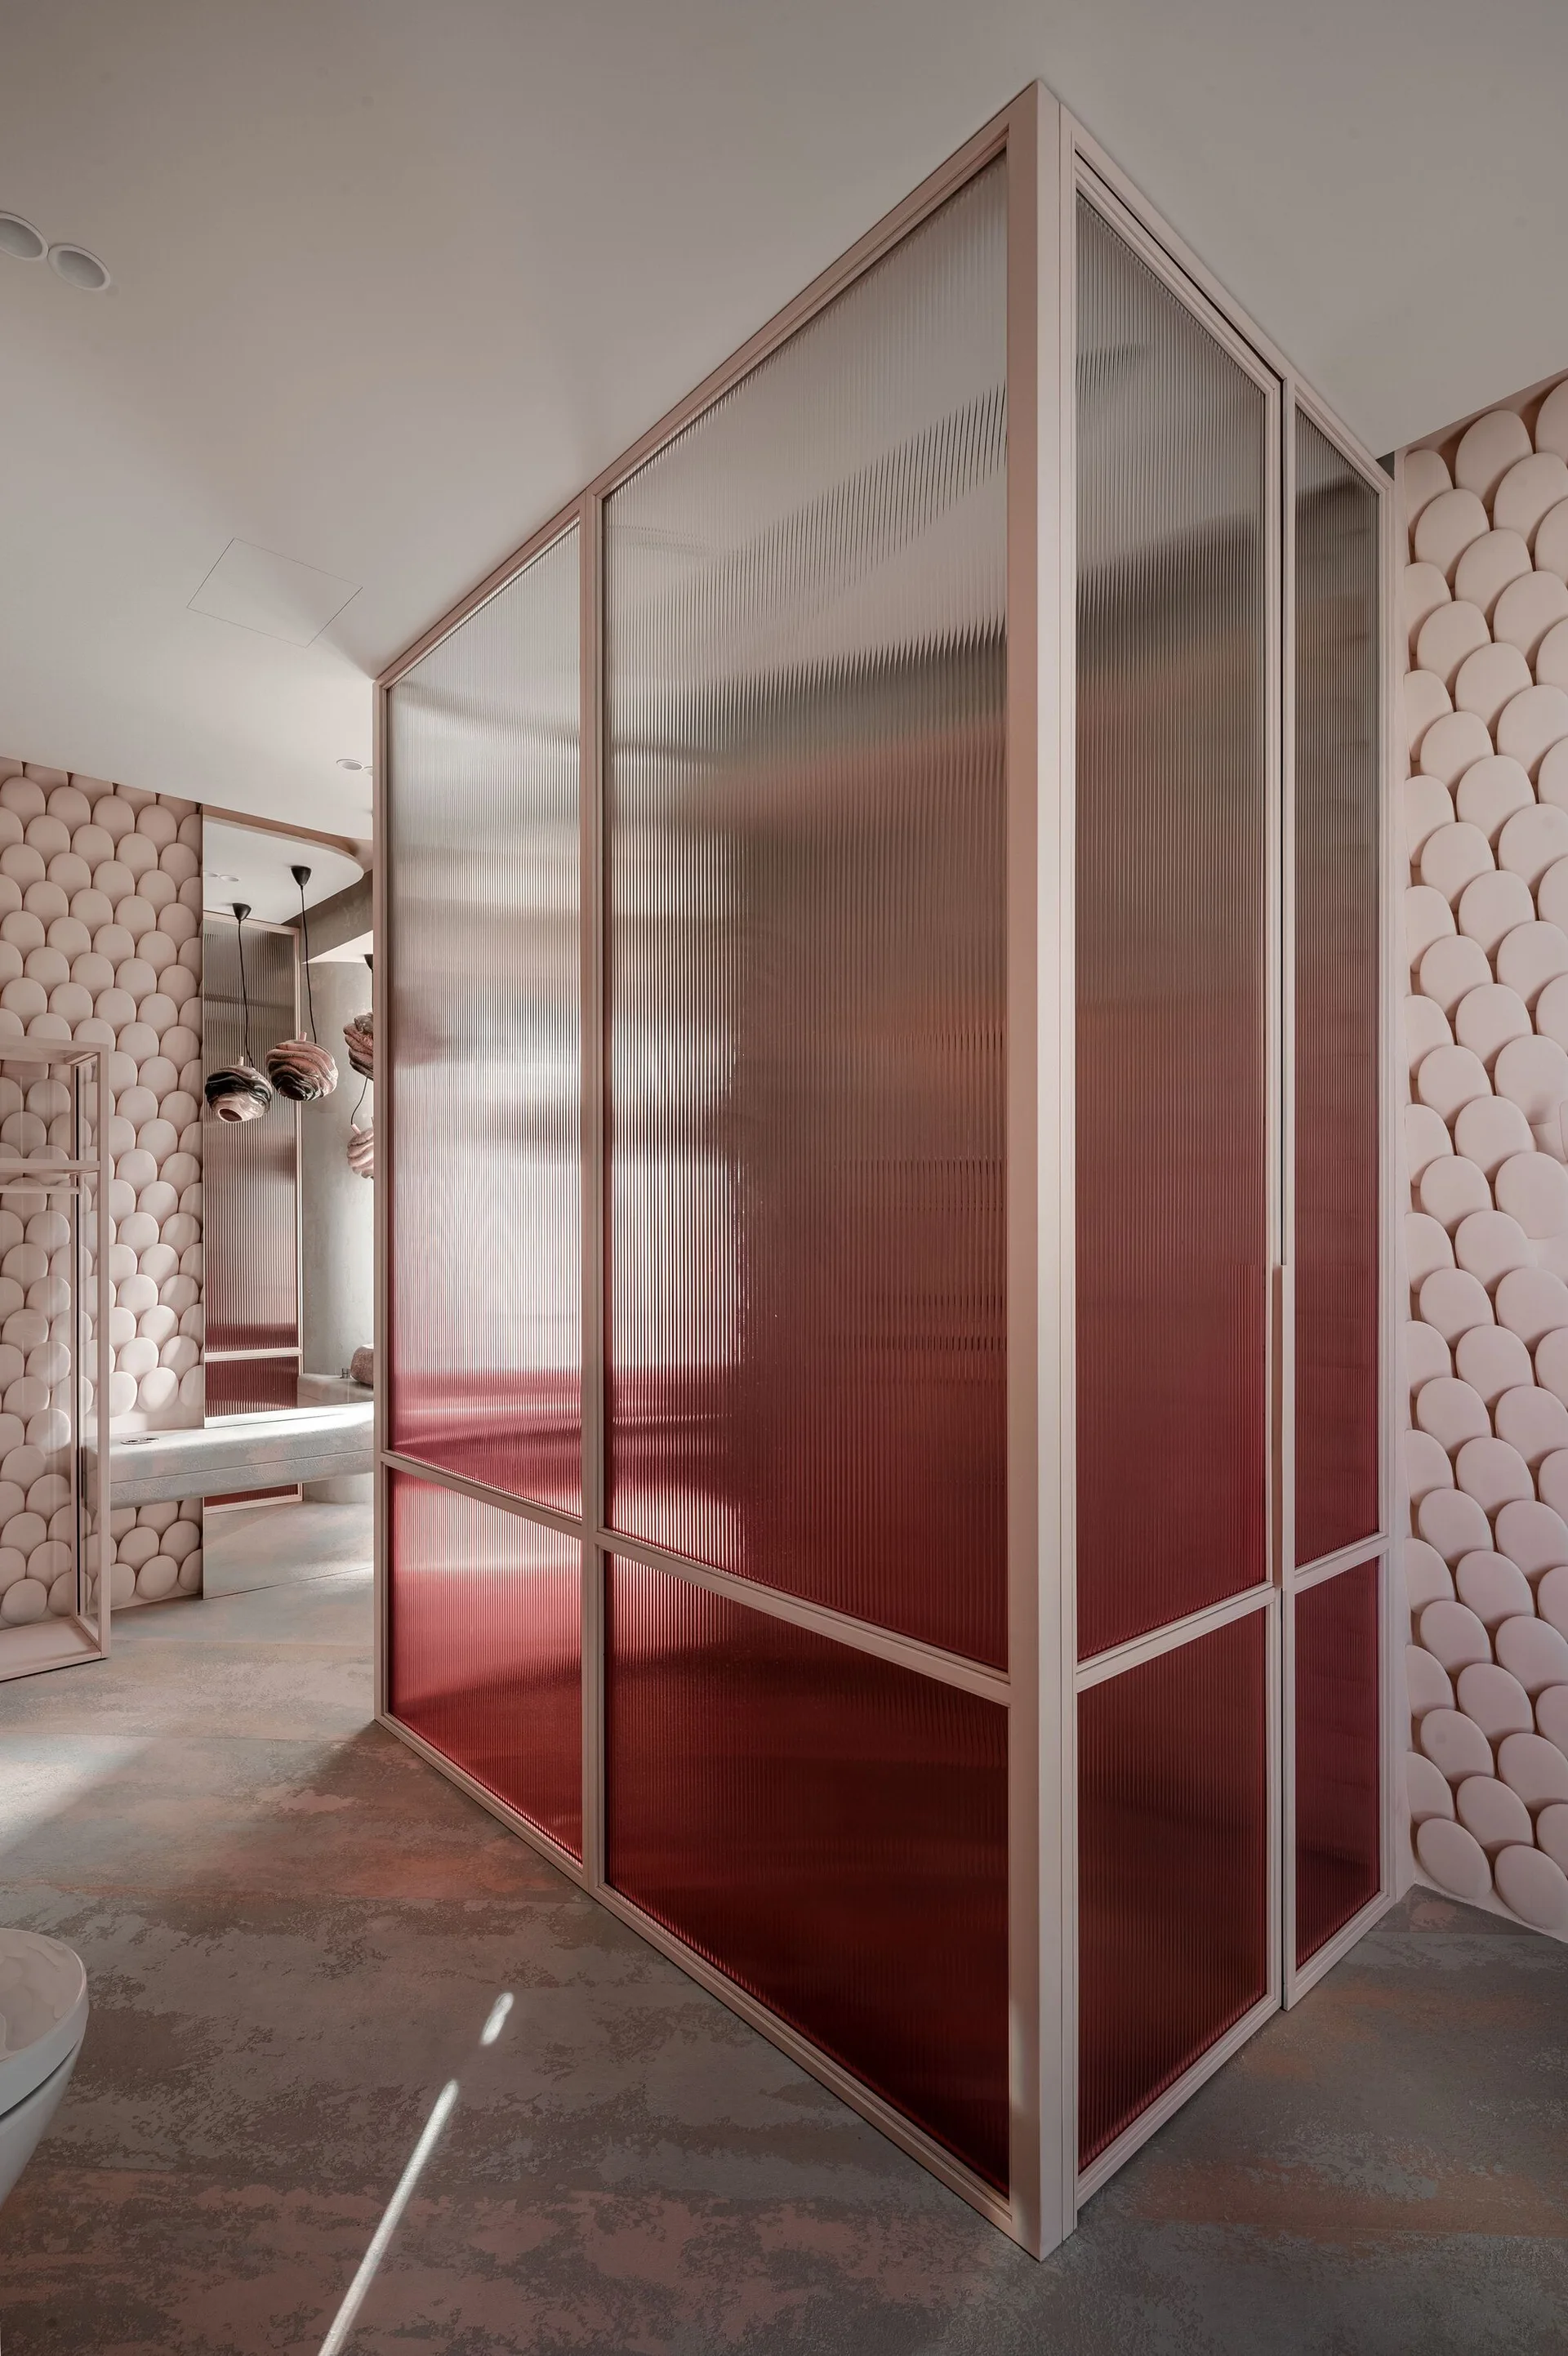
A modern bathroom features dusty rose scalloped wall panels, a fluted glass partition screen, and textured flooring.
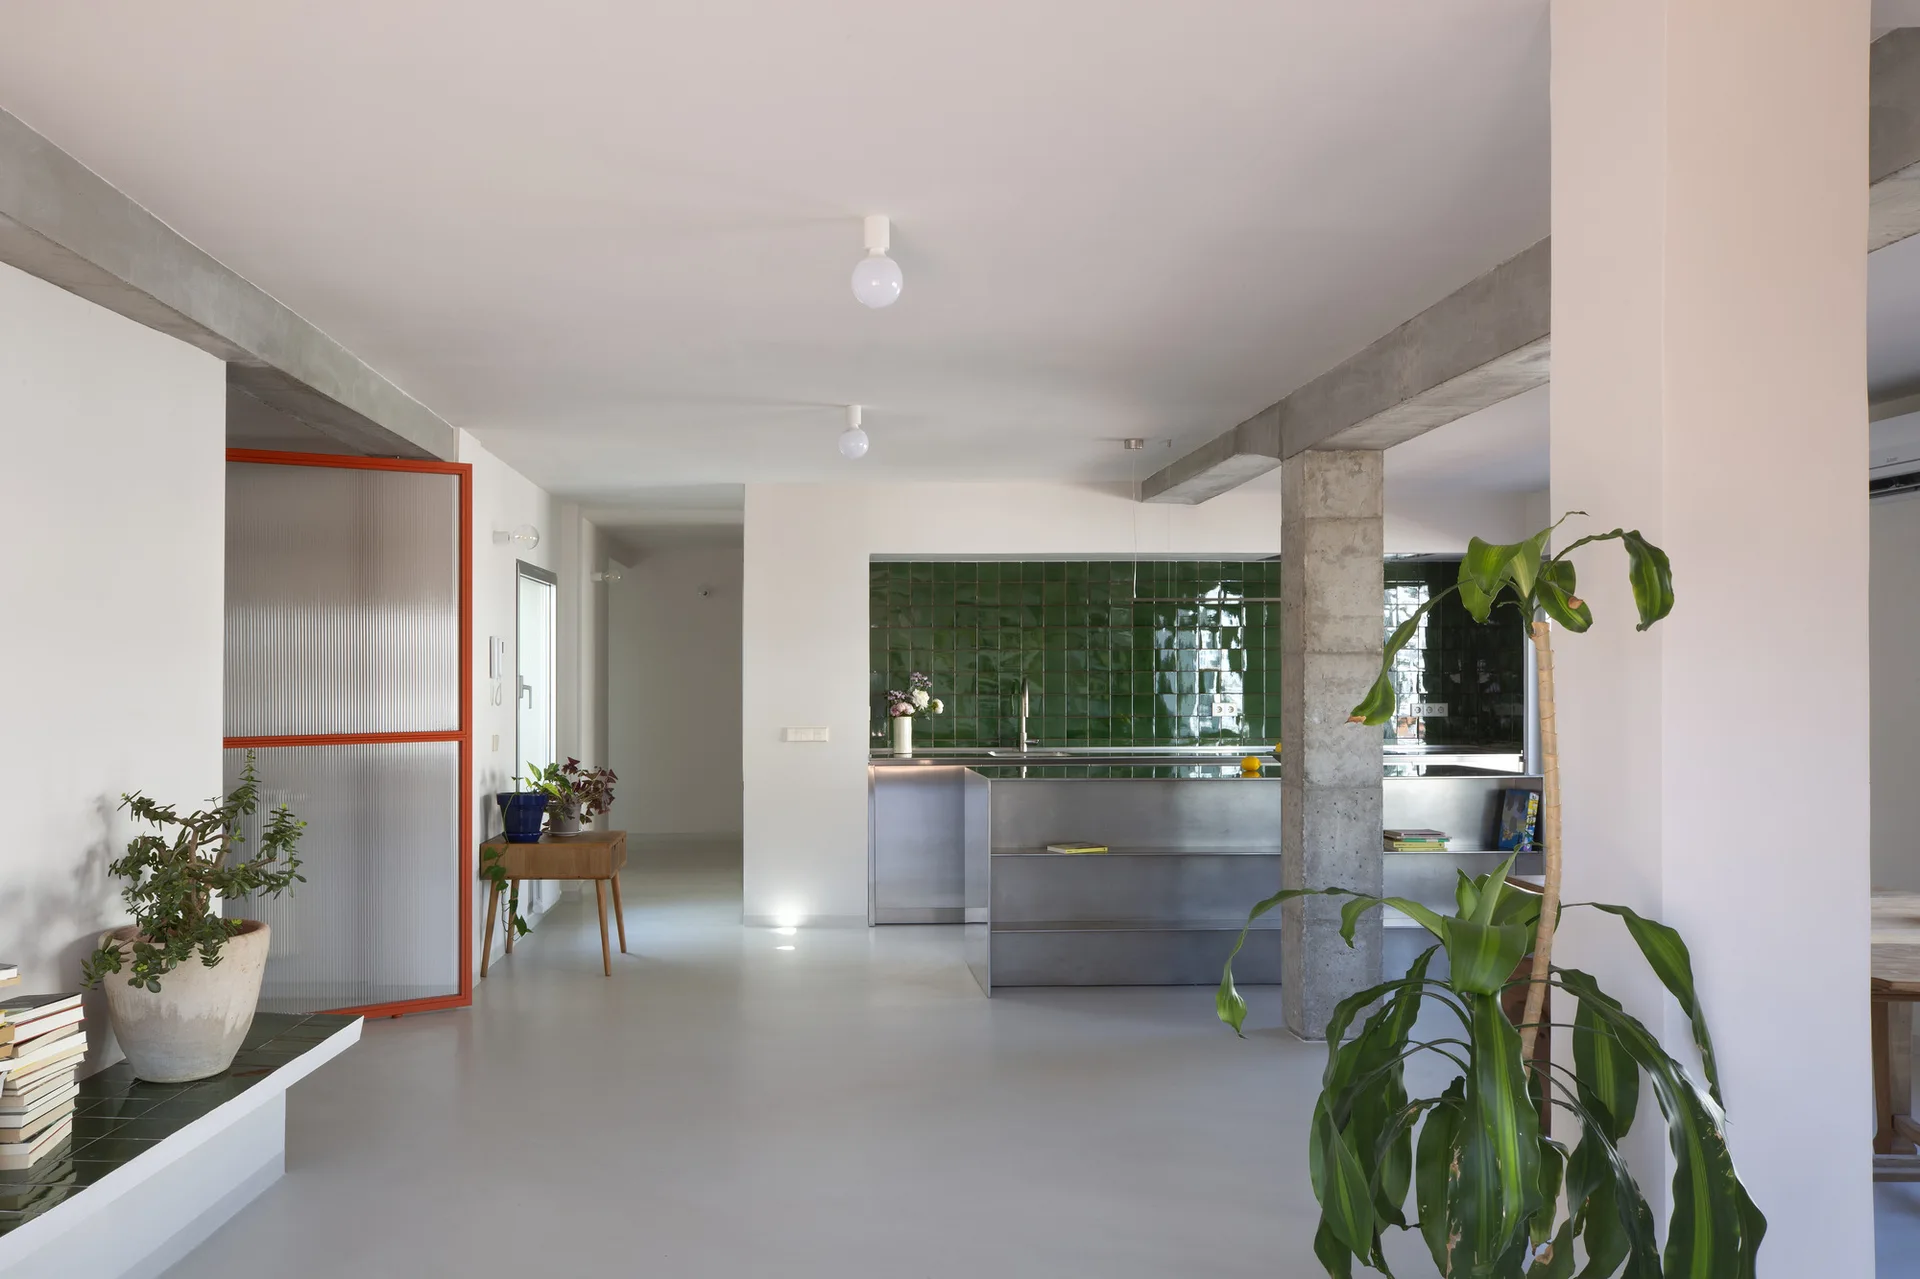
An open kitchen features a brushed metal island, a glossy green tiled backsplash, and an exposed concrete column under a plain white ceiling.
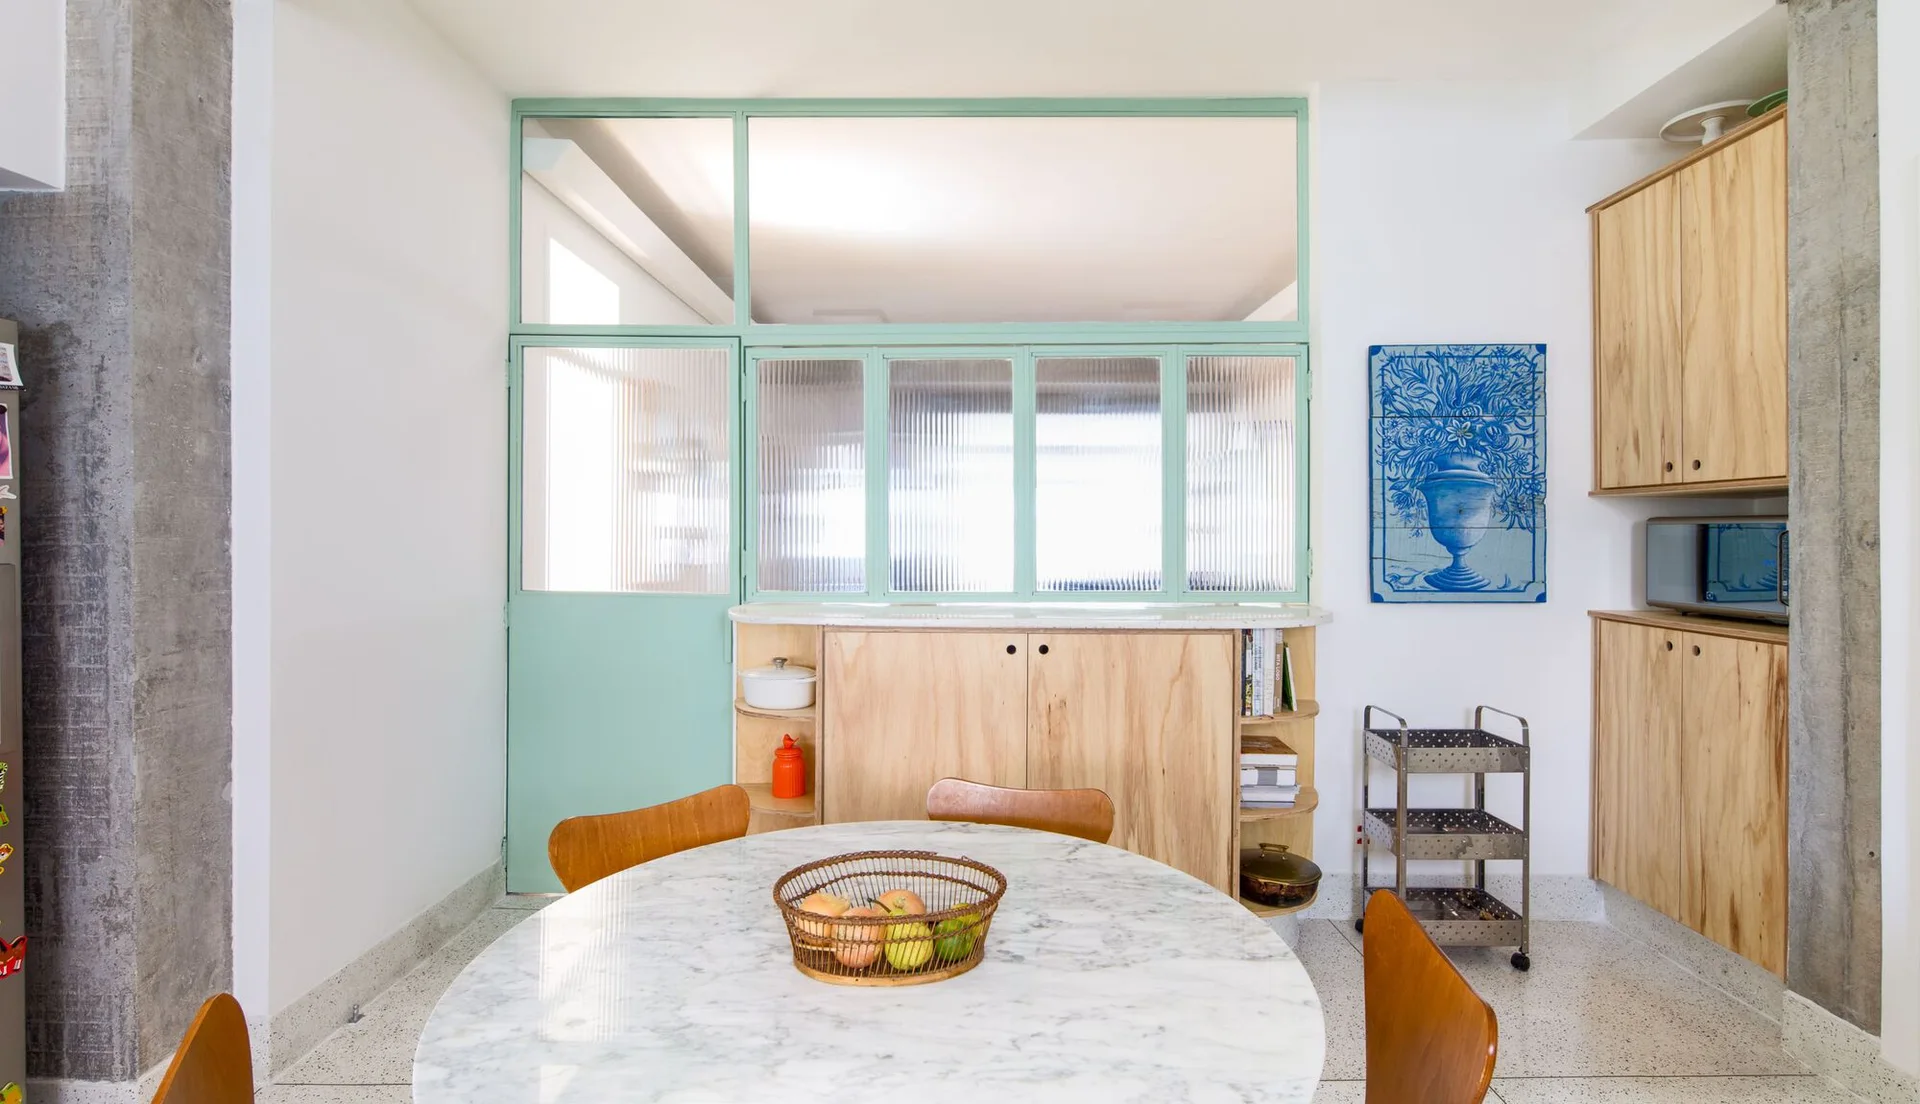
A dining space features a round marble table, light wood cabinetry, a raw concrete column, and a mint green glass partition wall.