Skip to content

COLLECTION

Concrete Bathroom Floors

by @vanessa-weber

13 photos

Interior design photos featuring Concrete Bathroom Floors.

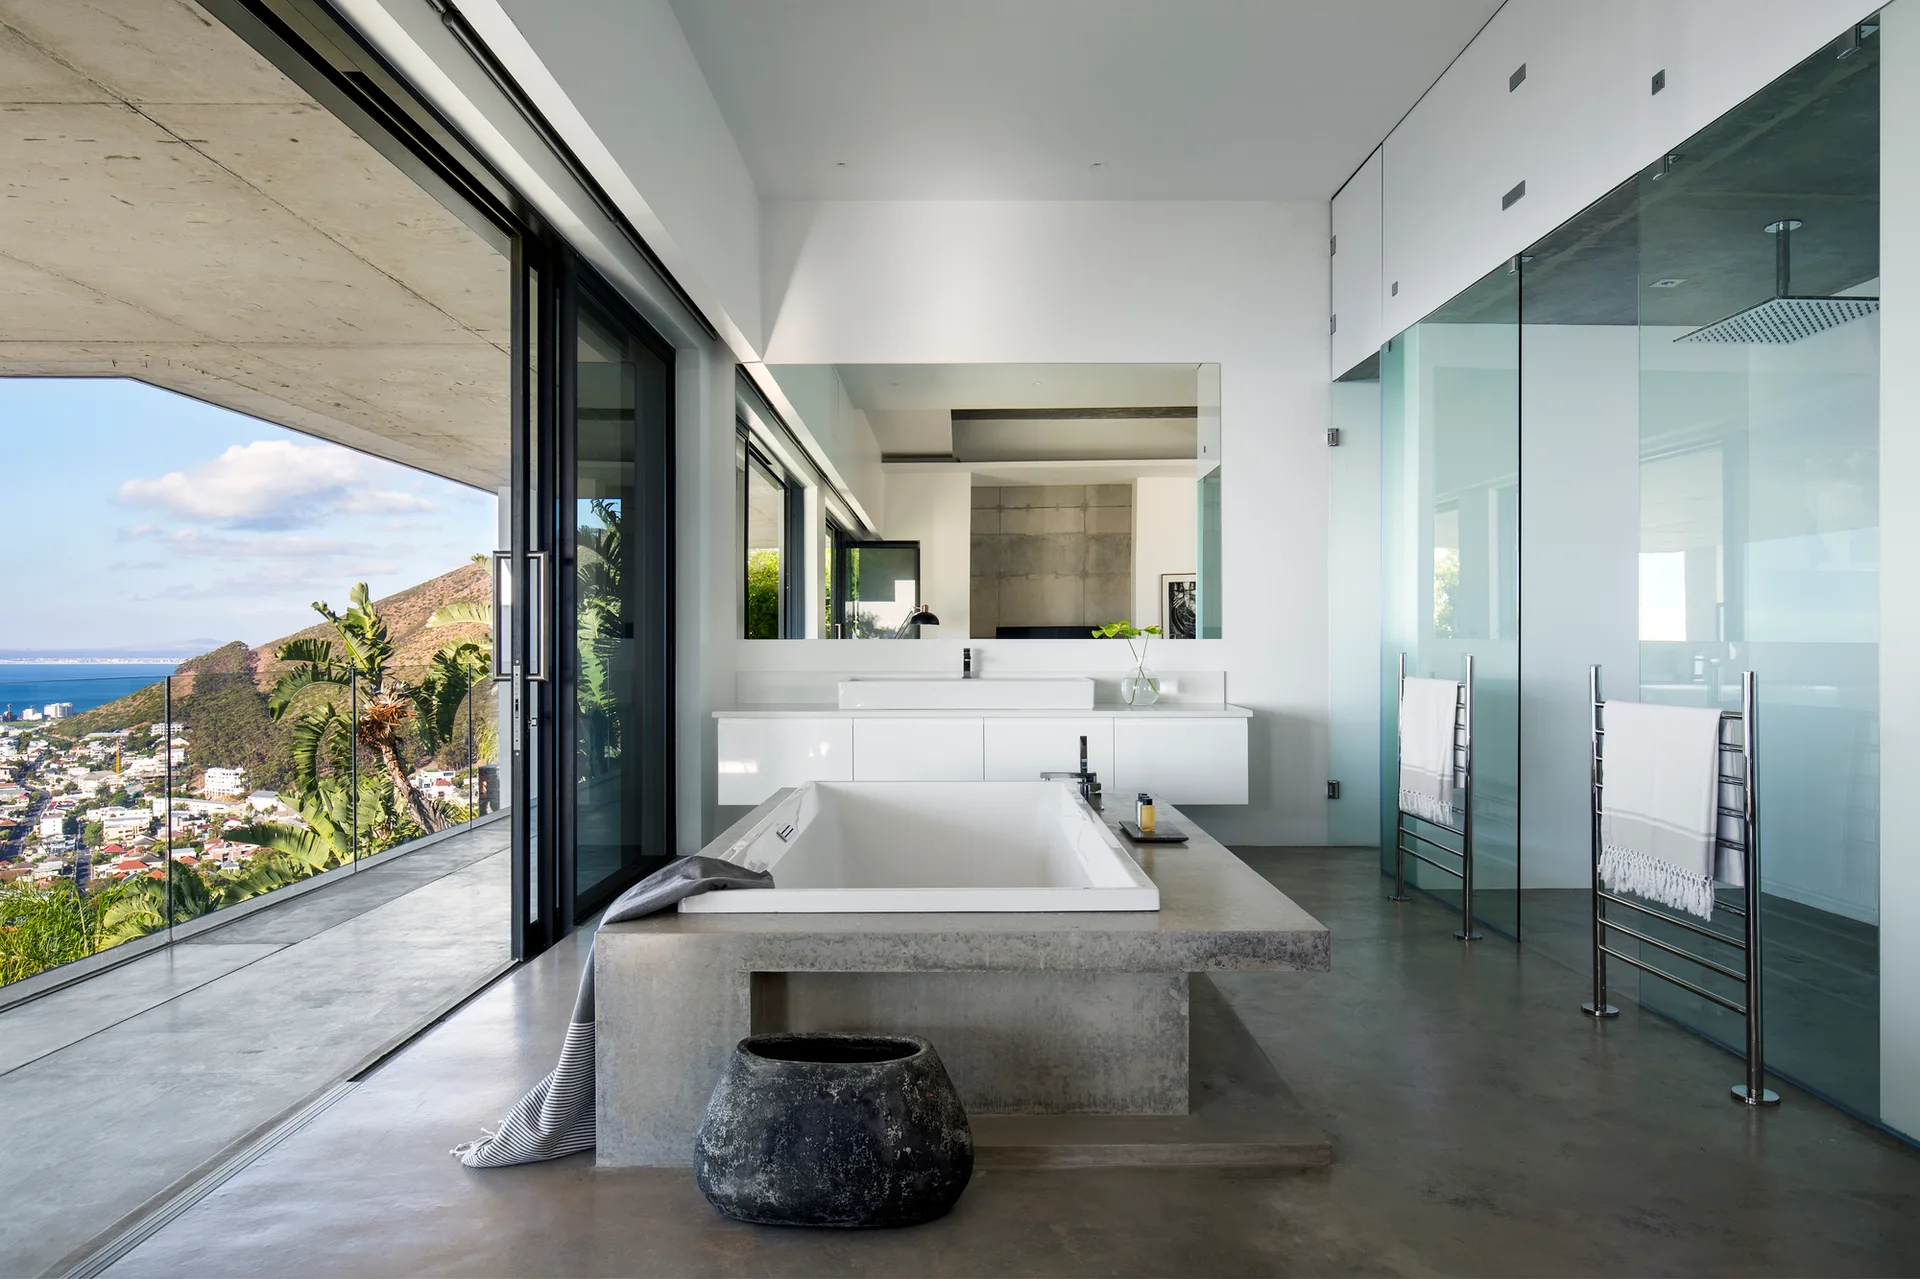
A modern bathroom with a central concrete-framed bathtub, a white floating vanity, and large glass sliding doors opening to an outdoor balcony.
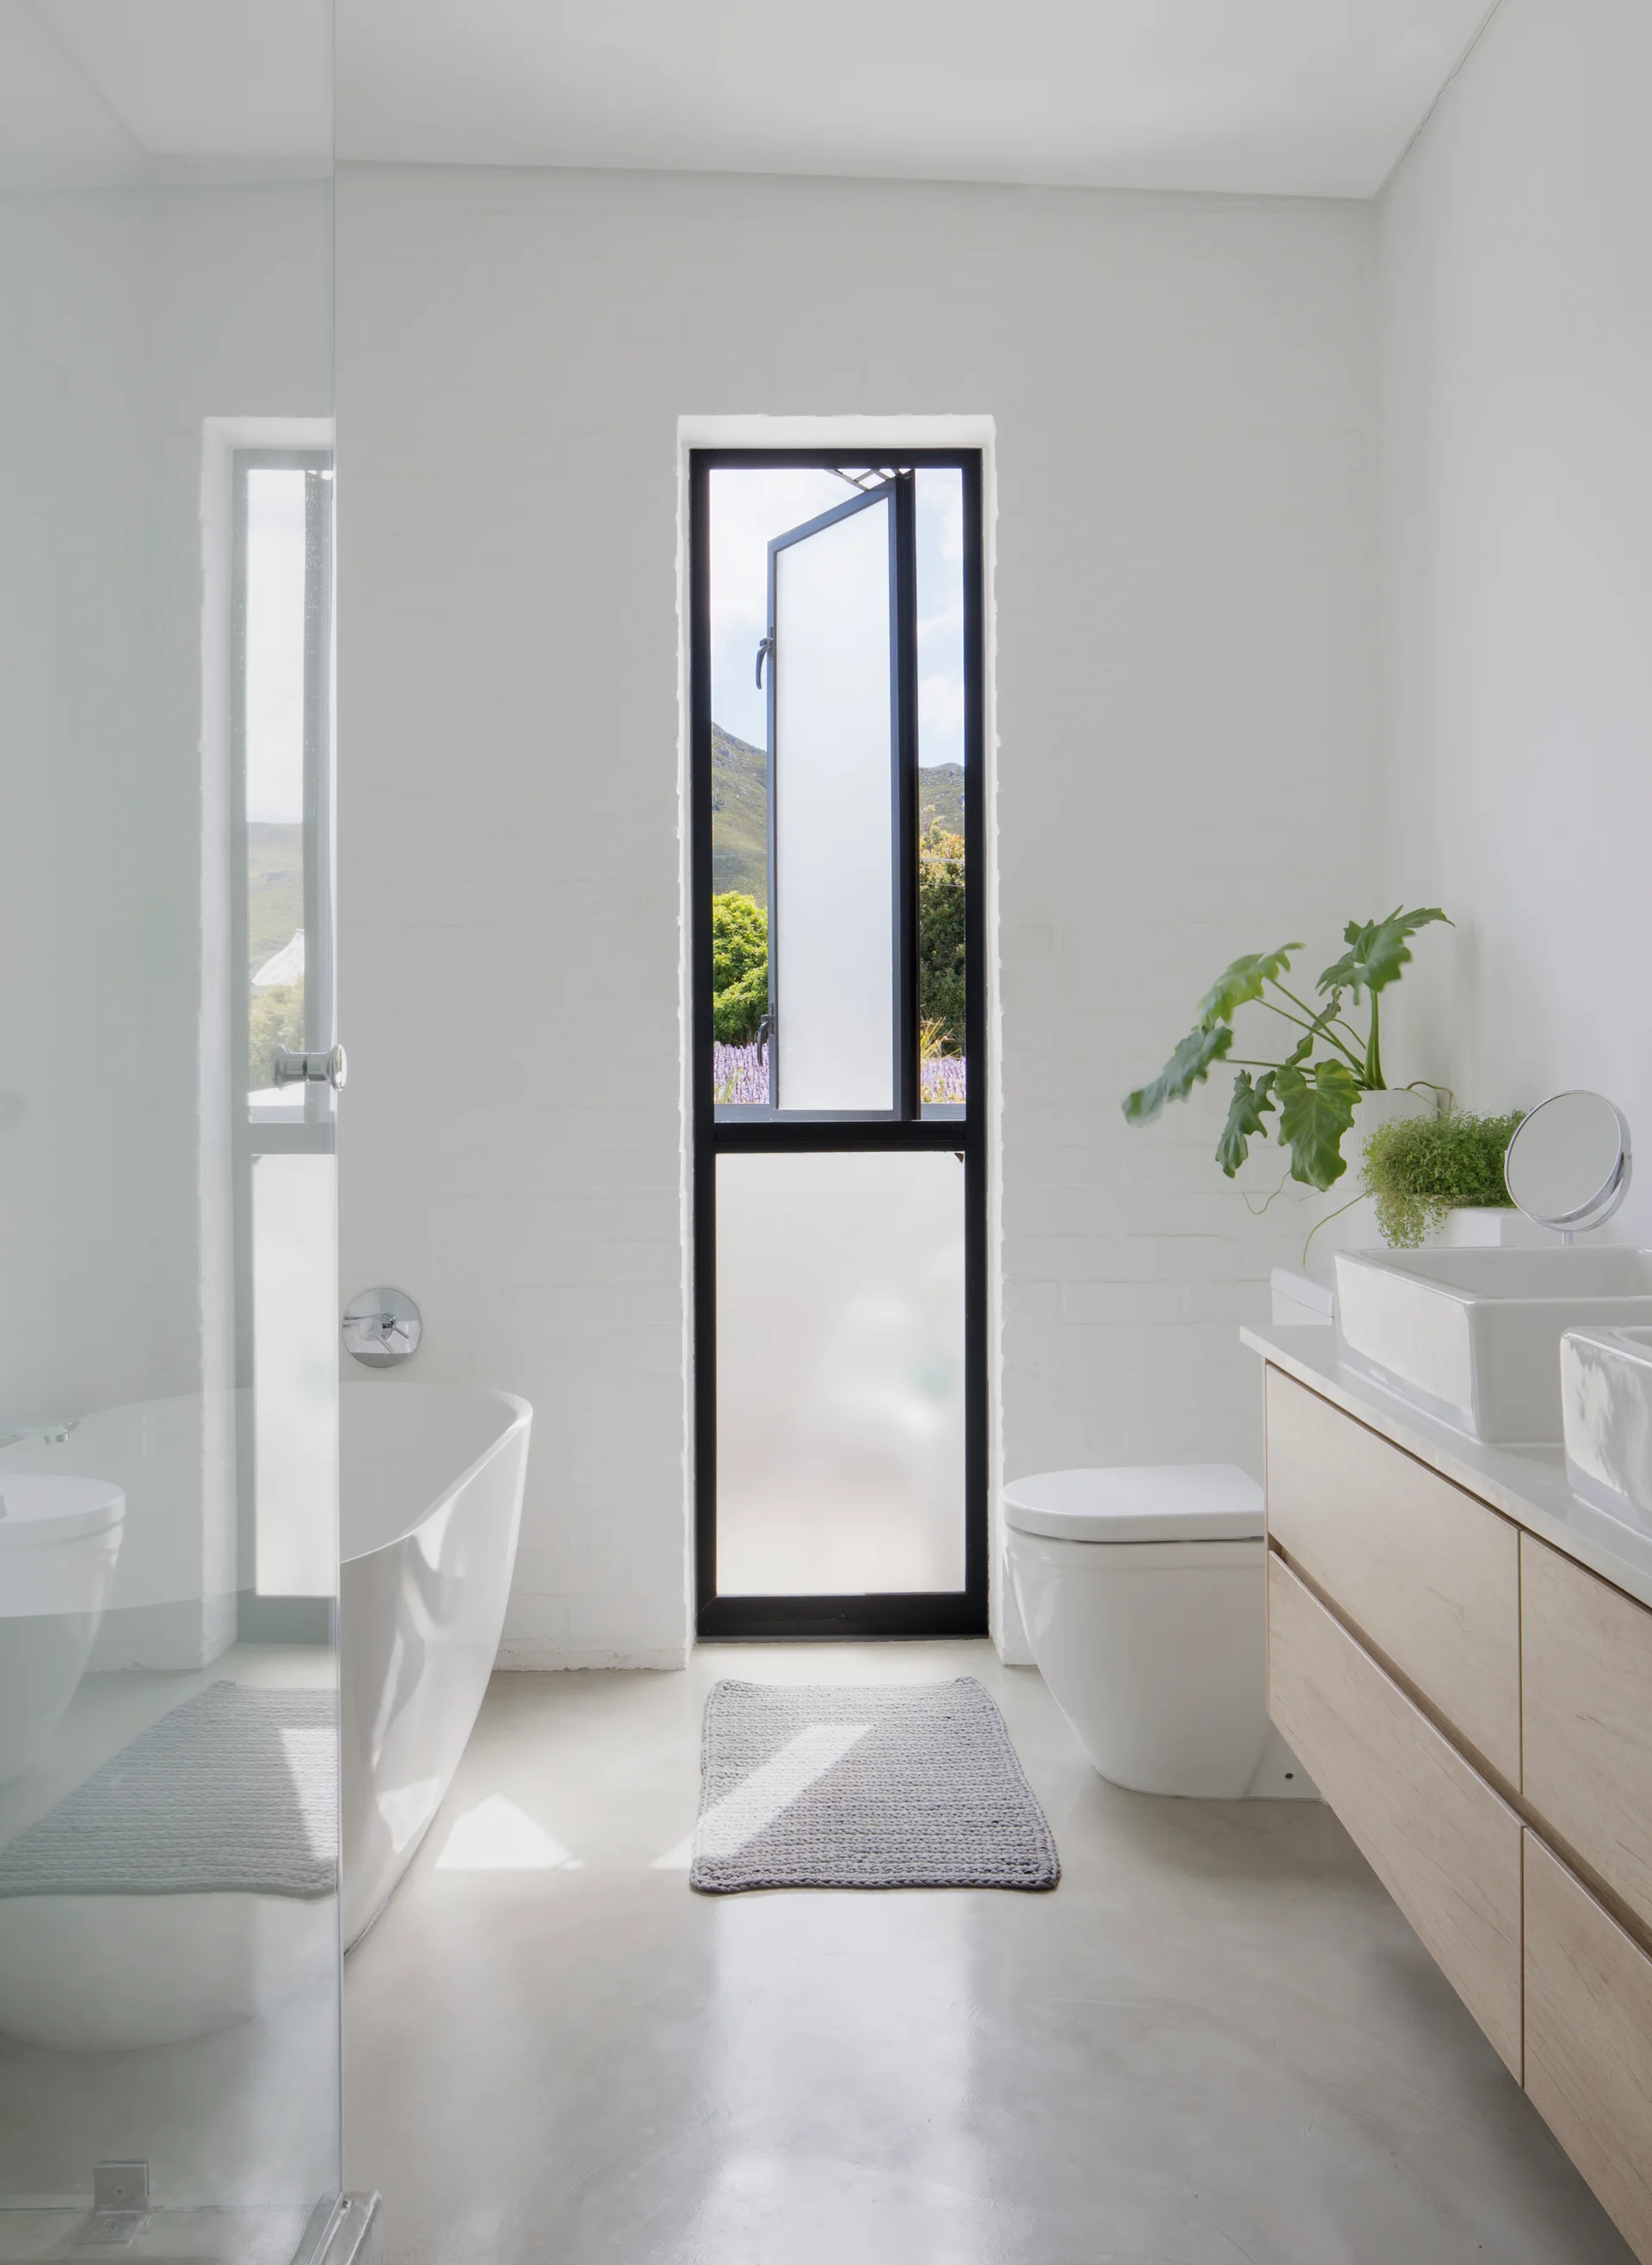
A minimalist bathroom with a freestanding white tub, a light wood floating vanity, a gray rug, and a tall black-framed window showing outdoor greenery.
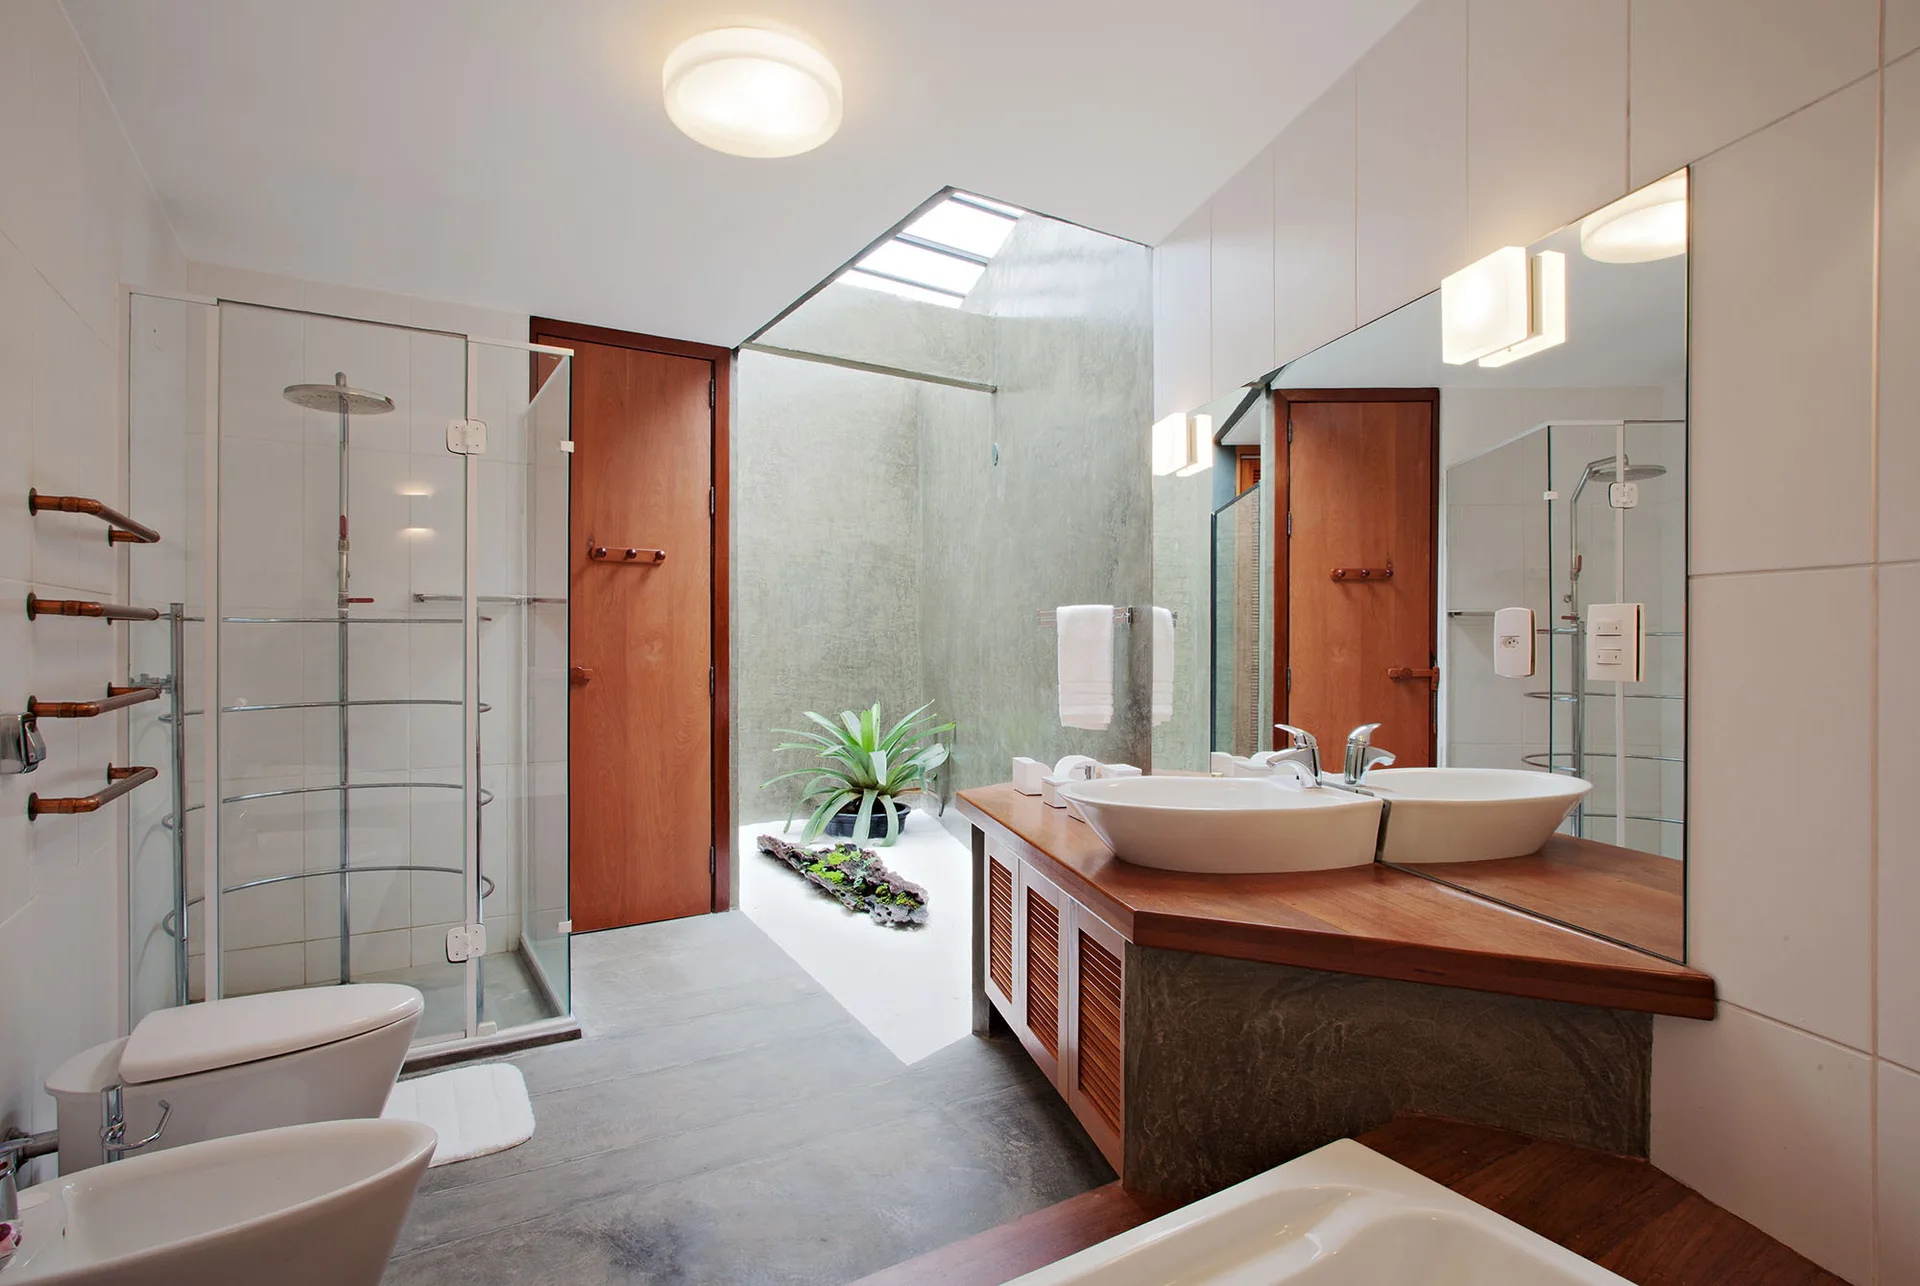
A modern bathroom with a wooden vanity, a vessel sink, a glass-walled shower, and an indoor courtyard under a skylight.
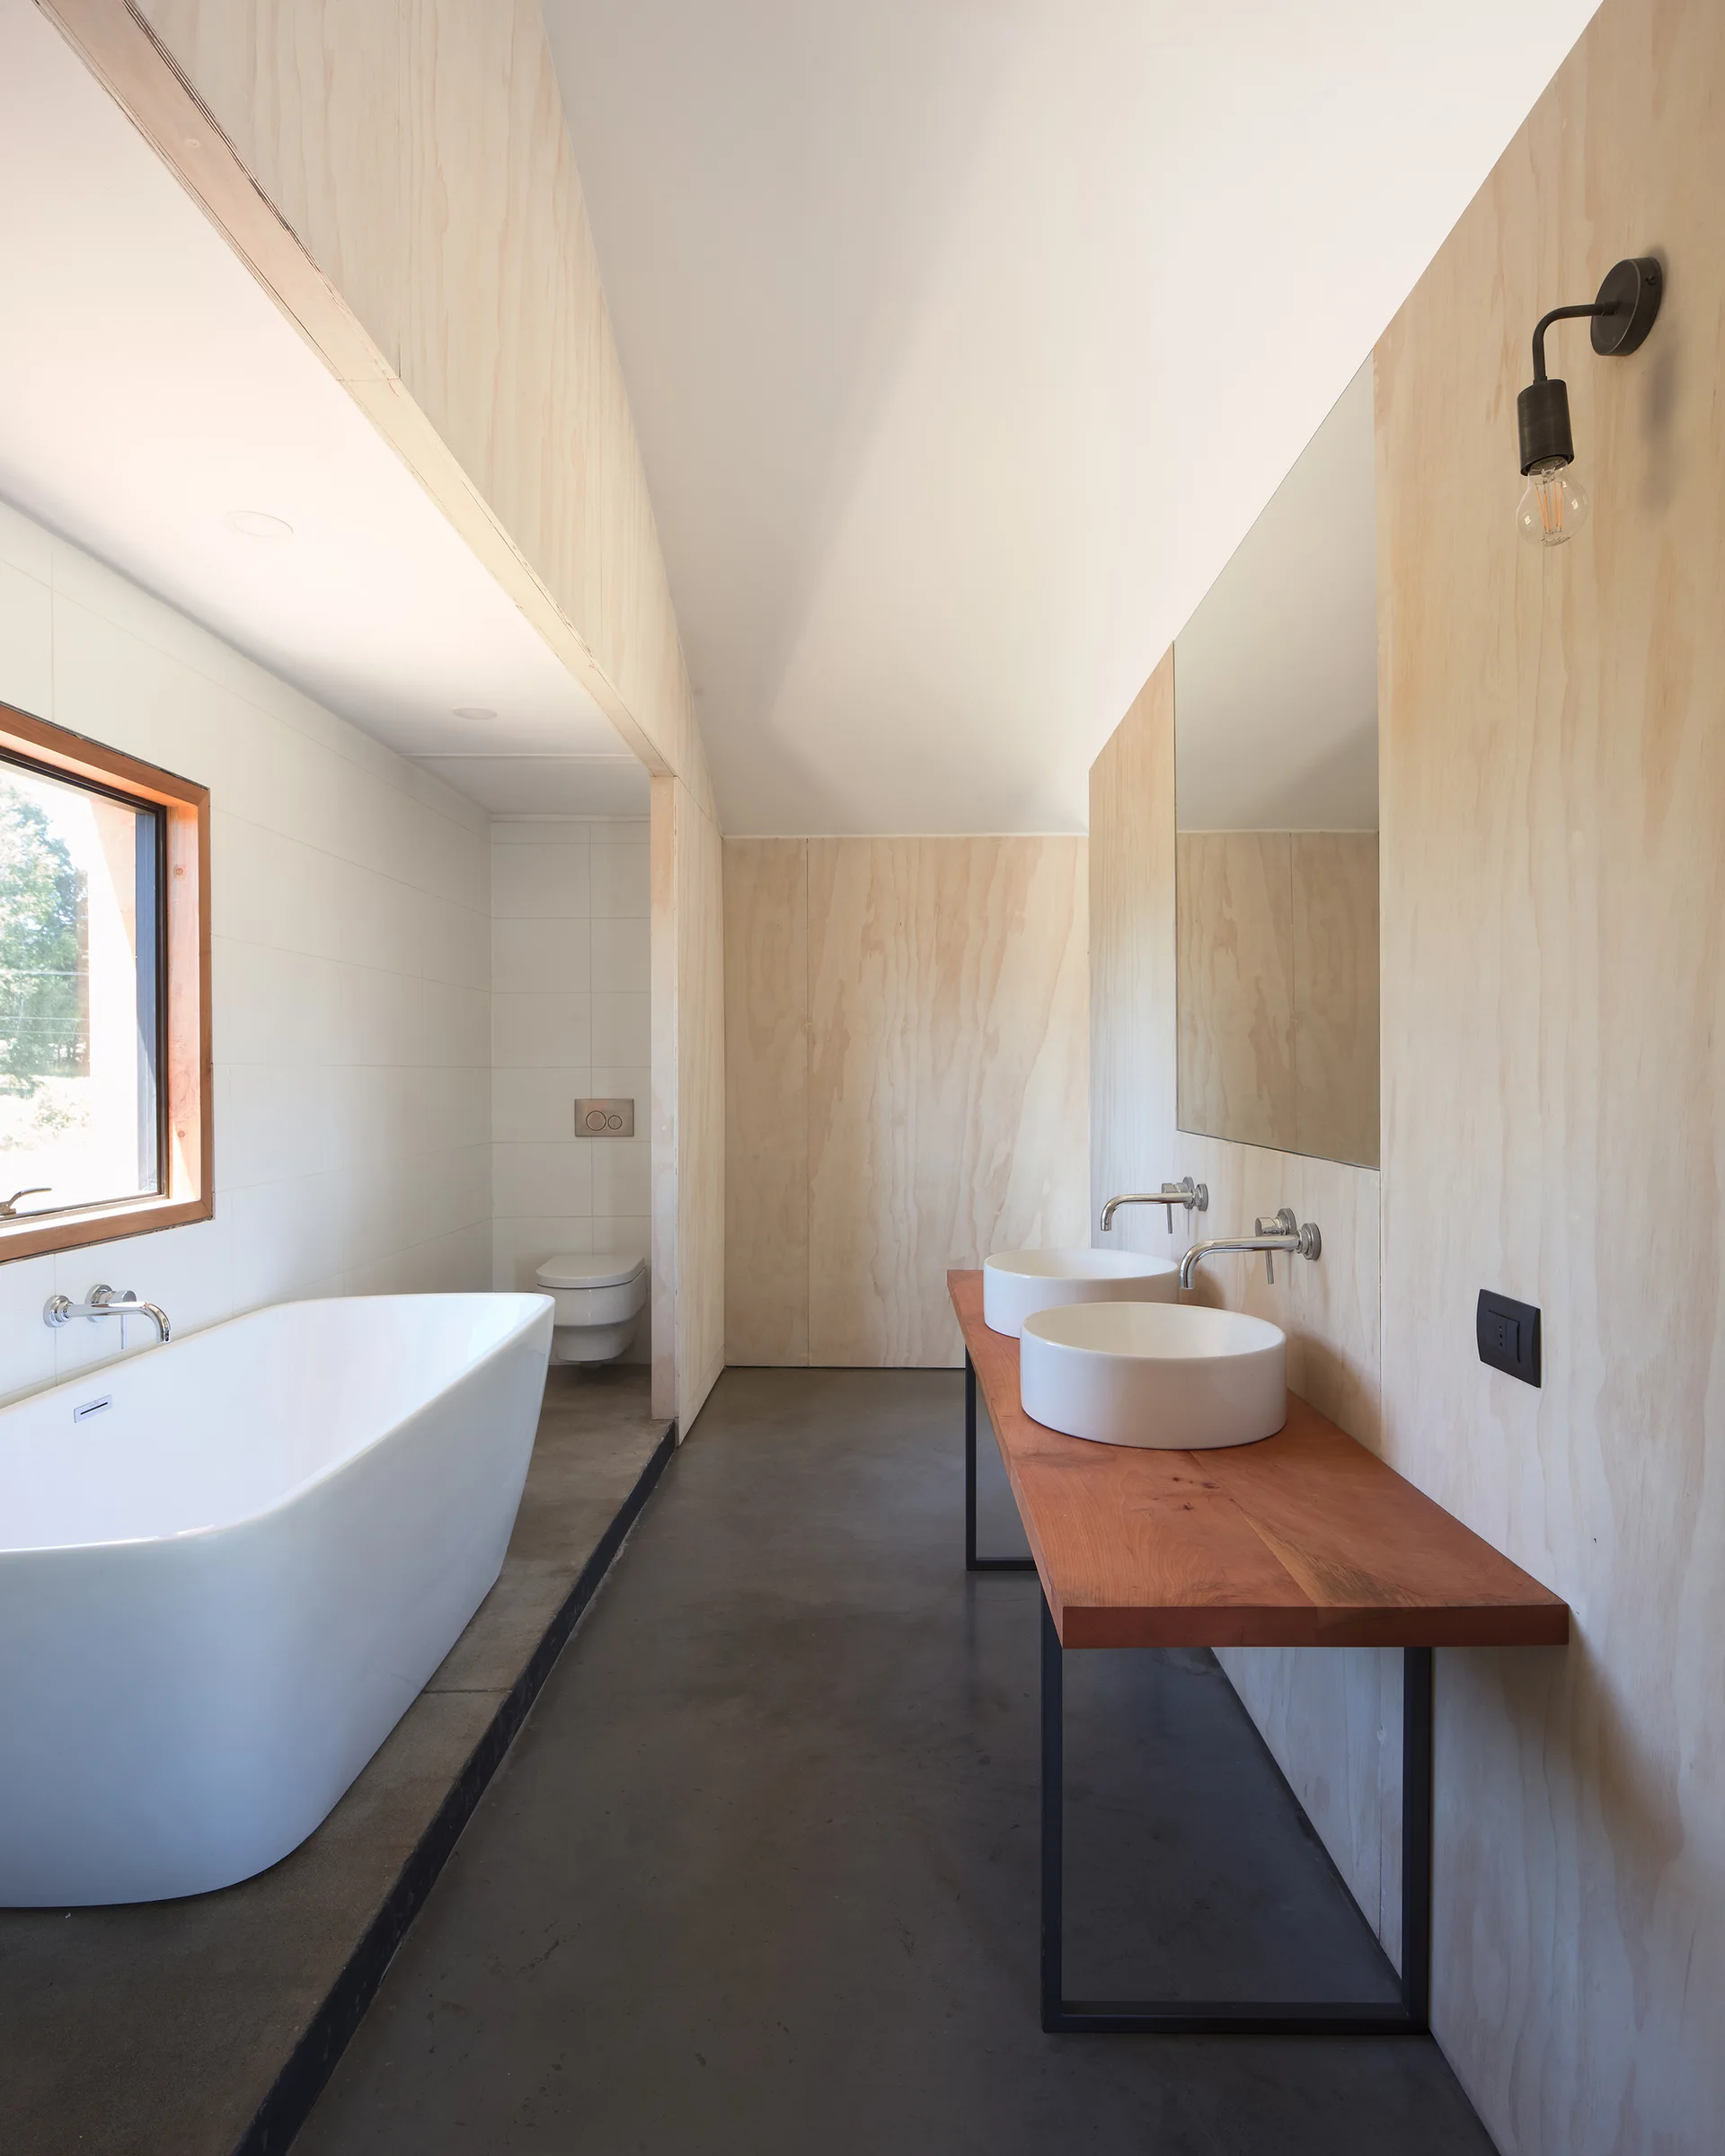
A minimalist modern bathroom with light plywood wall panels, a dark concrete floor, a freestanding white tub, and a wooden double sink vanity.
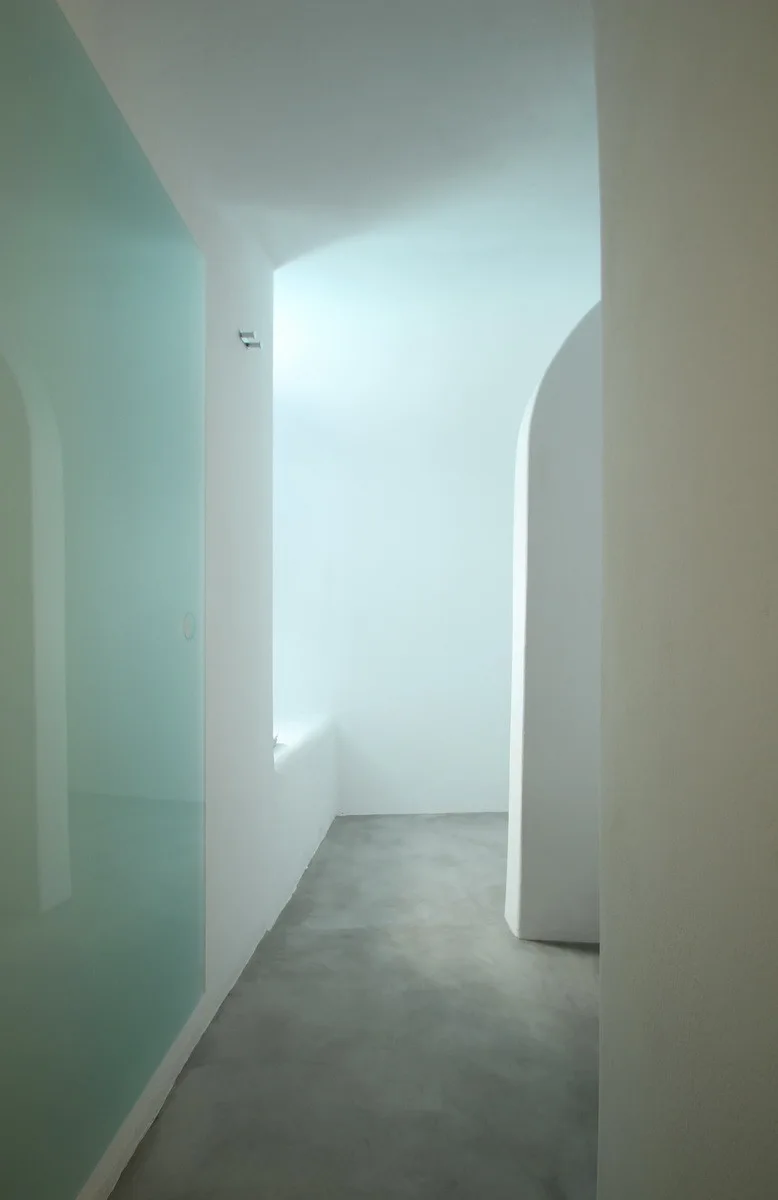
A minimalist bathroom entryway features smooth white plaster walls, a curved archway, a light blue glass partition, and matte grey concrete flooring.
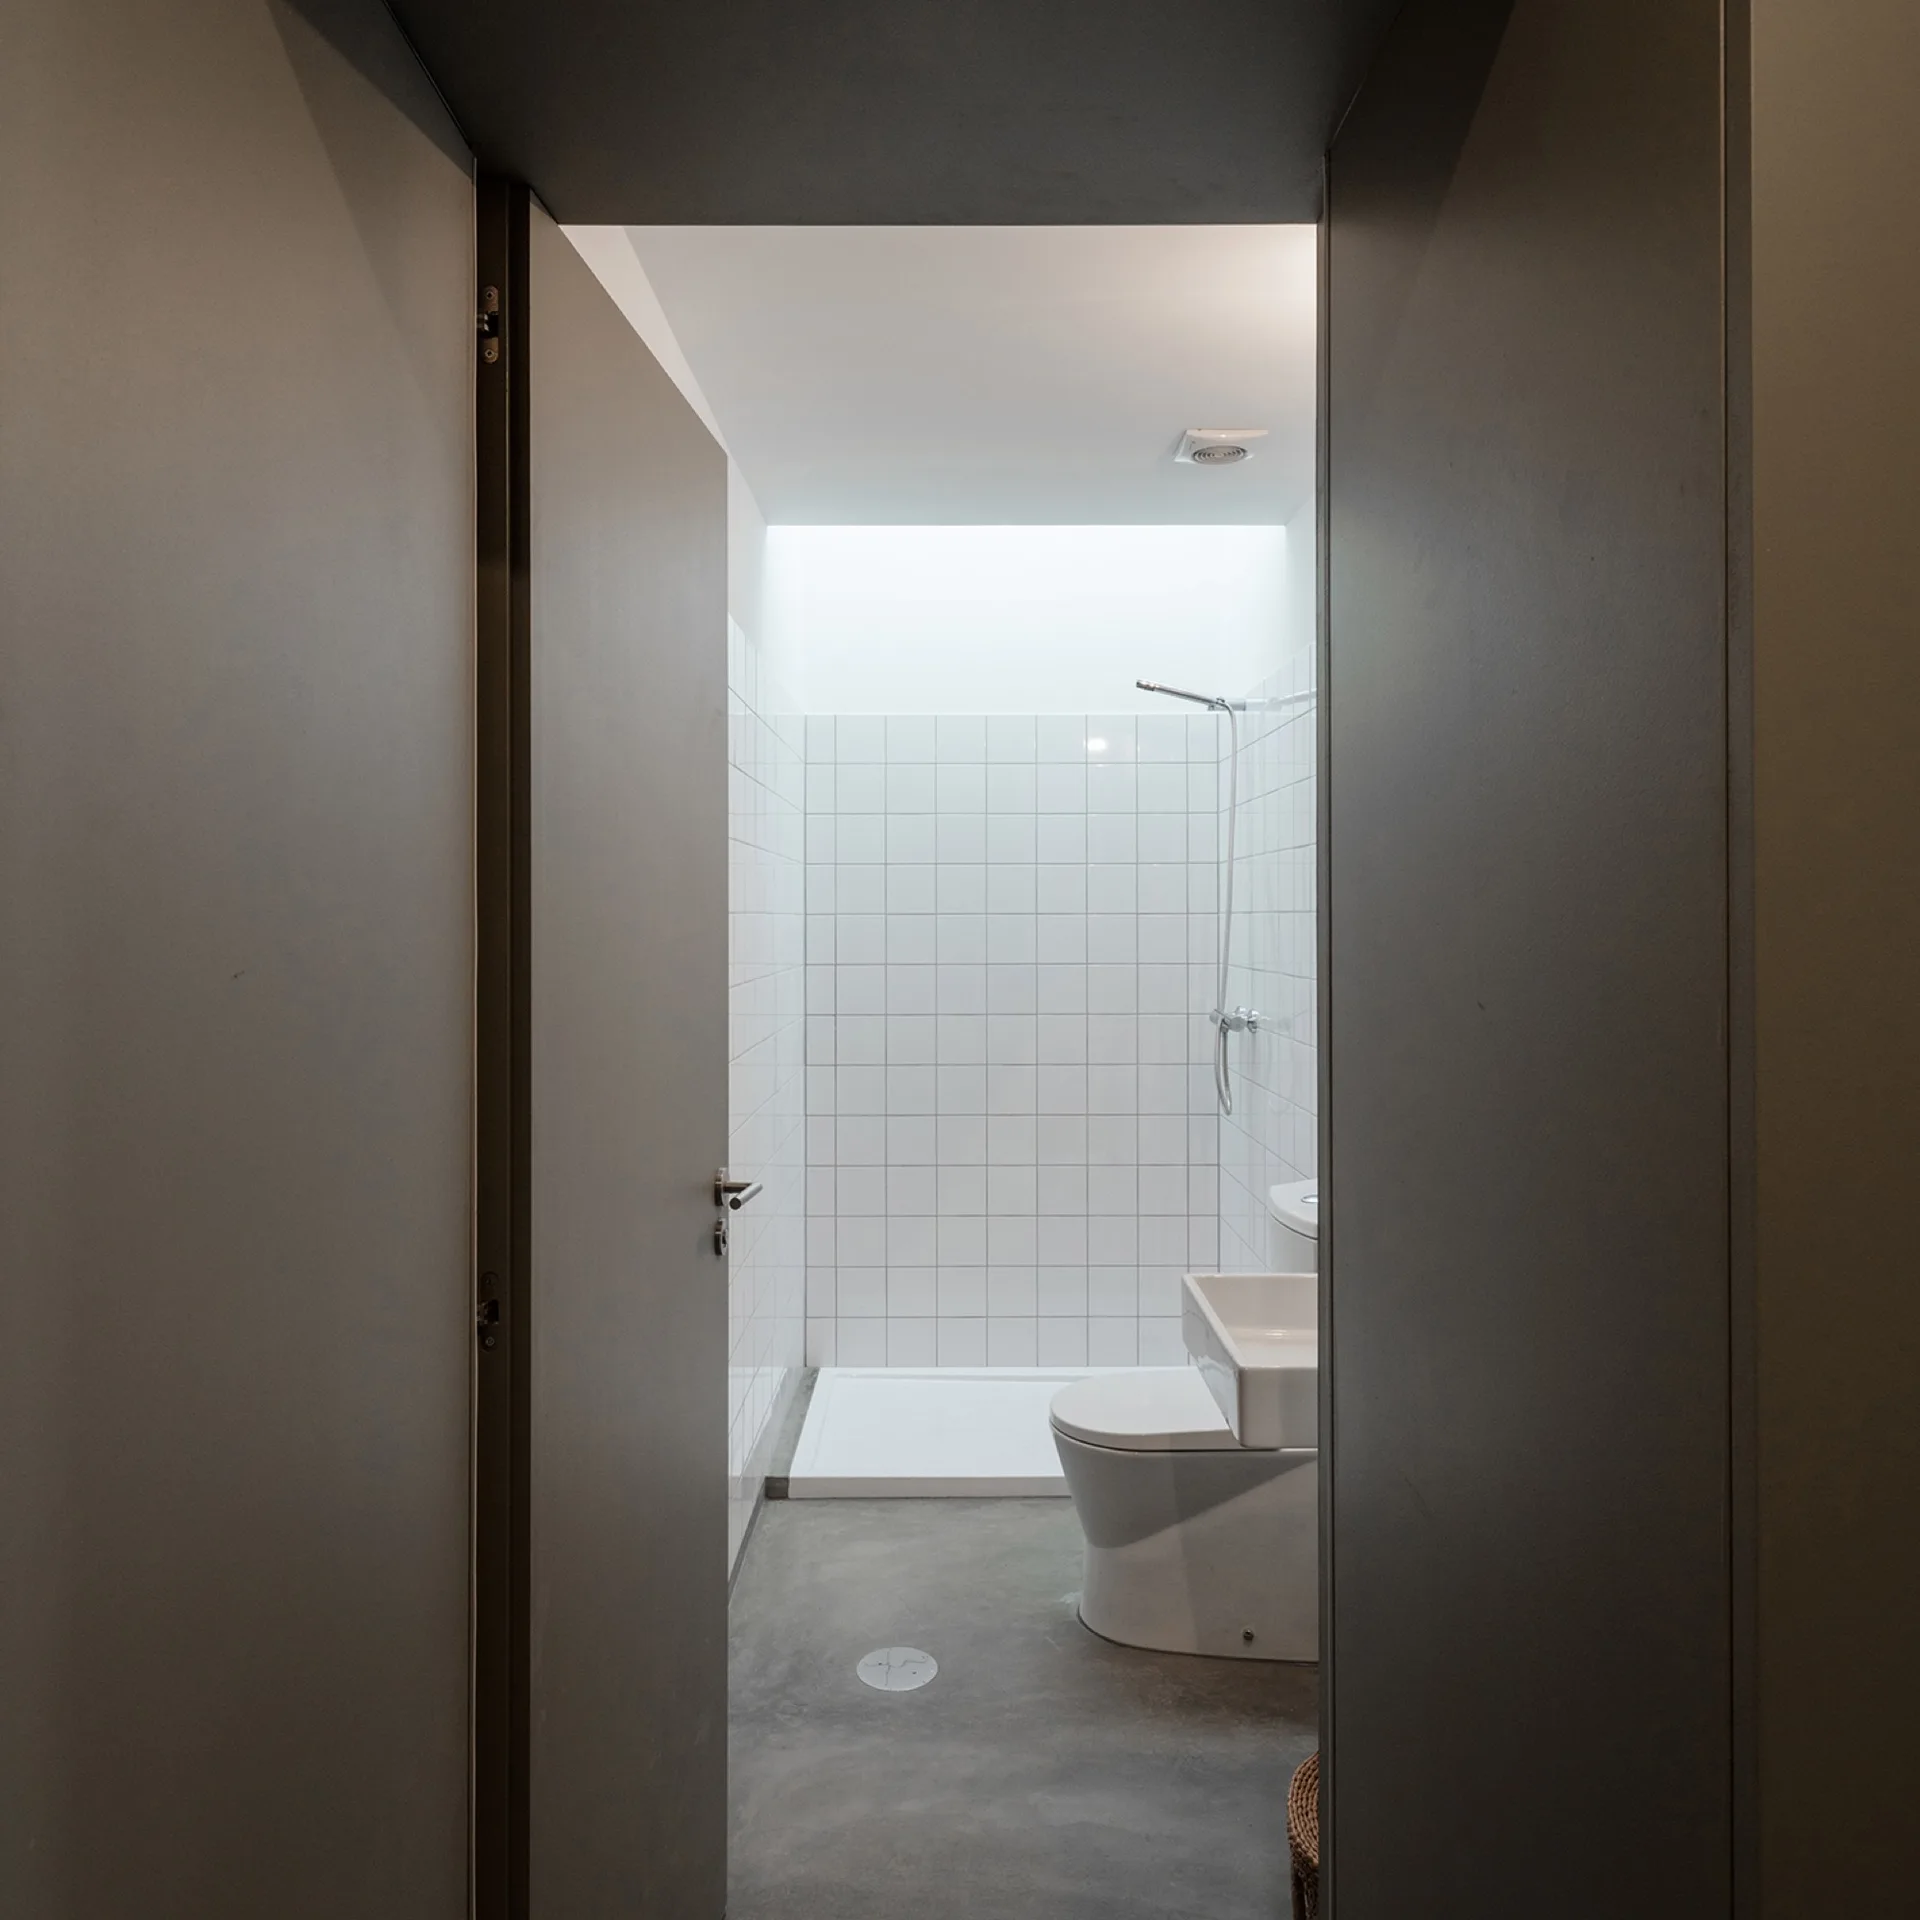
A view through a dark doorway into a minimalist bathroom with white square wall tiles, a toilet, and grey concrete flooring.
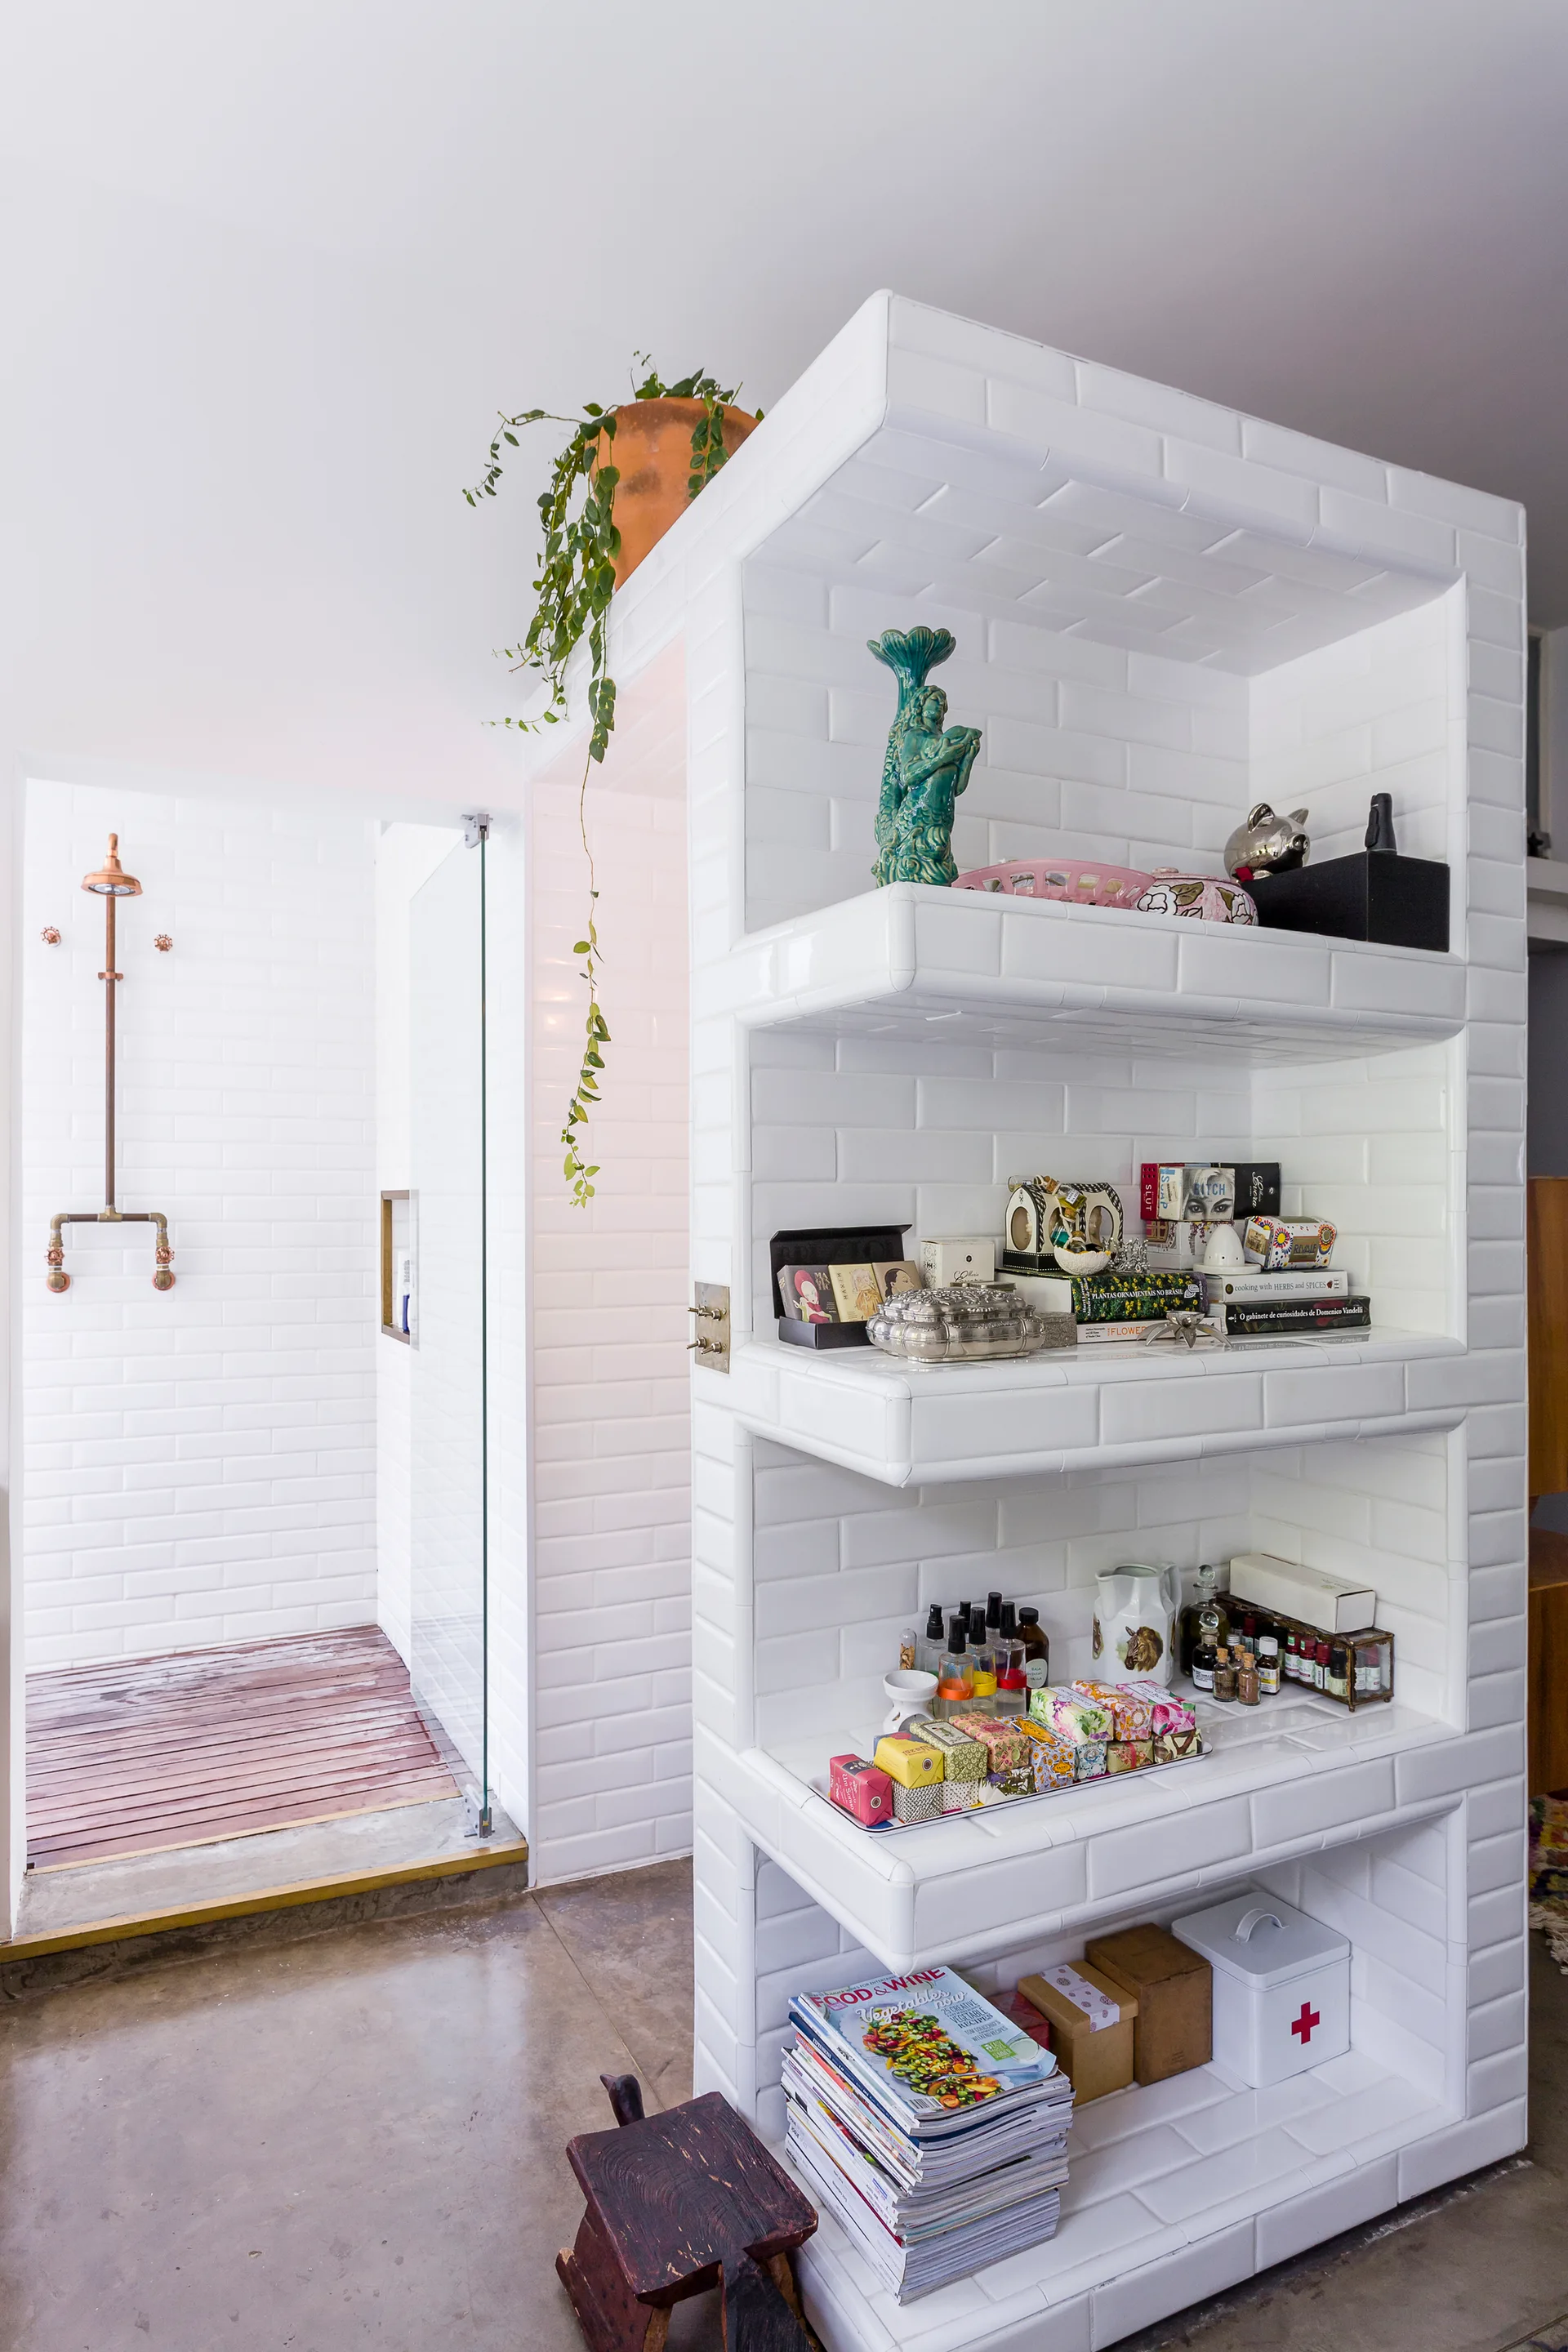
A contemporary bathroom features a tall white subway-tiled partition shelving unit next to an open shower with exposed copper plumbing.
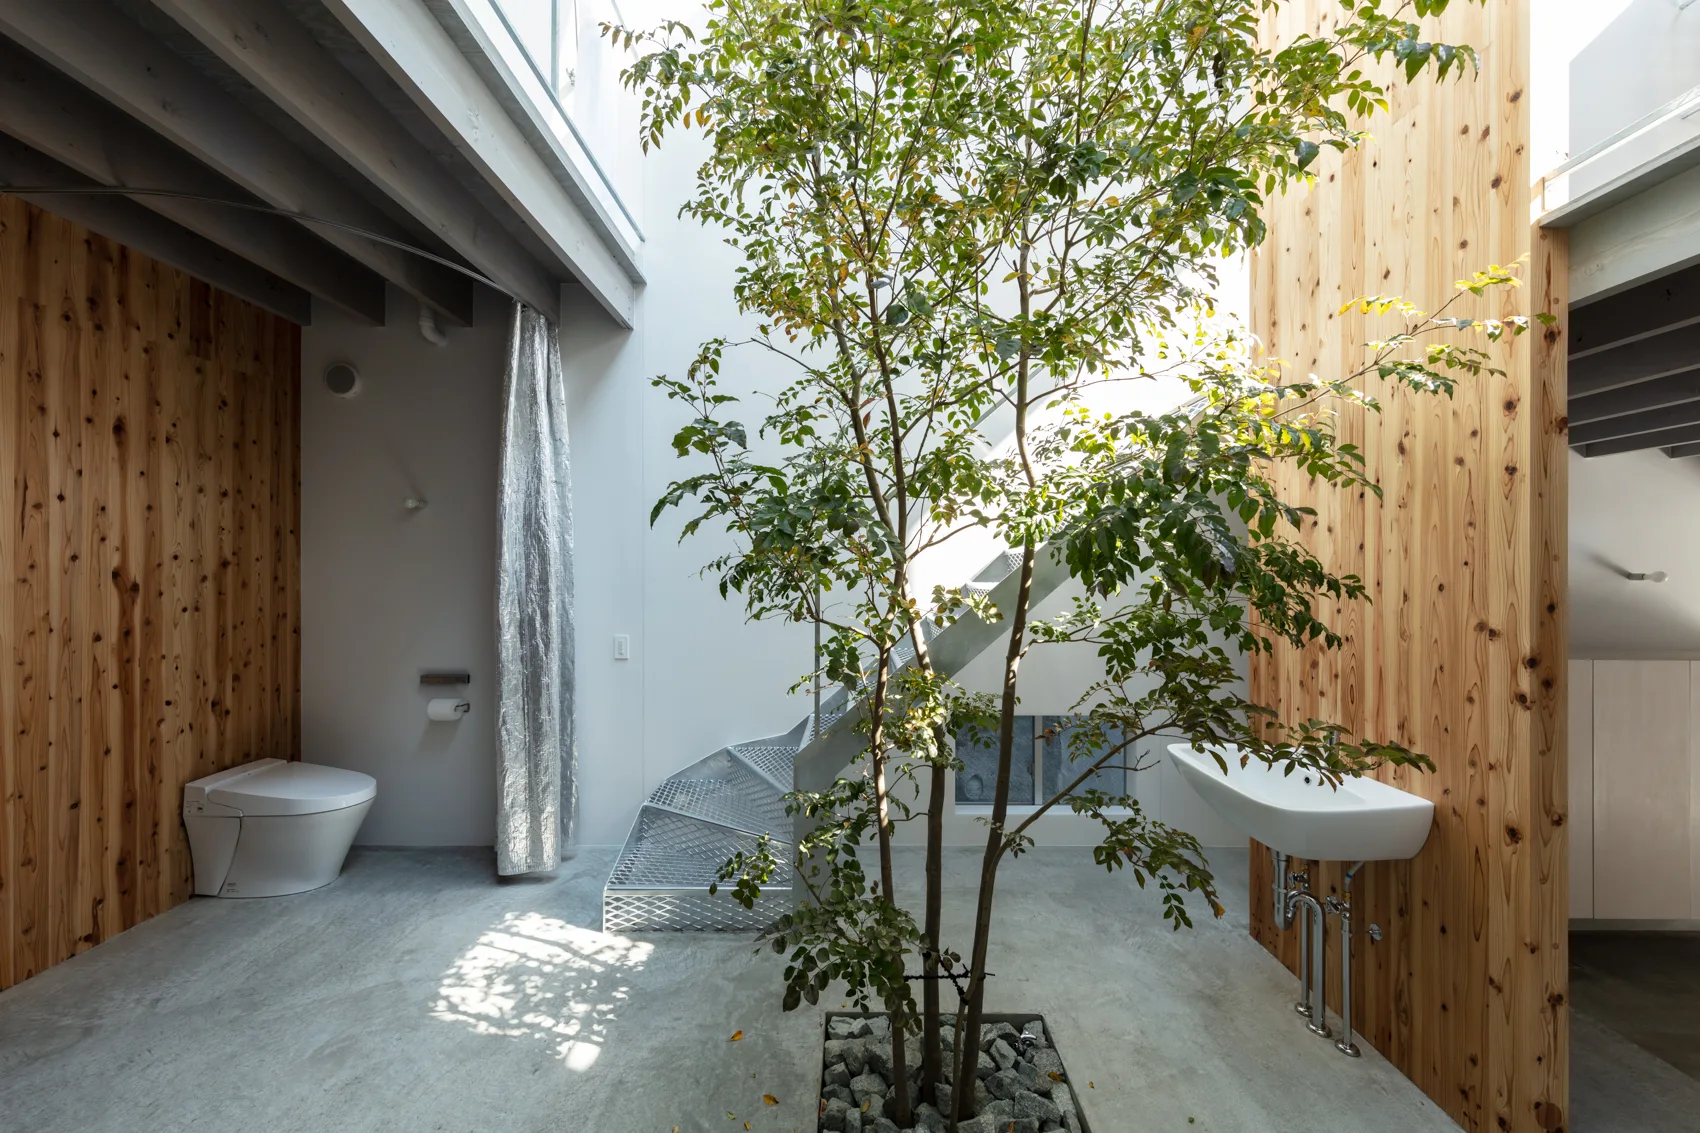
A minimalist bathroom features a living tree growing from a concrete floor, surrounded by a metal spiral staircase and natural wood paneled walls.
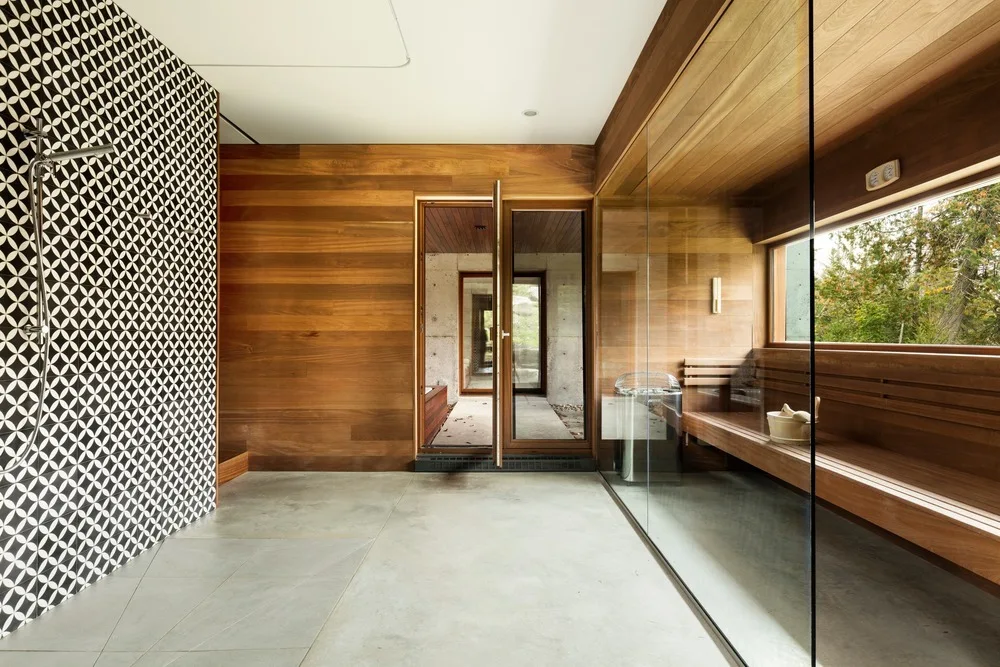
A modern home spa features a wood-paneled sauna behind a glass wall next to a shower with geometric black and white tile and concrete floors.
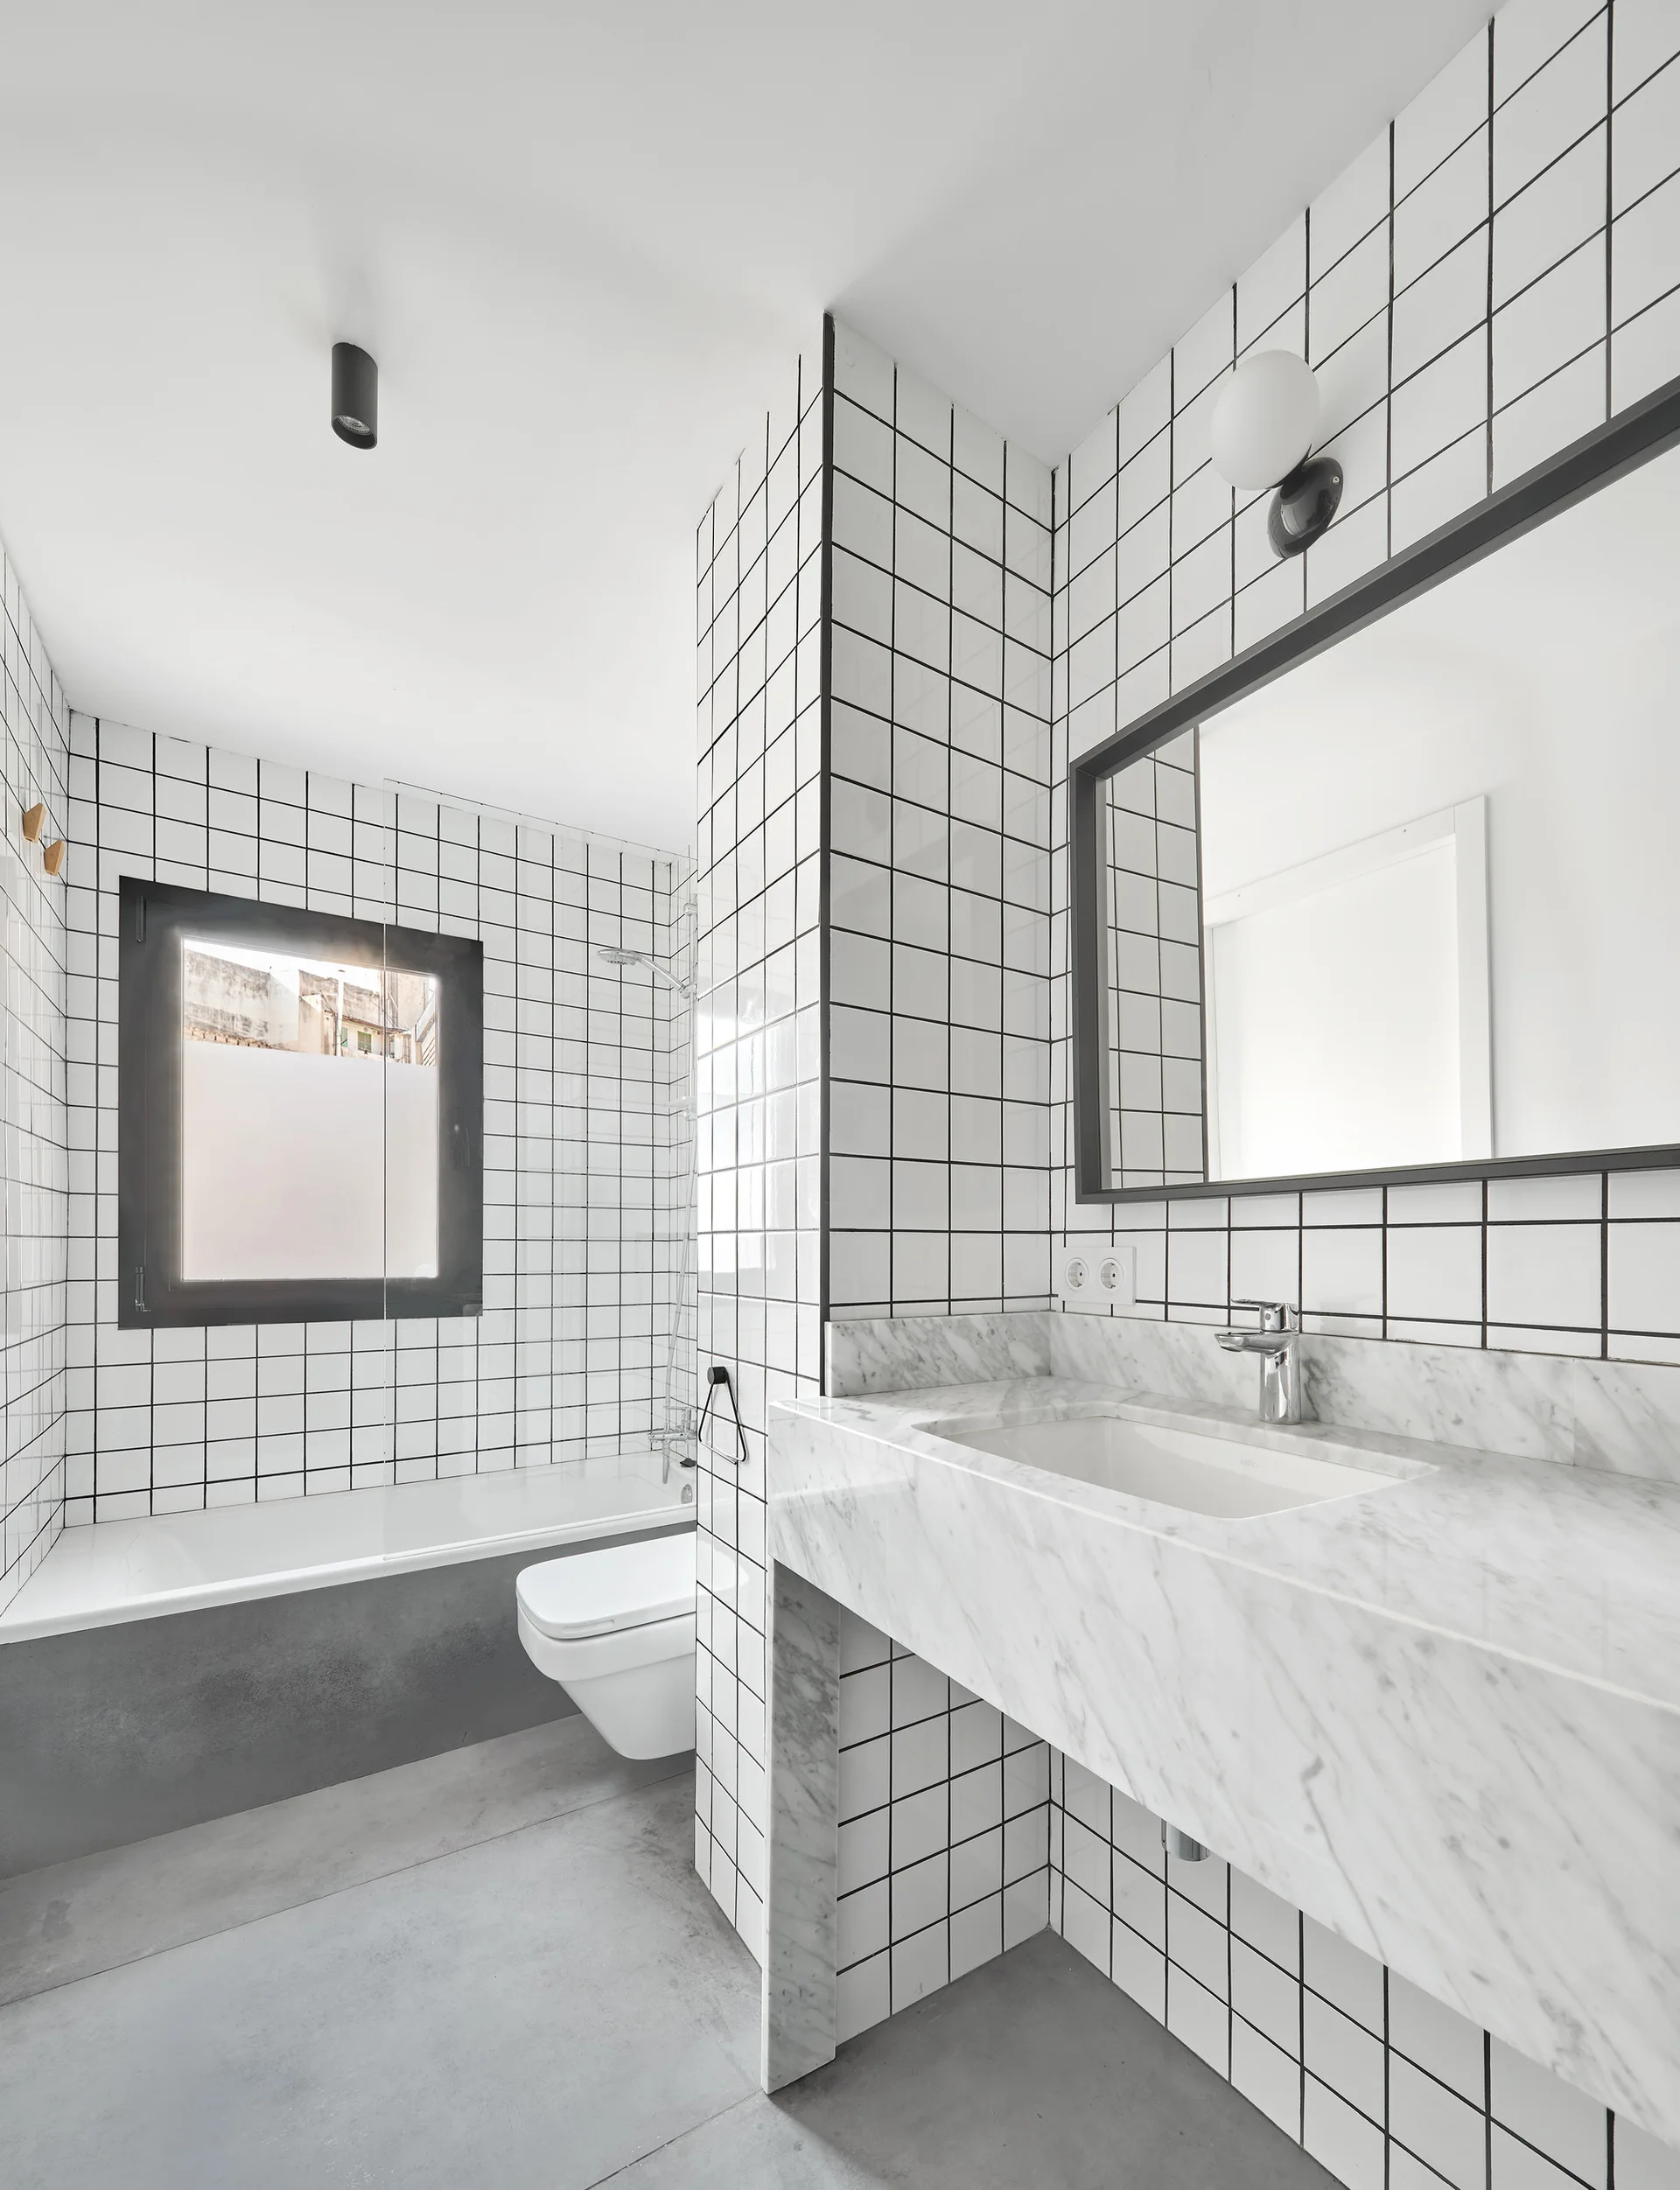
A minimalist bathroom features white grid wall tiles, a polished marble vanity, a wall-hung toilet, concrete floors, and a bathtub.
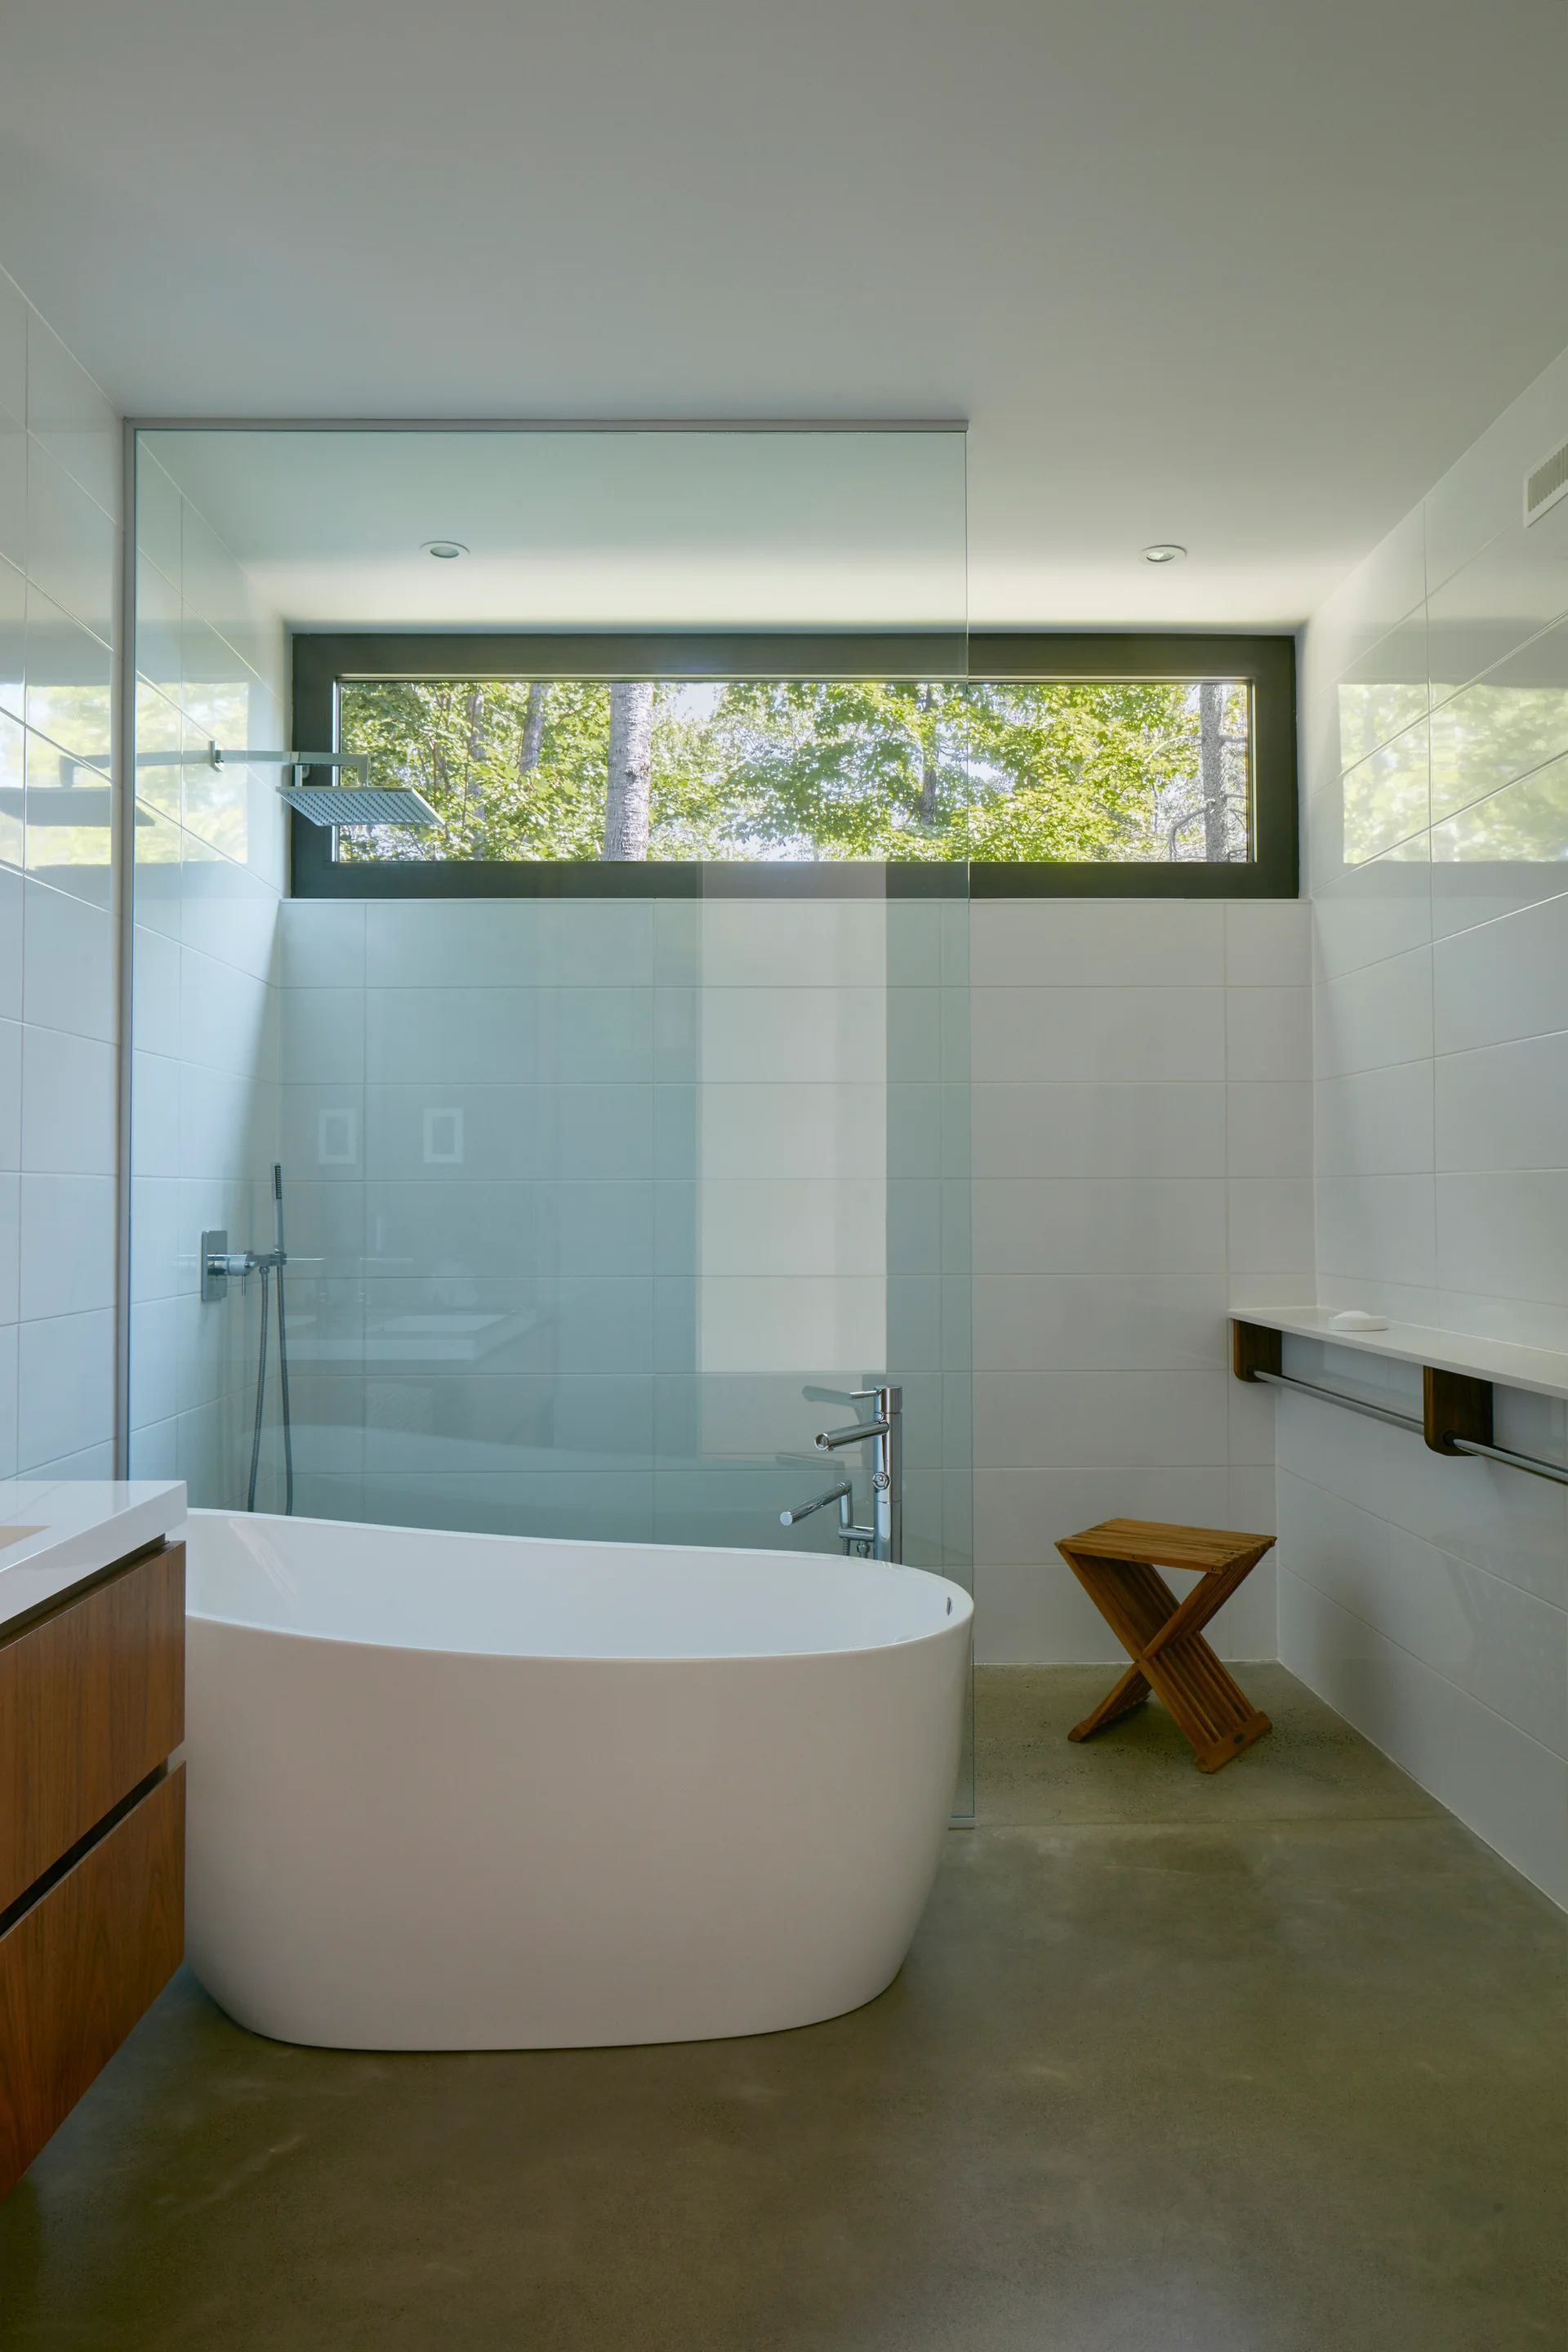
A modern bathroom features a freestanding white bathtub, a glass shower partition, a concrete floor, and a horizontal window showing outdoor trees.
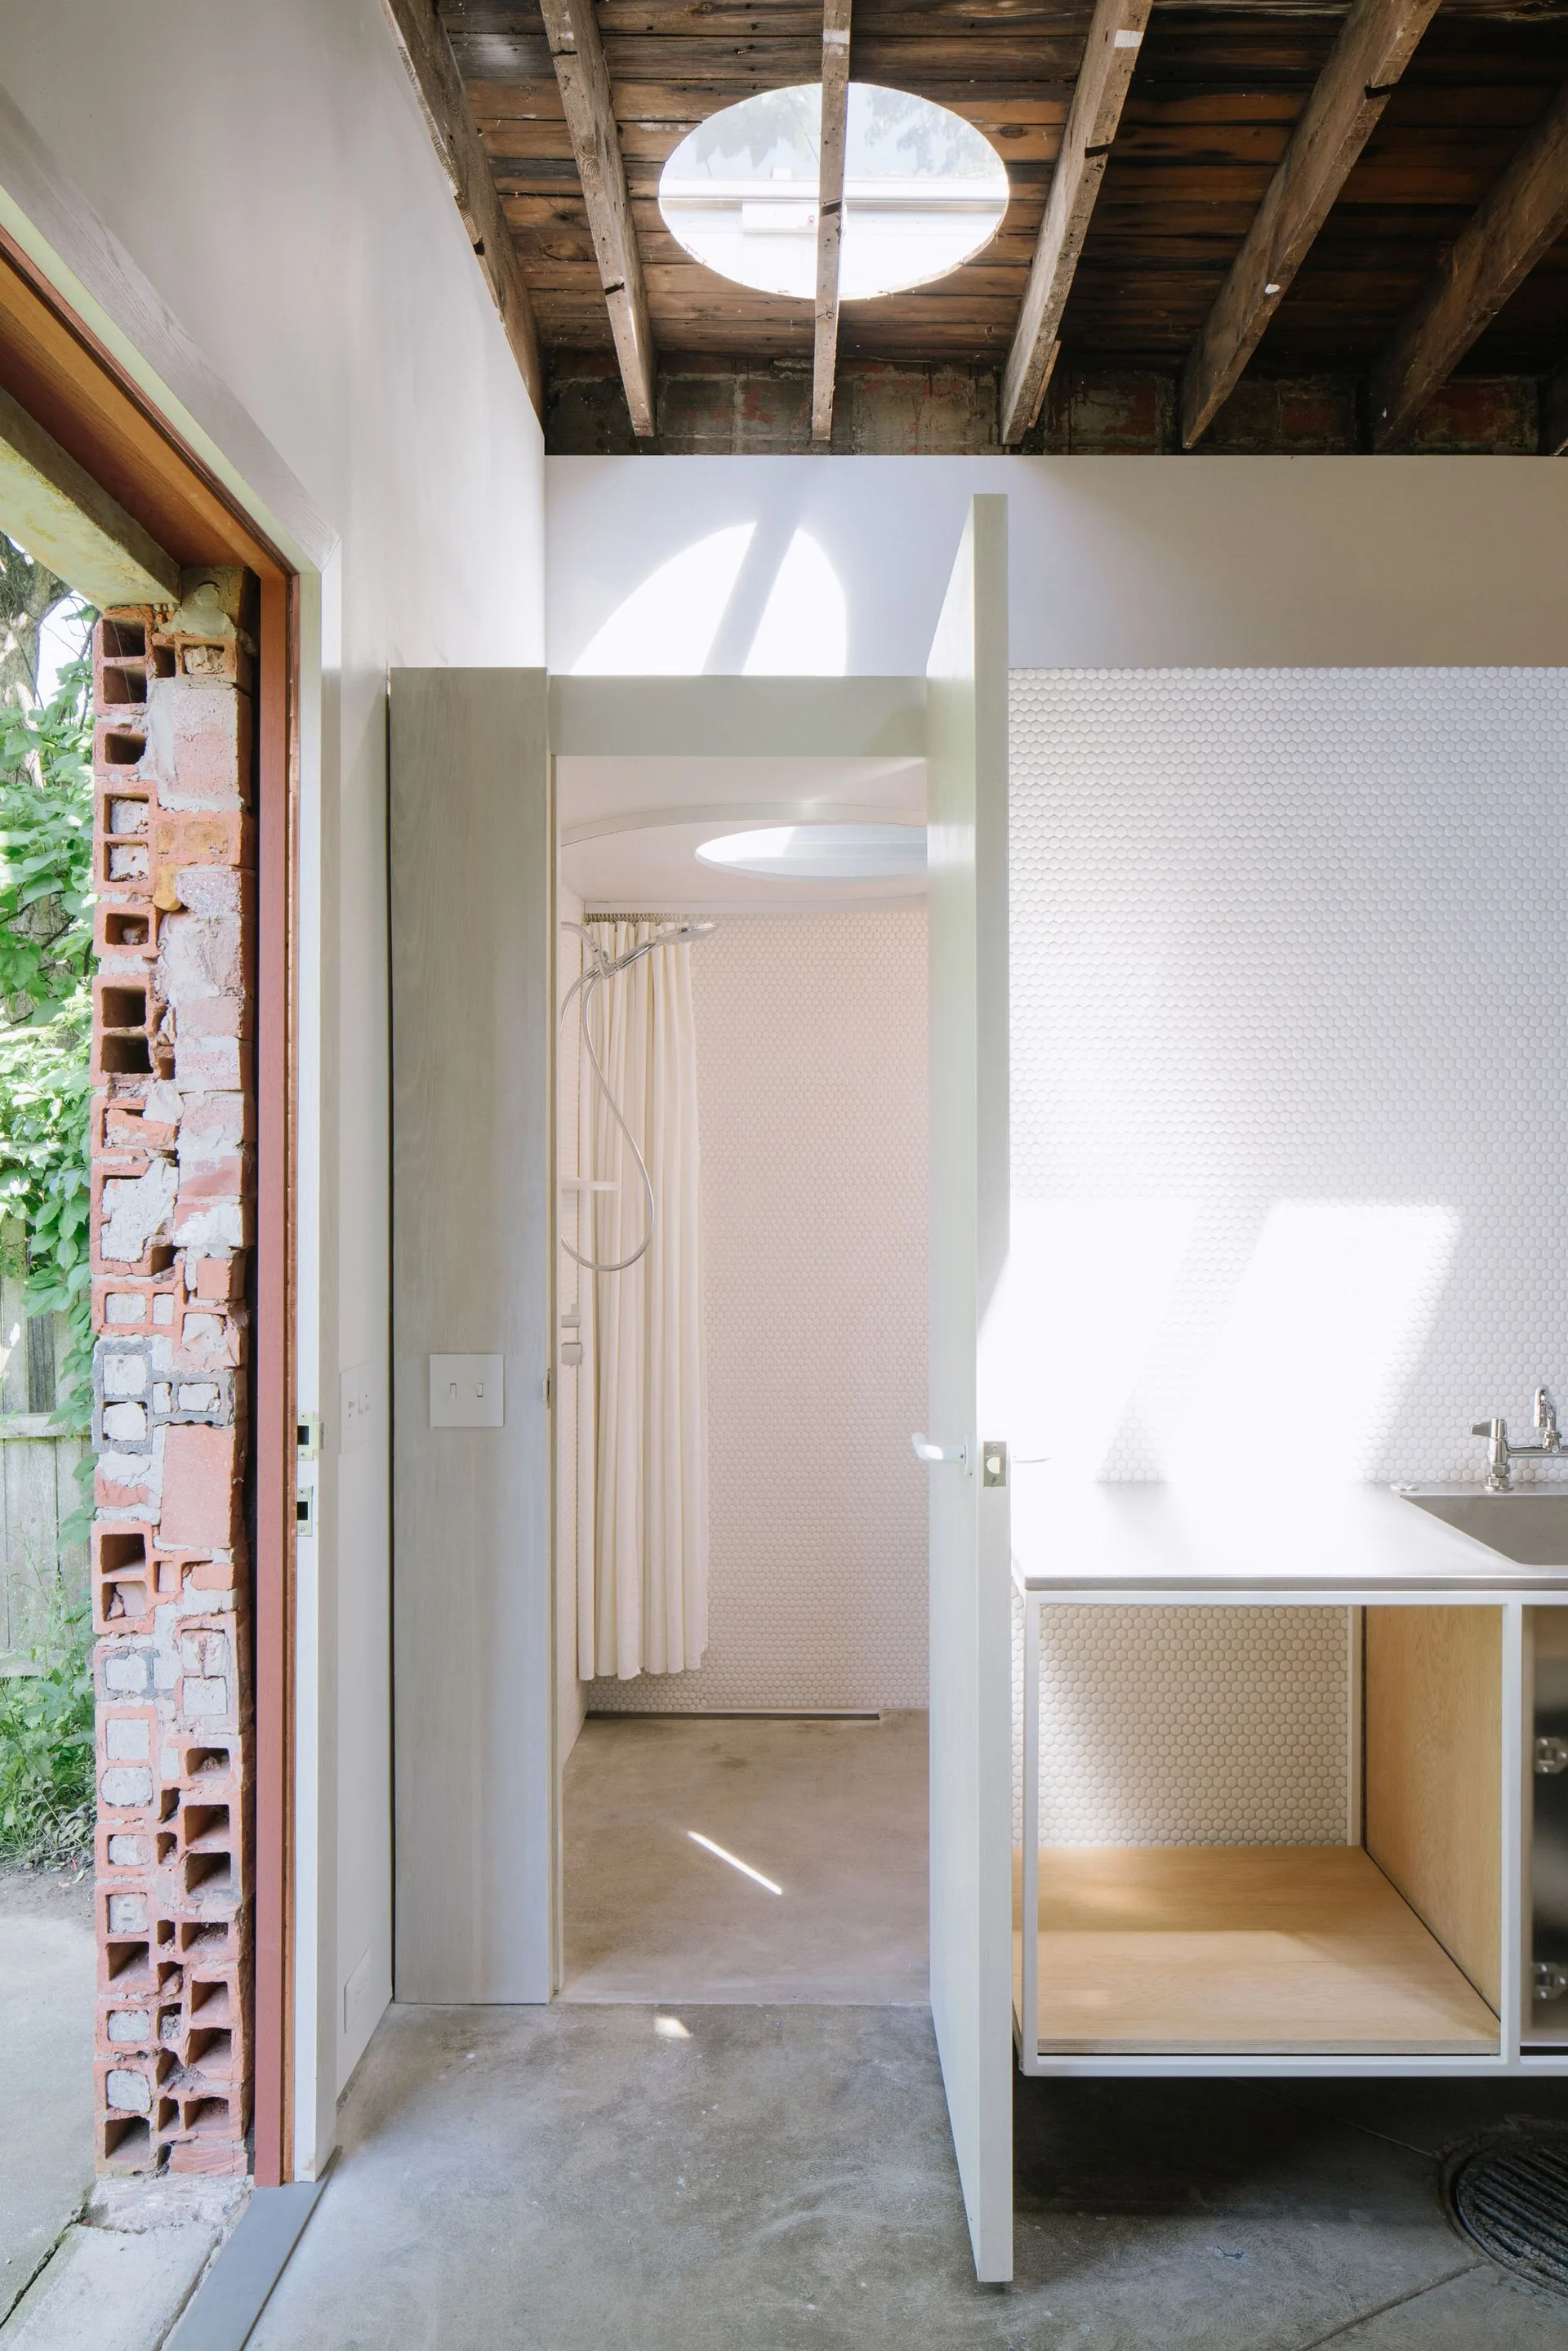
A minimalist bathroom featuring a circular skylight in an exposed wood ceiling, white penny tile walls, concrete flooring, and an open wood vanity.
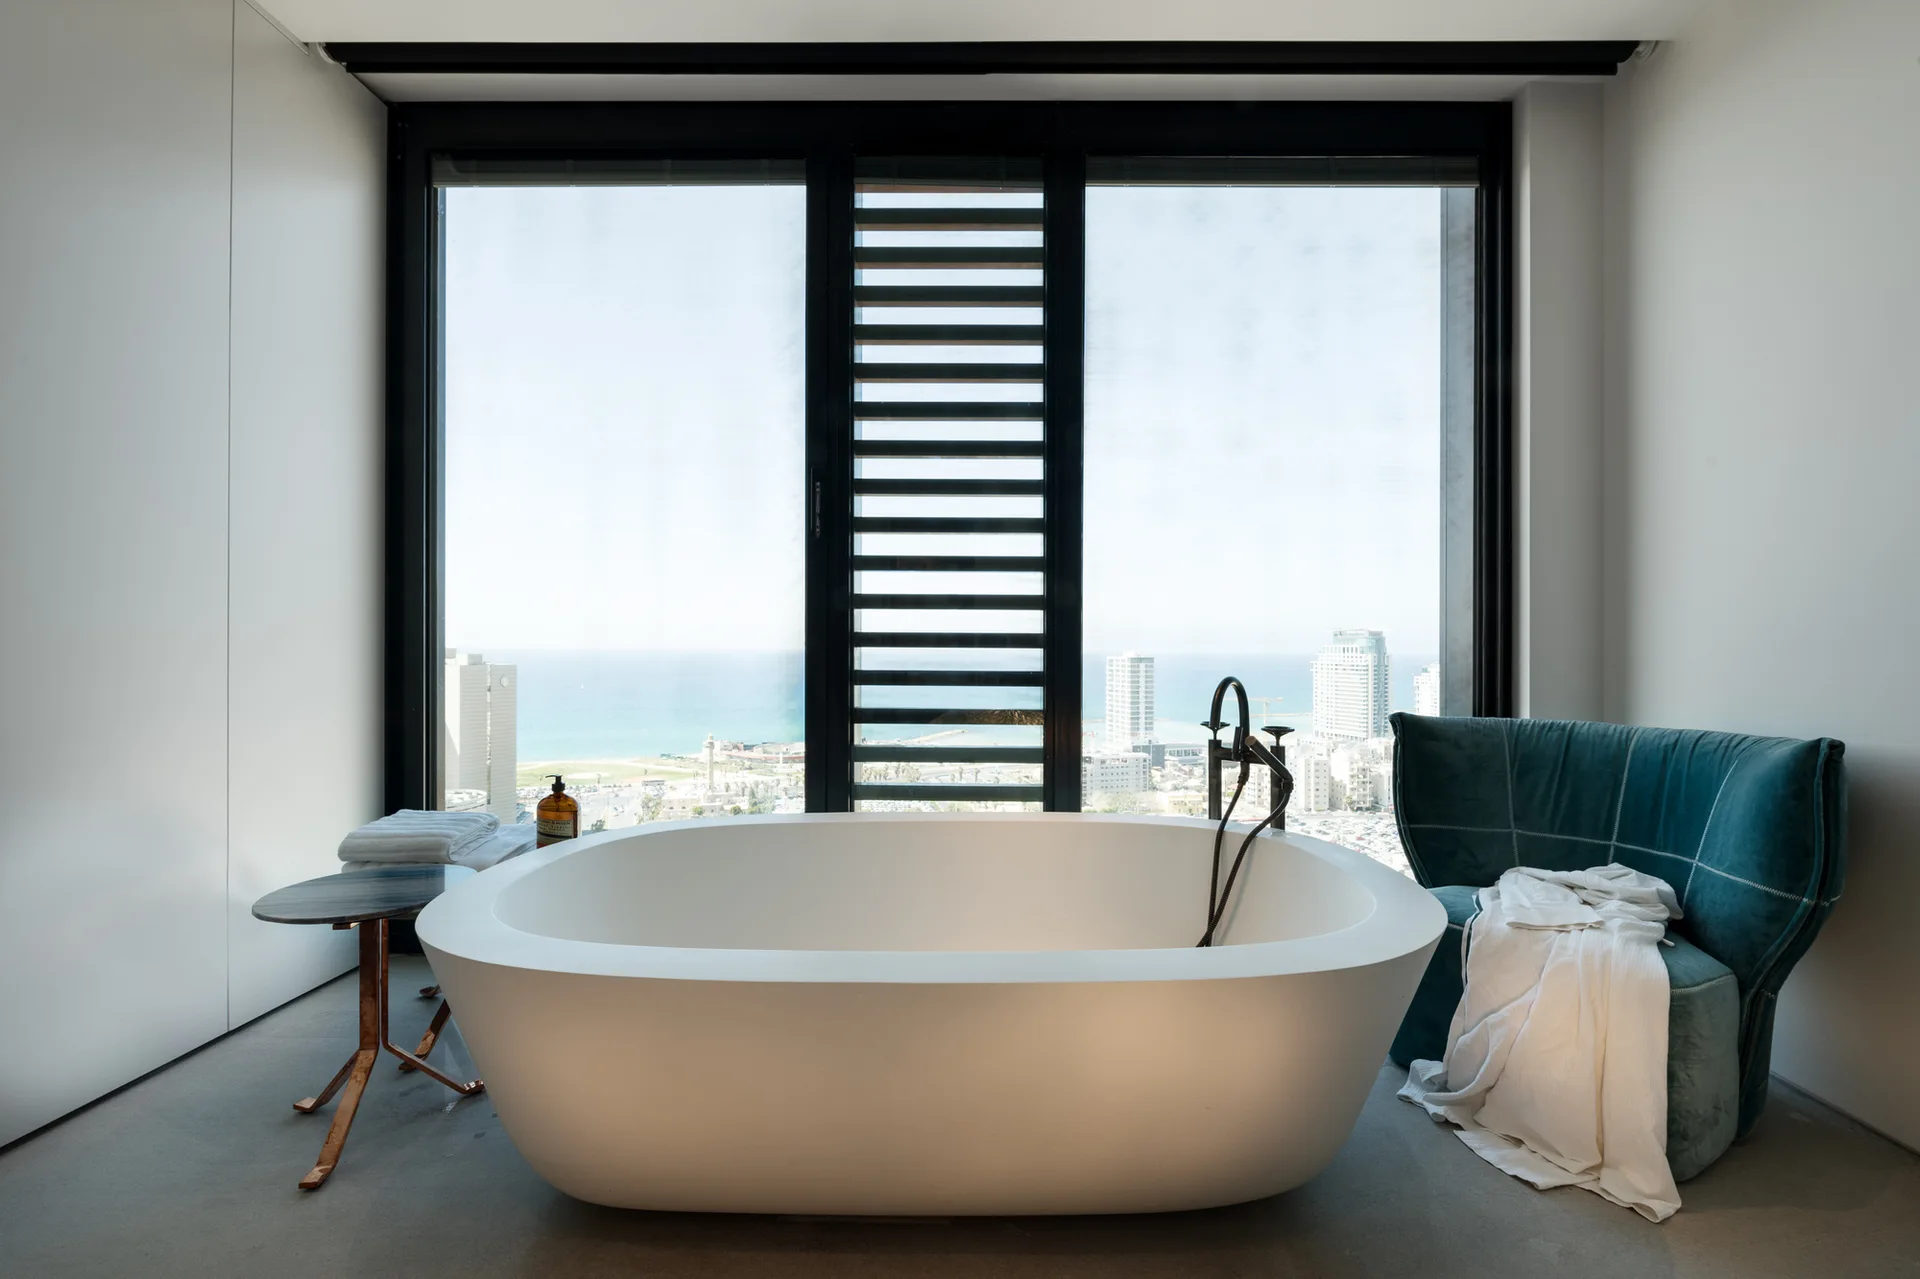
A white freestanding bathtub stands before a large window overlooking a coastal city, flanked by a small side table and a teal armchair.