Skip to content

COLLECTION

Circular Wall Cutouts
by @vanessa-weber

31 photos

Interior design photos featuring Circular Wall Cutouts.

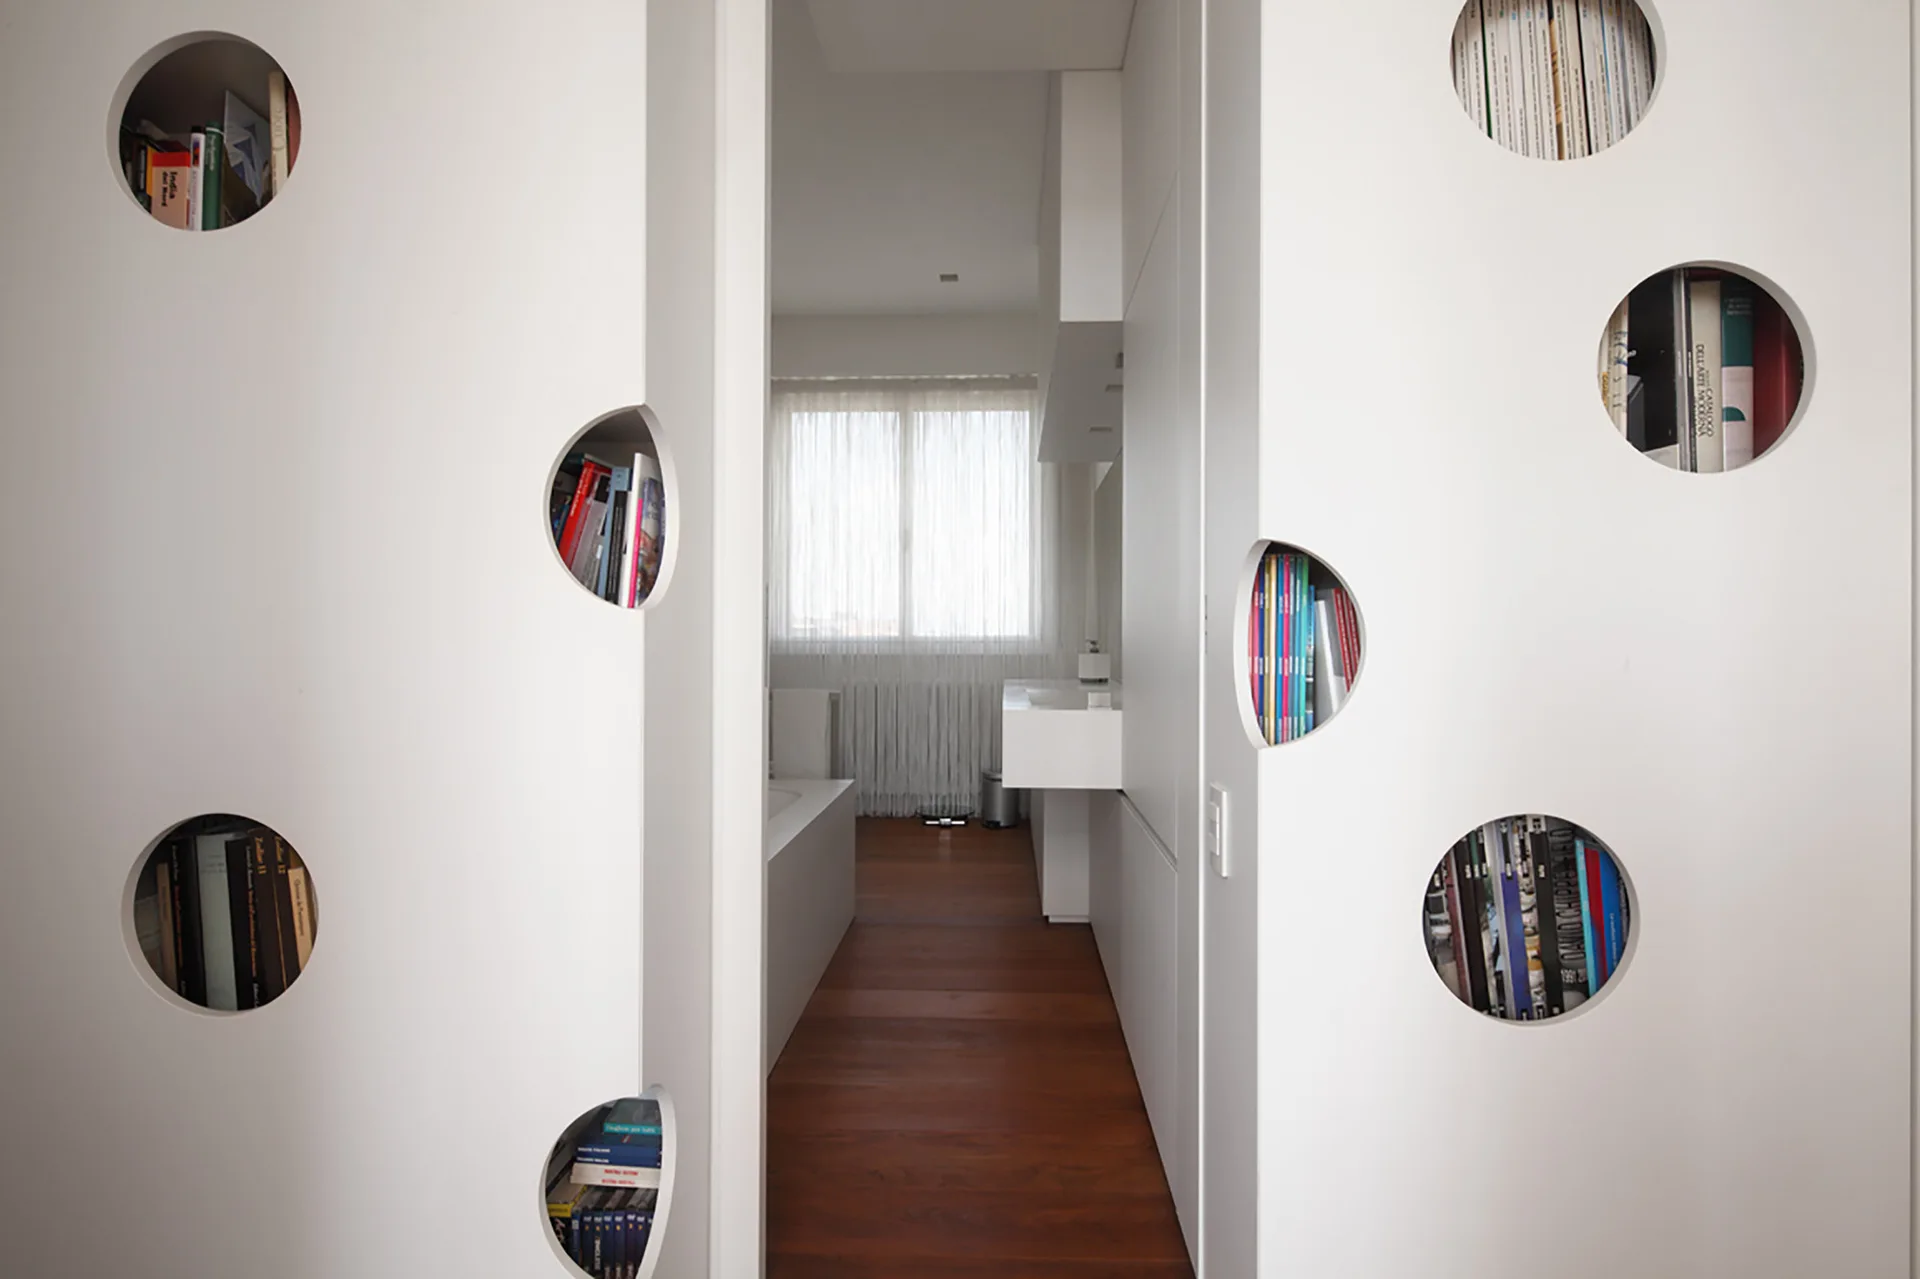
A view through a white partition wall with circular cutout bookshelves looking into a minimalist bathroom with dark wood flooring.
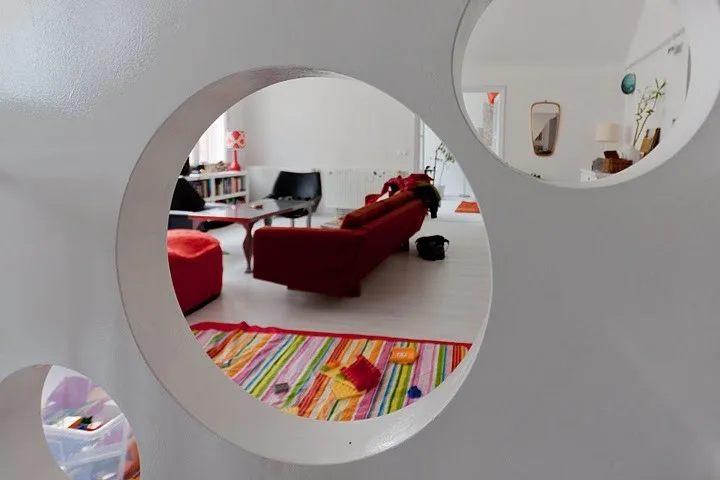
A view of an eclectic living room with a red sofa and striped rug framed by large circular cutouts in a white partition wall.
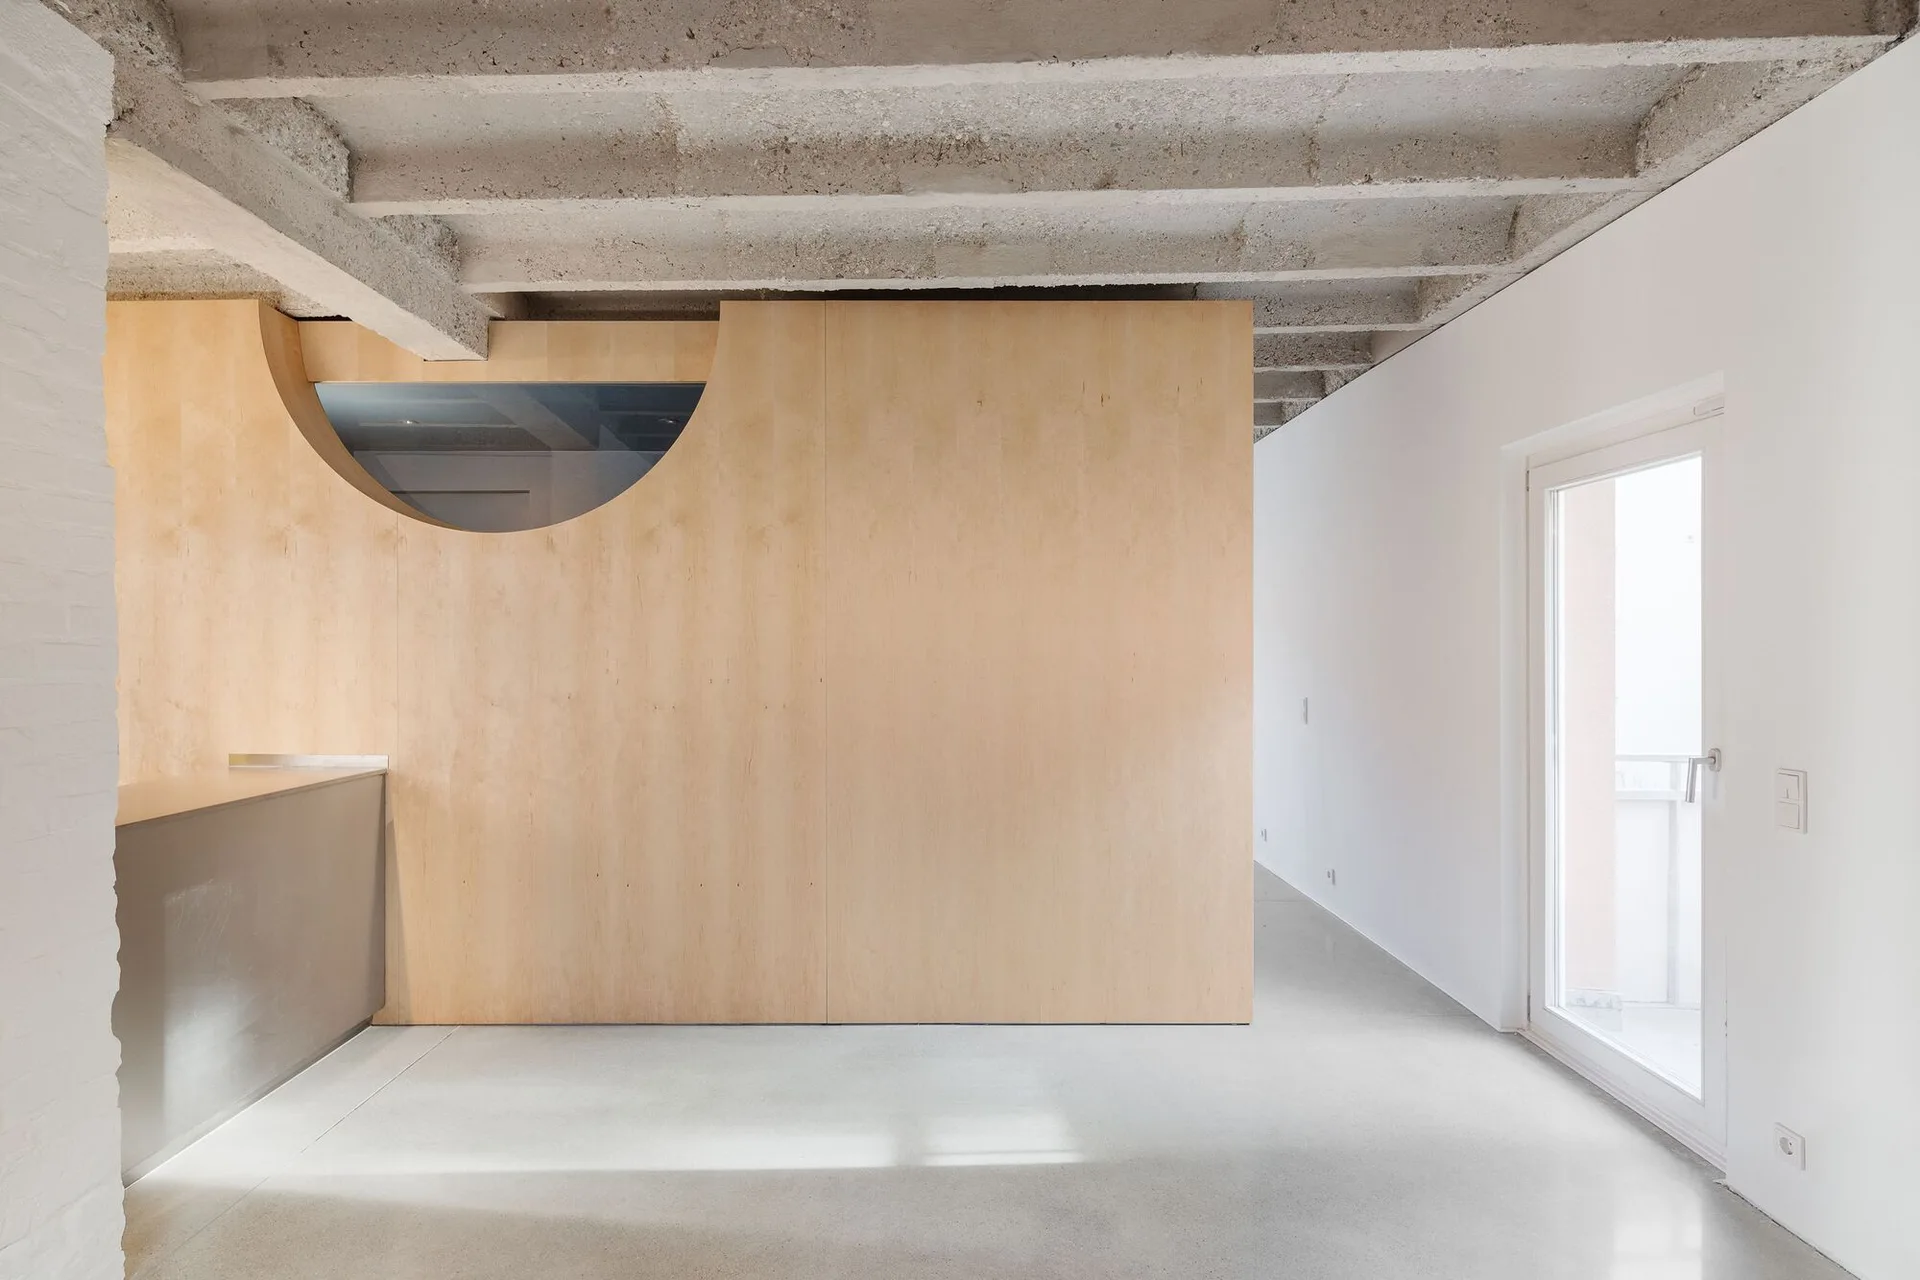
A minimalist room features a light wood partition wall with a circular cutout beneath an exposed concrete beam ceiling and a polished floor.
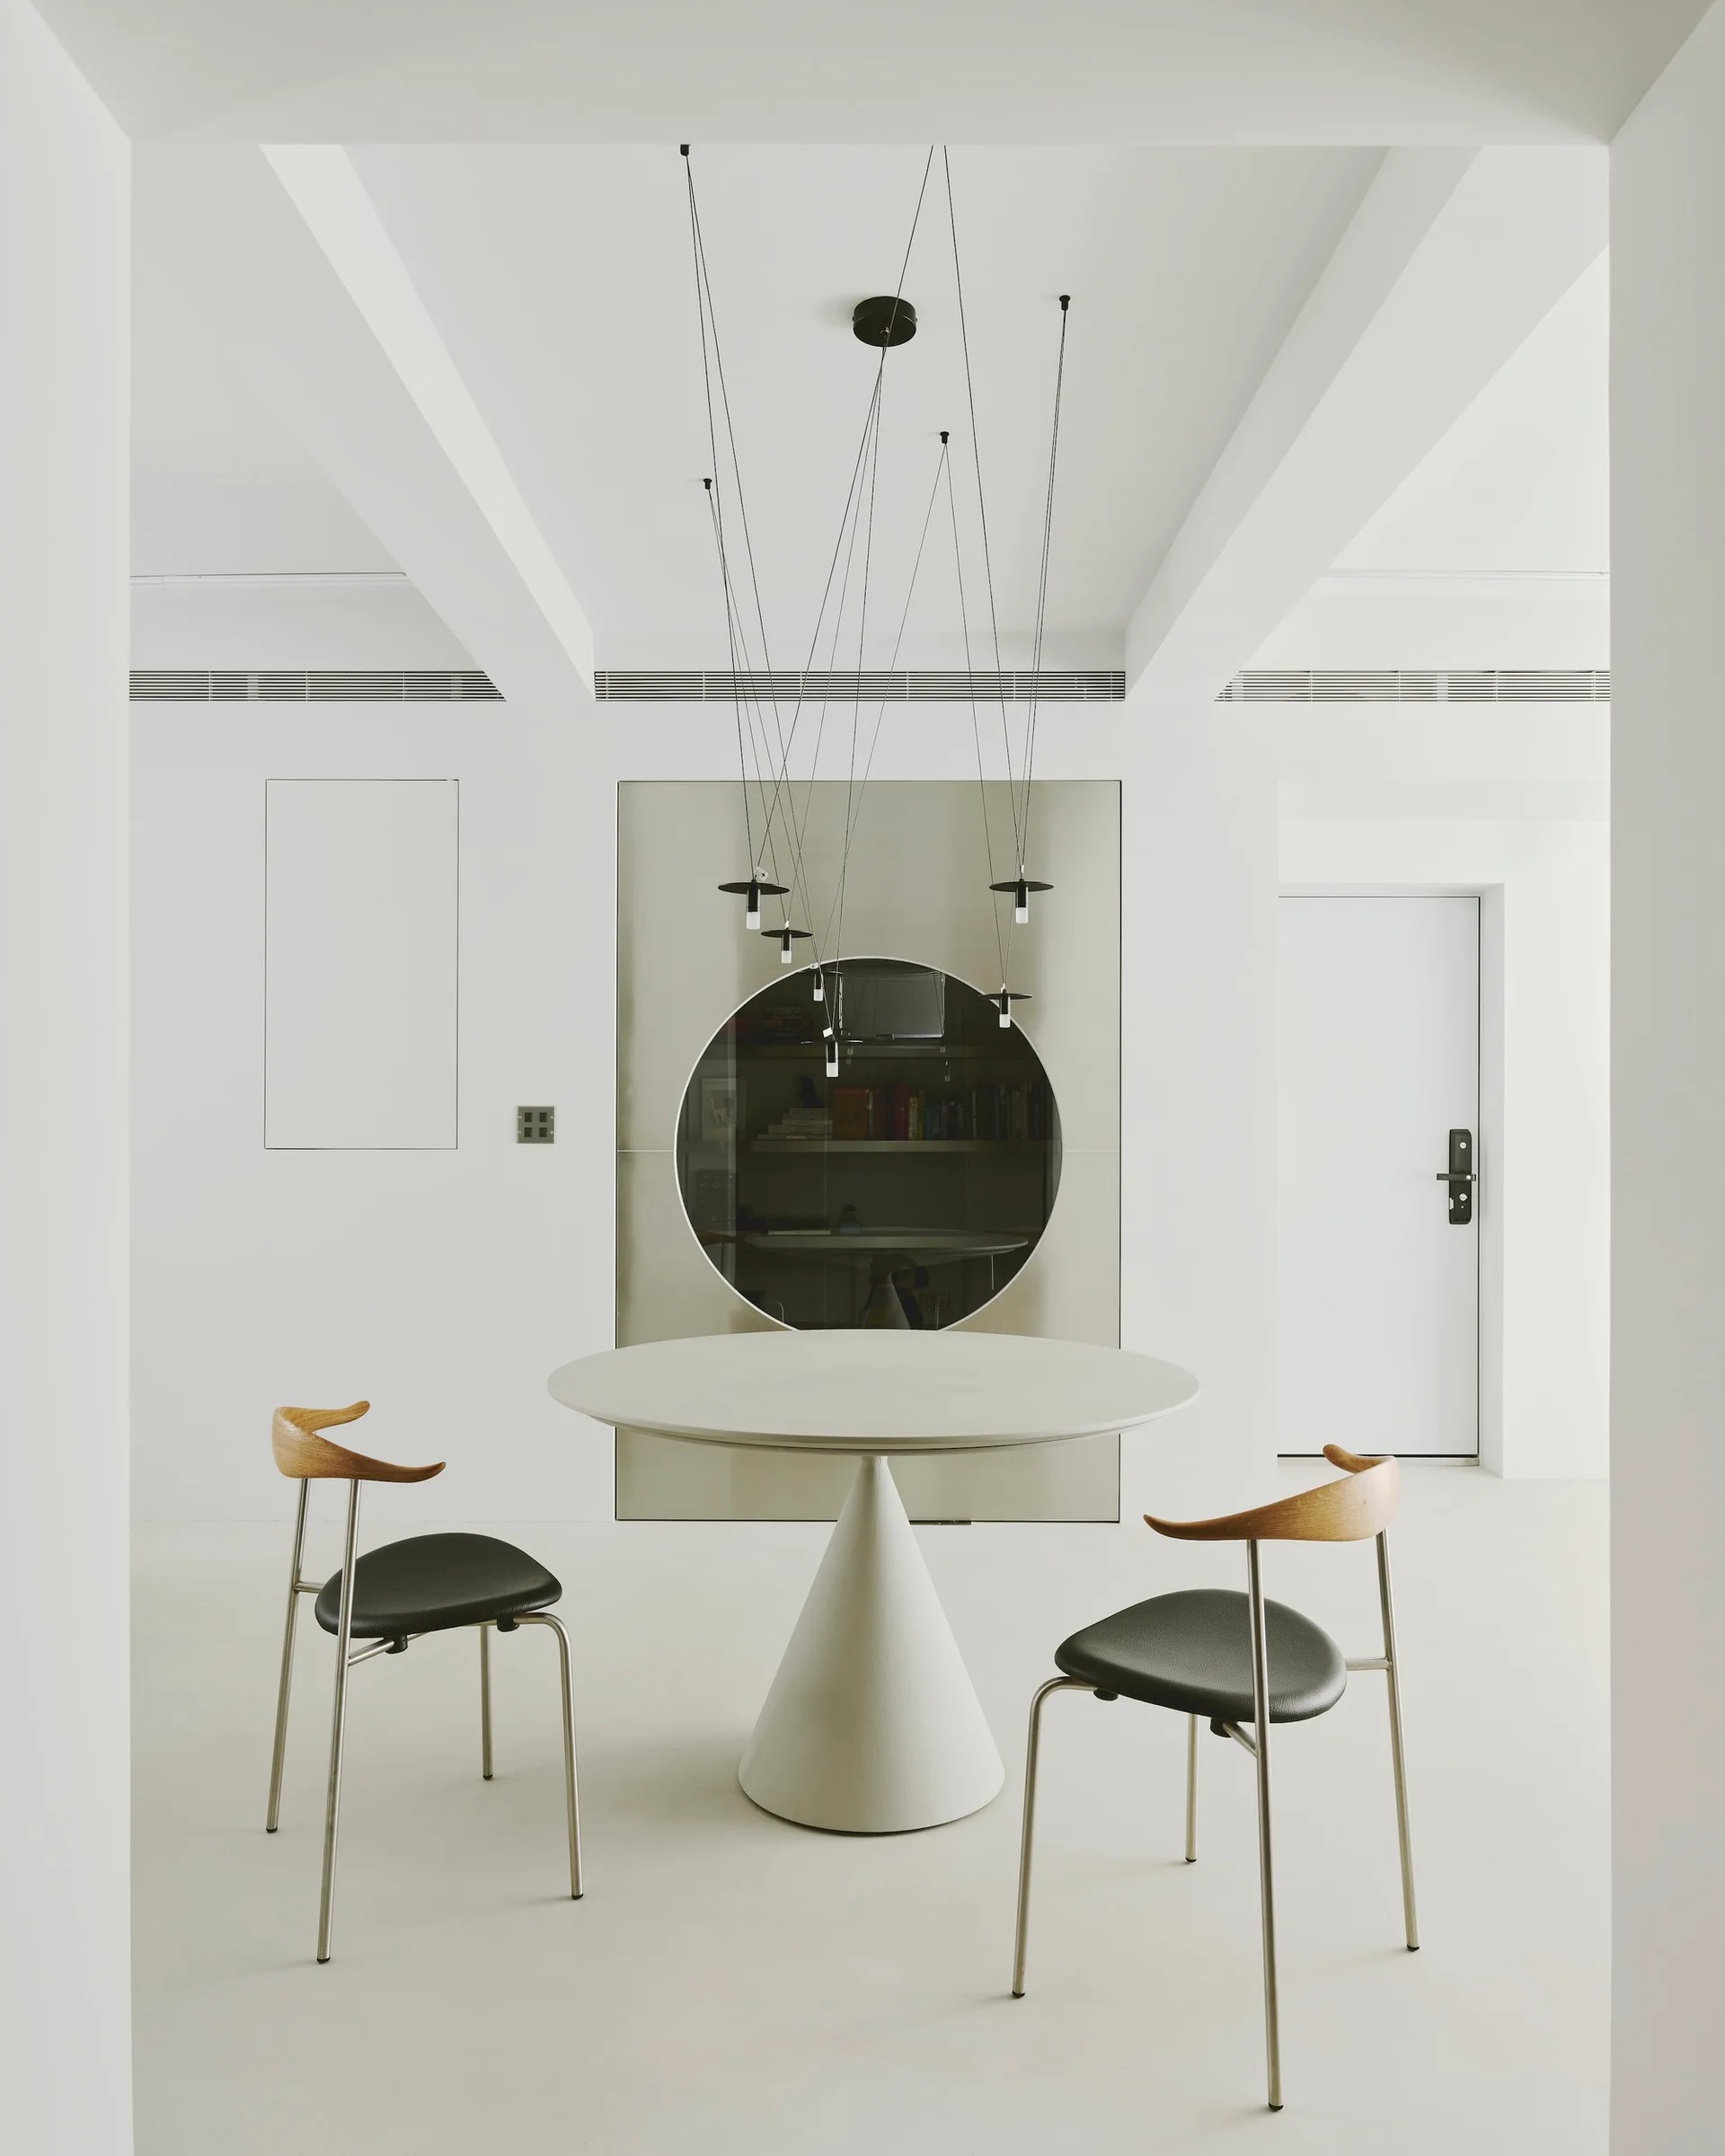
A minimalist white dining room features a round pedestal table, two modern chairs, and a silver wall panel with a circular cutout.
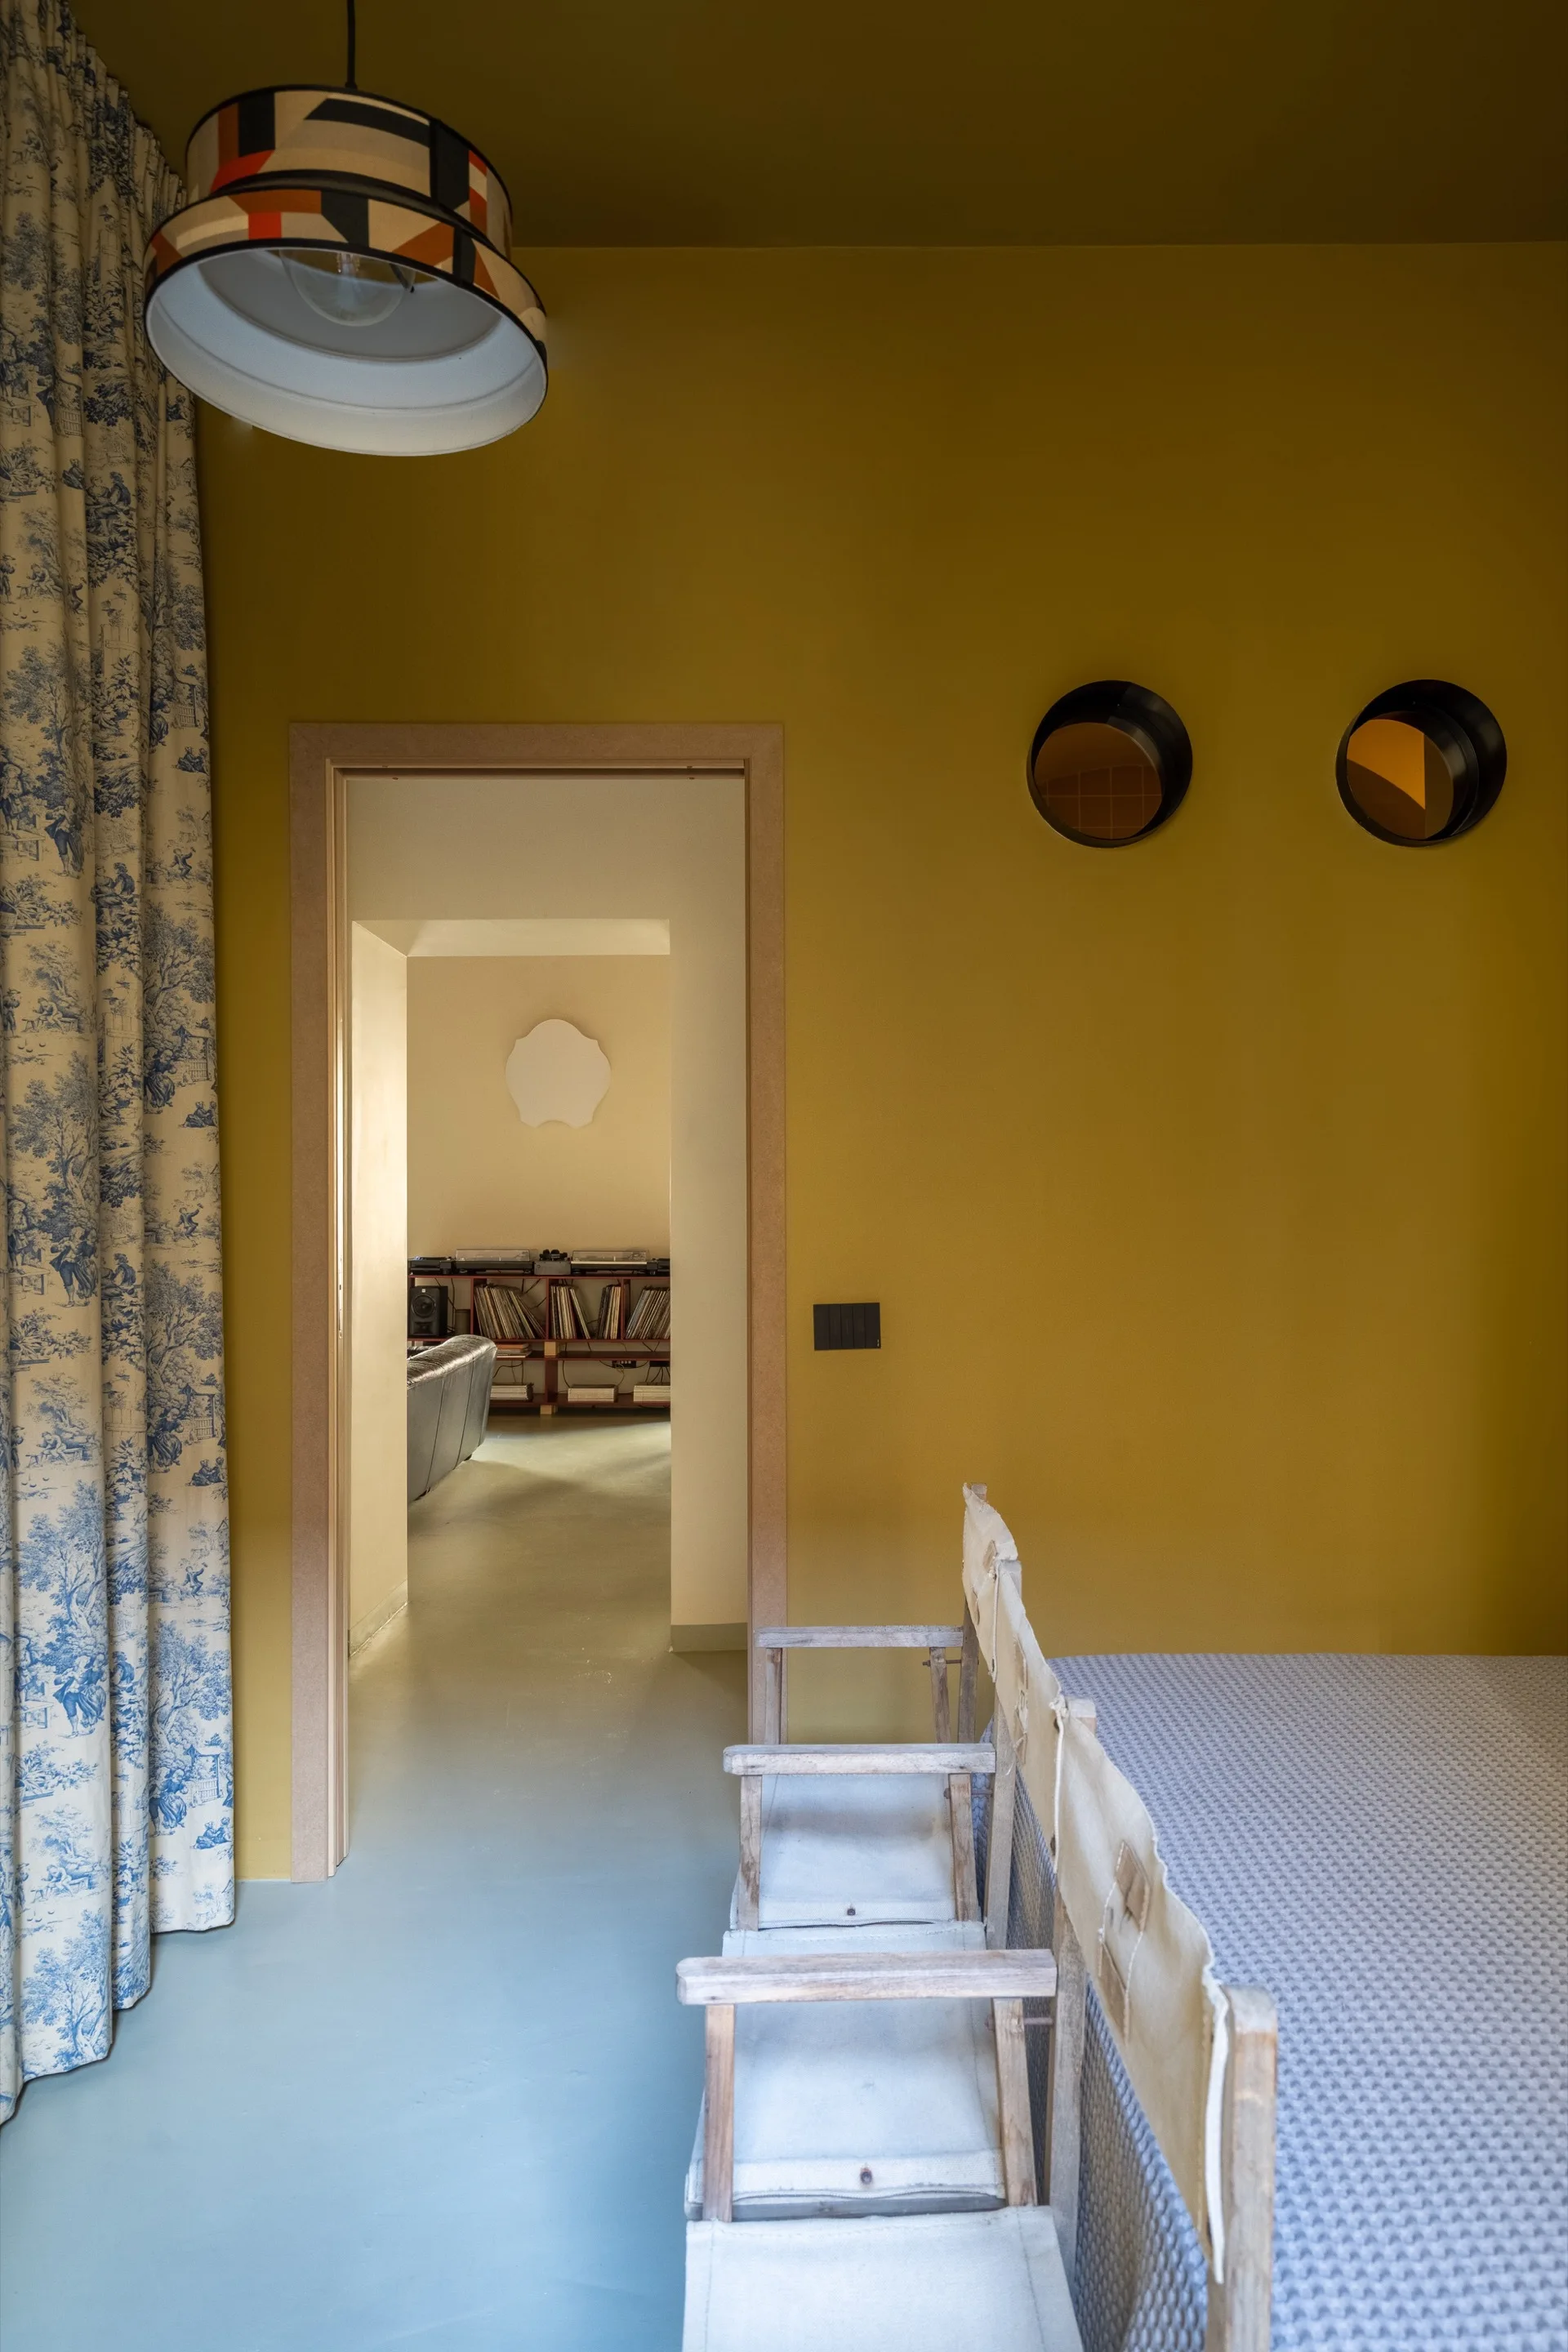
An ochre yellow room features blue and white toile curtains, director-style canvas chairs, circular porthole cutouts, and a doorway to an adjacent room.
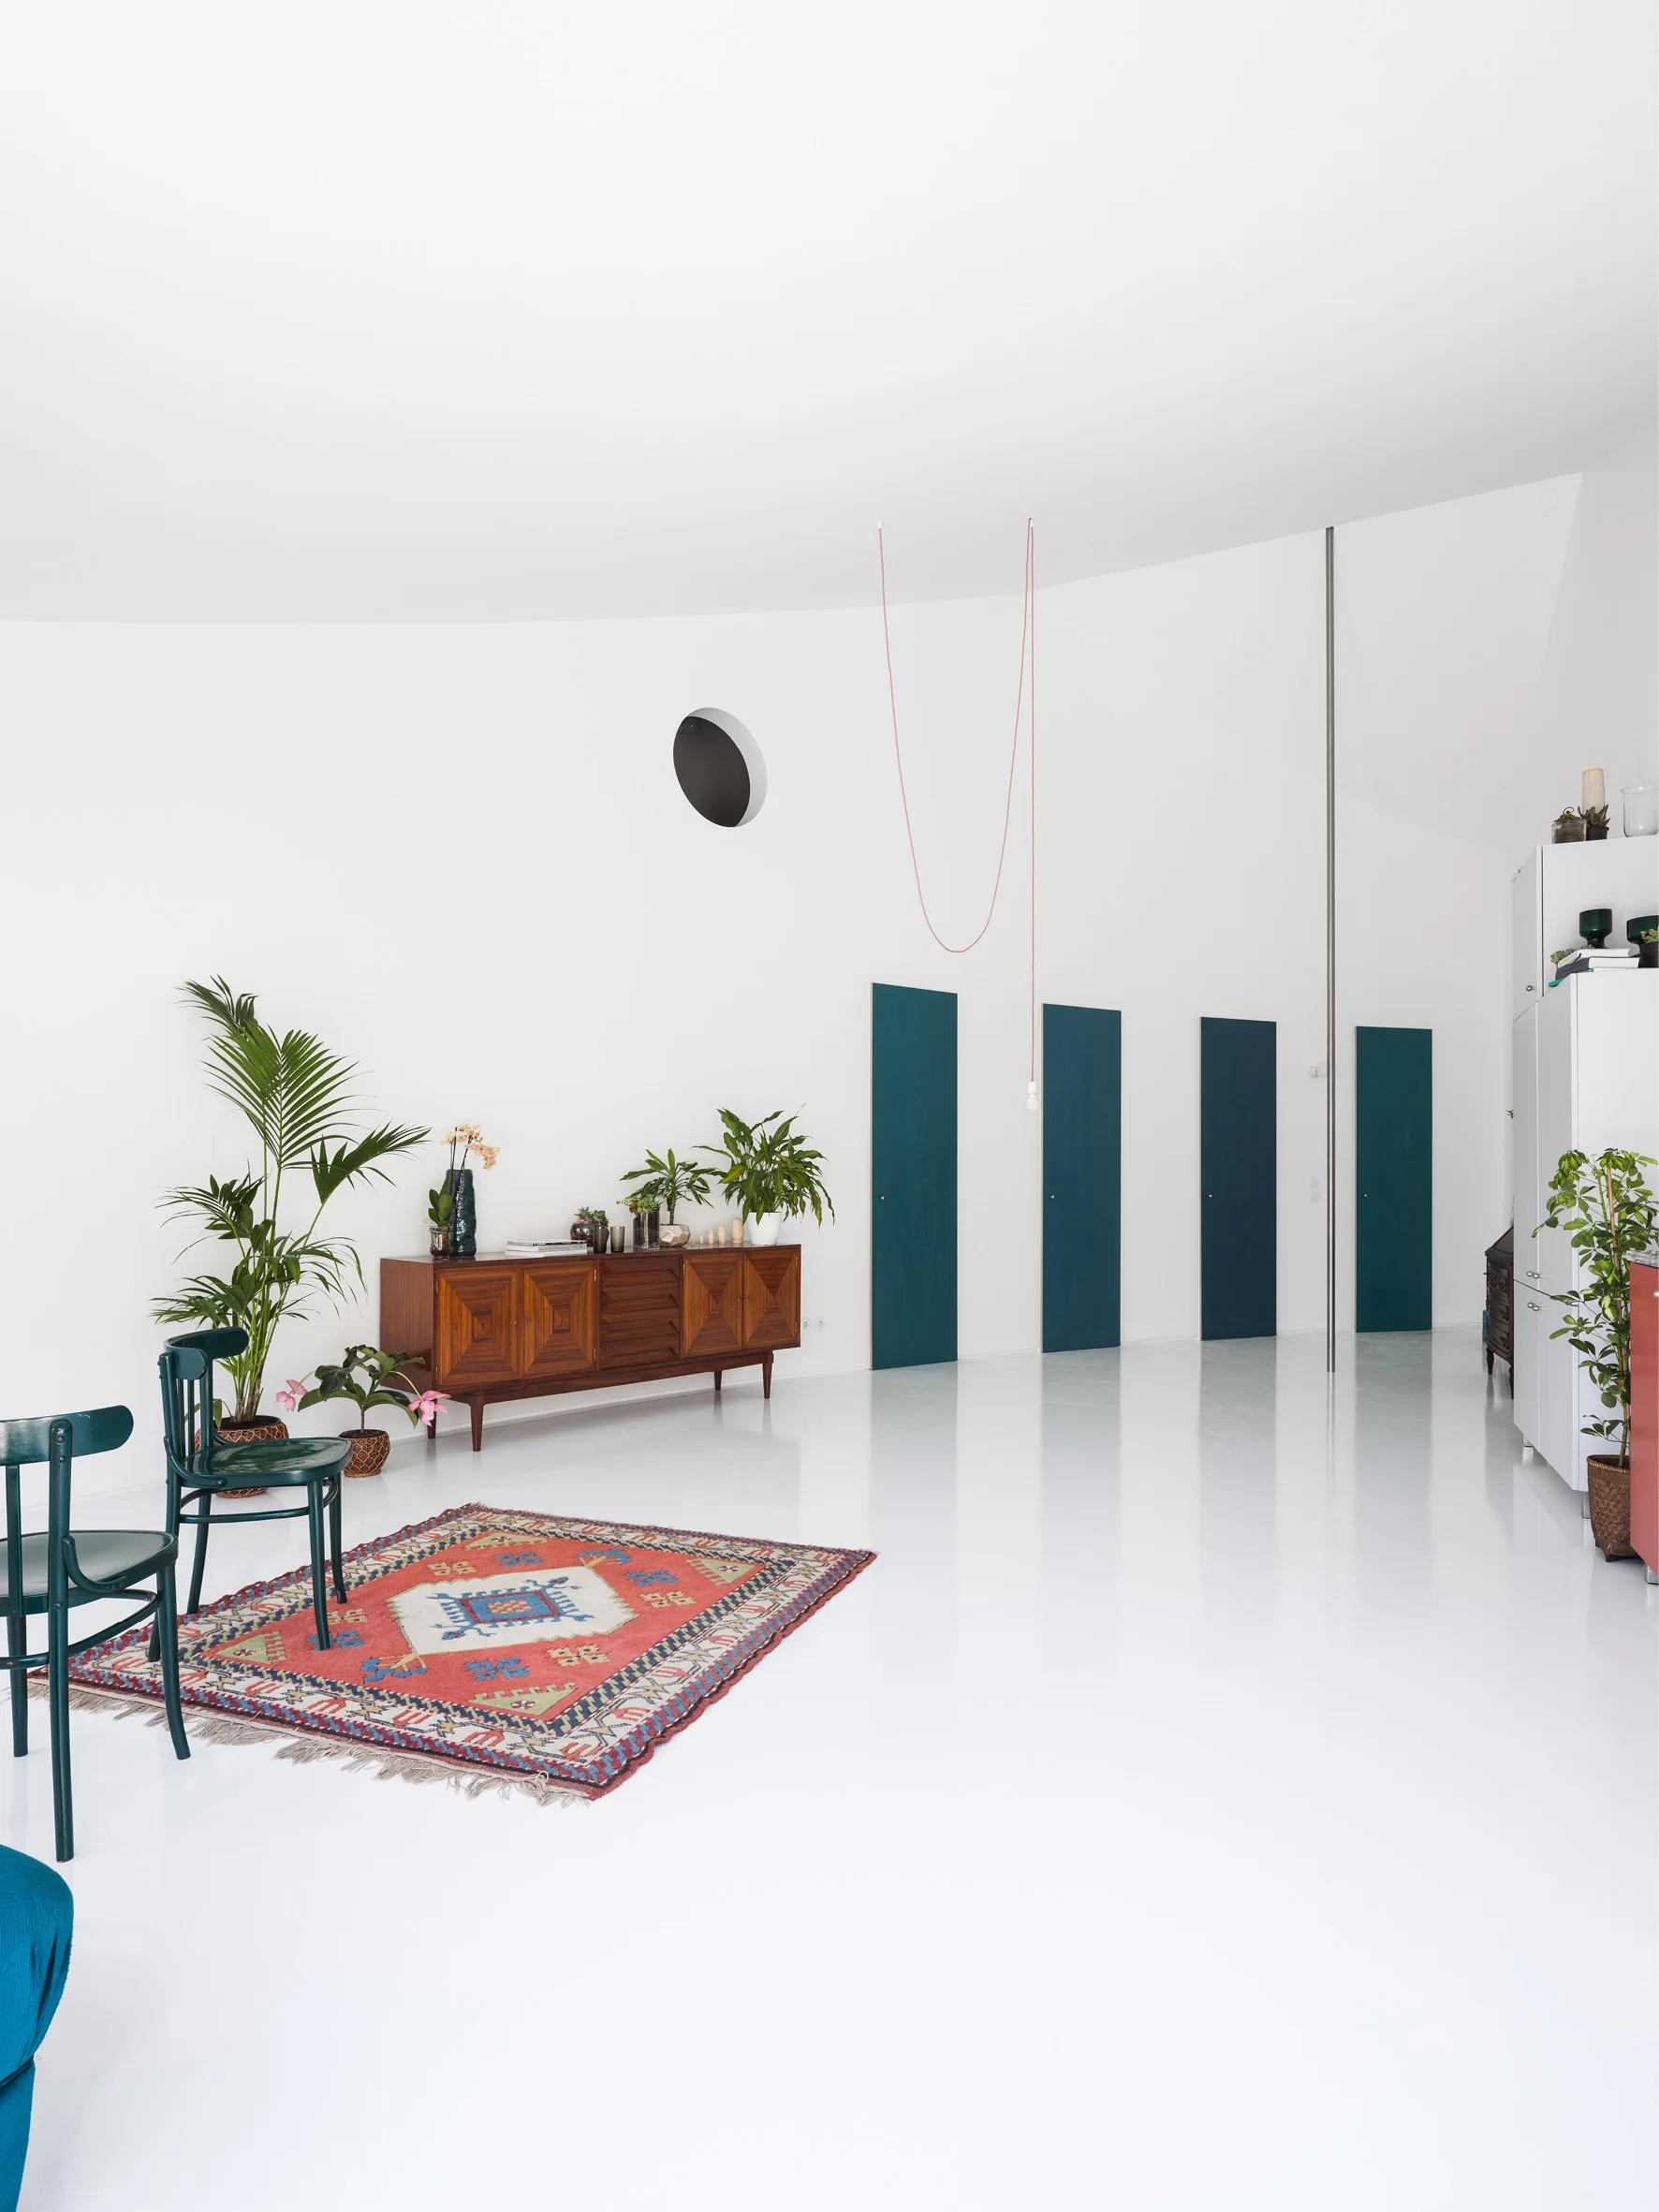
A spacious white room features a curved wall with four teal doors, a mid-century wooden sideboard, and a patterned rug on a glossy white floor.
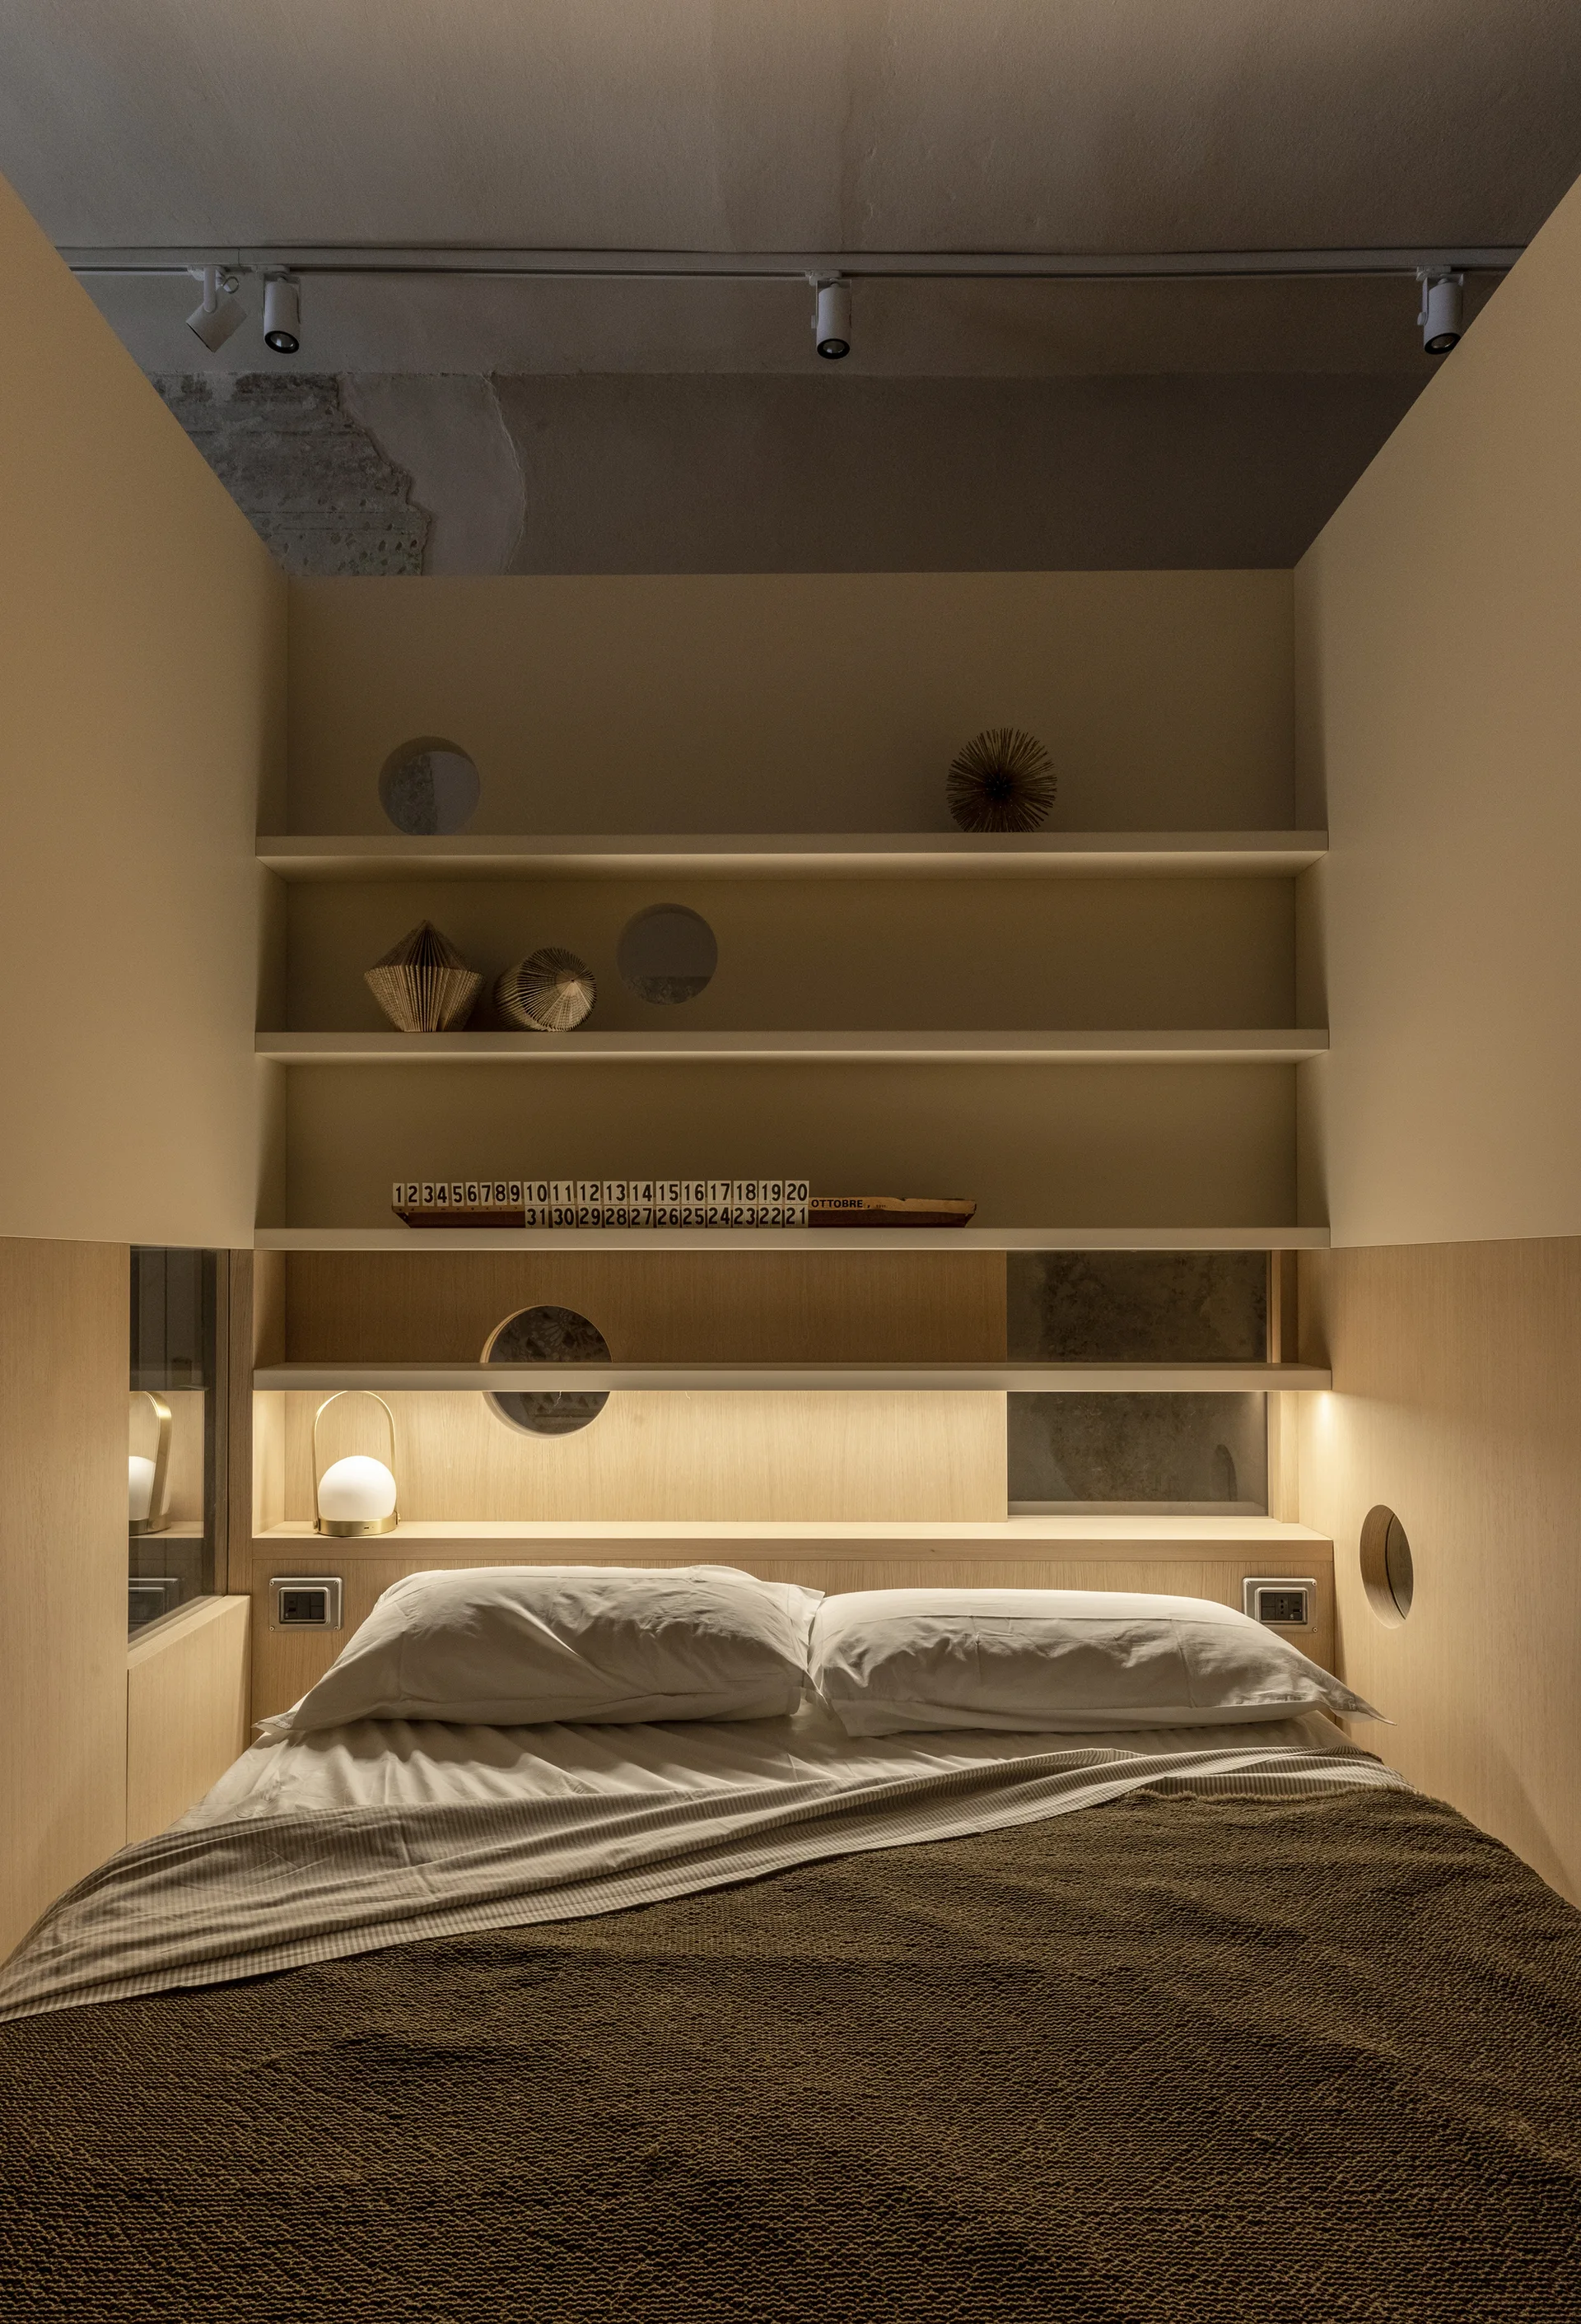
A compact bedroom alcove features a bed with white pillows and a brown blanket beneath integrated light wood shelving with circular cutouts.
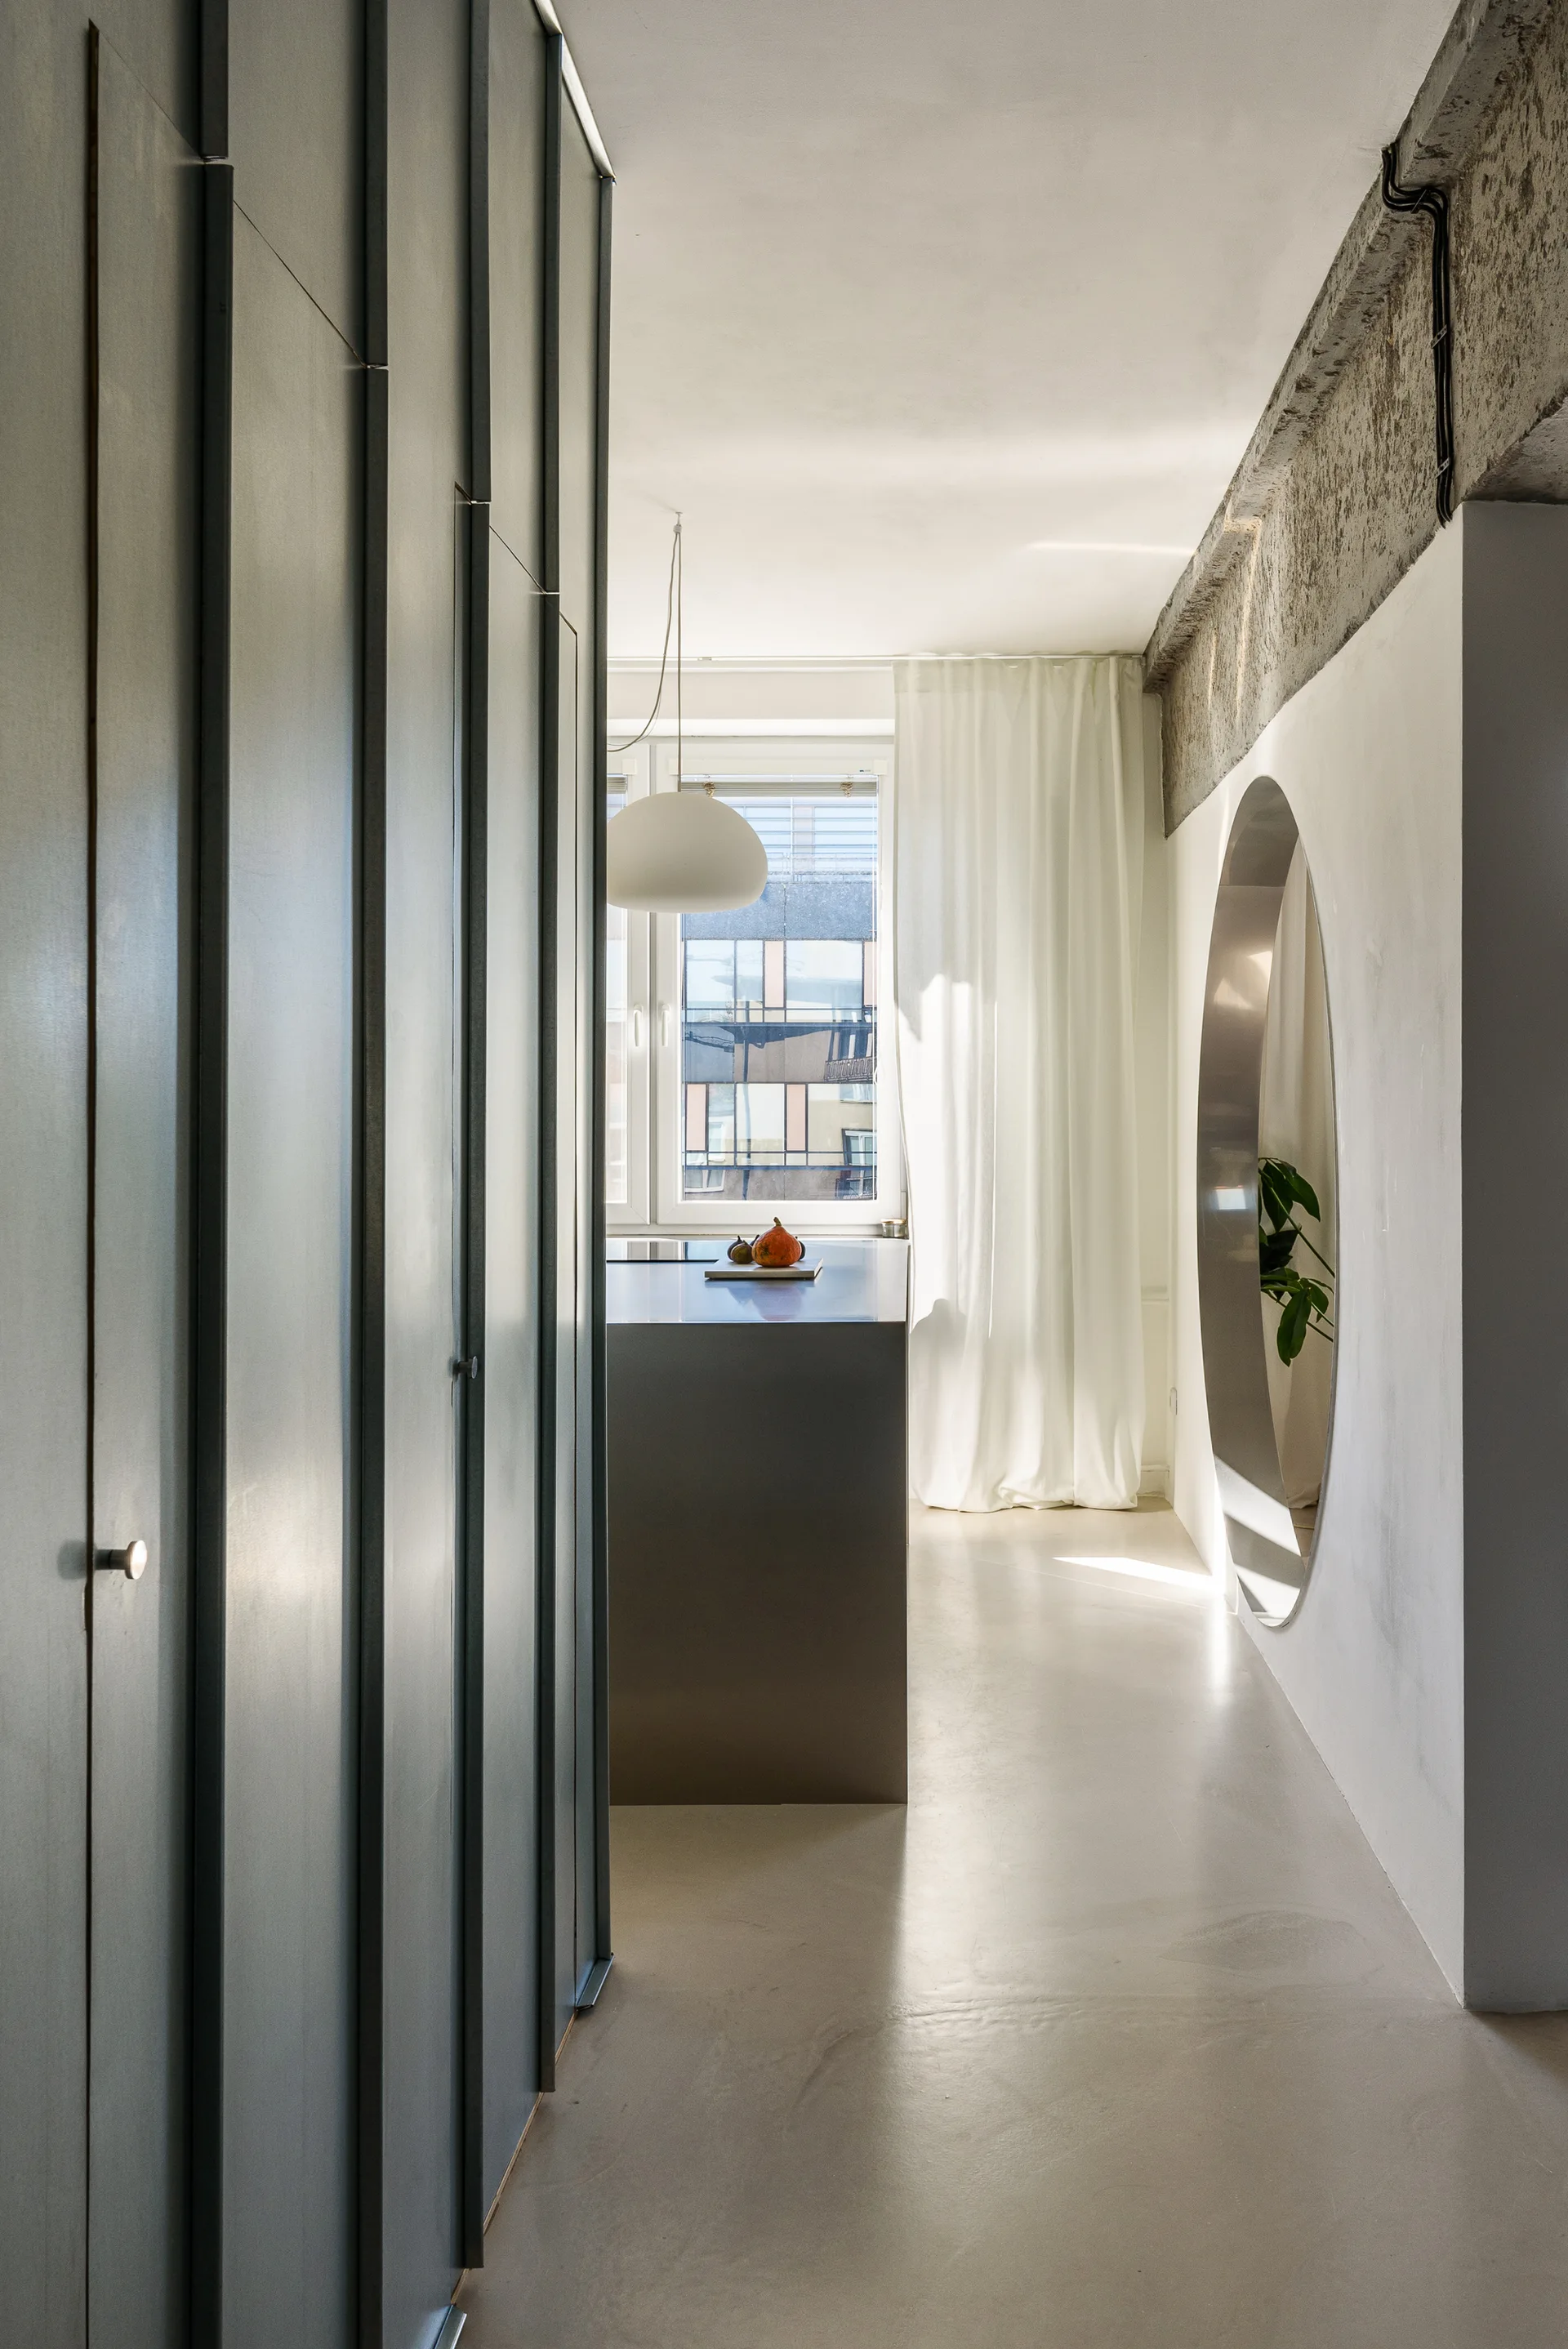
A minimalist kitchen features dark grey integrated cabinetry, a central island, and a white wall with a large circular cutout.
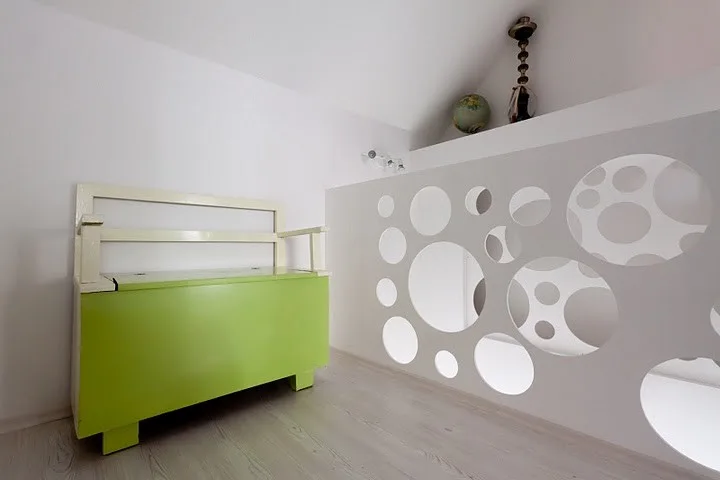
A light-filled loft space features a lime green storage bench next to a white divider wall with circular cutouts under a sloped ceiling.
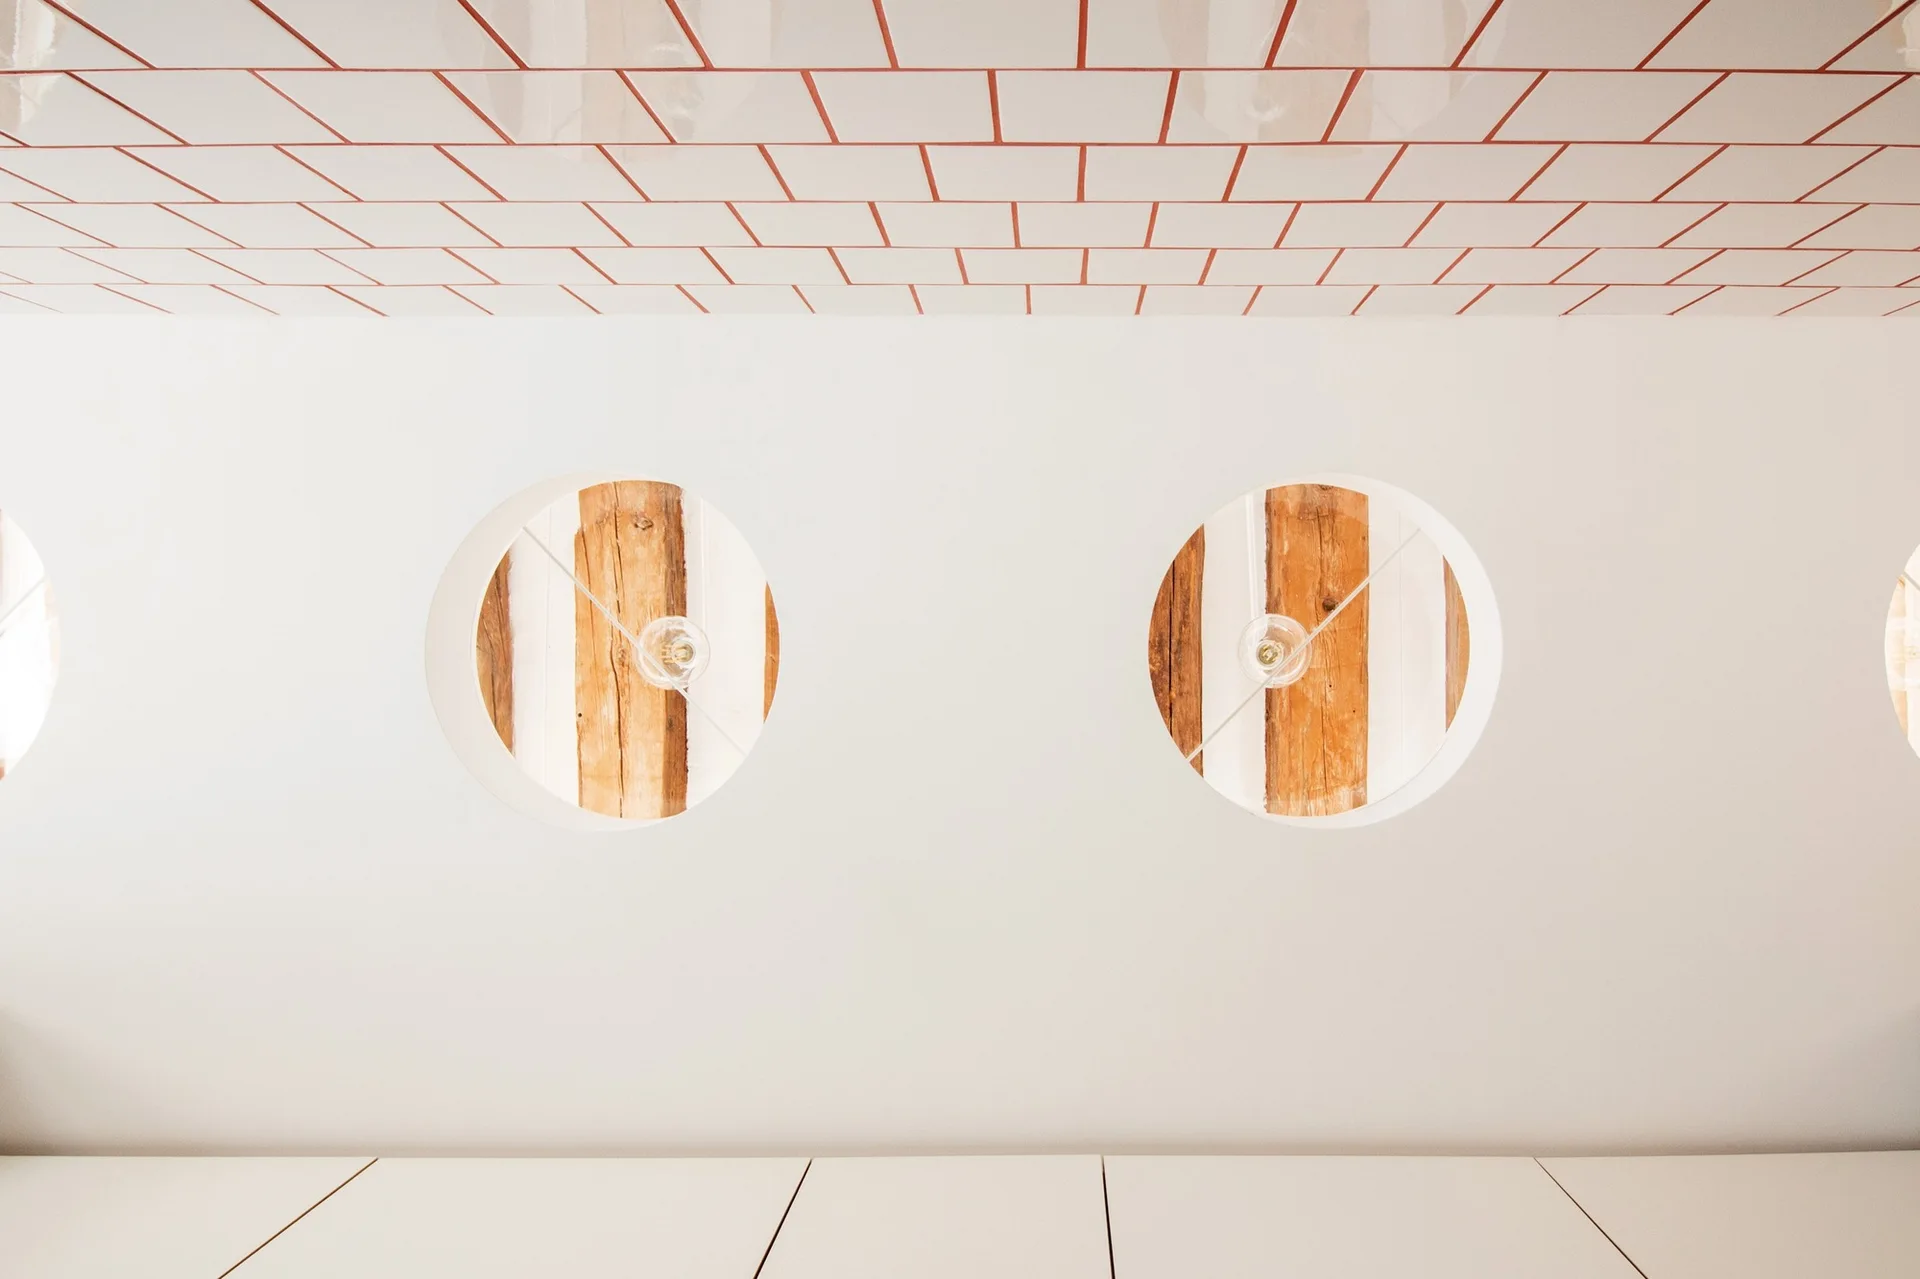
A white wall features two circular cutouts revealing rustic wooden beams and simple hanging lightbulbs beneath a tiled ceiling with orange grout.
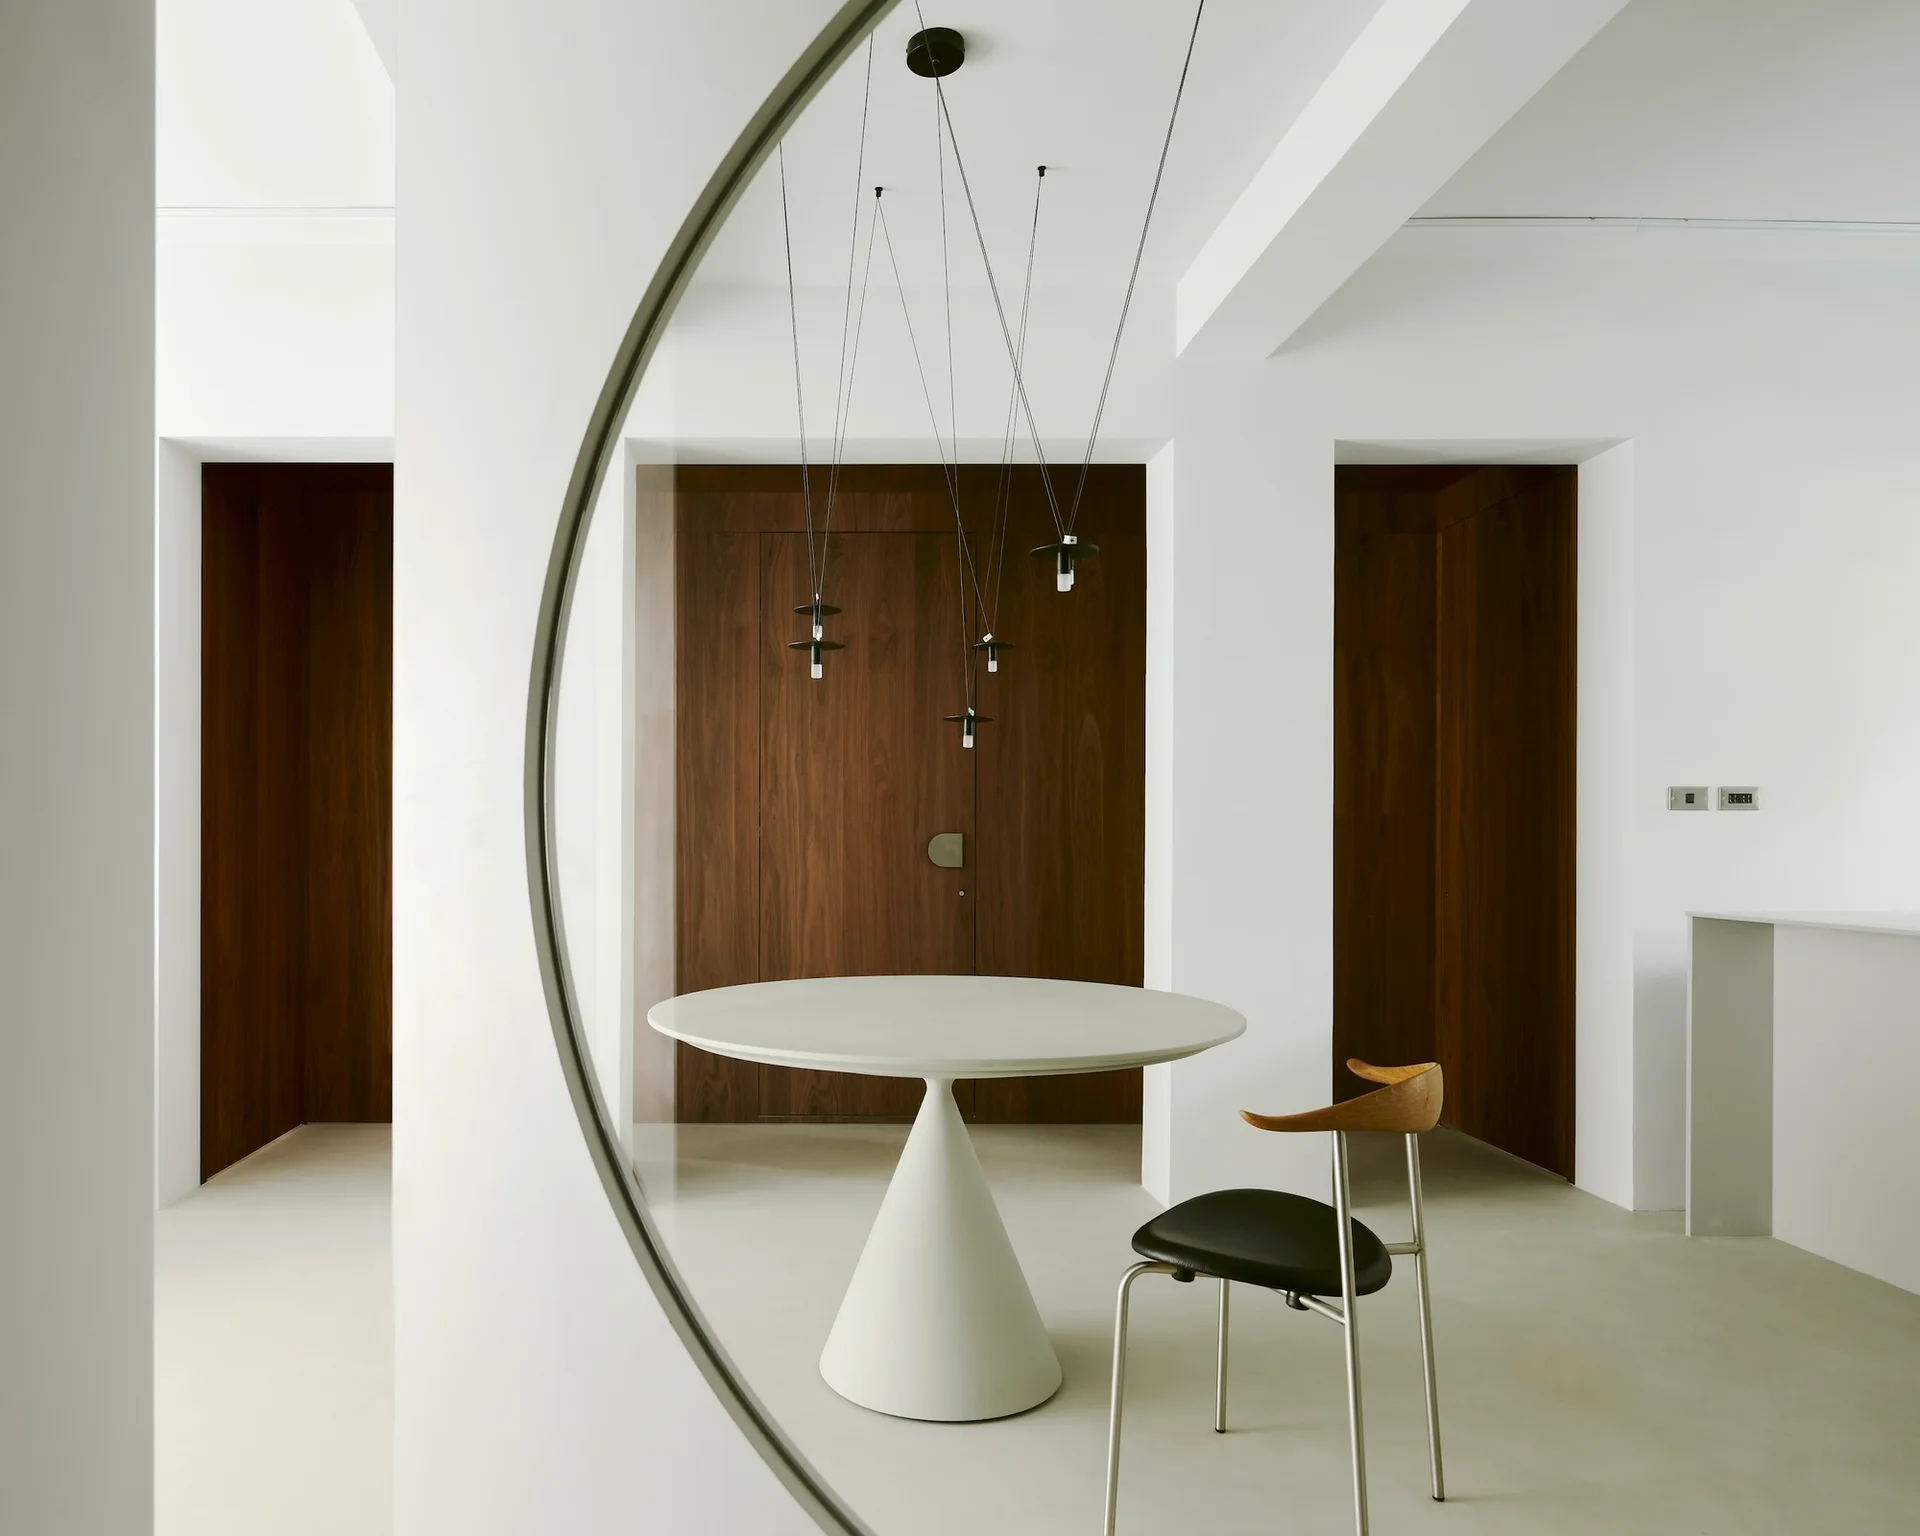
A minimalist dining room viewed through a circular wall cutout, featuring a white pedestal table, a modern chair, and dark wood doors.
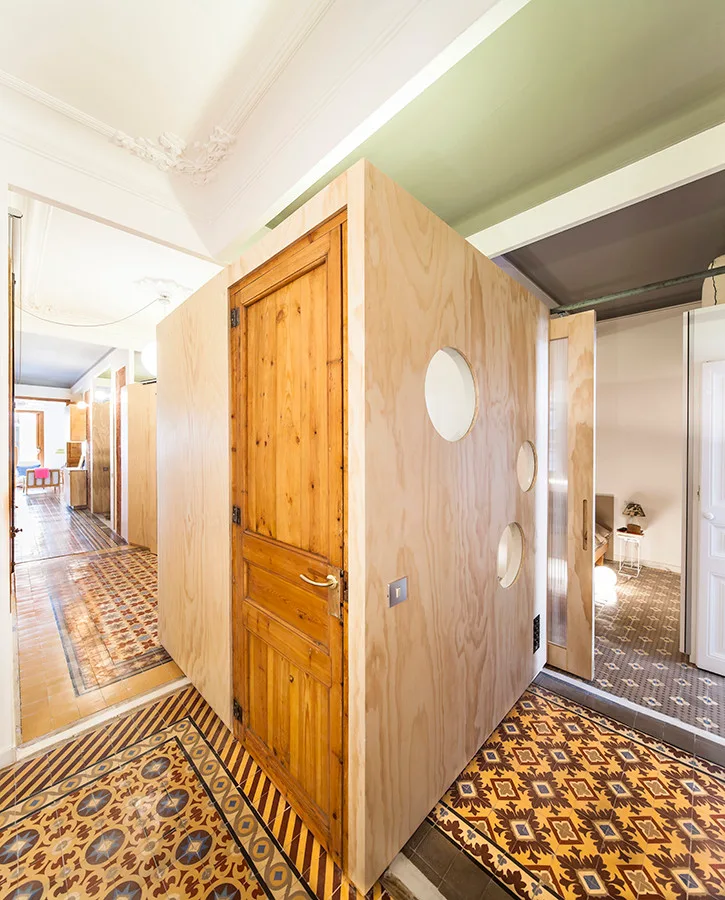
A modern plywood box partition sits in an apartment hallway featuring ornate patterned tile floors and historical white ceiling molding.
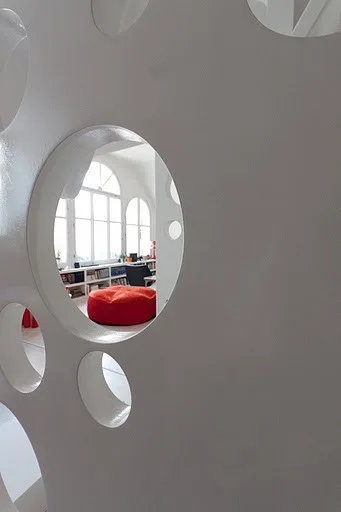
A view through a circular cutout in a white room divider reveals a bright living room with a red ottoman and arched windows.
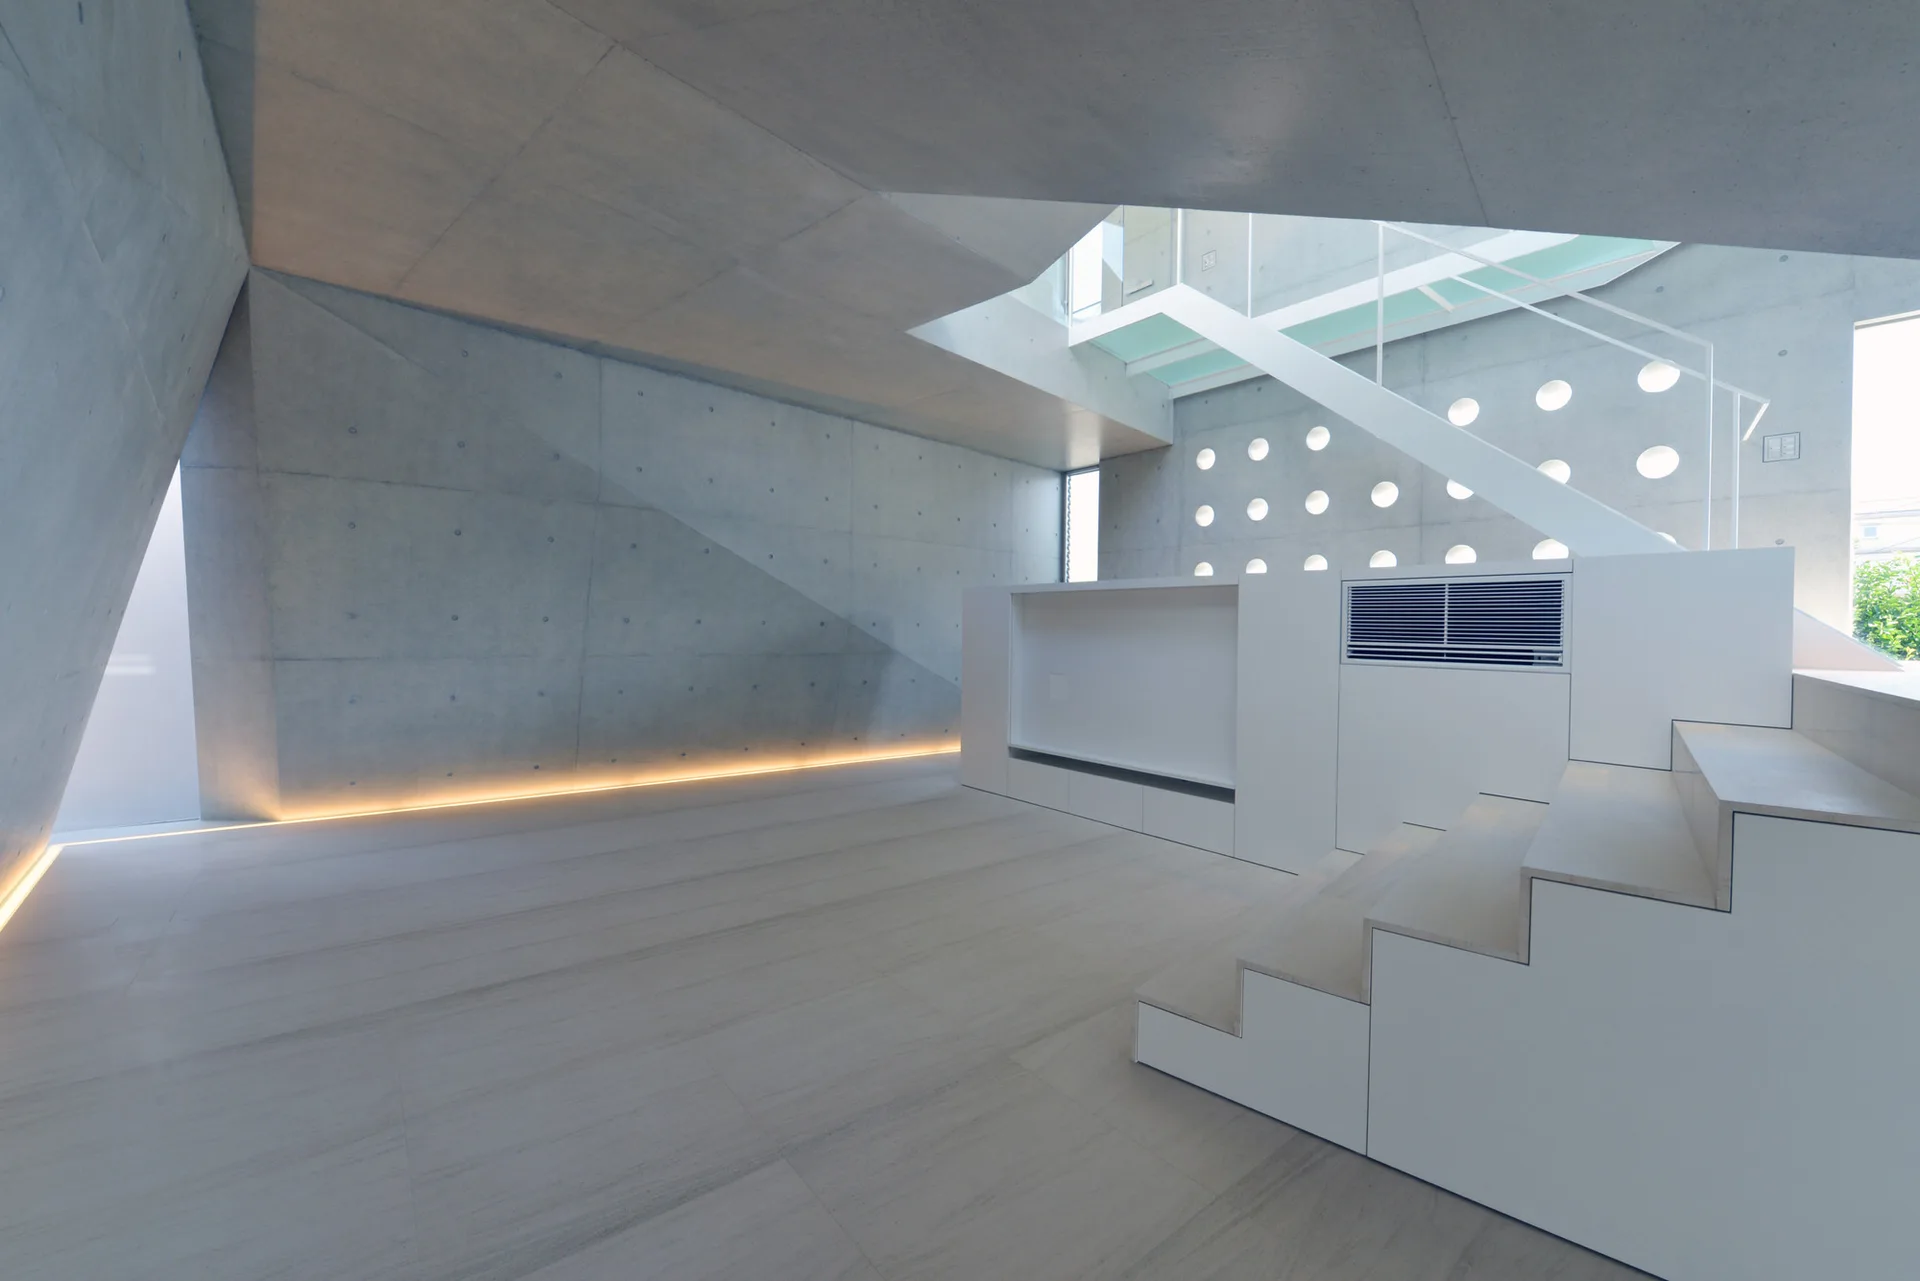
A minimalist grey concrete room features a white integrated staircase with built-in cabinets, circular wall cutouts, and low strip lighting along the floor.
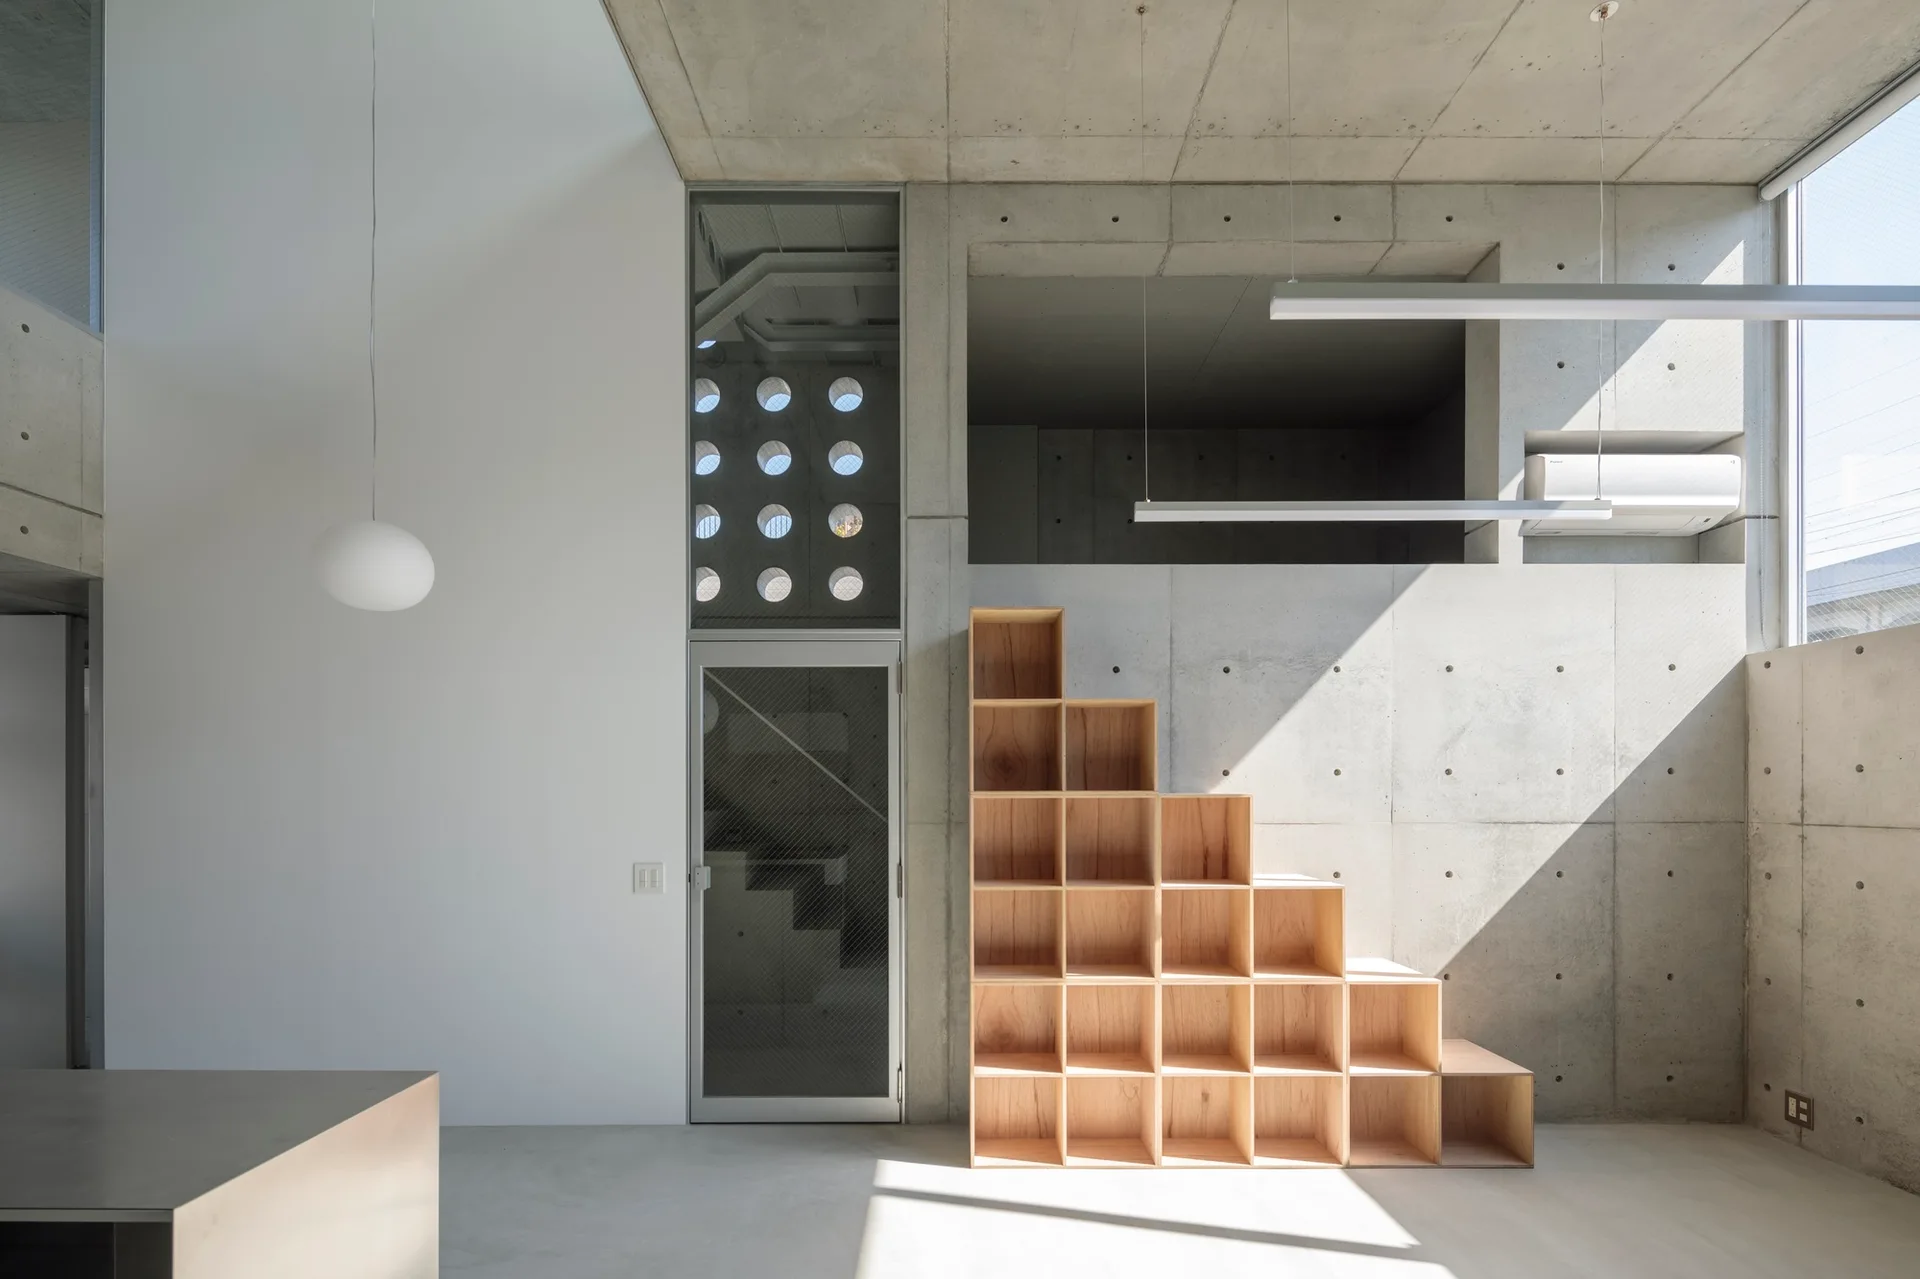
A minimalist concrete interior features a stepped wooden shelving unit, a glass door, and circular cutout windows.
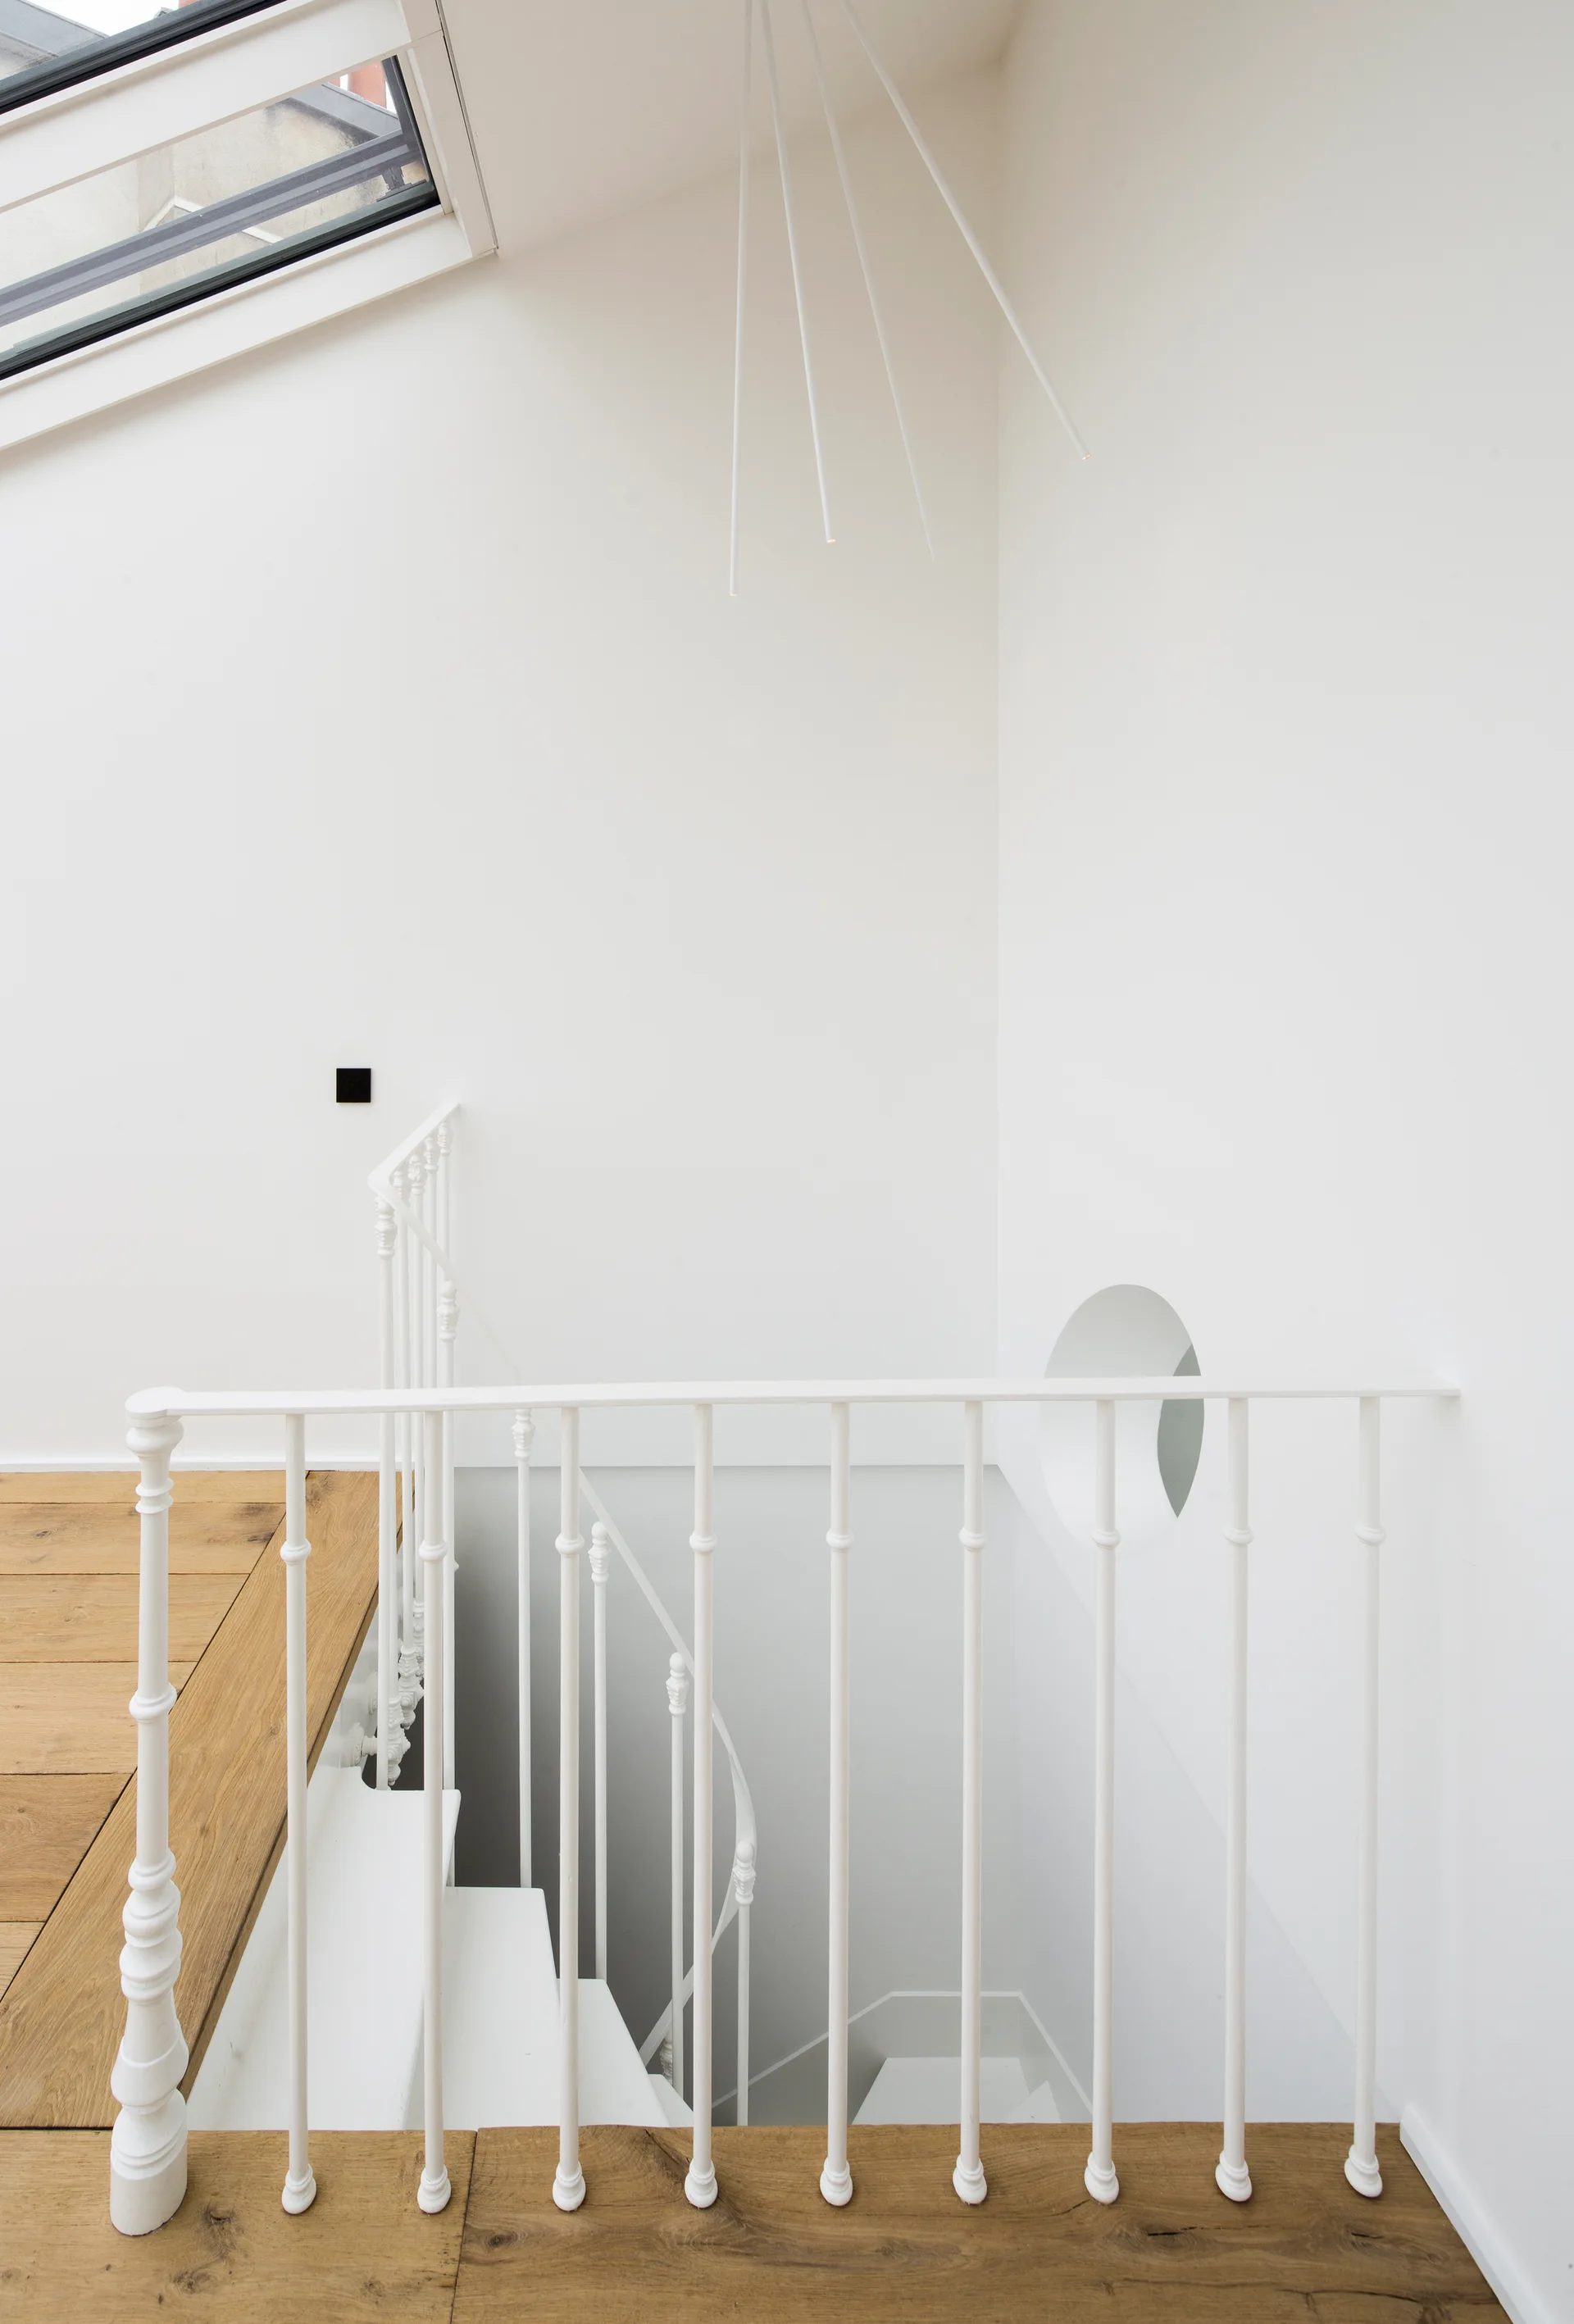
A minimalist white staircase with a metal railing and a round wall cutout features wood plank flooring and a skylight above.
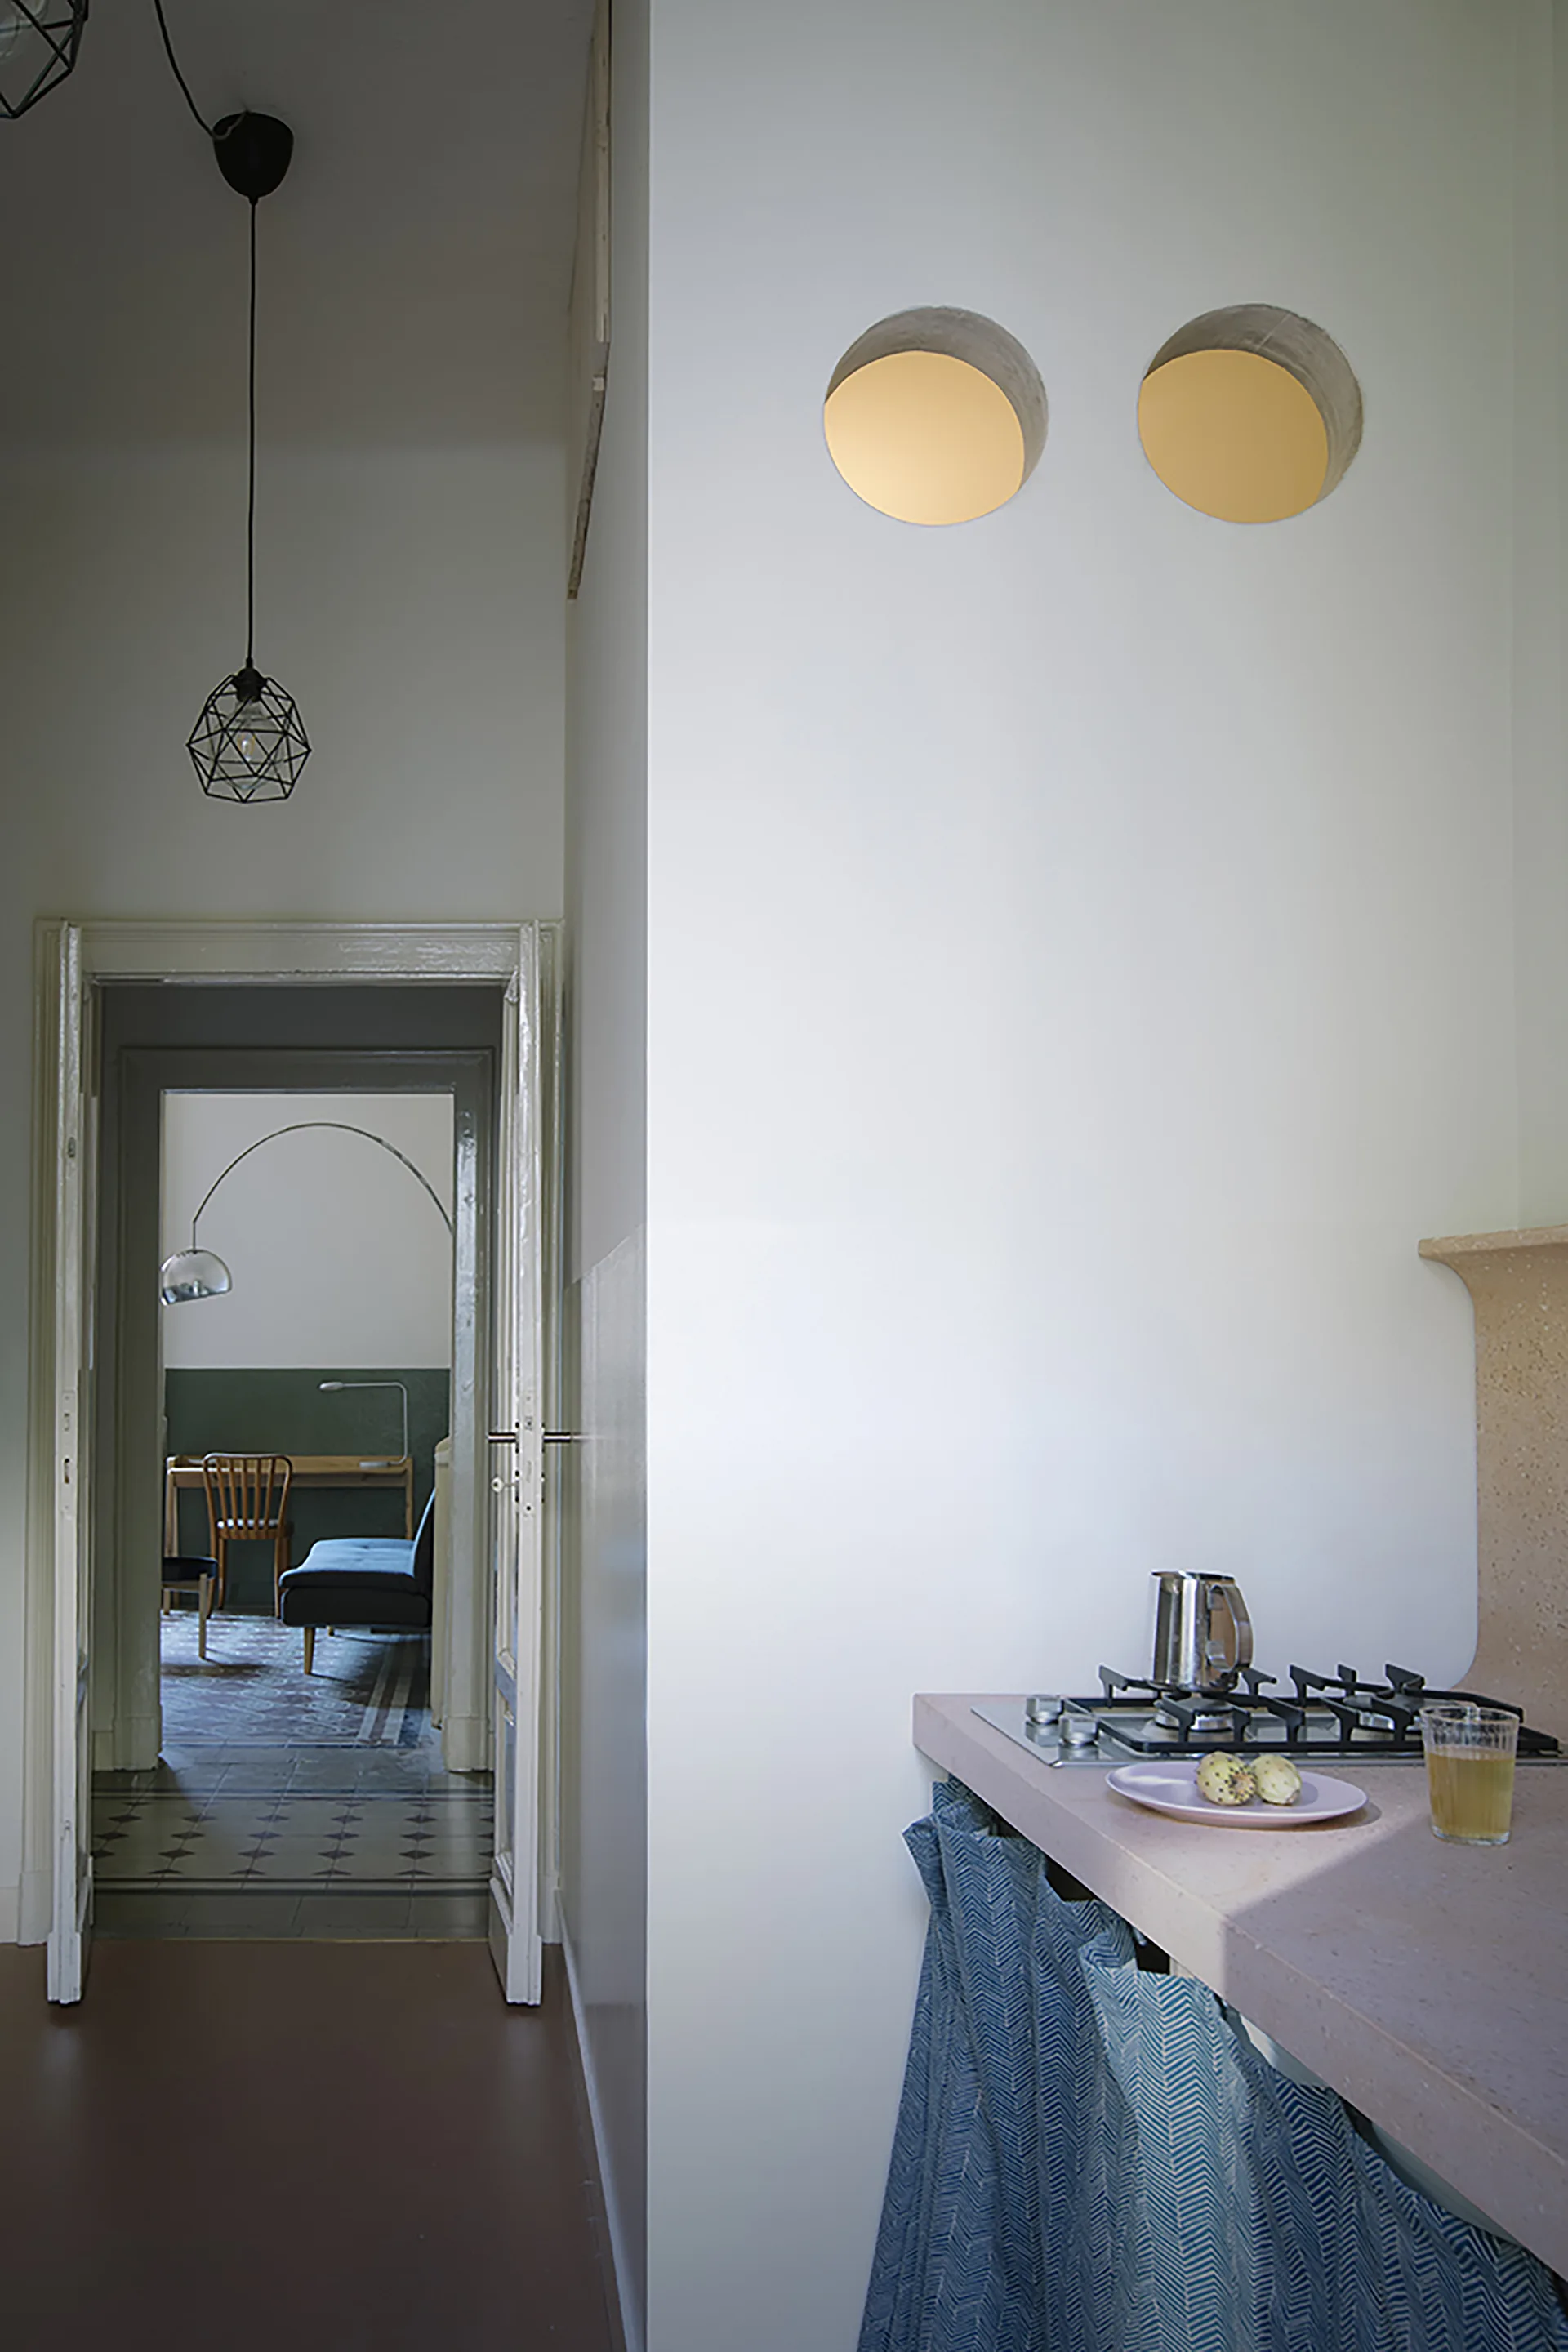
A kitchen with a pink stone counter, blue fabric skirt, and two circular wall openings looking through a doorway into a living area.
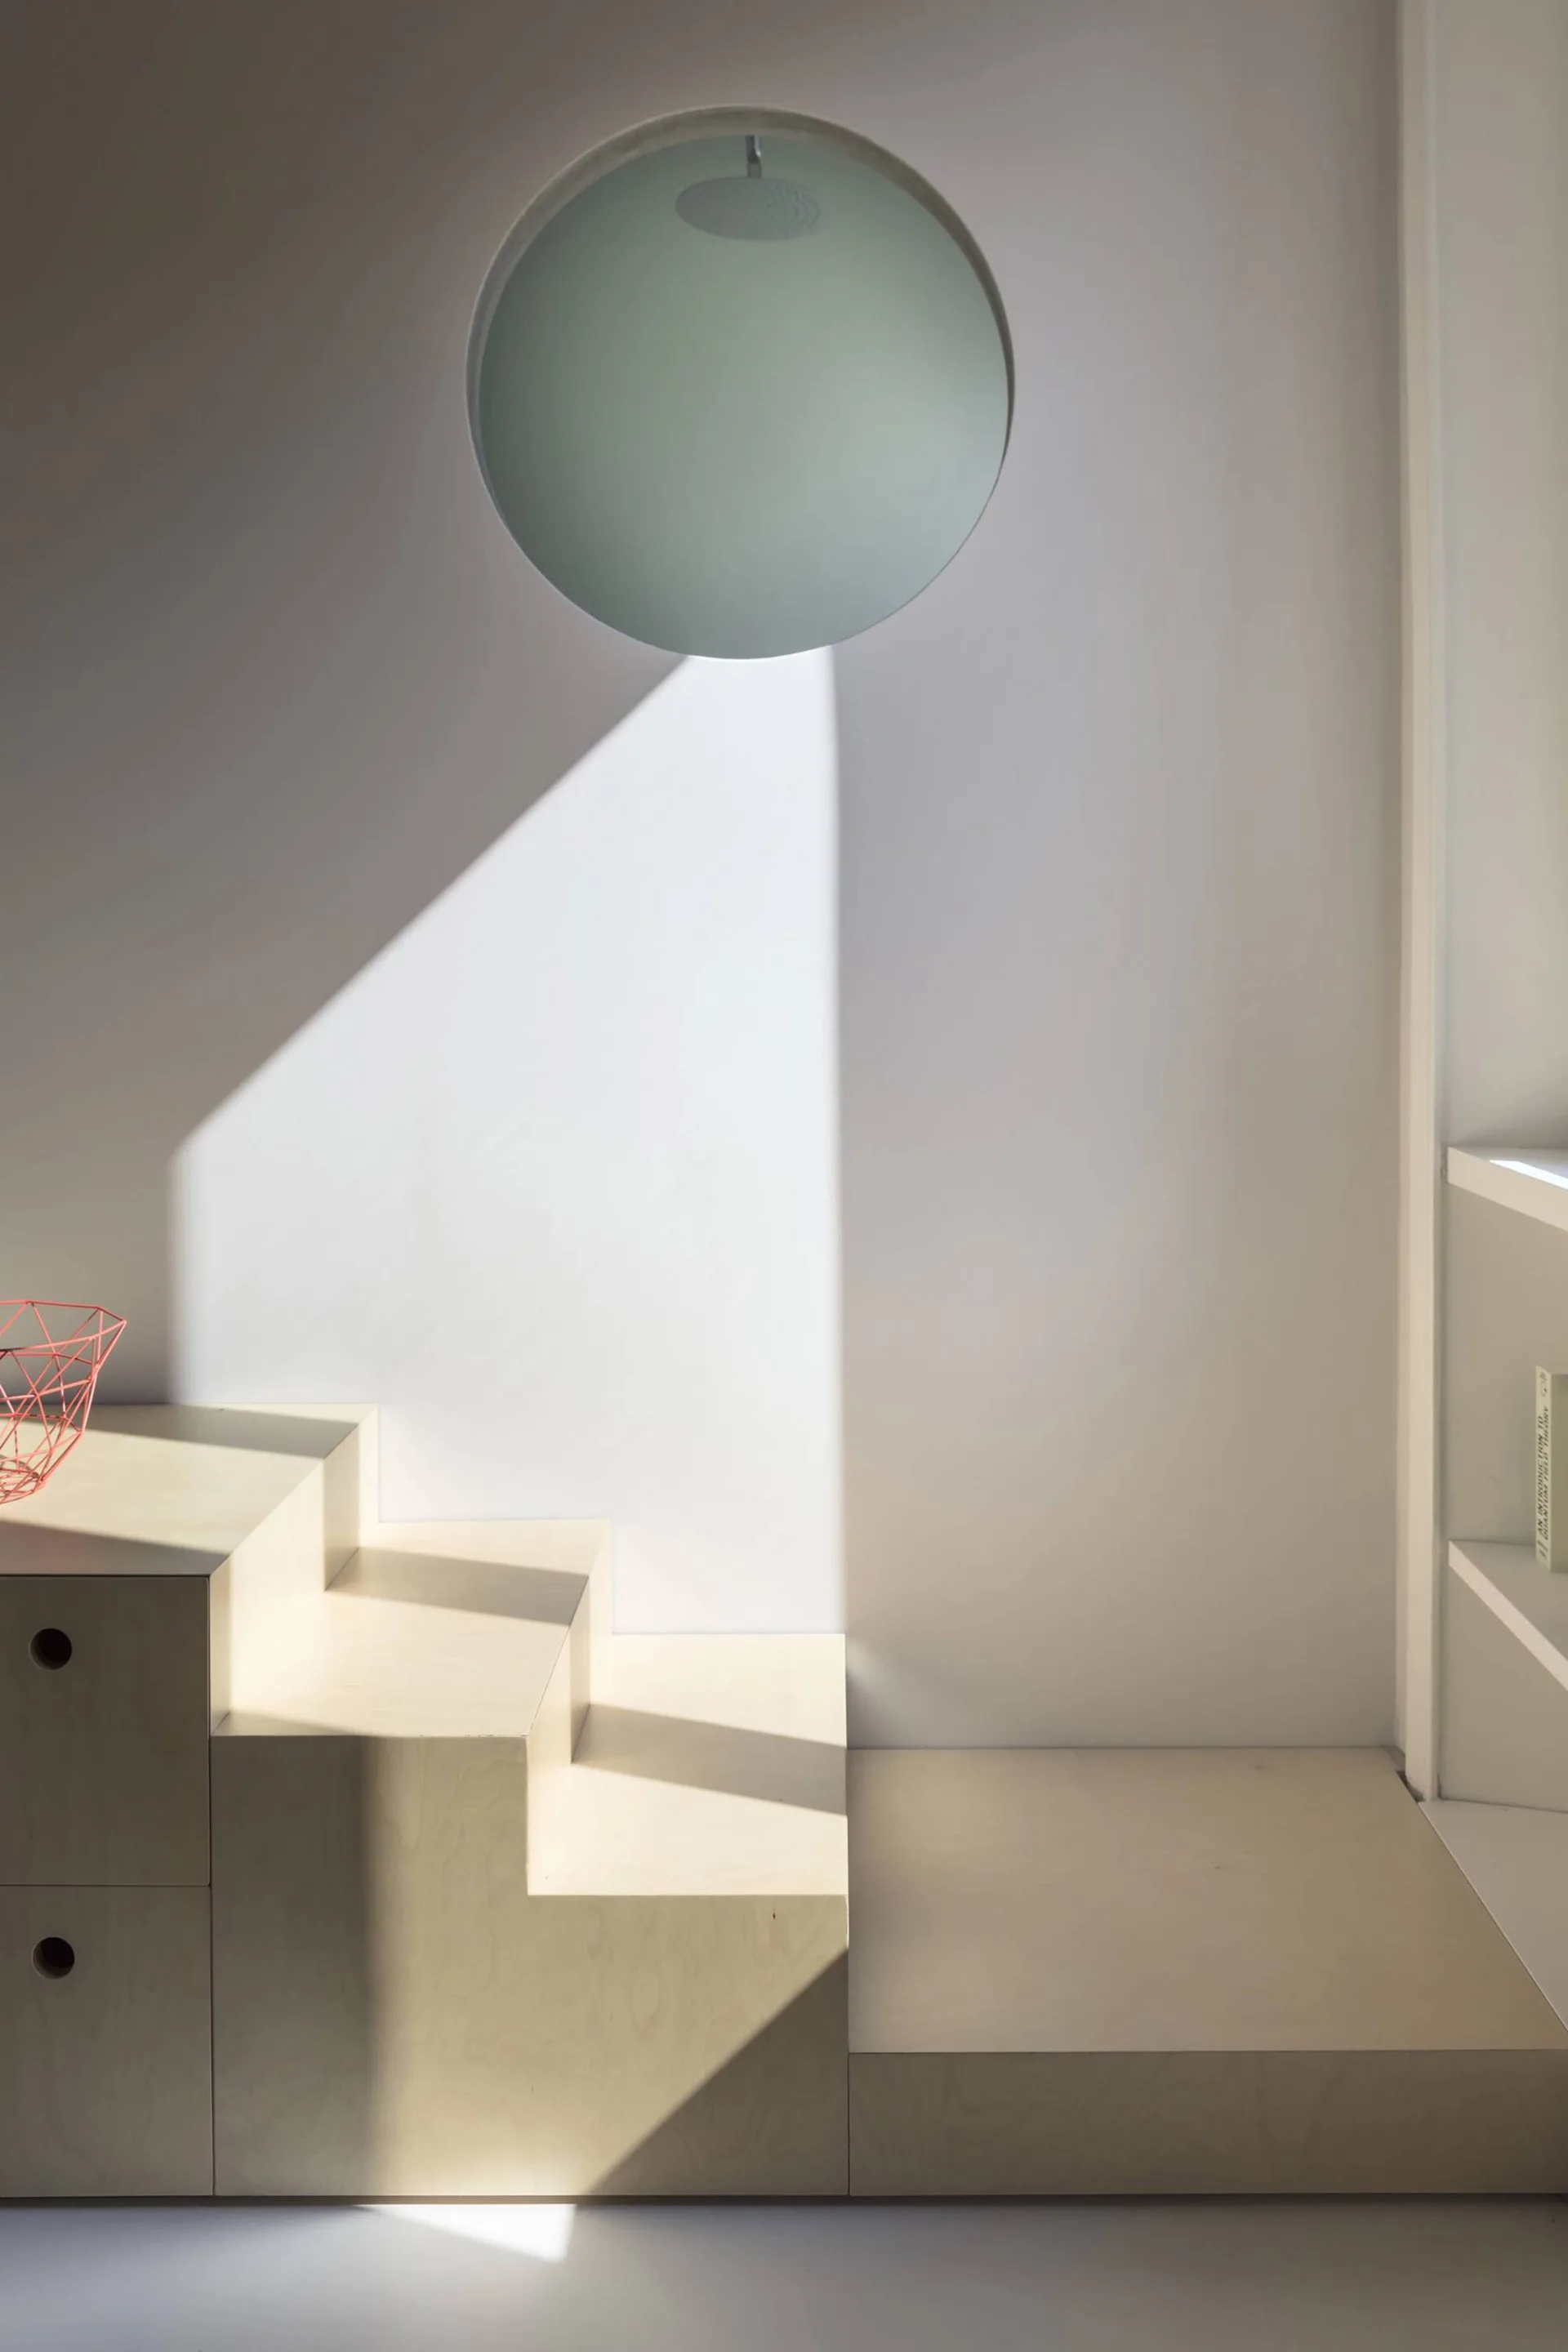
A stepped plywood storage unit with integrated drawers sits against a flat white wall beneath a circular interior window cutout.
A modern white kitchen with light wood floors and white cabinets, seen behind a white staircase partition wall featuring several circular cutouts.
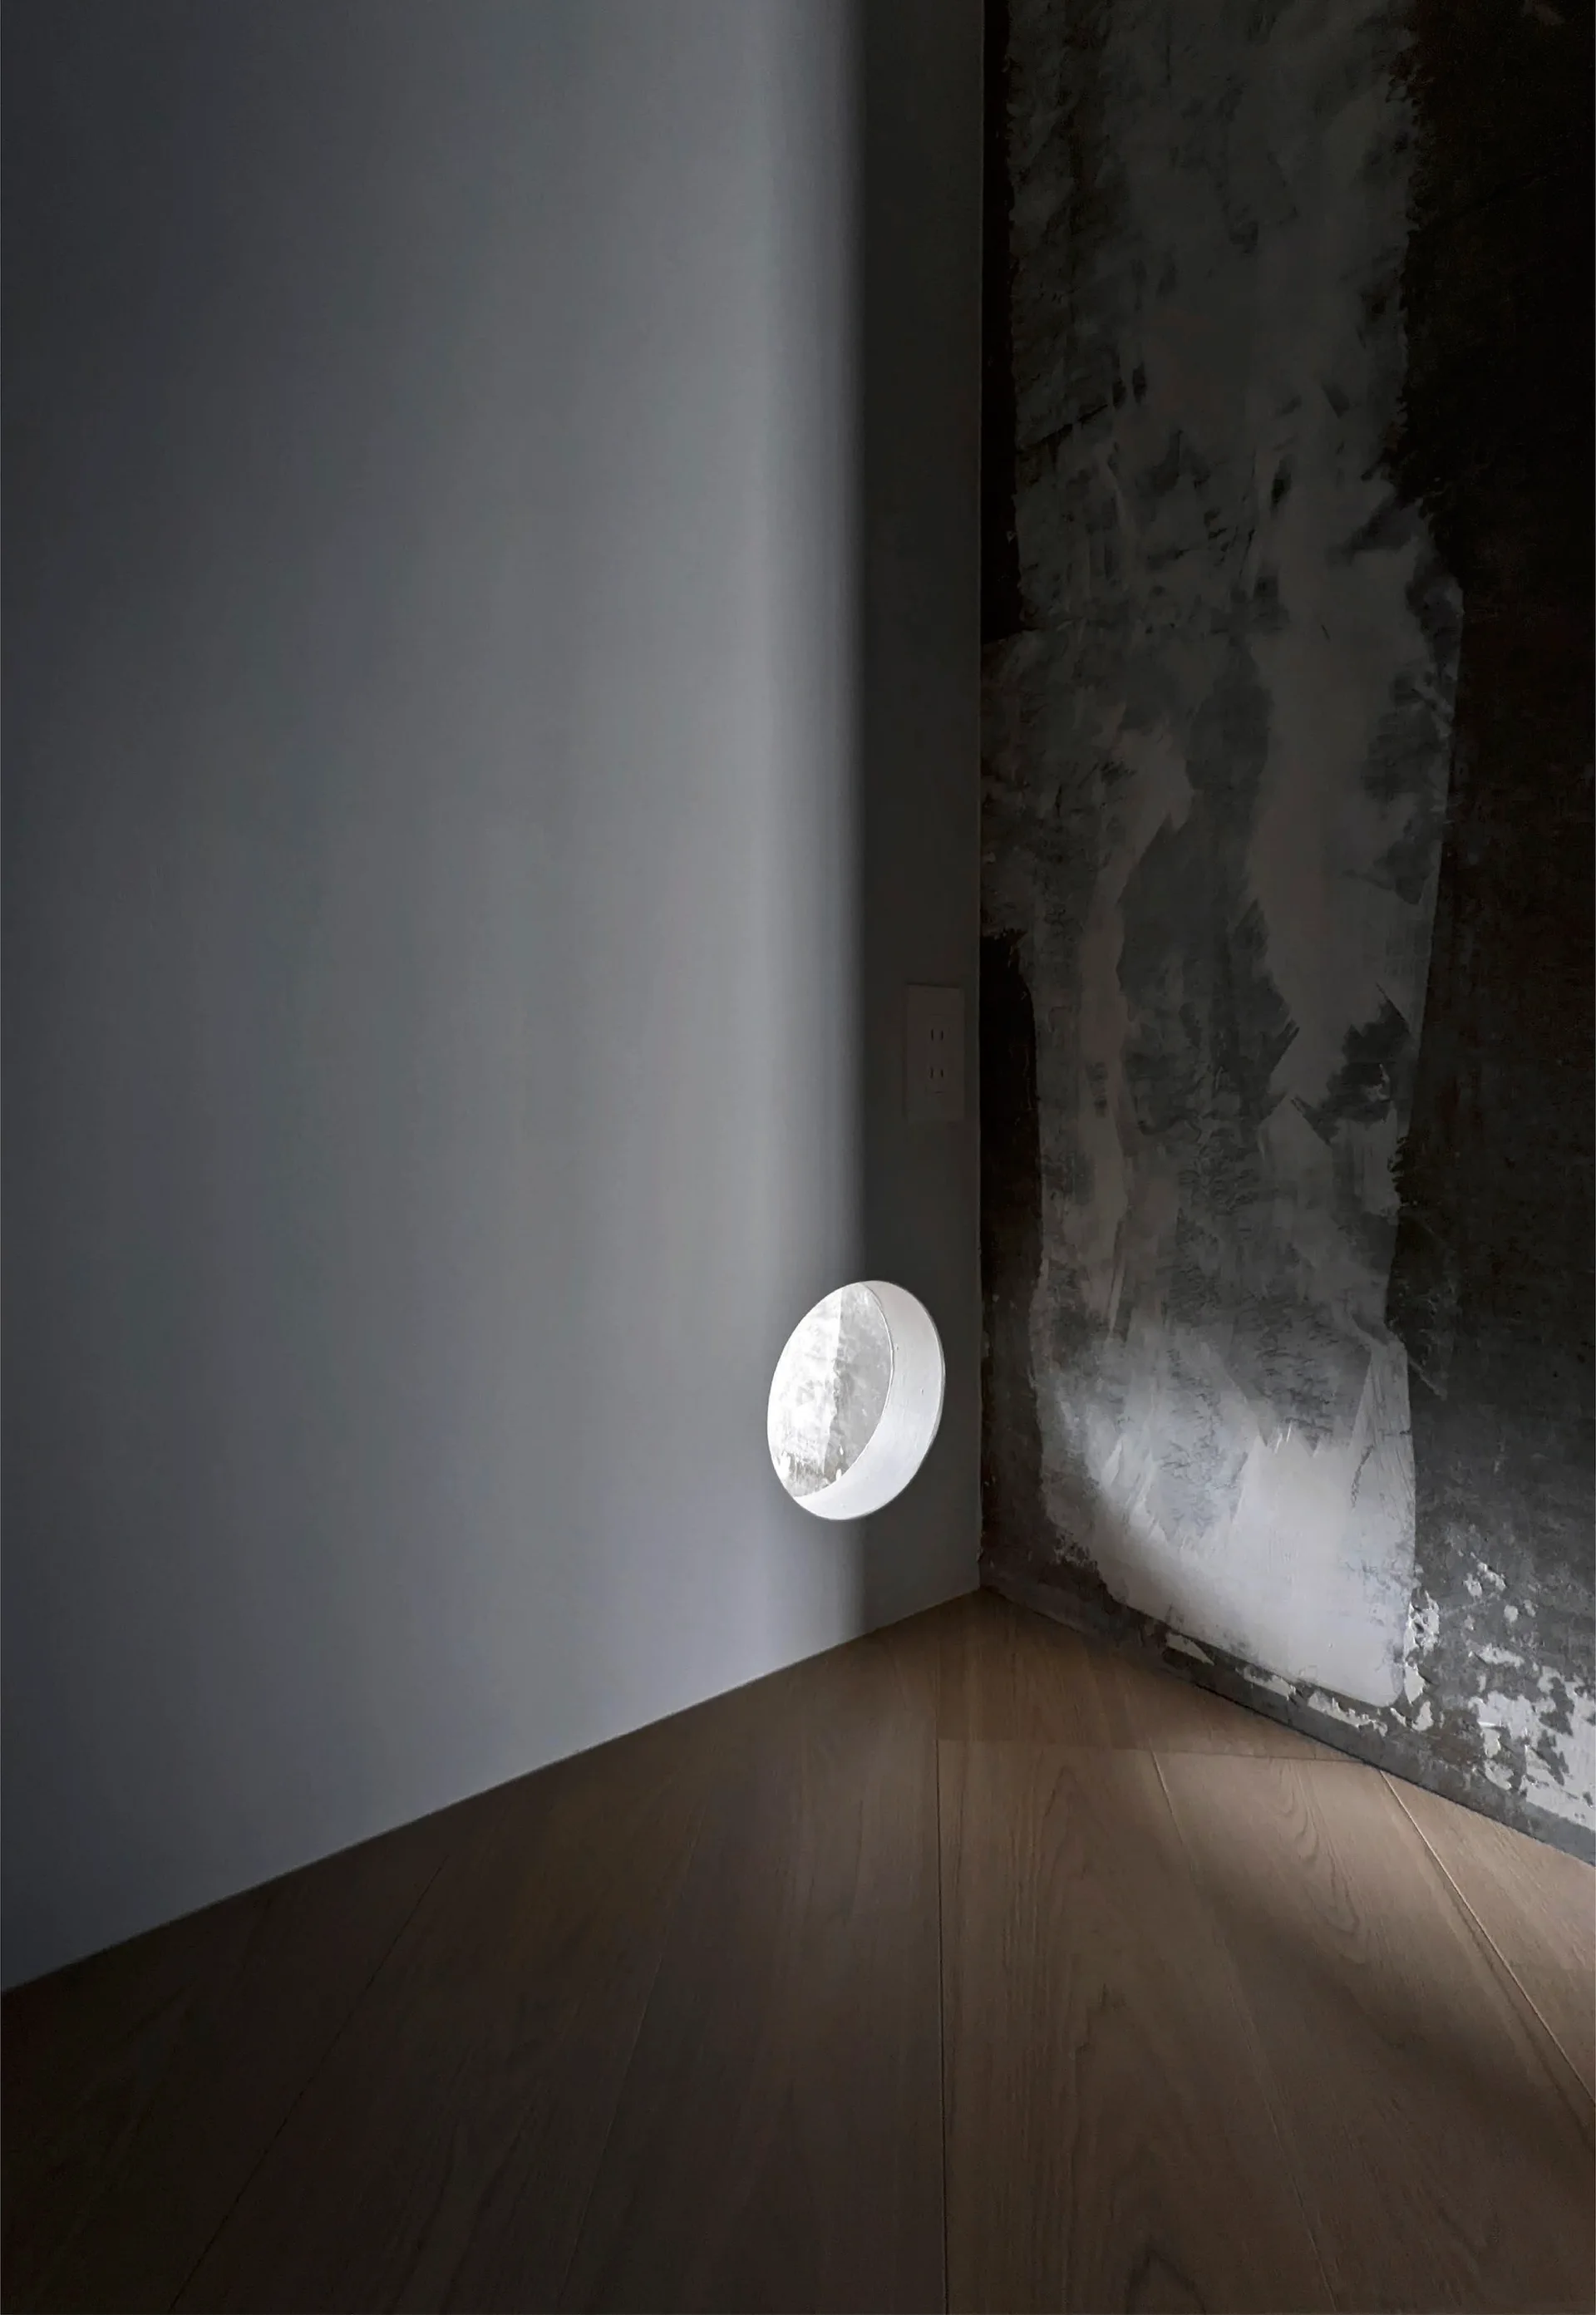
A minimalist interior corner features a smooth white wall with a circular cutout meeting a textured grey plaster wall over wood flooring.
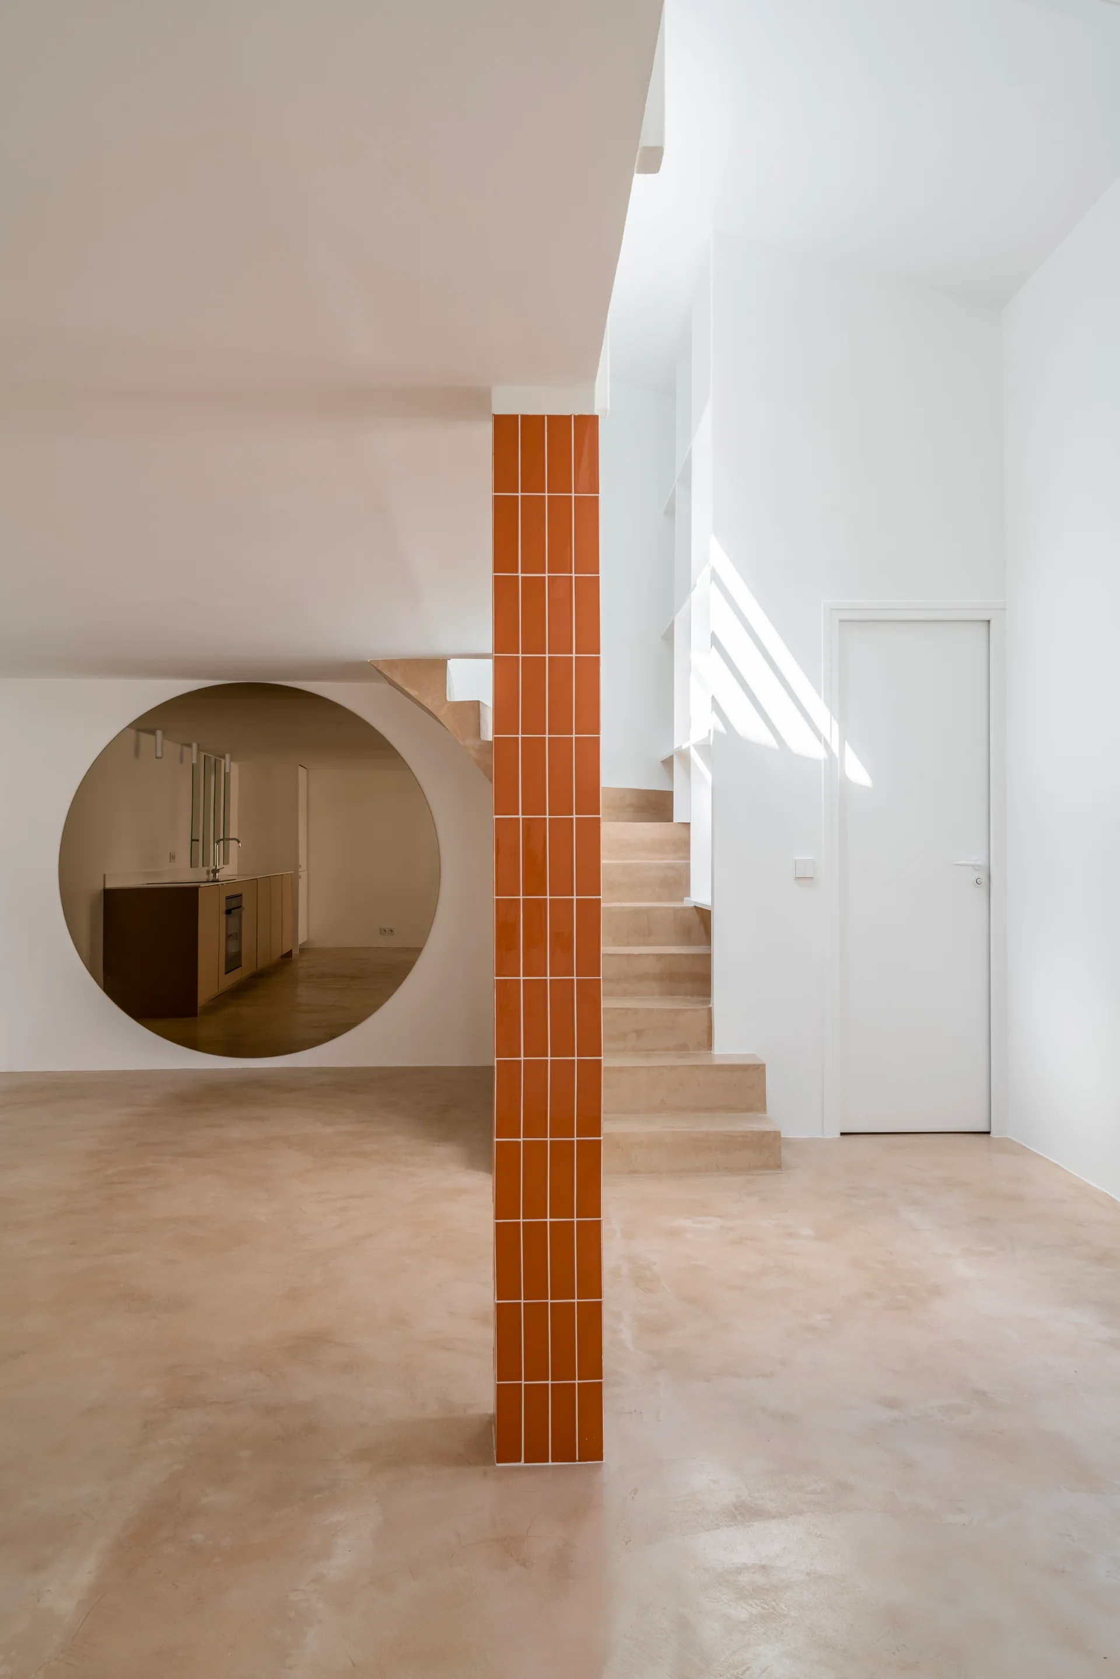
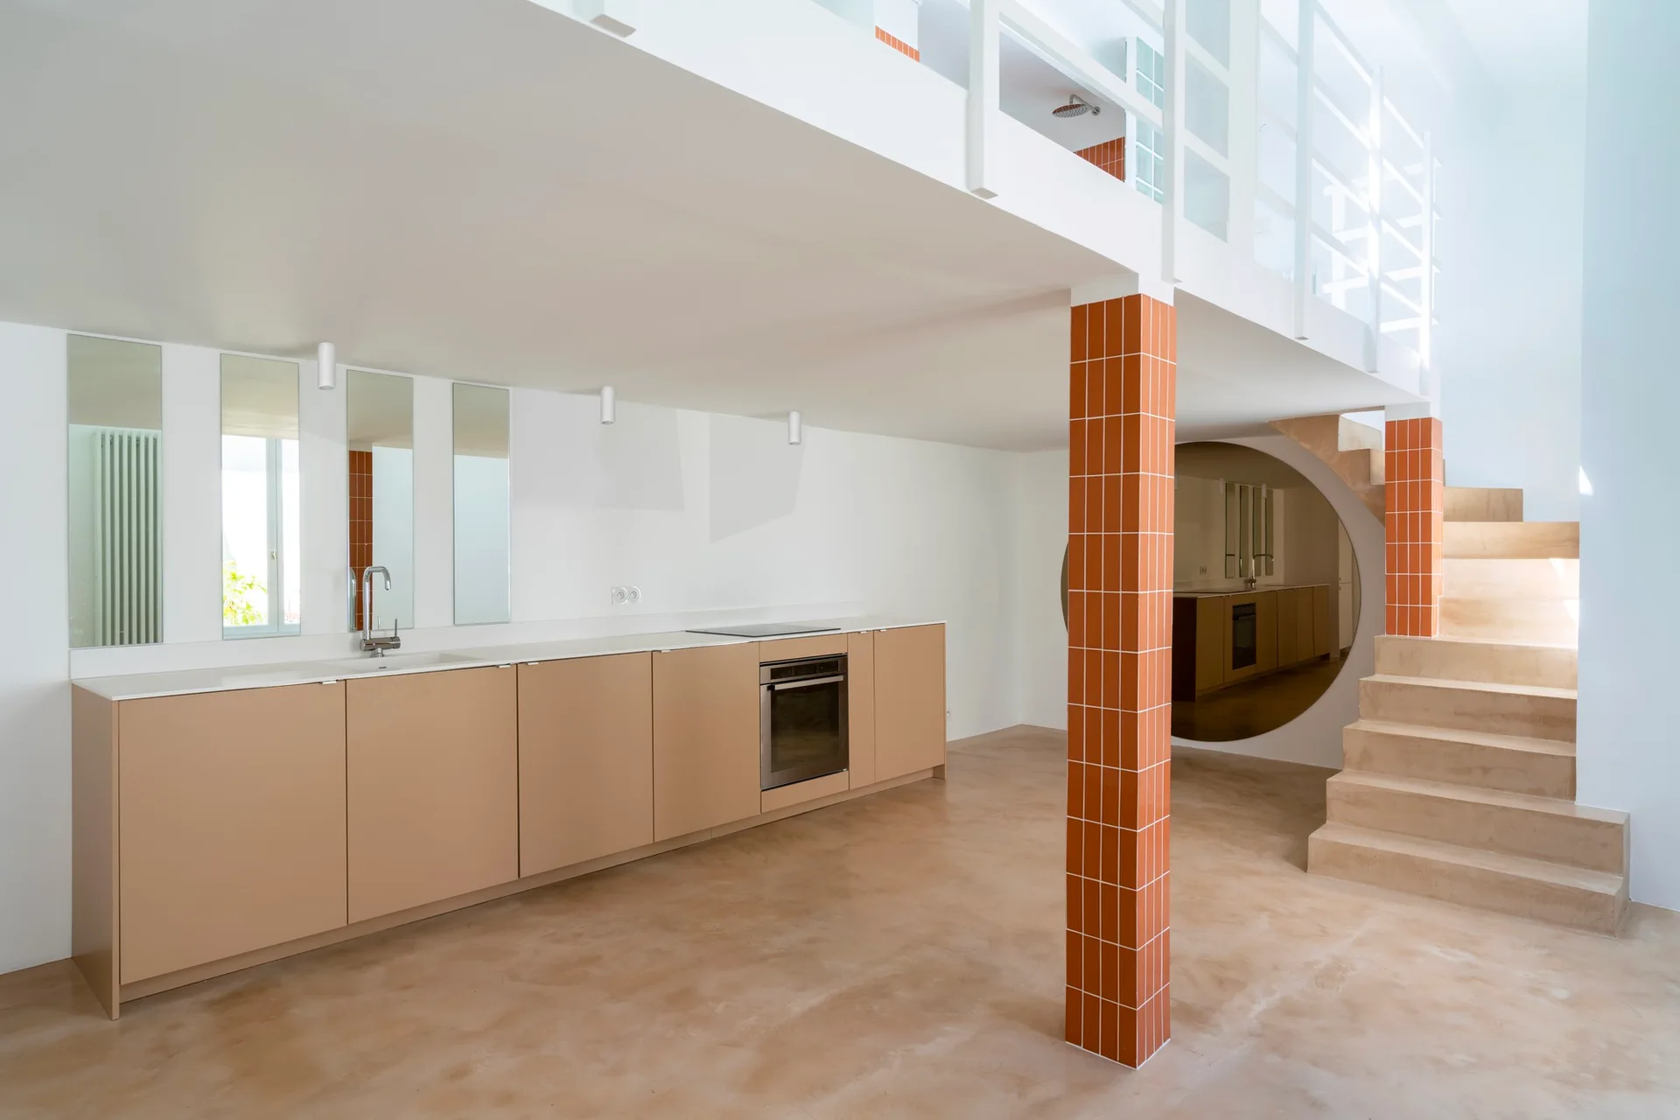
A minimalist hallway features a central column clad in glossy orange tiles, a light wood staircase, and a large circular wall cutout.
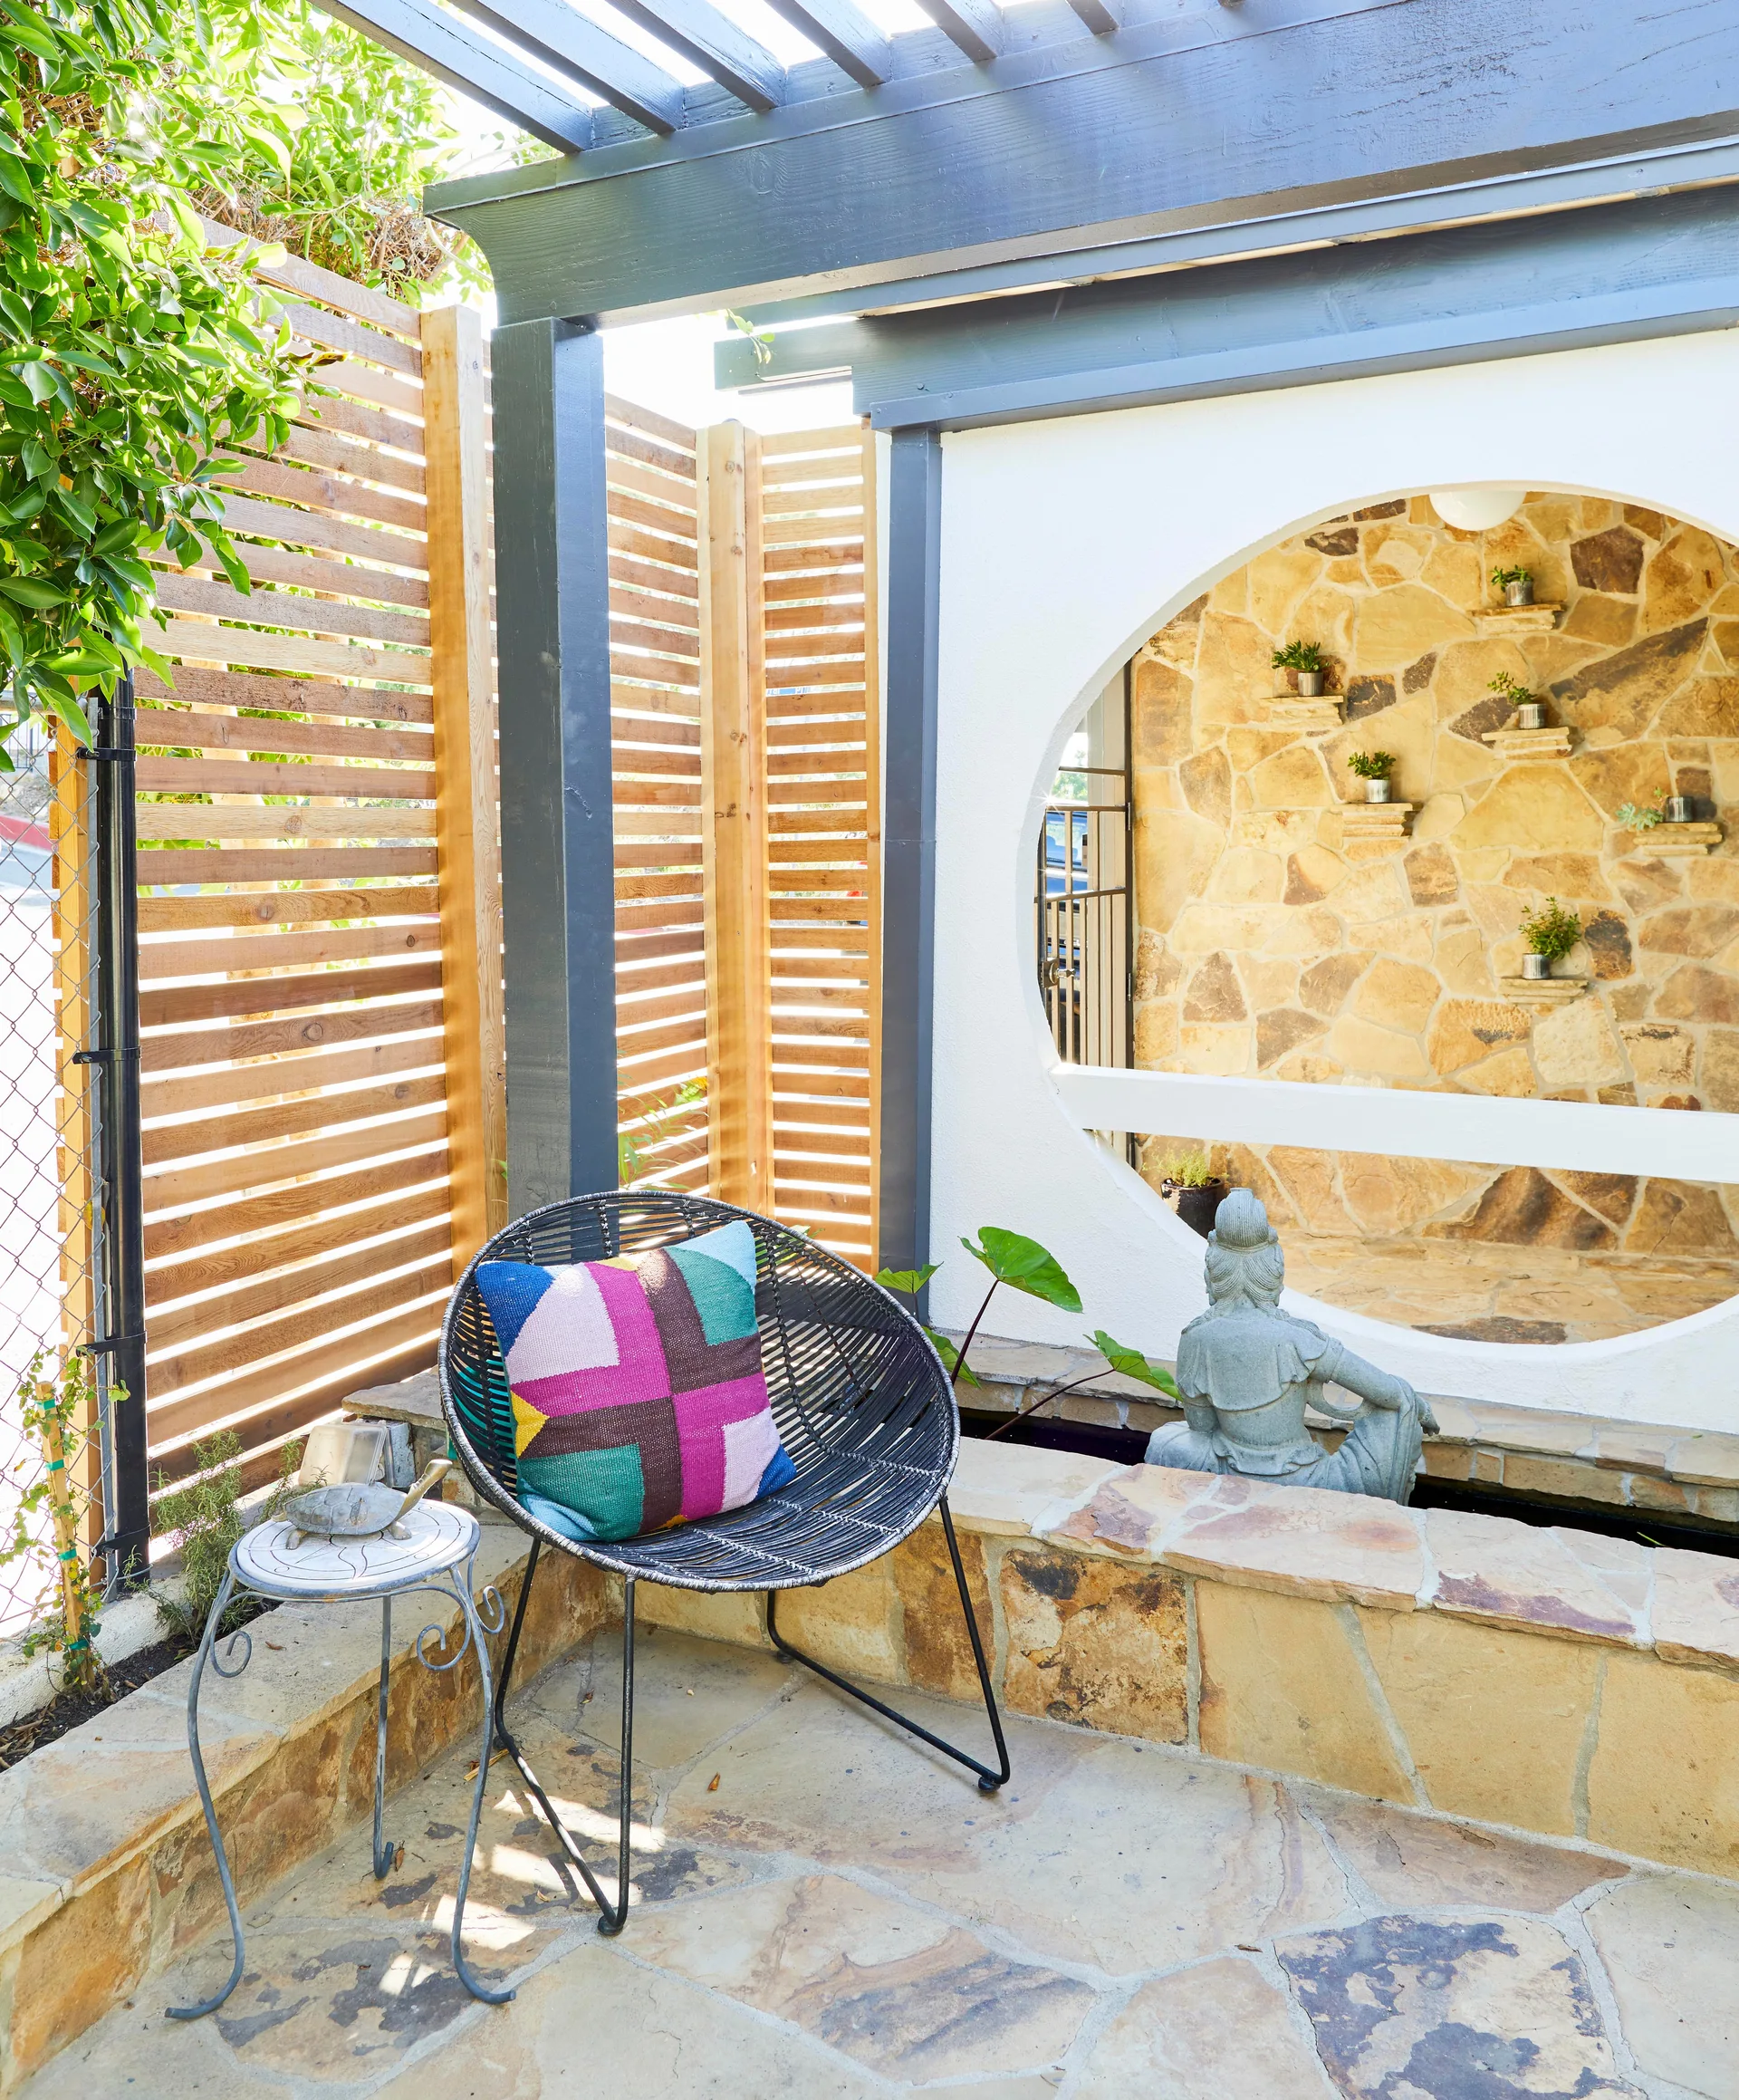
A flagstone patio features a black woven lounge chair, a horizontal wood slat privacy screen, and a wall with a circular cutout revealing a stone wall.
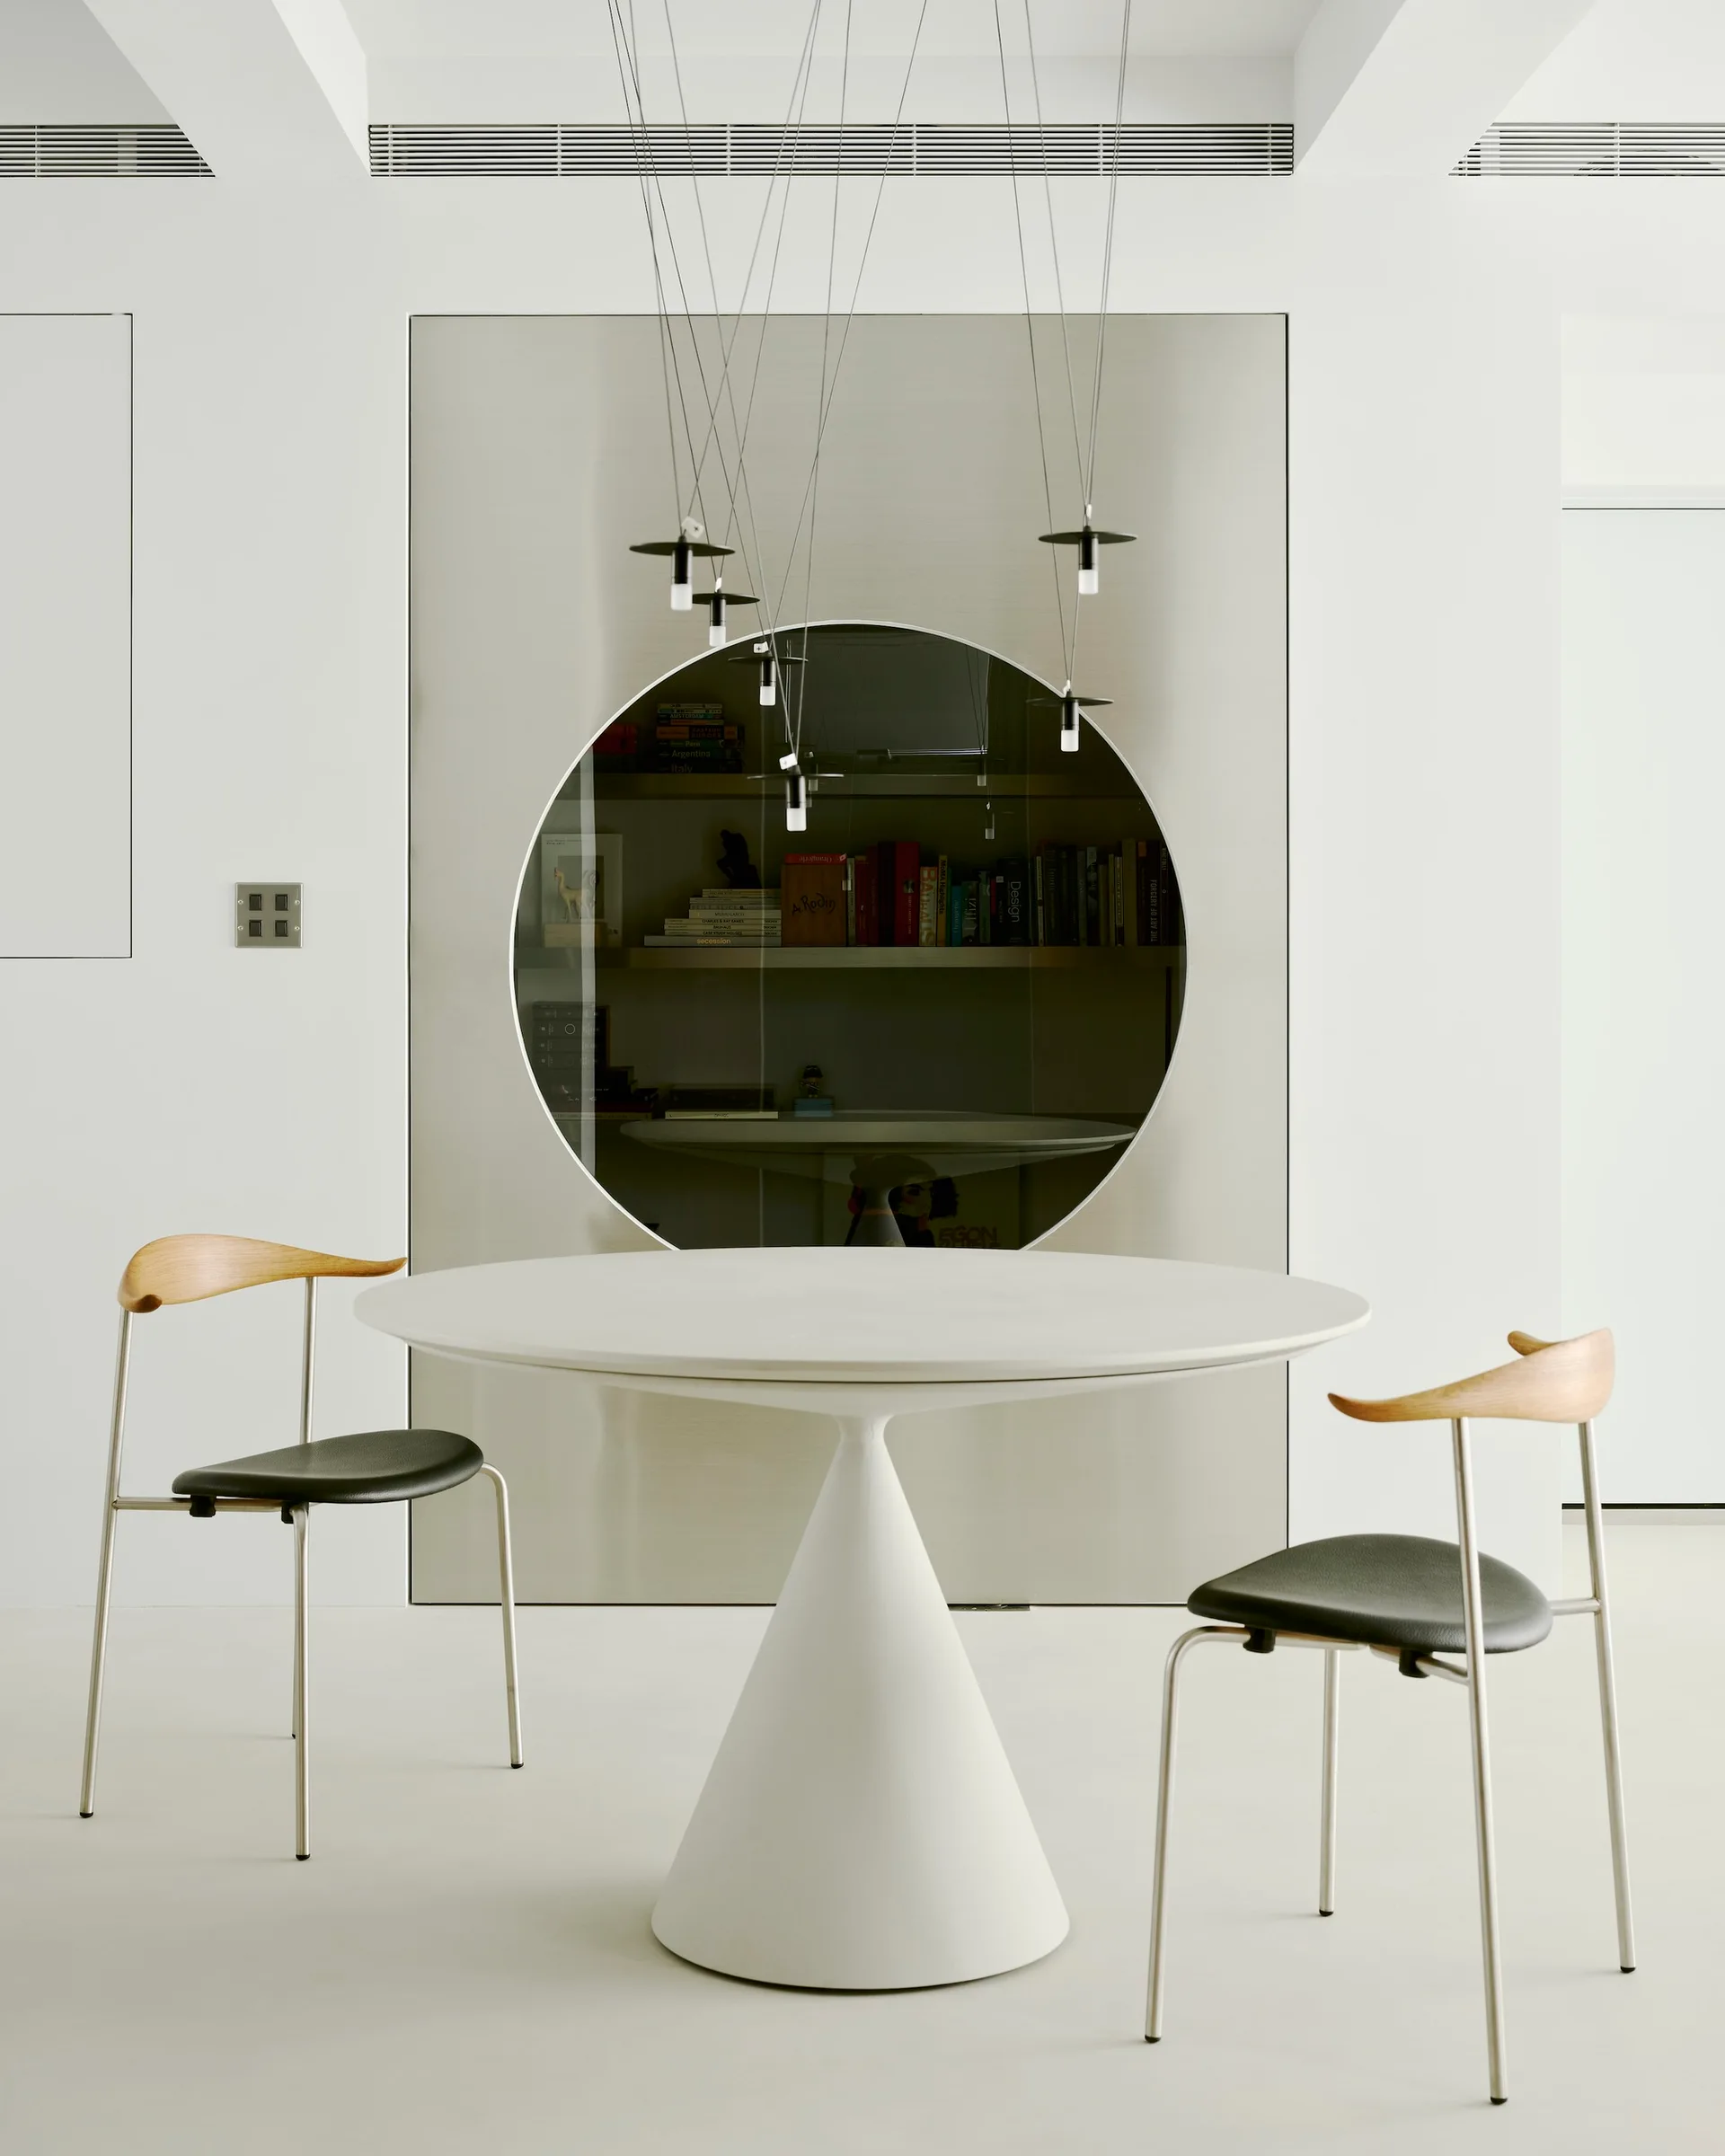
A white pedestal dining table and two modern chairs sit in front of a metallic accent wall panel with a large circular cutout showing bookshelves.
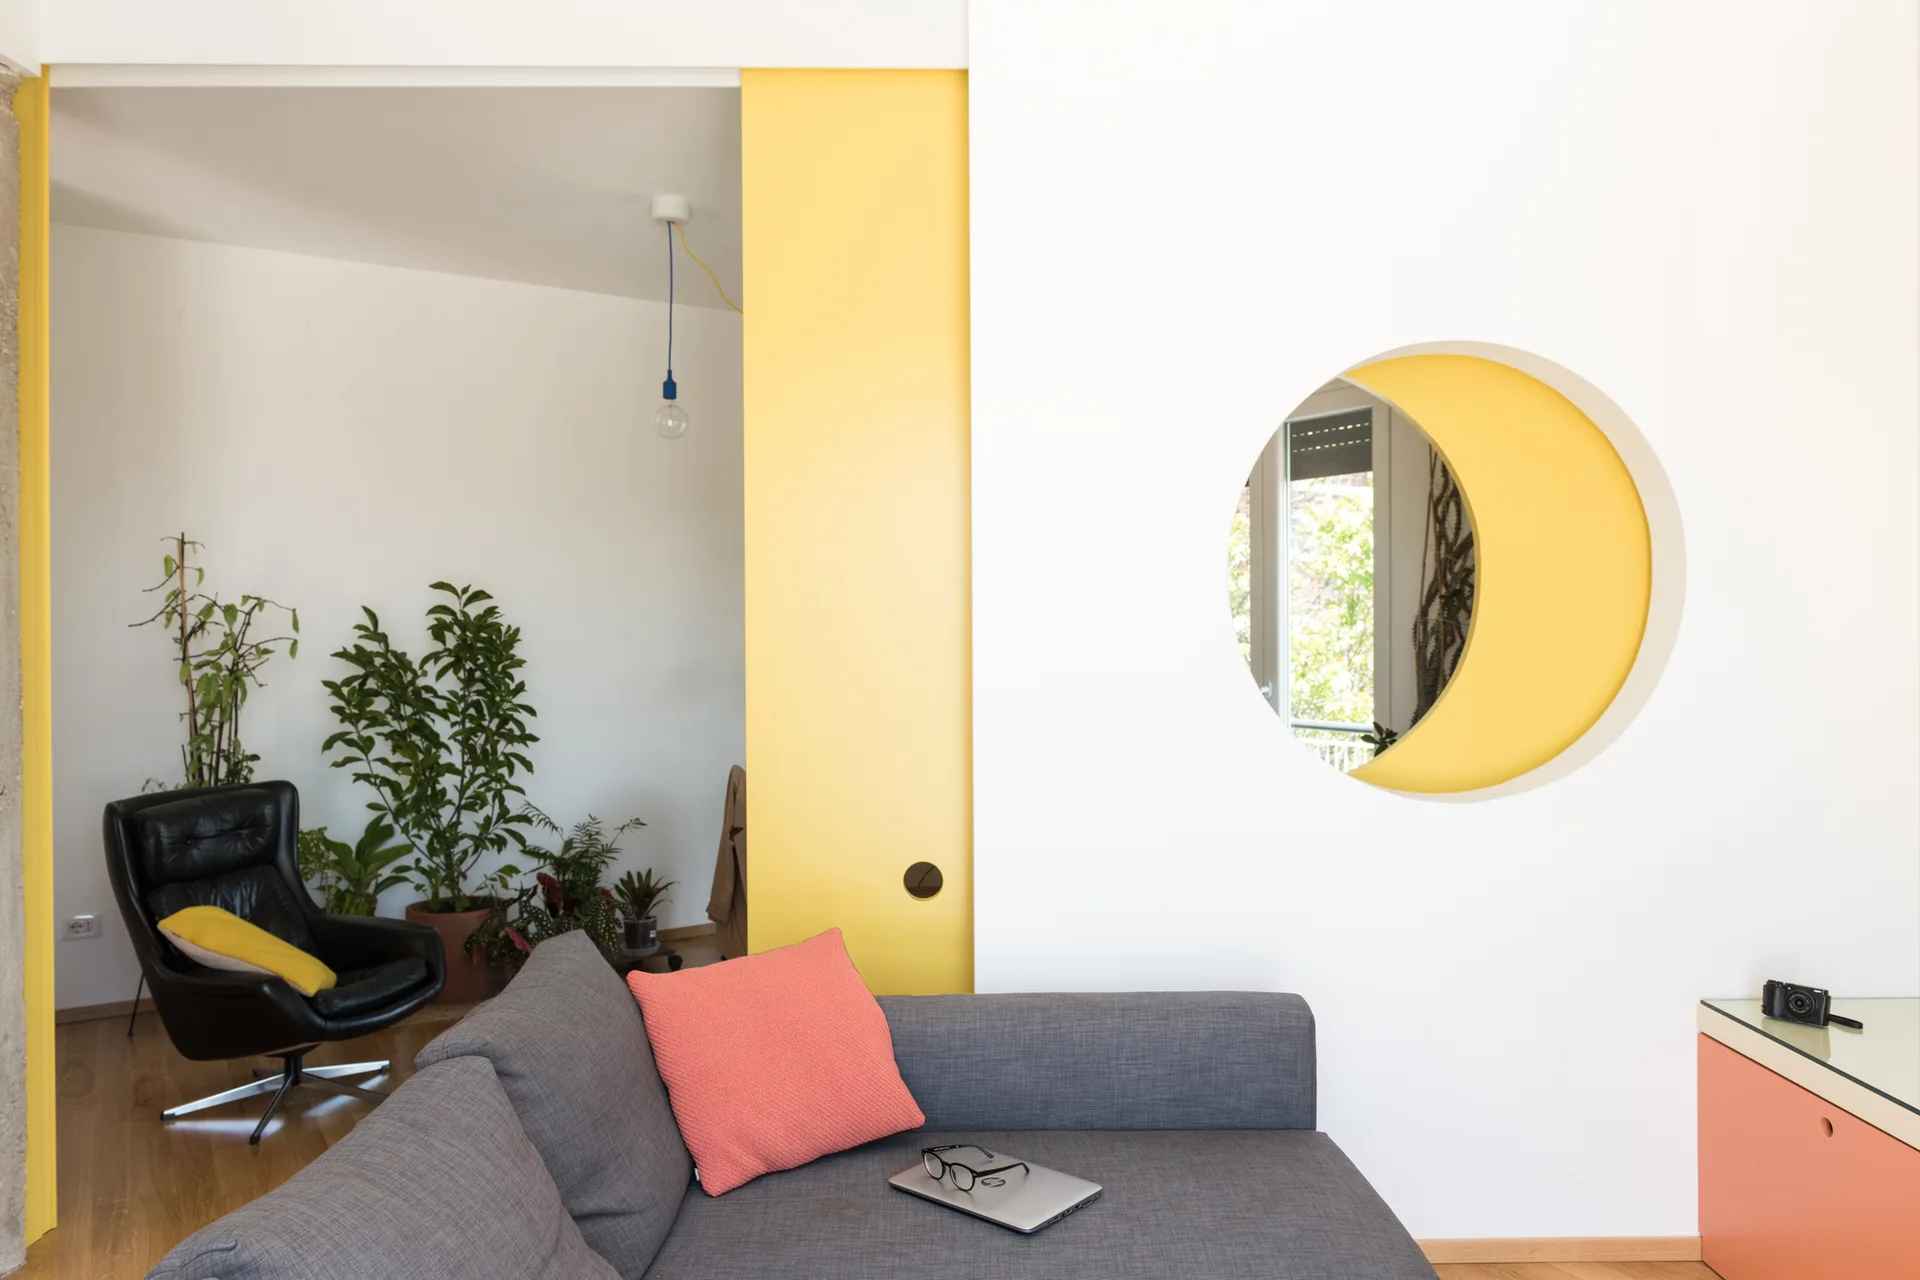
A modern living room featuring a grey sofa, a black leather armchair, and a white partition wall with a circular cutout revealing a yellow background.
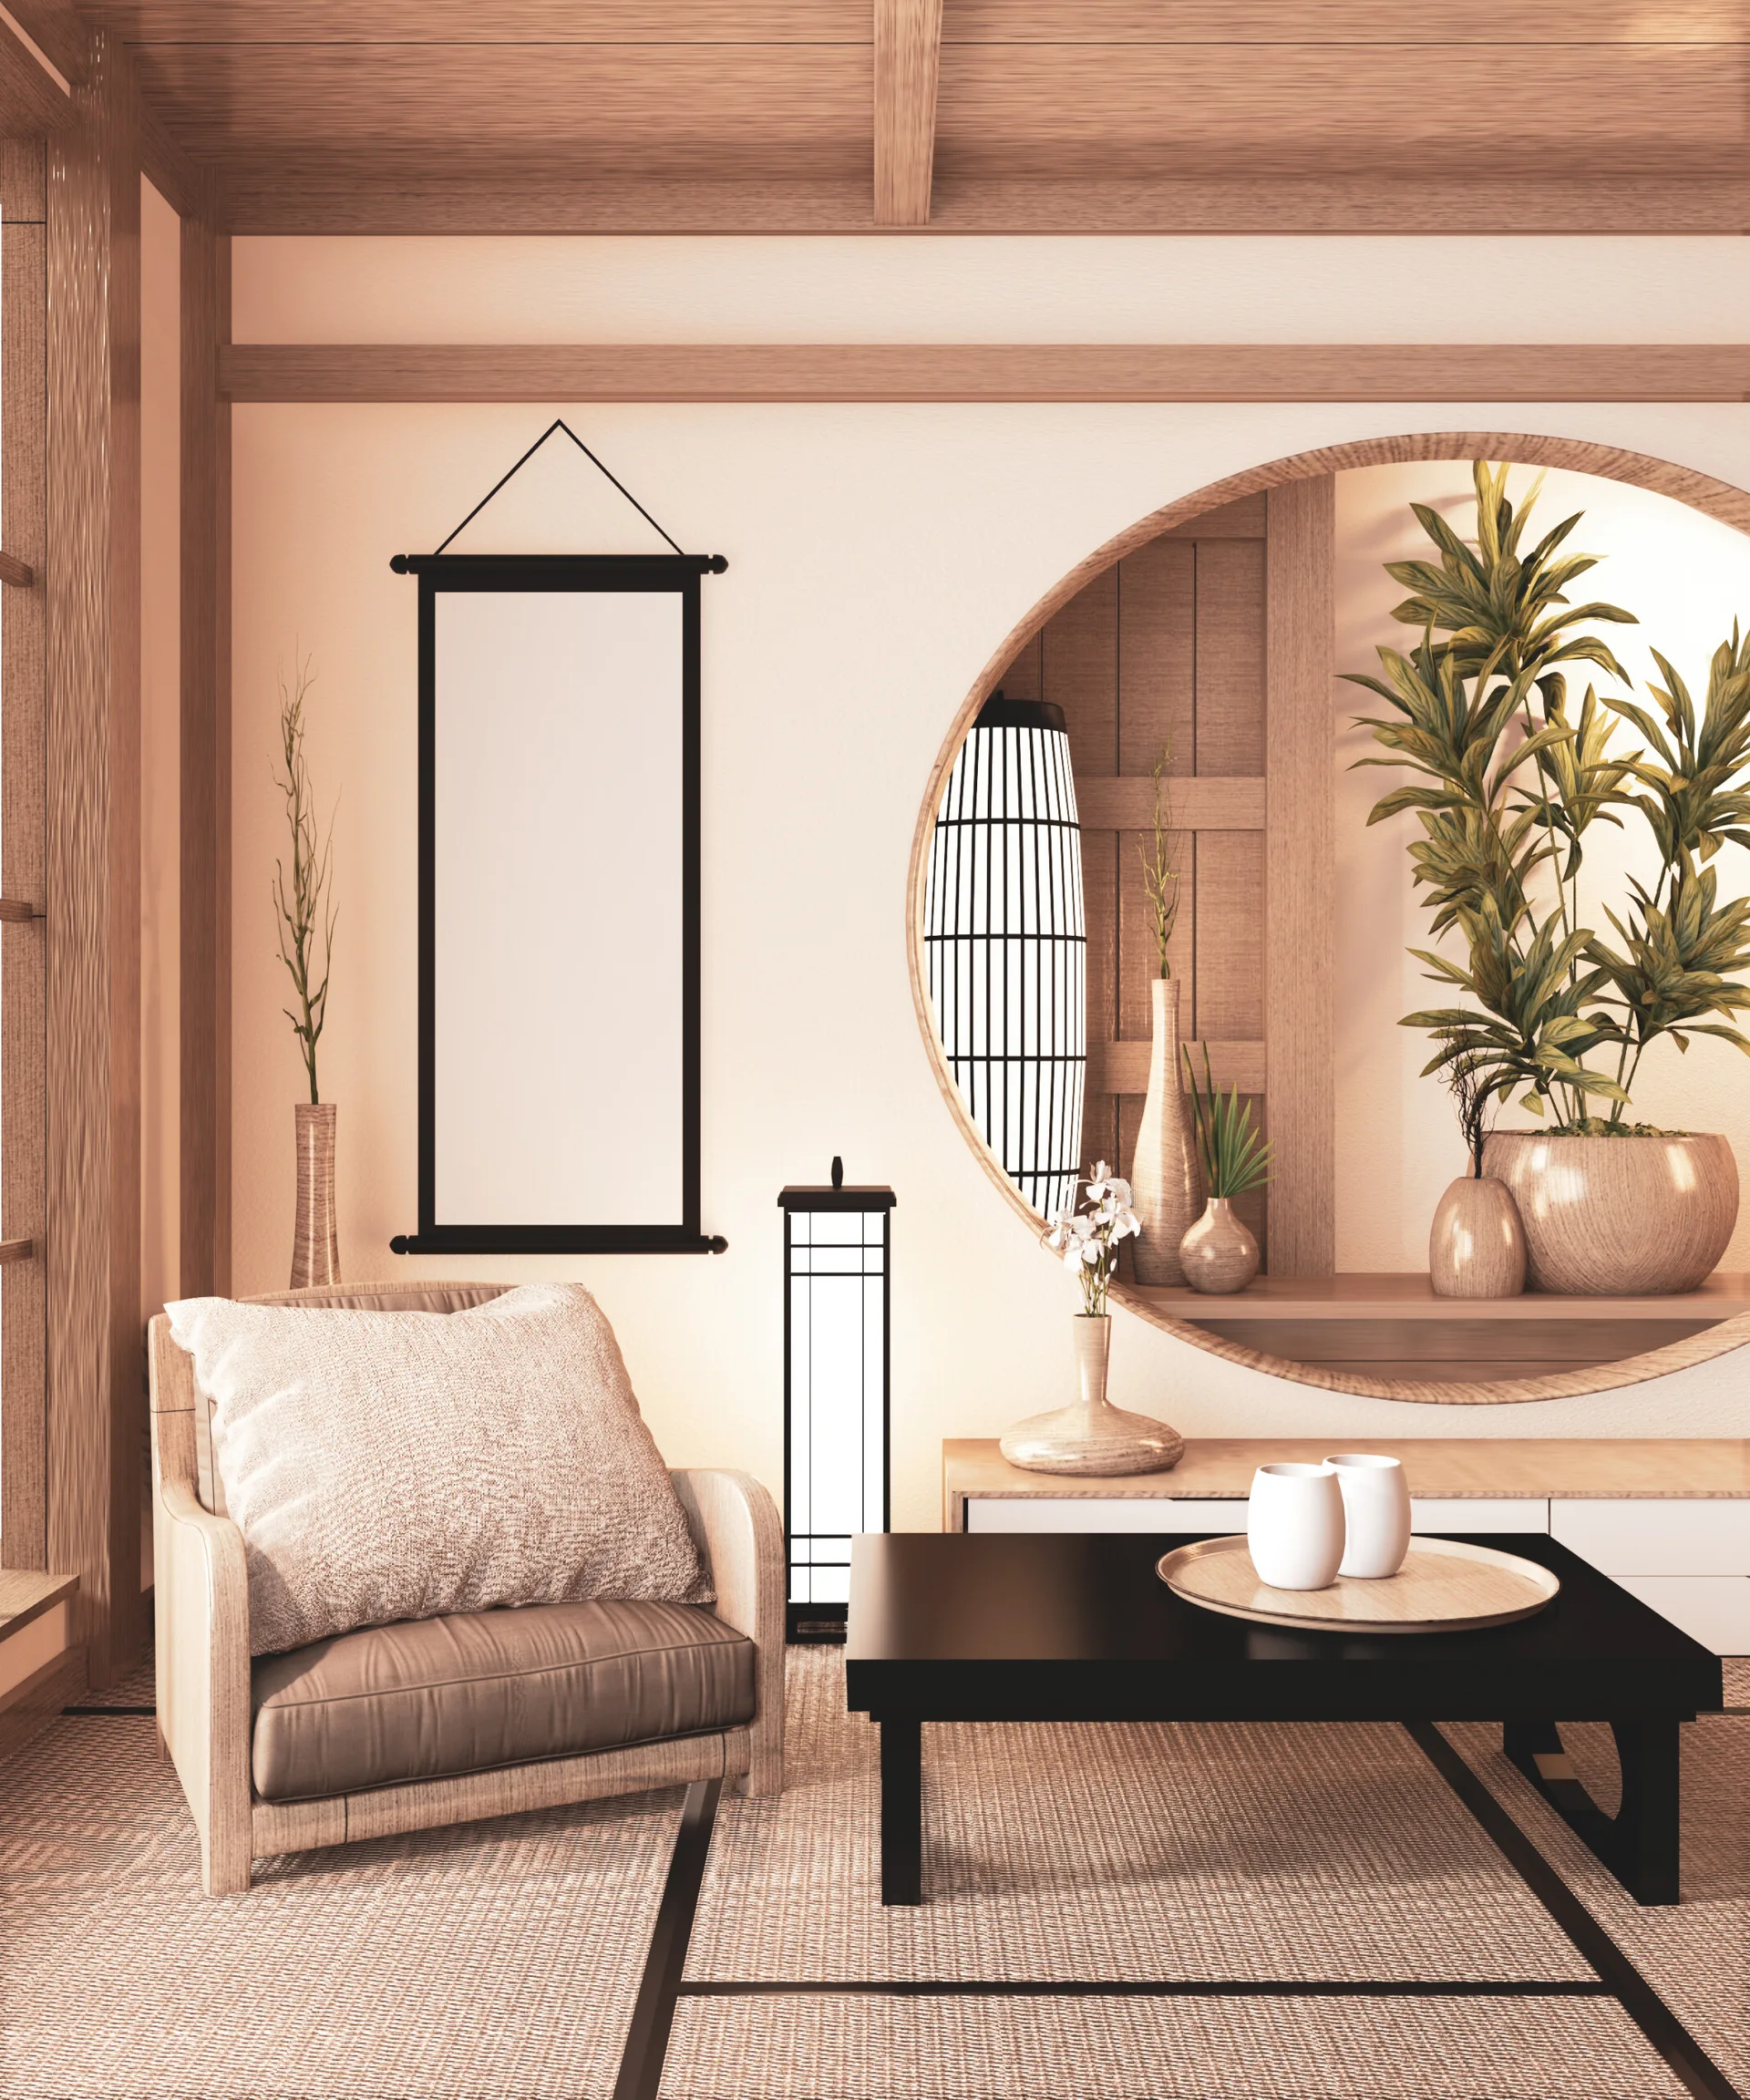
A Japandi living room featuring a low black coffee table, a wooden armchair, and a large circular wall opening decorated with plants.
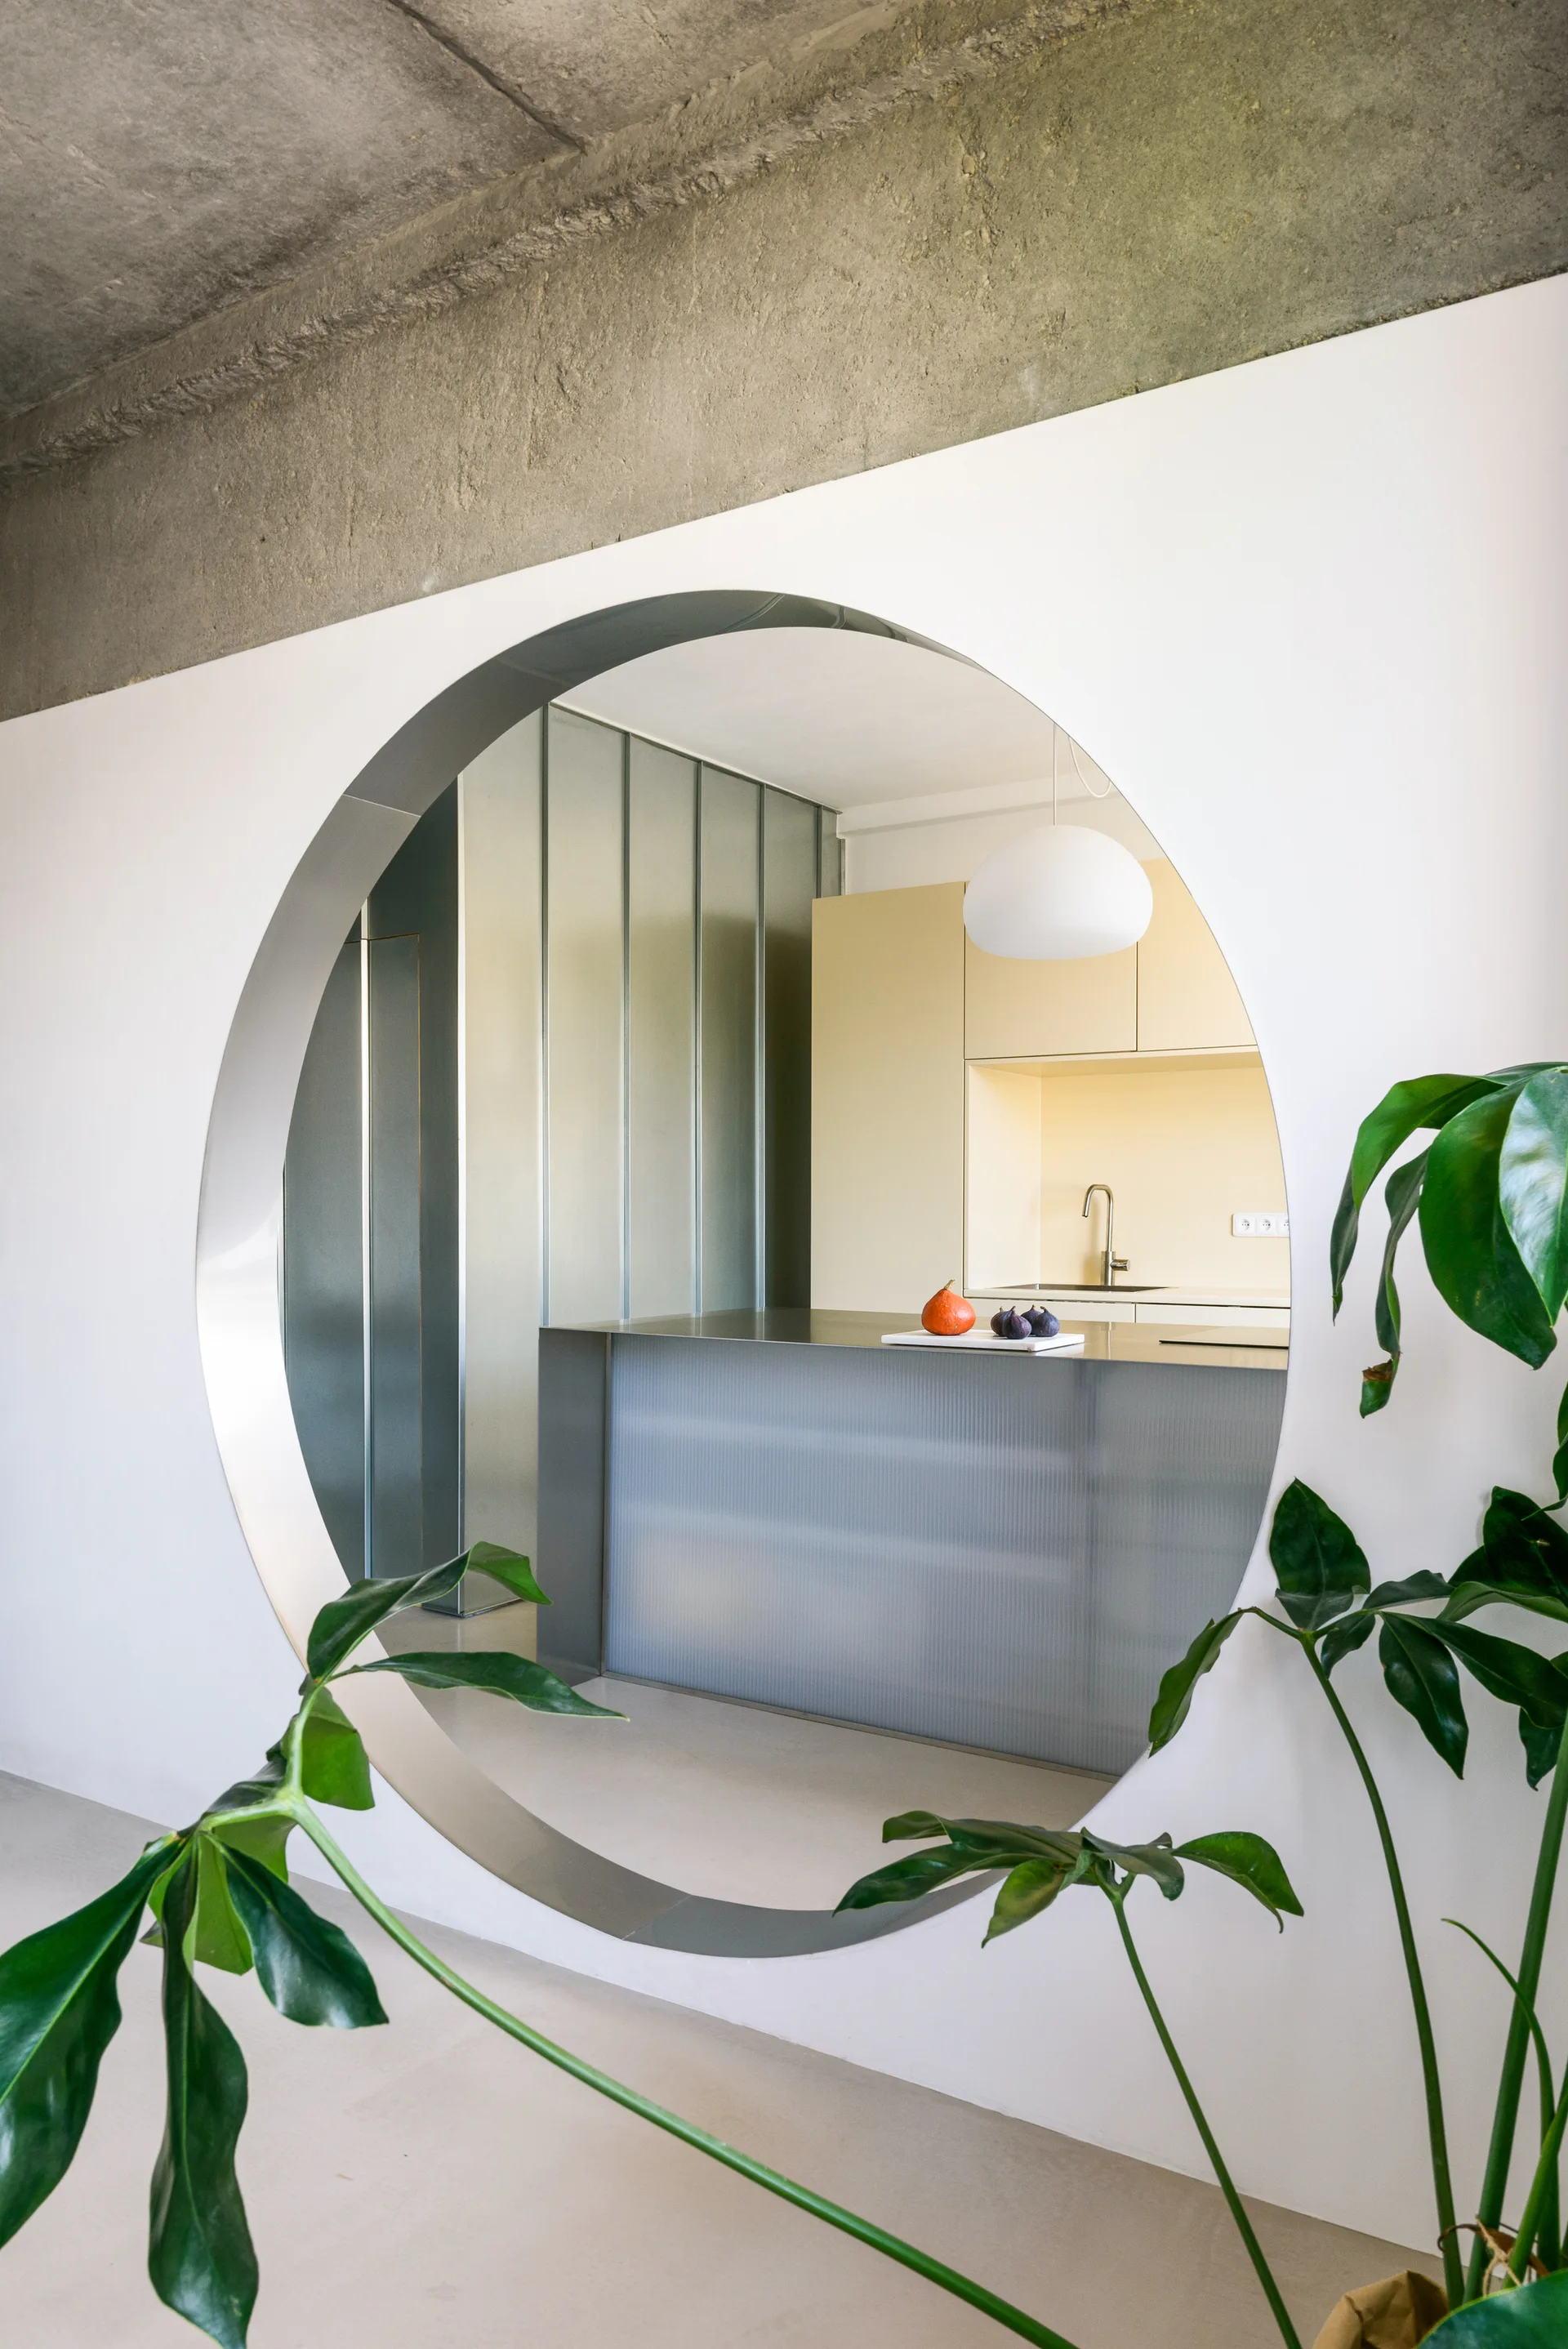
A view through a large circular cutout in a white wall reveals a minimalist kitchen with pale yellow cabinets, a metal island, and a raw concrete ceiling.
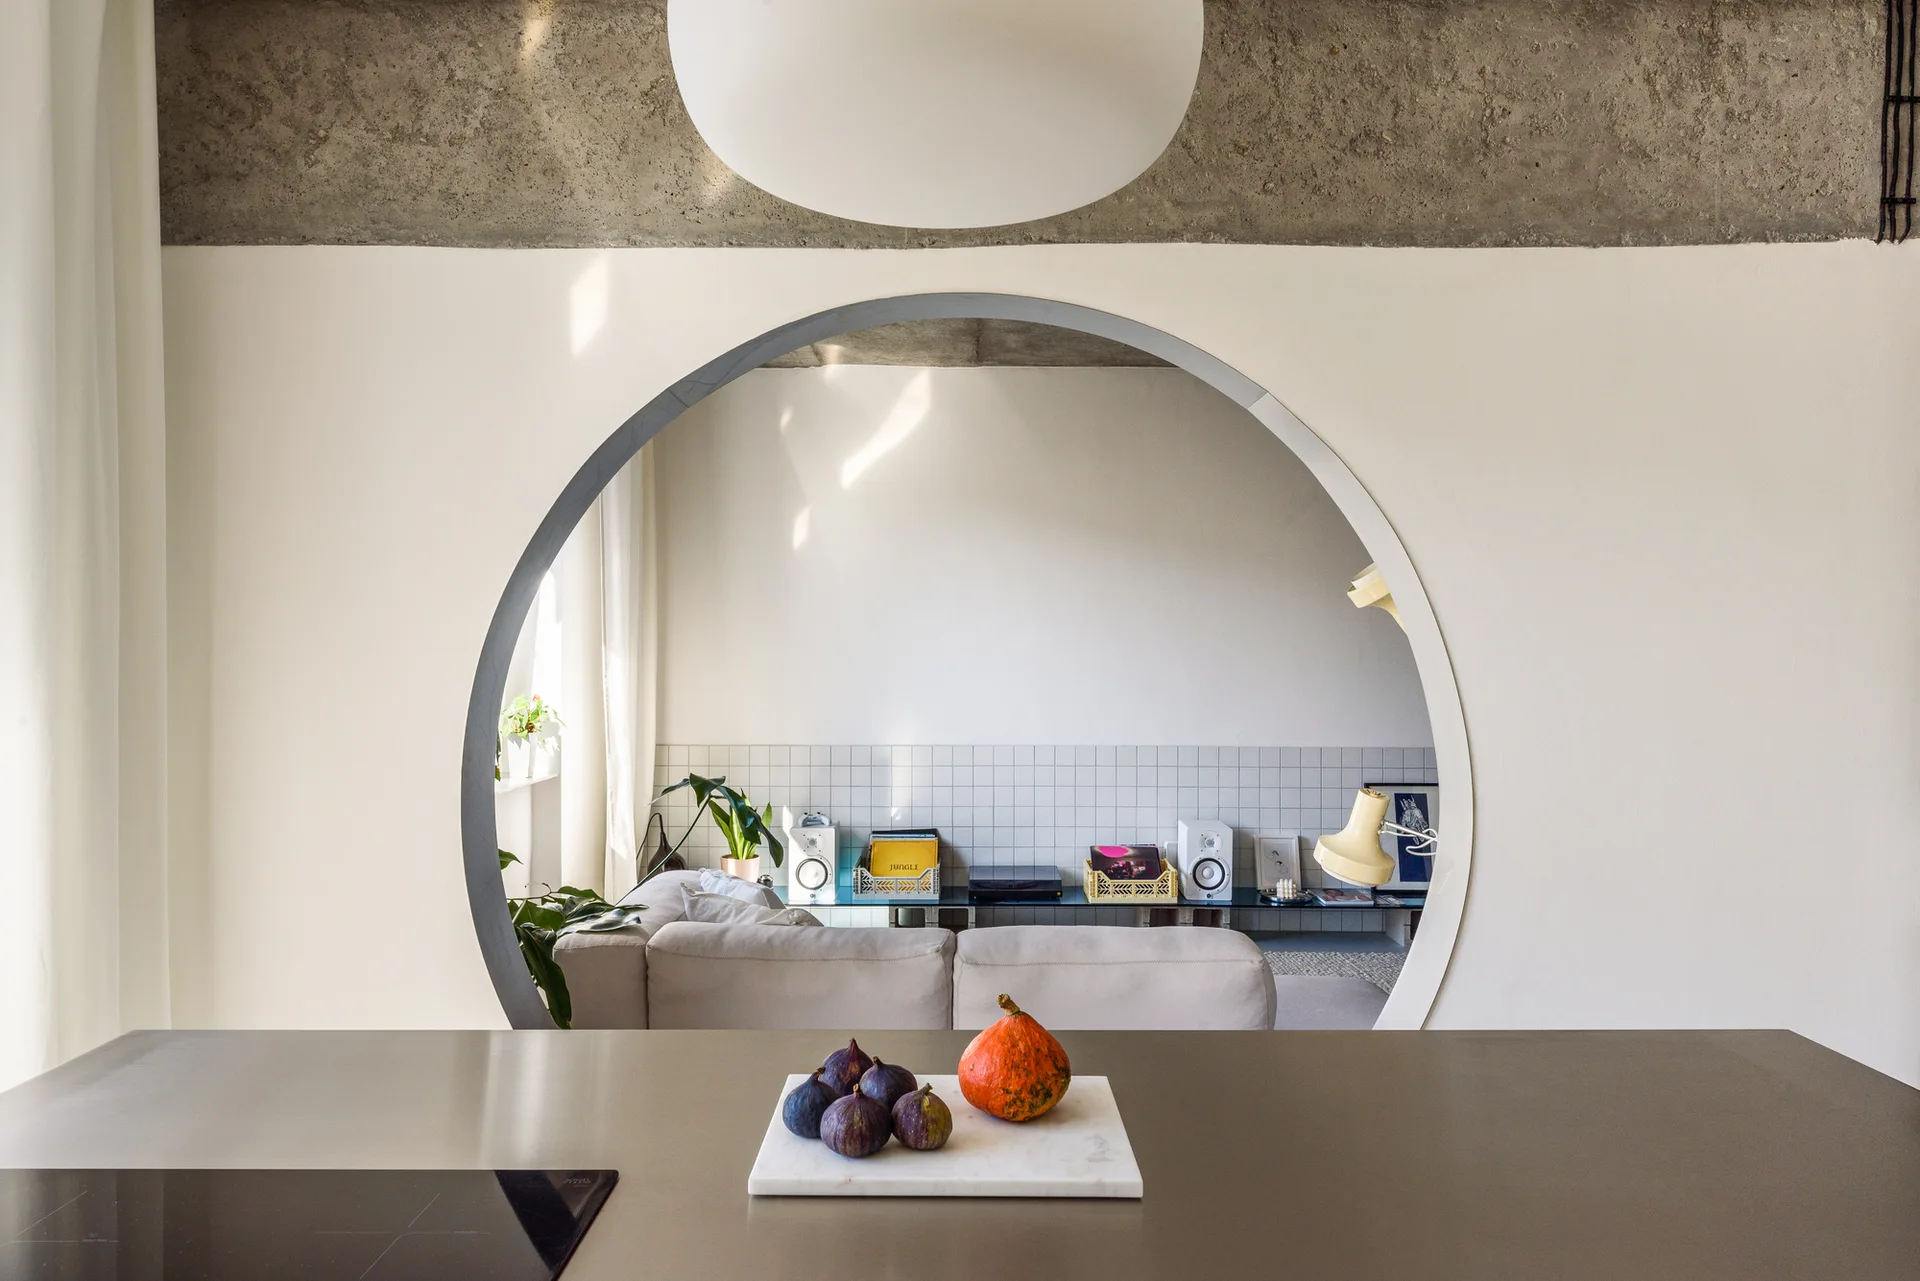
A view through a large circular cutout in a white wall shows a minimalist living room with a grey sofa, plants, and a grid-tiled back wall.
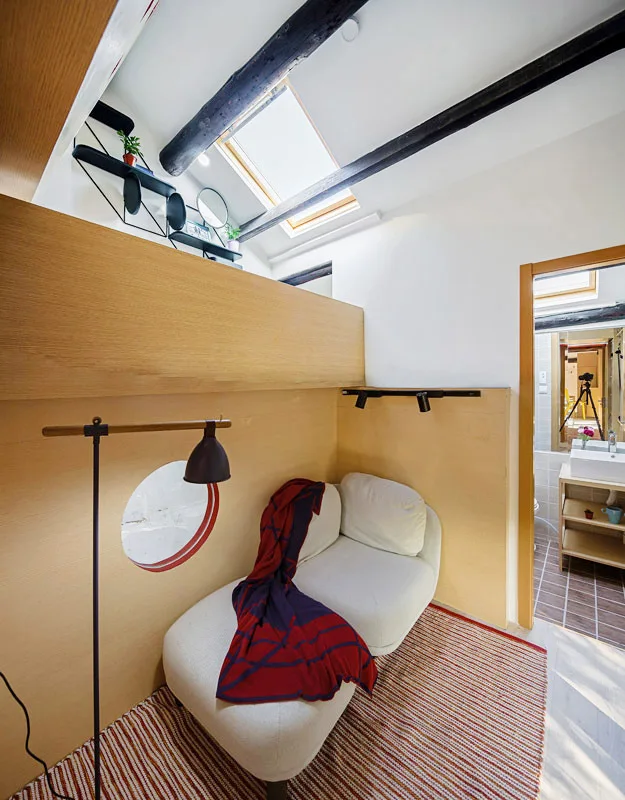
A white chaise lounge sits in an attic reading nook next to a wood-paneled partition wall with a round cutout beneath a sloped ceiling skylight.
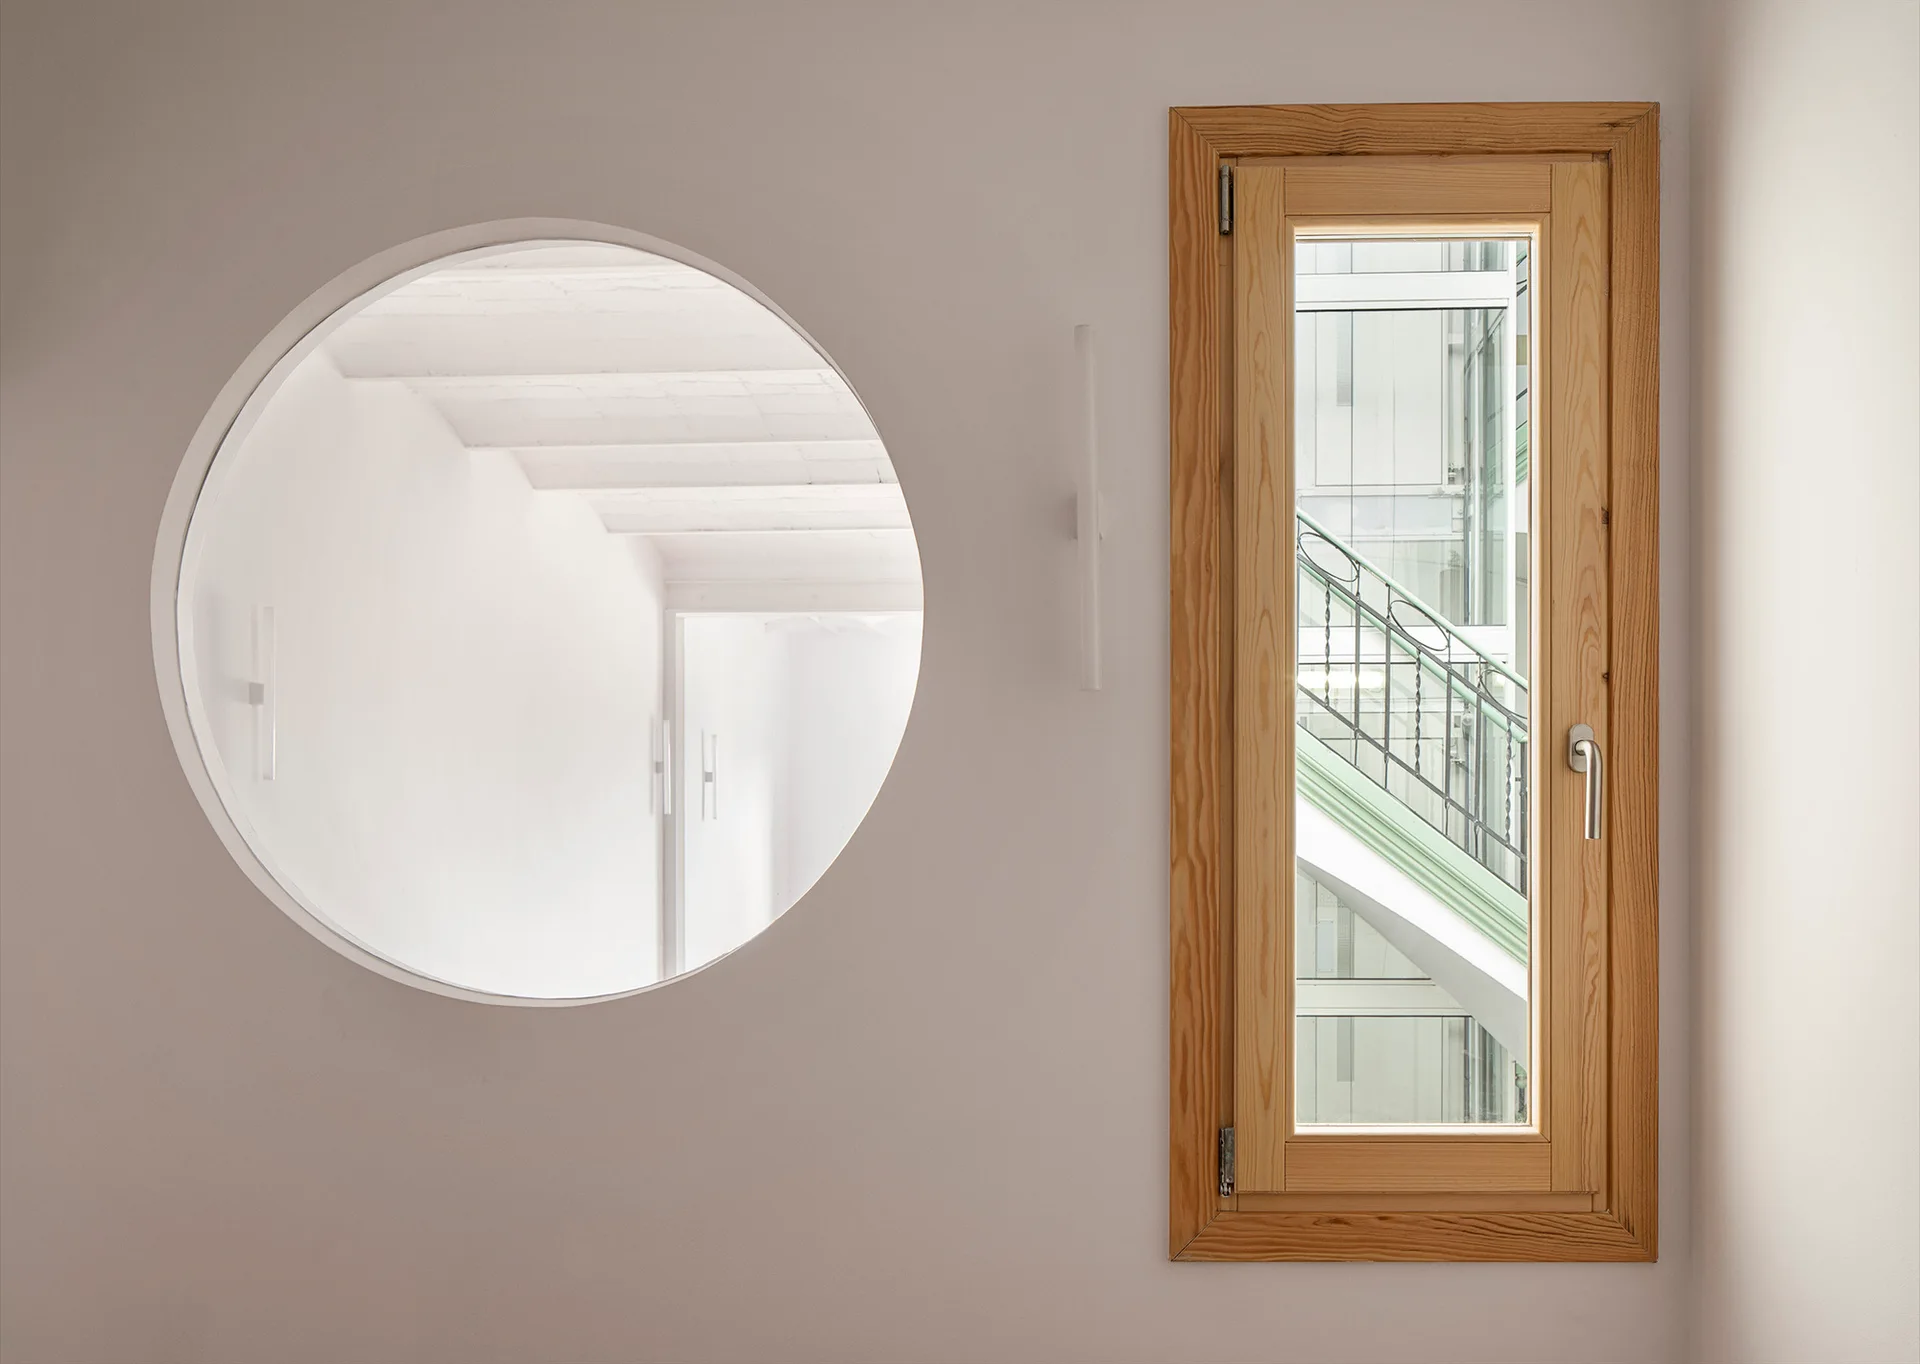
A minimalist white wall featuring a circular interior cutout looking into a beamed room alongside a narrow rectangular window framed in light wood.
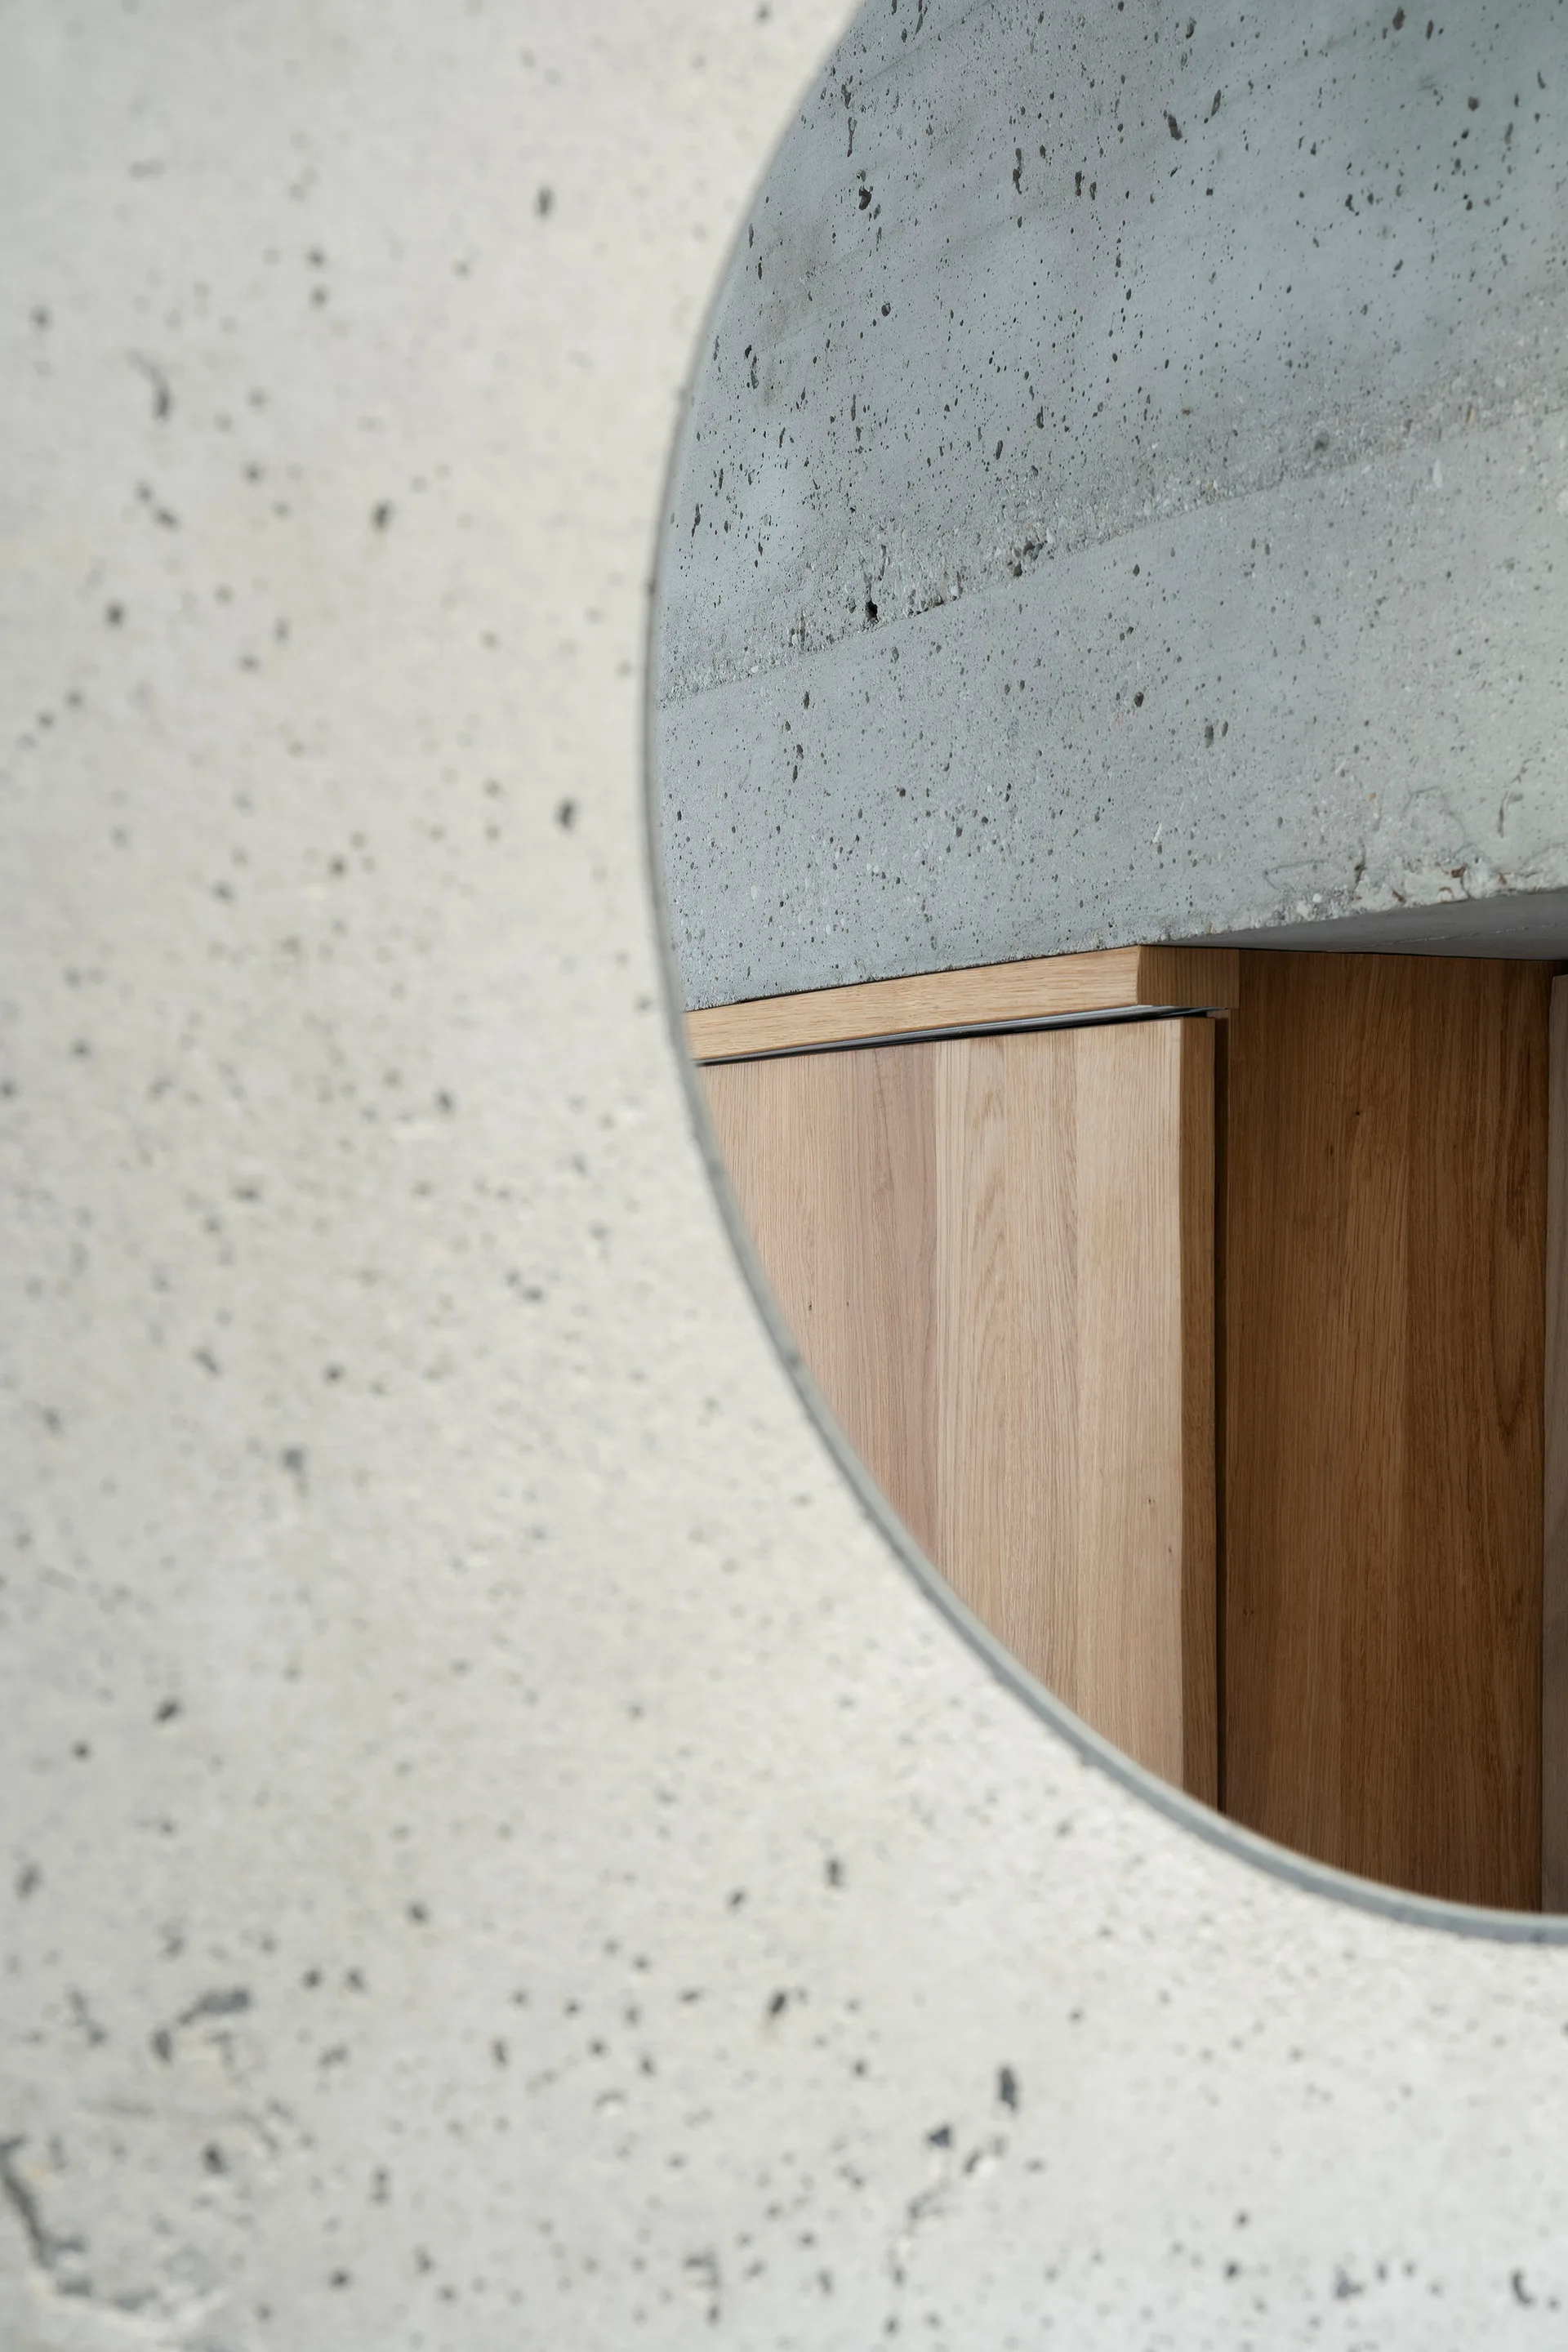
A circular opening in a textured gray concrete wall reveals a natural wood cabinet behind it.
A minimalist kitchen features beige cabinets, an orange tiled column, a concrete-look floor, and a staircase leading to an upper loft.