Skip to content

COLLECTION

Arched Doorway Transitions

by @vanessa-weber

23 photos

Interior design photos featuring Arched Doorway Transitions.

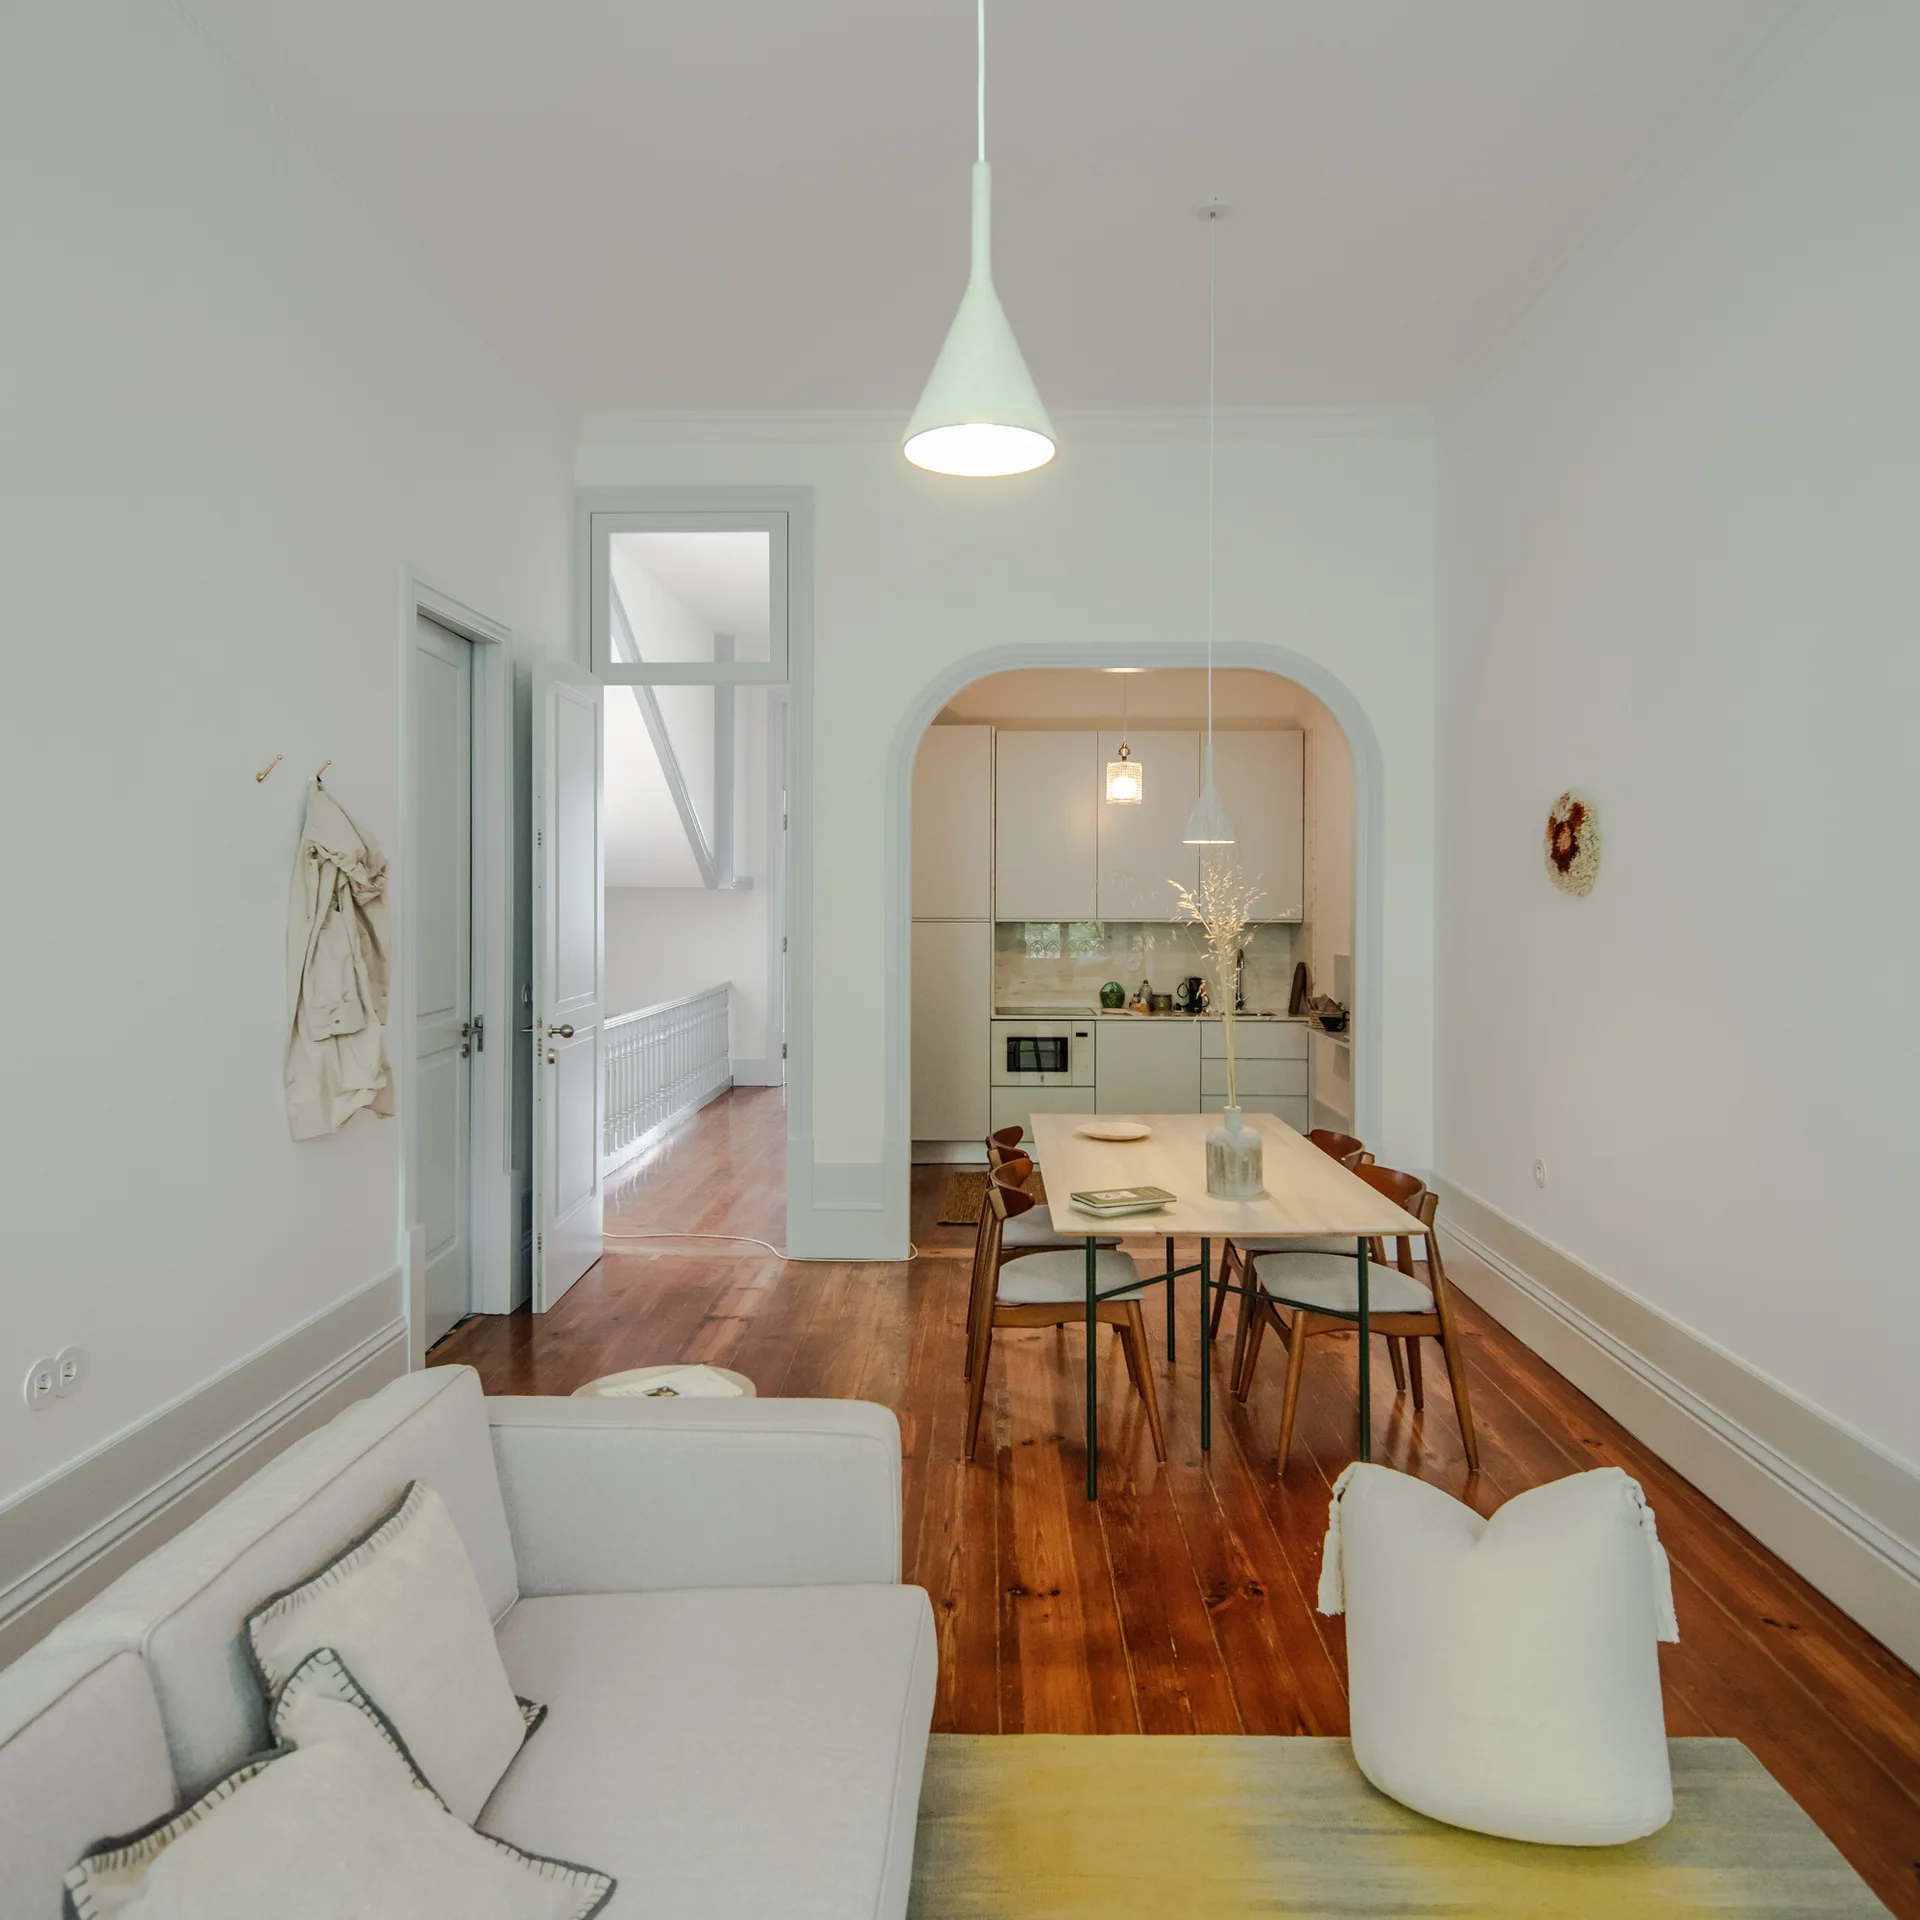
An open-concept living space with a white sofa, a light wood dining set under a cone pendant light, and an arched entryway leading to a white kitchen.
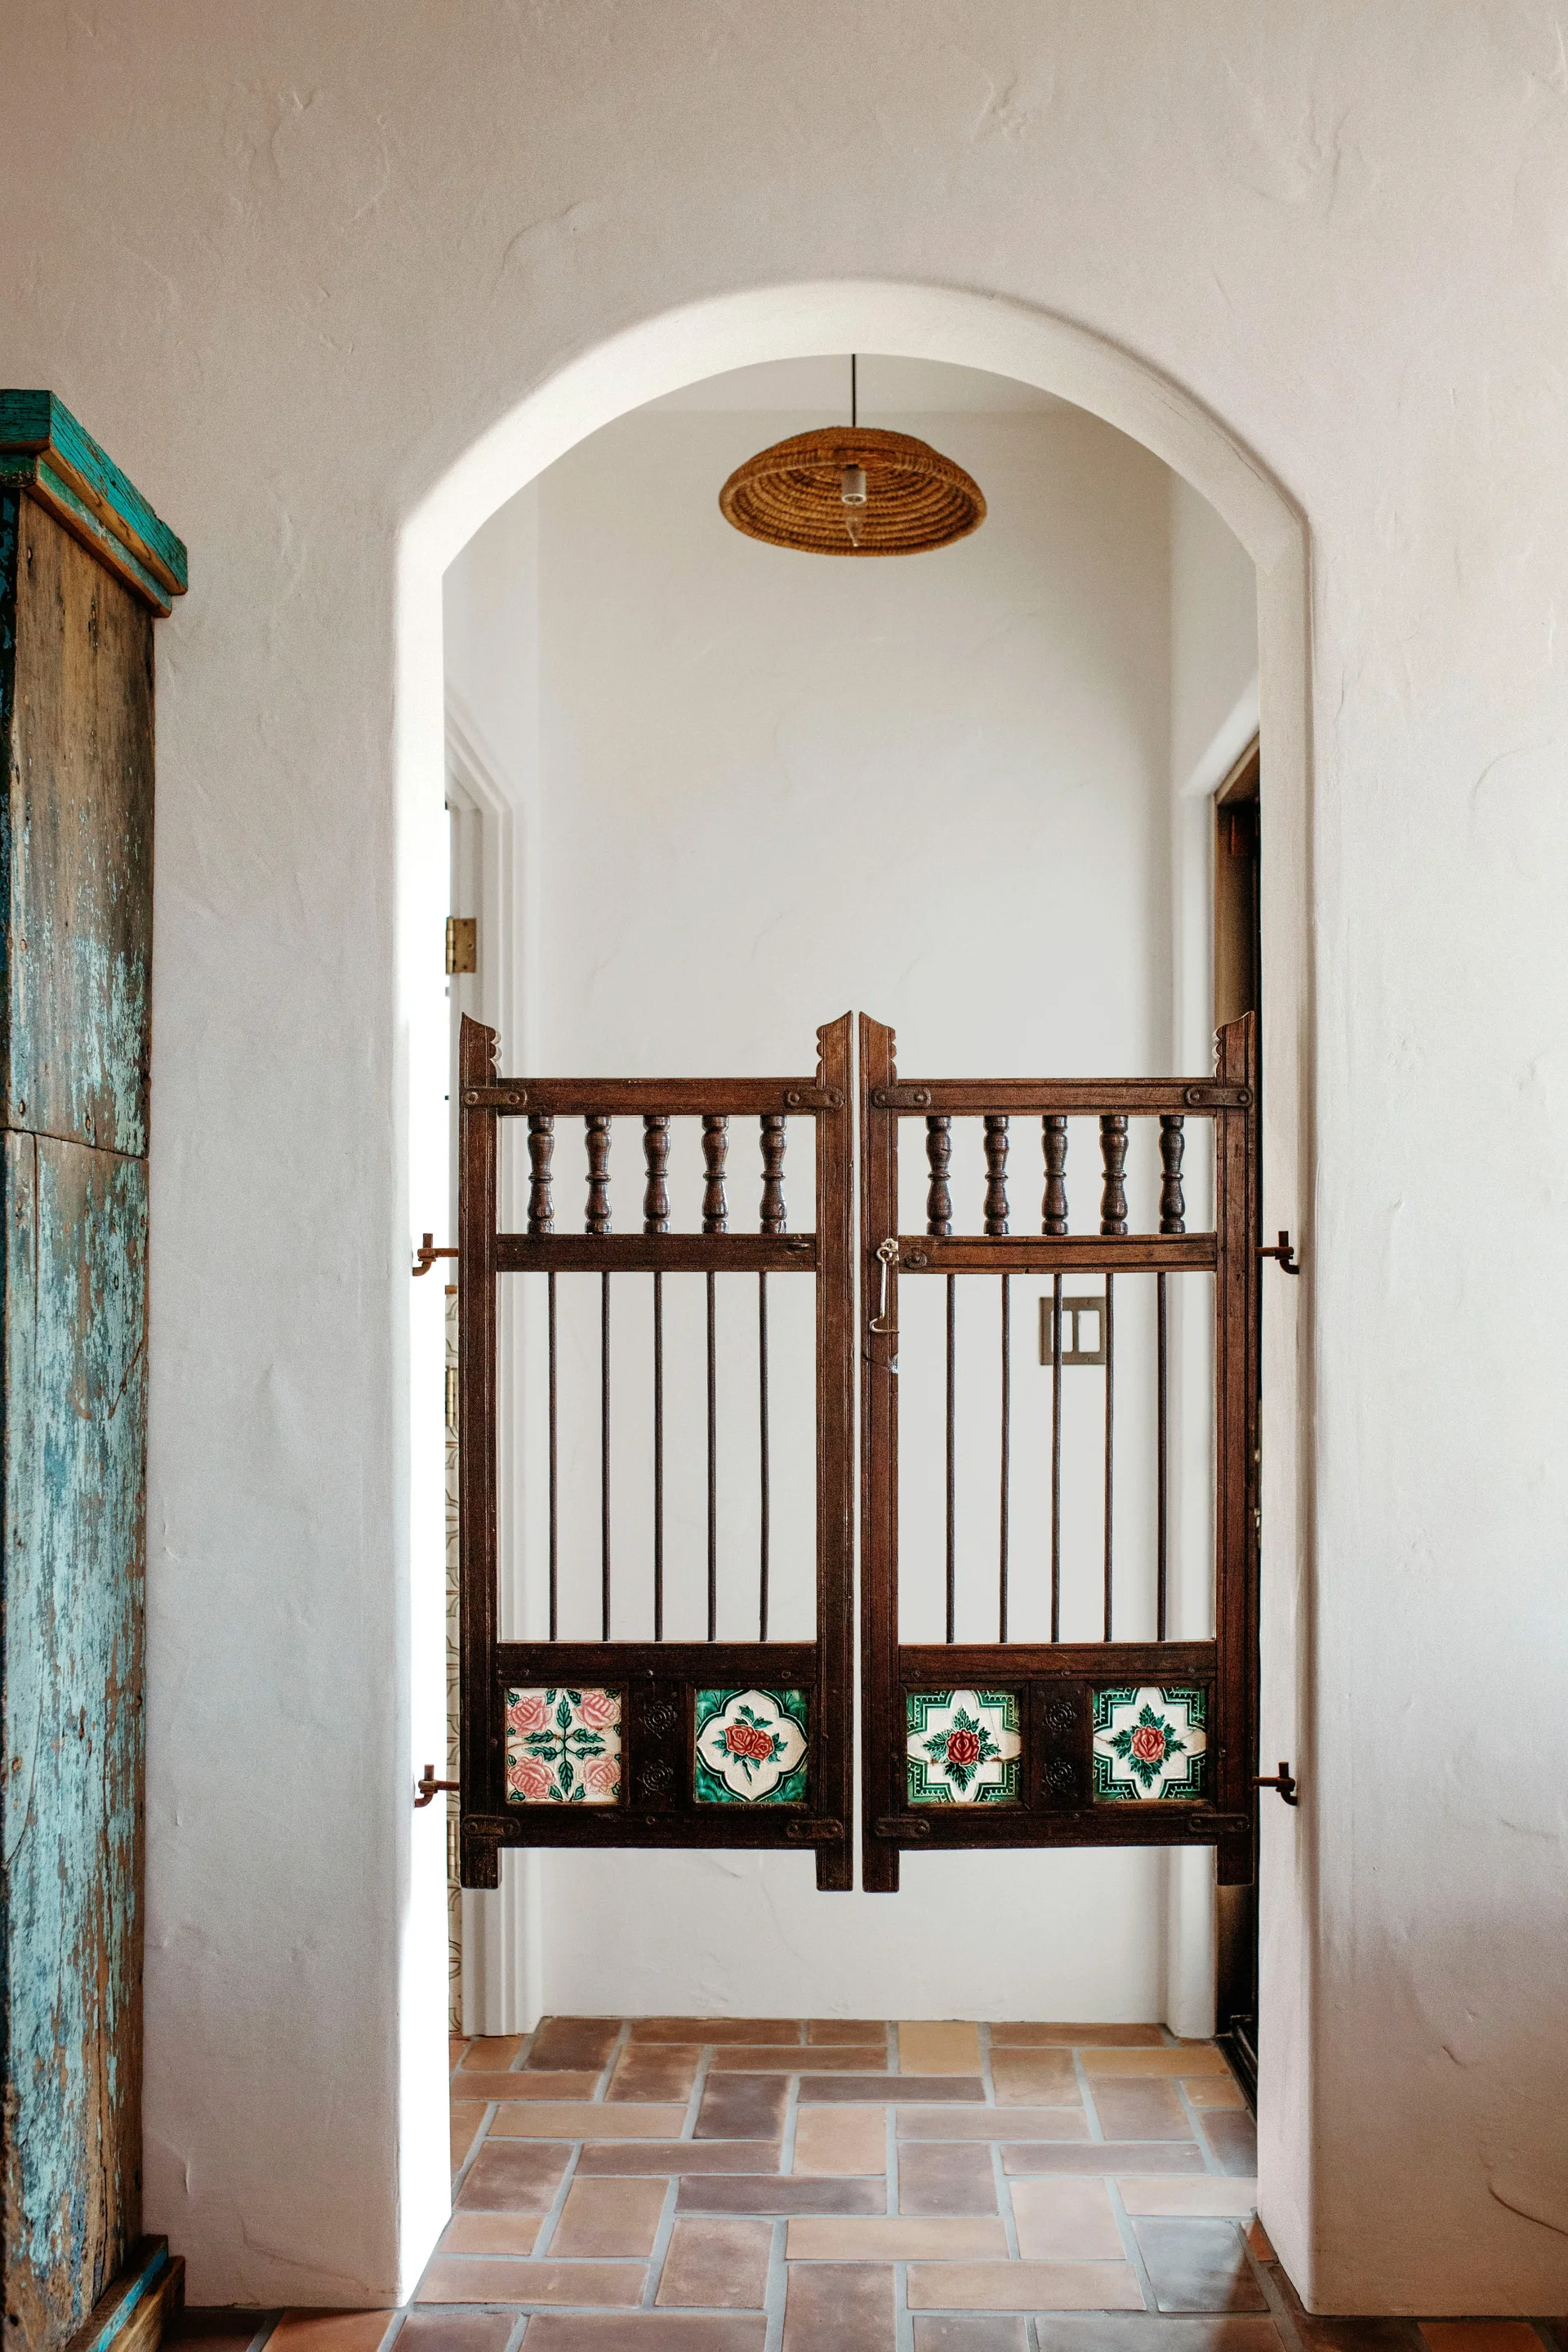
Wooden saloon-style swinging doors with colorful floral ceramic tiles are mounted inside a smooth white plaster archway leading to a tiled hallway.
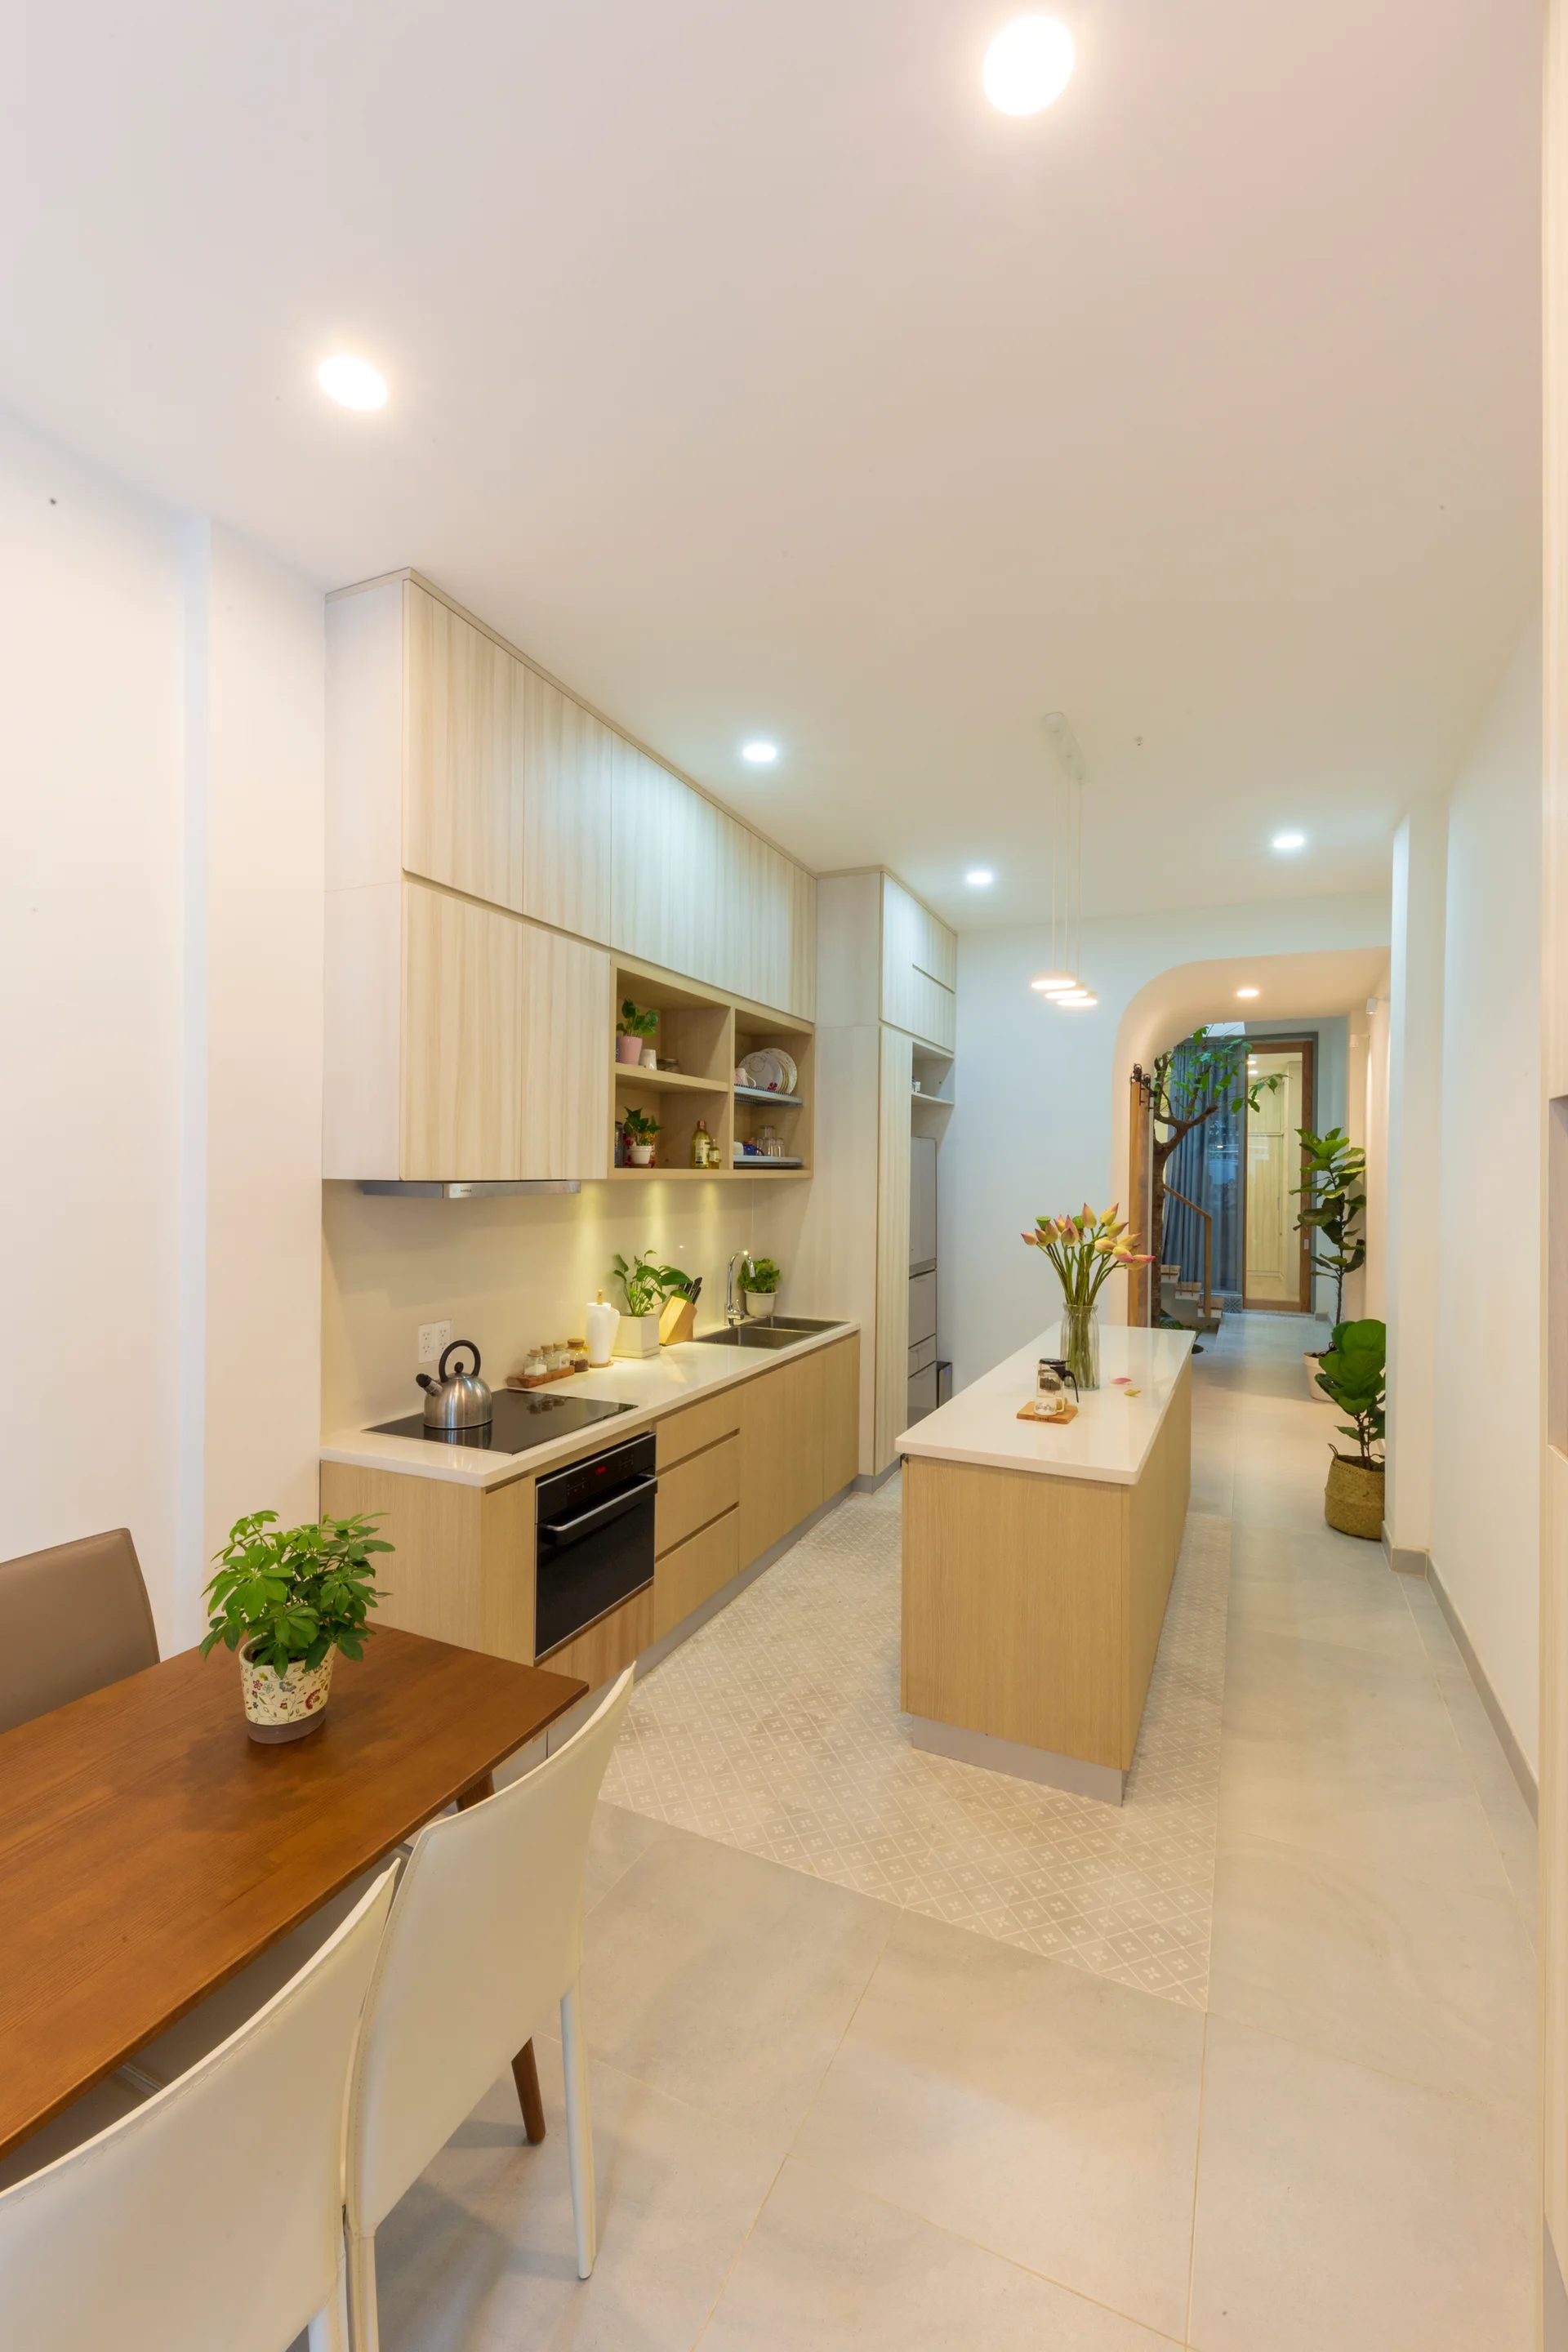
A narrow modern kitchen features light wood cabinets, a matching island with a white countertop, and patterned floor tiles next to a dining area.
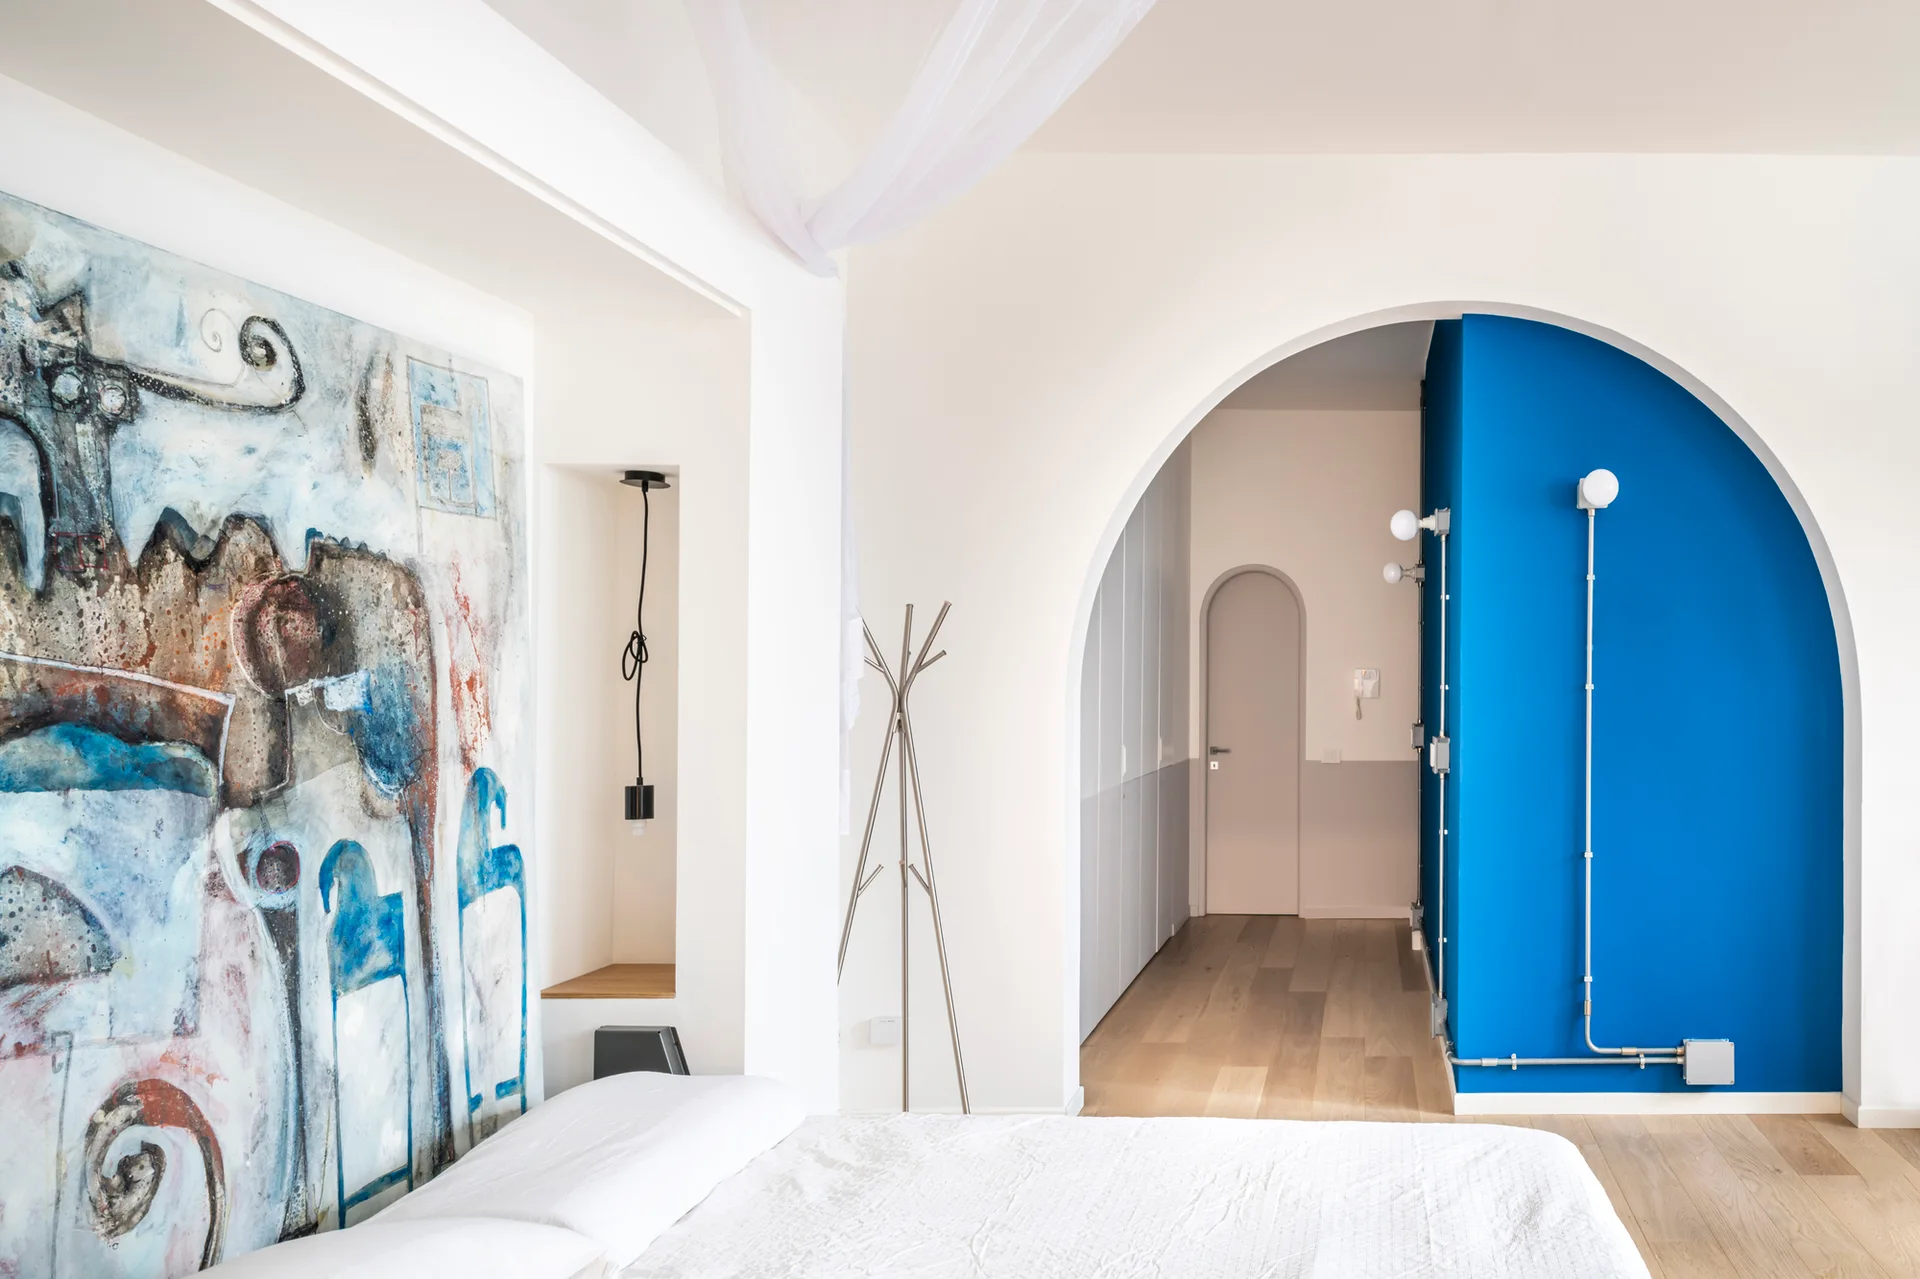
A minimalist white bedroom featuring a large abstract painting, a recessed wall niche, and an archway leading to a bright blue hallway wall.
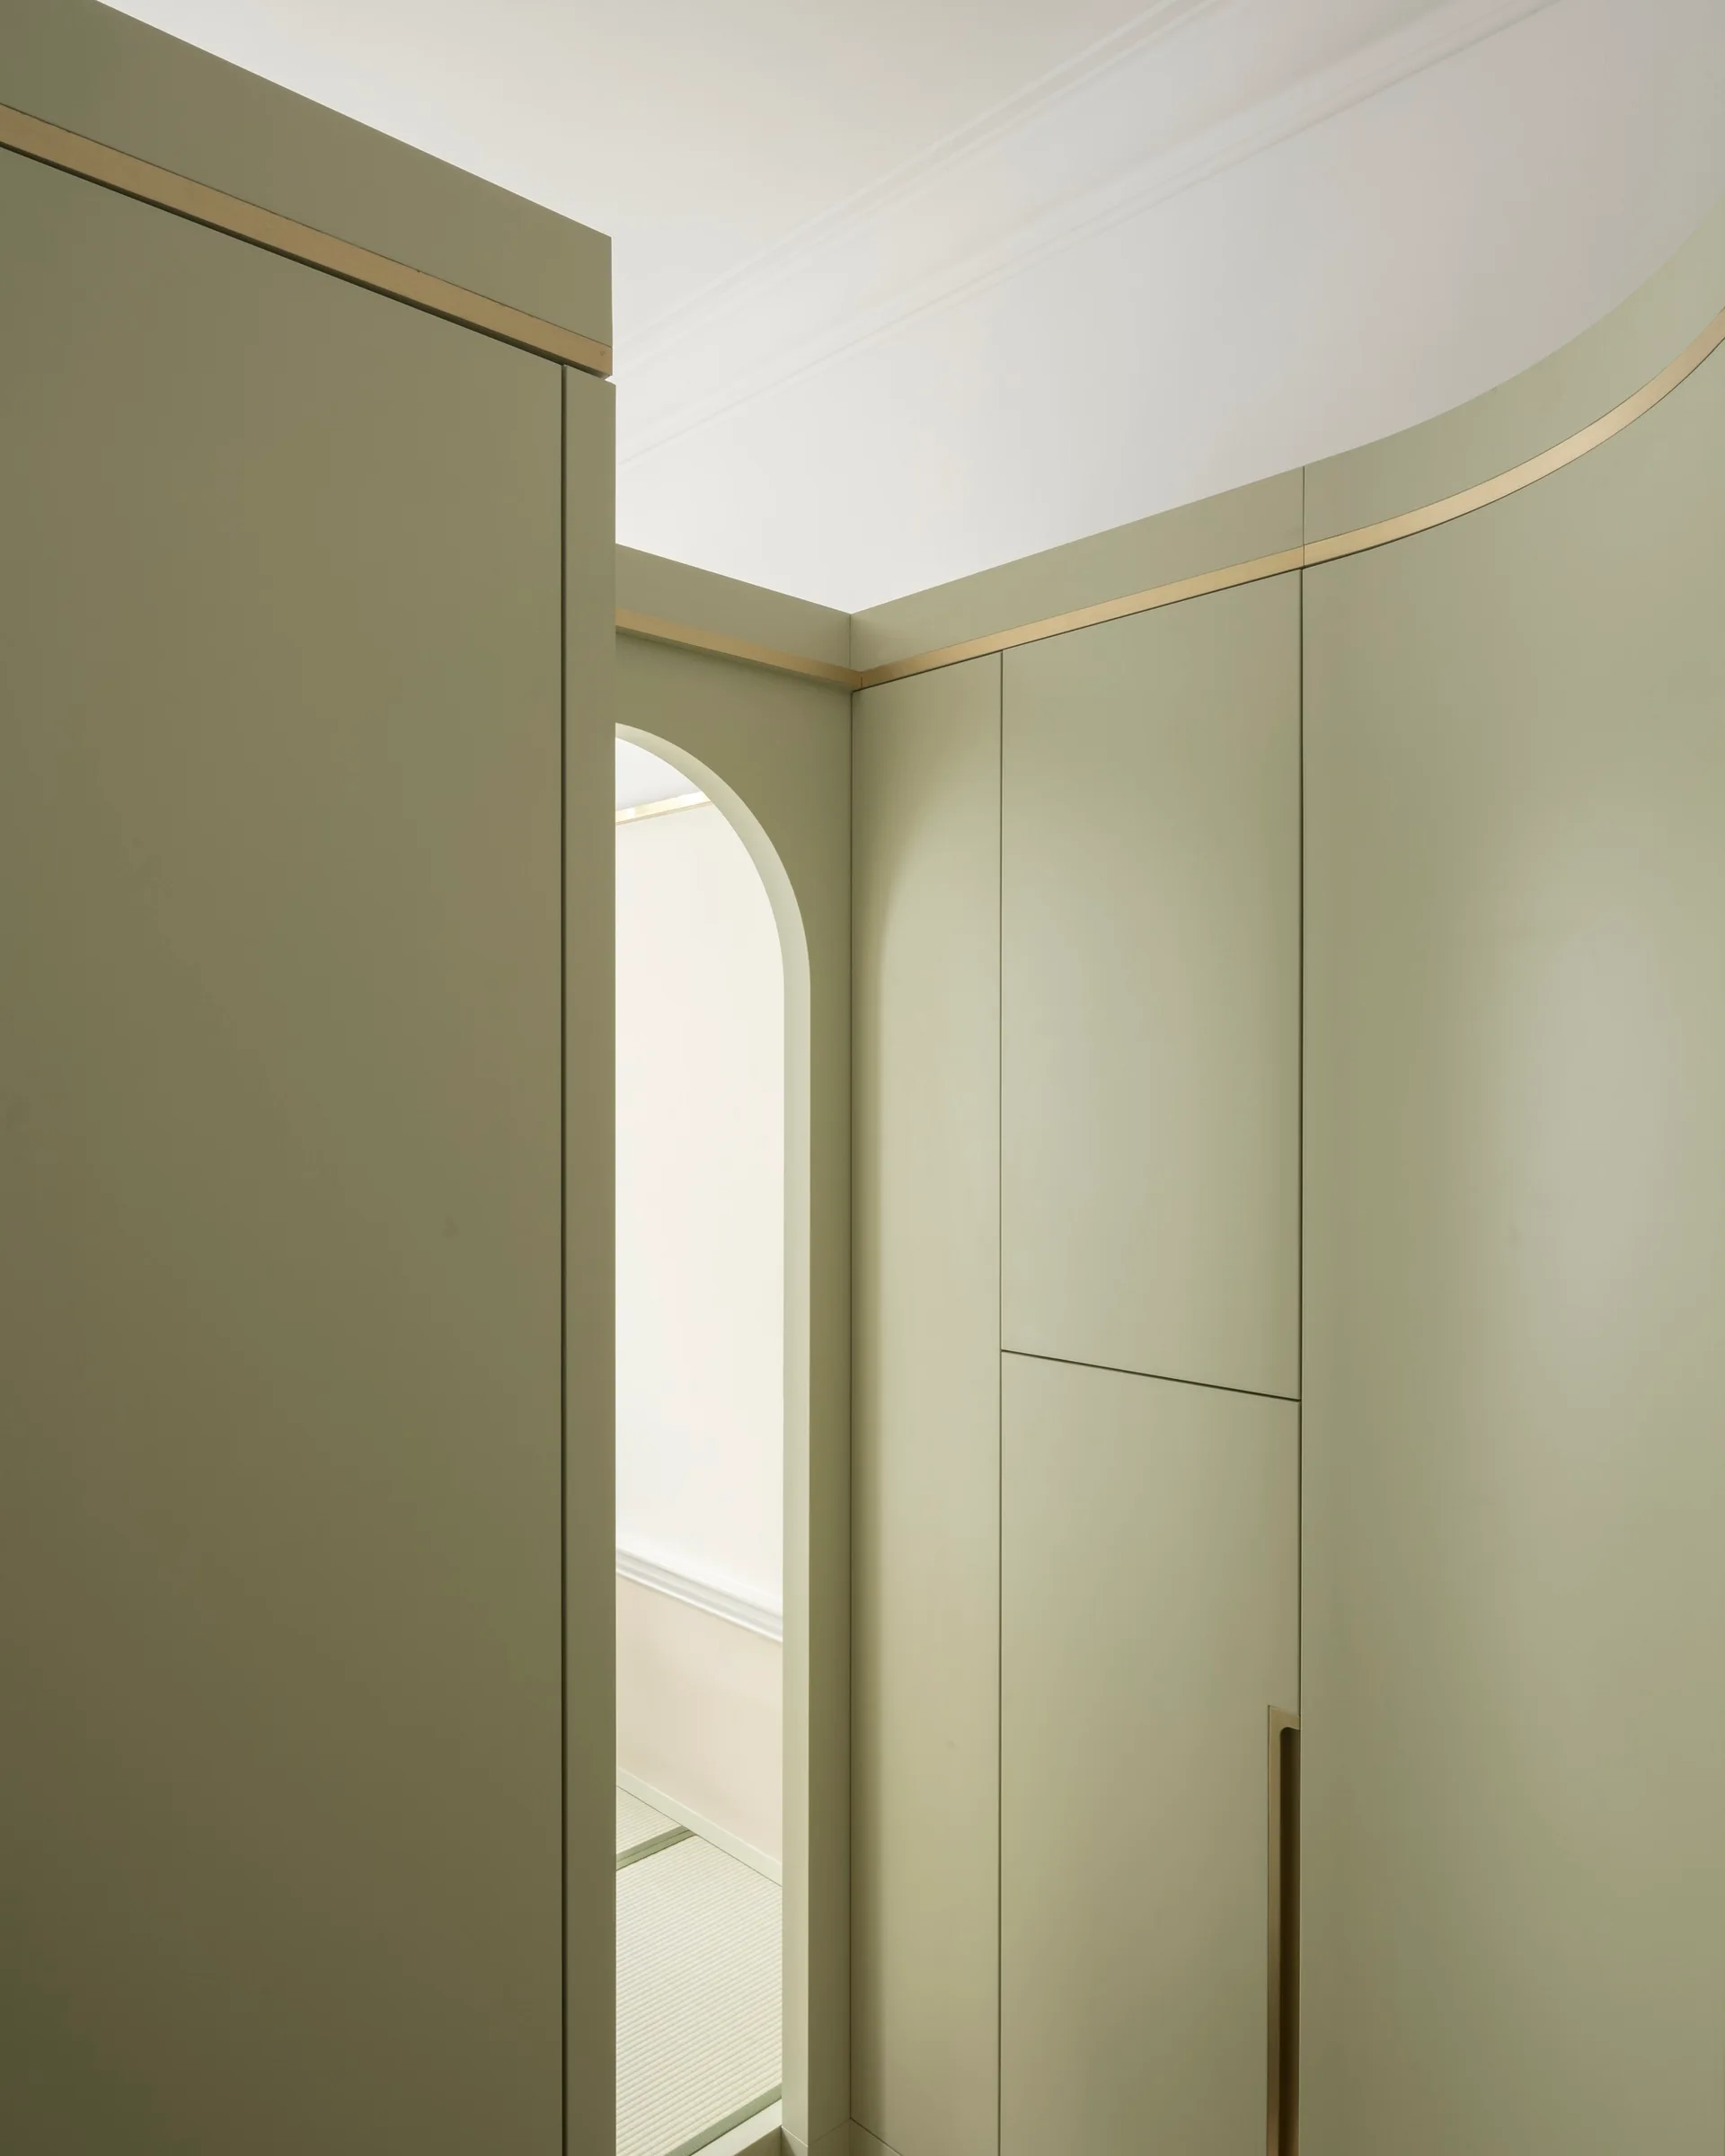
Matte sage green built-in cabinetry featuring a gold metal inlay trim along a curved wall next to an arched doorway.
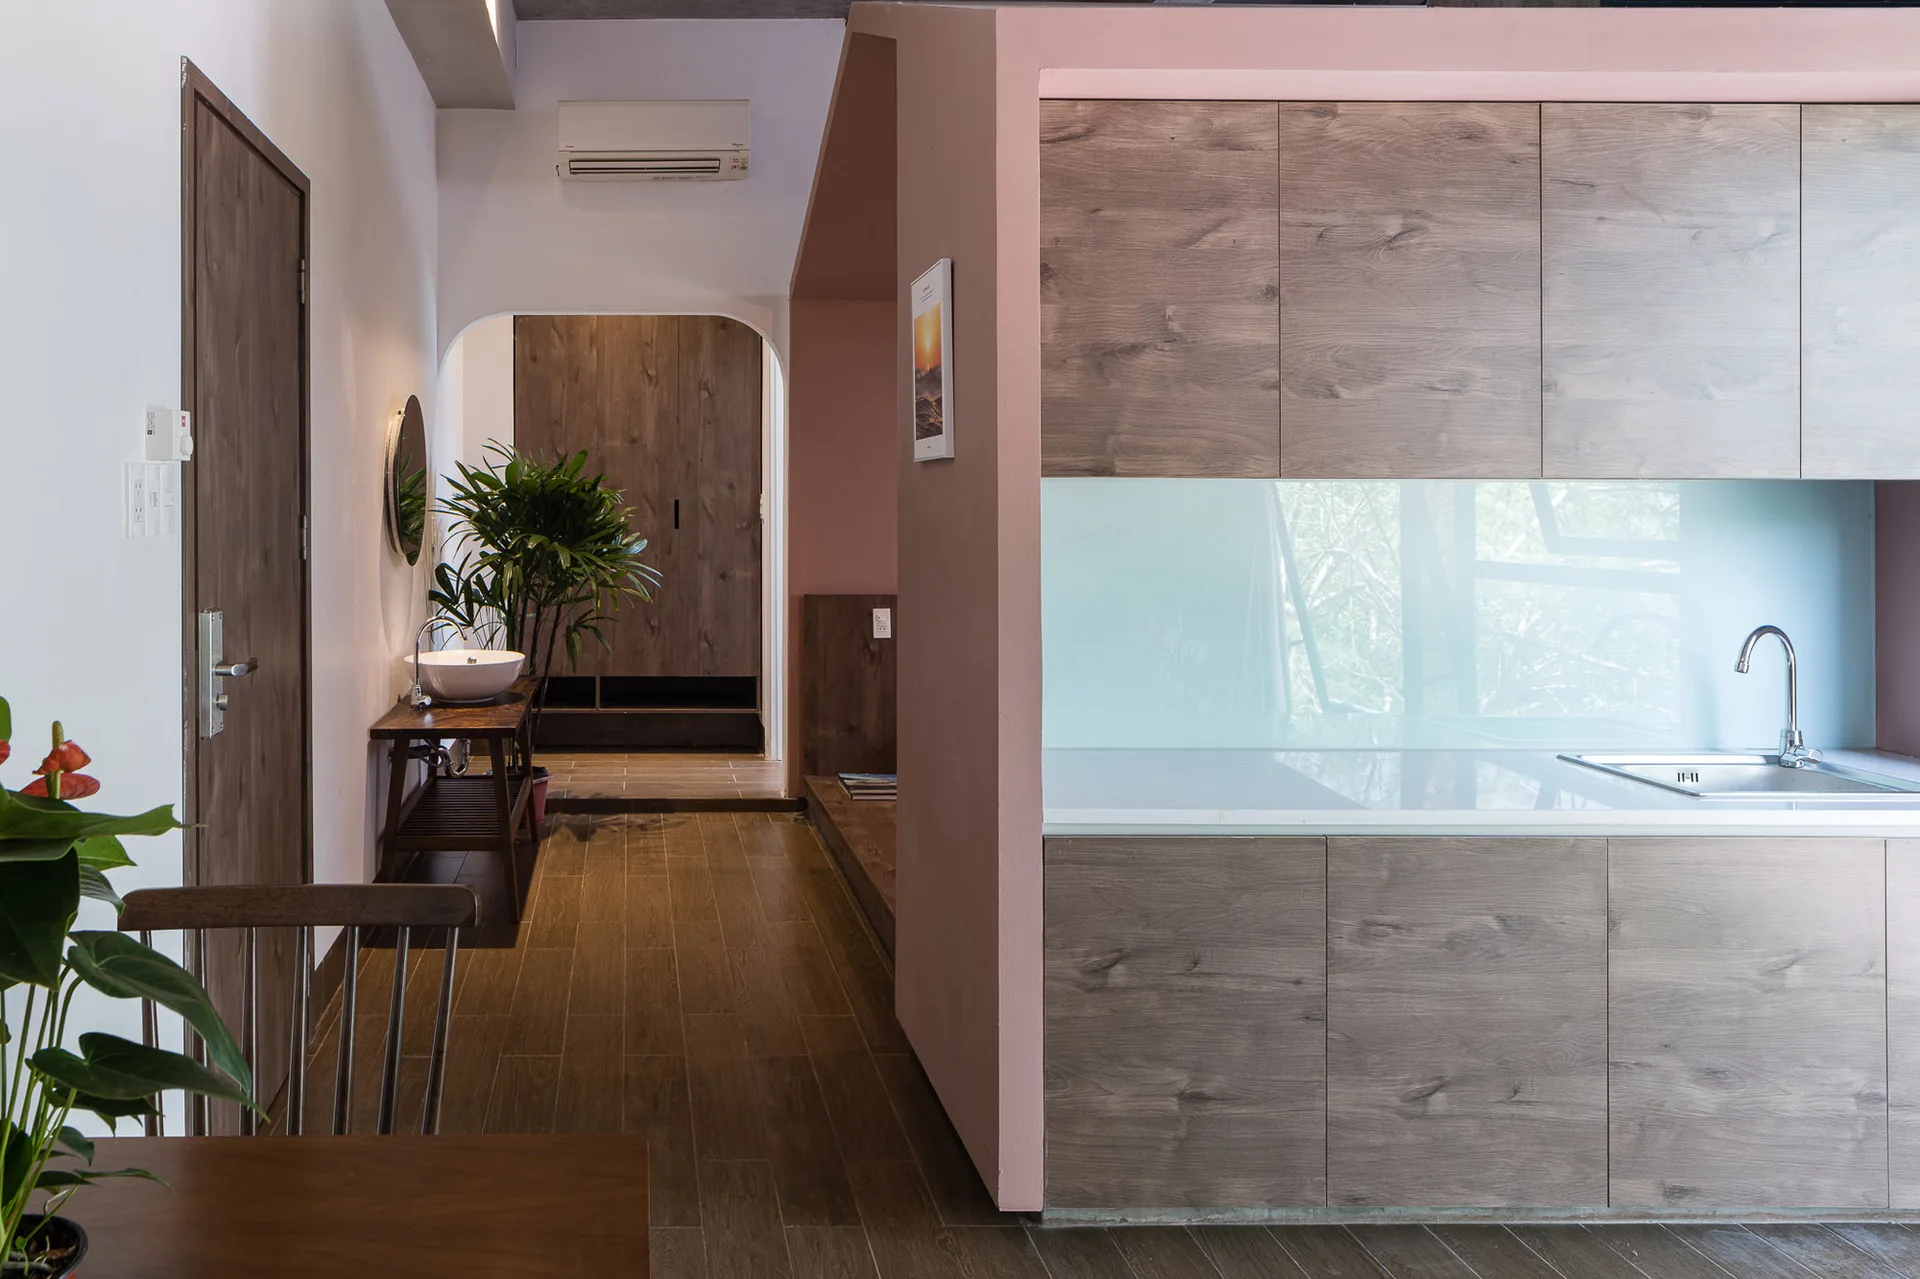
A kitchen with wood-grained cabinets and a pink partition wall next to an arched entryway with a second basin sink.
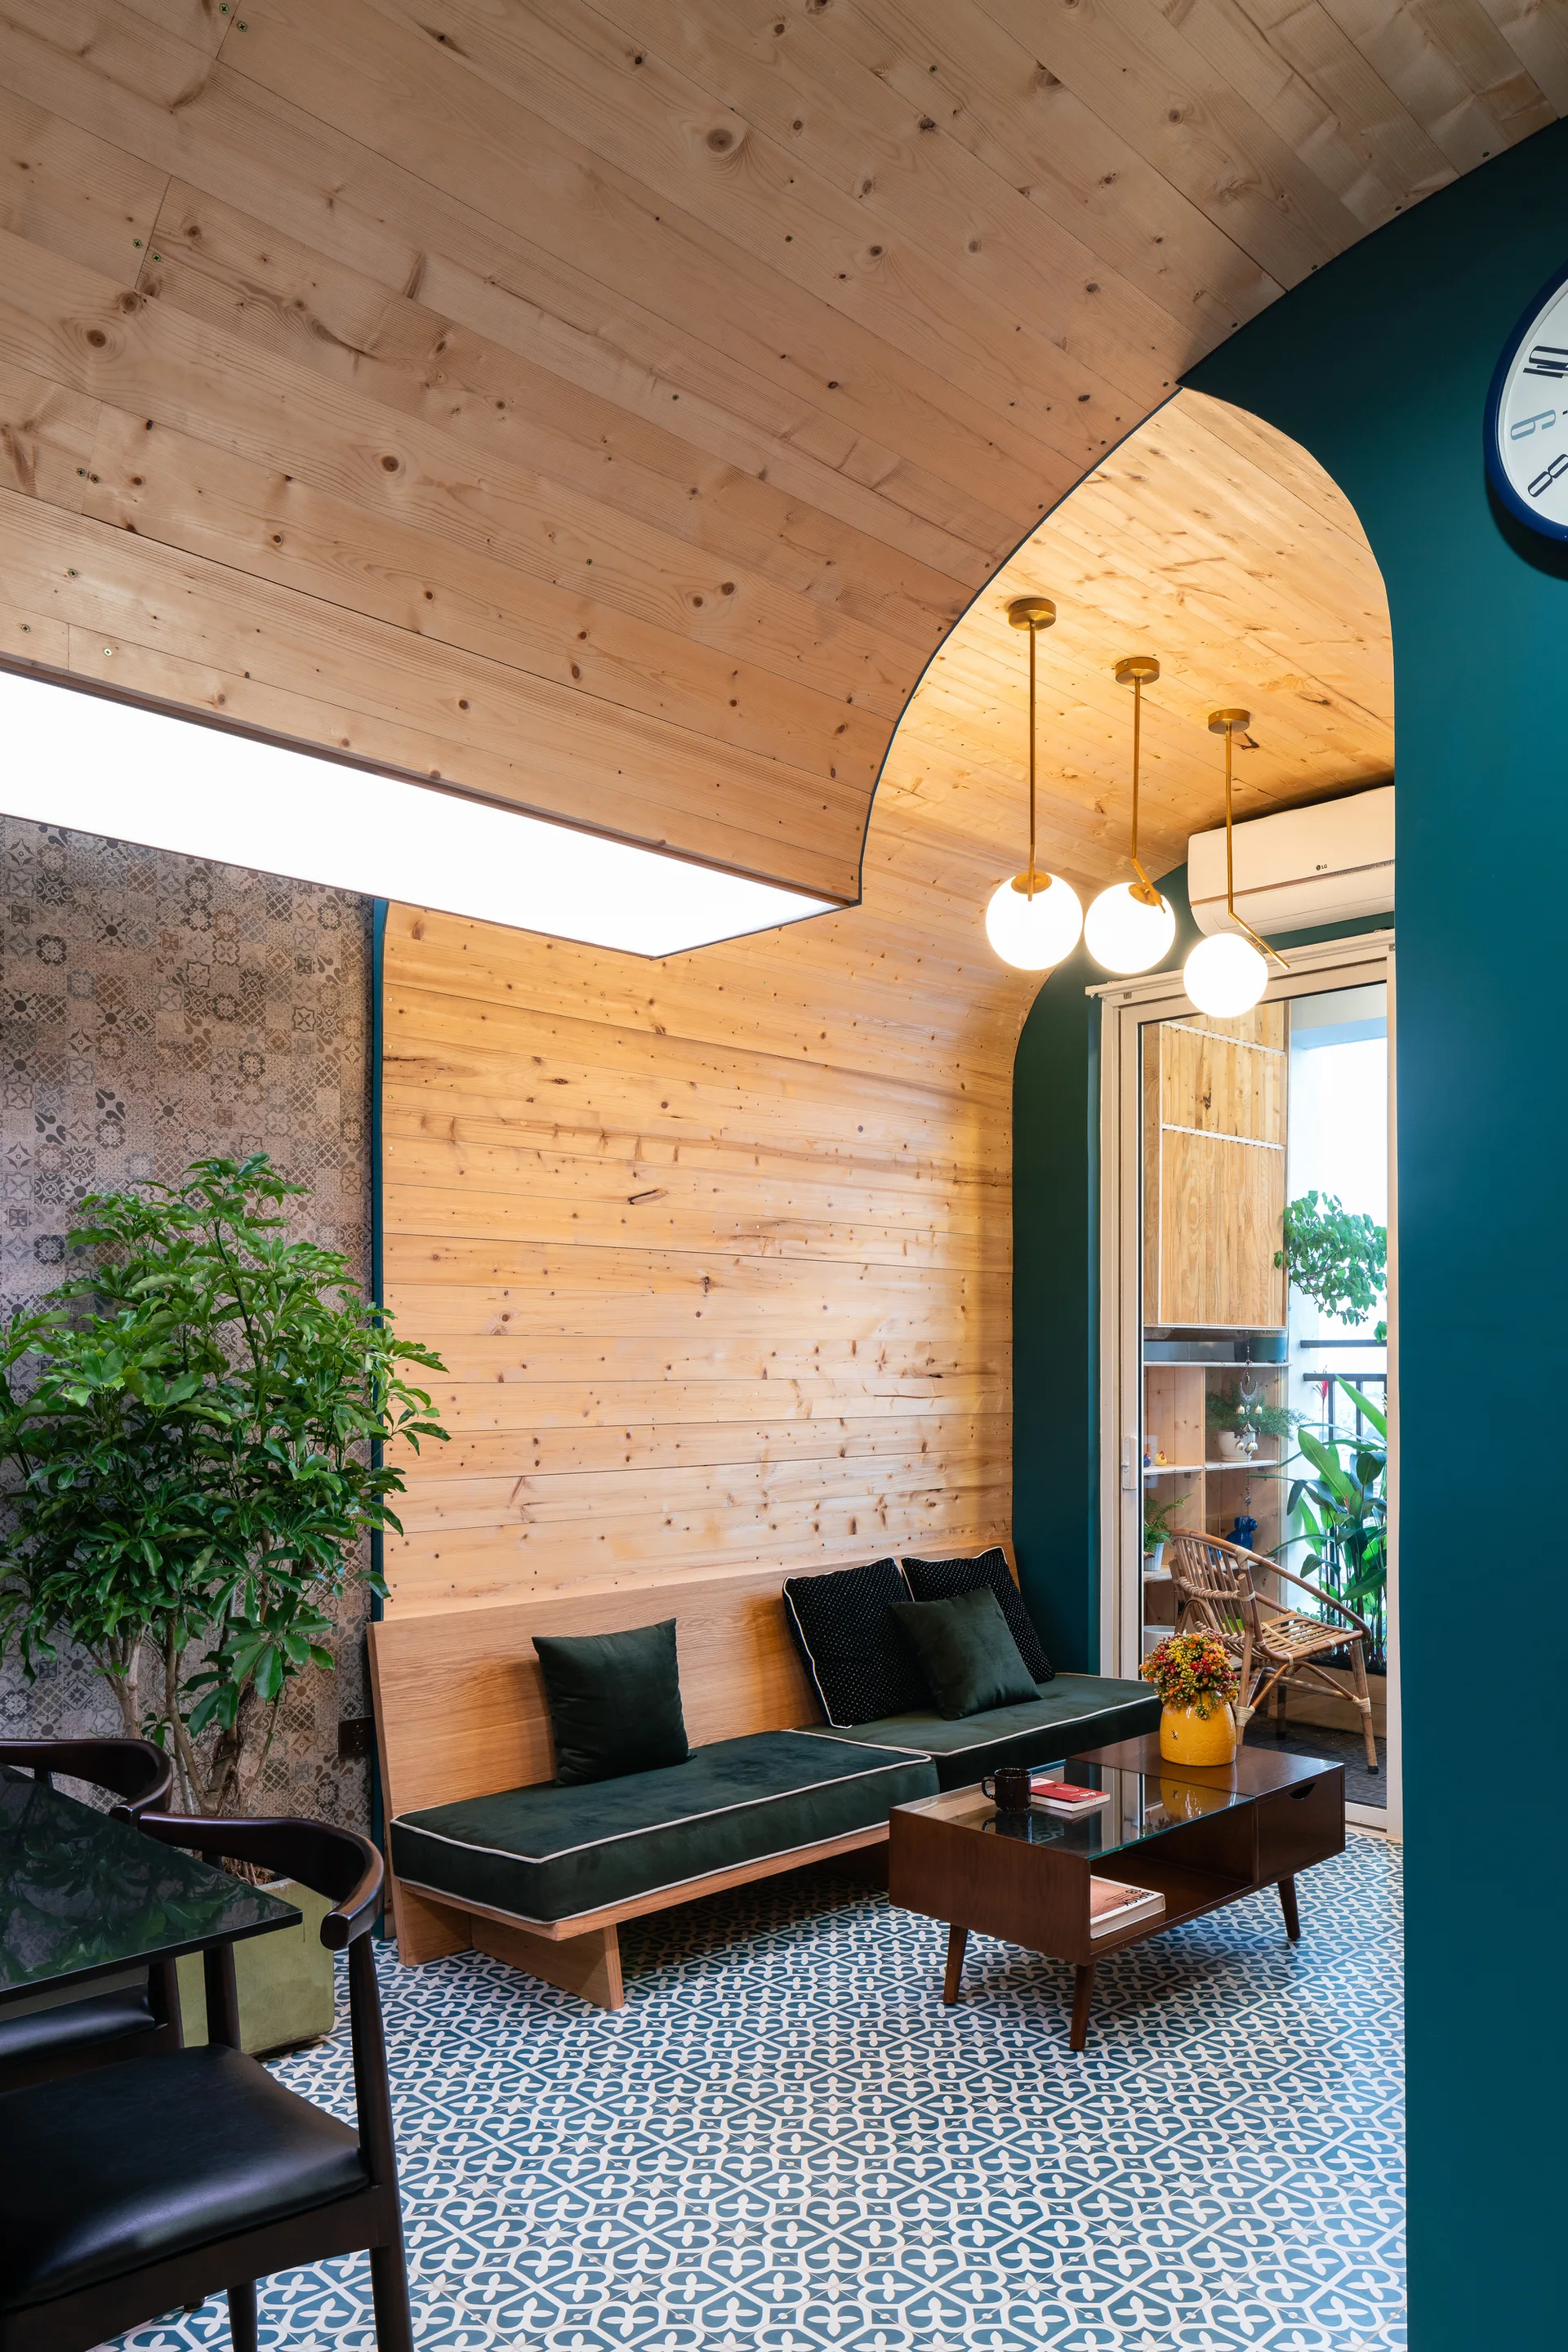
A modern living room features a curved wood ceiling, a deep teal archway, blue and white patterned tile flooring, and a low-profile green sofa.
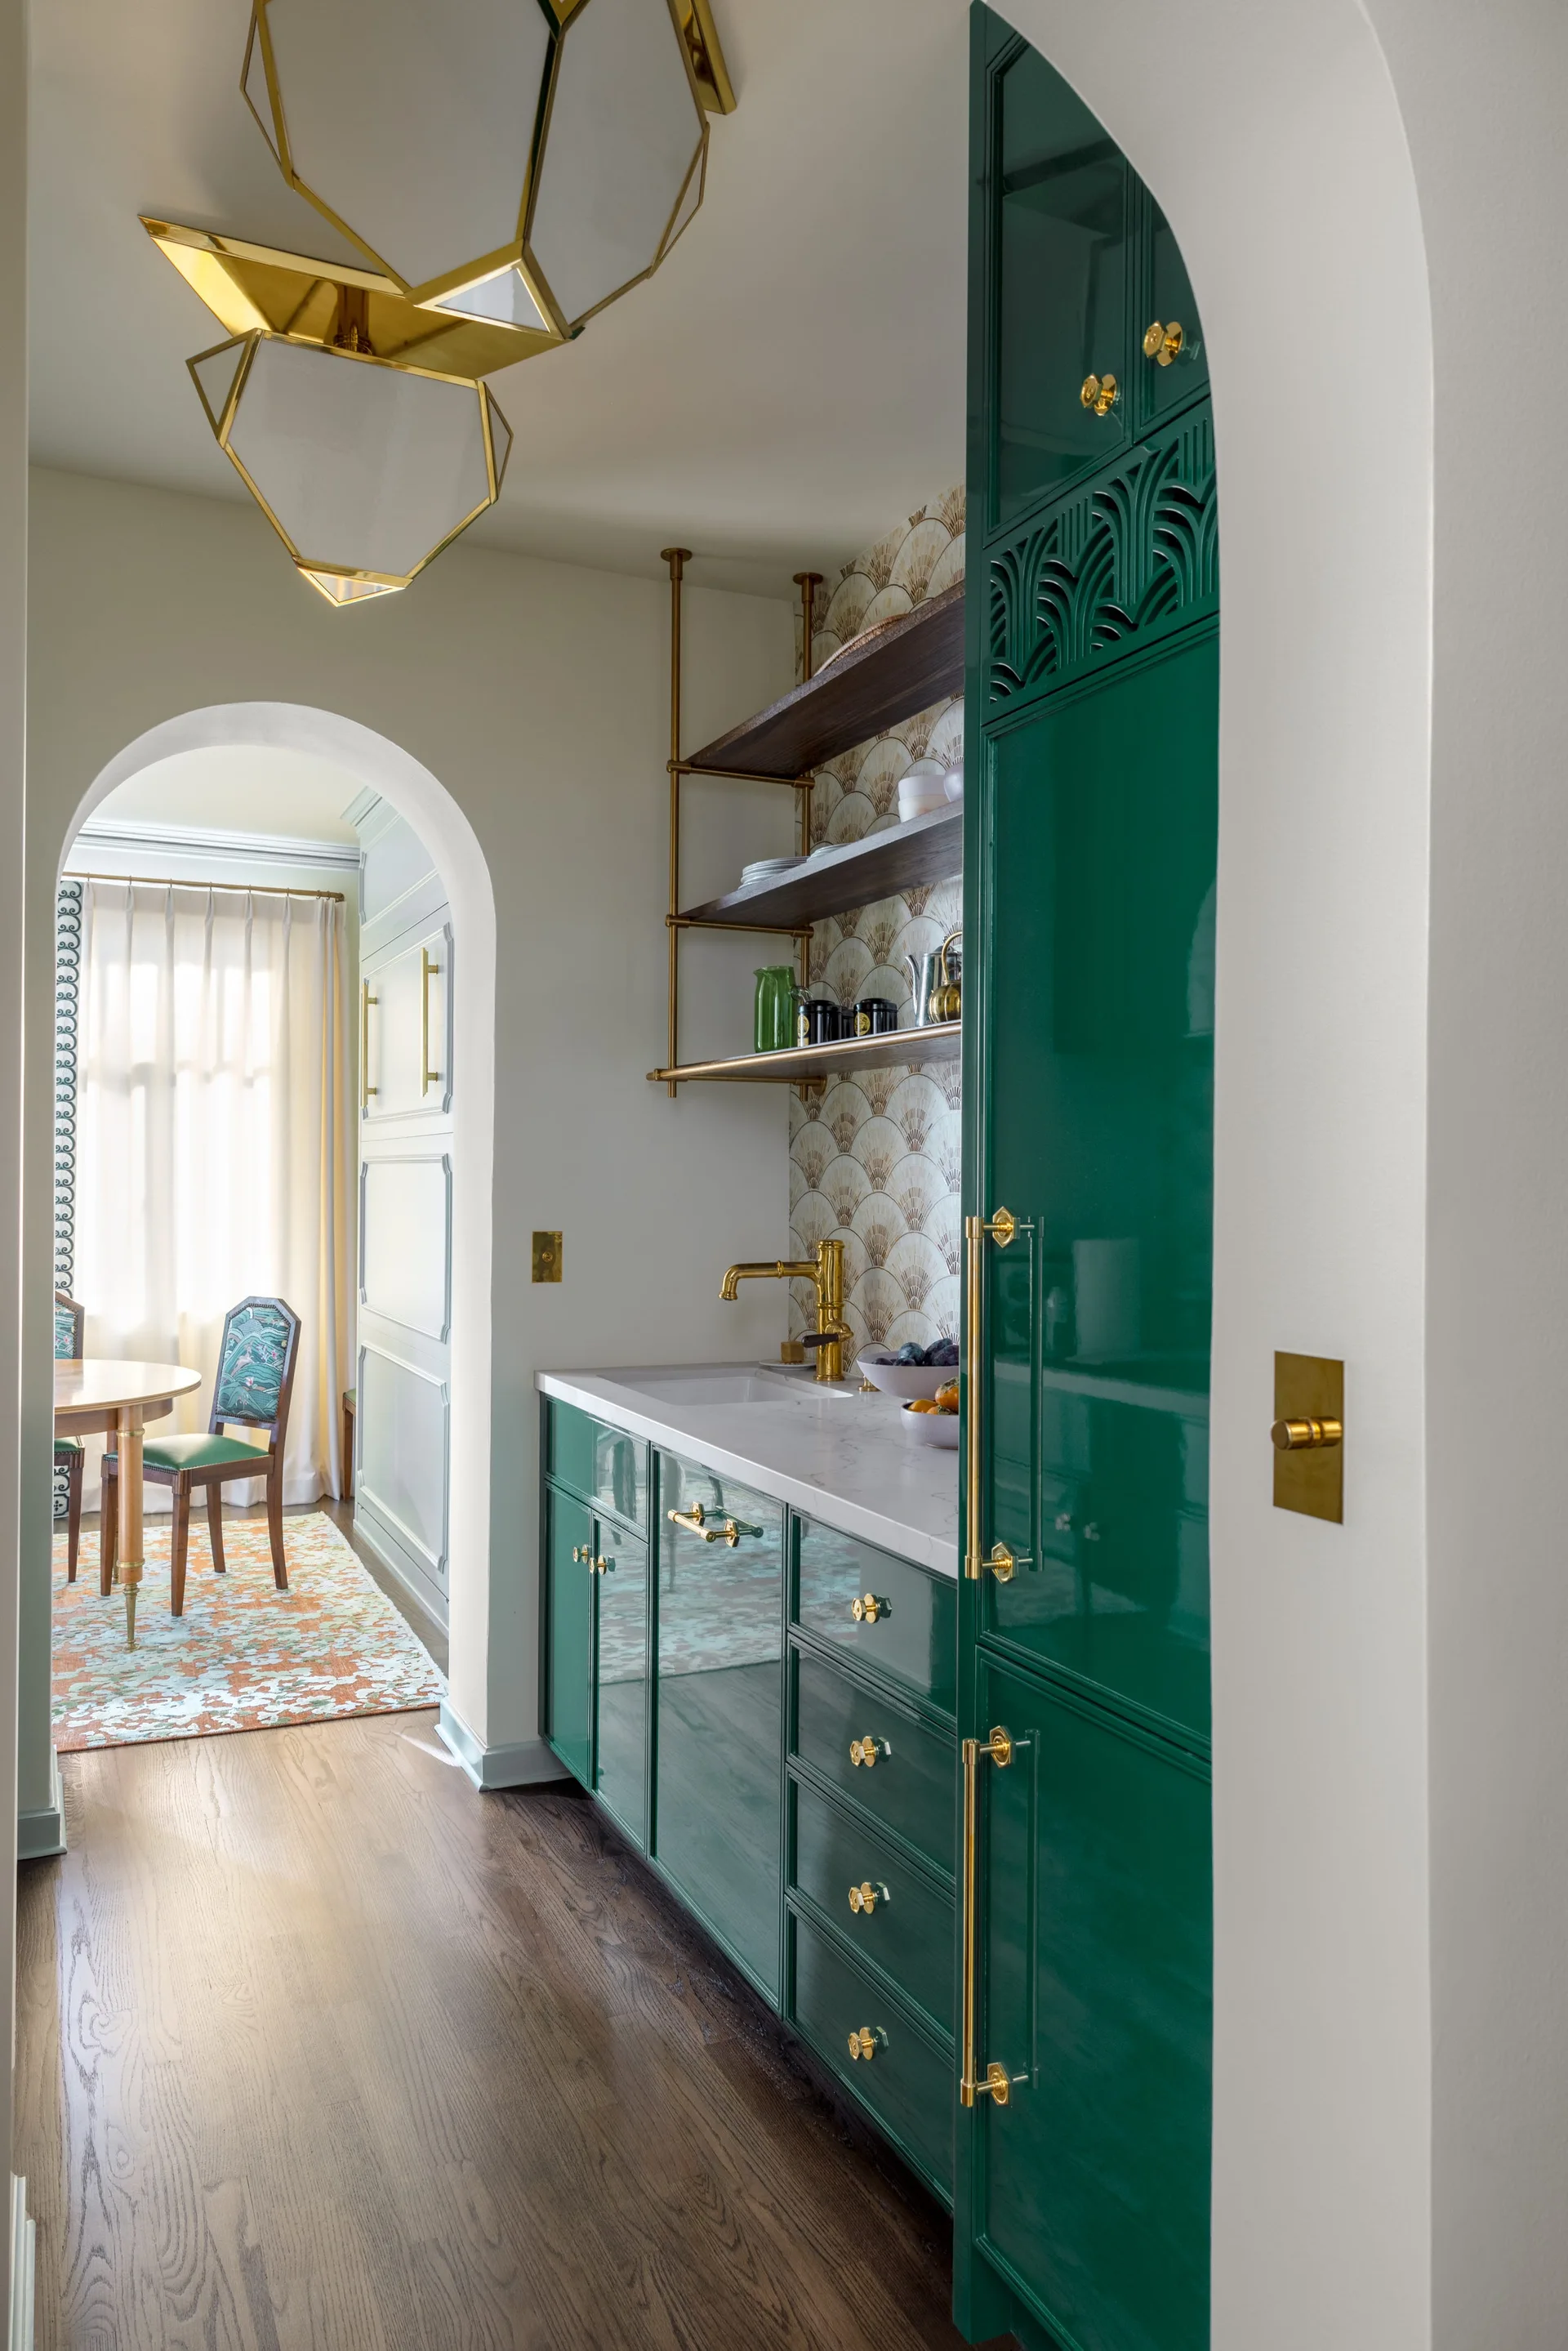
A kitchen pantry featuring high-gloss emerald green cabinets, a white countertop, brass hardware, and a scalloped wallpaper backsplash.
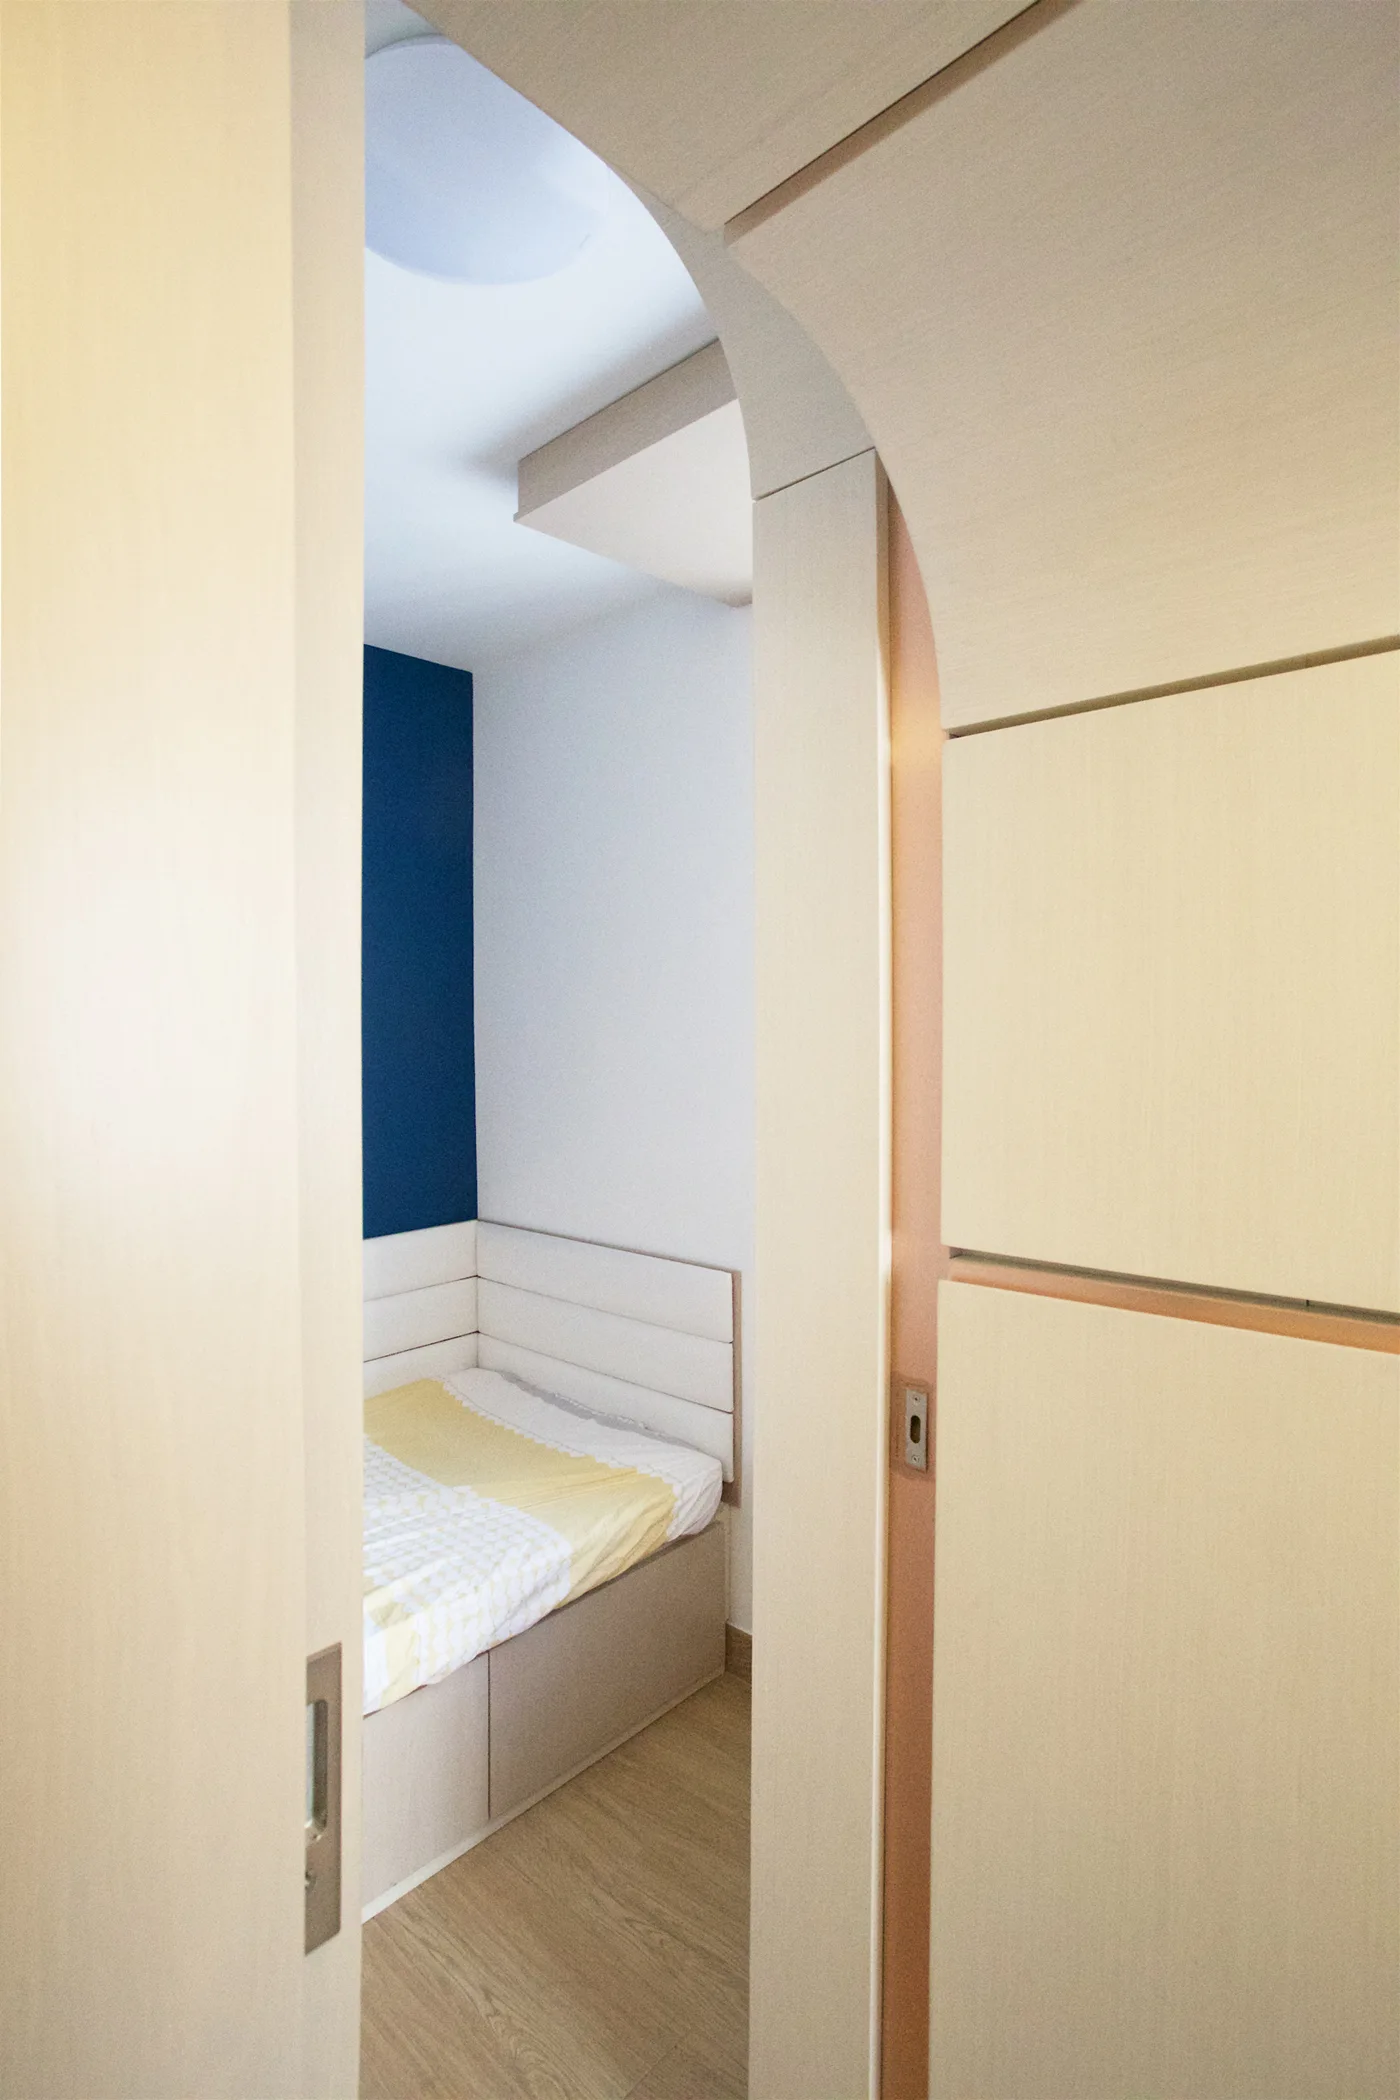
A view through a light wood arched doorway into a small bedroom with a corner bed, blue accent wall, and patterned bedding.
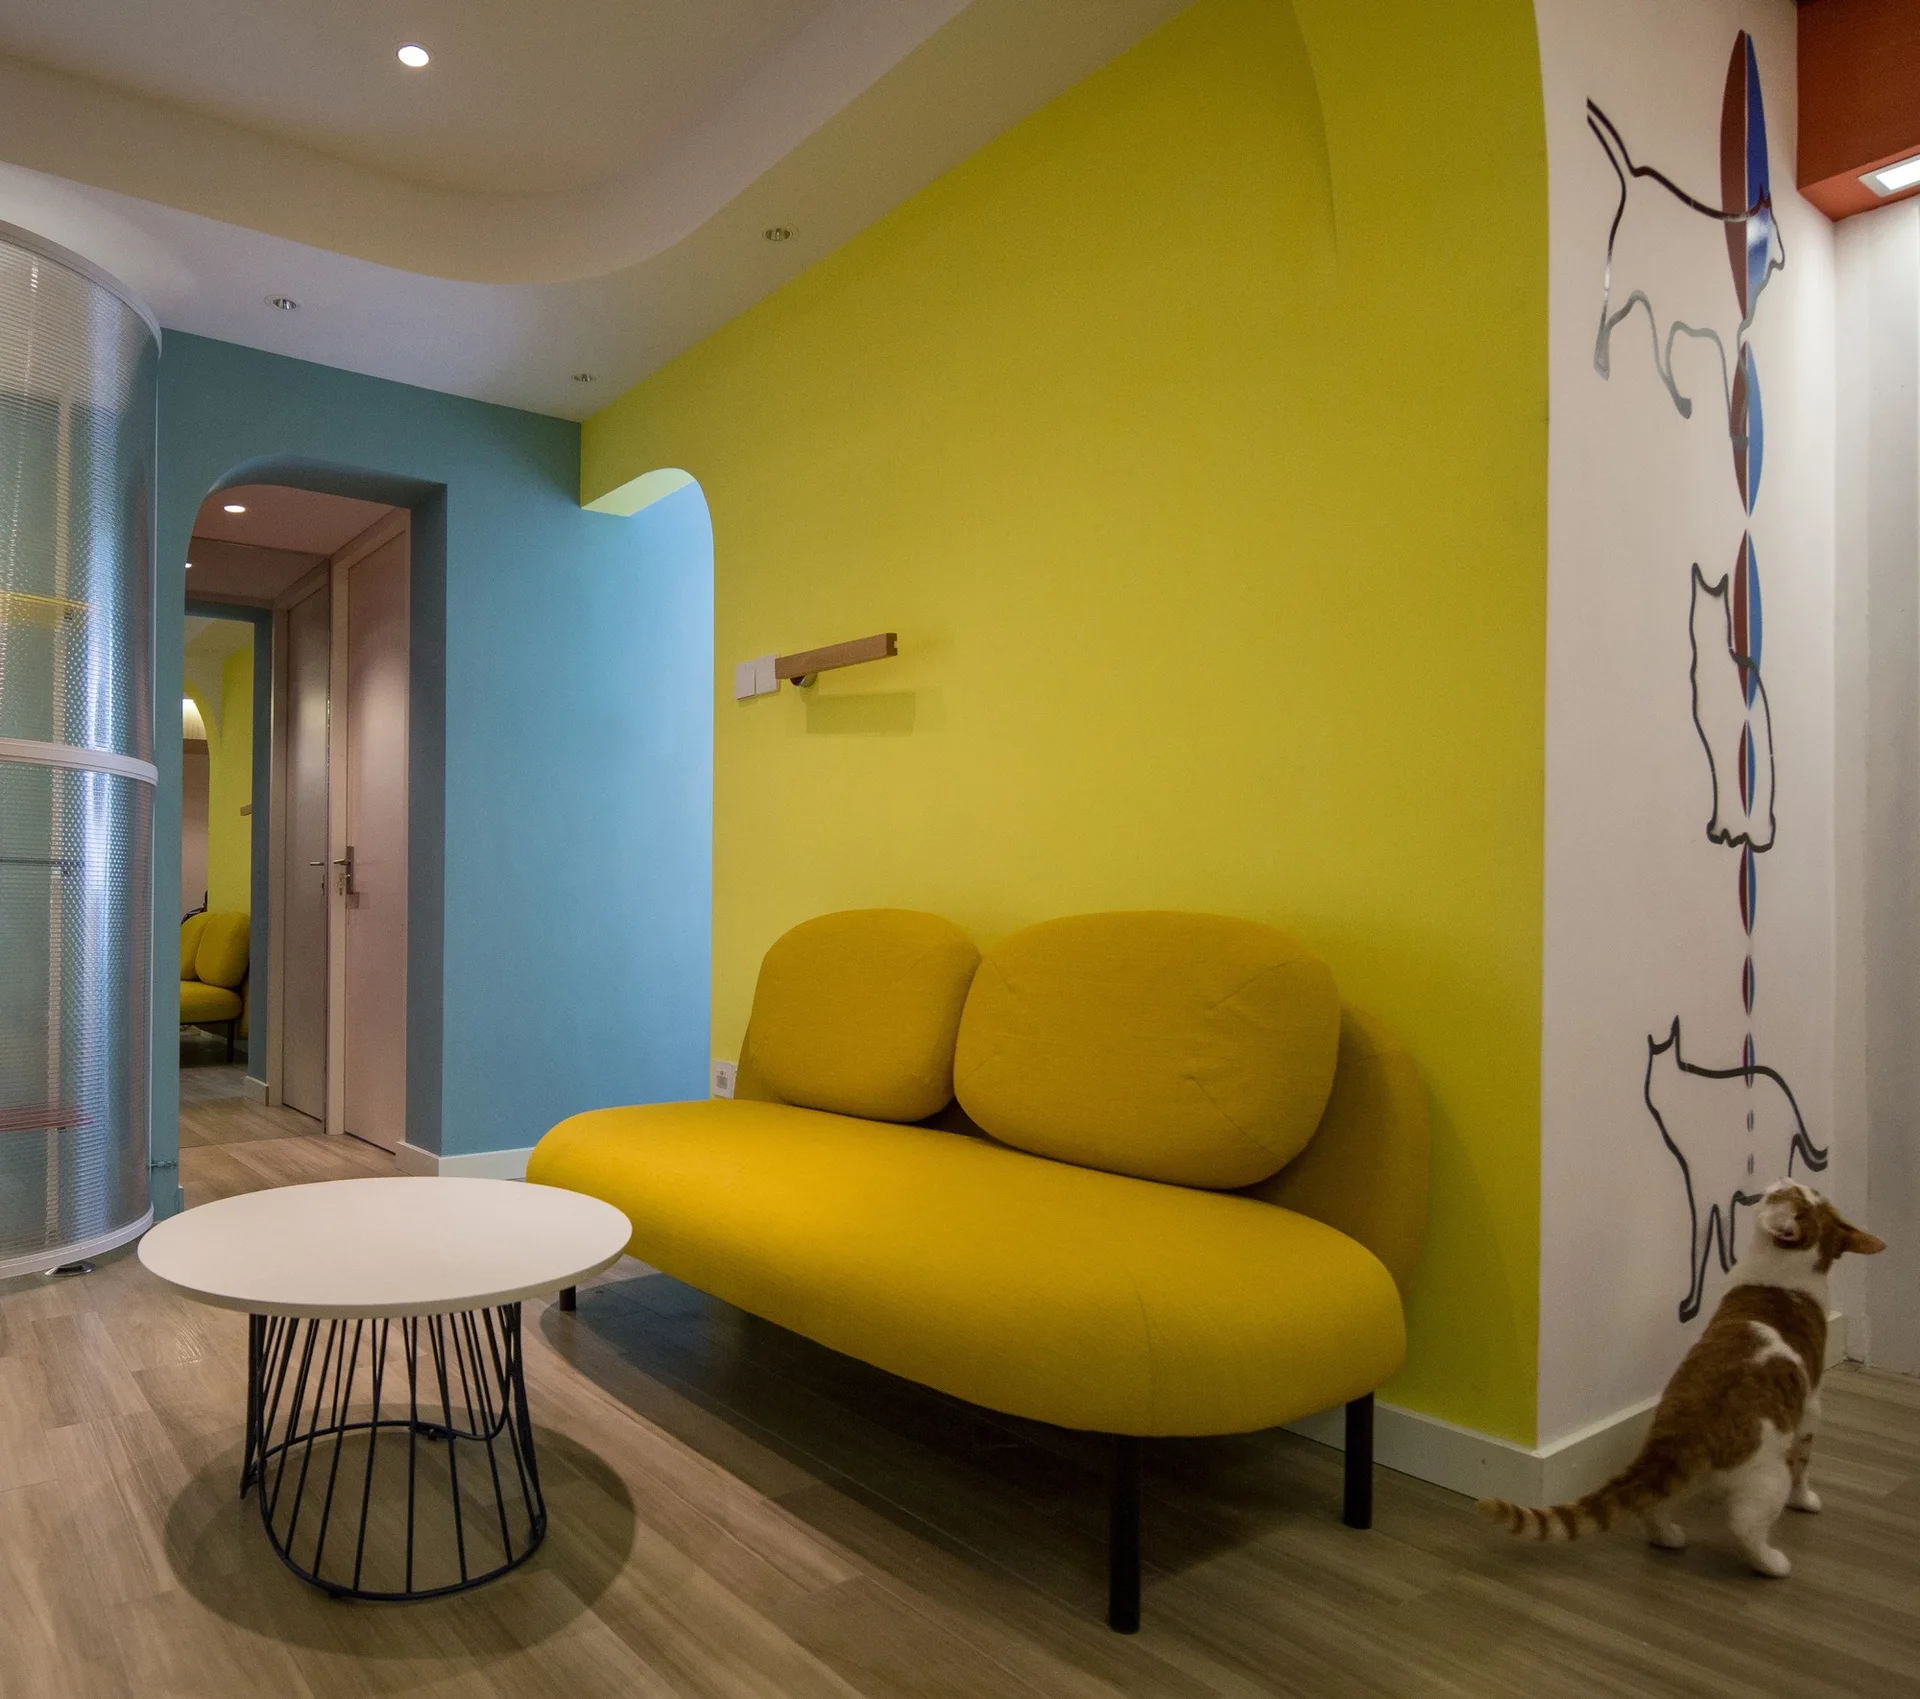
A modern yellow sofa sits against a matching yellow wall next to a blue wall with arched doorways and a round white coffee table.
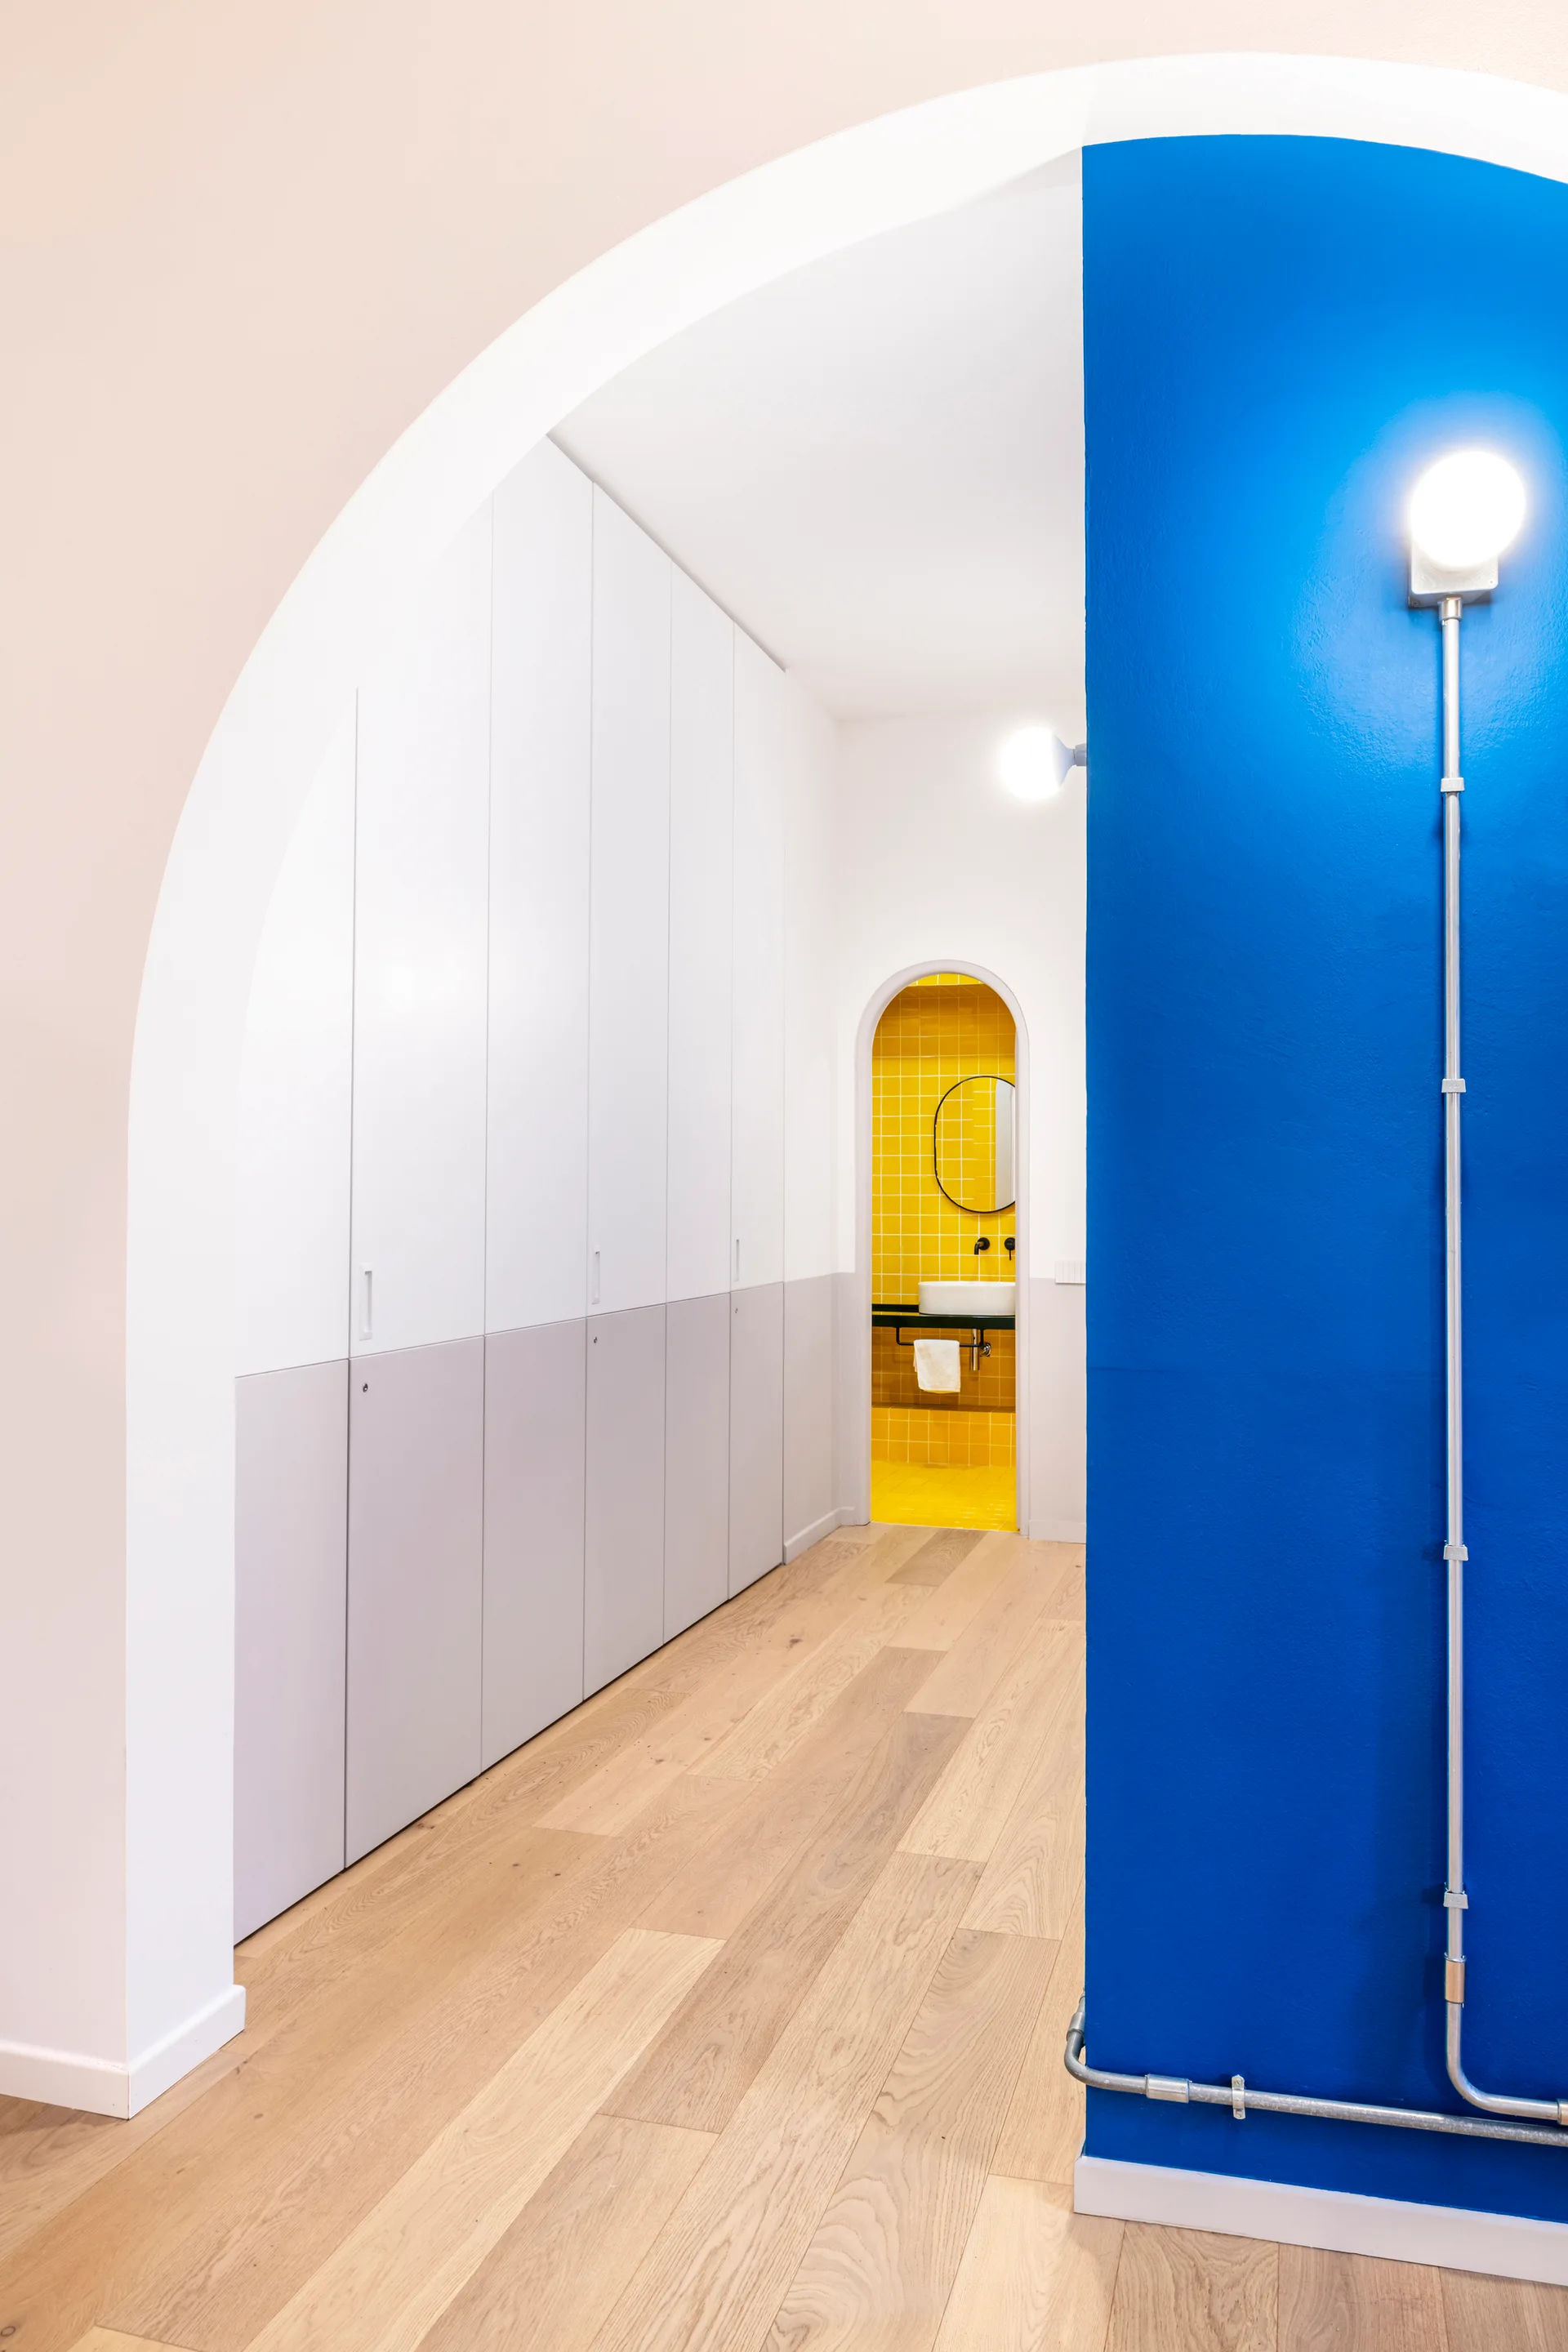
A hallway with light wood floors and two-tone built-in closets leading to a yellow tiled bathroom seen through an archway.
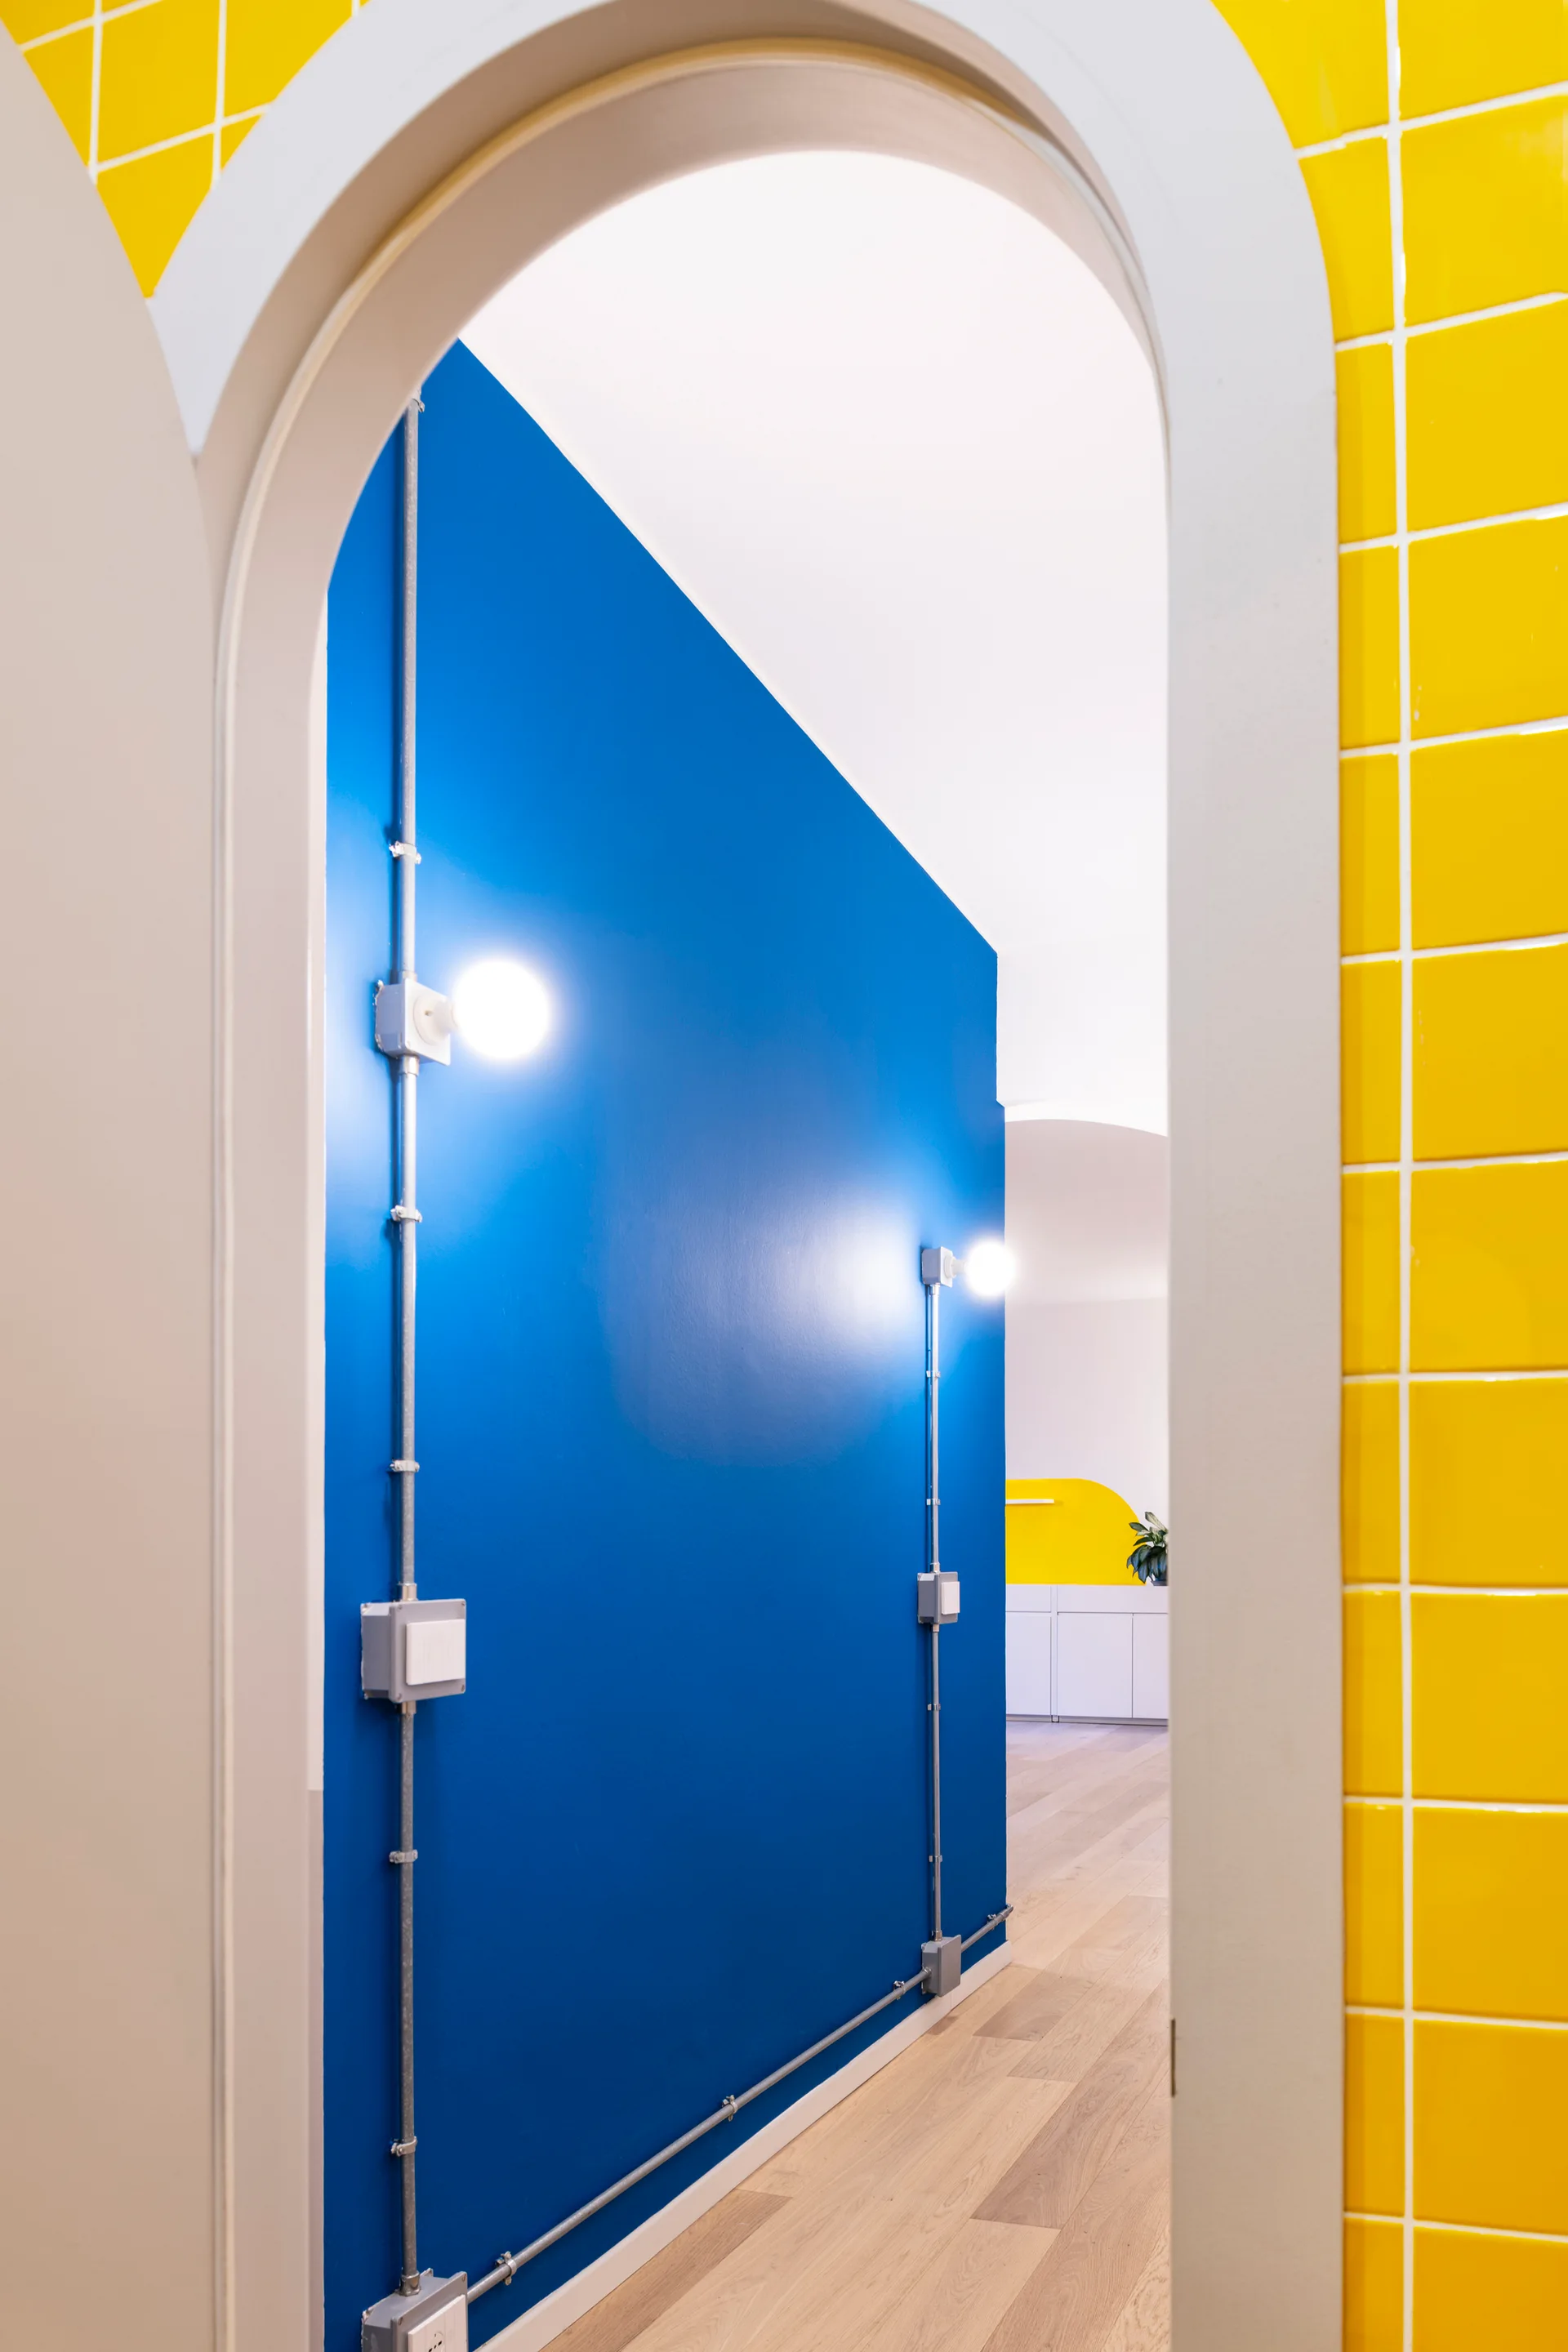
An archway frames a hallway featuring a bold blue wall with exposed metal conduits and bare bulb lights, adjacent to a yellow tiled wall.
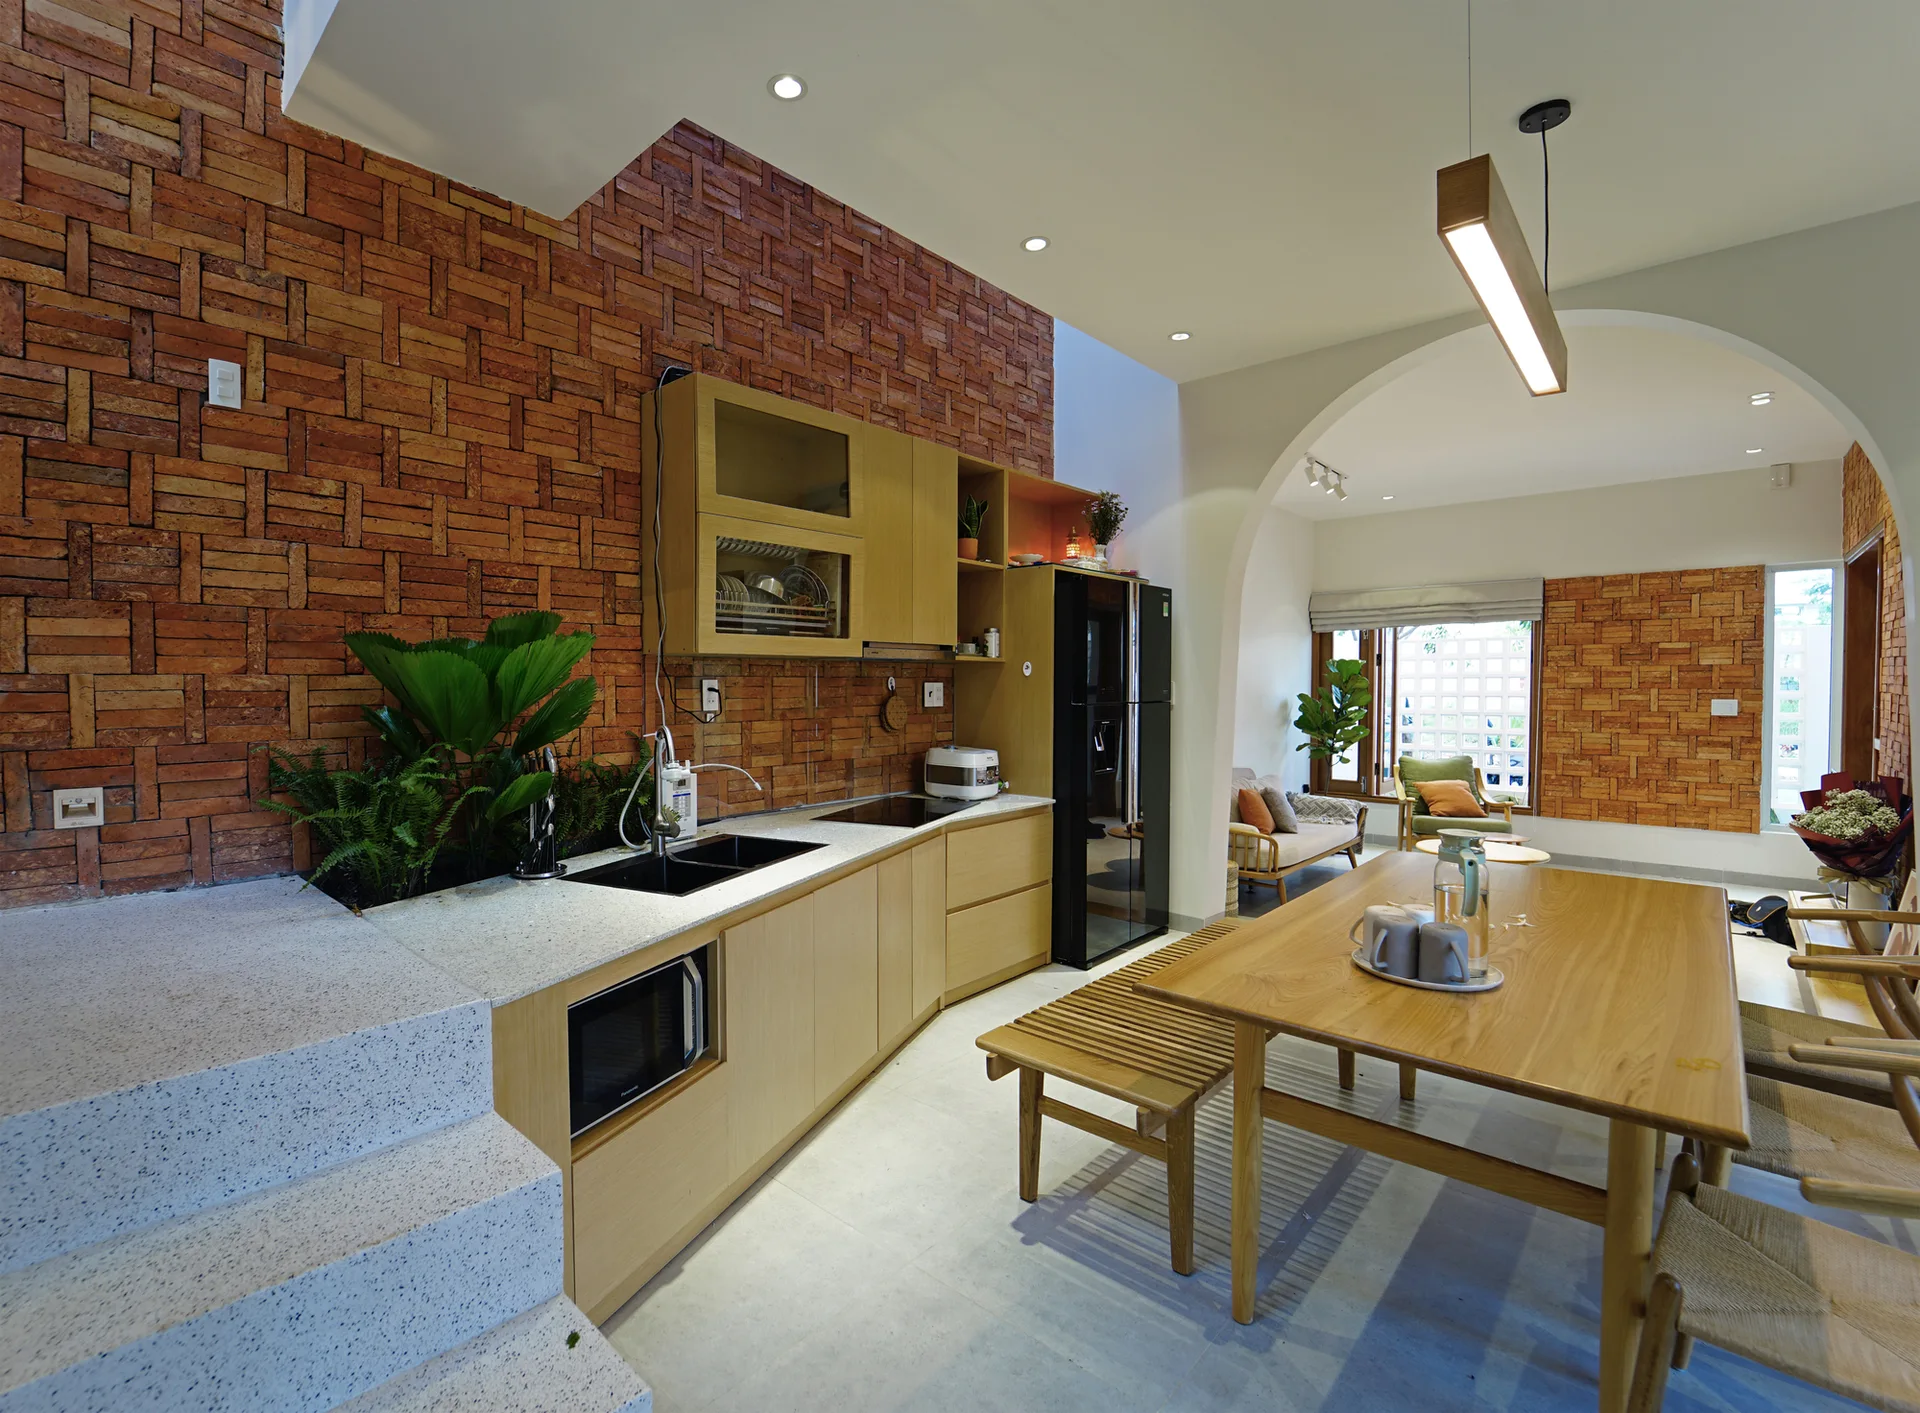
A modern kitchen featuring an exposed red brick wall, light wood cabinetry, a wooden dining table with a bench, and a curved plaster archway.
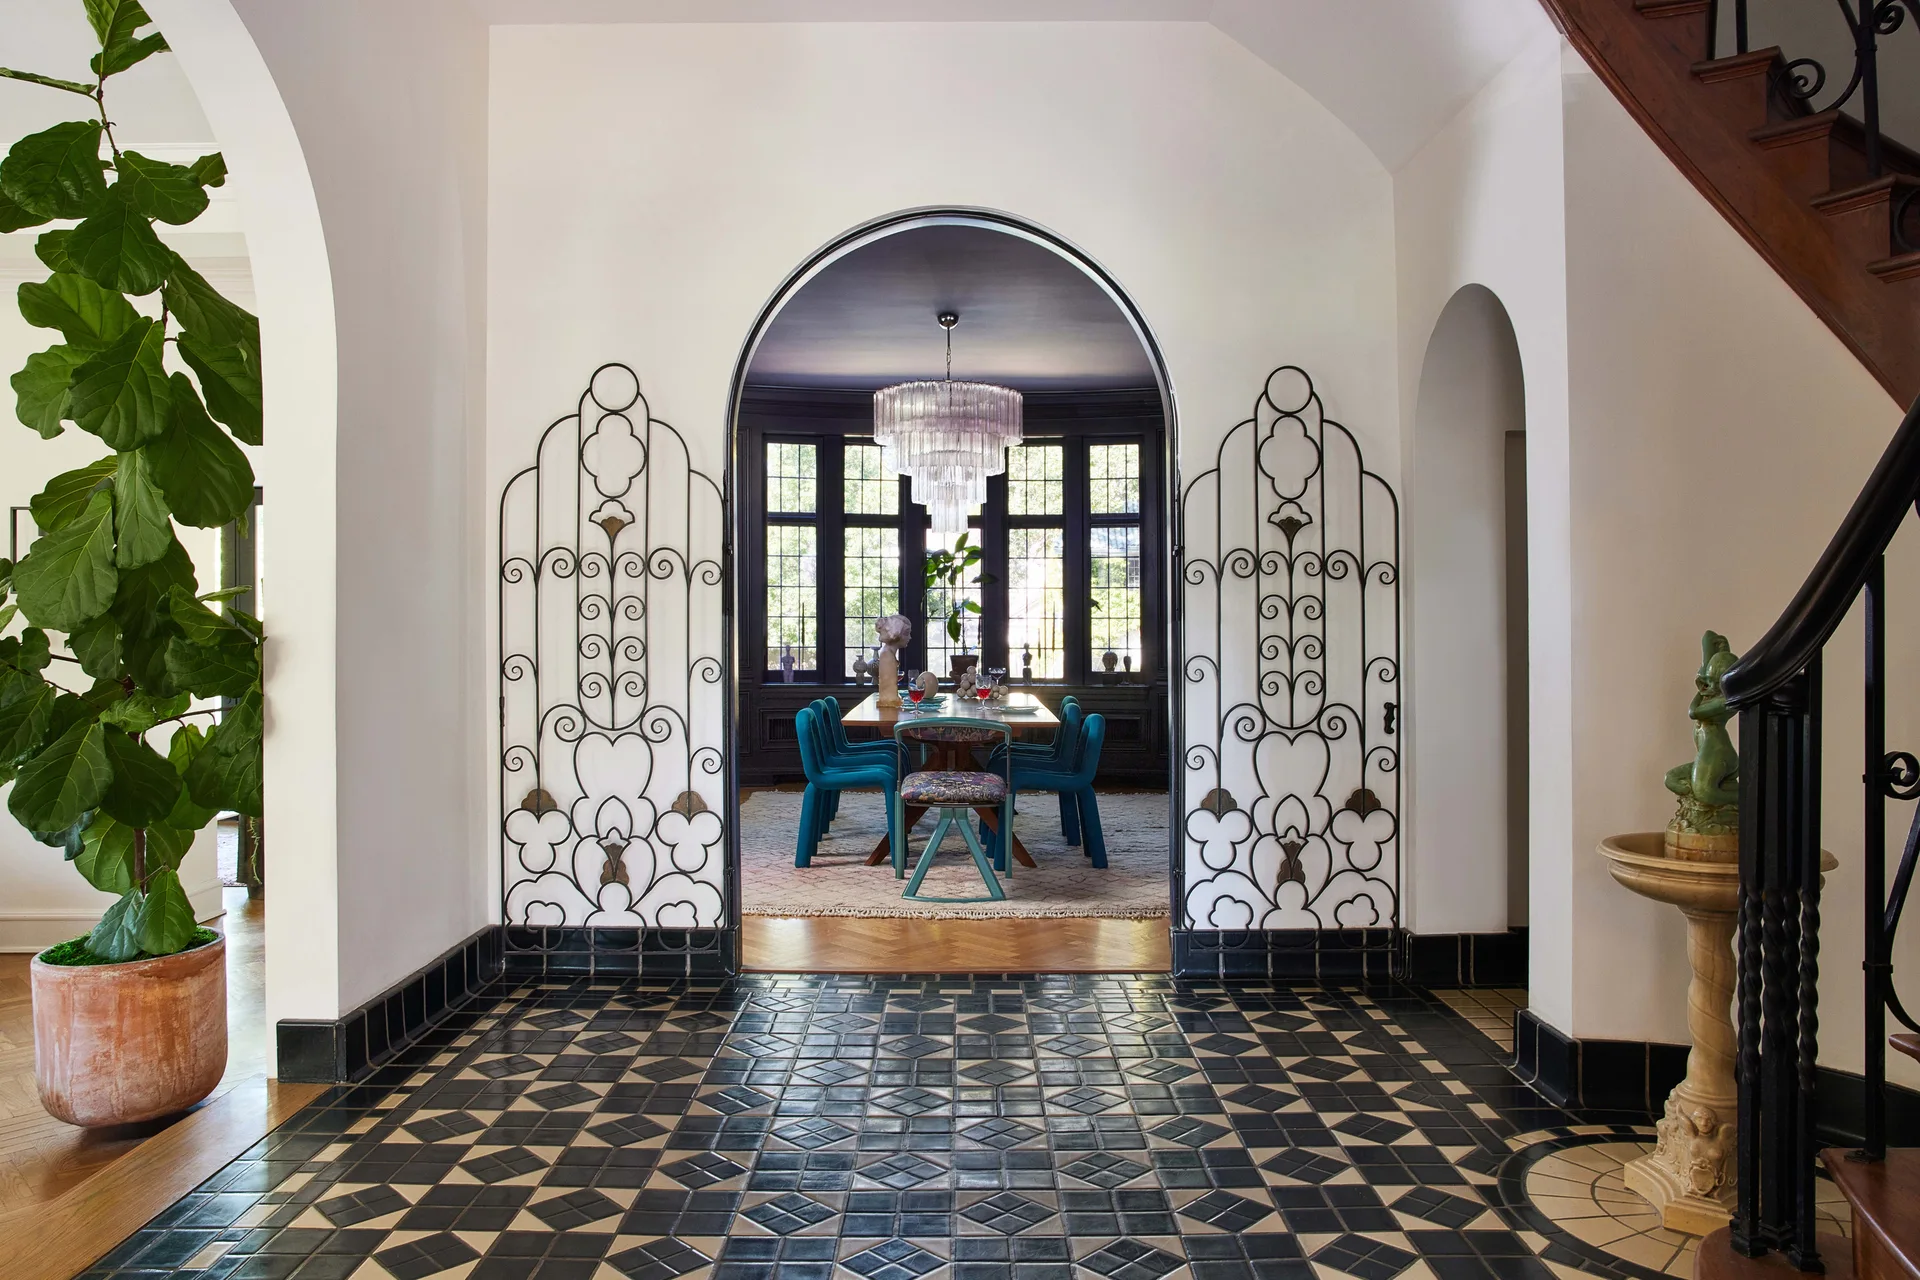
A foyer with black and white geometric floor tiles features a large arched doorway flanked by decorative black wrought iron screens leading to a dining room.
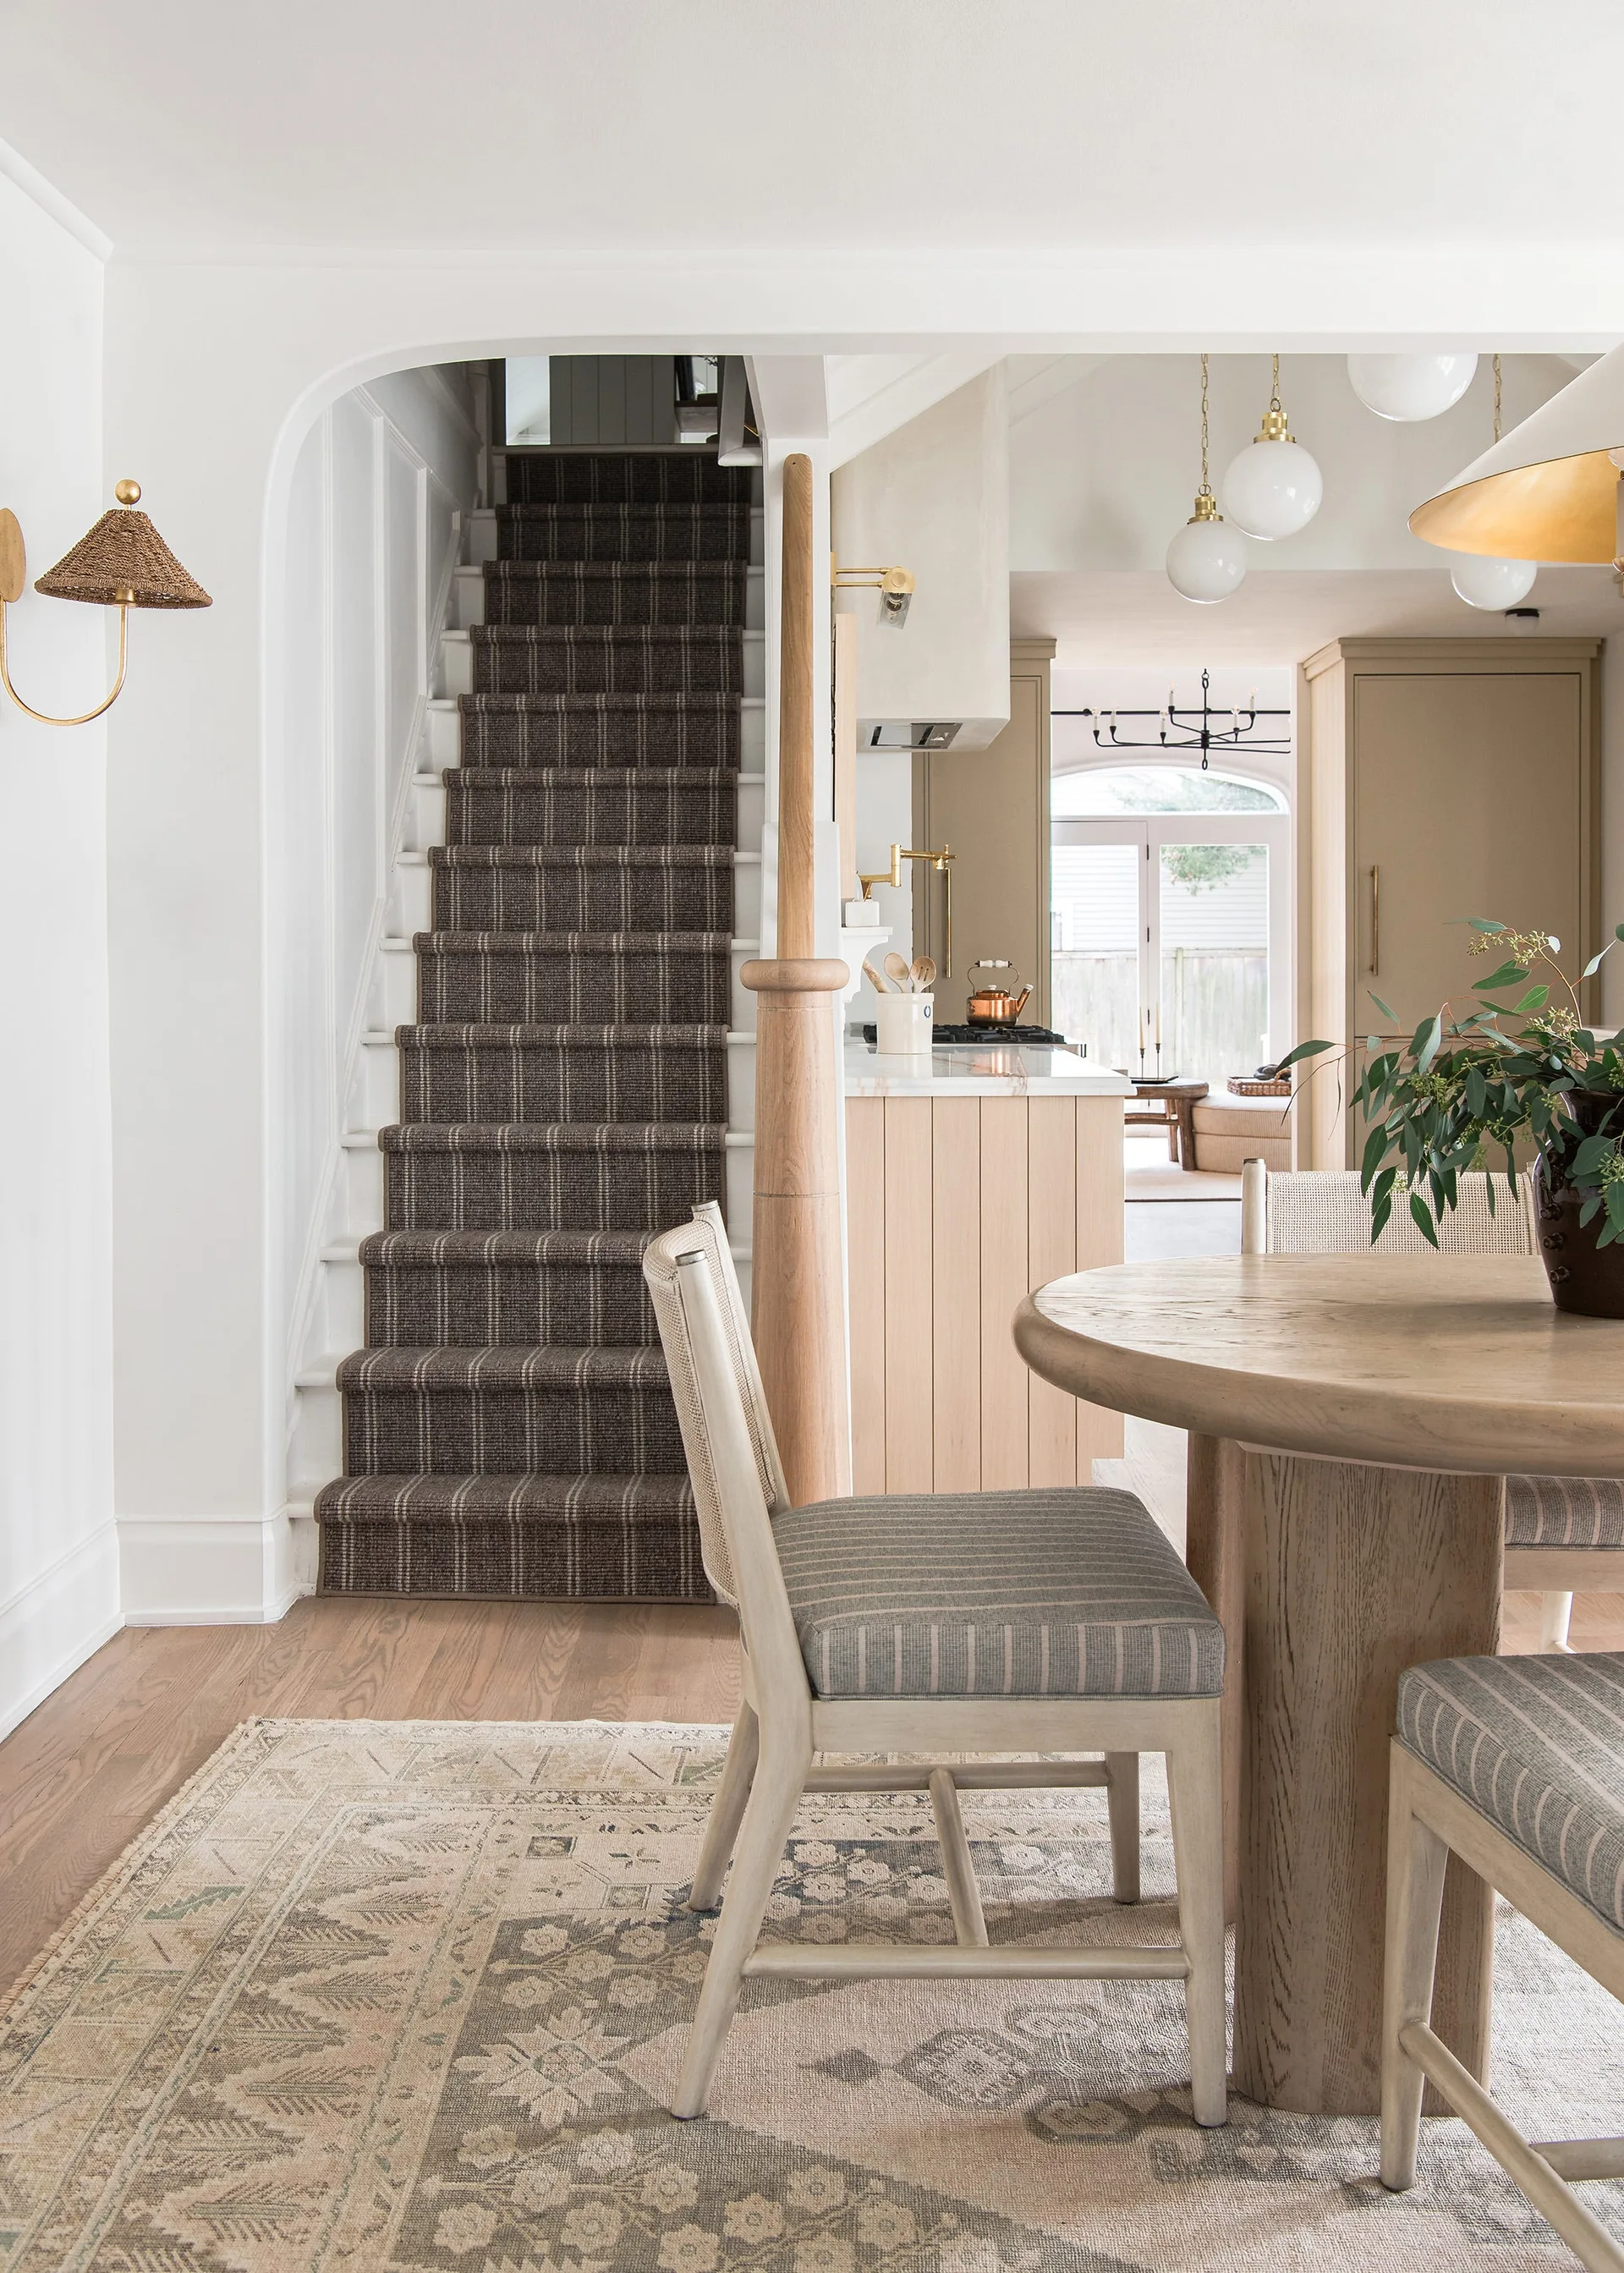
A dining area features a round wood table and cane-back chairs next to an arched entryway revealing a staircase with a brown plaid carpet runner.
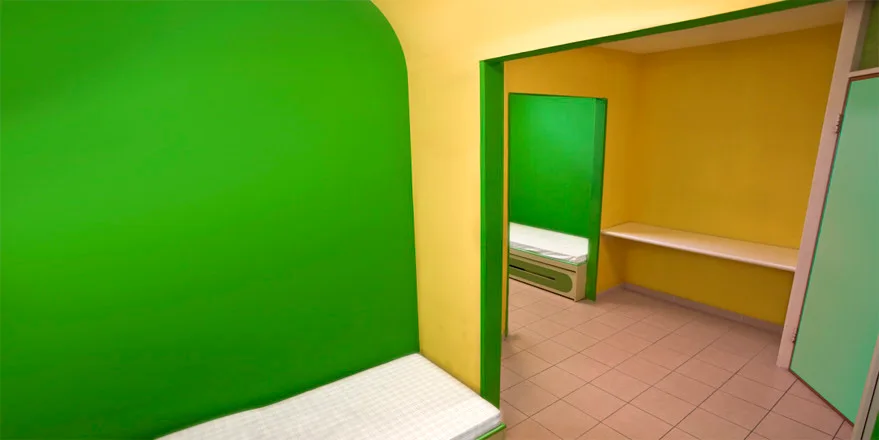
A simple room with bright yellow and green walls, featuring low-built platforms, a white shelf, and square-tiled flooring.
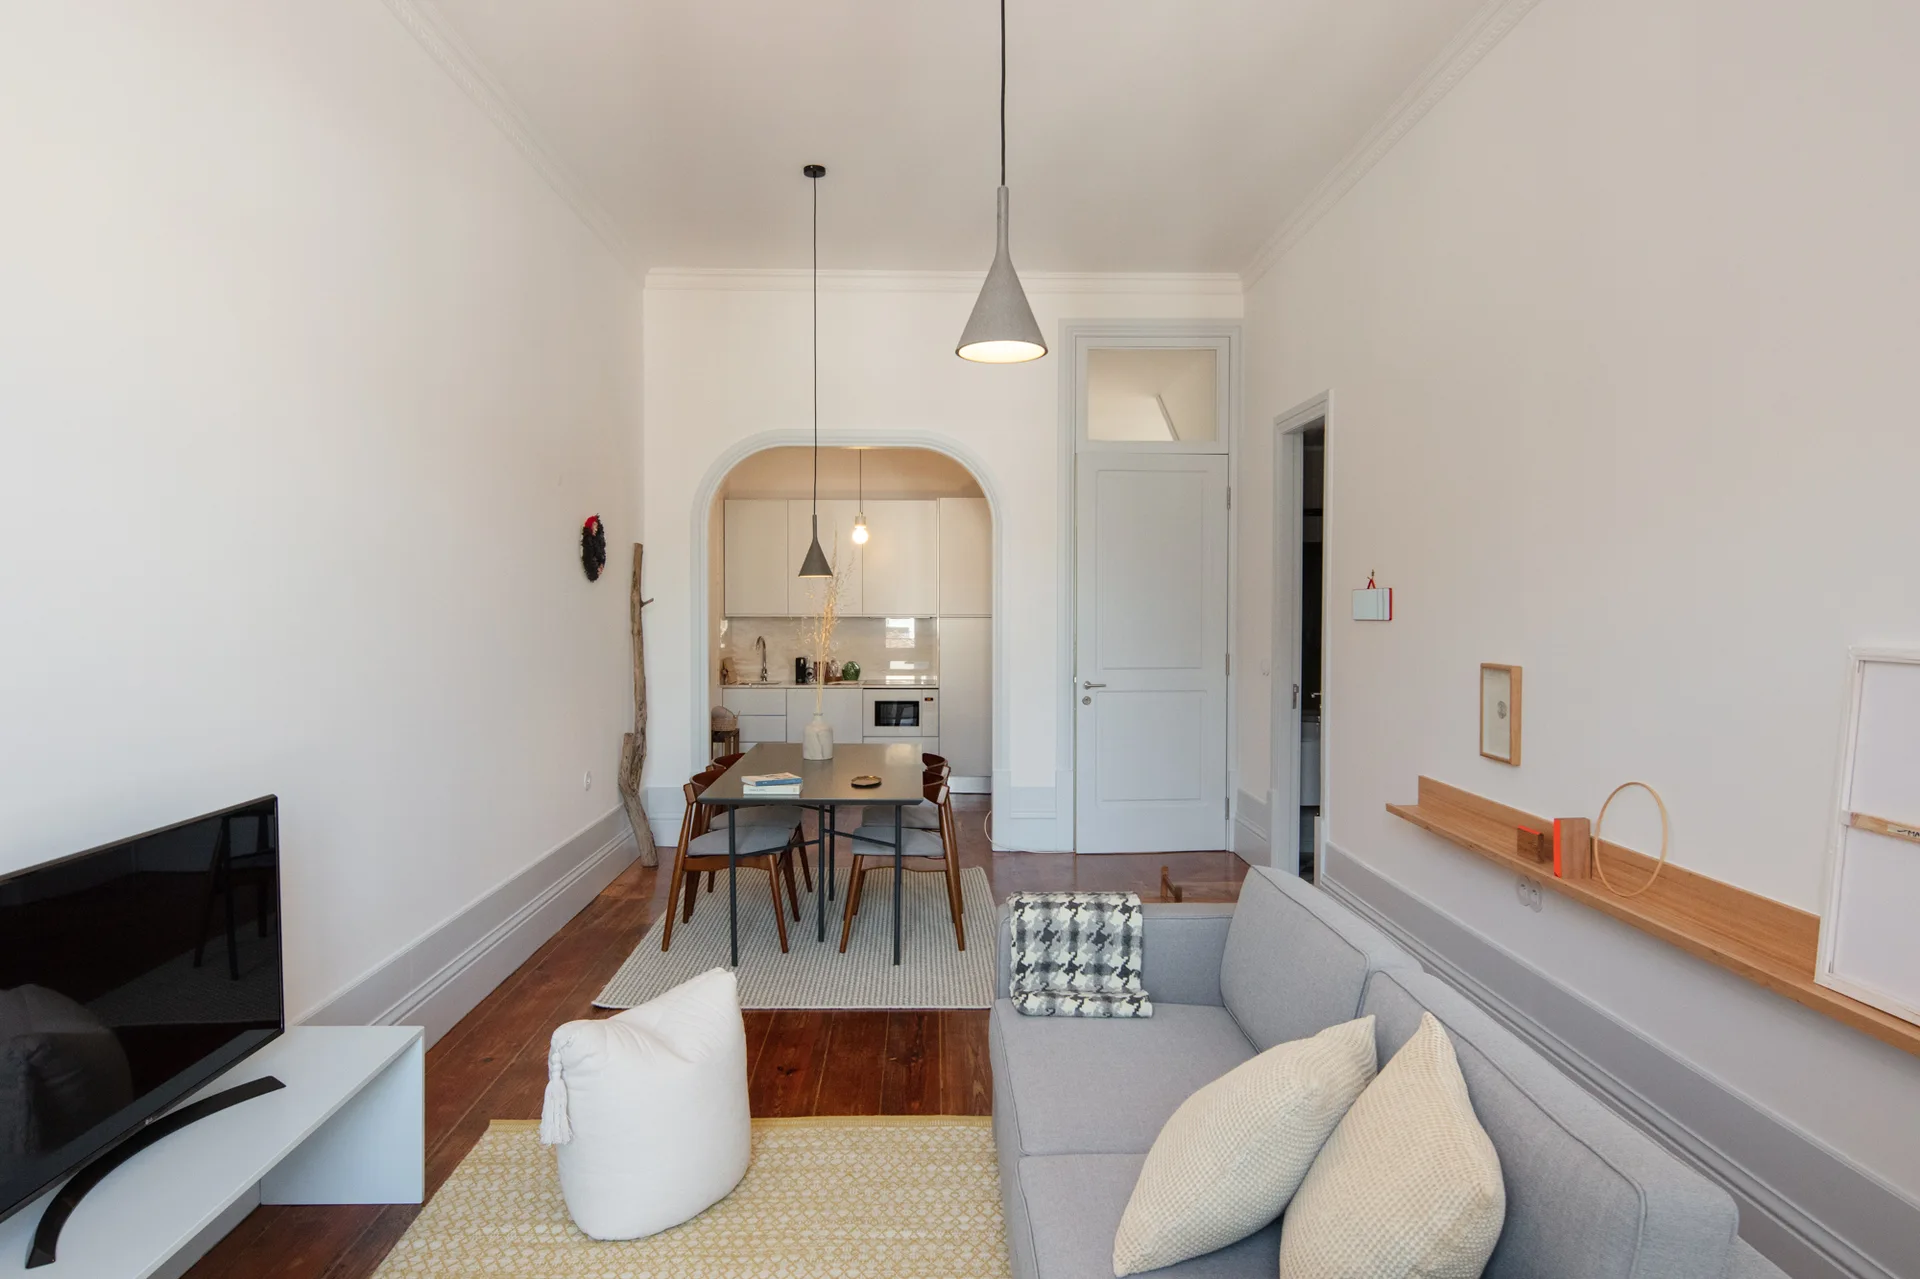
A minimalist living room features a gray sofa, a long wood shelf, and an arched doorway leading to a dining area.
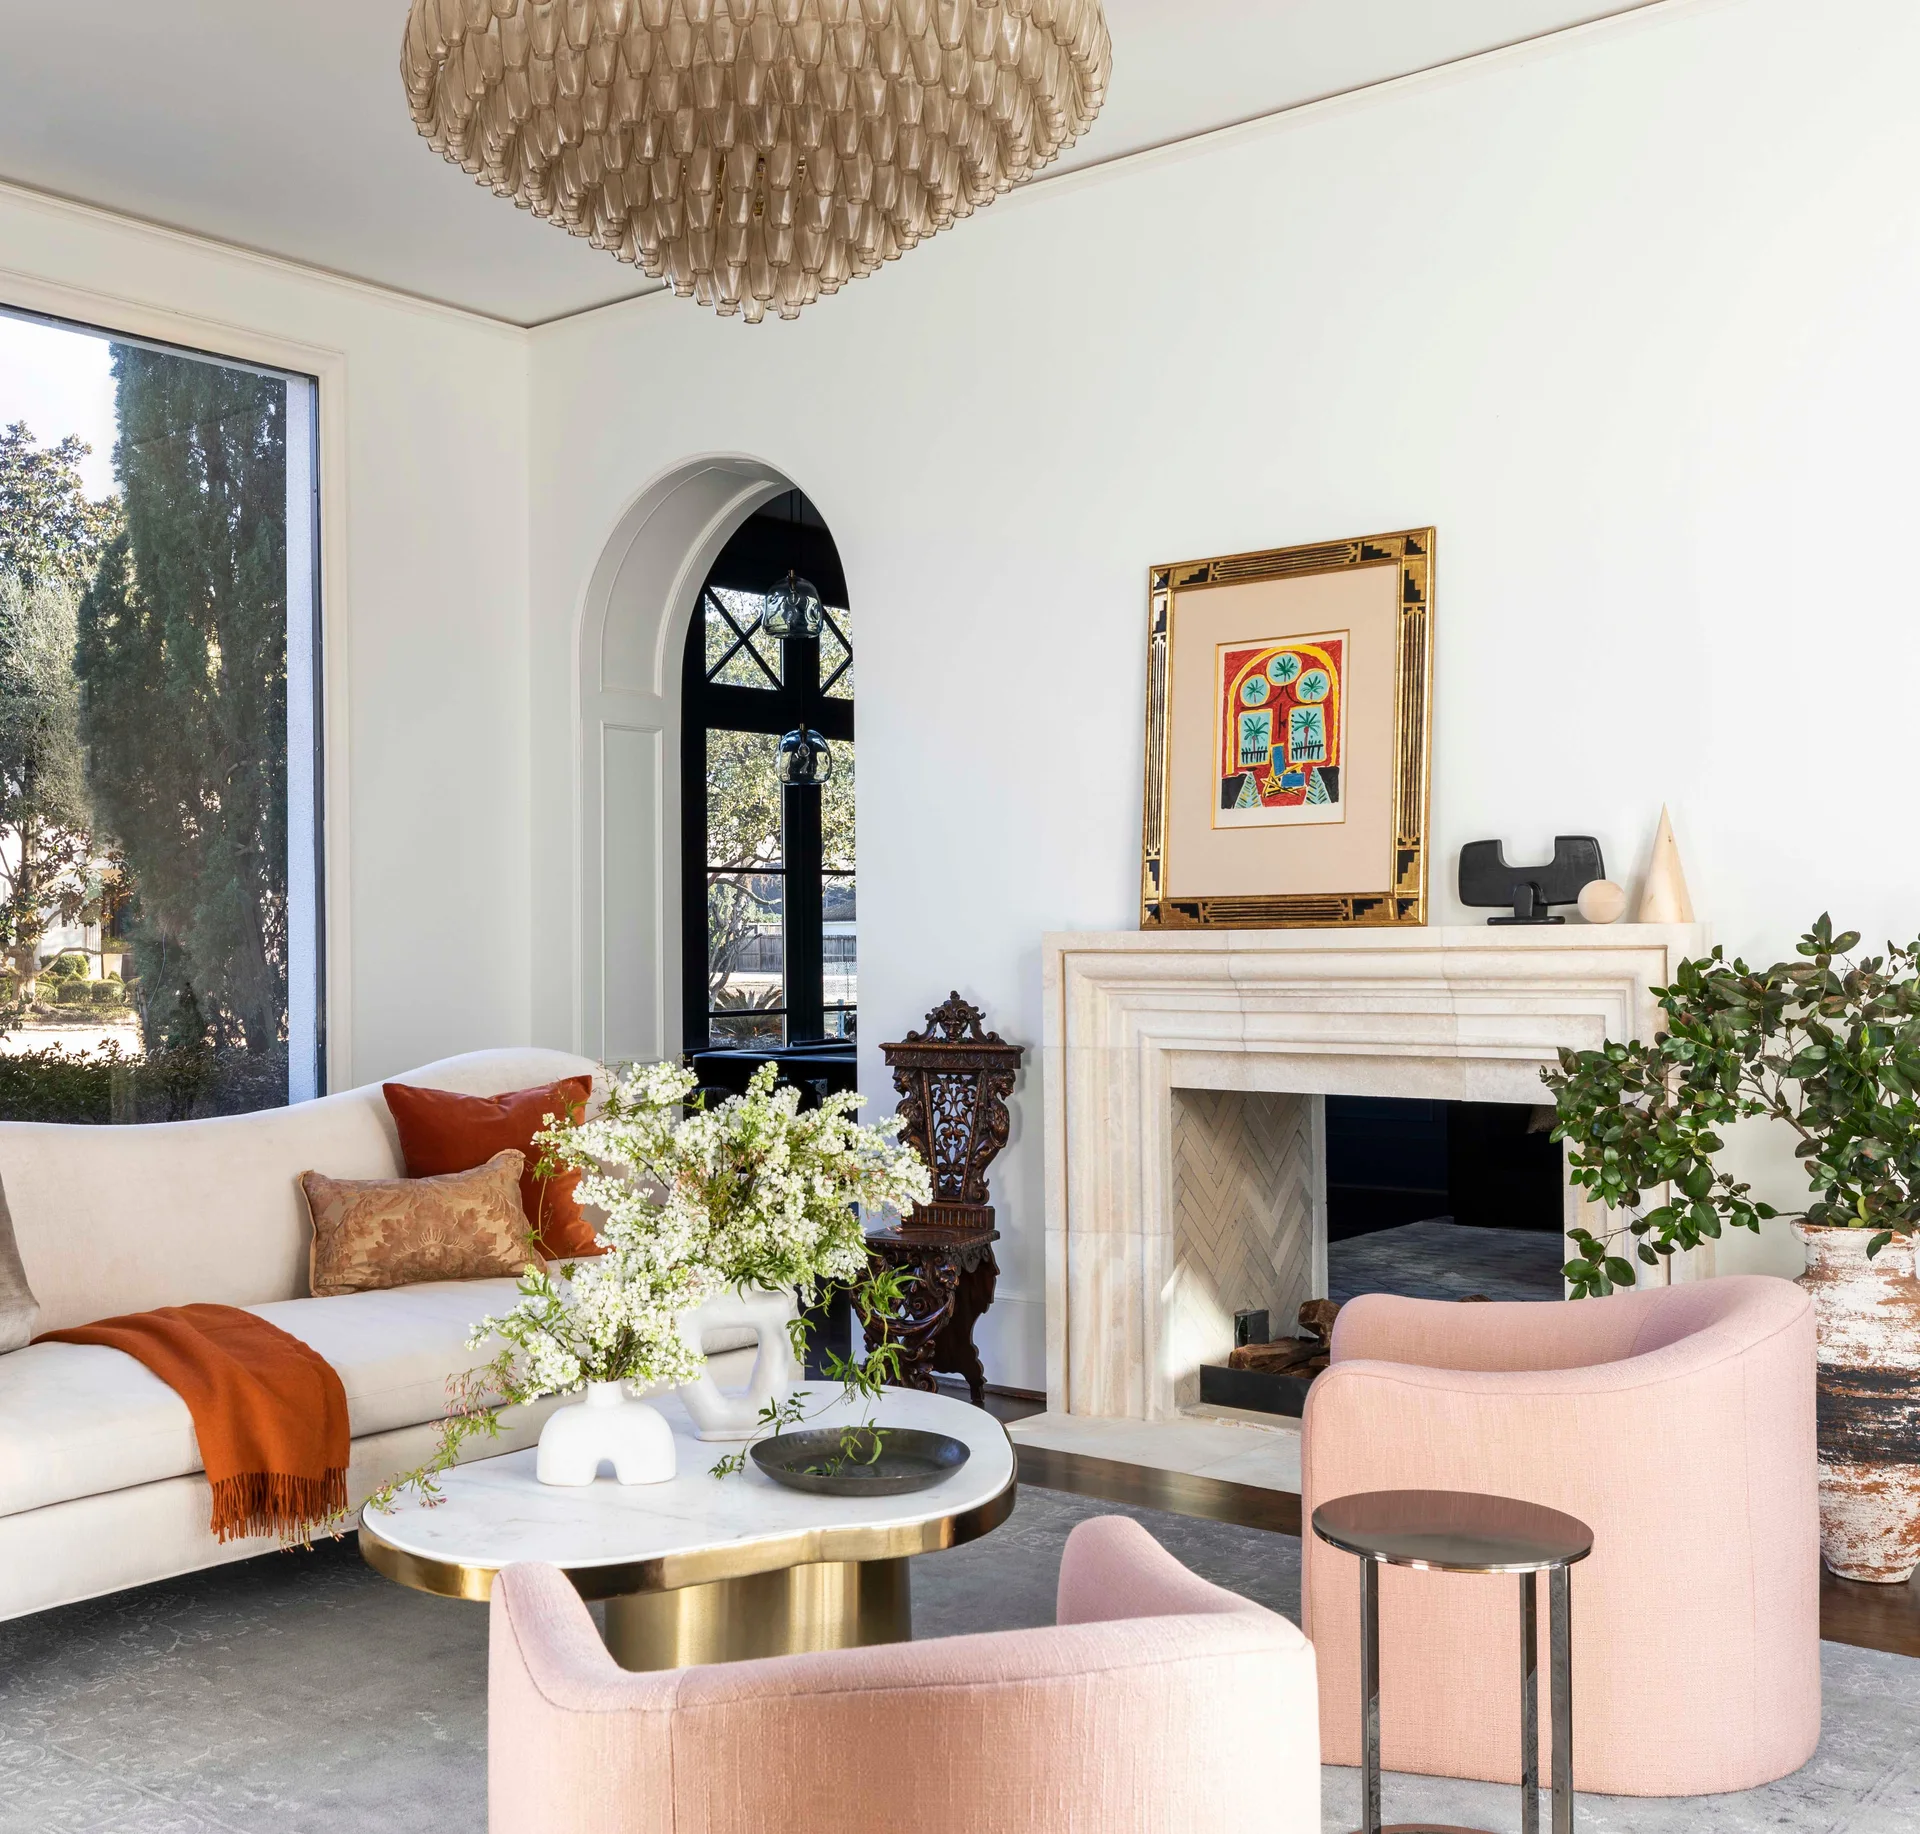
A bright living room features two pink armchairs, a cream sofa with rust pillows, an oval marble coffee table, and a carved stone fireplace.
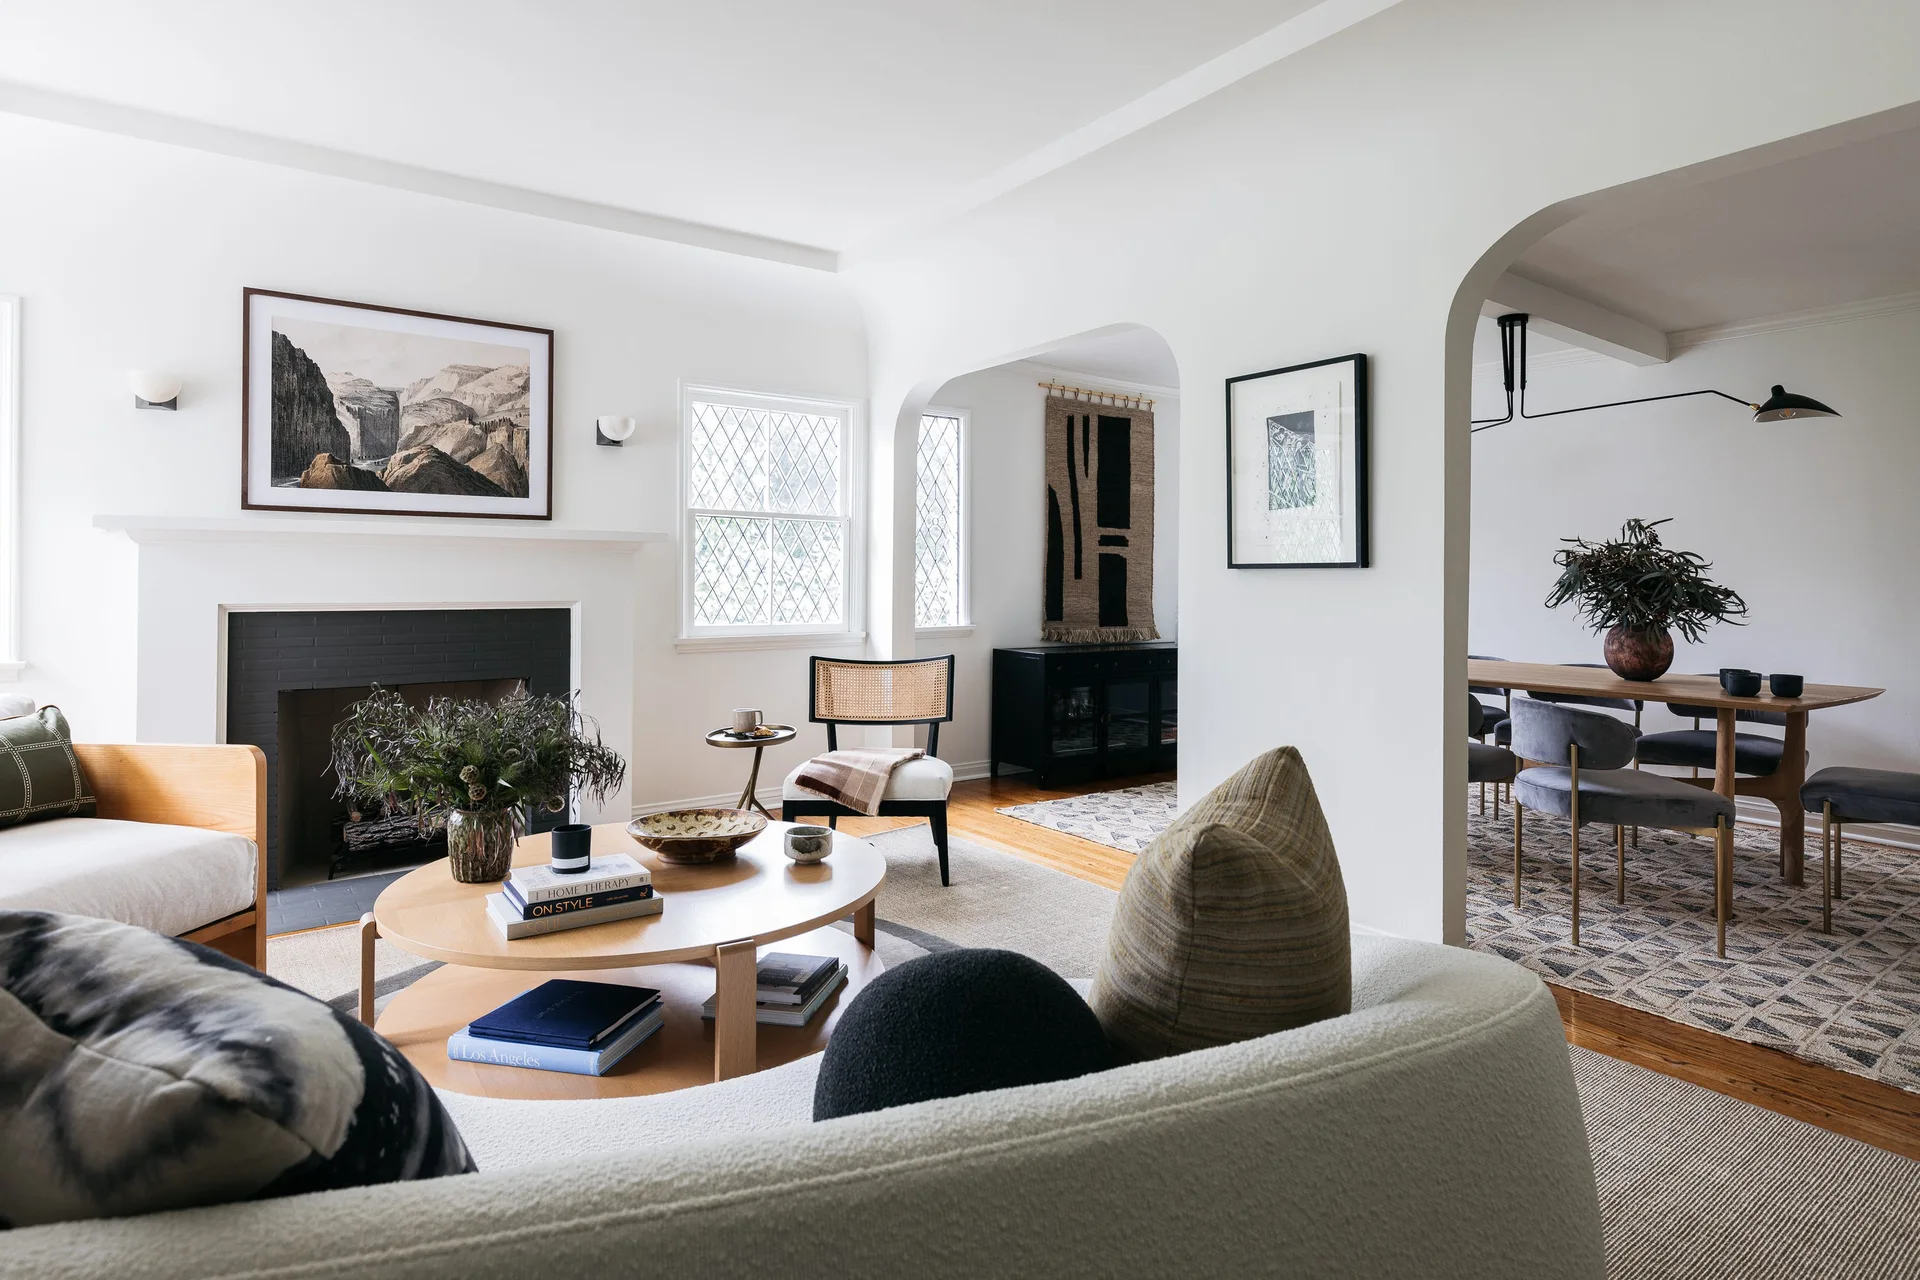
A light-filled living room featuring a curved cream sofa, wood coffee table, and plaster archways leading to a dining area.
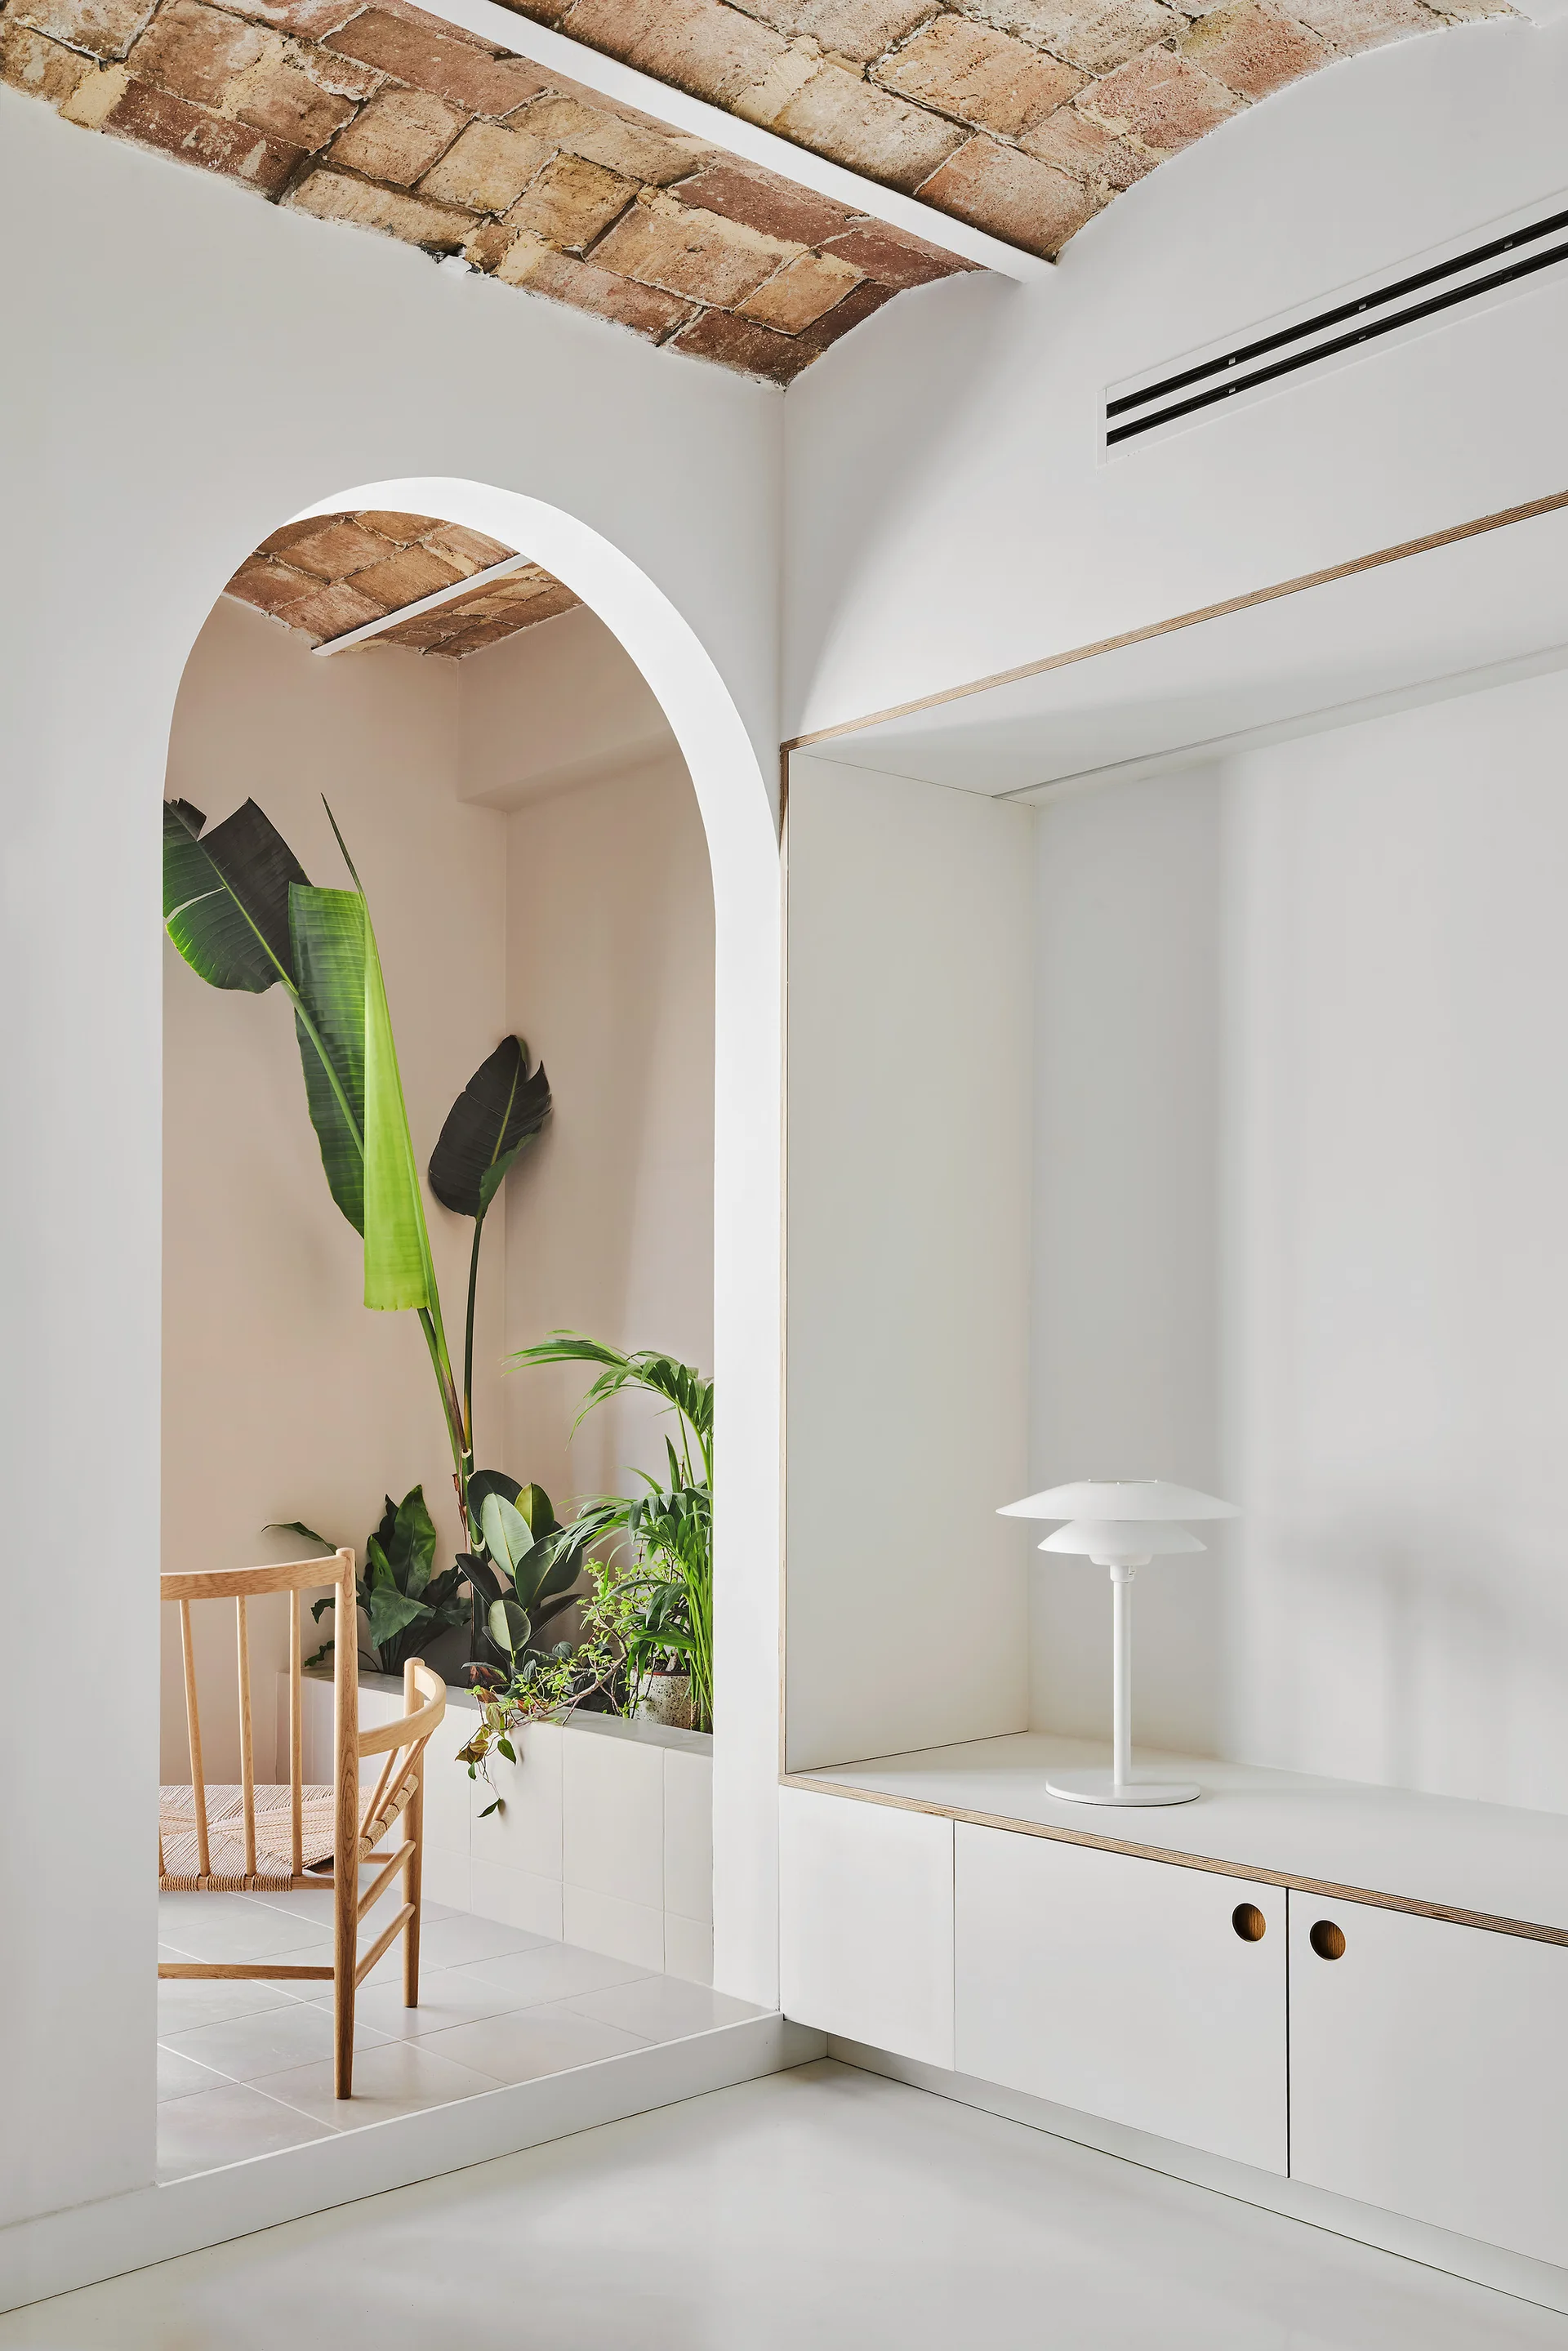
A minimalist white room features an arched passage leading to a plant-filled alcove beneath an exposed brick vaulted ceiling.
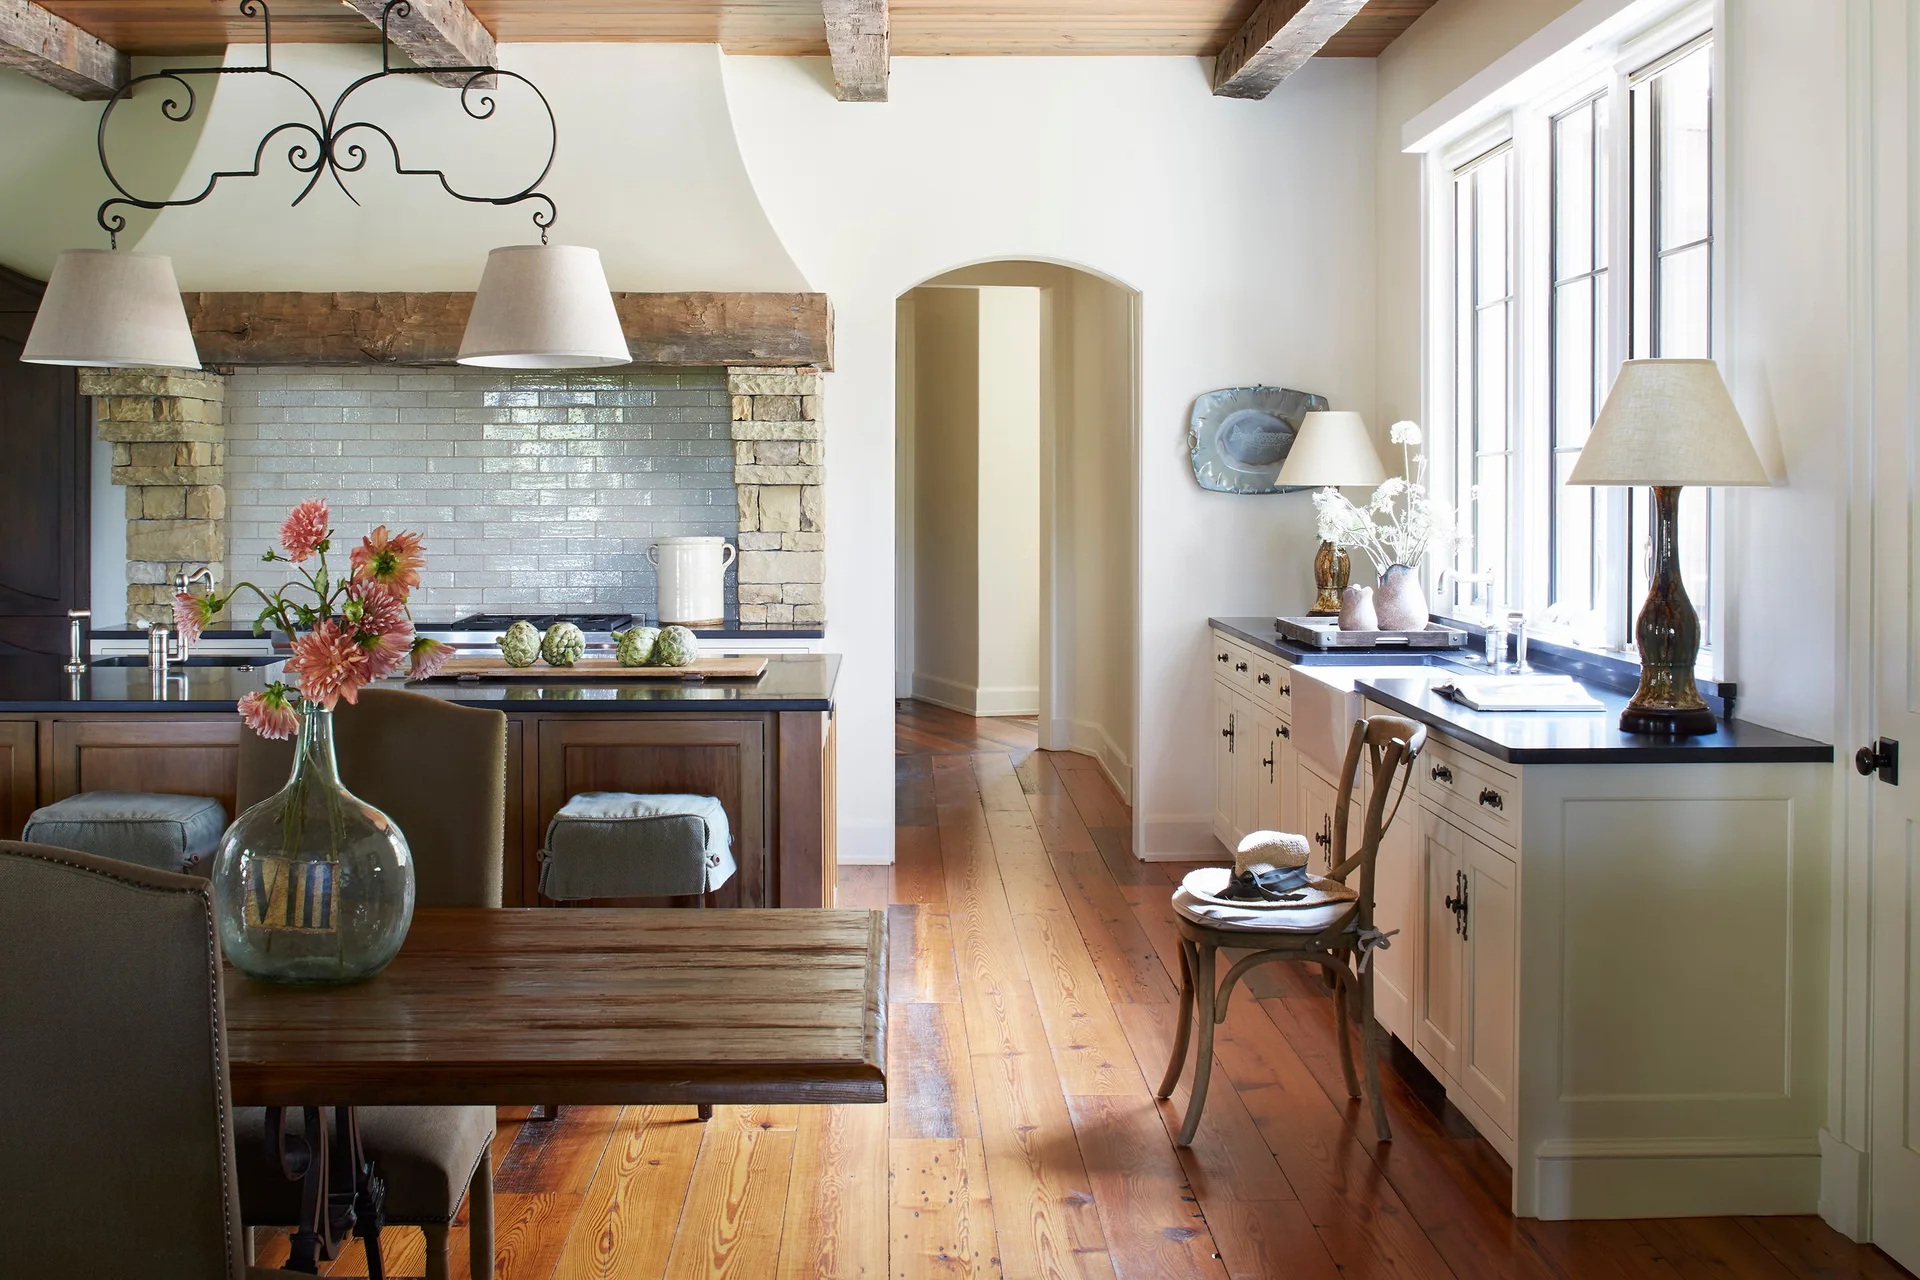
A rustic kitchen features exposed wooden ceiling beams, a stone-lined stove alcove, and white cabinets under a large window with table lamps.
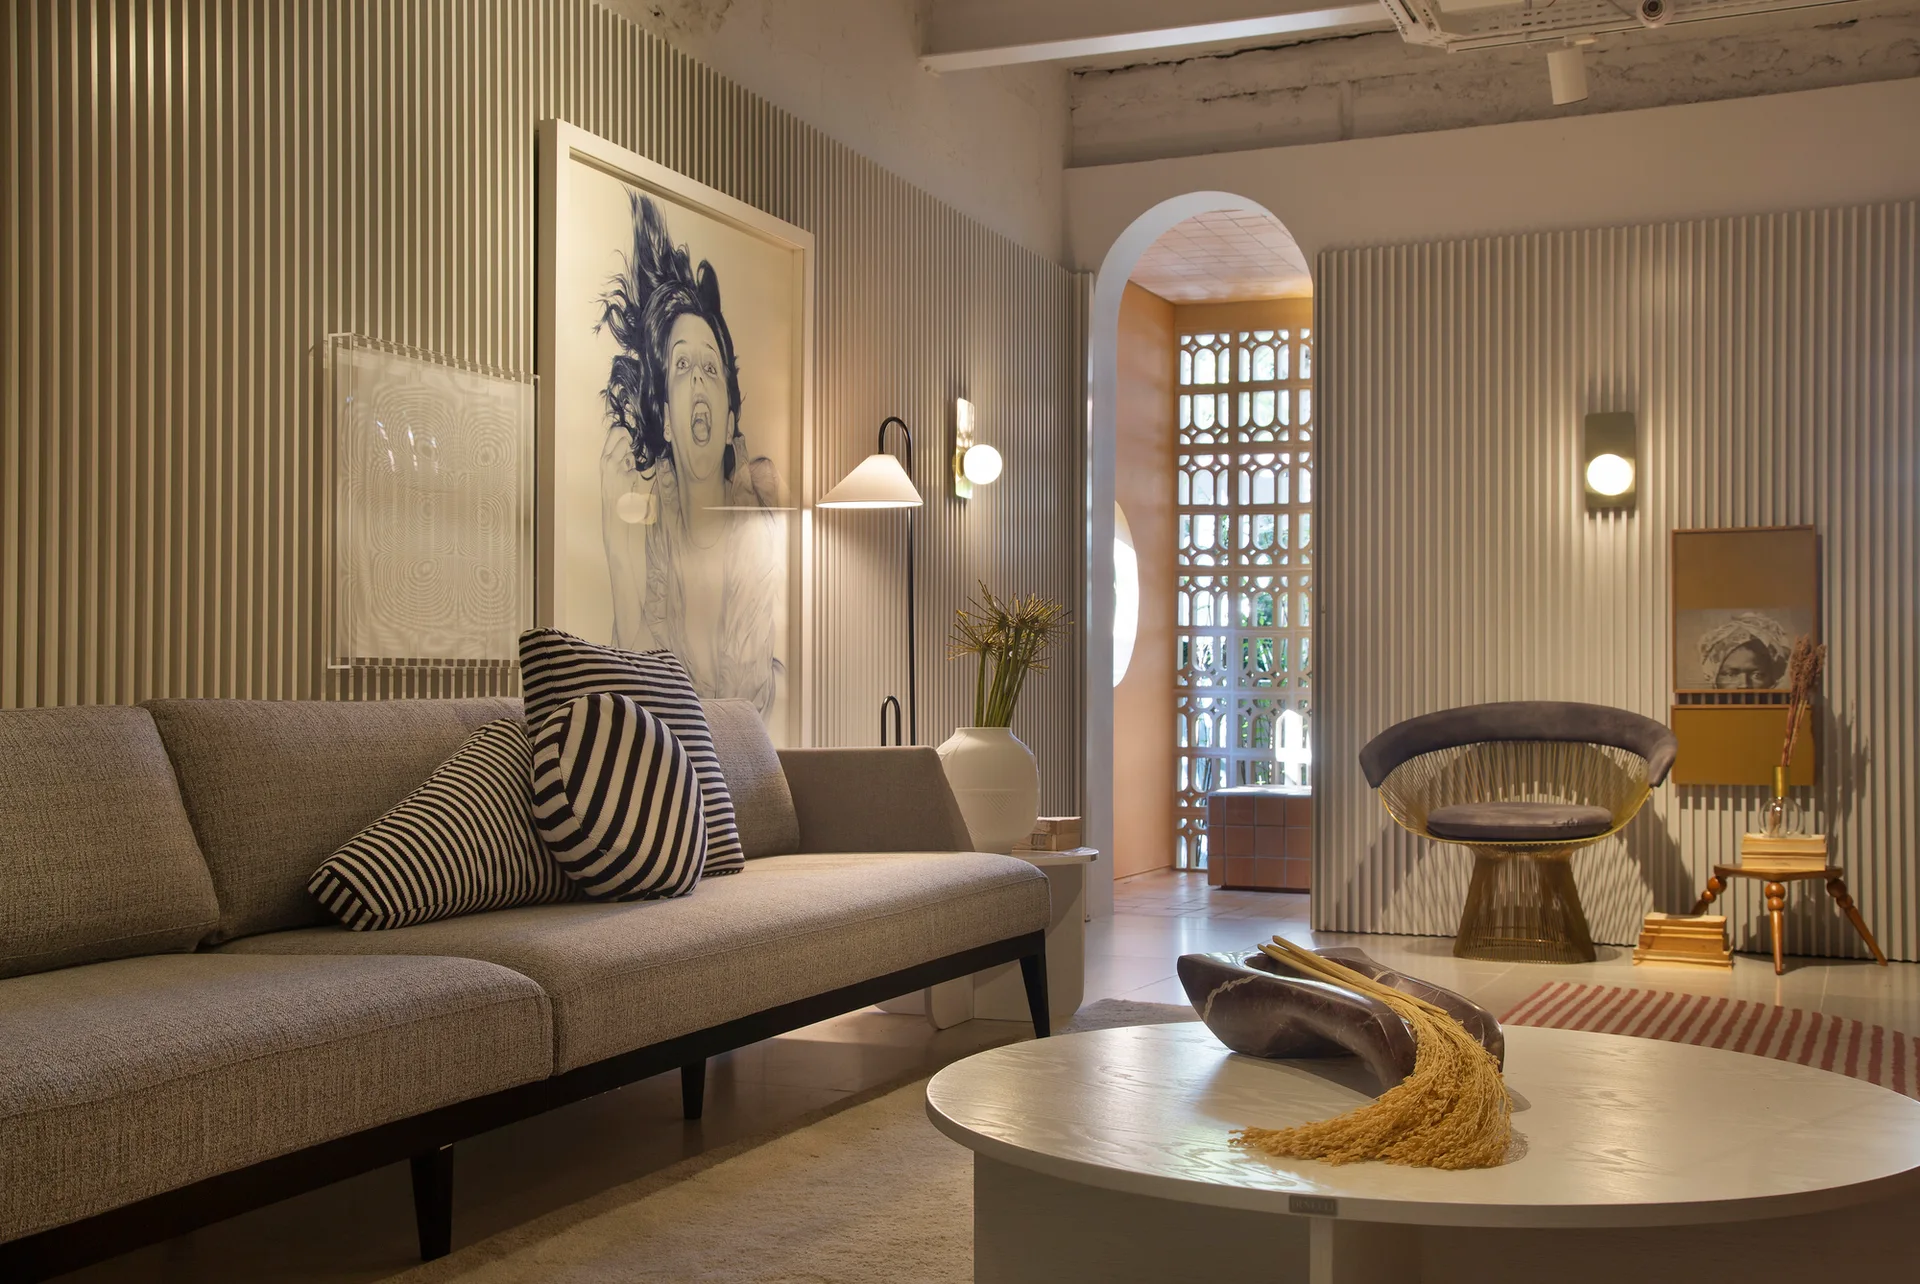
A modern living room with a gray sofa, striped decorative pillows, a round coffee table, and walls covered in vertical fluted paneling.
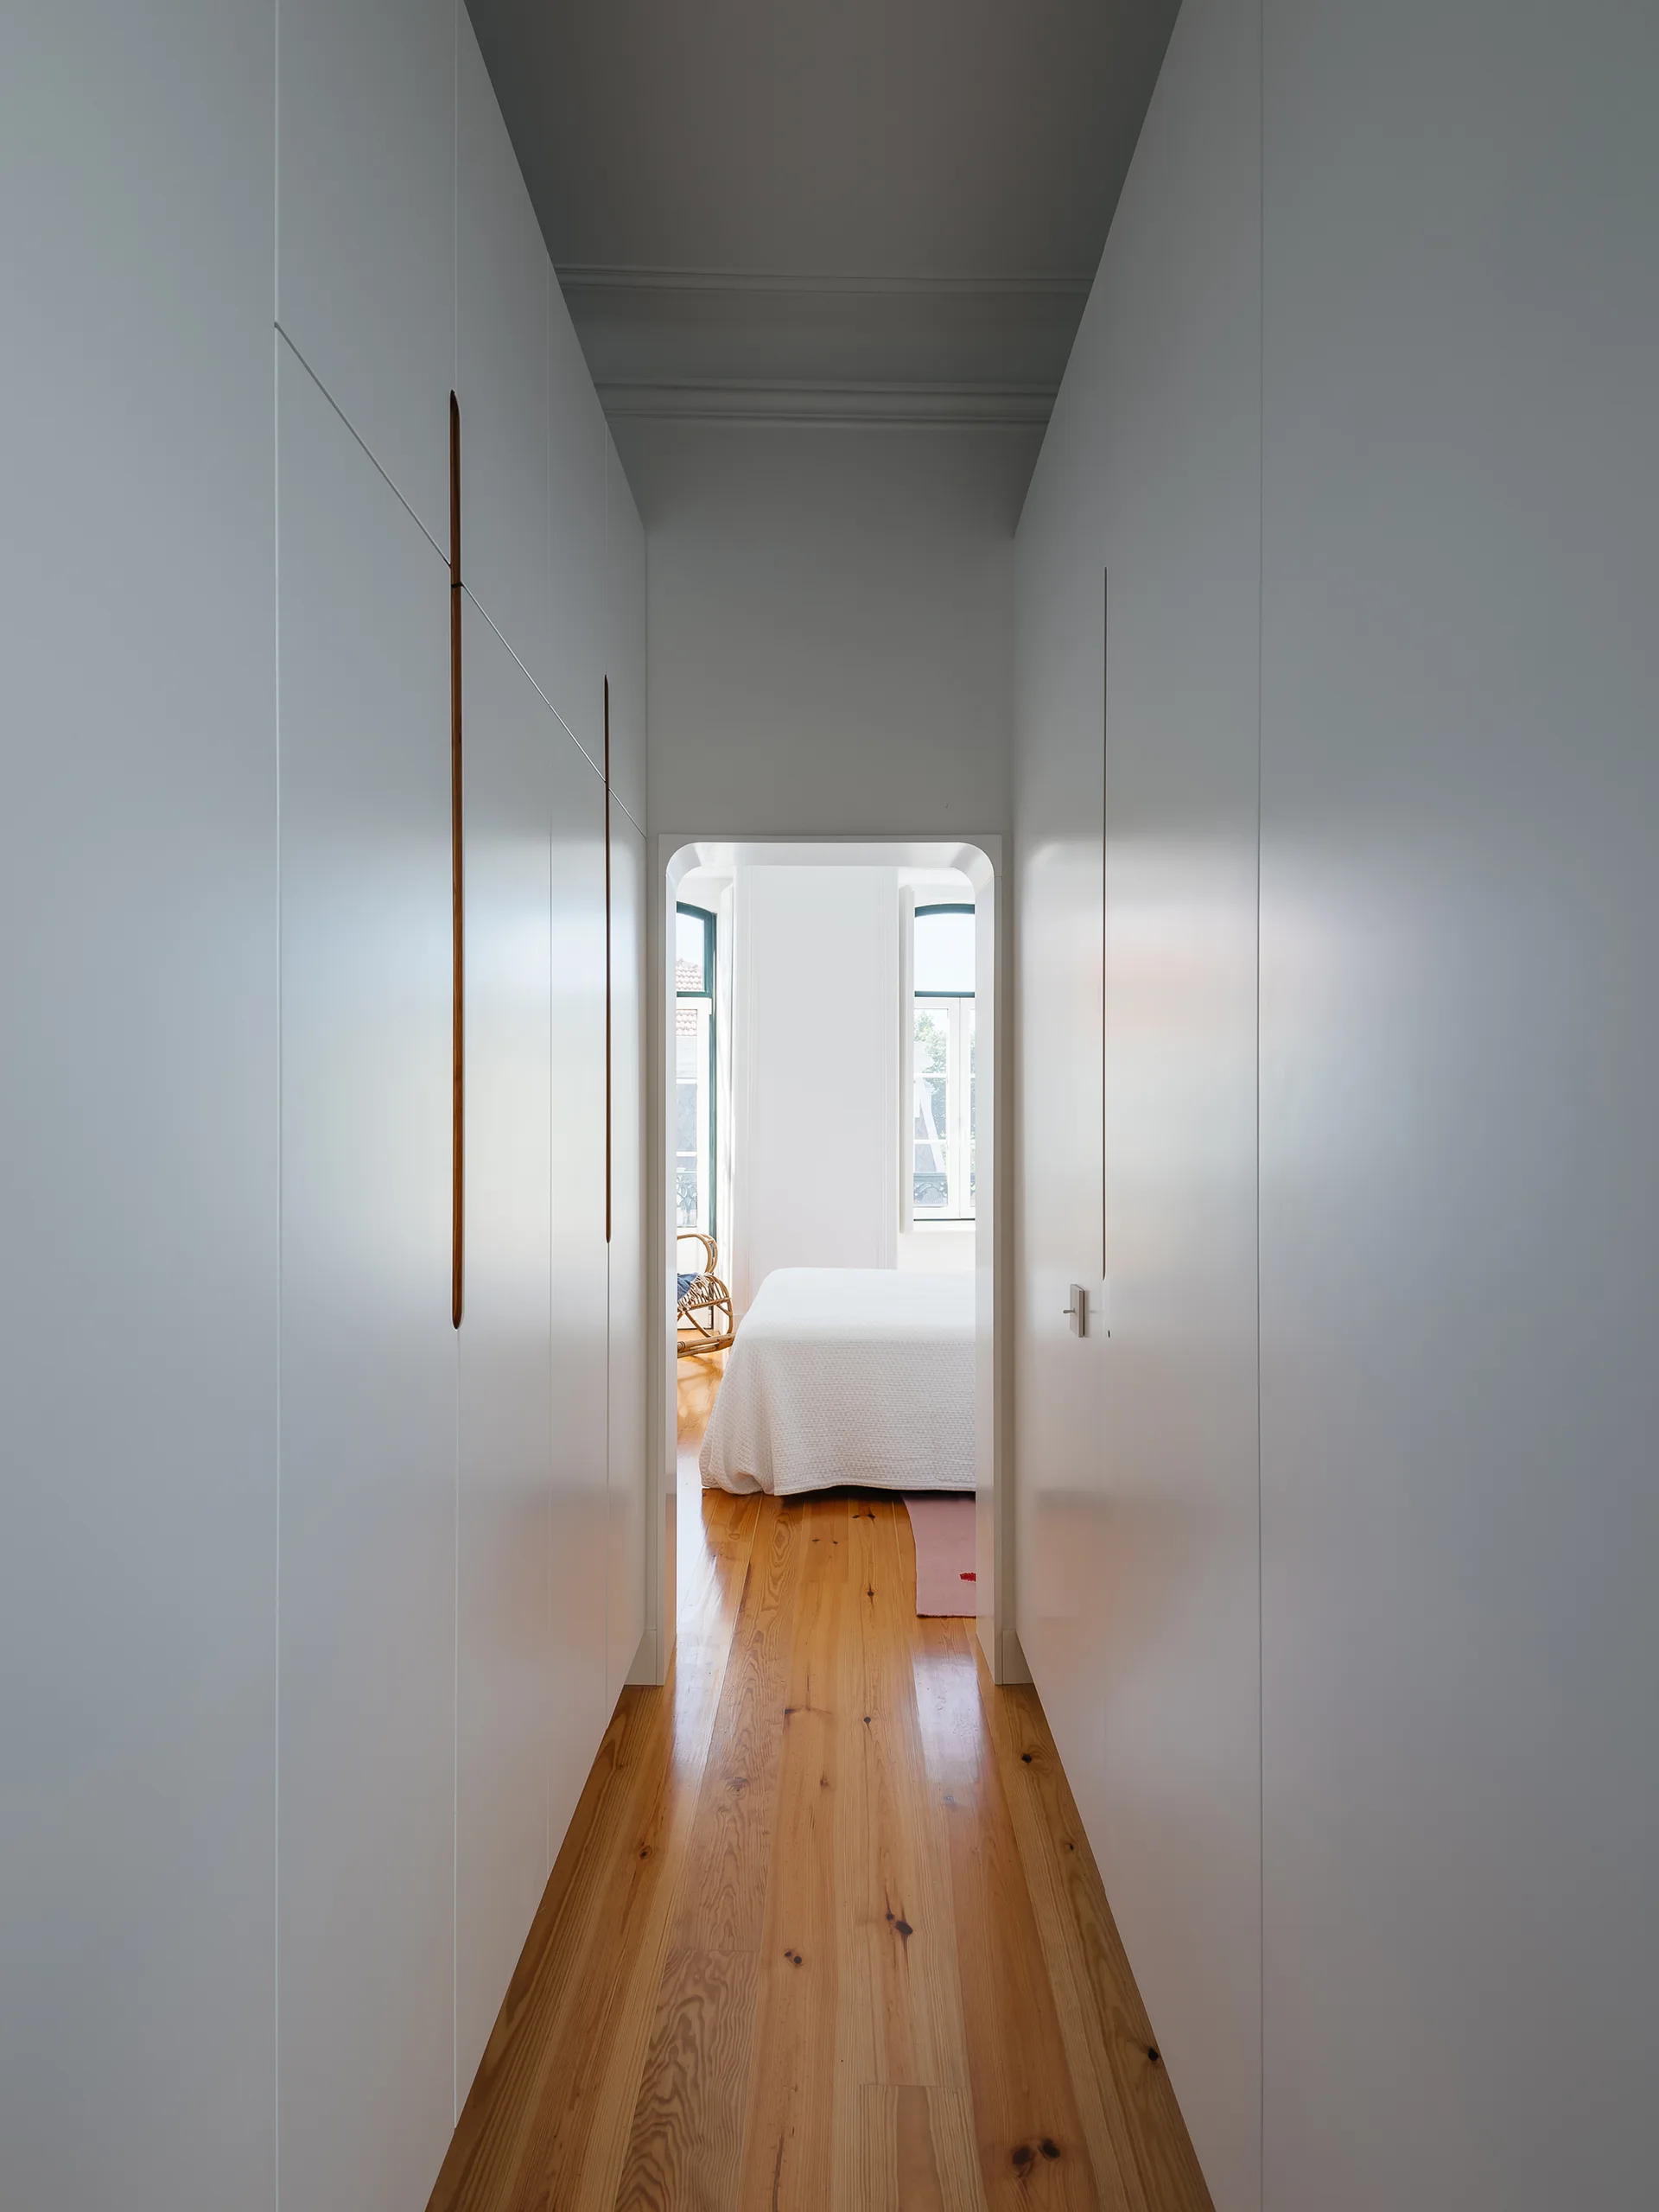
Built-in white floor-to-ceiling cabinets line a narrow hallway with natural wood floors leading to a sunlit bedroom through an arched doorway.