Skip to content

PROJECT

Residence Neocity RNEOC

by V2in Architects, Thanawin Pattanawong, Pin Udomcharoenchaikit

33 images
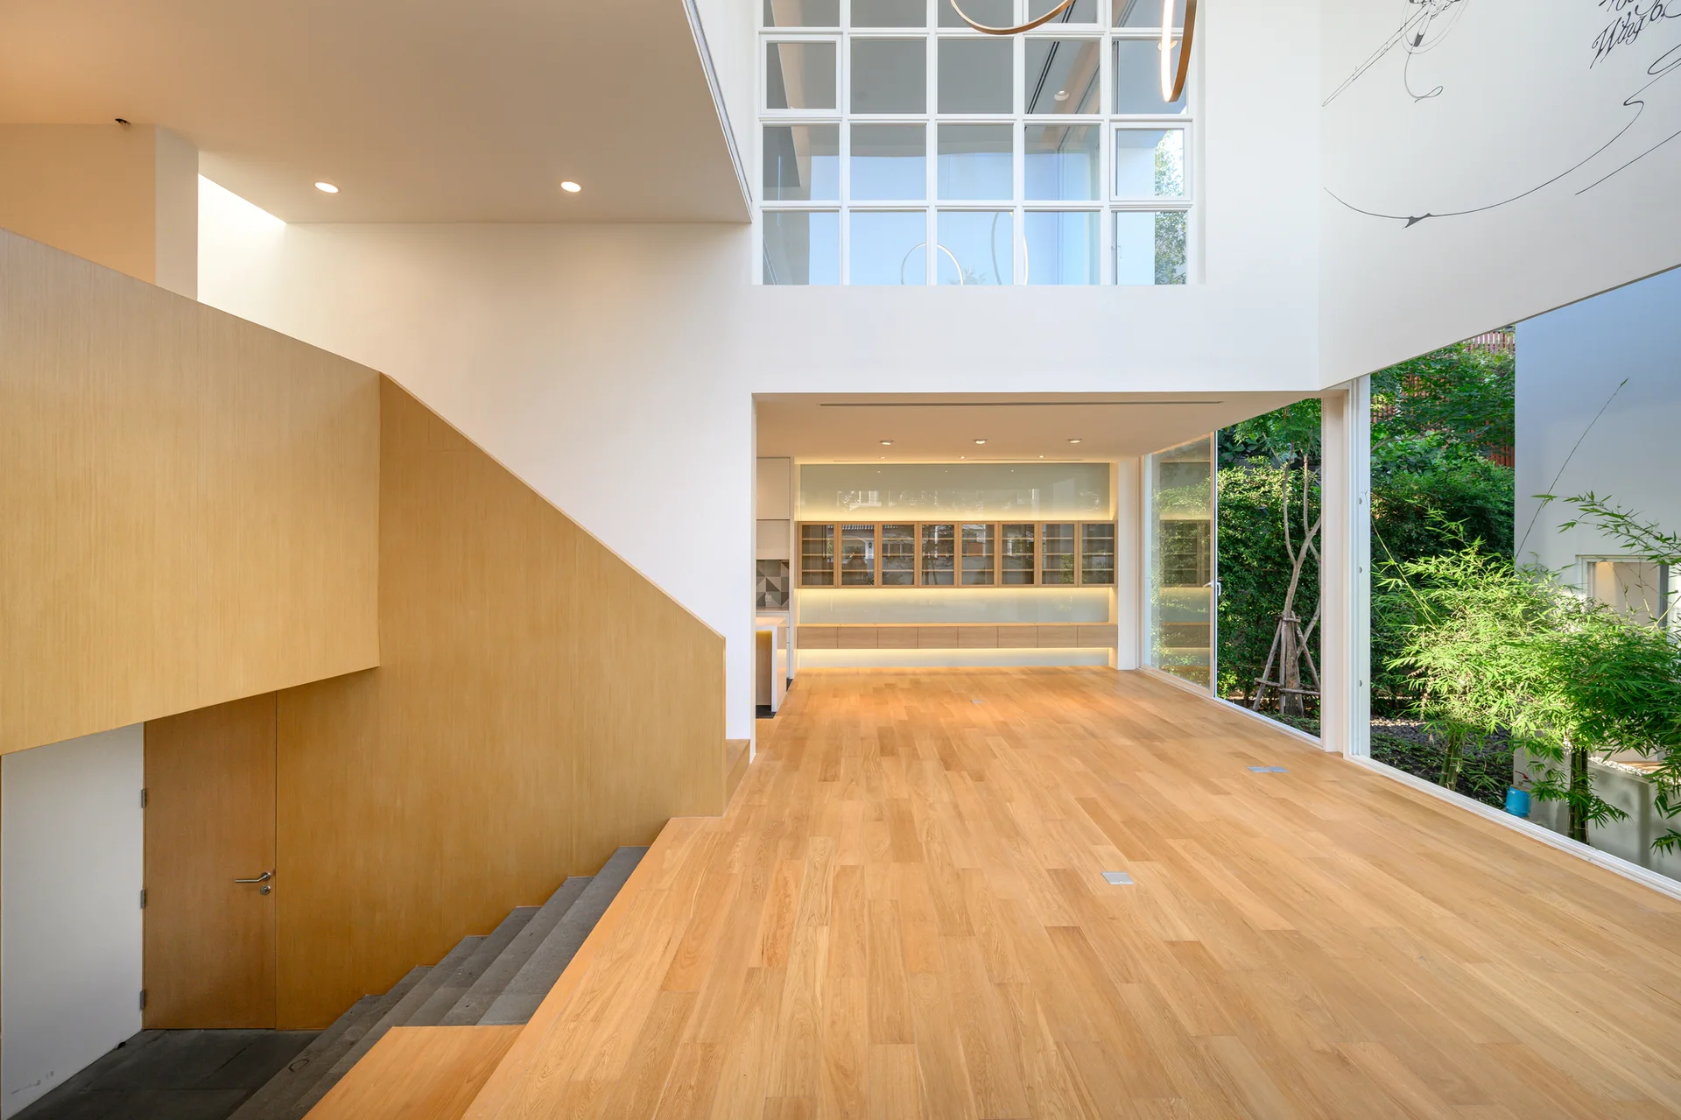
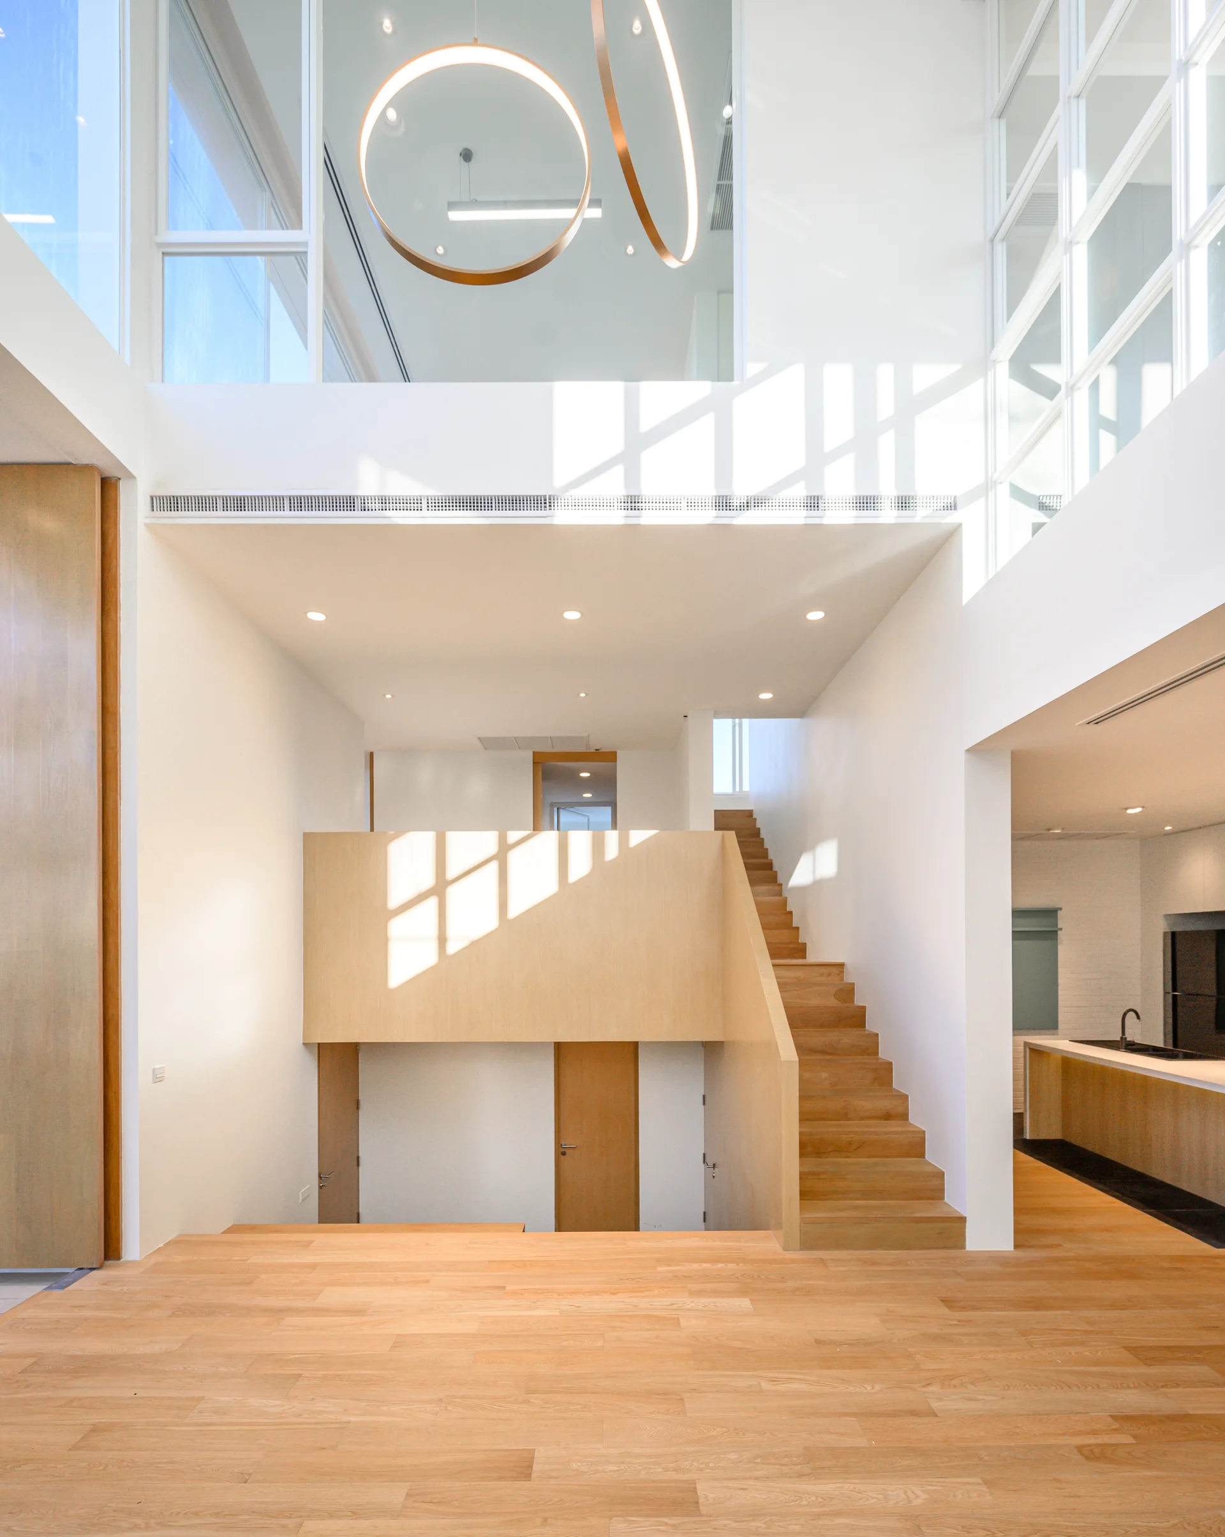
A modern open-plan living room features light wood floors, a wood-paneled staircase wall, and large glass windows overlooking an outdoor garden.
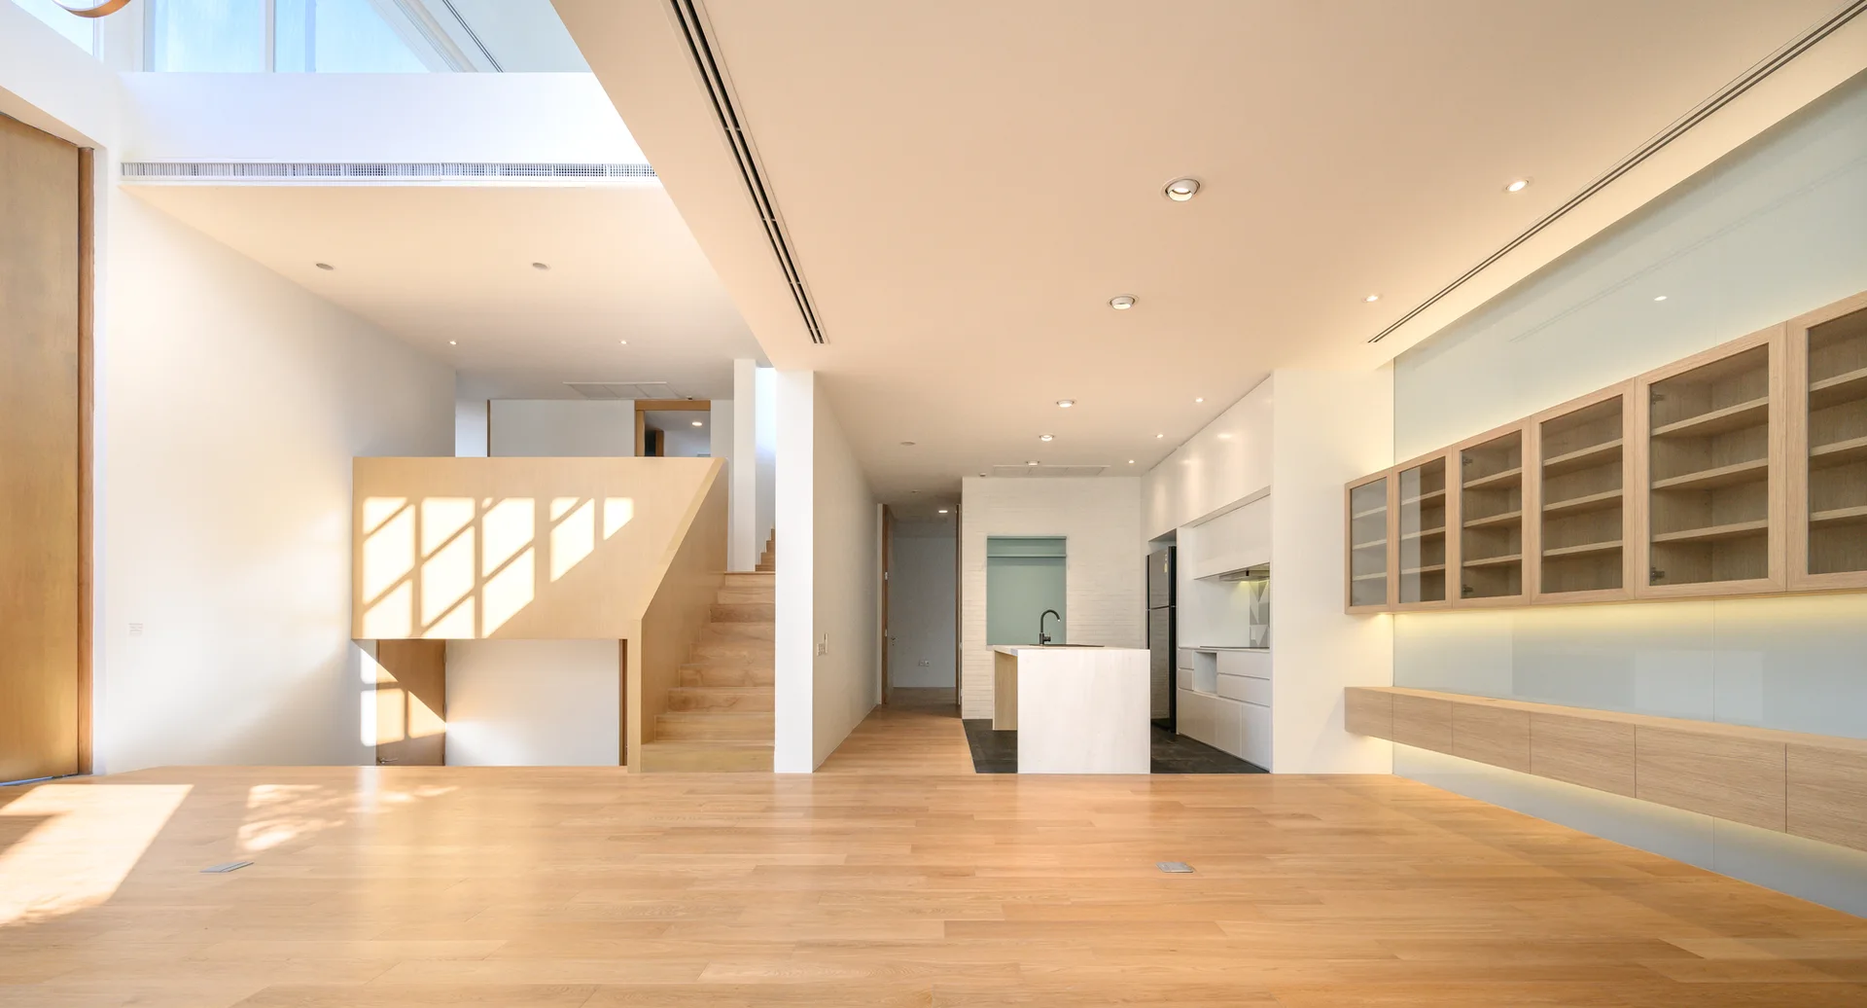
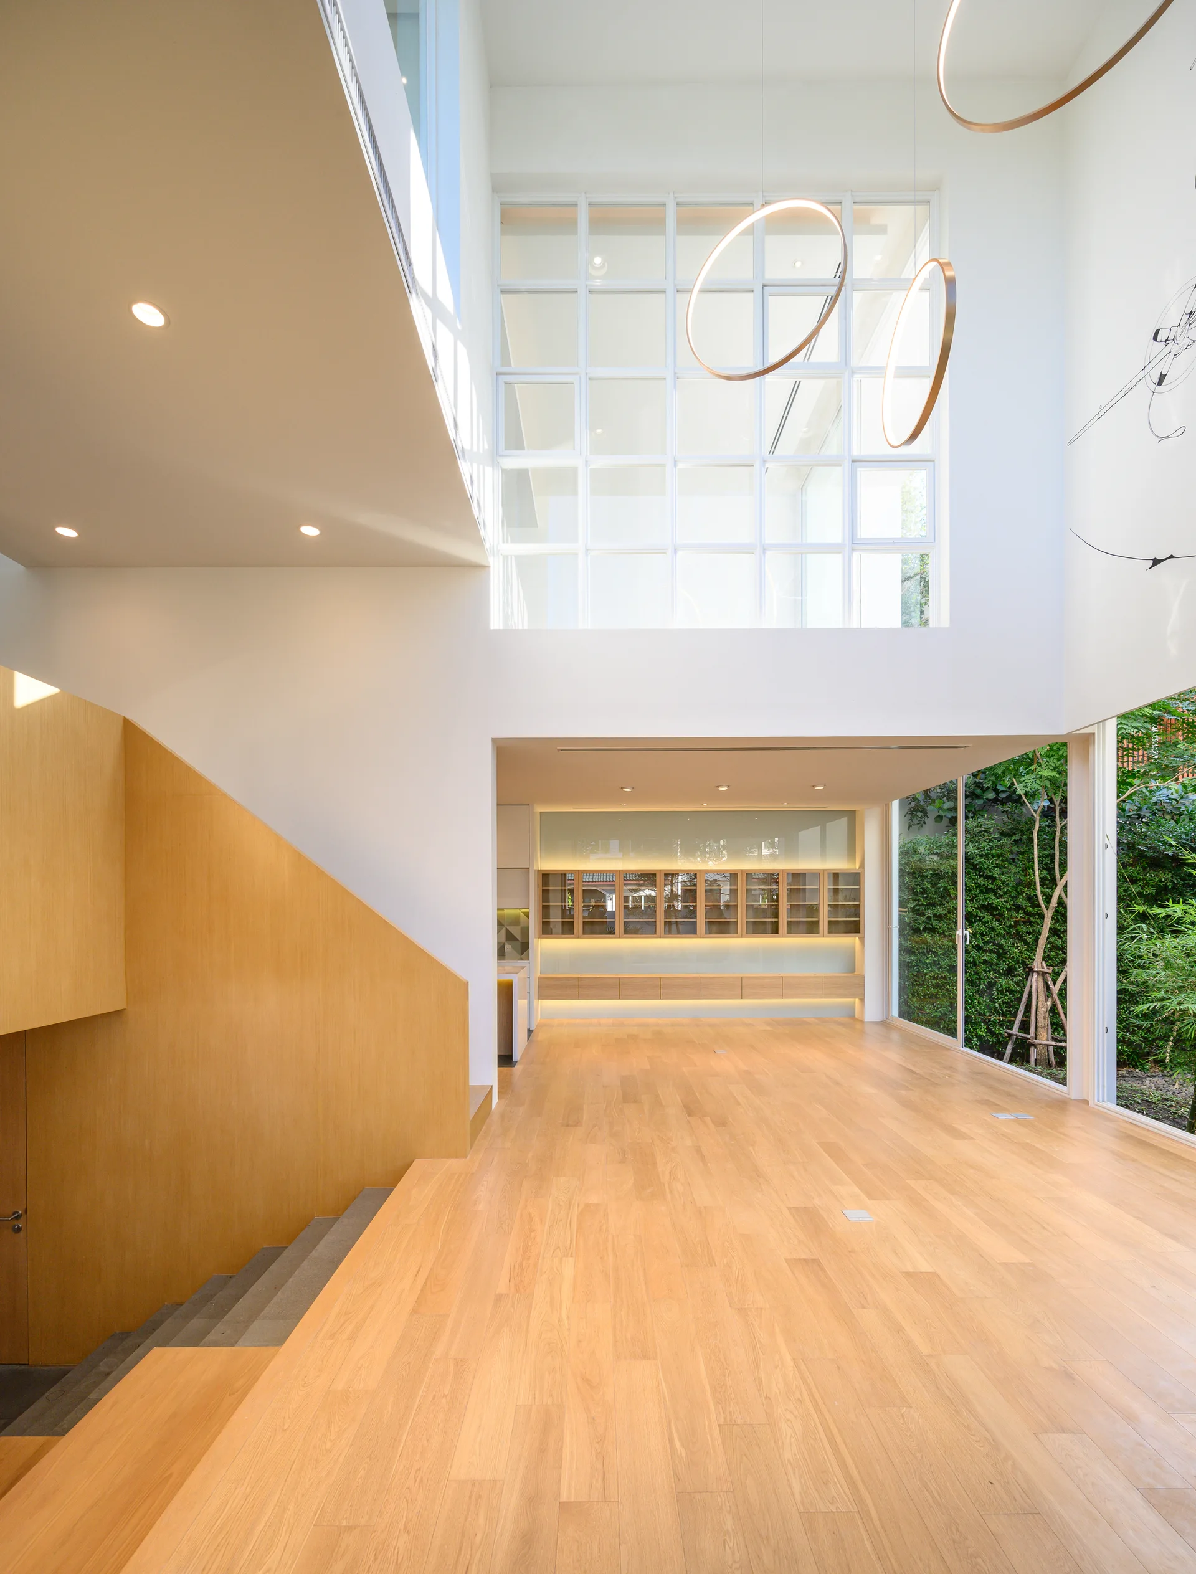
A spacious, open-concept living area with light wood floors, white walls, a wooden staircase, and built-in glass-front cabinets.
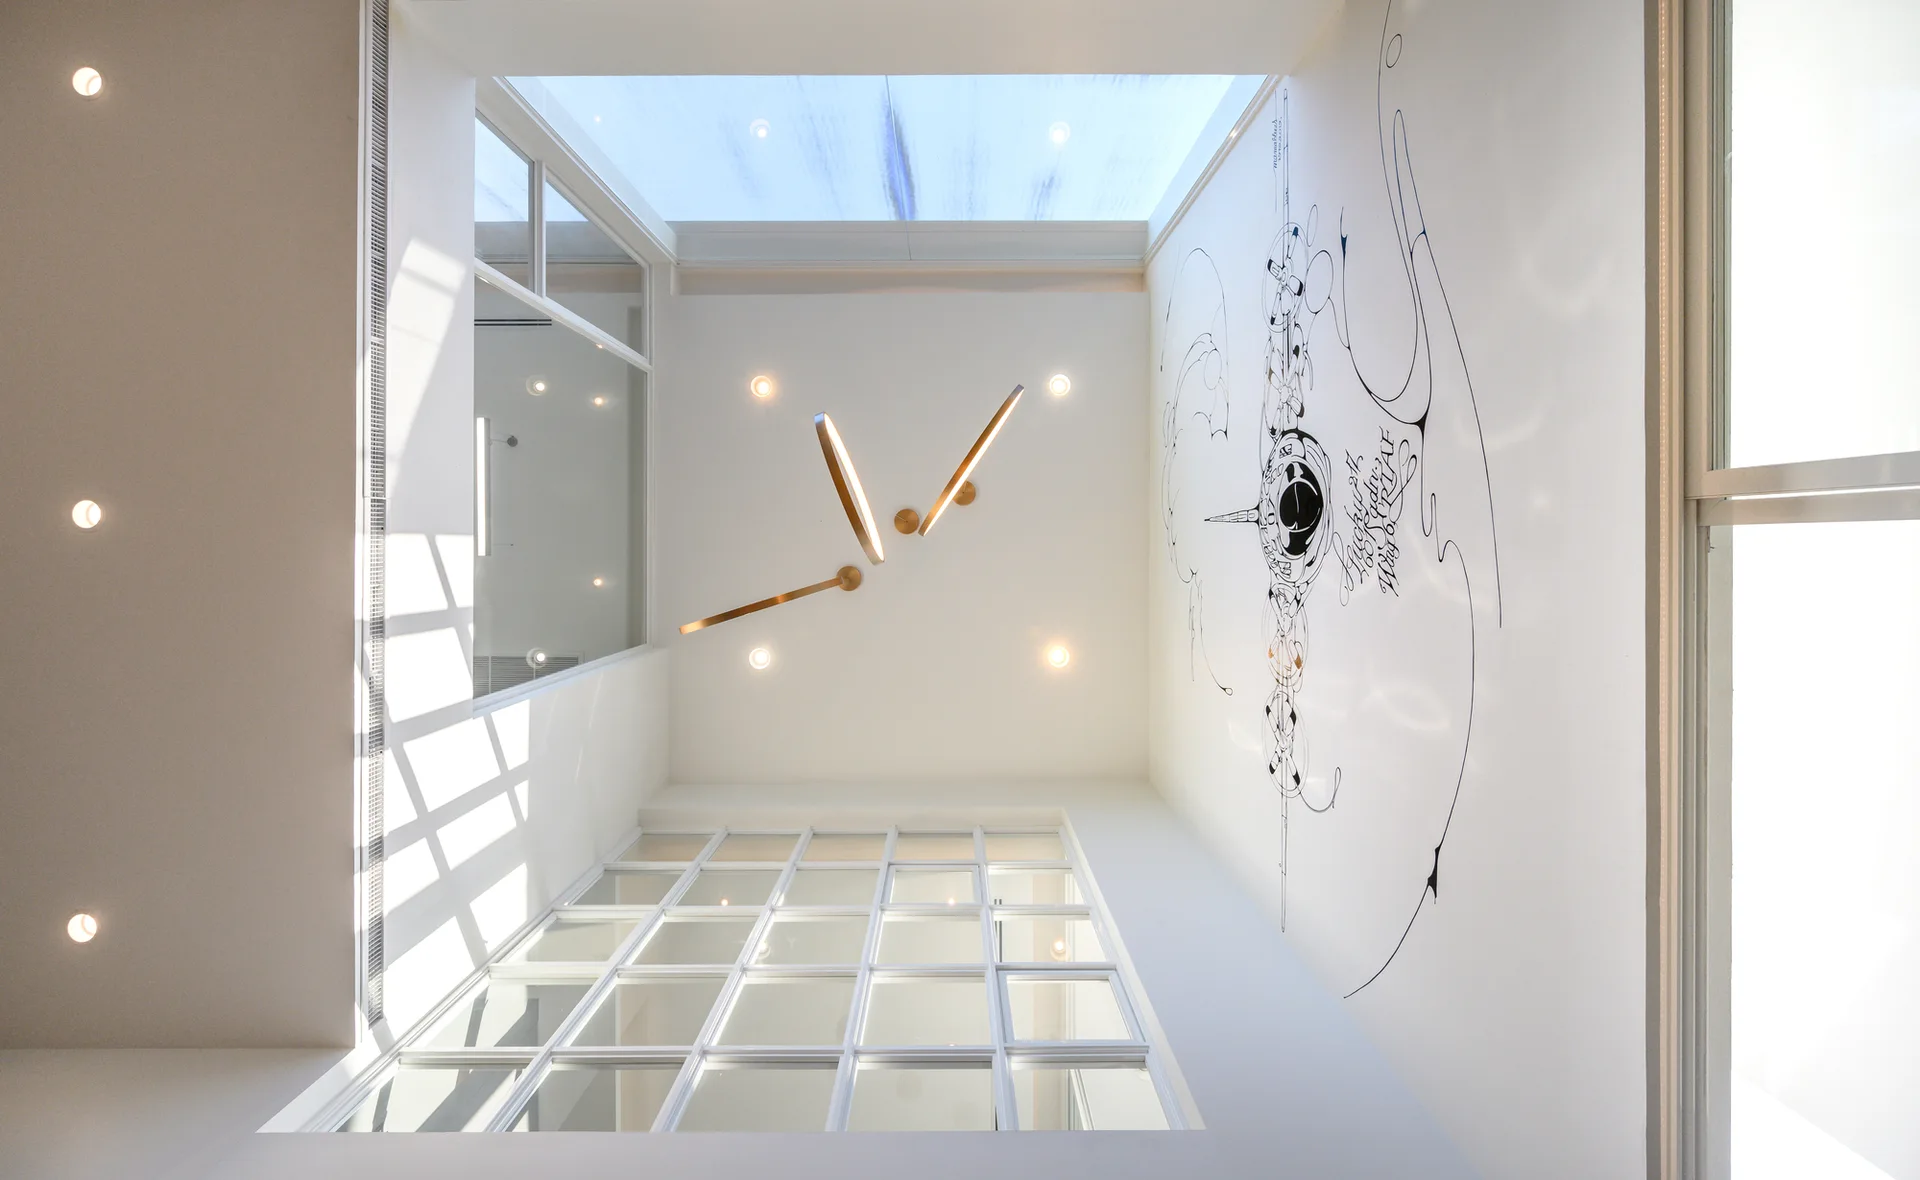
Upward view of a white double-height atrium with a rectangular skylight, a minimalist brass pendant light, and a black line-art wall mural.
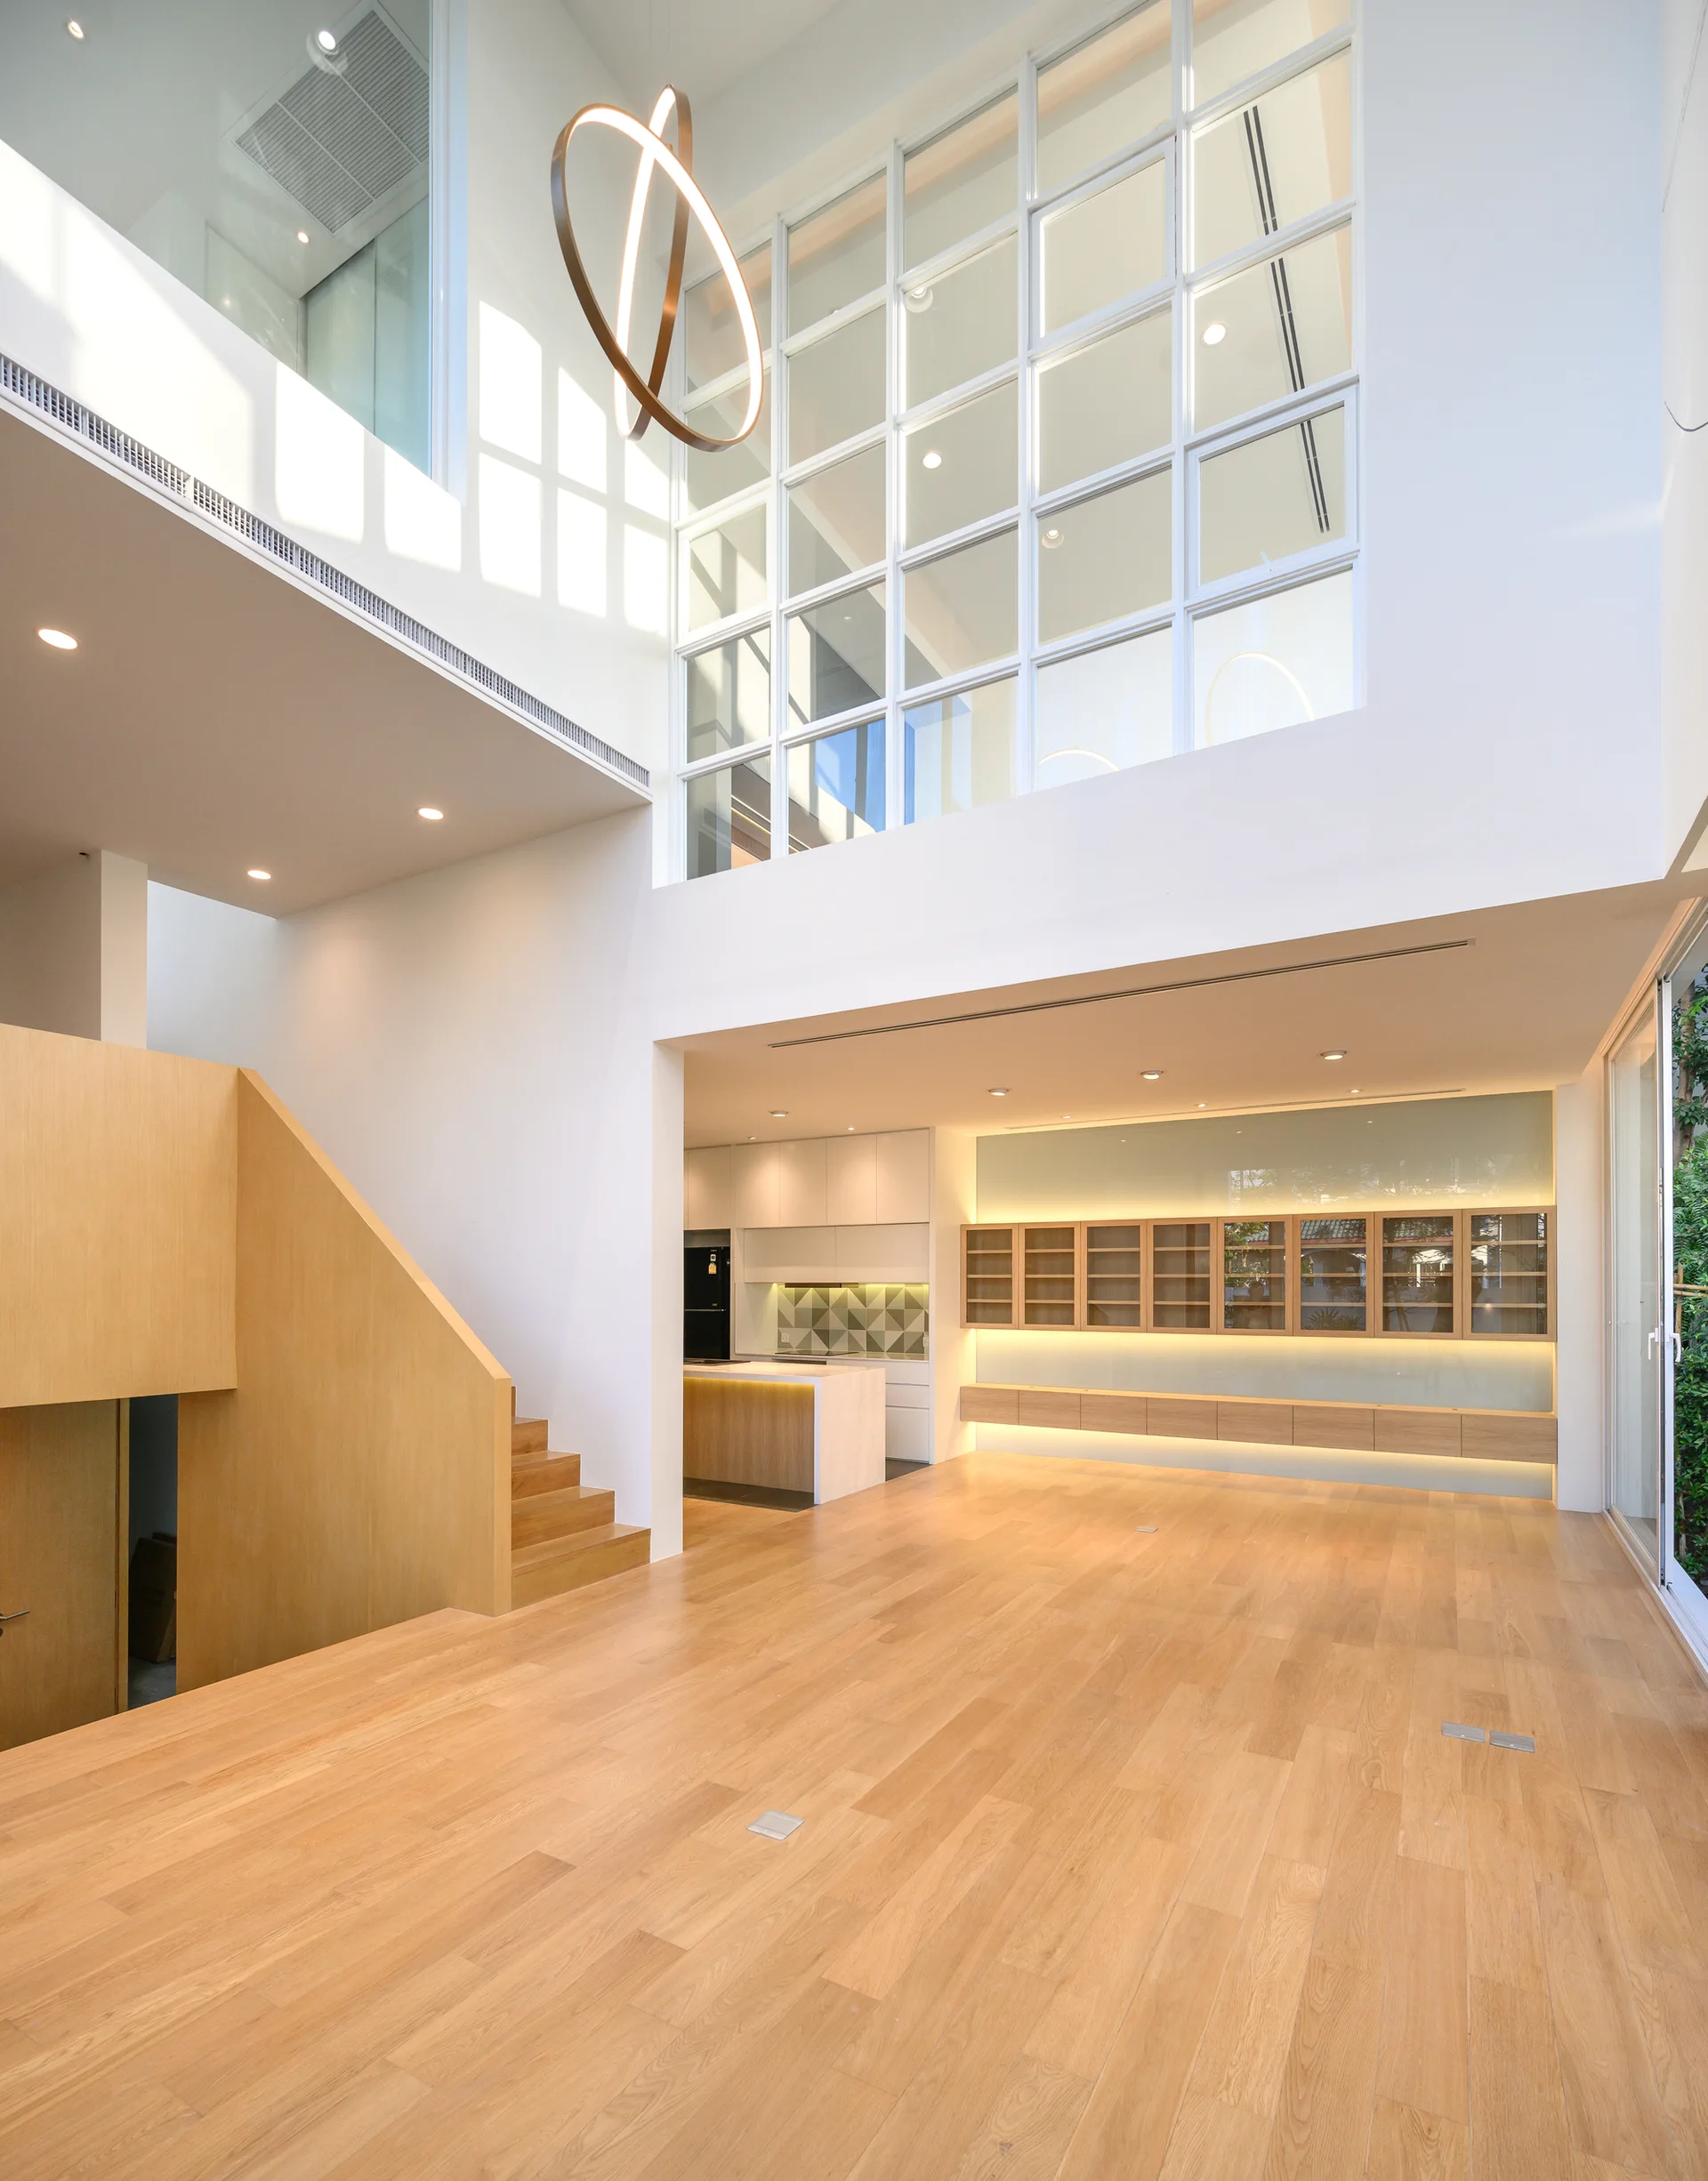
A double-height modern living space features light wood flooring, a matching wooden staircase, and a large grid window overlooking the upper level.
A bright minimalist home interior features a light wood staircase, matching floors, white walls, and circular brass ring pendant lights.
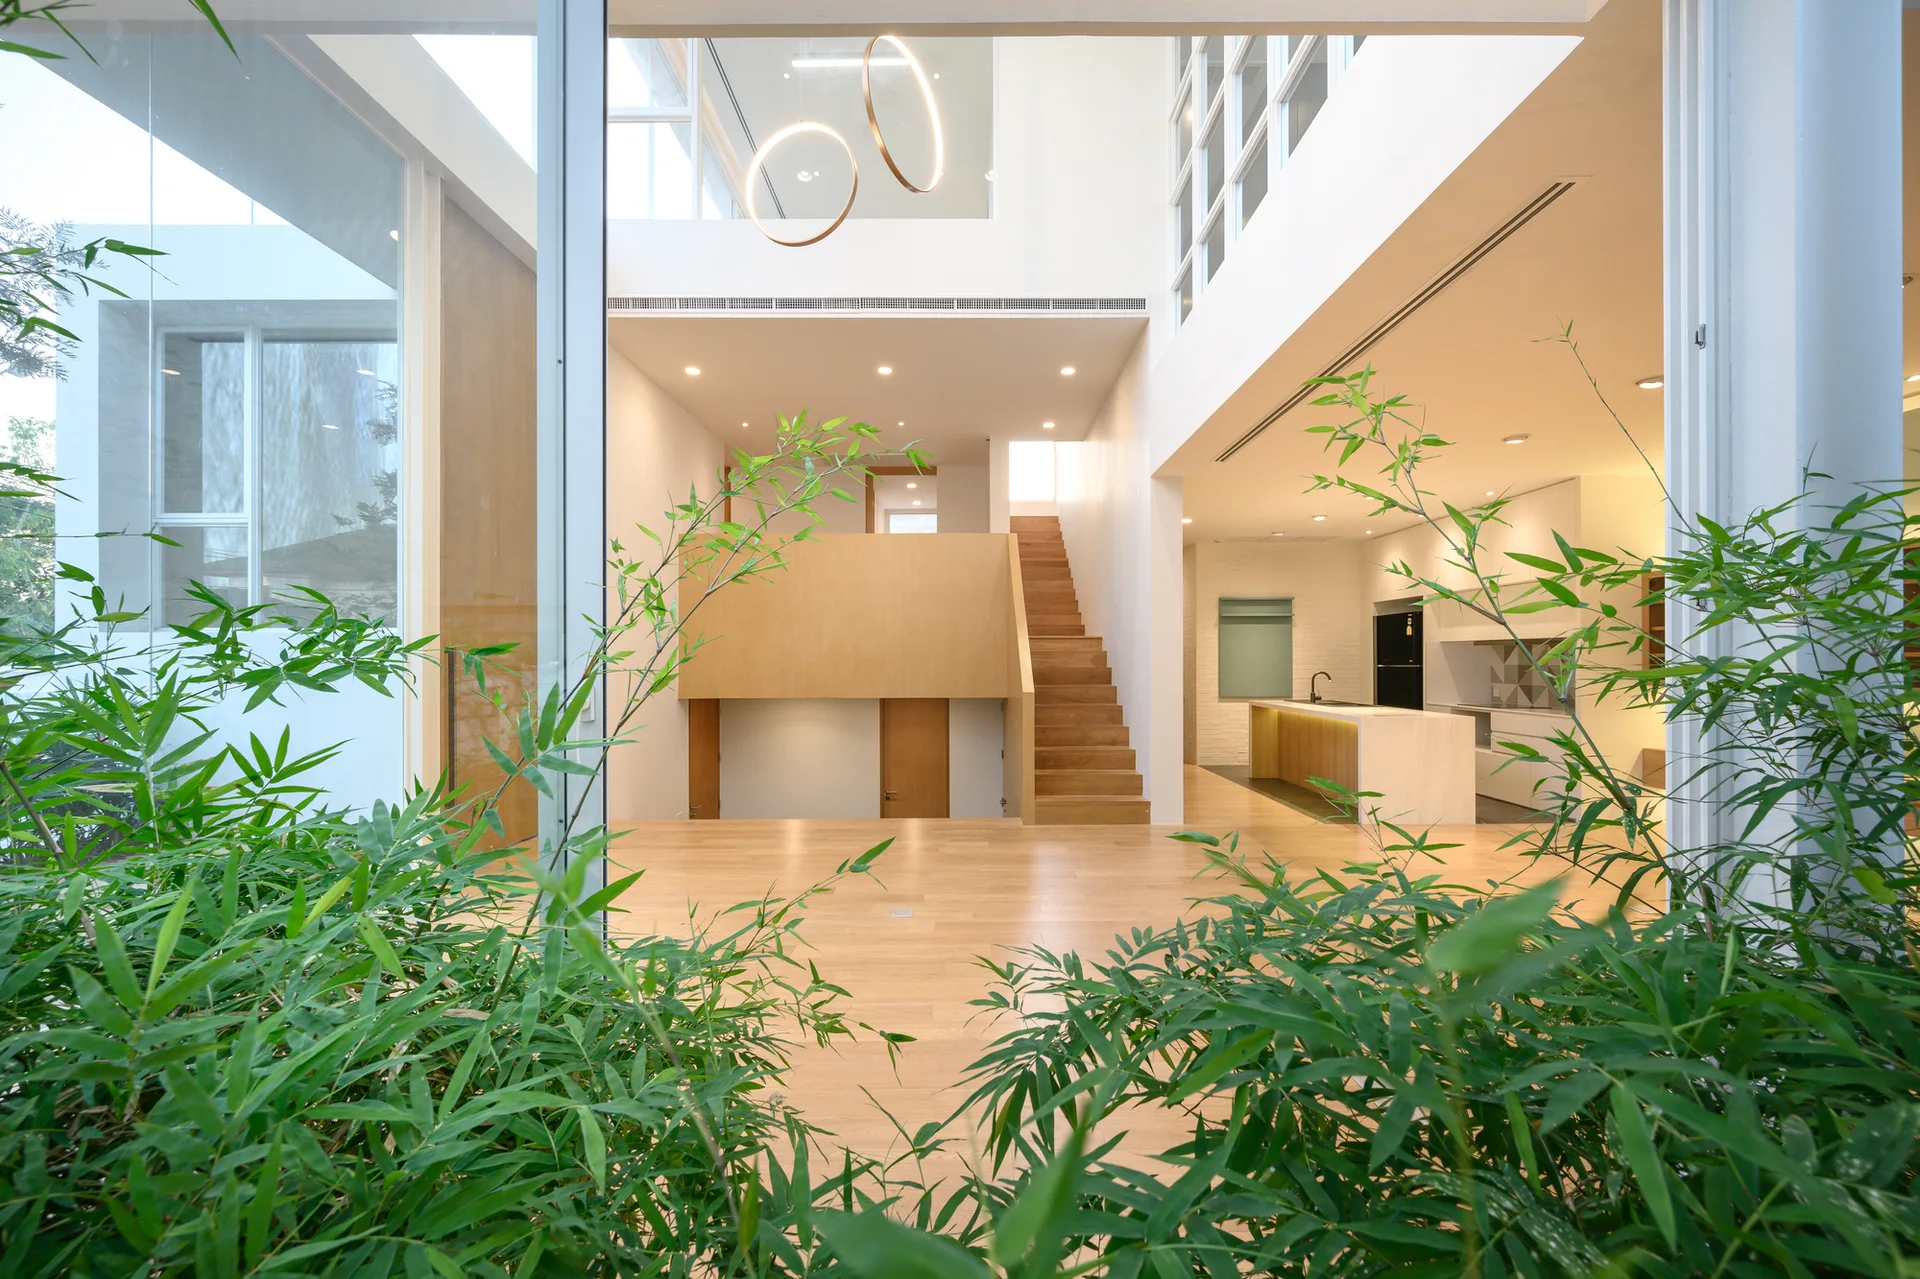
A modern double-height interior featuring light wood flooring, a central wooden staircase, glass walls, and leafy bamboo plants in the foreground.
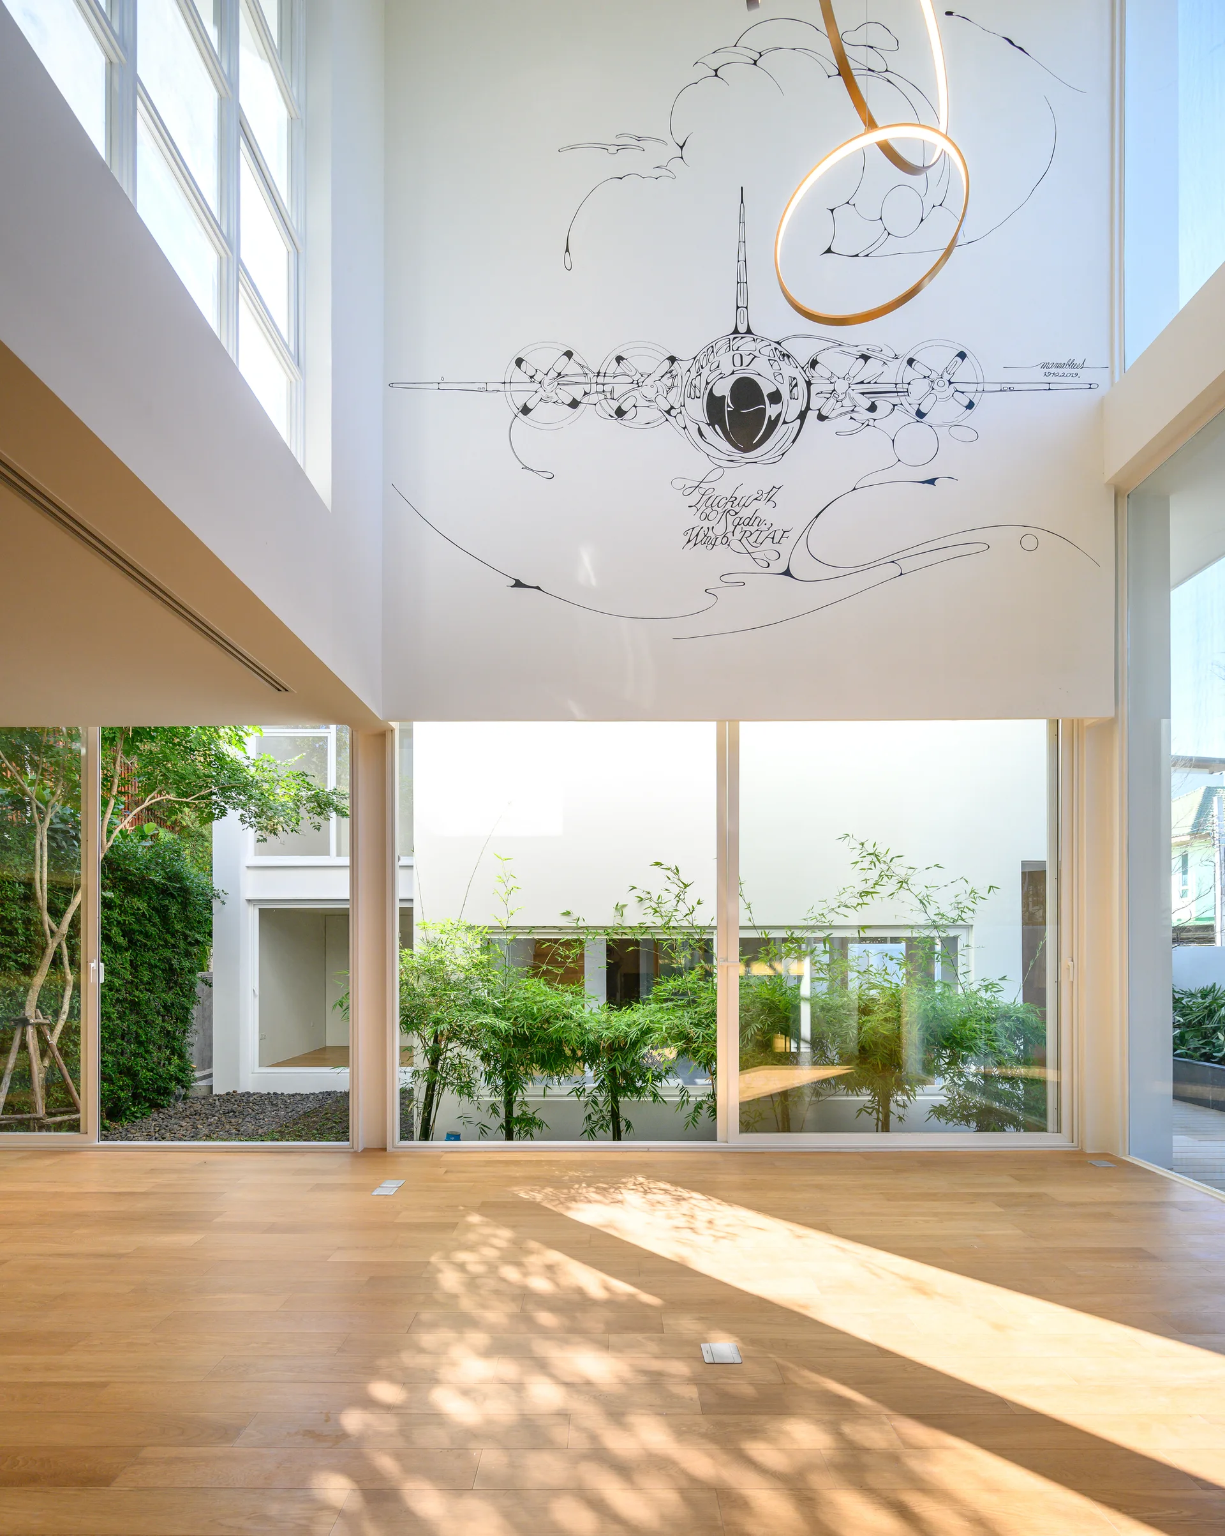
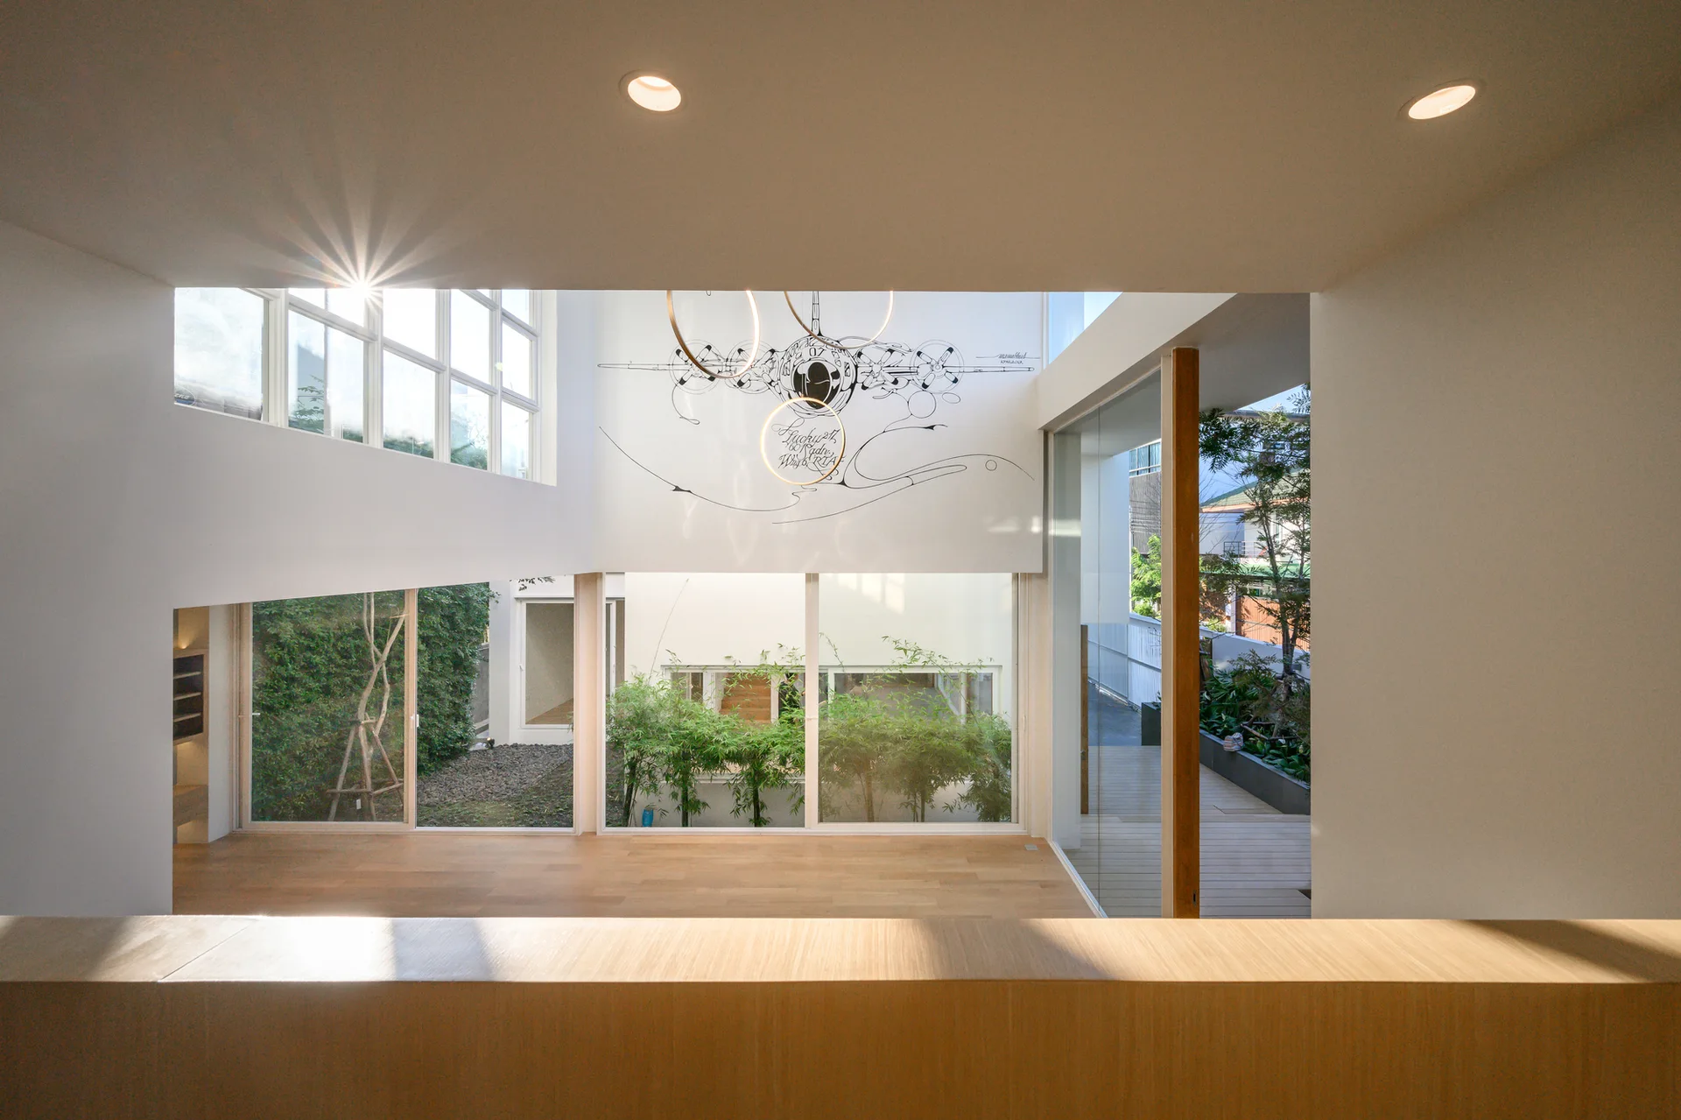
A bright double-height room features light wood floors, large glass windows viewing a courtyard, and a black line art airplane mural on a high white wall.
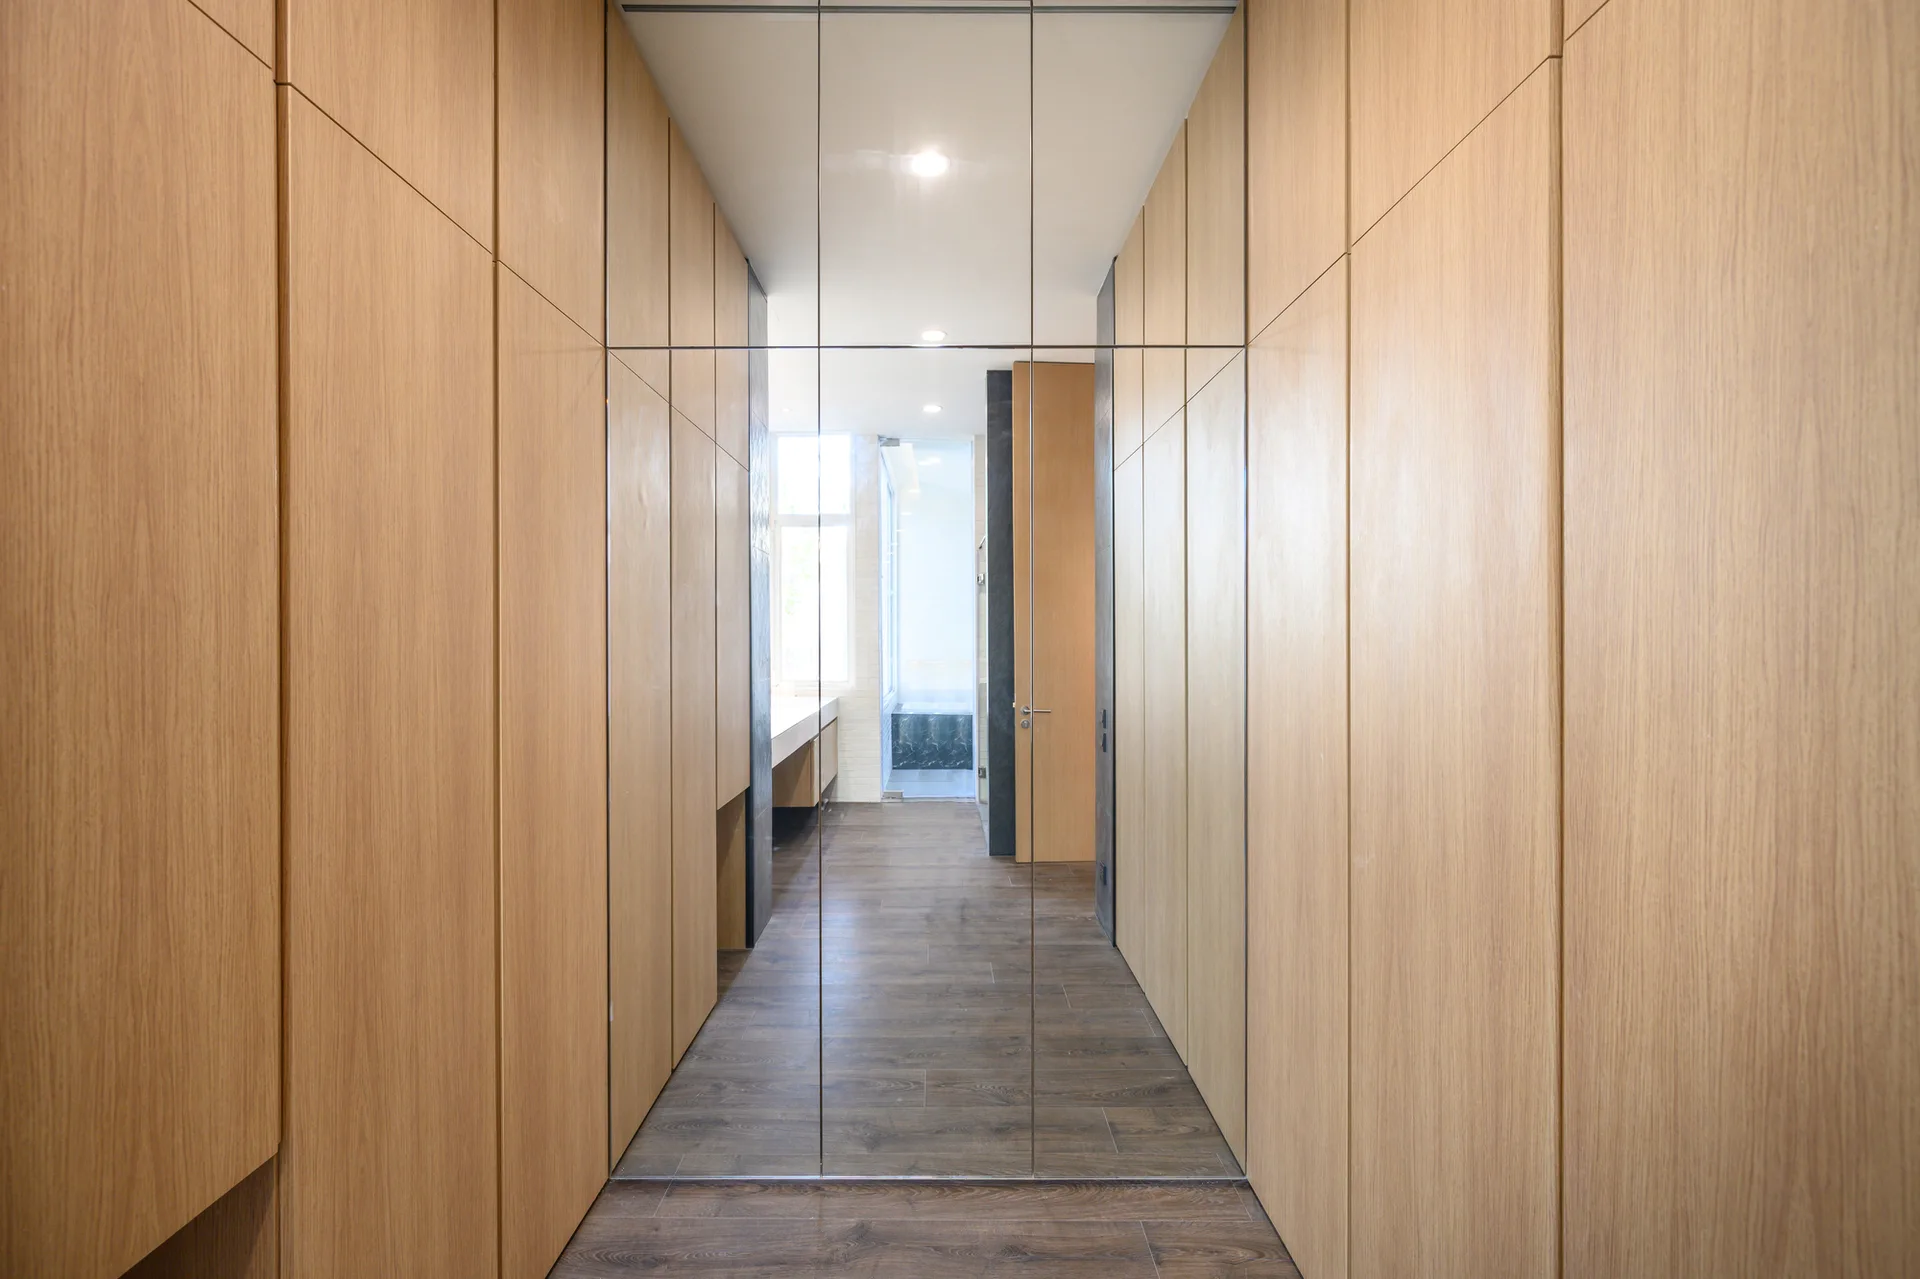
A narrow hallway lined with tall, light wood storage cabinets, featuring dark wood plank floors and a large floor-to-ceiling mirror.
Residence Neocity RNEOC, V2in Architects, Interior, Living Room, Sofa, Chair
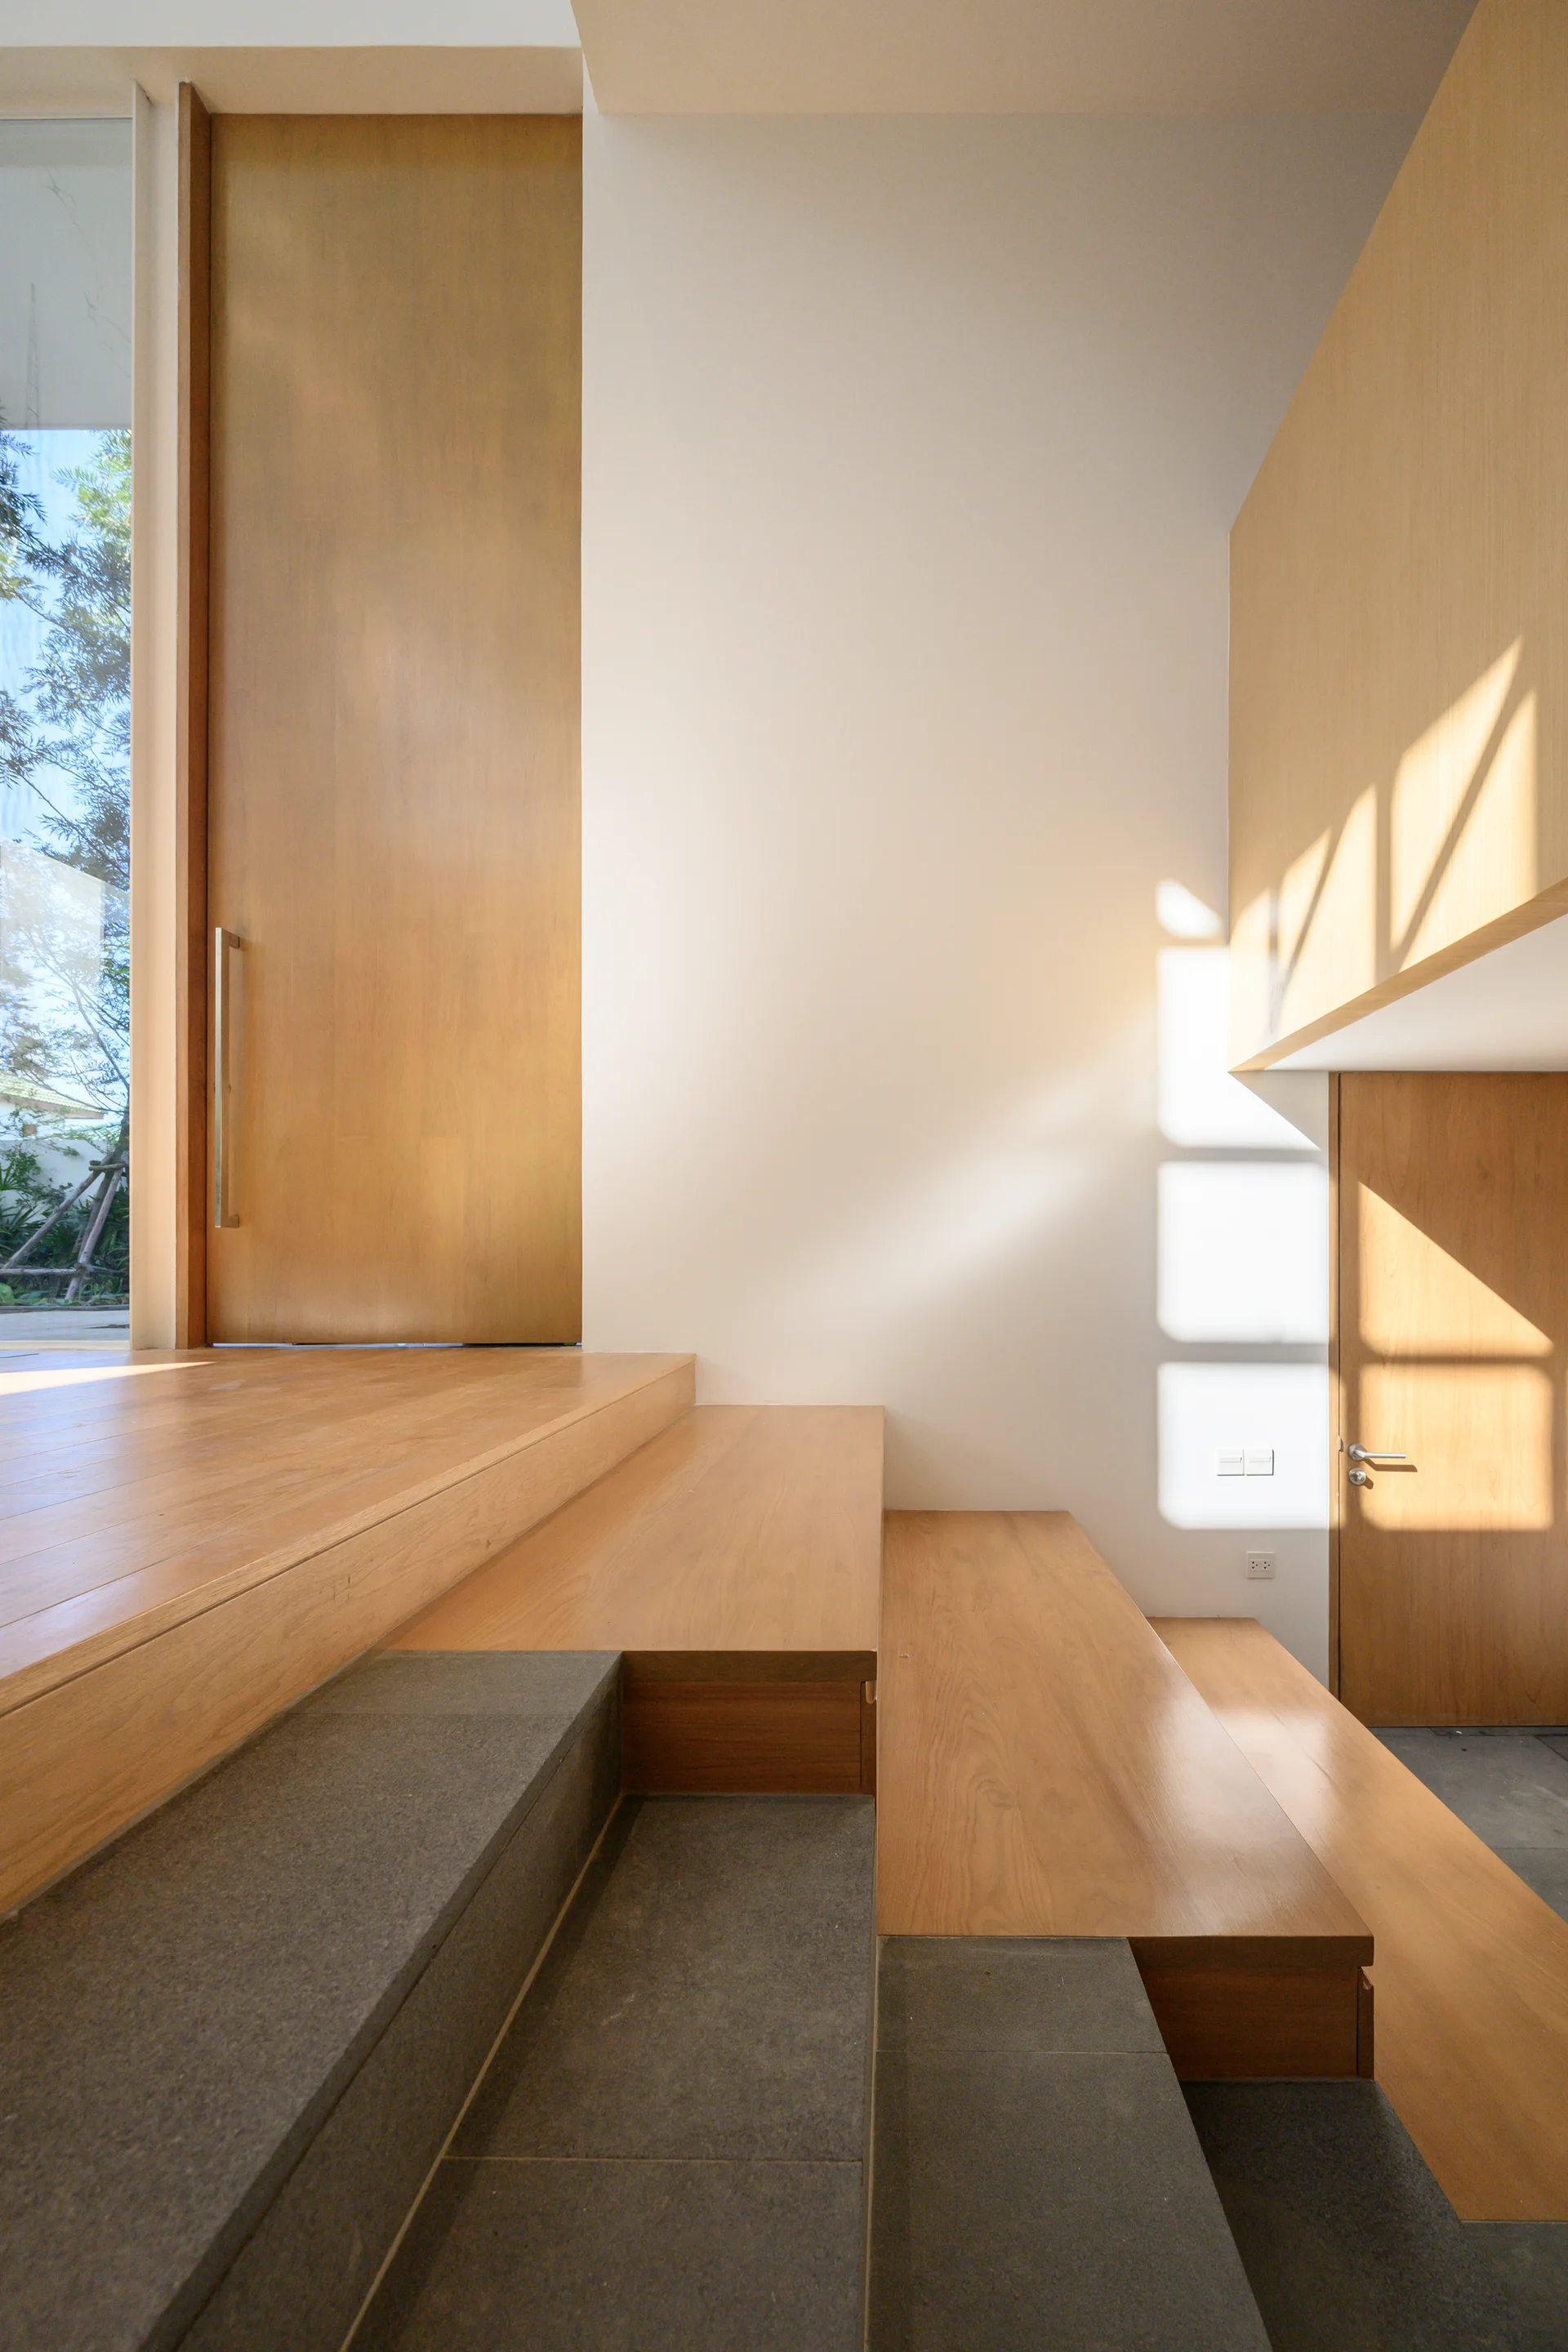
A multilevel staircase featuring light wood treads and dark grey stone steps leading to an elevated wooden landing with a tall wood door.
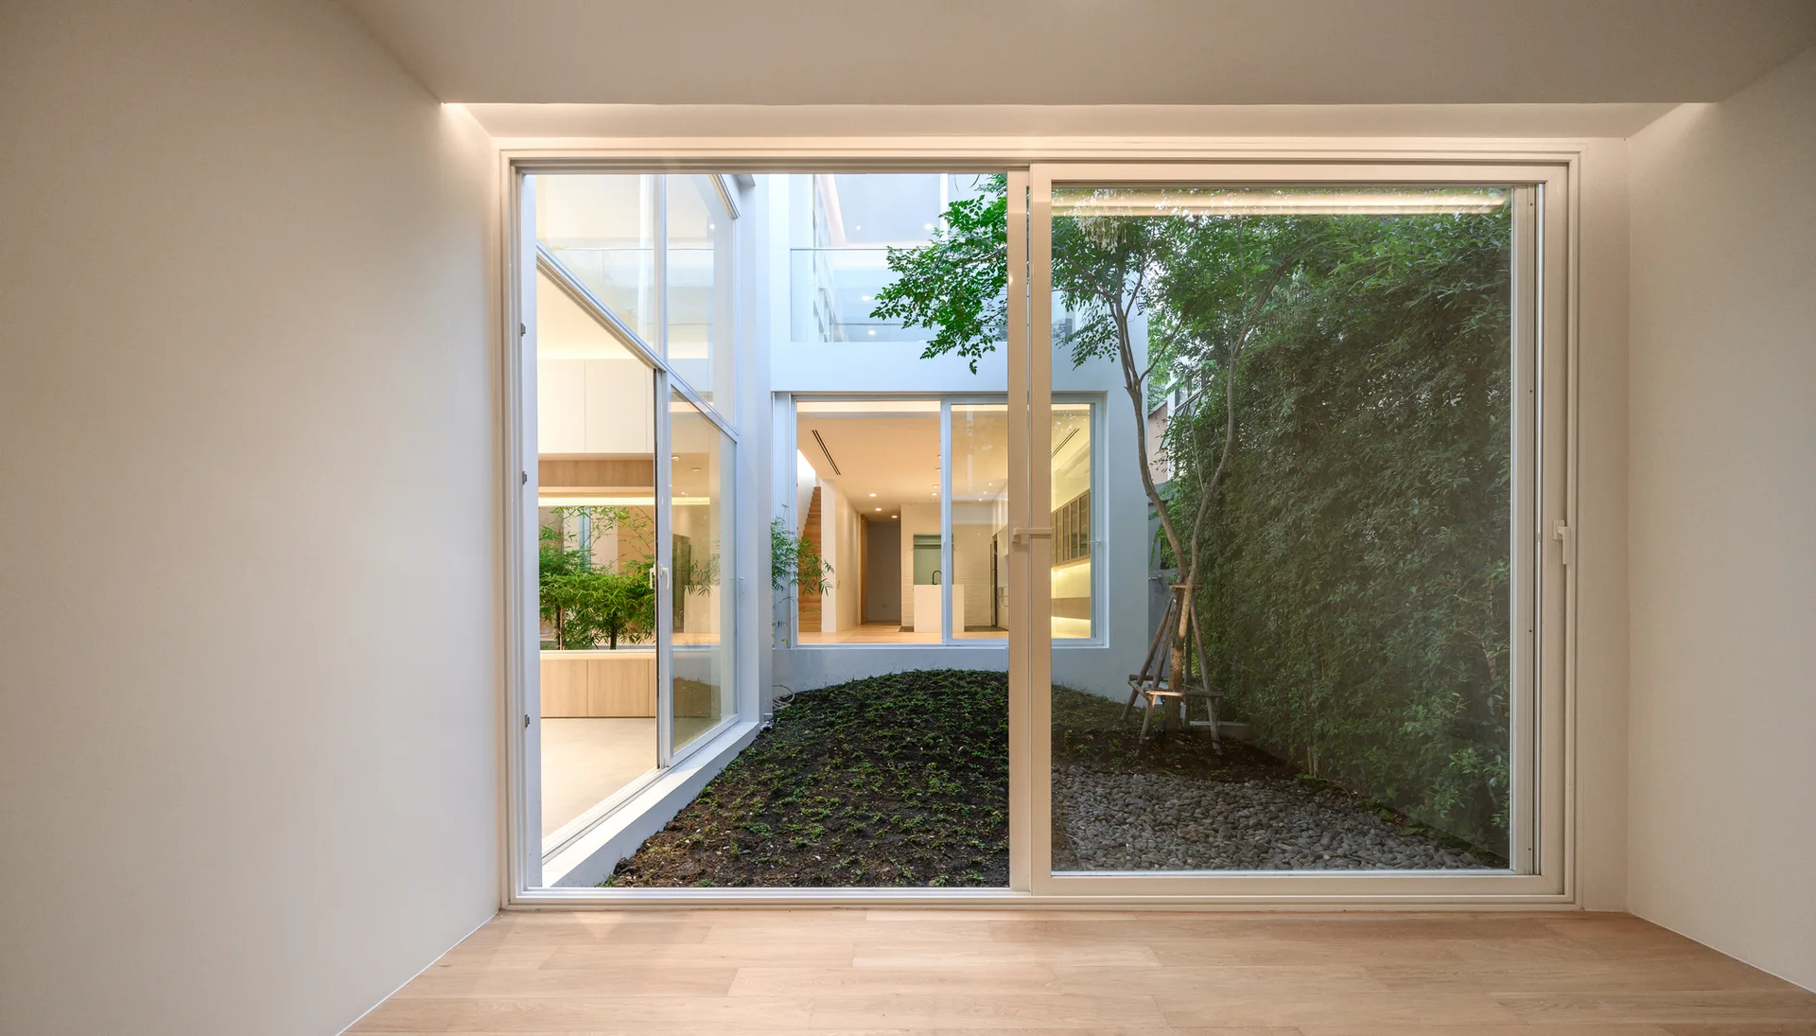
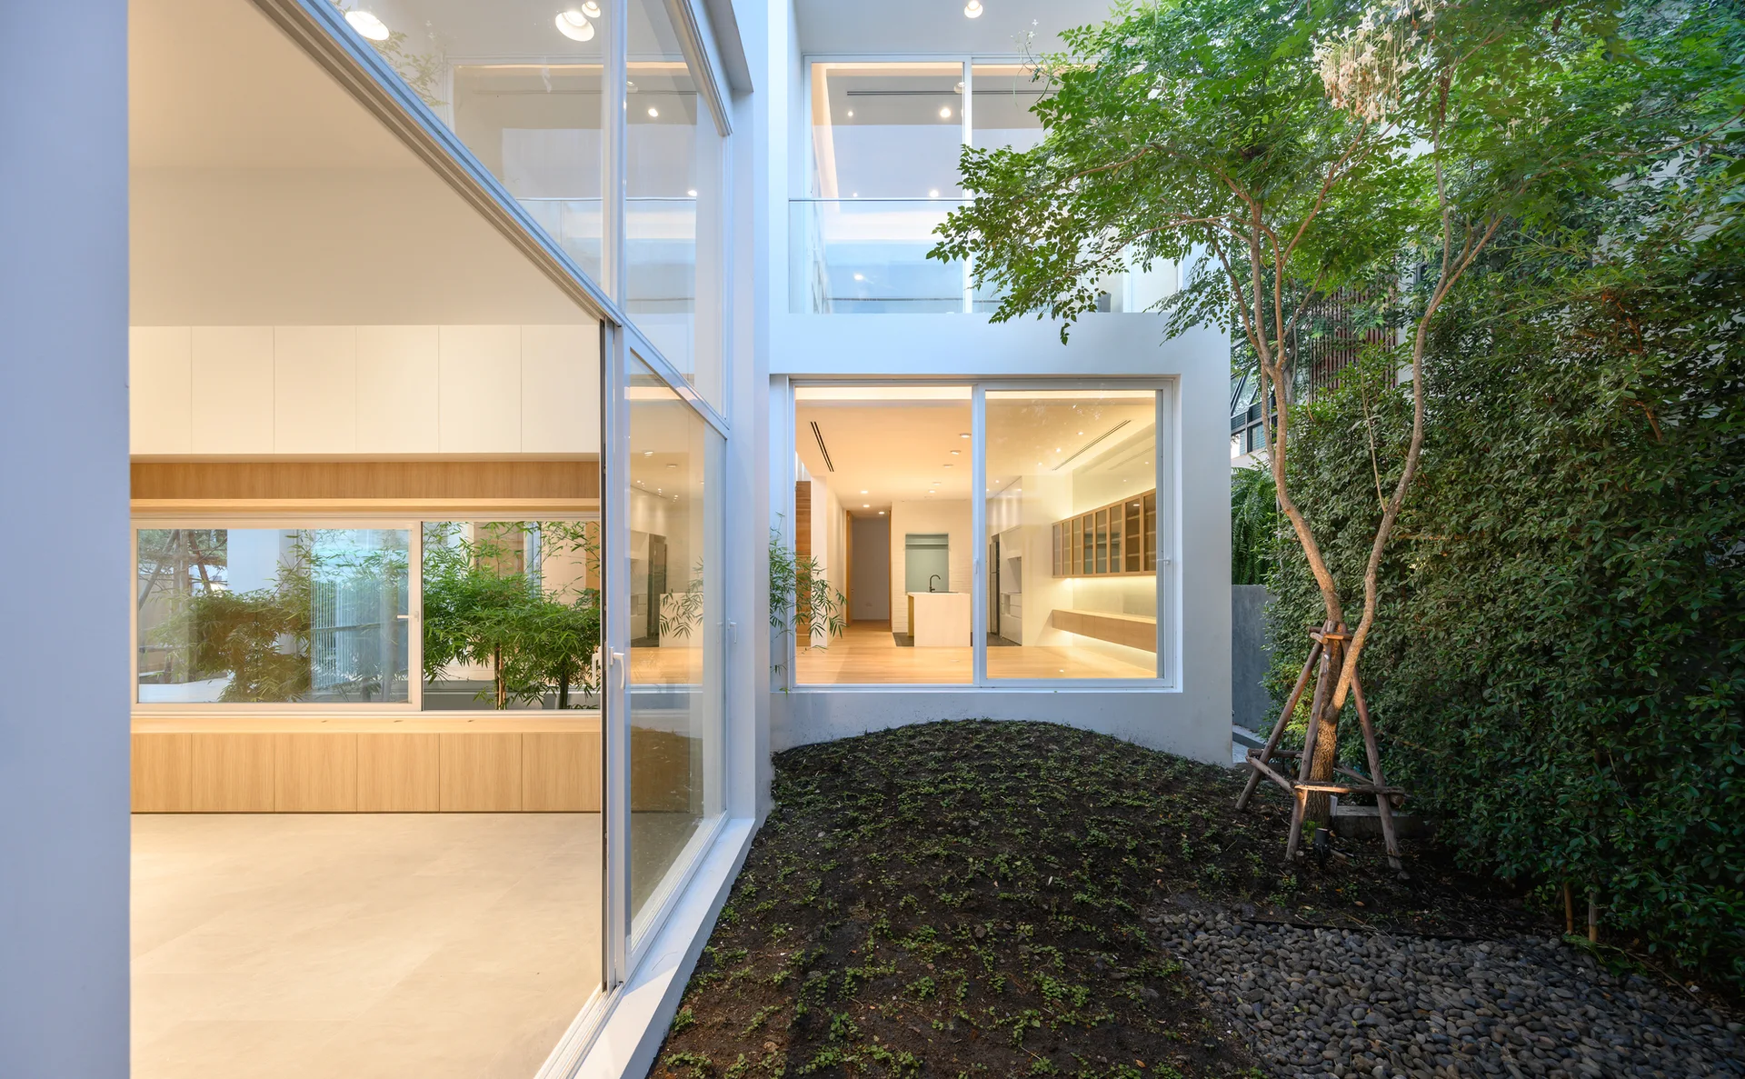
A minimalist room with light wood floors looks out through large sliding glass doors to an internal courtyard with a tree.
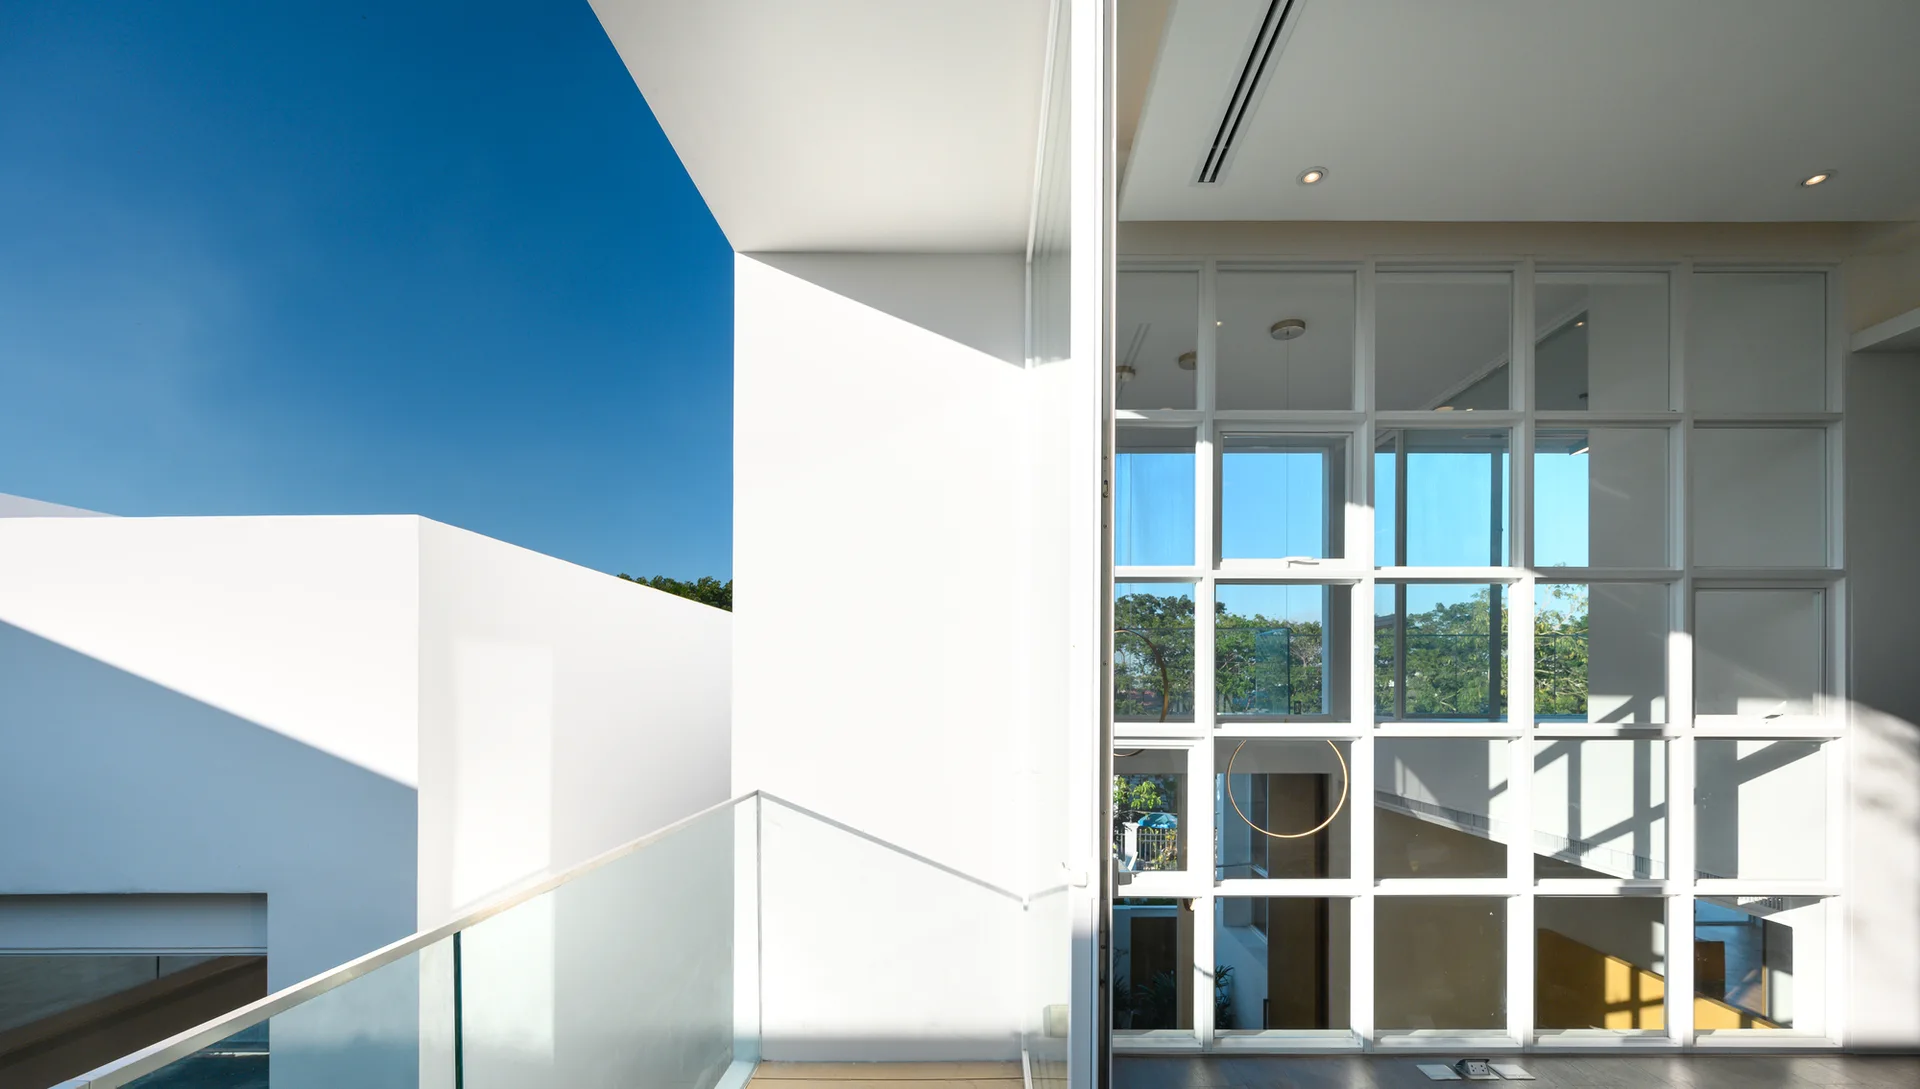
A modern white interior features a large grid-patterned window wall next to an outdoor balcony with a glass railing under a bright blue sky.
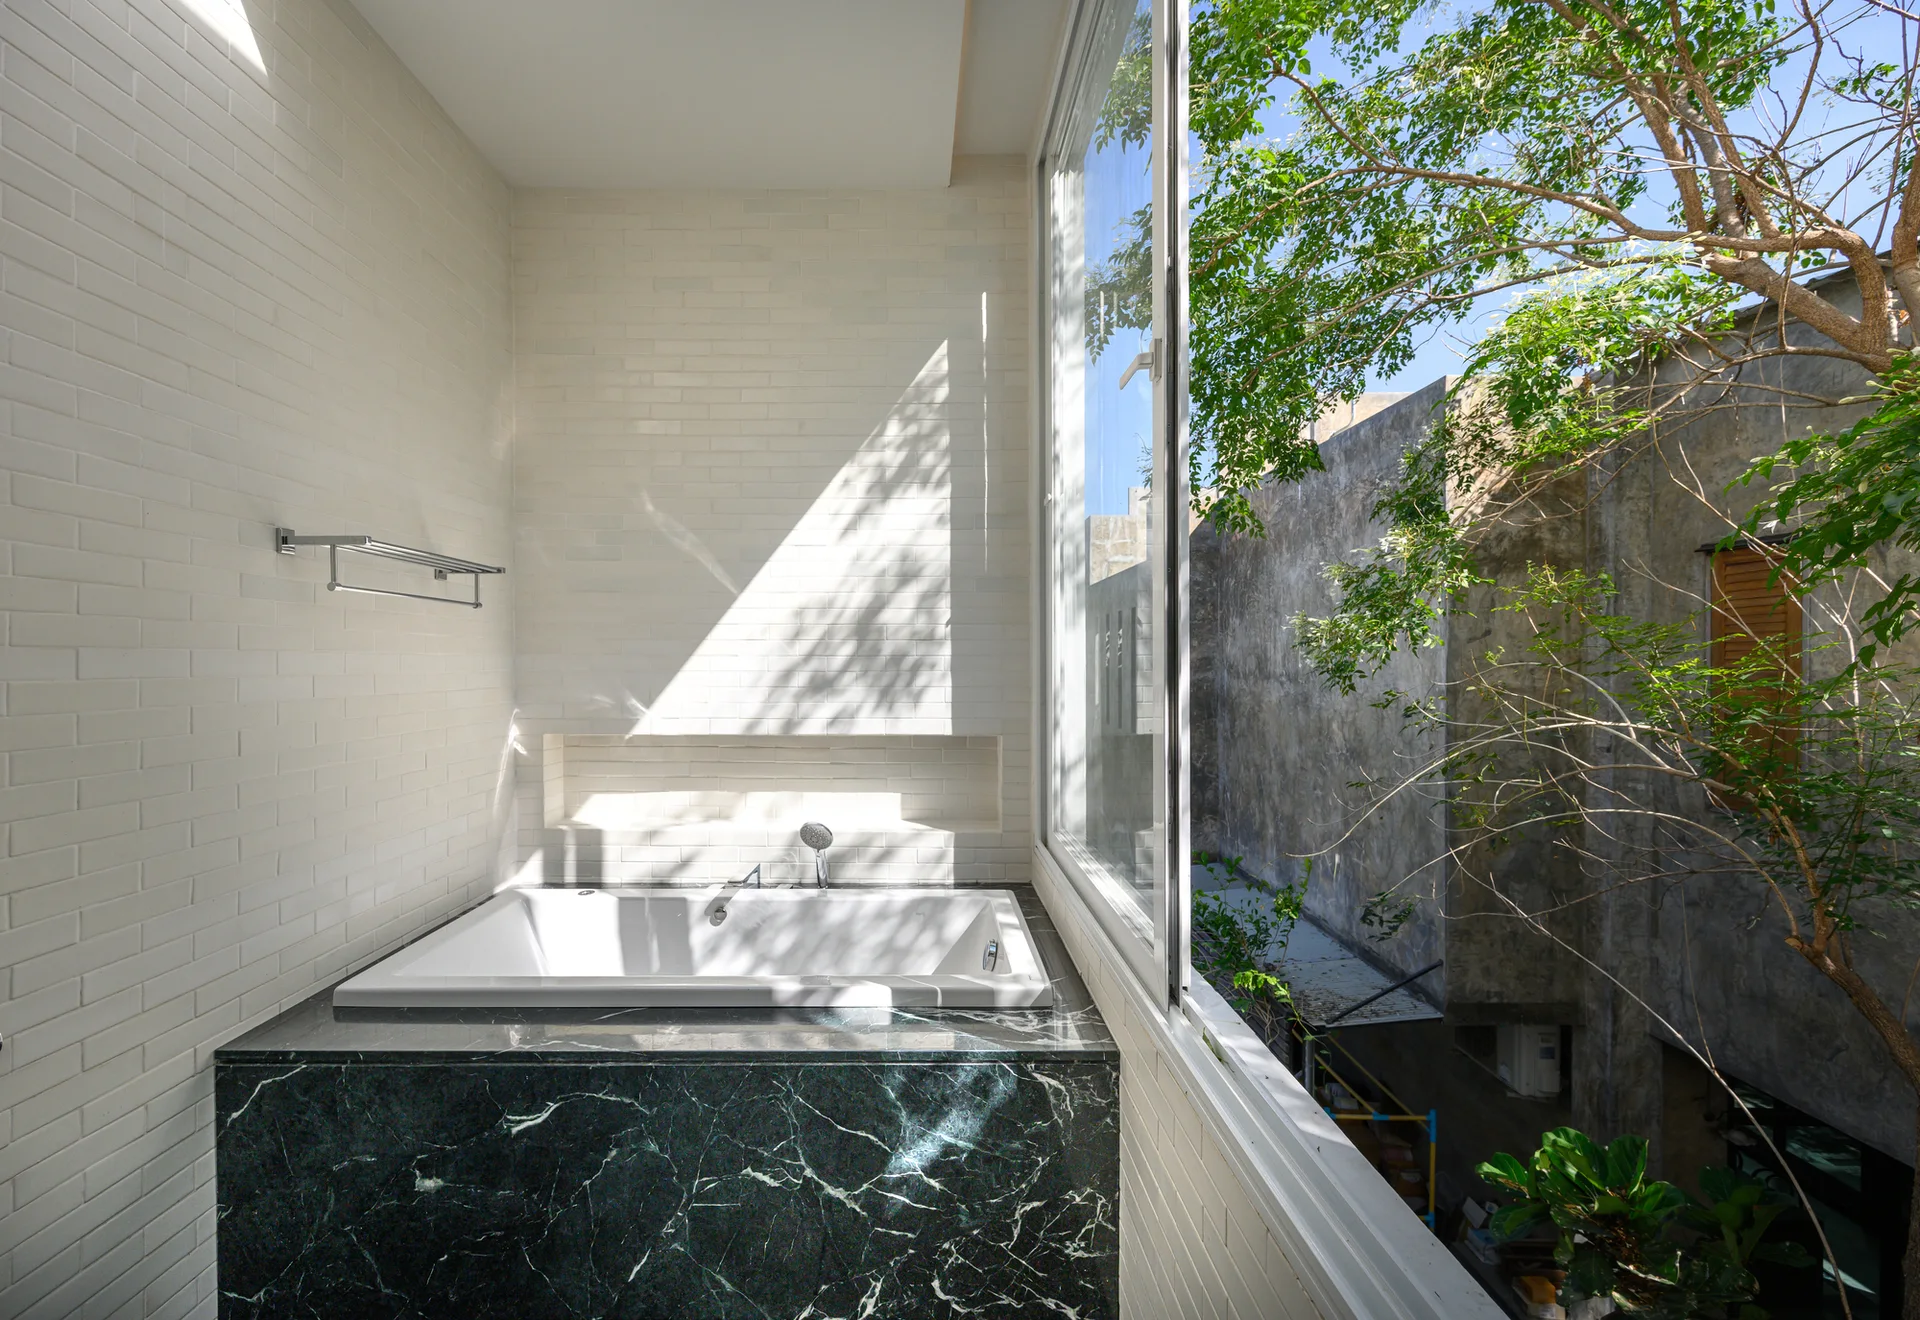
A white bathtub encased in dark green veined marble sits against white brick walls next to a large sliding glass window looking out at trees.
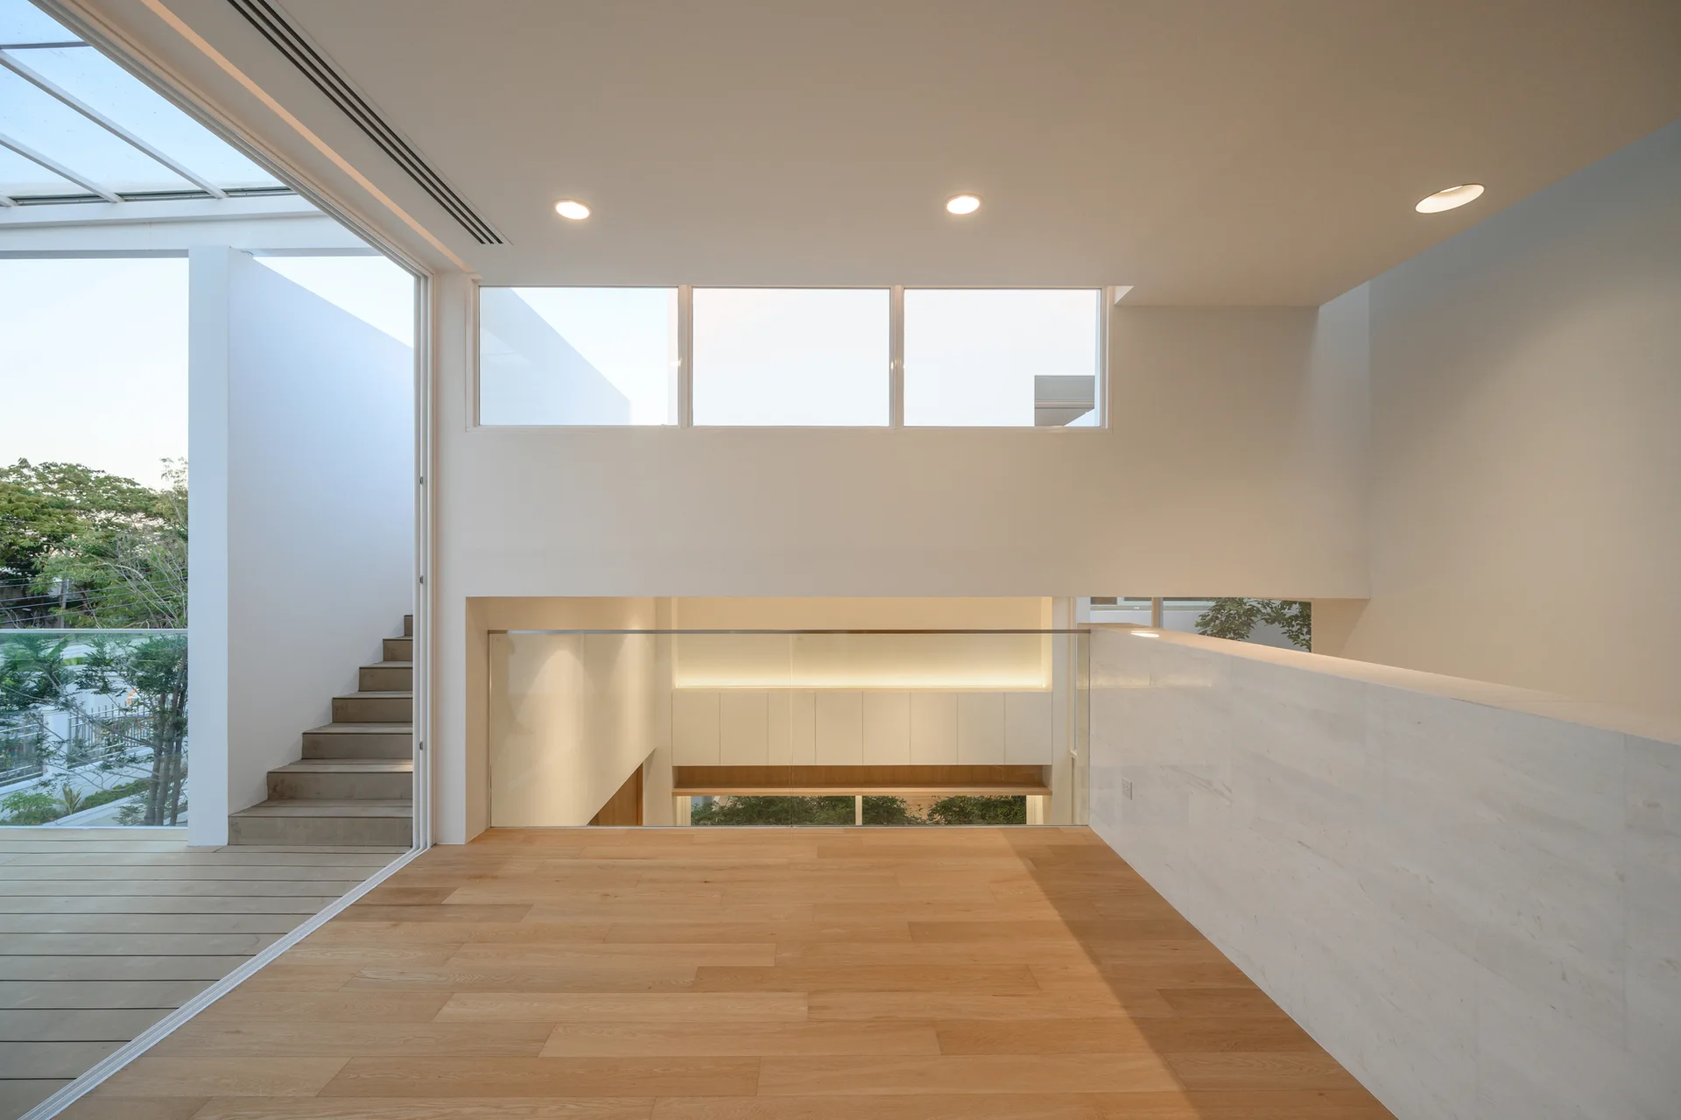
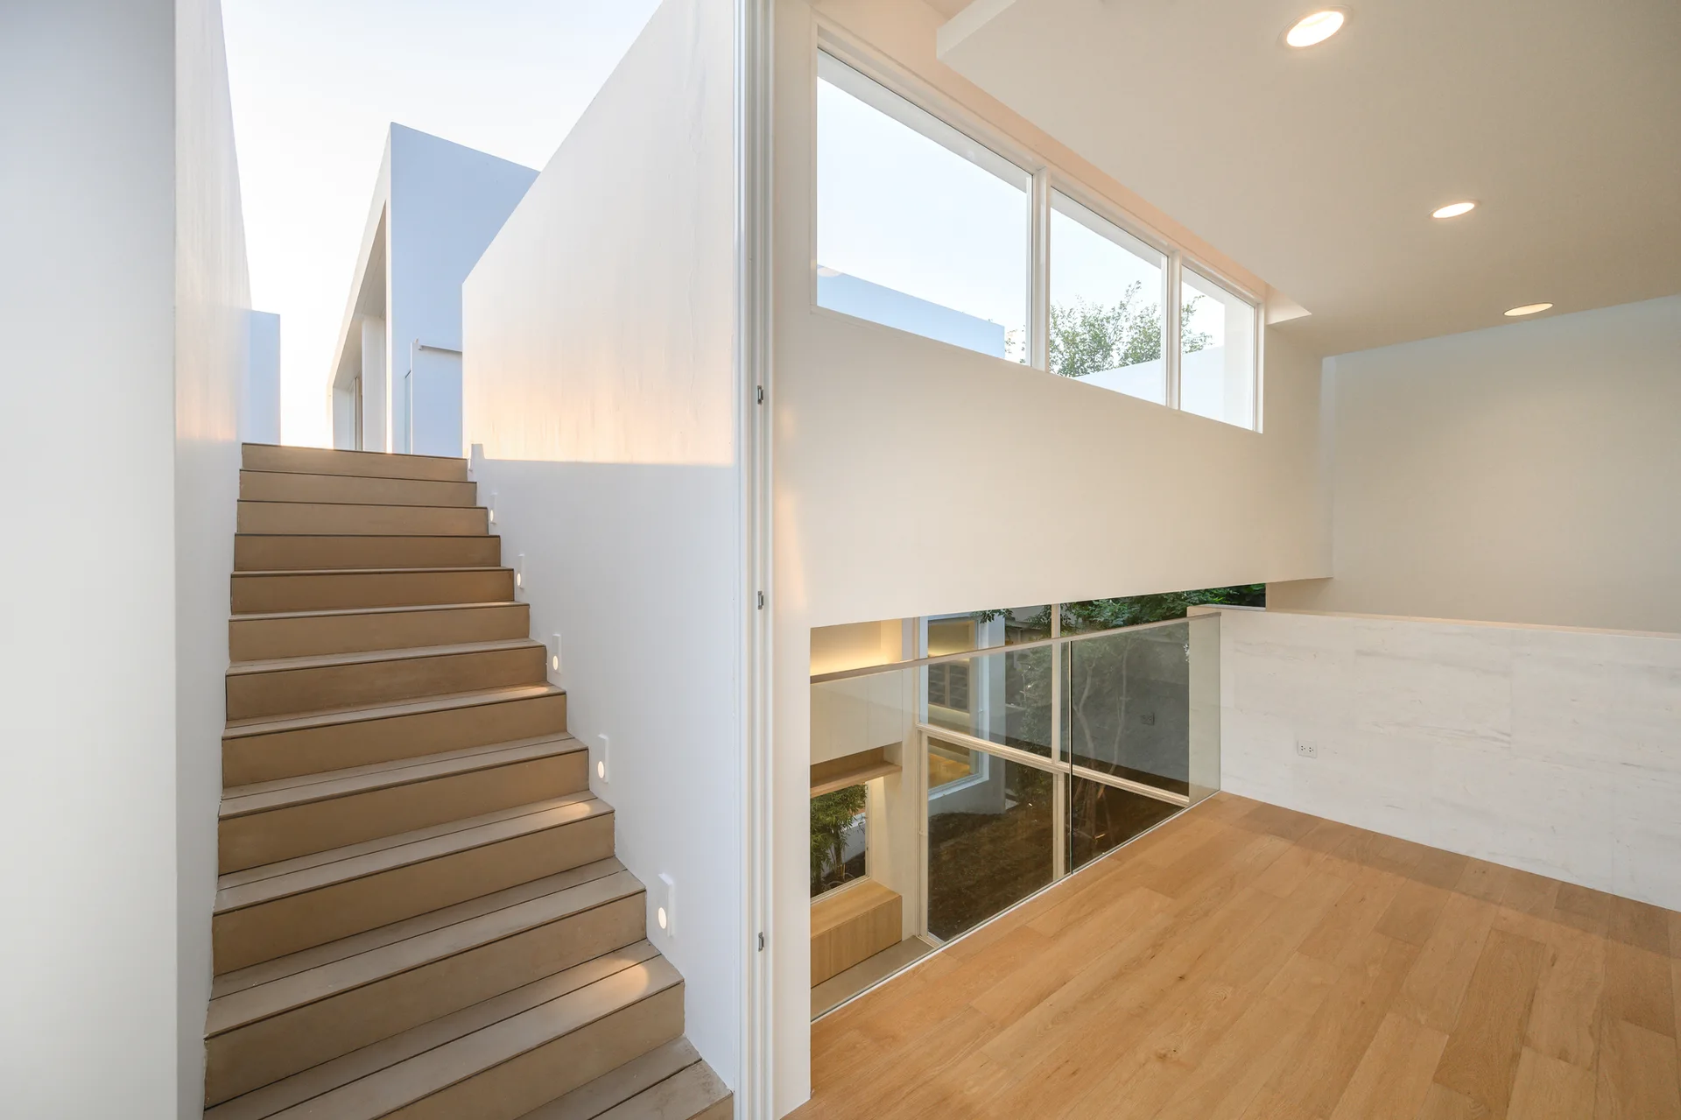
A modern minimalist landing features light wood floors, a transparent glass balustrade, and a view of lower-level cabinetry and high windows.
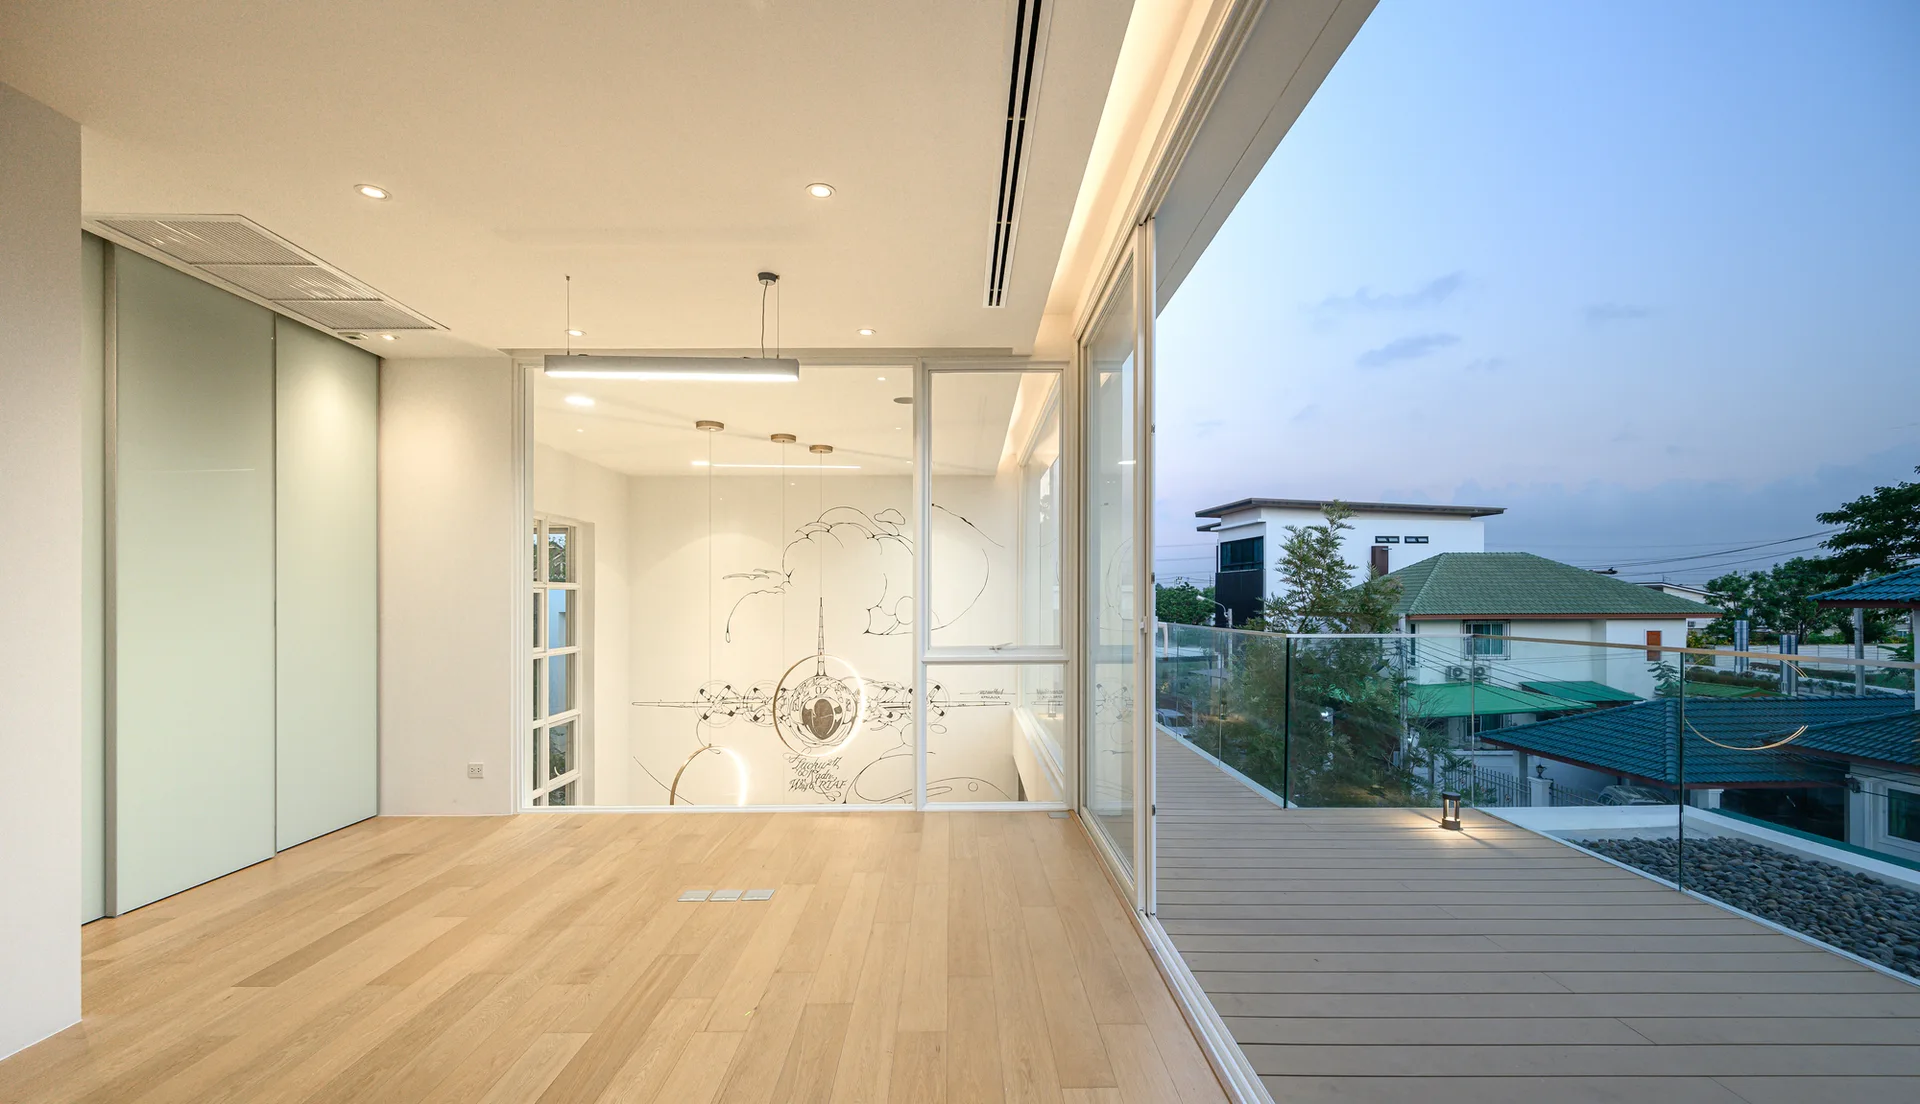
An empty minimalist interior with light wood flooring, a pale green sliding wardrobe, and large glass doors leading to a wooden deck balcony.
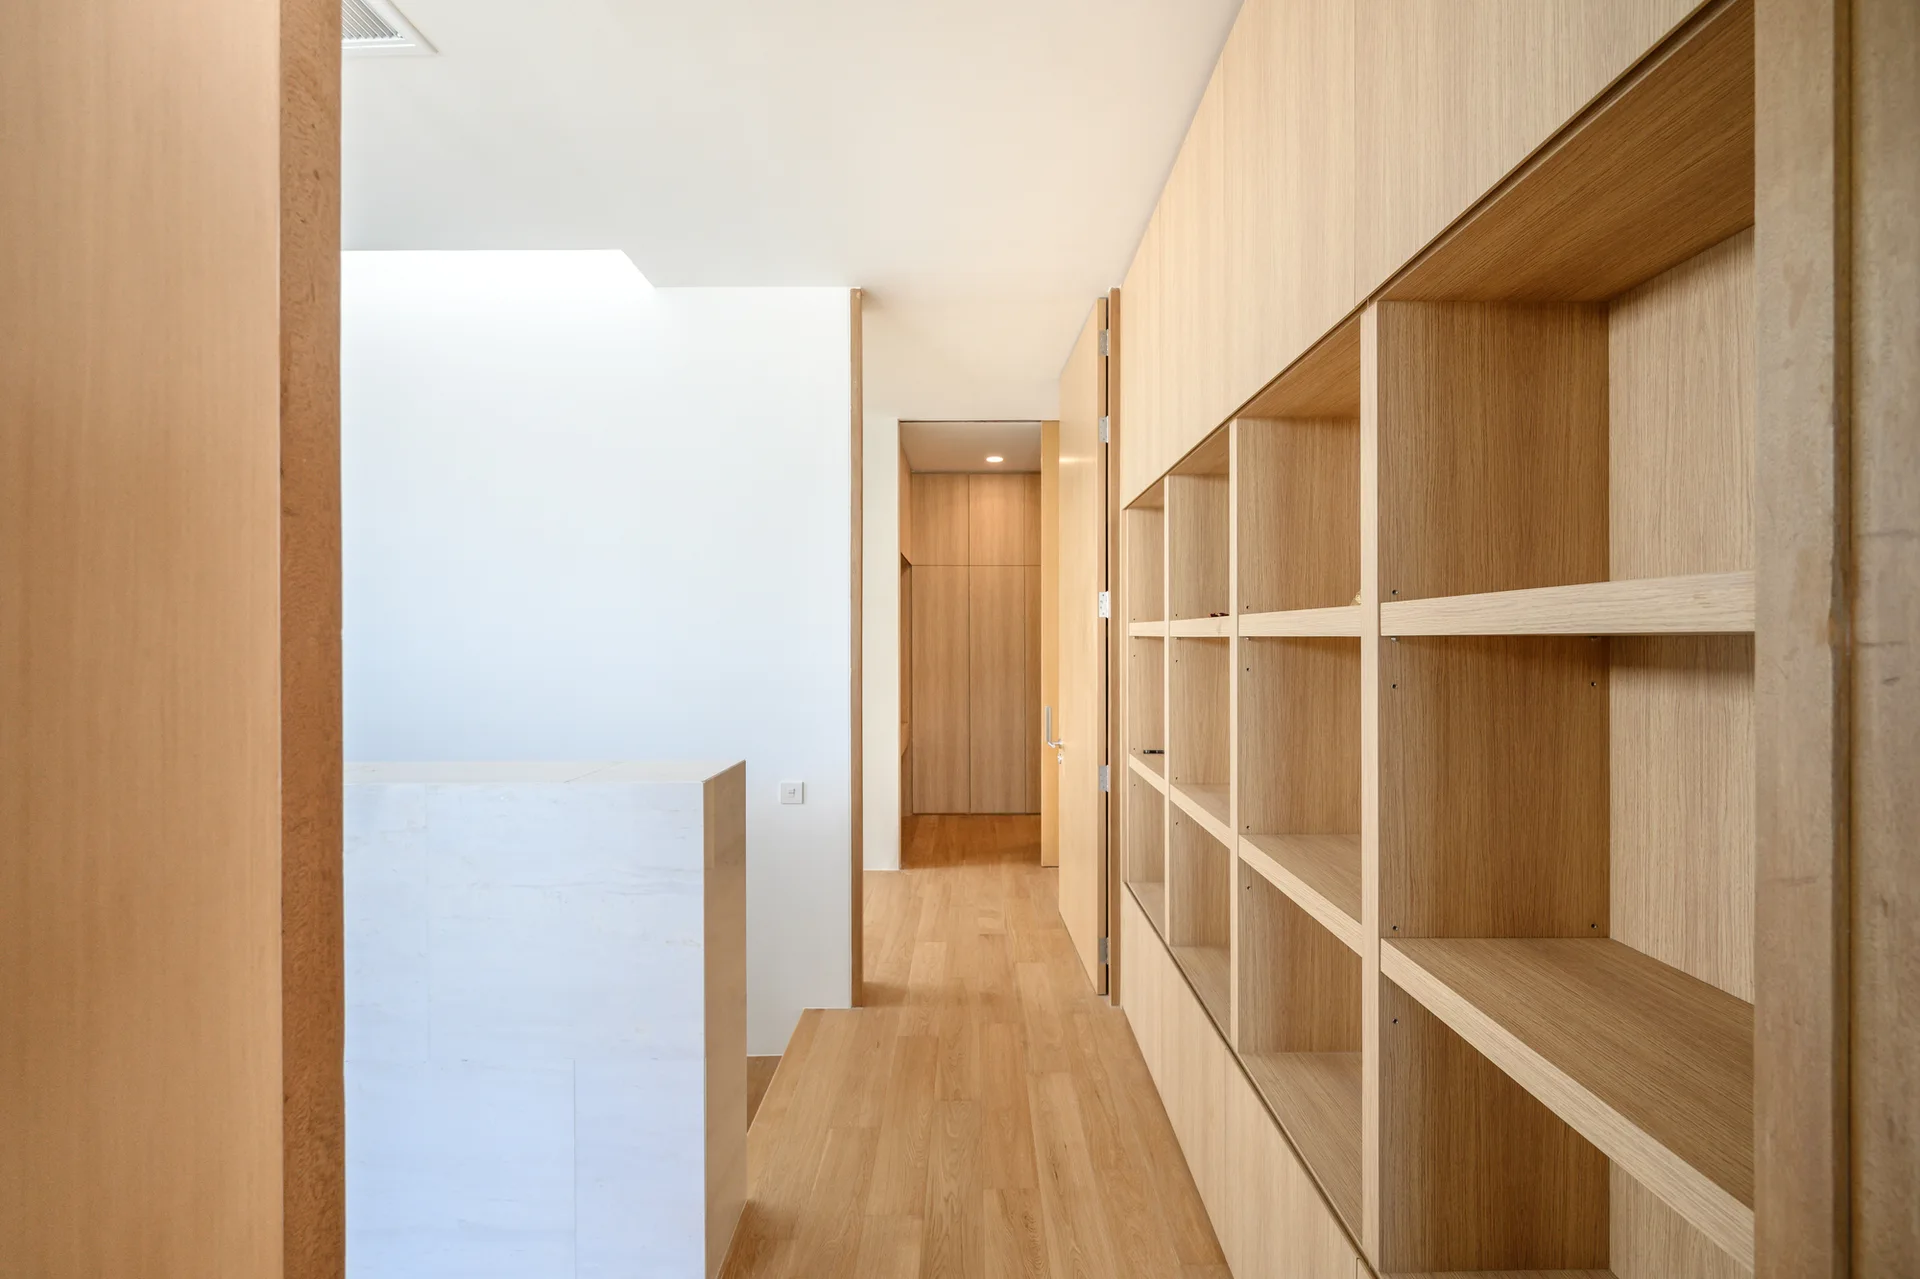
A minimalist hallway featuring a large light wood built-in shelving wall, matching wood flooring, a white partition, and open doorways.
A modern home interior with floor-to-ceiling glass walls looking out onto a central courtyard garden with a small tree.
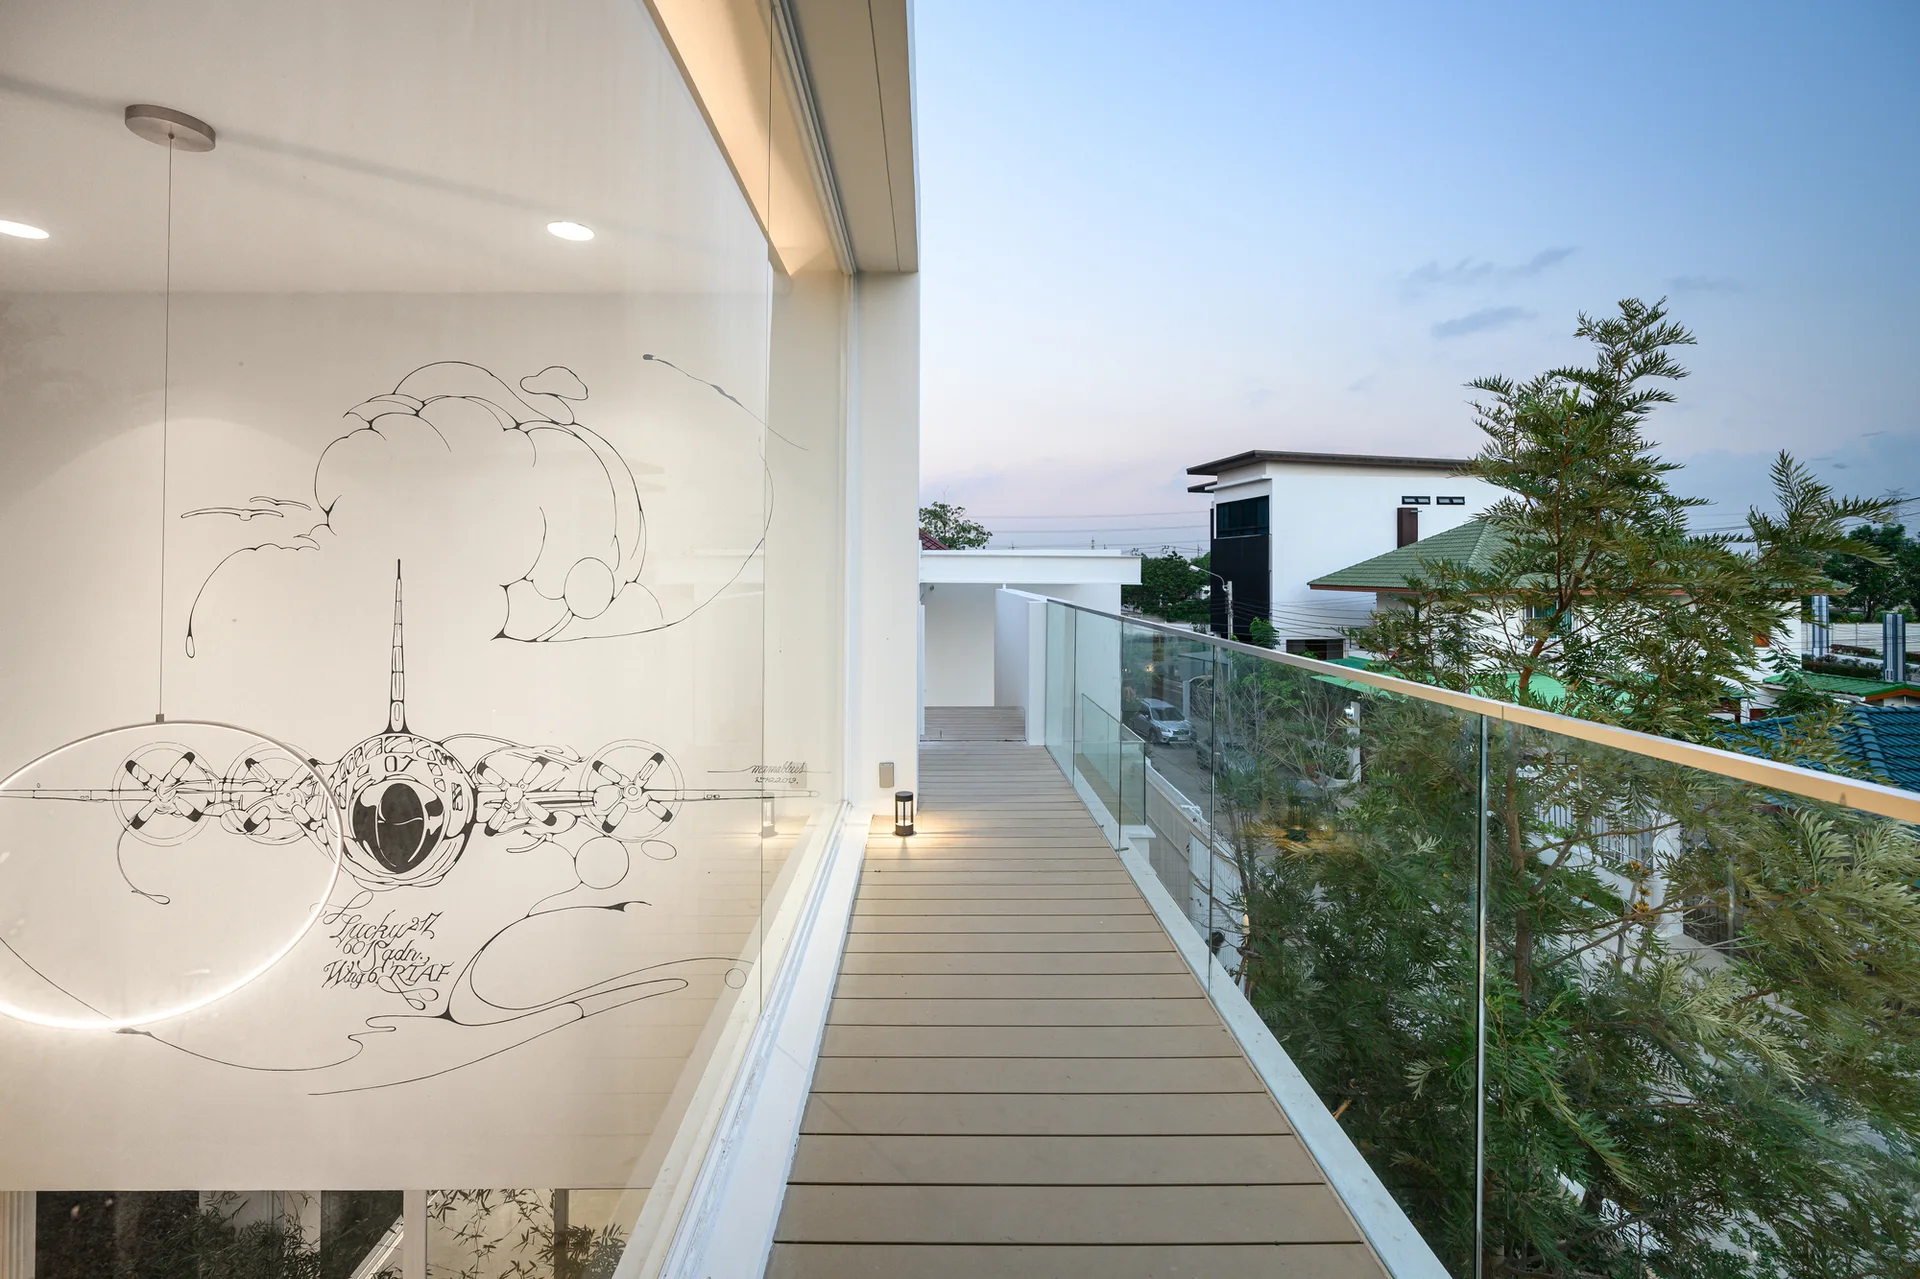
A minimalist balcony features wood-look plank decking, a frameless glass railing, and a large window showcasing a line-drawn airplane illustration.
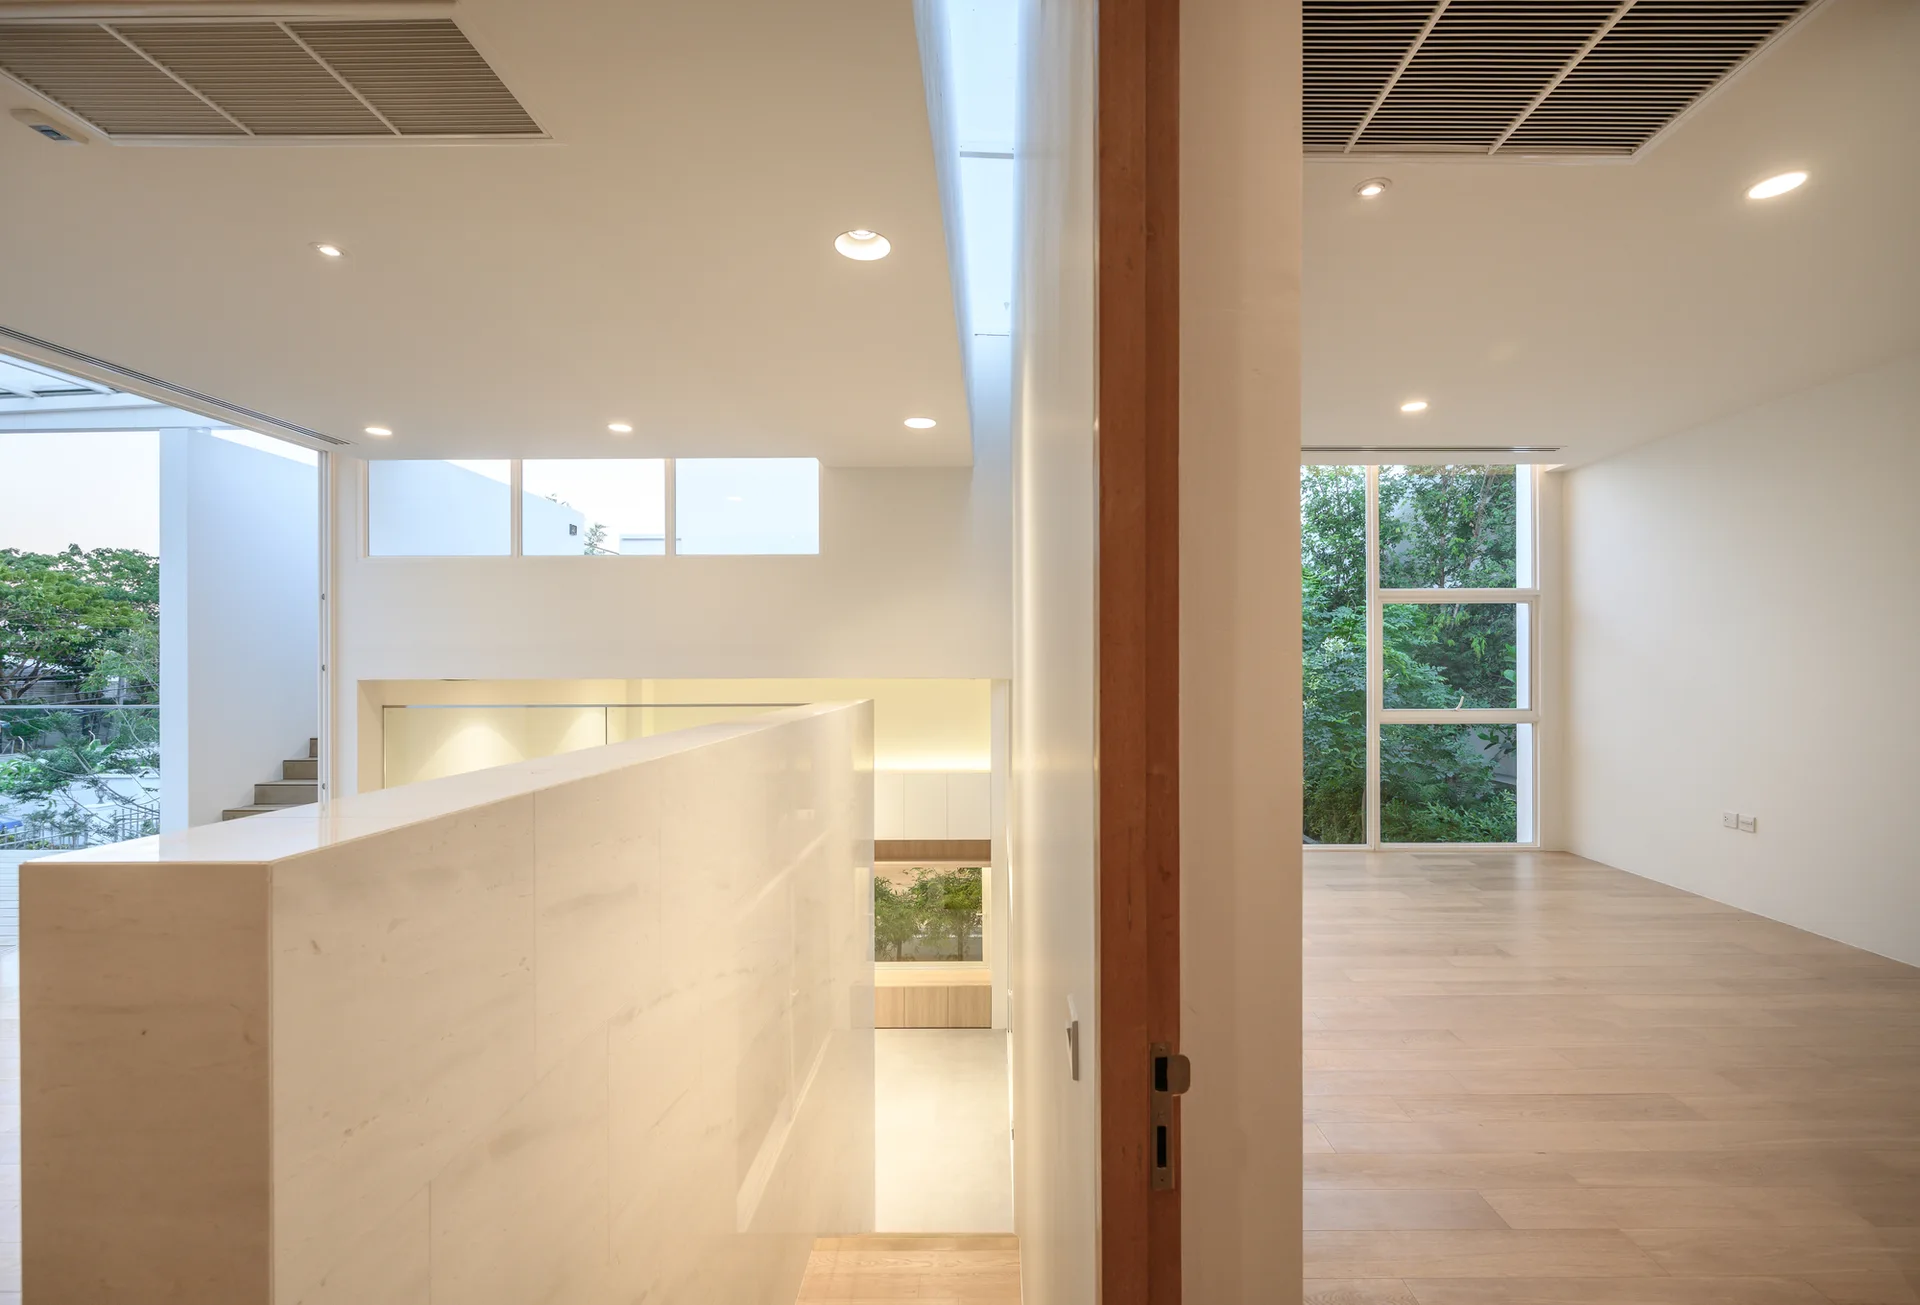
A minimalist residential landing with light wood flooring, a central marble partition wall, and a linear ceiling skylight.
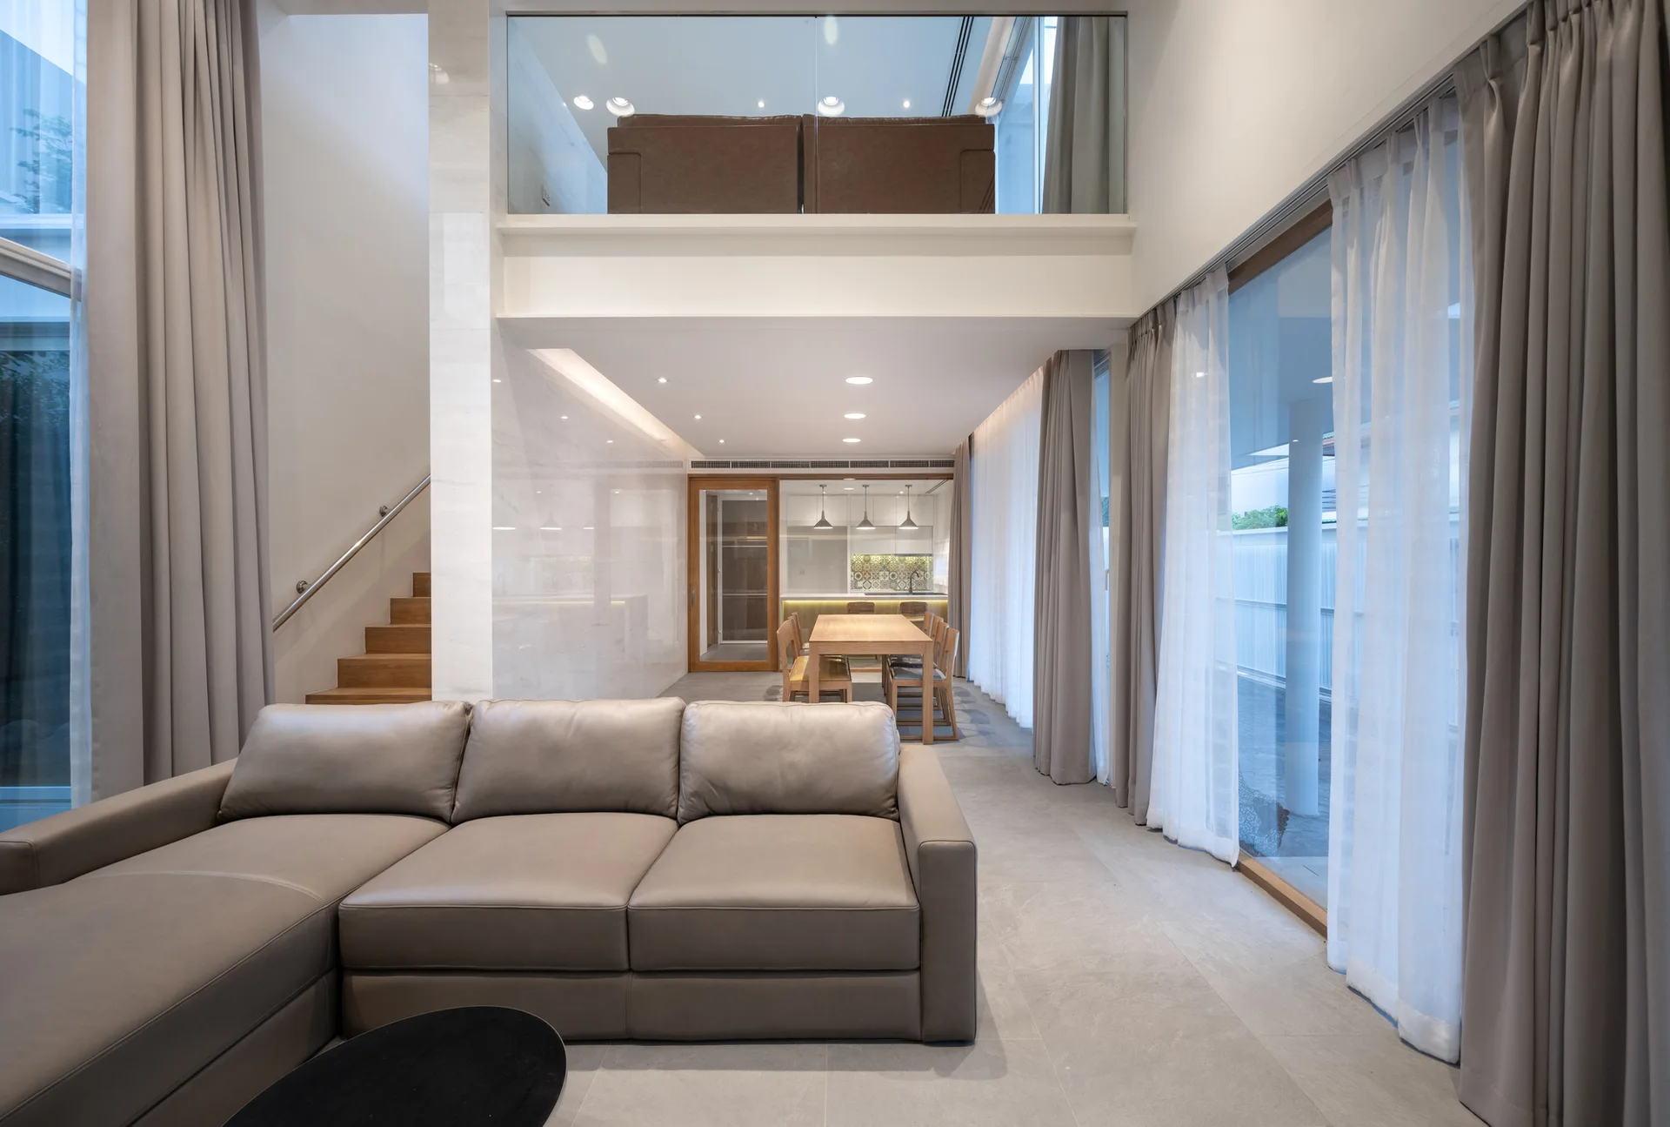
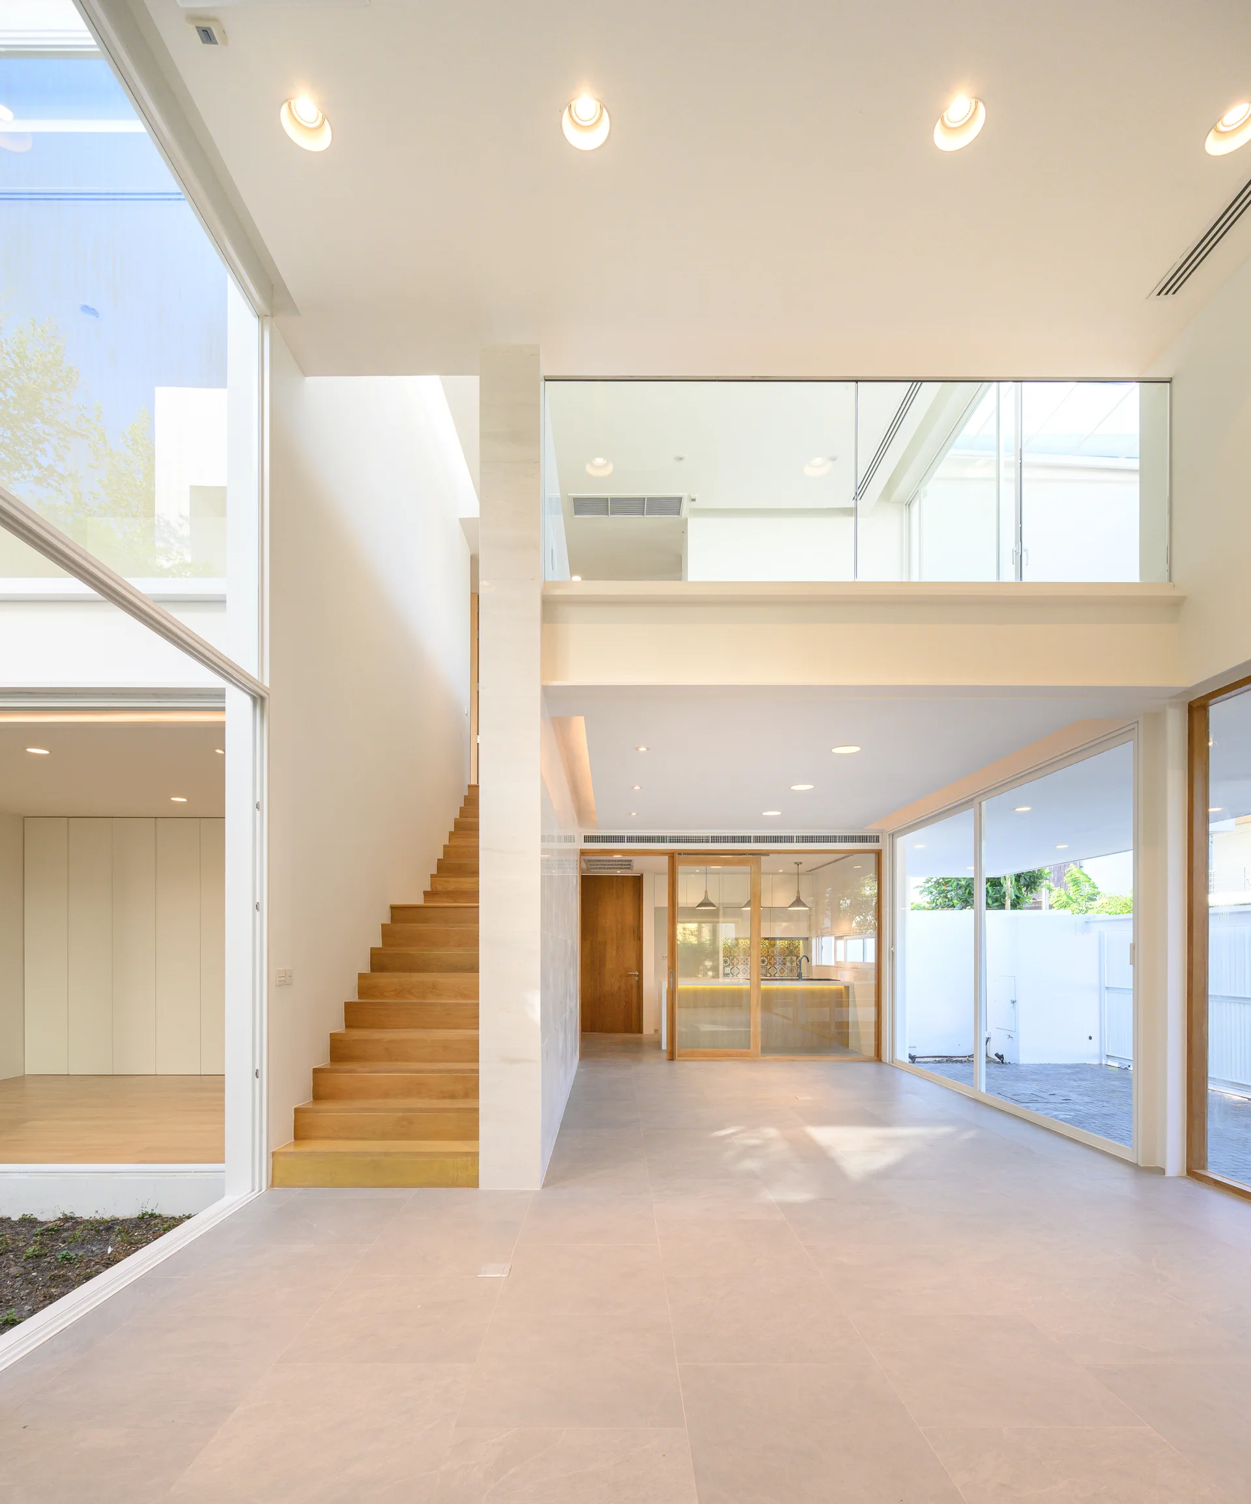
A modern open-plan living space features a light wood staircase, large glass windows, and a glass-railed mezzanine balcony.
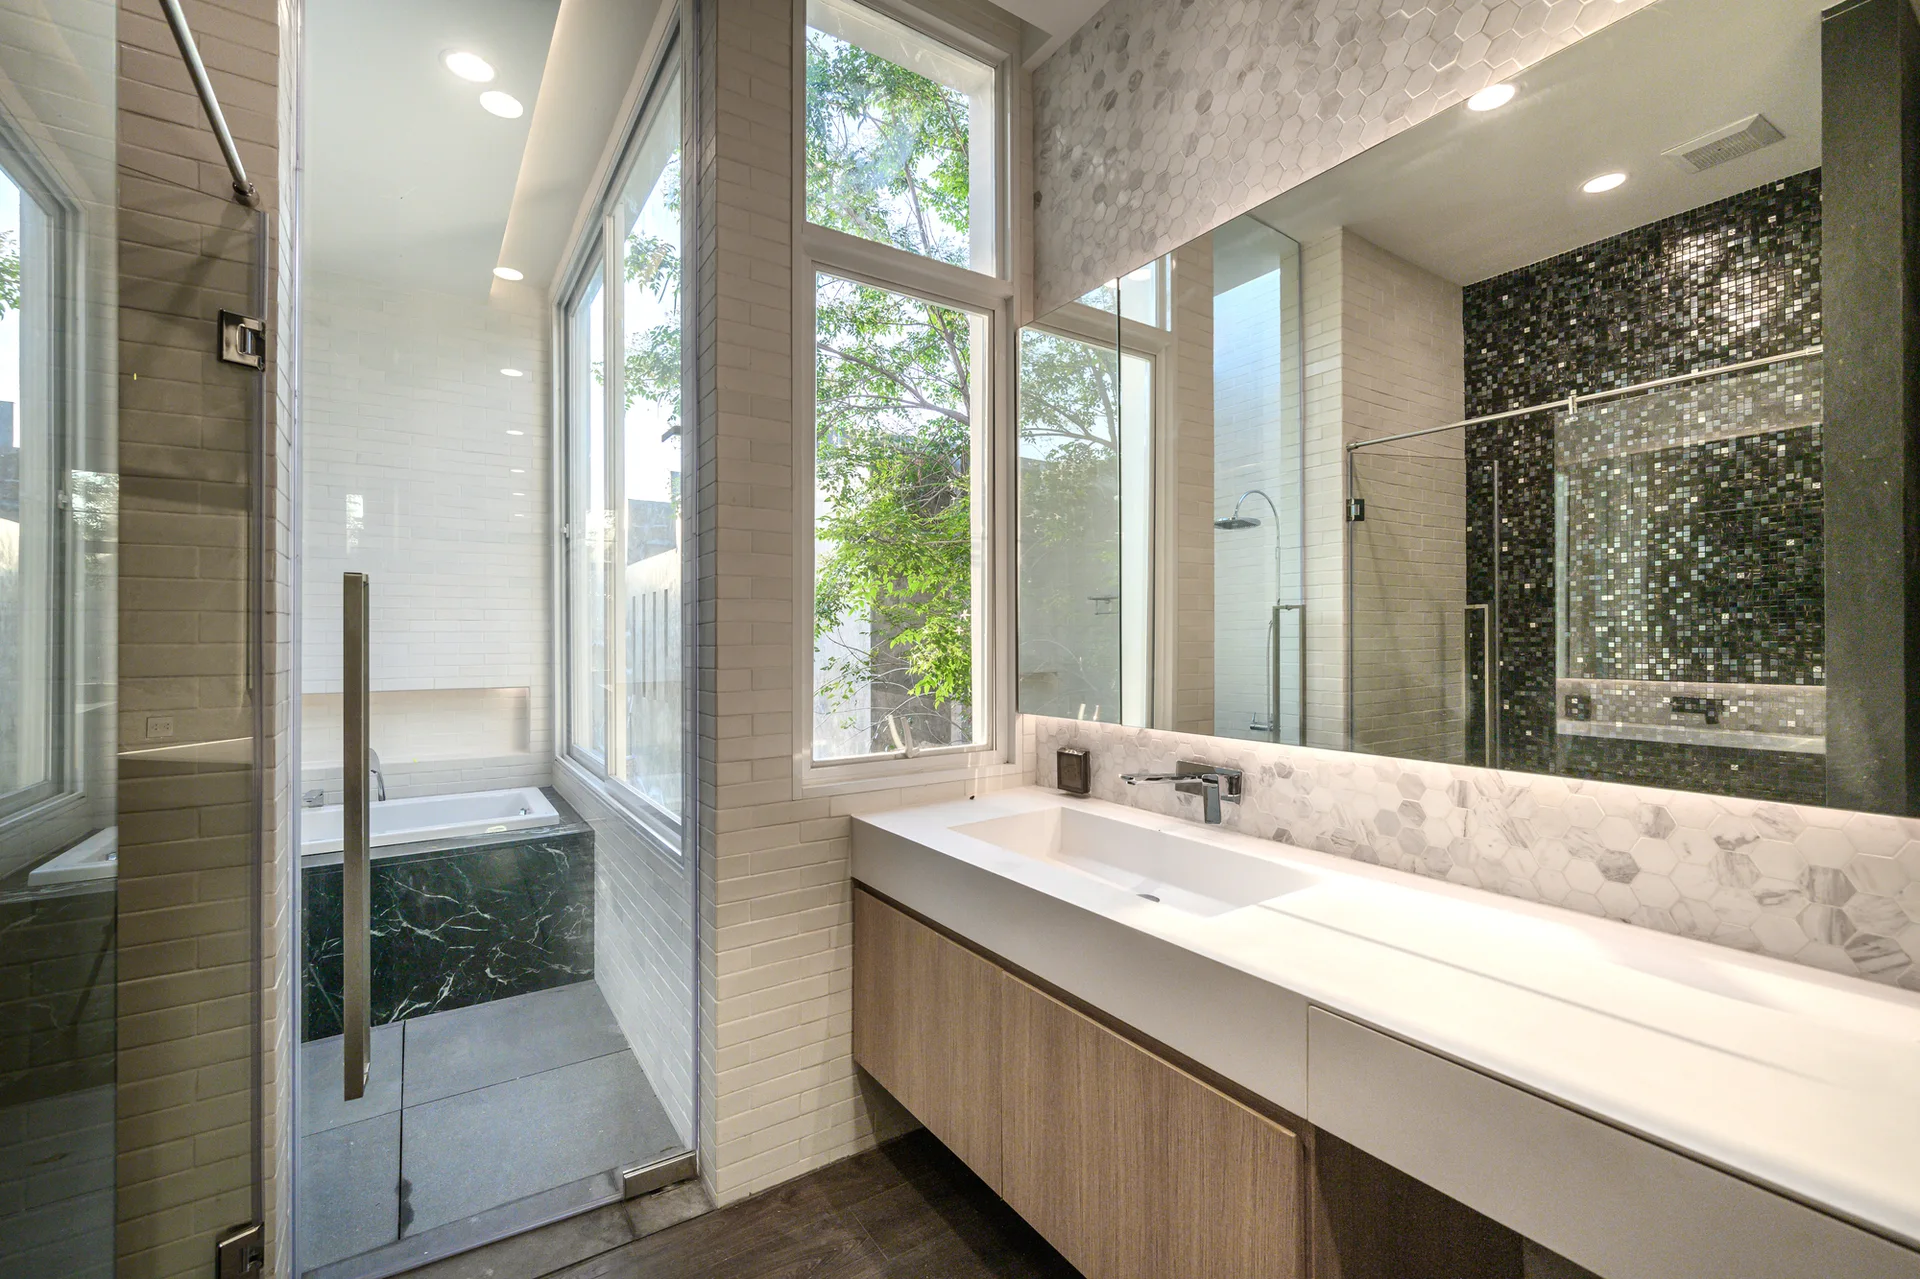
A modern bathroom showcases a floating wooden vanity, a large frameless mirror with hexagonal tile backsplash, and a glass-enclosed bathtub area.
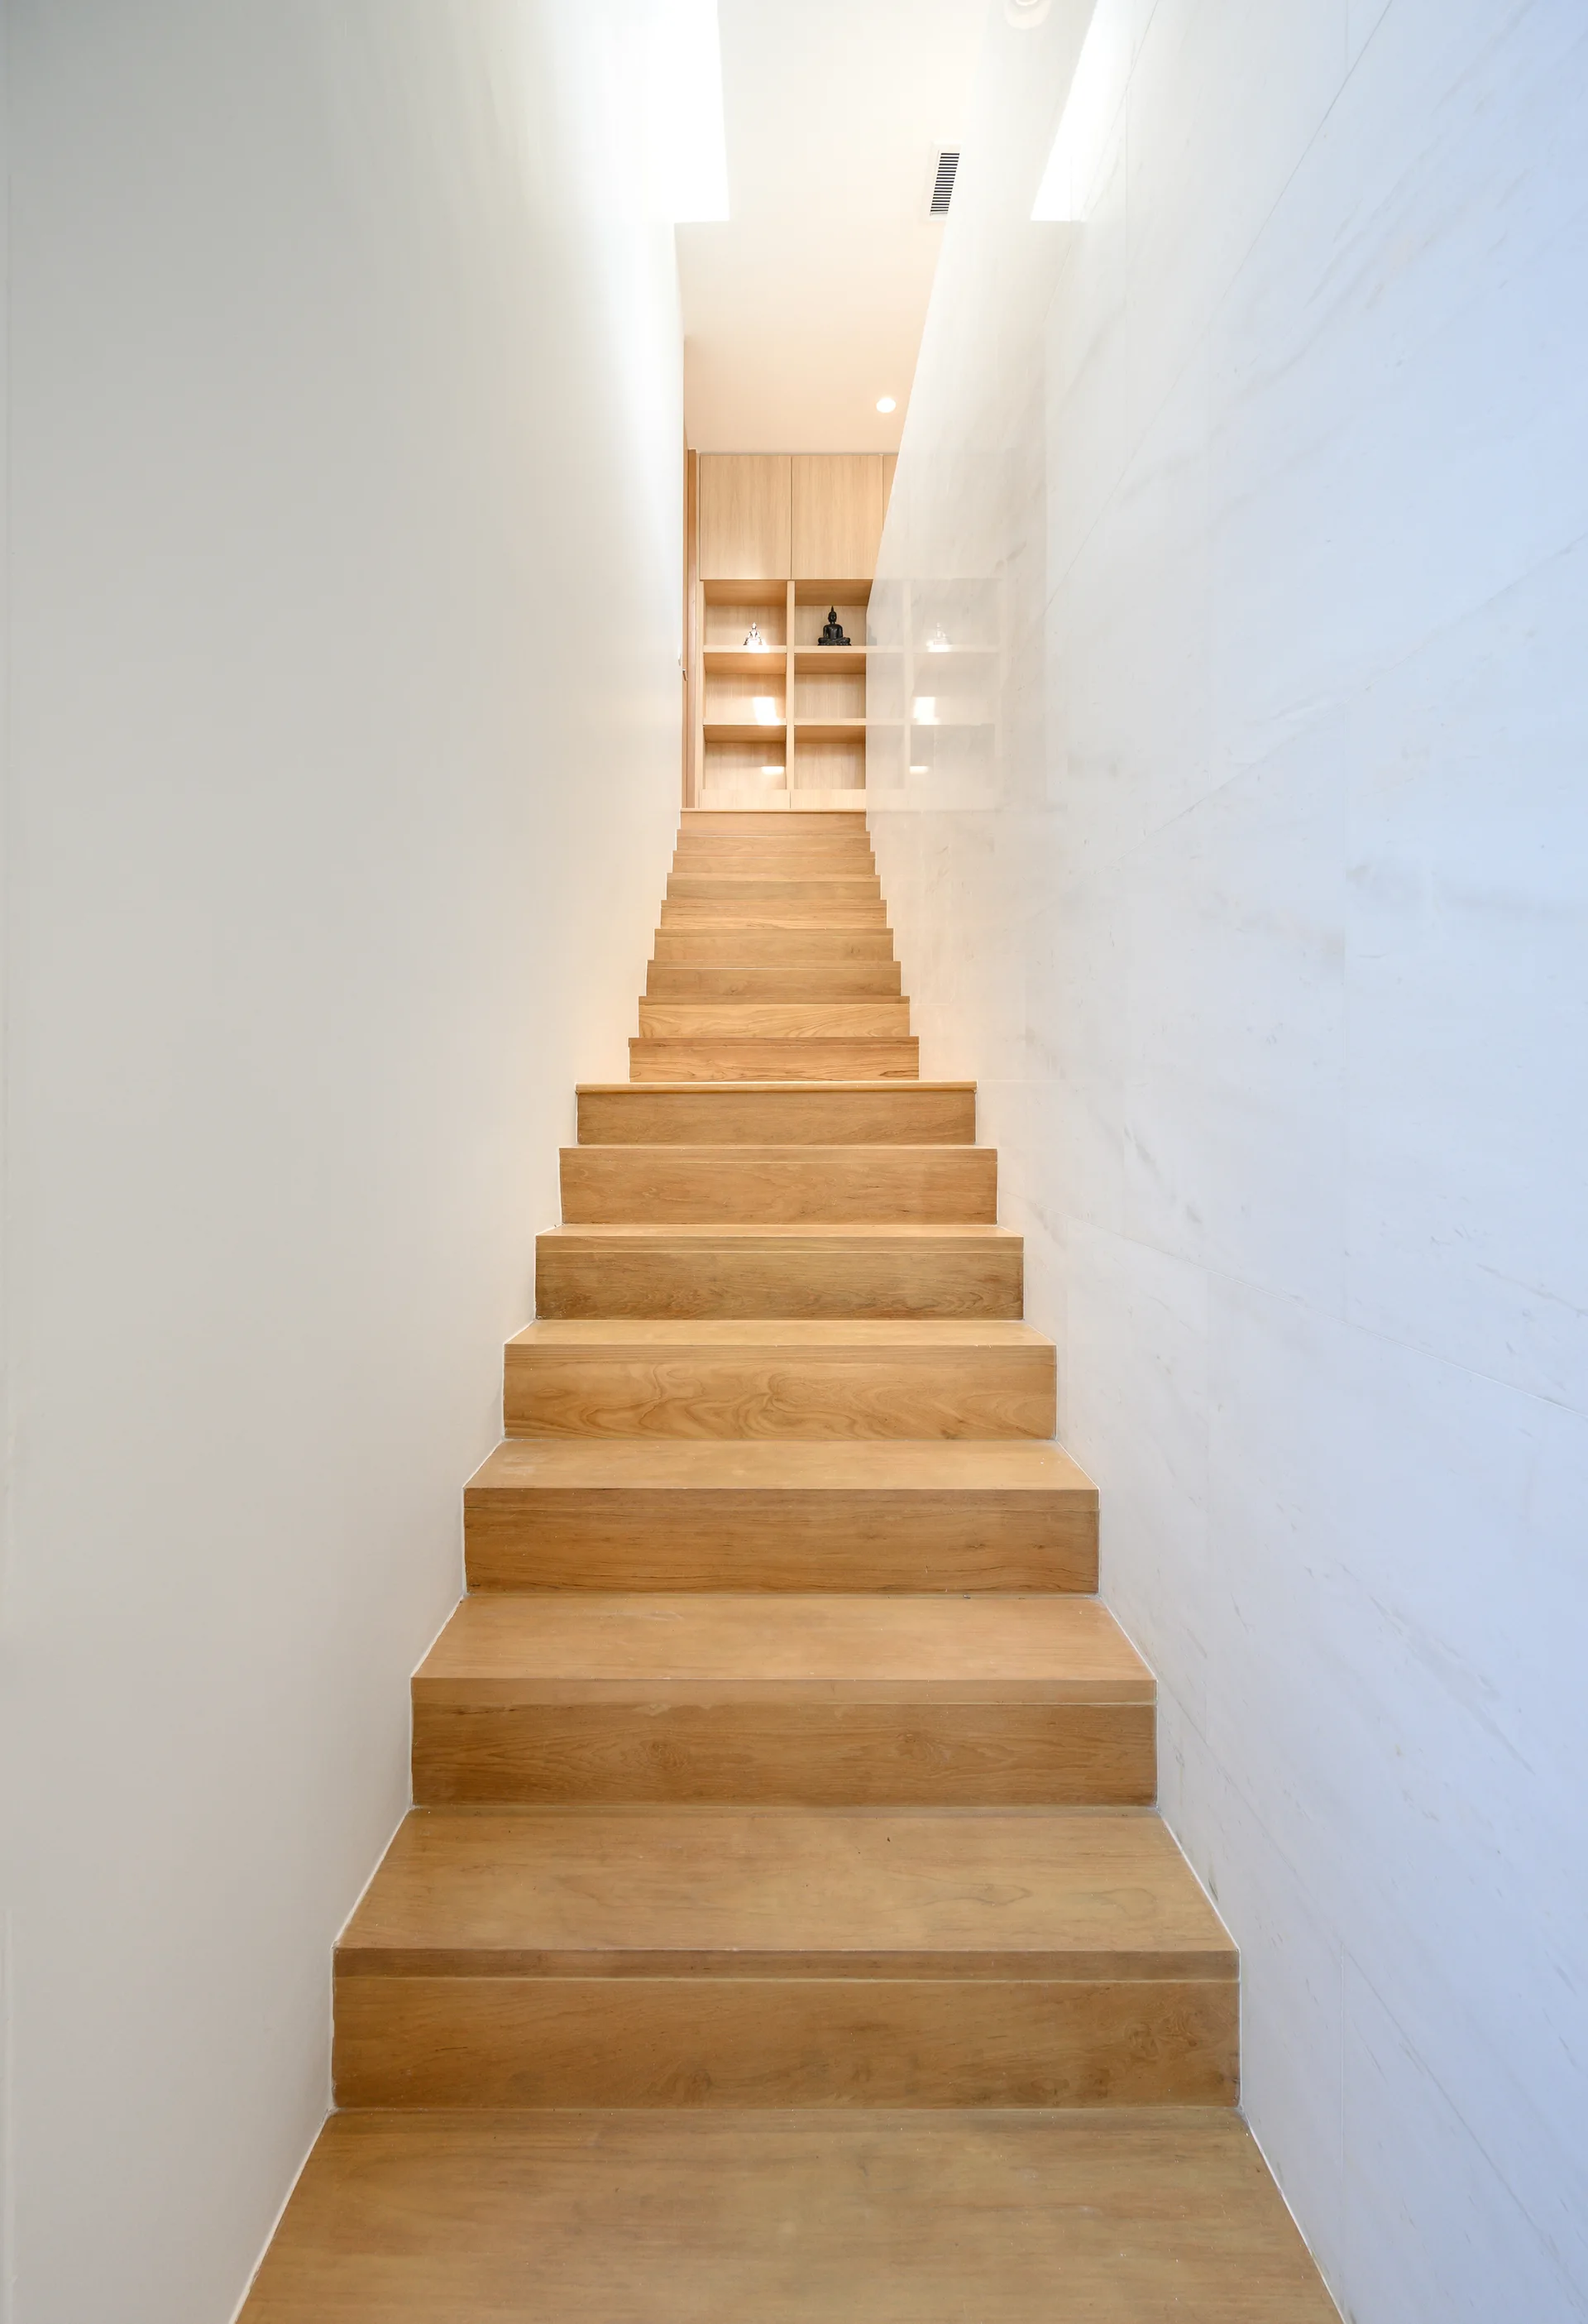
A minimalist indoor staircase with light wood treads is flanked by a white wall and a stone-tiled wall, leading up to built-in shelving.
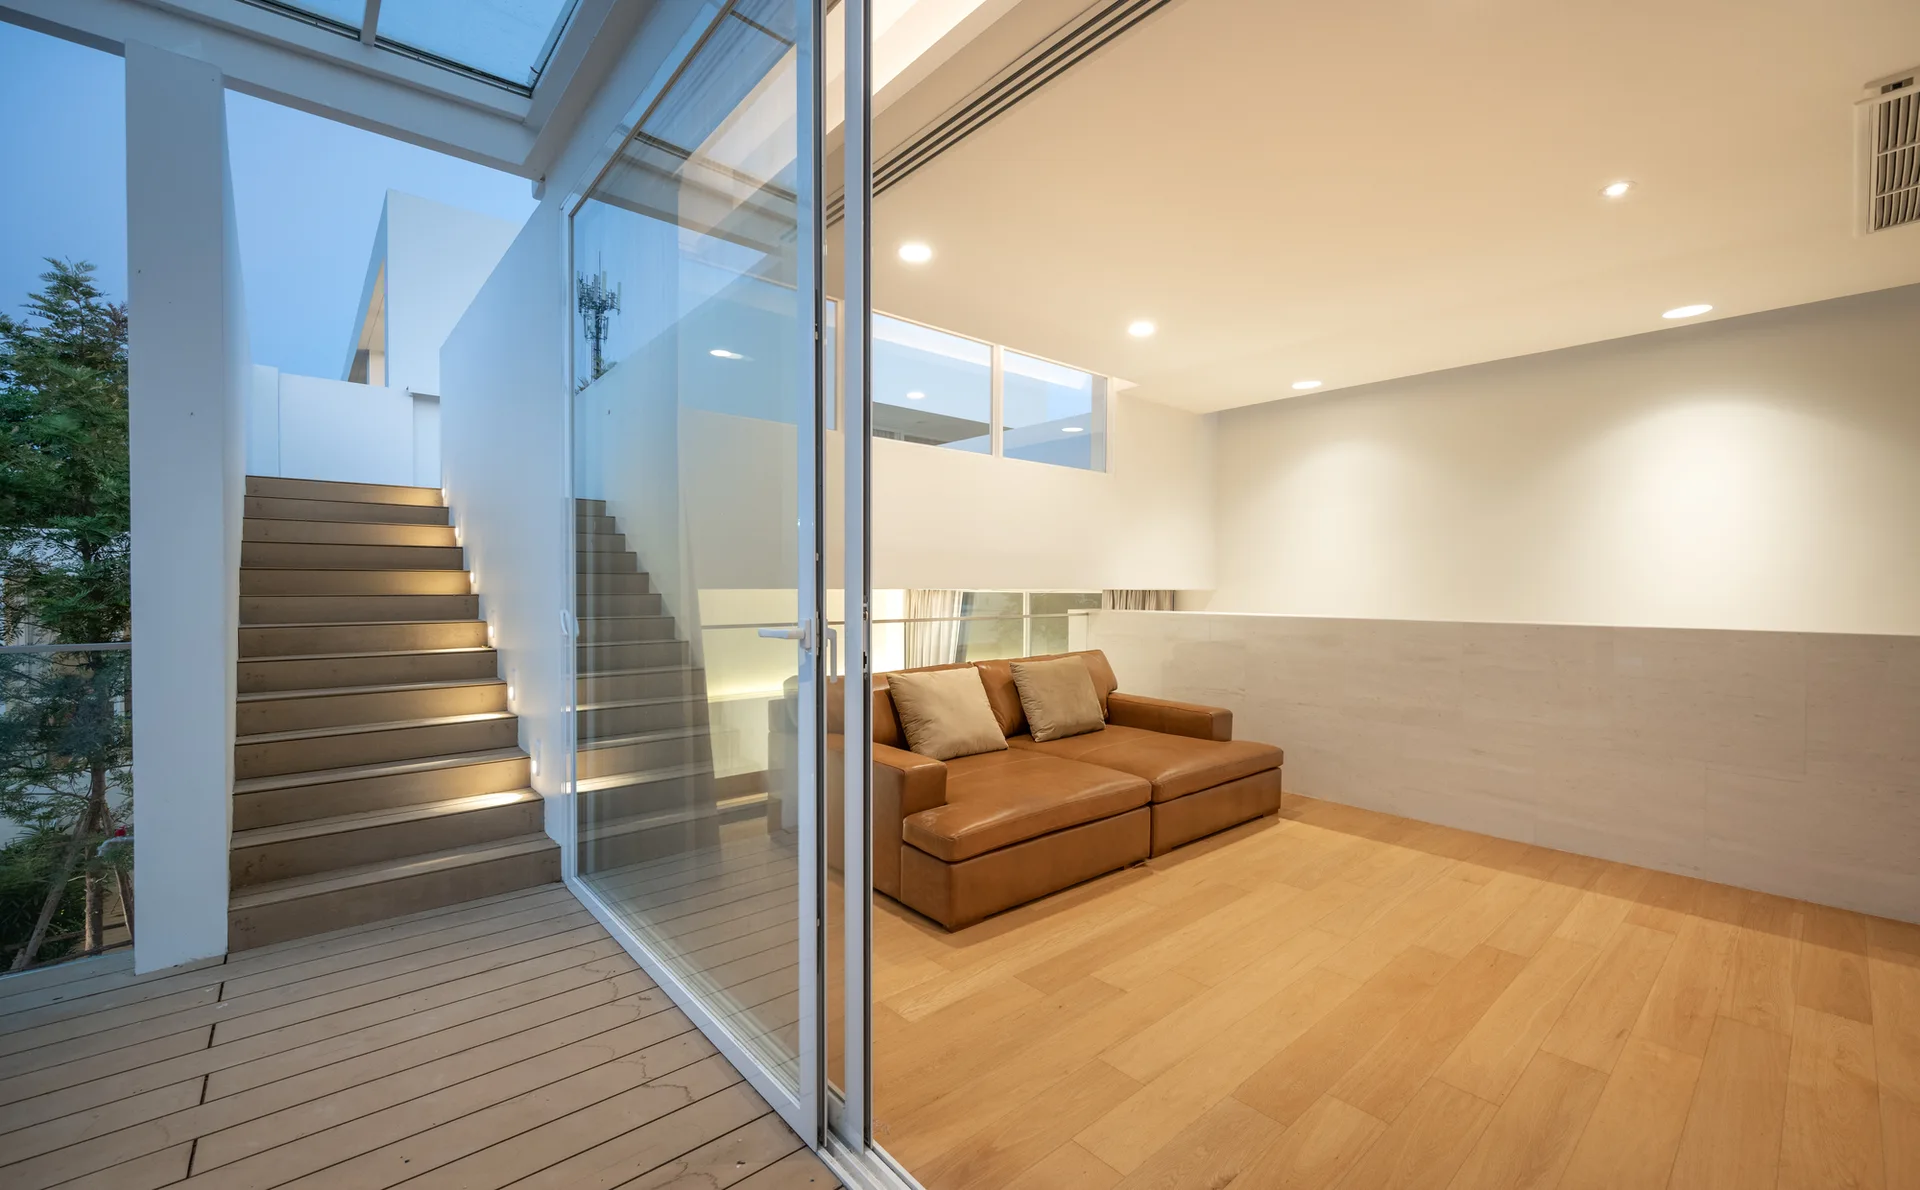
A modern living room features a brown leather sofa, light hardwood floors, and a sliding glass door opening to an illuminated outdoor staircase.
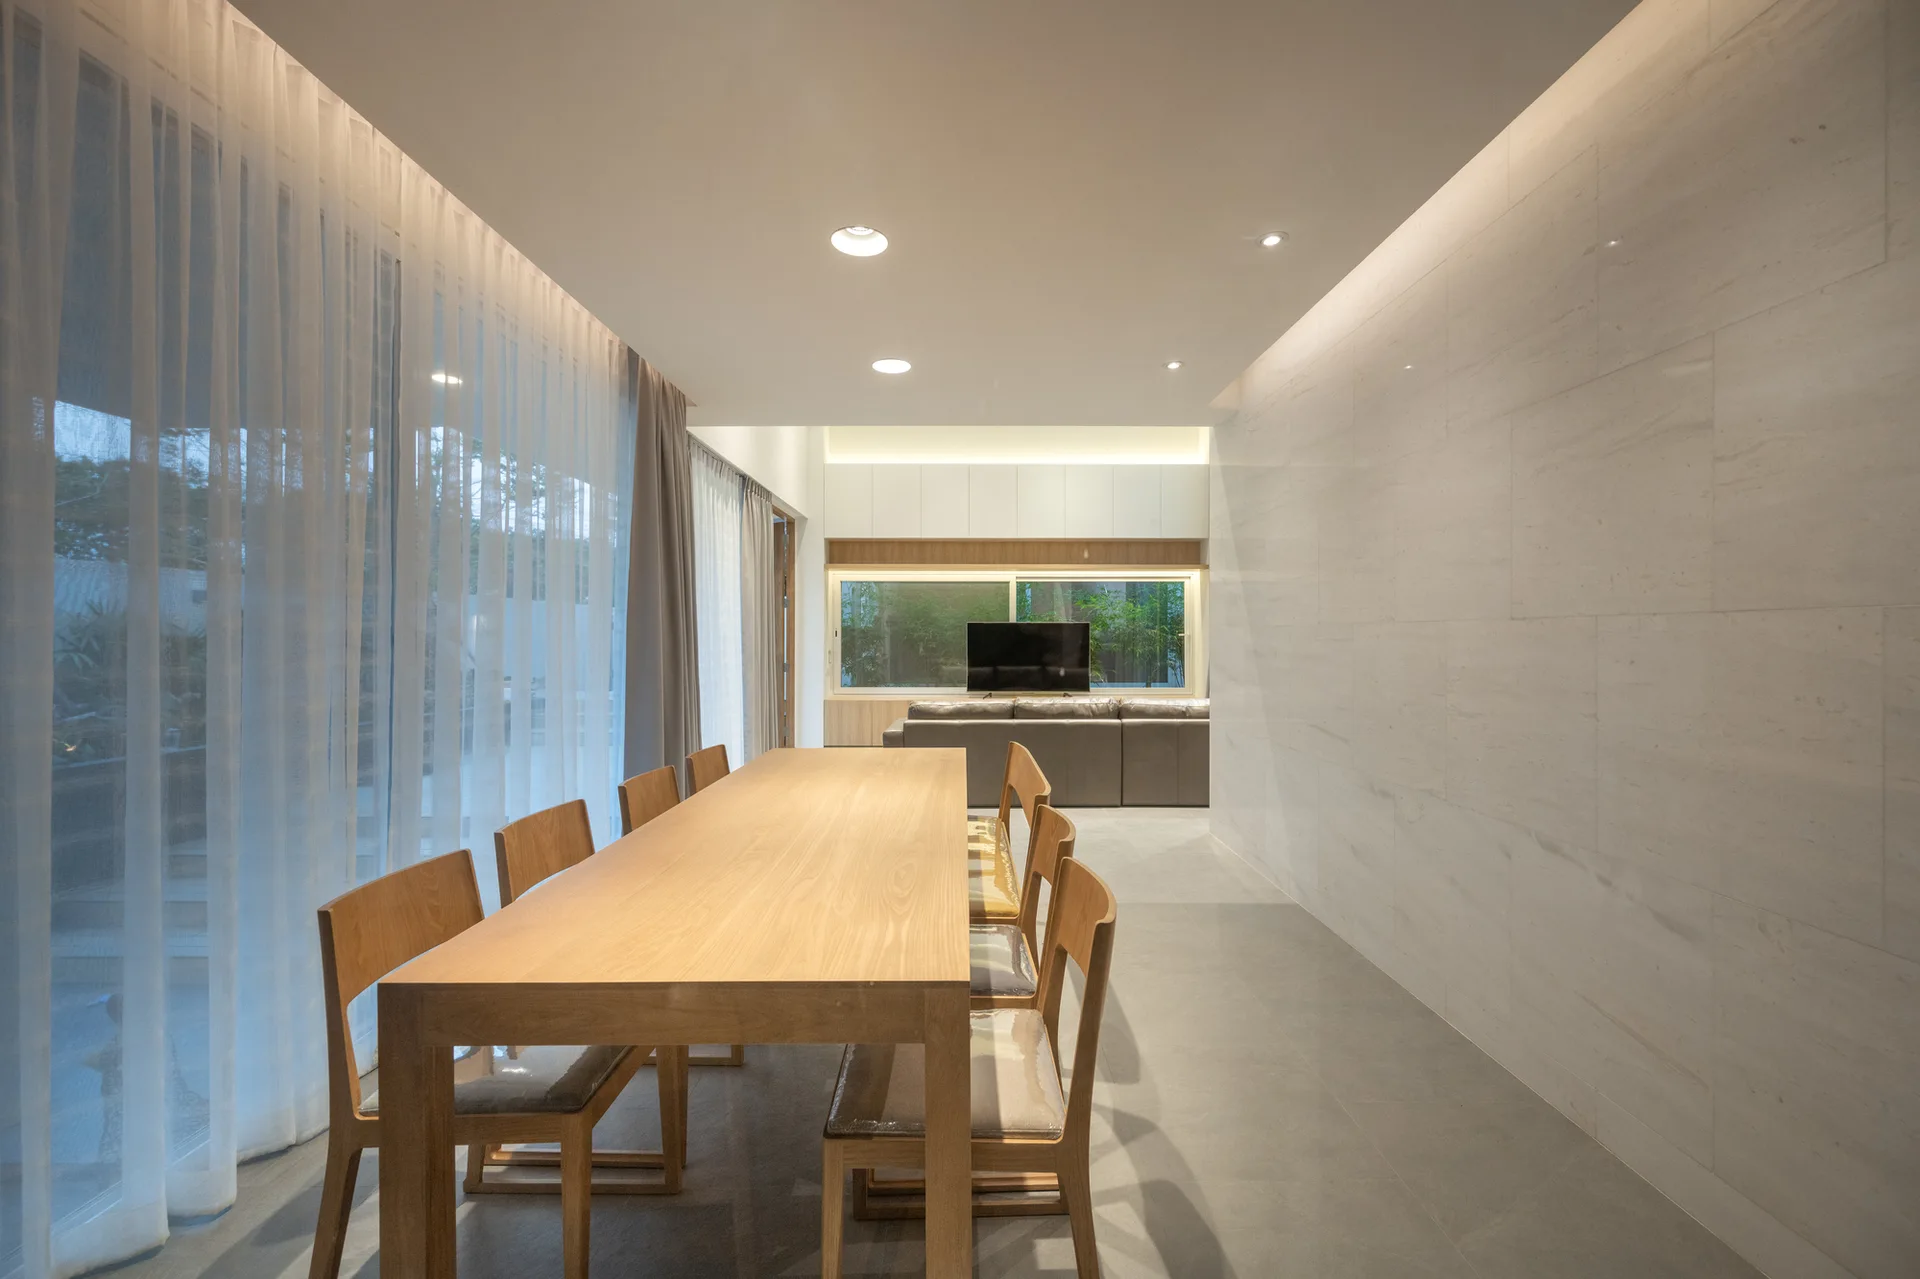
A long natural wood dining table with chairs stands in a minimalist room beside a grey stone-tiled wall and sheer white curtains.
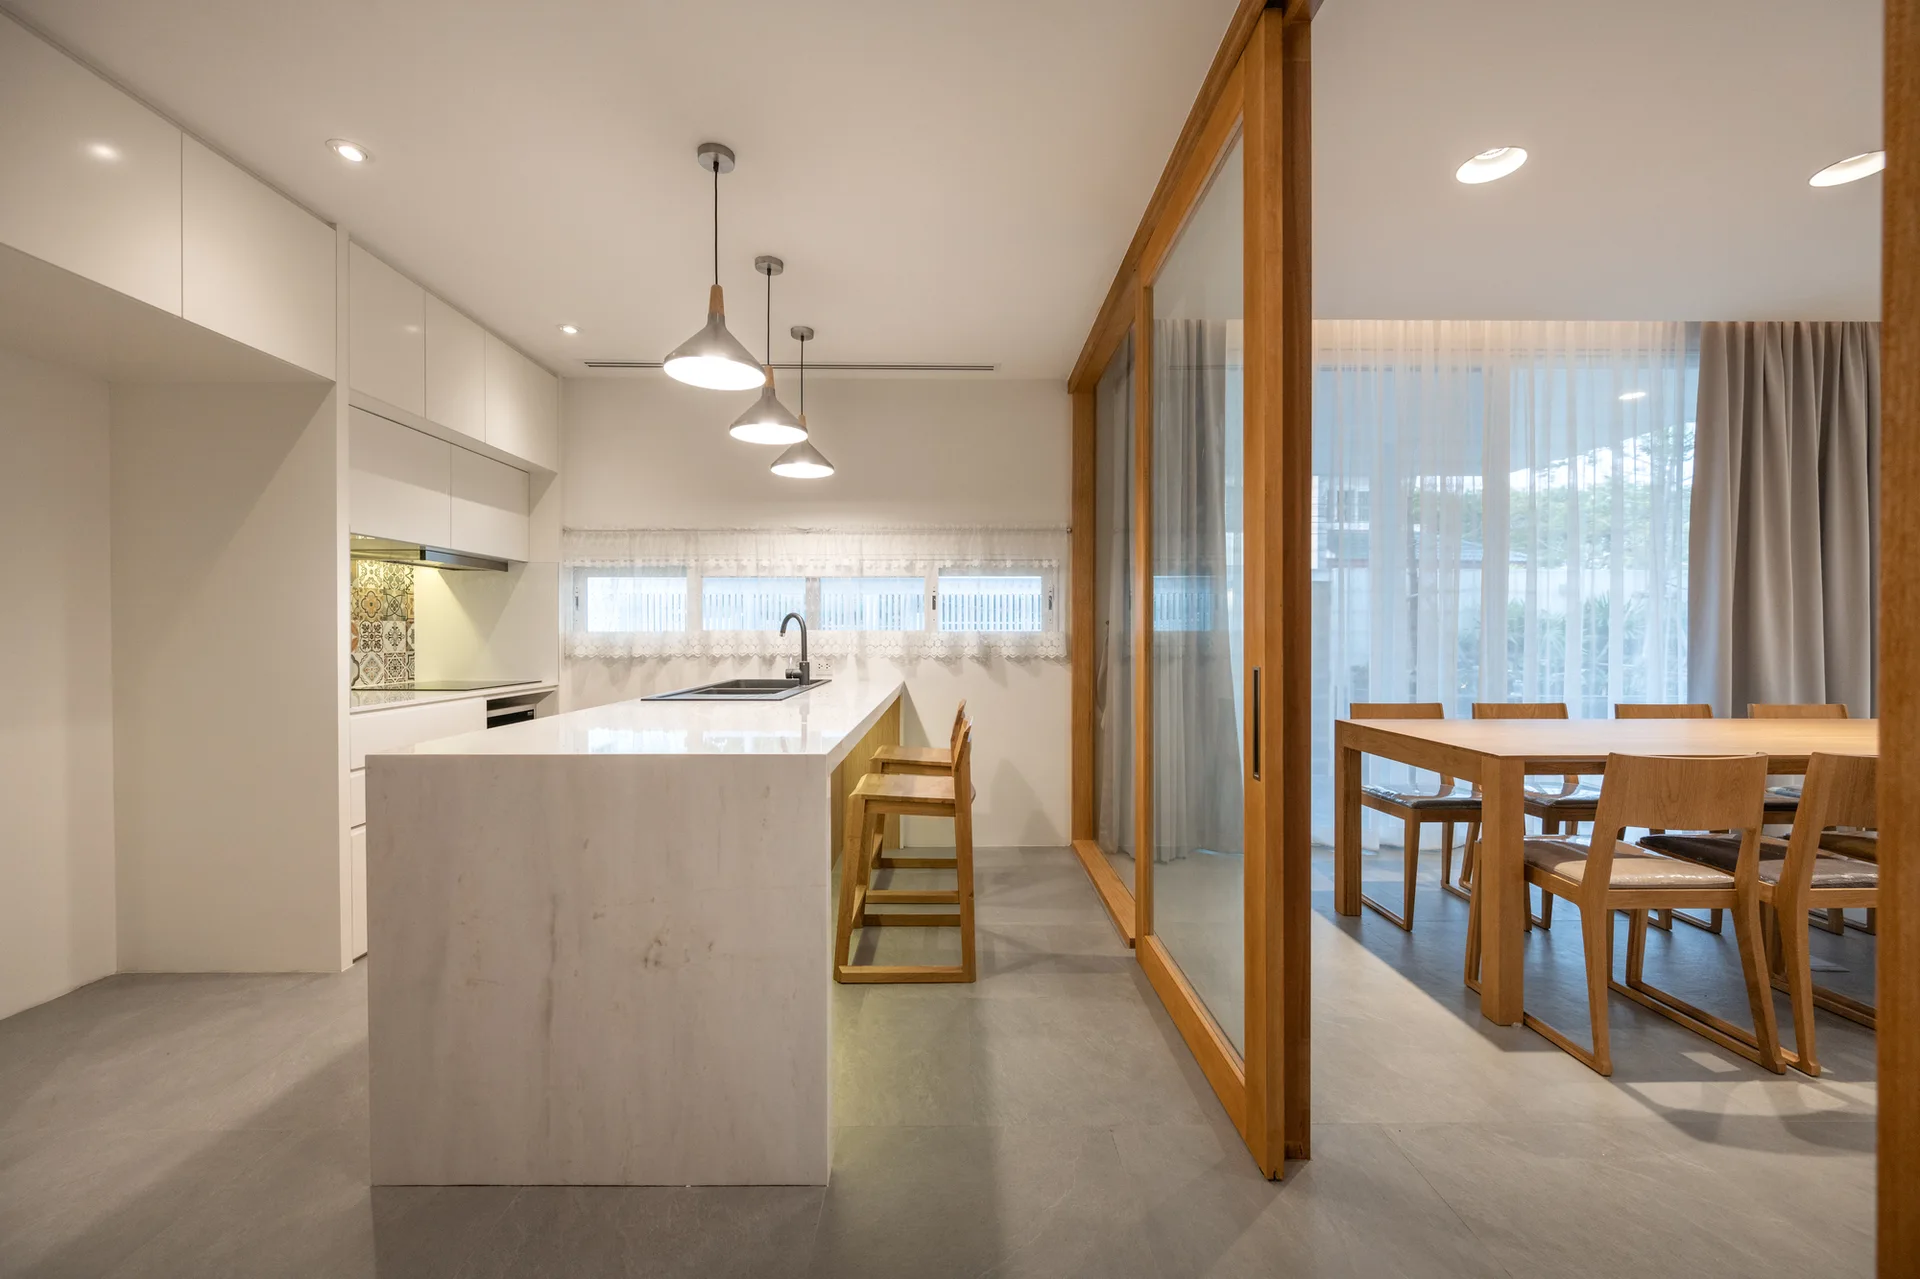
A modern white kitchen with a stone island and wood bar stools is separated from a dining area by glass sliding doors.
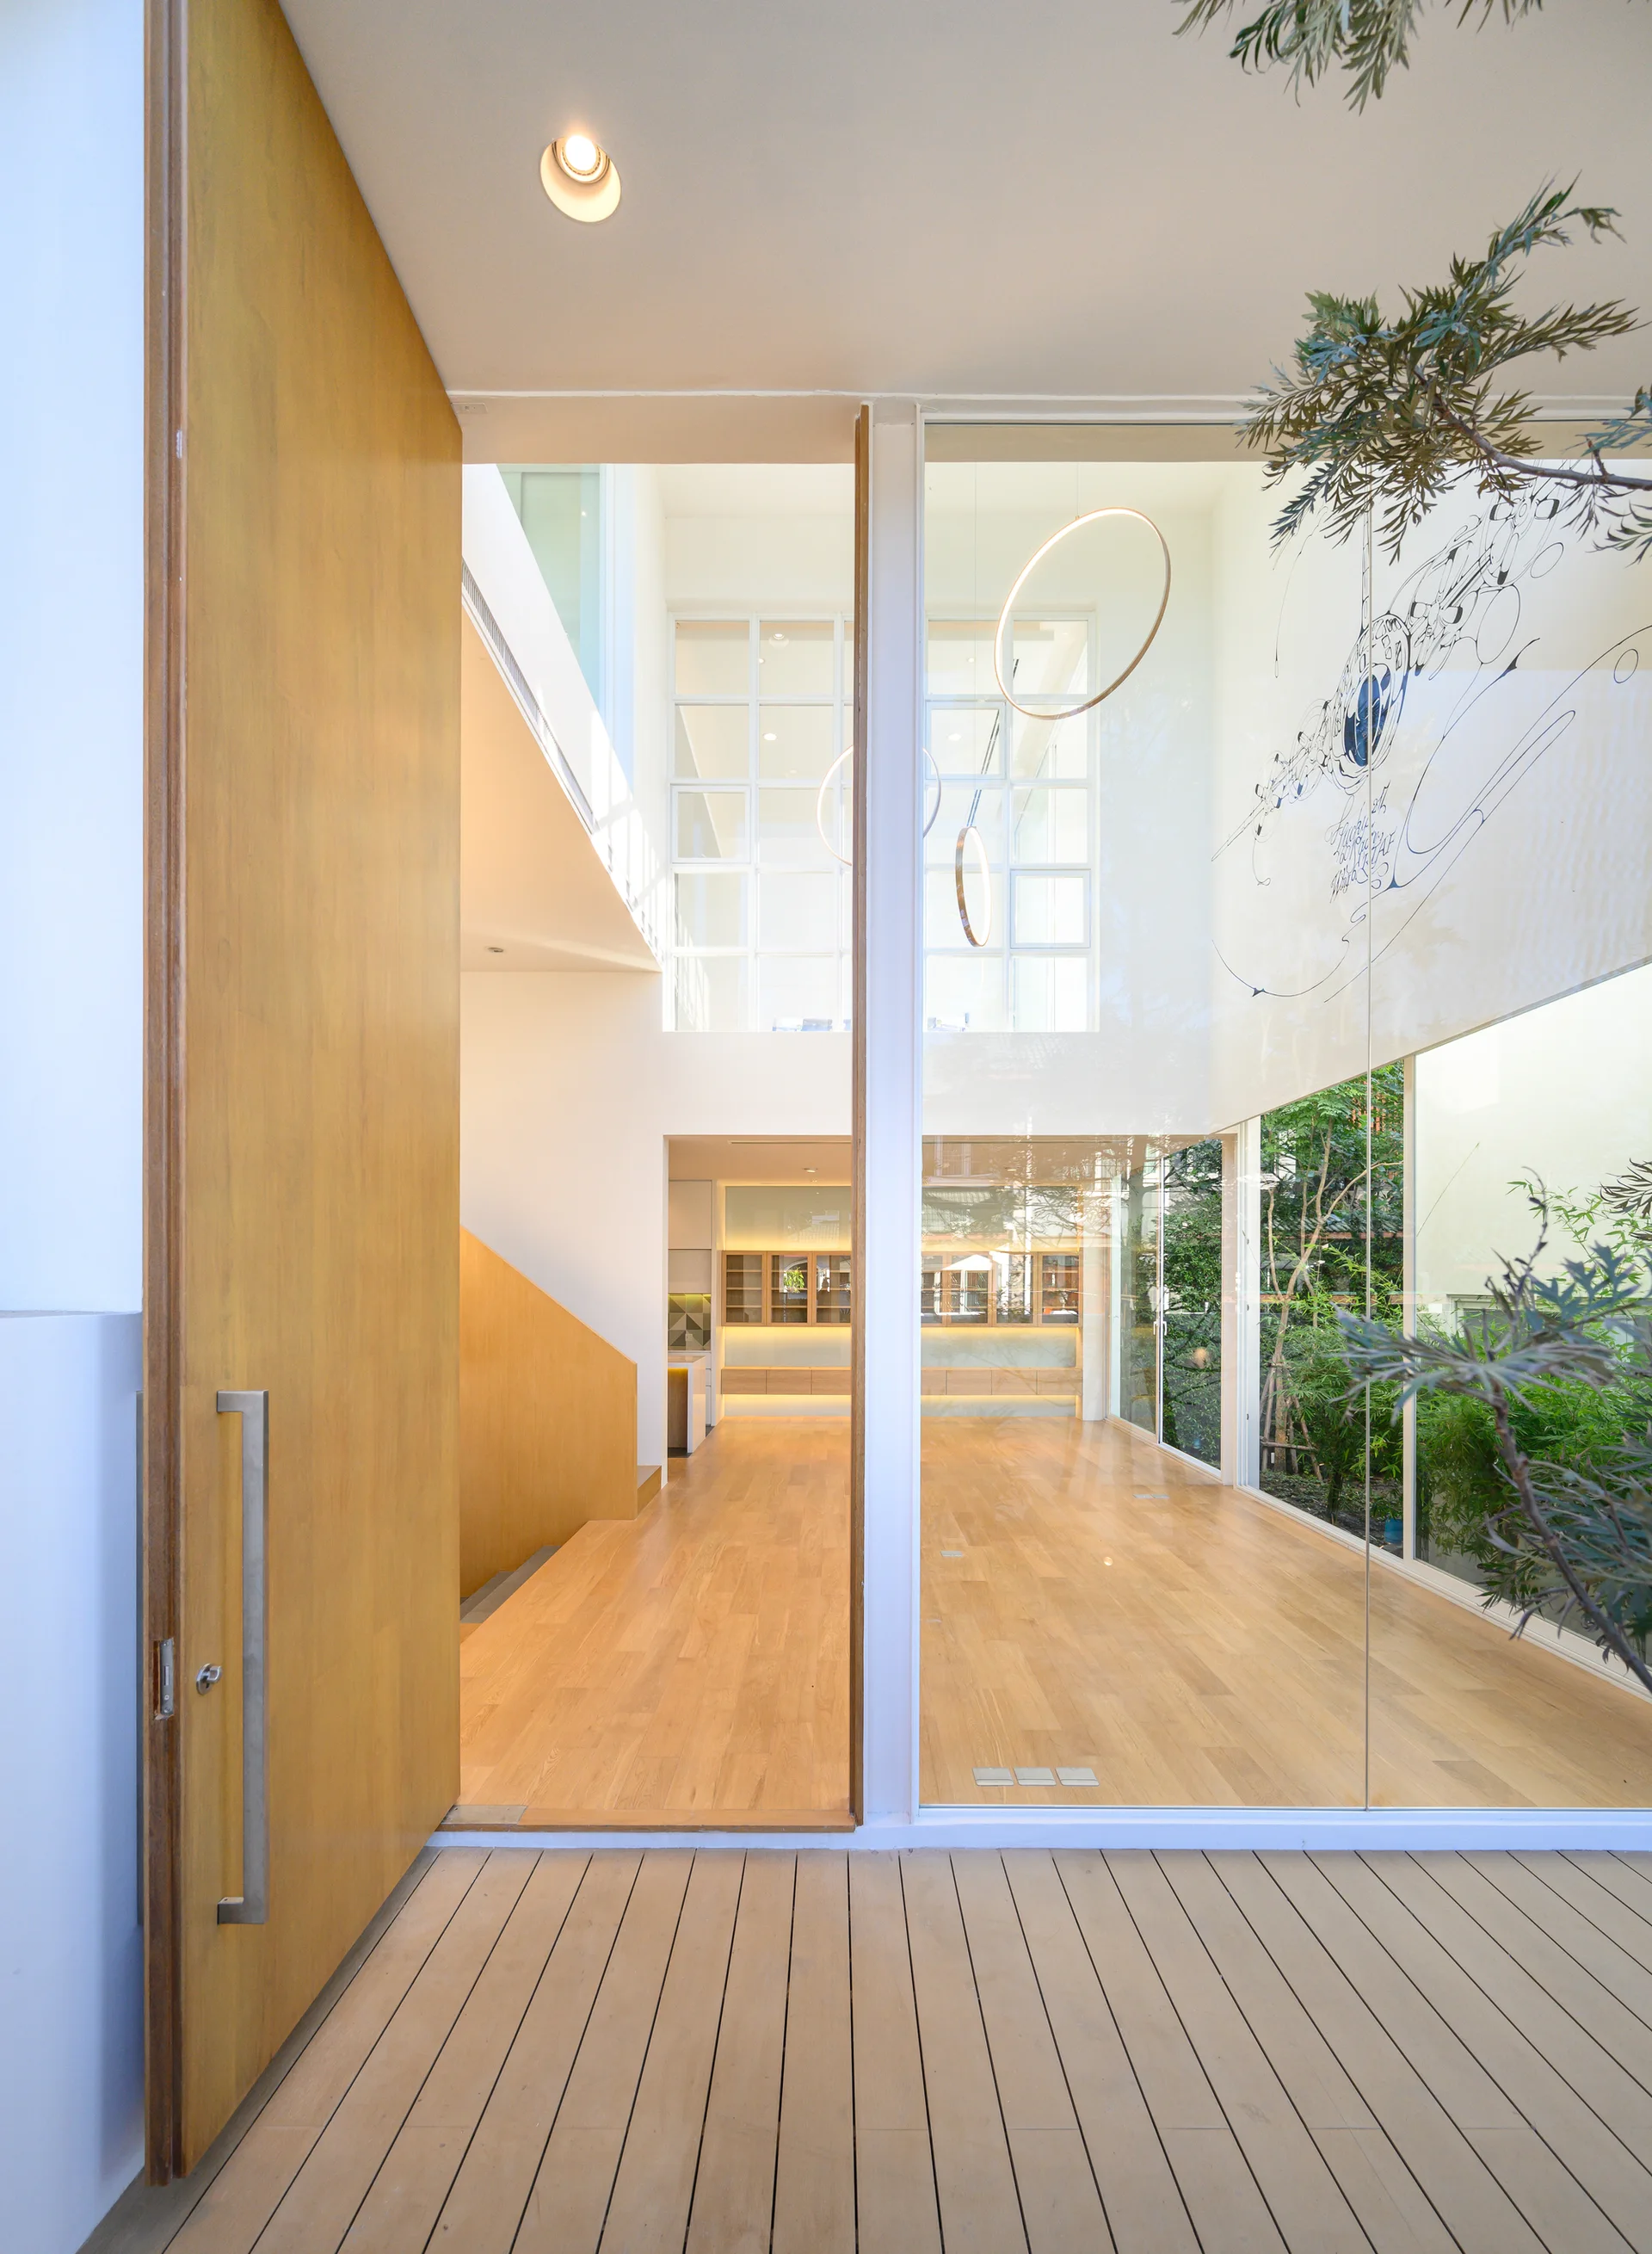
A modern entry foyer features a large open wooden door, an outdoor wood deck, and a tall glass partition revealing wood floors and a staircase inside.
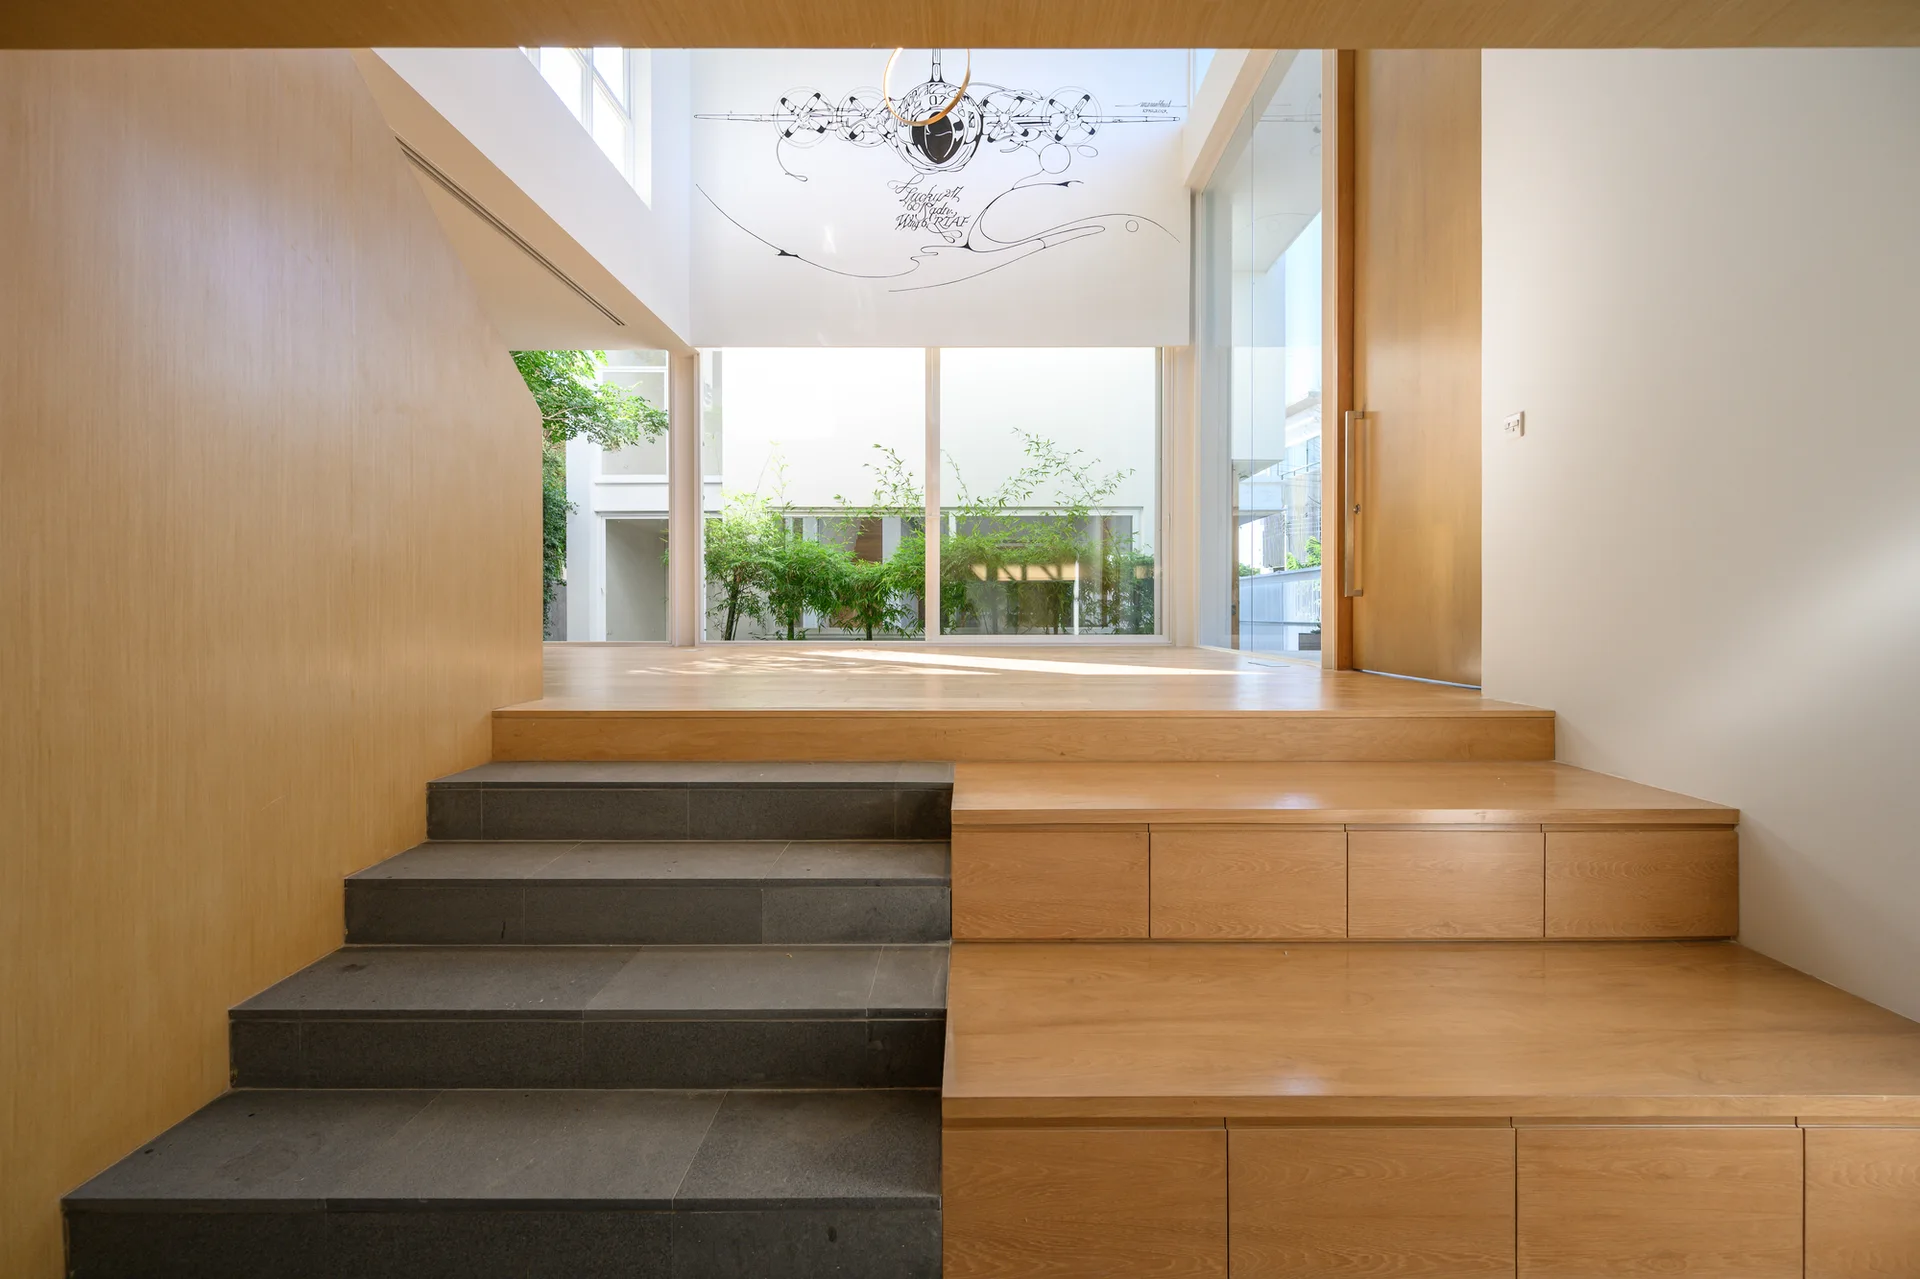
A minimalist entryway staircase combines dark stone steps with light wood stairs featuring integrated drawer storage below a large window.
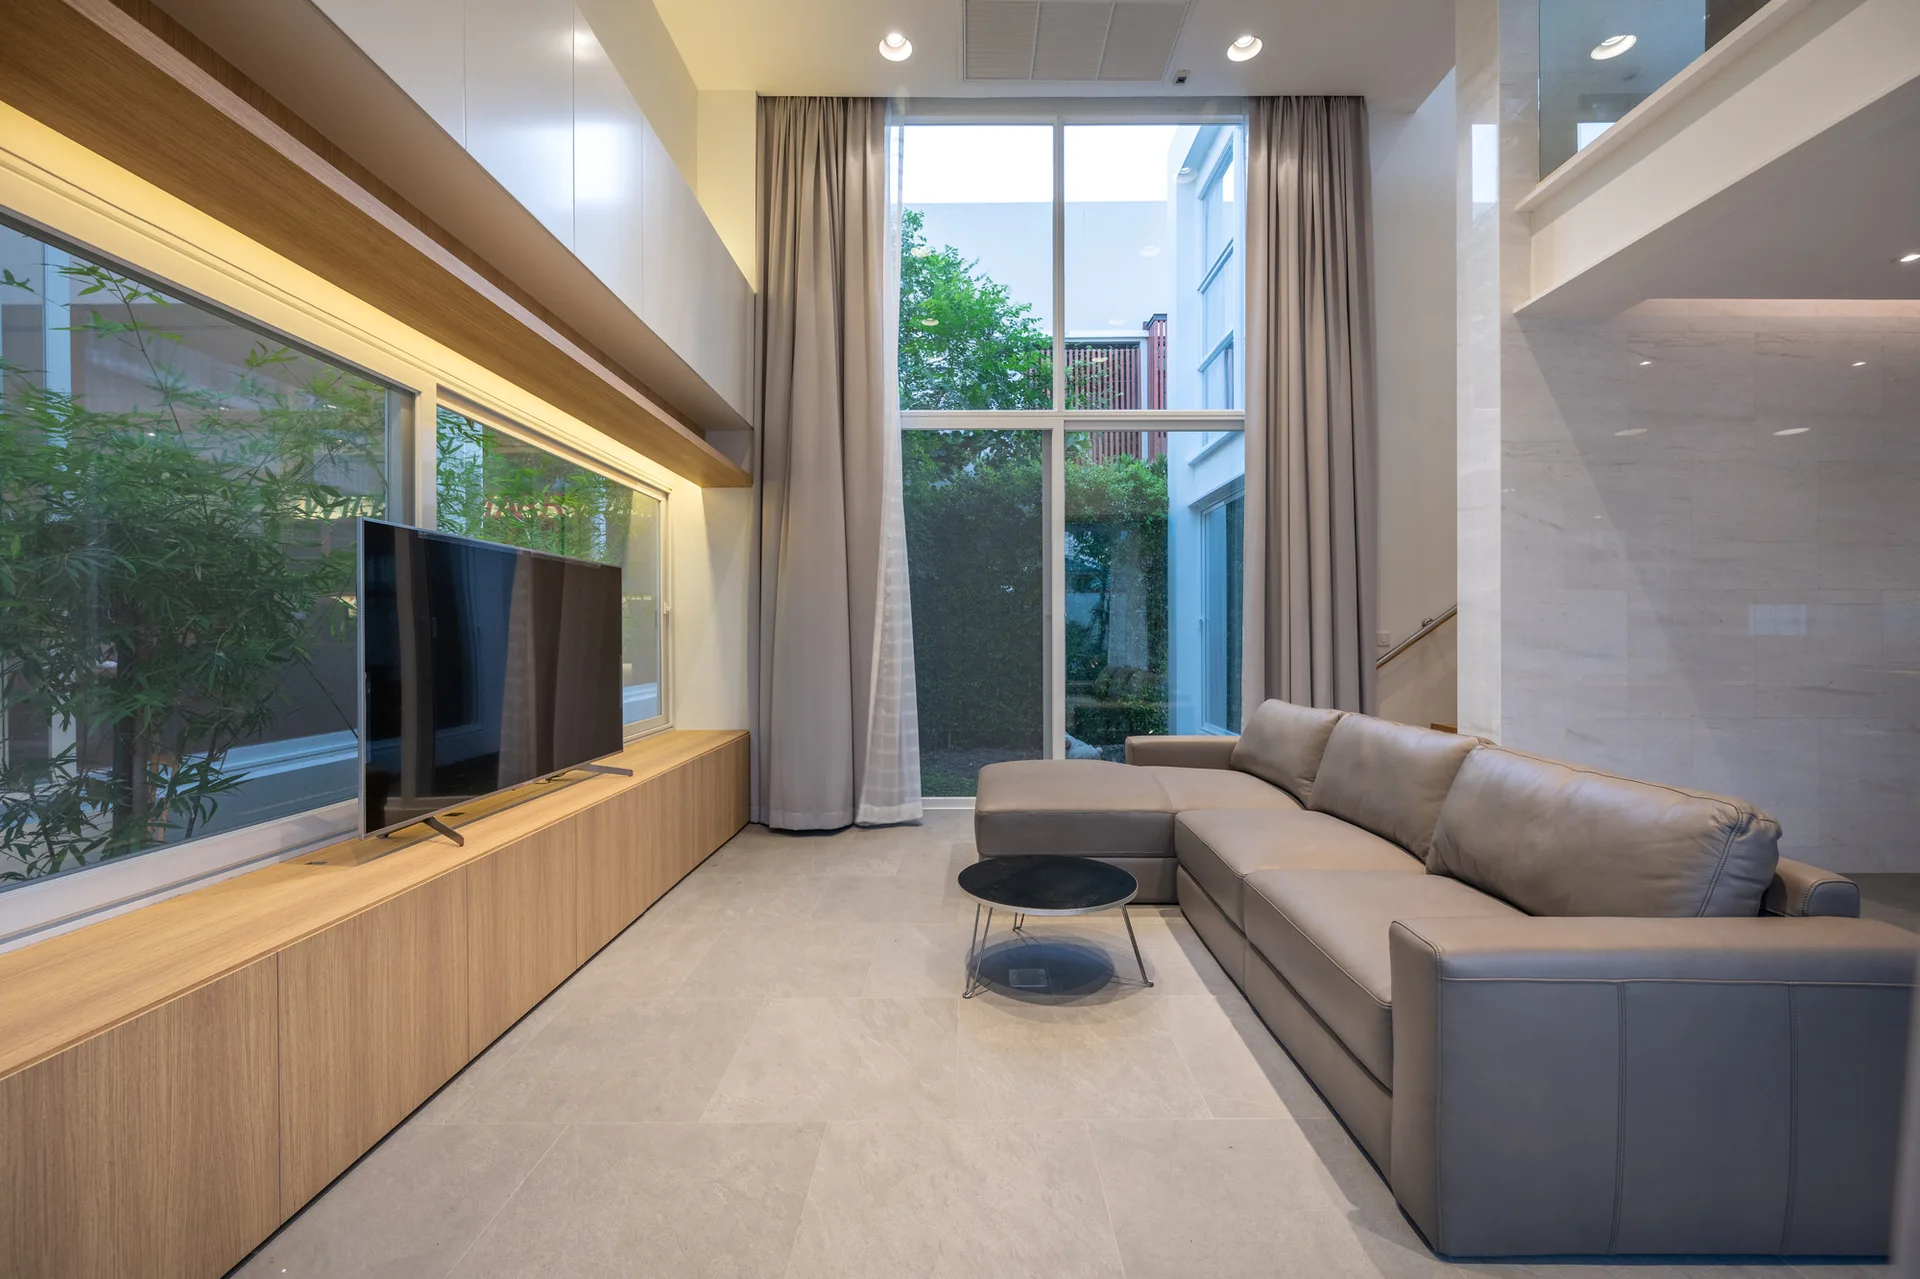
A modern living room features a grey leather sectional sofa, a long built-in wood console, and a tall floor-to-ceiling window with drapes.
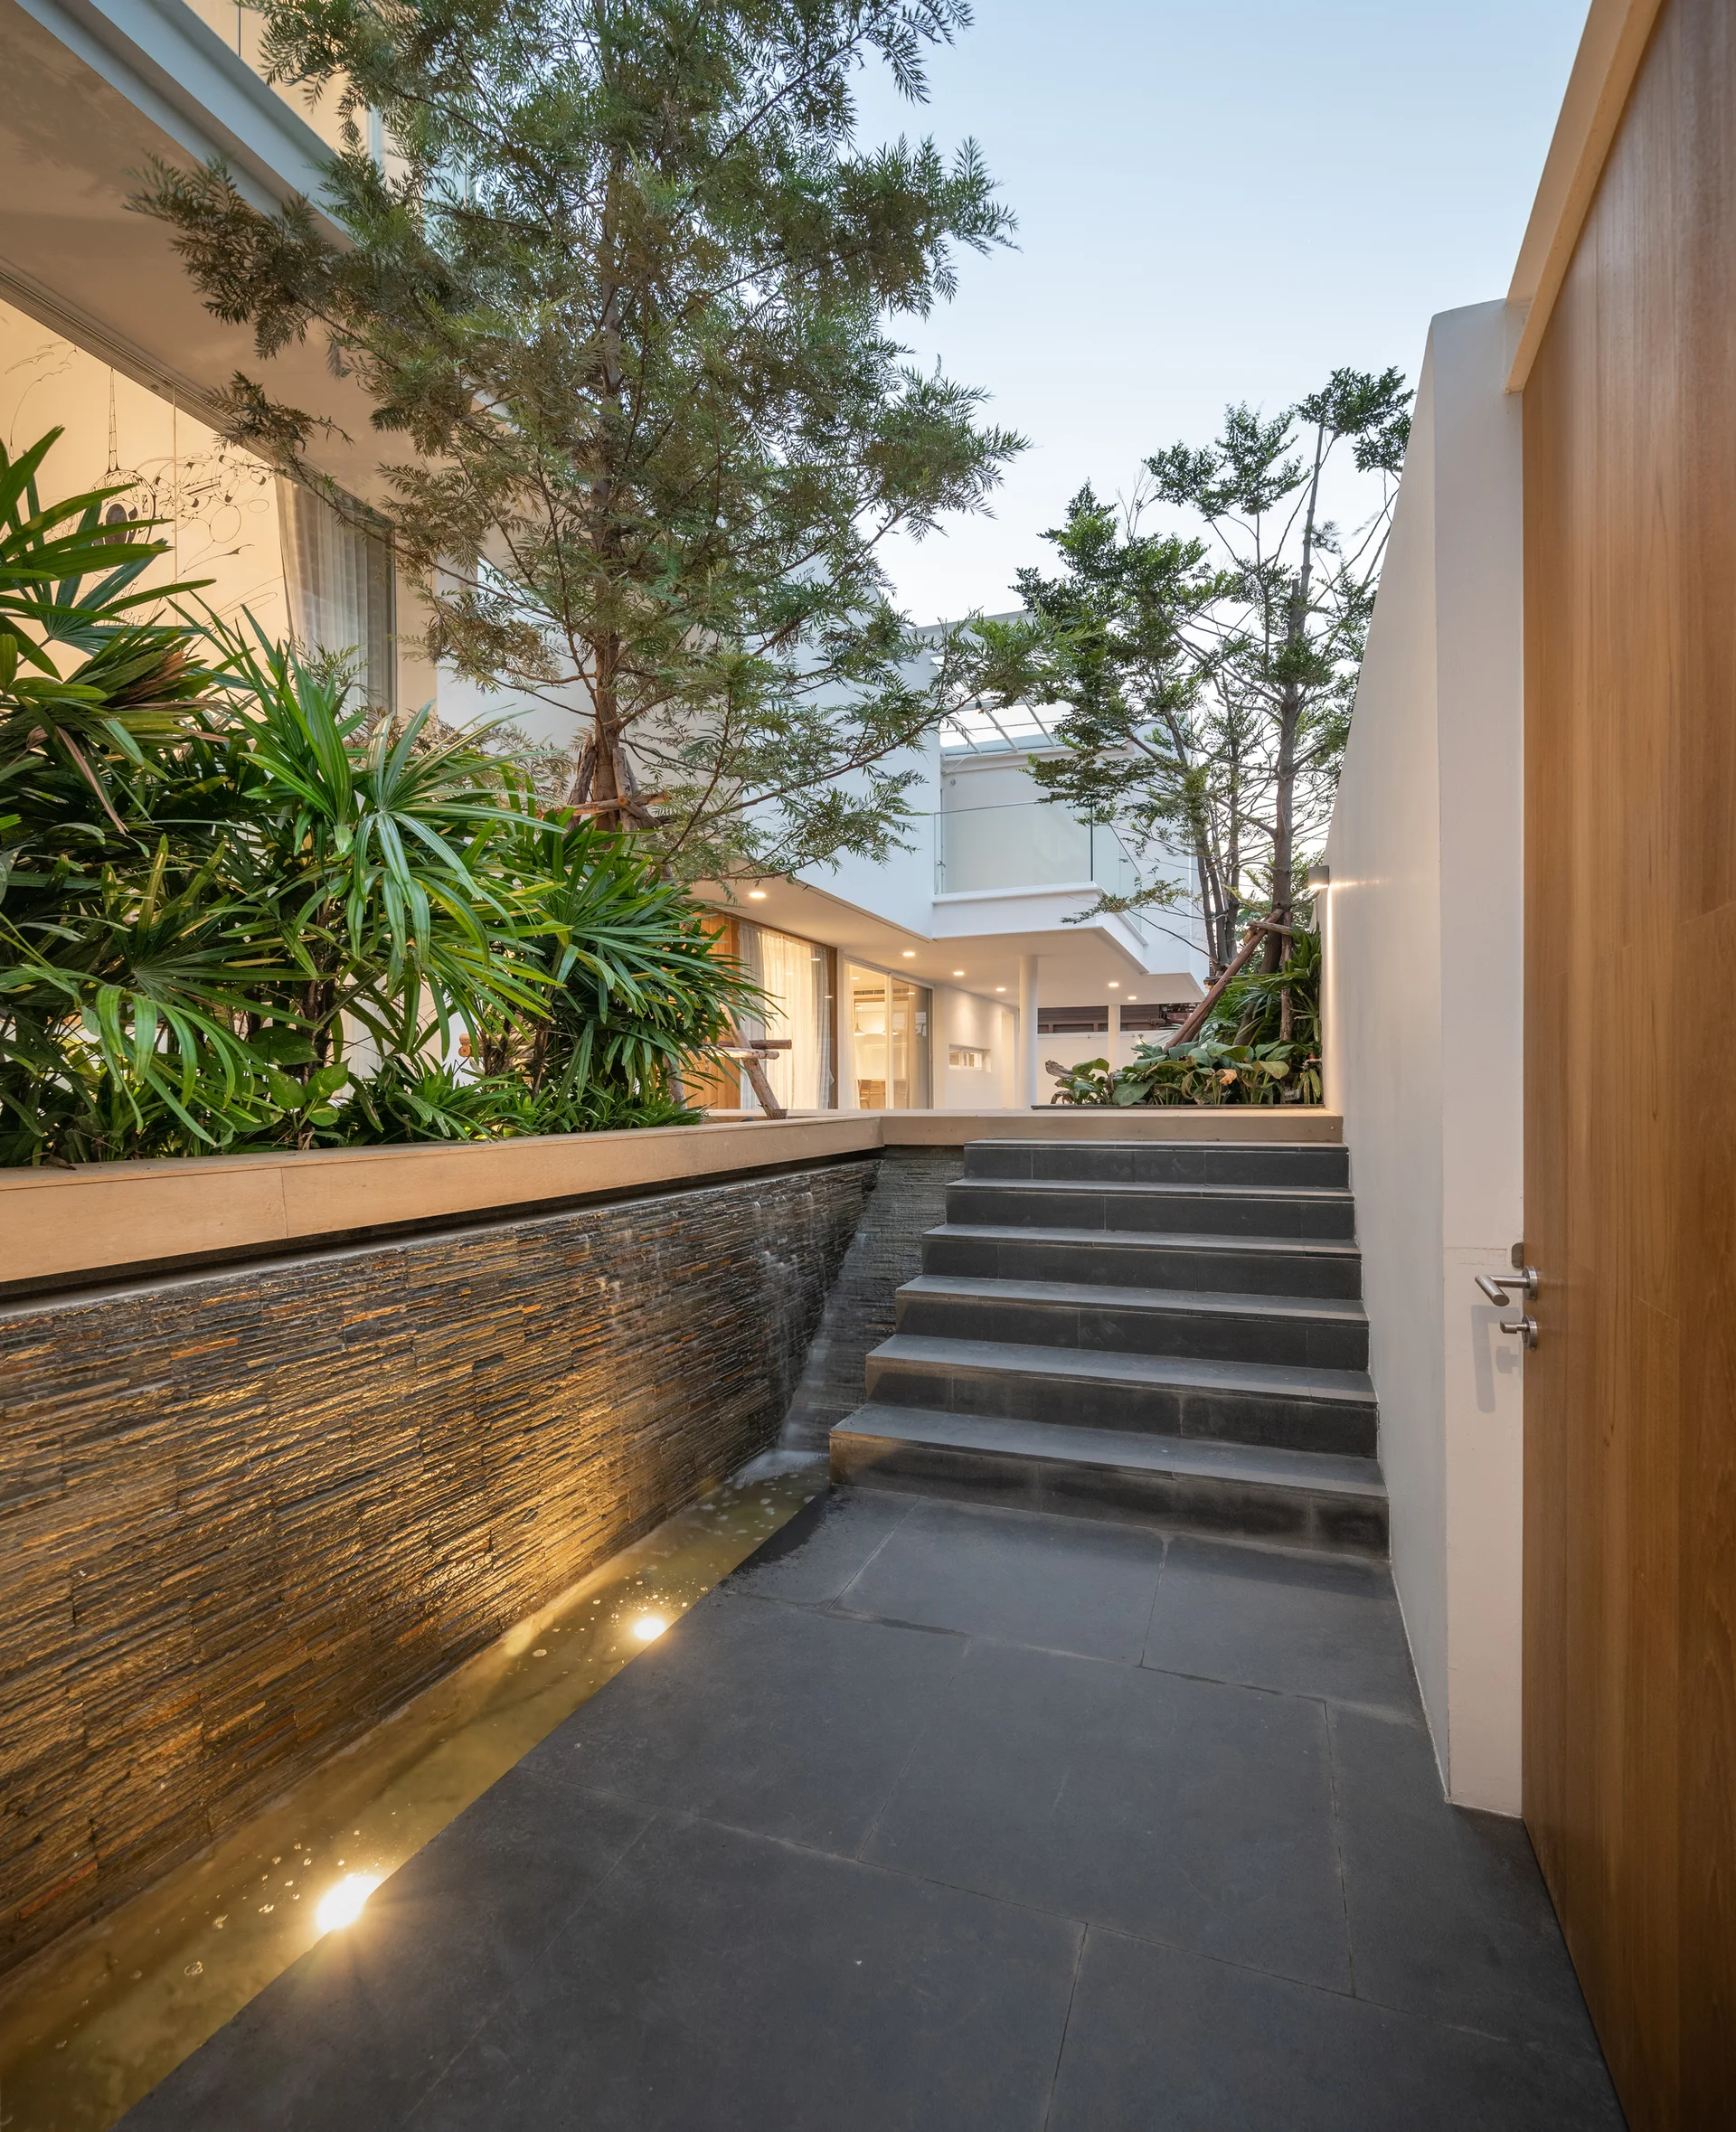
A modern outdoor courtyard featuring a dark stone staircase alongside an illuminated stacked-stone water feature and lush green planters.
A double-height minimalist room features light wood flooring, a solid wood-paneled staircase, and a large grid window overlooking a garden.
A modern double-height interior with wood flooring, white walls, circular ring pendant lights, and large glass windows overlooking a green courtyard.
A modern wood staircase with step lights stands next to a light wood landing featuring a glass railing and horizontal windows under a white ceiling.
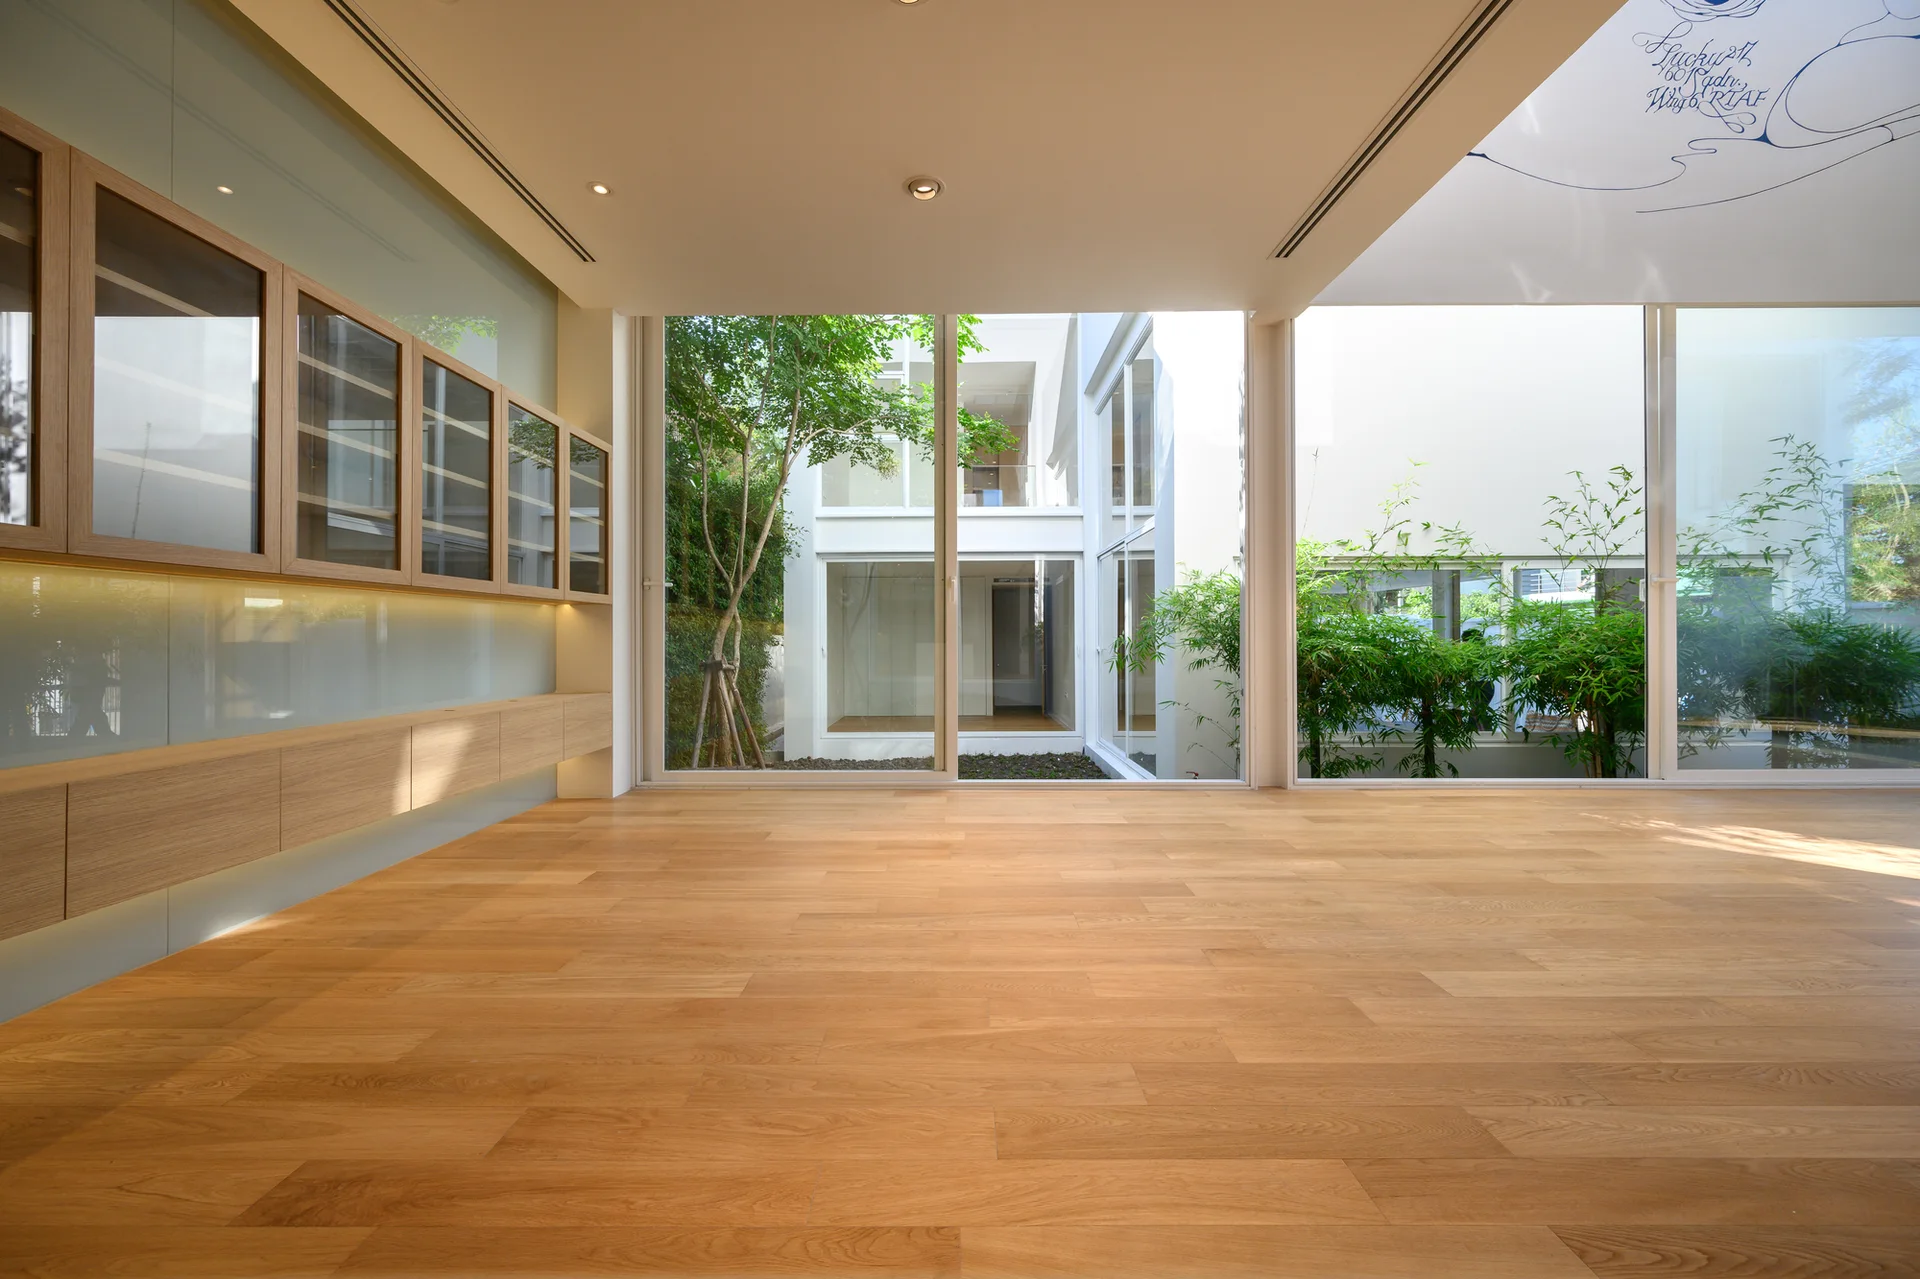
An empty minimalist room features light oak plank flooring, a wall of built-in cabinets with glass doors, and large sliding windows facing a green courtyard.