Skip to content

PROJECT

The Green House

by URBAstudios, Nuno Alves de Carvalho

20 images

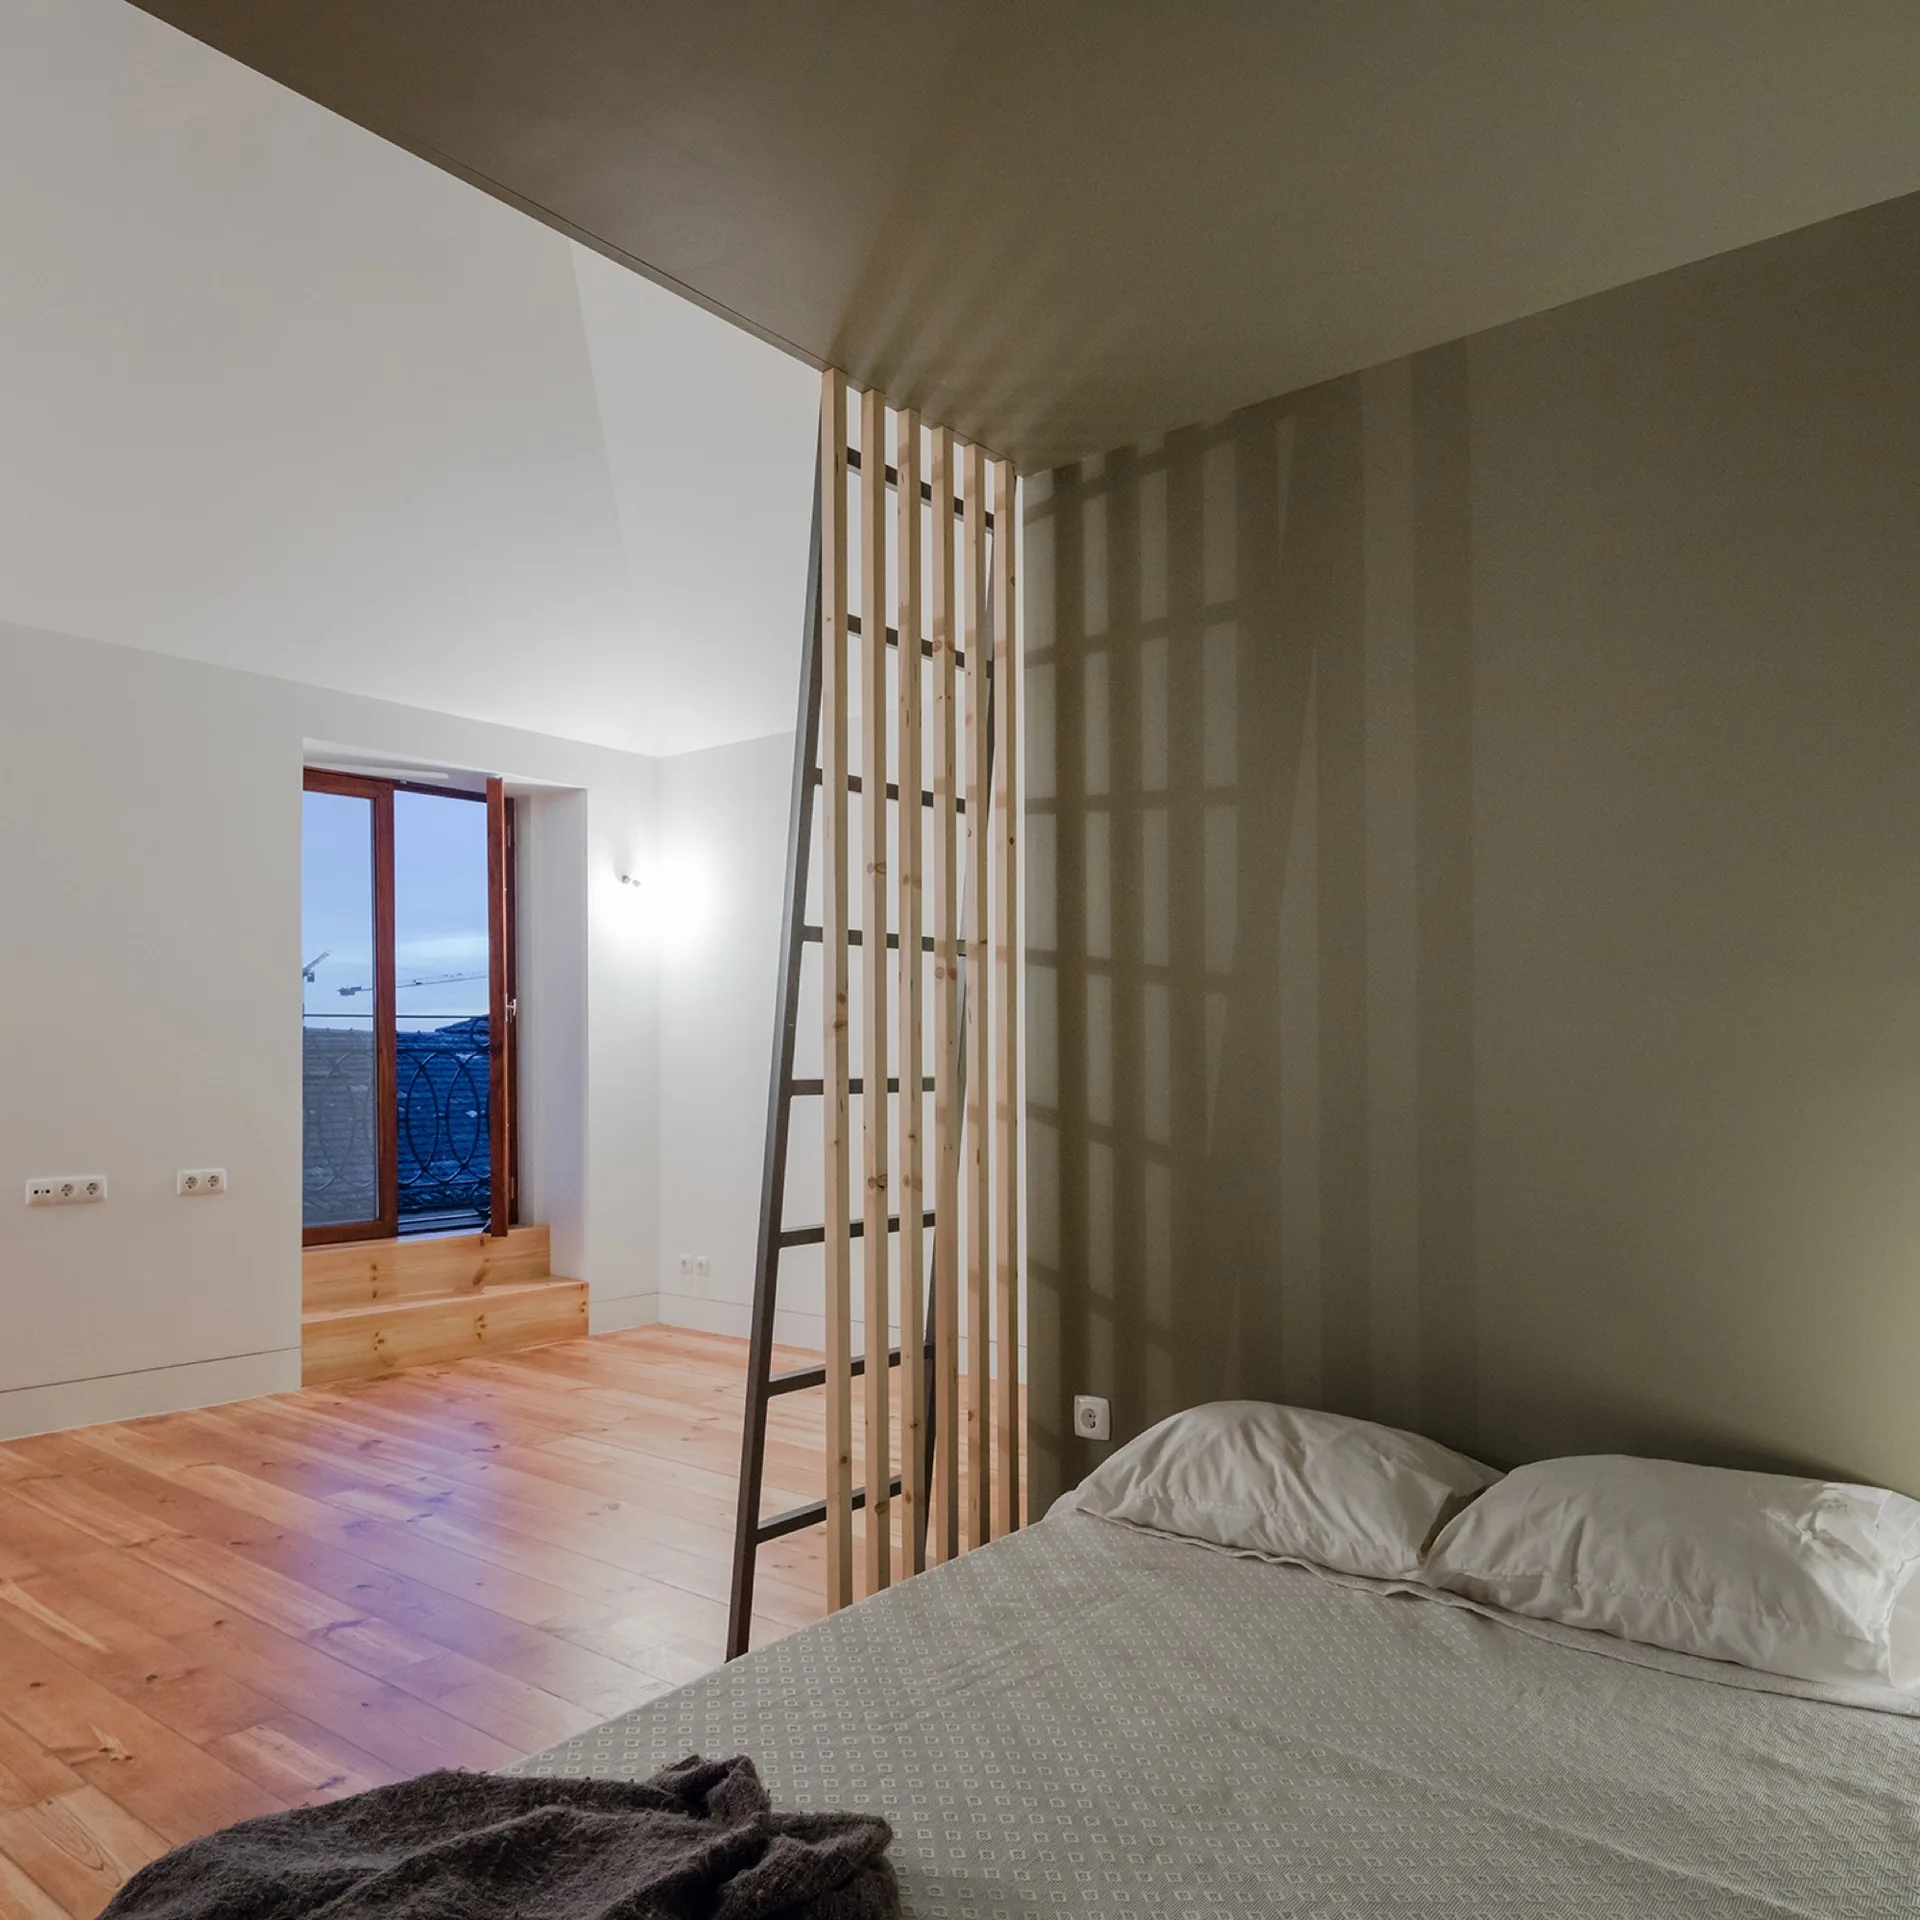
A minimalist bedroom featuring a bed tucked under a low ceiling, a vertical slatted wood divider, and light wood flooring.
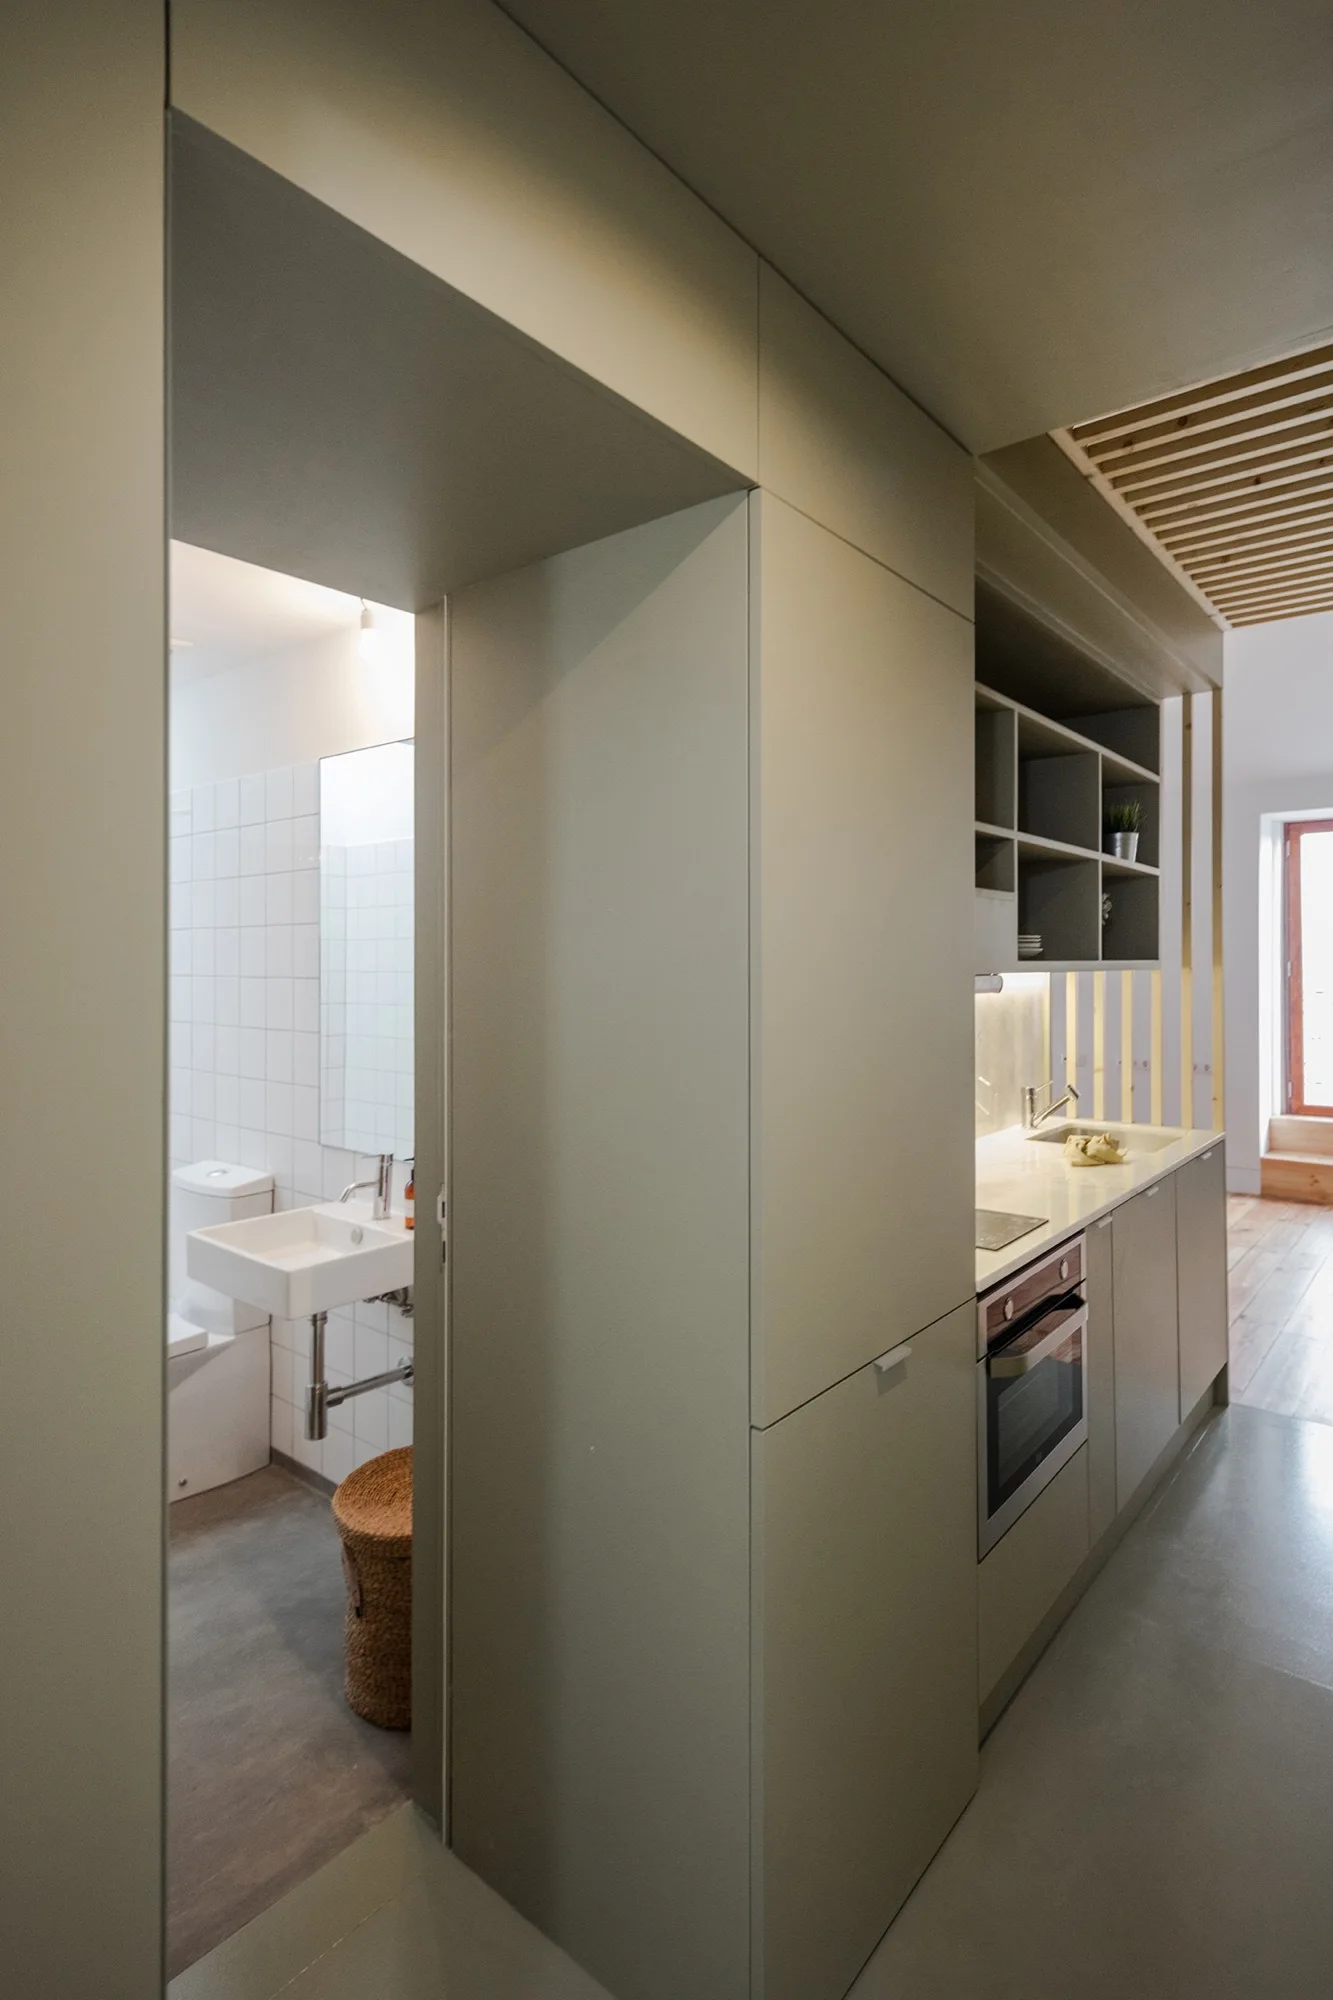
Sage green built-in kitchen cabinetry with an integrated oven and sink stands next to an open doorway leading into a white tiled bathroom.
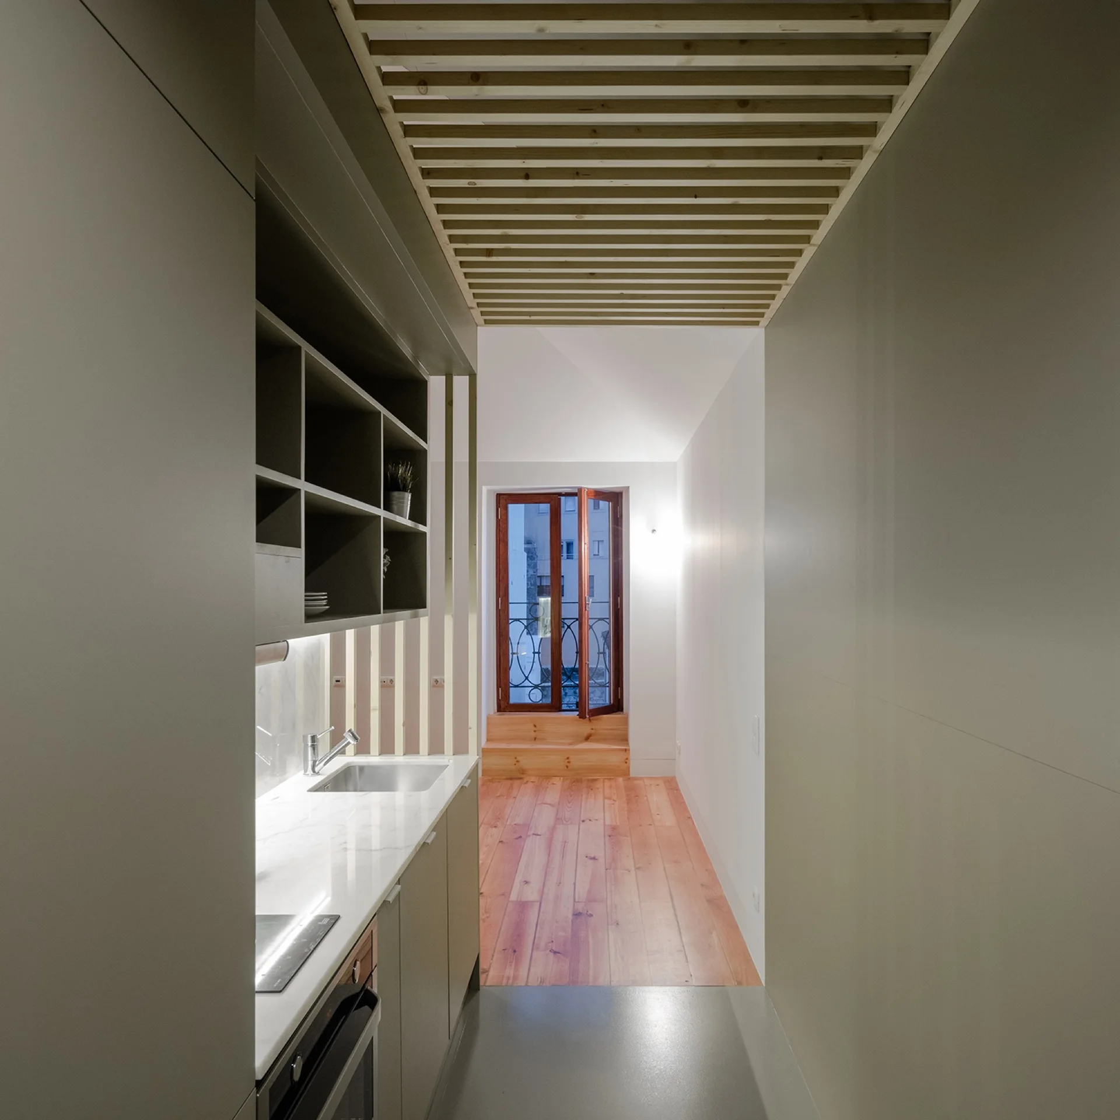
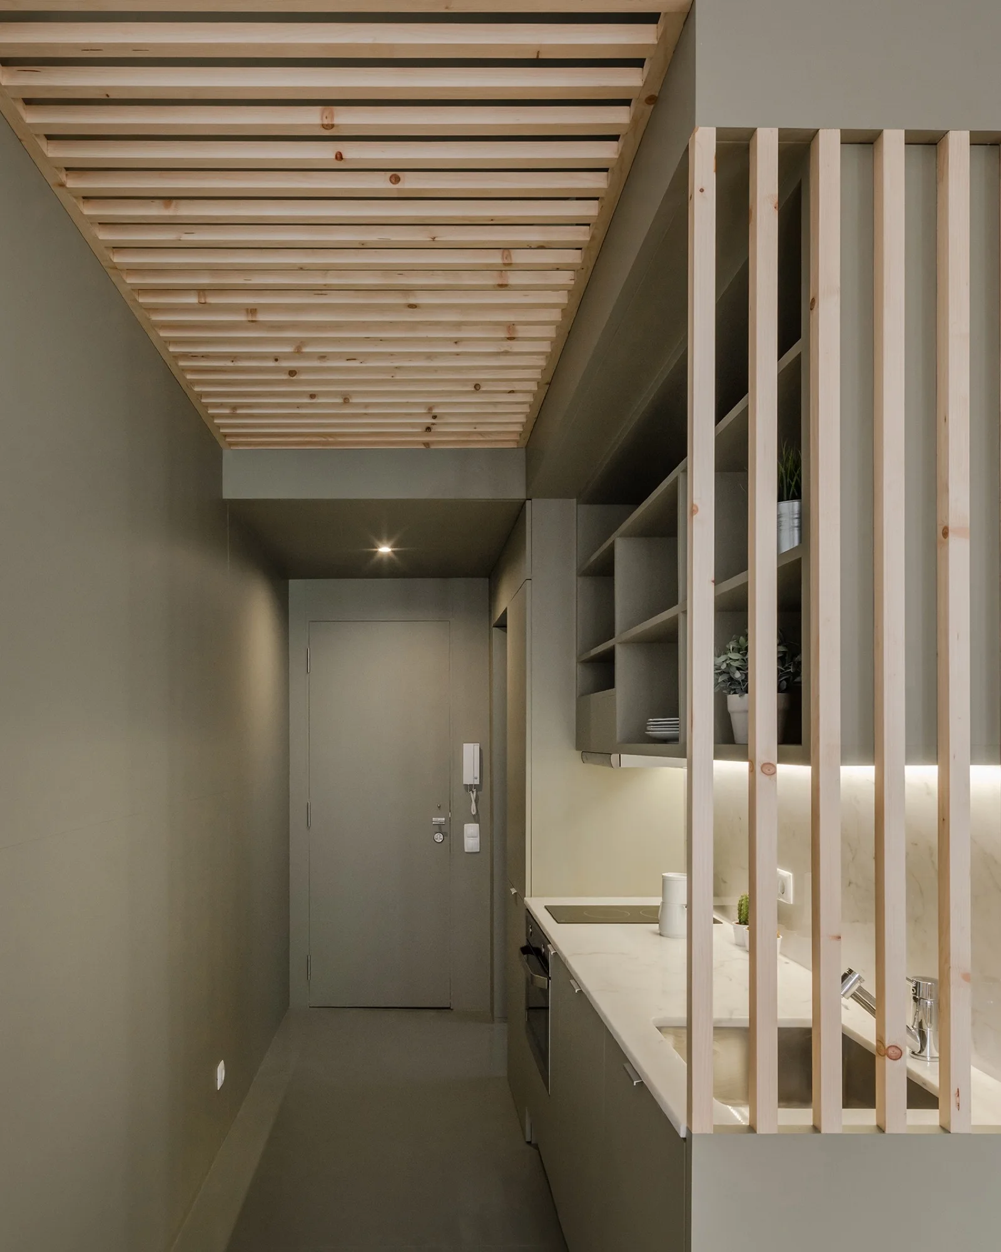
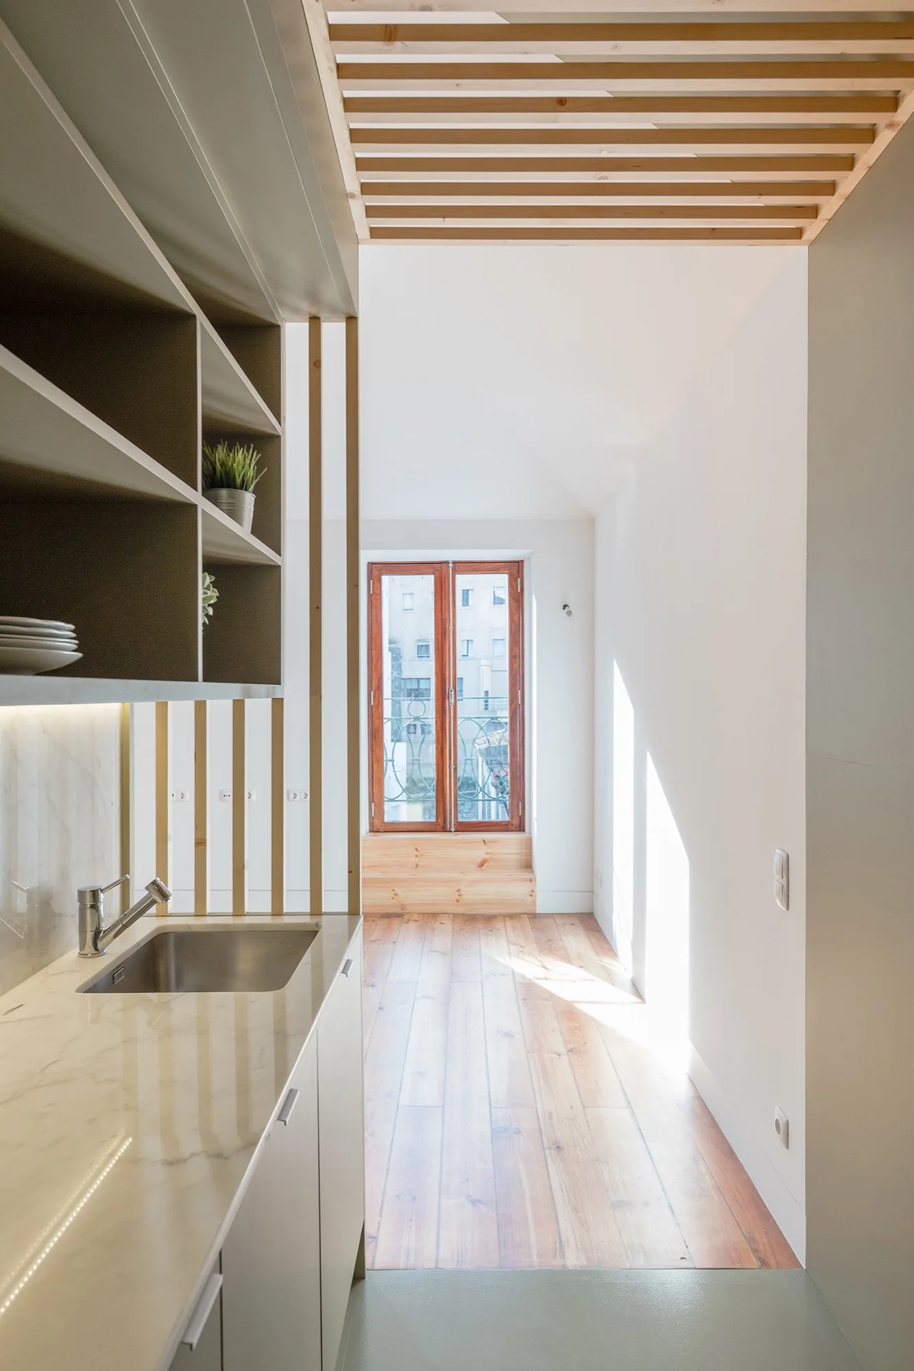
A narrow kitchen with gray cabinets and a wooden slatted ceiling leading to a hallway with wood plank flooring.
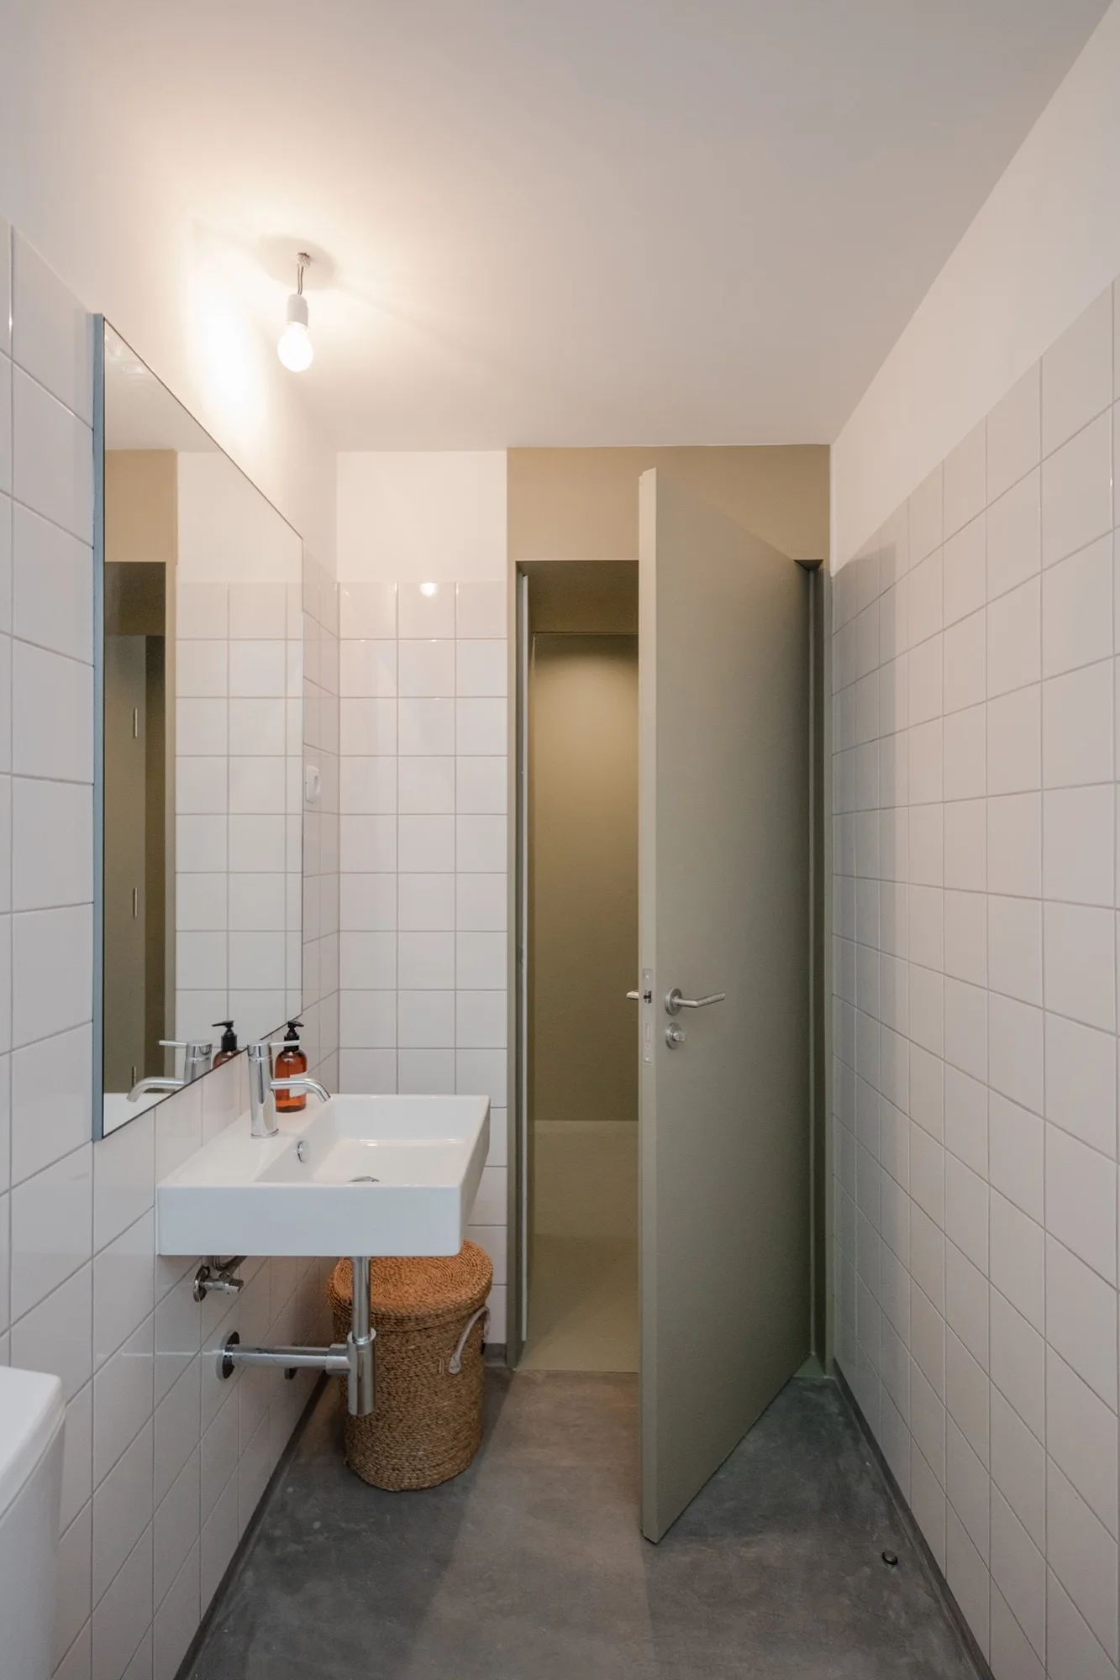
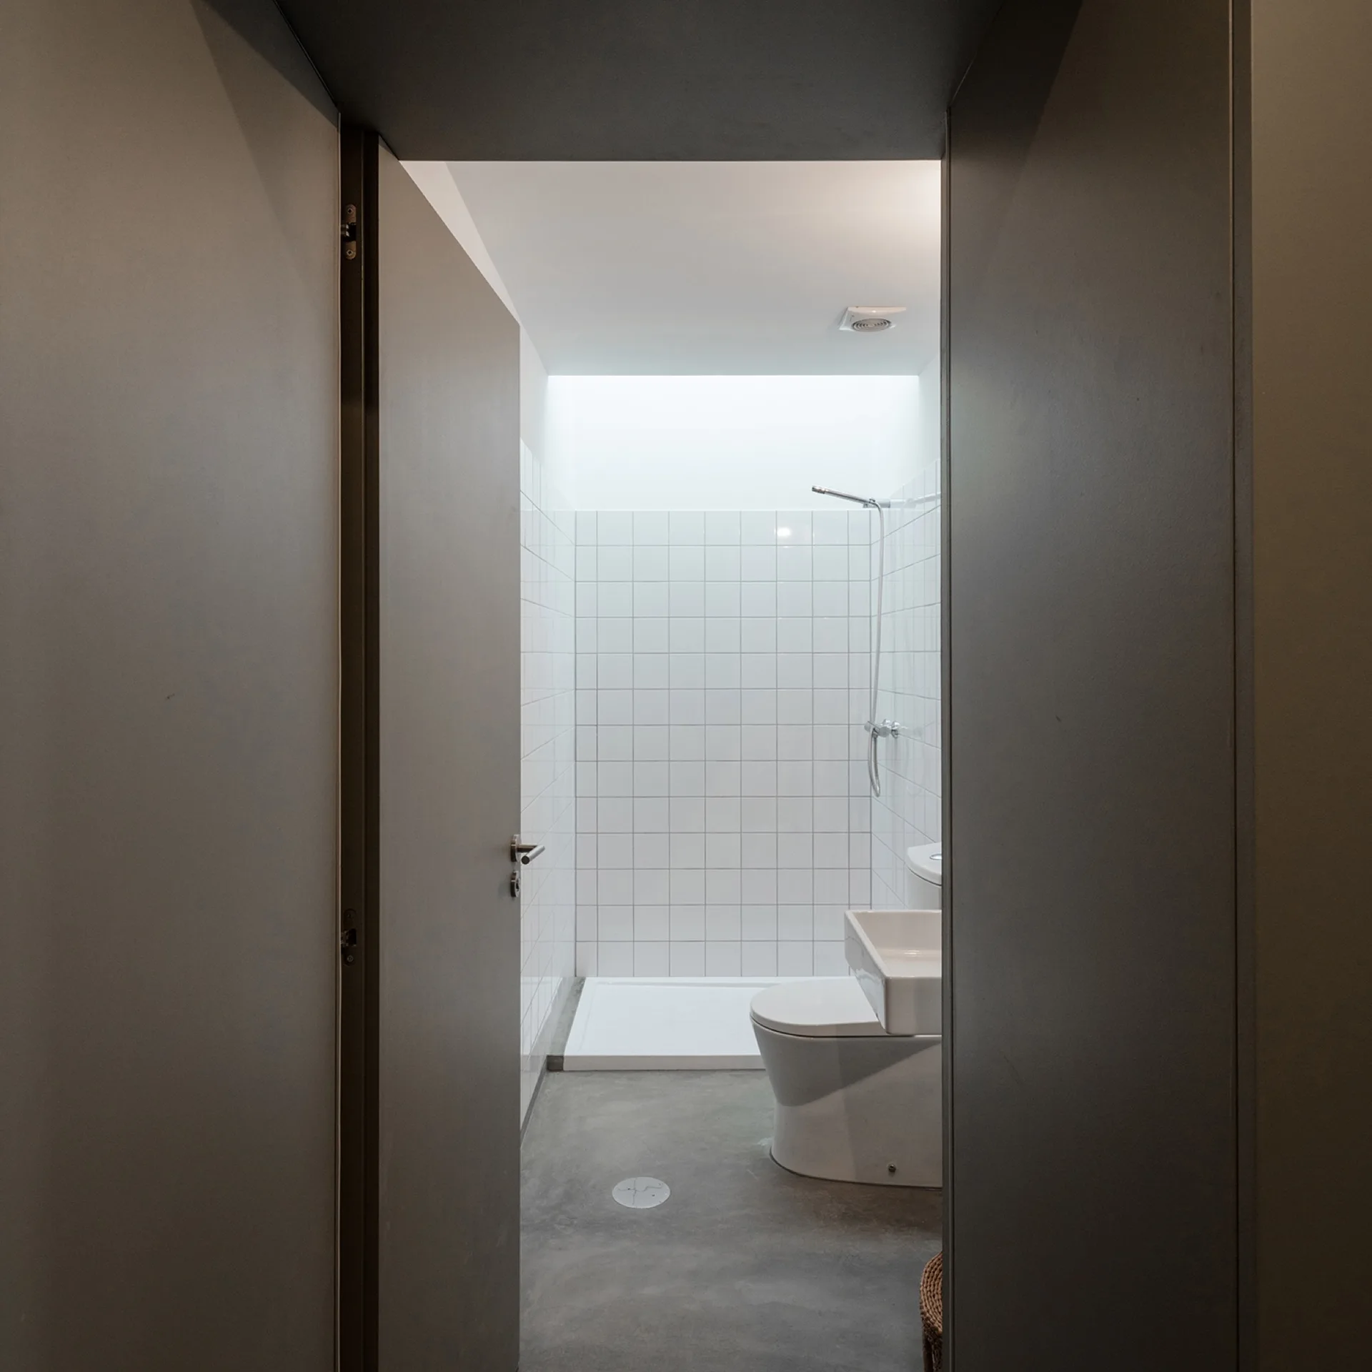
A minimalist bathroom with glossy white square grid tiles on the walls, a wall-mounted sink, and an open sage green door.
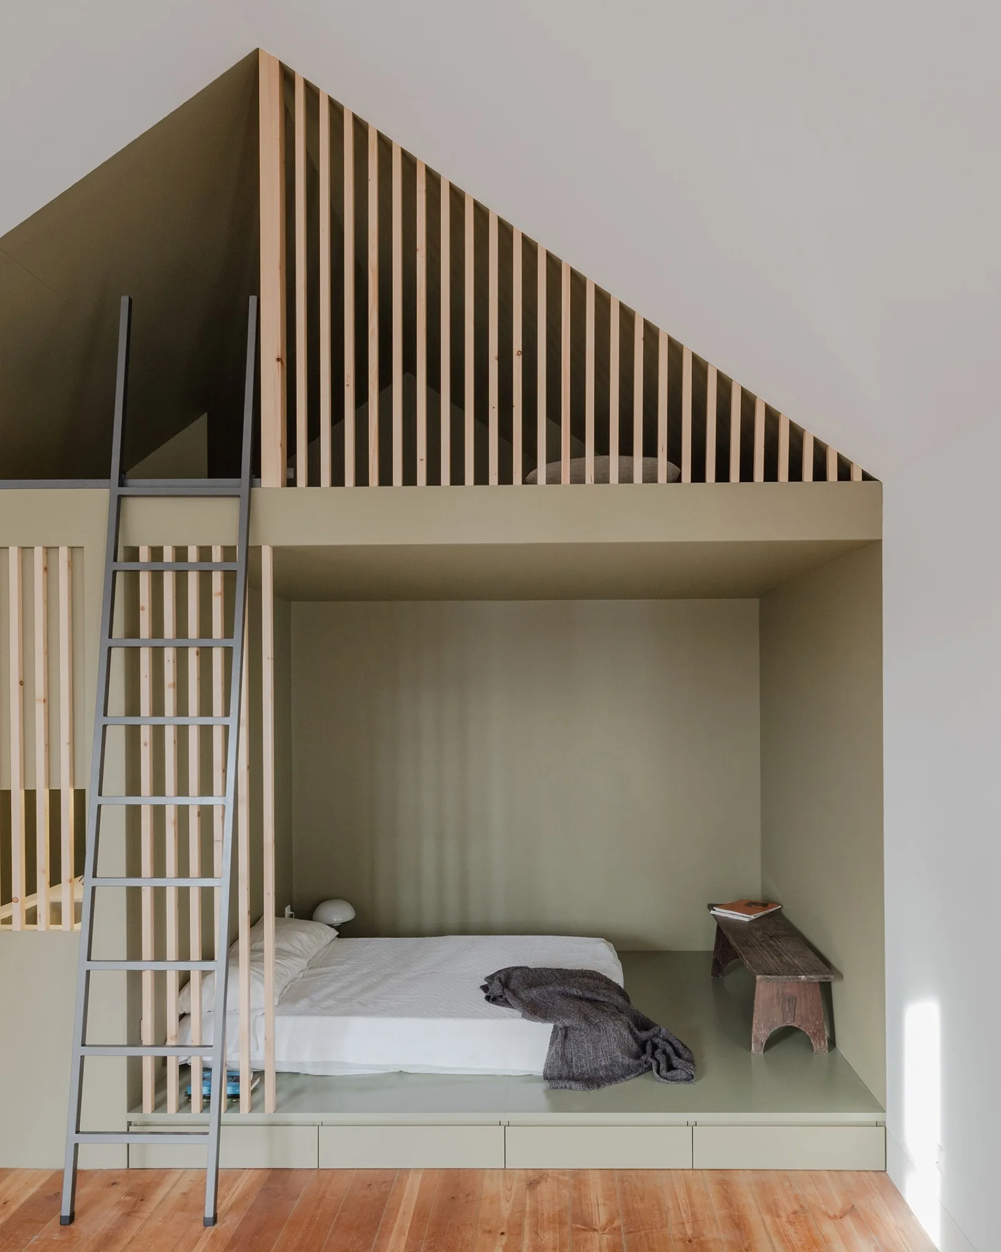
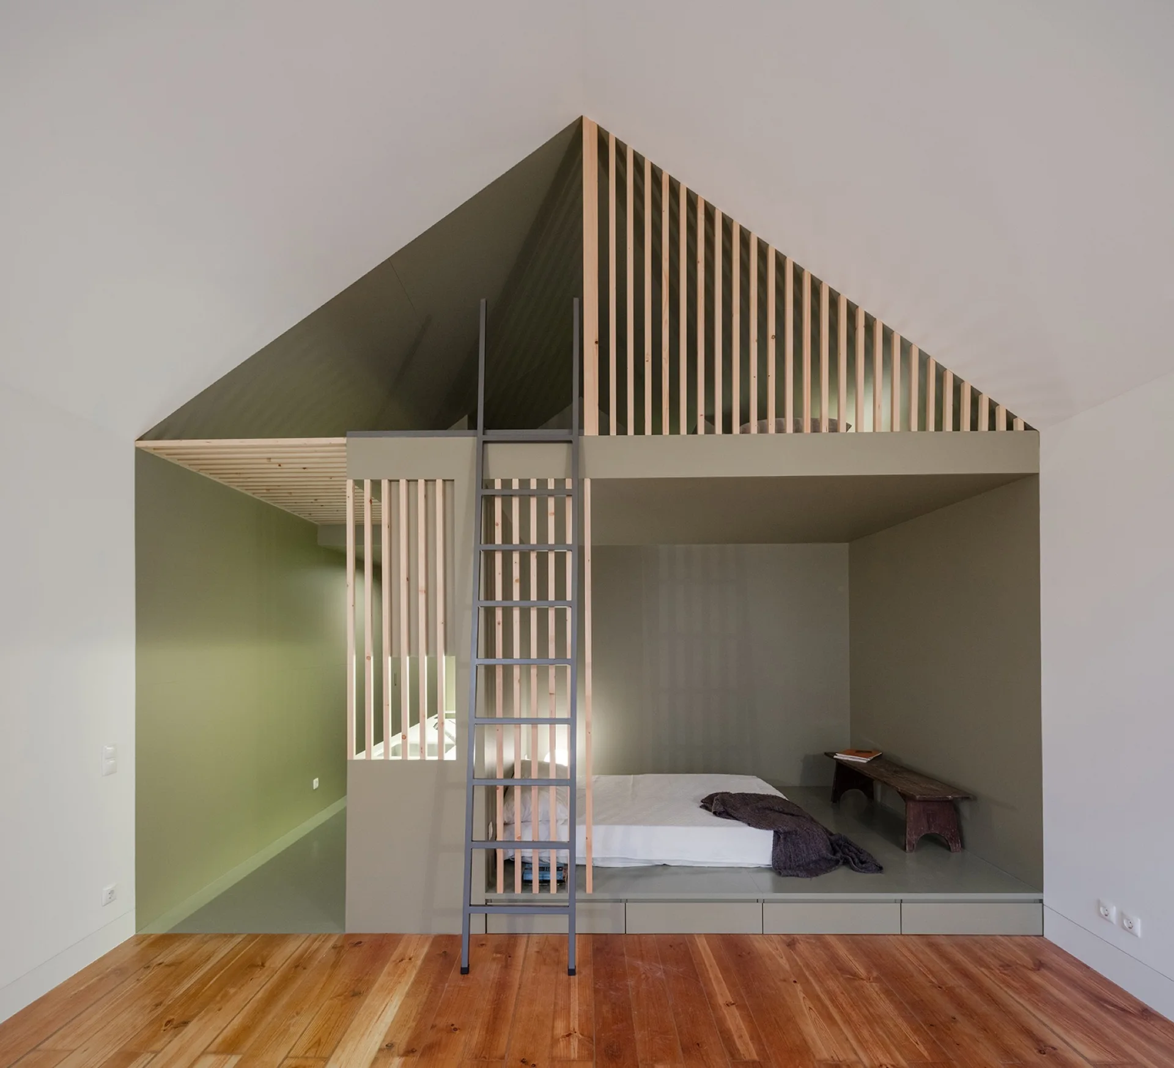
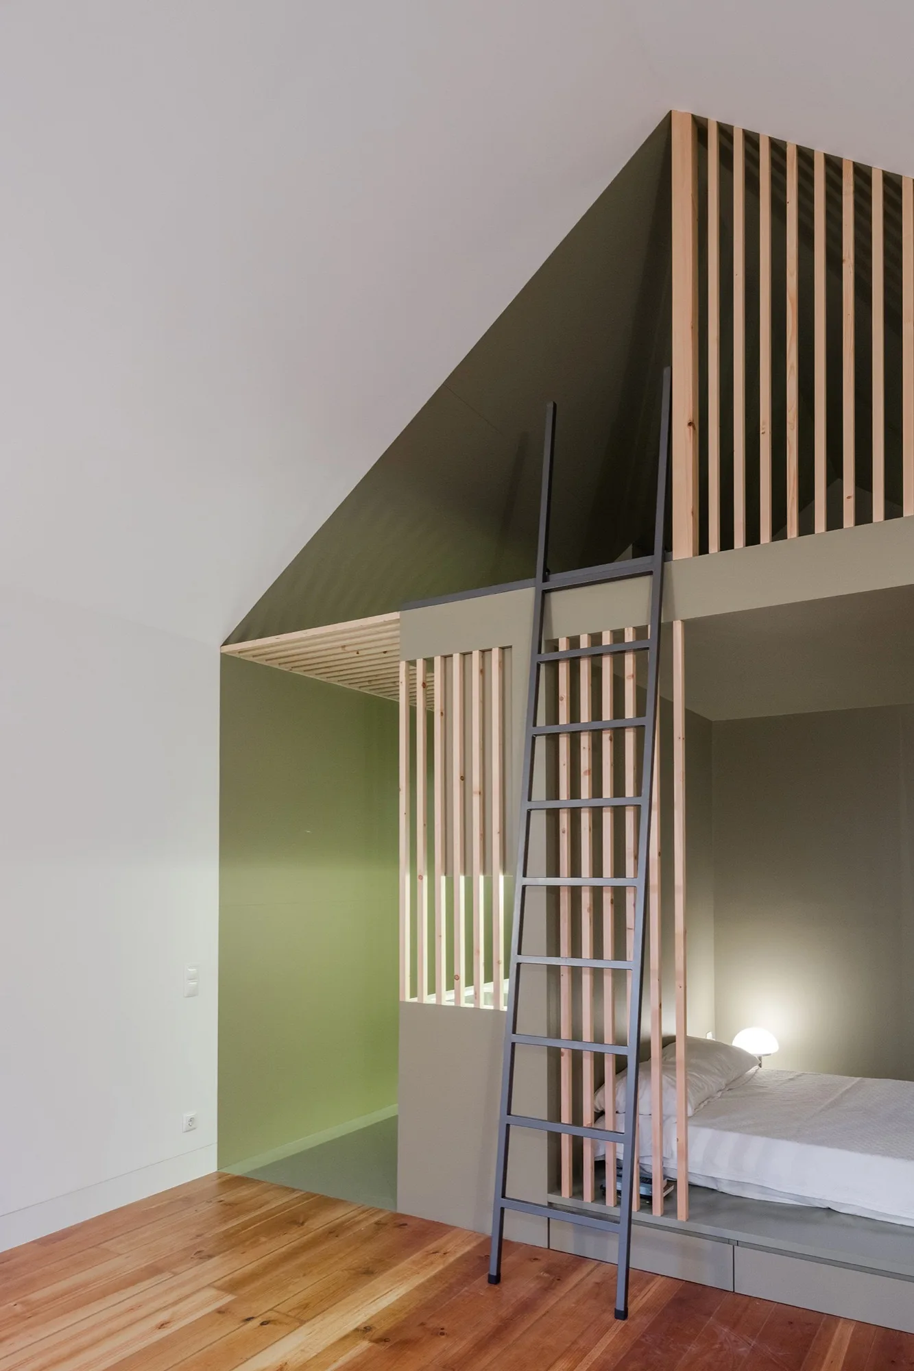
A minimalist sage green bedroom nook features a built-in bed, a grey metal ladder, and a loft with light wood vertical slats.
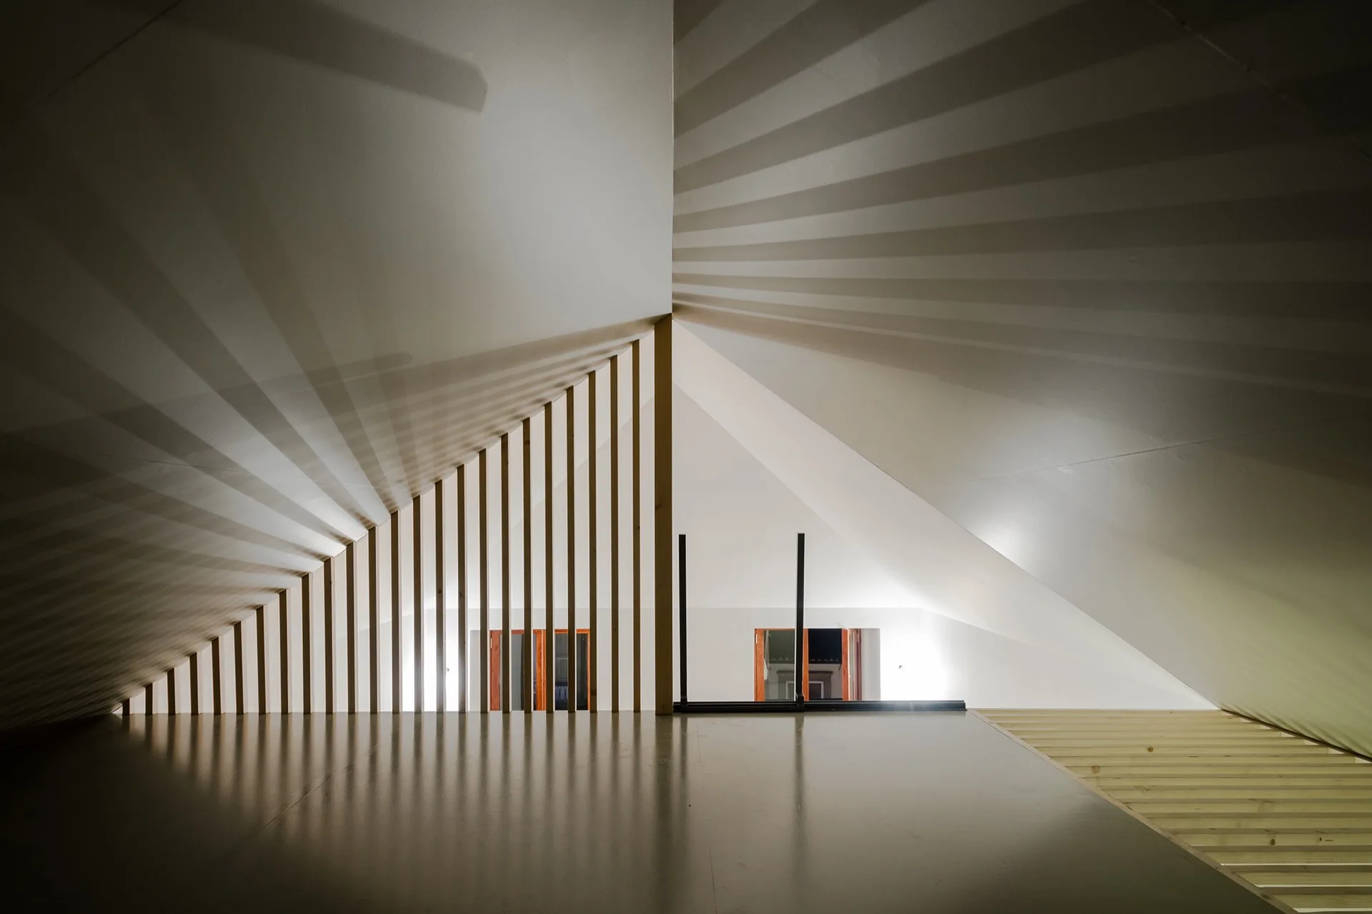
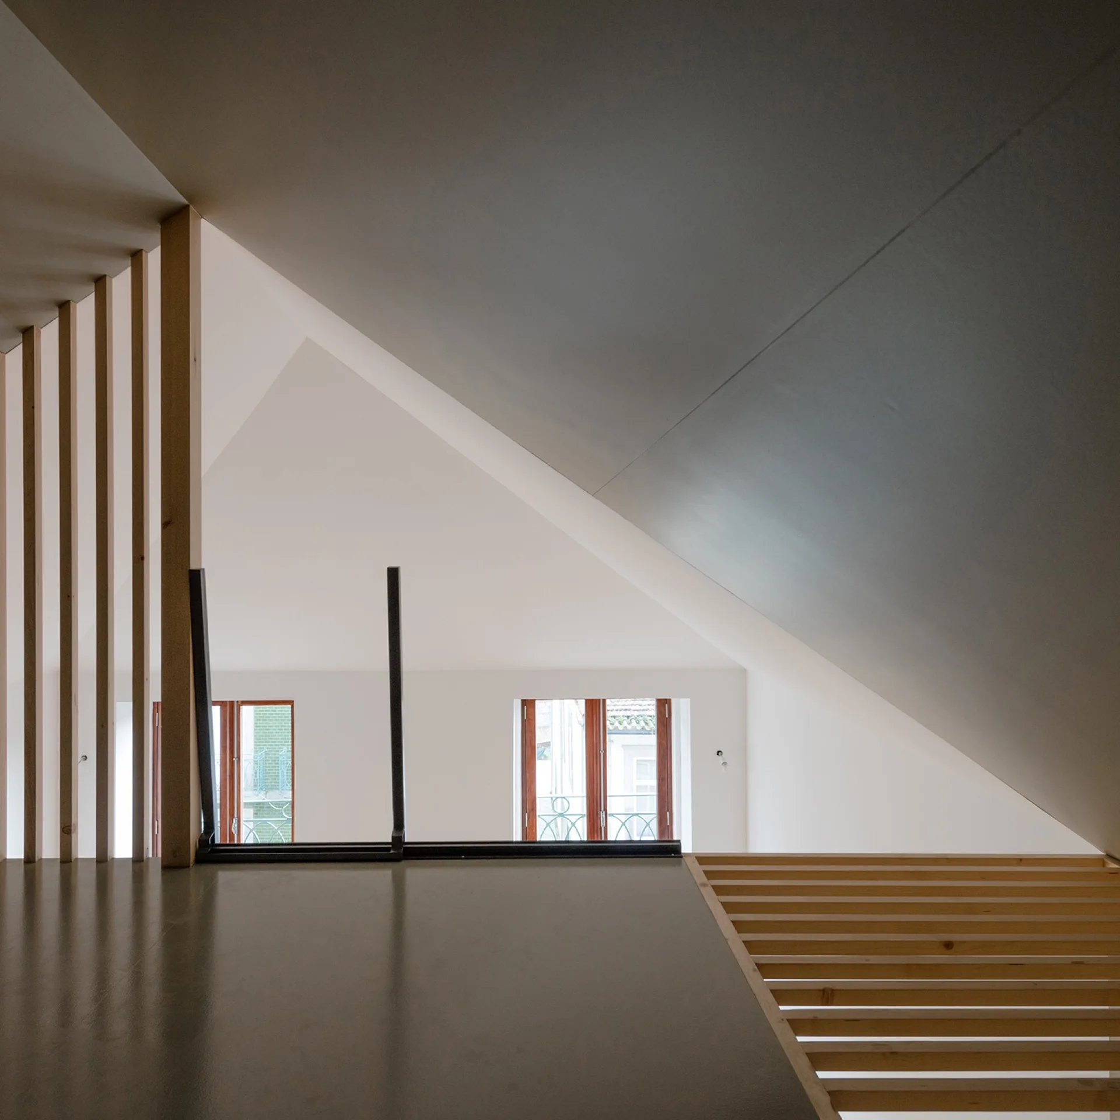
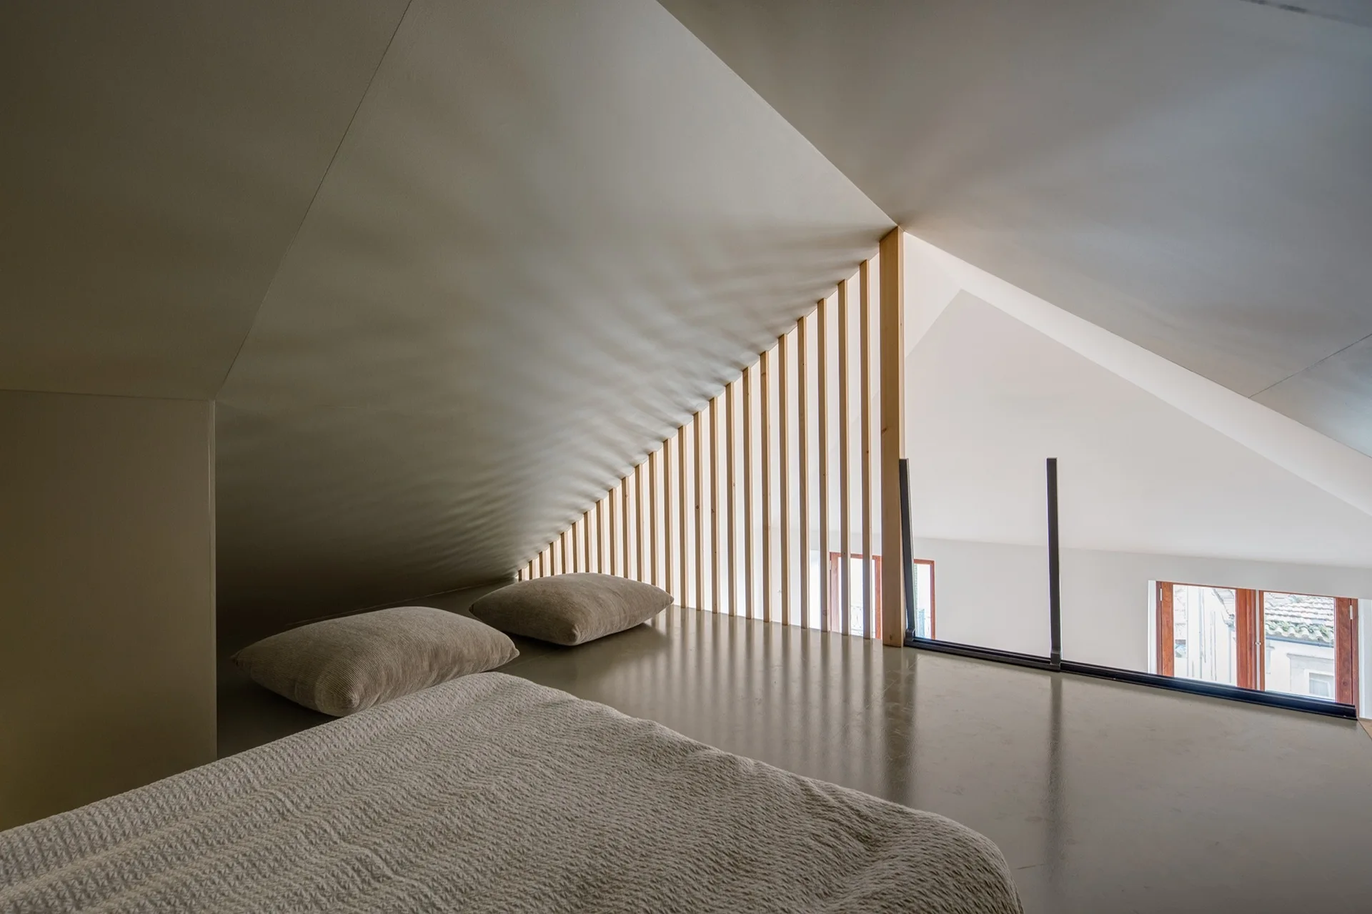
A minimalist loft landing features a sloped white ceiling and a vertical wooden slat balustrade casting linear shadows on the walls.
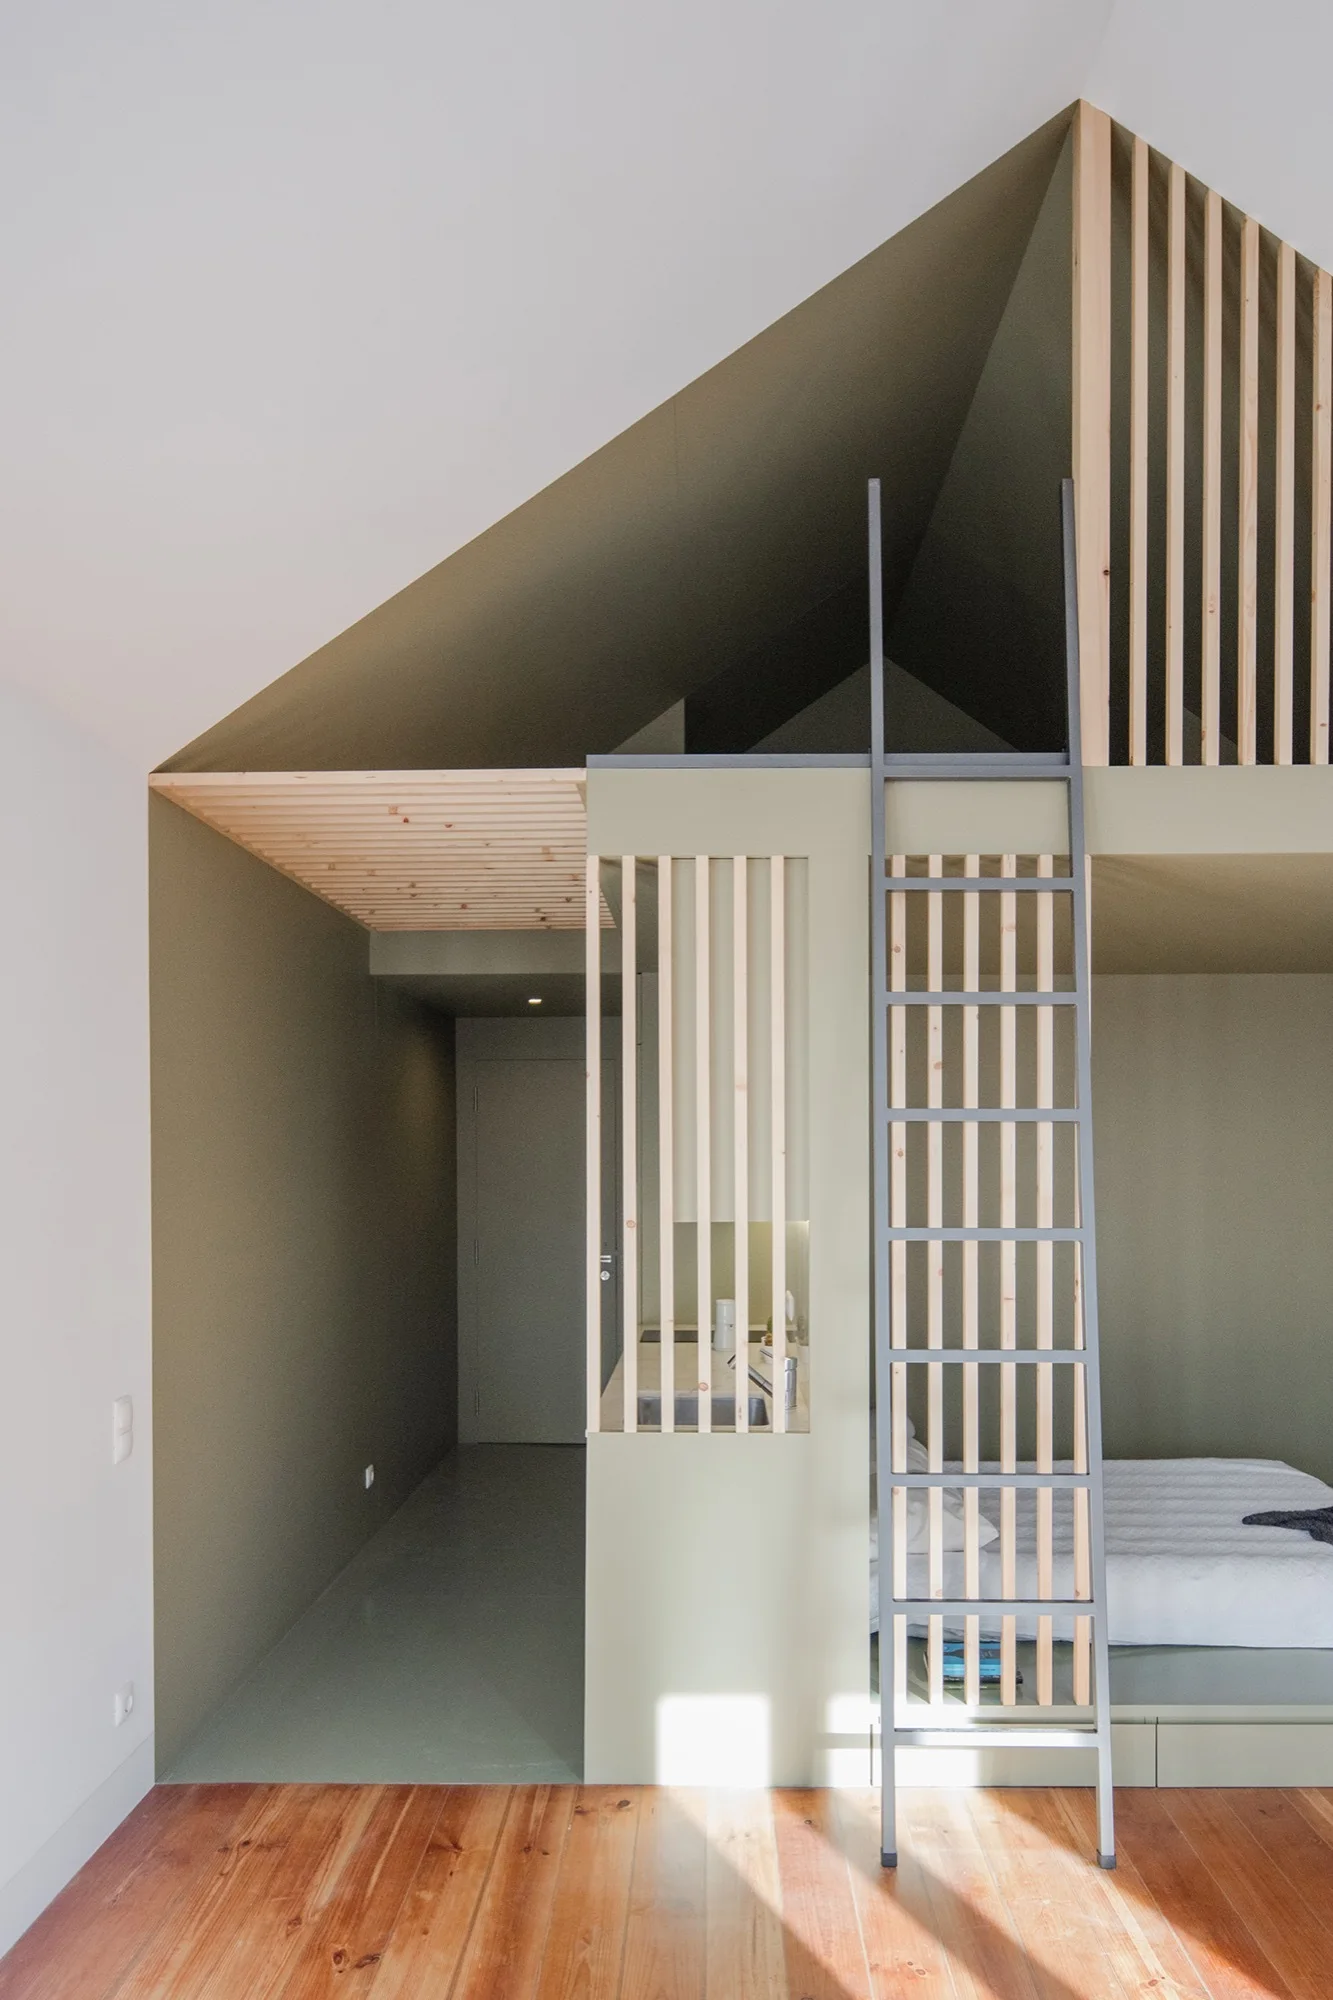
A compact kitchen and hallway featuring olive green walls, a slatted wood ceiling, and a vertical wood slat partition screen next to the counter.
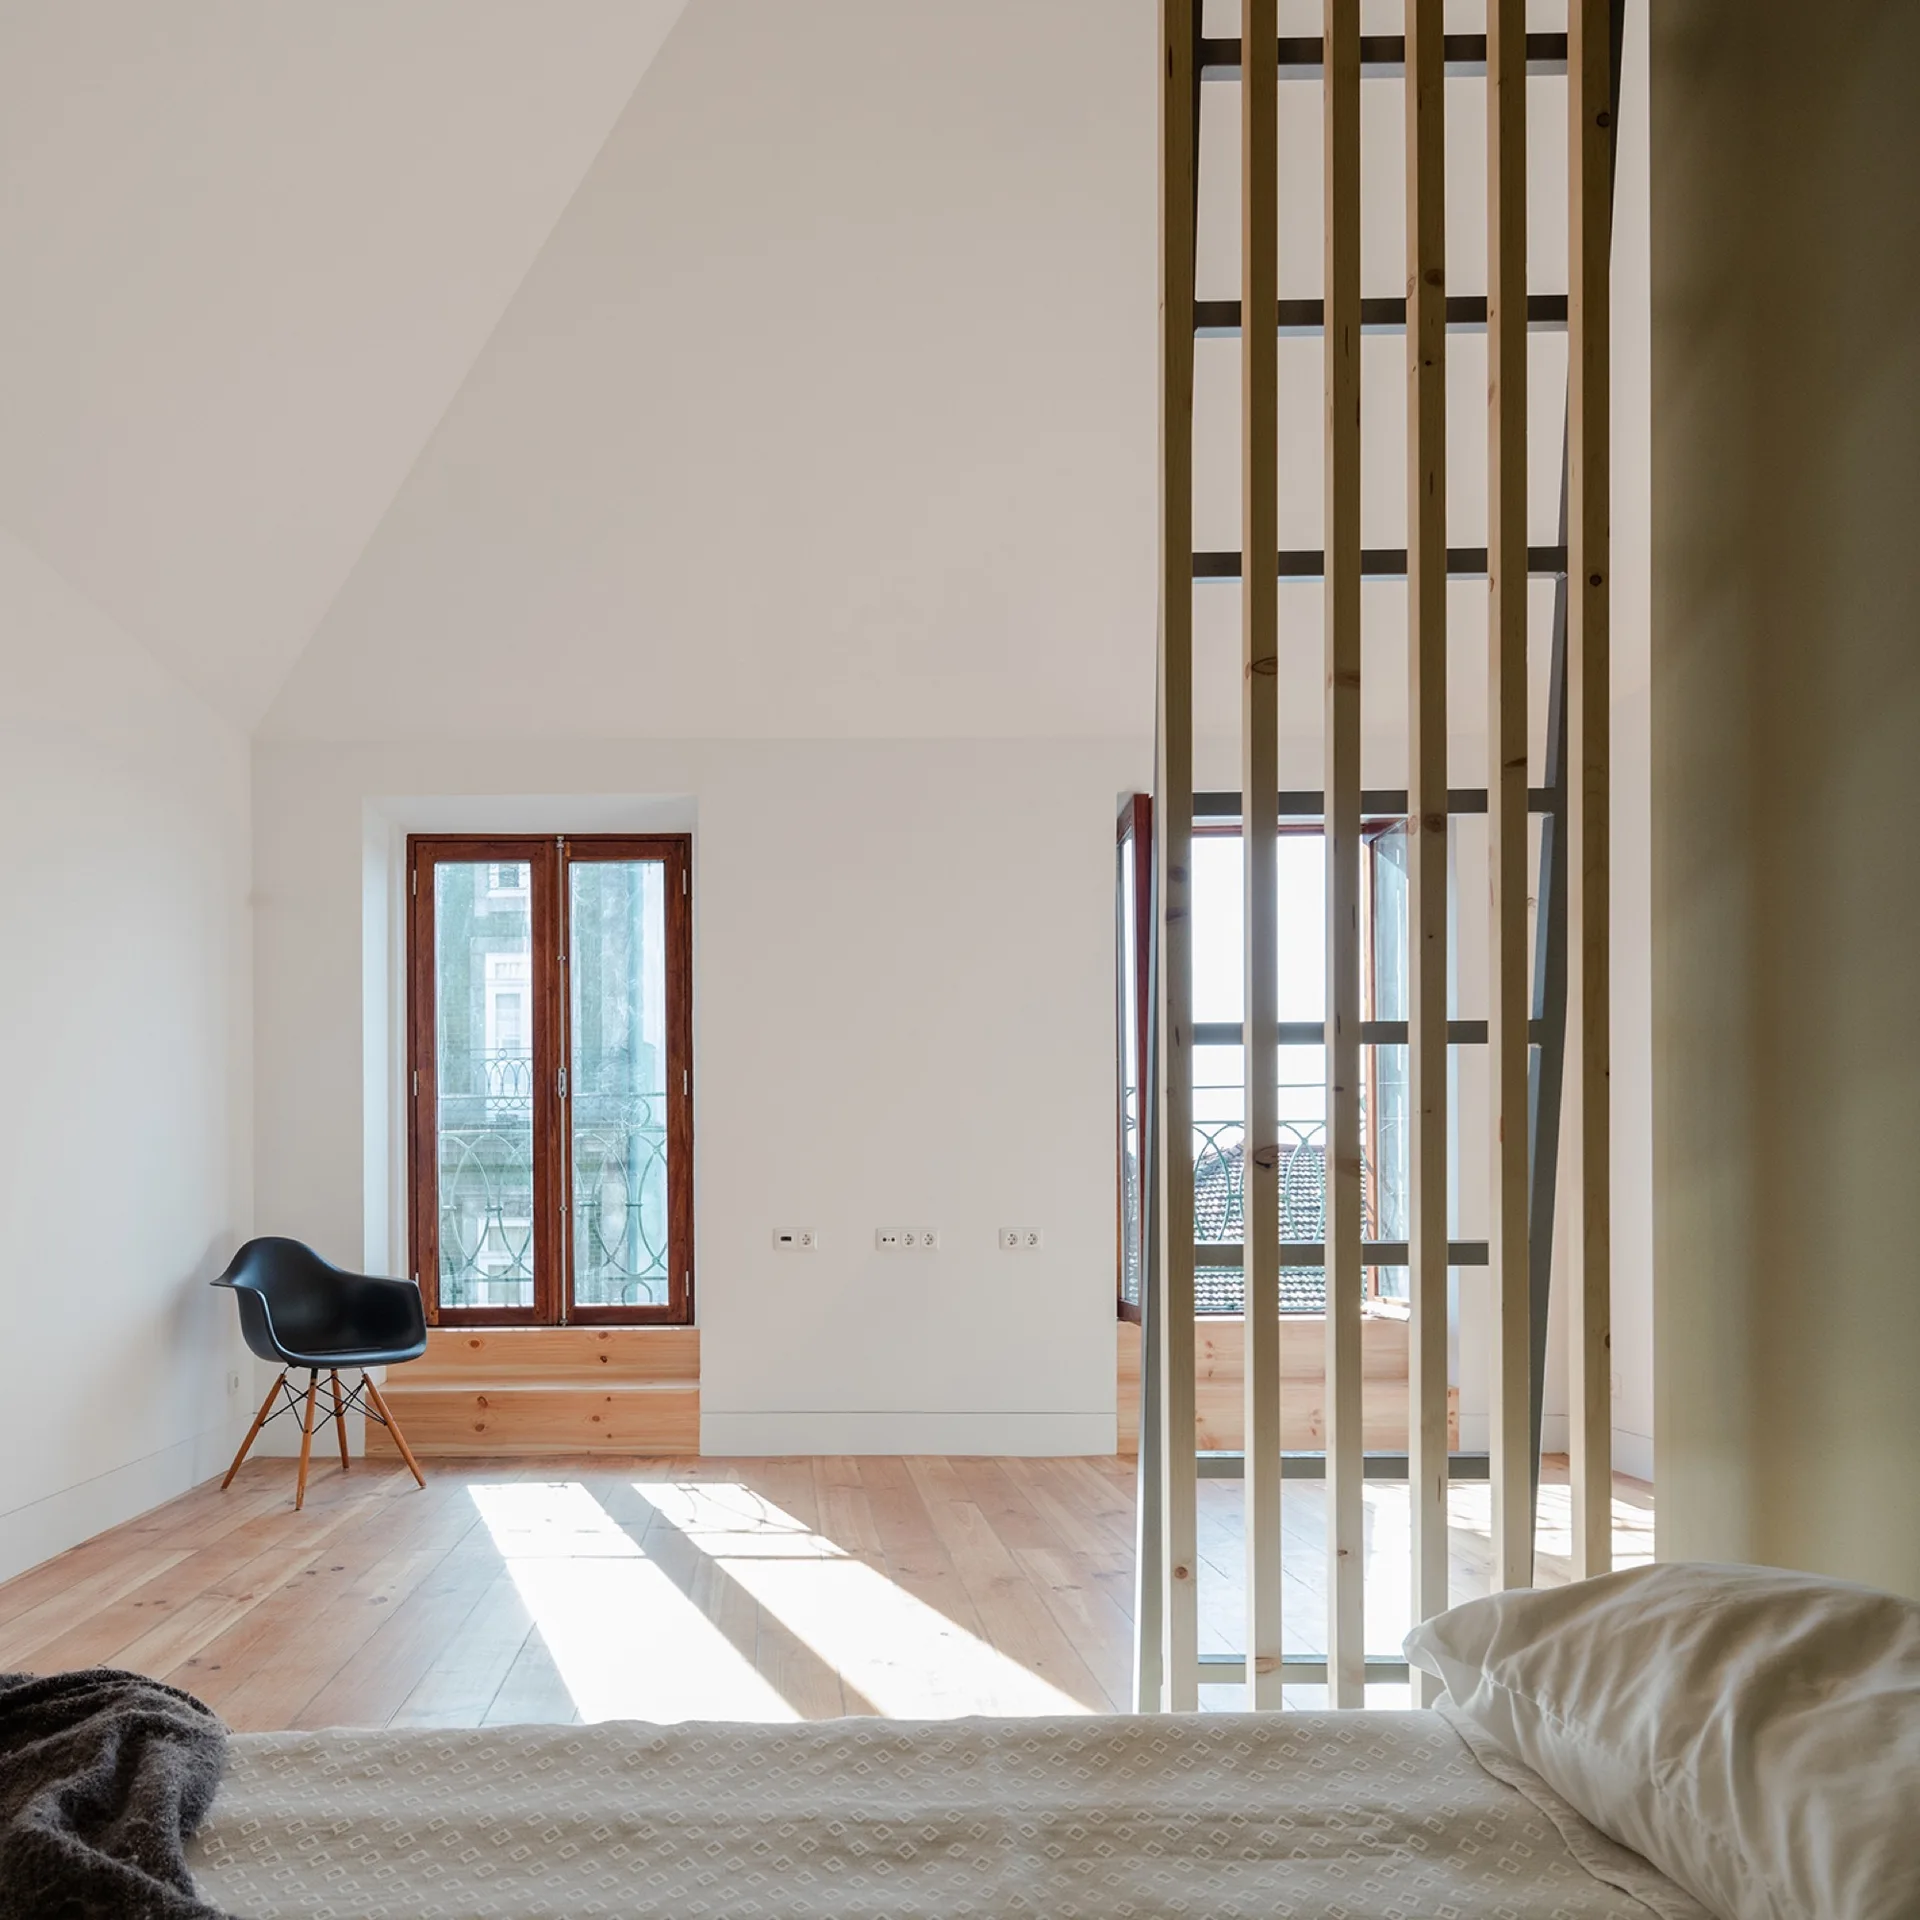
A minimalist bedroom features a wooden slat room divider next to a bed, overlooking a bright space with wood floors and a black chair.
A minimalist attic loft landing featuring a sloped ceiling, vertical wood slat railing, smooth grey floor, and wood-framed windows below.
A narrow kitchen features a marble countertop with an integrated sink, matte grey shelving, and a vertical wood slat room divider next to wood floors.
A sage green built-in sleeping alcove features a lower bed platform, a grey ladder leading to an upper loft, and vertical light wood slat screens.
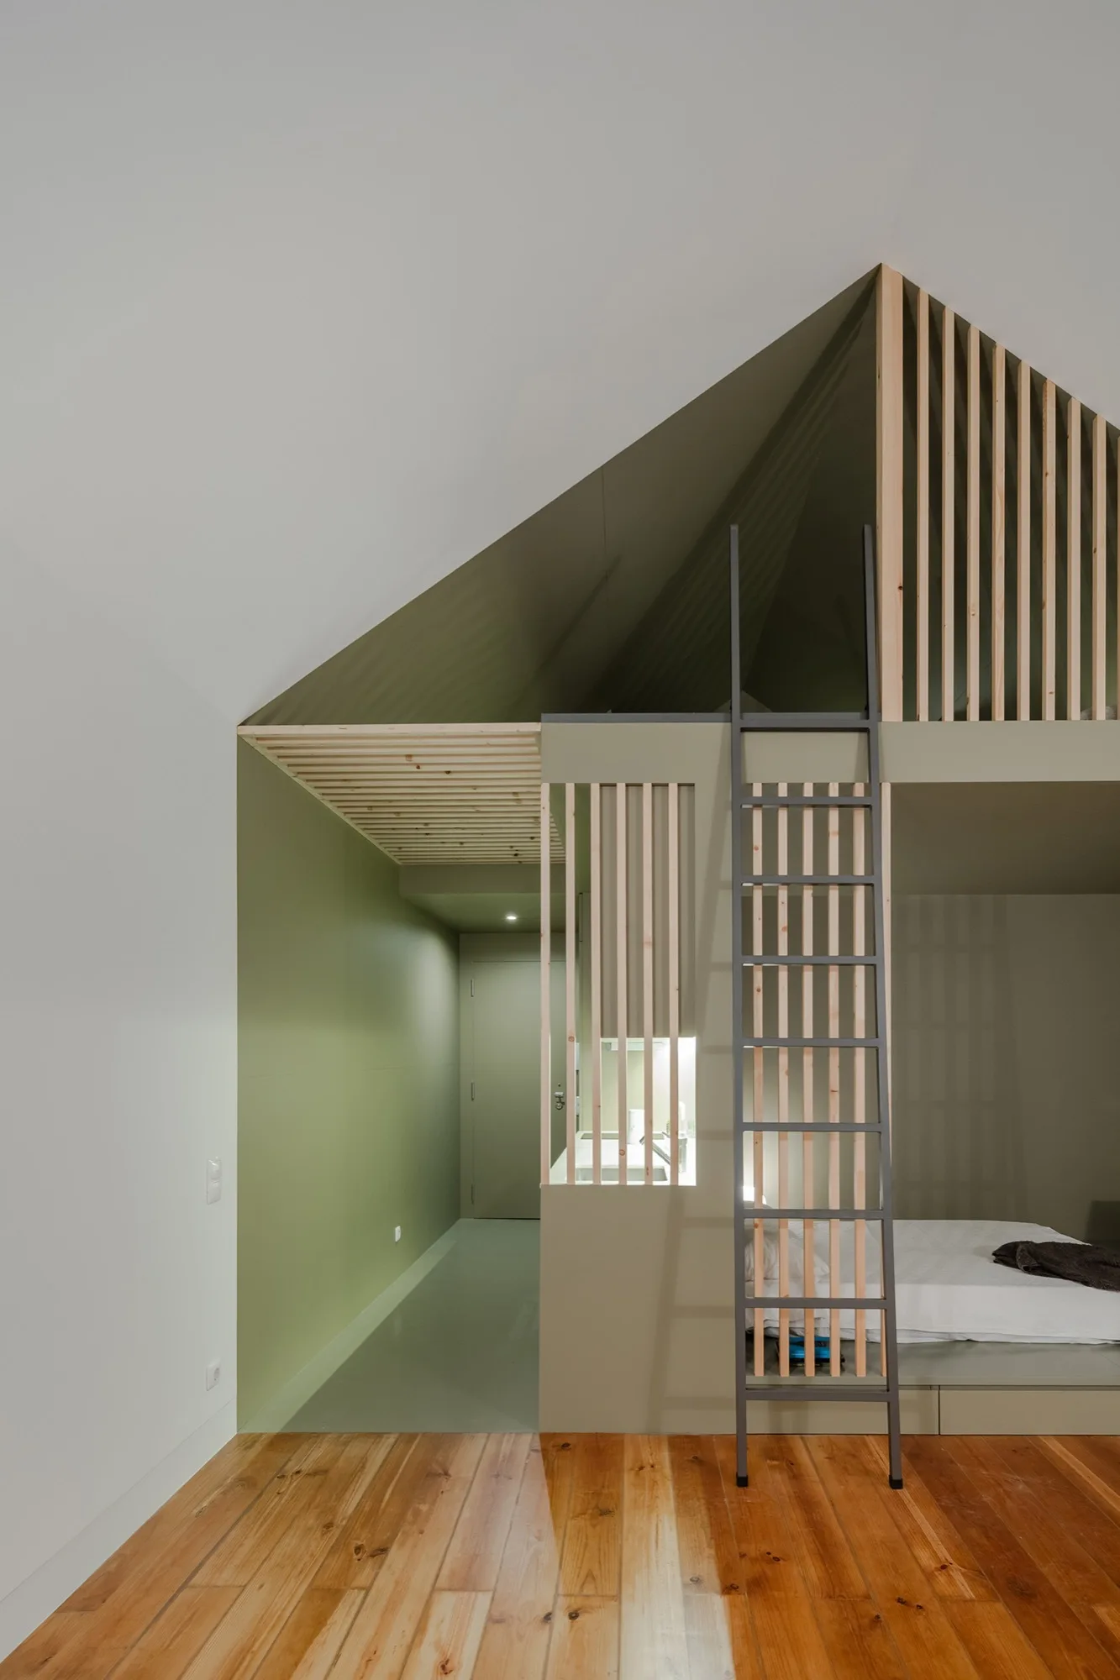
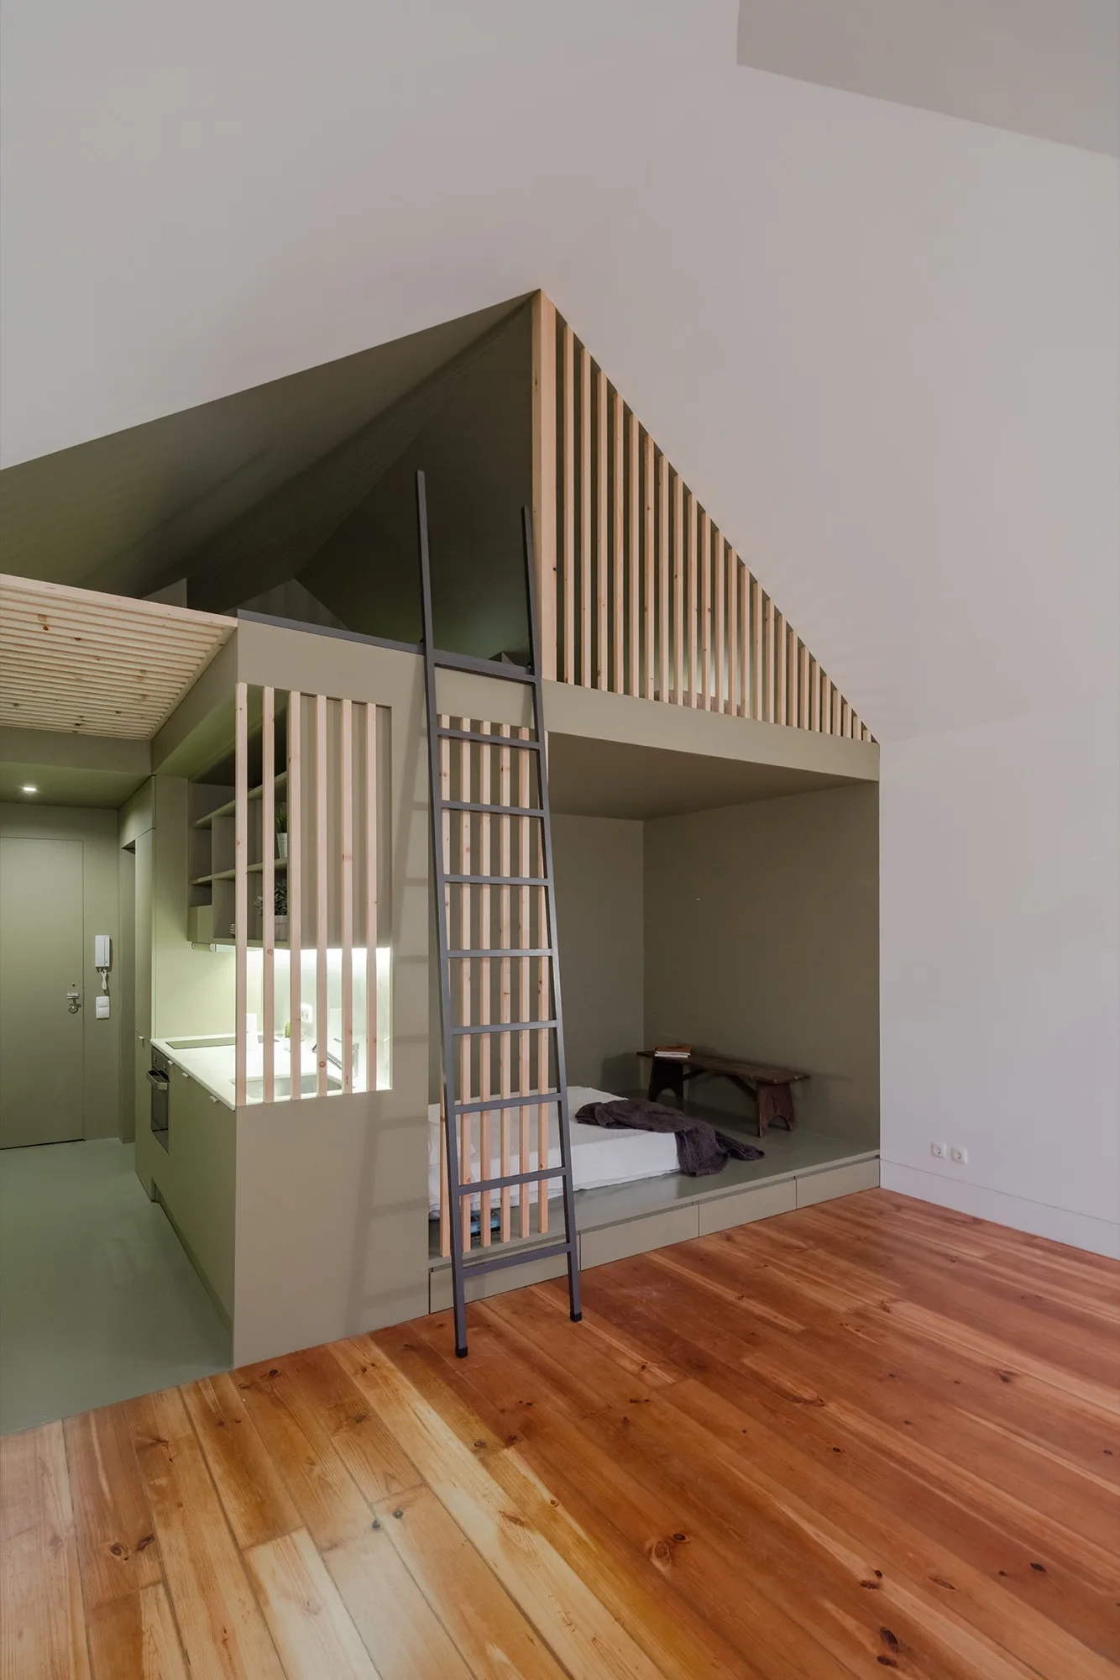
A minimalist bedroom space featuring a sage green built-in loft bed structure with a vertical wooden slat screen, a dark ladder, and wood flooring.
A modern bedroom featuring a custom olive green built-in loft bed with a tall metal ladder, vertical wood slats, and wood plank flooring.
A compact studio features an olive green built-in structure with an integrated kitchenette, a platform sleeping nook, and a wood-slatted loft.
A view through a dark doorway into a minimalist bathroom with white square wall tiles, a toilet, and grey concrete flooring.
A sage green minimalist bedroom features a built-in loft with a metal ladder and vertical wood slat partitions over a low platform bed.
A minimalist attic loft bedroom features a low bed under a sloped ceiling, bordered by a vertical wooden slat railing that overlooks the lower floor.
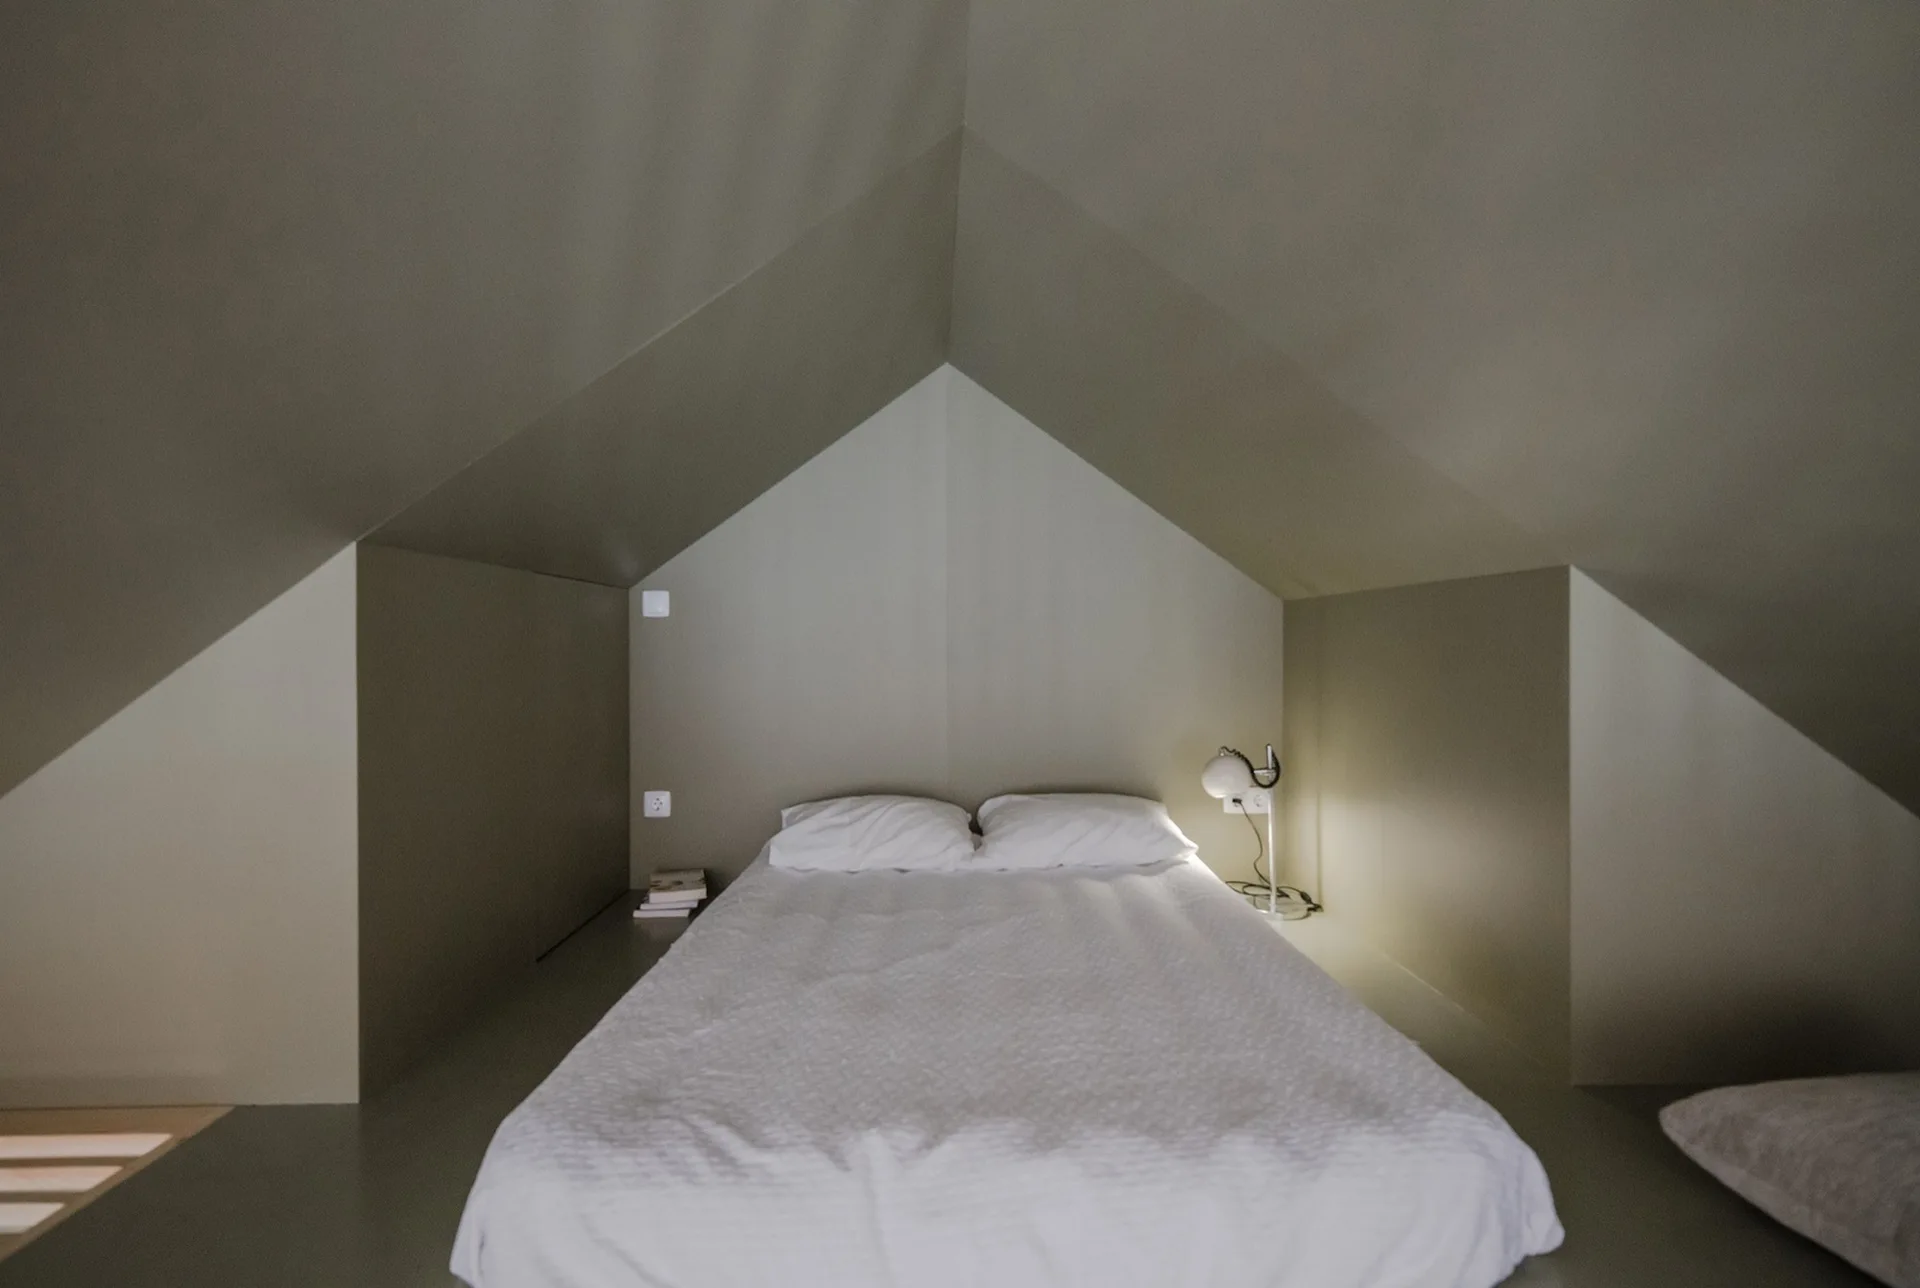
A bed with white bedding is nestled into a tight attic niche under a steeply pitched grey ceiling next to a small lit lamp.
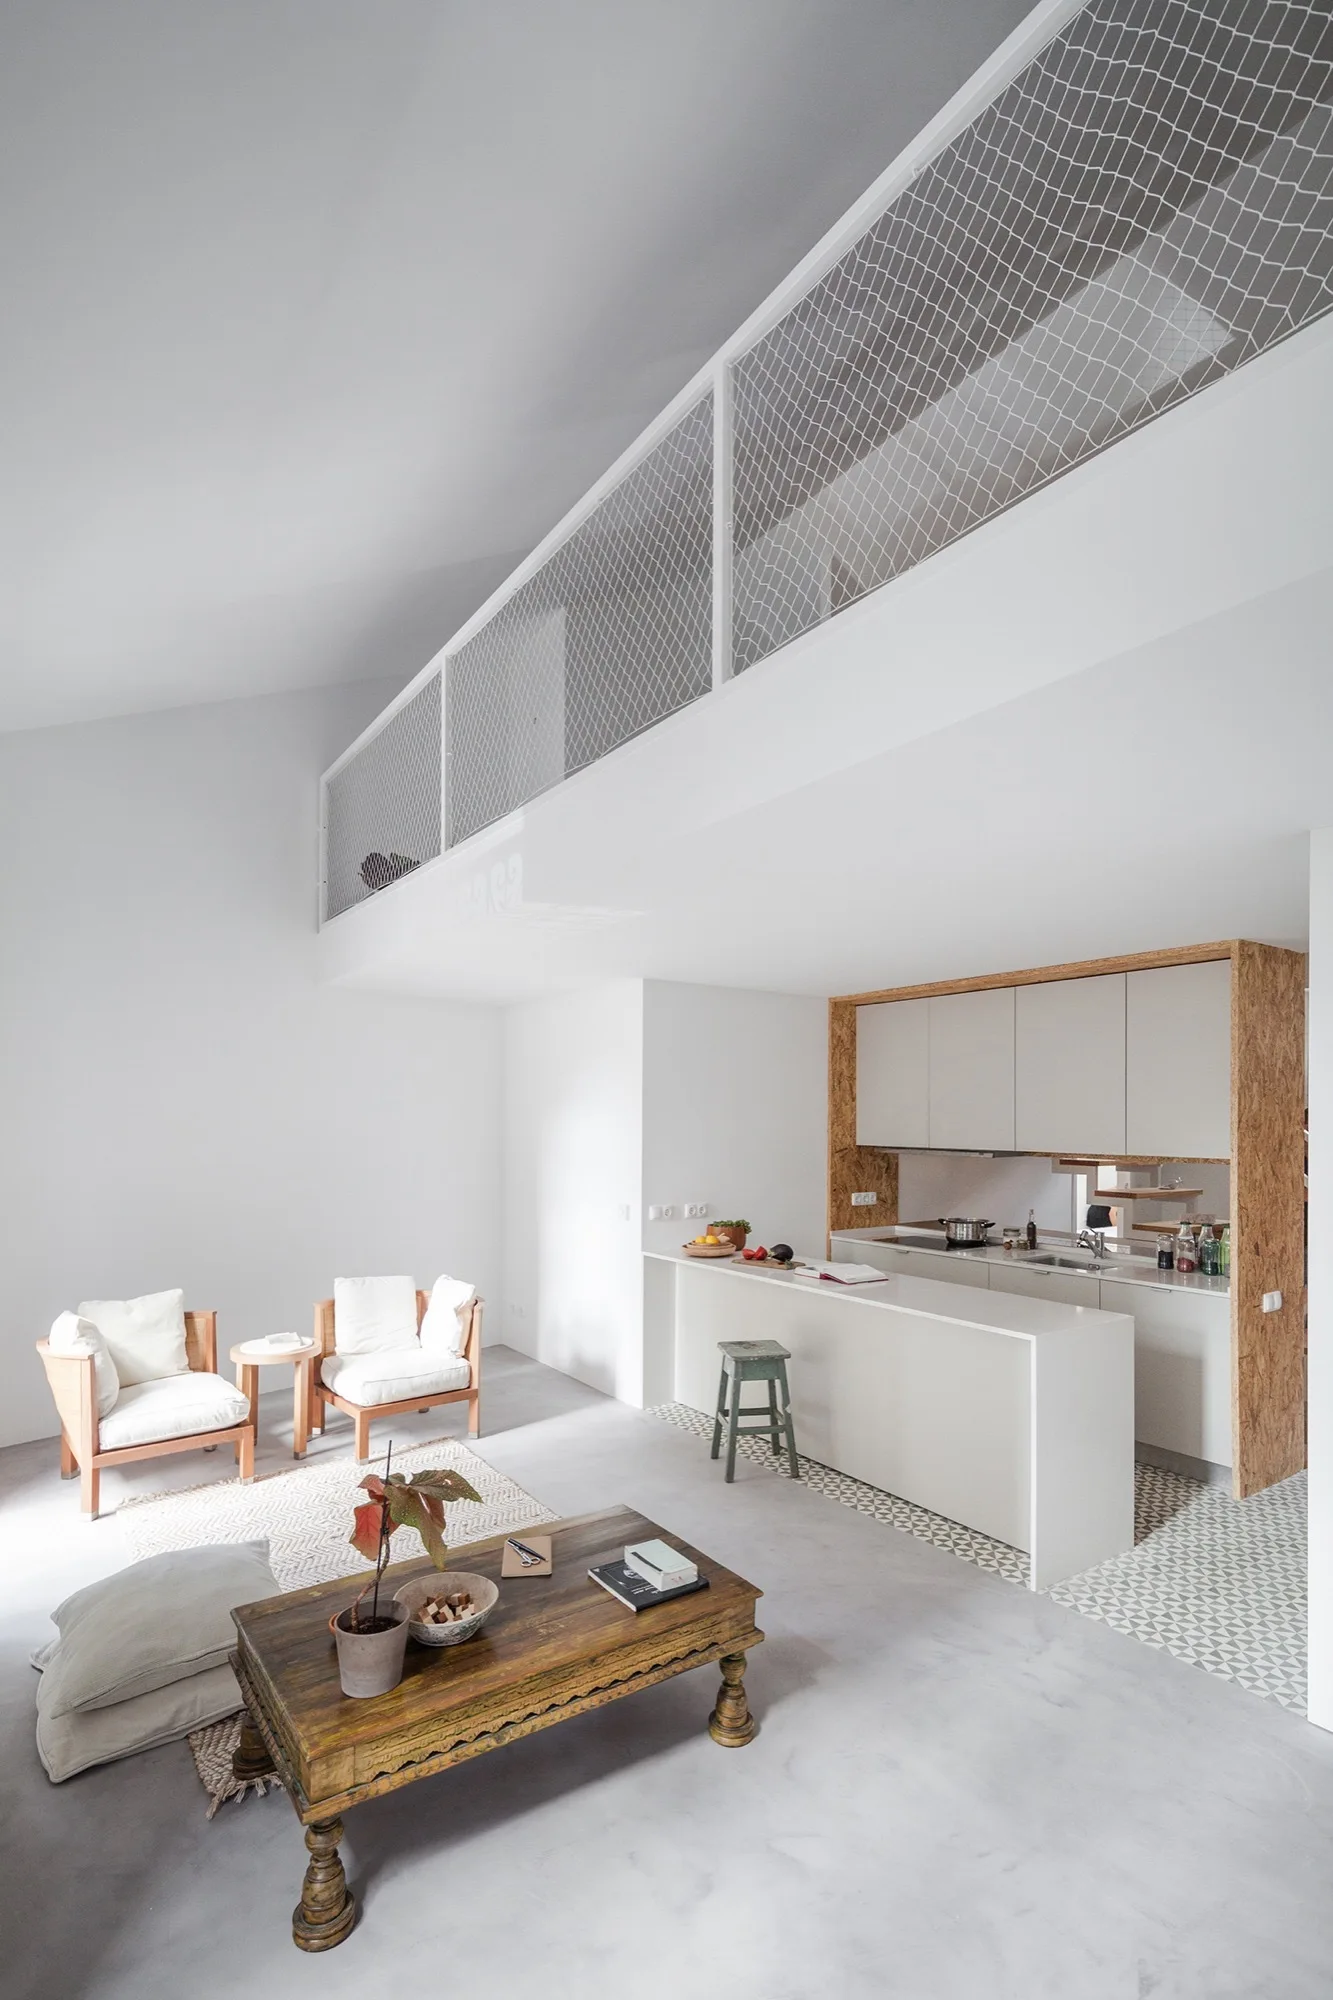
An open-concept living area features wood armchairs, an antique coffee table, and a kitchen with an island beneath a mezzanine loft with white netting.
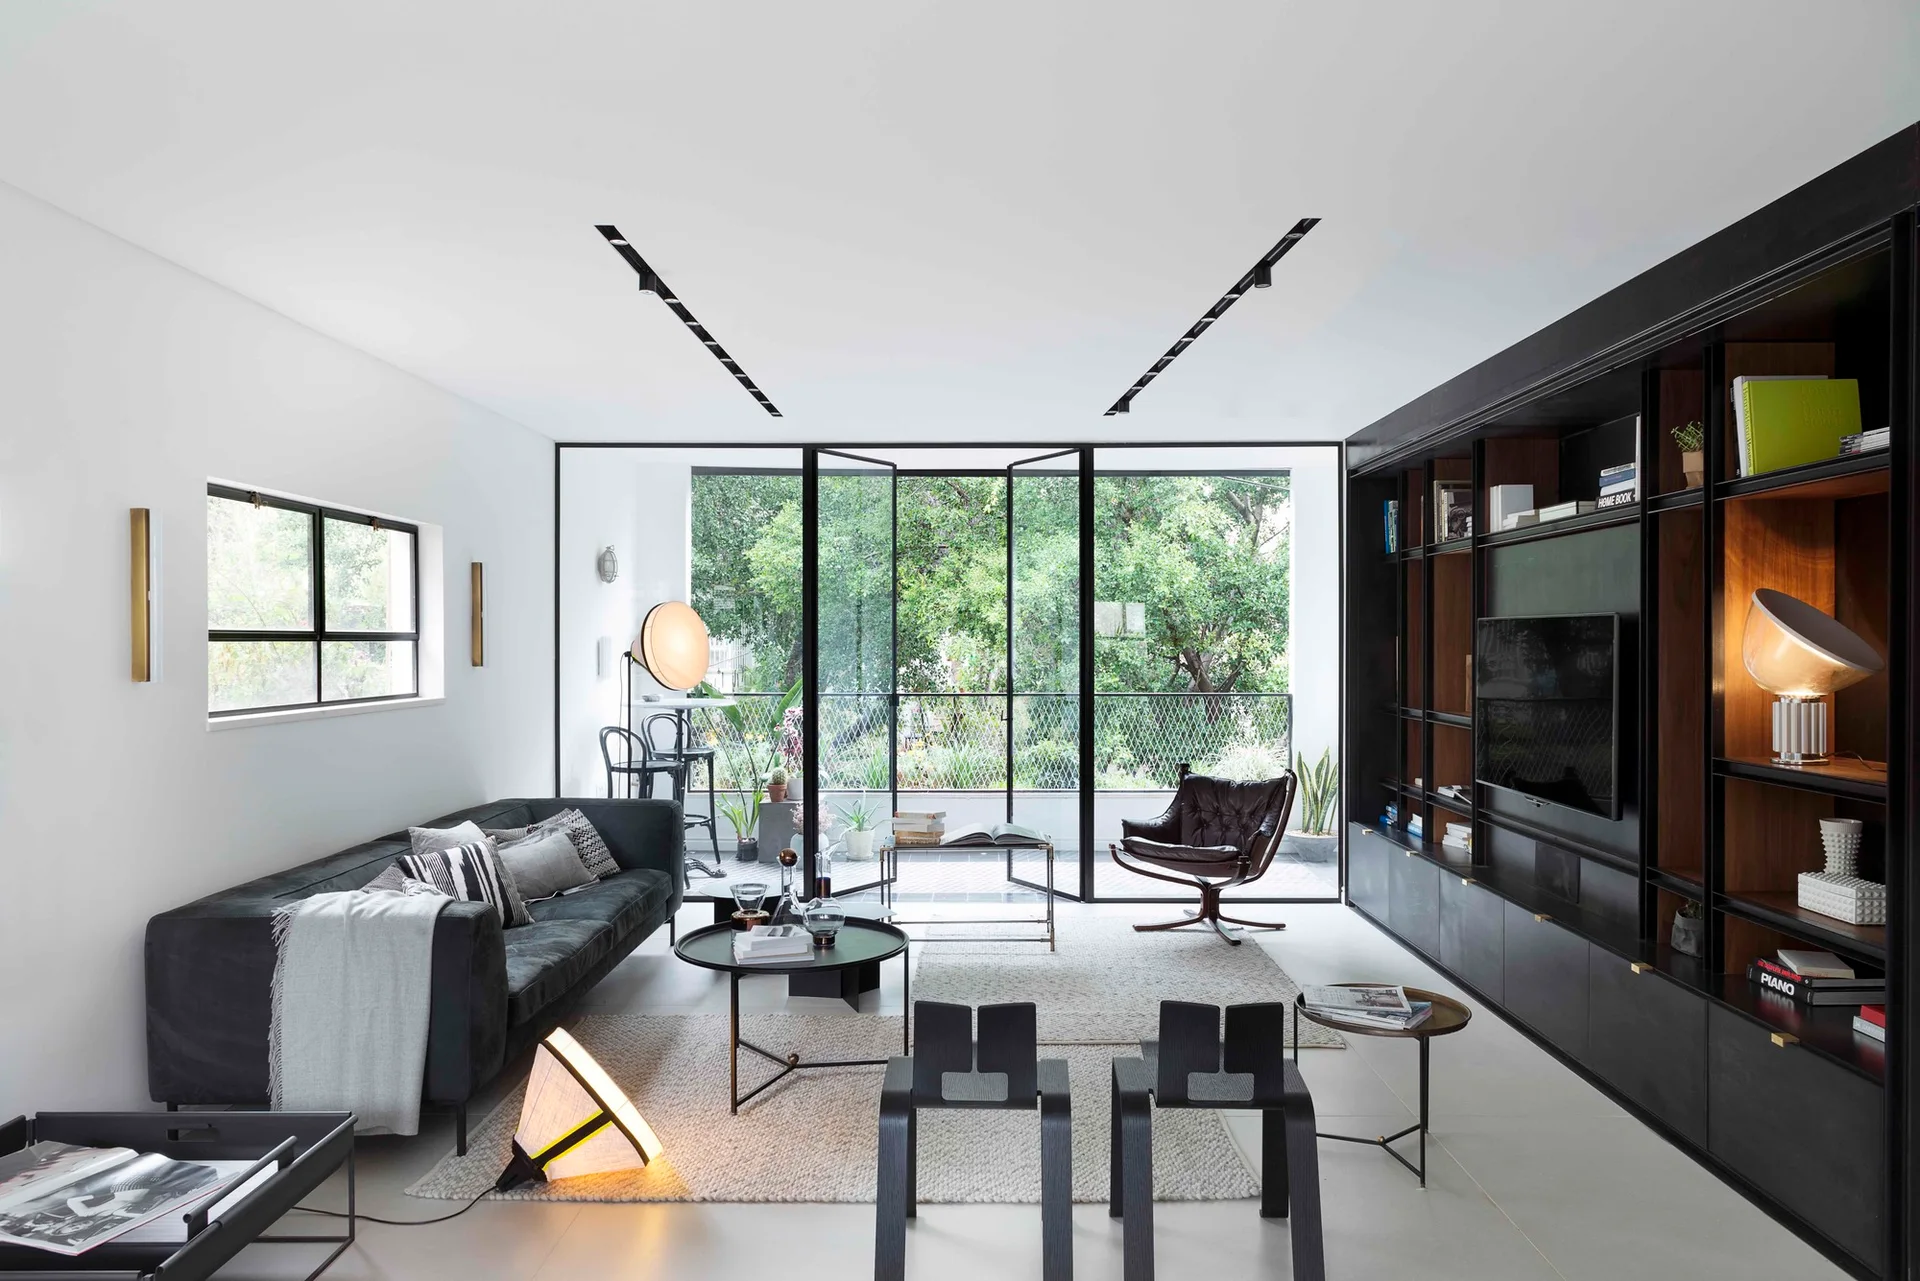
A modern living room features a large black shelving unit, a dark sofa, and steel-framed glass doors that open to a lush garden.