Skip to content

PROJECT

Renovation of a Village House

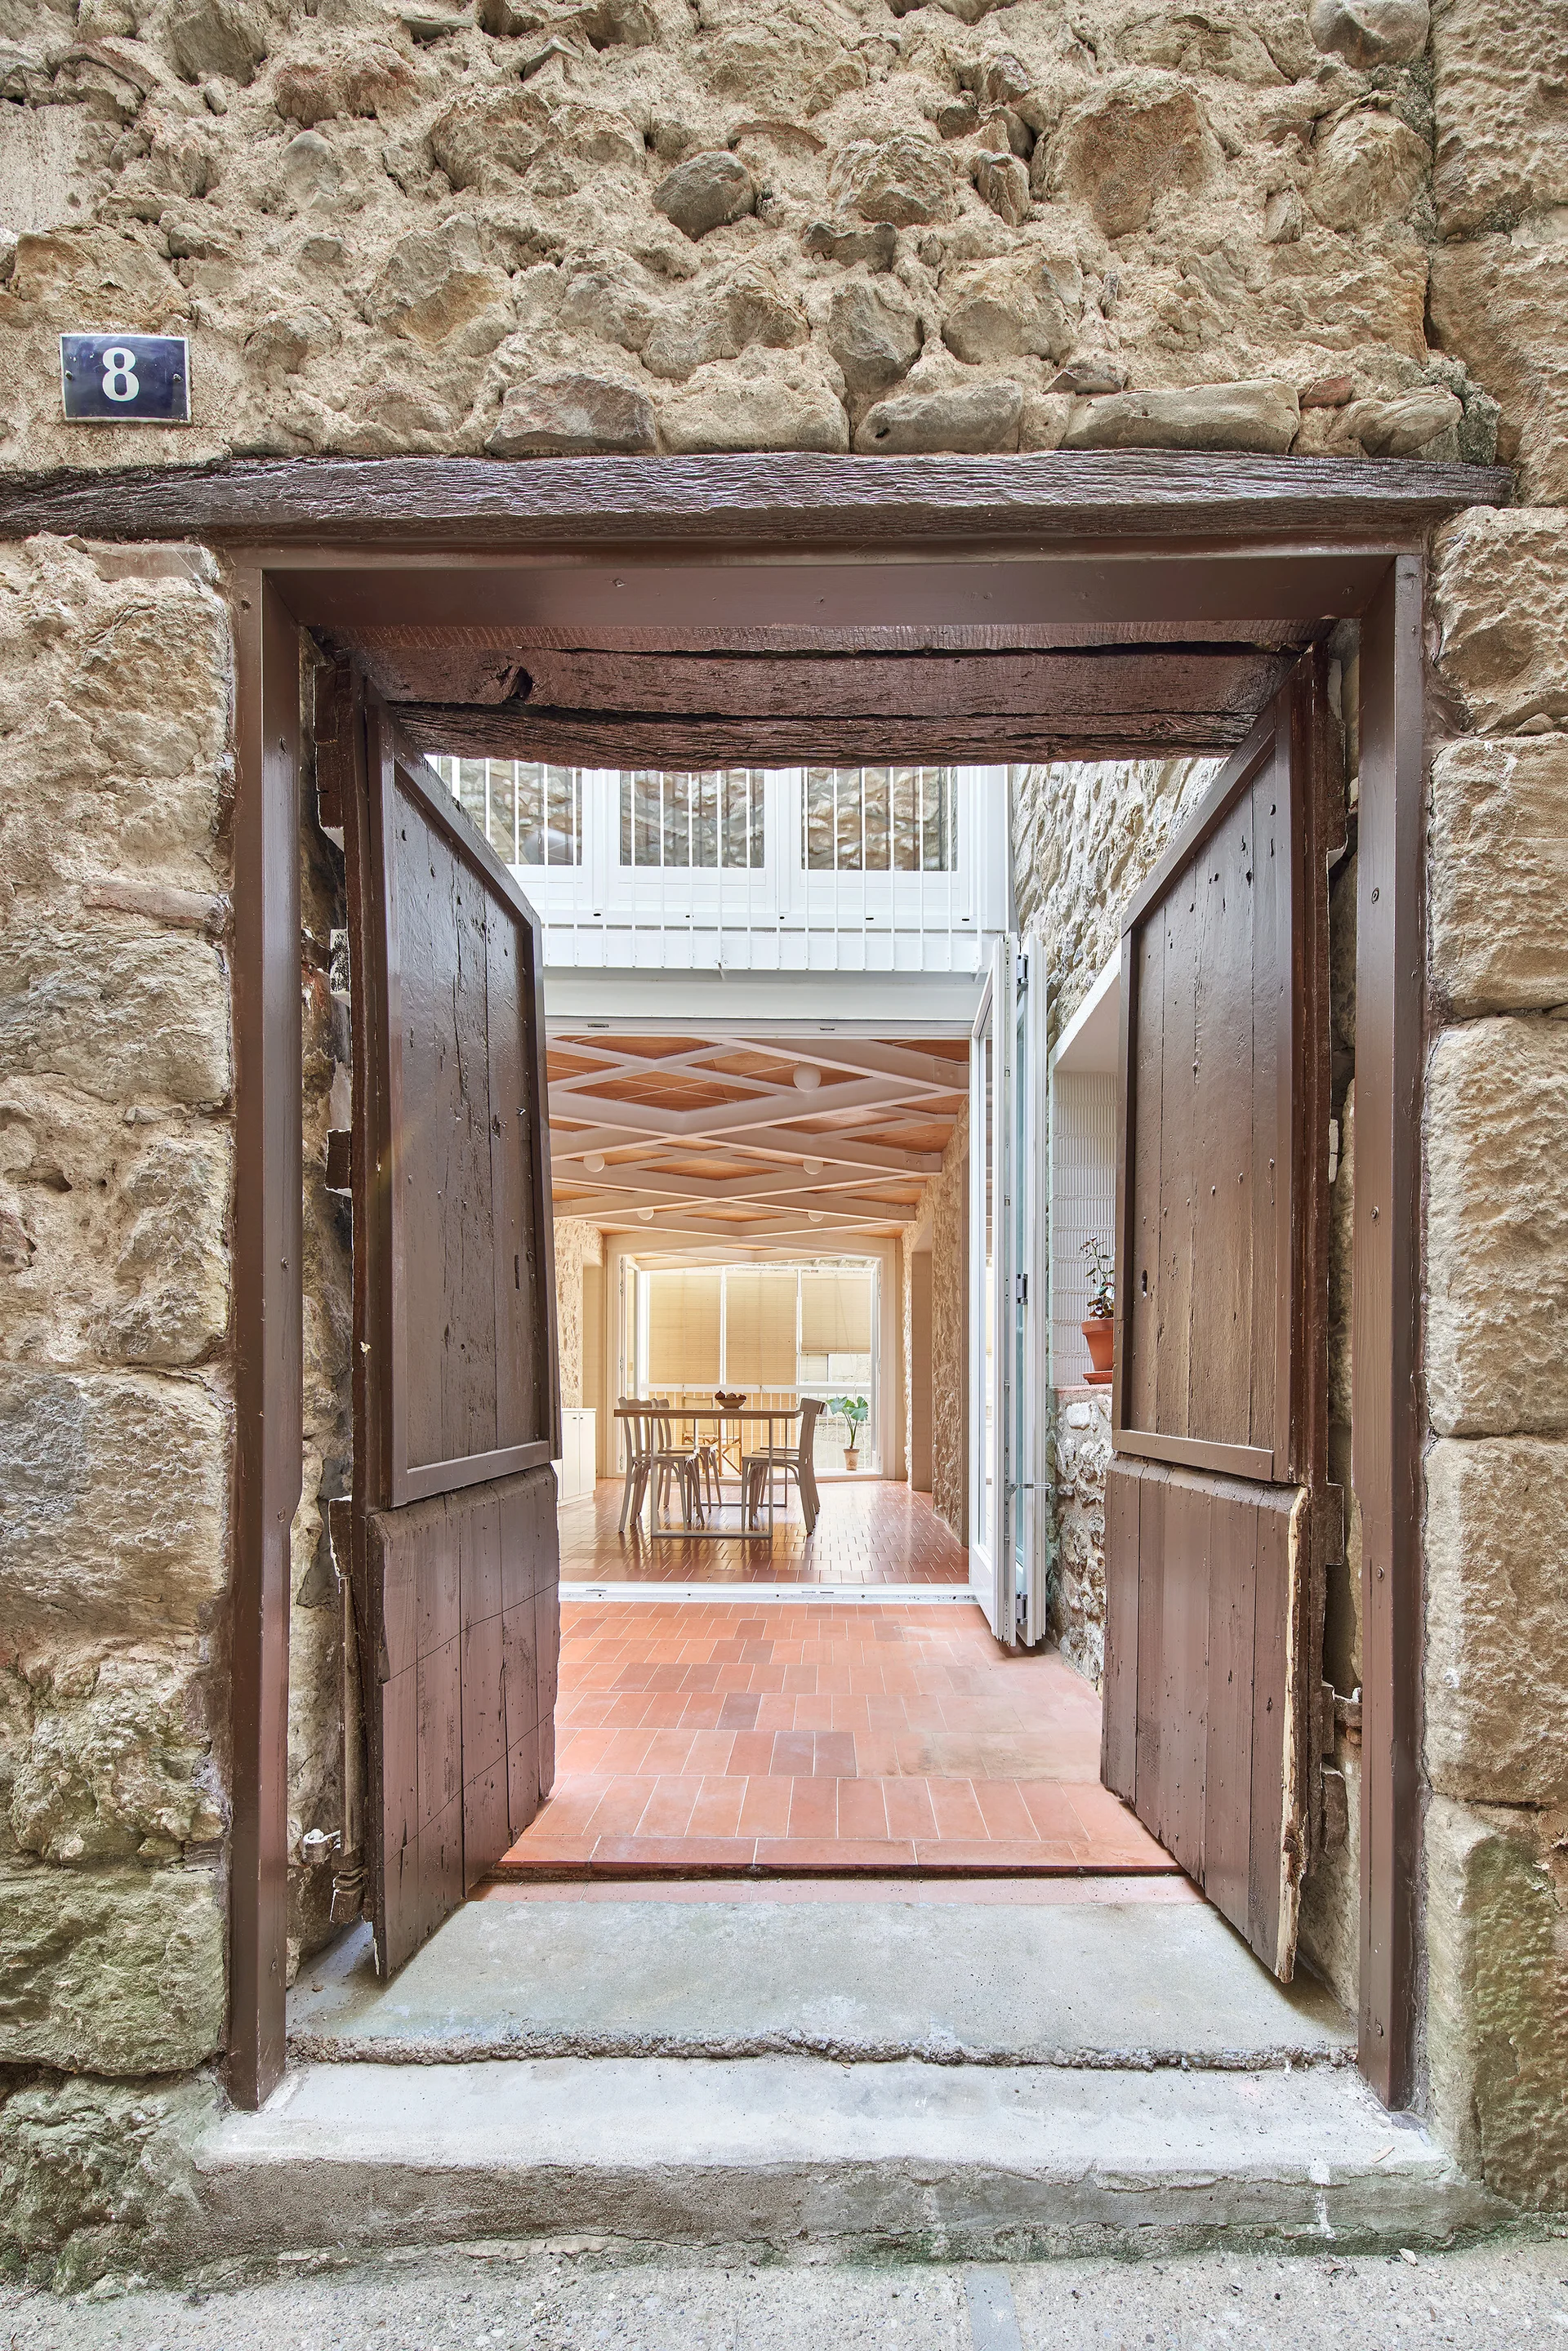
Double wooden doors set in a rough rustic stone wall open to reveal a bright interior dining room with terracotta floor tiles.
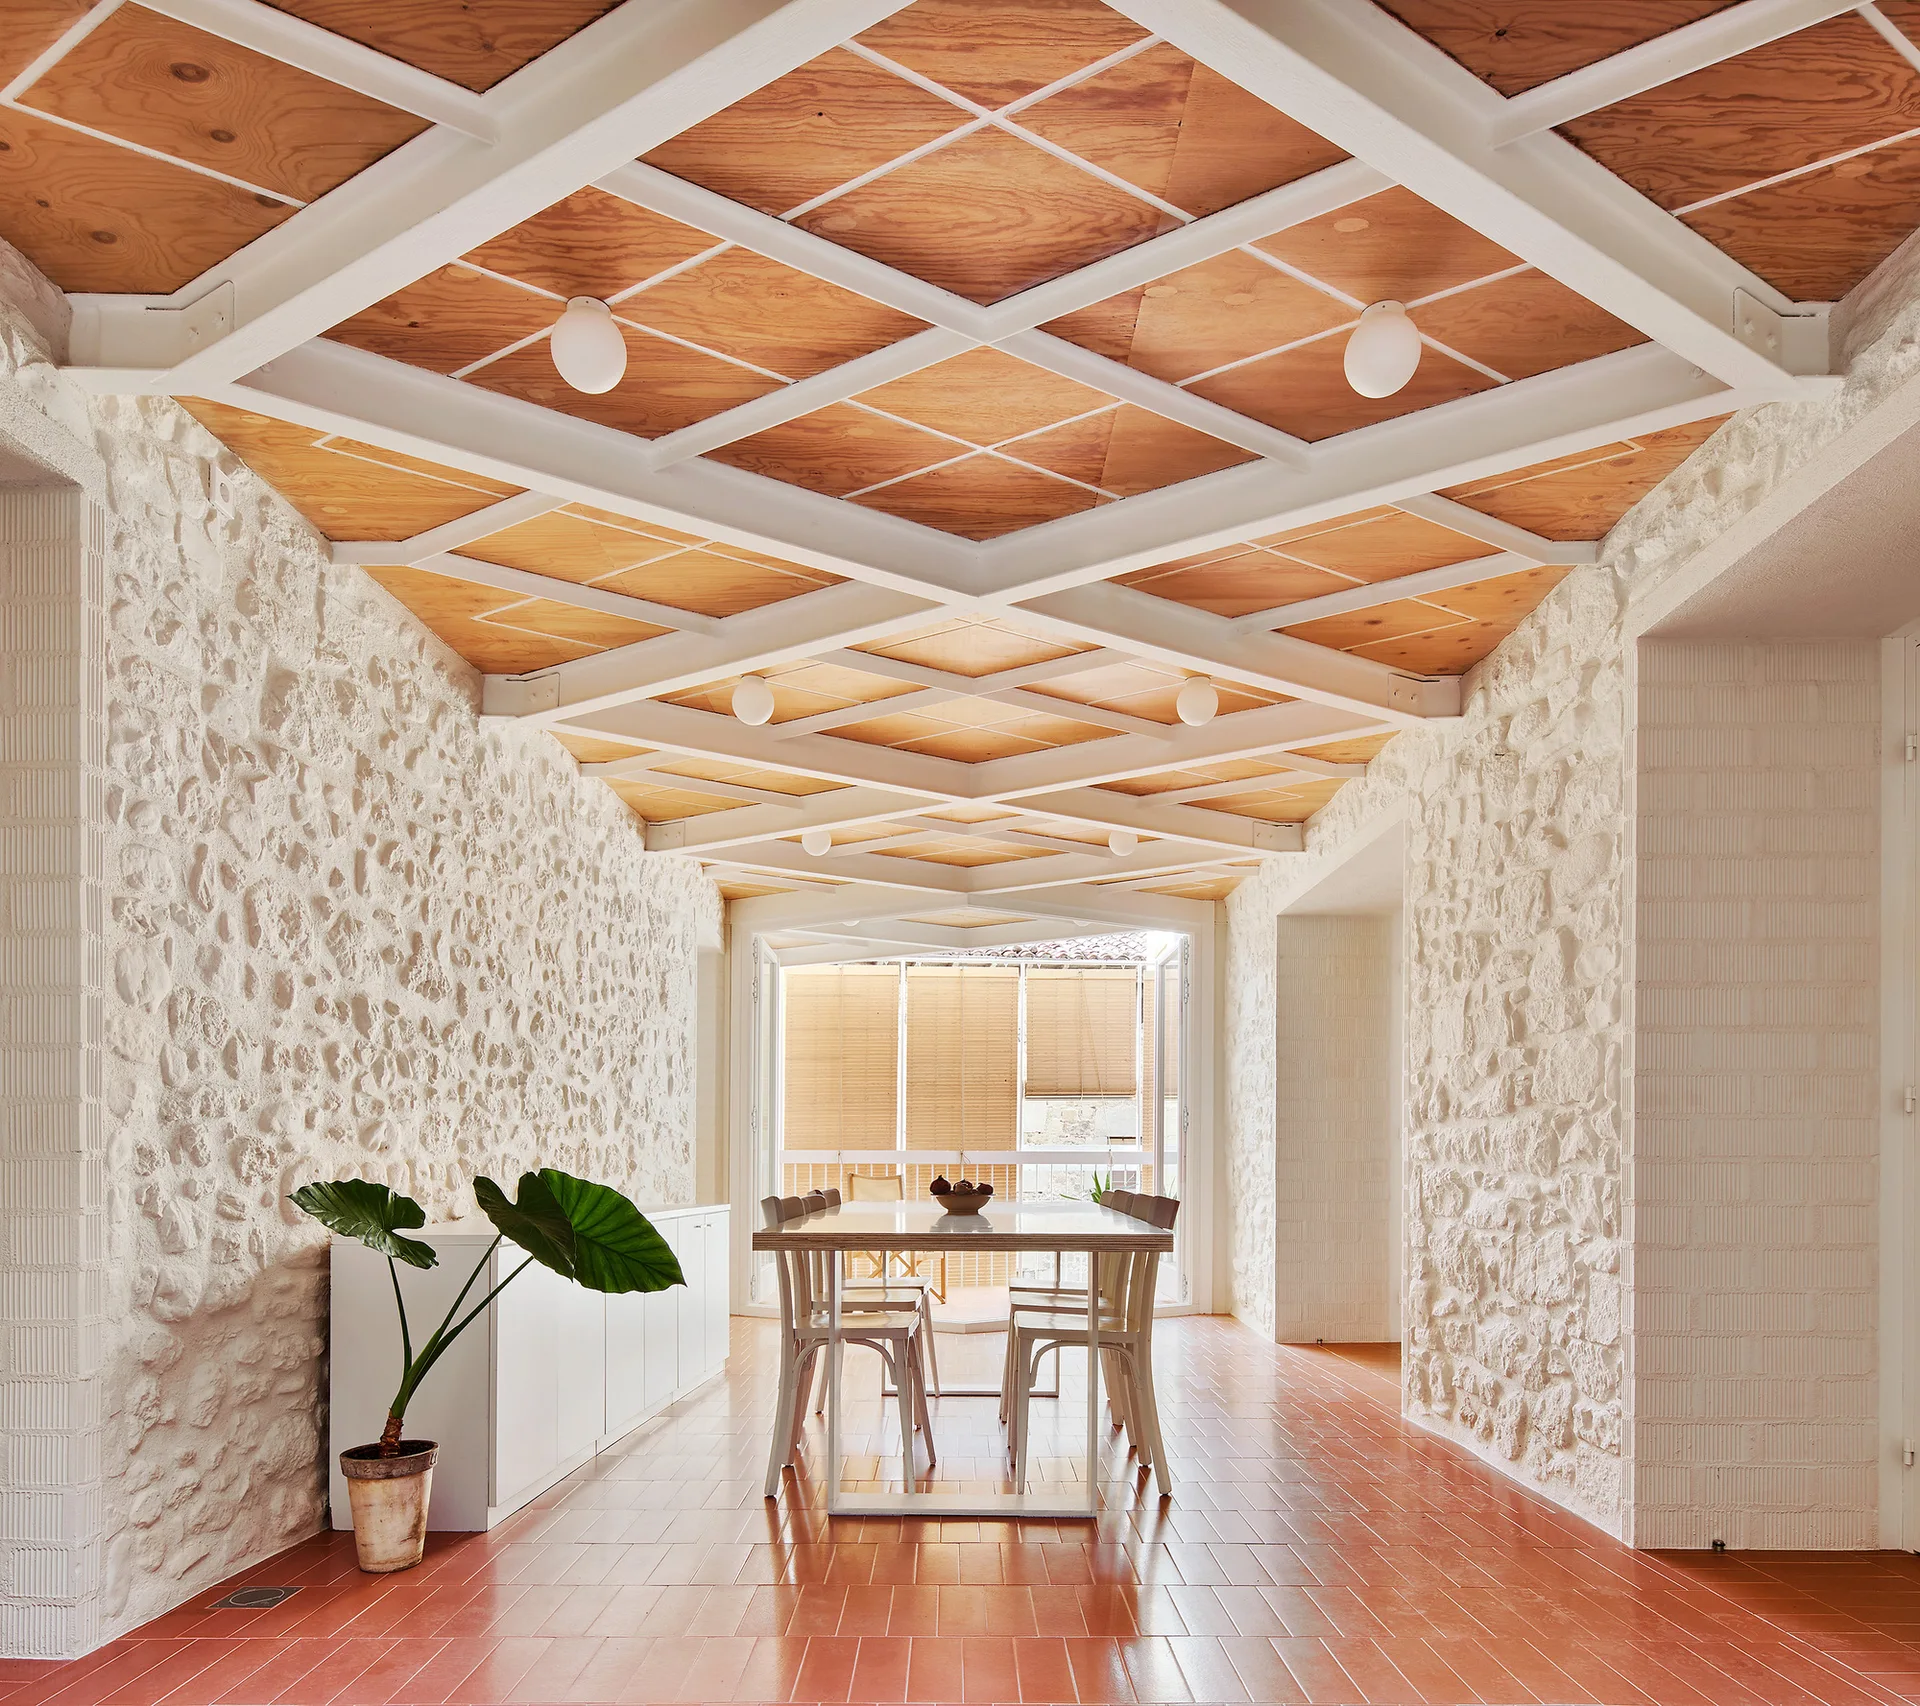
A dining room features textured white stone walls, a wood and white diamond ceiling grid, a dining table with chairs, and terracotta tile flooring.
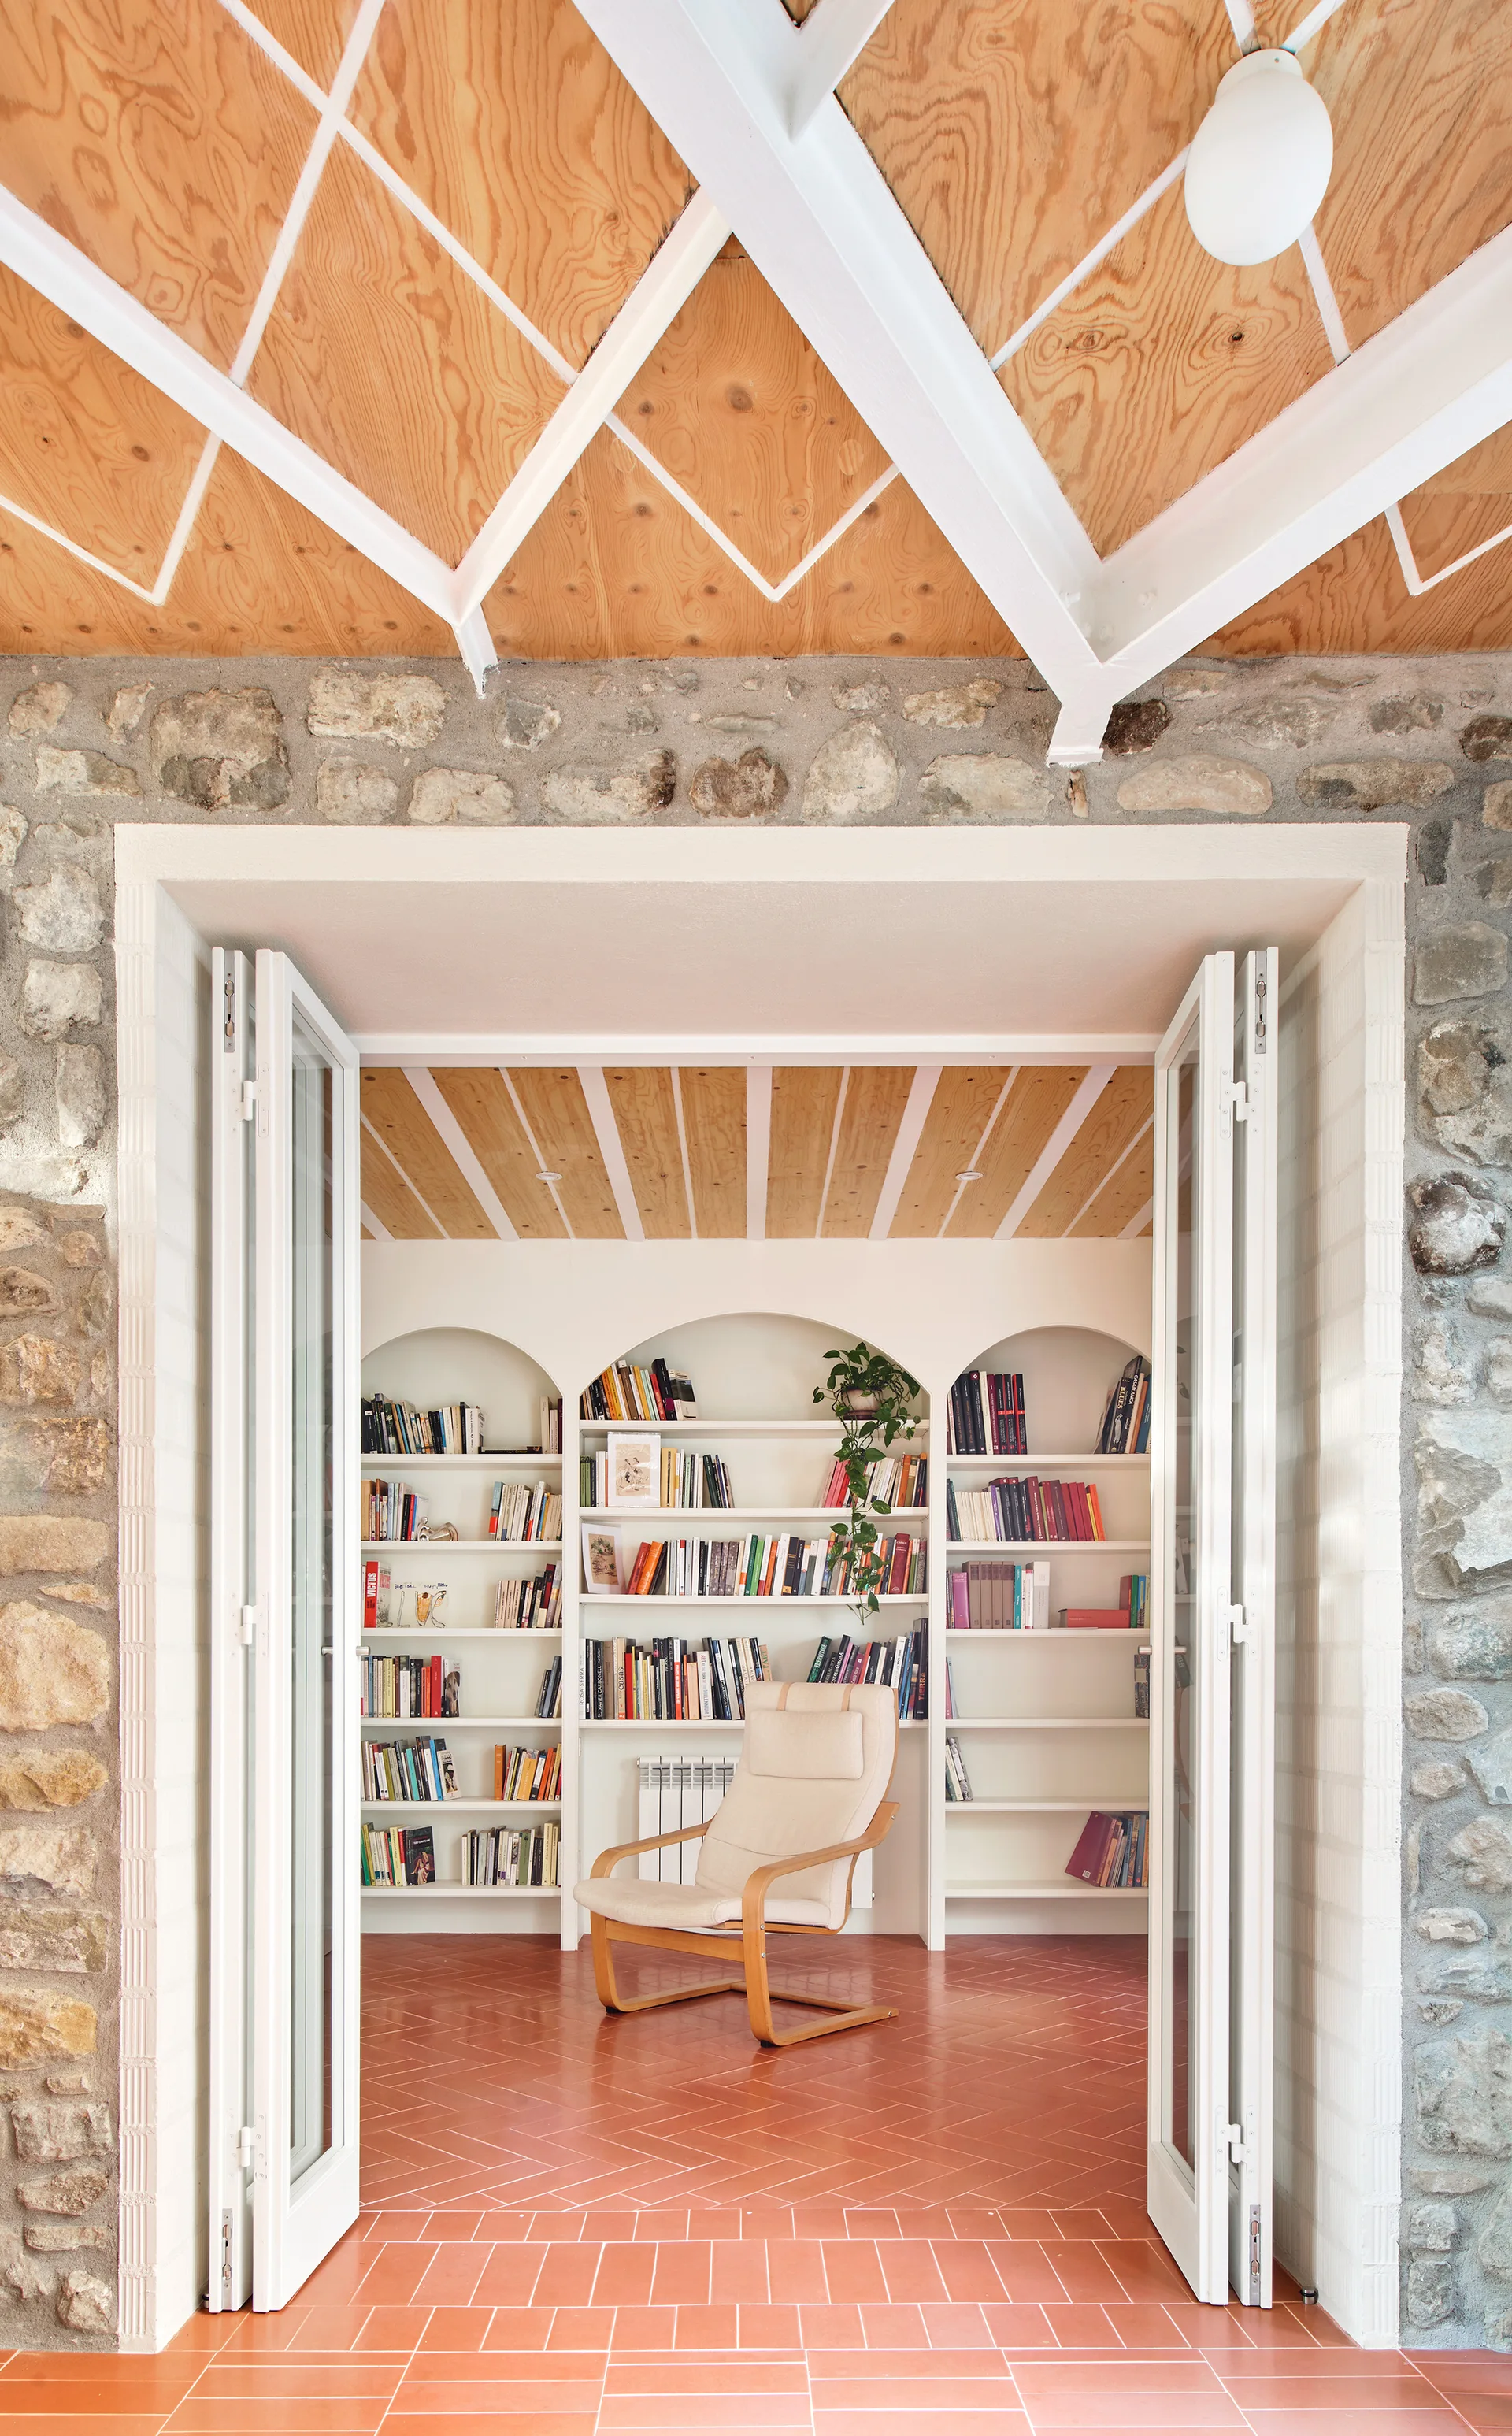
View through a stone-framed doorway with white folding doors into a reading nook with arched bookshelves, a cream armchair, and terracotta tile floors.
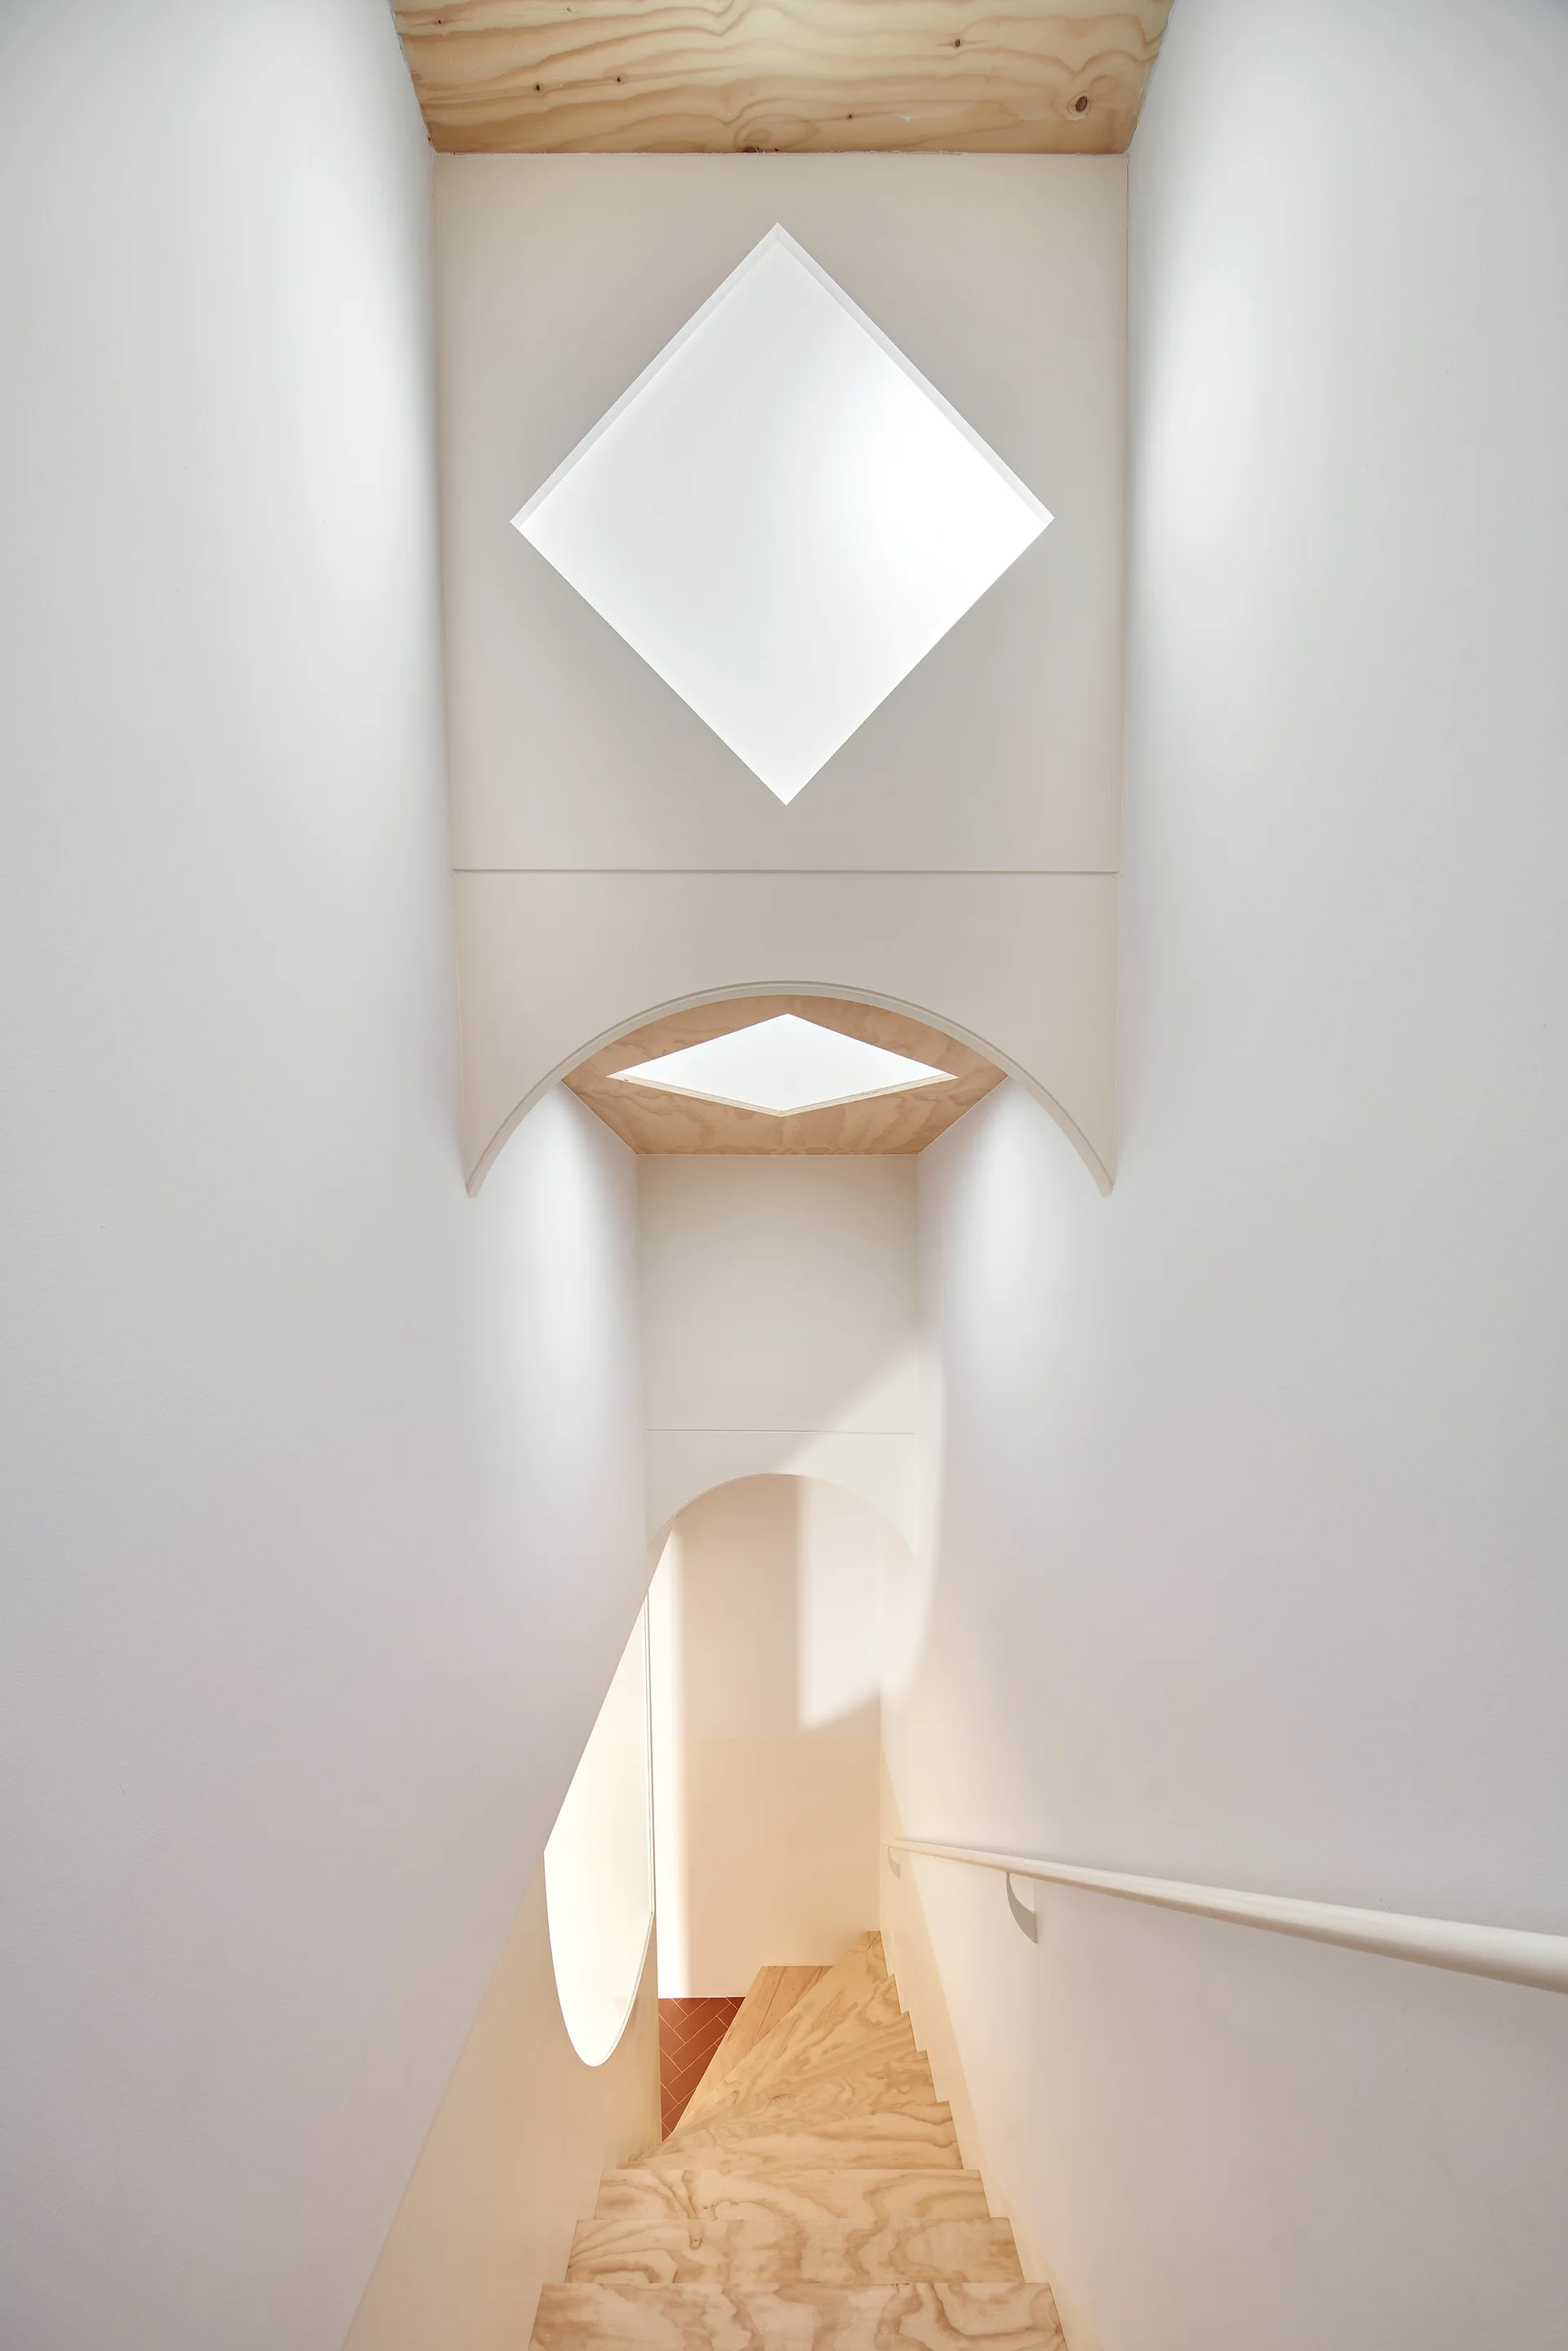
A downward view of a white minimalist staircase featuring light plywood steps, geometric diamond skylights, and clean arched overhead structures.
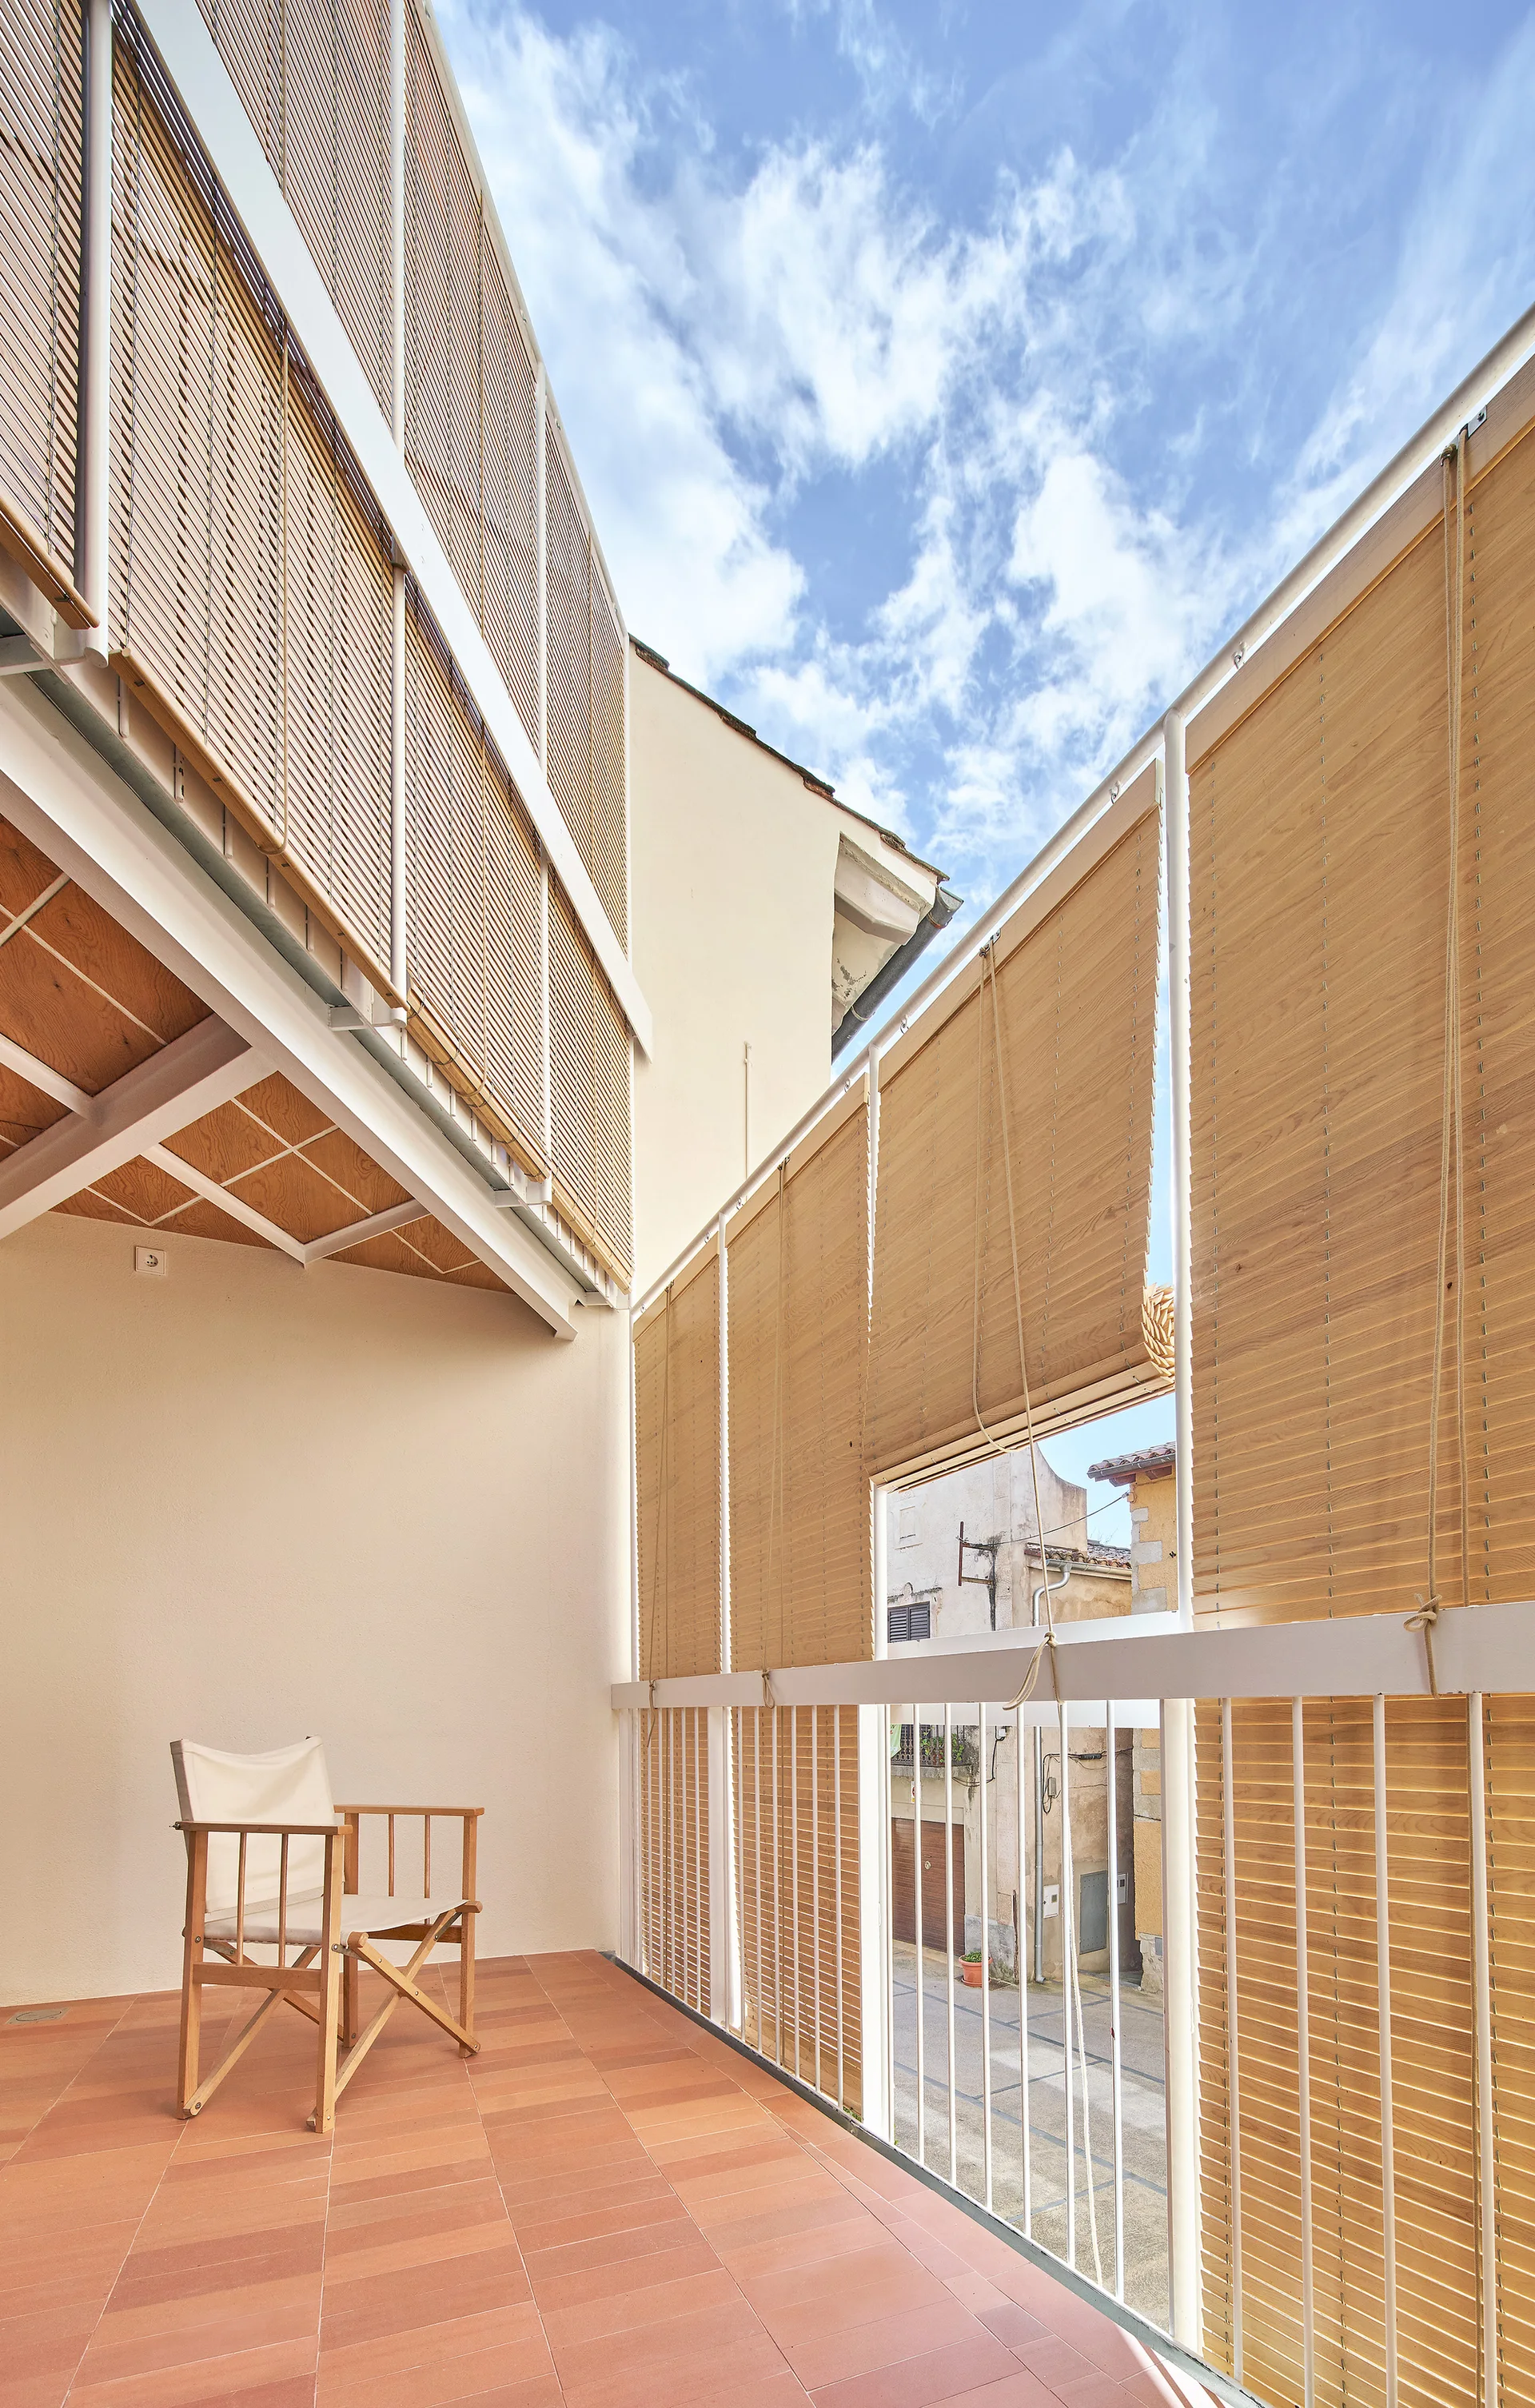
An outdoor balcony features terracotta tile flooring, a wooden folding chair, and roll-up bamboo privacy shades mounted on a white railing.
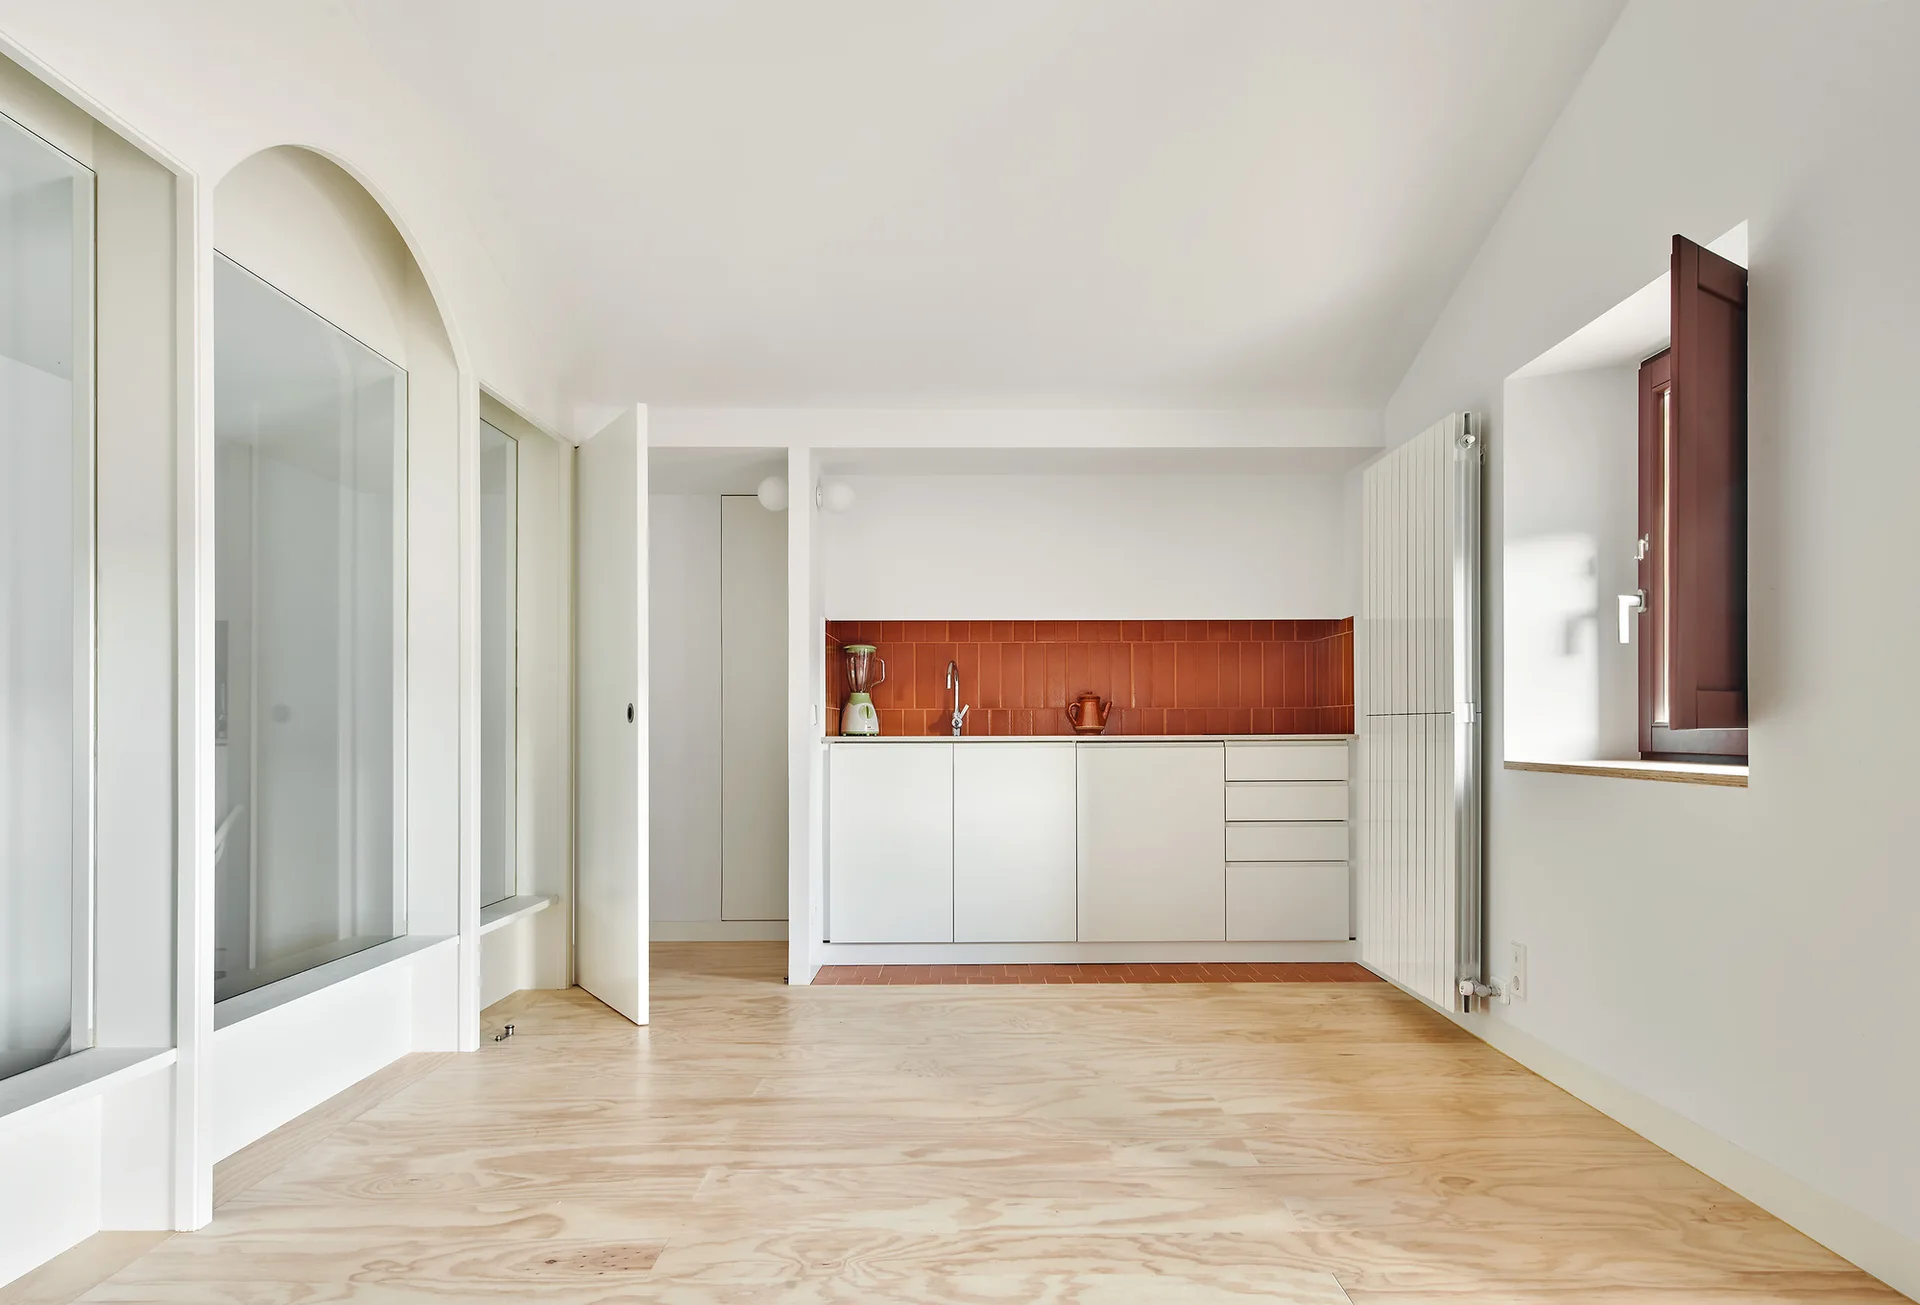
A minimalist kitchen featuring white flat-panel cabinets, a vertical terracotta tile backsplash, light wood floors, and arched glass partitions on the left.
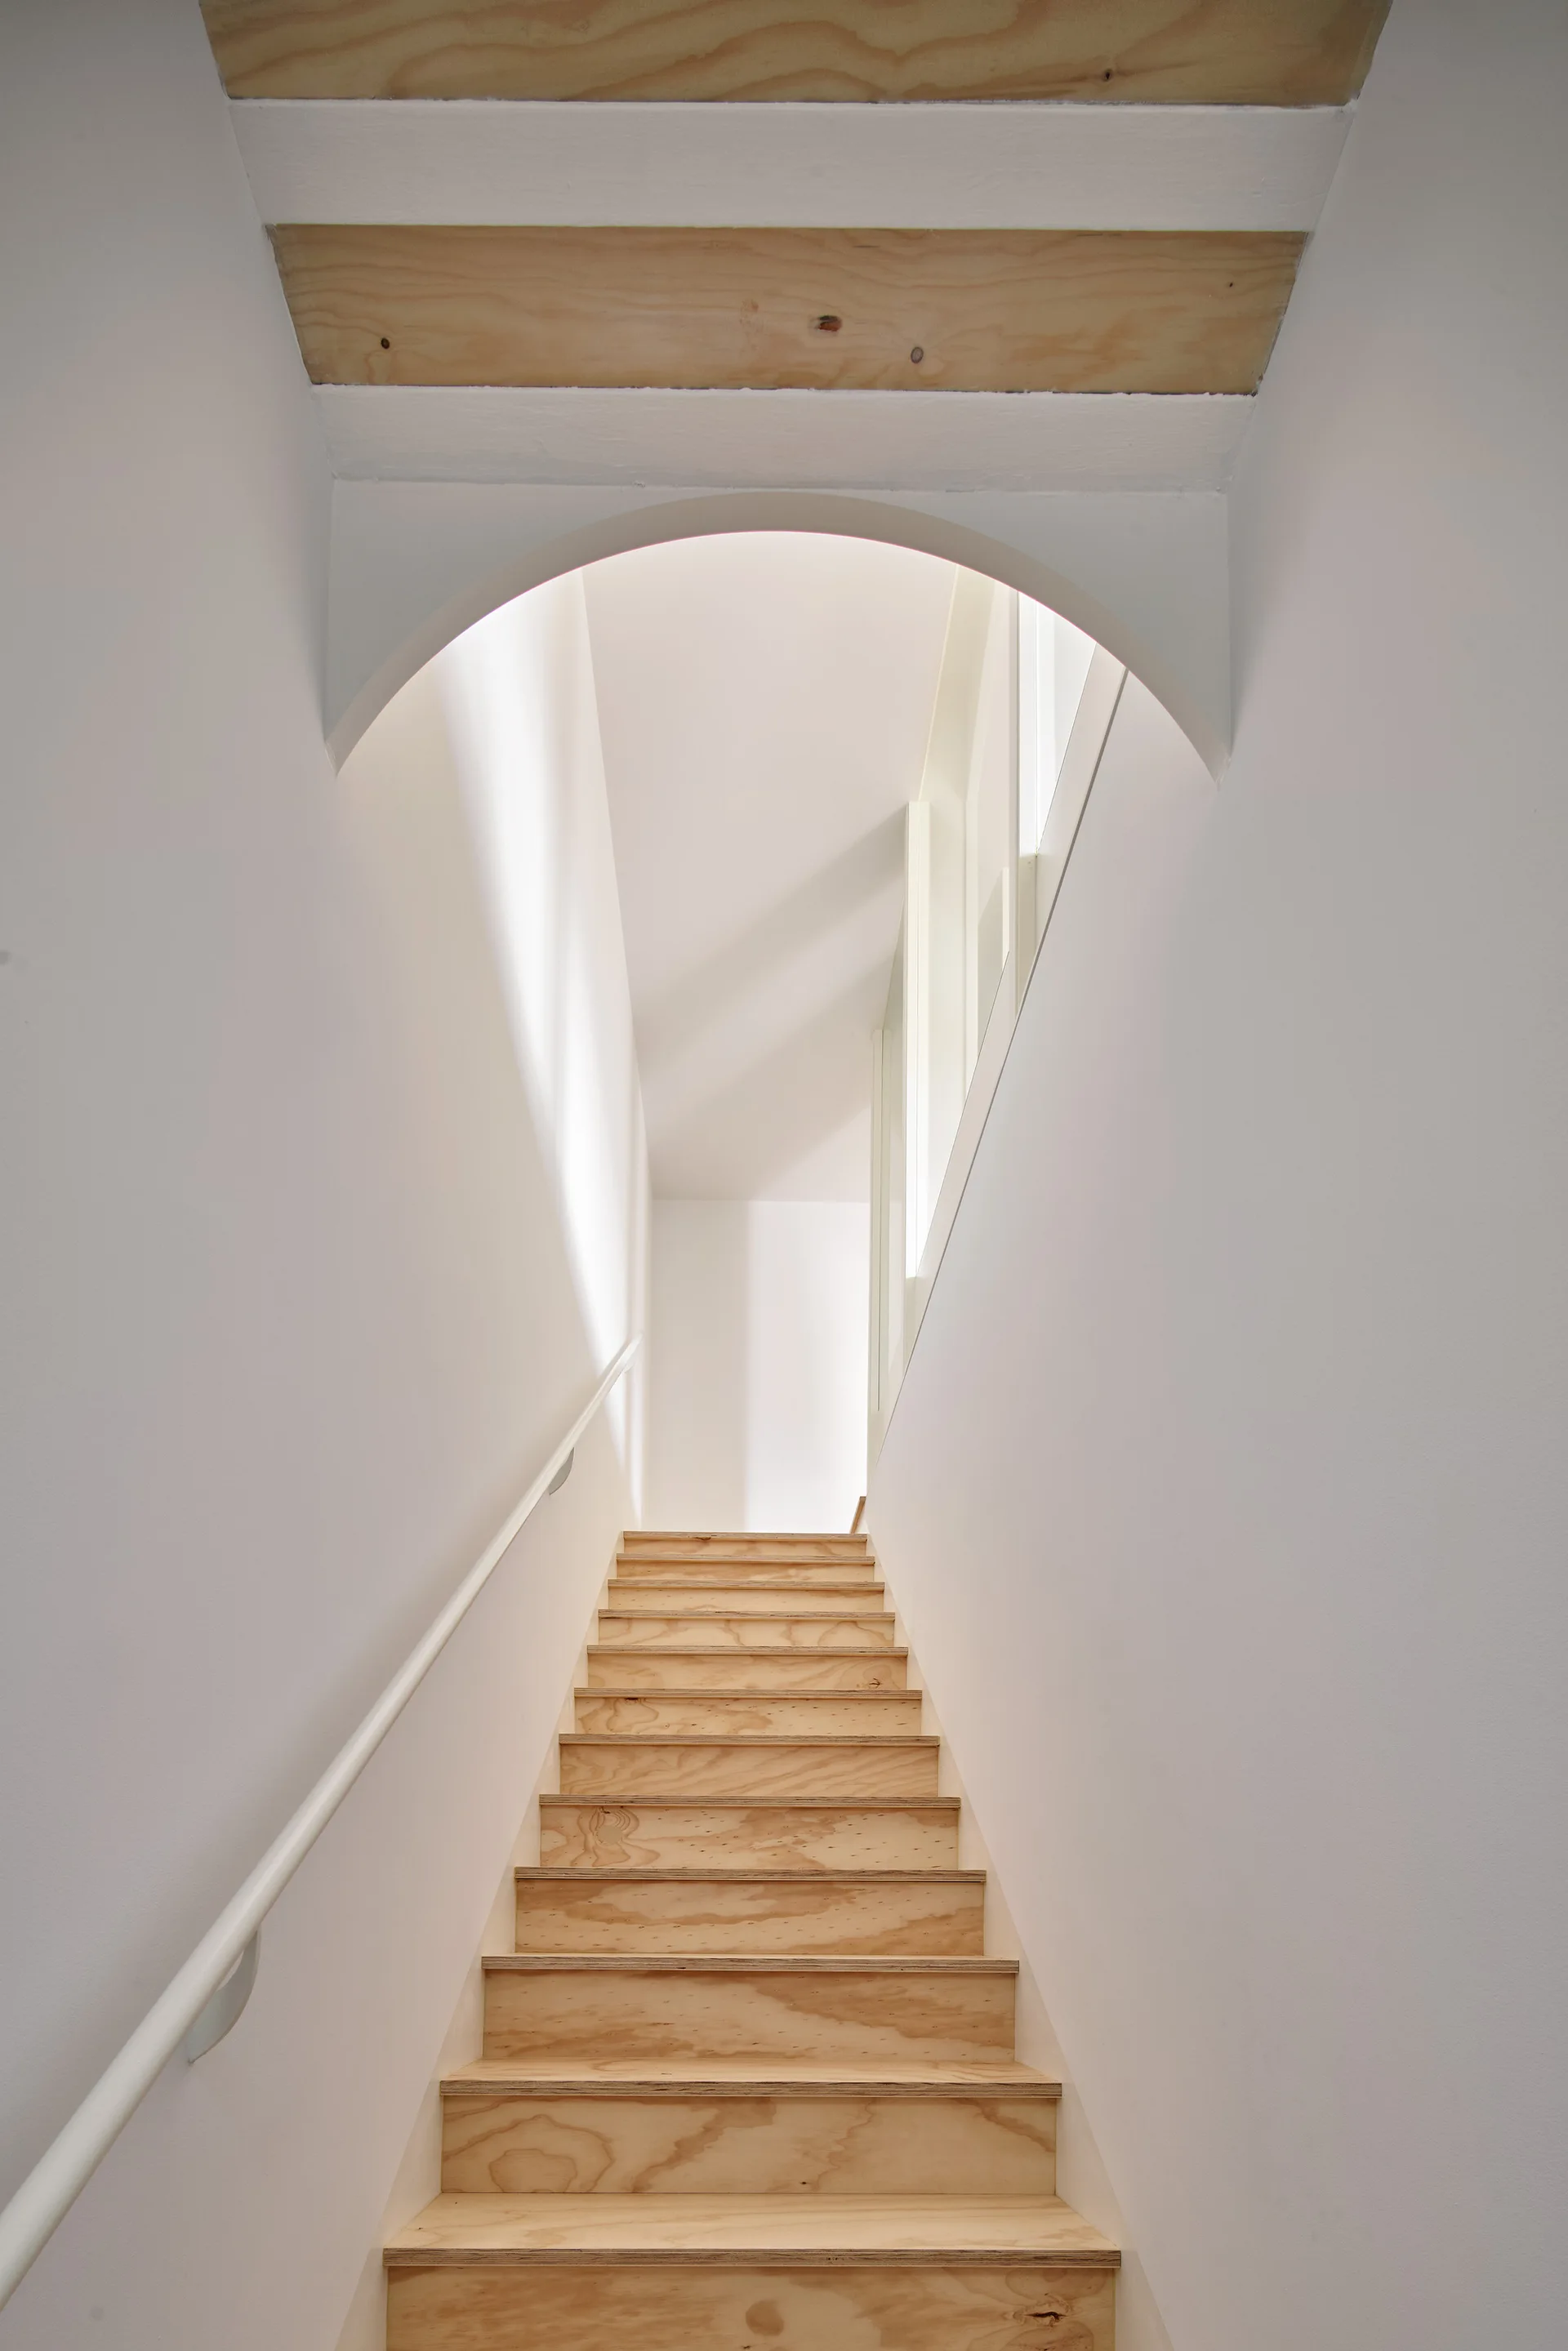
A minimalist wooden staircase with light-toned treads ascends between white walls under a smooth white plaster archway.
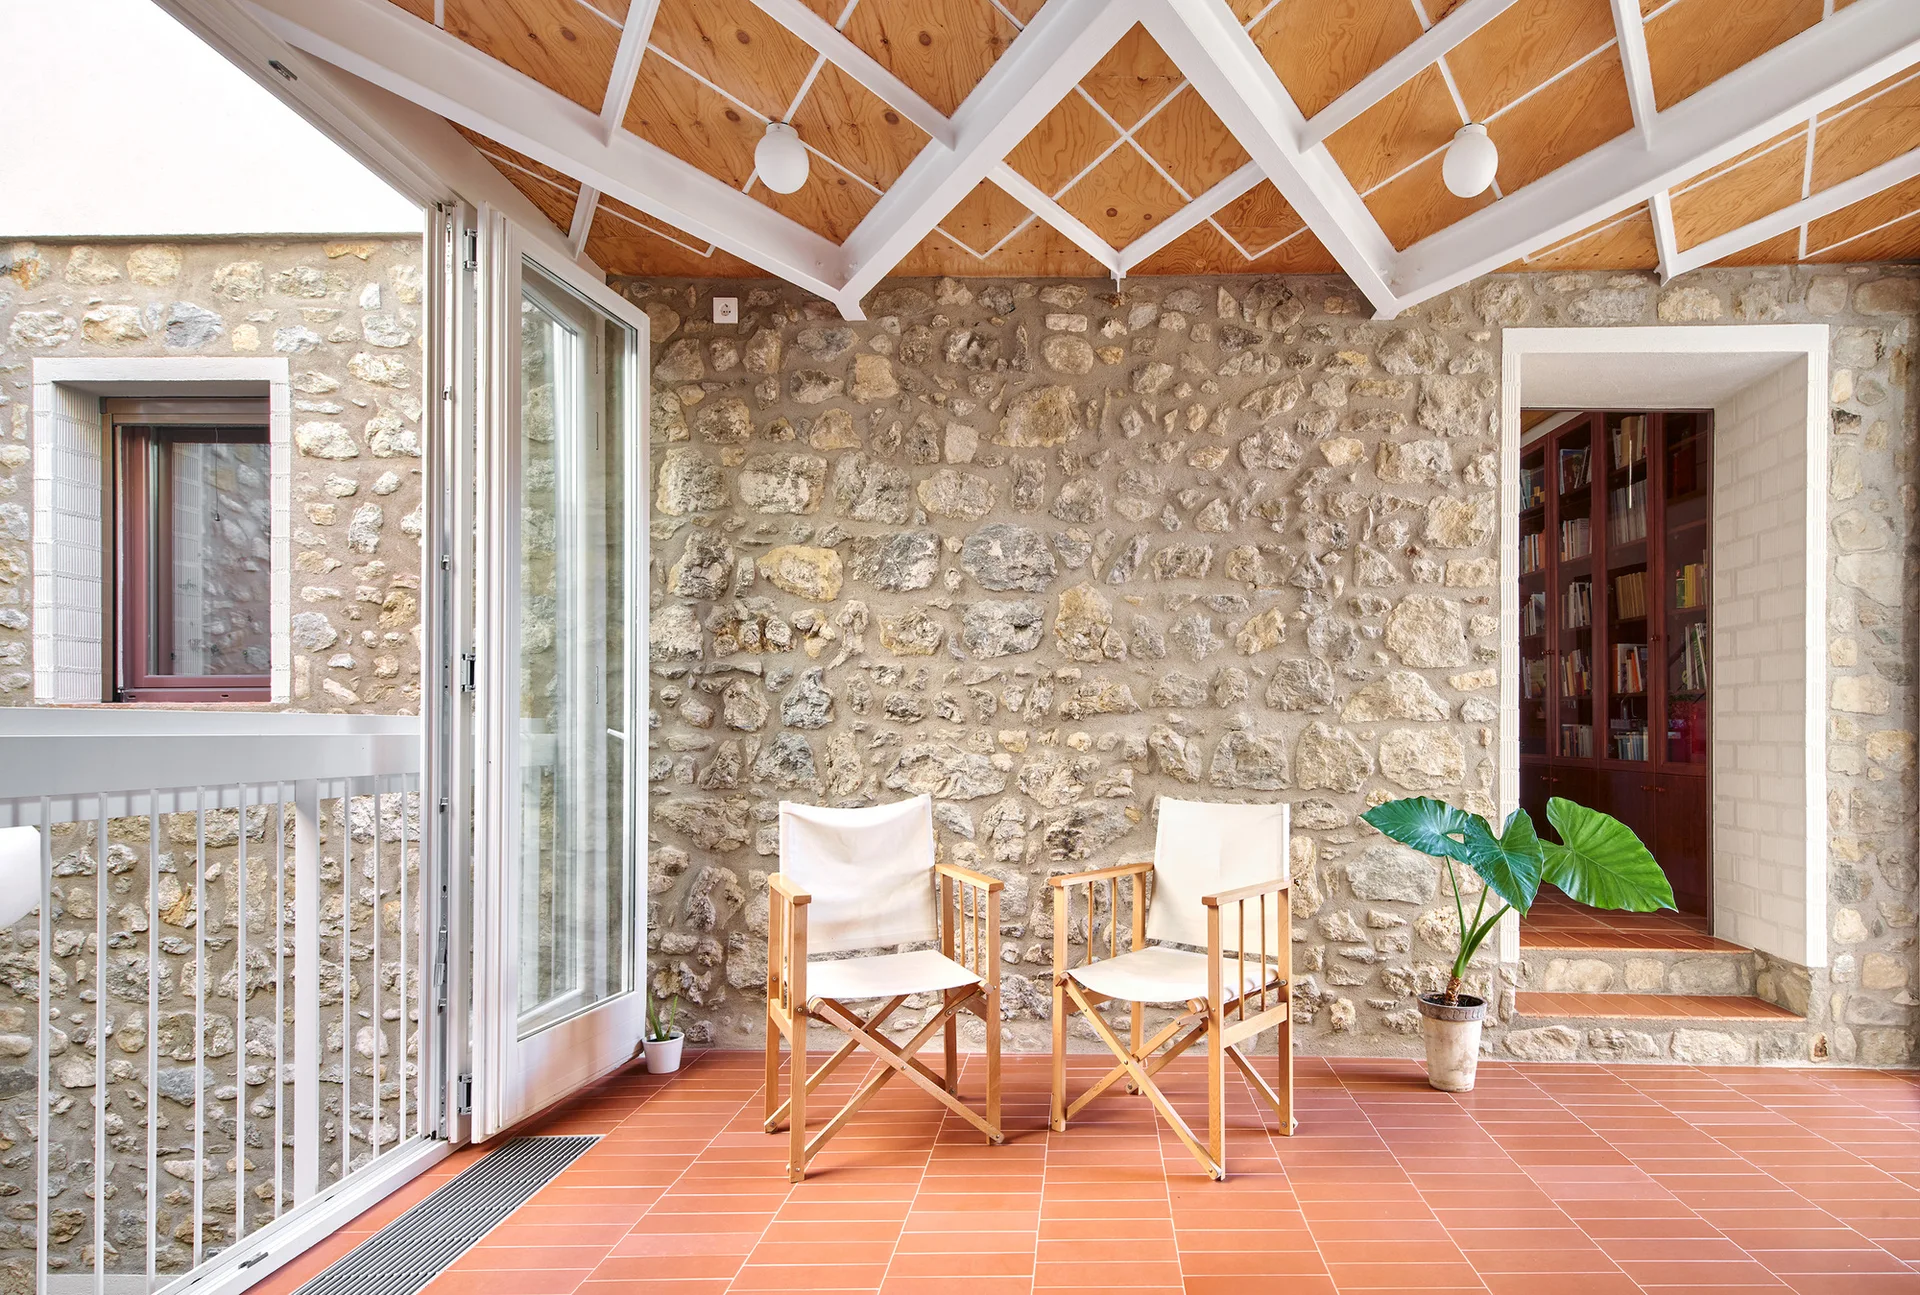
A sunlit terrace features two canvas folding chairs on a terracotta tiled floor against a rustic stone wall under a geometric-beamed ceiling.
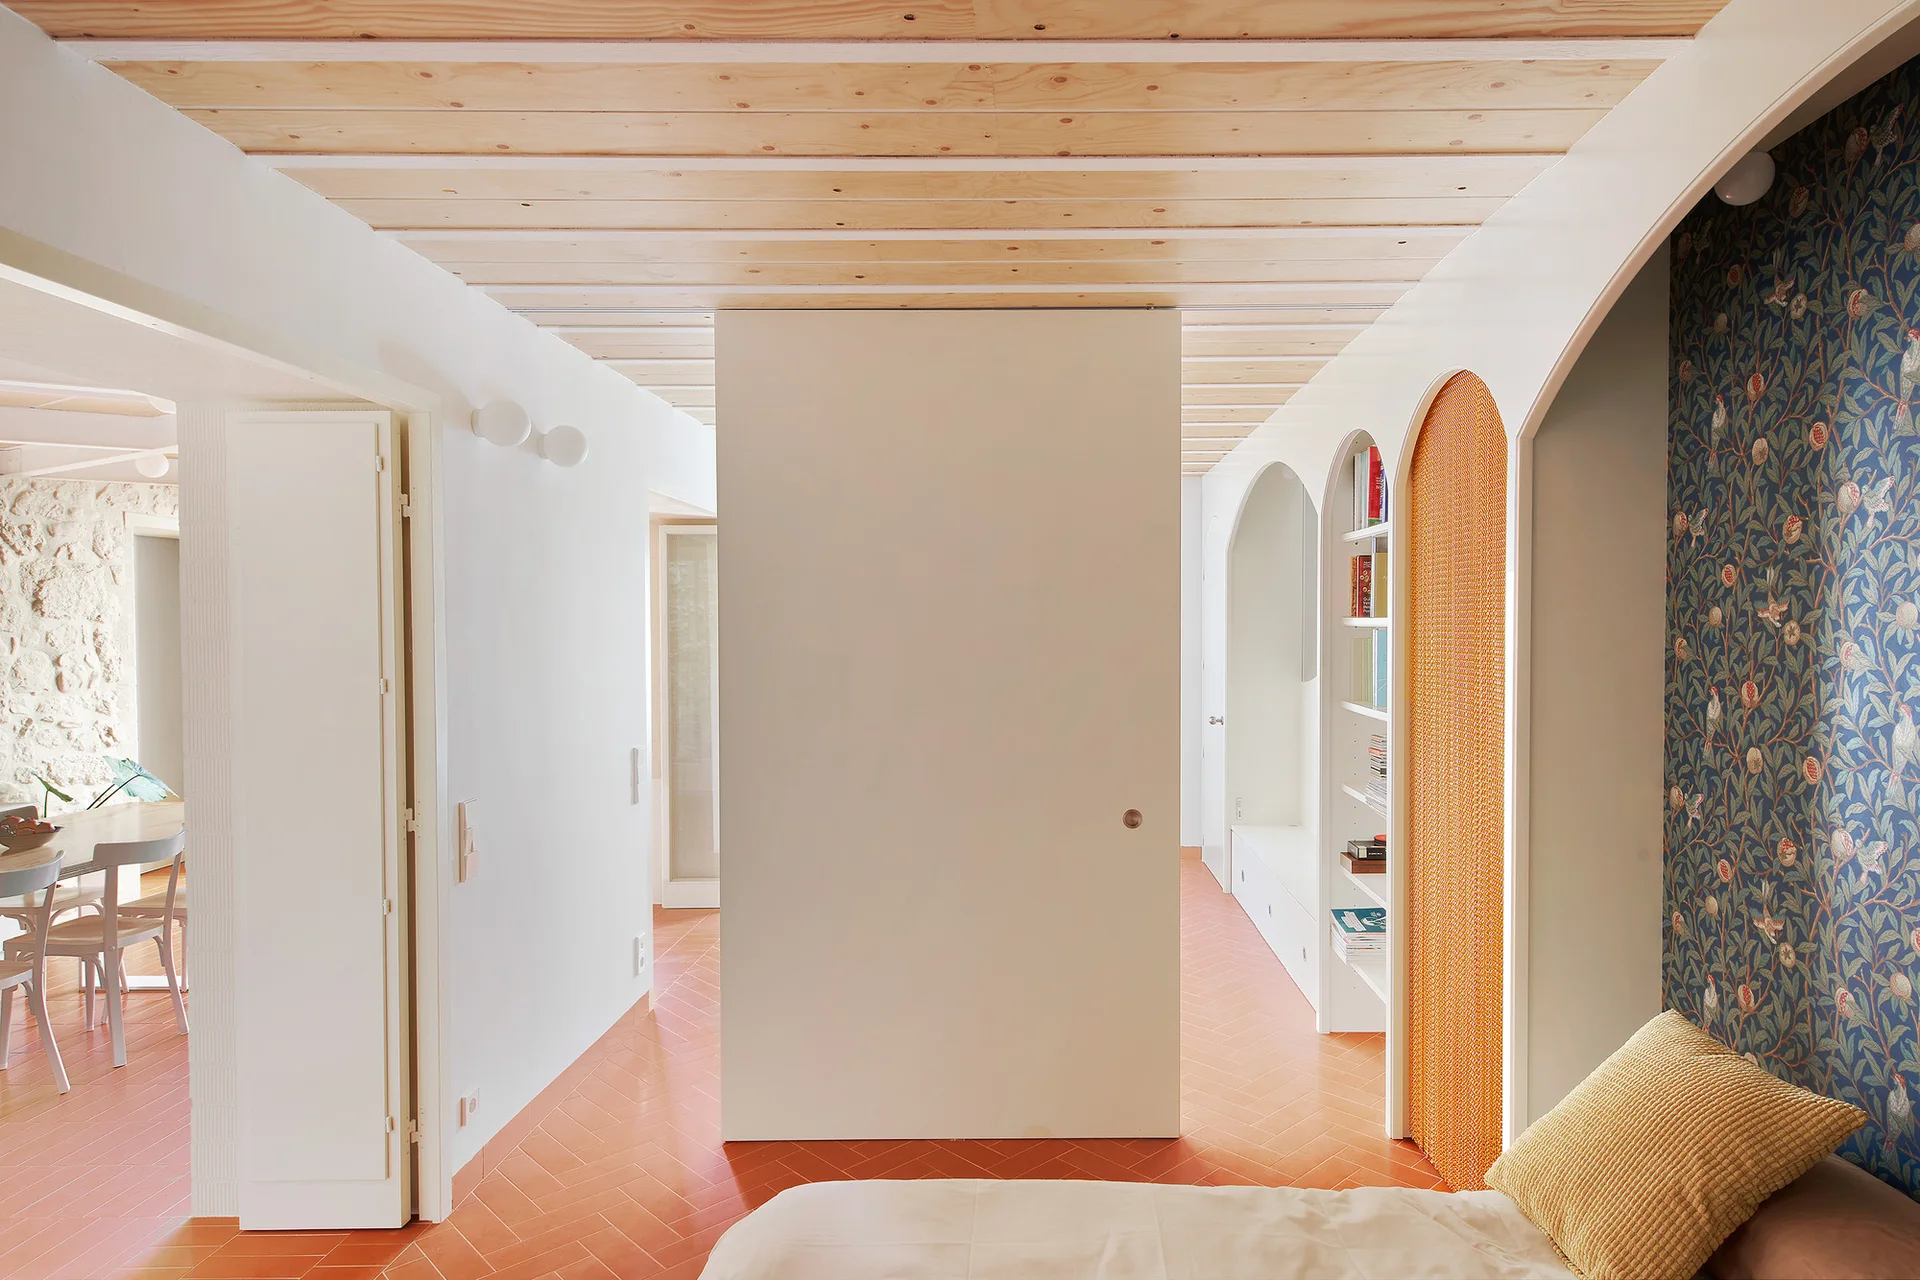
A residential hallway features terracotta herringbone floor tiles, a light wood plank ceiling, a white sliding door, and built-in arched shelving.
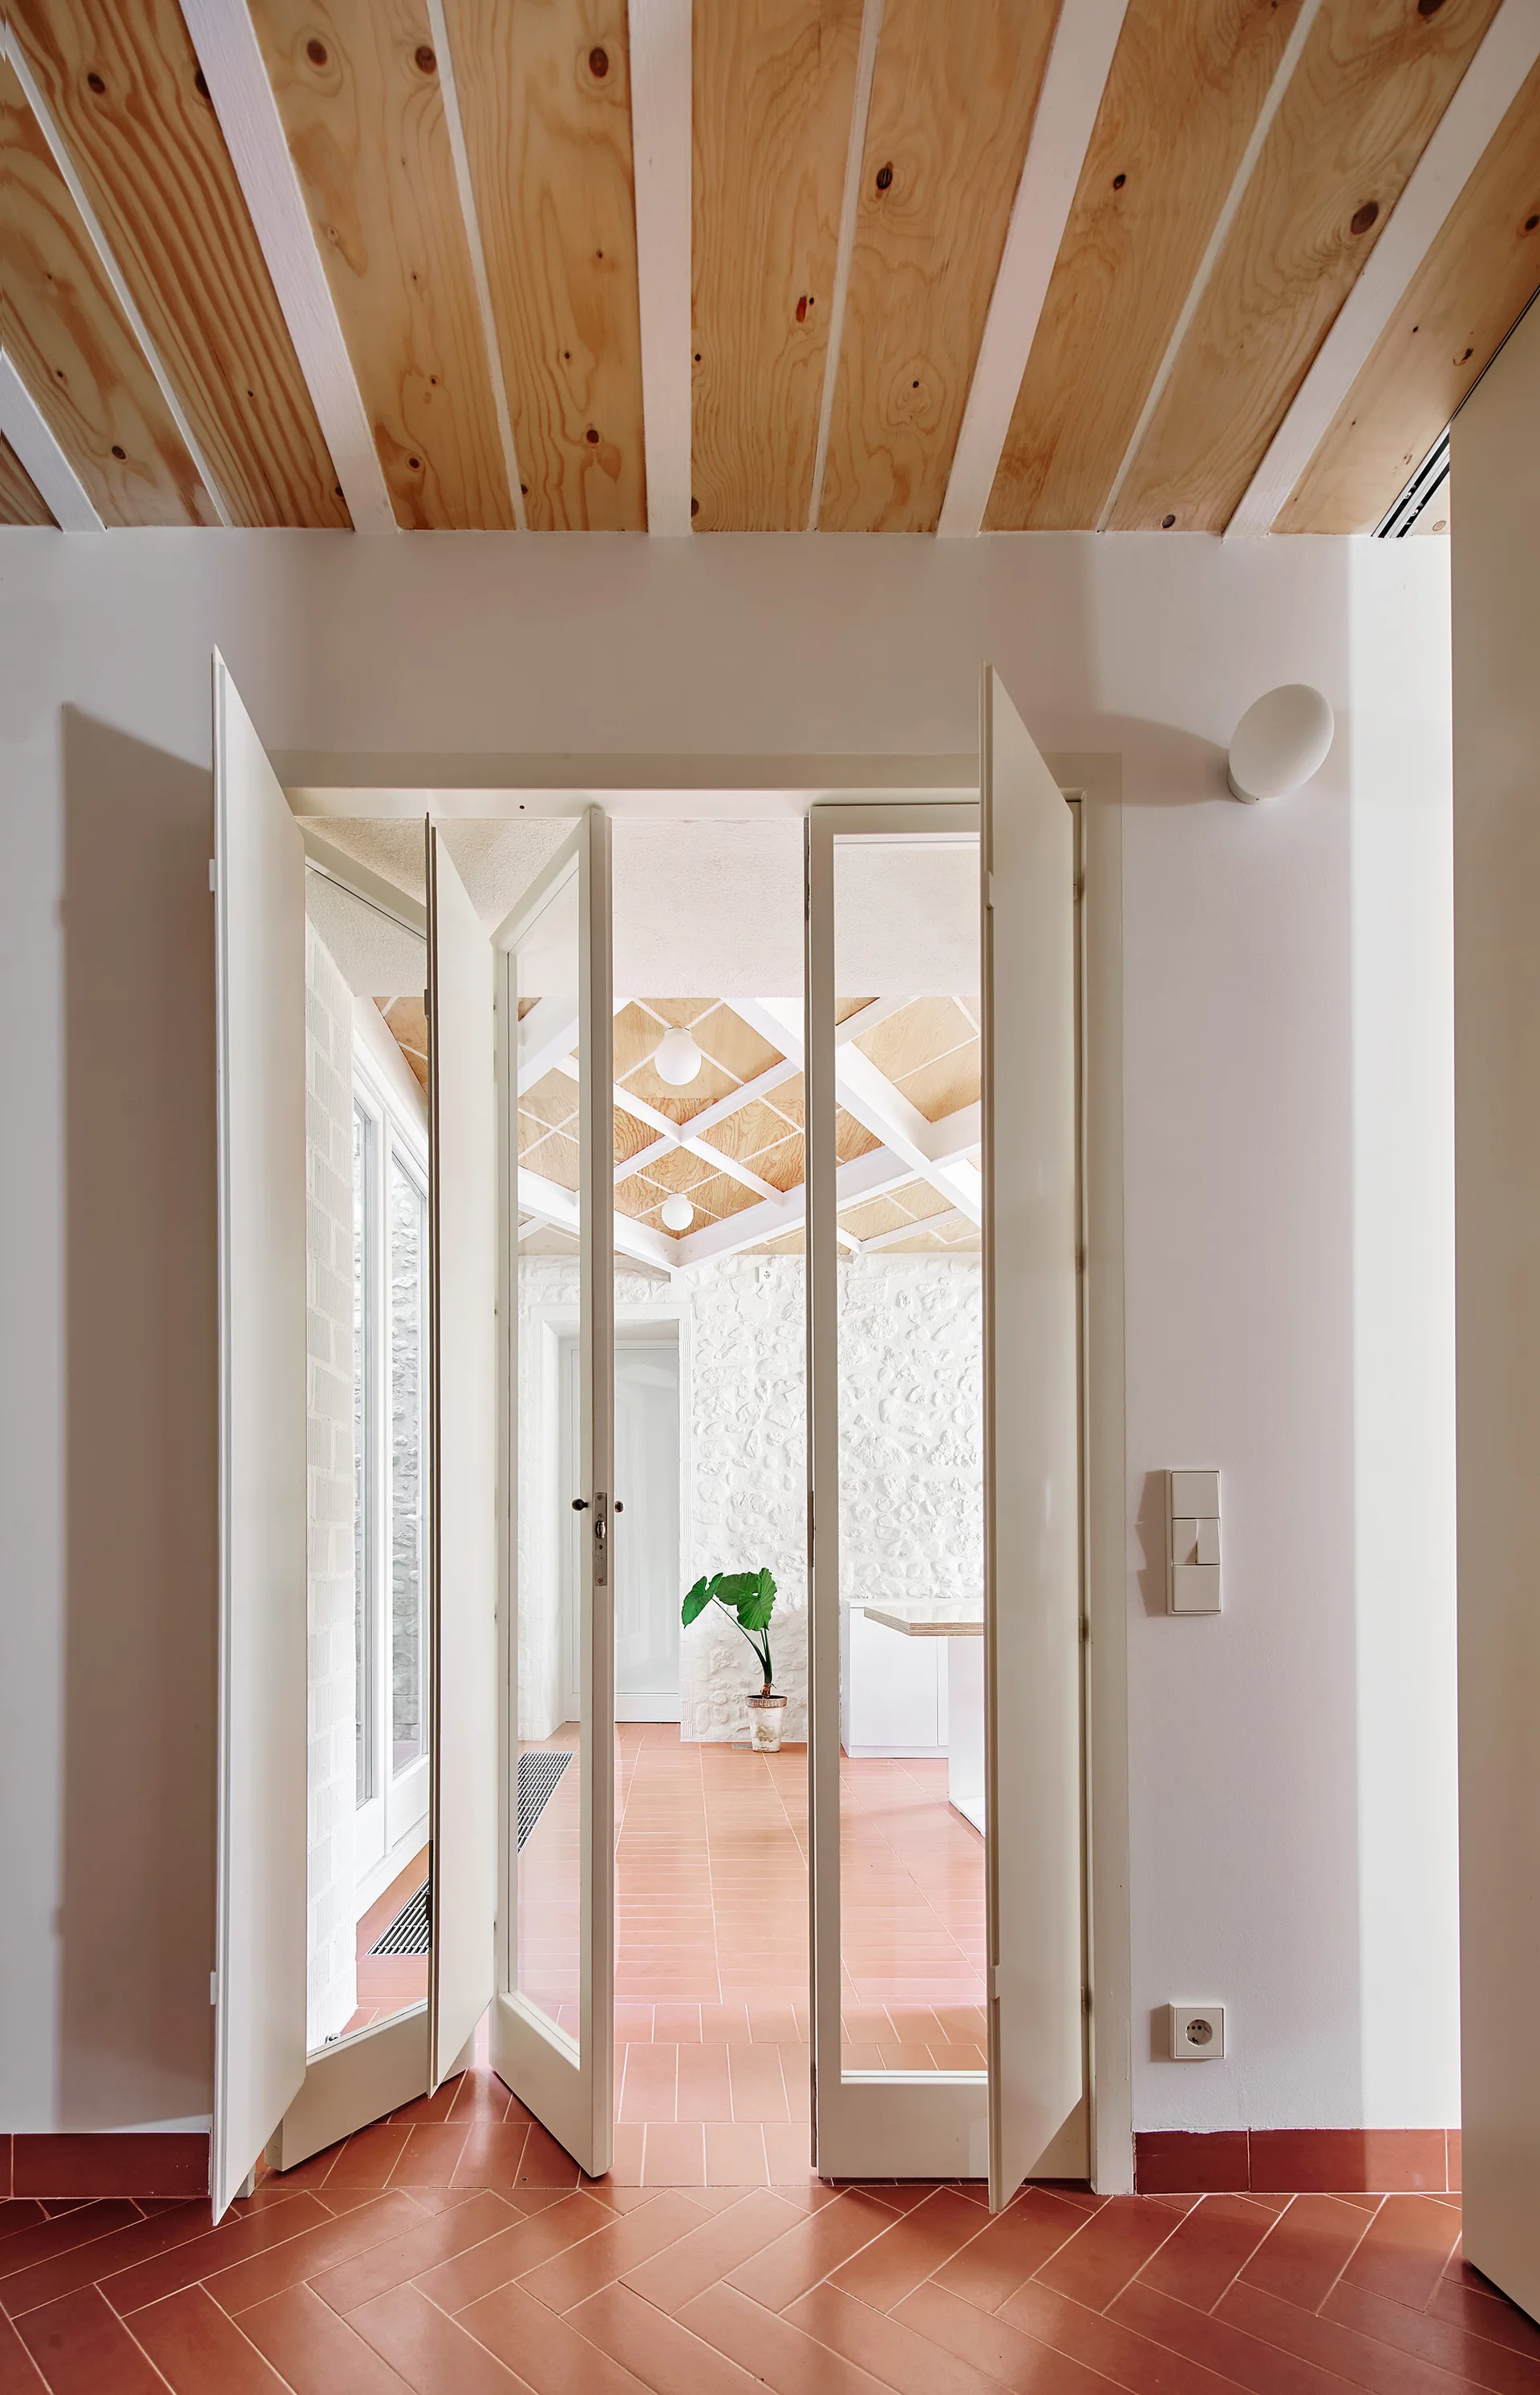
A view through open white folding glass doors from a herringbone terracotta tile floor into a room with stone walls and a wood-beamed ceiling.
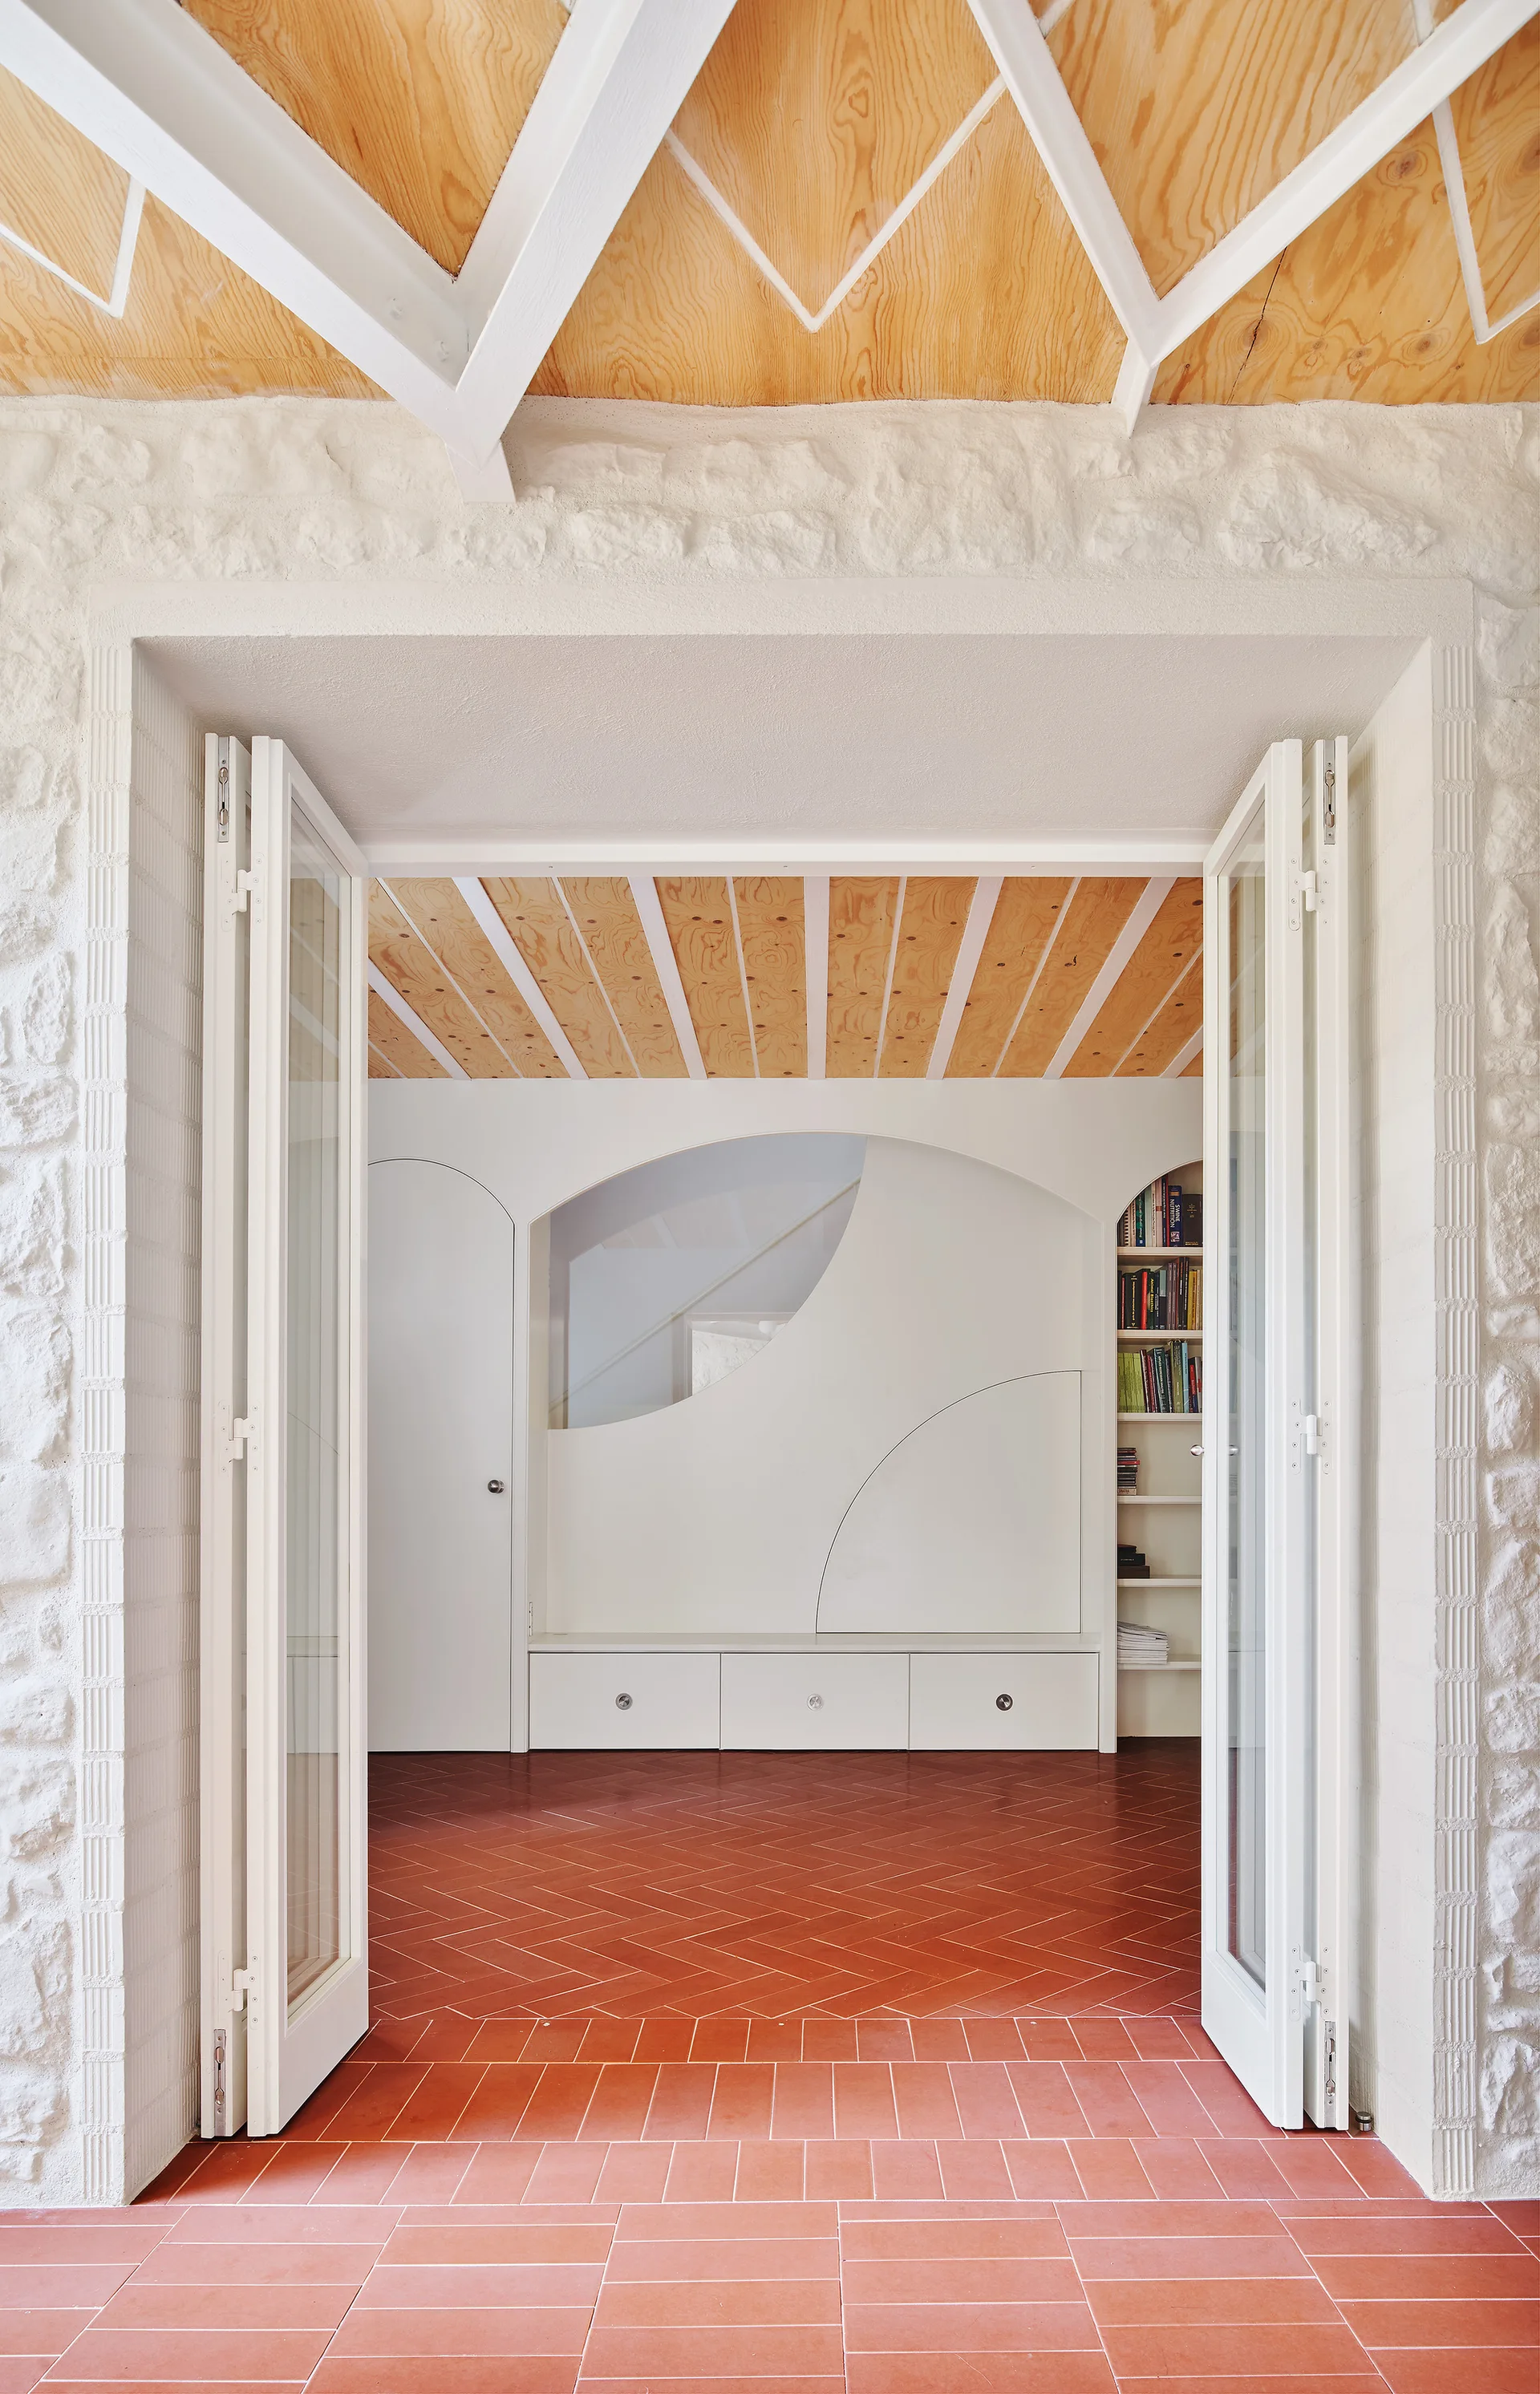
A view through open white folding doors into a hallway with red herringbone tile flooring and curved built-in cabinets.
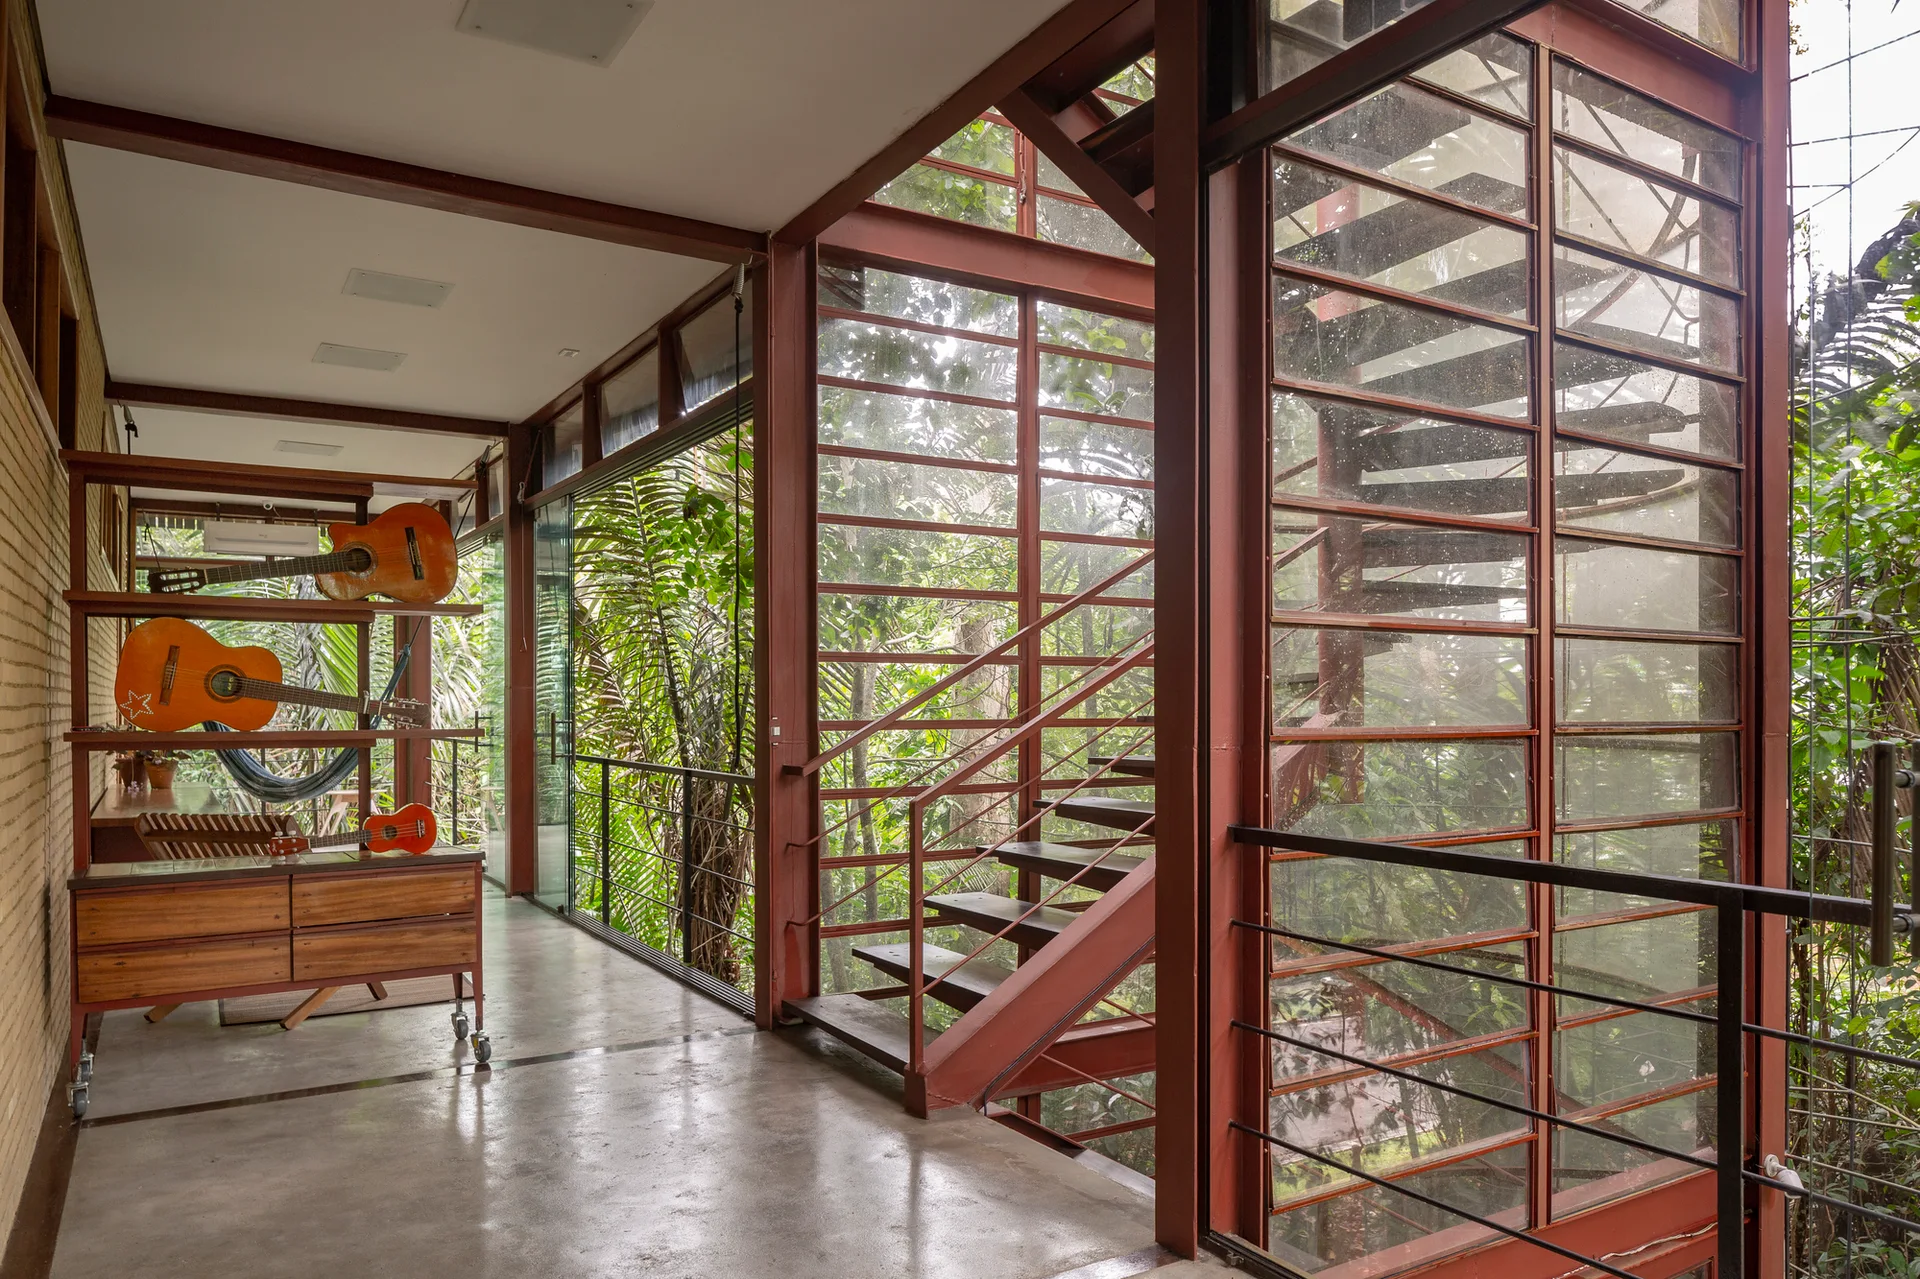
A modern hallway with a polished concrete floor, exposed brick wall, red steel frame windows, and a spiral staircase next to displayed guitars.