Skip to content

PROJECT

Xadrez Apartment

by UMA Collective

14 images

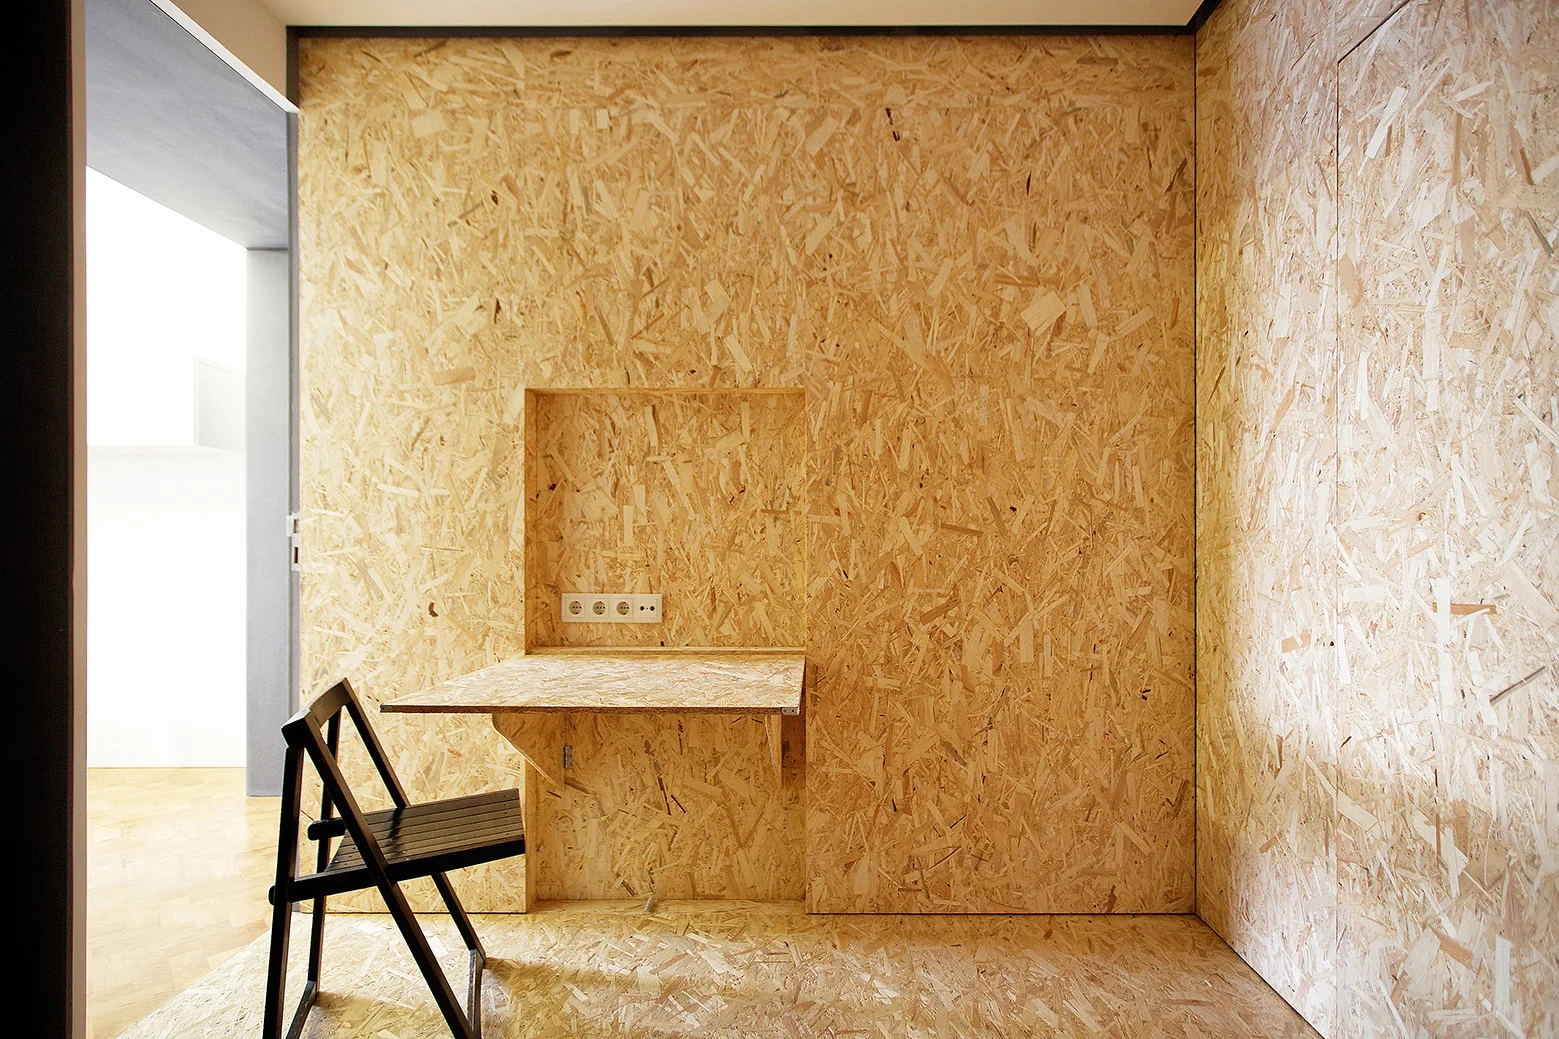
A minimalist workspace features textured OSB wood paneling on the walls and floor, a built-in niche desk, and a black folding chair.
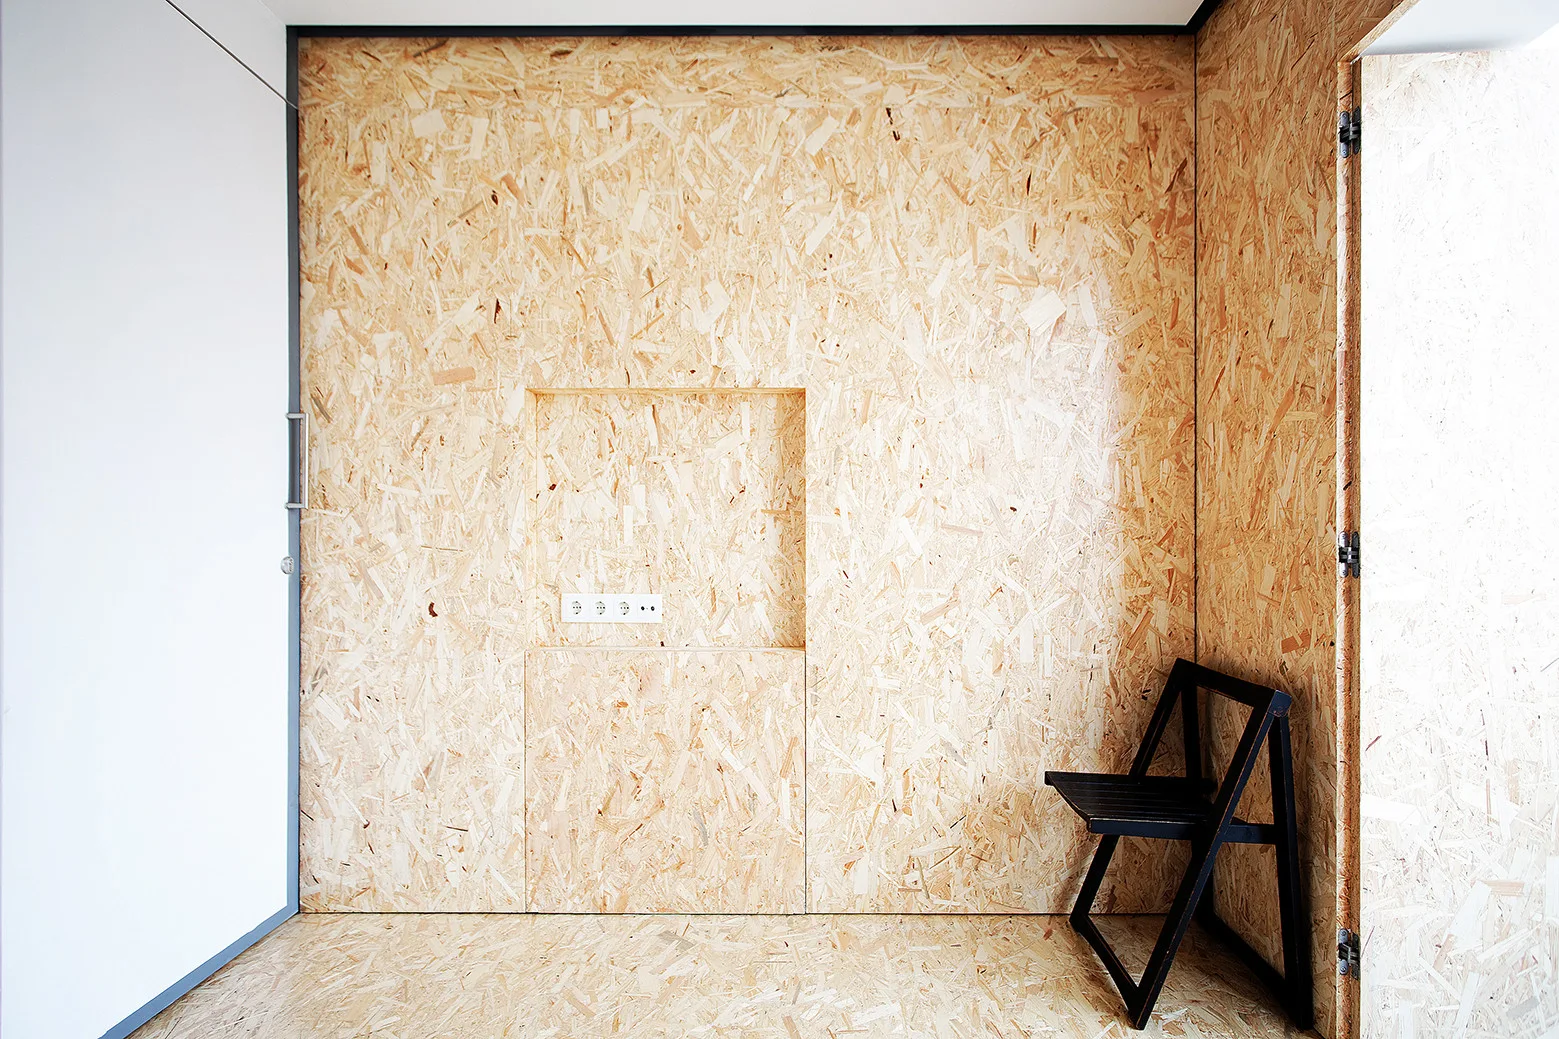
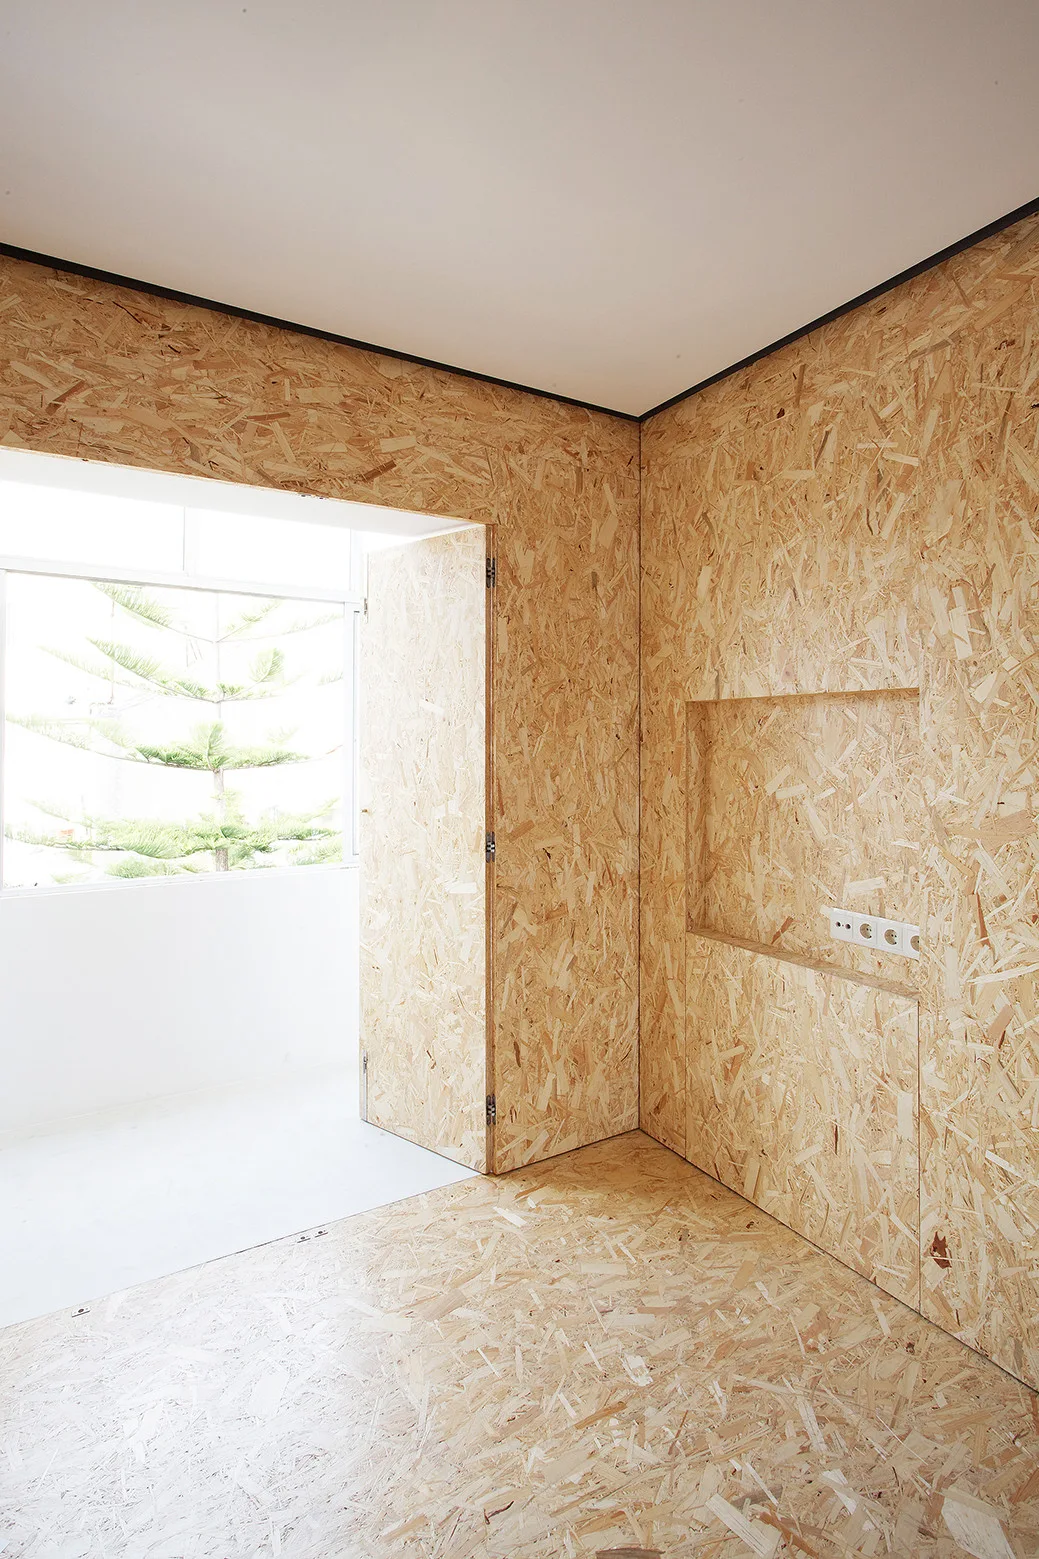
A minimalist room corner with walls and a floor covered in textured oriented strand board, featuring a recessed niche and a single black chair.
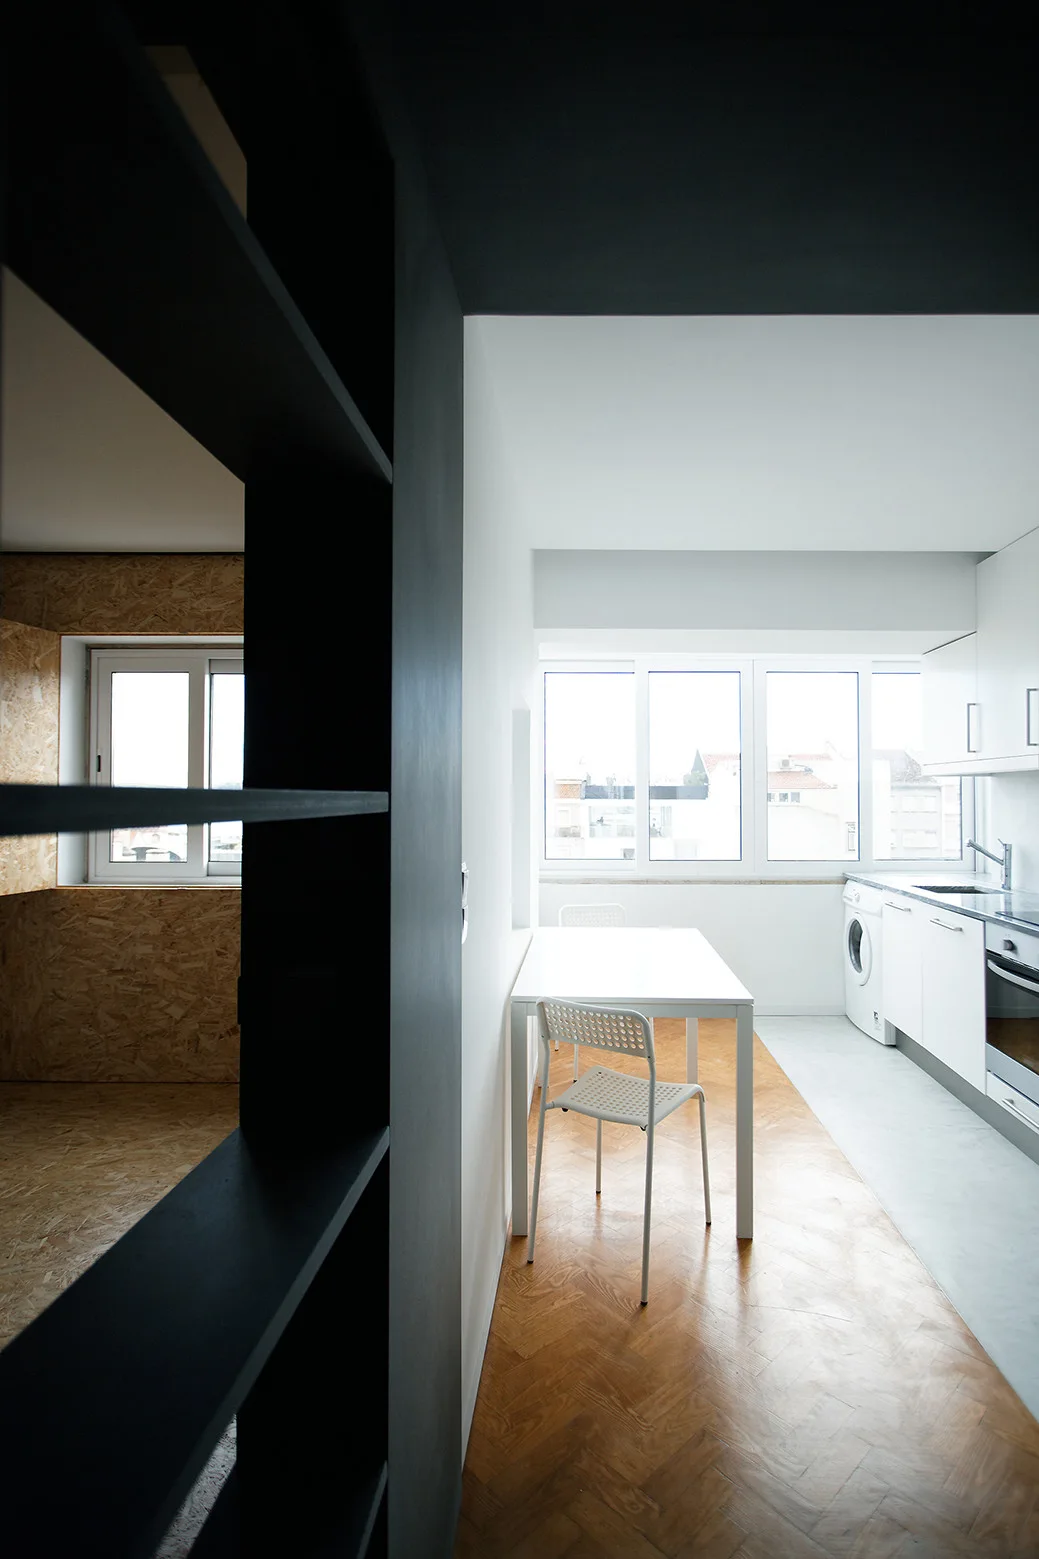
A minimalist white galley kitchen featuring a dining table with chairs, wood herringbone flooring, a black room divider, and an OSB paneled room.
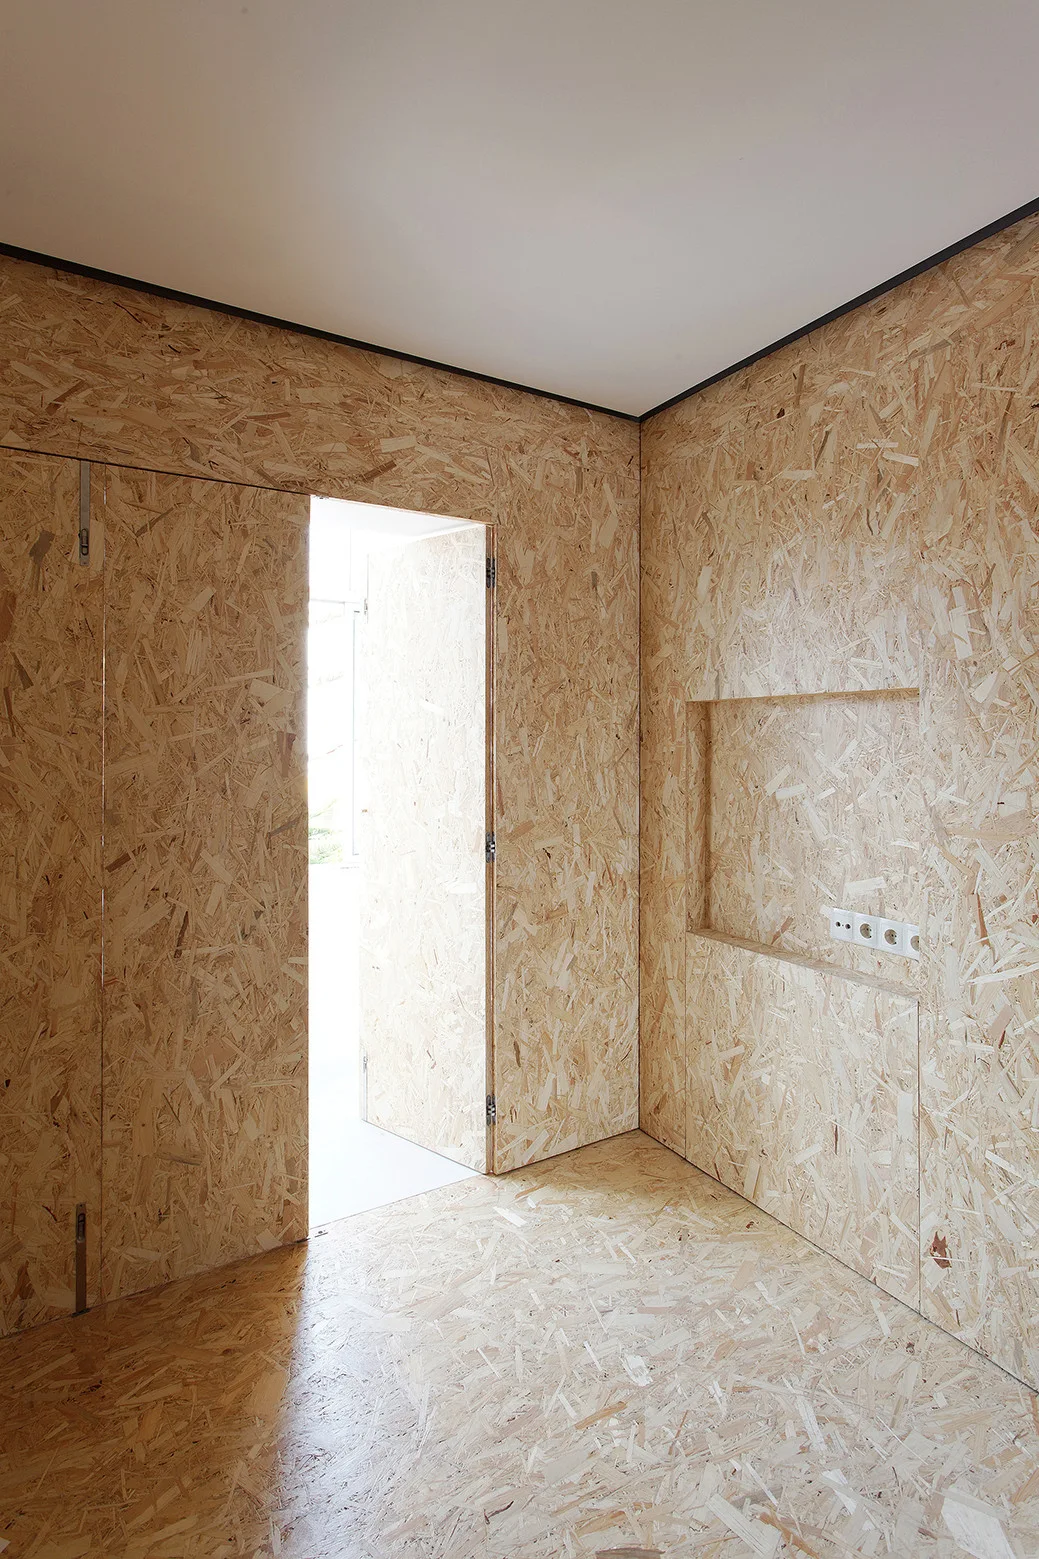
A minimalist room features walls and floors clad in oriented strand board, complete with a recessed wall niche and an open seamless door.
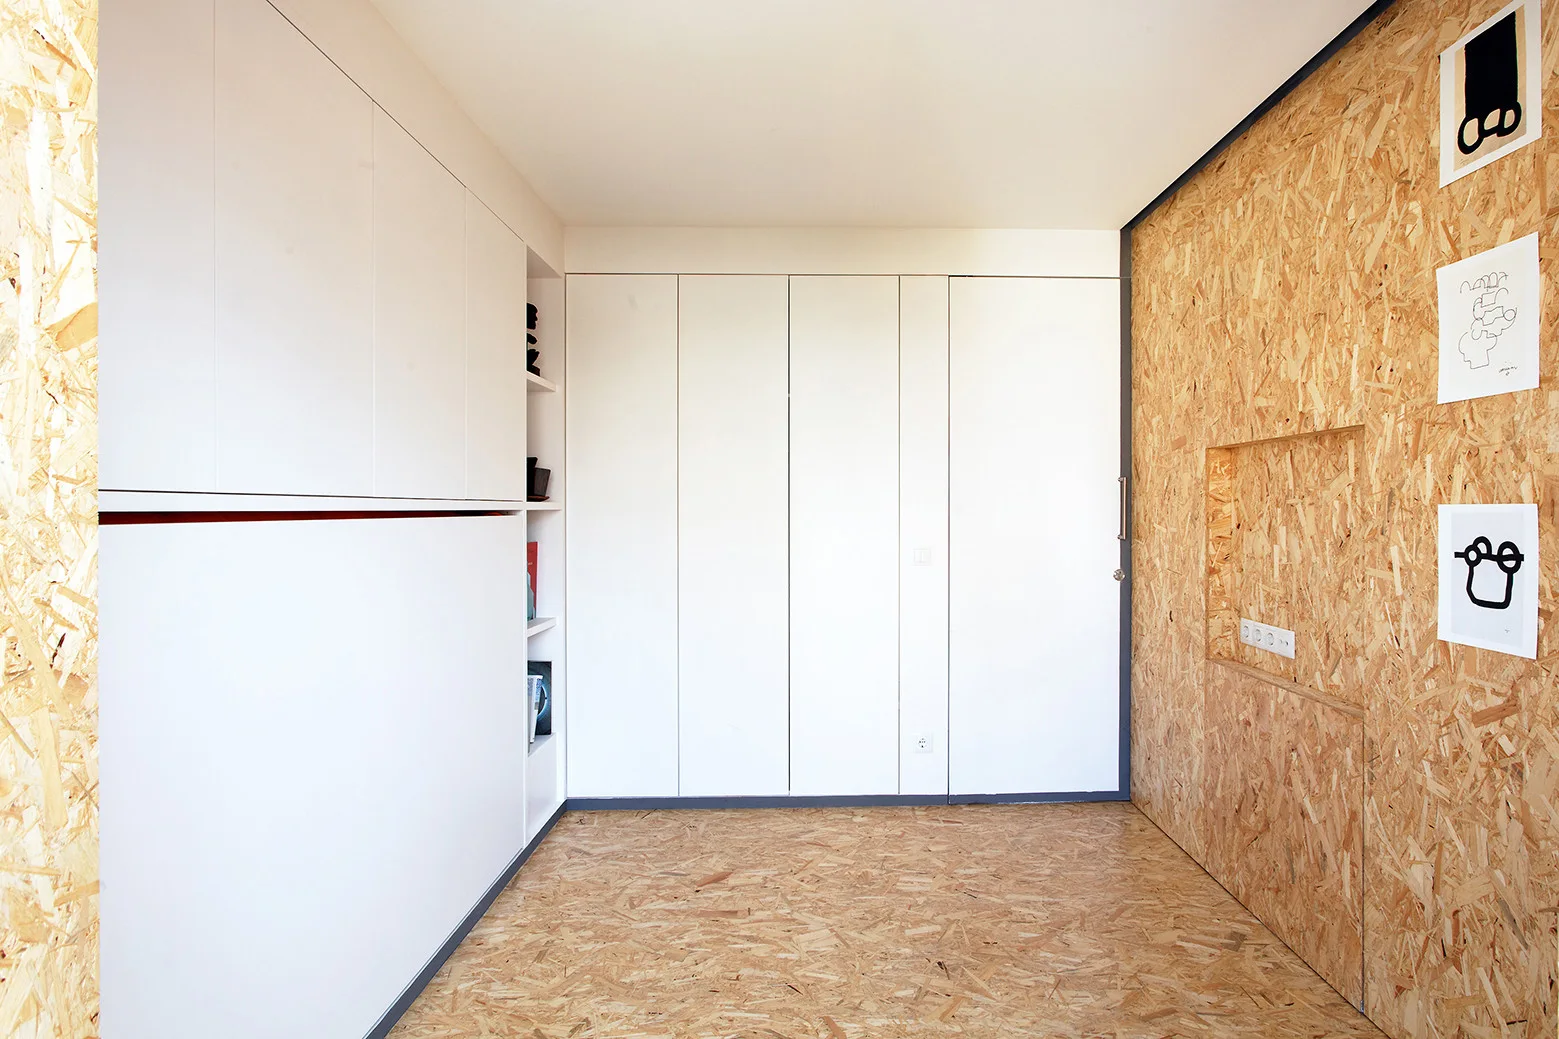
Minimalist white floor-to-ceiling cabinets stand opposite a wall and floor covered in textured oriented strand board.
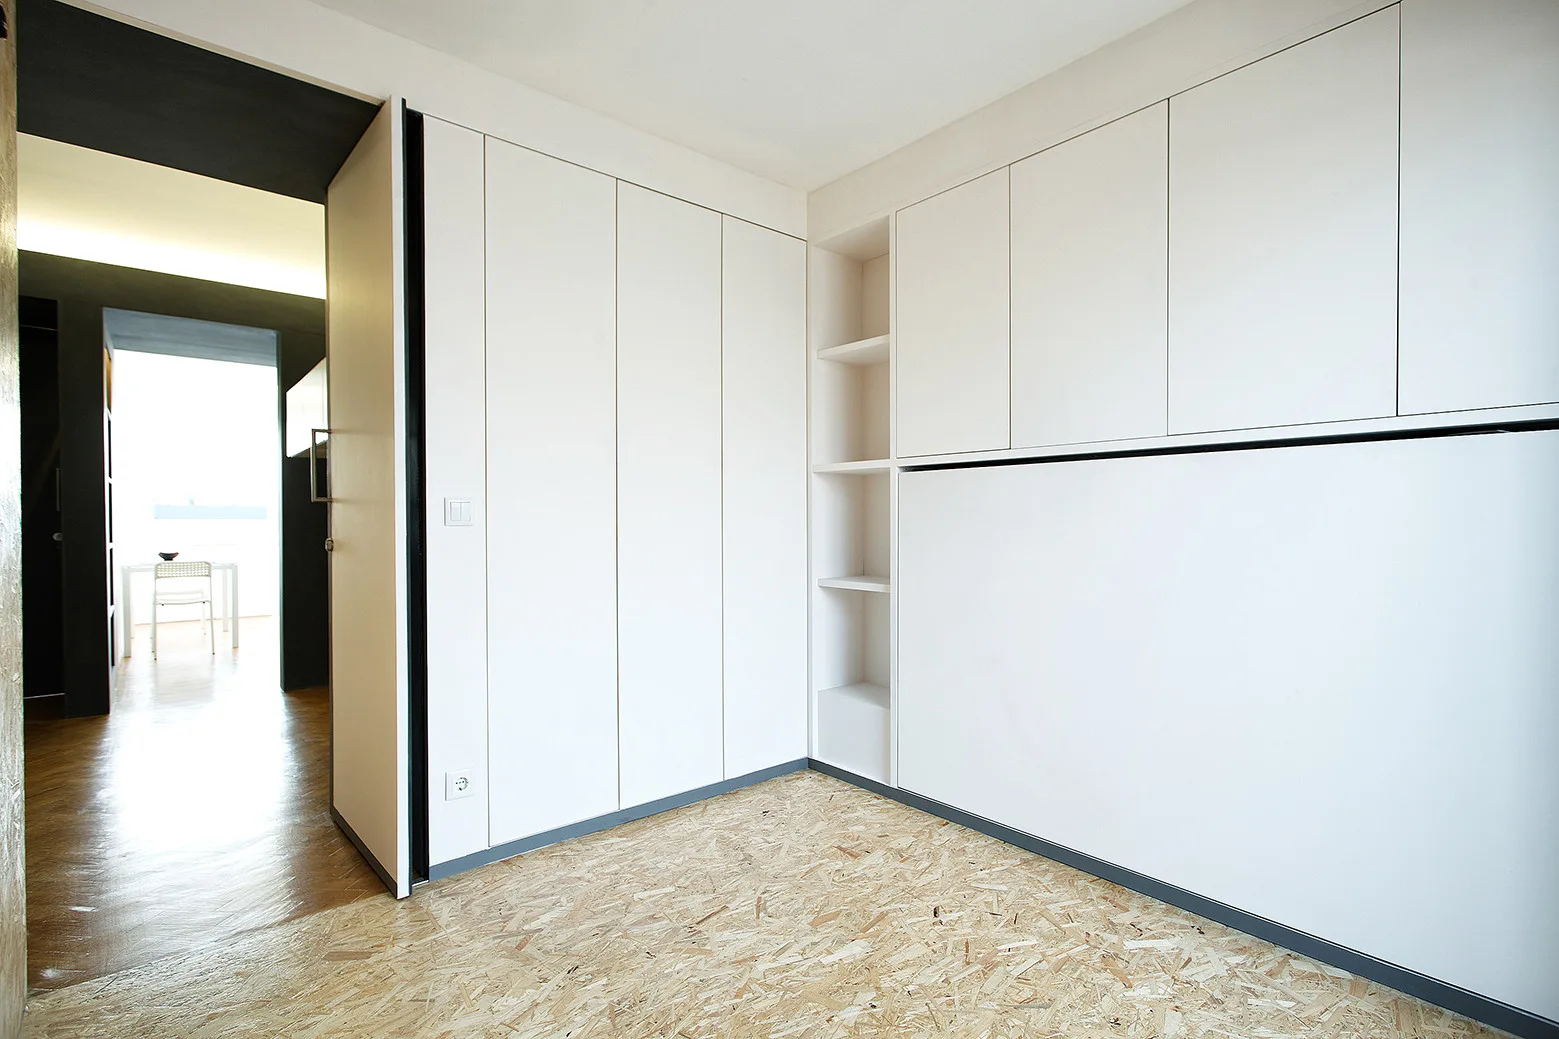
An empty room features handleless white built-in cabinets, a narrow column of open shelving, and textured OSB flooring.
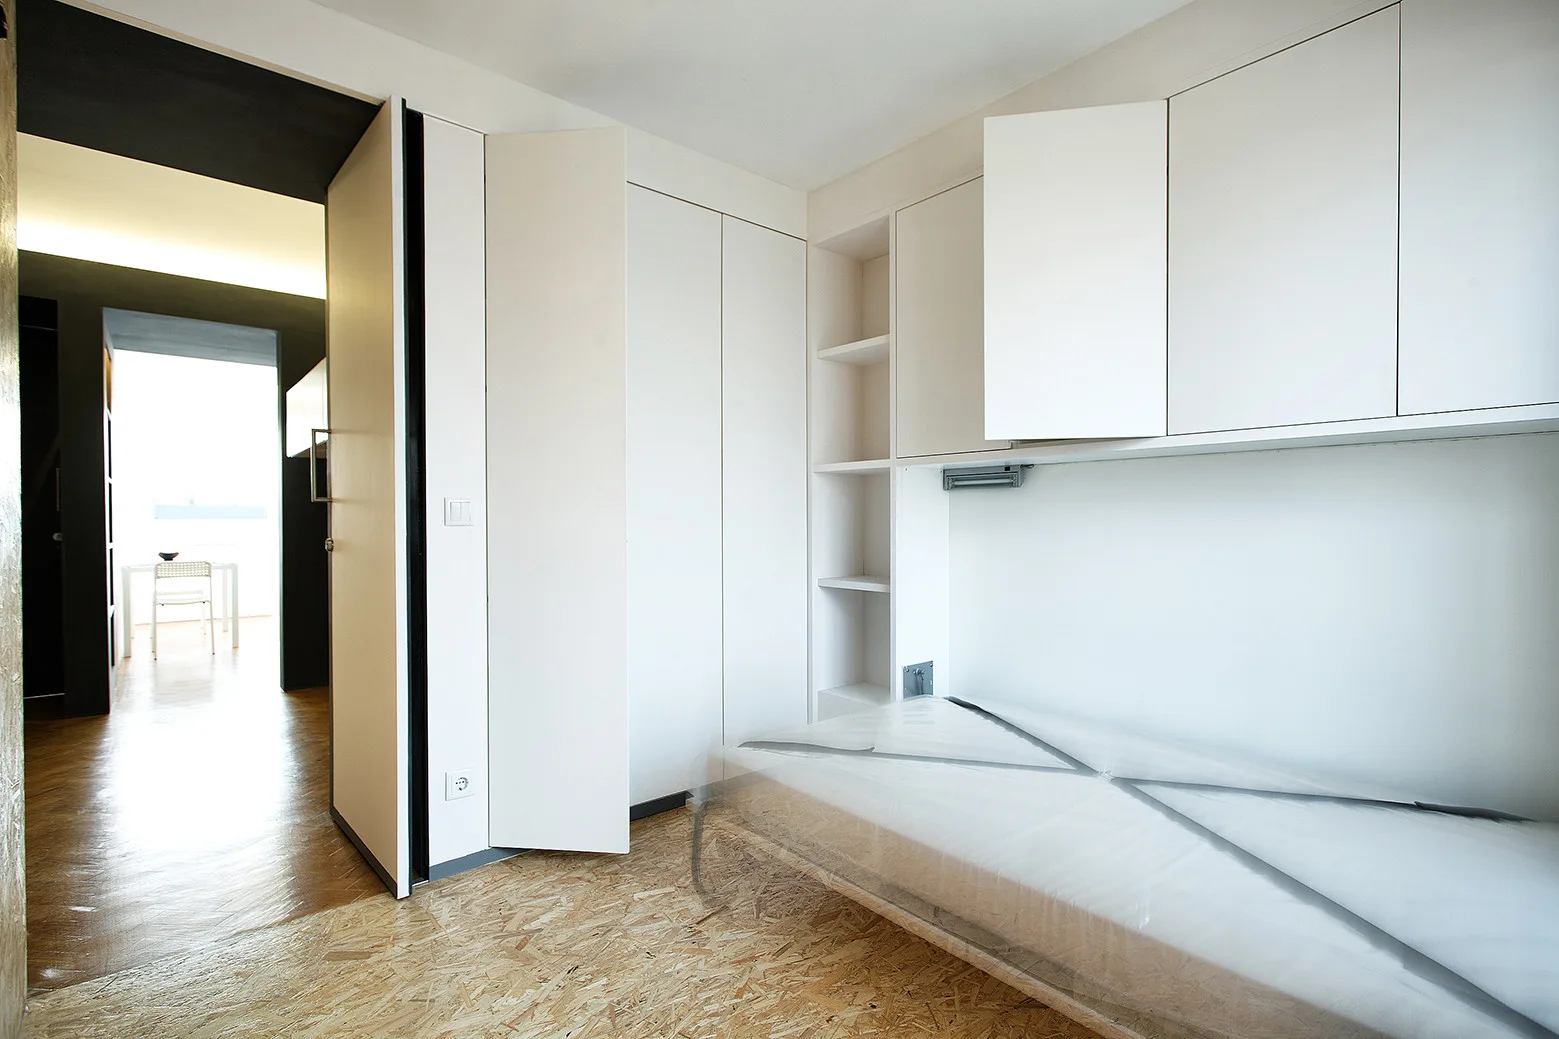
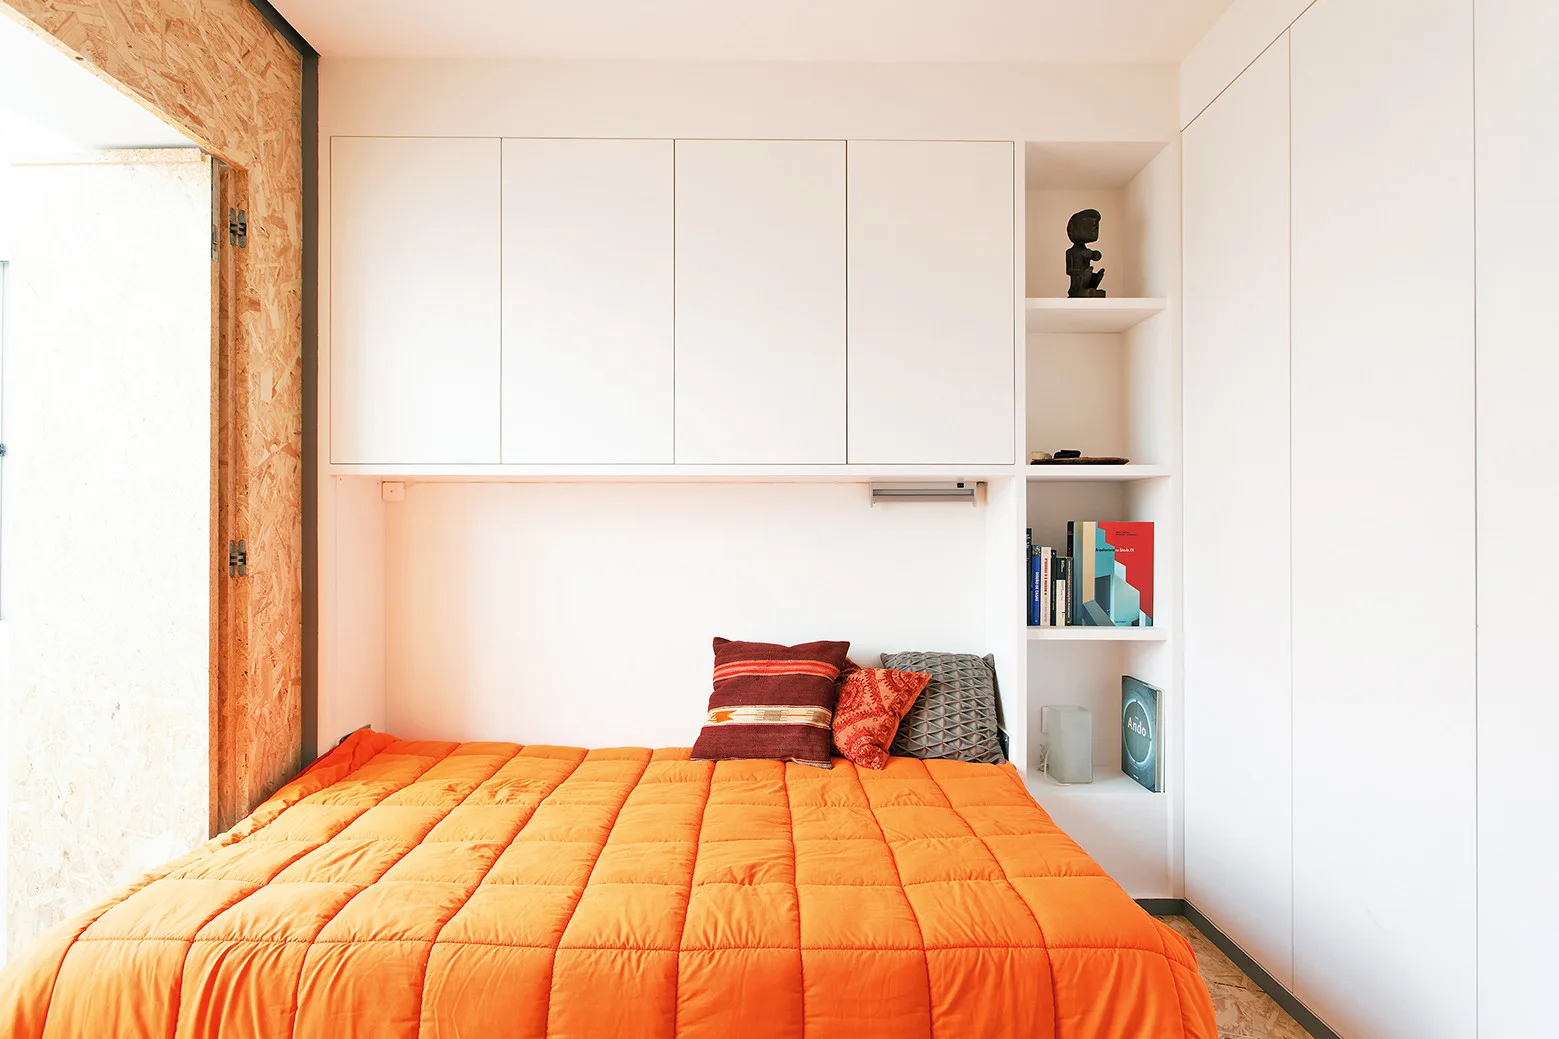
A minimalist bedroom features white built-in cabinetry and shelving surrounding a bed, set over textured oriented strand board flooring.
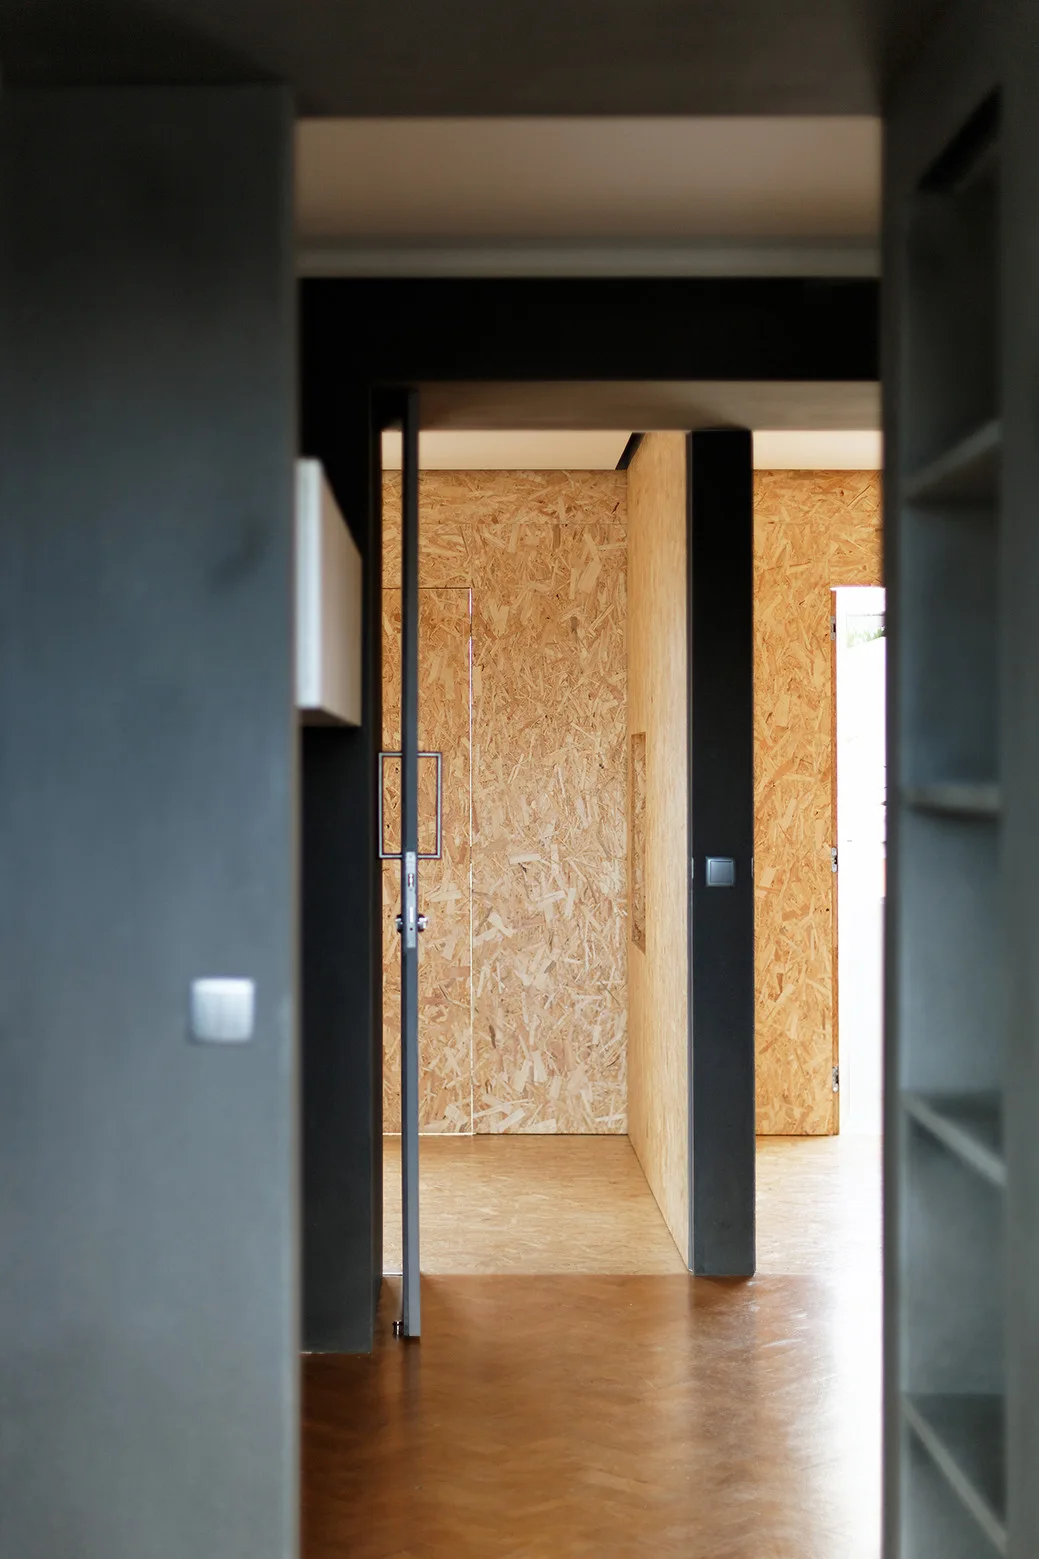
A view through a dark grey doorway into an interior hallway featuring walls and flooring clad in textured oriented strand board paneling.
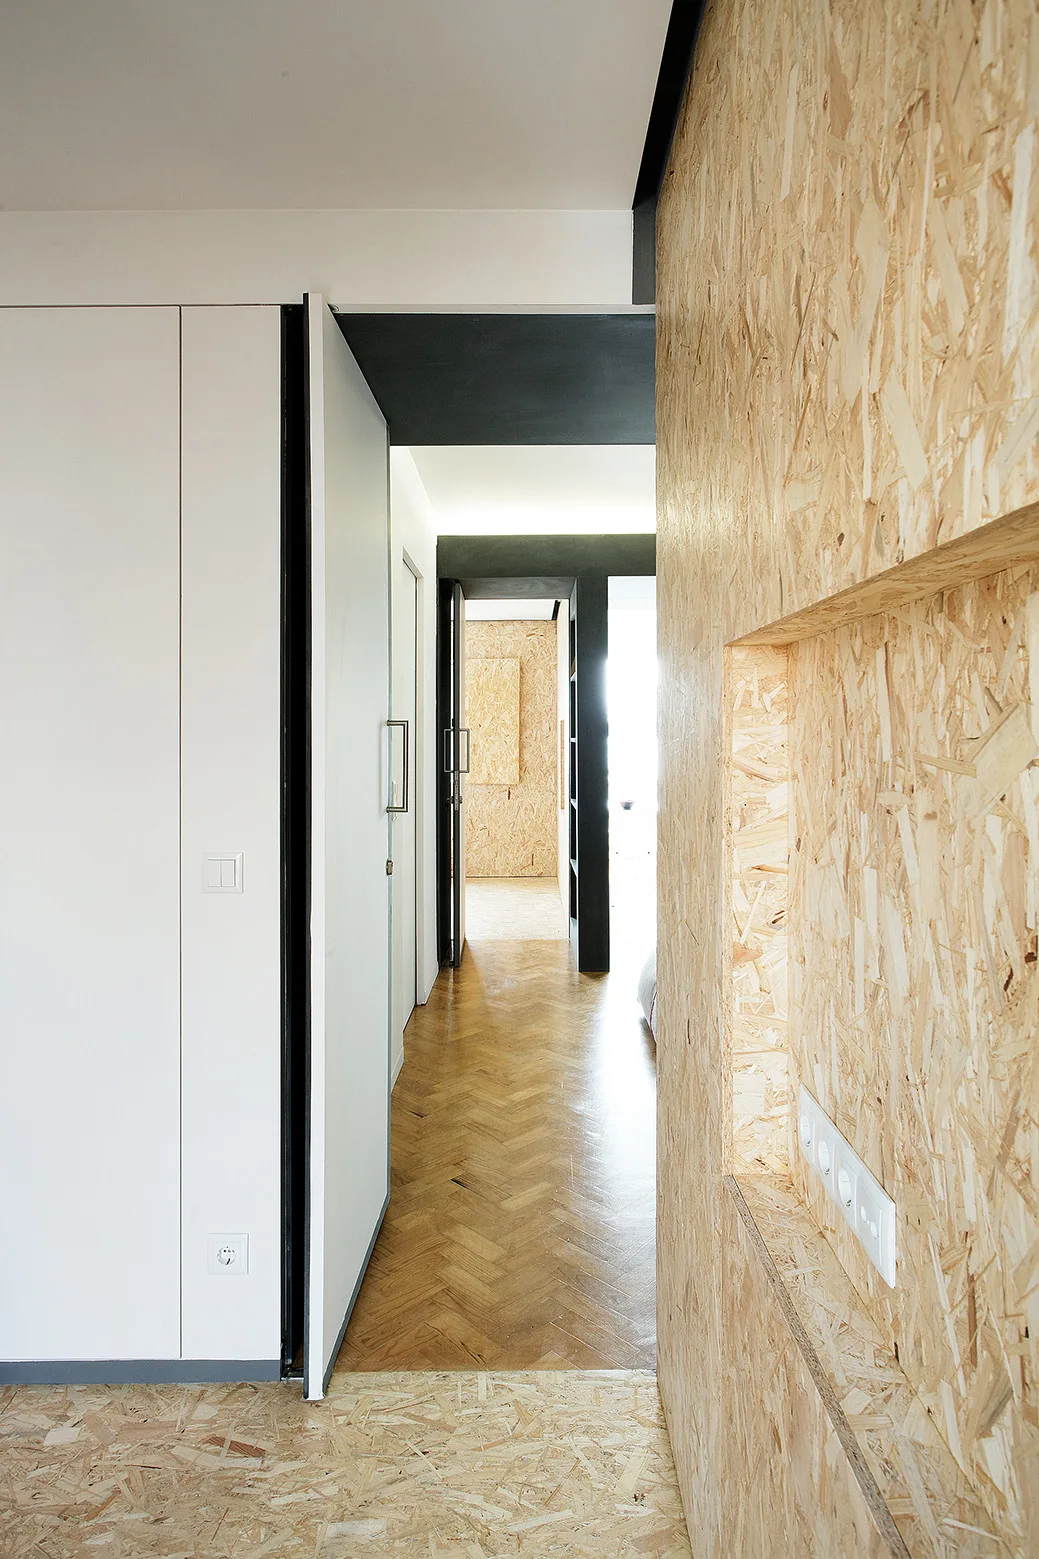
An interior hallway showing raw OSB wood wall paneling with a recessed niche, a minimalist white door, and herringbone wood parquet flooring.
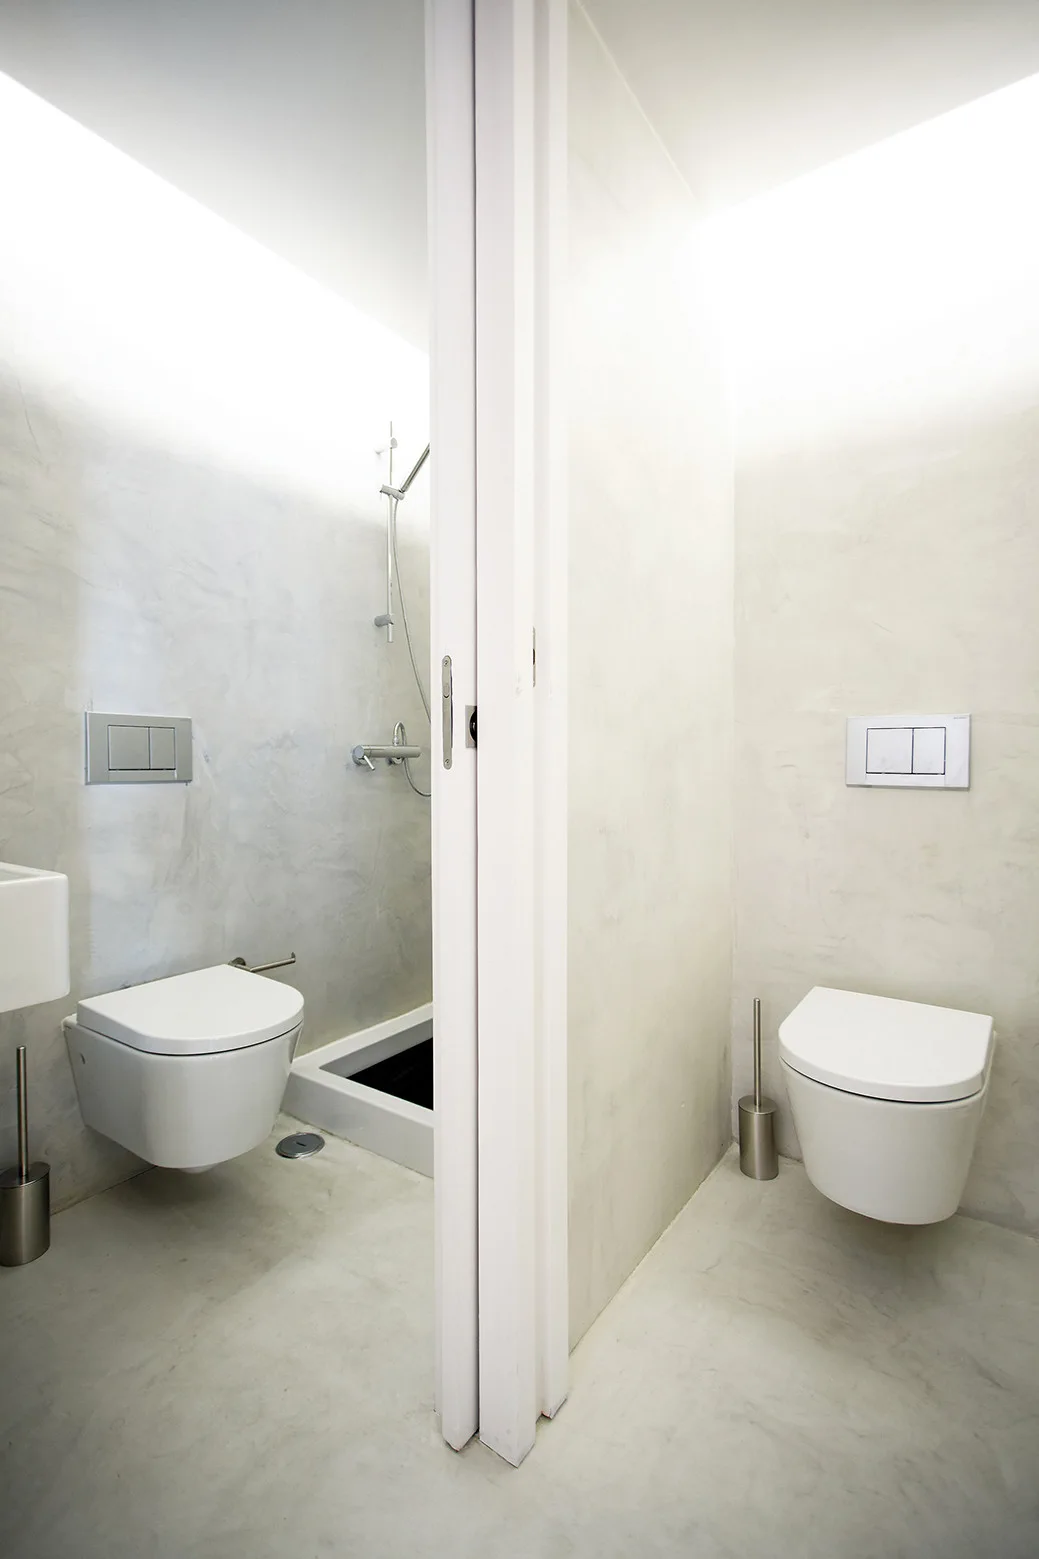
Two minimalist bathroom stalls with wall-mounted toilets, light grey textured plaster walls, and bright overhead cove lighting.
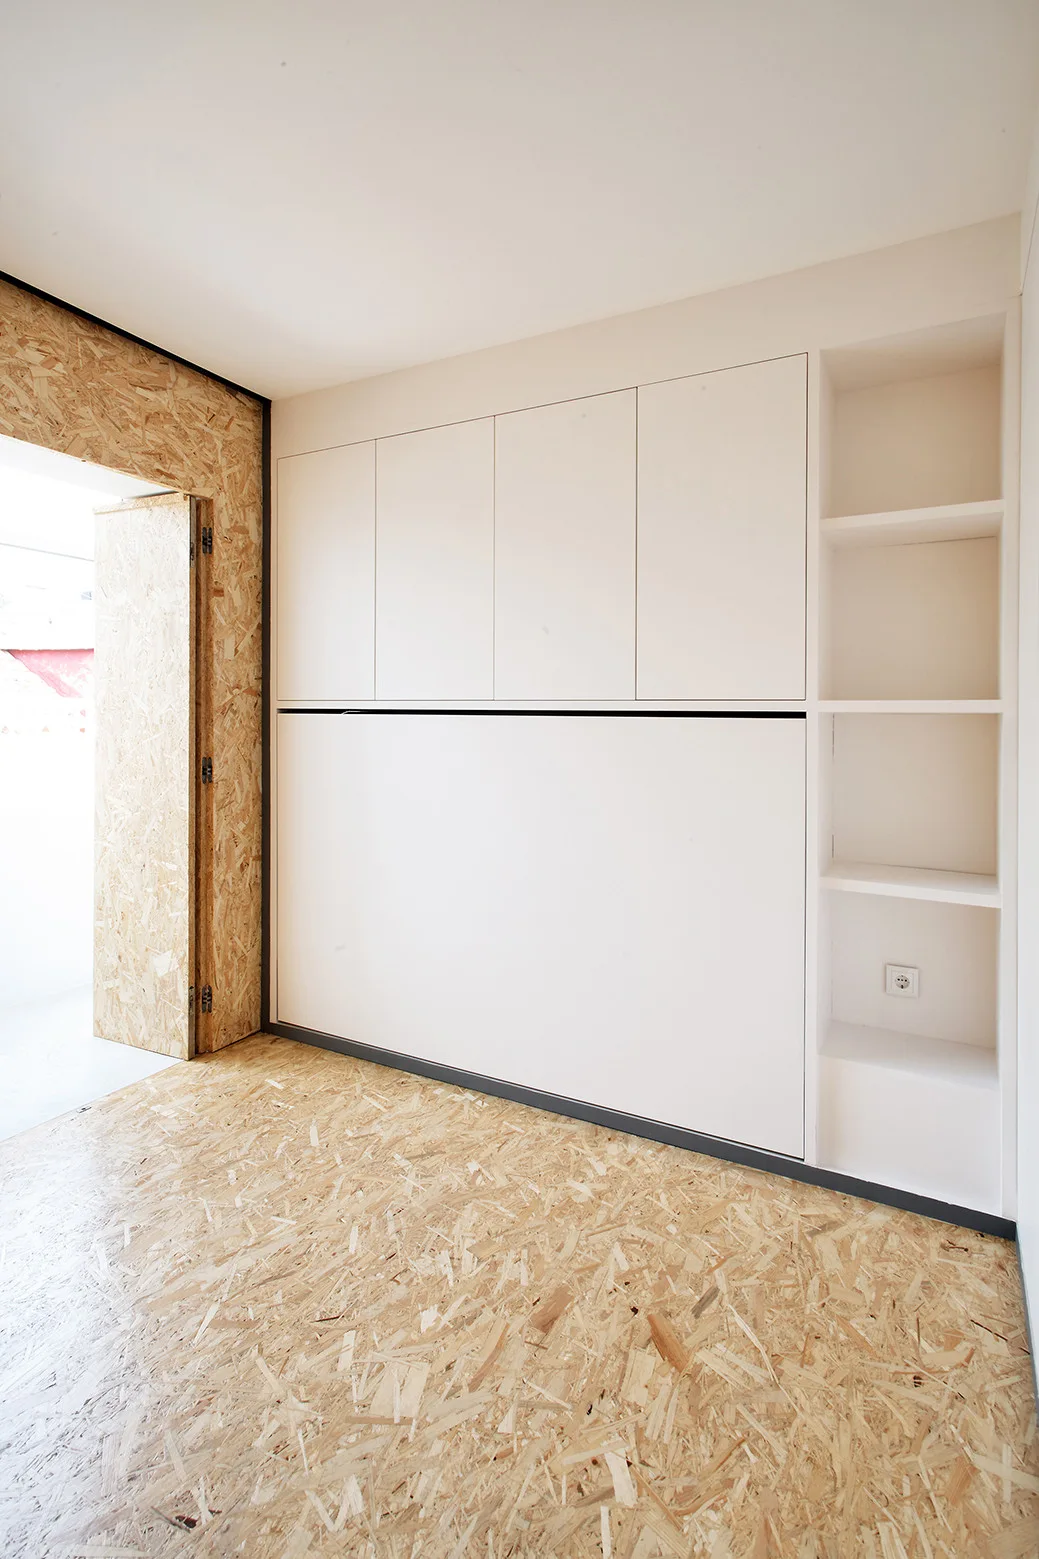
A minimalist room featuring a white built-in wall cabinet with open shelving alongside an oriented strand board floor and matching door frame.
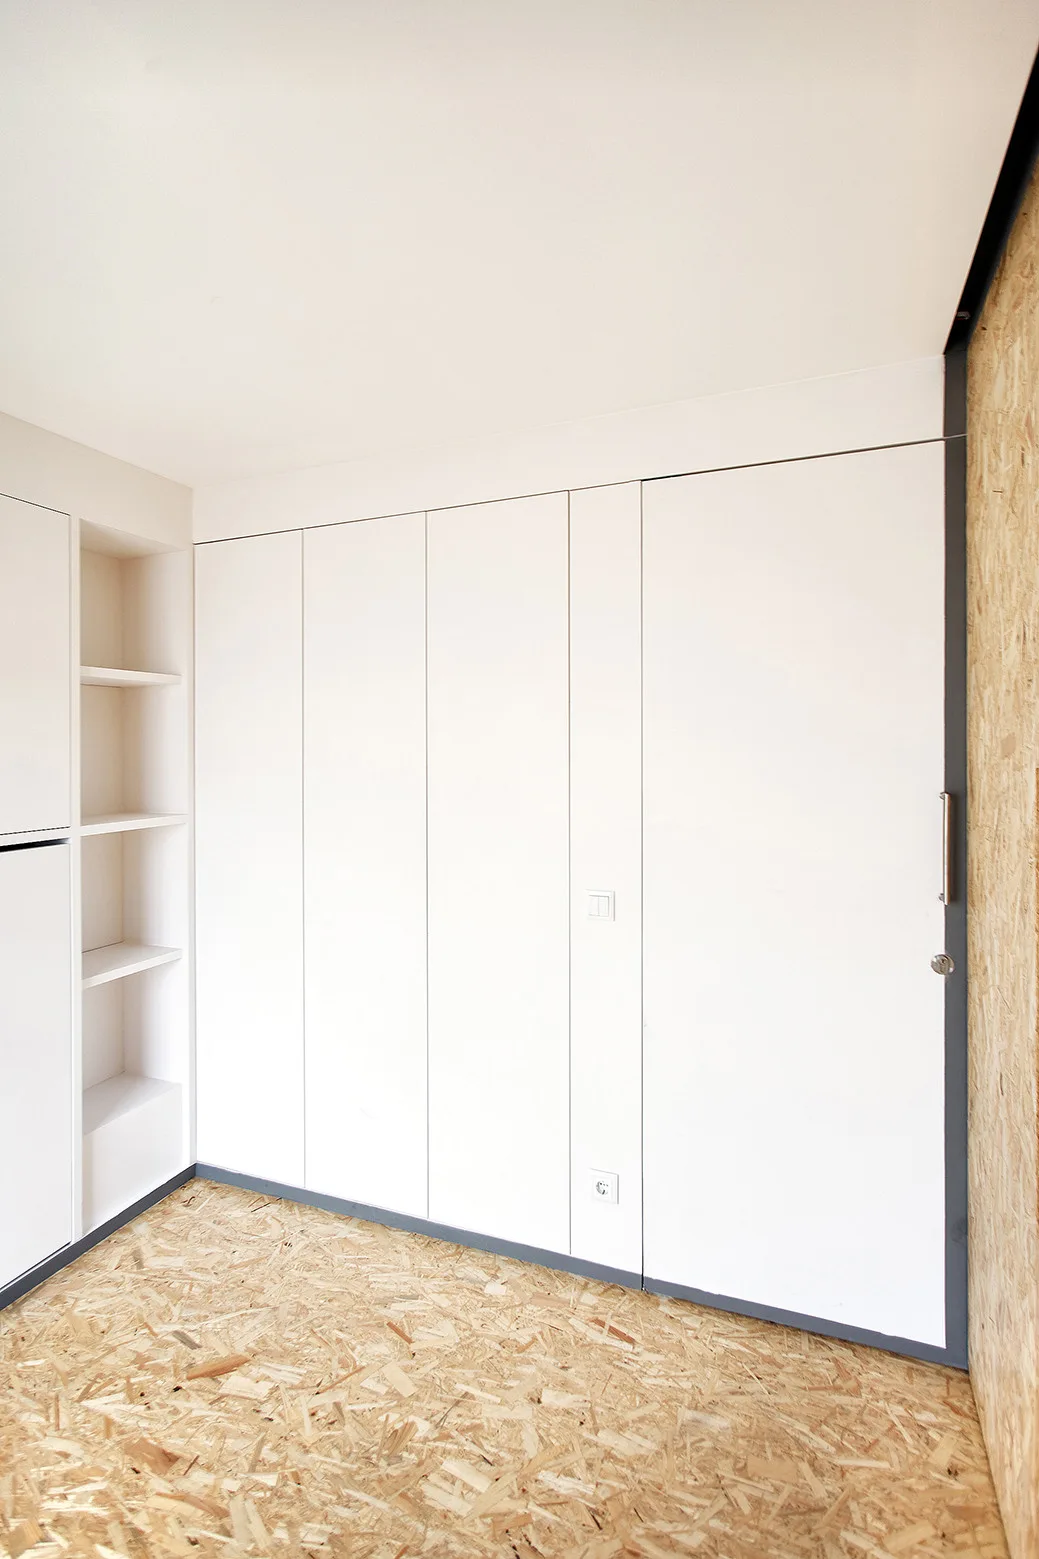
A wall of seamless white built-in cabinetry stands next to a recessed shelving niche above oriented strand board flooring.
A minimalist bedroom features a bed with orange quilted bedding tucked under white built-in storage cabinets and an open side bookshelf.
An interior space features walls and floors clad in textured oriented strand board panels, with a recessed niche and an open doorway.