Skip to content

PROJECT

Rotterdam Apartment Renovation

by Ulli Heckmann

22 images

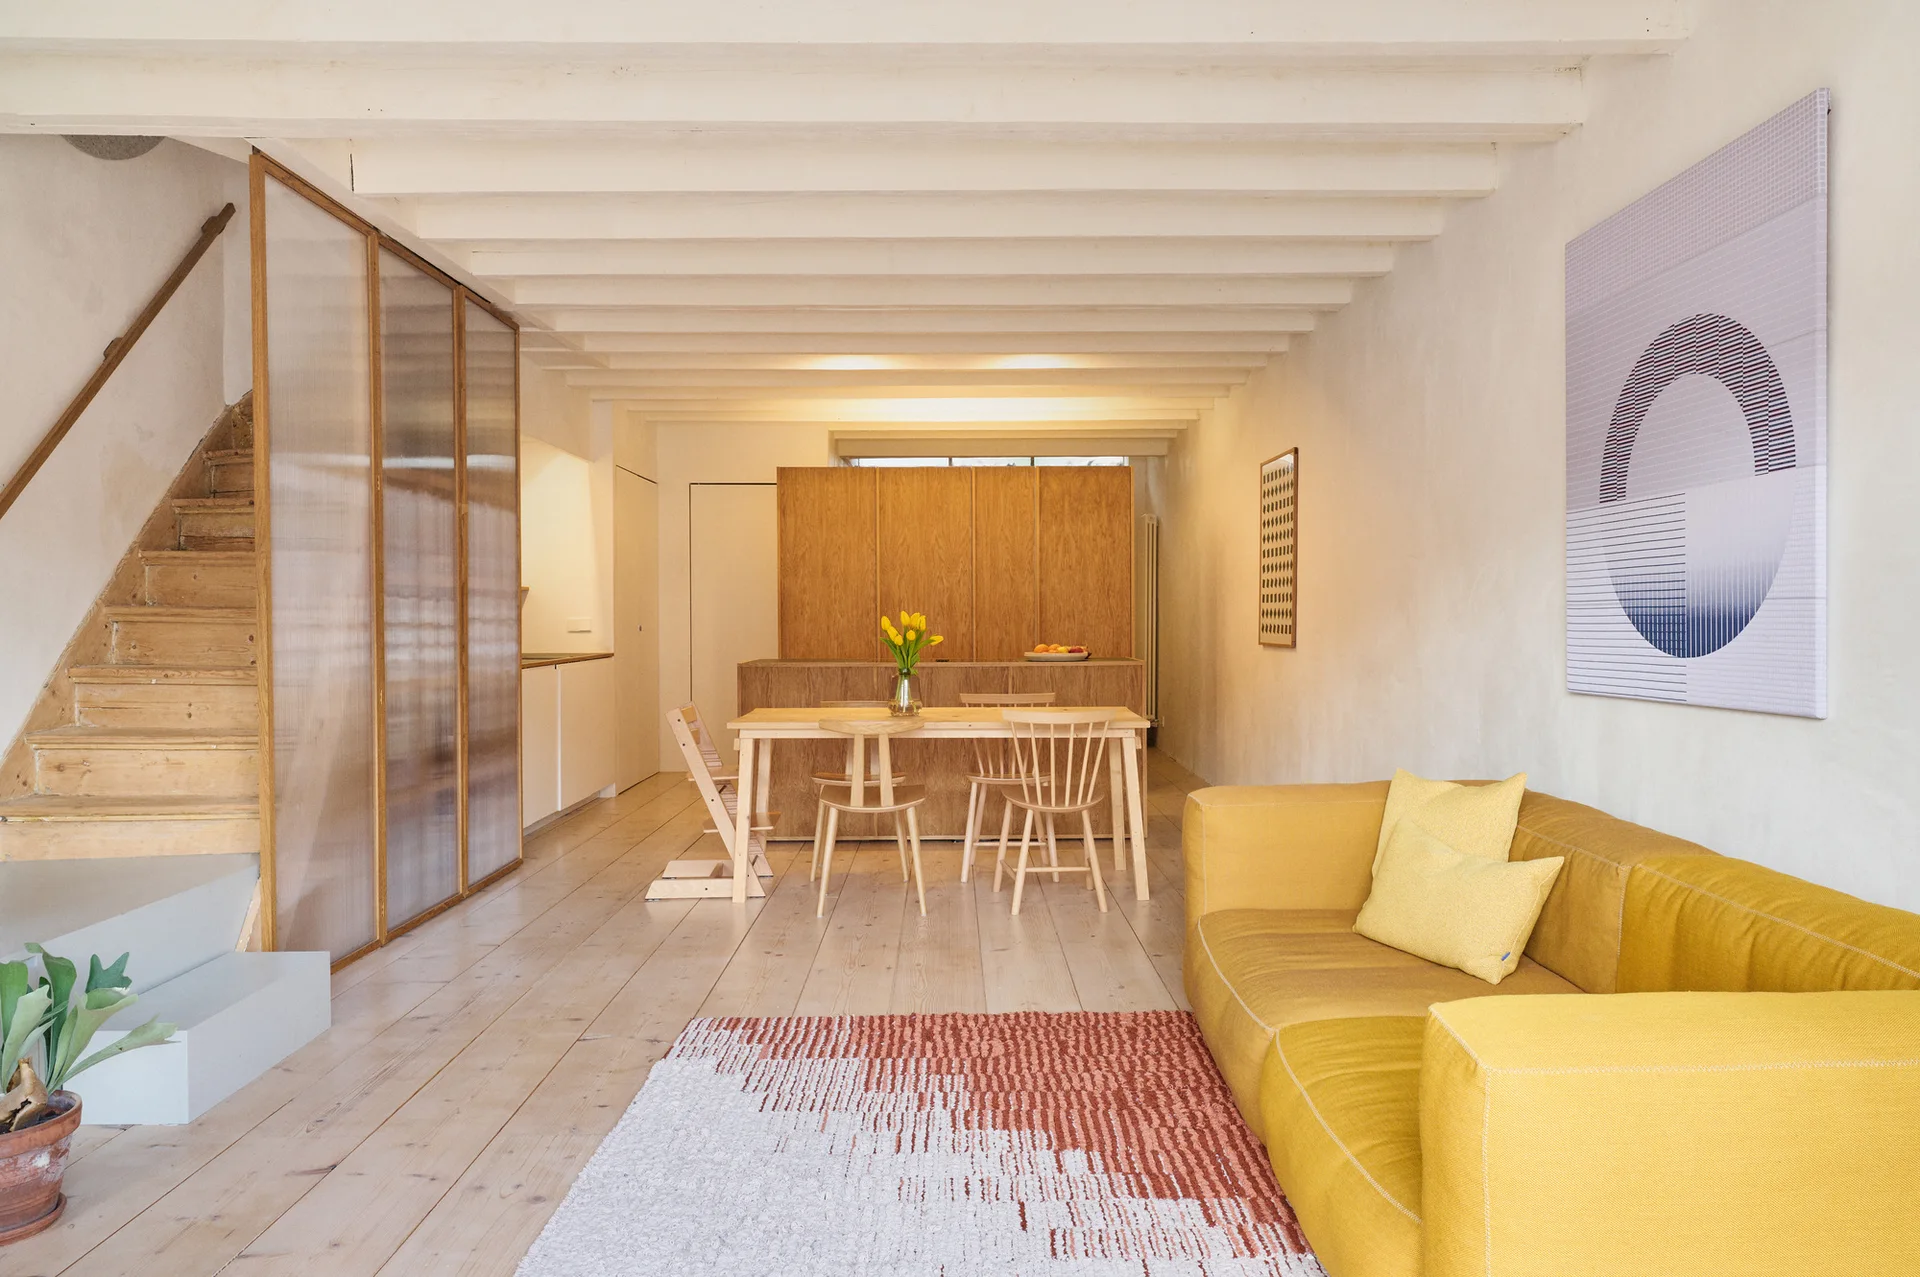
An open-plan living room features a yellow sofa, a wooden dining table, and a staircase behind a translucent fluted partition.
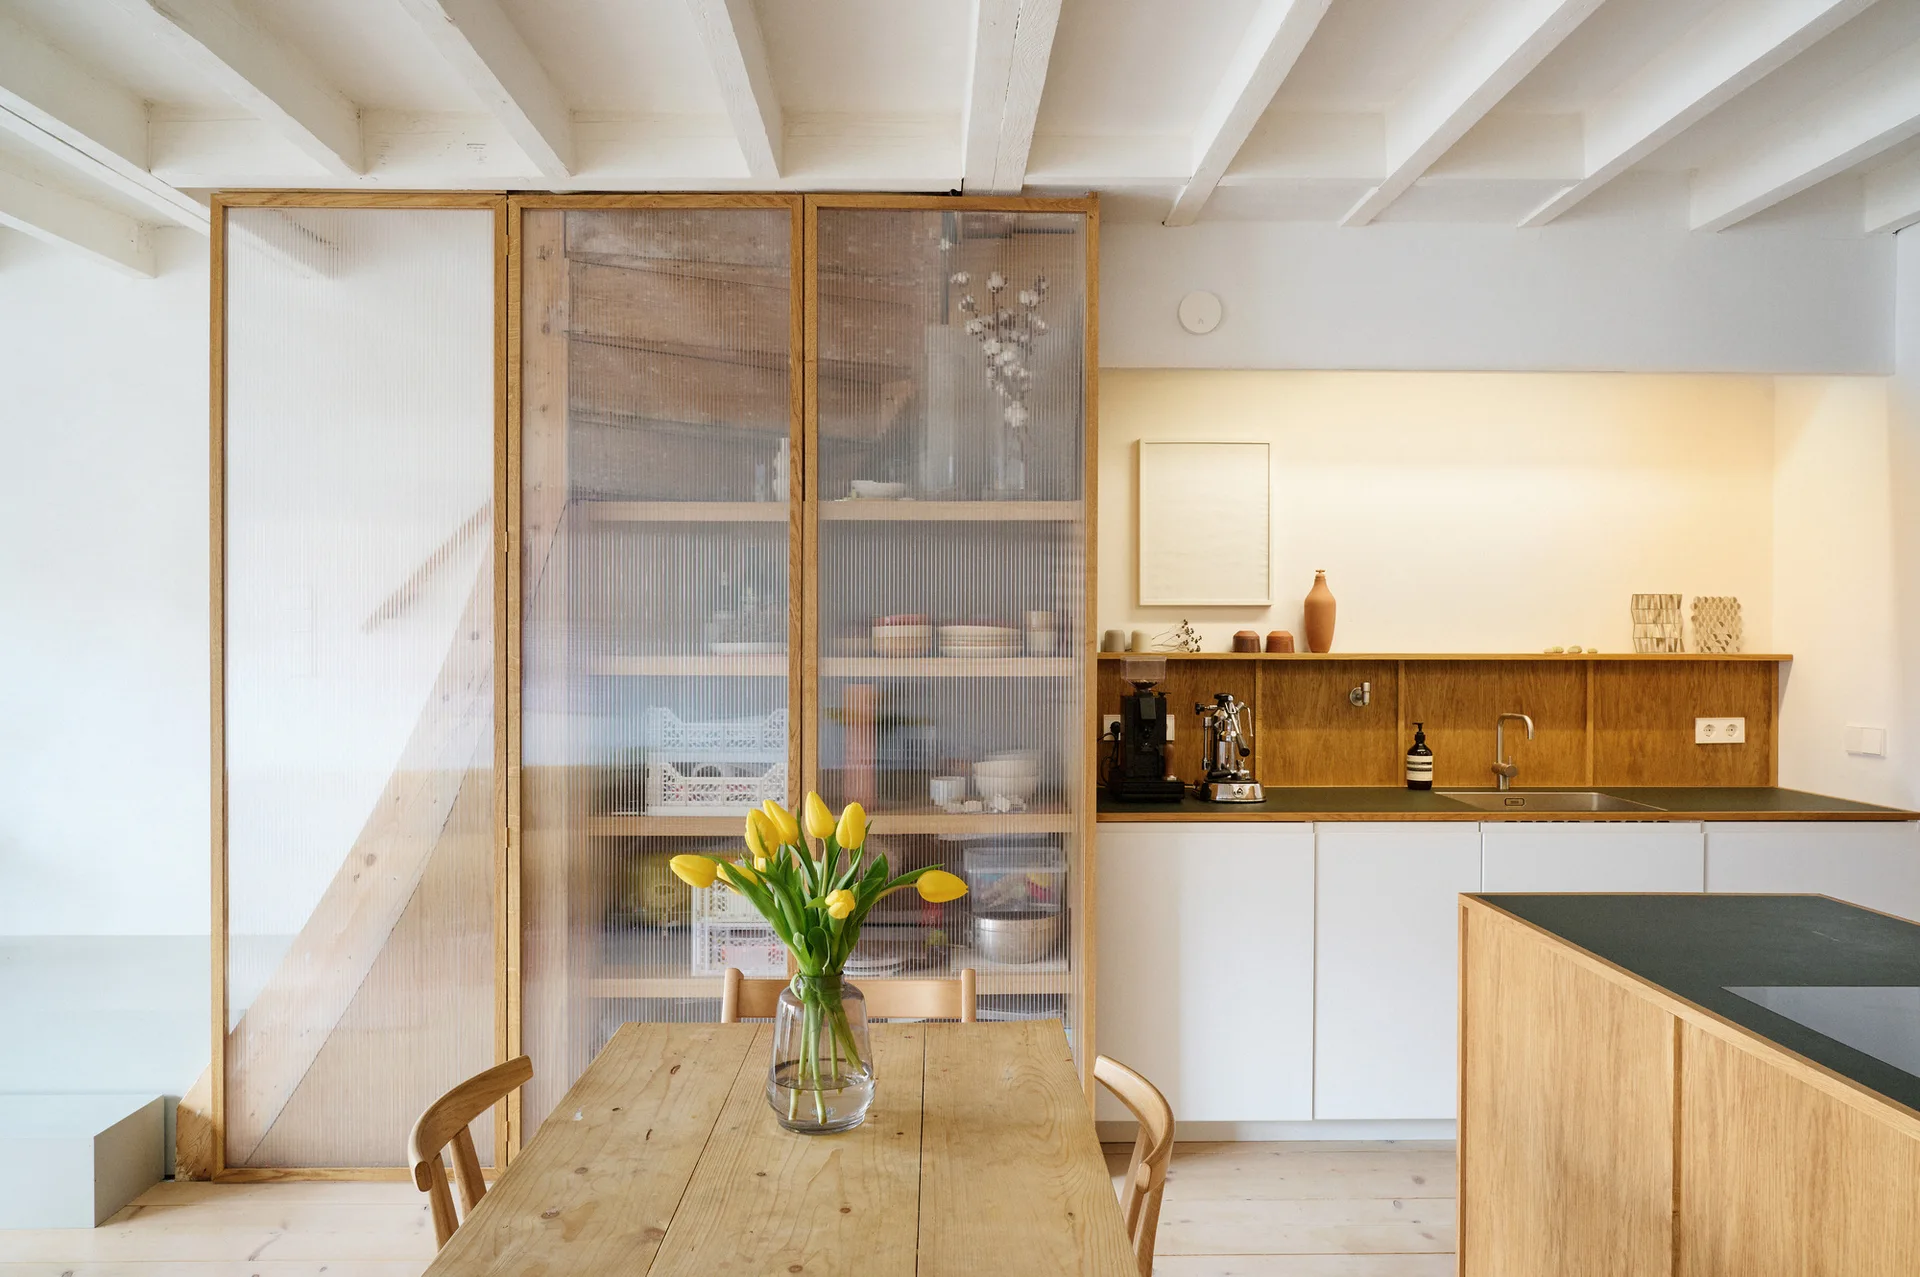
A minimalist kitchen and dining area features a wooden table with yellow tulips, white cabinetry, and a tall wood-framed cabinet with ribbed glass doors.
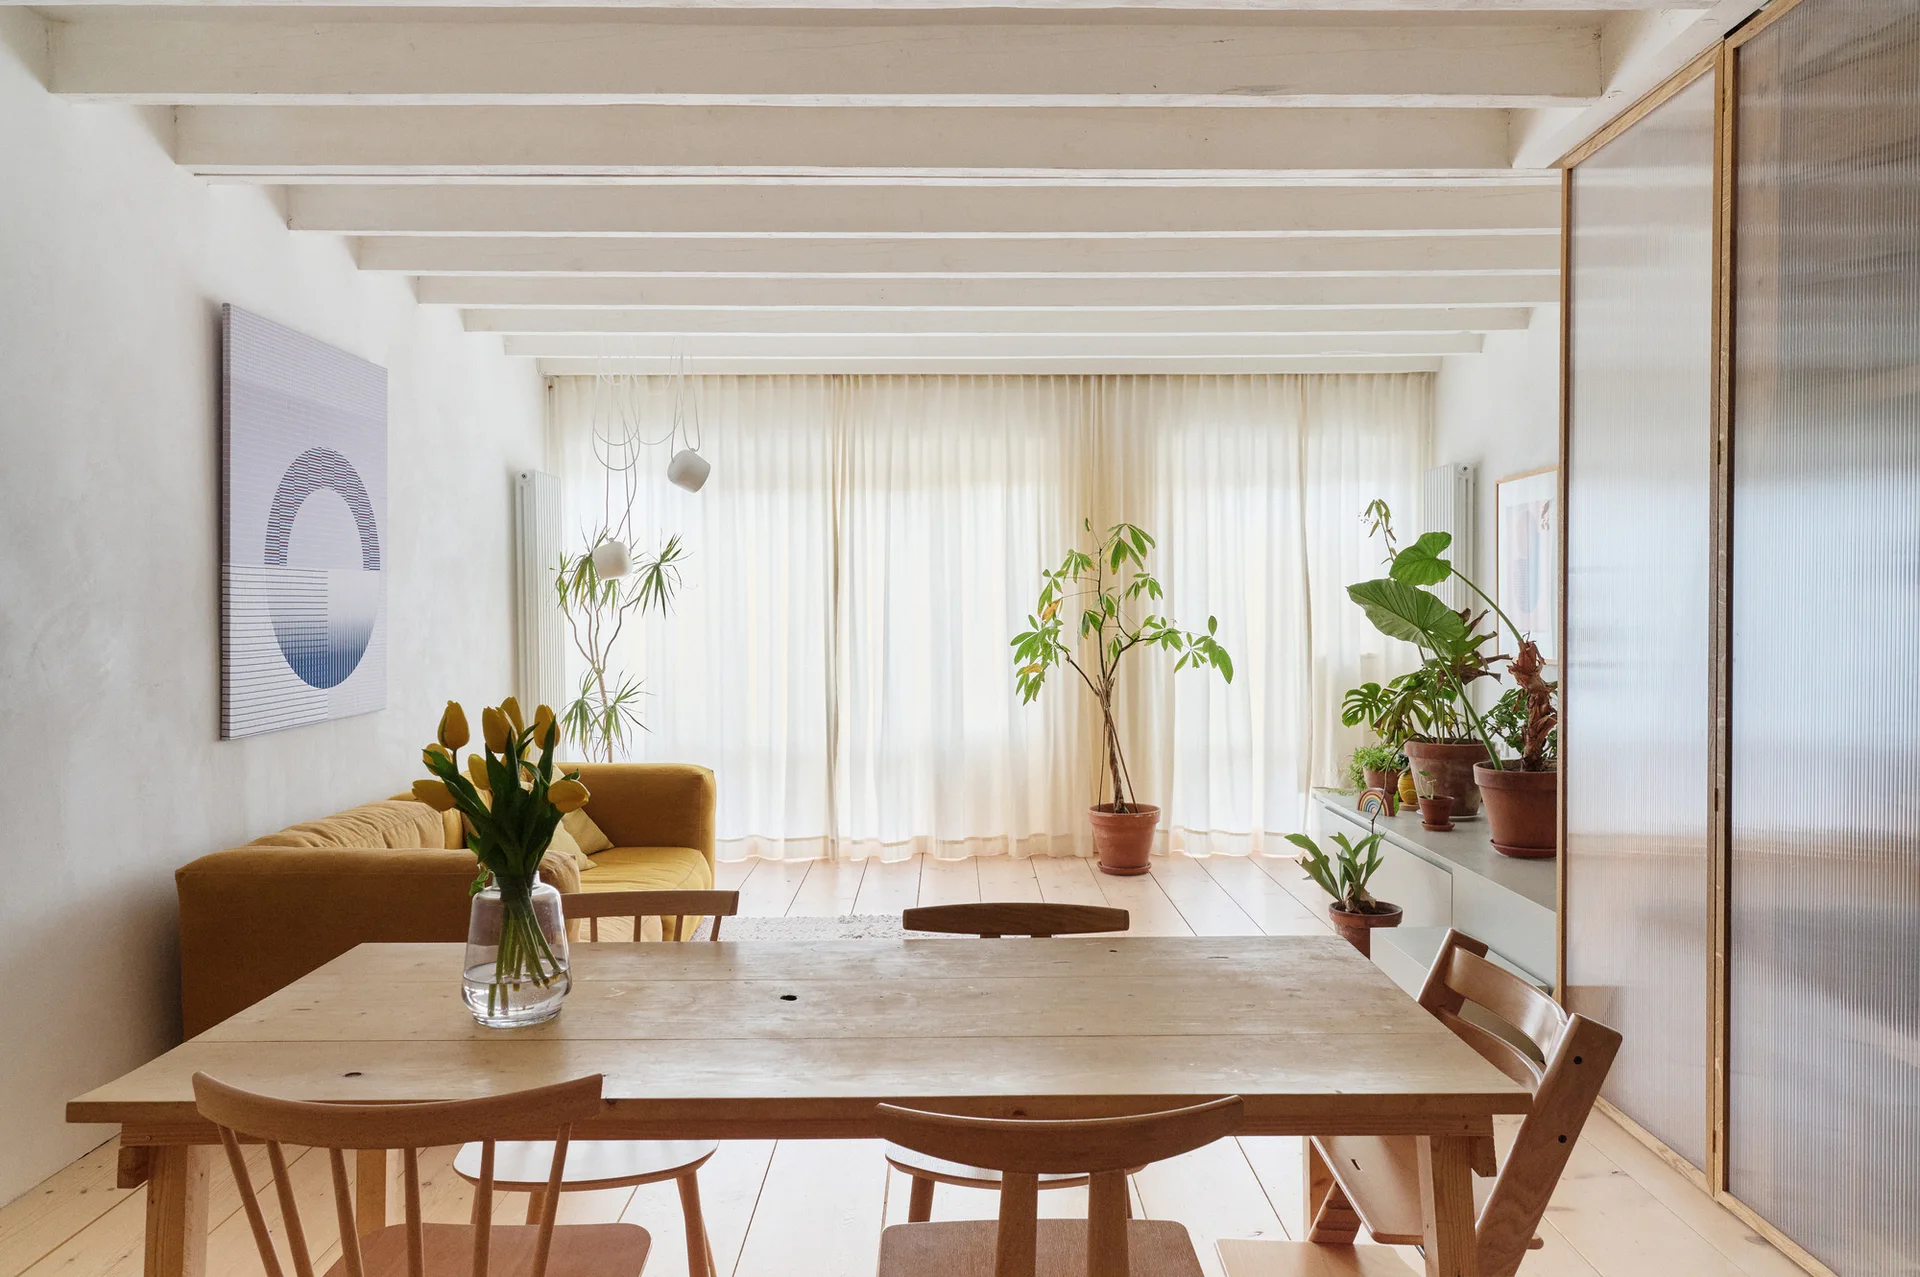
An open-concept dining area with a wooden table, chairs, white ceiling beams, and a mustard yellow sofa near sheer window curtains.
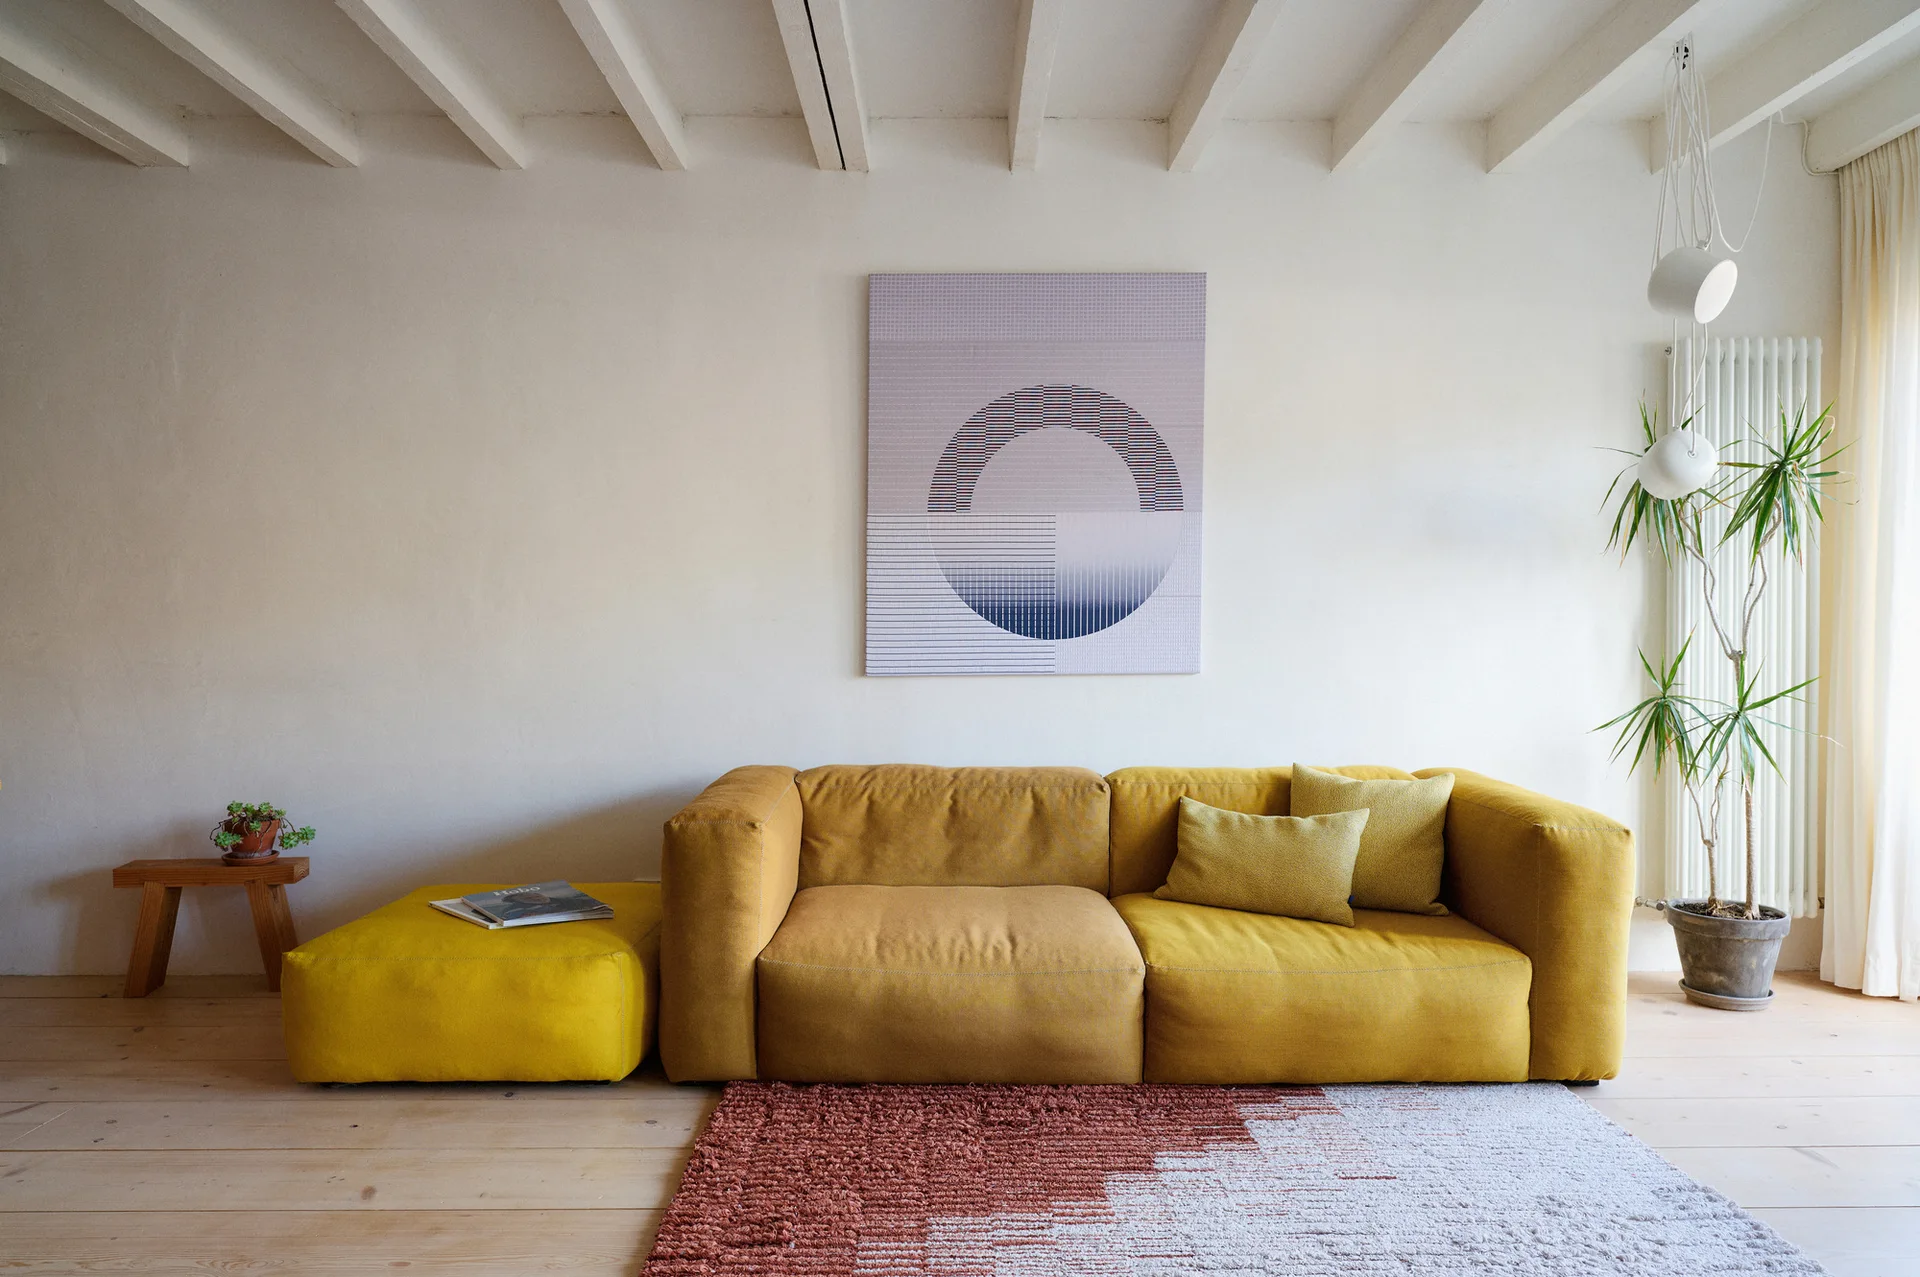
A modern living room features a low yellow sofa and matching ottoman on a textured geometric rug beneath white painted ceiling beams.
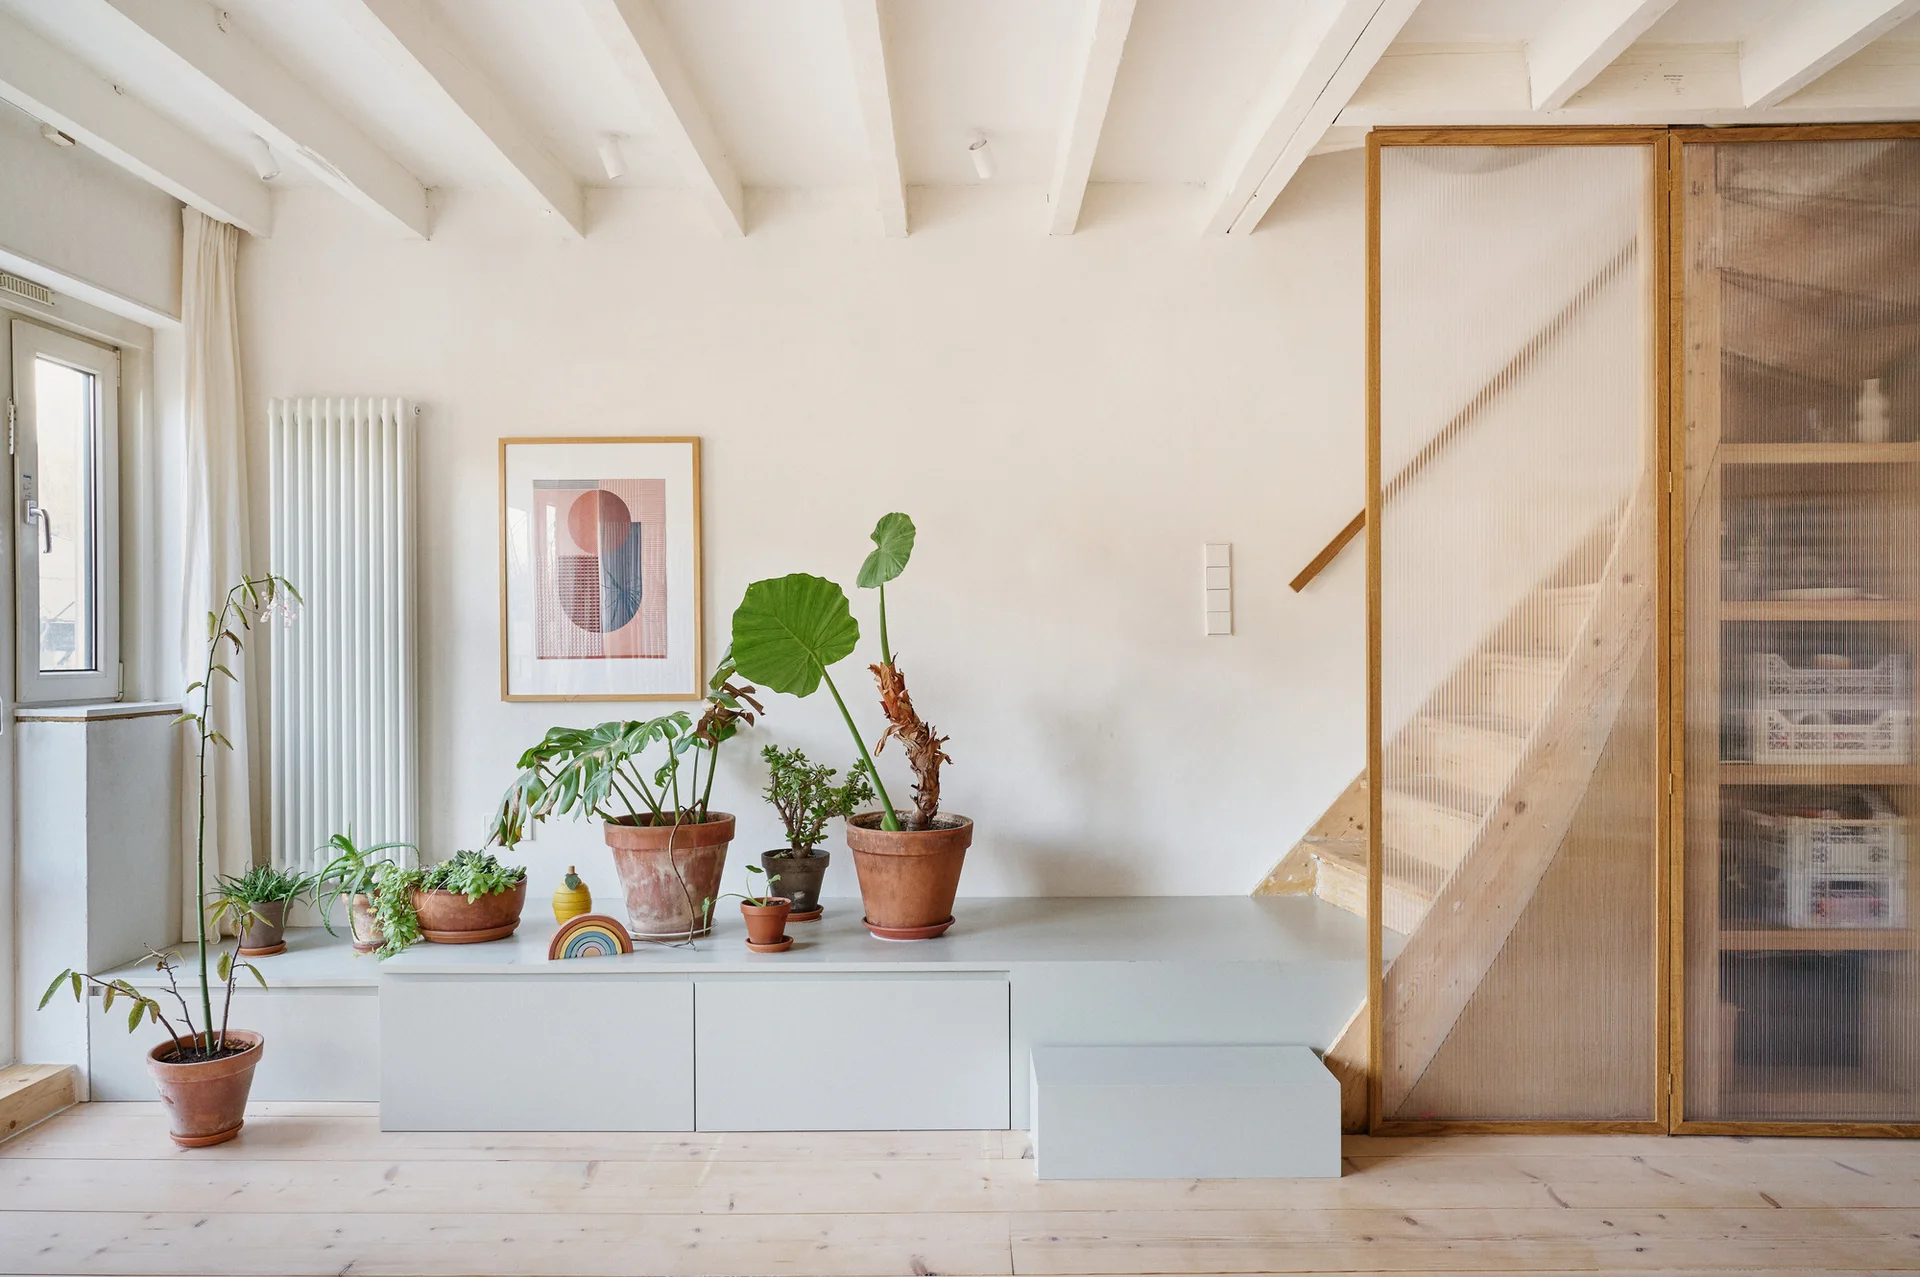
A light-filled interior shows a wooden staircase behind a fluted glass screen next to a low grey platform holding terracotta potted plants.
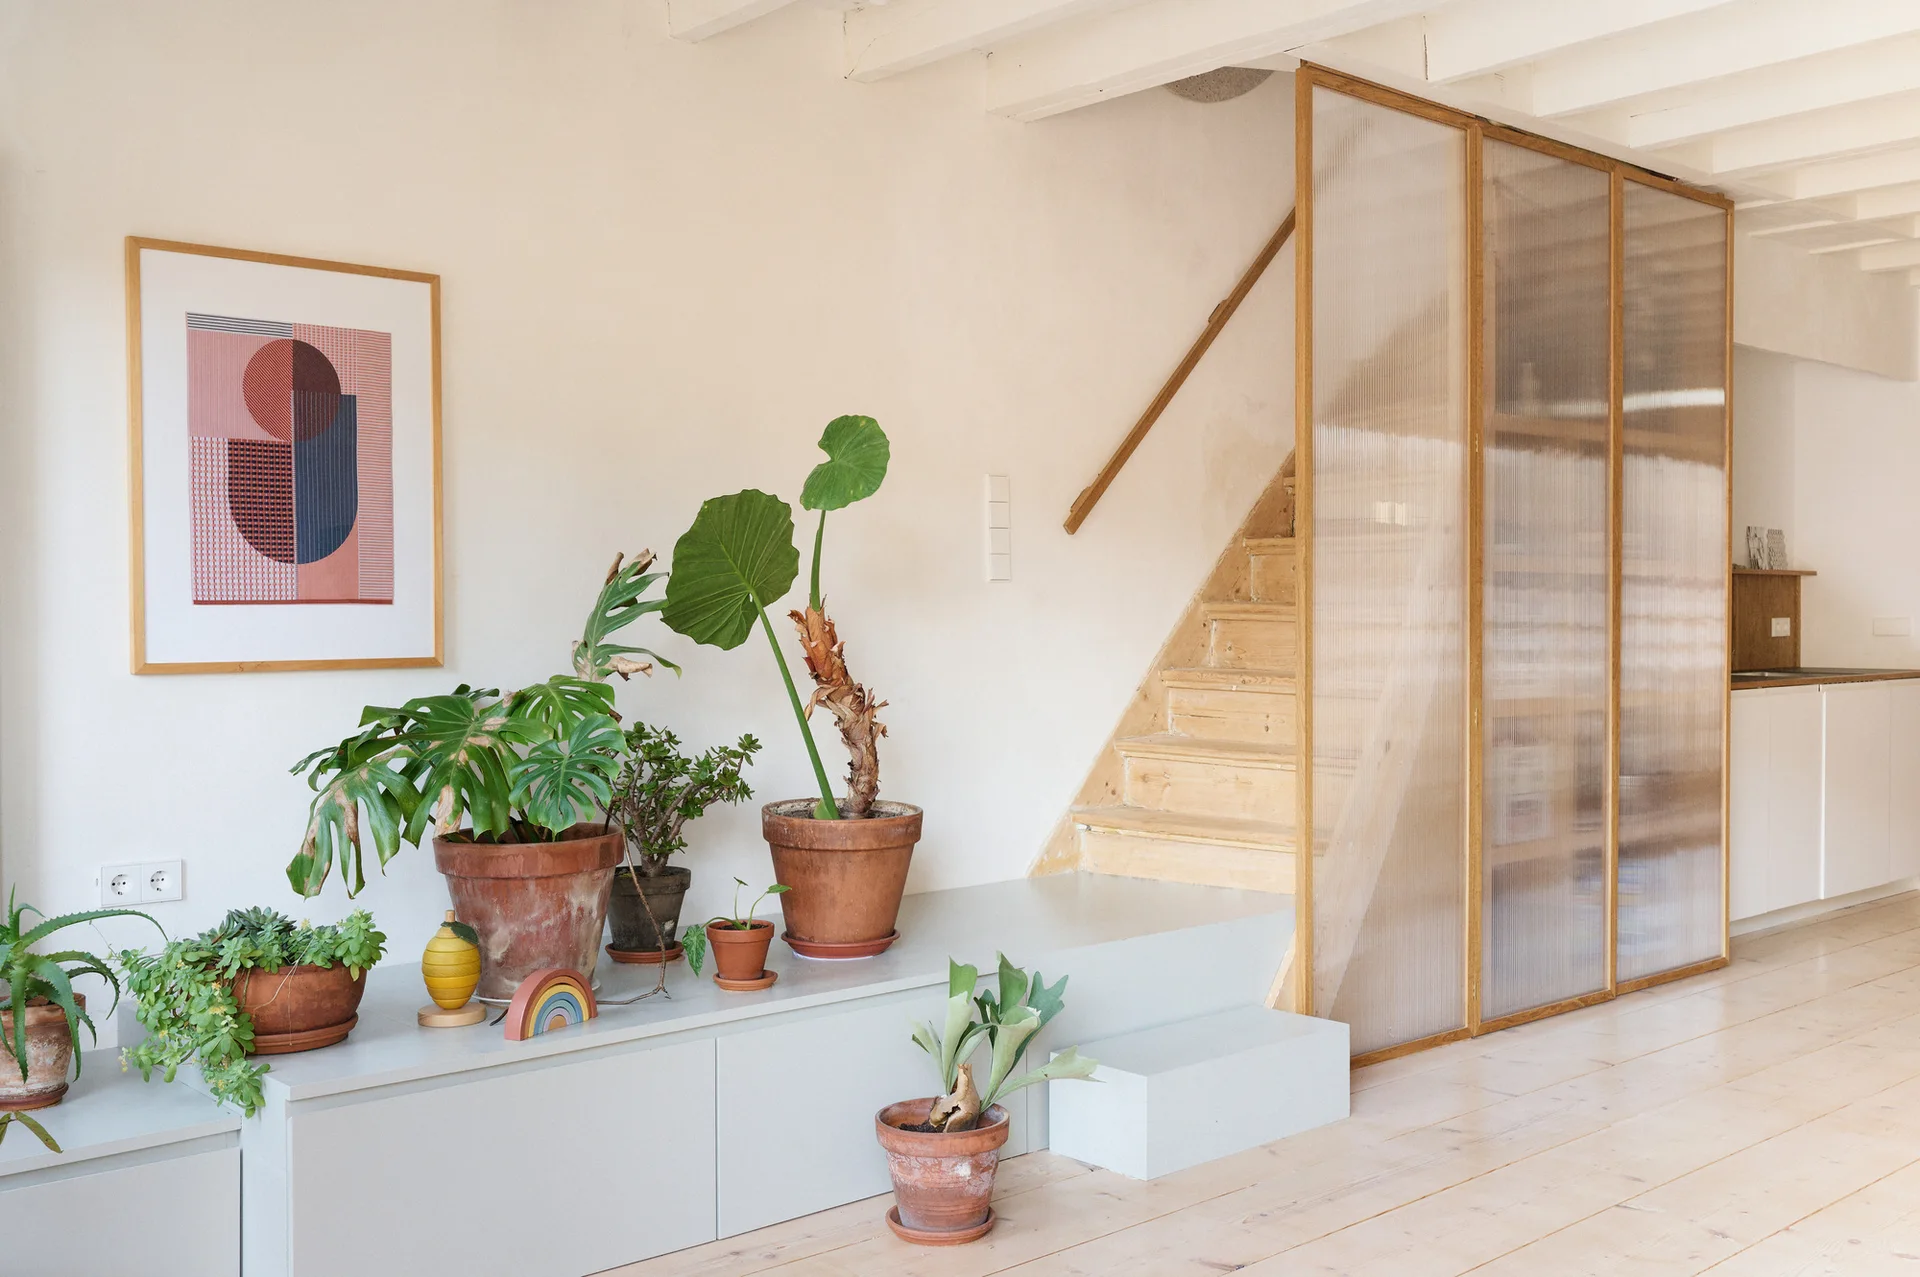
A wooden staircase features a ribbed glass partition next to a low gray cabinet topped with various green plants in terracotta pots.
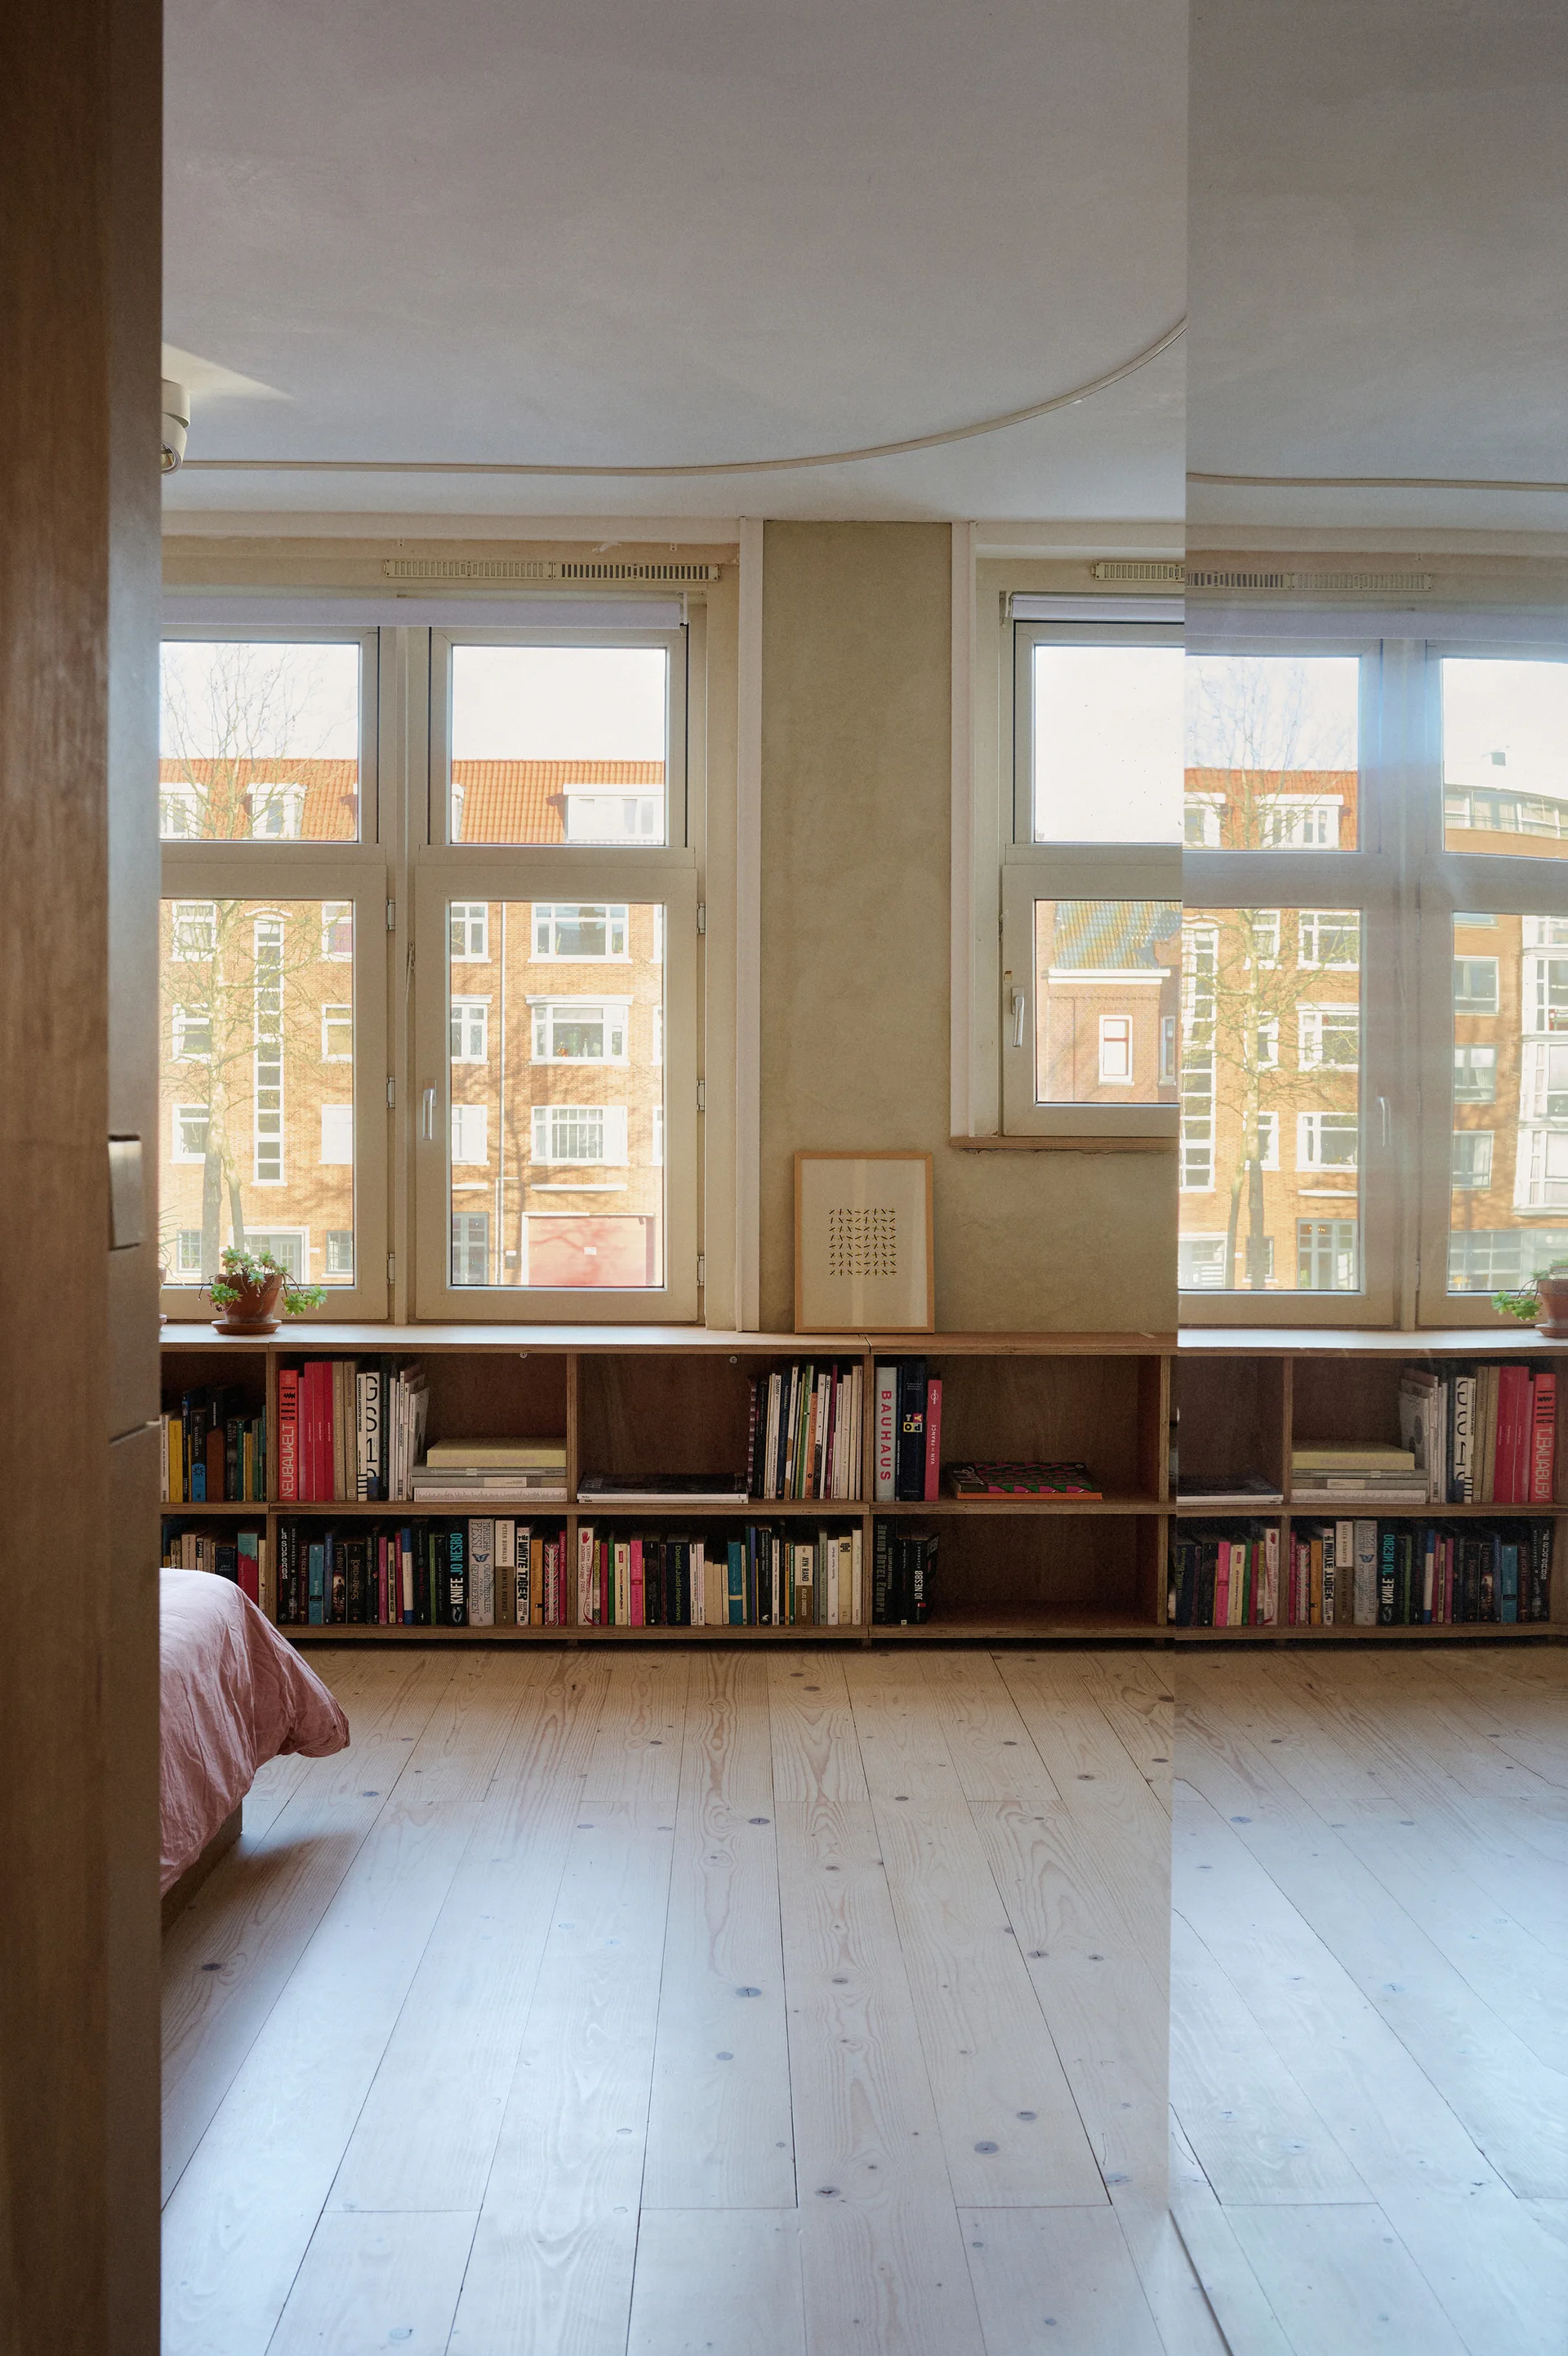
A minimalist bedroom features low wooden built-in bookshelves positioned under large windows, alongside light wood plank flooring.
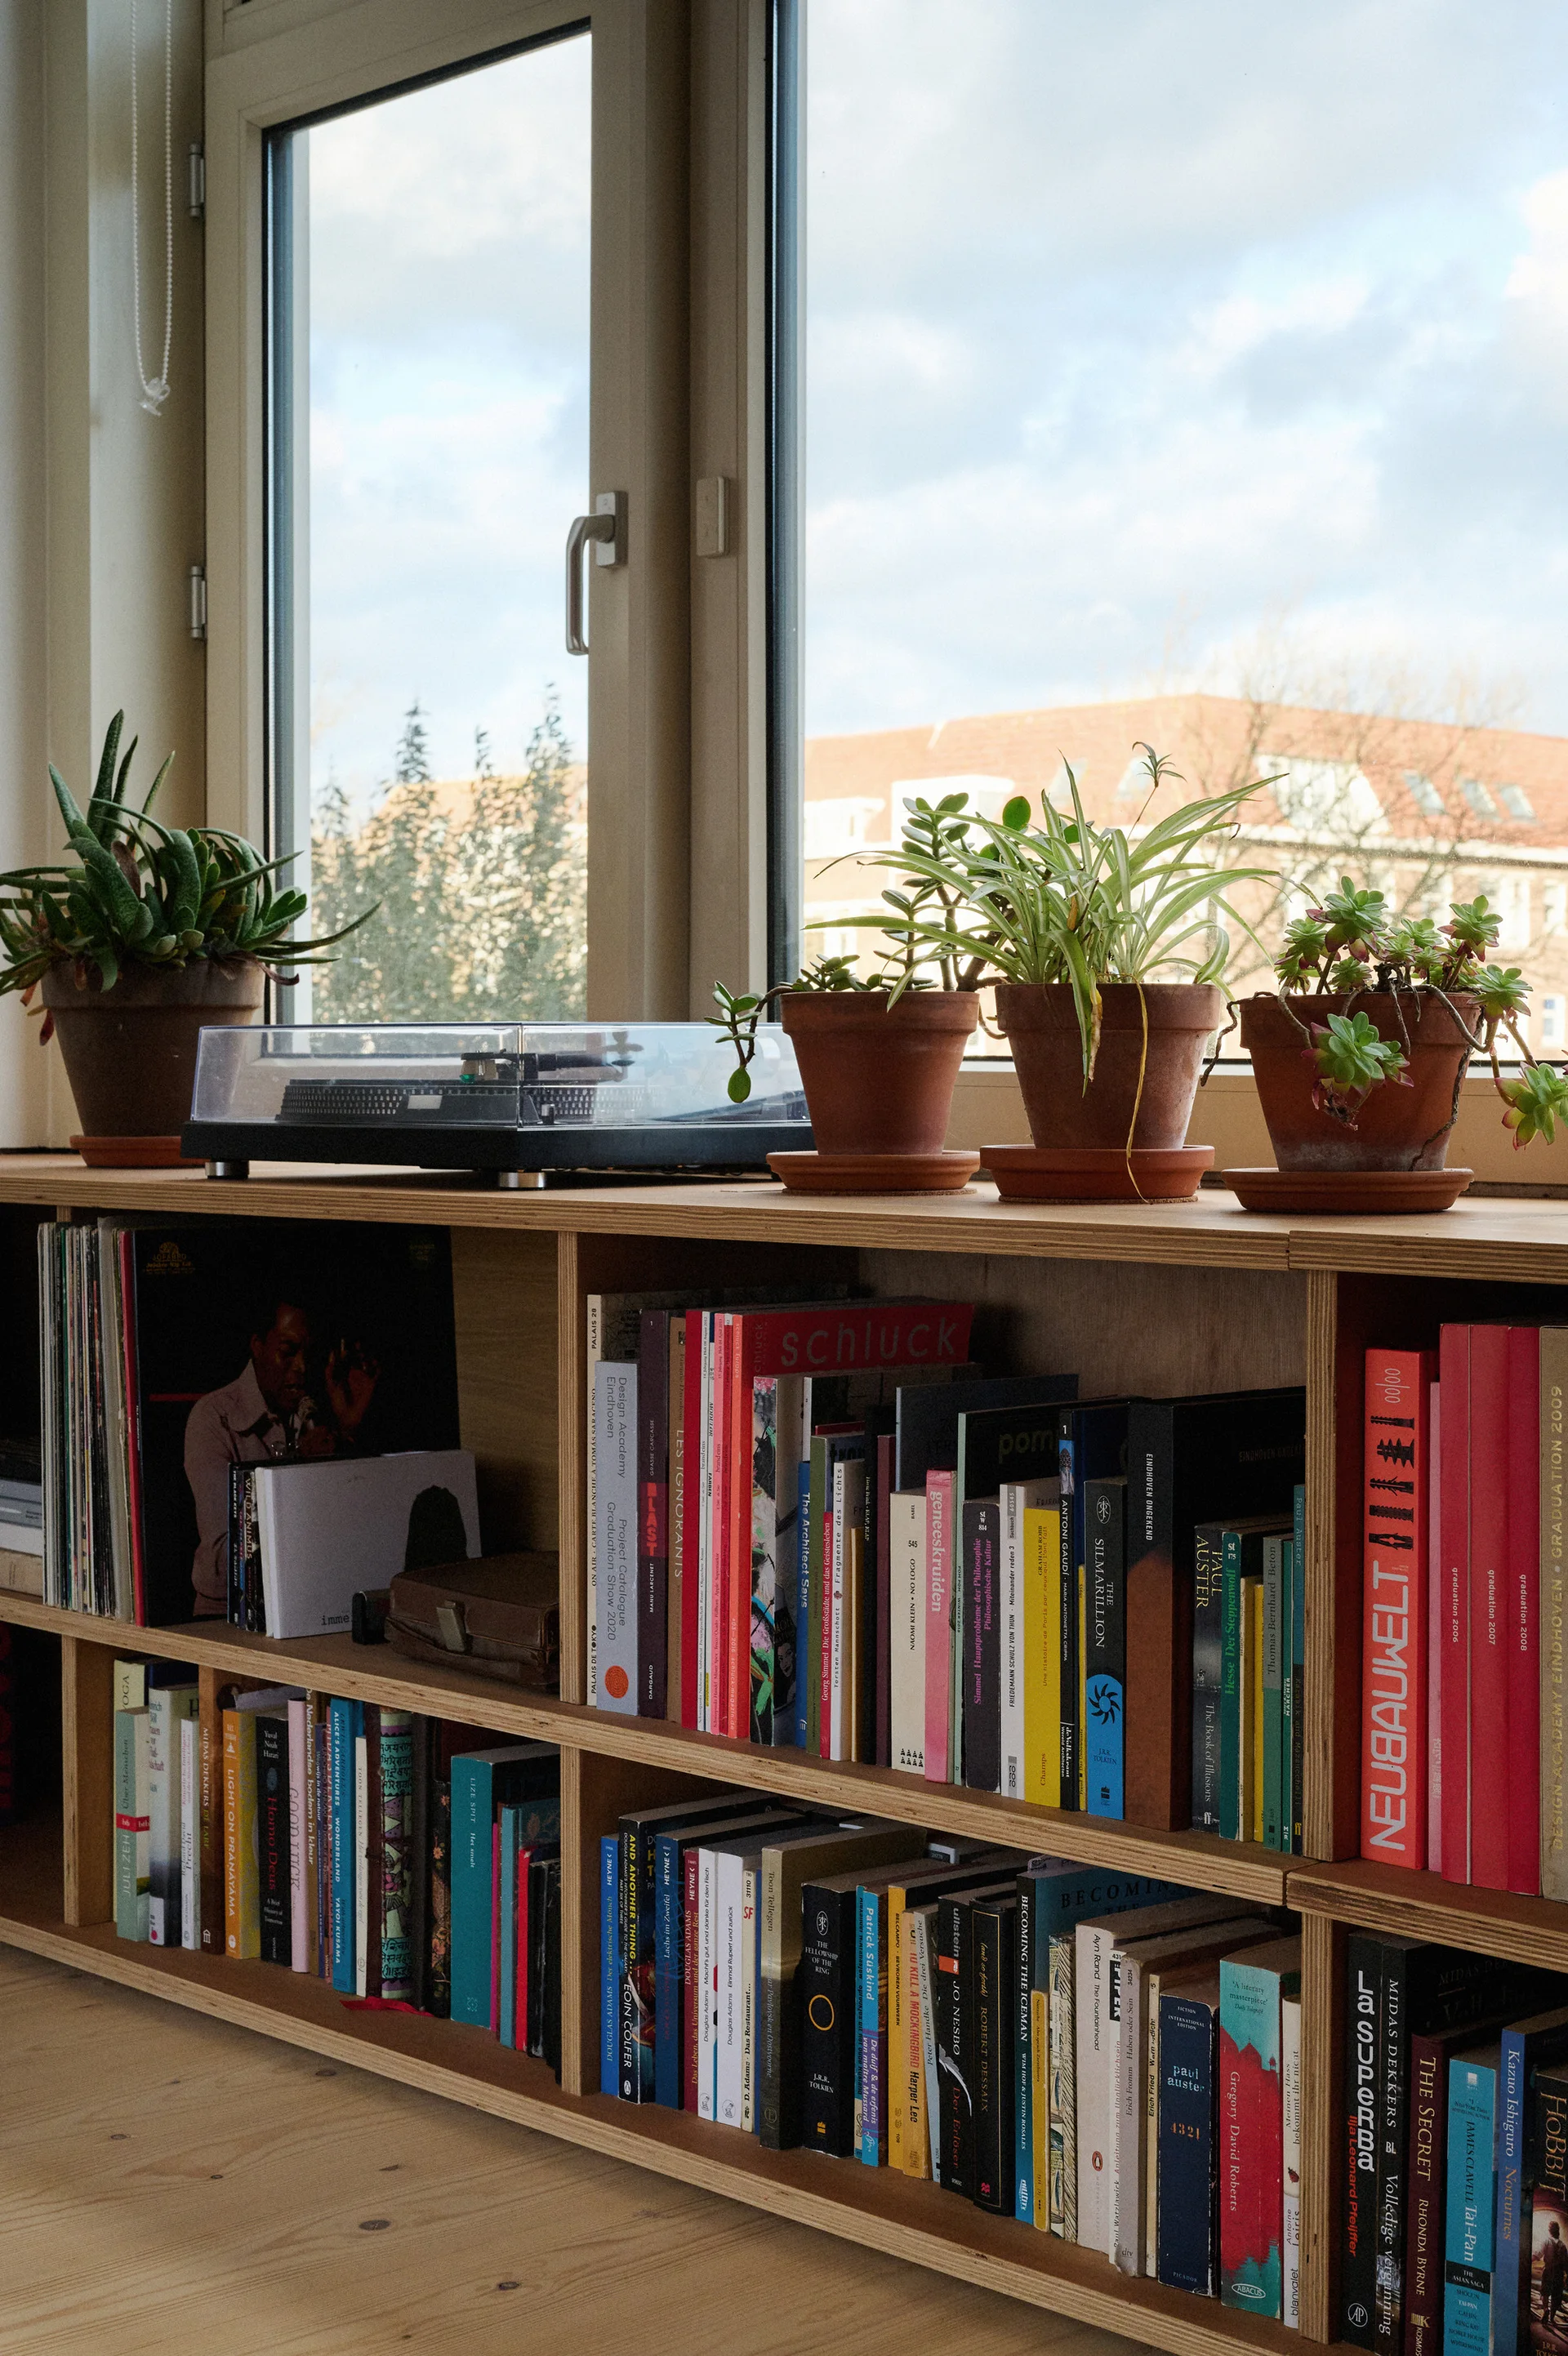
A low plywood bookshelf filled with books sits in front of a window, topped with a turntable and four potted plants in terracotta pots.
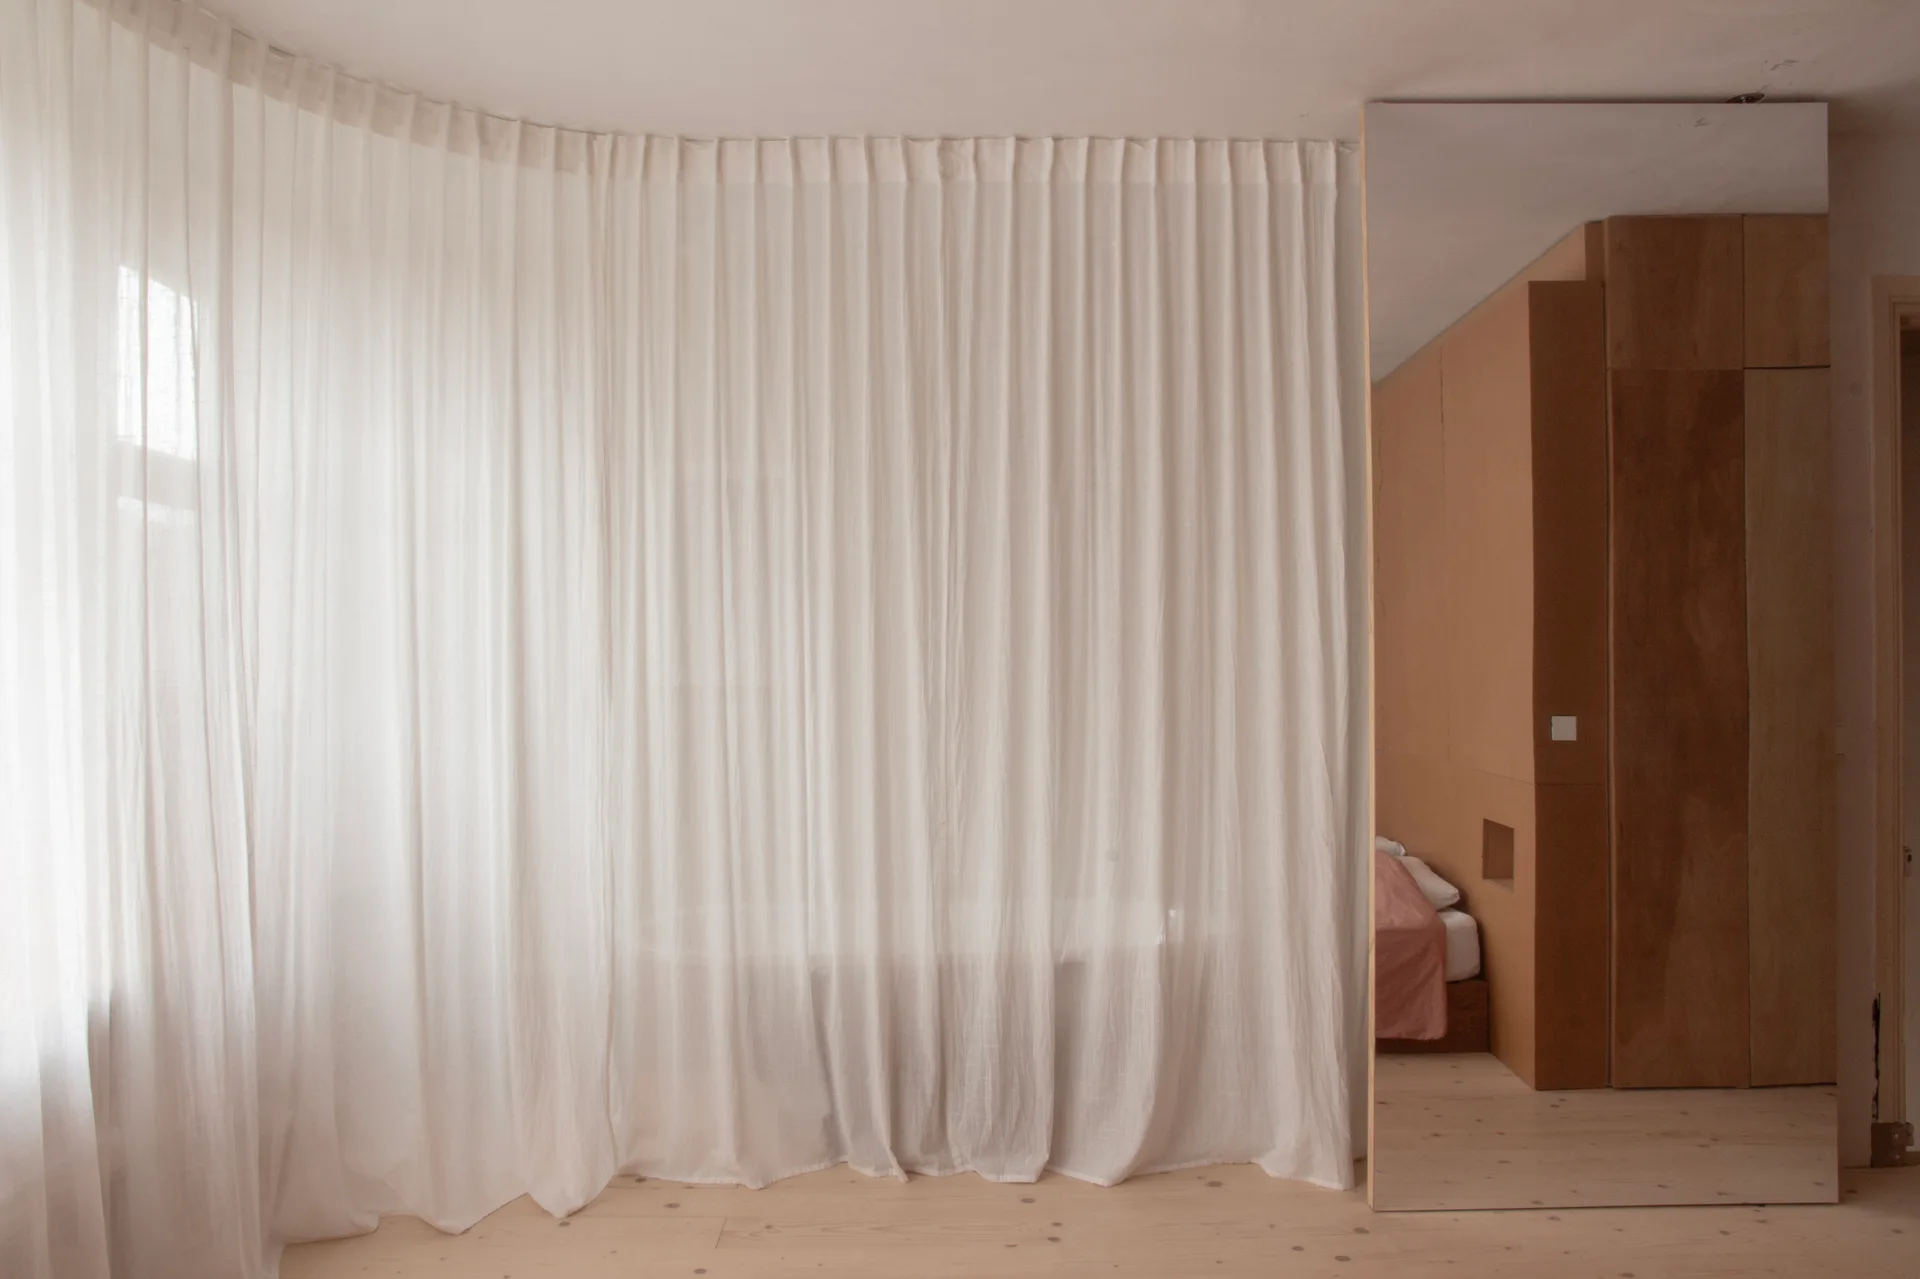
Floor-to-ceiling white sheer curtains hang in a minimalist bedroom next to a large mirror reflecting a plywood wardrobe and bed.
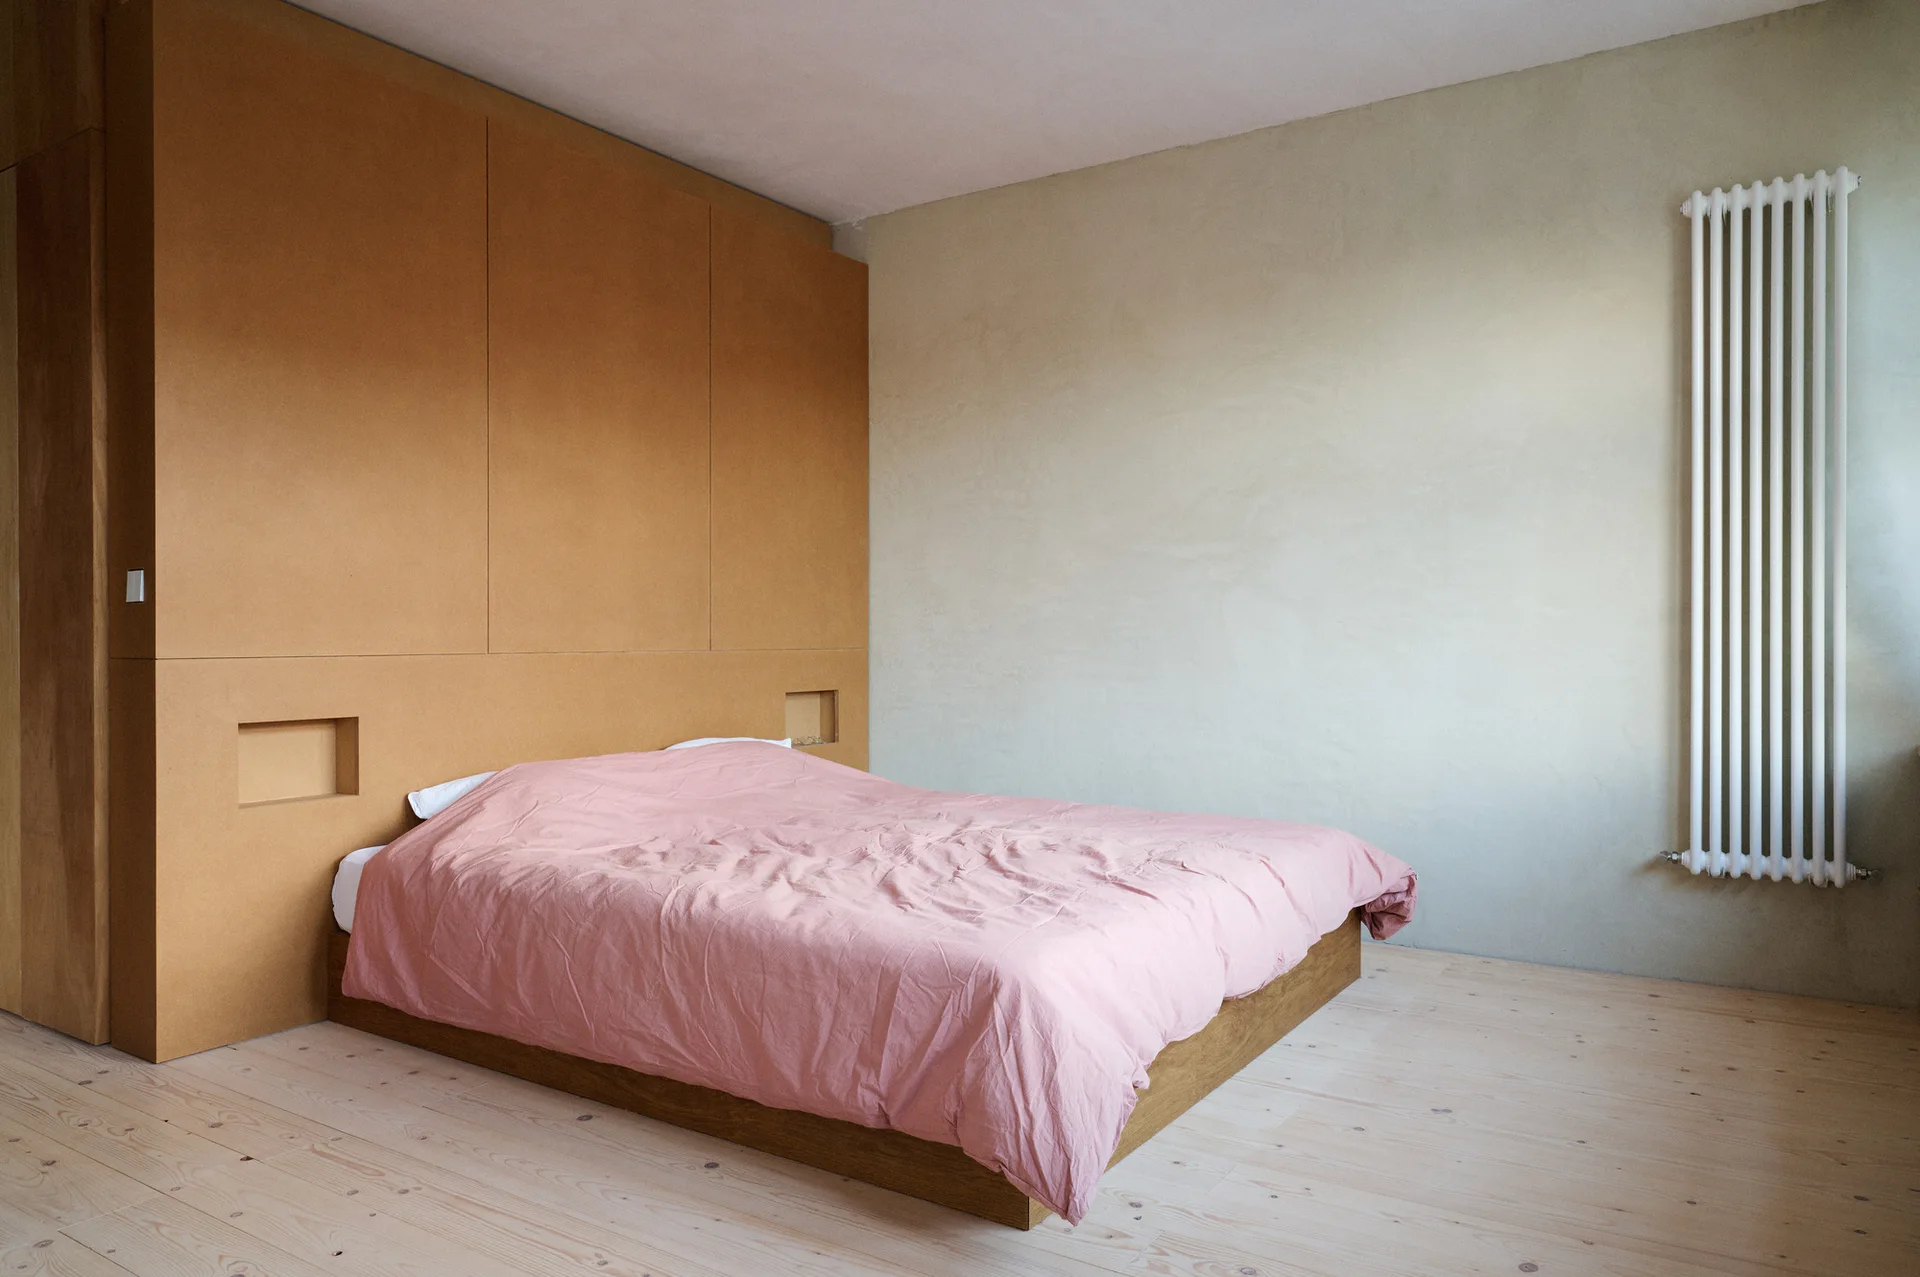
A minimalist bedroom features a low wooden bed with a pink duvet set against a large tan paneled headboard wall with built-in niches.
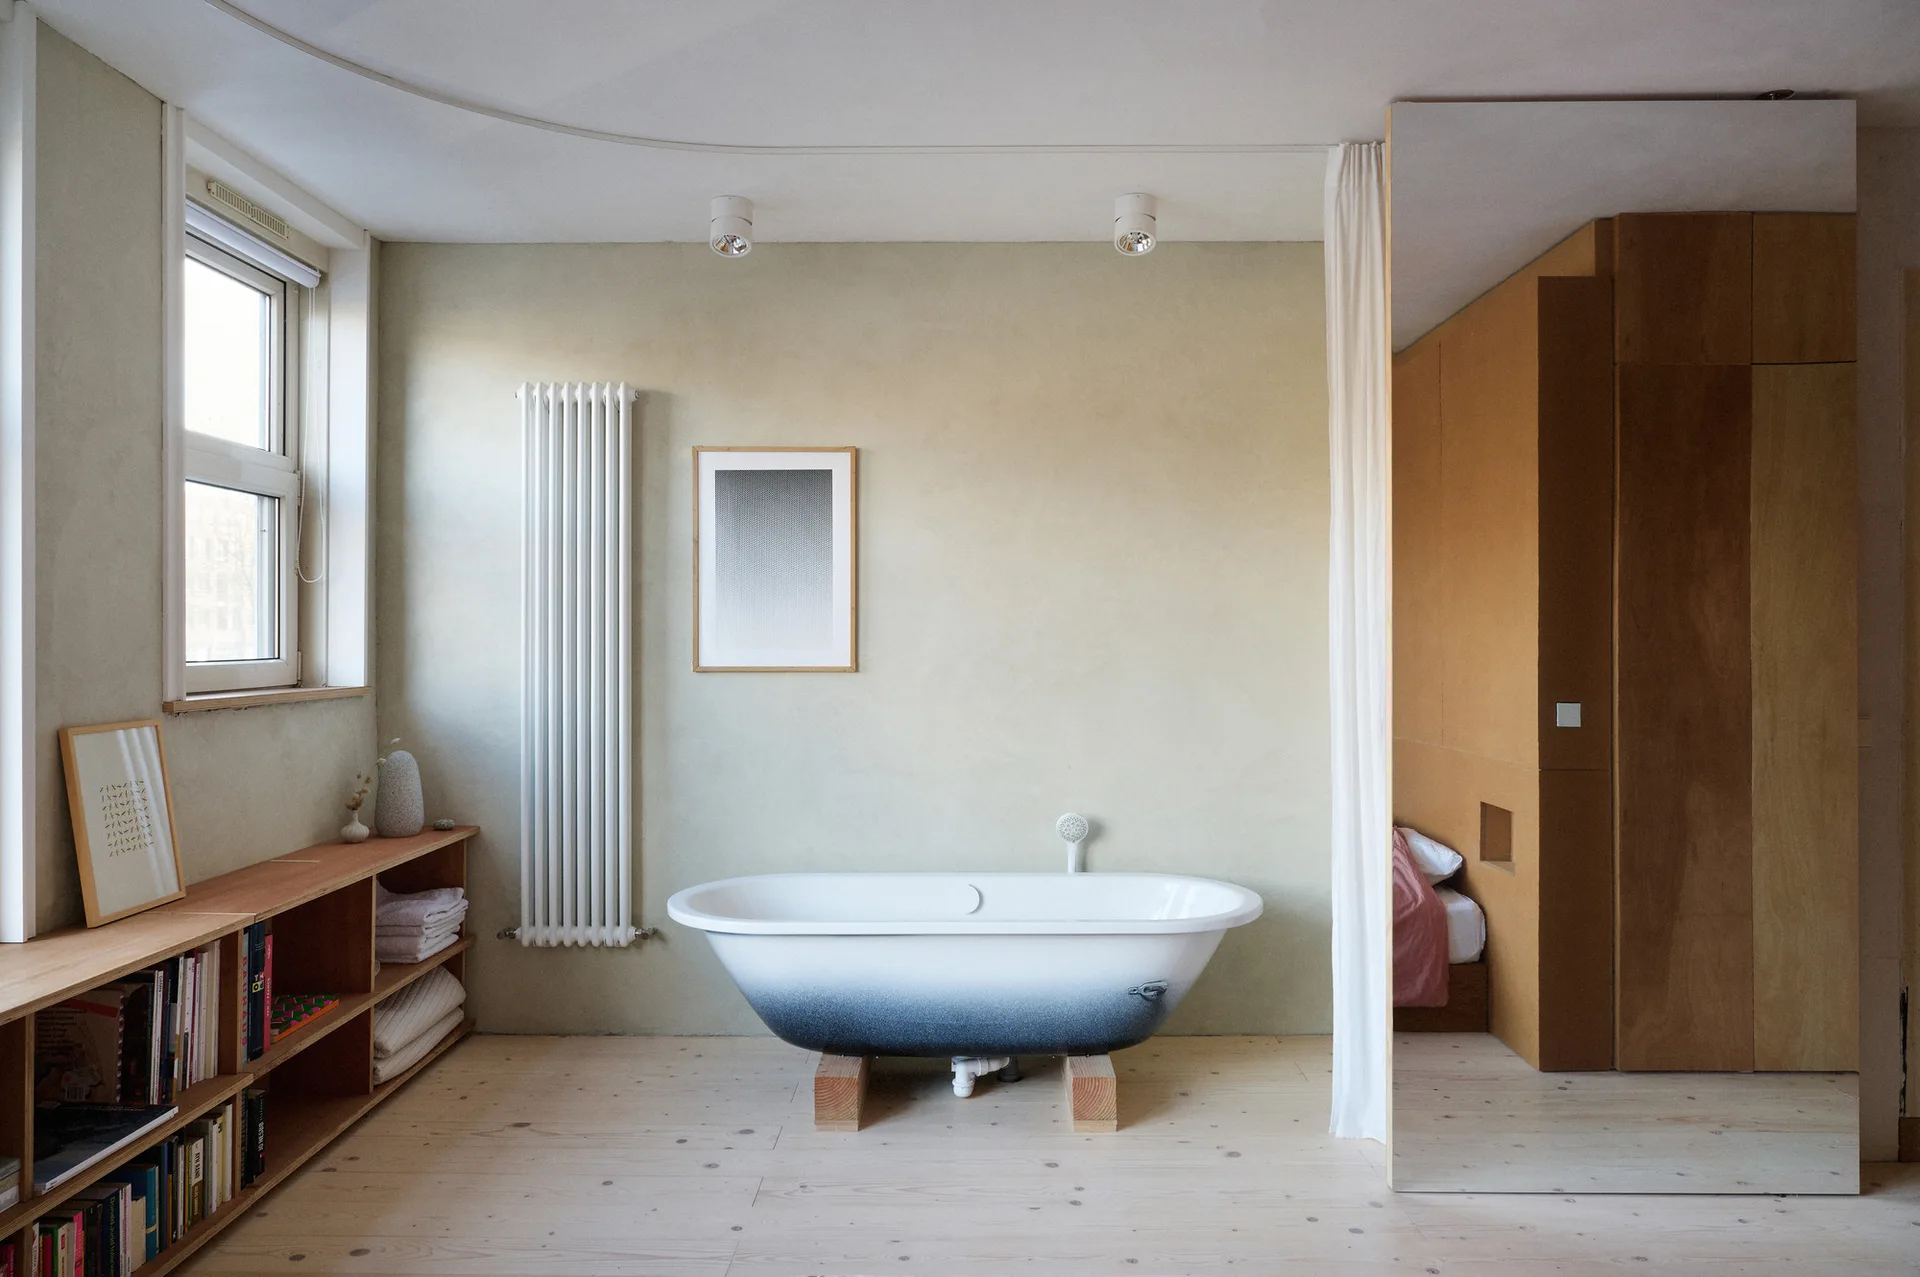
A minimalist bathroom features a white and blue gradient bathtub on wooden supports, a low wooden bookshelf, and a pale green wall.
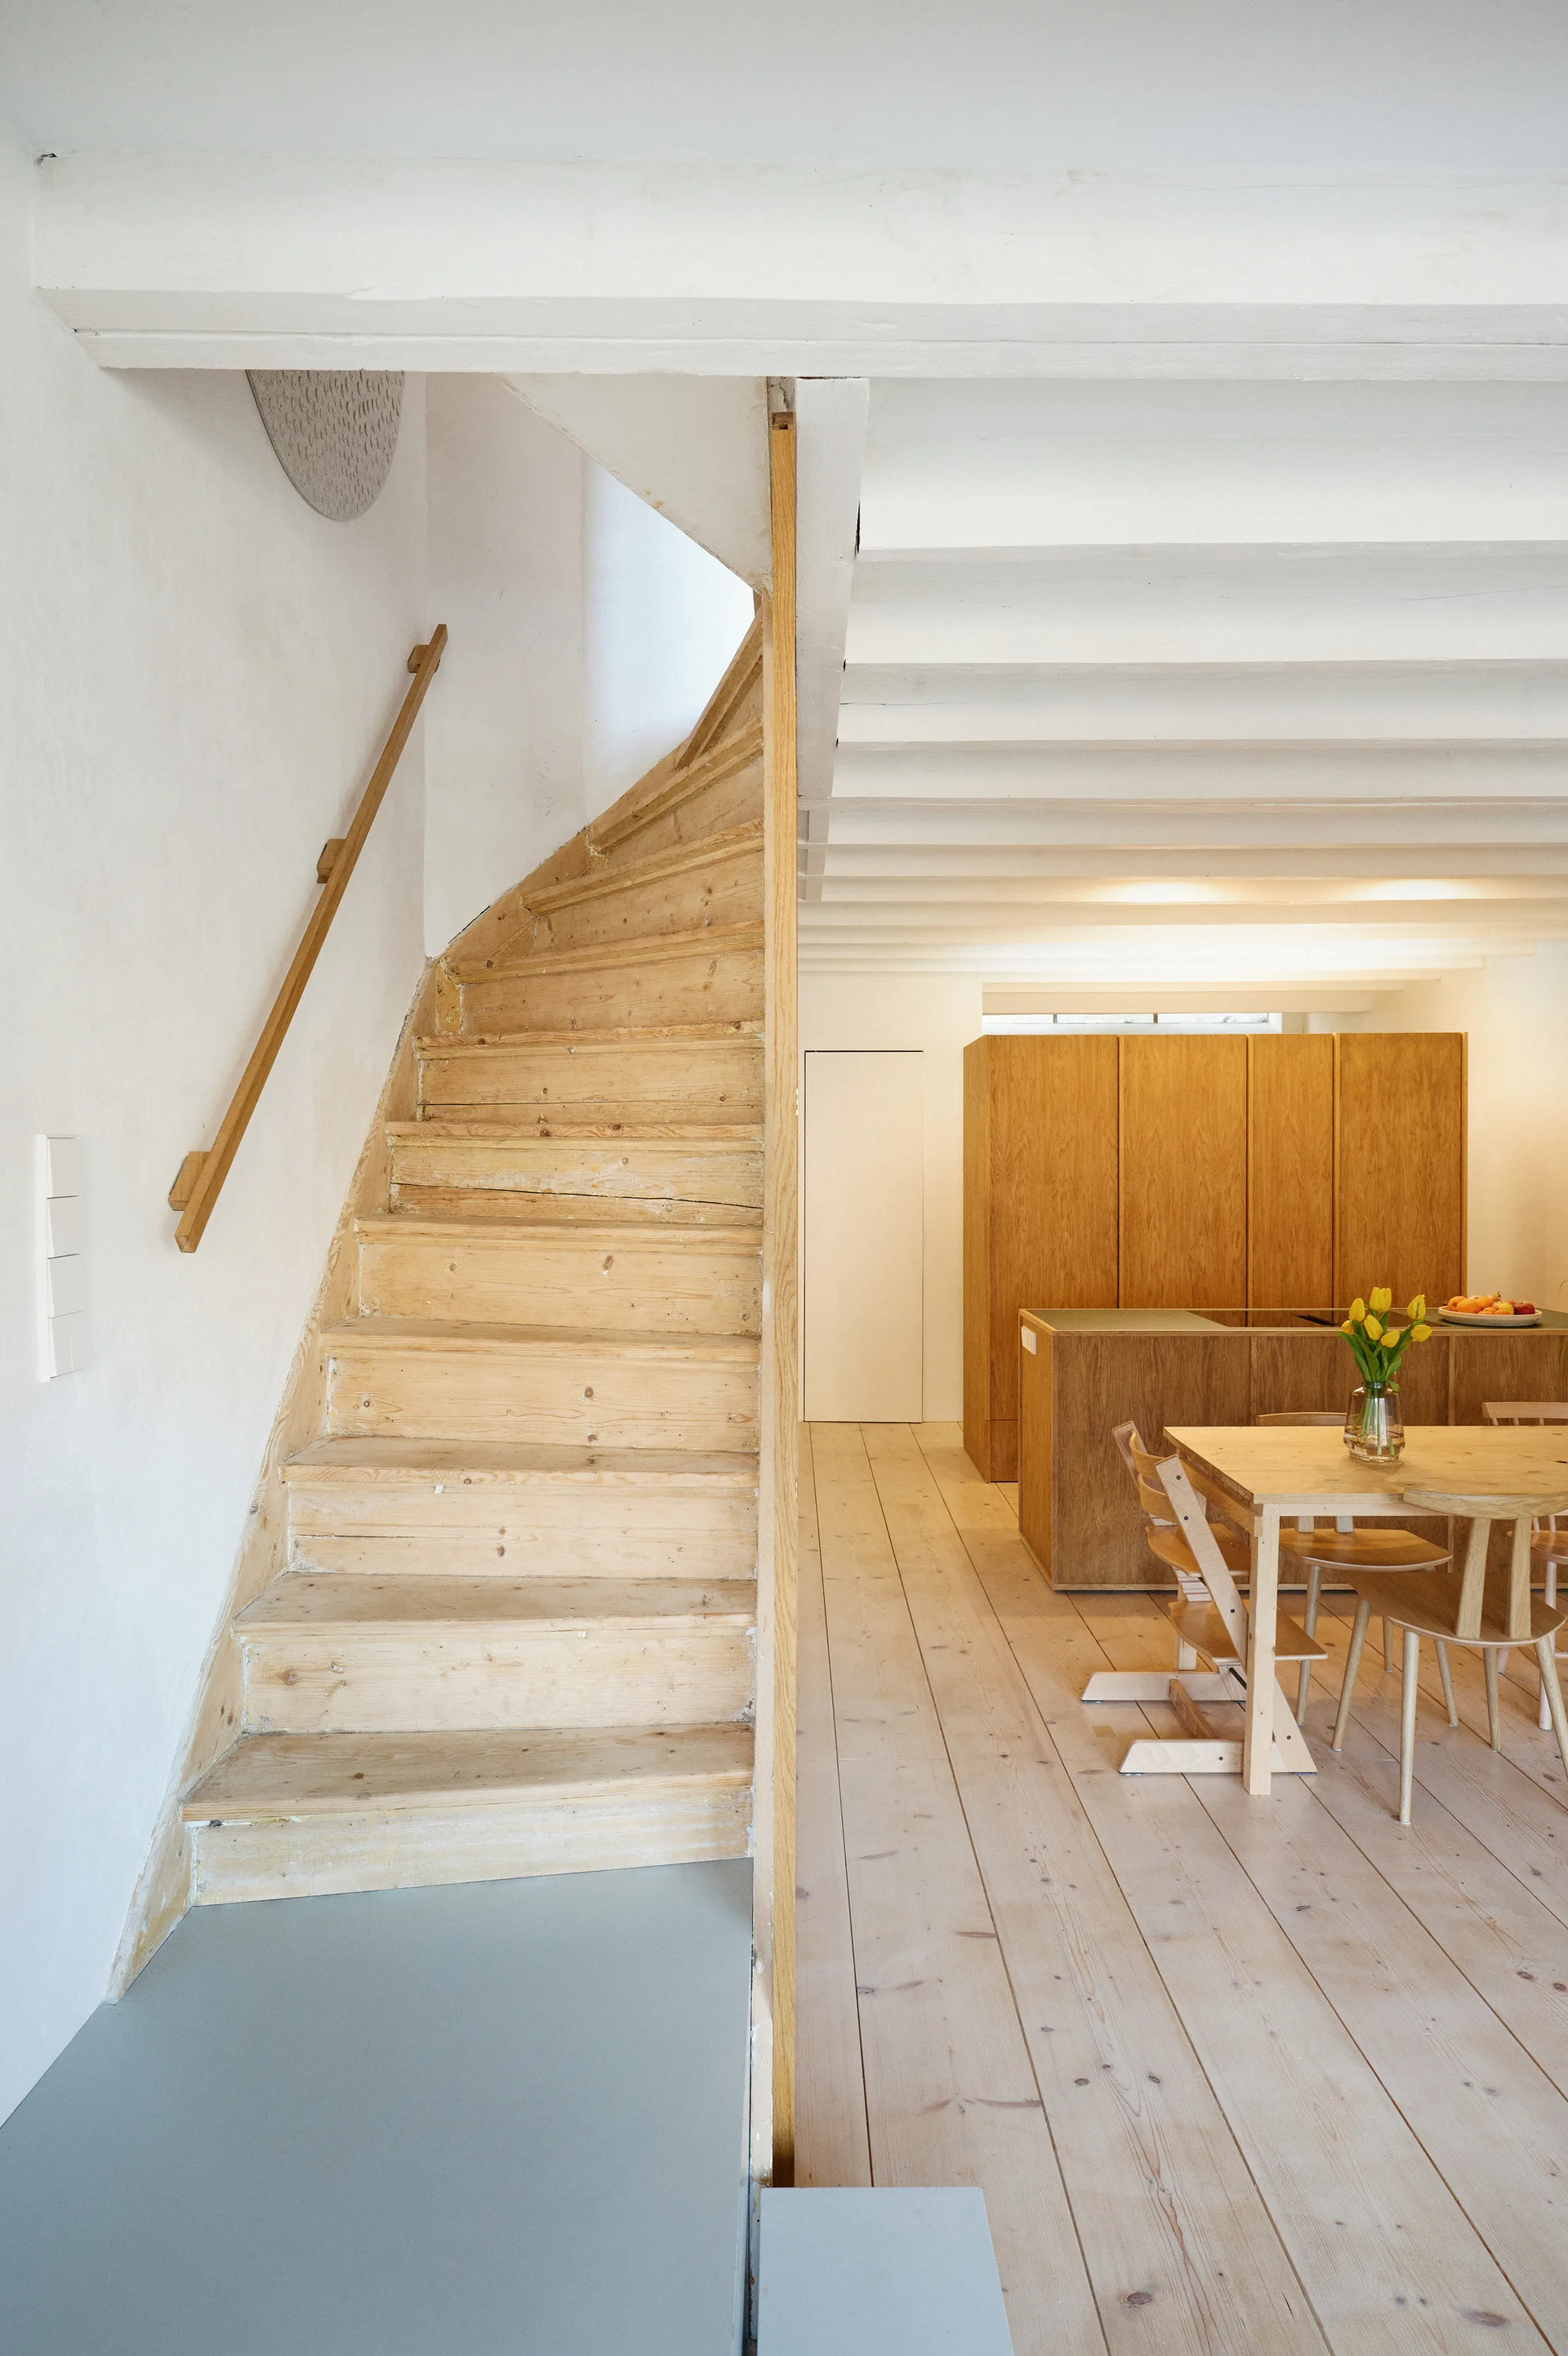
A minimalist home interior features a natural wood staircase on the left, leading to an open kitchen and dining area with light wood flooring.
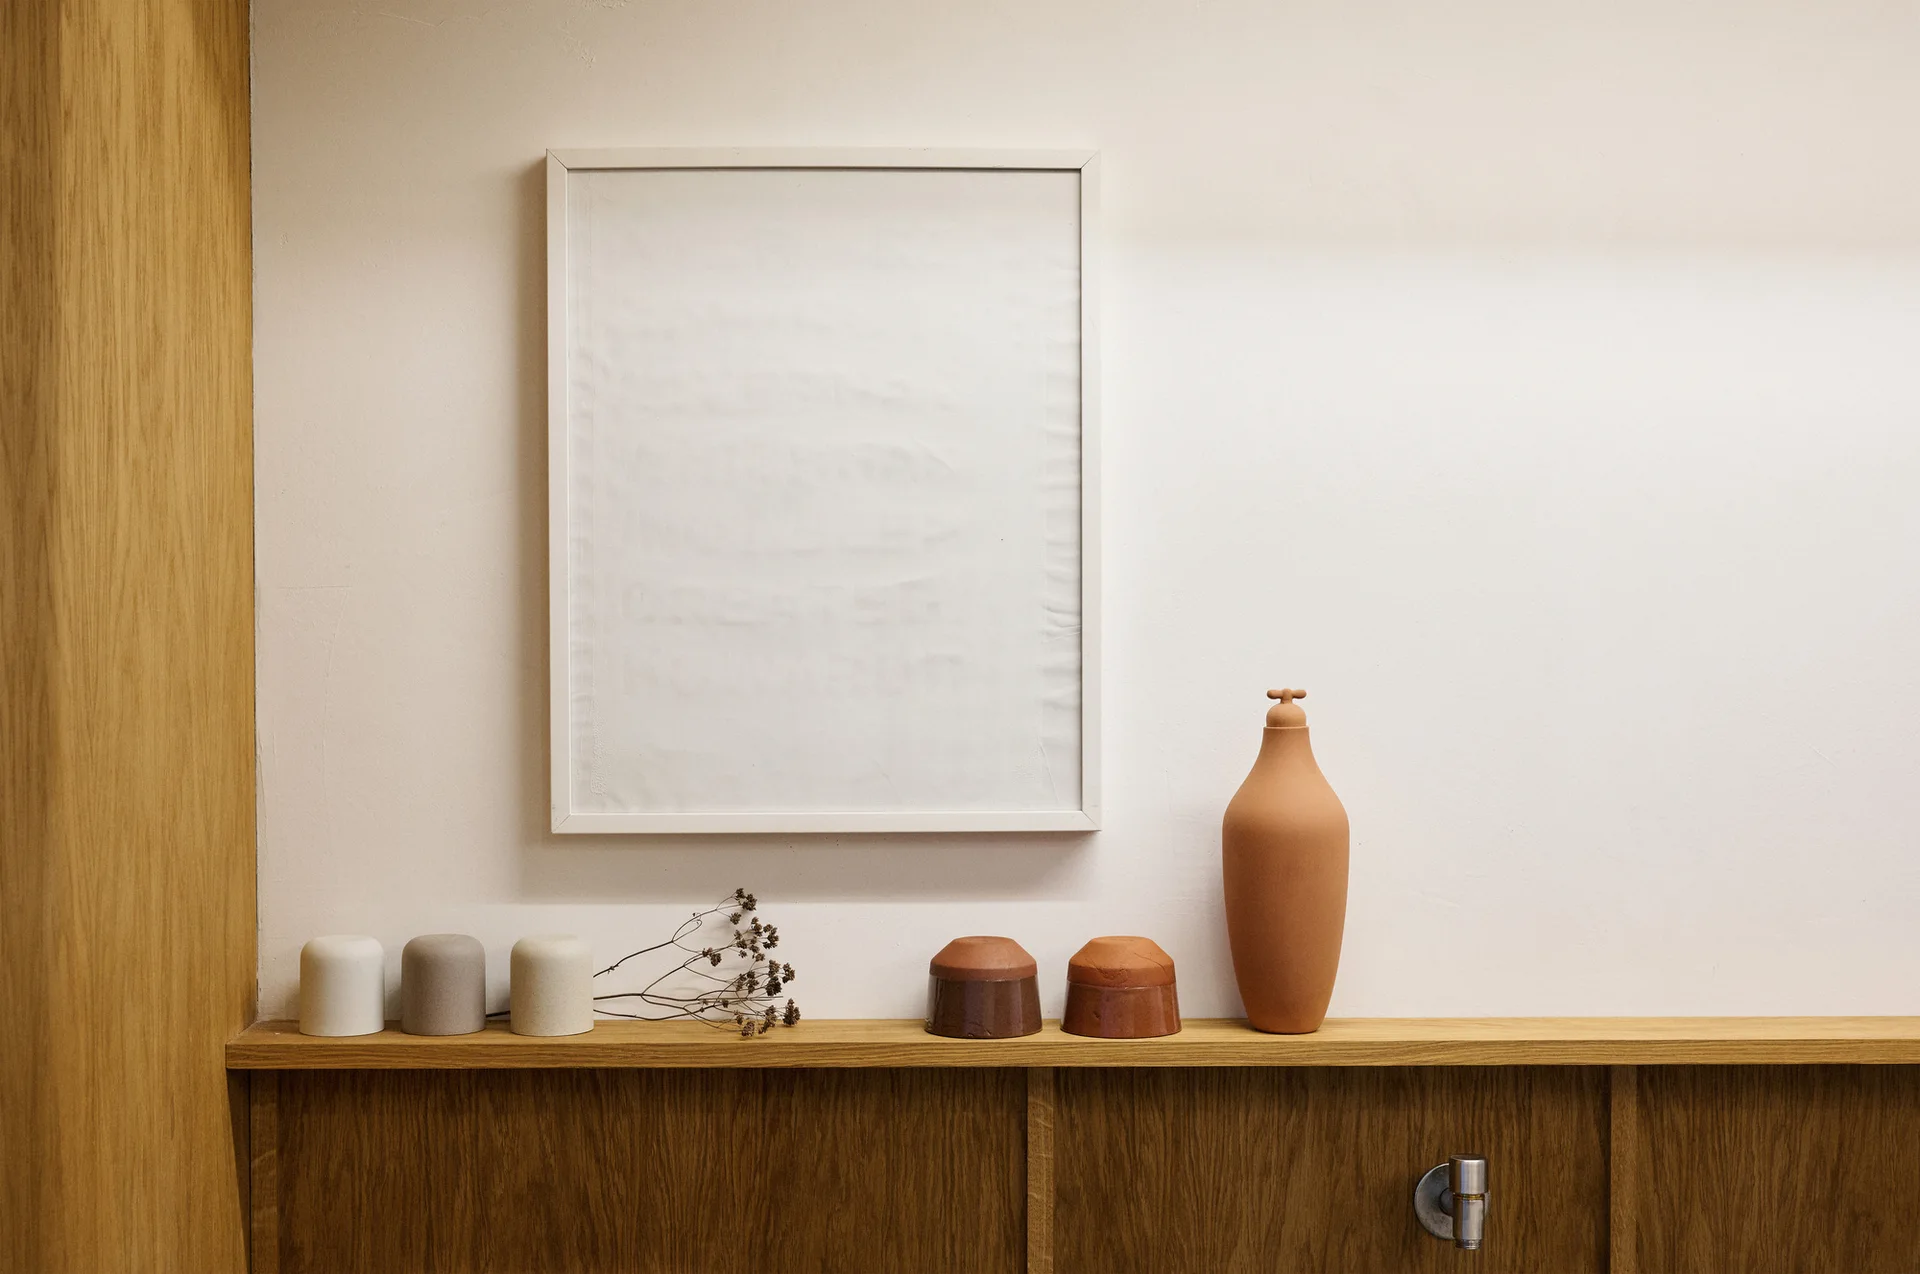
Several earthy ceramic vessels and a single dried branch sit on a wood shelf below a white picture frame.
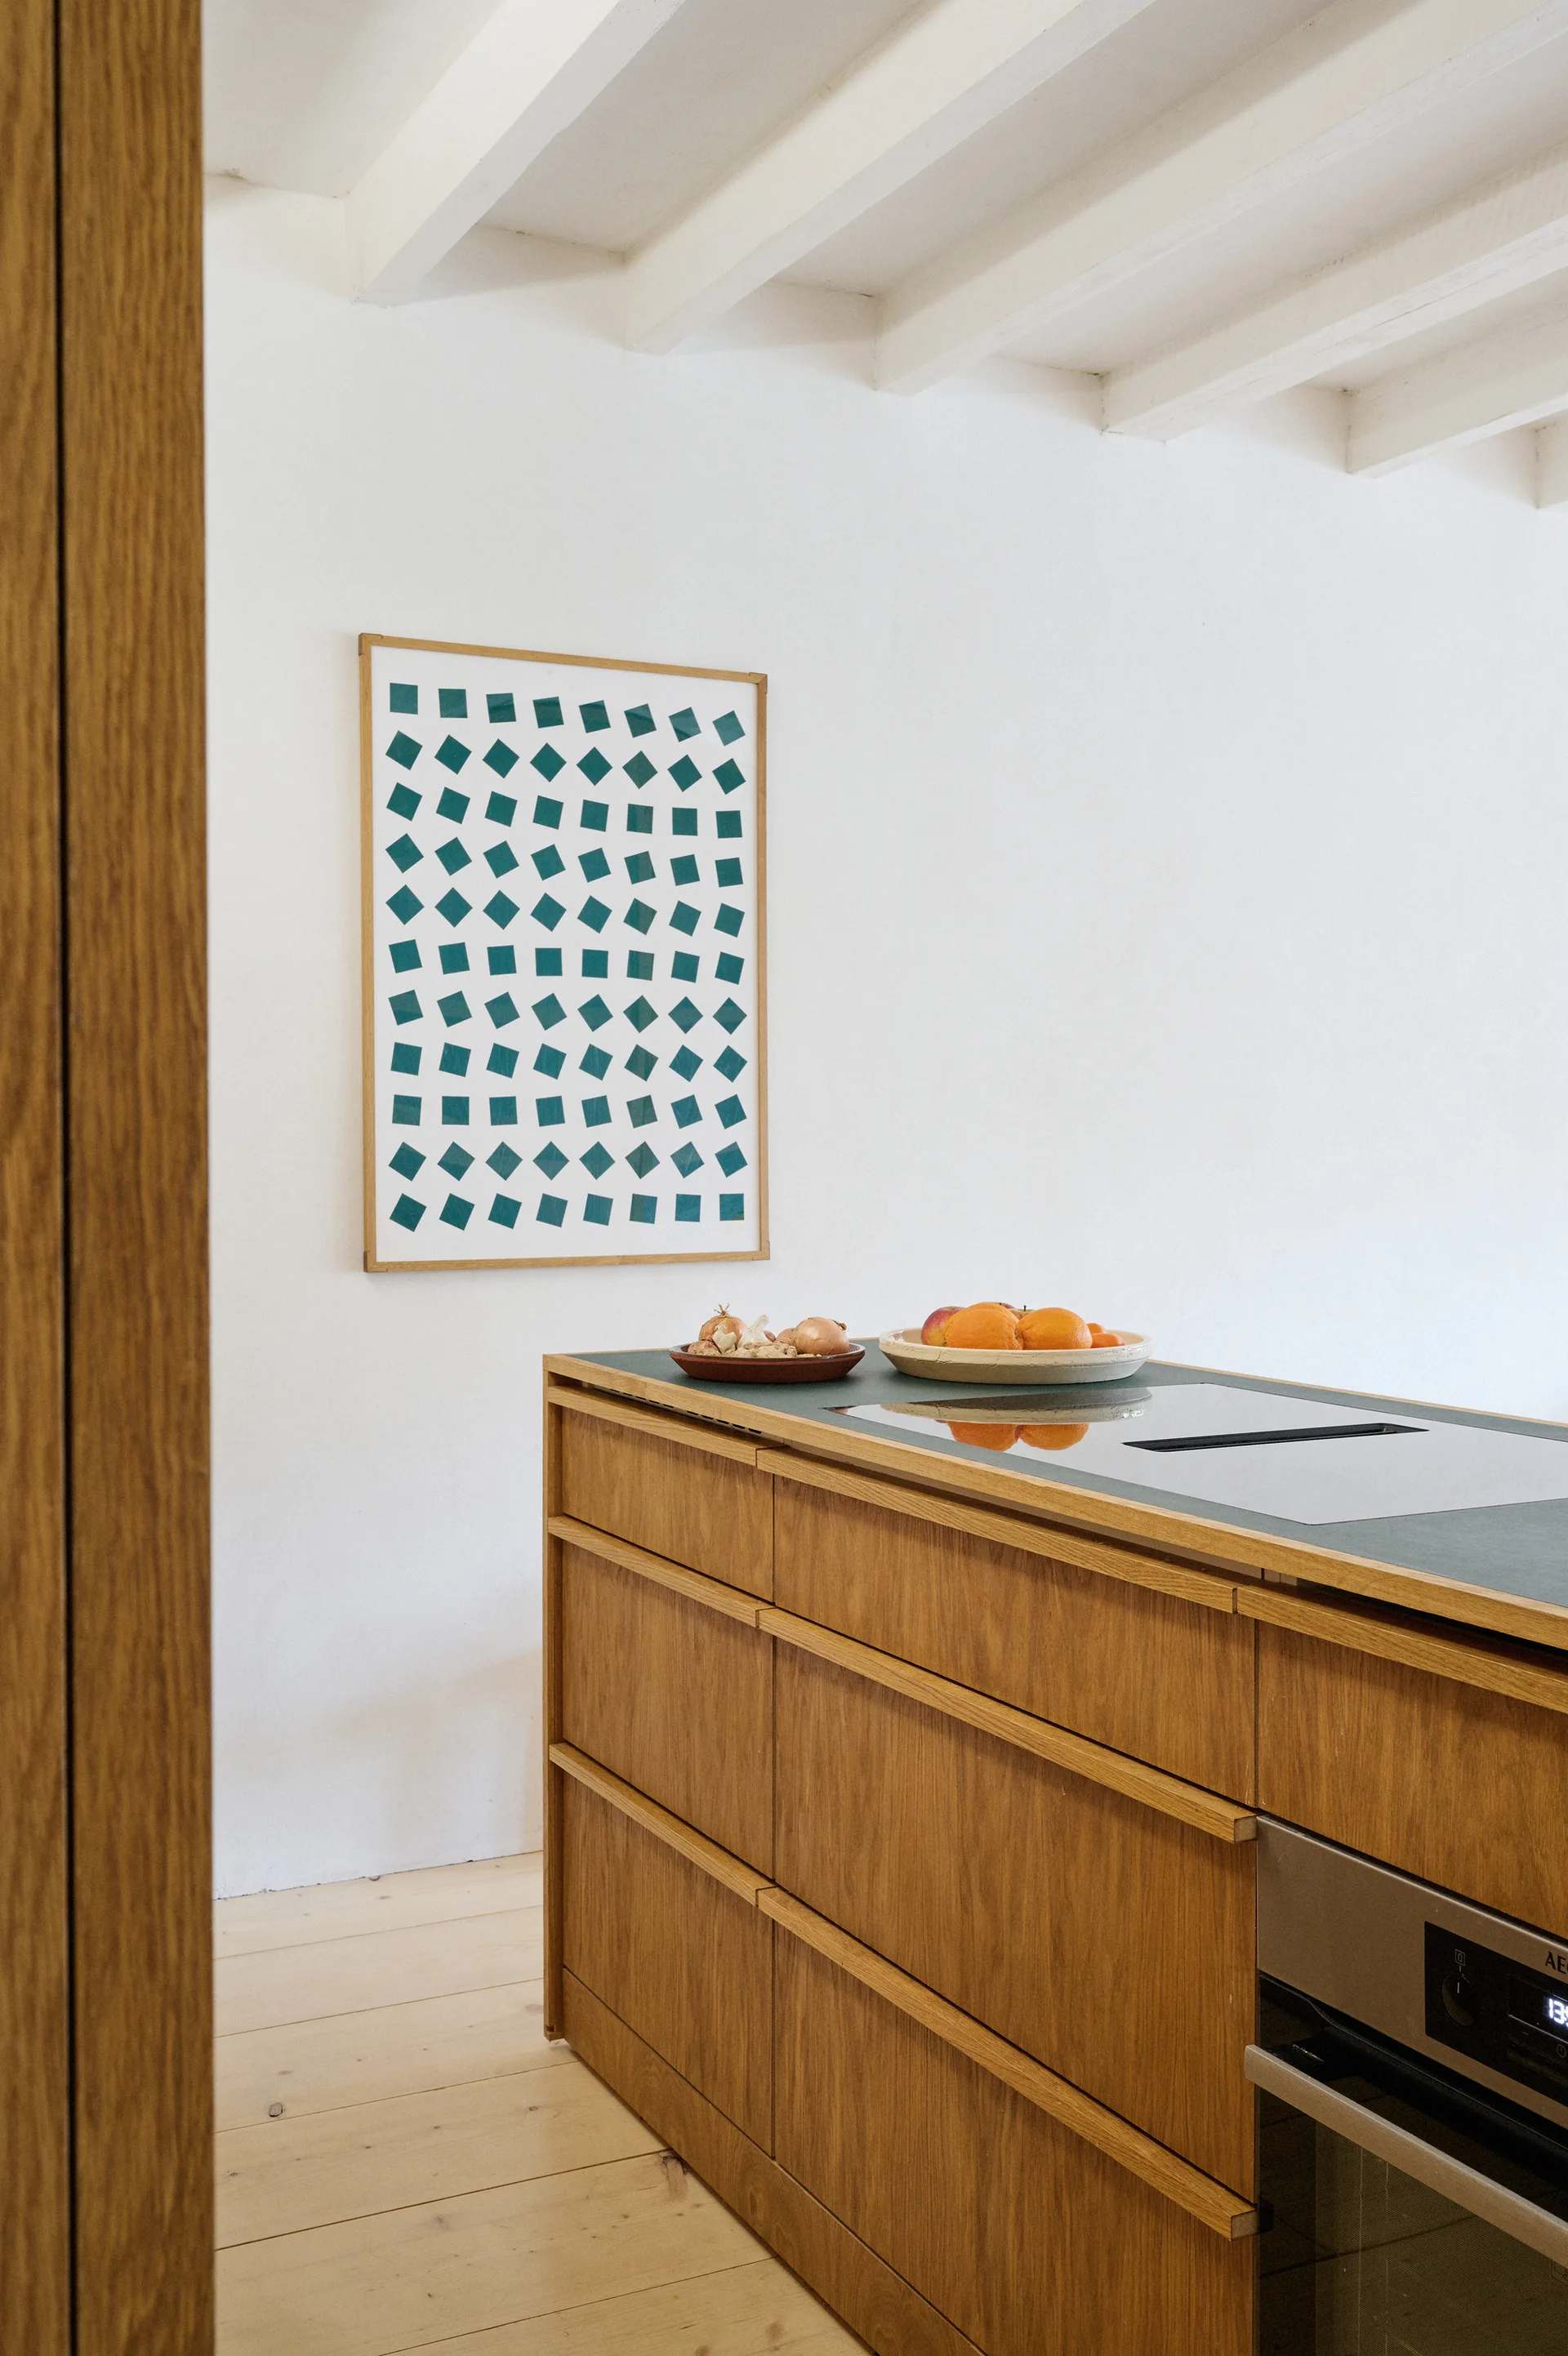
A natural wood kitchen island with a green countertop stands in a white room with exposed ceiling beams and geometric wall art.
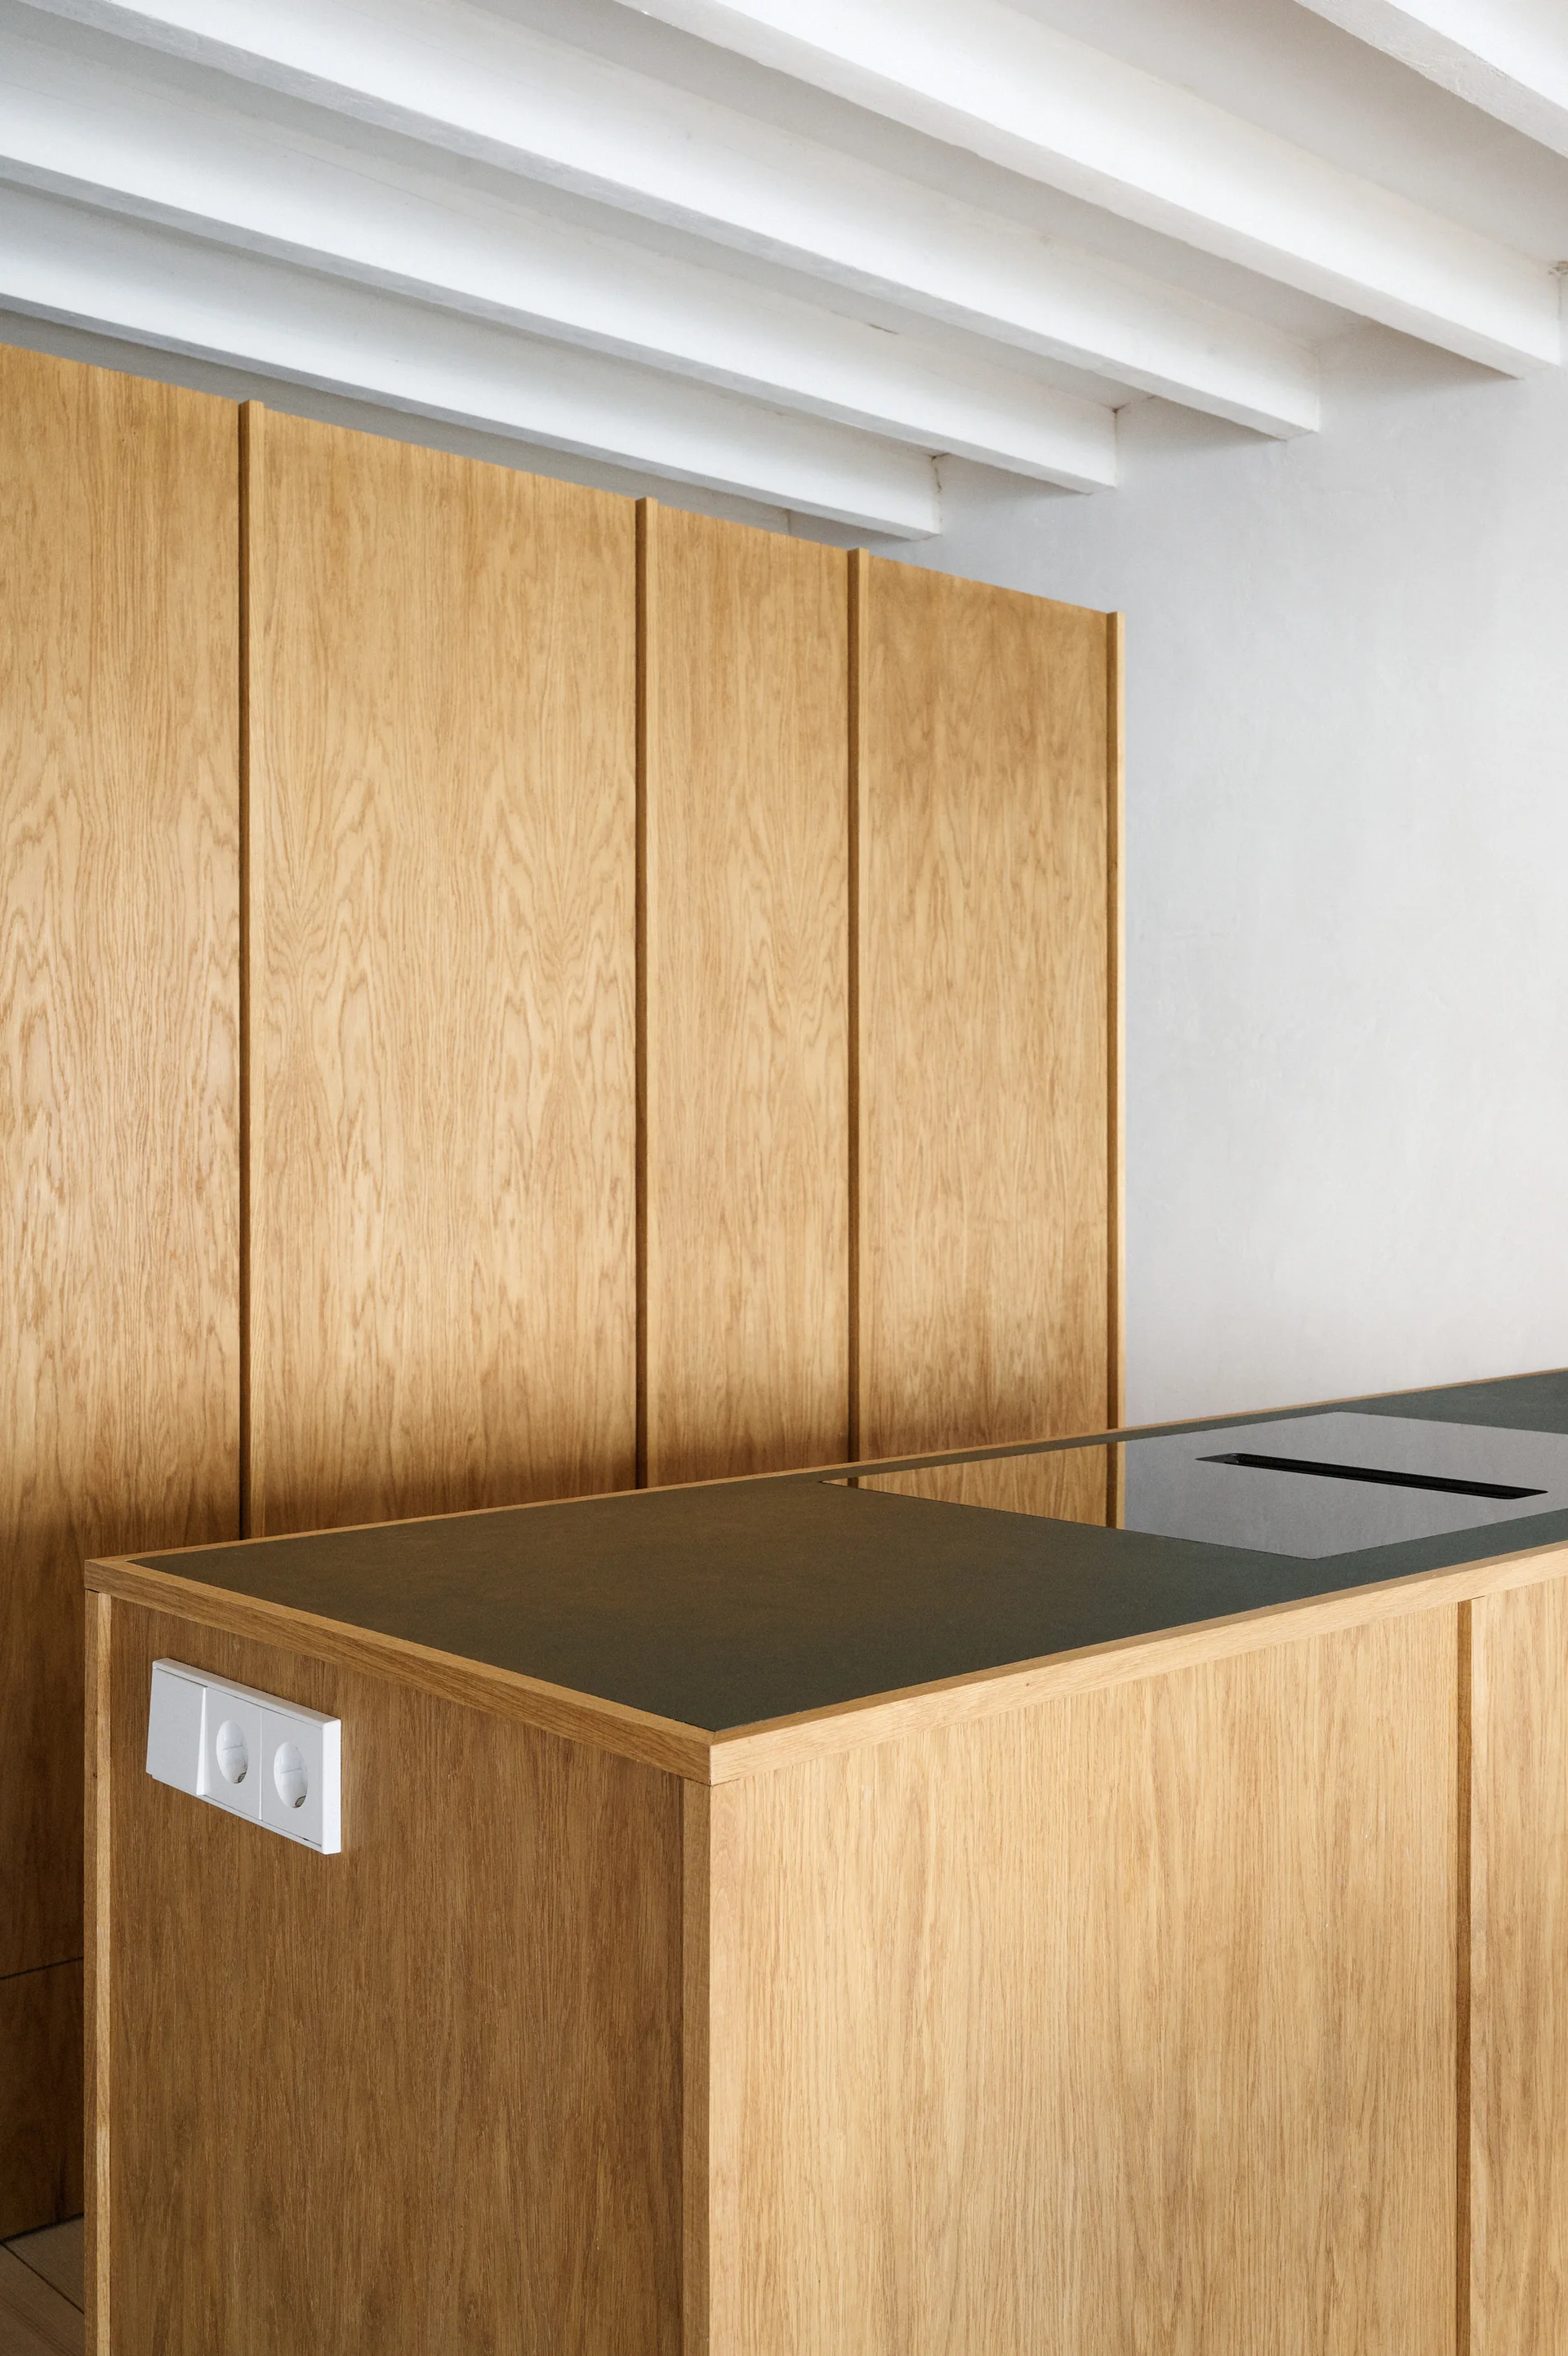
A minimalist kitchen features tall oak cabinets, a matching wood island with a dark gray countertop and integrated cooktop, and white ceiling beams.
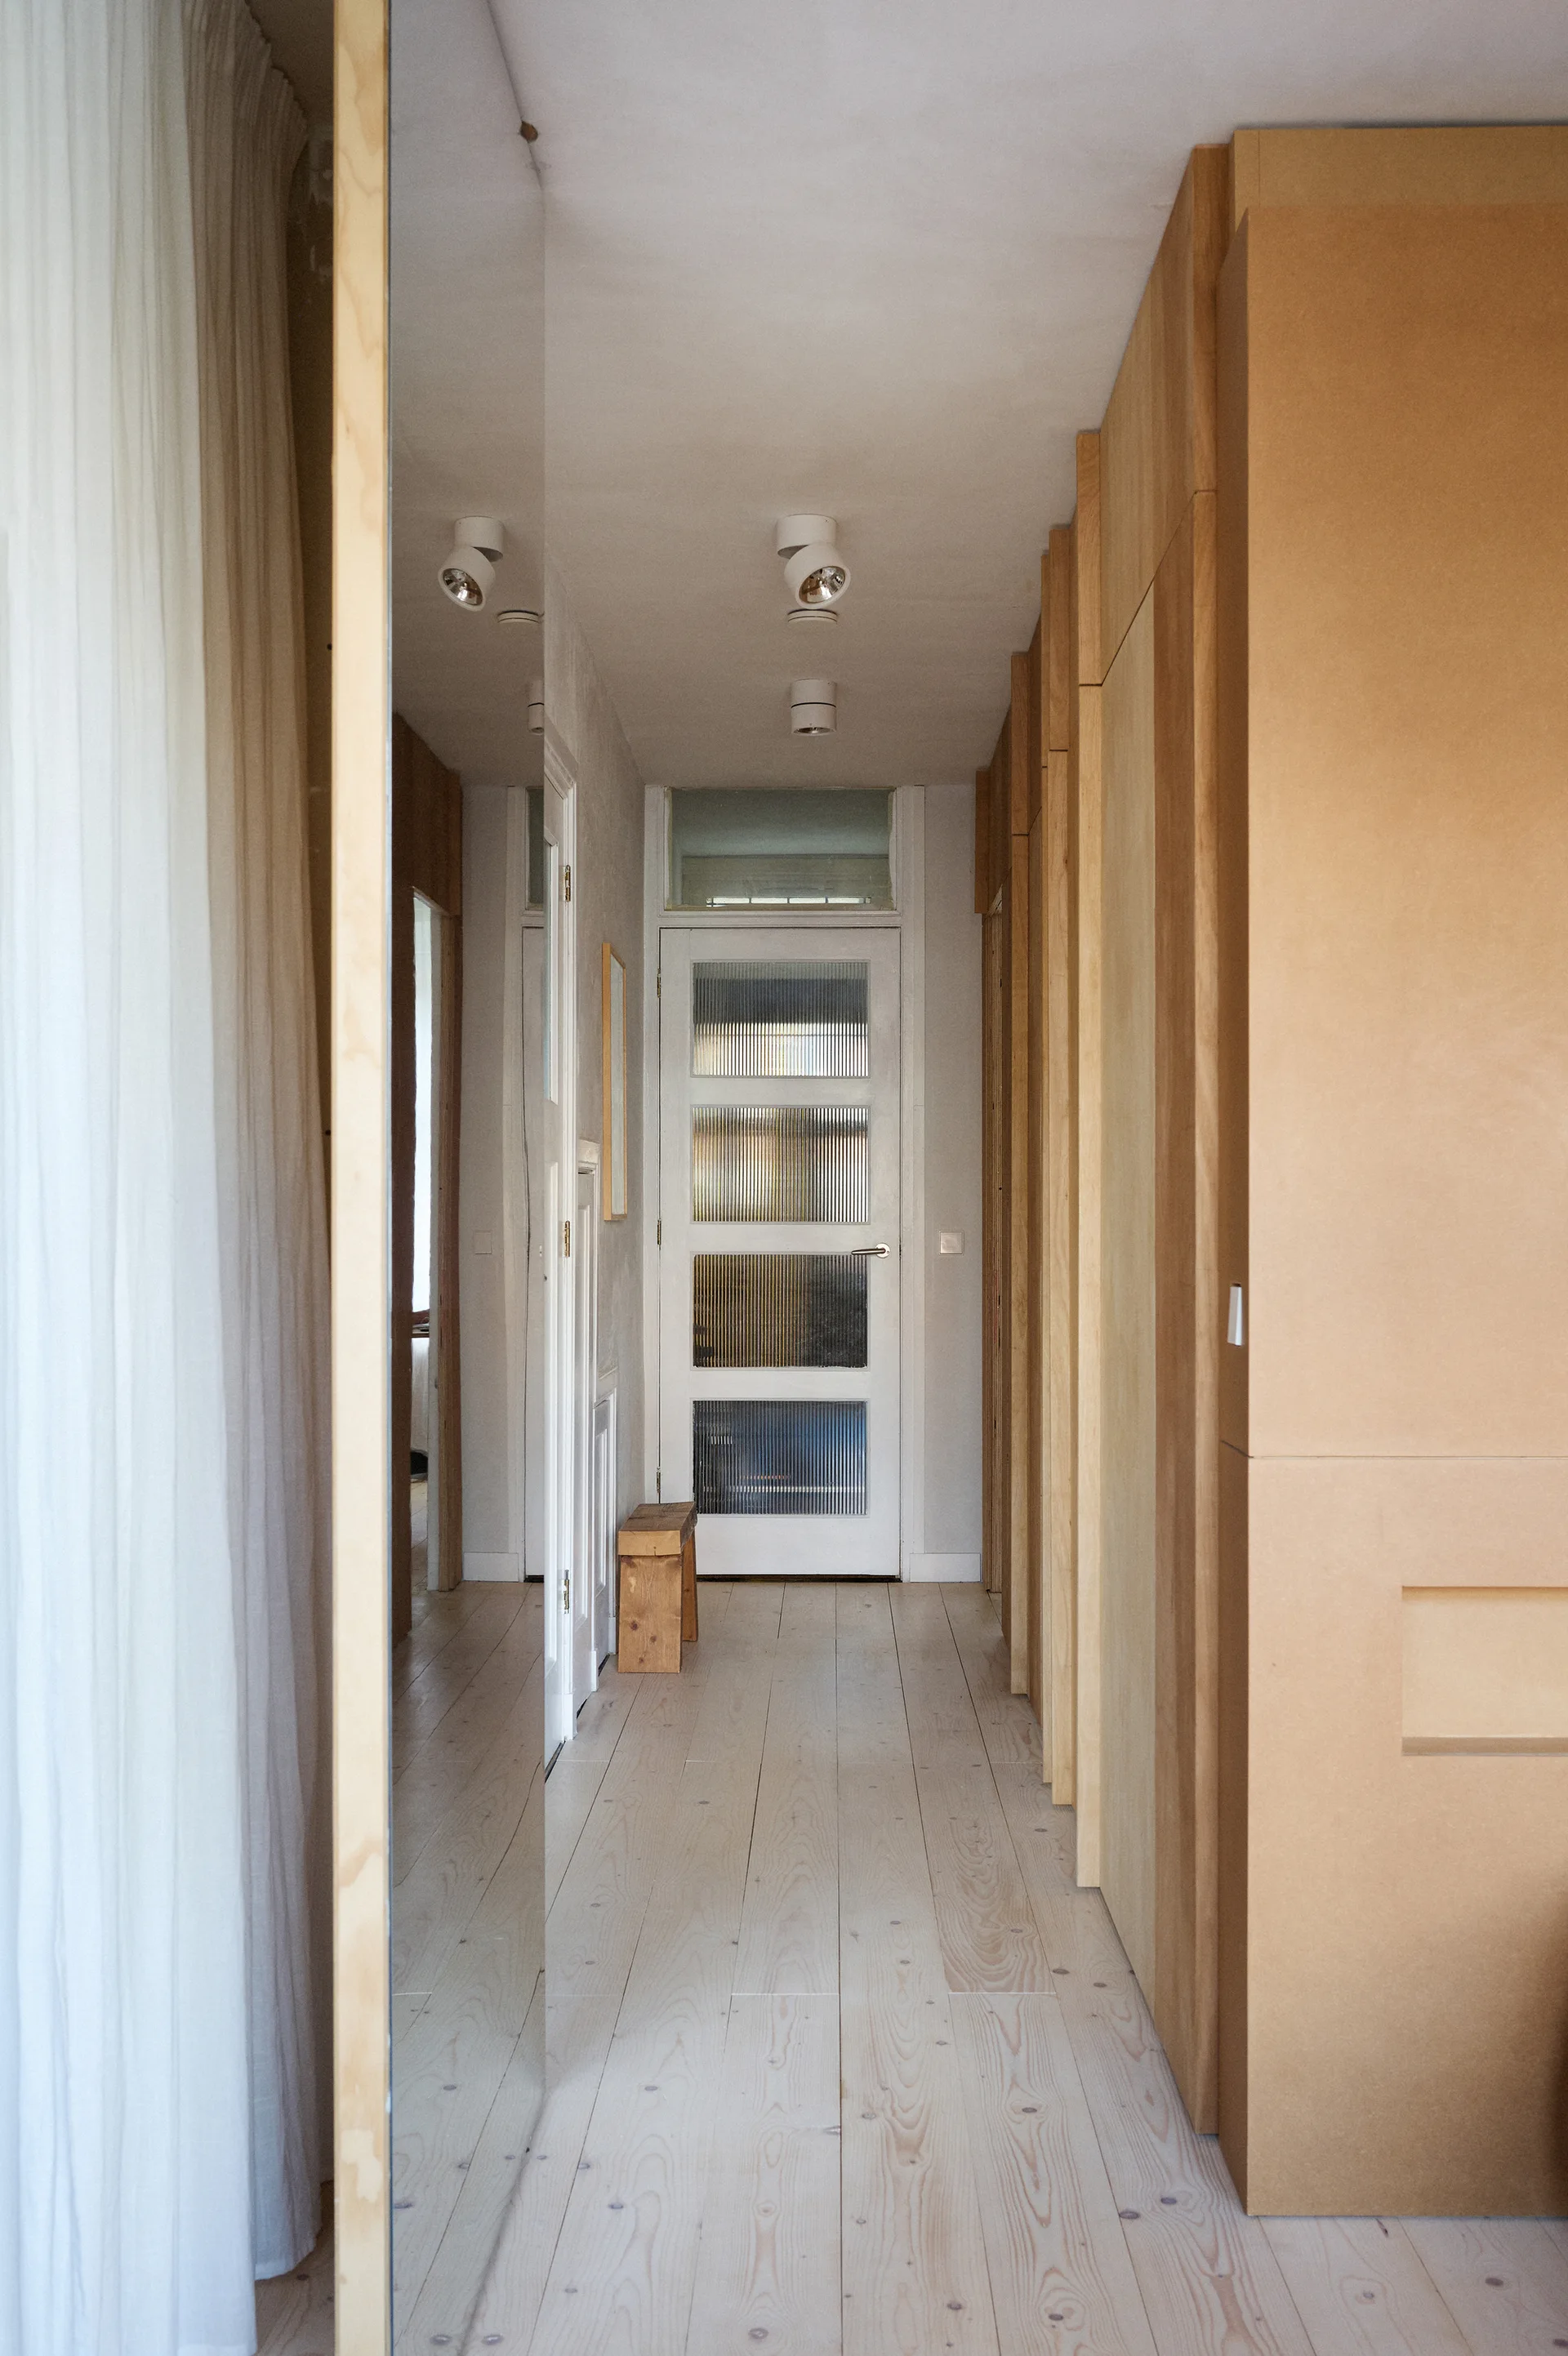
A long interior hallway features light wood floorboards, a full-height wood storage wall, and a white ribbed glass door at the far end.
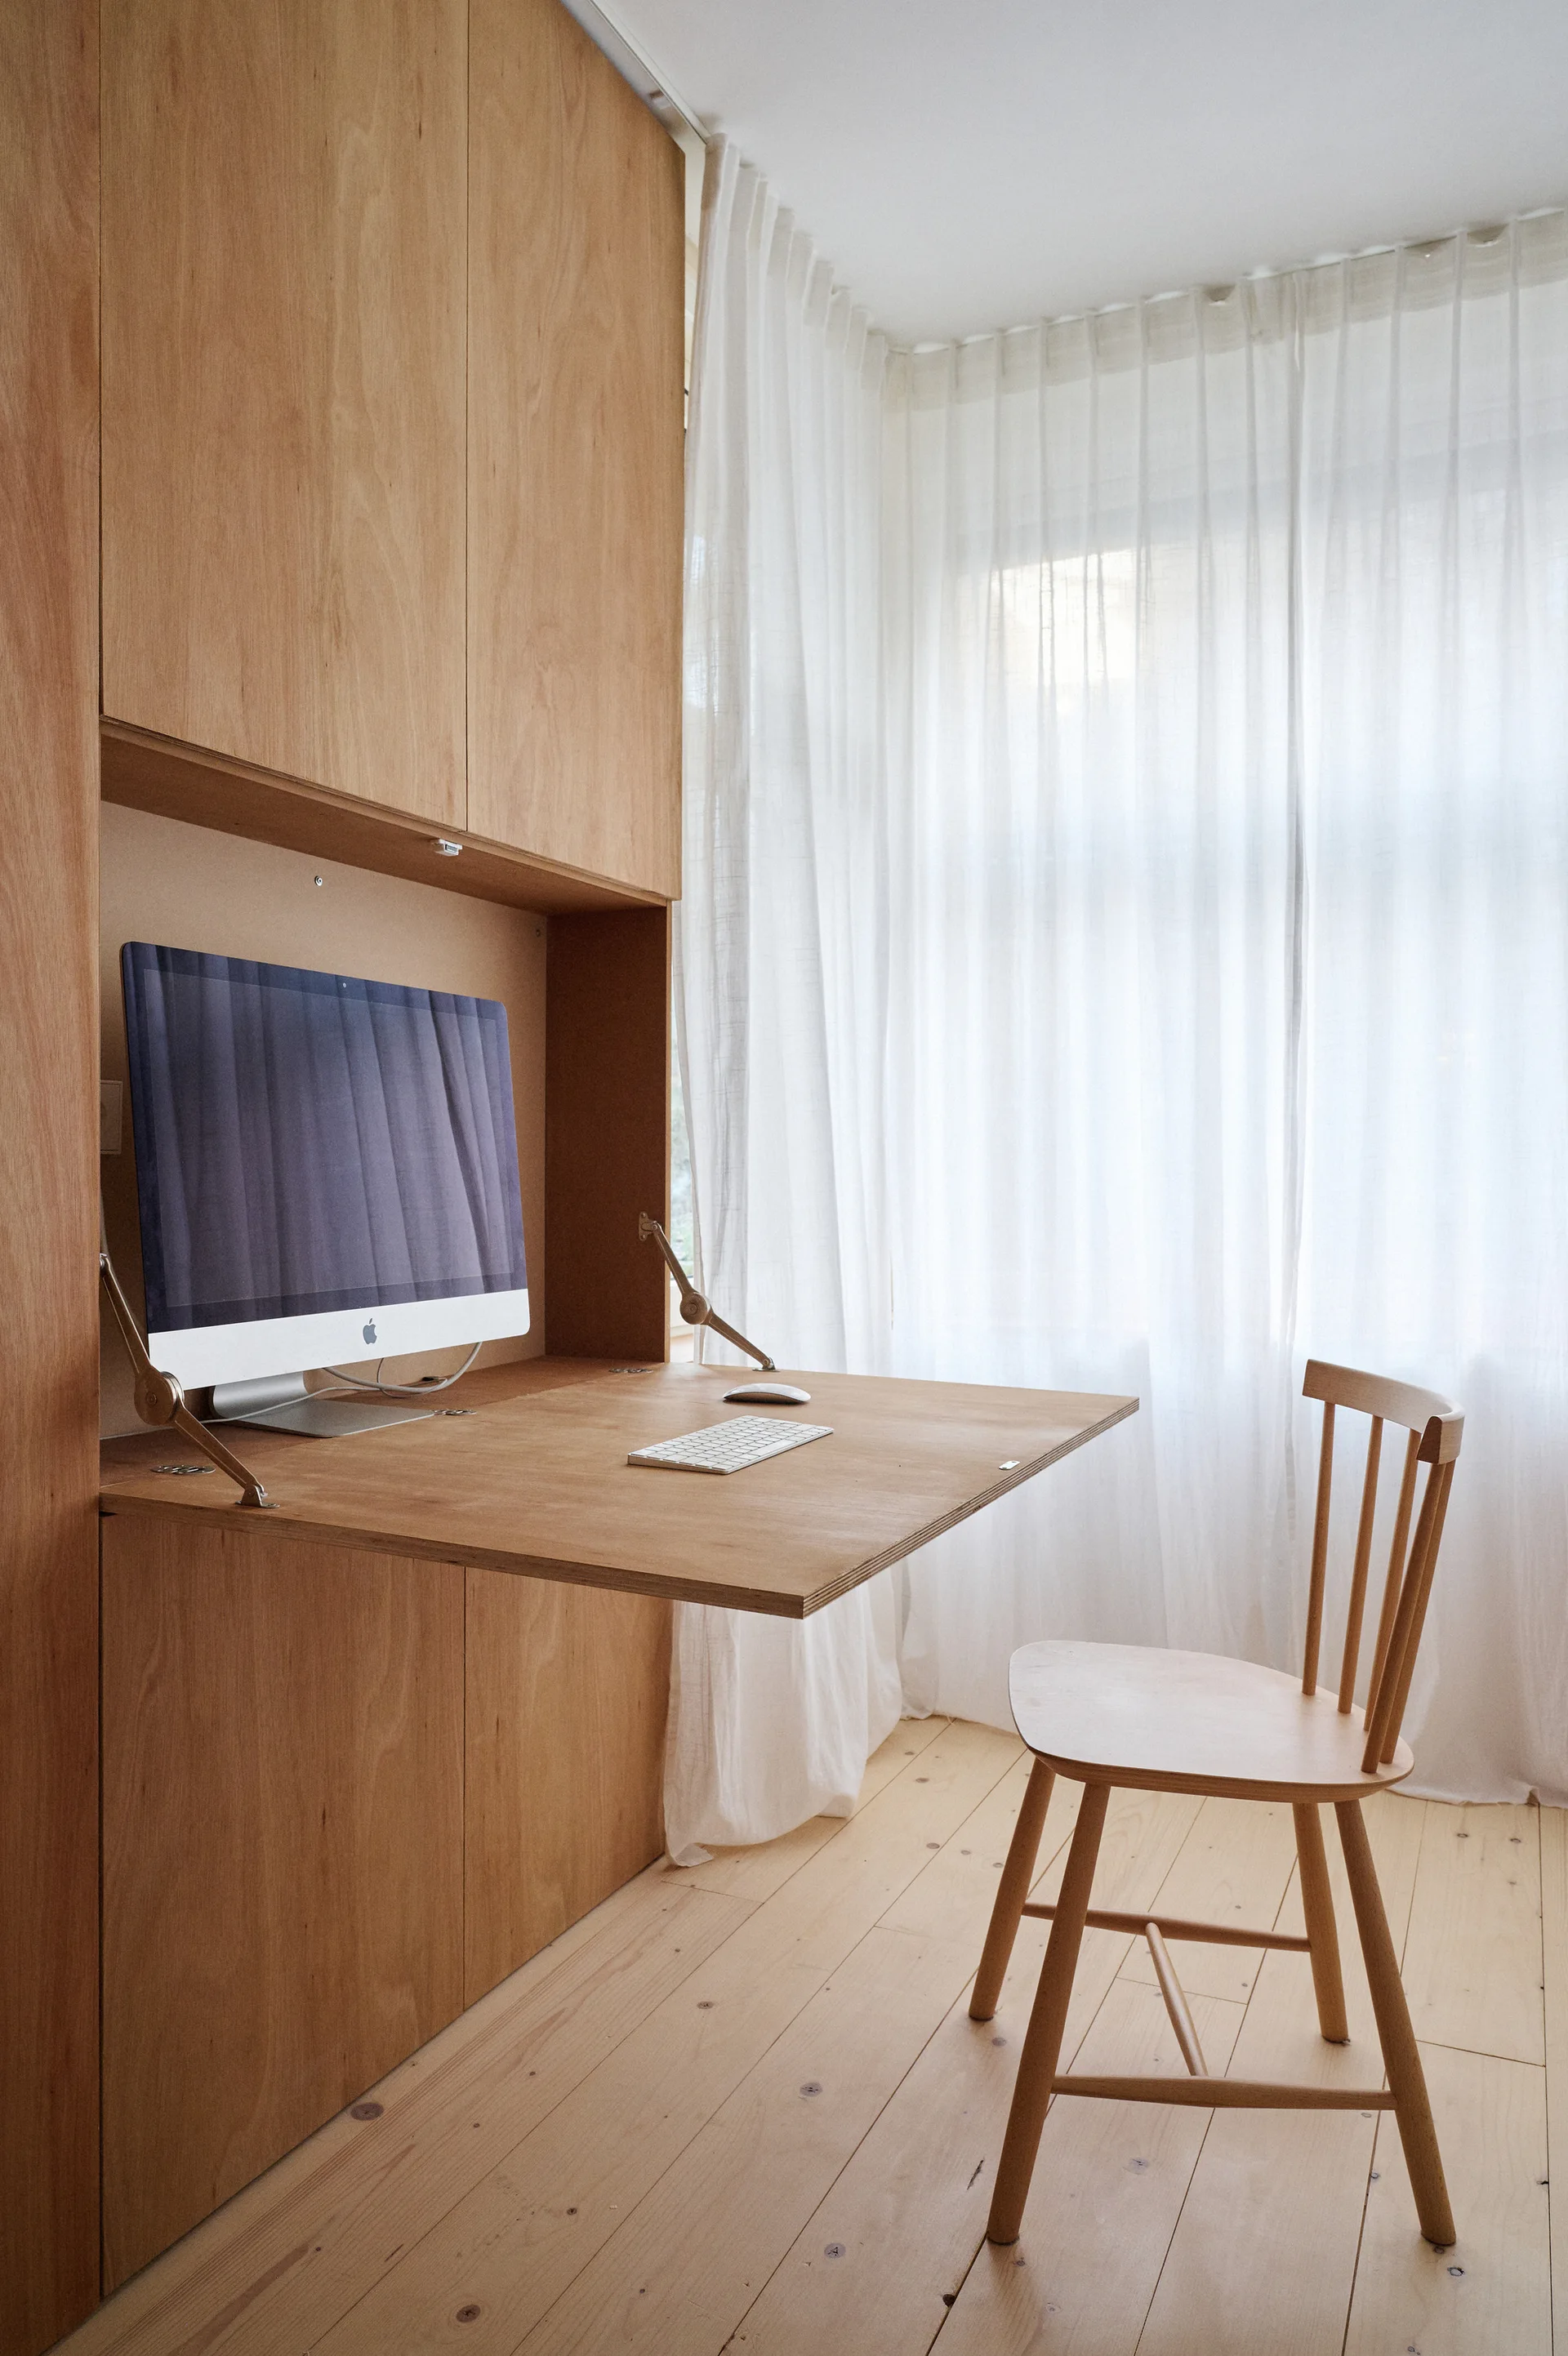
A minimalist home office features a built-in light wood cabinet with a fold-down desk, a wooden spindle chair, and sheer white curtains.
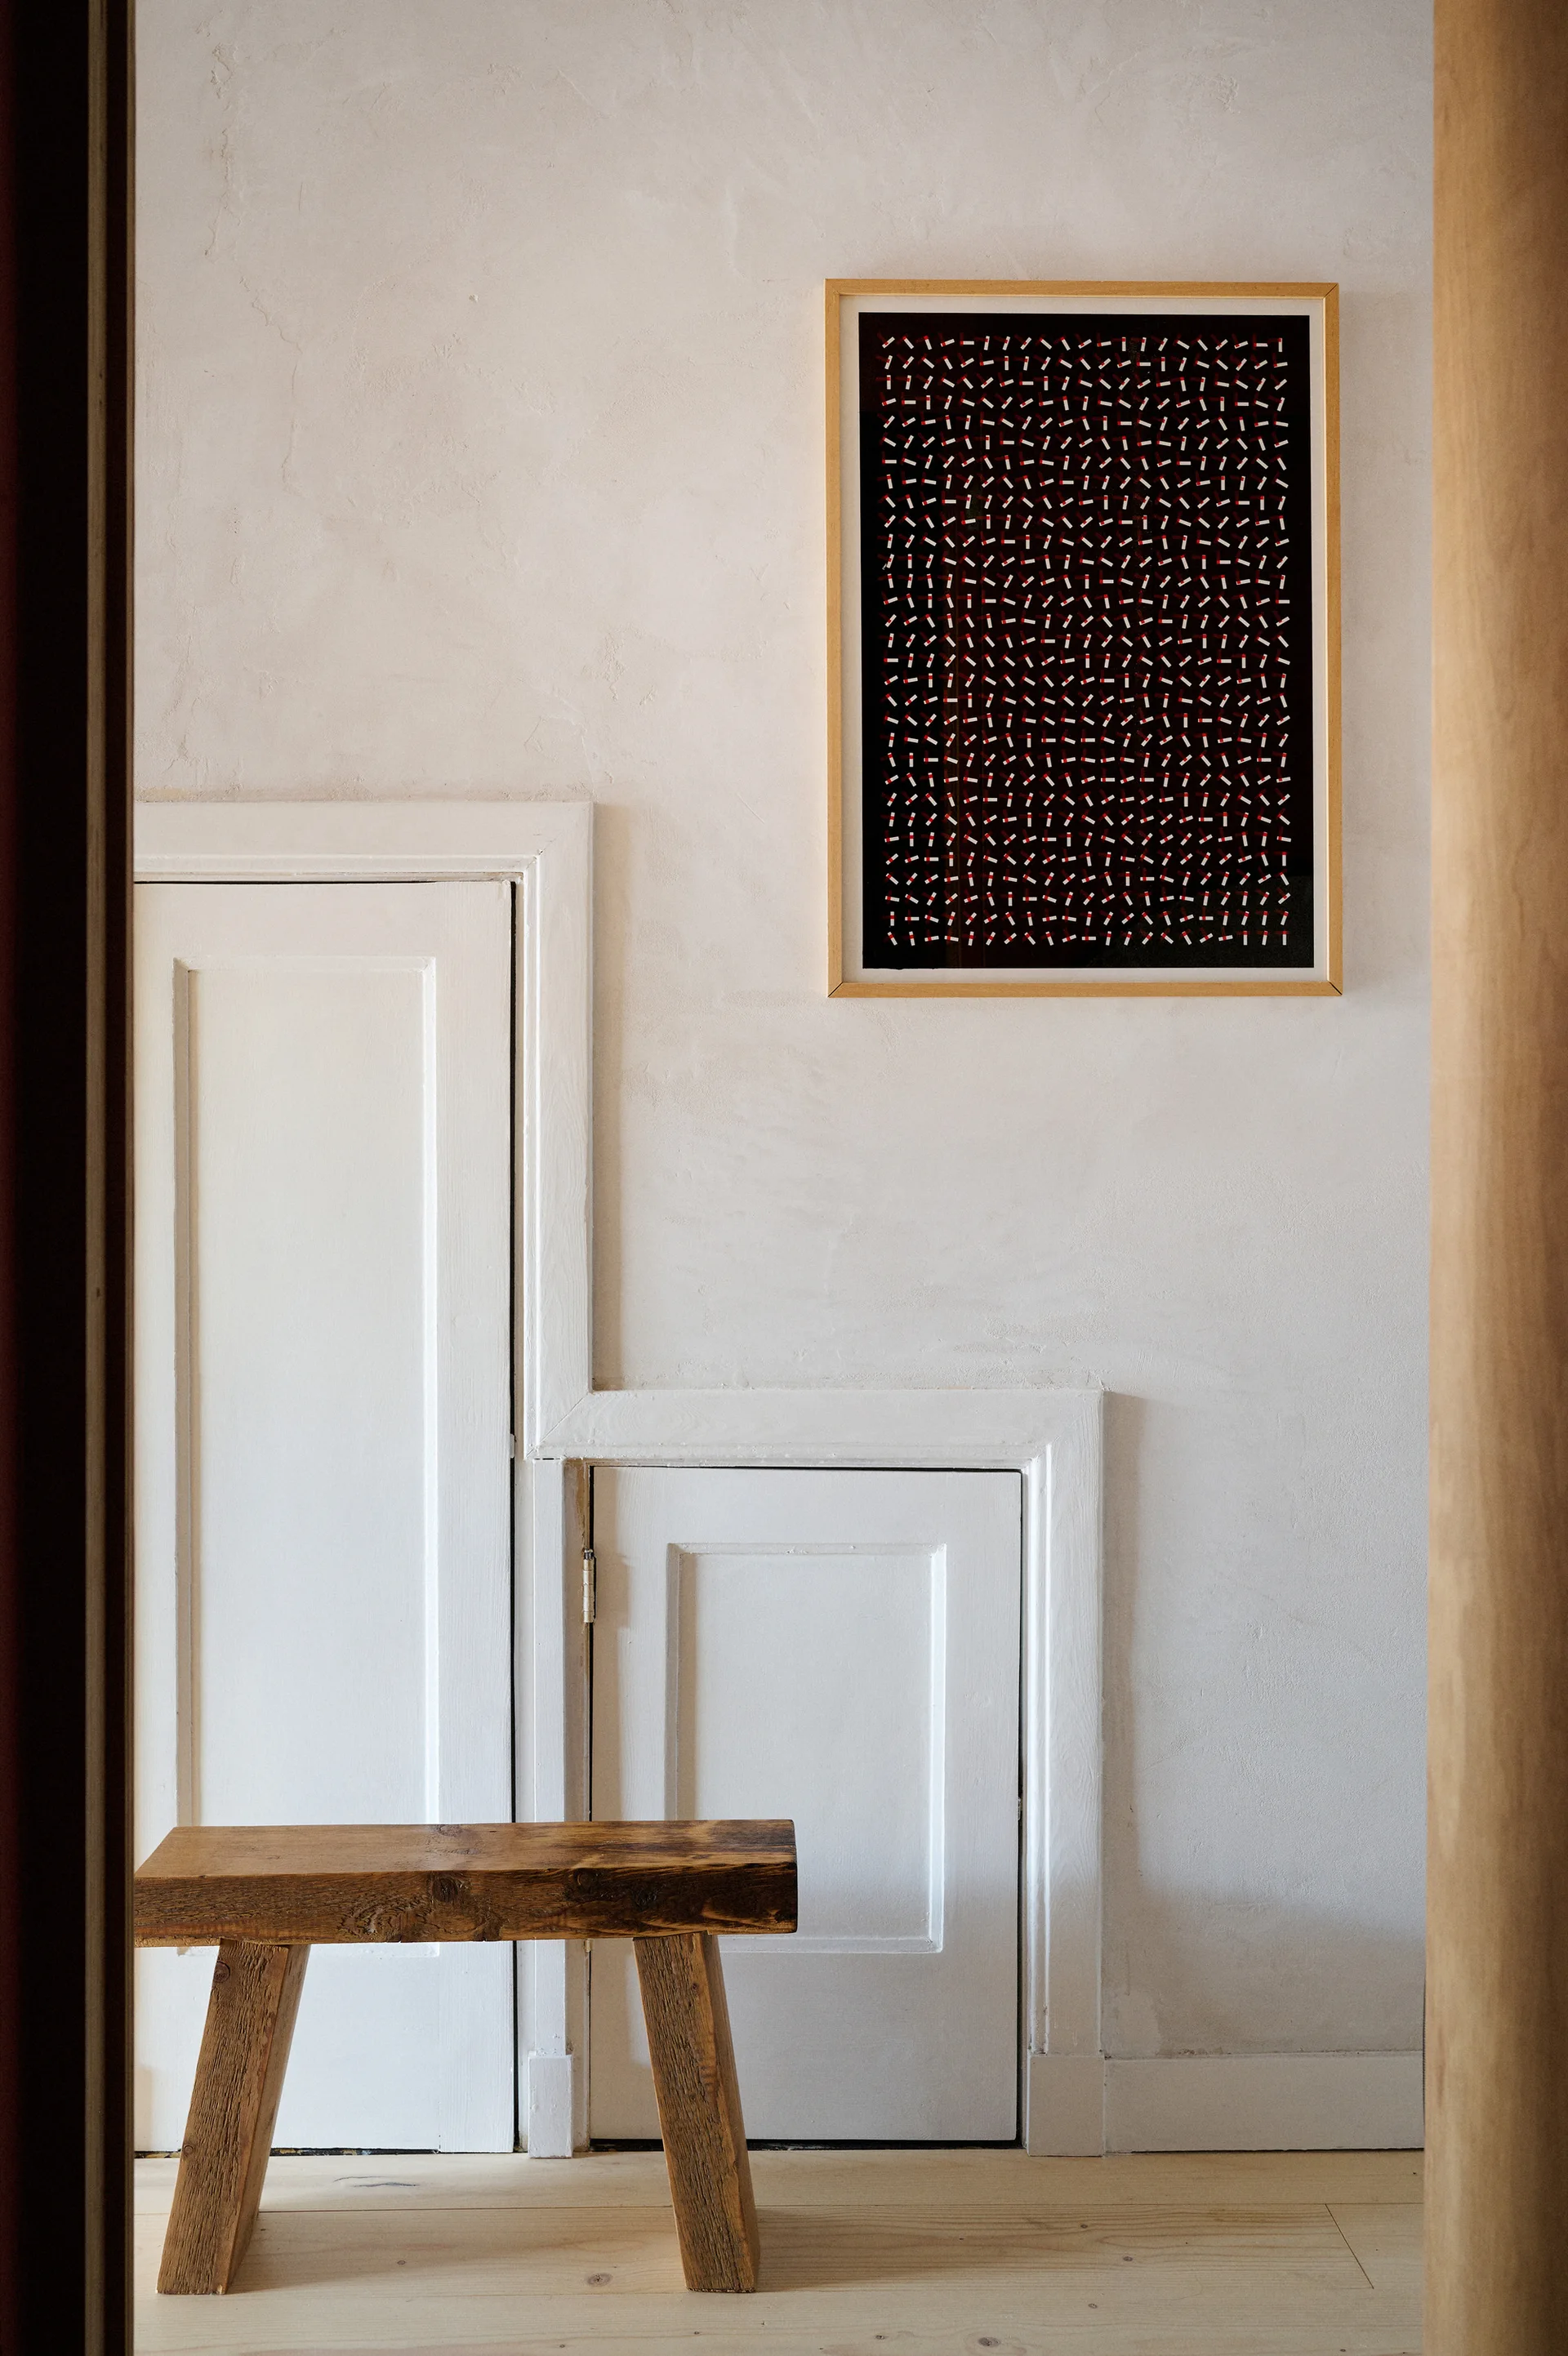
A minimalist hallway featuring stepped white wall paneling, a small rustic wooden bench, and a framed piece of black and red geometric art.
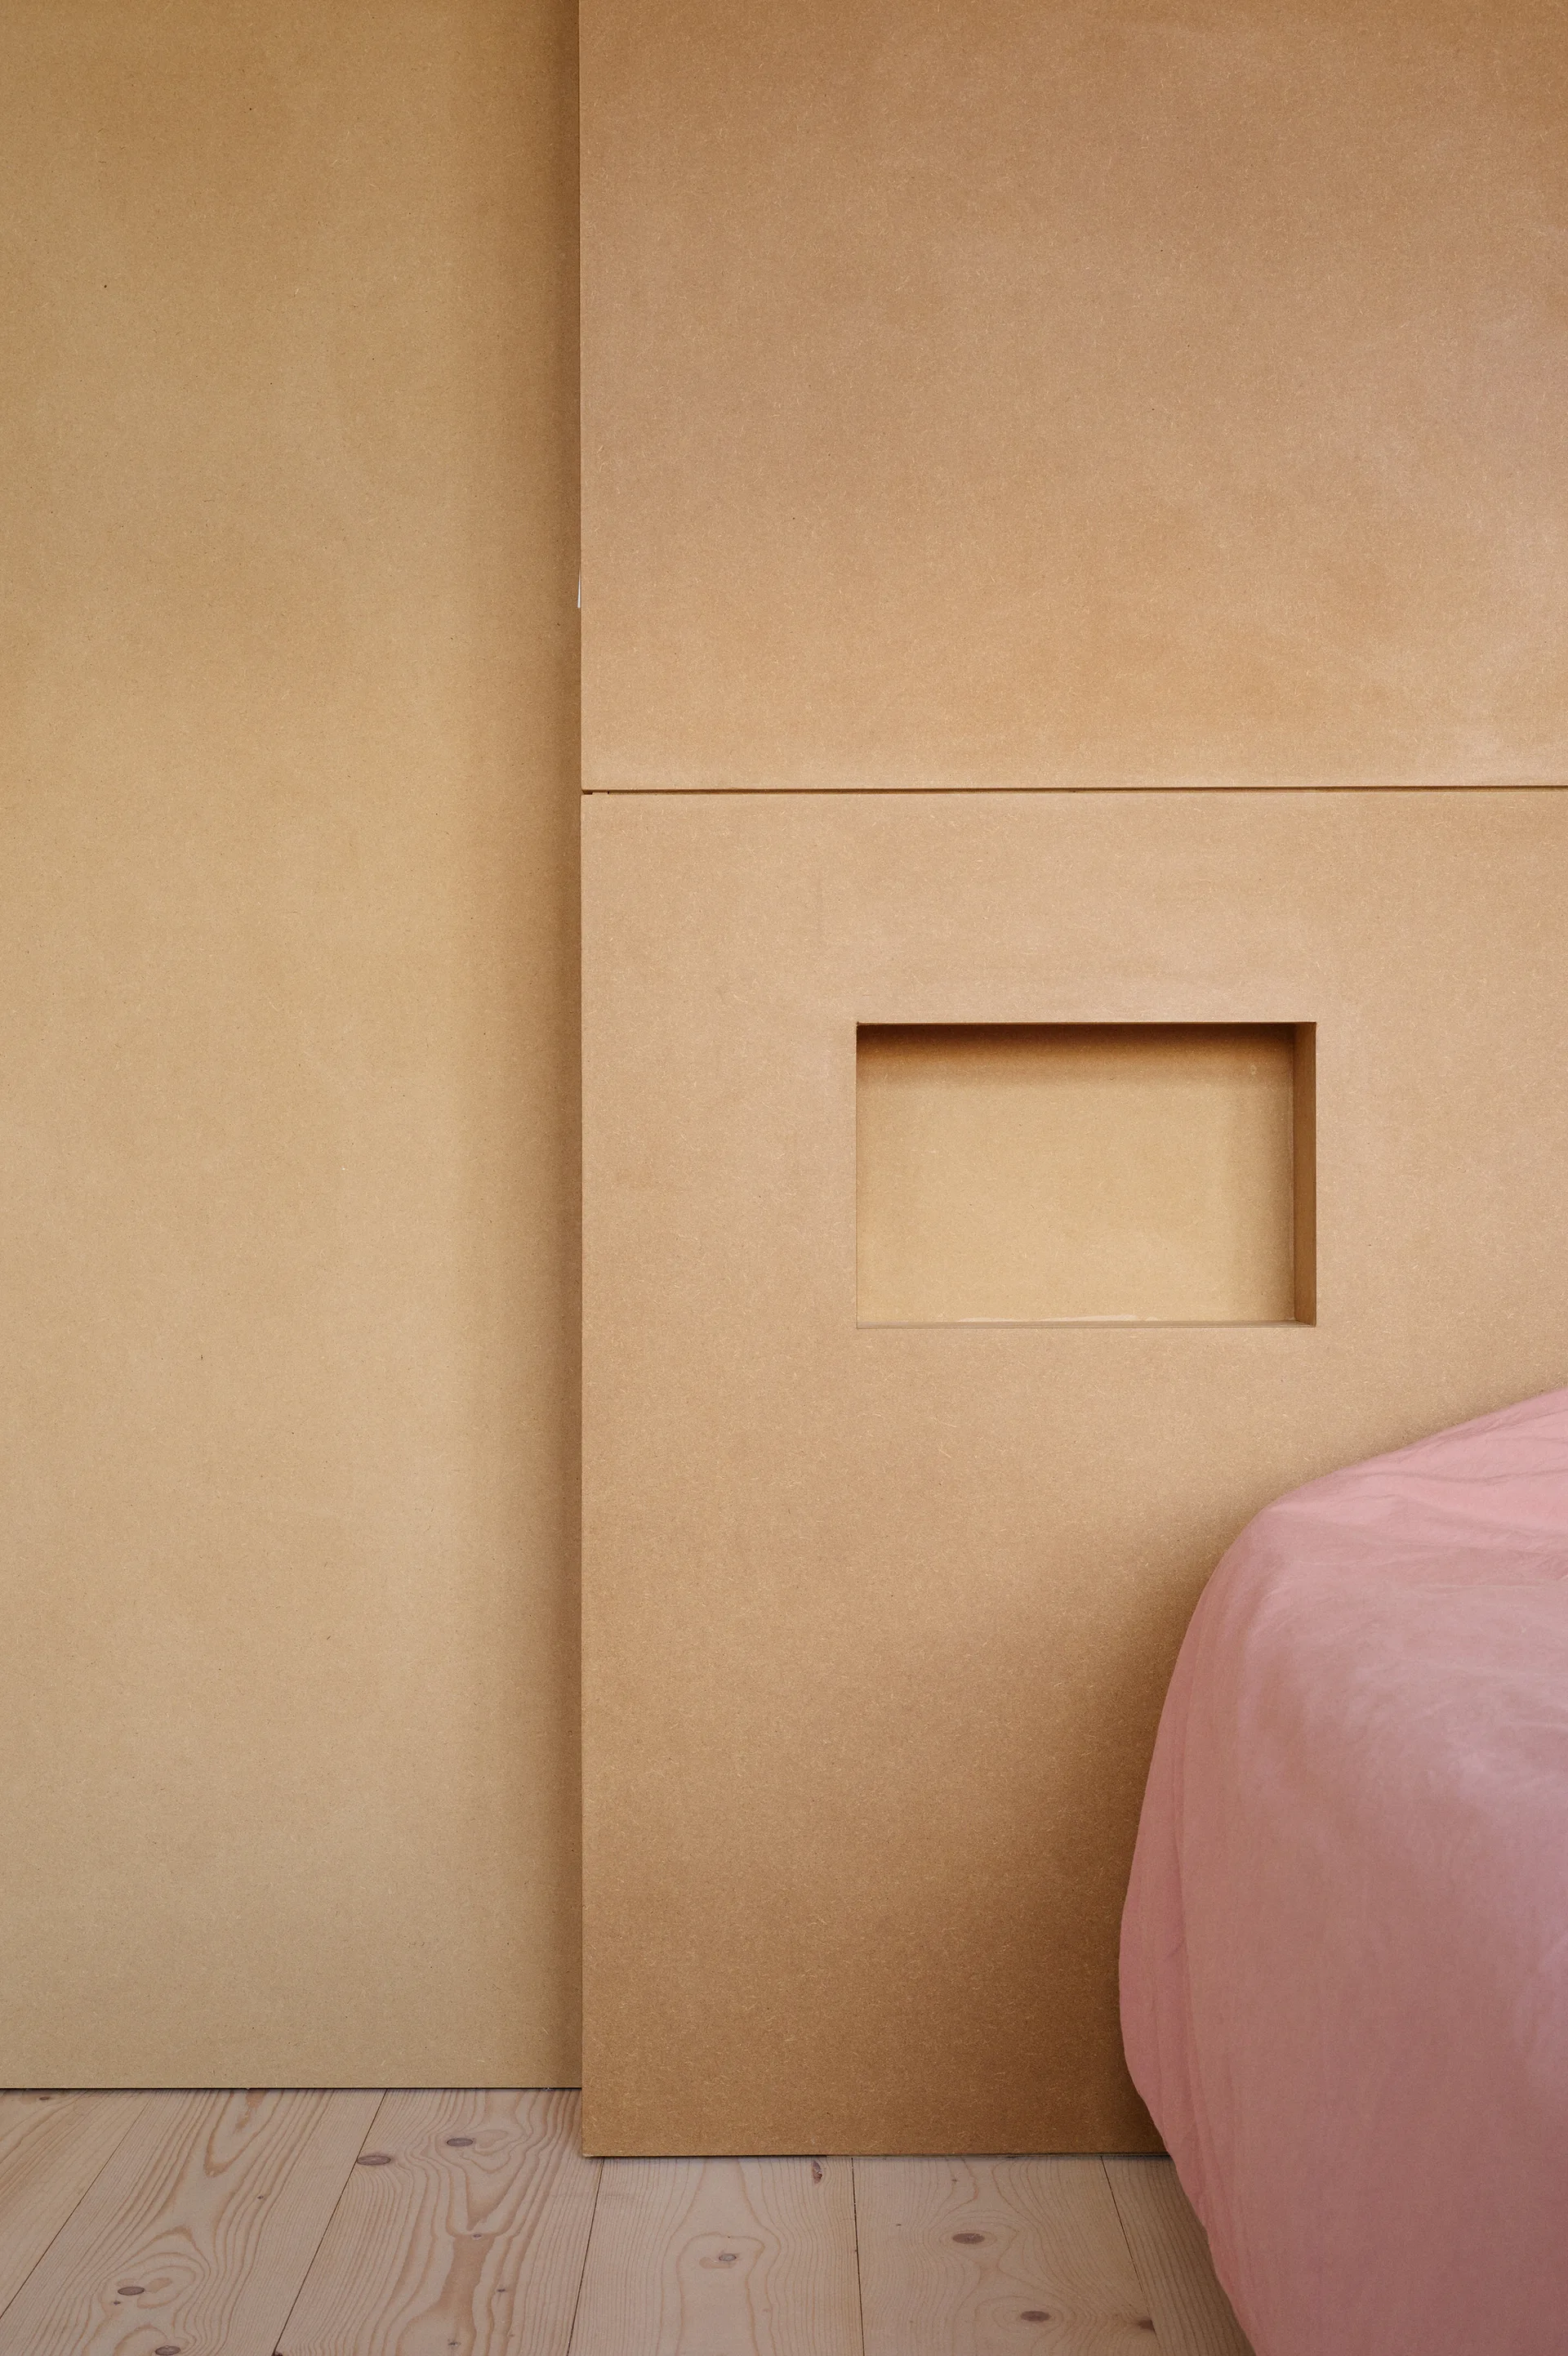
Minimalist tan MDF wall panels with a small rectangular recessed niche next to a bed with dusty pink bedding.
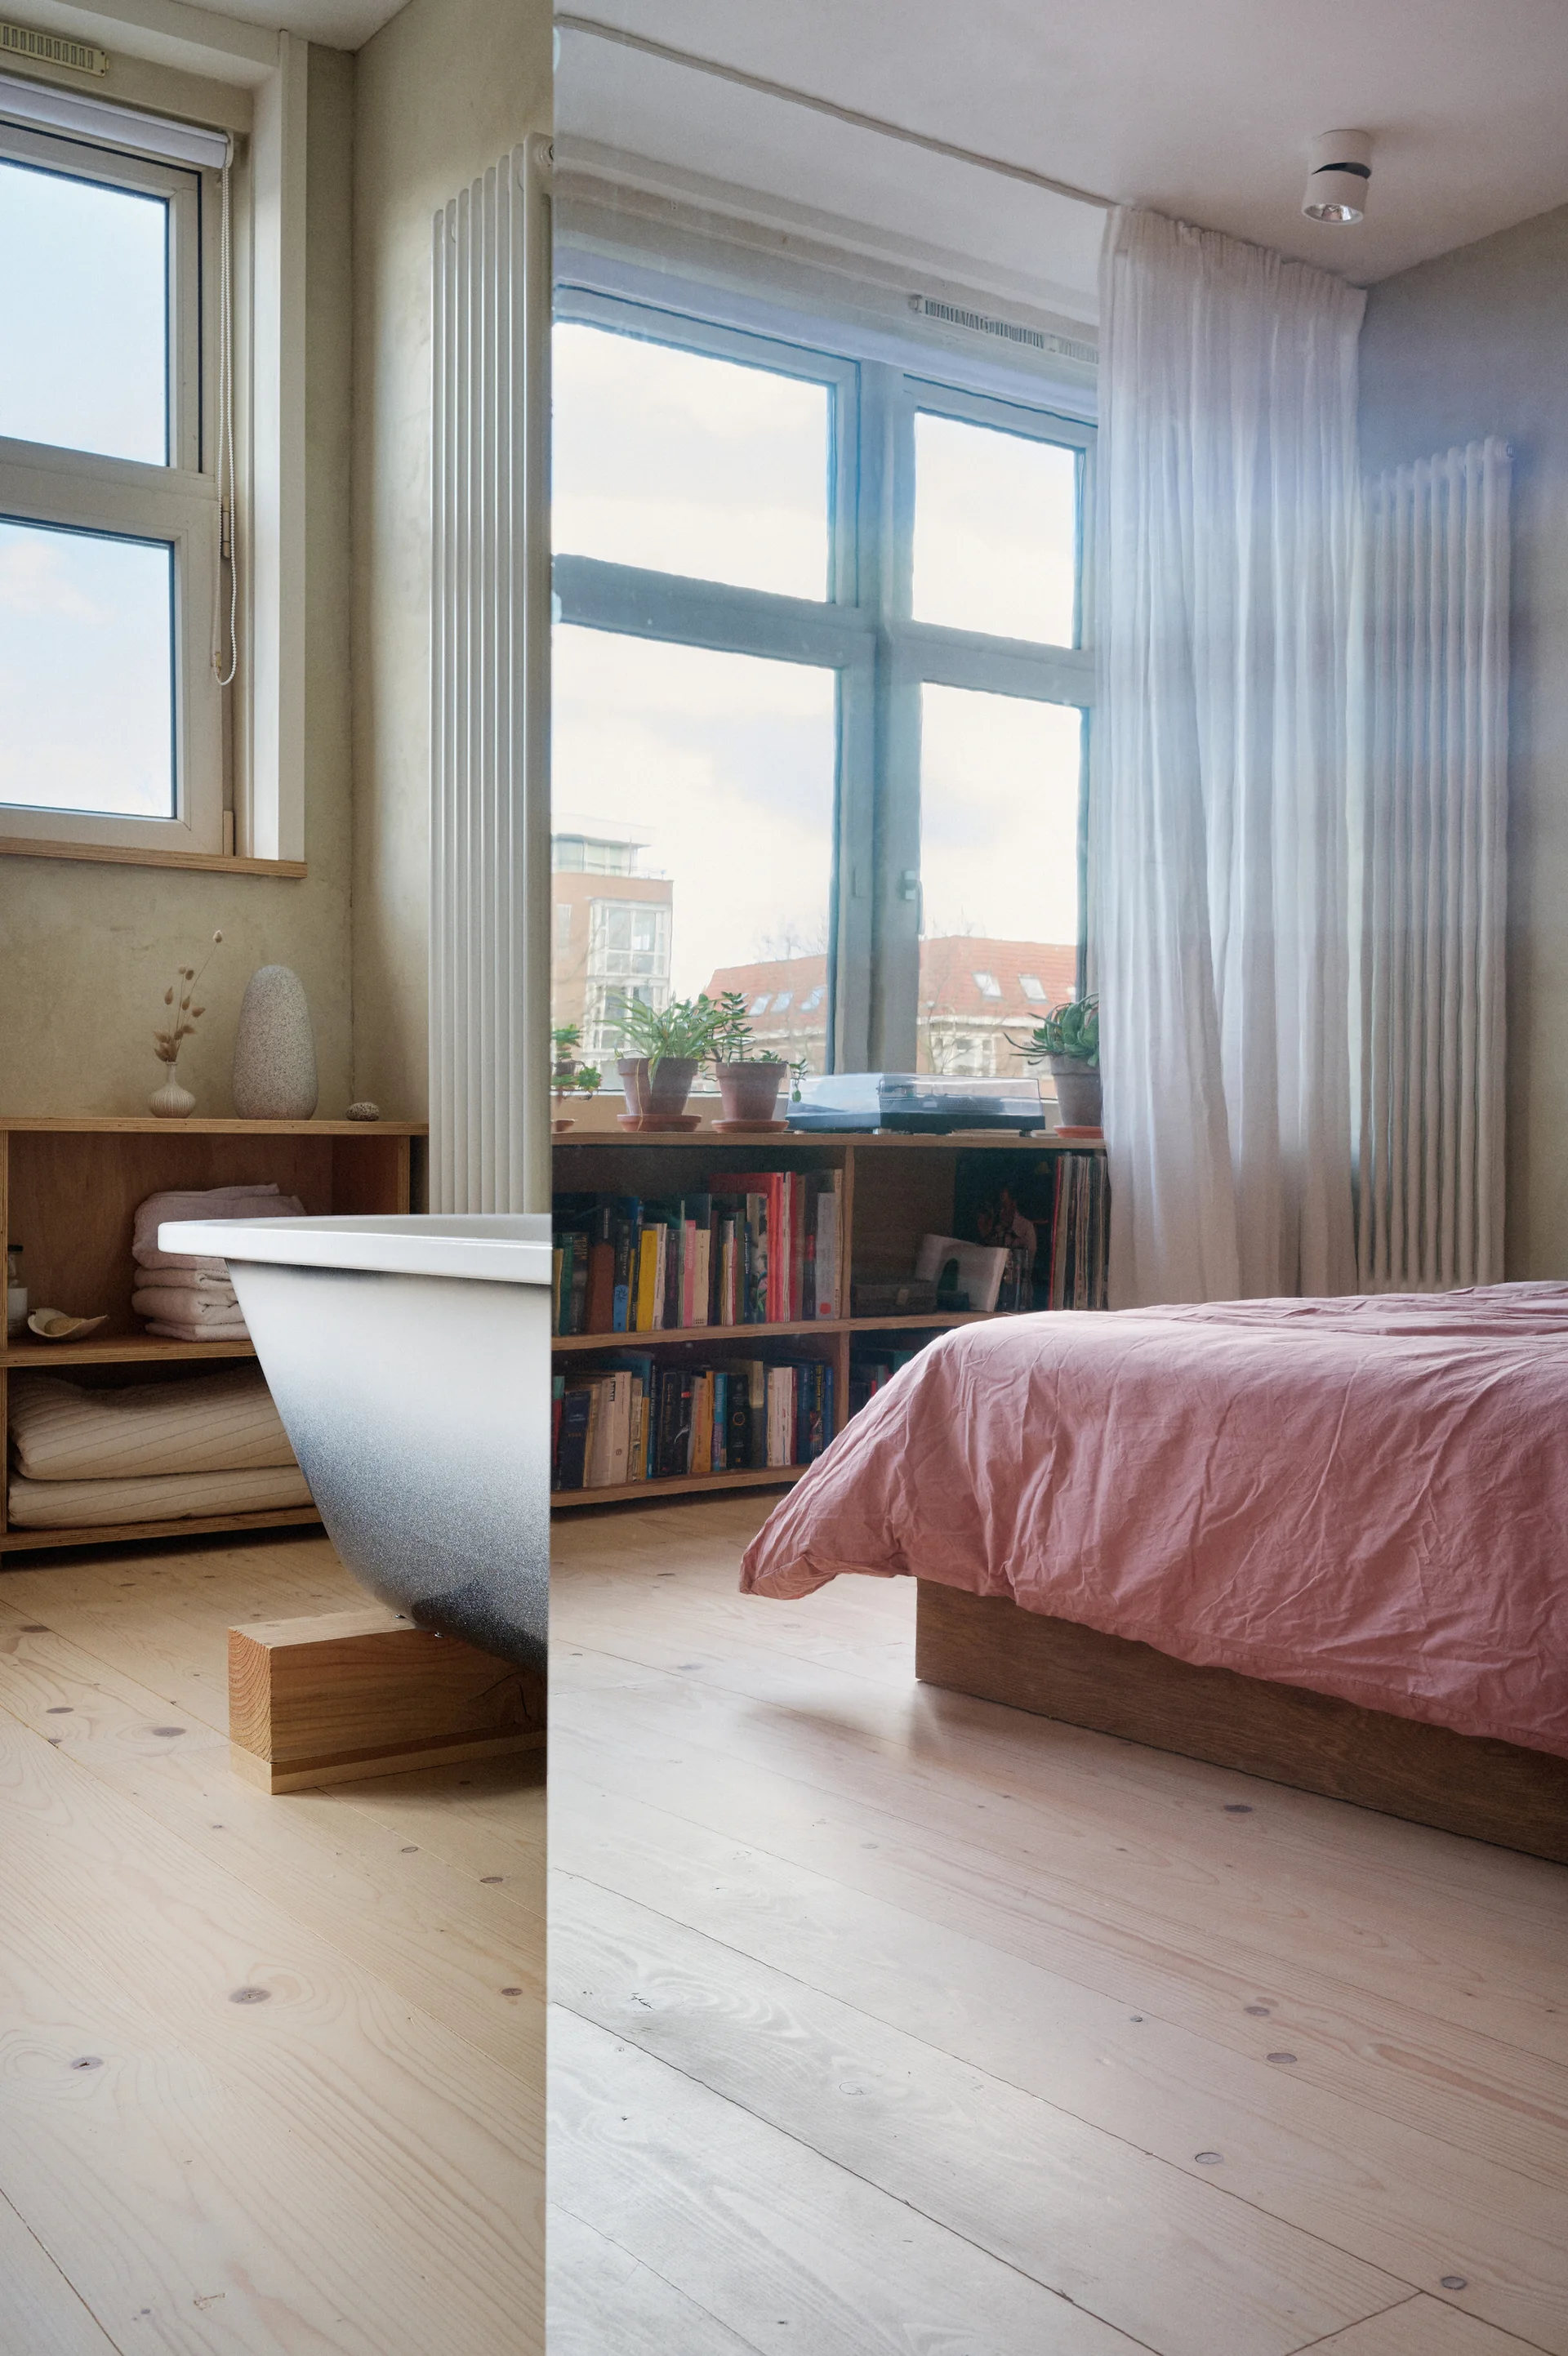
A split-screen photo showing a modern bathtub on wooden blocks on the left and a minimalist bedroom with pink bedding on the right.
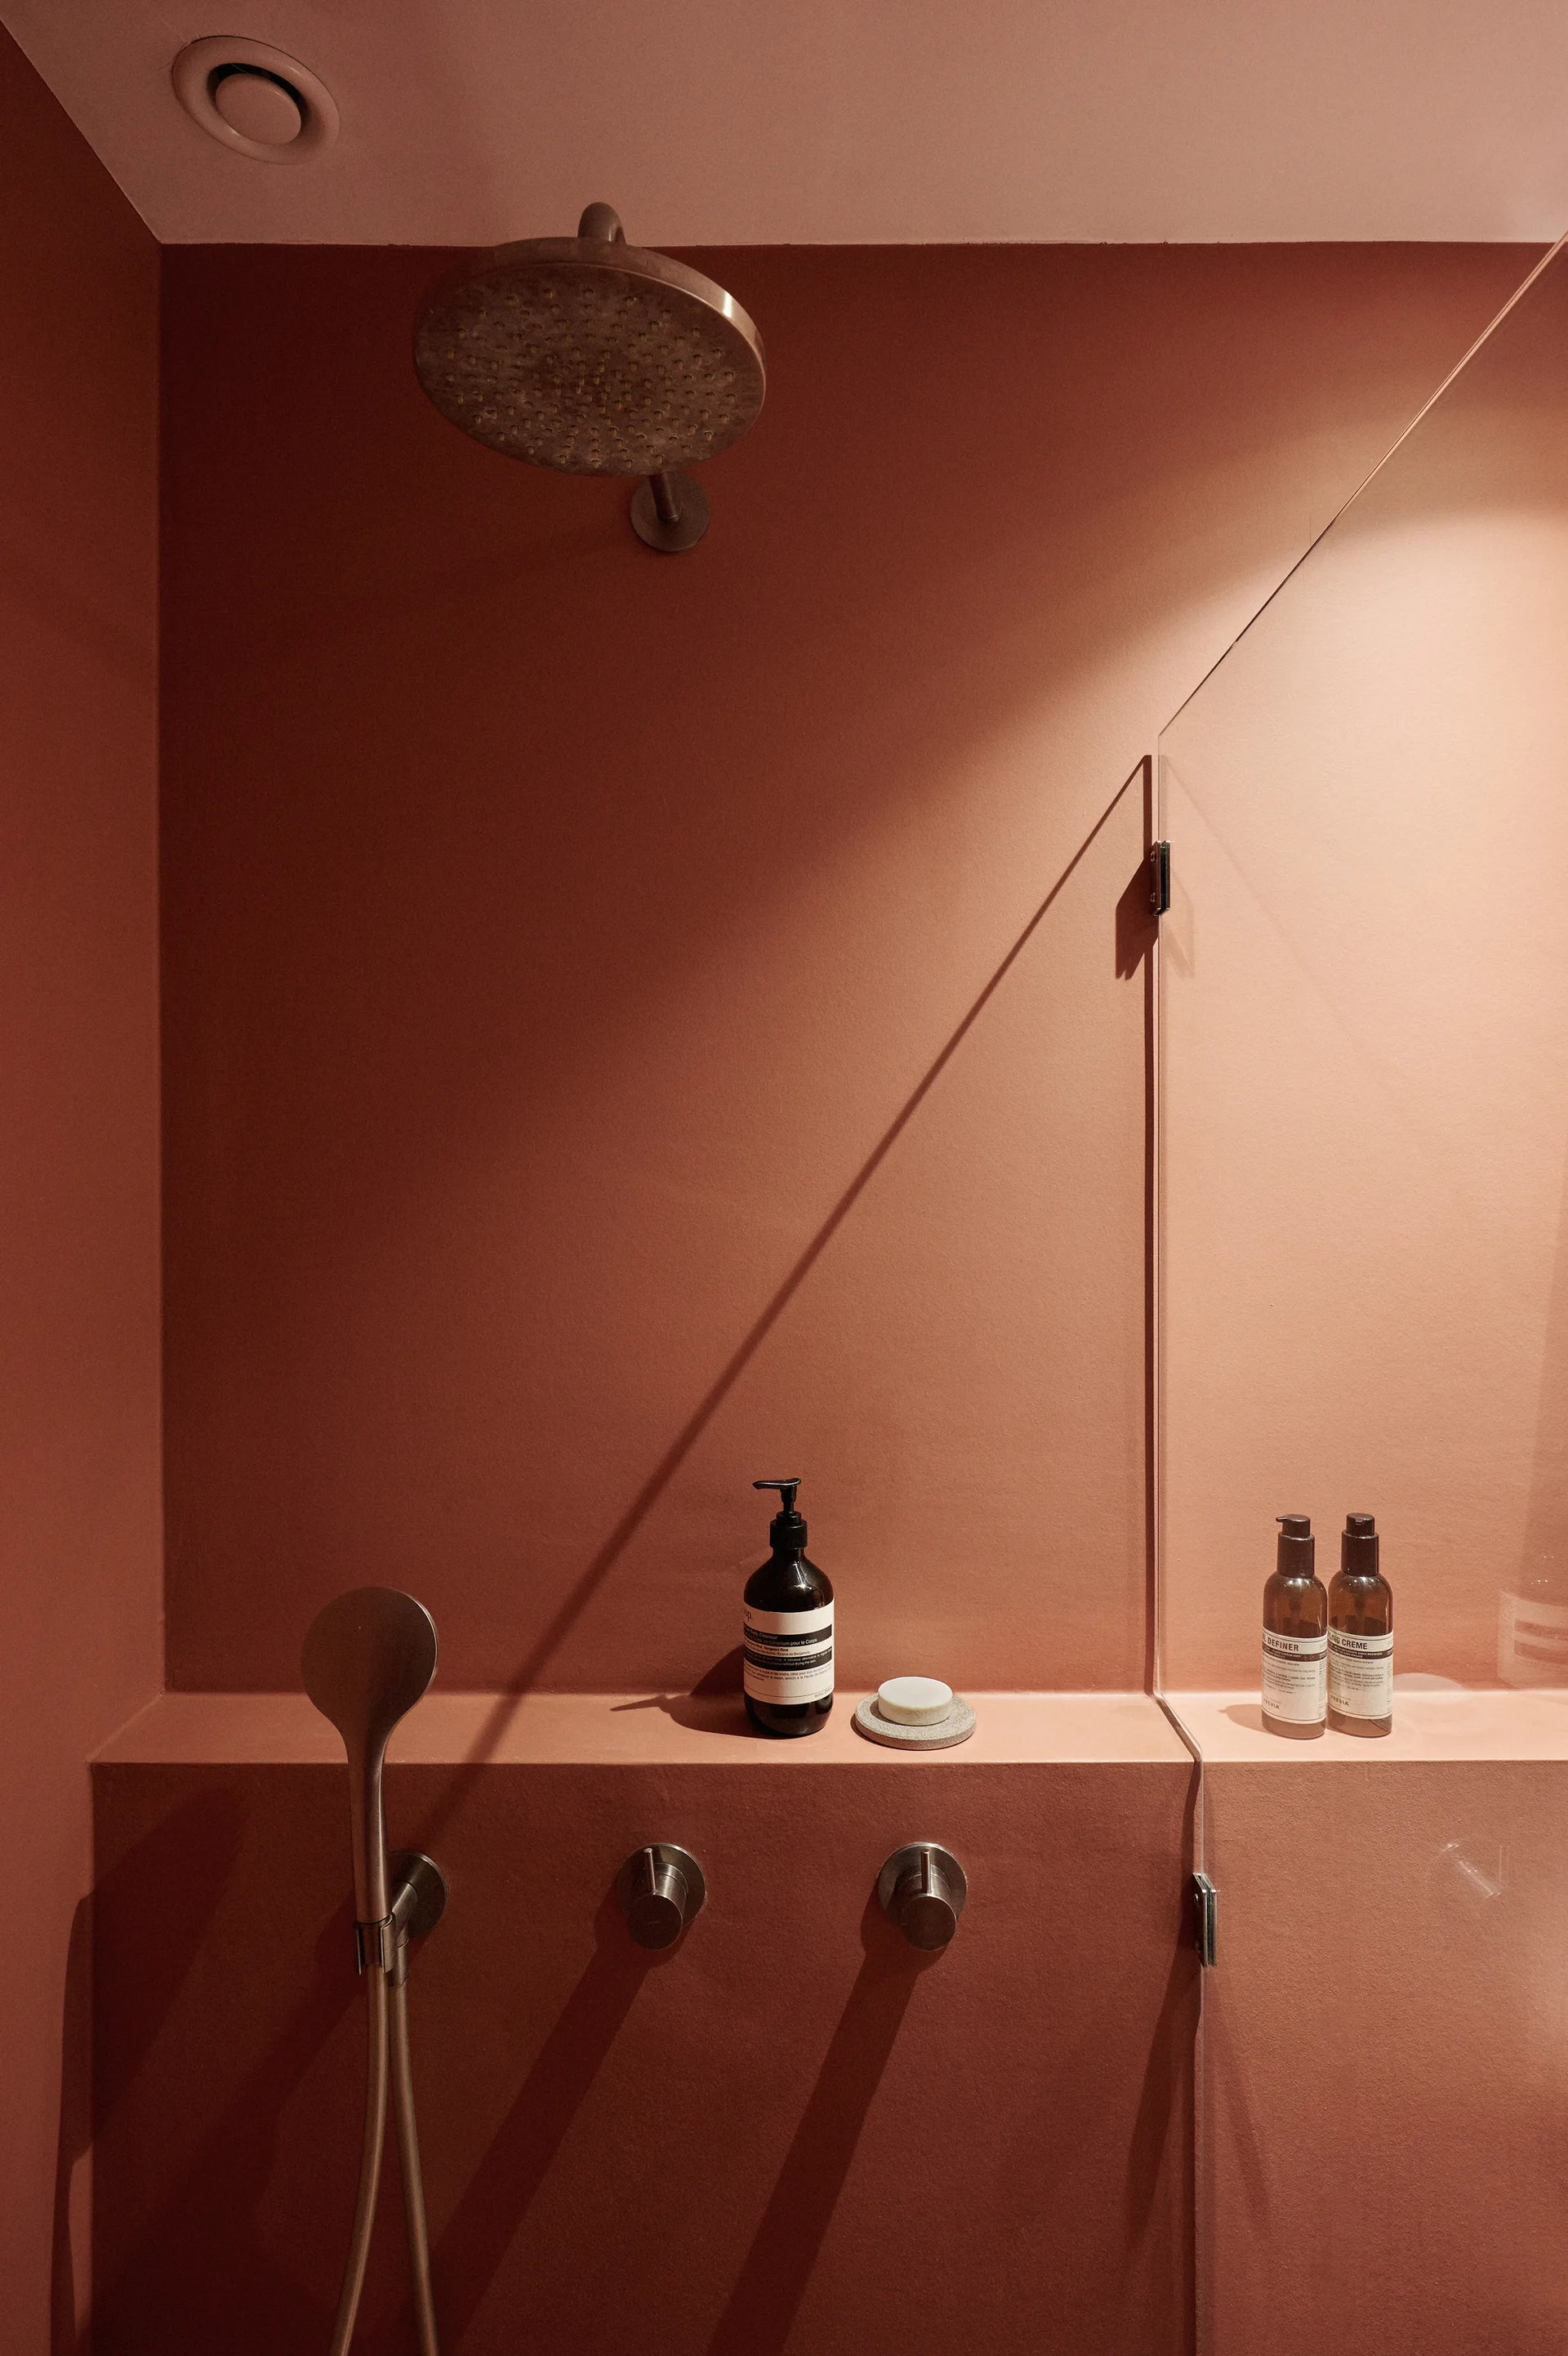
A minimalist terracotta shower features a built-in shelf ledge, brushed metal fixtures, and a glass partition panel.
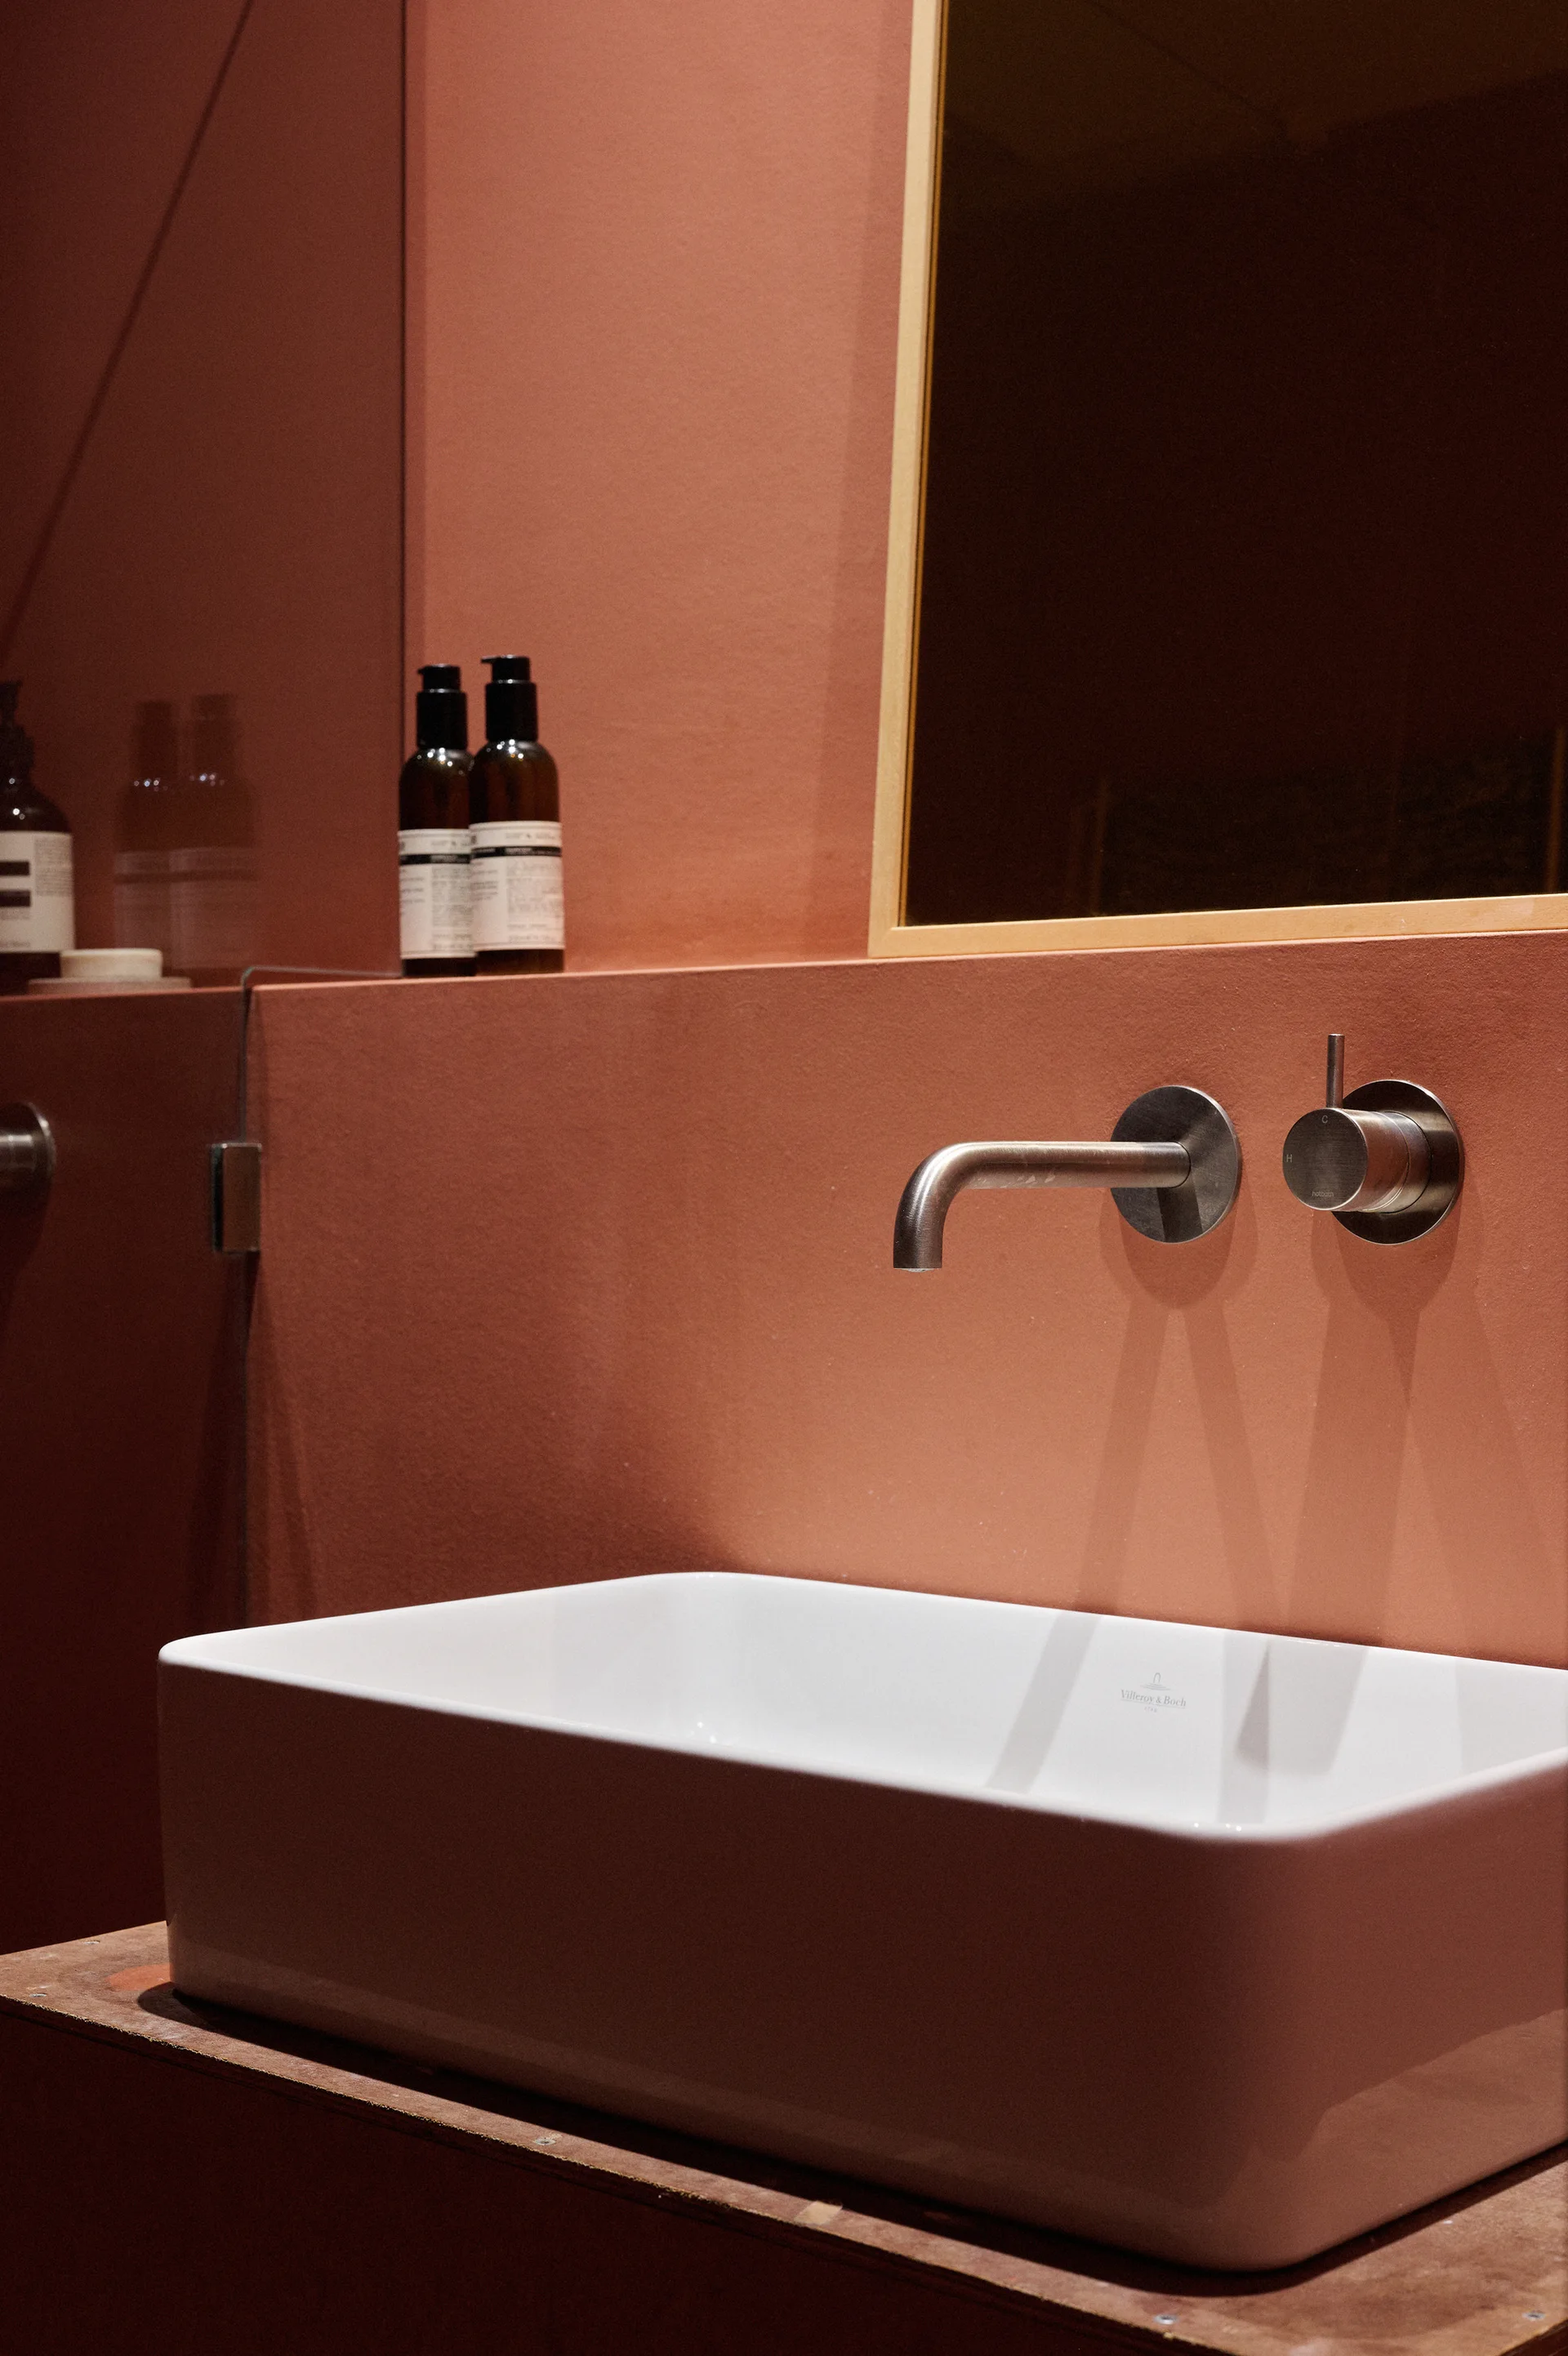
A white rectangular vessel sink sits on a wooden vanity against a matte terracotta wall with a brushed metal wall-mounted faucet.