Skip to content

PROJECT

Casaneiro House

by UID Architects

14 images

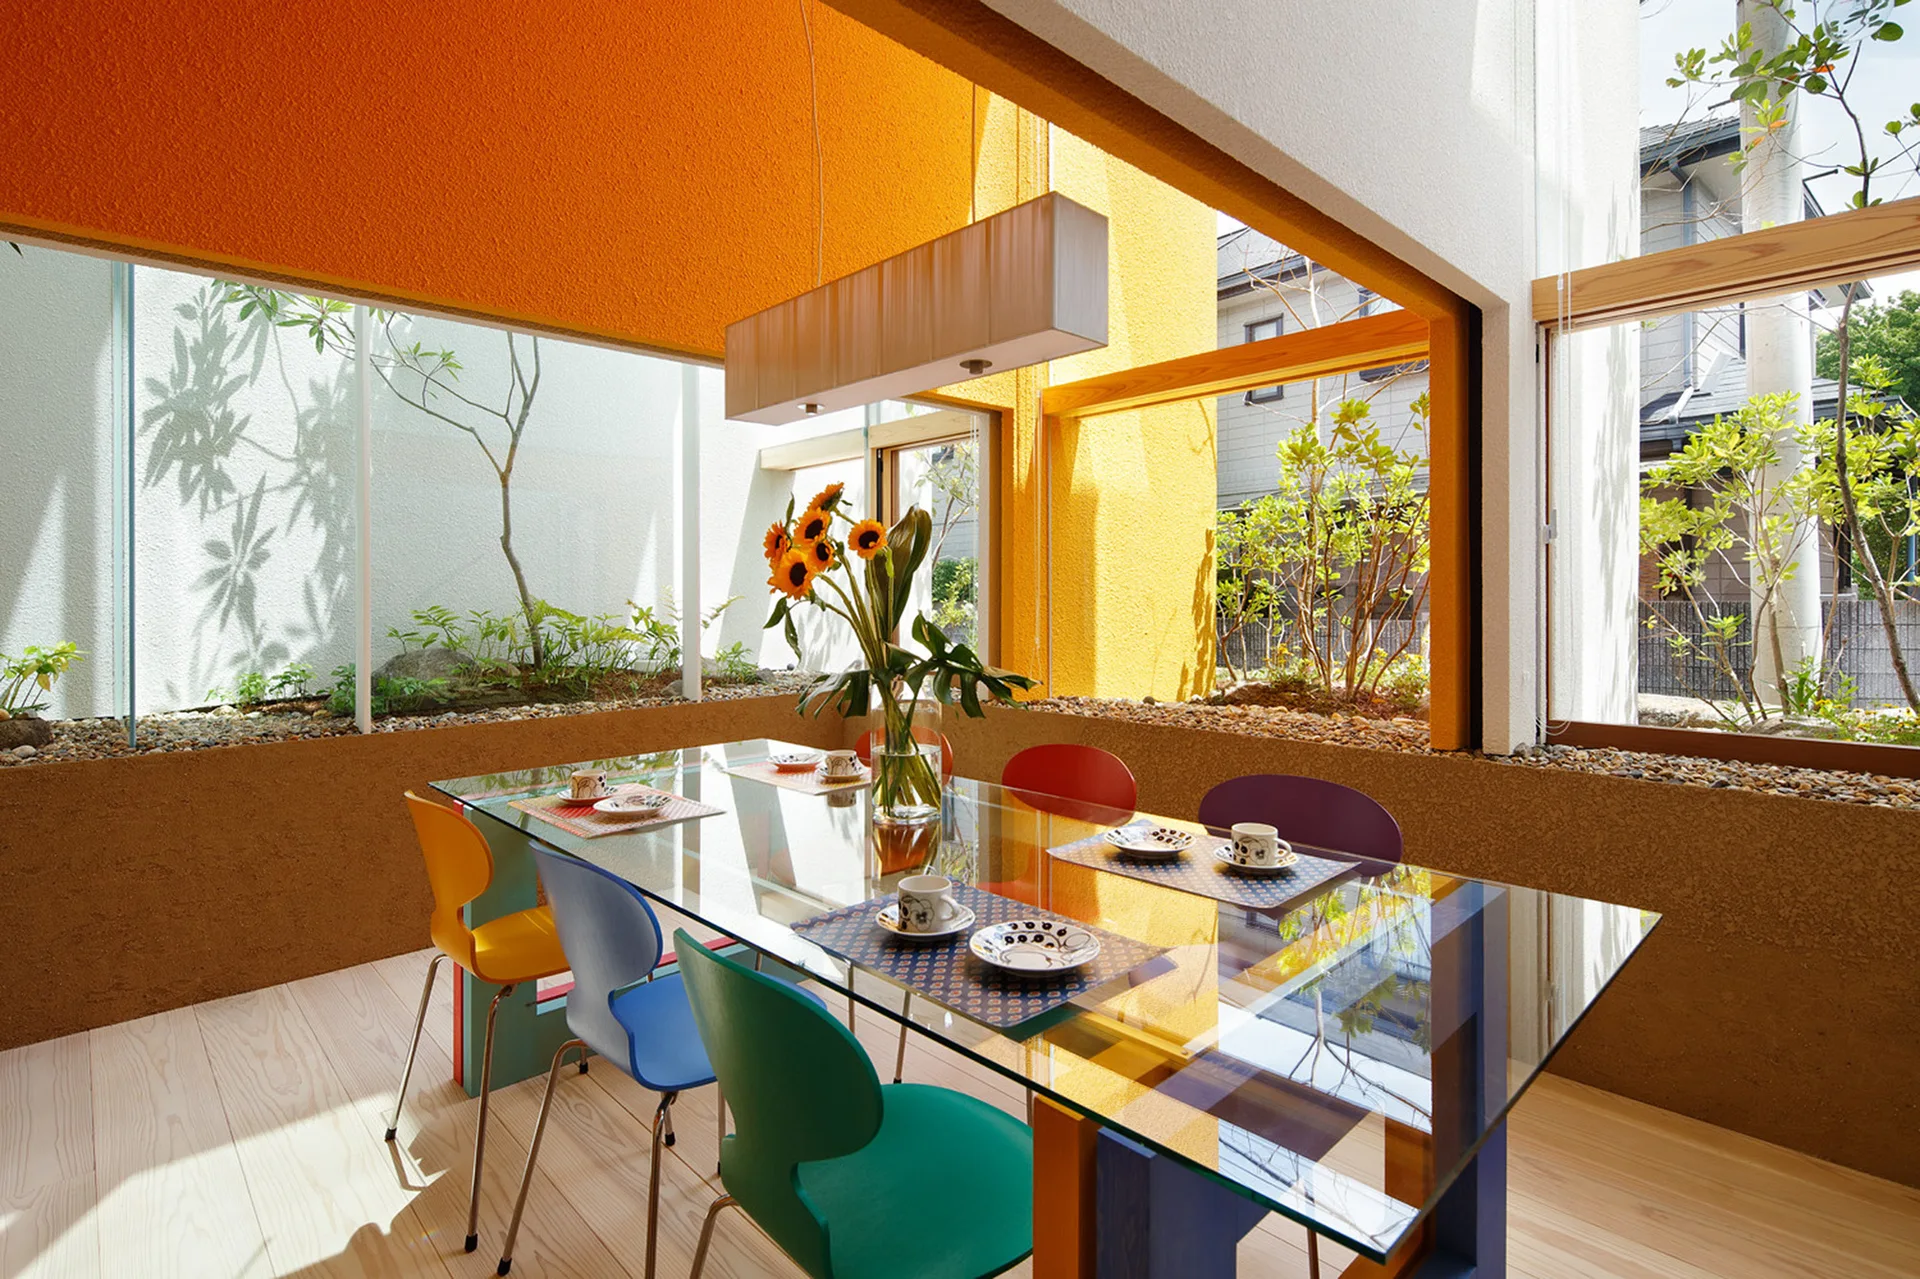
A modern dining room features a glass-topped table with multi-colored chairs, an orange ceiling, and windows overlooking a pebbled indoor garden.
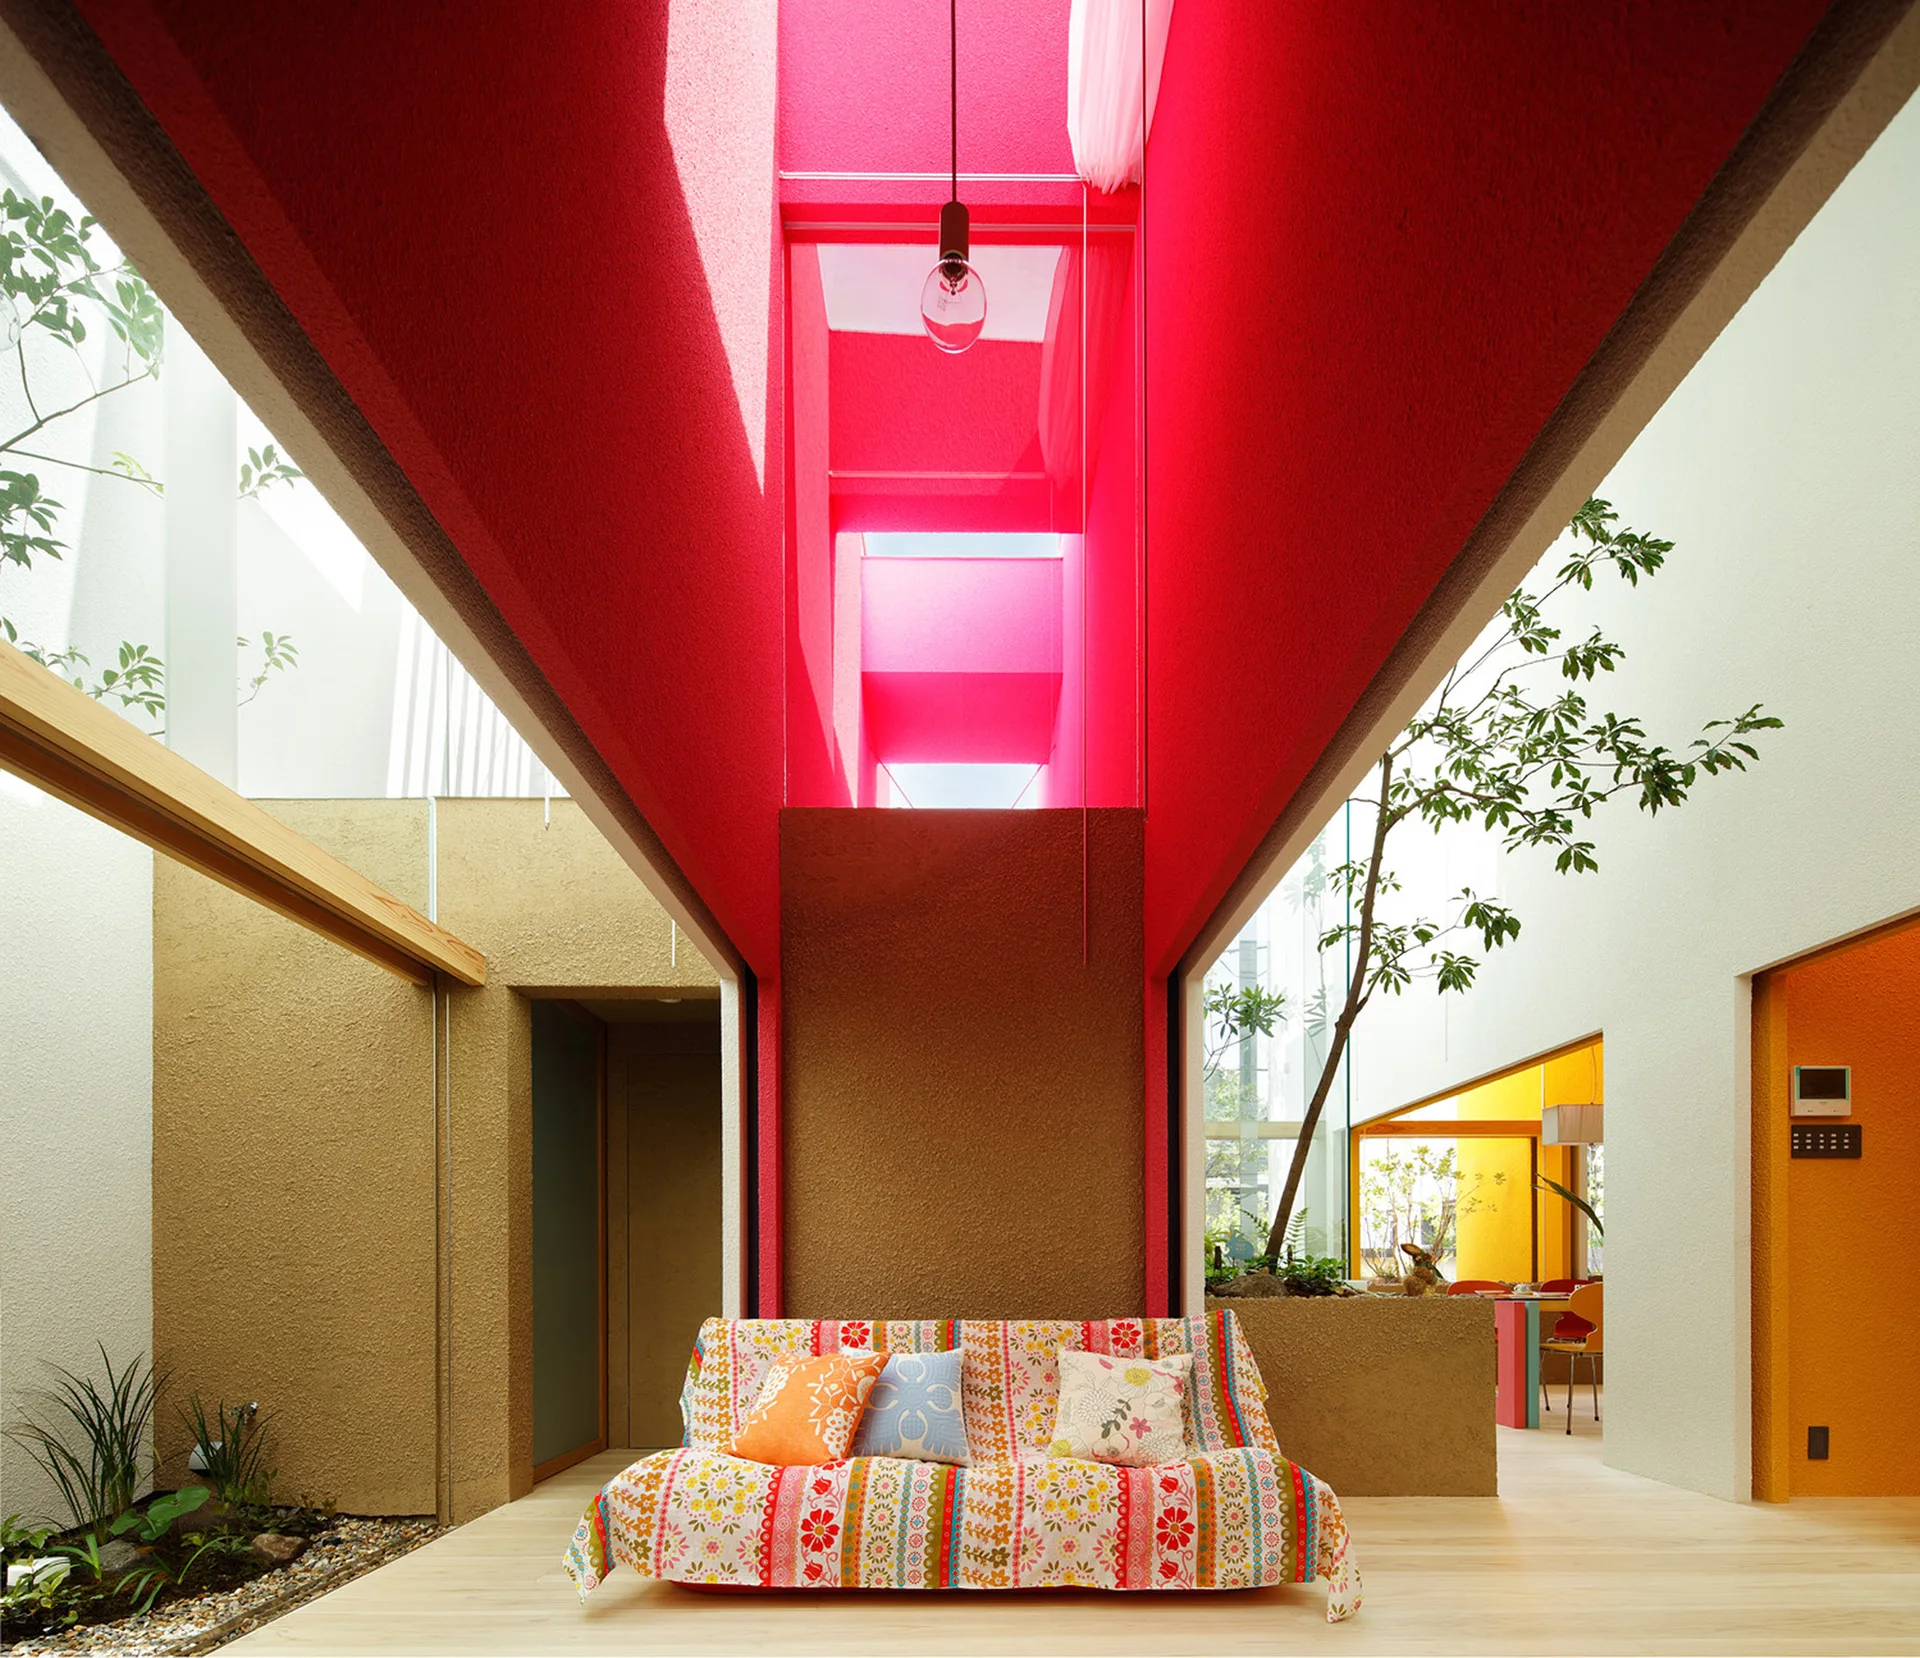
A patterned floral sofa sits under a towering, deep red skylight shaft in an open-plan living room with light wood floors.
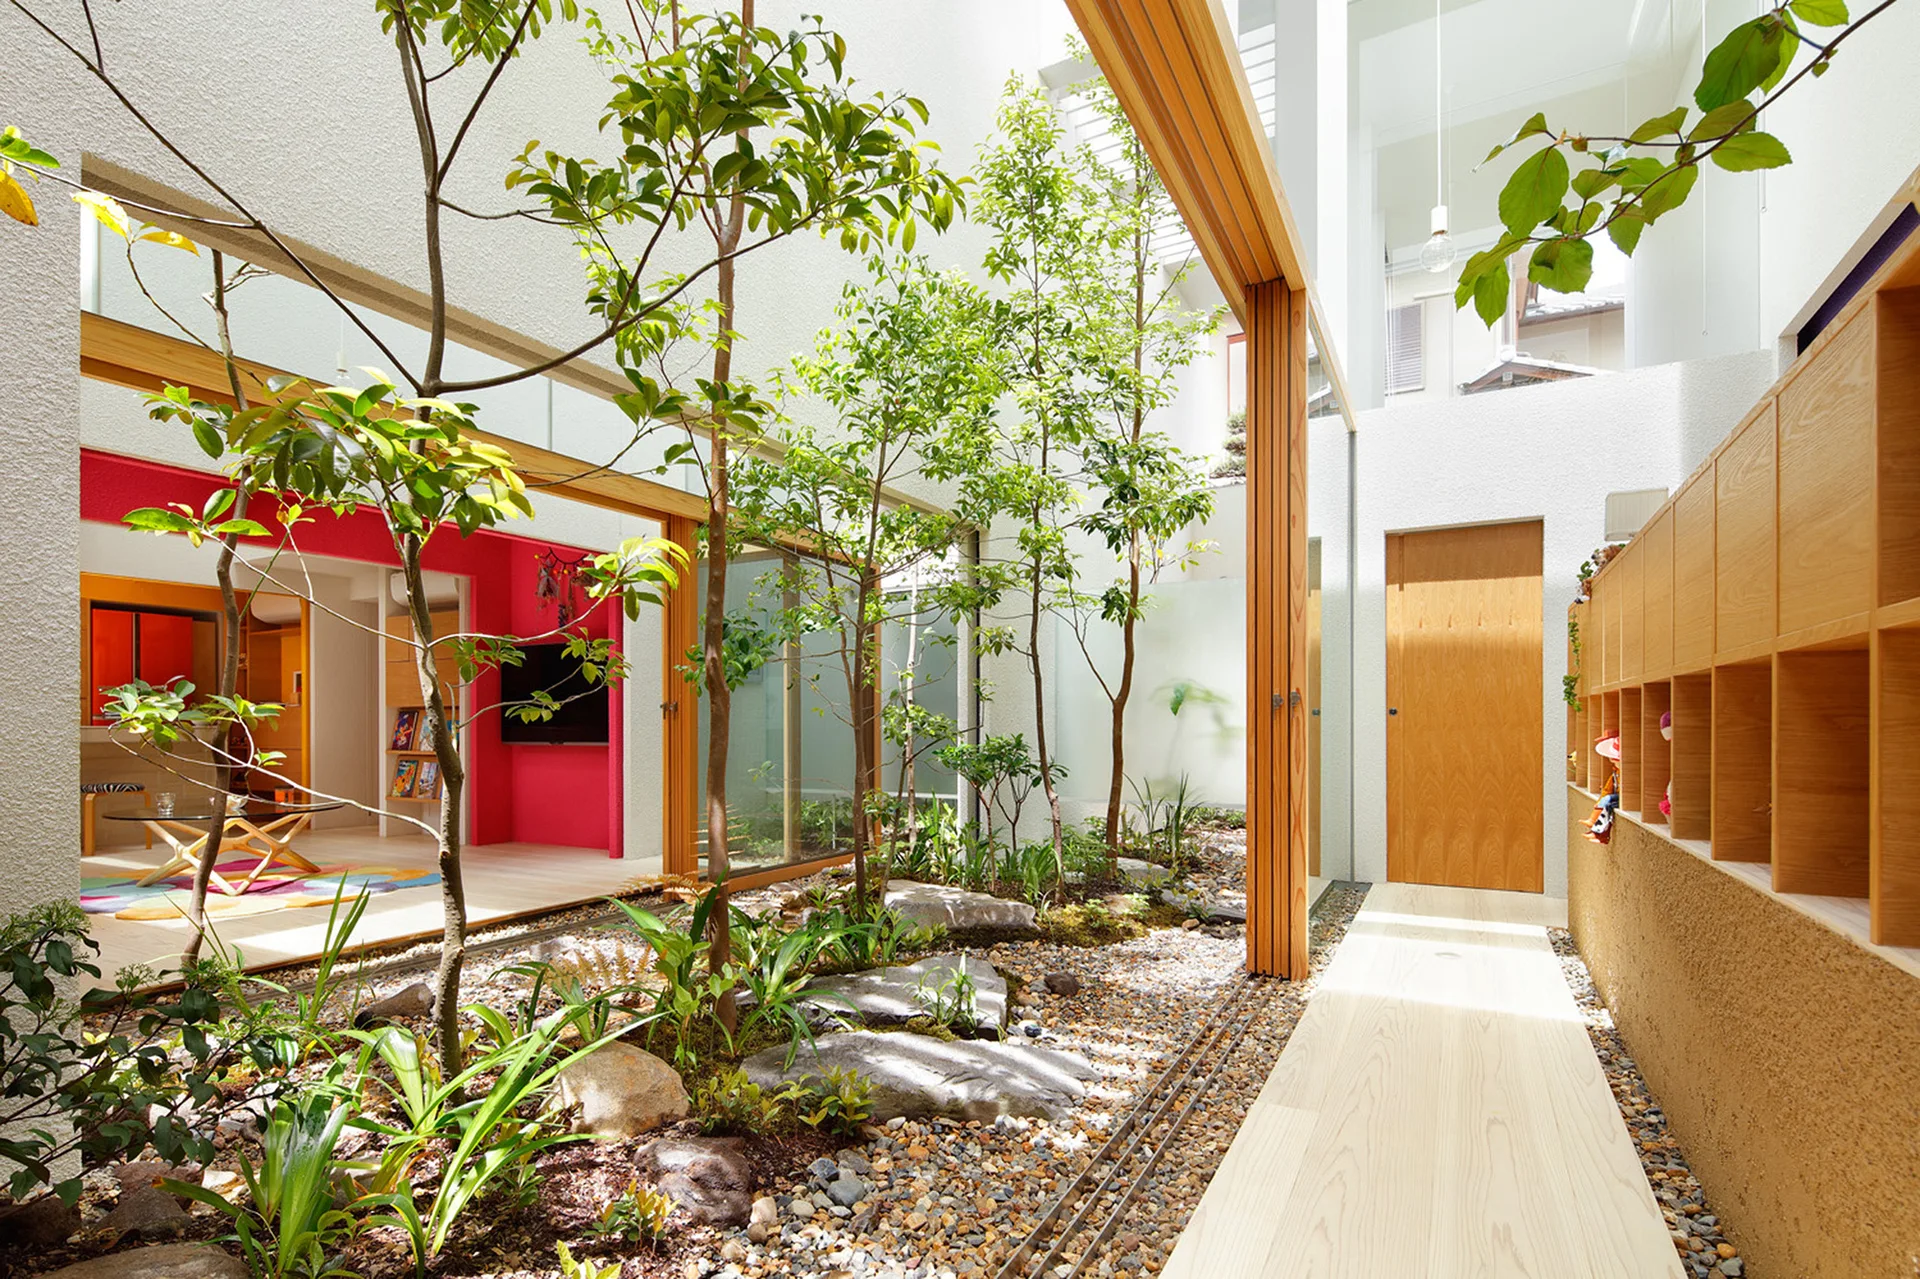
A modern residential courtyard features green trees, gravel, and large stones bordered by sliding wood-framed glass doors.
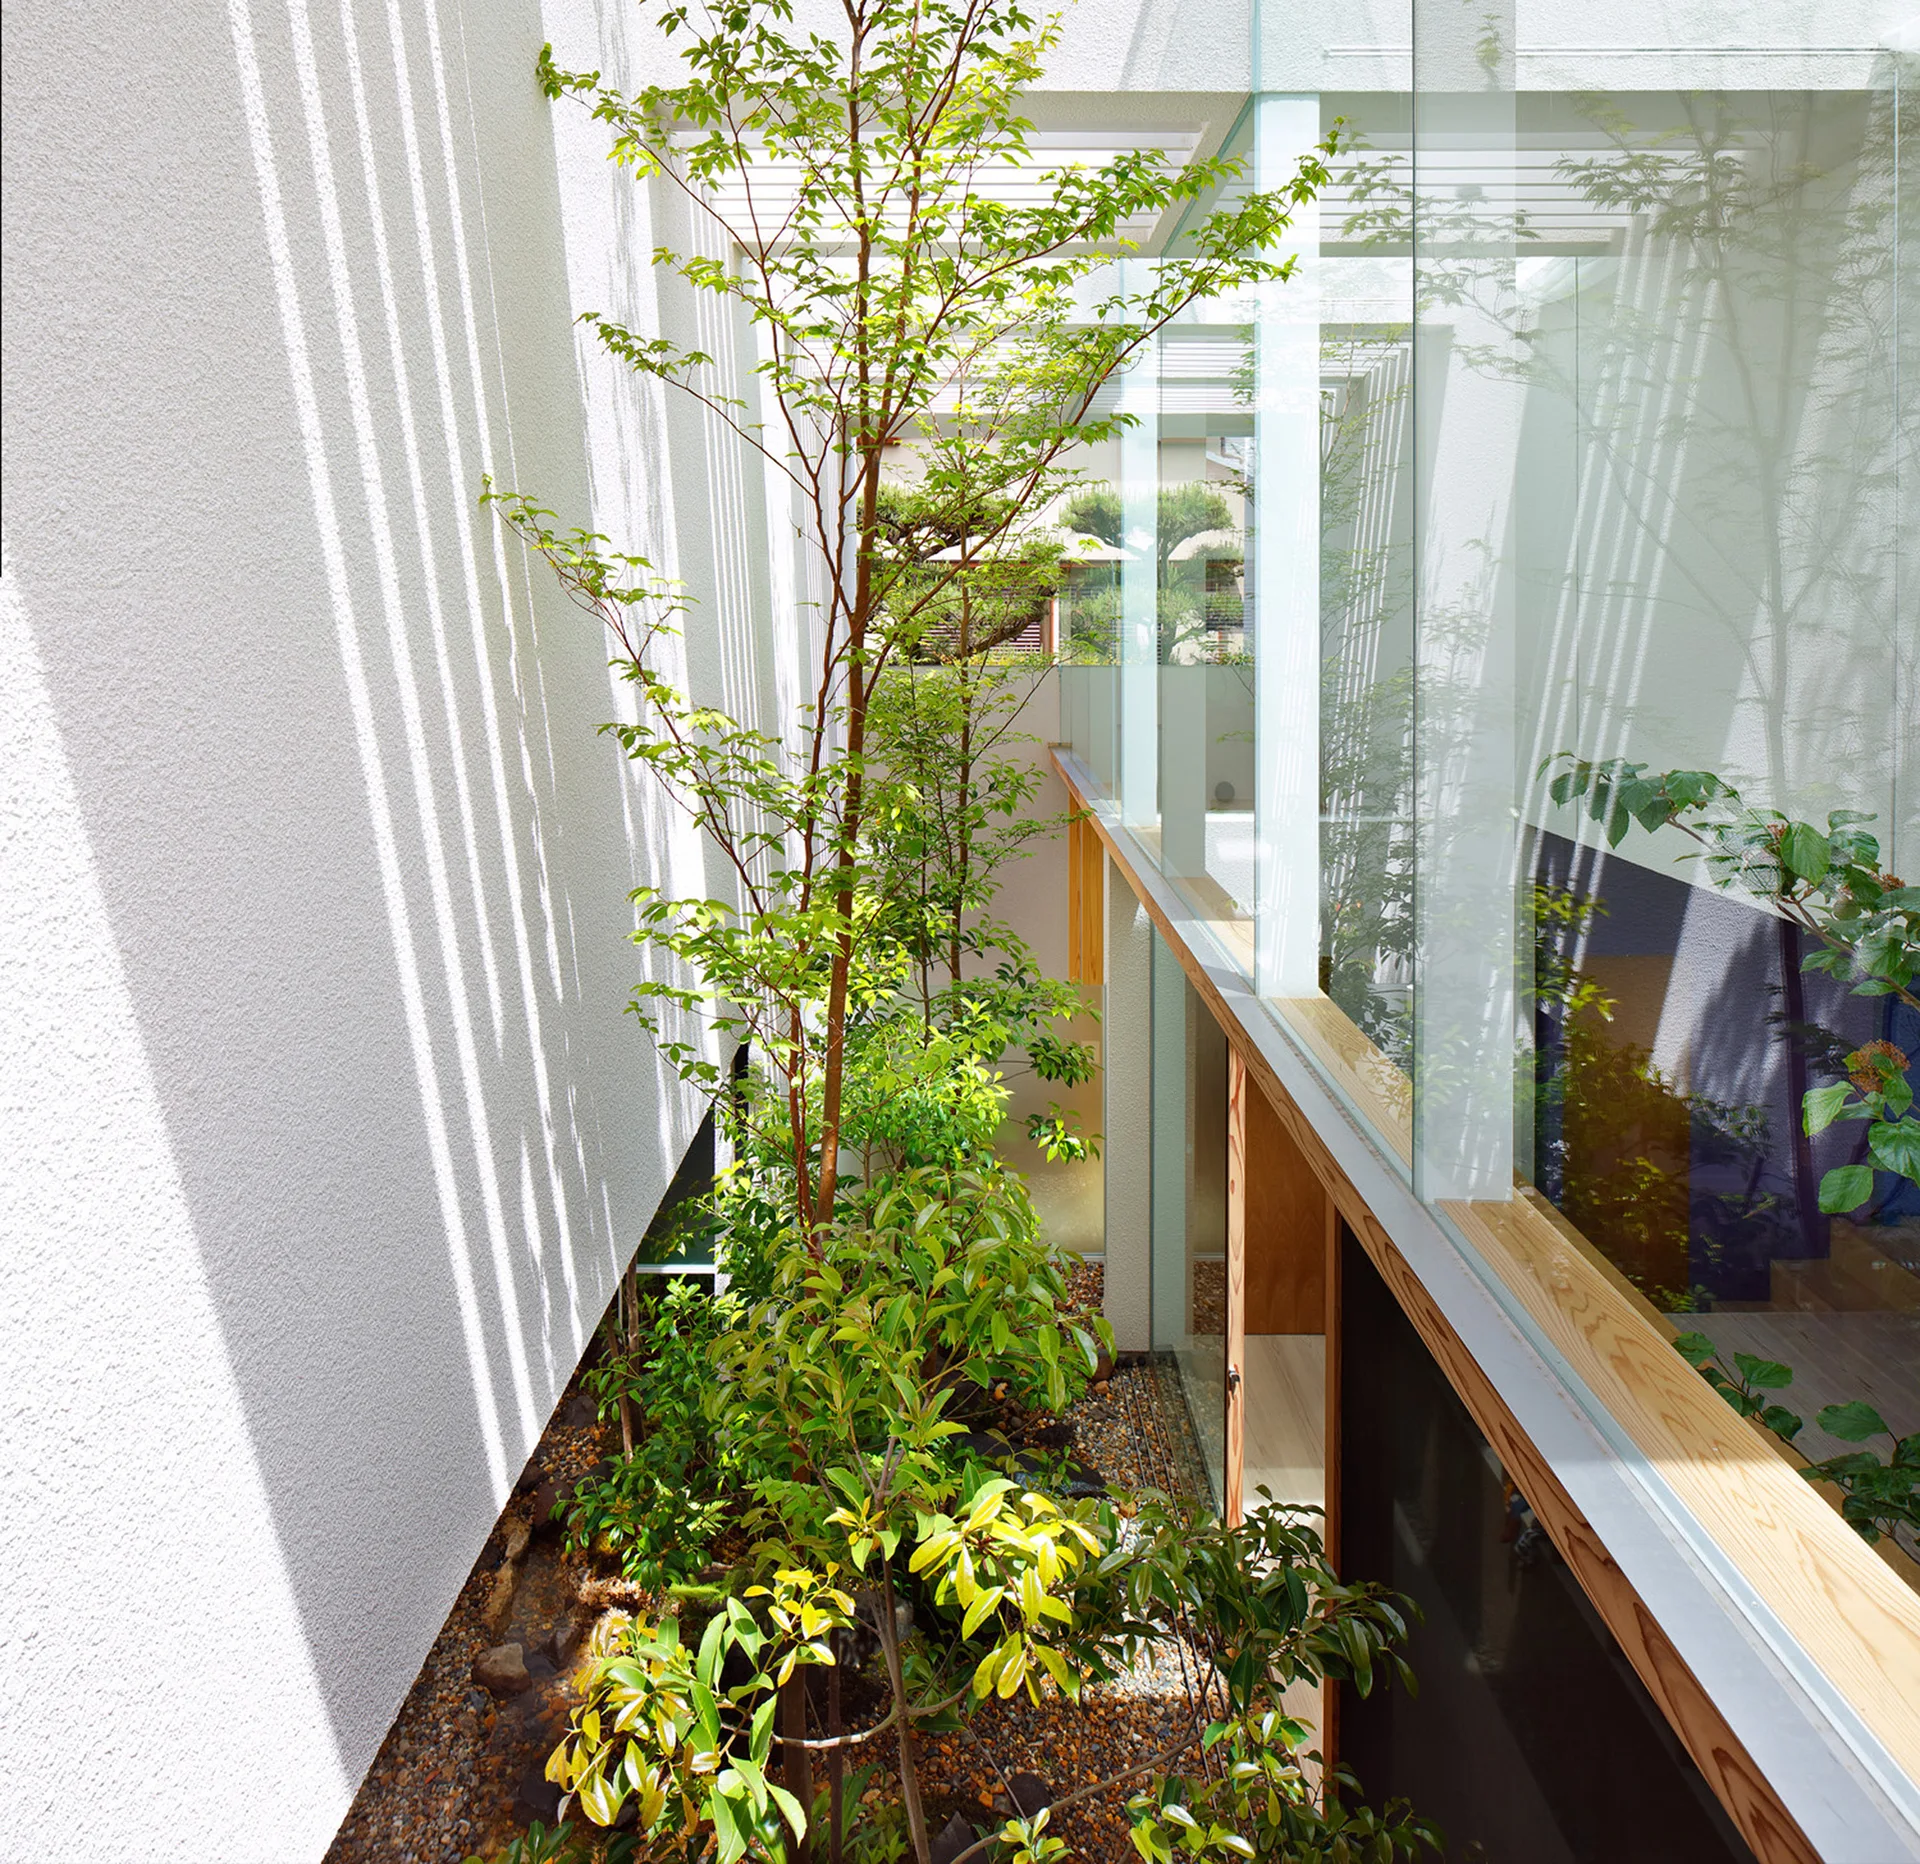
A slender tree grows inside an interior gravel courtyard surrounded by tall glass walls and textured white stucco.
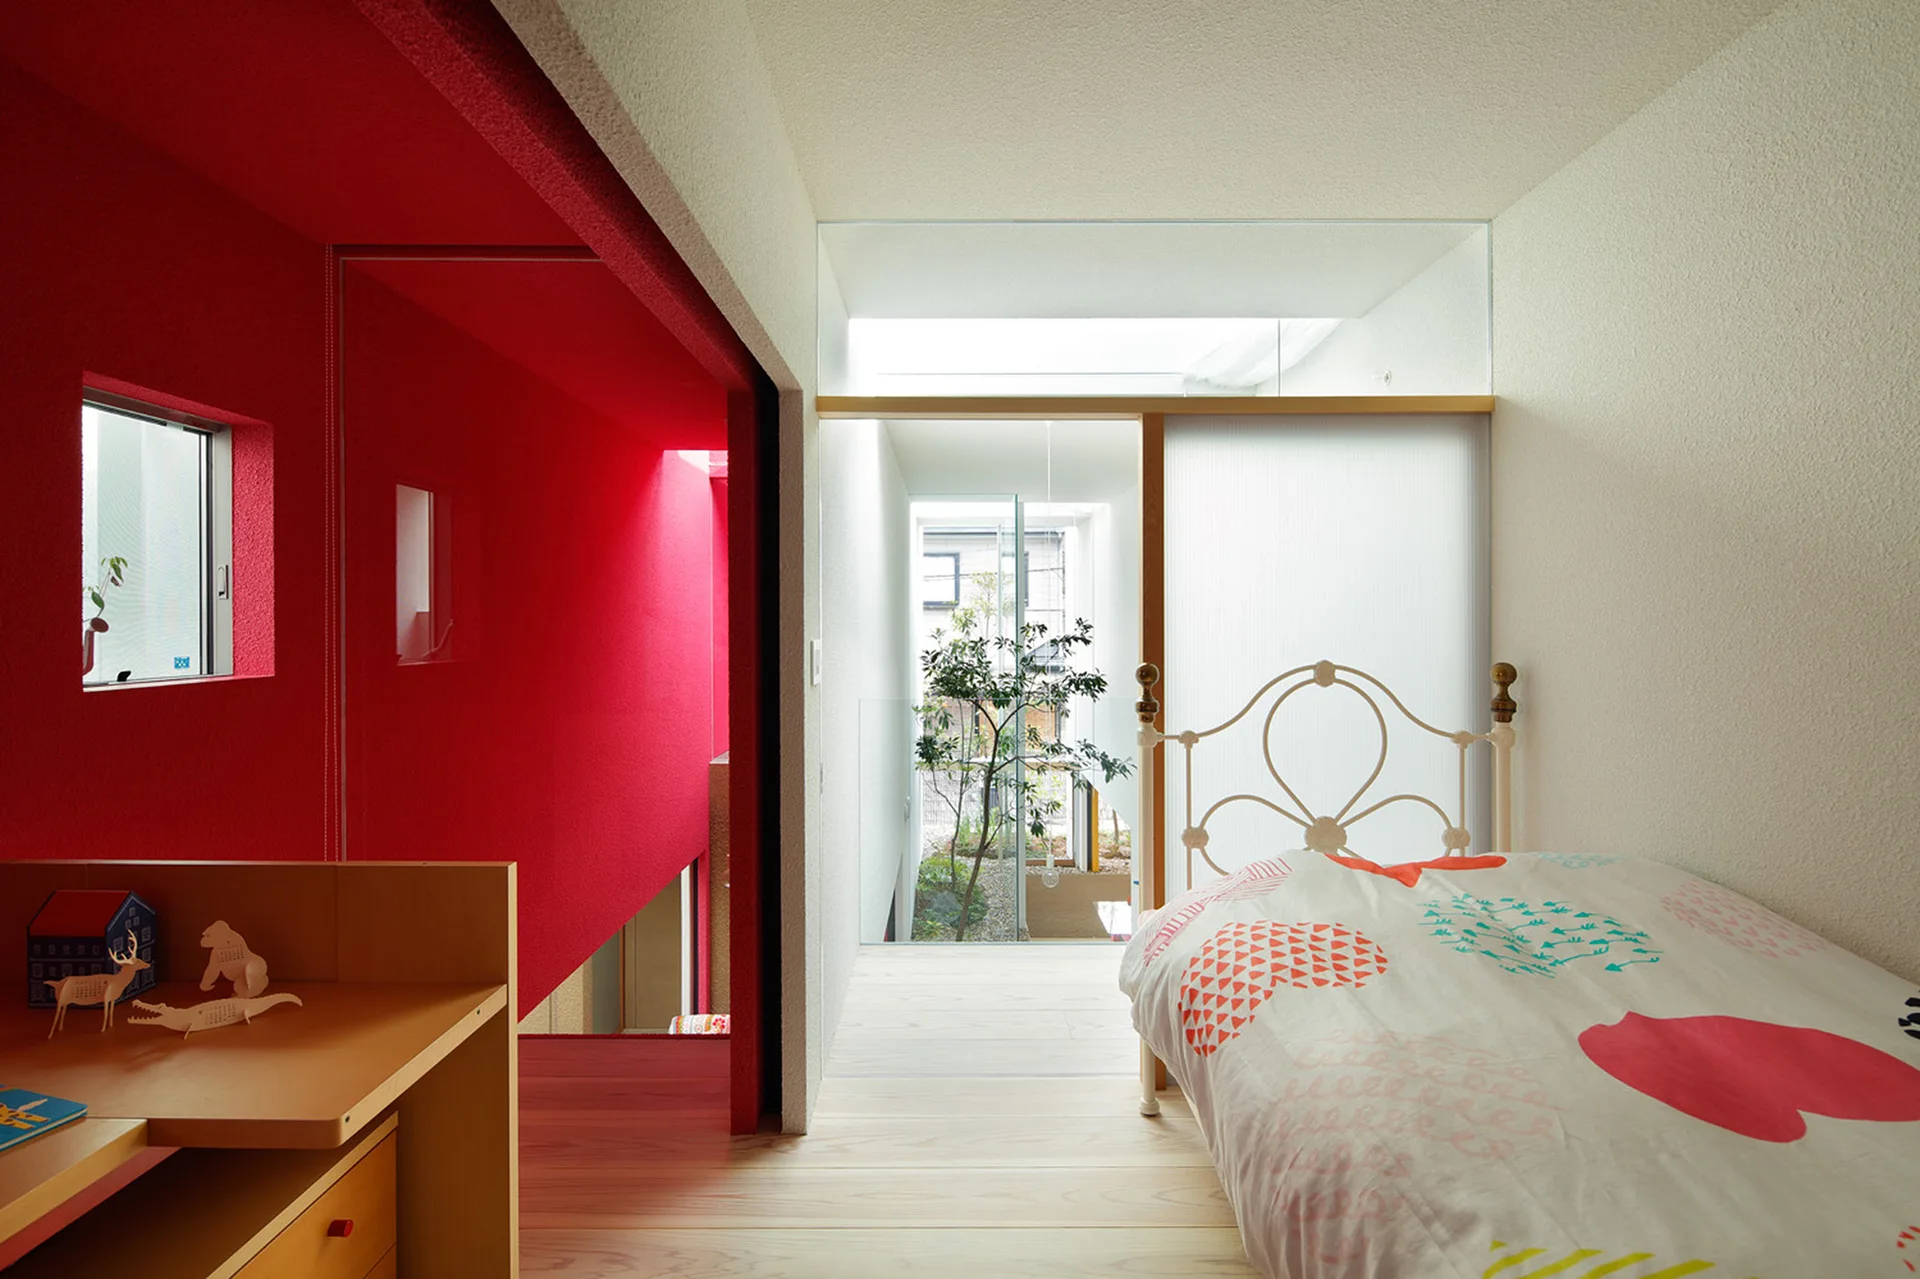
A minimalist bedroom with a metal bed, light wood floors, a bold red wall, and a translucent sliding screen leading to an interior courtyard.
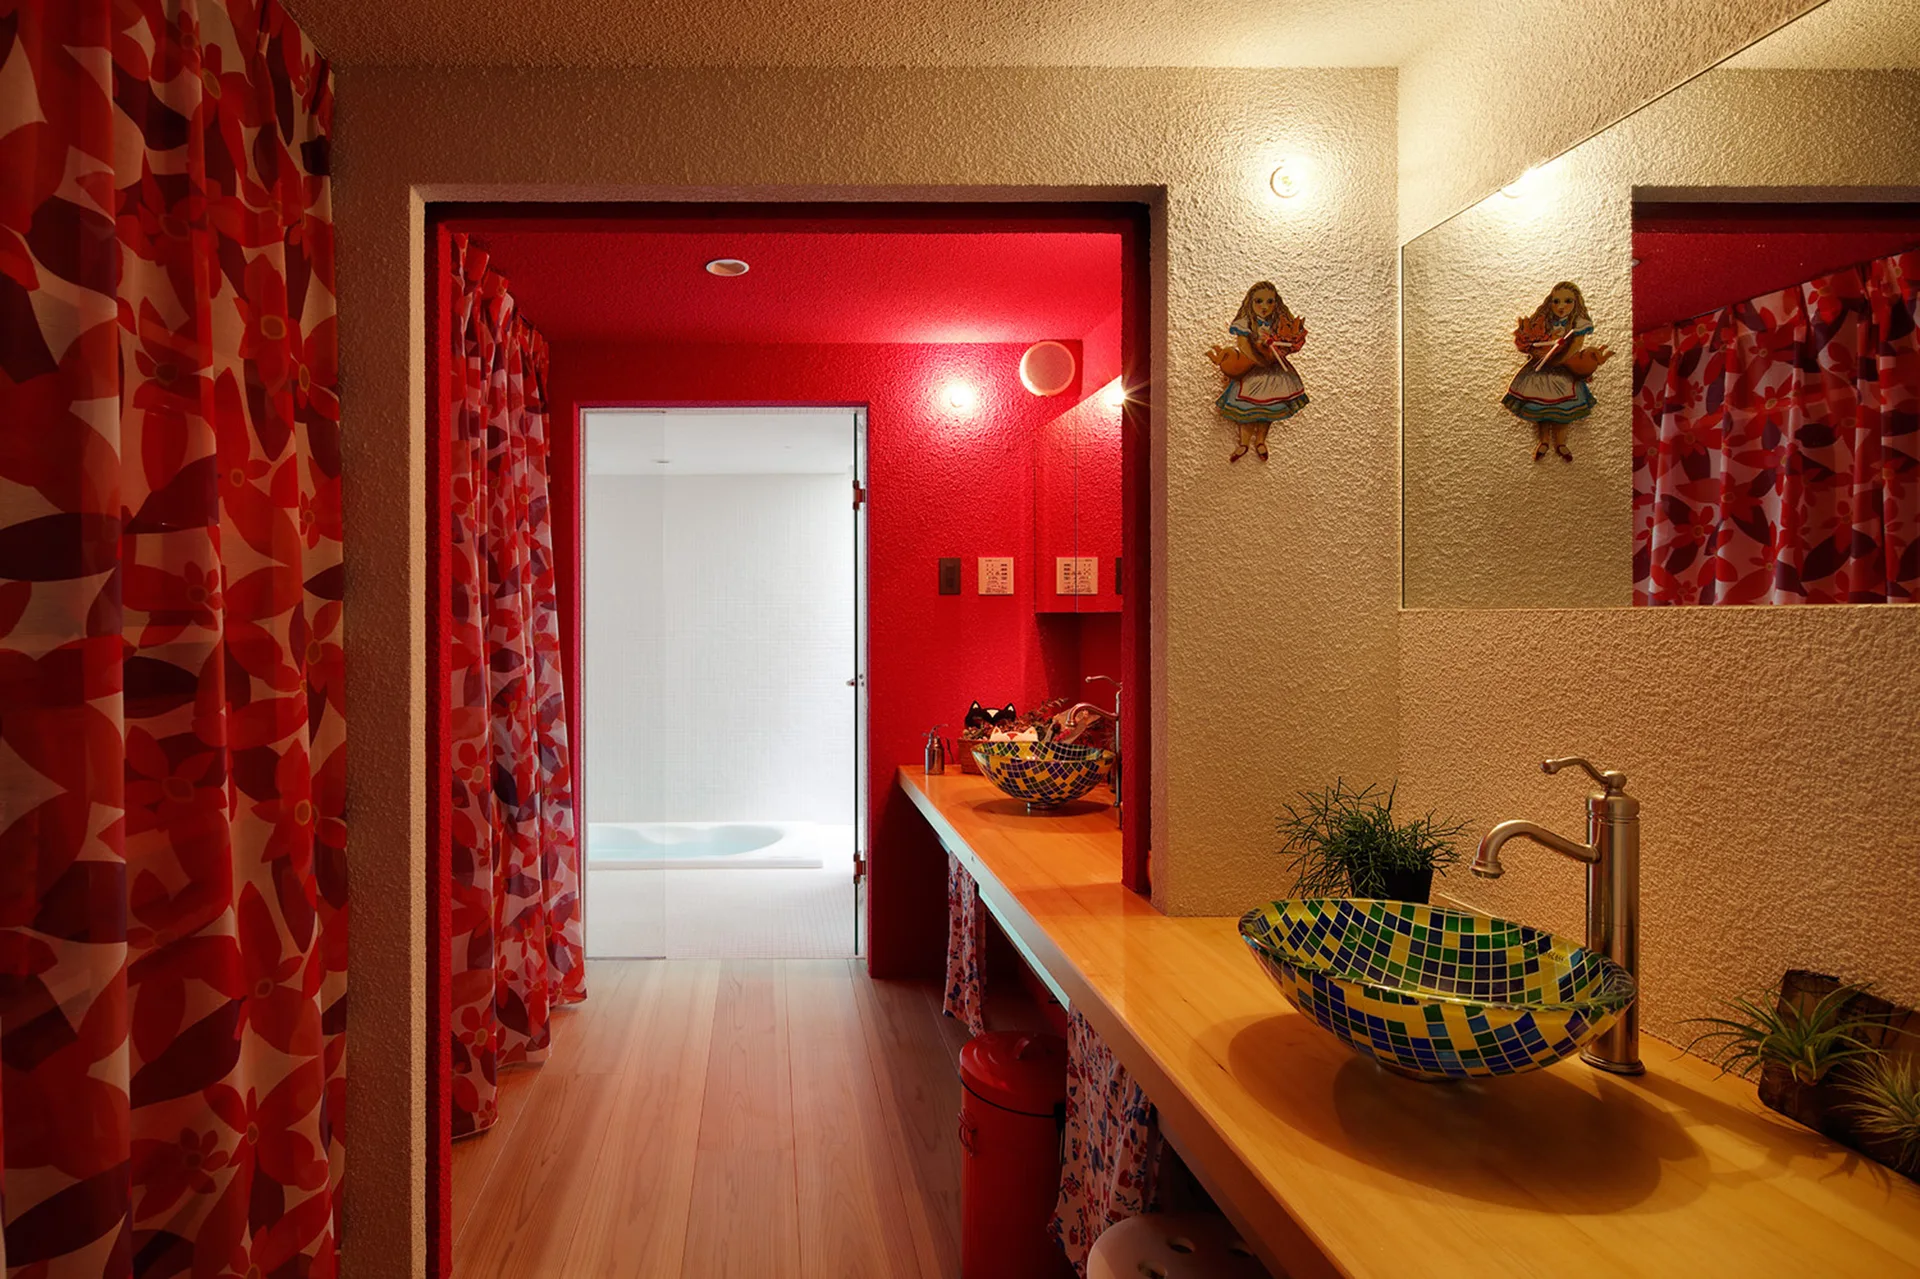
A wooden vanity counter holds a mosaic glass vessel sink beneath a mirror, set against textured walls and a vibrant red doorway.
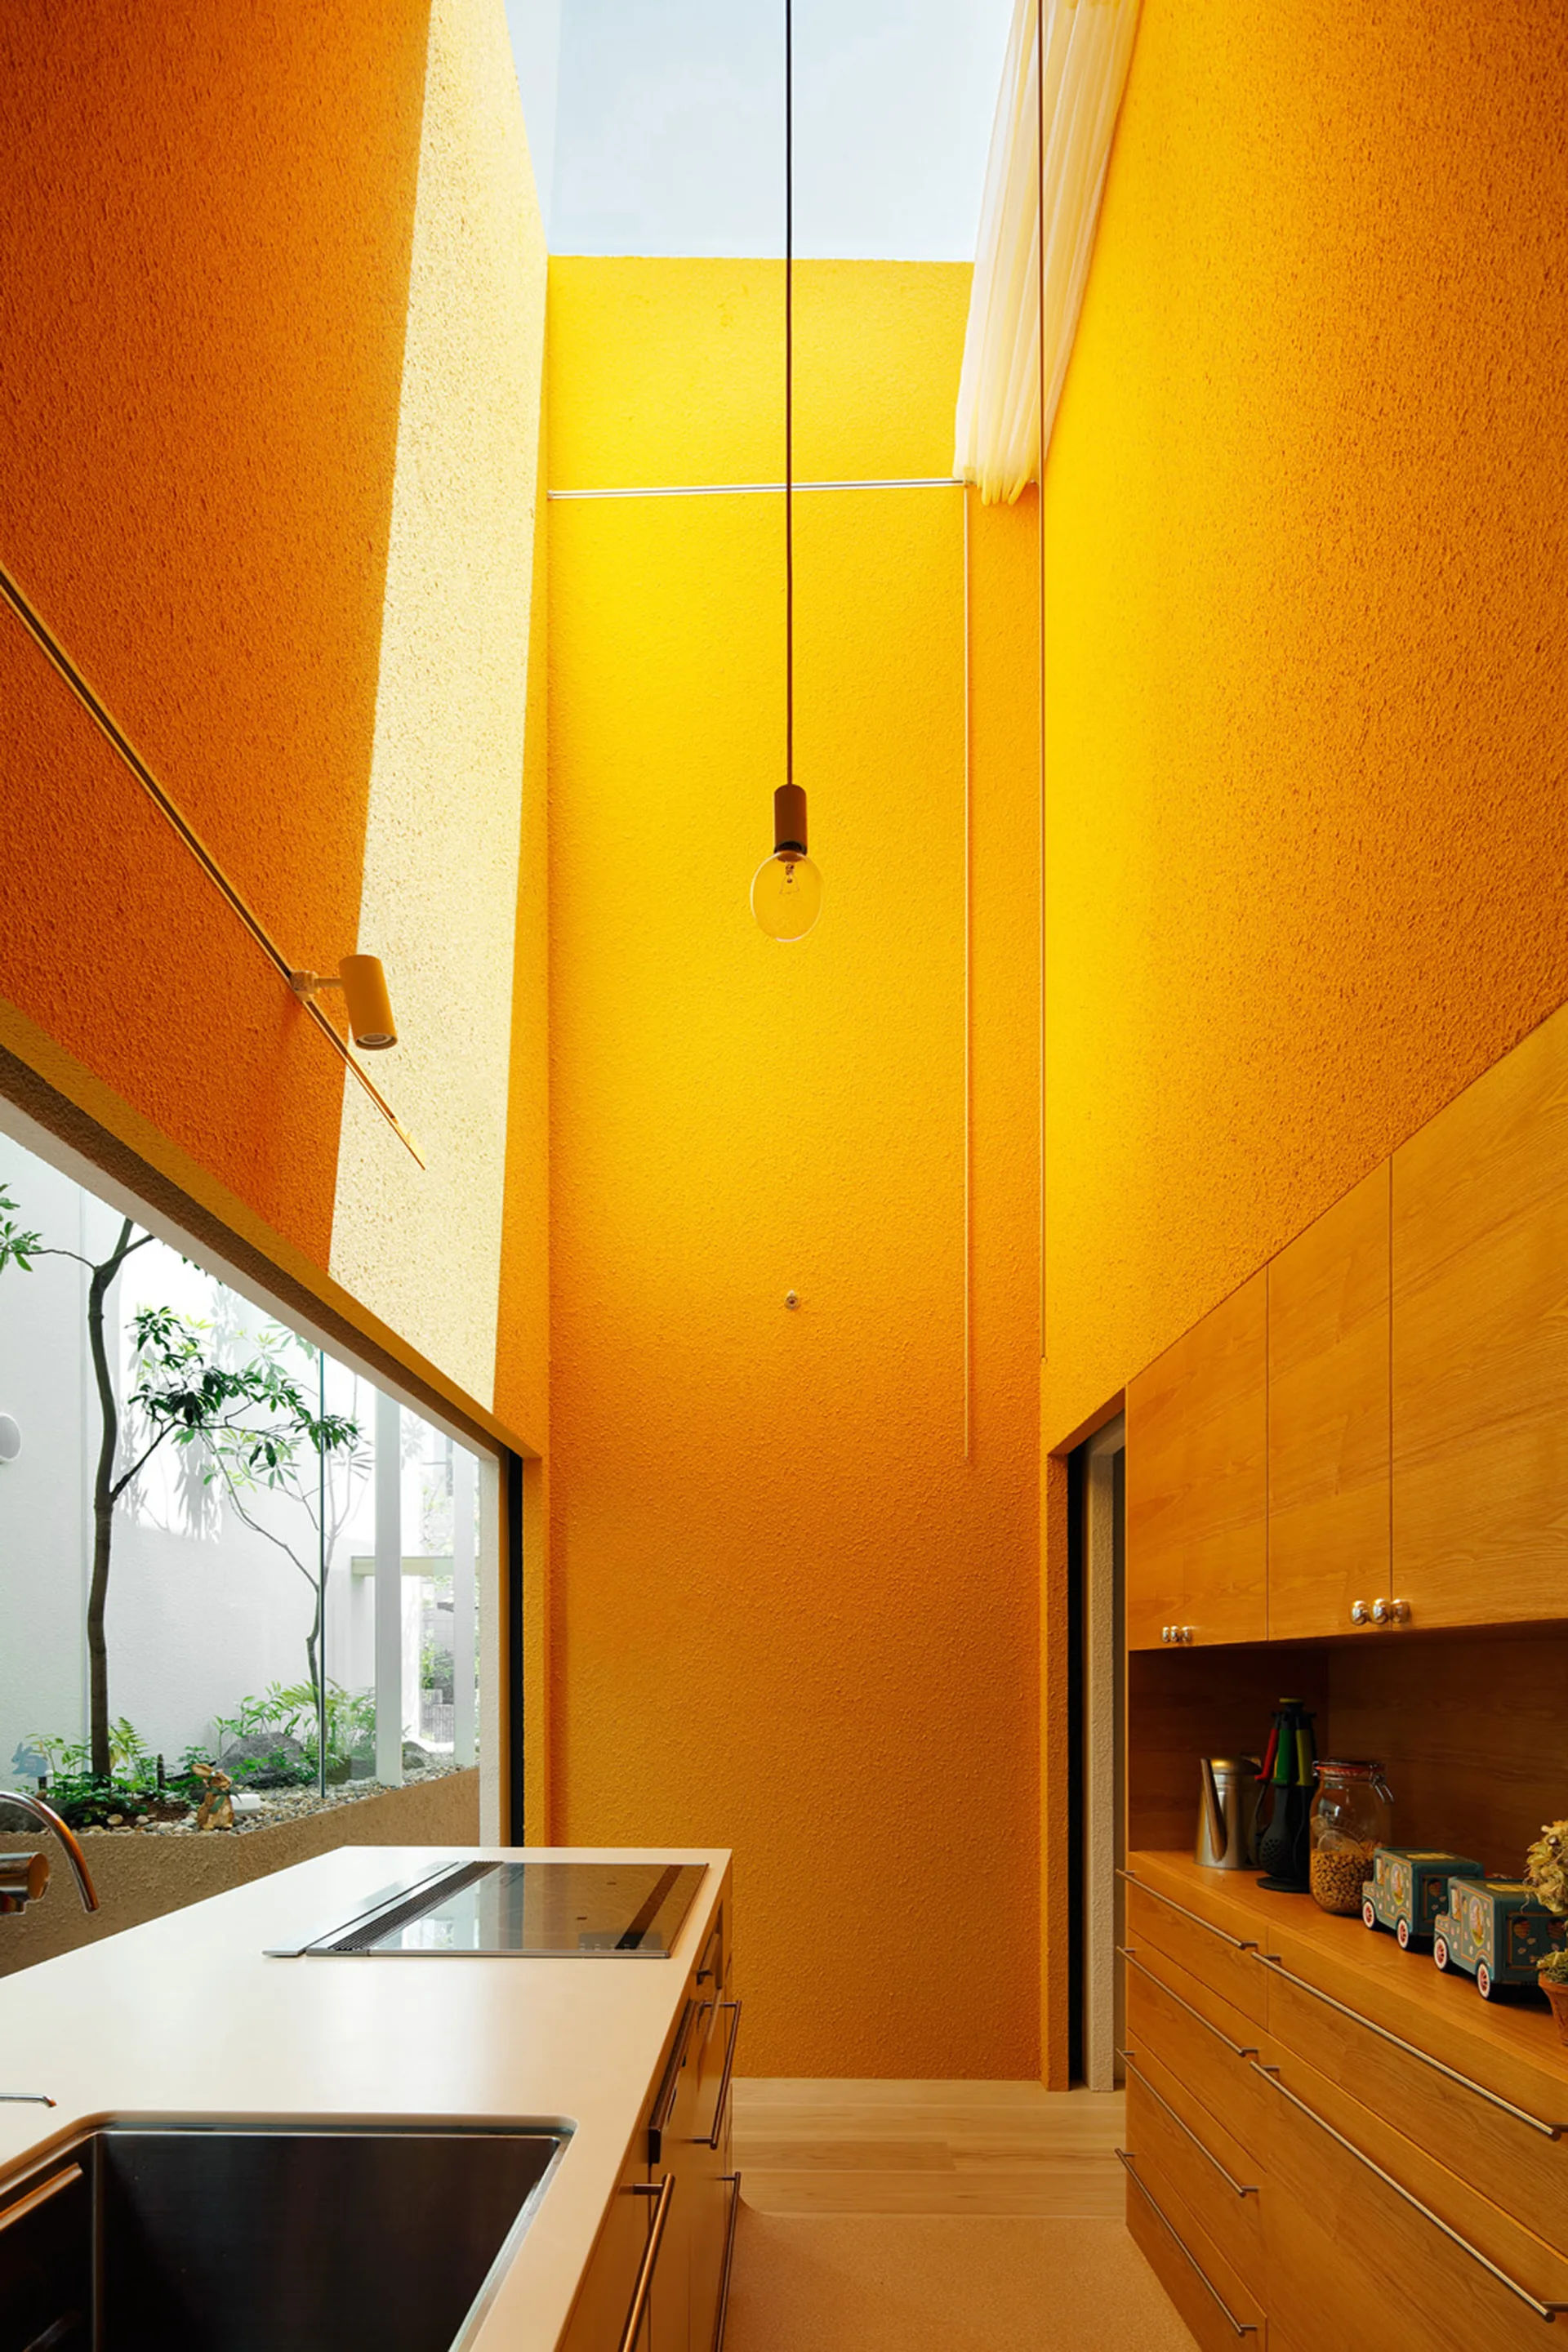
A modern kitchen with textured orange walls, a high skylight, natural wood cabinetry, and a kitchen island with a white countertop.
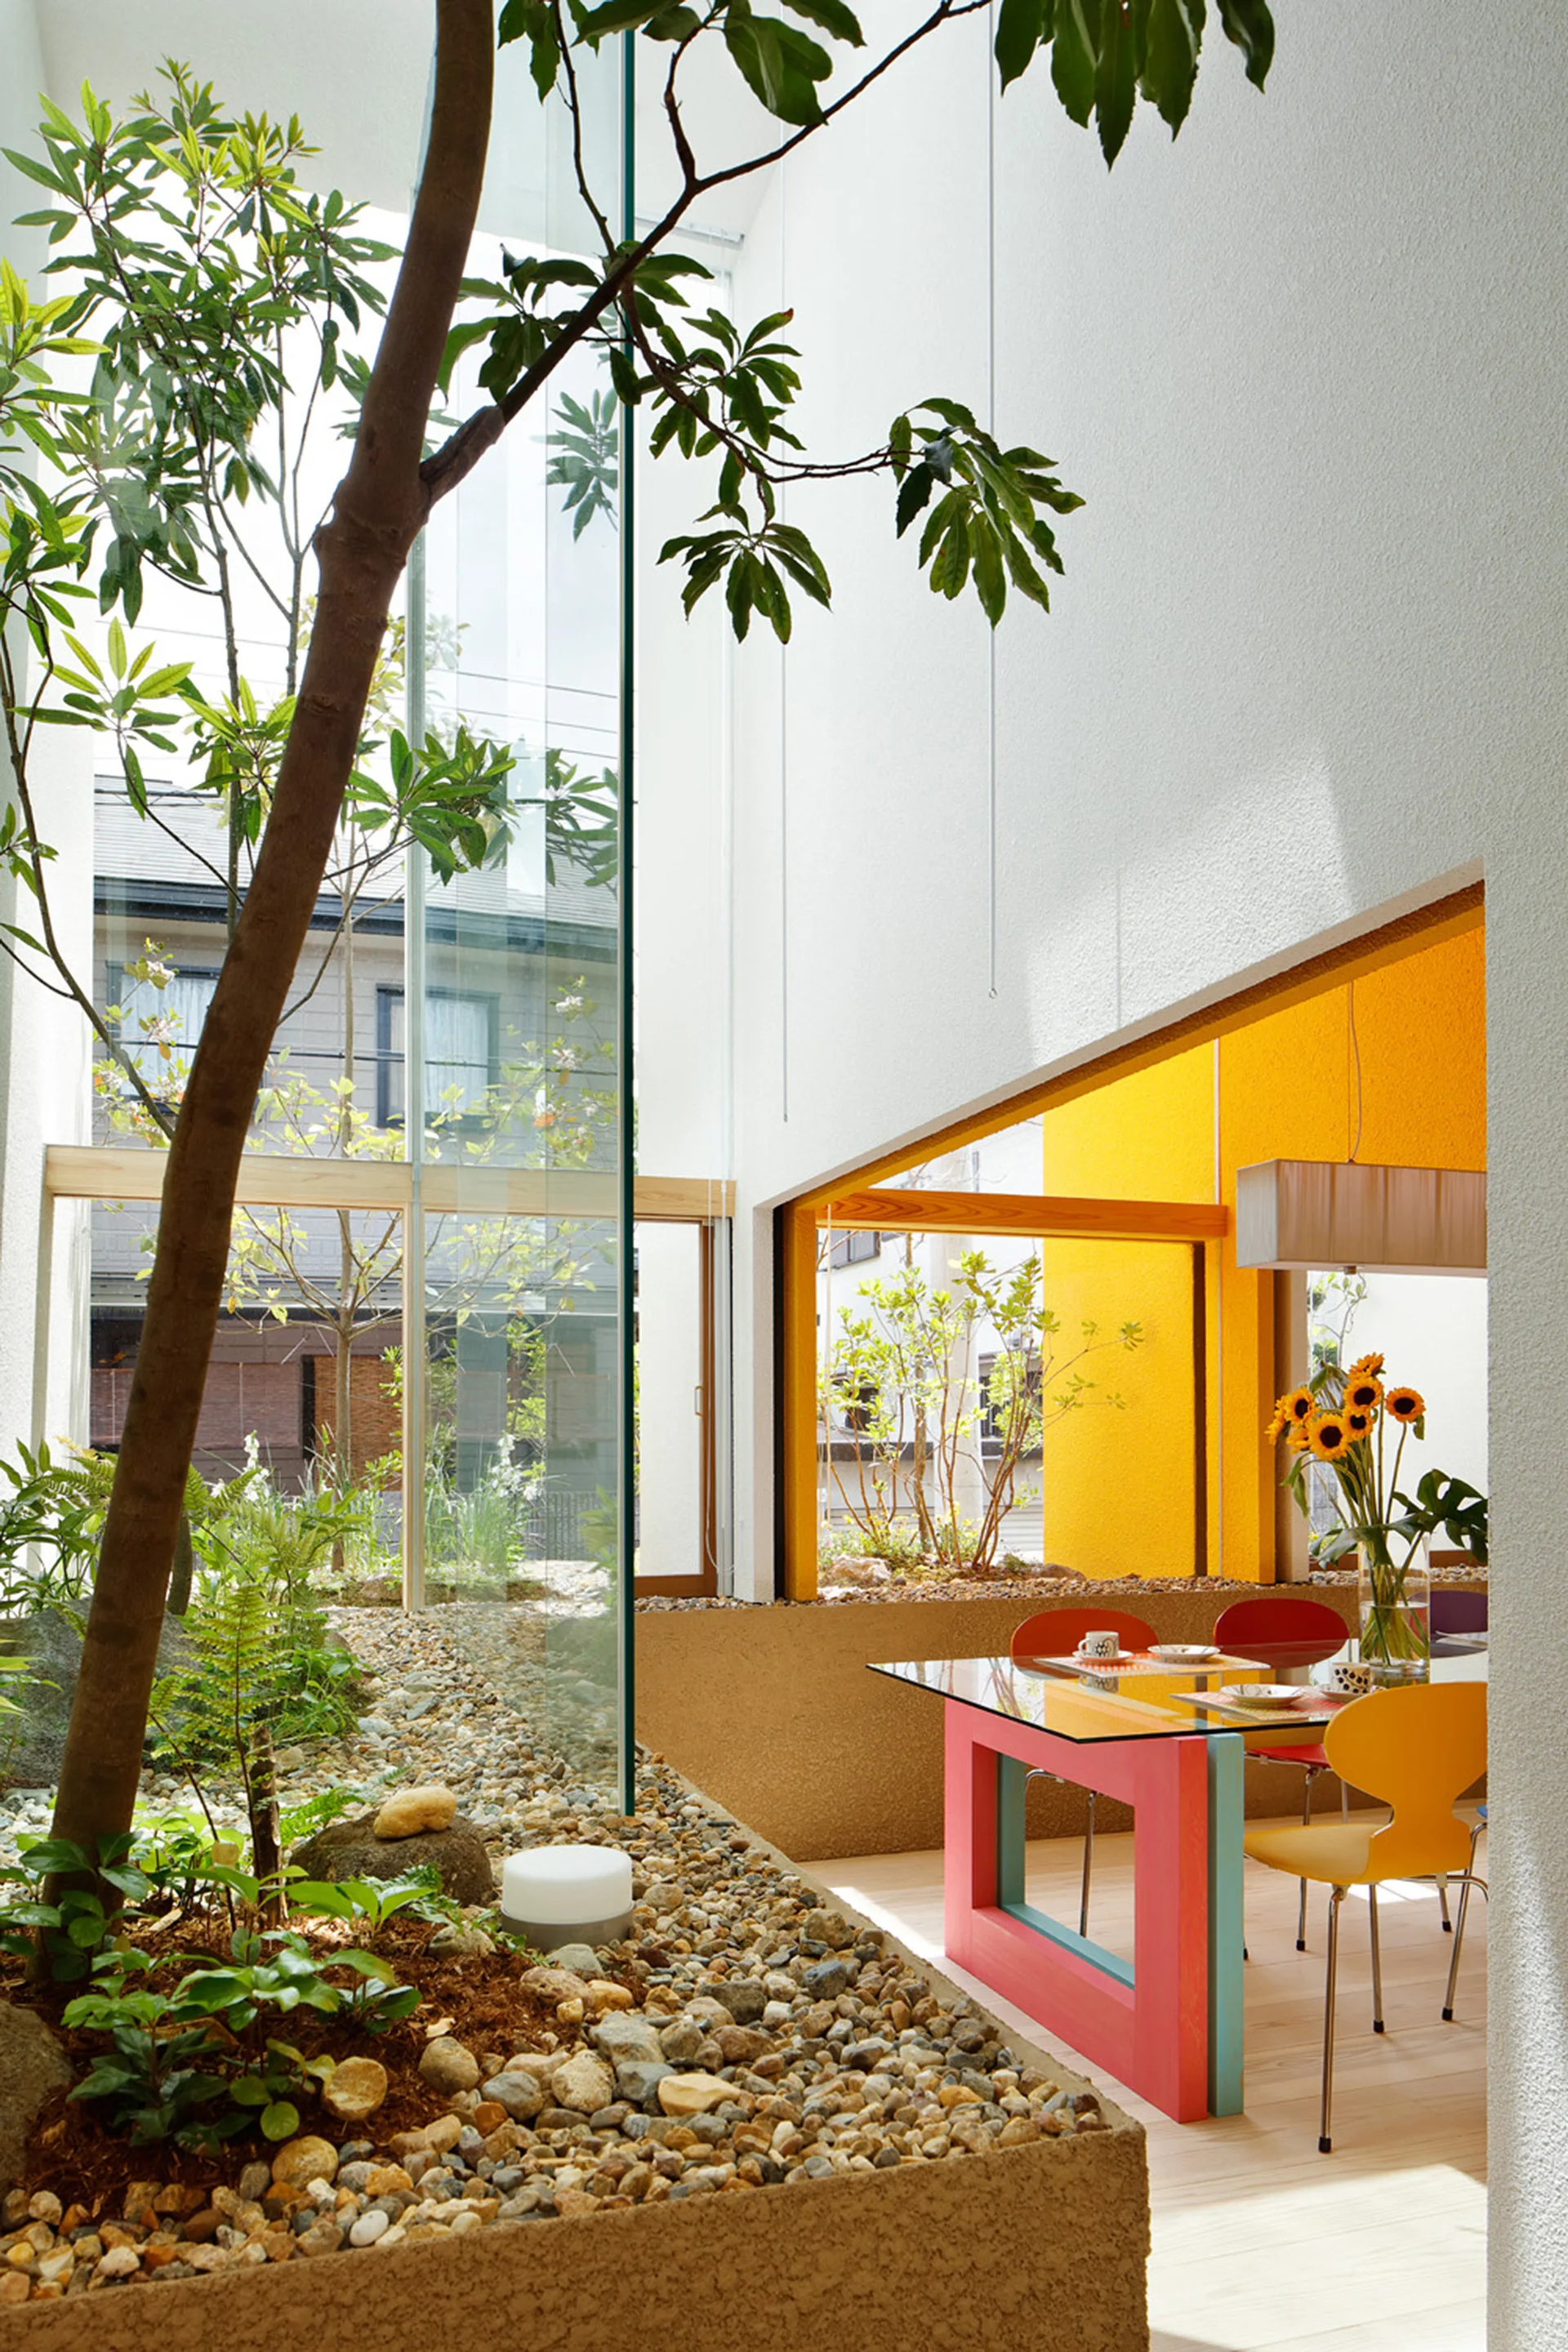
A modern dining room with a colorful table and yellow chairs features a glass-enclosed indoor courtyard with pebbles and a tree.
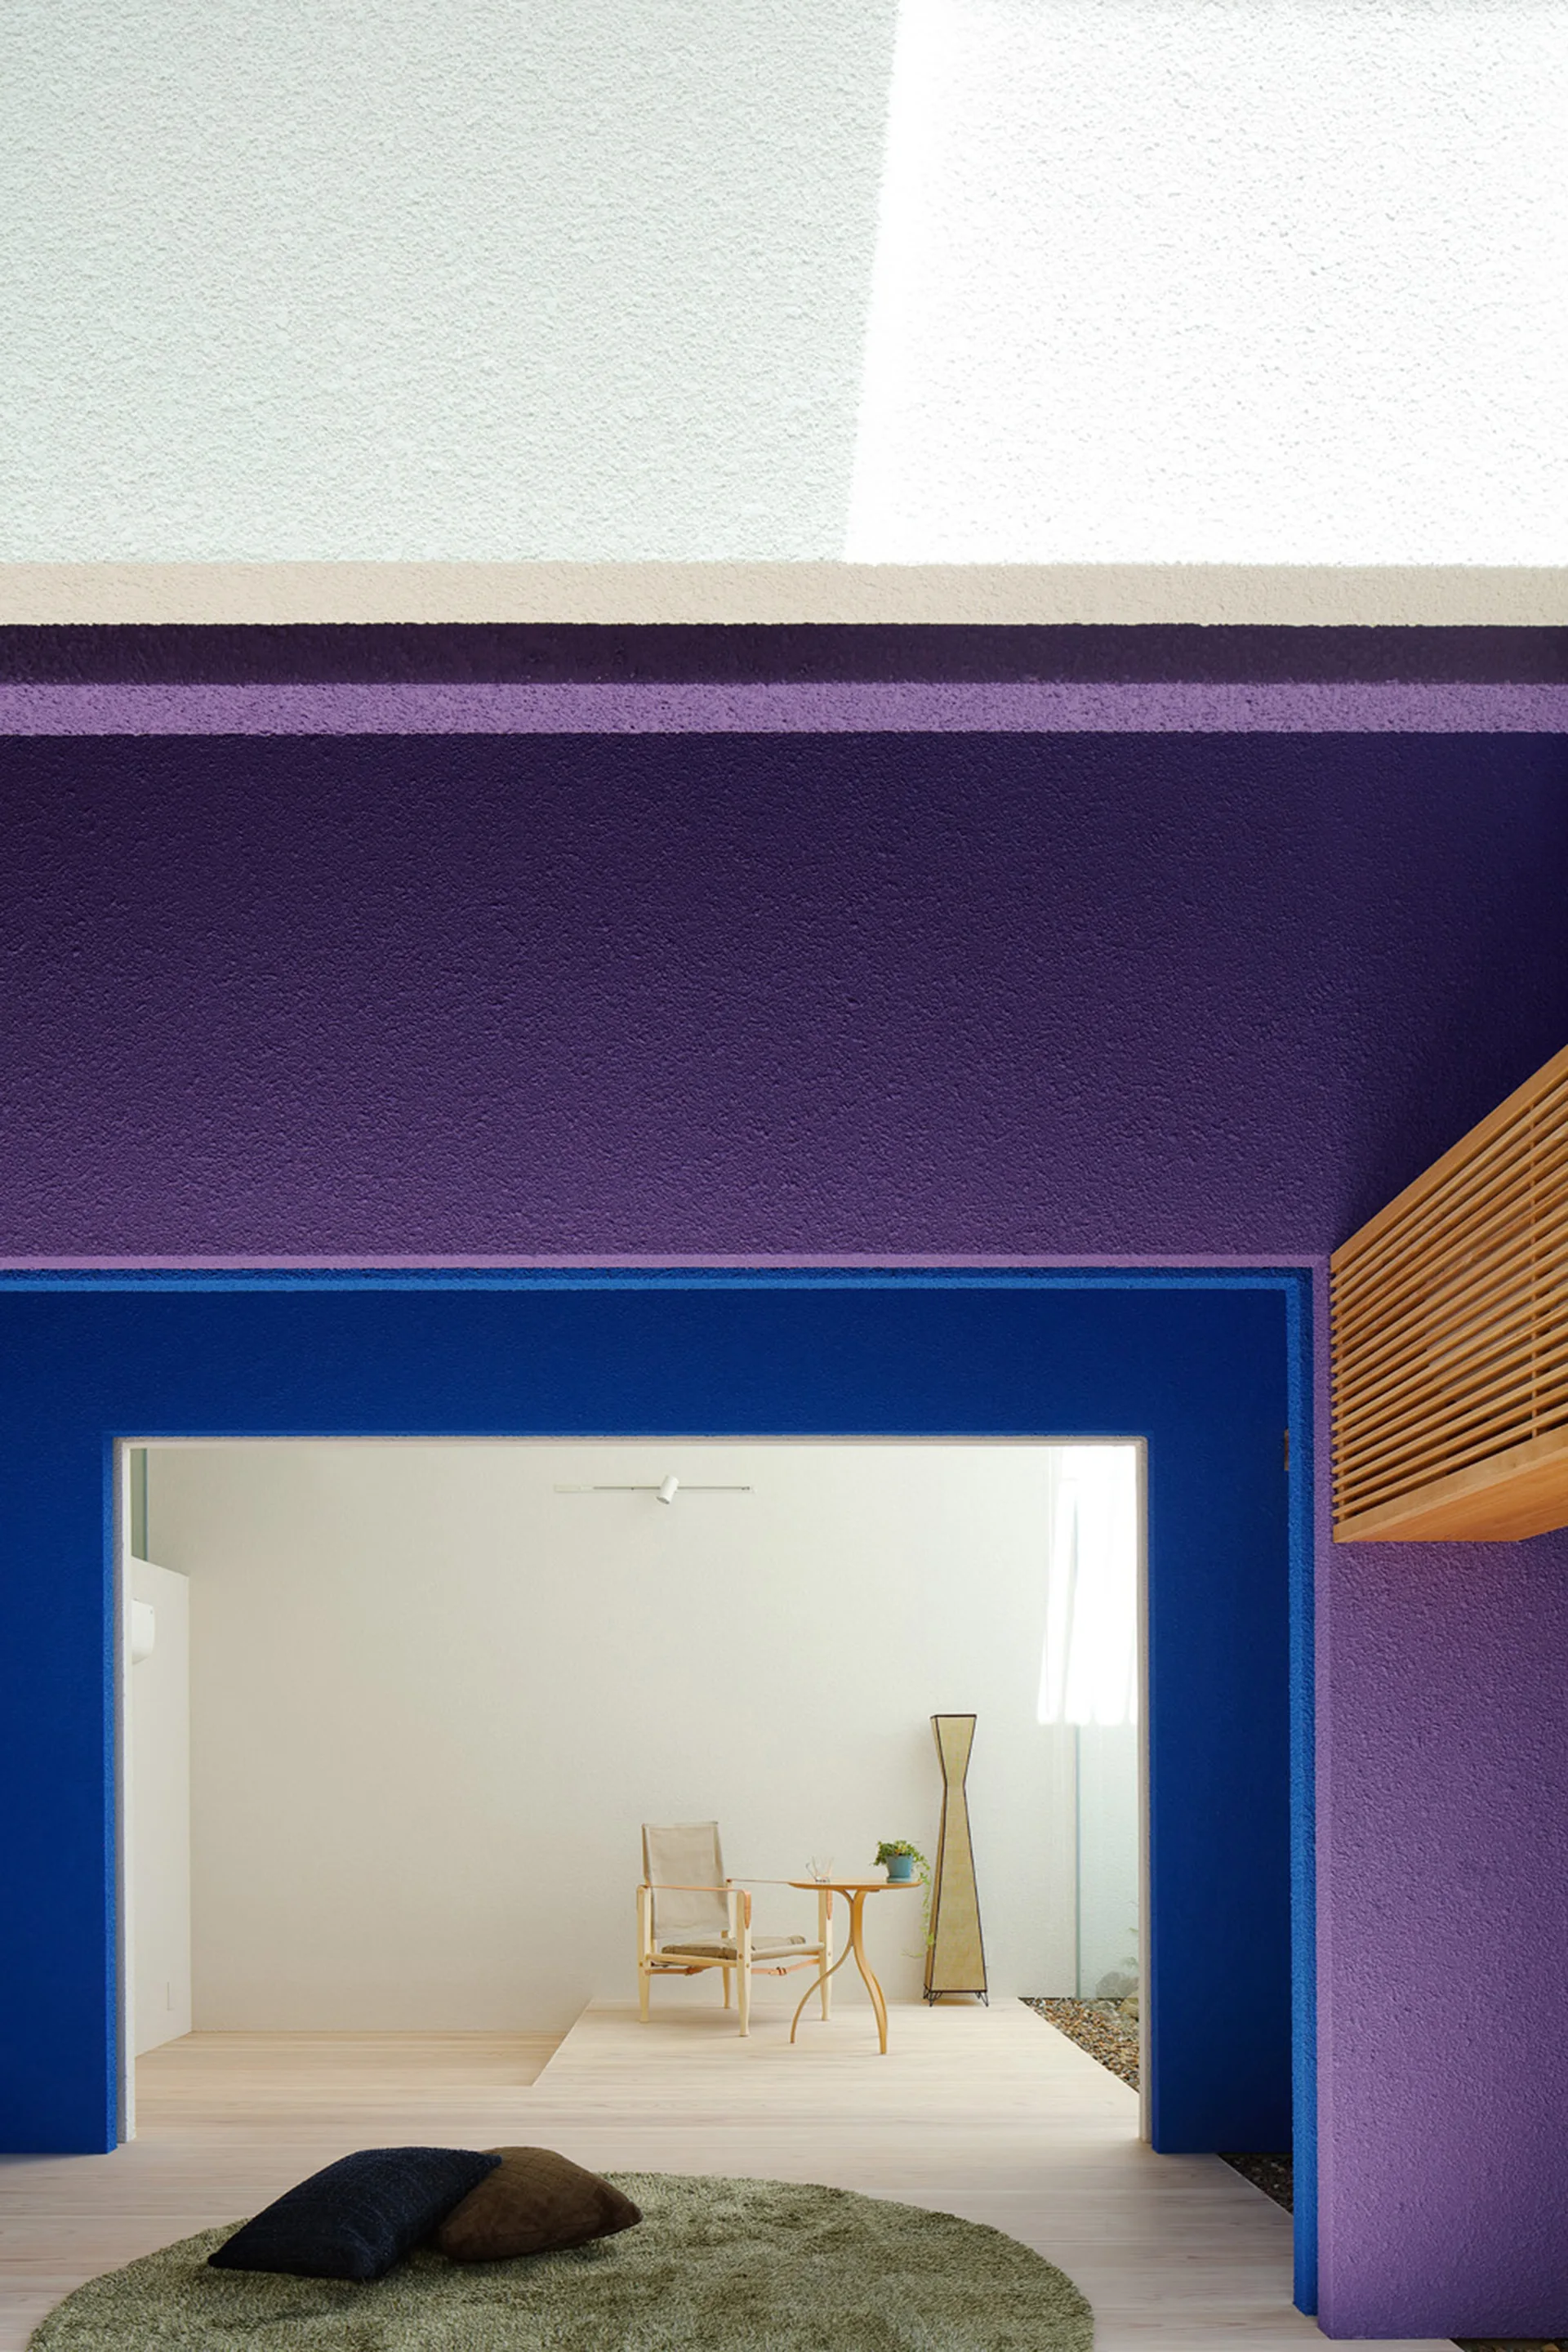
A view through a bold blue and purple painted opening into a minimalist room with light wood floors, a wooden armchair, and a small side table.
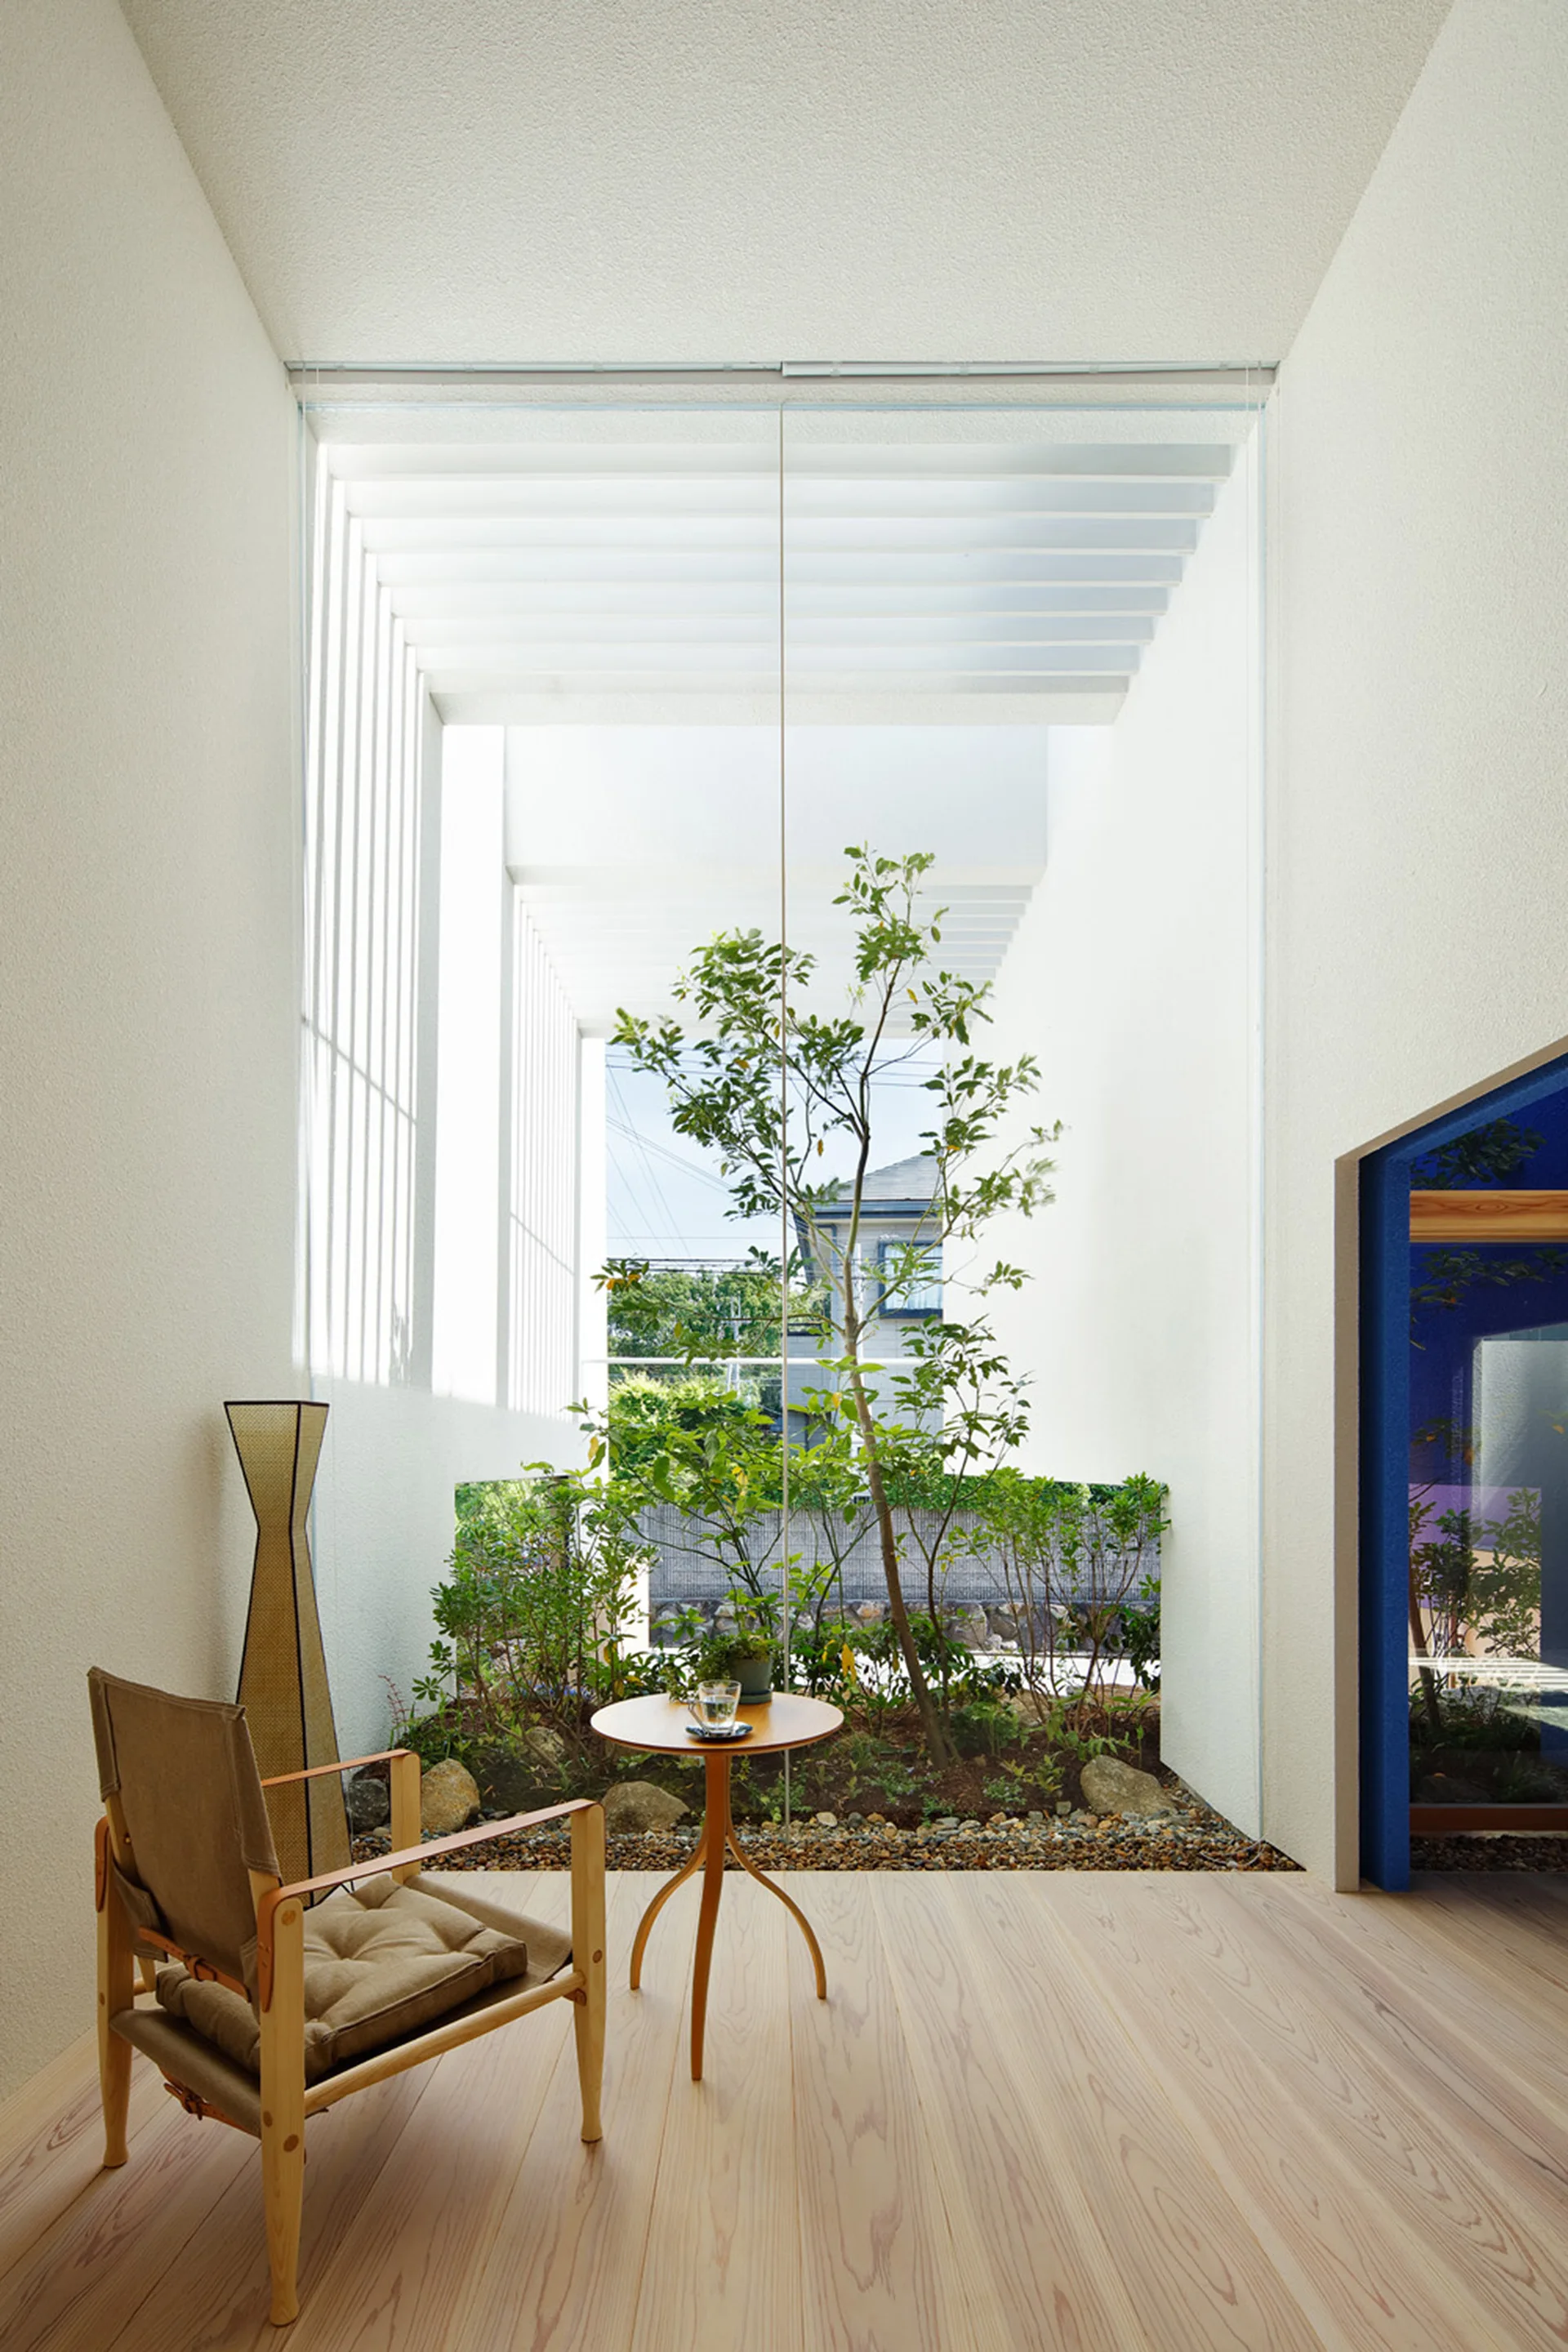
A minimalist sitting room features a wood armchair and round table next to a large glass wall displaying an outdoor pocket garden.
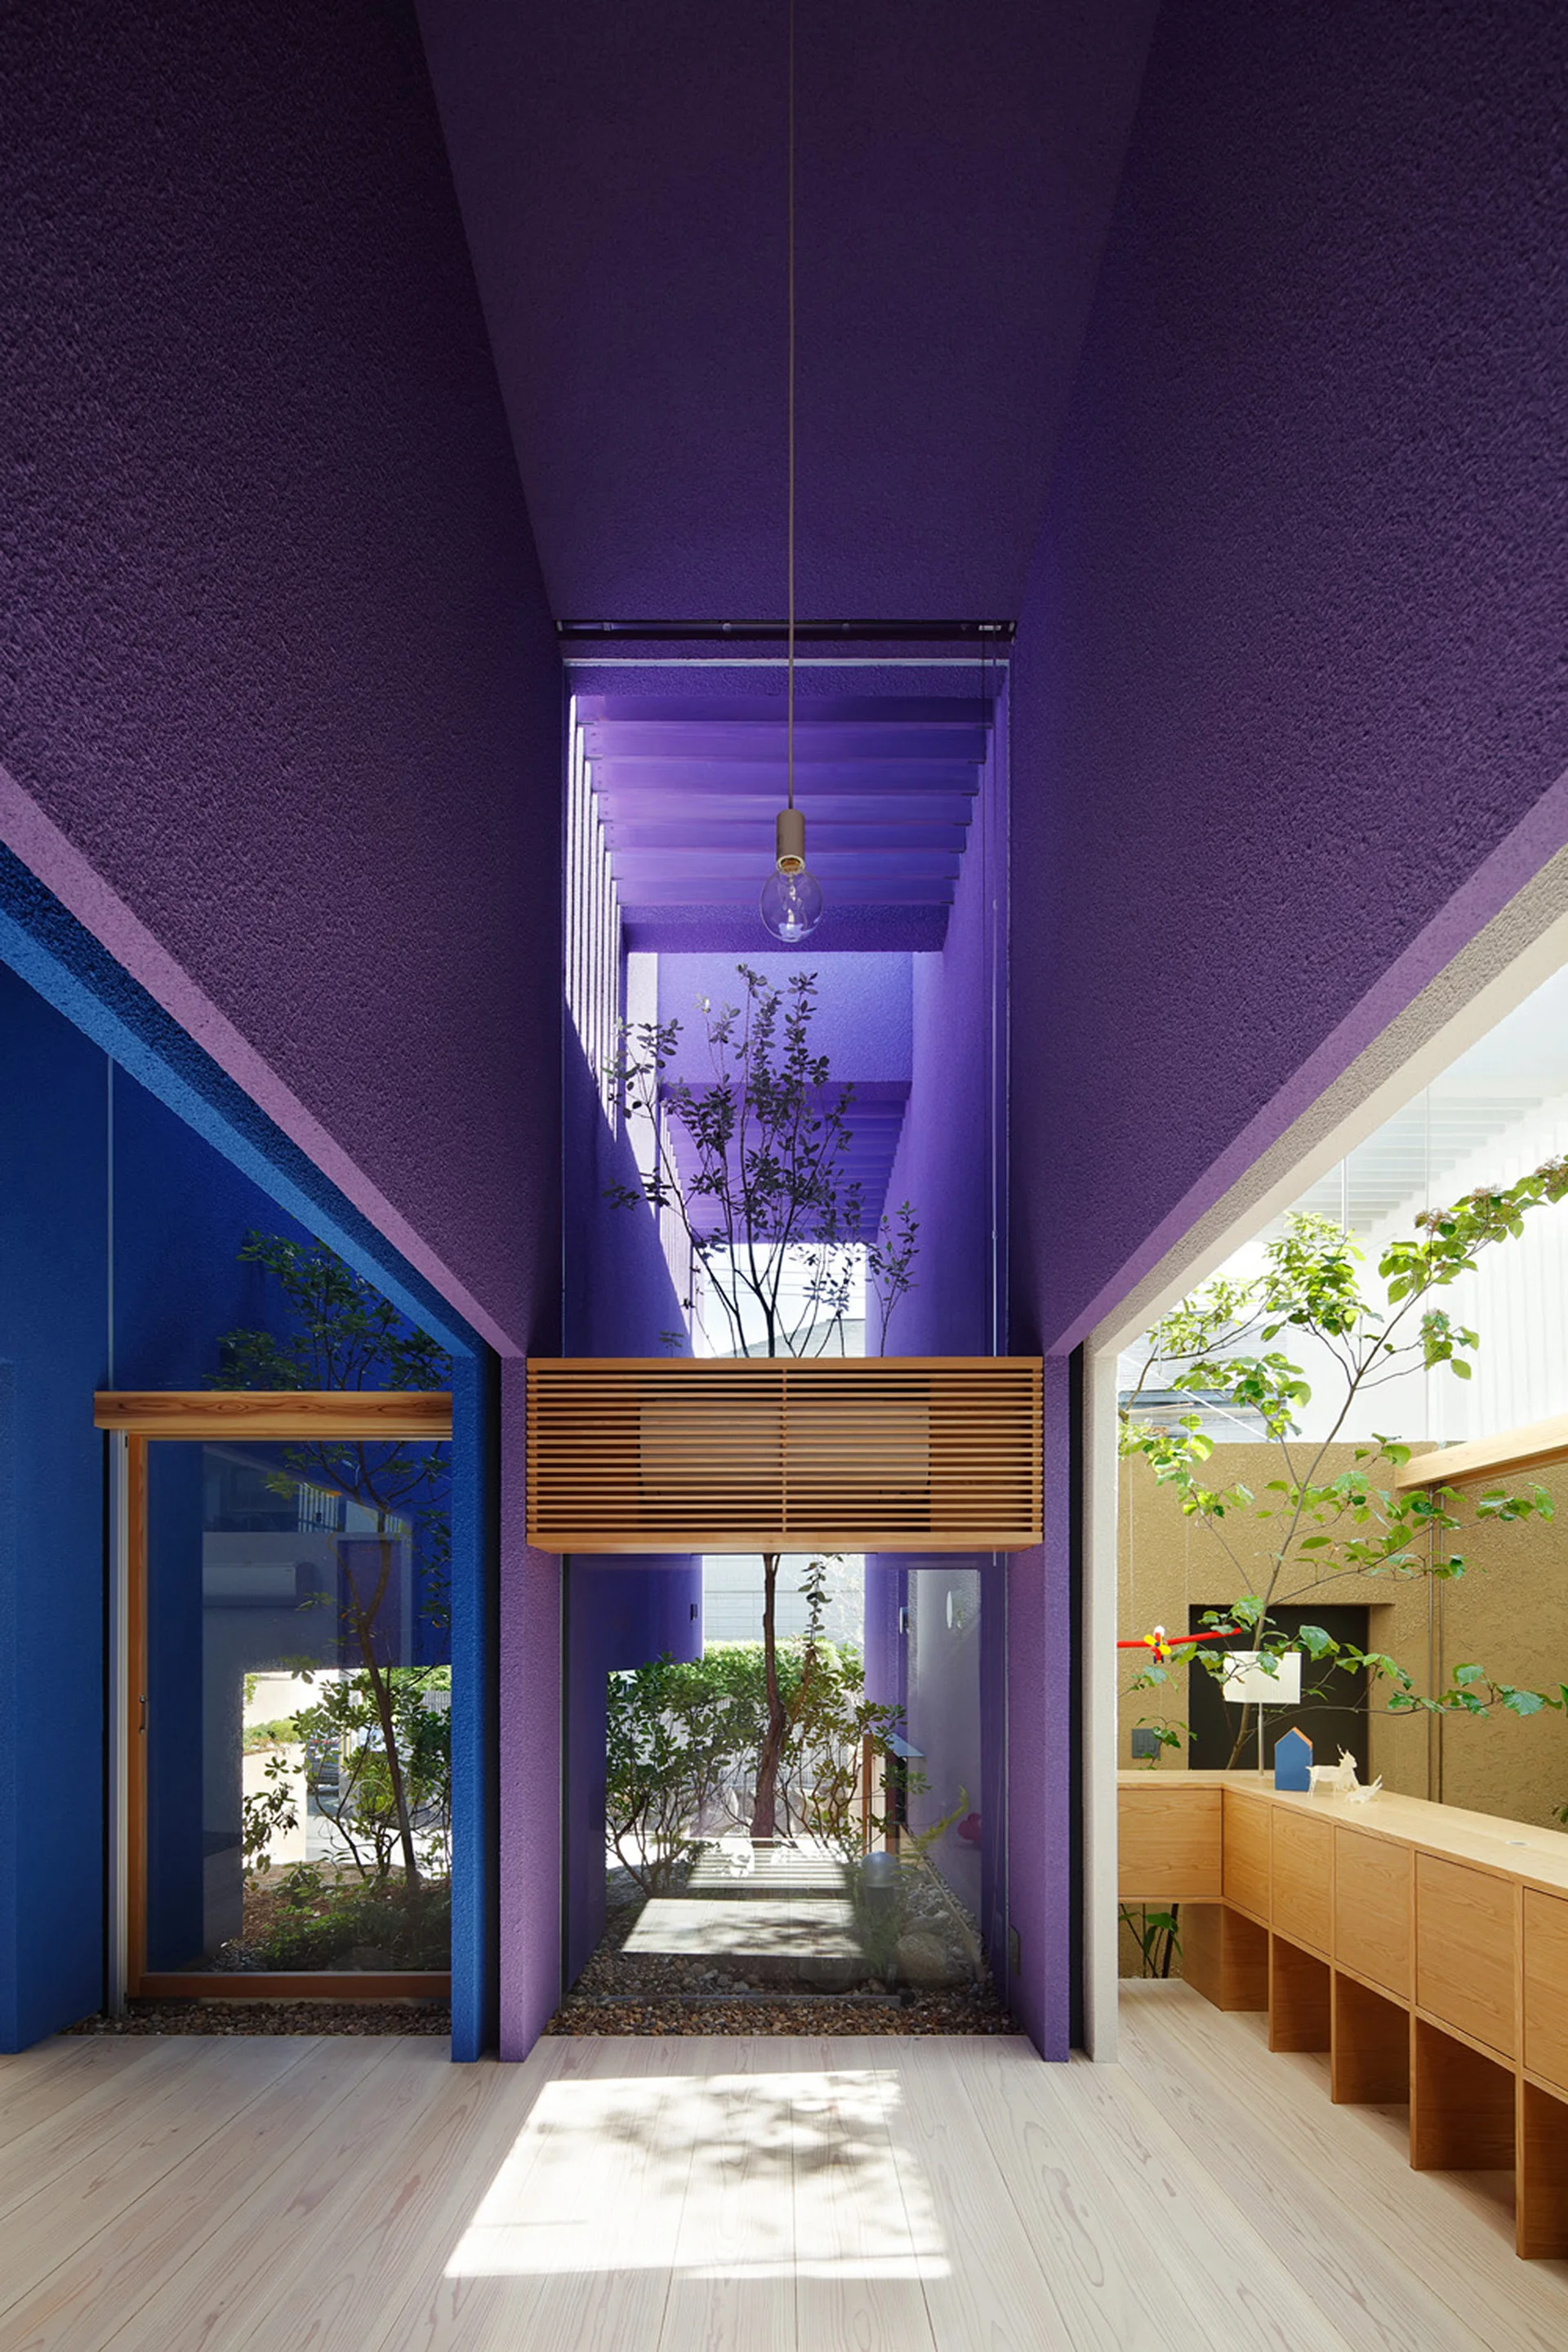
An architectural hallway corridor with textured purple and blue walls, integrated indoor trees under skylights, and light wood flooring.
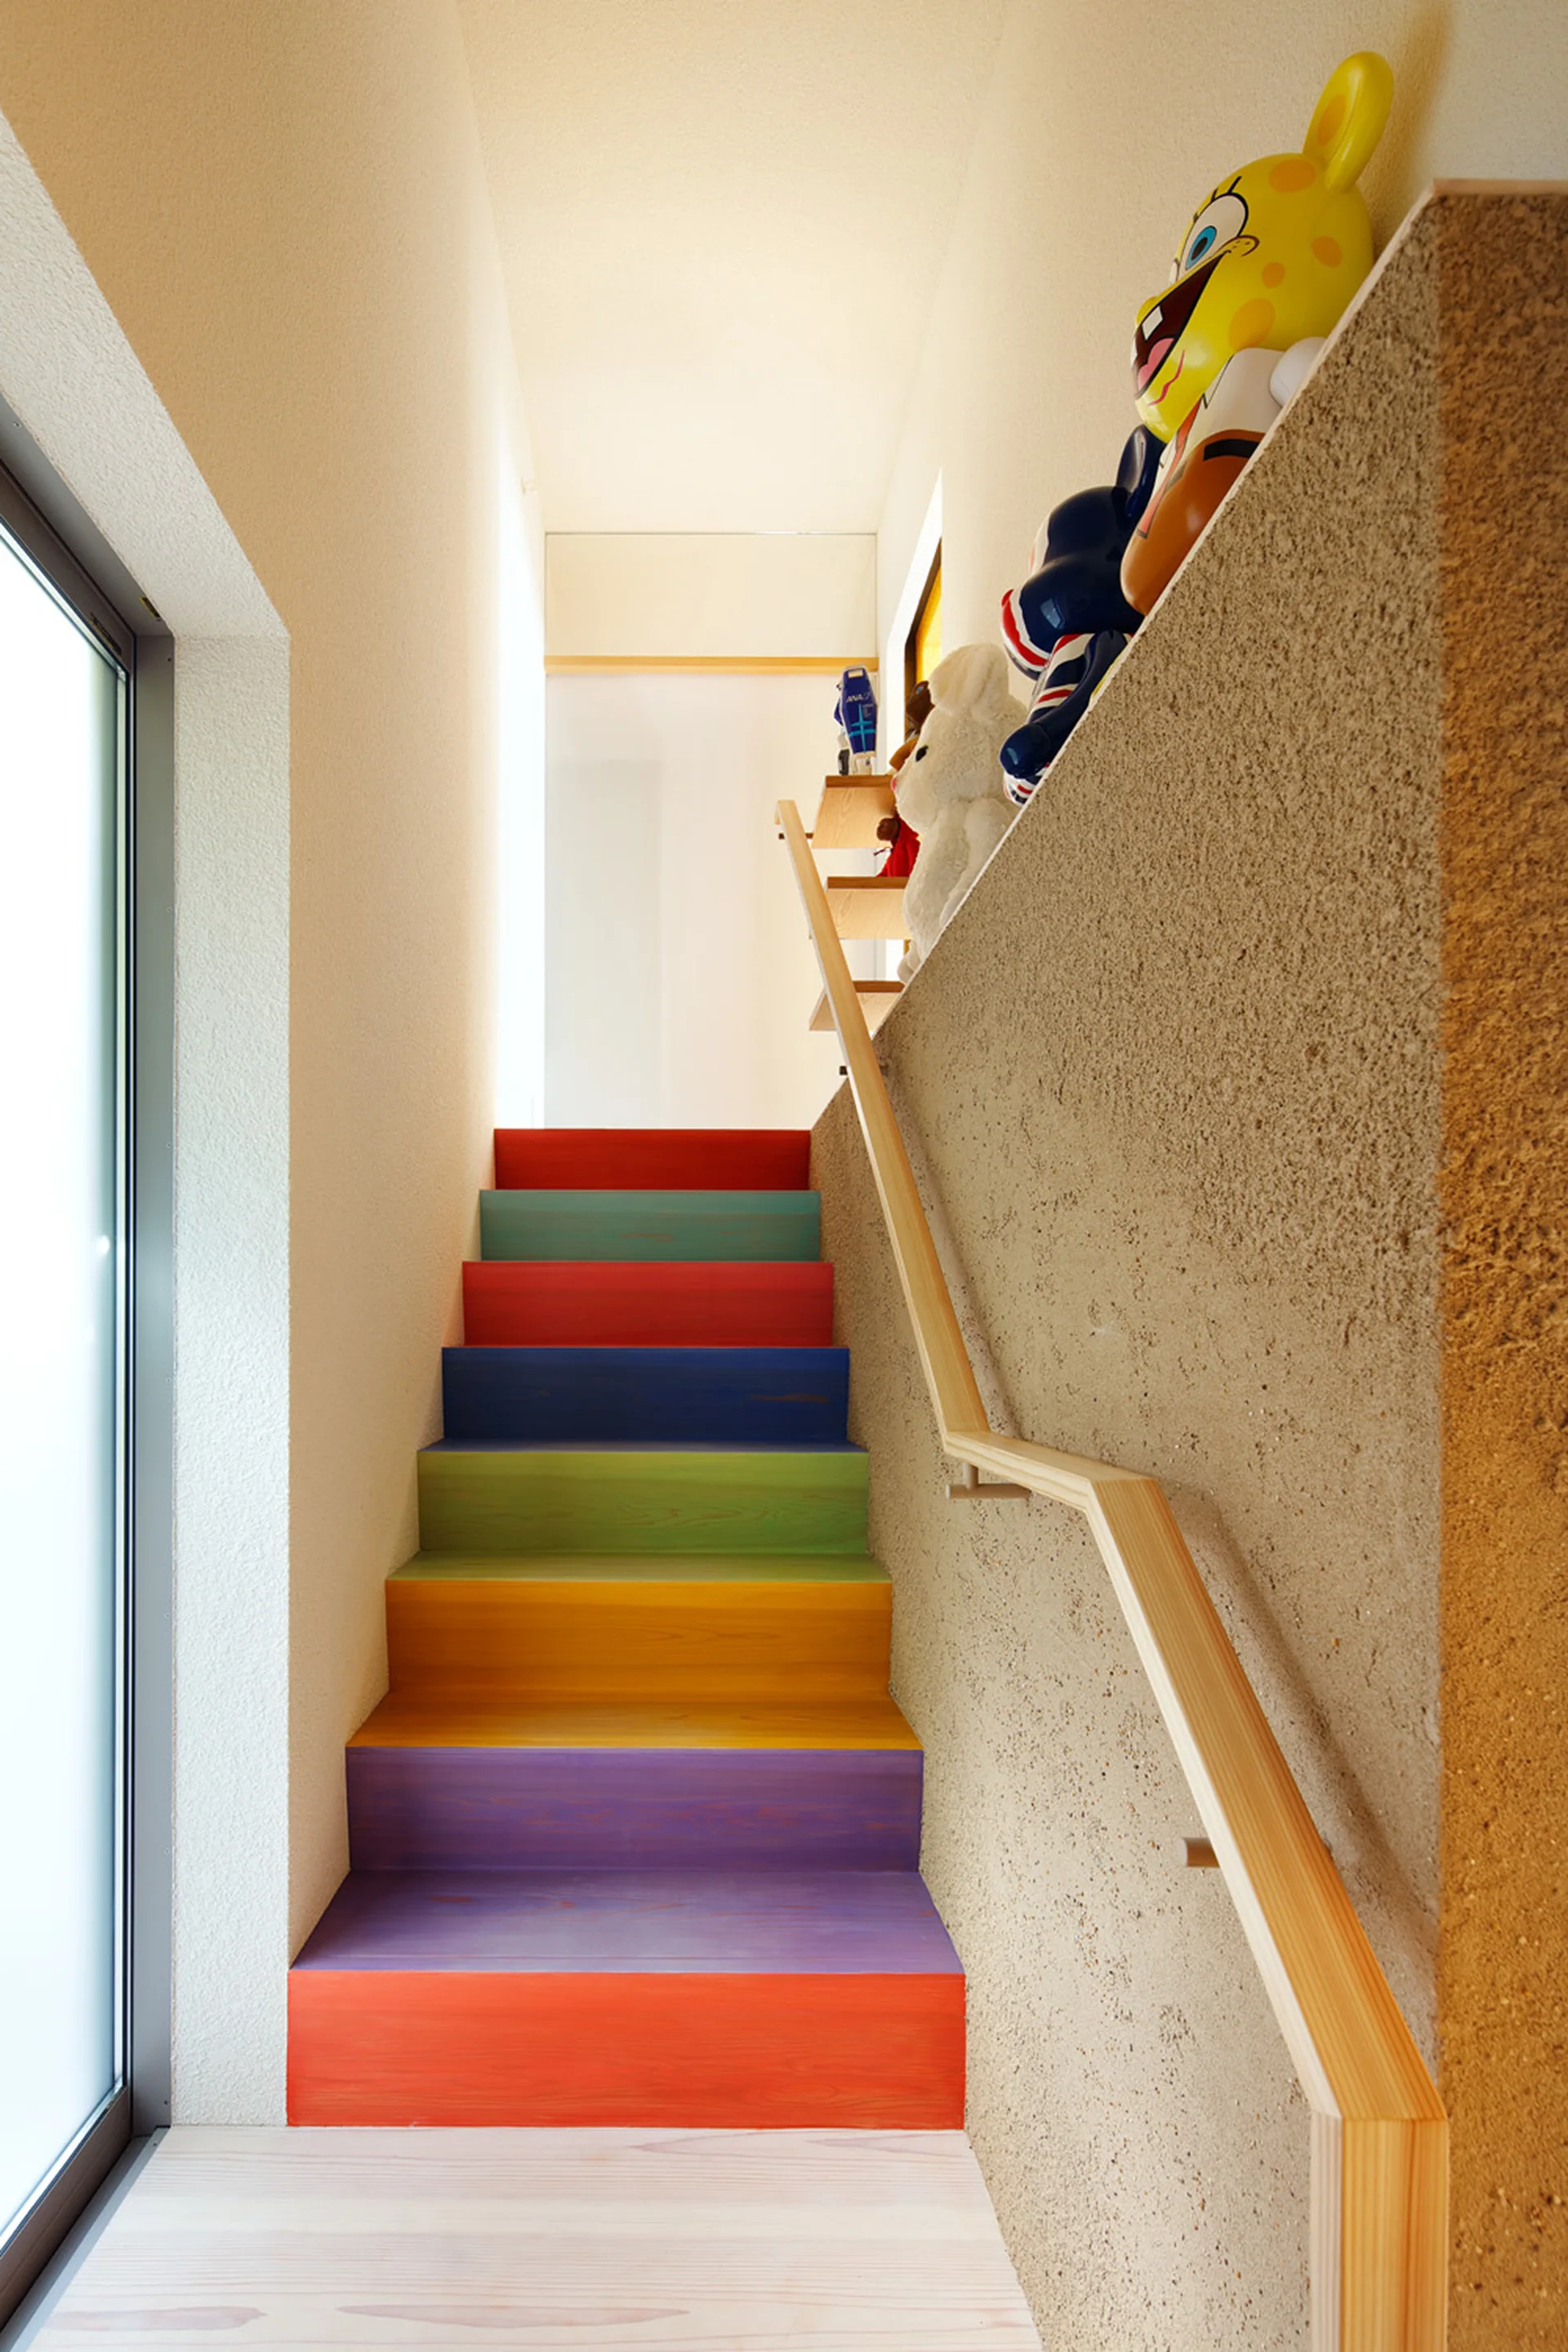
Casaneiro House, UID Architects, Interior, Stairs
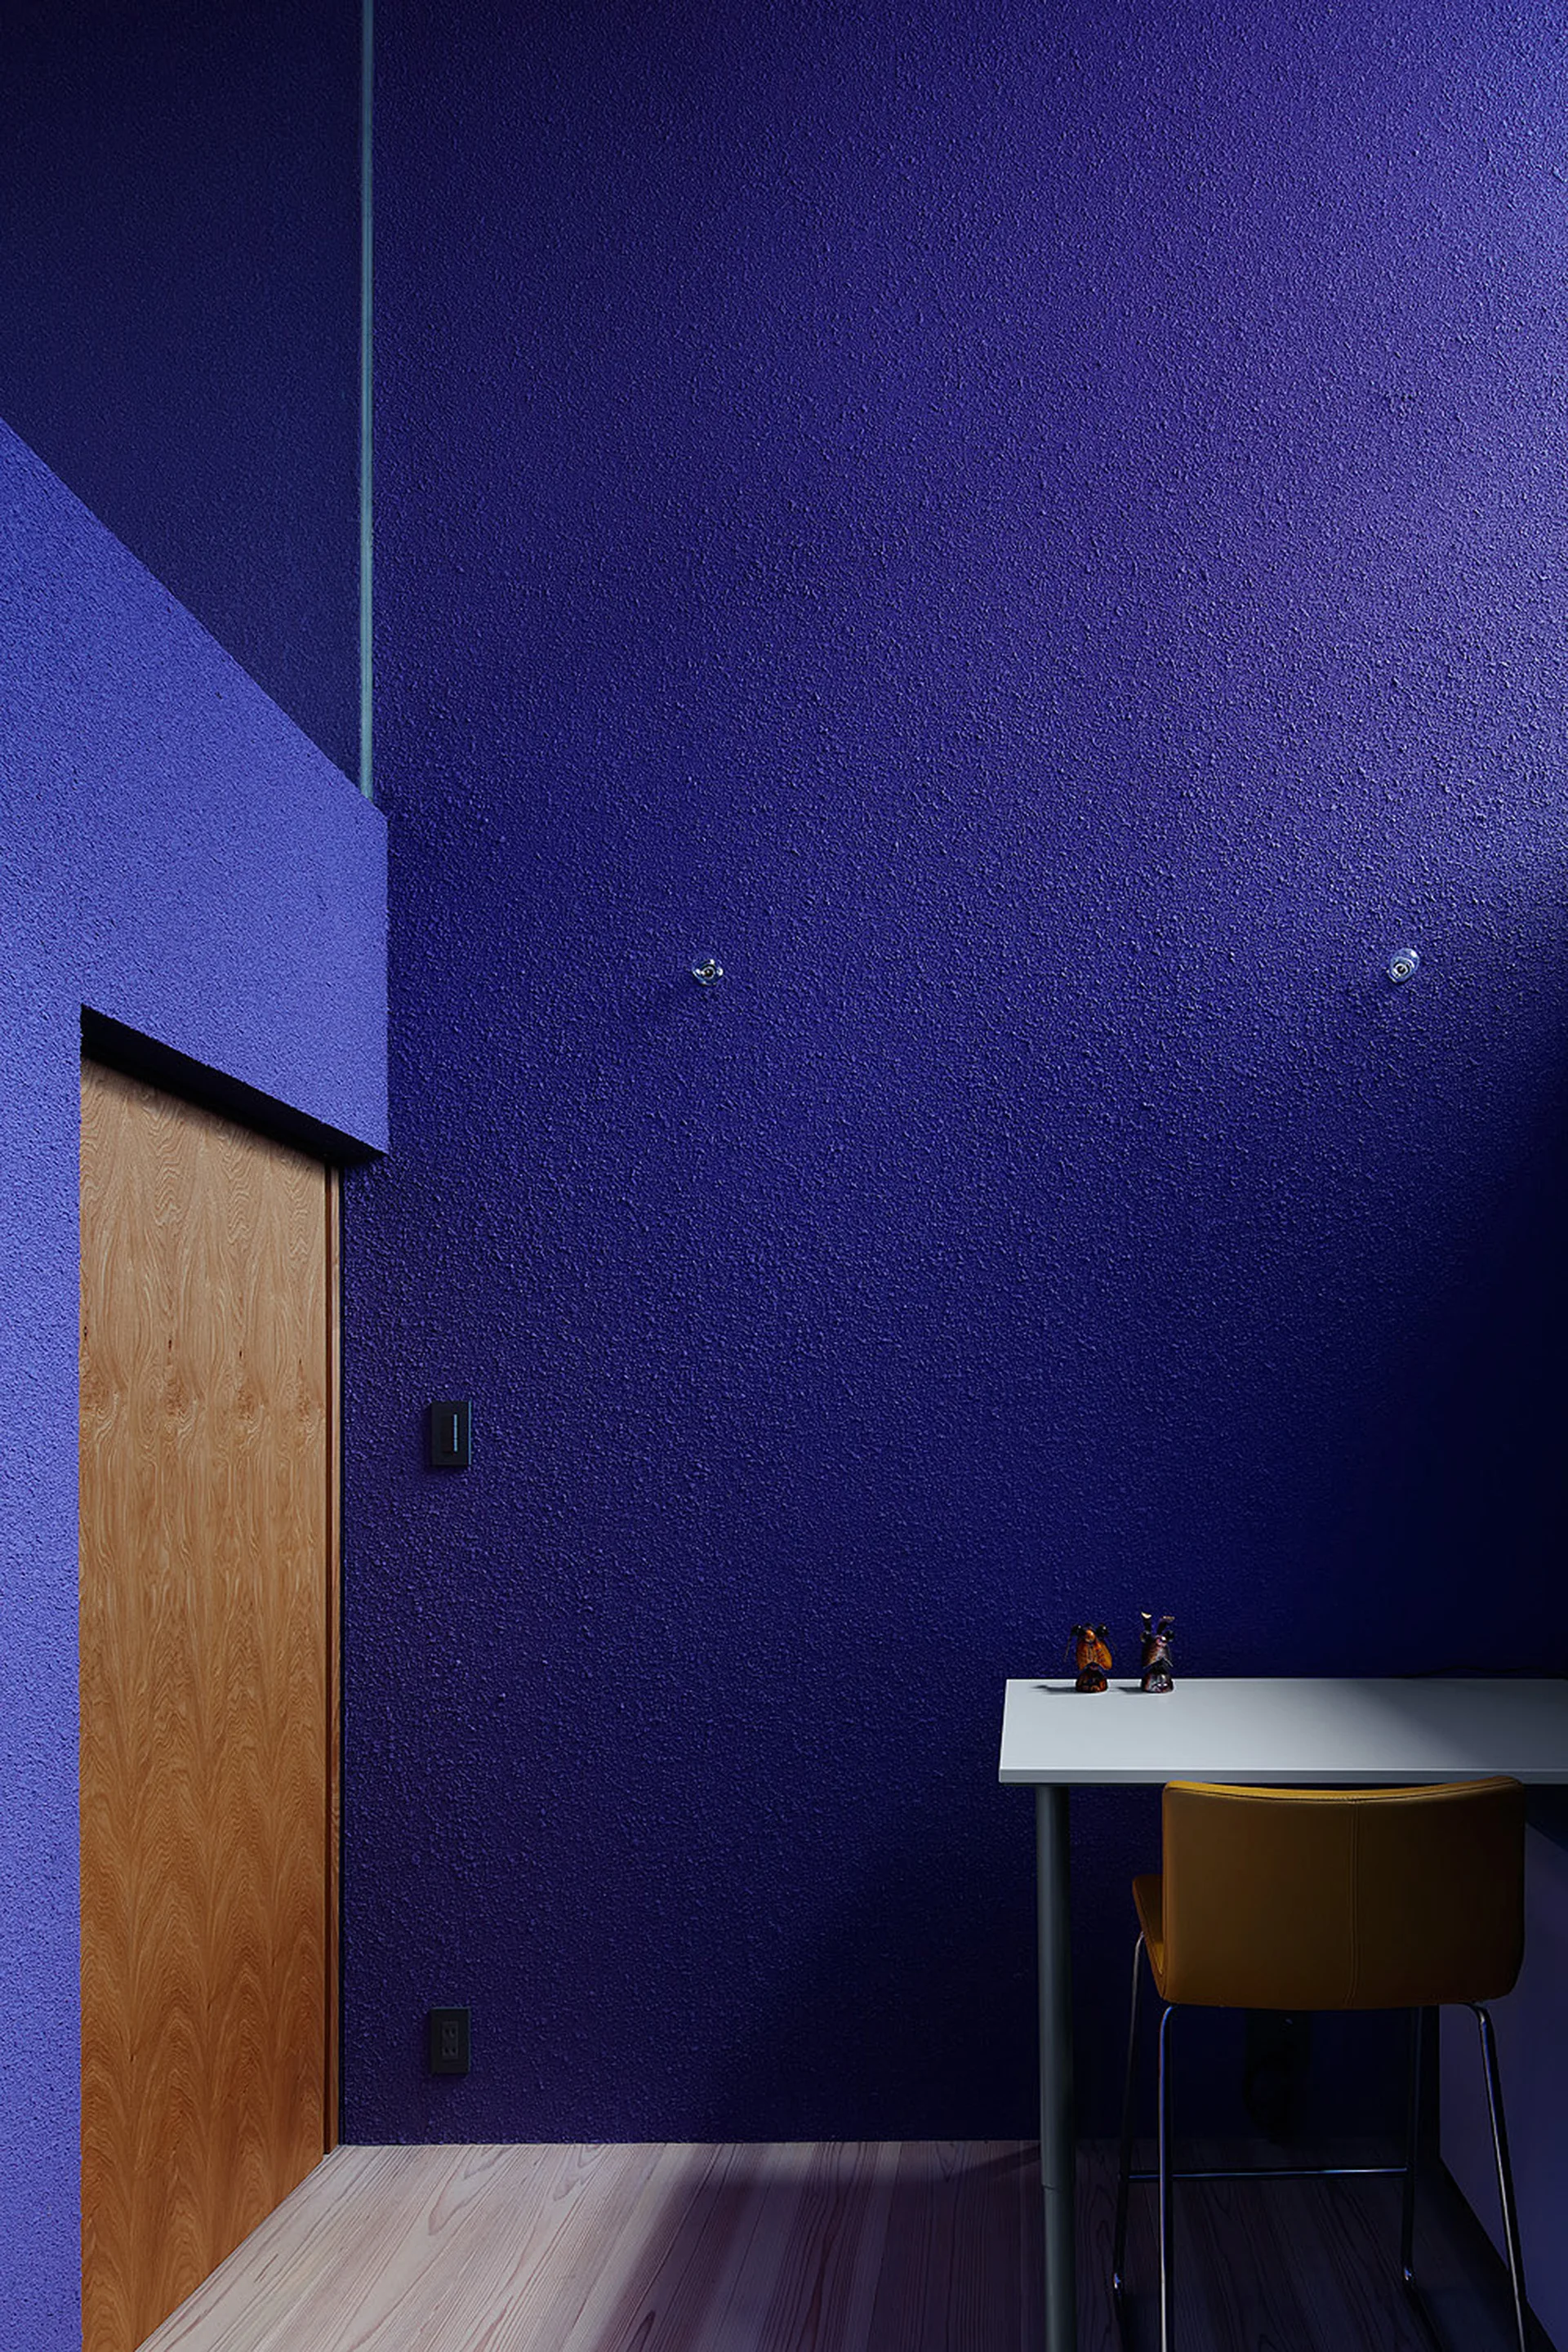
A minimalist workspace features a deep blue textured wall, a natural wood grain door, and a white desk paired with a yellow chair.
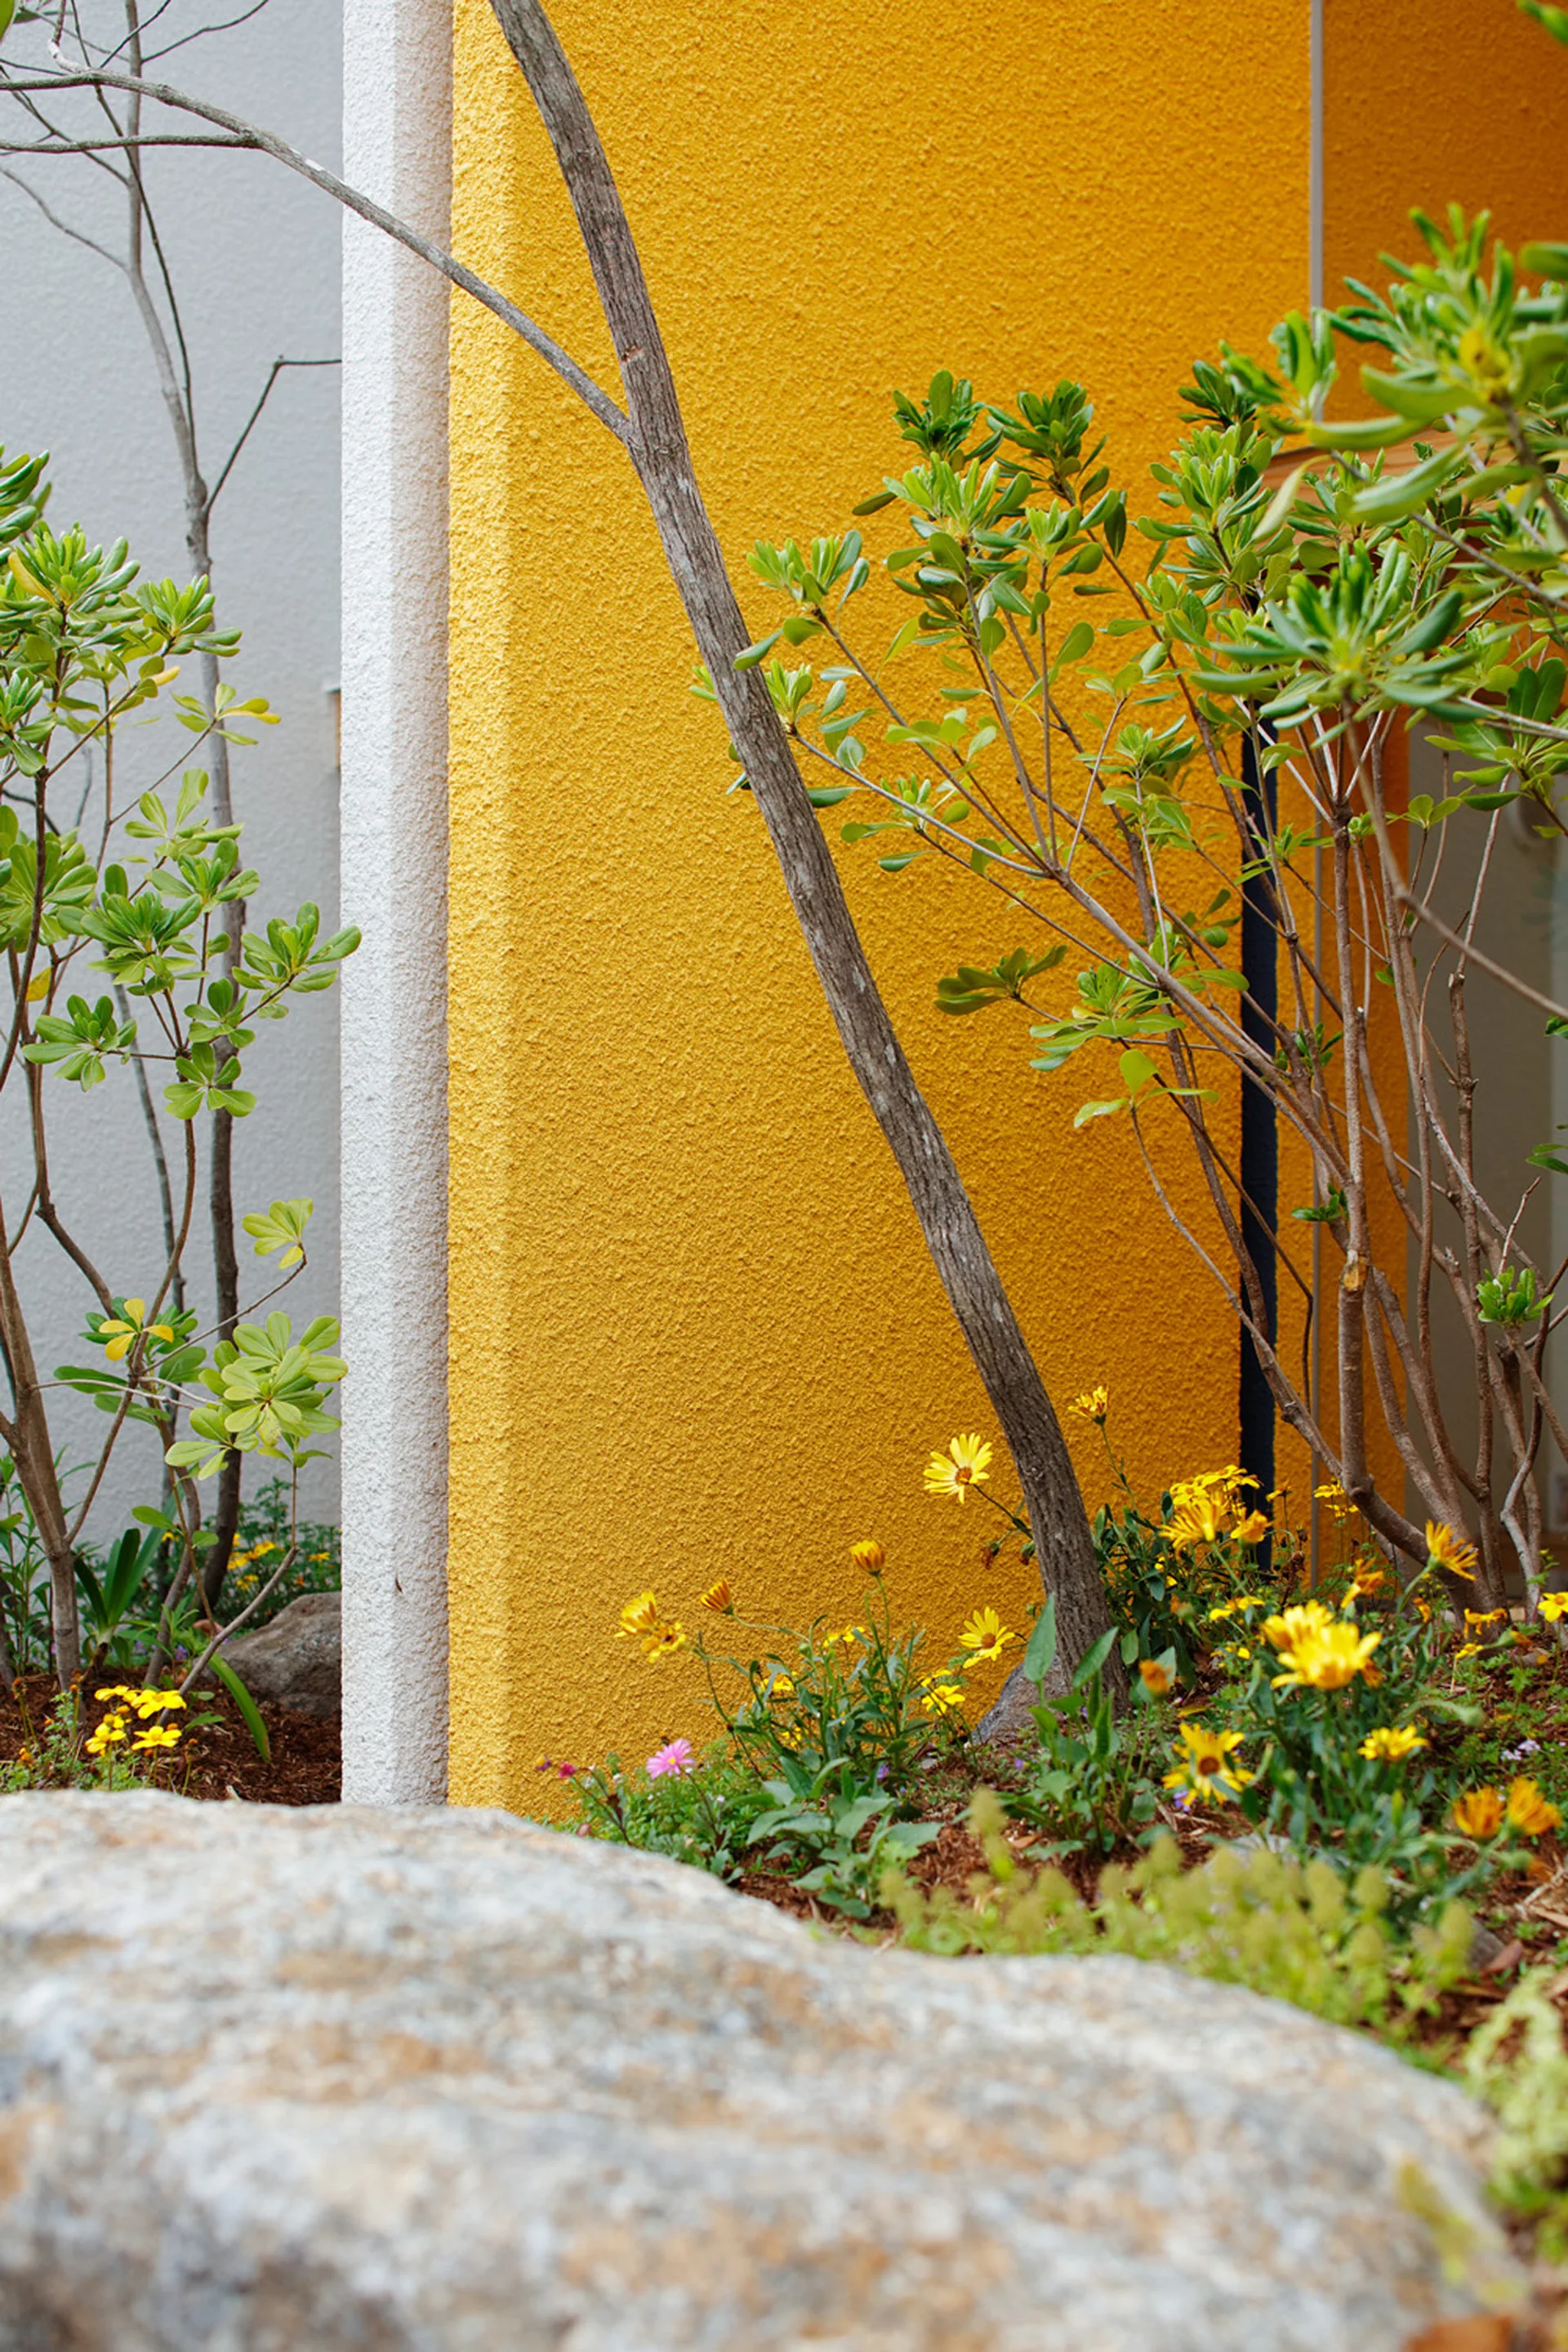
A bright yellow textured stucco wall rises behind green garden plants, small yellow flowers, and a grey boulder in the foreground.