Skip to content

PROJECT

House in Hannan

by uemachi laboratory

23 images

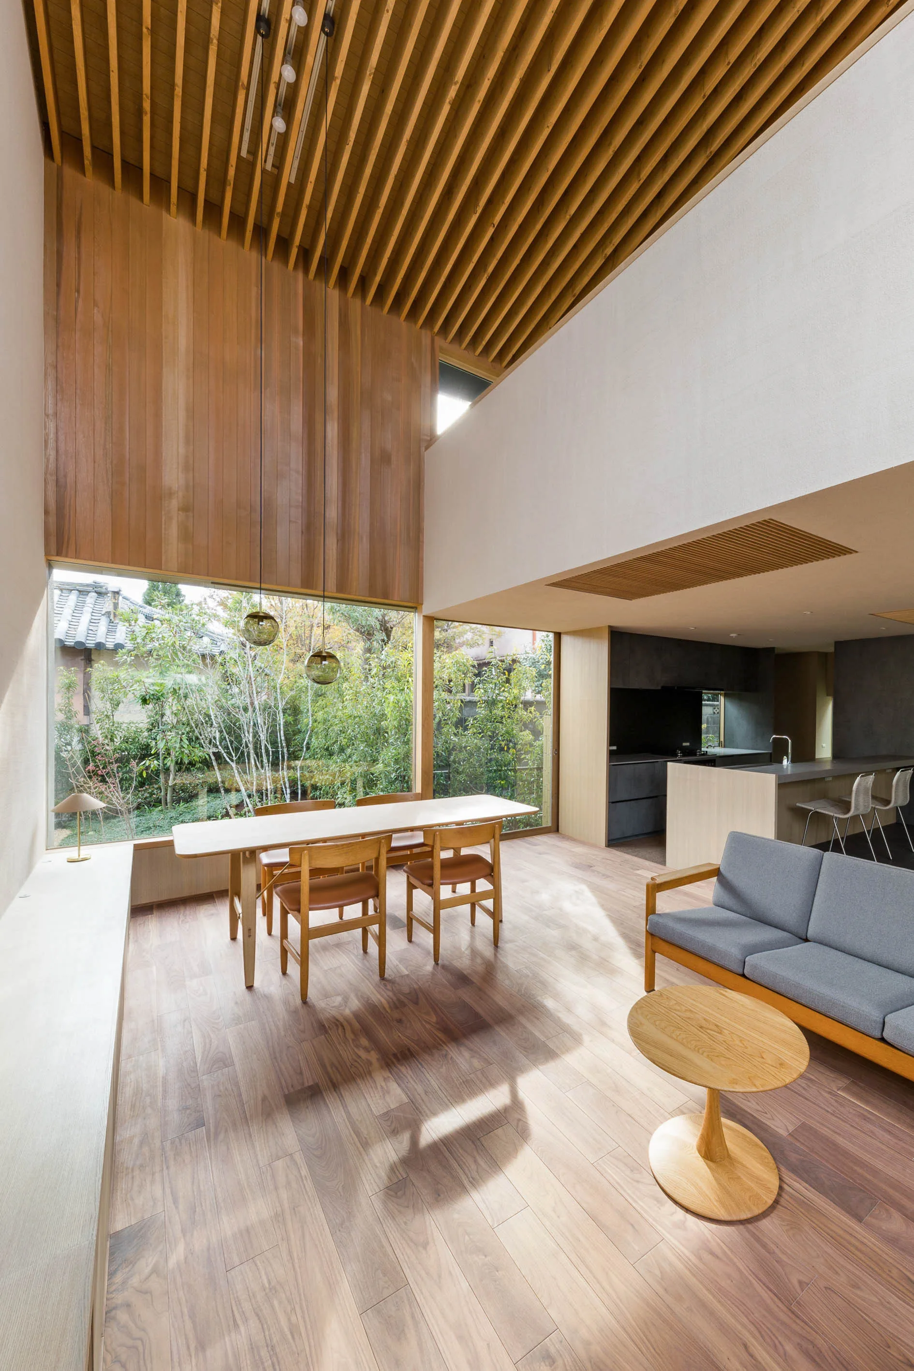
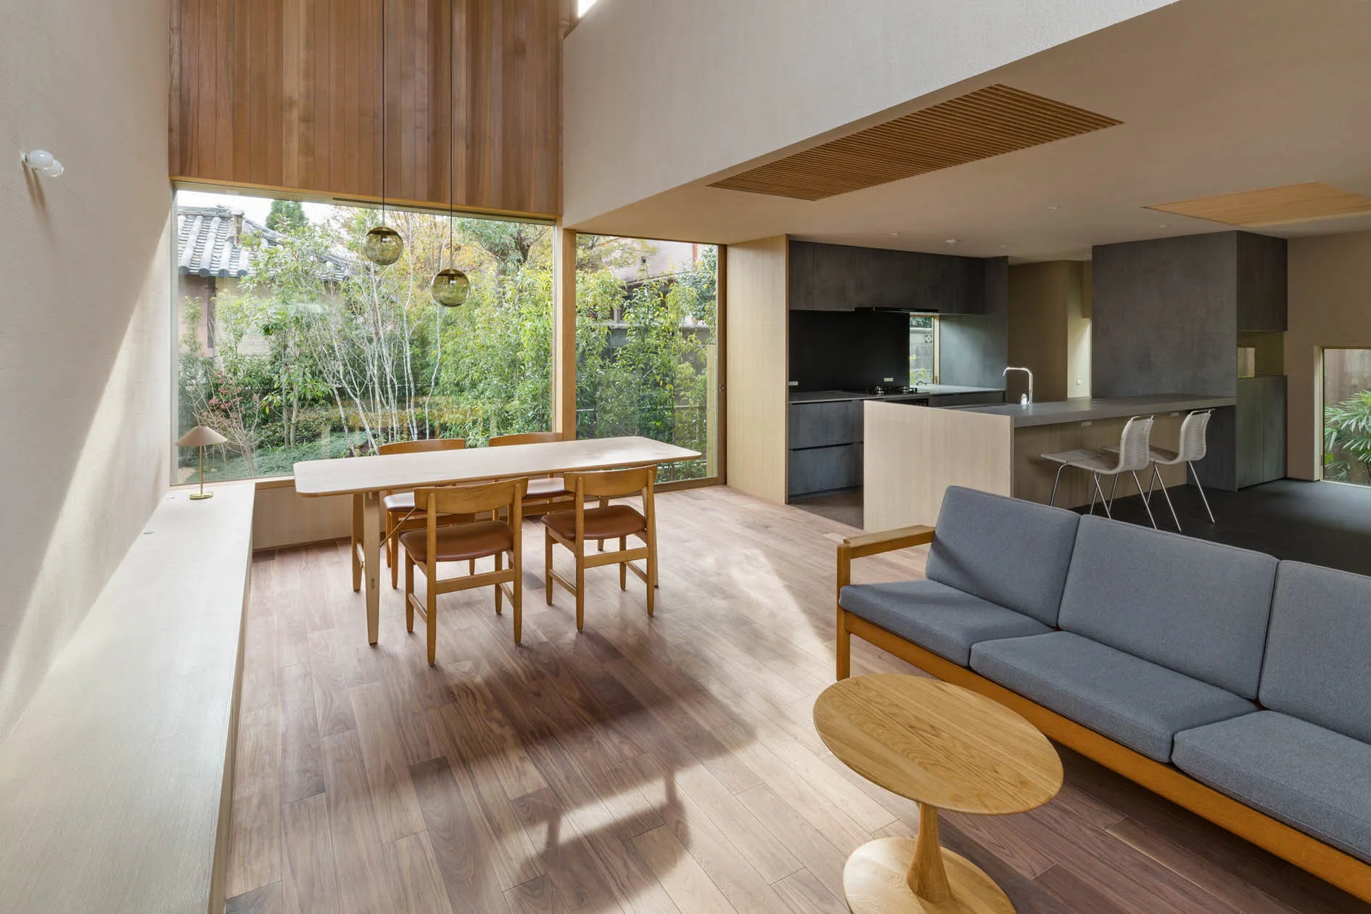
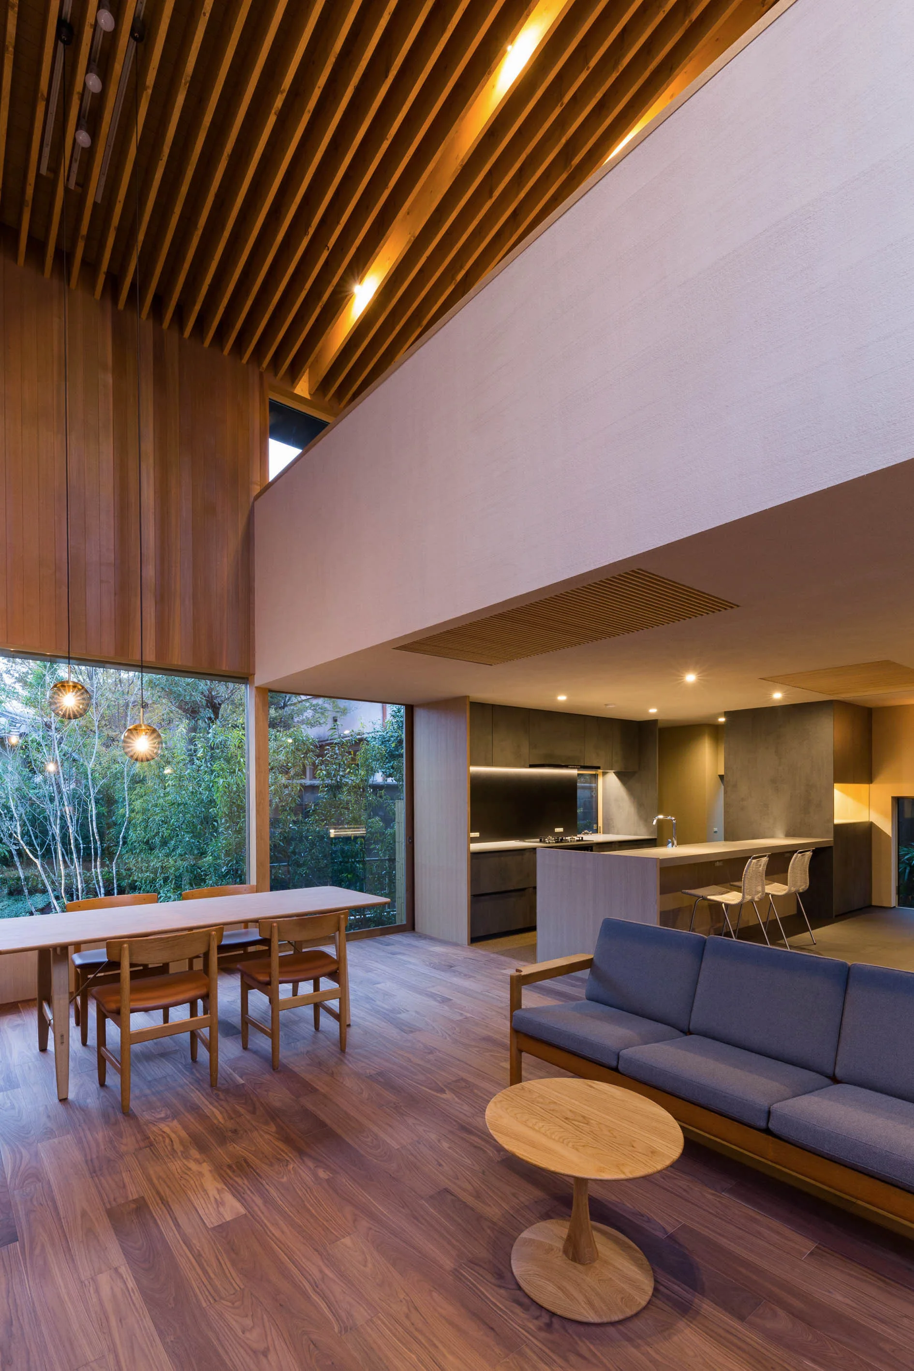
A double-height living room featuring a slatted wood ceiling, a large window viewing a garden, a modern dining set, and a grey sofa.
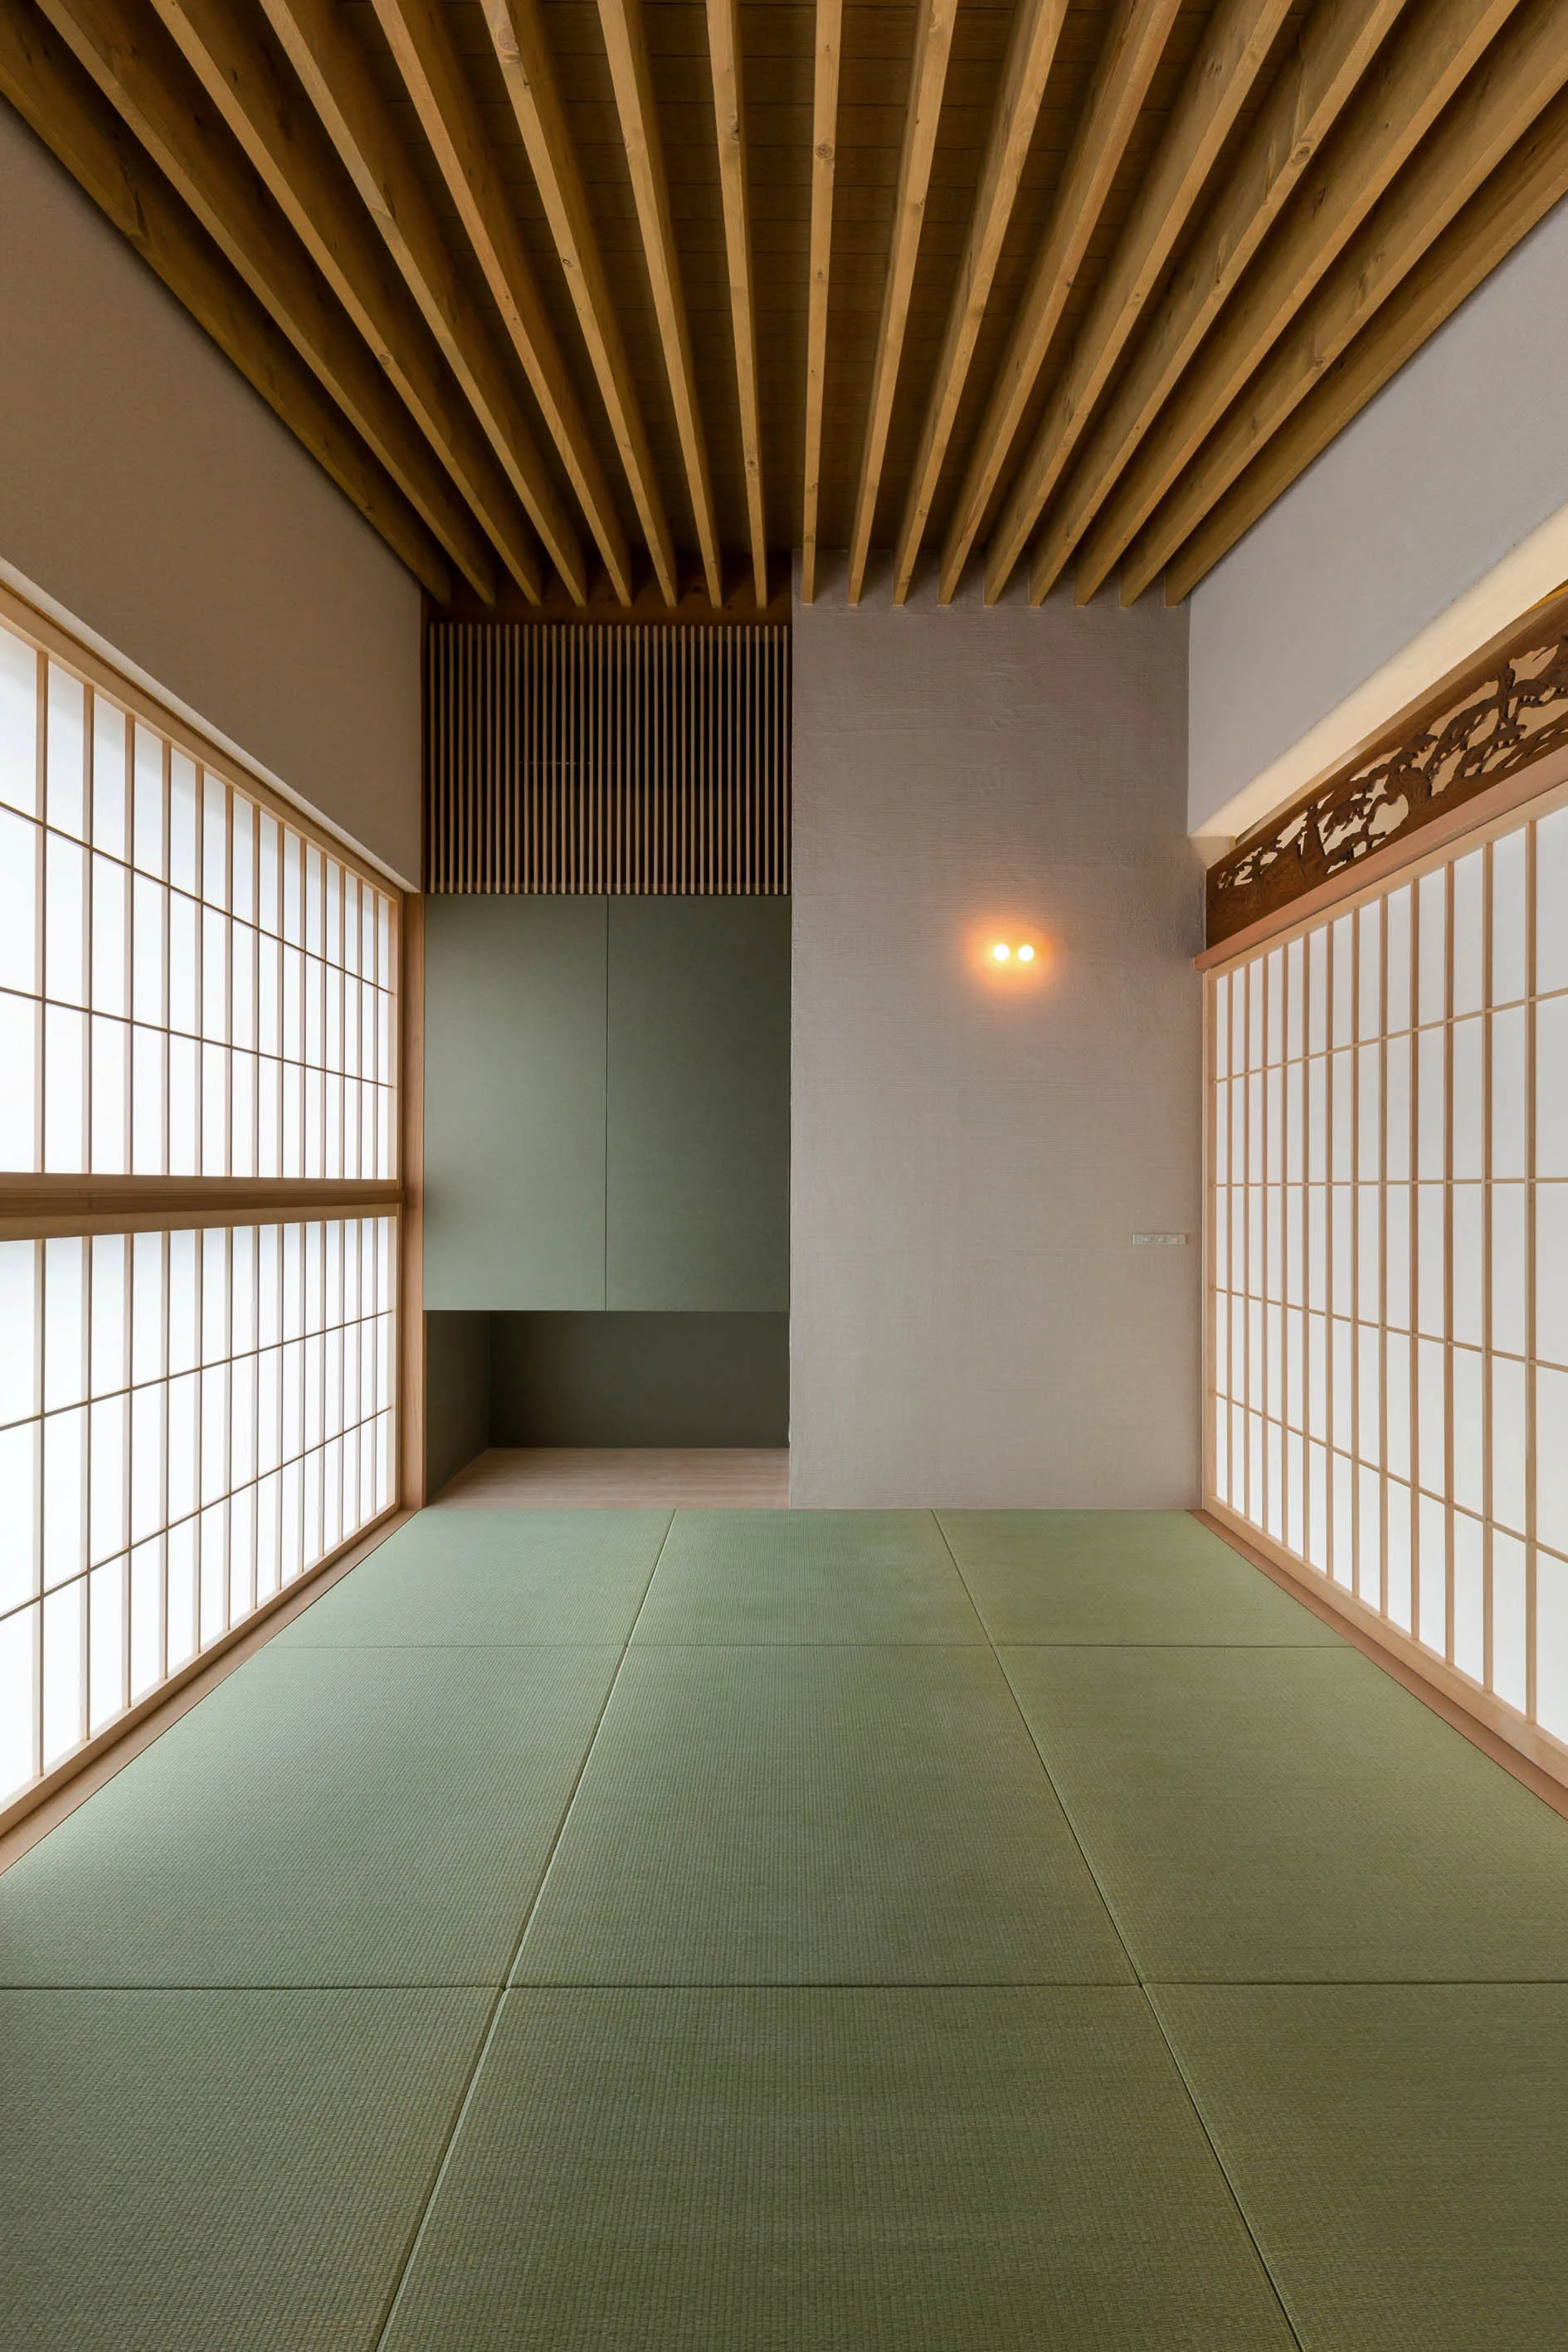
A minimalist Japanese style room featuring sage green tatami mats, paper shoji screens, a slatted wood ceiling, and a simple wall sconce.
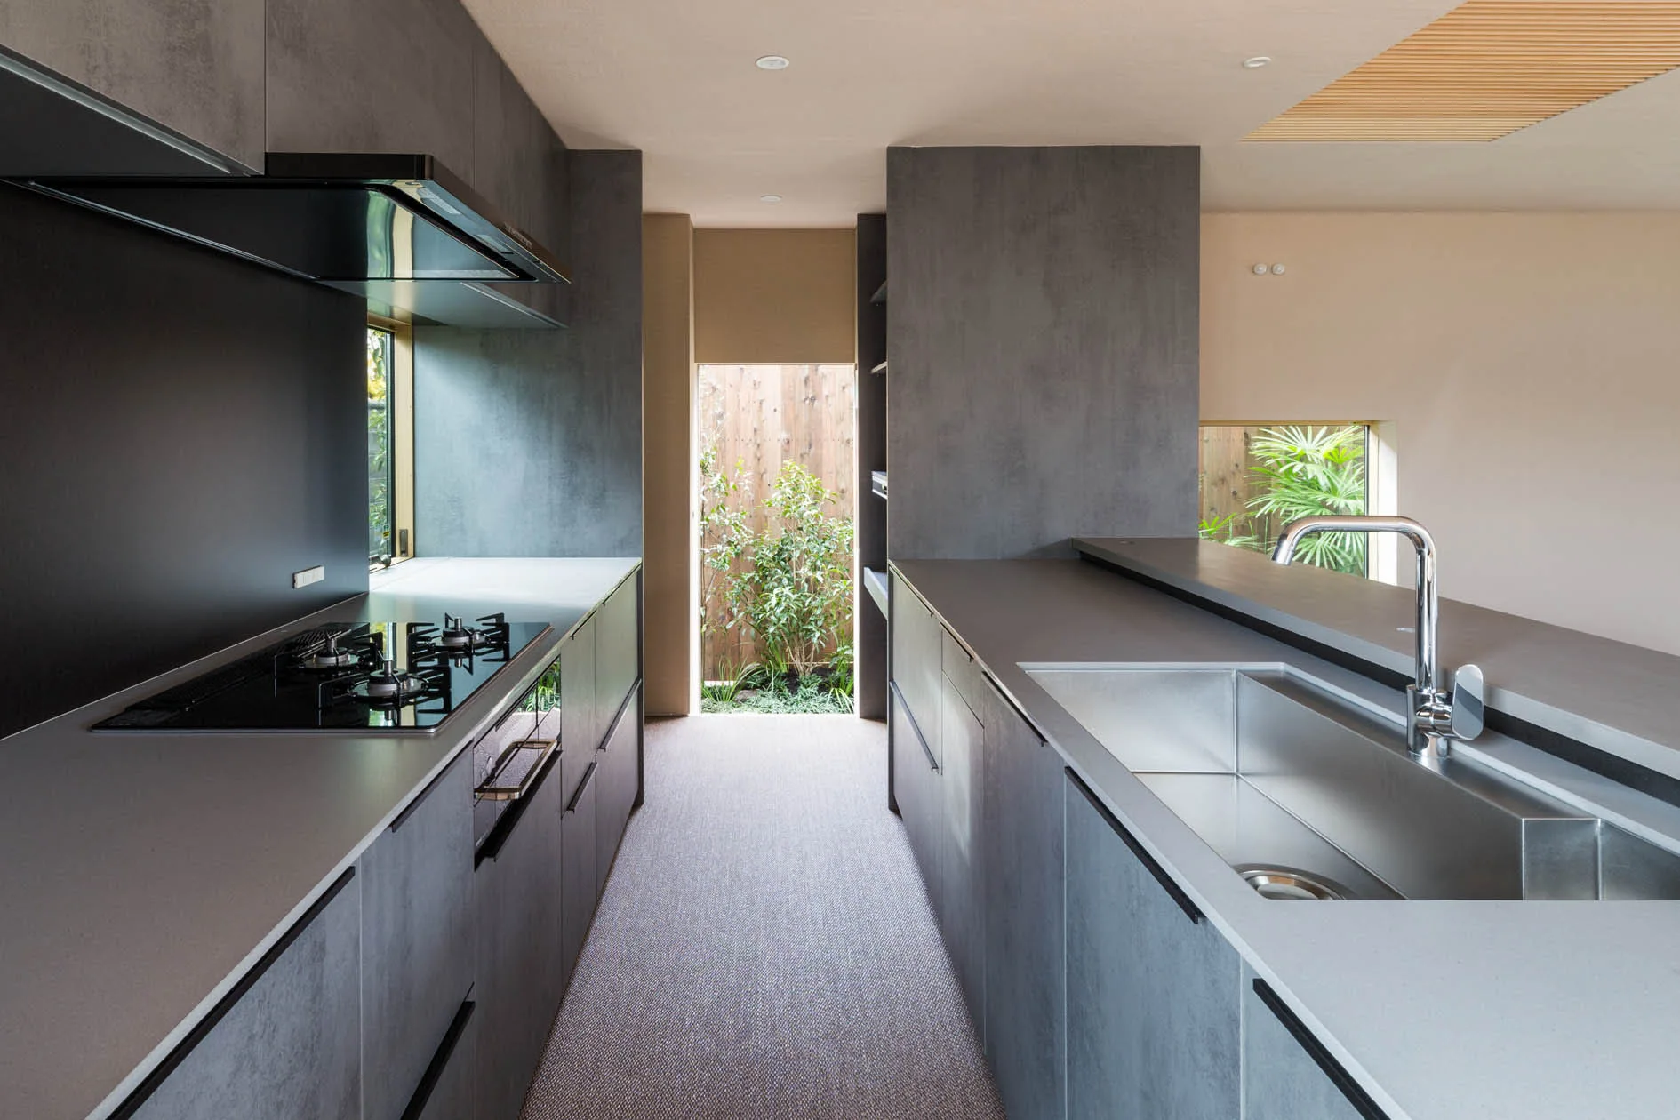
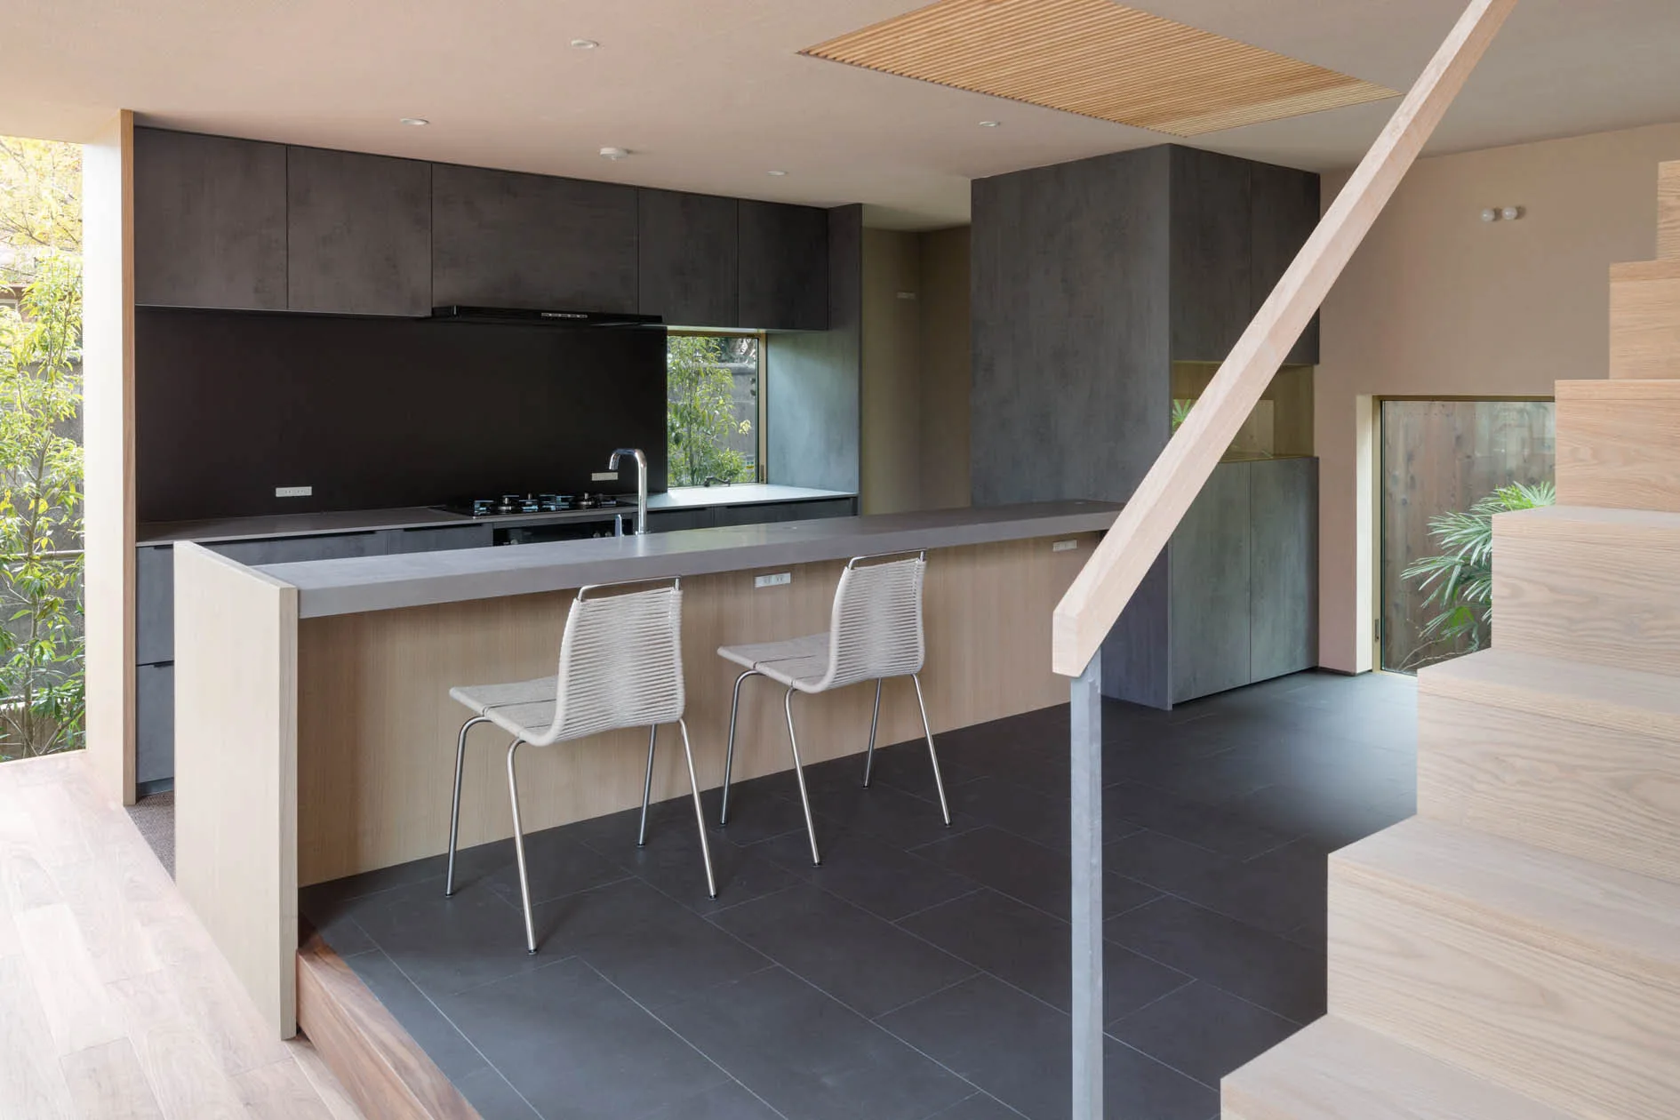
A minimalist galley kitchen features textured grey cabinetry, a central island with a stainless steel sink, and a window displaying a garden outside.
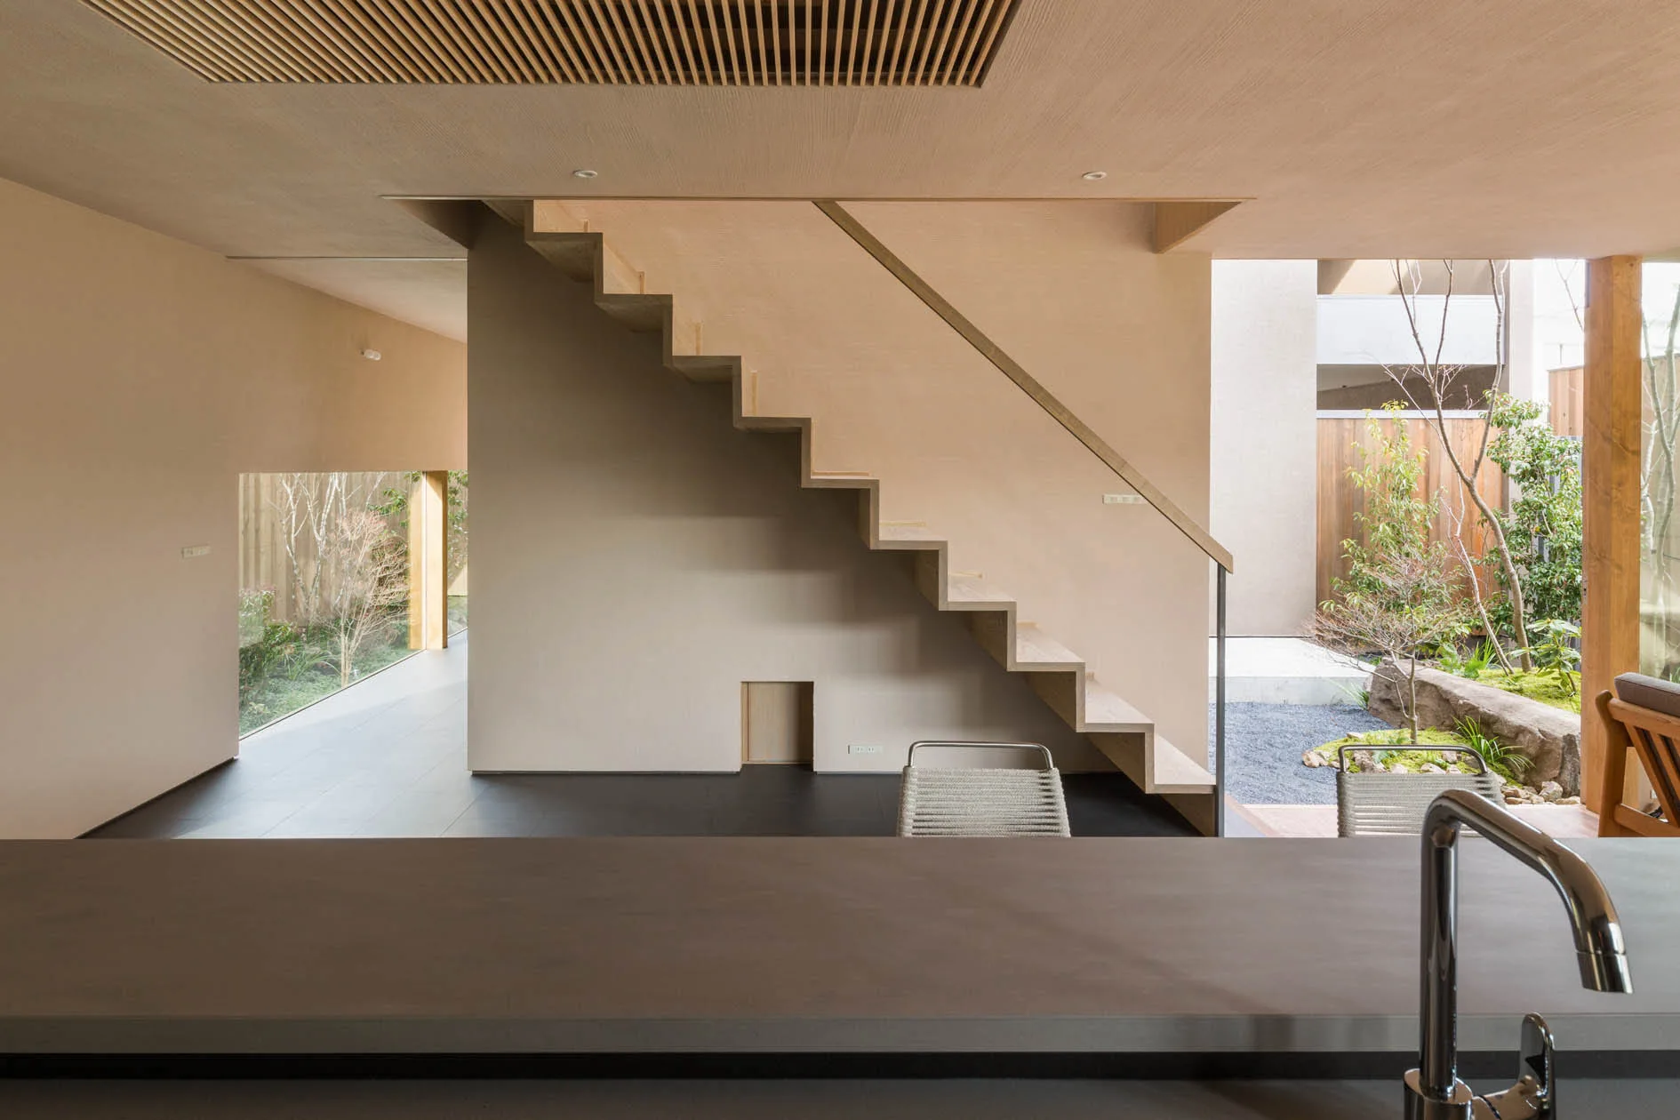
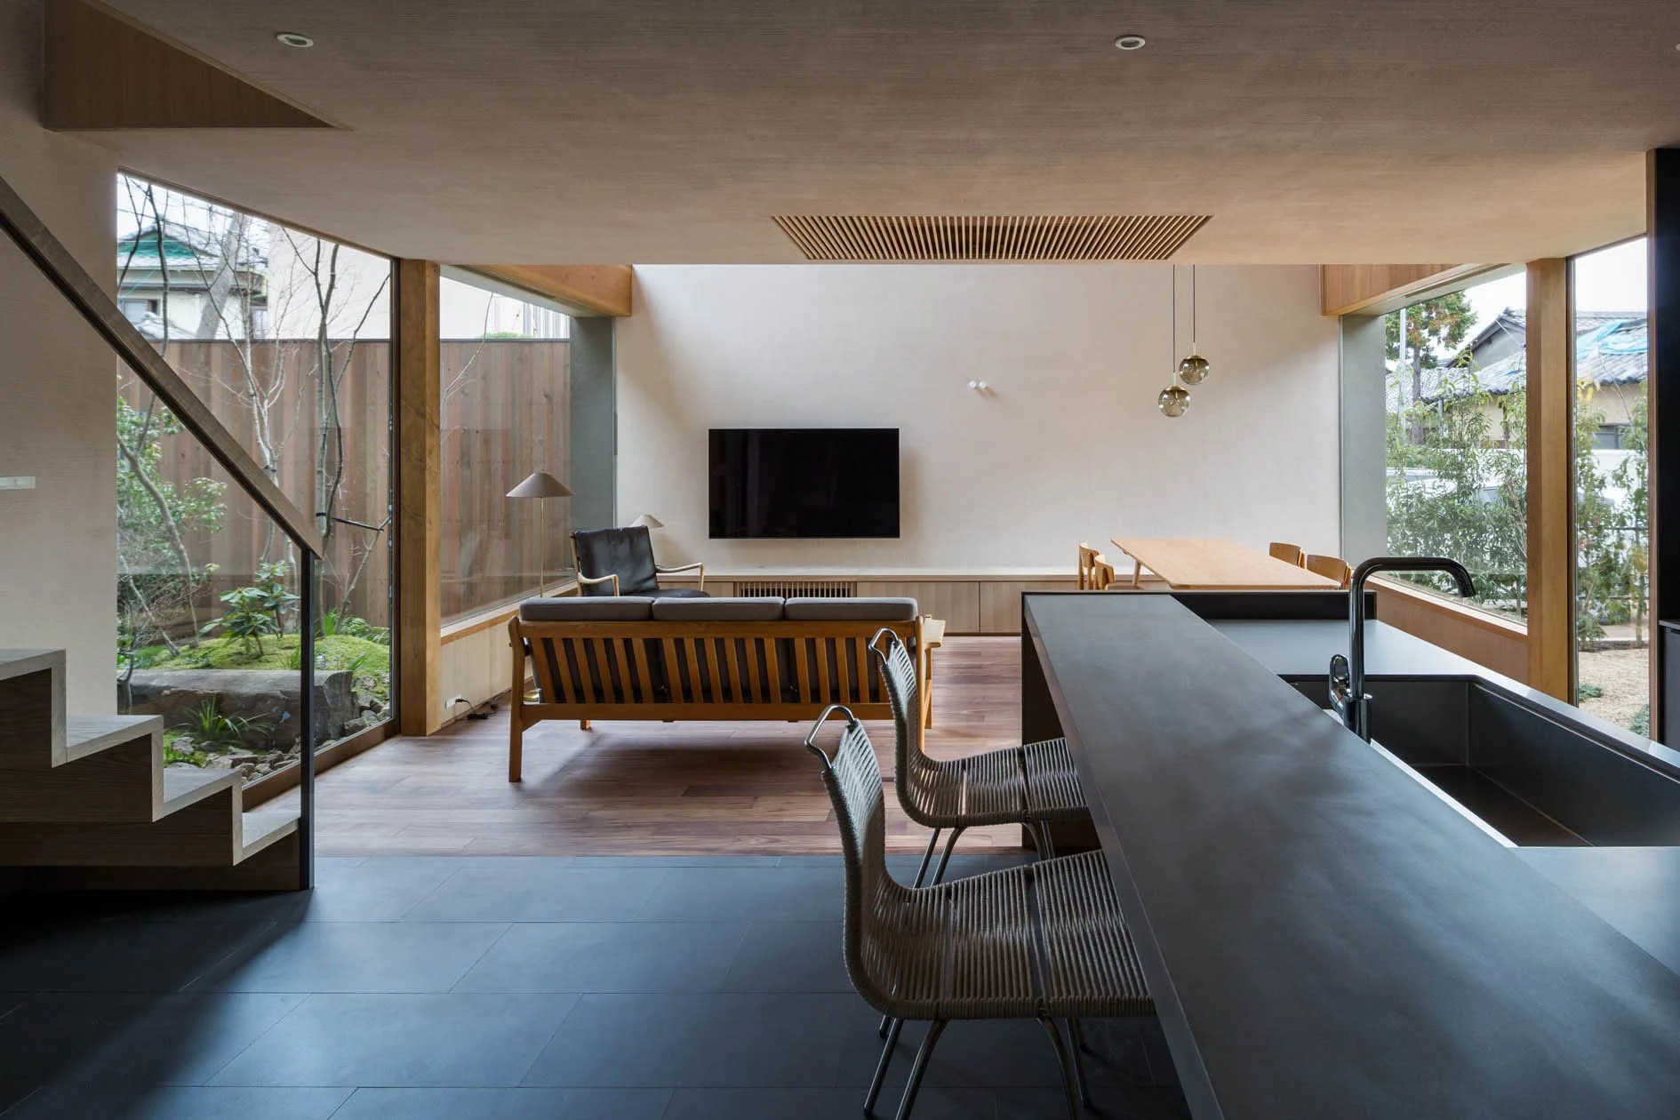
A dark gray kitchen counter in the foreground overlooks a central light wood staircase and a small outdoor courtyard with green plantings.
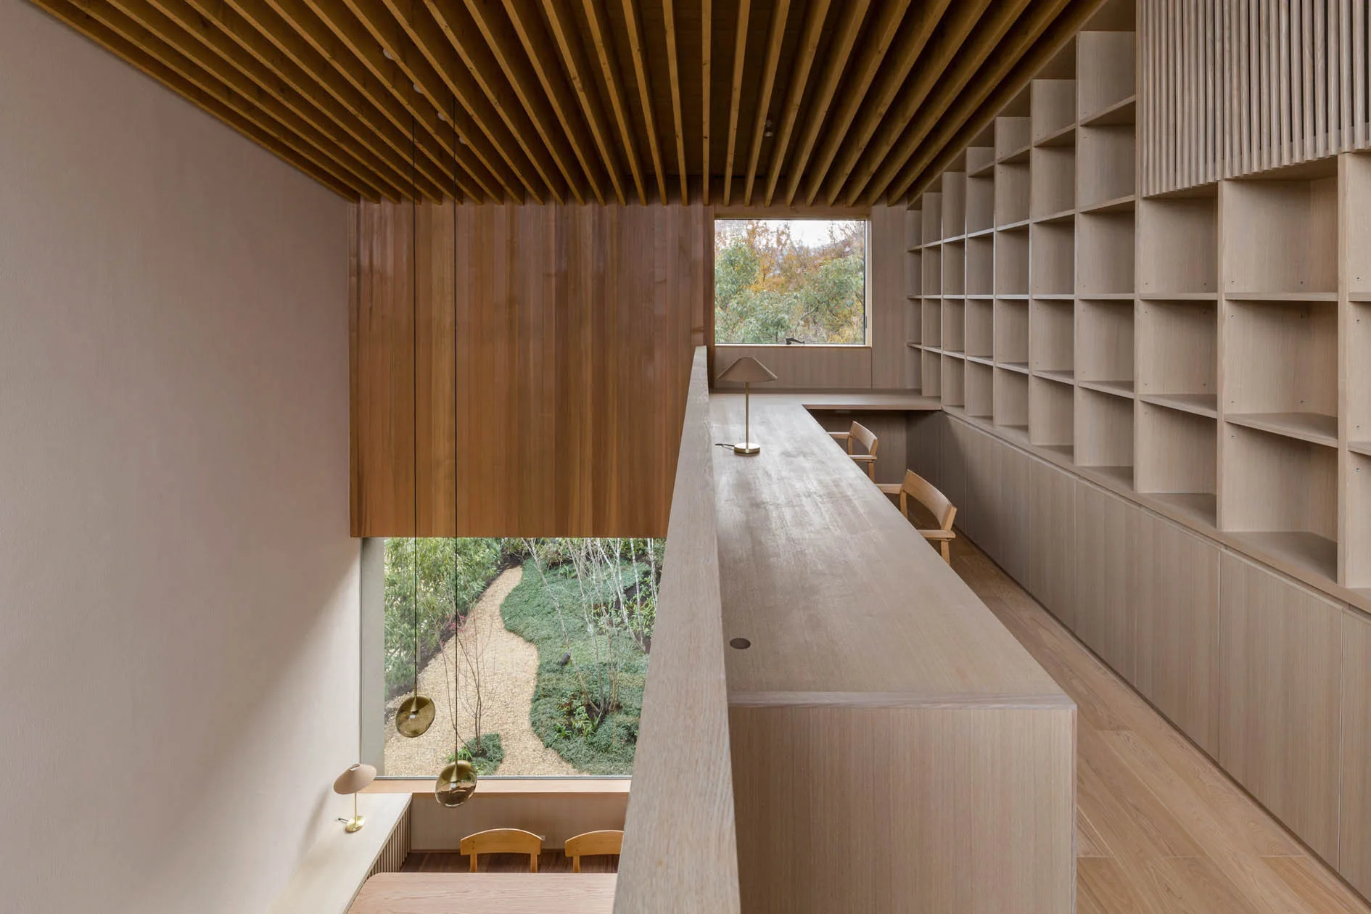
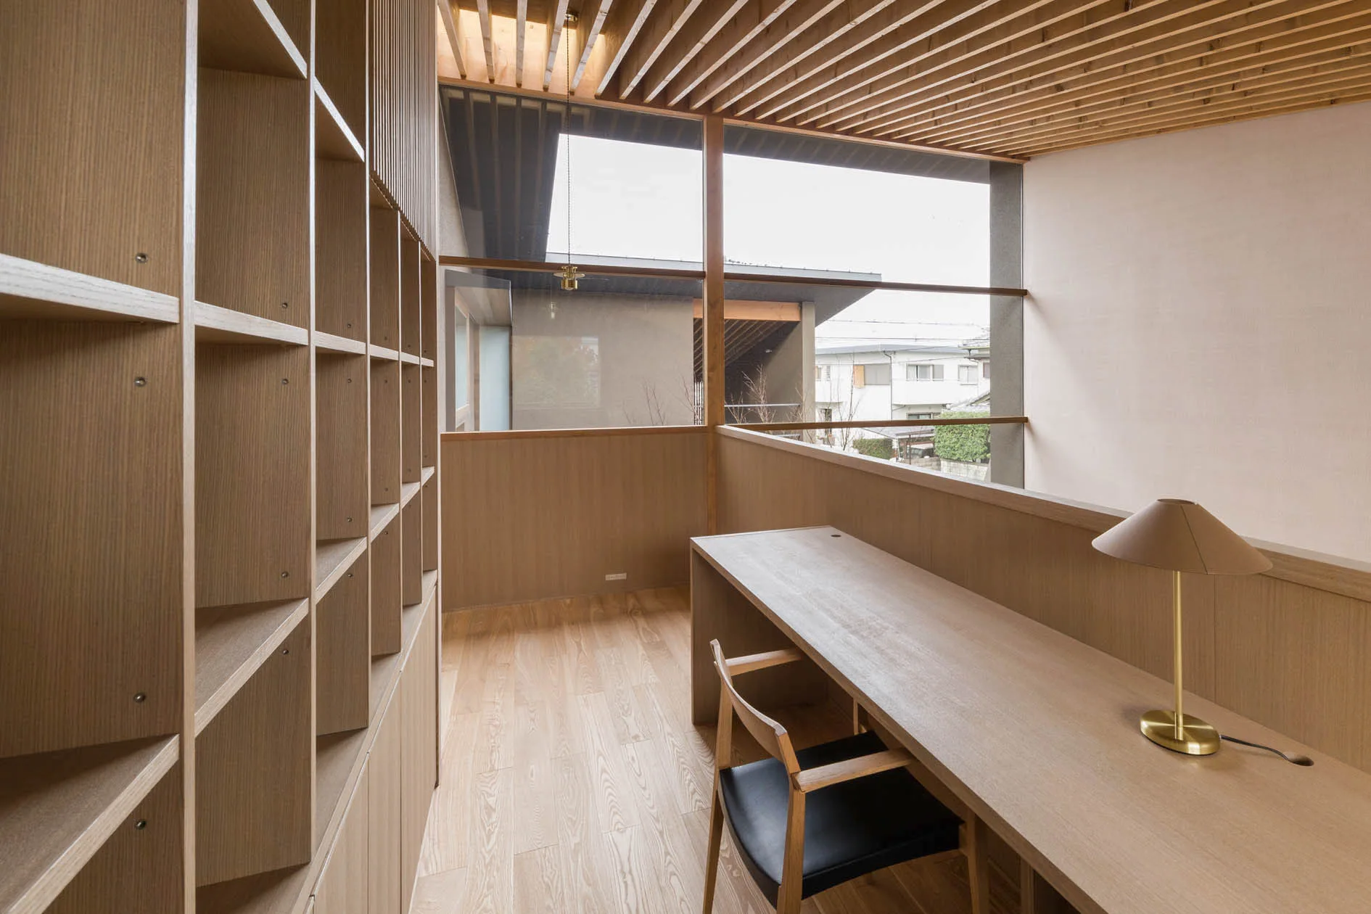
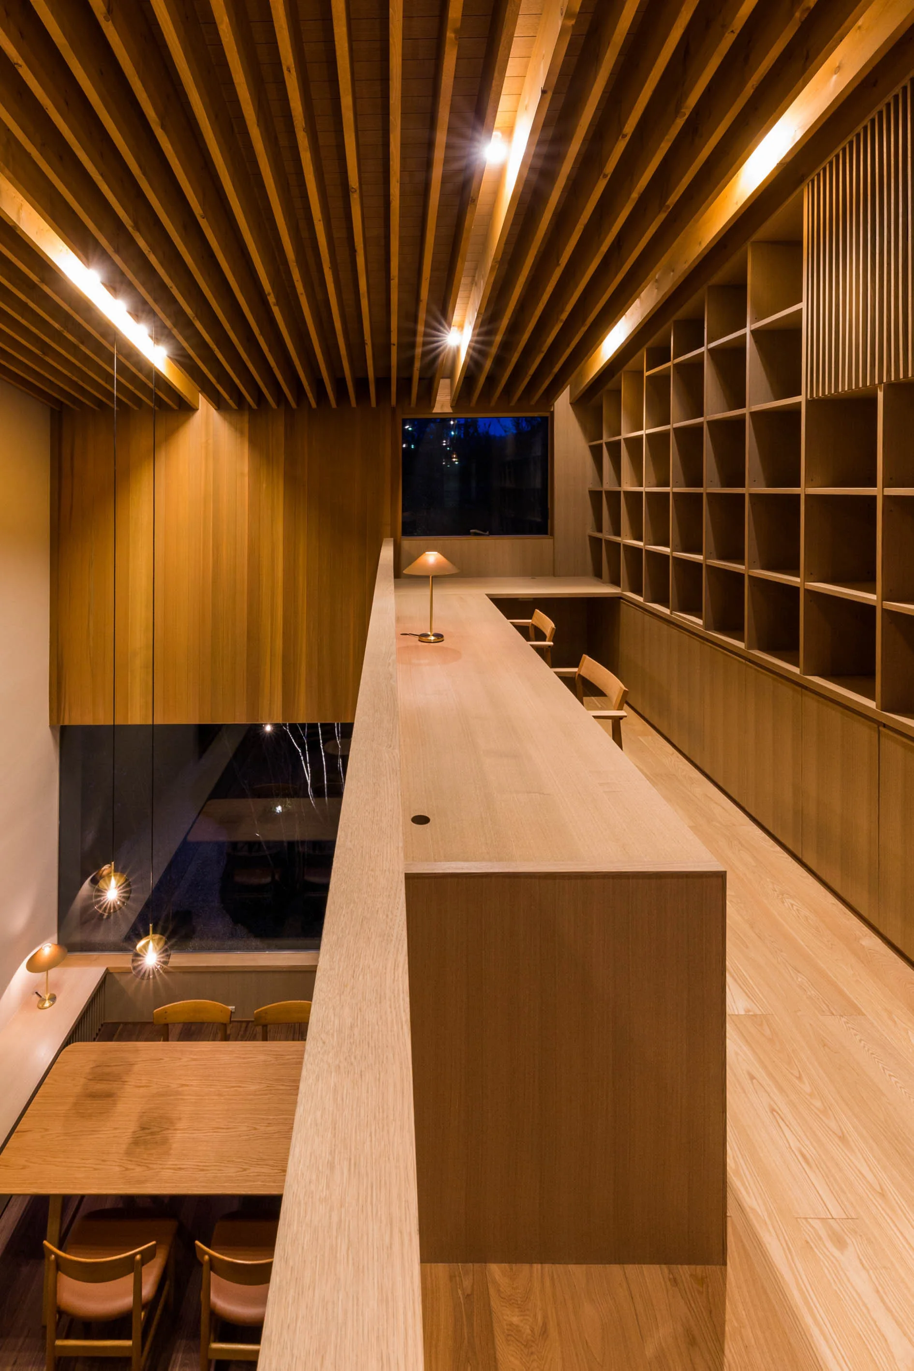
A minimalist loft library features a long light wood desk, built-in bookshelves, a slatted wooden ceiling, and a window overlooking a garden.
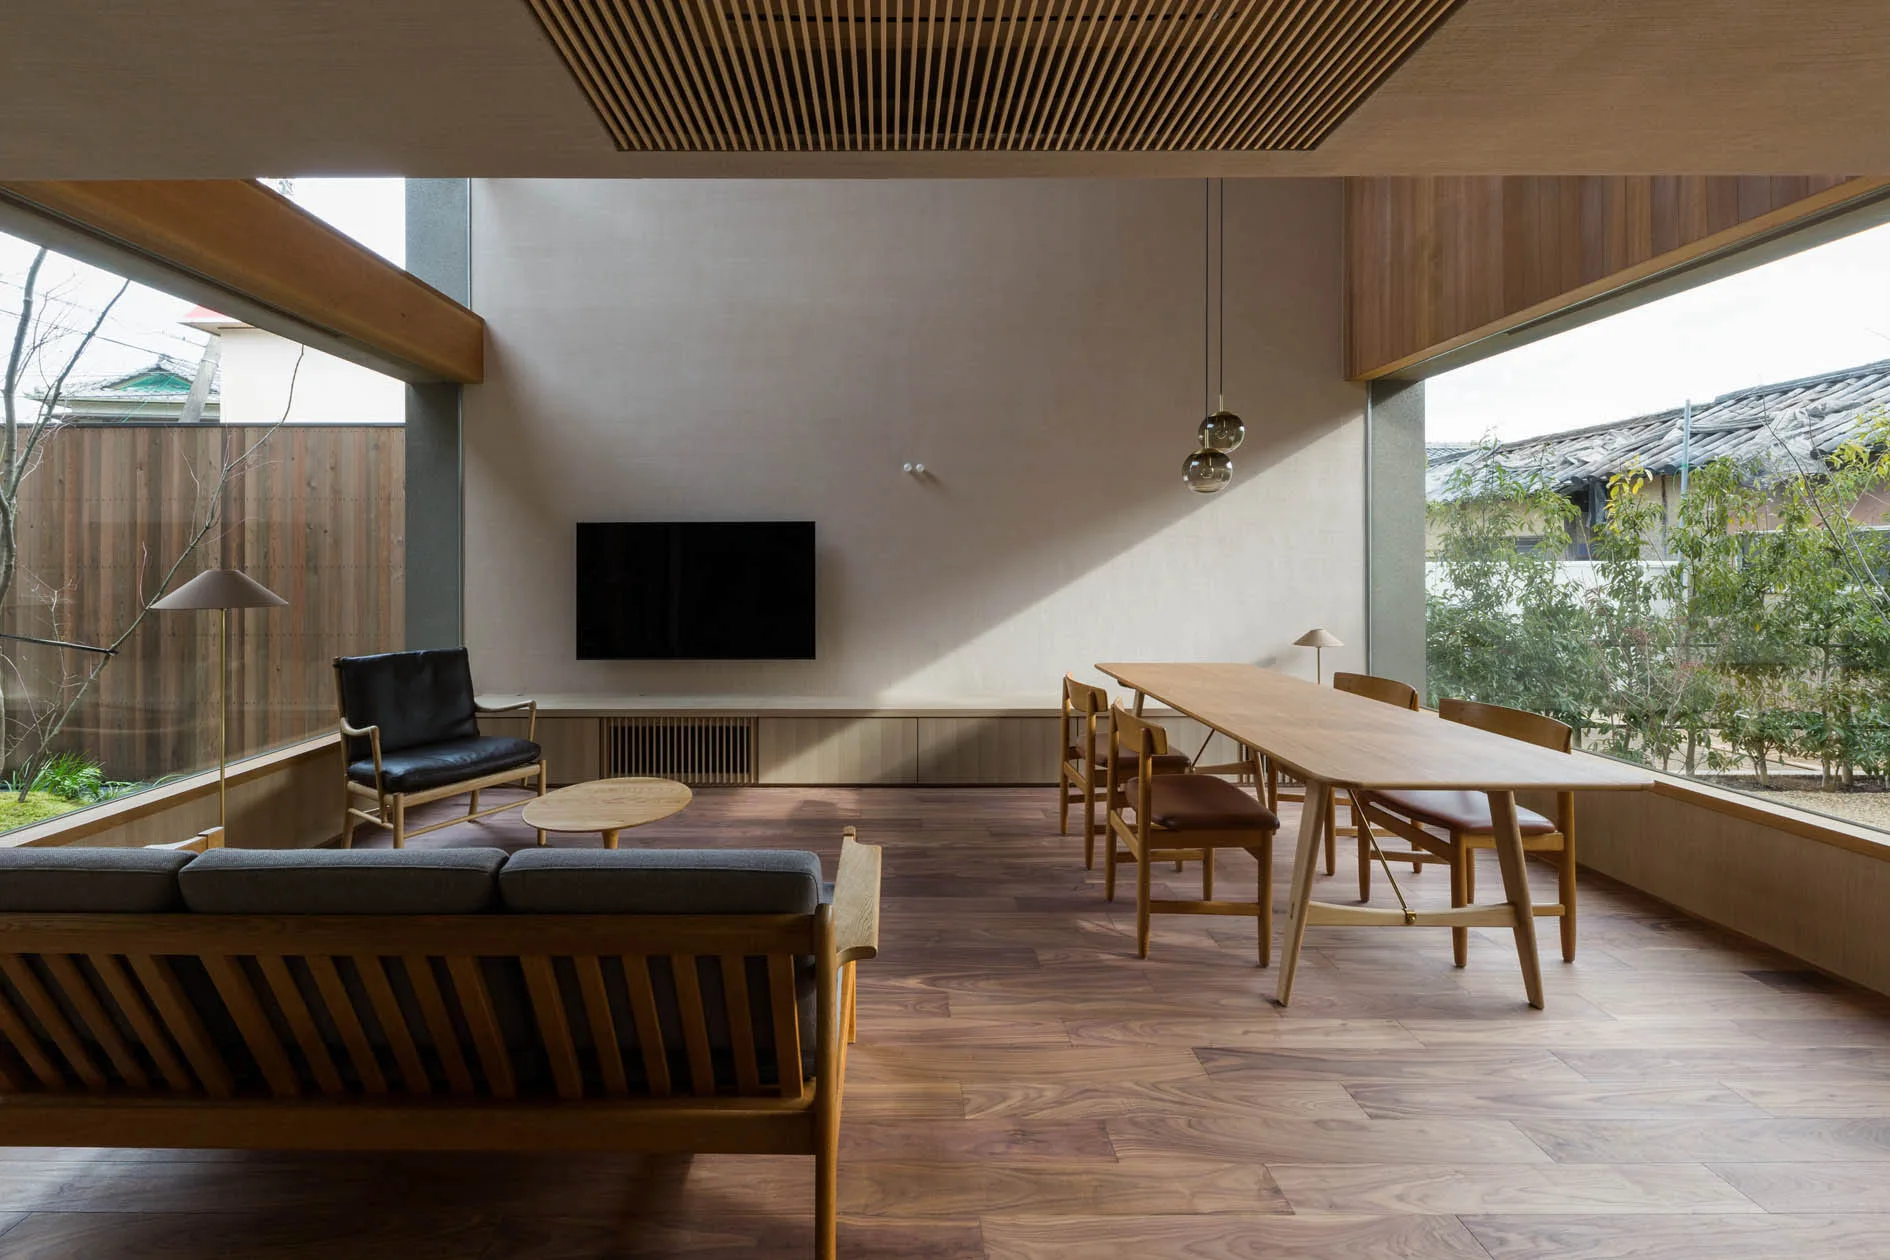
A modern open-plan living and dining room with a grey sofa, wooden table, and a tall window showing garden greenery.
An open-plan living area features a dark kitchen island with woven barstools, wood floors, and floor-to-ceiling windows showing a pocket garden.
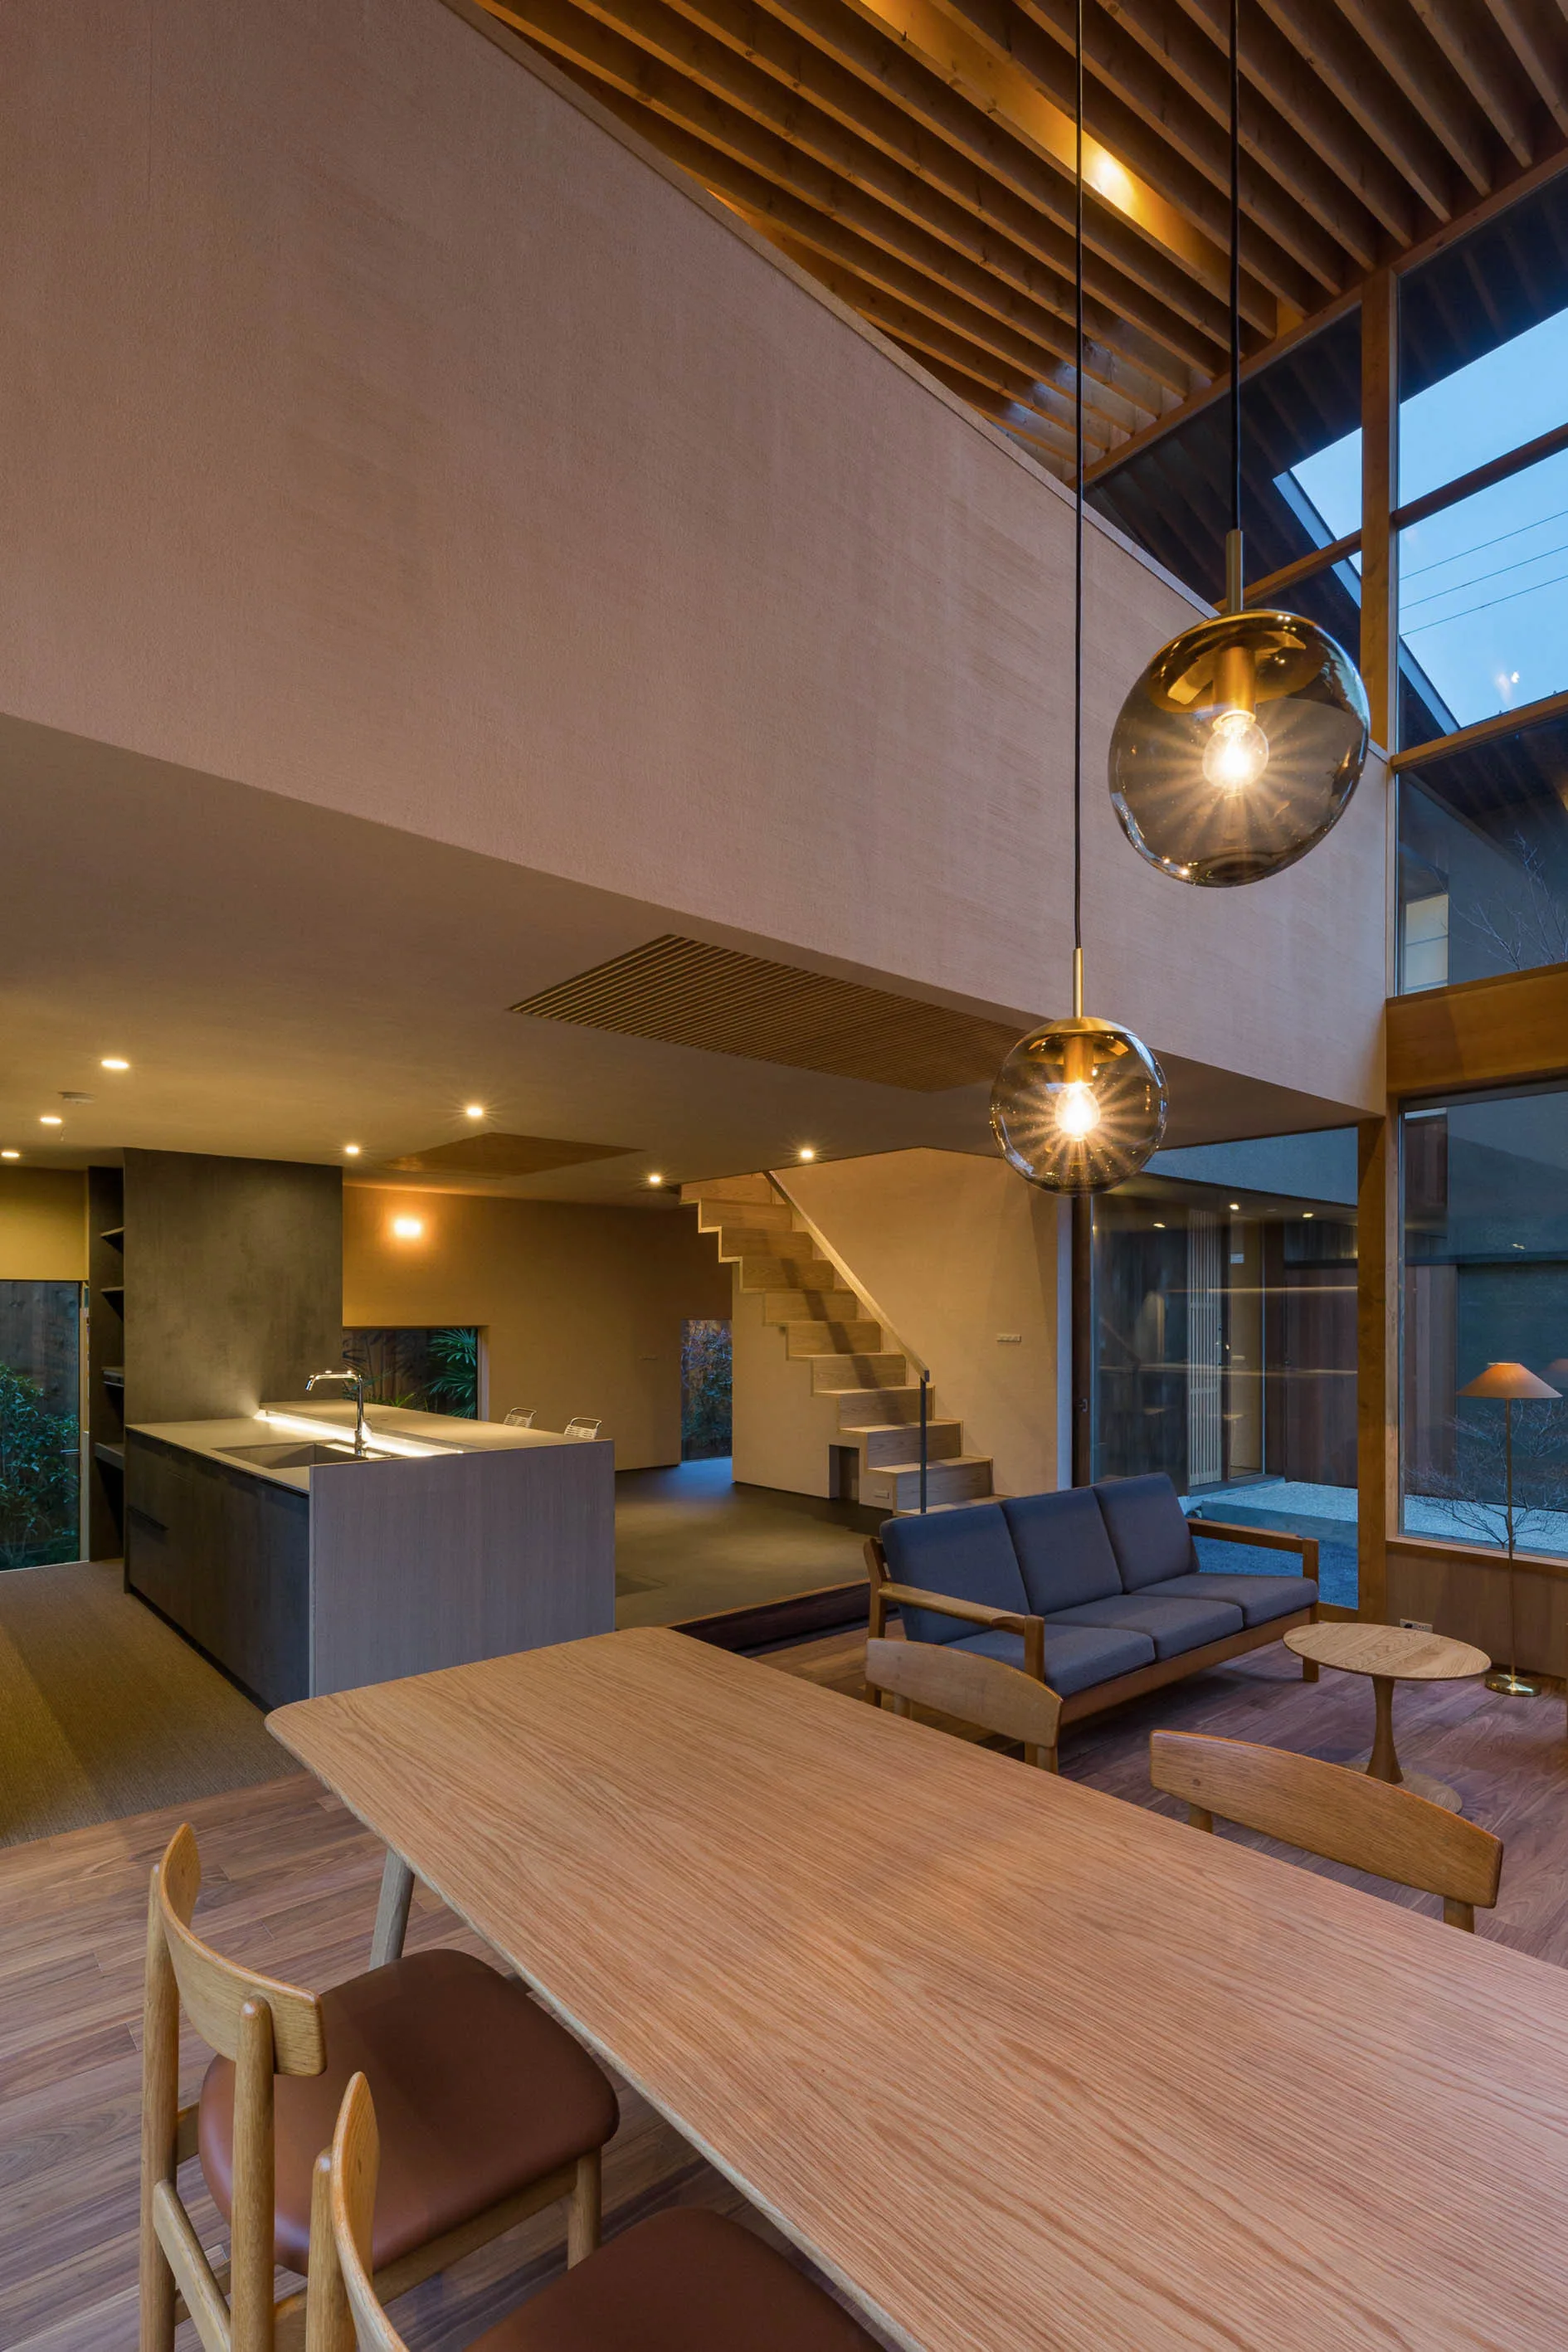
An open plan modern interior featuring a wood dining table, gray sofa, spherical pendant lights, and an open staircase beneath exposed ceiling rafters.
A minimalist wooden home office features a long desk, a matching chair, built-in bookshelves, and a slatted wood ceiling.
A spacious living and dining room features a long wooden dining table, a low-profile sofa, a wall-mounted TV, and large windows looking outside.
An open-concept living space features a soaring timber slat ceiling, a wood dining table, a grey sofa, and a kitchen with dark cabinetry.
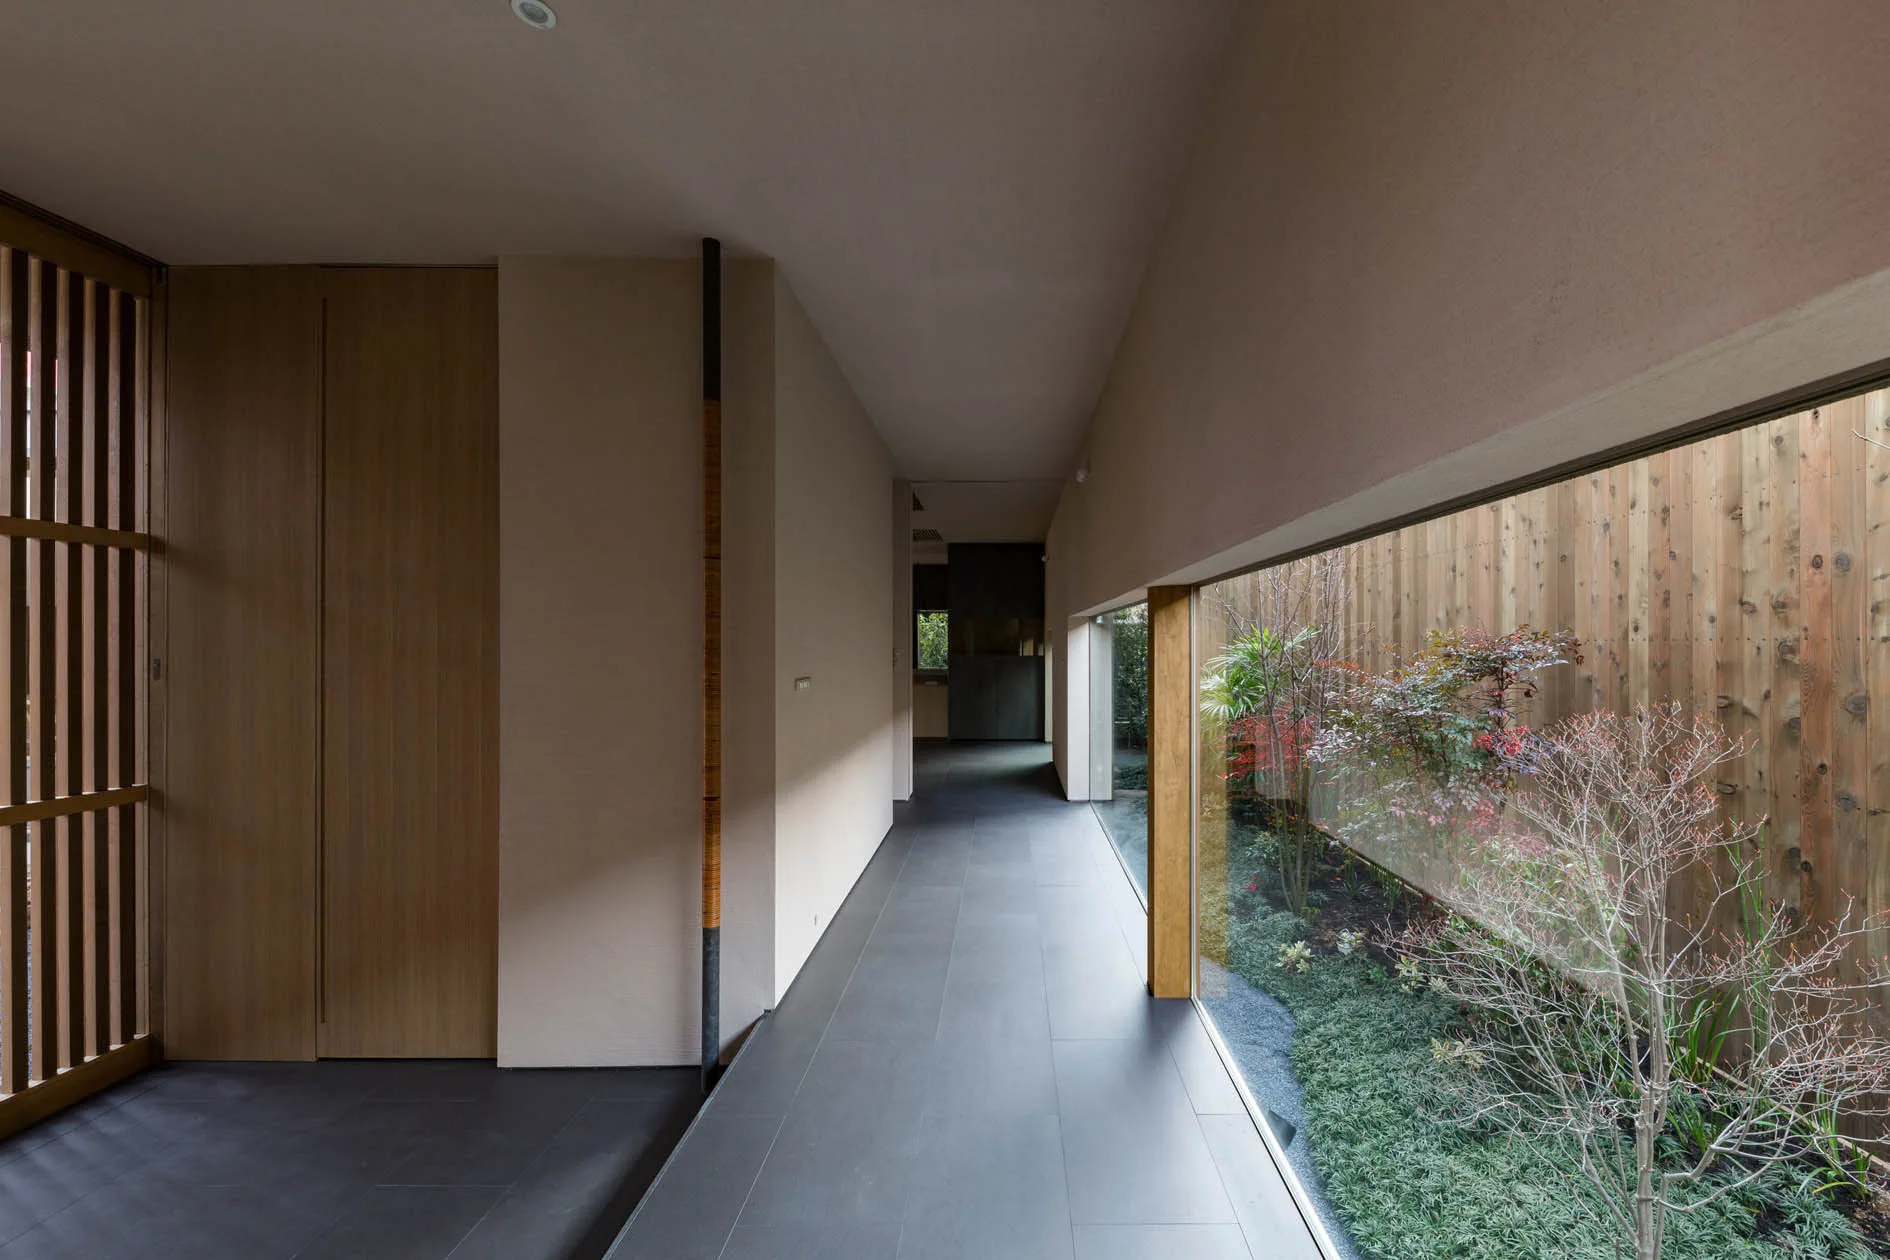
A long minimalist hallway features grey tiled flooring, beige walls, and a large horizontal window looking out onto a narrow garden with a wooden fence.
A minimalist kitchen features charcoal grey cabinetry, a light wood island with two woven stools, and a wooden staircase in the foreground.
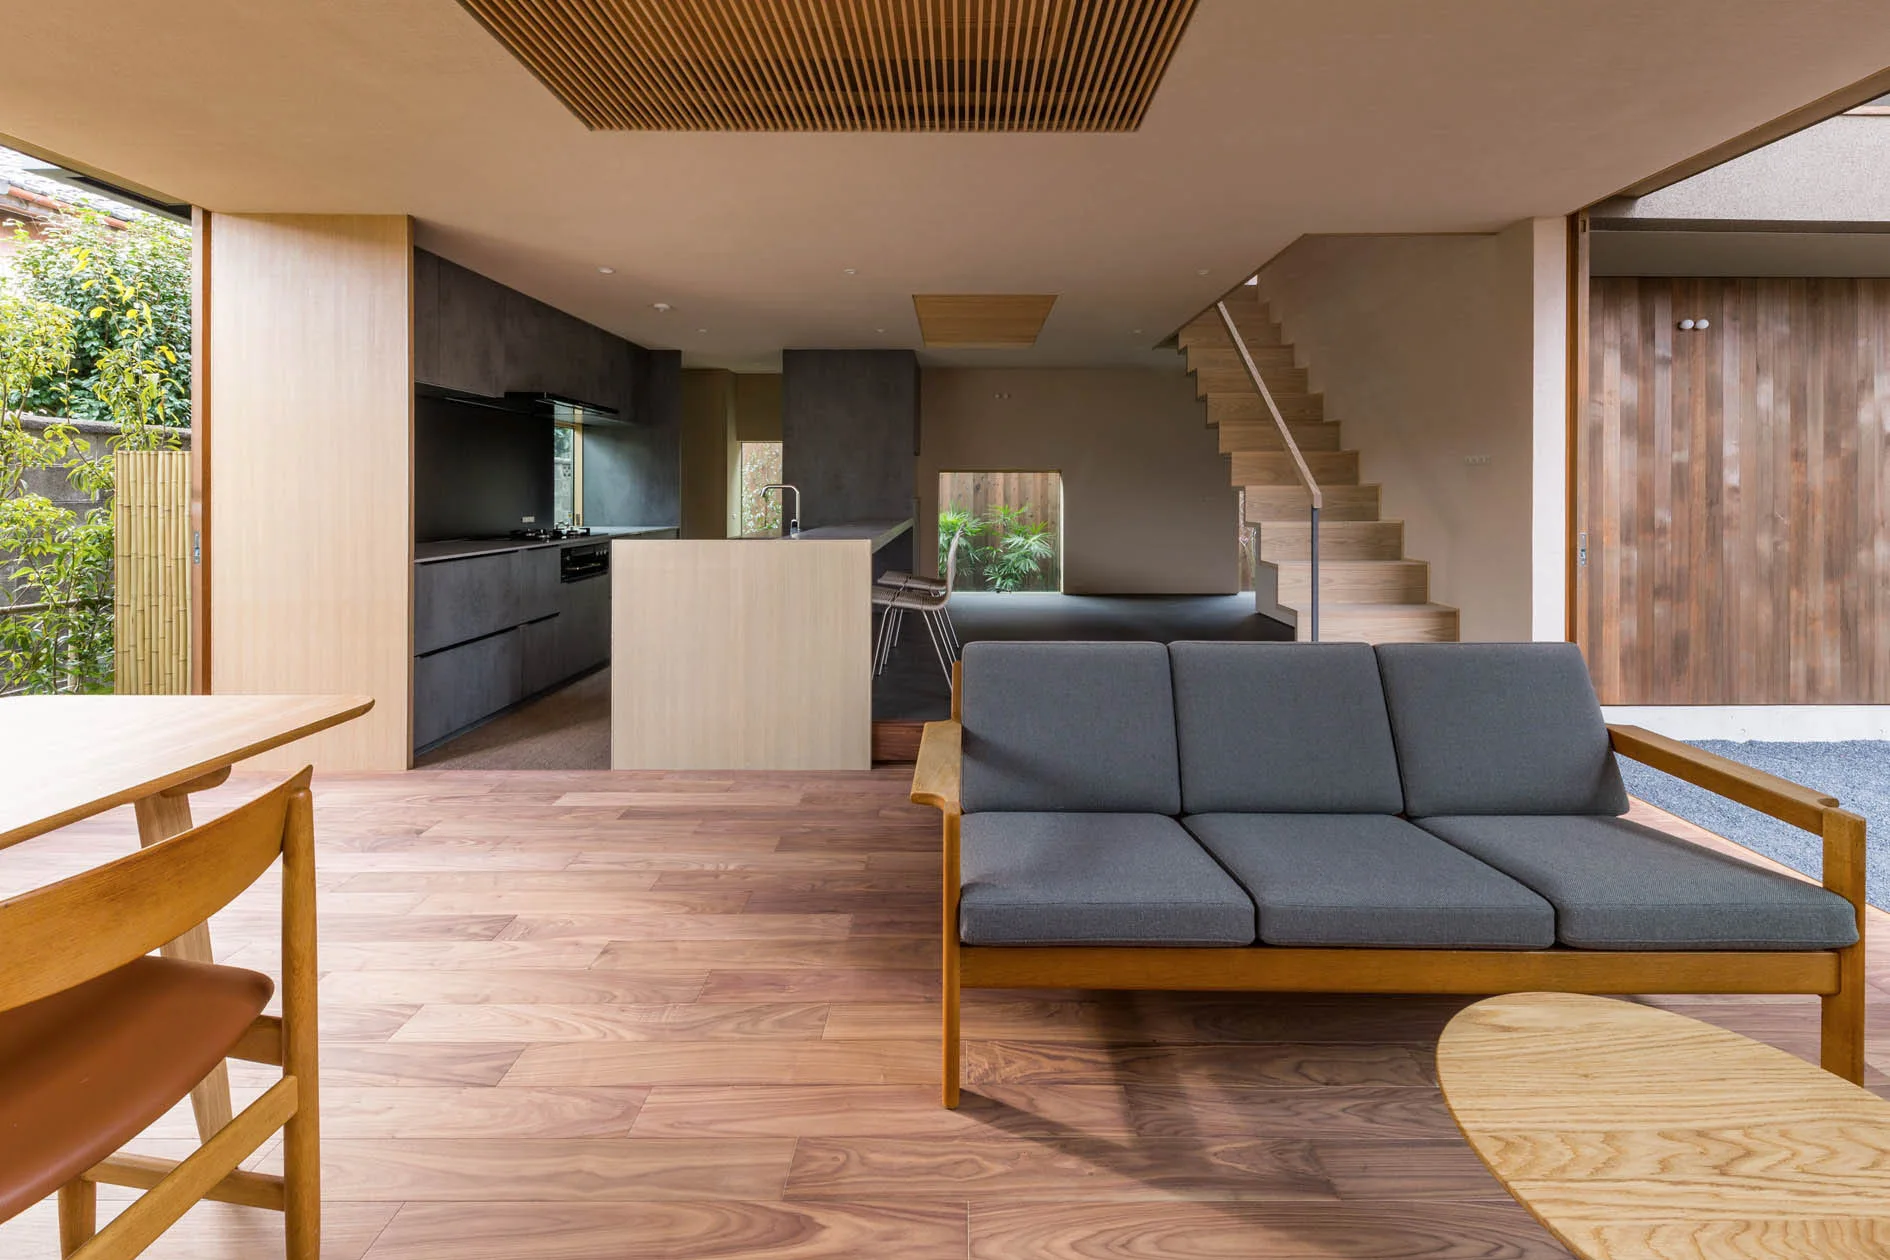
A modern open-plan living room with a grey wood-frame sofa, warm wood flooring, a matching staircase, and dark kitchen cabinets in the background.
A minimalist wood loft home office features a long built-in desk, grid shelving on the wall, and a slatted ceiling overlooking a dining area below.
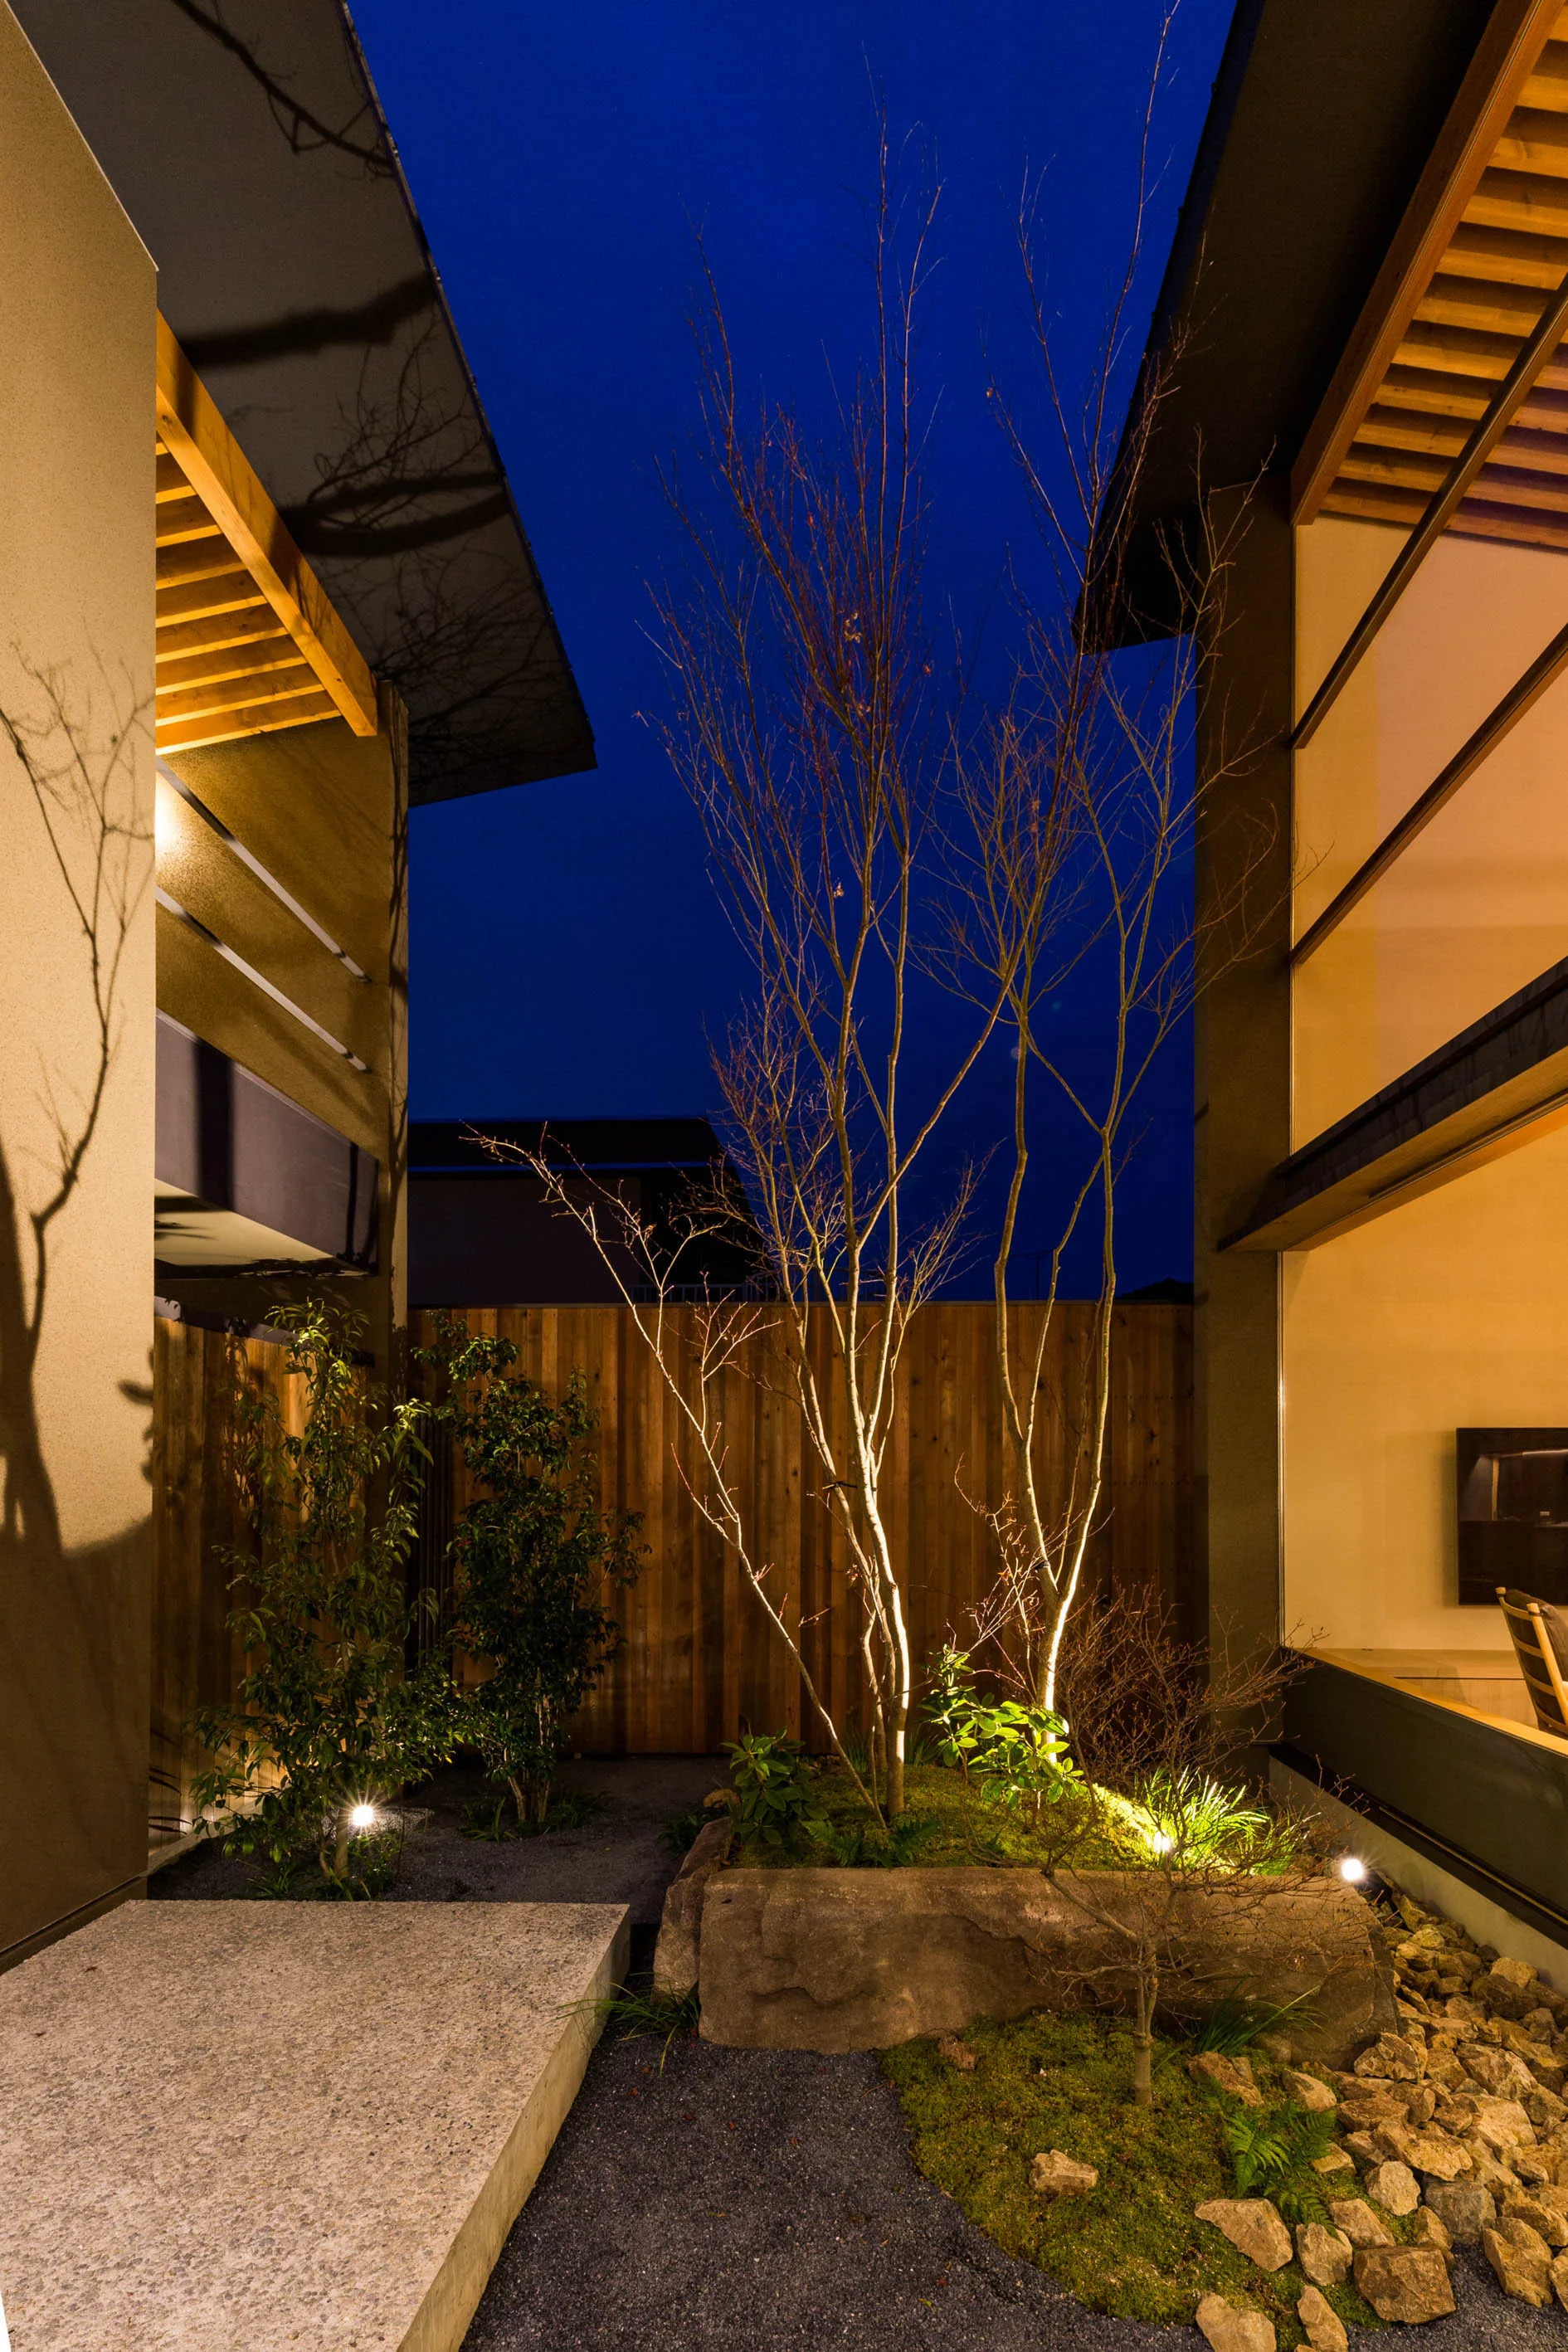
An illuminated modern courtyard at night featuring a central stone planter with a bare tree, surrounded by gravel and a wood fence.
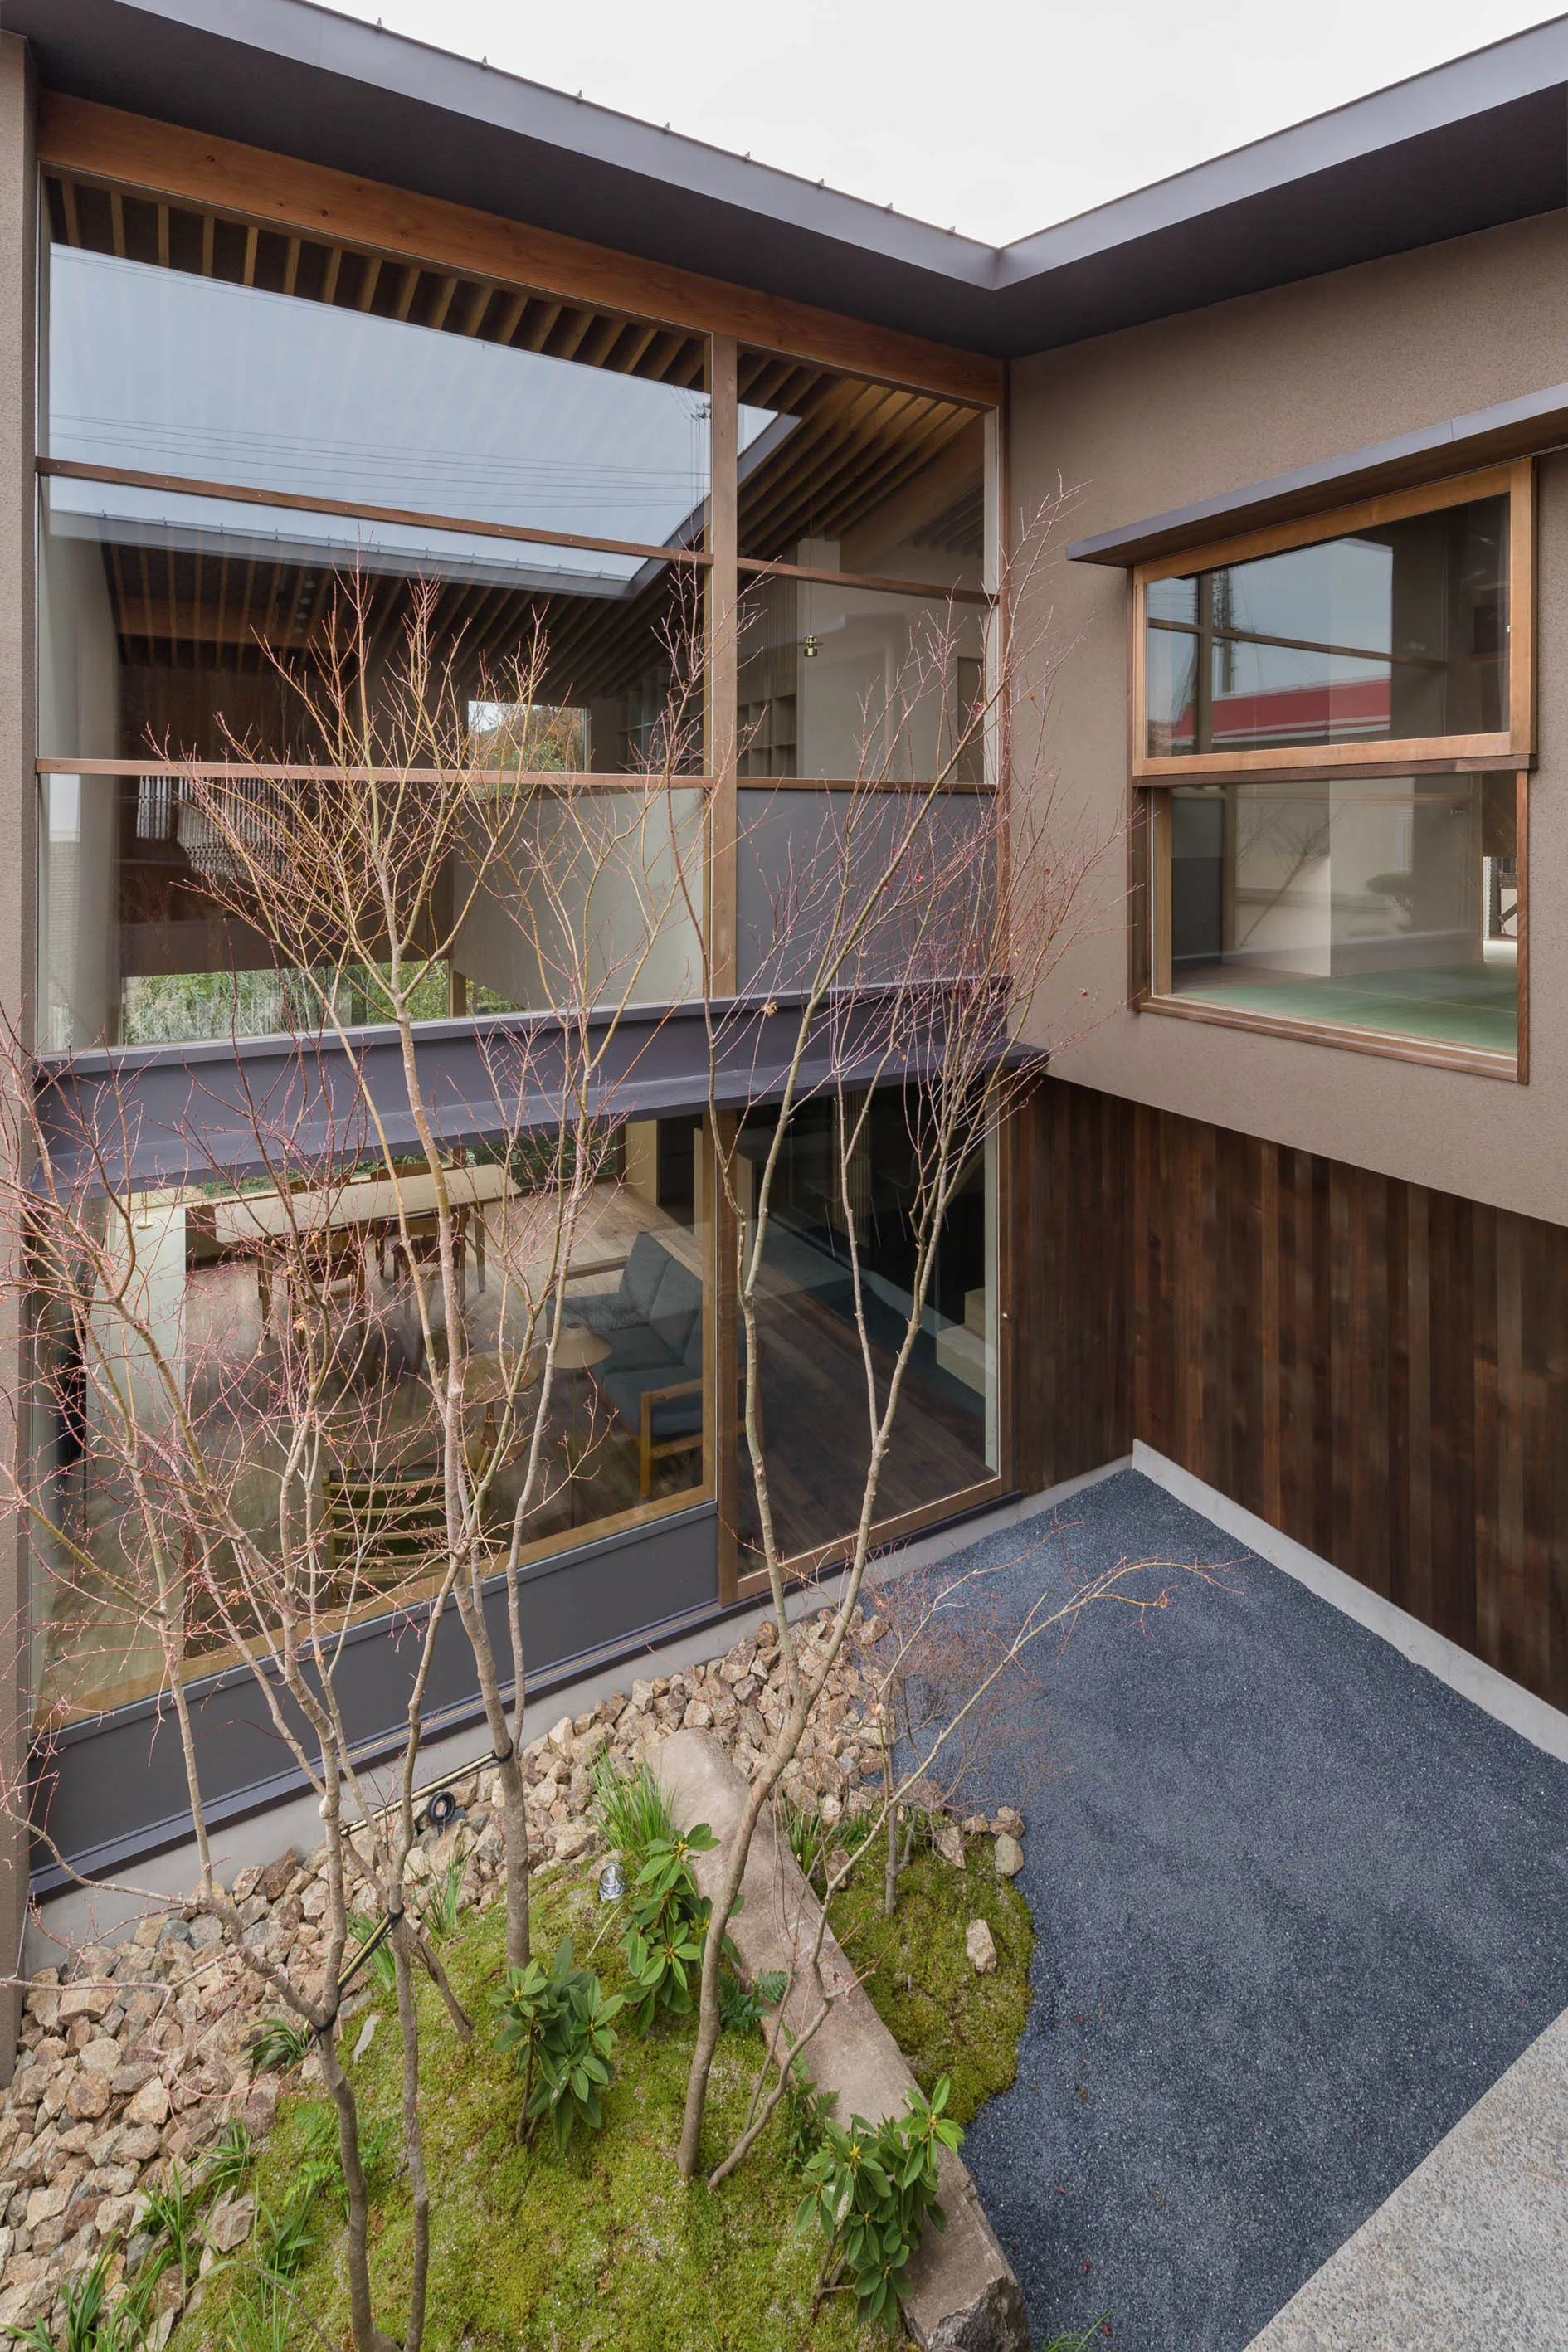
A modern courtyard features a mossy rock garden with thin bare trees, viewed through a multi-story glass facade.
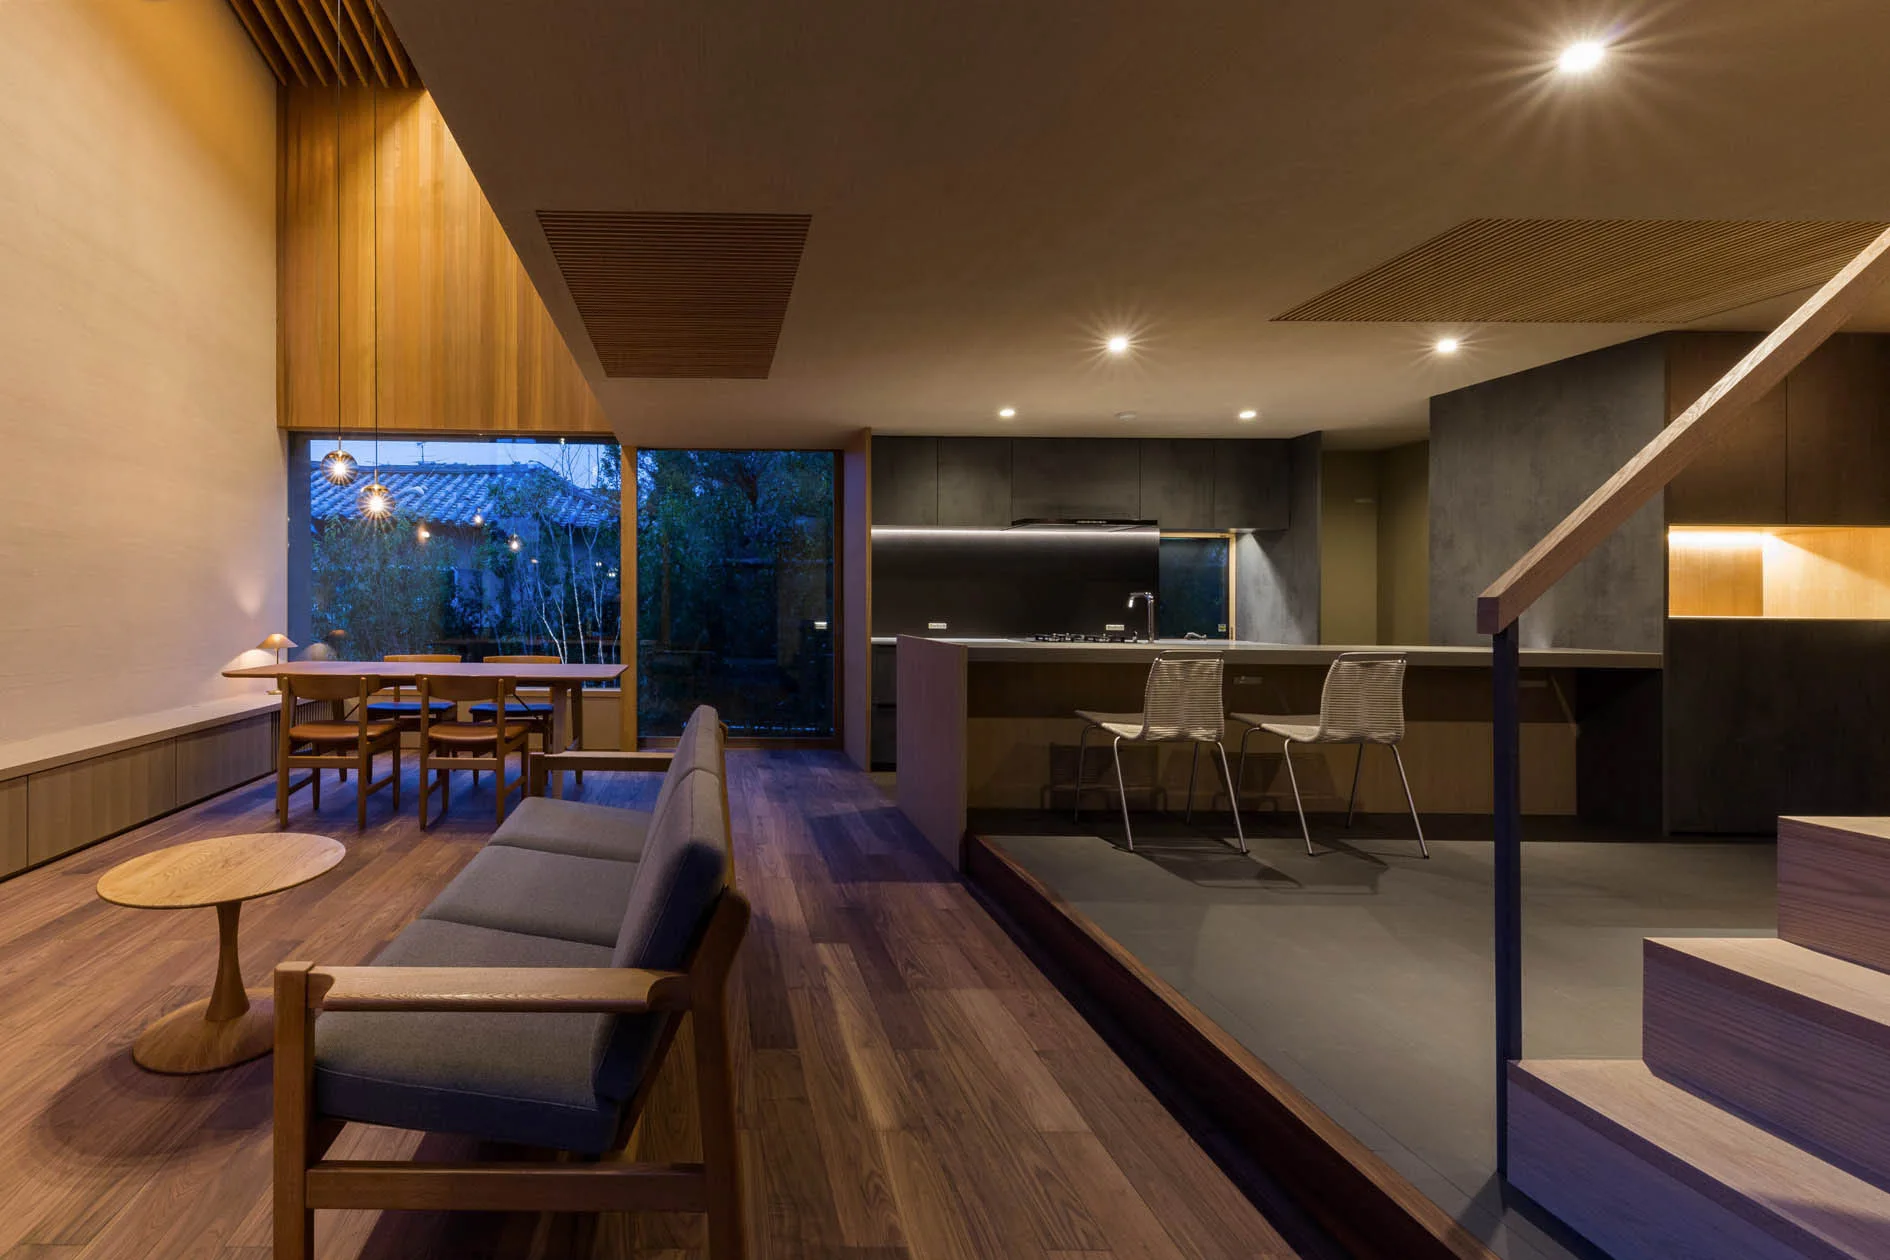
A modern open-concept home features a wood-floored living room with a gray sofa and a raised platform kitchen with dark cabinetry.
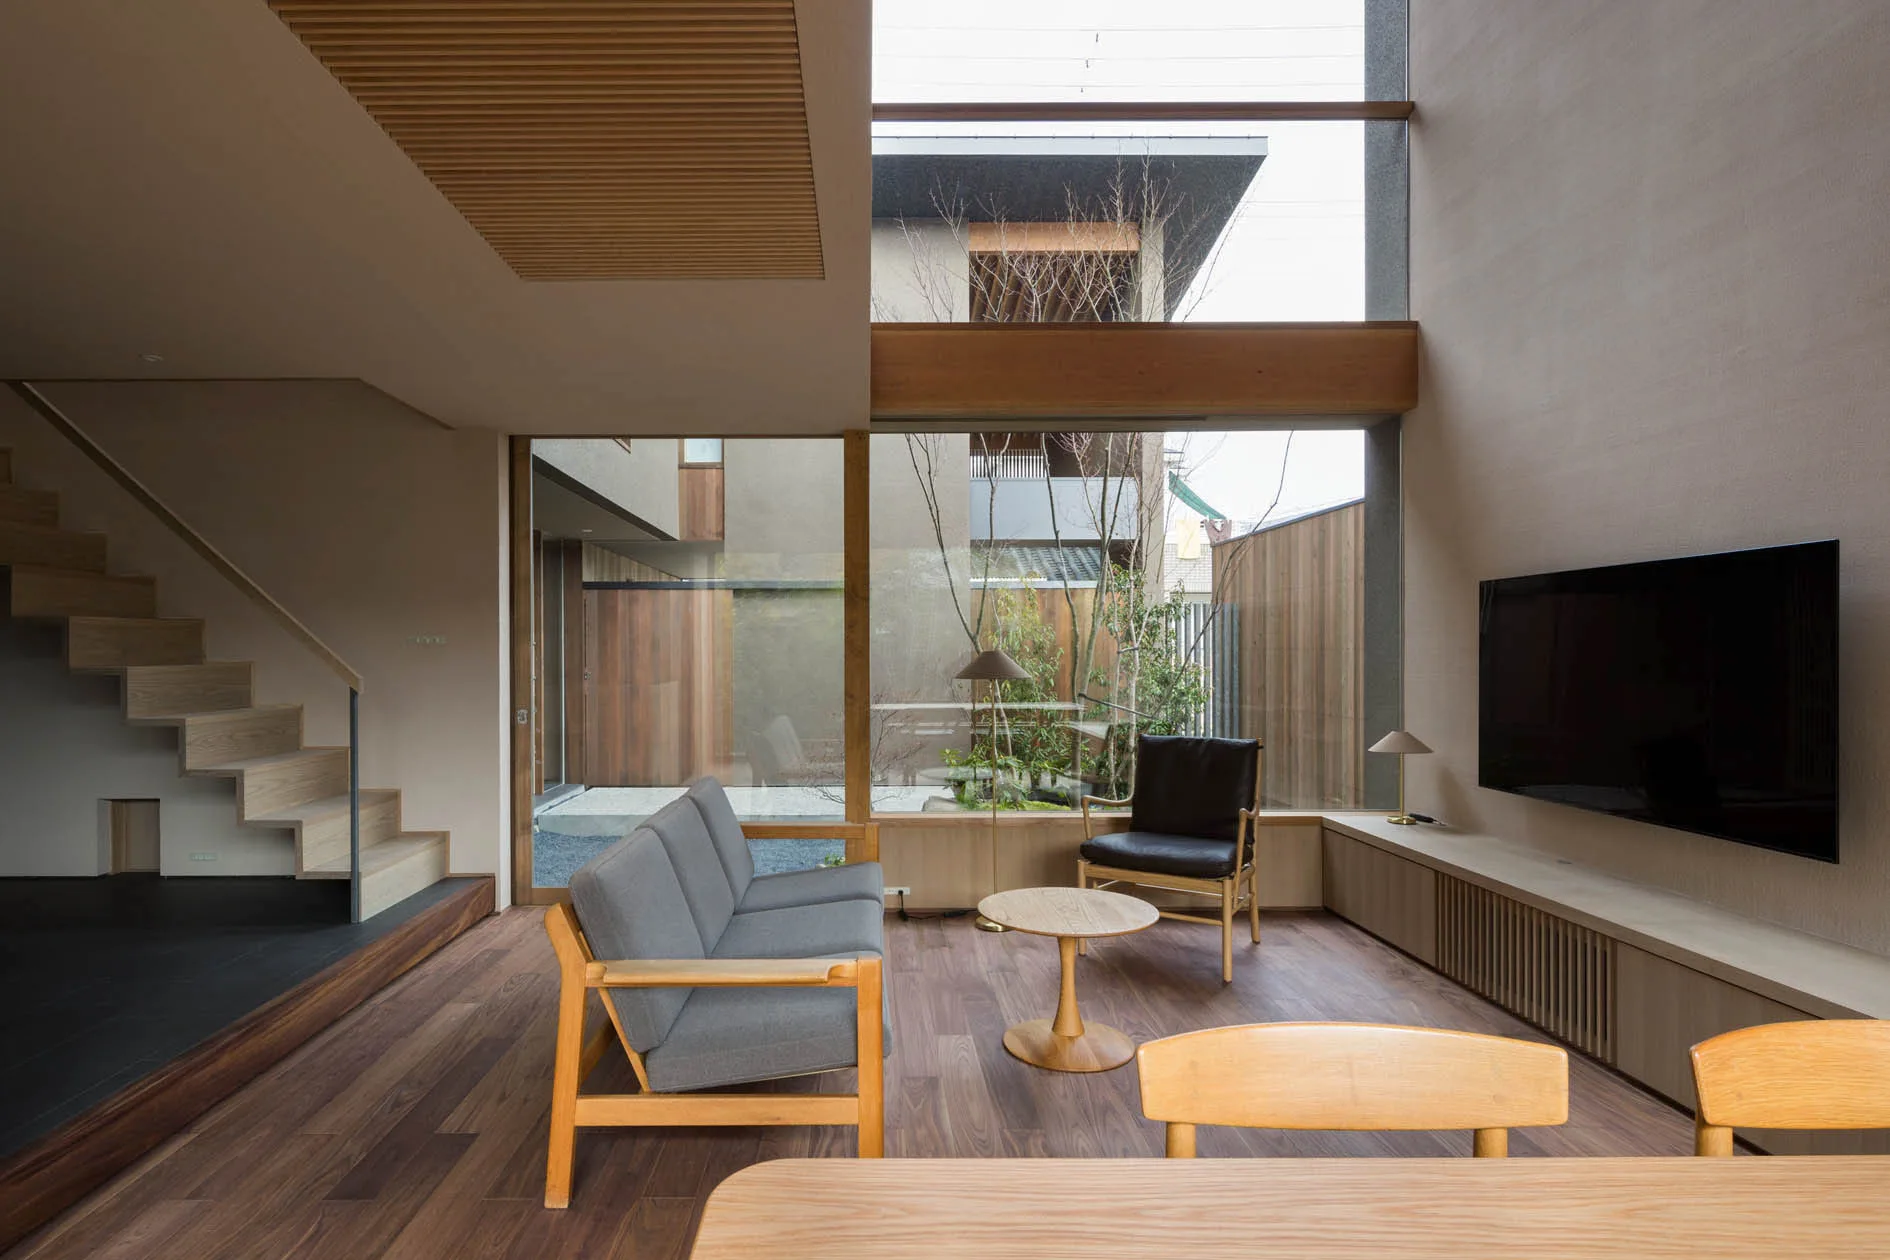
A modern living room features a gray sofa, wood-plank floors, a floating staircase, and a large glass wall looking out to a courtyard.
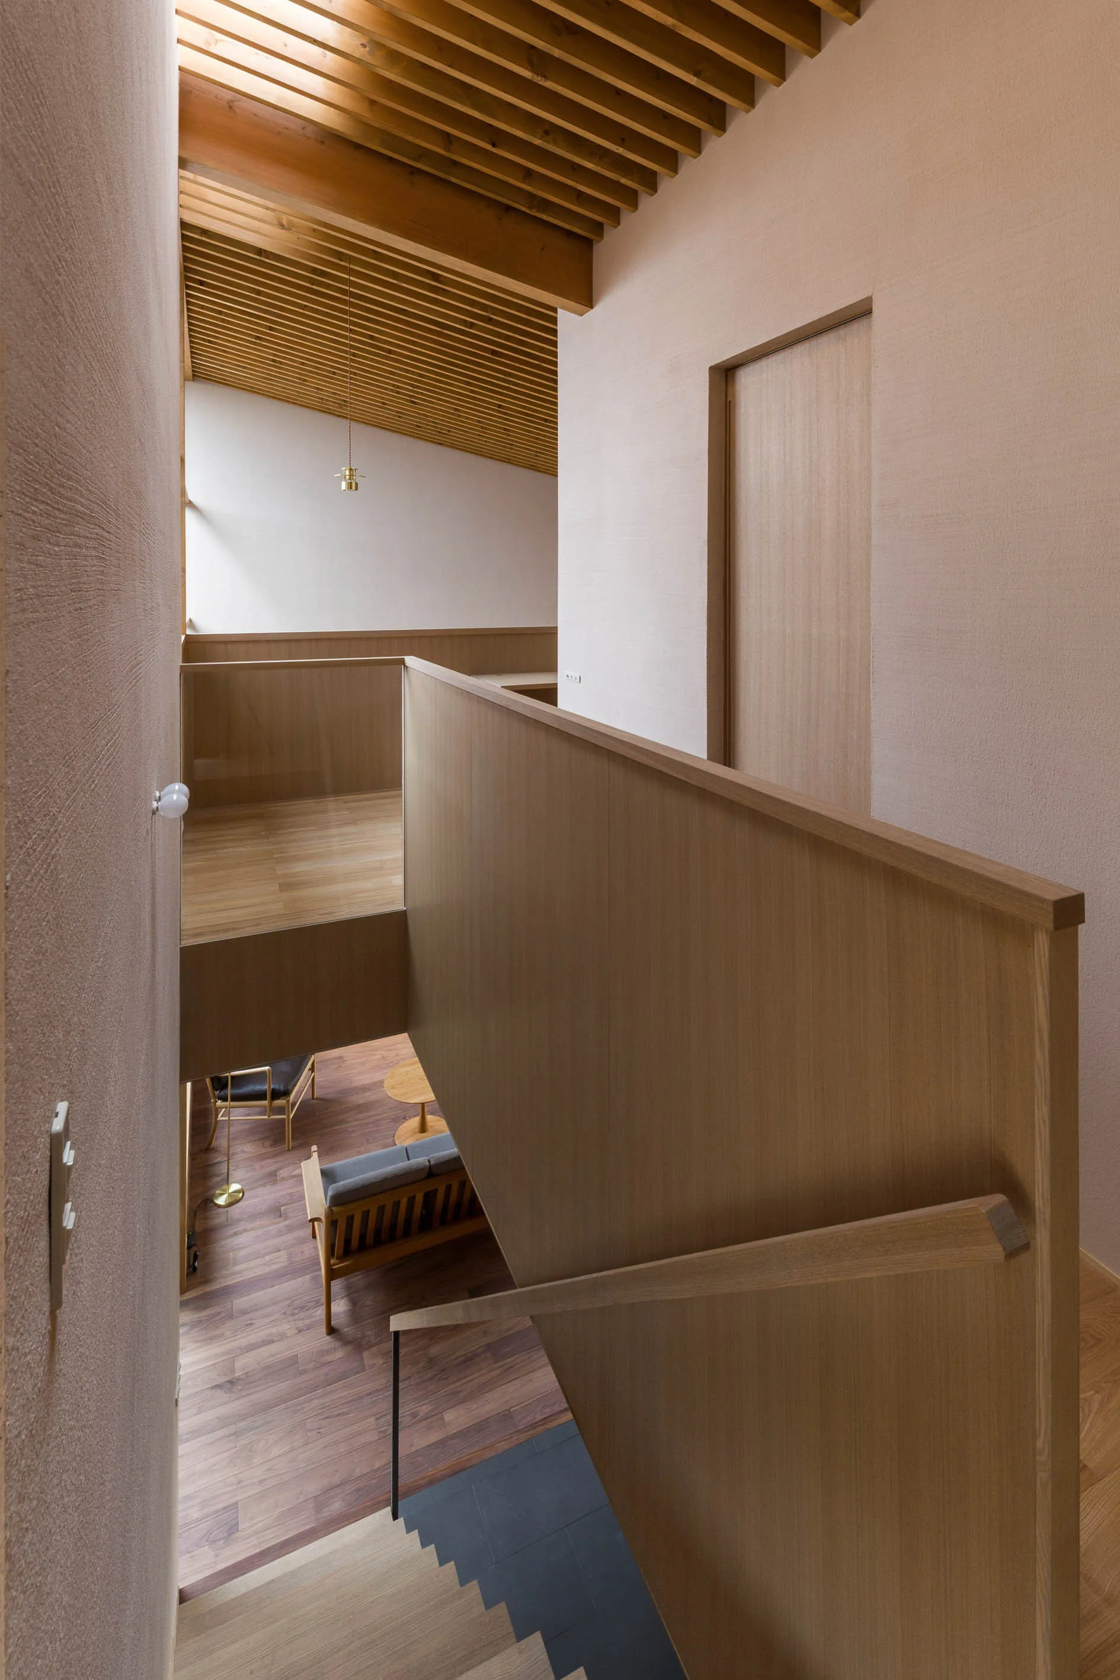
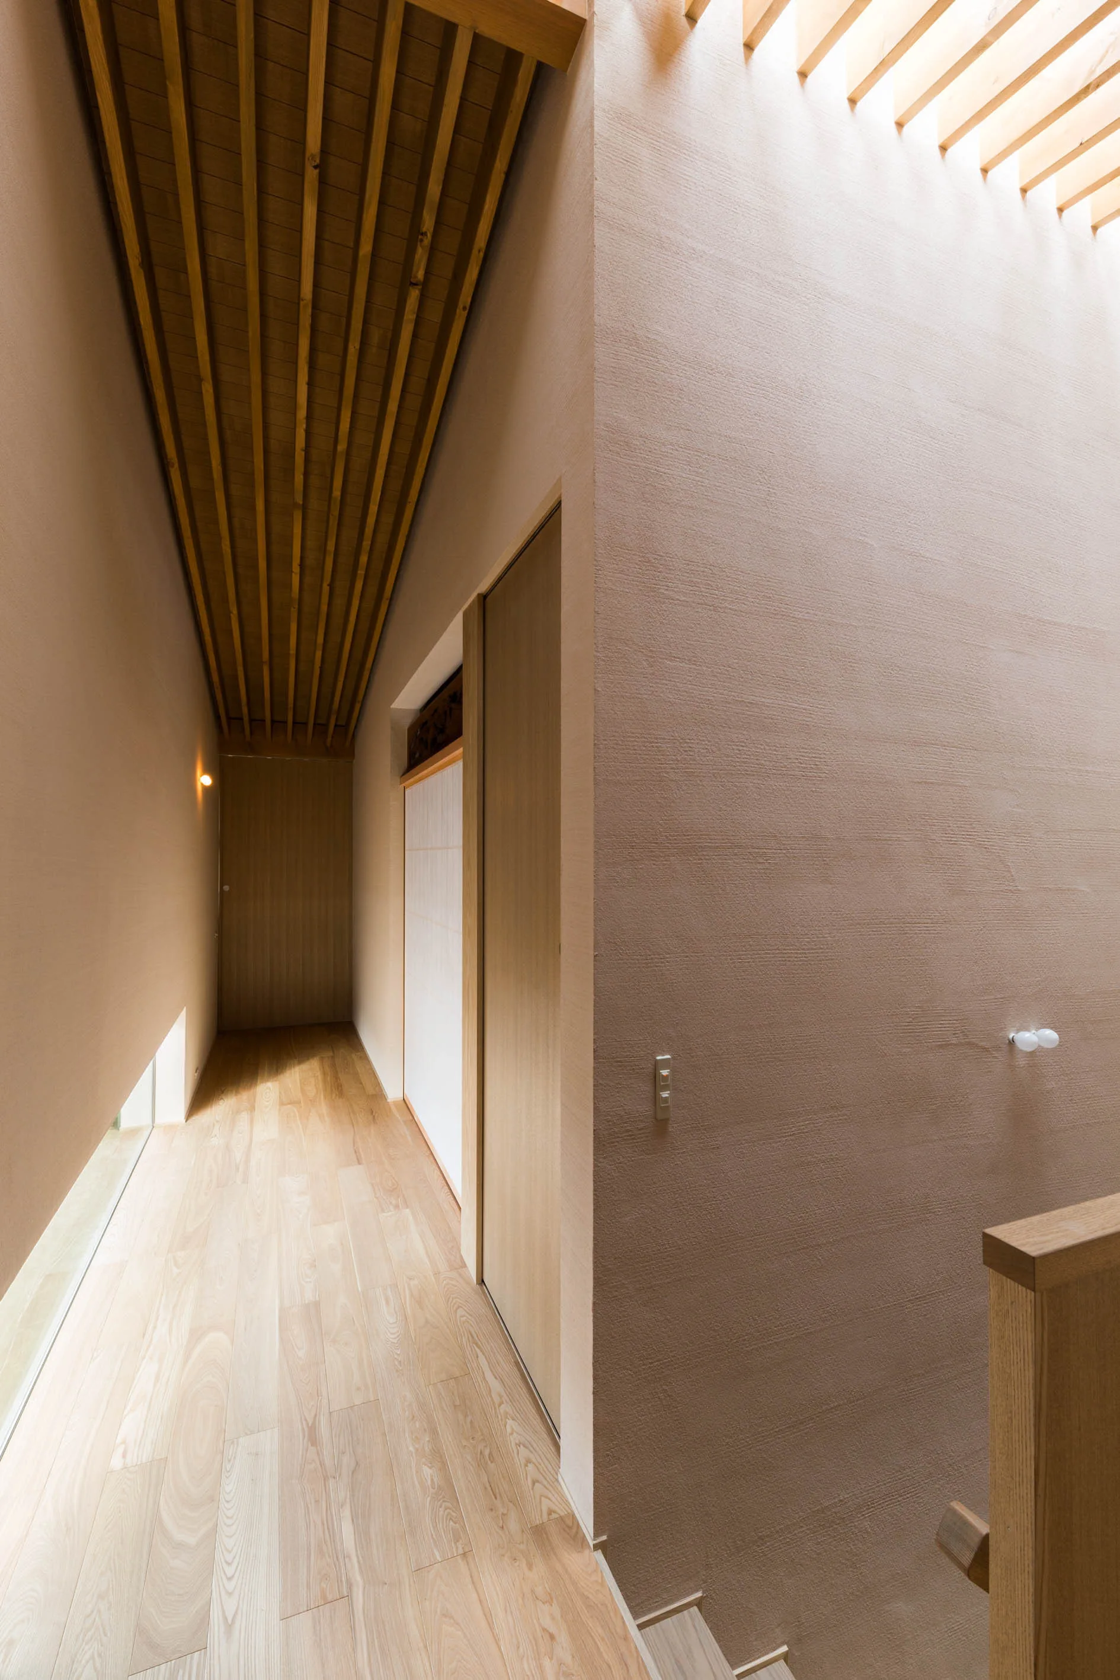
High-angle view of a wooden staircase featuring solid wood railings, textured plaster walls, and an overhead slatted timber ceiling.
Minimalist hallway featuring textured beige plaster walls, a wooden slatted ceiling, and light hardwood floors.
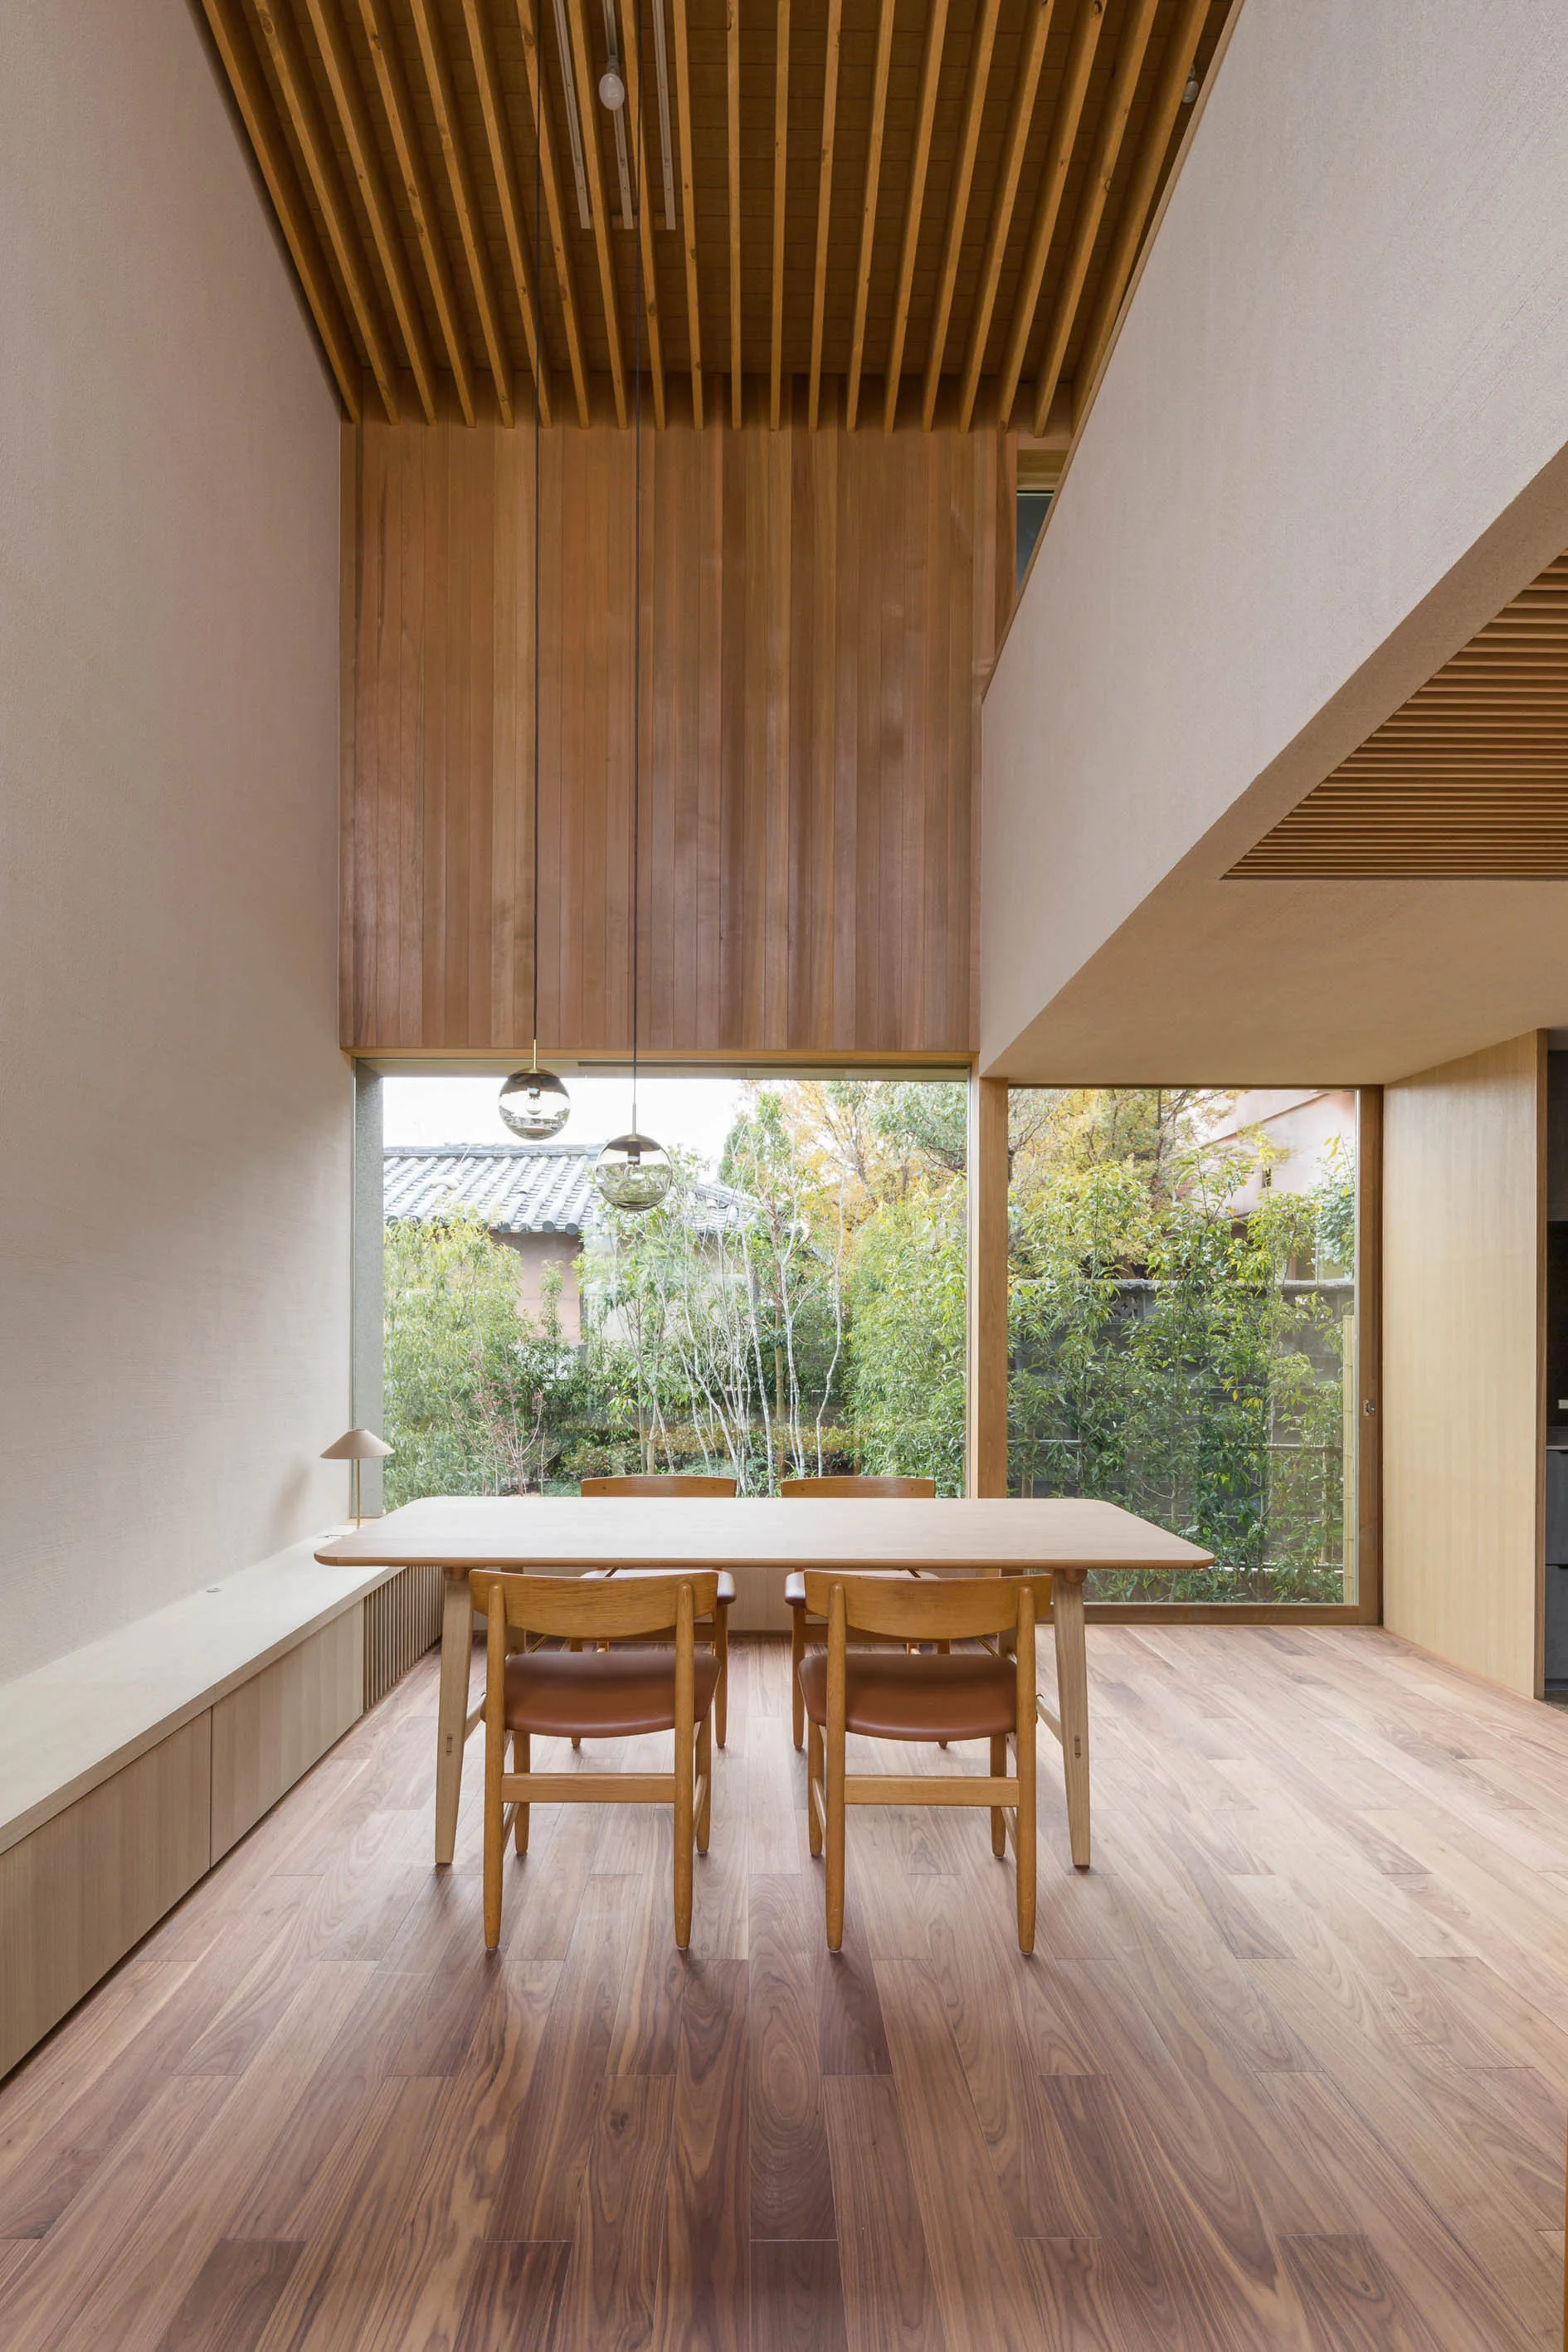
A light wood dining table and chairs sit in a double-height room with a slatted wood ceiling and large windows looking out to a garden.
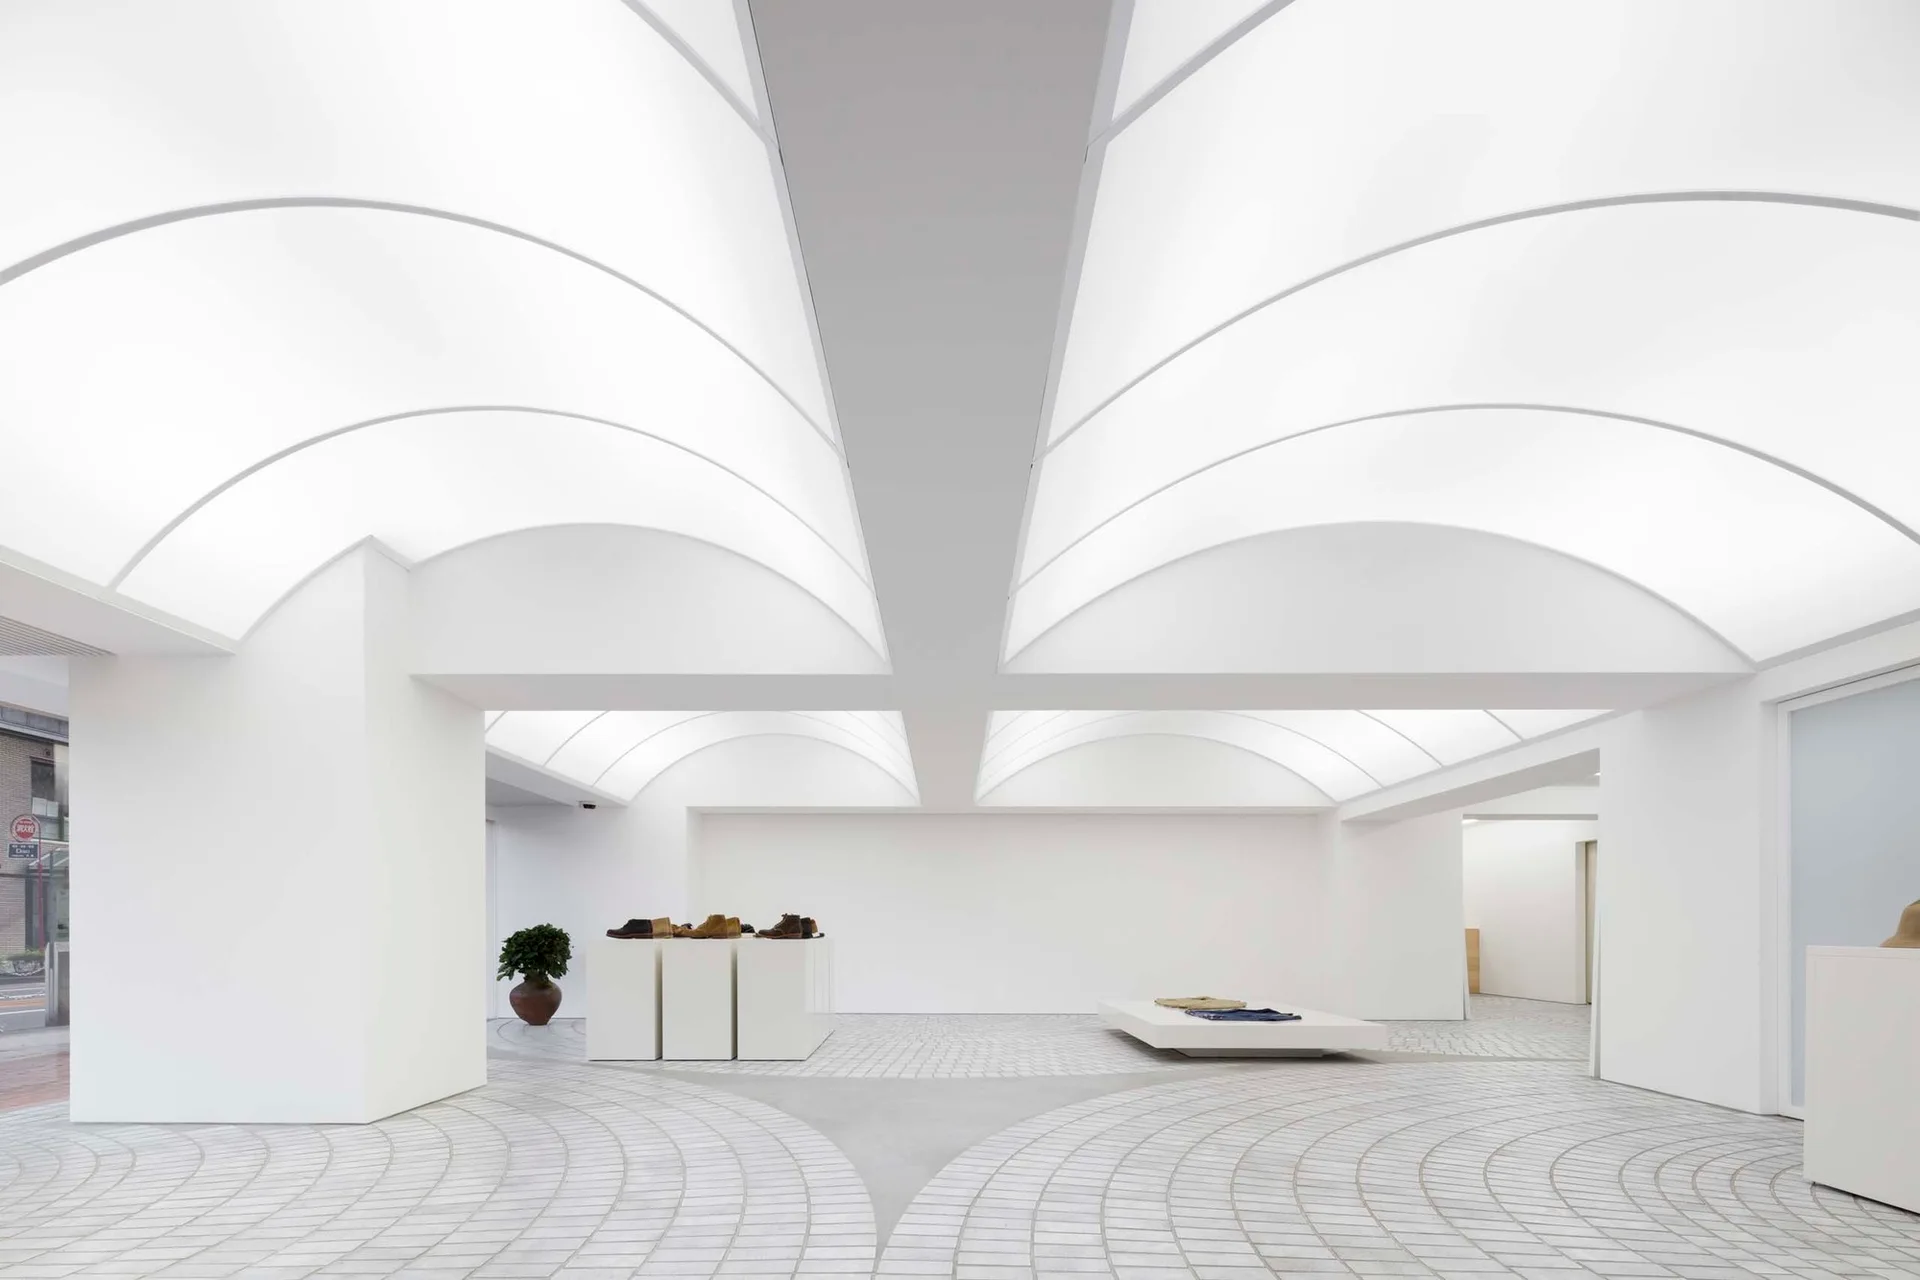
A minimalist showroom features a glowing vaulted ceiling, white display plinths, and light grey floor tiles arranged in a curved pattern.