Skip to content

PROJECT

House in Amagasaki

by uemachi laboratory

14 images

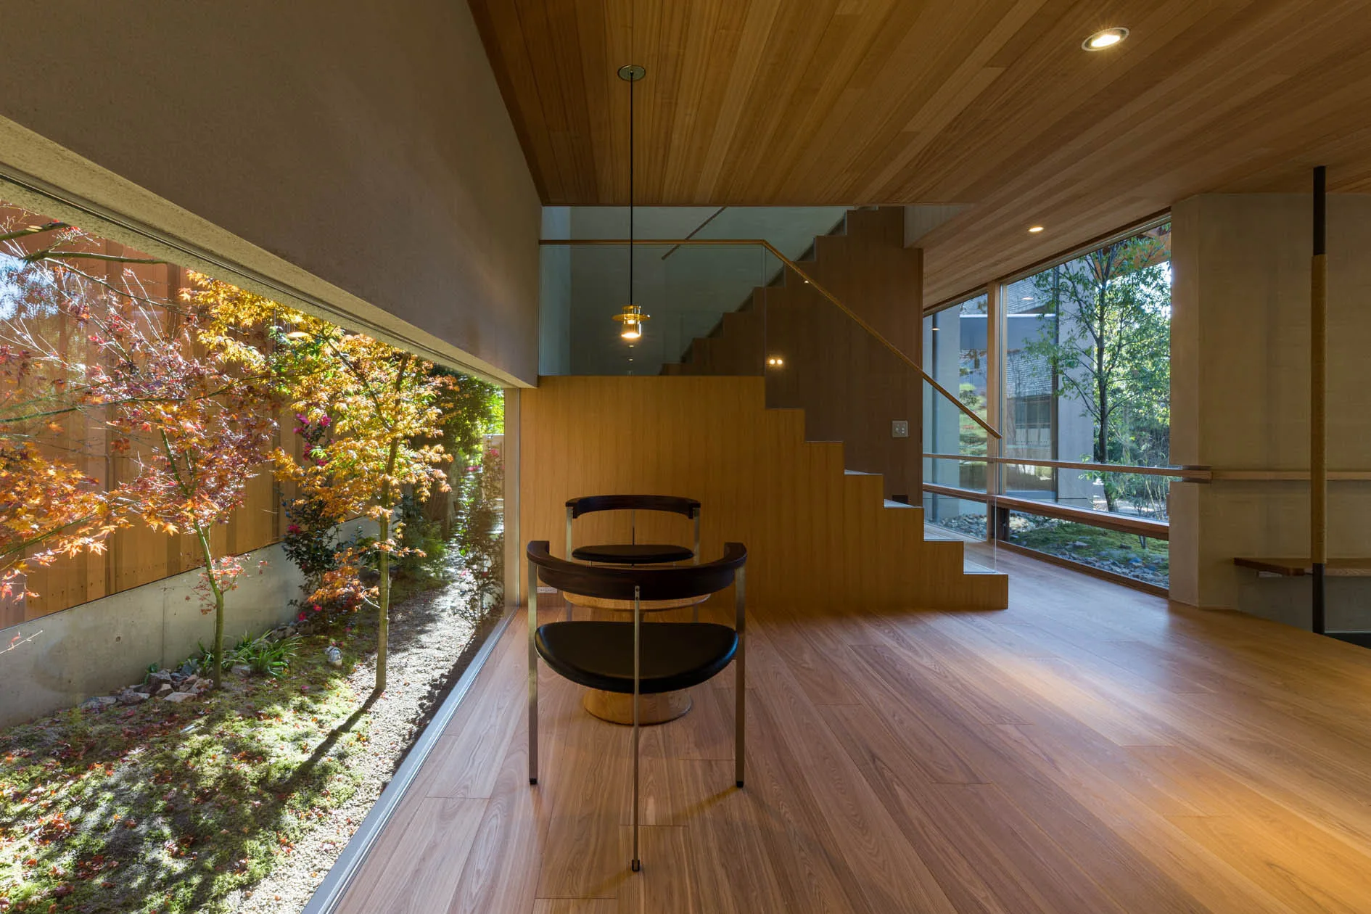
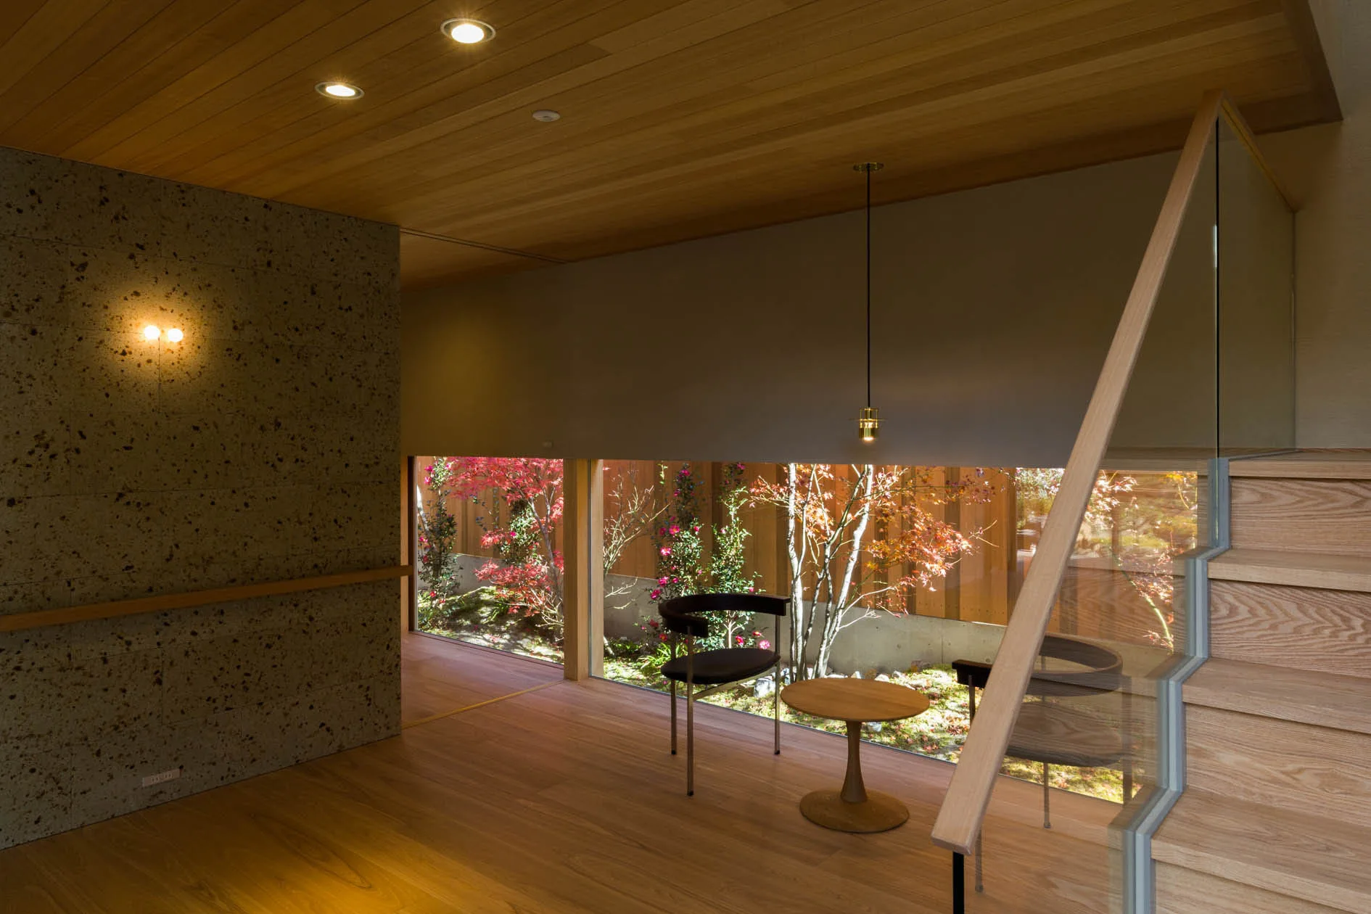
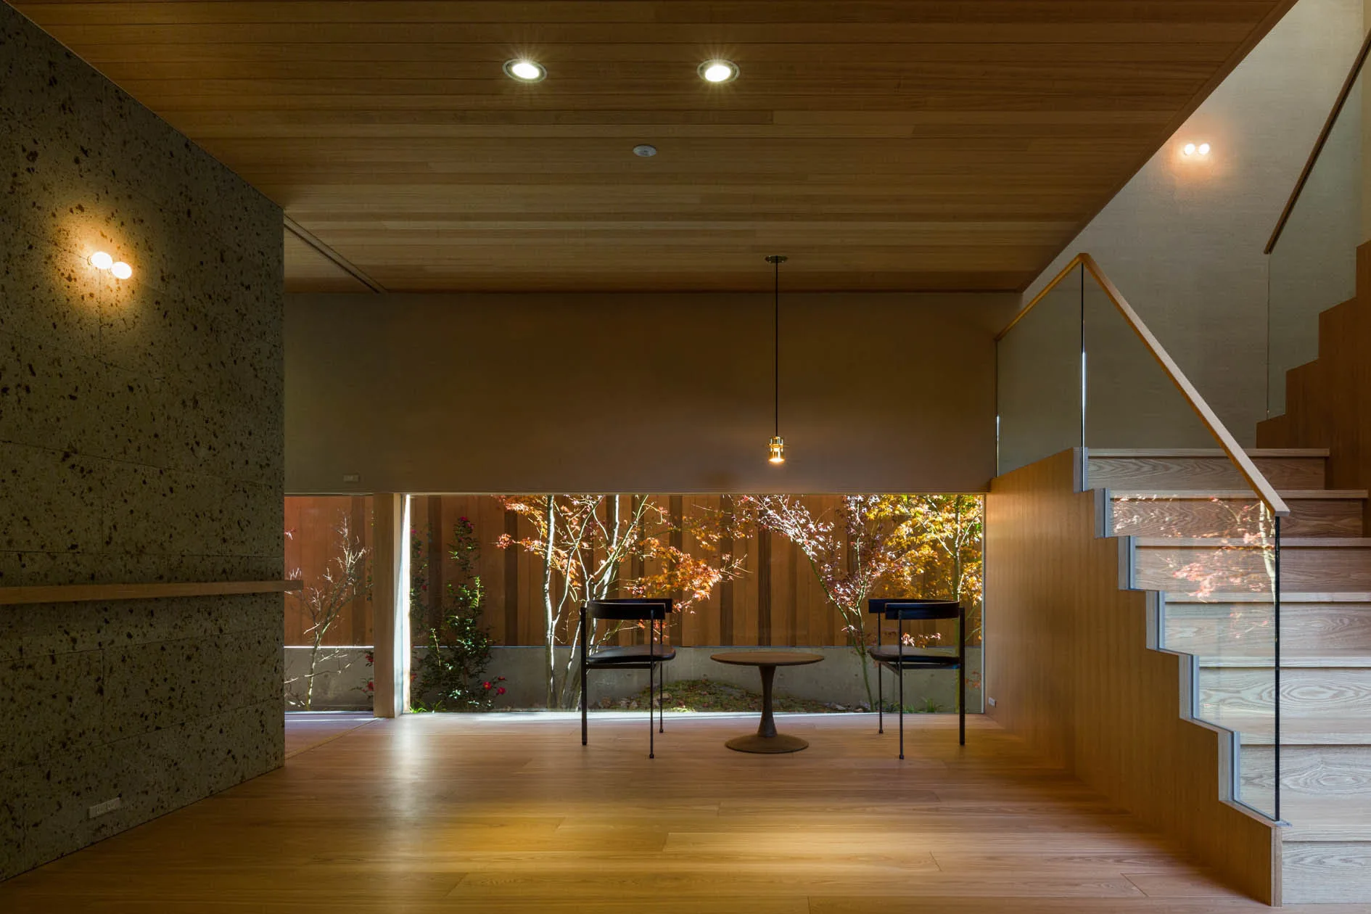
A minimalist wood-paneled room featuring two black chairs, an integrated wooden staircase, and a large window showing a garden with a small maple tree.
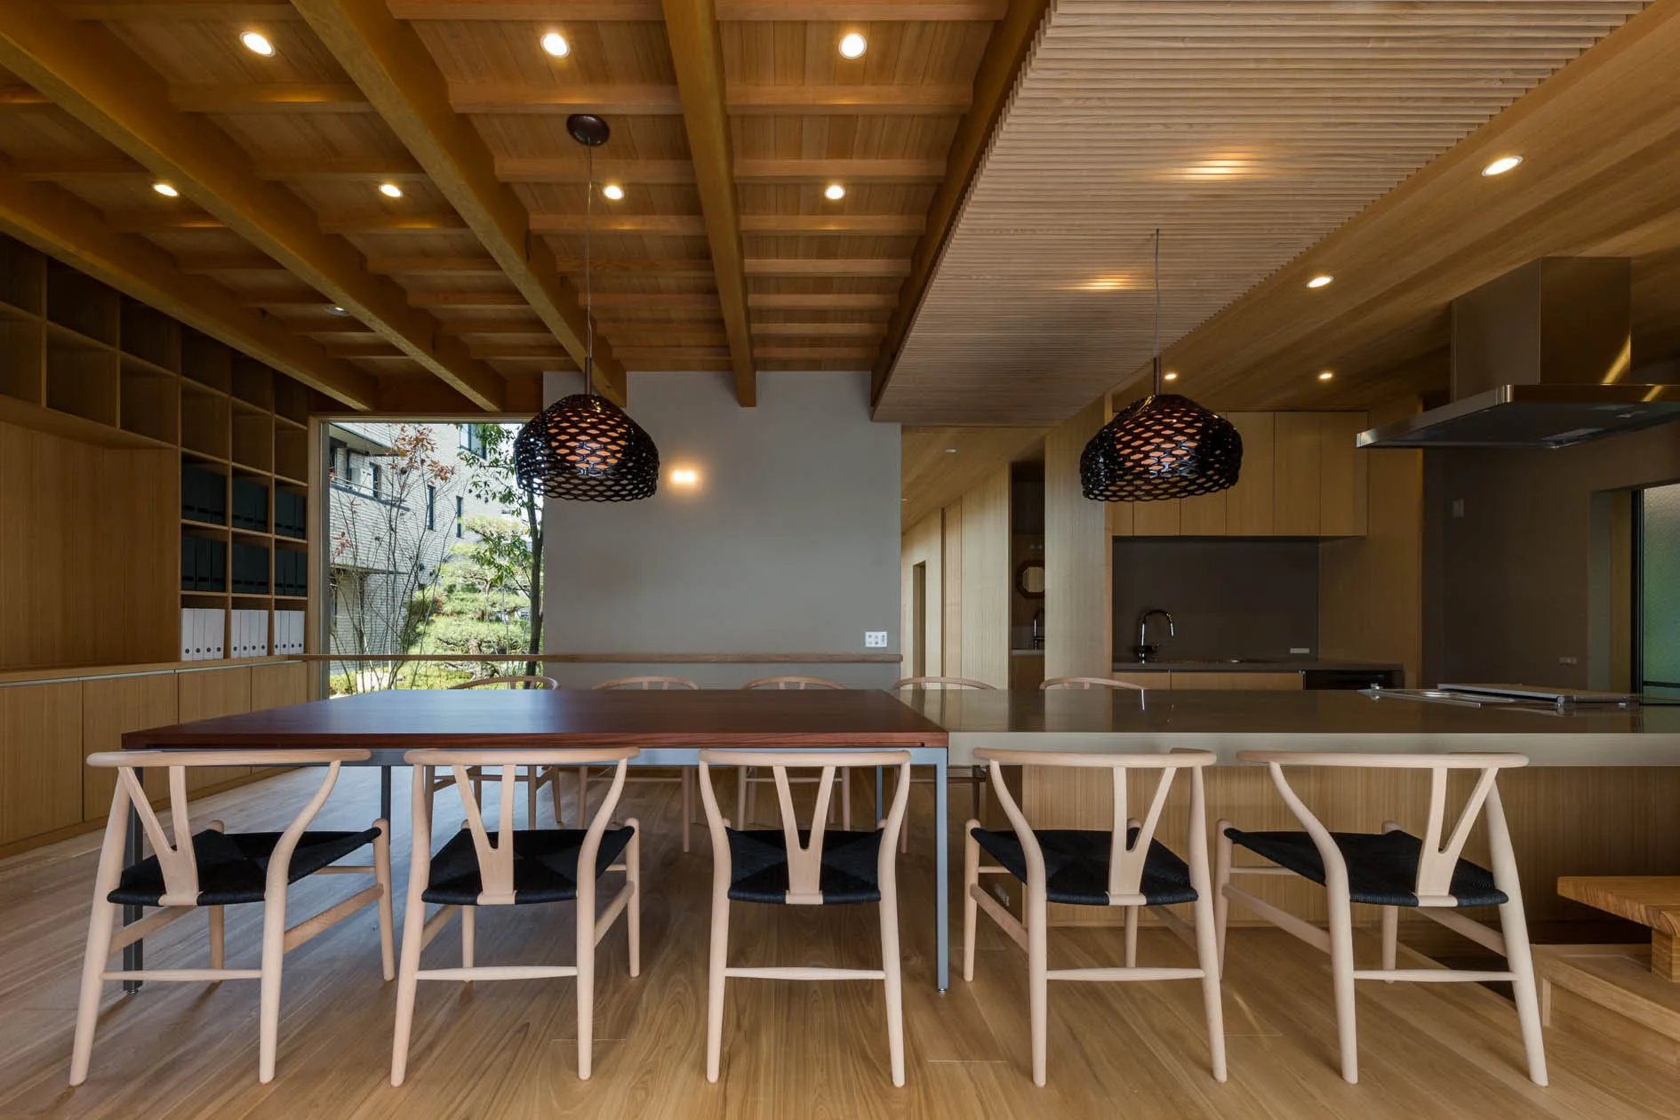
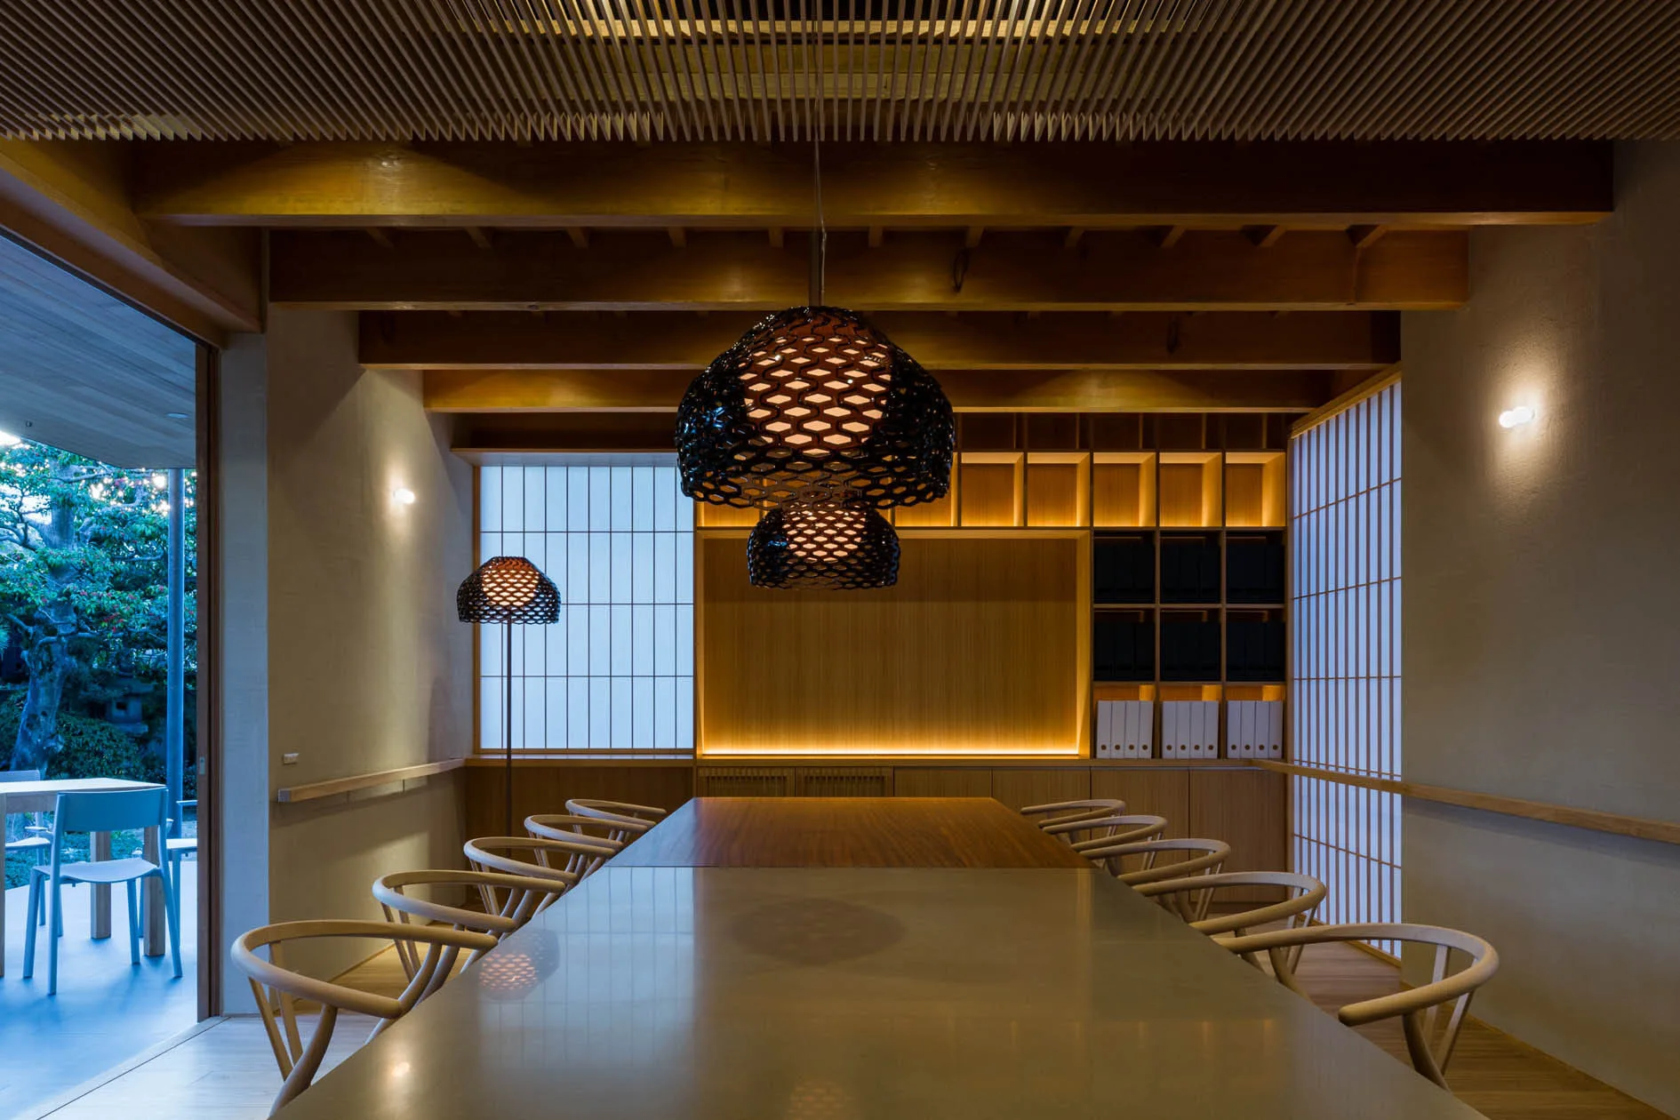
An open-concept kitchen and dining space features a long wooden table, wishbone-style chairs, woven pendant lights, and a slatted timber ceiling.
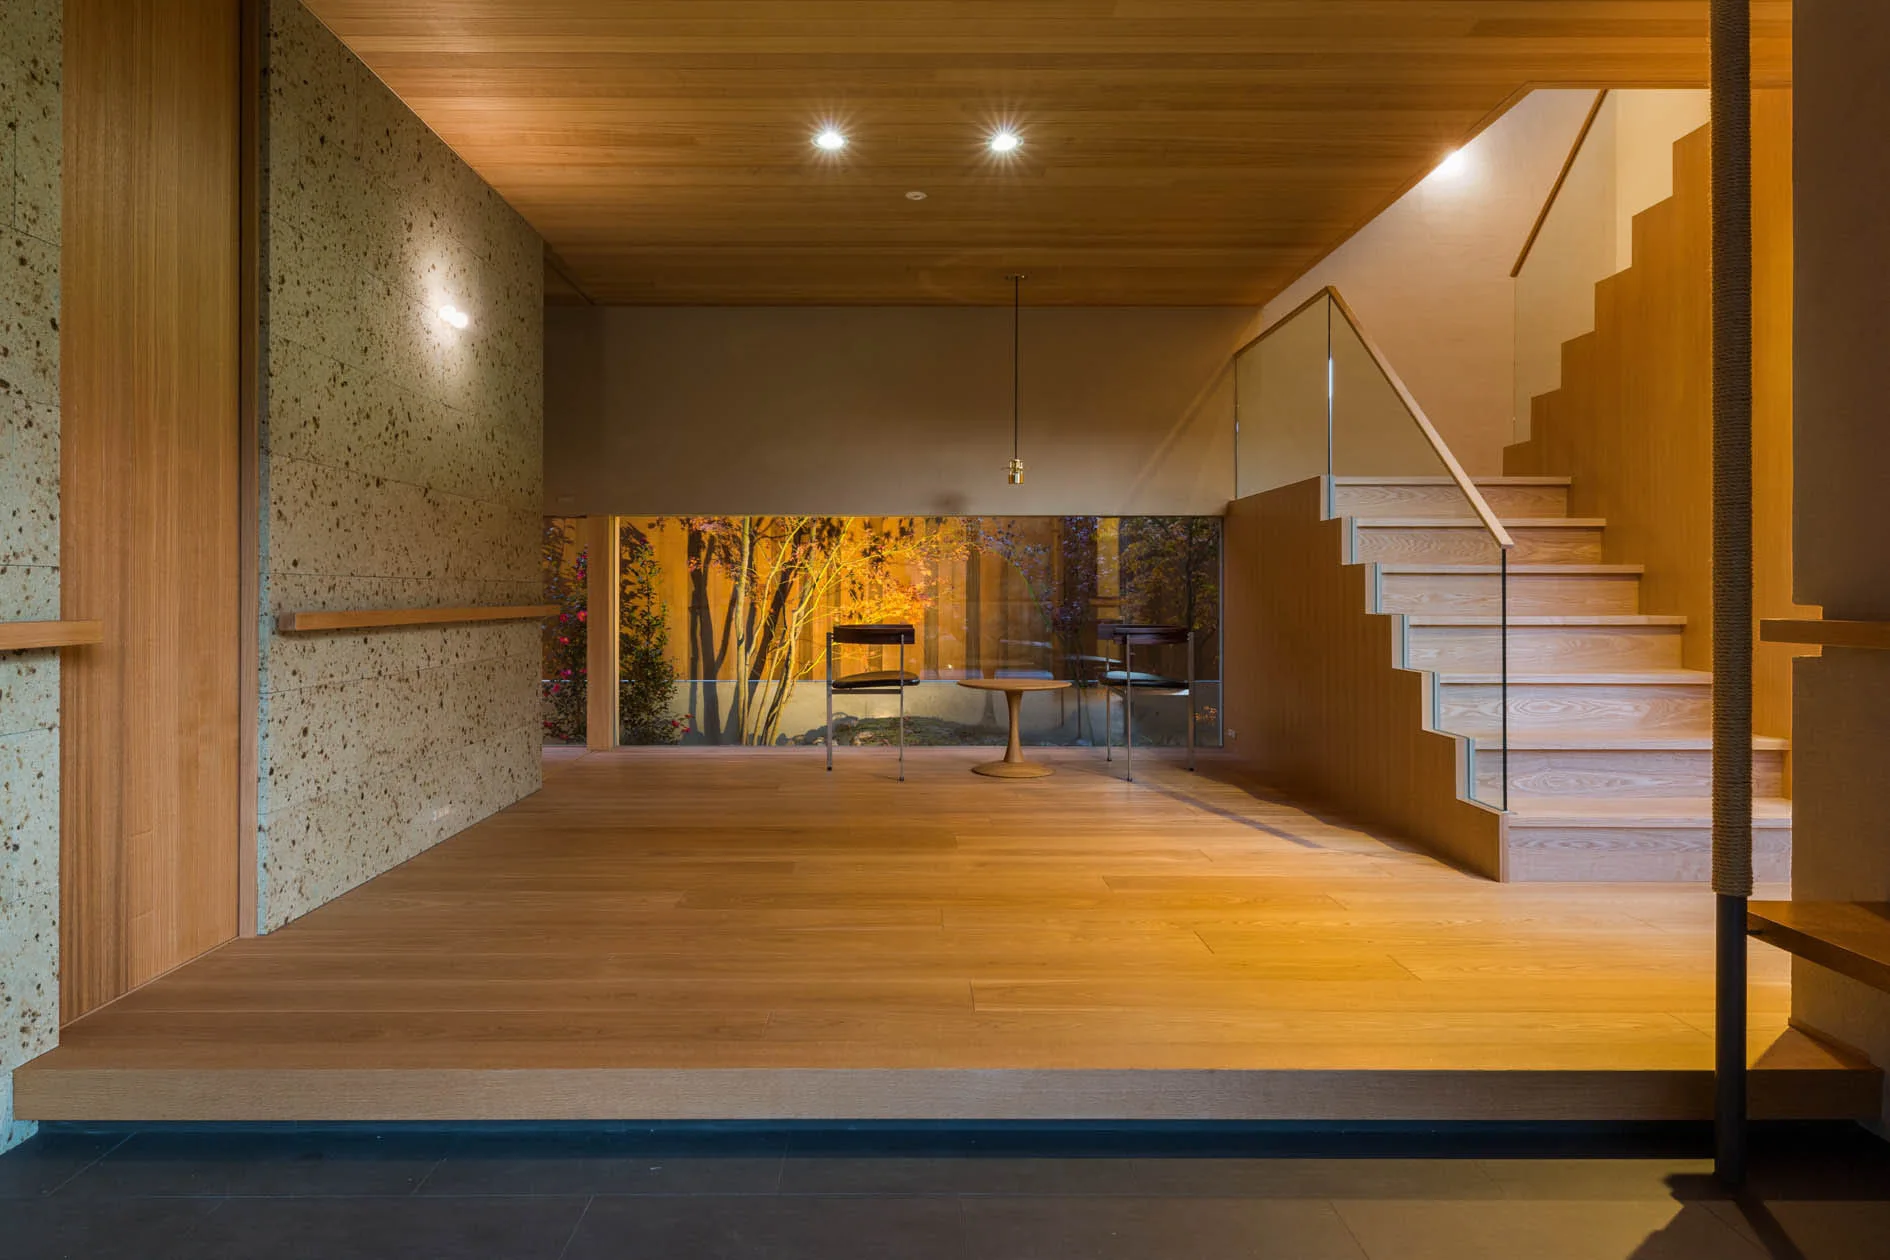
A minimalist wood-paneled entryway features a matching staircase with glass railings and a low horizontal window overlooking an illuminated outdoor garden.
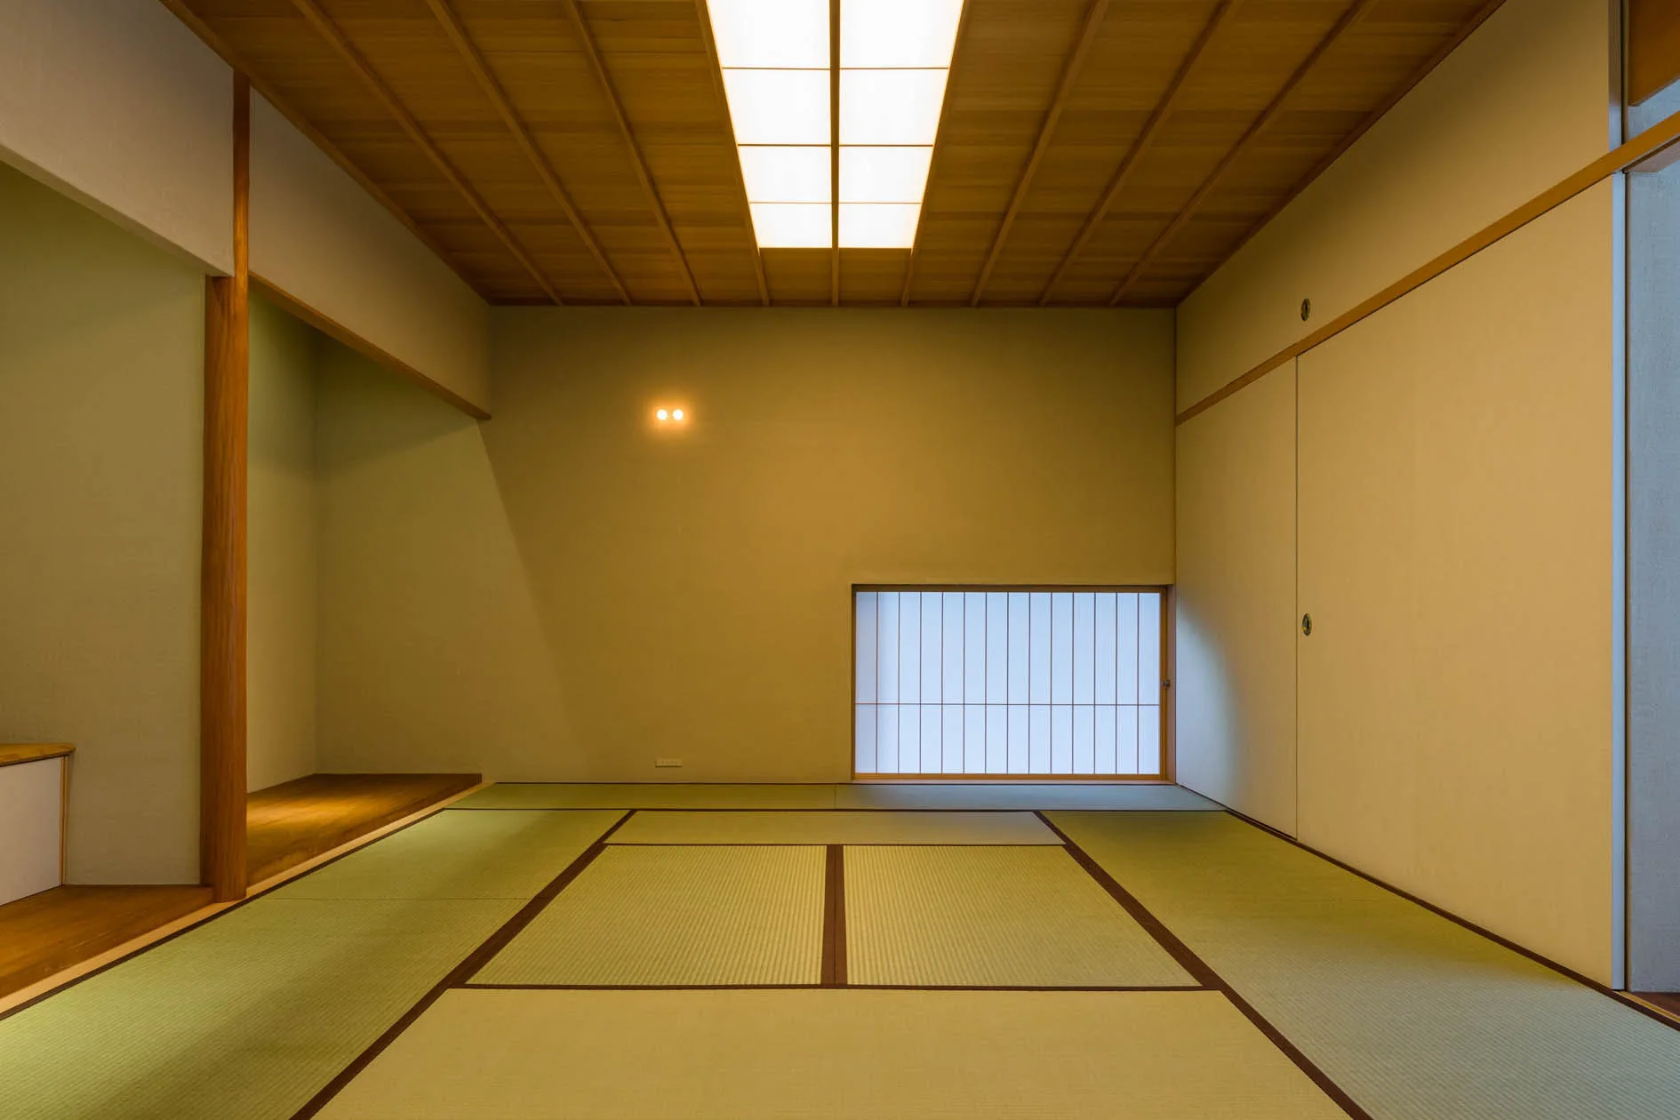
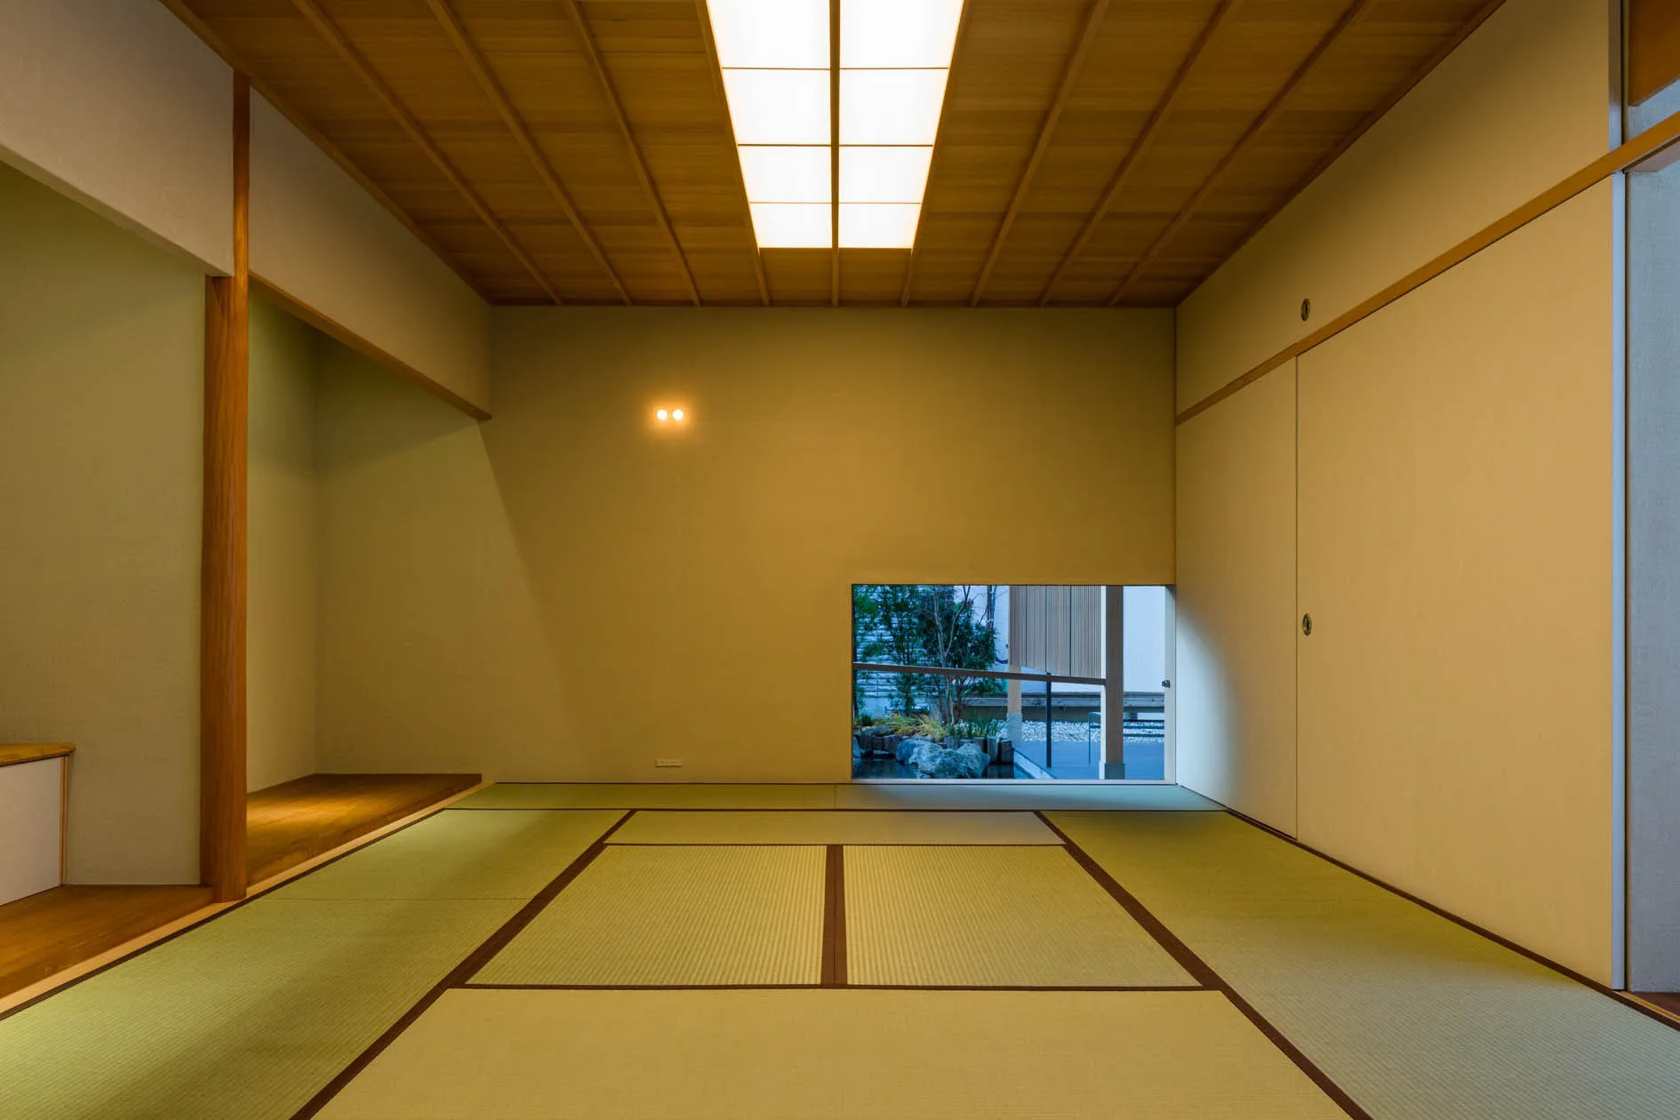
A minimalist Japanese room features tatami mat flooring, a low shoji screen window, sliding paper doors, and a glowing wood-framed ceiling light.
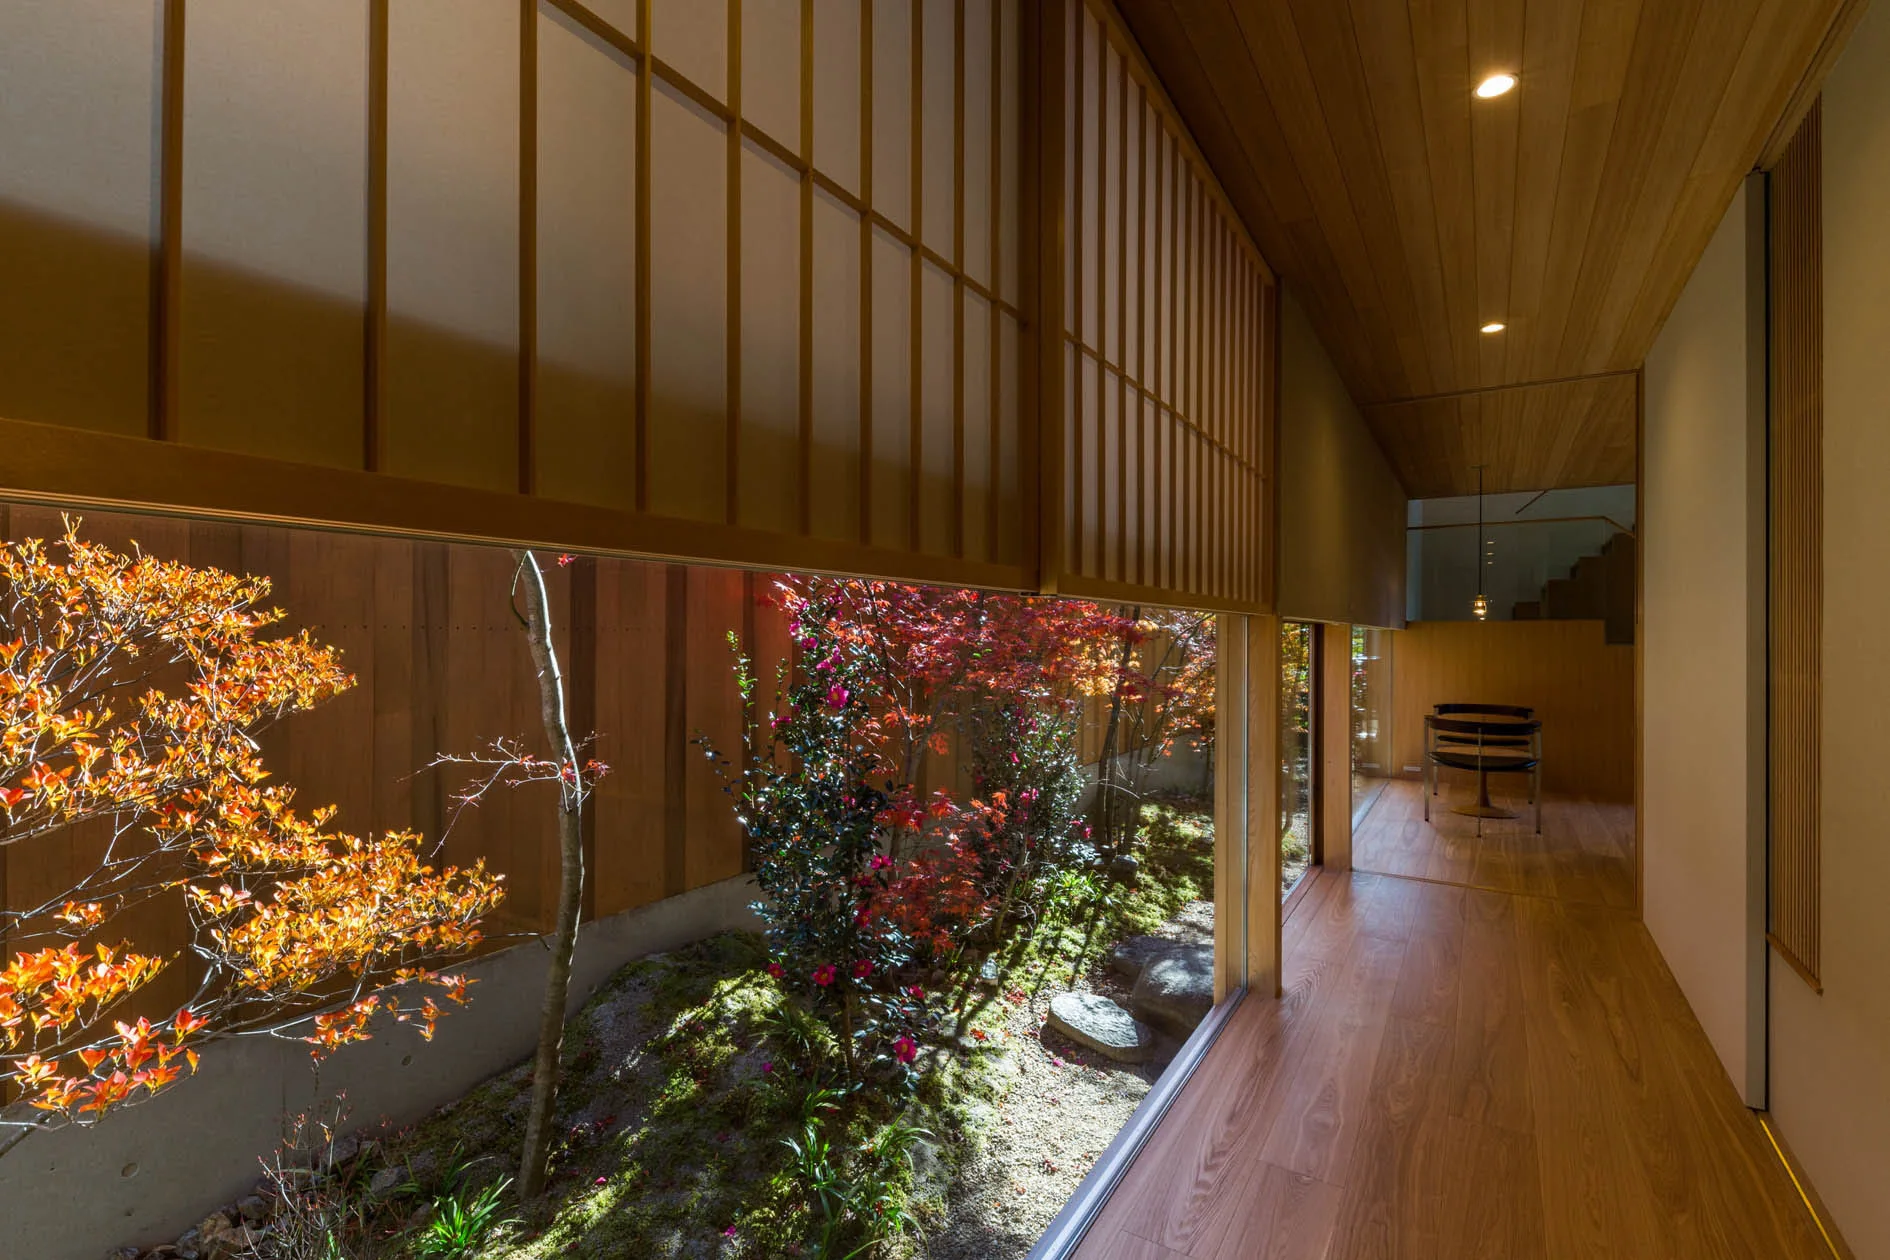
A minimalist wood-paneled hallway features a low glass window looking out onto a courtyard garden with moss and small maple trees.
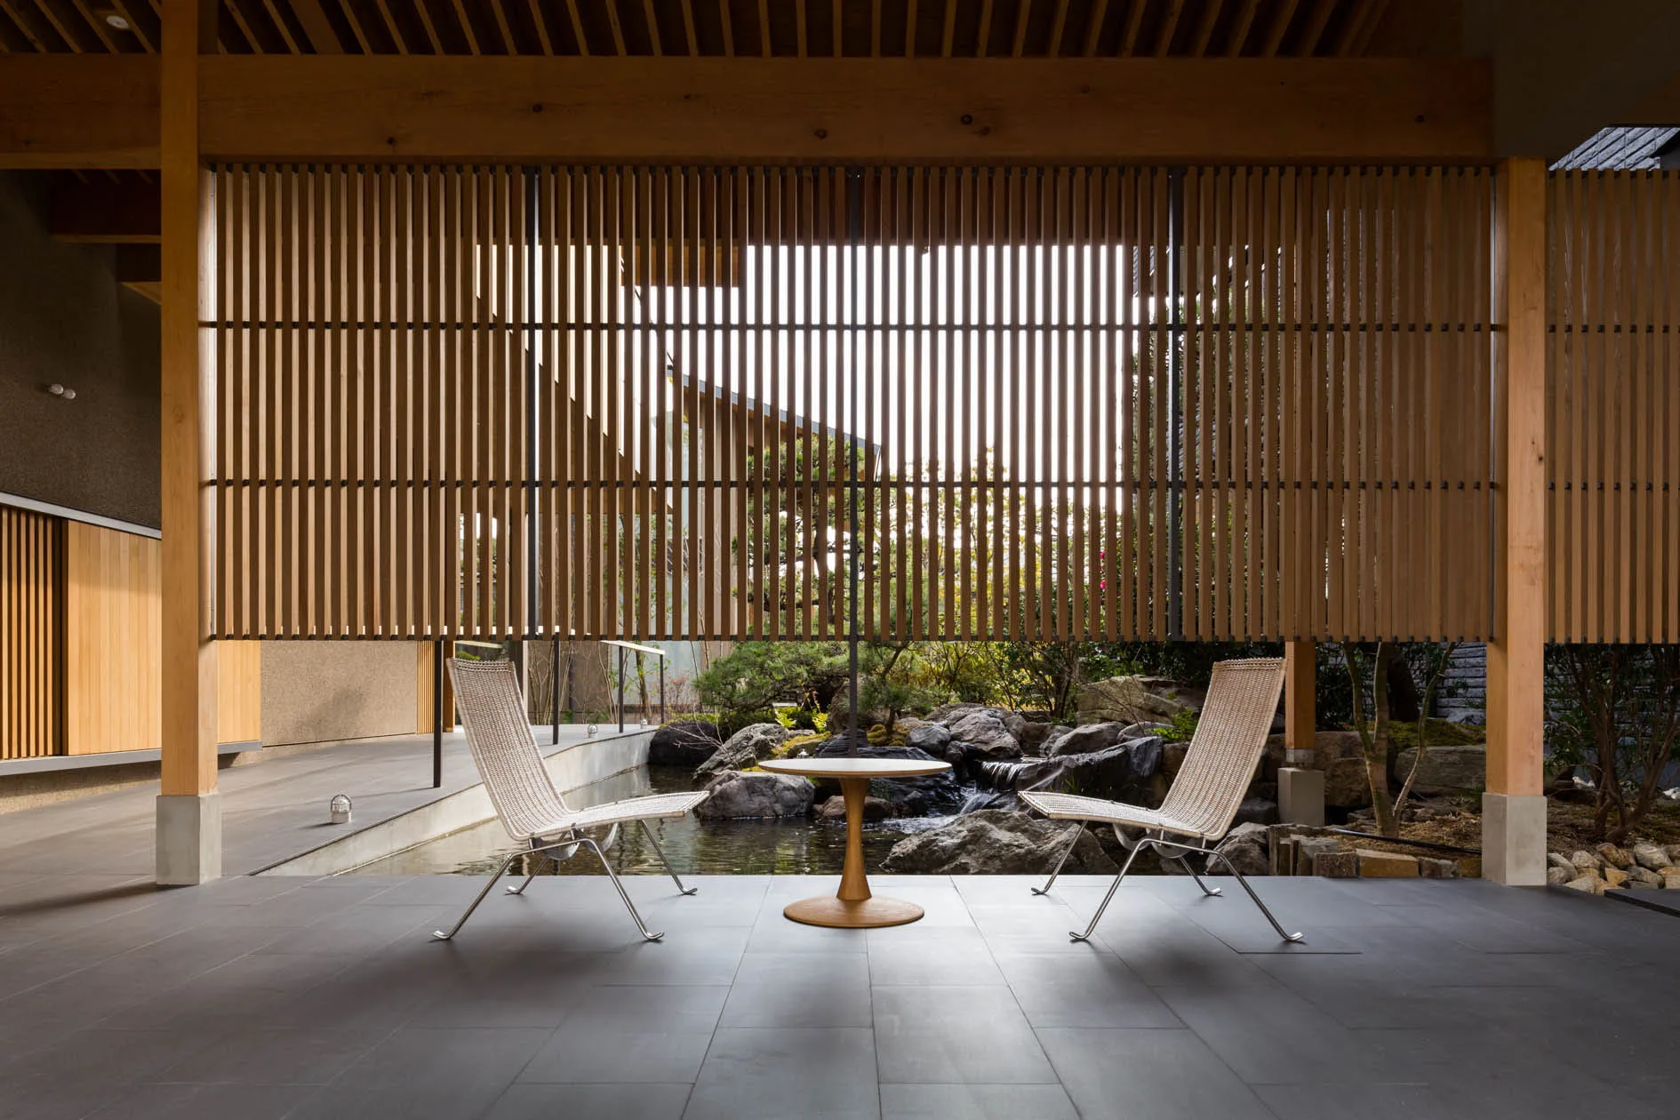
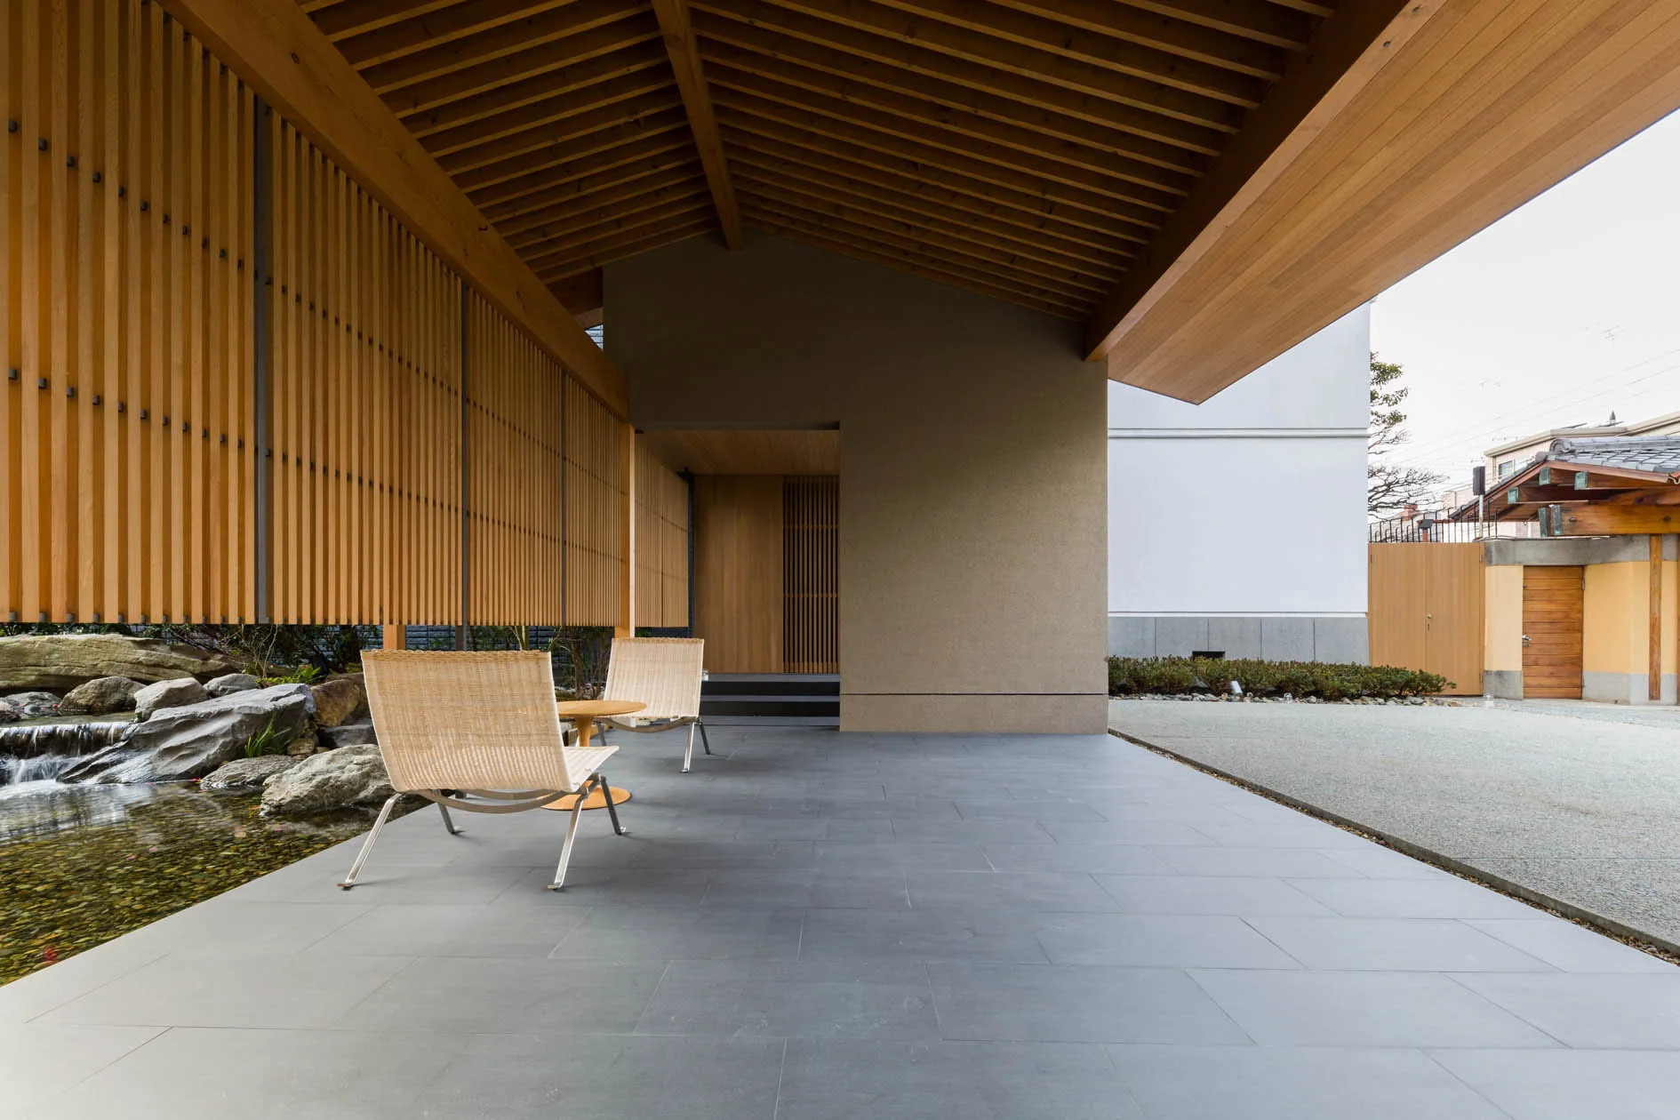
Two lounge chairs and a small table sit on a dark tiled patio beneath a slatted wood screen overlooking a rock water garden.
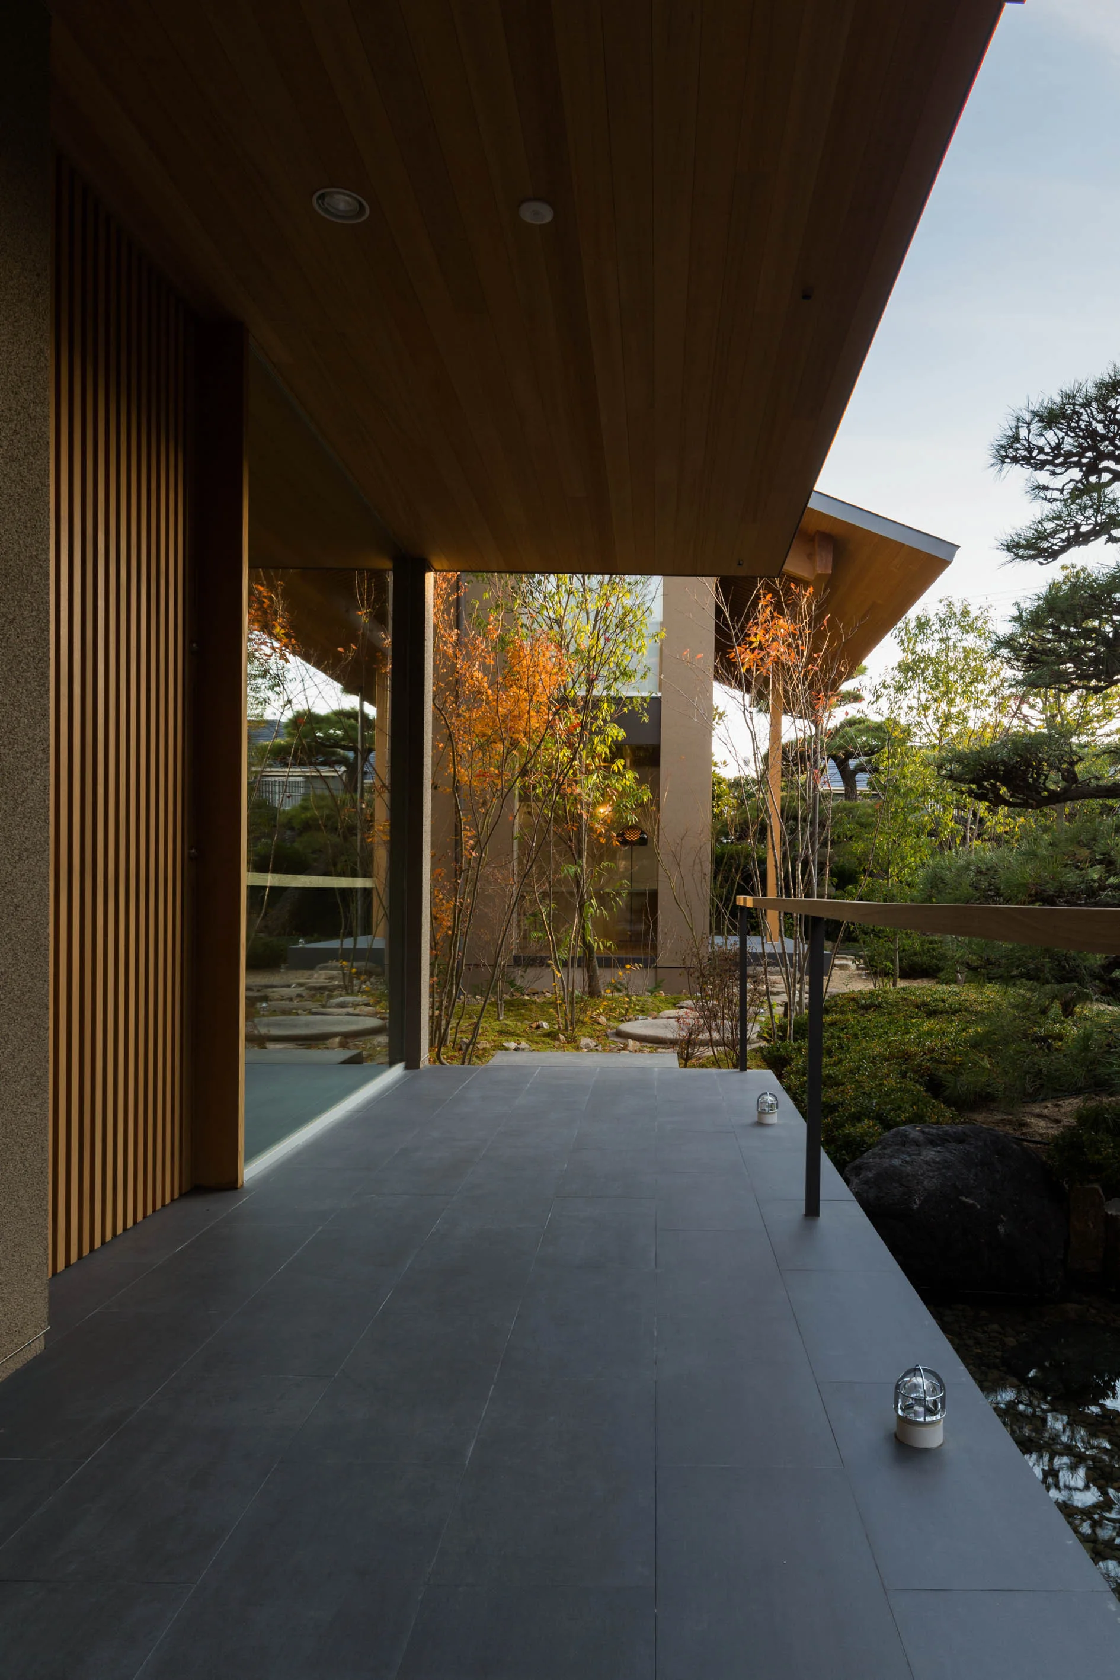
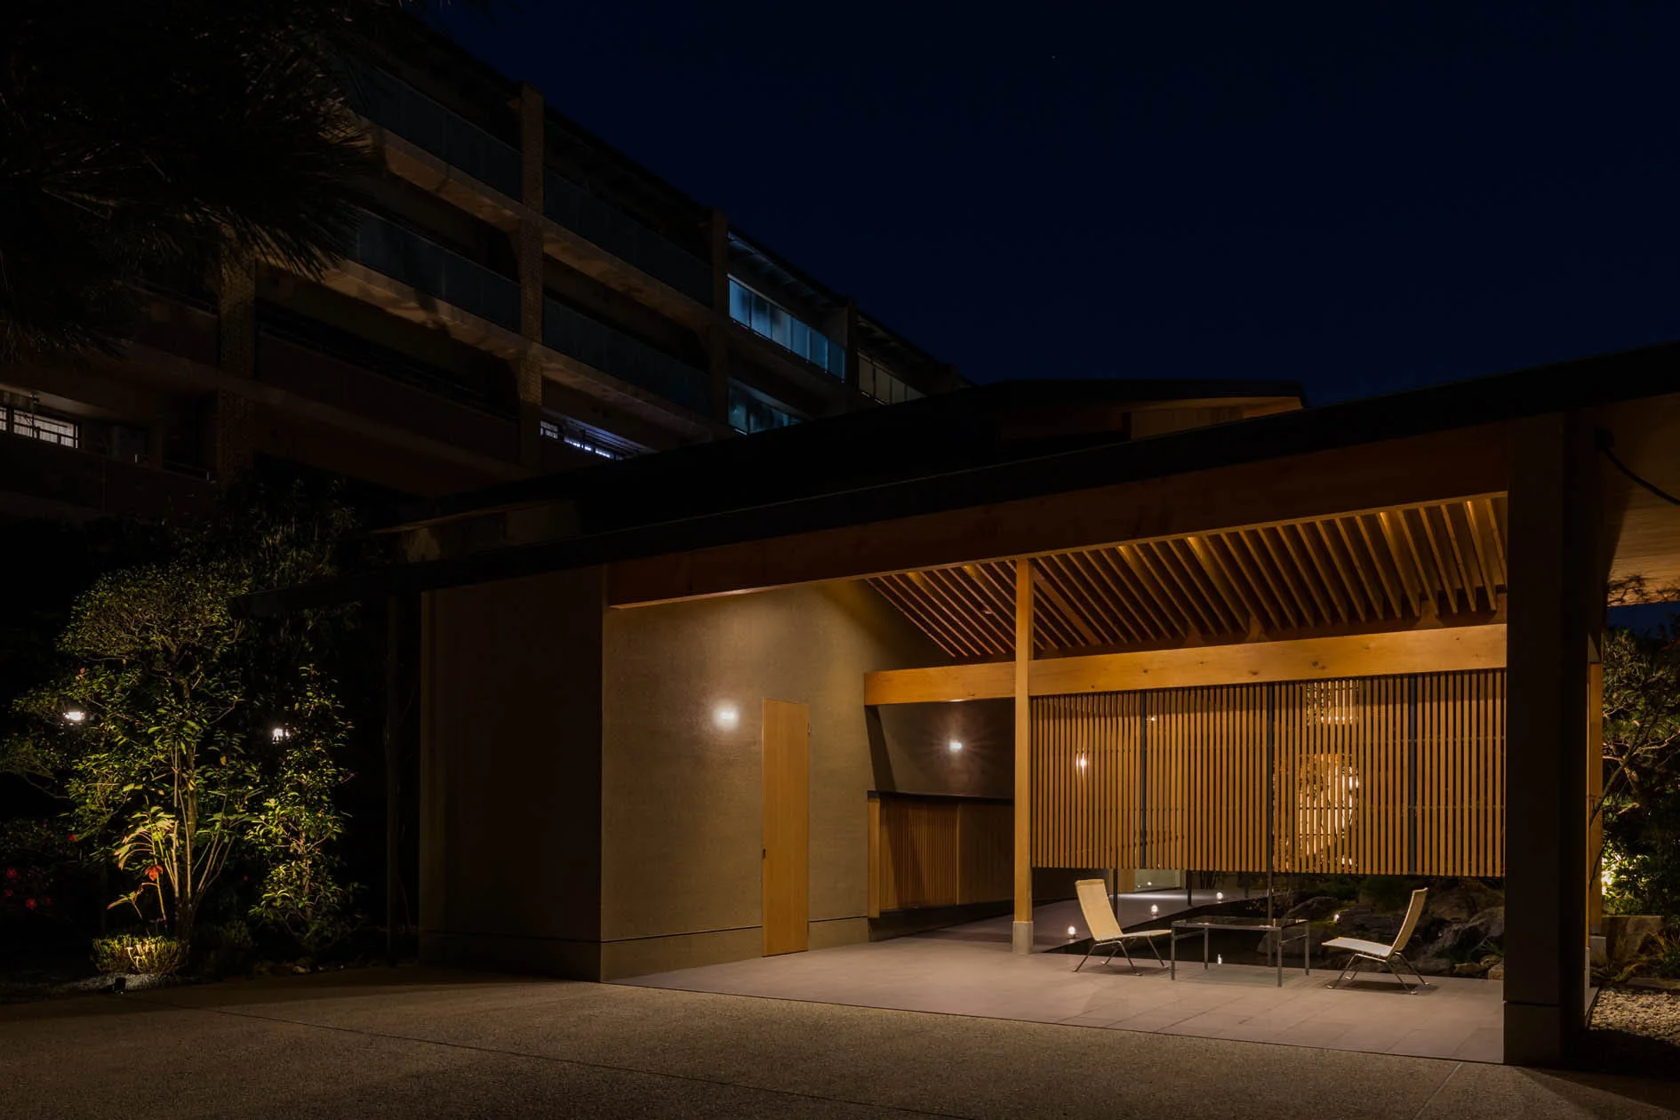
A modern covered porch features dark gray stone tile flooring, a vertical wood slat wall, a wood plank ceiling, and views of a landscaped garden.
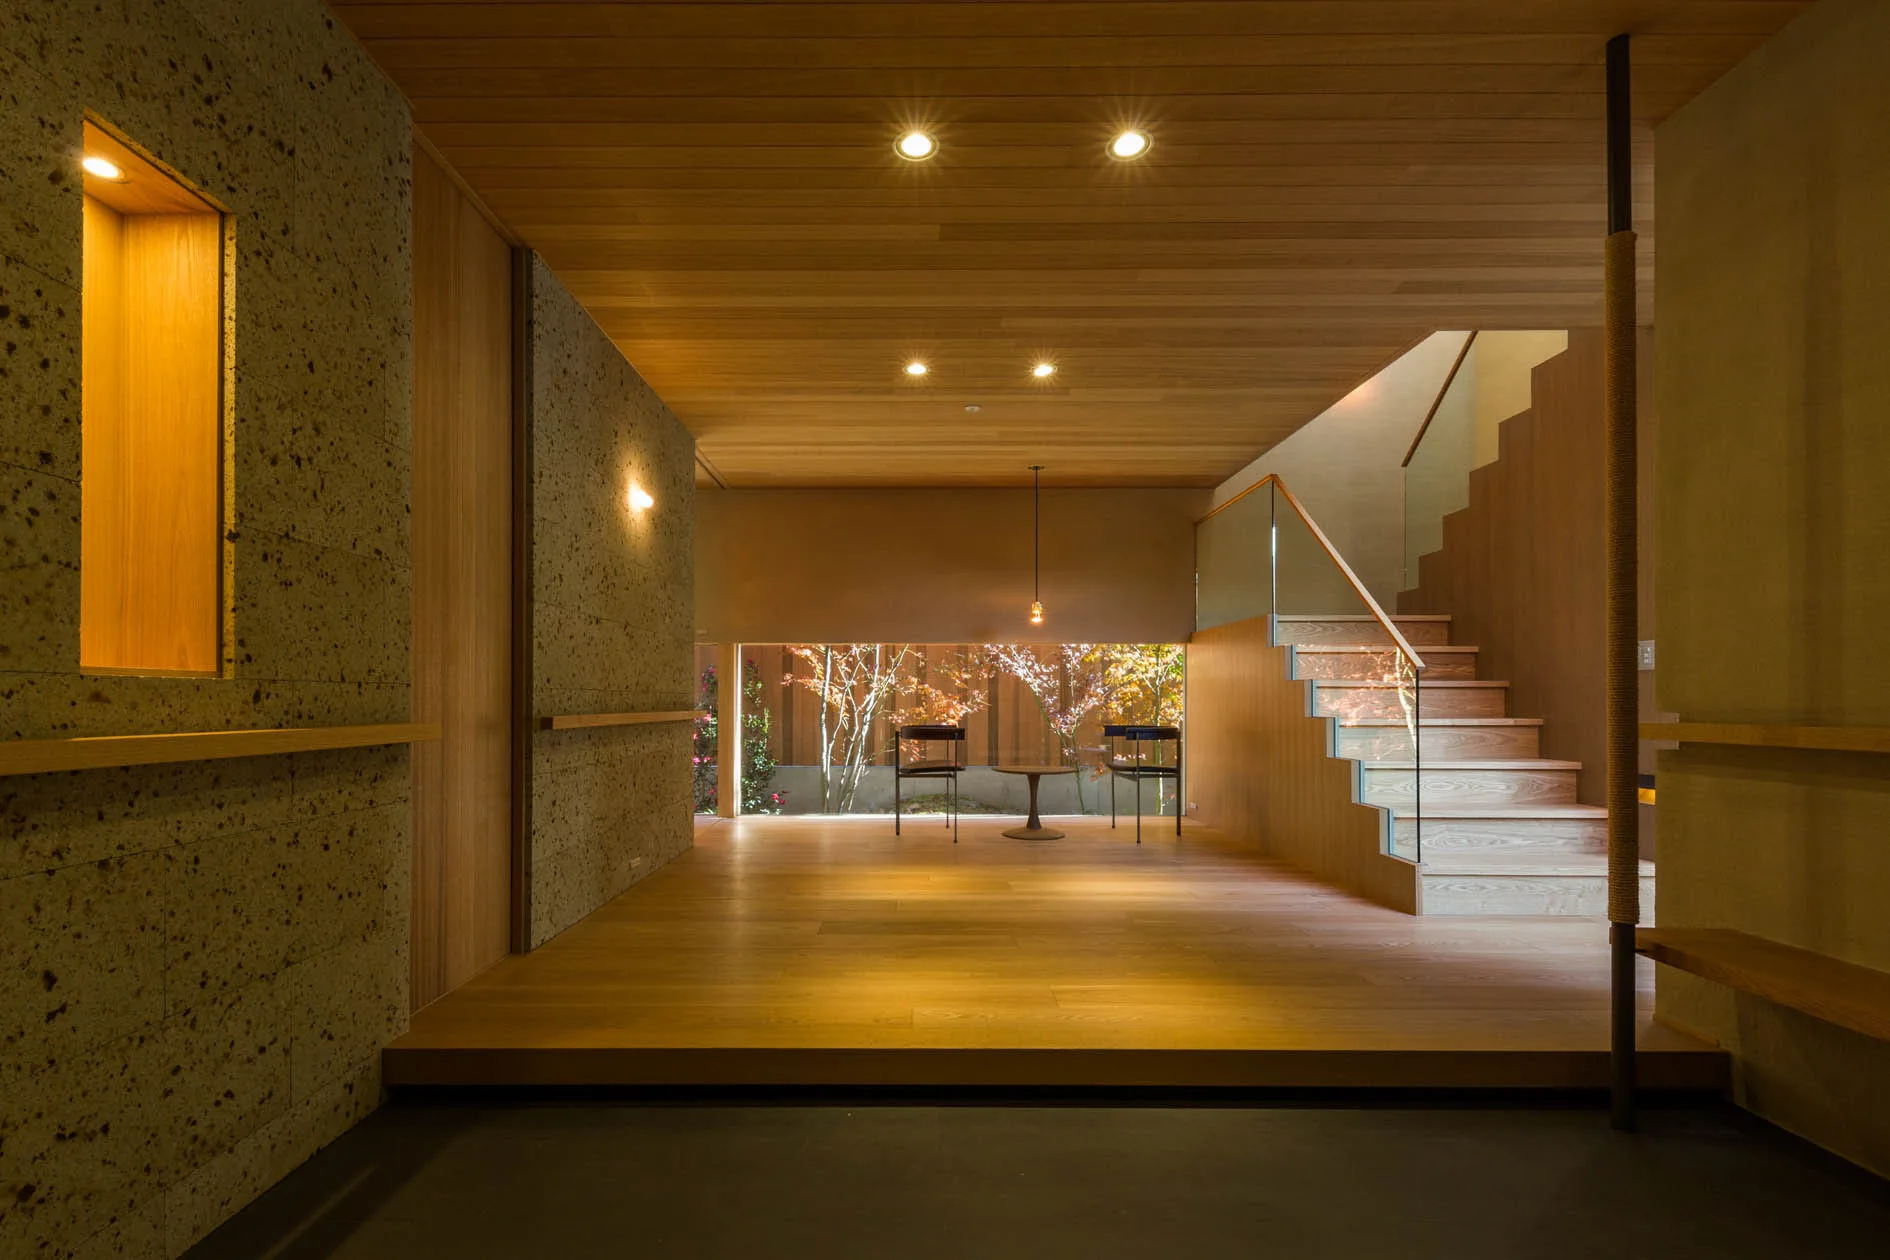
A minimalist wood hallway features a textured stone wall with a lit niche, a wooden staircase with a glass railing, and a low window showing a garden.
A modern interior with a wooden staircase, wood slat ceiling, and a low horizontal window framing a garden with red and green plants.
A modern covered outdoor pavilion at night with a slatted wooden screen, exposed ceiling beams, and minimalist patio furniture.
A minimalist wooden room features a low horizontal window framing garden trees, a staircase with a glass railing, and two dark chairs.
A long wooden dining table is surrounded by curved chairs under a slatted ceiling, illuminated by tiered black honeycomb pendant lights and shoji screens.
A minimalist Japanese room features green tatami floor mats, a wood grid ceiling, and a low rectangular window looking out to a garden.
Two wicker chairs sit on a grey stone patio beneath an exposed wood slat ceiling next to a small garden water feature.