Skip to content

PROJECT

Principe's Box House

by u+a arquitectura

8 images

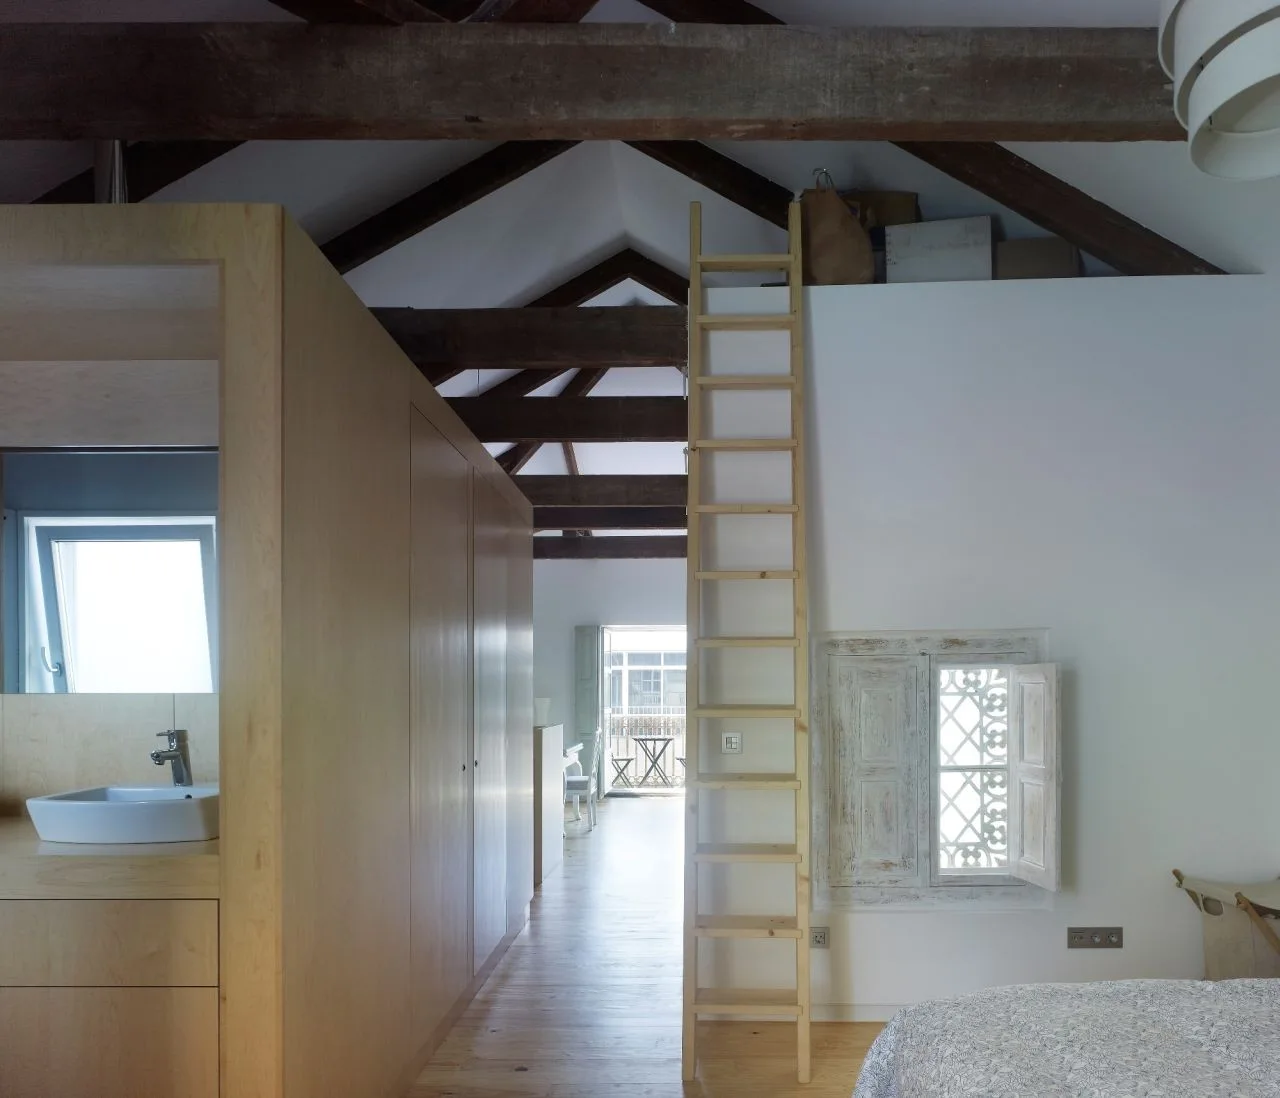
A loft bedroom featuring dark exposed ceiling beams, a large light-wood wardrobe partition, an integrated vessel sink, and a tall wooden ladder.
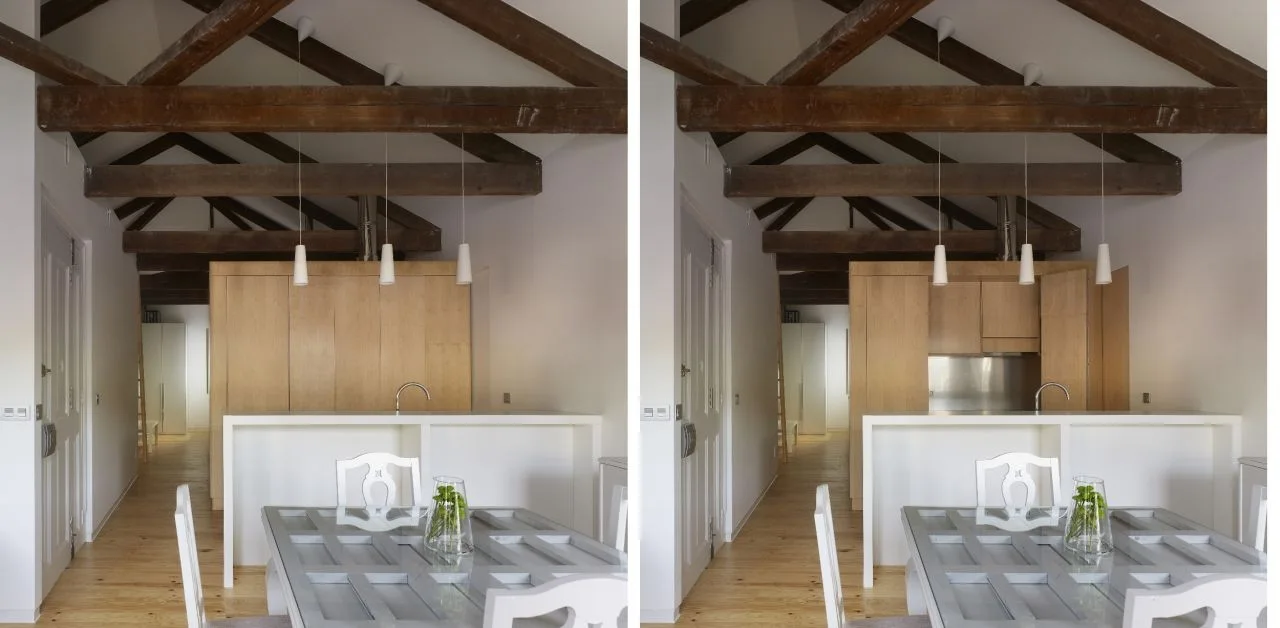
A split image showing kitchen cabinetry with folding wood doors open and closed, featuring a white island, dining table, and exposed ceiling beams.
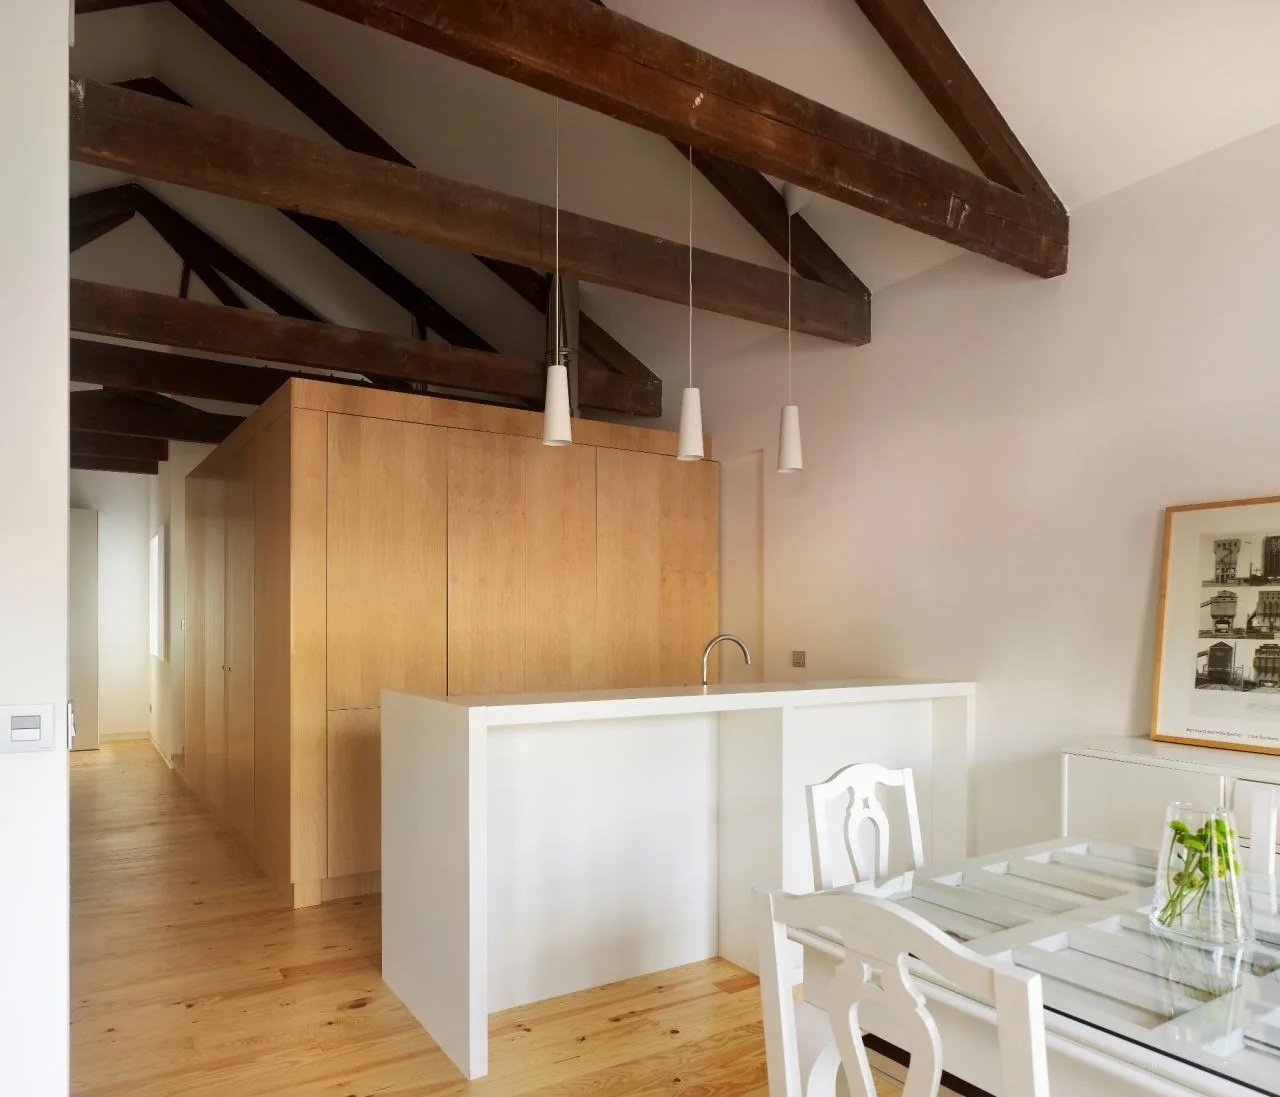
A bright open-plan kitchen features a minimalist white island beneath dark wood structural ceiling beams and a large timber storage cabinet.
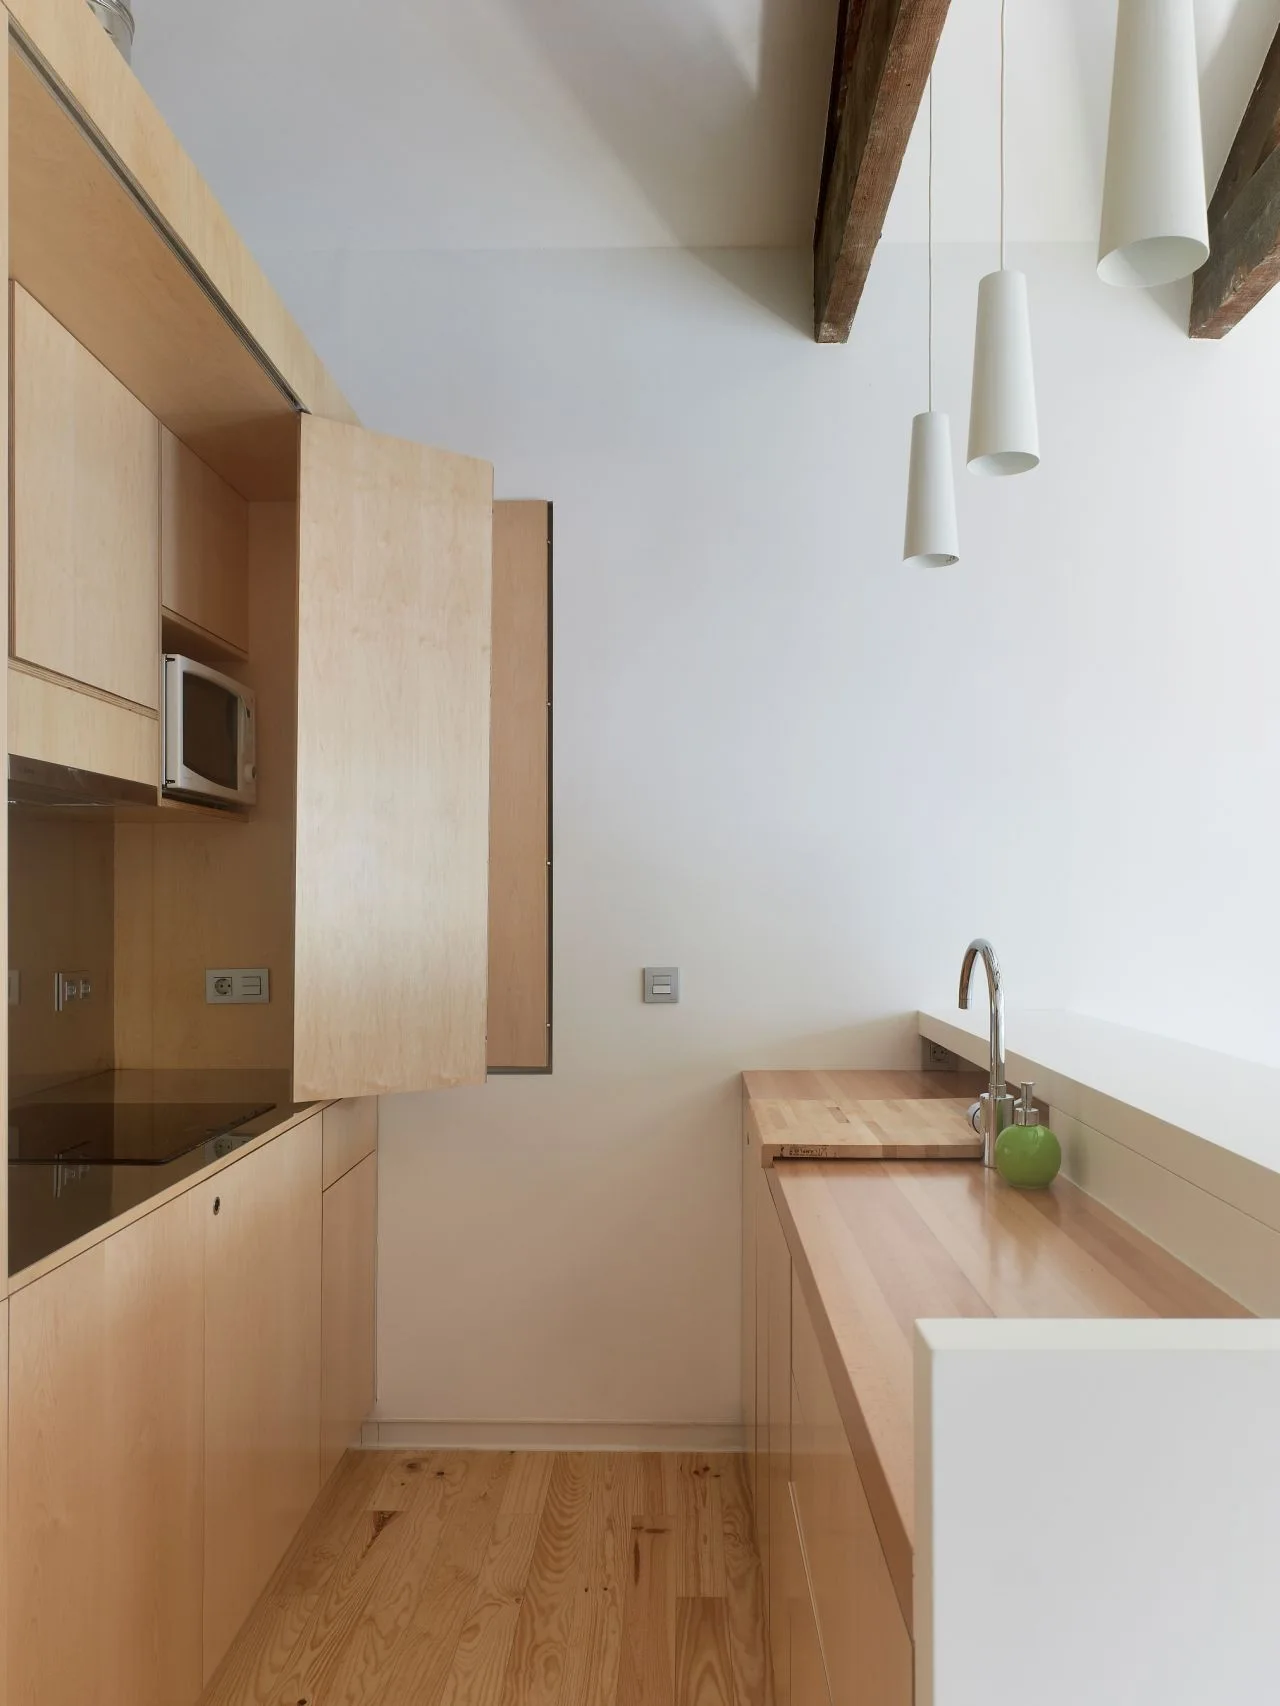
Minimalist galley kitchen featuring light wood cabinets, matching wood countertops, a chrome faucet, and three hanging white conical pendant lights.
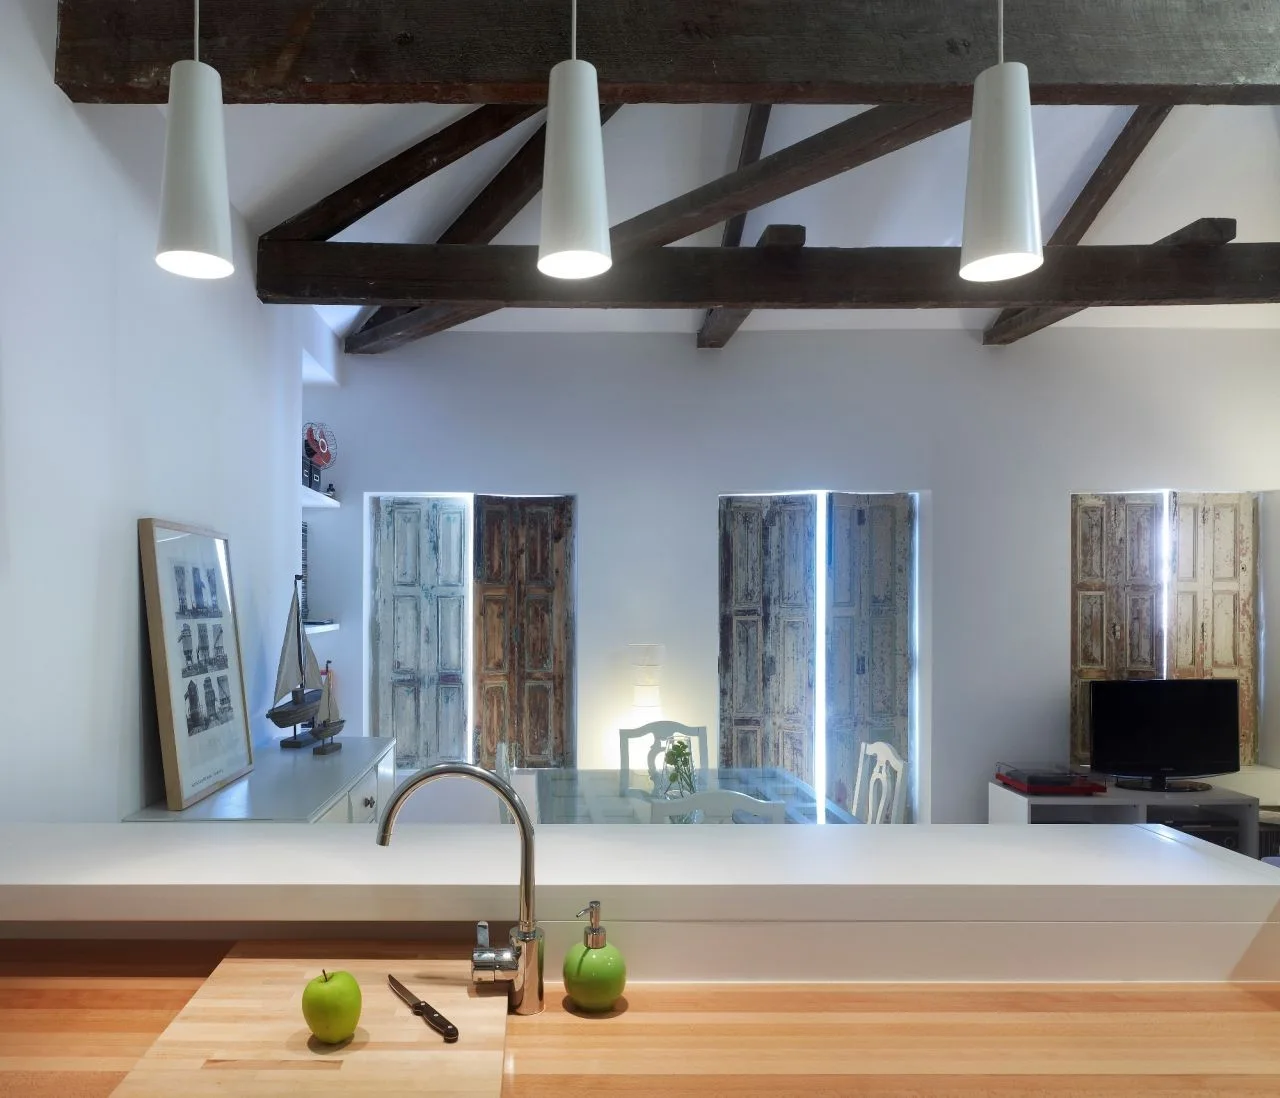
A modern white kitchen counter with a chrome faucet overlooks an open-concept room with dark exposed ceiling beams and weathered wooden shutters.
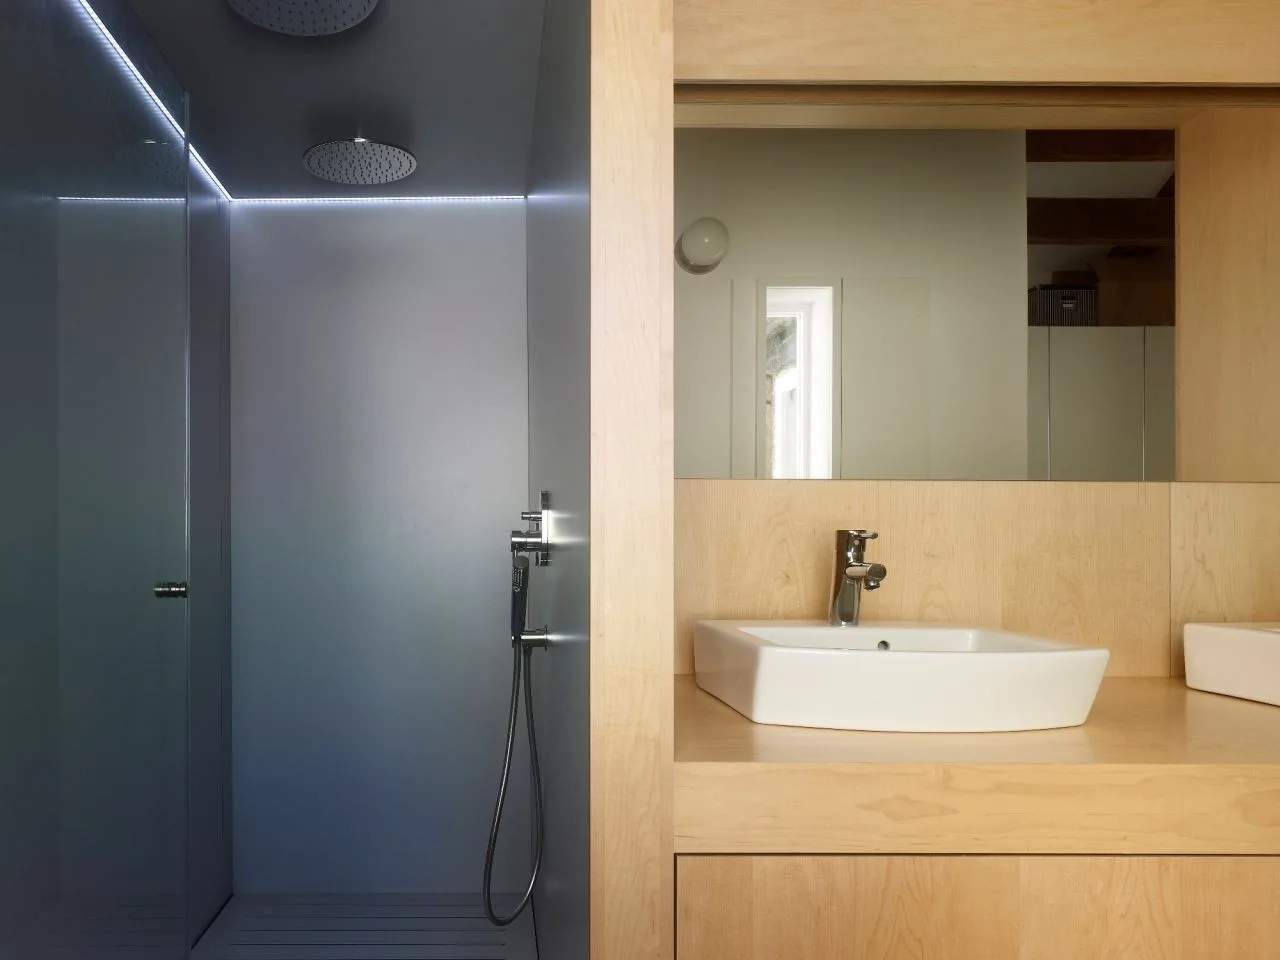
A modern bathroom featuring a light wood vanity with a white ceramic sink adjacent to a dark grey shower stall illuminated by an LED strip.
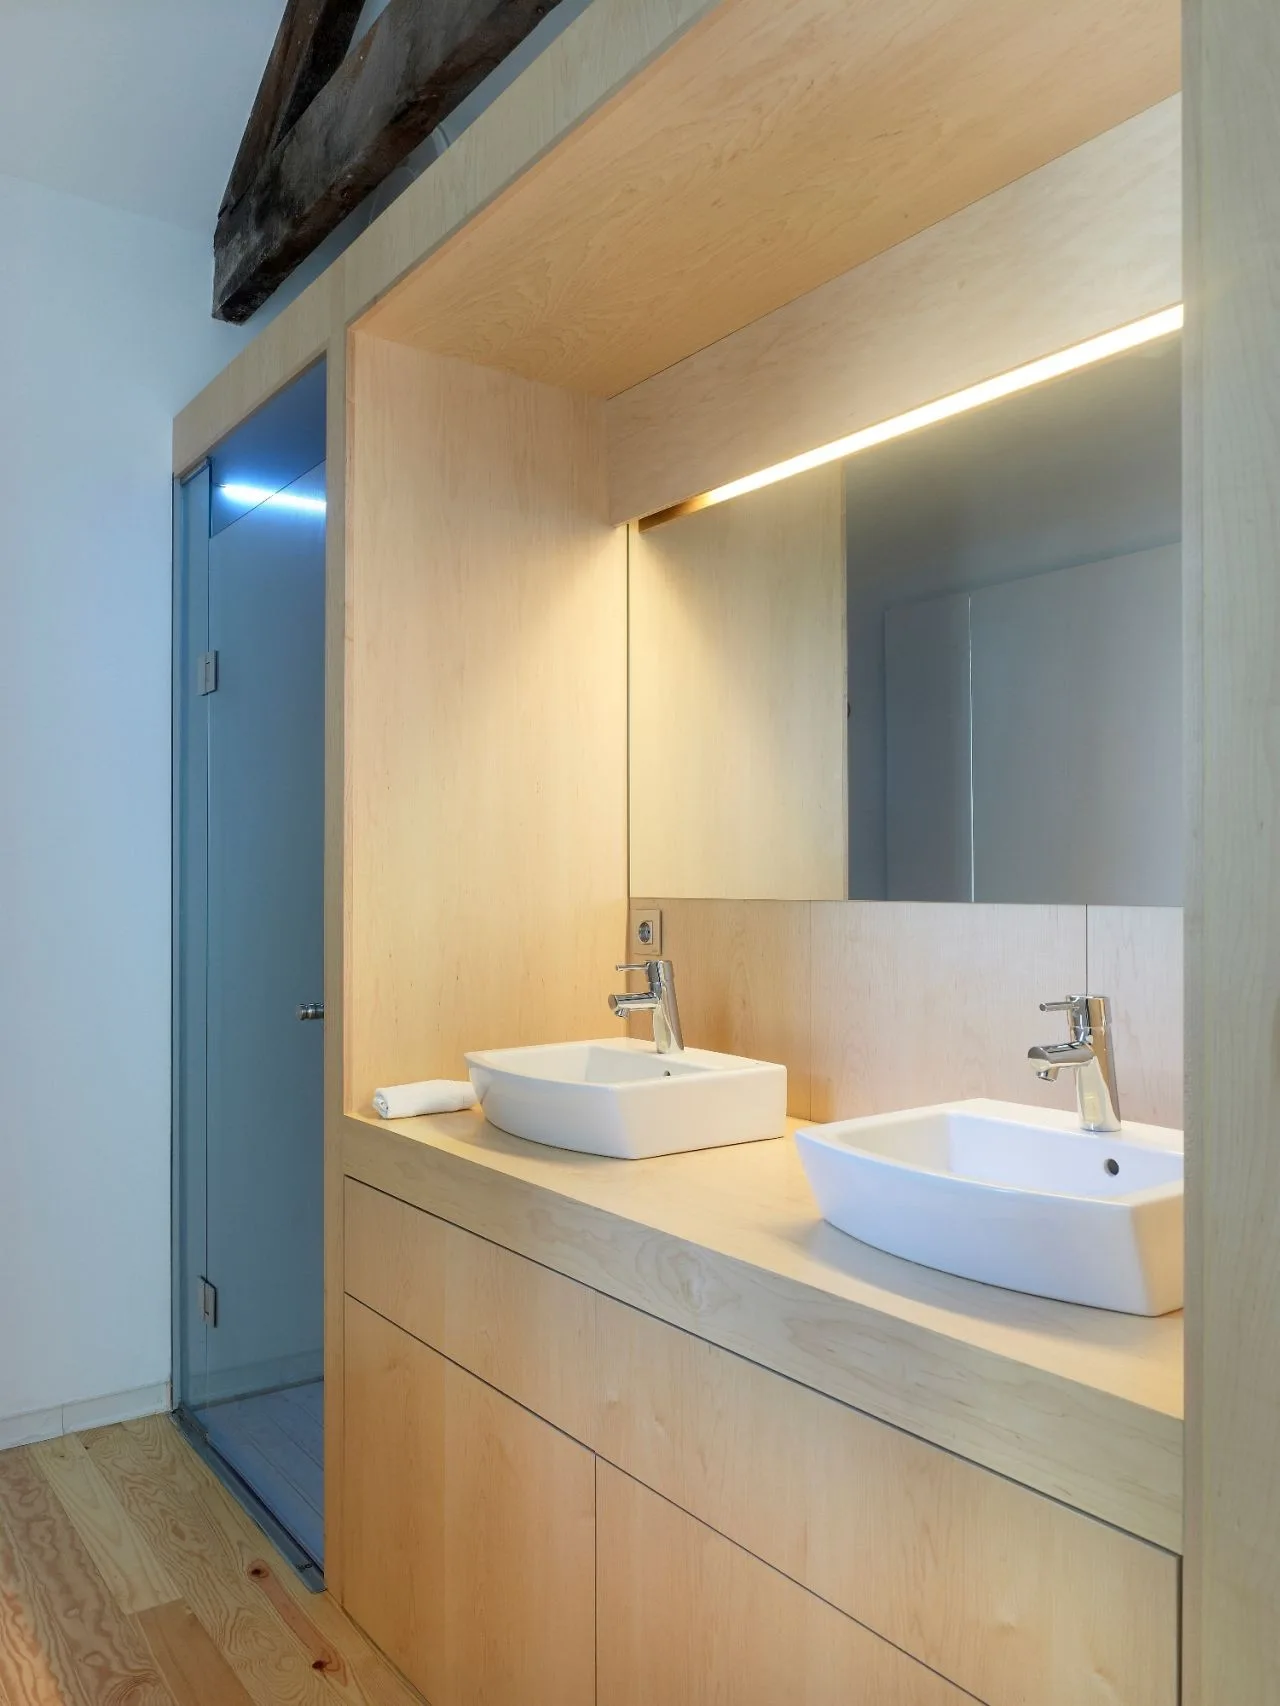
A modern bathroom featuring a custom light wood vanity with two white vessel sinks, an integrated mirror with overhead lighting, and a glass shower.
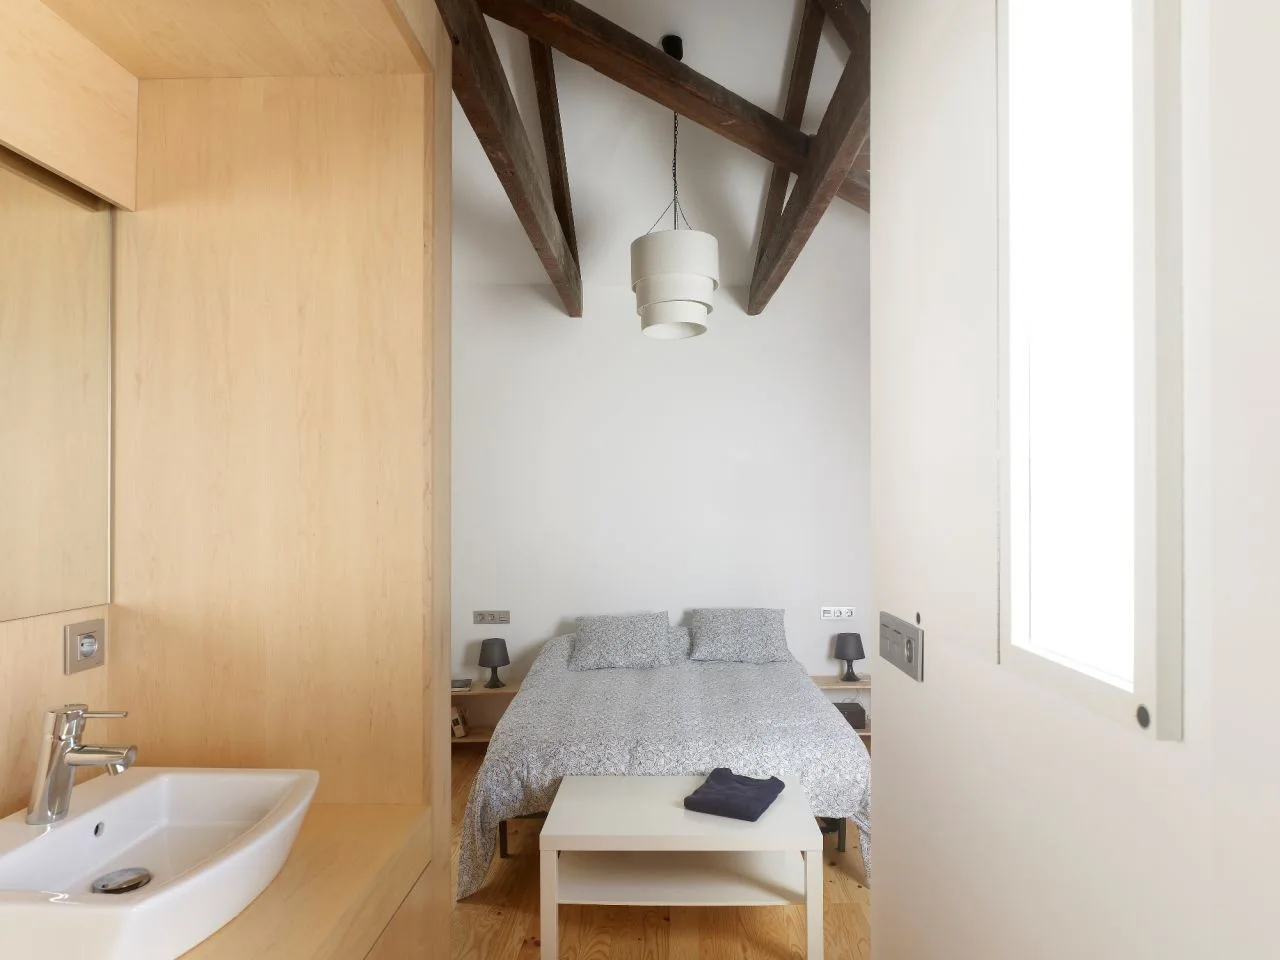
A minimalist bedroom featuring exposed dark wood ceiling beams, a bed with patterned grey bedding, and an integrated light wood vanity with a white sink.