Skip to content

PROJECT

Upper Wimpole Street Apartment

by Tuckey Design Studio

19 images

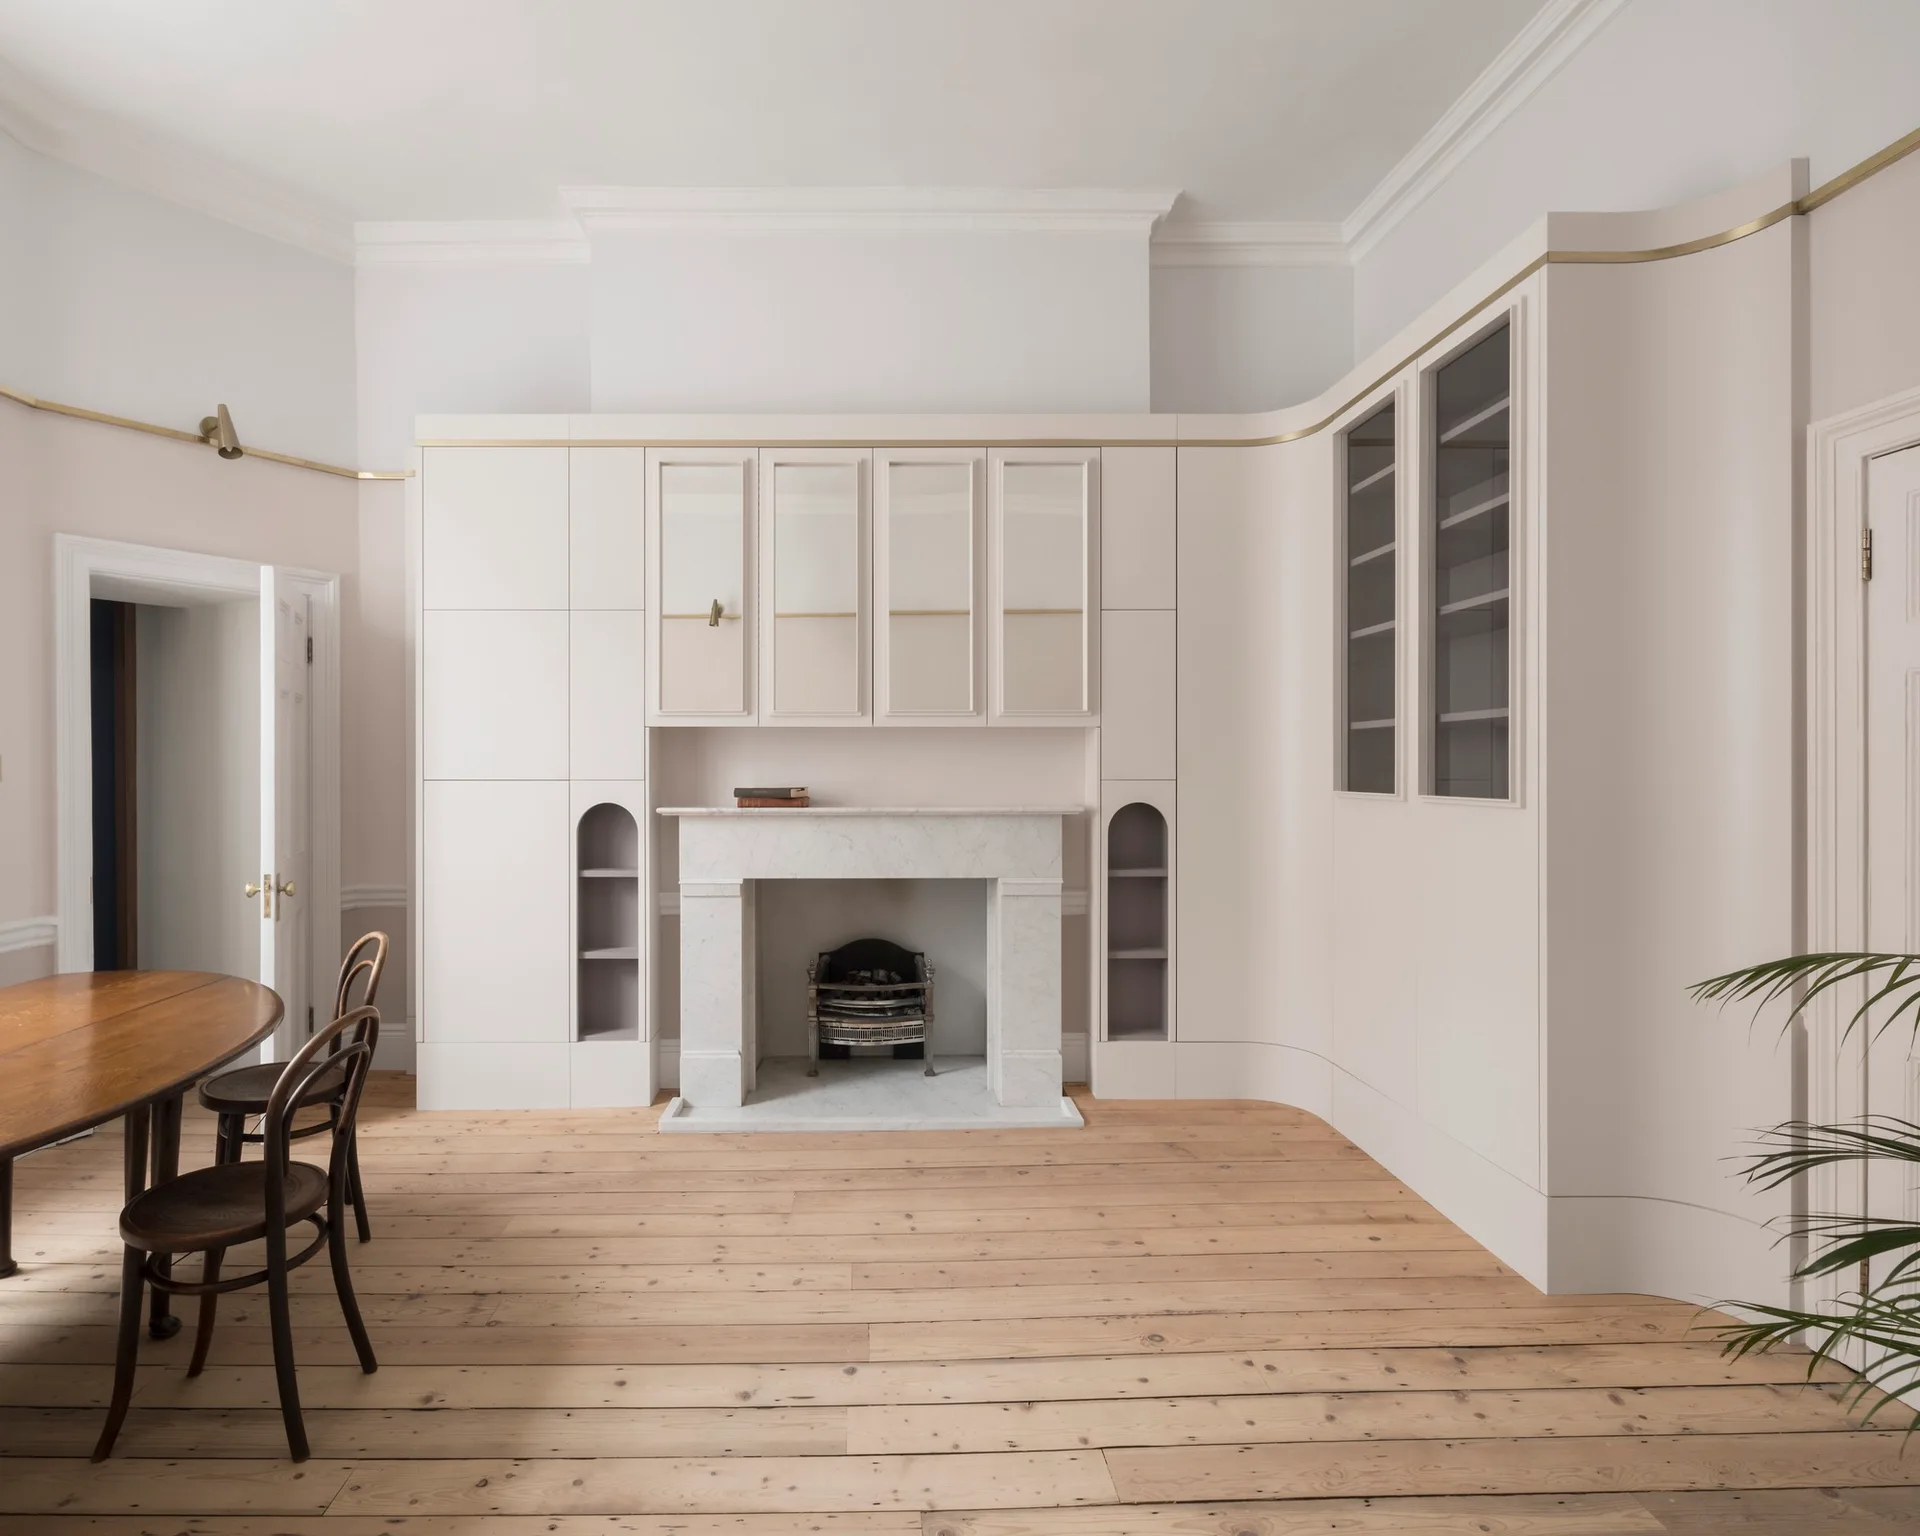
Custom off-white built-in cabinetry wraps around a stone fireplace mantel in a room with light wood floors and a wooden dining set.
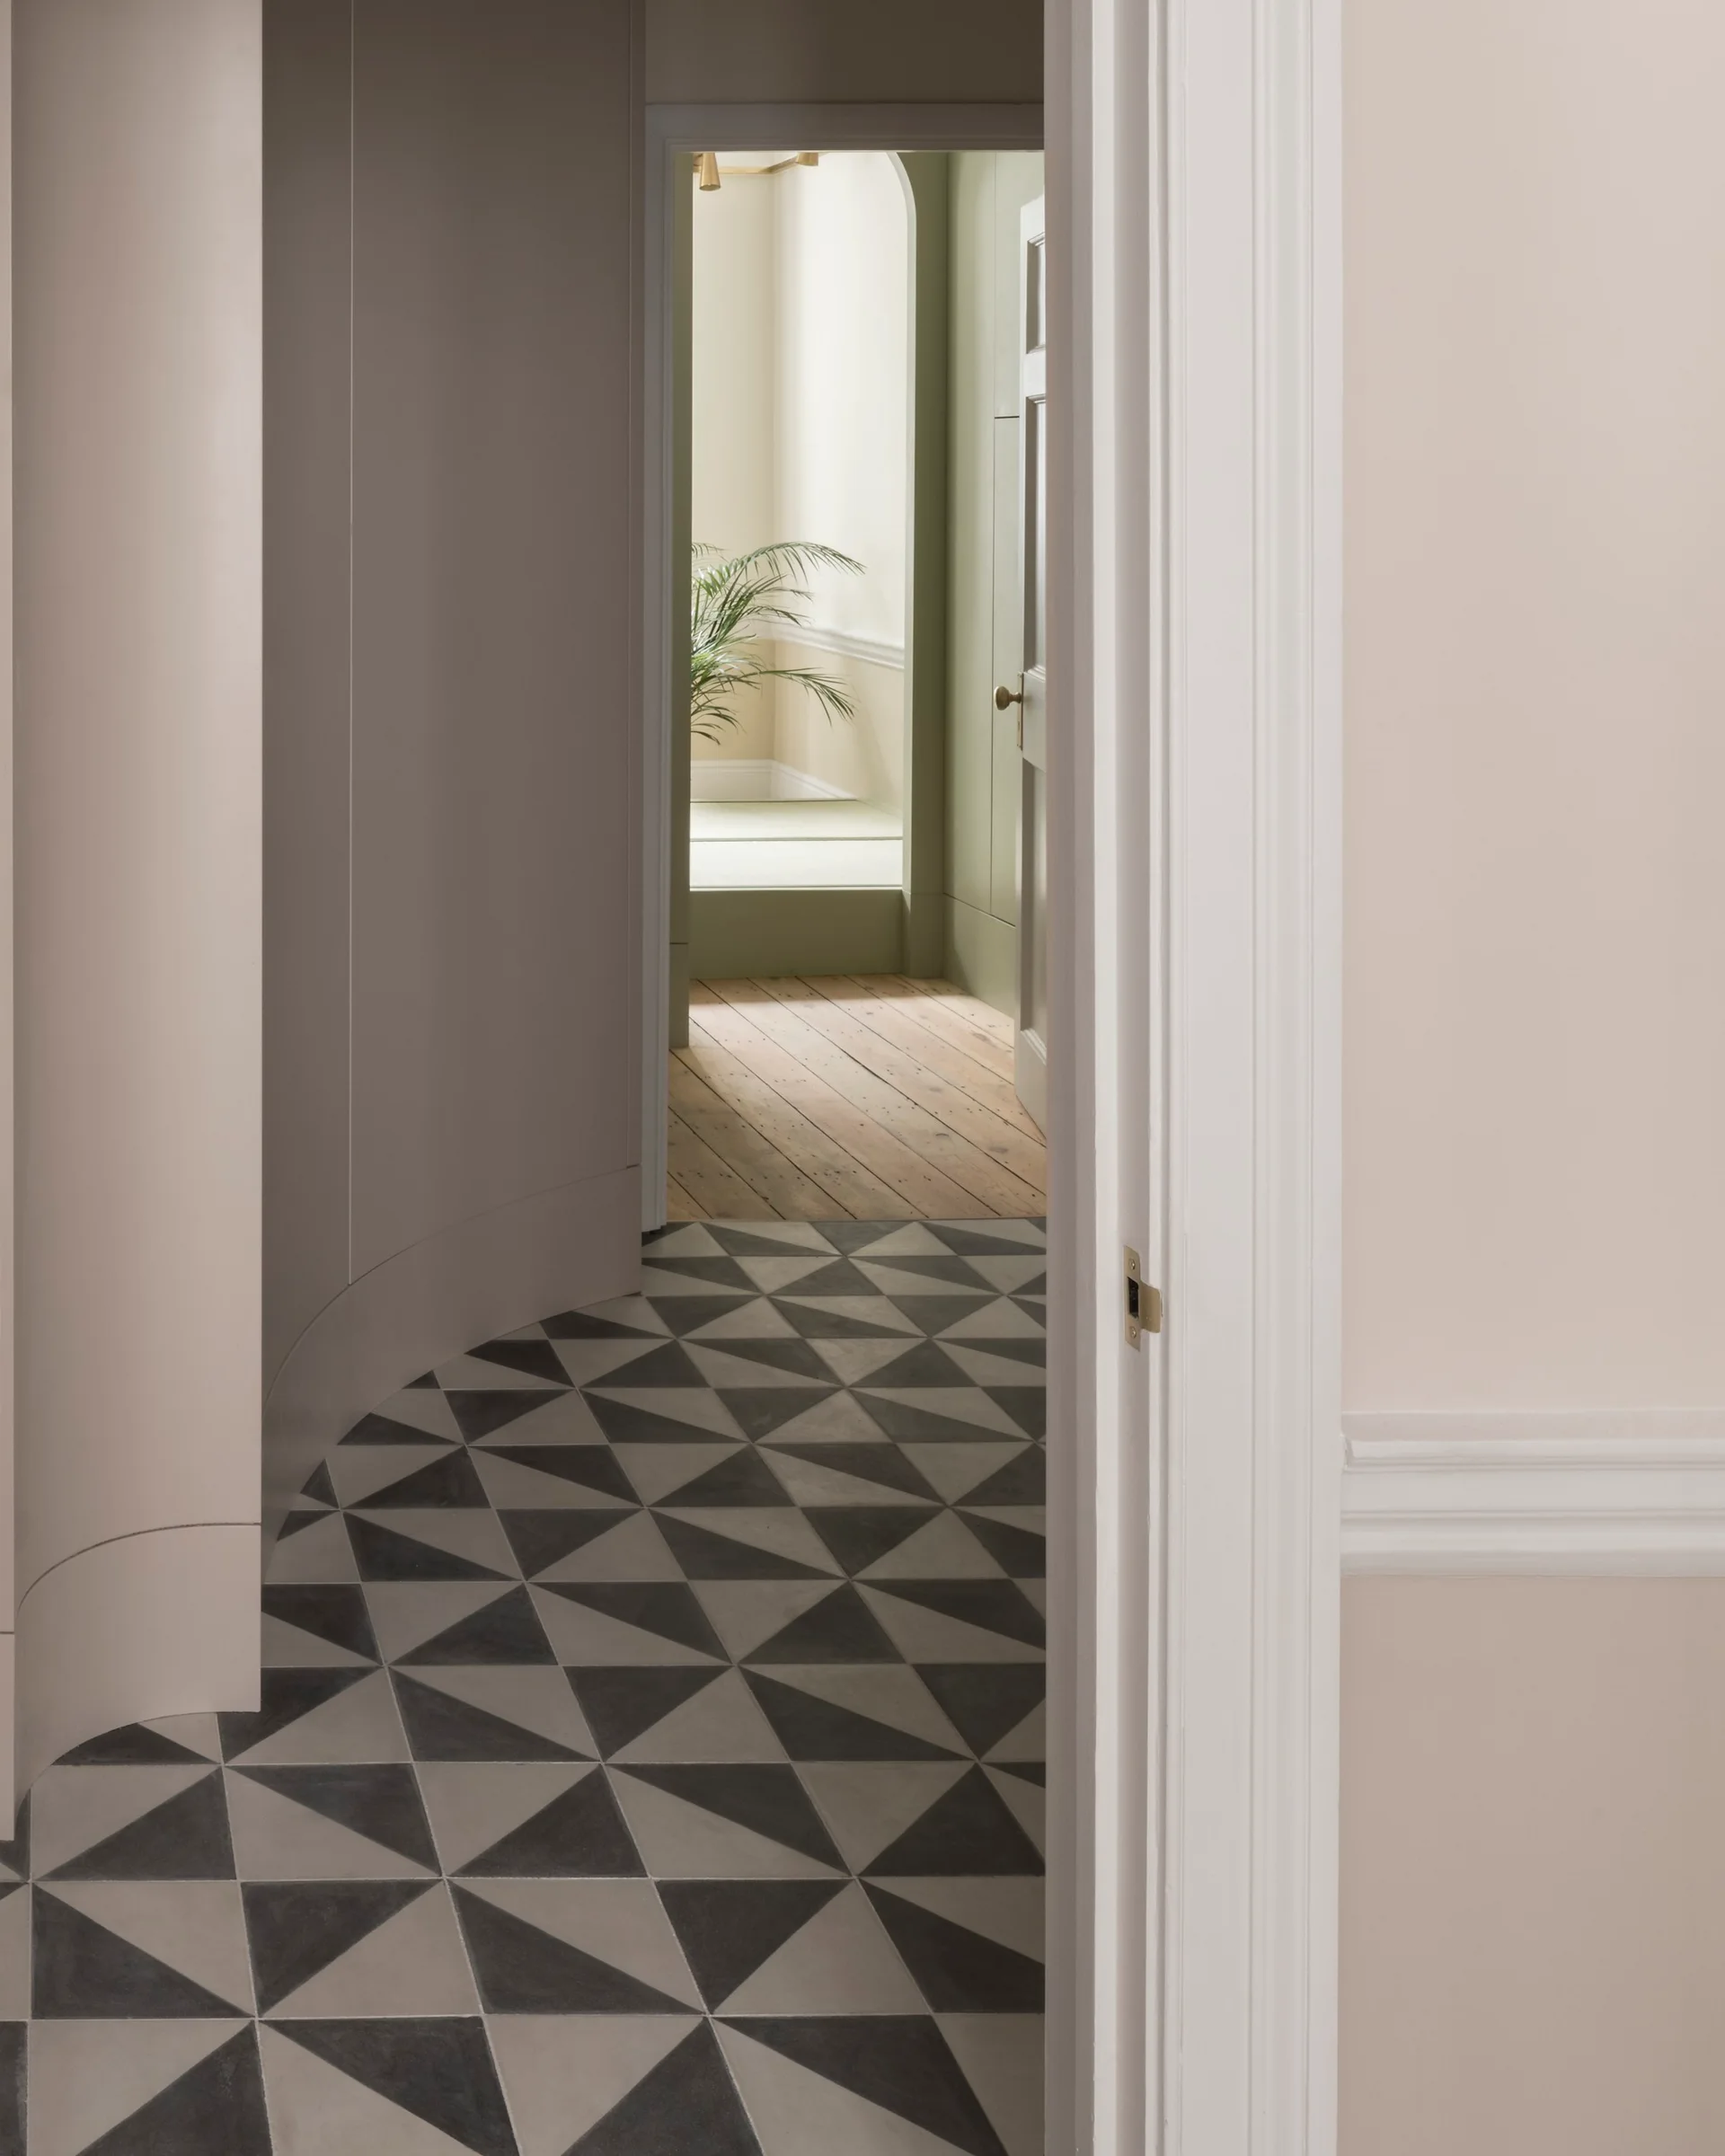
A curved hallway with grey and white geometric tile flooring leads to a brightly lit room with natural wood floors and light green walls.
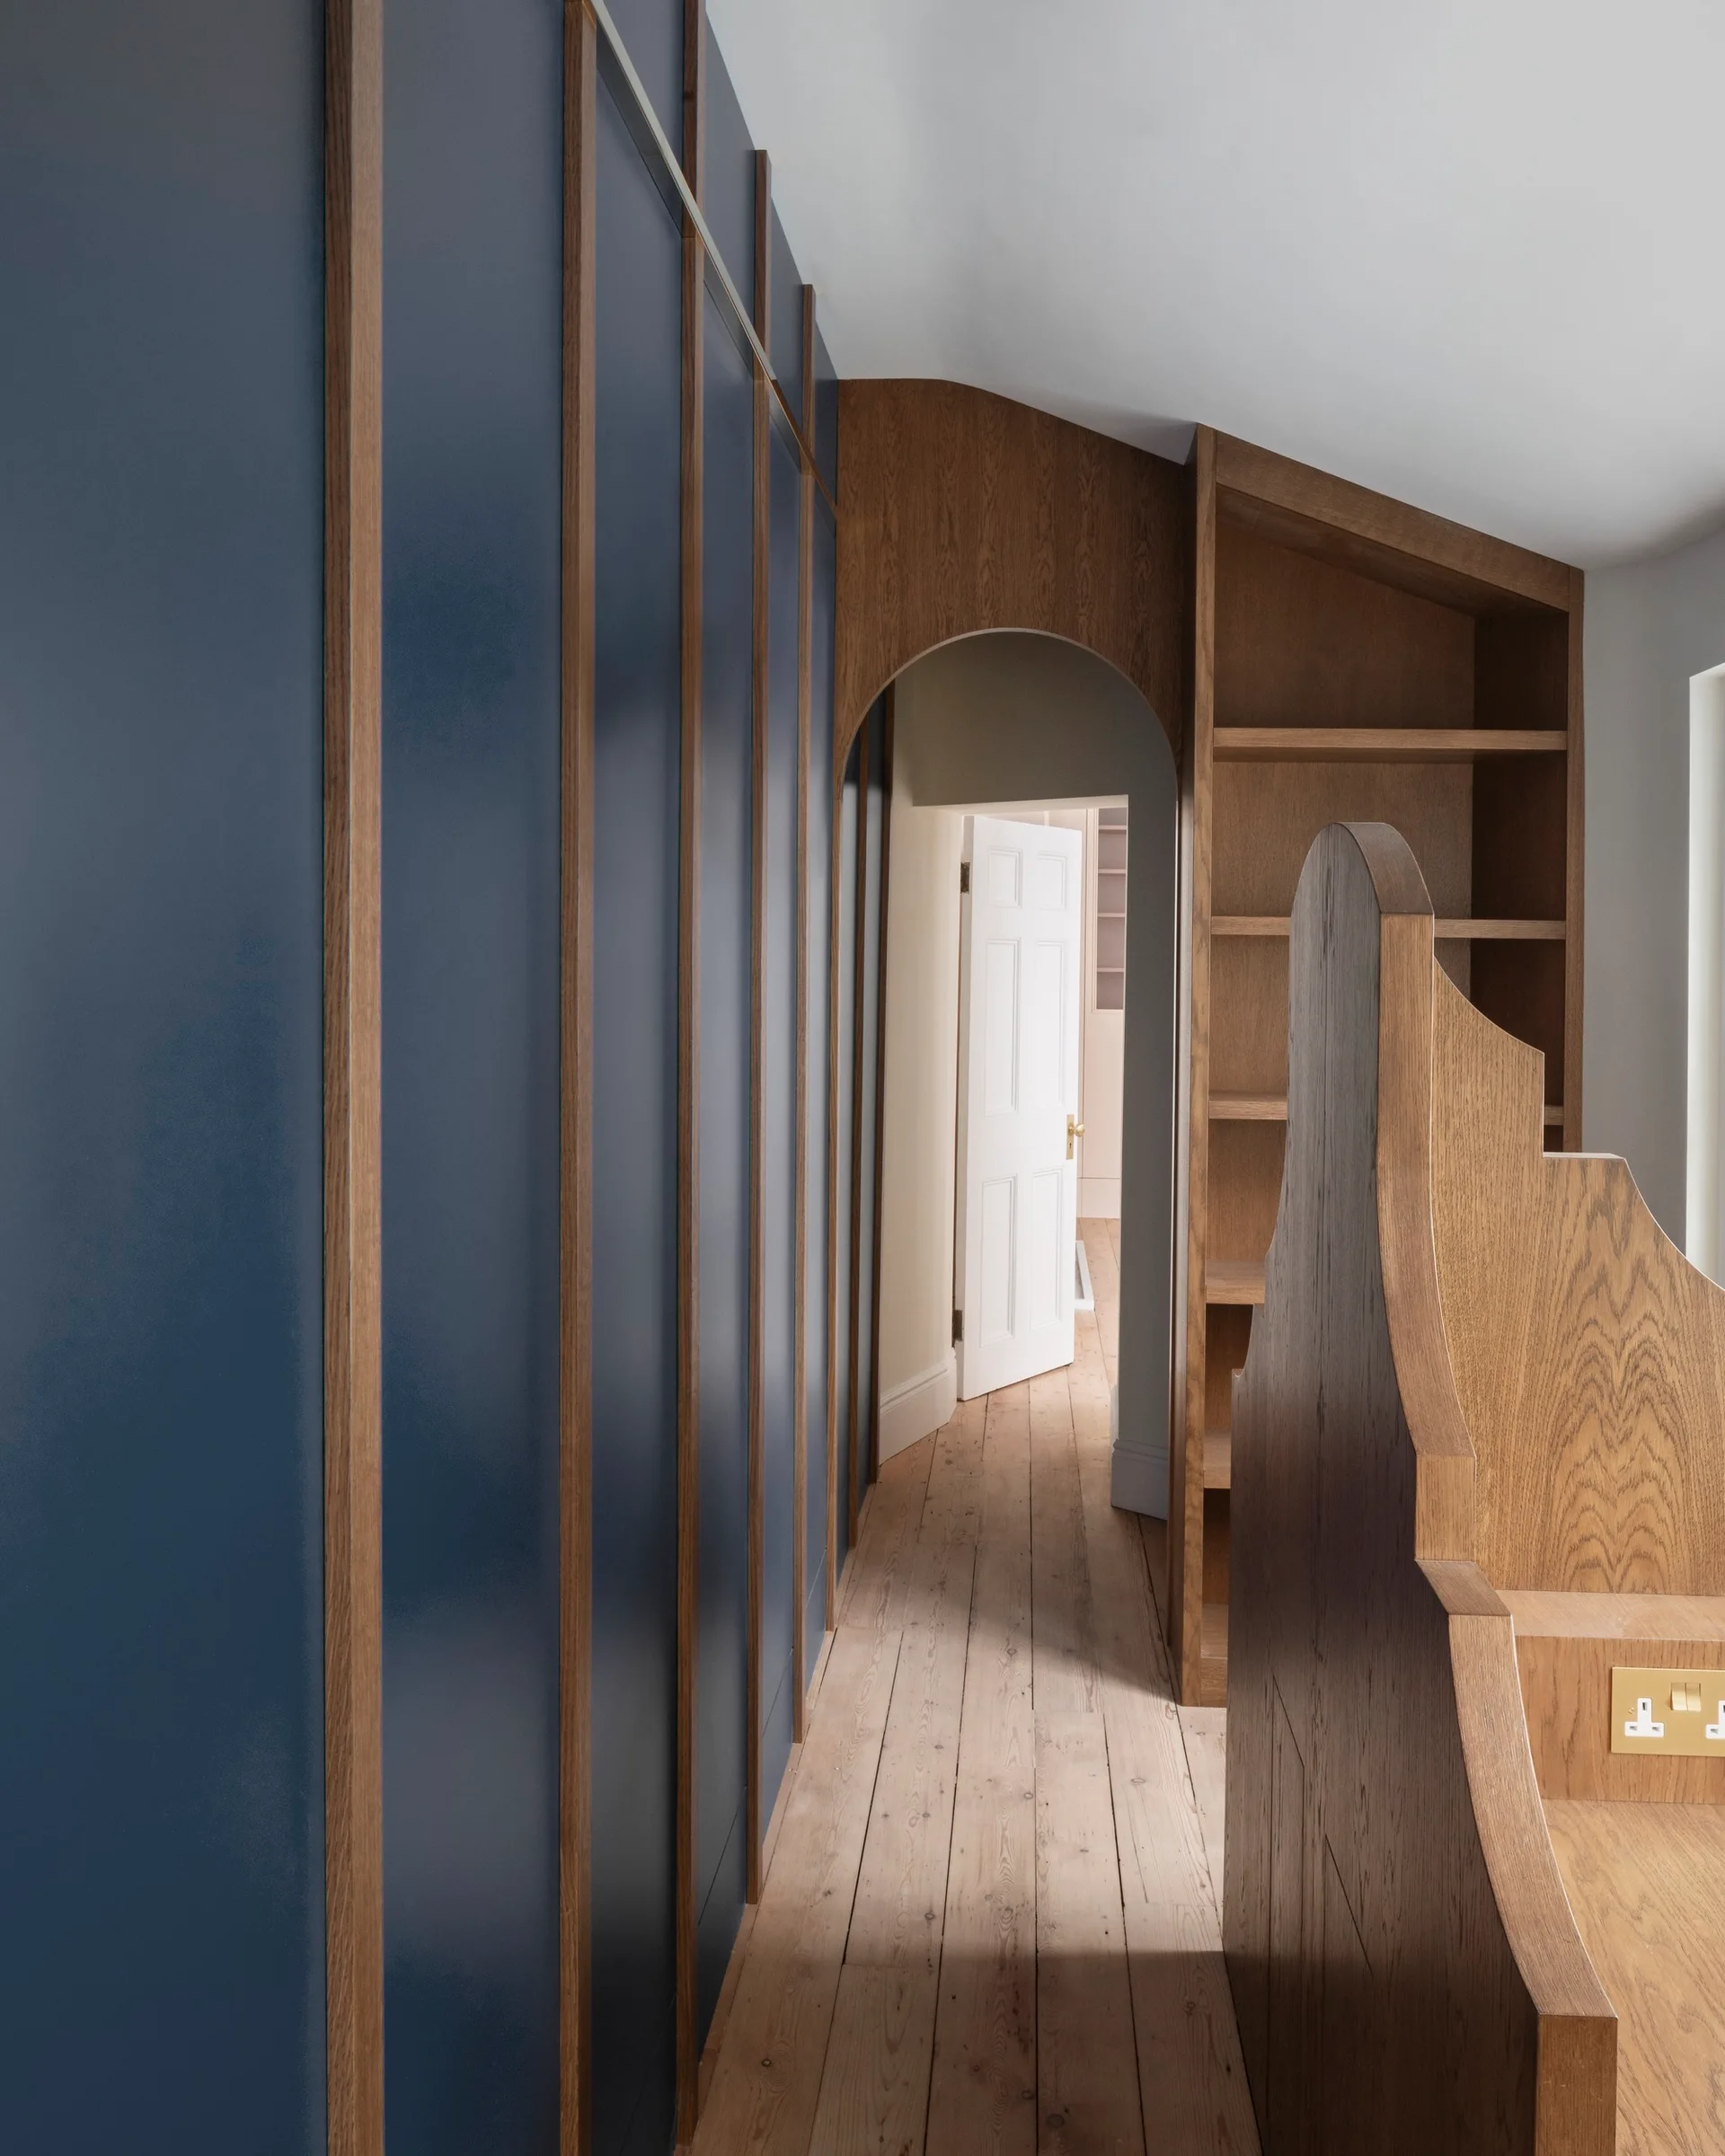
A hallway features tall navy blue cabinets with vertical wood trim, a natural wood archway, open shelving, and light wood plank flooring.
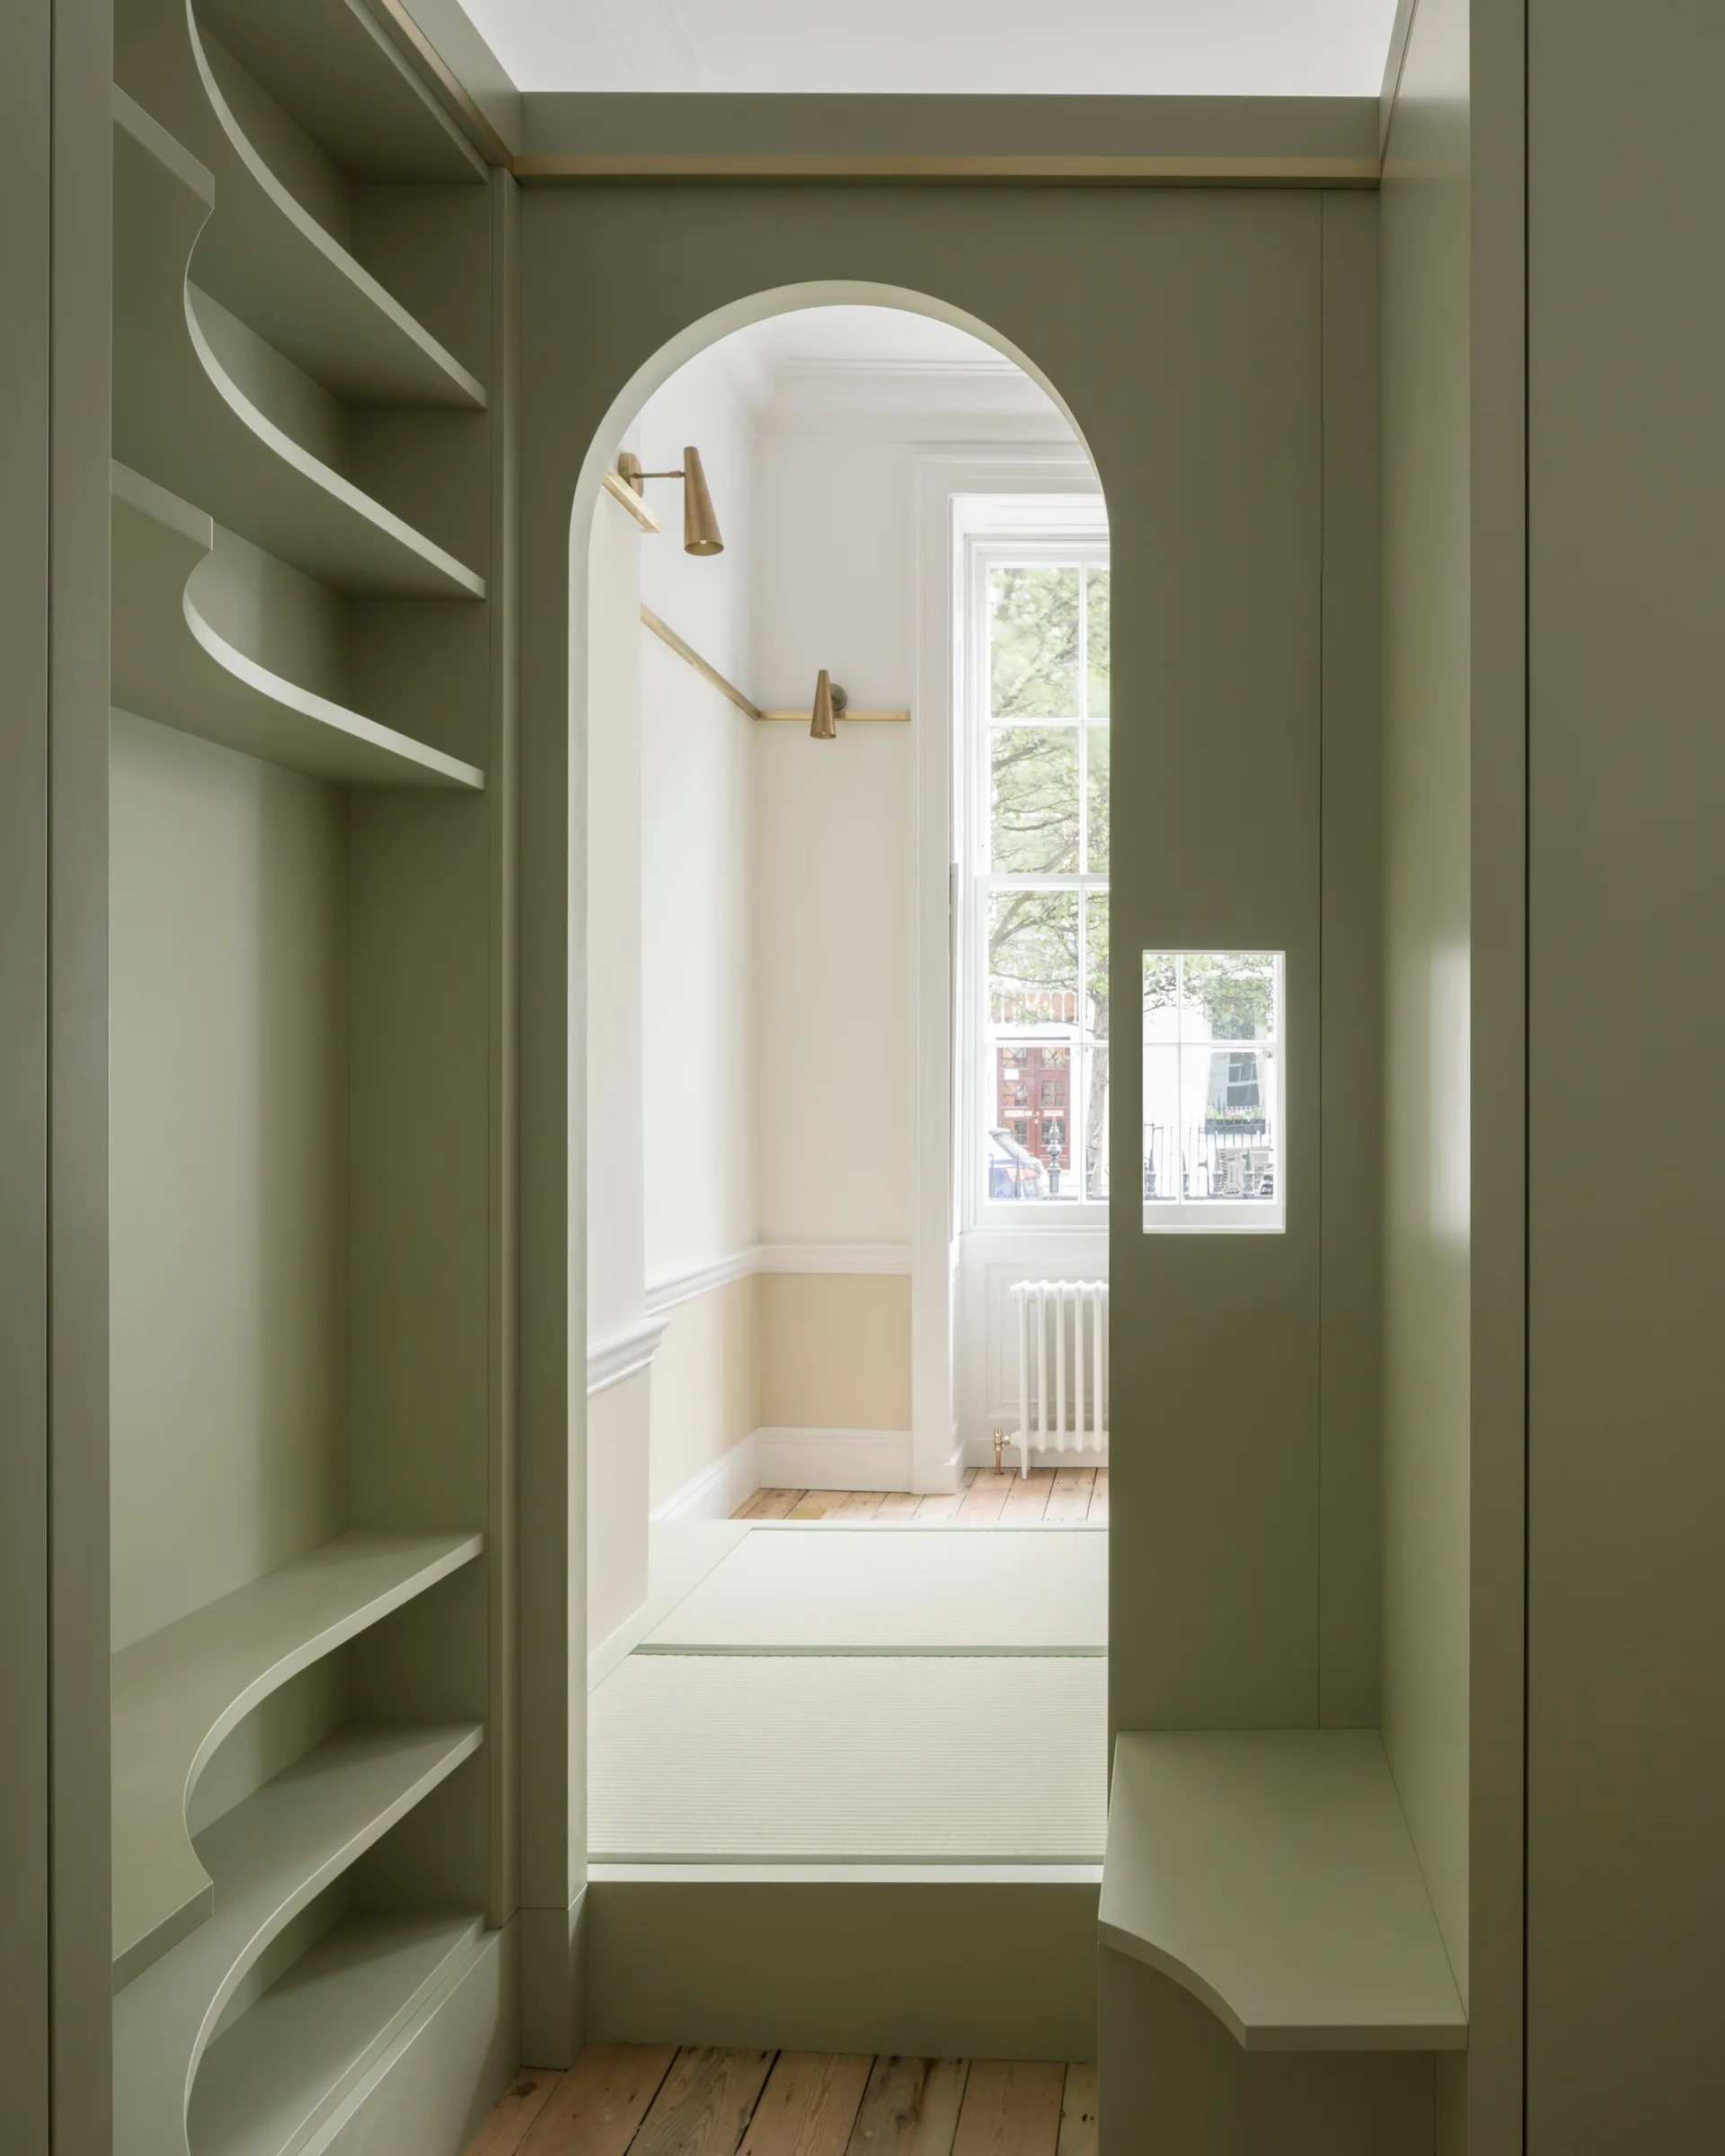
A sage green built-in storage unit with an arched entryway and curved shelves opens to a bright room with brass sconces and a sash window.
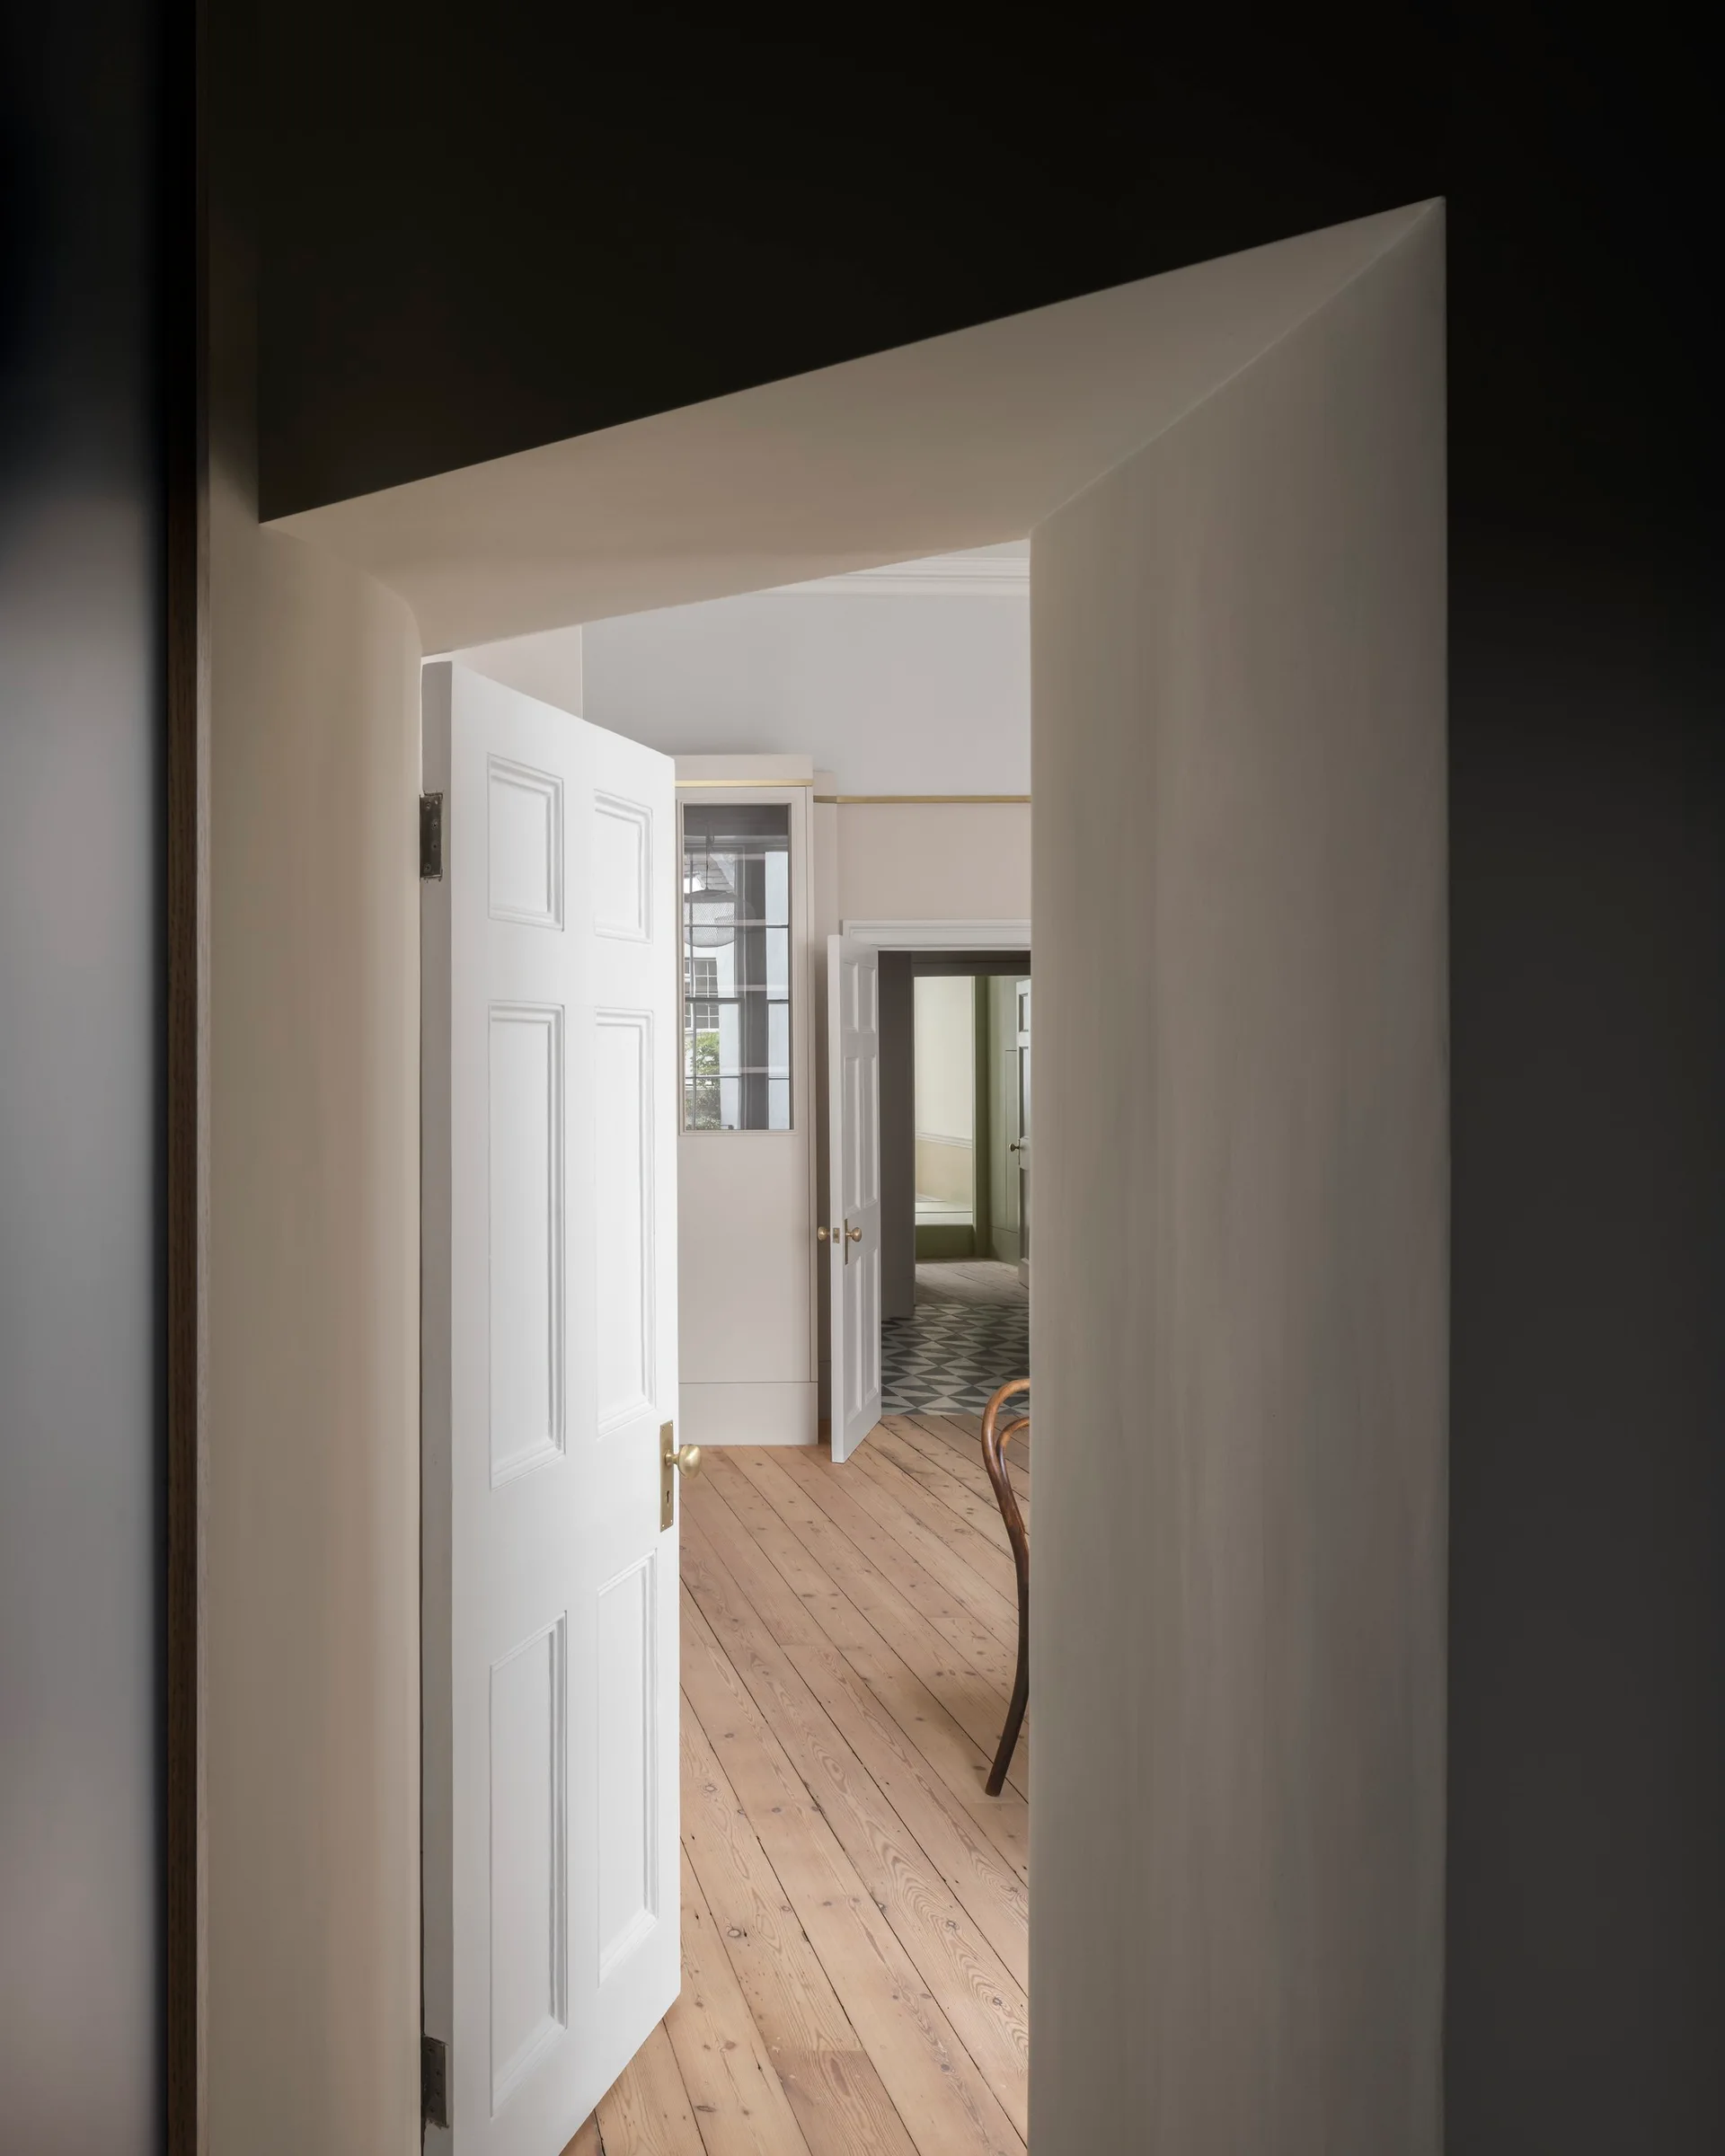
A perspective view through multiple open white paneled doorways showing wooden floors, plaster walls, and a tiled room in the distance.
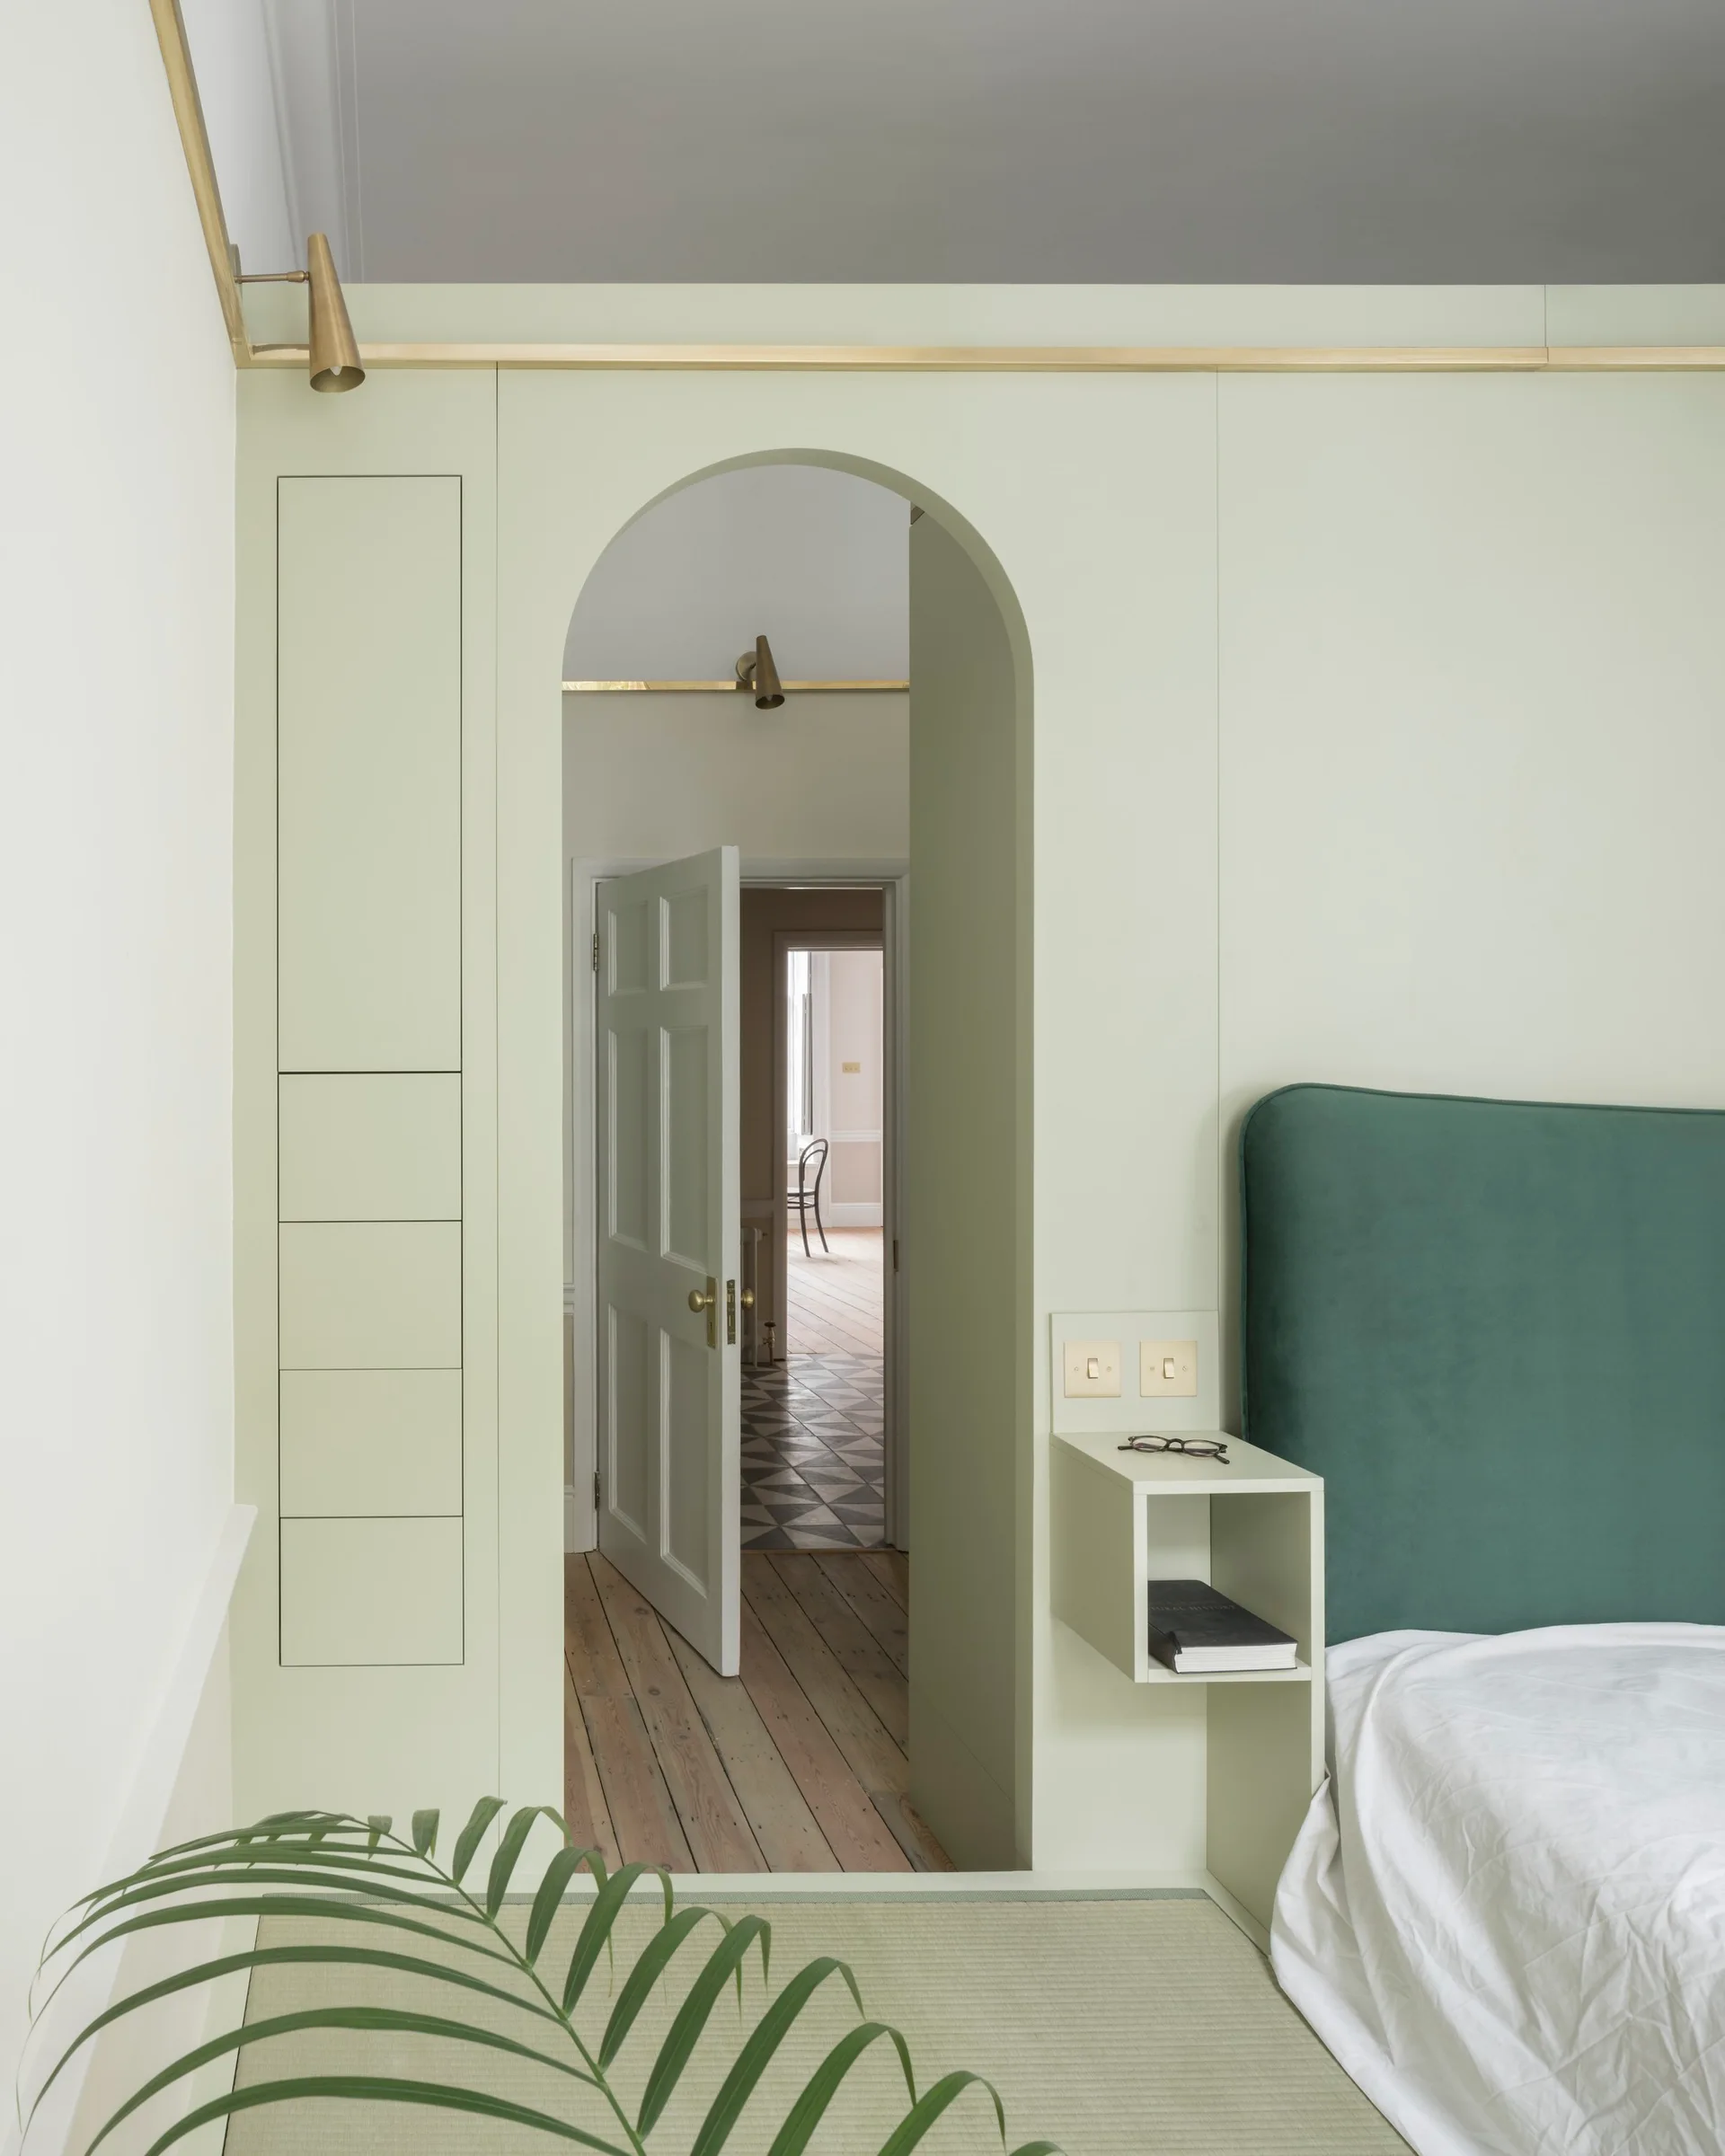
A bedroom features sage green custom built-in cabinetry with an arched doorway, an integrated floating shelf, and a deep green velvet headboard.
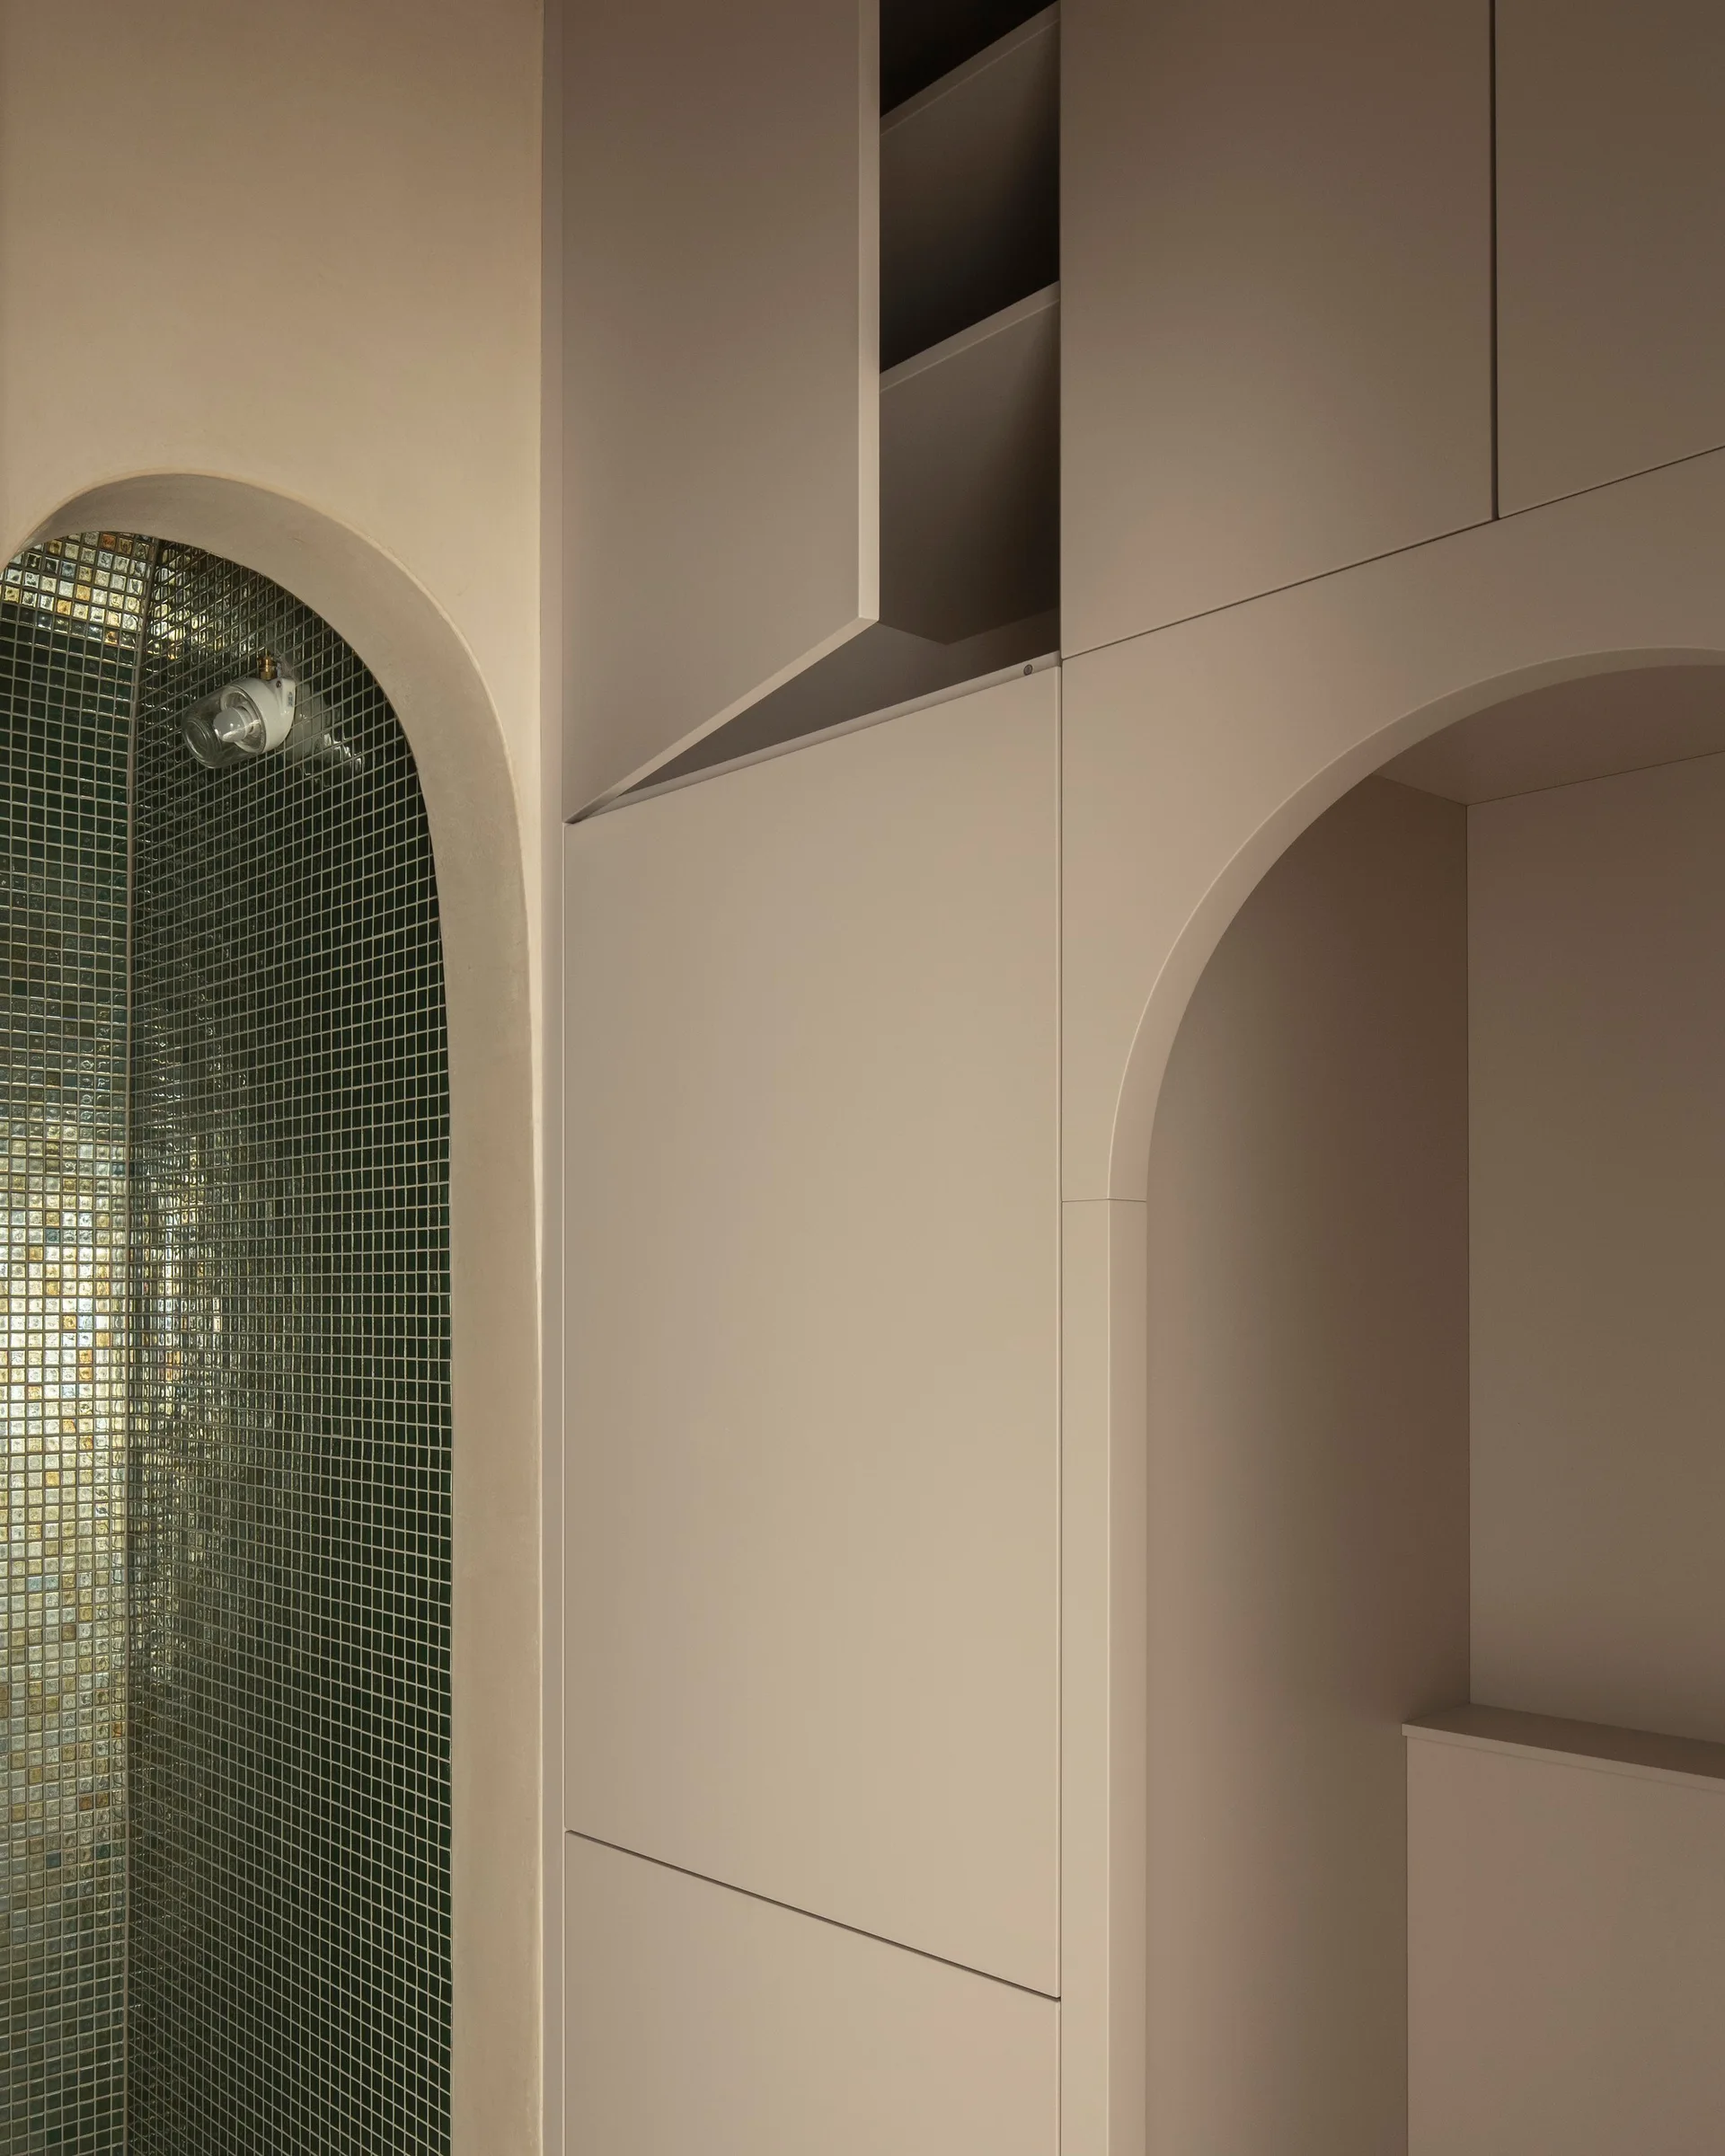
A bathroom featuring a tiled arched shower alcove with green mosaic tiles next to custom beige floor-to-ceiling cabinets with an integrated arch.
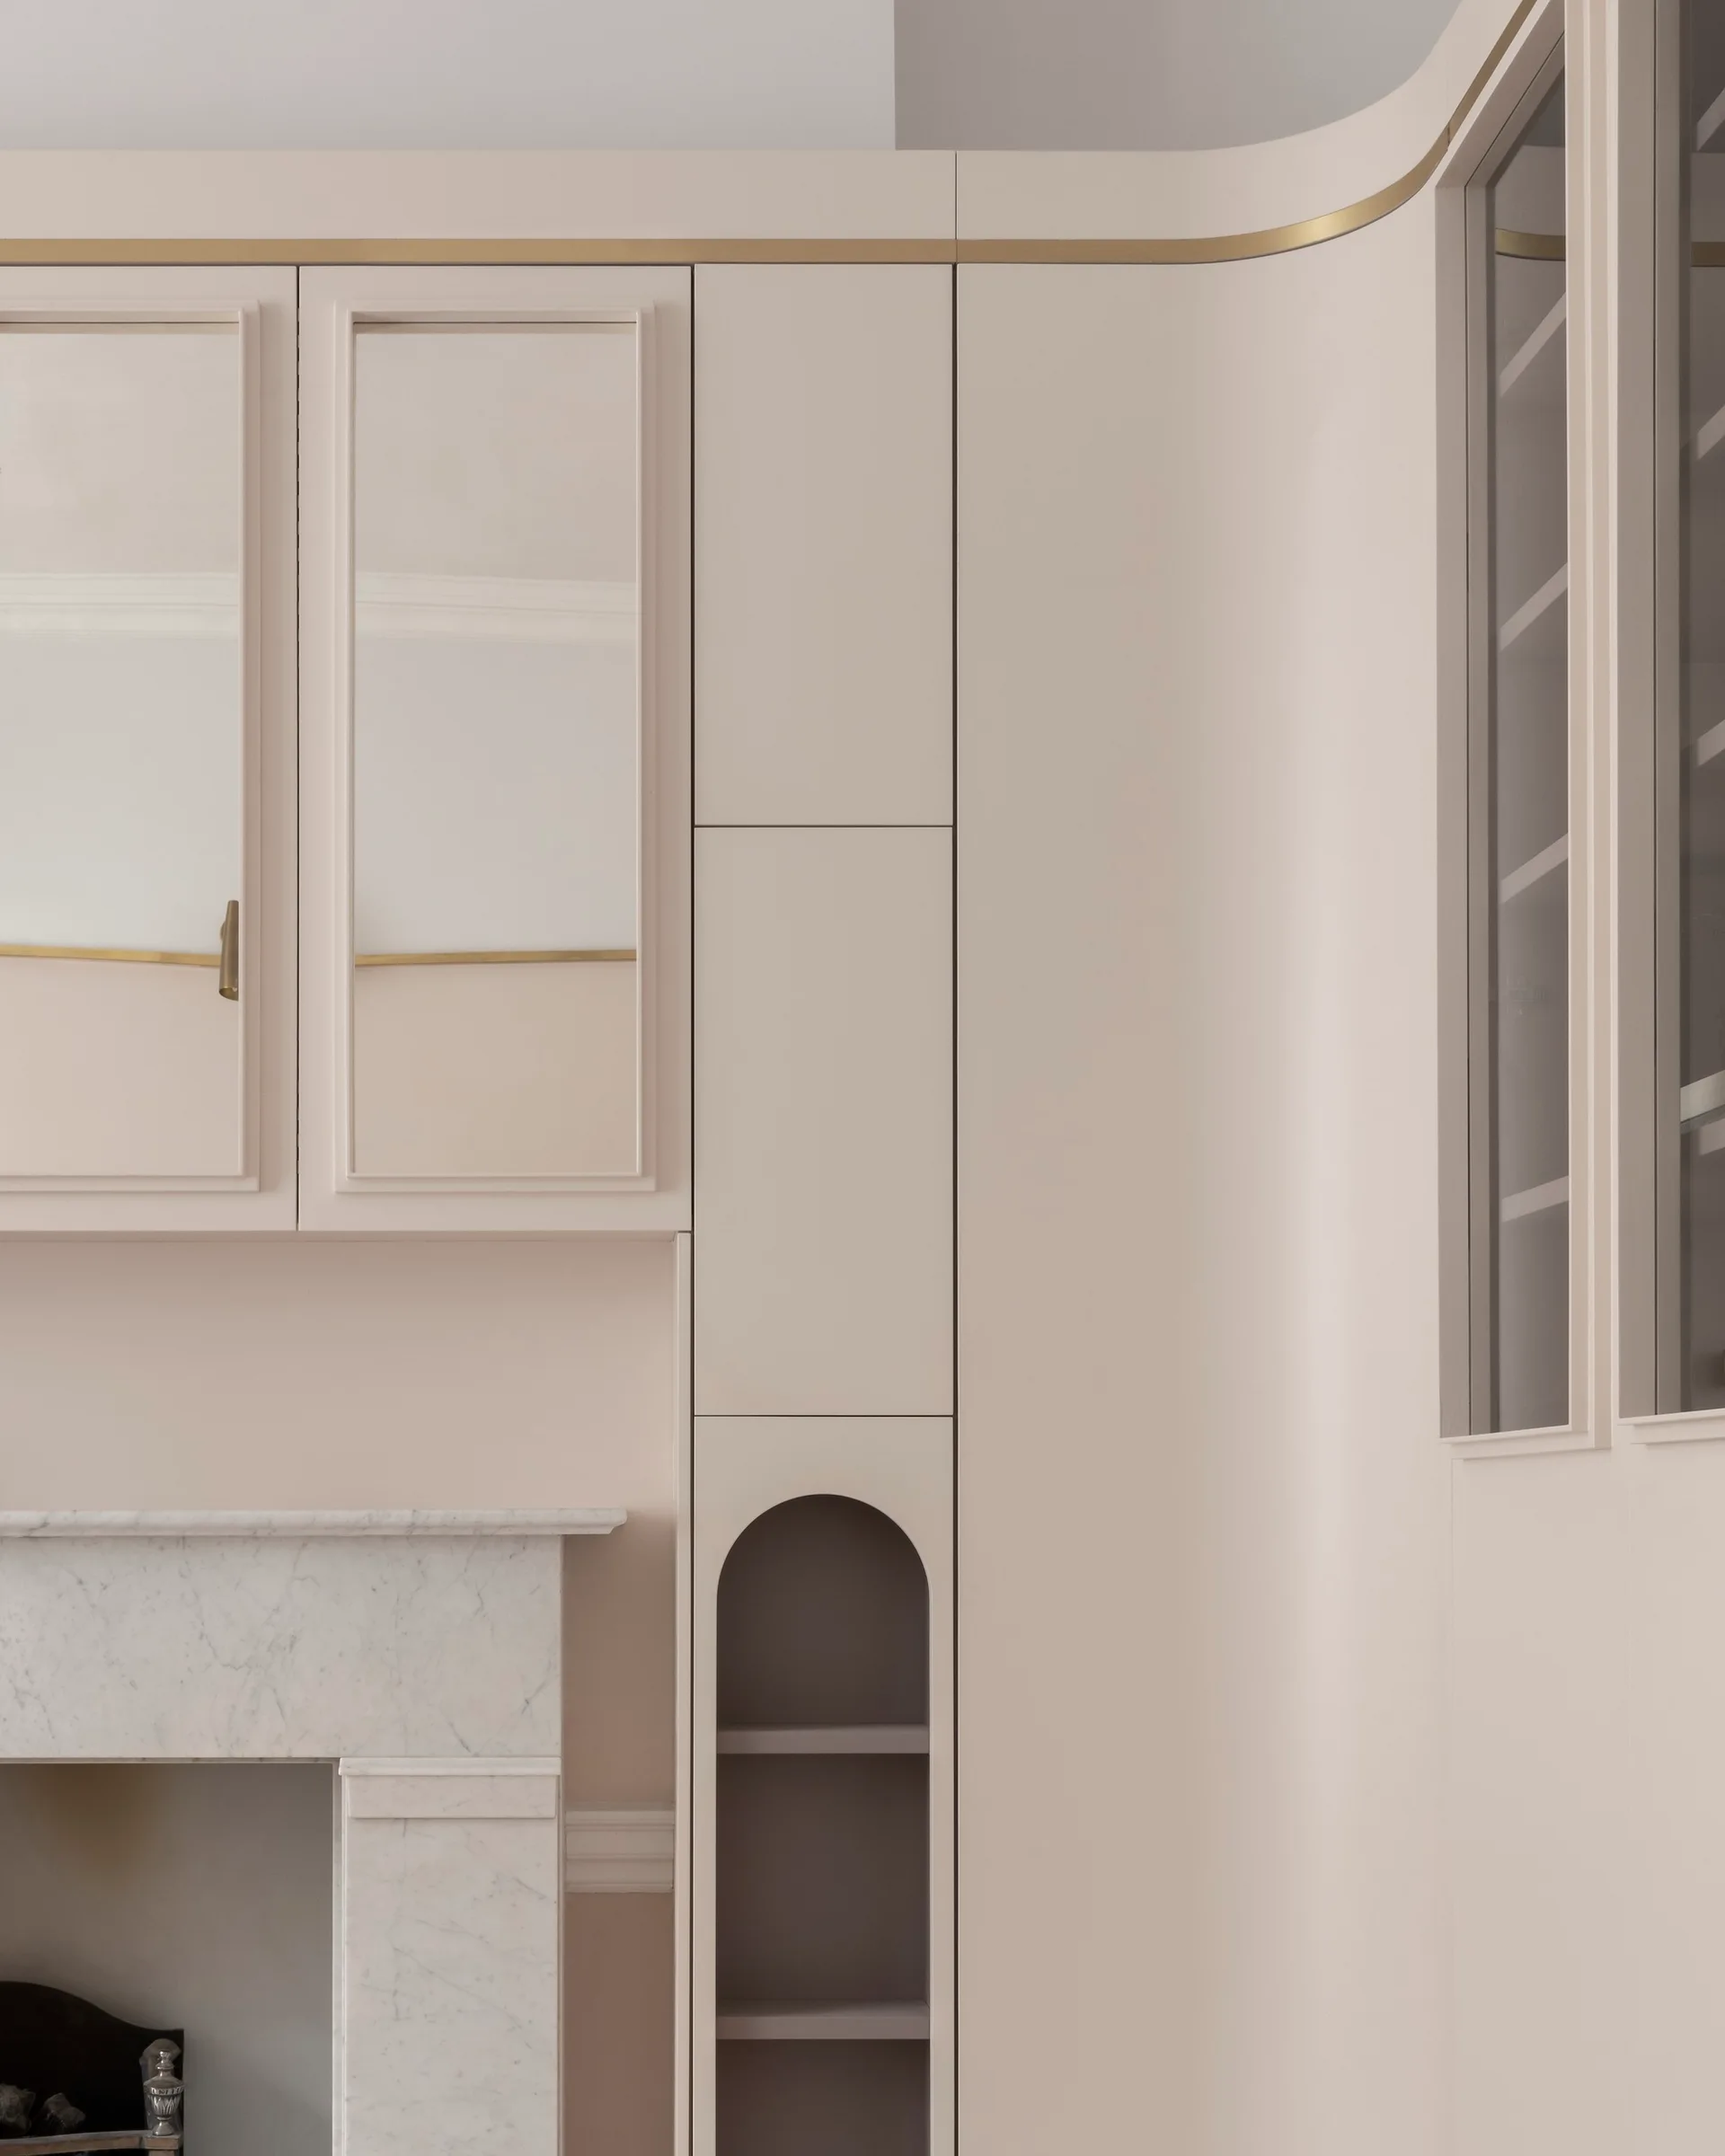
Bespoke pale pink living room cabinetry featuring a built-in arched display niche, glass doors, and a marble fireplace surround.
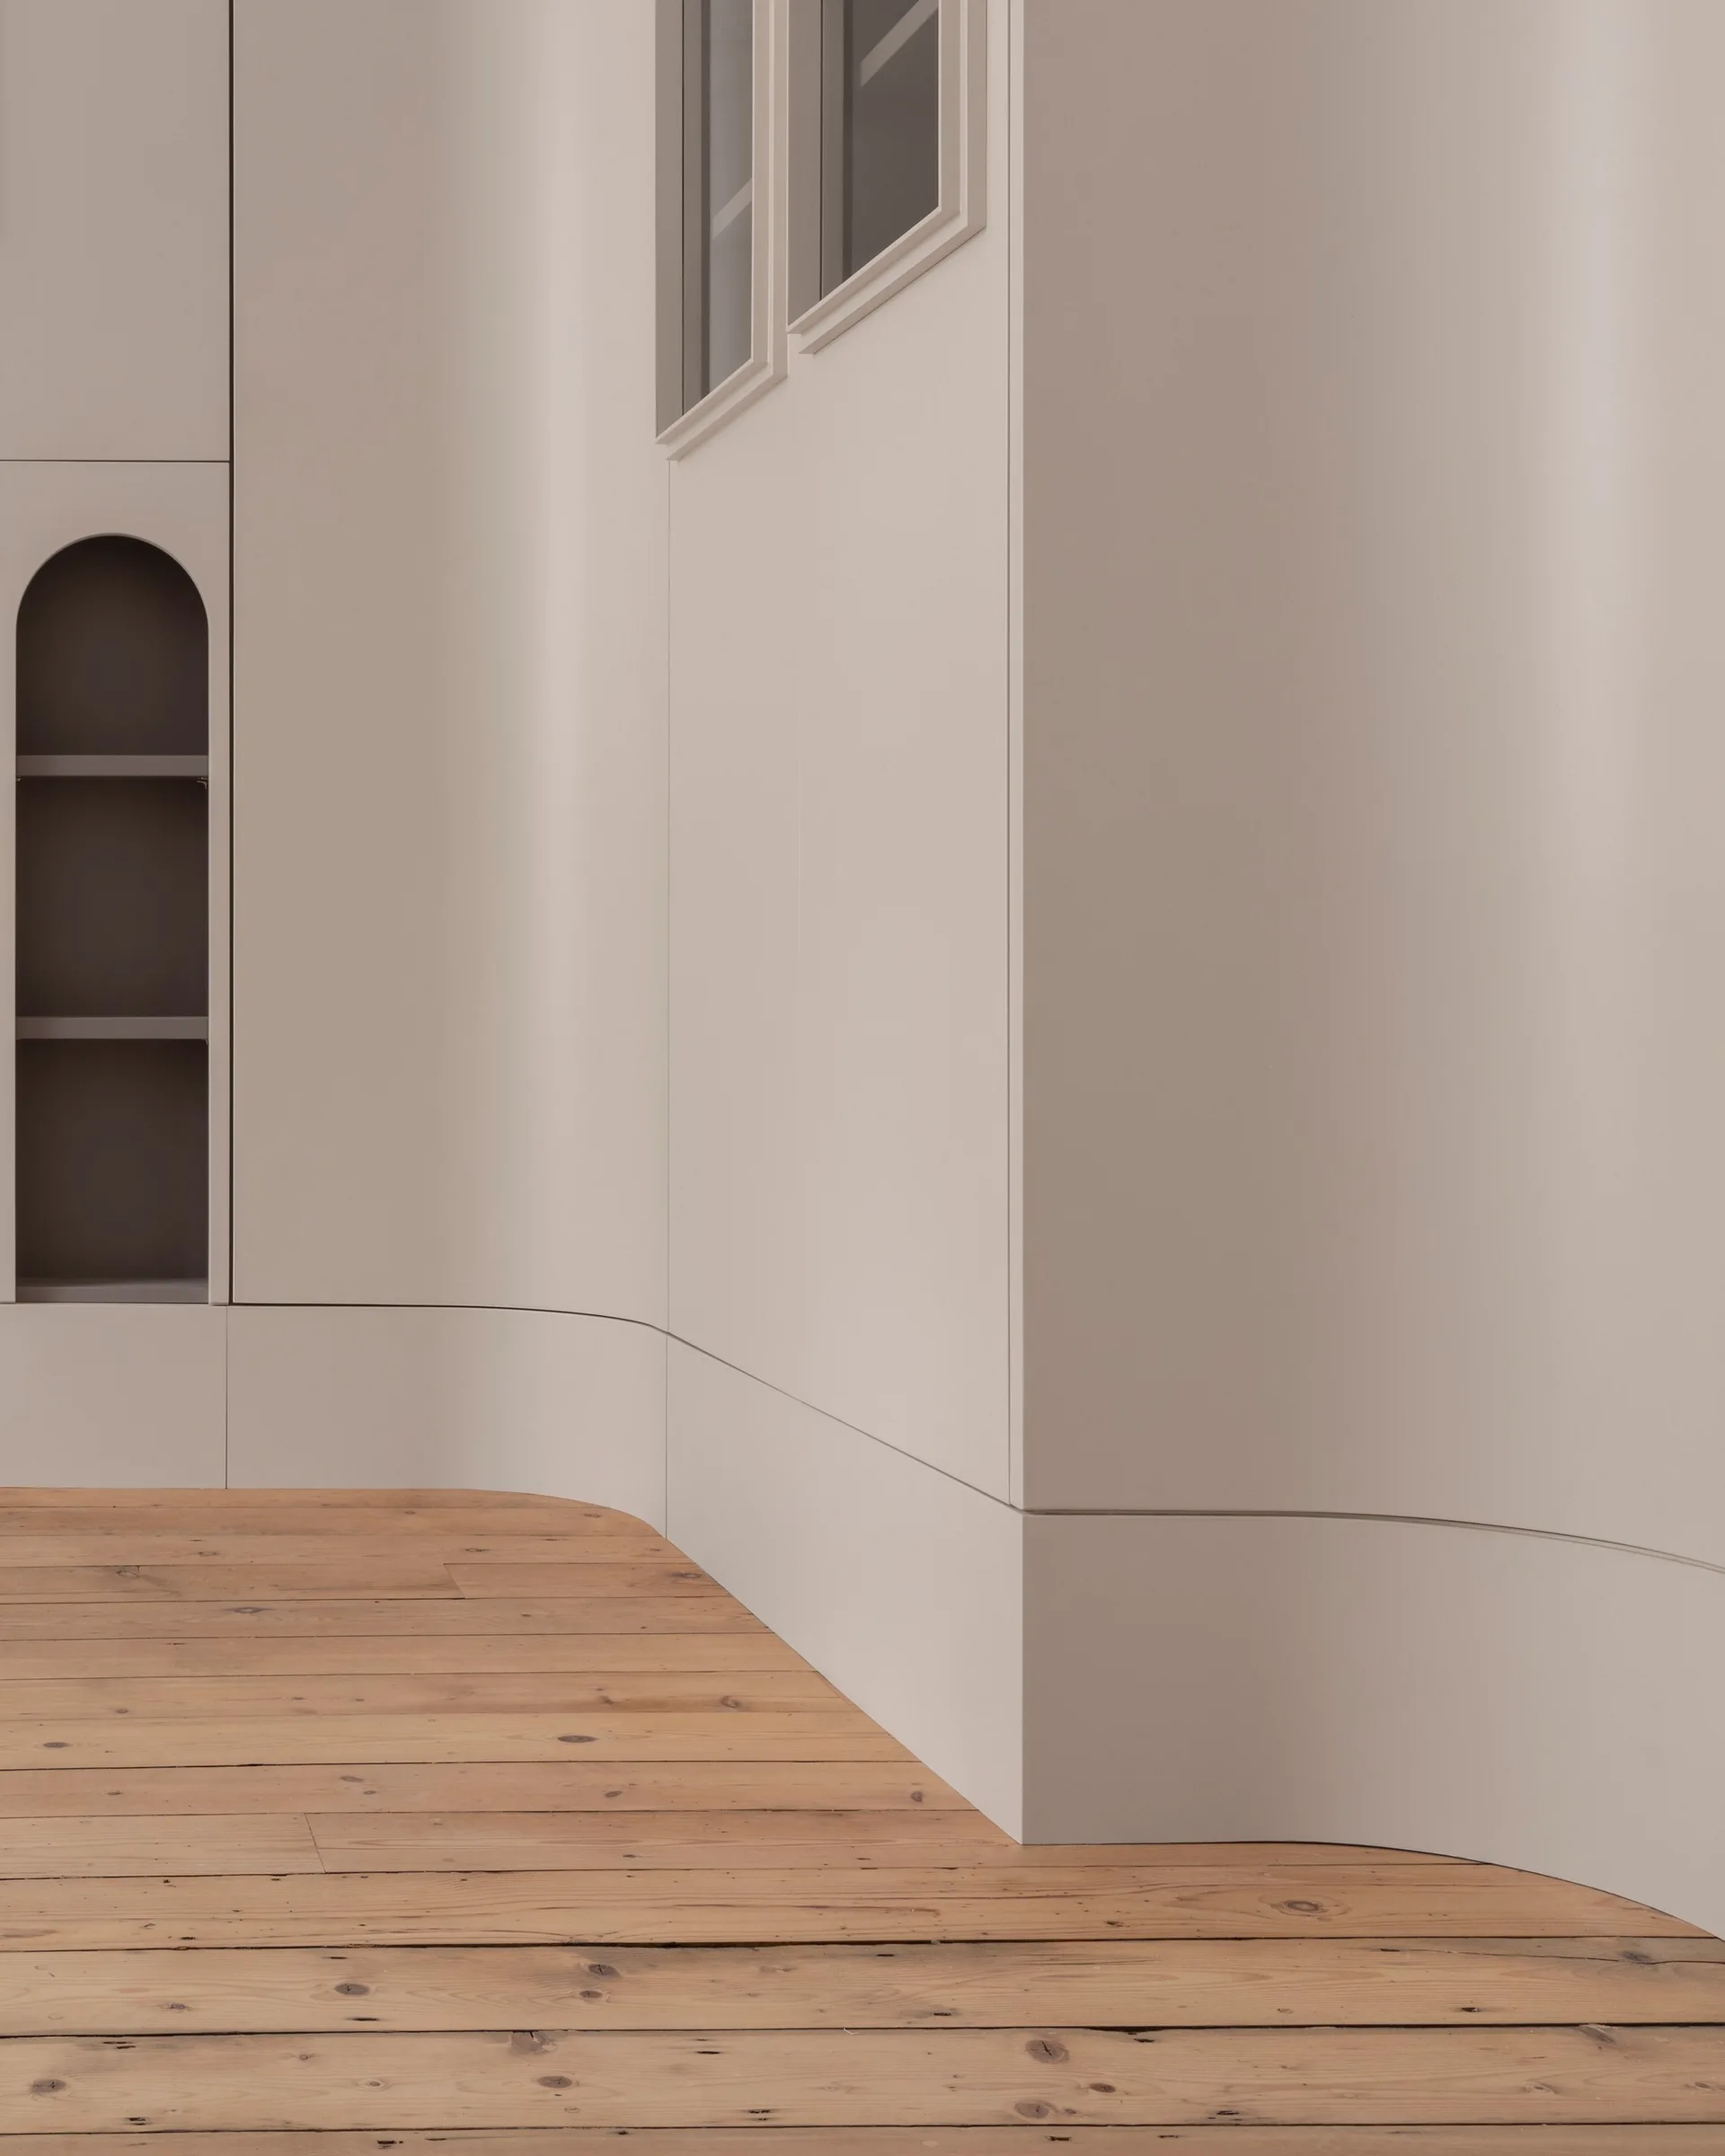
A minimalist room features smooth curved greige walls, a built-in arched shelving unit, and wide plank light wood floors.
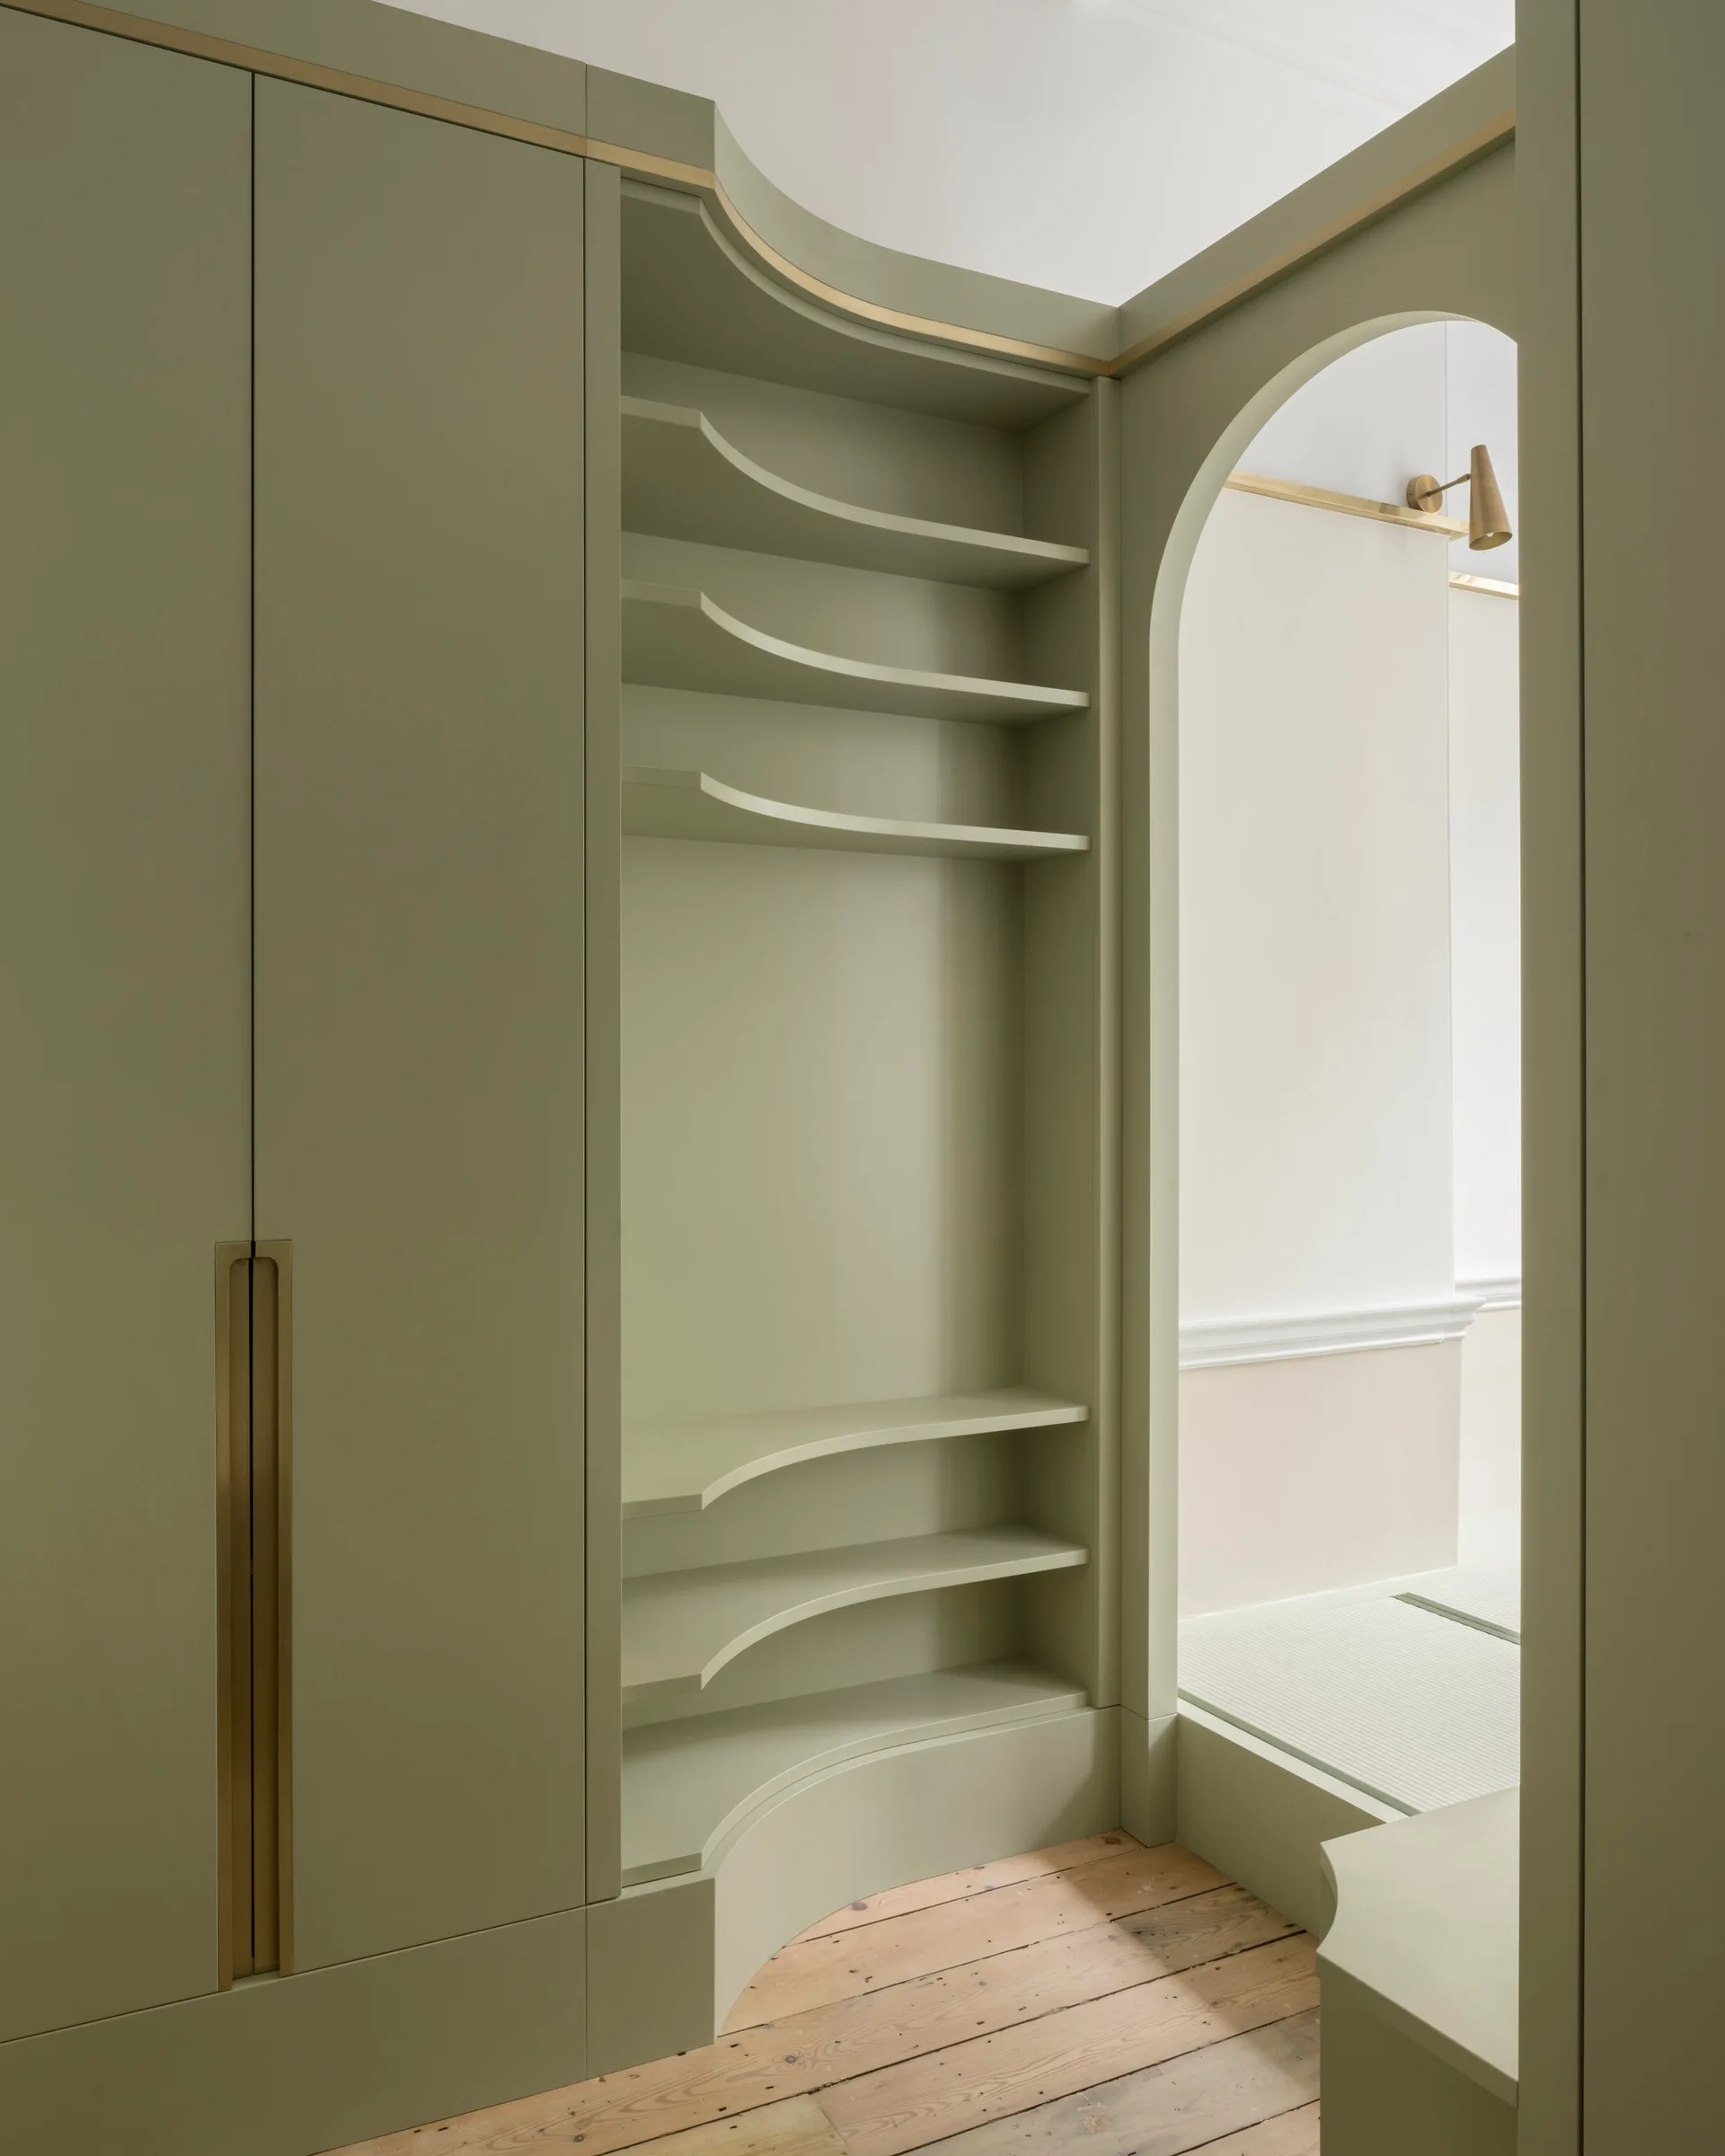
Custom sage green cabinetry features built-in curved shelves, a recessed brass handle, and an adjacent arched doorway over wood plank floors.
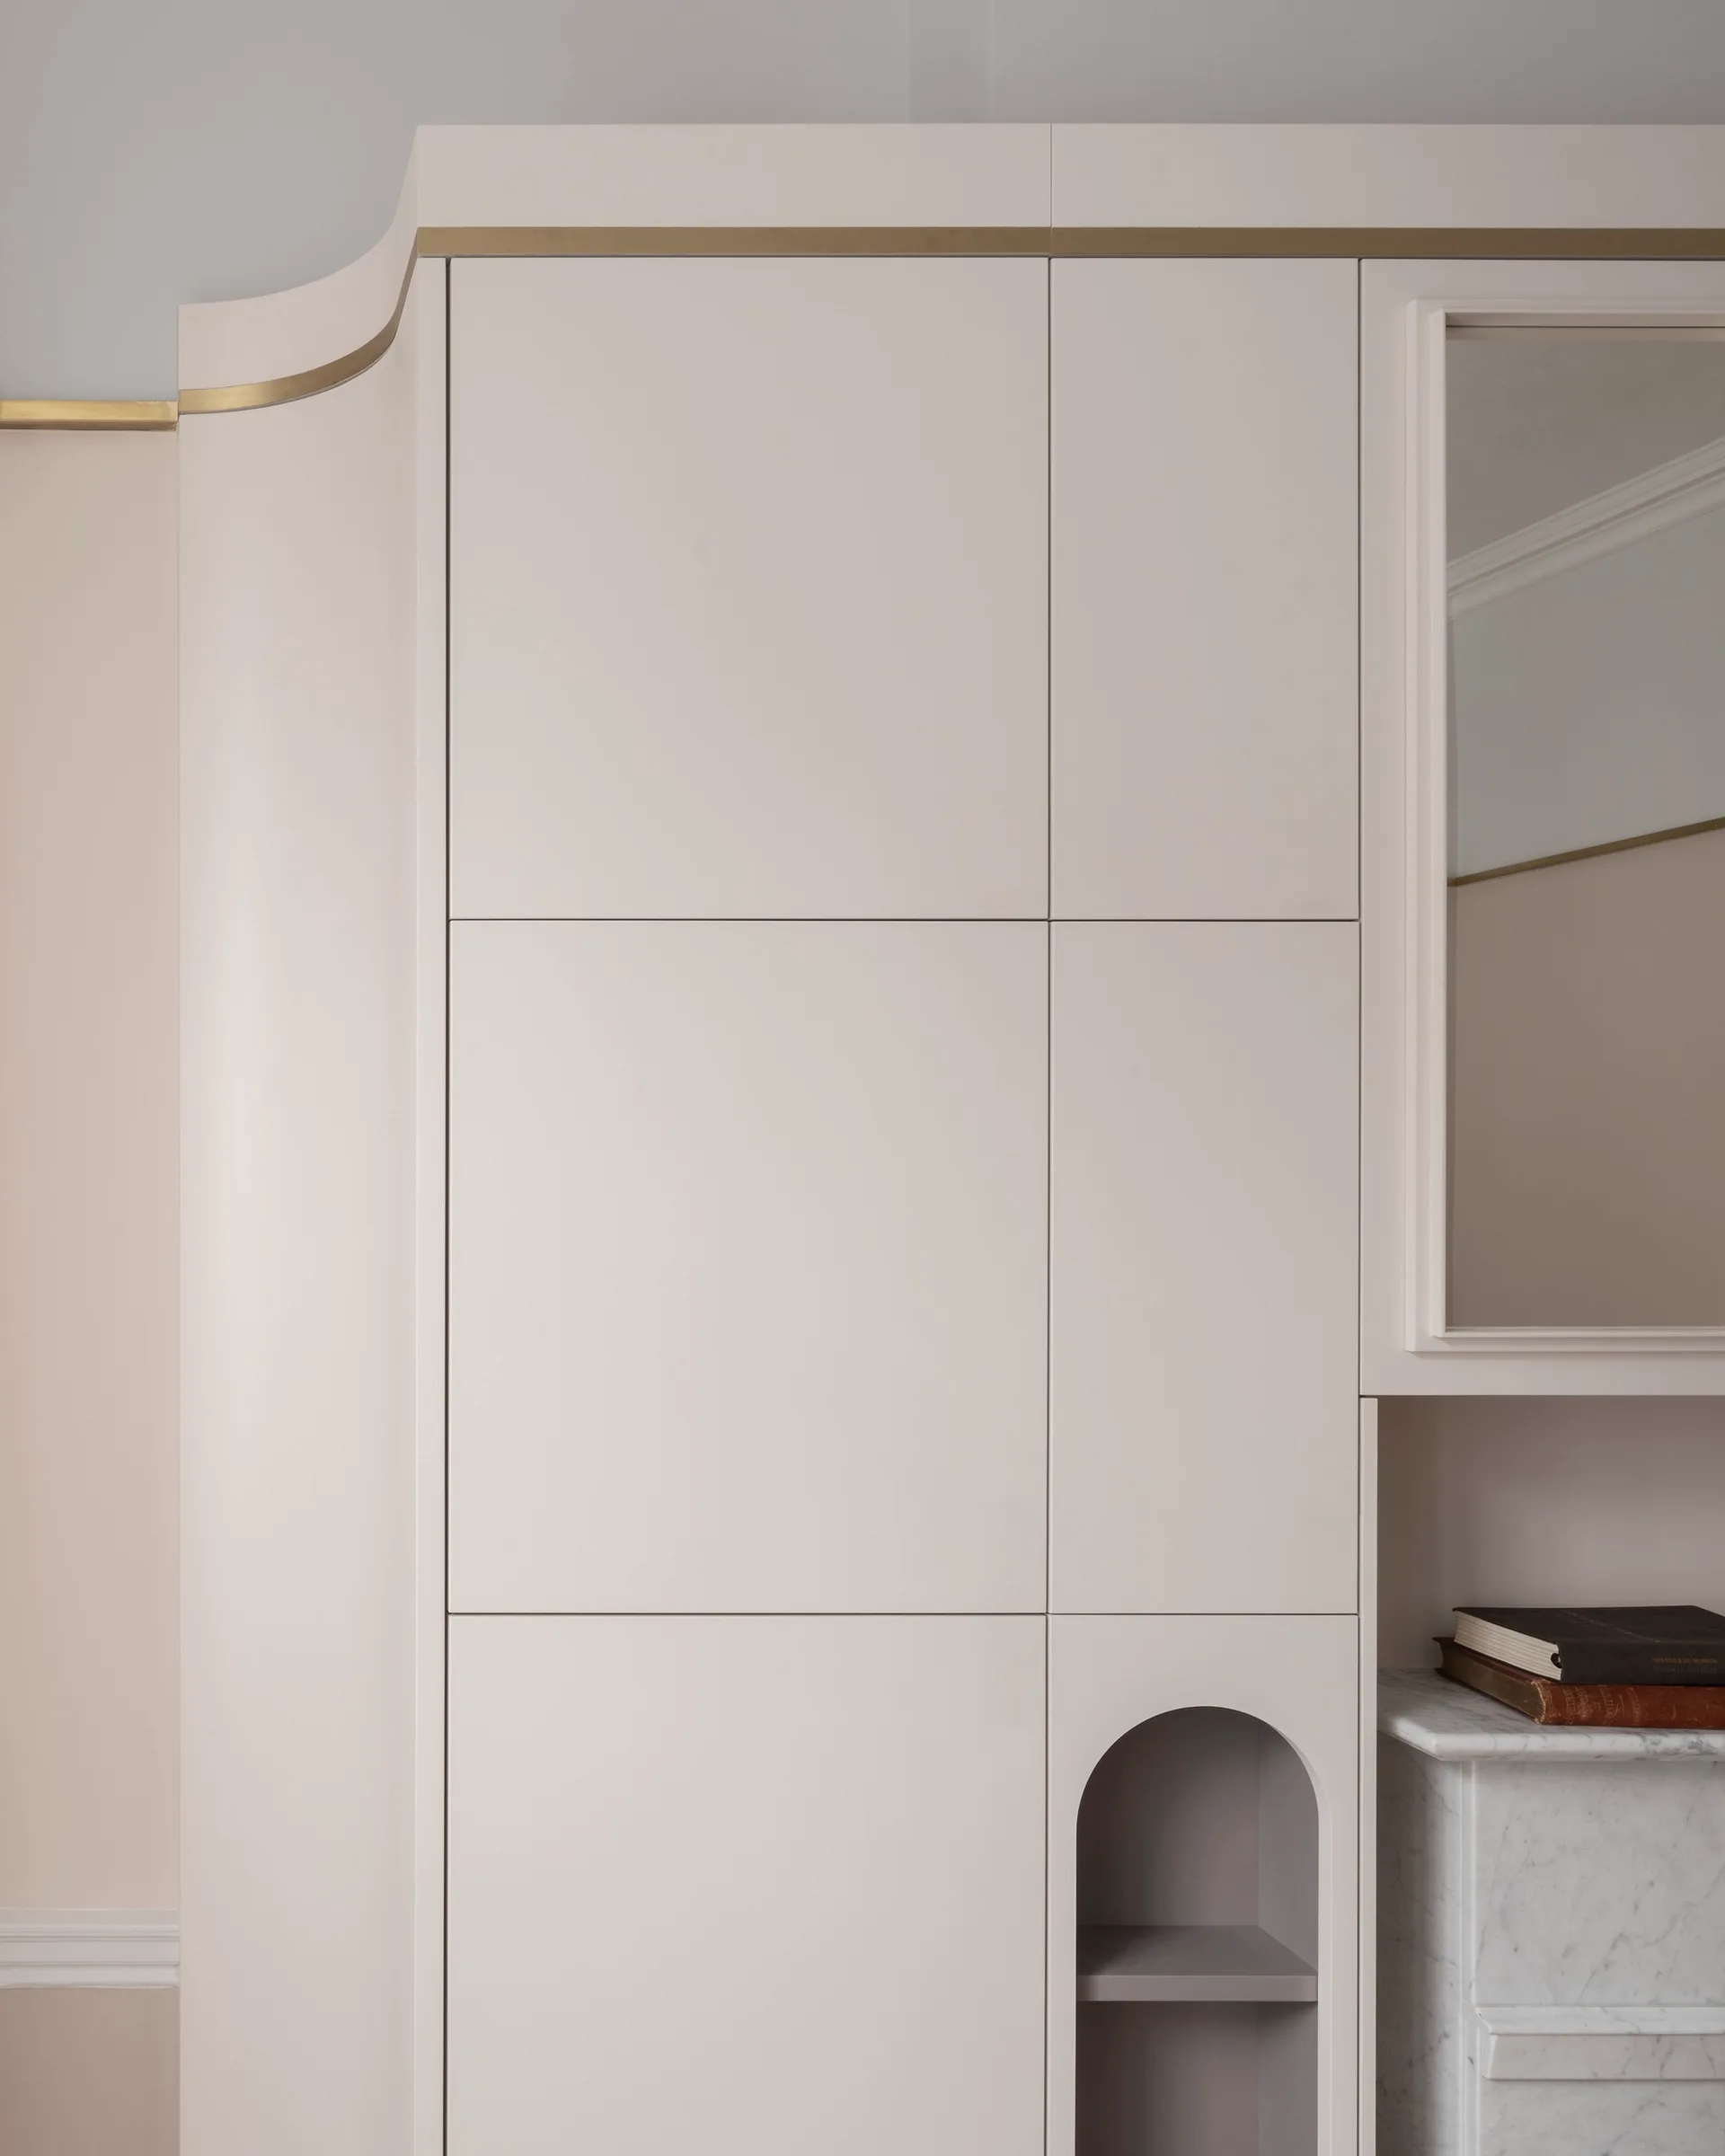
Custom beige wall cabinet featuring a curved outer corner, a thin brass inlay line, an integrated mirror, and a small built-in arched alcove.
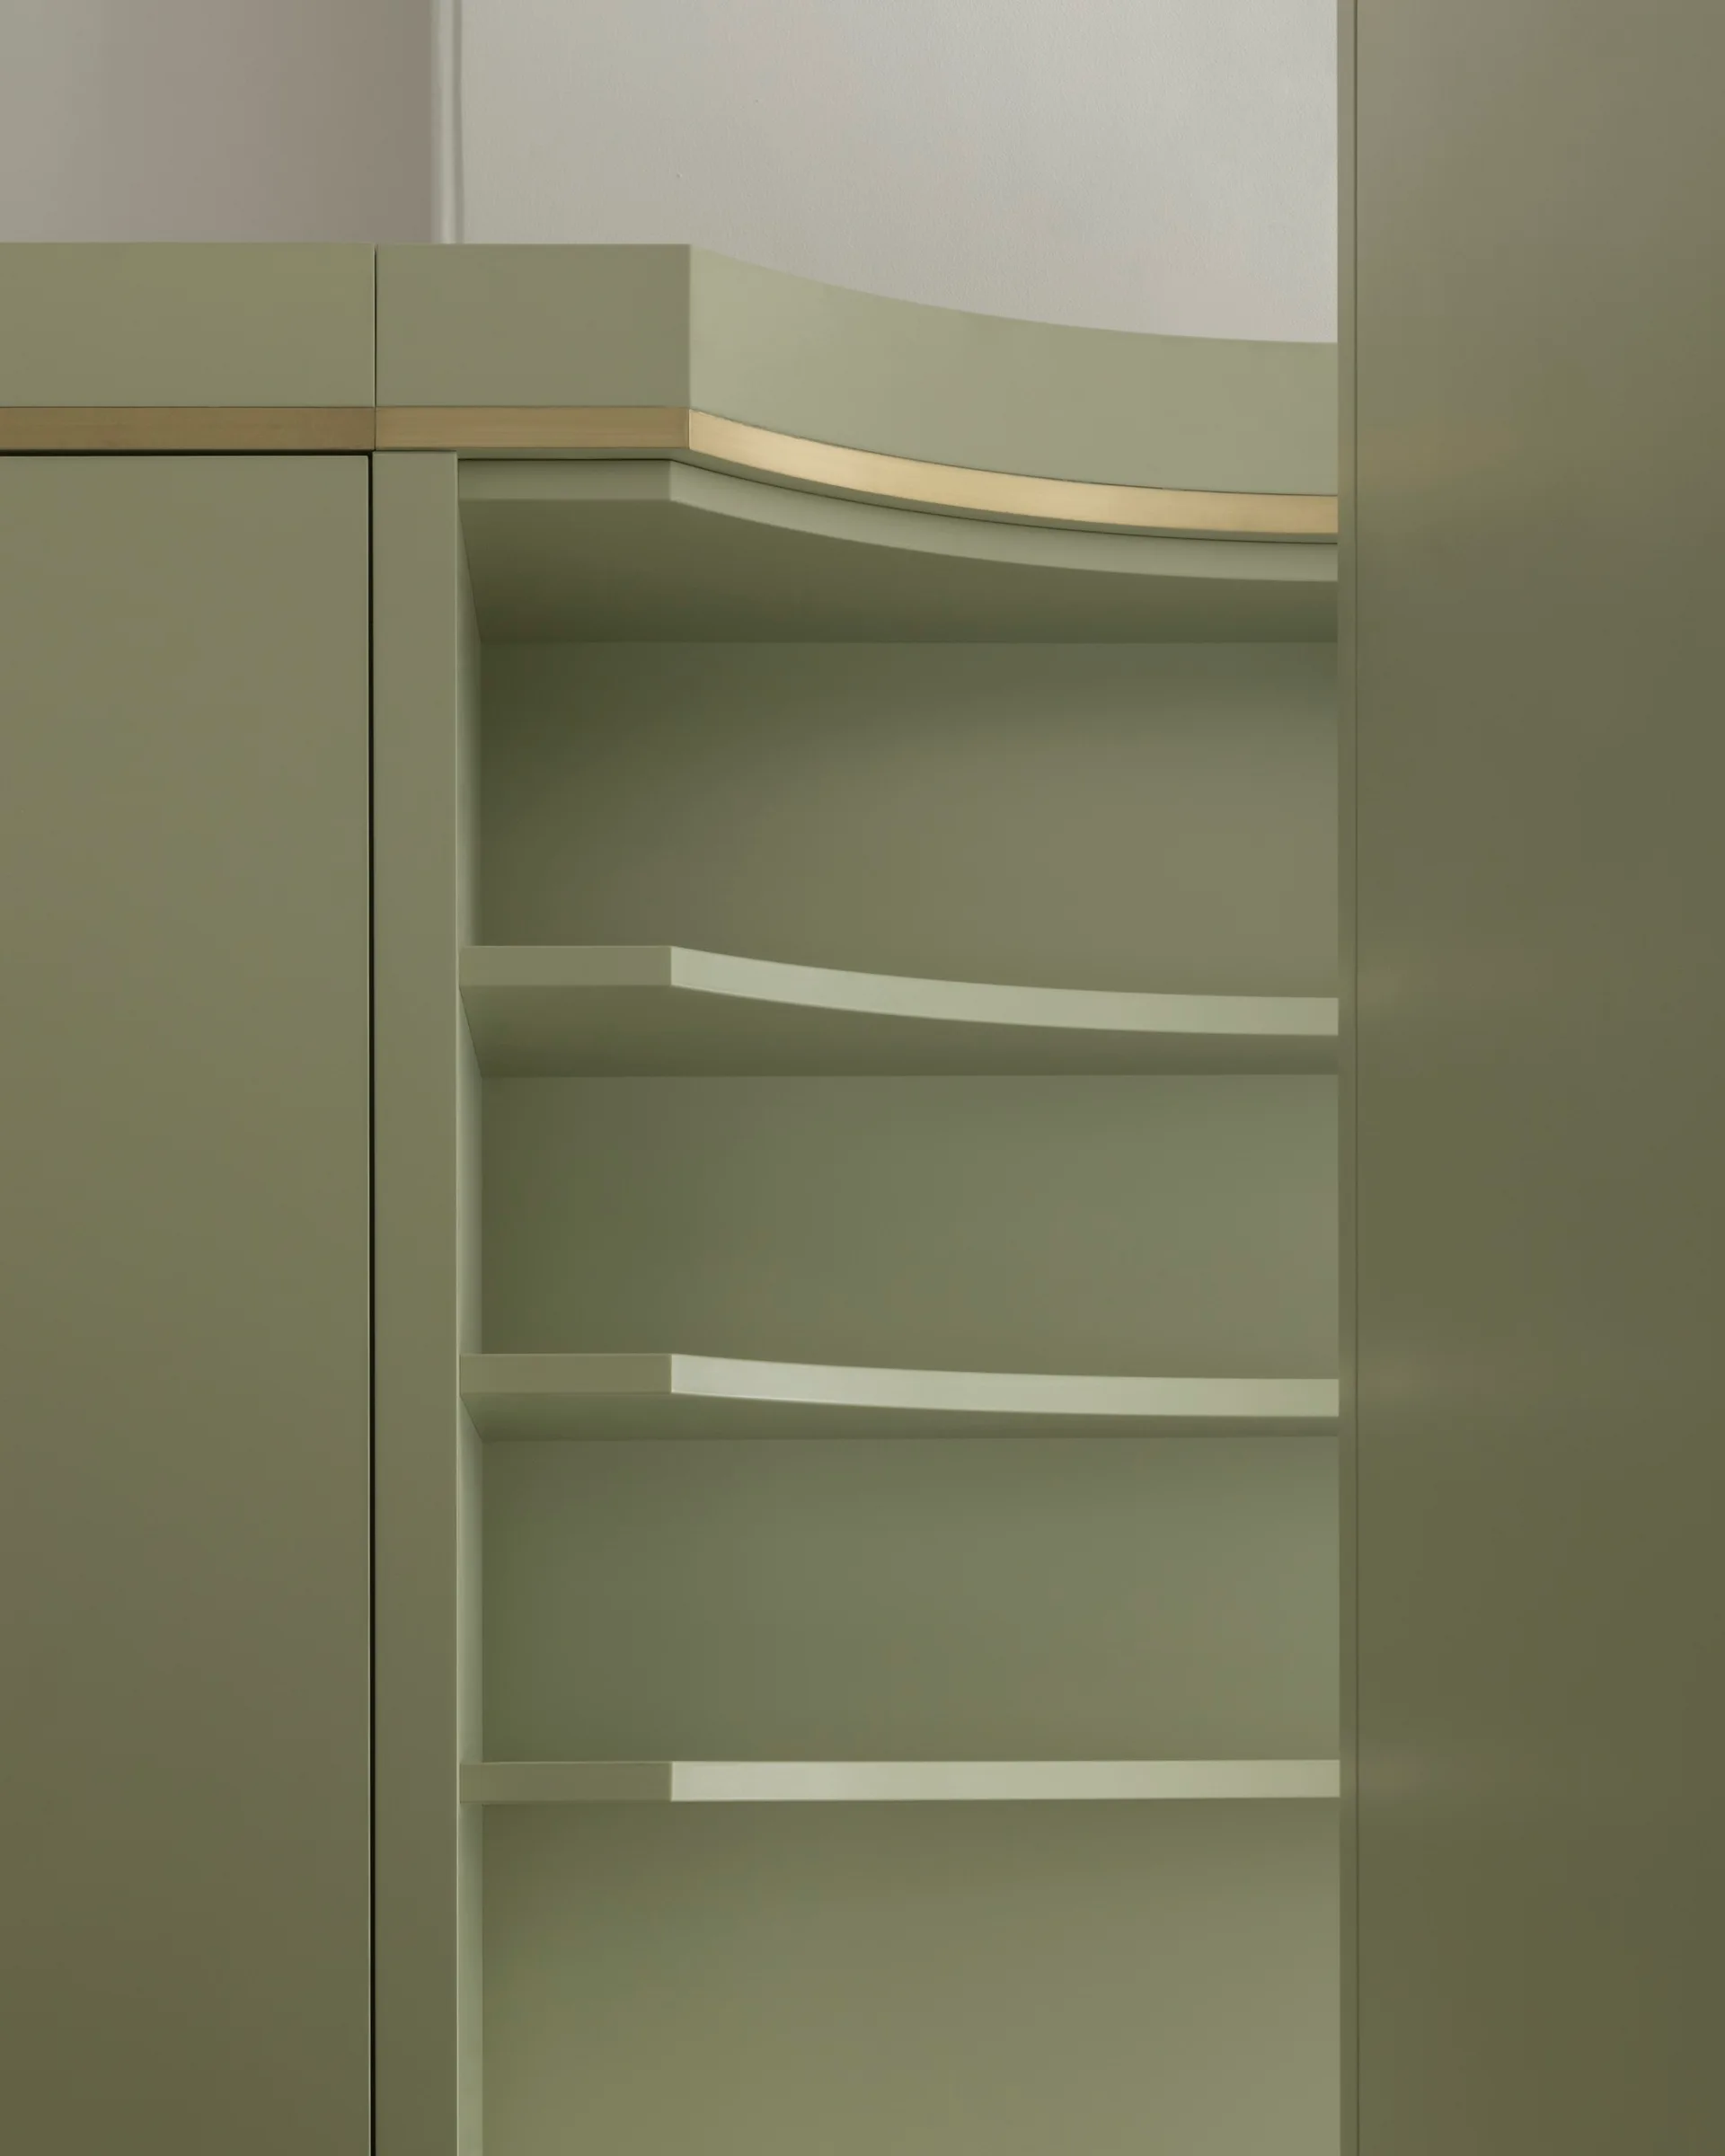
Close-up of sage green built-in cabinets featuring open curved shelves and a thin gold-toned metallic trim line along the top edge.
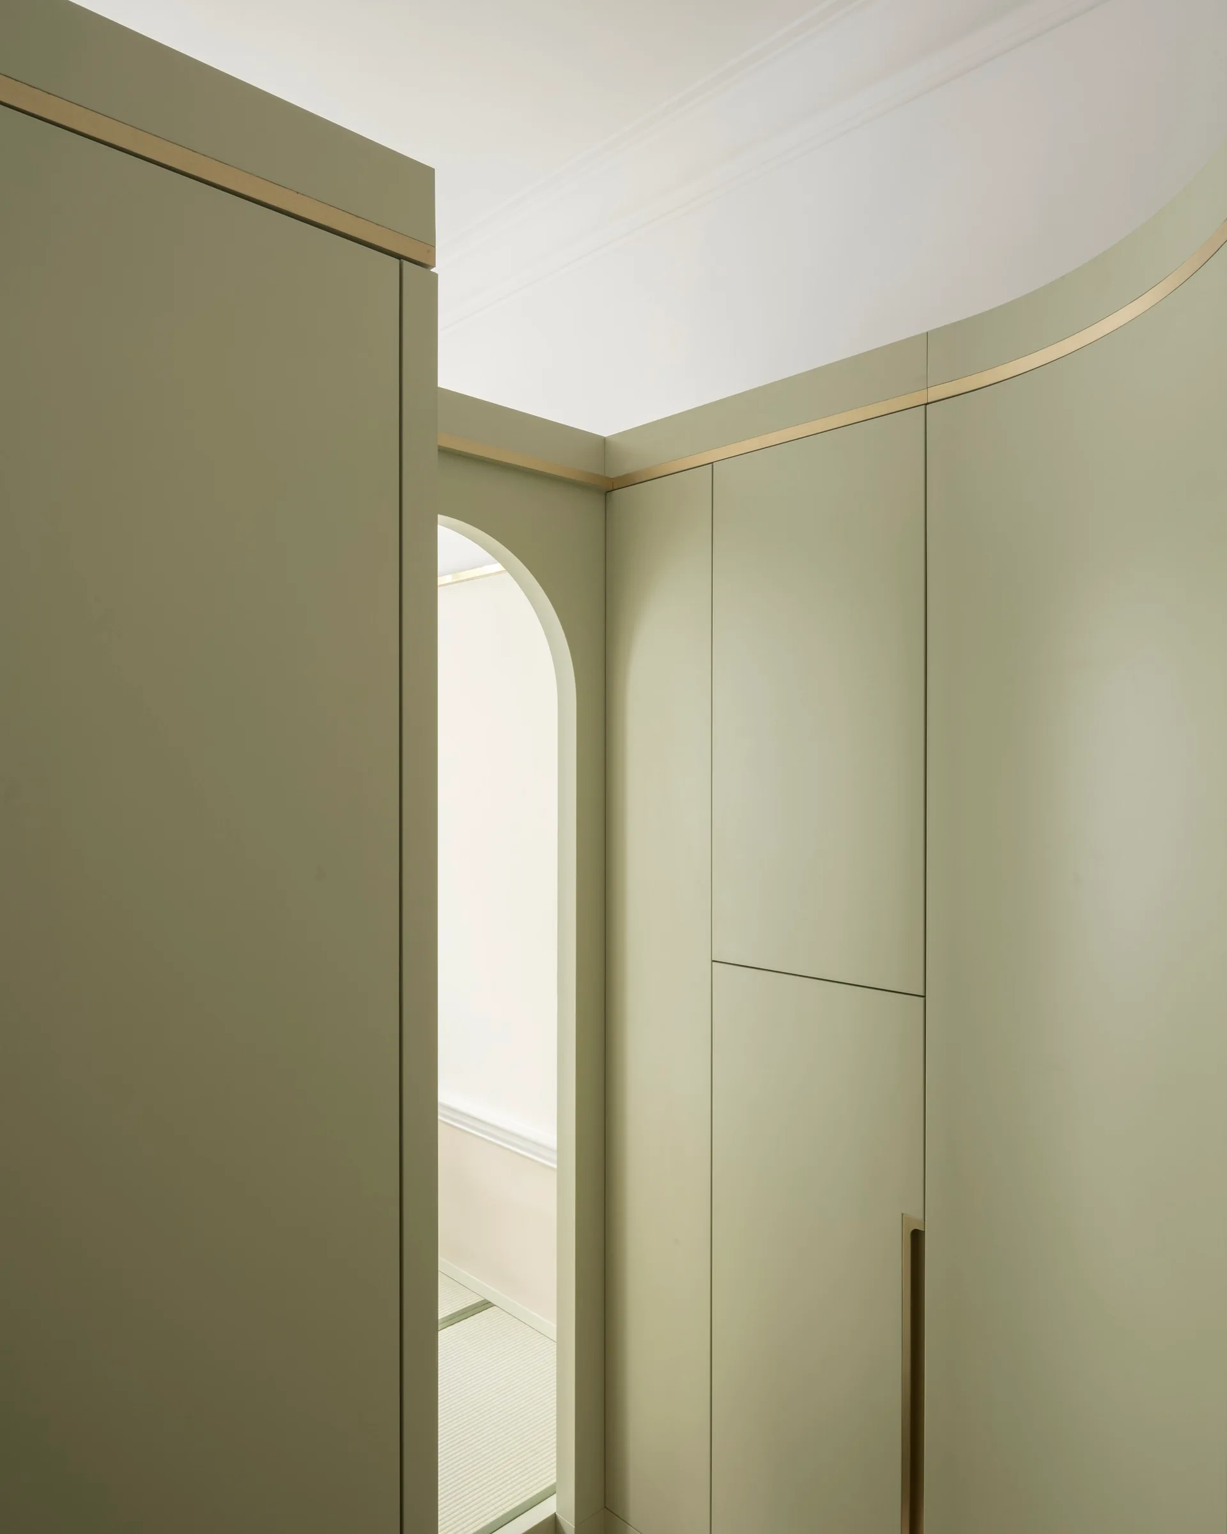
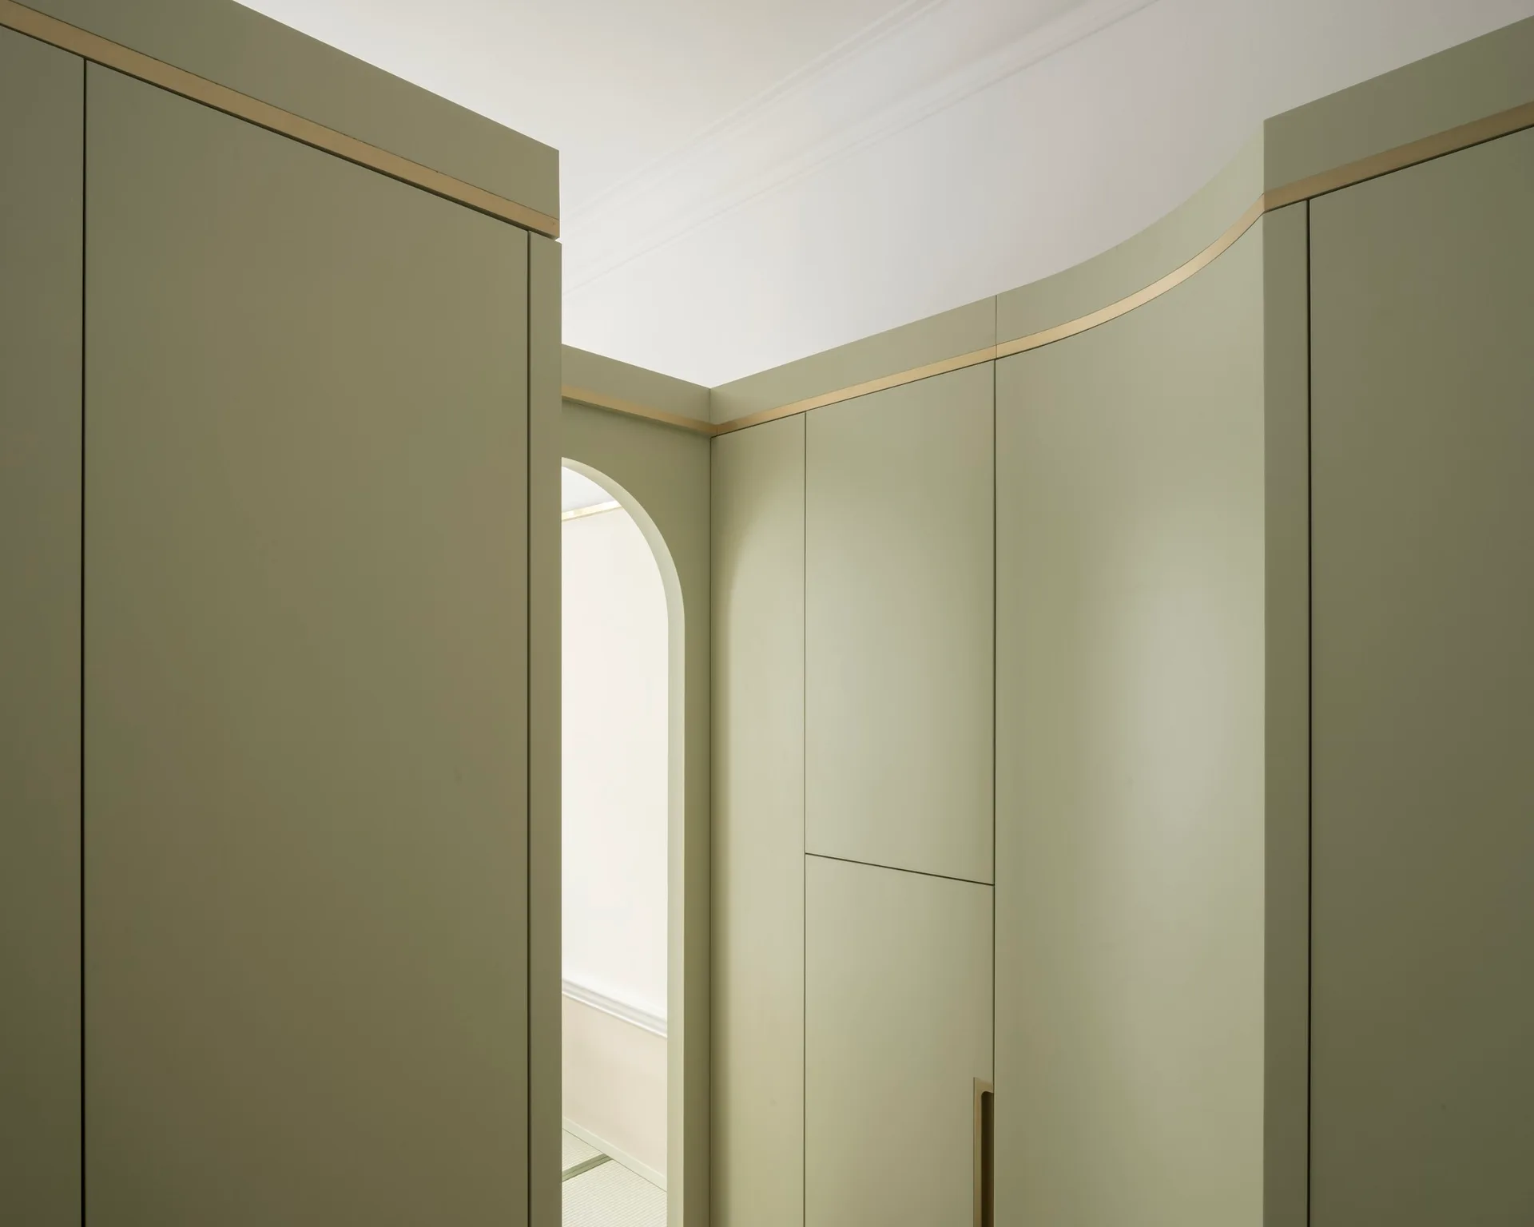
Matte sage green built-in cabinetry featuring a gold metal inlay trim along a curved wall next to an arched doorway.
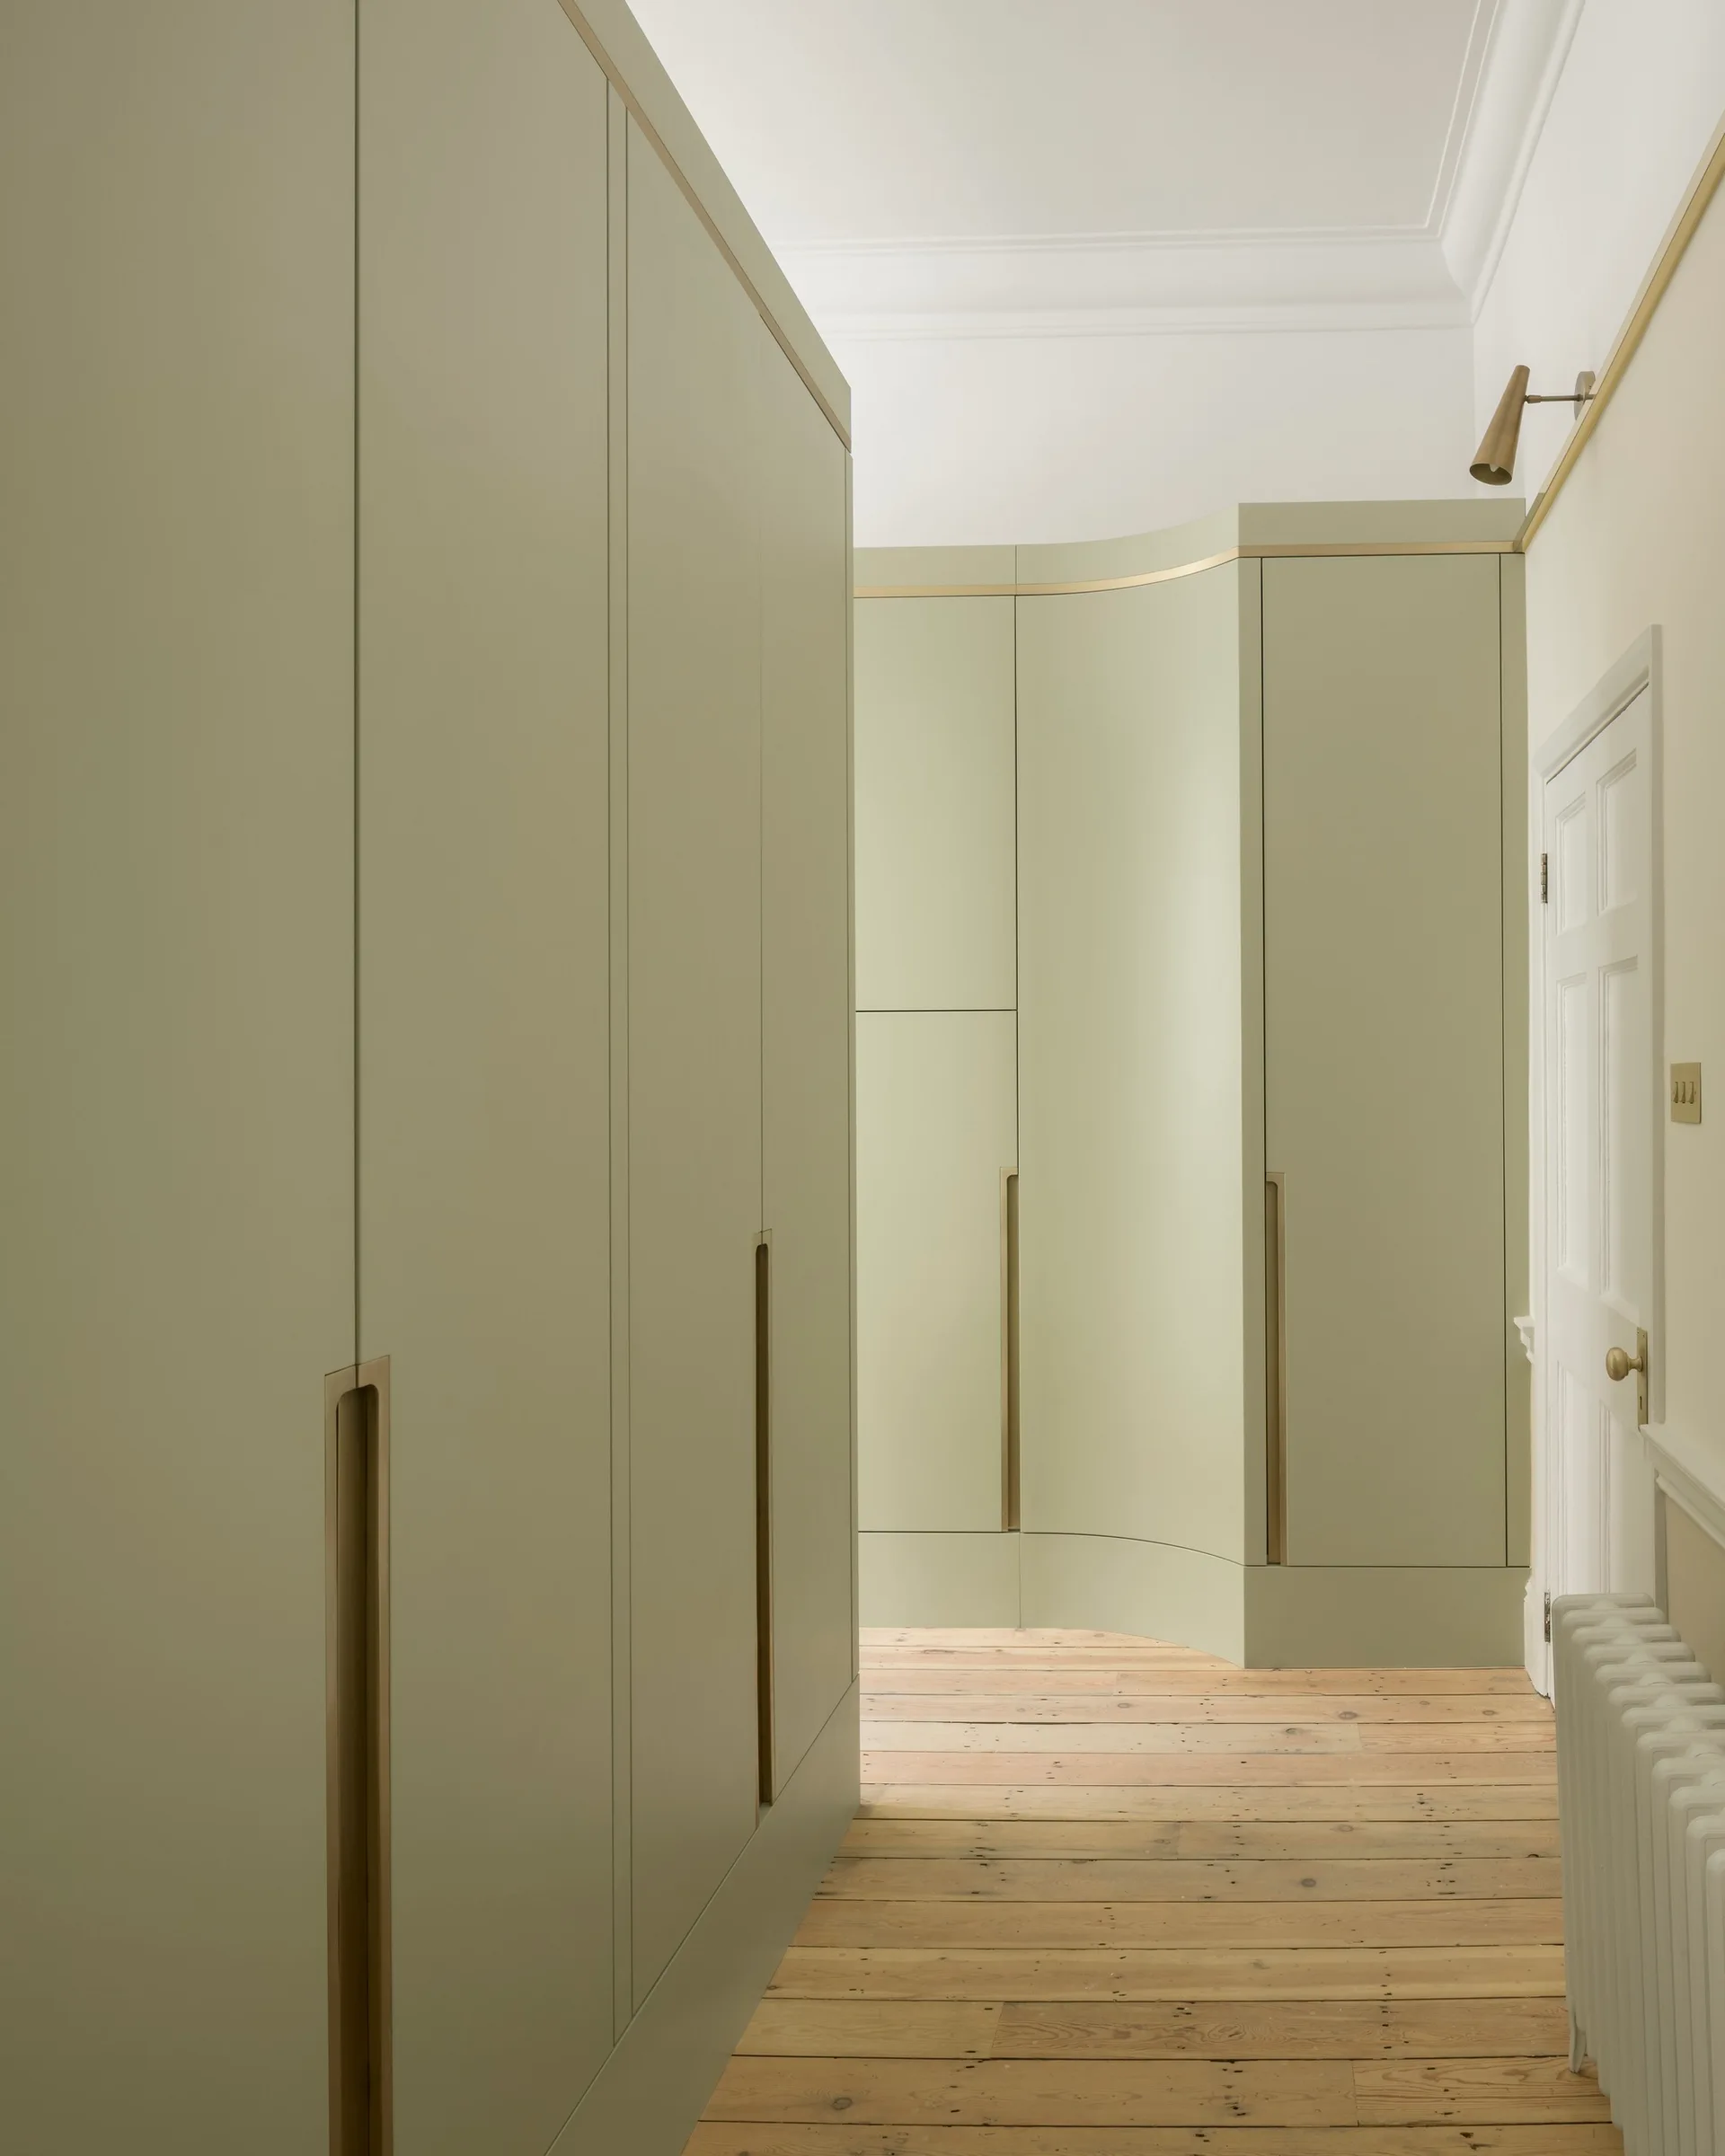
A hallway features custom sage green wardrobes with recessed brass pulls and light wood plank floors.
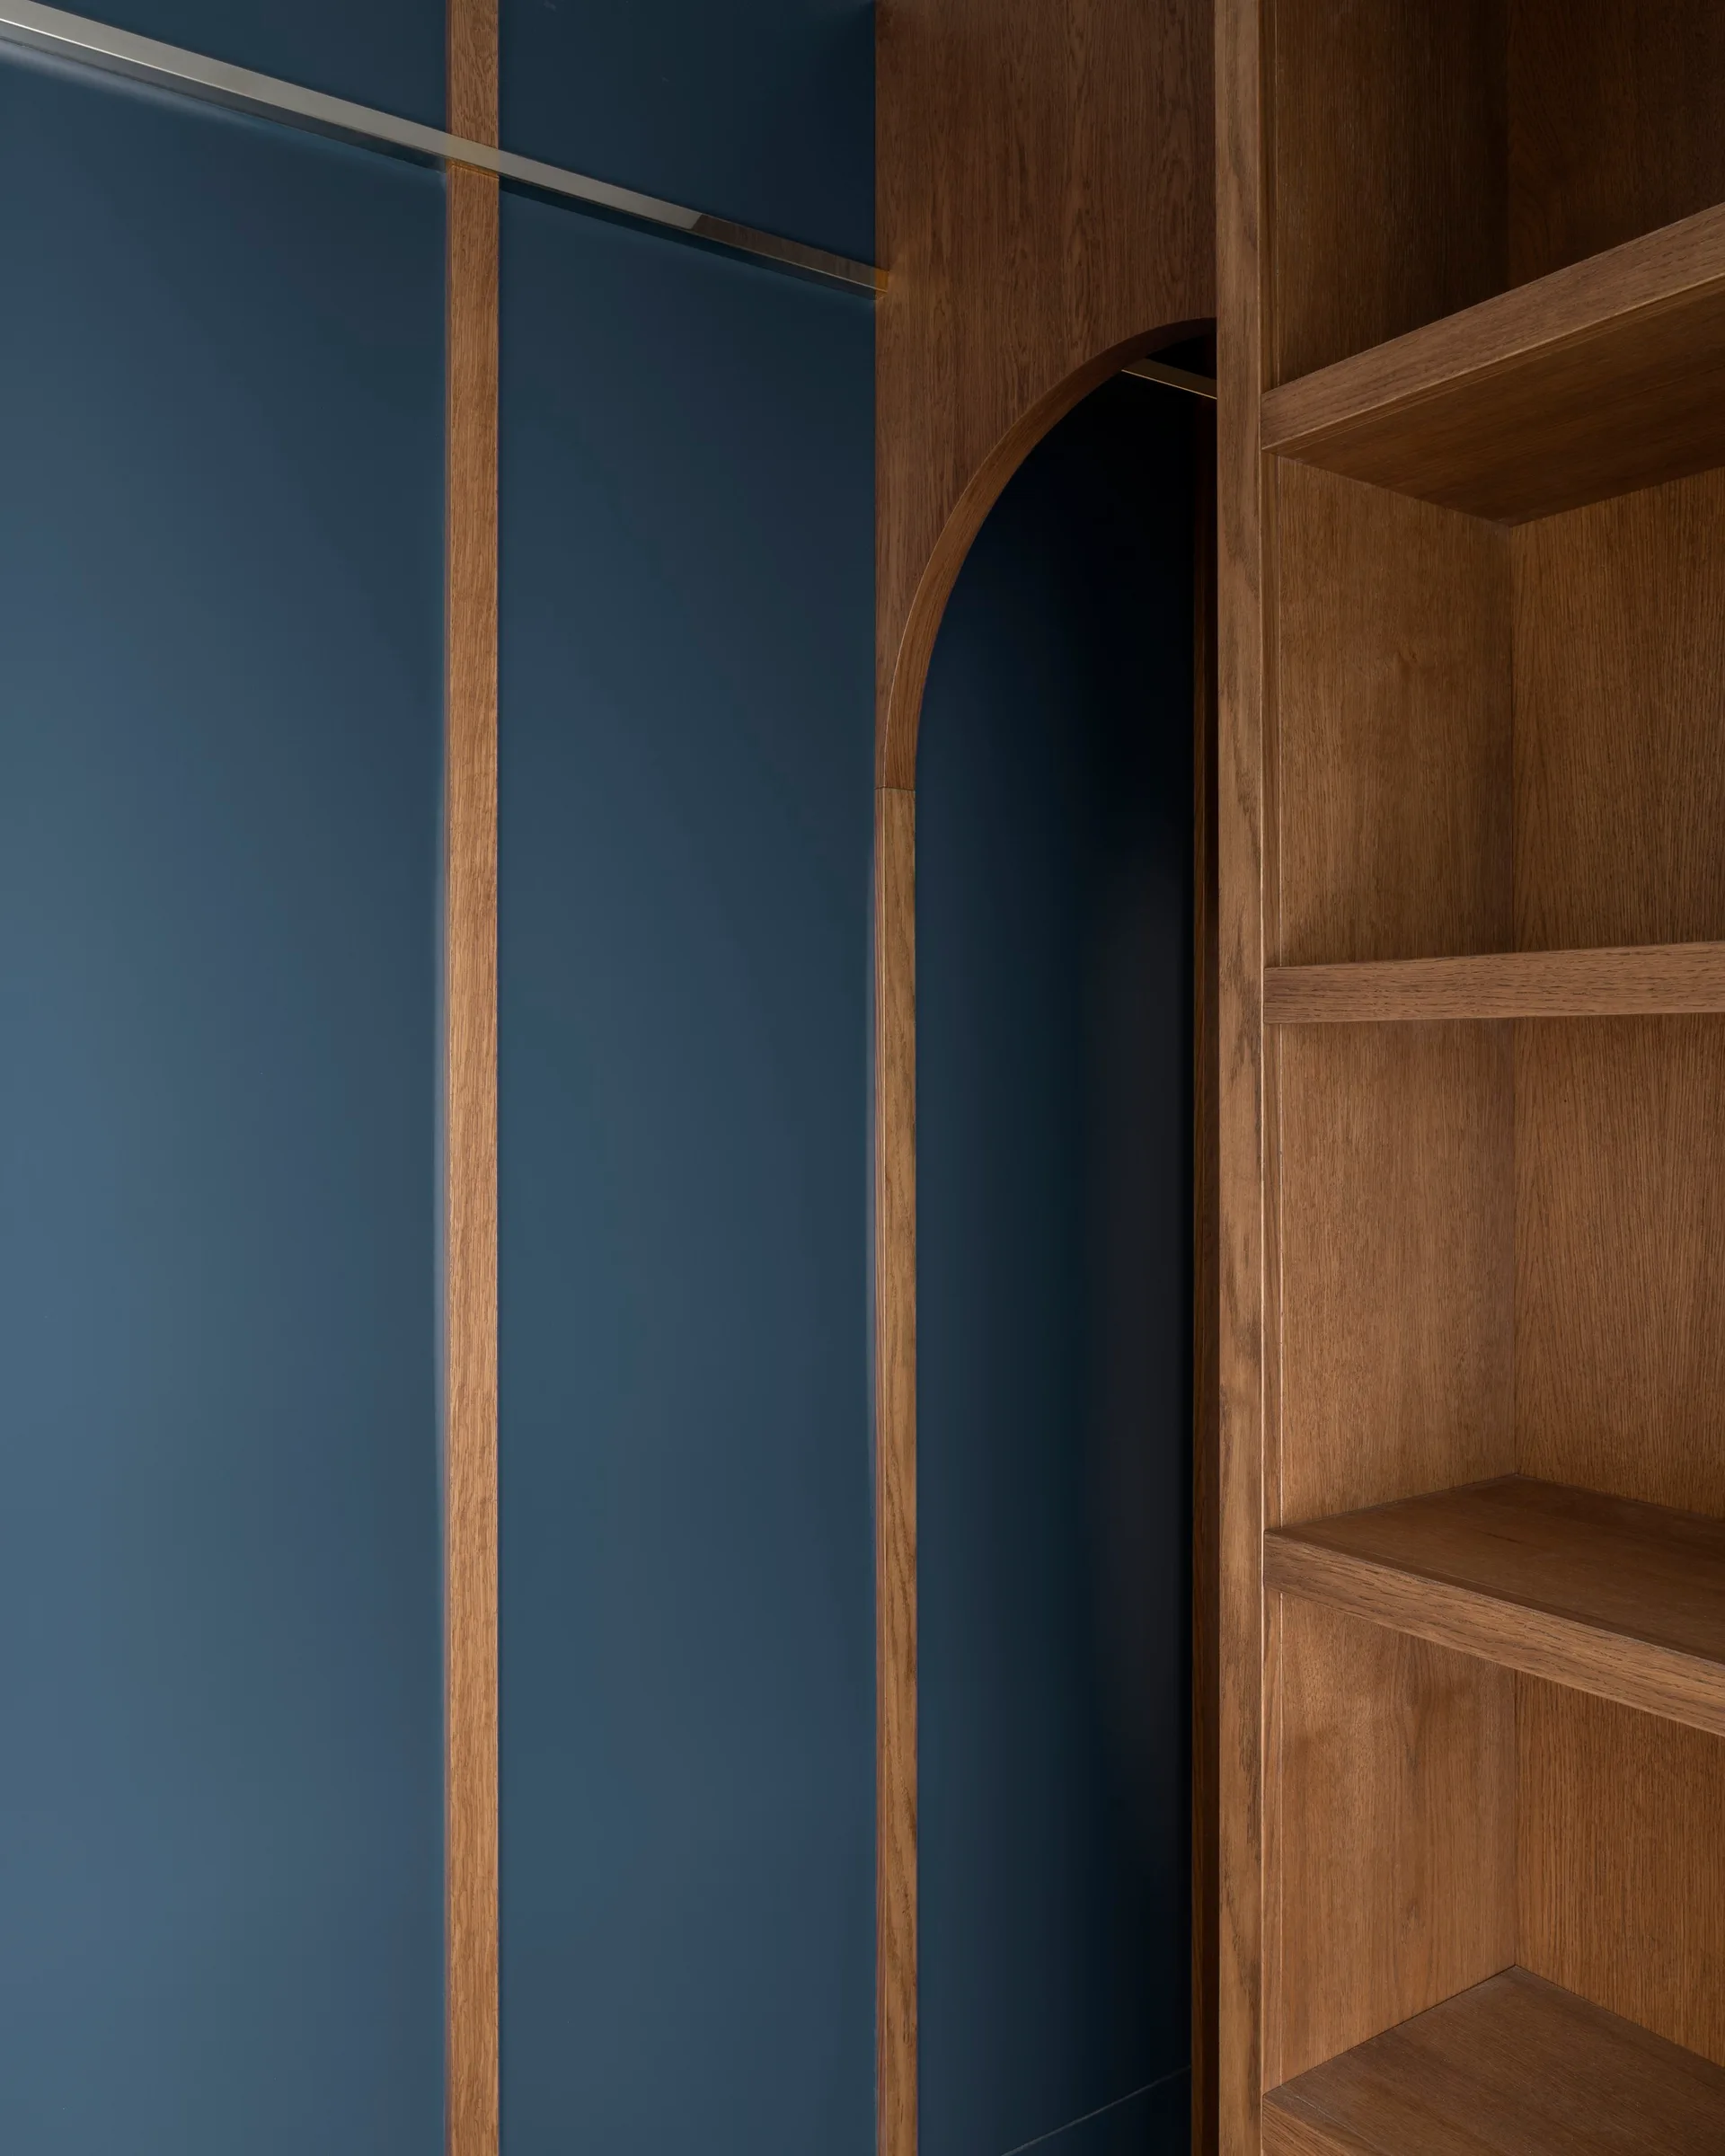
Custom built-in closet featuring deep blue wall panels with vertical wood trim, an arched opening, and a wooden shelving unit.
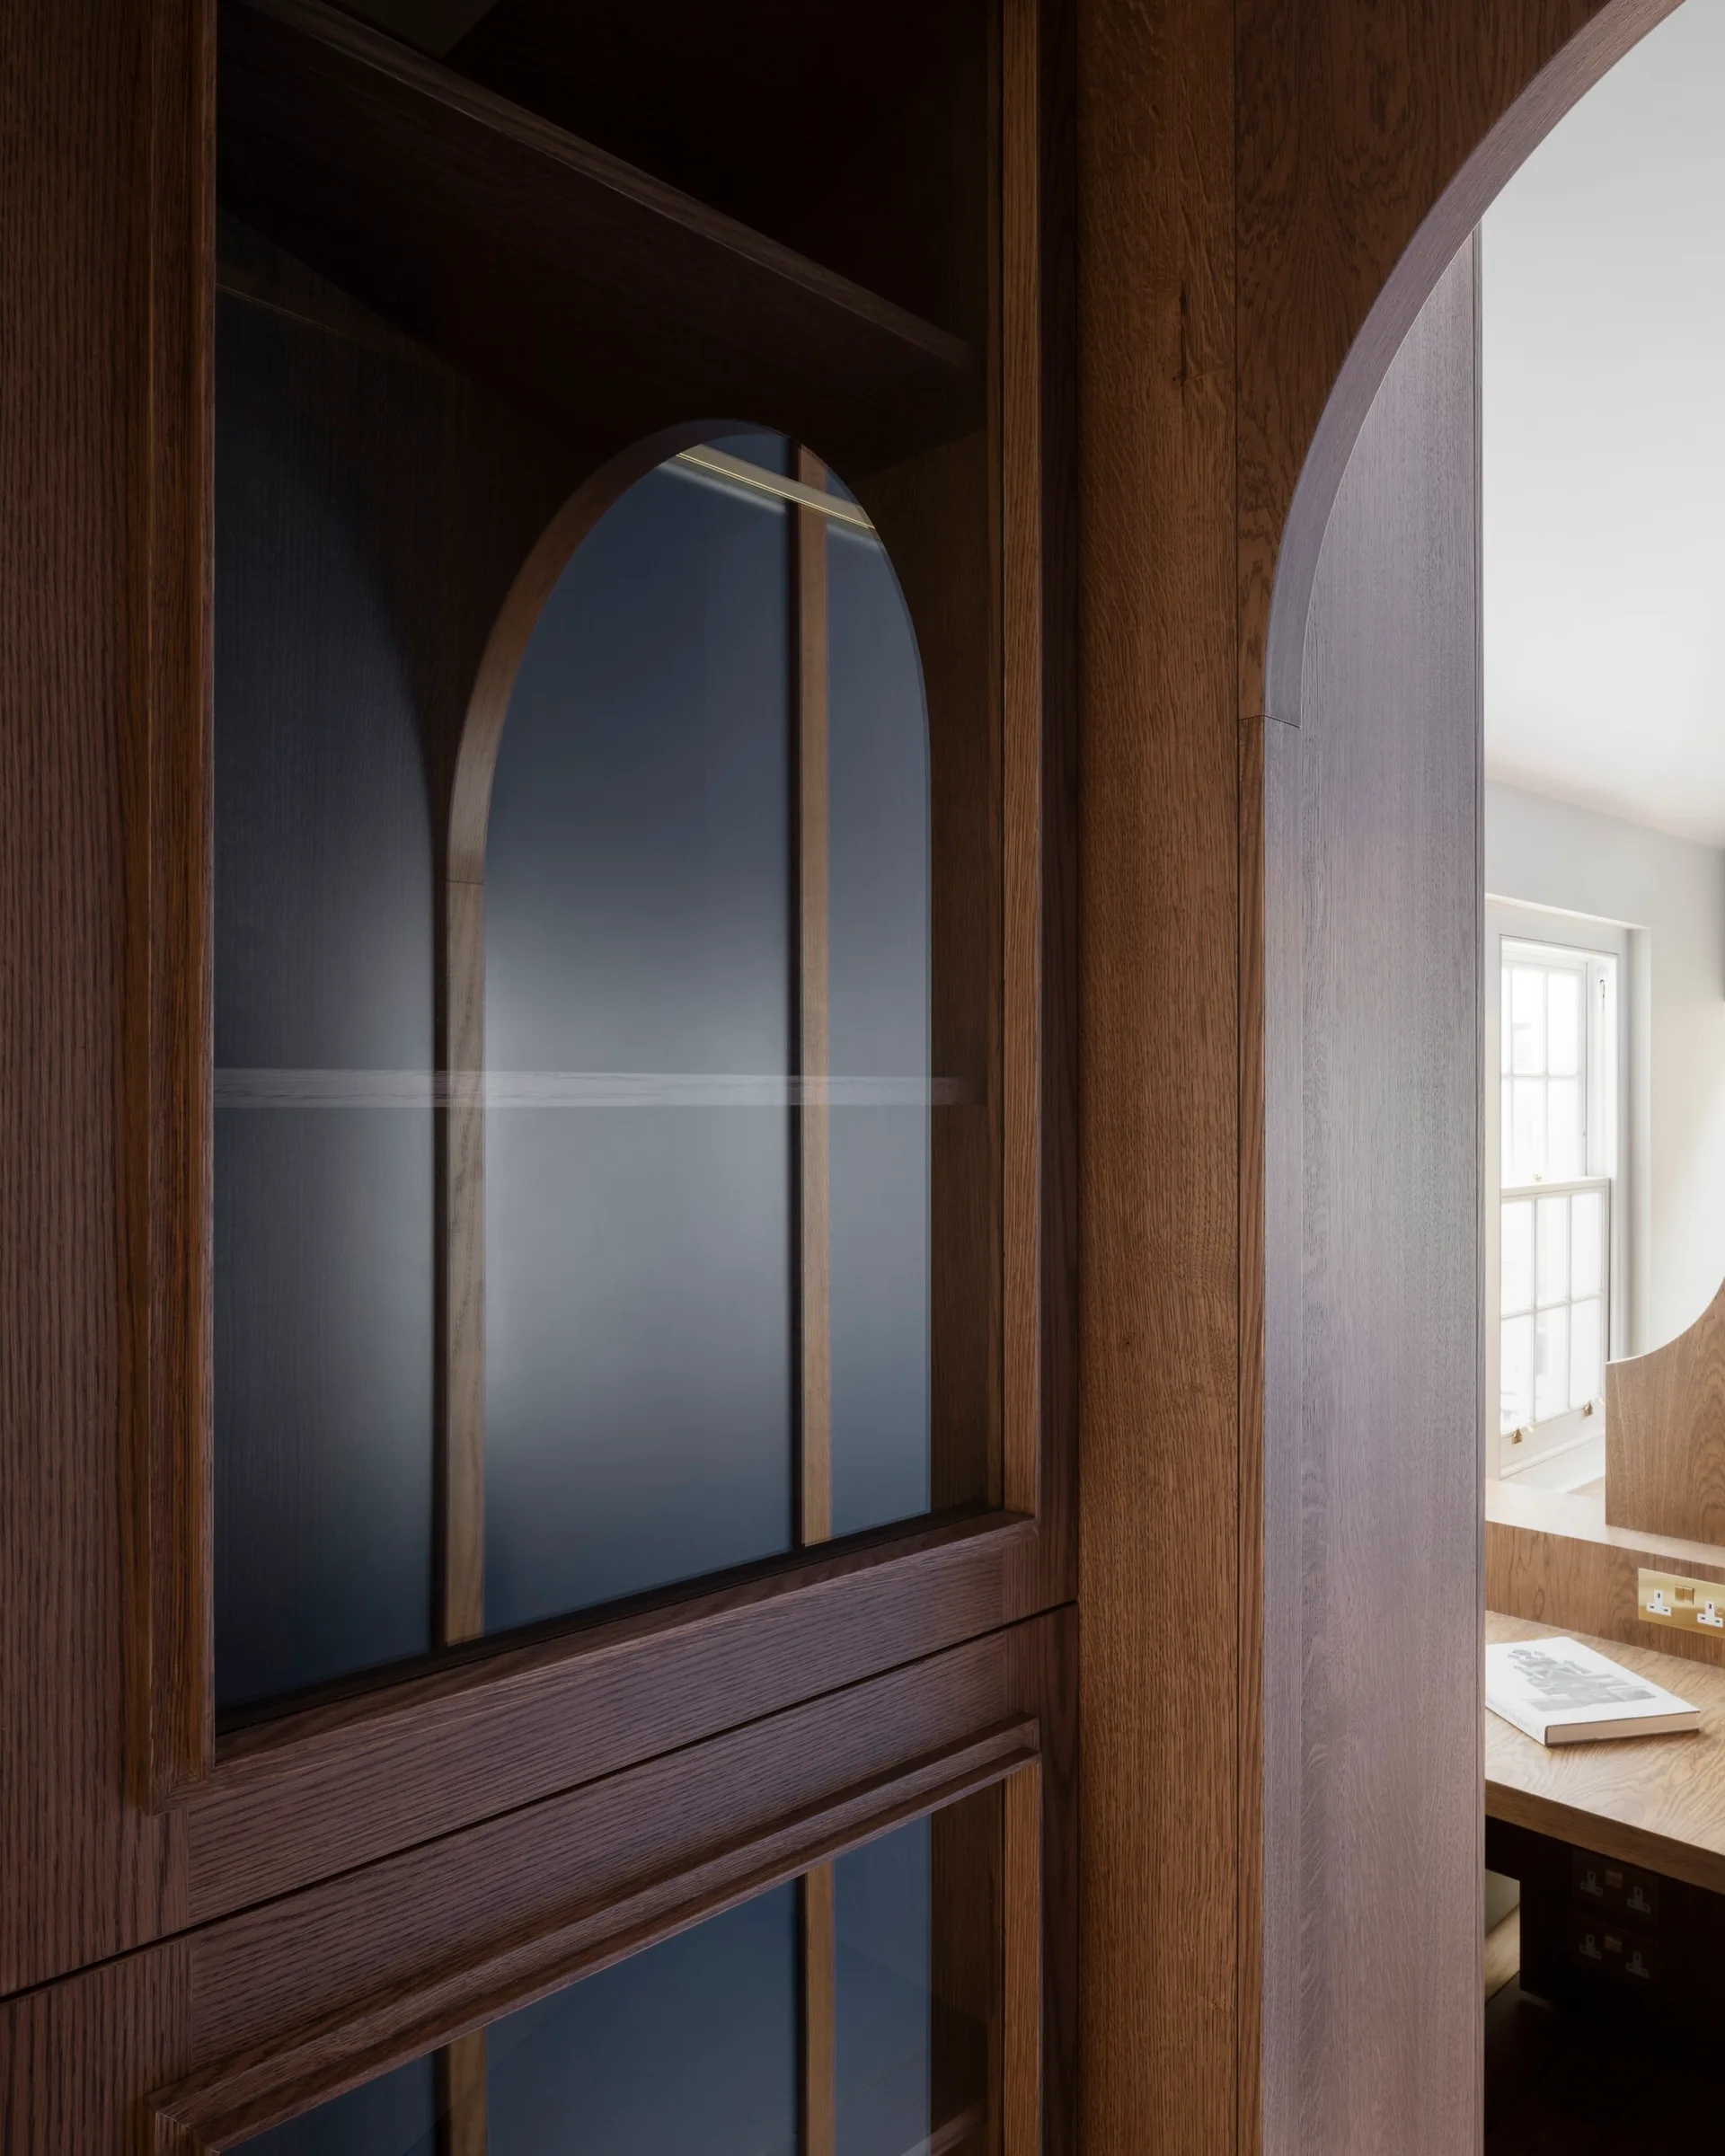
Custom dark wood built-in cabinetry featuring arched glass panels and an adjacent arched doorway opening to a home office desk.
Sleek sage green custom cabinetry curves along a minimalist hallway featuring a gold-toned inlay and an arched opening leading to another room.
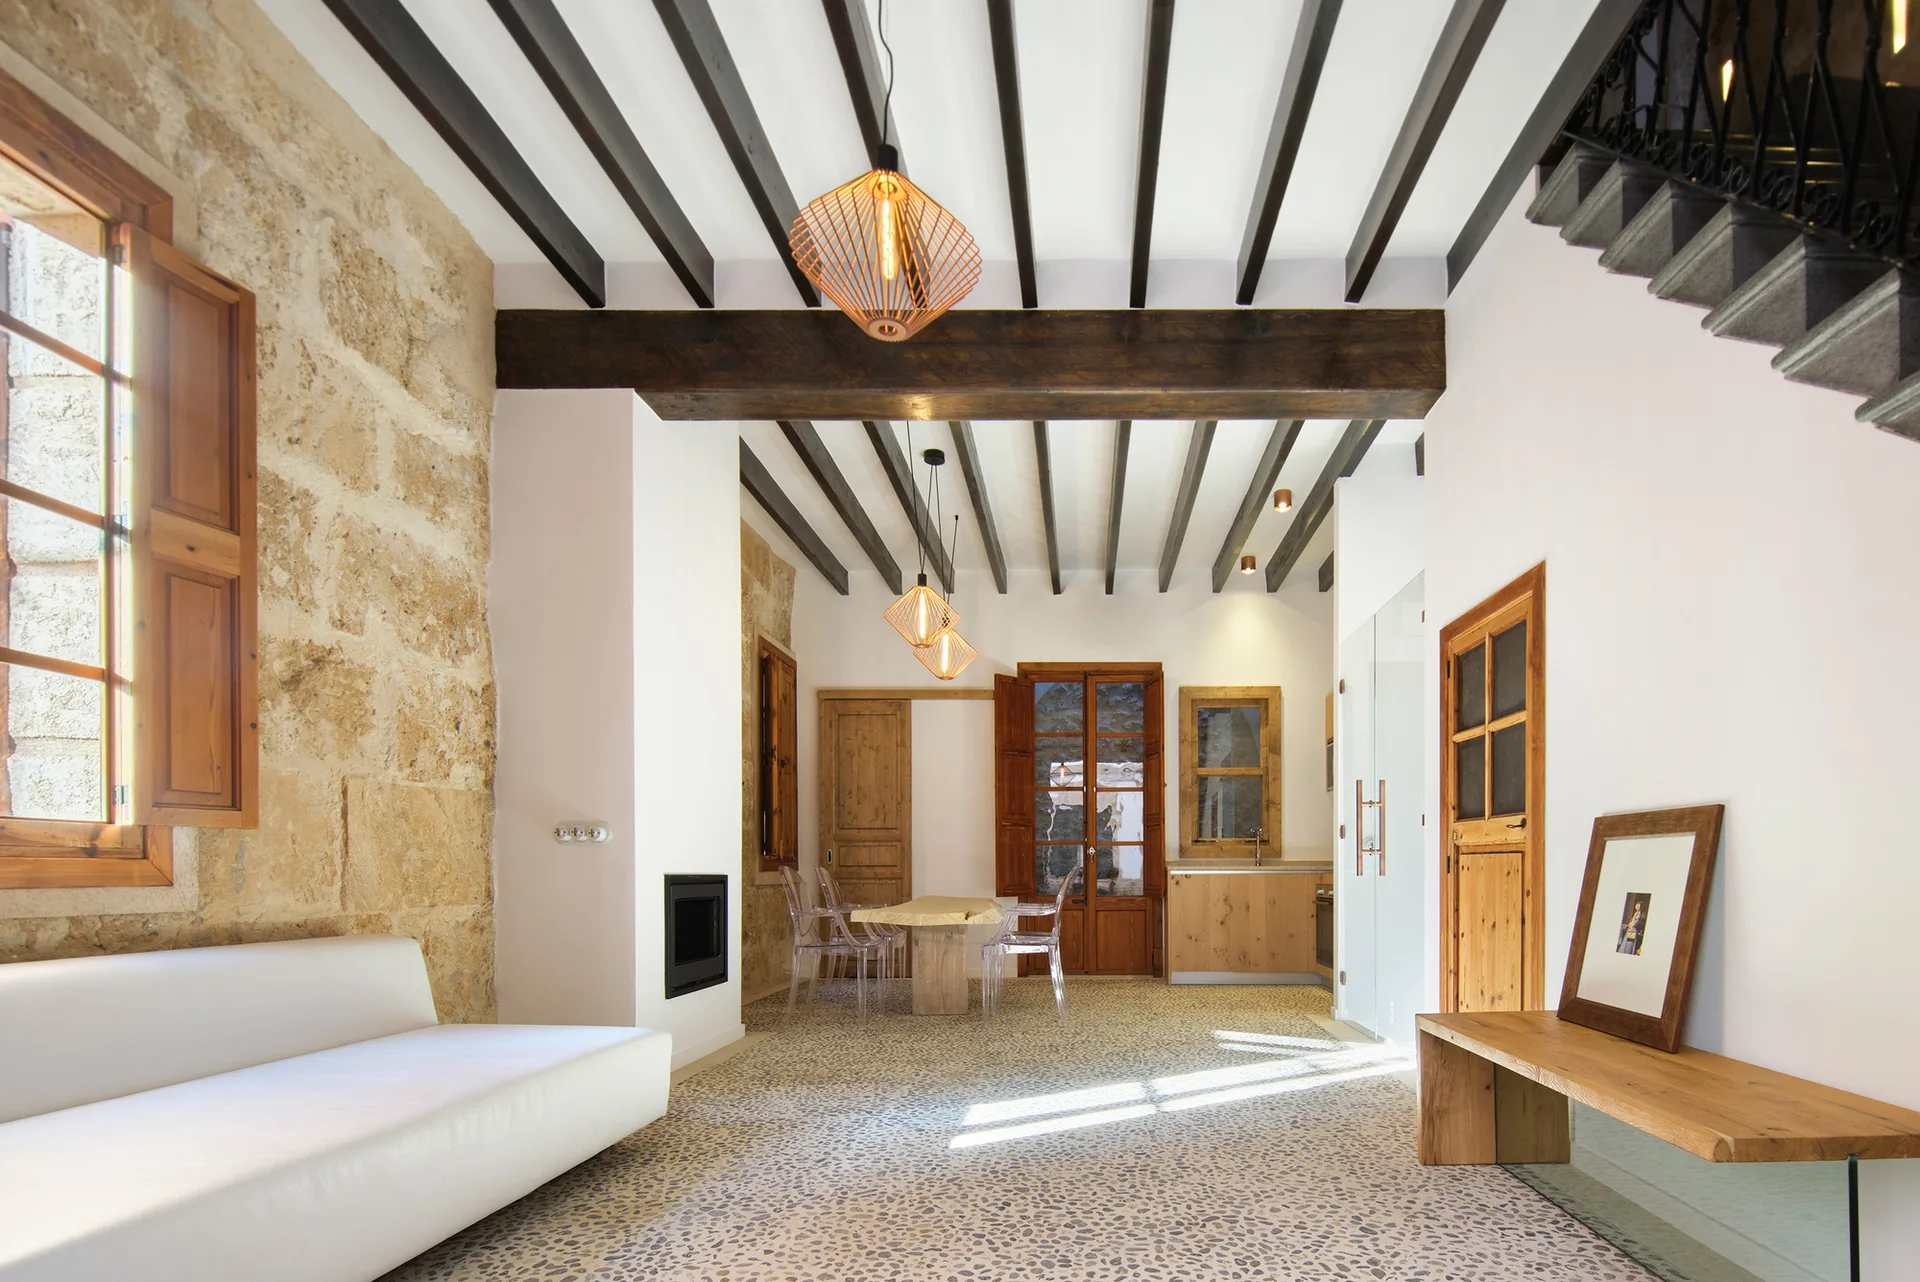
A rustic modern living area features an exposed stone wall, dark wooden ceiling beams, a pebble-stone floor, and a white low-profile sofa.
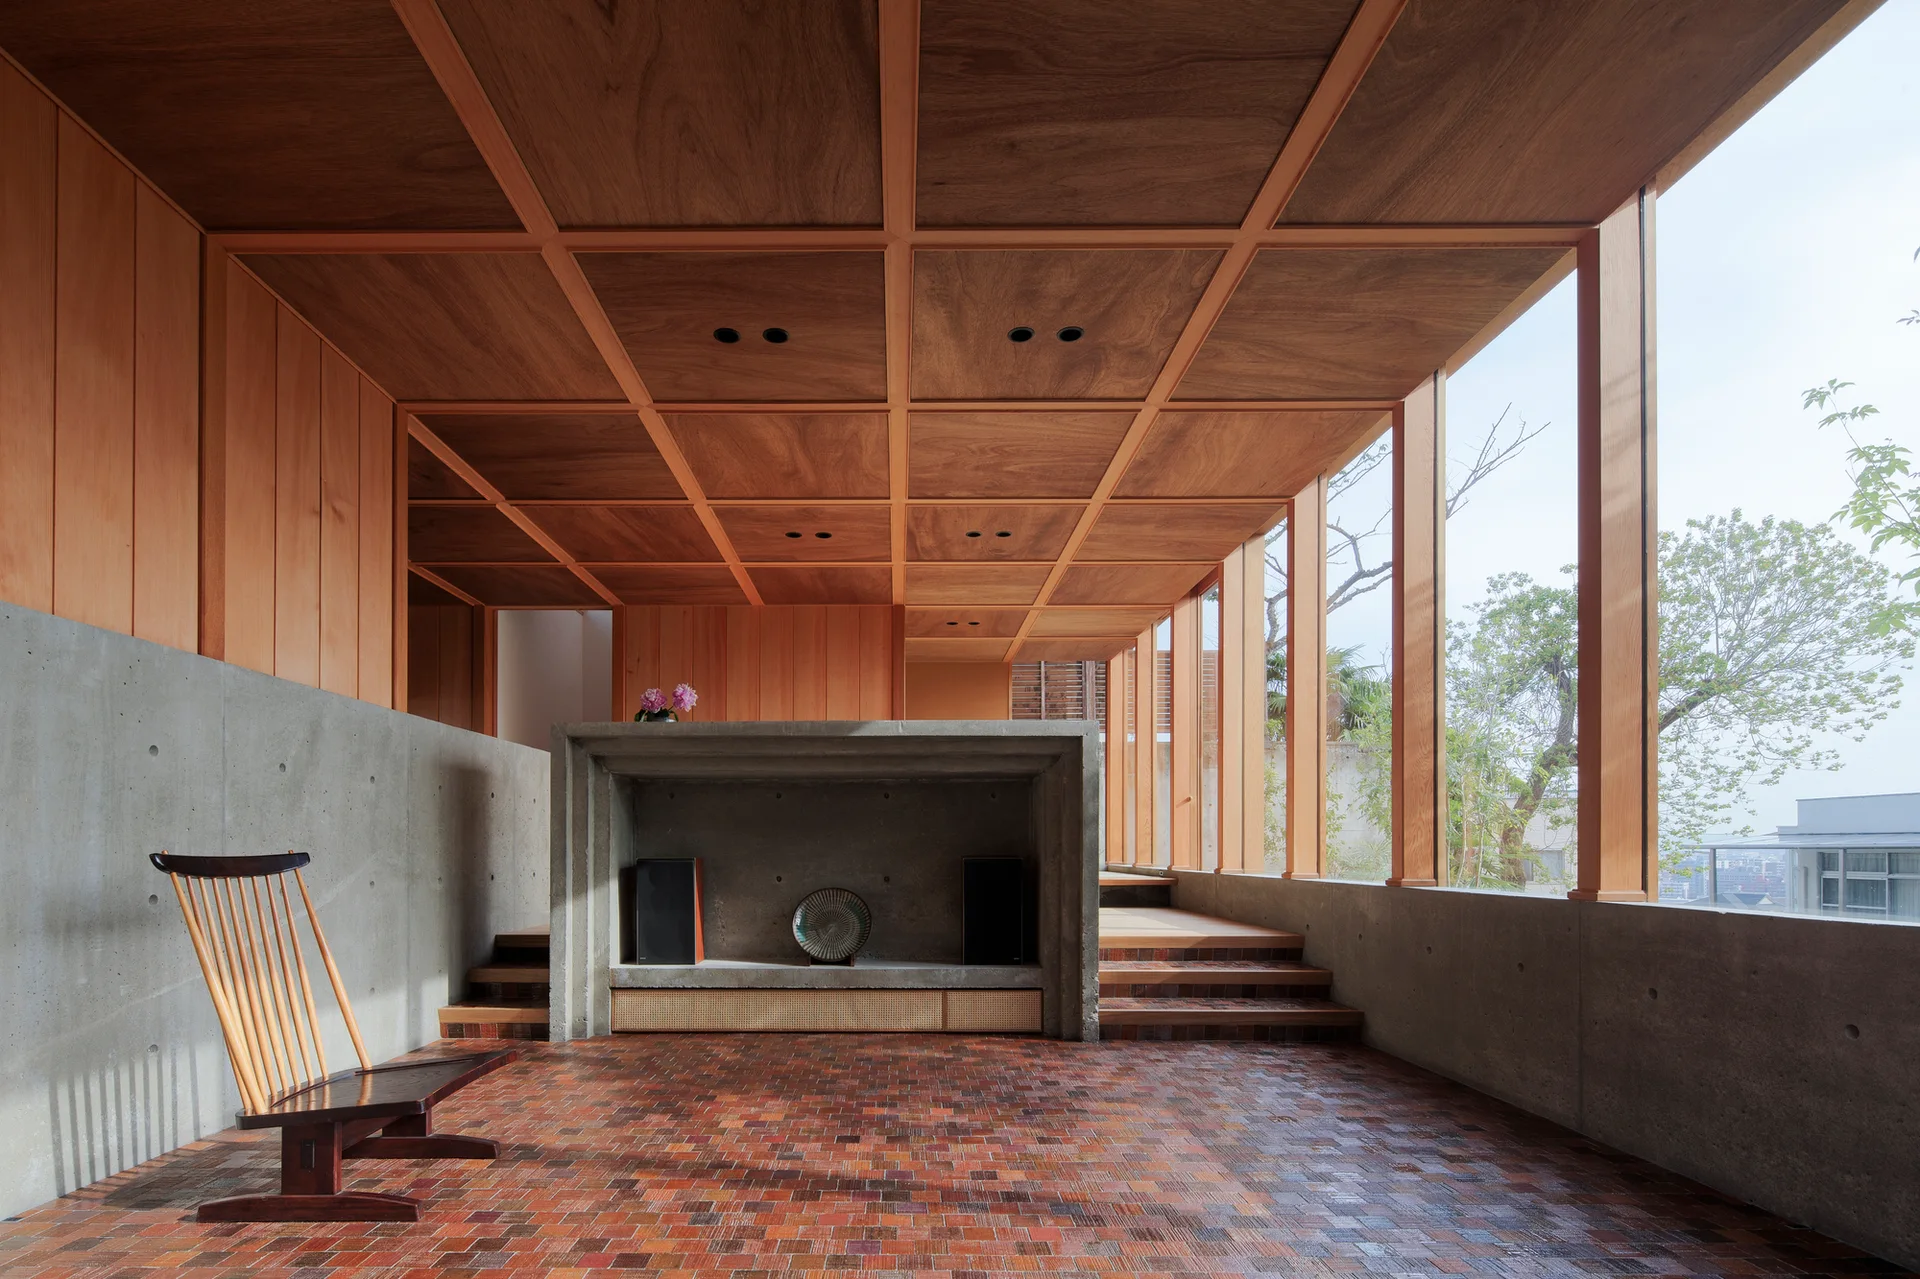
A minimalist room features a grid-patterned wooden ceiling, raw concrete walls, a tiled floor, and a concrete hearth.