Skip to content

PROJECT

House in Dawanglu

by Tsutsumi & Associates

14 images

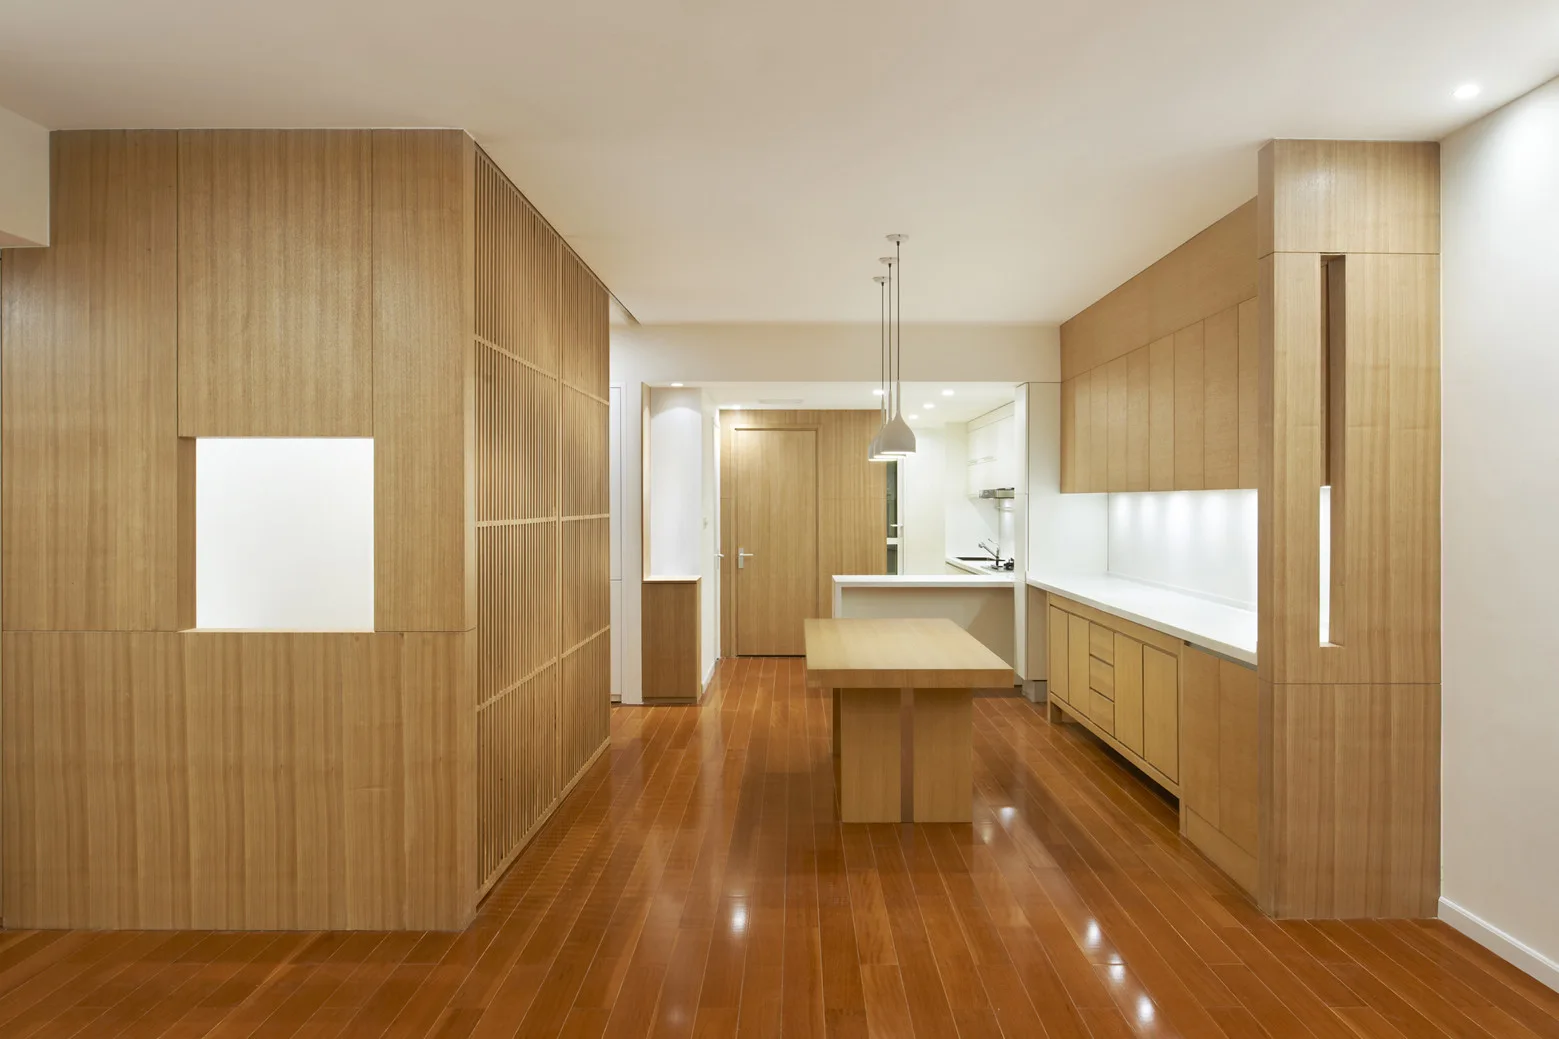
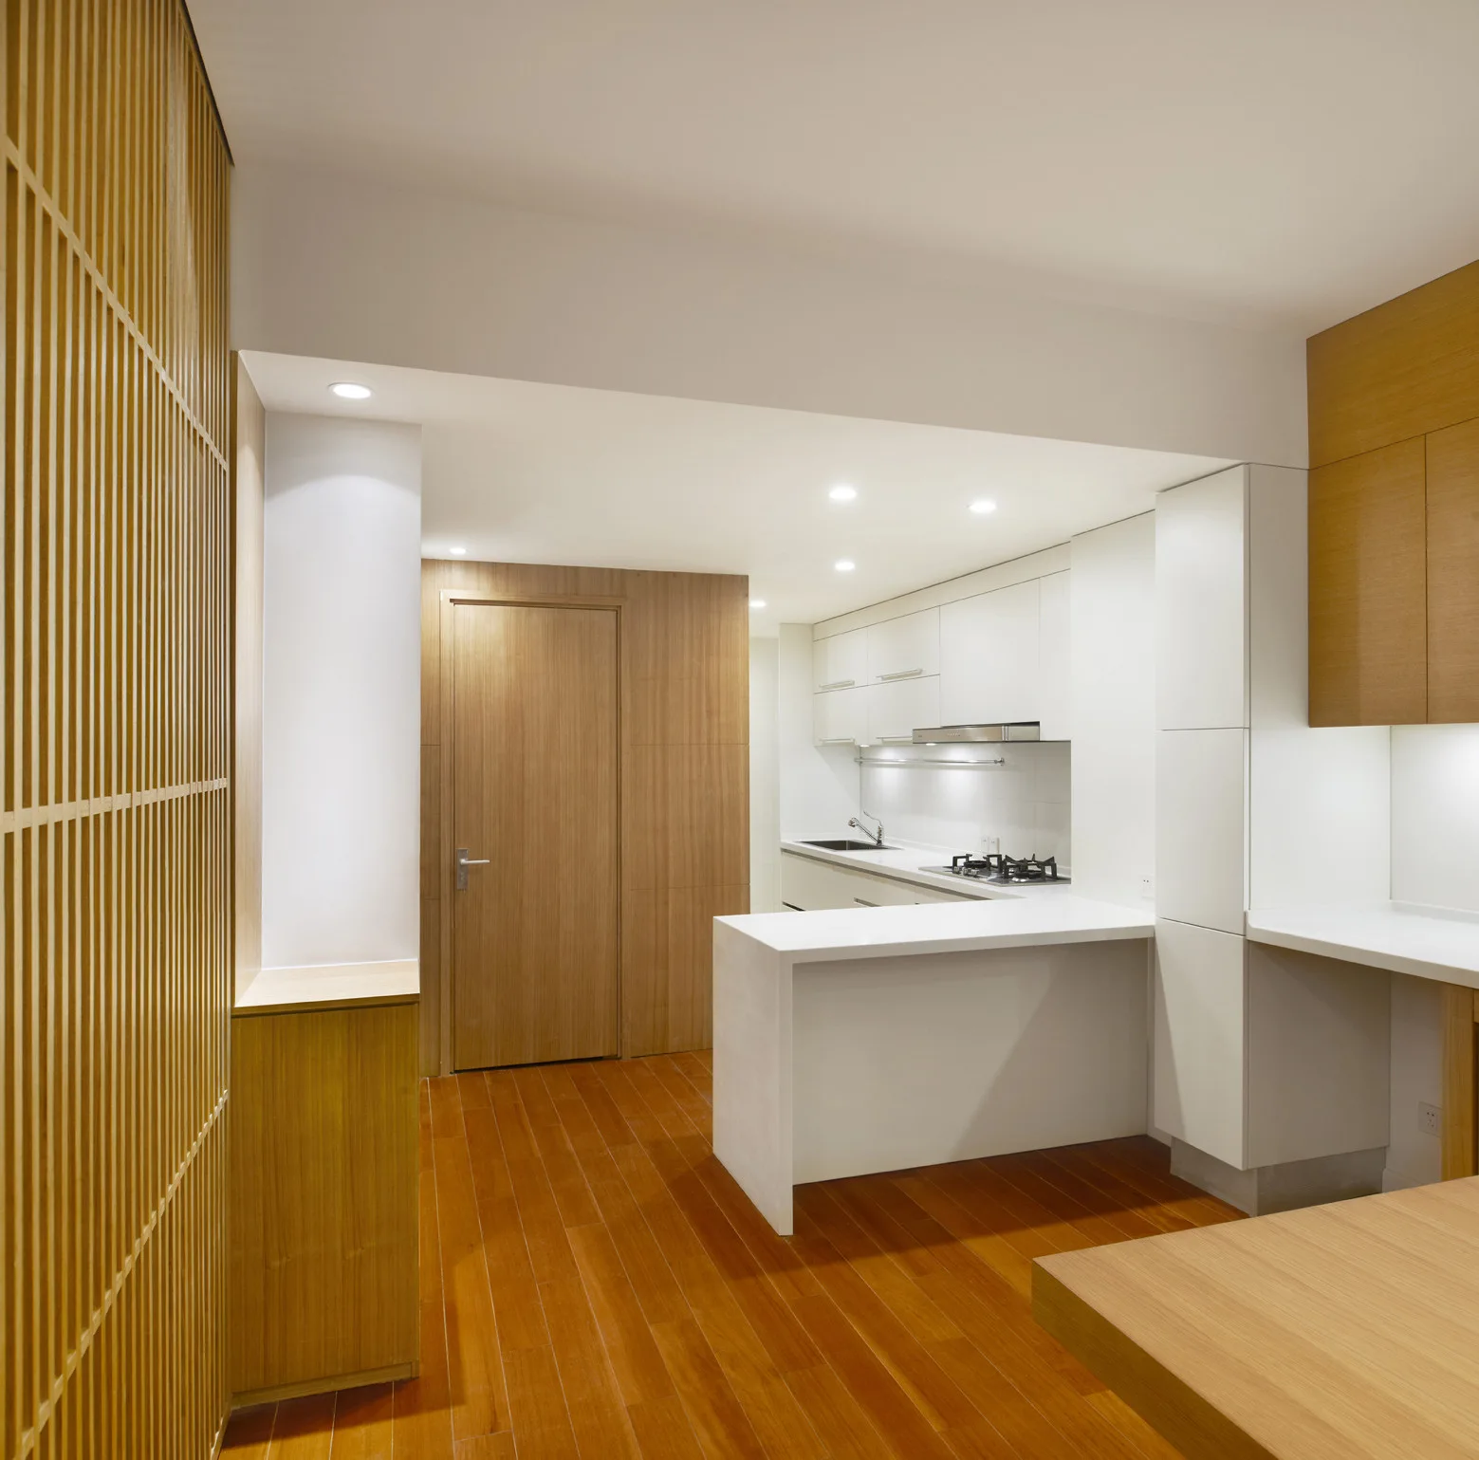
A minimalist kitchen features light-toned wood cabinetry, a matching wood dining table, glossy plank floors, and a vertical wood slat partition wall.
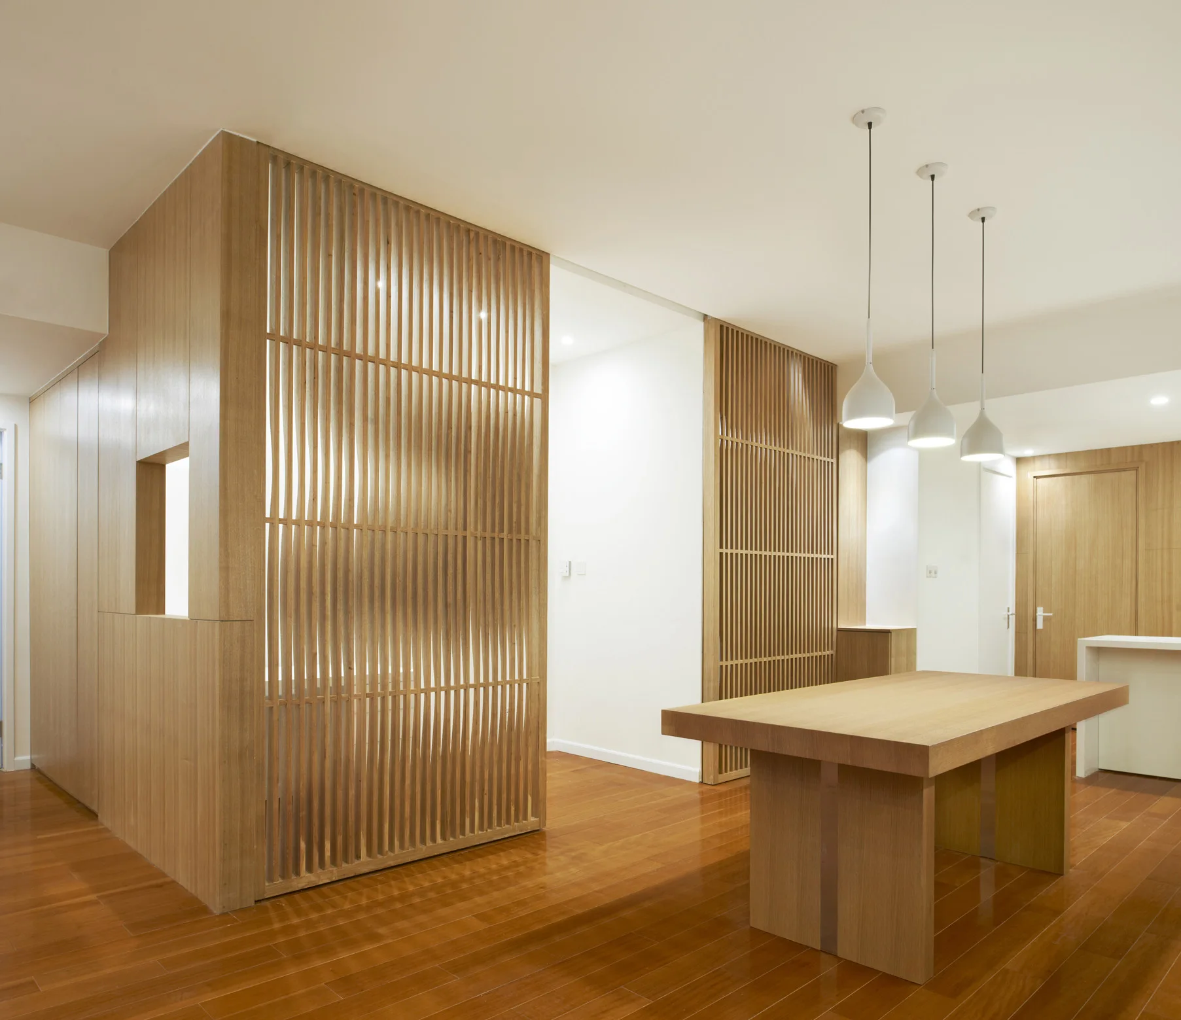
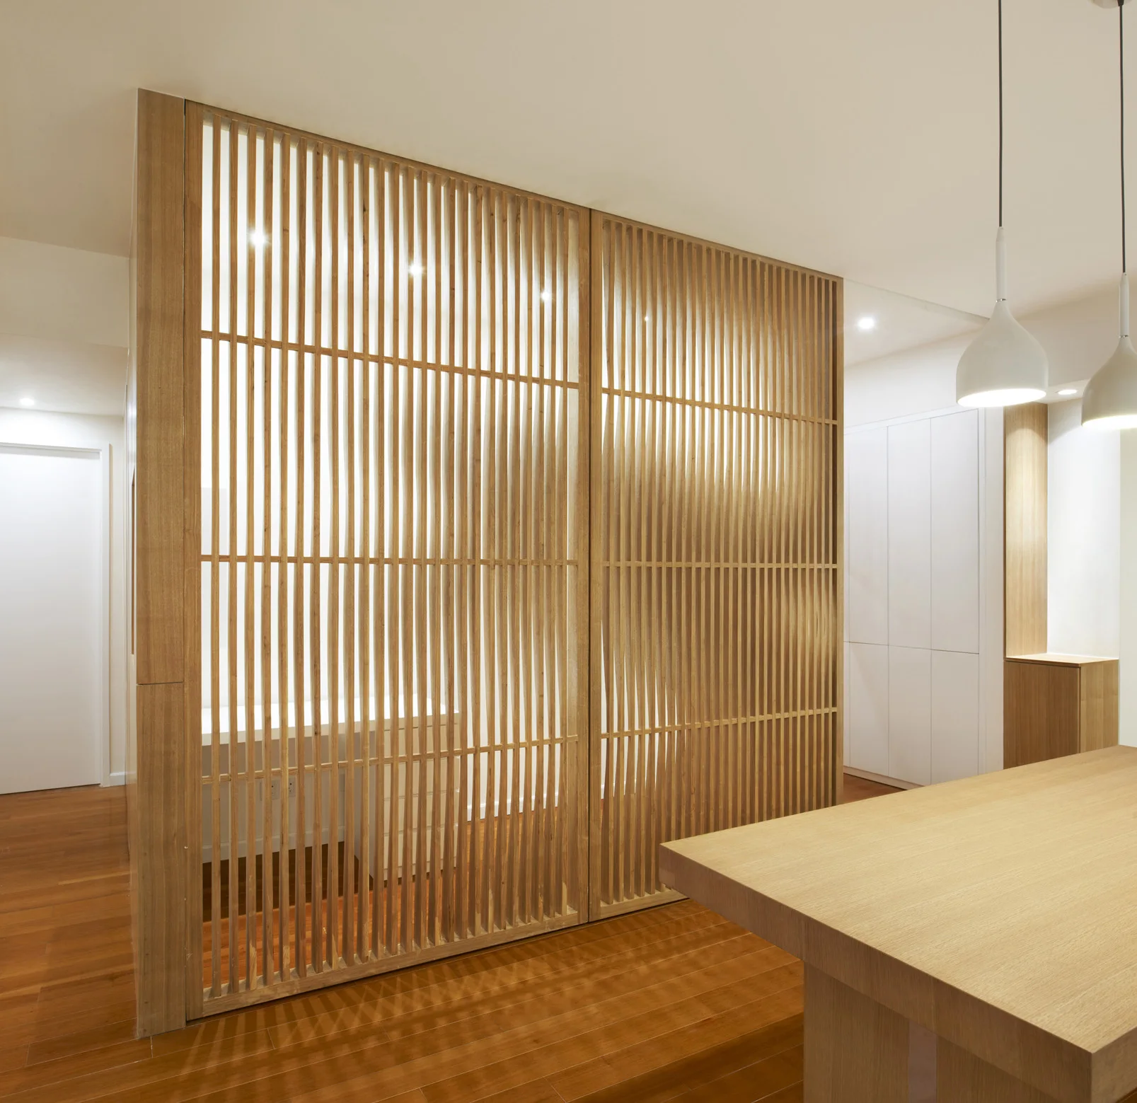
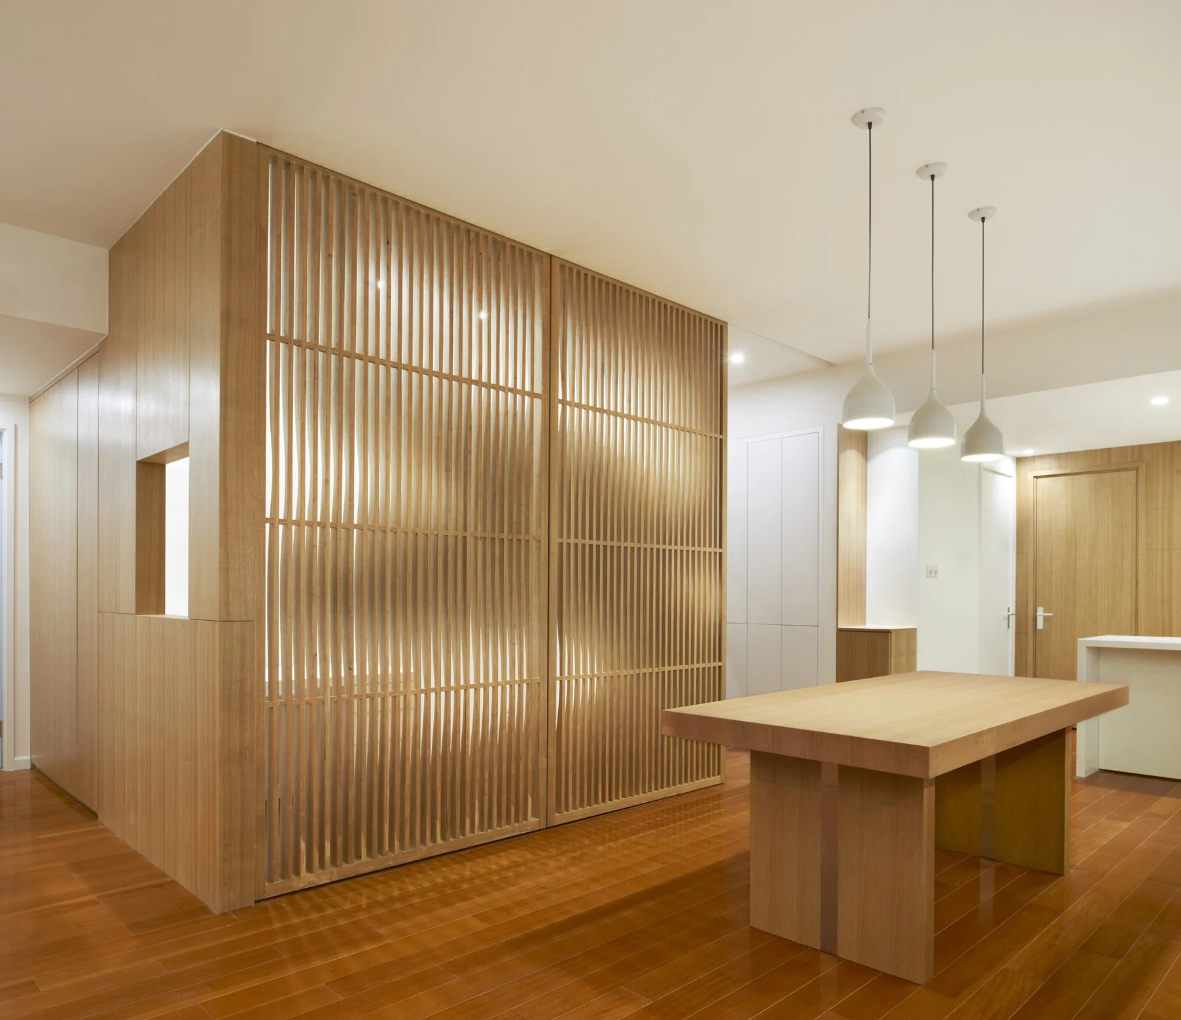
A minimalist dining area featuring a long wood table, three white pendant lights, and floor-to-ceiling vertical wood slat partition screens.
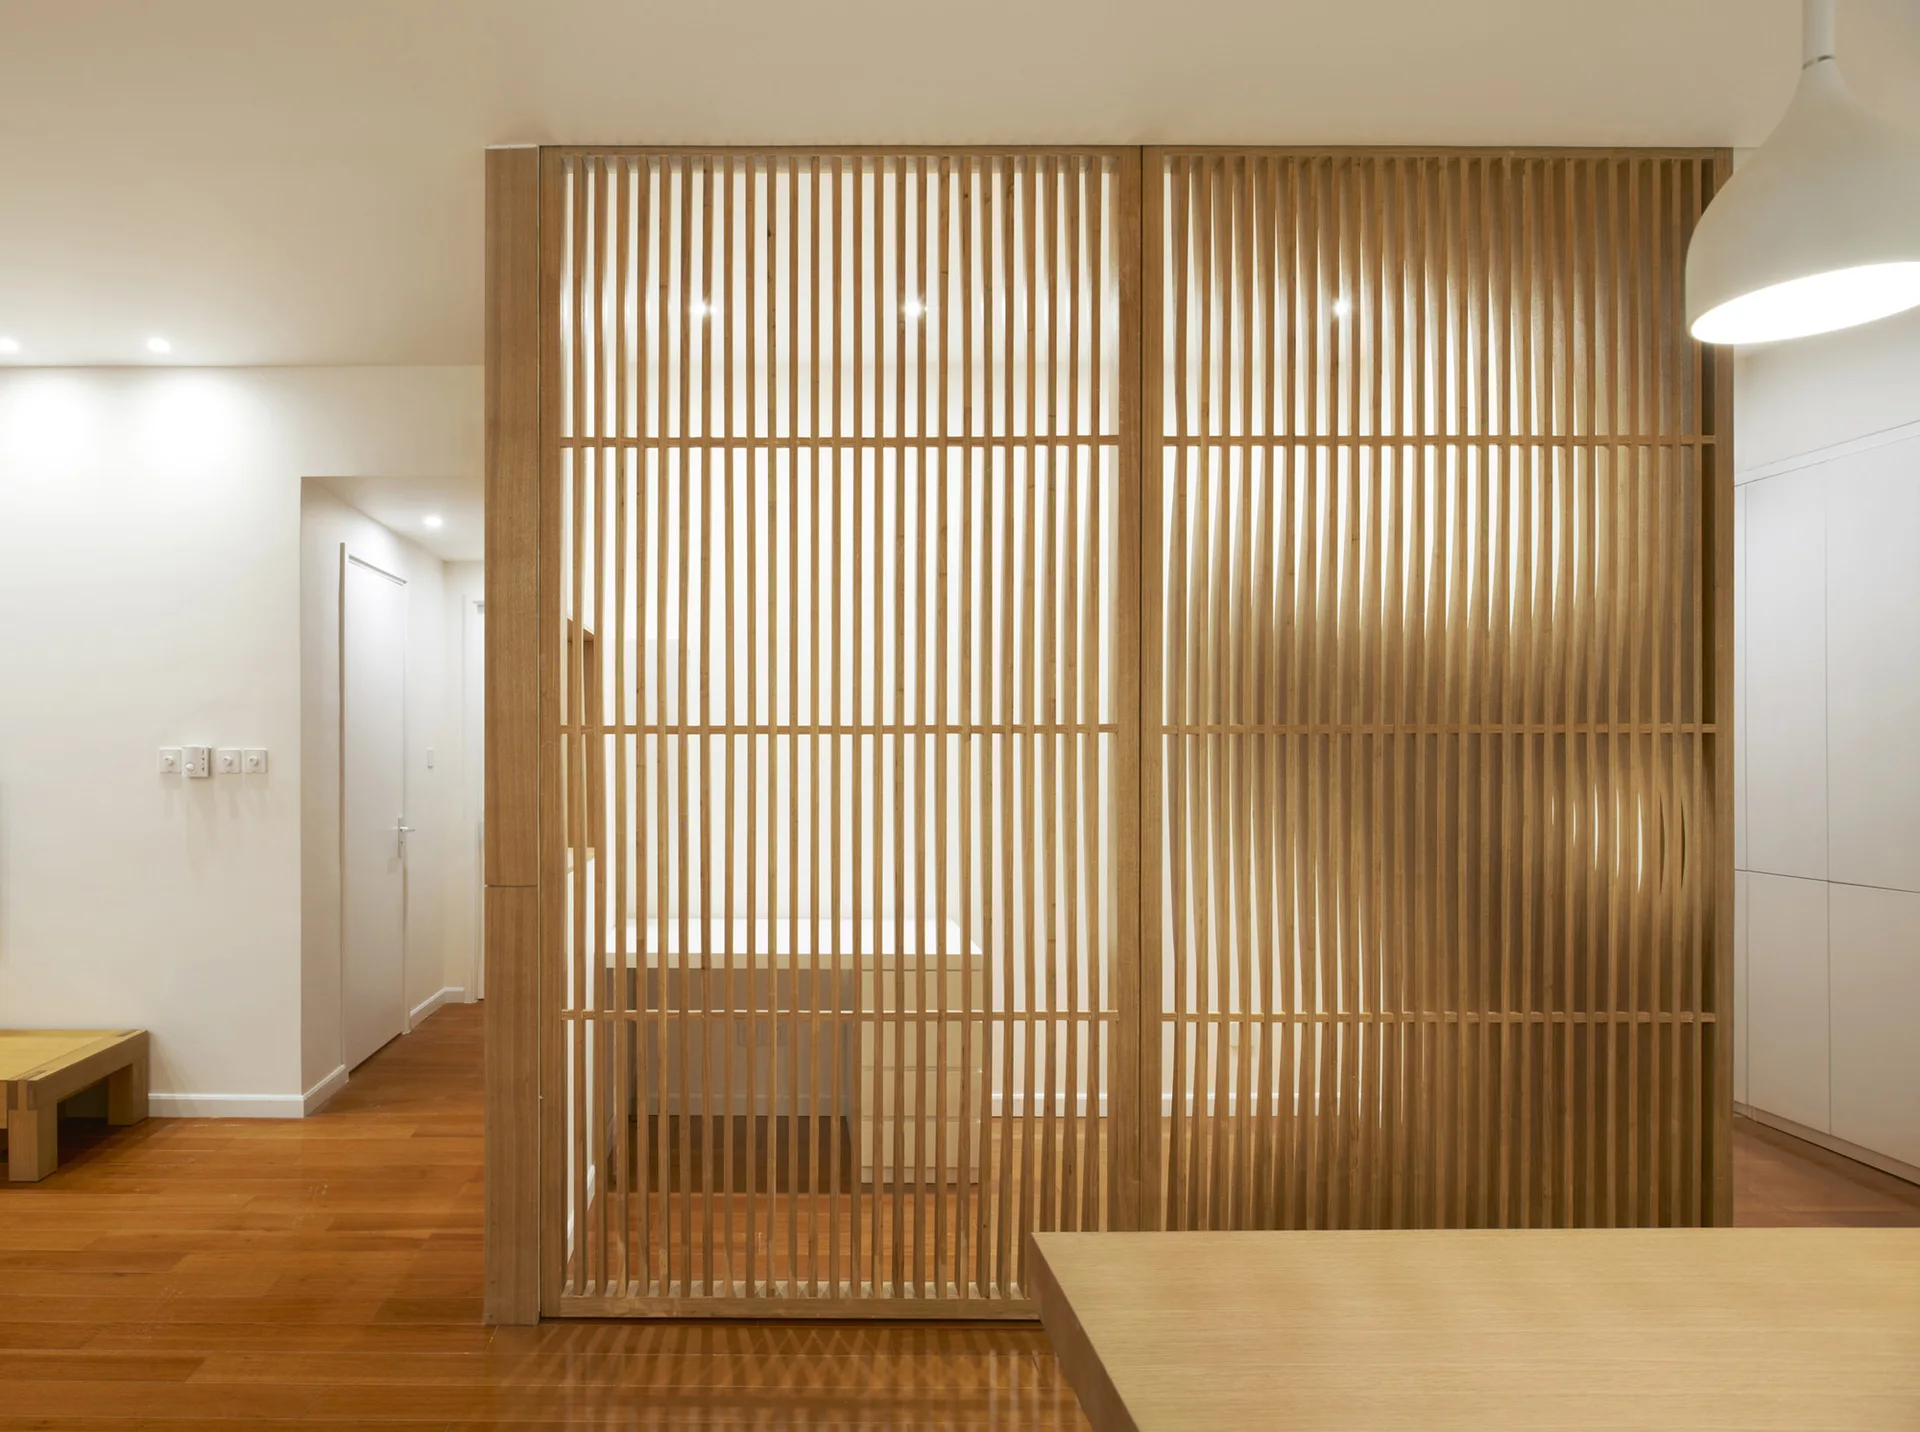
A minimalist room featuring a vertical wooden slat screen partition, polished wood flooring, and clean white walls.
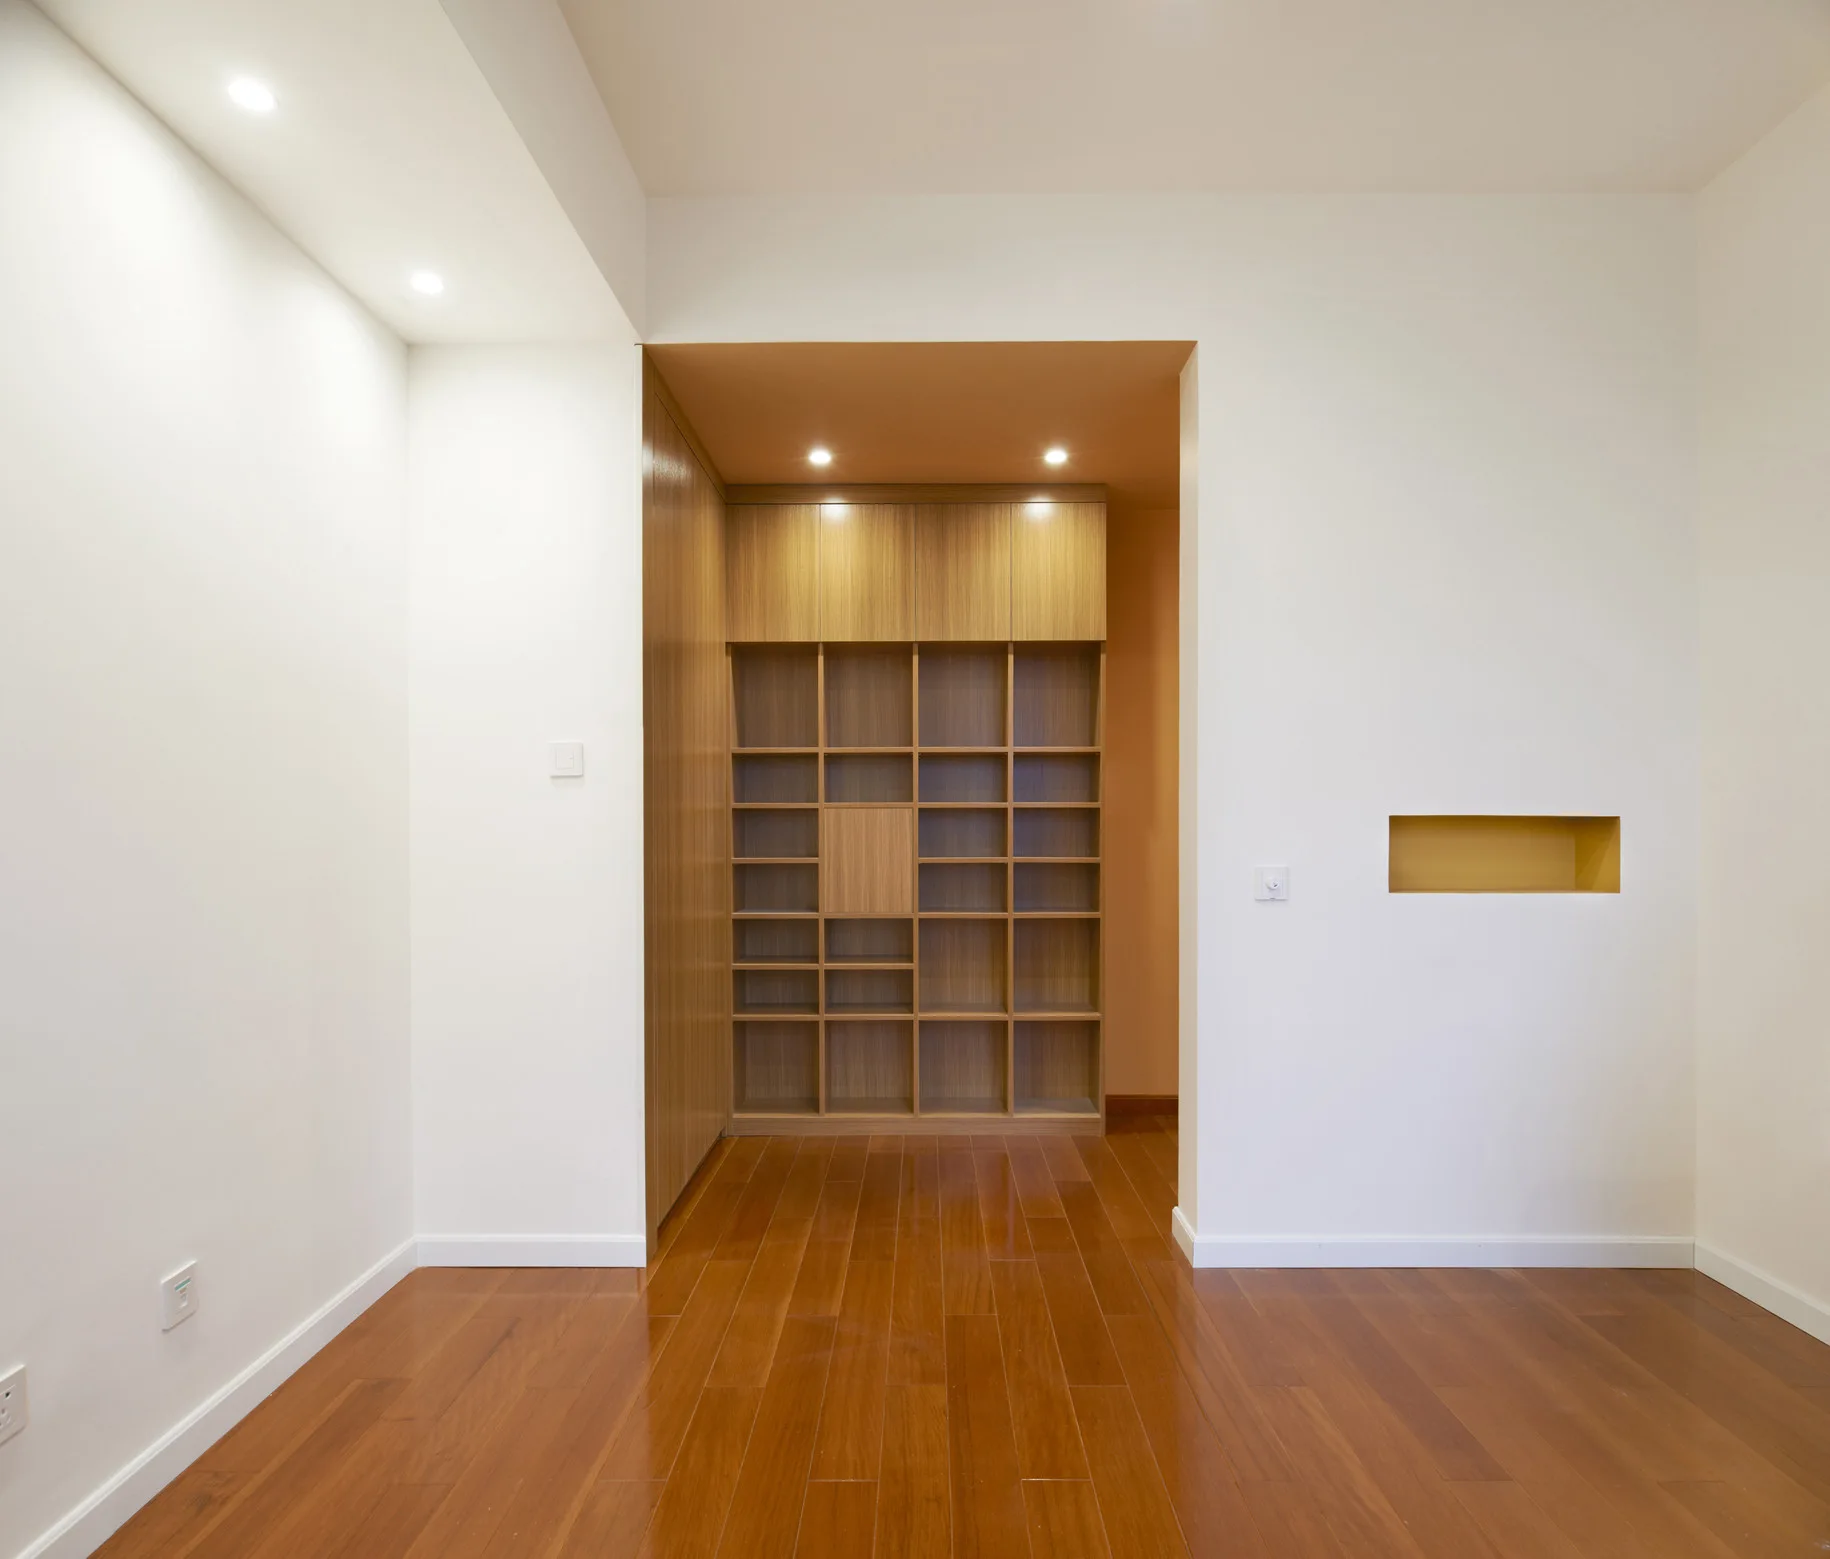
An empty room with polished hardwood floors features a custom wooden shelving unit built into a recessed wall alcove.
A modern interior featuring a floor-to-ceiling slatted wood partition next to a large wooden table under white pendant lights.
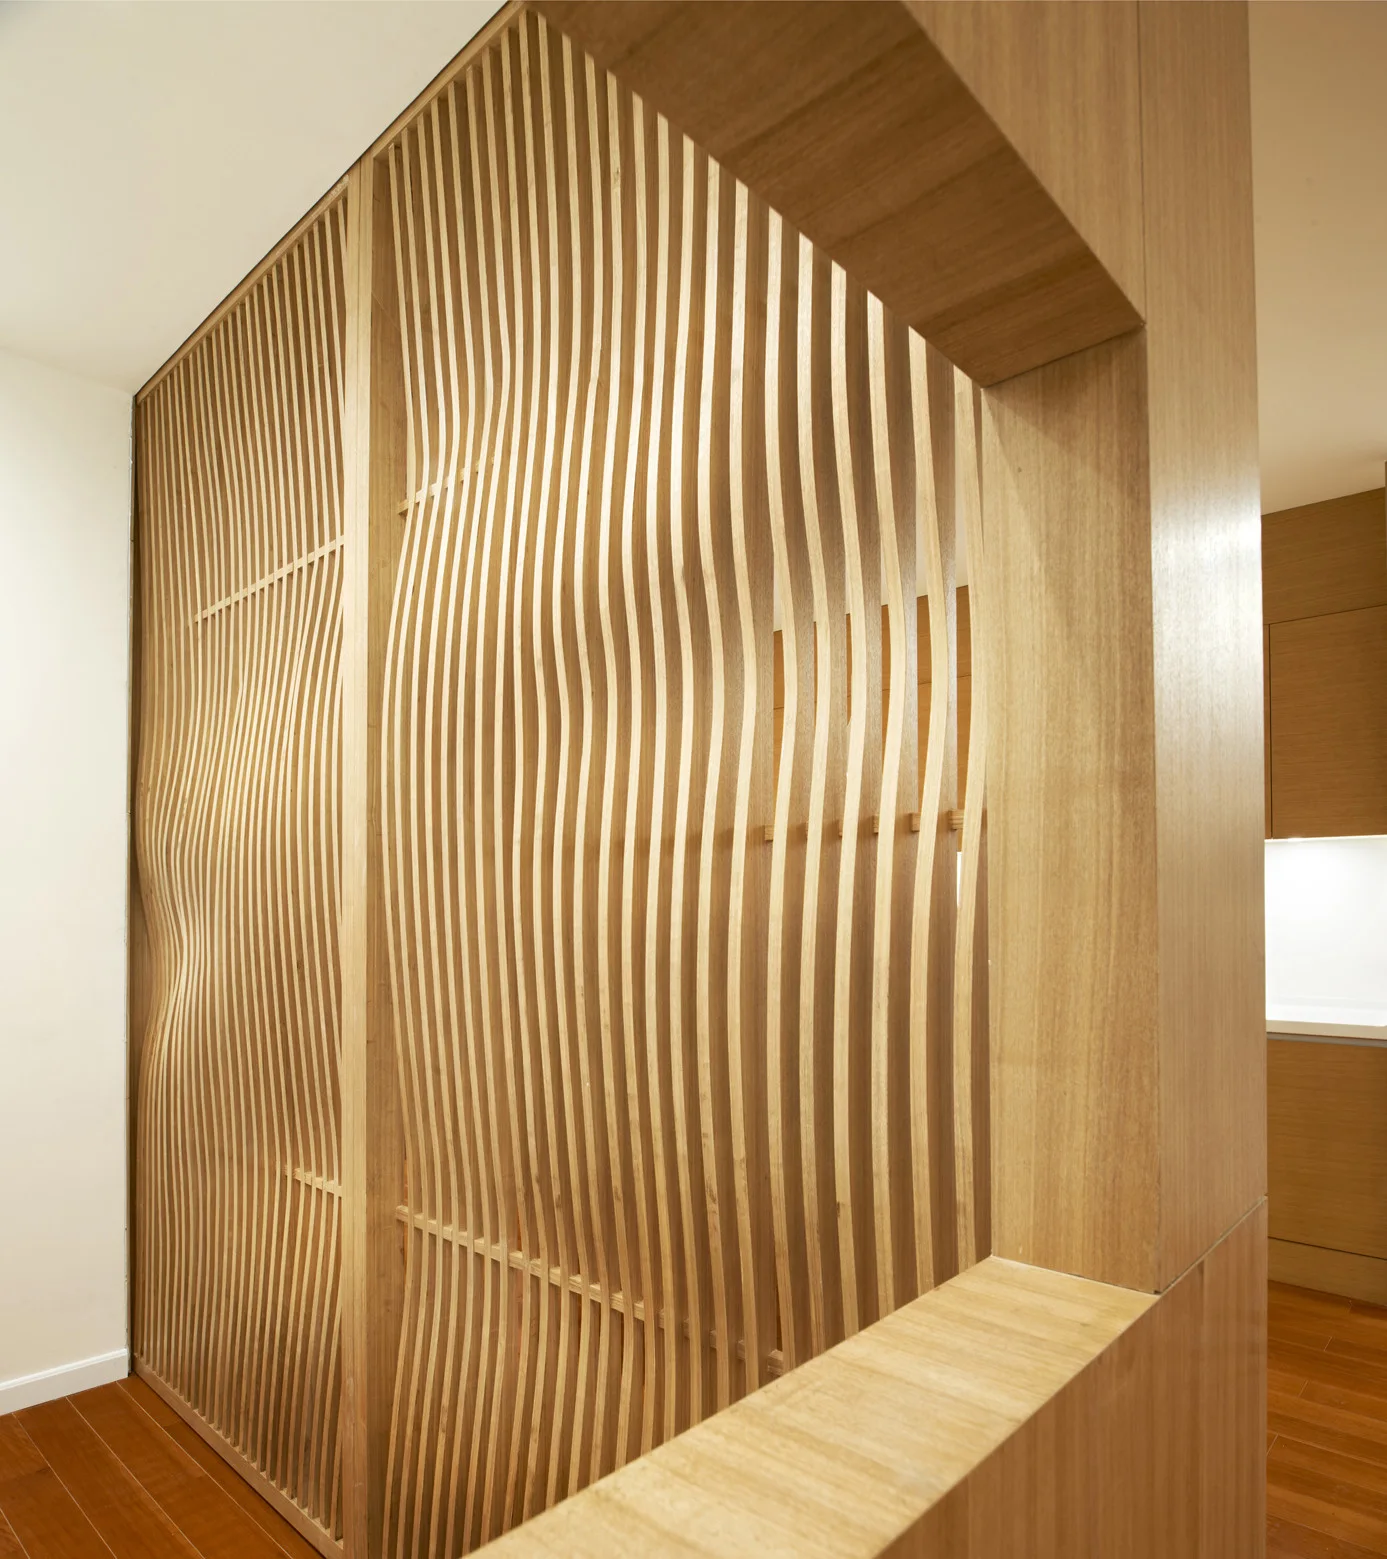
A custom room divider constructed from vertical wavy wooden slats stands beside a smooth white wall and warm wood flooring.
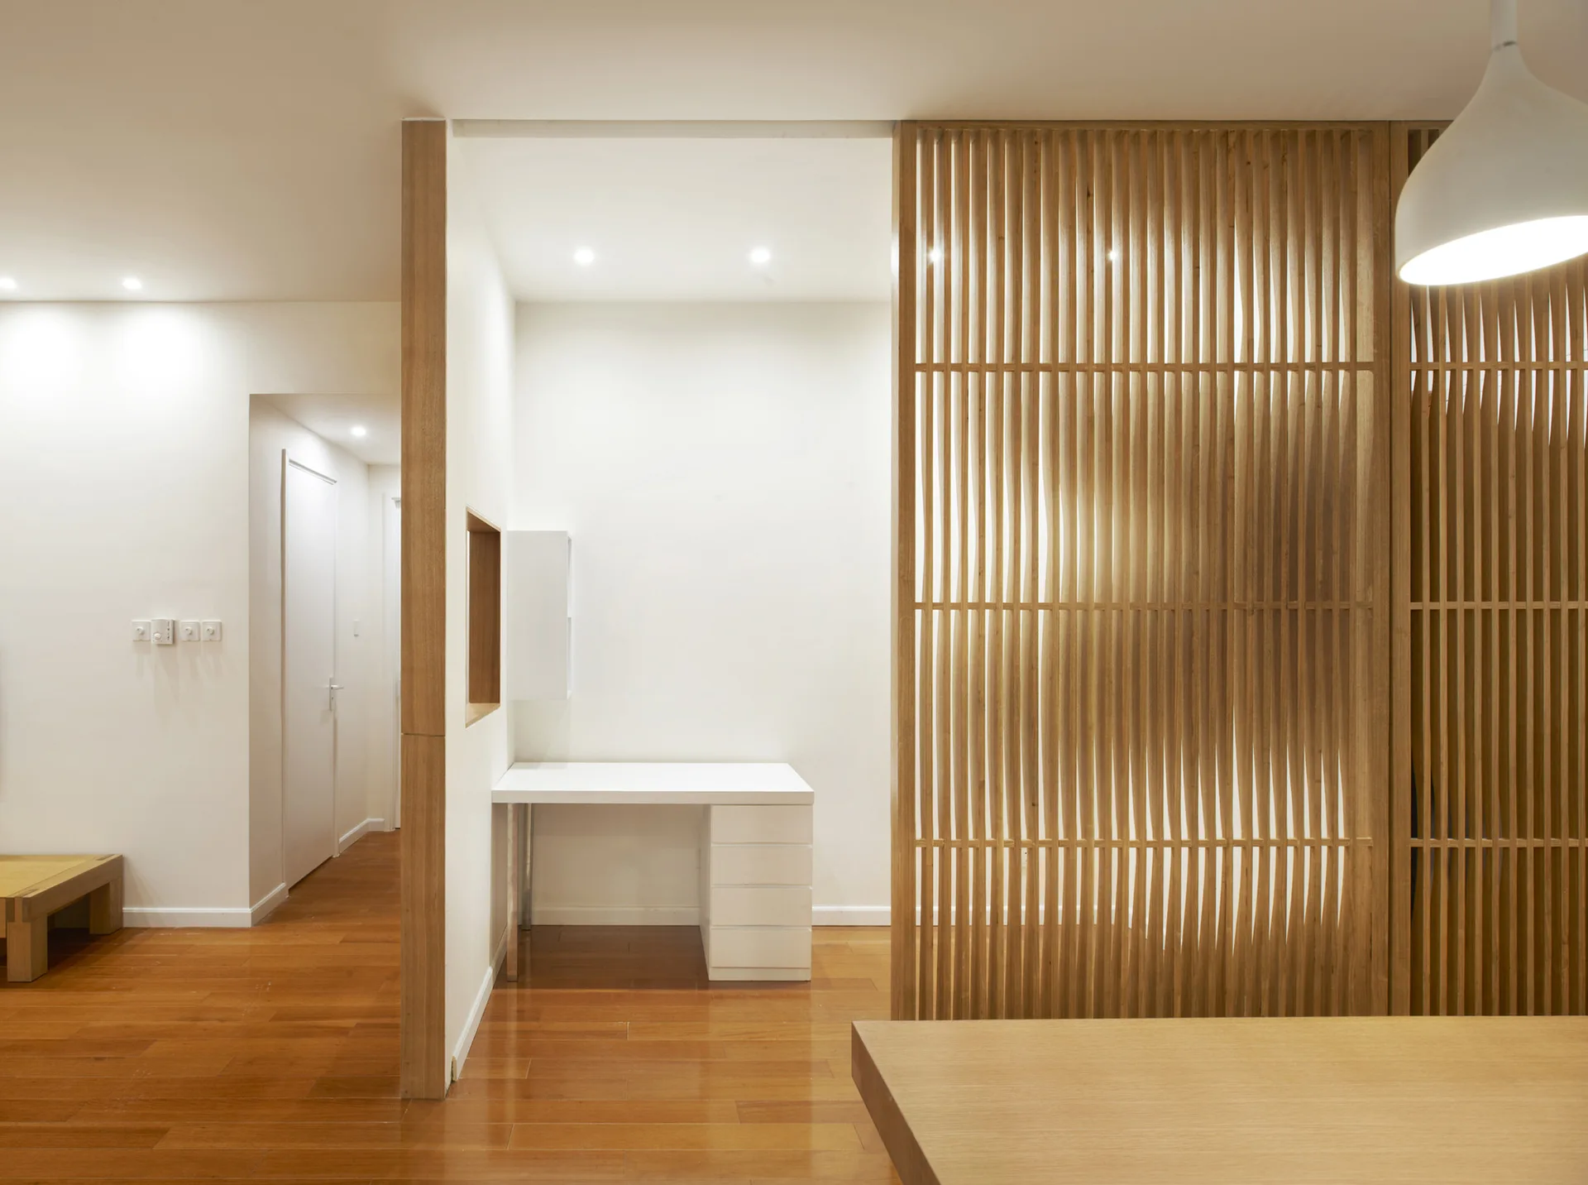
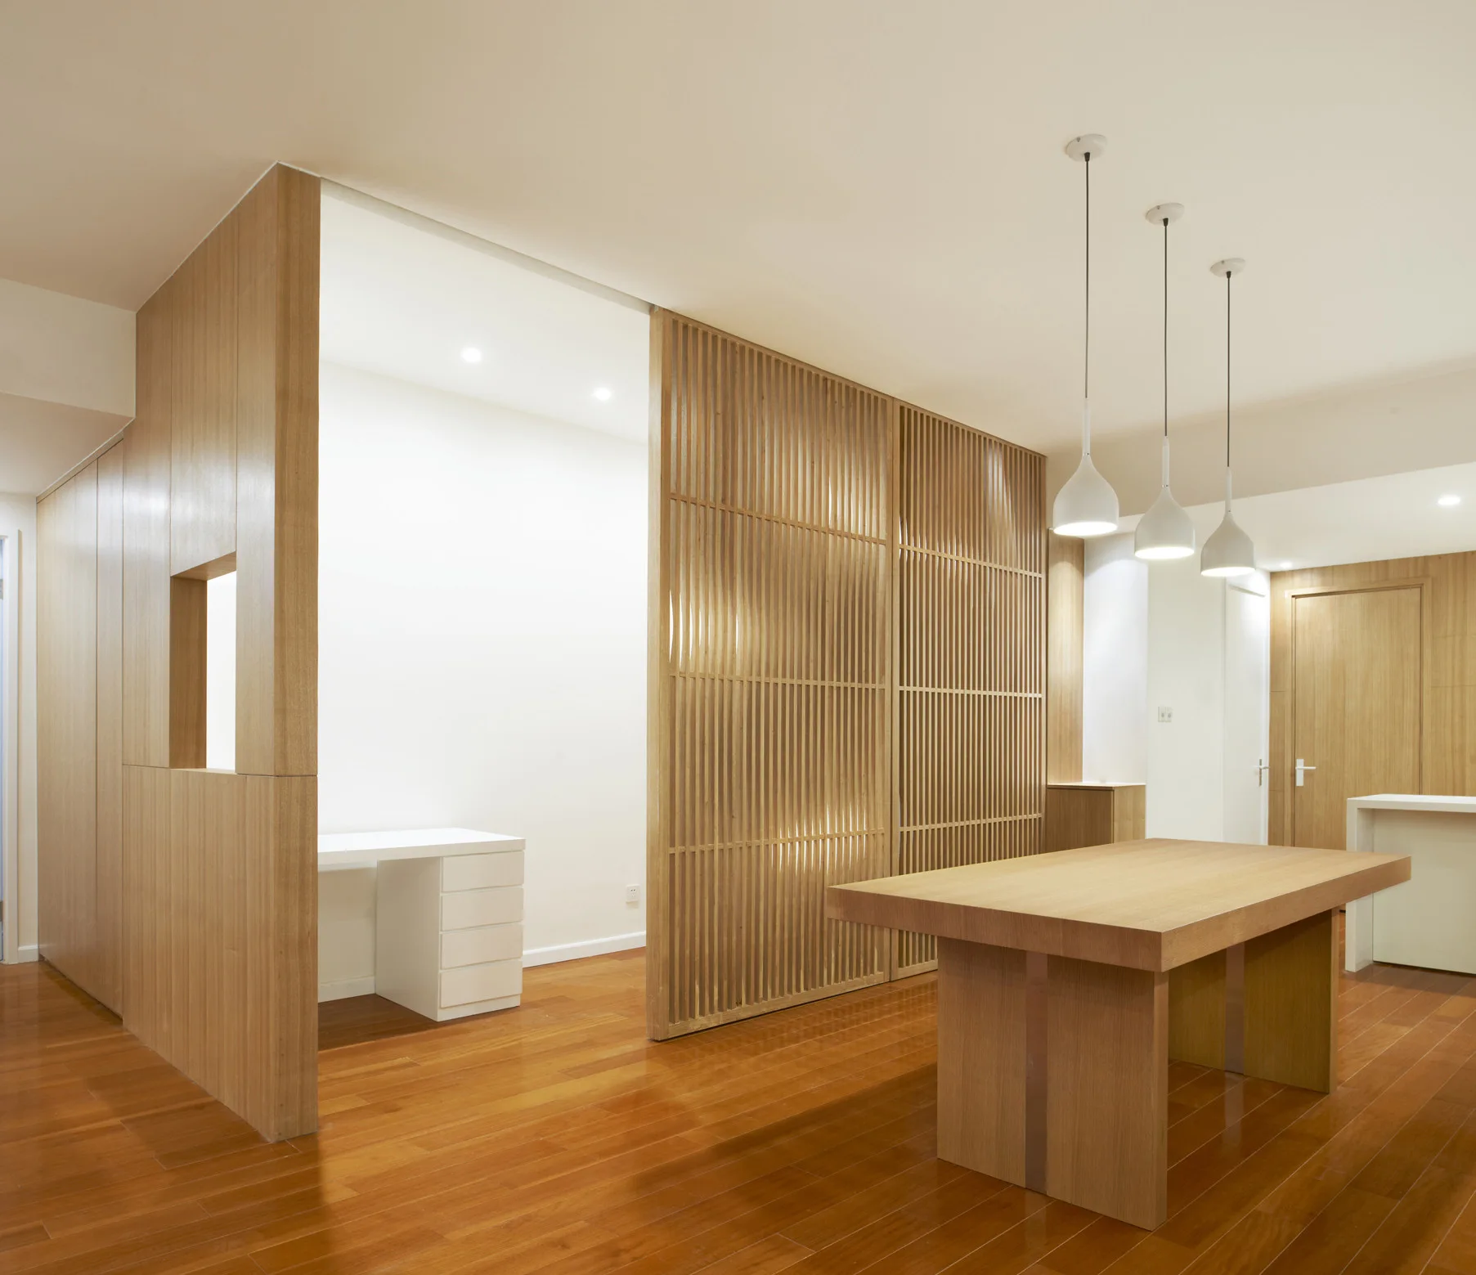
A minimalist home office features a white writing desk in a recessed nook separated from the main room by a vertical wooden slatted screen.
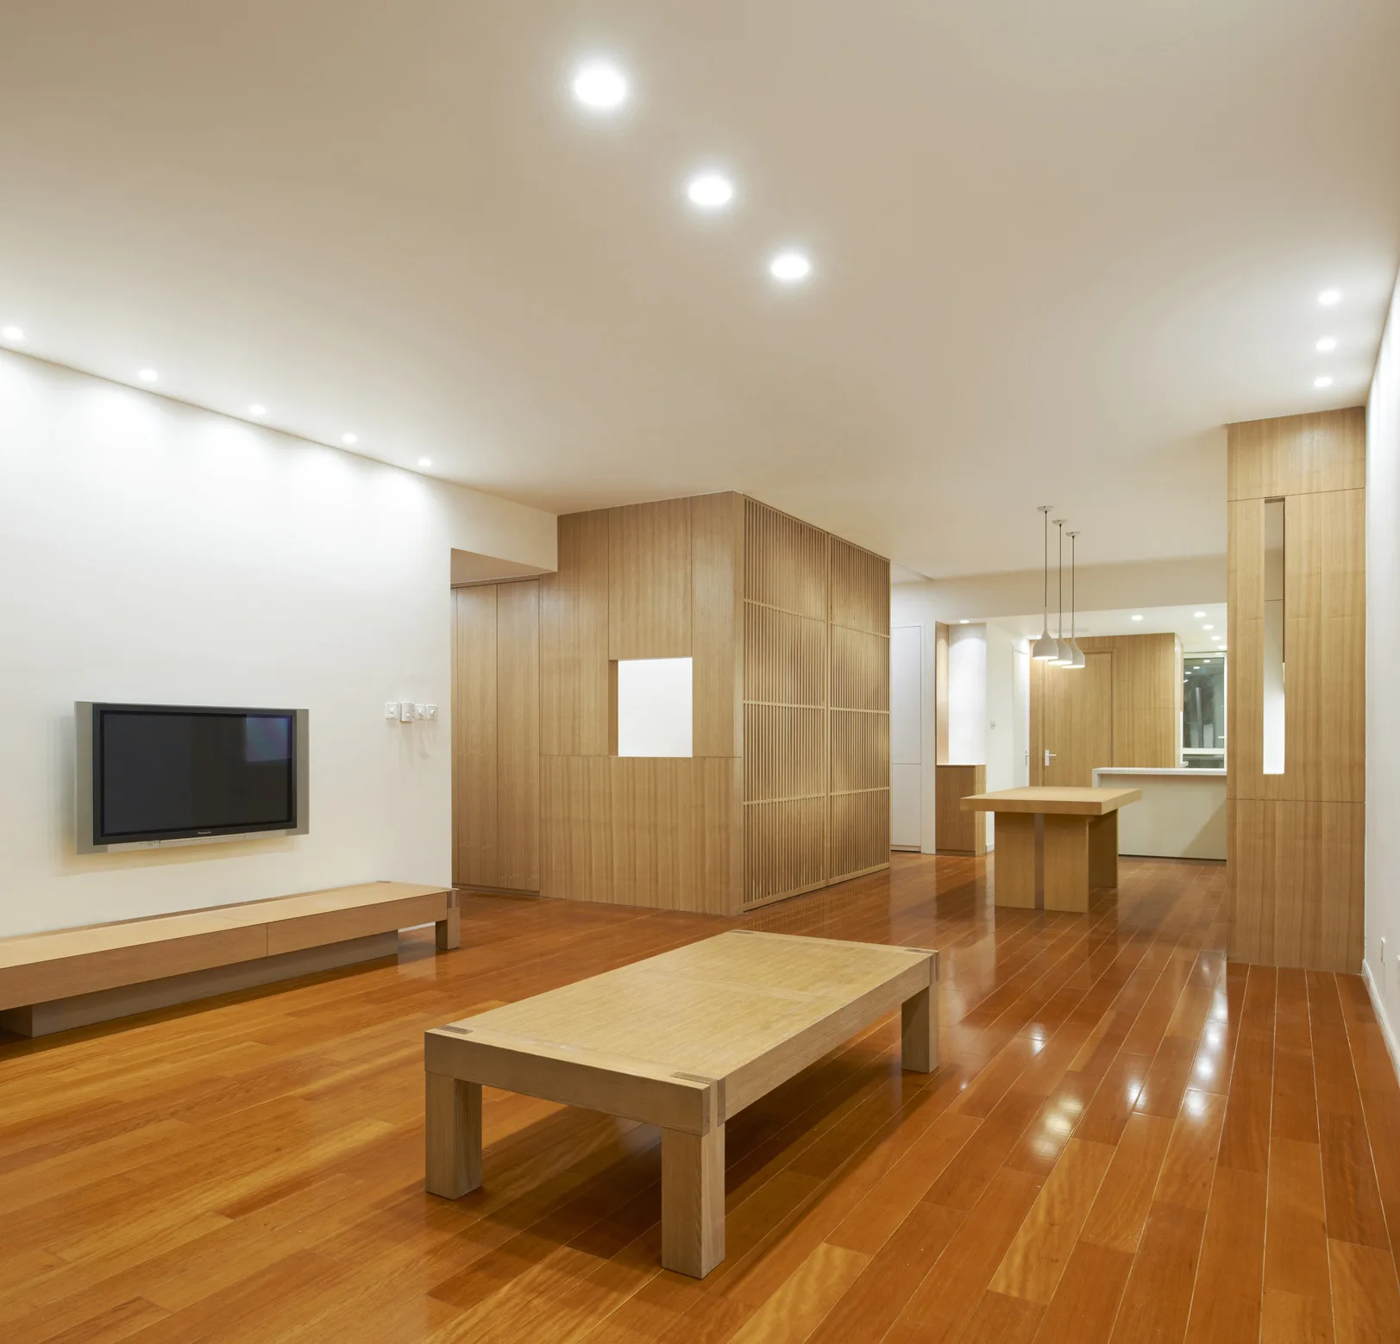
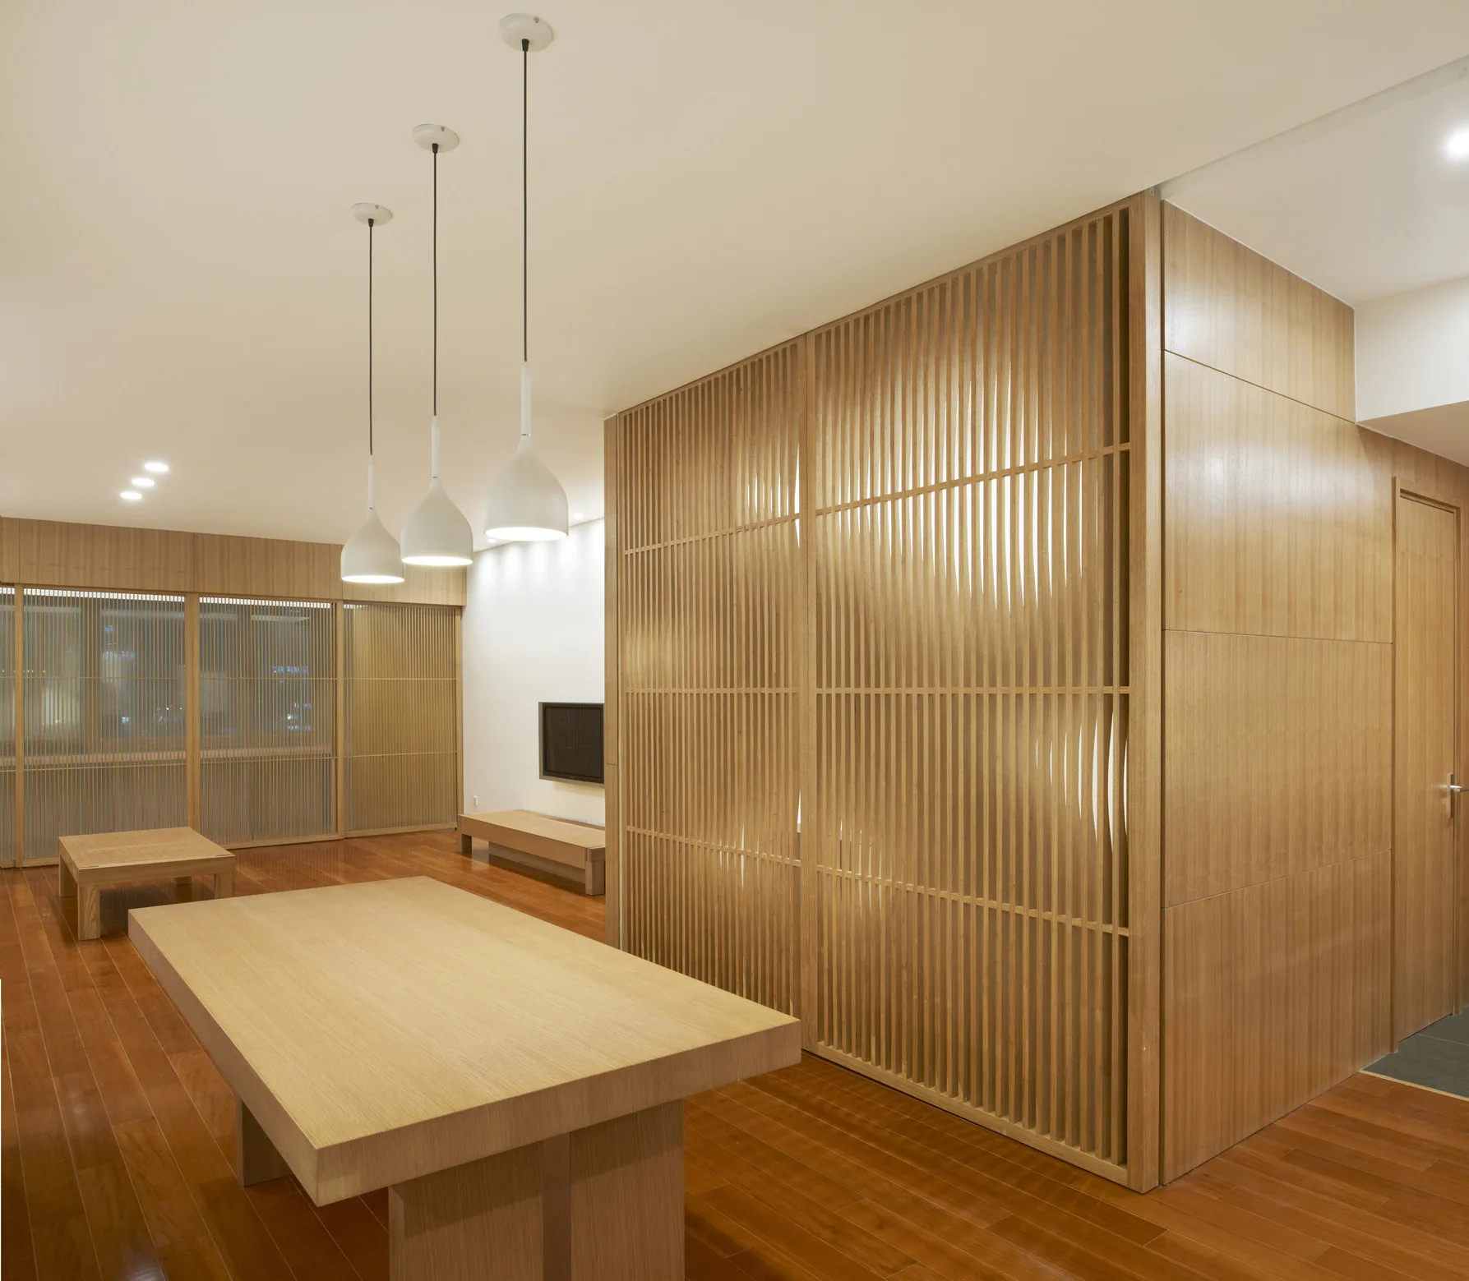
A minimalist living room features warm polished wood floors, a low-profile coffee table, and a central slatted wood room divider partition.
A wooden dining table stands on polished floors beneath three white pendant lights, next to a large, floor-to-ceiling slatted wood partition screen.
A modern room features a slatted wooden partition screen separating a wooden table from a home office desk.
A minimalist dining area featuring a light wood table, three white pendant lights, and a floor-to-ceiling wooden slatted partition screen.
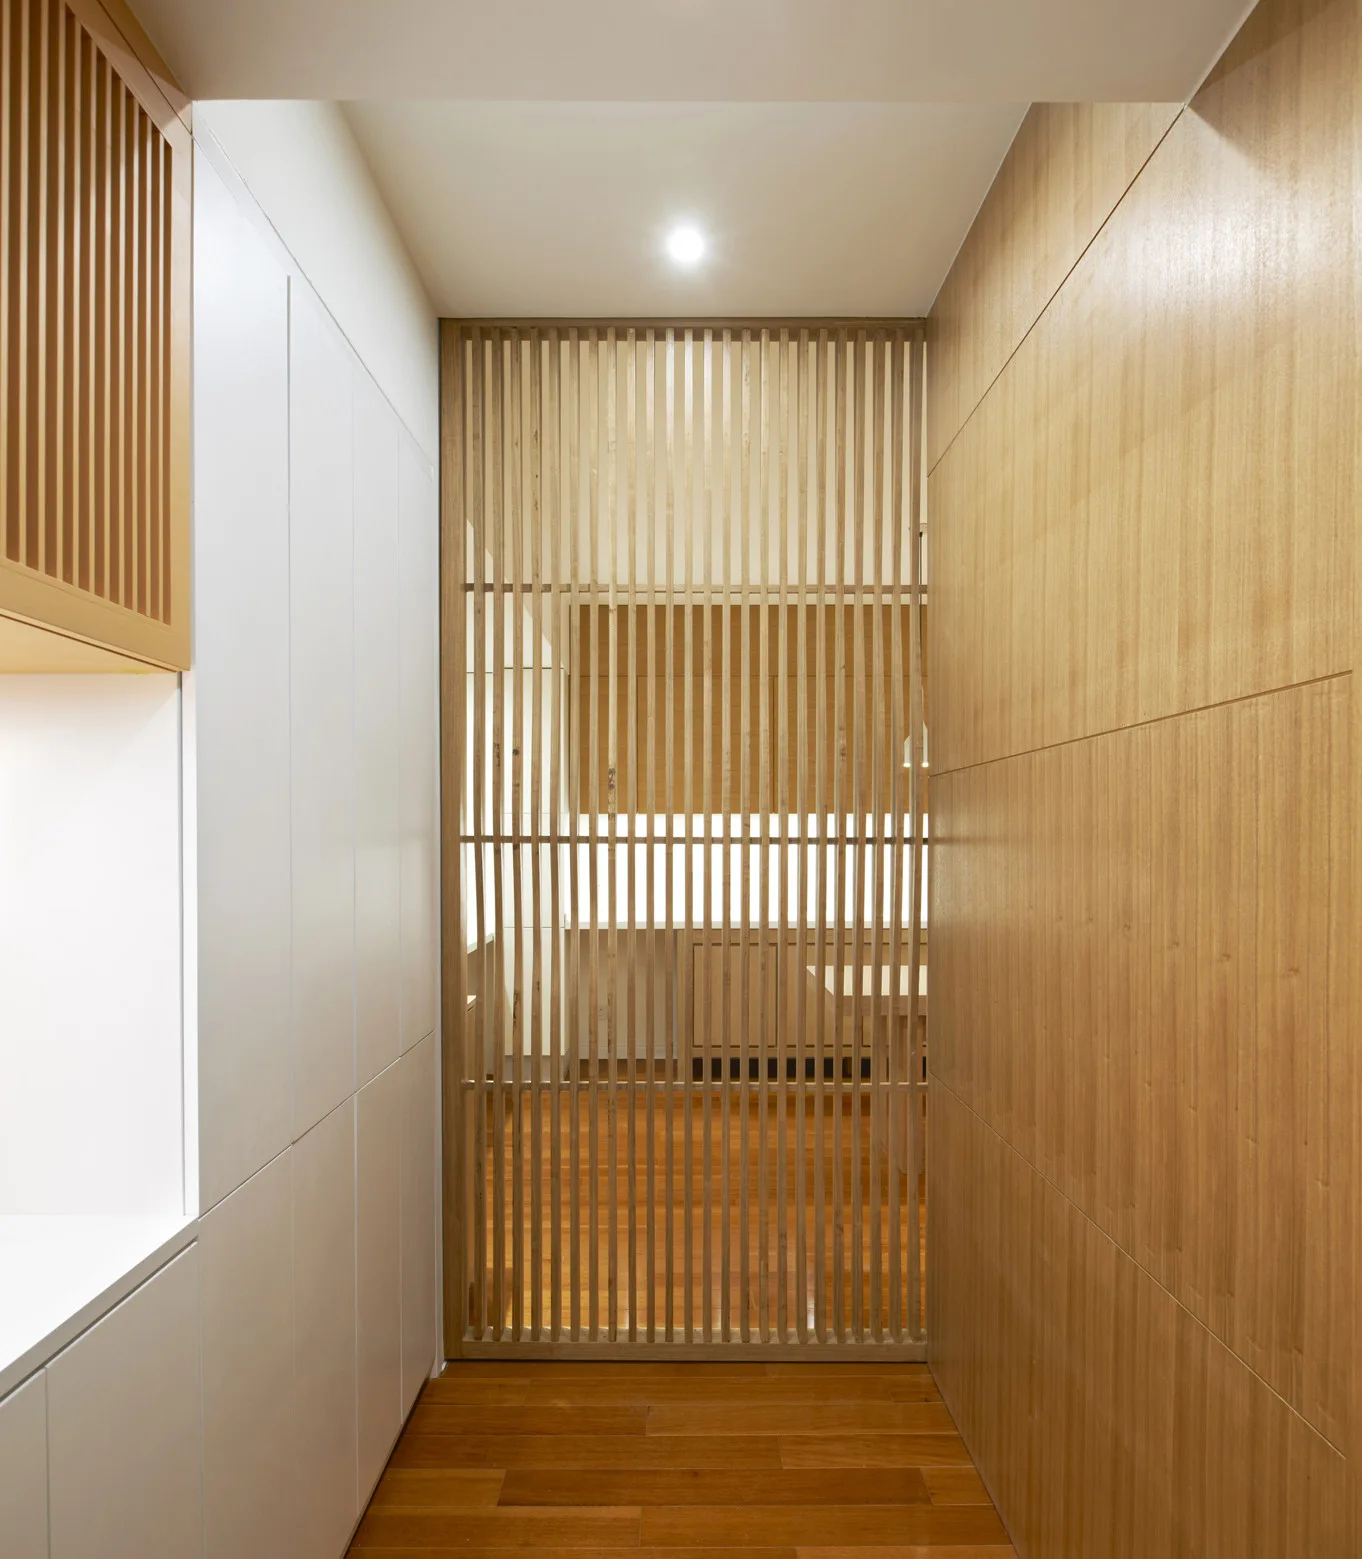
A narrow hallway features a vertical wood slatted room divider at the end, flanked by white built-in cabinets and warm wood wall paneling.
A minimalist kitchen features white flat-panel cabinets, a white peninsula counter, warm wood floors, and a floor-to-ceiling wood slatted screen.
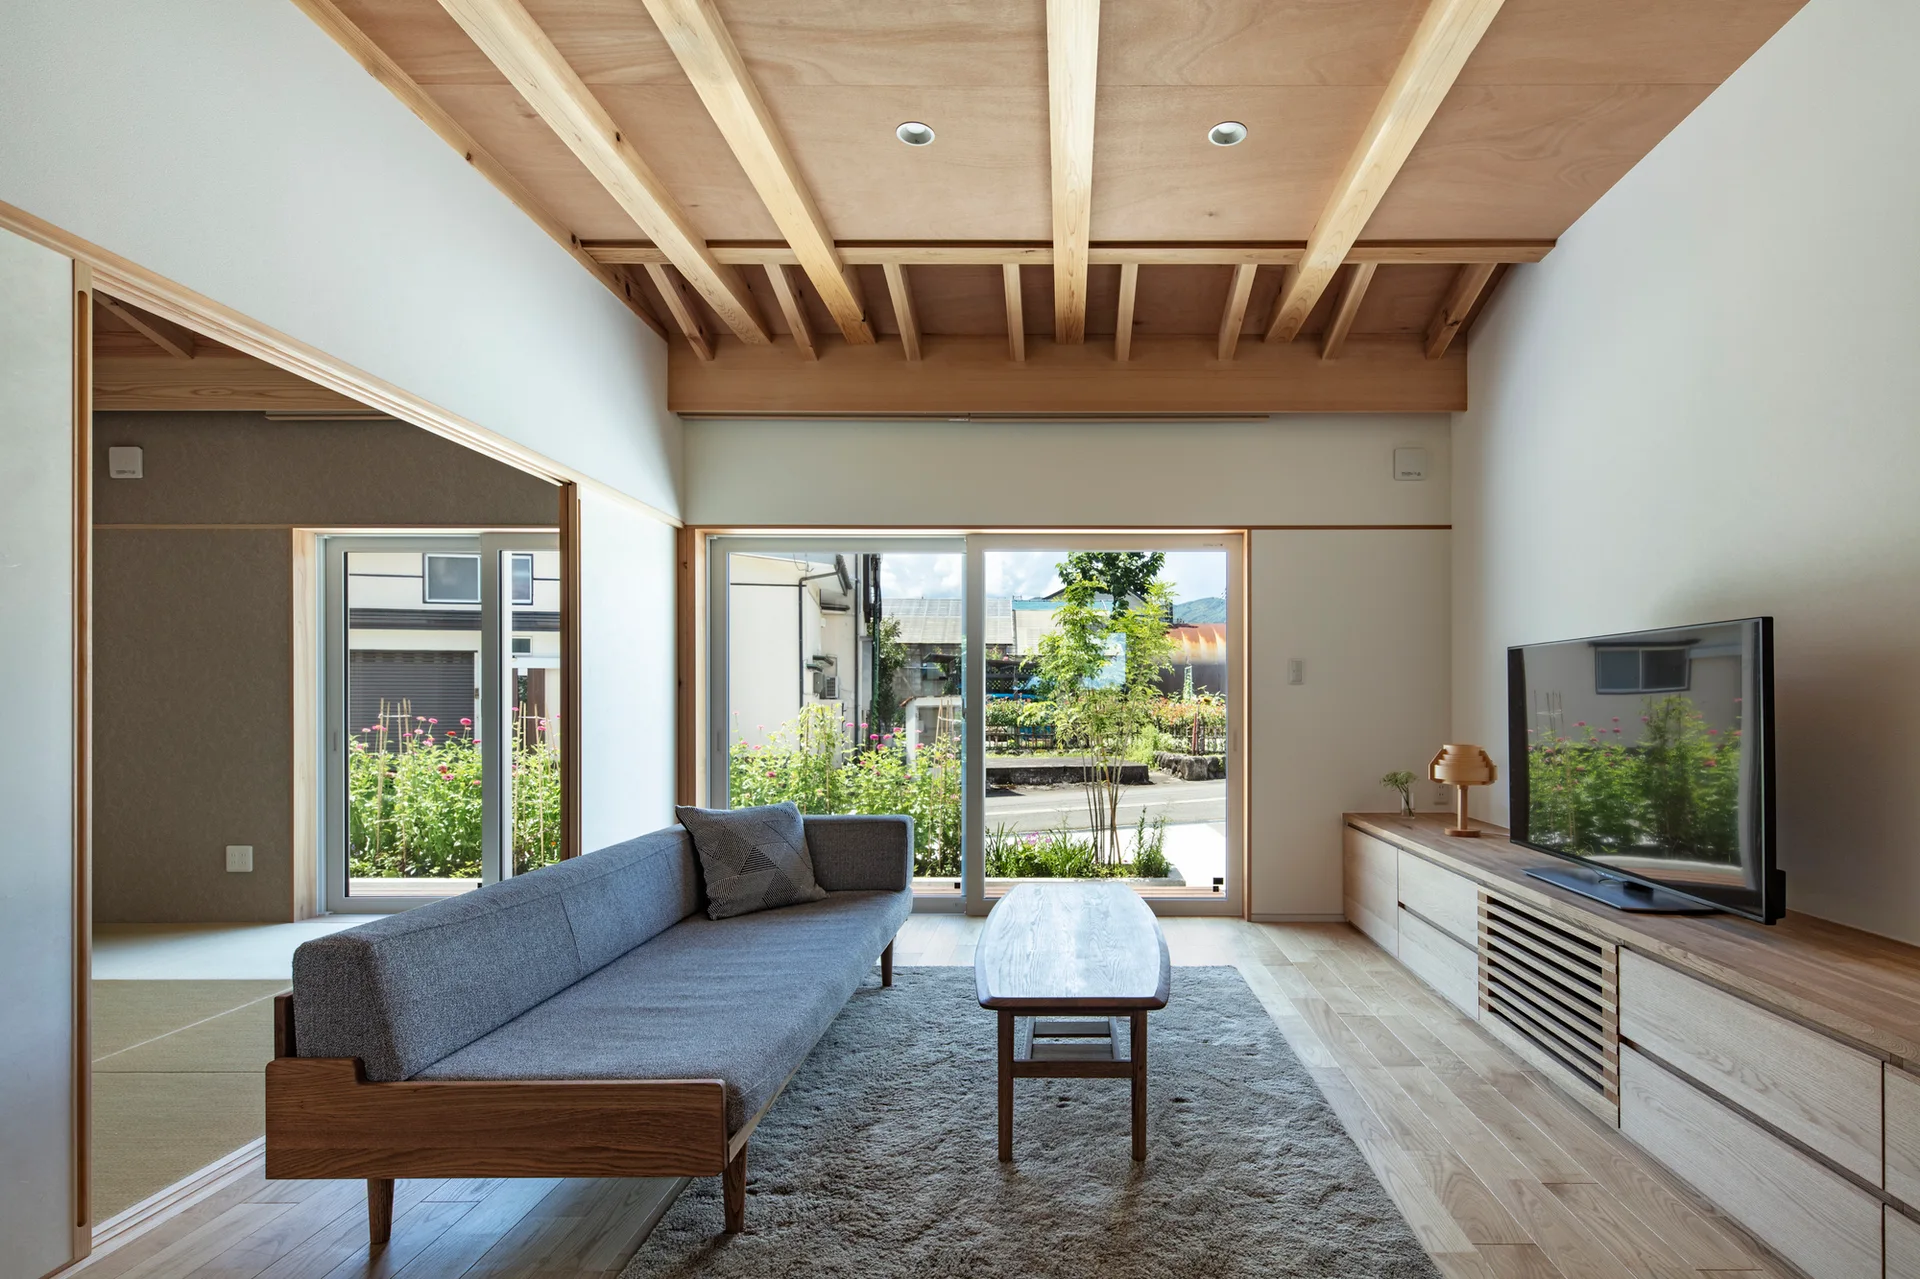
A minimalist living room with a grey sofa, wooden coffee table, and media console below a paneled wood ceiling with exposed beams.