Skip to content

PROJECT

Truss Interiors Denver Penthouse Zen Retreat

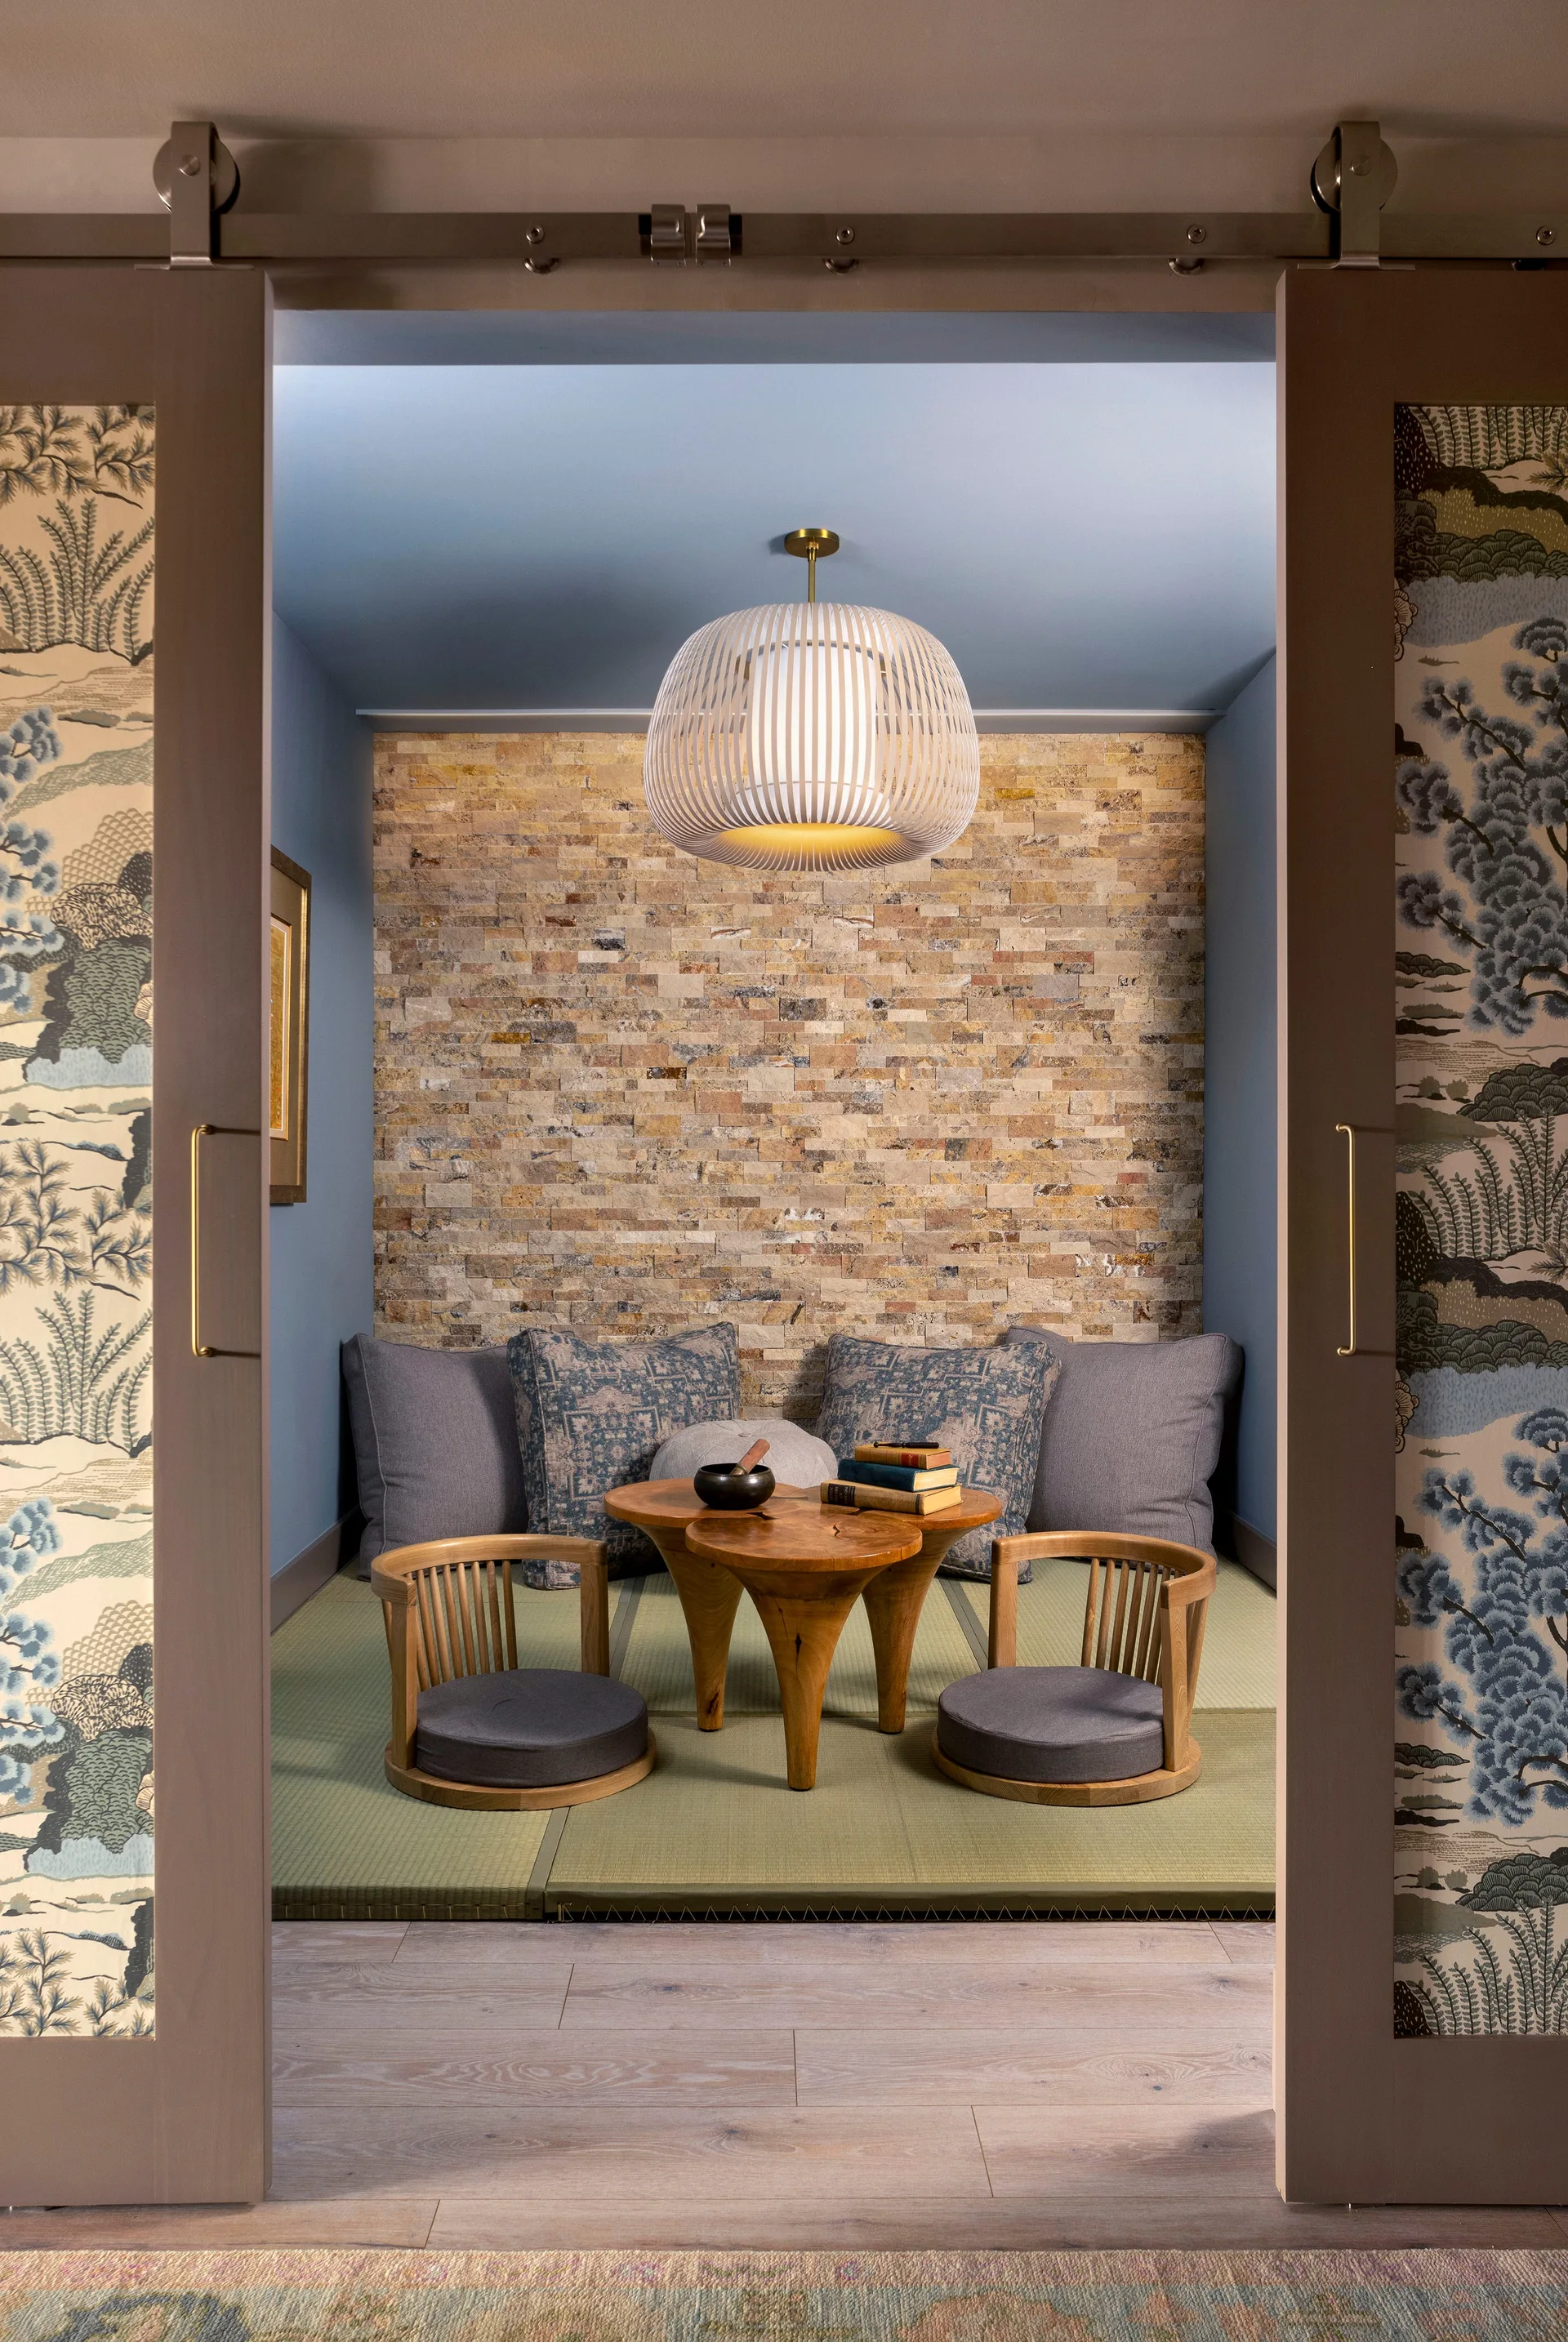
A floor seating nook features tatami mat flooring, a low wood table, and a stacked stone wall, viewed through patterned sliding doors.
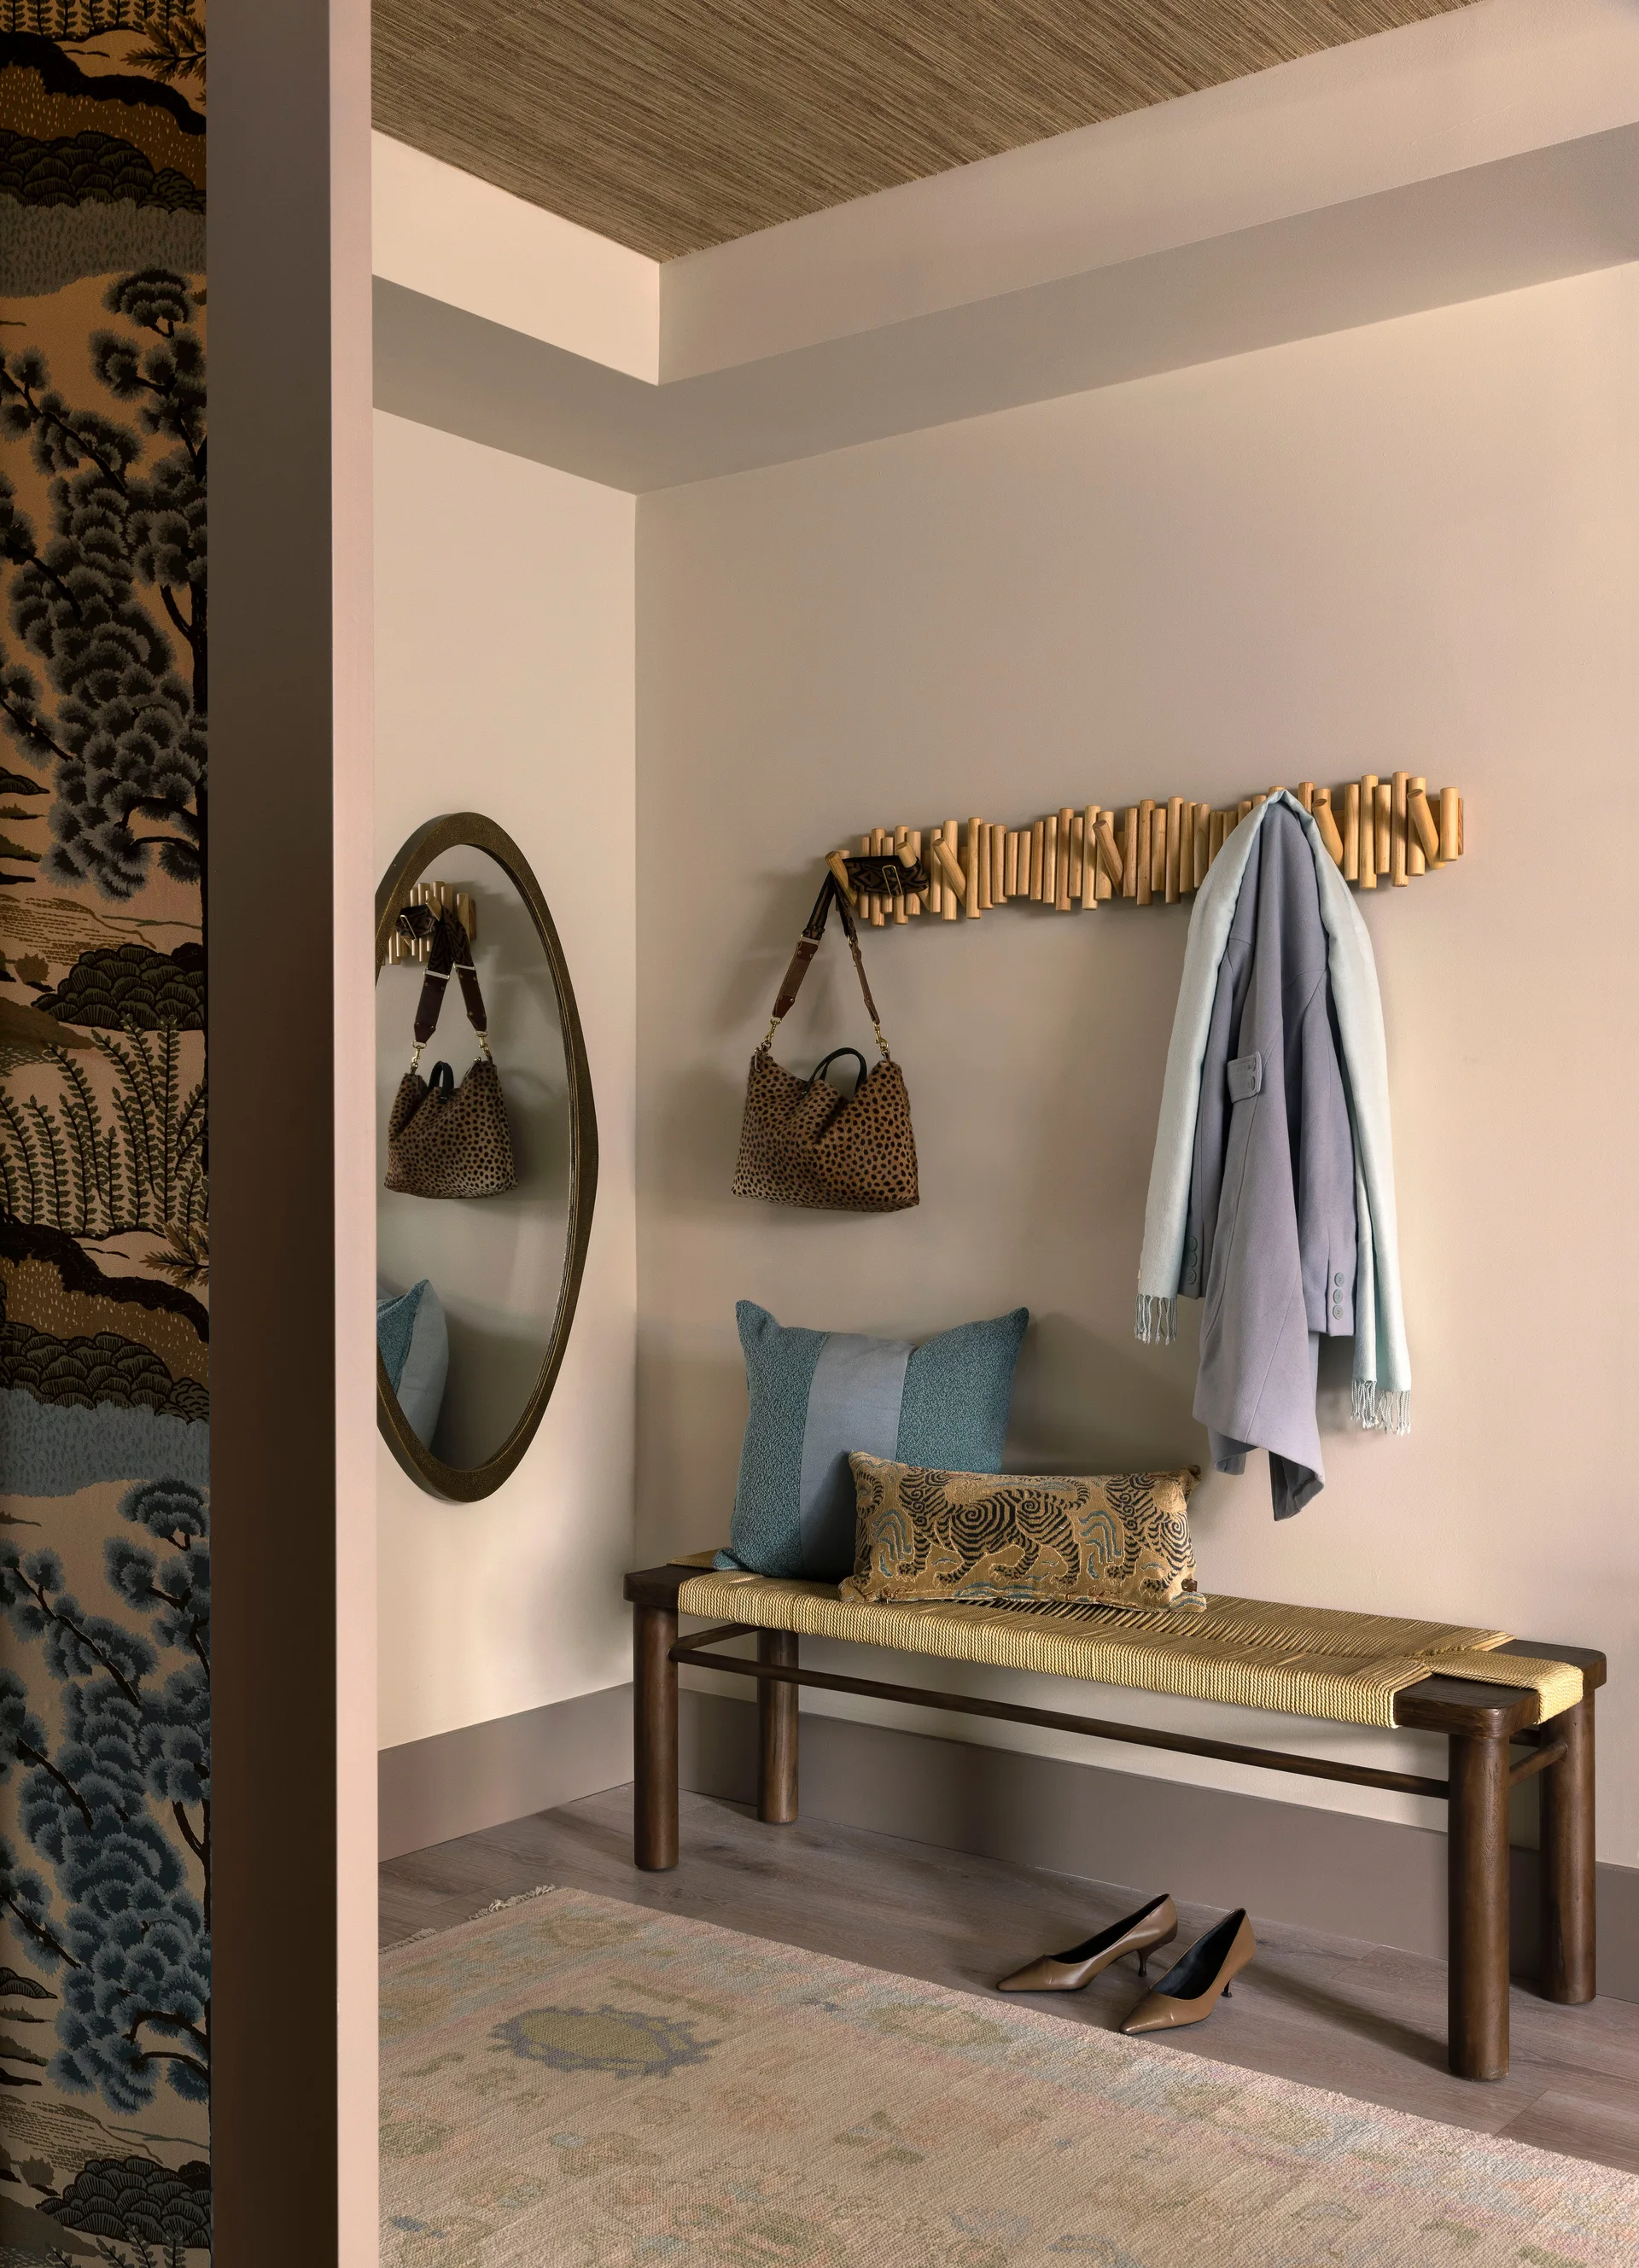
An entryway features a wooden bench with a woven seat, a wall-mounted wooden peg rack holding a coat, and an oval mirror.
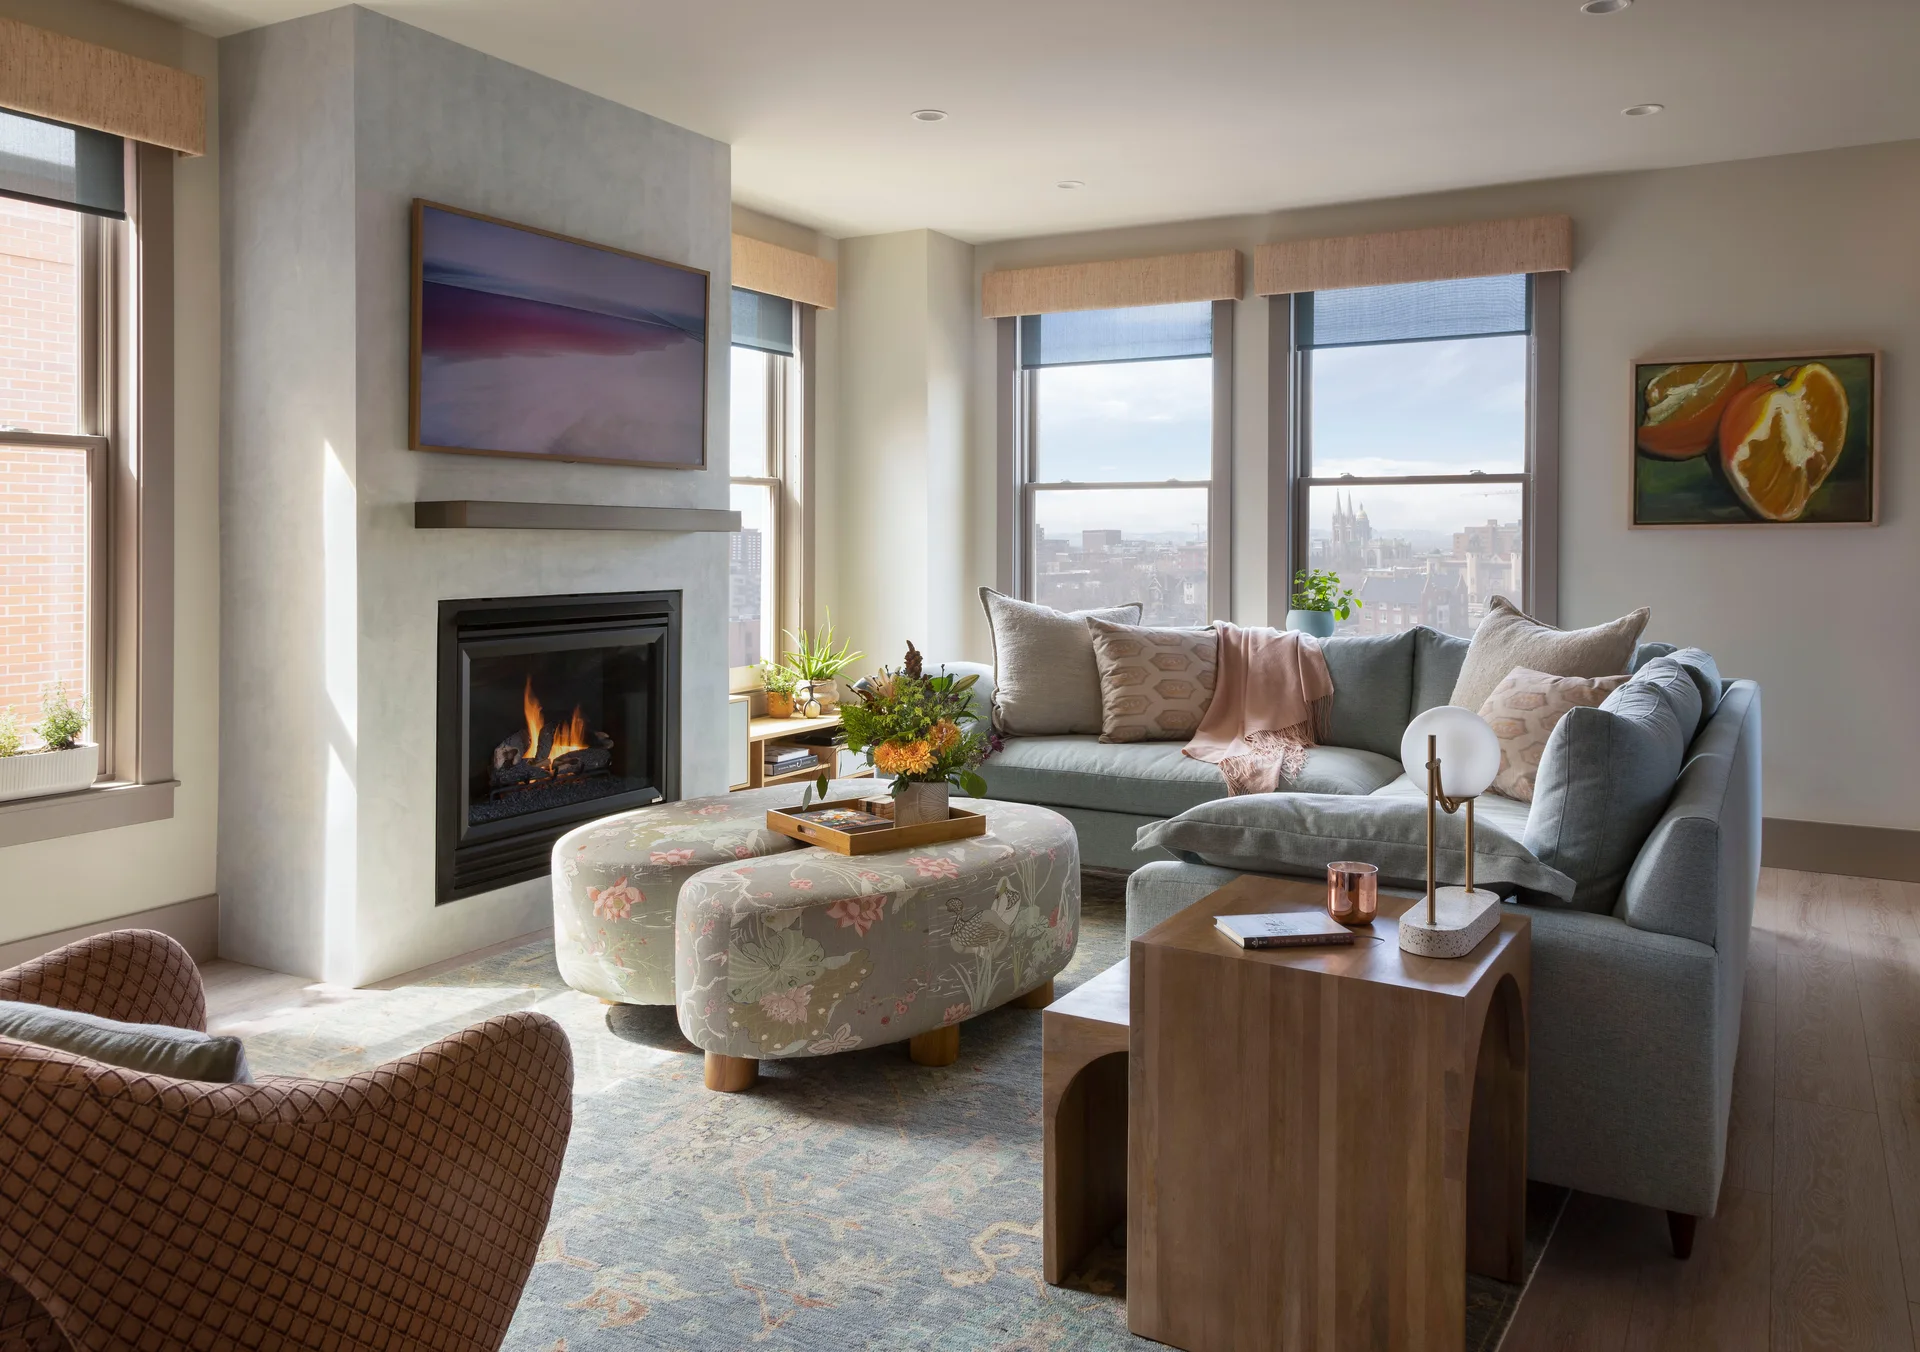
A bright living room features a light blue sectional sofa, a large floral patterned ottoman, and a grey plaster fireplace.
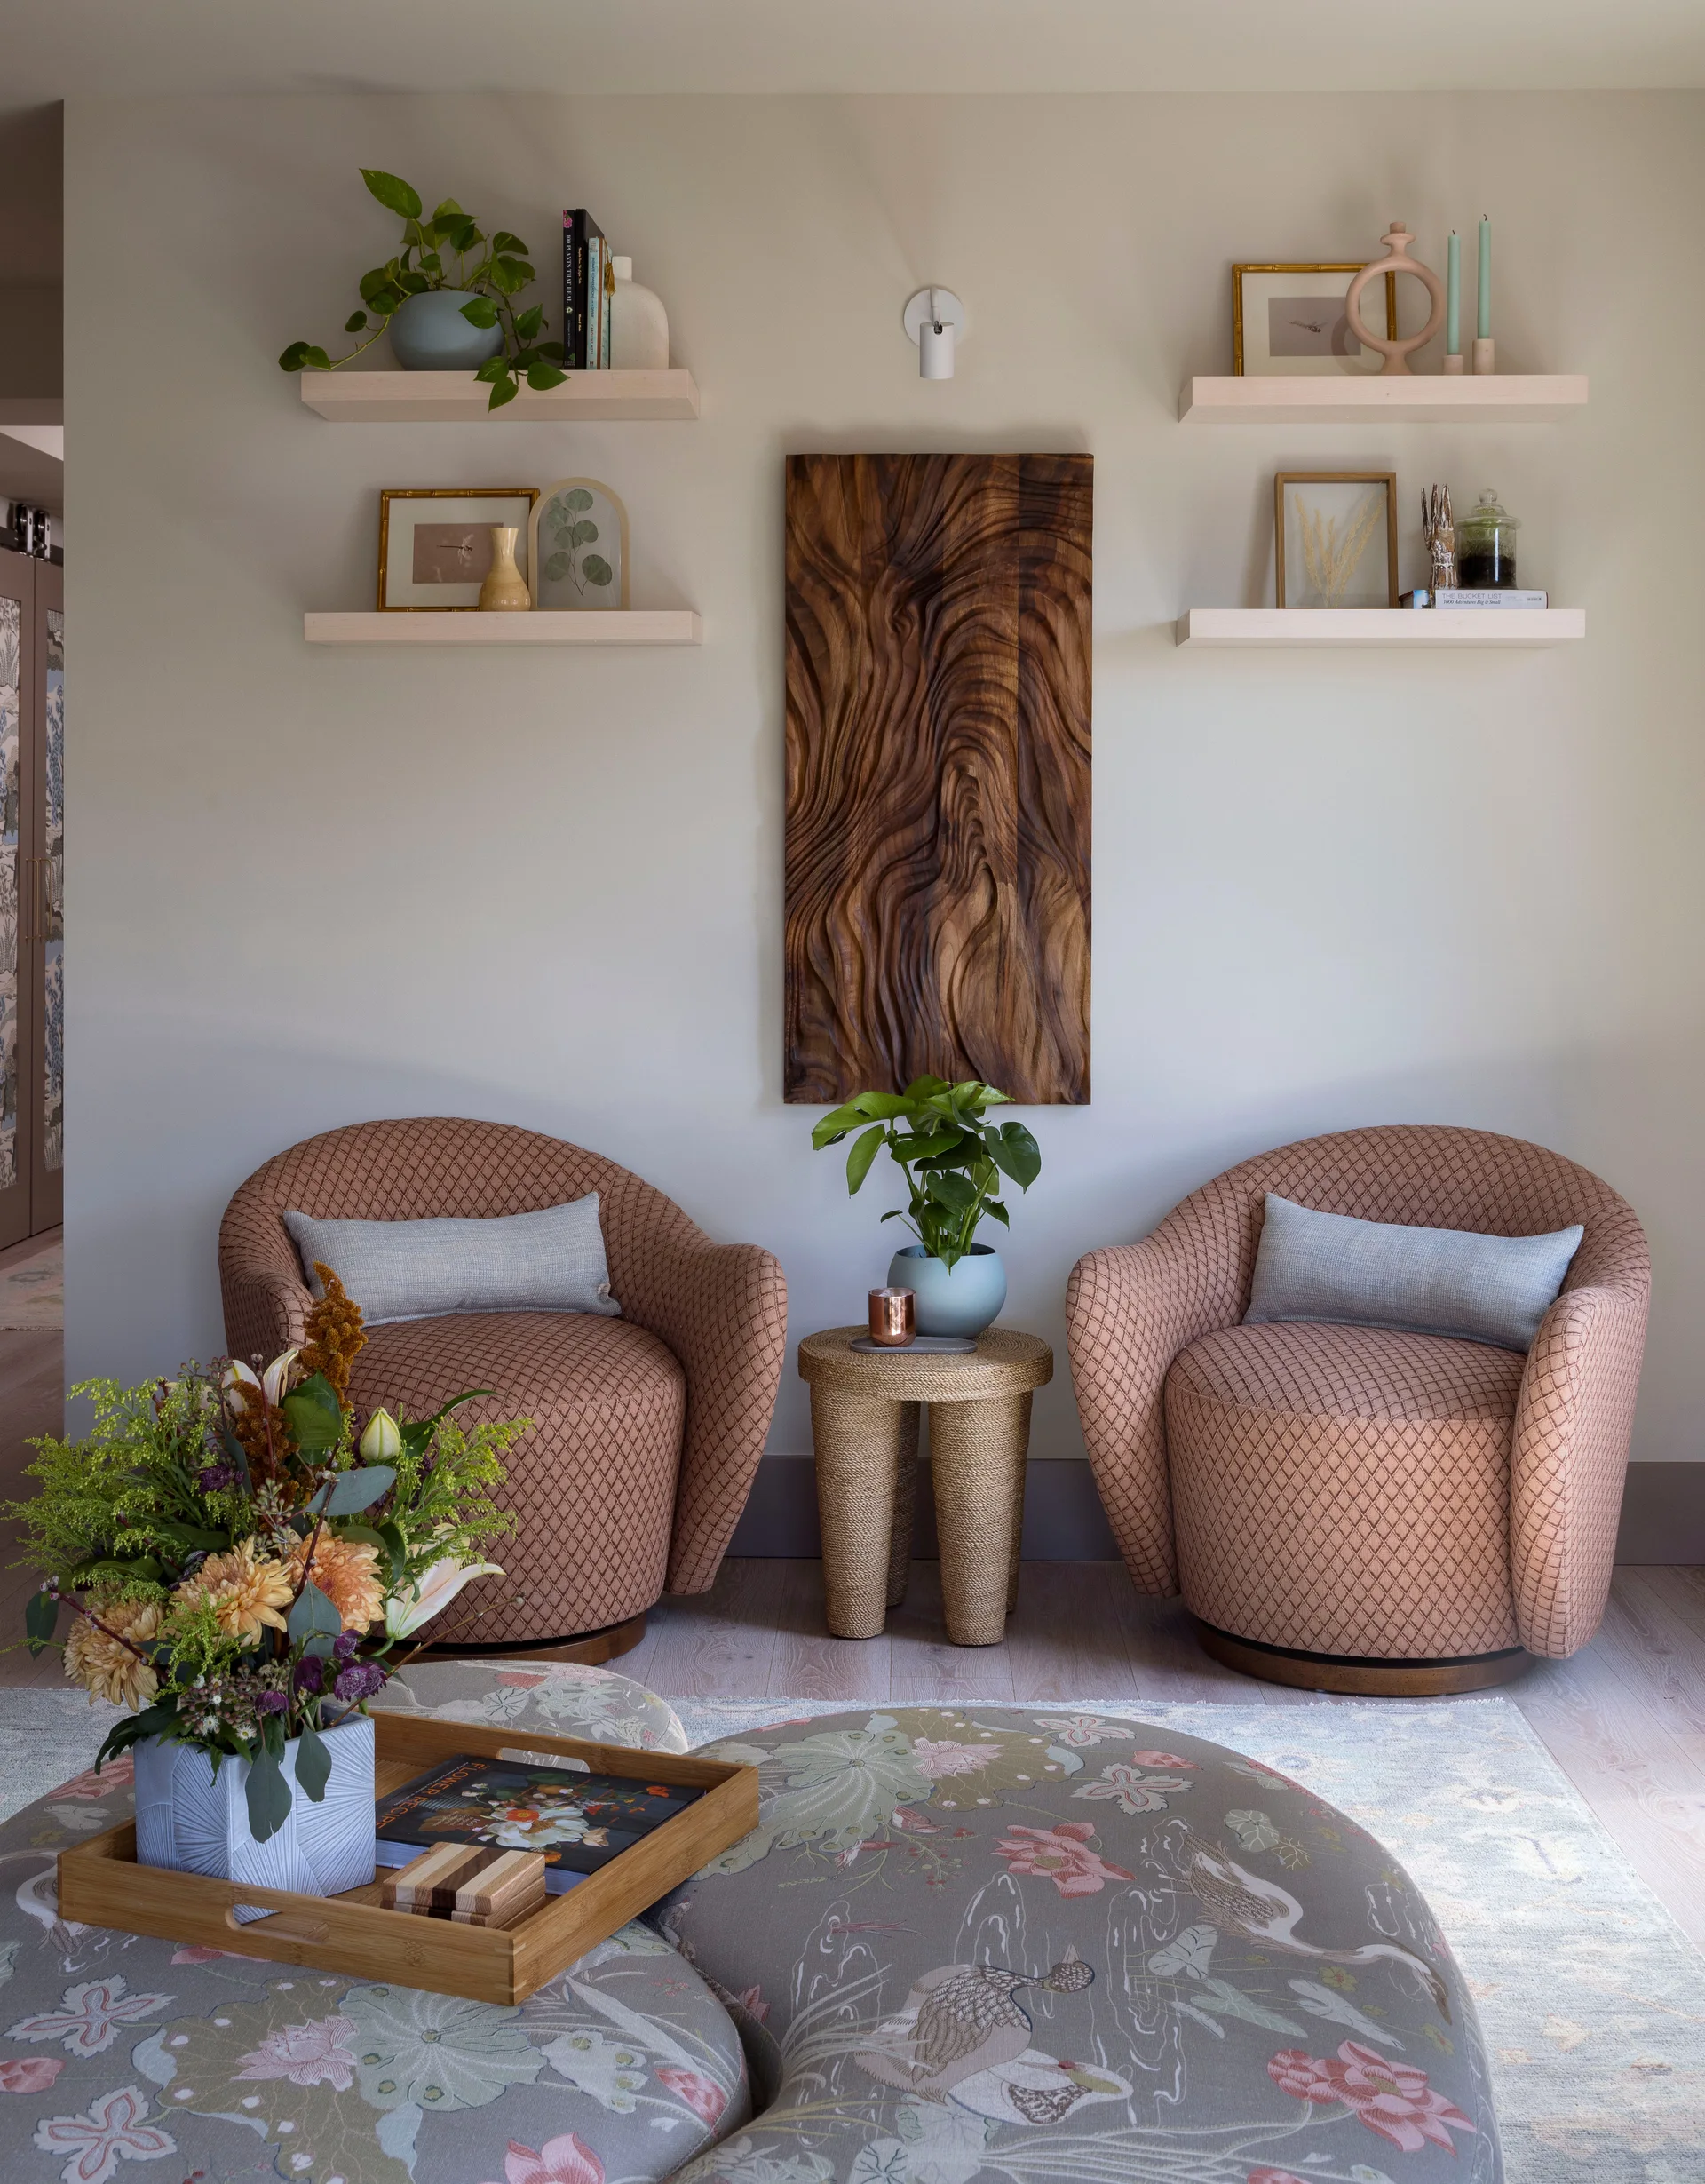
Two peach diamond-patterned armchairs flank a rope side table beneath floating shelves and a vertical carved wood sculpture.
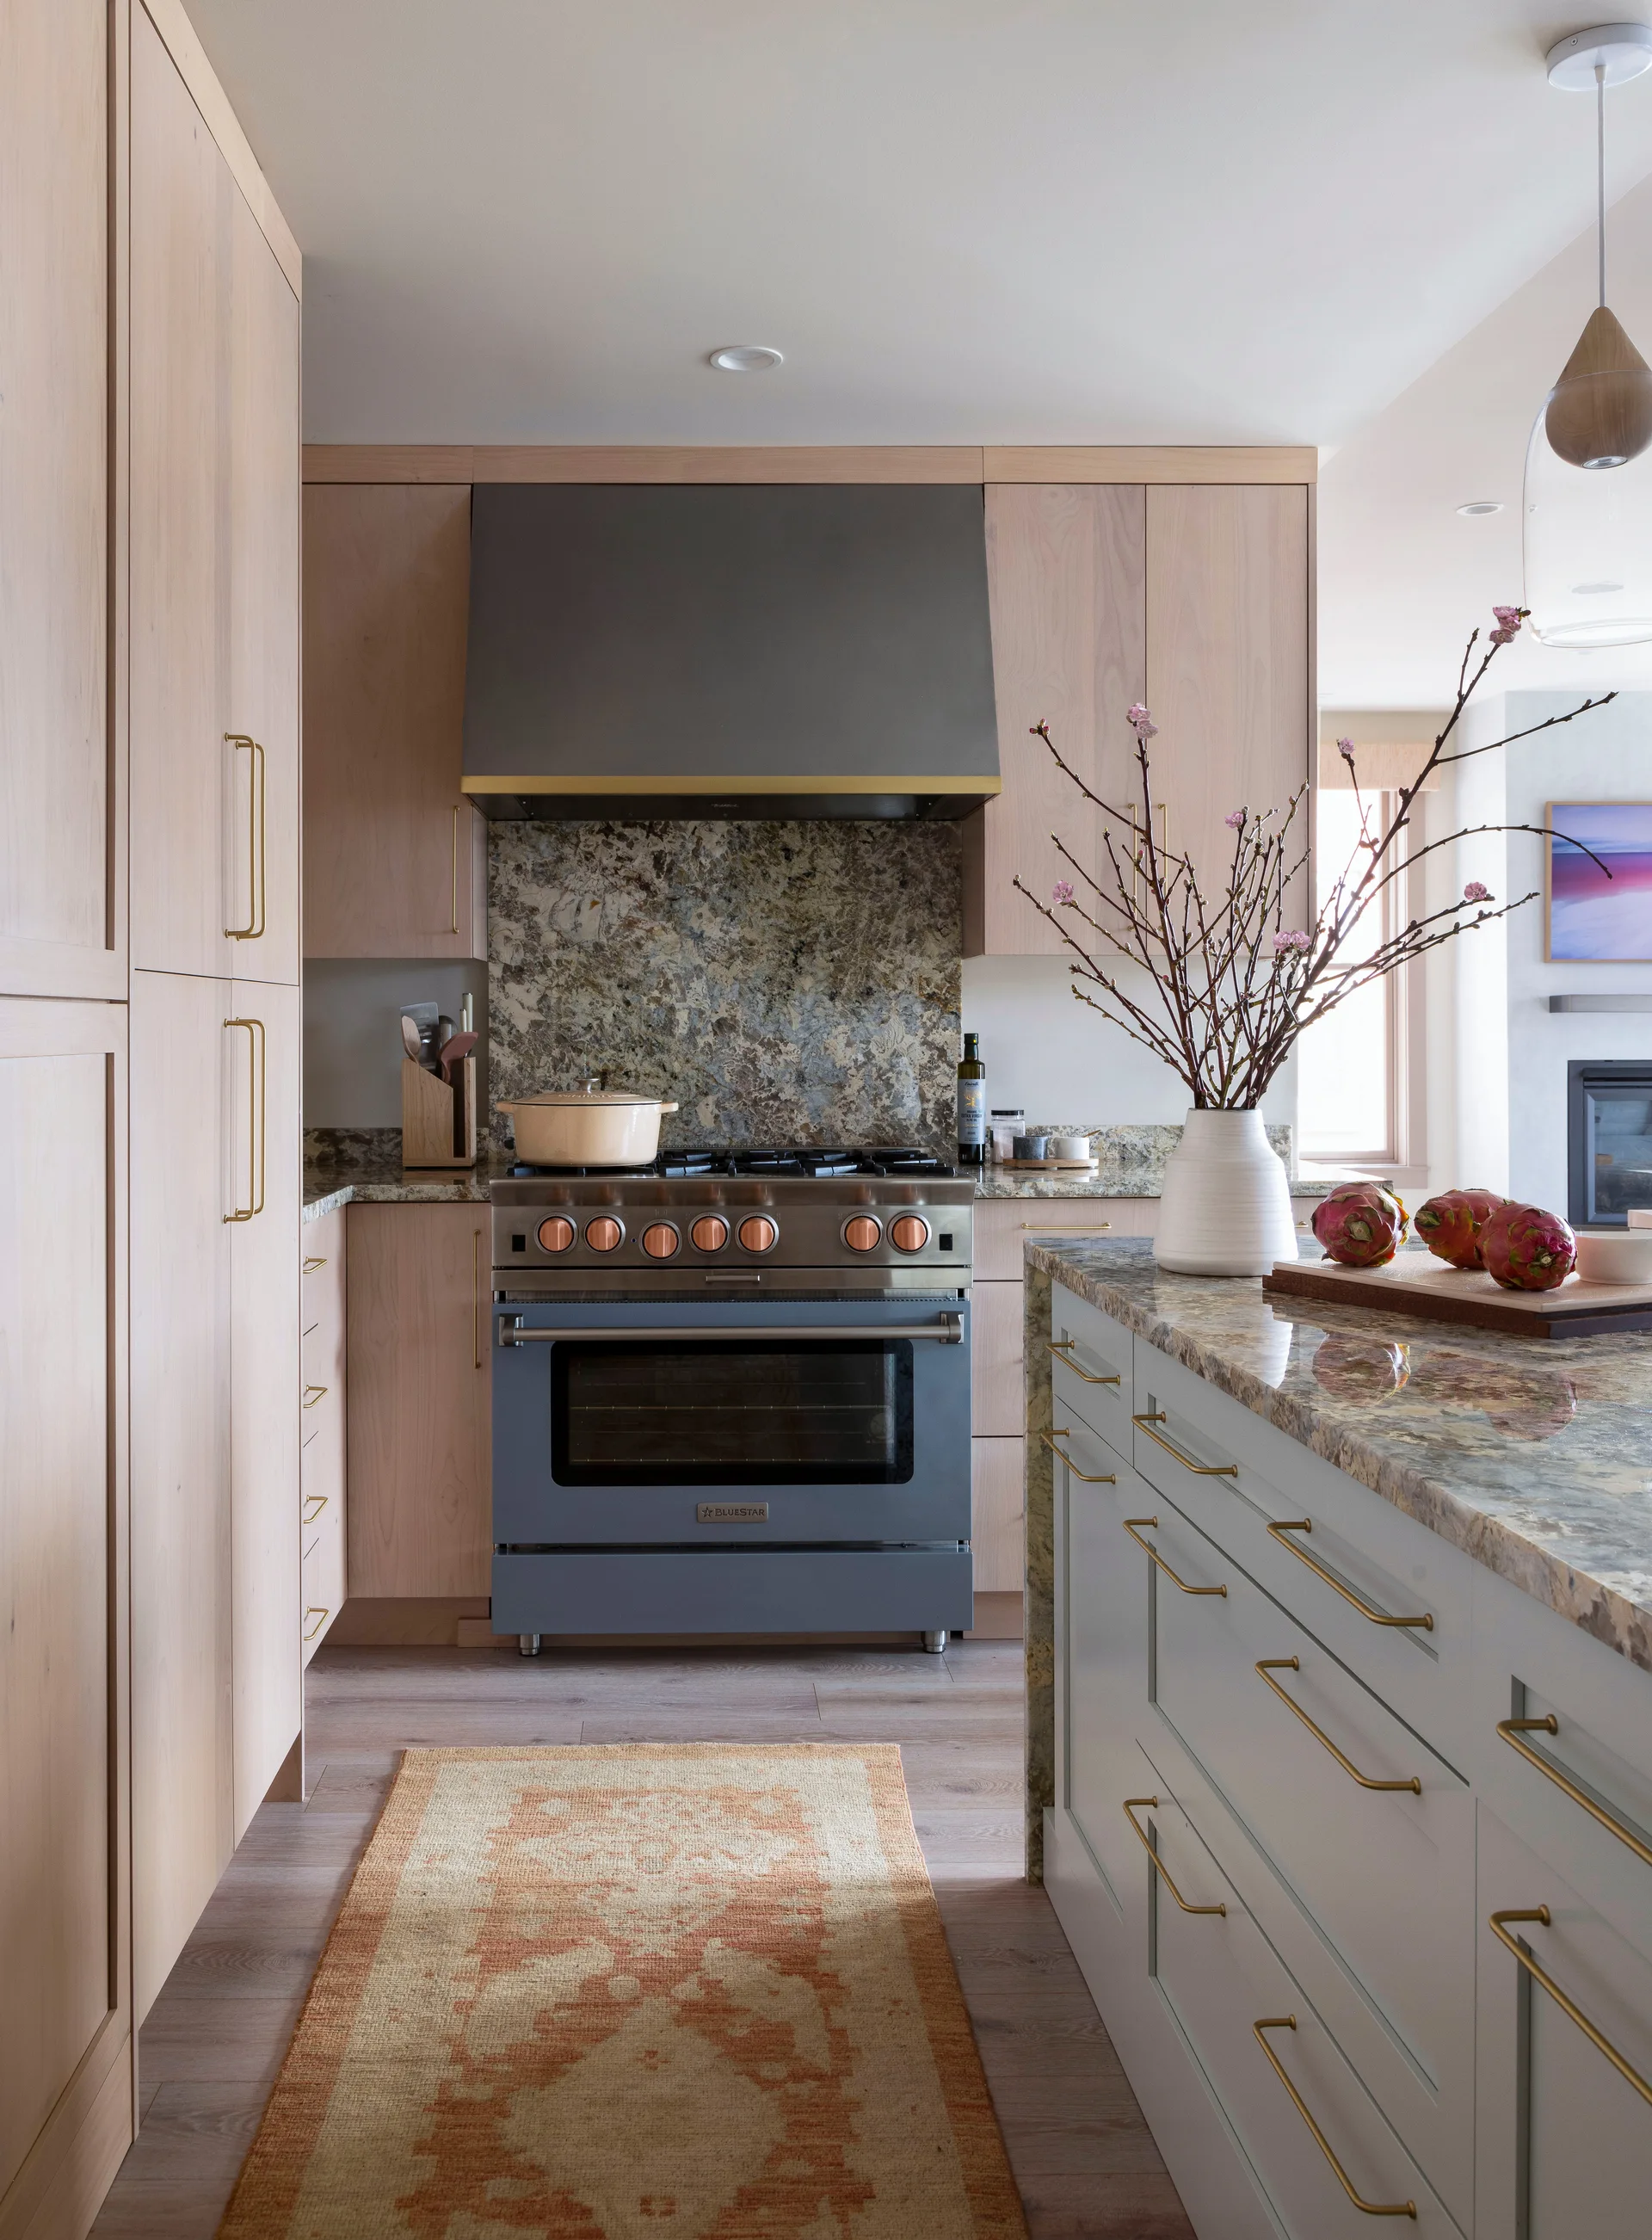
A modern kitchen with light wood cabinetry, a slate-blue range stove, matching granite countertops, and a stone-topped island.
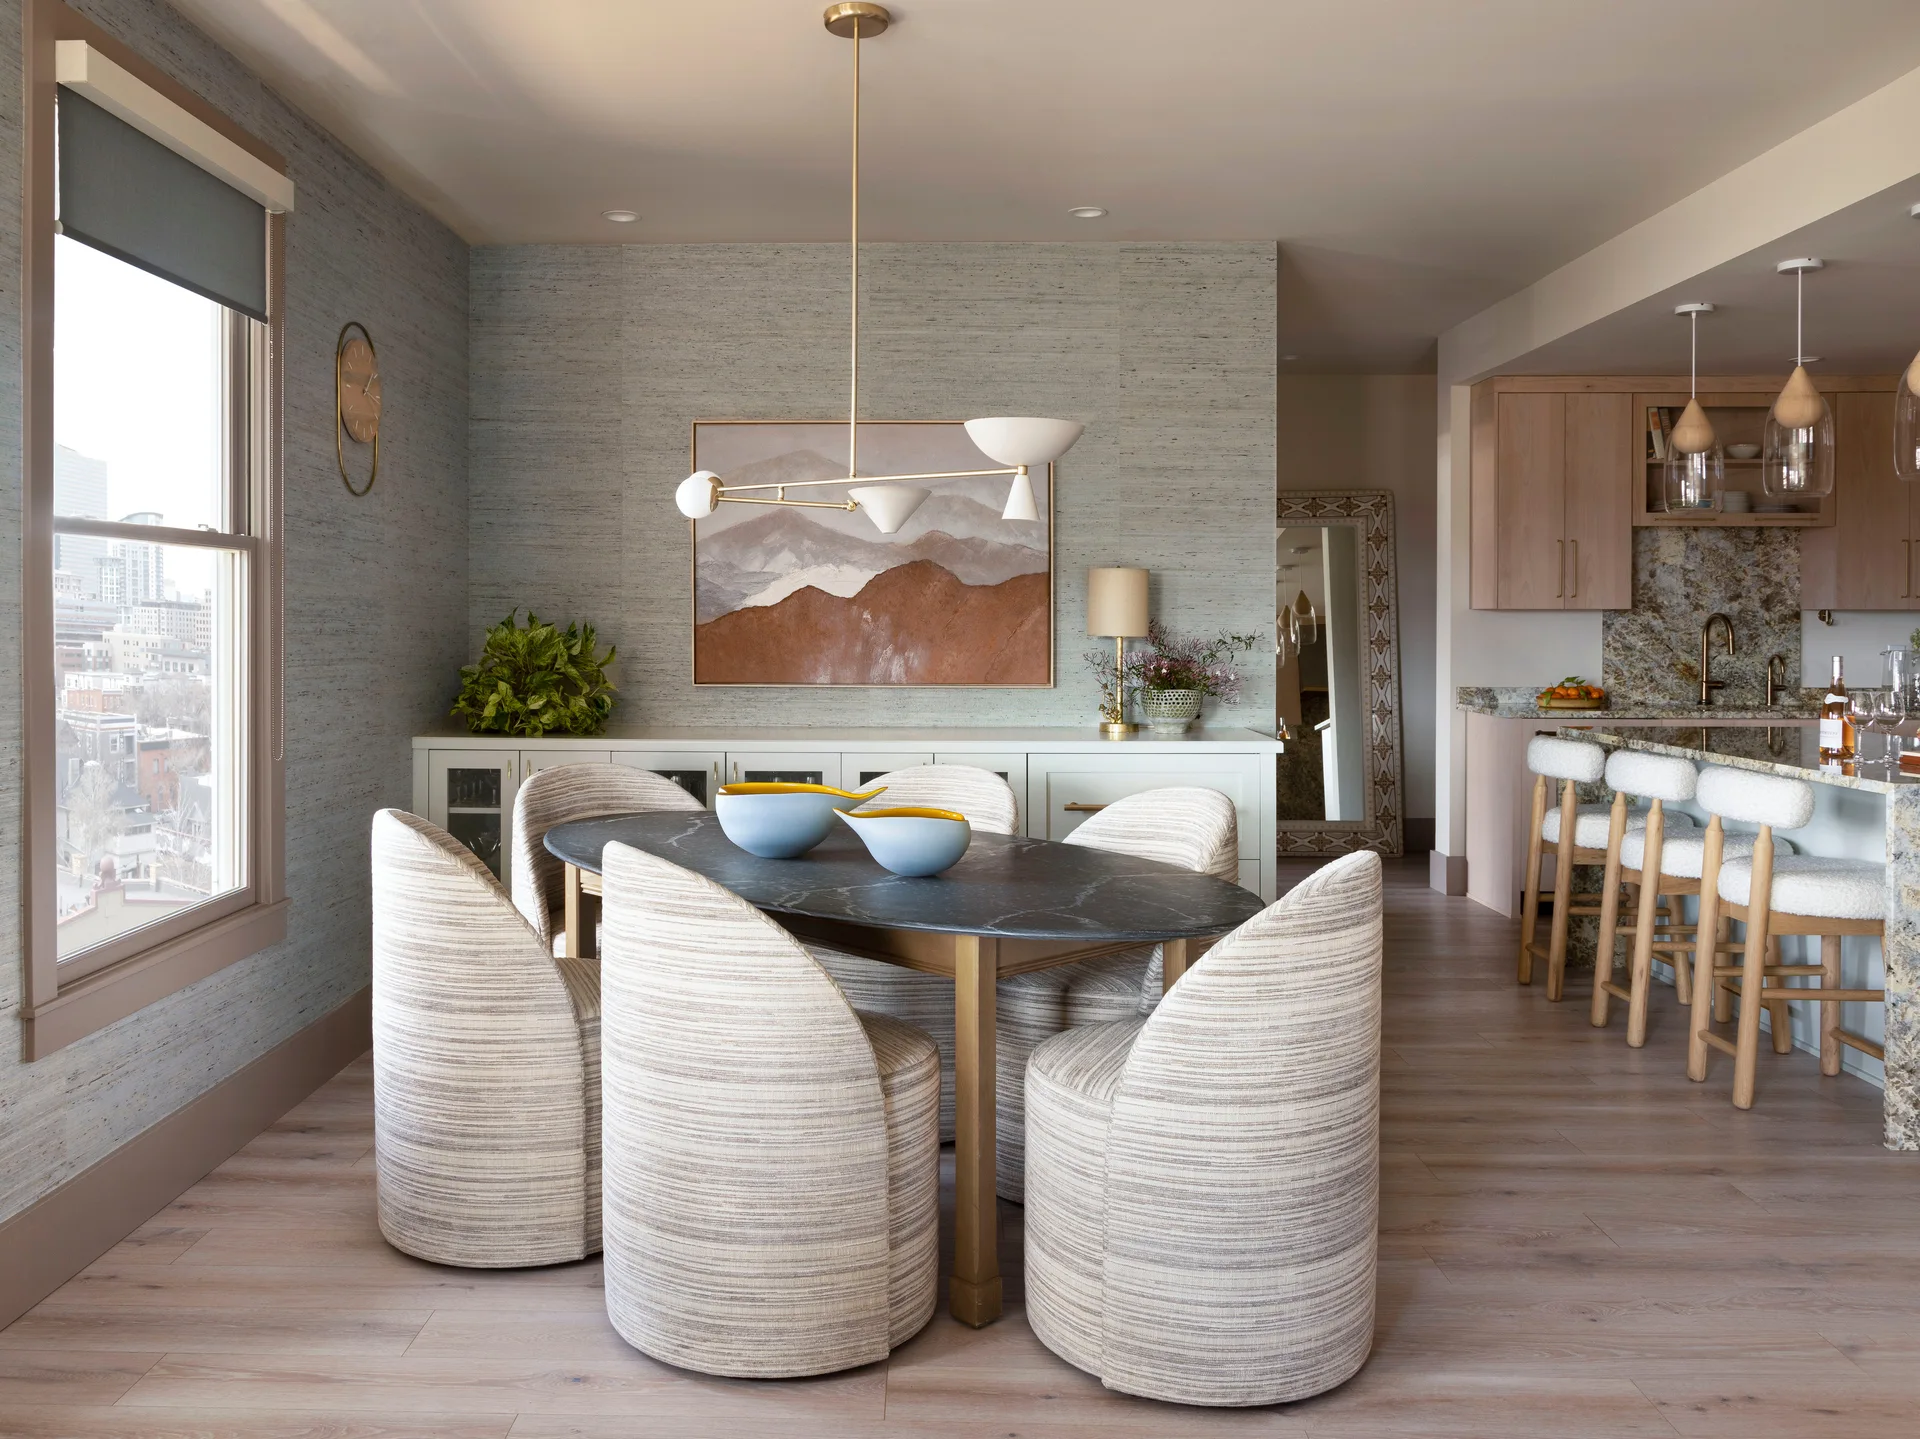
A contemporary dining room features an oval stone-topped table, curved upholstered chairs, textured gray wallpaper, and an adjacent kitchen.
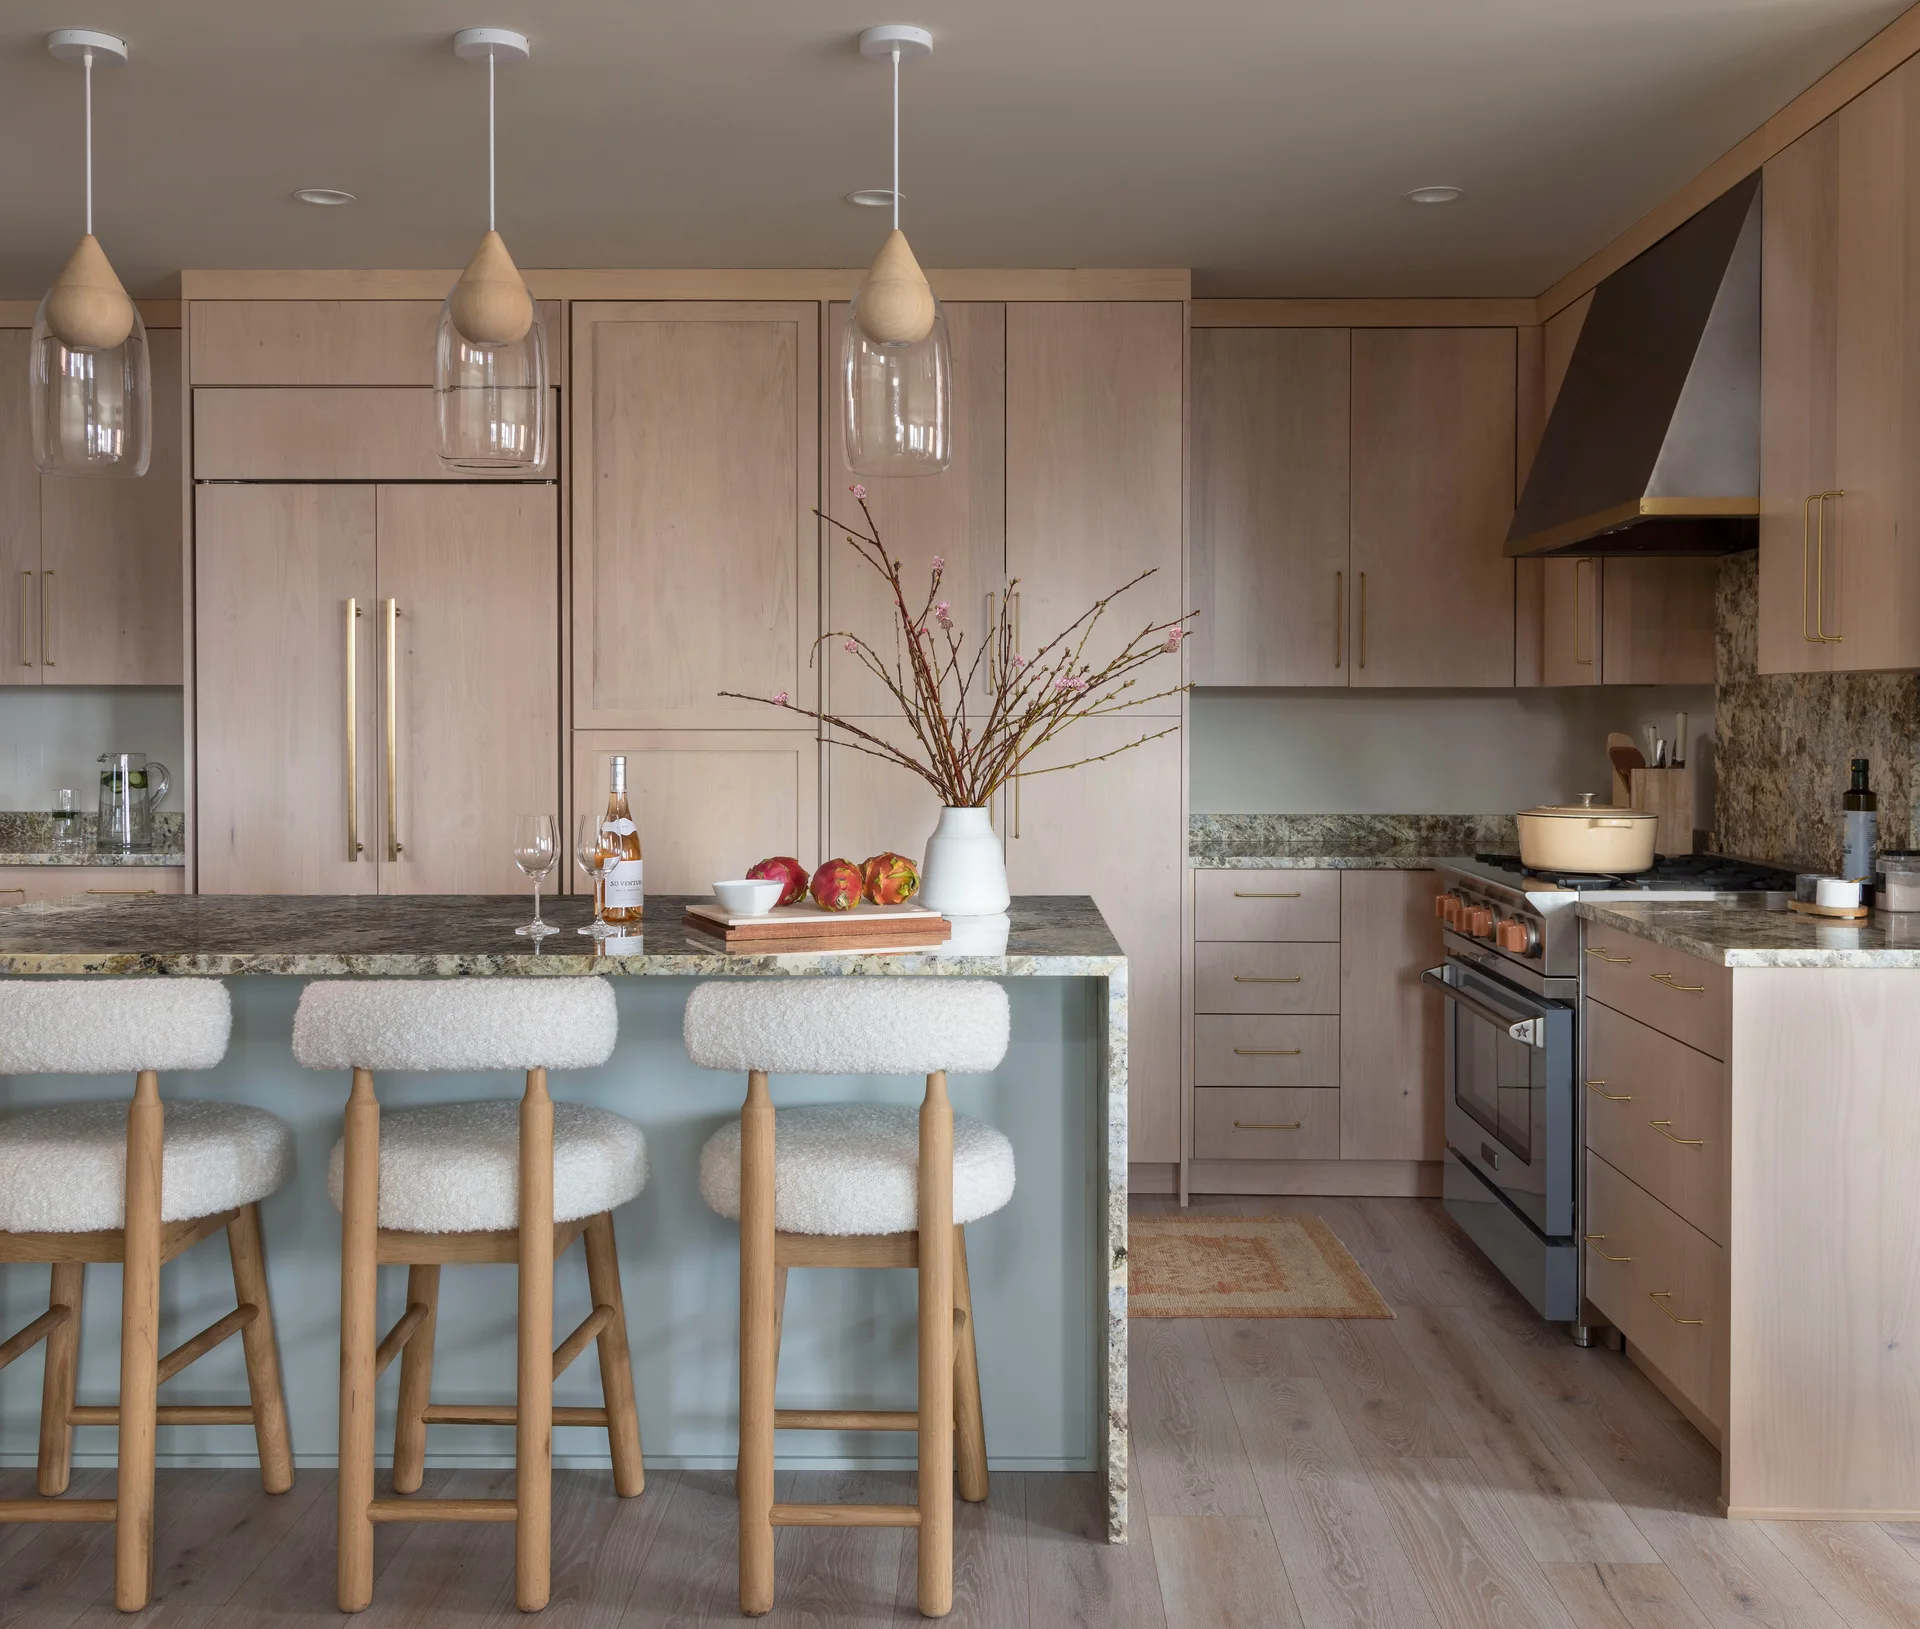
A modern kitchen features light wood cabinets, three clear glass pendant lights, and a stone-topped waterfall island with boucle bar stools.
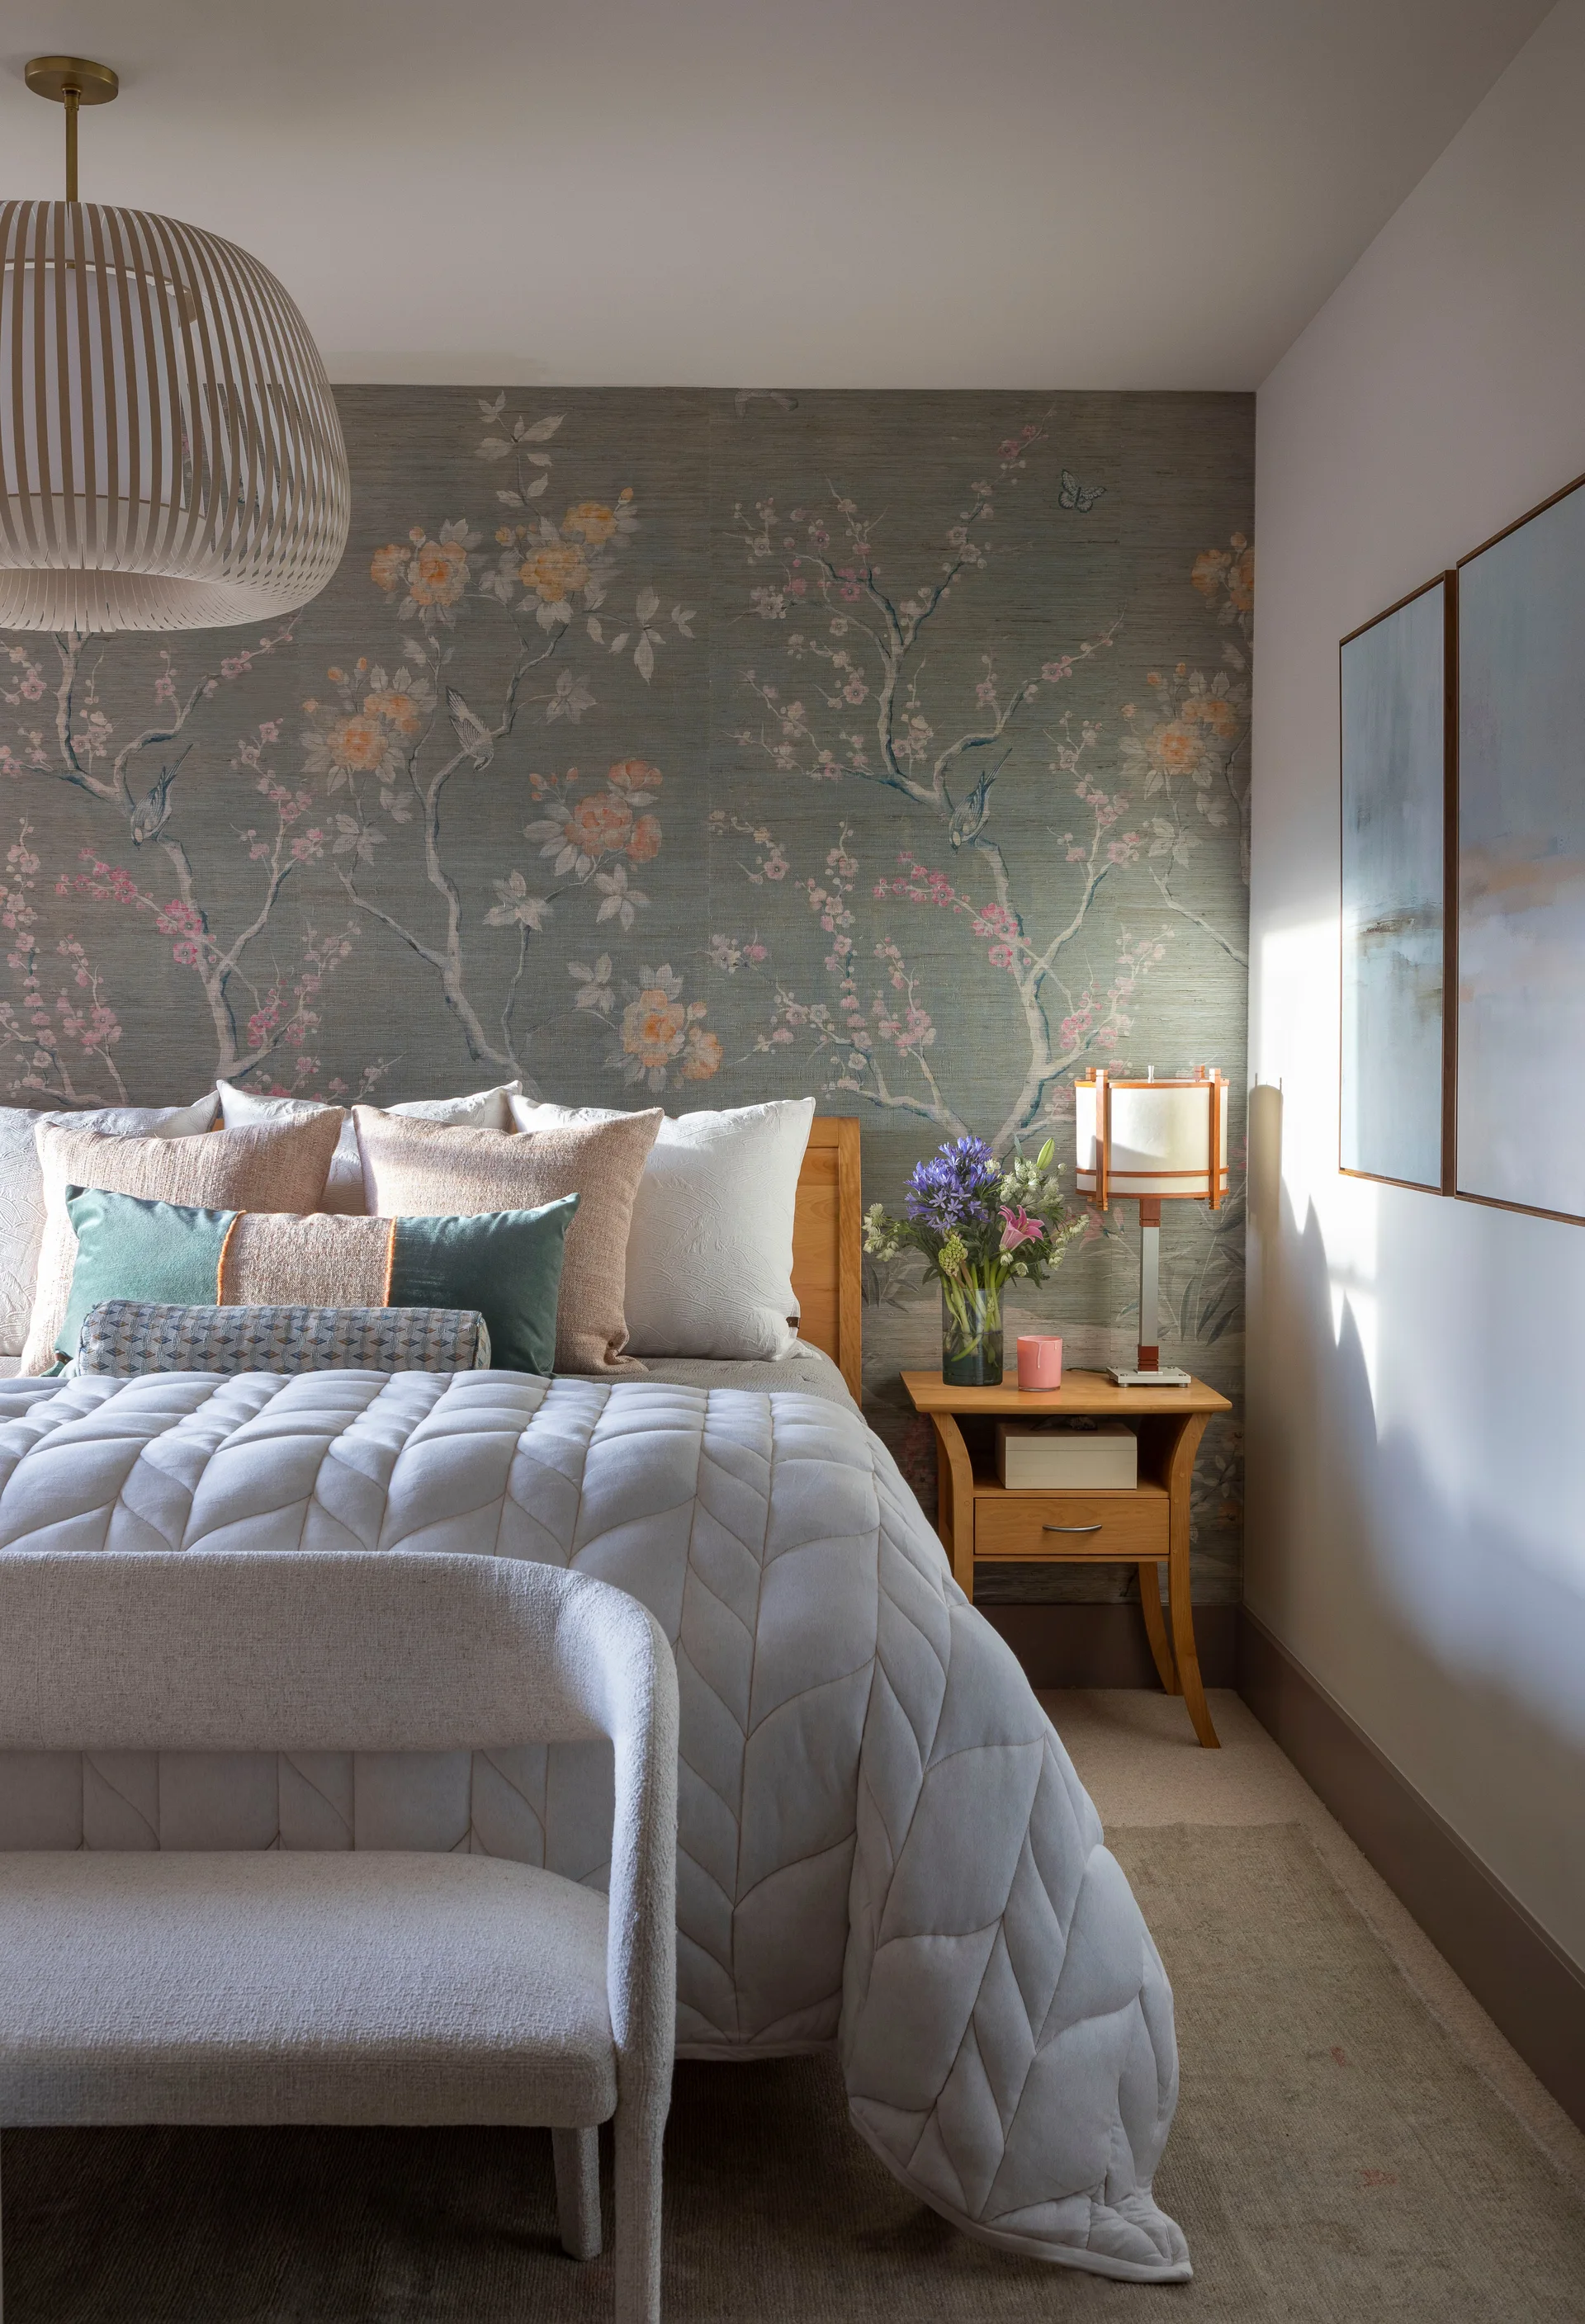
A bedroom featuring a bed with layered pillows and a quilted coverlet against a botanical wallpaper accent wall next to a wooden nightstand.
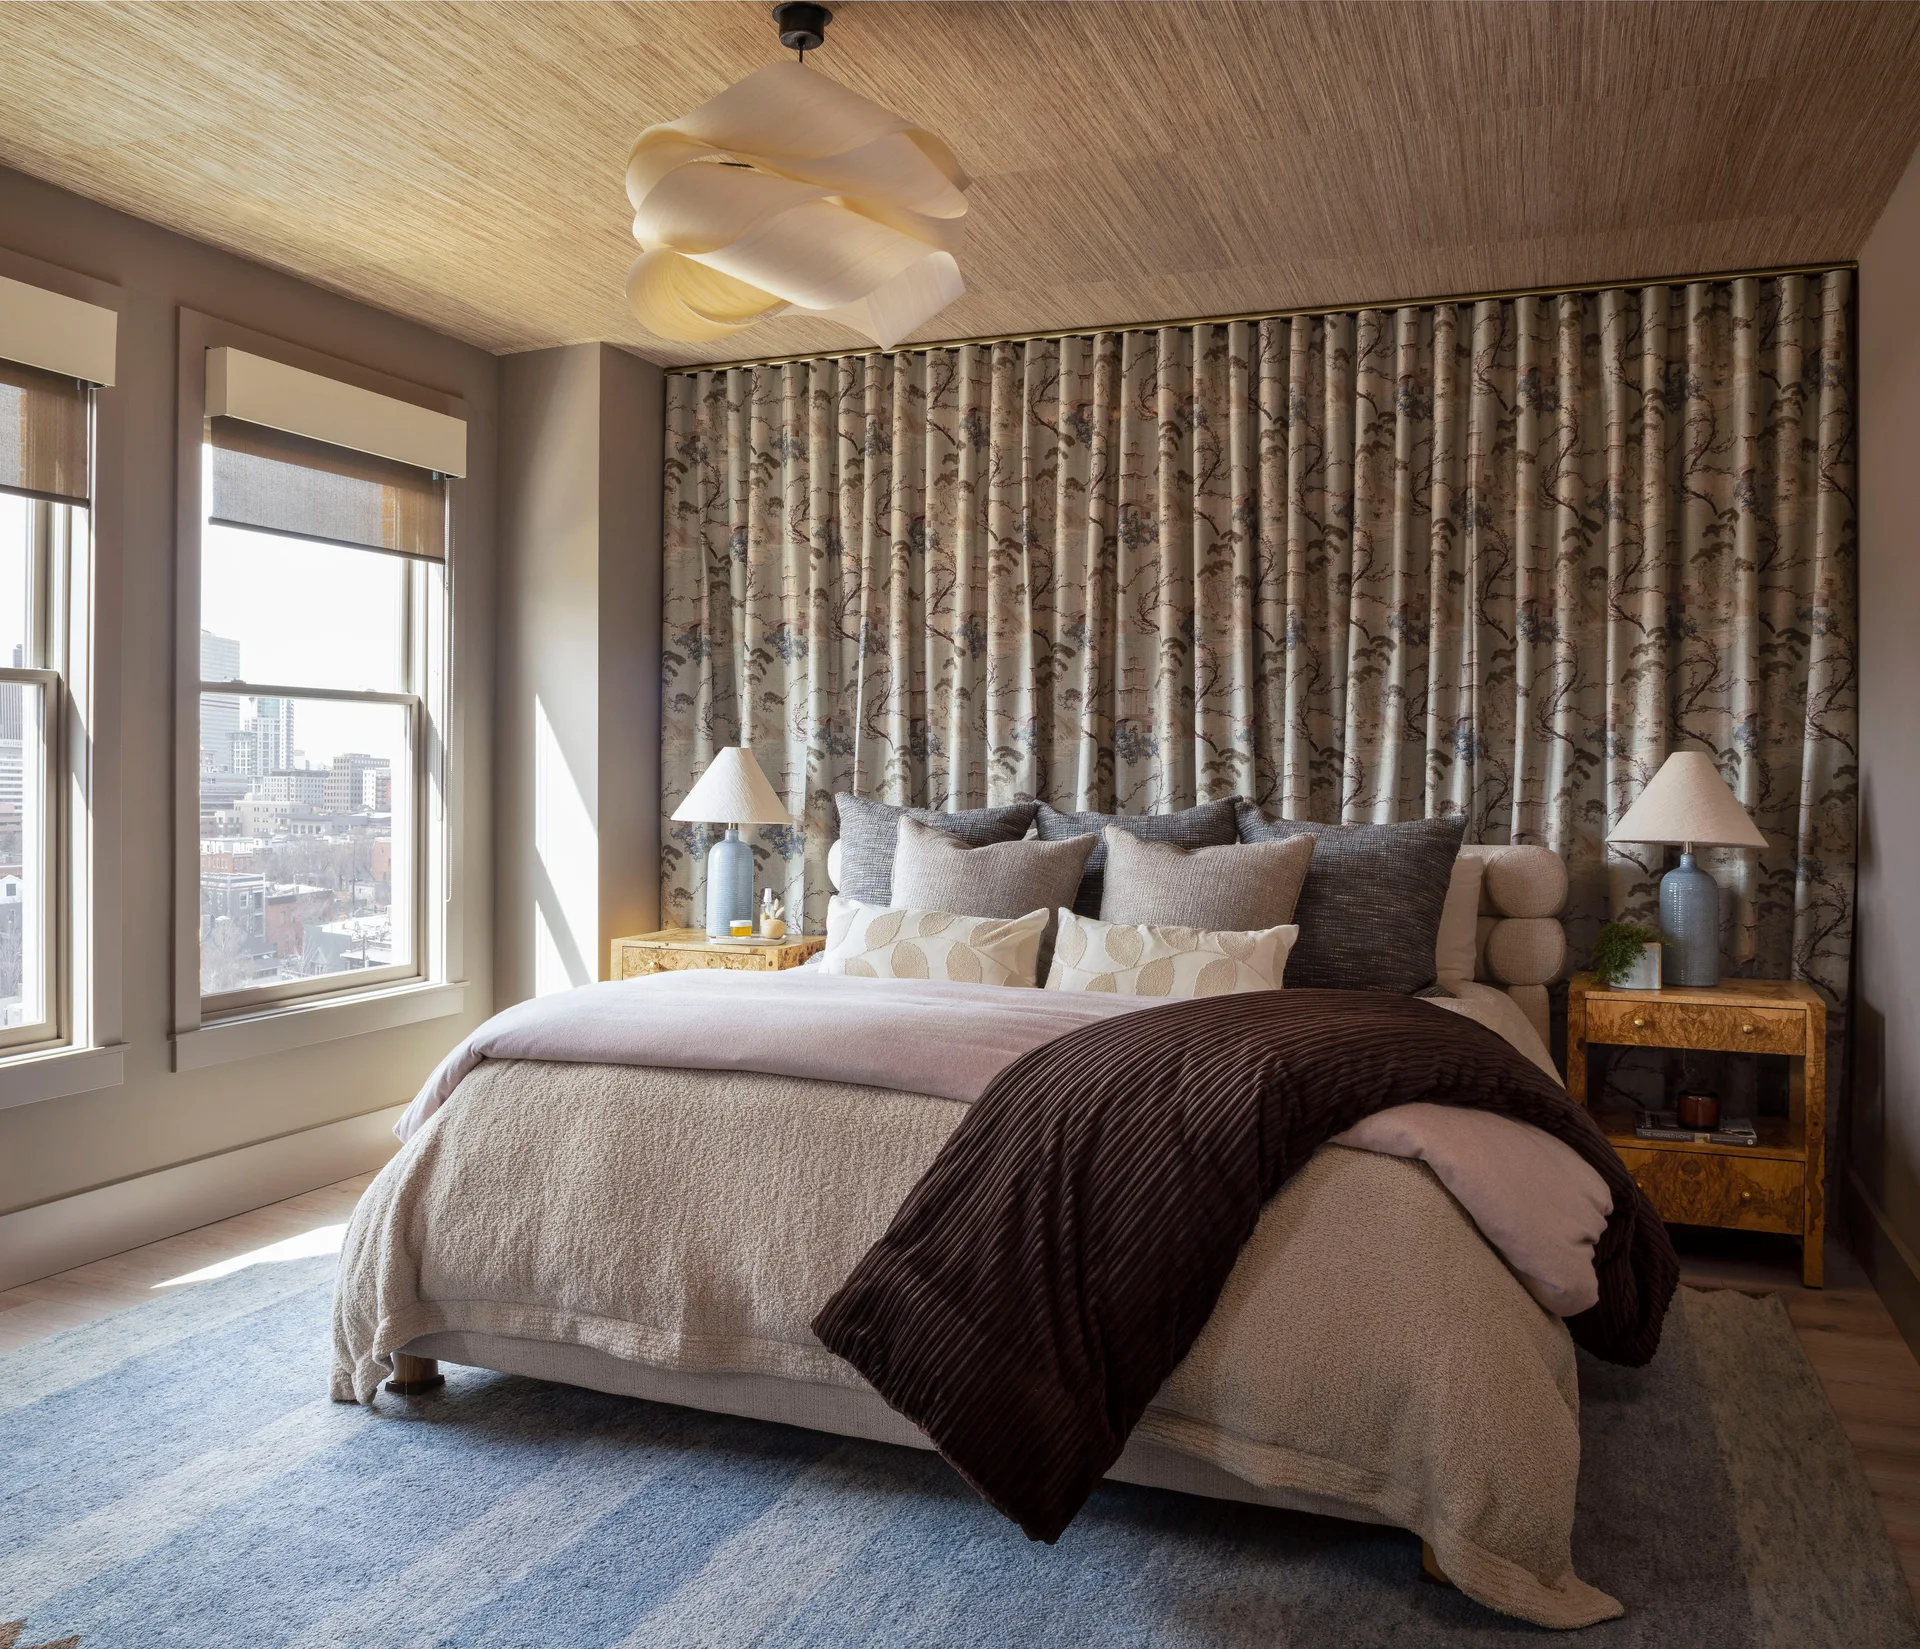
A bed with neutral linens sits against a wall of patterned floor-to-ceiling drapery, flanked by burl wood nightstands and blue table lamps.
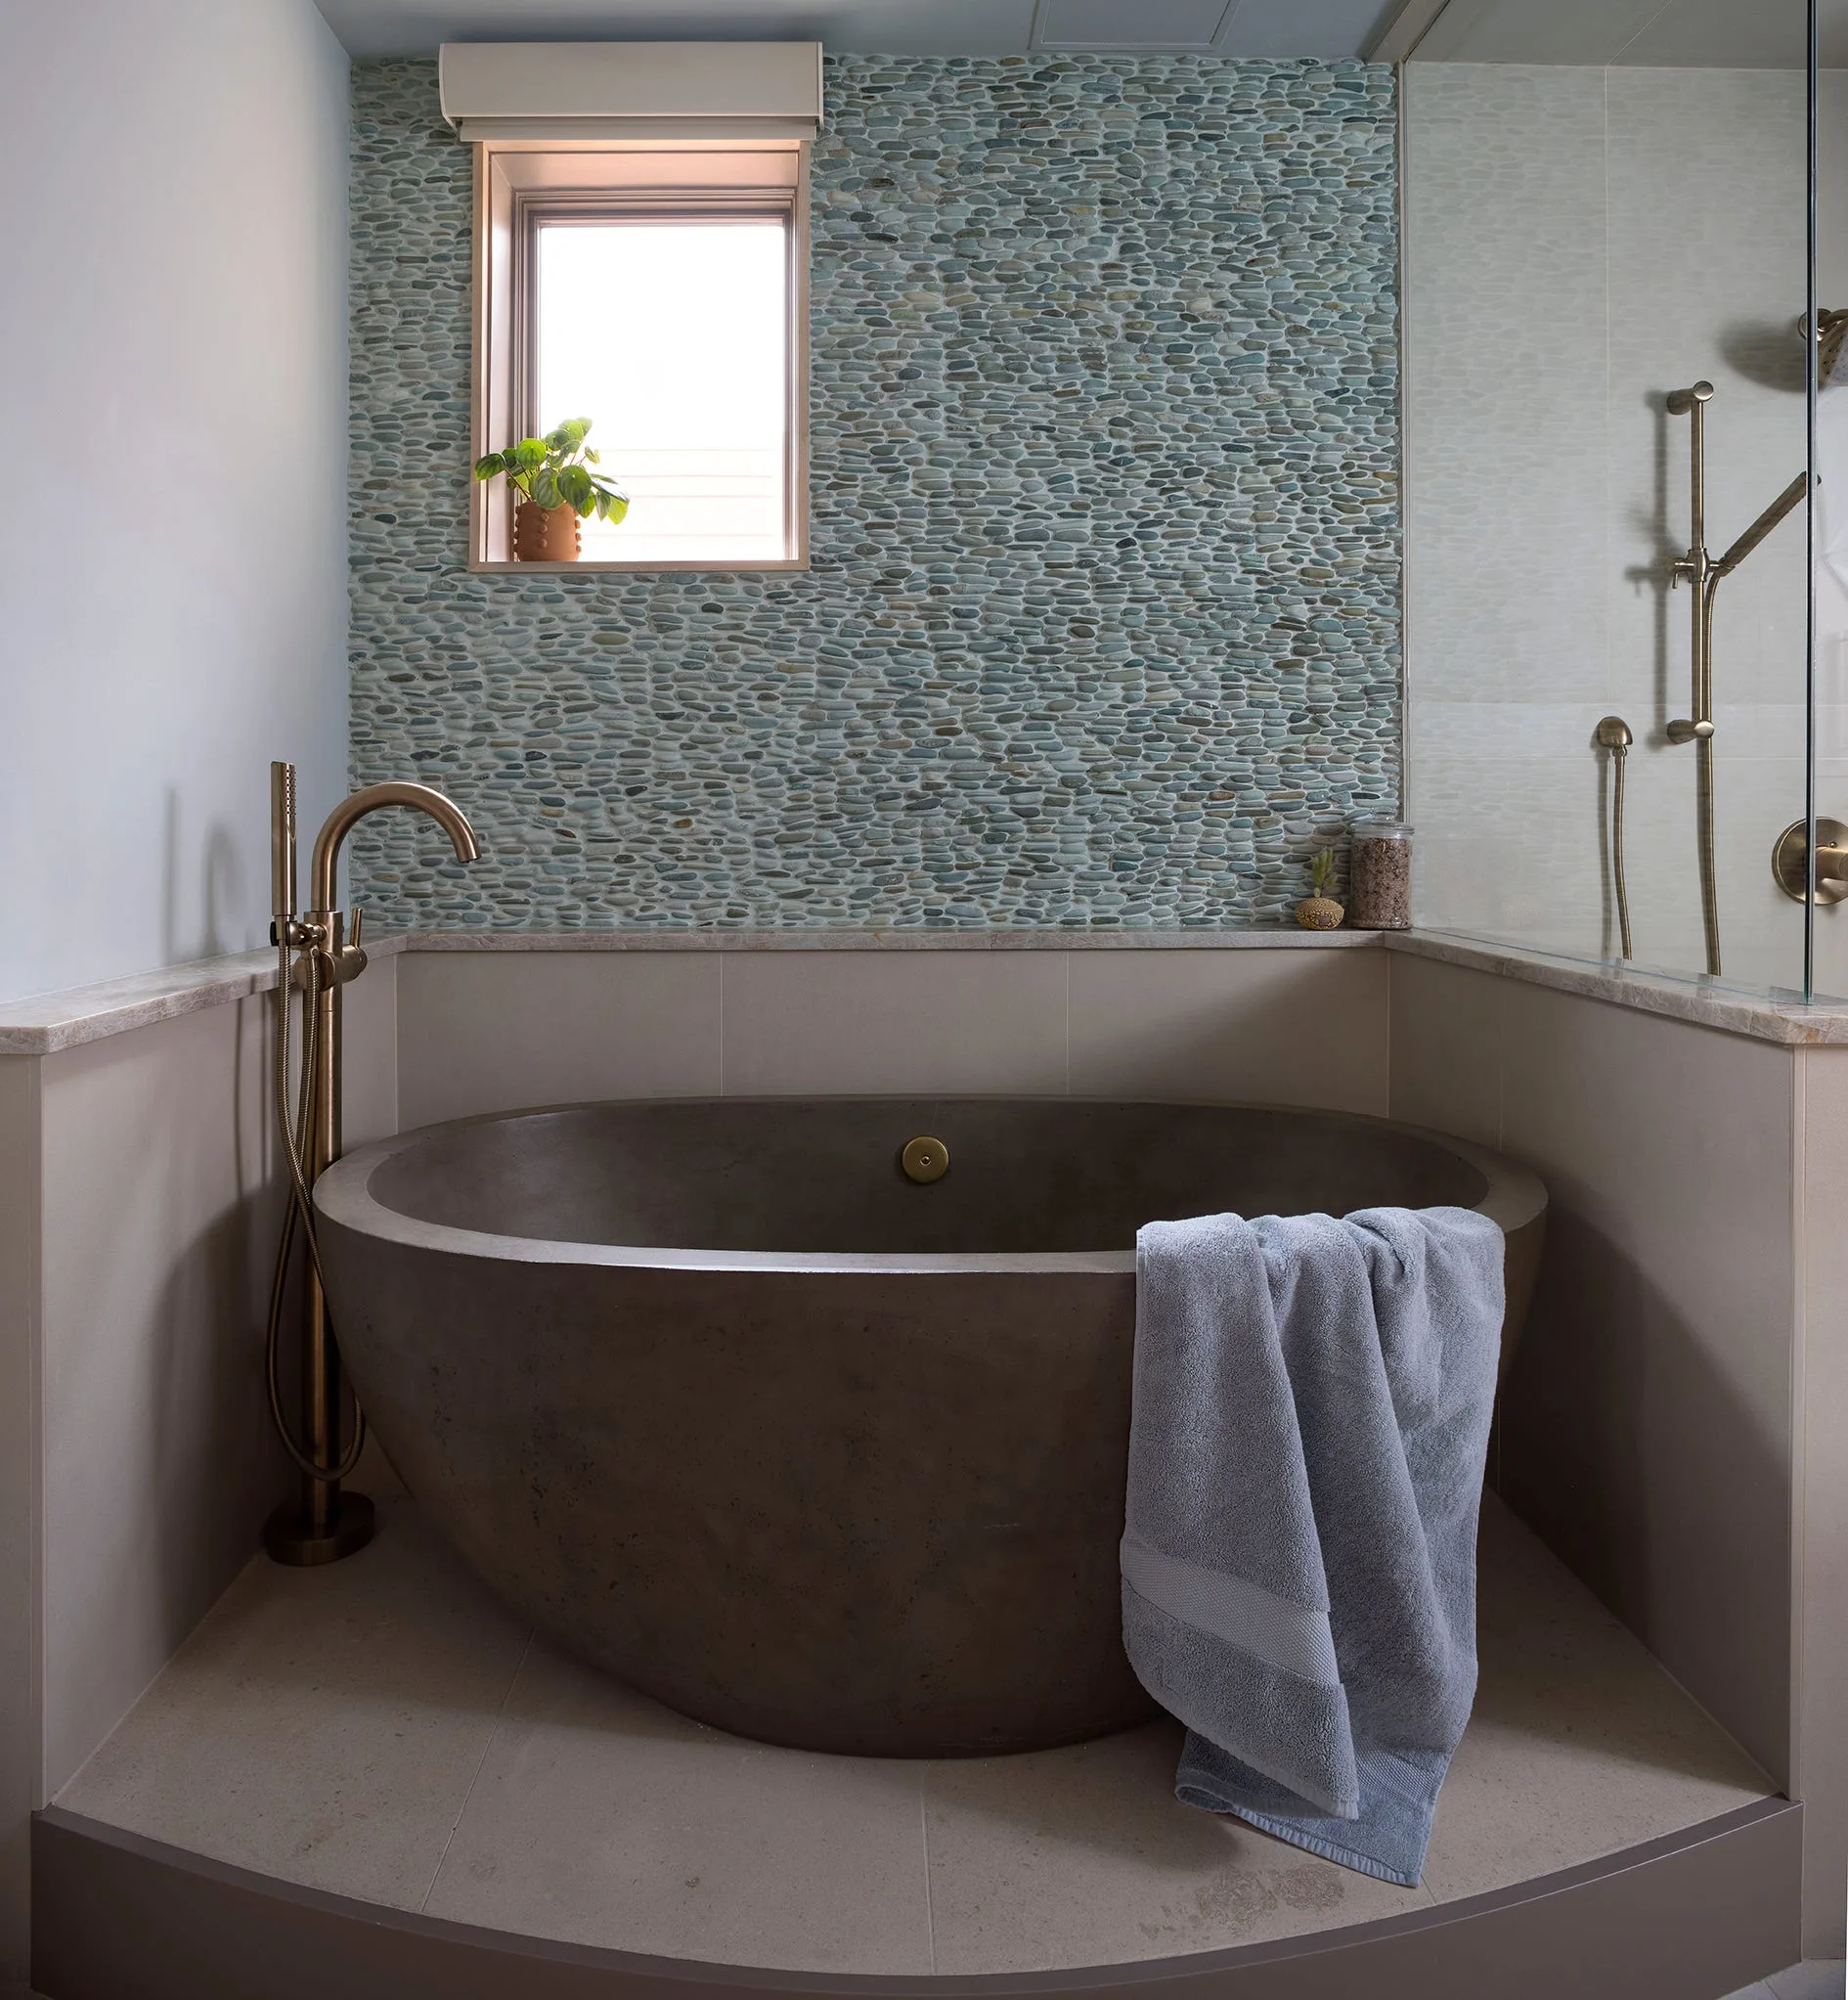
A dark concrete freestanding bathtub sits below a small window in a bathroom featuring a teal-gray pebble tile accent wall.
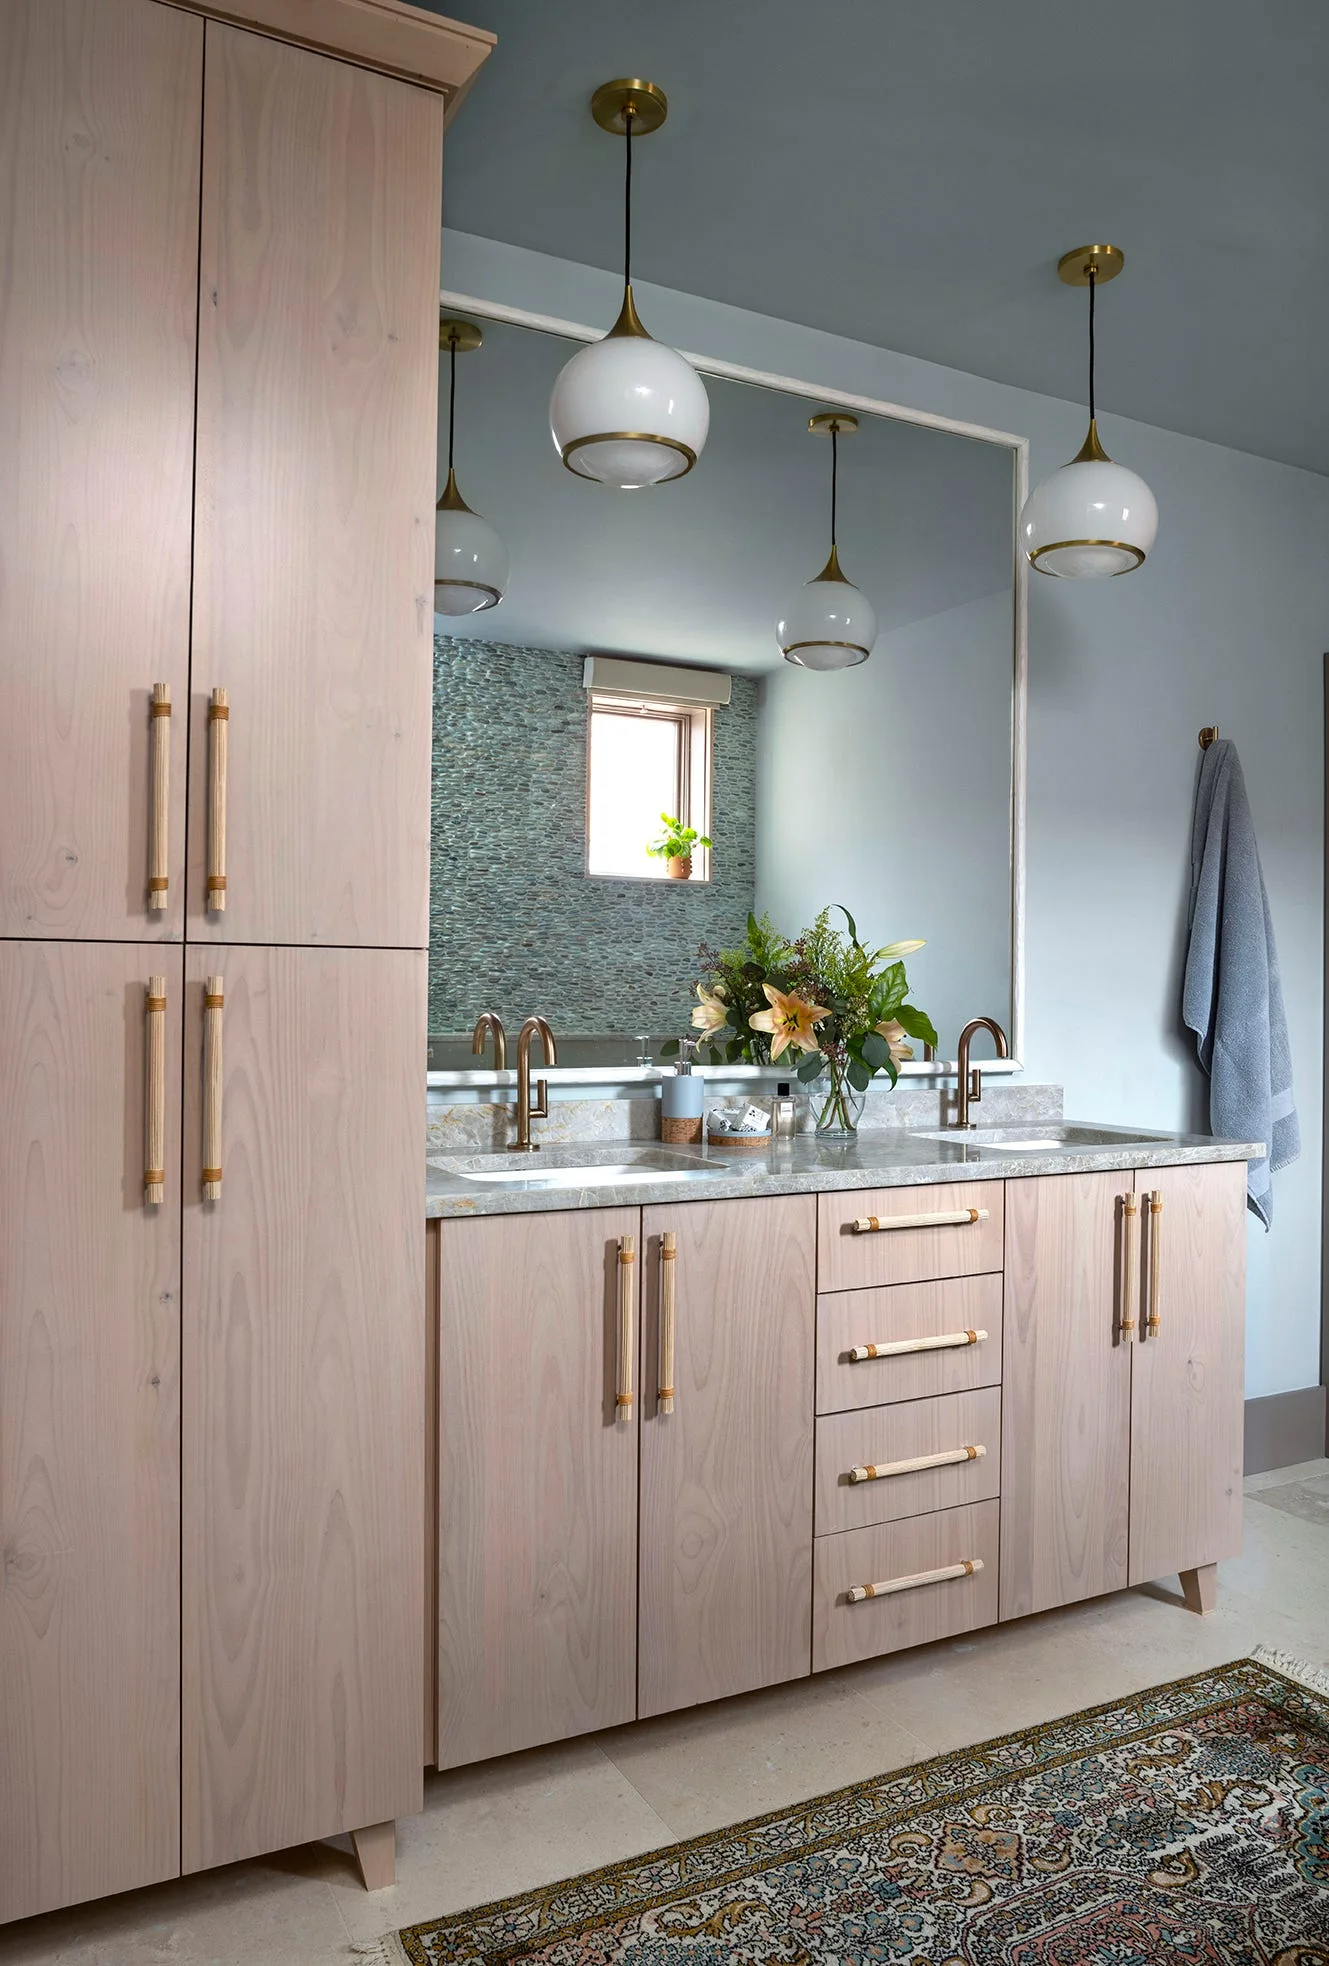
A bathroom features a light wood double vanity with brass hardware, globe pendant lights, and a large mirror reflecting a pebble-textured wall.